Properties

Browse or get in touch to schedule a walkthrough.

  • Nearby me
Price range

Popular Features

Community Features

Association

Property Features

Waterfront

View

Exterior Features

Interior Features

Style

10000 properties match your criteria

Updated 1 minute ago

E-Alert name
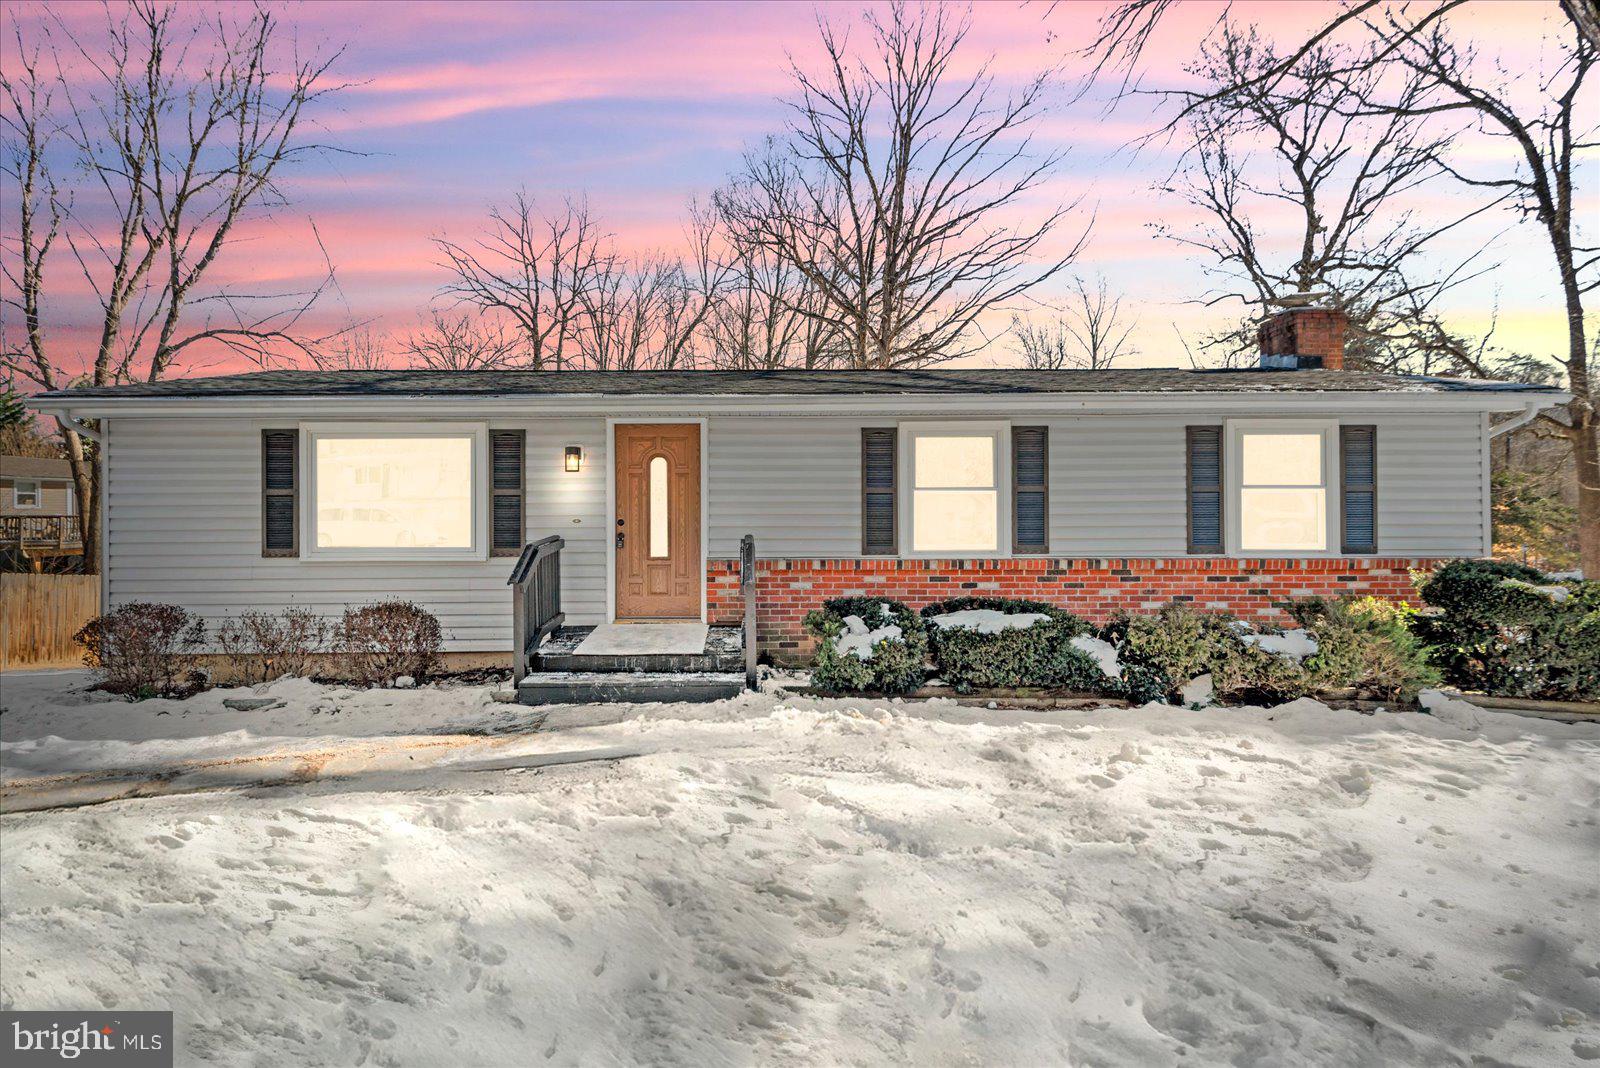
Welcome home! Fully remodeled ranch style home with 5 bedrooms and 3 full bathrooms (6th bedroom in the basement NTC). New roof and gutters. Updated  HVAC system with full central AC. New kitchen with all brand new appliance, cabinets quartz counter tops, Luxury vinyl plank in mai living area, new carpet in rooms and lower level. House has all new paint, bathrooms is completely remodeled, new tiles, vanities, tubs.  Newer windows throughout. Propane fire place on lower level. Big corner lot, location in central Stafford.
#VAST2037528

STAFFORD

25 NOVAK DRIVE

5 Beds

3 Baths

2,208 Sq.Ft.

$475,000

MLS#: VAST2037528
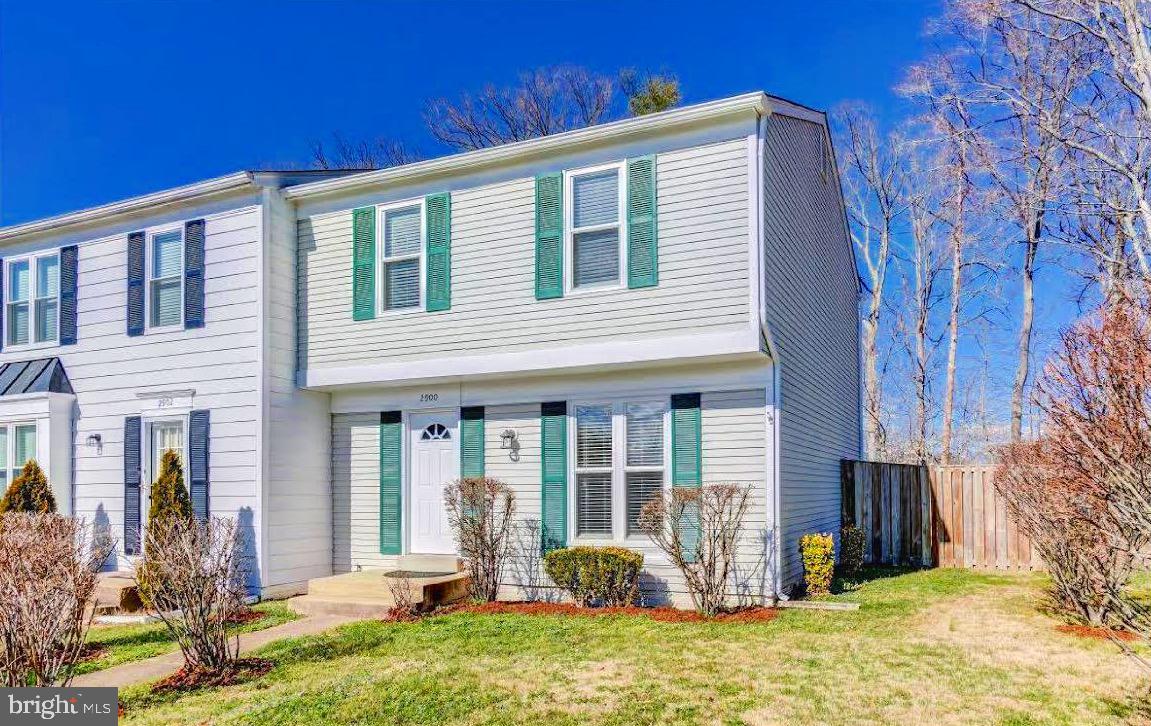
Townhouse in the highly desirable Lake Ridge community with 3 bedrooms, 3/1 bathrooms and finish beautiful basement! HVAC and Roof Recently replaced, Recently Interior Paint, LVP flooring and Carpeting throughout. Sliding Glass Door leads to a large rear deck backing to trees with a fenced in yard! Bright and spacious Living & Dining Room, Large kitchen with Upgraded Stainless Steel Appliances, Kitchen table space and pantry! Main level also features a powder room with wainscoting and a hall closet. Upper level boasts 3Bedrooms with ample closet space as well as two updated Full Bathrooms! The lower level is perfect for a 4th den or Recreation Room along with a finished area! Location is incredibly convenient to I95 and Rt 234 as well as walking distance to the Elementary School! Lake Ridge community amenities include Sports Courts, Walking/Jogging Trails, Tot Lots/Playgrounds, Multiple Swimming Pools, Water Access & Privileges and so much more!
#VAPW2089616

WOODBRIDGE

2900 MARSALA COURT

3 Beds

3 Baths

1,588 Sq.Ft.

$2,590

MLS#: VAPW2089616
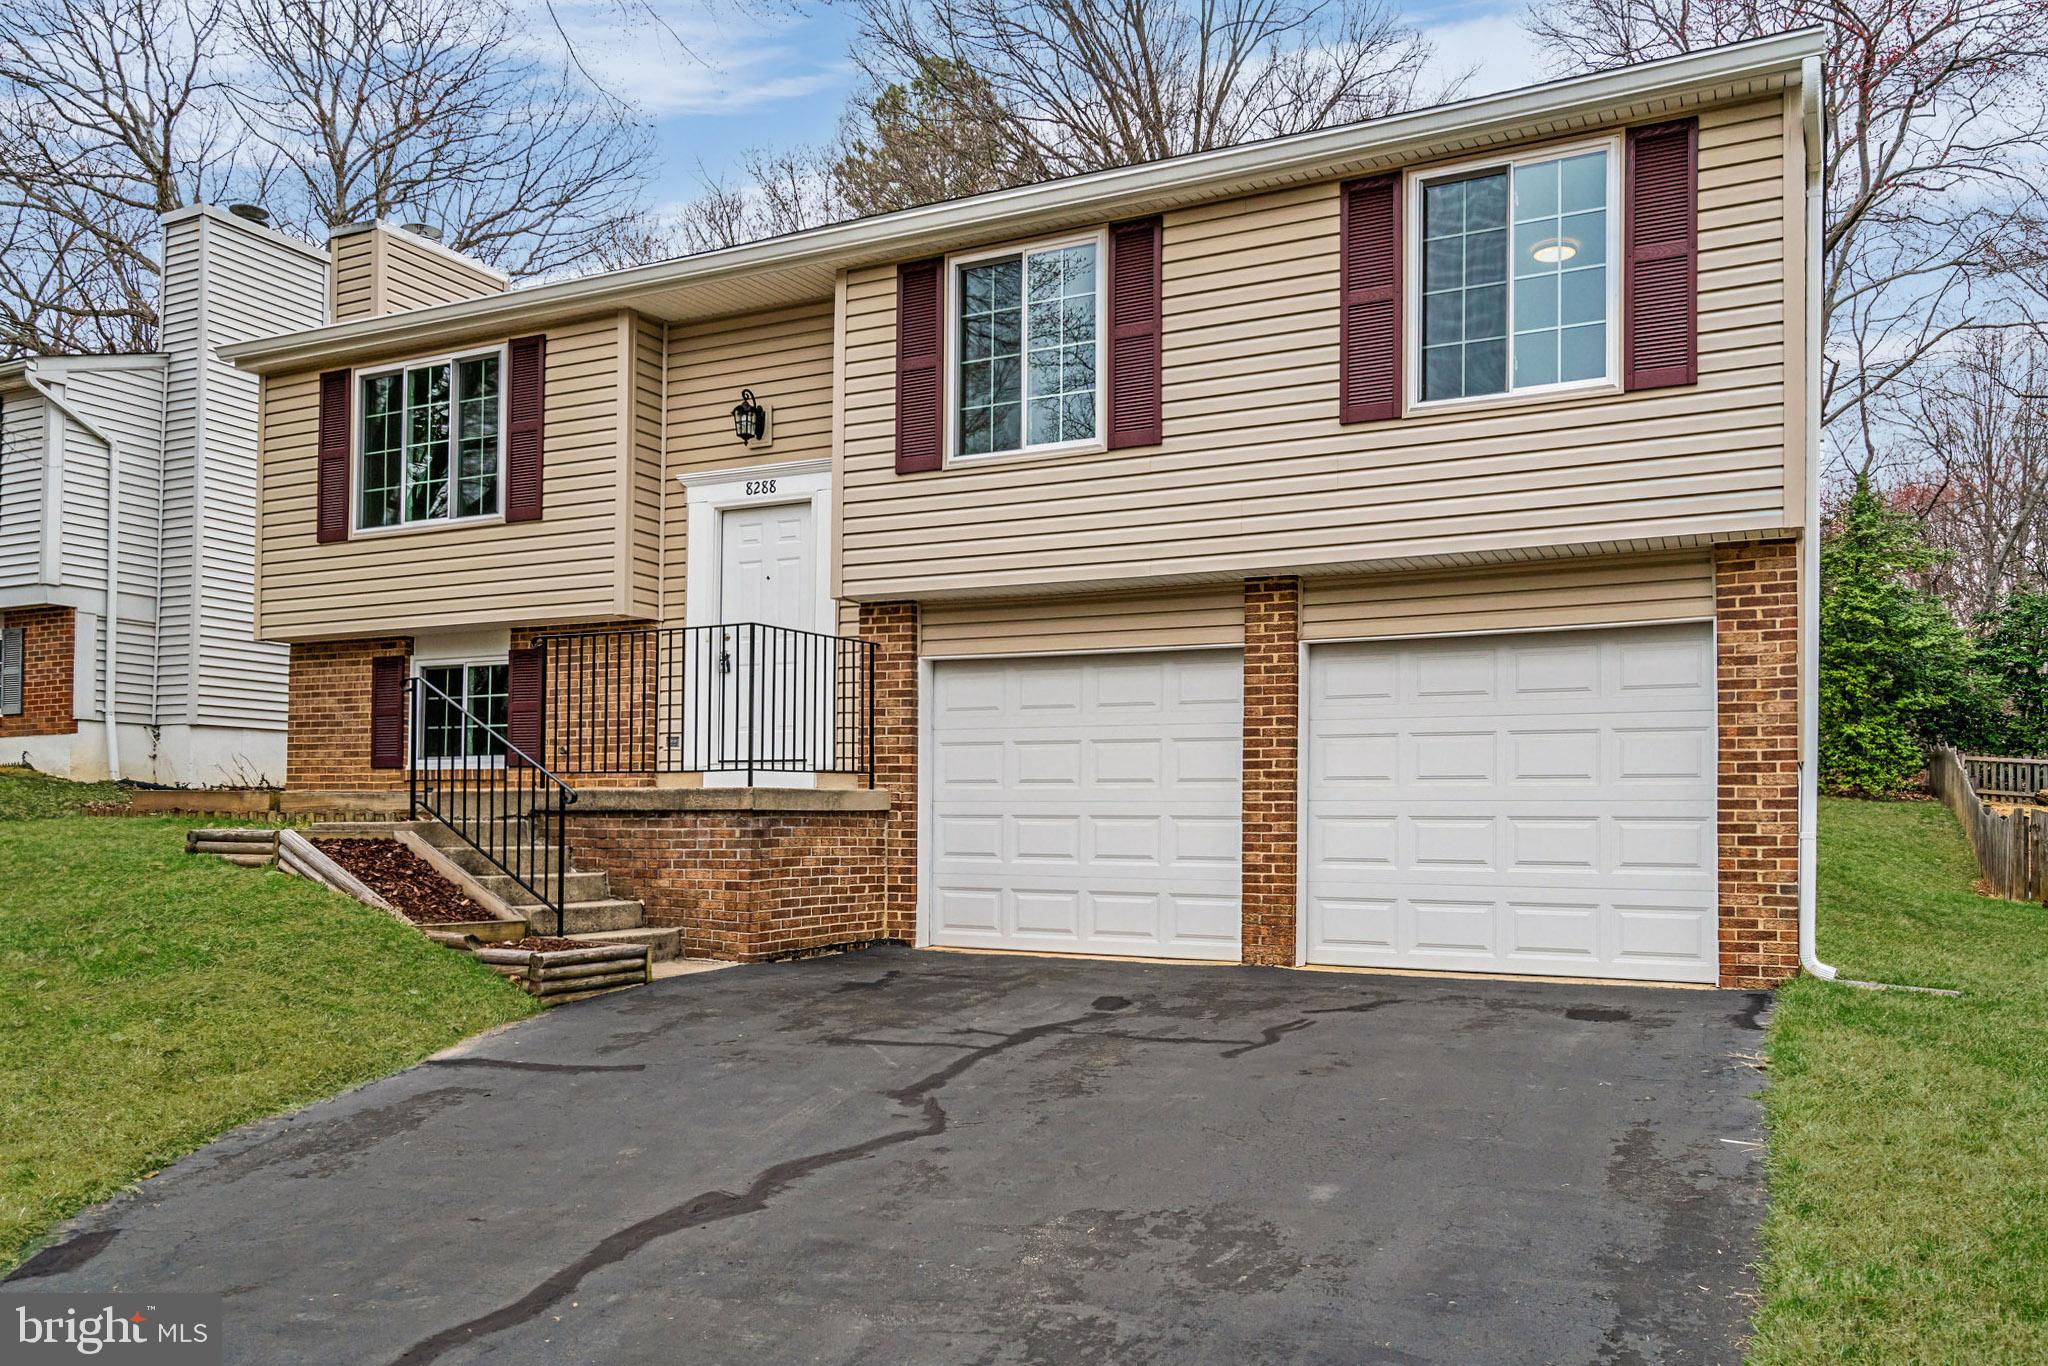
Welcome to 8288 Morning Dew Ct – a beautifully updated home nestled on a quiet cul-de-sac in the heart of Springfield. Thoughtfully refreshed, this charming property features updated carpet and flooring throughout, creating a modern and inviting feel. The freshly painted interior adds a bright, clean look, making it move-in ready. A spacious two-car garage offers plenty of room for storage and convenience. Major upgrades were completed in December 2023, including a new roof, siding, windows, front door, and gutters – providing peace of mind and long-term value. Located in a peaceful setting yet close to shopping, dining, and major commuter routes. Don’t miss your chance to make this stunning property your own!
#VAFX2225696

SPRINGFIELD

8288 MORNING DEW COURT

3 Beds

2 Baths

1,551 Sq.Ft.

$625,000

MLS#: VAFX2225696
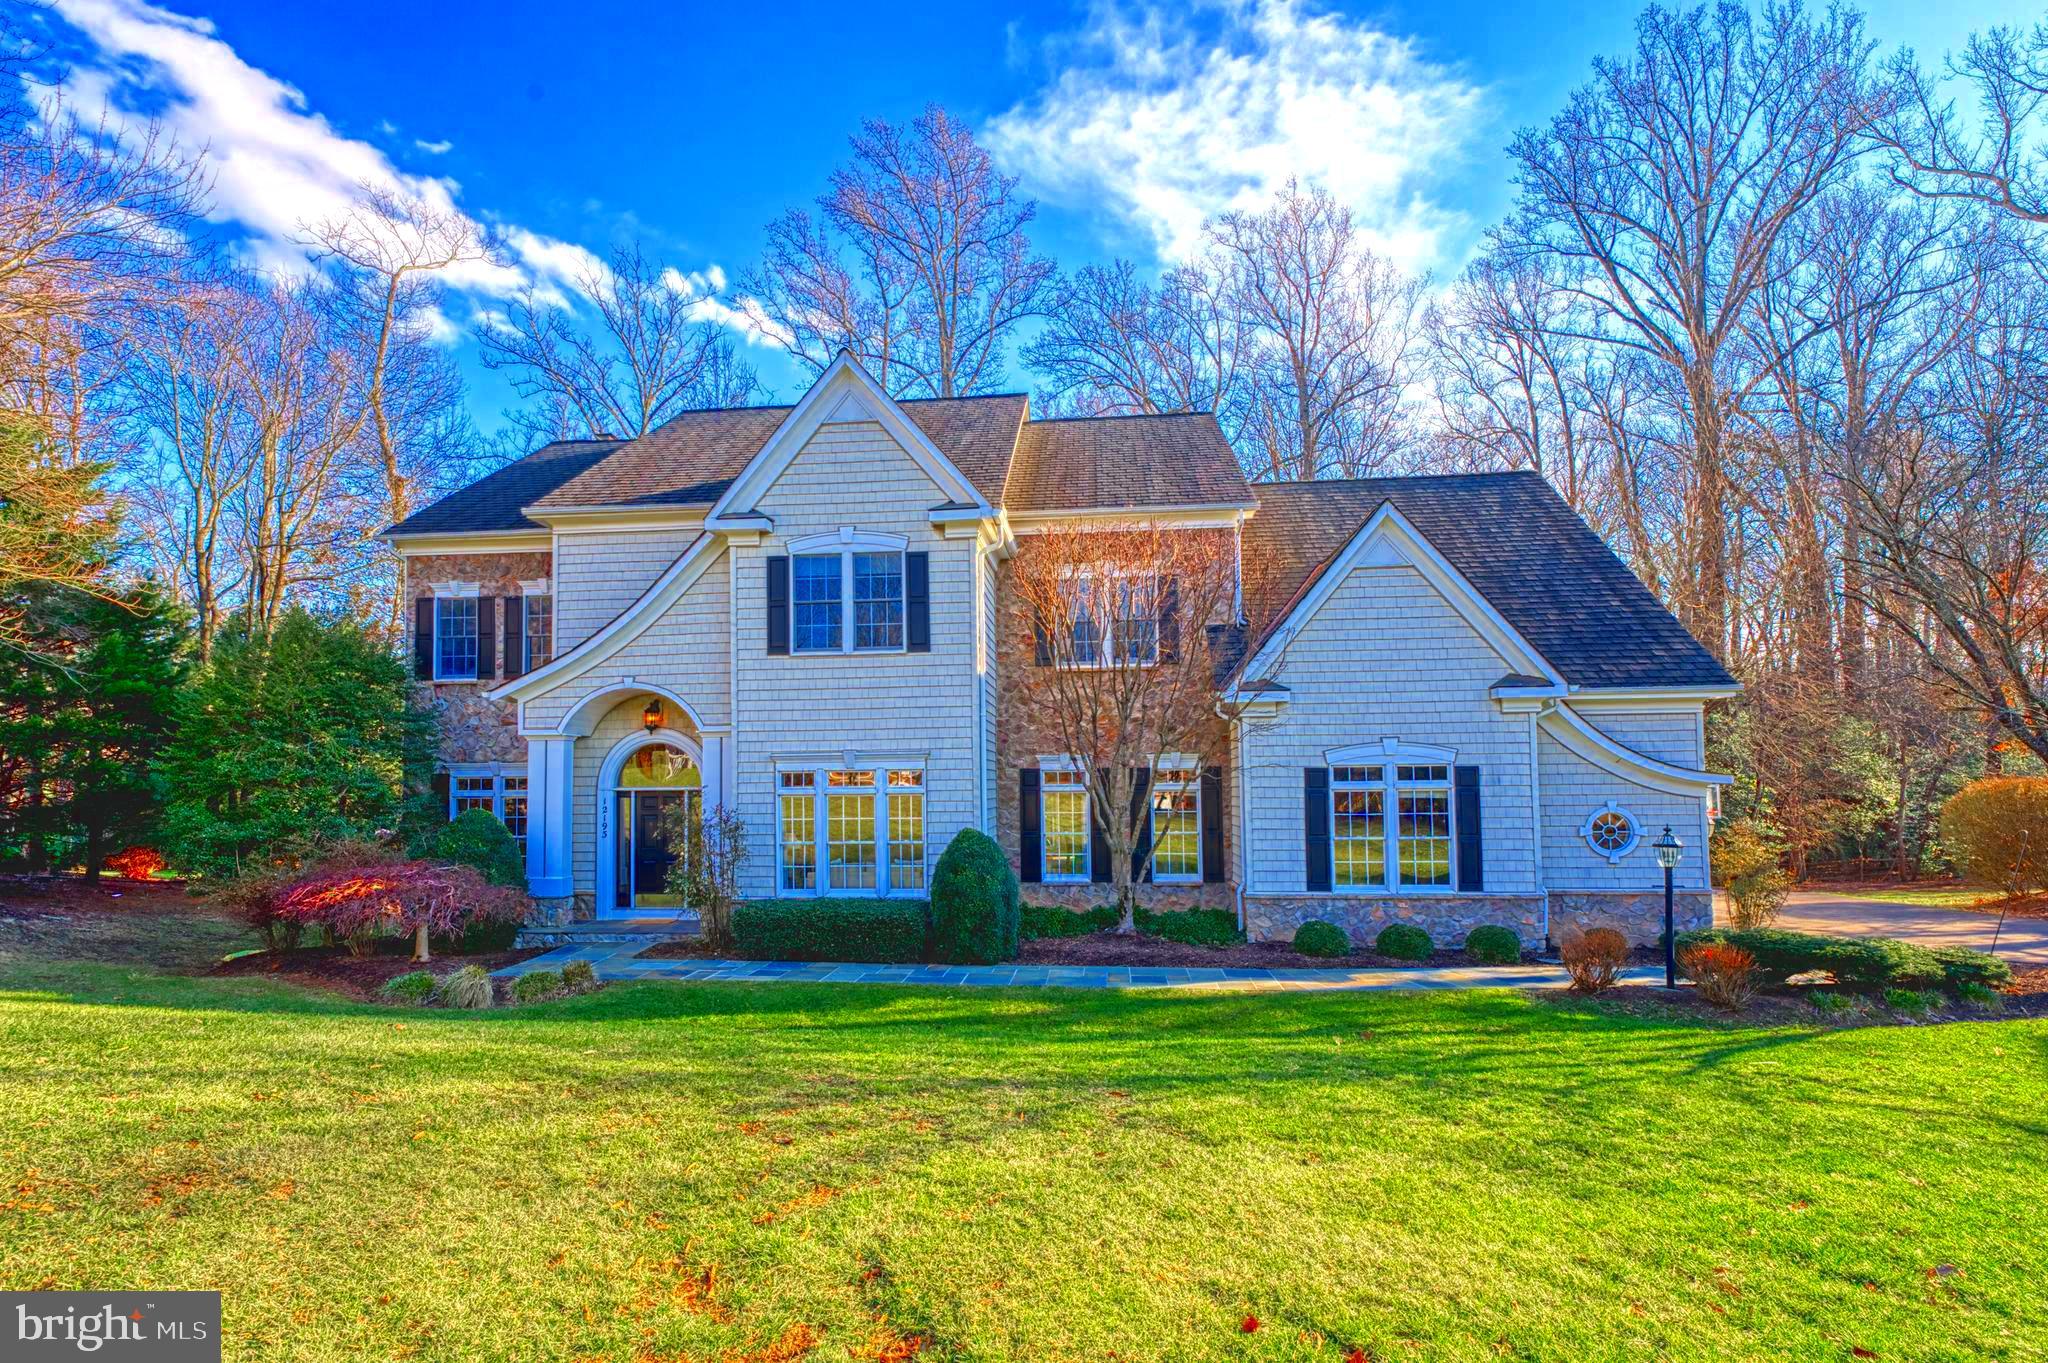
FALL IN LOVE with this Grand Home on a Premium Lot!  In Oakton HS District. This custom-designed 6,800 sq. ft. home sits on a private  0.80-acre lot backing to a serene tree line, offering the perfect combination of luxury and functionality. With 6 bedrooms, 5.5 bathrooms, 3 car garage, this home is thoughtfully designed to provide space, style, and comfort.

The main level features a grand two-story foyer and 10-foot ceilings, creating an open and inviting atmosphere. The spacious living room flows seamlessly into the formal dining room, beautifully accented with stylish designer wall coverings and wood molding.  High quality cherry flooring is throughout most of the main level. The family room is a showstopper, with custom built-ins framing a stone hearth gas fireplace, coffered ceilings, and stunning views of the backyard, with direct access to the outdoor living spaces.

The gourmet kitchen, designed in crisp white with bold black accents, is the heart of the home. It features an large island with prep sink, oversized breakfast area with built-in cabinets and a beverage refrigerator, offering a perfect balance of beauty and practicality. Storage is abundant, with a walk-in pantry, a separate laundry room, and a generously sized mudroom with built-in organizers, all conveniently located just off the kitchen. A private library with glass French doors offers a quiet and elegant space for working from home.

Upstairs, you’ll find 5 large bedrooms with soaring 9-foot ceilings. The primary suite is a true retreat featuring a decorative coffered ceiling , complete with a sitting room, two walk-in closets, and a spa-like bathroom featuring dual vanities, a soaking tub, a glass-enclosed shower & separate commode room. Two additional bedrooms on this level include ensuite bathrooms and walk-in closets (for a total of 3 ensuite bedrooms), providing comfort and privacy for family or guests.  One of these large bedrooms could serve as a second primary suite there is extra storage in the eaves and an adorable children's den!

The lower level is light-filled and perfect for entertaining or relaxing, with large windows, a spacious recreation room, and custom-built media cabinets with kitchenette area with microwave and sink for snacks. This level also includes the 6th bedroom, a full bathroom, and a secure storage area accessible through the lower-level back entrance—ideal for recreation equipment, gardening tools, or additional storage. A large utility and storage room provide even more functionality. There is even a "zen den" for the kids under the stairs. 

The outdoor space is equally impressive, featuring a Trex deck that leads down to a stone patio creating a perfect spot for outdoor dining and relaxation. The backyard is beautifully designed for a potential pool, with the septic system thoughtfully placed in the front yard.  There is also a waterproof storage area under the deck for future pool equipment.

Situated in a prime location, this home offers easy access to Fairfax Corner, Fair Oaks Mall, and is less than 15 minutes from the Vienna Metro, Downtown Vienna, and Dulles Airport. This is a rare opportunity to own a home that combines luxurious living with convenience and practicality.  Located in the  sought after Dartmoor Woods neighborhood this home feeds to Waples Mill ES, Franklin Middle & Oakton HS.
#VAFX2217612

FAIRFAX

12193 WILD HORSE DRIVE

6 Beds

5 Baths

6,049 Sq.Ft.

$1,850,000

MLS#: VAFX2217612
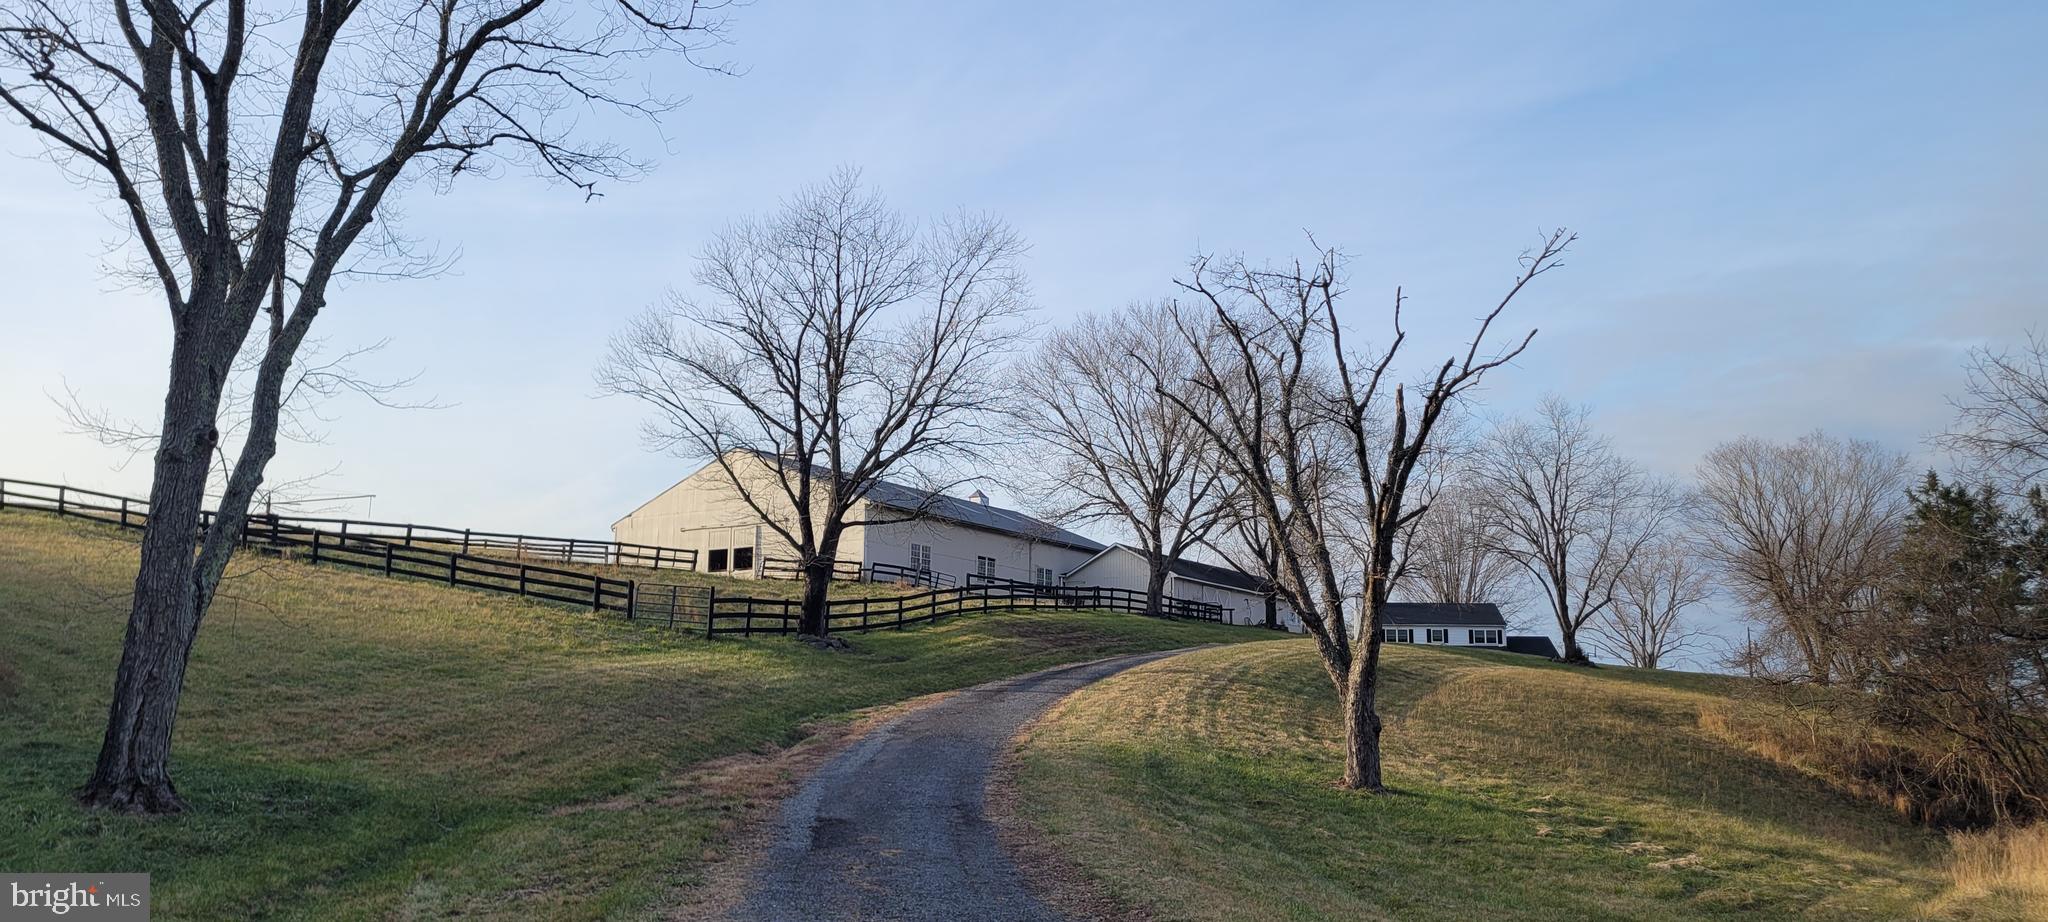
HORSE FACILITY “for lease” (no residence included).  This property is located on picturesque private 118.49-acre quiet retreat.  This secluded property is minutes to Warrenton. Views in every direction and no neighbors in sight. The land is gently rolling, mature woods, ample pasture, spring fed stocked pond, numerous creeks, and mountain views.

The owner lives off-site and looking for a quiet tenant that shares the vision to maintain the pristine “Old World” feel of this property.  The ideal tenant is a private trainer or horse enthusiast looking for a peaceful location. The initial lease is for 12-24 months.  Ideally looking for a long-term lease.

The improvements on the property include 7 stall barn, 60 x 90 indoor arena (sand & stone dust), tack room, hay area, equipment shed, fly control system (as is) & stall fans (as is), 90 x 120 outdoor arena, paddocks and options for different fields. 
 
The maintenance field is the responsibility of the tenant. The property is fenced and cross-fenced. The lease includes some wooded trails and different fields to work horses. The horse facility footprint is approximately 7 acres, with additional acreage available to lease.

The options that can be negotiated into the lease: (1) office/apartment w/full bath and no kitchen ($500), (2) extra pasture fields and riding areas, and (3) possible reduction of rents in exchange for mowing, (4) initial discount on rent while this facility is brought back into service, and (5) the owner is willing to negotiate repairs with a lease.

Owner has received bids and will be starting on fencing repairs, getting the ring back into service and making sure all of barn in order (latches, hinges and doors).

The Property is mostly open space (approx. 78 acres) and the rest is wooded. Most of the property is fenced for cattle & horses and has several separate paddocks. The back acreage is leased for the cattle.  The remaining land can be added to the horse lease. The house is occupied by the on-site farm manager.

The property is gated.  There are no "driveby" the barn.  Please inquire with the listing agent for any questions or to view the property.
#VAFQ2014914

WARRENTON

9253 CLIFF MILLS ROAD HORSE FACILITY

None Beds

None Baths

10,987 Sq.Ft.

$3,000

MLS#: VAFQ2014914
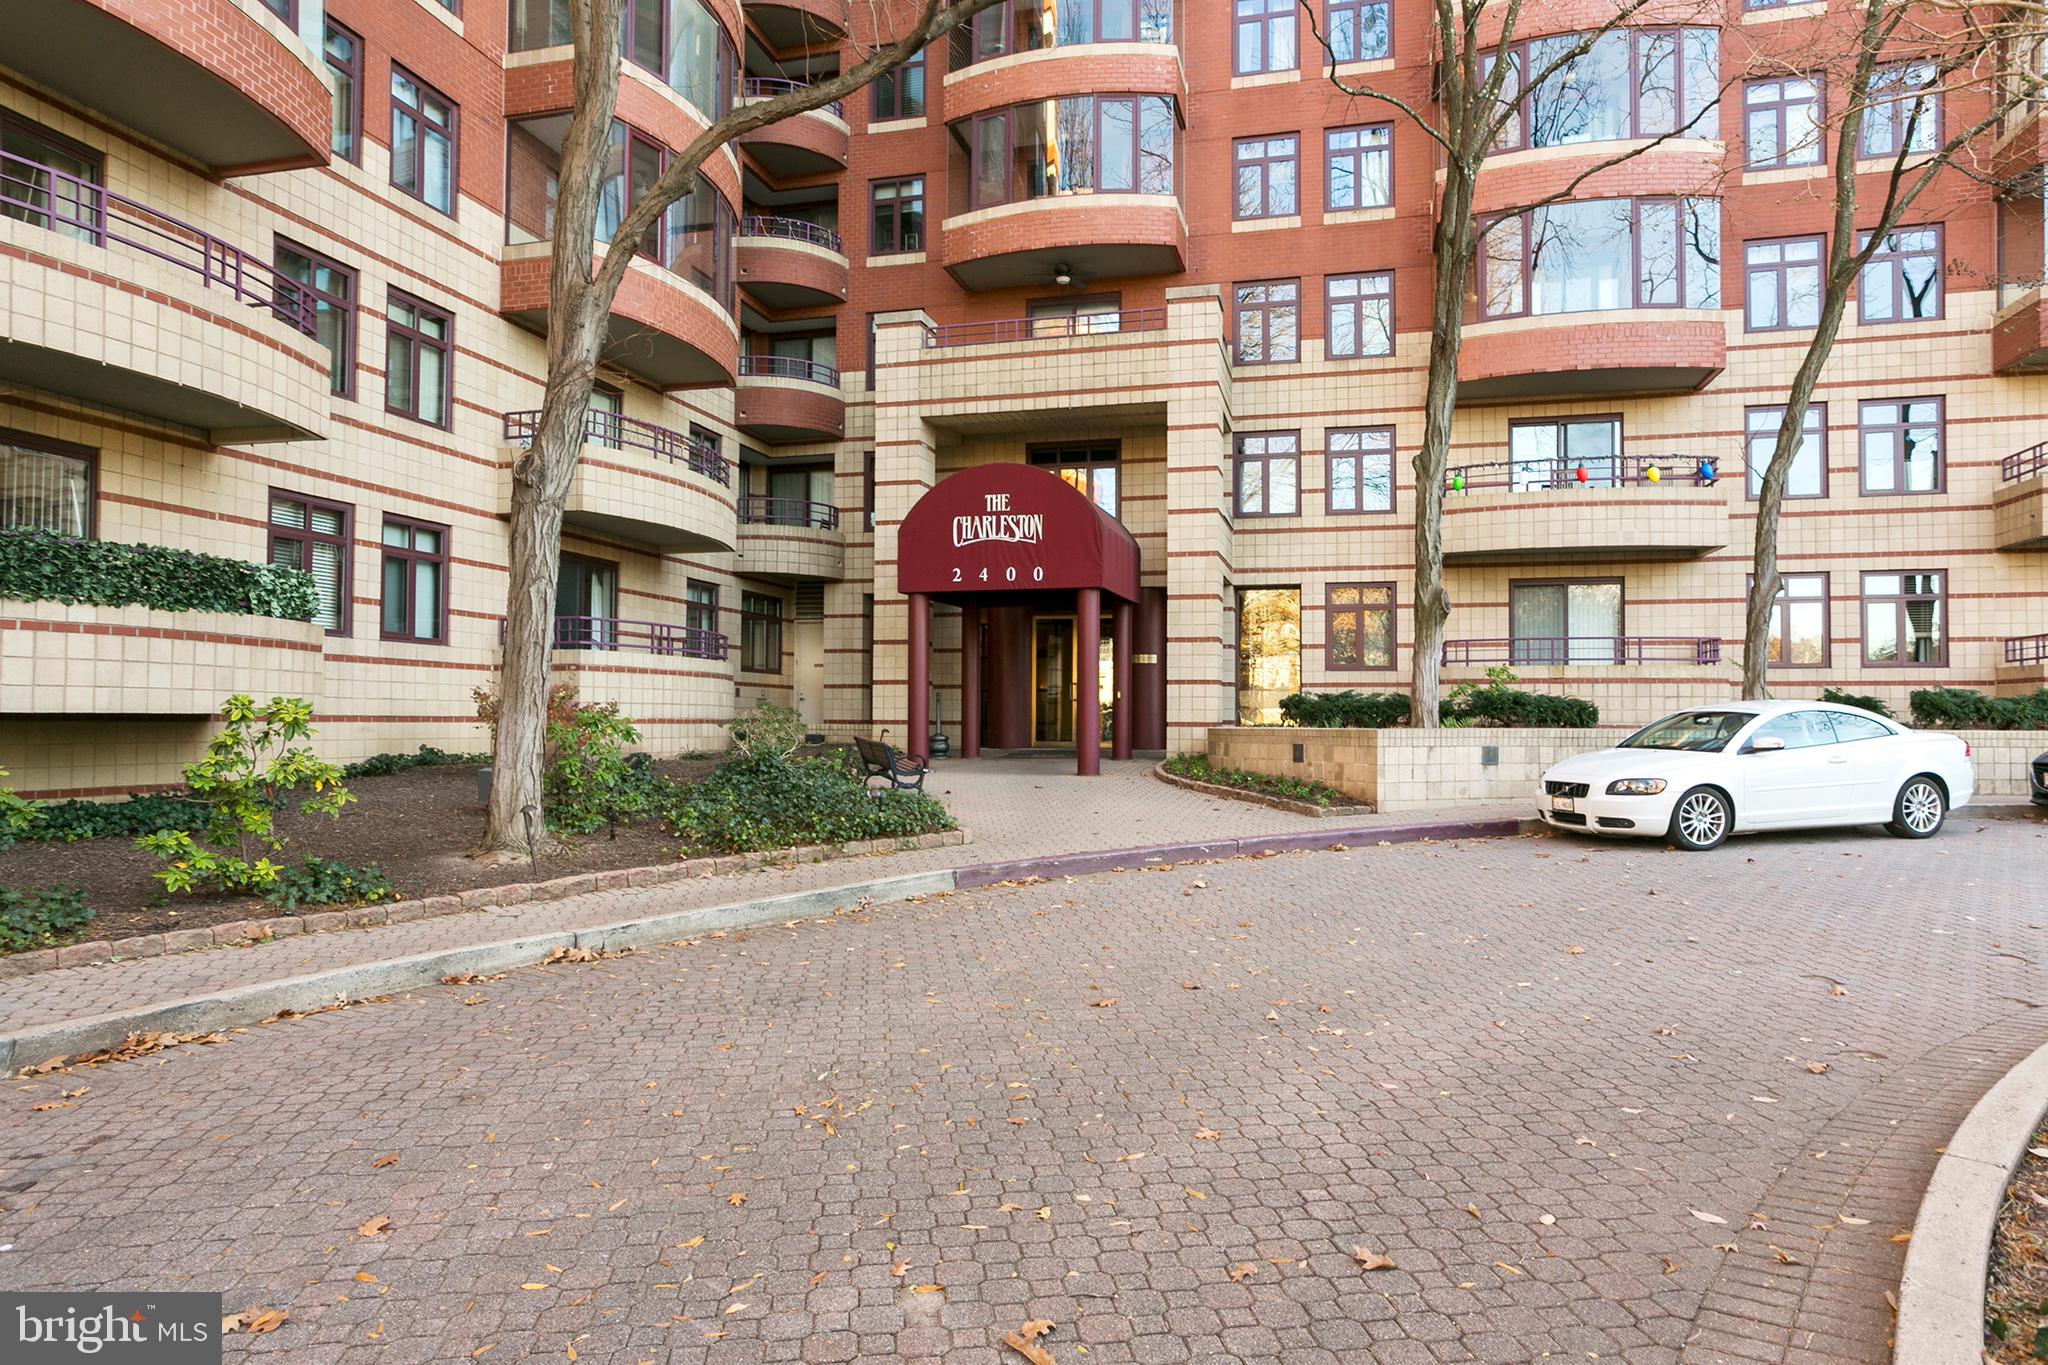
Stunning, Completely Renovated Condo in the Heart of Clarendon
Welcome to your dream home in the vibrant and highly sought-after Clarendon neighborhood! This meticulously renovated condo offers modern elegance with an open floor plan, bright, sun-filled rooms, and top-of-the-line finishes throughout.
Boasting 2 spacious bedrooms, 2 updated bathrooms, and a gourmet kitchen equipped with stainless steel appliances, sleek countertops, and ample cabinetry, with washer and dryer, this home is perfect for both entertaining and everyday living.
Key Features Include:

Brand new hardwood flooring throughout
Designer kitchen with granite countertops and state-of-the-art appliances
Spa-like bathrooms with custom vanities and high-end fixtures
Spacious, open living areas with tons of natural light
In-unit washer and dryer for added convenience
Secure building with dedicated parking and storage space
Pet-friendly community
Located just steps from Clarendon’s best dining, shopping, and entertainment, with easy access to public transportation, parks, and more, this condo offers the ultimate urban lifestyle. Don’t miss the opportunity to own this pristine, fully updated gem in one of Arlington’s most desirable neighborhoods!

PET ALLOWED, 
GARAGE PARKING, 
CLARENDON METRO

Schedule a tour today!
#VAAR2051858

ARLINGTON

2400 CLARENDON BOULEVARD 709

2 Beds

2 Baths

830 Sq.Ft.

$3,500

MLS#: VAAR2051858
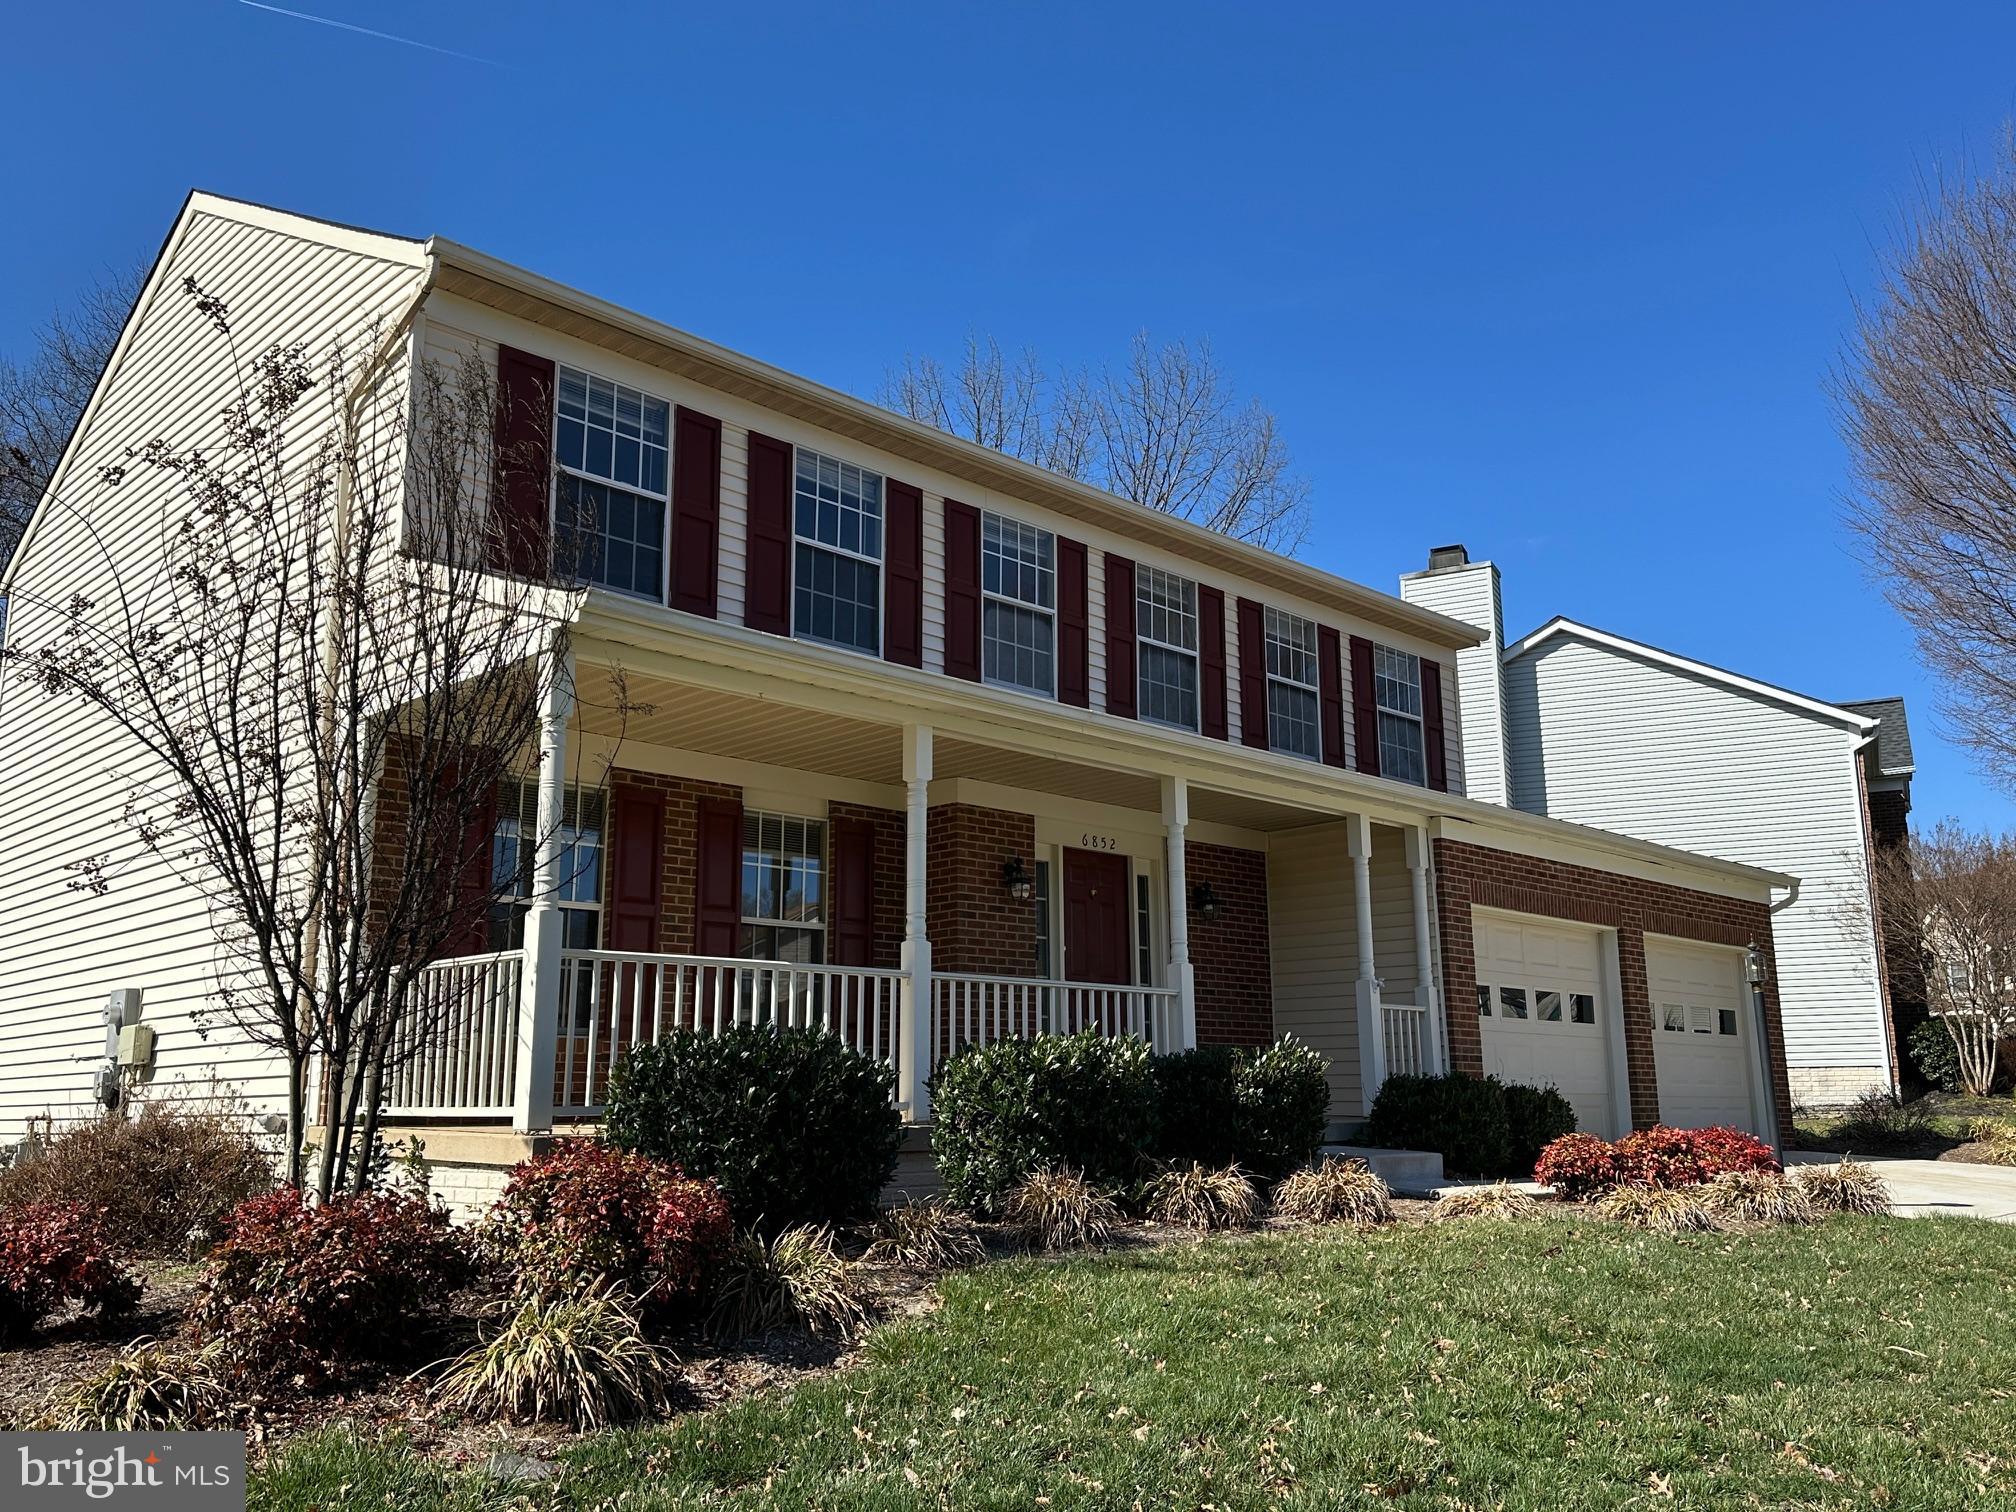
Charming & Spacious 4-Bedroom Home with Beautiful Updates!  LAWN CARE included. 

Welcome to this well-maintained 4-bedroom, 3.5-bath home with three levels of living space, conveniently located just off I-66 and Route 29. From the moment you enter, you’ll be greeted by hardwood floors, elegant crown molding, and chair railings in the formal dining room. The bright breakfast nook features stunning floor-to-ceiling bay windows, while the gourmet kitchen boasts Quartz countertops, stainless steel appliances, and an open layout leading into the inviting family room with a custom native stone wood-burning fireplace.

Step outside to a beautiful brick patio, perfect for relaxing or entertaining, with a picturesque backyard shaded by mature trees. Lawn care is included! The upper level offers four spacious bedrooms, including a recently updated primary ensuite. The lower level provides a generous recreation space with bright recessed lighting, along with a storage/utility room and laundry area.

This home also features a two-car garage and a spacious driveway for additional parking. With Bull Run Regional Park, restaurants, and shopping just minutes away, this home offers both comfort and convenience—don’t miss this fantastic opportunity!
#VAFX2229366

CENTREVILLE

6852 MUSKETT WAY

4 Beds

3 Baths

2,616 Sq.Ft.

$3,850

MLS#: VAFX2229366
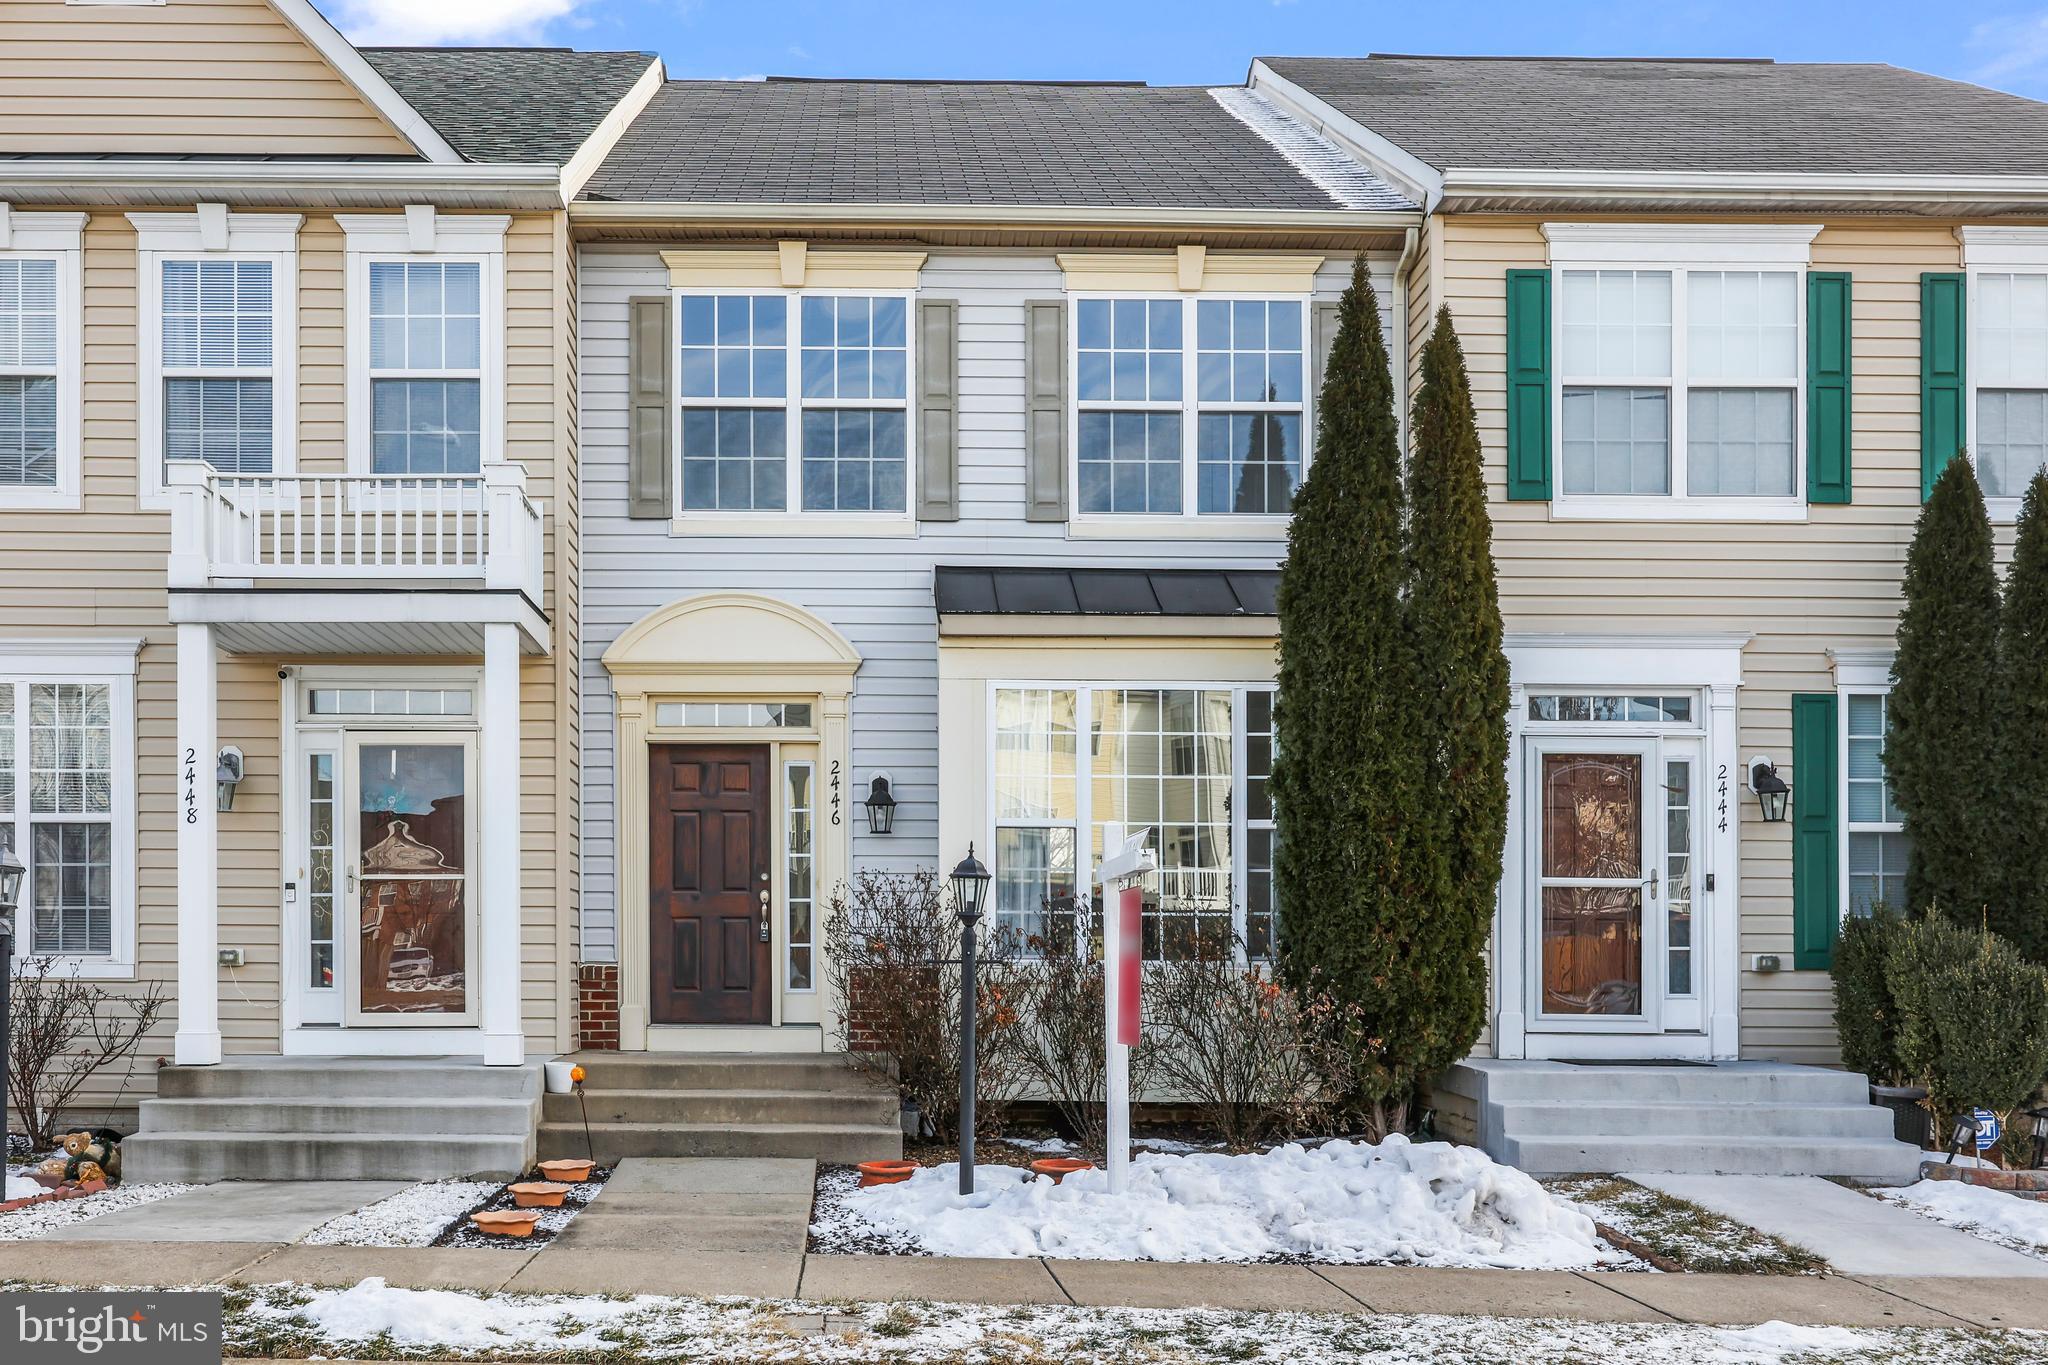
This beautifully maintained 3 level townhome is the gem of sought after Villages of Rippon Landing. Newer HVAC(2023) for worry less living.  The airy and open interior features durable laminate floors, crown and chair moldings, plenty of recessed lighting, oversized windows at the front and stunning arched windows at the rear to let the natural light cascade in, and a fresh neutral color palette throughout ready for your personal touches.  The gourmet eat-in kitchen is a chef’s dream with extra high ceilings, stainless steel appliances, island with breakfast bar, and flows effortlessly to a formal dining/living area ready for weekend gatherings or a cozy night in next to the double sided fireplace. The spacious primary bedroom with vaulted ceilings, expansive walk-in closet and en suite bathroom with oversized soaking tub shares the upper level with 2 additional generous bedrooms and another well-appointed bathroom. Fully finished multi-tier walkout basement with a full bathroom, rec room and separate den/flex room perfect for an office or another private living space offering income/in-law potential. Spend countless afternoons getting away from it all in your private fenced backyard with a composite deck and large brick patio overlooking a peaceful wooded area. Just minutes to shopping, dining, entertainment and major commuting routes. Simply Pristine!
#VAPW2085814

WOODBRIDGE

2446 BATTERY HILL CIRCLE

3 Beds

3 Baths

2,380 Sq.Ft.

$544,900

MLS#: VAPW2085814
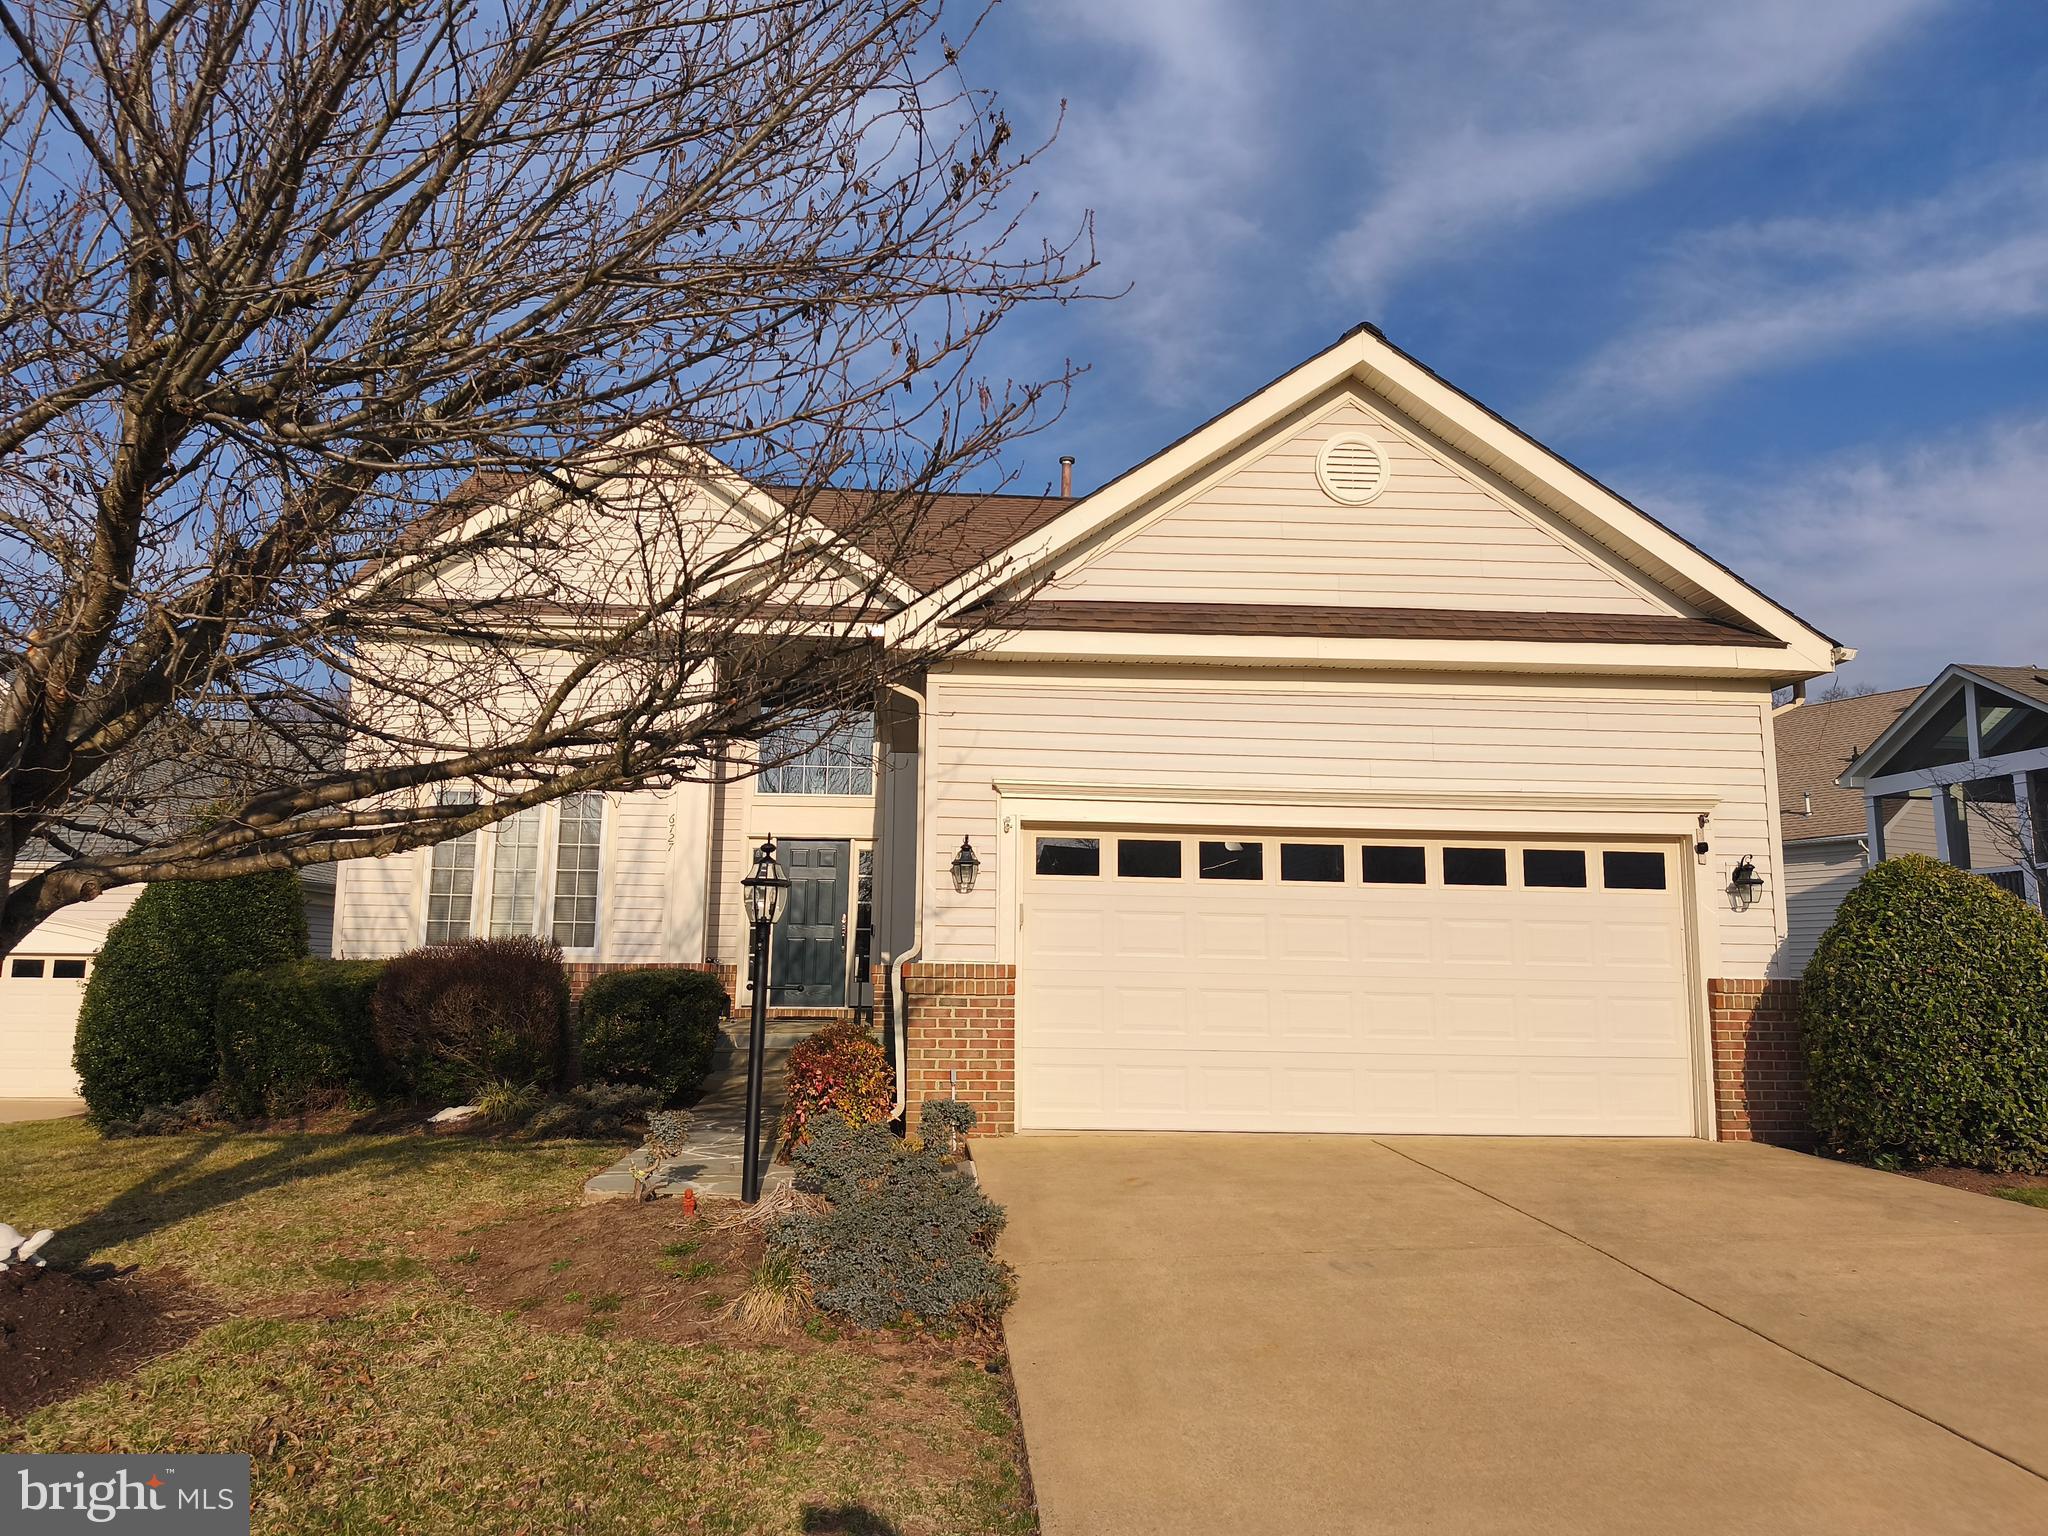
Discover this inviting 3-level, 5-bedroom, 4-bathroom residence in the desirable Heritage Hunt 55+ Community. This home showcases stylish updates including a refreshed foyer and kitchen, complemented by stainless steel appliances and hardwood floors. Relax by the gas fireplace in the living room, and appreciate the convenience of a main level primary bedroom suite with updated bathroom fixtures, plus an additional bedroom and bathroom. The upper level offers two more bedrooms and a loft, while the finished walkout lower level adds a recreation room, fifth bedroom, and ample storage. Step outside to a landscaped yard featuring a paver patio, covered deck, and irrigation system. Situated on a quiet cul-de-sac near the clubhouse and entry gate, this property also includes a two-car garage and benefits from a newer roof and HVAC system. -------------------------------------------------------------------------------------------------------------------------------------------- All Richey Property Management residents must enroll in and purchase a Resident Benefits Package which includes liability insurance, credit building to help boost the resident’s credit score with timely rent payments, up to $1M Identity Theft Protection, HVAC air filter delivery (for applicable properties), move-in concierge service making utility connection and home service setup a breeze during your move-in, our best-in-class resident rewards program, and much more! More details and options provided upon application.
#VAPW2088200

GAINESVILLE

6727 KIMBERWICK COURT

5 Beds

4 Baths

3,022 Sq.Ft.

$3,400

MLS#: VAPW2088200
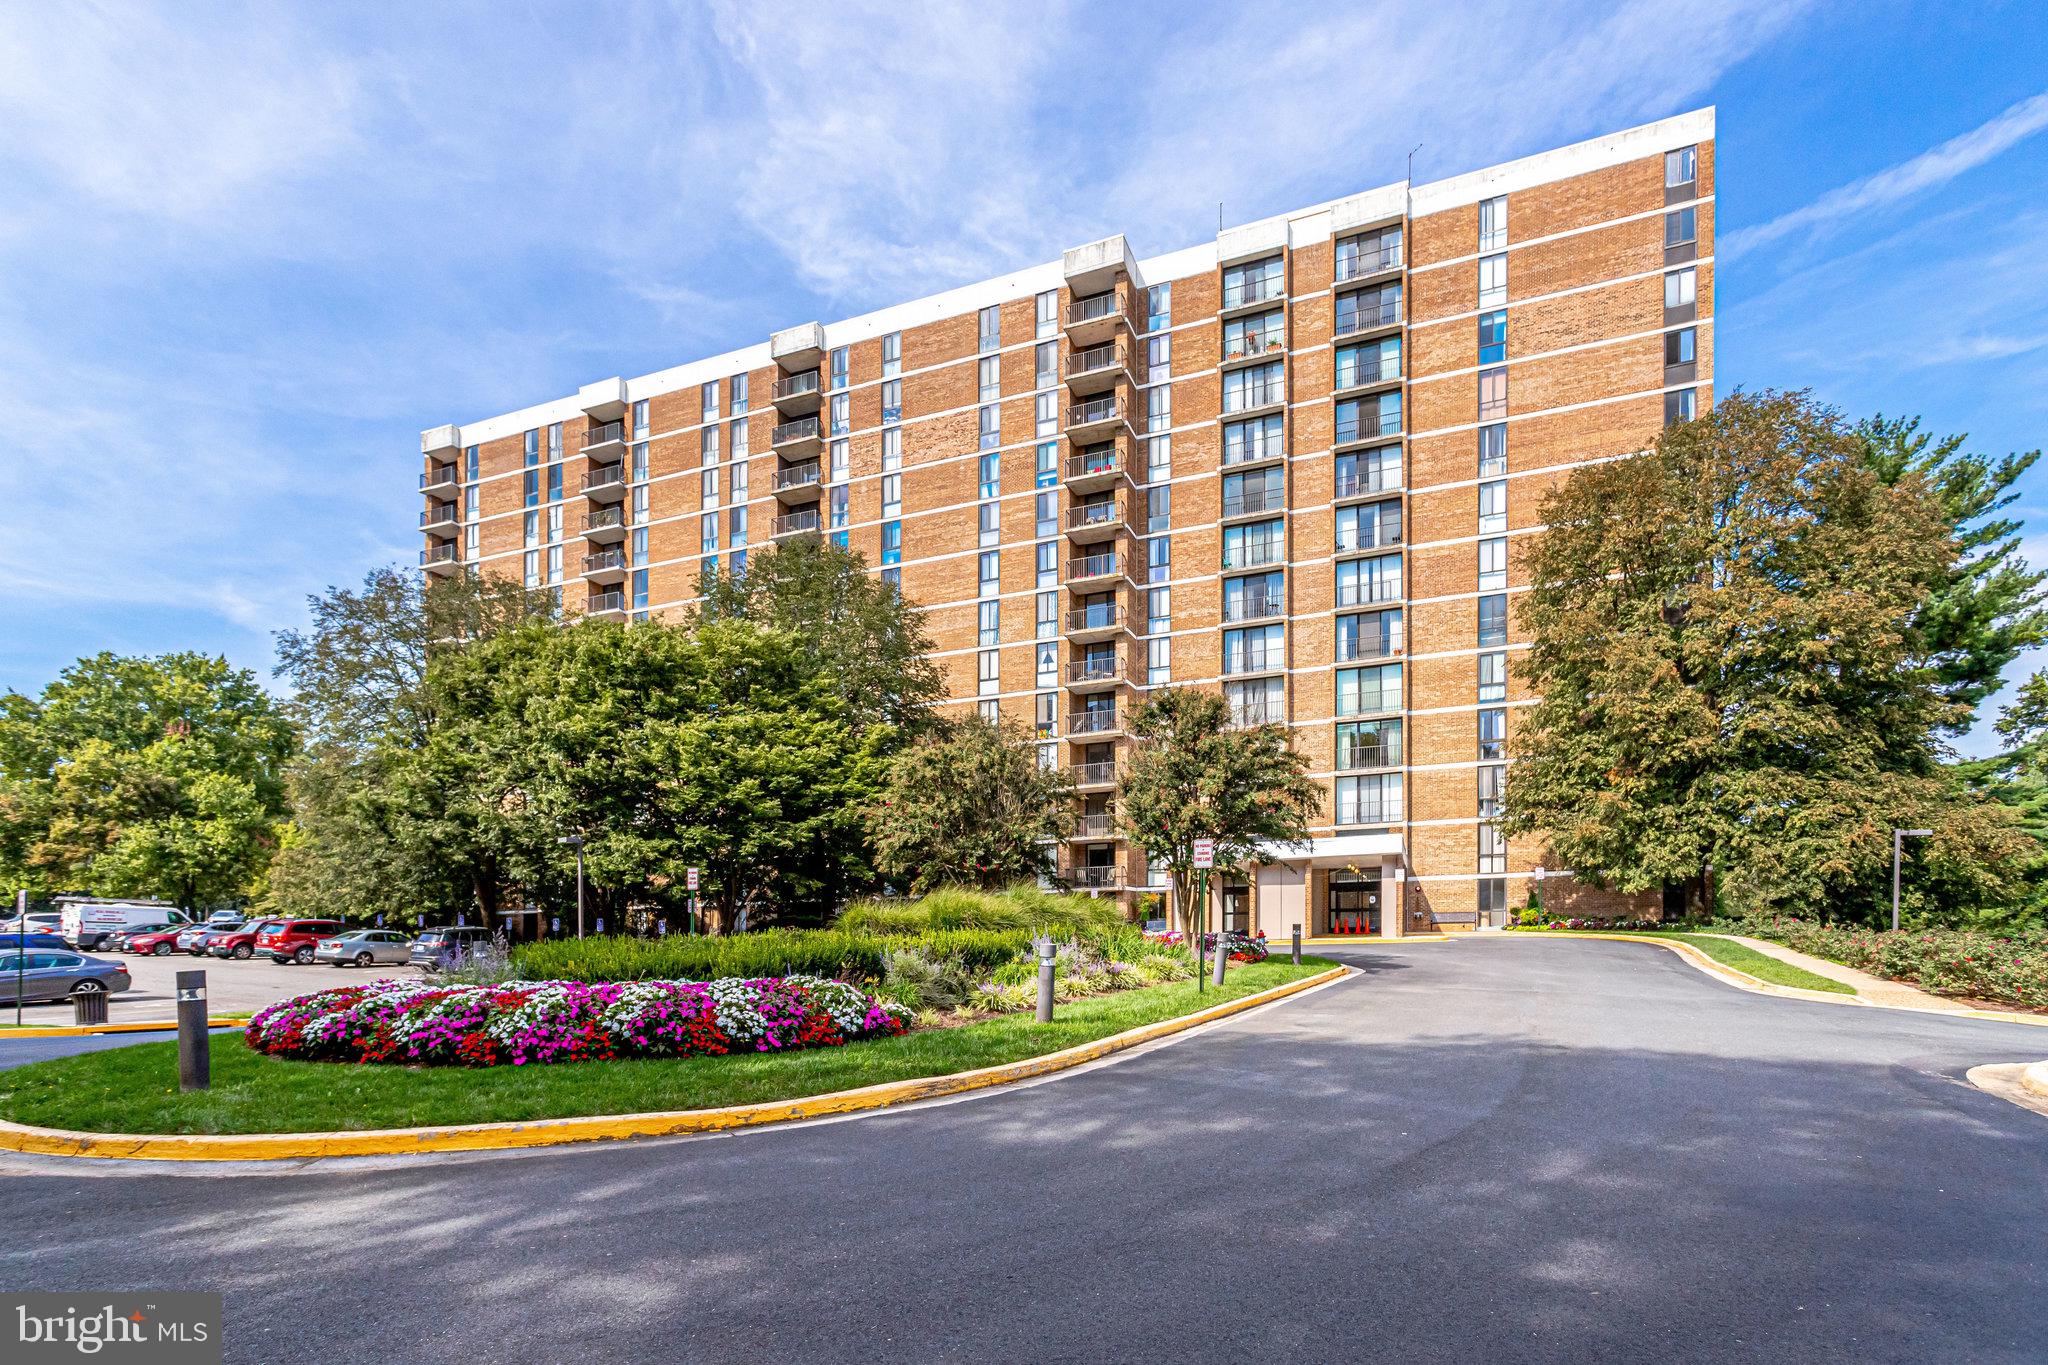
WELCOME HOME to LUXURY & CONVENIENCE!! Spacious & Sunny 2 Bedroom / 2 Full Baths**Updated Kitchen with Stainless Appliances, Granite Counters & Beautiful Cabinetry**Lovely Luxury Vinyl Plank Flooring Throughout**Renovated Bathrooms**Floor to Ceiling Windows**New Light Fixtures**Fresh Paint**Lots of Closet Space and EXTRA STORAGE (D-342)  in the Building**Spacious Room Sizes and Primary Bedroom has a Walk-In Closet**PRIVATE Balcony Overlooking Greenery & Common Area**RENT INCLUDES UTILITIES**Enjoy Idylwood Tower Amenities to Include: Secure Front Entry with 24 Hour Concierge Service, Fitness Center, Community Rooms, Tennis, Outdoor Pool, Tot-Lots, BBQ & Picnic Areas and PARKING!!    Walk to Metro, Shops, Restaurants and More - Super Convenient Location with Access to Major Roadways.   THIS IS A MUST SEE!
#VAFX2229300

FALLS CHURCH

2300 PIMMIT DRIVE 308W

2 Beds

2 Baths

1,184 Sq.Ft.

$2,700

MLS#: VAFX2229300
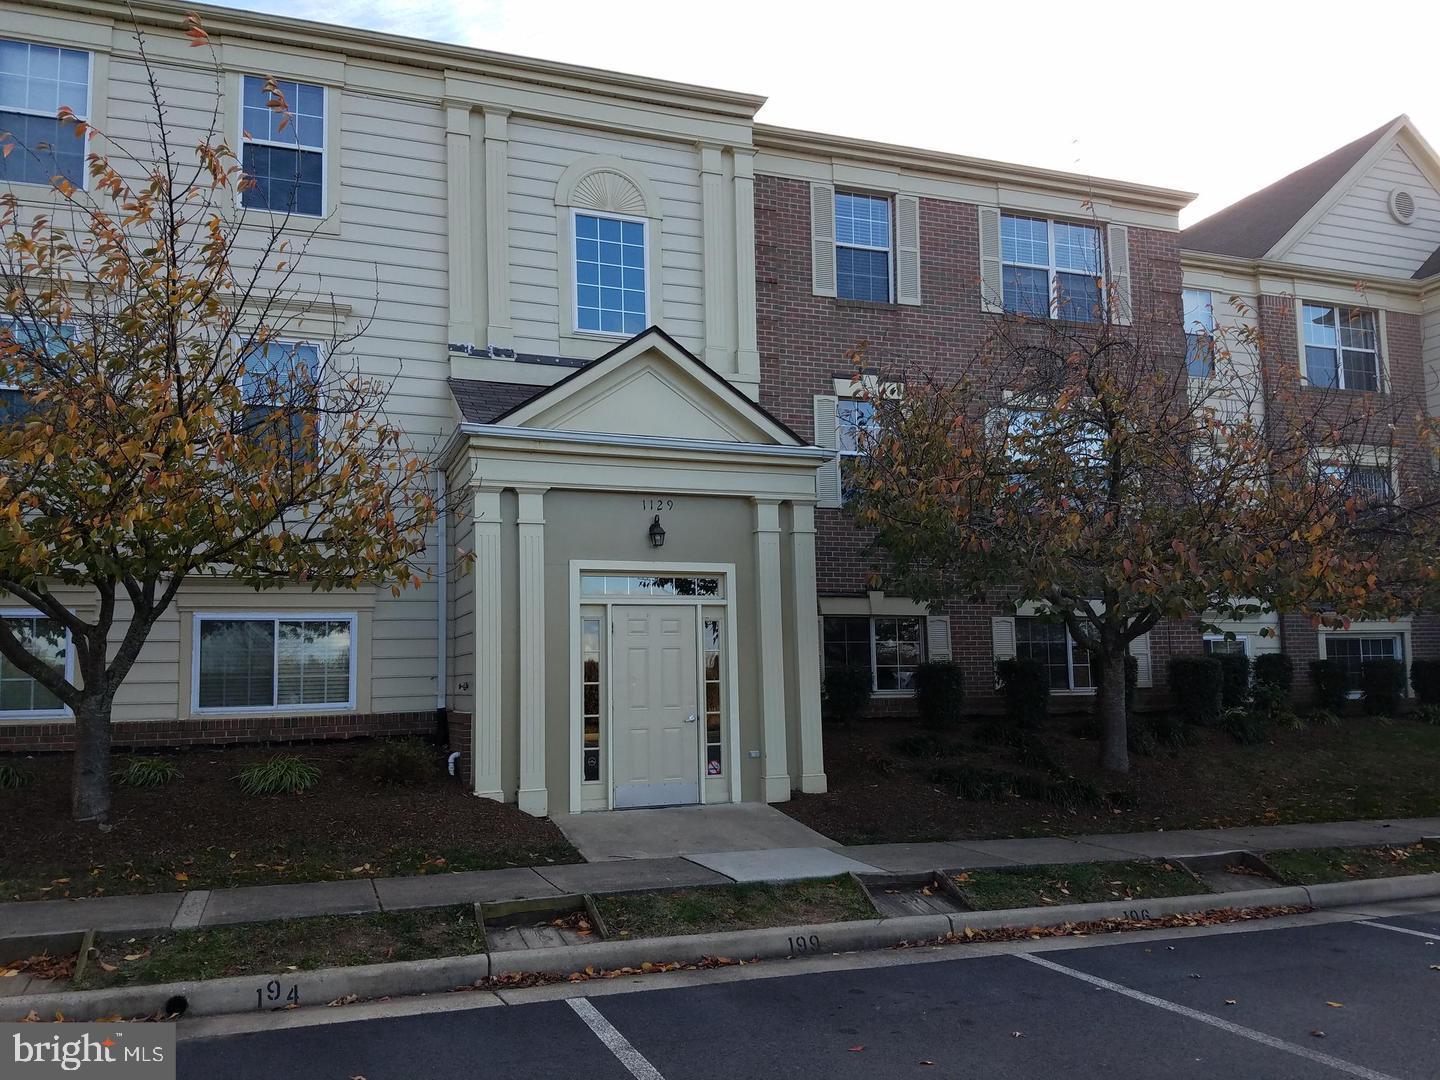
Location Location Location. Adorable top floor unit recently updated and ready for new owners to call this convenient condo home.
#VALO2092834

LEESBURG

1129 HUNTMASTER TERRACE NE 302

3 Beds

2 Baths

1,123 Sq.Ft.

$360,000

MLS#: VALO2092834
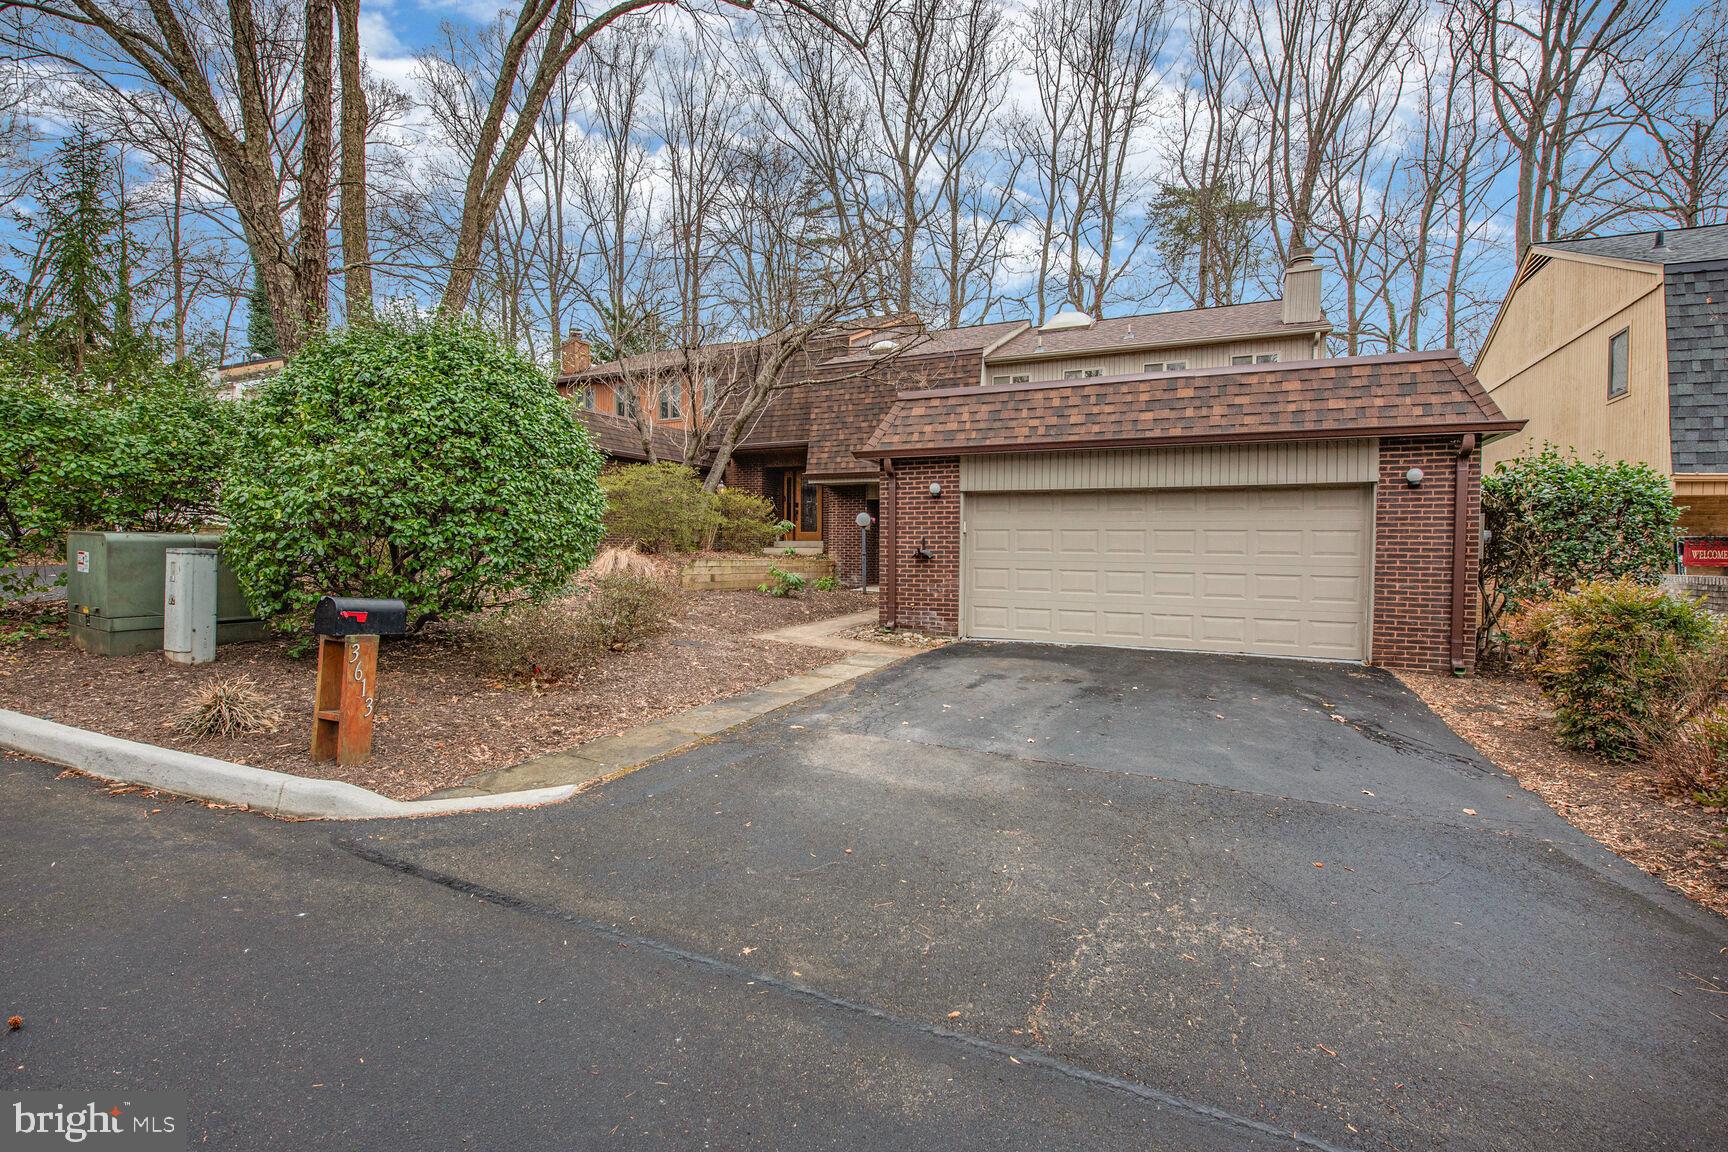
Nestled in the highly sought-after Great Oaks community in the City of Fairfax, this well-maintained home offers endless potential in an unbeatable location. Designed with nature in mind, this neighborhood was thoughtfully planned to preserve mature trees, creating a lush, welcoming environment just steps from downtown Fairfax City and across the street from the Army Navy Country Club. Inside, beautiful hardwood floors in the living and dining rooms add warmth and character, while the family room with a wood-burning fireplace provides a cozy retreat. The kitchen is centrally located, offering a timeless and functional layout. One of the standout features of this home is its direct access to the large, level backyard from both the family and living rooms, offering endless opportunities to relax, entertain, or enjoy outdoor activities. Whether hosting gatherings, unwinding in the fresh air, or creating your own garden retreat, this backyard provides the perfect space to make the most of outdoor living. Upstairs, brand-new carpet and fresh paint (2025) enhance the four generously sized bedrooms and two full bathrooms. A skylight in the upstairs hallway floods the space with natural light, adding to the home’s bright and airy feel. The fourth bedroom adjacent to the primary suite offers incredible flexibility—whether as a sitting room, home office, nursery, or separate bedroom. The spacious lower level provides even more potential, with a versatile open layout perfect for a recreation room, hobby space, or home theater. Freshly painted and carpeted (2025), this home is move-in ready. Recent updates include a new roof and gutters (2023) offering peace of mind for years to come. Ideally located off Old Blenheim Blvd, this home offers a small-town feel with modern amenities, plus convenient access to major roads, public transportation, local shops, and restaurants. Enjoy summers at the neighborhood pool, walkability to Daniel's Run trails, and easy access to Van Dyck Park. Don't miss this rare opportunity to own a home with exceptional space, a private backyard, and an incredible location in the heart of Fairfax City!
#VAFC2005868

FAIRFAX

3613 DEVILWOOD COURT

4 Beds

2 Baths

3,045 Sq.Ft.

$825,000

MLS#: VAFC2005868

None
#VAPW2090768

WOODBRIDGE

12717 GORDON BOULEVARD 121

2 Beds

2 Baths

1,031 Sq.Ft.

$260,000

MLS#: VAPW2090768
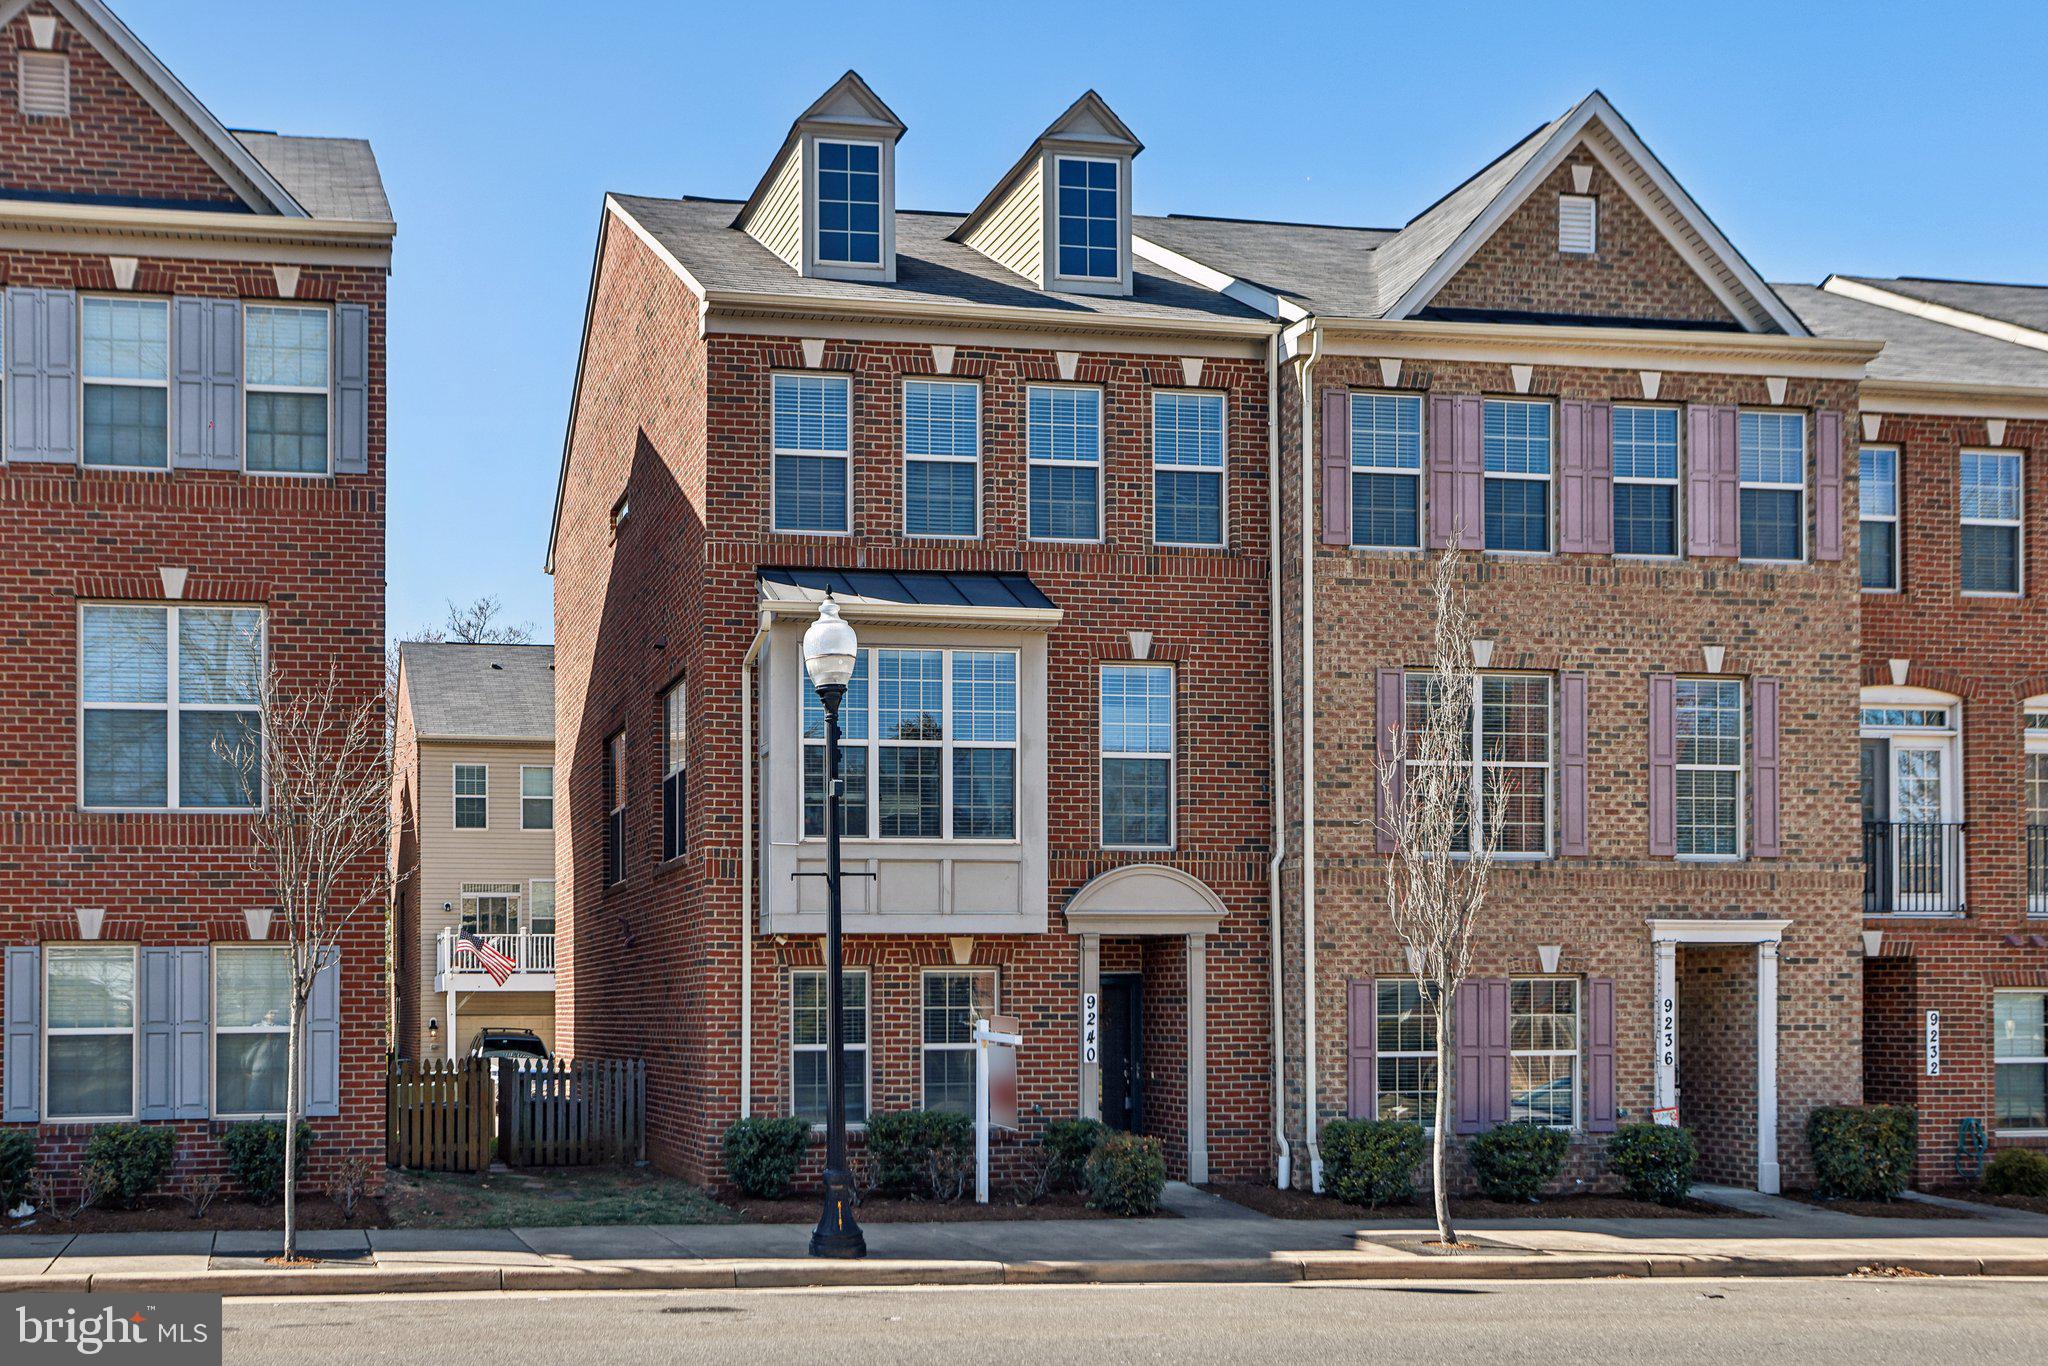
Gorgeous 3-level 2 Garage end-unit townhouse. Enjoy the low HOA only $66/ month with easy access to a variety of shopping, dining, and entertainment options, historic Old Town Manassas, and Amtrak—all just a short walking distance. The location is also close to the VRE.  A must see, this beautiful home is located in the Prescott Court Community. One of the larger models of the community, the home has 2,360 sq ft of living space. The home features 3 bedrooms, 2 and a half baths. Two of the full baths are on the upper level. The living room, dining room have an open concept that leads to an open large kitchen on the main level. The lower level is finished with a garage.  The deck off the main level is a low maintenance vinyl railing deck.
#VAMN2007764

MANASSAS

9240 PRESCOTT AVENUE

3 Beds

2 Baths

2,360 Sq.Ft.

$580,000

MLS#: VAMN2007764
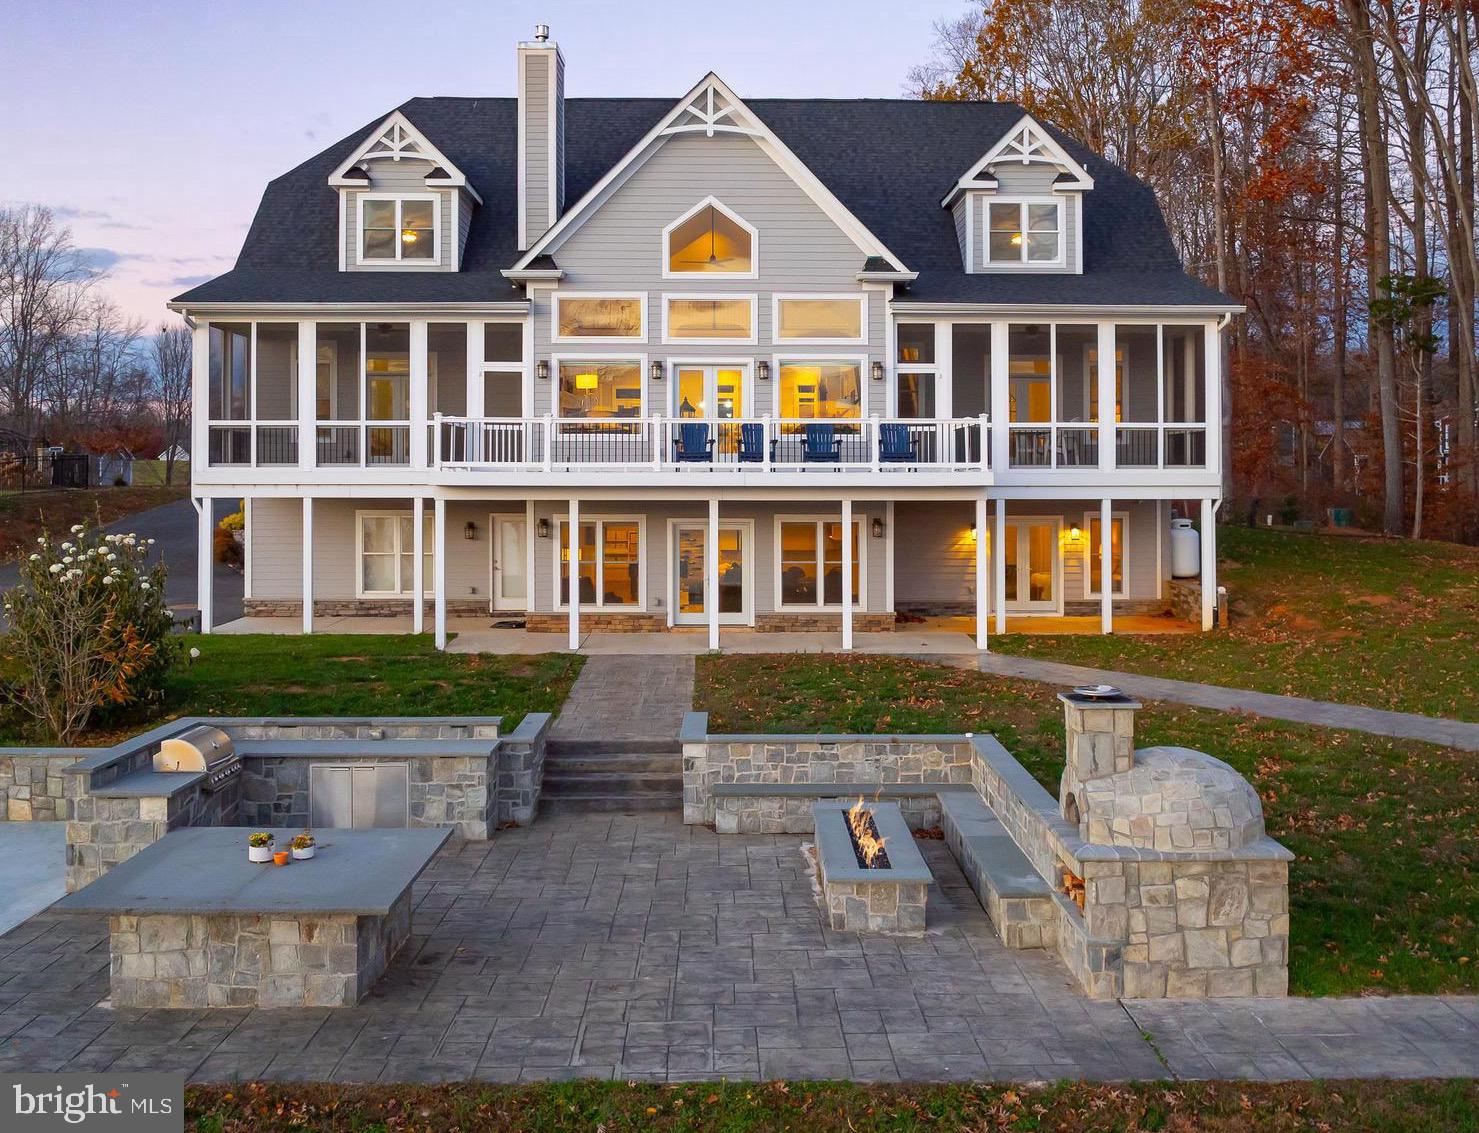
One of the most desirable and breathtaking waterfront properties ever seen at Lake Anna.  Recently constructed by the highly-skilled lake home builders at A&G Builders, this perfectly-situated lakeside fortress exudes luxurious perfection, and offers exceedingly rare water views, unlike any other at Lake Anna, including spectacular sunsets that will leave you speechless.  Enjoy massive interiors exceeding 6,700 square feet, where generous living spaces invite comfortable retreats, cozy afternoons, and grand entertaining.  The nearly 20-foot vaulted ceilings in the cavernous main living area are a tribute to the thoughtful design of this home, featuring floor-to-ceiling windows showcasing jaw-dropping water views of Lake Anna, a large warm  fireplace with mantle, gorgeous custom chair rail and picture frame trim throughout, and custom built-in shelving.  The spacious upgraded chef's kitchen with stainless appliances, quartz countertops, large island, coffee bar, and dining room are all seamlessly connected in this wide open space.  The large primary suite on the main level includes a private screened balcony overlooking the lake, sitting area, walk-in closet, custom built-in shelving, and large en suite bathroom with large tile soaking tub, a double vanity, and luxury tile shower.  Your guests will enjoy six additional bedrooms throughout the home, two of which are also on the first level.  Hitch a ride in the elevator up to the second level, where your family and friends can stretch out in two massive guest suites with tremendous water views, spacious window seats overlooking the lake, large en suite bathrooms, and an impressive loft overlooking the great room below and expansive water views of Lake Anna.  The enormous walkout basement offers a full kitchen and bar, another fireplace surrounded by custom built-ins, elevator, two additional large bedrooms - one featuring incredible custom built-in bunk beds -  a large full bathroom, additional laundry/storage room, and a large attached garage.  The large composite back deck is sure to impress with its million-dollar sunset views of the lake, while also overlooking the massive outdoor kitchen with elaborate stone hardscaping, wood-burning stone pizza kitchen, propane fire pit, wraparound stone countertops, stone seating benches, built-in propane grill, massive stone center table, and custom pickle ball court - all overlooking the lake.  The large boathouse sits on nearly 200 feet of unobstructed shoreline with natural sandy beach, and offers deep water (approximately 8 feet), a large screened-in porch, composite decking, bar with rollup door, sunbathing deck, and two boat slips with electric lifts for convenient boat and jet ski parking.  Investors: short term rentals are not only permitted here, but they also thrive at Lake Anna.  For this property, a top local property manager at Lake Anna generated a rental income forecast that predicts rental income exceeding $300,000 per year at this home (see documents section).  Lake Anna has been reported as one of the top-producing short term rental locations in the United States.  Most furnishings and decor can convey with purchase.
#VALA2007068

MINERAL

926 FAIRVIEW DRIVE

7 Beds

5 Baths

6,764 Sq.Ft.

$2,899,000

MLS#: VALA2007068

1 ... 502 503 504 505 506 ... 666
* Listings identified with the FMLS IDX logo come from FMLS and are held by brokerage firms other than the owner of this website. The listing brokerage is identified in any listing details. Information is deemed reliable but is not guaranteed. If you believe any FMLS listing contains material that infringes your copyrighted work please click here to review our DMCA policy and learn how to submit a takedown request. © 2024. First Multiple Listing Service, Inc.

Send a message

Message successfully sent.

Your message

What is 3 + 4 ?

Reason for contacting?

I agree to receive email communication and understand I can unsubscribe at any time.

I agree to be contacted by Charis Realty Group - Christine Issler, Broker via call, email, and text for real estate services. To opt out, you can reply 'stop' at any time or reply 'help' for assistance. You can also click the unsubscribe link in the emails. Message and data rates may apply. Message frequency may vary. Privacy Policy

Sign Out

Virtual Assistant

Would you like to take the next step with this property? We can help you schedule a showing or virtual tour, or send you more details.

Yes, I would like more information.

Thank You for Your Reply, One of Our Agents will contact you as soon as possible

No, maybe later.

Thank you, you can always contact me via email, phone number or through the contact form.

Realhub AI

Lucy - Your AI-Powered Realtor

Update Your Temporary Password

Personalize your search

Enter your email and we'll notify you immediately when new listings match what you're looking for.

or enter email address

Already have an account ? Login here

Continue your home search

I agree to receive communications and understand I can unsubscribe at any time.

I agree to be contacted by Charis Realty Group - Christine Issler, Broker via call, email, and text for real estate services. To opt out, you can reply 'stop' at any time or reply 'help' for assistance. You can also click the unsubscribe link in the emails. Message and data rates may apply. Message frequency may vary. Privacy Policy

Already have an account ? Login here

We use cookies

We use cookies primarily for analytics to enhance your experience. By accepting, you agree to our use of these cookies. You can manage your preferences or learn more about our cookies policy.
