Properties

Browse or get in touch to schedule a walkthrough.

  • Nearby me
Price range

Popular Features

Community Features

Association

Property Features

Waterfront

View

Exterior Features

Interior Features

Style

10000 properties match your criteria

Updated 1 minute ago

E-Alert name
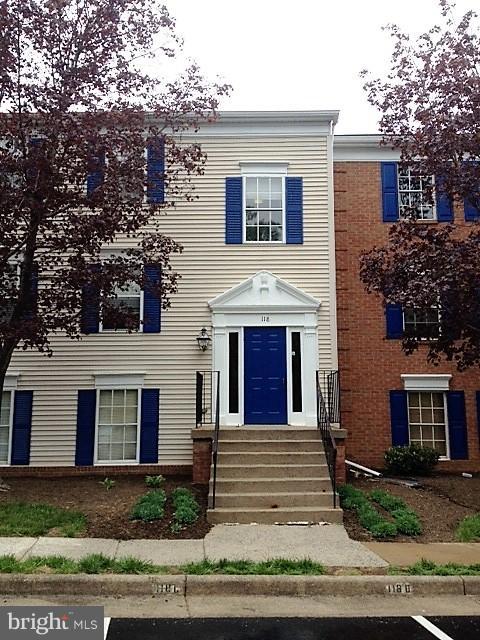
In the heart of Leesburg; can walk to shops, near bus stop, and more. One bedroom cozy condo, offered FULLY FURNISHED  with enclosed porch or den/office. Needs some TLC to make it your own . As-Is Condition.  This condo's location within the community is excellent; it is tucked away in the back section overlooking the W&OD trail. This location also offers plenty of extra parking in addition to your 1 assigned space. Close to all downtown attractions and a few short miles from Dulles airport and silver line metro. Amenities include  community with big pool, tot lots, tennis courts.  Rent includes condo fees and water.  Tenant pays electricity.
#VALO2091964

LEESBURG

118 PROSPERITY AVENUE SE D

1 Beds

1 Baths

756 Sq.Ft.

$1,300

MLS#: VALO2091964
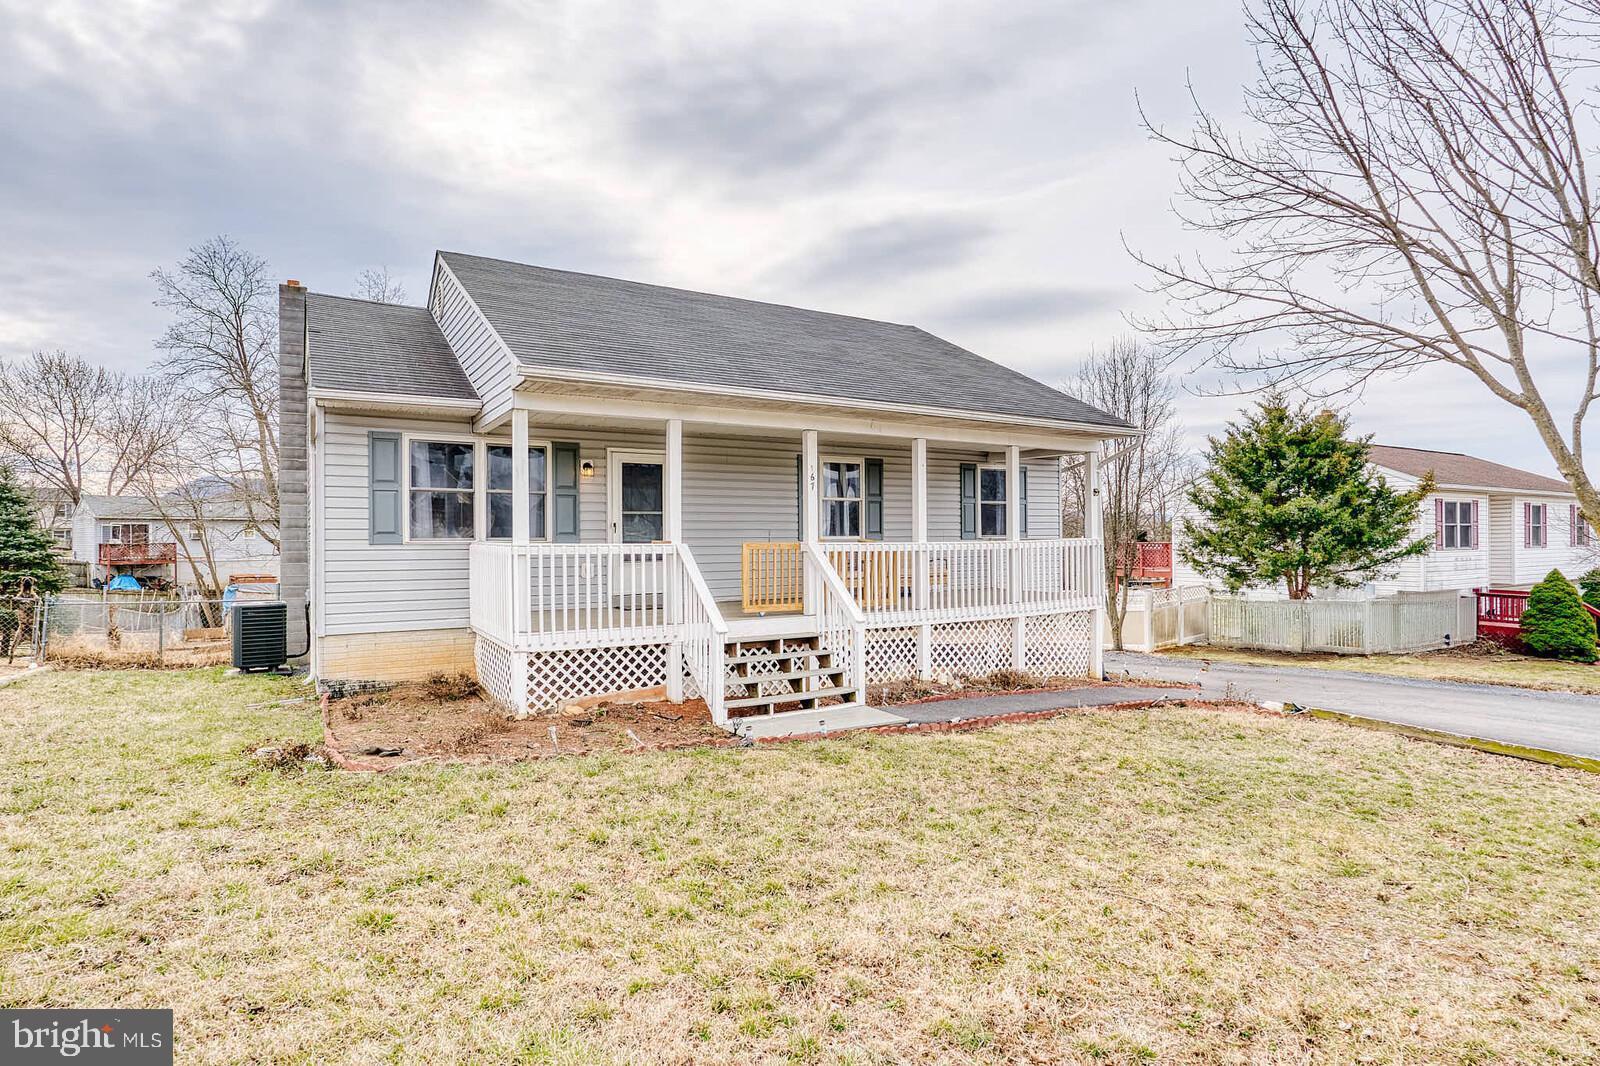
Beautiful Ranch/Rambler with 4 bedrooms 1 Den and 3  full bathrooms, fully finished basement, almost new flooring throughout  the house,  A/C unit installed 2023, fresh paint, marble kitchen countertops. Bathrooms  with ceramic tiles. New W/D. Detached garage , Full length covered front and back porch.
#VASH2010770

STRASBURG

167 WISE AVENUE

4 Beds

3 Baths

1,692 Sq.Ft.

$369,770

MLS#: VASH2010770
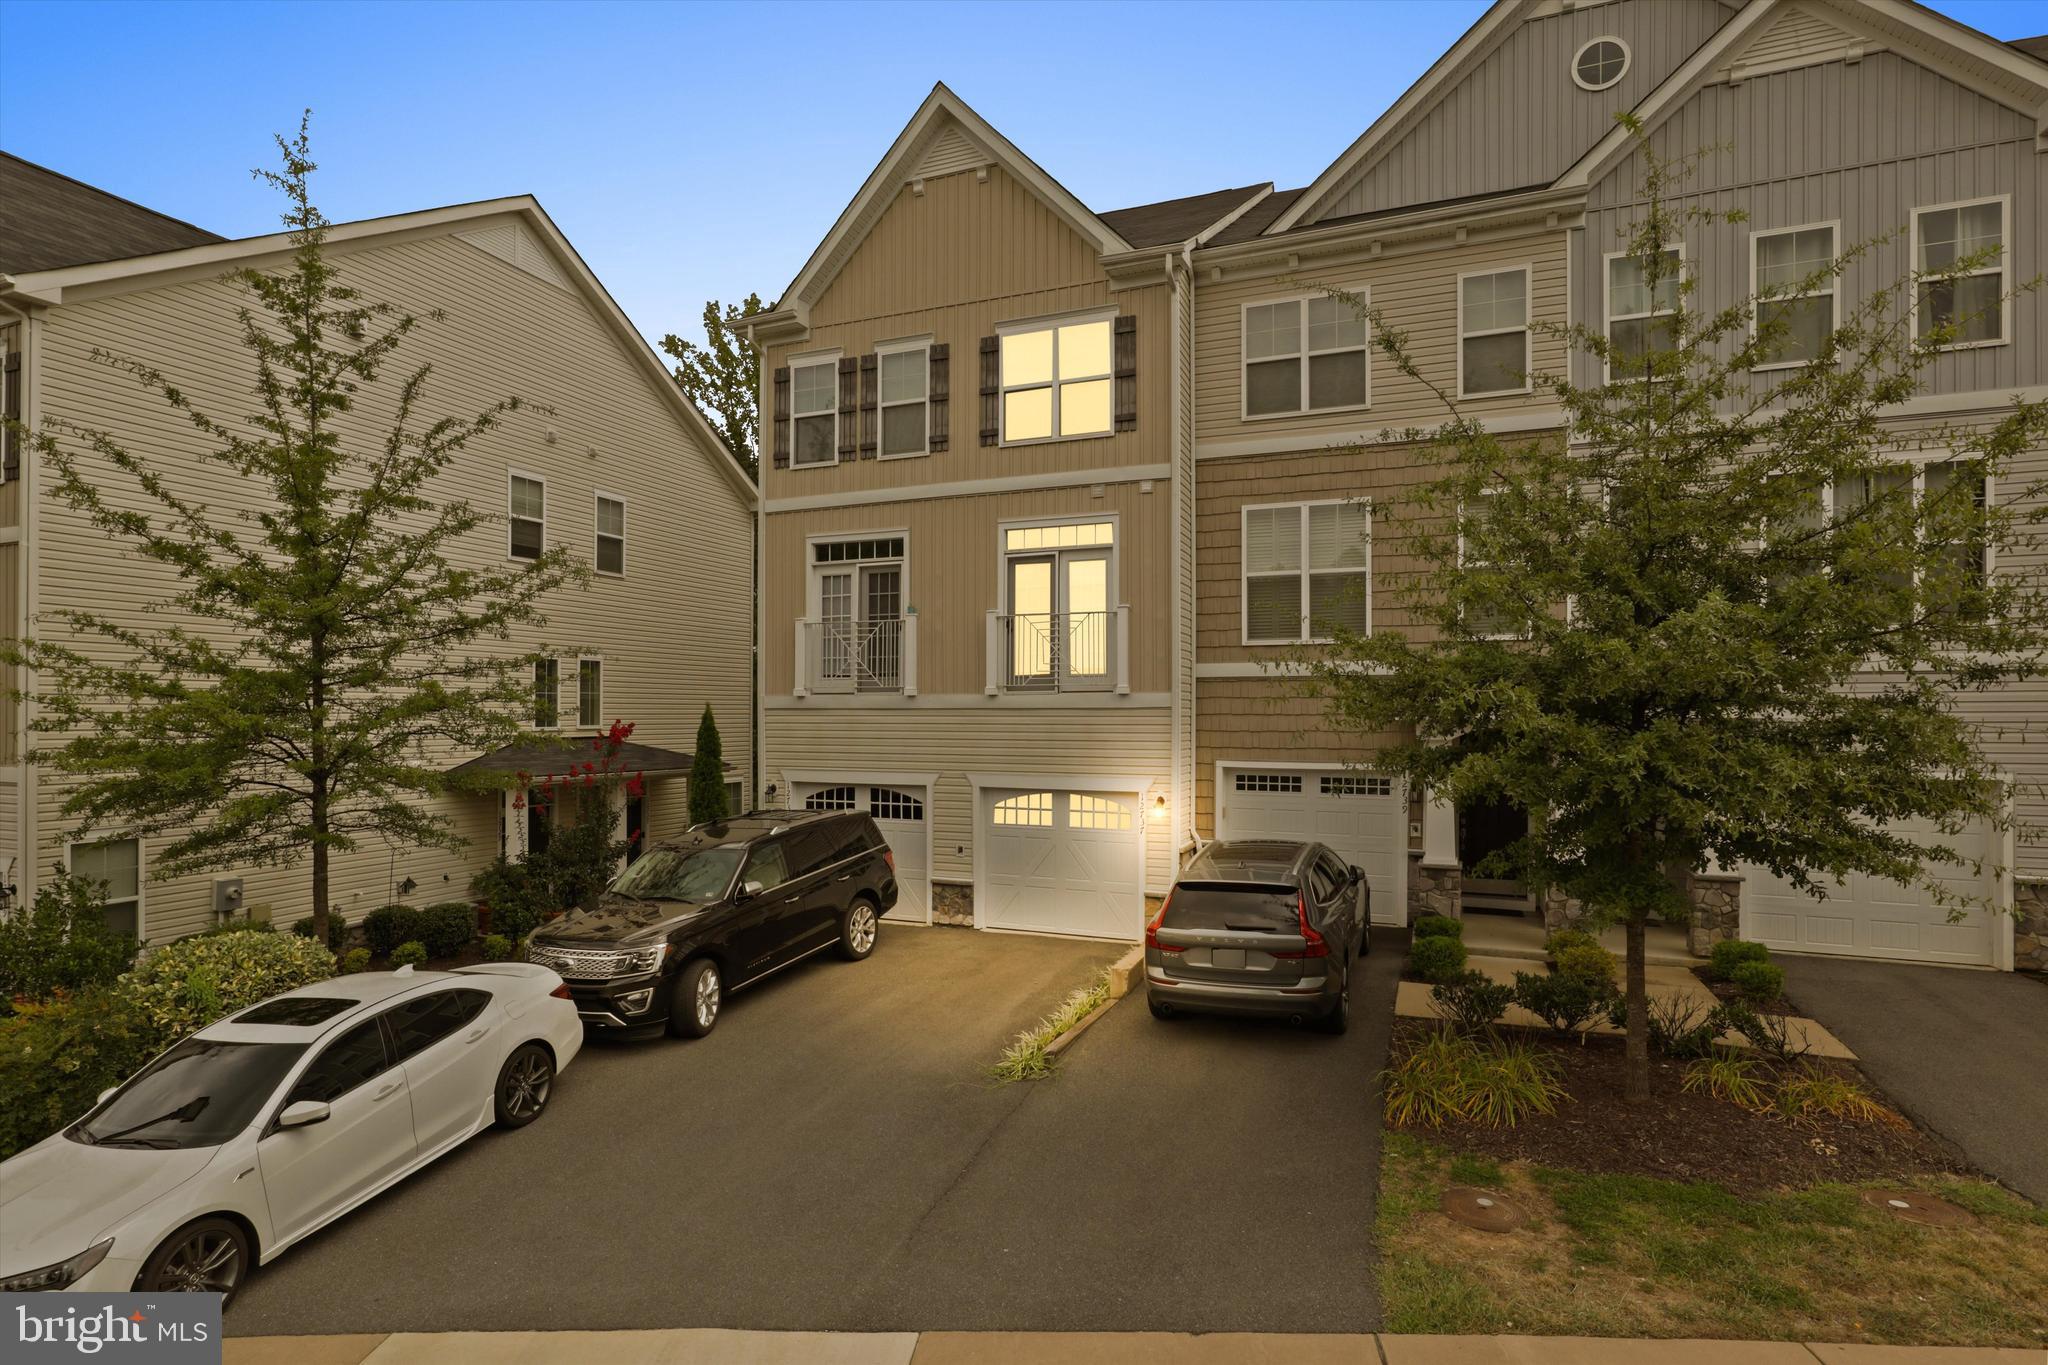
Nice 3 bedroom, 2-1/2 bath End Unit Townhouse style condo with 3 finished lease and a 1 car garage. 
Beautiful Hardwood floors on Main level with an open floor plan. Kitchen has granite counters and 
Stainless Steel Appliances. The 2nd level contain the private Primary Bedroom and Bathroom. The upper 
level has 2 nice sized bedrooms and a full bathroom. Home is located just minutes from 123, 95 and
Commuter Lots. Shopping and Restaurants are just around the corner. All TAG Home Management residents are required to be enrolled in the Resident Benefits Package (RBP) which includes HVAC air filter delivery (for applicable properties), Renters Insurance from A-rated carrier, credit building, $1M identity protection, utility concierge service making utility connection a breeze during your move-in, our best-in-class resident rewards program, and much more! Pets case-by-case (No cats)
#VAPW2090454

WOODBRIDGE

12737 LOTTE DRIVE 31

3 Beds

2 Baths

1,324 Sq.Ft.

$2,700

MLS#: VAPW2090454

Nestled at the back of the community, this exterior unit with a large yard, won't be available for long! The Robertson is a spacious and modern 3-bedroom, 2.5-bath townhome from LGI Homes at Homeplace at Riverside in Falling Waters. Enjoy all the benefits of homeownership with the Robertson, which offers an open entertaining area on the main level, where your family will enjoy a chef-ready kitchen featuring an island and stainless steel appliances, as well as a spacious family room and dining area. Upstairs, retreat to the incredible owner’s suite where you will find enough space for a king-sized bedroom suite and a luxurious bathroom with a soaker tub and separate shower. Two more generously sized bedrooms, a second full bath and a laundry room provide the additional space you desire upstairs. Homeplace at Riverside offers gorgeous new homes and a peaceful, relaxed lifestyle with a neighborhood park, playground, picnic area and walking trails.  Beautiful views of the woods nearby! The community's serene setting near I-81 positions you for easy access to big-city amenities in Baltimore or Washington D.C. as well as nearby shops, restaurants, schools and parks.
#WVBE2035942

FALLING WATERS

10 BLOOMSBURY STREET

3 Beds

2 Baths

1,443 Sq.Ft.

$295,900

MLS#: WVBE2035942
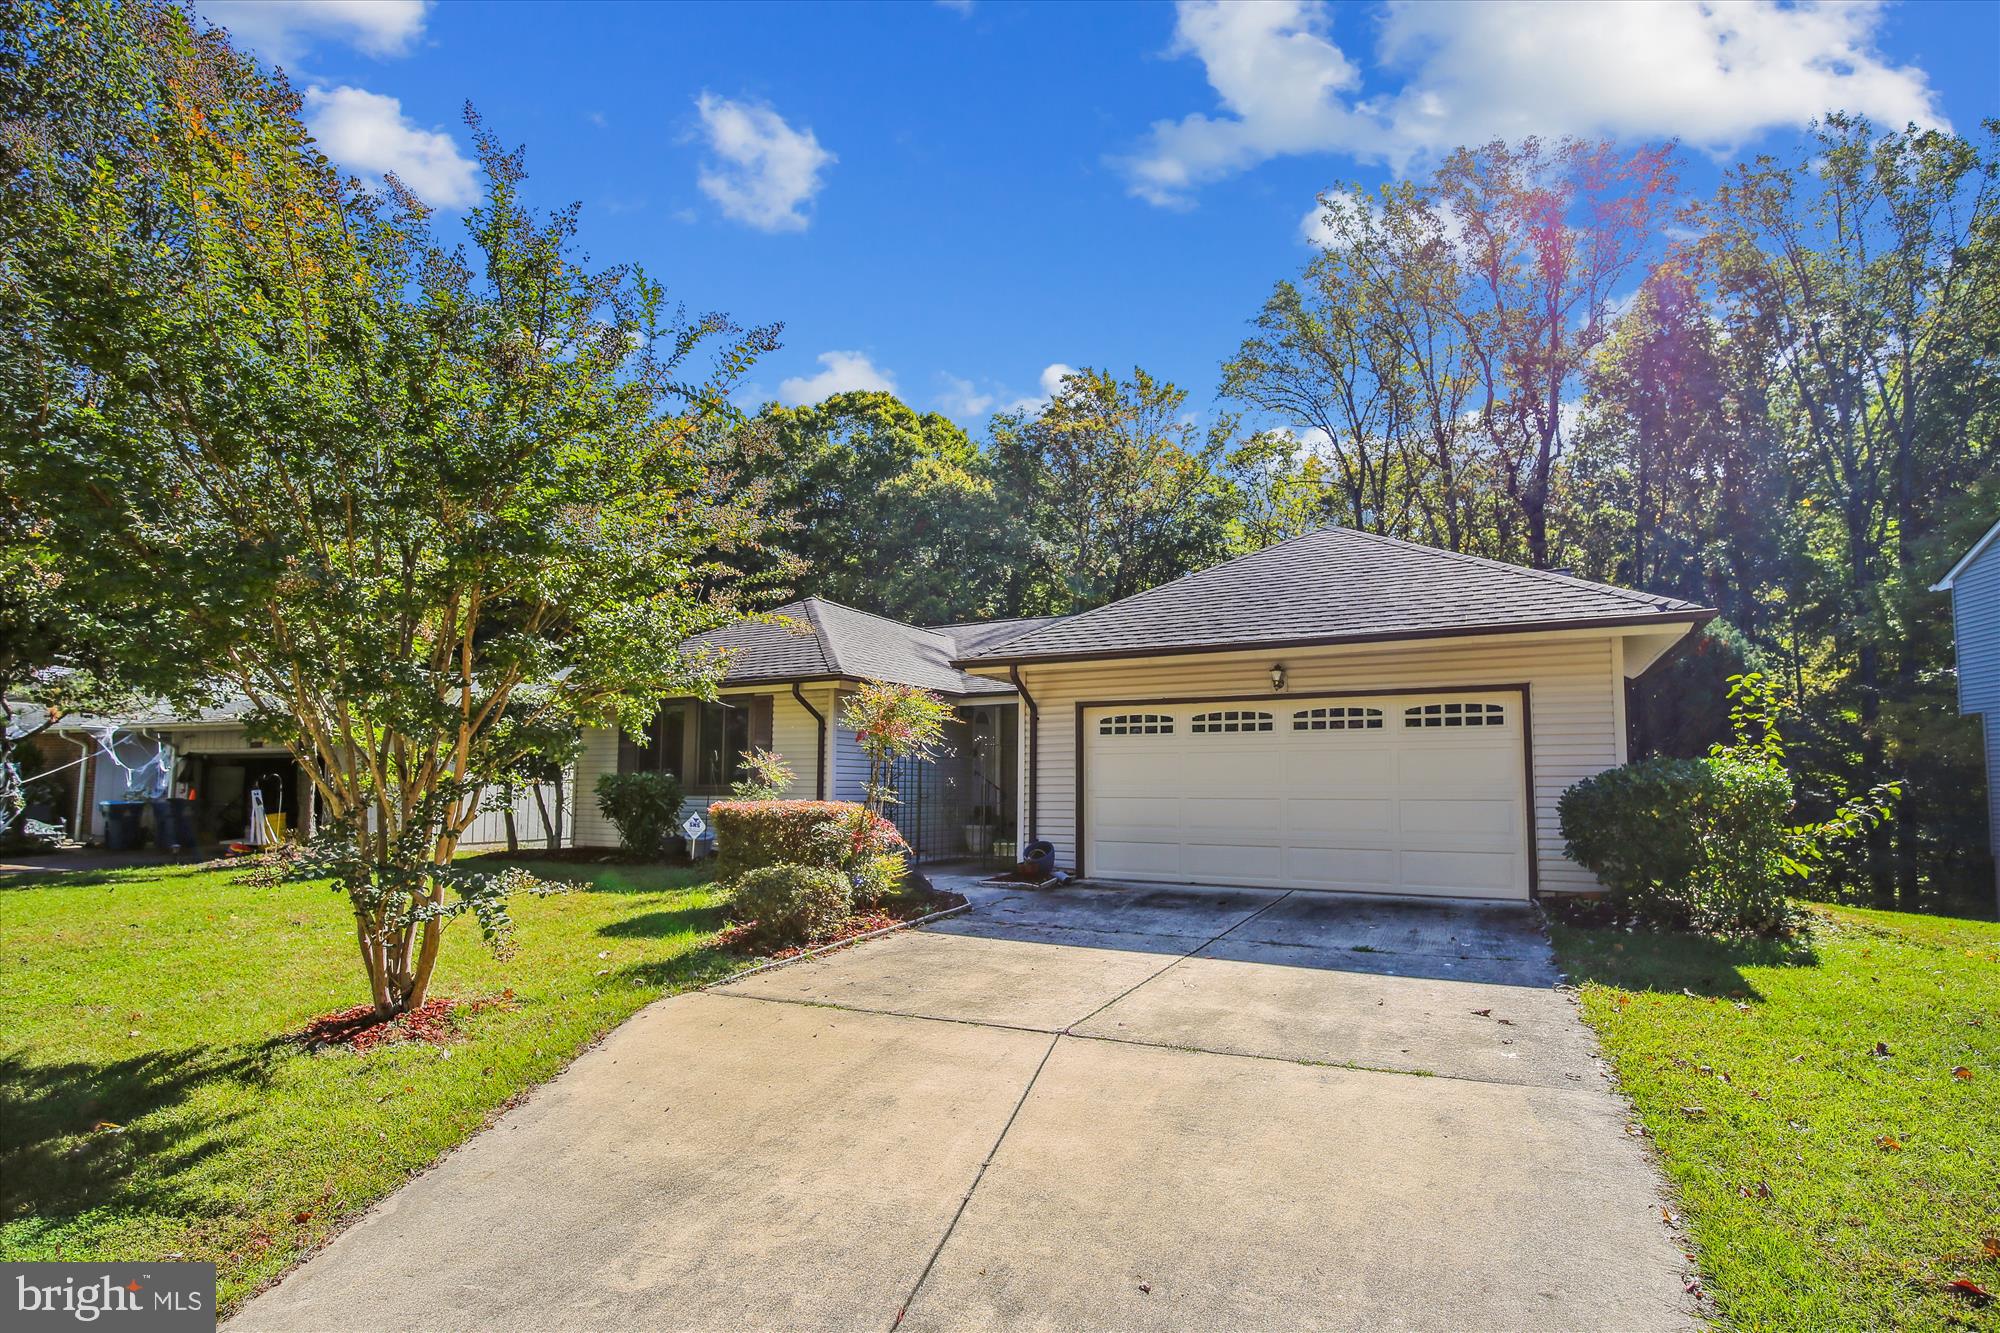
Beautiful 4 Bedrooms 3 Bathrooms Detached home in Burke with 2 Car Garage. Updated kitchen with stainless steel appliances, with huge island that opens to the recreation area; Recreation area with a fireplace. Separate Dining and Living Rooms. Amazing Sunroom with ceiling fan that walks out to the deck. Lower level features a second recreation area, bedroom 4 or office, full bathroom and laundry. Lower level walks out to the patio and the huge backyard, perfect for entertaining. Pets welcome in a case by case basis. Must see! Available 06/09/2025
#VAFX2231282

BURKE

6211 FUSHSIMI COURT

4 Beds

3 Baths

3,400 Sq.Ft.

$3,900

MLS#: VAFX2231282

Move-in ready! Featuring ceiling fans, blinds, and a brand-new Samsung smart washer and dryer in the upstairs laundry room. This unique two-floor living design is available exclusively in Charlestown. Perfectly located in the first community you'll reach from Northern Virginia—be the first to call it home!

Enhance your lifestyle at The Rutledge at Essence at Stone Spring, a delightful 3-bedroom, 2.5-bathroom townhouse that perfectly blends modern amenities with traditional aesthetics. Step inside to a welcoming family room on the main level, ideal for relaxing or entertaining. The open-concept kitchen and dining area make it easy to cook and converse simultaneously.

Upstairs, the primary bedroom includes an ensuite bathroom for daily indulgence, and two additional bedrooms provide ample space for family or guests, supported by another full bathroom.

Located just steps from Potomac Marketplace, you'll enjoy easy access to shopping and dining with stores like Weis, Kohls, and Home Depot, and eateries such as Panera Bread and Chick-fil-A. Outdoor enthusiasts will appreciate the proximity to Jefferson County Memorial Park, the Potomac and Shenandoah River Parks, and the Appalachian Trail. Adventure is never far with Harpers Ferry and Charles Town's Hollywood Casino close by, plus Virginia's renowned wineries and breweries just a drive away.

Commuting is effortless with routes like Route 9, Route 340, I-81, I-15, and Route 7 to Leesburg, and convenient MARC Train access at Duffields and Harpers Ferry.

Enjoy upcoming on-site amenities, including a playground, a shared green space with a dog park, and a scenic trail leading to Stream Valley Park.

Touring and Rental Details:

Tours available: Schedule a visit by appointment.
Rental Requirements:
Credit Score: Minimum of 650.
Income Requirement: Must have a gross income of at least 2.5 times the rent.
Security Deposit: Equivalent to one month's rent.


Minimum 12 months lease.
#WVJF2015828

CHARLES TOWN

17 APOLLO ROAD

3 Beds

2 Baths

1,470 Sq.Ft.

$1,950

MLS#: WVJF2015828
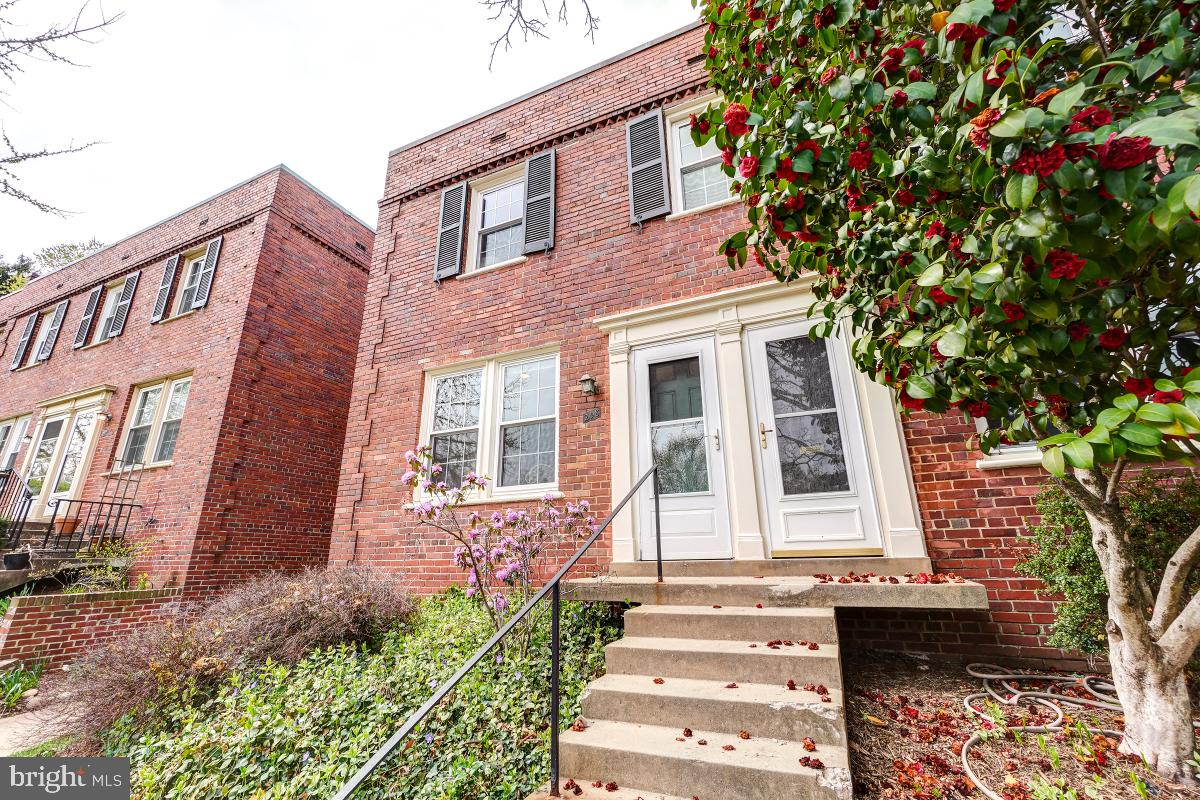
Welcome home to this beautiful 2-bedroom, 1-bath condo in highly sought-after Arlington Village. This charming, light-filled home features hardwood floors throughout, an updated kitchen with stainless steel appliances, and a spacious living area perfect for entertaining. The two generously sized bedrooms offer ample space, and the back patio provides a perfect spot to relax and enjoy the serene surroundings.

Located just off Columbia Pike, you can enjoy all the amenities Arlington Village has to offer, including lush green spaces, a community pool, tennis courts, and walking trails as well as dining and retail all within walking distance. Conveniently located to public transportation and major arteries provides easy access to the Pentagon, Amazon HQ2 and DC. Enjoy all Arlington has to offer without breaking the bank!
#VAAR2054936

ARLINGTON

1100 S BARTON STREET 298

2 Beds

1 Baths

994 Sq.Ft.

$460,000

MLS#: VAAR2054936
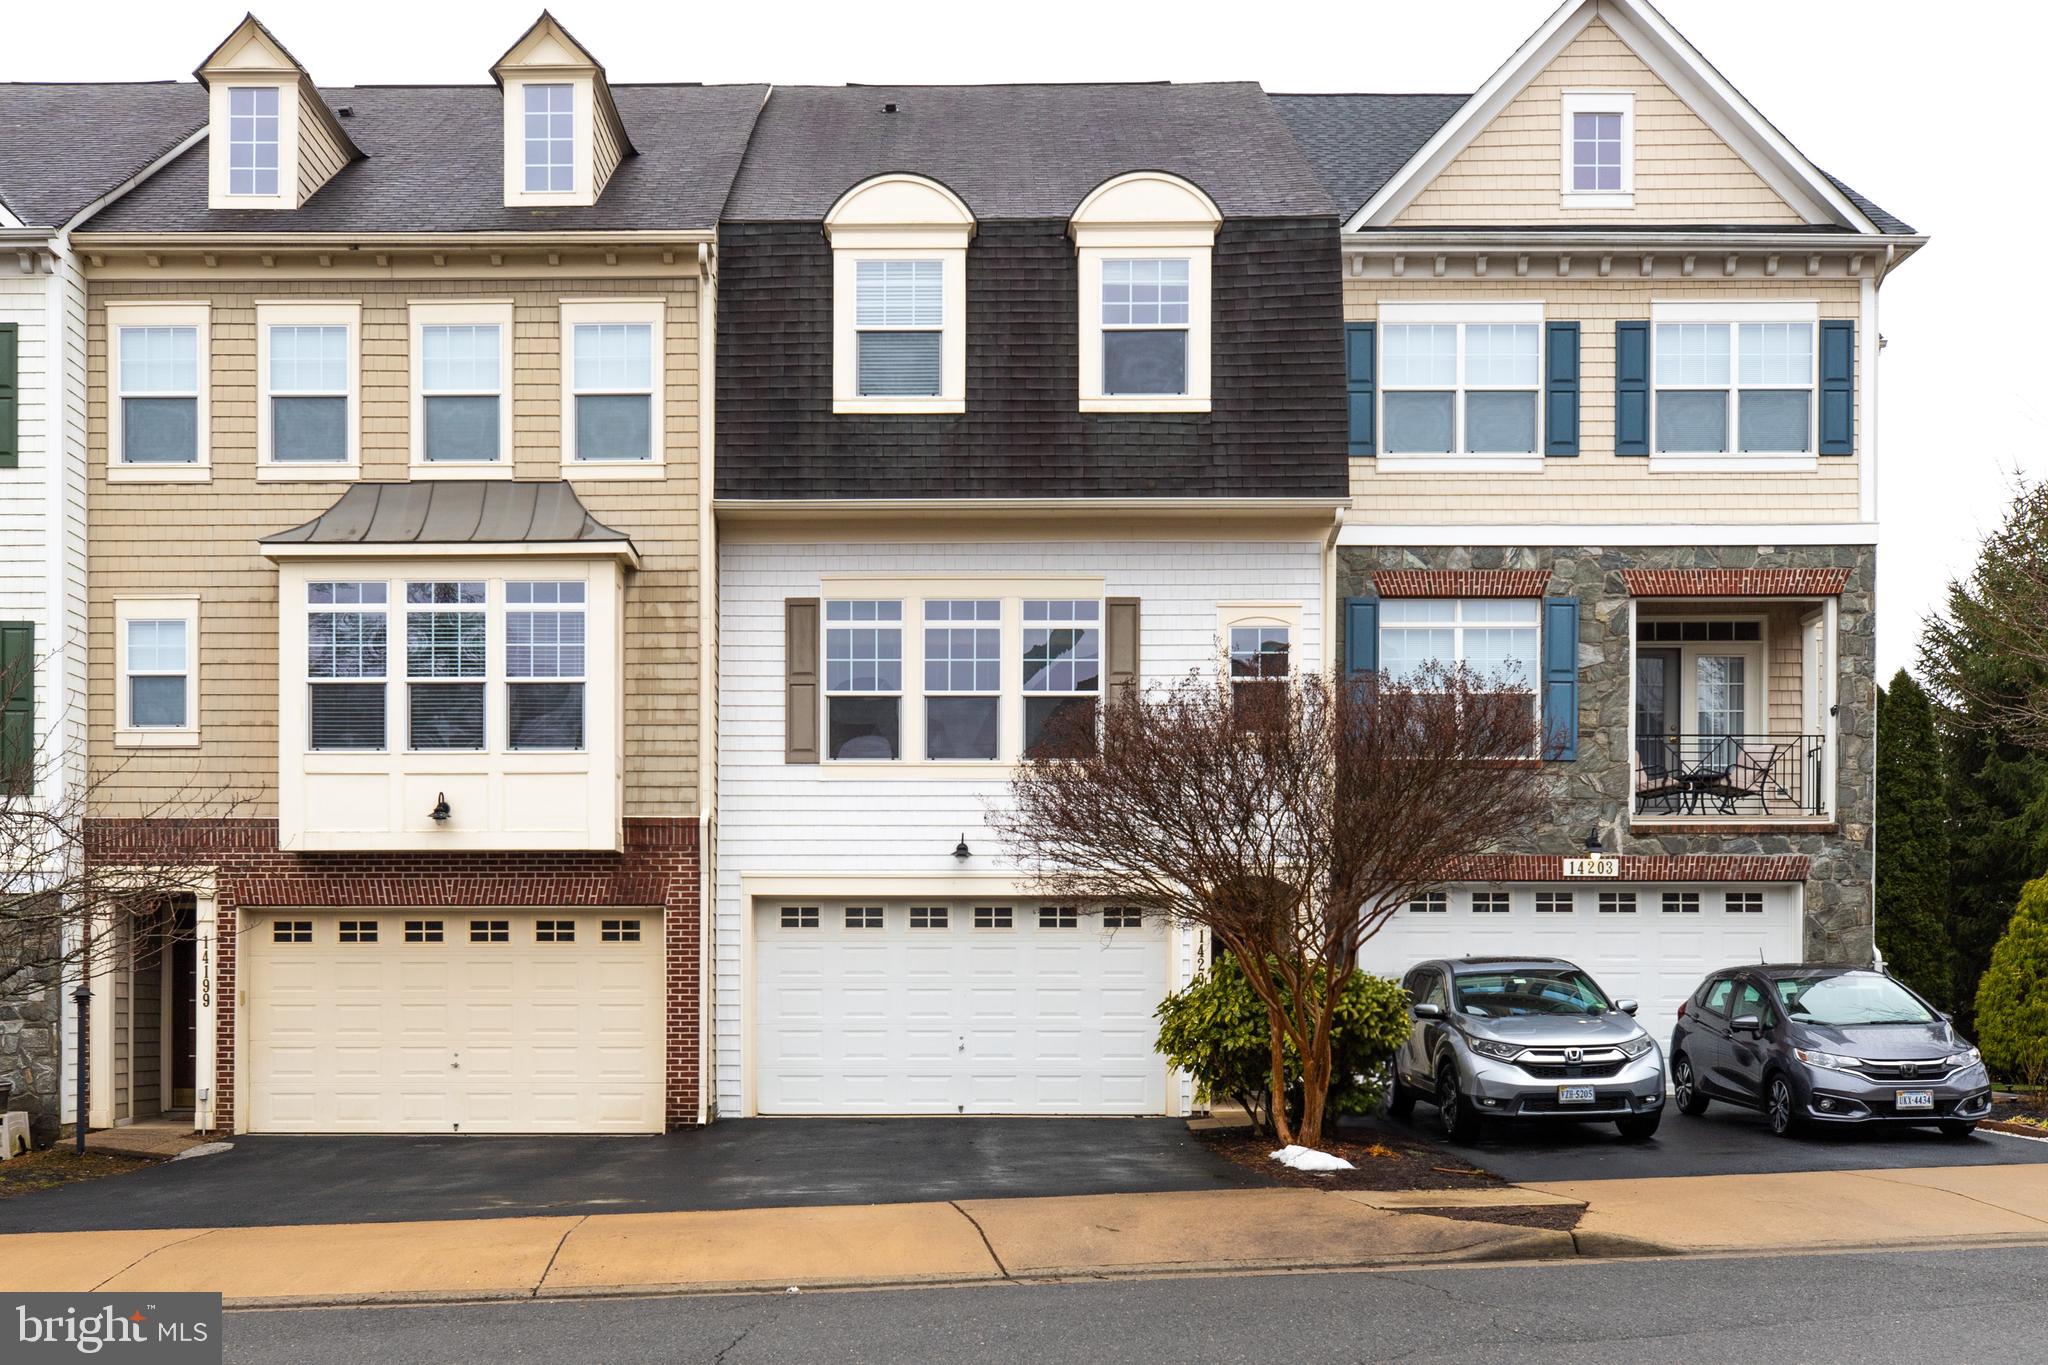
Over 2400sq, 3eds 3.5baths 2-car garage townhome, Back to open/common area/trees for a private setting. Gorgeous wood floors -all levels, stairs, UL open hall & foyer. Bright & neutral colors. Wonderful moldings and fixtures. Superior tile in kitchen backsplash and bathrooms. Lower Level Full Bathroom with rec. room fireplace & doors to the backyard. Deck * Soaking Tub * 2 car Garage * Covered Entry.
#VAPW2091190

GAINESVILLE

14201 CATBIRD DRIVE

3 Beds

3 Baths

2,373 Sq.Ft.

$3,200

MLS#: VAPW2091190
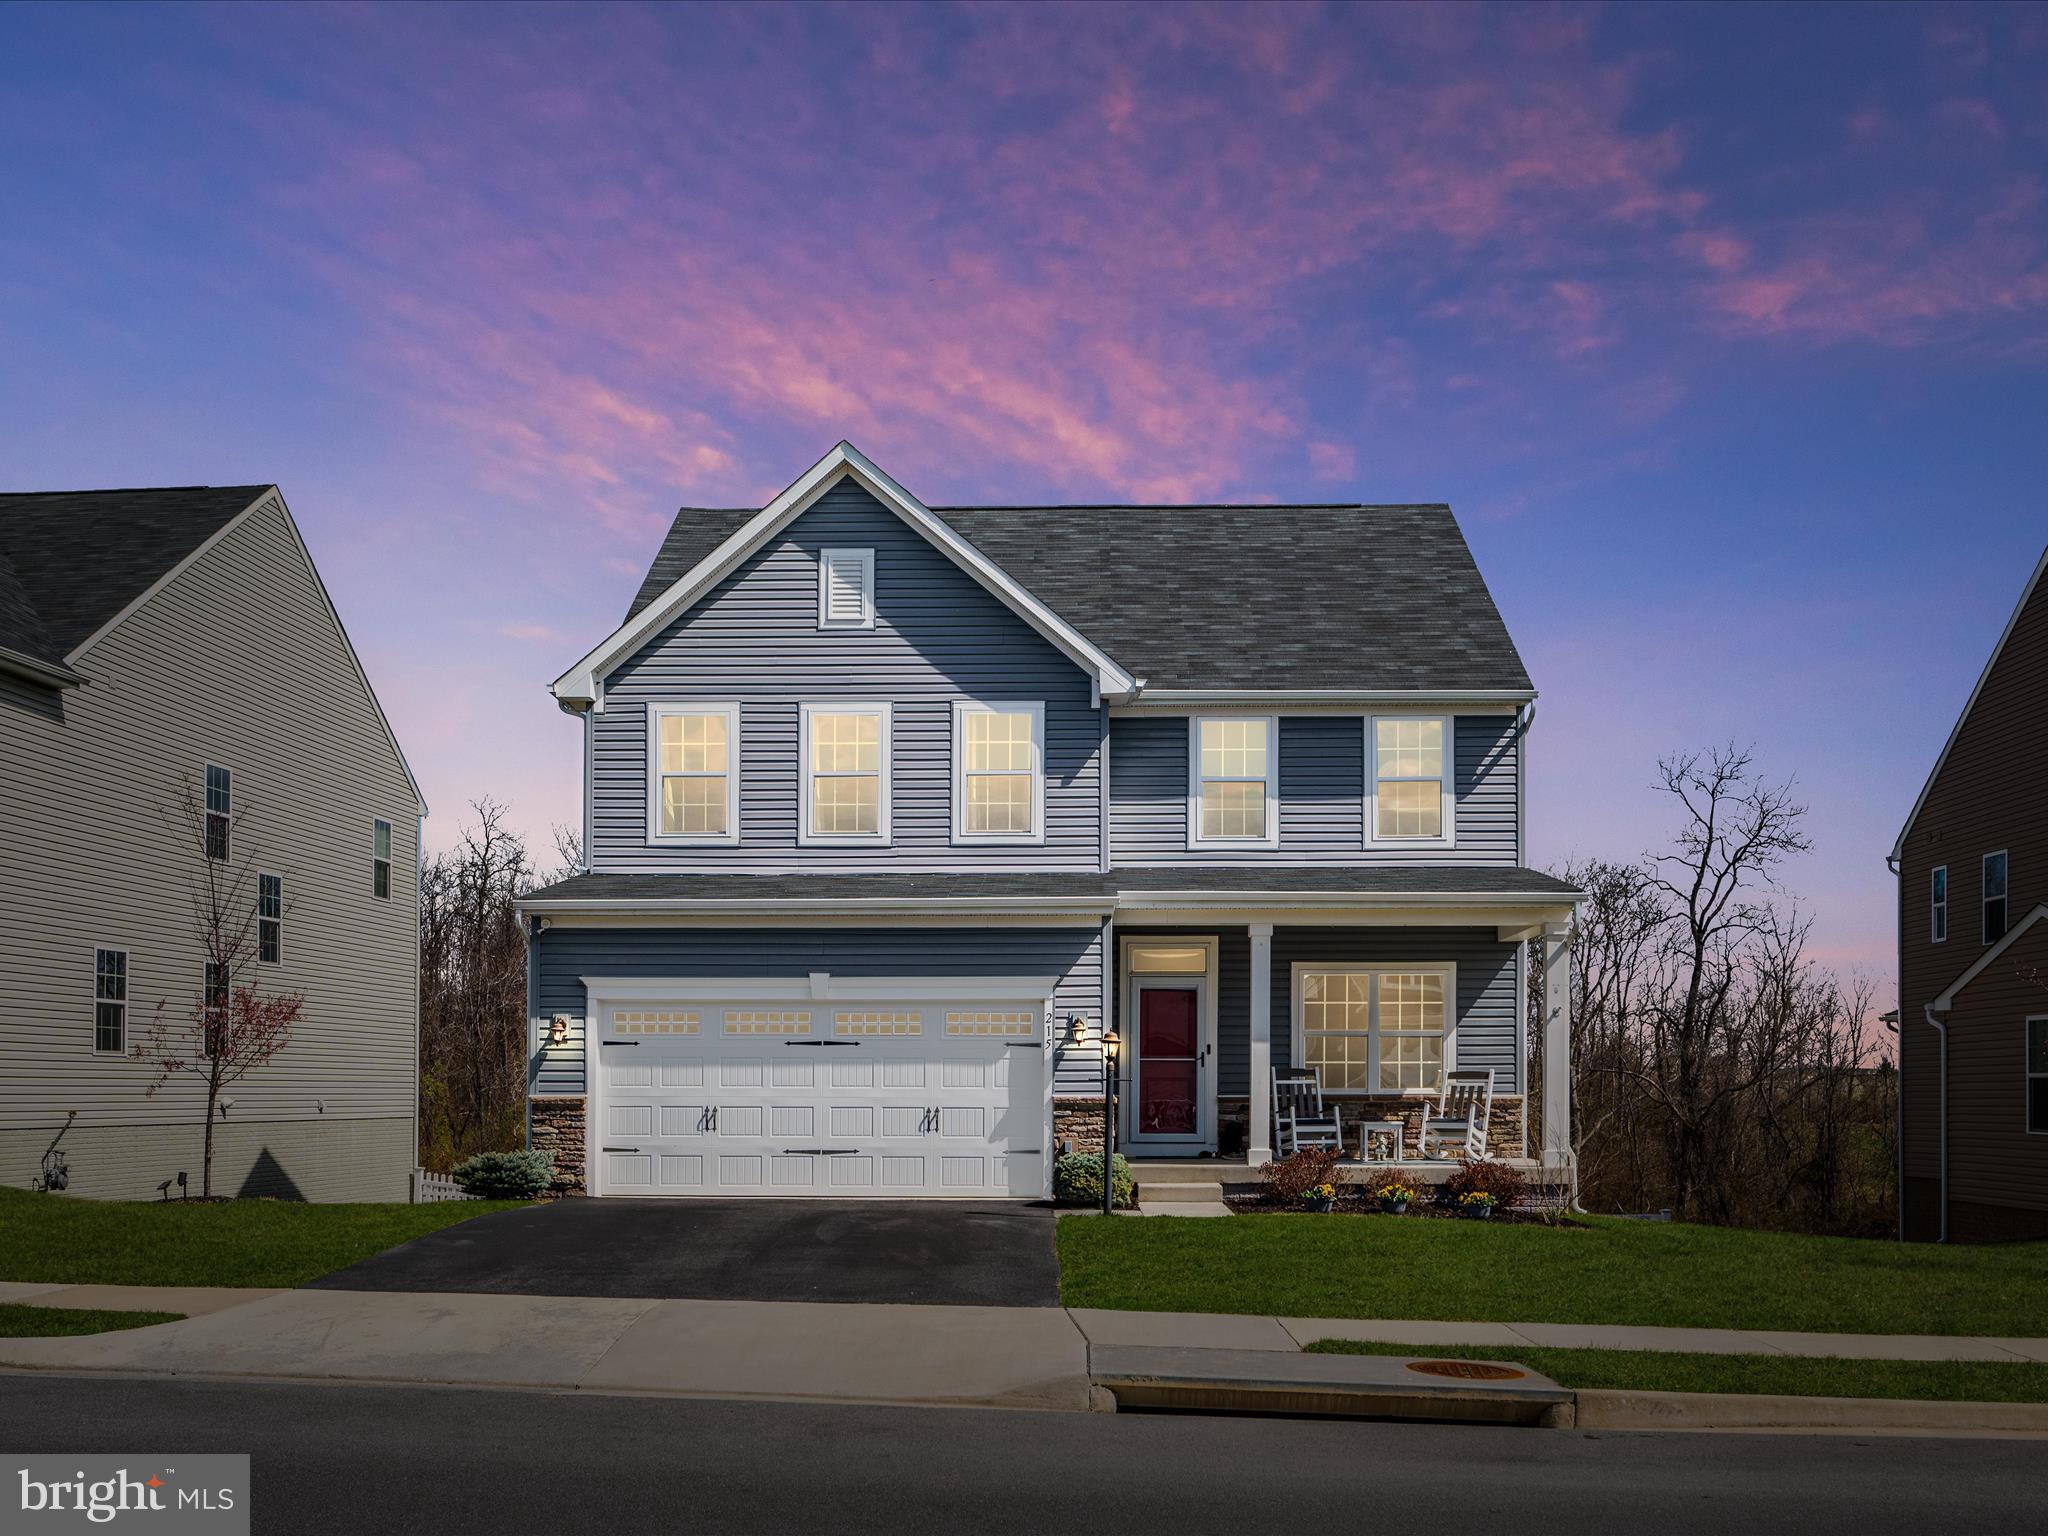
Welcome to this stunning home, nestled on a premium lot that backs up to beautiful mature trees, offering privacy and tranquility. This phenomenal home is a true gem, featuring newly installed LVP flooring throughout the main level for a modern, durable touch. The kitchen is a chef’s dream, with a massive island and elegant granite countertops perfect for entertaining or daily cooking. The family room, conveniently located just off the kitchen, boasts a cozy gas fireplace, ideal for gathering with loved ones.  The spectacular primary suite is a standout, offering a walk-in closet and a luxurious attached bath complete with a walk-in shower. Three additional large bedrooms, full bath and separate laundry room are also on the upper level.  The finished walkout basement with full bath has been freshly updated with new carpet and paint, offering additional living space for whatever your needs may be. Step outside onto the composite deck, which includes a covered section, and enjoy the fully fenced backyard with a paver patio and firepit – a perfect space for outdoor relaxation and entertaining. Located in a vibrant community, featuring walking paths, tot lots, a community pool, and plenty of activities for everyone to enjoy. Commuting is a breeze with a great location offering easy access to major routes. This is a home you don’t want to miss! Schedule your tour today and experience all the features and amenities this beautiful property has to offer!
#VAFV2032882

STEPHENSON

215 NORTHUMBERLAND DRIVE

4 Beds

3 Baths

3,112 Sq.Ft.

$585,000

MLS#: VAFV2032882
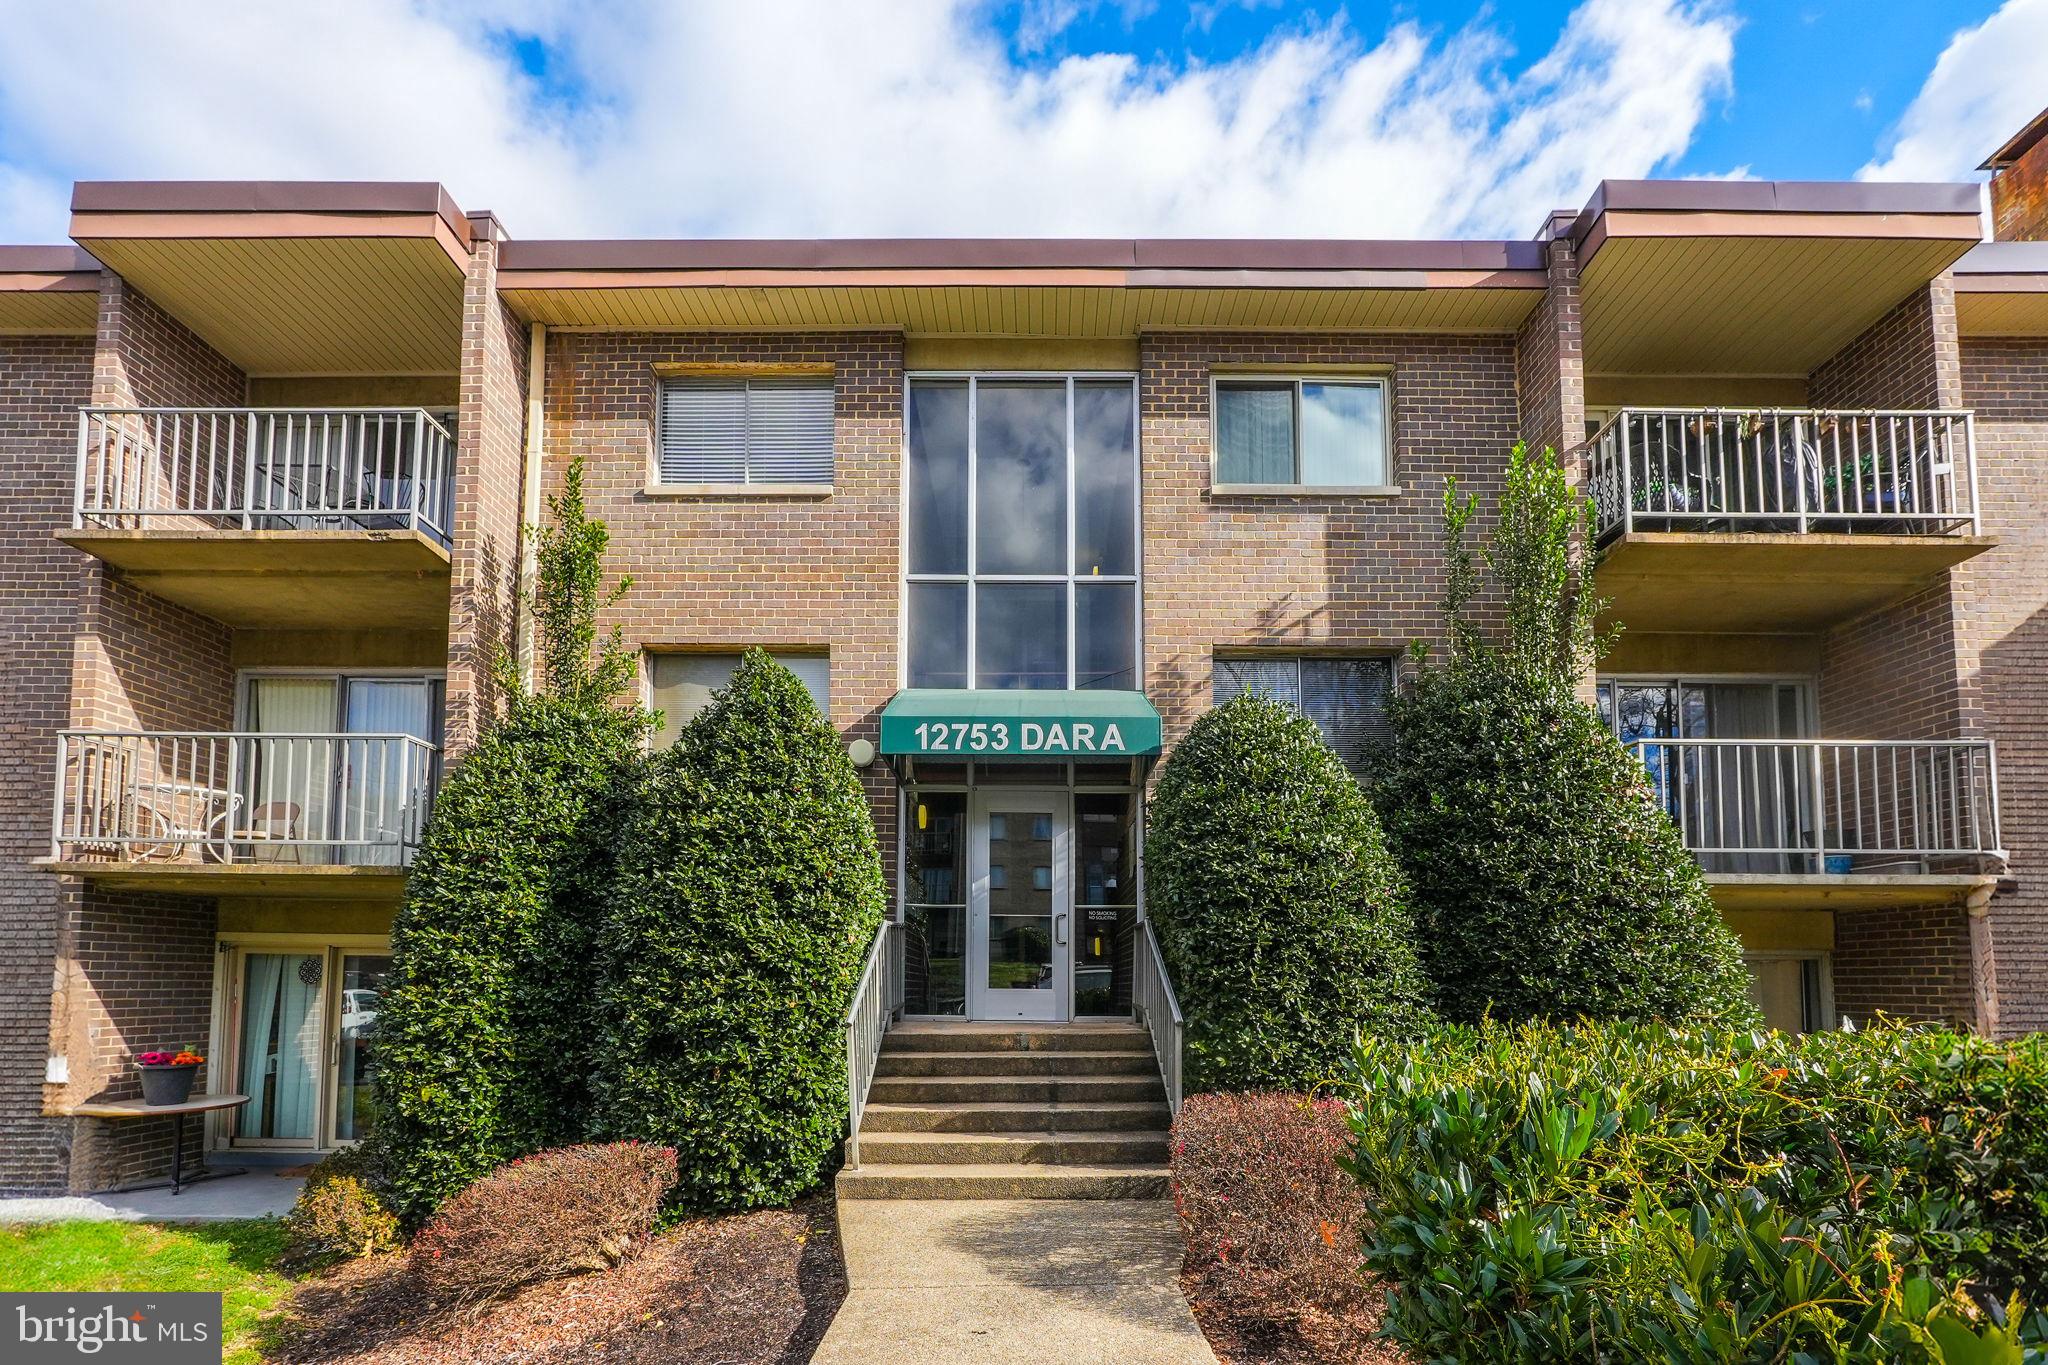
ALL UTILITIES INCLUDED ! Introducing a recently renovated 2-bed 1-bath condo available for rent. This spacious residence has recently undergone a COMPLETE makeover, featuring a updated kitchen with updated state-of-the-art stainless-steel appliances. The bathroom has been elegantly updated, and the entire condo showcases a fresh and modern aesthetic with new paint, light fixtures, and flooring throughout.

Enjoy the luxury of a private balcony, perfect for relaxation. With two well-appointed bedrooms, this condo offers versatility for a home office or guest room. Natural light floods the space through large windows, creating an open and inviting atmosphere. Ample storage space adds practicality to this stylish condo.

Situated in Occoquan Ridge, this condo provides convenient access to the VRE, major highways (I-95), shops and restaurants. This is an exceptional opportunity to lease a meticulously upgraded condo that seamlessly combines modern living with comfort. Schedule a viewing today and make this contemporary residence your next home.
#VAPW2091194

WOODBRIDGE

12753 DARA DRIVE 303

2 Beds

1 Baths

1,134 Sq.Ft.

$2,100

MLS#: VAPW2091194
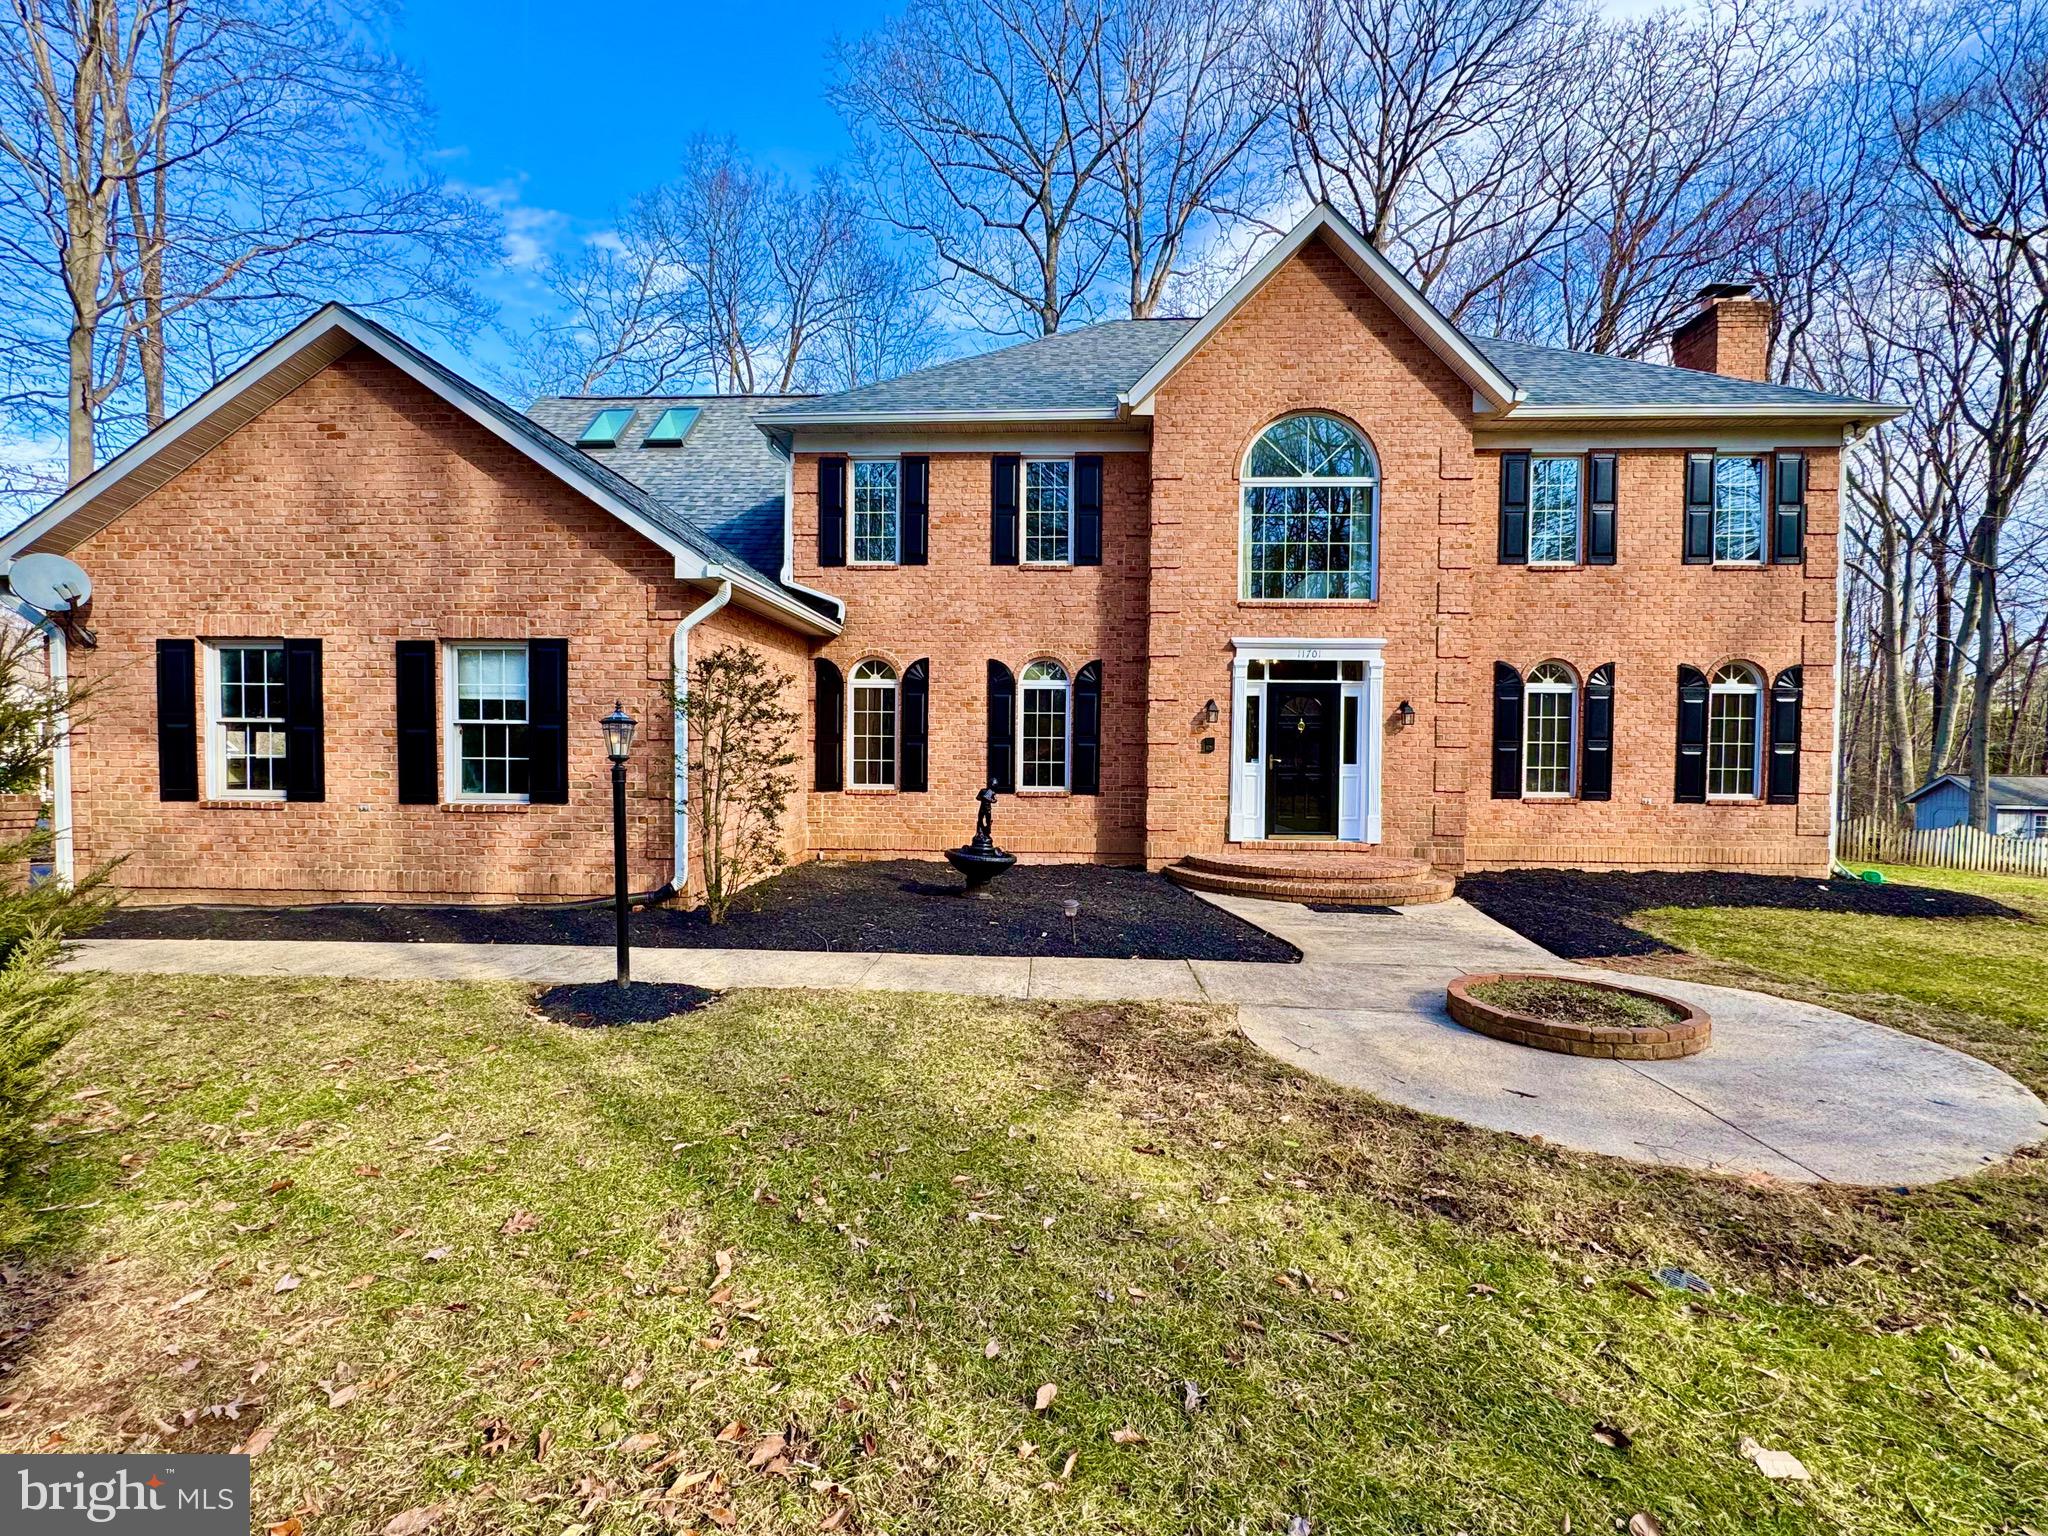
Discover unparalleled luxury in this stunning home nestled on 2 ¼ wooded acres, offering a private retreat while being just minutes from Prince William Parkway, top-rated schools, shopping, dining, and major commuter routes. NO HOA (Architectural Control Committee governs exterior aesthetics), this home truly offers something for everyone. 
Inside, you'll find spacious rooms, an elegant hardwood foyer, and a gourmet kitchen with cherry cabinets, a large island, instant hot water, and a picturesque window overlooking the serene backyard and deck. Natural light floods the home throughout, enhancing its spacious and inviting atmosphere. A Butler’s Pantry/wet bar connects the kitchen to the formal dining room, while the eat-in kitchen flows into an extra-large family room with a floor-to-ceiling fireplace and double doors leading to the deck, making entertaining a breeze. The main-level home office off the foyer is perfect for remote work. 
Upstairs, four charming bedrooms provide cozy comfort, with one featuring a beautiful bay window that frames stunning outdoor views. Every space is thoughtfully designed to maximize light and elegance. The massive master suite is a true retreat, featuring a private sitting area with skylights, perfect for relaxation. The en-suite bathroom offers a spa-like experience with skylights. Infrared sauna lighting in both bathrooms upstairs create an ambiance of tranquility.
This estate boasts a brand-new, fully finished walkout basement, thoughtfully crafted for modern living with limitless potential. Featuring a stylish wet bar with a beverage cooler, new white cabinets, a sleek sink, an elegant backsplash, and a built-in wine rack, this space exudes an upscale charm.
Additionally, the basement features an upgraded bathroom, a newly finished bedroom, along with one additional room and endless possibilities. The cozy brick fireplace in the basement living area adds warmth and character, while the new electric fireplaces in both bedrooms create an inviting ambiance. Whether you envision a private guest suite, media room, home theater, or recreation space, this versatile lower level is ready to be customized to your lifestyle. With direct outdoor access, natural light, and top-tier finishes, this exceptional basement is the perfect compliment to this stunning luxury estate.
Tucked away in a peaceful setting, this home offers a breathtaking backyard sanctuary, a gardener’s delight! A grand driveway welcomes you to this distinguished residence, offering both sophistication and convenience with an oversized three-car garage. This exceptional property is a rare find—secluded yet convenient, offering privacy, space, and timeless luxury.
Experience the pinnacle of luxury living and schedule your private showing today!
#VAPW2087992

MANASSAS

11701 SANDAL WOOD LANE

5 Beds

3 Baths

6,378 Sq.Ft.

$1,099,000

MLS#: VAPW2087992
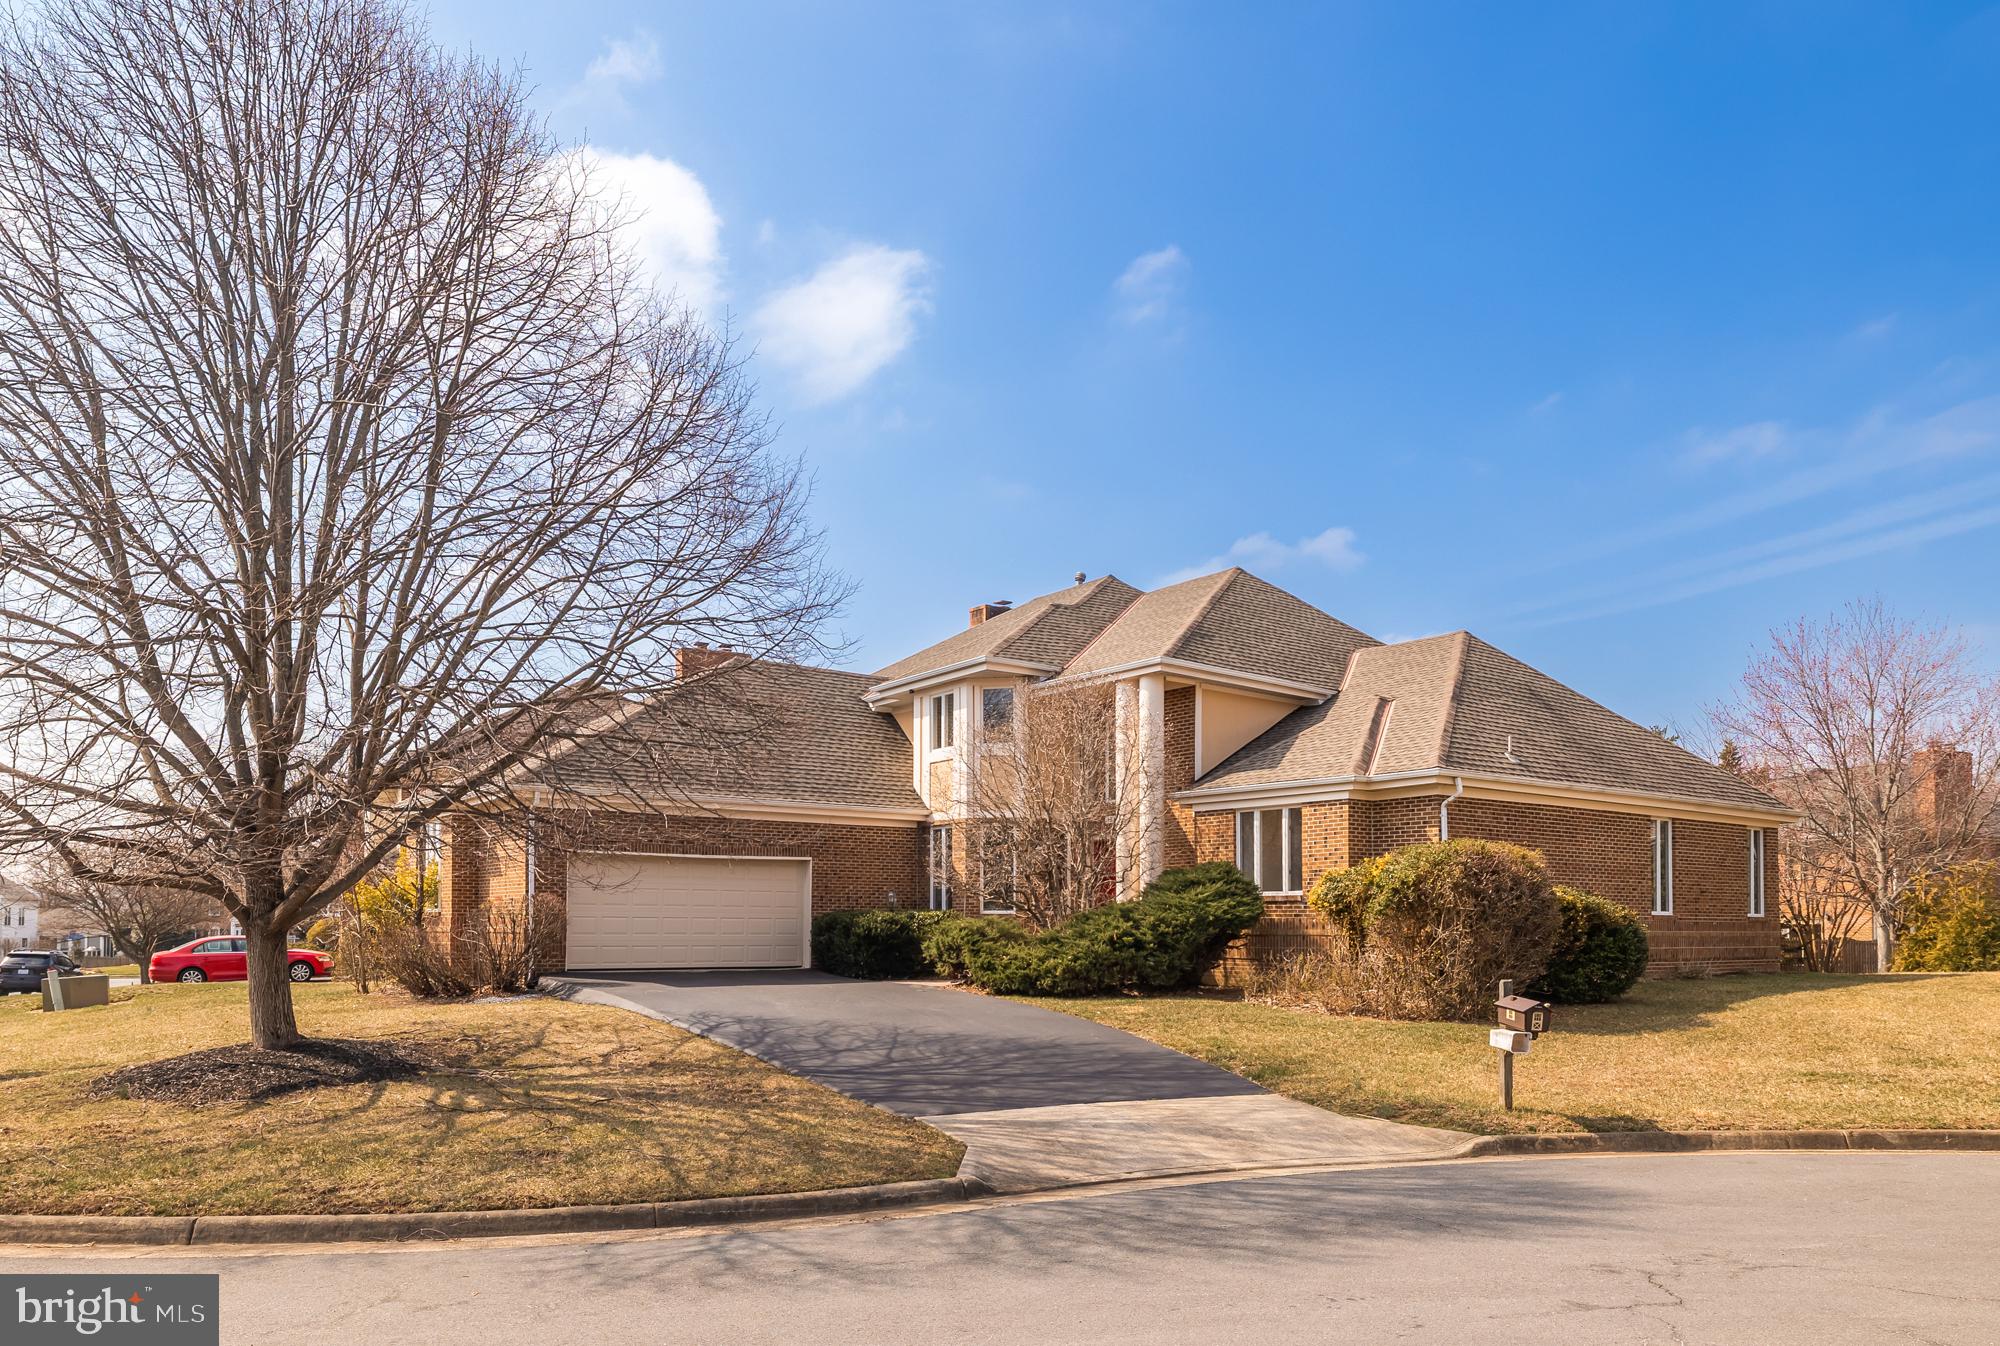
Welcome to this bright and spacious single family home, nestled in the heart of Herndon, VA. This home is perfect for entertaining with so much generous living space and open concept kitchen, multiple living rooms and walk out to the back deck and yard, and boasts 5 spacious bedrooms, 3.5 bathrooms, an expansive lower level and amazing ceiling height & natural light throughout.

The double ceiling height foyer opens into a grand living room and dining room space which flows into a great room open to the kitchen. The kitchen features tons of storage and countertop space, a separate pantry and easy access to the laundry room and mudroom. There is an amazing flow from the eat-in kitchen through an open kitchen to the living room. Perfect for spending time together and hosting!

The main level also has a powder room for guests and an oversized primary suite that feels private in the house, with a large bedroom, two closets, two vanity areas, a soaking tub and great windows throughout.

Upstairs is a lofted den for bonus living space with great light, 3 well appointed bedrooms and a full bathroom. All could be used as family bedrooms, guest rooms, and/or office space. The lower level features a full size bar area, tons of space for rec/media/entertainment rooms, and a full bed and full bathroom. A versatile basement presents endless possibilities for recreation or relaxation. There’s also great storage space!

The home also features an attached 2 car garage and a back deck off the living space, great for entertaining and enjoying the backyard.

The location is both incredibly convenient to Dulles airport, commuting to DC, the Herndon Metro station, Reston Town Center, Tyson’s Corner and local areas of Fying Pan Farm park, minutes to Giant and Trader Joe’s groceries, multiple playgrounds, tennis courts, trails and parks.

Welcome Home!
#VAFX2228668

HERNDON

13106 ANVIL PLACE

5 Beds

3 Baths

4,733 Sq.Ft.

$975,000

MLS#: VAFX2228668
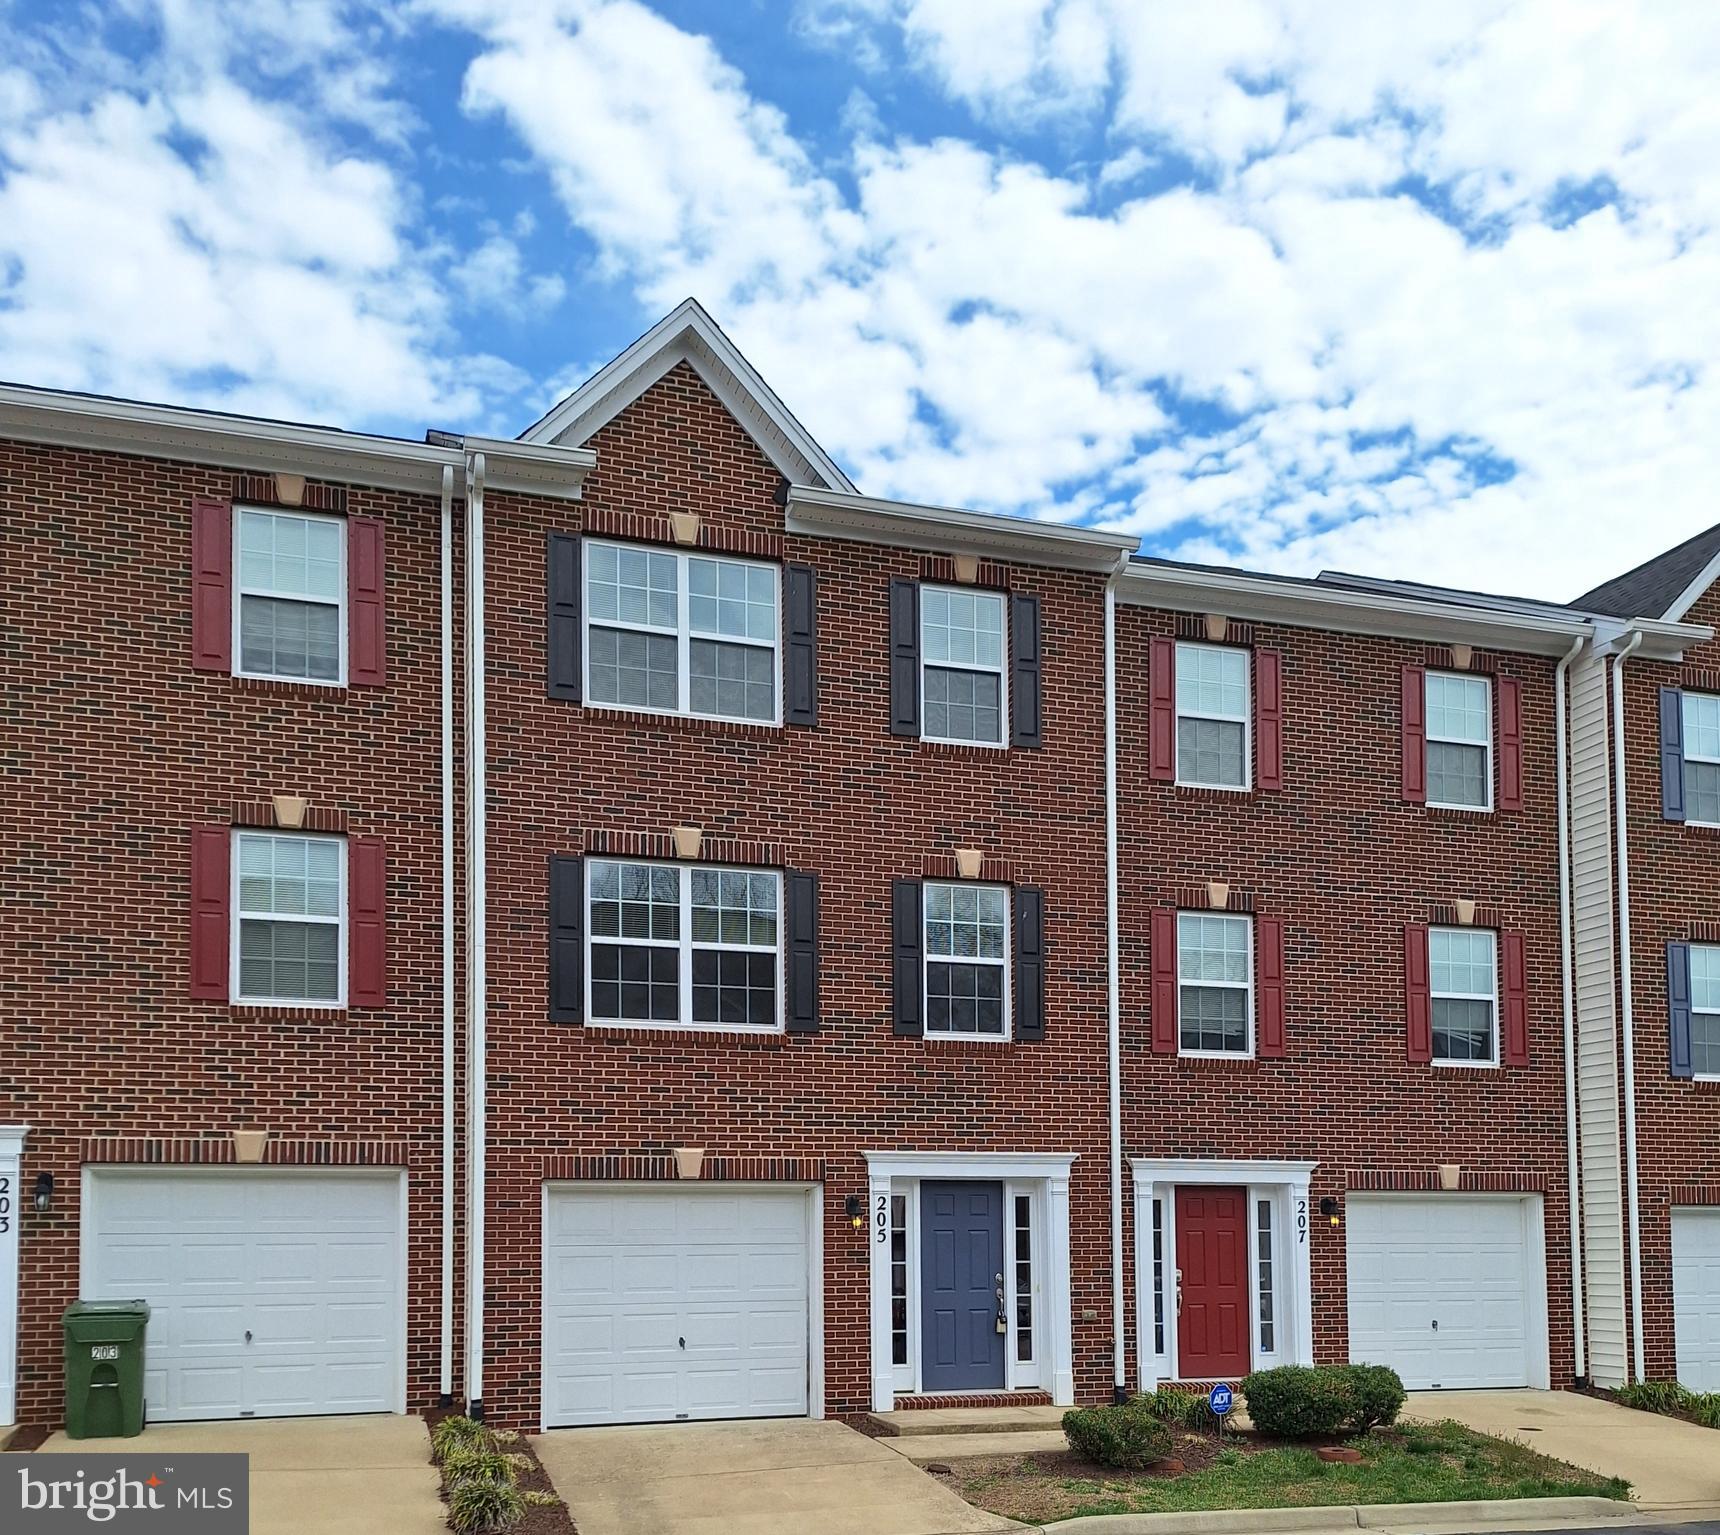
Great South Stafford location. Three level above ground townhome with one car garage. Three Bedrooms 2 full and 2 half baths. Kitchen has an oversized island.  New Hot Water Heater.  Comfortable and inviting with an open floor plan-you will settle right into place in no time. Vaulted ceilings on the upper level Professionally repainted neutral colors & have brand new carpets throughout! Privacy & convenience-rear yard has full privacy fencing and large deck for entertaining & cook-outs. Come see this lovely unit before its gone
#VAST2037192

FREDERICKSBURG

205 DUNDEE PLACE

3 Beds

2 Baths

1,798 Sq.Ft.

$399,000

MLS#: VAST2037192
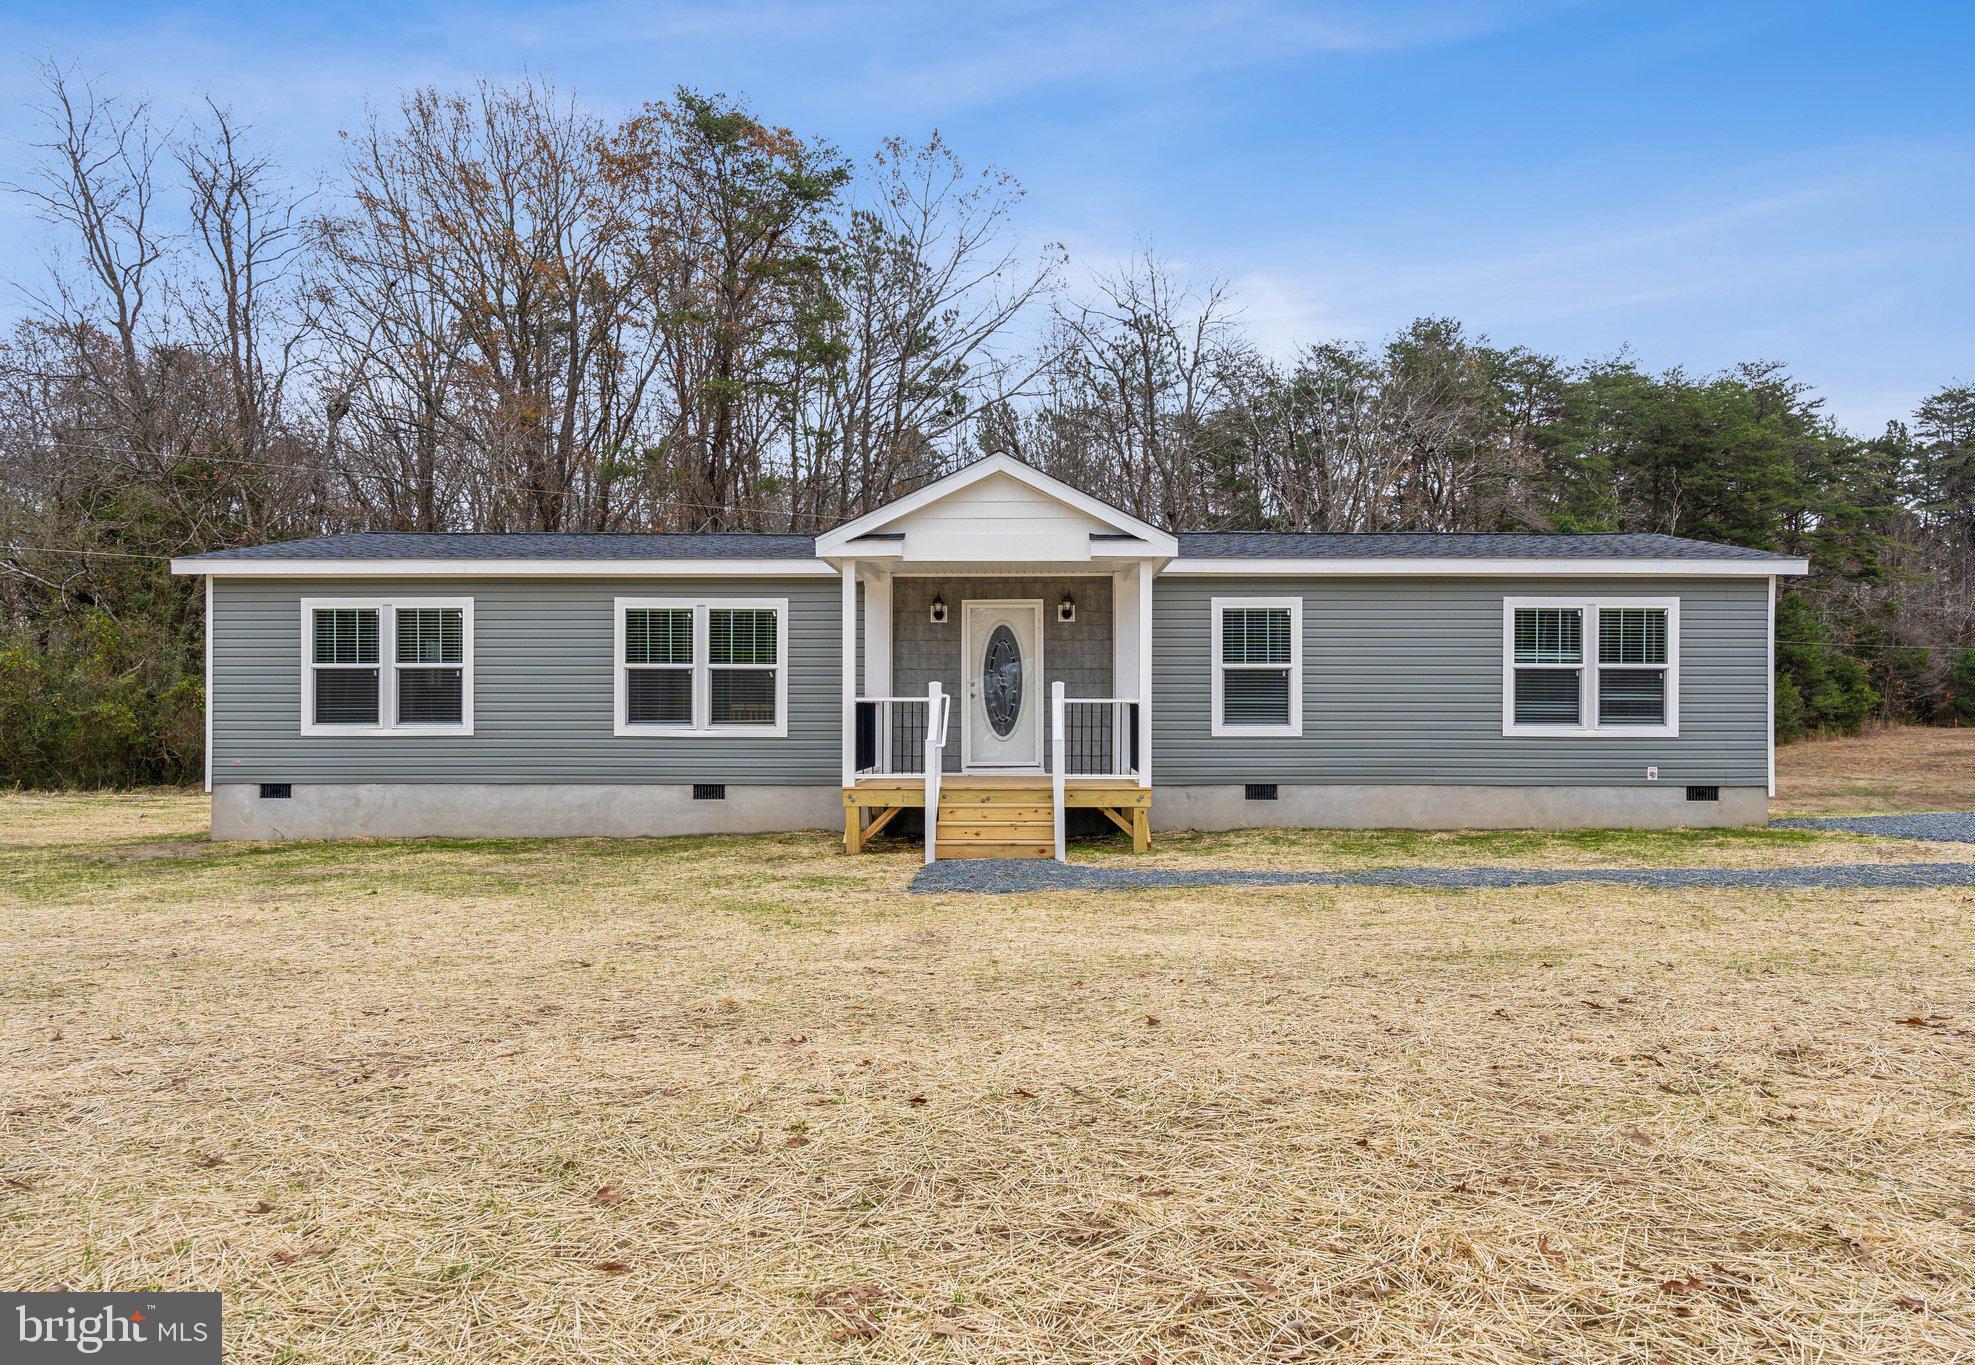
**Huge Price Improvement** Welcome to 11135 Quail Ave in beautiful King George, VA!  This new construction 3 bedroom, 2 bathroom home sits on over 2 acres and is ready for you to move in right away.  Beautiful kitchen with a large island and stainless steel appliances, eat-in kitchen area, large family room, spacious primary suite with a spa-like bathroom and large walk in-closet, 2 well-appointed additional bedrooms on the opposite side of the home, built-ins/utility sink in the laundry area, as well as large driveway space with separate side door entrance, huge back deck with tree views, and last but certainly not least, a wonderful cover front porch.  This house has everything you will need and then some.  Be sure to check out the virtual tour for this home as well.  Don't delay!
#VAKG2005840

KING GEORGE

11135 QUAIL AVE

3 Beds

2 Baths

1,664 Sq.Ft.

$399,900

MLS#: VAKG2005840
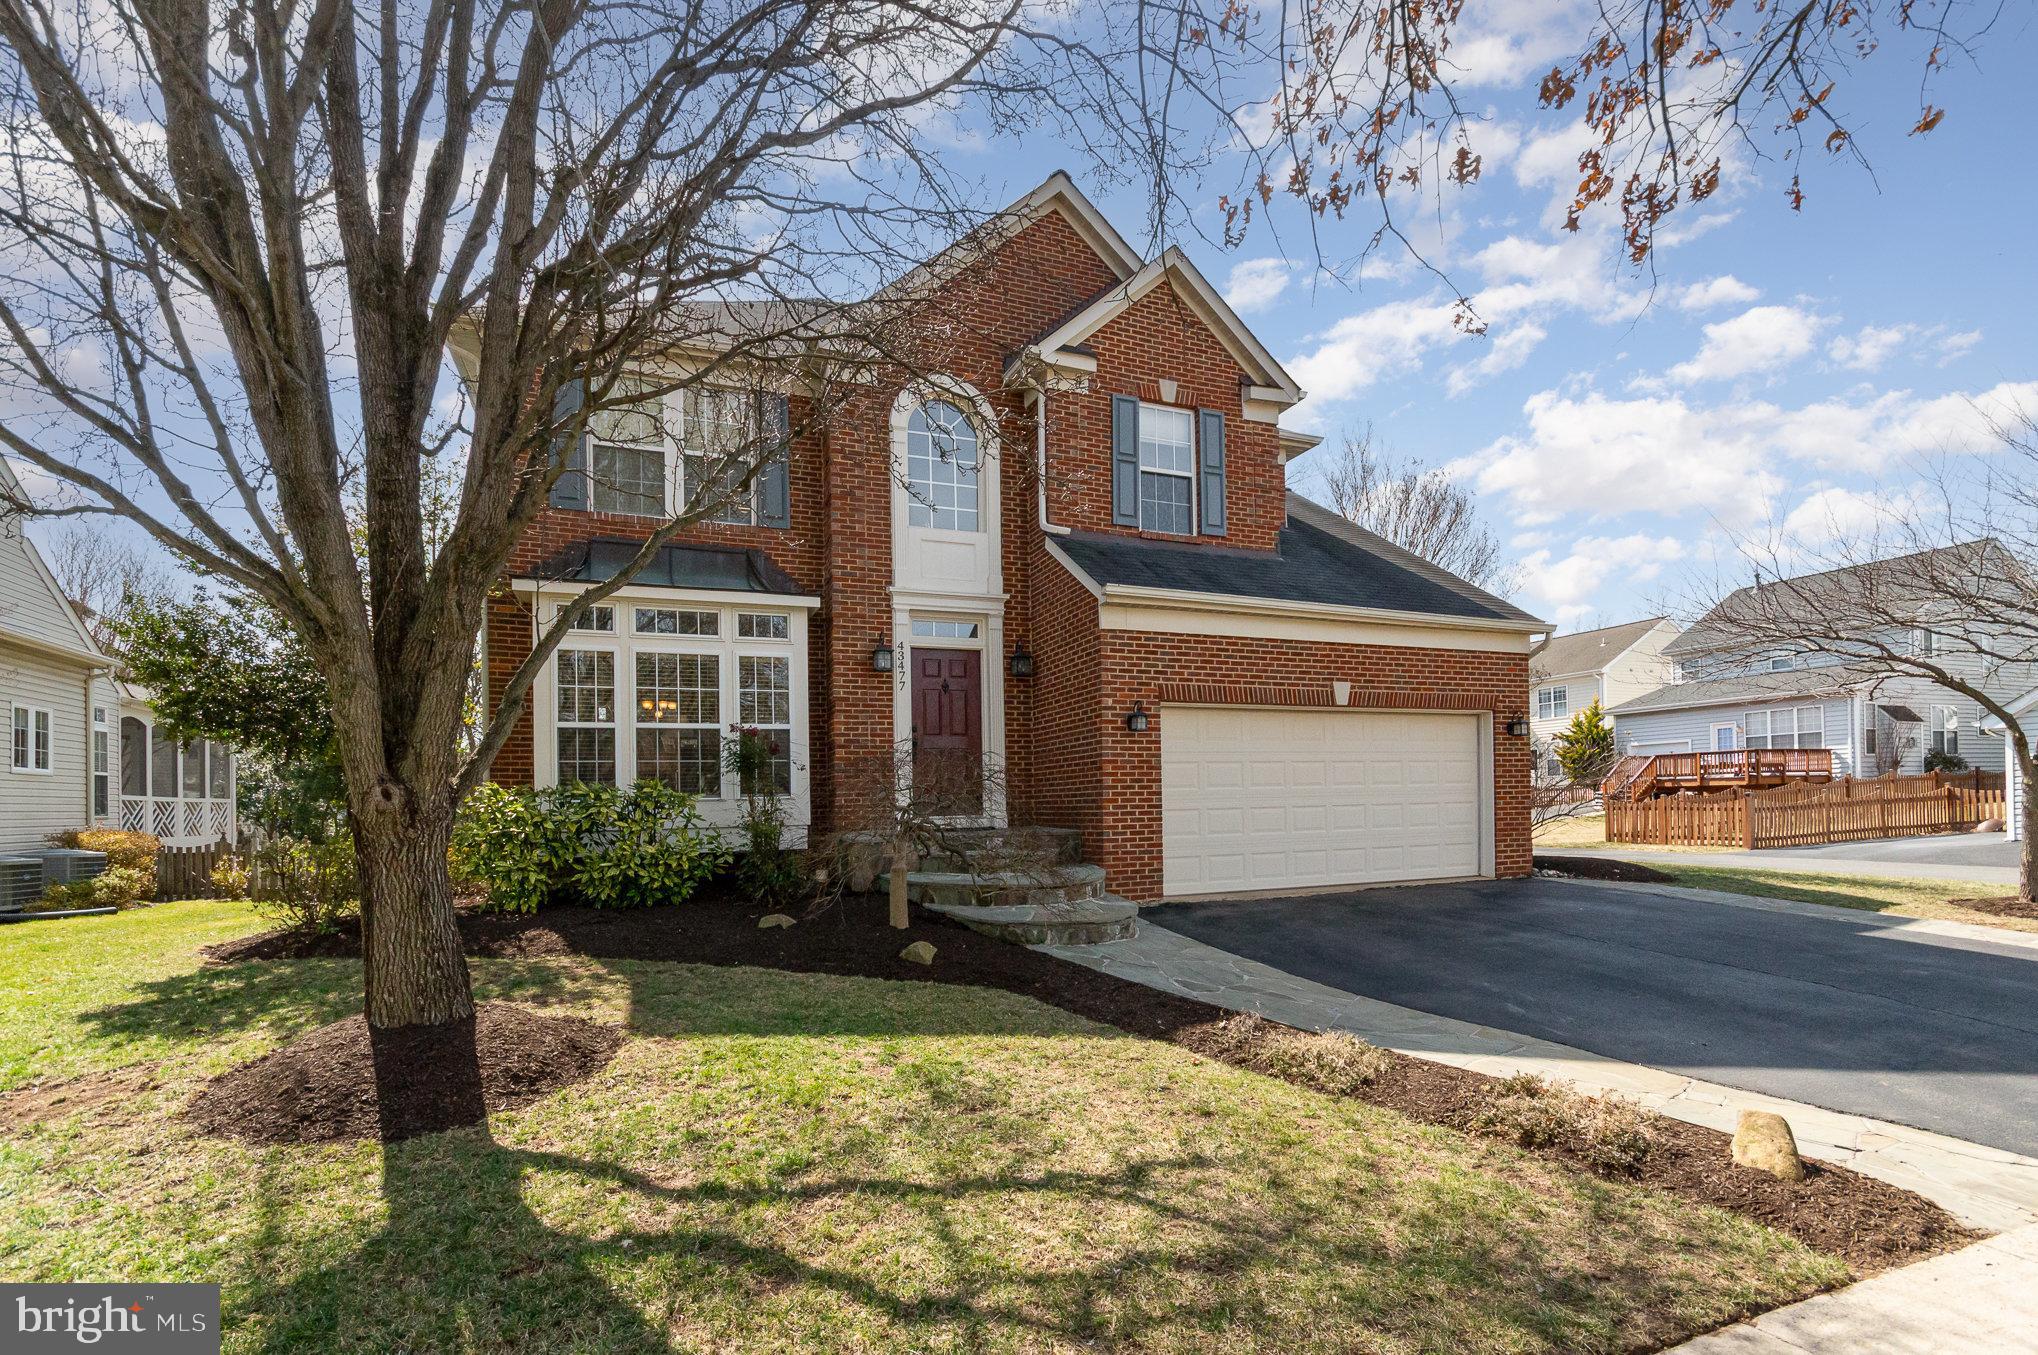
Stunning 4 bedroom, 3.5 bath home in coveted South Riding! This beautifully updated home boasts 3 finished levels, perfect for entertaining and everyday living. Recent upgrades include a sunroom addition (2011), gourmet kitchen (2016), primary bath (2019), roof (2013), and water heater (2012). Hardwood floors flow throughout the main level, leading to a spacious kitchen with stainless appliances and upgraded countertops. The sunroom addition opens to a deck and fenced yard, perfect for outdoor enjoyment.  An oversized family room off kitchen features a gas fireplace with stone surround.

Located in the Freedom High School pyramid, with J Michael Lunsford Middle School and Little River Elementary,  Plus, take advantage of South Riding's incredible amenities, including multiple outdoor pools, tennis courts, tot lots, walking paths, community center, and more! Don't miss out on this incredible opportunity to own a piece of South Riding's charm. Move-in ready and waiting for you!
#VALO2091066

CHANTILLY

43477 ORSON STREET

4 Beds

3 Baths

3,280 Sq.Ft.

$950,000

MLS#: VALO2091066

1 ... 501 502 503 504 505 ... 666
* Listings identified with the FMLS IDX logo come from FMLS and are held by brokerage firms other than the owner of this website. The listing brokerage is identified in any listing details. Information is deemed reliable but is not guaranteed. If you believe any FMLS listing contains material that infringes your copyrighted work please click here to review our DMCA policy and learn how to submit a takedown request. © 2024. First Multiple Listing Service, Inc.

Send a message

Message successfully sent.

Your message

What is 3 + 4 ?

Reason for contacting?

I agree to receive email communication and understand I can unsubscribe at any time.

I agree to be contacted by Charis Realty Group - Christine Issler, Broker via call, email, and text for real estate services. To opt out, you can reply 'stop' at any time or reply 'help' for assistance. You can also click the unsubscribe link in the emails. Message and data rates may apply. Message frequency may vary. Privacy Policy

Sign Out

Virtual Assistant

Would you like to take the next step with this property? We can help you schedule a showing or virtual tour, or send you more details.

Yes, I would like more information.

Thank You for Your Reply, One of Our Agents will contact you as soon as possible

No, maybe later.

Thank you, you can always contact me via email, phone number or through the contact form.

Realhub AI

Lucy - Your AI-Powered Realtor

Update Your Temporary Password

Personalize your search

Enter your email and we'll notify you immediately when new listings match what you're looking for.

or enter email address

Already have an account ? Login here

Continue your home search

I agree to receive communications and understand I can unsubscribe at any time.

I agree to be contacted by Charis Realty Group - Christine Issler, Broker via call, email, and text for real estate services. To opt out, you can reply 'stop' at any time or reply 'help' for assistance. You can also click the unsubscribe link in the emails. Message and data rates may apply. Message frequency may vary. Privacy Policy

Already have an account ? Login here

We use cookies

We use cookies primarily for analytics to enhance your experience. By accepting, you agree to our use of these cookies. You can manage your preferences or learn more about our cookies policy.
