Properties

Browse or get in touch to schedule a walkthrough.

  • Nearby me
Price range

Popular Features

Community Features

Association

Property Features

Waterfront

View

Exterior Features

Interior Features

Style

409370 properties match your criteria

Updated 1 minute ago

E-Alert name

Open House 3/2 1-3pm* Bright 3 level townhouse in Tysons with nearly 2500 sq ft. Upon entering the front door, you're greeted with a sunny open main level with hardwood floors, tall ceilings, and a beautiful sightline to the back trees. The foyer has a powder room and coat closet, a living room, dining room with chair molding and crown molding, then French Doors into the family room with gas fireplace, shutters, and opens to the kitchen. The kitchen features LED recessed lighting, granite counters, stainless steel gas cooktop and dishwasher, two wall ovens, and a GE Fridge with ice marker/water dispenser. There's a pantry and doors to the deck, which overlook the fenced yard and backs to trees. On the upper level, you'll find a large vaulted primary bedroom with a large walk-in closet plus a bonus closet, an attached bathroom with jetted tub, shower, dual vanities, linen closet and toilet. There is brand new carpet throughout the upper level. Each secondary bedroom has a spacious closet and they share a hall bath with tub/shower, and hallway linen closet. The lower level features a rec room with brand new carpet, gas fireplace, full bath, laundry room/utility room, and walk out to the fenced yard. The garage features parking for 2 cars and additional storage. One perk of this community: ample guest parking, right in front of the home! The house is adjacent to Freedom Hill Park, which has a playground. The Greensboro Metro is just 0.7m. Enjoy lots of restaurants nearby such as Crust, Patsy's, Shake Shack, Super Chicken, Panera, Sakura, or enjoy a quick drive/1 mile walk to The Boro.  Vienna has lots of annual events like ViVa Vienna, Oktoberfest, Chillin on Church, and Taste of Vienna. Ages: Lower HVAC 2022, Upper HVAC 2014, Water Heater 2003. HOA includes a tennis court by the entrance.
#VAFX2223420

VIENNA

1806 POLLARD TERRACE

3 Beds

3 Baths

2,439 Sq.Ft.

$1,000,000

MLS#: VAFX2223420

OPEN SUNDAY, MARCH 9th from 1-3pm. Beautifully maintained and upgraded, this wonderful residence is conveniently situated in the desirable Virginia Run neighborhood with fabulous amenities! Special features include: Complete kitchen remodel in 2011 to include new light fixtures, bow window and sill, backsplash, tile floor, granite countertops, double sink, new cabinets, new appliances, and laundry room floor & cabinets. Complete master bath remodel in 2008 to include Jacuzzi tub, new shower, sinks & cabinets, wall tile, floor tile, three panel mirror cabinet.
Guest bath remodeled in 2020. Powder room remodeled in 2015. Custom-designed floor to ceiling wood cabinets and shelves installed in family room in 2017.  Renovated fireplace wall with stone front family room. Custom draperies dining room and sitting room. New back deck and screened in porch 2007.
Marvin doors and windows all floors (including door for kitchen and family room sliding three-panel door) 2007. Kitchen garbage disposal replaced 2016. Pella front door, side lights, storm door (front) 2012.
New Water Heater 2023. Electrolux washer/dryer 2017. High end brass light figures in foyer and upstairs hall 2015. New dining room chandelier 2015. New Carrier heating system & humidifier 2008. New AC 2019. Sump pump 2024 w/battery back-up . Custom blinds in study 2022. New attic insulation (Terminix – critter proof) 2021. Master bedroom closet racks/drawers Freedom Rail 2015. Large flat back yard with Coy Pond. 
Virginia Run amenities include an outdoor pool, community center, pickle ball courts, tennis courts, basketball courts, tot lots, and miles of jogging/walking paths. Near shopping, dining, parks, Fairfax Corner, Fair Lakes Shopping Center, and Fair Oaks Mall.  In the proximity to I-66, Express Lanes, Routes 28 and 29, Fairfax County Parkway.
#VAFX2215604

CENTREVILLE

15147 STILLFIELD PLACE

5 Beds

3 Baths

3,174 Sq.Ft.

$997,000

MLS#: VAFX2215604

Welcome to this charming Clarendon II townhome in Fairlington Village, offering 1,383 square feet of living space plus a 323-square-foot finished attic. Perched in a peaceful hilltop setting, this home features hardwood floors on the main and upper levels, beautifully updated bathrooms, and a stylish open-concept kitchen. The bright kitchen boasts white upper and navy blue base cabinets, stainless steel appliances, a subway tile backsplash, and a full-glass back door leading to the spacious fenced patio. Upstairs, the primary bedroom offers a ceiling fan and walk-in closet, alongside a second bedroom and an updated full bath. The temperature-controlled finished attic provides valuable storage.

The fully finished lower level is a standout, featuring a rare wood-burning FIREPLACE—one of only seven in the entire community—a rec room, a bonus room, and a full bath. A separate den offers flexibility as a home office or guest space. Additional upgrades include higher drywall ceilings, recessed lighting, and the removal of paneling or popcorn ceilings. The home includes two parking decals (one primary and one secondary), with additional street parking available for guests.

Fairlington Village is a highly desirable community known for its tree-lined streets, walking trails, six pools, 12 tennis courts (some with pickleball), a basketball court, a soccer field, a dog park, and two community centers. Residents can also opt for a $205/year fitness center membership. Ideally located just minutes from Shirlington Village, Bradlee Shopping Center, and Alexandria Gateway, this home offers easy access to shops, dining, grocery stores, a library, and a movie theater. Plus, enjoy a quick 25-minute commute to the Pentagon and DC.

Don’t miss this fantastic opportunity—schedule your tour today!
#VAAX2042538

ARLINGTON

2844 S COLUMBUS STREET 3398

2 Beds

2 Baths

1,706 Sq.Ft.

$635,000

MLS#: VAAX2042538

Carriage style townhome has 3 bedrooms, 2.5 baths. *** First Floor Master Bedroom and Bath***
2 Car Garage, Visitor Parking lot just front of the house. Gourmet kitchen with lots of storage and private patio overlooking common grounds and ponds. 1st floor has engineered Hardwood flooring.
#VALO2087610

ALDIE

24867 CULBERTSON TERRACE

3 Beds

2 Baths

2,382 Sq.Ft.

$719,000

MLS#: VALO2087610

Back Active at no fault of the Seller!! Welcome to 212 Bob White Lane, located in one of Quicksburg, Virginia’s most desirable neighborhoods! This well maintained 4-bedroom, 3.5-bathroom residence features an open floor plan that is flooded with natural light, creating a warm and inviting atmosphere throughout.  Enjoy the beautiful wood floors and two well-appointed kitchens—perfect for culinary enthusiasts and entertainers alike. The fully finished basement offers ample space for recreation, storage, or a potential guest suite.  Step outside to a meticulously maintained lawn and breathtaking mountain views from the back deck and screened-in porch, providing a serene backdrop for relaxation. This property includes a 2-car attached garage for convenience, as well as a 2-car detached garage/workshop—ideal for hobbies or extra storage.  Don’t miss the opportunity to own this stunning home at 212 Bob White Lane, where comfort and beauty come together. Schedule your showing today!
#VASH2009618

QUICKSBURG

212 BOB WHITE LANE

4 Beds

3 Baths

3,567 Sq.Ft.

$639,900

MLS#: VASH2009618

This stunning home, located in the highly sought-after Burke Centre community, boasts three finished levels, three bedrooms, and three bathrooms. Meticulously renovated in 2022, the home features upgraded bathrooms, flooring, windows, doors, and more. The kitchen, also transformed in 2022, showcases elegant granite countertops, stainless steel appliances, and custom cabinetry, all while offering an open view to the dining room with a charming breakfast island.
The finished basement adds valuable living space, complete with a renovated bathroom for added comfort, and a spacious storage/utility/craft room. Outside, the private backyard is surrounded by mature trees, offering ample privacy.
Conveniently located in the heart of Burke, this property is just minutes from community amenities, shopping, dining, parks, top-rated schools, and major commuter routes, including easy access to the VRE.
#VAFX2213988

BURKE

5986 POWELLS LANDING ROAD

3 Beds

2 Baths

1,232 Sq.Ft.

$600,000

MLS#: VAFX2213988
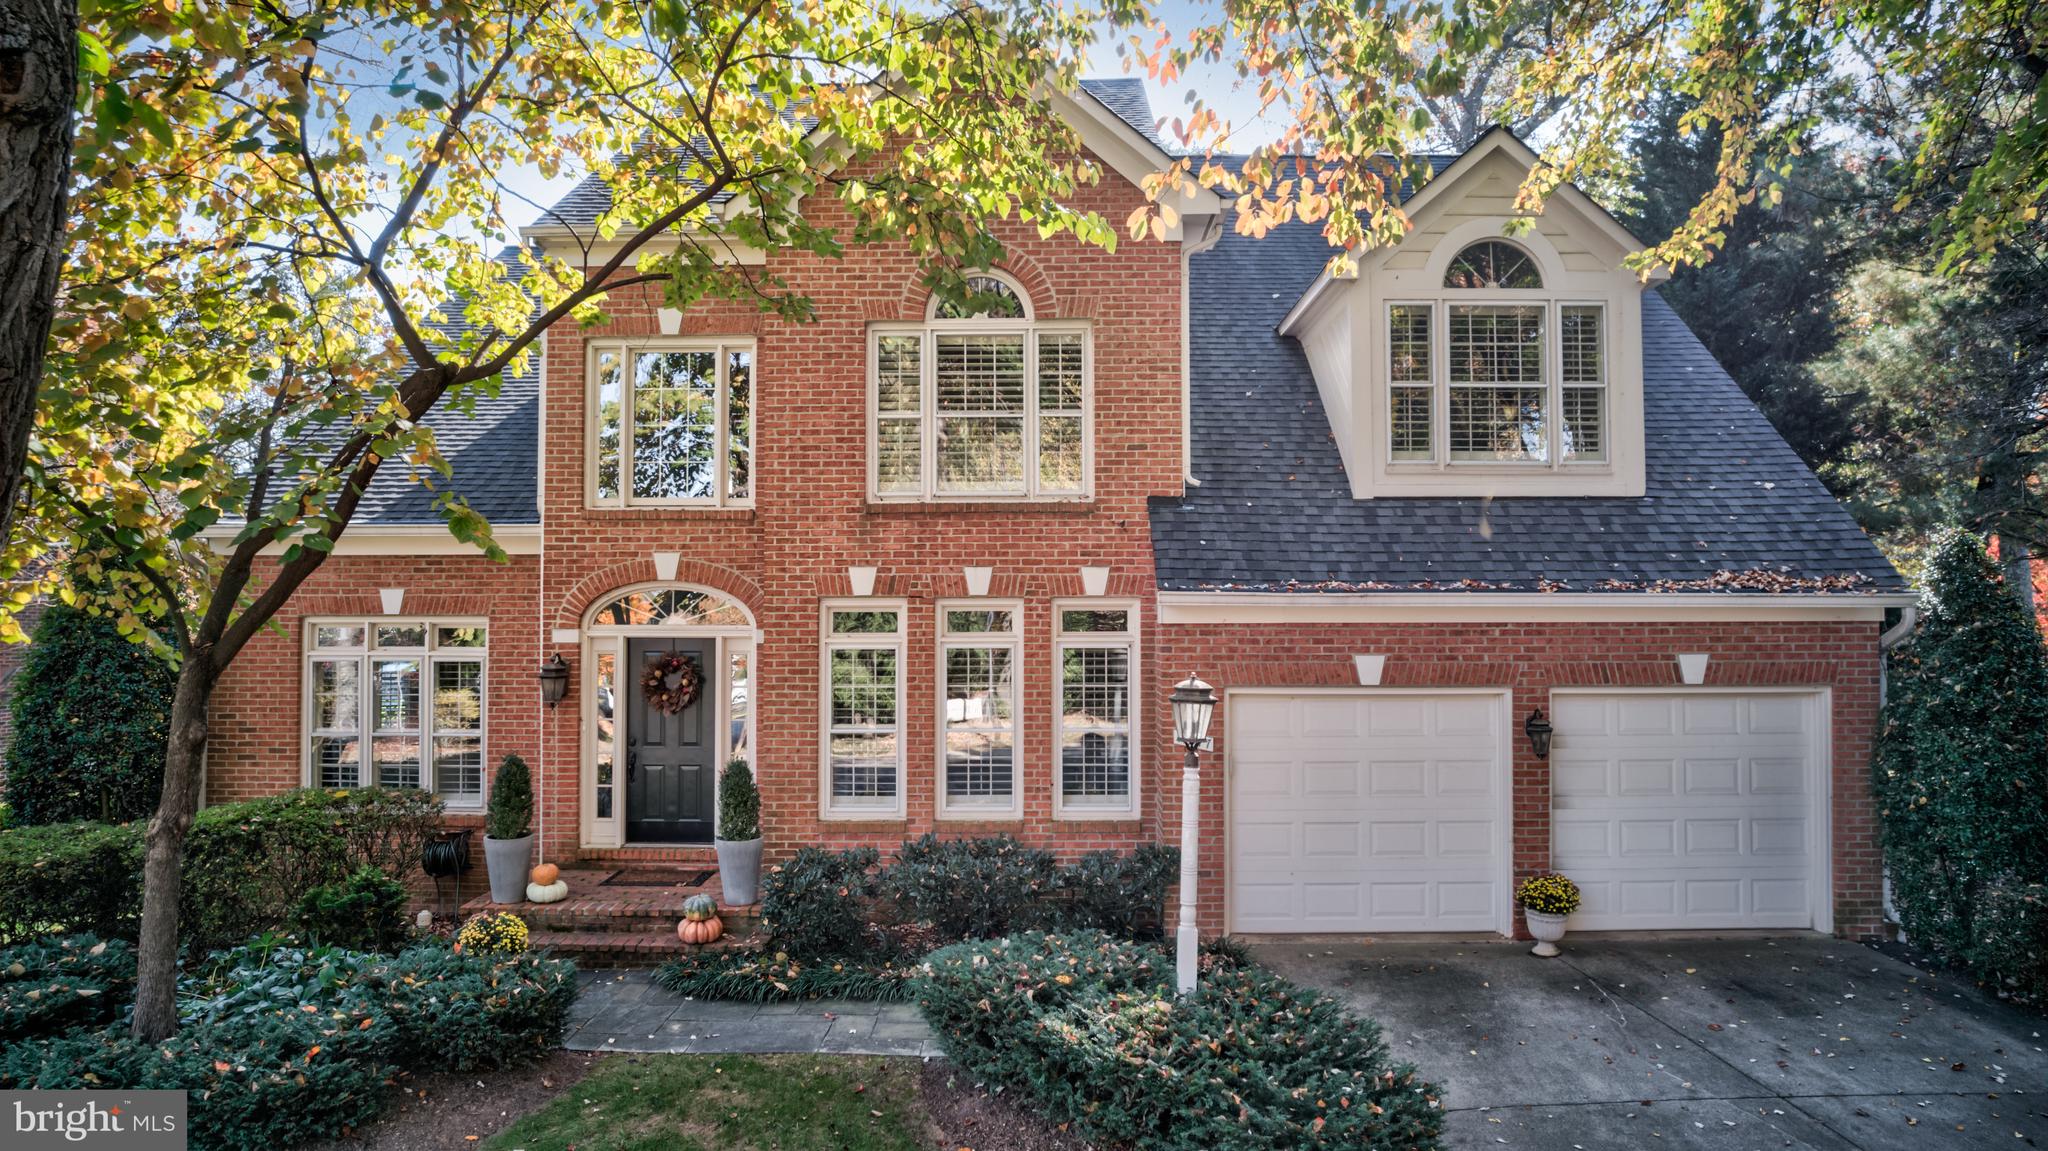
Welcome to 11277 Center Harbor Road, a beautifully updated and expanded home located on one of the most coveted streets  in vibrant North Reston. This stunning property offers 5 bedrooms, 5.5 bathrooms, and over 5,000 square feet, blending timeless elegance with modern updates. With thoughtful design and exceptional features, this Van Metre home had a 2-story expansion in 2001 and  provides stunning space for your family and for entertaining, both inside and out.

The main level showcases hardwood floors throughout and a welcoming 2-story foyer flanked by the study and living room. The gourmet kitchen, updated in 2020, is a chef’s dream with custom cabinetry, Dekton porcelain countertops, marble backsplash, and an oversized island with a prep sink. Stainless steel appliances include a Dacor 48-inch gas range with two ovens, Bosch dishwasher and a Dacor 42-inch four door refrigerator.  The coffee wet bar offers two GE  beverage refrigerator drawers, a wine fridge and wine rack.  Bar height counterspace offers seating for watching TV or an additional work space. Like to dine outside?  Step into the screened in porch right off the kitchen for easy dining and entertaining. The kitchen flows seamlessly into the family room with a gas fireplace and access to the recently installed Trex deck which overlooks the flat and expansive backyard.

Upstairs, the primary suite is a spacious and  luxurious retreat with vaulted ceilings, a Palladian window, and walk-in closet with custom built-ins by Capital Closet. The primary bathroom features a Jacuzzi (non jetted)  tub, a glass-enclosed shower, and double vanities. Best of all, there is a well-appointed laundry room steps from the primary bedroom with built-in cabinetry, utility sink and ironing board.  Each of the three additional bedrooms offer  ensuite bathrooms and spacious walk-in closet space.

The lower level is a walk-out to the backyard and  includes a large recreation room, two storage rooms, a fifth bedroom, a full bathroom, and a spacious office with built-ins.

The exterior of the home is just as impressive, with a fully fenced backyard, deck that is connected to the screened-in porch and covered flagstone patio off the lower level .The property is part of the Reston Association, offering access to pools, tennis courts, sport courts, parks, lakes, and community centers. Conveniently located near major commuting routes, Reston Town Center, and Dulles International Airport, this home provides the perfect balance of suburban tranquility and urban convenience. Experience the exceptional lifestyle offered at 11277 Center Harbor Road!
#VAFX2222976

RESTON

11277 CENTER HARBOR ROAD

5 Beds

5 Baths

5,000 Sq.Ft.

$1,575,000

MLS#: VAFX2222976

This impeccably maintained and light-filled Bradley model offers over 2,400 sq. ft. of refined living space with three bedrooms, three and a half baths, and a two-car garage. The lower level features elegant wood floors and plantation shutters, creating the perfect space for a home office. The main level is bright and open, boasting nine-foot ceilings, light hardwood floors, and gourmet kitchen with stainless steel appliances, including a fridge replaced in 2021 and a microwave in 2023. Granite countertops and an oversized island provide ample workspace, while the dining and living areas flow seamlessly to the deck. A gas fireplace with a custom surround and built-in bookcases adds warmth and charm, and the powder room was beautifully renovated in 2022. On the third level, the spacious primary suite impresses with vaulted ceilings, a walk-in closet, and a newly renovated en-suite bath featuring a walk-in shower, custom vanity, and linen closet. A second bedroom includes plantation shutters and is conveniently located next to the hall bath. The top floor offers a private third bedroom with an en-suite bath, making it ideal for guests. This home has been thoughtfully updated with a new roof in 2023, complete with a transferable warranty, updated light fixtures, new smart thermostats, stair runners installed in 2021, new ceiling fans, an updated alarm system, and a new deck door trim added in 2024. The finished garage includes extra shelving for added storage.
Ideally situated within the community, this home is just moments from Brenman Park, the shuttle bus stop to Van Dorn Metro, and within easy reach of Old Town Alexandria, DC, the Pentagon, shopping, and dining. A true 10/10, this home is not to be missed!
#VAAX2041534

ALEXANDRIA

263 MEDLOCK LANE

3 Beds

3 Baths

2,400 Sq.Ft.

$875,000

MLS#: VAAX2041534

Welcome to Woodland Park, nestled in the heart of one of Northern Virginia's most picturesque waterfront communities*Here, tranquility meets convenience, with access to a private picnic area, dock, and community boat launch for serene outings along Little Hunting Creek and the Potomac River*Priced below assessed value*Great potential in this "AS-IS" tudor-style home*Sited on 1/2+ acre with water views and access to Little Hunting Creek*Three finished levels with walkout basement*Four bedrooms up, two full baths and laundry room*Main level boasts formal living room and separate dining room, expansive eat-in kitchen with doors to deck, adjoining family room with wood-burning fireplace,  powder room and mudroom*Lower level has rec room, separate den, kitchenette area and full bath*Over-sized two car garage with ample driveway parking*Seller needs rent-back*Easy access Ft. Belvoir, Old Town Alexandria, National Airport, Pentagon, Fort Meade and DC*Close to Grist Mill Park and George Washington's Mount Vernon Estate
#VAFX2220466

ALEXANDRIA

3161 WOODLAND LANE

4 Beds

3 Baths

2,740 Sq.Ft.

$899,900

MLS#: VAFX2220466

Renovated 3 level townhome with 1 Car garage is move in ready and waiting for you. Featuring brand new flooring, fresh paint, and countless other upgrades throughout. The brige and spacious layout includes a well appointed kitchen, comfortable lving areas and 3 generous sized bedrooms, plus 2 full baths and 2 half baths. Walk out basement has recreation room, fireplace and laundry room. Upstairs includes Primary suite with walk in closet, bathroom with soaking tub, shower and double sinks. Kitchen has island and large sun room or dining room area. Fenced back yard. Great location. Come take a look you won't be disappointed.
#VAFV2024822

STEPHENS CITY

105 PITTMAN COURT

3 Beds

2 Baths

2,108 Sq.Ft.

$340,000

MLS#: VAFV2024822

This well-maintained, one-owner home is ready for its next chapter! Featuring 2 bedrooms and 1 bath upstairs and 2 bedrooms and 1 bath downstairs, this classic split-foyer design offers plenty of space and flexibility. While the interior finishes remain largely original to the home, they provide an exciting opportunity for a buyer to update and personalize the space to their taste. Major components have been updated including roof, windows, HVAC, and refrigerator.
Situated on a level lot, this property boasts a paved driveway, detached carport, and a spacious deck and brick patio—perfect for outdoor enjoyment. Best of all, the backyard backs to Loriella Park, offering a peaceful setting with easy access to trails, recreation, and nature.
If you're looking for a solid home with great bones, a fantastic location, and the chance to add your own style, this is the one for you! Don't miss this incredible opportunity!
** Please note this home is being sold as-is.
#VASP2031224

FREDERICKSBURG

6005 OAK GROVE DRIVE

4 Beds

2 Baths

1,788 Sq.Ft.

$350,000

MLS#: VASP2031224

Seller may consider buyer concessions if made in an offer. Welcome home! This home has Fresh Interior Paint, Partial flooring replacement in some areas. A fireplace and a soft neutral color palette create a solid blank canvas for the living area. The primary bathroom is fully equipped with a separate tub and shower, double sinks, and plenty of under sink storage. Take it easy in the fenced in back yard. The sitting area makes it great for BBQs! Come see it for yourself!
#VAPW2088834

WOODBRIDGE

15535 CARDINAL DRIVE

4 Beds

2 Baths

2,770 Sq.Ft.

$685,000

MLS#: VAPW2088834

Welcome to this beautiful Brambleton townhome!  Built by Van Metre in 2016, this interior unit has so much to offer with 4 bedrooms, 3.5 bathrooms and over 2900 square feet of living space.  The size of the home already packs a punch, and the open floor plan makes it feel even better!  The main level is home to a beautiful kitchen with an oversized island, so much cabinetry, a bonus eat-in or working space, and a pantry.  You'll also have easy access to a beautiful Trex deck perfect for grilling and chilling that overlooks the flat backyard!  The kitchen flows into a lovely dining area for those more formal sit down meals.  You'll also enjoy a spacious living area that spans the entire width of the home!  Upstairs you'll find 3 bedrooms and 2 full bathrooms, including a primary suite with a huge walk-in closet and ensuite bath complete with two vanities, soaking tub, and stand-up shower.  Bonus - this home has upstairs laundry, so no need to lug clothes around!  The bottom level is home to a lovely recreation space that walks out to the yard, a proper 4th bedroom, full bathroom, and mudroom built-ins that convey with the home.  This home also comes equipped with a two car garage with single doors, which means plenty of extra space for large vehicles!  Recent updates  include fresh paint throughout and all carpets having been recently cleaned. The icing on the cake is the location - situated in the heart of Brambleton, you'll have full access to all of Brambleton HOA's amenities which includes pools, clubhouses, walking trails, and high-speed Verizon Fios!  You'll also be just minutes from the Brambleton Town Center, Hal & Bernie Park, and everything Loudoun County has to offer.  Come see this one for yourself! 

Brambleton HOA and amenities and internet
#VALO2083918

BRAMBLETON

42274 RIGGINS RIDGE TERRACE

4 Beds

3 Baths

2,919 Sq.Ft.

$825,000

MLS#: VALO2083918

Experience luxury and convenience in this stunning newly built 4-level home, offering over 2,200 square feet of elegant living space. With 4 spacious bedrooms, 4.5 bathrooms, and a thoughtfully designed layout, this home is a true gem. Located in a prime spot just minutes from I-95, commuter lots, shopping centers, Occoquan Regional Park, Potomac Mills, and more, you'll enjoy both accessibility and a vibrant lifestyle.
The main level features an inviting living room, a dining area, and a beautifully designed kitchen with custom-colored cabinets, quartz countertops, stainless steel appliances, and a stylish subway tile backsplash. A sliding glass door leads to a fully fenced backyard, perfect for relaxation or entertaining. Throughout the home, gorgeous LVP flooring adds a modern touch. The first upper level boasts a luxurious primary suite with a spa-like en-suite bathroom. On the second upper level, you'll find additional spacious bedrooms, each with its own private bathroom, offering unparalleled comfort and privacy. The fully finished basement expands your living space with a large recreation room, an additional room, a full bathroom, and a stylish wet bar—ideal for entertaining or extended living options. Additional highlights include recessed lighting, an elegant oak staircase, beautifully updated bathrooms, and high-end appliances, making this home a perfect blend of style and functionality. Don’t miss out on this exceptional home—schedule your tour today!
#VAPW2088464

WOODBRIDGE

12842 MILL HOUSE COURT

4 Beds

4 Baths

2,261 Sq.Ft.

$549,900

MLS#: VAPW2088464

WOW Major Price Reduction! After many successful years designing and running this business, the owners are retiring and want to relax more. Introducing "Unionville Florist," a thriving local florist and gift shop in Orange County, Va. Centrally located in the county and surrounding areas to give an advantage of Orange County, Spotsylvania, and Louisa counties. This is "smack dab" in the middle of the Unionville/Rhoadesville area, with over 30,000 vehicles passing by this location daily. The owner and designer have over 25+ years of floral design experience and can stay on for one month after the sale to teach and train new owners. There are (2) Part-Time employees who work 45-50/hrs per week, 1 Delivery Van, a $7000.00 Point of Sale system and printer, and over $80,000 in FFE (Fixtures, Furniture, and Expenses, approximately $50,000 in inventory, rent is very competitive at $1100/mo for this space. The owner has a custom-built 8x12 walk-in cooler, an additional display cooler in the showroom, and miscellaneous gift items for all your occasion needs! The business is open for six days, consistent with the many Teleflora, online ordering from their website, and the many repeat and new customers. Multiple advertising $ dollars have been spent on local print and online ads, including regional and in-the-area radio spots. This is your 1-stop shop for weddings, parties, and other events.
#VAOR2006612

RHOADESVILLE

26328 CONSTITUTION HIGHWAY

None Beds

None Baths

1,260 Sq.Ft.

$49,000

MLS#: VAOR2006612

1 ... 500 501 502 503 504 ... 666
* Listings identified with the FMLS IDX logo come from FMLS and are held by brokerage firms other than the owner of this website. The listing brokerage is identified in any listing details. Information is deemed reliable but is not guaranteed. If you believe any FMLS listing contains material that infringes your copyrighted work please review our DMCA policy and learn how to submit a takedown request. © 2024. First Multiple Listing Service, Inc.

Send a message

Message successfully sent.

Your message

What is 3 + 4 ?

Reason for contacting?

I agree to receive email communication and understand I can unsubscribe at any time.

I agree to be contacted by Charis Realty Group - Christine Issler, Broker via call, email, and text for real estate services. To opt out, you can reply 'stop' at any time or reply 'help' for assistance. You can also click the unsubscribe link in the emails. Message and data rates may apply. Message frequency may vary. Privacy Policy

Sign Out

Virtual Assistant

Would you like to take the next step with this property? We can help you schedule a showing or virtual tour, or send you more details.

Yes, I would like more information.

Thank You for Your Reply, One of Our Agents will contact you as soon as possible

No, maybe later.

Thank you, you can always contact me via email, phone number or through the contact form.

Realhub AI

Lucy - Your AI-Powered Realtor

Update Your Temporary Password

Personalize your search

Enter your email and we'll notify you immediately when new listings match what you're looking for.

or enter email address

Already have an account ? Login here

Continue your home search

I agree to receive communications and understand I can unsubscribe at any time.

I agree to be contacted by Charis Realty Group - Christine Issler, Broker via call, email, and text for real estate services. To opt out, you can reply 'stop' at any time or reply 'help' for assistance. You can also click the unsubscribe link in the emails. Message and data rates may apply. Message frequency may vary. Privacy Policy

Already have an account ? Login here

We use cookies

We use cookies primarily for analytics to enhance your experience. By accepting, you agree to our use of these cookies. You can manage your preferences or learn more about our cookies policy.
