Properties

Browse or get in touch to schedule a walkthrough.

  • Nearby me
Price range

Popular Features

Community Features

Association

Property Features

Waterfront

View

Exterior Features

Interior Features

Style

10000 properties match your criteria

Updated 1 minute ago

E-Alert name
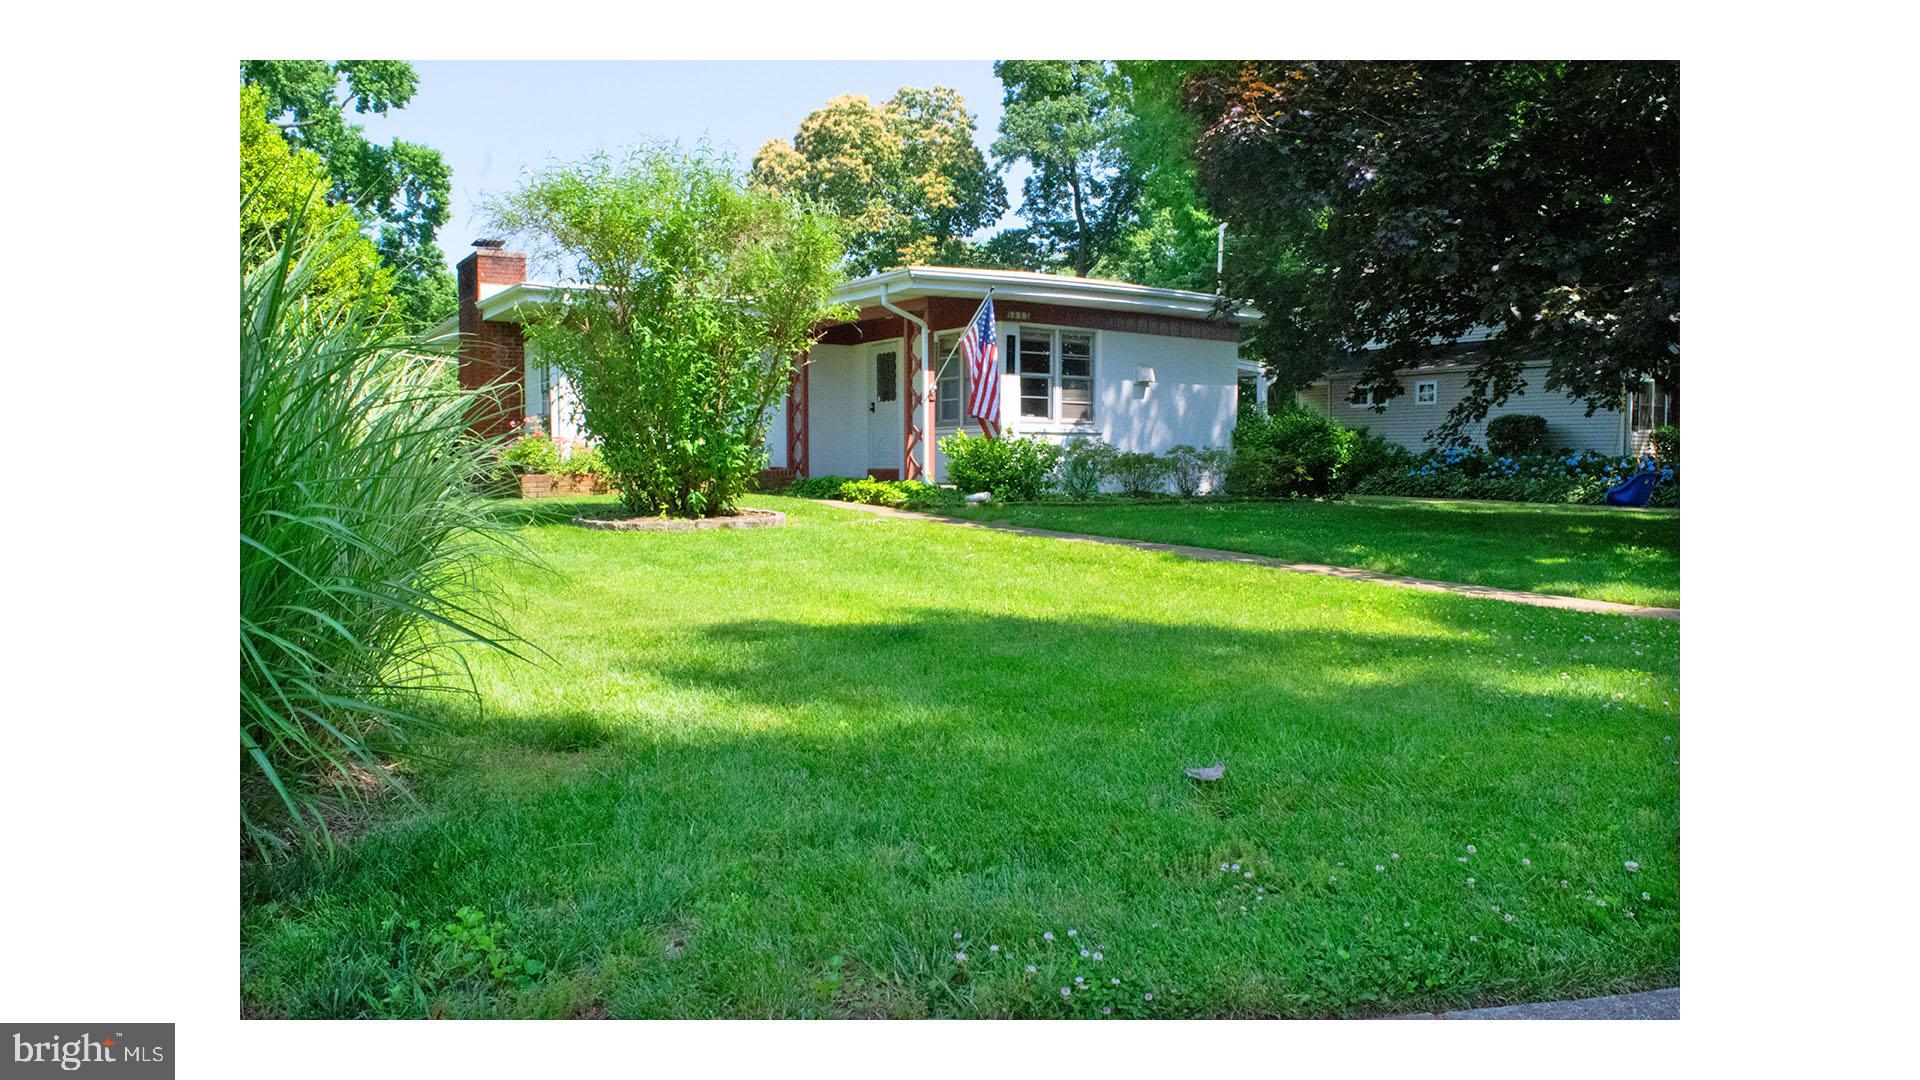
Charming two bedroom , two den areas with two baths and a one car garage located in New Alexandria. Updated interior featuring hardwood floors, granite counter tops, stainless steel appliances. Large basement with laundry area and bonus den/office room. Lots of extra space for storage. Home sits on large corner lot featuring a play set in the back yard. Yard is fully fenced. Just miles from Old Town and 95,495, GW Parkway, and Rt. 1. A MUST SEE!
#VAFX2225414

ALEXANDRIA

6415 POTOMAC AVENUE

2 Beds

2 Baths

1,422 Sq.Ft.

$4,200

MLS#: VAFX2225414

SPRING SPECIAL! MOVE IN READY APRIL 2025! COME WATCH US BUILD YOUR NEW HOME! Welcome to the Water Lily Ascend Series with 2486 sq ft. This Water Lily features an open floor plan on the main level with 9 ft ceilings, recessed lighting, large quartz island and countertops, upgraded Dark Stain cabinets, subway tile backsplash,  upgraded lighting including chandelier, upgrade GE Smart Cooking Suite, upgrade GE Profile French Refrigerator, a double pantry, stylishly appointed kitchen, upgraded flooring throughout, 5th Bedroom on main level with full bath and an office! The upper level offers 4 bedrooms, 2 full baths, laundry room with GE Smart Front Load Laundry Suite and a utility sink. How about a second floor Family Room? You got it! The primary suite has Farmhouse Feature wall, 2 huge walk- in closet and a gorgeous private bath with double sinks, upgraded vanity, ceramic flooring and frameless walk-in shower. Upgrade Home Tech Package, Wi-Fi garage door opener and Finished basement with an additional 820 sq ft of living space that features a full bath, large 20X19 rec room, 20 X 20 unfinished space and walkout rear exit!  Please call today to set up an appointment to view our decorated. Water Lily Farmhouse model and learn about our amazing incentives we offer!! *Home photos are of a similar Water Lily. *Taxes are an Est. Liberty Run is located in Berkeley Co right on the Jefferson Co line and perfect for commuters to NOVA/DC!
#WVBE2035584

MARTINSBURG

174 SALUTE CIRCLE

5 Beds

4 Baths

3,132 Sq.Ft.

$449,978

MLS#: WVBE2035584
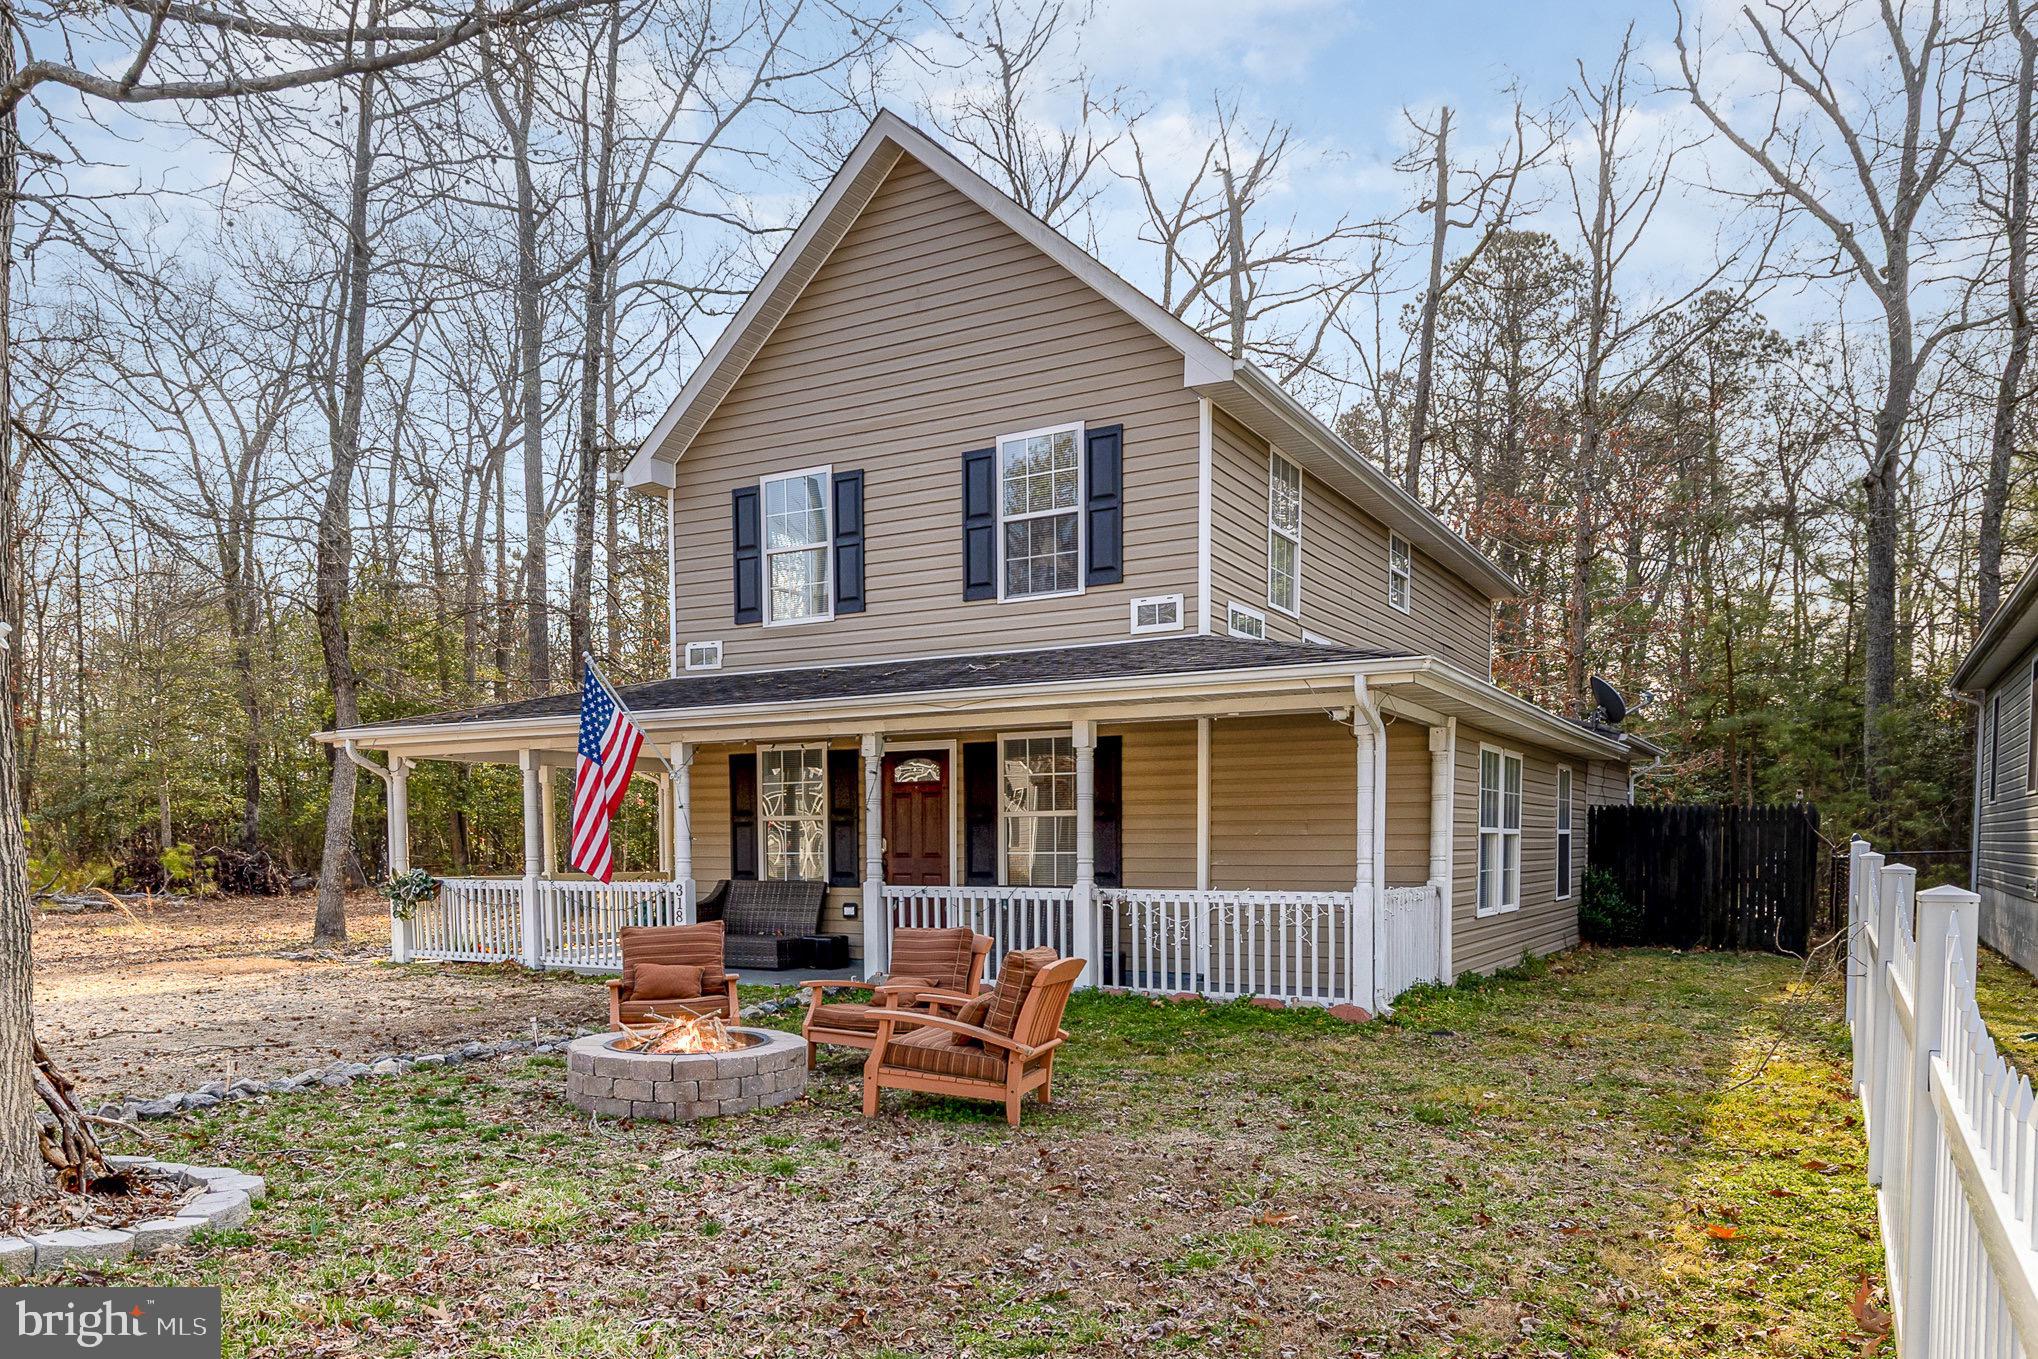
Welcome home to this charming  home in Colonial Beach! Just a little more than 3 blocks to Beach Ave and ocean front! Enjoy small town living near the water! The main level was renovated in August 2023 with fresh paint, new LVP flooring, and new kitchen appliances. This home boasts 3 bedrooms and 2 full bathrooms with a primary suite on each level! Upper level laundry room makes washing, drying, folding and putting away a breeze! The open concept spaces are full of natural light pouring in from the many large windows. The exterior is just as welcoming as the indoor spaces! The welcoming partial wrap around porch is perfect for your morning coffee or afternoon tea or cocktails! The spacious front and back yards allow for great relaxation and socializing. Enjoy summer barbecues and cozy spring and fall evenings on the brand new deck (July 2024.) New washer & dryer (2024.)
#VAWE2008550

COLONIAL BEACH

318 9TH STREET

3 Beds

2 Baths

2,148 Sq.Ft.

$2,350

MLS#: VAWE2008550
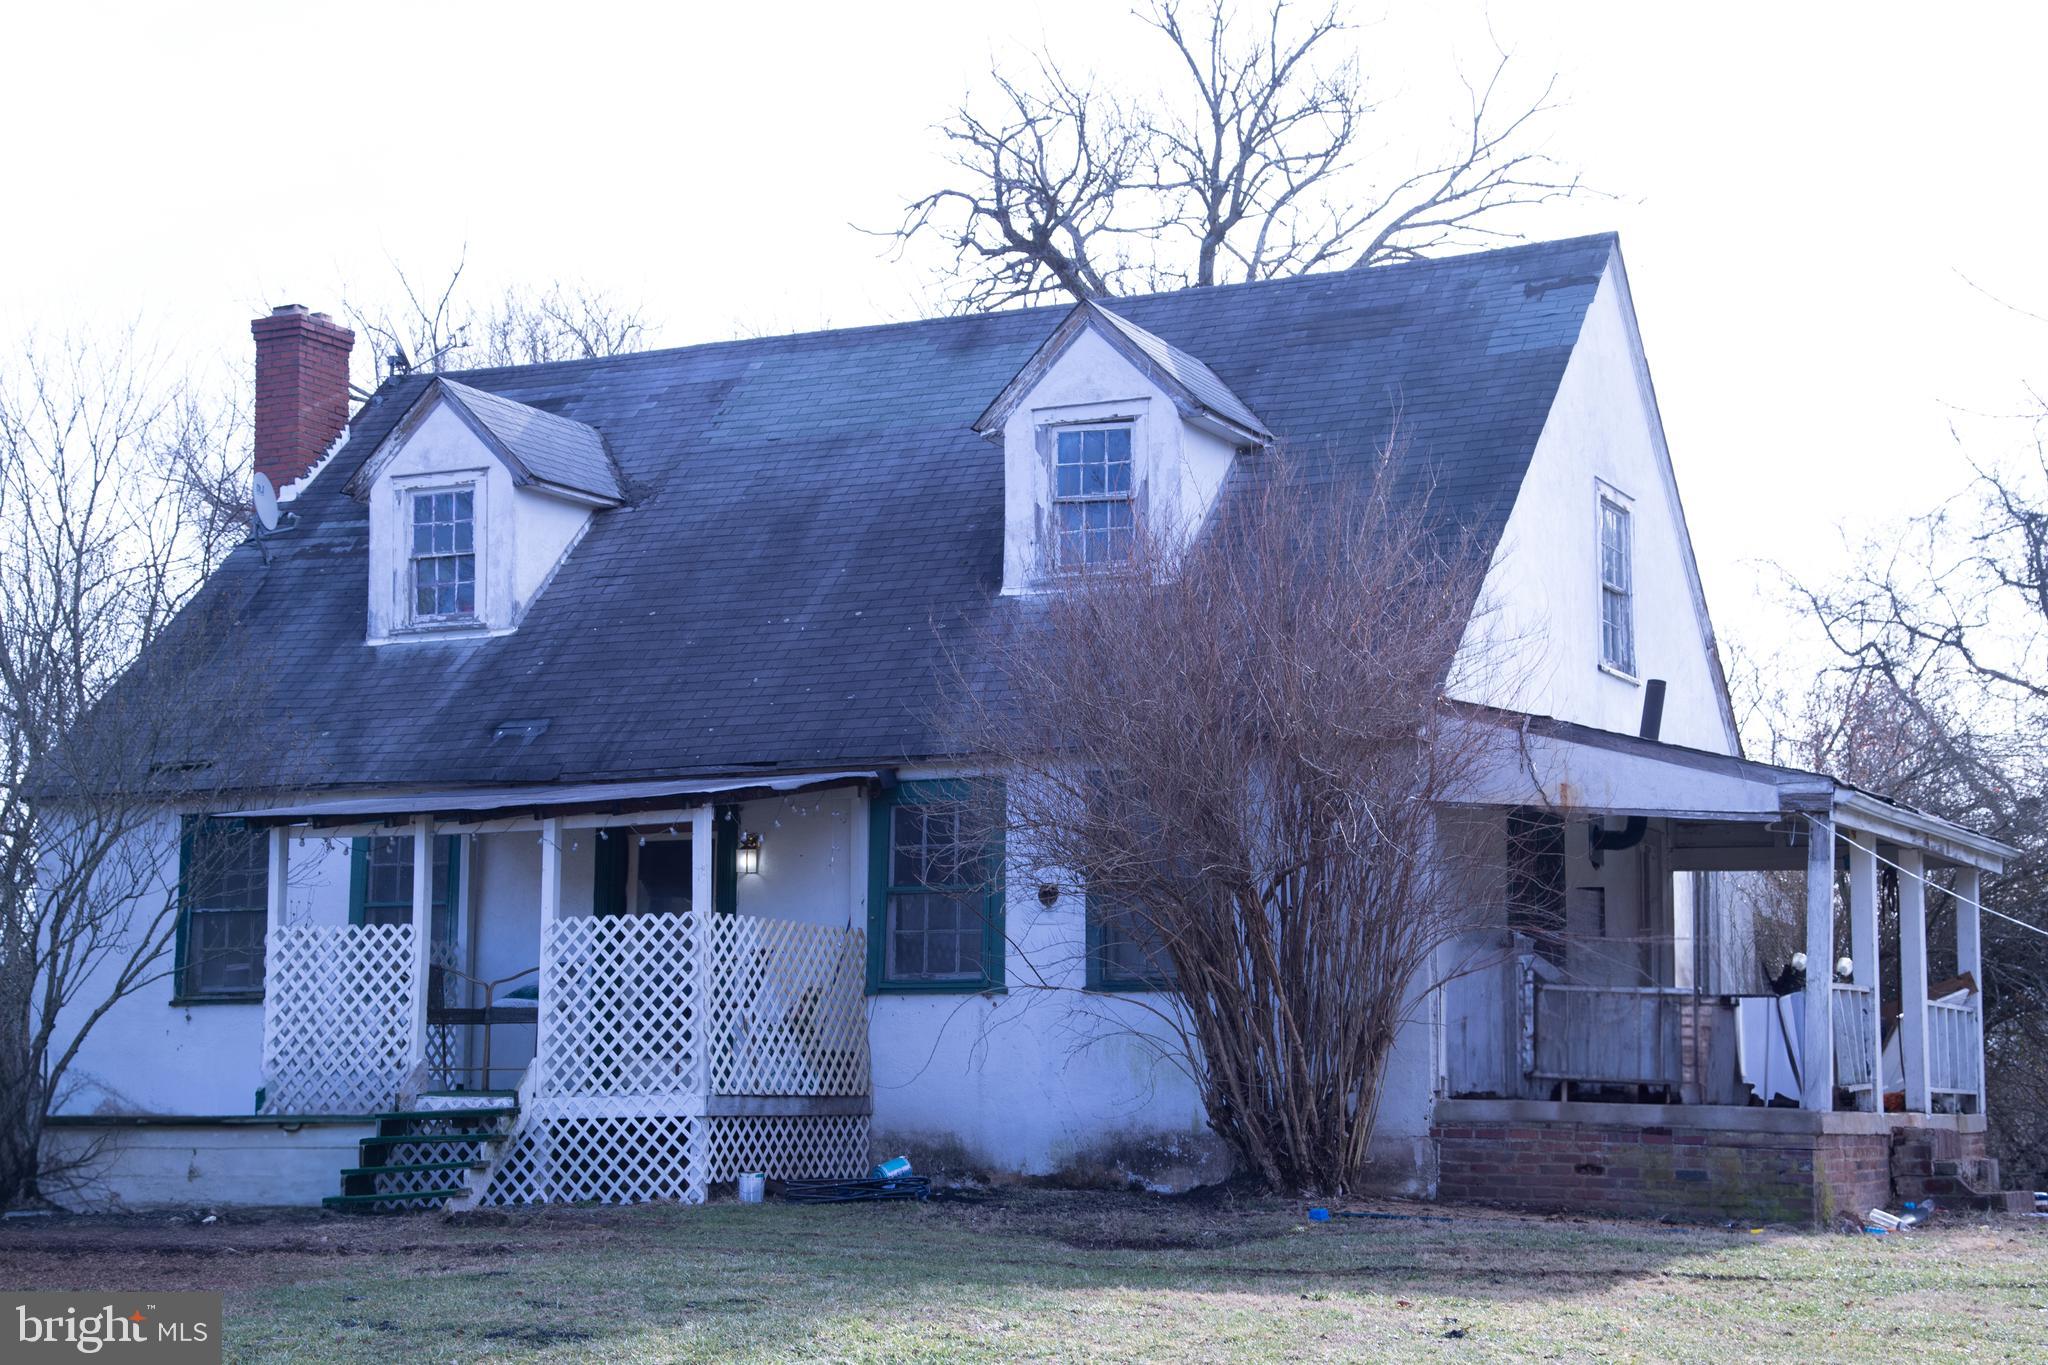
Discover the potential in this classic 1929 home, offering 4 bedrooms, 2 full baths, and 3 levels of living space on a great lot with 3.76 acres.  Conveniently located with easy access to major roads, making travel between Fauquier County and Prince William County a breeze.
Key Features,4 Bedrooms, 2 Full Baths – Spacious layout with room to grow. Ideal for Renovations – Perfect opportunity to update and make it your own. Great Lot – Expansive outdoor space with mature trees. Prime Location – Quick access to major roads for commuting.  Additional Land Available – 2.97-acre connecting lot for sale, perfect for expansion or investment

This home is a rare find for those looking to renovate and create their dream space or invest in a growing area. Don’t miss this opportunity—schedule your showing today!

Would you like to highlight any specific features of the home, such as original hardwood floors, fireplaces, or updates?
#VAFQ2015450

BEALETON

4509 CATLETT ROAD

4 Beds

2 Baths

1,800 Sq.Ft.

$425,000

MLS#: VAFQ2015450
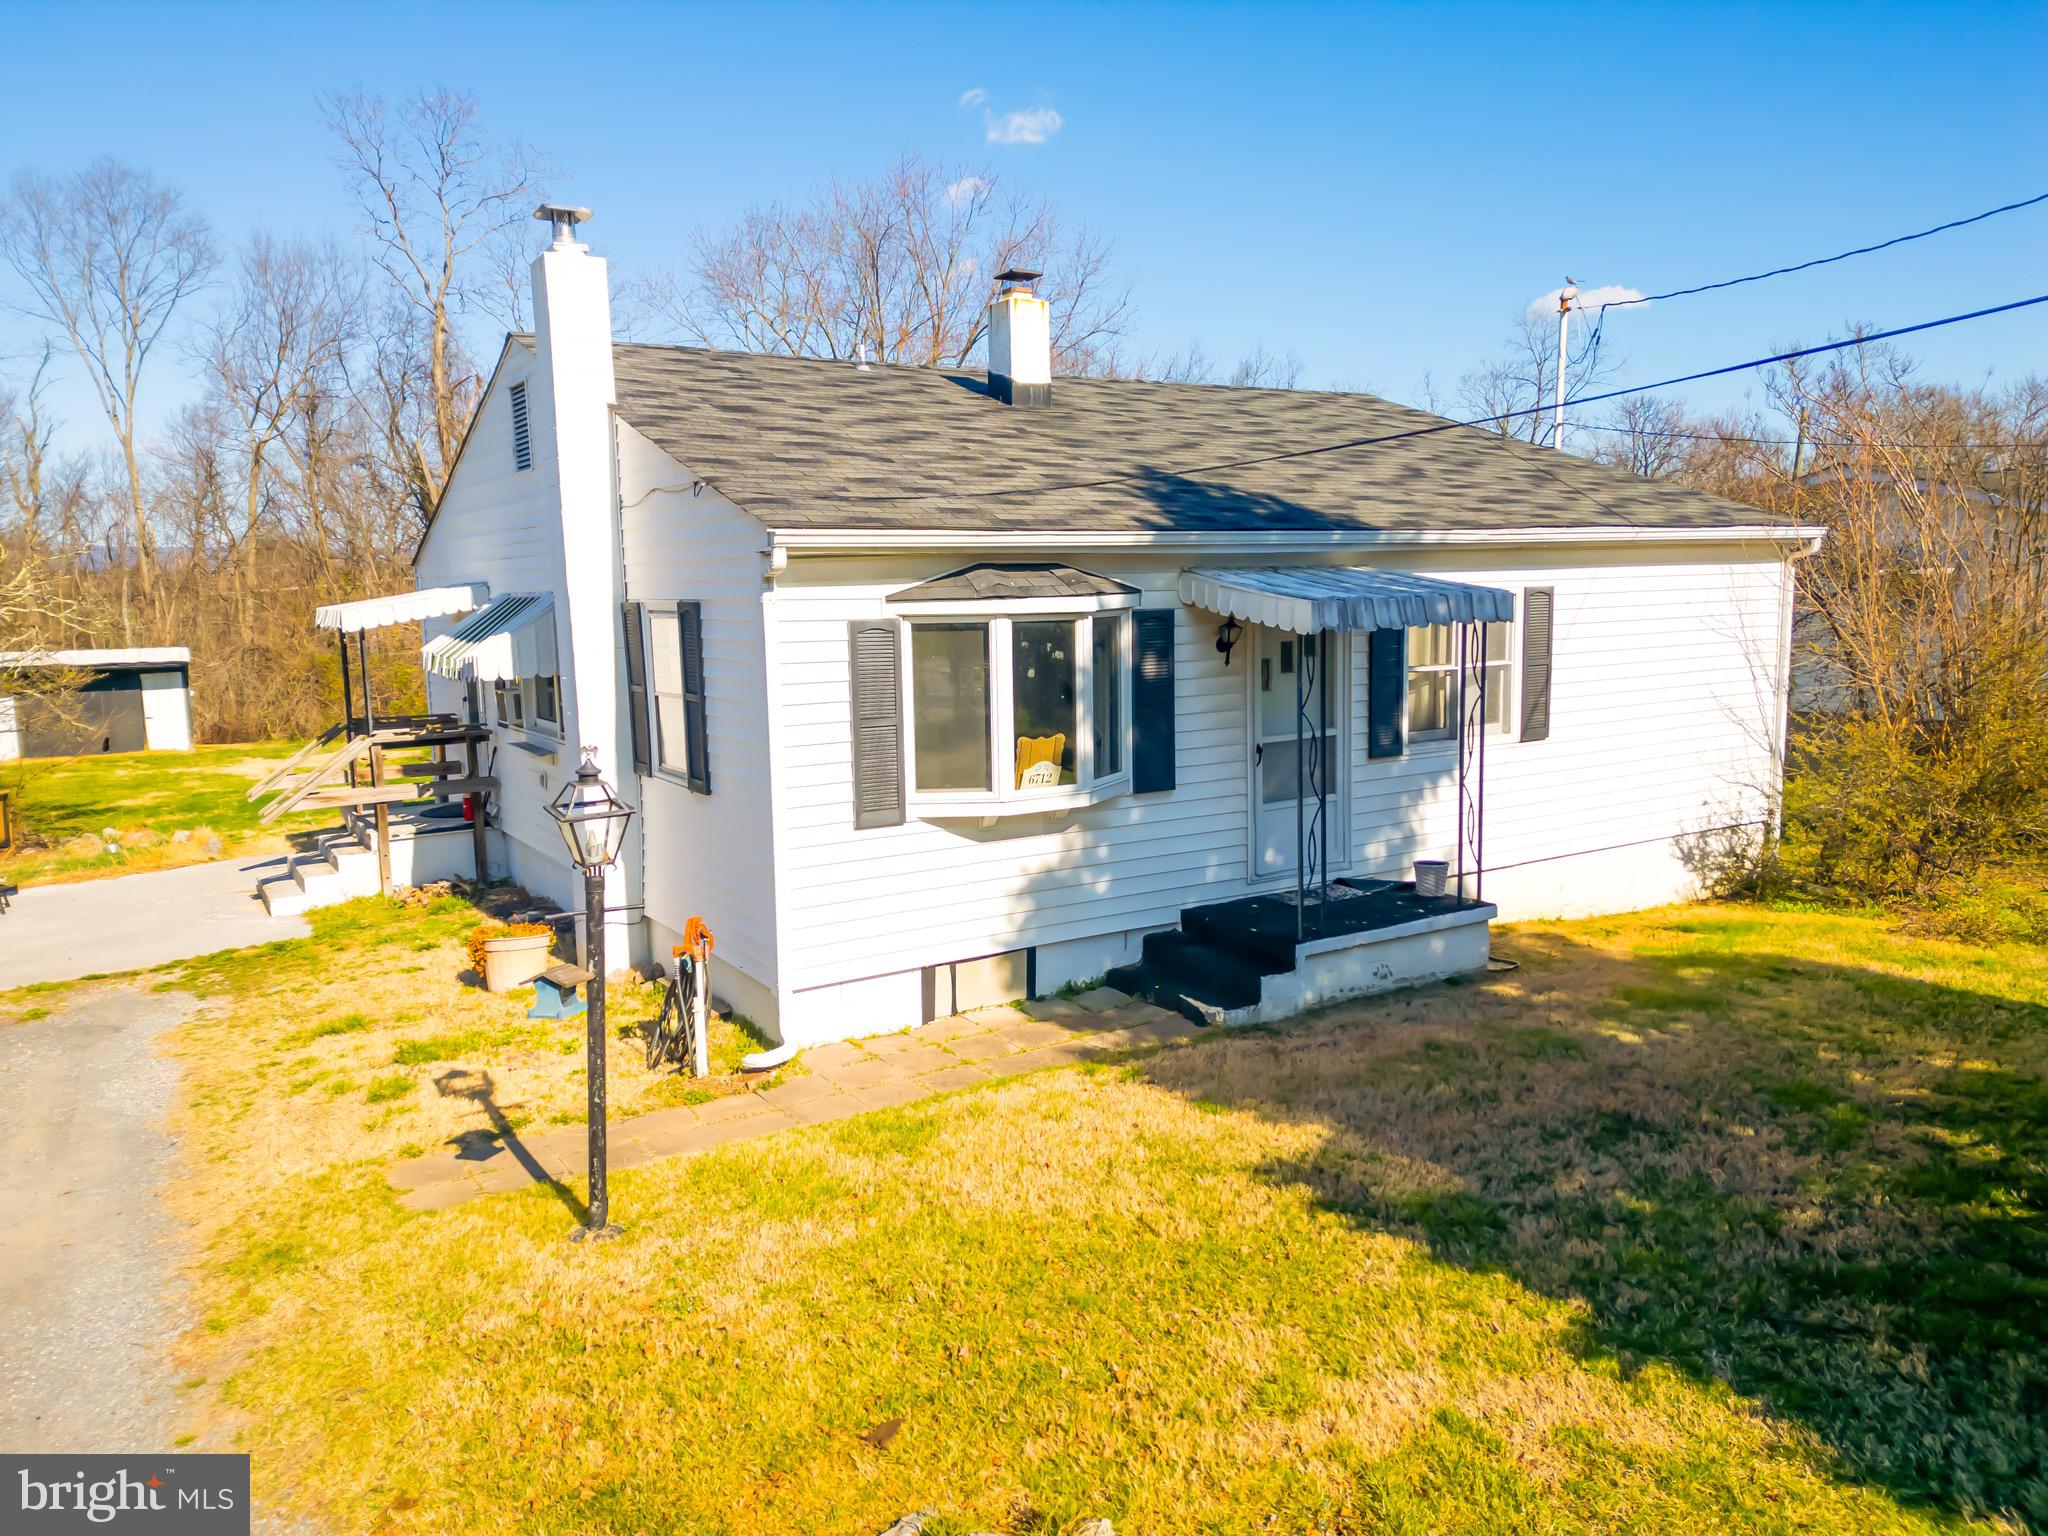
*Motivated Sellers* Enjoy same level living in this home.  Including a dinning room and a laundry/storage room. The large grassy back yard is a nice space to plant some crops, toss the ball around, or have the pets run and play. The large outbuilding/shed is useful for any additional storage needs. The circular driveway is a convenient feature for you or your guest. Roof replaced in 2019.
#VAFV2033016

MIDDLETOWN

6712 VALLEY PIKE

3 Beds

1 Baths

1,225 Sq.Ft.

$274,900

MLS#: VAFV2033016
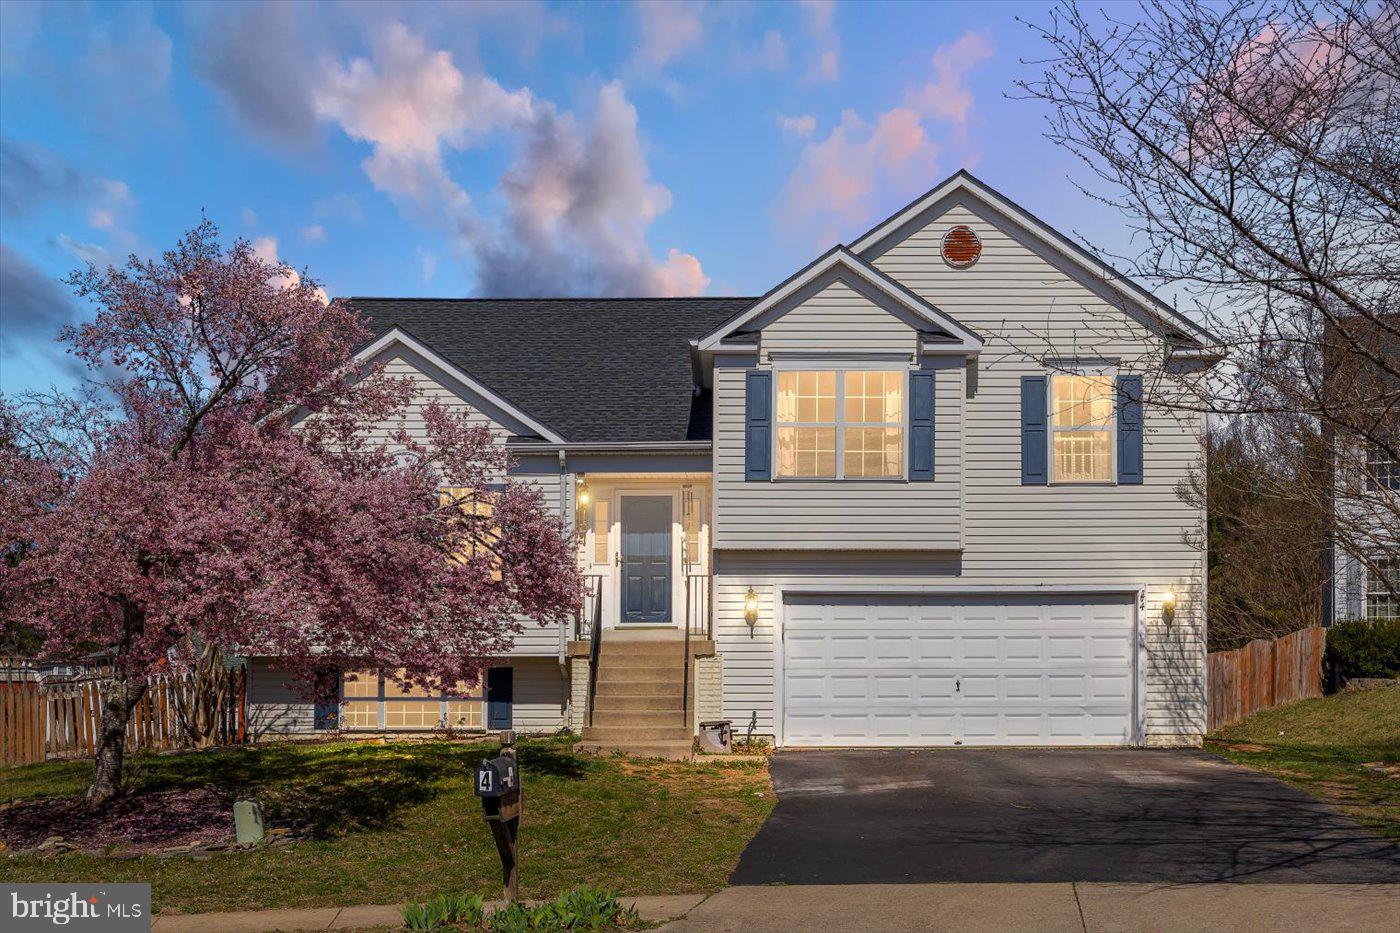
Lovely and practical, open and light-filled, this split-level home is situated on a cul-de-sac so zero through traffic and greater family safety! There's a wonderful field  behind the home that is subject to a conservation easement allowing open air enjoyment and a feel of rural spaciousness. With 5 large bedrooms and 3 baths, it offers ample space for a large family or hosting guests. The upper level boasts three enormous bedrooms, including a luxurious primary bedroom, walk-in closet, and two beautifully designed bathrooms.  The spacious kitchen is complete with a giant island that provides plenty of counter space and storage.  Cabinetry is white and appliances are stainless steel. The lower level features another large bedroom, and another full bath, perfect for accommodating guests or creating a separate living space. The lower lower level (yep!) features a huge bedroom or whatever room! The outdoor space is just as impressive, with a patio deck and a generous fenced backyard, perfect for entertaining or relaxing with loved ones or animals. A new roof was installed in 2022. Great place - every detail has been thoughtfully designed and executed to perfection. Welcome home!
#VAST2036938

FREDERICKSBURG

4 LITTLE FIELD DRIVE

5 Beds

3 Baths

2,642 Sq.Ft.

$499,000

MLS#: VAST2036938
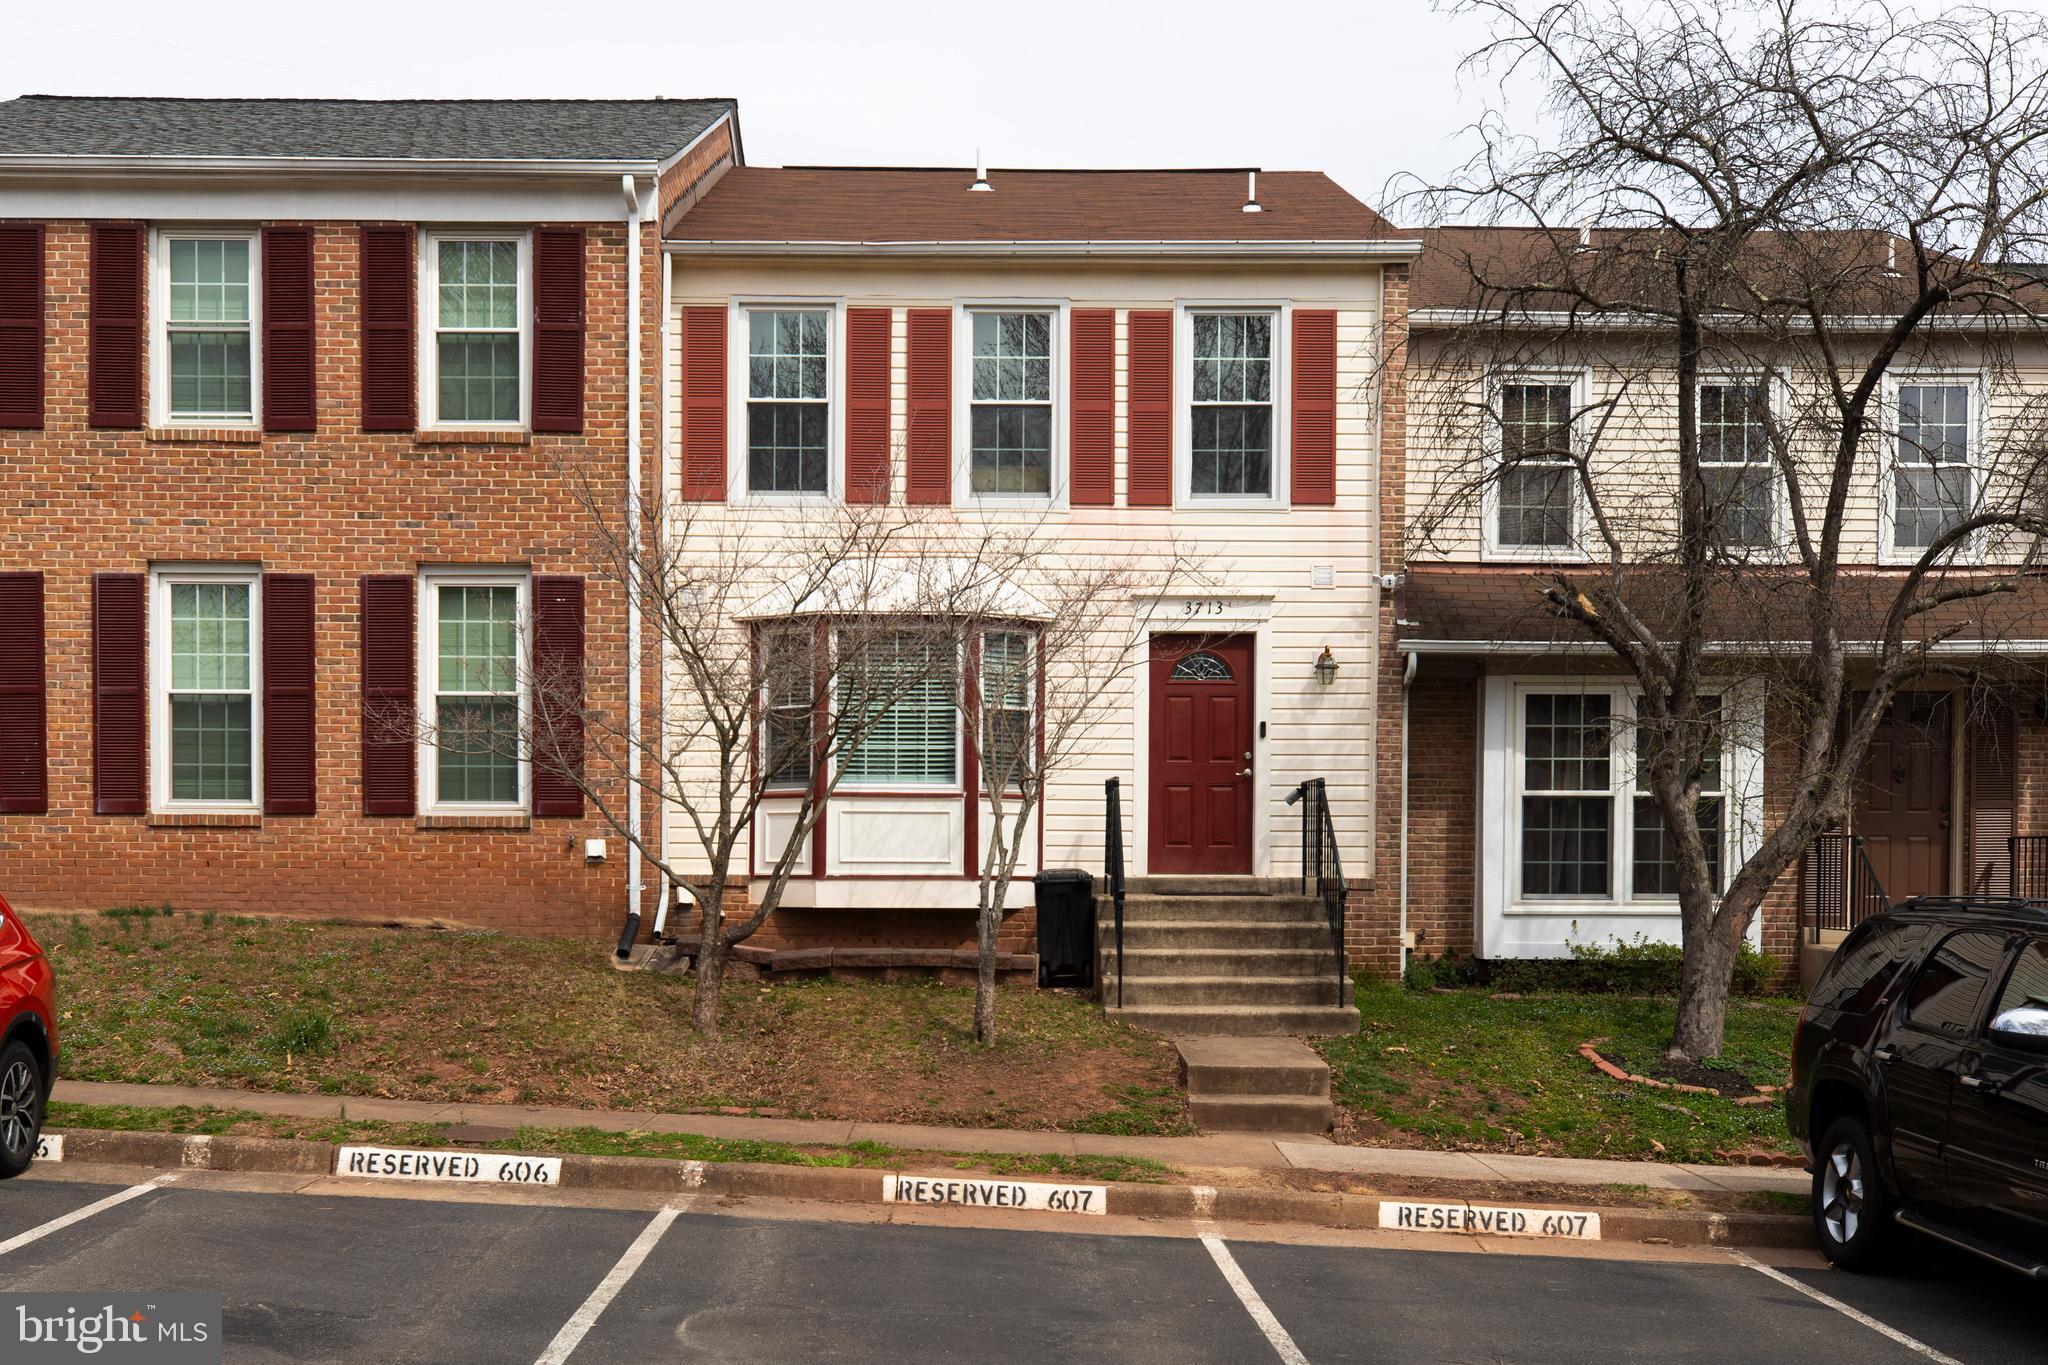
Beautifully renovated townhome ! New are the stainless steel appliances in the sunlit kitchen that walks out to the spacious deck.  Stylish and spacious throughout! Light and airy three bedroom, three full bath/one half bath townhouse in highly sought-after Foxfield Community. The main level features a generously-sized kitchen with  upgraded appliances and lots of gathering space/living area. Upstairs features three nicely-sized bedrooms with renovated bathrooms. The basement level is fully finished with upgraded full bathroom. The outdoor balcony backs up to green space and there are two reserved parking spots right up front. Commuter’s dream right near FFX Co Parkway, 50 and the new 66 toll lanes right near Fair Oaks - set squarely in a solid FCPS school pyramid (Chantilly HS/Franklin MS/Lee’s Corner ES).
#VAFX2228924

FAIRFAX

3713 FOXFIELD LANE

3 Beds

3 Baths

1,412 Sq.Ft.

$3,000

MLS#: VAFX2228924
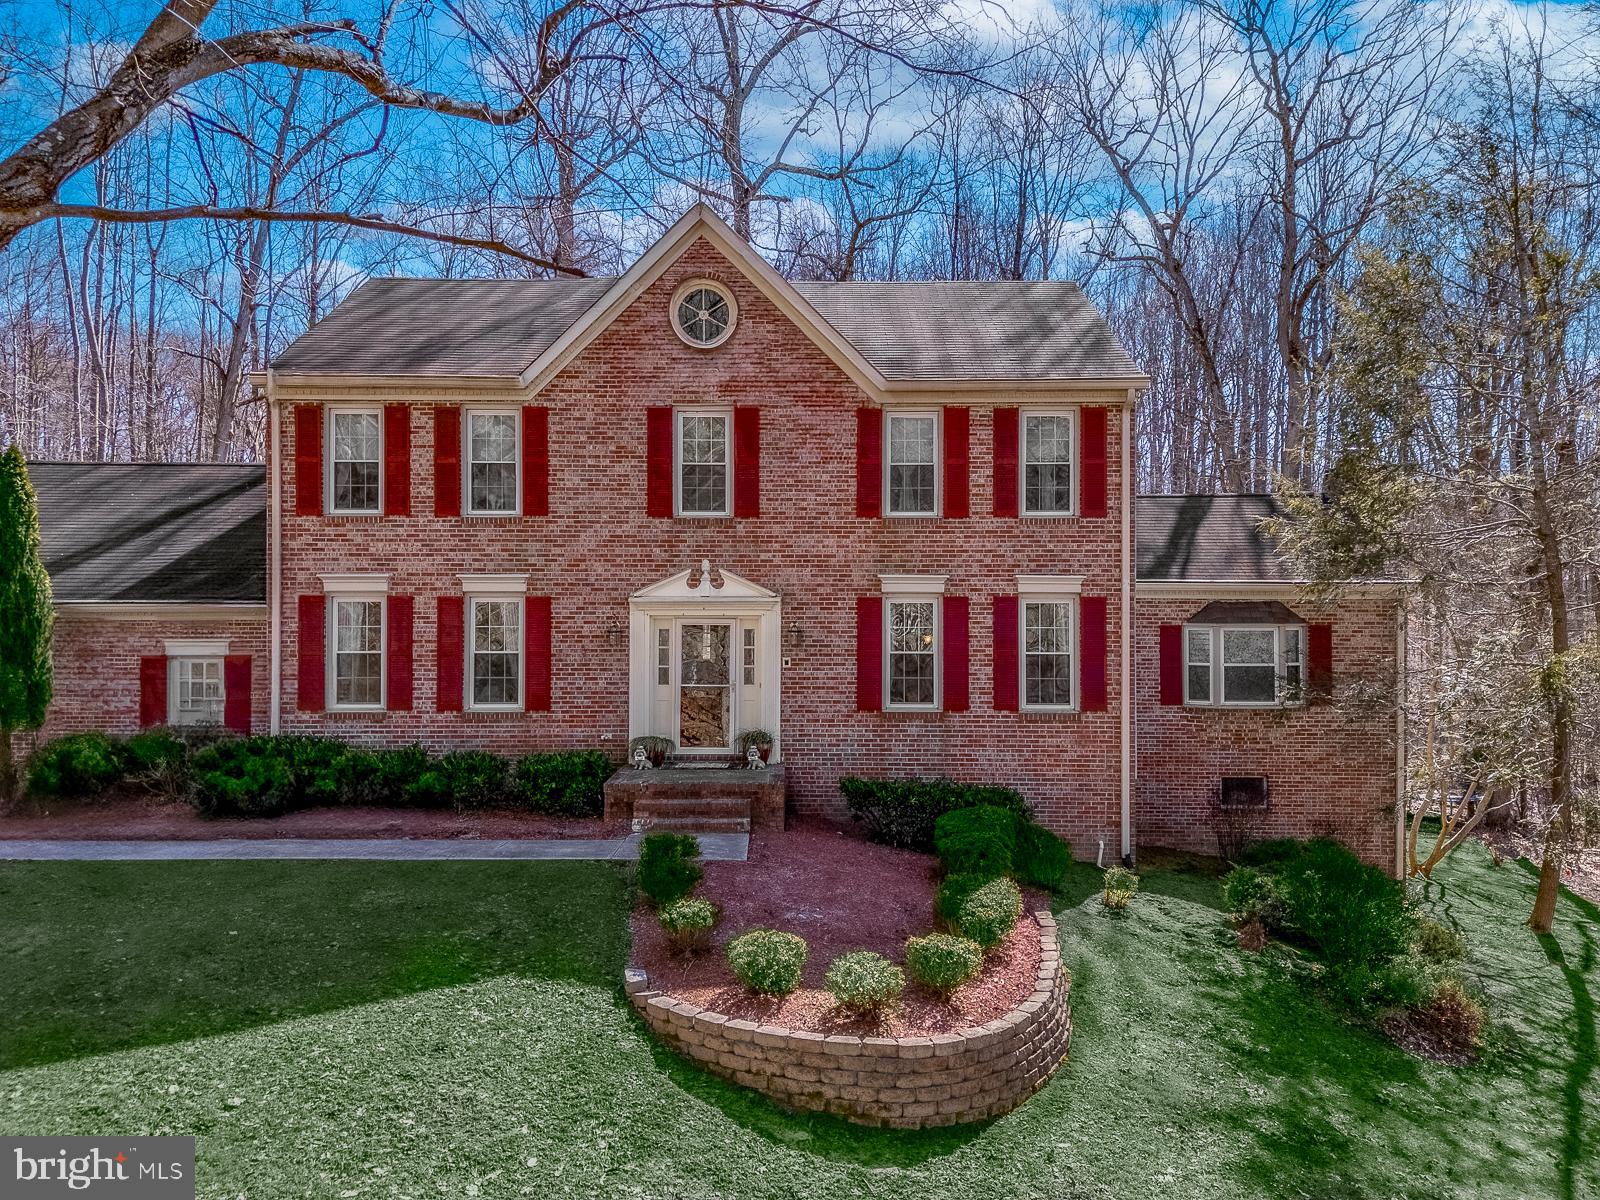
Open houses canceled for this weekend.  Sellers received offers. Come check out this beautiful home on acreage!  Big price improvement!  Offers presented as received.  Almost all furniture conveys.  Escape the chaos and come home to your beautiful home on a private 2 plus acre lot (agricultural zoned) in the sought after community of Cannon Bluff.  This home is an entertainer's dream.  On the main level you will be impressed with hardwood floors, trim work throughout, a large foyer, formal dining room, library, gourmet kitchen, breakfast area, oversized family room, office/business space, and half bath.  Making your way upstairs, you will find the primary suite, two oversized bedrooms with walk in closets, two large secondary bedrooms with walk in closets, a hall bath, and laundry.  The stunning primary suite has vaulted ceilings, two large walk in closets, and a regal ensuite that has both a soaking tub and shower.  The basement has a large bedroom (NTC ), full bathroom, media area, storage, and large rec area with a pool table!  As if this house couldn't get any better, step outside on the deck that overlooks the private backyard or relax by the fire table on the patio.  The seller has taken care of the big ticket items: new full home water treatment system and water pump, new hot water heater, and new HVAC.  Verizon Fios available!  The sellers are open to leaving some furniture, including the pool table.  Cannon Bluff has walking trails and a community boat ramp.  HOA fee is only $78 monthly. Schedule your tour or attend an open house and make your offer.
#VAPW2087836

WOODBRIDGE

4909 LANYARD LANE

4 Beds

3 Baths

4,232 Sq.Ft.

$839,900

MLS#: VAPW2087836

Welcome to 199 Brannon Lane, Charles Town, WV 25414—an inviting split-foyer home set on 10 peaceful acres in a quiet, rural setting. With generous indoor and outdoor space, plus well-equipped outbuildings, this property offers the perfect balance of comfort, functionality, and country living—just minutes from town.

Inside, the home features four bedrooms and three full bathrooms across two finished levels. The main floor includes a comfortable living area with hardwood floors and abundant natural light. Butcher block countertops bring warmth and character to the kitchen, and a sliding door off the dining area opens to a large rear deck—ideal for outdoor meals, morning coffee, or watching the sunset over open land.

The lower level provides additional living space with a full bath and private walk-out entrance, offering flexibility for guests, multi-generational living, or a home office. The layout supports a variety of uses, whether you're looking to relax or spread out.

What truly sets this property apart are the outdoor features. The six-acre lot includes a 30' x 36' barn, five fenced paddocks with water and electric access, and a six-stall barn with exterior doors—ideal for horses, goats, or other livestock. You'll also find a feed shed, a workshop with overhang, a garden shed, and two small, partially covered paddocks for smaller animals. A fenced garden plot is ready for planting, and two yard hydrants provide convenient water access. There’s even a fire pit area for evening gatherings under the stars.

The backyard is enclosed with a freshly stained privacy fence, and the home itself has been well maintained. Recent updates include a new washer, dryer, and HVAC system in 2020, a new well pump and hot water heater in 2023, and replacement windows installed in 2016. High-speed internet is available, making the property equally suited for work-from-home lifestyles and modern connectivity.

Located just 8 miles from the intersection of Routes 7 and 340 and only 10 minutes from Downtown Historic Charles Town, you’ll enjoy both privacy and proximity to shopping, dining, and commuter routes.

Whether you're looking to start a small farm, care for animals, cultivate a garden, or simply enjoy wide-open space and fresh air, 199 Brannon Lane is a rare opportunity to live the lifestyle you've been dreaming of—right here in Jefferson County.
#WVJF2016348

CHARLES TOWN

199 BRANNON LANE

4 Beds

3 Baths

3,084 Sq.Ft.

$725,000

MLS#: WVJF2016348
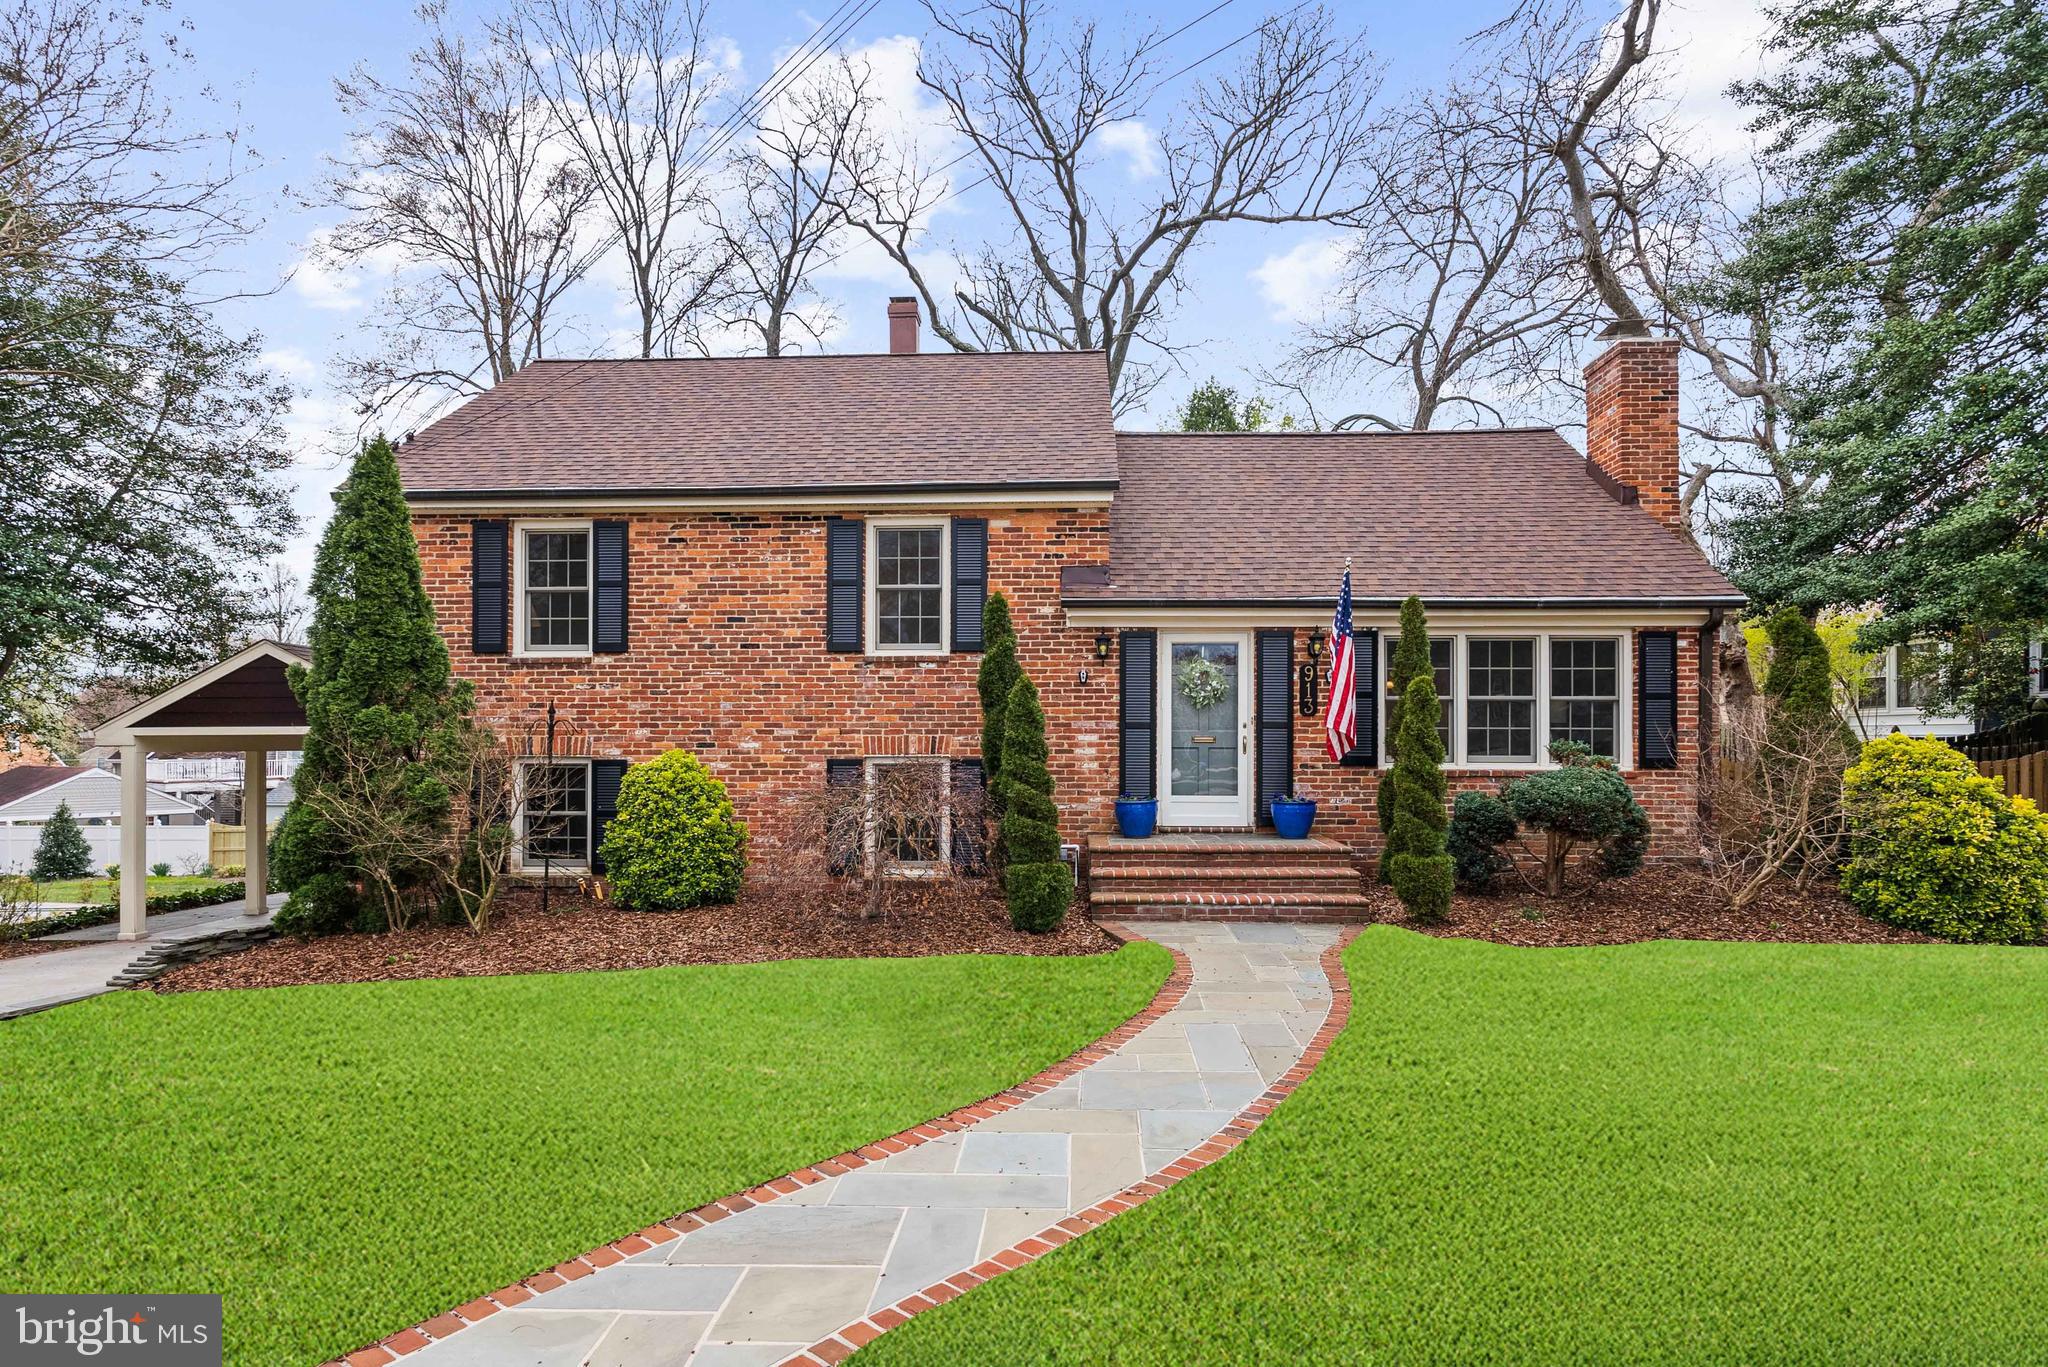
OPEN HOUSE CANCELLED FOR SUNDAY 4/6/25.  HOME IS UNDER CONTRACT
Welcome to 913 Croton Drive – a stately and updated Brick Swarthmore model sited on an attractive  lot in the heart of Wonderful Waynewood in the coveted Fort Hunt Community. Four (4) beds, Two (2) full beautifully renovated baths. Nestled on a serene street and just a short stroll to the George Washington Parkway bike path, Waynewood Elementary School and Waynewood Pool Park (pool membership required).
This attractive residence has undergone striking renovations.  Incredible gorgeous custom millwork and high-end custom tiling are found throughout the home.  
Walk up the flagstone and brick walkway, upon entering, you are greeted by gleaming hardwood flooring leading to a spacious and sun-drenched living room. A cozy wood-burning fireplace, with a black marble surround creates a welcoming ambiance. Additional main living level highlights include an updated kitchen, and a formal dining room. French doors open to the rear yard, highlighted by an expansive custom hardscaping and multilevel patios encasing stunning landscaping. Experience beautiful azaleas, roses, hydrangeas, hostas and other blooming bulbs that add color nearly year-round.  Enjoy privacy fencing and mature trees, making the backyard perfect for outdoor entertainment and relaxation.
The renovated gourmet kitchen boasts striking granite countertops, custom maple cabinetry, under cabinet lighting, stainless-steel appliances, with a lovely tile backsplash. 
On the bedroom level, relish the original hardwood, and three bright and spacious bedrooms.  Additional bedroom level highlights include custom millwork, a spacious full bath with double vanities and a tub/shower. 
One level up from the bedroom level is an additional sunny and large bedroom with its own HVAC system, and storage closet.  Expansion opportunities to turn this into a primary en-suite await. There is access to an additional attic level with storage that can also be finished off if desired to provide additional interior square footage. 
The lowest level of the home offers a versatile family room, a custom gas fireplace with a stone façade, a second updated bathroom, access to the carport (with an EV Charger), a laundry room with utility sink, and additional creative storage spaces.
The over-sized carport doubles as a covered patio complete with recessed lighting and overhead fans for entertaining on warm evenings. The backyard is simply paradise with extensive hardscaping and an all-brick outdoor chimney for warmth, ambience and smores year-round. There is a storage shed as well as an additional work shed with full electric available, ready for any hobbies.  There is a whole house generator to insure you always have power.

Recent updates include a new roof in 2023, new HVAC in upper level 2022, EV Charging station and Induction Stove 2022. 
Waynewood is more than just a neighborhood; it's a true community. This home is conveniently walkable to Fort Hunt Park, Waynewood Pool and Park, and, of course, the highly regarded Waynewood Elementary School nestled within the community.
Embrace the delightful surroundings, as the Potomac River beckons you to explore its scenic bike and walking trail along the George Washington Memorial Parkway. If you're an outdoor enthusiast who loves running, biking, or simply being in nature while staying close to the city, Waynewood has it all. Enjoy a lovely commute to Old Town, the District, Fort Belvoir, and the Pentagon, or opt for eco-friendly alternatives like biking along the picturesque George Washington Parkway or utilizing the convenient Metro Bus service to the Huntington Metro or the 11Y/F19 bus, providing carless commuting options to Old Town and downtown DC.
There's truly nothing left to do but move in and begin relishing the coveted Fort Hunt Lifestyle. Welcome home!
#VAFX2225818

ALEXANDRIA

913 CROTON DRIVE

4 Beds

2 Baths

2,239 Sq.Ft.

$1,075,000

MLS#: VAFX2225818
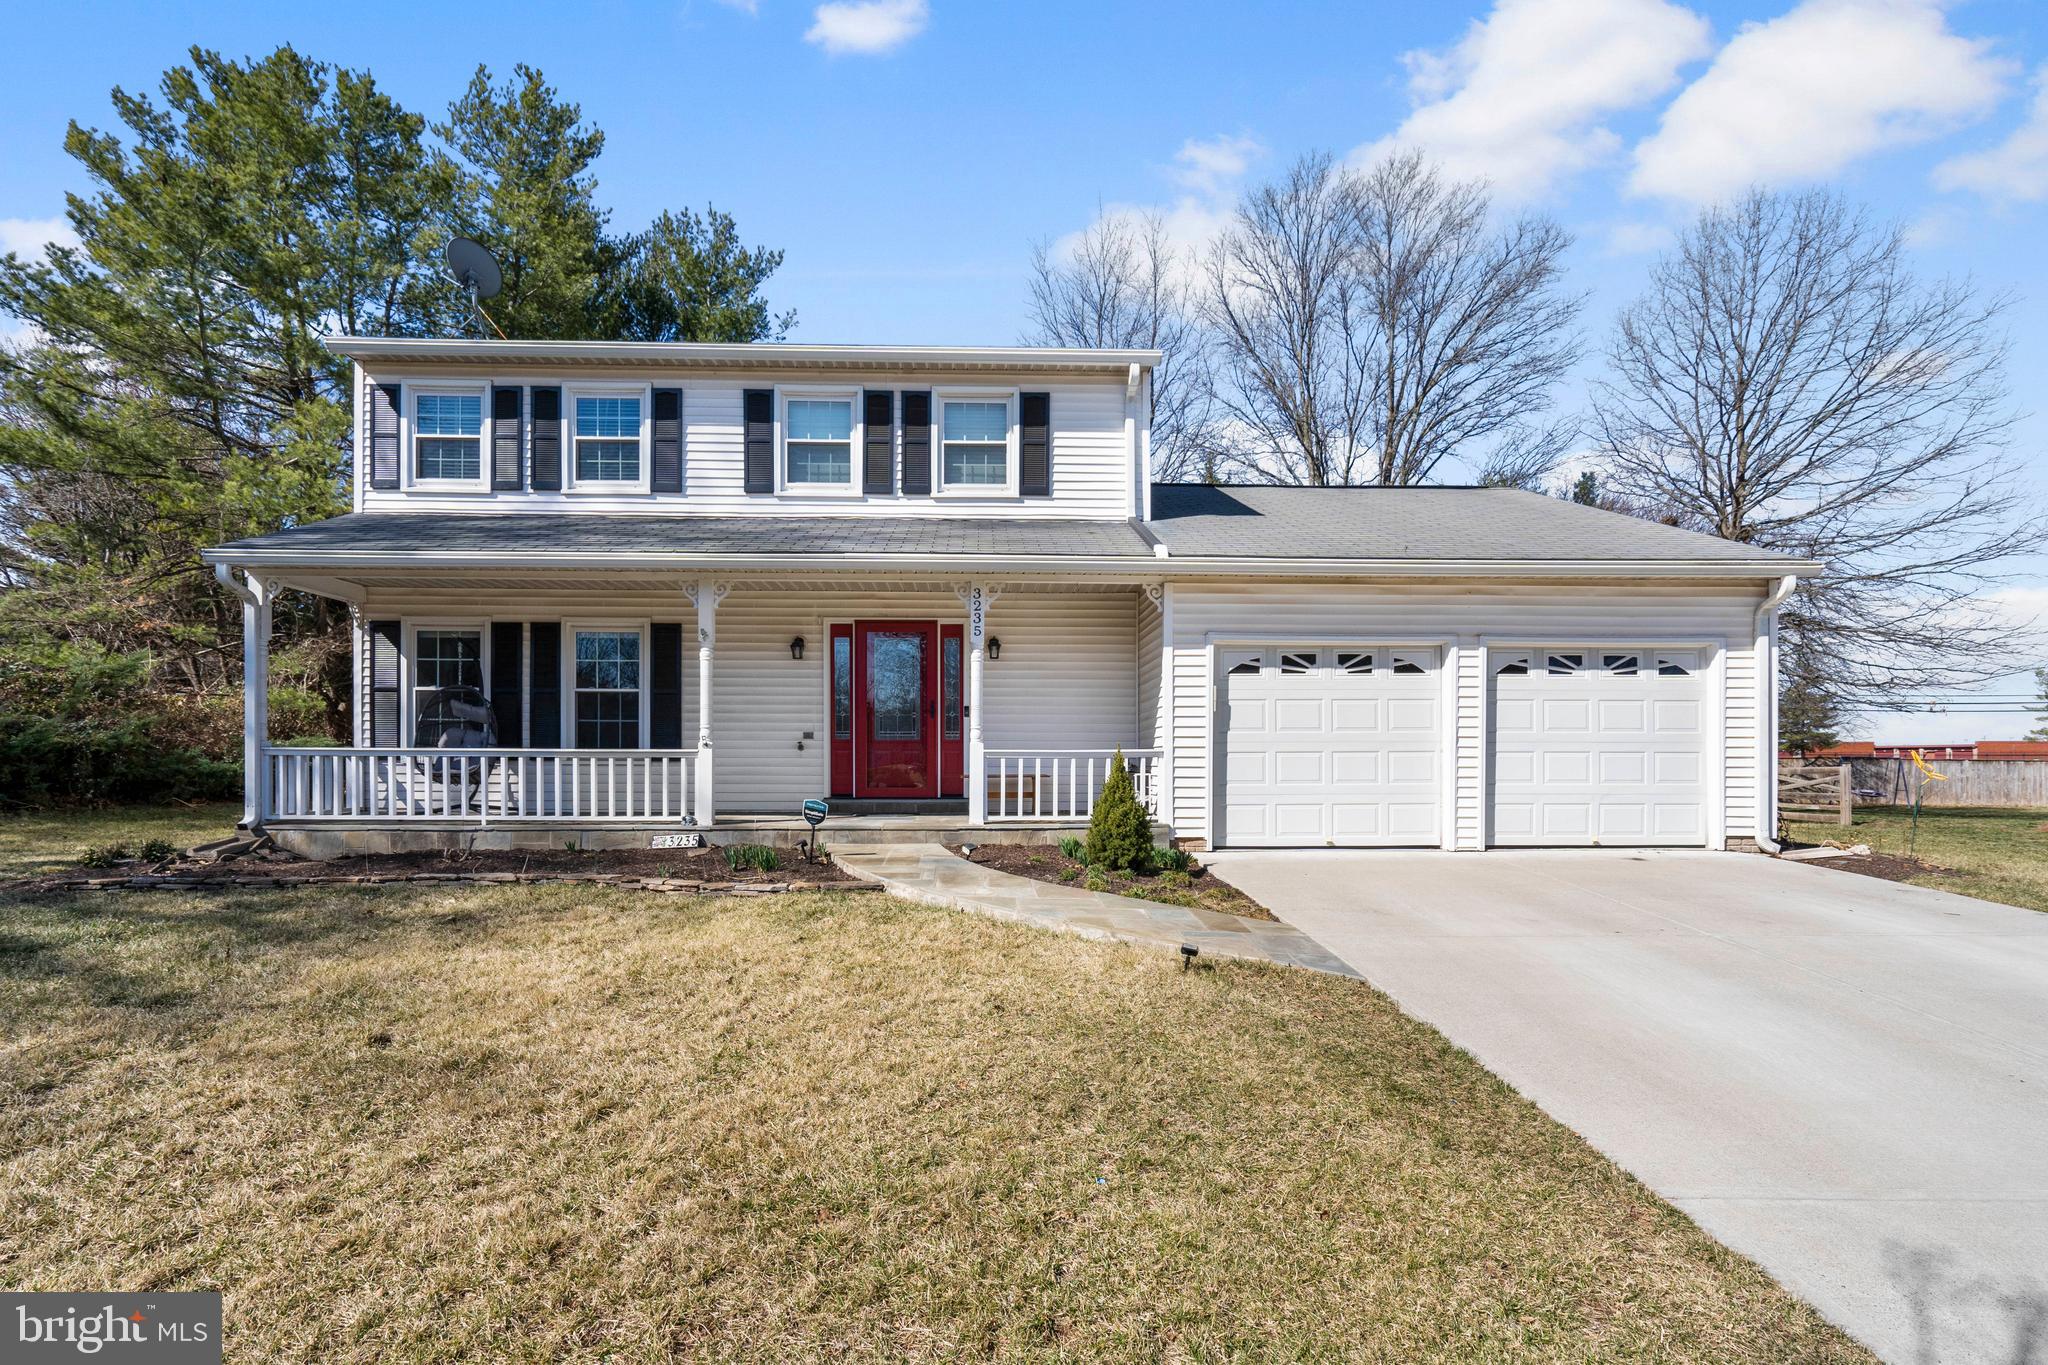
Magnificent 3BR/2.5BA detached home in the sought-after Franklin Farm community with highly rated Oak Hill ES/Franklin MS and Chantilly HS pyramid.Charmingly renovated home on cul-de-sac with peaceful outdoor spaces.Enjoy sipping ice-tea on the rocking-chair front porch or cookouts on the built-in grill off the family room or toasting marshmallows around a fire pit. The cozy spaces outside and in and the desirable Franklin Farm Community create easy, enjoyable livability.Main level entry, living room, and dining room and kitchen feature recently installed LVP.  carpeting in all other areas. Kitchen and baths refreshingly renovated, including countertops, appliances, butlers pantry, vanities and more! Inviting patio off the family room offers outdoor eating space and a place to gather and cook-out. Upstairs features a spacious master bedrooms and two other bedrooms. Lower level offers a finished rec room, bonus room and laundry/utility/storage room. Spacious two-car garage. This is the home of a gardener; beautiful planting beds filled with perennials and blooming plants enhance the property year-round. 
HVAC system- 2009,  Has just been inspected and all good. and maintained well. 
Roof is about 18 yrs old, has just been inspected and in good condition. 
Recent upgrades: Washer /Dryer -2025, Basement floors- 2025,A/C Compressor -2024, Blinds-2024 ,New LED lights-2024,Oven and Stove-2024, Smart thermostat-2024, Insulation-2021,Main level LVP floors-2021.
Chantilly/Franklin OR Carson/Oak Hill Pyramid. Franklin Farm Assoc. includes 2 Pools, Tot Lots, Athletic Fields, Basketball Courts, Tennis Courts, Jogging/Biking Trails and Ponds. 10 Min to Dulles Airport, 10 Minutes to Reston Town Center Metro. Close to Fairfax County Pkwy, Rt 50, Rt 66 & the Dulles Toll Road. A quick drive to Fair Oaks Mall, Reston Town Center, Fair Lakes and Fox Mill Shopping Centers, Wegmans, and so much More! Quick settlement preferred.
#VAFX2224450

HERNDON

3235 ALLNESS LANE

3 Beds

2 Baths

2,312 Sq.Ft.

$829,900

MLS#: VAFX2224450
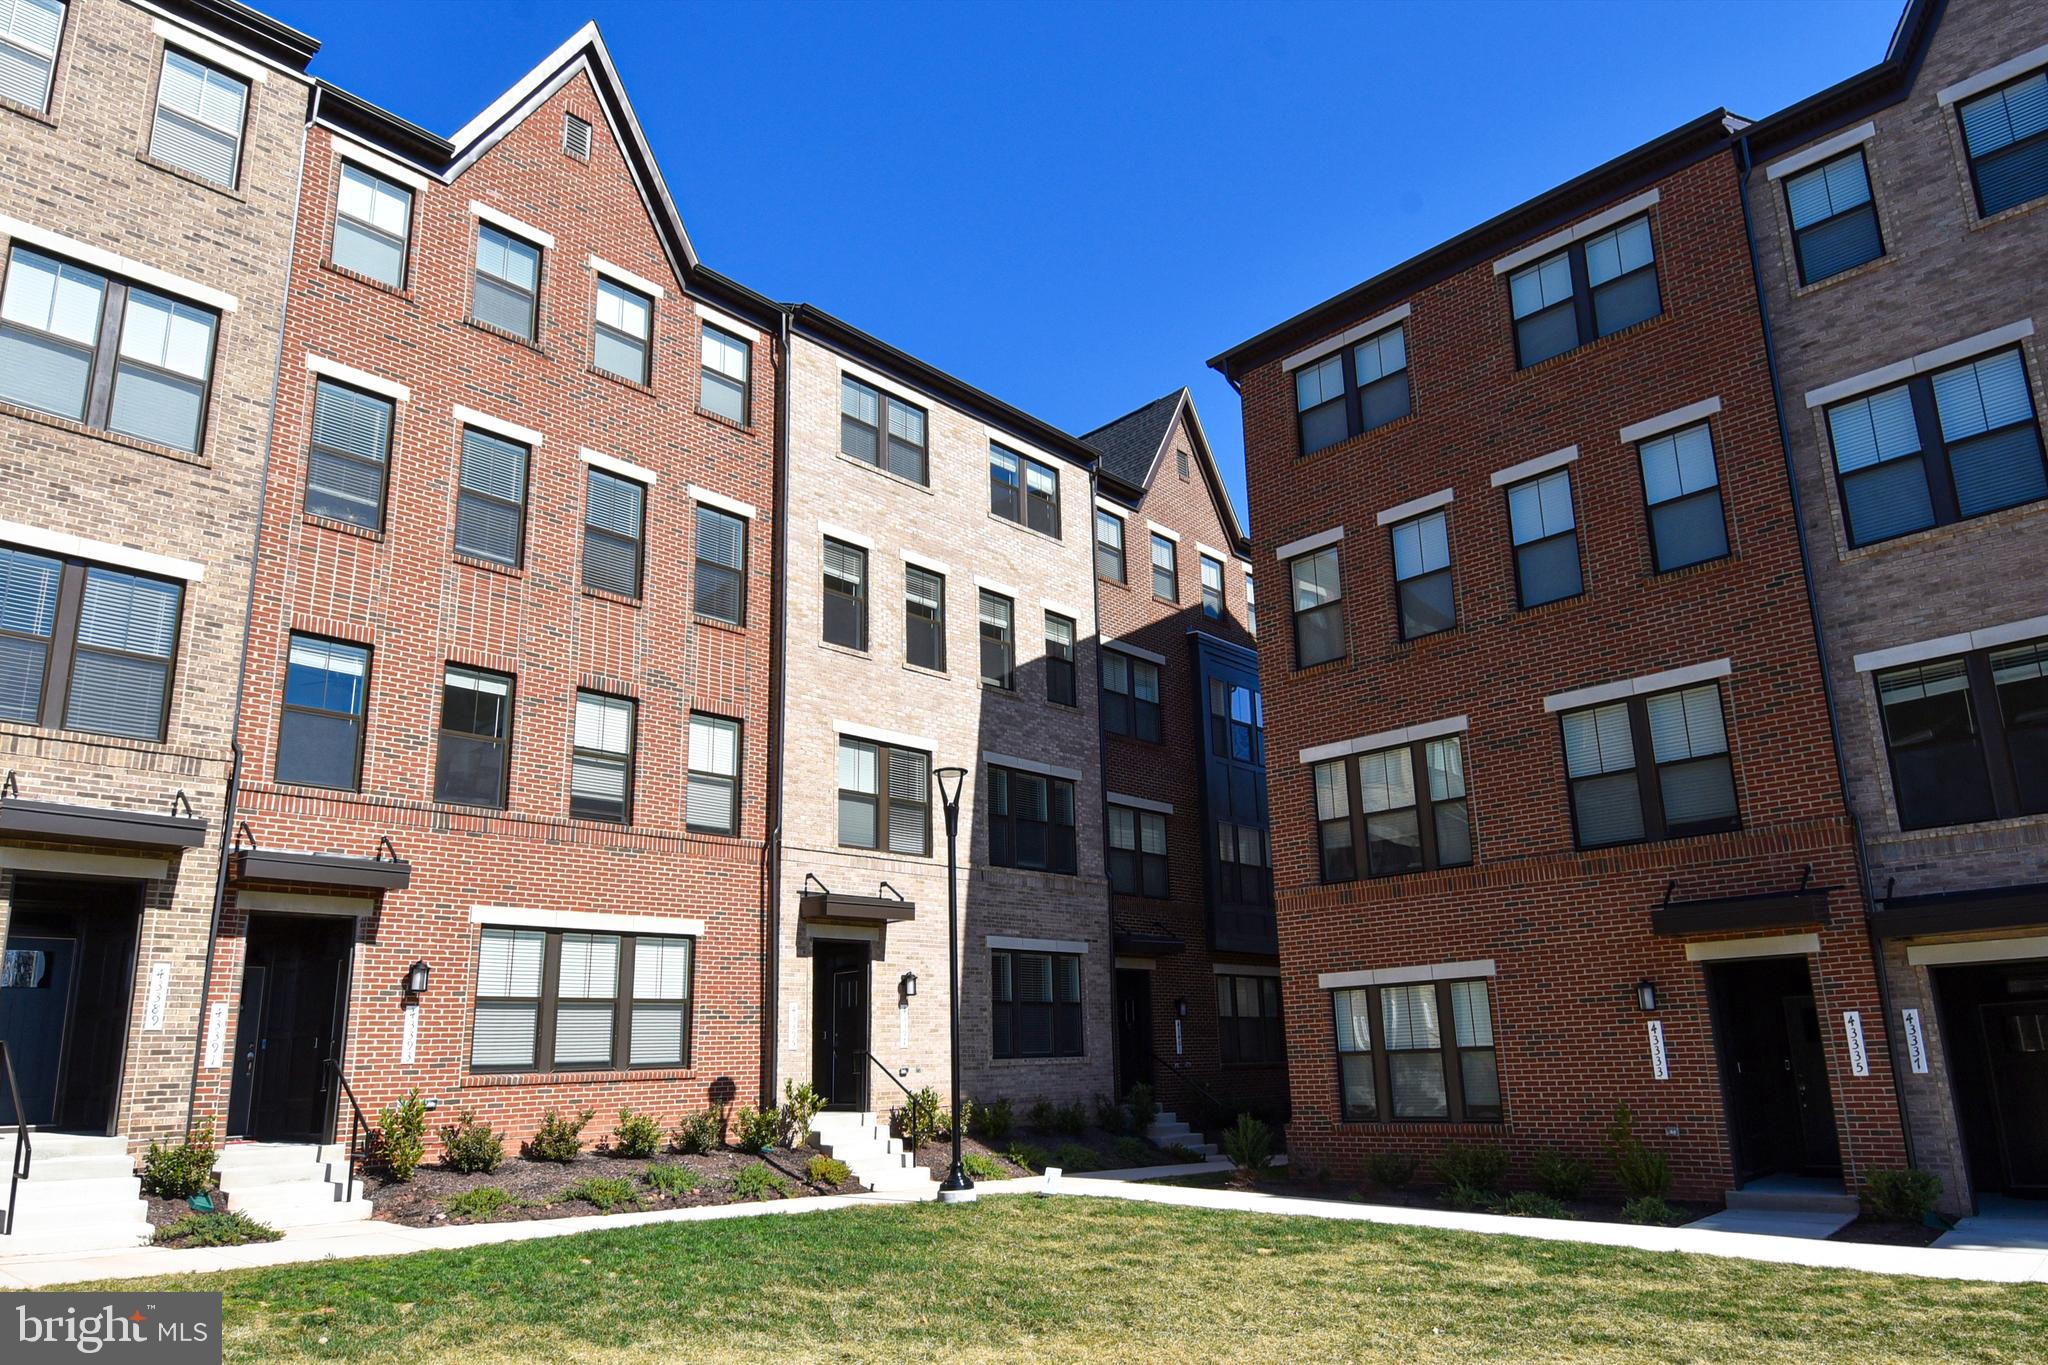
Stunning 3-Bed, 2.5-Bath Townhome in Ashburn, VA - Modern Luxury and Spacious Living!

Welcome to 43395 Radford Divide Terrace, a beautifully designed 3-bedroom, 2.5-bath townhome offering over 2,500 square feet of sophisticated living space. Built in 2021, this home combines modern style with comfort, providing the perfect backdrop for everyday living and entertaining.

The open-concept floor plan includes a spacious living area that seamlessly flows into the large, well-appointed kitchen, ideal for hosting friends and family. The kitchen boasts high-end finishes, ample storage, and a convenient island for casual dining. Upstairs, you’ll find generously sized bedrooms with plenty of closet space, and the master suite features a luxurious en-suite bathroom for ultimate relaxation.

With plenty of natural light and modern finishes throughout, this home offers a welcoming atmosphere at every turn. Perfectly located in a desirable Ashburn neighborhood, enjoy easy access to shopping, dining, and commuter routes, all while being just minutes from major local amenities.
#VALO2087532

ASHBURN

43395 RADFORD DIVIDE TERRACE

3 Beds

2 Baths

2,568 Sq.Ft.

$3,450

MLS#: VALO2087532
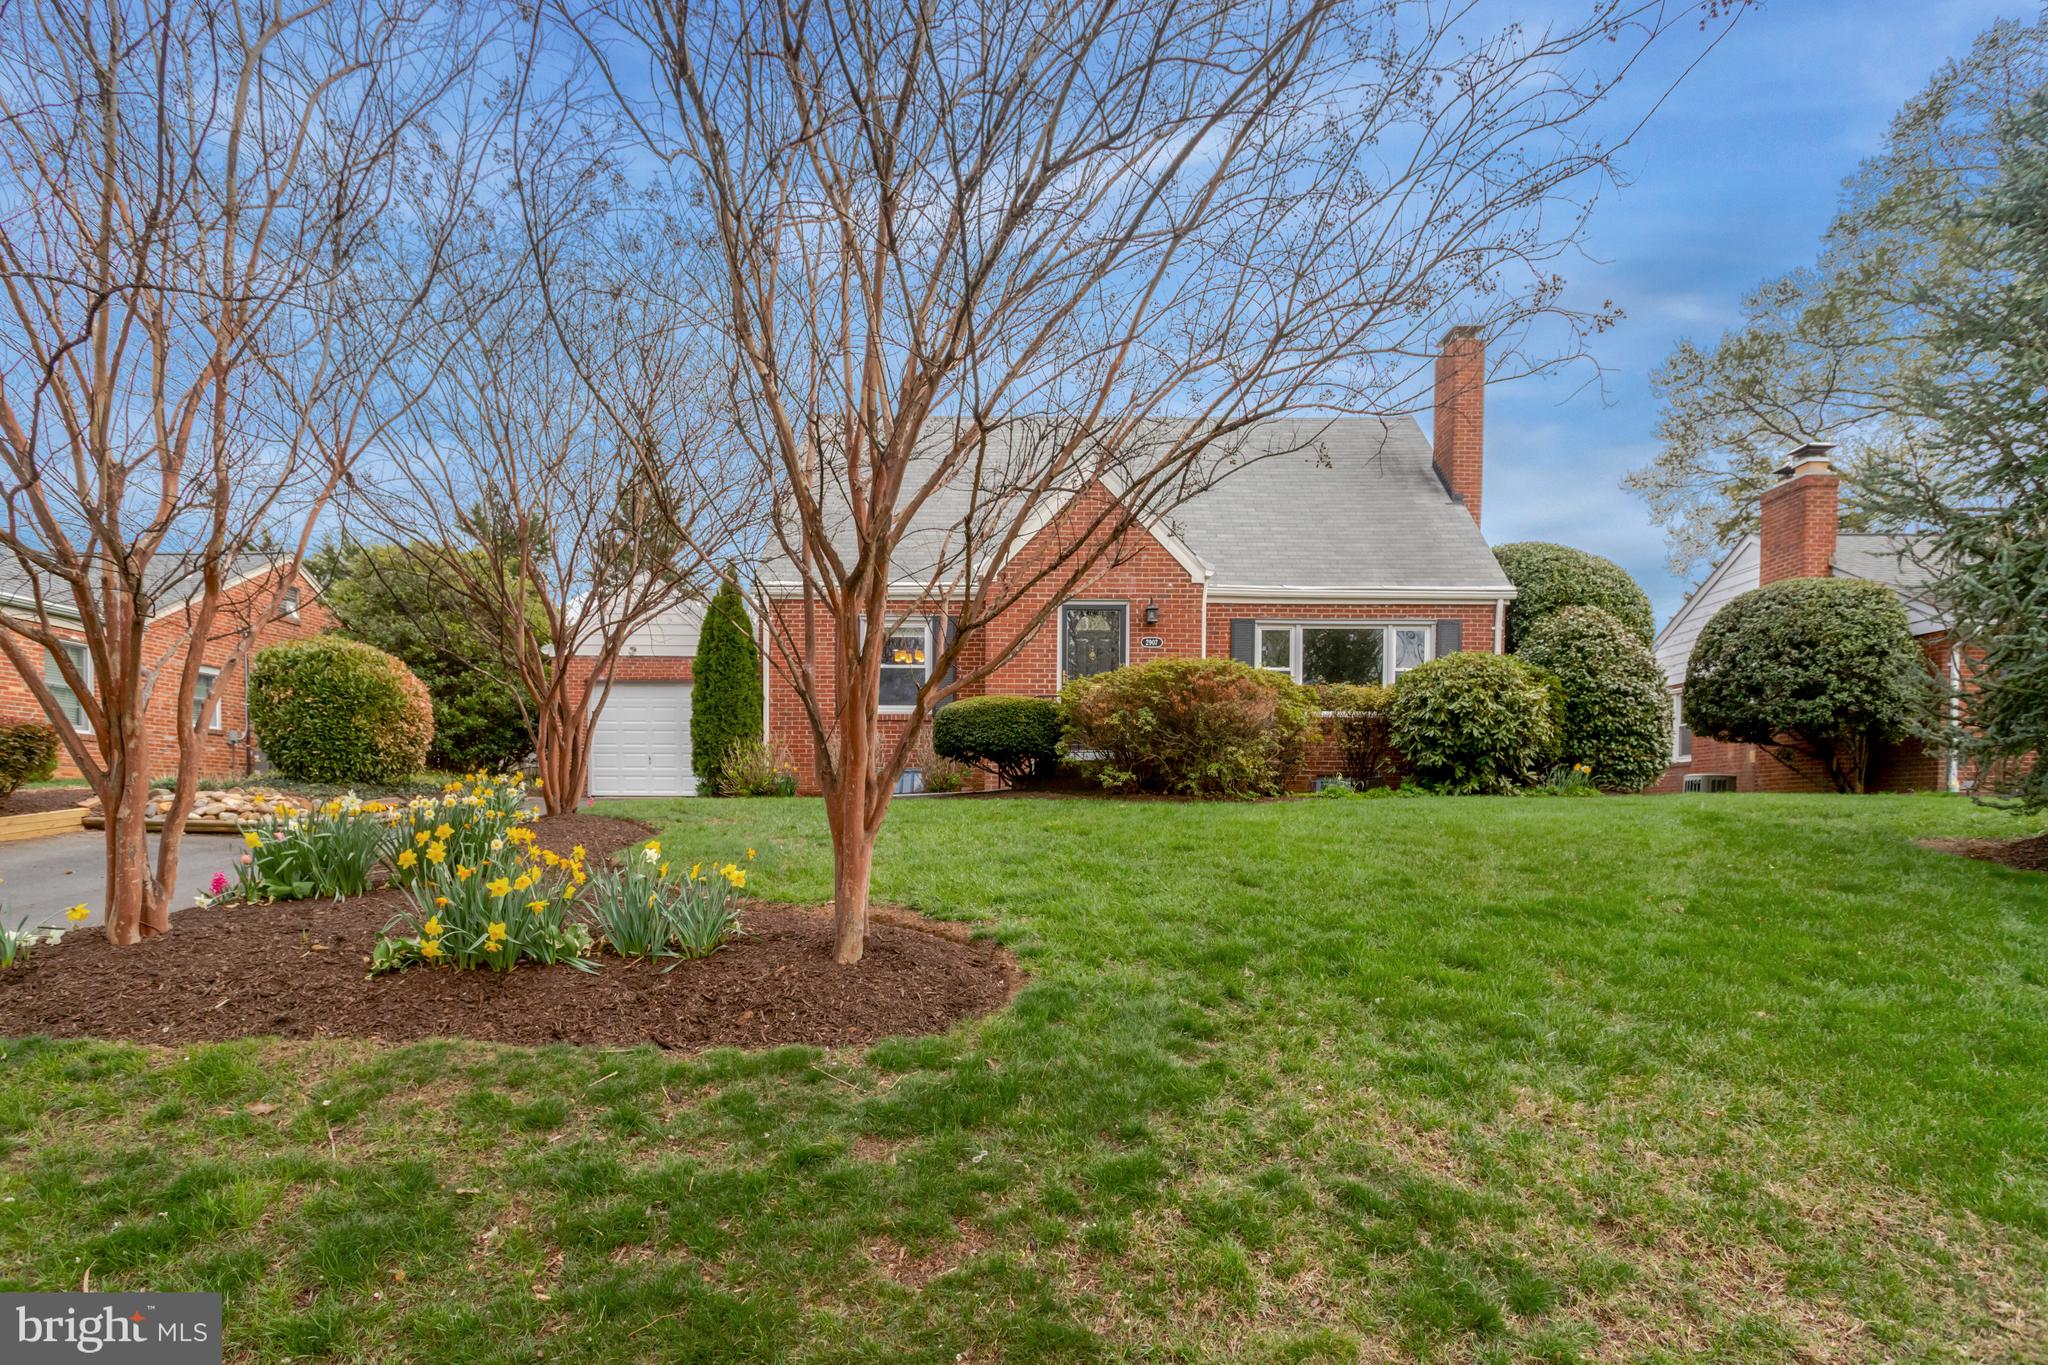
This expanded 4-bedroom & 3-bathroom charming Cape Cod style residence with a detached garage is located in the highly sought-after Hillwood neighborhood of Falls Church. Offering over 2,380 sq ft of well-designed living space, this home sits on a beautifully landscaped and level .21-acre lot. The main level welcomes you with dual front door closets, a spacious living room with a cozy gas fireplace, a formal dining room, and an open-concept kitchen featuring stainless steel appliances. An additional main-level family room adds both convenience and flexibility leading to a sizable and charming rear addition flex space with vaulted ceilings and direct access to the backyard. Upstairs, the expanded layout includes a generous primary bedroom with ample storage, two additional bedrooms, and a full bathroom. The finished lower level enhances the home's versatility, offering a comfortable recreation room, an additional spacious flexible space/bedroom for visiting guests, and a full bathroom. Step outside to a private backyard retreat surrounded by mature trees and lush greenery. A spacious hardscape patio provides the perfect setting for outdoor entertaining or quiet evenings by the fire pit. This desirable location offers the convenience of being in close proximity to downtown Fall Church City, an award winning Saturday morning farmers market, a brand new Whole Foods, Cherry Hill Park, and an array of notable eateries like Ellie Bird, Harveys, Dogwood Tavern, North Side Social, Rare Bird, Liberty BBQ, Thompson Italian.., etc. Commuting is a breeze with easy access to East Falls Church Metro Station, routes 7, 29, 50, 66, and 495. The recently established Founders Row development provides additional eateries and will introduce an eight-screen movie theater.
#VAFX2230548

FALLS CHURCH

2907 LINDEN LANE

4 Beds

3 Baths

2,381 Sq.Ft.

$975,000

MLS#: VAFX2230548
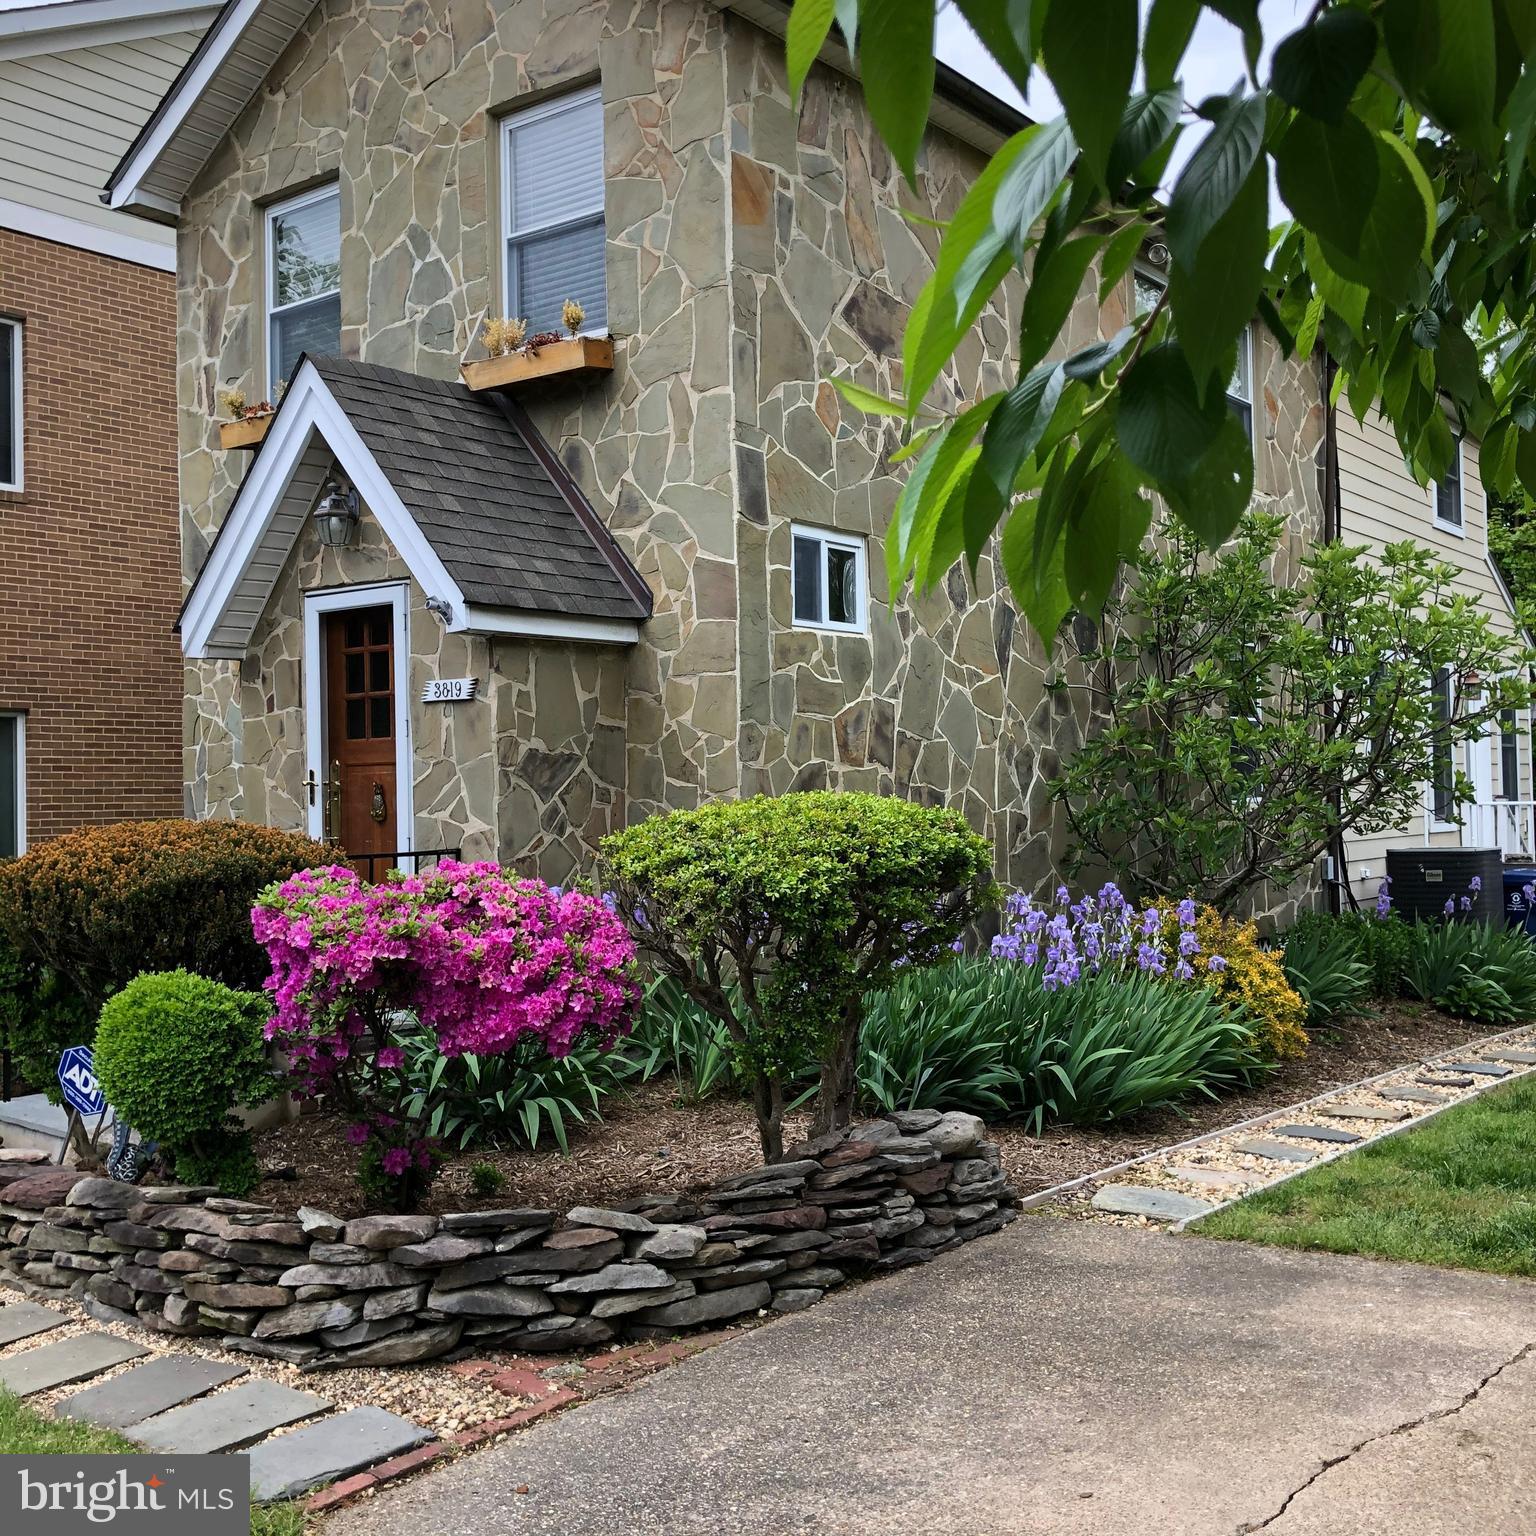
This charming and eclectic stone house is full of vintage character and is situated on a spacious double lot, providing ample outdoor space for relaxation, potential expansion & off street parking! Excellent commuter location adjacent to Arlington Ridge, Amazon HQ2, easy access to multiple bus routes W Glebe Rd/ Mt Vernon,  Vibrant Potomac Yard Metro station, Reagan Airport, Washington D.C. Pentagon City, Del Ray & Old Town Alexandria, King St. Enjoy the exciting variety of draft houses & unique restaurants & Pubs in Del Ray/St. Elmo's community! 
Step inside to discover a welcoming living room featuring a custom Samsung "Frame" TV complemented by a high-quality Polk sound system &  Sonos Amplifier.  The main level also features a large private bedroom space with an ensuite bathroom. Upstairs is the large primary bedroom featuring two walk-in closets, a flex office/workout space, and two additional closets! Also upstairs is a 2nd full bedroom and full bathroom. 
This bungalow beautifully combines comfort with modern amenities, making it an ideal place to call home.    Additional features include; Hardwood floors throughout, copper gutters and downspouts,  stunningly remodeled kitchen and bathrooms, 5 Burner Gas cooktop, convection oven, recessed lighting , newer gas hot water heater,  new front load washer/dryer upstairs and additional storage and flex space in the unfinished basement. 
This property truly has it all—character, space, and an unbeatable location with potential to expand! Make sure to check out the virtual tour!
#VAAX2041590

ALEXANDRIA

3819 ELBERT AVENUE

3 Beds

2 Baths

1,434 Sq.Ft.

$939,500

MLS#: VAAX2041590
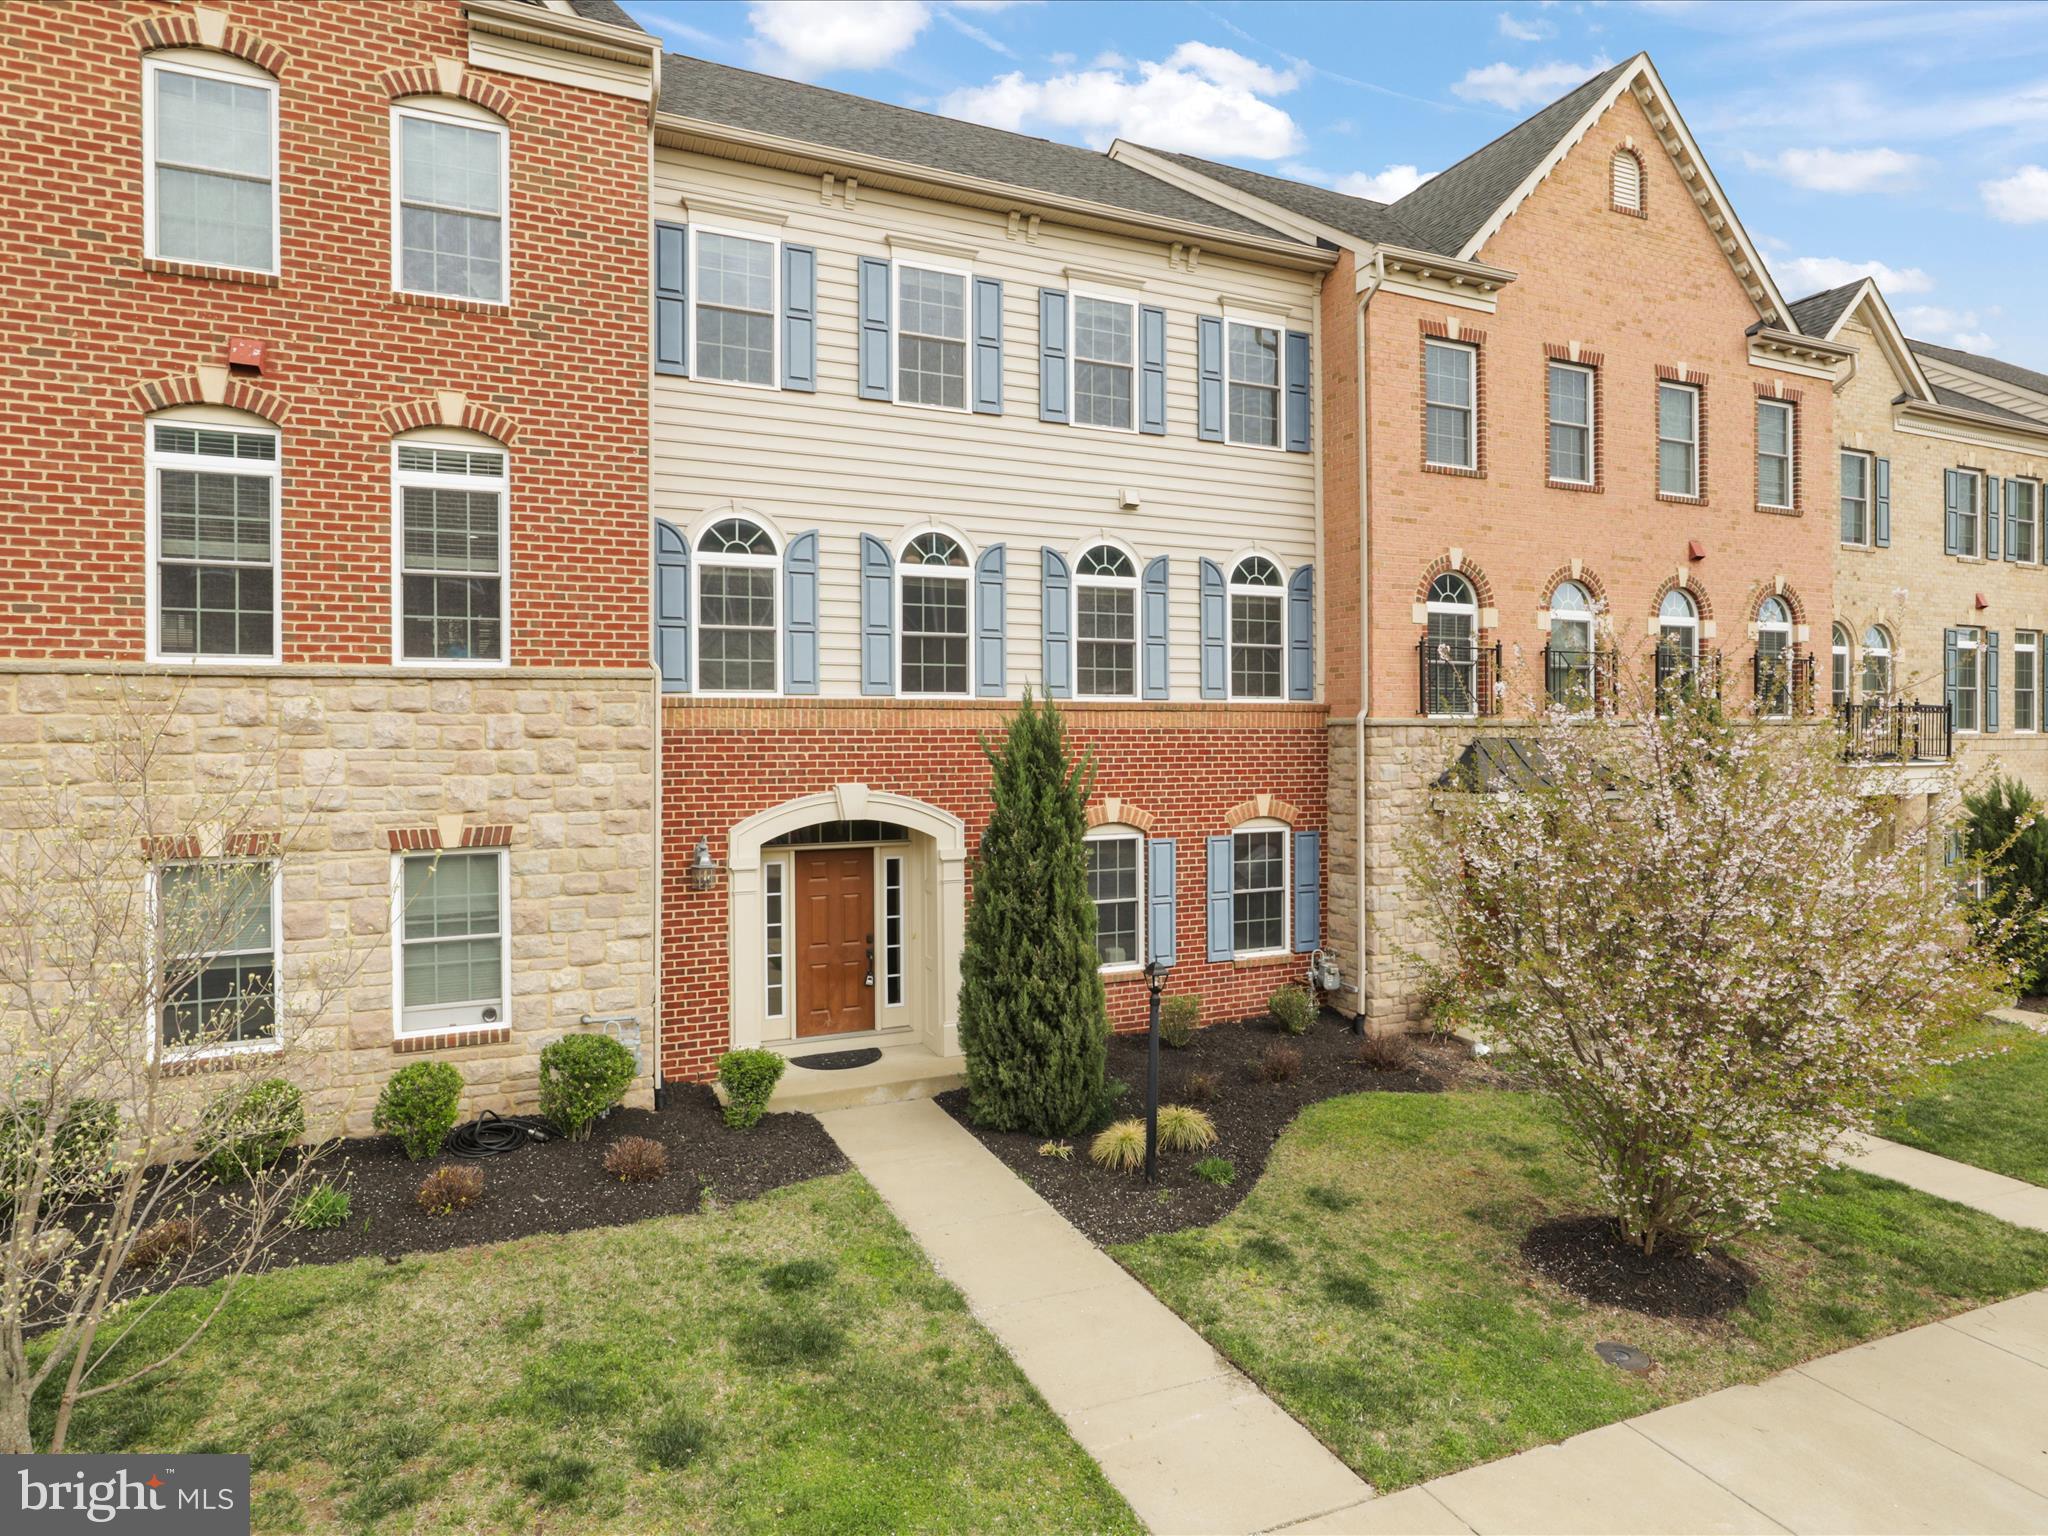
**FOR RENT: Welcome home!** This stone-front **4-bedroom, 3.5-bath** large single family style townhome boasts over **4000 sq ft** and includes a **2-car garage**. Located in the premier community of **Avonlea at Loudoun**, this NVHomes luxurious Eastman Model home offers modern perfection and sleek interiors. Let's dive into the details: **Open Floor Plan**: The spacious open floor plan features gorgeous **hardwood floors** throughout the main level. The gourmet kitchen showcases **granite counters**, stainless steel appliances, and an island for culinary delights. **Natural Light**: The home is bathed in natural light, creating a warm and inviting atmosphere. Upgraded painted walls in neutral colors enhance the overall aesthetic. **Smart Features**: The main entrance features a **Smart code-enabled keyless door lock**, ensuring convenience and security. Control the temperature using the **Google Nest thermostat**, providing comfort and energy efficiency. The house is equipped with **smart lights**, allowing you to set the perfect ambiance with a simple voice command or app control. **Main-Level Entry**: Enjoy the convenience of entering at the main level in this single-family-style townhouse. **Community Amenities**: Experience luxury living in the heart of Chantilly. Walk to the Dulles multipurpose center (offering gym, swimming pool, and preschool), nearby shopping centers (including CVS, Giant and Walmart at Dulles Landing), and Stone Ridge Hospital. Ample public parking, and scenic trails. The community amenities also include a clubhouse, pools, lakes, state-of-the-art fitness center, miles of walking and biking trails, on-site schools, and sports courts. - **Convenient Access**: Commuter routes and community centers are easily accessible, making this an ideal location for fine dining, shopping, and entertainment. Don't miss out on this exceptional rental opportunity! 🏡🌟
#VALO2091570

CHANTILLY

25138 EARLSDON TERRACE

3 Beds

3 Baths

3,540 Sq.Ft.

$3,400

MLS#: VALO2091570

1 ... 498 499 500 501 502 ... 666
* Listings identified with the FMLS IDX logo come from FMLS and are held by brokerage firms other than the owner of this website. The listing brokerage is identified in any listing details. Information is deemed reliable but is not guaranteed. If you believe any FMLS listing contains material that infringes your copyrighted work please click here to review our DMCA policy and learn how to submit a takedown request. © 2024. First Multiple Listing Service, Inc.

Send a message

Message successfully sent.

Your message

What is 3 + 4 ?

Reason for contacting?

I agree to receive email communication and understand I can unsubscribe at any time.

I agree to be contacted by Charis Realty Group - Christine Issler, Broker via call, email, and text for real estate services. To opt out, you can reply 'stop' at any time or reply 'help' for assistance. You can also click the unsubscribe link in the emails. Message and data rates may apply. Message frequency may vary. Privacy Policy

Sign Out

Virtual Assistant

Would you like to take the next step with this property? We can help you schedule a showing or virtual tour, or send you more details.

Yes, I would like more information.

Thank You for Your Reply, One of Our Agents will contact you as soon as possible

No, maybe later.

Thank you, you can always contact me via email, phone number or through the contact form.

Realhub AI

Lucy - Your AI-Powered Realtor

Update Your Temporary Password

Personalize your search

Enter your email and we'll notify you immediately when new listings match what you're looking for.

or enter email address

Already have an account ? Login here

Continue your home search

I agree to receive communications and understand I can unsubscribe at any time.

I agree to be contacted by Charis Realty Group - Christine Issler, Broker via call, email, and text for real estate services. To opt out, you can reply 'stop' at any time or reply 'help' for assistance. You can also click the unsubscribe link in the emails. Message and data rates may apply. Message frequency may vary. Privacy Policy

Already have an account ? Login here

We use cookies

We use cookies primarily for analytics to enhance your experience. By accepting, you agree to our use of these cookies. You can manage your preferences or learn more about our cookies policy.
