Properties

Browse or get in touch to schedule a walkthrough.

  • Nearby me
Price range

Popular Features

Community Features

Association

Property Features

Waterfront

View

Exterior Features

Interior Features

Style

10000 properties match your criteria

Updated 1 minute ago

E-Alert name
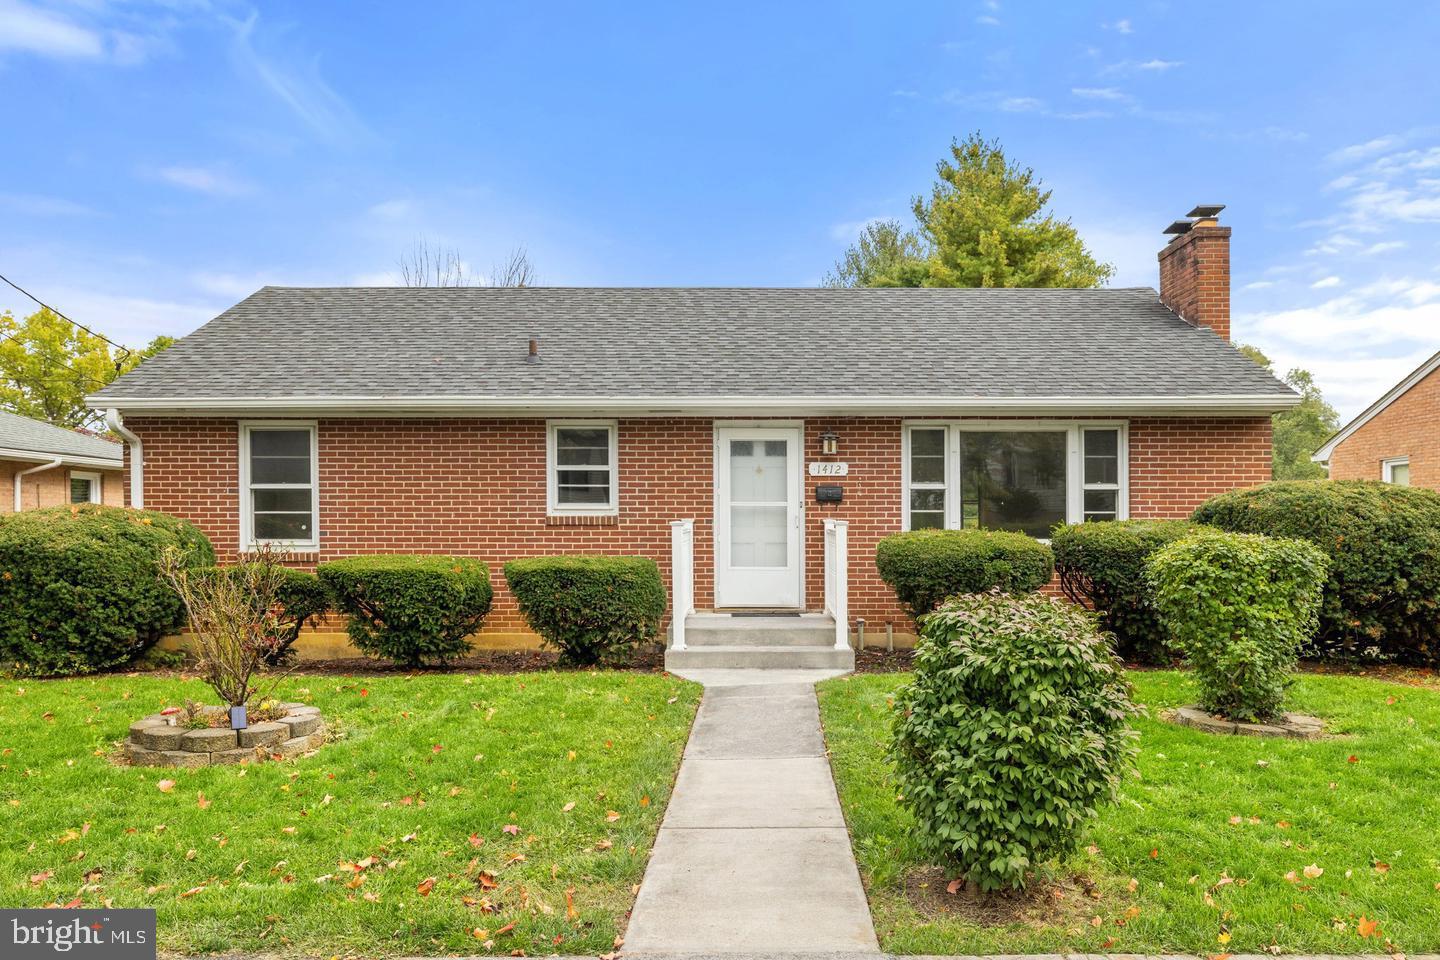
Beautiful All Brick home in Downtown Winchester ** Inviting  home with lots of updates in the last couple of years ** Wood floor on Main level that offers Spacious Three bedrooms and one full bath,  Cozy living /dining room  with cozy wood fireplace leading to a bright kitchen that has stainless steel appliances and a door opens to a nice and spacious deck great for Relaxing and for entertaining family and friends with stairs to a beautiful backyard  ** Walkout Lower level has beautiful LVP flooring , and Spacious Family room with large size one half bathroom all  Natural light with newer windows that leads to a large nice flat Fenced backyard ** Amazing location, 5 minutes Walk to Elementary School and  just stone's throw from Shoppings, Restaurants, Hotels and more...Close and easy exit to all major Routes.
#VAWI2007436

WINCHESTER

1412 S LOUDOUN STREET

3 Beds

1 Baths

2,058 Sq.Ft.

$349,000

MLS#: VAWI2007436
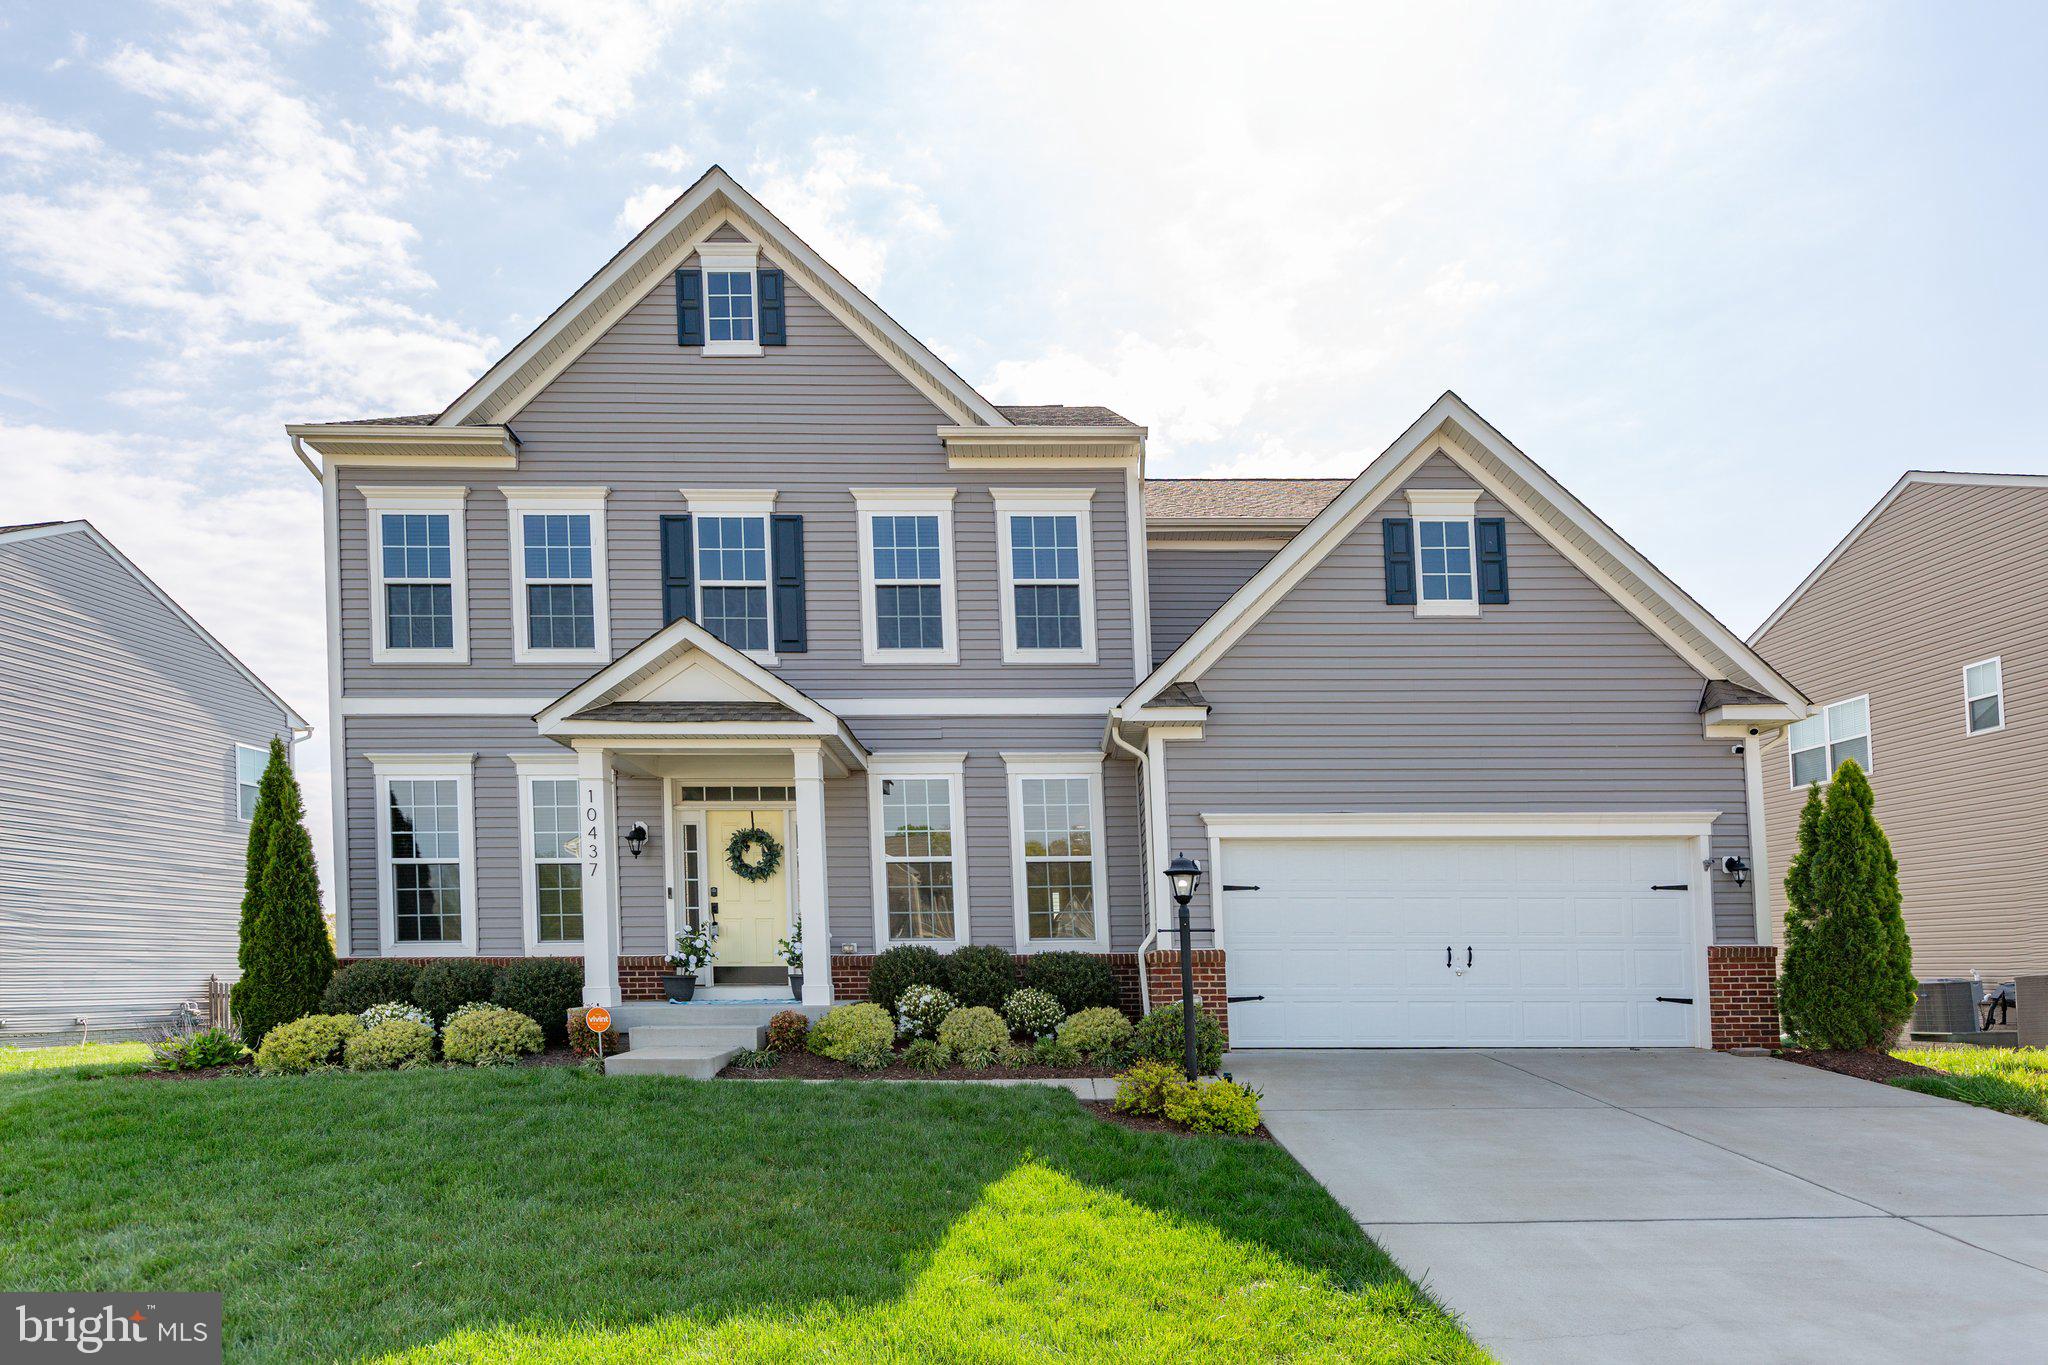
Like-new living, on a spacious half-acre lot in highly-sought Breckenridge Farms... all with a back yard pool and pavilion-draped oasis? Yes, 10437 Aspen Highlands Drive is absolutely stunning! Constructed in 2020 and gleaming under its original owners, this expansive residence includes five bedrooms, and 4.5 bathrooms. It sits on a .47-acre lot in the scenic Breckenridge Farms community in Spotsylvania County. The quietly-nestled neighborhood is lined with an extensive sidewalk network for morning and evening strolls. Examining the acreage here, the front yard includes streamlined landscaping along its frontside, the greenest of grass and a concrete driveway that leads to a two-car garage – within the garage, the refrigerator conveys. Out back is where the true utopia awaits with a large L-shaped pool and surrounding patio space as its undeniable anchor. The two pavilions you see (20x12-feet and 10x12-feet) convey! Rounding out the vibe are in- ground umbrella holders, lounge chairs (the chairs and umbrellas also convey!), a two- tier retaining wall, landscaping rock surrounds and delightful mix of evergreen trees. For
even more back yard memories, there is a 12x24-foot Trex deck. Wow! The home itself was constructed by Lennar and includes front brick elements, light gray siding and a memorable yellow door. Heading inside, contemporary, open bliss abounds with naturally lit spaces, custom blinds and engineered hardwood flooring. Core rooms include the dining room with upgraded lighting and 6-foot board and batten; the living room with custom built-ins surrounding the fireplace as well as deck access; and the kitchen. The kitchen includes sleek white cabinetry, an octagon backsplash, stainless steel appliances (1-year-old dishwasher!), quartz countertops and a massive 10x5-foot island. Rounding out the level are a half bath as well as a mudroom area with built-in storage. Upstairs are four carpeted bedrooms and three full bathrooms. The primary suite boasts a double-door entry, two walk-in closets and dazzling ensuite bath complete with a large soaking tub, walk-in shower and double sink set-up. All of the secondary bedrooms upstairs have a walk-in closet! Note that one of the bedrooms has an ensuite bath (glass-enclosed shower) and the final bath upstairs includes a tub/shower combo. The final features upstairs include the laundry room as well as a panoramic landing overlooking the foyer. Heading to the finished basement, you’ll find the remaining bedroom and full bath (glass-enclosed shower). The recreation area is vast with laminate flooring – there is a hook-up for a bar, should you desire to build it out! Rounding out the lower level is a large unfinished storage area. The home’s systems are running smoothly, and the sump pump was updated approximately two years ago. With this location, so much Fredericksburg area goodness is accessible. Multiple grocery, shopping and dining destinations are within a 5-minute drive along Courthouse Road. More selections await within 10 minutes at Cosner’s Corner. Two I-95 exits (Massaponax and Route 3) are within 15 minutes. The heart of Downtown Fredericksburg is less than 20 minutes northeast! If you’re envisioning a pool-clad outdoor paradise, an open and modern residence and wonderful convenience, look no further!
#VASP2032150

SPOTSYLVANIA

10437 ASPEN HIGHLANDS DRIVE

5 Beds

4 Baths

3,859 Sq.Ft.

$775,000

MLS#: VASP2032150
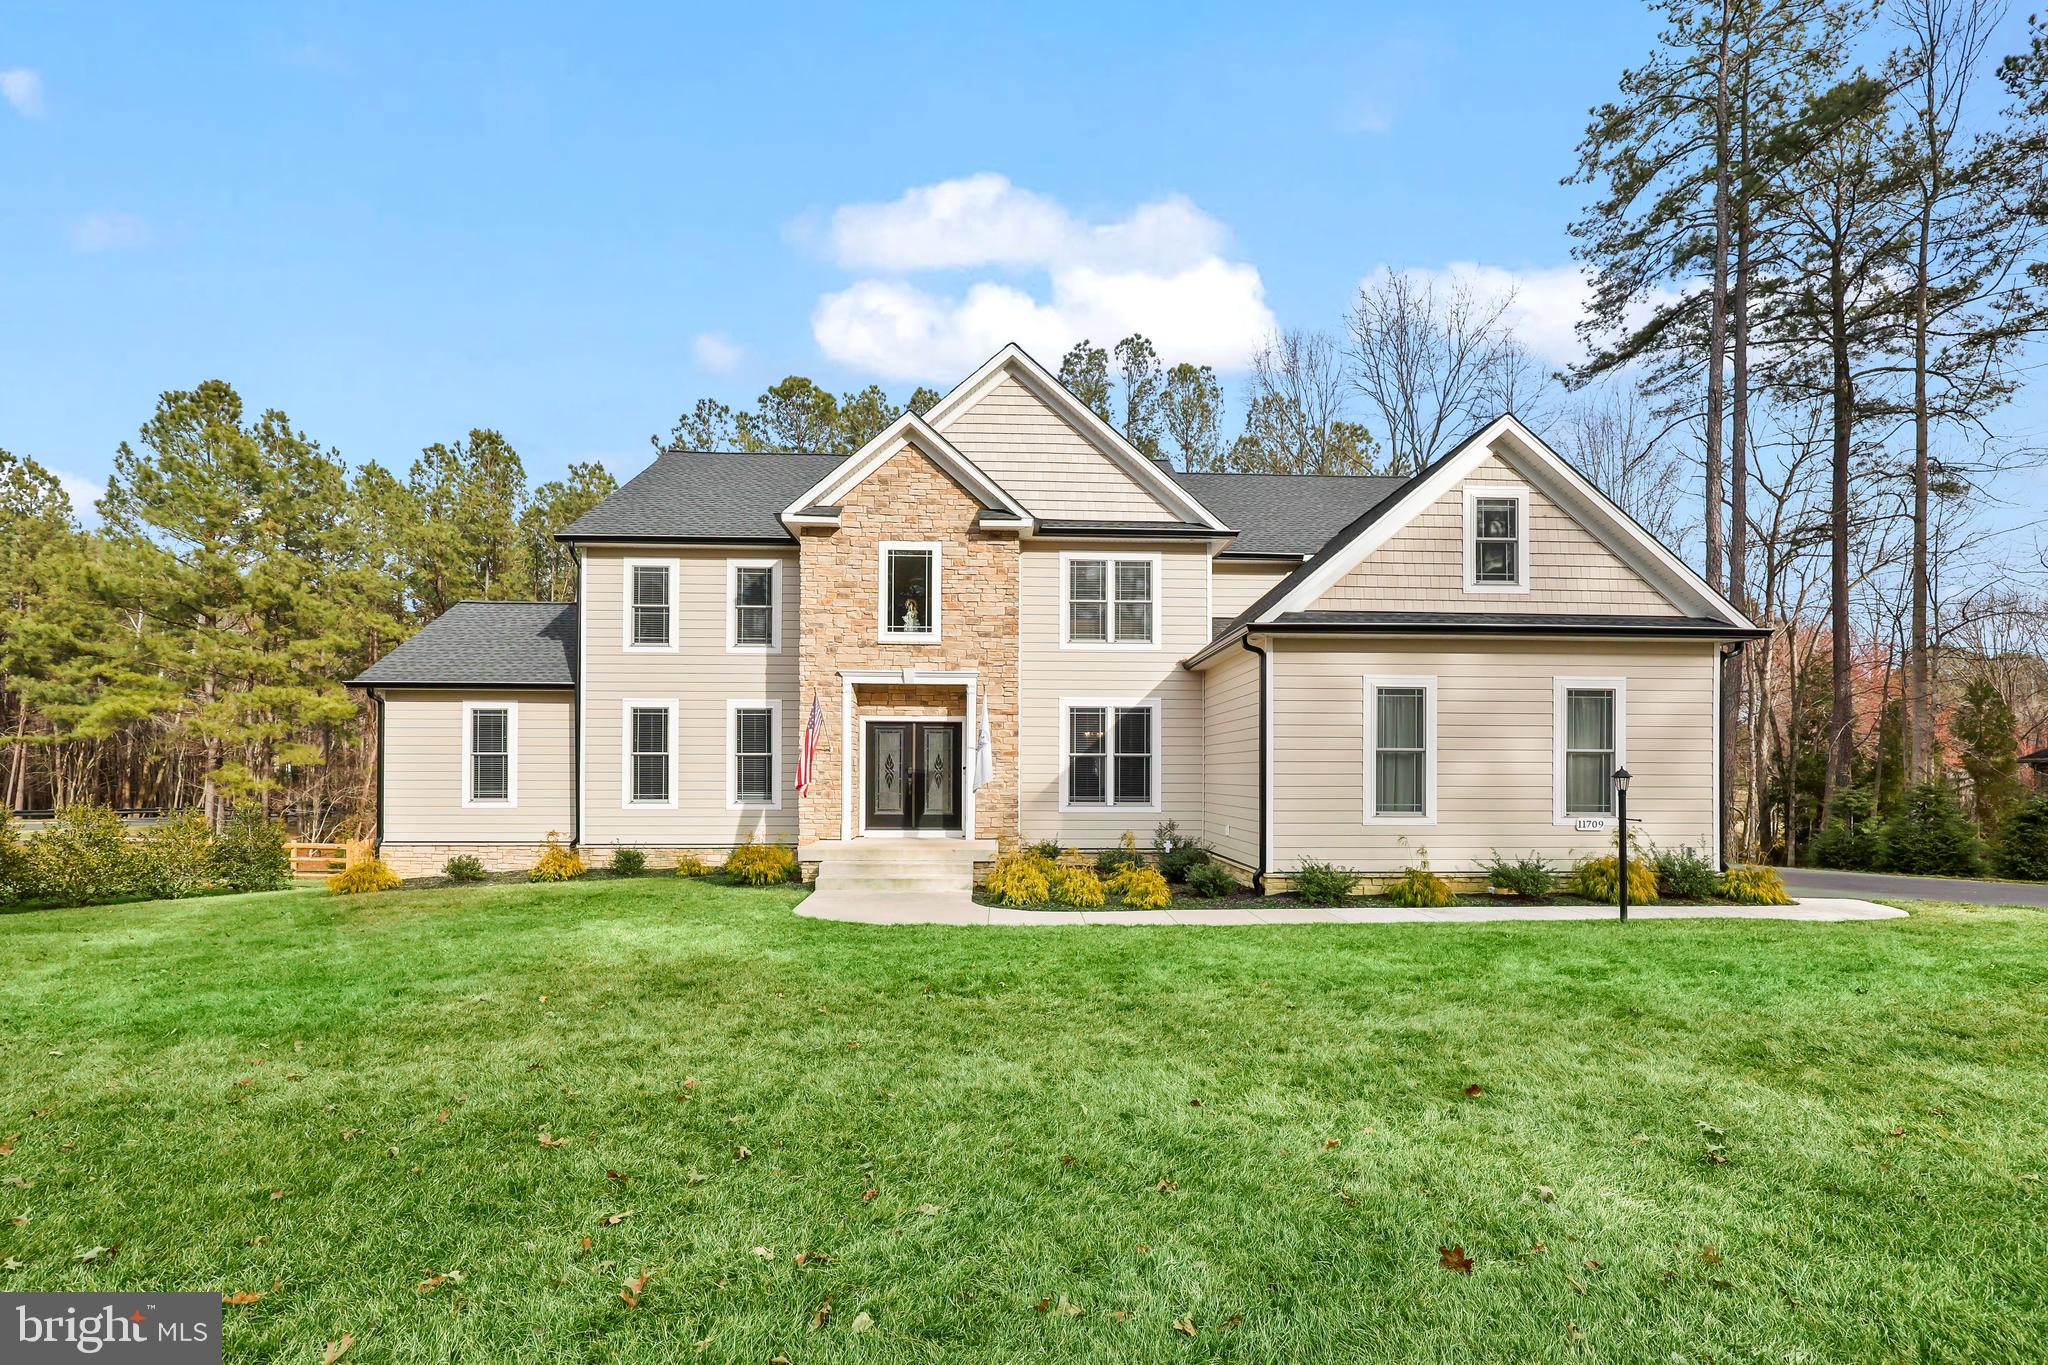
Welcome home to this two year old, custom-built home by JOHN ROBB Custom Homes in the desirable Fawn Lake Community. Luxury meets comfort in this 4200+ finished square feet home plus an additional 2200+ unfinished square feet in the basement. Stunning architecture and no details were overlooked in the craftsmanship of this home. Boasting elegant trim work and rounded corners throughout this inviting and extraordinary home. Situated perfectly on 1.44 acres, you are surrounded by mature landscaping with winter views of the lake and golf course.  You are first greeted by the two story foyer, elegant LVP flooring, and tons of natural light. Entertain and relax in the front sitting room and dining room where there is plenty of room for family and friends. The two story family room draws you in with it's coffered ceiling with modern light fixture, floor to ceiling stone fireplace, and magnificent views of the tree lined backyard. The chef-inspired kitchen features quartz countertops, upgraded cabinetry with soft close drawers and lighting underneath the cabinets, dual wall ovens, six burner gas cooktop with griddle and a wall mounted pot filler above it, side by side column refrigerator and freezer, farmhouse sink, built-in wine fridge, an island that seats four comfortably, walk-in pantry with pocket doors, and kitchen table space with continued views of the backyard and access to the deck for grilling and entertaining. One of the homeowner's favorite areas is the new enclosed sunroom with a mini-split and two flush mount ceiling fans that allow you to enjoy this room year round. Walkout on the 30 foot long deck from here to continue the peacefulness of the area. There are two bedrooms on the main level that are connected by a full bathroom. This makes for a great guest suite or for anyone who doesn't want to use the stairs. A laundry room with a dog shower area  and half bathroom complete the main level. Make your way to the upper level where there are four generous-sized bedrooms including the magnificent primary bedroom suite. This is your personal retreat with a spacious sitting area, an envious size walk-in closet and another closet perfect for shoes! This primary bathroom is your spa-like experience. The frameless, walk-in shower has dual shower heads, the garden tub sits perfectly with a picture window allowing in the natural light. One of the other bedrooms has its own ensuite bathroom and views of the backyard. The other two bedrooms are connected by a Jack and Jill bathroom. Looking for more room to expand? The unfinished basement is ready for you to finish the way you like - an egress window for a future bedroom, roughed-in for a future full bathroom, wet bar or kitchenette, and another laundry hookup. Currently, it makes for a convenient gym. Walkout on the patio for more areas to relax. This opens up to the fenced-in backyard that has two double gates on either side of the house and a single gate at the rear, which provides access to the creek and the remaining portion of the property on the other side of the creek. The backyard has tons of room for backyard activities including a future pool. The property goes past the rear fence and includes a resource protection area. Three car garage with huge driveway.  NEW improvements include the enclosed sunroom, whole house generator, solar panels, and rear fencing. There are even outlets in the soffits so you can hang your holiday lights! Irrigation system keeps your yard looking beautiful! The builder's structural warranty is transferable to the new owner. Fawn Lake is rich in it's amenities including the lake and marina, Arnold Palmers' designed golf course, clubhouse with pool, fitness center, and so much more. Welcome to Fawn Lake living!
#VASP2030868

SPOTSYLVANIA

11709 GENERAL WADSWORTH DRIVE

6 Beds

4 Baths

4,261 Sq.Ft.

$1,150,000

MLS#: VASP2030868
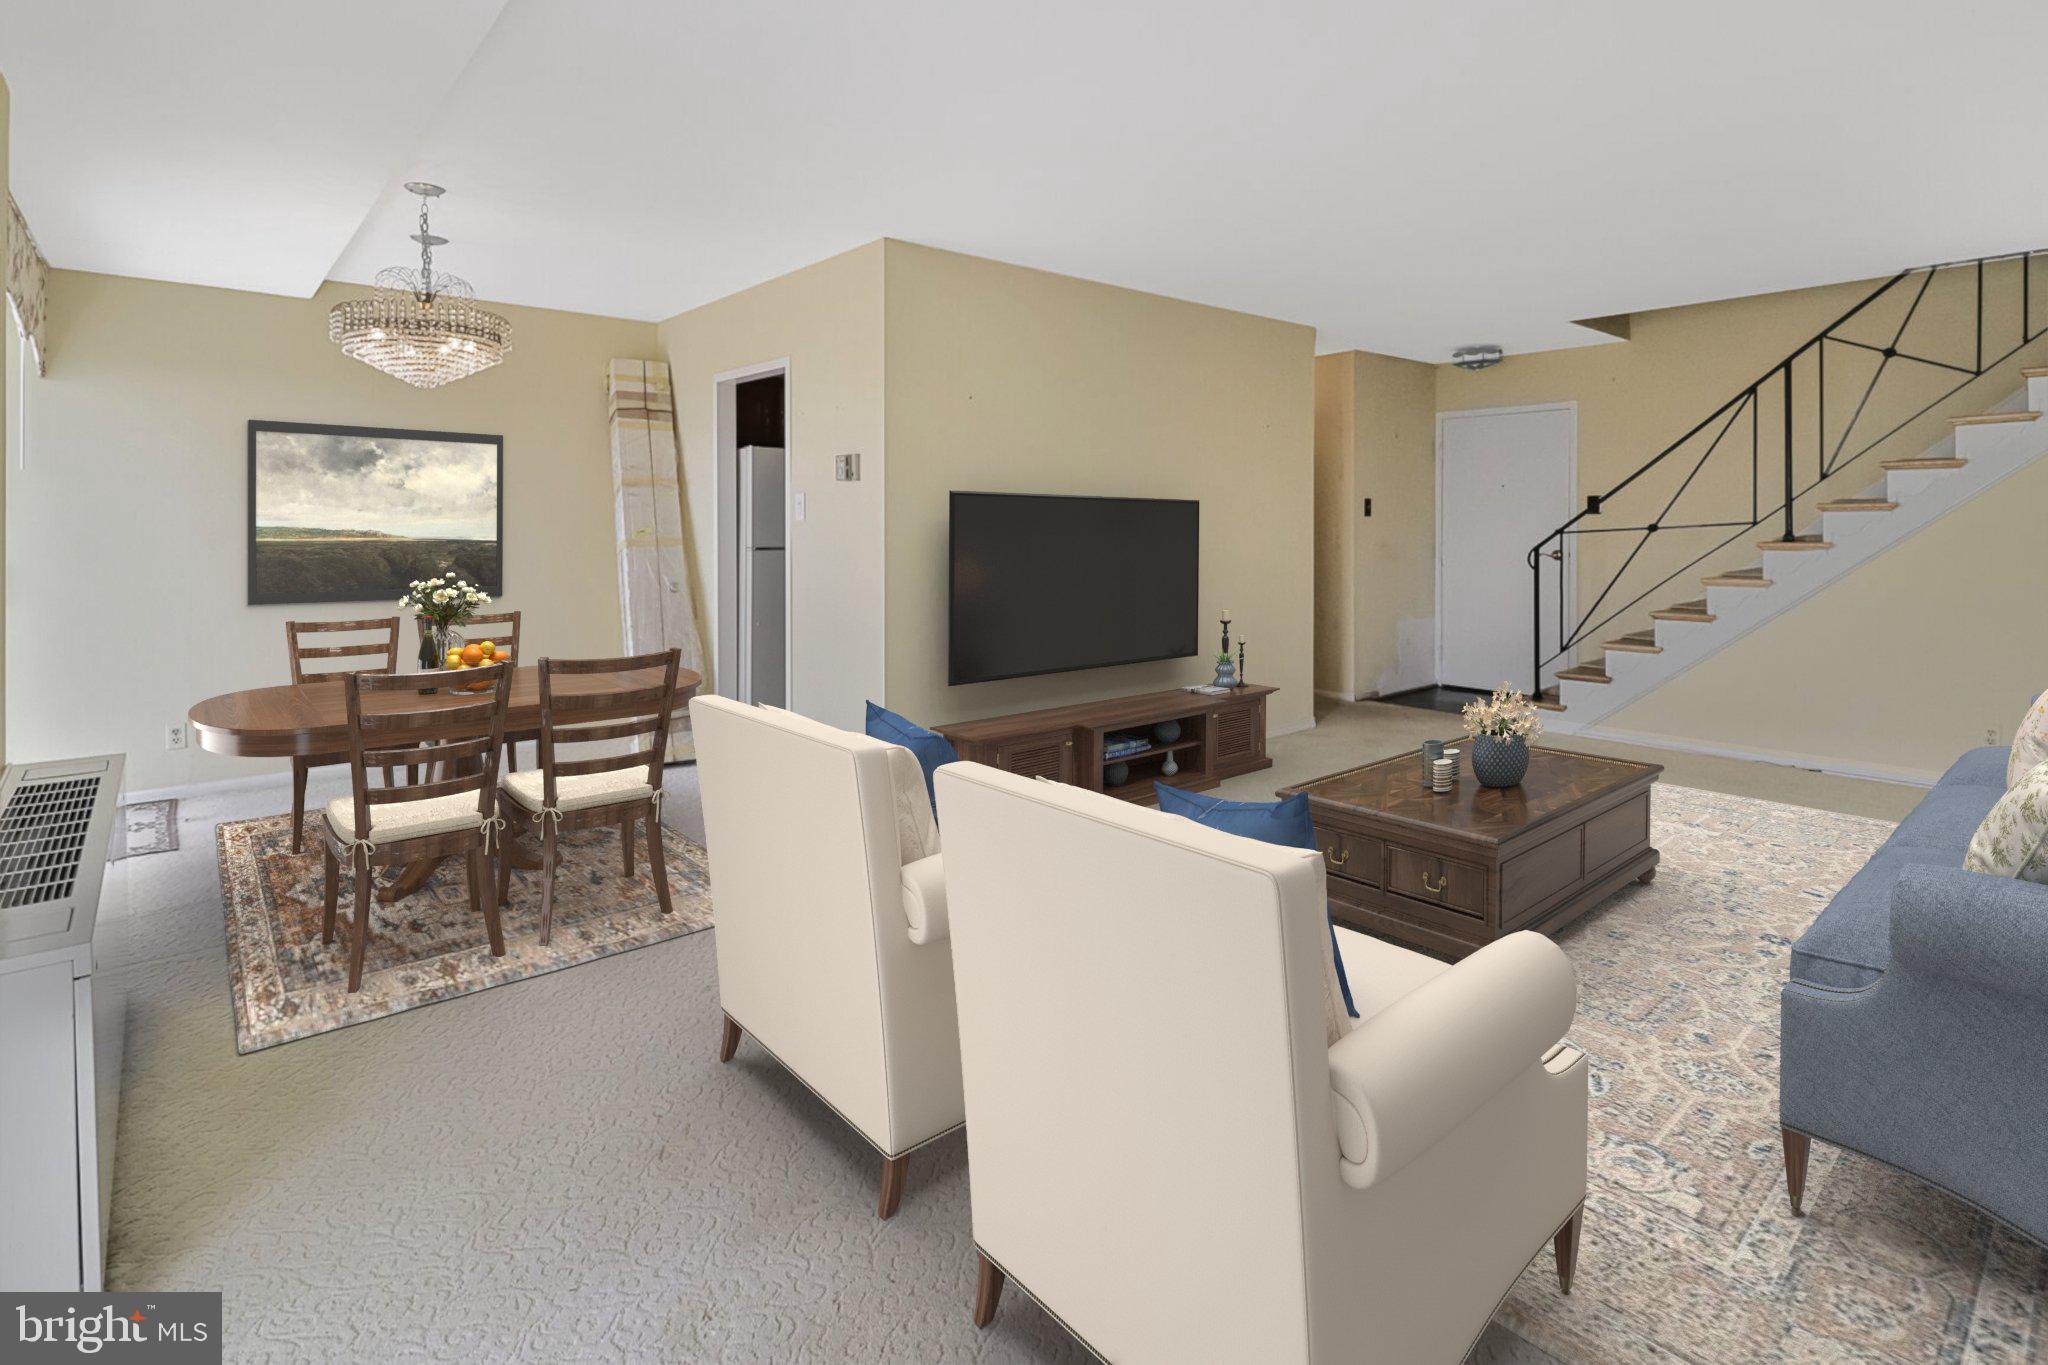
Welcome to penthouse living at The Fountains! This rare two-level residence offers separate entrances on both the 16th and 17th floors.
The upper level features three spacious bedrooms and two full bathrooms. The main level offers a traditional, enclosed kitchen, a comfortable family room, a formal dining area, and a convenient half bath. Each level includes a private balcony with expansive city views of Alexandria.

A garage parking space (C-61) and a storage unit (Room 3, Row D) are included. Laundry facilities are conveniently located on each floor.

The condo fee covers all utilities — gas, water, and electricity — along with a full suite of amenities: 24/7 front desk security, a fitness center with sauna, basketball and tennis courts, a sports deck, a swimming pool, and a party room with a full kitchen. Outdoor spaces include a picnic area with grills, ideal for entertaining.

Prime location just a short walk to the Plaza at Landmark with Marshalls, Total Wine, Giant, and a variety of shops and restaurants. Metro bus stops right outside make commuting easy, with quick access to I-395 and I-495, connecting you to the Pentagon, Amazon HQ2, Old Town Alexandria, downtown D.C., Fort Belvoir, and Reagan National Airport.

Nearby attractions include Shirlington Village, Kingstowne, and National Harbor. Outdoor enthusiasts will love the proximity to parks, running trails, and bike paths. Pets are welcome at The Fountains!

A spacious  home with unbeatable amenities — don’t miss this opportunity!
#VAAX2044724

ALEXANDRIA

301 N BEAUREGARD STREET 1604

3 Beds

2 Baths

1,651 Sq.Ft.

$300,000

MLS#: VAAX2044724
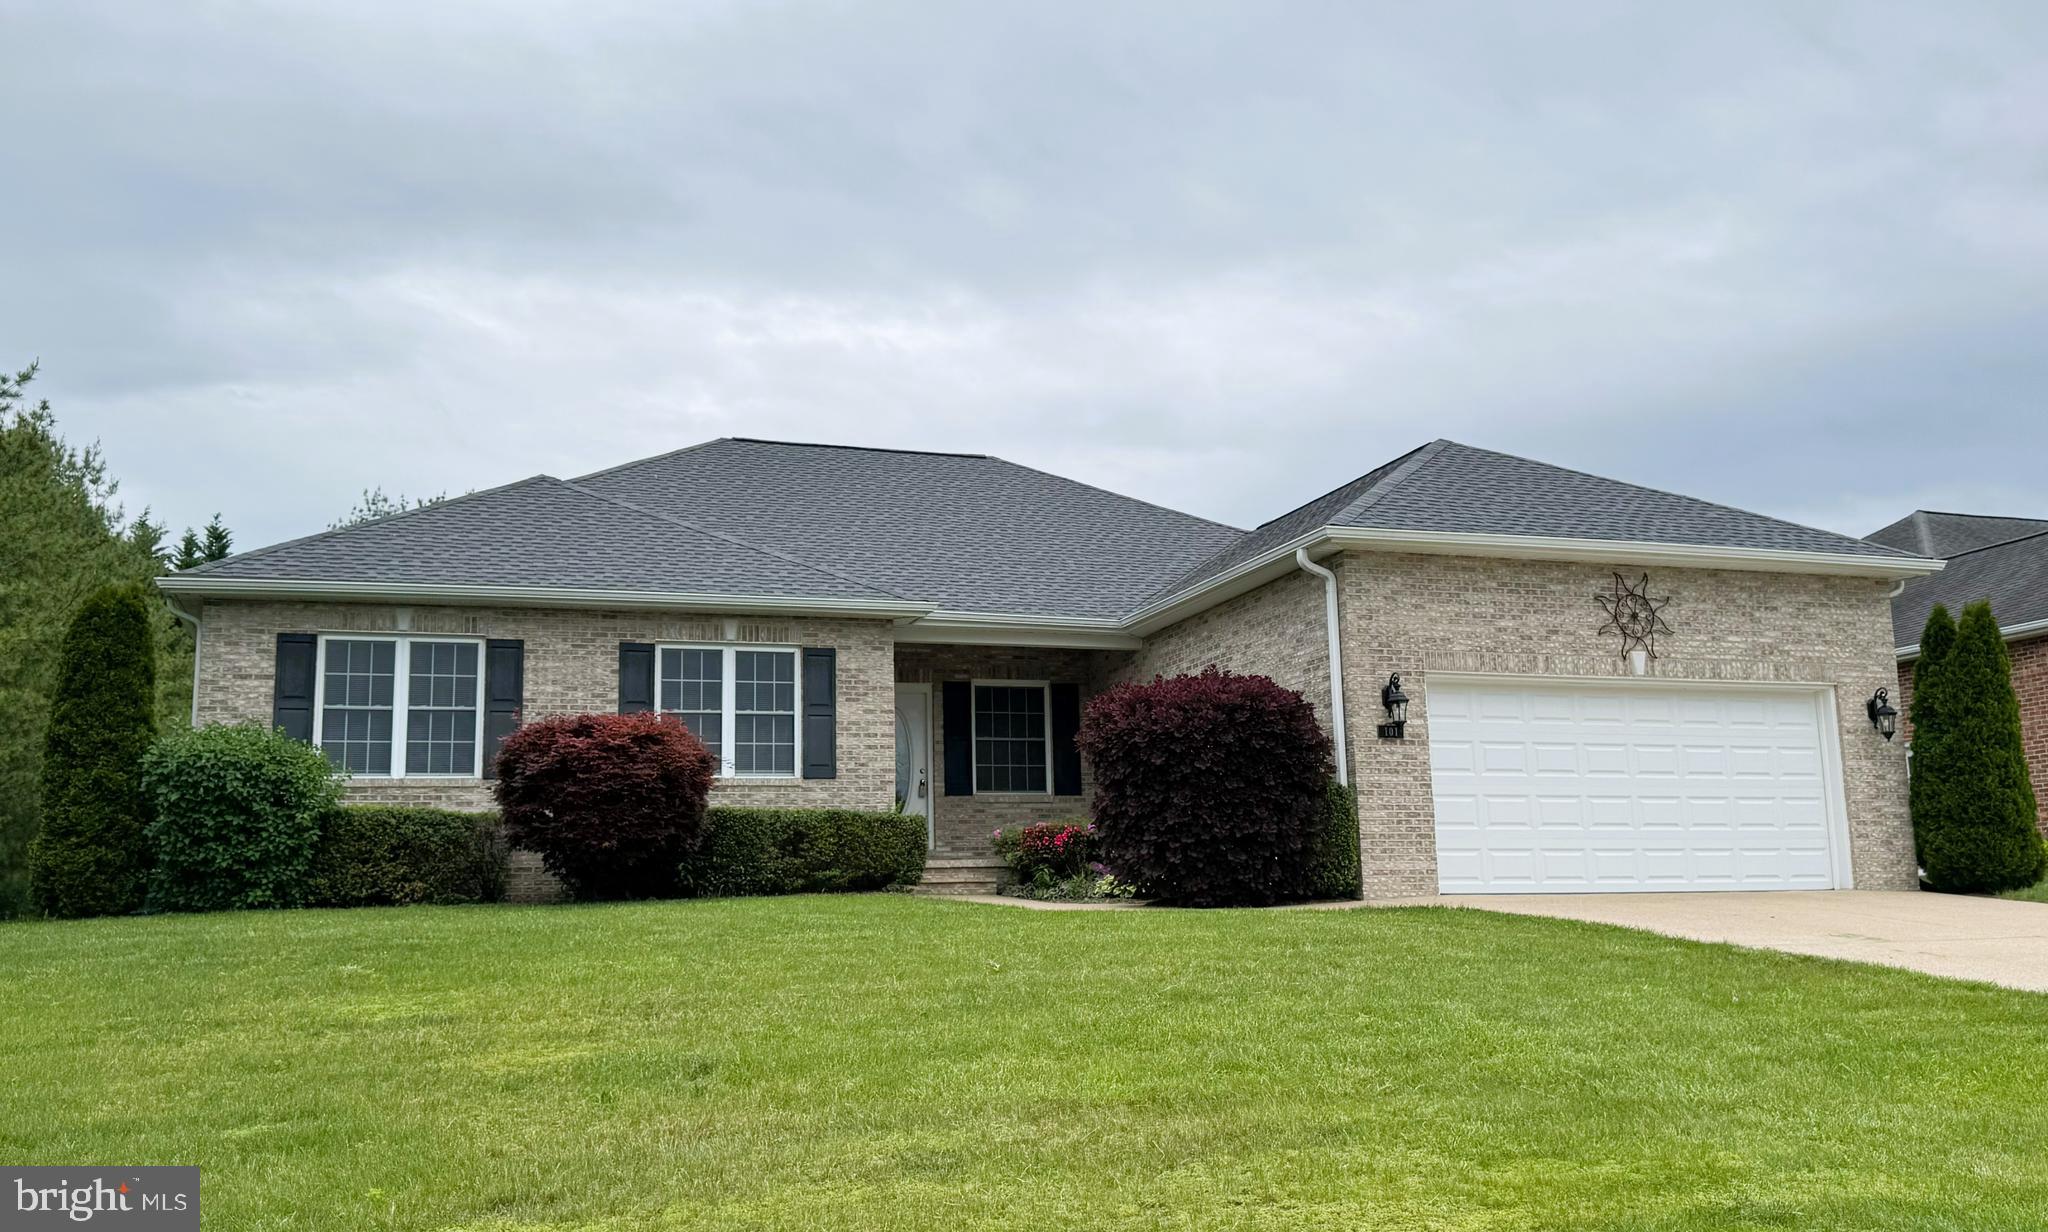
Beautiful Brick (3 sides) Rambler on a corner lot with a large private back yard in a peaceful neighborhood.
Easy access to shopping, schools and work. The open floor plan offers one level living at it's best with a split bedroom floor plan. Hard floors through out except for the bedrooms. Kitchen offers stainless steel appliances with 42" cabinets and lots of counter space. Many updates: new roof in 2023 with new gutters. New H20 heater 2022 and new HVAC system in 2022. Freshly painted and ready for the new owners.
#VAFV2034128

STEPHENS CITY

101 LATIGO COURT

3 Beds

2 Baths

2,314 Sq.Ft.

$504,900

MLS#: VAFV2034128
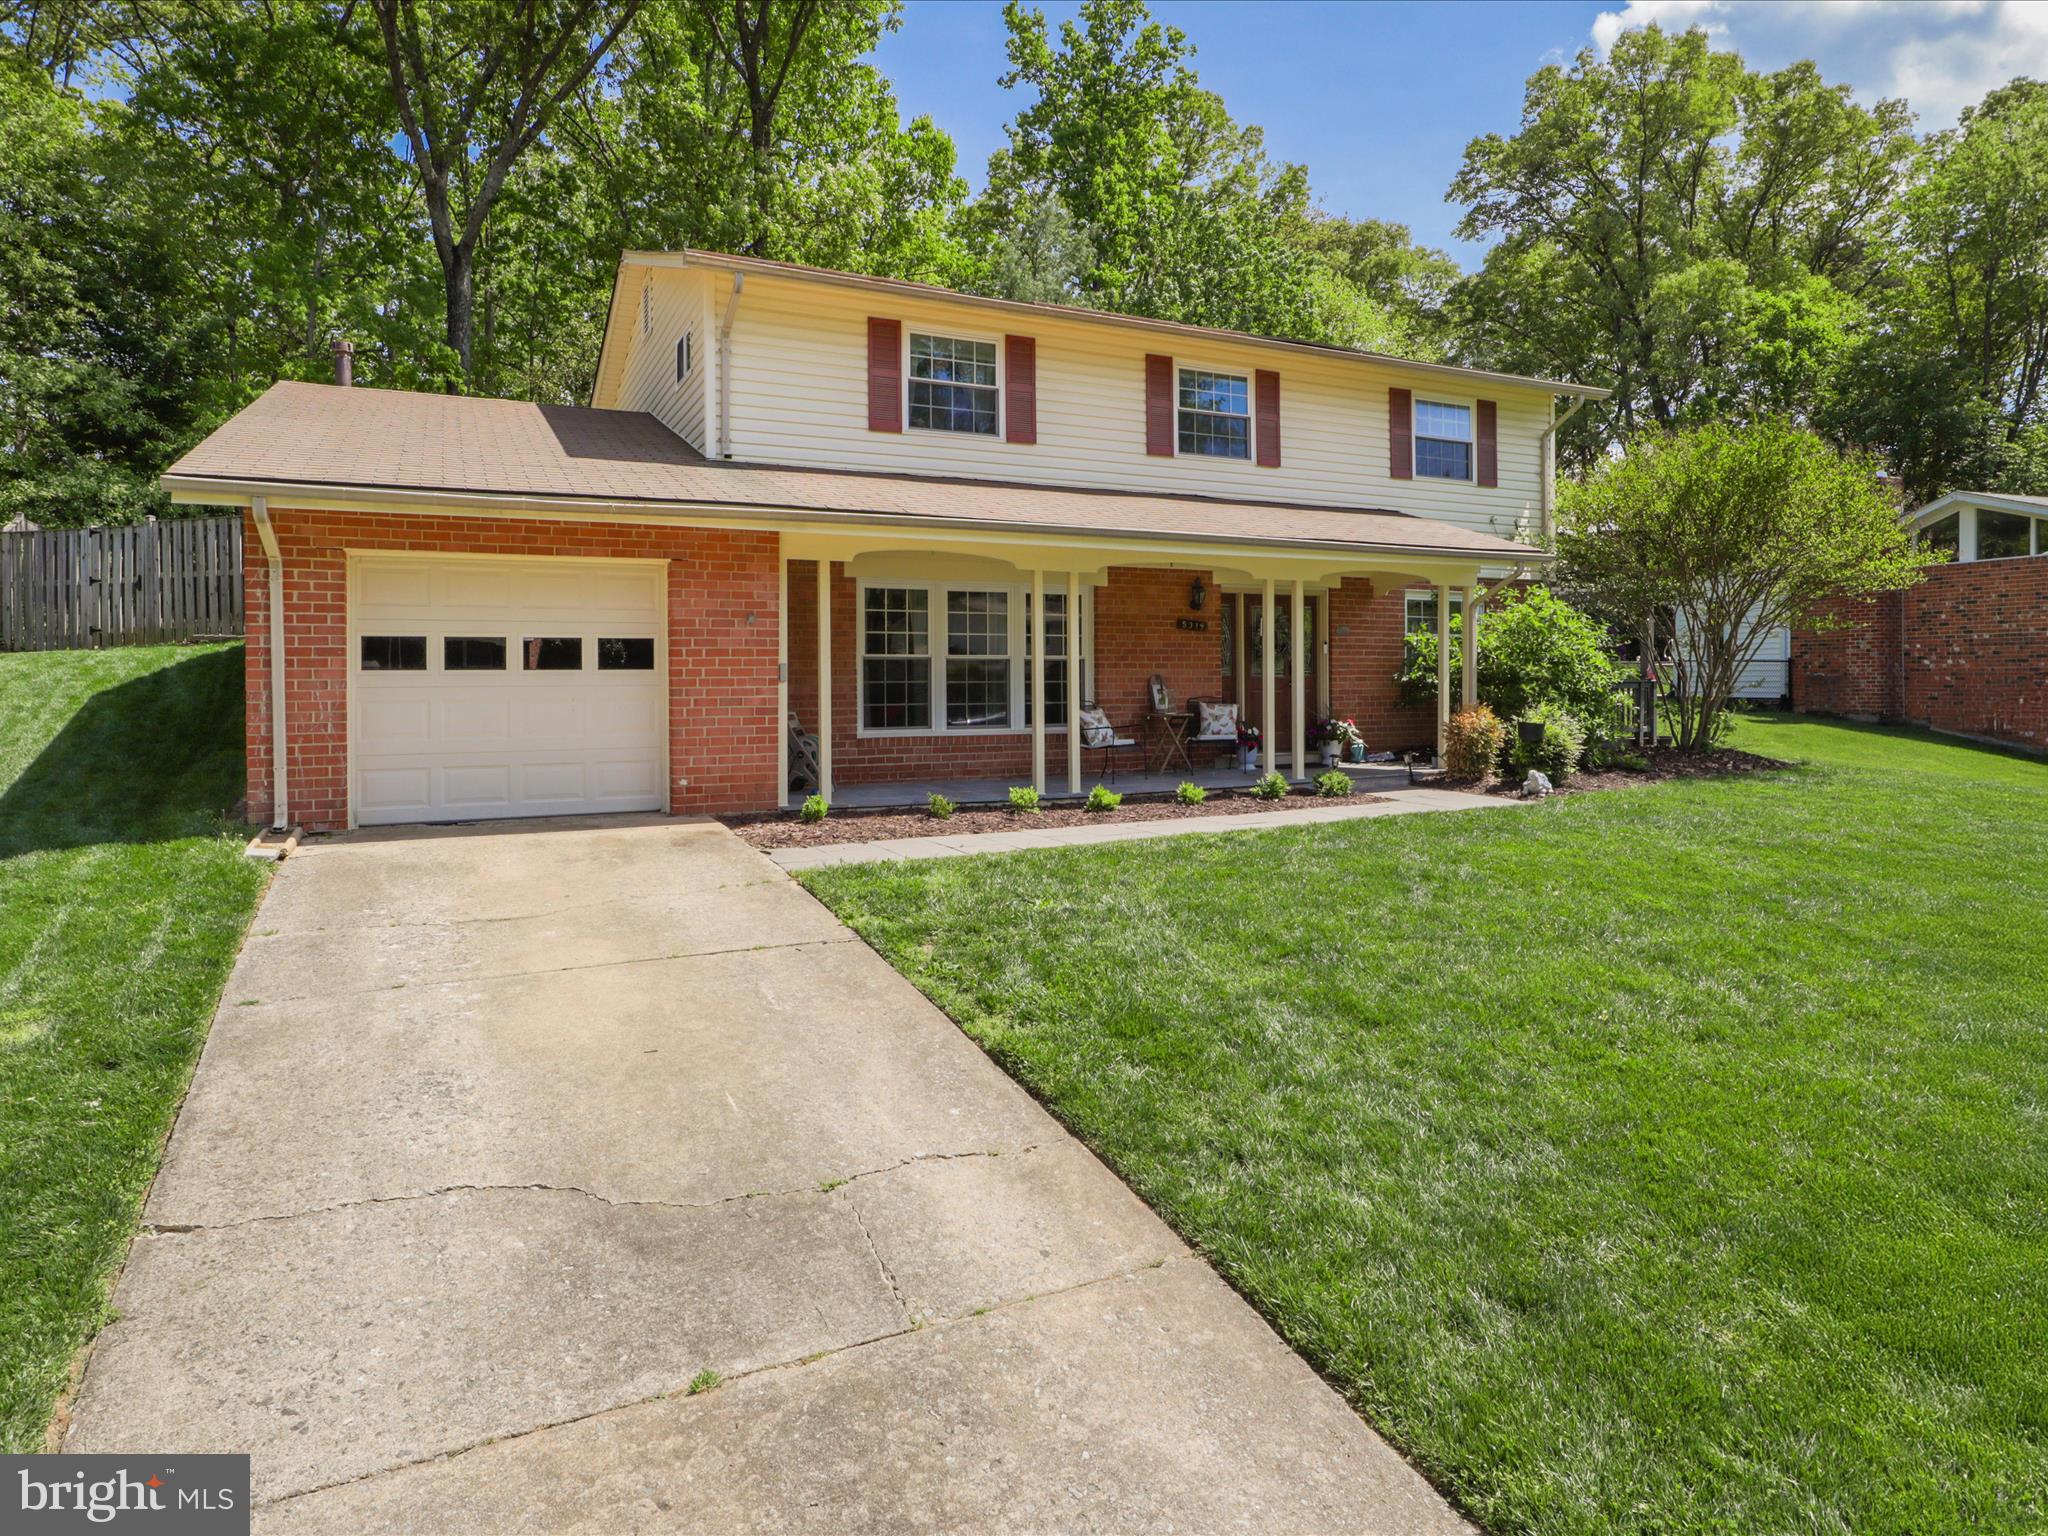
Fall in love the moment you step onto the welcoming front porch of this beautifully DUCHESS model, just steps from the scenic trails and tranquility of Royal Lake. This home perfectly blends charm, comfort, and modern style—ideal for today’s lifestyle. The main level features gleaming hardwood floors and a fully remodeled kitchen that’s sure to impress, complete with stainless steel appliances, granite countertops, and soft-close cabinetry. Enjoy elegant meals in the formal dining room adorned with crown molding and shadow boxing, or step outside onto the side deck with a stylish pergola—perfect for grilling and outdoor dining. A sun-filled family room offering a cozy spot to unwind, while a bonus main-level den/game room provides flexible space for work or play. You’ll also love the convenience of a dedicated laundry room and attached 1-car garage. Upstairs, you'll find the second family room on the upper level opens through sliding glass doors to a spacious stone patio and a large, level fenced backyard—ideal for entertaining or relaxing. The luxurious owner's suite is your private retreat, featuring a fully remodeled en-suite with spa-like finishes. Additionally, there are plenty of space with 3 additional generous bedrooms and a beautifully renovated hall bath. The home is well located in a prime commuter-friendly area—just a short walk to the Metro bus stop to Pentagon and minutes from the VRE and I-495. This community offers 3 community pools with NO HOA, playgrounds, easy and quick access to George Mason University (about 2 miles away) via Fairfax Connector, 2 blocks from Lake Royal Park, Burke Farmer's Market, shops, stores, and eateries. This home offers the perfect balance of suburban tranquility and urban accessibility.
#VAFX2232516

FAIRFAX

5319 STONINGTON DRIVE

4 Beds

2 Baths

1,950 Sq.Ft.

$819,999

MLS#: VAFX2232516
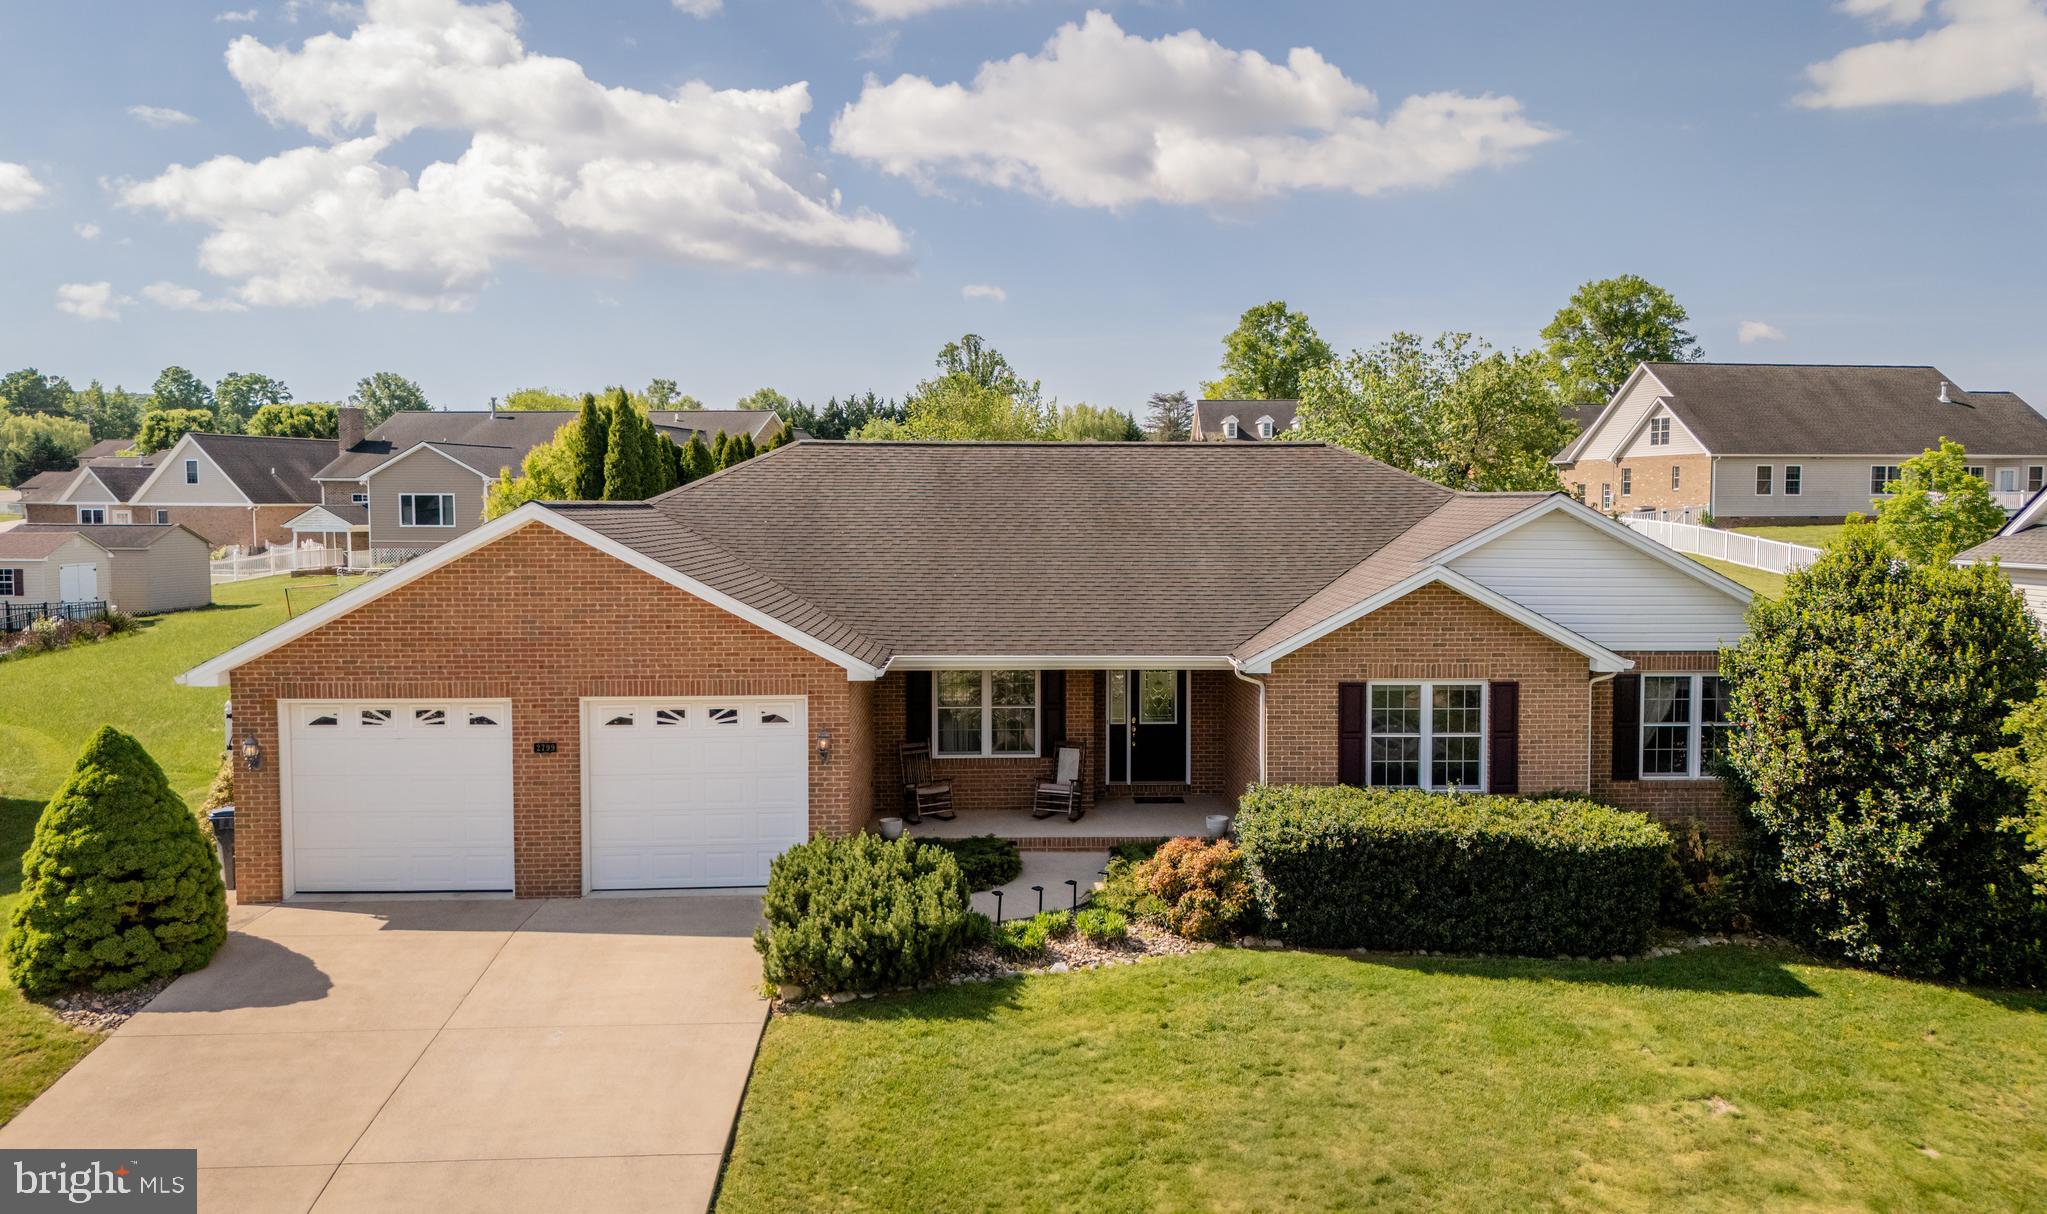
Incredibly spacious, all-brick home with everything you need on one level PLUS a full basement! Main level includes formal dining room with chair rail and hardwood floor, 17x20 living room with gas fireplace, eat-in kitchen with stainless appliances, 8x9 laundry room with utility sink, half bath, and three bedrooms and two full bathrooms, including owner's suite with 15x17 bedroom, walk-in closet, jetted tub. Basement level has a large storage area, and an additional 1,445 sq. ft. of finished space, with 4th bedroom, 3rd full bath, and an enormous rec room! Two-bay garage includes additional 10x21 area for workshop or storage, as well as a ramp for wheelchair accessibility. Outdoor areas include 6x18 covered front porch, 16x26 rear patio, fully fenced back yard, 10x16 storage shed, and something you won't see very often in a residential neighborhood -- a 14x20 pavilion with metal roof, electric outlets, concrete pad, and two ceiling fans! HVAC system replaced in 2023.
#VARO2002272

ROCKINGHAM

2799 GREENWAY COURT

4 Beds

3 Baths

3,594 Sq.Ft.

$565,000

MLS#: VARO2002272
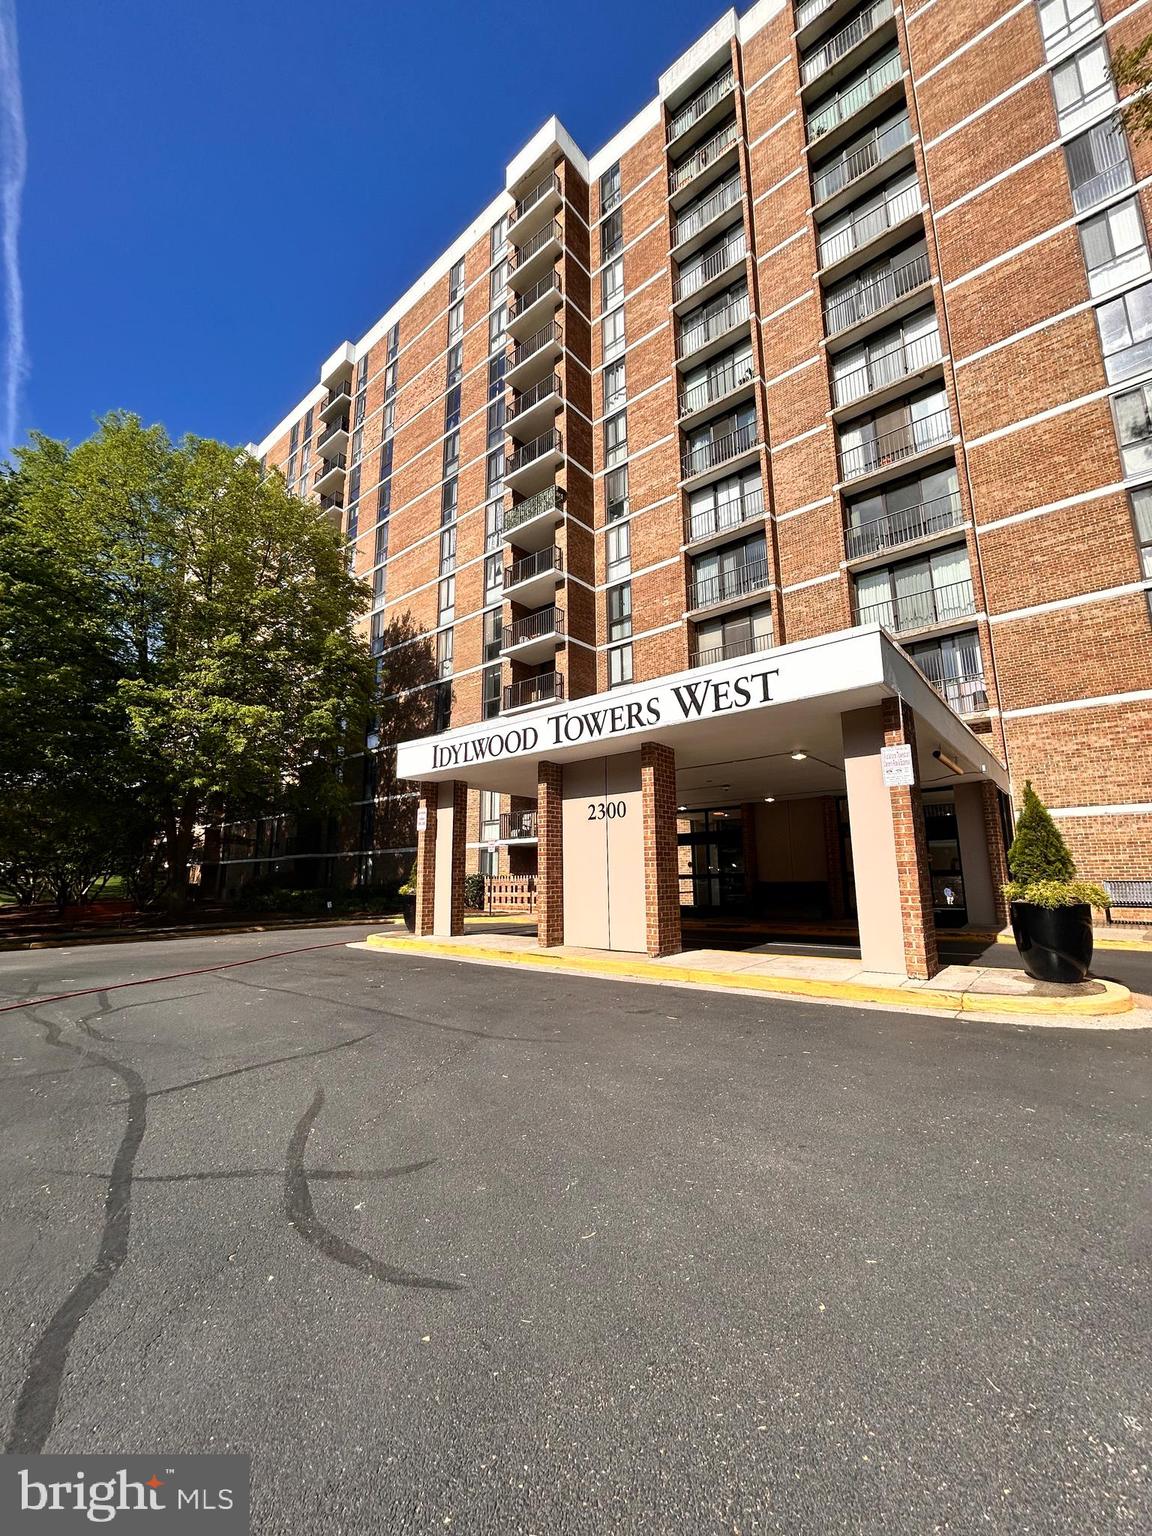
Spacious, Updated Condo with Private Balcony & Great Location! 

Welcome to this beautiful, light-filled condo offering comfort, style, and convenience. The kitchen features granite countertops, quality cabinetry, and GE appliances—perfect for everyday living and entertaining. An in-unit washer and dryer provide added ease.

Step out onto the large private balcony and enjoy peaceful views, or take advantage of the building's many amenities, including an Olympic-sized swimming pool, fitness center, tennis courts, party room, extra storage, and 24-hour front desk/security.


Located just a short walk to the West Falls Church Metro, Whole Foods, Trader Joe’s, shops, and restaurants. Plus, you're only minutes from Tysons Corner and major commuter routes.

The building has recently undergone updates with fresh hallway carpeting, new paint, and brand-new unit doors, enhancing both appearance and security. The condo fee covers all utilities (excluding phone and cable), making living here both convenient and cost-effective.

This move-in-ready home offers the perfect combination of space, location, and value. Don’t miss your chance to live in one of the area’s most connected and vibrant neighborhoods.
#VAFX2233760

FALLS CHURCH

2300 PIMMIT DRIVE 601

2 Beds

2 Baths

1,182 Sq.Ft.

$349,000

MLS#: VAFX2233760
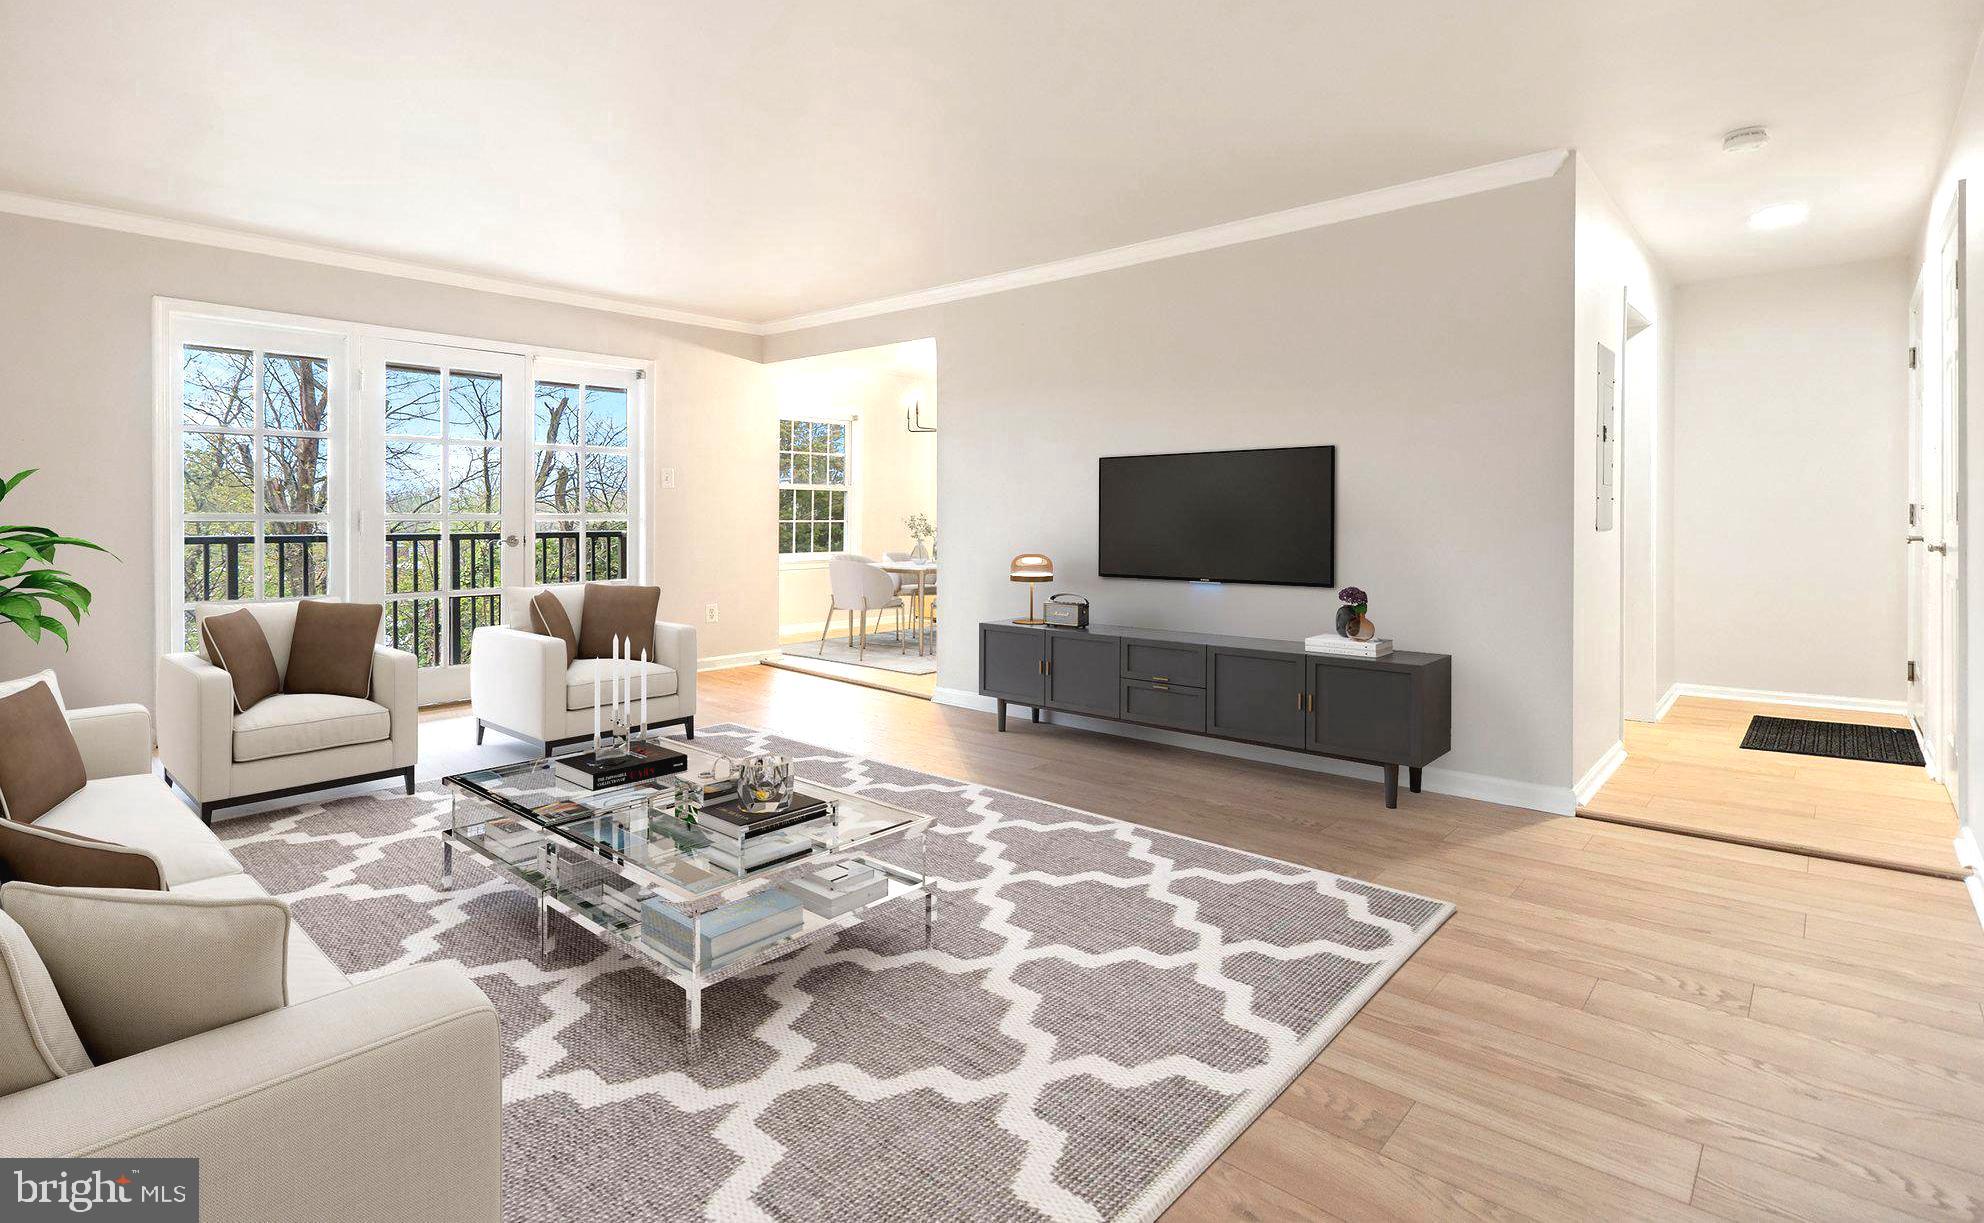
This amazing condo community is truly in the center of EVERYTHING and makes commuting and getting around Falls Church and beyond easy easy easy! This spectacular top floor unit backs to trees and is light and bright regardless of which direction you look.  The floor plan is open and inviting with space for anything and everything you'd want in your home. The kitchen features newer cabinets, large pantry, beautiful backsplash, granite counters, SS appliances, new fixtures, and a large dining space. The family room is LARGE with space for a sectional, traditional sofa, tv, desk, reading chairs and bright triple windows with a center door leading to the private balcony.. a beautiful outdoor retreat space. Both bedrooms have large windows, double closets, and space for a king-size bed, dresser, and desk if desired. This condo is the perfect mix of modern style and convenience with multiple metro stations and bus stops nearby. Shopping, dining, grocery, and so much more are just steps from your front door.  Monthly fee includes all utilities (water and electricity). Come and see this one in person, you will be impressed!
#VAFX2220146

FALLS CHURCH

3332 SPRING LANE C-42

2 Beds

1 Baths

1,050 Sq.Ft.

$314,500

MLS#: VAFX2220146
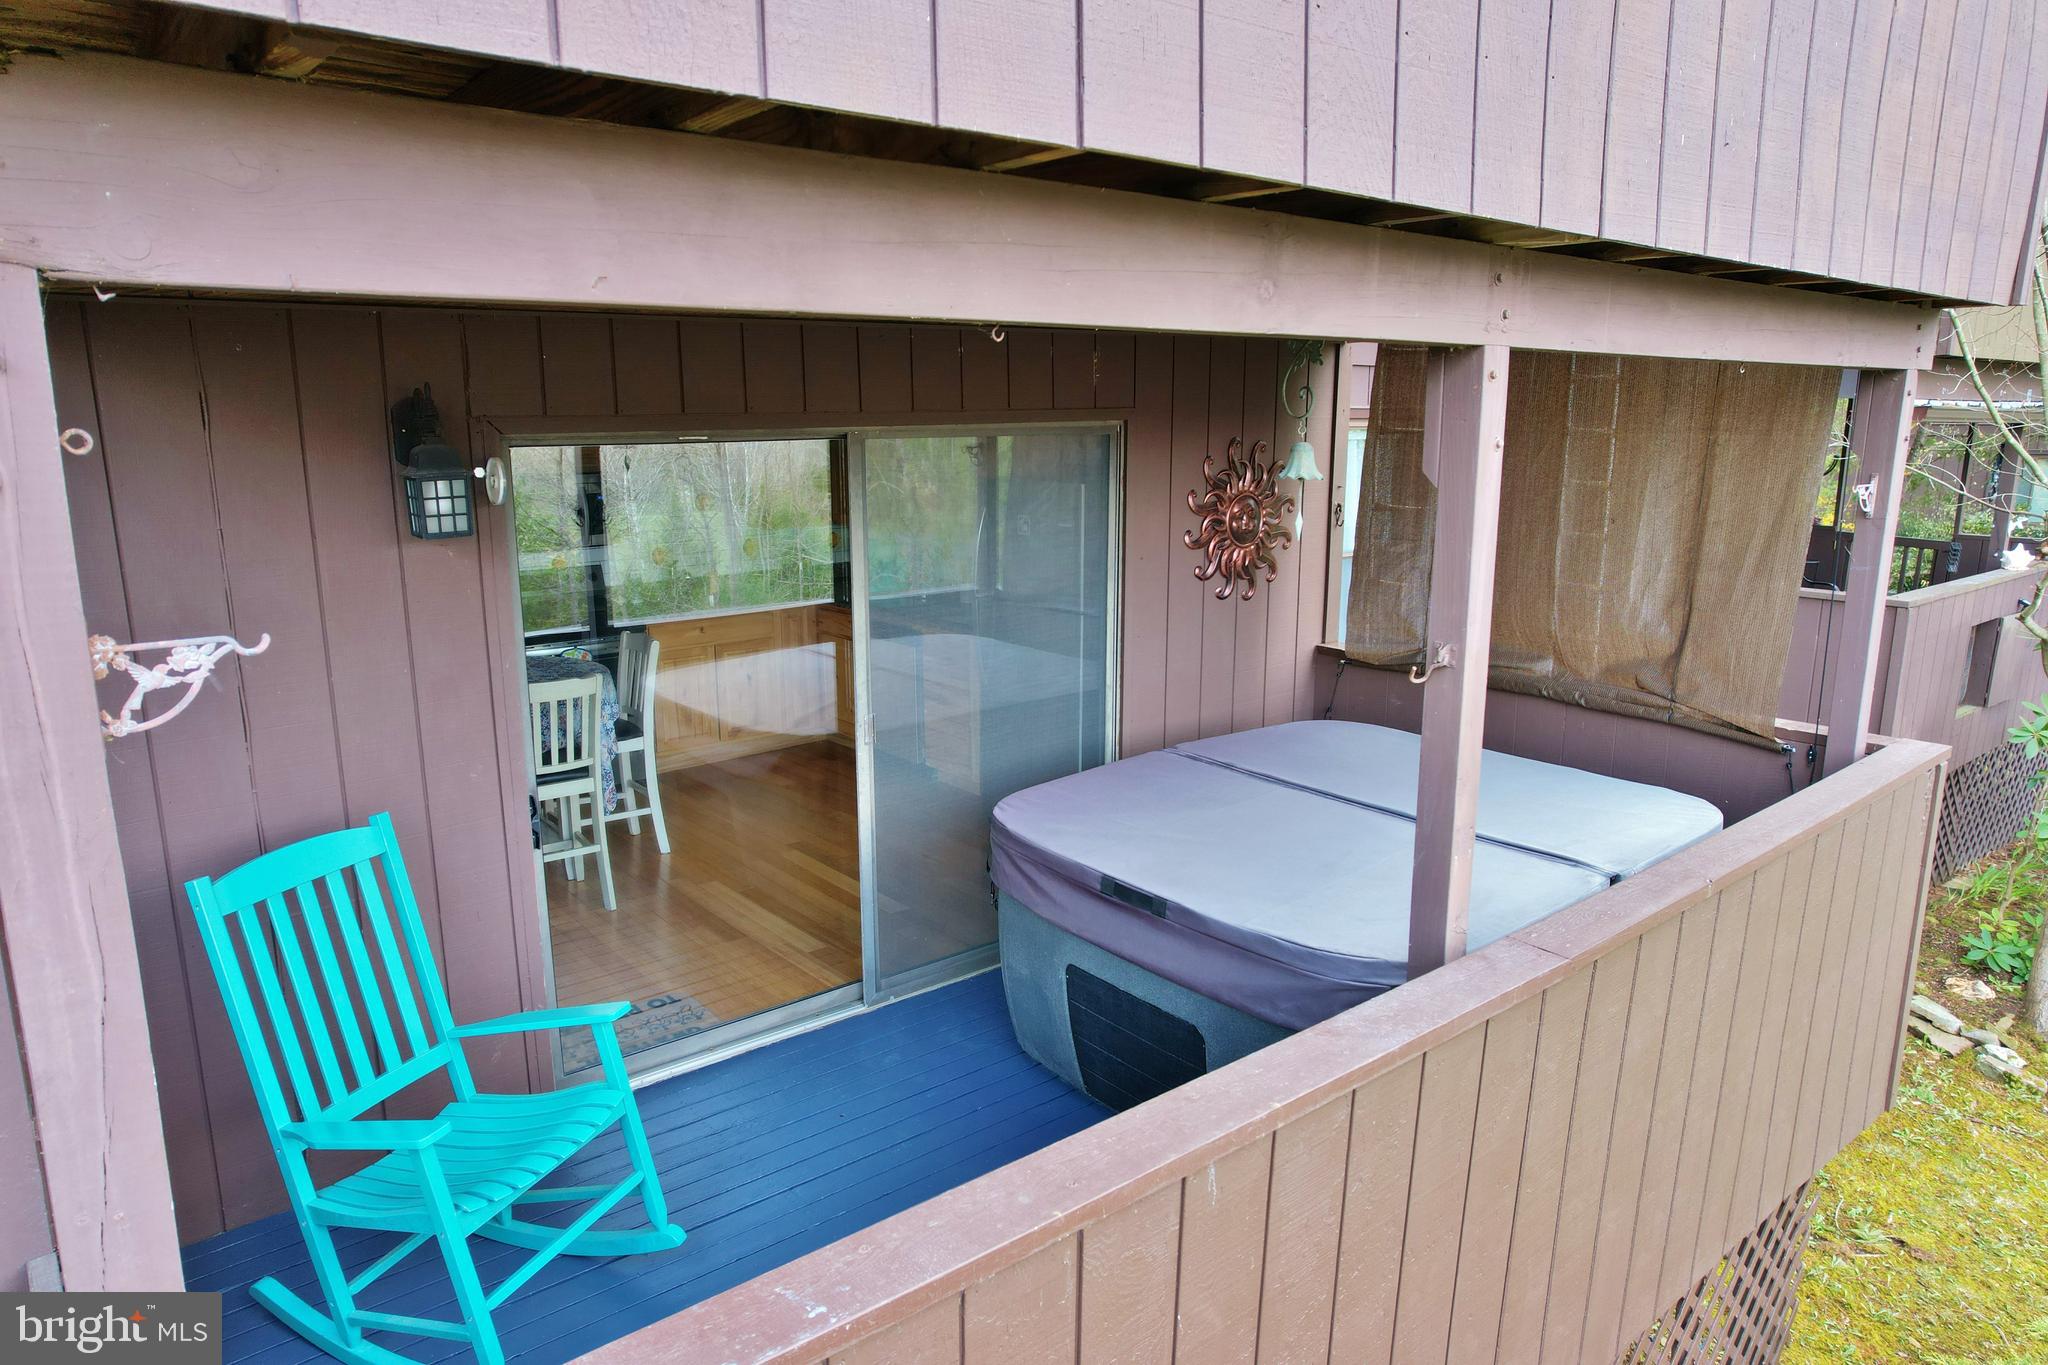
"Wolf Lodge" - Enjoy a cup of coffee on your deck with views of Great North Mountain. You will love the layout of this super clean, renovated condo within walking distance to Bryce Resort. Completely renovated with newer appliances, new subfloor/bamboo flooring throughout (tile floor in bathrooms), two full-size bathrooms, new heat pump in 2022, two forty-gallon inline hot water heaters, all double-hung tilt-in windows throughout, washer/dryer in insulated storage area with heating inside, and new circuit breaker box in 2022. You will love soaking in the 4-person (220v) hot tub on the reinforced deck. Sit by the fire near your wood-burning fireplace (HOA supplies firewood). One of the perks of this property is an additional back entrance/exit from the deck. So, there are two entrances; you pick! There is also a space in front for chairs and a grill that is ours to enjoy! This property is just a 2-minute drive to Bryce Resort, making it an ideal mountain getaway. The resort area offers the following: small airport, library, dog park, indoor pool, swimming pool, inground outdoor swimming pool, lazy river, pickleball, tennis, playground, golf, mini golf, lake, mountain biking, skiing, snowboarding, ice-skating rink, and restaurants, to name a few. 1.5 hours from NoVA. There is a farmers' market on Wednesdays during the summer. Call now for an appointment.
#VASH2011090

BASYE

248 THE HILL 10A

2 Beds

2 Baths

803 Sq.Ft.

$199,000

MLS#: VASH2011090
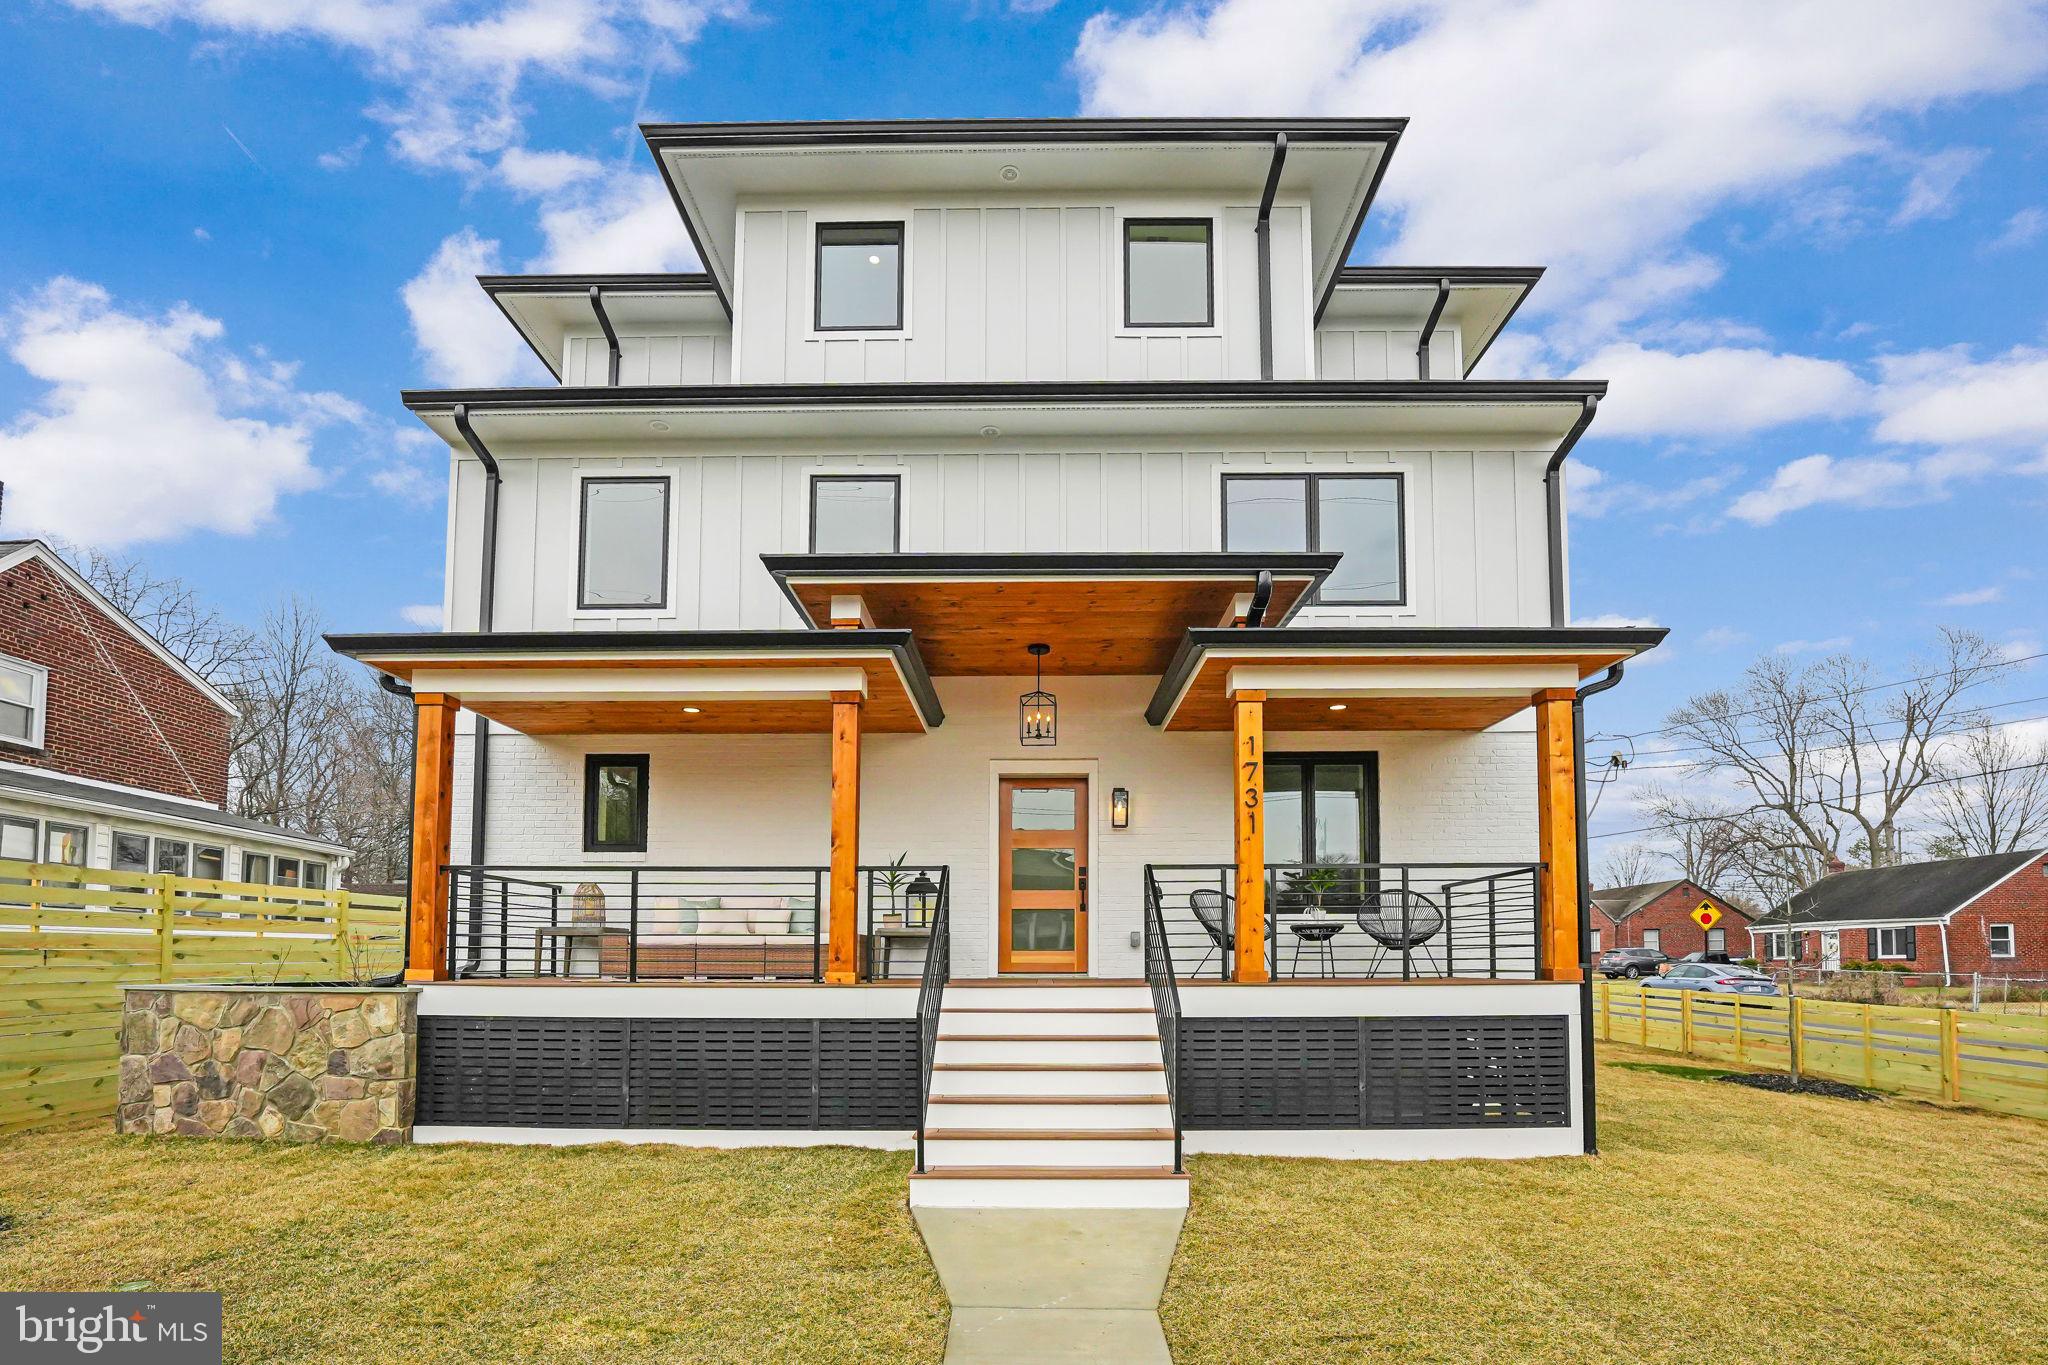
NEW, NEW, NEW!! Spanning approximately 3,900 finished square feet across three levels, this residence features 5 spacious bedrooms and 5 luxurious baths, along with an office/study that can easily serve as a 6th bedroom. One of the standout features is the expansive top-level loft, filled with natural light, providing an ideal space for entertaining, working, or simply unwinding. This level also includes a full bath and bedroom, enhancing its versatility.The exterior showcases approximately 40% painted brick and 60% Board and Batten Hardiplank, complemented by a brand new architectural roof, sleek black Marvin casement windows, and a stunning mahogany front door. Inside, the main level boasts an open-concept design with a gourmet kitchen, complete with quartz countertops and stainless steel appliances, flowing seamlessly into a spacious living area featuring a cozy gas fireplace and French doors that open to a private, fenced backyard. The grand owner’s suite is a true retreat, featuring walk-in closets and a luxurious en-suite bath. Two more bedrooms and hallway full bath complement the second level. The finished basement adds even more appeal with a large recreation room, wet bar, legal bedroom, gym, full bath, and generous storage options. Step outside to enjoy the covered porch or large rear deck, perfect for gatherings or quiet relaxation. The 1.5-car garage and extended driveway easily accommodate a few compact vehicles.
#VAAR2056464

ARLINGTON

1731 S NELSON STREET

5 Beds

5 Baths

3,860 Sq.Ft.

$1,599,950

MLS#: VAAR2056464
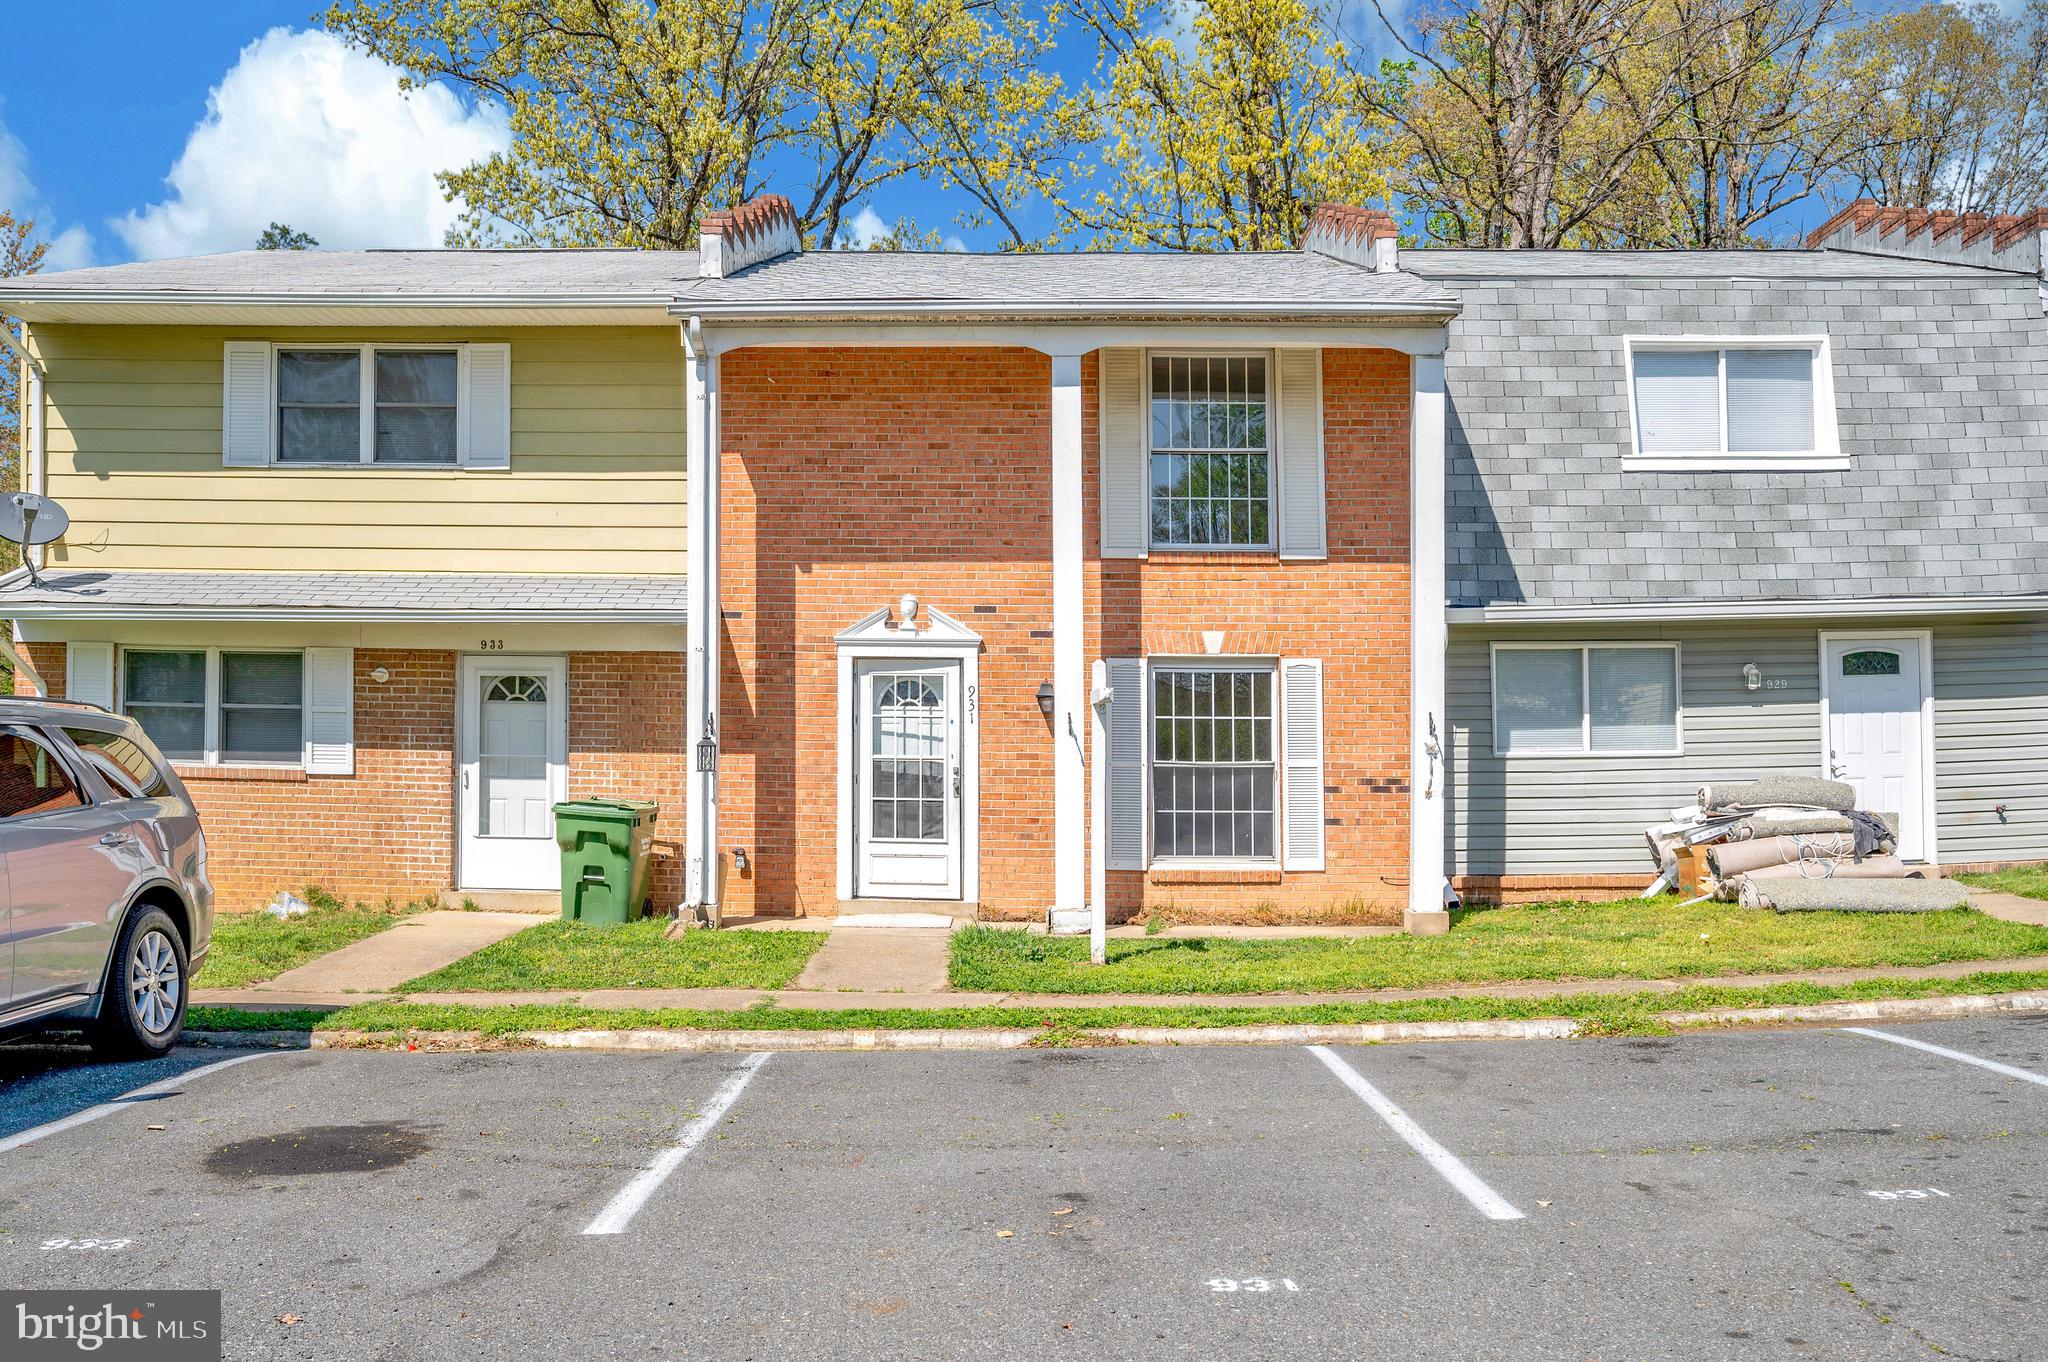
Discover this charming townhome in Fredericksburg, VA. The main level offers a cozy living area , dining space and a brand new kitchen featuring all new appliances, cabinetry, granite countertops and fixtures. The flooring throughout the home has also just been replaced with new luxury vinyl plank flooring on the main level and new carpet on the upper level. Upstairs you'll find 3 bedrooms with generous closet space and a completely renovated full bath. The home also offers a private backyard perfect for outdoor activities or relaxation. You'll love the convenient location and easy access to amenities and major transportation routes! 

With a fresh coat of paint, newer roof, and a new water heater (Nov 2024), there isn't much to do but move in and enjoy! This property is also eligible for a grant up to $10,000: ask your agent for more details!
#VAST2037170

FREDERICKSBURG

931 ANVIL ROAD

3 Beds

1 Baths

1,200 Sq.Ft.

$275,000

MLS#: VAST2037170
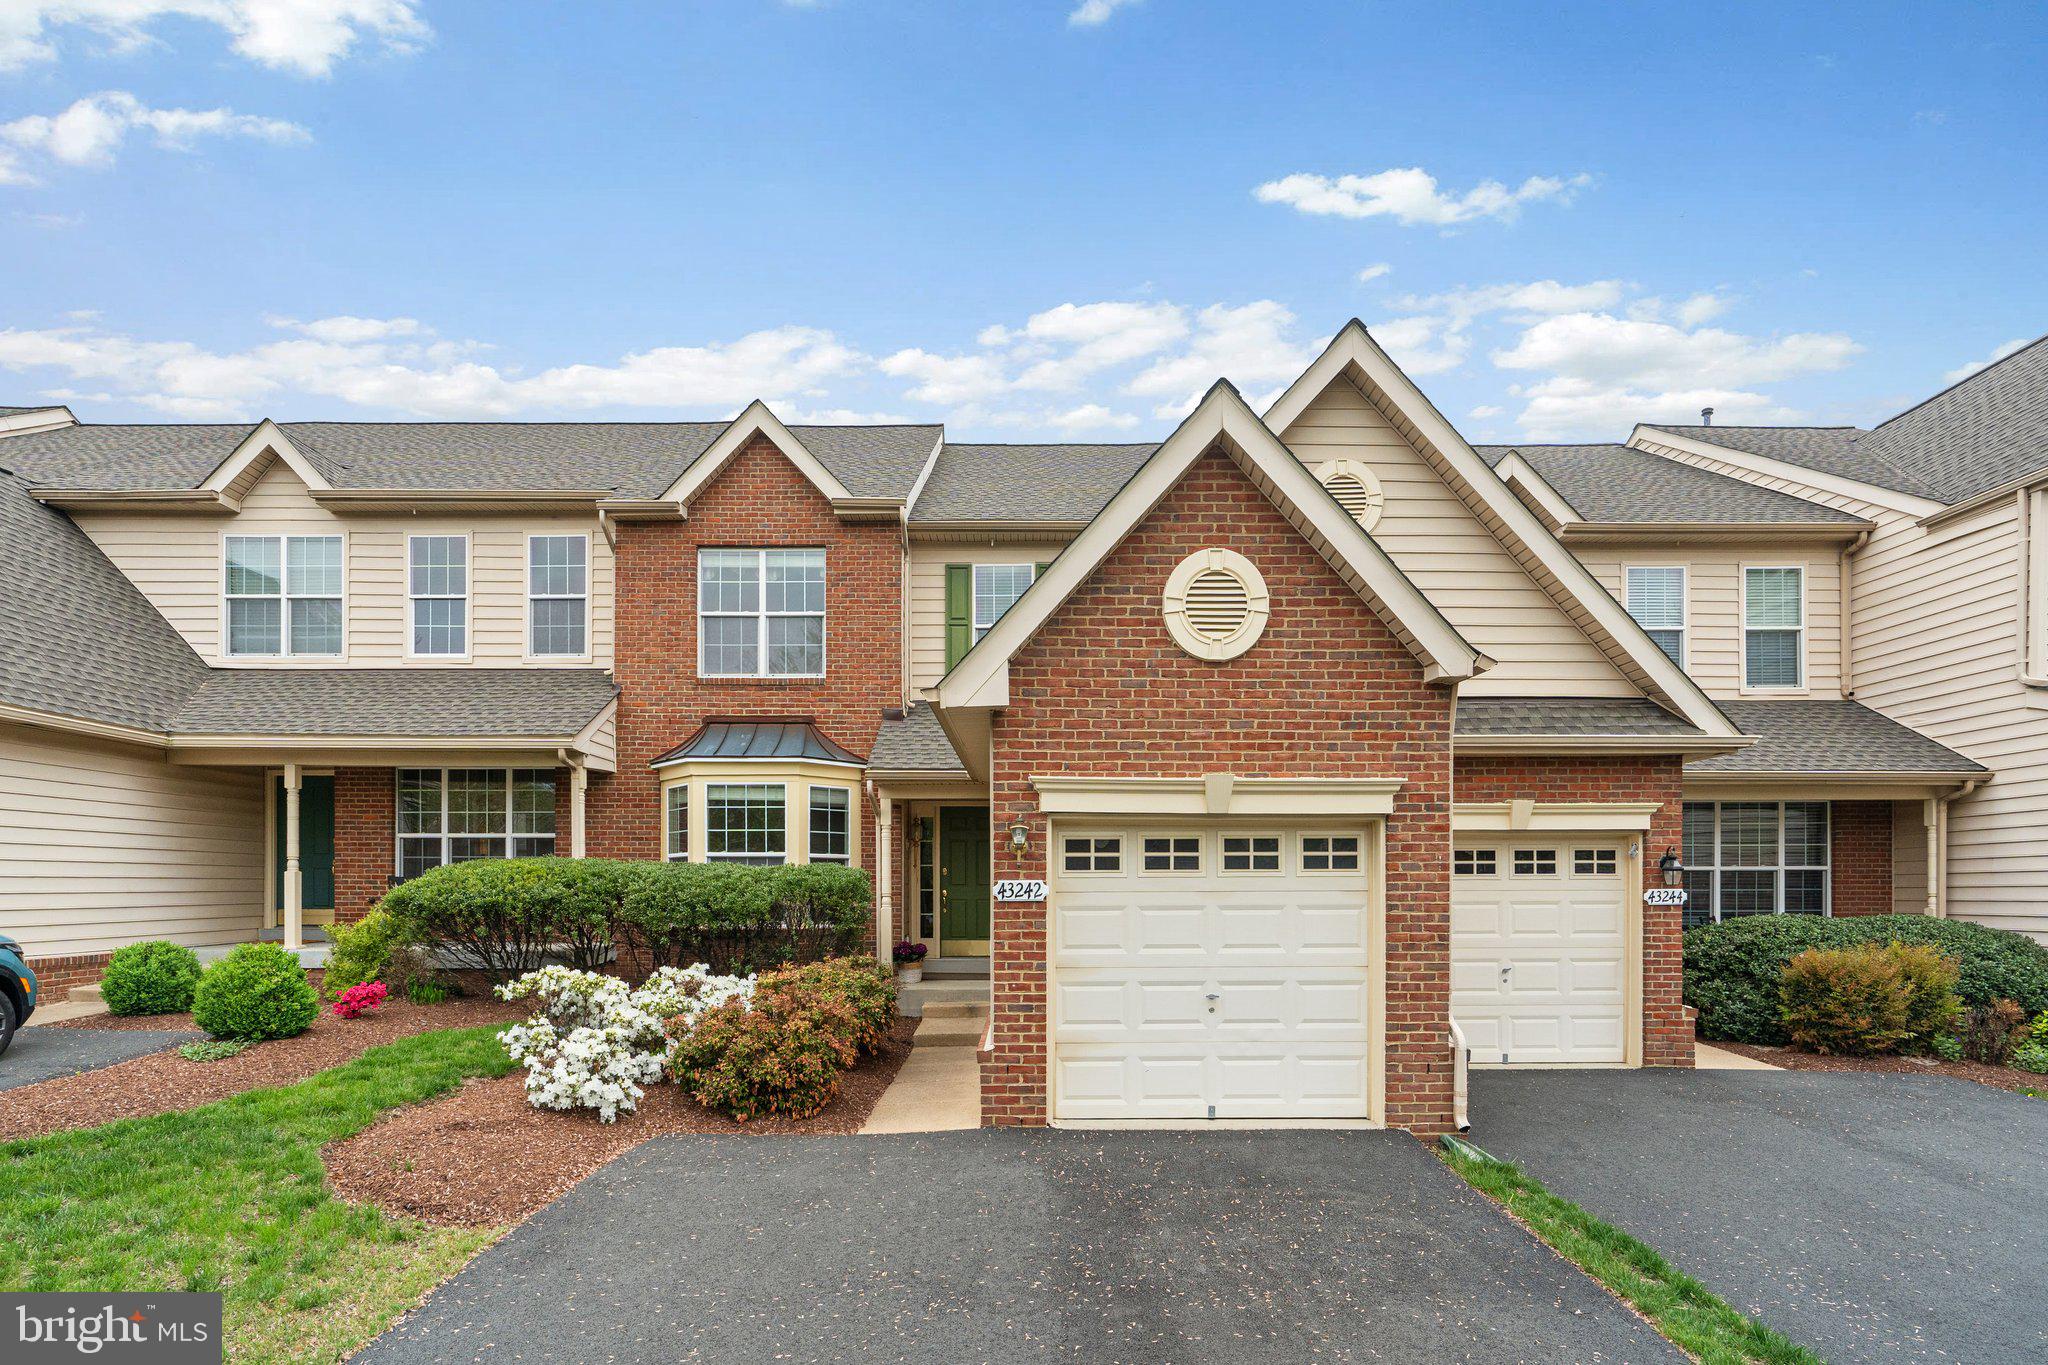
Popular DUNMOOR model in Belmont Country Club with Walk-Out Basement!  Situated right inside the West Gate providing easy access in and out of the neighborhood.  Gourmet kitchen with stainless steel appliances, granite countertops and oversized island.  The family room off the kitchen offers a cozy fireplace—perfect for relaxing evenings.   The main level features a formal living room with bay window and spacious dining room! Upstairs you'll find new carpet in all of the 3 generously sized bedrooms, updated guest bathroom, and convenient upper laundry.  Walk-out lower level features a full bathroom, rec room and tons of storage!  Recent updates include fresh paint and carpet upstairs (2025), new roof and driveway (2024), guest bathroom updated (2023), new furnace (2022), A/C replaced (2022 & 2018), new hot water heater (2018).  The community offers resort-style living with full lawn and landscape maintenance, high-speed internet, and access to top-tier amenities including: swimming pools. walking trails, playgrounds, tennis, volleyball & basketball courts, dining, entertainment, and community events at the Belmont Country Club.
#VALO2094252

ASHBURN

43242 SOMERSET HILLS TERRACE

3 Beds

3 Baths

2,924 Sq.Ft.

$765,000

MLS#: VALO2094252
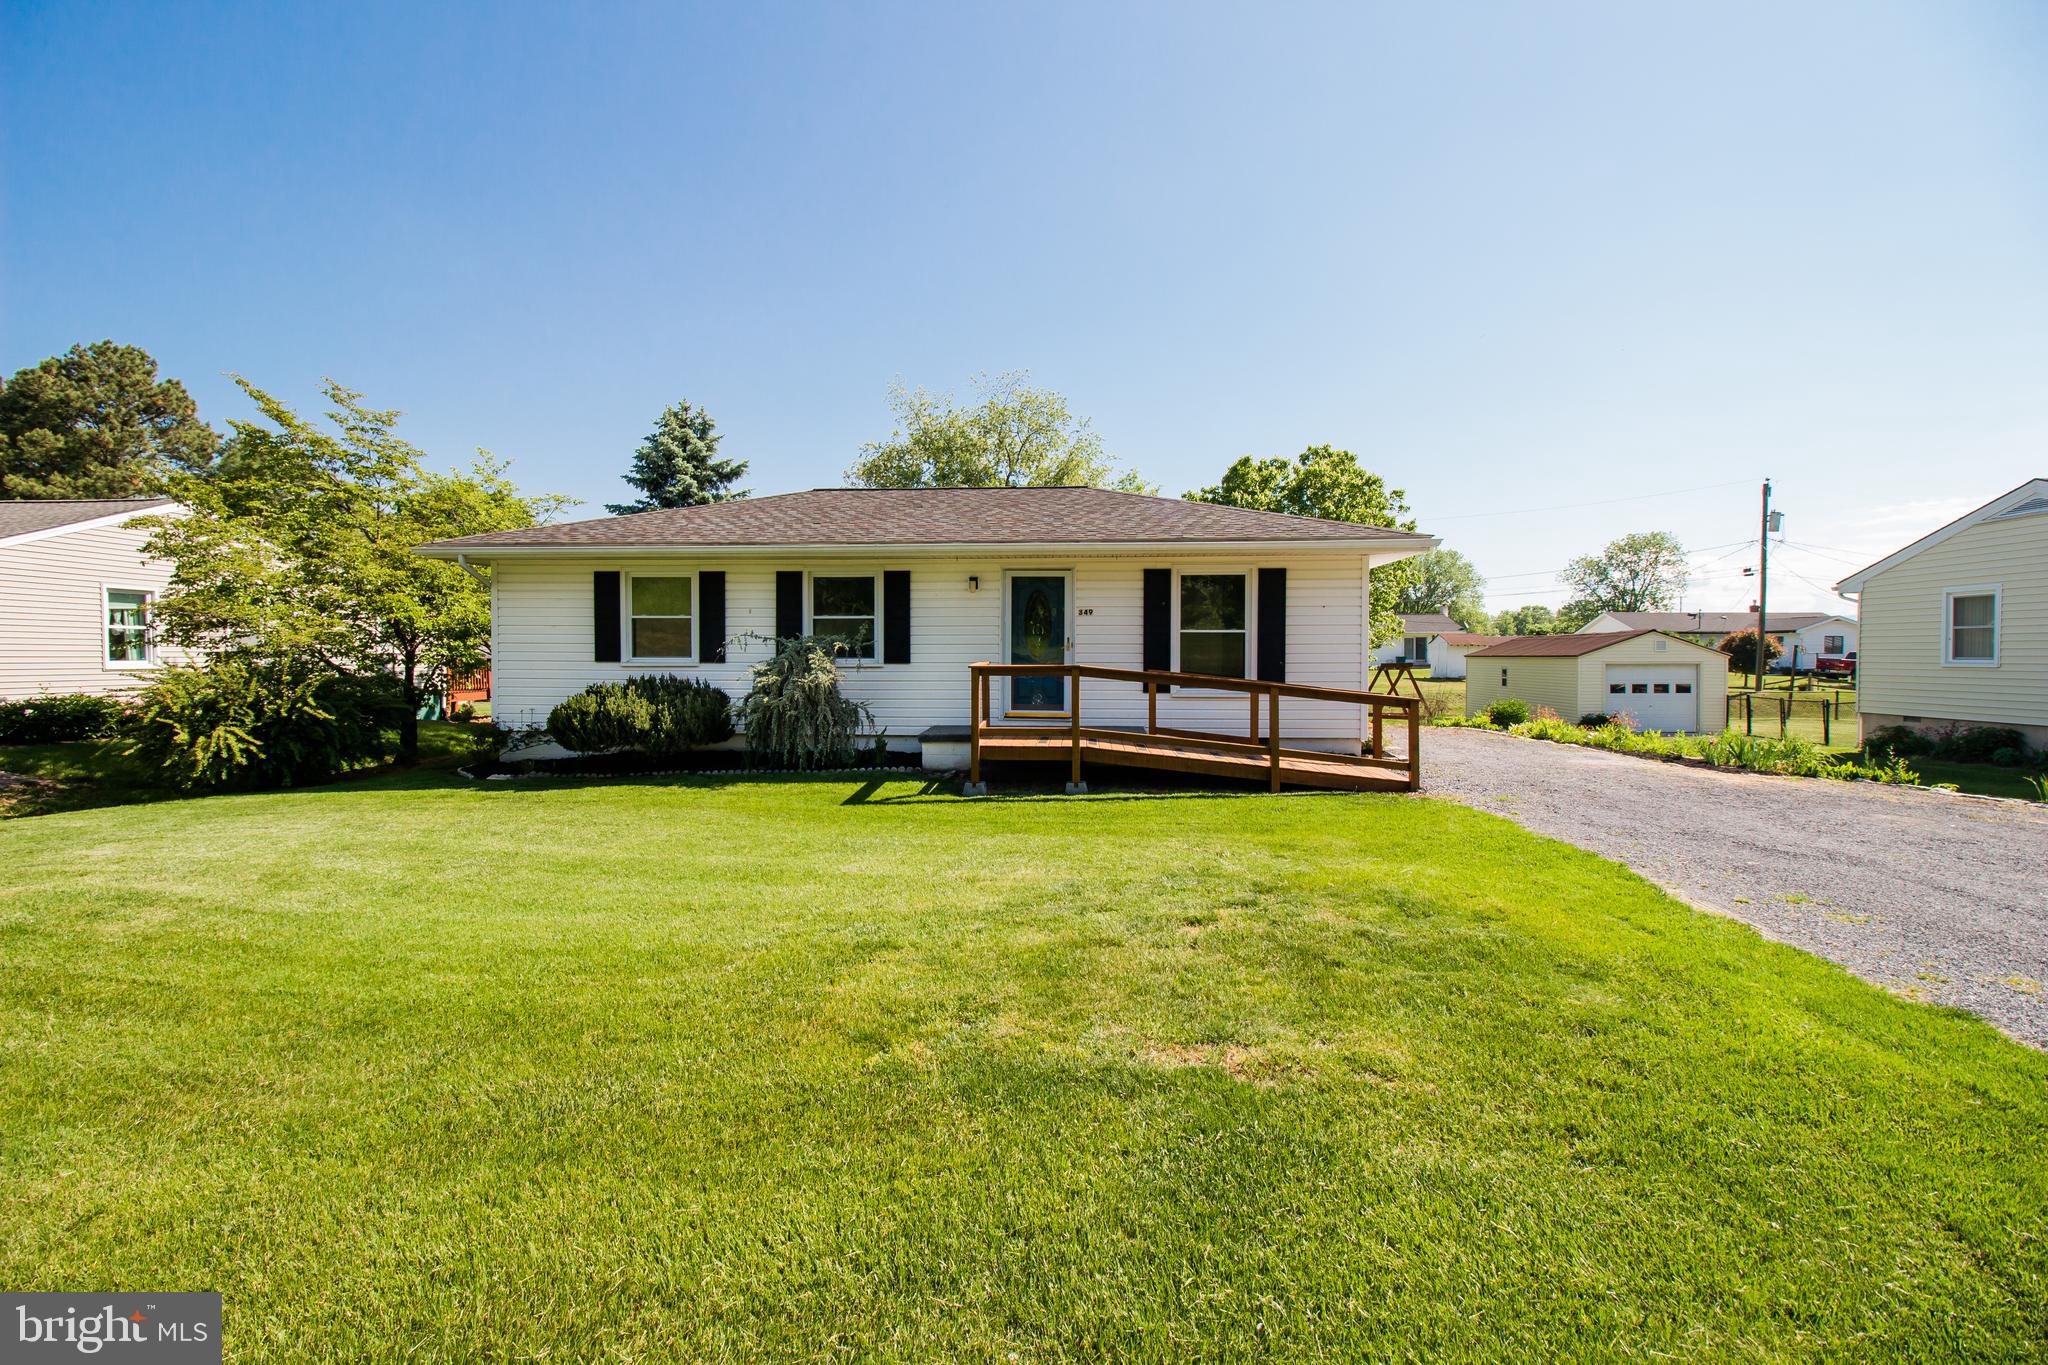
Welcome to this beautifully renovated 3-bedroom, 1-bath home located in a prime location! Sitting on a spacious flat lot, this move-in-ready property features modern updates throughout—including an updated kitchen, fully renovated bath, fresh paint, and new flooring. Whether you're a first-time homebuyer, downsizing, or looking for an investment, this home checks all the boxes. Owner/Agent
#VARO2002292

TIMBERVILLE

349 MAPLE AVENUE

3 Beds

1 Baths

992 Sq.Ft.

$262,900

MLS#: VARO2002292
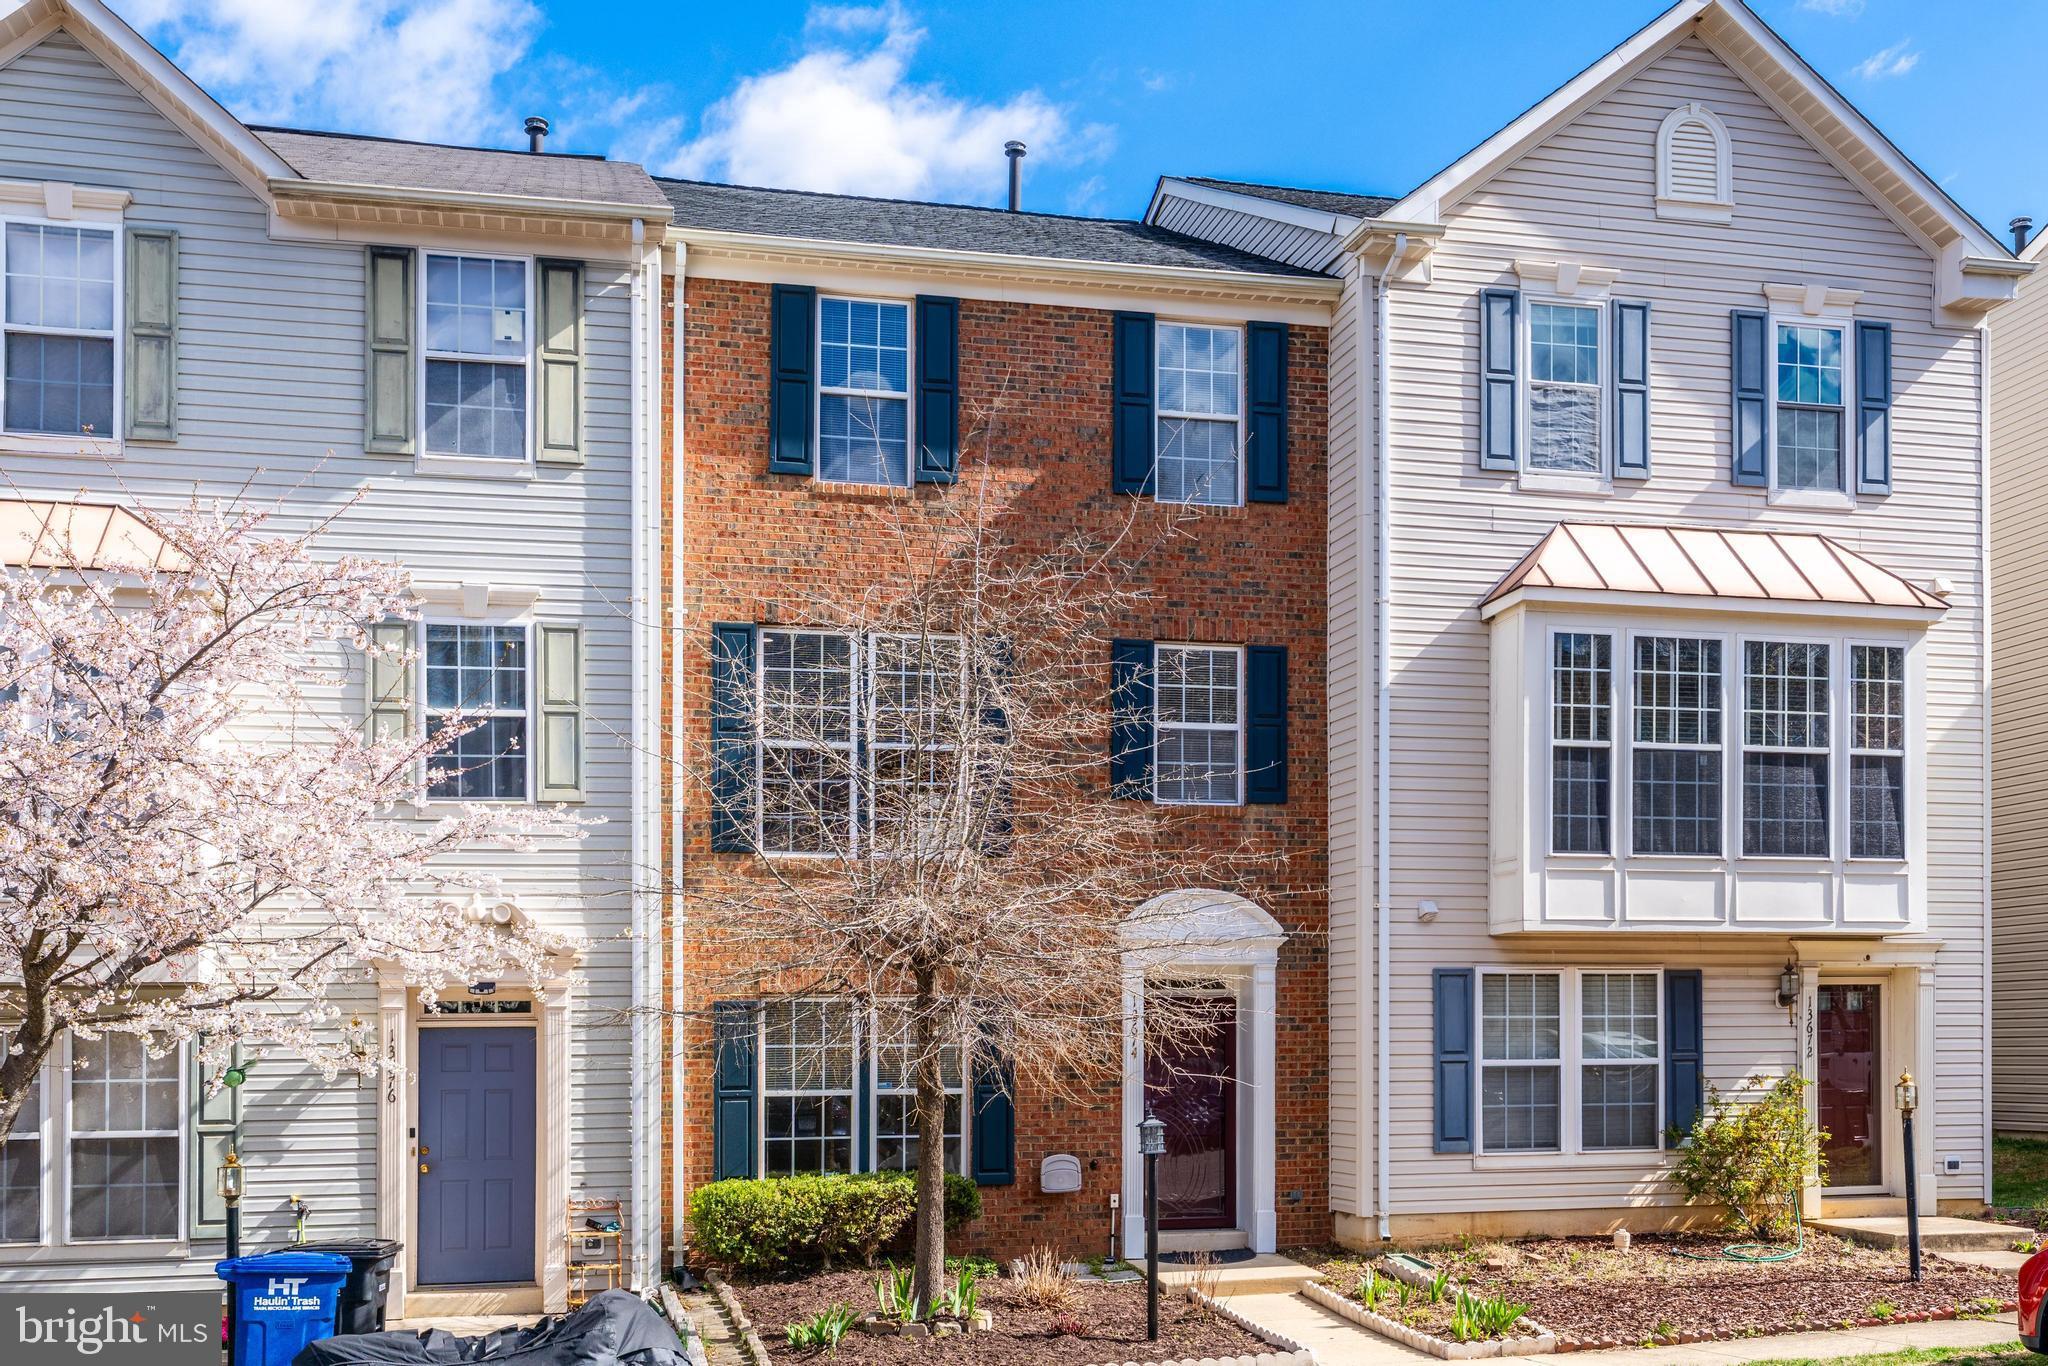
Take a close look at this beautiful brick townhouse—it's in excellent condition!
What makes this home stand out is the spacious layout across three levels and the warmth of real wood floors. Large, well-placed windows fill the home with natural light. The eat-in kitchen flows seamlessly into a sunroom, perfect as a family room or additional living space. The entry-level features a fourth bedroom with a full bath, along with a rec room that opens to a private patio enclosed by a tall fence.  From the kitchen, step onto the wrap-around composite deck, offering a great space for outdoor entertaining.
Upstairs, the primary bedroom comes with vaulted ceilings and a spacious en-suite bathroom with dual sinks, a separate tub, and a shower.
Situated in the heart of the Dulles Technology Corridor—home to industry leaders like AWS, Microsoft, Google, Raytheon, Accenture, Adobe, and Cisco—this location is a smart investment in your future.
#VAFX2228268

HERNDON

13674 SAINT JOHNS WOOD PLACE

4 Beds

3 Baths

2,137 Sq.Ft.

$612,000

MLS#: VAFX2228268

1 ... 48 49 50 51 52 ... 666
* Listings identified with the FMLS IDX logo come from FMLS and are held by brokerage firms other than the owner of this website. The listing brokerage is identified in any listing details. Information is deemed reliable but is not guaranteed. If you believe any FMLS listing contains material that infringes your copyrighted work please review our DMCA policy and learn how to submit a takedown request. © 2024. First Multiple Listing Service, Inc.

Send a message

Message successfully sent.

Your message

What is 3 + 4 ?

Reason for contacting?

I agree to receive email communication and understand I can unsubscribe at any time.

I agree to be contacted by Charis Realty Group - Christine Issler, Broker via call, email, and text for real estate services. To opt out, you can reply 'stop' at any time or reply 'help' for assistance. You can also click the unsubscribe link in the emails. Message and data rates may apply. Message frequency may vary. Privacy Policy

Sign Out

Virtual Assistant

Would you like to take the next step with this property? We can help you schedule a showing or virtual tour, or send you more details.

Yes, I would like more information.

Thank You for Your Reply, One of Our Agents will contact you as soon as possible

No, maybe later.

Thank you, you can always contact me via email, phone number or through the contact form.

Realhub AI

Lucy - Your AI-Powered Realtor

Update Your Temporary Password

Personalize your search

Enter your email and we'll notify you immediately when new listings match what you're looking for.

or enter email address

Already have an account ? Login here

Continue your home search

I agree to receive communications and understand I can unsubscribe at any time.

I agree to be contacted by Charis Realty Group - Christine Issler, Broker via call, email, and text for real estate services. To opt out, you can reply 'stop' at any time or reply 'help' for assistance. You can also click the unsubscribe link in the emails. Message and data rates may apply. Message frequency may vary. Privacy Policy

Already have an account ? Login here

We use cookies

We use cookies primarily for analytics to enhance your experience. By accepting, you agree to our use of these cookies. You can manage your preferences or learn more about our cookies policy.
