Properties

Browse or get in touch to schedule a walkthrough.

  • Nearby me
Price range

Popular Features

Community Features

Association

Property Features

Waterfront

View

Exterior Features

Interior Features

Style

10000 properties match your criteria

Updated 1 minute ago

E-Alert name
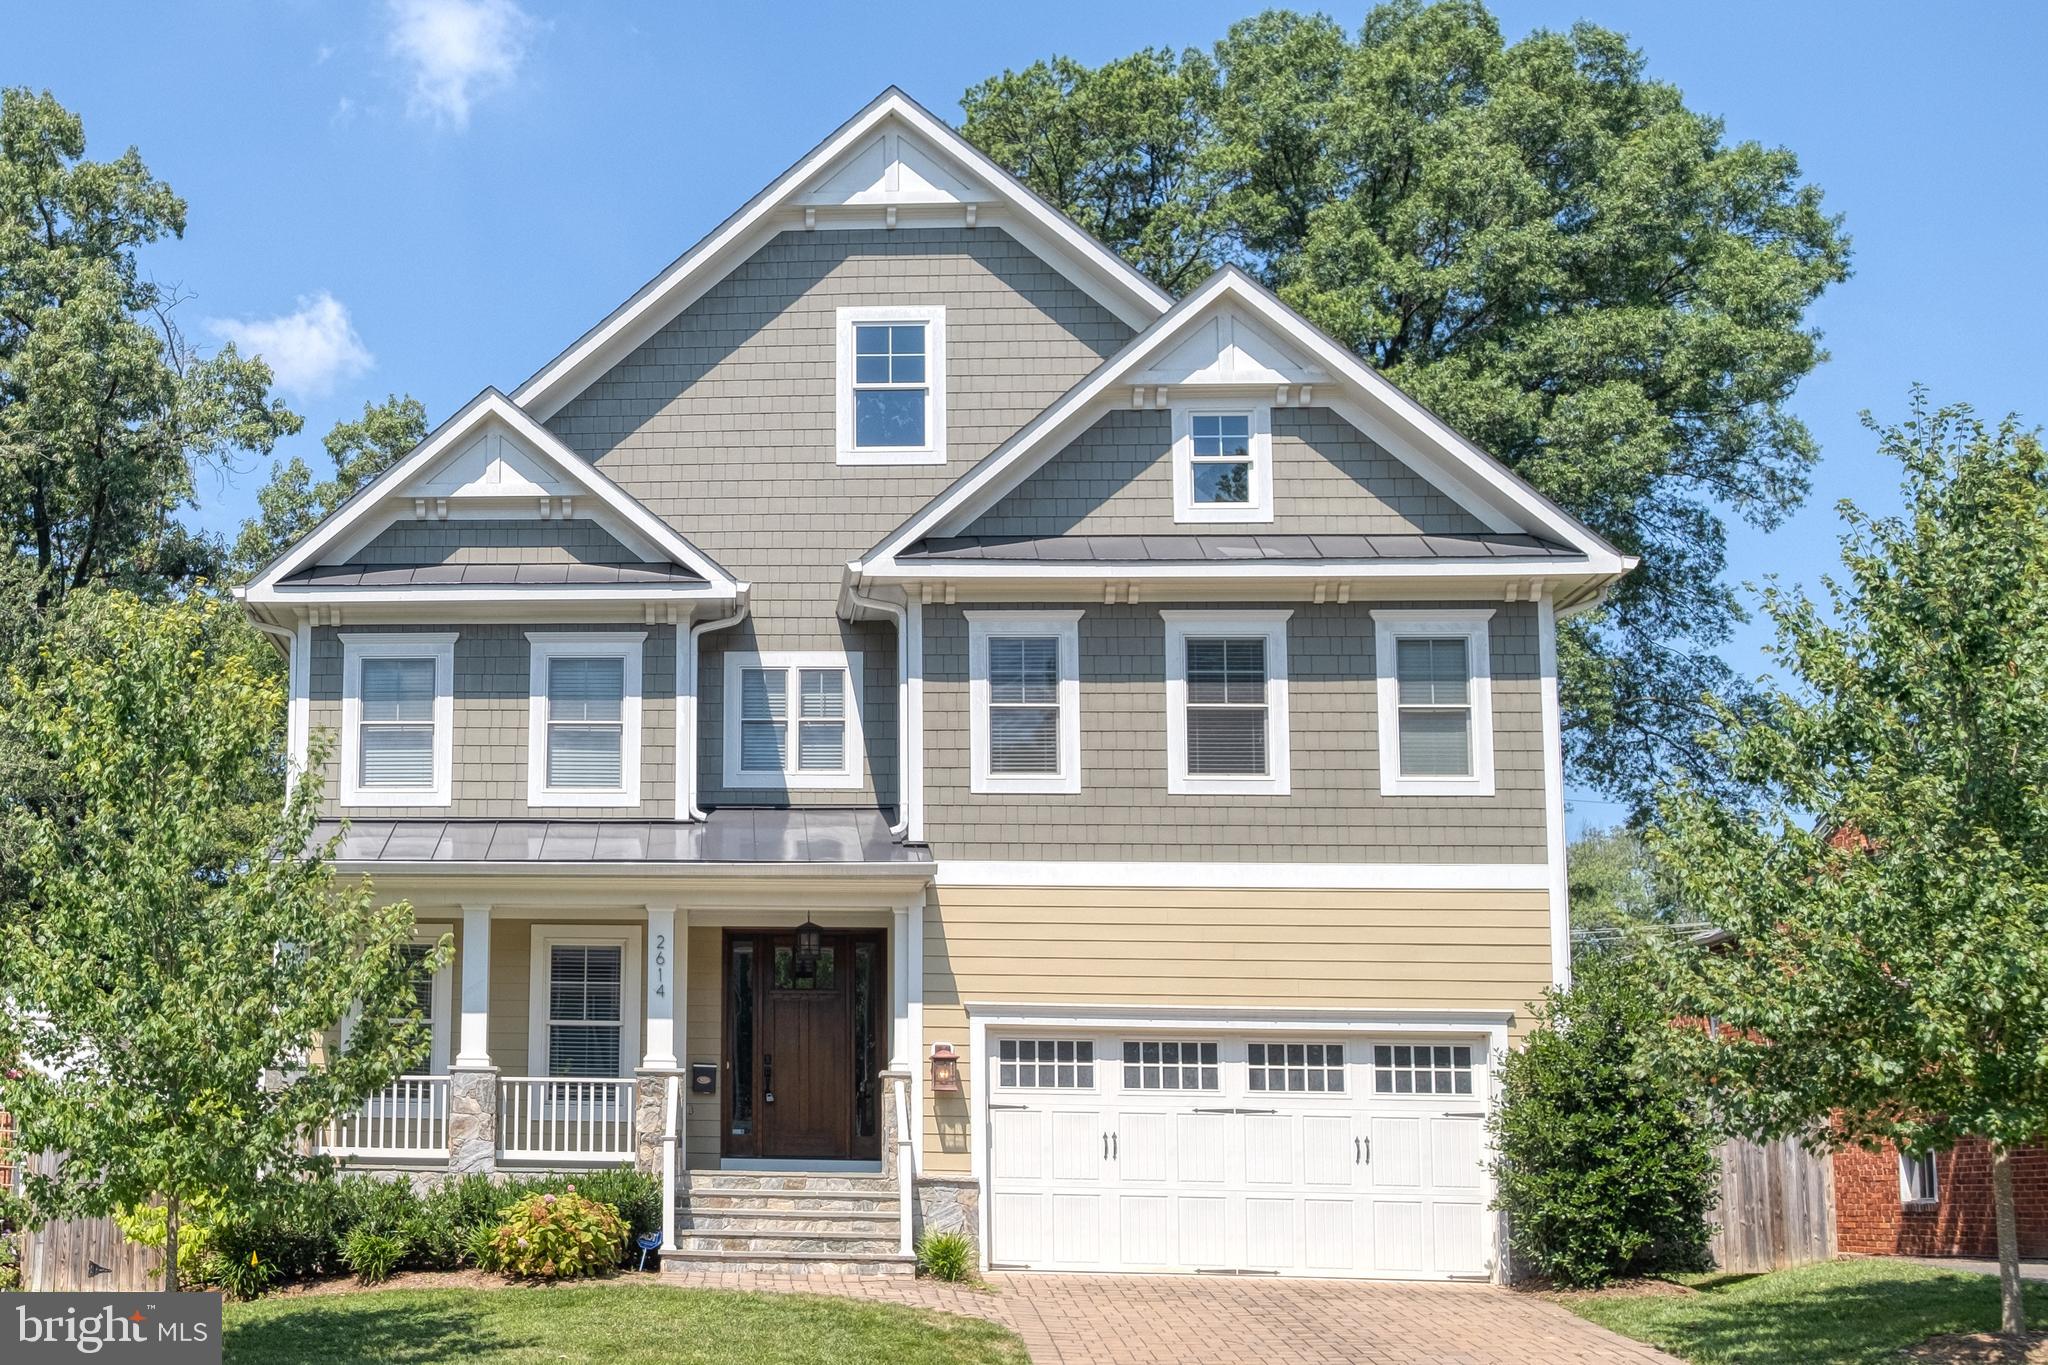
Welcome home to this Gorgeous Craftmark style home with 5 bedroom,  5.5  bathroom and 2 car garage!    The Light filled open floor plan has Hardwood floors throughout main and upper levels and designer lighting.  This home features separate living and dining rooms.   A Great room with coffered ceiling and gas fireplace opens into the kitchen for ez entertaining.  The Gourmet kitchen has an extended island with granite counters, stainless steel appliances, gas stove with attached breakfast area. Wet bar area between dining and kitchen. Separate office/den with custom builti in access from entry or great room. The Mud room off garage with storage cubbies. Expansive master bedroom with large walk in closet. Master ensuite has corner tub, separate shower and dual vanities. 3 additional bedroom suites on upper level each have their own bath.   Walk up Lower level with custom designed media room, rec room, bedroom and bathroom. Private deck for entertaining, fenced backyard and 2 car garage.
#VAAR154636

ARLINGTON

2614 N ROCKINGHAM STREET

5 Beds

5 Baths

5,773 Sq.Ft.

$1,699,900

MLS#: VAAR154636
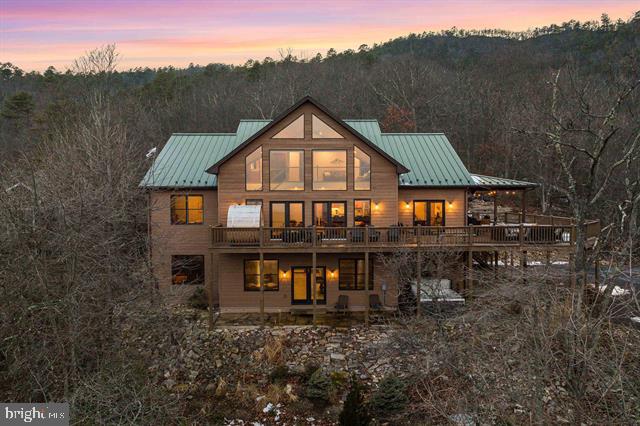
Welcome to an unparalleled luxury retreat nestled within Massanutten Resort. This exquisite custom home has been one of the top performing AIRBNBs in the region! Over $500,000 in INCOME in the past 24 months, this home is a true one of kind income producing asset. Professionally designed by Somerled designs, sold furnished, turnkey. A true masterpiece, it sits majestically atop an elevated vantage point, offering you the most breathtaking panoramic views of the Ski Slopes, Resort and Valley, a view that most can only dream of. The grandeur of this home is unmatched: cathedral ceilings lined with locally milled poplar and hardwood floors, dramatic views out every window. The open concept gourmet kitchen features custom hickory cabinetry & luxurious finishes & walk in pantry. All bathrooms feature ceramic tile floors, vanities with granite tops & glass shower doors, and the first-floor master includes a sauna. 6 Spacious bedrooms, 5.5 bathrooms. Over 1600 square feet of decking complete with Hot Tub, Barrel Sauna, privacy & incredible views. The Garage features an additional 760 sq ft of room to expand to a 7th/8th bedroom & additional amenity space! Inquire for full list of details. This is not just a home; this is a lifestyle!
#VARO2002886

MCGAHEYSVILLE

347 WILSON WAY

6 Beds

5 Baths

5,200 Sq.Ft.

$1,699,900

MLS#: VARO2002886
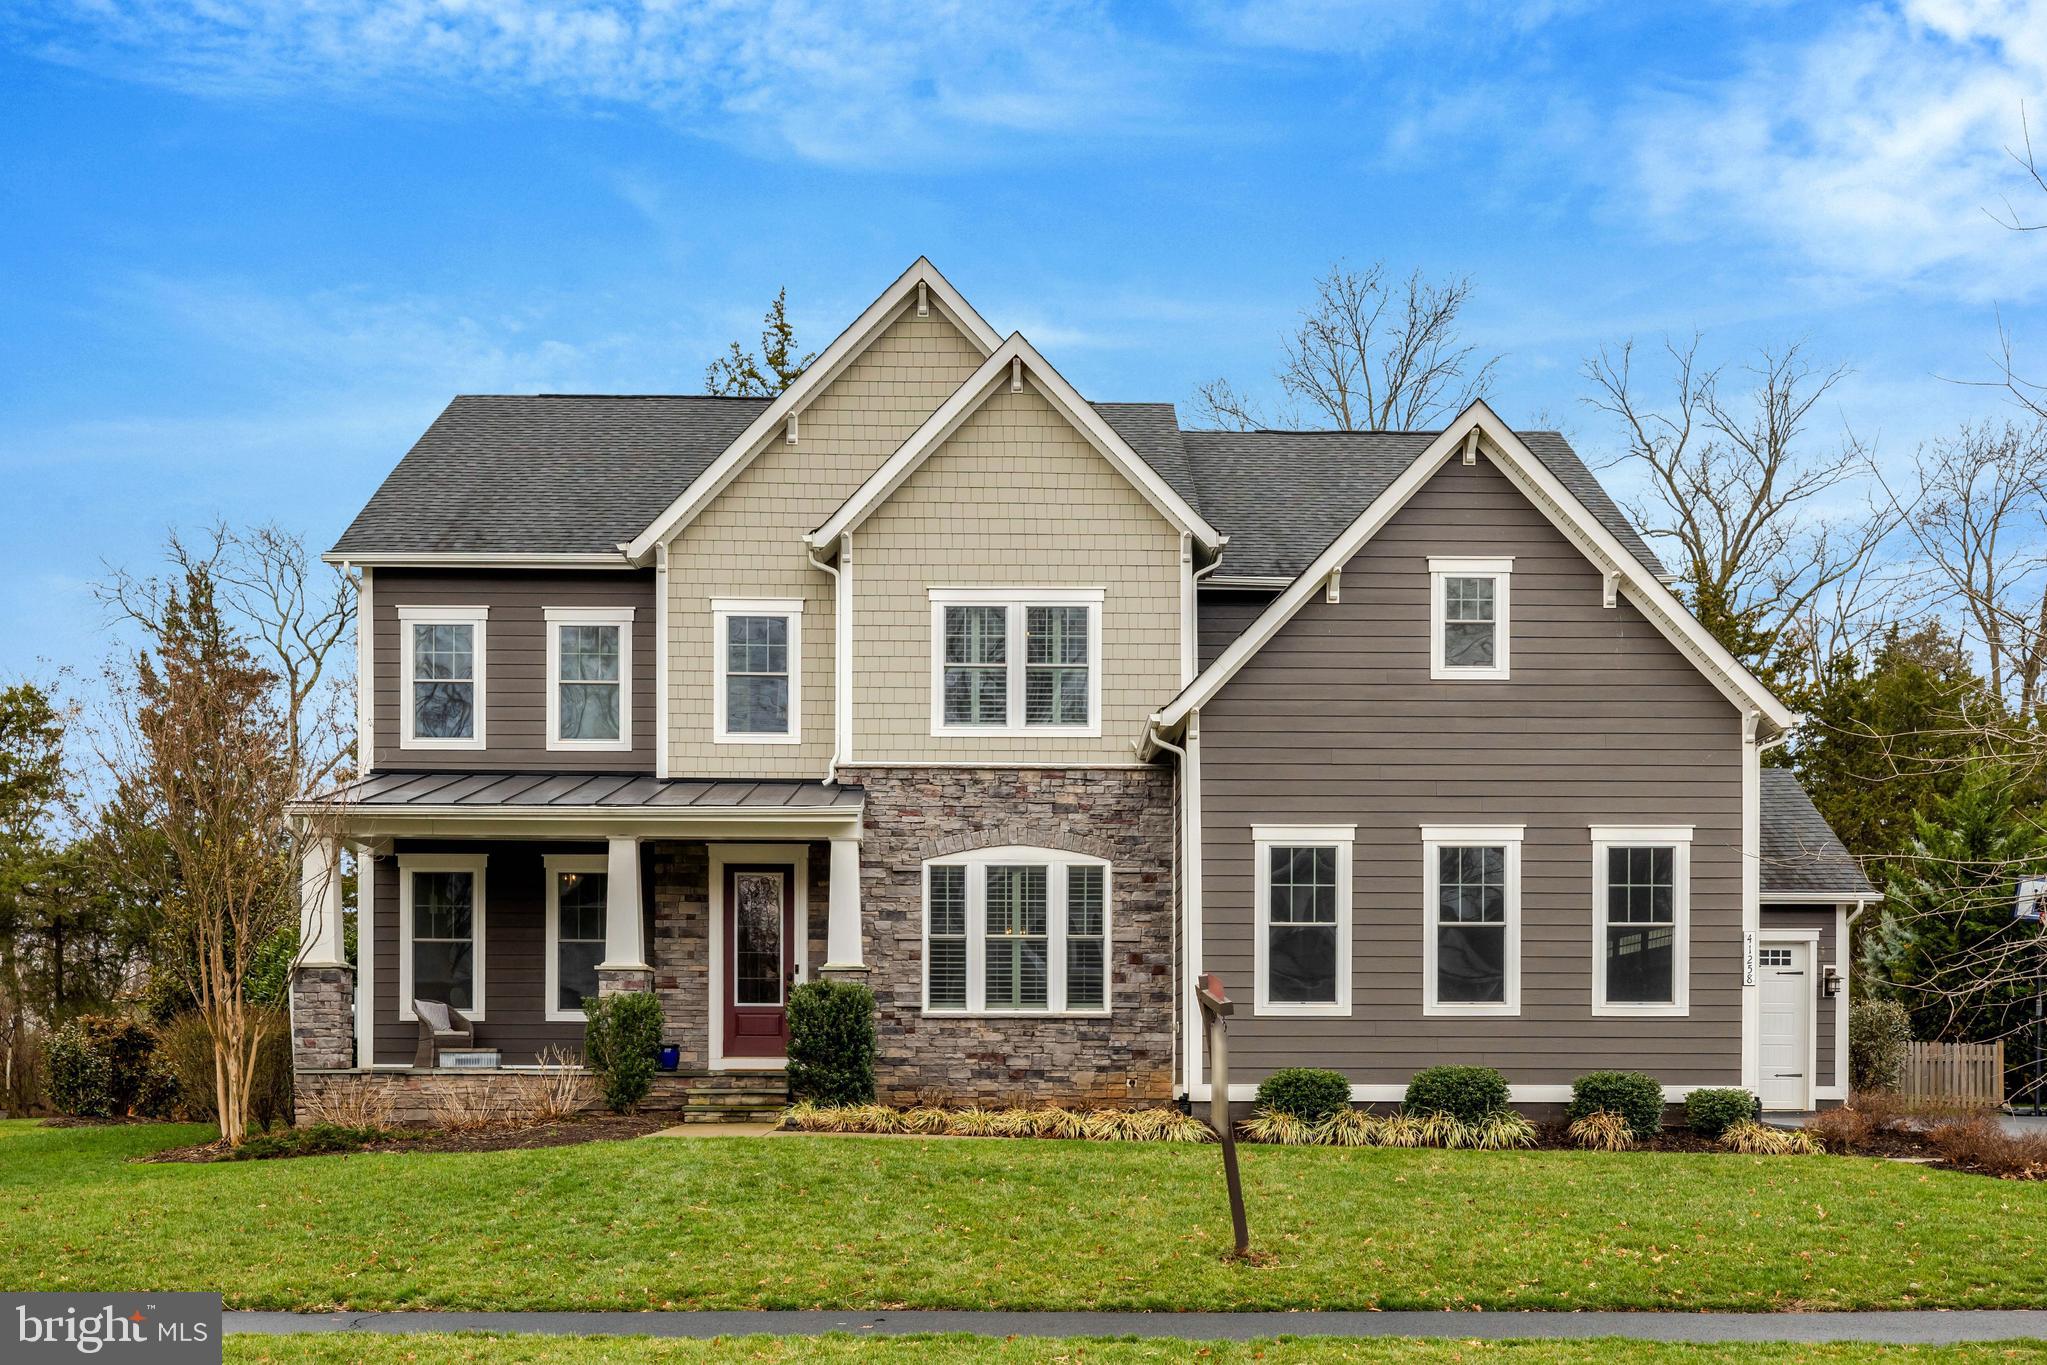
Exceedingly Luxe Home with Enviable Primary Suite, Gourmet Kitchen, and Tons of Flex Space! Located in Willowsford, one of Virginia’s most coveted and amenity-rich communities, this 5BR/4.5BA, 4,098 SQFT residence not only delivers a stylish modern aesthetic, but an unparalleled lifestyle desired by many. 
Elegant grandeur defines the immaculate interior, which impresses with gorgeous hardwood flooring, plantation shutters, large living room, inviting formal dining room, custom built-ins, fabulous home office, and a stunning family room boasting two-story coffered ceilings. Catering to fine culinary needs, the open concept gourmet kitchen features stainless-steel appliances, pantry, quartz counters, gas range, and a beautiful wine/coffee bar.
Sophisticated comfort is discovered in the oversized primary bedroom. Bask in a spacious sitting room, huge walk-in closet, and a spa-like en suite. 
Two guest bedrooms share access to a J-and-J bathroom, while one guest bedroom enjoys a private full bathroom.
Finally, explore the finished basement to find an enormous rec room, game room, sizeable bedroom, full bathroom, and a storage room.
Other features: 3-car garage, mudroom, 3rd floor laundry, patio, 40+miles of trails, community pools, organic community garden, sledding hills, fishing lake, and fitness center, near shopping, restaurants, Stone Springs Hospital, and excellent schools, and much more!
Come see this advantage-packed, luxury home, and start living your best life in Willowsford!
There is a Resale Conservation Fee paid by the Buyer at Settlement to Willowsford HOA equal to 0.25% of the gross selling price.
#VALO2117210

ALDIE

41258 CHATHAM GREEN CIRCLE

5 Beds

4 Baths

5,915 Sq.Ft.

$1,699,888

MLS#: VALO2117210
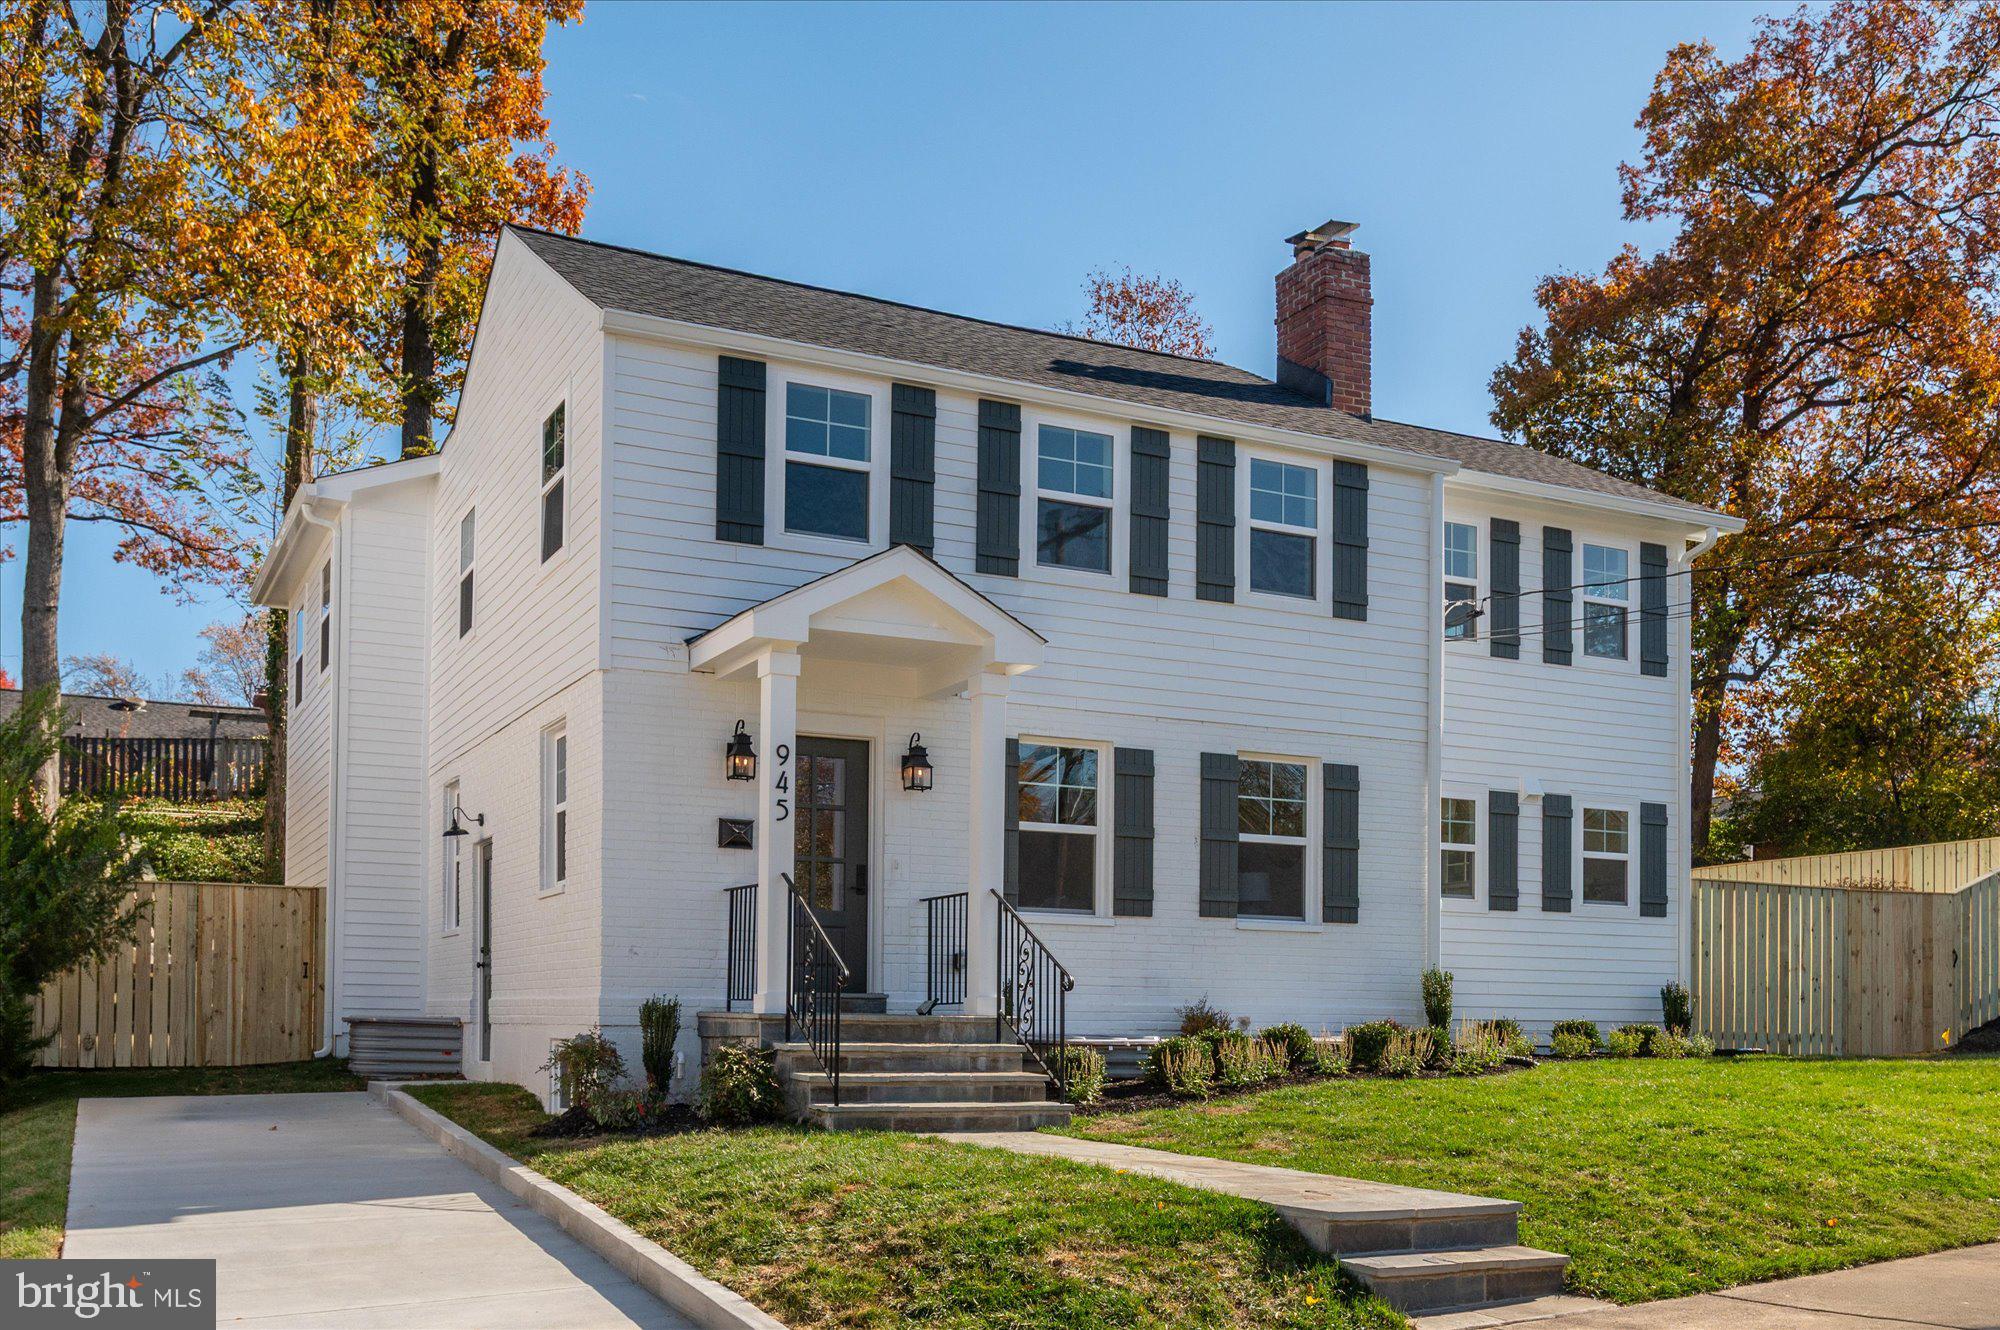
Welcome to your dream home! This stunning custom designed residence nestled between Westover and Ballston has been meticulously transformed, more than doubling in size to offer an expansive and luxurious living experience. Boasting 5 bedrooms and 4.5 baths, this exquisite property is a masterpiece of modern design and comfort.

Step inside to discover the grandeur of the primary suite, featuring soaring cathedral ceilings over 12 feet high, creating an airy and opulent retreat. The en-suite bathroom is a sanctuary of relaxation, adorned with elegant marble tile, a heated floor for ultimate comfort, and a generously sized walk-in closet that will delight any fashion enthusiast.

The heart of this home is its entertainer's dream kitchen, perfectly designed for hosting gatherings both large and small. The expansive family room offers two distinct seating areas, each anchored by its own fireplace, providing warmth and ambiance throughout the seasons. With all-new plumbing, electrical systems, dual-zone HVAC, roof, windows, and flooring, every detail has been considered to ensure modern convenience and peace of mind. Off street parking and wired for an EV!  

Natural light floods the home, creating a bright and inviting atmosphere that enhances every corner. French doors gracefully open from the grand room to a large deck, seamlessly blending indoor and outdoor living. The fully fenced backyard offers privacy and space for relaxation, play, and al fresco dining with the beautiful landscape.

This home is not just a place to live; it's a lifestyle. Experience the epitome of Arlington living in a residence where elegance meets functionality. Don't miss the opportunity to make this exceptional property your own. Schedule a tour today and prepare to fall in love with your forever home! Sq ft is approx
#VAAR2065864

ARLINGTON

945 N LEBANON STREET

5 Beds

4 Baths

3,156 Sq.Ft.

$1,699,885

MLS#: VAAR2065864

None
#VALO2097342

PURCELLVILLE

37899 SNICKERSVILLE TURNPIKE

3 Beds

2 Baths

2,503 Sq.Ft.

$1,699,750

MLS#: VALO2097342

MCLEAN S BEST BUY!  This home has it all    LOCATION   SIZE,  DESIGN  PRICE & VALUE   LOCATION   1 light to DC, short distance to Tysons, MD and Amazon HQ2, McLean High District.Located on a quiet tree lined Cul-de-sac overlooking Pimmit Run, with connecting hiking/biking trails to Chain Bridge and the Potomac river.  SIZE   8500+ finished square feet with 4 finished levels, 7 large bedrooms with in-suite full baths.  Light filled open spaces with 10ft ceilings on main and lower levels and 9 ft. ceilings on the bedroom level.  Oversized 2 car garage with storage.  Endless low maintance composite decking, balconies, patios, and covered porch.  DESIGN   Luxury Craftsman with hardiplank and stone exterior, custom millwork packages in every room.  Hardwood floors, stone fireplaces, gourmet kitchen with professional Viking appliances, butler s station with glass front cabinetry and wine racks.  Master retreat with private tree top balcony, his and her closets.  Master Bath with jetted tub and rain showering system.  Teen suite with spiral staircase to TV loft.  Front & rear staircases, main and upper level offices.  Walk out lower level with in-law suite, rough-ins for additional kitchen and laundry.  Full bar with beverage center and dishwasher, game room, family room, exercise room, storage room and more.  Magical spaces abound, come find your favorite.  PRICE & VALUE  From the coveted location, to the tree top views, to the superior finishes, energy efficient zoned heating and air conditioning, Anderson windows and doors, Professional grade appliances to the custom mill work, lighting and hardscape you will not find more for value for your $$$ s
#VAFX1026620

MCLEAN

1416 GRADY RANDALL COURT

7 Beds

7 Baths

8,545 Sq.Ft.

$1,699,500

MLS#: VAFX1026620
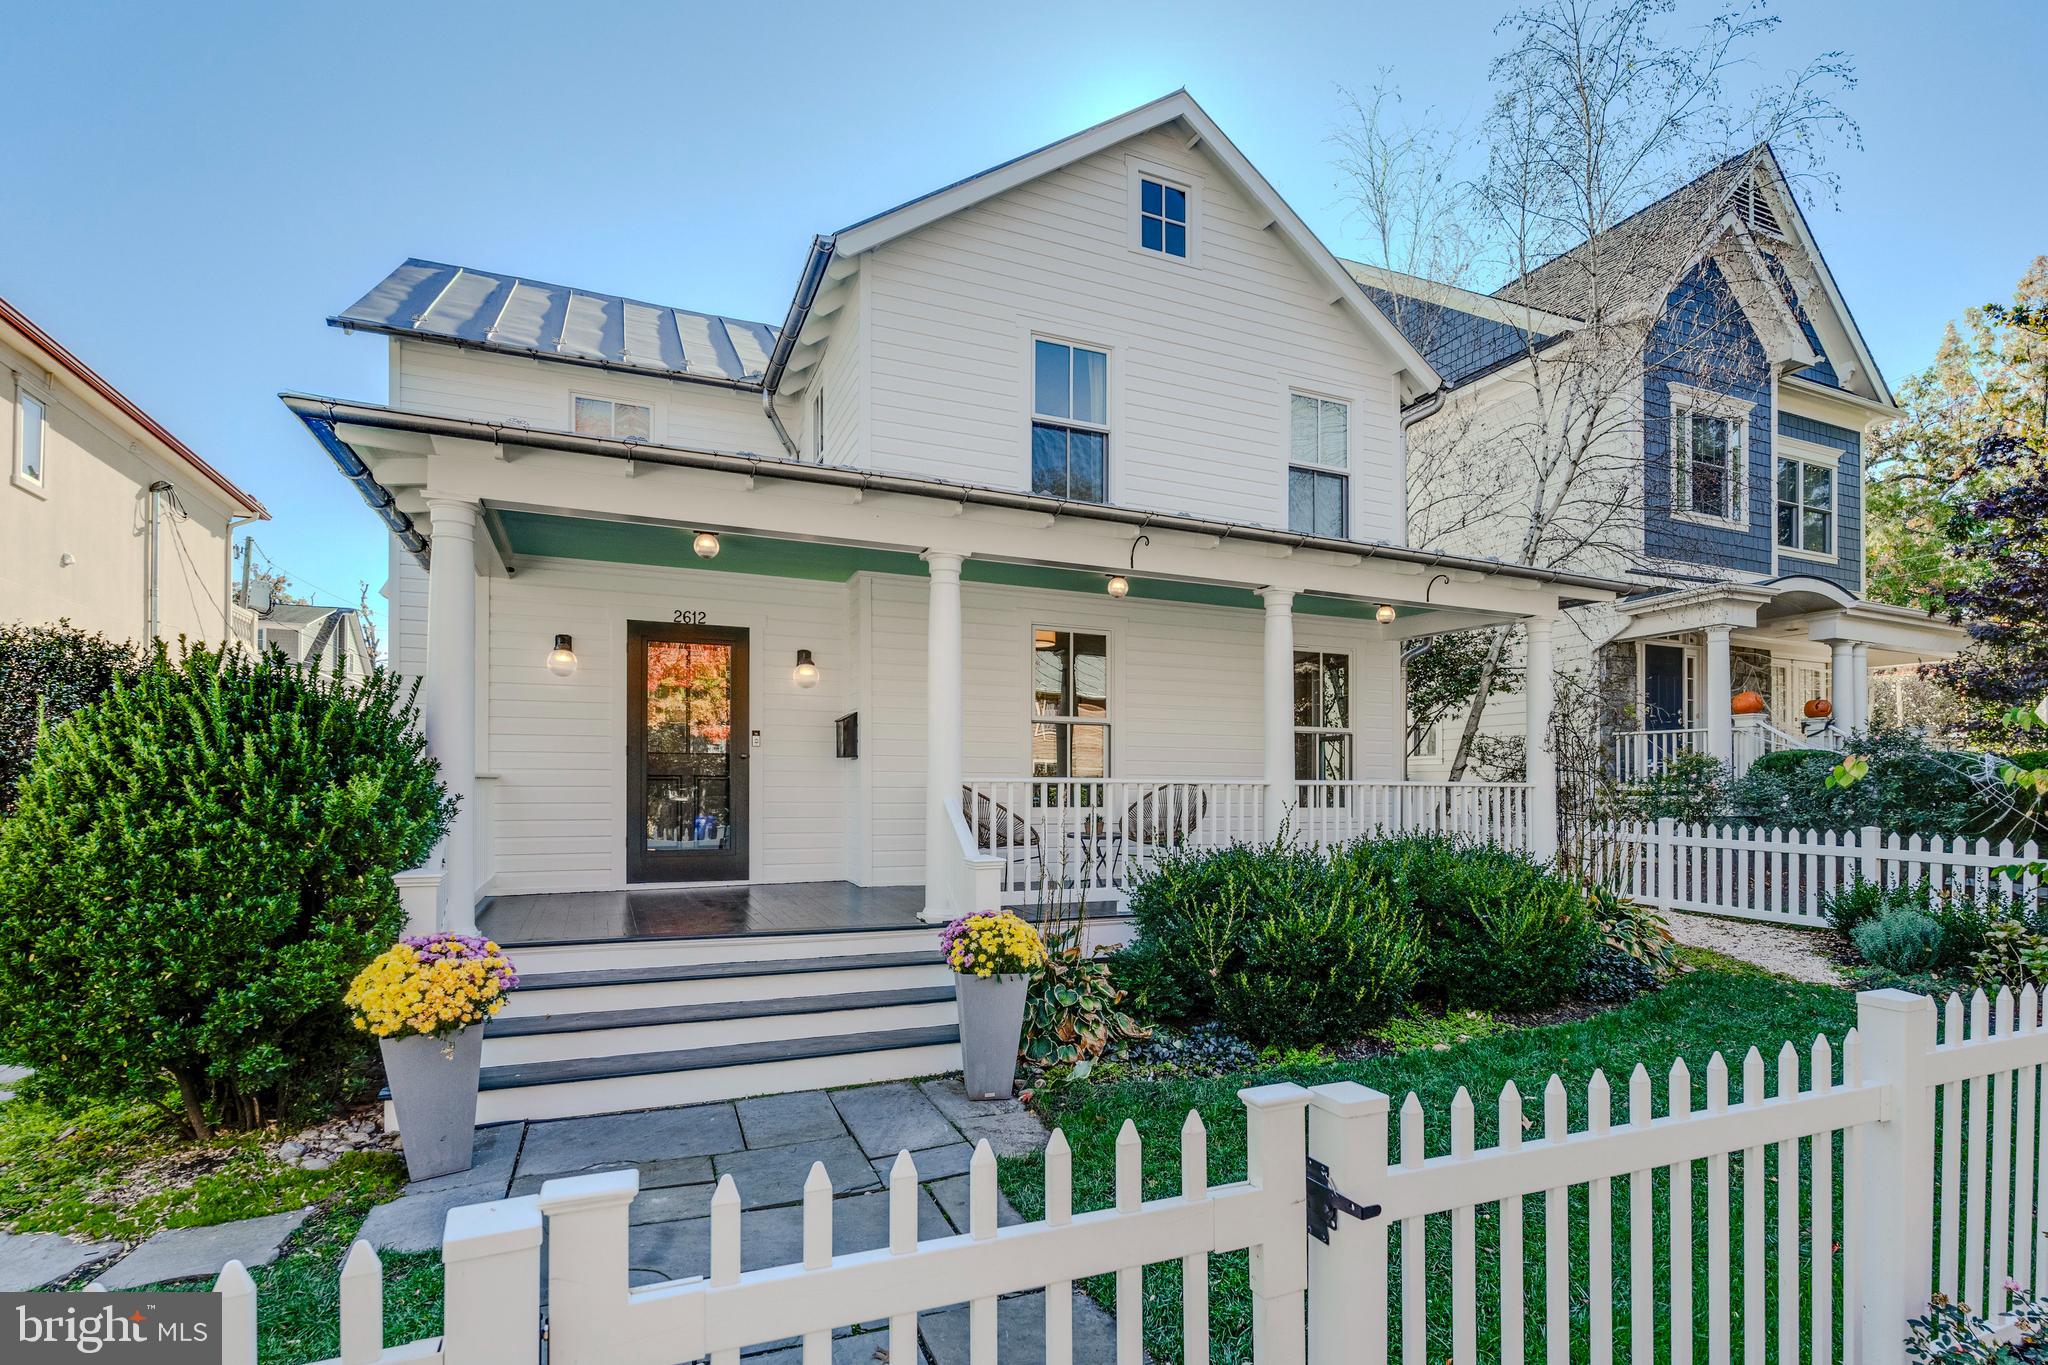
This loving, award-winning, and meticulously renovated modern farmhouse in the heart of Clarendon epitomizes convenient, luxury living on a quiet street. It offers a walk score of 93, is equidistant from Courthouse and Clarendon metros, and is a mere minutes’ walk away from Whole Foods, Trader Joe's, Lifetime Fitness, countless restaurants and stores, Crossing Clarendon playground, Rocky Run Park, and Lyon Village playground. This unique and rarely available home boasts Arlington's Preservation Design Award and Washingtonian Magazine’s AIA Residential Design Award. It seamlessly combines early 1900s charm with modern luxury finishes. The main level's open-concept design is perfect for year-round entertaining and convenient living. From the welcoming front porch to the open dining space and kitchen to the spacious family room with three exposures, it offers an abundance of flow and natural light. The recently redesigned gourmet kitchen features top-of-the-line Thermador appliances, custom cabinets with an abundance of storage, an oversized island, and marble countertops. The upper level includes three generous bedrooms with natural light, including a fully renovated primary suite and bathroom with custom storage, and conveniently located laundry. The rear of the home is a haven for relaxing, entertaining, and gardening with a brick patio, large rear porch, spacious lawn, smart sprinkler system, and raised vegetable garden. A fully fenced-in yard, detached garage, and private parking complete this exquisite property. Don't miss the opportunity to own this lovingly and beautifully preserved, updated, and move-in-ready North Arlington gem.
#VAAR2037118

ARLINGTON

2612 12TH STREET N

4 Beds

2 Baths

2,234 Sq.Ft.

$1,699,261

MLS#: VAAR2037118
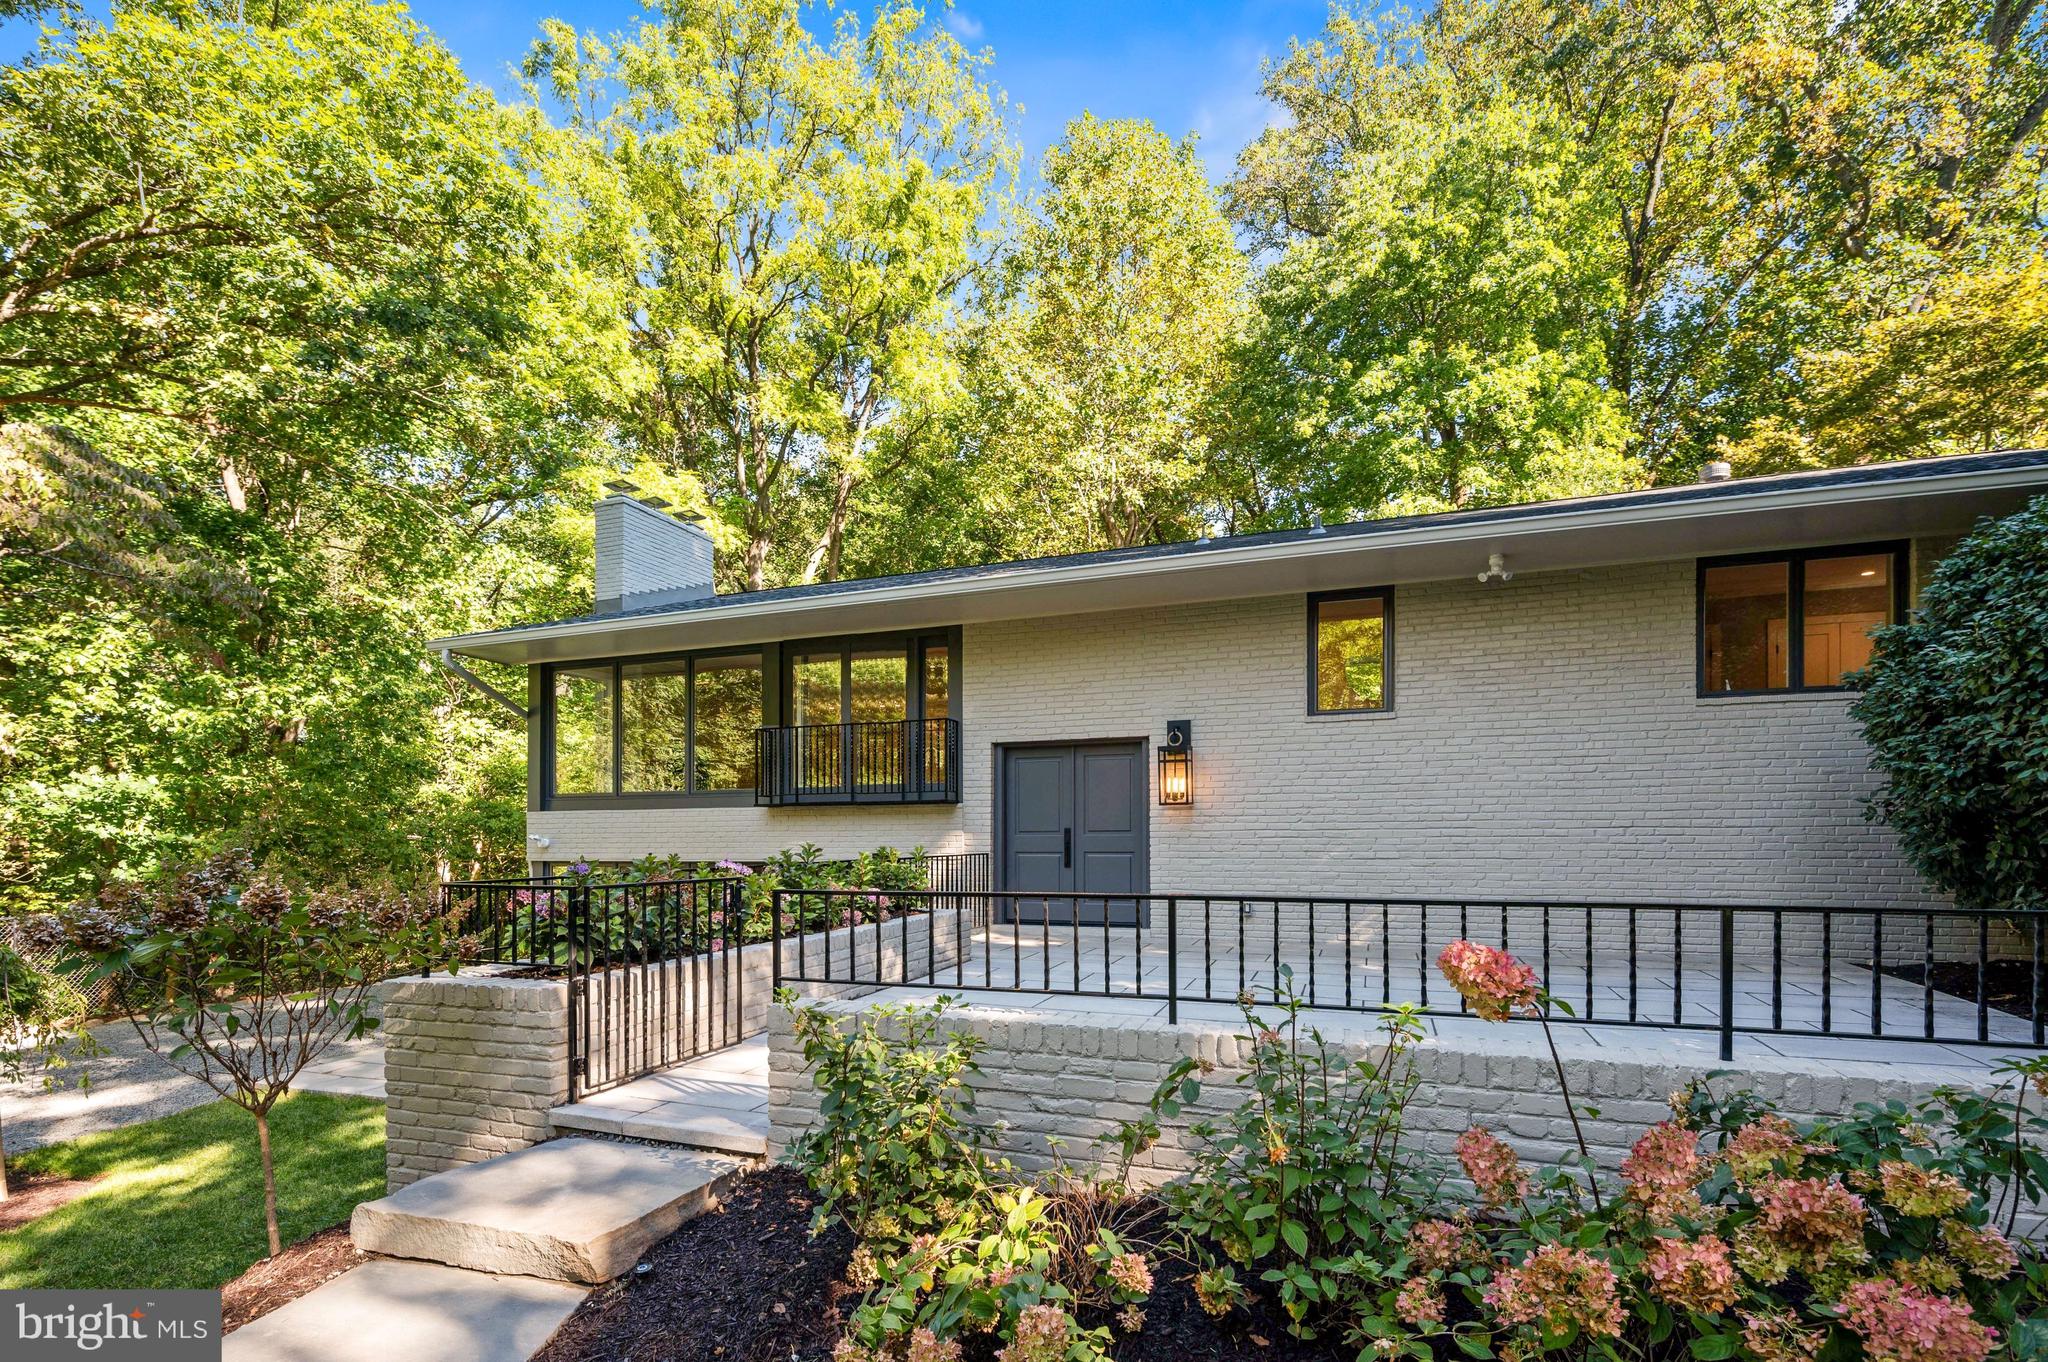
NEW PRICE - INCREDIBLE VALUE - TURN-KEY BRAND NEW RENOVATION - Unique 0.86-acre property on private cul-de-sac lot feels like several acres - surrounded by scenic wooded parkland! Five Bedroom + Den, 3.5 Bathrooms - ready to move in and enjoy luxury living.  NEW ROOF. NEW HVAC. NEW WATER HEATER. NEW GAS FIREPLACES (2). NEW GOURMET KITCHEN W/ FULGOR MILANO 6-BURNER GAS RANGE, DISHWASHER, AND MIELE REFRIGERATOR. NEW SAMSUNG WASHERS & DRYERS (2). NEW BATHROOMS. NEW FLOORS. NEW WINDOWS. NEW DOORS. NEW PAINT IN & OUT.  CAT6 ETHERNET WIRING. LAWN SPRINKLER SYSTEM. MORE!  This sought after north Arlington location is super convenient to Chain Bridge, Potomac River, Washington Golf & Country Club, Spout Run and GW Parkways, Key Bridge, Georgetown, and all of Northern Virginia and Washington DC.  The private driveway offers off-street parking for many cars. Ask listing agents about drafted plans available for 2-Car garage addition. MUST SEE!
#VAAR2027020

ARLINGTON

3671 N MONROE STREET

5 Beds

3 Baths

3,400 Sq.Ft.

$1,699,000

MLS#: VAAR2027020
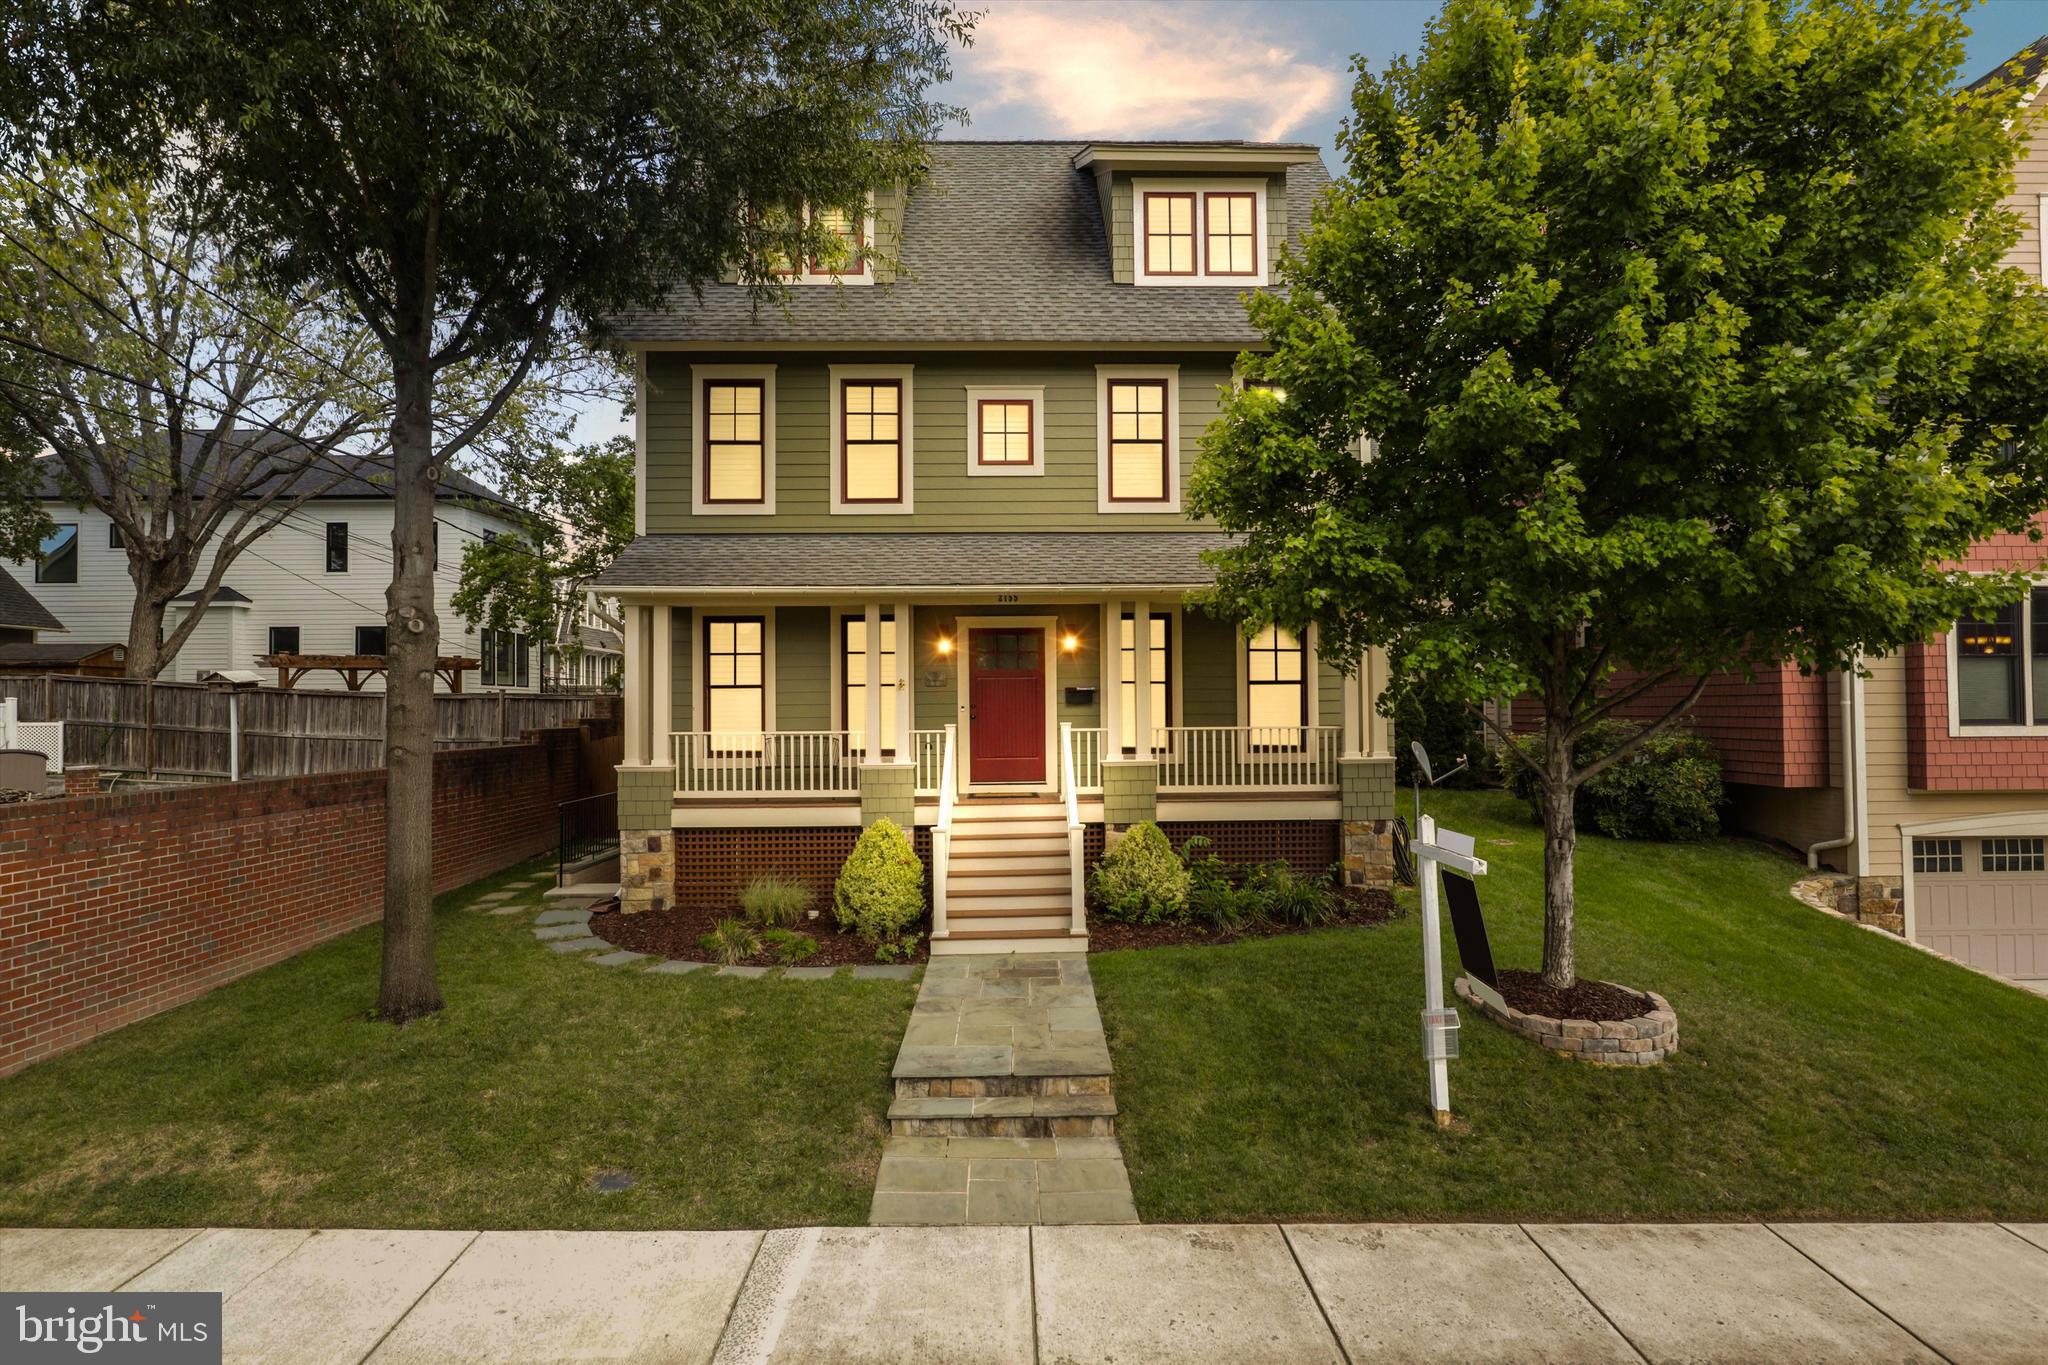
Furniture is included with the house! Welcome to the Houstonia. This home is beautifully appointed and impeccably maintained, perfectly capturing the Craftsman style and with all the modern finishes. Built in 2009, it contains almost 4,000 feet of finished living space. This property welcomes you with an open kitchen and eat-in area with plenty of space. Enjoy cooking again with high-end appliances like the Wolf six-burner cooktop and Sub-Zero refrigerator freezer. There is a built-in wall oven, microwave and elevated dishwasher for ease of loading. Tall shaker-style cabinets provide plenty of storage. Granite countertops, farmhouse sink and a large island has a breakfast bar and charming shelving as well as a wine refrigerator. The kitchen also boasts a large pantry and additional built-ins, with counter space for all the storage you need.

The family room is welcoming with a gas fireplace as the centerpiece and built-in bookshelves as an entertainment center, with a powder room near the entrance. The home has beautiful hardwood floors throughout the main and second levels. The second level contains the owner's suite as well as the laundry room close by, with high-capacity washer/dryer. The suite has elegant trey ceilings and plenty of natural light. The owner's bathroom is an excellent place to unwind and recharge. There's a coffee nook to jumpstart the day, attractive clawfoot bathtub, separate shower, double vanity, private toilet and large walk-in closet.

The third level contains two more sizable bedrooms, each with their own walk-in closet and a full bathroom in the hallway for convenience.

The lower level contains another bedroom with two closets and egress. There's also an inviting living area that you can use as a theater room, rec/hobby room, as well as a walkout stairway.

Venturing out to the backyard is a lovely flagstone patio, great for grilling, entertaining or relaxing with a beverage. It also has a retractable awning to stay in the shade. Unwind in your very own hot tub too! There's a storage shed which leads to the two-car garage, additional refrigerator and yet another bedroom as a bonus above the garage. The 650 sq ft bonus bedroom has hardwood floors and a powder room, however the bathroom is plumbed for a shower if you'd like to upgrade it. There's so many possibilities for this room! Perfect for a home office.

The amenities continue. The HVAC system (natural gas) is only 5 years old and there is a large capacity hot water heater. Please note that the garage HVAC system is electric. The home is equipped with a water softener system, as well as a security system. There are plantation shutters throughout the entire home, crown molding and ceiling fans for those hot days. Plus, built-in sprinklers minimize your yard work.

The neighborhood amenities seal the deal. Pentagon City and Crystal City metro stations are a 15 minute walk. Pentagon City mall and Pentagon Row has tons of shopping and entertainment. 23rd Street boasts plenty of restaurants and bars and Potomac Yard is an 8-minute drive. The neighborhood is minutes away from Costco, Target, all the major stories for your convenience. There are multiple parks in the neighborhood as well as a public library. You're just a few minutes from 395 and you can drive into Washington, DC in just 10 minutes.

Don't miss out on this phenomenal home. It won't last long!
#VAAR2036018

ARLINGTON

2155 S IVES STREET

5 Beds

3 Baths

3,968 Sq.Ft.

$1,699,000

MLS#: VAAR2036018
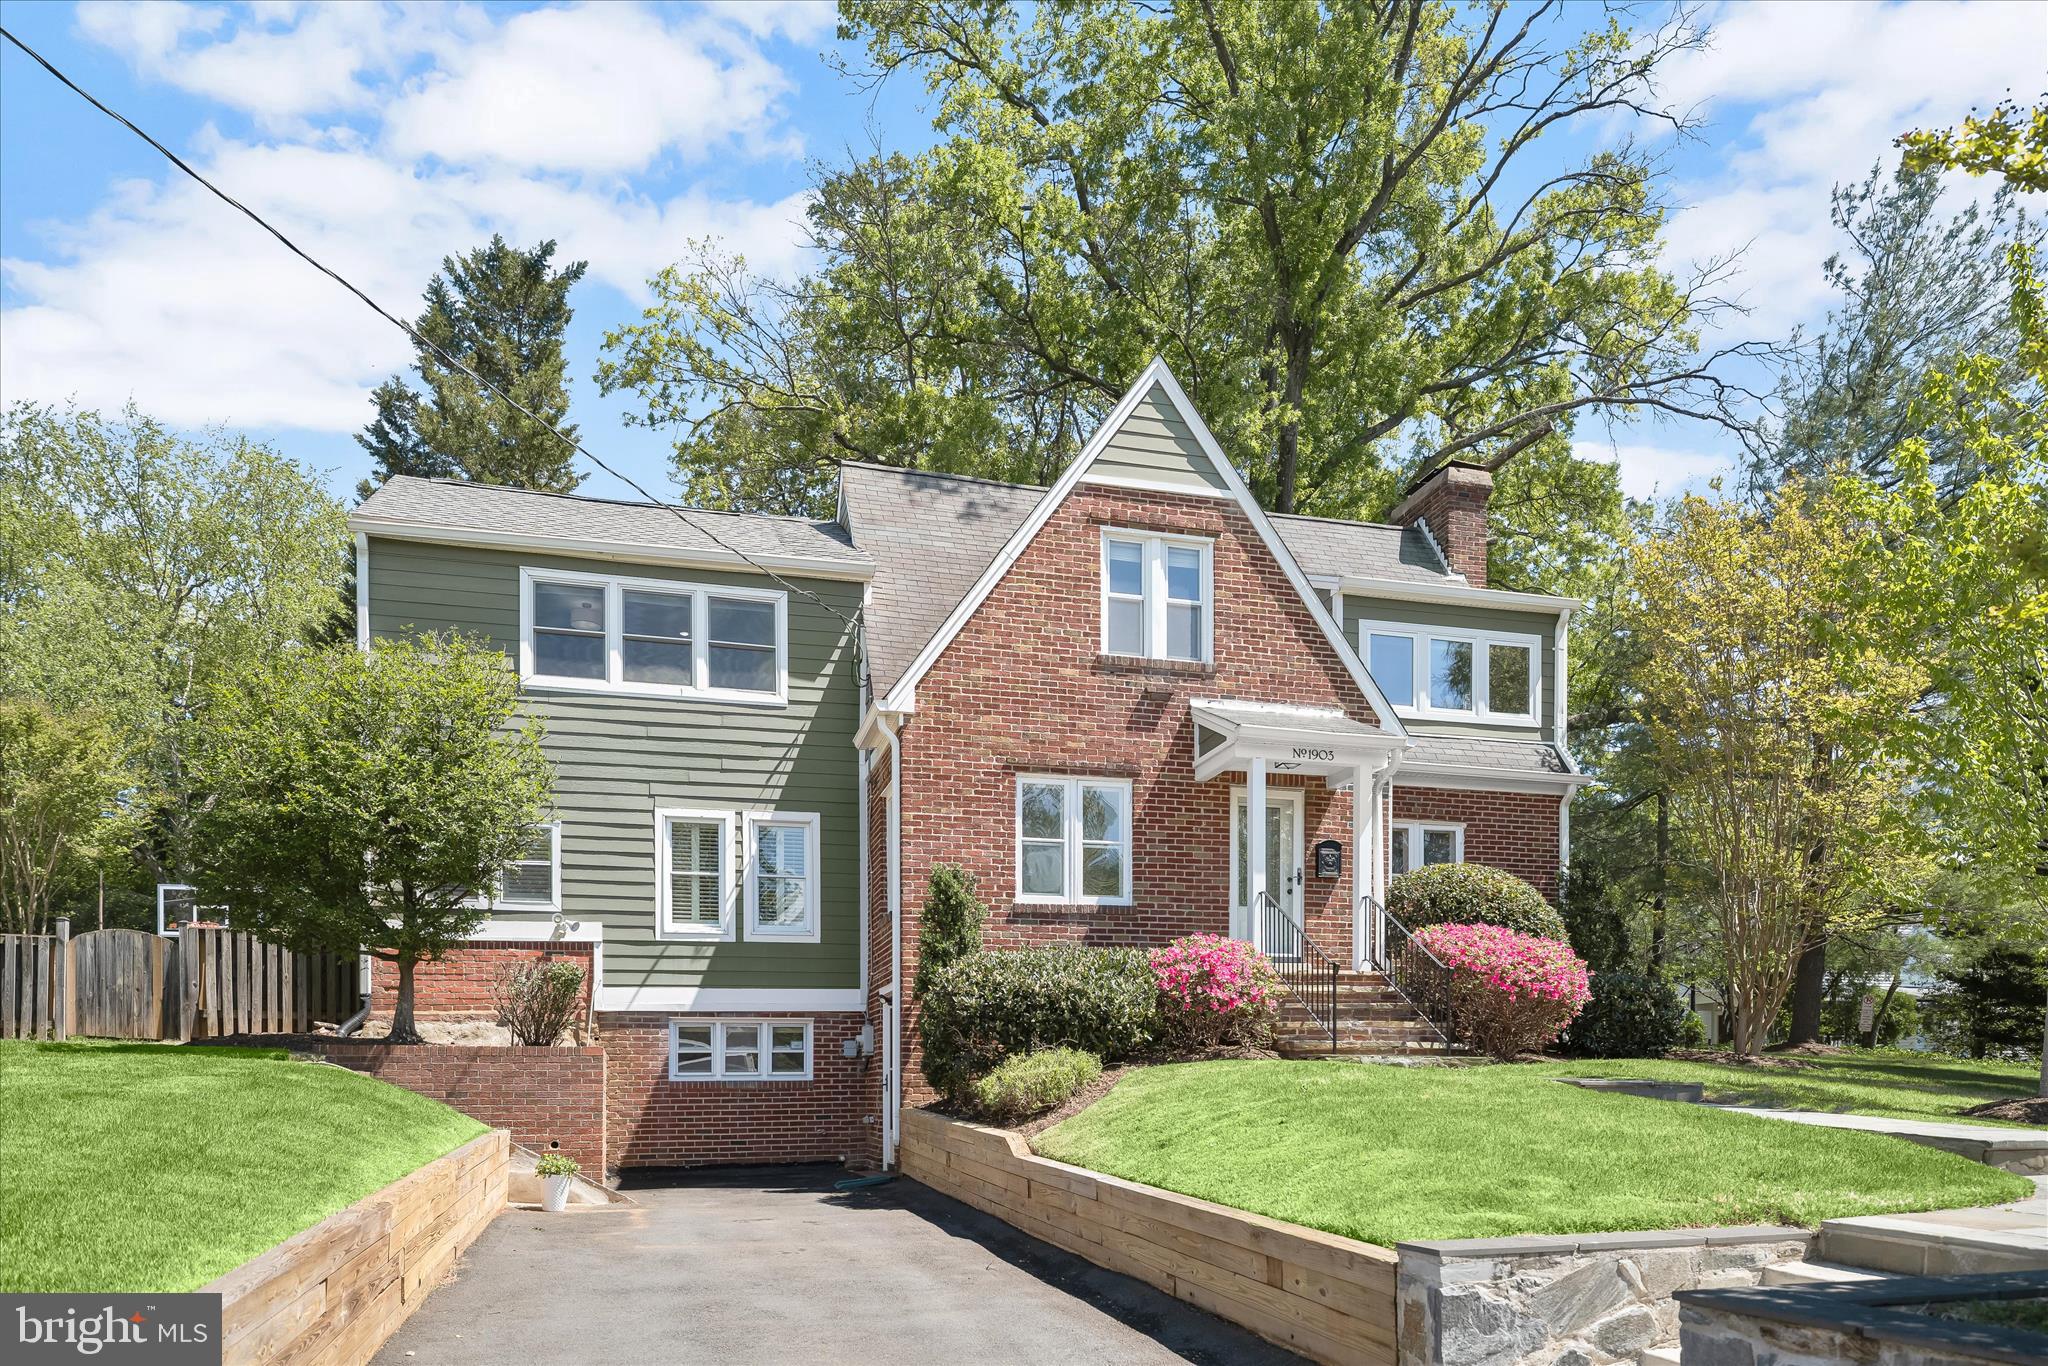
Open House Sunday, May 3rd 1-4PM
Introducing “The Westover Cape”—a timeless Cape Cod with thoughtful updates along with an expansion in an unbeatable North Arlington location. Set on a 10,300 sq ft corner lot with plenty of yard space for play, entertaining, or hobbies. Ideally located 4 blocks to East Falls Church Metro and 0.7 miles to Westover. This beautifully maintained 6-bedroom, 4-bath home offers a flexible layout across three finished levels, ideal for modern living, multi-generational needs, or an au pair setup.
The upper level features four bedrooms and two full baths, including a reconfigured primary suite (2016). A 2020 addition expanded the second floor by approximately 400 sq ft, enhancing the layout with two additional bedrooms and a dedicated bedroom level laundry room.
The main level blends classic appeal with everyday functionality, featuring formal living and dining rooms, a cozy wood-burning fireplace in the living room, and a family room that flows into the kitchen. The kitchen offers eat-in space filled with natural light from sliding glass doors that open to the rear deck—perfect for entertaining or outdoor dining under the lights. A spacious main-level bedroom with en suite bath adds flexibility. The backyard is thoughtfully designed with a half basketball court (2022) and bocce court—great for hosting and enjoying everything from pickup games to laid-back evenings outside.
The fully finished walk-out lower level, renovated in 2018, is well suited for guests or extended stays, featuring a private bedroom with en suite bath, kitchenette/wet bar, second laundry room, and a versatile living area ideal as a recreation room or private lounge. There’s even a sauna for when you can sneak in a little self-care.
Recent improvements include fresh interior paint and new light fixtures (2026), a Carrier heat pump for the upper HVAC system (2021), second-floor addition (2020), and a hot water heater (2017).
A rare and highly convenient feature, the property offers two driveways—one from Quintana Street and a second private drive accessed from 19th Street—providing exceptional parking and flexibility.
Ideally located under a half mile from Route 66 for easy commuting.  Downtown Westover Market, Shops, ice cream, restaurants & library are .7 miles away, South Block & Yume Sushi is .8 Miles away,  EFC Metro .5 Miles away. Zoned for the highly sought-after Tuckahoe, Swanson, and Yorktown school pyramid. 
A rare opportunity combining thoughtful updates, flexible living space, and a prime Arlington location that you don’t want to miss!
#VAAR2071414

ARLINGTON

1903 N QUINTANA STREET N

6 Beds

4 Baths

4,262 Sq.Ft.

$1,699,000

MLS#: VAAR2071414
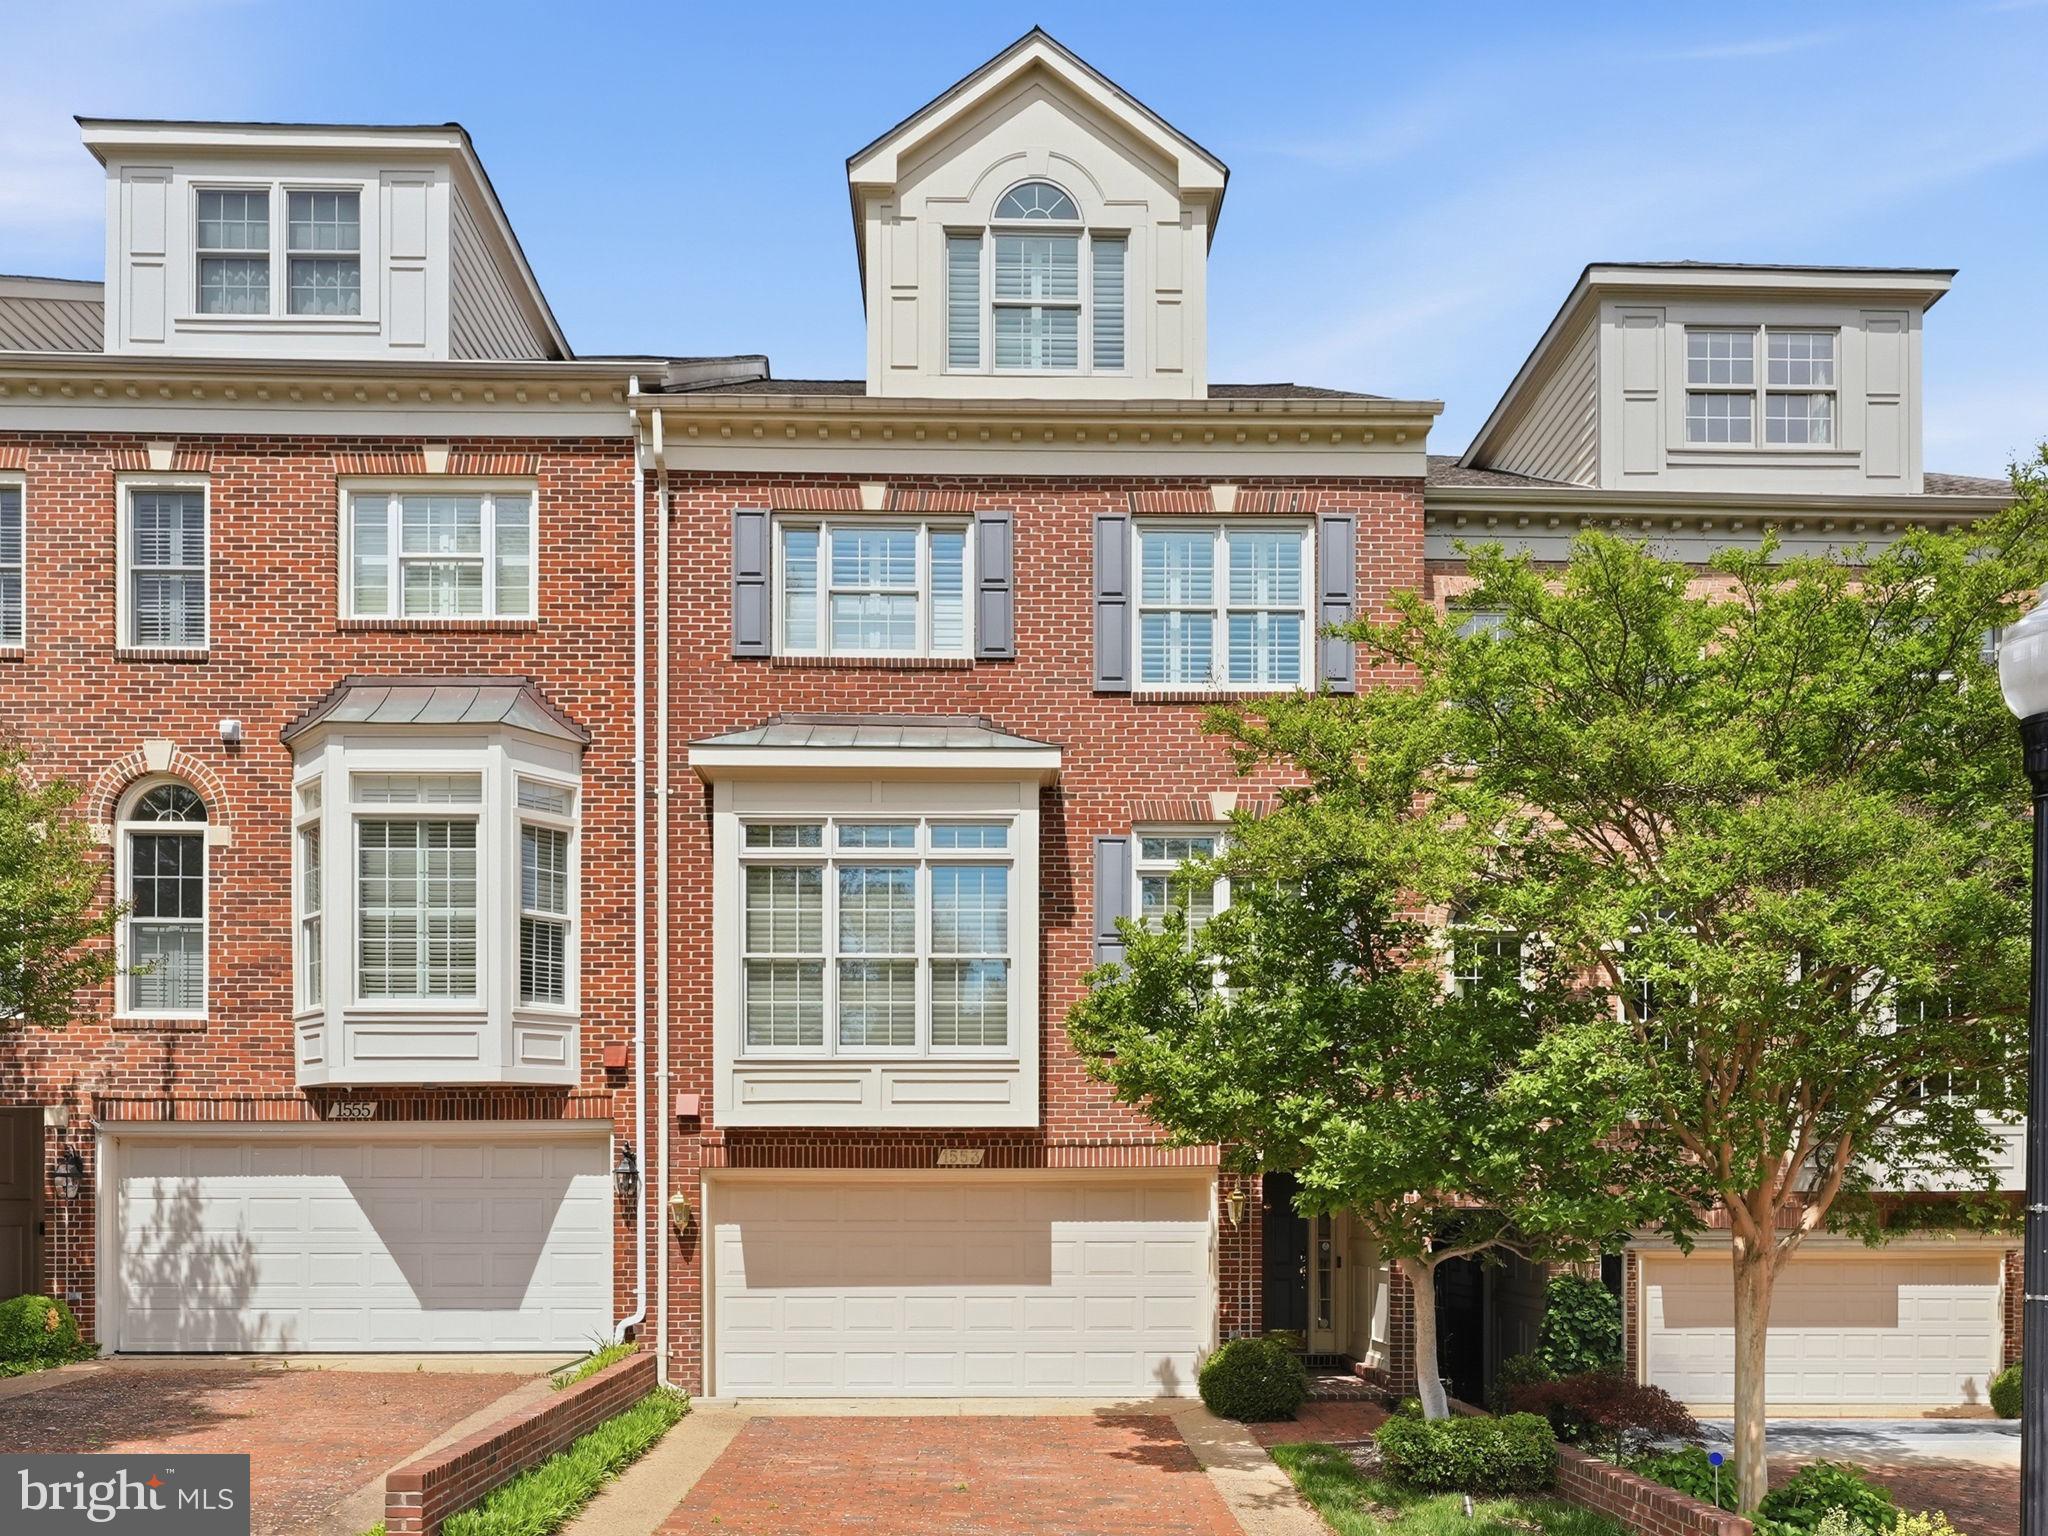
This stunning all-brick townhome combines timeless elegance with modern luxury, offering four levels of sophisticated living just minutes from Washington, D.C. Embrace scenic, seasonal views of the Potomac River from not one but two expansive decks, perfect for quiet mornings or entertaining guests.
Step inside to discover a sun-drenched interior, where oversized Palladian windows and soaring ceilings create an airy, inviting ambiance. The main living room features a gas fireplace and seamless access to the upper deck, while the formal dining room and gourmet kitchen—complete with premium finishes—set the stage for memorable dinners and gatherings.
The lower level elevates your entertaining  experience with a walk-out to the lower deck, a wet bar, built-ins, and another gas fireplace for added warmth and charm. Retreat to the luxurious primary suite, where cathedral ceilings, a gas fireplace, and double walk-in closets meet an exquisitely updated spa-like bath. Two additional bedrooms and two full baths ensure comfort and privacy for family or guests.
Completing this exceptional home is a two-car attached garage with a custom storage system, designed to meet the demands of modern living. From its classic architecture to its contemporary conveniences, this residence offers an unparalleled lifestyle in an unbeatable location. Close proximity to walk or bike to restaurants, entertainment and grocery.
#VAAR2071954

ARLINGTON

1553 22ND STREET N

3 Beds

3 Baths

2,462 Sq.Ft.

$1,699,000

MLS#: VAAR2071954
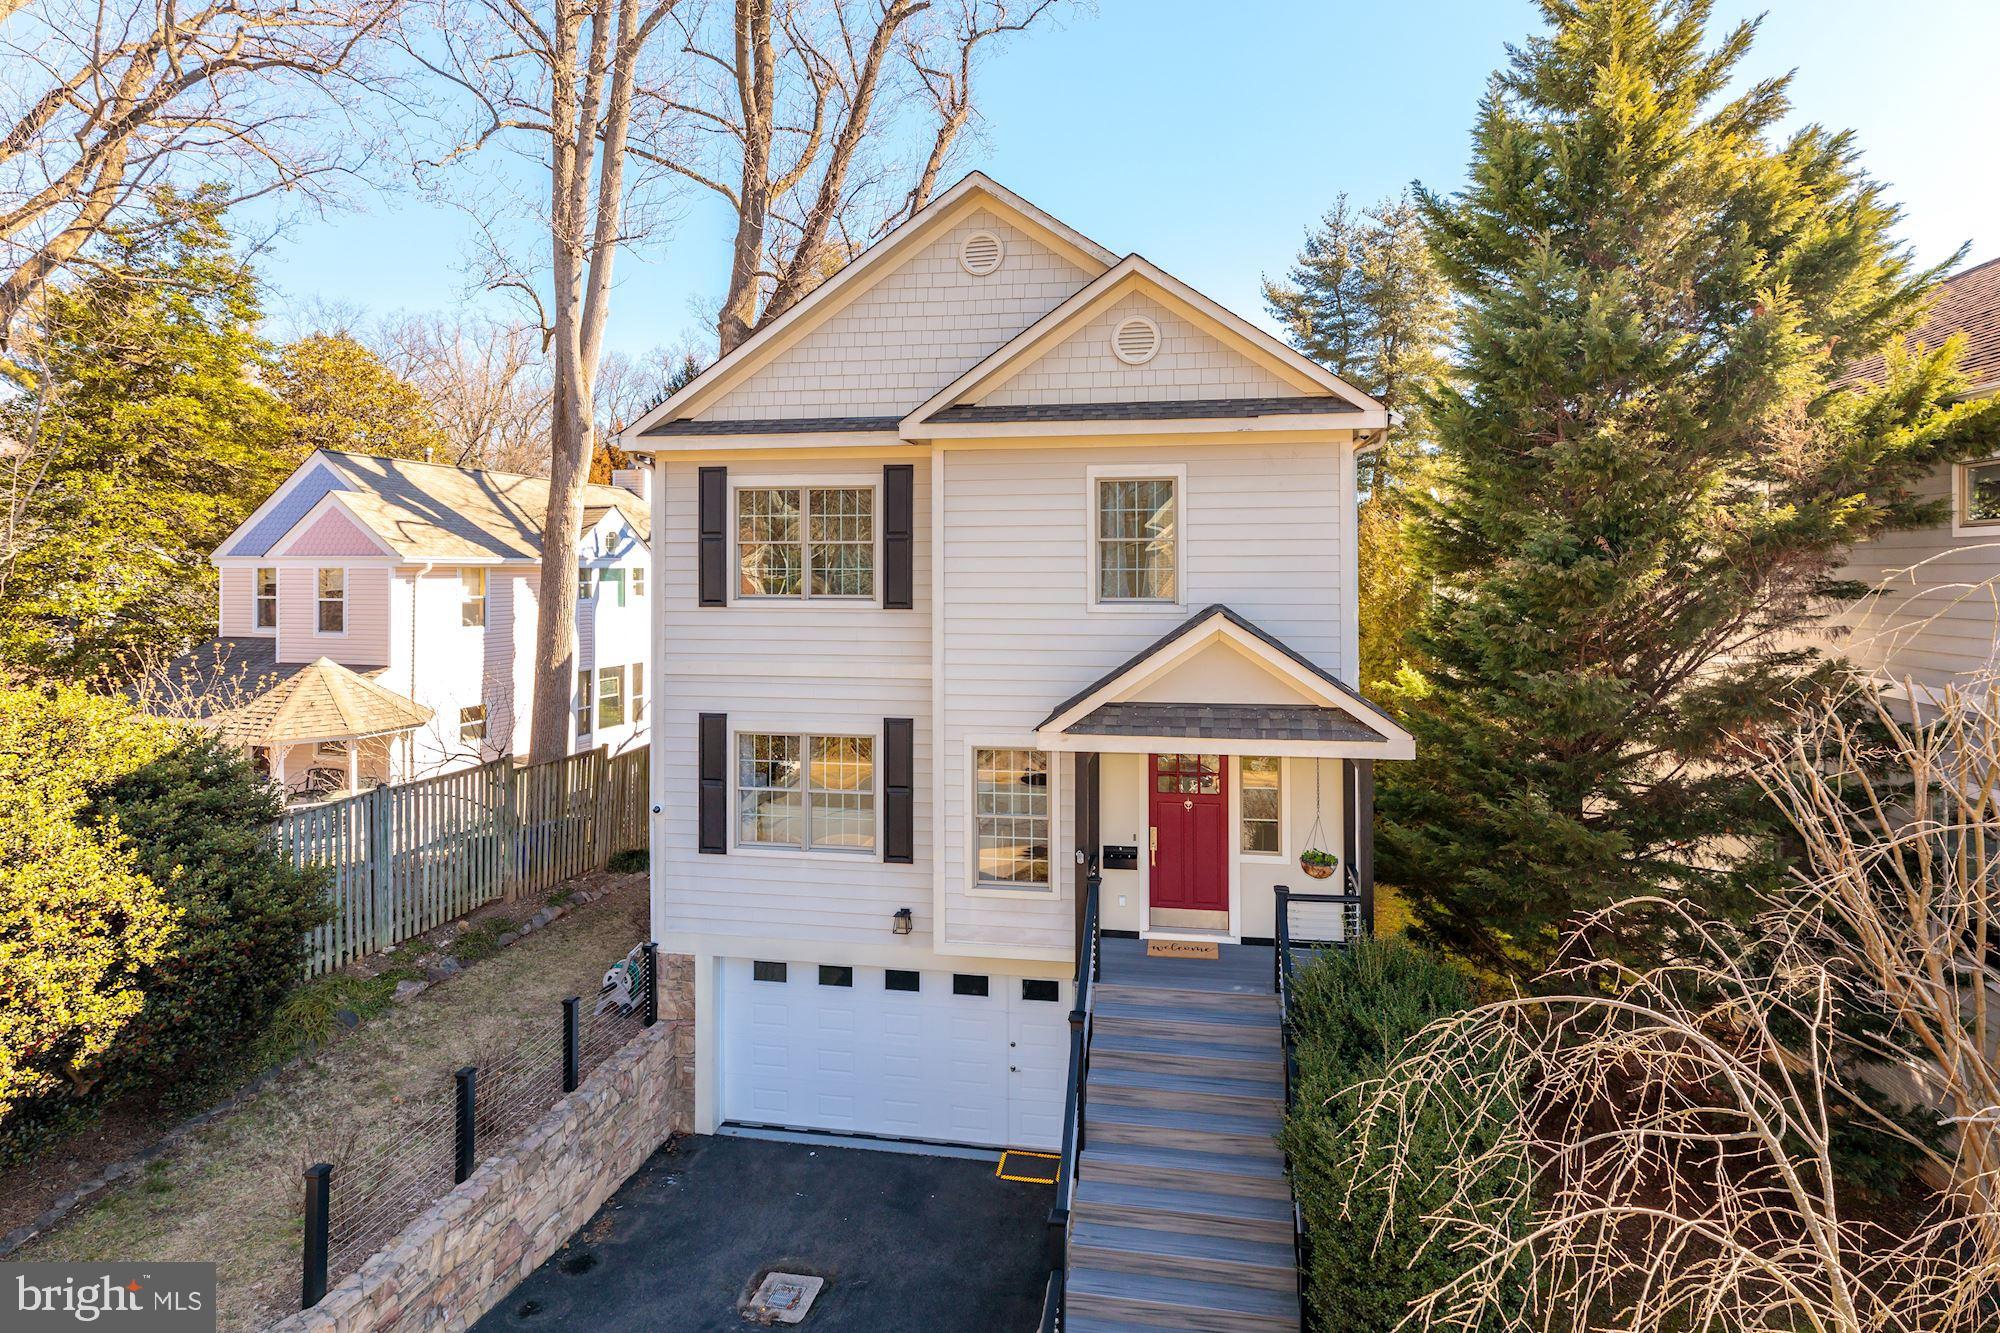
Wonderfully updated Craftsman with an unbeatable location that's only one light to DC! The sunny and open main level features a living room, formal dining room, family room, screened-in porch and a beautifully renovated kitchen with top-of-the-line appliances and quartzite counters. The owners' suite offers a sitting room, large walk-in closet and a luxurious en suite bath. Three additional bedrooms and a laundry room complete the upper level. The walkout lower level offers a large recreation room that opens to the private and fully-fenced backyard with a deck, patio and lawn. Only a short walk to 19-acre Fort C.F. Smith Park that offers ornamental gardens, recreational spaces and walking trails.
#VAAR2000144

ARLINGTON

2371 N EDGEWOOD STREET

4 Beds

4 Baths

4,952 Sq.Ft.

$1,699,000

MLS#: VAAR2000144
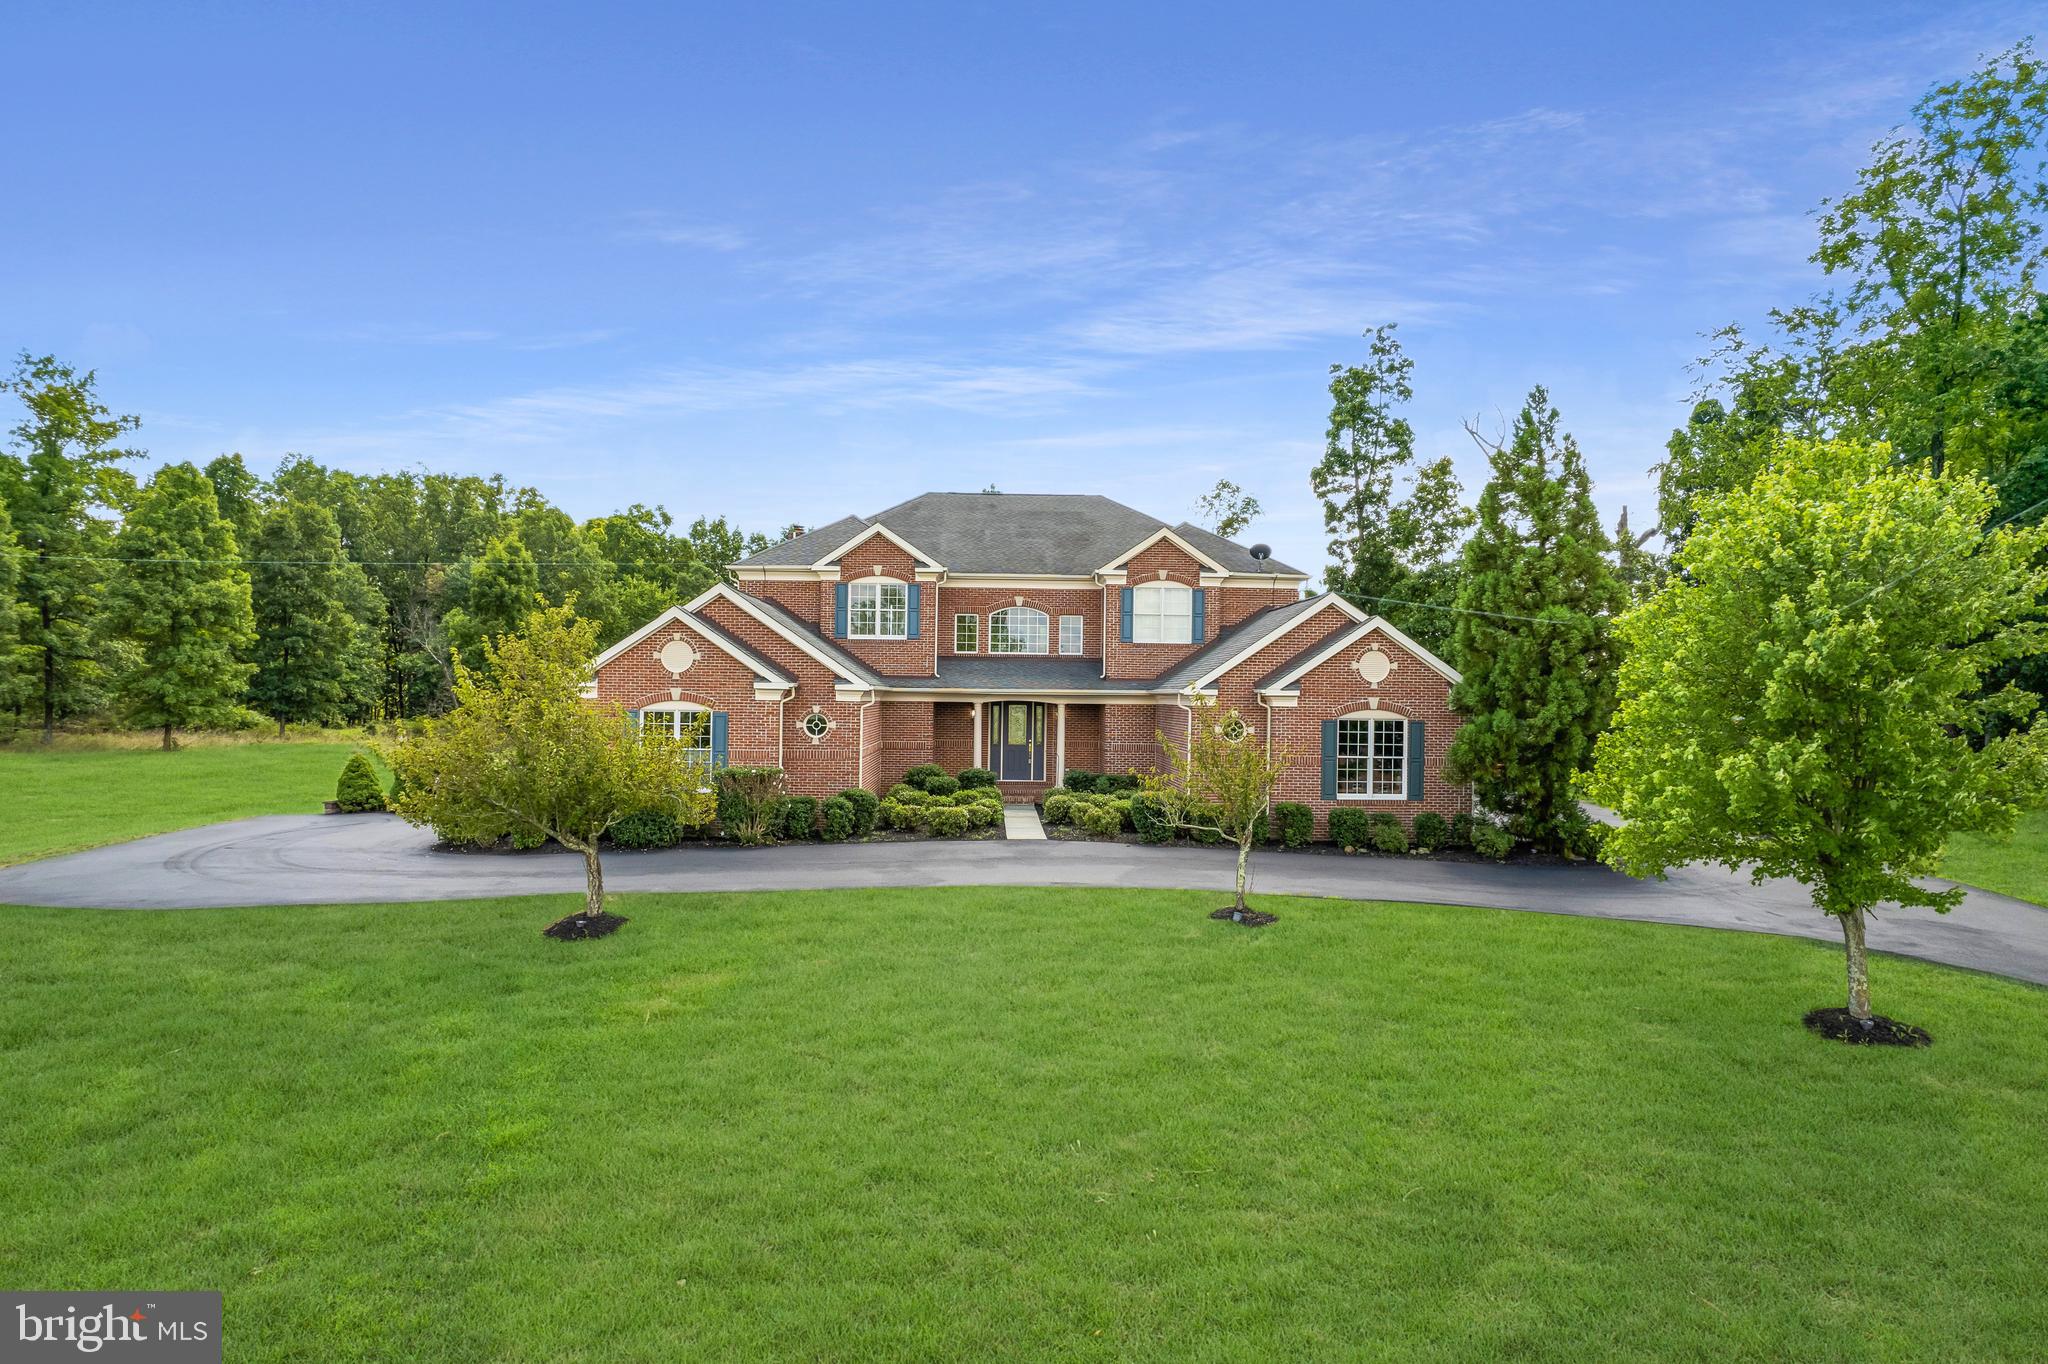
Welcome to your dream home in The Estates of Shenstone Farm. Perched atop a hill and facing north, this impressive executive home built by Toll Brothers offers stunning mountain views and a beautiful wooded backyard from its expansive 5-acre lot. This residence boasts over 8,000 square feet of luxurious living space, including five bedrooms and four-and-one-half bathrooms.

Key features include:

Main Level Bedroom and Full Bath
Four-car garage with car lifts, perfect for car enthusiasts
North-Facing
Newly - Paved Driveway
Grand two-story foyer
Formal living and dining rooms
Main level primary suite with a spacious walk-in closet and adjacent office
Expansive lower level with a Recreation/Game Room and full bathroom
Sheltered screened-in patio for evening relaxation

The elevated ceilings create a grand atmosphere, perfectly complementing the breathtaking views. The meticulously designed main level seamlessly blends luxury with functionality. The extraordinary lower level provides an ideal space for guests, with abundant storage and opportunities to make the space your own. Spend your evenings unwinding in your backyard sanctuary, enjoying the privacy and serenity of your sheltered screened-in patio.

Why build new when you can move into this updated dream home with 5 acres of privacy? Don't miss this unique opportunity to own a piece of paradise in Shenstone.
#VALO2077072

LEESBURG

18116 PERTHSHIRE COURT

5 Beds

5 Baths

6,893 Sq.Ft.

$1,699,000

MLS#: VALO2077072
None
#VAFB2008752

FREDERICKSBURG

1115 SOPHIA STREET

4 Beds

3 Baths

3,400 Sq.Ft.

$1,699,000

MLS#: VAFB2008752
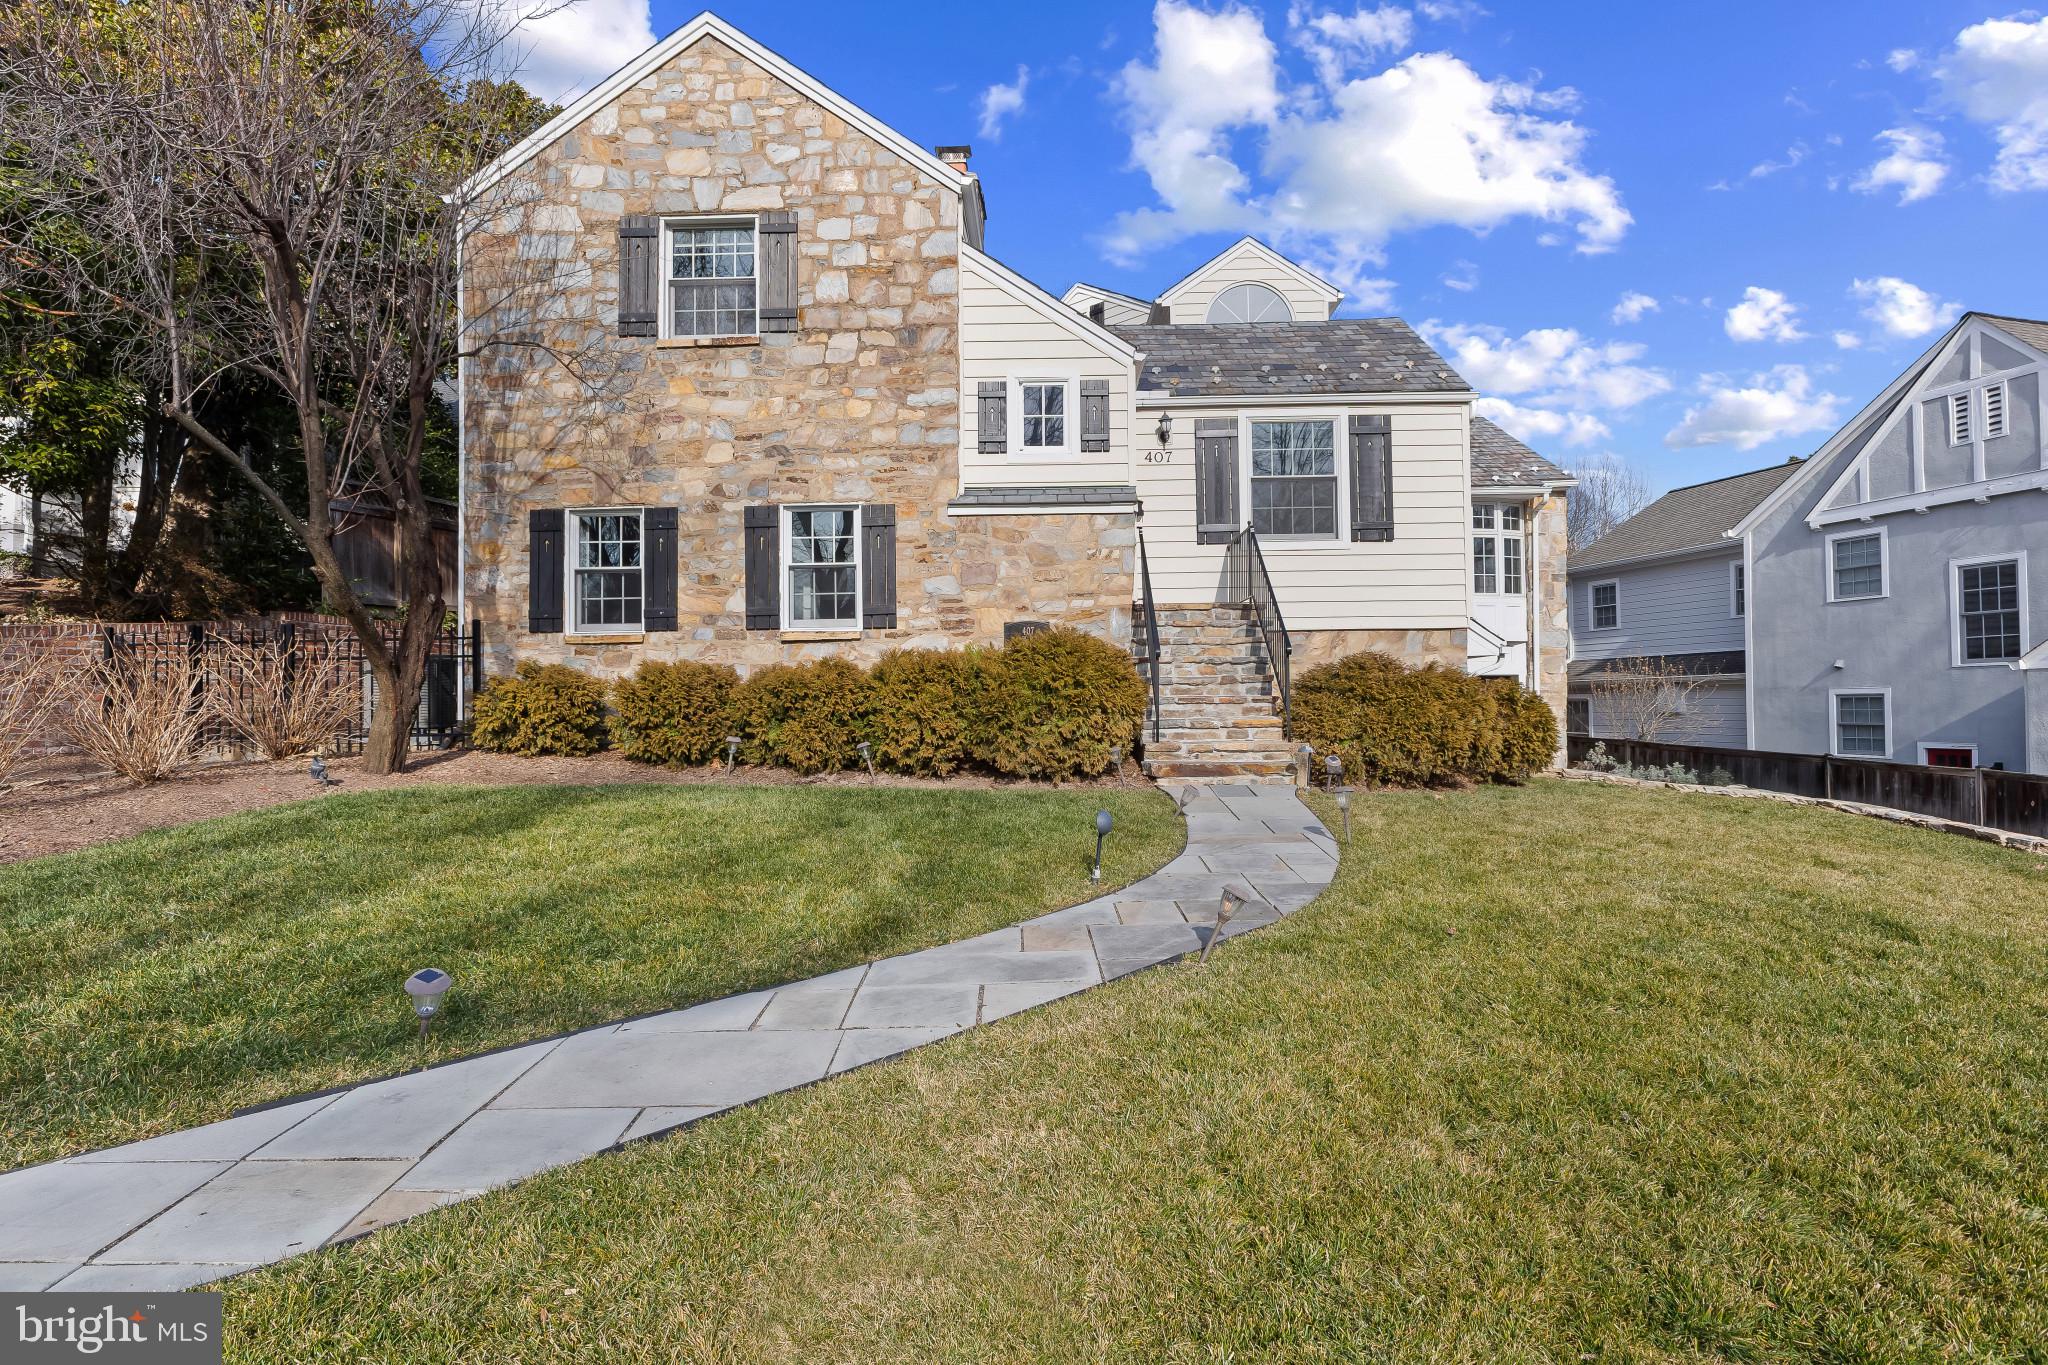
Timeless Elegance Meets Modern Luxury in Coveted Jefferson Park

Discover an exceptional fieldstone residence where 1936 architectural charm harmoniously blends with contemporary sophistication. Nestled in the highly sought-after Jefferson Park neighborhood, this meticulously renovated home showcases over $350,000 in thoughtful upgrades, transforming a classic gem into a modern masterpiece.

Spanning over 3,800 finished square feet, this distinguished property offers four bedrooms and four full baths, with flexible space for a potential fifth bedroom in the lower level. The grand mahogany library anchors the home with 12-foot ceilings, custom built-ins, and a wood-burning fireplace creating an impressive sanctuary for both relaxation and entertaining. The formal living room, complete with its own fireplace and wet bar, provides an elegant setting for gatherings.

Culinary enthusiasts will appreciate the beautifully remodeled kitchen and dining room, designed for both everyday living and special occasions. The vaulted-ceiling primary suite offers a serene retreat with a generous walk-in closet and an exclusive treetop roof deck, your private escape above it all. A convenient main-level bedroom with ensuite bath provides ideal guest quarters or multi-generational living options.

Recent comprehensive renovations include three new HVAC systems, a hot water heater, and a fully finished basement featuring a mudroom, laundry room, and full bathroom. A spiral staircase was replaced with a traditional staircase enhancing  flow and functionality, while the enclosed crawl space adds valuable storage.

Step outside to your fully fenced rear yard, complemented by professional landscaping and protected by a durable slate roof. Two-car garage parking completes this exceptional offering.

Conveniently located in a neighborhood that has the rare combination of feelings worlds away from the city but also is only 5 mins from I-395 providing quick and easy access to the National Airport, and Washington, DC.  Also located within walking distance to three schools (St. Stephen’s and Agnes Lower School, Alexandria Country Day School, and George Mason Elementary School),  multiple playgrounds, main street Del Ray, and only a short drive to Old Town, and Shirlington.

This is more than a home, it's a legacy property where timeless craftsmanship meets turnkey modern convenience in one of the area's most desirable locations.
#VAAX2052852

ALEXANDRIA

407 TYLER PLACE

4 Beds

4 Baths

3,853 Sq.Ft.

$1,699,000

MLS#: VAAX2052852

1 ... 497 498 499 500 501 ... 666
* Listings identified with the FMLS IDX logo come from FMLS and are held by brokerage firms other than the owner of this website. The listing brokerage is identified in any listing details. Information is deemed reliable but is not guaranteed. If you believe any FMLS listing contains material that infringes your copyrighted work please click here to review our DMCA policy and learn how to submit a takedown request. © 2024. First Multiple Listing Service, Inc.

Send a message

Message successfully sent.

Your message

What is 3 + 4 ?

Reason for contacting?

I agree to receive email communication and understand I can unsubscribe at any time.

I agree to be contacted by Charis Realty Group - Christine Issler, Broker via call, email, and text for real estate services. To opt out, you can reply 'stop' at any time or reply 'help' for assistance. You can also click the unsubscribe link in the emails. Message and data rates may apply. Message frequency may vary. Privacy Policy

Sign Out

Virtual Assistant

Would you like to take the next step with this property? We can help you schedule a showing or virtual tour, or send you more details.

Yes, I would like more information.

Thank You for Your Reply, One of Our Agents will contact you as soon as possible

No, maybe later.

Thank you, you can always contact me via email, phone number or through the contact form.

Realhub AI

Lucy - Your AI-Powered Realtor

Update Your Temporary Password

Personalize your search

Enter your email and we'll notify you immediately when new listings match what you're looking for.

or enter email address

Already have an account ? Login here

Continue your home search

I agree to receive communications and understand I can unsubscribe at any time.

I agree to be contacted by Charis Realty Group - Christine Issler, Broker via call, email, and text for real estate services. To opt out, you can reply 'stop' at any time or reply 'help' for assistance. You can also click the unsubscribe link in the emails. Message and data rates may apply. Message frequency may vary. Privacy Policy

Already have an account ? Login here

We use cookies

We use cookies primarily for analytics to enhance your experience. By accepting, you agree to our use of these cookies. You can manage your preferences or learn more about our cookies policy.
