Properties

Browse or get in touch to schedule a walkthrough.

  • Nearby me
Price range

Popular Features

Community Features

Association

Property Features

Waterfront

View

Exterior Features

Interior Features

Style

10000 properties match your criteria

Updated 1 minute ago

E-Alert name
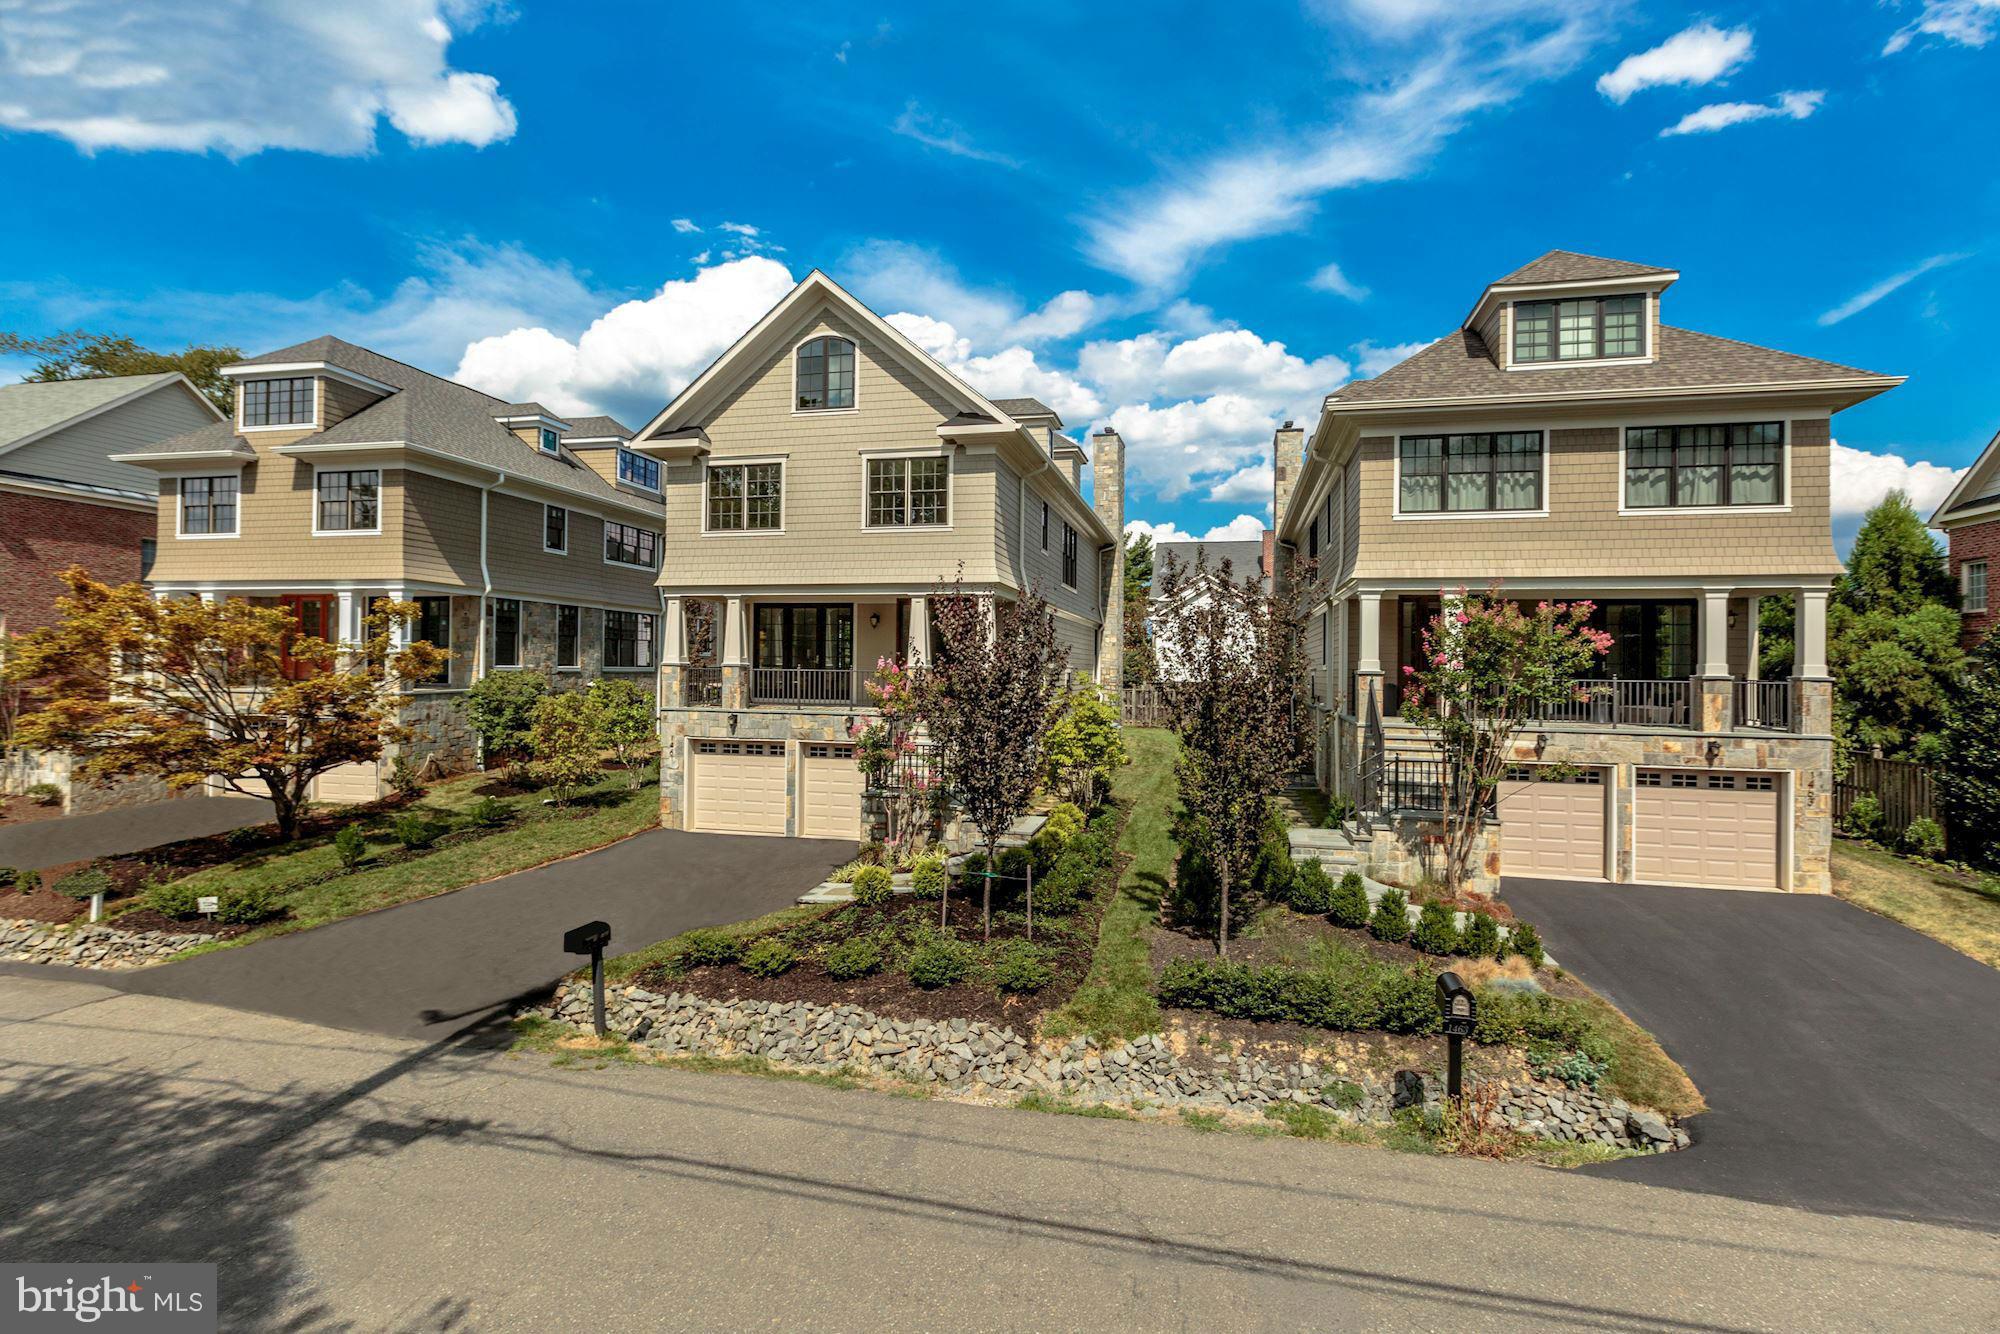
AMAZING NEW PRICE  BRING YOUR BUYERS! WALK TO EVERYTHING! Completed Model Home. 2nd Home out of 3 NEW HOMES.  In-Town McLean Living. ELEVATOR INCLUDED! 5,500+ Sq Ft. Above Grade Living Space on 4 Levels w/ Upgraded Features & Meticulous Craftsmanship. 10 Foot Ceilings, Stone Feature Wall, Gourmet Kitchen,5BR - all w/ En-Suite Baths & Walk-in Closets,Oversized 2 Car Garage
#1002000357

MCLEAN

1461 BUENA VISTA AVENUE

5 Beds

5 Baths

5,500 Sq.Ft.

$1,699,900

MLS#: 1002000357
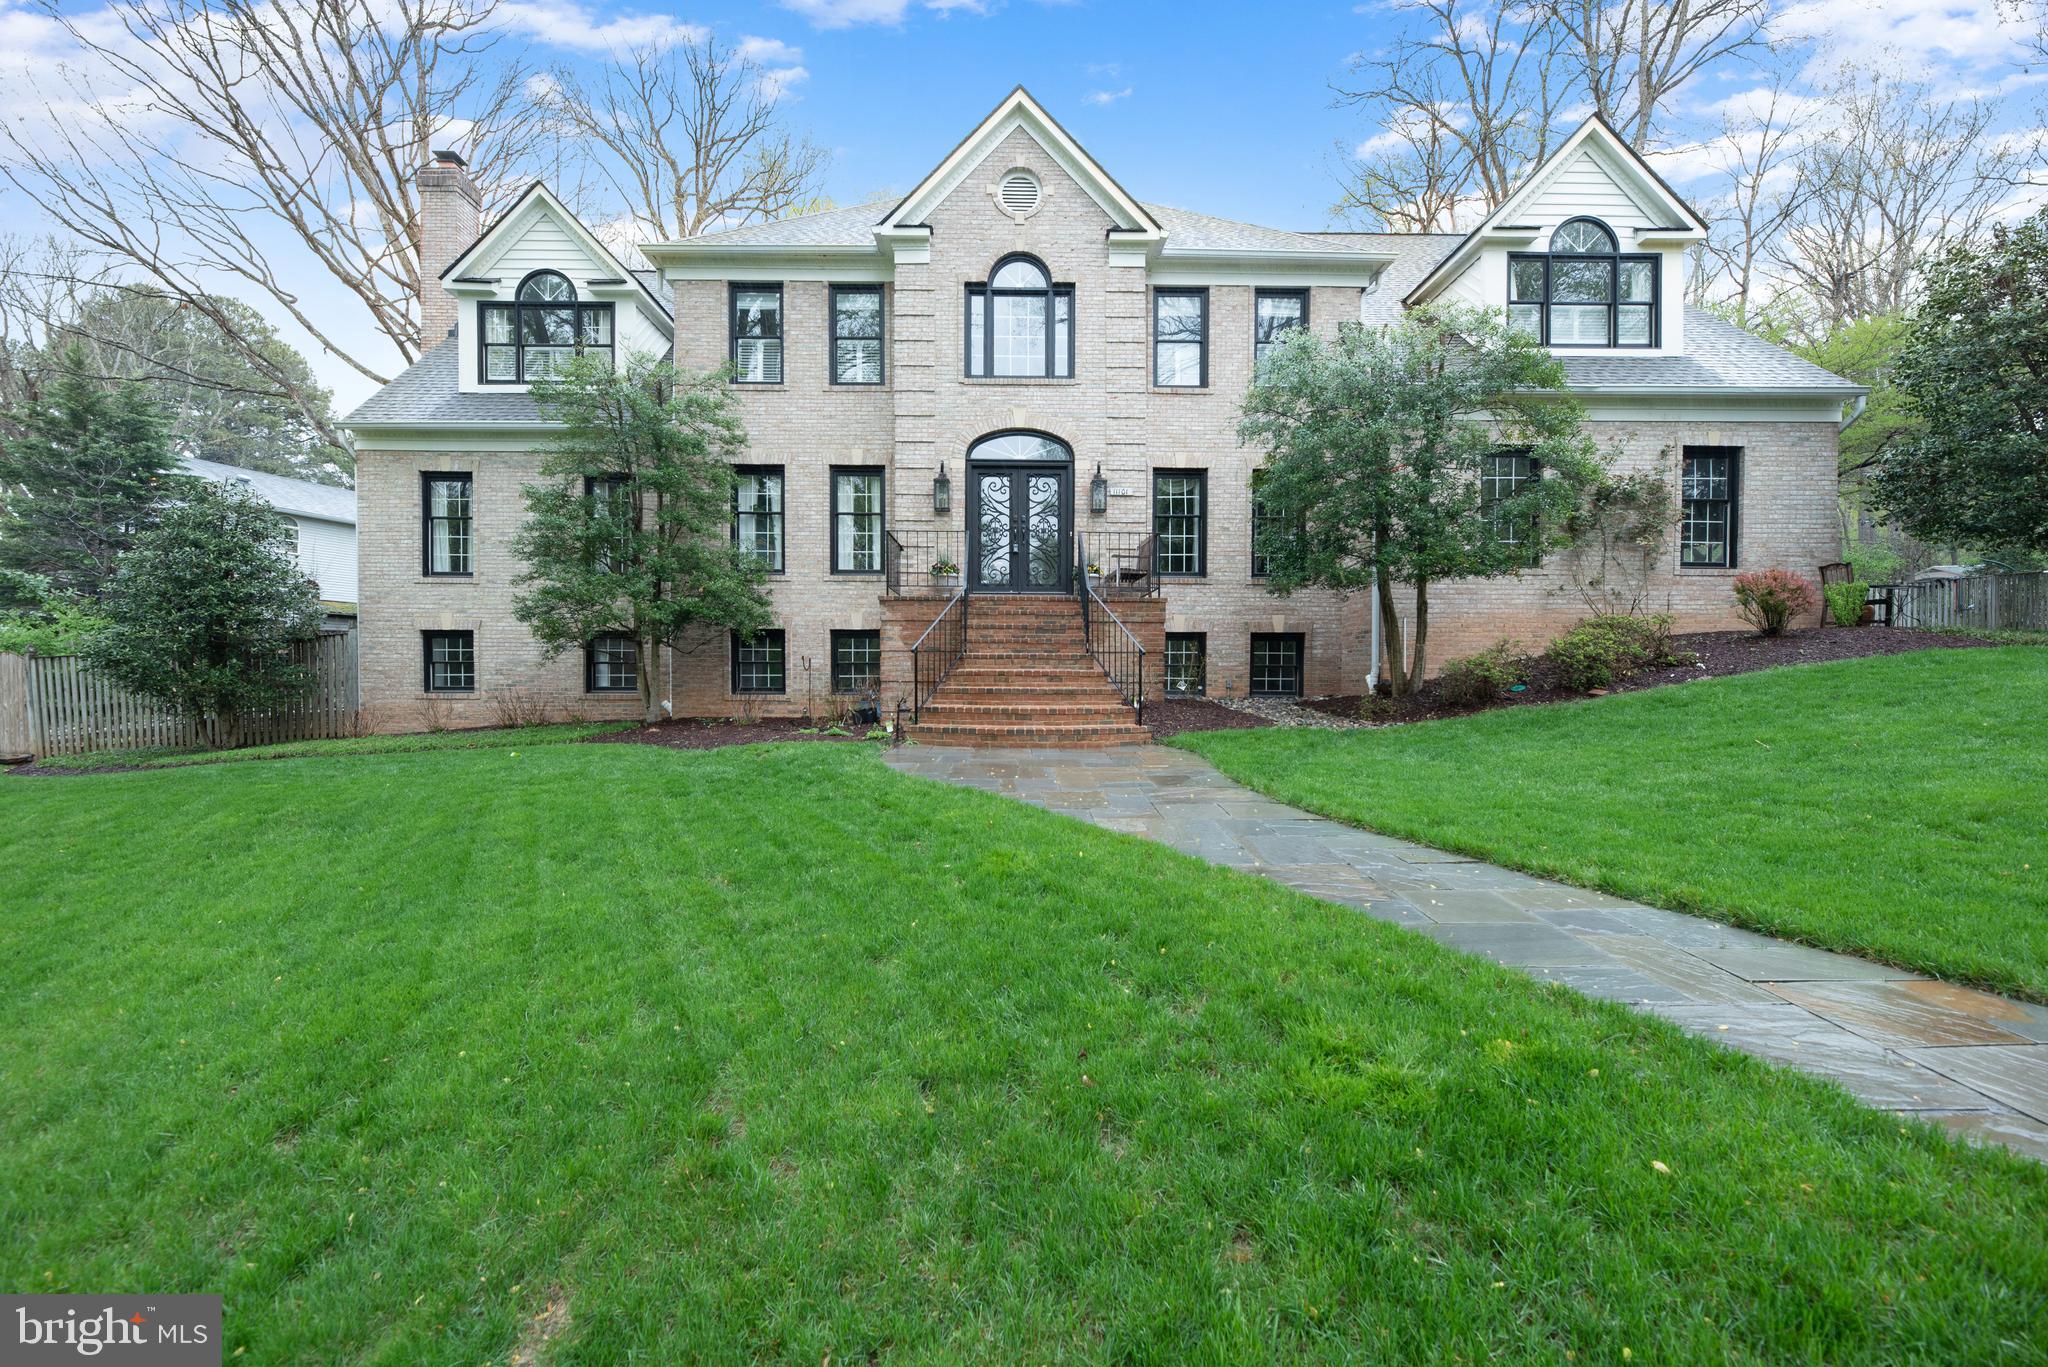
Quiet & Private! Located on a Culdesac off of a Culdesac, this Elegant Stately 6739 Sqft 3/4 Brick Colonial is perfect for those looking for a quiet low traffic area! This home boasts 4 Bedrooms, 4.5 Bathrooms, a  Garage, & a 2000 Sqft Finished Basement all on a Private 1.72 Acre Lot!! Driving up you're greeted by the recently paved driveway flanked by Brick Light Posts. An elegant slate walkway leads you to the brick front stoop which provides entry through the Wrought Iron & Glass French Front Doors! Step into the 2 Story Foyer with a Custom Oak Staircase & Solid Oak Flooring that flows through the Entire Home. To your left is a 29'x15' Empire Living Room w/ a Masonry Fireplace that is perfect for entertaining! Double Glass Doors provide access to the rear staircase, powder bathroom, & office/study. The powder Bathroom is equipped with a custom vanity and Onyx Marble Flooring! To the right of the main entry is a large formal dining room which can easily accommodate a table for 10+. Straight ahead from the main entry is the Great Room with Large Circle Top Transom Windows, Cathedral Ceilings, & Two sets of Circle Top Transom French Doors that provide access to Brick/Slate Patios on each side of the Great Room! The Great Room opens to the Gourmet Kitchen that boasts White Shaker Cabinetry, Granite Countertops, High-End Stainless Appliances, Ceramic Tile Flooring, & a Seating Island for 4. Just off the Kitchen is a good sized breakfast area and lastly, the Sunroom that is full of Windows making you feel part of nature while in the comfort of your home. The sunroom has access to a brick patio which connects to the Great Room. Upstairs access is accommodated via catwalk that overlooks the Foyer & Great Room. On the right side of the house you will find the Large Primary Bedroom boasting a Sitting Area flanked by 2 of 4 Walk-In Closets. A Dressing Room with a Custom Vanity provides access to the 3rd & 4th Walk-In Closets, and the Luxurious Primary Bath. Italian Marble Drenches most of the surfaces in the Primary Bathroom. A Zero Threshold Shower with Frameless Glass Surround, Free Standing Tub, & Large Double-Sink Vanity are the highlights of this space. Bedrooms 2 & 3 with double closets & a luxurious Italian Marble Hall Bath are centrally located upstairs. The left wing of the house is home to the 4th Bedroom which is another Luxury Suite! The 4th Bedroom is Very Large boasting a renovated Full Bath with Italian Marble and a Walk-In Closet with Custo Built-Ins. A good sized Laundry Room completes the Upper Level. The Center of the Lower Level is a Multipurpose Recreational Room which provides access to the 4th Full Bathroom, a Den/Exercise Room/5th Bedroom, & a 27'x16' Family Room. The Family Room has Wood Look Ceramic Tile Flooring, a Custom Live Edge Wet Bar, & French Doors that access a Large Brick Patio. A Brick/Slate walkway leads connects you to both Main Floor Patios. The back yard is tiered with a Green Grassy area, a KOI Pond, & an upper tier that would be PERFECT for your FUTURE POOL! At this price this home is sure to sell quickly!  ***3D Walkthrough Tour!***
#VAFX2065358

GREAT FALLS

11101 OLD SAYBROOK COURT

4 Beds

4 Baths

6,739 Sq.Ft.

$1,699,900

MLS#: VAFX2065358
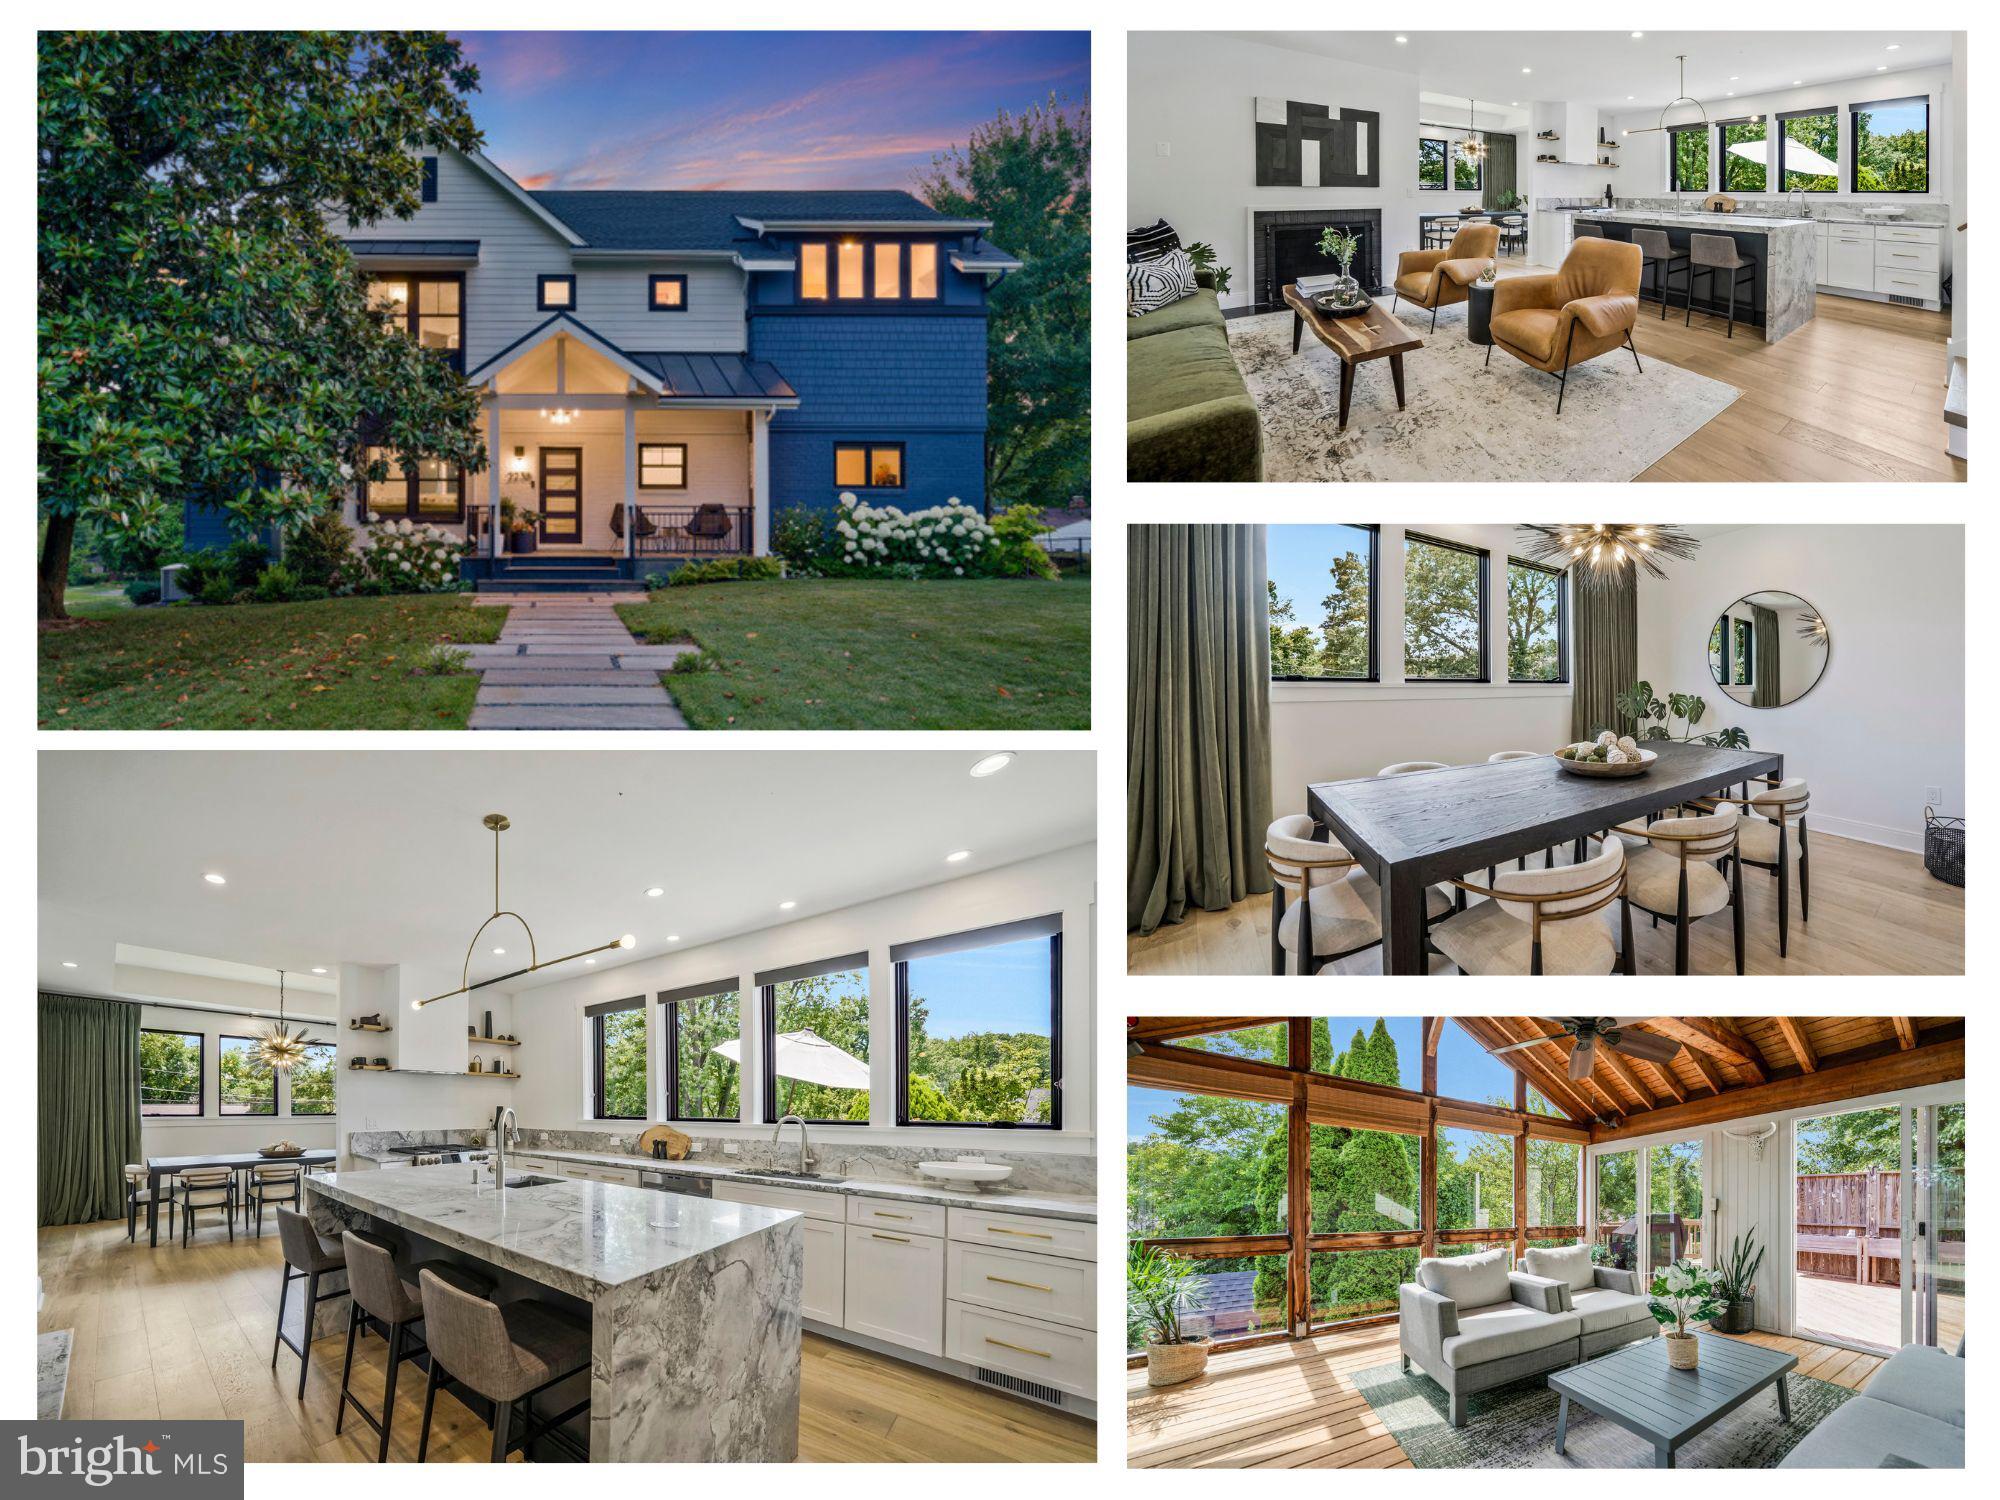
New in 2020!   This High-end  6 Bedroom/5.5 Bath/ 4512 Finished SF Modern Home is luxury living with incredible tree top views and amazing privacy, on a corner of a quiet no-thru street!    From the impressive curb appeal outside with custom stone walkway, and welcoming front porch to the stylish gold, black, and wood features and fixtures throughout, this home is sure to impress!! And you get to live your best life every day with the design and flow of this home, all while zipping in and out easily to all the conveniences close by!
#VAFX2186946

FALLS CHURCH

2238 WESTMORELAND STREET

6 Beds

5 Baths

4,512 Sq.Ft.

$1,699,900

MLS#: VAFX2186946
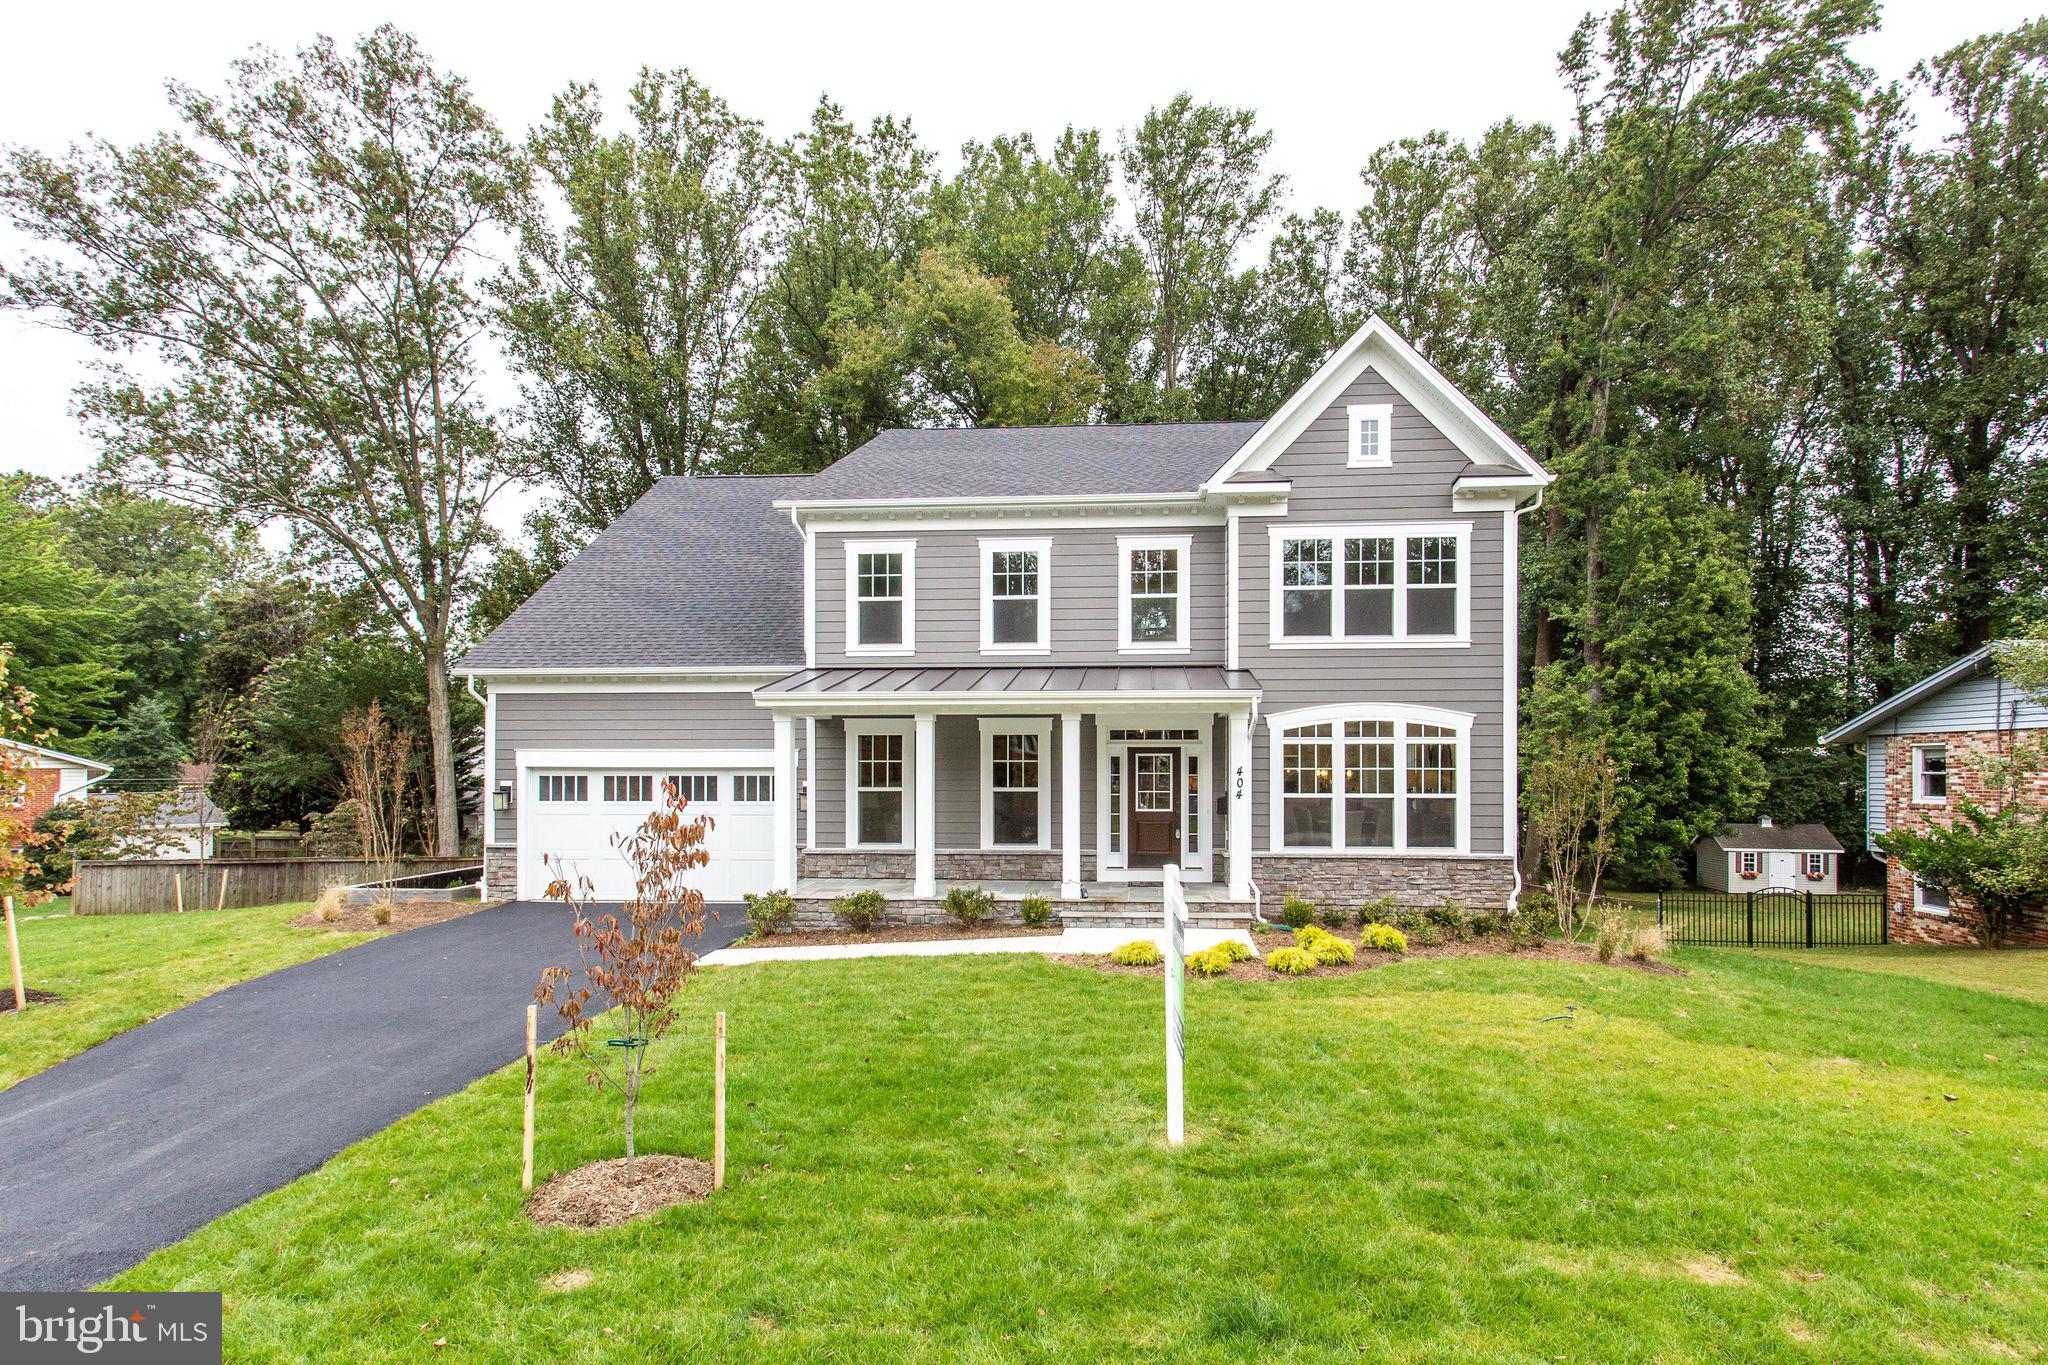
Open Sunday 2-4 Quality, Value, and Location !  Large 16K SF,  flat lot is on one of the quietest streets and most convenient locations within the Vienna Elementary boundaries.  Add the lot to the most popular floor plan Evergreene Homes offers - The Chapman w/ the Morning Room extension and Main Level Suite -   A Gray exterior with White trim and Black Standing Seam Metal Roof, Dark Bronze fixtures and Beautiful Flagstone Porch greats you.  Enter on our wide plank HW floors and see our dual staircases, formal Living Room, and Dining Room with Craftsman Wainscoting.  We offer Craftsman Stairs and Trim and Doors, throughout.     The Kitchen! 6-Burner slide in Range and Enormous Island with nothing but seating and extra storage. We added the popular Morning Room extension off the rear, with peninsula bar overhang for additional seating. The White Cabinets and clean white Countertops with the wide plank floors are a pleasing touch.  Entry to the DR has a beautiful Butlers Pantry and lots of storage w/dual Pantry closets.  Designed with the family in mind, the Family Room offers a stone FP with a separate wall for the entertainment center. The Mud Room provides an additional closet where we also have built in cubbies! Working from home or hosting a family member is easy w/the Main Level Suite w/full BA tucked in the rear of the home for the best views of the trees, and private rear yard.    On the second floor, the shining star is the layout of the huge Master Suite with Sitting Room and over-sized Walk-In Closet access to the MBA. Clients tell us that access to the Walk-In Closet from both the MBR and the MBA is one of the homes best design features. The MBR also has two box ceilings.  The MBA carries a large Frameless Shower with a Rain Shower Head, upgraded toilet, as well as nice storage as part of the his and hers sinks and vanities. Each of the 3 additional upper level BRs are ample size with one on-suite BA and one Buddy BA.     The finished Basement offers a huge Rec-Room with upgraded carpet and pad, a full BA and BR. A large 6-foot glass door leads to the rear yard.  A Wet Bar Rough-in has been added to ensure your future entertainment plans will be accomplished.   Quality Features! There is a whole house fan on the second level with ability to improve the air quality within the entire home. A Humidifier, Electronic Air Cleaner, under cabinet lights, Ceiling Fan pre-wires, floor outlets, and dimmer switches, lots of recessed lighting, shampoo Niches, and much more rounds out the features of this home. All Evergreene Homes come with the best in the business 10 year transferable Builders Warranty, 2X6 upgraded framing, thermal insulation, and pest tubs in the exterior walls.
#VAFX1157404

VIENNA

404 KRAMER DRIVE SE

5 Beds

4 Baths

6,966 Sq.Ft.

$1,699,900

MLS#: VAFX1157404
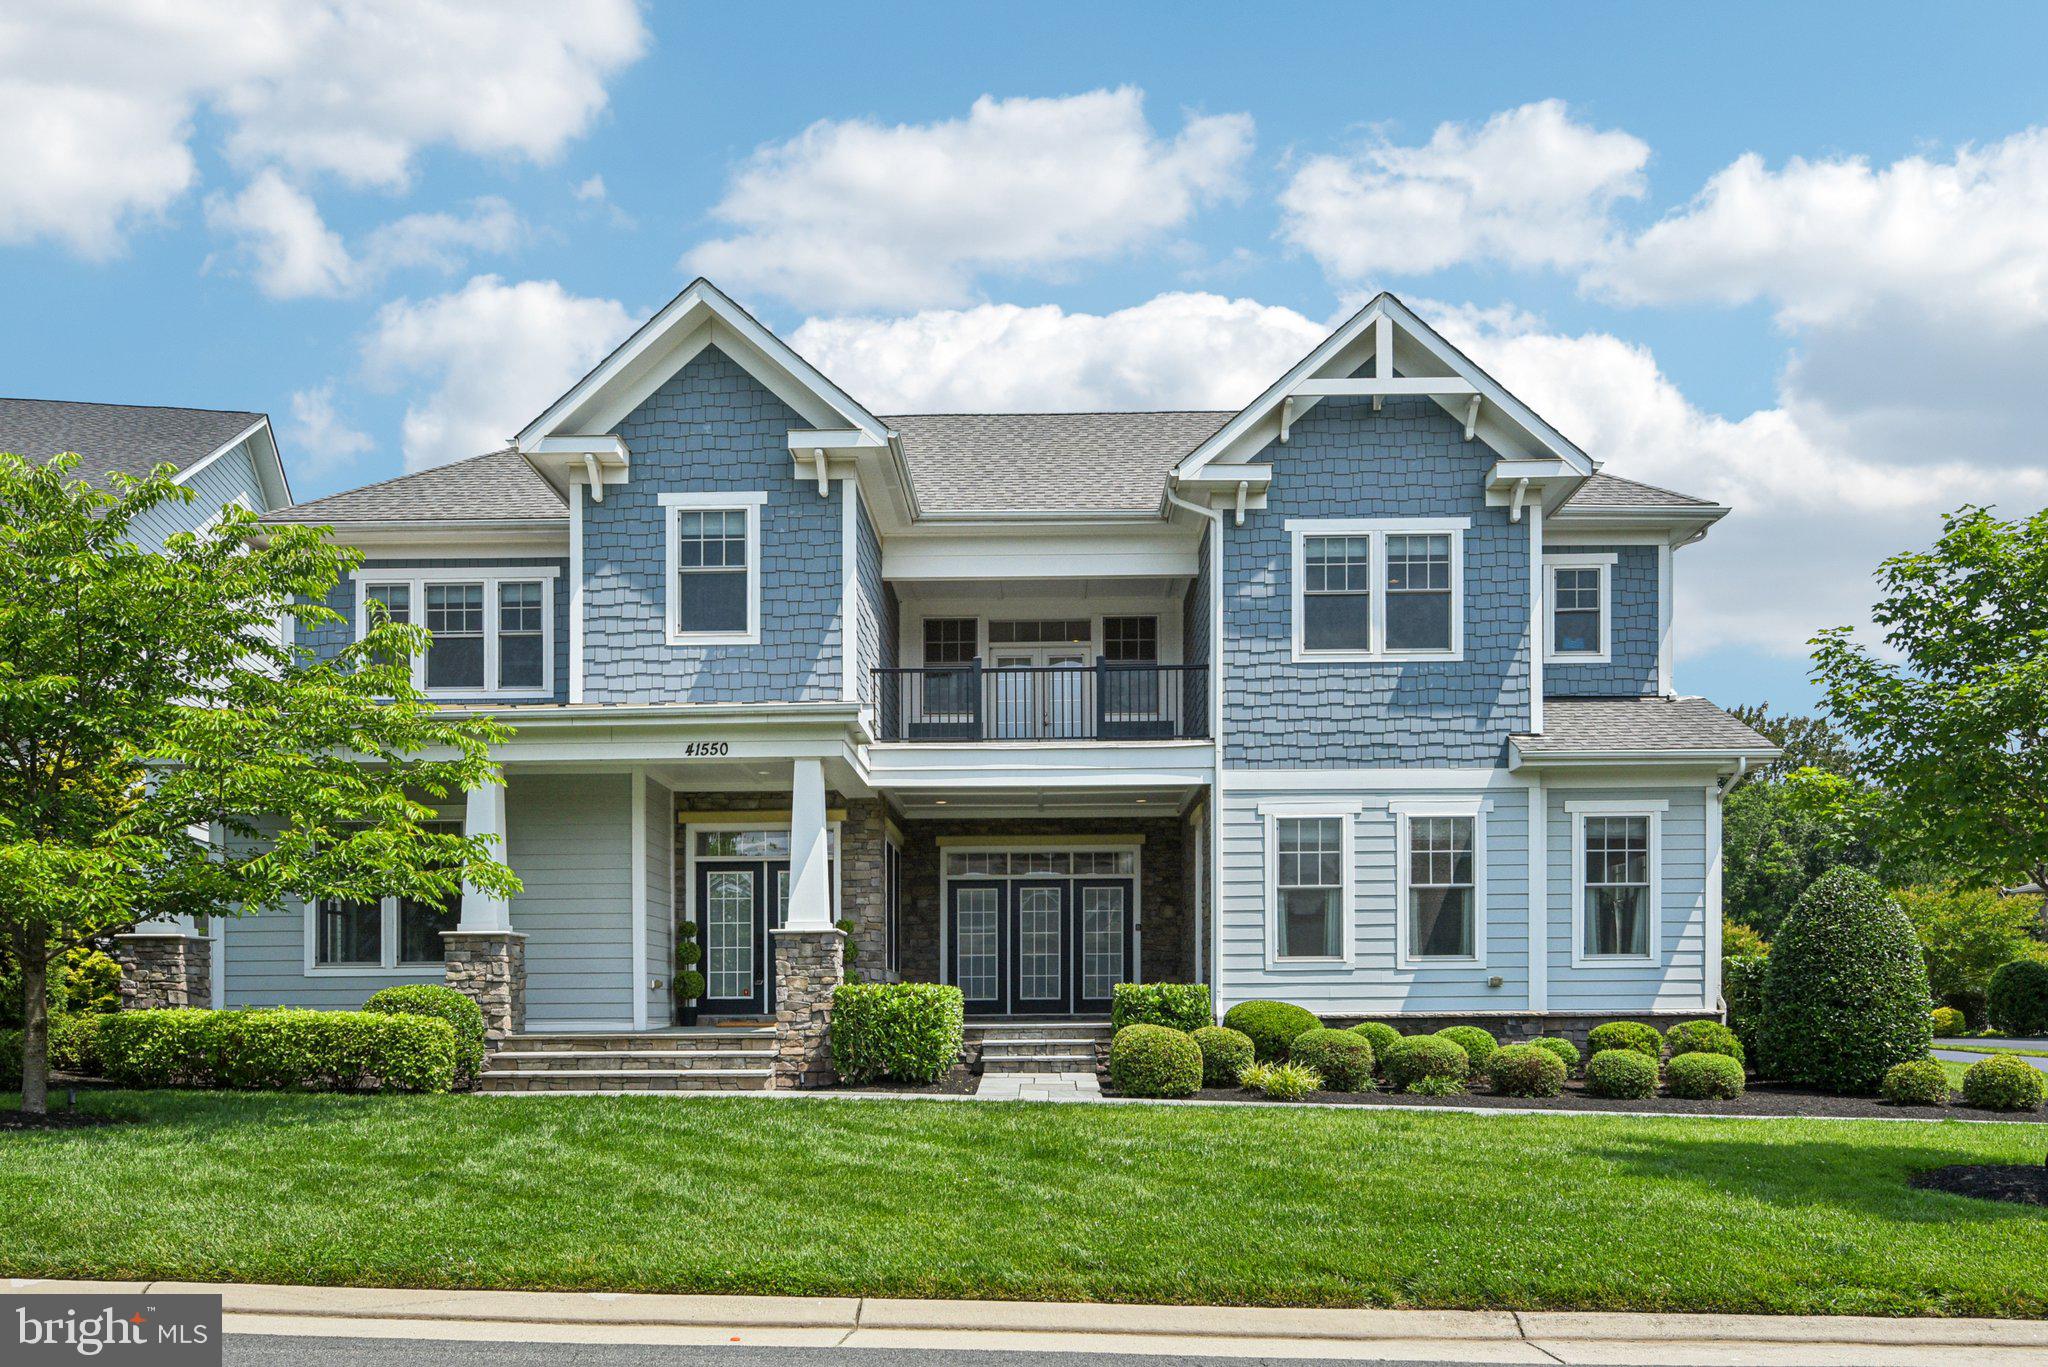
Welcome to 41550 Hepatica Ct, a stunning transitional California-style home nestled in The Grange at Willowsford, situated on one of the most coveted lots in the entire community. Ideally positioned at the end of a quiet cul-de-sac and backing to protected conservancy land, this home offers exceptional privacy and a rare connection to nature. The backyard is a true showpiece, featuring a heated pool and spa, travertine pool deck and patio, and a built-in outdoor kitchen designed for effortless entertaining.

Inside, the home impresses with 10-foot ceilings and wide-plank white oak floors that flow throughout both the main and upper levels. The spacious, modern kitchen showcases white cabinetry and quartz countertops, seamlessly opening to the family room—an ideal space for daily living and hosting. A flexible main-level den or living room connects to a full bath. Just off the oversized three-car garage, you’ll find a huge mudroom with abundant storage.

In true California fashion, this home embraces indoor-outdoor living with multiple porches and gathering spaces, including two front decks, an upper-level balcony, and the expansive poolside retreat. Upstairs, there are four large bedrooms, including a serene primary suite with an updated bath and a spacious walk-in closet.

The newly finished lower level expands the home’s livable square footage with luxury vinyl plank flooring and thoughtful design. It includes a custom-built office with integrated cabinetry and a full health and wellness suite featuring a gym, spa-style bath, steam shower, and sauna—creating a private retreat right at home.
#VALO2099522

ASHBURN

41550 HEPATICA COURT

5 Beds

5 Baths

5,719 Sq.Ft.

$1,699,900

MLS#: VALO2099522
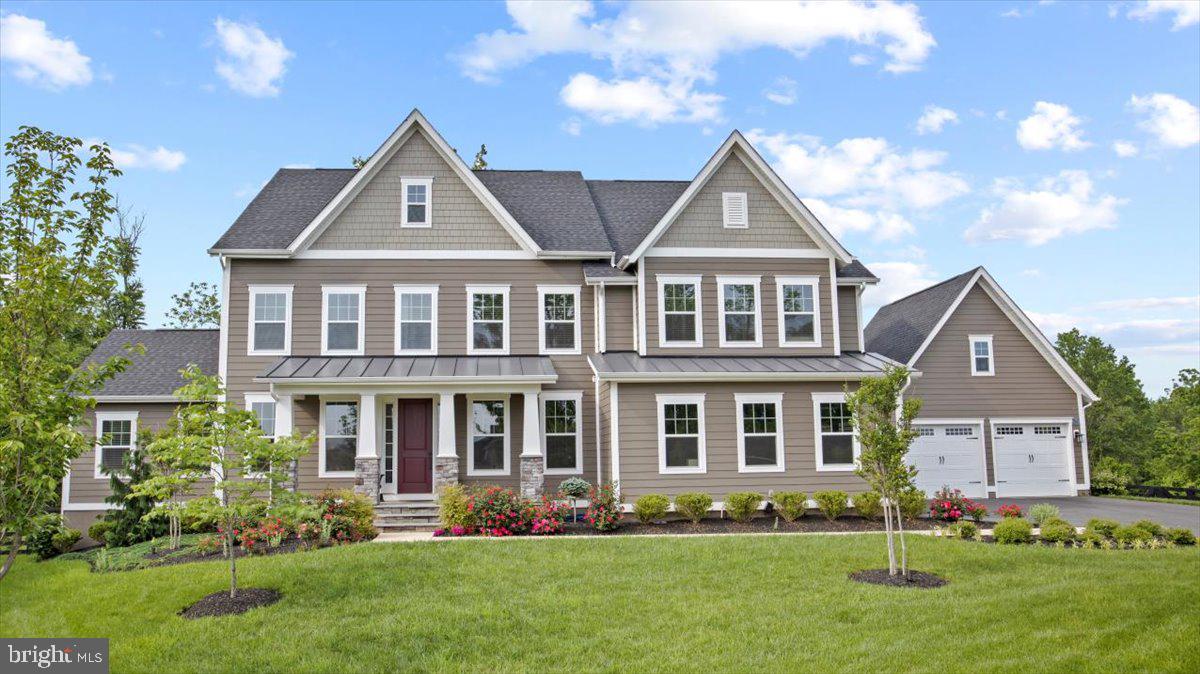
NV Stratford Hall with main level in-law suite and 4-car garage.  Approx. 6,500sf on 3 finished levels. Public records LL is incorrect.  The Seller added a home theater for approx. 1,675sf on the lower level with full walkout, extra full windows, Bedroom, full bath, bar, and theater. Built-in storage.  Elegant covered front porch enter the light-filled foyer, adjoining flex room and formal dining room are ideal for any gathering.  A tucked-away large study on the main level with views overlooking the backyard and common area. The gourmet kitchen, with a large center island, opens to the 2-story family room with coffered ceilings. Covered rear porch surrounded by nature and open space. Upstairs, 3 bedrooms include ensuite baths in each. (Loft with full bath and closet that can easily convert to bedroom) Your luxury owner’s suite features a sitting room and an enormous walk-in closet. The luxury master suite includes double vanity and a soaking tub. 4-car garage with separate breezeway entrance and separate large storage room with 2nd full-size fridge. 
Willowsford is the nation's community of the year, located in Loudoun County close to tons of wineries and breweries.  Resort-style community amenities include; Community Pools, Clubhouse, Fitness Center, Community Events, zip line, tree houses, lakes, fishing ponds, water splash park, Willowsford Farm, and more! Easy access to Dulles Airport, Shopping, Restaurants, Vineyards, and Commuter Routes. The Future Metro Rail Extension is scheduled to be completed in 2022 and is less than 10 miles.
#VALO2027704

ALDIE

23211 LUNAR HARVEST LANE

5 Beds

6 Baths

6,206 Sq.Ft.

$1,699,900

MLS#: VALO2027704
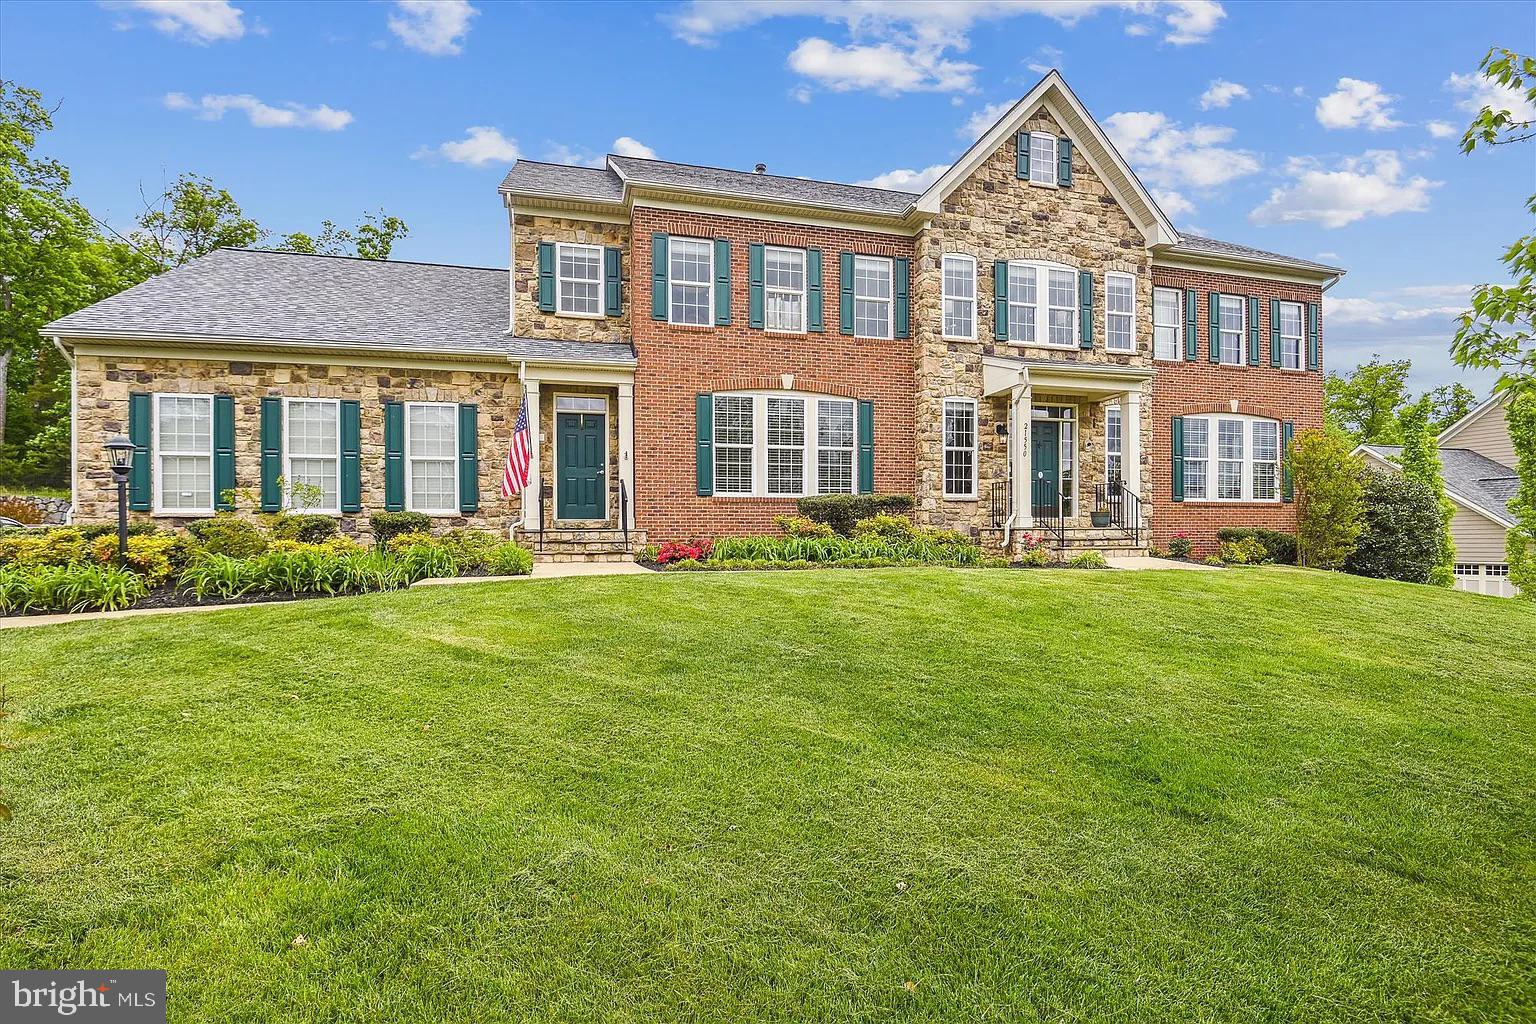
Rarely Available Van Metre Benton Model with 4-Car Garage!
Located on a private ¾ acre cul-de-sac lot in The Signature at Broadlands, this beautifully maintained home offers 5 spacious bedrooms, including a luxurious primary suite with dual toilets, two walk-in closets, and a separate sitting area. The main level boasts elegant formal rooms, a chef’s kitchen with sunroom and butler’s pantry, and a cozy family room with a rear staircase. The walkout basement includes a private au-pair suite, rec room, gym, media area, art room, and more. Enjoy mountain views, a peaceful setting, and access to top-tier Broadlands amenities — all just minutes from Metro, shopping, dining, and top-rated schools.
#VALO2103678

BROADLANDS

21550 WILD TIMBER COURT

6 Beds

6 Baths

6,431 Sq.Ft.

$1,699,900

MLS#: VALO2103678
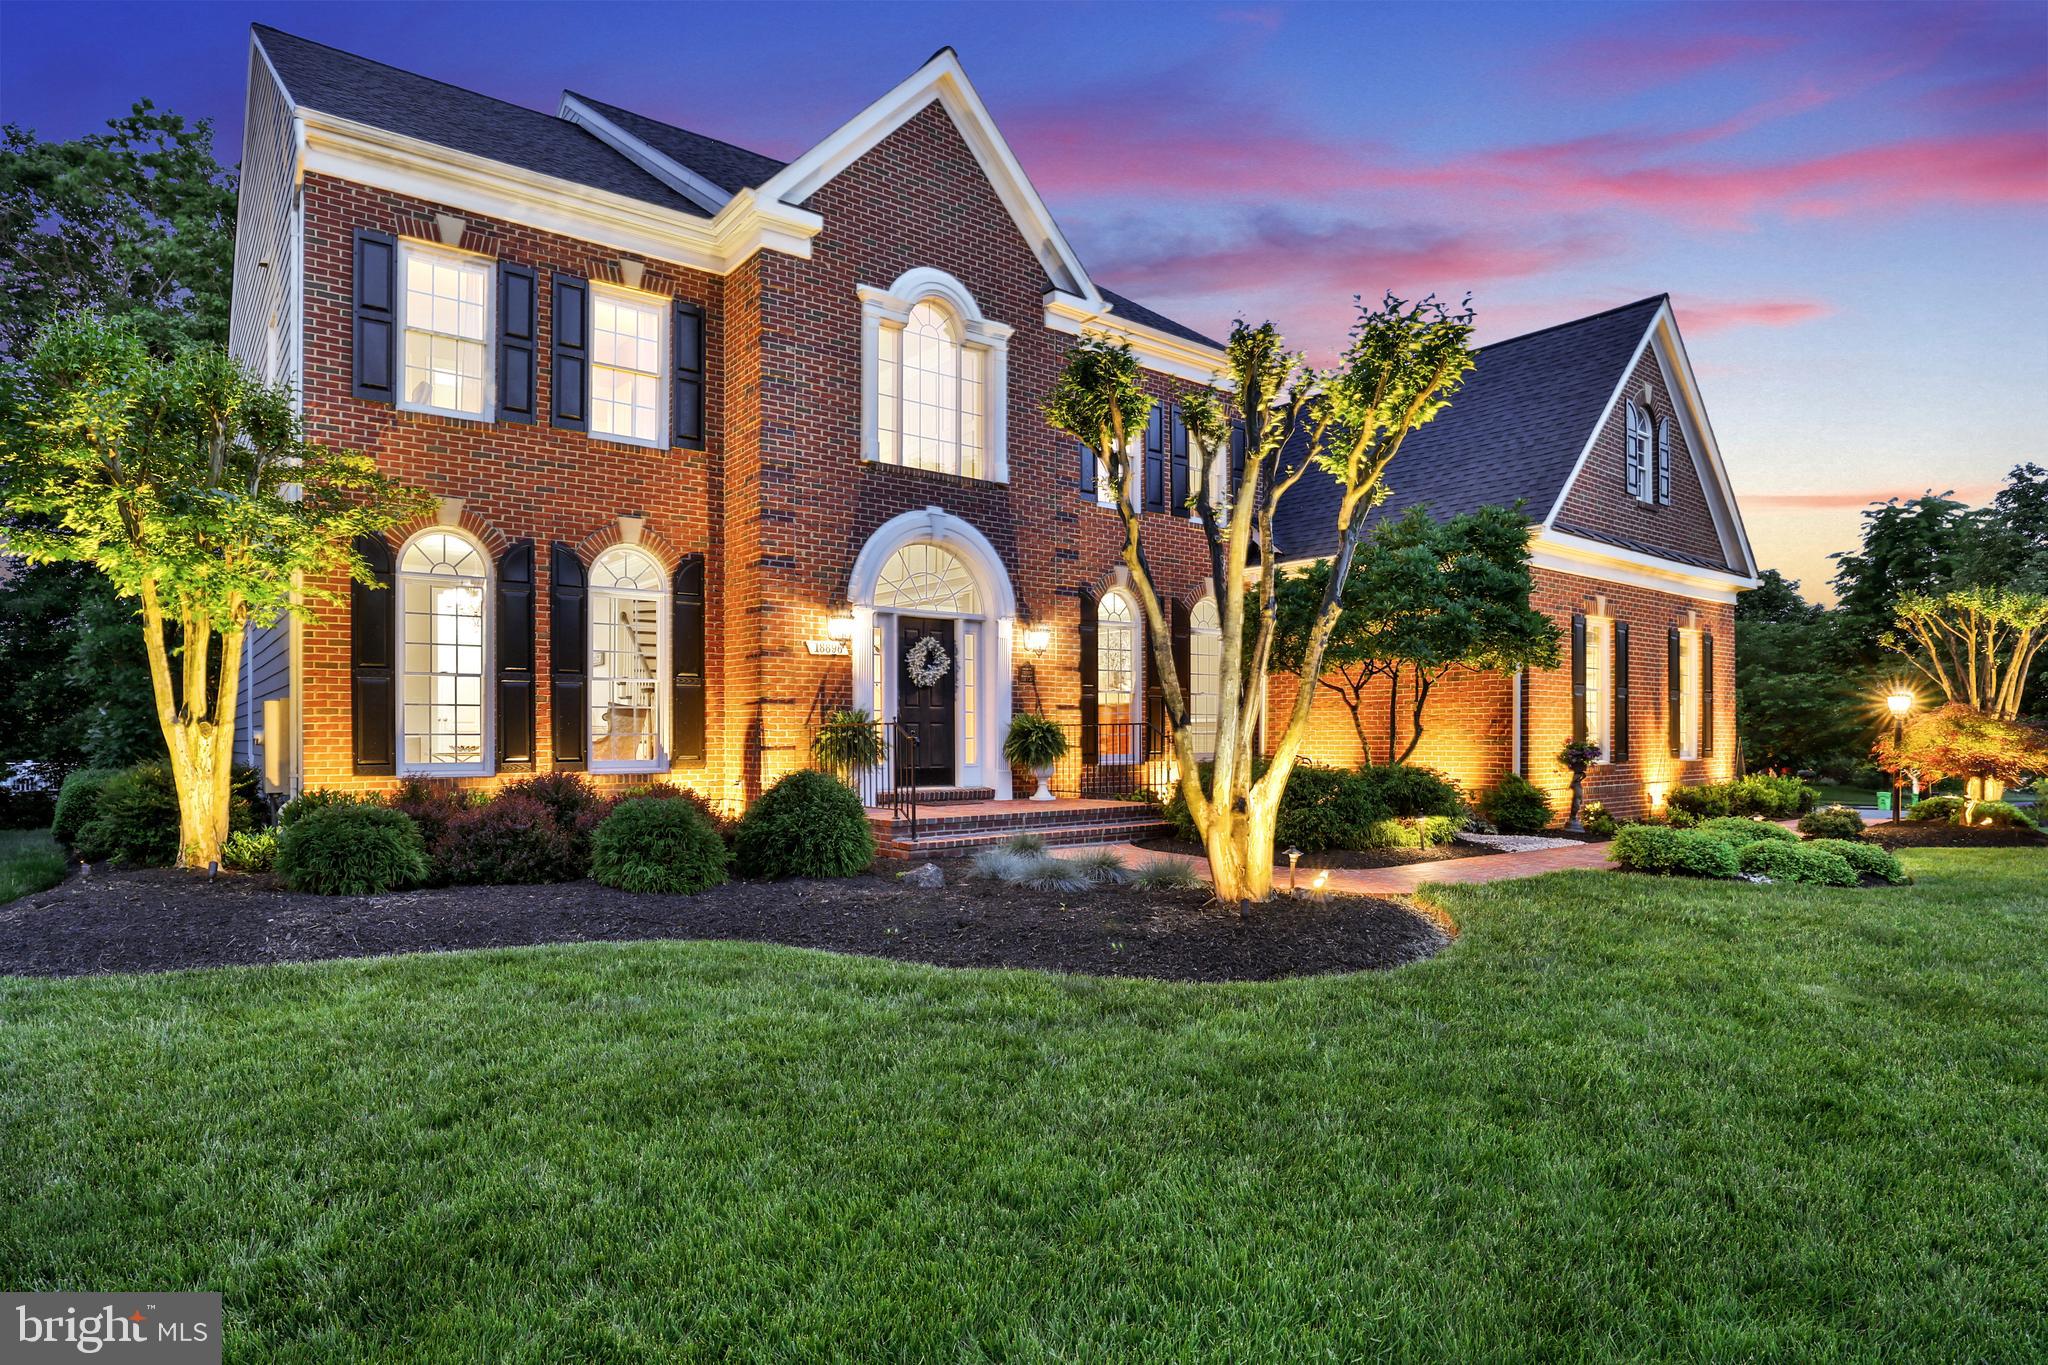
OPEN HOUSE 5/18 IS CANCELLED. Please contact listing agent for a private showing.  This is the one you've been waiting for.  So many updates throughout:  all bathrooms have been updated, new roof (2019), two new HVAC systems (2018-19), incredible decorative touches including illuminated glass shelving in the family room, remodeled mudroom/dropzone, updated upper level laundry room, updated kitchen pantry, primary bedroom closet organizers, basement buffet with undermount lighting, and so much more.   This home in the West Goose Creek section of Lansdowne is more than you expect and more than you've seen; it will surprise you from the time you enter.  The expansive two-story foyer sets the stage for all this home offers, with elegant trim spanning floor-to-ceiling, updated lighting & warm hardwood flooring that runs through the main level.    The formal dining room seats a table large enough to seat extended family and friends, while the formal sitting room offers a quiet retreat.  The gourmet kitchen offers granite counters, a large island with vegetable sink, tile backsplash, updated pendant light fixture, double wall oven, gas cooktop & recessed lighting, and is open to the morning sunroom surrounded by a wall of windows to allow natural light to pour in.  Custom-built cabinetry in the pantry, remodeled mudroom entrance with underlit seating bench.  The three-car garage is a car-lovers dream with new epoxy-finished floor, recessed lighting and workbench.   The family room offers a wall of windows spanning nearly 8' in height, a coffered ceiling, and is warmed by a gas fireplace flanked by custom-built glass shelving with illumination to highlight your favorite pieces.   A main-level office with custom accent trim wall, plantation shutters and updated lighting.   

The upper level offers a spacious primary bedroom that is both elegant and modern in design, with it's wall and ceiling trim, tray ceiling, gas fireplace, updated lighting and separate walk-in closets with organizer systems.  The primary bathroom is a spa retreat, accessed via French doors that lead to a seamless glass enclosed shower, garden soaking tub, updated dual vanities and dual private enclosed water closets.   A second and third bedroom is separated by an updated Jack-and-Jill bathroom with updated vanity & lighting, a private tub and water closet.  A large fourth bedroom has private access to an updated third full bath, while a bonus room could serve as a 5th bedroom, second home office, craft room, kids' play room or kids' homework area.    

The lower-level continues to impress, offering an entertaining vibe throughout!  A custom bar with detailed millwork, glass-paneled cabinetry, tile backsplash, warm coffered wood trim ceiling granite counter top, built-in beverage refrigerator and ice-maker.  The bar overlooks the central recreation room with stone-stacked gas fireplace, updated lighting, wall sconce lighting and hand-scraped hardwood flooring.  An adjoining game room offers incredible space for those memory-making evenings with family and friends.  An additonal room for a home gym, play room or craft room, plus a full bedroom and remodeled bathroom on the lower level offers space for the overnight guests.  

Enjoy the outdoor entertaining areas with multiple terraced patios, stacked-stone walls, built-in grill and refrigerator, plus a gorgeous landscaped rear yard.    And outdoor lighting design illuminates your space in both the front and back of the home to keep your space warm and inviting into the evening and hours.  Enjoy all the ameneties of Lansdowne with its recreation facilities, pools, neighborhood gatherings, numerous tot lots and more.  Top-rated schools are located within the community, plus easy access to shopping, dining and Starbucks at the Lansdowne Town Center, a 10 minute drive into downtown Leesburg, and a 15 minute drive to Dulles International Airport.    

Contact Listing Agent Matt Elliott for a private showing.
#VALO2069028

LEESBURG

18896 GOOSE BLUFF COURT

5 Beds

4 Baths

7,149 Sq.Ft.

$1,699,900

MLS#: VALO2069028
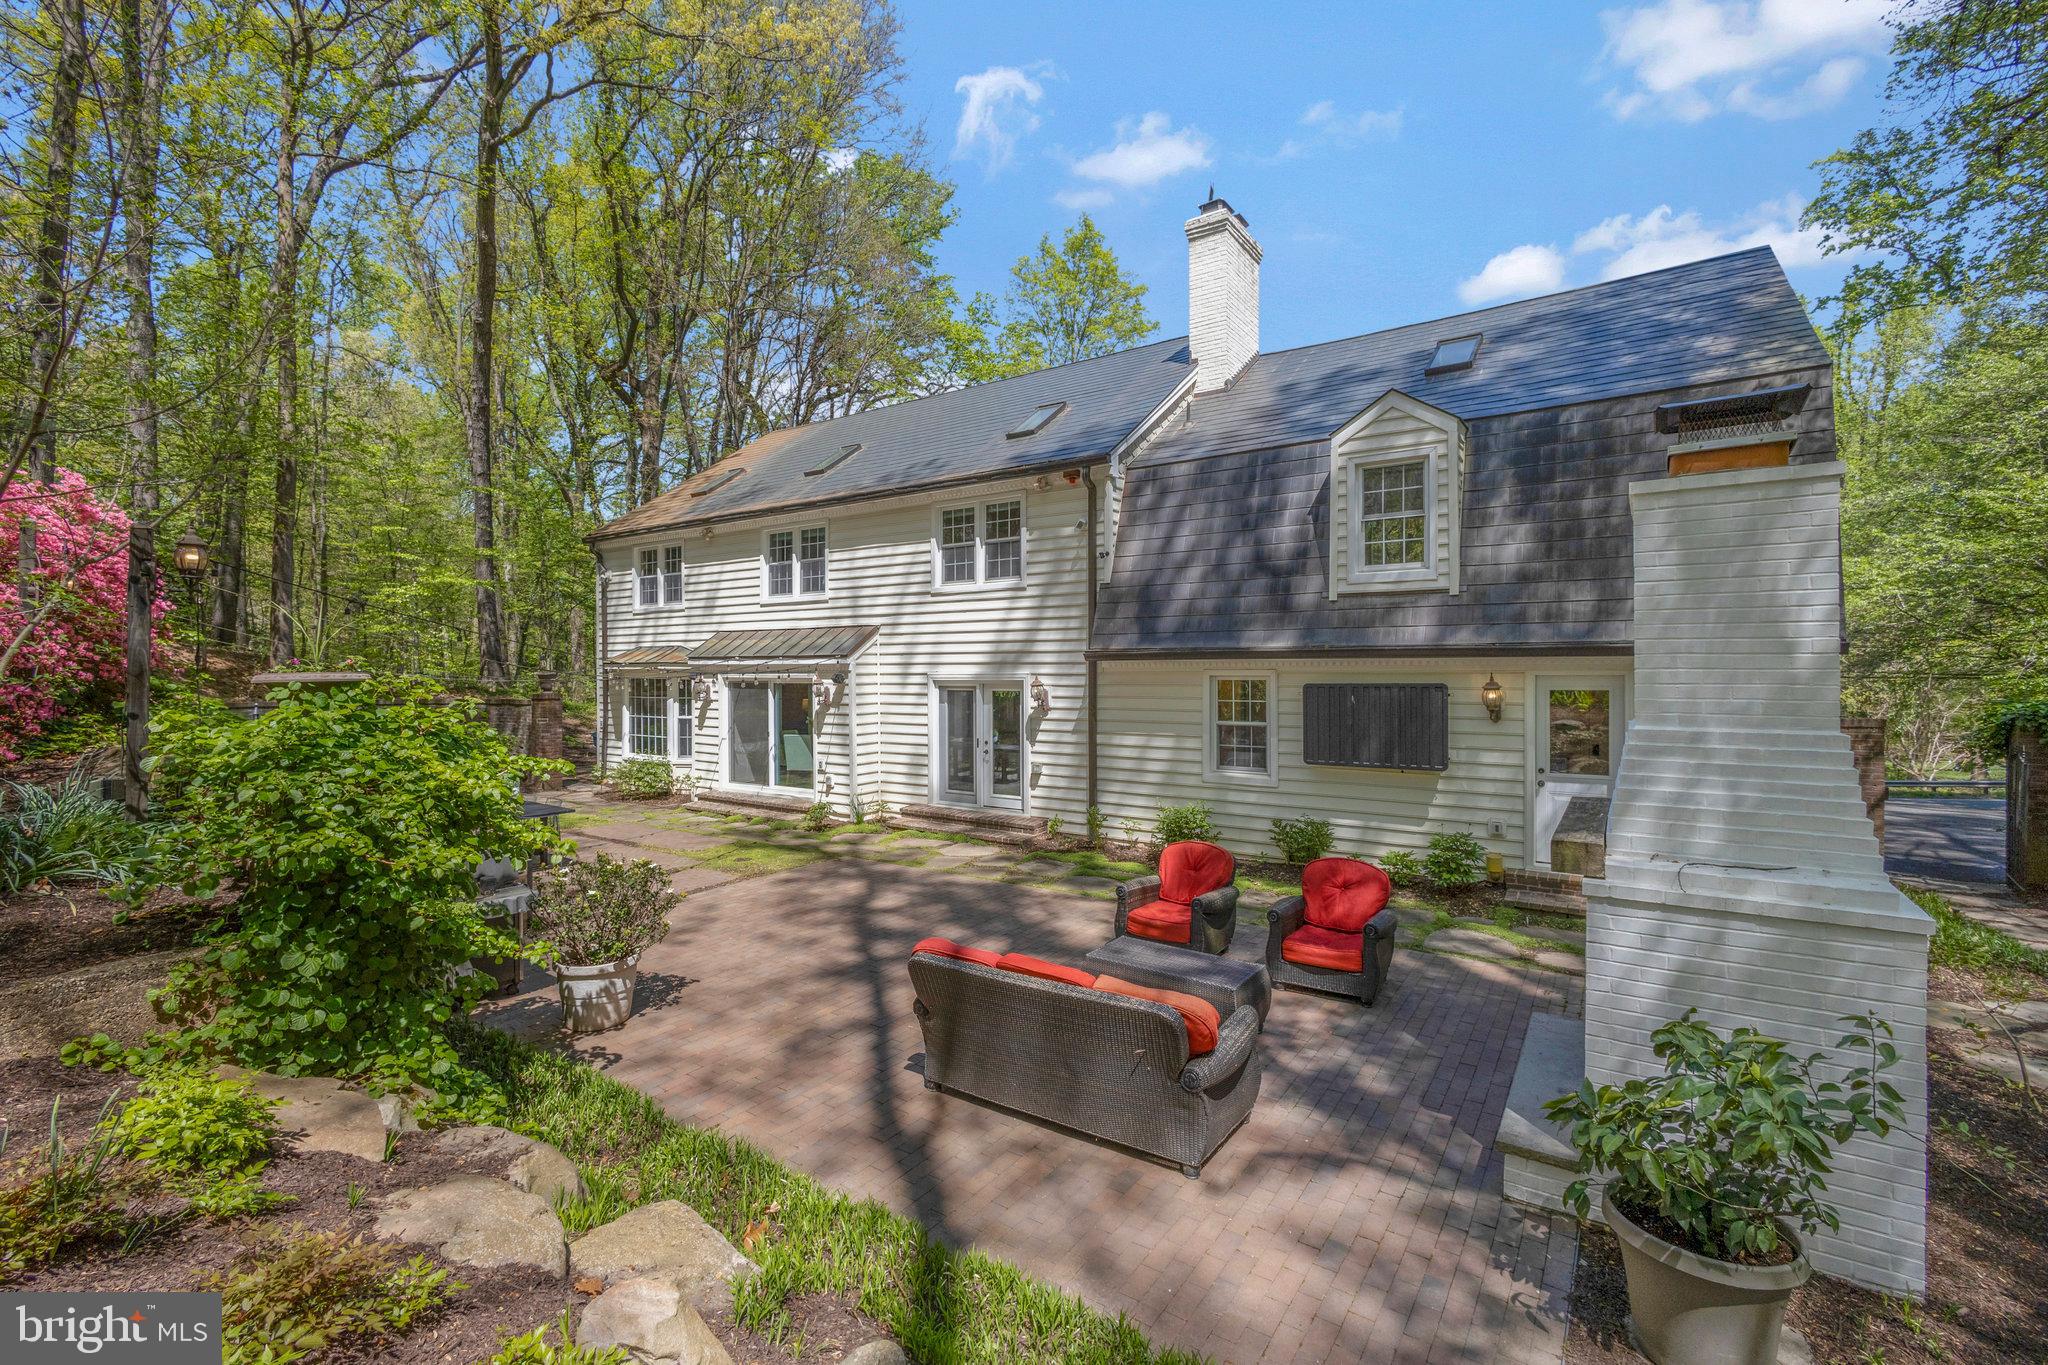
Welcome to this lovely, private, 5 bedroom center hall colonial with circular drive nestled on a treed and secluded 1-acre lot.  Minutes to downtown McLean, Tysons & all of the area's major locations, schools, and transportation arteries, this  quiet and private home is designed to cater to both everyday living and sophisticated entertaining.  Mature trees and lush landscaping not only enhance the beauty of the outdoor spaces but also create a natural barrier, providing a secluded retreat away from the hustle and bustle. 

This beautifully appointed transitional home has been updated with many modern conveniences, including energy-efficient windows & doors, new stainless appliances, hardwood floors and Smart Tech throughtout, four large bedrooms plus a deluxe Primary Suite with dual walk-in closets and a luxuriously appointed primary bath.  The lower level can be used as an additional recreation space or as an au-pair/ guest suite, and the backyard oasis simply cannot be beaten!  The scene of many year-round gatherings, it features a gorgeous fireplace and TV viewing area, and a spacious dining setting, perfect for an al fresco BBQ or a gourmet dinner under the stars.

Langley pyramid.  School bus stop at driveway.  Walkable to several Fairfax County trailheads, including access to Springhill Rec Center (.5 miles) and Springhill Elementary School (.6 miles).  This special offering is ready for you to call home!
#VAFX2174132

MCLEAN

7845 OLD DOMINION DRIVE

5 Beds

4 Baths

4,750 Sq.Ft.

$1,699,900

MLS#: VAFX2174132
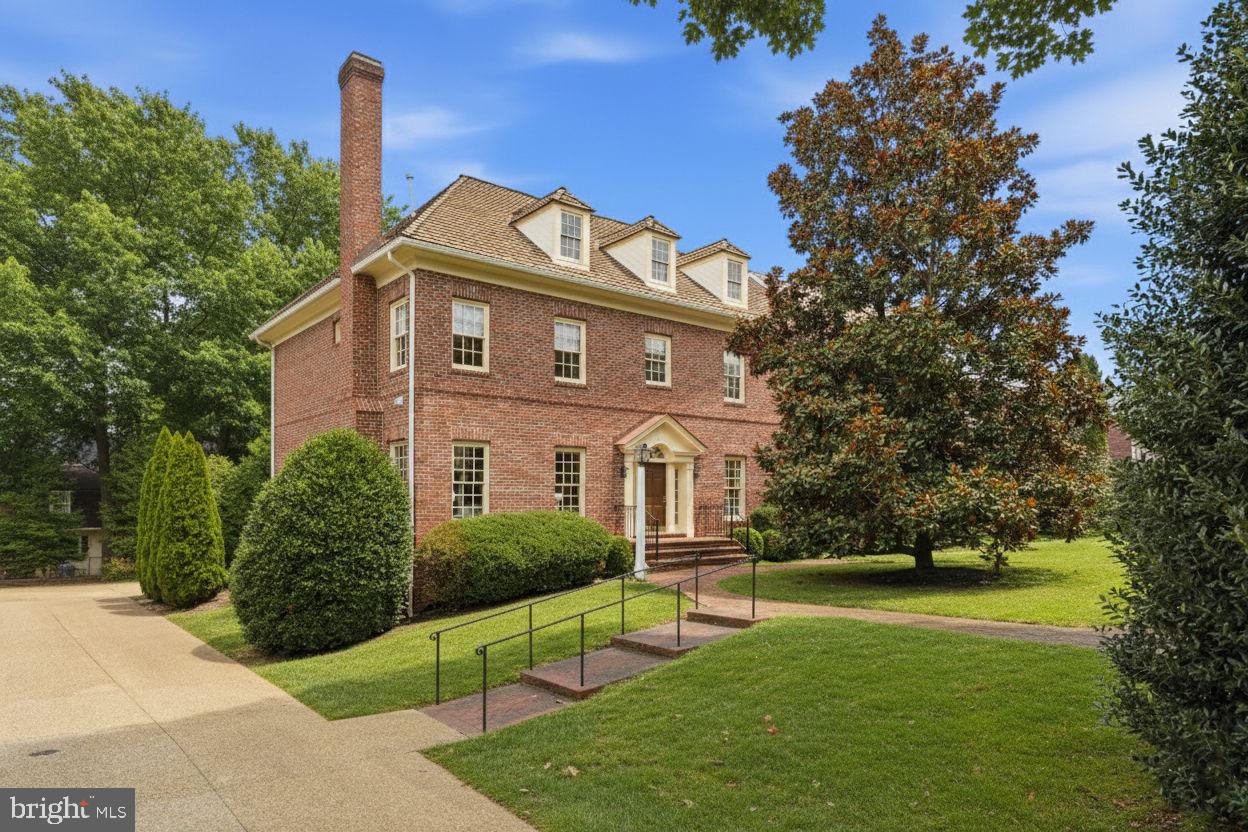
Step into the charm and elegance of historic Colonial Williamsburg with this stately, all-brick Colonial home that exudes timeless appeal and modern comfort. Impeccably maintained, this residence offers a blend of classic architecture and thoughtful updates, making it perfect for both relaxed living and grand entertaining.
The main level is a true sanctuary, featuring a luxurious primary suite complete with a cozy sitting room, a warm fireplace, and an expansive ensuite bath. With two spacious walk-in closets, you’ll have all the storage you need. The family room invites relaxation, while the formal dining and living rooms set the stage for unforgettable gatherings. A versatile bonus room on this level is ideal for a library, home office, or music room—tailor it to your lifestyle.
Upstairs, you’ll find four generously sized bedrooms, each with beautiful hardwood floors that flow throughout the home. The lower level adds even more possibilities, with a recreation room featuring a fourth fireplace, a game table area, a hobby room, a full bath, and ample storage space. There’s even a rough-in for an elevator, offering flexibility for future needs.
Outside, a covered rear patio provides the perfect spot for morning coffee or evening conversations, with a charming staircase leading to the side yard. And with a three-car garage, there’s plenty of room for vehicles, tools, and toys.
The community offers common grounds and a community pool. It is also a short distance to Nottoway Park where you will find a playground, dog park and walking trails!
This home is a rare find, combining history, elegance, and practicality in one remarkable package. Don’t miss the opportunity to make it yours!
#VAFX2291736

VIENNA

9874 PALACE GREEN WAY

5 Beds

5 Baths

5,687 Sq.Ft.

$1,699,900

MLS#: VAFX2291736
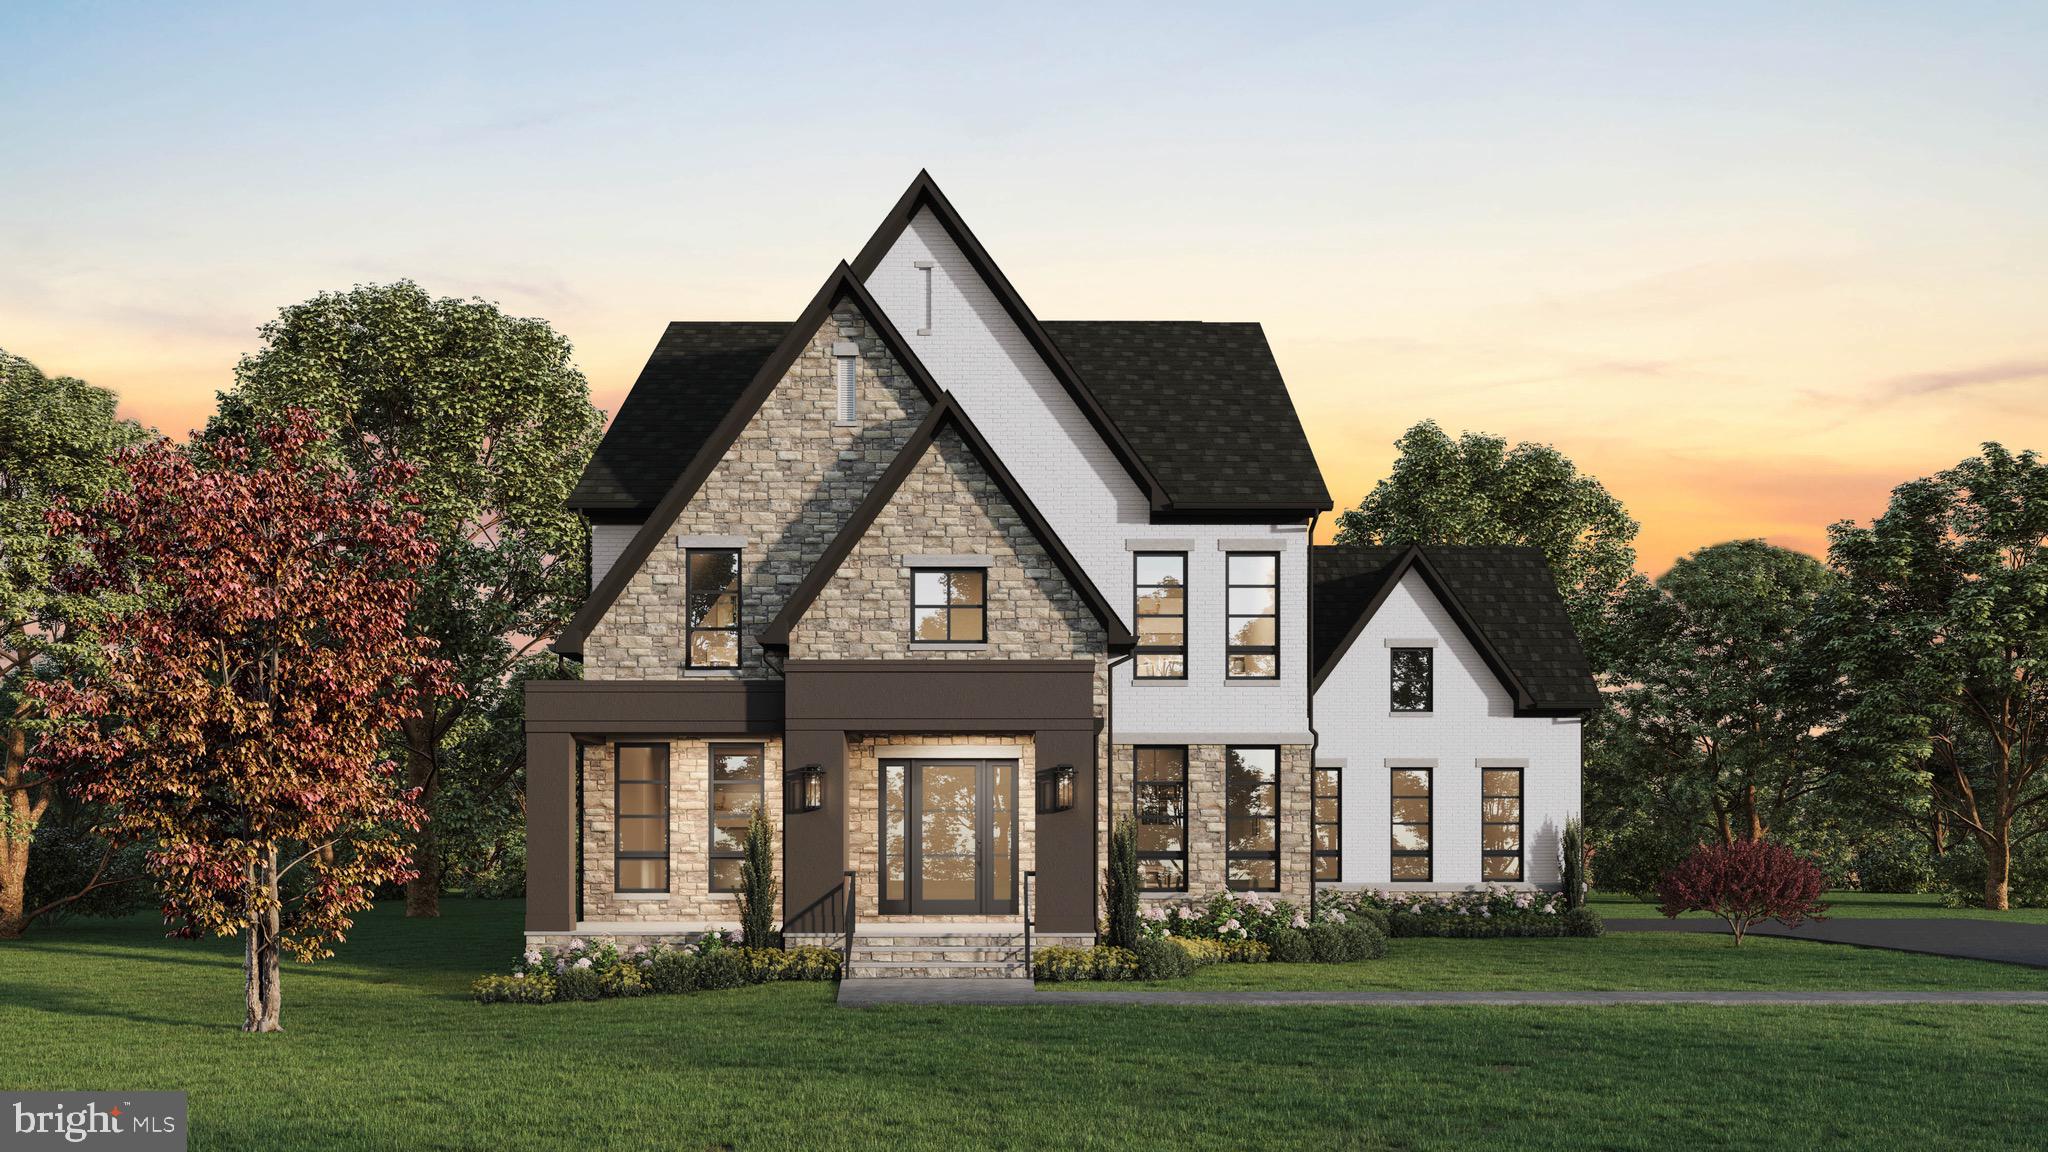
New Construction.   This community is designed for living; homes are close enough for kids to easily visit neighbors, but with ample space between properties to ensure your family's privacy.   Enjoy the convenience of walking trails and sidewalks that are safely removed from main thoroughfares.    The location is truly prime, just minutes from excellent schools, grocery stores, and the charm of downtown.   We are open from 11:00am - 5:00pm at 17826 Springbury Dr, Purcellville, VA 20132.    This listing is for a March delivery.
#VALO2114408

PURCELLVILLE

37517 BERNARDINI COURT

4 Beds

4 Baths

5,993 Sq.Ft.

$1,699,900

MLS#: VALO2114408

Welcome to Virginia Crossing, one of Haymarket’s newest communities! Built in 2025, this nearly new residence offers approximately 6,400 square feet of luxury finished living space, a three-car garage, and a generous 0.46-acre homesite.
Upon entering, you are welcomed by an impressive two-story foyer and an open-concept floor plan that seamlessly connects the gourmet kitchen, dining area, and family room. The sunny and bright main level offers tons of natural light, beatuful hardwood floors, soaring 10-foot ceilings, elegant 8-foot doors, elegant fireplace, a private bedroom with an en-suite bath, a dedicated home office, a spacious mudroom, and more!
The beautifully appointed kitchen features high-end KitchenAid commercial-grade stainless steel appliances, including a six-burner range, extra widerefrigerator, built-in microwave, and wall oven. An oversized island with upgraded countertops provides the perfect setting for casual dining and entertaining, while elegant crown molding and recessed lighting enhance the home’s refined ambiance.
Upstairs, you’ll find four generously sized bedrooms, each featuring a spacious walk-in closet and en-suite bath, along with a conveniently located laundry room offering ample storage. The luxurious primary suite provides a peaceful retreat with a spa-inspired bath, modern fixtures, and plenty of space to unwind.
The fully finished walkout lower level includes an additional bedroom, full bath, and expansive recreation room—perfect for a home theater, fitness studio, game room, or guest suite. A substantial unfinished storage area provides exceptional functionality and the potential to create even more finished living space.
Outside, the professionally landscaped yard backs to mature trees, creating a serene and private setting for relaxing or entertaining. Additional highlights include energy-efficient double-pane windows, 2 tankless water heaters, three-car garage equipped with electric-vehicle charging stations. This home is better than new!
#VAPW2128976

HAYMARKET

15571 CLOVERLAND LANE

6 Beds

6 Baths

6,790 Sq.Ft.

$1,699,900

MLS#: VAPW2128976
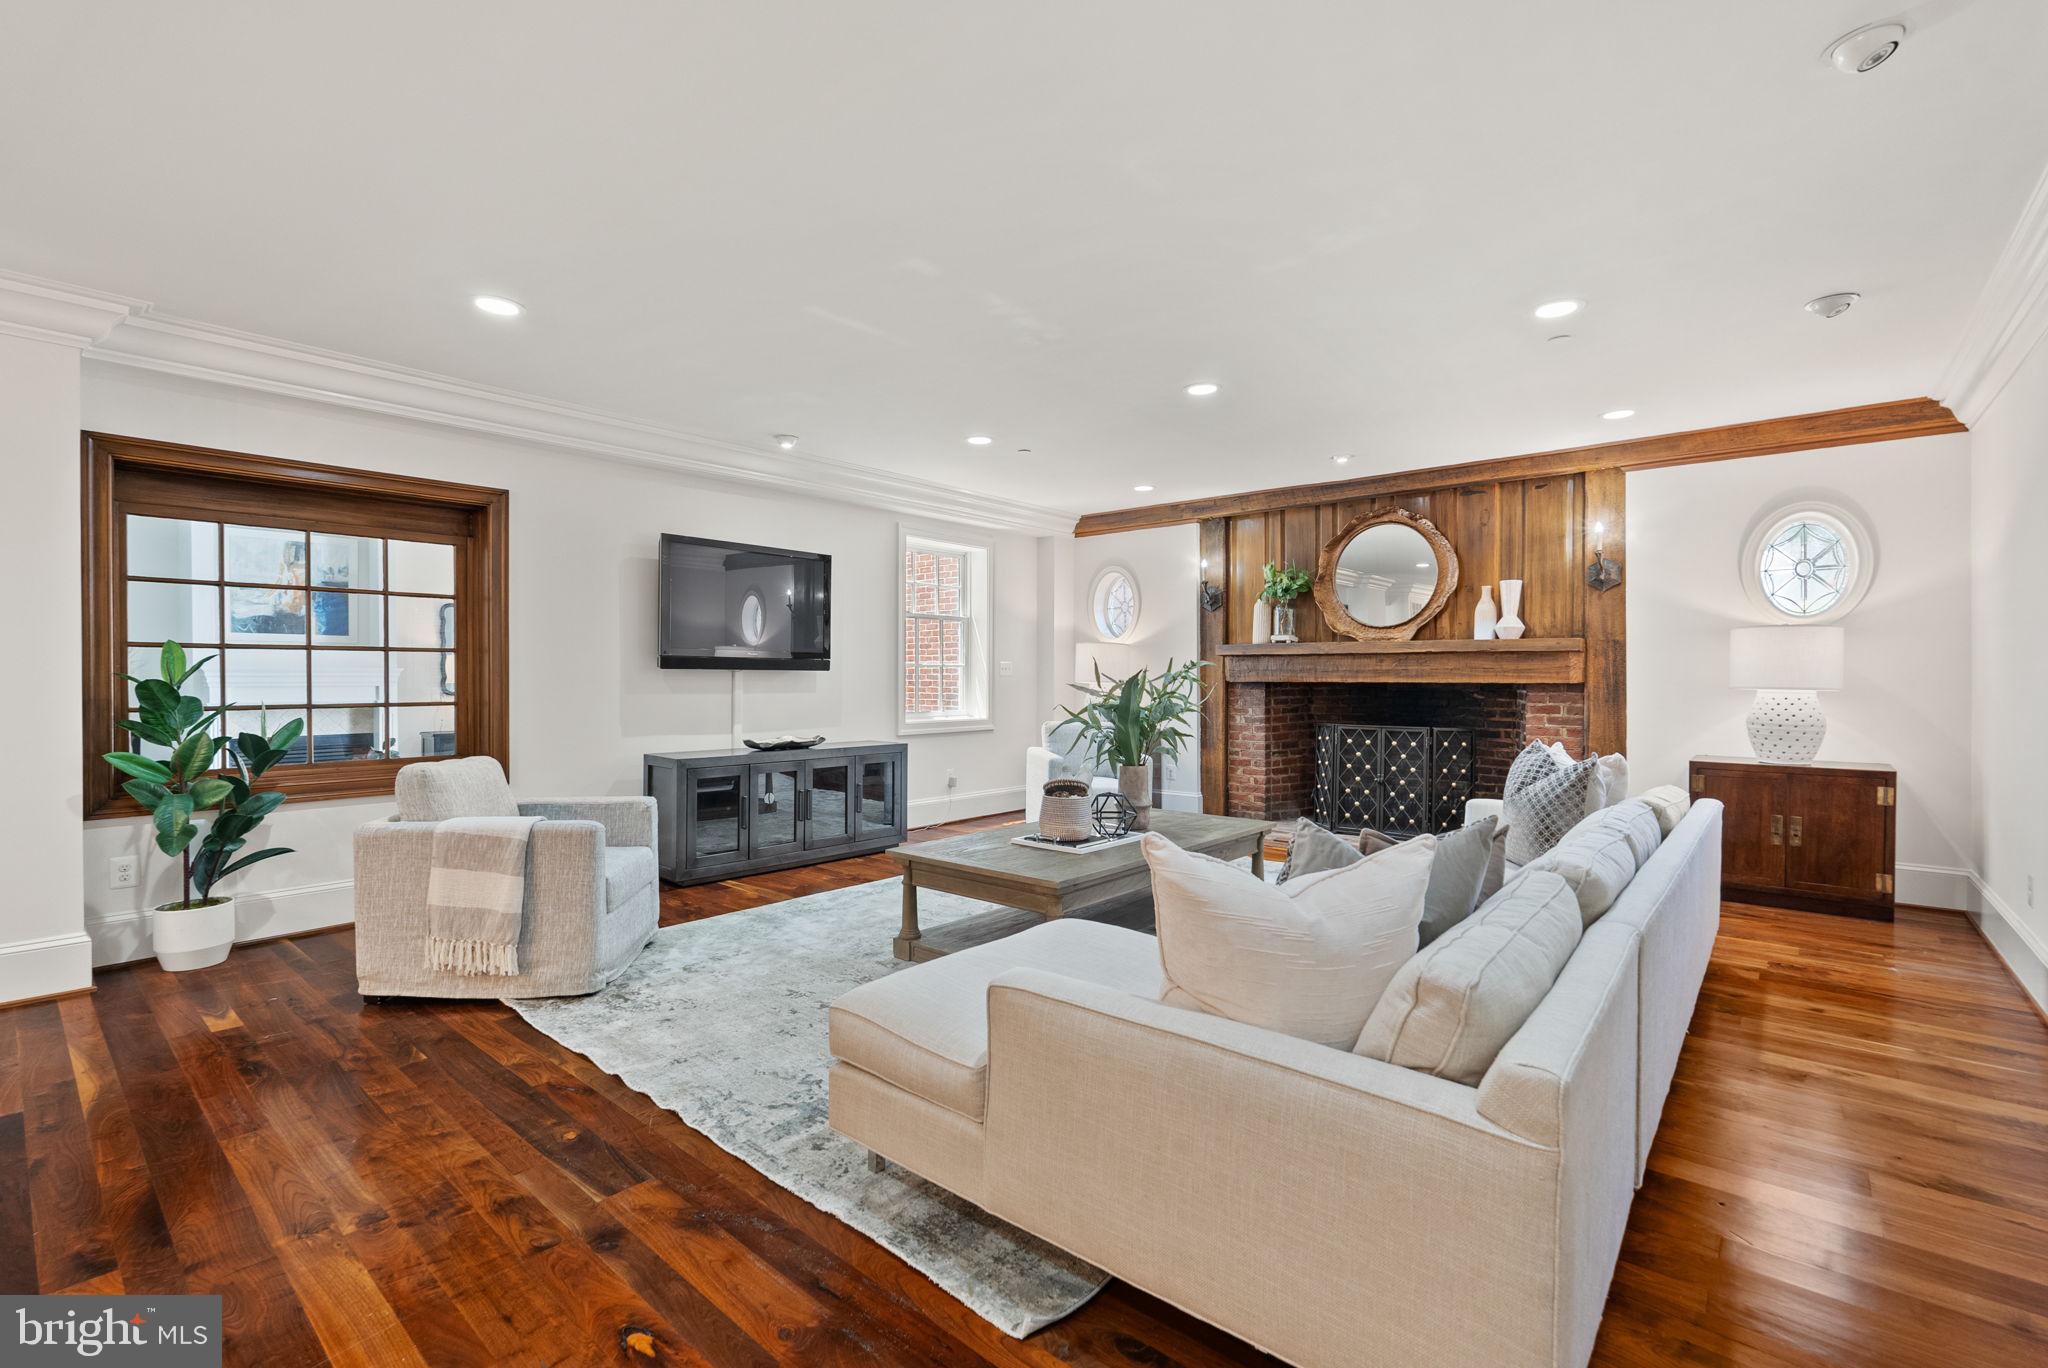
Discover unparalleled luxury living in the heart of Old Town Alexandria at 555 S Washington Street #101, a residence that embodies charm, history, and modern sophistication. Originally built before 1790, this distinguished property once served as a prestigious social club where prominent figures like President George Washington and George Mason gathered, making it a true gem in the fabric of American history.
This townhouse-style condo spans three glorious levels, offering far more space than meets the eye. From the moment you enter, you’ll be captivated by the exquisite details: beautiful walnut and Italian stone flooring, exposed wood beams, and the seamless blend of historic character with modern luxury. The recently renovated kitchen and bathrooms are equipped with top-brand stainless steel appliances, marrying style and function in every corner. The home features three indoor gas fireplaces and an outdoor gas fireplace, creating cozy, inviting spaces for every season. Vaulted ceilings elevate the sense of space, while the luxury primary suite offers a serene retreat with two walk-in closets featuring custom built-ins, and a private bath complete with a relaxing steam shower. Greet your guests from a charming front porch that leads to a private entrance, or entertain on the private patio that’s perfect for gatherings. A detached two-car private garage adds to the convenience and exclusivity of this remarkable home. Located in the heart of Old Town, you’re just steps away from fine dining, quaint boutiques, and endless community activities. With close proximity to the metro and other public transit options, and less than five miles to Reagan National Airport, this home offers both the serenity of historic charm and the convenience of modern living. Freshly painted and meticulously maintained, this residence is ready for its next chapter. Don’t miss this rare opportunity to own a piece of history with all the luxuries of today.
#VAAX2036718

ALEXANDRIA

555 S WASHINGTON STREET 101

3 Beds

2 Baths

3,019 Sq.Ft.

$1,699,900

MLS#: VAAX2036718
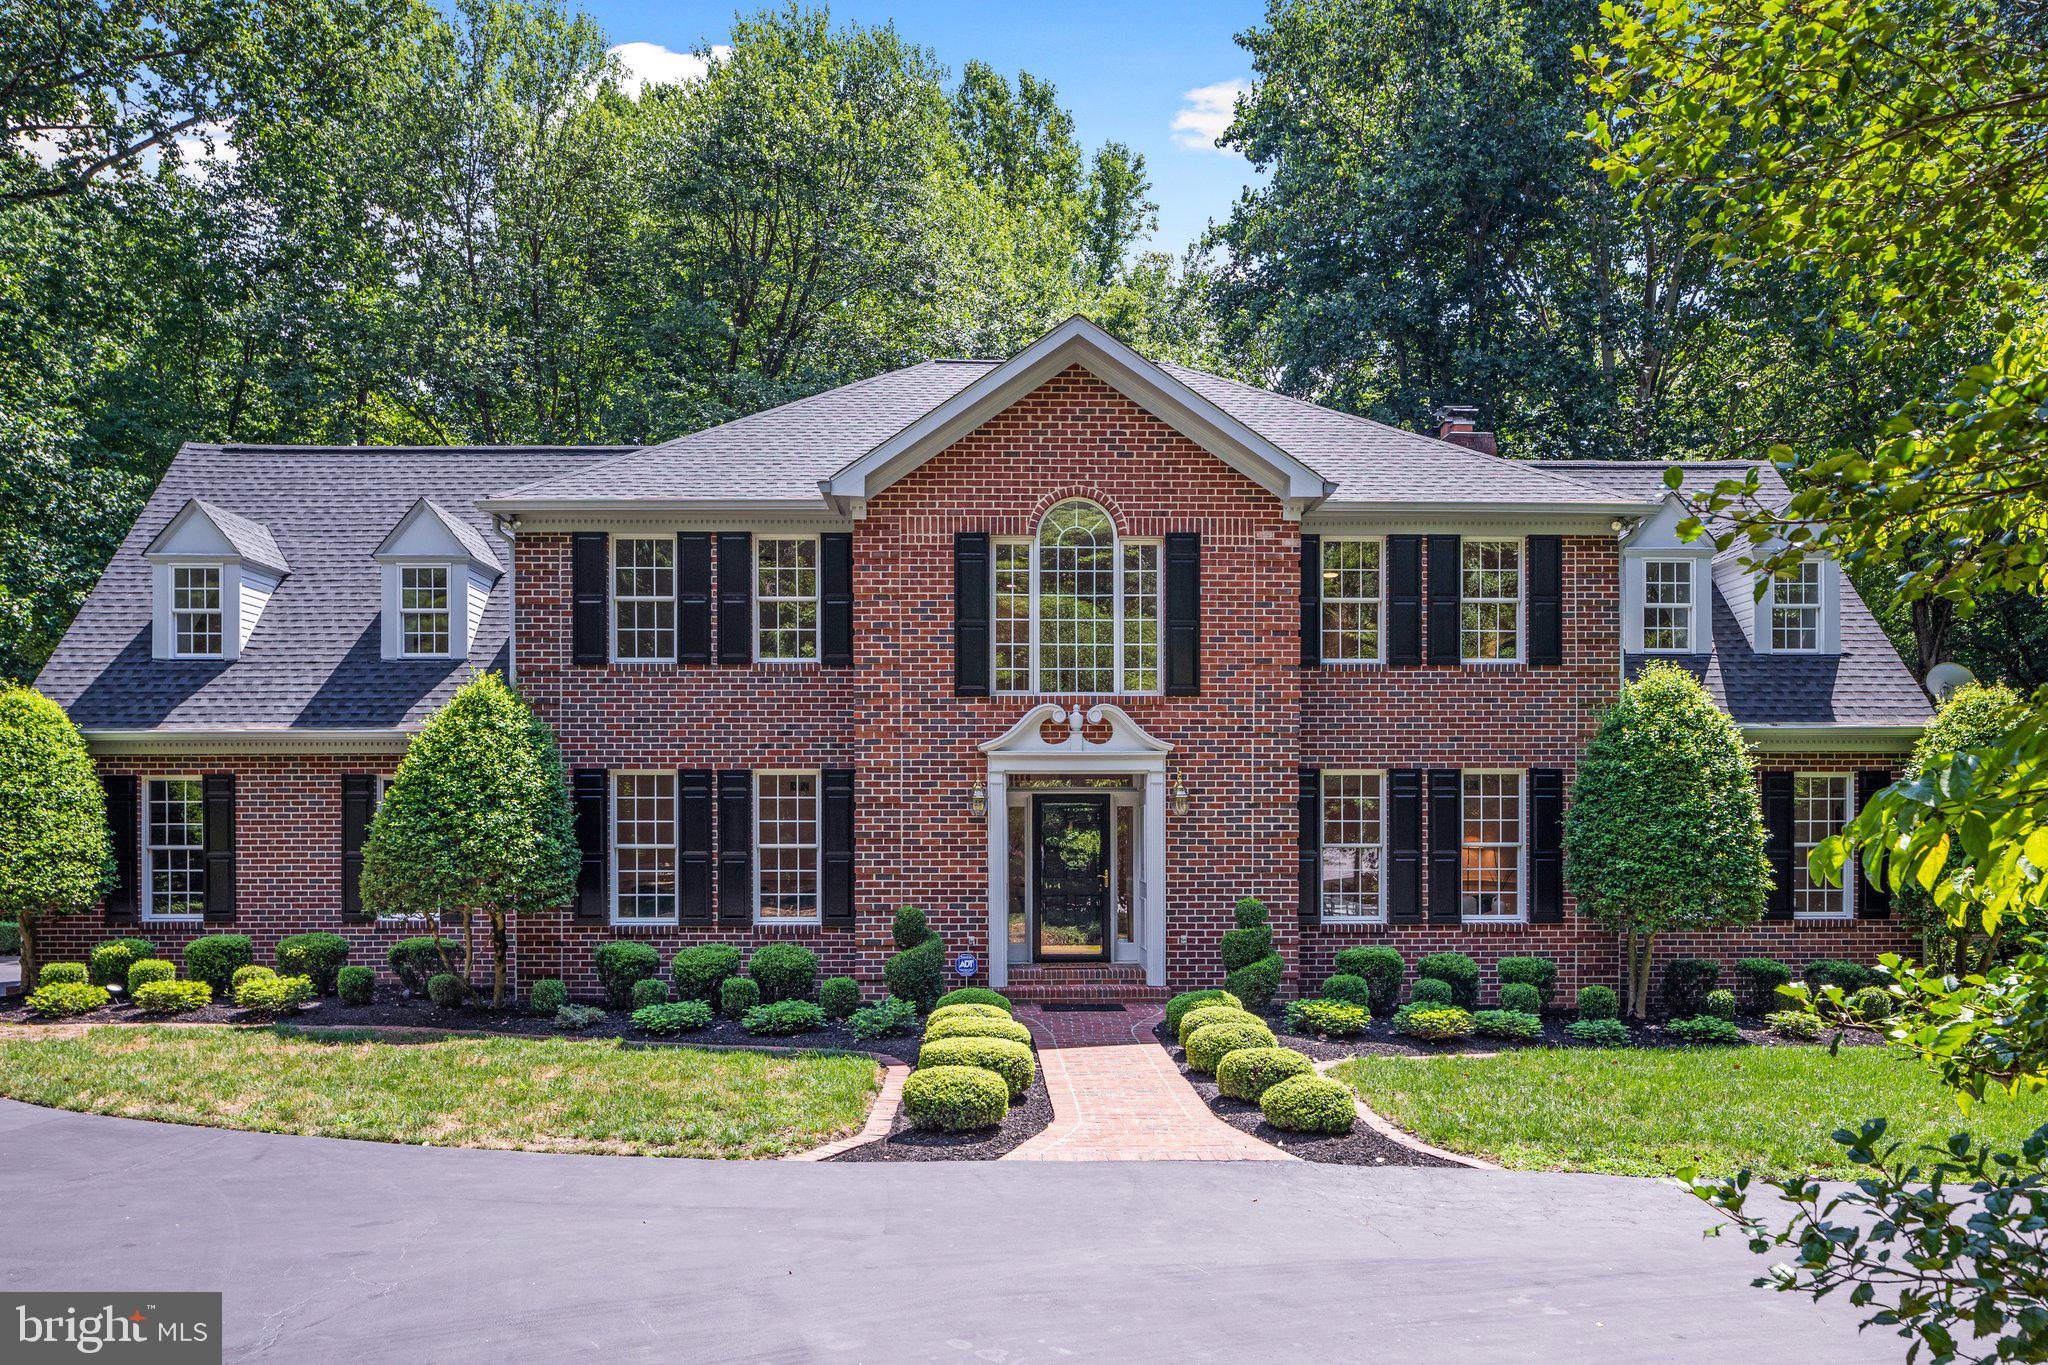
Welcome Home to this Beautifully Renovated, Move-In Ready Gem in Sought After Swift Run Trails Equestrian Community sitting on Gorgeous 5 Acre Lot. The Outdoor Area at this Home is as Impressive as the Interior. Recently Cleaned-Up Fenced in Paddock. Sit by the Firepit with Private Pond View. Relax in the Hot Tub or under the Newly Built Gazebo offering Shade while you Fish from your Very Own Pond. Recent Renovations include Complete Kitchen Remodel with New Cafe Stainless Steel Appliances, Quartz Countertops, Two-Tone Cabinets and Tile Backsplash. Upgraded Light Fixtures throughout. Recently Refinished and Newly Added Areas of Hardwood Flooring in Tastefully selected Light Finish. Freshly Painted Neutral Interior throughout. 
Plenty of Space to Entertain on the Main Level with Sunroom Leading out to Enclosed Porch with New LVP Flooring and Tiered Deck Area for Grilling. Working from Home will be a Delight in the Beautiful Main Level Office with Tons of Natural Light and a Perfect View of the Picturesque Pond. 
Inviting Primary Suite with Hardwood Floors leads into Gorgeous Primary Bathroom and Dressing Area with Large Walk-In Closet. Rarely Available - the Home has FIVE Bedrooms on the Upper Level with Two Rooms with Updated En-Suites and an Updated Hall Bathroom with Quartz Double Vanity. All Bedrooms are Equipped with Ample Closet Storage and Plenty of Natural Light. 
Don't Miss the Renovated Lower Level with New Carpet throughout including in the New Media Room (New Projector, Screen & Recliner Chairs Convey).  
Recent Infrastructure Improvements include; New Architectural Style Roof and New Water Heater. This Home has Three Zones for AC/Heat and all Units have been Well Maintained and are in Great Condition.  Generator Conveys. Owned Propane Tank for Gas Cooking & Fireplace. Two Wells, one for the Home and one dedicated to Refilling the Pond. 
Bring your Vacation Home with this Fantastic Estate.
#VAFX2144818

FAIRFAX STATION

7148 SWIFT RUN TRAILS DRIVE

5 Beds

4 Baths

6,132 Sq.Ft.

$1,699,900

MLS#: VAFX2144818
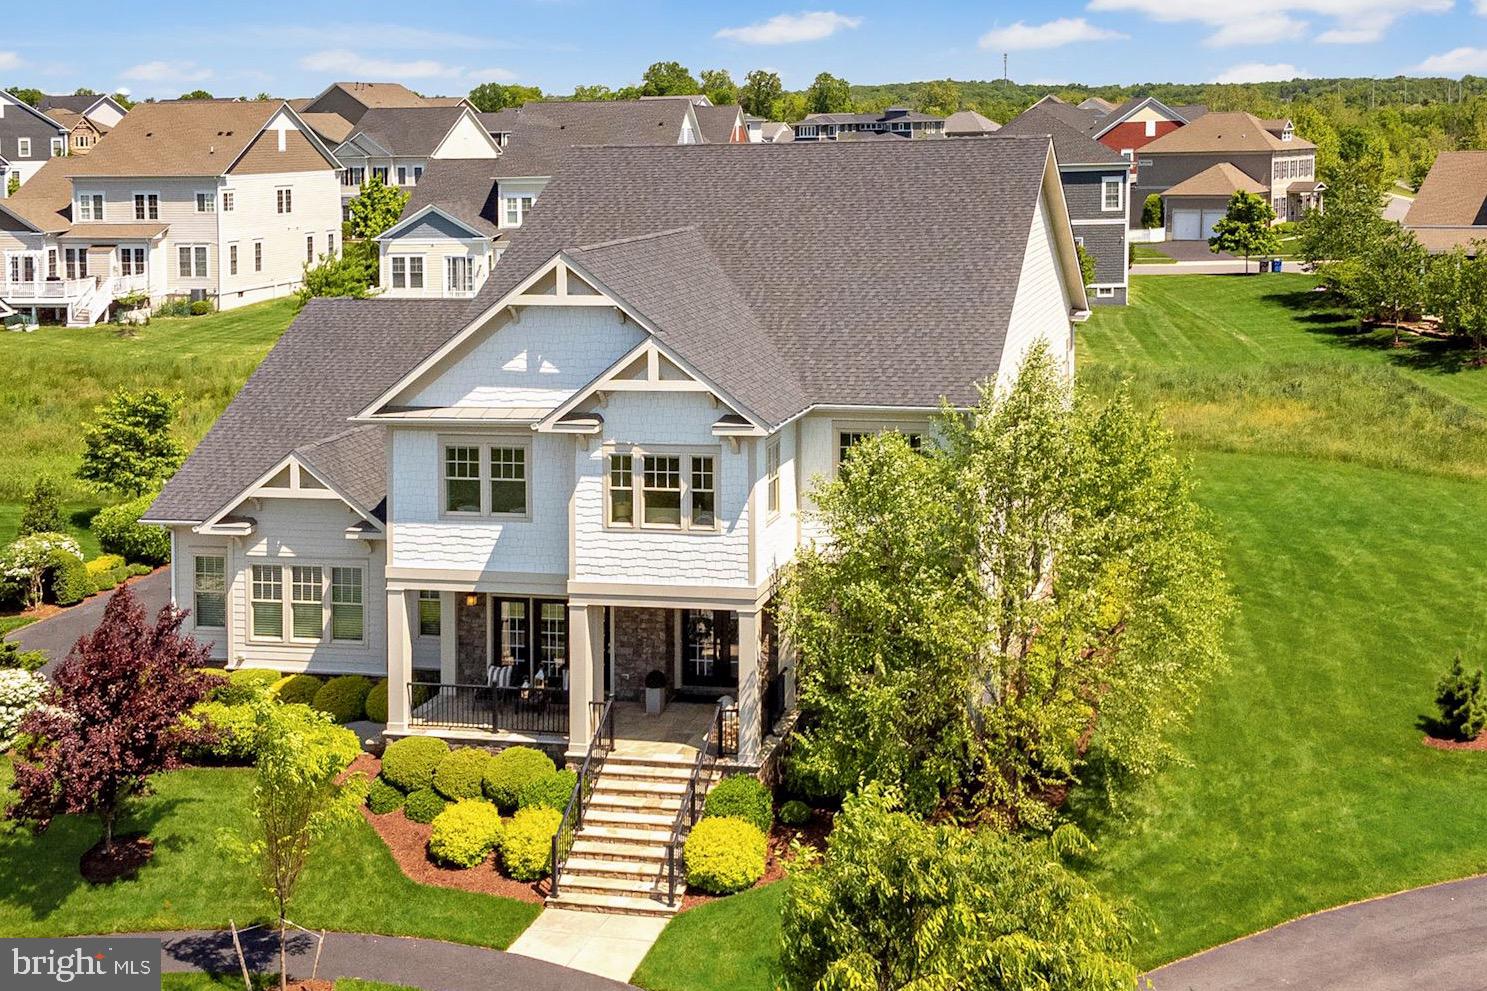
Simply the best of Willowsford with a designer showcase of unparalleled luxury and elegance! A top-of-the-line Timberneck model built by Arcadia Homes loaded with upgrades and custom features.  Thoughtfully designed and boasting an array of incredible qualities throughout including stunning fixtures, custom millwork, and Smith & Noble custom hardware and window treatments.  
<br><br>
From the flagstone front porch, glass French doors open to the entry foyer and main hallway which are accentuated with hardwood floors and modern fixtures.  A spacious living room is adjoined by the enclosed porch, which is complete with energy efficient, 4-season Sunspace WeatherMaster vinyl windows with lifetime warranties, Hunter Douglas remote-controlled exterior ceiling fan, and a floor to ceiling stone fireplace.  From here you can access the family room which proudly boasts a floor-to-ceiling Quartz surround fireplace and custom mantle, repurposed from an 18th Century barn.  Surround sound with in-wall subwoofers and a Visual Comfort chandelier make this room the most popular place to gather!  The family chef will be delighted with the gourmet kitchen, fully utilizing all of the tools including top-of-the-line GE Monogram appliances, pot filler, instant hot water, and incredible custom built-in pantry (10' x 15'). A massive island with contrasting cabinets, chandelier lighting, and seating further compliments the kitchen space.  Light filled casual and formal dining spaces, an incredible home office, and fully customized laundry and mudroom complete the main level.
 <br><br>
The opulent Primary Suite features a large bedroom with hardwood floors, a wet bar and kitchenette, and a luxury spa-like bathroom with heated tile flooring, heated towel rack, and warming lamp in the shower. The enormous walk-in closet is fully built out with custom cabinetry and lighting.  The upper level features a loft-style sitting area with built-in shelving and an enclosed patio accessible from the upper hall or owner’s suite.  Three additional bedrooms all contain custom walk-in closets and designer fixtures.  Bedroom two is en-suite with an upgraded full bath.  Bedrooms three and four share a large bathroom and functional “kid’s office”.
 <br><br>
The Club Level features a huge recreation room complete with Dolby 7-channel surround sound and conveniences such as a custom wet bar, kitchenette, and wine cellar. The guest suite includes a large bedroom with a walk-in closet and opulent full bathroom. There is a custom secondary home office located adjacent to the rec-room, which is also a legal bedroom (making six total).  An exercise room and huge storage space complete the Club Level
 <br><br>
Perhaps the most impressive features are those that you won’t see upon a visual tour, including the smart home technology package.  This professionally installed system is complete with security cameras, a commercial network, and a whole-house audio system. Clean-up is a breeze with the BEAM Central vacuum that extends to all three levels.  The whole house humidifier, purifying UV lights, and the thermostatically controlled attic exhaust fans regulate the energy efficiency of the home.
 <br><br>
The oversized, side-load three car garage offers incredible storage options including an Elfa shelving/organization unit.  This prestigious craftsman is sited on a professionally landscaped lot on a quiet cul-de-sac.  A swimming pool, landscape, and hardscape design has already been fully approved by the HOA (see photo renderings).  Located in Willowsford, this community offers 2,000 acres of land set aside for environmental preservation, recreation, and agricultural use.  It has been named Community of the Year three years in a row!  Sought after Loudoun County schools, quick access to commuter routes, shopping, businesses and just minutes from future metro.  A marvelous opportunity to own an amazing property in this premier neighborhood.
#VALO2036634

ASHBURN

41648 WHITE YARROW COURT

6 Beds

4 Baths

6,663 Sq.Ft.

$1,699,900

MLS#: VALO2036634

1 ... 496 497 498 499 500 ... 666
* Listings identified with the FMLS IDX logo come from FMLS and are held by brokerage firms other than the owner of this website. The listing brokerage is identified in any listing details. Information is deemed reliable but is not guaranteed. If you believe any FMLS listing contains material that infringes your copyrighted work please click here to review our DMCA policy and learn how to submit a takedown request. © 2024. First Multiple Listing Service, Inc.

Send a message

Message successfully sent.

Your message

What is 3 + 4 ?

Reason for contacting?

I agree to receive email communication and understand I can unsubscribe at any time.

I agree to be contacted by Charis Realty Group - Christine Issler, Broker via call, email, and text for real estate services. To opt out, you can reply 'stop' at any time or reply 'help' for assistance. You can also click the unsubscribe link in the emails. Message and data rates may apply. Message frequency may vary. Privacy Policy

Sign Out

Virtual Assistant

Would you like to take the next step with this property? We can help you schedule a showing or virtual tour, or send you more details.

Yes, I would like more information.

Thank You for Your Reply, One of Our Agents will contact you as soon as possible

No, maybe later.

Thank you, you can always contact me via email, phone number or through the contact form.

Realhub AI

Lucy - Your AI-Powered Realtor

Update Your Temporary Password

Personalize your search

Enter your email and we'll notify you immediately when new listings match what you're looking for.

or enter email address

Already have an account ? Login here

Continue your home search

I agree to receive communications and understand I can unsubscribe at any time.

I agree to be contacted by Charis Realty Group - Christine Issler, Broker via call, email, and text for real estate services. To opt out, you can reply 'stop' at any time or reply 'help' for assistance. You can also click the unsubscribe link in the emails. Message and data rates may apply. Message frequency may vary. Privacy Policy

Already have an account ? Login here

We use cookies

We use cookies primarily for analytics to enhance your experience. By accepting, you agree to our use of these cookies. You can manage your preferences or learn more about our cookies policy.
