Properties

Browse or get in touch to schedule a walkthrough.

  • Nearby me
Price range

Popular Features

Community Features

Association

Property Features

Waterfront

View

Exterior Features

Interior Features

Style

409288 properties match your criteria

Updated 1 minute ago

E-Alert name

Offering $5,000.00 towards closing cost with acceptable offer!!✨ Beautifully Updated Home in Gap View Village! ✨
This 4 bedroom, 3.5 bath, 3,368 sq. ft. home sits on a spacious ¾-acre corner cul-de-sac lot in one of Jefferson County’s most desirable communities.
Step inside and be welcomed by a soaring two-story foyer and open-concept main level featuring new LVP flooring (2022), a gourmet kitchen with island, granite countertops, and stainless appliances (2022), and a stone-surround wood-burning fireplace perfect for cozy evenings. Fresh paint and abundant natural light make the living spaces warm and inviting.
Upstairs, enjoy brand new carpet throughout. The luxurious primary suite boasts cathedral ceilings, a large walk-in closet, and spa-like en suite with soaking tub, separate shower, dual vanities, and water closet. Three more spacious bedrooms and a full bath complete the upper level.
The finished basement offers new LVP, paint, and plenty of flexible space—complete with a built-in wet bar with wine refrigerator, full bath, and rooms ideal for a gym, hobby area, or office. Walk-up access leads to your backyard retreat.
Outside is where this home truly shines:
🌿 Roof (2019)
🌿 Fence (2025)
🌿 Pool (2022)
🌿 Trex Deck + Addition (2022 & 2025)
🌿 Stamped Concrete Patio (2022)
Additional updates/upgrades include – New heat pump 5/2022, New gas furnace back up added 2025, New front porch 2025, Widened driveway 2022, Shed 3/2022, Water Heater 2024, Ejector pump 2024. 
All of this plus a prime location—just minutes from Route 340, local schools, shopping, dining, parks, and more!
Don’t miss your chance to live the good life at Gap View Village!
#WVJF2019308

HARPERS FERRY

21 GENERAL ANDERSON COURT

4 Beds

3 Baths

3,368 Sq.Ft.

$569,000

MLS#: WVJF2019308

Ready for Quick Delivery! This brand-new 4-bedroom, 3-bath rancher offers 3,500 sq ft of beautifully finished living space.

The main level is designed for both entertaining and everyday living, featuring a spacious kitchen with island, granite countertops, pantry, and stainless steel appliances that flows seamlessly into the large family room. A separate formal dining room provides the perfect space for special meals and gatherings.

The primary suite is a private retreat, complete with a walk-in closet and a luxurious bathroom featuring a corner soaking tub and a tile shower with glass door. Two additional bedrooms and a second full bath on the main level provide plenty of space for family or guests. Step outside to enjoy a 12x16 composite deck, ideal for relaxing or hosting friends and family.

The fully finished lower level adds even more living space, including a spacious rec room, media room, a fourth bedroom, and a third full bath—perfect for guests, play, or a home office. The exterior features elegant stone accents and a 2-car garage with automatic opener, combining curb appeal with convenience.

Ideally located just minutes from I-81, shopping, grocery stores, and restaurants, and near both Spring Mills and Hedgesville, The Communities of Burwell offers the perfect blend of modern comfort and everyday convenience. Builder is offering closing cost assistance when using the preferred lender!
#WVBE2038246

MARTINSBURG

147 SANTIAGO CIRCLE

4 Beds

3 Baths

3,503 Sq.Ft.

$465,000

MLS#: WVBE2038246

BEAUTIFUL CURB APPEAL in Berkeley Counties Newest Community, Overlook at Riverside. 4BR and 3.5 Bath. Take a stroll into your gorgeous upgraded kitchen with an island, stone counters, and stainless appliances! Your owner's suite awaits with a huge deluce owner's bath! Finished basment with full bathroom ready for your next man/babe cave! 2 X 6 Construction in a great commuter location seconds from I-81 and just a small walk away from the grocery store! You don't want to miss this one! Lock in your pricing on this Quick Move-in! * Photos show similar construction. Actual home may differ from photos"
#WVBE181676

FALLING WATERS

169 STAGER AVENUE

4 Beds

3 Baths

3,242 Sq.Ft.

$349,990

MLS#: WVBE181676

Move-in ready, upgraded, well-maintained, and well priced - each accurately describe this well situated 3 bedroom 2.1 bathroom colonial in Maddex Farm.  Beautiful hardwood floors run throughout the open main floor and into the upgraded kitchen which features stainless steel appliances, granite counter top and island, plus a large pantry.  Cozy up around the gas fireplace or get out and enjoy the private back yard, deck, and awning.  Upstairs you will find three generously sized bedrooms.  The master bedroom features a large walk-in closet and a well-designed en suite bathroom with tile shower and dual shower heads.  Plus there's more room to grow and build in value with the unfinished walk-out basement.  Conveniently located and accessible to the best of Shepherdstown - university campus, nearby grocery store, restaurant, and gym, and a there is a bike path to safely travel downtown.
#WVJF137180

SHEPHERDSTOWN

39 SHAW PLACE

3 Beds

2 Baths

1,680 Sq.Ft.

$275,000

MLS#: WVJF137180

Back by demand.......On your weekend drive, Take a ride in the country to your adorable cape cod home.  You will enjoy the peace and quiet of this lovely home on a 2-acre beautiful parcel of land. Large cape cod with large rooms with spacious closets.  Beautiful hardwood oak flooring.  Freshly painted and ready for you to move in. Jack and Jill bath on main floor to a bedroom and to the laundry room.  2 fairly new heat pumps with 2 zones and the well pump, pressure tank and hot water tank, all are less than 2 years old.  Enjoy the view from the kitchen window...or from the back porch. You can enjoy the views of the country farms from your own yard. This spacious home is located South of Berkeley Springs for easy commuting to Va. Enjoy multiple fruit trees along these beautiful open acres.
#WVMO2007950

BERKELEY SPRINGS

2197 MAUZY ROAD

3 Beds

2 Baths

2,468 Sq.Ft.

$358,400

MLS#: WVMO2007950

Nice brick front townhouse in move in condition in desirable Fairfax Crossing. Convenient  to everything. This home offers 3 bedrooms, 2 full baths and 2 half baths. Owner suite includes walk in closet,double sinks shower/tub and vaulted ceilings. Country kitchen with island, pantry and all appliances. Separate dining area and a large living room. Lower level includes recreation room and exercise/den and laundry area. Movie screen and projector in basement convey. Basement walk up and out to your back yard. Nicely landscaped. Fresh paint and new carpet round out this home.  A must see.
#WVJF140068

RANSON

1158 STEED STREET

3 Beds

2 Baths

1,749 Sq.Ft.

$209,900

MLS#: WVJF140068

Welcome home to this lovely spacious and open floor plan, simply ready for your personal touch.  Walk right into a large living/dining/kitchen space, with a private Primary Bedroom Suite on one side of the home, and two additional bedrooms and full bath to the other. This home boasts plenty of open spaces, whether in the massive oversized garage measuring 32'x23', or the large open parcel, living area... there is so much room to make it your own.  Don't forget about the covered deck, measuring 24'x12', absolutely perfect for entertaining or simply relaxing out back for your morning coffee, or evening beverage of choice.  Another favorite feature... the stainless steel gas cooking stove, it's a chef's dream! This home is quiet and welcoming, ready to move in and full of potential to make it the perfect home for your needs. *** All Room Square Footage is Approximate.
#WVHS2000314

AUGUSTA

28 ARBUTUS DRIVE

3 Beds

2 Baths

1,244 Sq.Ft.

$160,000

MLS#: WVHS2000314

Welcome to the New Sweet Pea – Ascend Series with 2,203 sq ft of thoughtfully designed living space. 
Looking for a main-level Owner’s Suite? Dreaming of a charming front porch?
Your search ends here with this brand-new design crafted just for you!

Located in sought-after Liberty Run, the Ascend Series features three beautifully curated designs: Elements, Loft, and Farmhouse.
The Sweet Pea model showcases:

✅ Open-concept main level with 9 ft ceilings
✅ Recessed lighting & stylish kitchen with granite island, stainless appliances & pantry
✅ Luxurious Primary Suite with large walk-in closet, double vanities & frameless walk-in shower
✅ Spacious Great Room
✅ Extra Suite perfect for multi-generational living
✅ Versatile loft, 2 additional bedrooms & 2 full baths upstairs
✅ Ideal laundry room
✅ Finished Basement with Rec Room and Full 4th Bath

Customize your home with a wide range of upgrades to match your lifestyle.

📍 Located in Berkeley County, right on the Jefferson County line – perfect for commuters to NOVA/DC!

📞 Call today to schedule your appointment to tour our decorated model and learn more about our amazing incentives!

Photos shown are of a similar Sweet Pea model. Taxes are estimated.
​​​​​​​​​​​​​​​​
#WVBE2044856

MARTINSBURG

50 ALLEGIANCE COURT

4 Beds

3 Baths

2,703 Sq.Ft.

$450,234

MLS#: WVBE2044856

Prime Martinsburg location! This spacious home offers exceptional convenience with quick access to I-81, making it an ideal option for commuters traveling to Northern Virginia and Maryland. Conveniently located near major shopping, dining, and everyday essentials, the property combines accessibility with a quiet residential setting.

This well-appointed home features 5 bedrooms, 4 bathrooms, and approximately 4,500 square feet of living space. The open floor plan includes hardwood flooring and ceramic tile throughout the main living areas and kitchen. Additional highlights include a large fenced backyard, deck, generous storage space, and a primary suite with a spacious custom closet.

Ideal for long-term tenants seeking space, comfort, and convenience. Please contact the listing agent for additional details.
#WVBE2050222

MARTINSBURG

332 RUBENS CIRCLE

5 Beds

3 Baths

4,650 Sq.Ft.

$2,800

MLS#: WVBE2050222

Rare opportunity to own 5 acres in Capon Bridge, West Virginia.  Ritter's Hidden Valley is a recreational community.  You have access to a beautiful swimming lake, stocked fishing lake, tennis courts, a park and 18+ miles of road that allow for ATV use.   Professional pictures, plat, and covenants will be uploaded before 12/2/2024.
#WVHS2005412

CAPON BRIDGE

PCL 29, Section 8 OLD MILL ROAD

None Beds

None Baths

5.0 acres

$27,900

MLS#: WVHS2005412

Attached 1 car garage.
Open concept kitchen with optional island opens to the living room.
Owner’s suite with expansive walk-in closet, dual vanity, and shower.

Home and community information, including pricing, included features, terms, conditions, availability and sales procedures related to appointments subject to change without notice. All images are for illustrative purposes only and individual homes, amenities, features, and views may differ. Images may be subject to copyright.
#WVBE2021740

FALLING WATERS

103 CLIFTON MANOR

3 Beds

2 Baths

1,453 Sq.Ft.

$261,708

MLS#: WVBE2021740

Efficient ground-floor apartment in Keyser, WV. This well-kept unit features 3 bedrooms and 1 bath with laundry in the unit, kitchen, and living room. Trash removal is included in rent. Pets will be considered on a case by case basis with an application.
#WVMI2004494

KEYSER

181 ARMSTRONG STREET APT D

3 Beds

1 Baths

1,000 Sq.Ft.

$800

MLS#: WVMI2004494

Ready for May Move-In. Welcome home to the Litchfield II Plan Townhome. The Litchfield II 3B, 2.5BA. features 2x6 construction, one car garage! Beautiful upgrades such as kitchen cabinets, Quartz countertops, LVP first floor, boxed oak stairs and so much more!!! McCauley Crossing features a quaint S. Berkeley location. Minutes to I-81,11 miles from downtown Winchester,12 miles to Hollywood Casino & 24 miles to Loudoun County. Call today to schedule your sneak peak today!
#WVBE175298

BUNKER HILL

Homesite 59 SULLYRUTH COURT

3 Beds

2 Baths

1,626 Sq.Ft.

$205,178

MLS#: WVBE175298

BRAND NEW TOWNHOME! This property has never been lived in, in an amazing commuter location. The home features 3 pristine levels and a rear 1 car garage with off street parking for 2 additional cars. Inside the front door you have a nice rec room with garage access. This space includes a large laundry closet that keeps your machines nicely tucked away. The main level of the home features LVP floors throughout. The bright dining room in the front of the home is accented with lovely picture frame molding. Beyond this you have the open kitchen with upgraded cabinets and granite counters. The large island provides extra prep and storage space. You have a convenient half bath with pedestal sink on the main level. The kitchen is open to your spacious living room. It features bright windows, recessed lights, and picture frame molding. This space includes access to your rear deck, perfect for soaking up the sun on a warm day. Upstairs you have a carpeted hallway. Bedroom 1 features carpet, a large closet and overhead light. The hall bath features a tub/shower with tile surround and single bowl vanity with granite counters. The large primary suite features carpet and overhead lighting. A large closet provides ample storage space for all your belongings. There is a private ensuite bath with tub/shower with tile surround and single bowl vanity with granite countertop. This home has the space you're looking for in a great location! Call for more information today!
#WVJF2019212

RANSON

199 ANTHEM STREET

2 Beds

2 Baths

1,386 Sq.Ft.

$1,895

MLS#: WVJF2019212
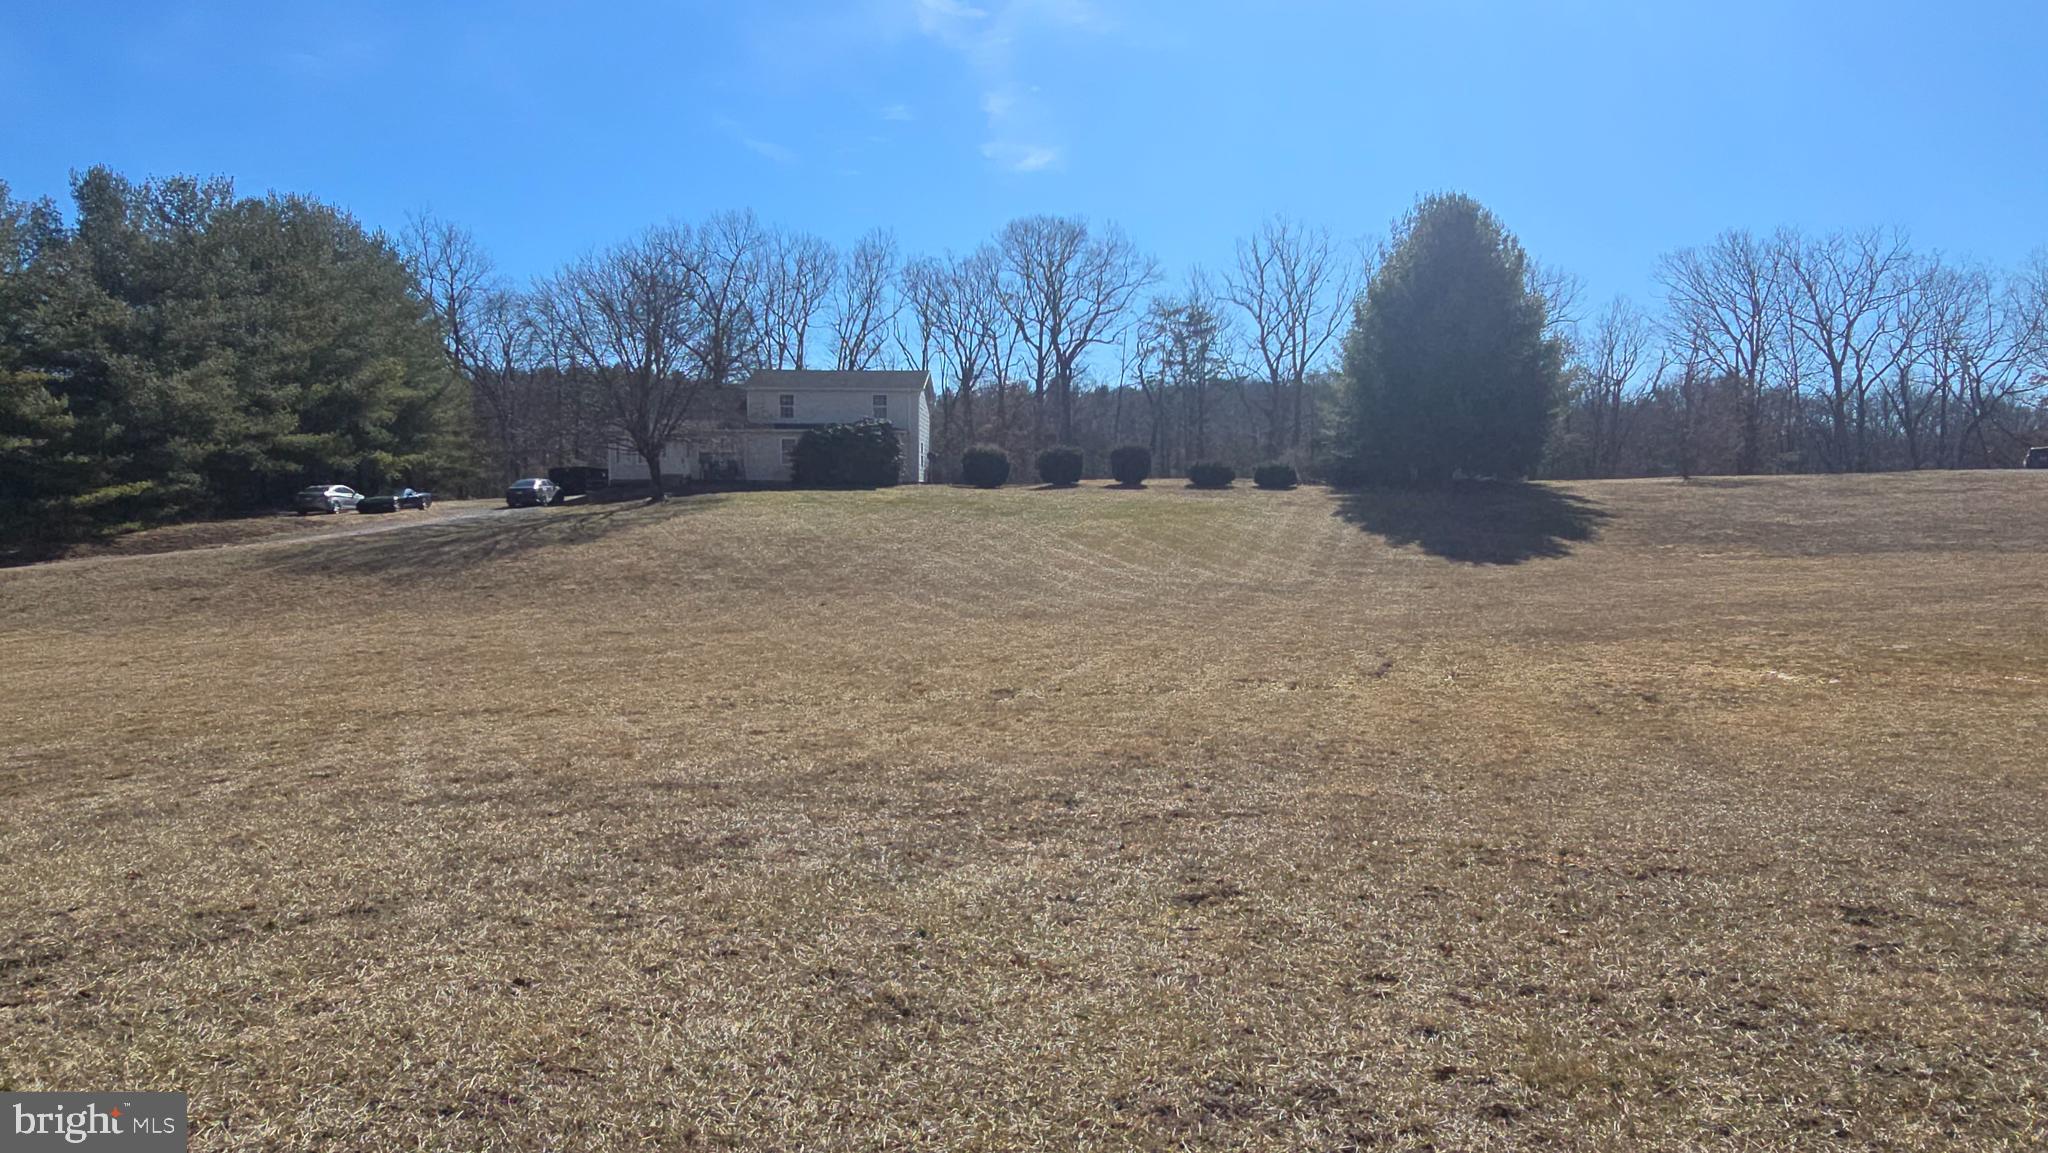
Situated  on 2.51 acres, this 4 bedrooms, 3 Bath home could be your forever home. This  country home is conveniently located approximately .1 miles off of Bloomery Pike in the quaint little community of  Slanesville WV . 

Walking inside you will find a nice size  living room with two ceiling fans, perfect for gatherings or just relaxing after a hard days work .  The kitchen has brand new LVP flooring and updated appliances, new faucets, and a brand new exterior French Door leading to the back yard. The walk in  pantry and a laundry room  are  also located on the main floor.  Do you need a Primary Bedroom and Bathroom on the Main Floor? Well your problem is solved. The Primary bedroom is tucked away with plenty of separation from the rest of the home. The large walk in shower is also a  plus. As you go upstairs, the 3 bedrooms and bathroom upstairs, will fit any size home you may need. The flooring in Bedrooms 3 and 4 does need floor covering. If that becomes an issue, it will be addressed. So get out of the city and own your little piece of West Virginia countryside, this house is located on an awesome, unrestricted lot. You can bring your chickens,  grow your garden or just enjoy an evening walk, the opportunities are  endless. This home also has a bonus room which could easily be a fifth bedroom if needed. It  is Fiber Optic ready through Frontier Internet. There is also a  shed if you need  extra storage space and a nice sized fenced in yard.

Check out the list of improvements that have been made:

Well pump was replaced in 2020
Washer was replaced in 2020
New gutters in 2022
New refrigerator in 2021
New stove and dishwasher in Dec 2024
HVAC system was pressure tested and recharged in 2023
HVAC compressor fan motor replaced in 2023 (upstairs unit)
HVAC starter capacitor replaced in 2023 (both)
Septic tank recently pumped in 2024
The Kitchen and Dining Room Floors were just replaced withLVP Flooring.
The back French door was completed replaced at the same time. 

There are still more updates and repairs to be done, but the opptunities are there to take this home from ok to amazing. There has been a lot of interest already on this home, don't miss your chance,   schedule your showing today.
#WVHS2005642

PAW PAW

124 CLIFTON ROAD

4 Beds

3 Baths

2,640 Sq.Ft.

$319,900

MLS#: WVHS2005642

1 ... 496 497 498 499 500 ... 666
* Listings identified with the FMLS IDX logo come from FMLS and are held by brokerage firms other than the owner of this website. The listing brokerage is identified in any listing details. Information is deemed reliable but is not guaranteed. If you believe any FMLS listing contains material that infringes your copyrighted work please review our DMCA policy and learn how to submit a takedown request. © 2024. First Multiple Listing Service, Inc.

Send a message

Message successfully sent.

Your message

What is 3 + 4 ?

Reason for contacting?

I agree to receive email communication and understand I can unsubscribe at any time.

I agree to be contacted by Charis Realty Group - Christine Issler, Broker via call, email, and text for real estate services. To opt out, you can reply 'stop' at any time or reply 'help' for assistance. You can also click the unsubscribe link in the emails. Message and data rates may apply. Message frequency may vary. Privacy Policy

Sign Out

Virtual Assistant

Would you like to take the next step with this property? We can help you schedule a showing or virtual tour, or send you more details.

Yes, I would like more information.

Thank You for Your Reply, One of Our Agents will contact you as soon as possible

No, maybe later.

Thank you, you can always contact me via email, phone number or through the contact form.

Realhub AI

Lucy - Your AI-Powered Realtor

Update Your Temporary Password

Personalize your search

Enter your email and we'll notify you immediately when new listings match what you're looking for.

or enter email address

Already have an account ? Login here

Continue your home search

I agree to receive communications and understand I can unsubscribe at any time.

I agree to be contacted by Charis Realty Group - Christine Issler, Broker via call, email, and text for real estate services. To opt out, you can reply 'stop' at any time or reply 'help' for assistance. You can also click the unsubscribe link in the emails. Message and data rates may apply. Message frequency may vary. Privacy Policy

Already have an account ? Login here

We use cookies

We use cookies primarily for analytics to enhance your experience. By accepting, you agree to our use of these cookies. You can manage your preferences or learn more about our cookies policy.
