Properties

Browse or get in touch to schedule a walkthrough.

  • Nearby me
Price range

Popular Features

Community Features

Association

Property Features

Waterfront

View

Exterior Features

Interior Features

Style

409370 properties match your criteria

Updated 1 minute ago

E-Alert name

This 3 bedroom, 2 bathroom home on two wooded acres is completely renovated and practically brand new!  New: roof, heat pump, floors, siding, windows, deck, bathrooms and kitchen!  This property is a private, wooded playground!  The home features a large open floor plan combining living room, dining room and kitchen.  The kitchen had beautiful exposed beams, tile backsplash, kitchen island and lots of natural light. A walk-through pantry offers great storage options.  A cozy sunroom sits off the kitchen with access to the deck.  The primary bedroom en suite has a walk-in closet. One of the guest bedrooms is a great respite for a younger family member with a built-in bunk and built-in drawers/storage.  The second full bathroom has dual vanities and a tub/shower.  There is a large mud room/laundry room with a utility sink and deck entrance.   No HOA!  Starlink Internet is Available-Seller will give credit towards equipment cost.
#VARV2000408

FARNHAM

1276 BRYANTS TOWN ROAD

3 Beds

2 Baths

1,670 Sq.Ft.

$359,900

MLS#: VARV2000408
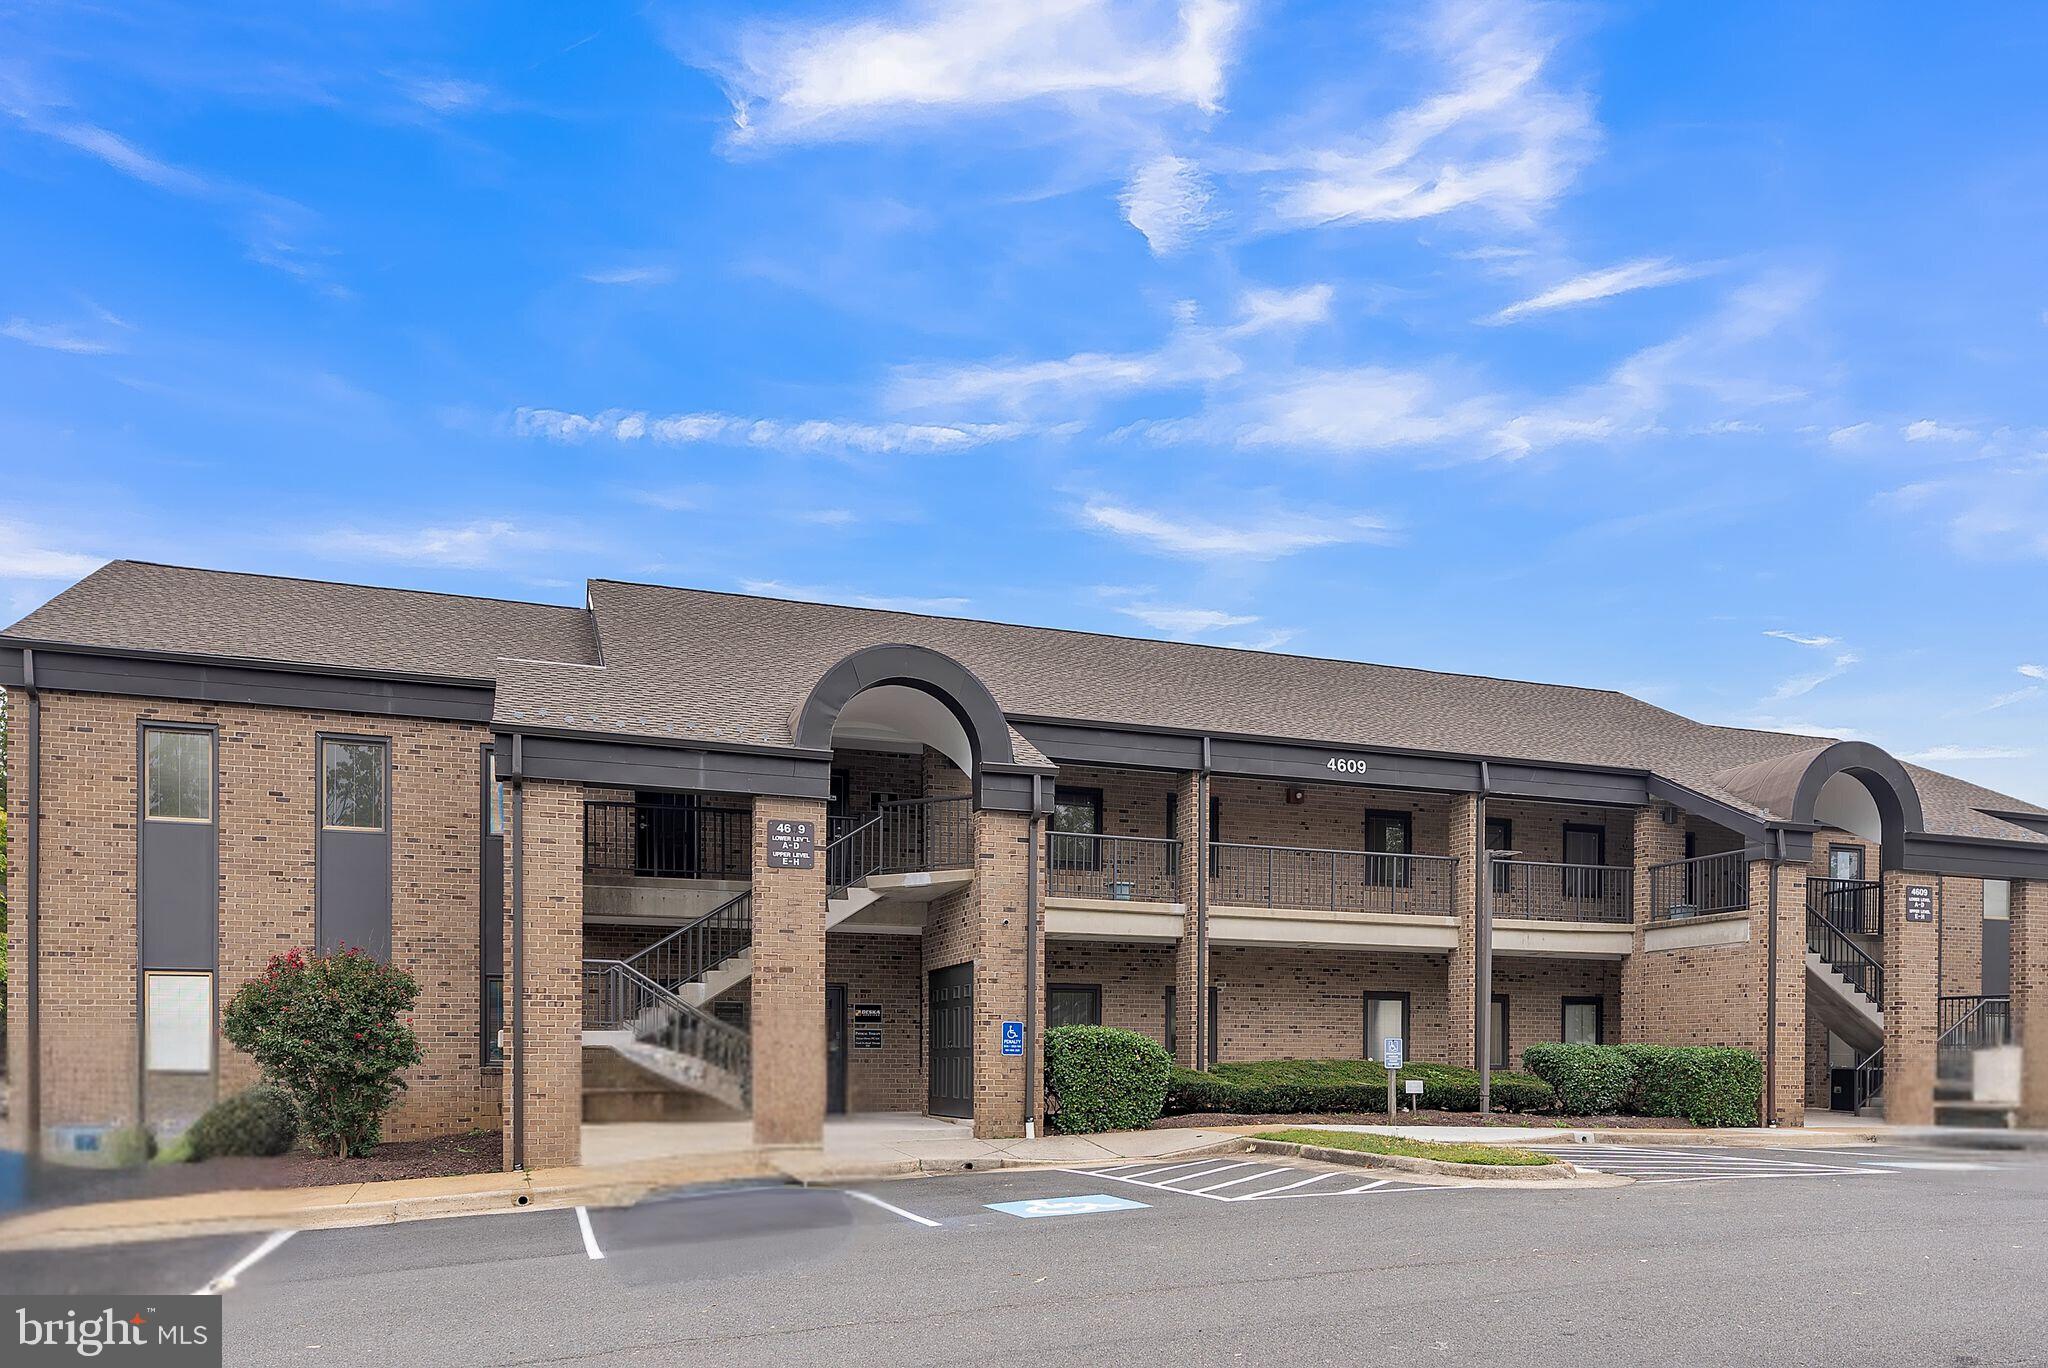
Great condo office location near DC Metro Business Centers. Easy access to I-495, I-395, I-95, 236, Braddock Rd. Lots of windows provide ample natural light; vaulted ceilings. Multiple office/collaboration rooms; 1 conference room, co-working space, bathroom. Newer HVAC and roof. 4609 is the last building in the parking lot, facing front. Unit E is the left end unit, top floor. C-2(Limited Office). Uses; medical/dental office, professional, general business, personal services. Large parking lot with plenty of surface parking. Newly renovated Pinecrest Shopping Plaza next door with restaurants, shopping, grocery. Pinecrest Golf Course across the street. Owner will consider lease. Unit H also for sale. MLS# VAFX2217858
#VAFX2214642

ALEXANDRIA

4609 PINECREST OFFICE PARK DRIVE E

None Beds

None Baths

9,100 Sq.Ft.

$300,000

MLS#: VAFX2214642

Great location! This home needs your touches and is being sold as-is.  Three bedroom rambler with two full baths.  Small addition off the back makes the home feel spacious!  Wonderful owners since 1966.
#VAAR2053934

ARLINGTON

5412 21ST STREET N

3 Beds

1 Baths

1,506 Sq.Ft.

$900,000

MLS#: VAAR2053934

APRIL MOVE-IN***A lovely neighborhood of townhomes located  in the Wilderness Shores community near the Rapidan River; and ideally located between Culpepper and Fredericksburg, VA -- close to shopping, recreation and commuter routes.  Enjoy the community amenities with clubhouse, outdoor pool, playground, walking trails and biking trails.  This home features a built-in 1-car garage and FULL SUITE WITH BEDROOM, LIVING ROOM AND FULL BATH ON THE MAIN LEVEL. Upper level includes a spacious a kitchen with island and pantry, stainless steel appliances, upgrade cabinets and countertops; plus a great room and dining area with a powder room.  Also on the upper level is the Primary bedroom with a full bath and large walk-in closet, and attached bath with upgrade cabinets and quartz countertop, plus upgraded ceramic tile.  Our professional design team has chosen a sophisticated LOOKS design package for your interior features for that completely coordinated style.  Prices and terms subject to change.  Renderings/photos are representative only and may show upgrades and/or decorator enhancements.
#VAOR2008266

LOCUST GROVE

2642 GREY WOLF LANE LOT 611

2 Beds

2 Baths

1,561 Sq.Ft.

$304,344

MLS#: VAOR2008266

BEAUTIFUL 1 bedroom, 1 bathroom condo featuring a spacious floor plan. The updated kitchen seamlessly connects to the dining and living areas creating the perfect space for entertaining or relaxing. The large bedroom includes a generous walk-in closet, offering ample storage. Step onto the private balcony and take in the breathtaking views of Colvin Run and serene, WOODED  PARKLAND. This prime location within the community provides direct access to abundant trails for scenic hiking and mountain biking leading to Lake Fairfax and the W&OD Trail. ALL UTILITIES (gas, electric, water) are INCLUDED in the condo fee! Enjoy the convenience of walking to nearby restaurants and shopping, with easy access to Dulles Airport (10 minutes), Dulles Toll Road, Wiehle Silver Line Metro, and Reston Town Center. Recent upgrade: HVAC (2024). Don't miss this incredible opportunity as this condo is a MUST SEE!
#VAFX2225836

RESTON

1671 PARKCREST CIRCLE 4C/300

1 Beds

1 Baths

949 Sq.Ft.

$324,900

MLS#: VAFX2225836

Welcome to this spacious and updated 3-bedroom, 2 full-bath, 2 half-bath townhome in the heart of Reston! With over 2,000 square feet of living space, this home offers a perfect blend of modern upgrades and serene surroundings.

The main level features an open-concept living and dining area with abundant natural light and a scenic wooded view. The kitchen is beautifully updated with stainless steel appliances, granite countertops, and white cabinetry. A half bath completes this level.

Upstairs, the owner’s suite boasts an en suite bathroom, while two additional bedrooms share a full hall bath. Luxury vinyl plank flooring flows throughout the main and upper levels, complemented by updated lighting for a contemporary feel.

The lower level, accessed via a barn door, is a true retreat, featuring a spacious, open-concept finished basement with a cozy fireplace and a half bath. This level walks out to a private yard and patio, perfect for relaxing or entertaining.

Additional highlights include a new roof (2021) and two parking spaces. Situated in a highly desirable neighborhood, this home offers easy access to shopping, restaurants, Reston Town Center, community pools, tennis and basketball courts, parks, and numerous walking and biking trails. Conveniently located near major commuter routes and the Reston Metro Station (Silver Line), this home is a must-see!
#VAFX2218238

RESTON

11711 DECADE COURT

3 Beds

2 Baths

2,087 Sq.Ft.

$620,000

MLS#: VAFX2218238

Open-concept living at its finest! A striking stacked slate wall welcomes you at the front entryway, setting the stage for this stunning home. Inside, prepare to be wowed—stacked slate columns frame the impressive 10-foot kitchen island, creating a dramatic focal point. Expansive windows flood the space with natural light, seamlessly connecting the indoors with nature. The living area features two breathtaking floor-to-ceiling picture windows and vaulted ceilings, while the kitchen boasts a two-story shiplap accent wall, quartz countertops, stainless steel appliances, and ample space for entertaining.

The dining room is warmed by a cozy gas fireplace, and a versatile first-floor bedroom or office is complemented by a full bathroom. Upstairs, the spacious primary suite offers an ensuite bath, while two additional large bedrooms share a well-appointed hall bathroom.

A separate garage with a finished room above (FROG) provides the perfect home office, recreation space, or guest retreat. Outside, enjoy extensive hardscaping designed for gatherings—whether it's a large dining table or multiple seating areas. The fenced backyard and prime corner lot add to the home's appeal.

Just across the street, enjoy a stroll around the pond, or continue walking to Alexandria Commons. You can on enjoy coffee/dining out or do your grocery shopping at Giant, all just a few minutes away. Also, a short walk to the newly-remodeled MacArthur Elementary School.

Recent Improvements:
2021: New tankless water heater with upgraded gas line
2021: Two-zone HVAC system
2020: 24 new Pella windows installed
2020: Professional landscaping & irrigation by Merrifield
2017: Roof replaced
2017: New upstairs flooring
2014: Floor-to-ceiling picture windows in the living room

This home is truly one-of-a-kind—schedule a visit today

Walkable to Alexandria Commons, with Giant, Starbucks, Noodles & Company, Glory Days. Bus line (28A and 28N) along Duke.
#VAAX2041470

ALEXANDRIA

301 PRINCETON BOULEVARD

4 Beds

3 Baths

2,629 Sq.Ft.

$1,450,000

MLS#: VAAX2041470

Largest 1 BR end unit w/balcony. Wood floors, 24 hr gated community Fantastic views, fabulous location. 2 blk from Rosslyn Metro+Restaurants. Walk to Gtown+shopping+restaurants. Coop fee includes all util.and amen. Full size health spa, Resort style swimming pool.Boutique Market,Salon and drycleaning on premises.Trans: shuttle, Metro bus and cap. Bike share. Don't miss out .
#VAAR2051910

ARLINGTON

1011 ARLINGTON BOULEVARD 1043

1 Beds

1 Baths

716 Sq.Ft.

$210,000

MLS#: VAAR2051910

End-unit townhome in Newington Commons, backing to woods. This home has great potential, but needs an overhaul to bring it back to life. Perfect for investors or buyers that want to personalize and transform it into their dream space. Plenty of parking. Walking distance to multiple playgrounds, scenic trails, and parks. Basketball courts, tennis/pickleball courts, football/soccer field, baseball field. Quick commuter convenience with easy access to the Lorton VRE train, Fairfax County Parkway, I-95, and the Franconia Springfield Metro. Likely not eligible for standard financing. As-is.
#VAFX2221588

LORTON

8719 SUSQUEHANNA STREET

2 Beds

2 Baths

1,310 Sq.Ft.

$350,000

MLS#: VAFX2221588

Welcome to this beautifully updated home nestled in a serene, private hamlet, offering a perfect blend of modern living and nature's tranquility. Conveniently located off of Hunter Mill Rd, the home sits on a on a private cul-de-sac that has become a central gathering place for the neighbors and has direct walking access to 27 acres of parkland.
 
The upper level features a living room with gas burning fireplace and an open-concept kitchen that has been thoughtfully updated with modern finishes including a large island and eat-at bar. The heart of the home flows seamlessly into a charming four-season screened porch that has been enhanced with windows, giving you the feeling of being one with nature—perfect for relaxing or hosting friends and family. The covered porch features a seating area with a gas chiminea, and opens up to a spacious deck that overlooks the expansive fenced-in backyard. Enjoy the lush greenery, a stone plaza with fire pit, and nearly half an acre of outdoor bliss—perfect for gatherings or quiet evenings under the stars. A large storage shed provides a convenient place for lawn equipment and tools.
 
The upper level has been transformed from a 3-bedroom layout to a spacious 2-bedroom retreat, with flexible space that can easily be adapted to your needs. The home also boasts recently refinished floors throughout. 

The lower level offers an expansive primary suite with en-suite bathroom, ensuring privacy and comfort. The family room provides additional space for relaxation as well as the second gas fireplace, while an updated laundry room with a full bath adds convenience for guests. You’ll also find easy access to a fitness room, offering everything you need to stay active. Additionally, there's a private tucked away home office, creating a peaceful, focused environment for work or study that could easily be a fourth bedroom with its ample closet space.

No home is complete without an extraordinary garage! This property boasts a two-story, expanded 2-car garage with overhead storage racks, a unique upper-level space with extensive storage that could be a man cave, an artist’s studio, or home office. Featuring a mini-split HVAC for comfort year-round, the possibilities for this space are limitless, making it suitable for entertaining or the perfect place to unwind. 

Conveniently located in the acclaimed Oakton-Thoreau-Madison school pyramid between Vienna and Oakton, with easy access to the W & OD Trail means that the entire DMV is at your doorstep. 

Welcome home to 2410 Beekay Ct!
#VAFX2225040

VIENNA

2410 BEEKAY COURT

4 Beds

4 Baths

3,389 Sq.Ft.

$1,125,000

MLS#: VAFX2225040

Welcome to this cozy and inviting bungalow, perfectly situated just 15 minutes from downtown Fredericksburg. The home features hardwood floors throughout the main level, the basement makes the perfect rec room or second family room with a wood burning stove for cold winter nights.  The detached  garage provides plenty of space for parking or extra storage.  Enjoy the convenience of being close to commuter lots and the VRE station, making this home an ideal choice for those who need easy access to work or local attractions.
#VAST2035384

FREDERICKSBURG

8 PORTER LANE

2 Beds

1 Baths

936 Sq.Ft.

$375,000

MLS#: VAST2035384

Discover this SOLID brick rambler nestled on almost an acre in the heart of Bristow! A rare find with no HOA fees, saving you hundreds each month. It features three bedrooms with gleaming hardwood floors, updated kitchen, expansive large room to enjoy and entertain. Large level lot of almost an acre with large backyard just waiting for spring. Patio too. The HVAC and hot water tank were replaced in 2020. Kitchen and bath updated in 2024. Prime location minutes to schools, shopping and more. Close to VRE, 66, 29 and 28. Why settle for a townhome and forever hoa fees when you can own this detached home for similar price? Don't wait -schedule your showing today!
#VAPW2083212

BRISTOW

8616 LINTON HALL ROAD

3 Beds

1 Baths

1,636 Sq.Ft.

$559,999

MLS#: VAPW2083212

**Open House for 3/15/25 is cancelled**Welcome to 3 Canberra Court in Fredericksburg, a stunning 5-bedroom, 3.5-bathroom home built in 2018, offering modern upgrades and a move-in-ready experience—nothing to do but move in! Located in the sought after community of Leeland Station! 

The gourmet kitchen is a chef’s dream, featuring quartz countertops, crisp white cabinets, a good-sized pantry, and a counter-depth refrigerator for both style and functionality. Gorgeous Pergo flooring flows throughout the main living areas, while a built-in surround sound system enhances your entertainment experience. The main level also features an office, formal living room, dining room, family room, laundry and a half bath. The family room has a gas fireplace and decorative shelving! 

Upstairs, all bedrooms have generously sized closets, with the primary suite featuring two spacious walk-in closets for ample storage. The fully finished basement provides even more living space, complete with a bedroom, full bathroom, and plush carpeting, perfect for guests or recreation. Plus, Ethernet connections in every bedroom ensure seamless connectivity.

Step outside to the amazing backyard, designed for entertaining, featuring a Trex deck off the back of the house that leads to a beautifully stamped concrete patio, creating the perfect space for outdoor gatherings. The lush landscaping adds to the home’s serene ambiance, while stamped concrete accents on either side of the driveway enhance its curb appeal. 

Leeland Station has community amenities including an outdoor pool, walking trails, clubhouse, playgrounds, tennis courts and basketball courts. Located just minutes from the VRE, this home offers an easy commute to Northern Virginia and Washington, D.C., making it perfect for those who need convenient access to transportation while enjoying the peaceful charm of Fredericksburg. With modern finishes, thoughtful upgrades, and a prime location, this home truly has it all.
#VAST2036394

FREDERICKSBURG

3 CANBERRA COURT

5 Beds

3 Baths

3,682 Sq.Ft.

$675,000

MLS#: VAST2036394

Luxury Garage Condo with Stunning Southern Exposure & Premium Amenities at Ridges At Loudoun Valley!

Discover the perfect blend of elegance and convenience in this luxury garage condo, featuring 2 bedrooms, 2 baths, and a thoughtfully designed open floor plan on the main level. Sunlight pours into the spacious family room, creating a warm and inviting atmosphere, while the dedicated office provides a quiet retreat for work or study.

The gourmet kitchen boasts high-end finishes, gas cooking, granite counter tops and seamlessly flowing into the living and dining areas—ideal for entertaining or relaxing in style. The primary suite offers a walk-in closet and a luxurious bath complete with granite countertops and ceramic tile, ensuring a spa-like experience at home.  2nd Bedroom ensuite with full bath completes the upper level!   

Spacious one car garage with access to the home ** Enjoy morning coffee and evening happy hour on your balcony with tremendous view and sunshine!

Both FIOS and Comast High Speed Internet are Available!  

Enjoy plenty of parking, easy access to the clubhouse and community pool, and the benefits of a prime southern exposure. This exceptional property is a rare find—schedule your private showing today!
#VALO2088052

ASHBURN

43031 FOXTRAIL WOODS TERRACE 113

2 Beds

2 Baths

1,470 Sq.Ft.

$499,900

MLS#: VALO2088052

Tired of the traffic, tired of the noise? Are you ready to get out of the city to your very own private sanctuary? The search is over! Your 22.49 acre mountainside retreat is ready for your cabin or dream home. Just minutes off 66 for commuters and minutes to Warrenton and Marshall for all of your shopping needs. Enjoy the views and the peace and quiet. Contact the listing agent for a plat and to schedule a showing.
#VAFQ2014330

MARSHALL

CARTERS RUN

None Beds

None Baths

22.49 acres

$325,000

MLS#: VAFQ2014330

1 ... 493 494 495 496 497 ... 666
* Listings identified with the FMLS IDX logo come from FMLS and are held by brokerage firms other than the owner of this website. The listing brokerage is identified in any listing details. Information is deemed reliable but is not guaranteed. If you believe any FMLS listing contains material that infringes your copyrighted work please review our DMCA policy and learn how to submit a takedown request. © 2024. First Multiple Listing Service, Inc.

Send a message

Message successfully sent.

Your message

What is 3 + 4 ?

Reason for contacting?

I agree to receive email communication and understand I can unsubscribe at any time.

I agree to be contacted by Charis Realty Group - Christine Issler, Broker via call, email, and text for real estate services. To opt out, you can reply 'stop' at any time or reply 'help' for assistance. You can also click the unsubscribe link in the emails. Message and data rates may apply. Message frequency may vary. Privacy Policy

Sign Out

Virtual Assistant

Would you like to take the next step with this property? We can help you schedule a showing or virtual tour, or send you more details.

Yes, I would like more information.

Thank You for Your Reply, One of Our Agents will contact you as soon as possible

No, maybe later.

Thank you, you can always contact me via email, phone number or through the contact form.

Realhub AI

Lucy - Your AI-Powered Realtor

Update Your Temporary Password

Personalize your search

Enter your email and we'll notify you immediately when new listings match what you're looking for.

or enter email address

Already have an account ? Login here

Continue your home search

I agree to receive communications and understand I can unsubscribe at any time.

I agree to be contacted by Charis Realty Group - Christine Issler, Broker via call, email, and text for real estate services. To opt out, you can reply 'stop' at any time or reply 'help' for assistance. You can also click the unsubscribe link in the emails. Message and data rates may apply. Message frequency may vary. Privacy Policy

Already have an account ? Login here

We use cookies

We use cookies primarily for analytics to enhance your experience. By accepting, you agree to our use of these cookies. You can manage your preferences or learn more about our cookies policy.
