Properties

Browse or get in touch to schedule a walkthrough.

  • Nearby me
Price range

Popular Features

Community Features

Association

Property Features

Waterfront

View

Exterior Features

Interior Features

Style

10000 properties match your criteria

Updated 1 minute ago

E-Alert name
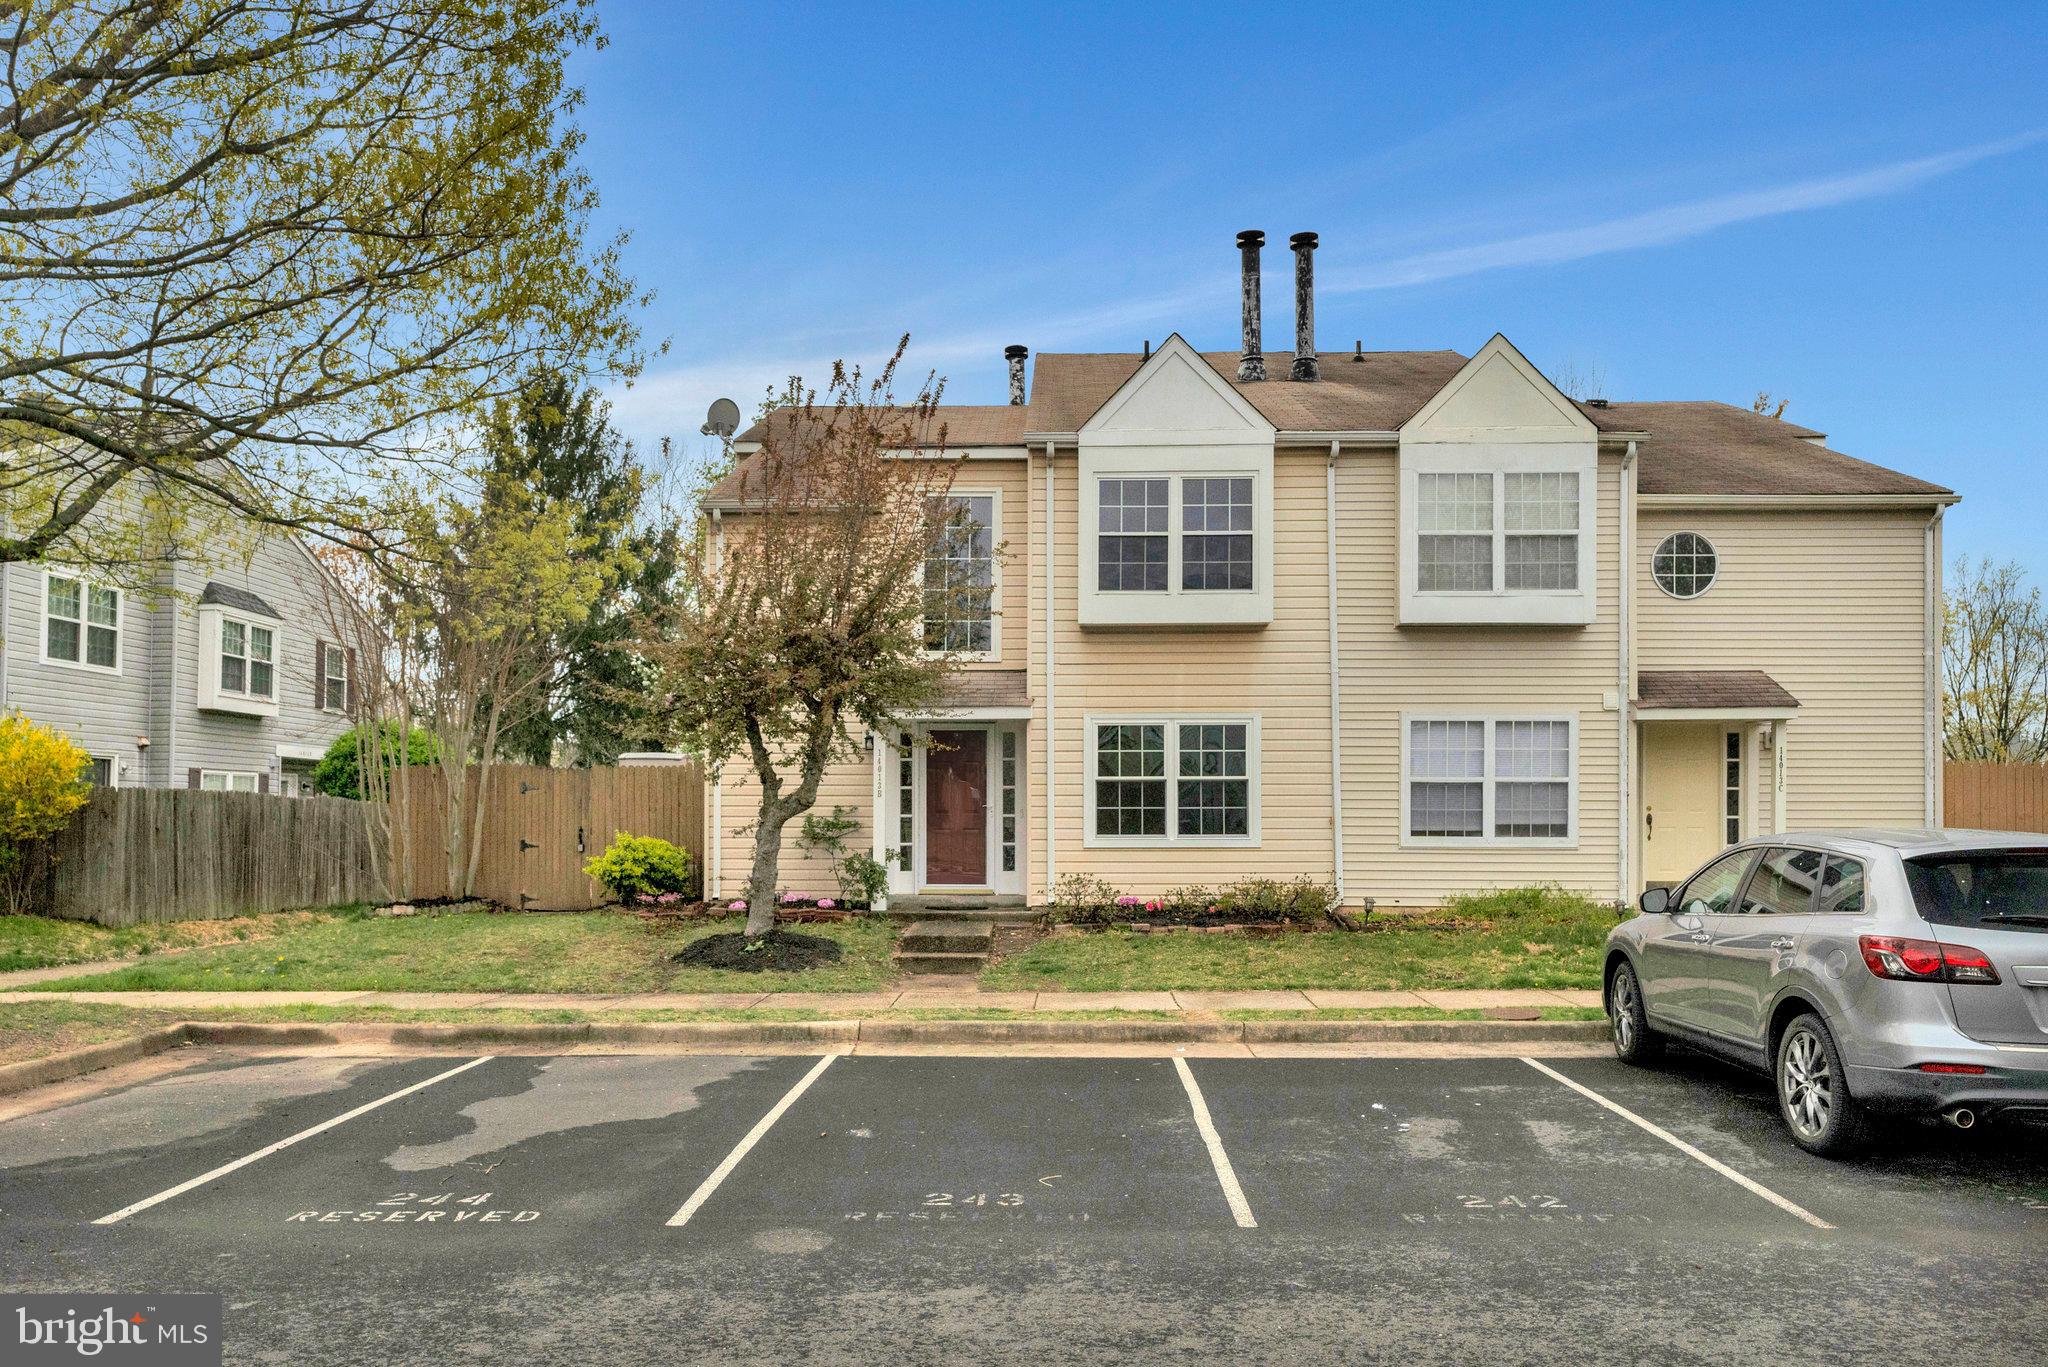
Welcome home to this beautifully renovated townhome that is move in ready without lifting a finger! When you wake up in the morning you'll have the luxury of kicking your feet up in the sun lit living room with your coffee in hand. During the winter months enjoy the view of the green space in front of your home, watching the snow fall, while getting cozy in front of your brand new electric fireplace. You'll rest easy at night knowing that nearly every inch of your new home has been recently remodeled. You have new floors throughout and remodeled bathrooms and kitchen. The AC/Furnace are not even at half life yet, the water heater is 2020, and all lighting fixtures throughout the home are brand new! In the evening you can enjoy peaceful walks through the quiet neighborhood, or head to one of the several shopping centers within MINUTES of you! You'll have peace of mind every time you come home knowing that you have TWO parking spaces in front of your home, so you can avoid the awkward walk that comes from street parking two blocks away at night in the rain. You have a multitude of activities you can enjoy without even leaving your community! You can play tennis, basketball, enjoy the outdoor pool, or hang out in the community center! Commuters will appreciate the close proximity to I-66, the Fairfax County Parkway, and Routes 28, 29, and 50. Golfers can hit the links at Twin Lakes Golf Course just down the road and outdoor enthusiasts will love the many local parks, including Ellanor C. Lawrence Park offering 650 acres of woods, streams, and endless nature-centered activities. It's a fabulous home in a spectacular location!
#VAFX2232082

CENTREVILLE

14013B GRUMBLE JONES COURT

2 Beds

2 Baths

1,346 Sq.Ft.

$499,999

MLS#: VAFX2232082
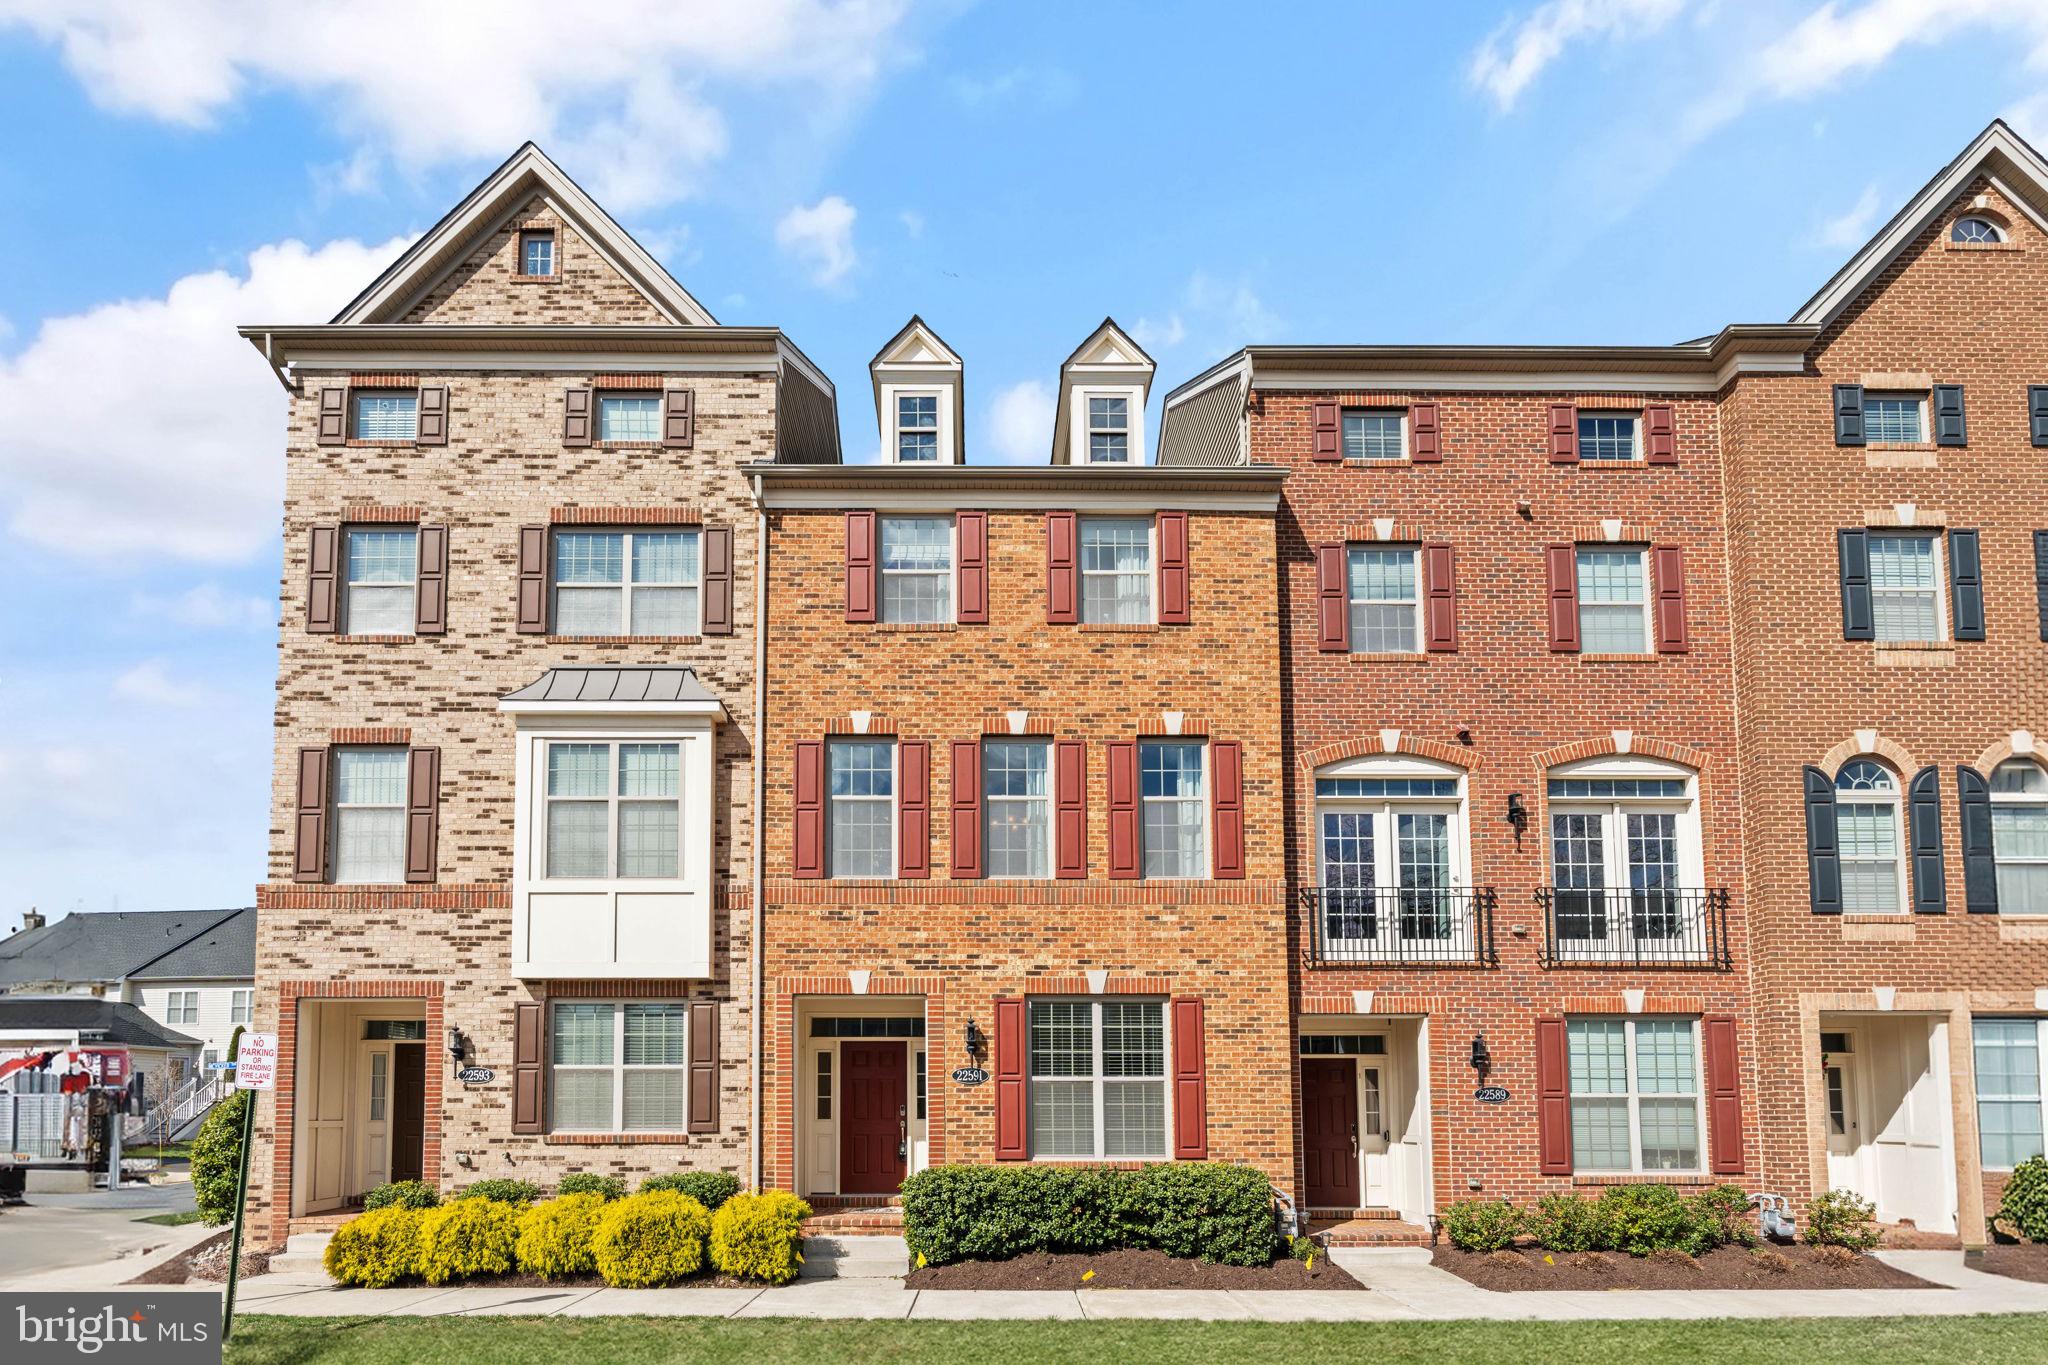
Welcome home to popular Moorefield Station! Located in the heart of Ashburn, this gorgeous townhome boasts an open and thoughtfully designed floorplan with abundant natural light and modern elegant finishes on all three levels! On the main level of the home, discover a spacious living room with elegant crown molding, a sophisticated ceiling fan, and floor-to-ceiling windows filling the space with natural light. Gleaming hardwood floors flow seamlessly into the stunning kitchen, featuring rich wooden cabinets, sleek granite countertops, and stainless steel appliances including a wall oven and microwave. Pull up a stool to the oversized island bar for a casual meal, or move to the light-filled dining room to host a family celebration or dinner party. With this show-stopping kitchen in the center of the home, this floorplan is truly ideal for entertaining. Upstairs you’ll find the luxurious primary bedroom suite, boasting a stunning tray ceiling and massive walk-in closet with a custom closet system (that includes a lifetime transferable warranty). The en suite bathroom is modern and pristine, featuring a wide double sink vanity and step-in shower with built-in seat. Both additional bedrooms on this level include high ceilings and wide closets with their own closet systems, and share access to the second full bathroom in the hallway. Convenient bedroom-level laundry rounds out this floor of the home. Downstairs on the lower level you’ll find a rare entry-level bedroom with a handsome attached bathroom, a perfect quiet spot for guests or a home office. On the back of the home, step out onto your private Trex deck to sip your morning coffee or enjoy outdoor dining! The two-car garage with overhead racks gives you plenty of space for both parking and storage. Water softener conveys. Community amenities include an outdoor pool, on-site fitness center, club house, professional landscaping, pet stations, and visitor parking. Close to everything you need! Just minutes to Harris Teeter, Brambleton Town Center, Loudoun Station, Regal Cinemas, Dulles Landing, Lyndora Park, Dulles South Recreation Center, StoneSprings Hospital Center, and Dulles Airport. Quick access to the Ashburn Metro Station, Loudoun County Parkway, Dulles Toll Road, Route 50, Route 28, and Fairfax County Parkway for ease of travel around Northern Virginia. Sellers request rent-back through the end of May. Schedule a private tour of your gorgeous new home today!
#VALO2092068

ASHBURN

22591 NORWALK SQUARE

4 Beds

3 Baths

2,164 Sq.Ft.

$745,000

MLS#: VALO2092068
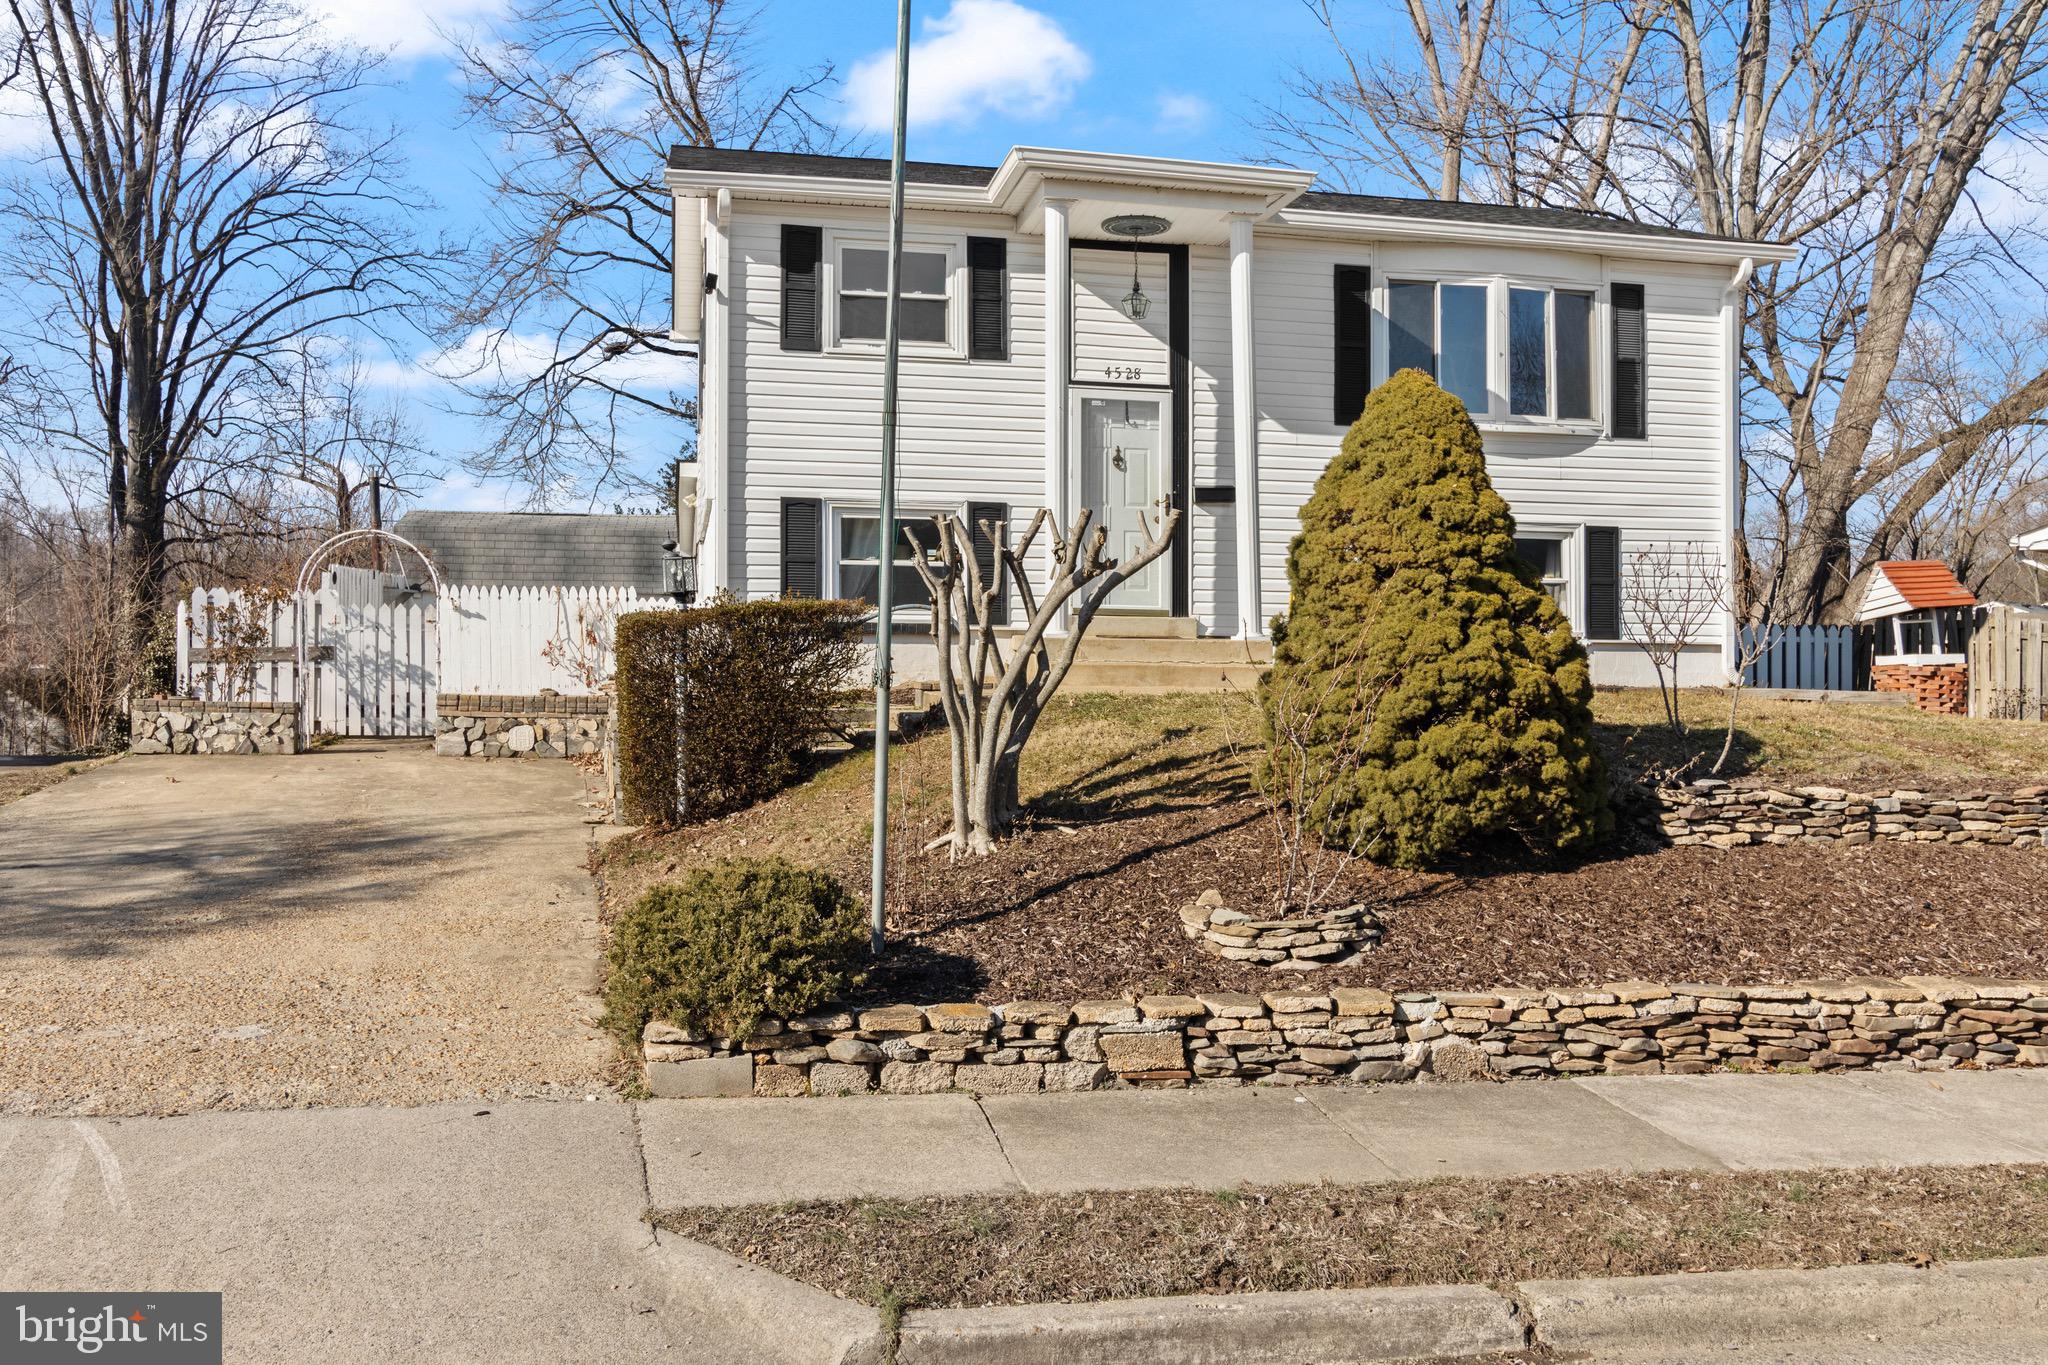
Welcome to this delightful home in the heart of Dale City, boasting incredible curb appeal and an enchanting archway leading to the backyard – perfect for cultivating your own lush vines! Step inside to discover classic hardwood floors on the upper level, setting the stage for a warm and inviting atmosphere.

The thoughtfully updated bathrooms provide modern comfort, while the spacious lower-level bonus room addition steals the show. Bathed in natural light from a wall of windows overlooking the serene backyard, this versatile space features durable wood-look tile flooring, making it perfect for relaxing, entertaining, or even a home office.

Enjoy peace of mind and privacy with the fully fenced backyard, complete with a large storage shed to keep all your outdoor essentials organized.

Don’t miss the opportunity to make this charming oasis your own – schedule a tour today and experience all that this beautiful Dale City home has to offer!
#VAPW2087344

WOODBRIDGE

4528 KENDALL DRIVE

4 Beds

2 Baths

1,310 Sq.Ft.

$450,000

MLS#: VAPW2087344

This adorable split-level home on 1.19 Acre features 3 bedrooms and 2.5 baths. Recent updates include LVP Flooring, Trane HVAC system. Spacious kitchen open to Sun Room, Dining and front Living Room. Large primary bedroom has updated full bathroom with stall shower. Hallway full bathroom with tub surround has sky light to brighten up the space. The lower level of the home has finished rec room, laundry room and half bath. French doors walk out to private back yard. Large lot offers ample space for gardens, play areas, firepit if desired. Two Car attached garage 2 overhead doors with openers, plus has electrical outlets and room for work benches, storage cabinets/shelving. Conveniently located south of Berkeley Springs, with nearby Cacapon State Park and the VA Line for commuters. Just minutes to shopping, restaurants, medical and lodging.
#WVMO2005636

BERKELEY SPRINGS

59 APPLE ORCHARD LANE

3 Beds

2 Baths

1,782 Sq.Ft.

$309,900

MLS#: WVMO2005636
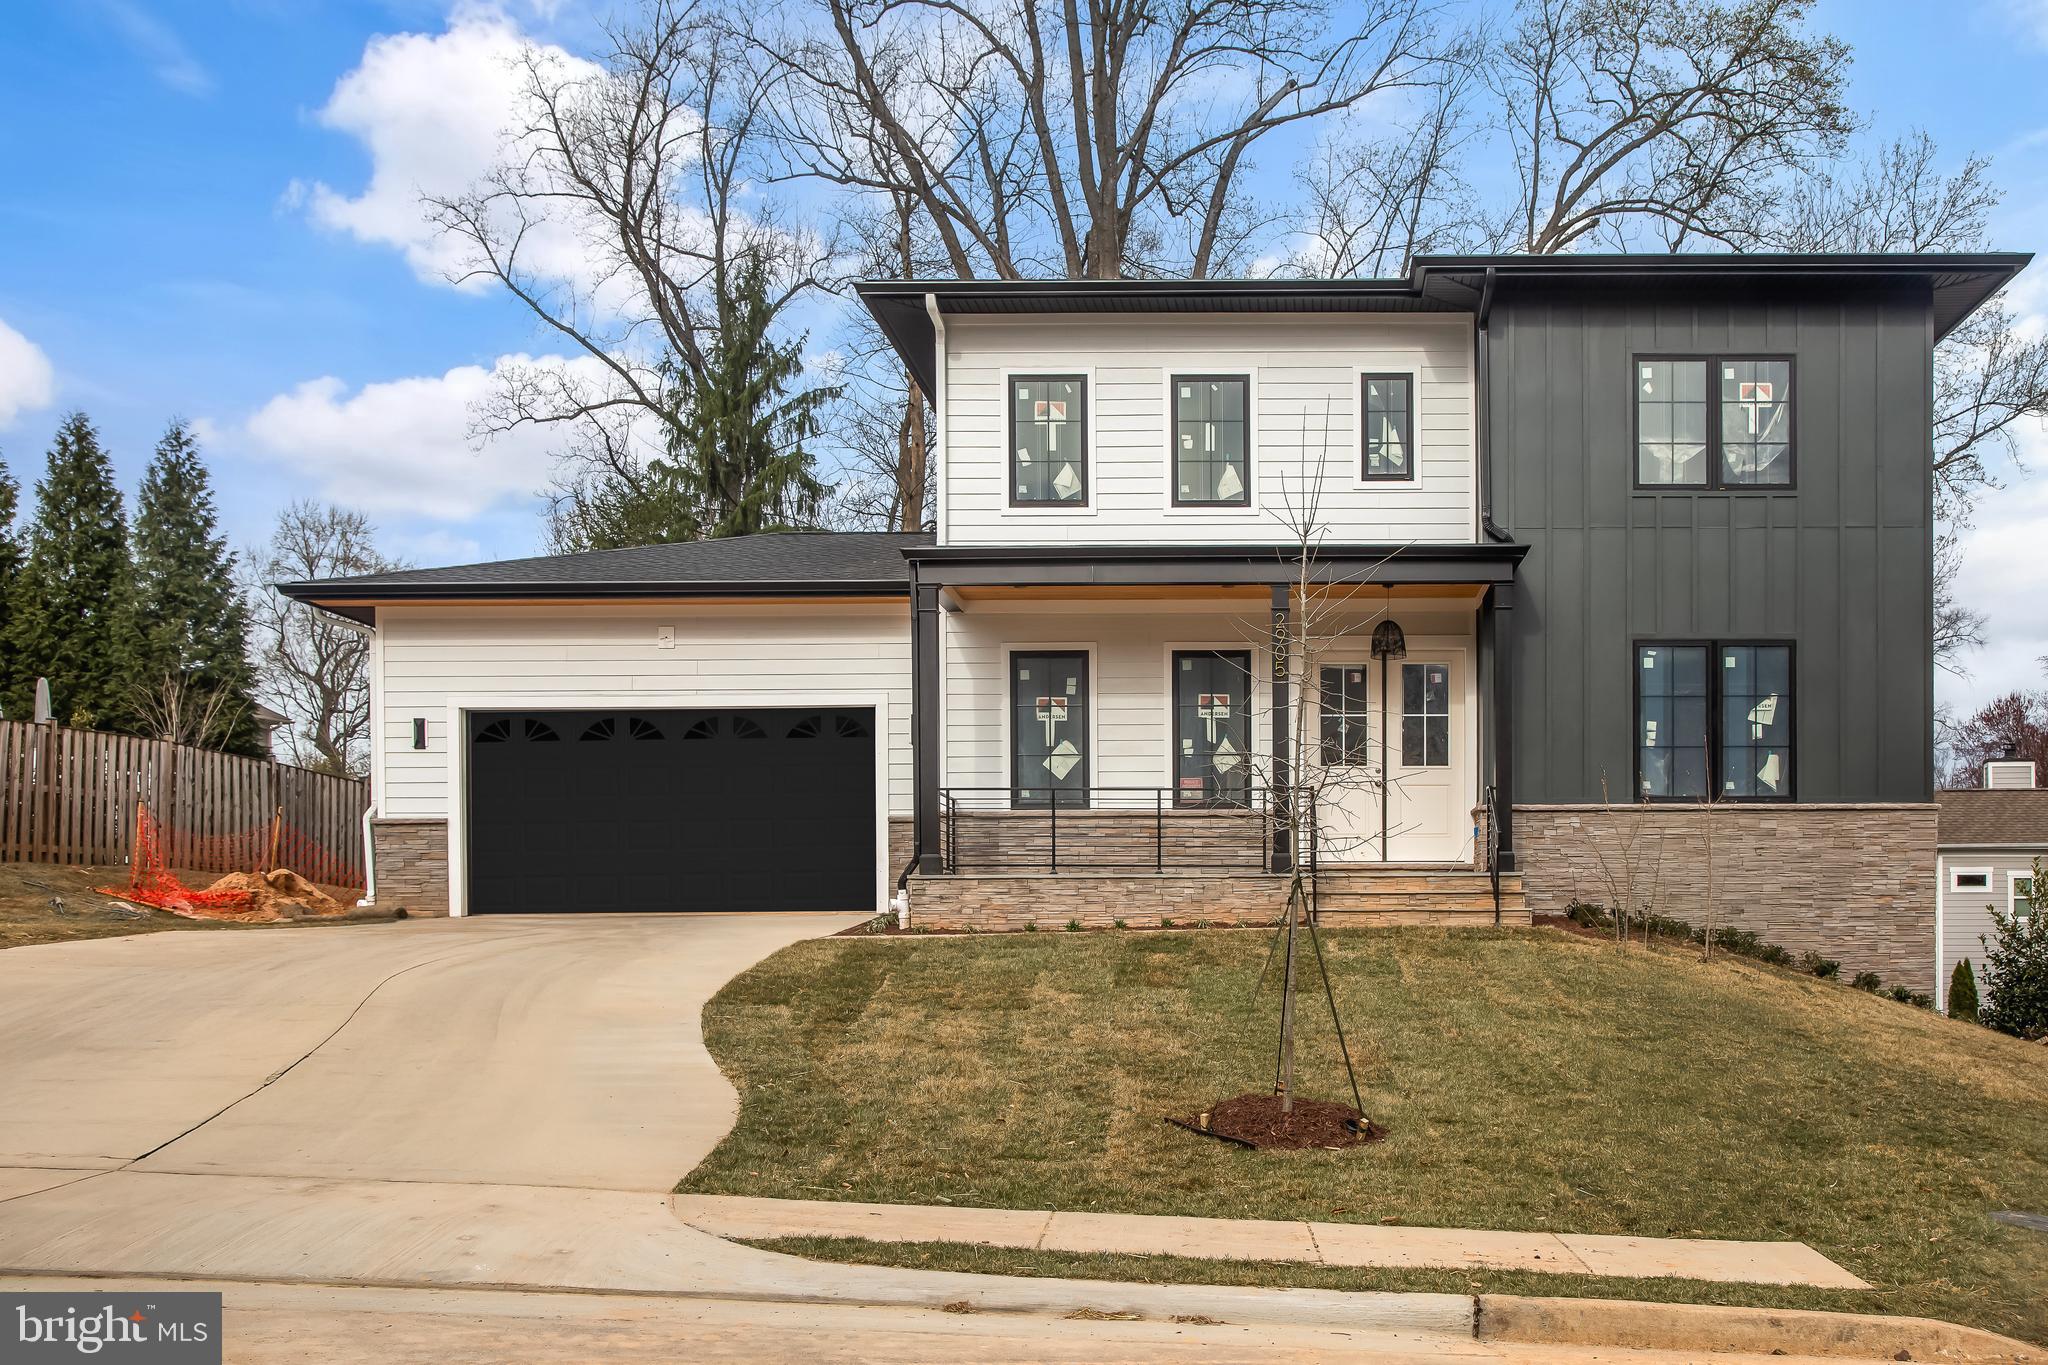
Introducing Verity Builders' Newest Masterpiece in Modern Living

Nestled on a sprawling 0.28-acre lot, this stunning home by Verity Builders combines luxury and functionality, showcasing thoughtful design at every turn. With 6 spacious bedrooms and 5.5 bathrooms, it exemplifies modern comfort and timeless style.

Upon entering, you’re greeted by soaring 10' ceilings on the main level, setting the tone for the home’s elegant and inviting atmosphere. The open-concept design effortlessly connects the kitchen, dining, and living areas, creating an expansive space perfect for both relaxing and entertaining. The gourmet kitchen is a showstopper, featuring a grand island, quartz countertops, Birch cabinetry, and a top-of-the-line GE Monogram appliance suite that seamlessly blends beauty with function.

The first floor boasts beautiful site-finished oak floors throughout, adding a warm and elegant touch to the living spaces. A large, private en-suite bedroom on the main level offers convenience and privacy, ideal for guests or a quiet retreat. For those working from home, a dedicated office space provides the perfect environment for productivity. The mudroom keeps everything organized, while the attached garage, equipped with an EV charging port, adds a modern touch with eco-consciousness in mind.

The home’s closets are all fitted with built-in shelving, ensuring ample storage and organization. Solid core doors are featured throughout the home, adding to the sense of quality and craftsmanship. Step outside to the large deck with composite decking—an ideal spot for outdoor gatherings or simply enjoying some fresh air.

Upstairs, the owner’s suite provides a luxurious retreat, while a junior suite and two additional bedrooms share a Jack-and-Jill bathroom, combining both privacy and convenience. Soft carpets in the bedrooms create a cozy atmosphere, while the site-finished oak floors in the hallways add a rich, elegant touch.

The lower level is designed for entertainment, featuring a media room for cinematic experiences and a recreational room for a variety of activities. An egress window bathes the lower-level bedroom in natural light, enhancing the space’s comfort.
#VAFX2229736

OAKTON

2905 GRAY STREET

6 Beds

5 Baths

5,600 Sq.Ft.

$1,998,000

MLS#: VAFX2229736
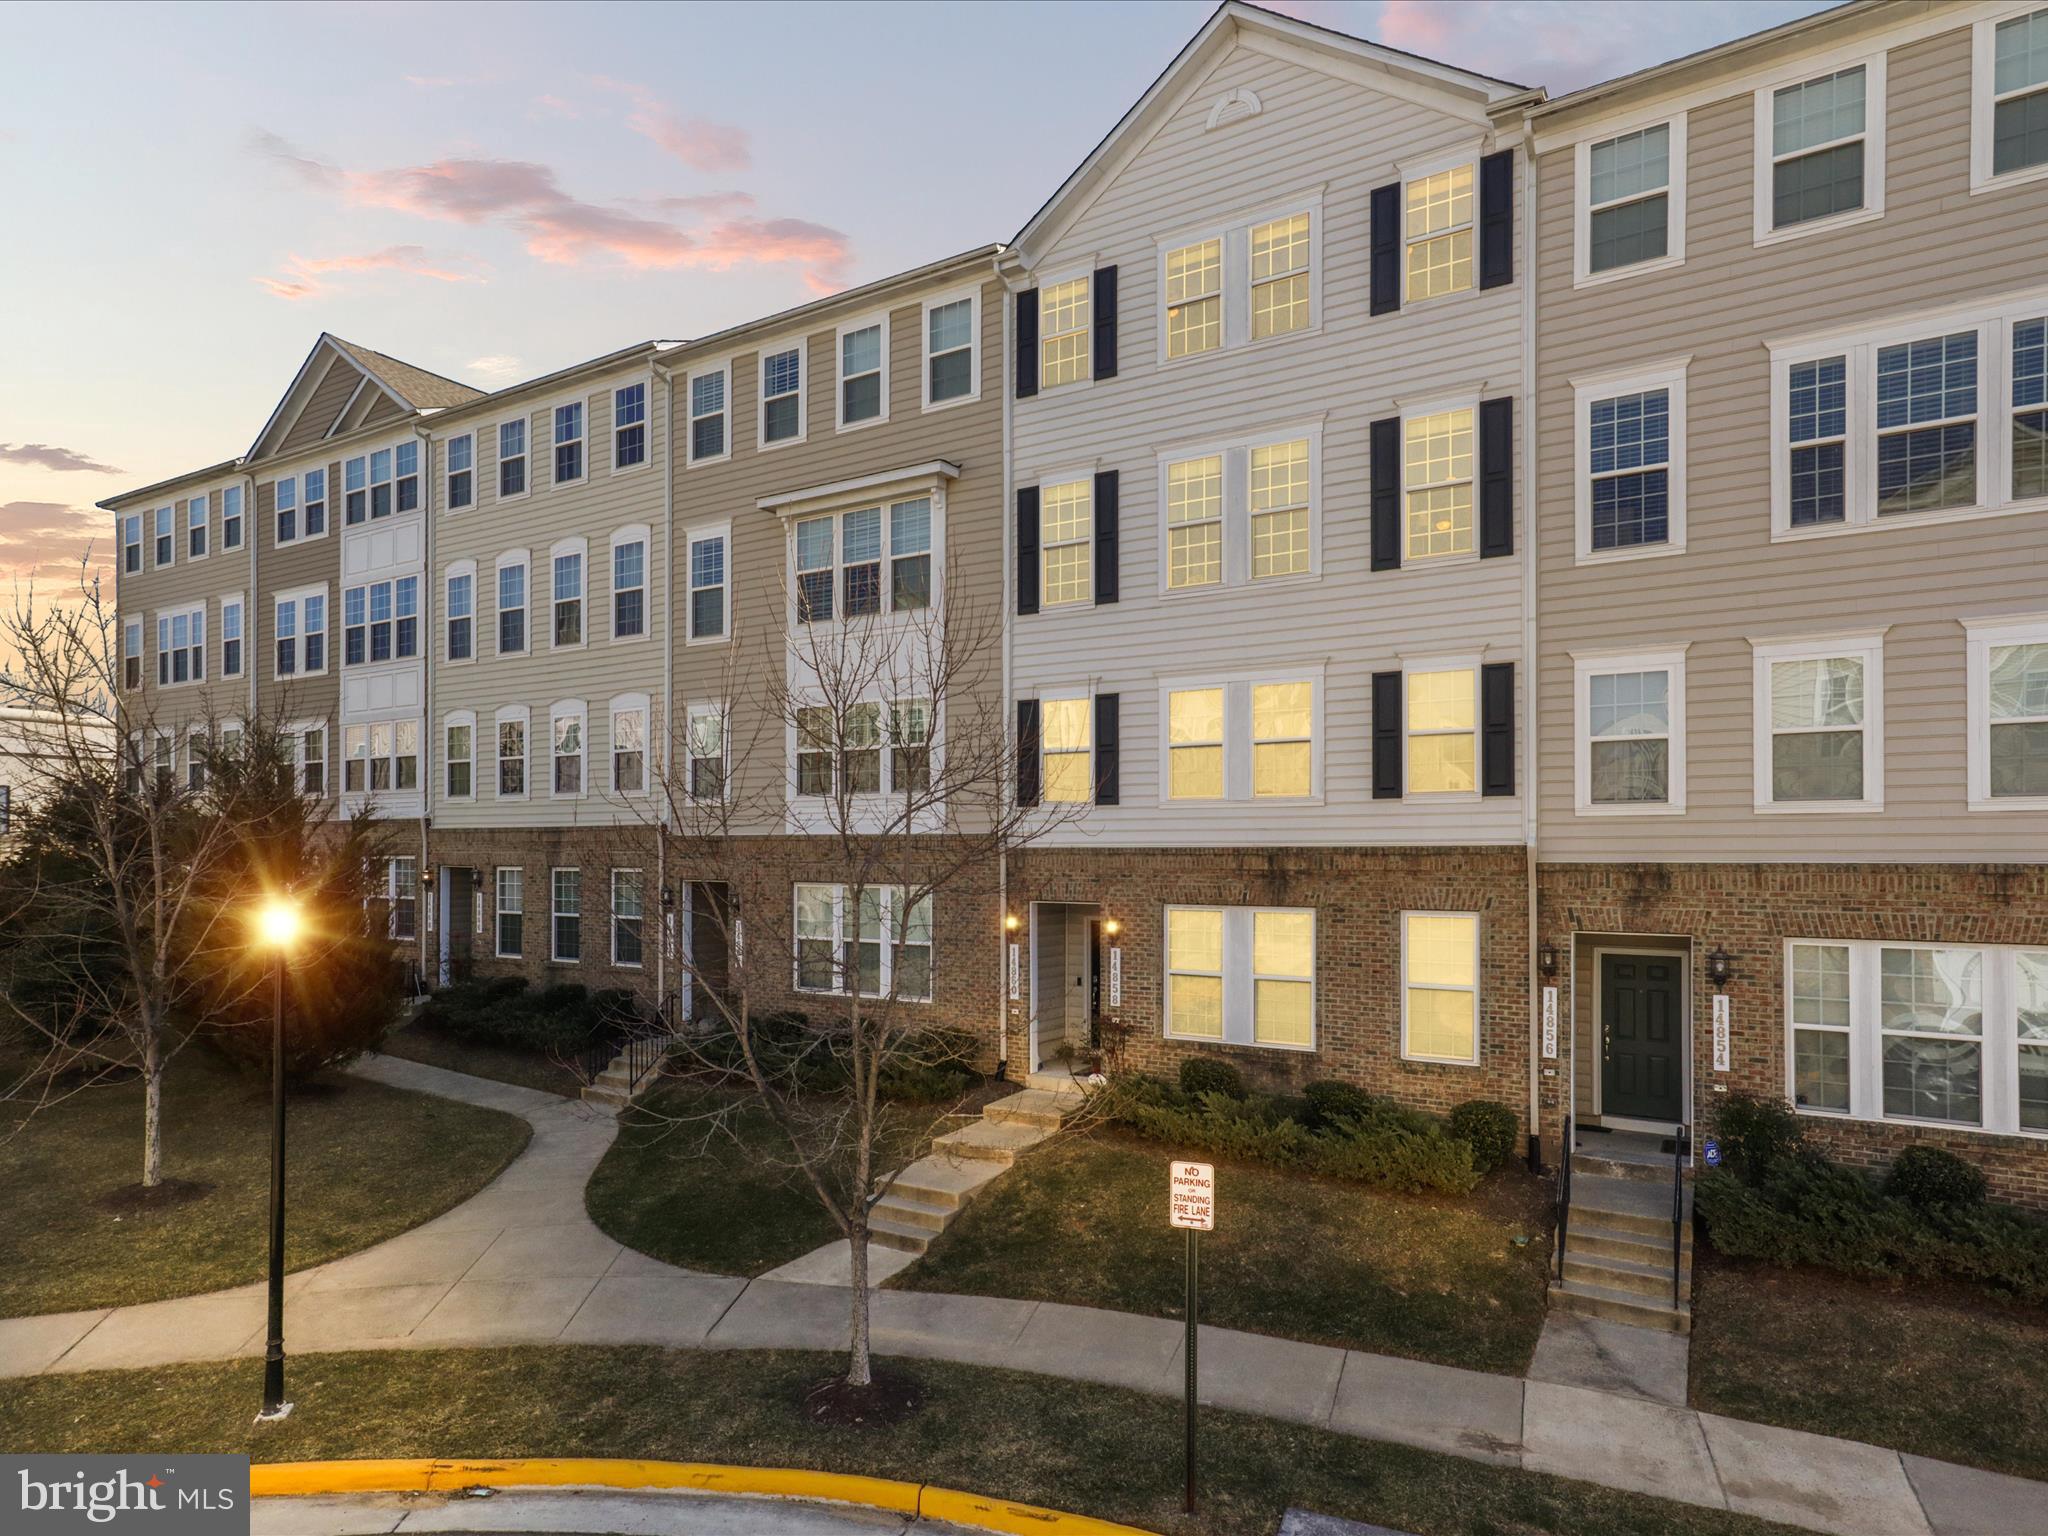
Welcome to this Freshly Painted, Nearly 2,500 Sq. Ft 3 BR / 2 BA / 1 1/2 Bath Townhouse Style Condo with 2 Car Garage in Chesterfield A Condominium in Woodbridge! Built in 2014, this charming residence includes thoughtfully laid-out living space, including a modern fully open floor plan and natural light with kitchen, living and dining room across the main level, all with walnut laminate flooring.  Off the kitchen is a patio for exterior entertaining and a place for your morning coffee or evening grilling. Upstairs are three generously sized bedrooms all with closets, including primary bedroom with walk-in closet and en-suite full bathroom with stand in shower with tile. Second bedrooms share second full bathroom upstairs with soaking tub/shower combo with tile.  The large attached garage, featuring rear entry and inside access provides both convenience and security, making it easy to come and go. The home is located right off Route 1, for quick access to I-95 into DC or South to Fredericksburg.  Please note that smoking is not permitted, but pets are considered on a case by case basis.  This property is available March 14th, 2025 for rent, do not miss it!
#VAPW2088646

WOODBRIDGE

14860 MASON CREEK CIRCLE

3 Beds

2 Baths

2,362 Sq.Ft.

$3,275

MLS#: VAPW2088646
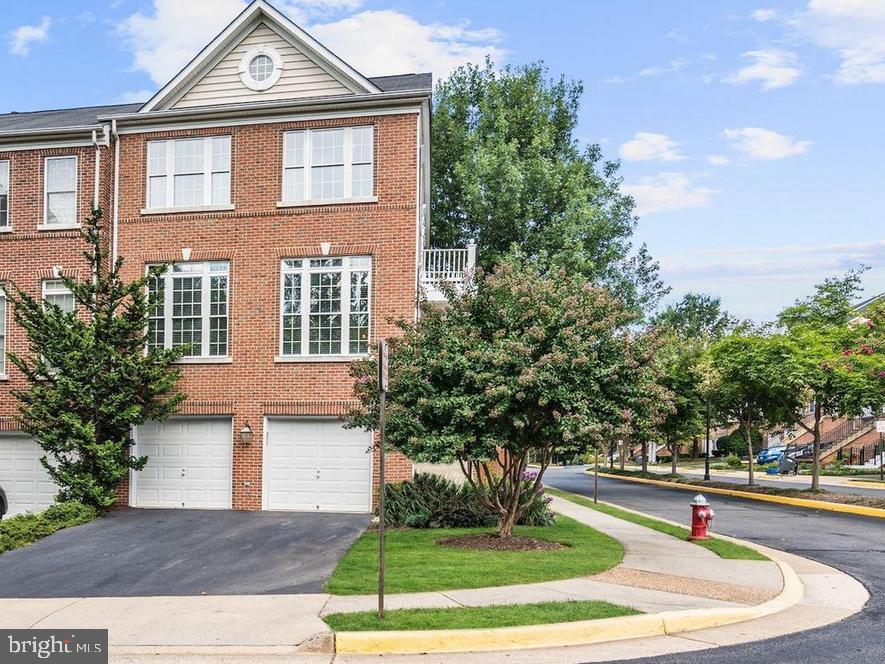
Luxury Brick Front End Unit with 2 Car Garage ,3BR, 3.5Baths , Gourmet kitchen with Granite counter tops, Island, Prime location! Walk to Wegmans! Fairfax Town Center is only half a mile away, with restaurants, shopping, movie theater. Easy access to all commuter routes!
#VAFX2232236

FAIRFAX

4245 UPPER PARK DRIVE

4 Beds

3 Baths

1,896 Sq.Ft.

$3,750

MLS#: VAFX2232236
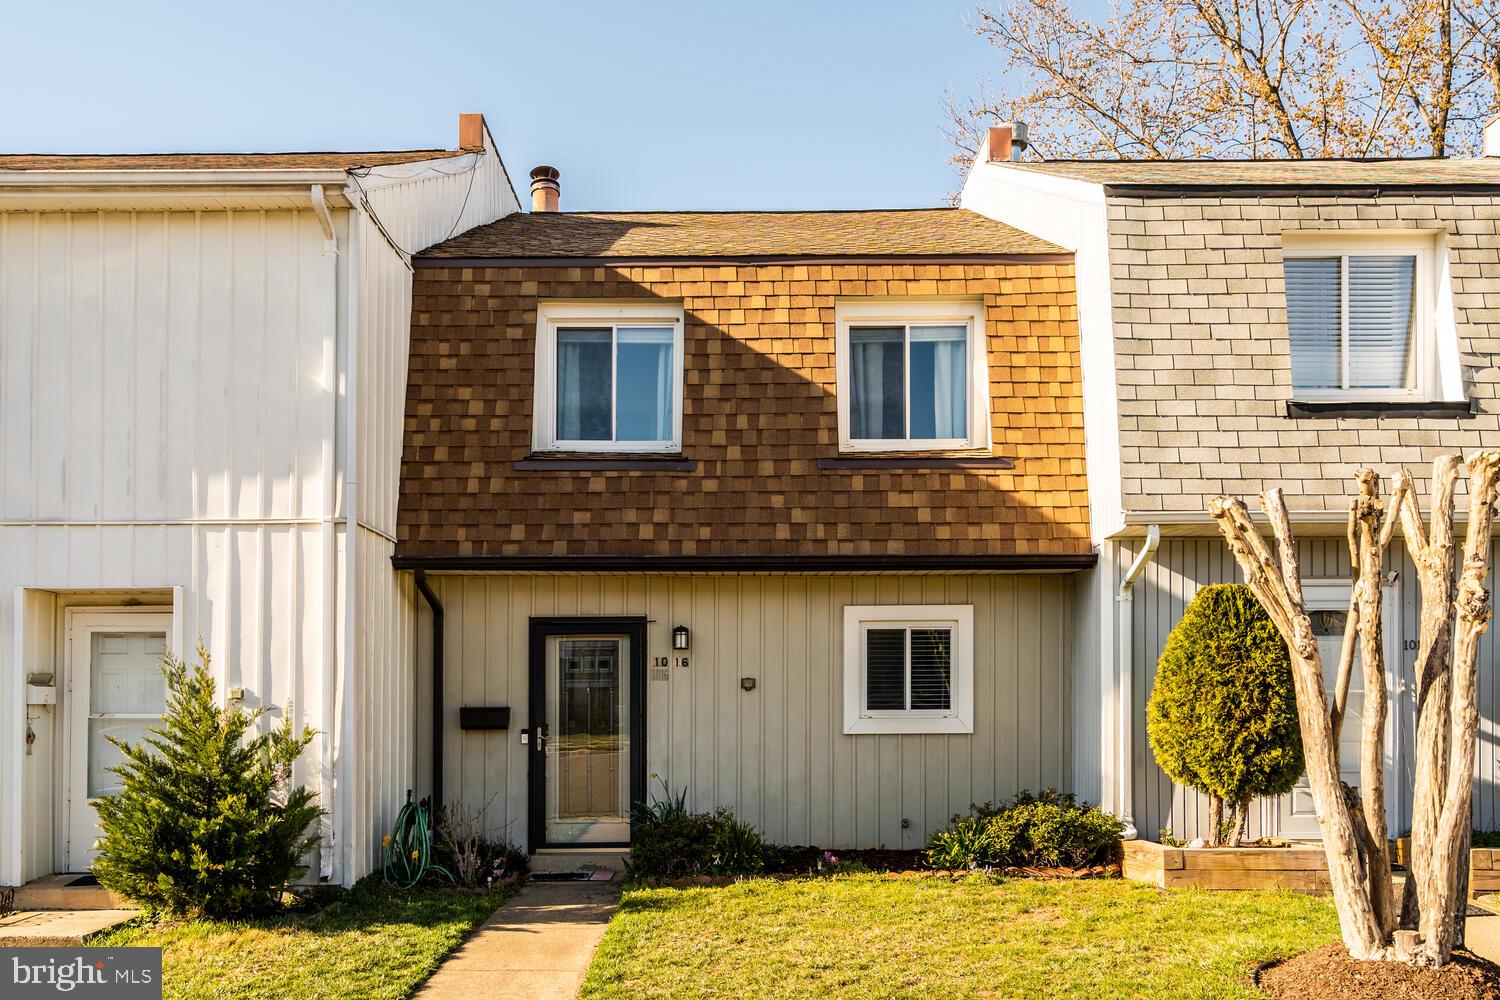
Multiple offers received. Deadline set for Saturday April 5th at 7pm. 

Move-In Ready 2-Level Townhome in Herndon

This 2-level townhome offers a functional open floor plan in a prime Herndon location. The spacious renovated kitchen, featuring new cabinets and countertops (2022), flows into the family room with a wood-burning fireplace.

Upstairs, the owner’s suite includes a private bath, while two additional bedrooms share a full hall bath, all updated with new toilets (2022). The home also features an in-unit washer and dryer for added convenience. Recent updates include a new roof (2022), hot water heater (2022), ground-level floors (2022), heat pump (2016), windows (2008), fence (2009), and new bathroom vanity with LED mirrors (2025). Located near Dulles International Airport, the Reston Metro, Fairfax County Parkway, Route 28, and Route 7, this home is ideal for commuters. 

The community offers a swimming pool and tot lot. A great opportunity in a sought-after area—schedule your showing today.
#VAFX2229440

HERNDON

1016 QUEENS COURT

3 Beds

2 Baths

1,300 Sq.Ft.

$429,900

MLS#: VAFX2229440
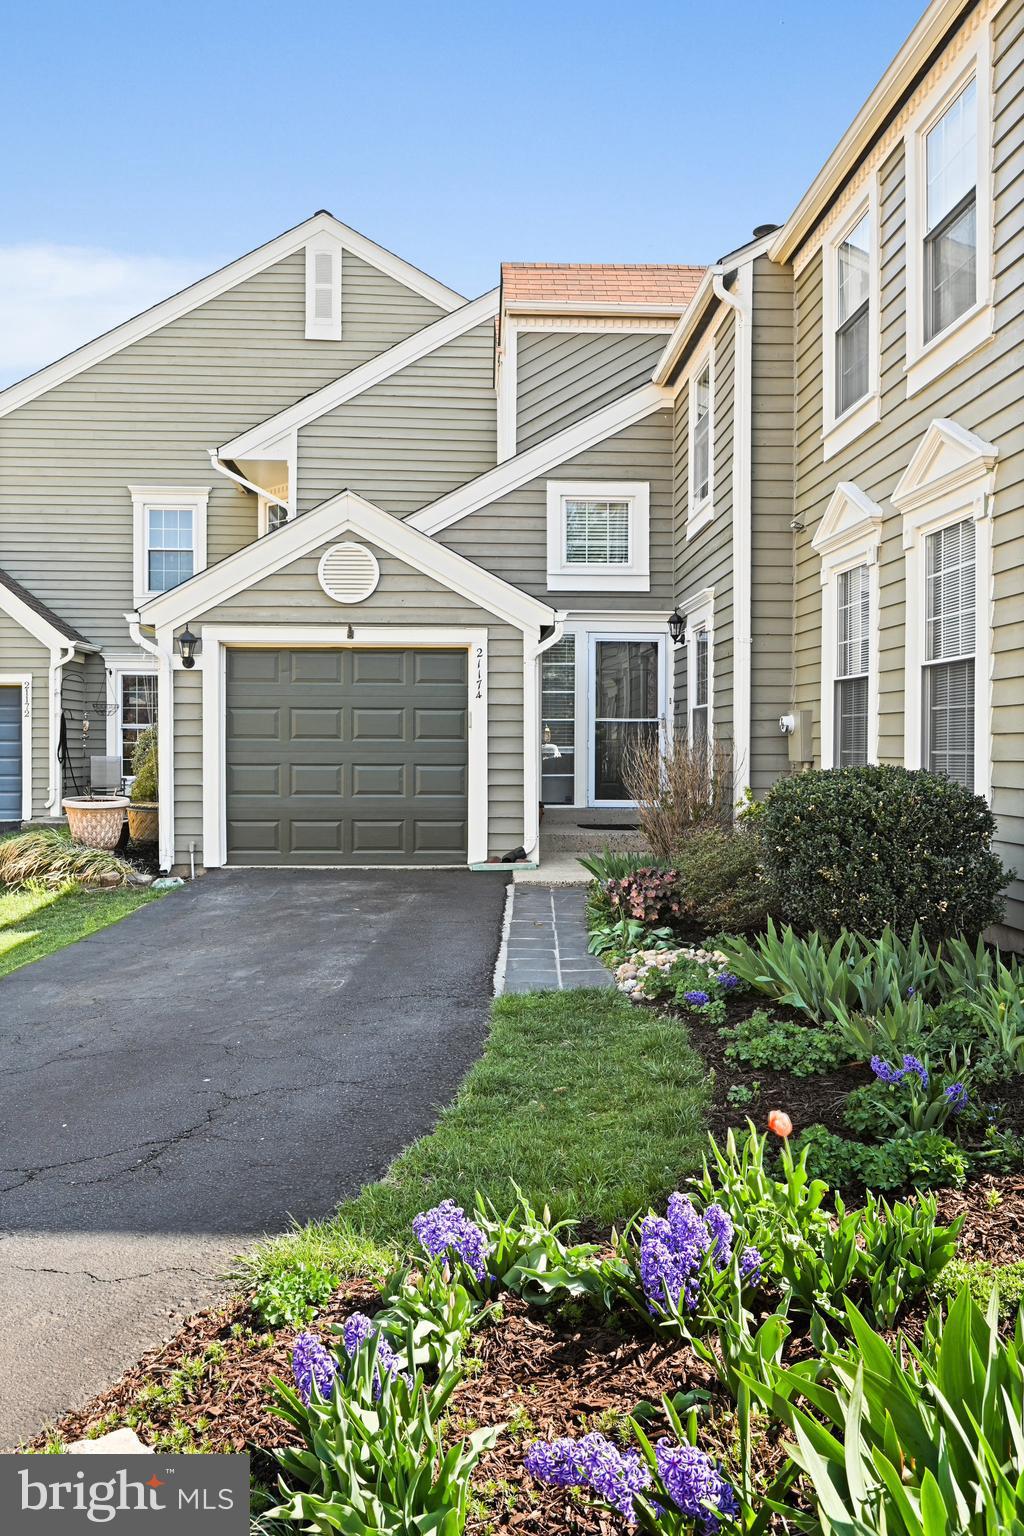
Offer deadline is Sunday at 6PM.  Multiple offers in hand.  Dramatic light-filled Miller & Smith "Z" lot line for privacy and SF feel. Country kitchen & living room opens to large deck and common area. Huge walkout recreation room. LL bedroom & full bath. 1-car garage; 2-story foyer. Remodeled Main bathroom in 2024.  New carpet upstairs and paint throughout 2025.  Remodeled basement and upstairs bathrooms 2021.  Hardwood flooring on main level 2023.  Roof replaced 2014.  2019 new AC unit.  
Enjoy all that Ashburn Farms has to offer, including community pools, tennis courts, walking trails, and more. Plus, with shopping, dining, and entertainment options just a stone's throw away, you'll have everything you need right at your fingertips.
#VALO2091888

ASHBURN

21174 WILDFLOWER SQUARE

4 Beds

3 Baths

2,260 Sq.Ft.

$649,999

MLS#: VALO2091888
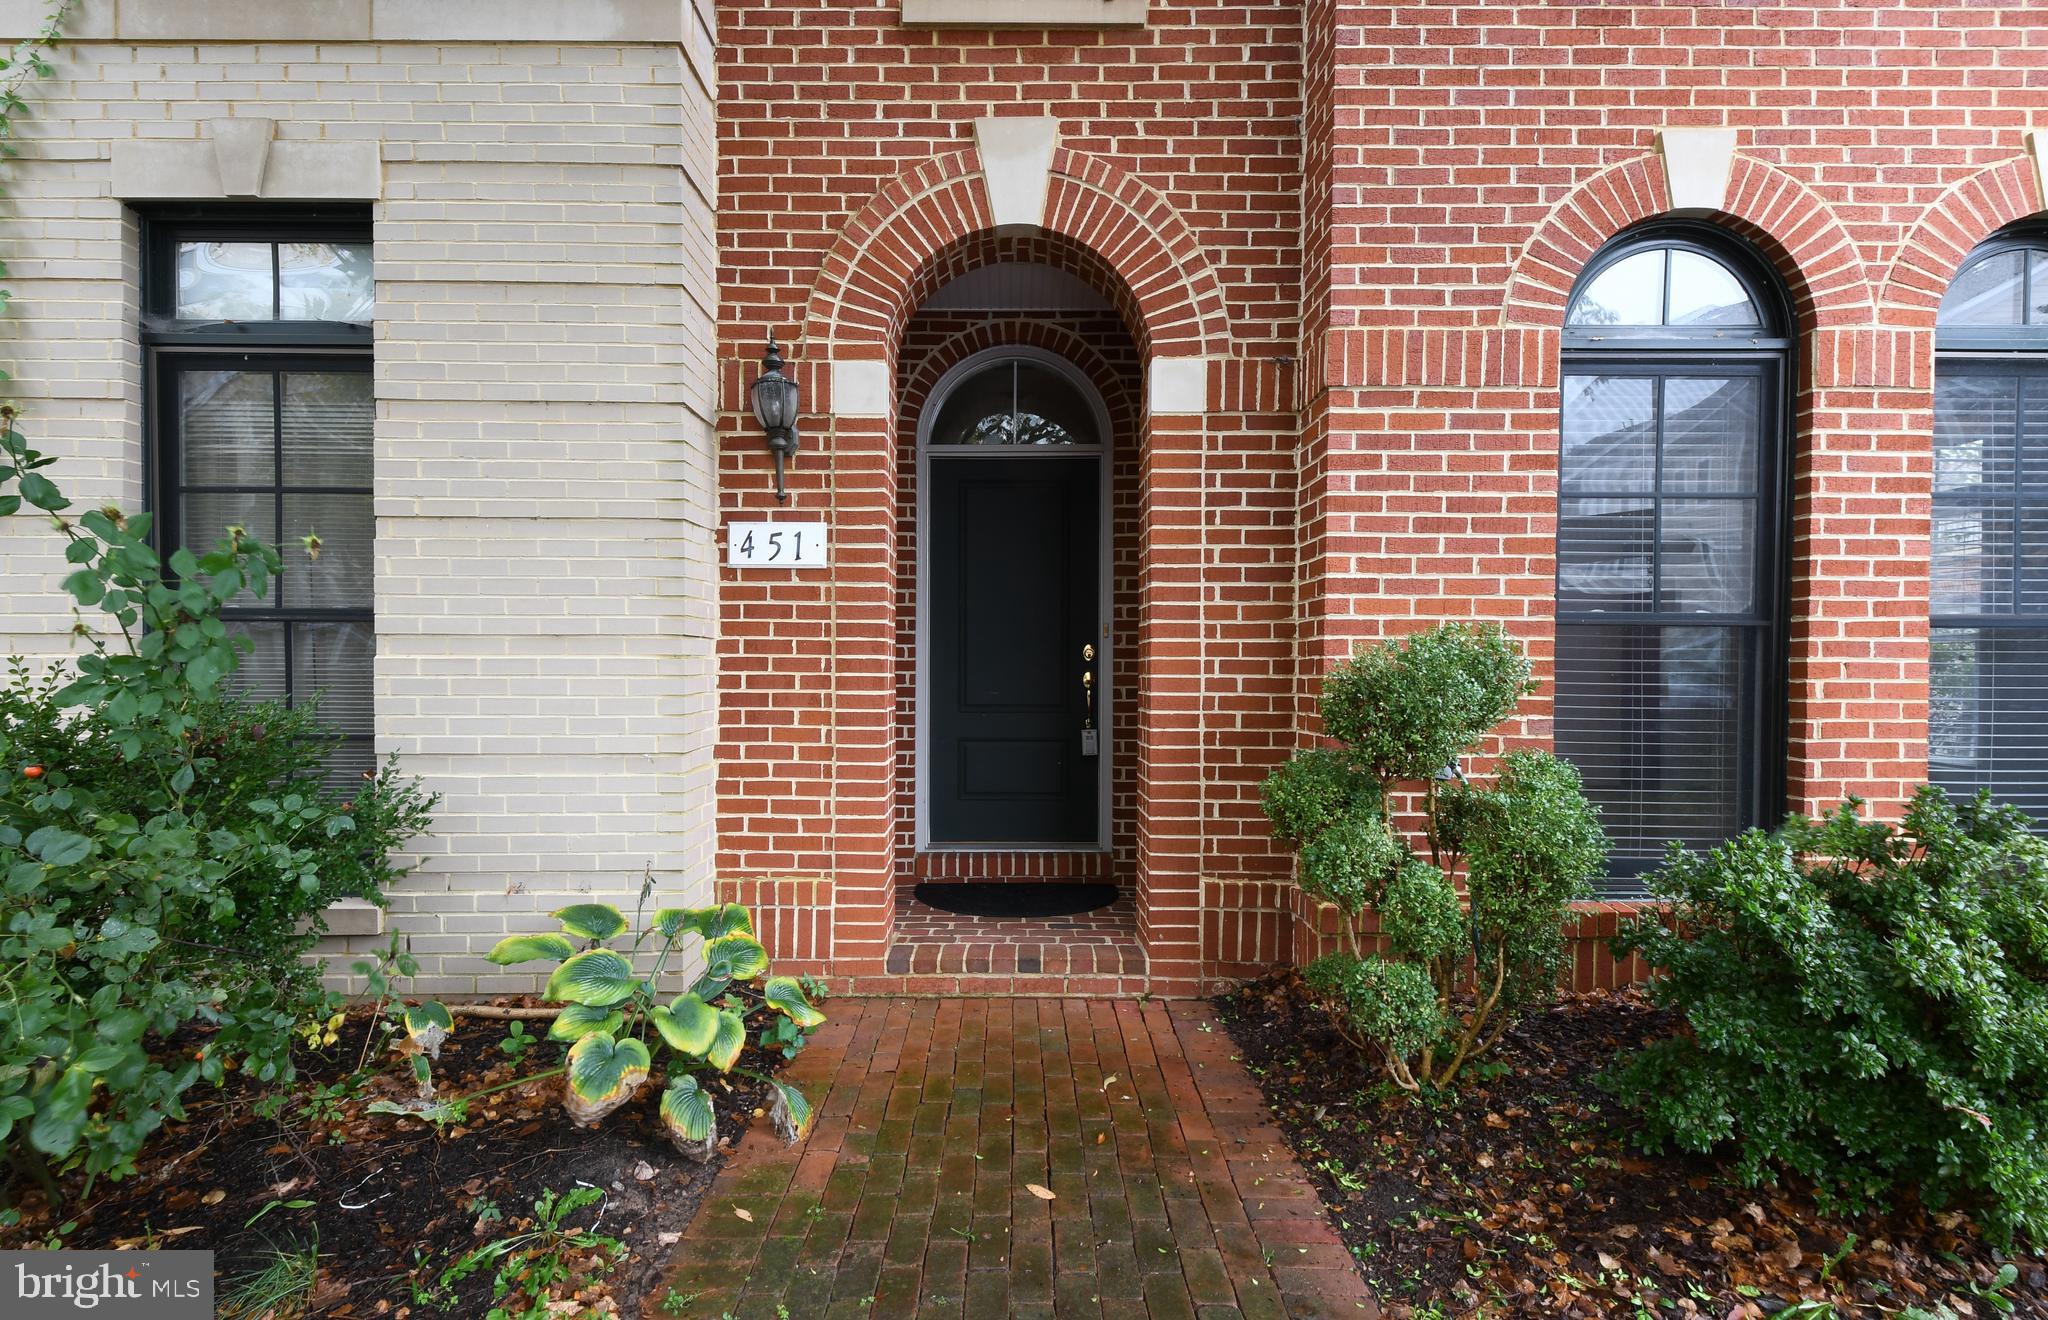
Welcome to Belmont Bay, a waterfront community that will take your breath away.  Belmont Bay is not just a neighborhood, it's a destination for everyone to gather, boaters, walkers, joggers and bikers.  This community has neighborhood-wide paths, along with scenic water views.  Within minutes of you being in the neighborhood you will probably see an Osprey or an Eagle flying by.  This beautiful townhouse is one of the nicest models in the community.  It features high ceilings, wood floors, ceiling fans, granite counter-tops and many, many more features to allow you to live luxuriously.  The two car garage and driveway has four committed parking spaces, with many more parking spaces available on the street. This house is close to the VRE, I-95, shopping, dining and much, much more.  Please come and view this beautiful home located in this amazing neighborhood.  (Pictures are used from previous listing, but are reflective of the home unfurnished.)
#VAPW2089232

WOODBRIDGE

451 BELMONT BAY DRIVE

3 Beds

3 Baths

3,036 Sq.Ft.

$730,000

MLS#: VAPW2089232
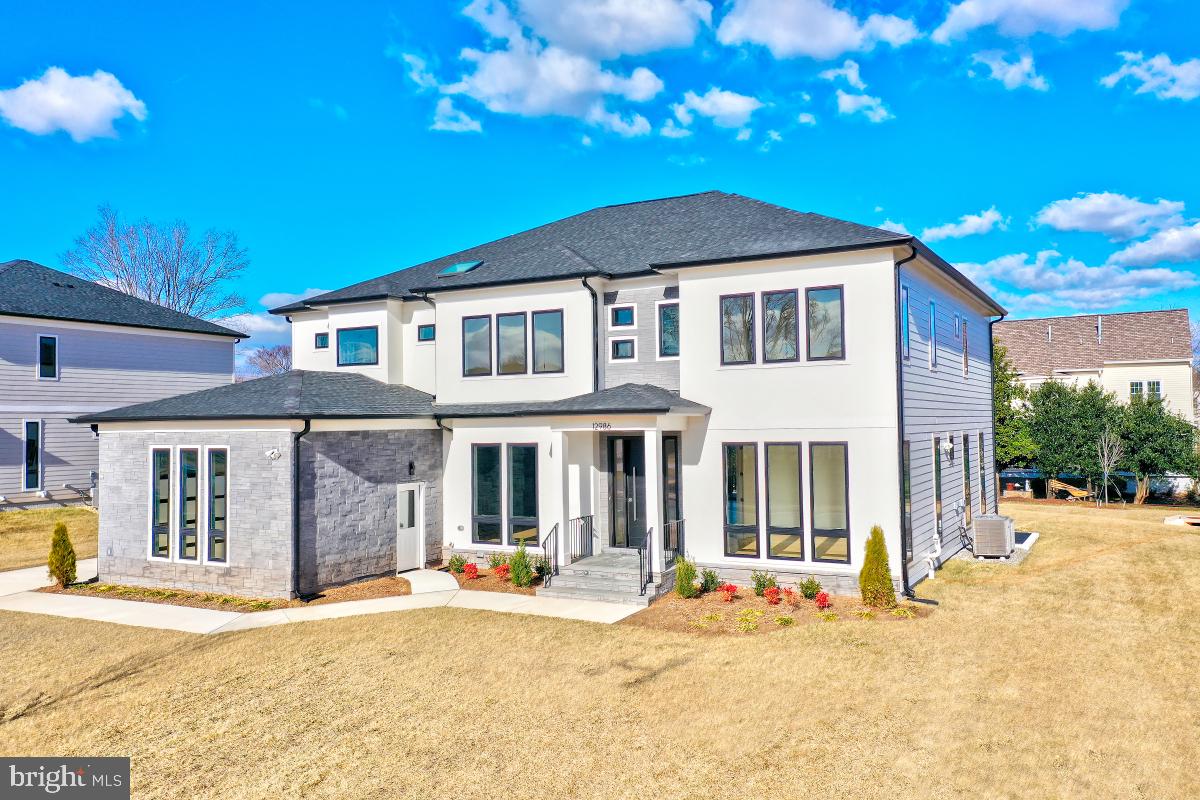
California-style modern 6,800+ sq ft home in this stunning 7-bedroom 7 bath home located on a quiet cul-de-sac street in newly-built Prince Towne community located off West Ox Road and Fairfax County Parkway. This home is built in Dec 2024, on a flat 0.38-acre lot and comes with 3 car garage, 2 EV chargers and epoxy flooring. Main level features impressive hardwood floors, a cozy fireplace, home office, in-law suite and meditation/prayer room. Multi-stacking door leads from family room to an expansive deck. Kitchen highlights professional-grade Thermador appliances, premium glossy cabinets, under-cabinet LED lights, quartz countertops and backsplash and exhaust-out vent. Second level with five bedrooms, each with its own bathroom. Fully finished basement with rec room, gym, media room, game room and a wet bar. Perfect blend of luxury and functionality. Commuter-friendly location (minutes to Herndon Metro) and <5 miles to Dulles Airport. Schools pyramid: Crossfield (AP: Navy), Carson MS and Oakton HS
#VAFX2223740

HERNDON

12986 PRINCE TOWNE COURT

7 Beds

7 Baths

6,816 Sq.Ft.

$2,399,000

MLS#: VAFX2223740
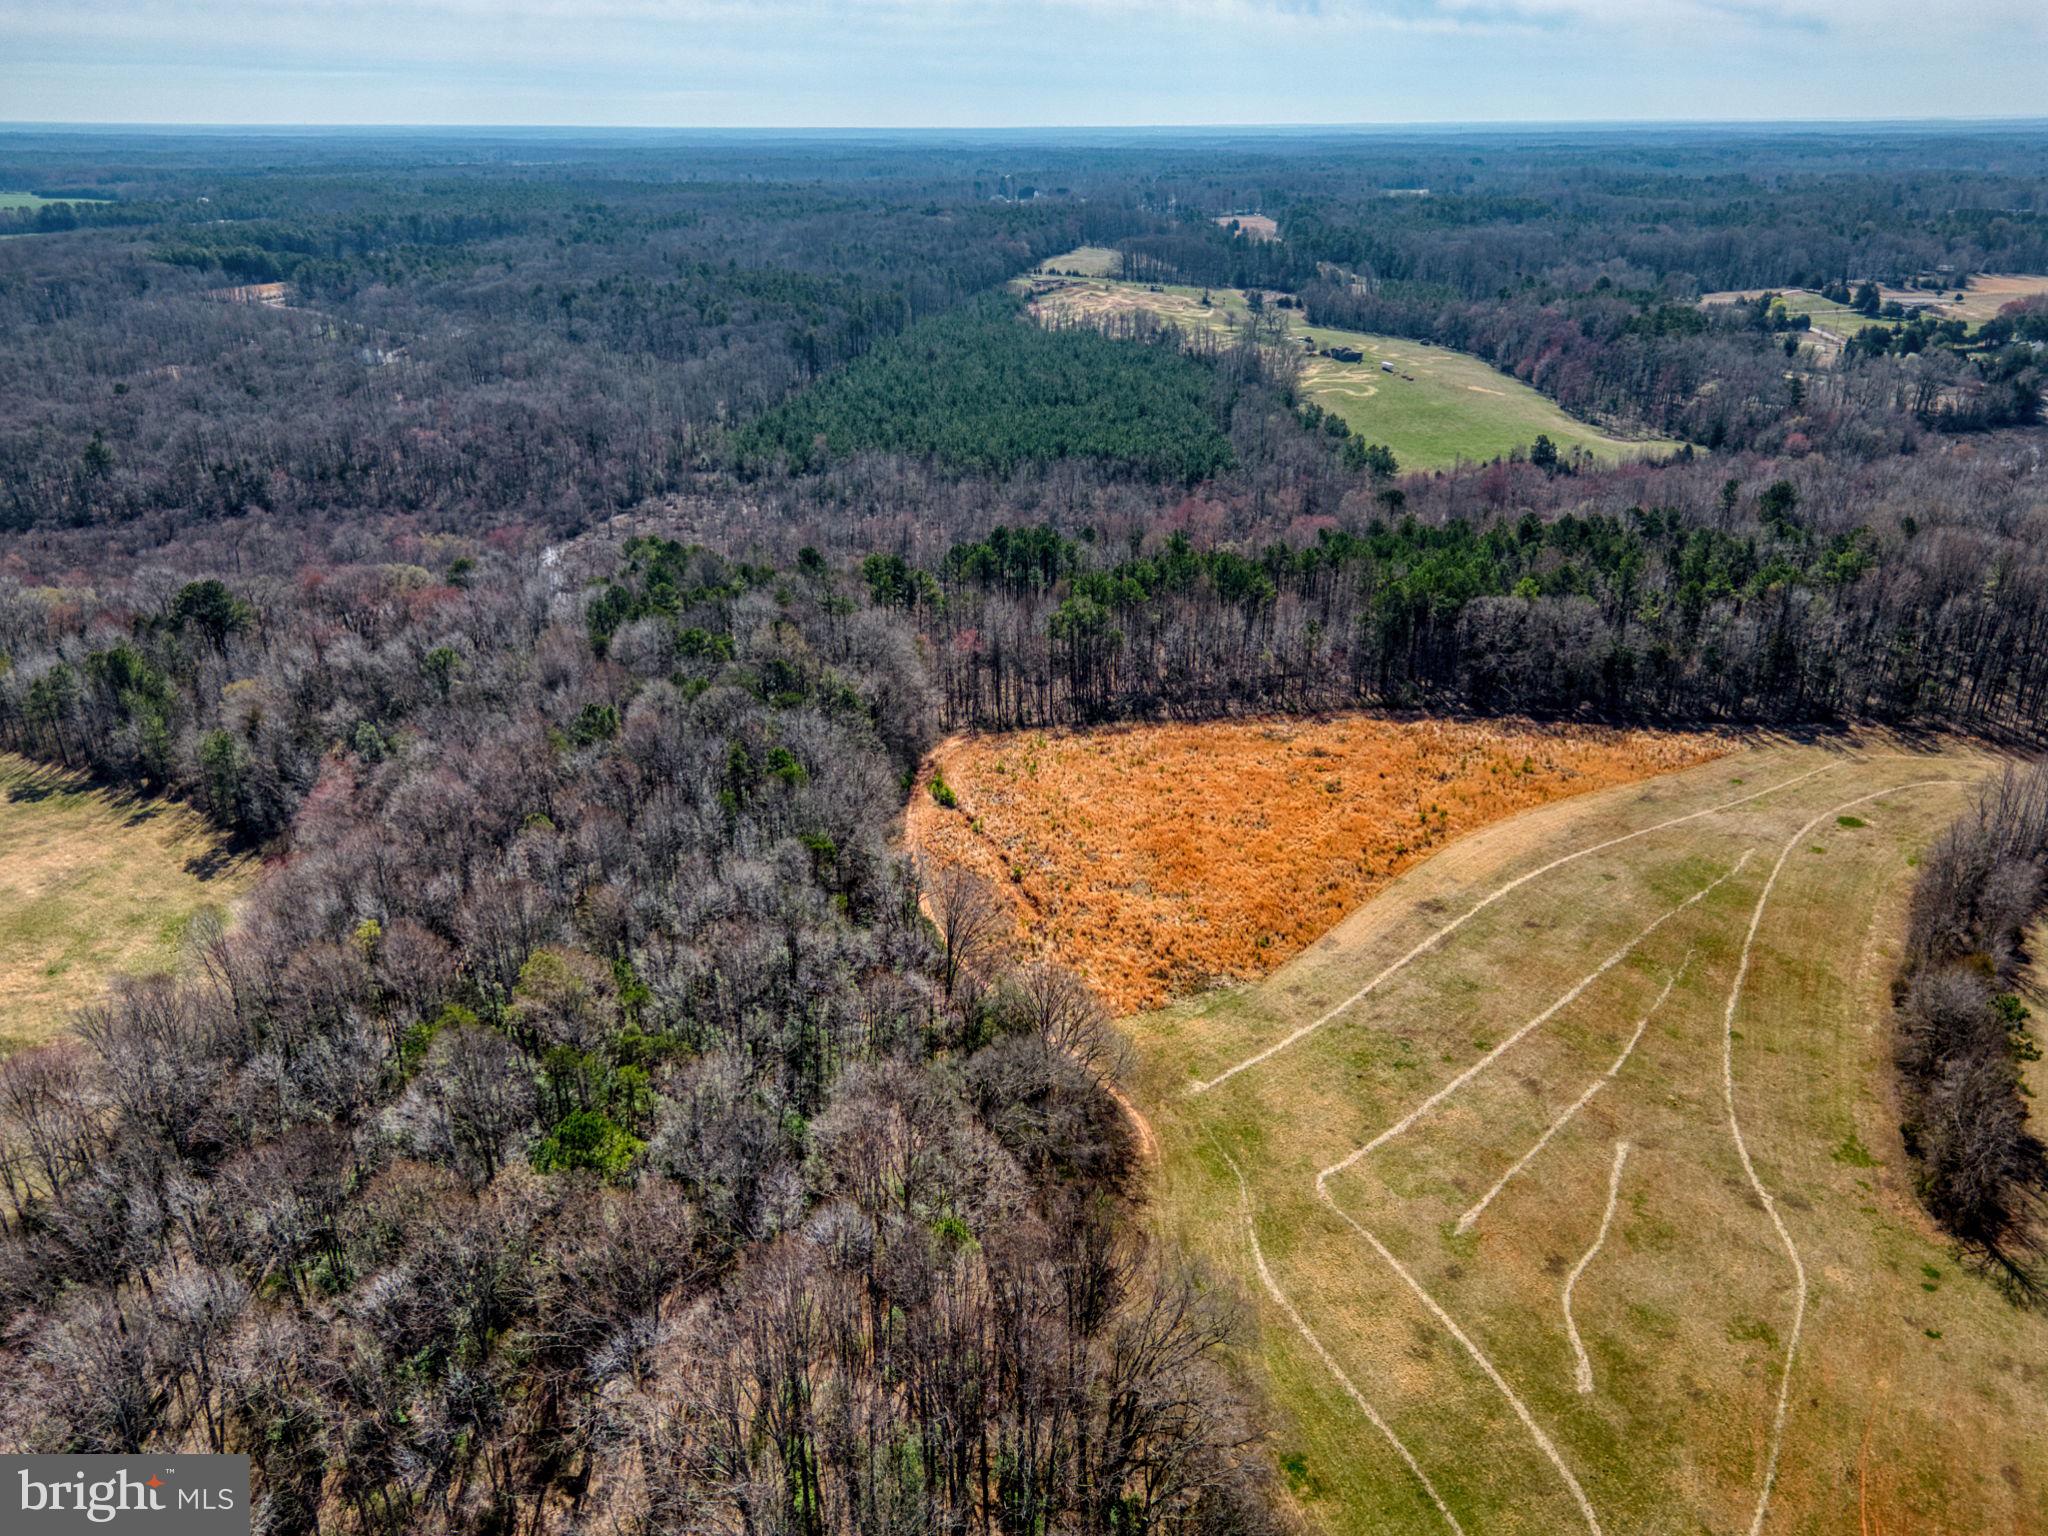
Discover the perfect blend of natural beauty and recreational opportunity on this expansive 16.9-acre property nestled in western Hanover County.  Bordered by the serene Newfound River, this partially cleared land boasts mature hardwoods, offering an ideal setting for hunting enthusiasts or those interested in timbering. Touring is a breeze via a clearly marked access road; future driveway will be on existing 50' access easement marked on plat per Hanover County Zoning. The location ensures both privacy and convenience! Whether you're envisioning a private retreat or exploring investment possibilities, this versatile tract provides a unique canvas for your dream home, getaway, or family-building spot! No soil work has been conducted on the property.
#VAHA2000944

MONTPELIER

Lot 8 PARRISH FARM ROAD

None Beds

None Baths

16.9 acres

$212,500

MLS#: VAHA2000944
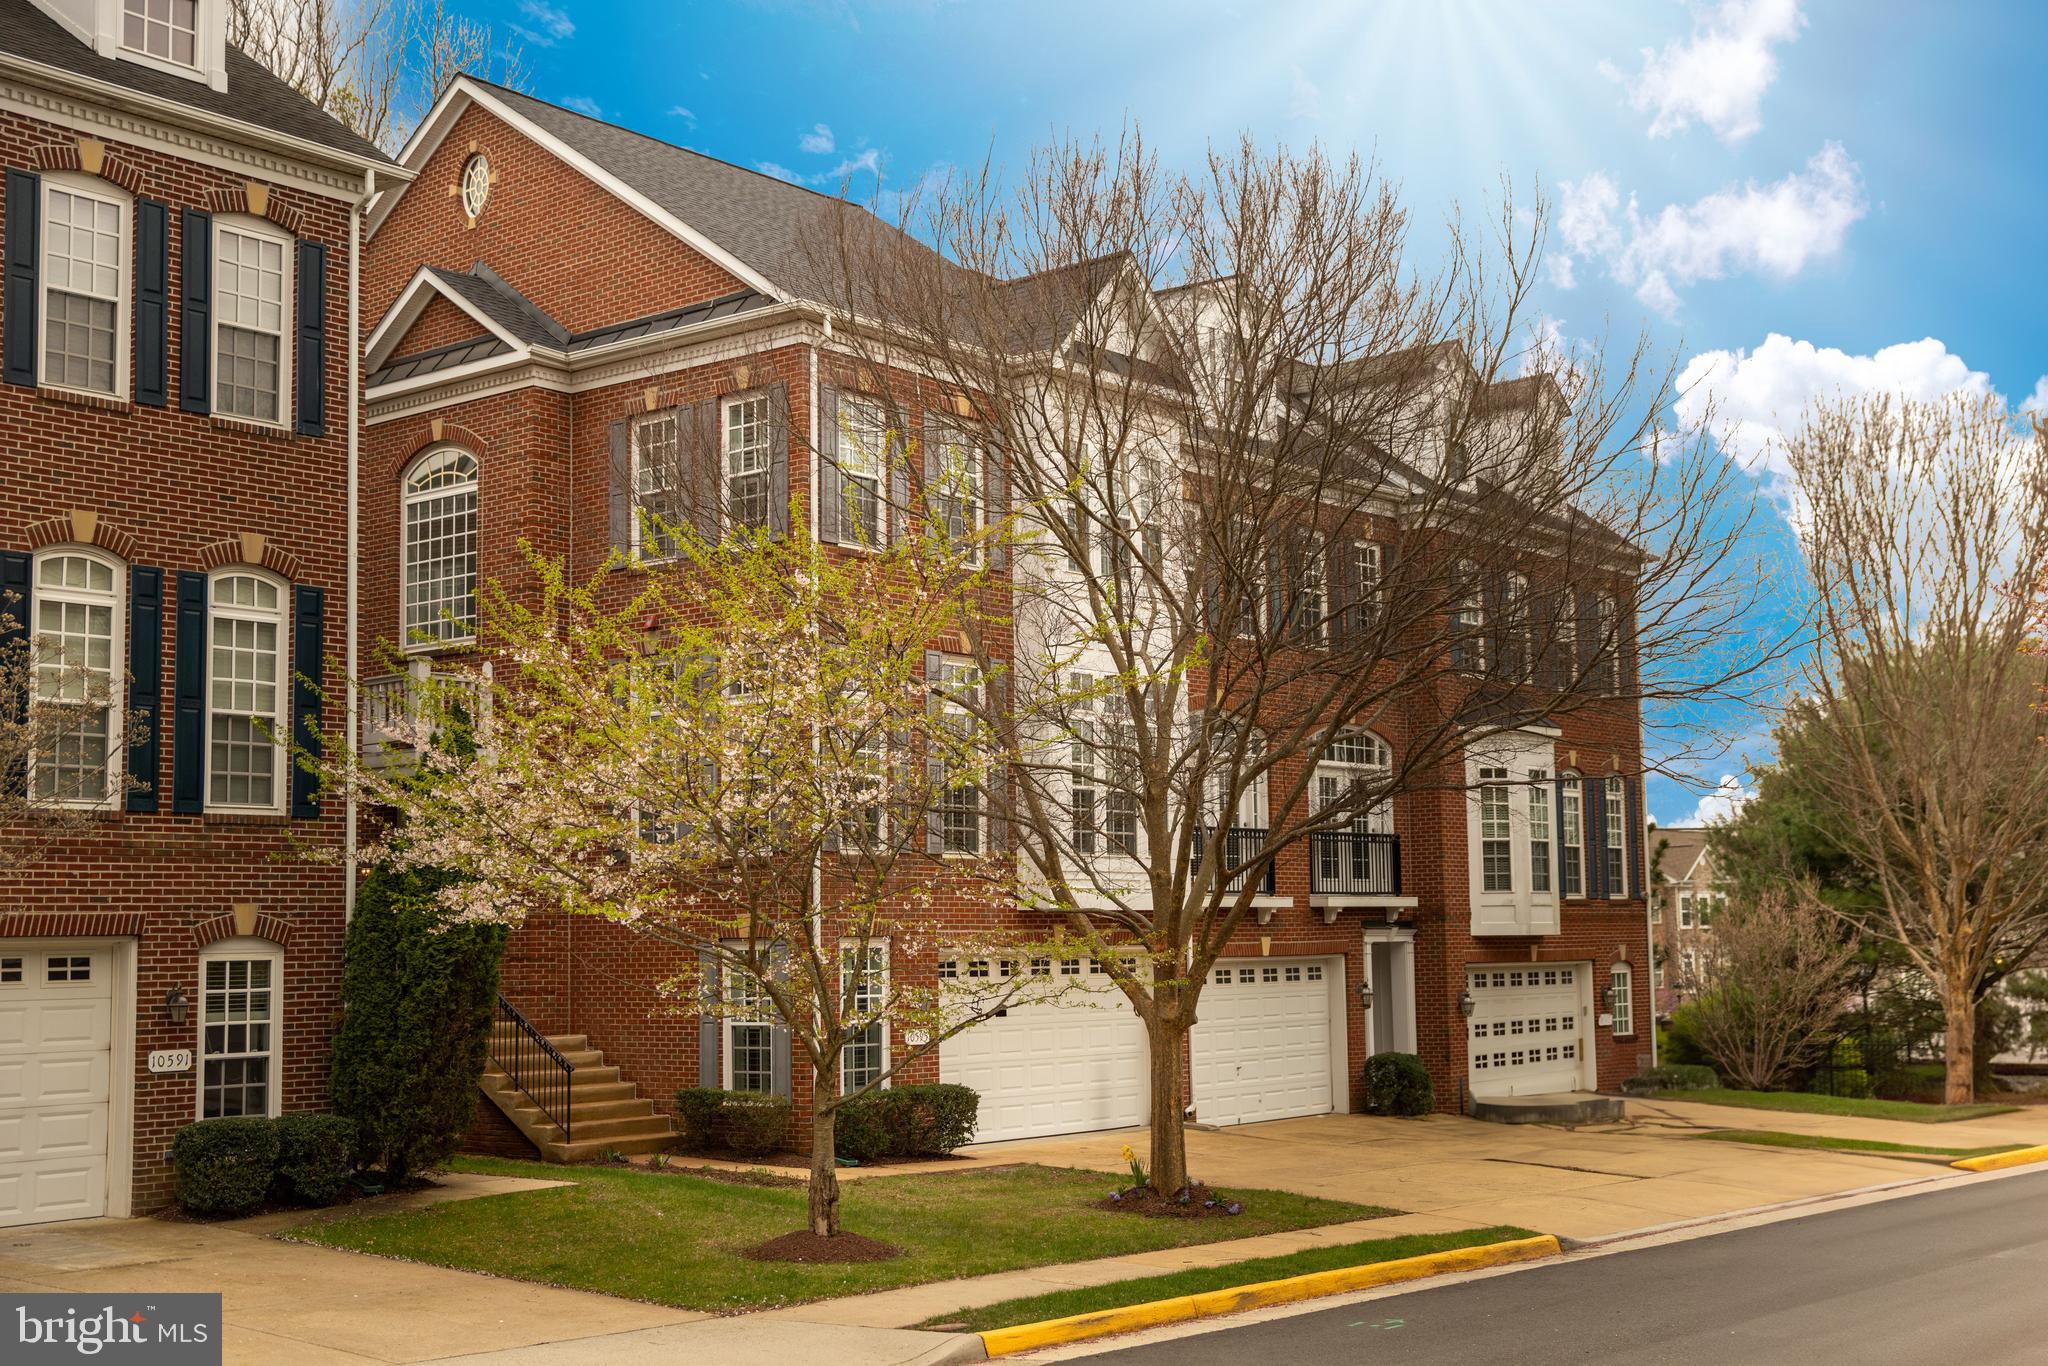
Welcome to this stately three-level townhome with a two-car garage, located in the highly desirable Fairfax Gateway neighborhood. Exquisitely maintained, the home features hardwood floors on two levels & no carpet throughout, complemented by 9+ foot ceilings, fresh neutral paint & an open, flowing layout designed for modern living.  The expansive living room &  formal dining room seamlessly connect to a spacious family room, breakfast nook & large kitchen at the rear. Unique architectural bump-outs on each level enhance the home’s bright & airy ambiance, with tall windows—many adorned with elegant wood plantation shutters—flood the interior with loads of natural light.  The family room also includes a lovely electric fireplace!   Upstairs, the impressively large master suite offers a generous walk-in closet, double vanity, soaking tub & walk-in shower. Two additional bedrooms, a well-appointed hall bathroom & a convenient upstairs laundry complete the upper level.  The lower level features custom built-ins, beautiful ceramic tile flooring & a versatile flex/sunroom that opens to a private backyard overlooking common land & mature trees. Enjoy the convenience of NO LAWN CARE as your HOA take care of all that!  Additional highlights include dual-zone HVAC & a double-car garage with extra storage.  Ideally situated within walking distance of George Mason University & close to historic downtown Fairfax, this home offers convenient access to major commuter routes including the #123, Braddock Road & the #66 Freeway. Also this lovely Townhome is located in the highly desirable Woodson Highschool pyramid which includes, Frost Middle School & Oak View Elementary! Don’t delay in viewing this stunning place!
#VAFX2226642

FAIRFAX

10595 MASON PARK COURT

3 Beds

3 Baths

3,222 Sq.Ft.

$919,900

MLS#: VAFX2226642

Charming 4-Bedroom 2.5 bathroom home on 1.6 acres with tranquil mountain views offers the perfect blend of country living with convenient access to everything you need. Gorgeous woodwork, including oak floors and elegant wainscoting, adding a touch of warmth and character throughout. The dining room offers flexibility to serve as an additional living space, bedroom, or perfect for an office or playroom. Full eat-in kitchen on main level with additional full kitchen and rough bathroom in basement. Huge yard with apple, pear, and plum trees, as well as blackberry bushes. Whether you?re relaxing on the front porch with breathtaking mountain views or enjoying the peaceful atmosphere from the back covered deck or sun room, this home offers fabulous outdoor space. Additional features include a detached garage, barn, and shed, providing ample storage for all your tools and toys. A brand-new roof (2025) ensures peace of mind, while the new washing machine adds extra convenience for everyday living. You will be surprised at the amount of indoor and outdoor space this property affords. So much potential in this special home owned by one family since constructed.
#WVPT2000826

FRANKLIN

193 MAPLE AVENUE

4 Beds

2 Baths

2,284 Sq.Ft.

$269,000

MLS#: WVPT2000826
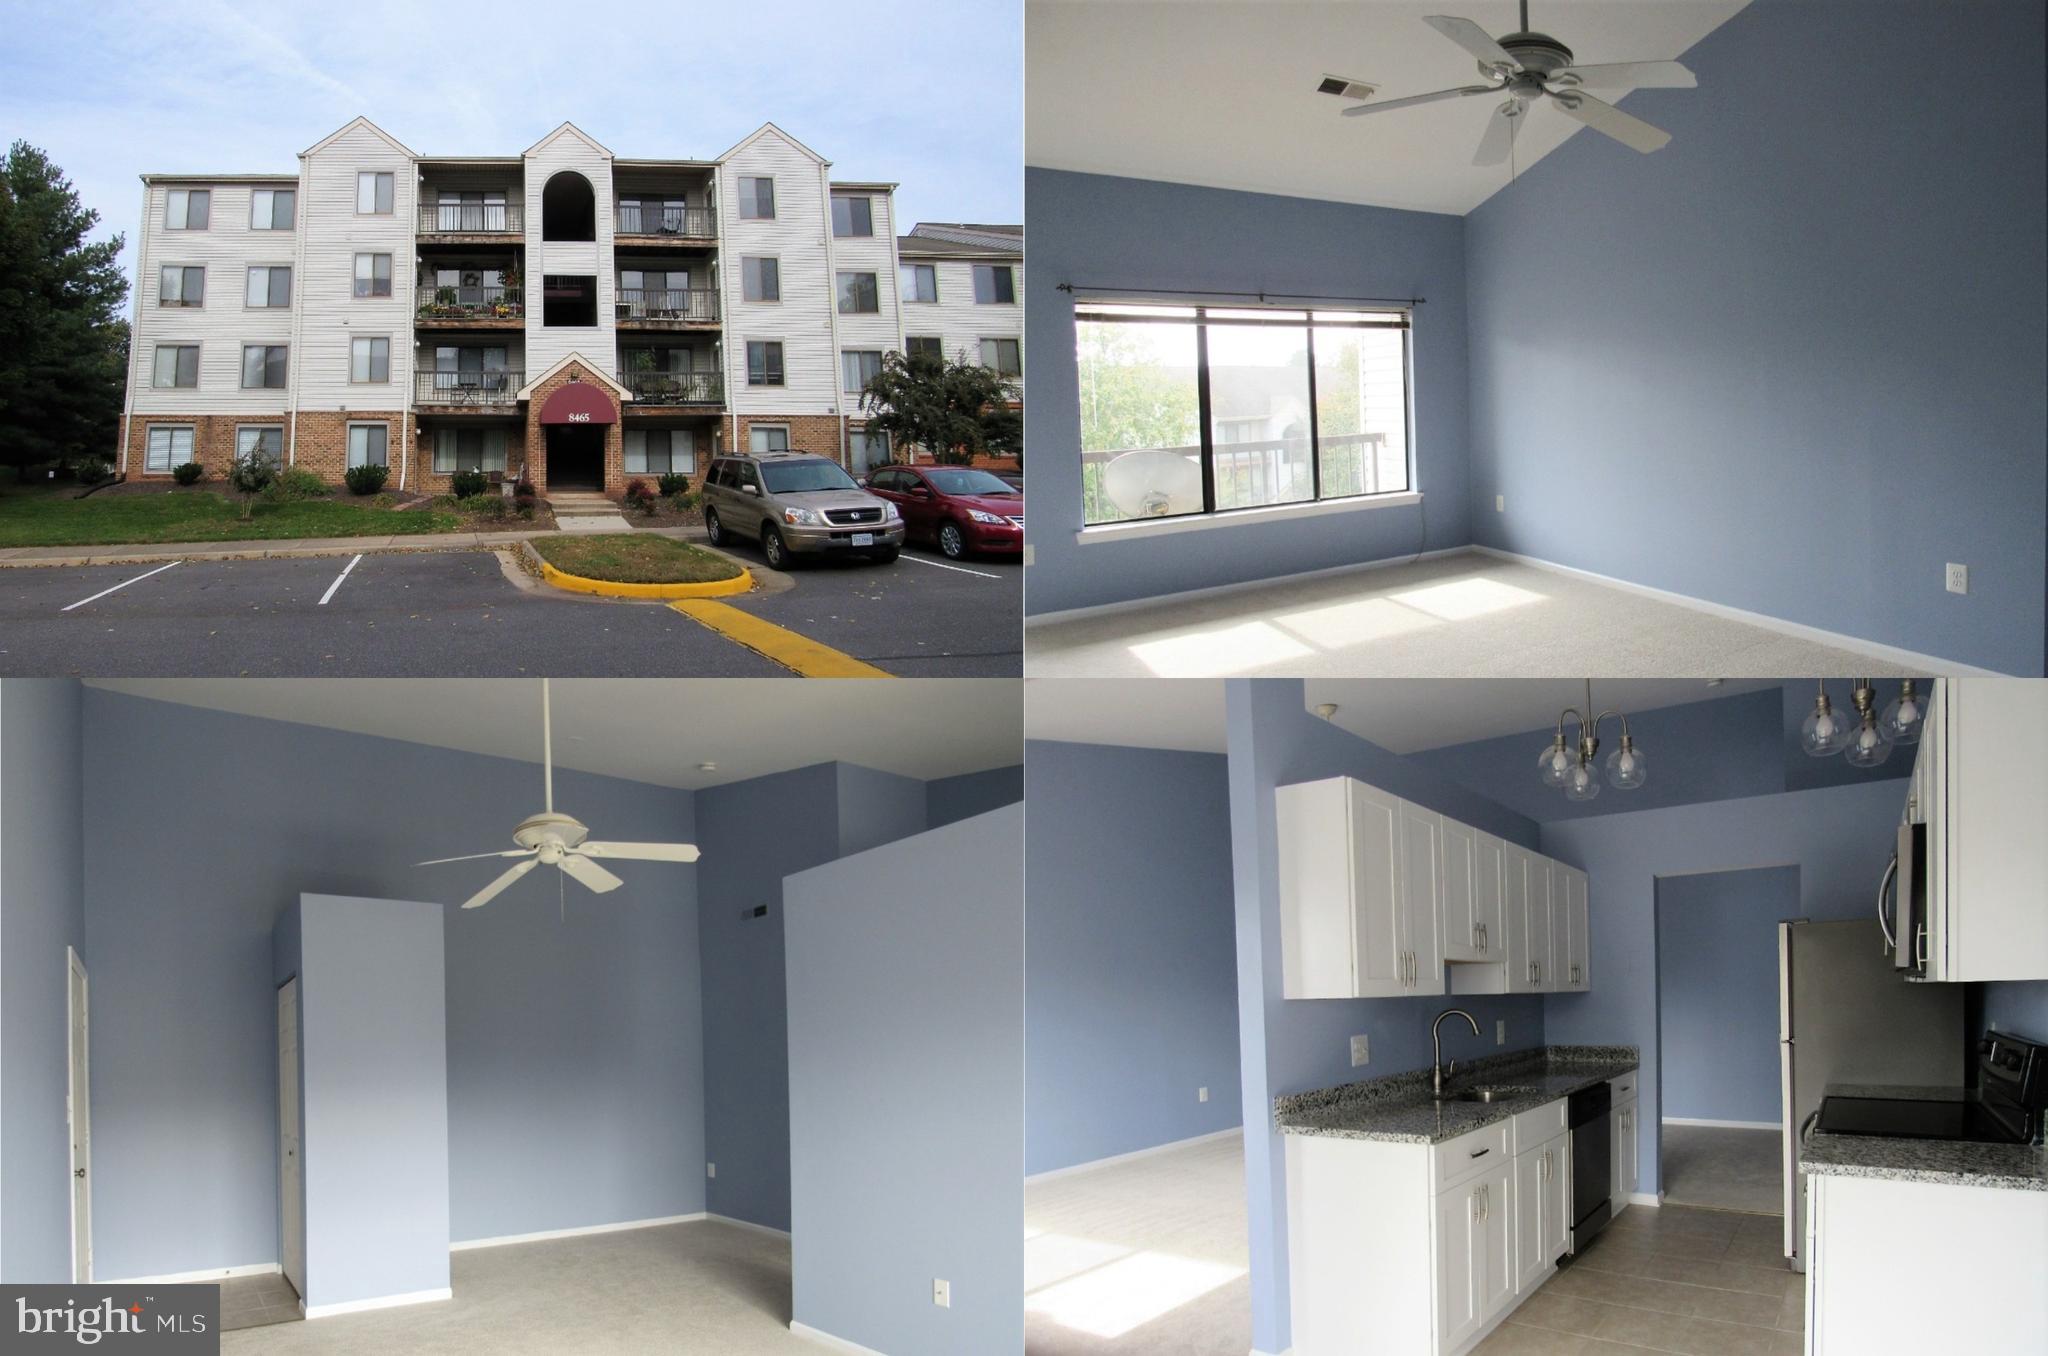
Gorgeous and renovated light filled penthouse condo w/ cathedral ceilings, designer paint, carpet & renovated kitchen features newer white cabinets, granite, stainless steel appliances! Spacious living room, kitchen & breakfast room opens to balcony! Large bedroom boasts a renovated bathroom and walk-in closet. Walk to shopping, dining, Old Town Manassas & the VRE! Great amenities, pool, tennis, clubhouse! Water & sewer included! Owner is RE agent.
#VAMN2007968

MANASSAS

8465 CROZIER COURT 404

1 Beds

1 Baths

750 Sq.Ft.

$1,645

MLS#: VAMN2007968

1 ... 492 493 494 495 496 ... 666
* Listings identified with the FMLS IDX logo come from FMLS and are held by brokerage firms other than the owner of this website. The listing brokerage is identified in any listing details. Information is deemed reliable but is not guaranteed. If you believe any FMLS listing contains material that infringes your copyrighted work please click here to review our DMCA policy and learn how to submit a takedown request. © 2024. First Multiple Listing Service, Inc.

Send a message

Message successfully sent.

Your message

What is 3 + 4 ?

Reason for contacting?

I agree to receive email communication and understand I can unsubscribe at any time.

I agree to be contacted by Charis Realty Group - Christine Issler, Broker via call, email, and text for real estate services. To opt out, you can reply 'stop' at any time or reply 'help' for assistance. You can also click the unsubscribe link in the emails. Message and data rates may apply. Message frequency may vary. Privacy Policy

Sign Out

Virtual Assistant

Would you like to take the next step with this property? We can help you schedule a showing or virtual tour, or send you more details.

Yes, I would like more information.

Thank You for Your Reply, One of Our Agents will contact you as soon as possible

No, maybe later.

Thank you, you can always contact me via email, phone number or through the contact form.

Realhub AI

Lucy - Your AI-Powered Realtor

Update Your Temporary Password

Personalize your search

Enter your email and we'll notify you immediately when new listings match what you're looking for.

or enter email address

Already have an account ? Login here

Continue your home search

I agree to receive communications and understand I can unsubscribe at any time.

I agree to be contacted by Charis Realty Group - Christine Issler, Broker via call, email, and text for real estate services. To opt out, you can reply 'stop' at any time or reply 'help' for assistance. You can also click the unsubscribe link in the emails. Message and data rates may apply. Message frequency may vary. Privacy Policy

Already have an account ? Login here

We use cookies

We use cookies primarily for analytics to enhance your experience. By accepting, you agree to our use of these cookies. You can manage your preferences or learn more about our cookies policy.
