Properties

Browse or get in touch to schedule a walkthrough.

  • Nearby me
Price range

Popular Features

Community Features

Association

Property Features

Waterfront

View

Exterior Features

Interior Features

Style

10000 properties match your criteria

Updated 1 minute ago

E-Alert name
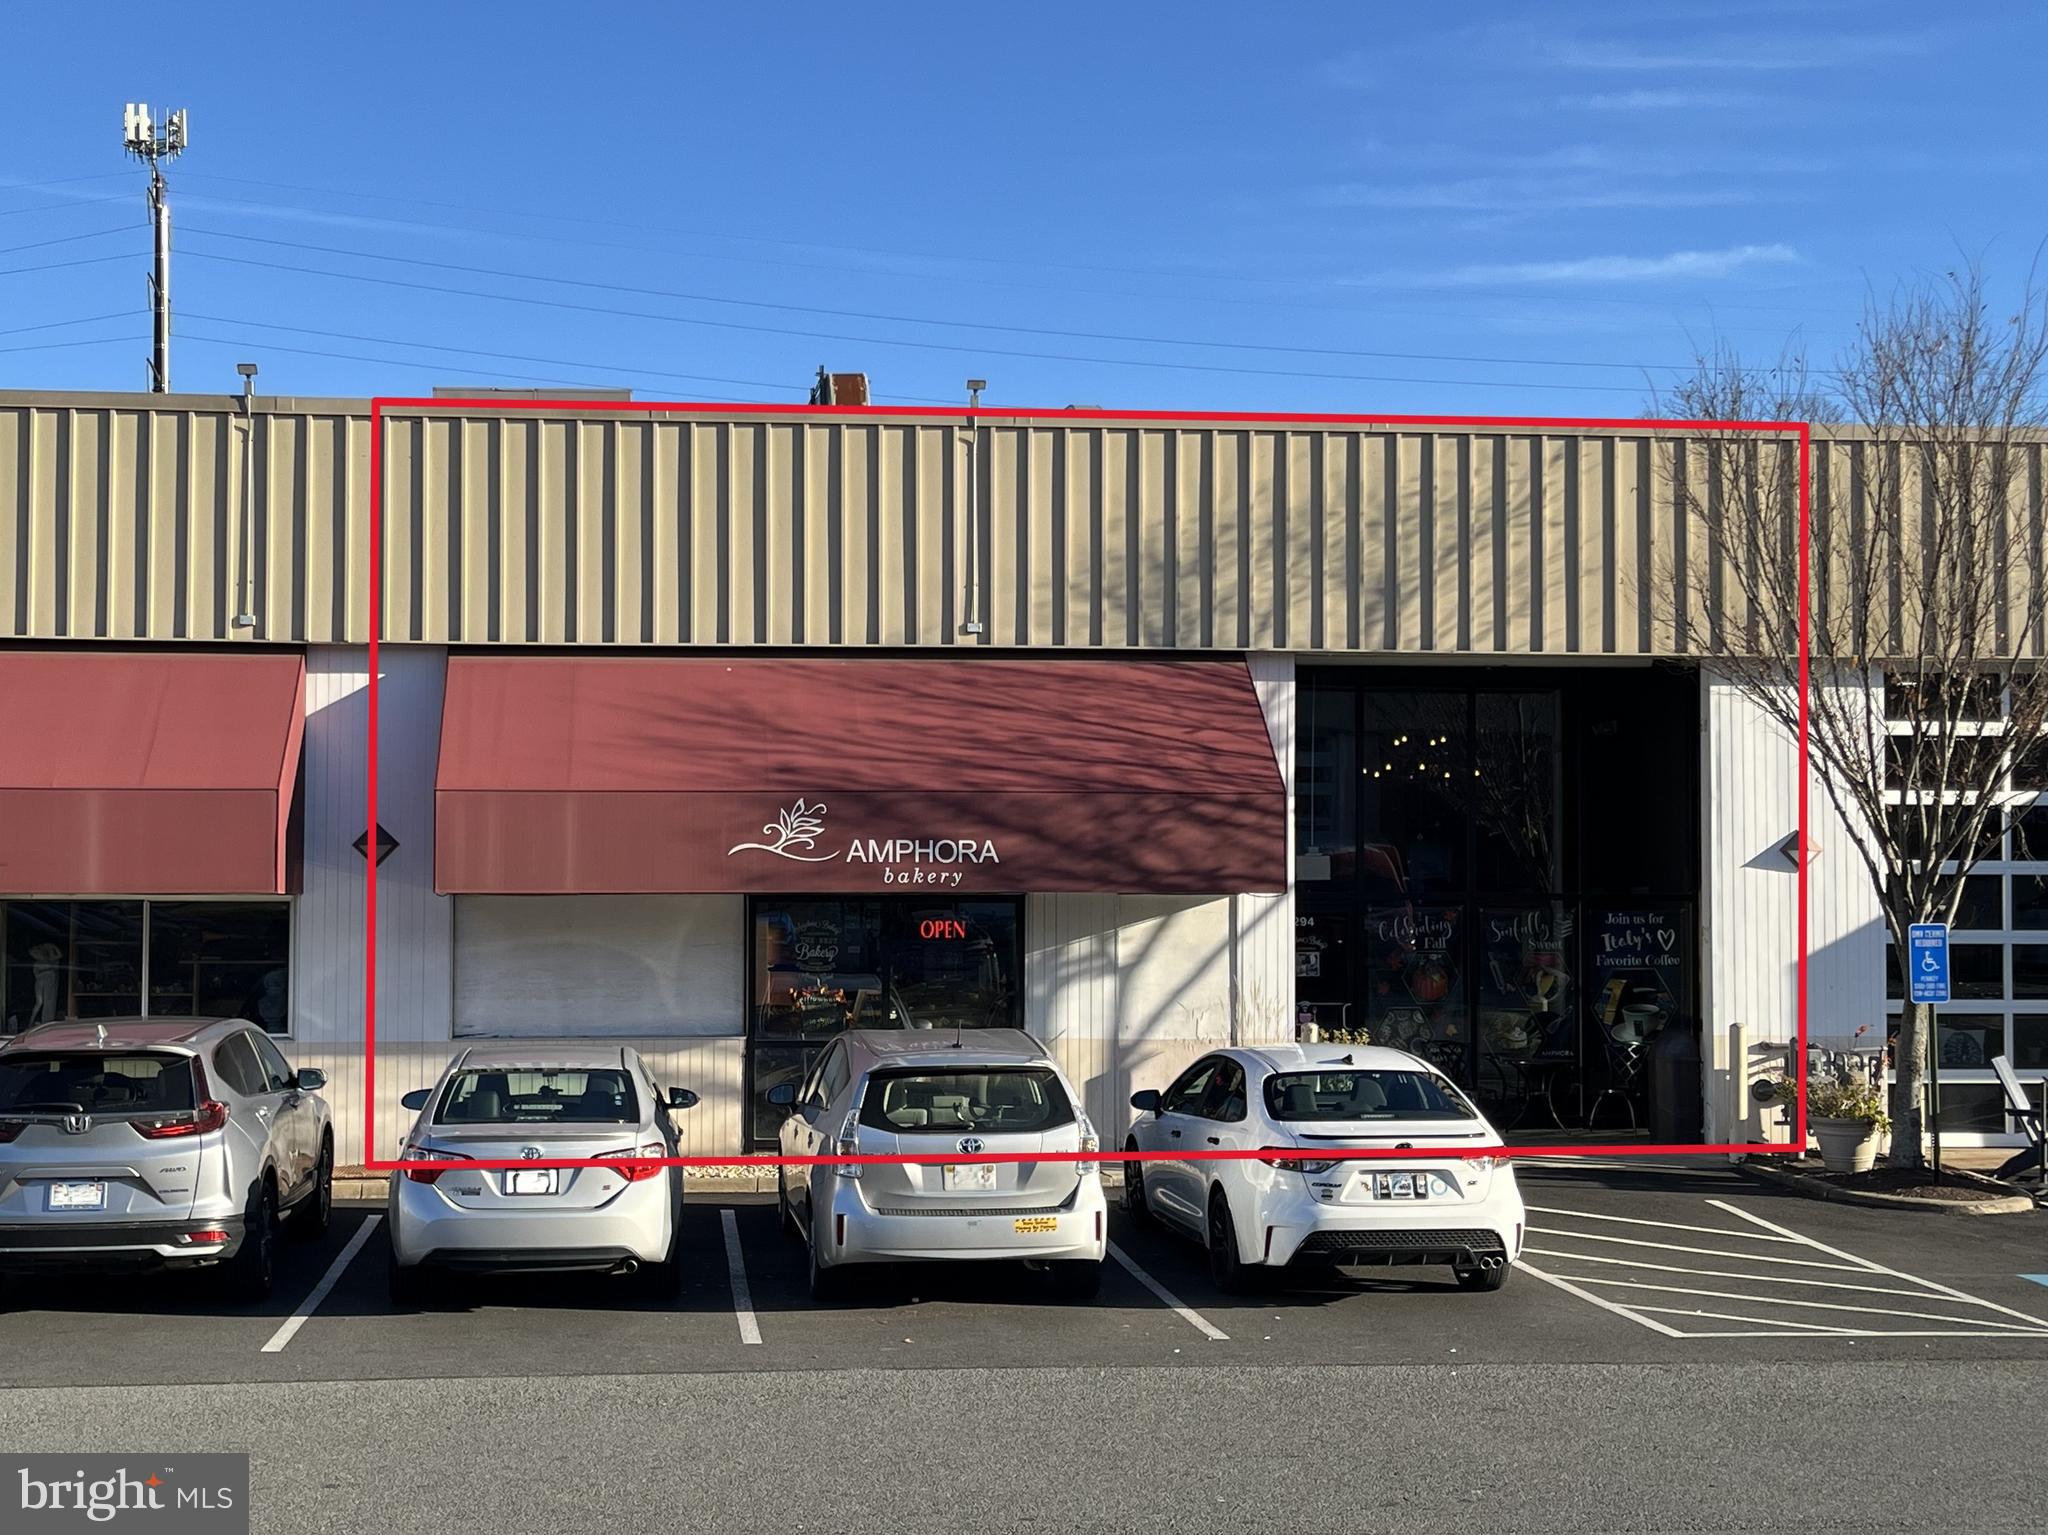
A unique opportunity to purchase two adjacent, fully connected commercial condominium units—294 & 276 Sunset Park Drive—located in the established and highly functional Sunset Business Park in Herndon, Virginia.  Built in 1984 and offering 4,500 SF of combined space, these two units are being sold together.  Per the Fairfax County tax records, Unit 276 is 2,270 SF and Unit 294 is 2,230 SF.  The property is currently occupied and being used for food production, catering, and artisanal manufacturing.  The front unit at 294 Sunset Park Dr is currently built out as a gourmet bakery, featuring an inviting retail storefront, customer counter, display areas, and attractive finishes that support a high-quality customer experience. The space benefits from excellent visibility within the business park, ample surface parking, and convenient access for patrons.  Directly connected behind it, the rear unit at 276 Sunset Park Dr serves as a commercial kitchen designed for high-capacity production.  This space includes extensive utility infrastructure, food-preparation areas, storage, and efficient workflow circulation.  A rear entrance provides discreet access for deliveries and operations without impacting the customer-facing area.  The tax and assessment values in this listing are for both units combined, and the condo fees are $890/month total for both units ($441 and $449 for each unit).  After over 20 years of occupancy, the tenant’s original lease has expired and converted to month-to-month.  We have no record of their payment history.  The buyer is responsible for obtaining possession of the property and/or negotiating a new commercial lease with the existing occupant.  The property is being sold strictly in as-is condition.  All equipment and personal property is believed to belong to the tenant.  This is a sale of the real estate only.  Located within the PD-B (Planned Development – Business) zoning district, the property supports a wide range of business, service, light commercial, office, and specialty retail uses—making it a versatile investment for both owner-users and specialty operators.  Located within established Sunset Business Park (built 1984), with ample parking for customers and staff and just minutes to the Dulles Toll Road, Herndon Parkway, Reston, Innovation Center Metro, and Dulles Airport.  All sales are subject to the approval of the US Bankruptcy Court, Eastern District of Virginia.  Lauren F. McKelvey, Chapter 7 Trustee.
#VAFX2280970

HERNDON

294 & 276 SUNSET PARK DRIVE 11 & 12

None Beds

None Baths

4,500 Sq.Ft.

$1,700,000

MLS#: VAFX2280970
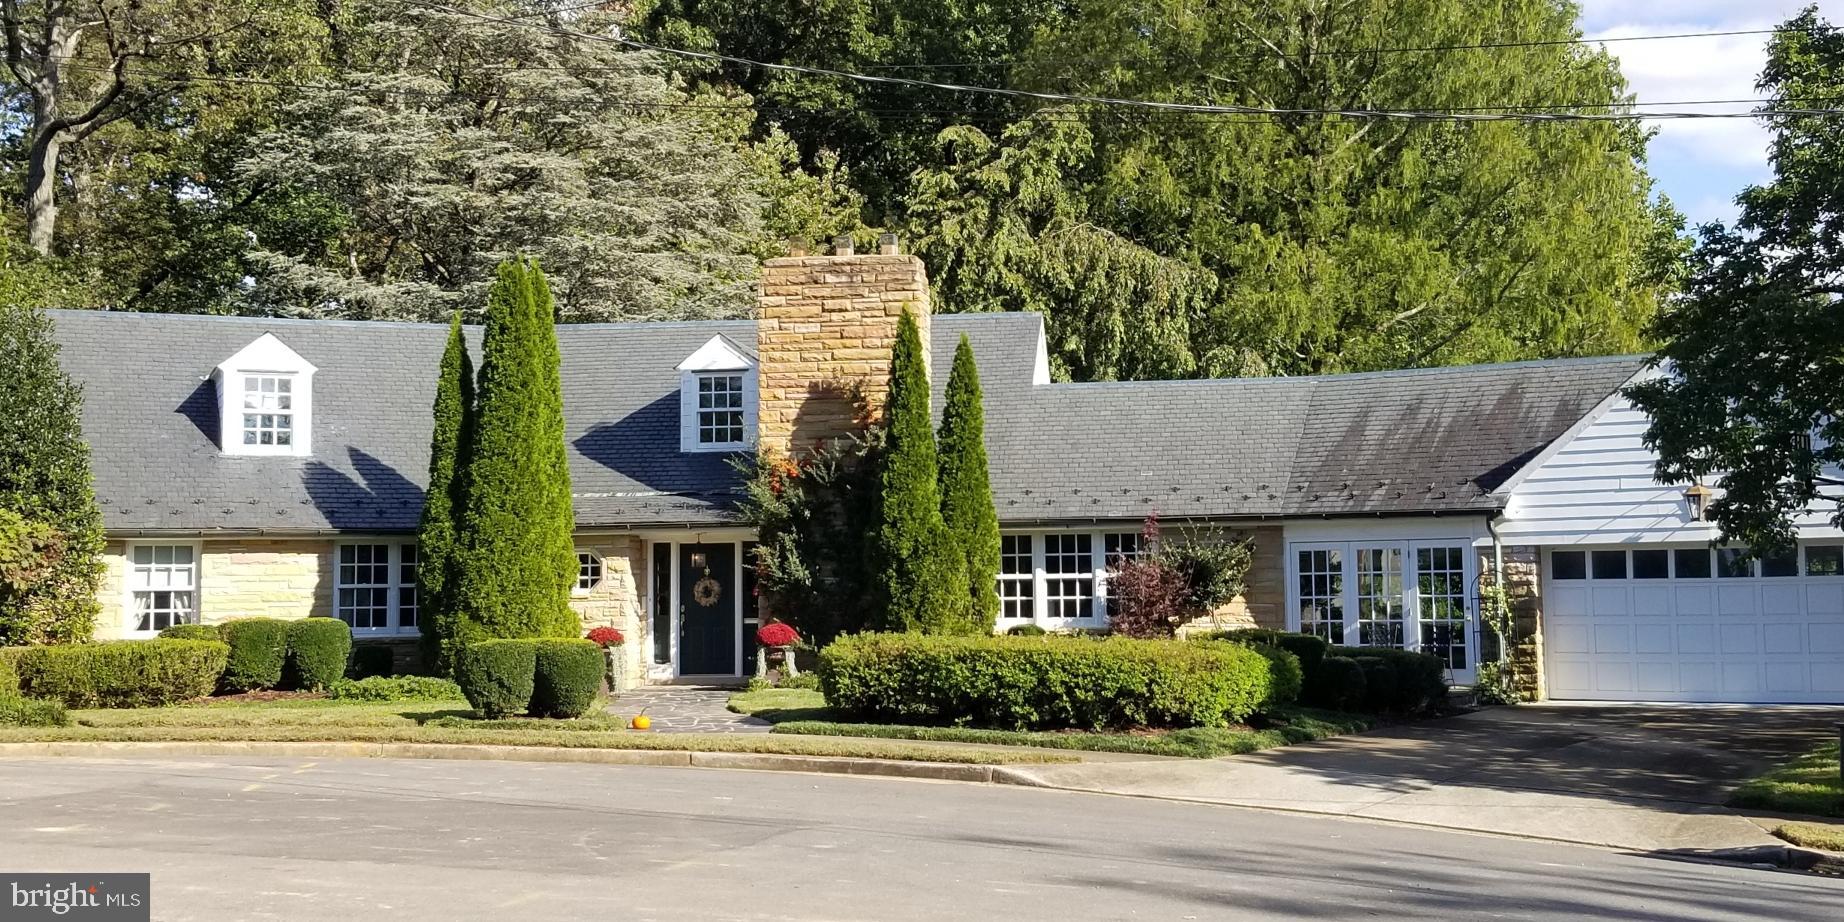
Old world charm is evident throughout this custom built stone Cape Cod that is being offered for sale for the 2nd time in almost 70 years! Distinguished architecture is found in each and every room.  On the entry level you will find a large foyer, an expansive living room with an over-sized stone fireplace that has been converted to gas, a formal dining room, home office and bedroom with large sitting room (originally a bedroom) and 2 full baths. The kitchen can be what you want it to be so bring your kitchen designer and have at it.  The  covered porch overlooking the rear of the property adds to the beauty of this property.  The upper bedroom level consists  of 2 generous bedrooms plus a full bath.  On the lower level you will find a great room with a 2nd over-sized stone fireplace, sauna and fitness room, plus bonus rooms and an additional bedroom with a marble spa bath with heated floor and steam shower. The main floor garden room connects the 2 car garage to the main house.  And the best is yet to come! Venture outside and enjoy the 32,000 sq. ft. lot of privacy! No words can describe this personal oasis...green grass, open space, tiered slate patios with brick sitting walls and fireplace, all professionally landscaped in conjunction with the natural woods which surround the rear property.   MATCHLESS!
#VAAR170916

ARLINGTON

3505 N ABINGDON STREET

5 Beds

4 Baths

4,123 Sq.Ft.

$1,700,000

MLS#: VAAR170916
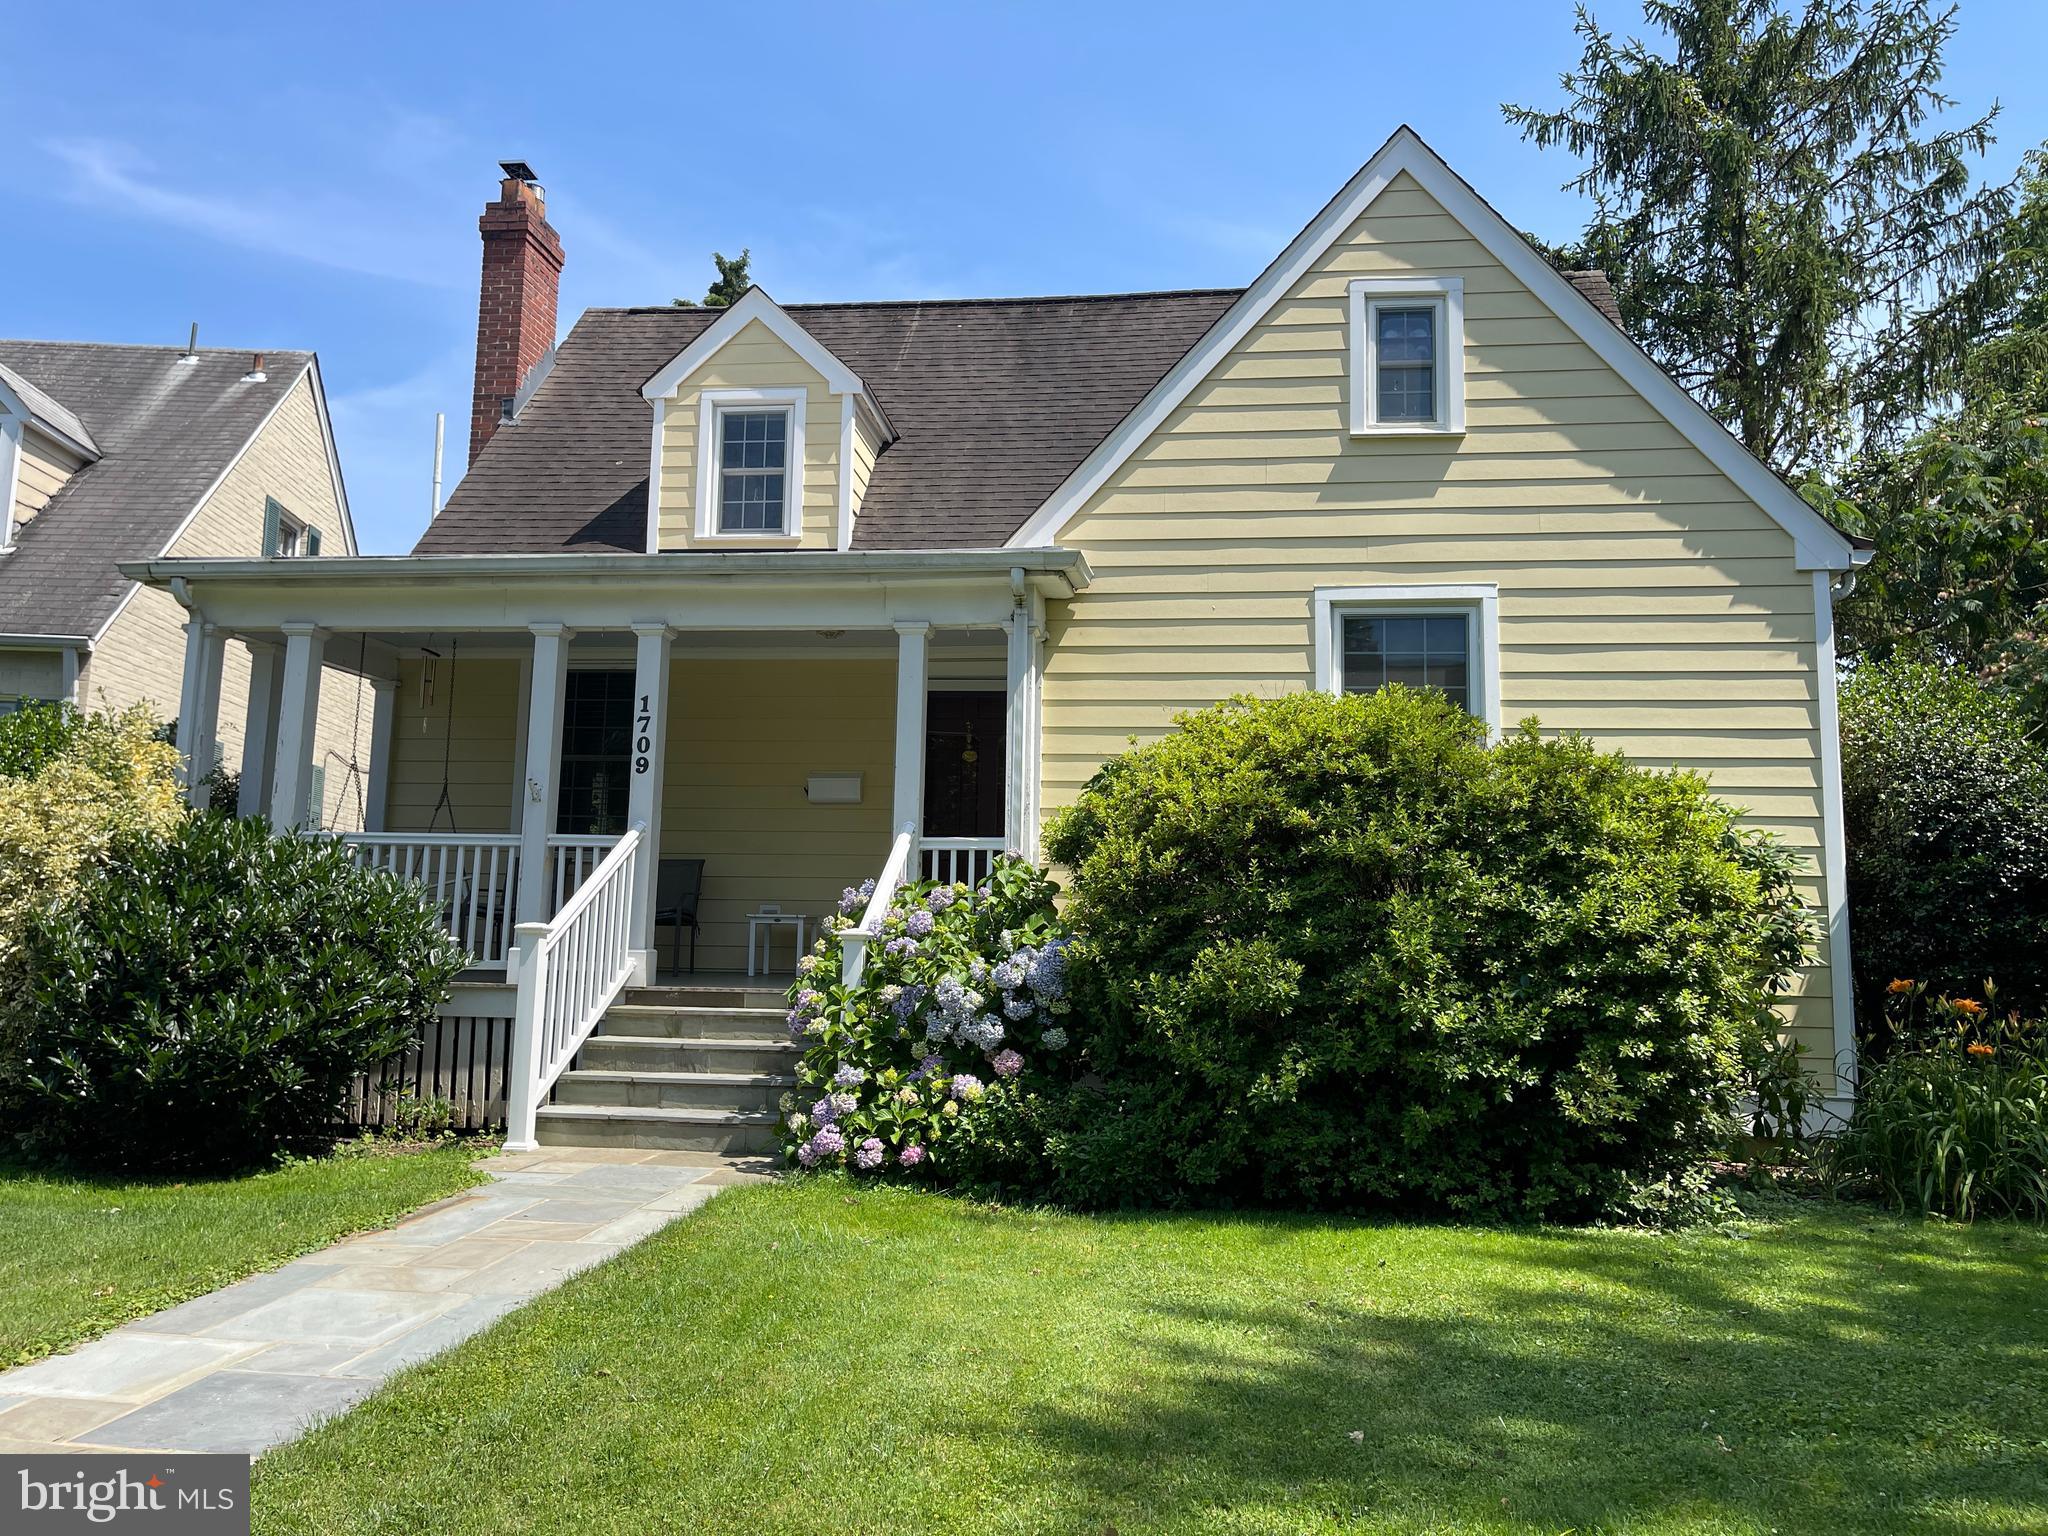
Buyers purchased property to build a new home.
#VAAR2069492

ARLINGTON

1709 N CALVERT STREET

3 Beds

3 Baths

2,156 Sq.Ft.

$1,700,000

MLS#: VAAR2069492
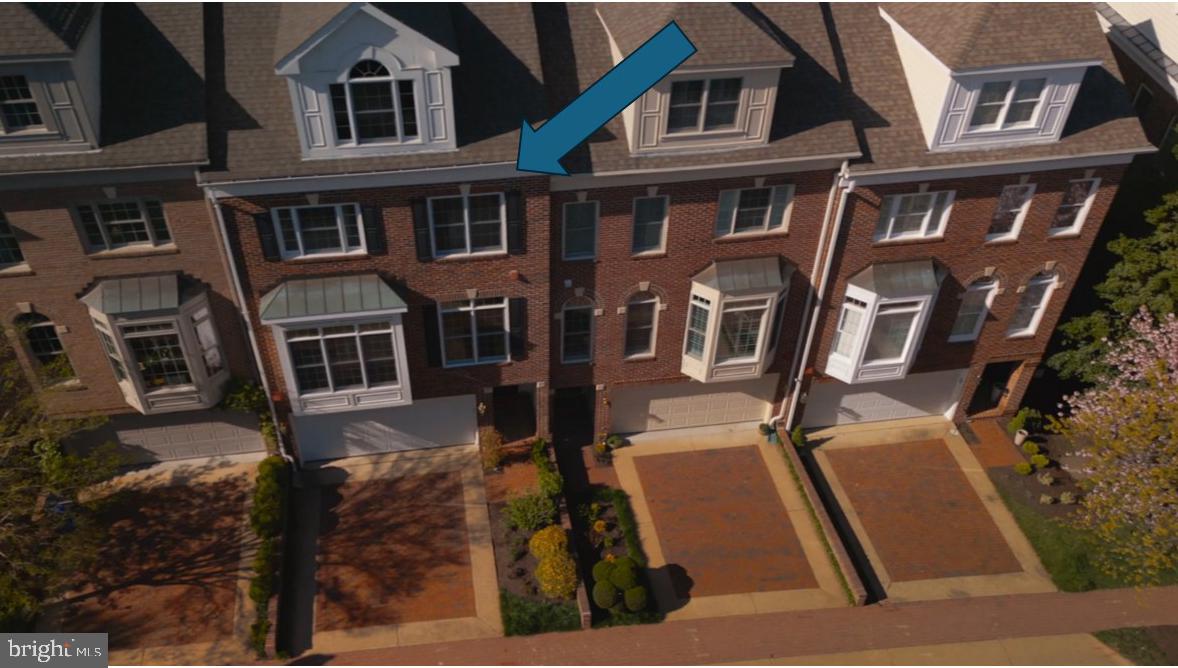
Nestled in the prestigious Palisades Park, this exquisite townhouse offers a harmonious blend of luxury and comfort, perfect for an elevated lifestyle. The interior, thoughtfully renovated in 2015, showcases elegant crown moldings, solid hardwood floors, and a sophisticated sound system that enhances every gathering. The gourmet kitchen, featuring upgraded countertops and an island, seamlessly flows into the family room, creating an inviting space for entertaining. Enjoy the tranquility of the primary suite, complete with a soaking tub and walk-in shower. Step outside to discover a beautifully landscaped exterior, complete with a deck that invites you to unwind while enjoying seasonal views of the Potomac River and lush woodlands. The property is equipped with modern conveniences, including energy-efficient windows and a comprehensive sprinkler system, ensuring both comfort and sustainability. With two garage spaces and additional driveway parking, accessibility is effortless. The community amenities, including jogging paths and meticulous common area maintenance, enhance the overall experience of living in this exclusive enclave. Just minutes from major transportation hubs, this home offers not only a luxurious retreat but also the convenience of urban living. Experience the perfect blend of elegance and comfort in this stunning residence, where every detail has been curated for a life well-lived.
#VAAR2072394

ARLINGTON

1549 22ND STREET N

3 Beds

3 Baths

2,462 Sq.Ft.

$1,700,000

MLS#: VAAR2072394
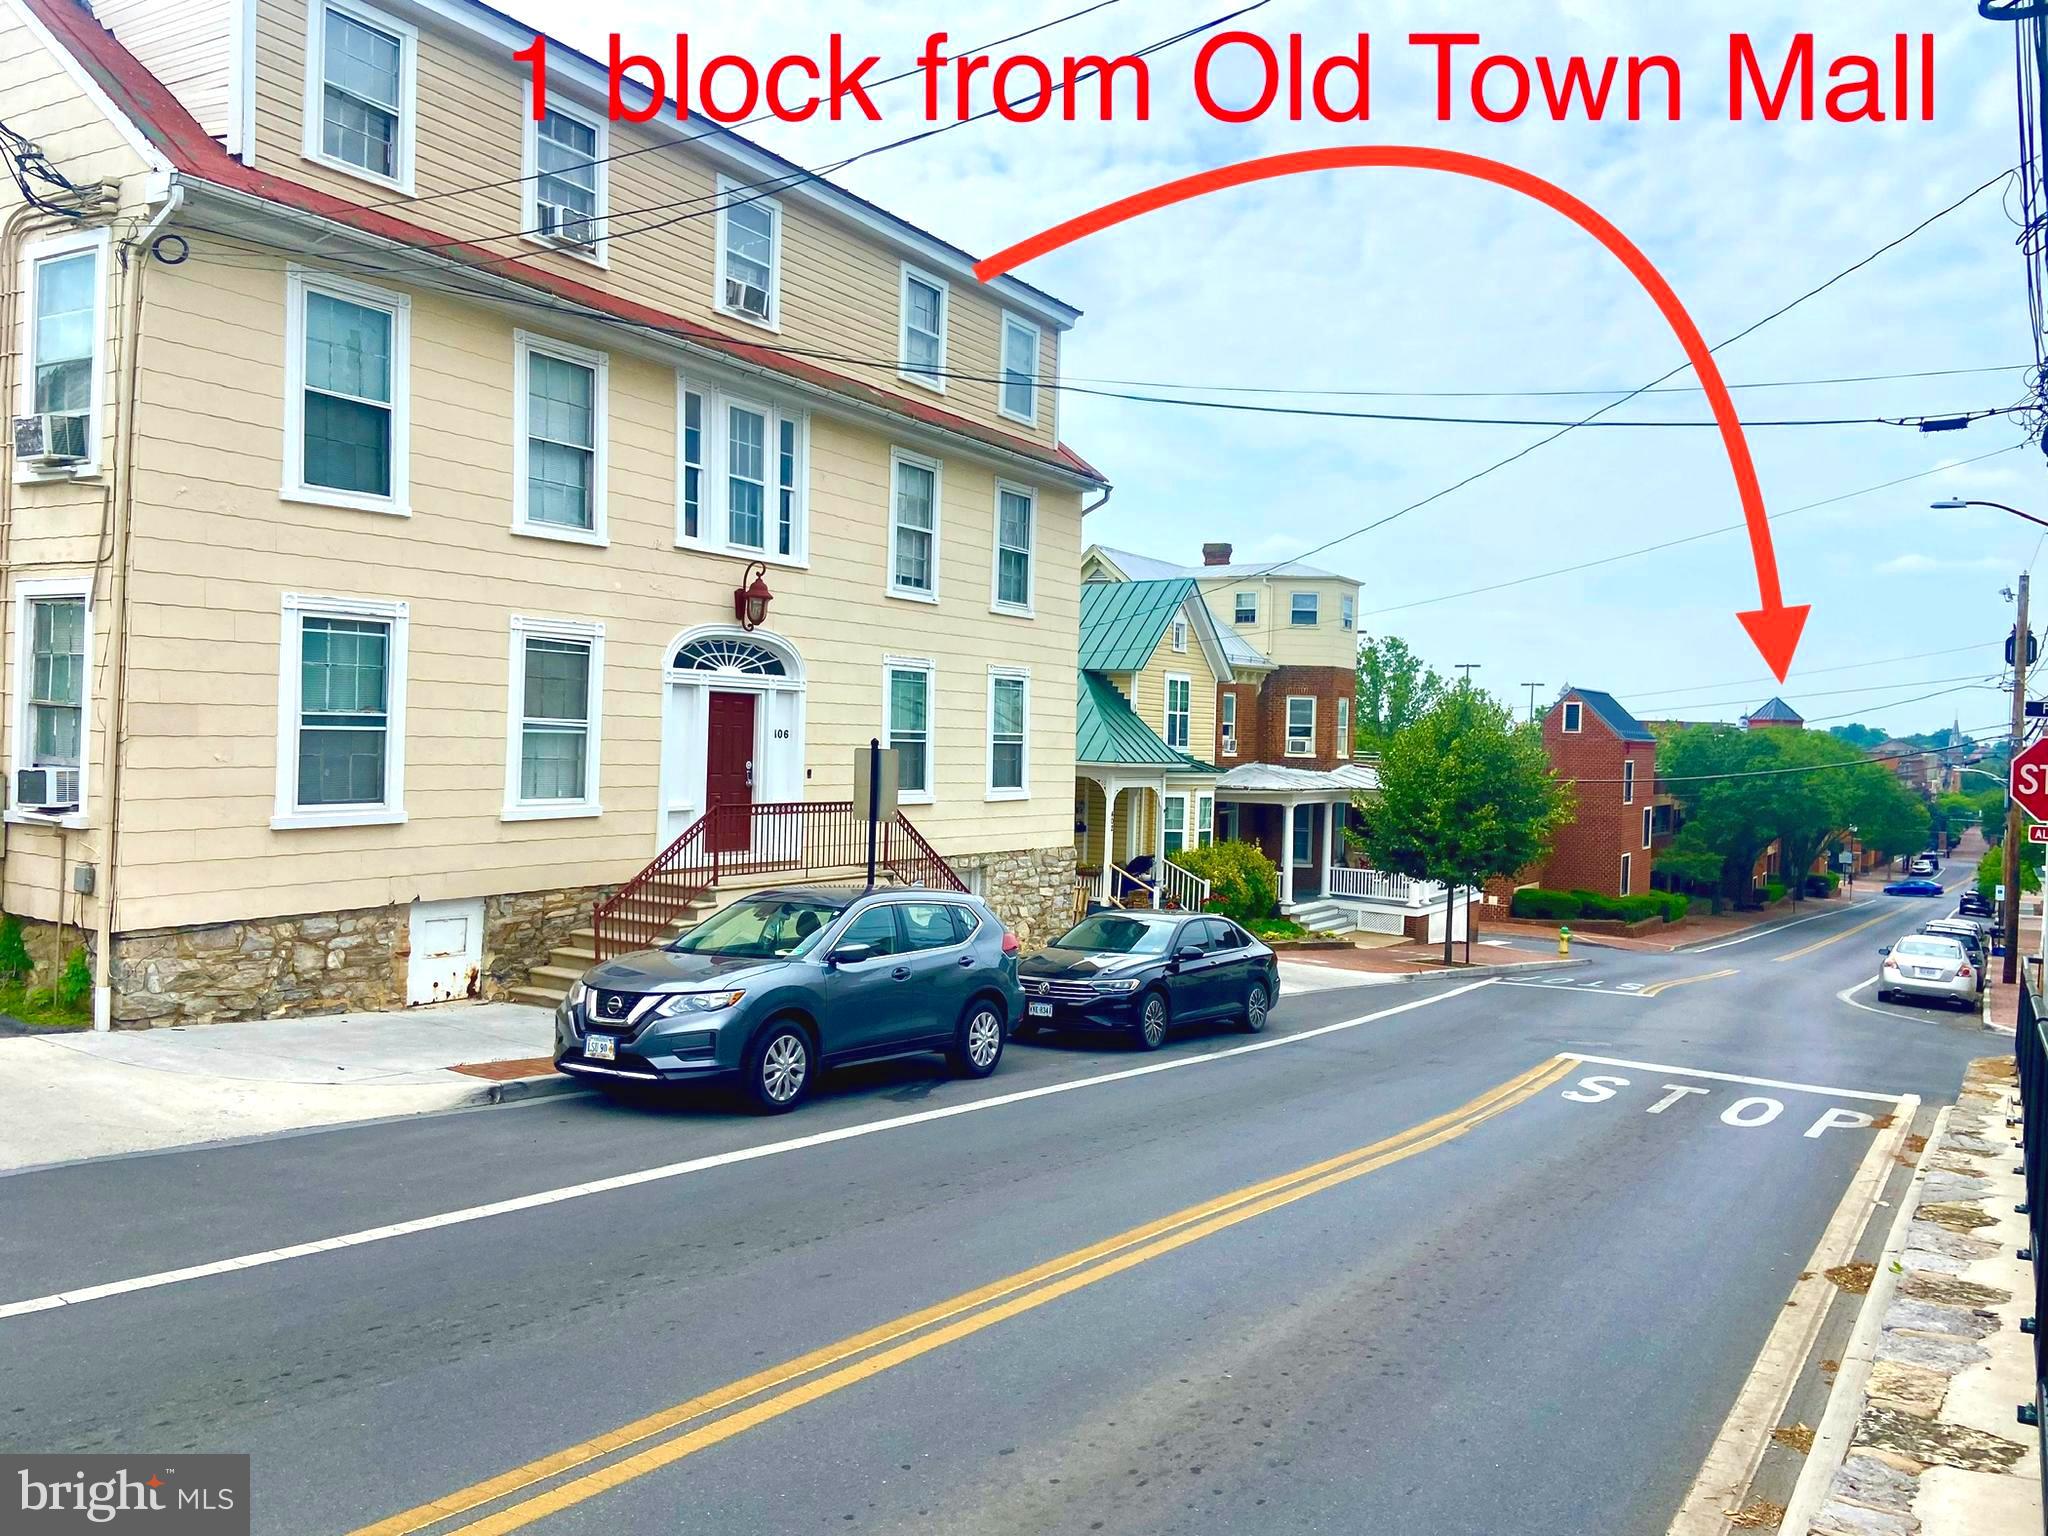
14 UNIT APARTMENT BUILDING, OLD TOWN WINCHESTER! PRIVATE PARKING FOR 15 VEHICLES! Very rarely does this come around, actual multifamily density within ONE BLOCK of the Walking Mall! All units in good condition. All SEPARATELY METERED ELECTRIC, Tenants reimburse Landlord on gas, water/sewer. History of stable, long term tenants. NOI $130K+. Asking $1.7M. Pictures are all current, P&L and rent roll will be provided before showings are scheduled. Qualified buyers only.
#VAWI2007950

WINCHESTER

406 N LOUDOUN STREET

None Beds

None Baths

9,338 Sq.Ft.

$1,700,000

MLS#: VAWI2007950
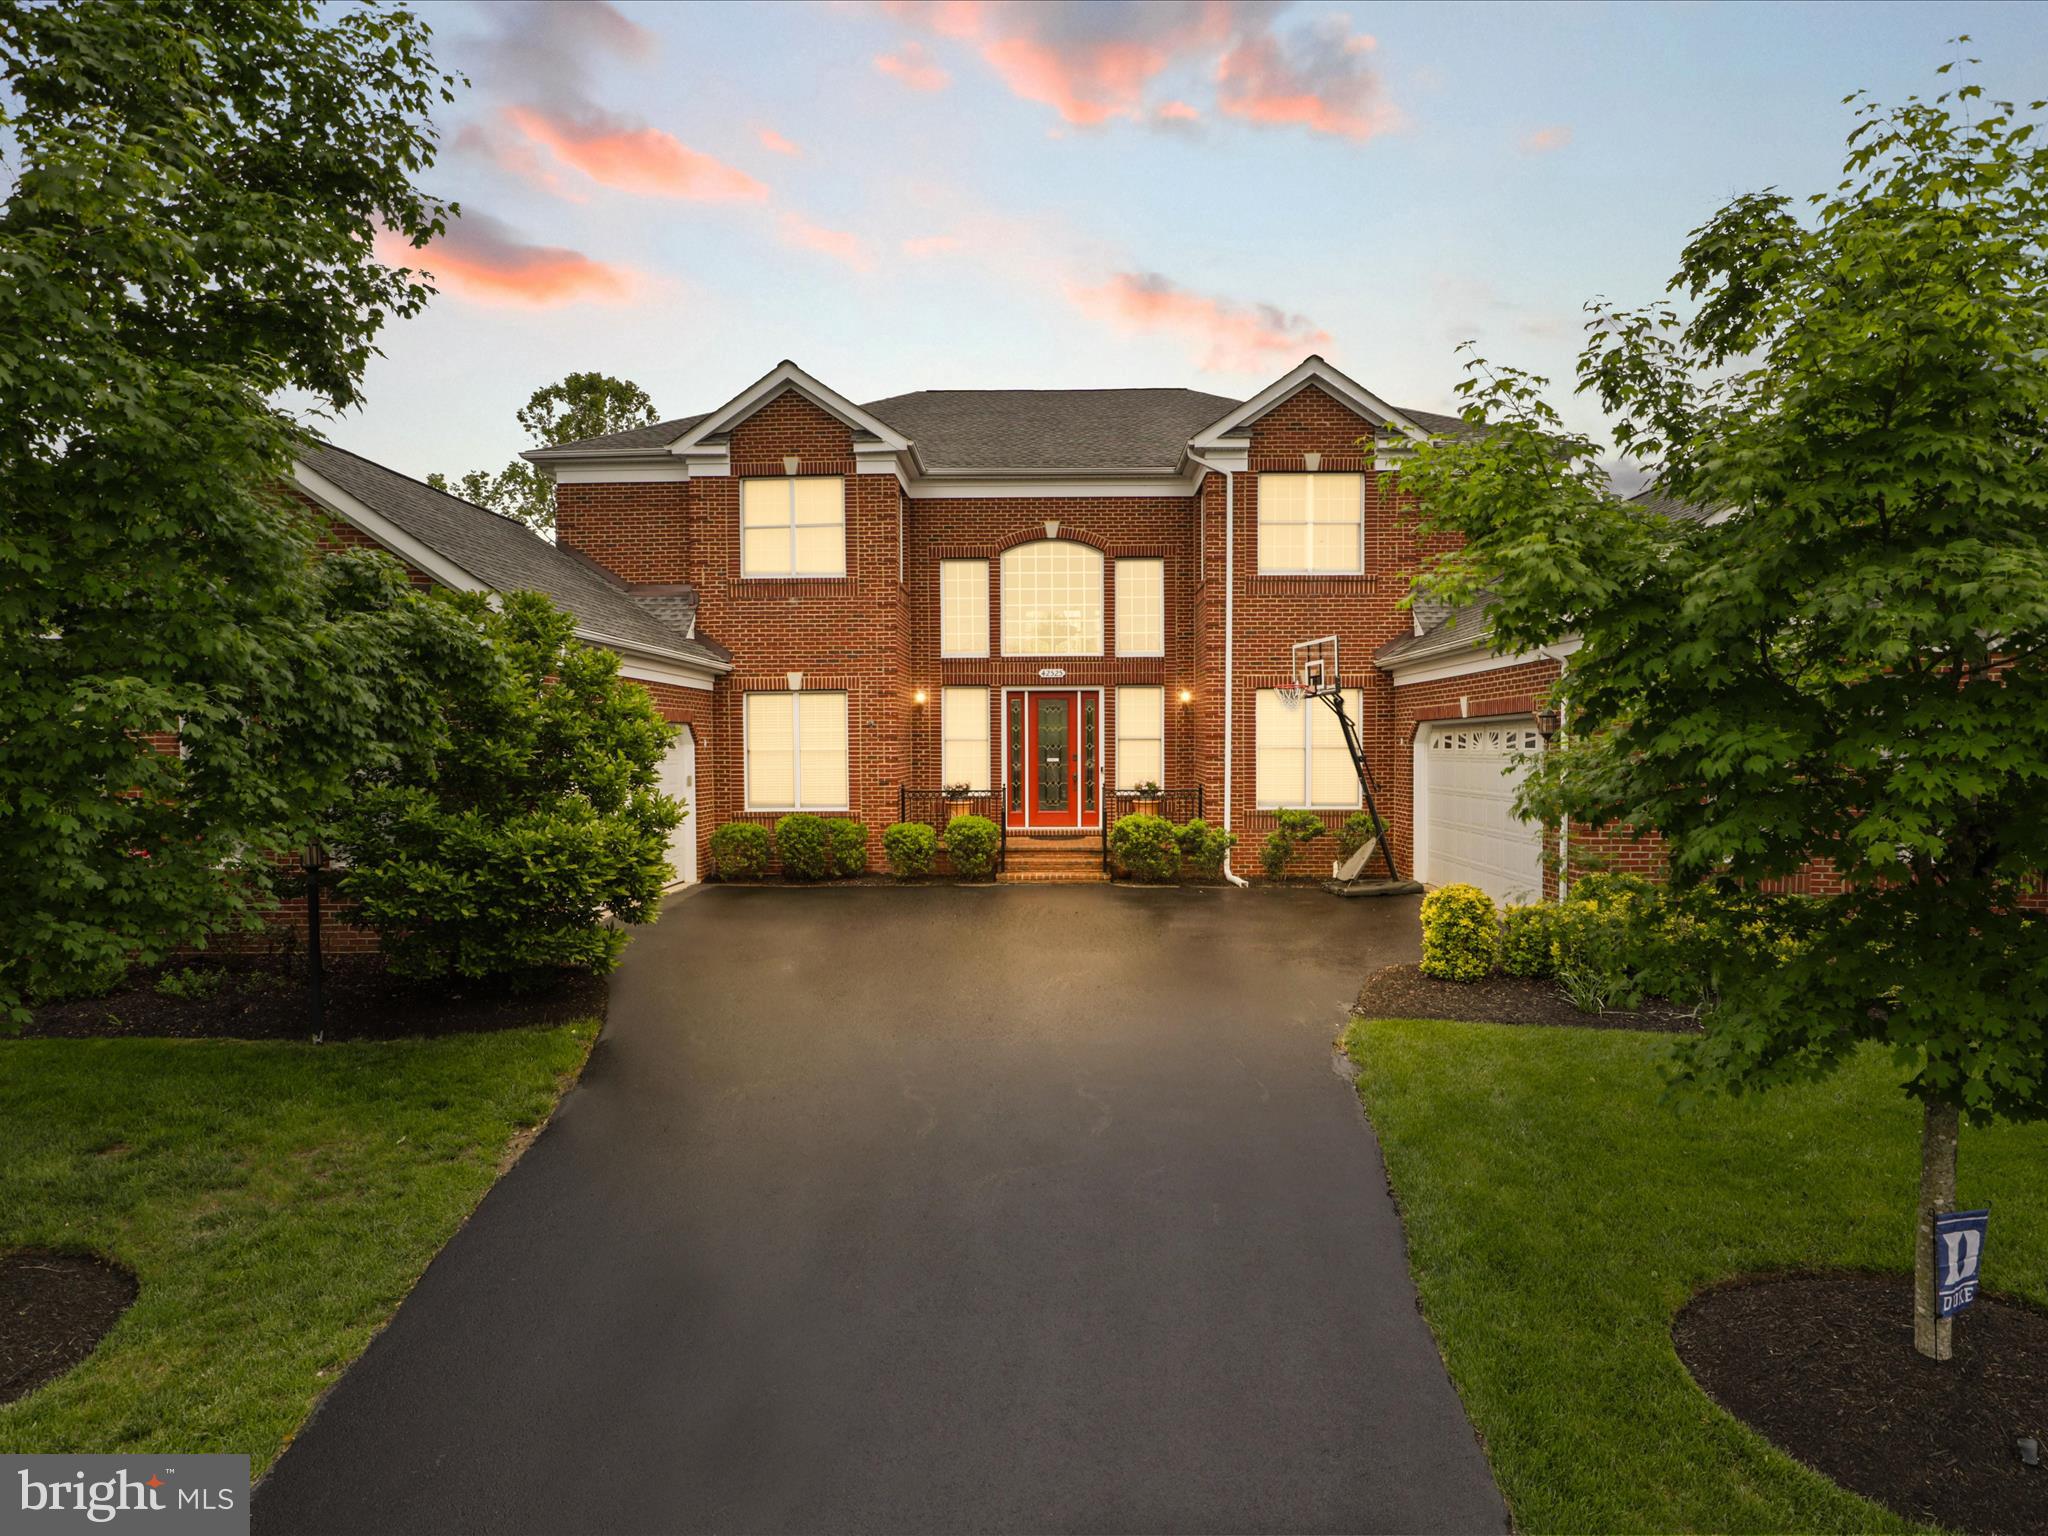
***Coming Soon***
#VALO2071226

CHANTILLY

42525 FLEMMING DRIVE

6 Beds

5 Baths

7,219 Sq.Ft.

$1,700,000

MLS#: VALO2071226
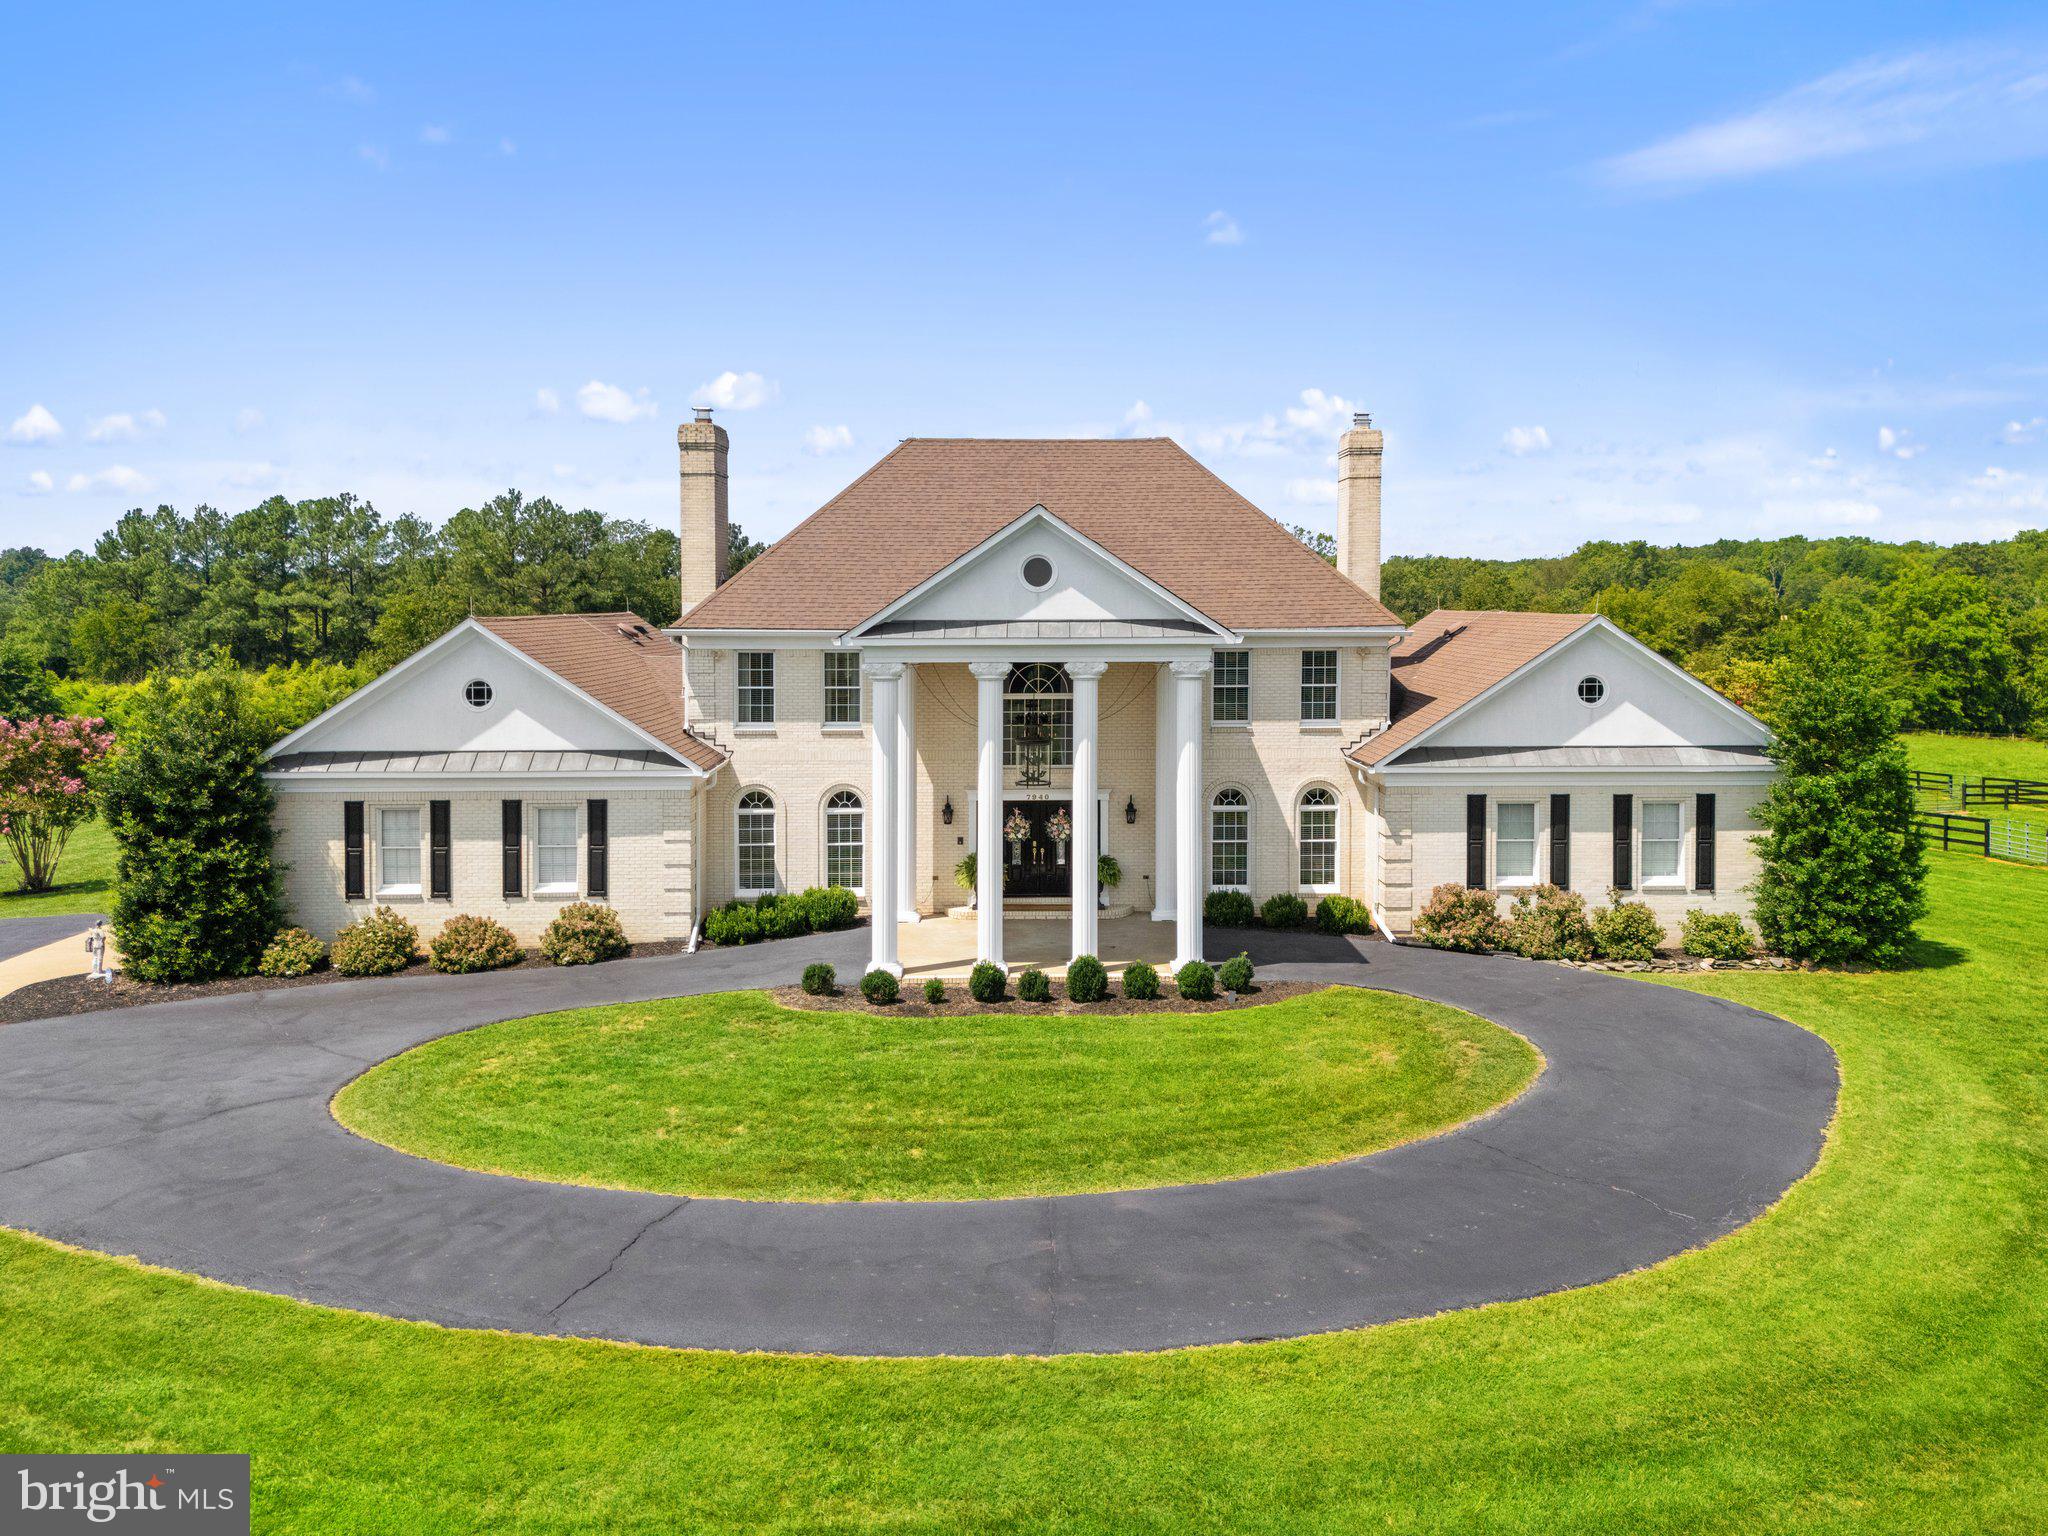
Nestled on 11 scenic acres, this 6,000 sq. ft. estate offers luxury, craftsmanship, and stunning views. A gated entrance and fenced yard provide privacy, while the all-brick design adds charm. Designed for elegance and comfort, the home features wood floors throughout most of the main level, fresh paint (2025), and new carpet (2025). Expansive windows capture rolling pastures, a private vineyard, and peaceful landscapes, making it a true home for heart and hoof.

**All offers are due by Monday at 12pm** The grand foyer, with Carrera marble floors and dual curved staircases, sets the tone for this exquisite residence. At the front of the home, a formal living room and dining room, both with fireplaces, offer an inviting space for gatherings, with the dining room leading to the gourmet kitchen. Custom cabinetry by Warrenton Cabinetry, soft-close hardware, under-cabinet lighting, and an 8.5’ island with a Black Walnut top create a chef’s dream. High-end appliances include a 48” ILVE Nostalgie Series double oven, custom range hood, Miele refrigerator, freezer, wine fridge, and smart coffee system. A stylish brick backsplash with soft gold finishes adds sophistication. Adjacent to the kitchen, the mudroom offers convenient garage access and features custom storage, brick flooring, a laundry sink, and a front-load washer and dryer. The two-story great room showcases a wall of windows, custom built-ins, wet bar, fireplace, and dual French doors leading to the rear deck. A private home office with custom oak bookcases provides an ideal remote workspace.
The main-level primary suite is a luxurious retreat, featuring private deck access and two walk-in closets with custom organizers. The updated en-suite bath includes dual vanities, soaking tub, and a dual-head shower, creating a spa-like atmosphere.

Upstairs, the landing overlooks the great room, enhancing the home’s open feel. A second primary suite includes an updated en-suite bath with soaking tub, dual vanities, and walk-in closet. Two additional bedrooms share a renovated hall bath with modern finishes.

The lower level features a home gym and dry sauna. The rec room is great for movie or game nights and opens to a patio with a built-in outdoor fireplace. An additional room, full bathroom, and large storage area complete the space.

For equestrian and agricultural enthusiasts, the estate includes a 1.5-acre Vidal Blanc vineyard (4 years old), offering the potential for a unique experience. The 4-stall horse barn, with room for additional stalls, features an insulated tack and feed room with washer, a wash stall with hot and cold water, and a large loft for hay and storage. Four paddocks with three-board wood fencing, a designated round pen area, and two expansive fields with automatic waterers make this a true equestrian haven, all surrounded by serene natural beauty. 

A separate 3-bay workshop/garage (30’ x 50’) includes a 400-amp electrical service, a 10’ bay for an RV, boat, or tractor, built-in tool benches, and RV power ports (30amp/50amp), also usable for EV charging. The oversized 2-car attached garage offers additional storage and convenience.

The professionally landscaped grounds feature mature trees, and an expansive deck with a gazebo. A Catalina Luxury Berkshire hot tub (seats six, conveys) adds relaxation. A custom-built, moveable chicken coop completes the property’s rural charm.

This exceptional estate offers timeless elegance, breathtaking views, and outstanding equestrian and vineyard amenities—an opportunity rarely found.
#VAFQ2015390

CATLETT

7940 N SADDLE RIDGE COURT

4 Beds

5 Baths

5,920 Sq.Ft.

$1,700,000

MLS#: VAFQ2015390
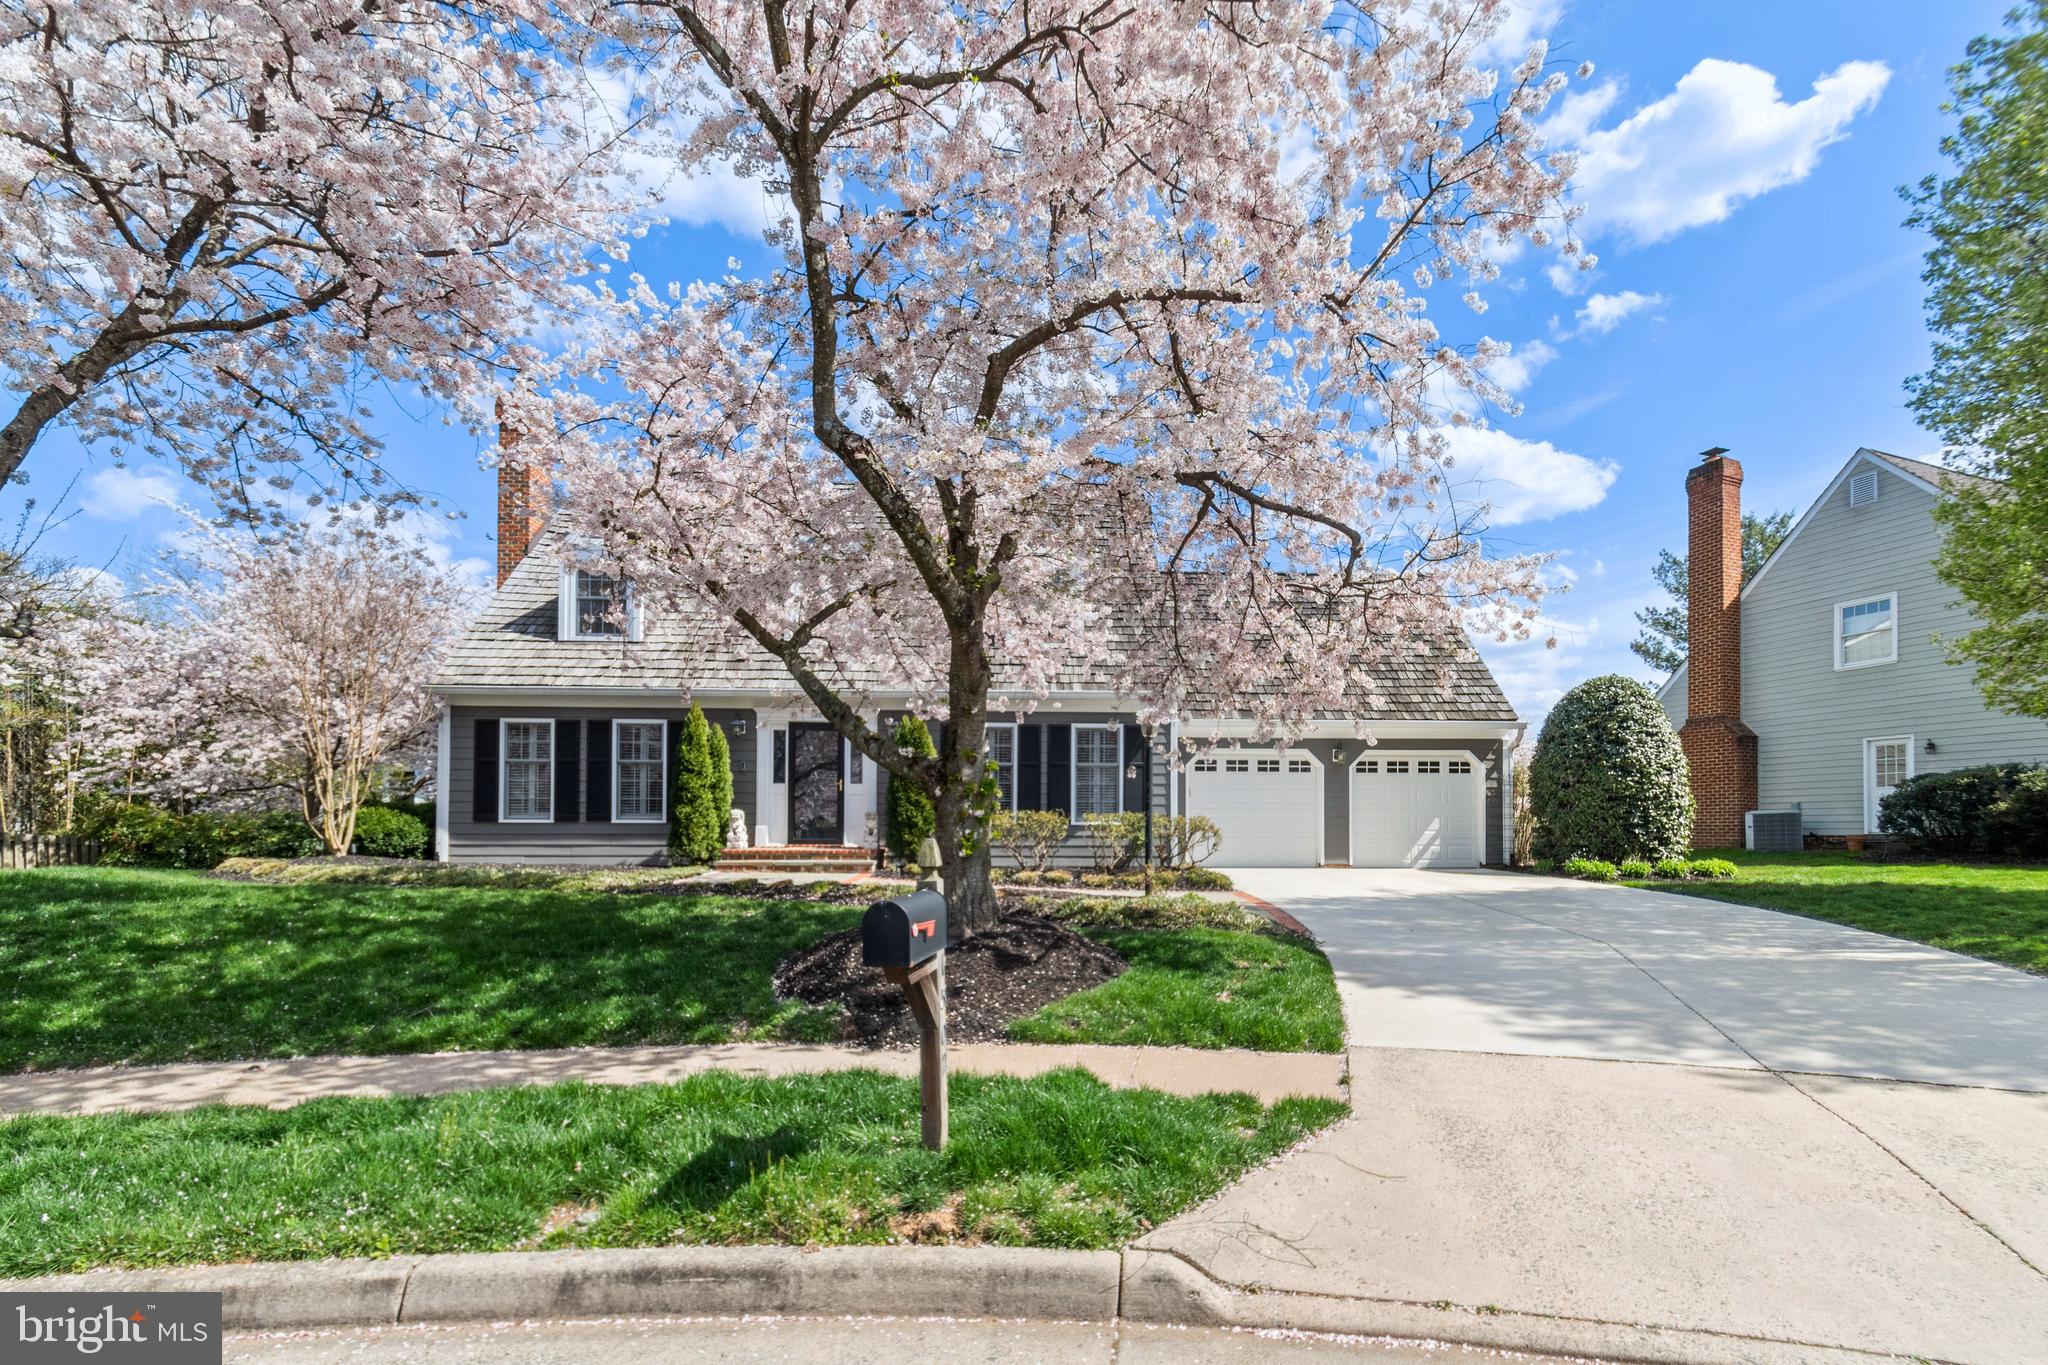
Welcome to this spectacular move-in ready home on one of McLean's most idyllic streets lined with glorious Spring blooming cherry blossom trees.  Conveniently located near downtown McLean and Lewinsville Park and just minutes to Tysons, 1502 Chain Bridge Court features 3 exceptional levels of living space, gorgeous outdoor environs with lush gardens, and discerning detail throughout.  The open chef's Kitchen has a large center island, stainless steel appliances, white cabinetry, and granite counters.  The adjacent Family Room with gas Fireplace is perfect for relaxing, entertaining, or catching up on your favorite show or book.  Step out directly to the private backyard oasis to be among mature gardens and plantings, an expansive Trex deck, flagstone patio, the calming water feature, and evening landscape lighting.  An Office with built-ins, Living Room with gas Fireplace, Dining Room, Breakfast Room with bay window, Laundry Room, and half Bathroom as well as access to the spacious 2-car Garage complete the main level.  The Upper Level features the Primary Bedroom Suite with a luxurious Bathroom including dual sink marble vanities, a walk-in shower and separate jetted soaking tub.  Prepare to be wowed by the massive custom built walk-in closet designed for the most discerning wardrobe.  Note that this space can easily be converted back to the 4th bedroom.  An additional two bedrooms and Full Bathroom up provide ample space.  The Lower Level boasts exceptional detail, including a custom built wine cellar, large open Media Room space, a Bonus Room and Full Bathroom, and walk-up to the backyard.  2-car main level Garage, in-ceiling speakers, recessed lighting, crown molding, and hand scraped wood floors throughout the main and upper levels.  One block to Lewinsville Park, four blocks to downtown McLean, 1.2 miles to McLean Silver Line Metro and Tysons with Wegmans, Capital One Hall, world class shopping and dining; easy access to I-495, the Dulles Toll Road, I-66, and GW Parkway; 15 minutes to Dulles Airport and 25 minutes to Reagan National Airport.  An exceptional offering!
#VAFX2118988

MCLEAN

1502 CHAIN BRIDGE COURT

4 Beds

3 Baths

2,862 Sq.Ft.

$1,700,000

MLS#: VAFX2118988
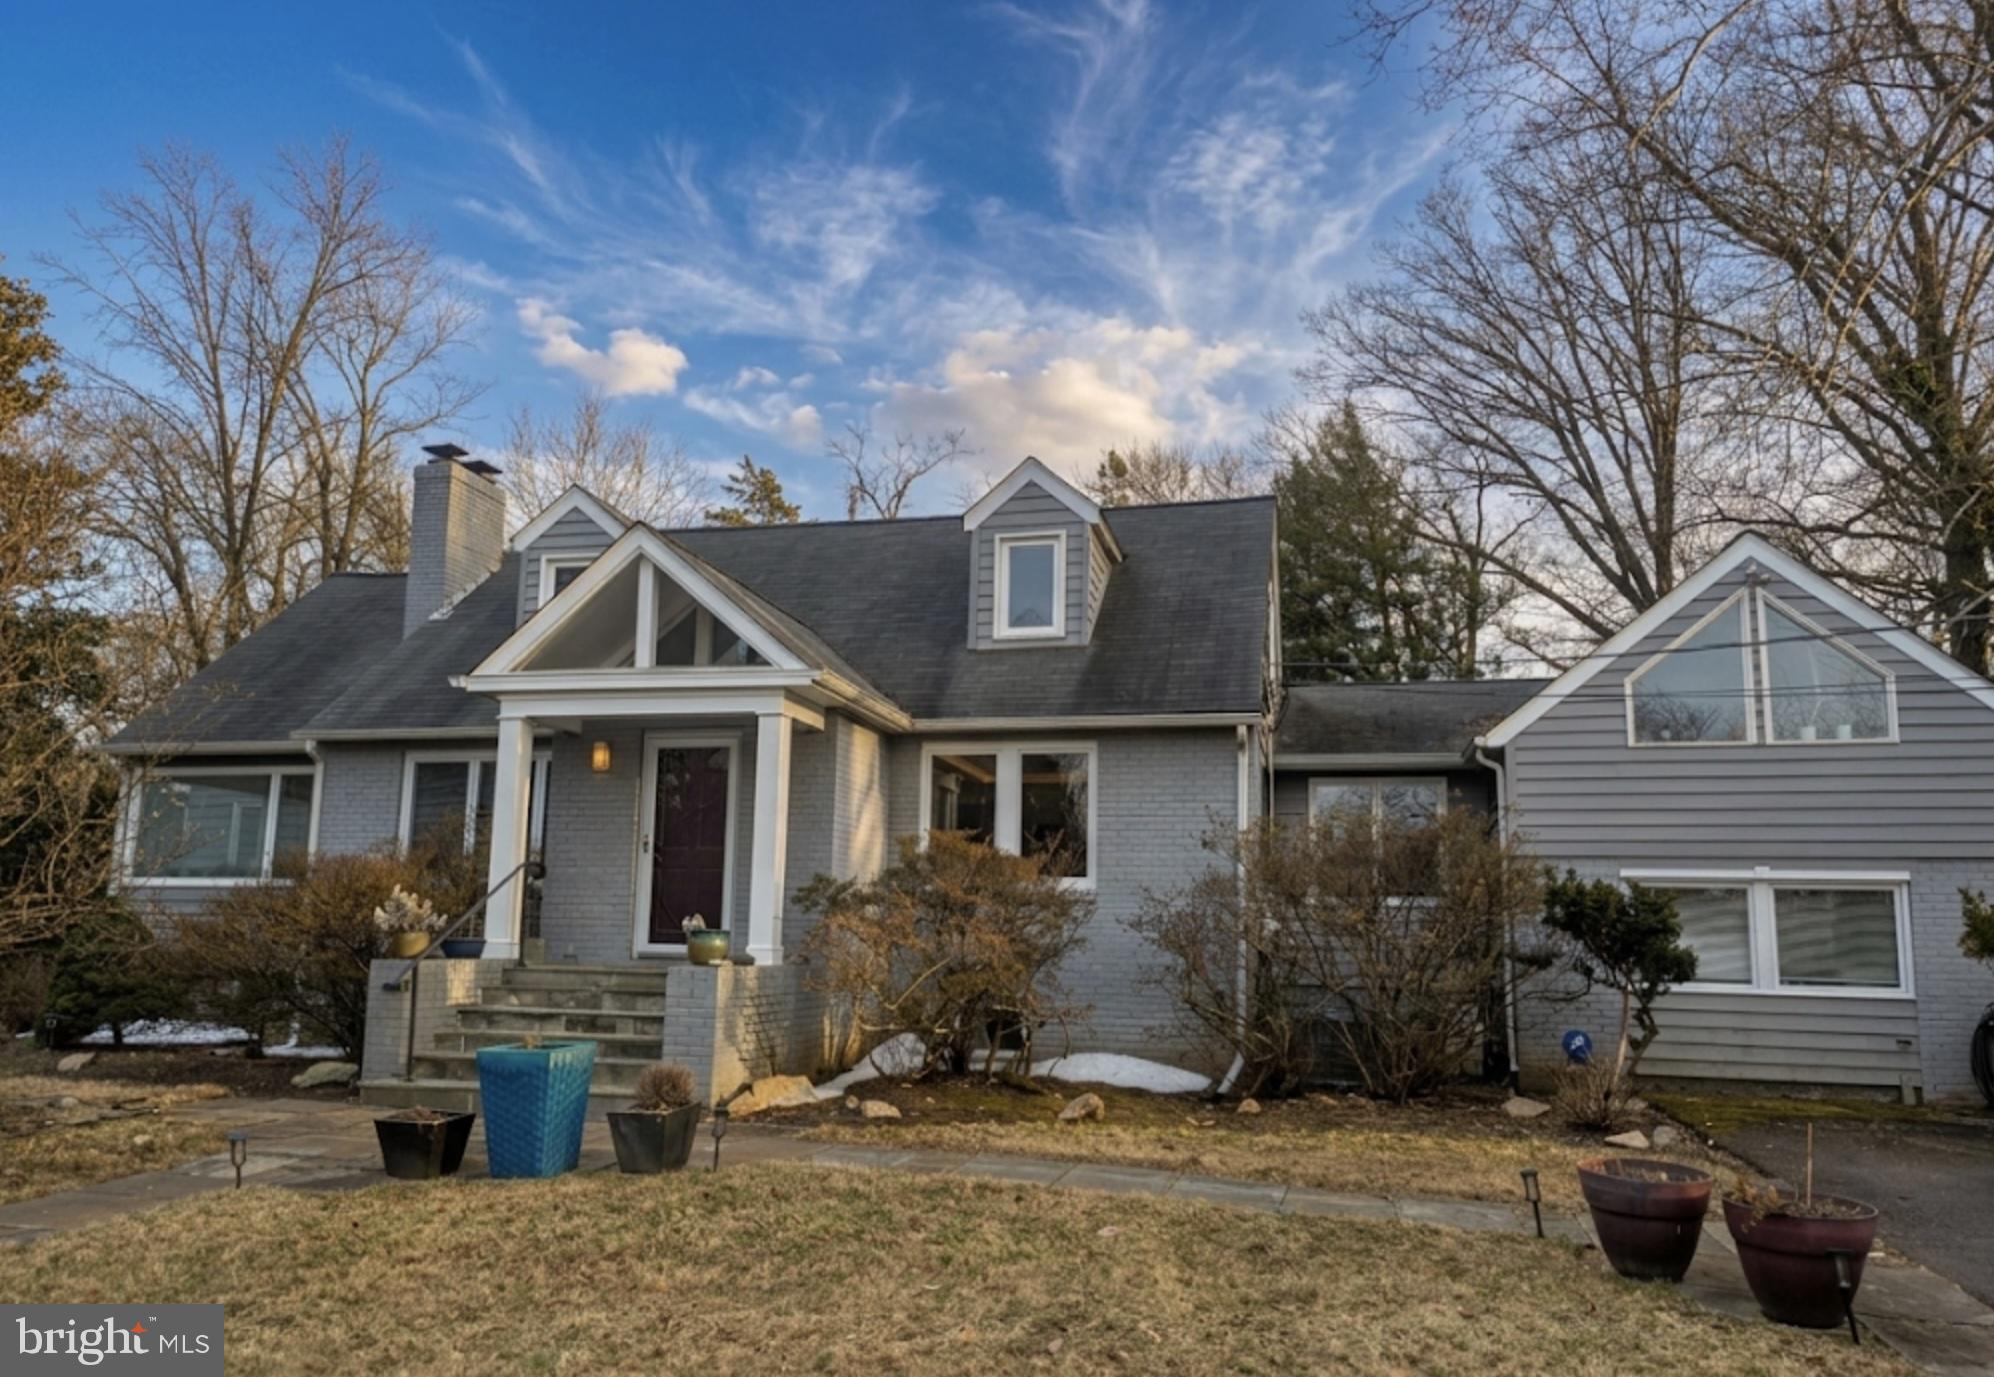
RARE 0.63-ACRE NORTH-FACING LOT ON A NO-OUTLET STREET — LIVE NOW​ OR BUILD YOUR DREAM ESTATE. Nestled on a quiet, no-outlet street, this ​4-bedroom, 4-bath brick home sits on an extraordinary 27,232 SF north-facing lot — one of the largest and most private in the area.  The breathtaking backyard is a​ southwest-facing, private sanctuary with mature trees, a spectacular collection of specimen azaleas, and lush landscaping that creates a resort-like retreat. Desirable lot shape and topography. Minutes to downtown McLean, Tysons, and D.C. Top Fairfax County schools: Chesterbrook, Longfellow, McLean. A generational opportunity in one of Northern Virginia's most coveted neighborhoods.
#VAFX2293264

MCLEAN

6429 DIVINE STREET

4 Beds

4 Baths

2,329 Sq.Ft.

$1,700,000

MLS#: VAFX2293264
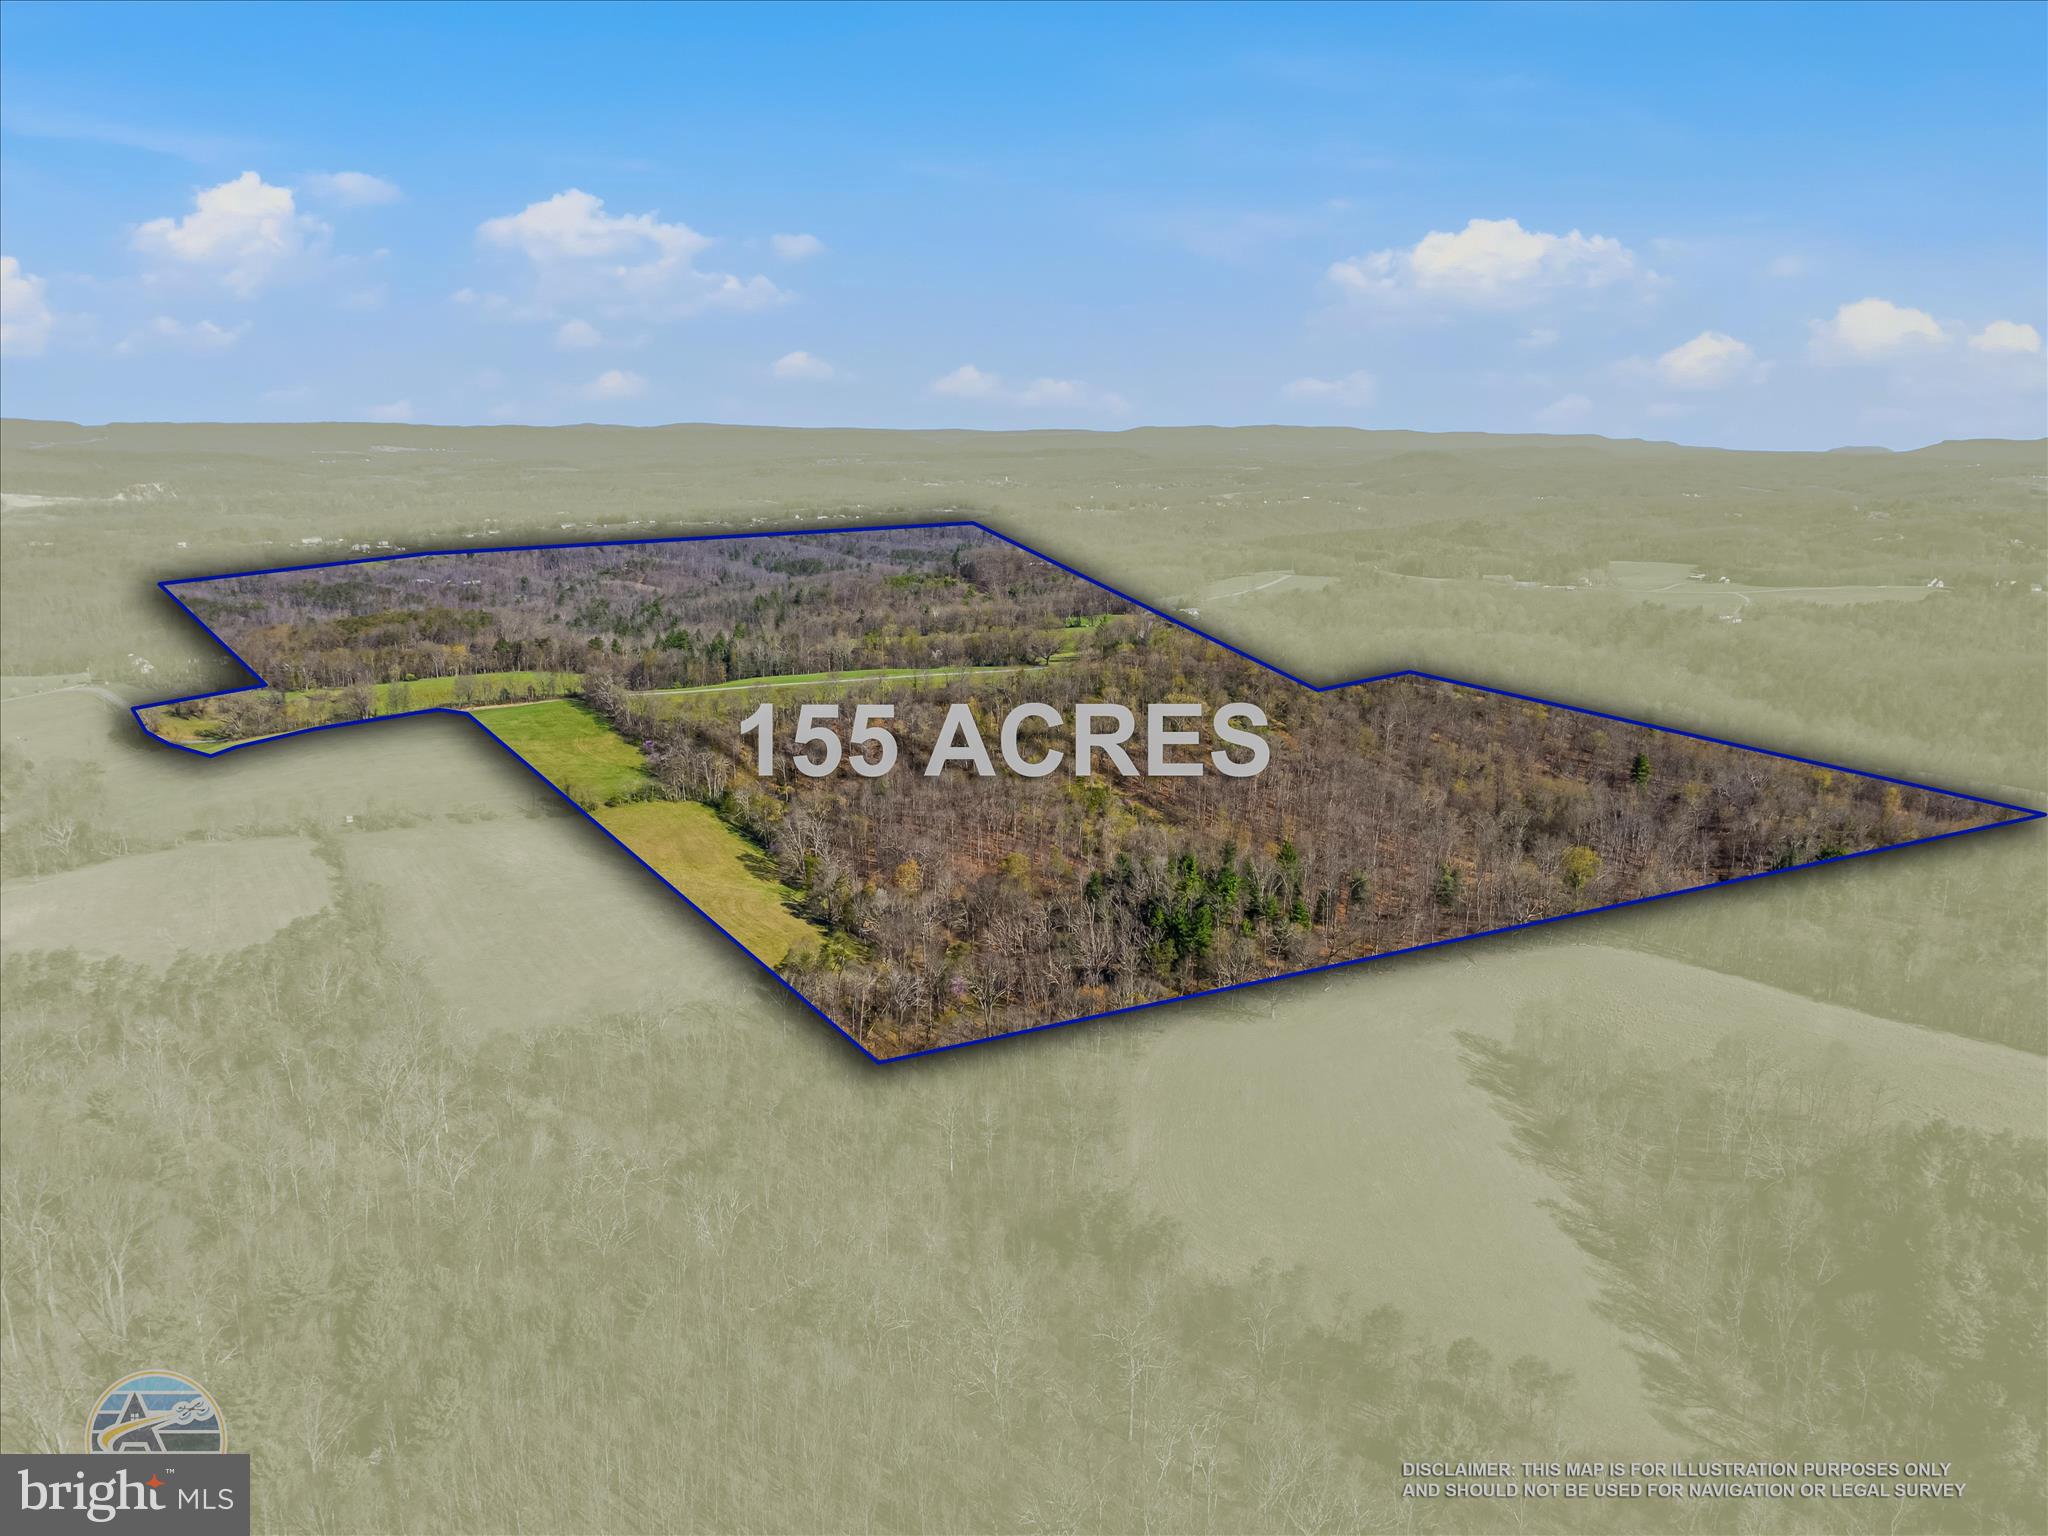
This is a rare opportunity! *Bonus mature hardwoods ready for harvest $$$. This land has been in the family for over 100 years! The original farm house was on the left at the edge of the property and did have a well and septic but no warranties or guarantee on them.  Parcels like this don’t come to market very often. This is 155 +/- acres of unrestricted property. This land offers approximately 25 acres of fields and the rest is wooded paradise. The land also has a spring fed stocked pond on it.  This land can be subdivided or make it your own private paradise. The options are endless!  A currently inactive gas pipe line runs along the northern edge of the property.
#WVMO2007420

BERKELEY SPRINGS

1907 PIOUS RIDGE ROAD

None Beds

None Baths

155.44 acres

$1,700,000

MLS#: WVMO2007420

Welcome to 2705 N Upshur Street, a spacious split-foyer home tucked on a quiet residential cul-de-sac surrounded by mature trees and Donaldson Run trail. This home offers generous living spaces, abundant natural light, and a layout that provides flexibility for everyday living and entertaining.

The main level features hardwood flooring throughout and begins with a welcoming foyer complete with a coat closet and convenient powder room. The formal dining room is filled with natural light and offers direct access to a balcony overlooking the private, tree-filled backyard. A second living area features a classic brick wood-burning fireplace, creating a warm and inviting space to gather. The newly renovated kitchen is beautifully designed with designer cabinetry, luxury hardware, quartz countertops, and stainless steel appliances including a double oven and electric cooktop. A large center island with seating for three provides additional prep and storage space, while the breakfast area easily accommodates a full-size table and opens to the balcony, perfect for enjoying peaceful backyard views.

The upper level features four spacious bedrooms. The primary suite is an oversized retreat with three closets providing exceptional storage and its own wood-burning fireplace. Large windows overlook the backyard and fill the room with natural light. The ensuite bathroom includes a tub/shower combination and a vanity with ample storage. Three additional generously sized bedrooms share a hall bathroom with a standing shower, and an oversized linen closet in the hallway adds extra storage.

The lower level offers a large recreation room with built-in shelving and sliding door access to the backyard, making it an ideal space for a family room, game room, library, or additional entertaining area. This level also includes a bedroom with a spacious closet and a full bathroom with a tub/shower combination, making it perfect for guests or extended stays. Additional features include under-stair storage, a large utility room with washer and dryer, extra refrigerator, and plenty of storage space, plus an additional room that can be used for dry storage or a flex space to suit your needs.
#VAAR2069880

ARLINGTON

2705 N UPSHUR STREET

5 Beds

3 Baths

3,572 Sq.Ft.

$1,700,000

MLS#: VAAR2069880

Tucked into a quiet cul de sac off River Bend Road, this stunning cedar and stone contemporary sits on two acres in the heart of Great Falls — one of Northern Virginia's most beloved communities. The location strikes a rare balance: thickly wooded and peaceful, yet an easy commute to D.C. and Tysons. Miles of trails and Potomac River views are just minutes away, at Riverbend Park and Great Falls Park.
Inside, soaring ceilings and gleaming hardwood trim and floors set the tone. Natural light fills every room, and the view from every window is green.
The heart of the home is a highly functional chef's kitchen with granite countertops, spacious island, and sleek black glass appliances. The breakfast area overlooking the garden and pool is a lovely place to start the day. The kitchen flows naturally into an elegant dining room with scenic views of the wooded front yard. A wet bar sits just off the family room for convenient entertaining.
The main floor family room and living room share a two-sided “Crab Orchard Stone” fireplace, and both rooms look out over the yard and in-ground pool. A wall of Pella sliding glass doors opens the family room to an Ipe (Brazilian Oak) deck — a beautiful spot for outdoor dining or unwinding by the pool. A new backyard pavilion with ceiling fan extends the outdoor season, and the bubbling fountain is a birdwatcher’s delight.
The main-level primary suite offers peaceful sanctuary. Its remodeled bathroom — a national first-place award winner — is the kind of space that makes getting ready feel like a luxury. A large custom walk-in closet completes the suite. Also on the main level are two studies with built-in bookshelves and cabinetry, and a beautiful powder room.
The walk-out lower level is highly versatile. Three generous bedrooms and two bathrooms accommodate family and guests. The Railroad Wood-Paneled family room is perfect for play and entertainment. A wine cellar, cedar closet, and bonus room with built-in cabinets and sink round out the space. The oversized storage room can be outfitted to suit the hobbyist or collector. Both the utility room and extra storage room offer generous additional built-in shelving. 
Outdoor features include two lanterns on programmable timers, a Lyman Whitaker wind sculpture, plus. landscape and driveway lighting. A programmable sprinkler system helps keep the grounds looking their best. The oversized garage has been fully renovated with epoxy flooring, custom cabinetry, and Slatwall storage panels. 
Other recent upgrades include a whole-house dehumidifier, downstairs heat pump, pool plastering, gutter screening, plus, designer LED lighting at the front door, garage, and driveway. Closed-cell foam insulation beneath the roof keeps the home energy-efficient and comfortable in every season.
In the Great Falls Elementary, Cooper Middle and Langley High School zones!
#VAFX2309618

GREAT FALLS

9492 OAK FALLS COURT

4 Beds

3 Baths

4,772 Sq.Ft.

$1,700,000

MLS#: VAFX2309618

Do you believe in second chances?? Back on the market with a $50k price improvement! Renovated and rebuilt with exquisite attention to detail, this just might be the one you have been waiting for!  Stunning home, incredible location. Jaw-dropping two story foyer, show-stopping wet bar with black  sink and walnut countertop, a serene owner's suite with LED-lit shower double closets, there's beauty to behold around every corner.  All-new two-tone kitchen with luxe finishes, clean induction cooking, abundant storage, huge island with prep sink and breakfast bar, stainless steel appliances, and quartz countertops. More interested in systems than style? You won't be disappointed... they are almost entirely new! New underground 200A electrical service with new panel and all-new wiring, new roof, water heater, HVAC systems, gutters, windows, siding, and So. Much. More! .35 acre corner lot with mature landscaping and room to grow, all only 1.5 miles from the West Falls Church Metro Station.  McLean HS/Longfellow/Lemon Road Proudly Offered by Agent/Owner.
#VAFX2303108

FALLS CHURCH

7109 IDYLWOOD ROAD

4 Beds

4 Baths

3,902 Sq.Ft.

$1,700,000

MLS#: VAFX2303108
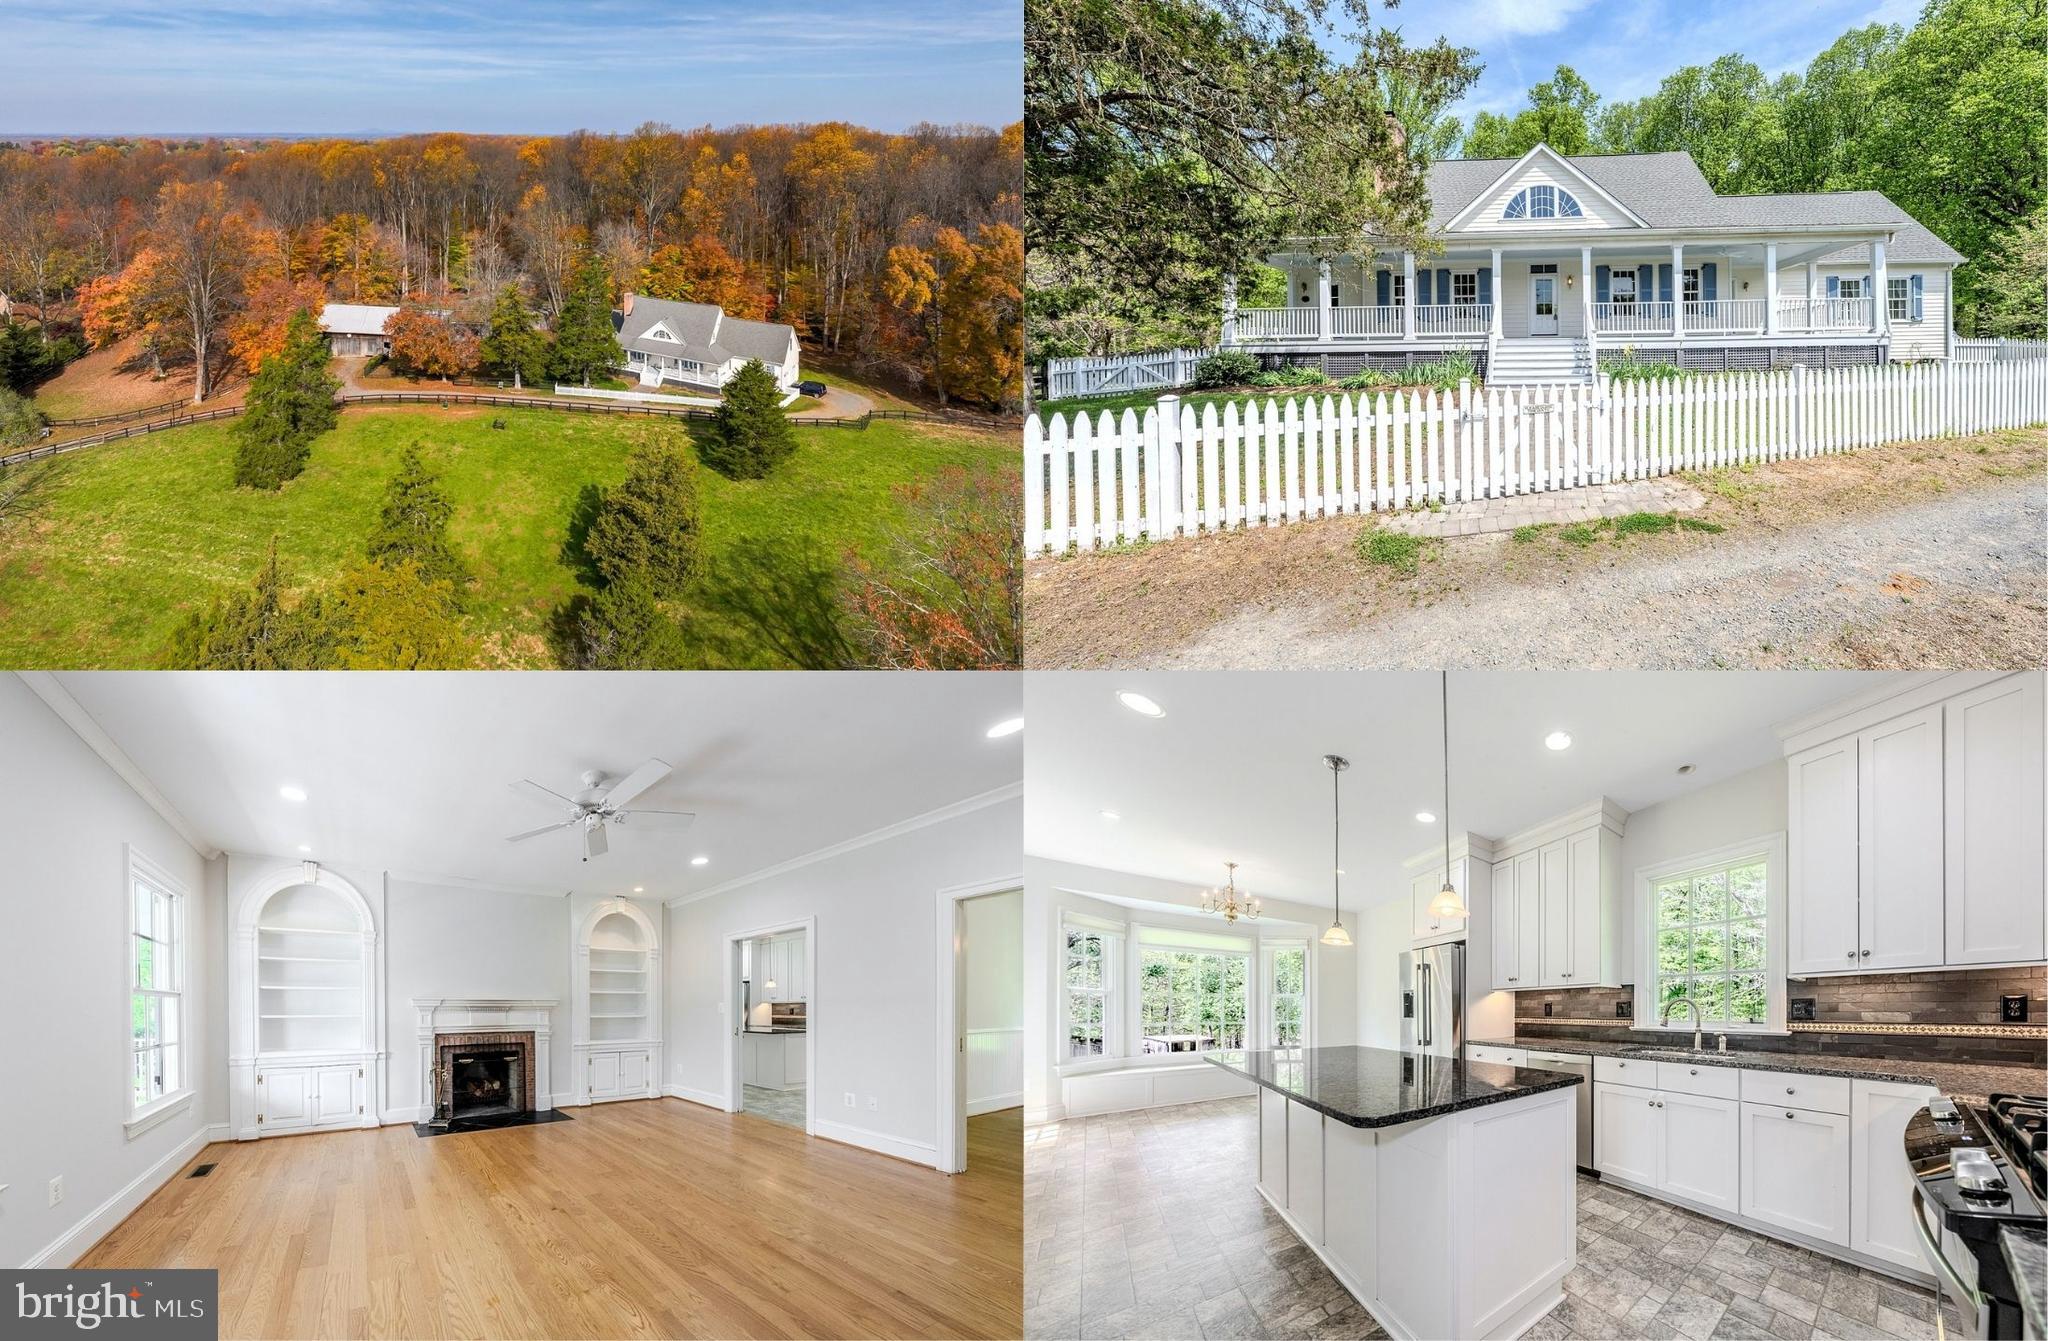
Engulf yourself in classic elegance in this amazing 4 bedroom, 3.5 bath custom built home nestled on a tranquil 5 acres ideally located at the end of a quiet street for ultimate privacy. The beauty begins outside with a winding private driveway, a tailored exterior with white picket fence, brick walkway, expansive front porch overlooking beautiful acreage enclosed by board fencing, 2-car side-loading garage, a 5 stall barn with wash stall with hot water, tack and feed room, huge hayloft, storage for bedding, and stabling for up to 9 horses and ponies, two additional outbuildings, board fenced paddocks and riding arena, all backing to woodlands with access to miles of riding trails. Inside, an open floor plan, hardwood flooring, decorative moldings, custom built-ins, fireplace, an abundance of windows, a gourmet kitchen, main level owner’s suite and expert craftsmanship are just some of the highlights that make this home so unforgettable. ***** A charming front porch welcomes you into a sunny foyer and into to the living room on your left where twin windows bathe the space in natural light and illuminate warm hardwood floors, crips crown molding, and a cozy fireplace with custom arched bookcases on either side serving as the focal point of the room. The formal dining room offers plenty of space for all occasions and is accented by a wainscoting and a candelabra-style chandelier adding a refined elegance. The gourmet kitchen serves up a feast for the eyes with gleaming granite countertops, an abundance of traditional and glass-front cabinetry, recessed lighting, and quality stainless steel appliances—including a dual fuel range and French door refrigerator. A center island with twin pendant lights provides an additional working surface and bar seating, as a custom tile backsplash adds a stylish finishing touch. Earthy tile flooring spills into a spacious daily dining area with walls of windows including a bay window providing serene outdoor views. A powder room with granite-topped vanity and a convenient mud/laundry room complements the main living area. Hardwood flooring continues down the hall and into the owner’s suite boasting a lighted ceiling fan, walk-in closet, and en suite bath featuring a granite topped dual sink vanity and a frameless glass enclosed shower enhanced by spa toned tile—the perfect retreat to begin and end the day. ***** Ascend the stairs where you’ll find a landing with a beautiful arched window and 3 additional bright and cheerful bedrooms—each with plush carpet and generous closet space—sharing a lovely hall bath with a granite-topped vanity and tub shower with spa toned tile with decorative inlay. The expansive walk-out lower level features a finished full bath, a laundry area with built-in cabinetry, and plenty space to transform into a spacious family room, guest suite, or home office—it awaits your own personal design and completes the comfort and convenience of this wonderful home. ***** This property is like a private oasis that makes you feel many miles away from the hustle and bustle yet is just minutes to Great Falls Village and conveniently located near endless shopping, dining, and entertainment experiences in nearby Reston Town Center and Tysons Corner Center and Galleria. Commuters will appreciate the close proximity to Beach Mill Road, Georgetown Pike, Route 7, Dulles Access Road, Fairfax County Parkway and other major routes. Outdoor enthusiasts will relish all the nearby parklands including Riverbend Park, Great Falls Park, and Algonkian Regional Park offering vast acres of stunning beauty and waterfalls along the historic Potomac River. If you’re looking for an exceptional property built with fine craftsmanship in a spectacular location, look no further—it awaits you here!
#VAFX2298574

GREAT FALLS

11208 W MONTPELIER ROAD

4 Beds

3 Baths

3,073 Sq.Ft.

$1,700,000

MLS#: VAFX2298574

5.28 acres of strategically located land in Dumfries, VA—immediately adjacent to the Potomac Shores master-planned community. Surrounded by successful projects by Pulte, Ryan Homes, Stanley Martin, Brookfield Residential, and Drees Homes. Current zoning is A-1; future land use supports higher-density residential development. Public water/sewer nearby. Gentle topography and easy access to Route 1, I-95, VRE, and the planned casino make this a prime candidate for rezoning and residential infill. Potential for high yield with county approval. Ideal for builders, developers, or long-term investors seeking high-growth corridors with proven absorption.
#VAPW2129494

DUMFRIES

2311 CHERRY HILL ROAD

4 Beds

2 Baths

2,684 Sq.Ft.

$1,700,000

MLS#: VAPW2129494

1 ... 492 493 494 495 496 ... 666
* Listings identified with the FMLS IDX logo come from FMLS and are held by brokerage firms other than the owner of this website. The listing brokerage is identified in any listing details. Information is deemed reliable but is not guaranteed. If you believe any FMLS listing contains material that infringes your copyrighted work please click here to review our DMCA policy and learn how to submit a takedown request. © 2024. First Multiple Listing Service, Inc.

Send a message

Message successfully sent.

Your message

What is 3 + 4 ?

Reason for contacting?

I agree to receive email communication and understand I can unsubscribe at any time.

I agree to be contacted by Charis Realty Group - Christine Issler, Broker via call, email, and text for real estate services. To opt out, you can reply 'stop' at any time or reply 'help' for assistance. You can also click the unsubscribe link in the emails. Message and data rates may apply. Message frequency may vary. Privacy Policy

Sign Out

Virtual Assistant

Would you like to take the next step with this property? We can help you schedule a showing or virtual tour, or send you more details.

Yes, I would like more information.

Thank You for Your Reply, One of Our Agents will contact you as soon as possible

No, maybe later.

Thank you, you can always contact me via email, phone number or through the contact form.

Realhub AI

Lucy - Your AI-Powered Realtor

Update Your Temporary Password

Personalize your search

Enter your email and we'll notify you immediately when new listings match what you're looking for.

or enter email address

Already have an account ? Login here

Continue your home search

I agree to receive communications and understand I can unsubscribe at any time.

I agree to be contacted by Charis Realty Group - Christine Issler, Broker via call, email, and text for real estate services. To opt out, you can reply 'stop' at any time or reply 'help' for assistance. You can also click the unsubscribe link in the emails. Message and data rates may apply. Message frequency may vary. Privacy Policy

Already have an account ? Login here

We use cookies

We use cookies primarily for analytics to enhance your experience. By accepting, you agree to our use of these cookies. You can manage your preferences or learn more about our cookies policy.
