Properties

Browse or get in touch to schedule a walkthrough.

  • Nearby me
Price range

Popular Features

Community Features

Association

Property Features

Waterfront

View

Exterior Features

Interior Features

Style

409561 properties match your criteria

Updated 1 minute ago

E-Alert name

Welcome to 6214 Portal Ct, Woodbridge, VA! This stunning home is nestled in a private court, offering both privacy and an expansive outdoor space perfect for relaxation and entertainment. The large fenced backyard is a true standout, featuring a spacious deck, a concrete patio (large enough for a basketball court), and a shed for extra storage.

Inside, you'll find a beautifully renovated kitchen that seamlessly blends style and functionality. The home boasts 4 bedrooms and 3.5 baths, providing ample space for comfortable living. The fully finished basement includes two additional rooms (not to code), perfect for a home office, gym, or guest space.

Recently back on the market due to buyer cancellation, this home is ready for its next owner! Don’t miss this incredible opportunity—schedule your showing today!
#VAPW2082934

WOODBRIDGE

6214 PORTAL COURT

6 Beds

3 Baths

2,800 Sq.Ft.

$625,000

MLS#: VAPW2082934

Sought-After Neighborhood! This stunning 3-bedroom, 2.5-bath end-unit townhome is perfectly located around the corner from Hoadly Shopping Centers. Situated on a fenced corner lot, it backs to common grounds and a tot lot, offering privacy and convenience. The main level boasts a cozy yet spacious layout with a large kitchen area, while the open floor plan sets it apart from other non-corner or 3-level lots with similar square footage in the neighborhood.

The spacious master suite features a renovated bathroom, and the home is packed with upgrades, including new floors in the master bedroom, upstairs hallway, and full bath, as well as the living room. Additional updates include shingles and decking (2020), upper windows (2020), and a new vanity and toilet in the half bath. 

The flat backyard is one of the best in the neighborhood, perfect for outdoor enjoyment. With 2 assigned parking spaces and plenty of street parking, this property is a rare find. Don’t miss out—this home is HOT and ready for its next owner!
#VAPW2088442

WOODBRIDGE

6125 TRIDENT LANE

3 Beds

2 Baths

1,622 Sq.Ft.

$430,000

MLS#: VAPW2088442

Discover modern living in Locust Grove with this stunning 3-bedroom, 2.5-bathroom townhome. Why wait for new construction when you can own this like-new home built in 2023? Nestled in the sought-after Wilderness Shores community, this property offers contemporary elegance with three levels of spacious interiors. Enjoy the luxury of granite countertops and a large island in the kitchen, complemented by sleek stainless-steel appliances. The open floor plan is perfect for entertaining, while the convenience of a garage adds to the ease of living.

Location is key, and this home is ideally situated less than 30 minutes from Fredericksburg, Culpeper, and Orange. Enjoy proximity to shopping, dining, and recreational activities, making it a convenient choice for a modern lifestyle. Don't miss your chance to own a like-new home in a vibrant community. Schedule your tour today and envision the possibilities!

This home includes a washer and dryer, ensuring move-in readiness. Priced for a quick sale, this is an incredible opportunity to gain instant equity. The sale must coincide with the seller's home of choice purchase, which is currently under contract, or a short leaseback term may be negotiated.
#VAOR2008938

LOCUST GROVE

2689 BEARS DEN

3 Beds

2 Baths

1,724 Sq.Ft.

$345,000

MLS#: VAOR2008938

Fantastic opportunity to own a three finished level villa in amenity rich Regency at Dominion Valley, for adults ages 55 or better.  Freshly painted inside in the color Dumpling by Sherwin Williams.  Hardwood floors throughout the main level.  Black and white granite counters and elegant wood cabinets define the kitchen.  Cooks will love the gas cook top and range, not to mention not being cut off from the family room or breakfast area.   Laundry room doubles as a mud room, your entry from the attached two car garage.   Don't miss the foldaway ironing board across from the washer & dryer.  Formal dining room and formal living room off of the front door entry.  Primary bedroom sits on the east side of the home with views of the back yard and water, featuring a fountain in warmer months.  Second bedroom and second bathroom are located on  the west side of the home.  Loft adds additional living space, generously sized third bedroom and a full bathroom...perfect for a guest suite.  A basement is finished to include an expansive recreation room, wet bar with granite counters, den and a full bathroom.  There are even customizable LED lights at the bottom and top of the bar cabinets so you can wash the counter and wall in whatever color you desire. 
No feeling  underground here with large windows and a walk up exit!  HOA fee includes community amenities, exterior maintenance (roof, siding, lawn, mulching garden beds, maintaining irrigation system, snow removal & gutter cleaning) and community roads, security, basic cable & internet.  The feel of single family living with little  exterior maintenance.  HOA fee to Regency at Dominion Valley is $547.73/month.  Mandatory social membership to Dominion Valley Country Club is $66/month.  One time capital contributions, paid by buyer at closing, are $2,088.41 to Regency at Dominion Valley and $1,000 to Dominion Valley Country Club.
#VAPW2088518

HAYMARKET

5111 CURRAN CREEK DRIVE

3 Beds

4 Baths

3,802 Sq.Ft.

$750,000

MLS#: VAPW2088518
Welcoming back up offers, Sunday open house is cancelled, thank you !
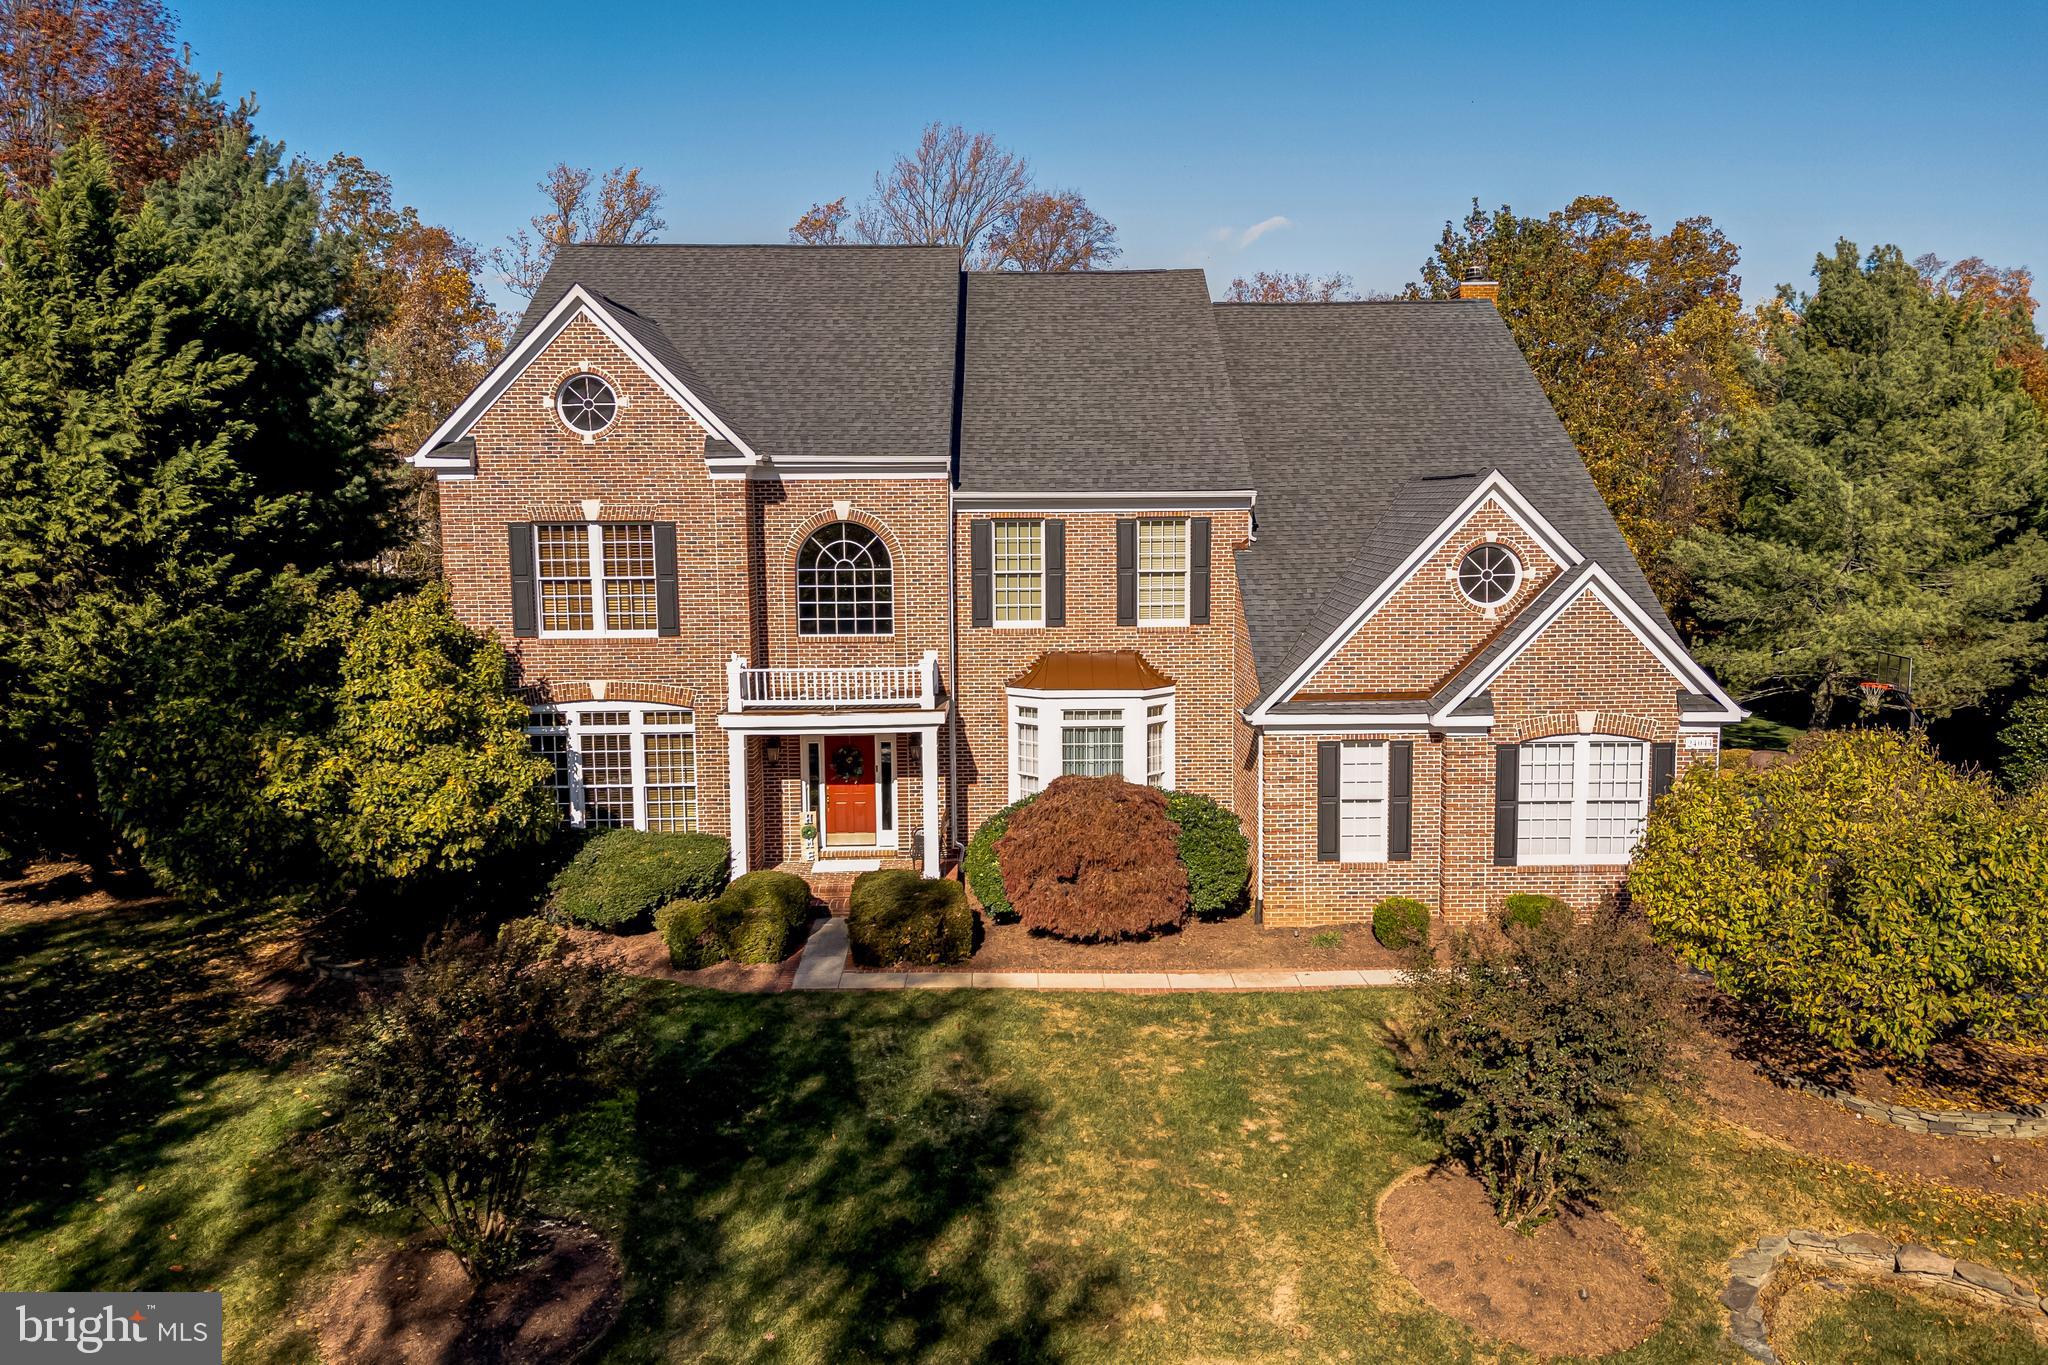
Welcome to this exquisite, recently renovated estate home, ideally situated at the end of a serene cul-de-sac, surrounded by lush, mature trees that provide exceptional privacy. The grand foyer welcomes you with refinished hardwood floors, a sweeping curved oak staircase, neutral paint tones, & soaring ceilings that create an open, airy atmosphere.The main level features 10-foot ceilings & an abundance of windows that bathe the home in natural light. Just off the foyer, you’ll find a private home office, enhanced by French doors, custom built-in cabinetry, & a richly appointed wood-beamed ceiling, complemented by a new chandelier. Across from the office, the formal living room offers a generous space for entertaining guests in style.
At the heart of the home lies a beautifully renovated kitchen, showcasing white shaker cabinetry, a custom bank of oversized drawers, elegant lighting, newer stainless steel appliances, expansive Island with Quartz countertops, a striking backsplash, & a dedicated coffee station. The kitchen seamlessly flows into a spacious casual dining area and is further complemented by two walk-in pantries & large windows that offer picturesque views of the lush landscape.Adjacent to the kitchen, the formal dining room is perfect for hosting more refined gatherings, bathed in natural light from a wall of windows.The Great Room is a showcase of design, with a coffered ceiling, a wall of windows, and French doors that lead to a screened-in porch. A wood-burning fireplace adds warmth & charm, perfect for cozying up on chilly evenings. This residence is thoughtfully designed with dual staircases, the rear staircase is off the Great room featuring a large picture window & new chandelier. A stunning Butler's pantry is present, featuring abundant cabinetry, a drink cooler, Quartz countertops, & an elegant backsplash and serves as a perfect transition to the Great Room from the kitchen.Upstairs, the primary suite is strategically located for privacy, offering a sanctuary that features a spacious bedroom, tray ceiling,  lovely sitting area featuring built-in cabinetry & gas burning fireplace. The luxurious primary bath has been thoughtfully updated with a new glass shower surround, an oversized rain shower head, fresh Quartz countertops, new faucets, stunning mirrors, & new lighting. The bath is further elevated by dual vanities and a separate make-up vanity with a seating area. A custom walk-in closet provides ample storage space and includes a built-in cushioned bench for added convenience.The upper level also hosts three additional generously sized bedrooms, two of which share a beautifully appointed "buddy" bath with new Quartz countertops, mirrors, lighting, and faucets. The fourth bedroom has its own private bath with the same exquisite upgrades. The spacious laundry room is conveniently located on this level as well.The lower level is an entertainer’s dream, offering an open layout with a large recreation room that features multiple zones for various activities. A built-in bar with new granite, a gas-burning fireplace with a mantle, & a theatre room with fresh paint complete this impressive space. A full bath hosts several updated finishes while a vast storage room houses the HVAC, hot water heater & ensures ample space for your needs.Double French doors lead to a paver patio, where you can enjoy the built-in fire-pit & seamlessly transition to the expansive deck & screened porch—perfect for outdoor entertaining. A three-car garage rounds out this remarkable property, offering plenty of space for storage & vehicles.Lenah Run is a coveted Hamlet-style community, bordered by a natural conservancy & an expansive park with trails,  creek, bridge, & acres of scenic grounds to explore.
#VALO2089098

ALDIE

24044 WINDY HOLLOW COURT

4 Beds

4 Baths

6,640 Sq.Ft.

$1,499,999

MLS#: VALO2089098

Spacious and bright Preston Lake home with gorgeous mountain views! One-level living... but with finished level upstairs and full walkout basement for future expansion if desired! Main level features wide central hallway/foyer and an open floor plan with a kitchen lover's kitchen: quartz counters, stainless appliances, gas cooktop, large double oven, wine cooler, walk-in pantry, center island with bar seating for three + large dining area! Huge great room with gas fireplace and built-ins. 10x21 sunroom, laundry room with utility sink and cabinetry. Owner's suite with 15x18 bedroom, 7x9 walk-in closet (with wall safe), double vanity with quartz top, separate lavatory, tiled shower. Two additional bedrooms complete the first level, including one with private full bath and one with direct access to full bath! 2nd level has two additional bedrooms, full bath, and living area. 2400+ sq. ft. walkout basement with 5th full bathroom, as well as a storage room with a dog-washing station! Covered front porch, large rear deck, partially covered stamped patio, fully fenced back yard, storage shed.
#VARO2001850

ROCKINGHAM

3071 HENRY GRANT HILL

5 Beds

5 Baths

3,109 Sq.Ft.

$699,900

MLS#: VARO2001850

🏡 Move-In Ready 4-Bedroom Townhouse in Woodbridge, VA! 🏡

Welcome to 13119 Vineyard Way, Woodbridge, VA 22191—a beautifully updated 4-bedroom, 3-bath townhome that's perfect for first-time buyers or anyone looking for a stylish, move-in-ready home!

✨ New flooring and fresh paint throughout create a bright and inviting atmosphere. The spacious layout offers plenty of room for comfortable living, with an open-concept main level and generously sized bedrooms.

🌟 Location, Location, Location! 🌟
Situated in a prime Woodbridge location, you're just minutes from top attractions:
🛍 Stonebridge at Potomac Town Center – Home to Wegmans, Apple, Alamo Drafthouse, and high-end shopping & dining. Potomac mills Mall

🏞 Leesylvania State Park – Enjoy scenic trails, boating, and picnic areas by the Potomac River
🚆 VRE & I-95 Access – Easy commute to DC, Quantico, and beyond

Don't miss out on this fantastic opportunity—schedule your tour today and make this house your home! 🏡🔑
#VAPW2087016

WOODBRIDGE

13119 VINEYARD WAY

4 Beds

3 Baths

2,076 Sq.Ft.

$419,999

MLS#: VAPW2087016

**Open House Saturday, March 8th 1-3pm and Sunday, March 9th 1-3pm**Welcome to your dream home—peacefully tucked in a tranquil neighborhood, where every corner offers a sense of warmth and possibility. From the moment you step inside, you’ll feel the perfect blend of comfort and style, all nestled in a location that offers the best of both convenience and nature.

This home radiates charm and has been thoughtfully designed to welcome you in. Large windows replaced in 2019, add energy efficiency and flood the spaces with natural light, making every room feel airy and open. The heart of the home, the kitchen, is a space where meal prep becomes a joy rather than a task. Featuring modern appliances, beautiful countertops, and a layout that allows you to flow effortlessly from cooking to entertaining, you’ll love spending time here. And just wait until you see the cozy living room! It’s the ideal spot for winding down with family or friends, or simply getting lost in your favorite book.

Upstairs, you'll find the bedrooms—a true retreat. Whether you're waking up to a cup of coffee in bed or enjoying the evening sky from your window, these rooms feel peaceful and private. The primary bedroom, in particular, offers a perfect escape from the hustle and bustle, with ample space and a large closet that makes organizing a breeze. The renovation of the primary bathroom in 2025 brings a fresh, modern feel.
The basement offers even more space to enjoy. It’s a blank canvas with a gas fireplace, ready for your creativity. Whether you envision a cozy movie room, a home office, or a play area for the kids, the possibilities are endless. With its spacious layout, it’s an area that can easily adapt to your needs. Plus, it has the added bonus of plenty of storage space, so you can keep everything organized and out of sight.

Now let’s talk about the space outside. Your backyard is a private haven. Picture spending afternoons on your deck, grilling up dinner while the sun sets behind the trees. The yard gives you plenty of room for, relaxation, or even starting that garden you've always dreamed of. It’s an entertainer’s dream, but also a place to simply breathe and unwind. And with the new fence installed in 2017, you’ll have added privacy and security for your outdoor activities.

But what truly makes this home special is the location. You’re nestled in a community that offers so much more than just a place to live. The neighborhood is filled with friendly faces and quiet streets, but it’s also within easy reach of all the conveniences you could ask for. Whether you’re heading to nearby parks, walking or biking on the trails, or exploring the shopping and dining options just minutes away, there’s something so special about being in a place that feels like it’s both close to everything and yet feels like your own little sanctuary.

If you enjoy getting outside, you’re going to love the proximity to local parks, lakes, and trails that are all just a short walk or drive away. The area has so much to offer, from scenic views to an abundance of outdoor activities—hiking, biking, and more! And with community events, and easy access to the best of Reston, you’ll never be far from everything you need.

This home isn’t just a place to live—it’s a place to truly experience life. From the inviting spaces to the unbeatable location, it’s a place you’ll be proud to call home. With updates like a new roof in 2016, a new hot water heater in 2021, and a beautifully refreshed main-level floor in 2022, this home has been well-maintained and thoughtfully improved. The fresh coat of paint throughout in 2025 adds a bright and modern touch, making this home feel fresh and ready for its next owner.

It’s ready for you to move in, make memories, and create the life you’ve always dreamed of. Don’t miss the chance to own this incredible home and start your next chapter today.
#VAFX2222308

RESTON

1739 SUNDANCE DRIVE

3 Beds

2 Baths

1,736 Sq.Ft.

$530,000

MLS#: VAFX2222308

Price for quick sale. 14632 Battery Ridge Lane is a beautifully updated townhouse that combines space, modern amenities, and a prime location in the heart of Centreville. This freshly painted home features 4 bedrooms and 4 bathrooms, with elegant hardwood flooring throughout. The main level boasts a powder room, a spacious living room, a formal dining area, a cozy family room, and a breakfast nook that opens to a deck overlooking serene wooded views. Upstairs, the master suite includes a newly renovated bathroom, accompanied by two additional bedrooms and another updated bathroom. The lower level offers a walkout to the patio, a fourth bedroom, washer, dryer, a bar, a brand-new full bathroom, a fireplace, a comfortable living area, and a small office with windows—perfect for a home workspace
#VAFX2225404

CENTREVILLE

14632 BATTERY RIDGE LANE

4 Beds

3 Baths

1,974 Sq.Ft.

$549,000

MLS#: VAFX2225404

End unit, brick front townhome backing to trees, right across Braddock Road from George Mason University!  Three-level home offers two fireplaces and total of 2,600+ finished SF (estimated) on three levels.  Main level boasts a two-story foyer with skylight, an open floor plan, hardwood floors and a bay window in the dining room.  The kitchen sparkles with granite counters and upgraded stainless-steel appliances like Jenn Air frig with bottom freezer (Frigidaire gas stove/range does not convey).  All three bedrooms upstairs have bamboo flooring, and the Primary Bedroom offers vaulted ceilings, windows on two sides, a walk-in closet, and a deluxe tiled bathroom with two sinks and custom shower!  Lower level has a large recreation room with wet bar, wood-burning fireplace, and sliding-glass doors to the back yard, plus a real 4th bedroom, 3rd full bathroom, and finished storage/laundry room.  Priced very attractively compared to current and recent closed comps.  One assigned parking space with plenty of extra visitor spaces.  Kingsberry is a quiet, stable community within walking distance to George Mason University and only 2.5 miles to reach the historic Fairfax downtown with its offices, pubs, Fairfax County courthouses and judicial center.  You'll enjoy retail, dining, and movies at nearby University Mall, anchored by Giant grocery store.  Excellent location for commuters with easy access to Fairfax County Pkwy, Route 123/Ox Rd, and Burke Centre Pkwy, making it easy to reach the Burke Centre VRE Station (2.7 miles away), the 495 Beltway, and the Metro!   Property sold "As Is" but offers plenty of upside for the new owner willing to make improvements!
#VAFX2224266

FAIRFAX

4601 LUXBERRY DRIVE

4 Beds

3 Baths

2,640 Sq.Ft.

$689,900

MLS#: VAFX2224266

This beauty has luxury vinyl plank in the main living areas, bedrooms, and hall bath. The master bathroom has beautifully tiled floors and shower/tub walls. The kitchen includes sleek white cabinets, quartz countertops, stainless steel appliances, and modern light fixtures. All three bedrooms are generously sized with a large walk-in closet in the master. Natural light pours into this home and the front porch is the perfect spot to relax. The partially wooded 1.68 acre lot offers plenty of privacy, while still being in an area that is serviced by Comcast and less than 15 minutes from the Town of Warrenton.  No HOA! With the attached 2-car garage, you'll have convenient covered access into the home. The option to add a deck off of the back sliding glass door is available. The unfinished walk-out basement provides ample room for storage.
#VACU2009462

AMISSVILLE

2208 BROWN LN

3 Beds

2 Baths

1,620 Sq.Ft.

$549,000

MLS#: VACU2009462

This beautifully updated and immaculately maintained 4 bedroom, 3.5 bathroom colonial home in Burke Centre has everything you’ve been looking for!  Double entry doors welcome you into the sunny foyer, and gleaming newly-added or newly-refinished hardwood floors span the main level living spaces.  The gourmet kitchen is a chef’s delight with updated stainless appliances, Spanish Silestone counters, updated cabinets, large pantry, and bookshelves for all your cookbooks.  The formal living and dining rooms are graced with elegant moldings and window treatments, and the cozy family room has a wood burning brick fireplace plus access to the deck and backyard.  Fresh paint, new light fixtures and recessed lighting further enhance this gracious home!  Four bedrooms and two gorgeous, newly updated full bathrooms upstairs are ready to welcome you home!

You’ll enjoy approximately 3200 SF of total living space on three levels, providing lots of room to spread out and relax or to entertain your family and friends.  The lower level offers a flex space that’s ideal for an office or exercise area, a large rec room, and another full bathroom.  This charming home has a surprising amount of storage space, from the roomy closets upstairs, to the “bonus” garage storage area, to the big lower-level storage/utility room (storage shelves convey).  Best of all, you’ll love this sunny landscaped lot in a wooded, established neighborhood.

Burke Centre residents enjoy abundant community amenities such as walking/jogging trails, community centers with tennis and pickleball courts, five community pools (membership required), tot lots, basketball and volleyball and other sports facilities, plus ponds and a lake and more.  Within less than a mile, you’ll find numerous options for services, shopping and dining.  This home is served by Fairfax County Public Schools’ Fairview Elementary School (K-6th) and Robinson Secondary School (7th-12th).
#VAFX2220492

BURKE

5836 OAKLAND PARK DRIVE

4 Beds

3 Baths

2,936 Sq.Ft.

$915,000

MLS#: VAFX2220492

9/34 Level, cleared lot, nestled in the heart of Captain’s Cove and just minutes away from all the amenities. Lot has water availability. Buy now and build later, take advantage of this great buy! No time frame to build and no Builder Tie-In. Just enjoy all the amenities and the lifestyle on the Eastern Shore of VA close to Chincoteague Island, Wallops Island and Ocean City MD. Captains Cove is the fastest growing Golf & Waterfront community on the Eastern Shore of VA. HOA amenities: Pristine 9 Hole Golf Course, indoor/outdoor pools (2), fitness center, tennis, basketball & pickle-ball courts, playground, boat ramp, walking & biking trails, dog park, security and so much more.
#VAAC2001040

GREENBACKVILLE

34 HALF STAFF COURT

None Beds

None Baths

0.22 acres

$6,000

MLS#: VAAC2001040

WELCOME HOME!! You'll know you've found THE ONE from the moment you walk into this recently updated, freshly painted, bright and sunny townhome in the very highly sought after Winter Hill Community in Falls Church City! Located in the top rated Meridian School District, this picture perfect home features hardwood floors on both the upper and lower levels, new appliances and windows and is MOVE-IN READY! The refreshed kitchen, features extra pantry cabinet storage and allows for easy access to a well kept, fully (privacy) fenced back patio. Upstairs, you'll love the beautifully renovated full bath, featuring stunning marble flooring and tub surround! The Primary Bedroom features two (2) well sized closets for plenty of storage. The second bedroom is oversized; both bedrooms feature hardwood floors. Several lighting elements have been updated throughout this well loved & maintained home! You'll have a private, reserved parking spot as well as a bonus storage unit located within the Winter Hill Community. One of the most walkable neighborhoods in Northern Virginia, you'll be steps away from top rated restaurants, parks and shops! Don't miss this MUST SEE home, and rare opportunity to own a home in one of the most desirable communities in the area!
#VAFA2002768

FALLS CHURCH

358 JAMES STREET 382

2 Beds

1 Baths

787 Sq.Ft.

$539,500

MLS#: VAFA2002768

Welcome to 306 Toboggan Hill Trail, a stunning single-level home built in 2000, offering breathtaking mountain views from both the front and back. With 2,316 square feet of thoughtfully designed living space, this home combines timeless charm with modern updates and plenty of room to entertain or relax.

The home’s split-bedroom floor plan ensures privacy for the primary suite, while the secondary and tertiary bedrooms are conveniently located on the opposite side, complete with their own shared four-piece bathroom. The primary suite includes a stall shower, ample closet storage, and a serene retreat feel.

Step through the front door and into the inviting foyer and living room, where a cozy wood-burning fireplace creates a warm focal point. Beyond the living room, the chef’s kitchen awaits, featuring a massive island with Silestone quartz countertops, custom cabinetry, a double sink, and a new dishwasher (2024). The kitchen is designed for both beauty and functionality, with stainless steel appliances, including a refrigerator, two ovens, a cooktop, and a built-in microwave, arranged in an efficient triangle layout. Vaulted ceilings, exposed beams, recessed lighting, and a ceiling fan enhance the open-concept flow.

From the kitchen, step into the massive family room and dining area, part of a stunning 2005 addition. This light-filled space features a woodstove with a blower and a wall of windows overlooking the scenic Sleepy Creek Wildlife Management Area. A sliding glass door leads from the addition to an expansive screened porch with extra space designed to accommodate a hot tub—ideal for enjoying the serene natural surroundings.

Above the two-car garage, the oversized bonus living space spans approximately 672 square feet. It boasts cork flooring, a four-piece bathroom, a huge walk-in closet, and the potential to add a kitchenette—perfect for guests, a home office, or a private retreat.

Additional highlights include:

- Italian ceramic tile flooring from the entryway through the kitchen and family room.
- New garage doors (2024) and a sealed driveway (2024).
- A new asphalt shingle roof, gutters, and gutter guards (2021).
- New windows (2016) for enhanced energy efficiency.

This home offers seamless indoor-outdoor living with beautiful hardscaping, a thoughtfully landscaped yard, and panoramic views that invite you to unwind in nature’s embrace.

Don’t miss your opportunity to own this gem—contact us today to schedule a showing!
#WVBE2035794

HEDGESVILLE

306 TOBOGGAN HILL TRAIL

3 Beds

2 Baths

2,316 Sq.Ft.

$449,900

MLS#: WVBE2035794

1 ... 490 491 492 493 494 ... 666
* Listings identified with the FMLS IDX logo come from FMLS and are held by brokerage firms other than the owner of this website. The listing brokerage is identified in any listing details. Information is deemed reliable but is not guaranteed. If you believe any FMLS listing contains material that infringes your copyrighted work please review our DMCA policy and learn how to submit a takedown request. © 2024. First Multiple Listing Service, Inc.

Send a message

Message successfully sent.

Your message

What is 3 + 4 ?

Reason for contacting?

I agree to receive email communication and understand I can unsubscribe at any time.

I agree to be contacted by Charis Realty Group - Christine Issler, Broker via call, email, and text for real estate services. To opt out, you can reply 'stop' at any time or reply 'help' for assistance. You can also click the unsubscribe link in the emails. Message and data rates may apply. Message frequency may vary. Privacy Policy

Sign Out

Virtual Assistant

Would you like to take the next step with this property? We can help you schedule a showing or virtual tour, or send you more details.

Yes, I would like more information.

Thank You for Your Reply, One of Our Agents will contact you as soon as possible

No, maybe later.

Thank you, you can always contact me via email, phone number or through the contact form.

Realhub AI

Lucy - Your AI-Powered Realtor

Update Your Temporary Password

Personalize your search

Enter your email and we'll notify you immediately when new listings match what you're looking for.

or enter email address

Already have an account ? Login here

Continue your home search

I agree to receive communications and understand I can unsubscribe at any time.

I agree to be contacted by Charis Realty Group - Christine Issler, Broker via call, email, and text for real estate services. To opt out, you can reply 'stop' at any time or reply 'help' for assistance. You can also click the unsubscribe link in the emails. Message and data rates may apply. Message frequency may vary. Privacy Policy

Already have an account ? Login here

We use cookies

We use cookies primarily for analytics to enhance your experience. By accepting, you agree to our use of these cookies. You can manage your preferences or learn more about our cookies policy.
