Properties

Browse or get in touch to schedule a walkthrough.

  • Nearby me
Price range

Popular Features

Community Features

Association

Property Features

Waterfront

View

Exterior Features

Interior Features

Style

10000 properties match your criteria

Updated 1 minute ago

E-Alert name

This 1900's colonial has so much charm! Nice sized fenced in yard, enclosed porch, unfinished basement and huge 25x55 detached garage! Offering 3 bedrooms, one full bath, a small study\den and a large walk in attic upstairs. Main level features one full bath, eat in kitchen, family room and living room. Home has been freshly painted and you can't beat the price! Previously a rental, so is tax class 4. Property is being sold "as is ".
#WVBE2038742

MARTINSBURG

712 W JOHN STREET

3 Beds

2 Baths

1,368 Sq.Ft.

$210,000

MLS#: WVBE2038742
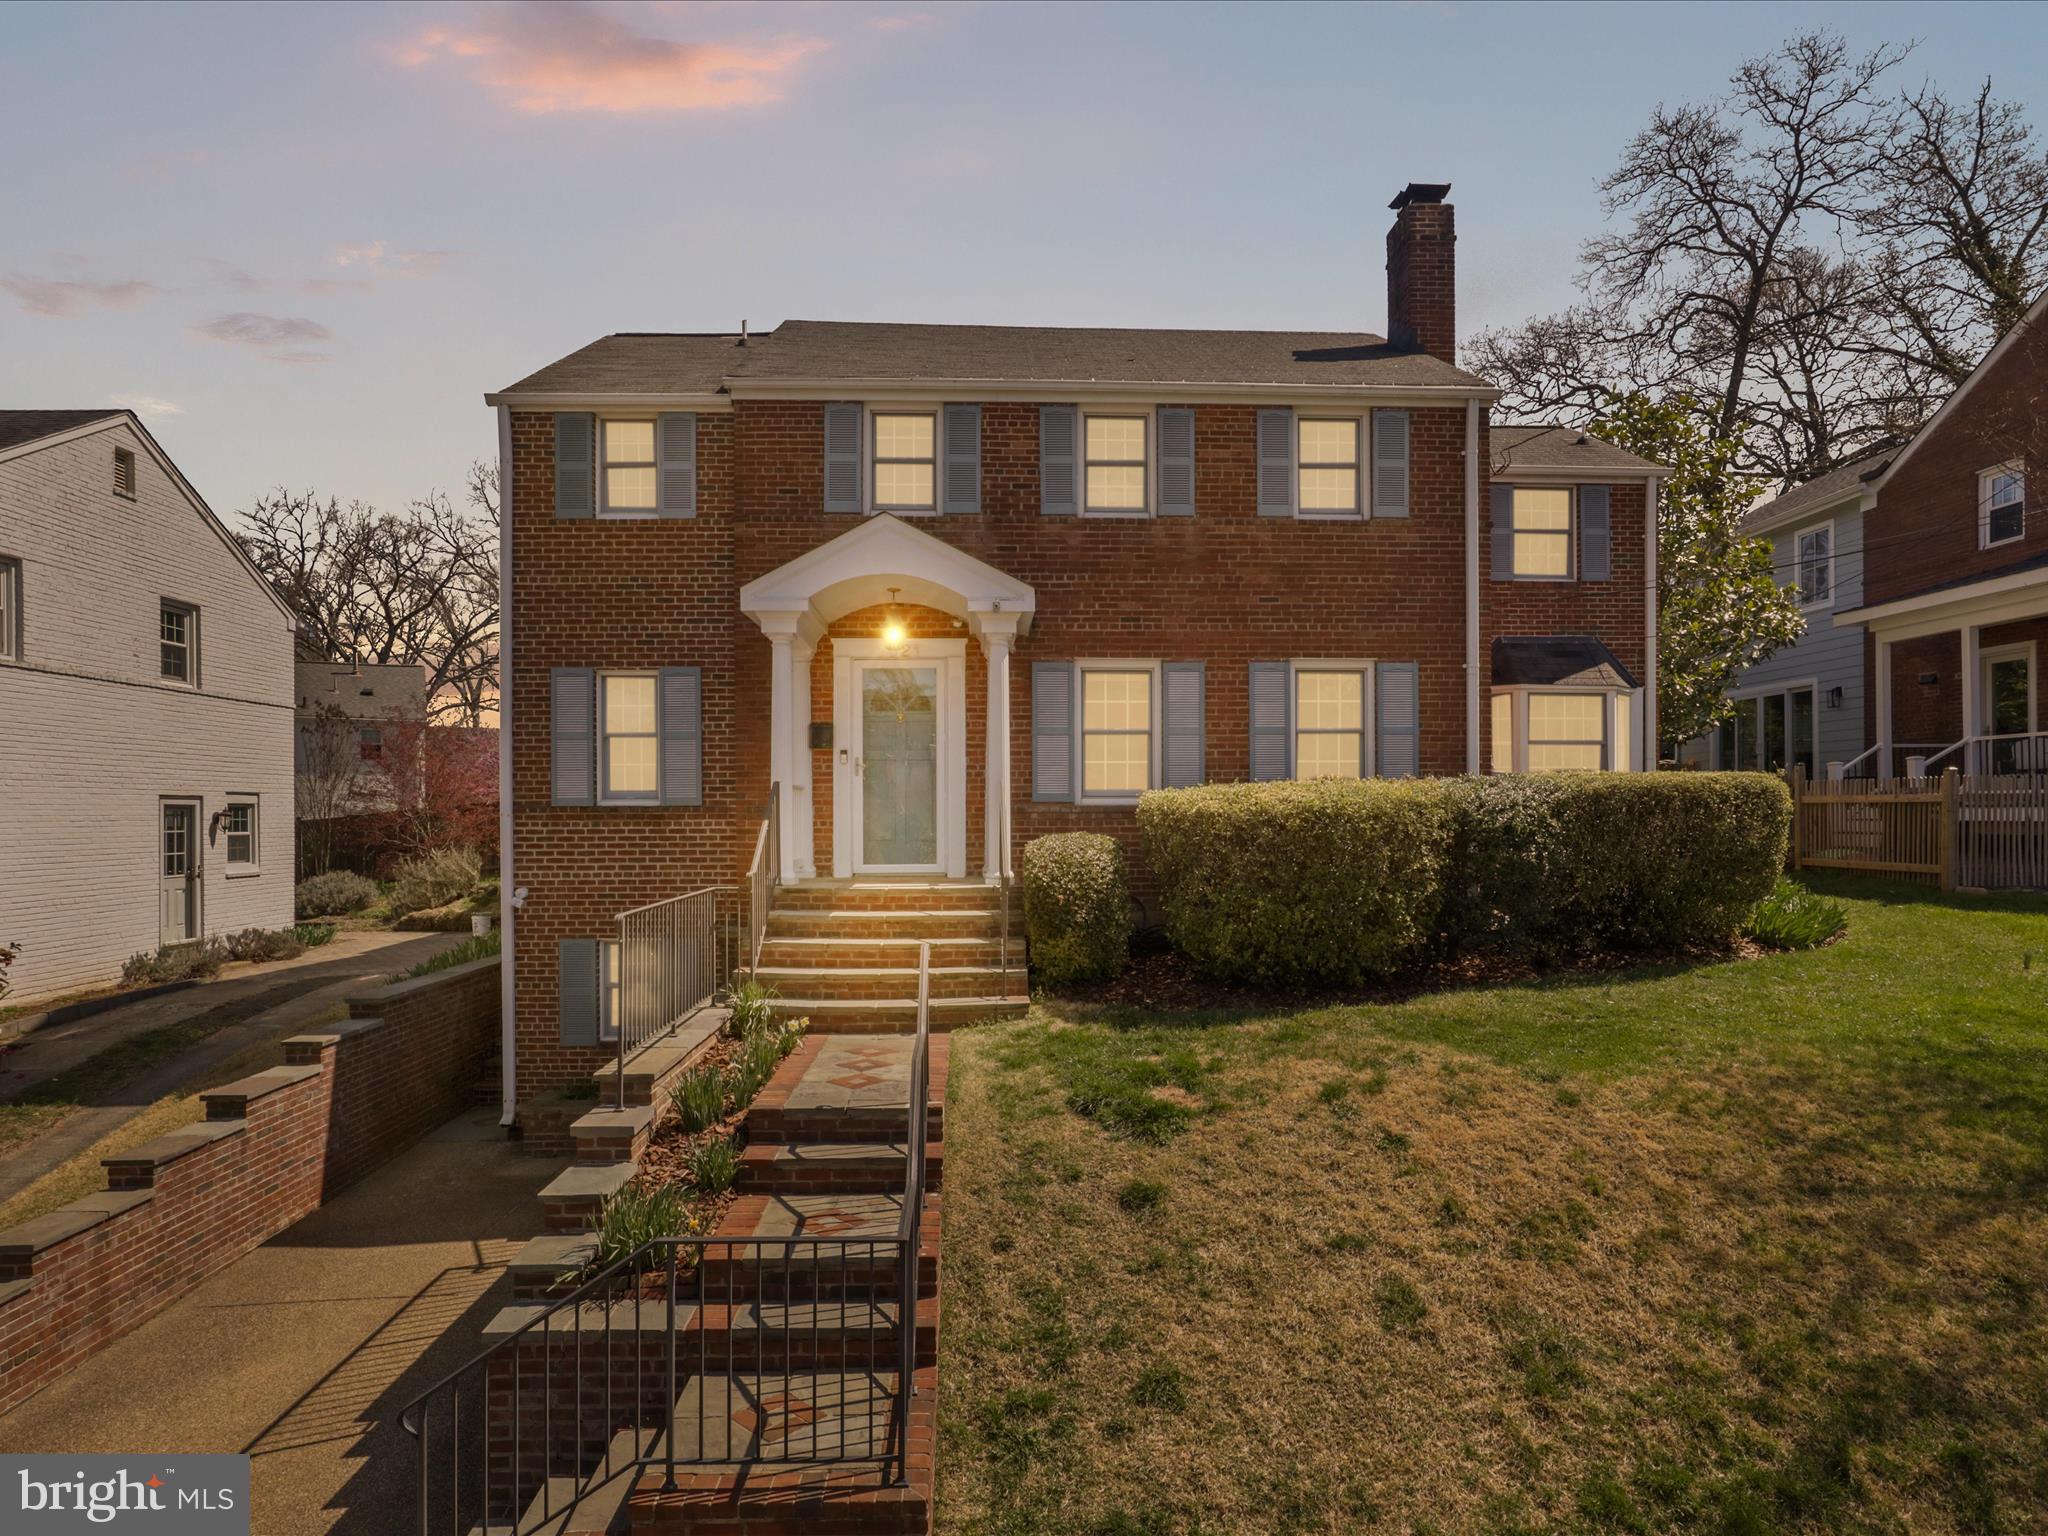
Welcome to 1021 N Liberty St – A Beautiful Brick-Front Colonial in Dominion Hills!

Nestled on a charming street in Dominion Hills, this impressive brick-front colonial offers an expansive 3,500 square feet of thoughtfully designed living space.

This 5 bedroom 4.5 bathroom home features a highly versatile layout on three levels, with 4 bedrooms and 3 baths on the upper level, a half bath on the main level and on the lower level a one-bedroom, 1 bath in-law/nanny suite or apartment with a living room, full bath and kitchenette with 2 separate entrances, as well as separate mud/storage room and laundry room. The lower level can be utilized as part of the main home or is perfect for a private in-law or nanny suite, guest quarters, or an income-producing apartment.

On the main level you will enjoy the home's gourmet kitchen featuring custom hand-crafted cabinetry with inset panels, a center island, a six-burner Viking range, and a breakfast bar that opens to a cozy family or dining room with a wood-burning fireplace. Adjacent to the kitchen, you’ll find a formal dining room and an inviting living room with a second wood-burning fireplace, perfect for elegant entertaining or relaxed family gatherings. There is also a half bath on the main level as well as a bright and airy sunroom with windows on three sides and a sliding glass door that opens to the beautiful backyard offers the ideal space for a home office or tranquil space to just relax.

Upstairs, you’ll discover an inviting primary suite with vaulted ceilings and a spa-like garden bath featuring a separate soaking tub, glass-enclosed shower, and double vanity. Three additional bedrooms and two more full baths on this level provide plenty of space for family or guests. 

Hardwood floors grace both the main and upper levels, adding warmth and sophistication throughout.

Updates include dual-zoned heating and cooling systems ensuring comfort and energy efficiency year-round (2015 and 2019), and a new washer (2025), dryer (2025) and dishwasher (2024), new heater on the swimming pool (2023). 

Outside, your private, resort-style backyard awaits, complete with extensive hardscaping, lush landscaping, and a spectacular in-ground, 10 person jacuzzi pool for ultimate summer enjoyment. There is also a charming custom storage shed with electricity that offers endless possibilities, from a kid's playroom with toy storage, to a  changing area for people using the jacuzzi, to a crafting or hobby room.
#VAAR2055210

ARLINGTON

1021 N LIBERTY STREET

5 Beds

4 Baths

3,538 Sq.Ft.

$1,615,000

MLS#: VAAR2055210
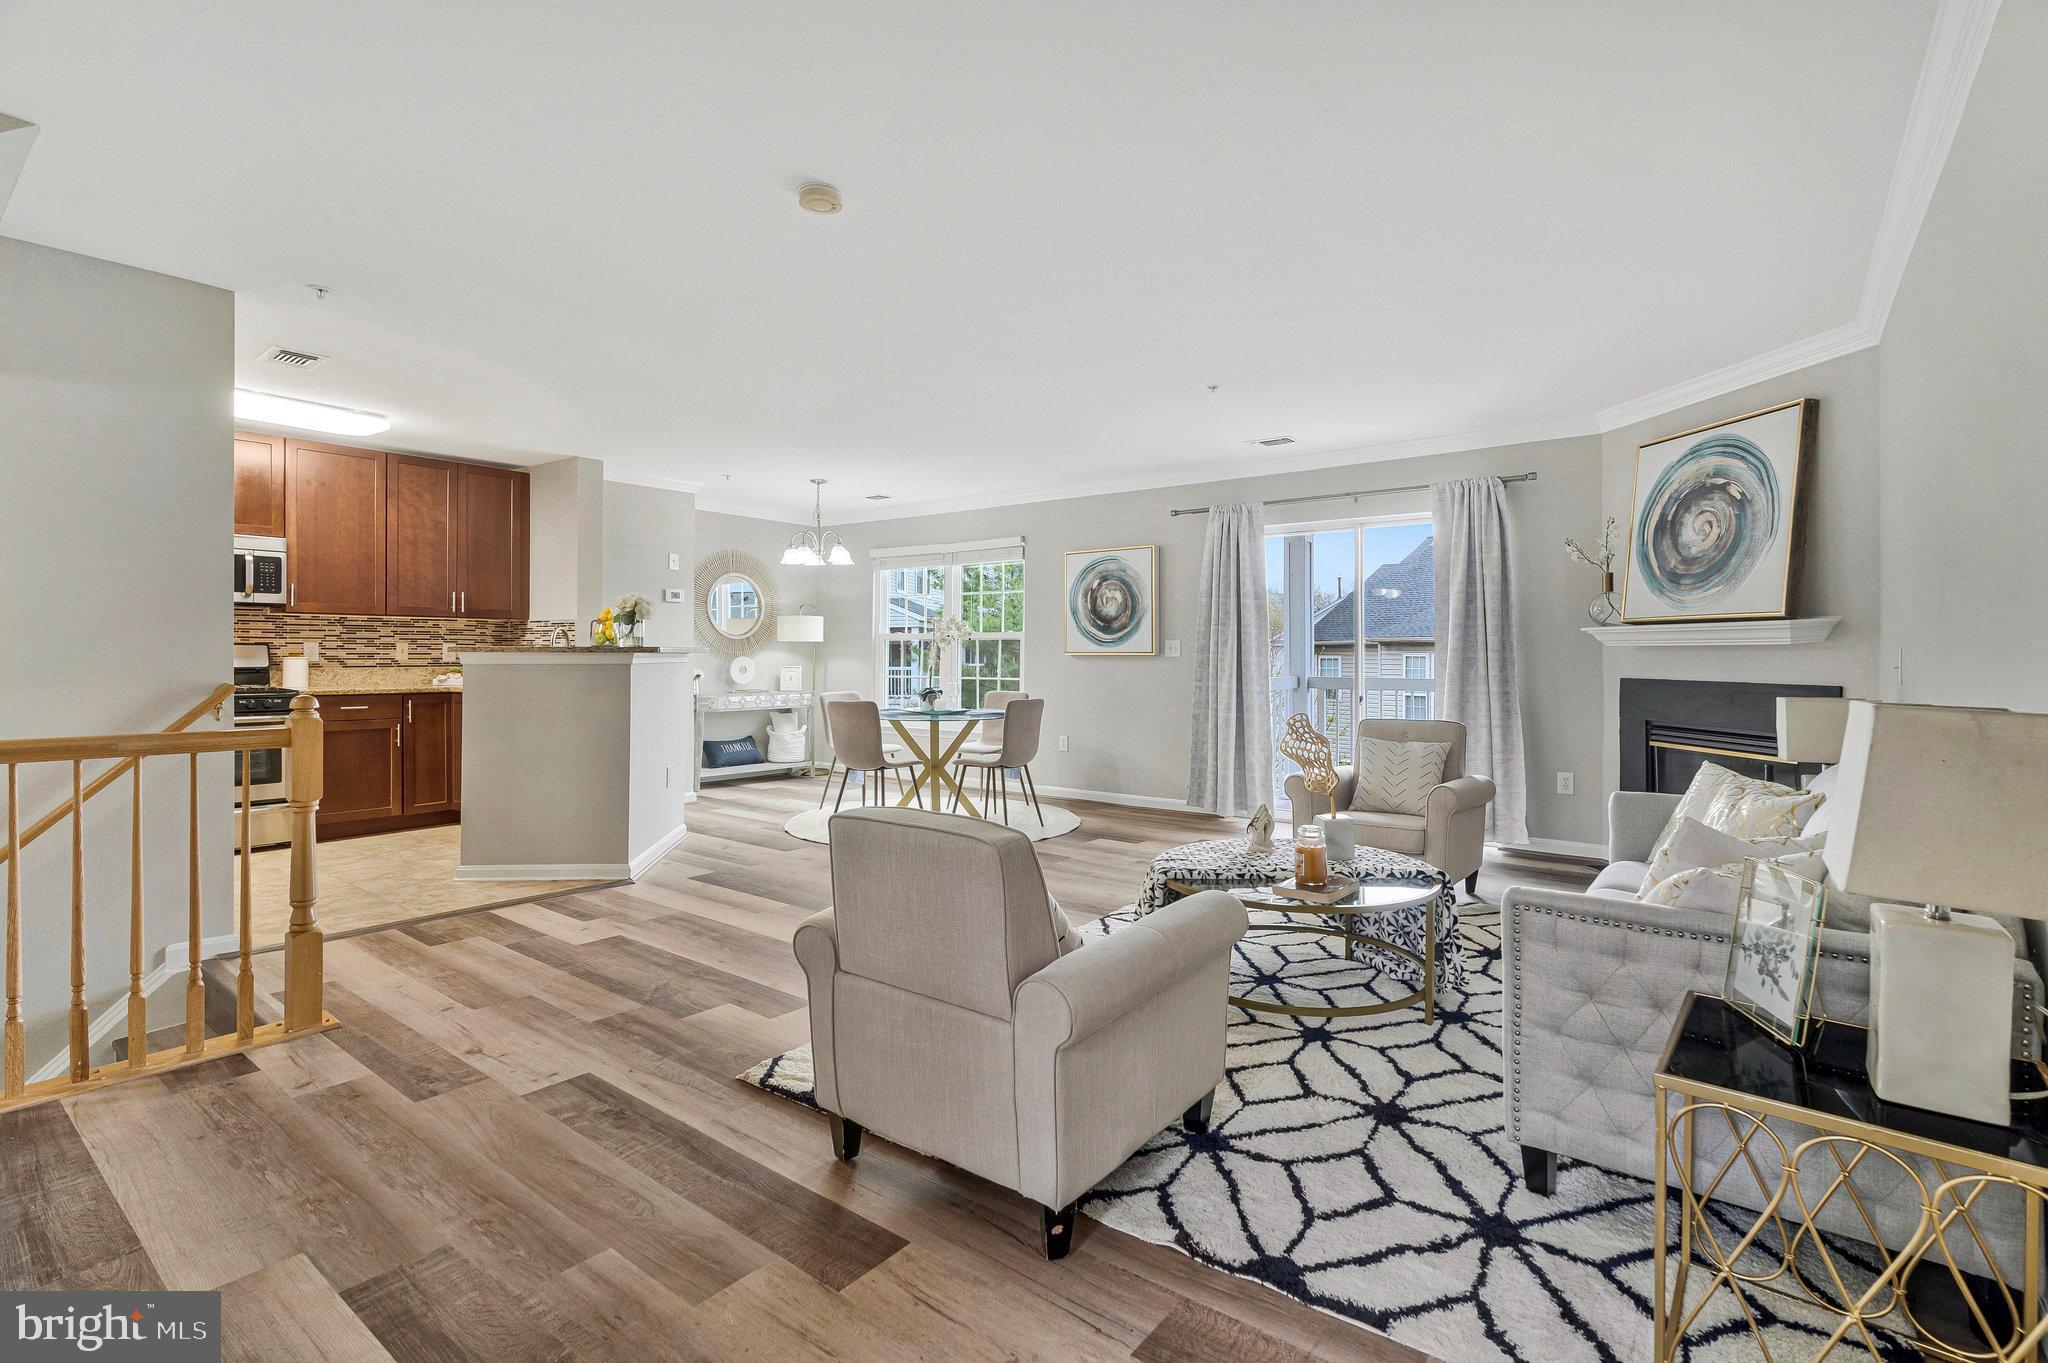
This updated townhome-style condo with a garage is located in the highly sought-after Gates of Fair Lakes community. It stands out as one of the best units in the neighborhood, offering a larger layout with windows on both the front and back, as well as the best southern exposure for ample natural light. 

The main level has an open floor plan with a sliding door that leads to a large deck, perfect for outdoor enjoyment. The dining room boasts large windows, while the living room is generously sized with a corner gas fireplace. The kitchen is equipped with stainless steel appliances, granite countertops, a stylish backsplash, upgraded 42" cabinets, and a cozy breakfast nook.

The upper level offers two spacious bedrooms and two bathrooms. Both bedrooms feature vaulted ceilings, ceiling fans with lights, and two large walk-in closets—one of which includes a window for extra natural light. The updated bathrooms offer both walk-in shower rooms and tub showers options. The private, covered deck has low-maintenance flooring and offers a beautiful view of the common area and surrounding trees.

Parking is a breeze with a garage, private driveway, and plenty of guest parking available right in front of the unit. 

Recent updates include:
- HVAC (2023)
- Refrigerator (2022)
- Dishwasher (2022)
- Water heater (2021)
- Windows in the dining room (April 2025)
- Vinyl floors (April 2025)
- Fresh paint (April 2025)

The community offers excellent amenities, including a gated, secure entry, a clubhouse, a fitness center, and an outdoor pool. 

Location is key—this condo is surrounded by several shopping centers and restaurants, including Fair Lakes Shopping Center, Fair Oaks Mall, Wegman’s, Target, and many dining options. Commuting is a breeze with easy access to the Fairfax County Parkway, Route 50, and I-66, plus a complimentary shuttle service to the Vienna Metro during rush hours.

Open house Saturday and Sunday!
#VAFX2232084

FAIRFAX

4604 SUPERIOR SQUARE

2 Beds

2 Baths

1,310 Sq.Ft.

$440,000

MLS#: VAFX2232084

Move in Ready 3 bedroom  1  1/2  bath home within walking distance to shopping, dining and recreation.  This beautiful home had some remodeling a couple years back to include new cabinets, vanities, wood look flooring and carpet.  Nice sized fenced in back yard and 1 car garage or workshop.
#WVMI2003304

RIDGELEY

65 SILVER STREET

3 Beds

1 Baths

1,500 Sq.Ft.

$149,000

MLS#: WVMI2003304
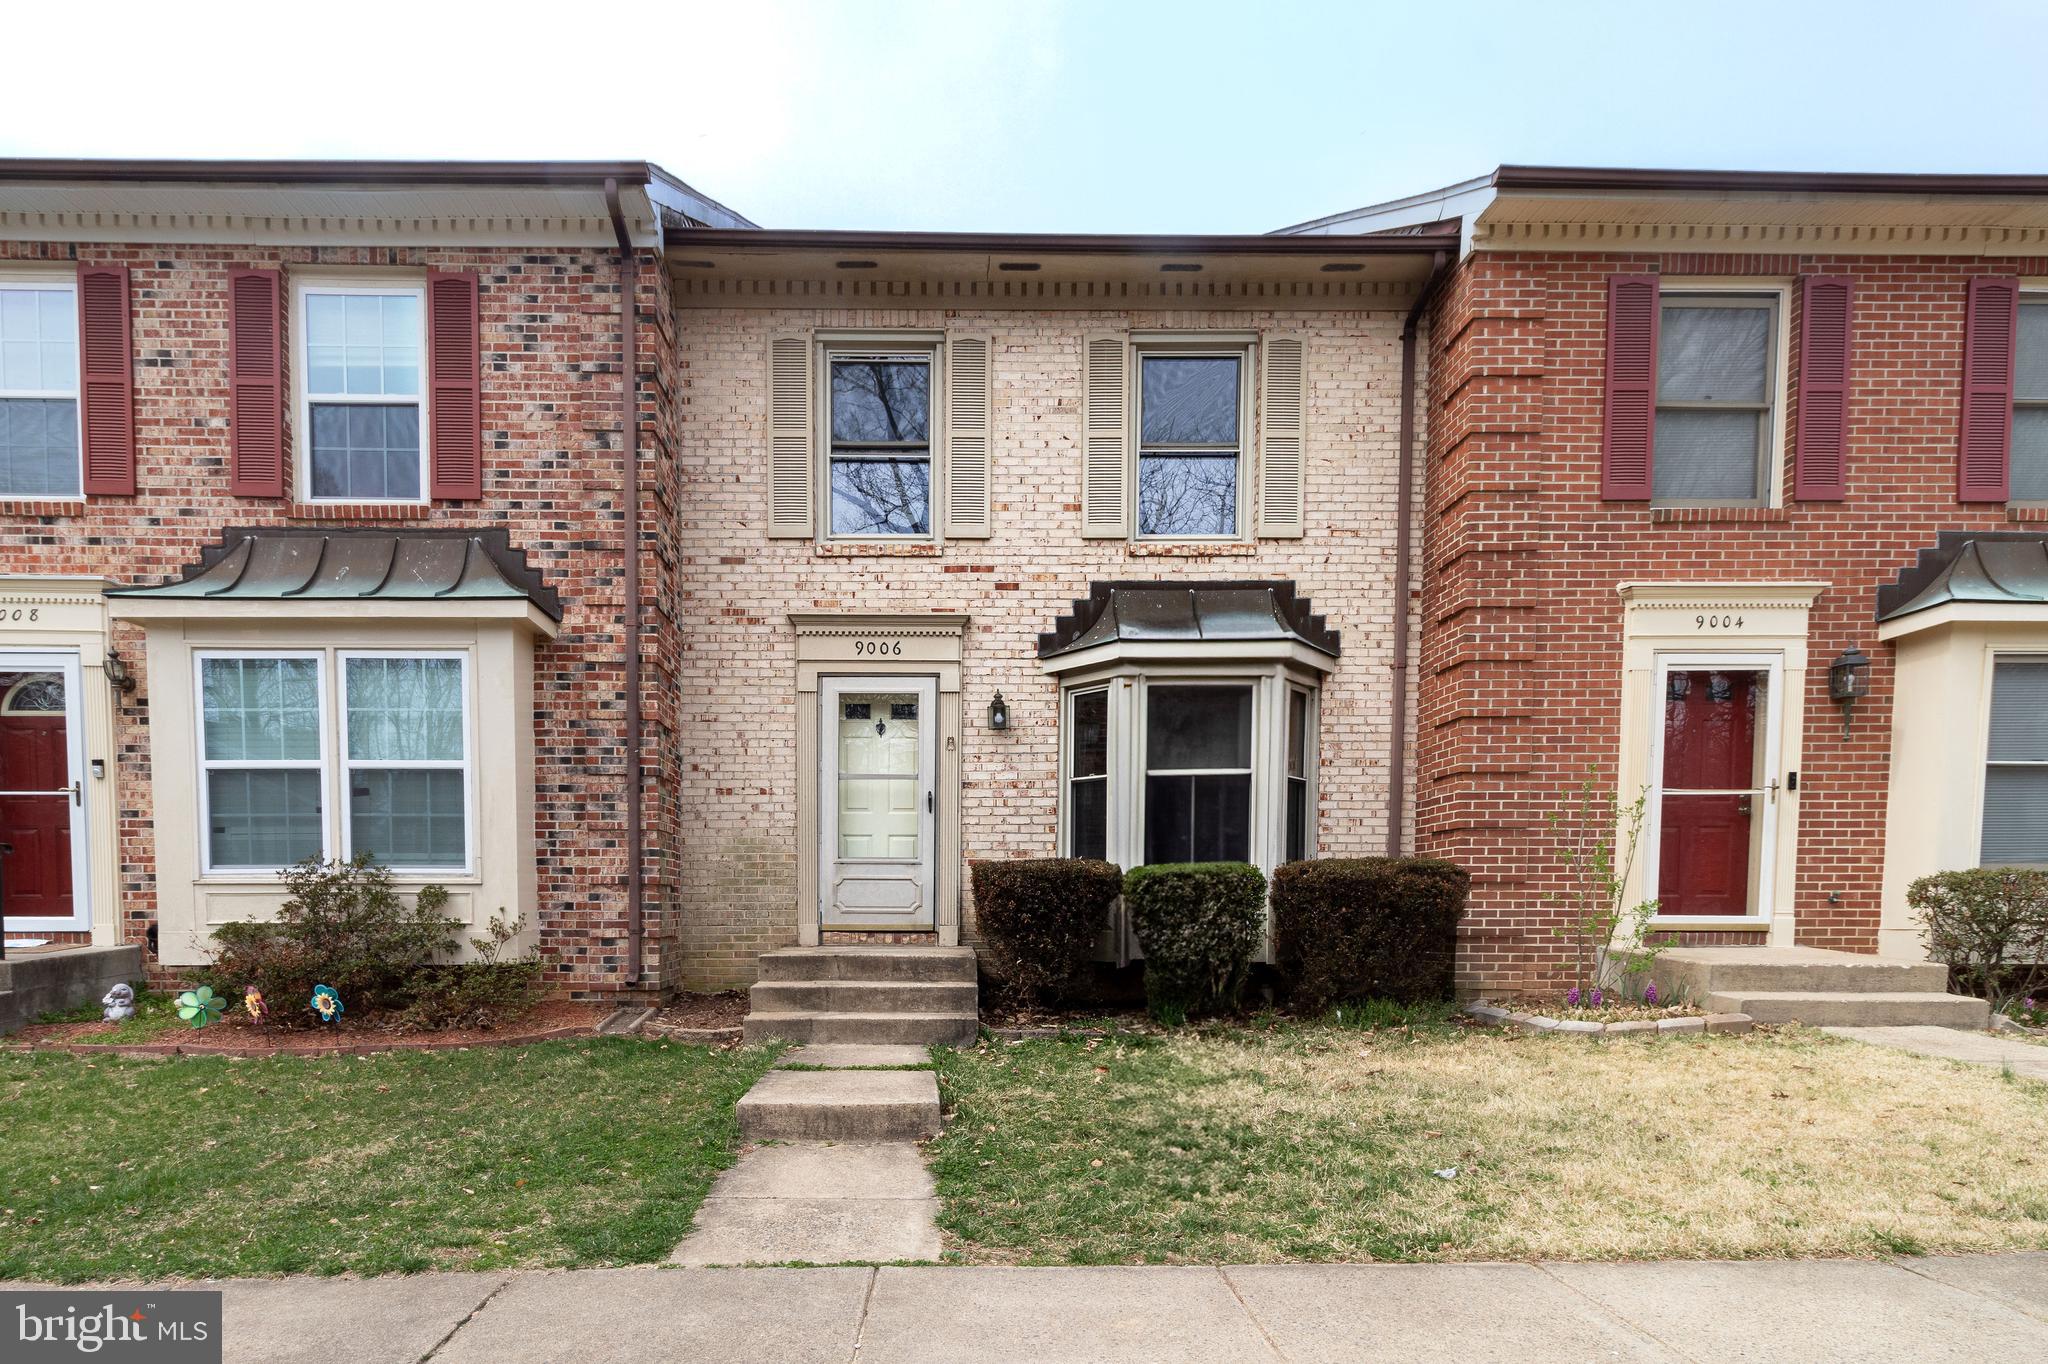
Brick-front Colonial townhome featuring 3 bedrooms, 2 full baths, and 2 half baths in the highly sought-after Shannon Station neighborhood! This home offers a spacious kitchen, a cozy family room with a fireplace, a bright dining area, and a versatile recreation room. Enjoy outdoor living with a brand-new deck and a fenced backyard. Recent updates include fresh paint, new carpet, and beautiful new hardwood floors on the main level. Conveniently located near shopping, public transportation, and major commuter routes. Welcome home!
#VAFX2230072

SPRINGFIELD

9006 KERRYDALE COURT

3 Beds

2 Baths

1,284 Sq.Ft.

$2,900

MLS#: VAFX2230072
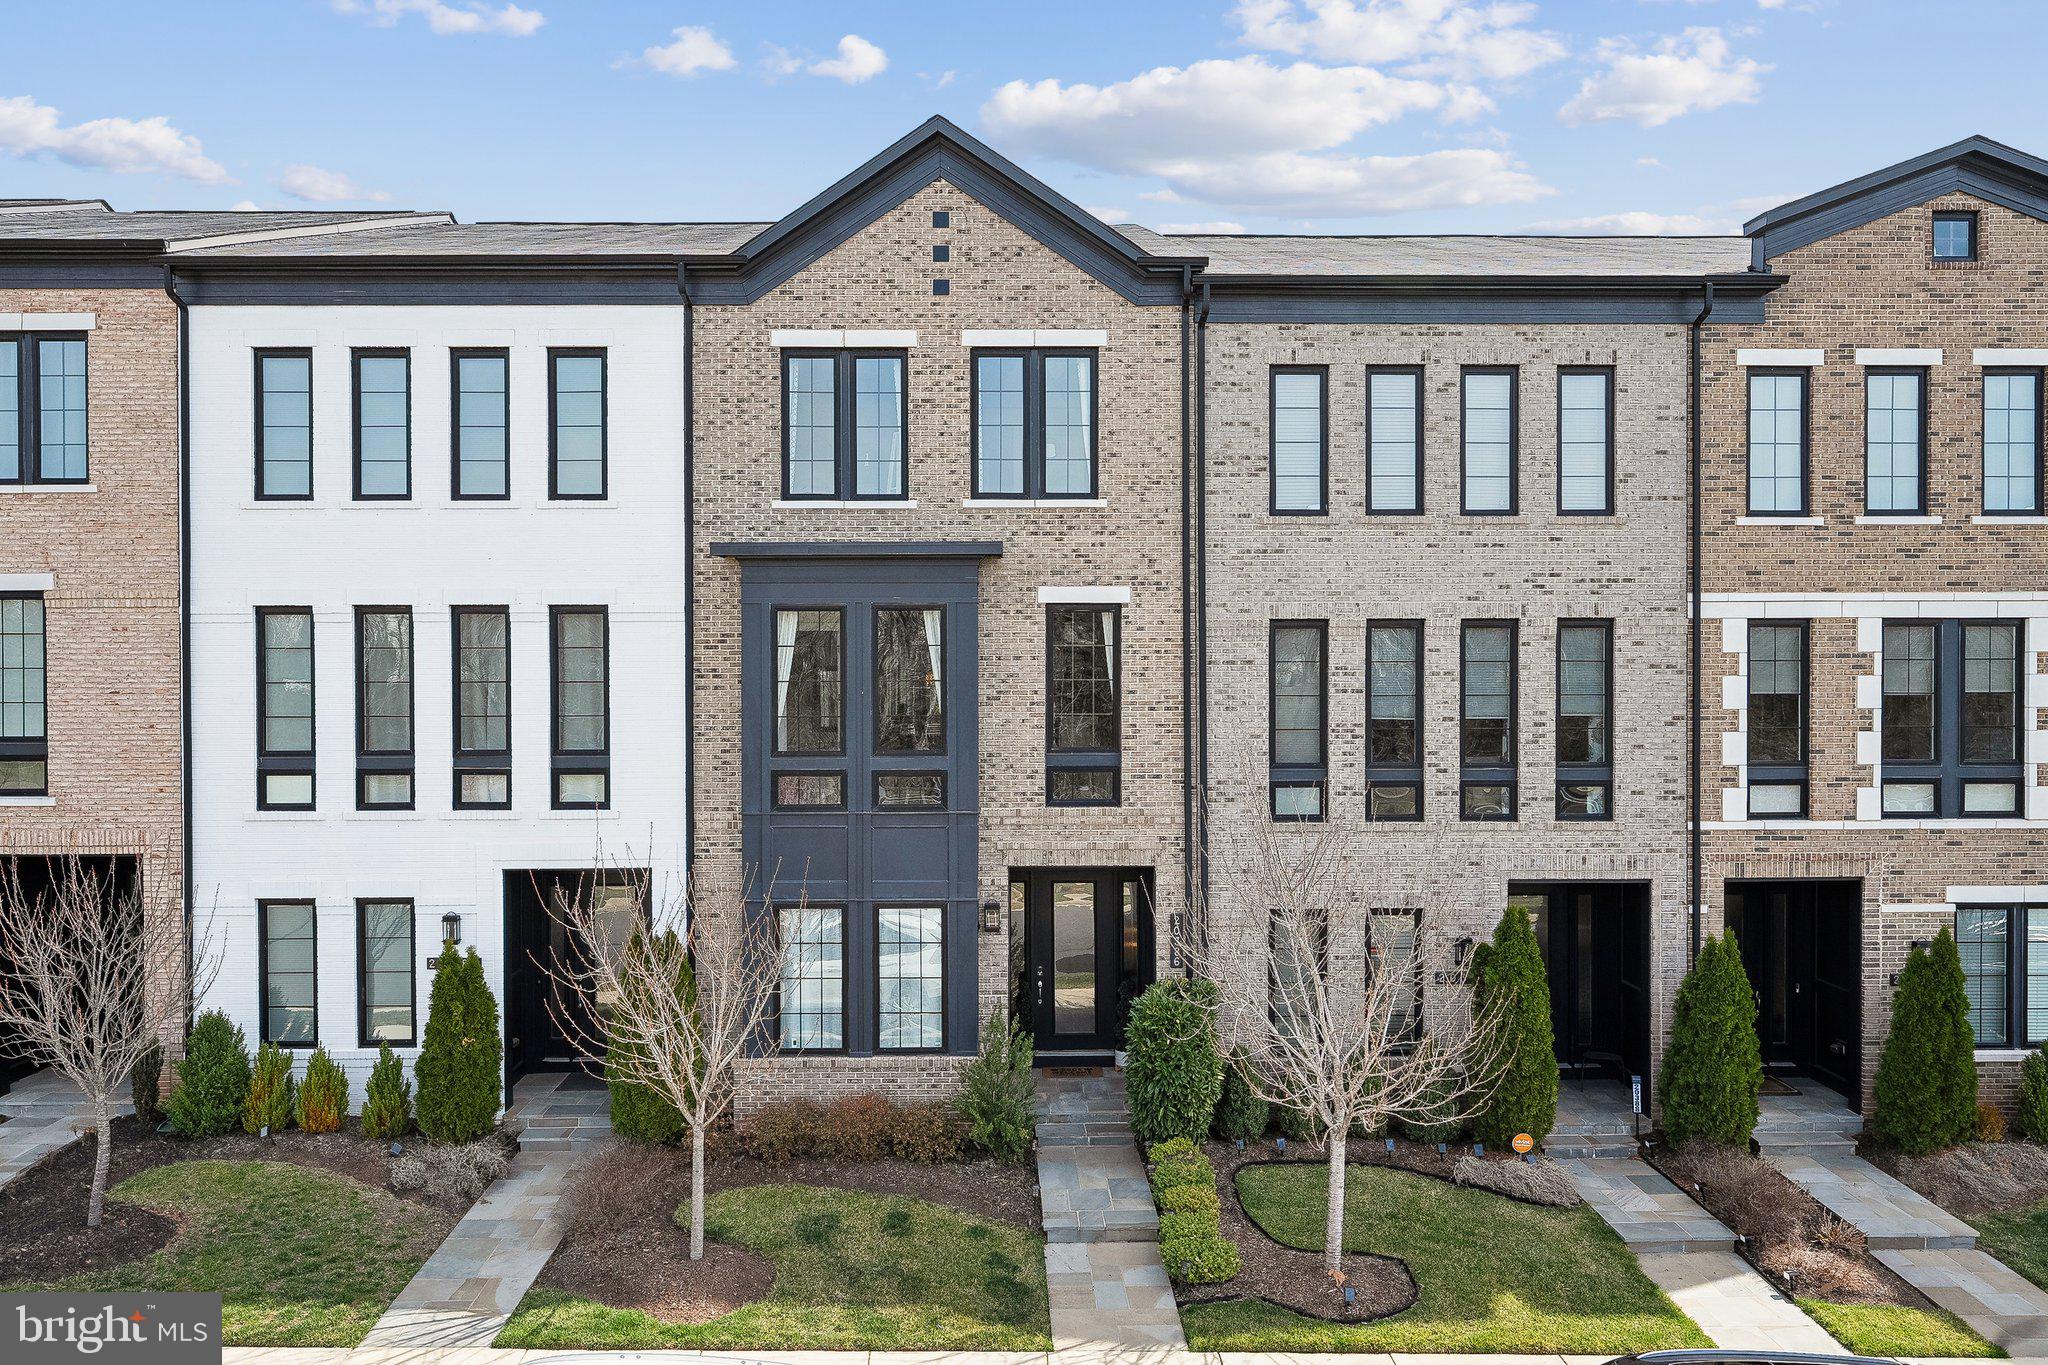
Fully Furnished & Fabulous at 20386 Roslindale Dr in West Park Village - Your Dream Rental!  Step into style with this fully furnished 4-bedroom, 3.5-bath home in the sought-after West Park Village at One Loudoun! This gorgeous home is move-in ready, offering a spacious, light-filled open floor plan, chic furnishings, and all the comforts you need. Need a workout? The garage comes equipped with gym equipment – no need for a membership! When you’re ready to relax, take a stroll through the vibrant One Loudoun community, packed with shops, restaurants, parks, and entertainment. Plus, with easy access to major highways, you're always just minutes from where you need to be. Ready to make this fully furnished beauty your new home? Don’t miss out on this amazing opportunity to live in one of Ashburn’s most desirable locations!  Pets accepted case by case.
#VALO2092302

ASHBURN

20386 ROSLINDALE DRIVE

4 Beds

3 Baths

2,732 Sq.Ft.

$5,000

MLS#: VALO2092302
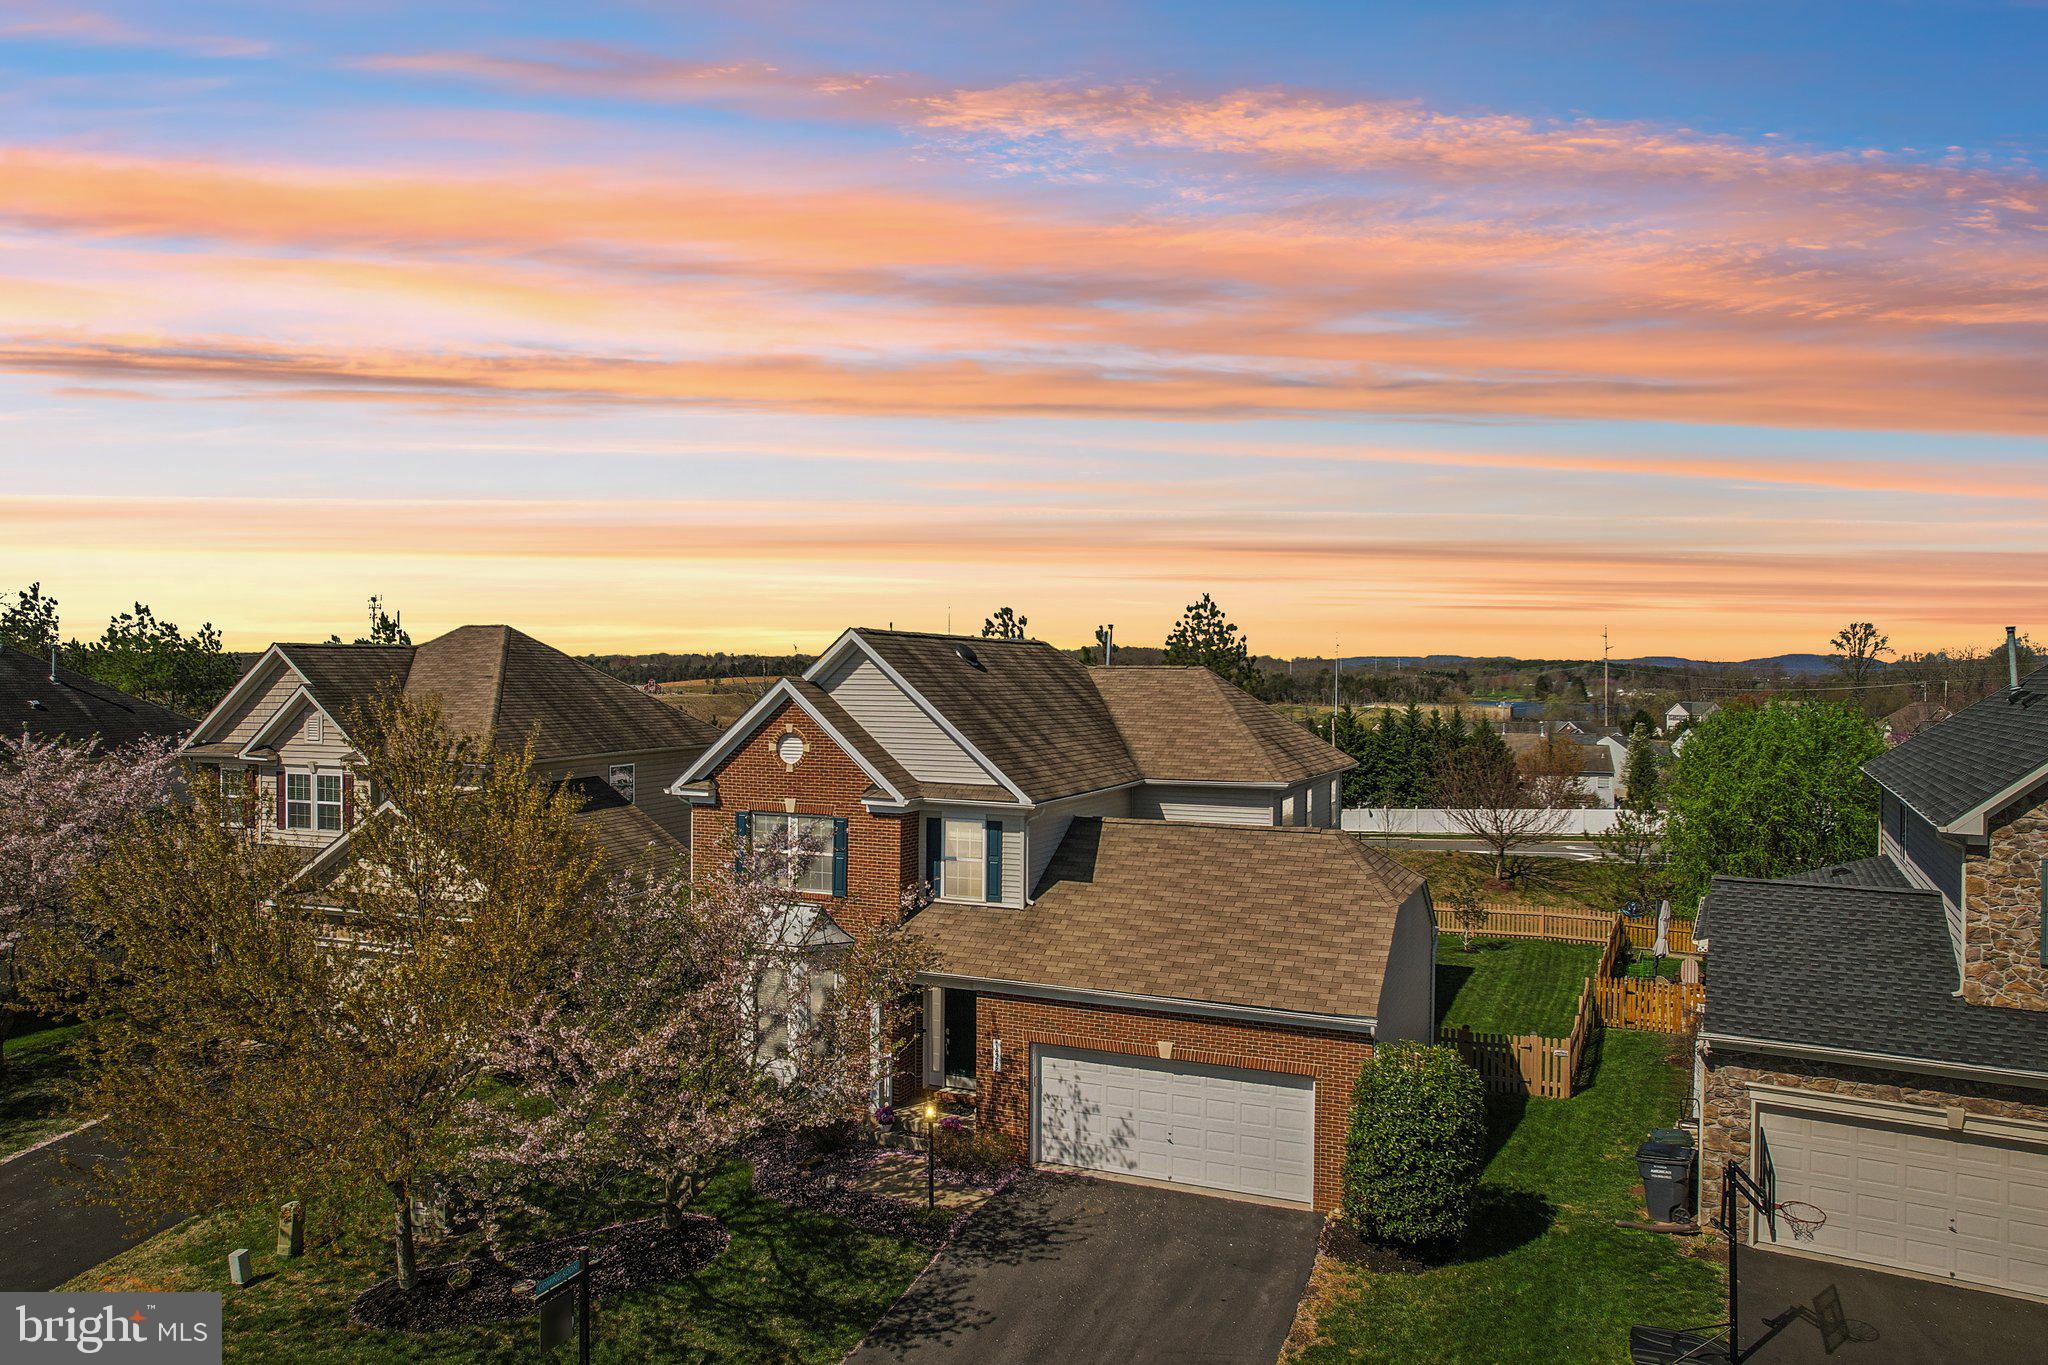
**All Offers Due Saturday Evening** Welcome to this beautifully updated home in highly sought-after Morris Farm! Offering nearly 3,700 square feet of thoughtfully designed living space, this 4-bedroom, 3.5-bath home combines comfort, functionality, and style. The main level features flawless hardwood flooring installed in 2020, a dedicated office space, dining room and a spacious family room that flows seamlessly into the heart of the home—an impressive kitchen designed for both everyday living and entertaining. You'll love the oversized island, custom ceiling-height backsplash, generous walk-in pantry, and top-of-the-line appliances, all new in 2023, including a Wolf cooktop. Step outside to a backyard retreat with a built-in firepit and patio—perfect for summer evenings and sunset views.

Upstairs, you'll find spacious bedrooms, a large laundry room with a newer washer and dryer (2023), and new carpet throughout the upper level, also installed in 2023. The finished basement adds even more living space with stylish LVP flooring, a full bath, and plenty of storage. Other notable improvements include a Trane HVAC system (2023), upgraded 75 gallon water heater (2023), upper-level slider door (2020), EV 220V charger, and double panel boxes, making this home as efficient as it is beautiful.

Conveniently situated just minutes from a wide variety of shopping, dining, and entertainment options, with easy access to major commuter routes, the VRE, and commuter lots. Zoned for excellent schools and nestled in a vibrant community, this home offers the perfect blend of location, comfort, and modern upgrades. Don’t miss the opportunity to make it yours!
#VAPW2090378

GAINESVILLE

14245 LADDERBACKED DRIVE

4 Beds

3 Baths

3,670 Sq.Ft.

$799,900

MLS#: VAPW2090378
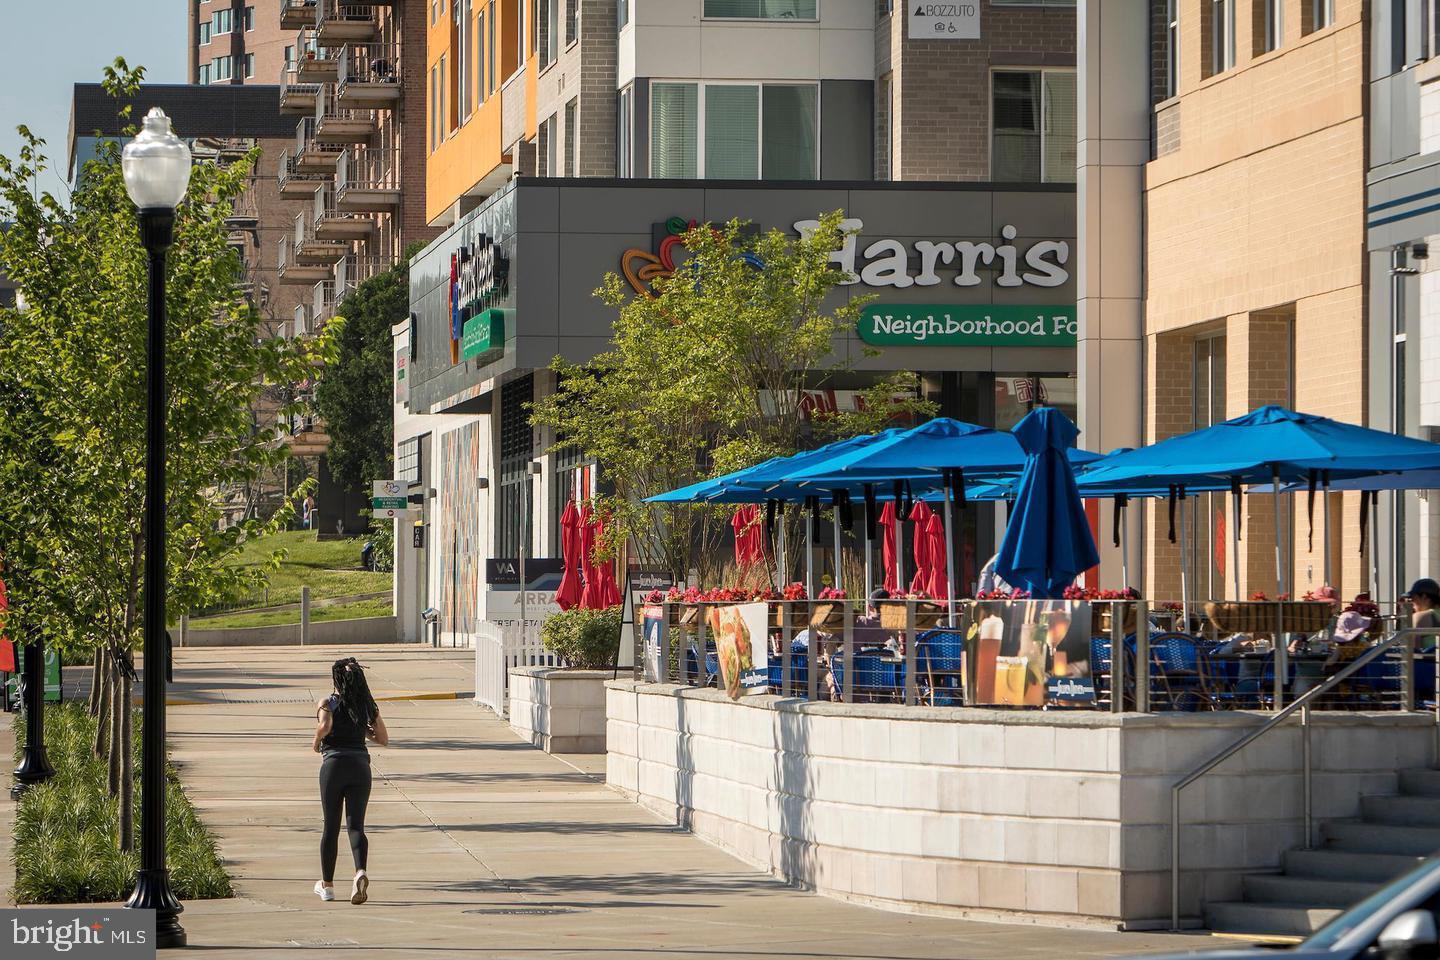
Excellent Location  Feel the warmth as you enter this renovated unit , new appliances and floors,  very brightly light unit * Easy access to major highways, roads as well as public transportation....wide variety of restaurants and shops are within walking distance ,
#VAAX2043712

ALEXANDRIA

4520 KING STREET 409

1 Beds

1 Baths

756 Sq.Ft.

$1,750

MLS#: VAAX2043712
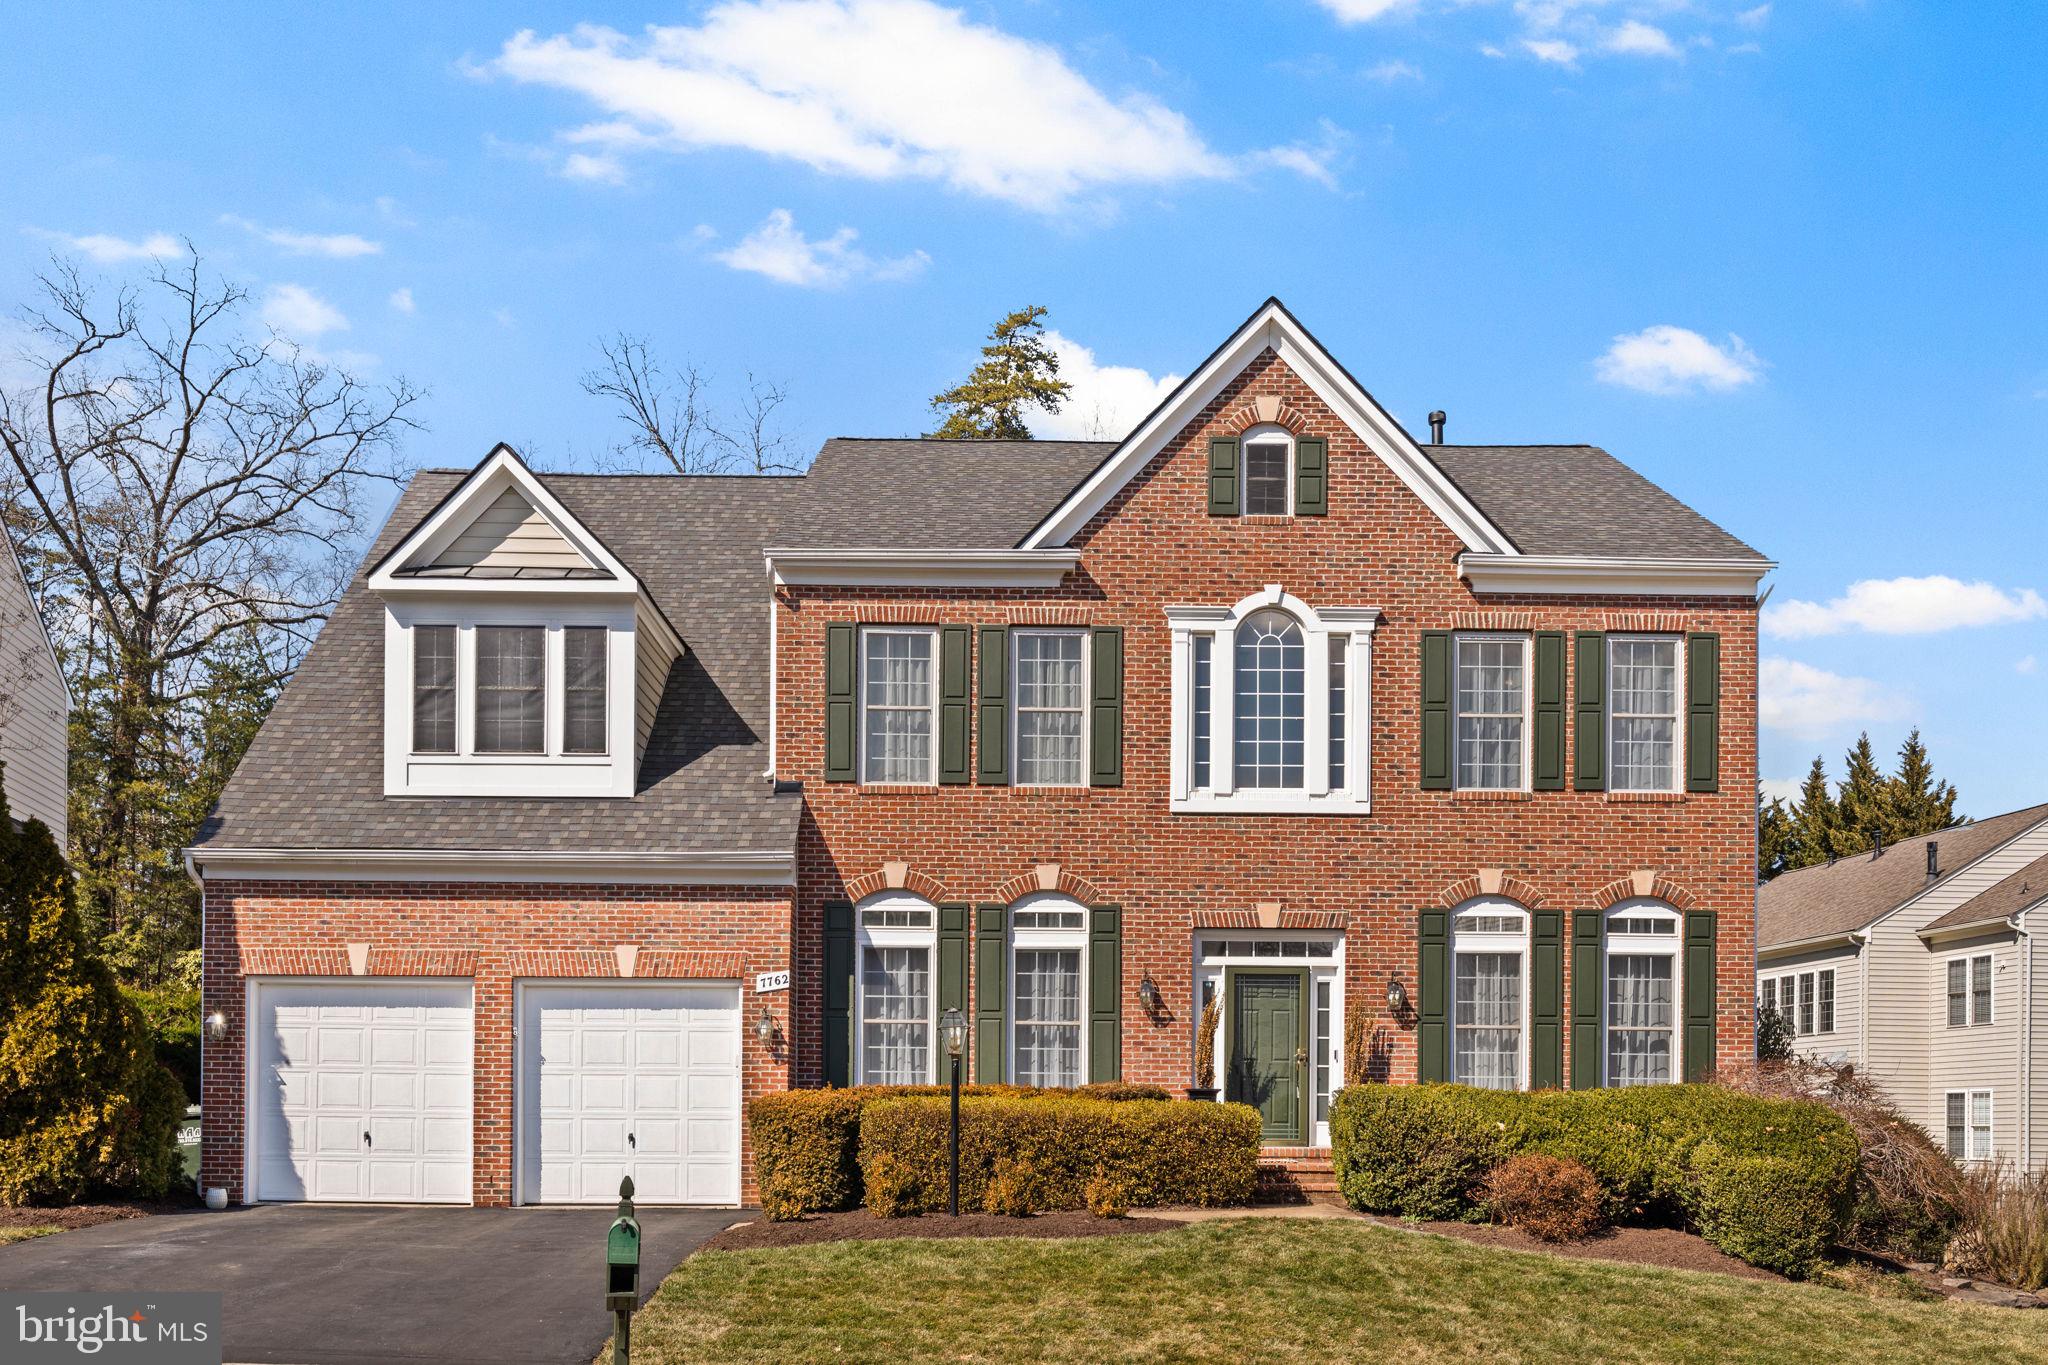
Beautiful and meticulously maintained colonial residence coming soon in desirable Presidential Hills! Gleaming hardwood floors greet you in the grand, two-story foyer and flow seamlessly throughout the open floorplan. To your right you’ll discover the inviting living room, with elegant crown molding and a stunning bay window. To your left, the formal dining room is perfect for dinner parties and family celebrations, with sophisticated picture frame molding and tall windows flooding the home with natural light. Continue into the gorgeous kitchen, which boasts rich wooden cabinets, an oversized island, and upgraded stainless steel appliances, including a newer LG refrigerator (2024). The breakfast nook opens directly into the spacious and light-filled family room, making the home ideal for entertaining. Through the french doors you’ll find a home office, the perfect quiet space for taking conference calls, with a wide window and ceiling fan. Upstairs the luxurious primary bedroom suite awaits, with a private sitting room and two large walk-in closets. The generously-sized en suite bathroom offers a corner soaking tub, step-in shower, and two wide vanities with plenty of cabinet storage.  Down the hall, the second bedroom also features a private attached bathroom and could be a fantastic private space for guests. Three additional bedrooms all include plush carpeting, ceiling fans, and wide closets, with shared access to the third full bathroom in the hall. Downstairs in the lower level of the home, the expansive recreation room offers an additional versatile living space. Enjoy durable berber carpet, recessed lighting, and a convenient wet bar while hanging out with friends or watching the big game. With tiled floors, multiple closets, and a ceiling fan, the bonus room offers flexibility for a sixth bedroom, playroom or home gym. The large, unfinished space in the lower level serves as convenient storage, or is ready for you to customize. Walk outside from this level to play or relax in your large backyard and patio, surrounded by a wooden fence (2022), gorgeous landscaping, and mature trees for peace and privacy. Stairs connect to the deck (repainted 2023) off of the main level, making this beautiful outdoor space ideal for backyard bbqs! Deeper into the yard, you’ll love sitting by the firepit and enjoying the beauty that surrounds you. On the front of the home, the extra-deep 2-car garage and wide driveway provide you with plenty of space for both storage and parking. Major updates to the home include a new roof (2024) with warranty, HVAC system with humidifier and UV air purification (2023), electric sump pump (2023) and water-powered back-up device (2021), French drain (2022), Flo water monitoring system (2022), and a newer washing machine and dryer (2023). Brand new hardwired EV charger. This beautiful, established community is conveniently located just minutes to Whole Foods, Wegmans, Target, Springfield Town Center, South Run Stream Valley Park, Burke Lake Park, Davison Army Airfield, Fort Belvoir, and The Pentagon. With quick access to I-395 & I-95 Express Lanes, I-495, Fairfax County Parkway, Franconia-Springfield Parkway, and the Franconia-Springfield Metro and VRE stations, commuting and traveling around the D.C. area is a breeze. Schedule a private tour of your stunning new home today!
#VAFX2224388

SPRINGFIELD

7762 CAMP DAVID DRIVE

6 Beds

4 Baths

5,291 Sq.Ft.

$1,200,000

MLS#: VAFX2224388
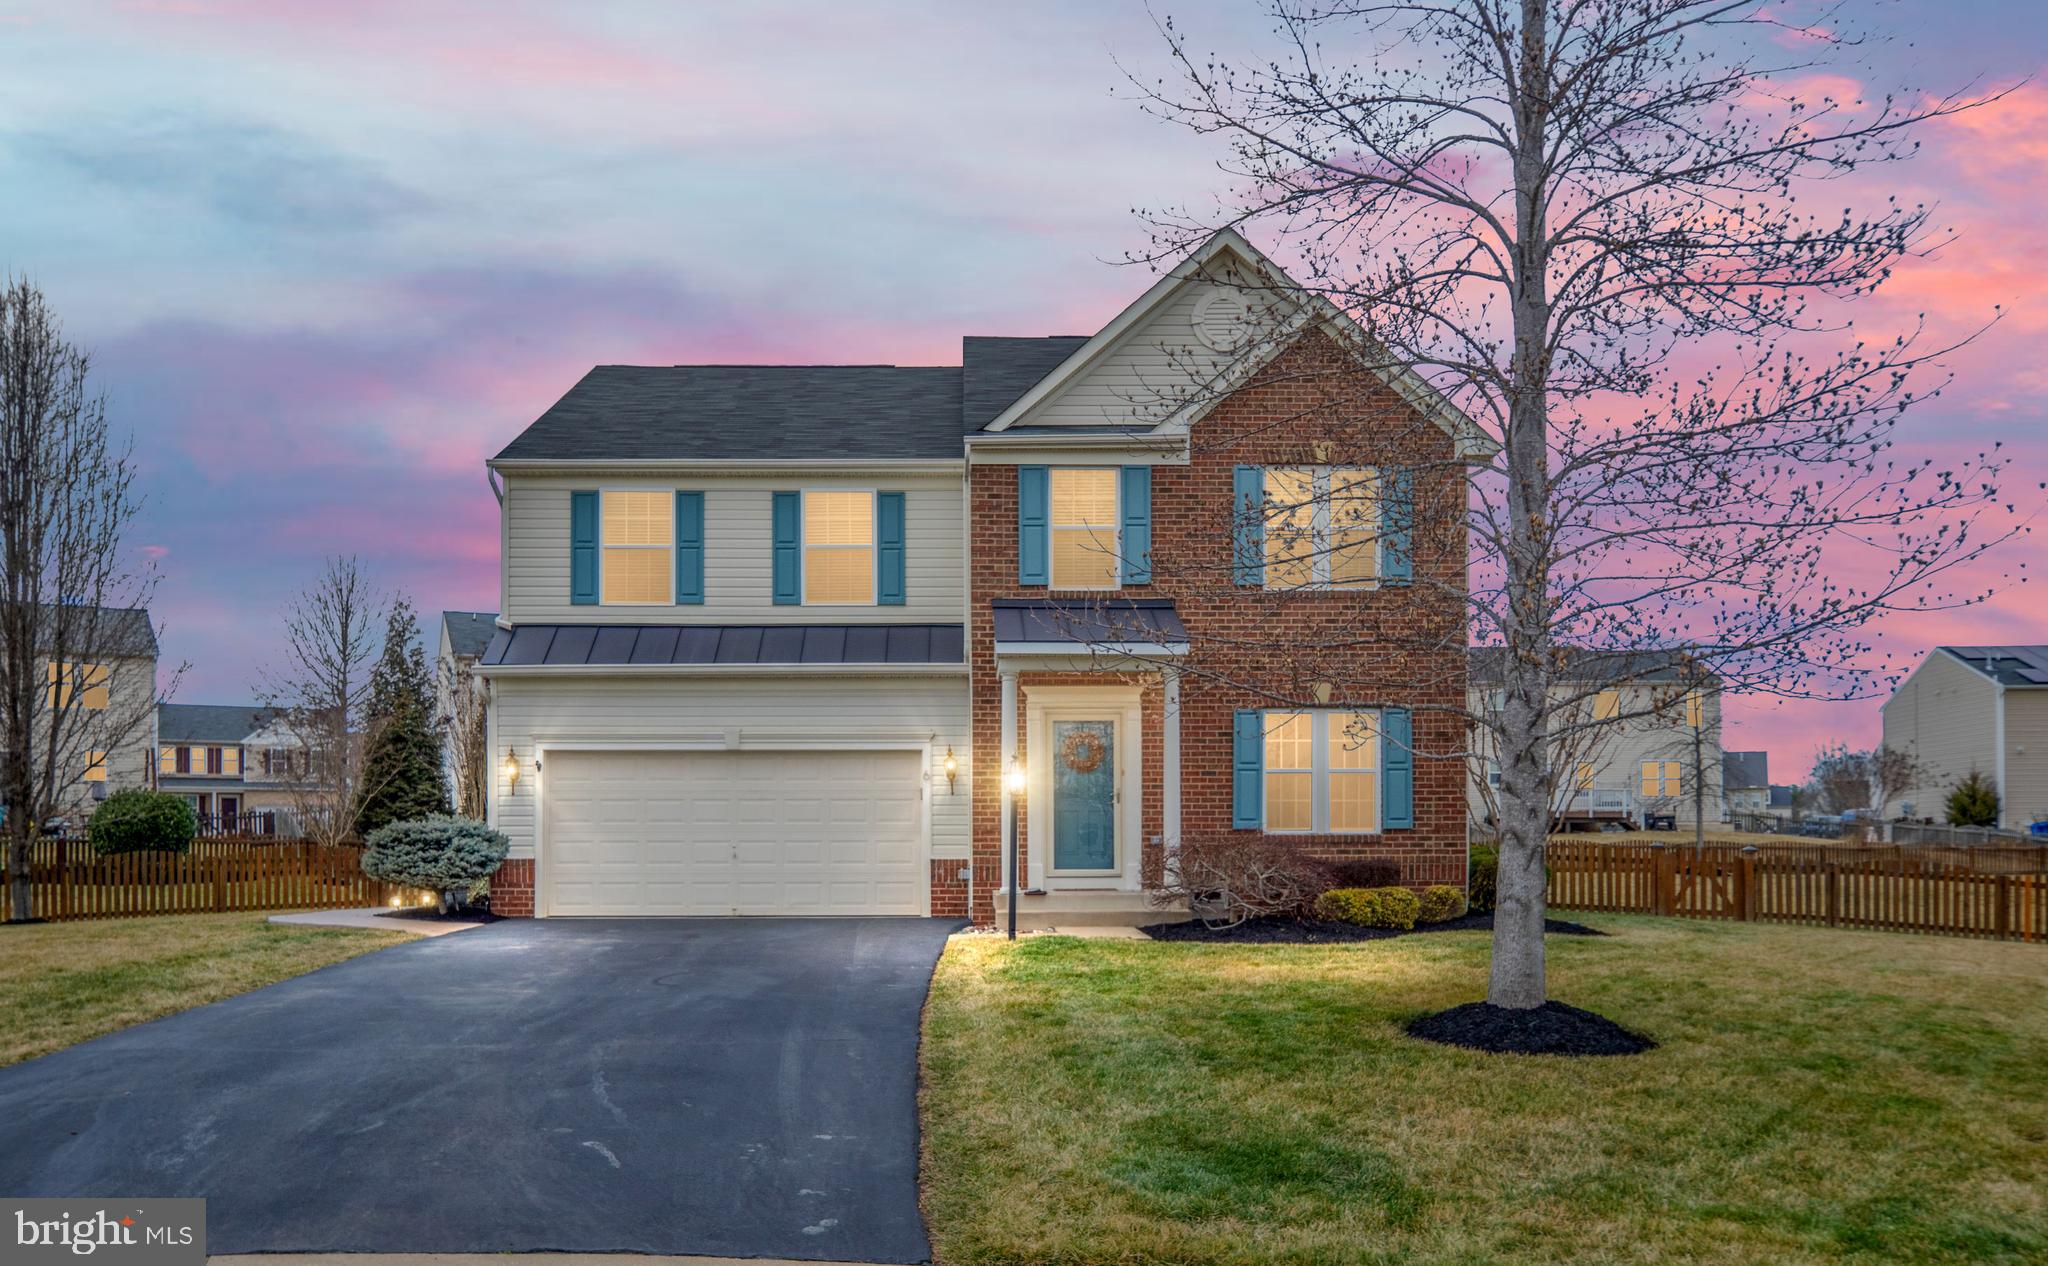
Welcome home to 6 Bracey Mill Ct located in the sought after neighborhood of Stafford Lakes Village, known for its abundance of amenities and convenience to major roadways, dining and shopping. This lovely home has been meticulously maintained both inside and out and sits on a premium lot located at the end of the cul-de-sac for an added bonus. This spacious residence offers four bedrooms, two full baths and 2-half bathrooms spread across three finished levels, providing ample space for comfortable living. You'll love the luxury vinyl plank (LVP) flooring throughout most of the main level, adding both durability and style. The separate formal dining room is perfect for hosting dinner parties or enjoying family meals. The outdoor space is just as impressive, featuring a fenced yard and stamped concrete patio, perfect for entertaining guests or enjoying an evening outdoors. A cozy family room on the main level provides the perfect space for relaxation and movie nights, including a gas fireplace for cooler nights. Upstairs, the primary suite awaits boasting a private bathroom and two walk-in closets along with three additional bedrooms plus a loft and a full bathroom providing plenty of space for family members or guests. This home is truly move-in ready and waiting for you to make it your own. You're going to love this community with its fantastic location, only a few miles from I95, commuter lots, and shopping! Don't miss out on the opportunity to own this exquisite property in a highly desirable location!
#VAST2036250

FREDERICKSBURG

6 BRACEY MILL COURT

4 Beds

2 Baths

3,622 Sq.Ft.

$618,000

MLS#: VAST2036250
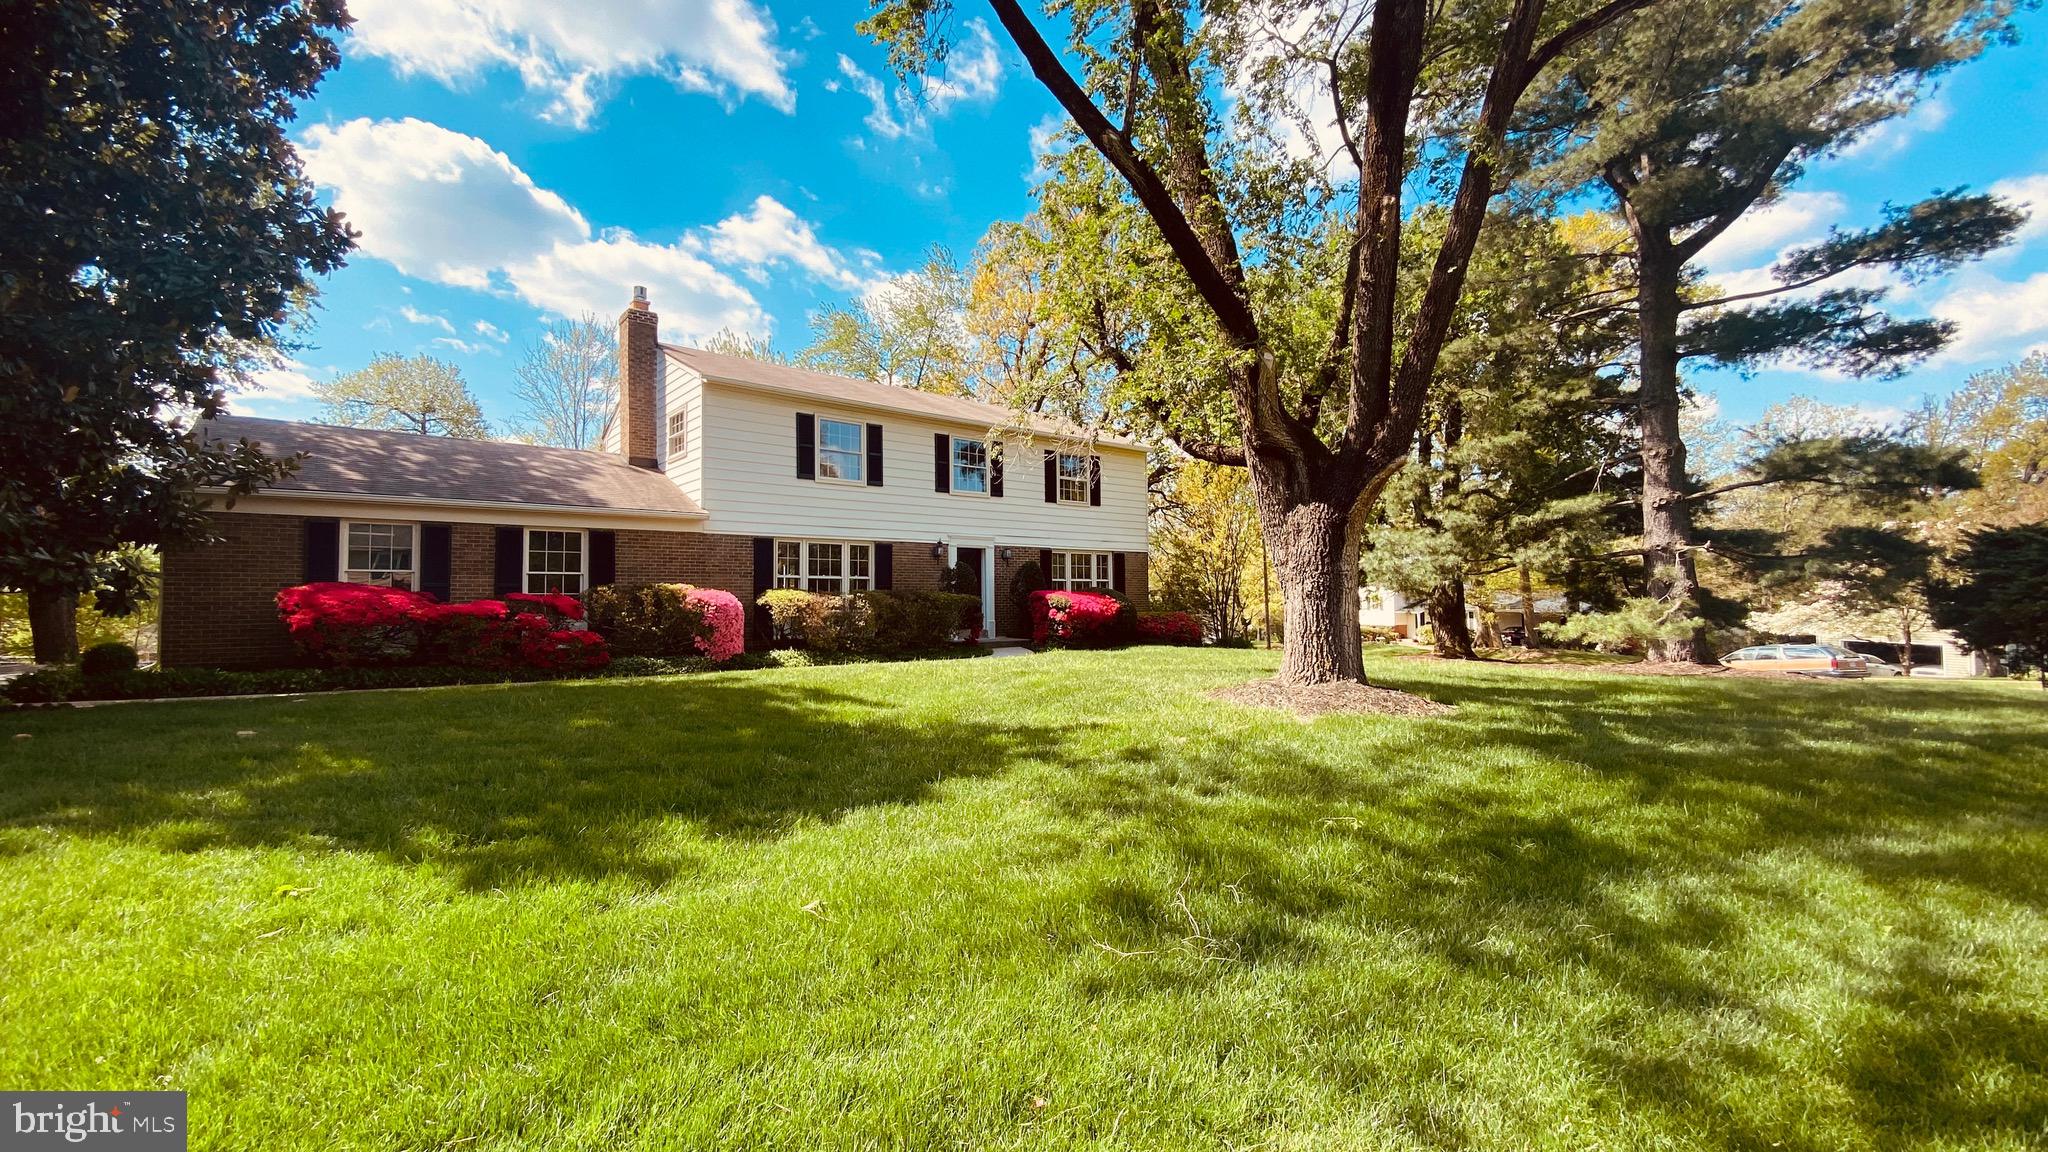
Pristine 3-level colonial on a corner lot in a private cul-de-sac in sought after Woodson High School pyramid.  4 bedrooms 3.5 baths with over 2,500 SF of finished space plus a 2-car garage and an expanded driveway.  Updated kitchen with granite countertops and stainless-steel appliances.  Renovated master bath has custom glass door 2022, and updated hall and lower-level bathrooms.  Hardwood floor in foyer and kitchen.  Newer carpet. Formal living and dining rooms and spacious family room with gas fireplace.  Mud room has full-sized laundry and connects the 2-car side loaded garage with the kitchen.  Sliding glass door from kitchen opens to an expansive deck.  Walk-out lower level has large recreation room, recessed lights, full bath and a storage room/workshop.  Relaxing patio off the basement leads you to a landscaped backyard.  Furnace is around 6-years-new.  Wonderful location close to shops and Trader Joe's, 3 miles to Vienna Metro. Fairfax Hospital nearby and easy access to many major highways- Beltway, Rts 236 & 50, and I-66.
#VAFX2223014

FAIRFAX

9203 SHARI DRIVE

4 Beds

3 Baths

2,766 Sq.Ft.

$4,200

MLS#: VAFX2223014

MAY 2025 DELIVERY!!

New Lancaster model in the highly sought-after Shenandoah Springs community, Ranson WV.  The impeccably designed Lancaster presents stunning exterior with beautiful landscaping and 2-car rear garage. On the ground level, there is a recreation room plus half bath for easy entertaining. Upstairs, a large 10x18 foot deck is situated off the modern and functional rear kitchen, plus an immense Great Room ready for entertainment.  The kitchen is suited with premium stainless-steel appliances, Valle Nevado granite countertops, and Barnett Duraform - Linen cabinets. The third level has three generously sized bedrooms, which offer great flexibility in how to utilize the space as both the second and third bedrooms could easily be used as an office! Washer and Dryer included with home! This home includes the upgraded third floor 2' extension. 

Future amenities include a swimming pool, picnic area, trails, and a park with a basketball court, tot lot, and gazebo. Commuters will appreciate easy access to the bustling Northern Virginia, Baltimore-Washington, D.C. area. Call today for more information!

*Pictures are of a similar home and for illustrative purposes only. Pricing and incentives are subject to change without notice.
#WVJF2016580

RANSON

283 MINERAL SPRINGS ROAD LOT 099 LANCASTER

3 Beds

2 Baths

1,766 Sq.Ft.

$301,840

MLS#: WVJF2016580
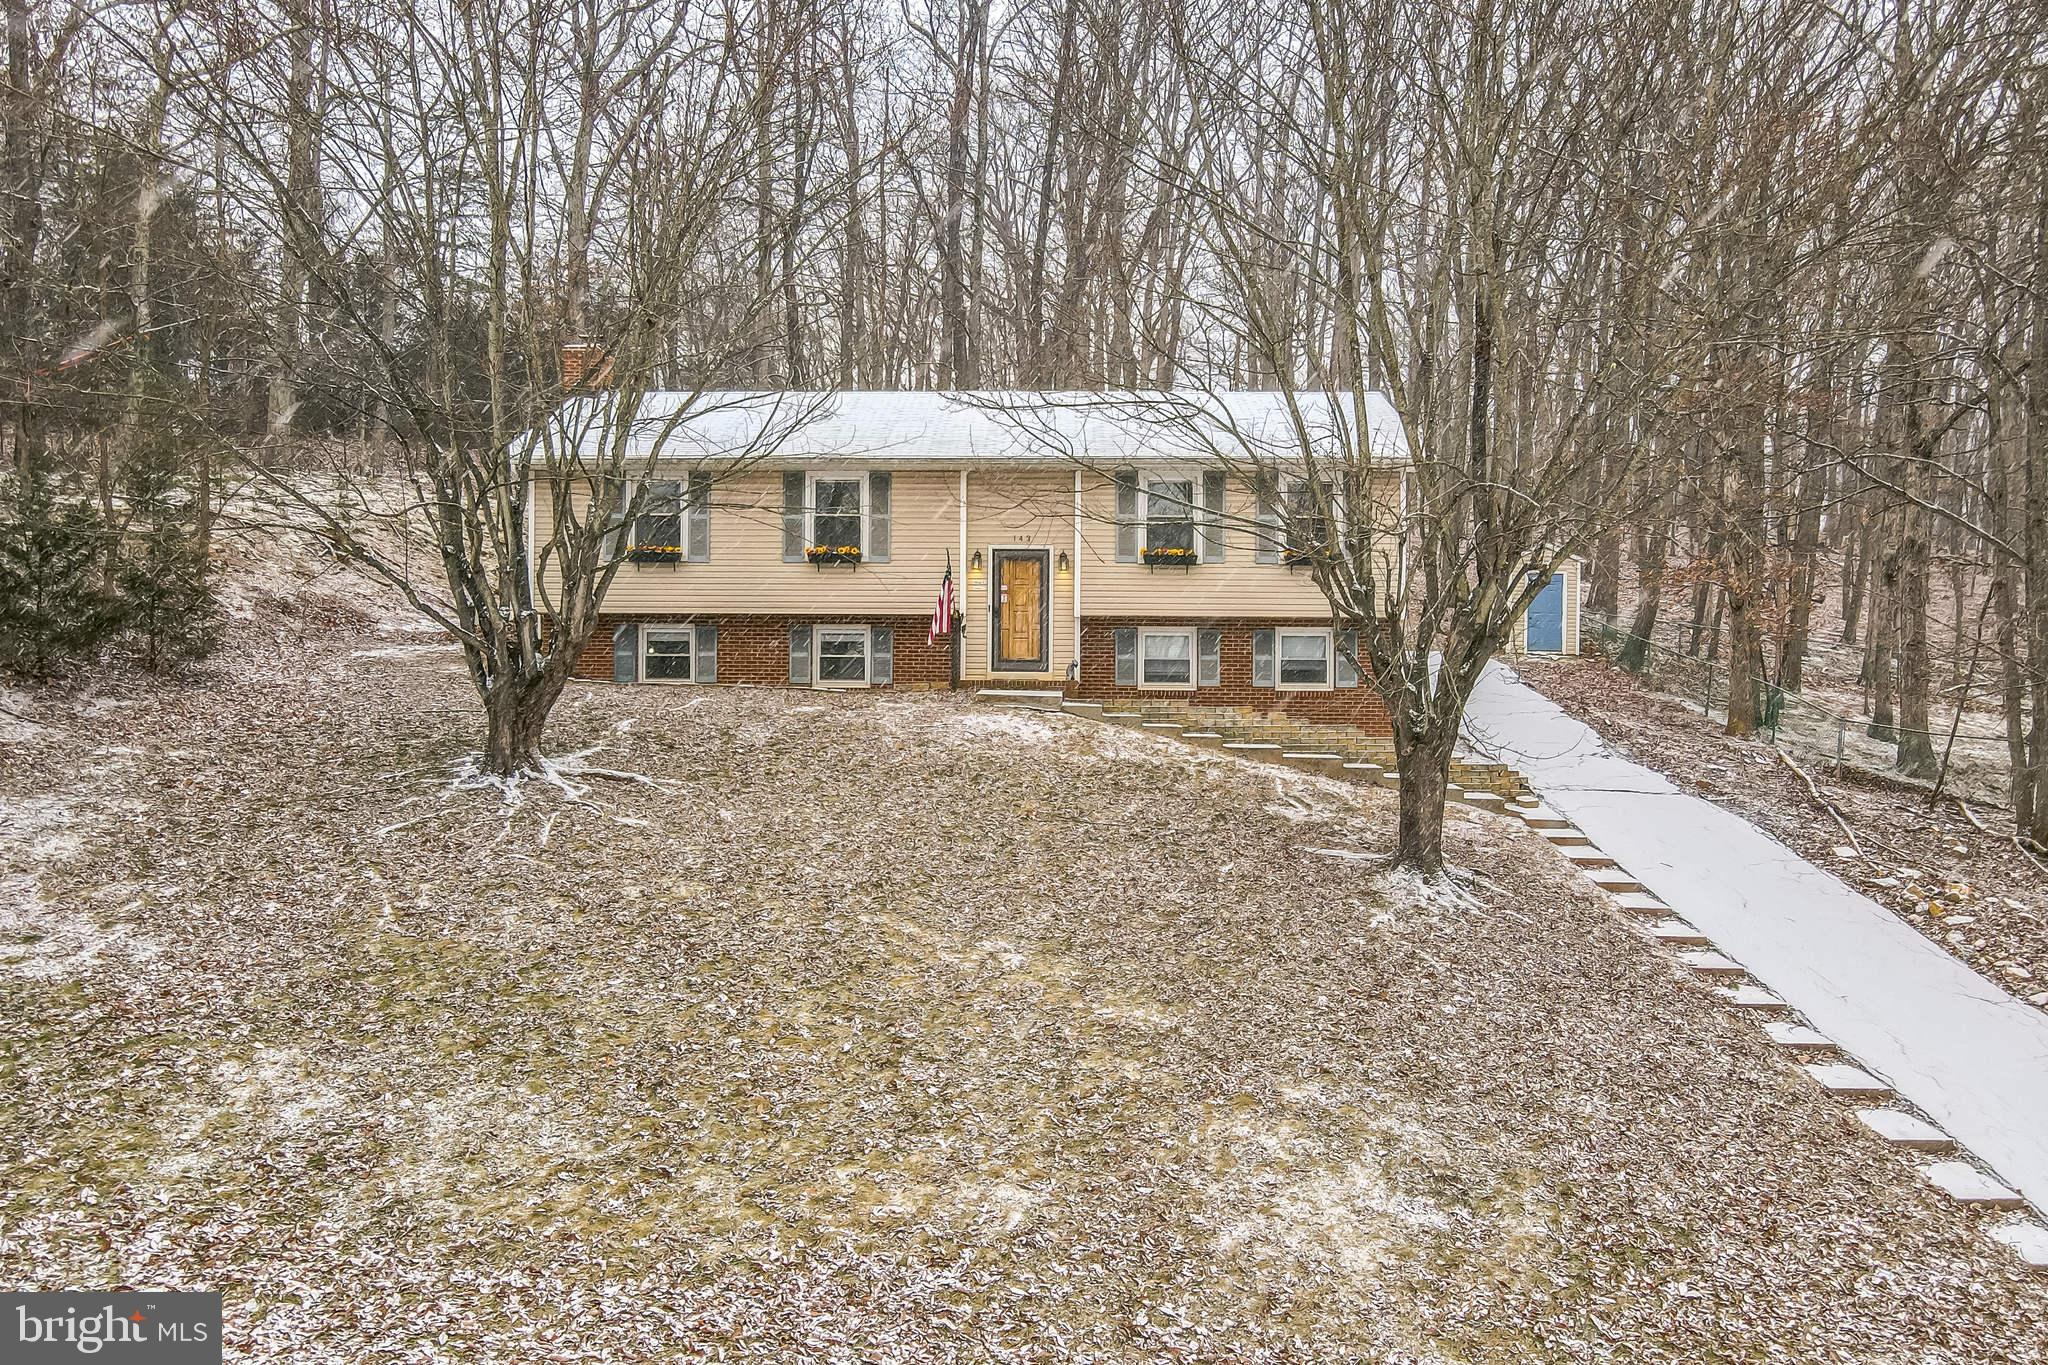
Charming split-level hits the market in Front Royal for under $400k! This home offers three spacious bedrooms, two full and one half baths, an updated kitchen, a large recreation room with a wood-burning fireplace, a separate storage room with utilities, and laundry. There is plenty of parking with a long driveway and additional street parking. Enjoy your rear patio with treed views. A storage shed conveys to house all of your yard gear. Mountain views from the front windows! Located in the Warren County School District and is zoned for Leslie Fox Keyser Elementary and Warren County Middle/High School and ideally situated just 9 minutes off RT 66 at Exit 13 - Linden (stop for an apple cider donut!!), minutes to the town of Front Royal for shops and restaurants, 9 minutes to Shenandoah National Park, 8 minutes to Eastham Park with river access, 9 minutes to Skyline Caverns. The major systems have been updated: Roof 2021, Water Heater 2015, HVAC 2019, Washer 2025.
#VAWR2010354

FRONT ROYAL

143 GLOUCESTER ROAD

3 Beds

2 Baths

2,046 Sq.Ft.

$359,900

MLS#: VAWR2010354

None
#VAFX2232206

ALEXANDRIA

6607 E WAKEFIELD DRIVE B2

2 Beds

1 Baths

785 Sq.Ft.

$350,000

MLS#: VAFX2232206
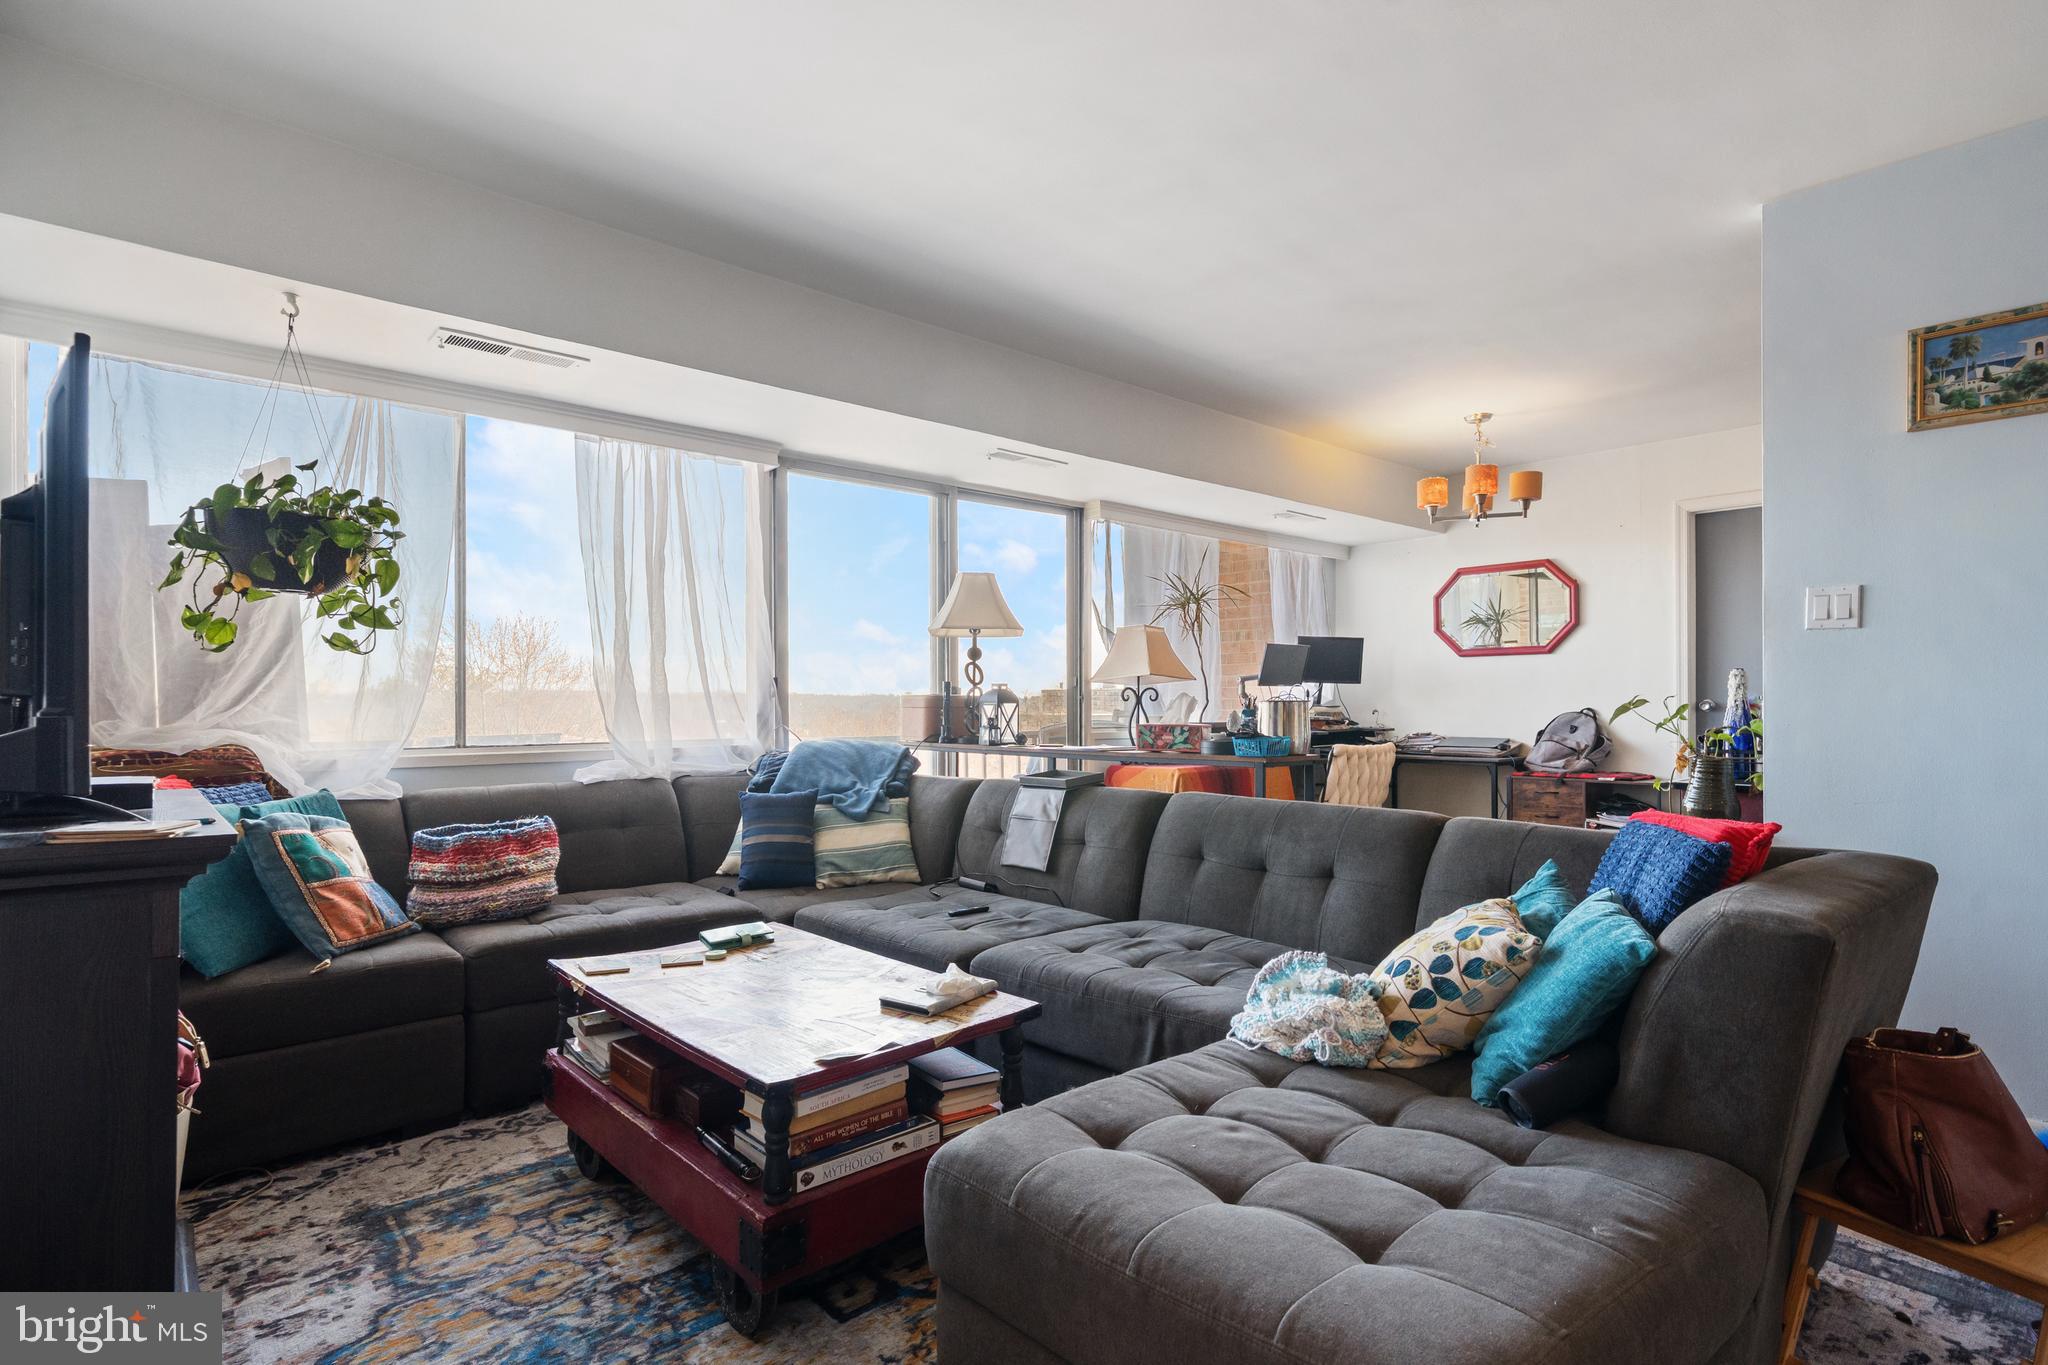
Welcome to The Seasons! Unit 401 offers convenient access to everyday necessities and recreational amenities. The property is in close proximity to a post office, grocery stores, pharmacies, restaurants, and fitness centers, making daily errands effortless. A bus stop is conveniently located right off the parking lot, providing easy public transportation options. For commuters, the Van Dorn Metro Station is approximately 2.5 miles away, and the Backlick Road VRE Station is about 4 miles away. The Landmark Plaza and Plaza at Landmark shopping centers are nearby, offering retail stores, dining options, and essential services. Outdoor enthusiasts can explore Holmes Run Park (1.5 miles), Bren Mar Park (2.5 miles), and Winkler Botanical Preserve (3.5 miles), while the Four Mile Run Trail (5 miles away) offers scenic trails. For cultural experiences, historic Old Town Alexandria provides charming boutiques, museums, and waterfront dining. This well-connected location offers both convenience and access to a variety of recreational and lifestyle amenities.
#VAAX2042440

ALEXANDRIA

431 N ARMISTEAD STREET 401

2 Beds

1 Baths

800 Sq.Ft.

$225,000

MLS#: VAAX2042440

1 ... 488 489 490 491 492 ... 666
* Listings identified with the FMLS IDX logo come from FMLS and are held by brokerage firms other than the owner of this website. The listing brokerage is identified in any listing details. Information is deemed reliable but is not guaranteed. If you believe any FMLS listing contains material that infringes your copyrighted work please click here to review our DMCA policy and learn how to submit a takedown request. © 2024. First Multiple Listing Service, Inc.

Send a message

Message successfully sent.

Your message

What is 3 + 4 ?

Reason for contacting?

I agree to receive email communication and understand I can unsubscribe at any time.

I agree to be contacted by Charis Realty Group - Christine Issler, Broker via call, email, and text for real estate services. To opt out, you can reply 'stop' at any time or reply 'help' for assistance. You can also click the unsubscribe link in the emails. Message and data rates may apply. Message frequency may vary. Privacy Policy

Sign Out

Virtual Assistant

Would you like to take the next step with this property? We can help you schedule a showing or virtual tour, or send you more details.

Yes, I would like more information.

Thank You for Your Reply, One of Our Agents will contact you as soon as possible

No, maybe later.

Thank you, you can always contact me via email, phone number or through the contact form.

Realhub AI

Lucy - Your AI-Powered Realtor

Update Your Temporary Password

Personalize your search

Enter your email and we'll notify you immediately when new listings match what you're looking for.

or enter email address

Already have an account ? Login here

Continue your home search

I agree to receive communications and understand I can unsubscribe at any time.

I agree to be contacted by Charis Realty Group - Christine Issler, Broker via call, email, and text for real estate services. To opt out, you can reply 'stop' at any time or reply 'help' for assistance. You can also click the unsubscribe link in the emails. Message and data rates may apply. Message frequency may vary. Privacy Policy

Already have an account ? Login here

We use cookies

We use cookies primarily for analytics to enhance your experience. By accepting, you agree to our use of these cookies. You can manage your preferences or learn more about our cookies policy.
