Properties

Browse or get in touch to schedule a walkthrough.

  • Nearby me
Price range

Popular Features

Community Features

Association

Property Features

Waterfront

View

Exterior Features

Interior Features

Style

10000 properties match your criteria

Updated 1 minute ago

E-Alert name
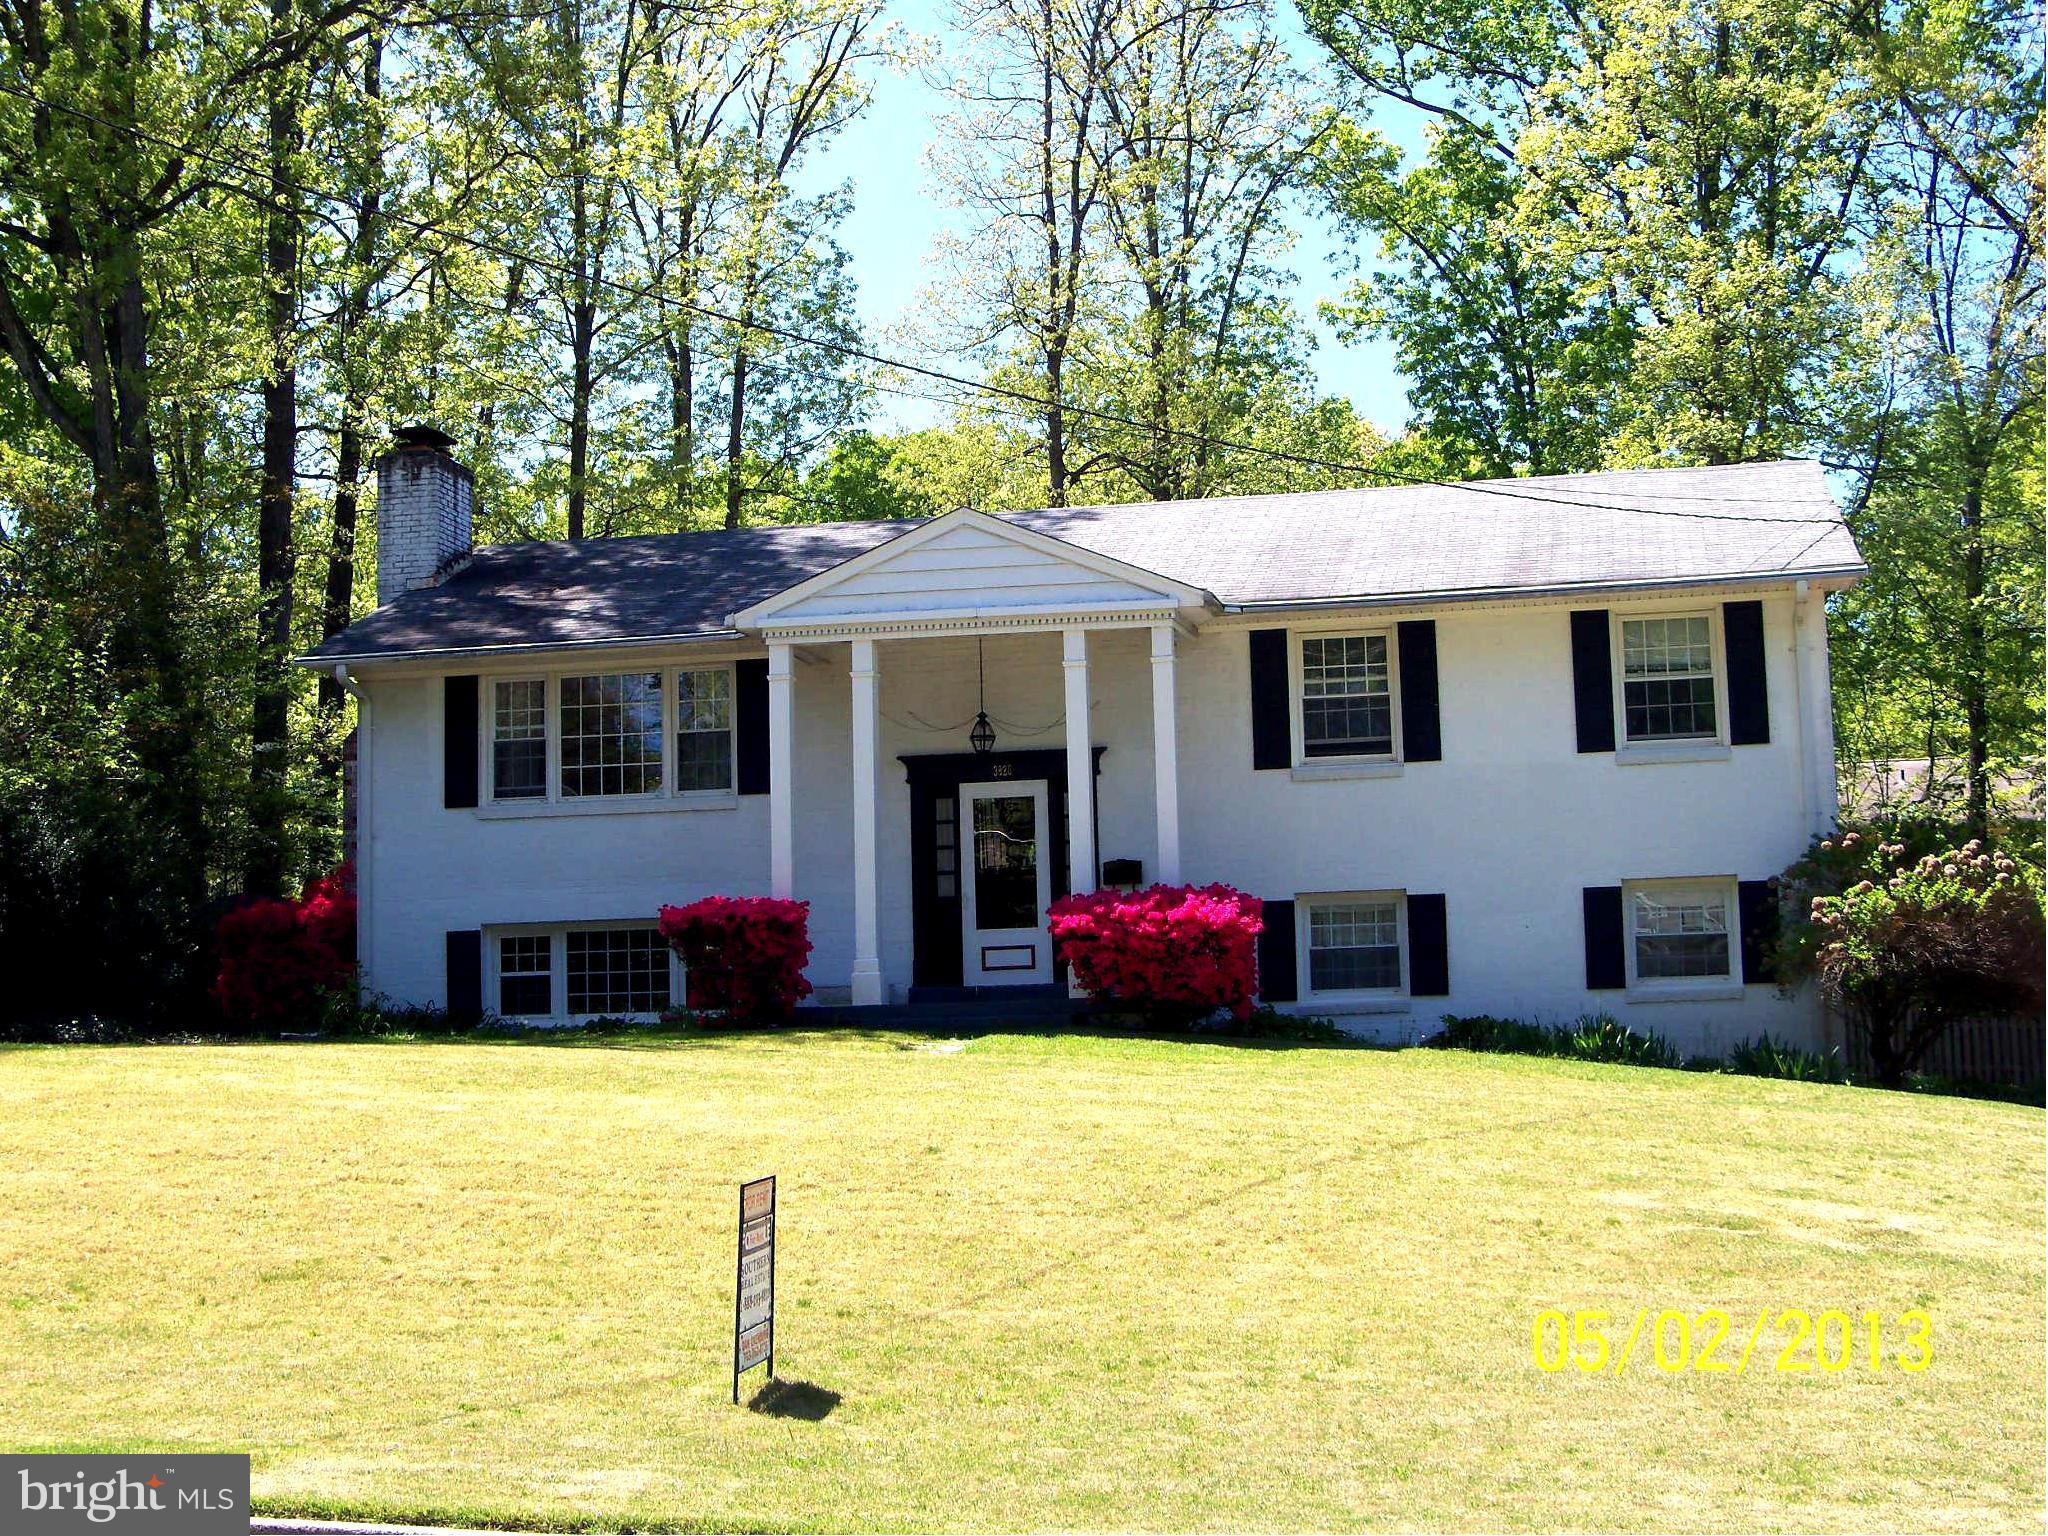
Remodeled, 5 Bedroom, 3 Full Bath, 2 car garage, Single Family in sought after Camelot with newer flooring/carpets, paint.  Oversized lvl lot, privacy fenced 6' high, with ample storage, a large 26X11 deck off of the sun room, remodeled Master Bath with large walk-in closet/Den that could be sitting area or home office, New HVAC. Avl, 06/1/25, maybe earlier depending on tenant move.
#VAFX2231446

ANNANDALE

3820 KING ARTHUR ROAD

5 Beds

3 Baths

3,328 Sq.Ft.

$3,990

MLS#: VAFX2231446
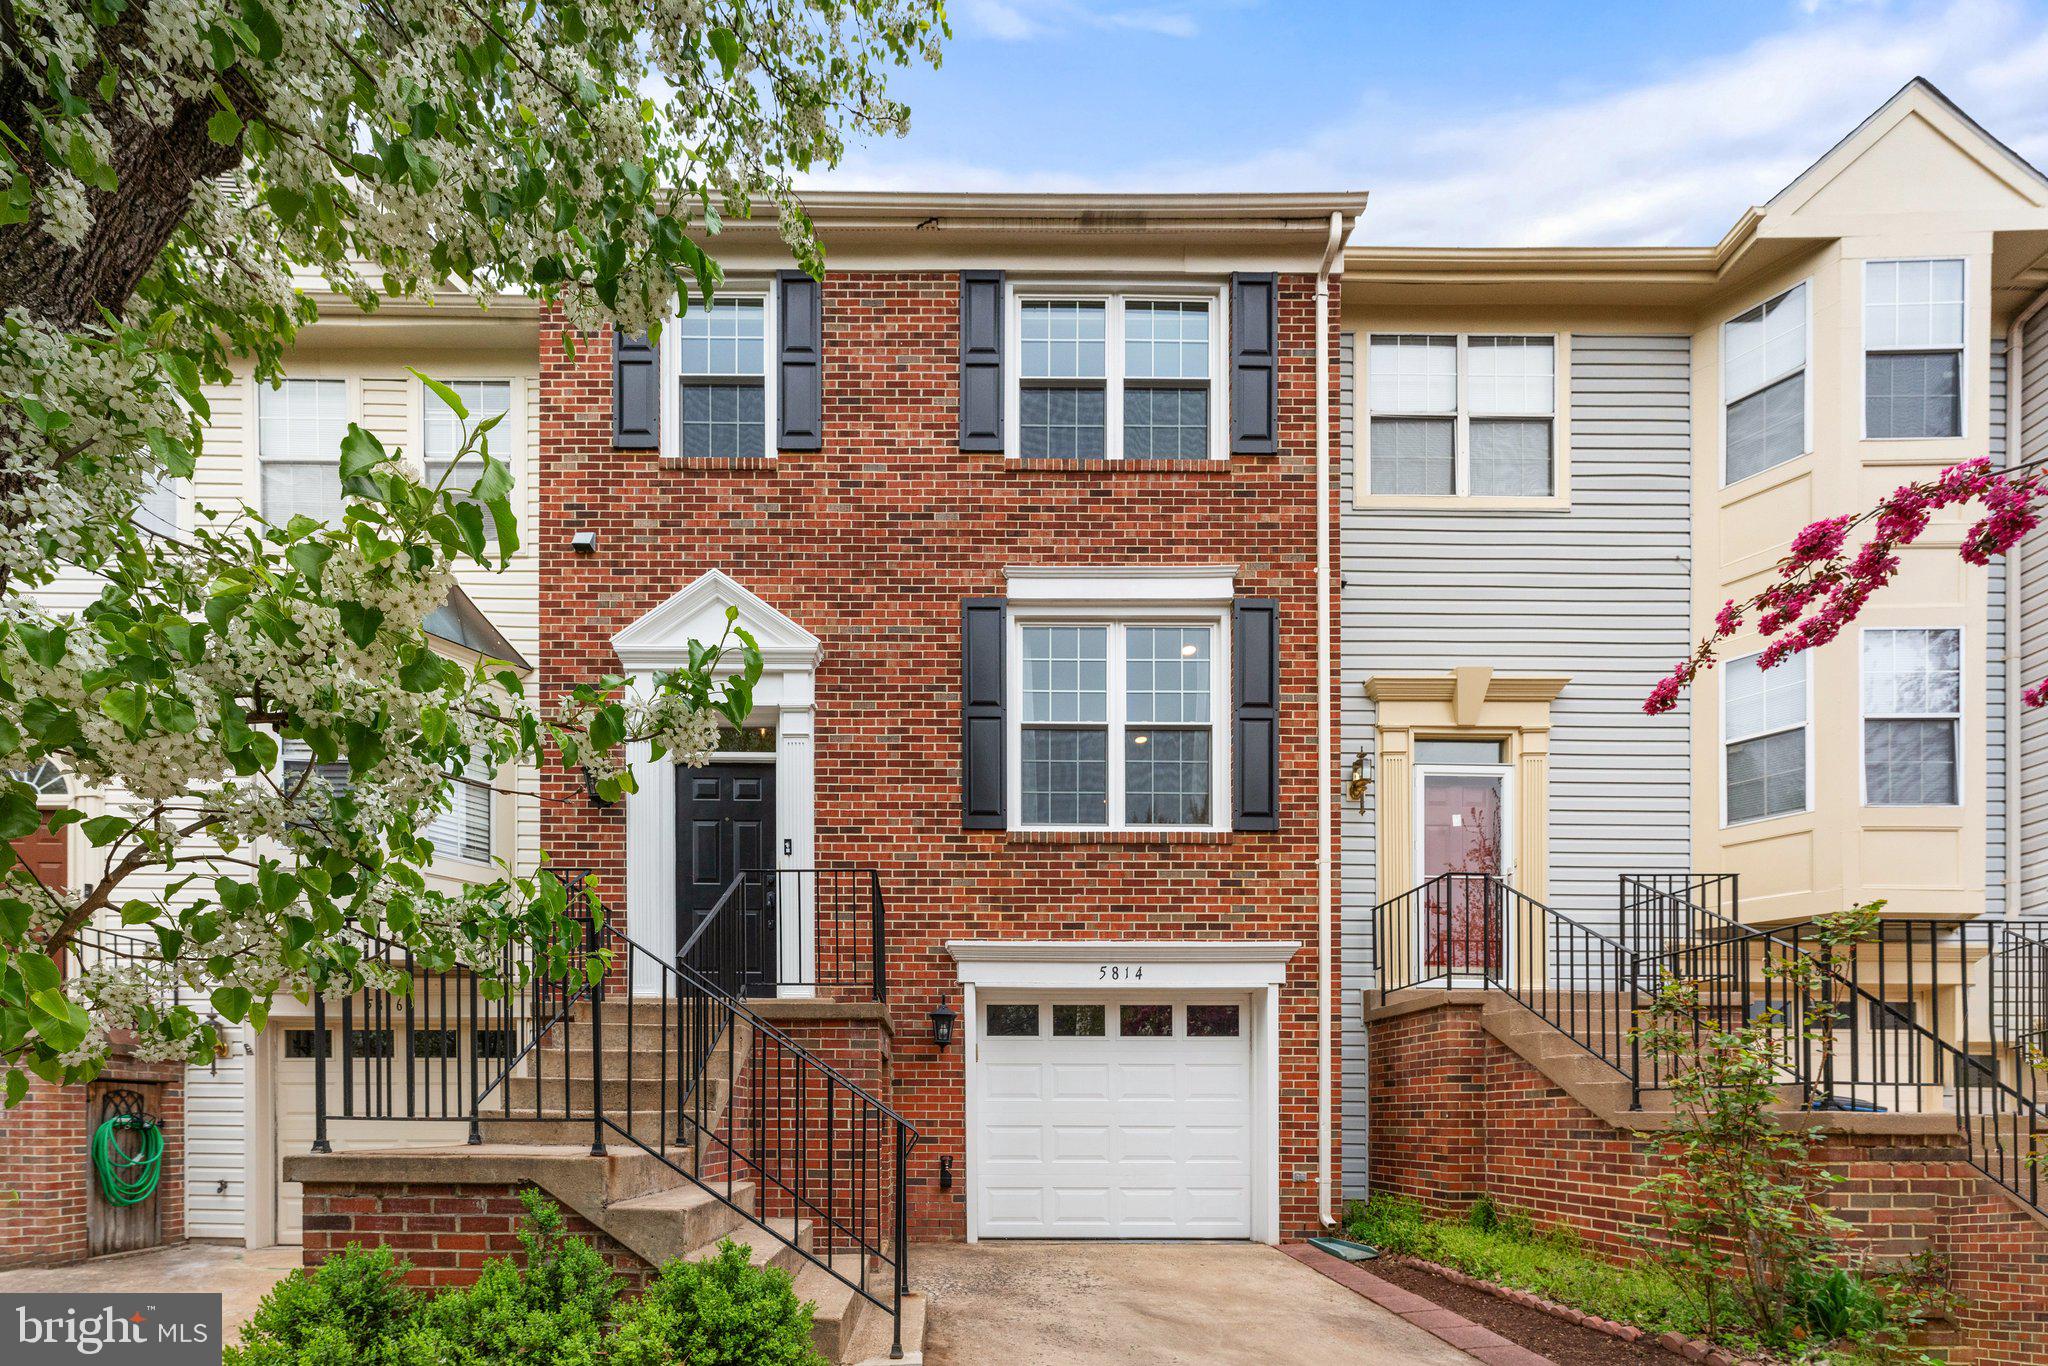
Welcome to 5814 Stream Pond Ct, a beautifully maintained 3-bedroom, 2 full-bath, and 2 half-bath townhome in the highly desirable Lifestyle at Sully Station community. This elegant Belmont model features an open-concept design, gleaming hardwood floors, and abundant natural light throughout. The updated kitchen boasts stainless steel appliances, granite countertops, and ample cabinetry, flowing into a bright dining area. Step outside to a private deck overlooking a fenced backyard, perfect for relaxing. The walkout lower level offers a spacious recreation room with a gas fireplace, ideal for a home office or entertainment space. Upstairs, the primary suite features a large closet and en-suite bath, while two additional bedrooms provide flexibility. Enjoy peace of mind with plenty of recent updates! Including new Whirlpool appliances (2022), refreshed bathroom vanities, mirrors, lighting, and LVP flooring, fresh paint throughout, new interior and exterior light fixtures, newly painted garage, a newer HVAC system, and a newer roof. Ideally located near Routes 28, 29, and I-66, this home offers an easy commute to DC, Tysons Corner, and Dulles Airport, plus quick access to Wegmans, Trader Joe’s, Fair Lakes, and more. Residents enjoy fantastic community amenities, including a pool, playgrounds, tennis courts, and scenic trails. This home checks all the boxes—location, upgrades, and lifestyle. Schedule your tour today!
#VAFX2231202

CENTREVILLE

5814 STREAM POND COURT

3 Beds

2 Baths

2,156 Sq.Ft.

$625,000

MLS#: VAFX2231202
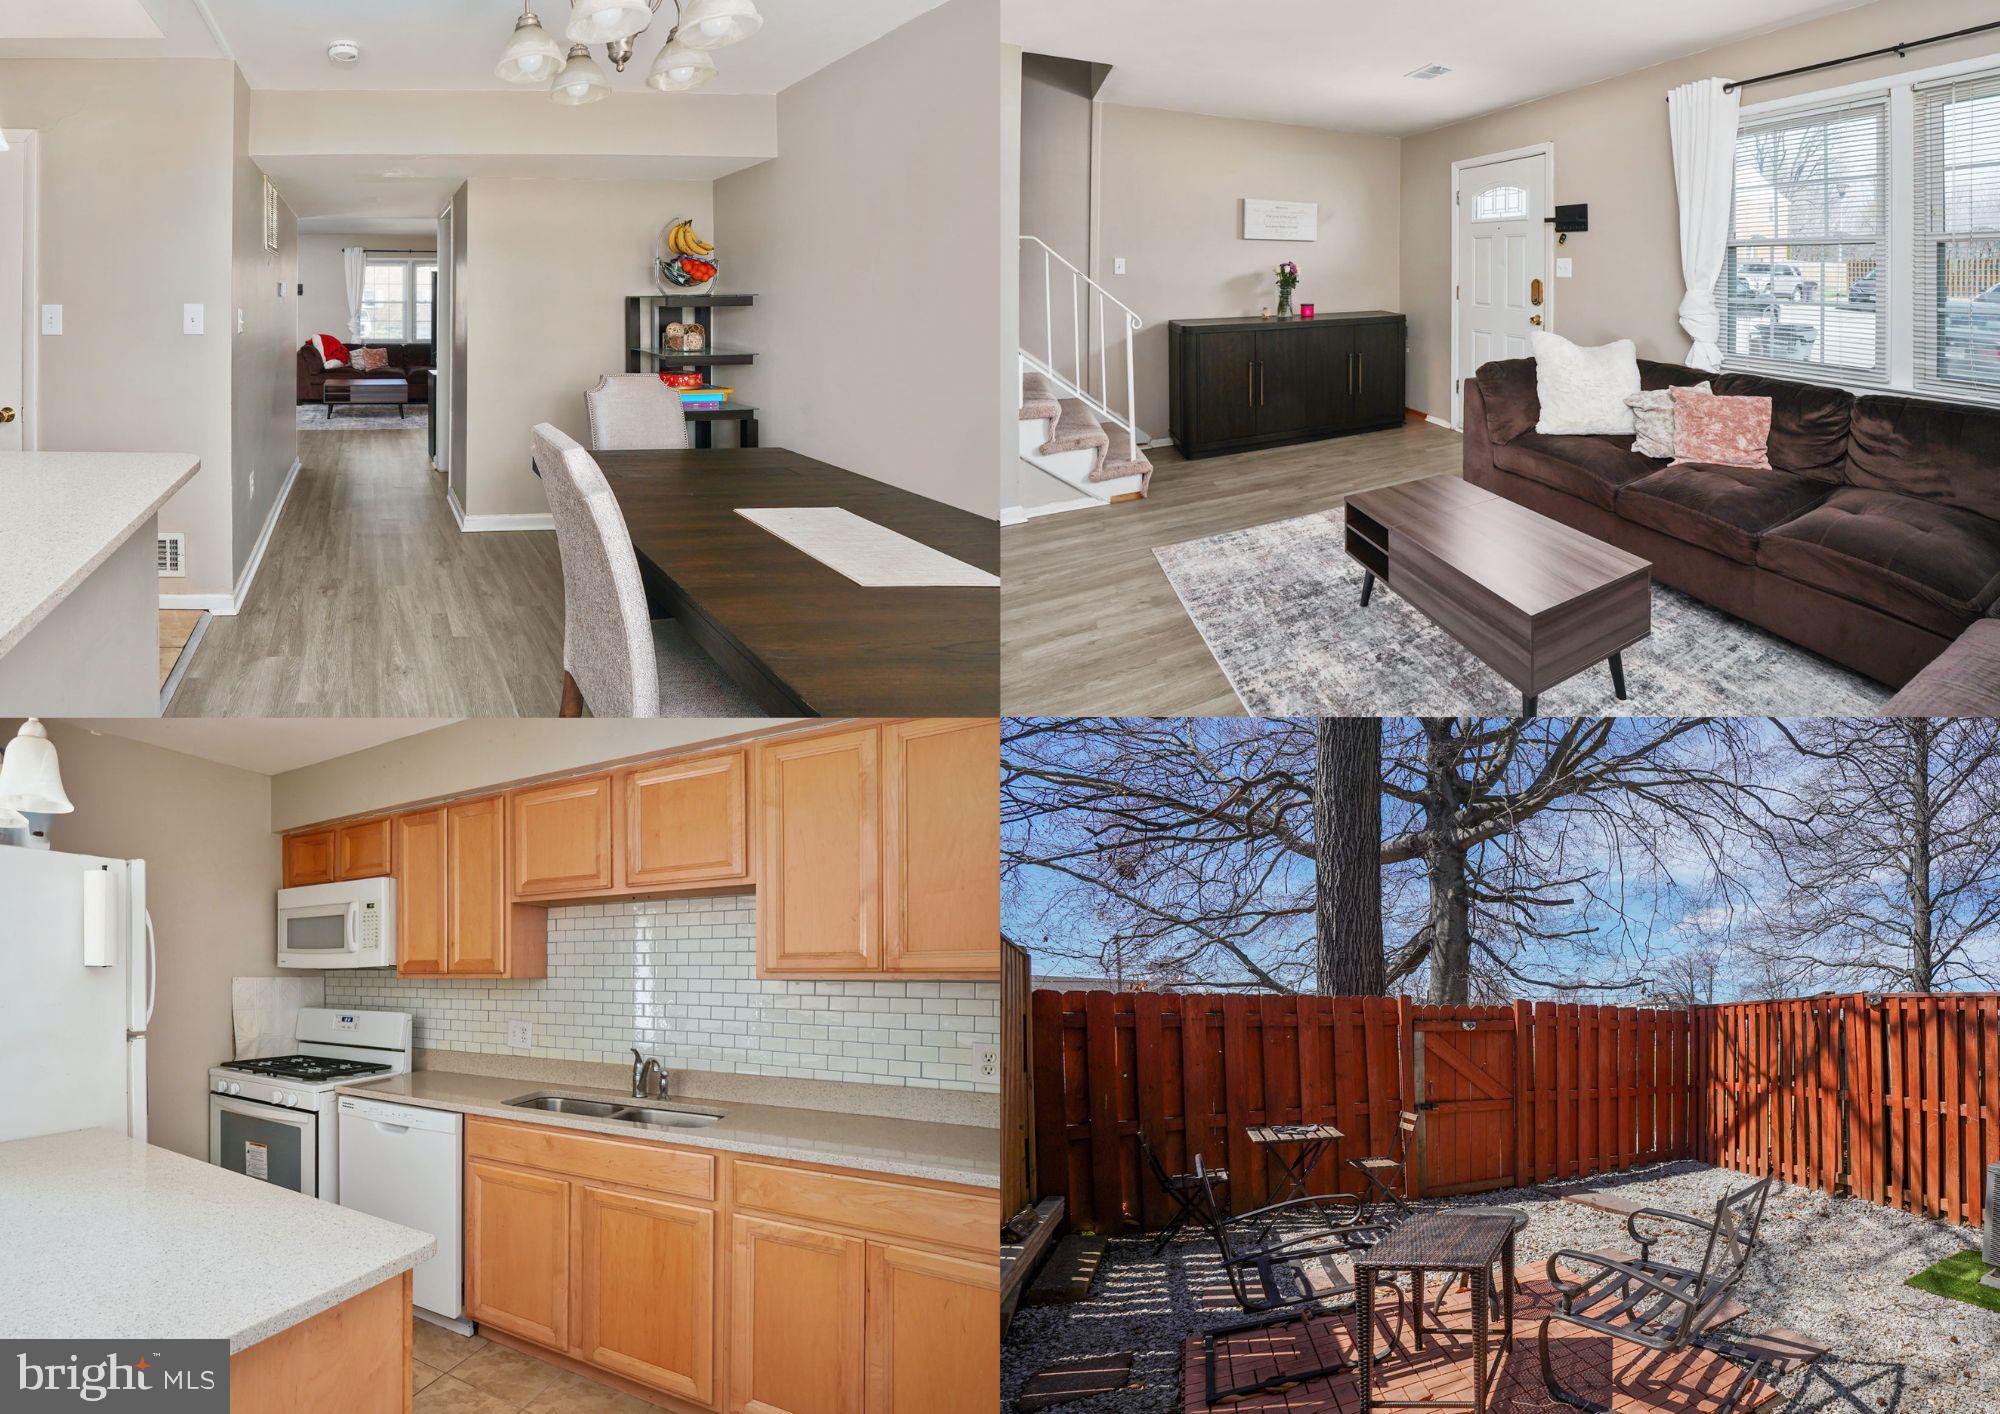
Welcome to 3467 Beale Court! This move-in-ready townhome offers three bedrooms, 1.5 baths, and over 1,200 square feet of comfortable living space in the low-HOA Barksdale community. Whether you're searching for a personal residence or a profitable rental property, this home is a fantastic choice — and with lawn maintenance included in the HOA, convenience is key!

Recent updates include new vinyl flooring on the main level, a new water heater, and fresh paint throughout. Outside, enjoy a flat, fully fenced backyard with elegant stone pavers and a storage closet for added space. Two designated parking spaces are also included.

Located just minutes from I-95, this home provides quick access to shopping, dining, and the popular Potomac Mills. For commuters, the Rippon VRE station is nearby, ensuring easy travel options. Inside, the inviting open floor plan features a spacious living room, dining area, and a kitchen with modern brown cabinets, white appliances, and a laundry closet. Upstairs, you’ll find three comfortable bedrooms with plush carpeting and a full bath with updated hardware.

Don’t miss out on this exceptional opportunity — schedule your tour today!
#VAPW2090676

WOODBRIDGE

3467 BEALE COURT

3 Beds

1 Baths

1,224 Sq.Ft.

$350,000

MLS#: VAPW2090676
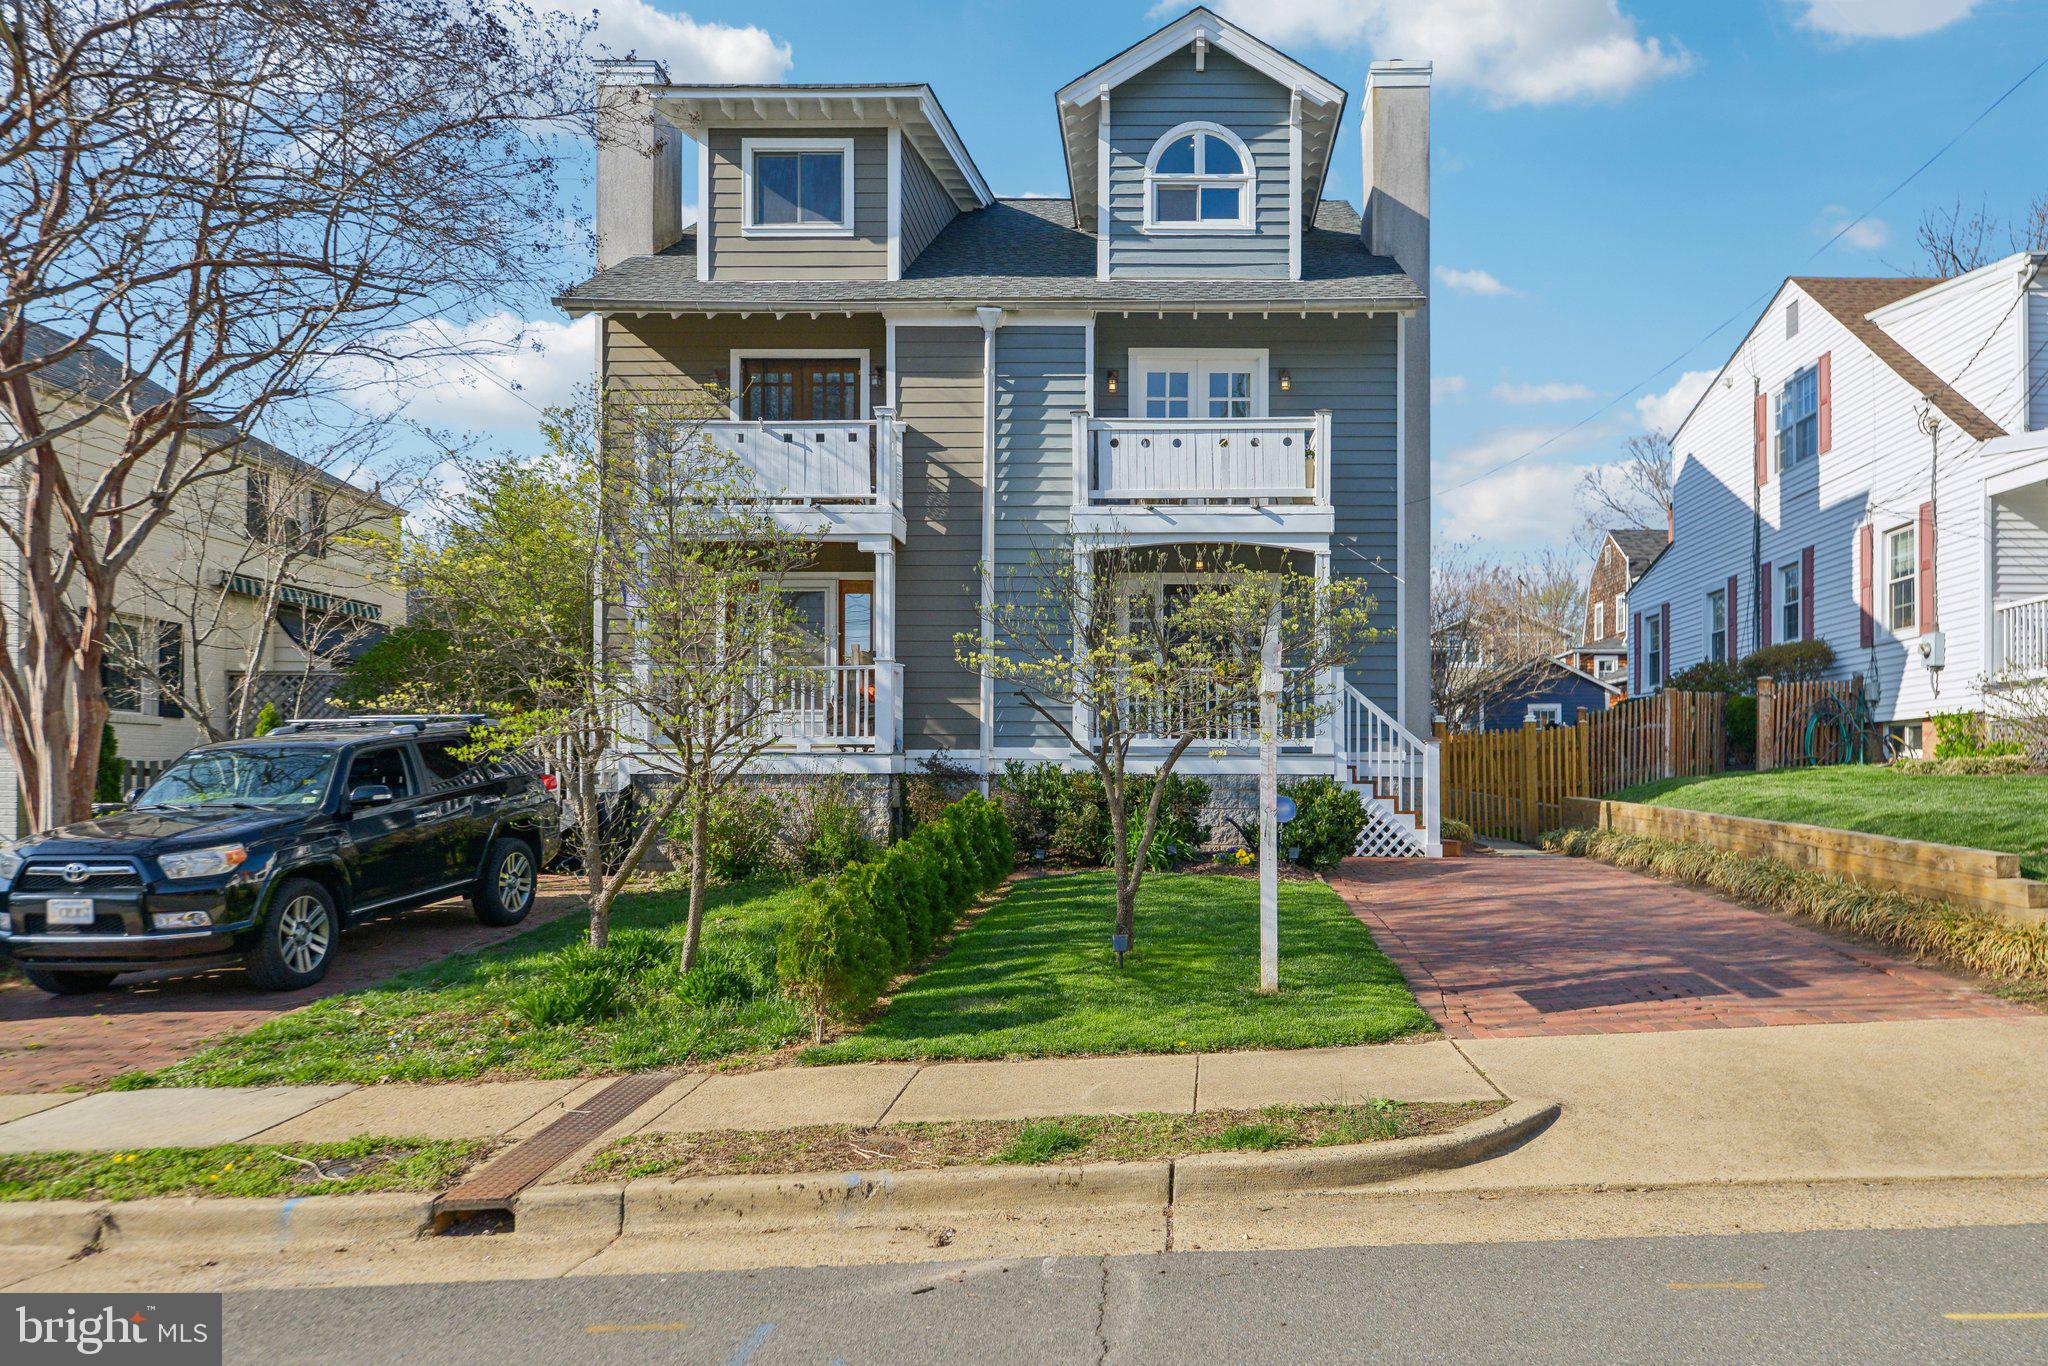
This charming and thoughtfully upgraded semi-detached townhouse is located on a peaceful and friendly block in Alexandria’s sought-after Rosemont neighborhood. 12A East Chapman Street seamlessly blends classic charm with modern upgrades. Perfectly situated between historic Old Town and vibrant Del Ray, this home offers a serene yet central location with easy access to the Braddock Road and King Street Metro stations—providing convenient access to the DMV area. A few blocks away from schools, parks, shopping, and dining, this home offers a highly convenient lifestyle. A welcoming front porch sets the tone, offering a warm and inviting first impression with its charming façade, while the fenced backyard provides a private space with some green areas and a generous brick and stone patio. Complete with a charming pergola, it offers a comfortable and relaxing space for outdoor living and entertaining. A practical storage shed in the corner provides space for bikes, a lawnmower, and other essentials. The private driveway offers parking for one car, and ample additional street parking ensures you and your guests are always accommodated. Inside, the home spans three thoughtfully designed levels. Step inside to an open and airy main level with wide-plank hardwood floors reclaimed from a historic barn, adding character and warmth. The living and dining area is anchored by a wood-burning fireplace, creating a cozy ambiance for gatherings or quiet evenings at home. The fully renovated kitchen (2023) is a chef’s delight, blending style and function with Miele, Bosch, and Wolf appliances, sleek quartz countertops, and Danish-imported cabinetry (Reform). Thoughtfully designed for both beauty and function, this space is ready to inspire culinary creativity. Whether you choose to maintain the Scandinavian minimalistic style or infuse the space with your personal touch, this kitchen is designed to impress. The first upper level offers two generously sized bedrooms, each with ample closet space, along with two fully renovated bathrooms outfitted with Grohe fixtures from Germany. The primary suite boasts an ensuite bath with a double vanity, a separate toilet and shower area, and a private balcony, providing a peaceful retreat. A washer and dryer are conveniently tucked away in the hallway for easy access. The top-floor loft is a versatile space with vaulted ceilings, a full bath, and additional storage. Whether used as a third bedroom, home office, guest suite, or converted into an additional fourth bedroom, this bright and airy level adapts to your needs and offers plenty of flexibility. The lower level provides a spacious rec room, ideal for movie nights, game days, or use as a home gym, along with extra storage to ensure all your belongings have a place. As a bonus, this home is equipped with a whole-house, gas-powered generator, providing peace of mind during power outages and ensuring uninterrupted comfort and connectivity.
With modern upgrades, historic charm, and a prime location, this home is truly move-in ready. Don’t miss your opportunity to experience the best of Rosemont living—schedule a showing today!
#VAAX2042818

ALEXANDRIA

12A E CHAPMAN STREET

3 Beds

3 Baths

1,886 Sq.Ft.

$1,245,000

MLS#: VAAX2042818
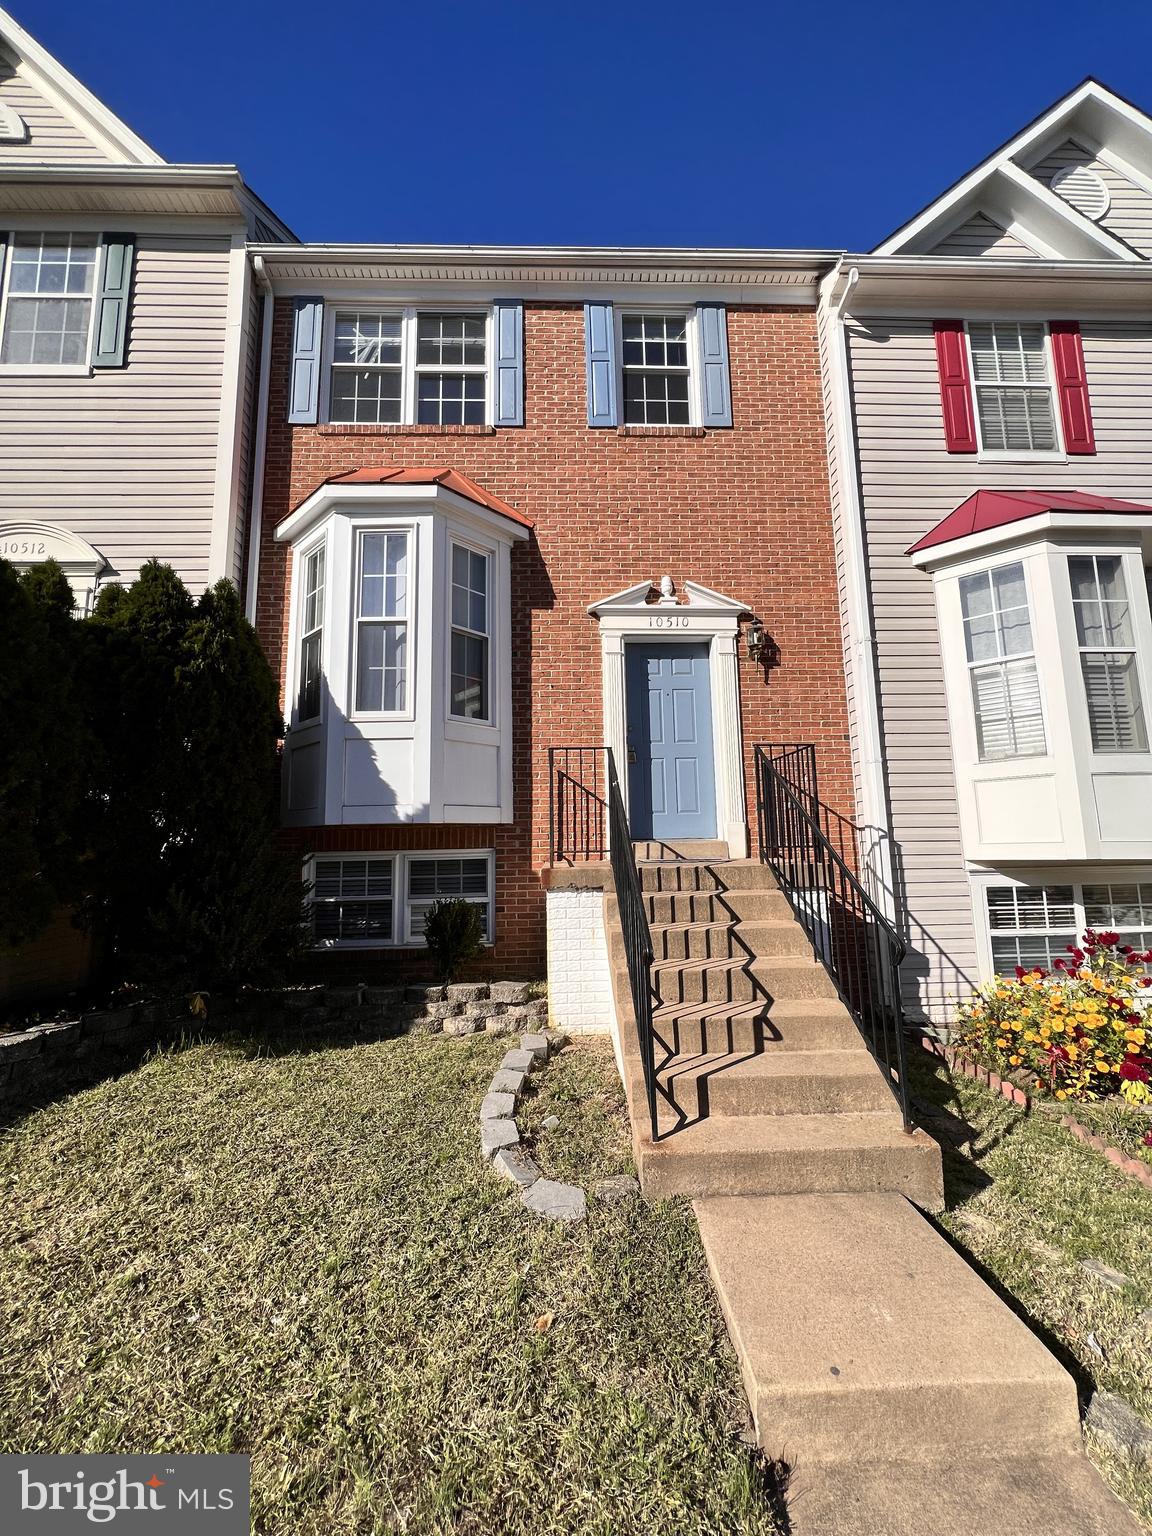
Ready to move in NOW! Beautiful Brick Front!Nearly 2,000 Square Feet townhouse with  3 fully finished levels of living space with 3 Bedrooms, and 3.5 Bathrooms.   Huge Living area for entertaining and the Kitchen features LVP floors and a breakfast area that opens up to the deck. Primary Bedroom with vaulted ceilings and its own private primary bathroom. The Lower Level features a Rec Room with a gas fireplace and storage area in addition to a rec room.  Fenced-in Yard. Location off 66 and less than a mile from a huge shopping center to include Costco, Restaurants, Lowes, Staples, etc. Call the listing agent for questions and submit an application.
#VAPW2088650

MANASSAS

10510 MONTROSE WAY

3 Beds

2 Baths

1,968 Sq.Ft.

$2,700

MLS#: VAPW2088650
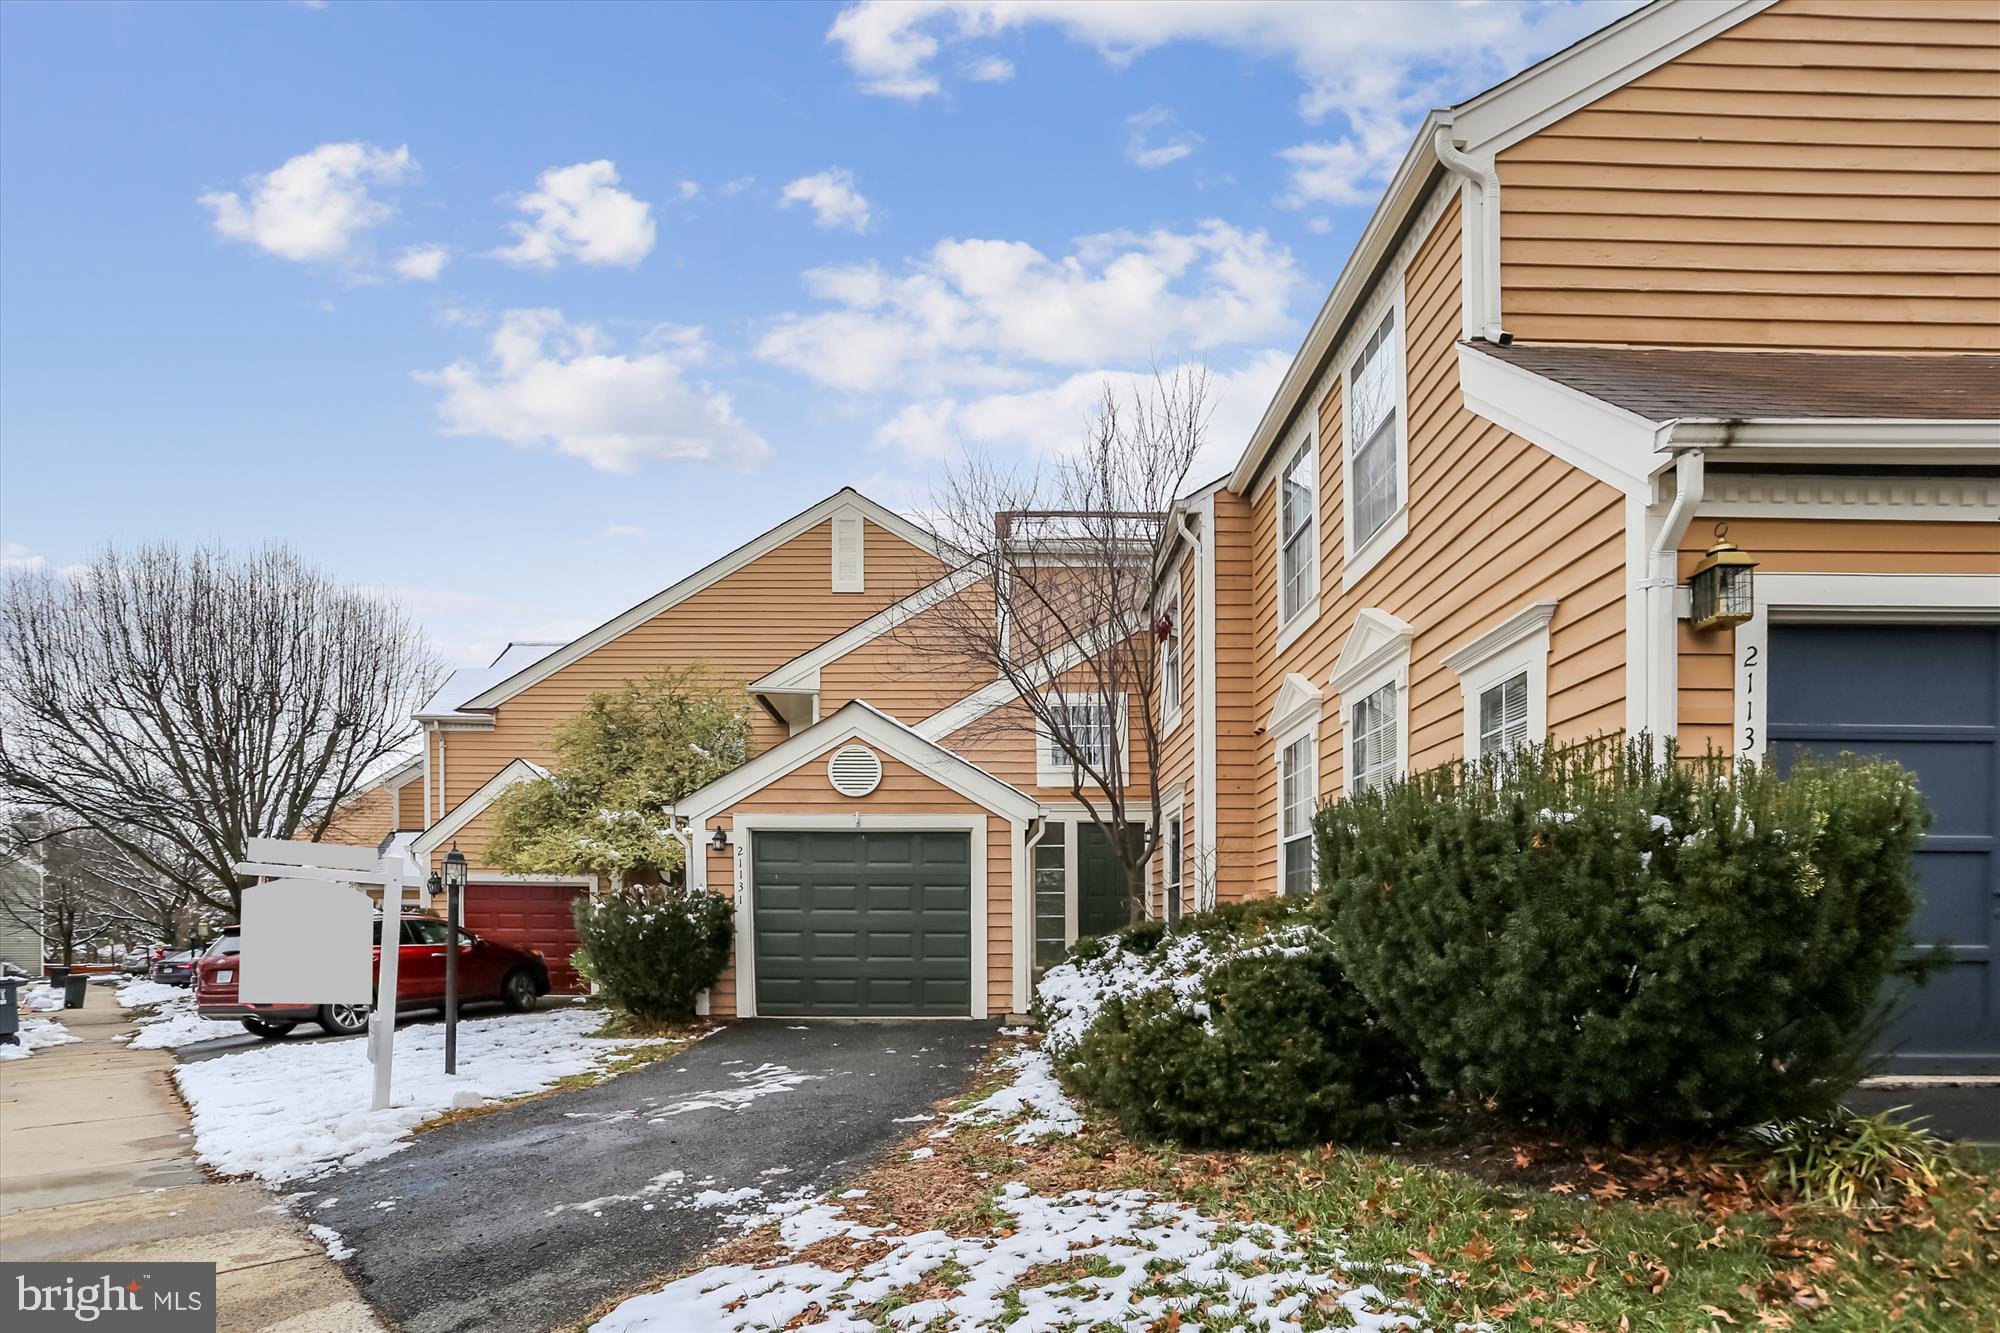
4Br,3Fb,1Hb Townhome with one car attached garage in a desirable Ashburn Farm community with fenced yard. Relatively new Roof & LVP on Main and upper levels, nice deck and private backyard. The main level features living room, dining room, and spacious kitchen and open floor plan with access to the large deck. The upper level has a master bedroom with a private bathroom and walk-in closet, two nice-sized secondary bedrooms, and private bath. The lower level features a bedroom, a full half bath and a rec room offering excellent flex space for an office, playroom, or work out area, and a storage room with built in shelves. Easy access to Routes 7 and Dulles Green Way, minutes to One Loudon, Leesburg Outlets, and quaint downtown Leesburg. Swimming pools, playgrounds, tennis courts, basketball court, club house, walking paths, shops, restaurants and grocery stores all within walking distance. Smoking is not allowed. Pets are allowed case by case. Available to occupy from 06/01/2025.
#VALO2092674

ASHBURN

21131 CROCUS TERRACE

4 Beds

3 Baths

2,260 Sq.Ft.

$3,200

MLS#: VALO2092674
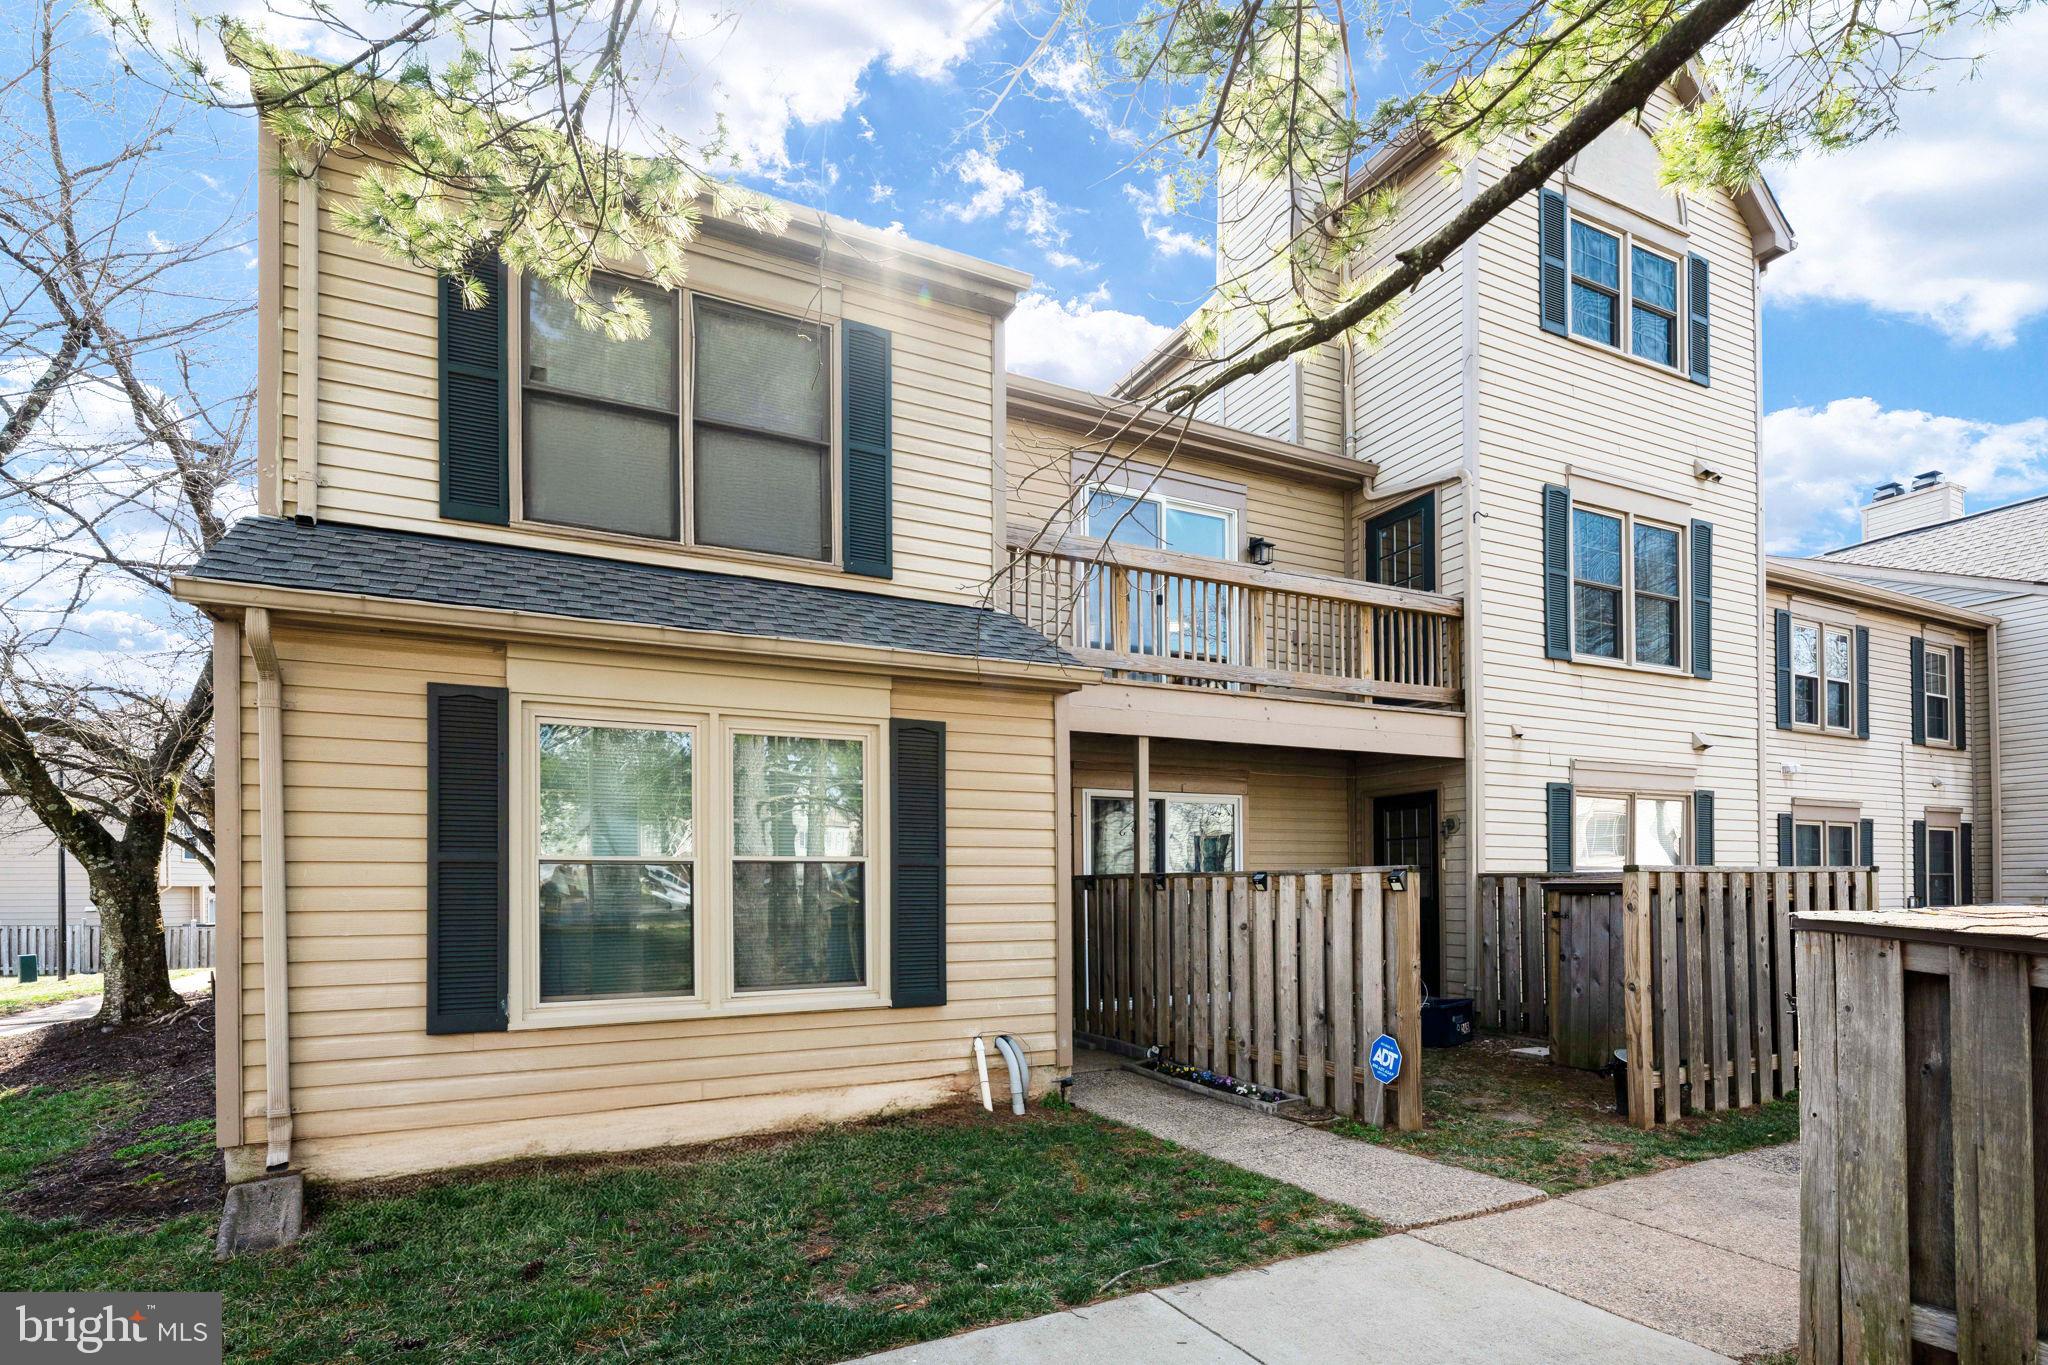
This move-in ready 2-bedroom 2 bath condo has what you need—new kitchen appliances (2025), fresh paint, and a new roof (2024). Highlights: Bright, open layout across two levels; Private balcony; Community pool, playground & tennis courts; Easy access to I-66, Route 28 & VRE; Minutes from shopping, dining & more. Seller Prefers Bay County Title.
#VAPW2087114

MANASSAS

7414 ROKEBY DRIVE

2 Beds

2 Baths

1,335 Sq.Ft.

$324,900

MLS#: VAPW2087114
3.5% VA assumable loan!!!

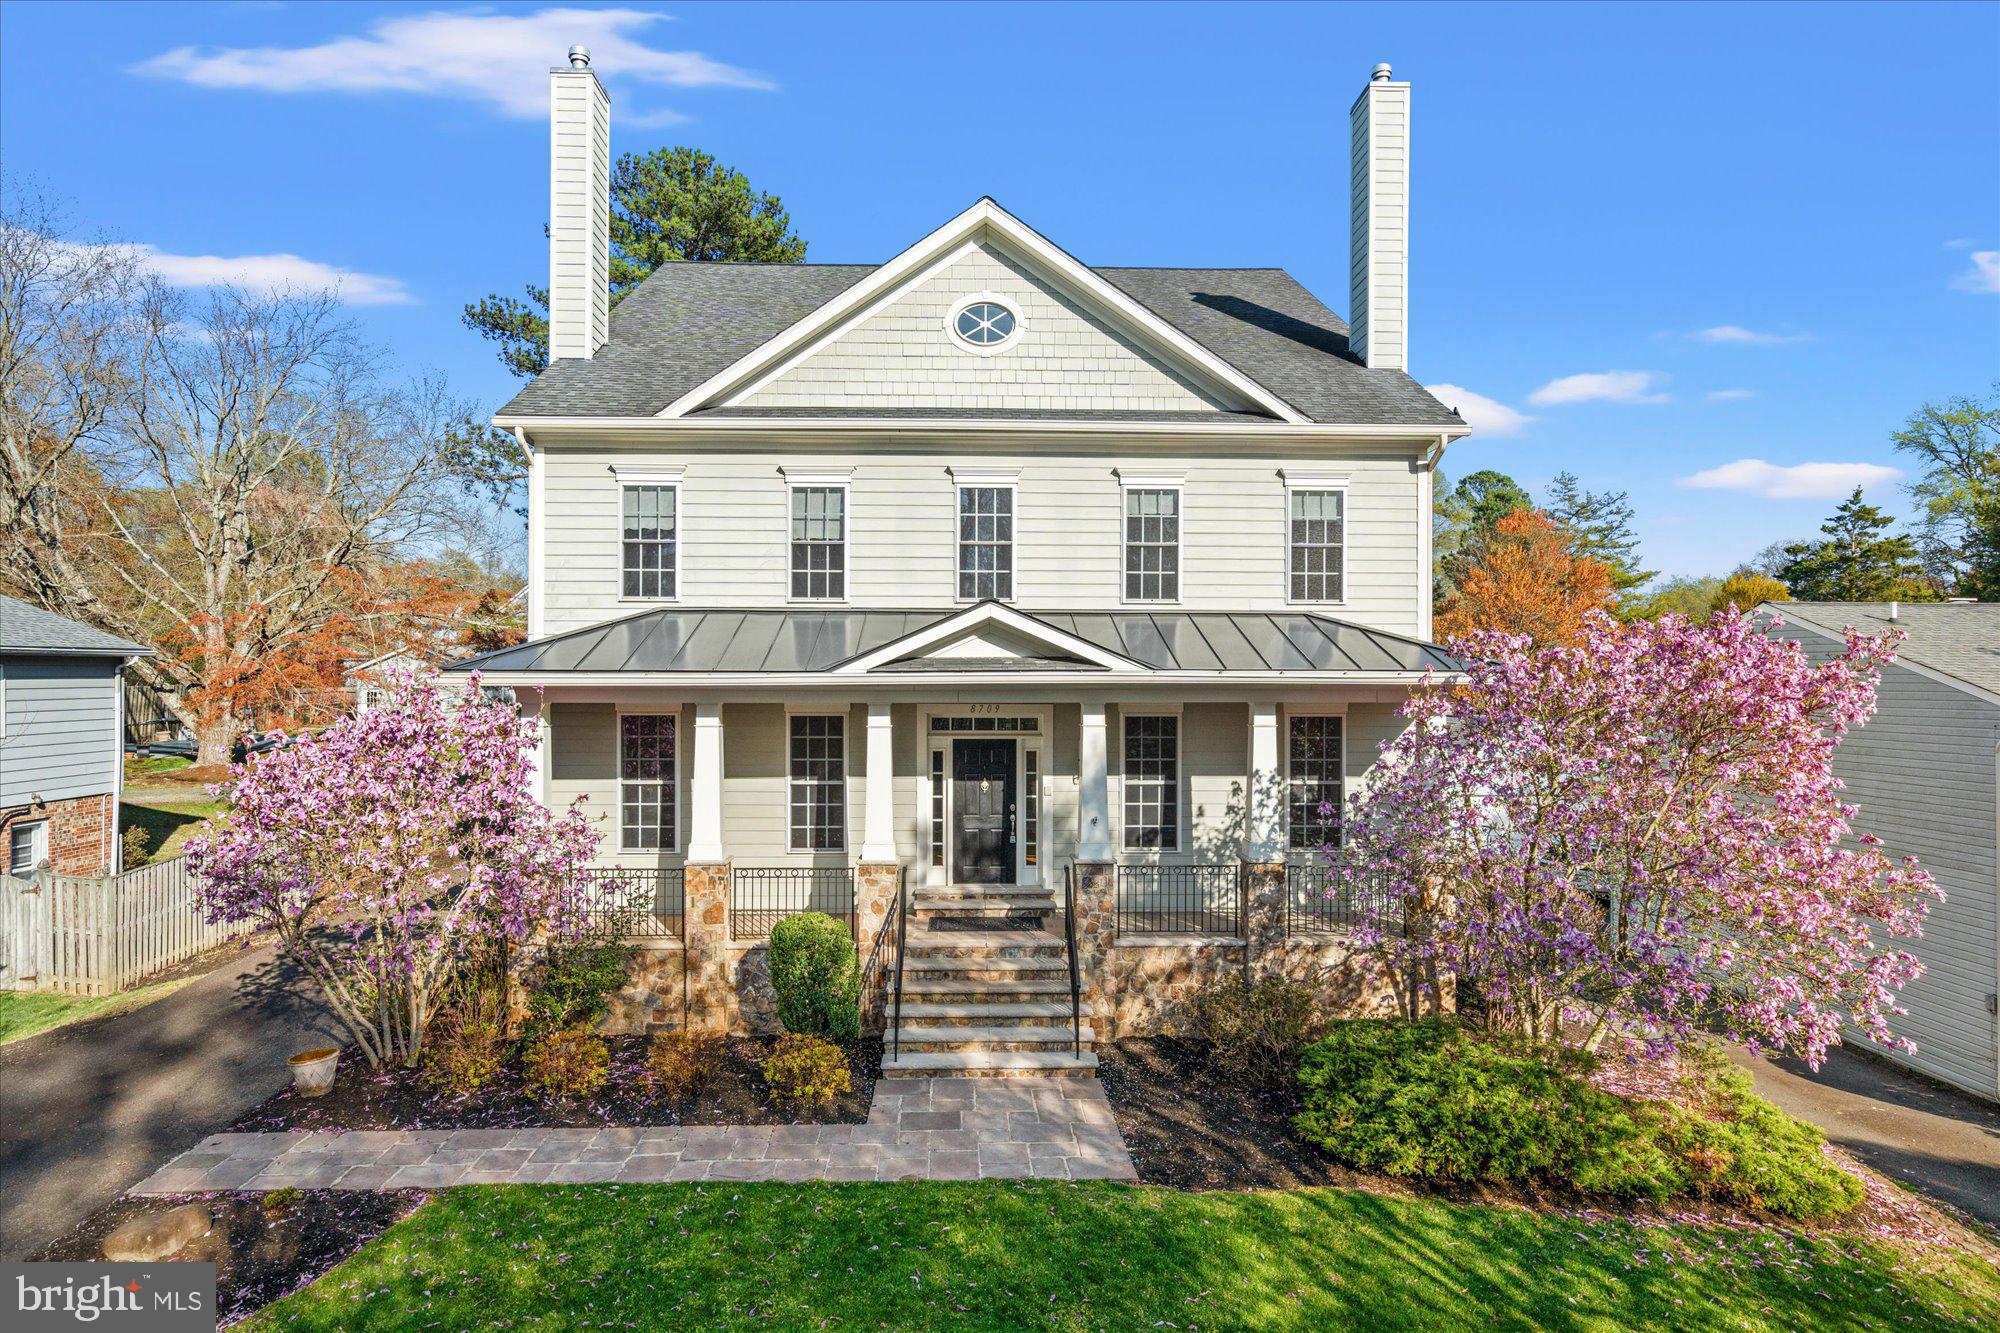
Discover unparalleled luxury in this exquisite 5-bedroom, 4.5-bathroom home, perfectly situated on a 0.52-acre lot in the highly sought-after Plymouth Haven neighborhood. Designed for both elegance and functionality, this home boasts an open floor plan, abundant natural light, and hardwood floors on the main level.

The gourmet kitchen is a chef’s dream, featuring a SubZero refrigerator, Wolf 5-burner cooktop, Wolf double wall oven, Bosch dishwasher, granite countertops, and a spacious island - perfect for entertaining. The inviting family room, anchored by one of four gas fireplaces, flows seamlessly to the outdoor spaces, including charming front and back porches.

Retreat to the luxurious oversized primary suite, complete with a sitting room and cozy gas fireplace, spa-like bath, and 2 walk-in closets. The home also includes a private en-suite bedroom, ideal for guests, plus a dedicated home office on the main level. Gather in the elegant living room with a fireplace, host intimate dinners by the dining room fireplace, or relax in the family room by the warm glow of the fourth fireplace.

The finished walkout stairs basement offers endless possibilities - recreation space, media room, or home gym. Outside, enjoy the large, flat backyard, perfect for outdoor gatherings. With HardiePlank siding and stone accents, a 2-car garage, and easy access to top-rated Waynewood Elementary, this home is a true gem. Experience the best of Fort Hunt living in this breathtaking residence!
#VAFX2229058

ALEXANDRIA

8709 FORT HUNT ROAD

5 Beds

4 Baths

6,002 Sq.Ft.

$1,649,000

MLS#: VAFX2229058
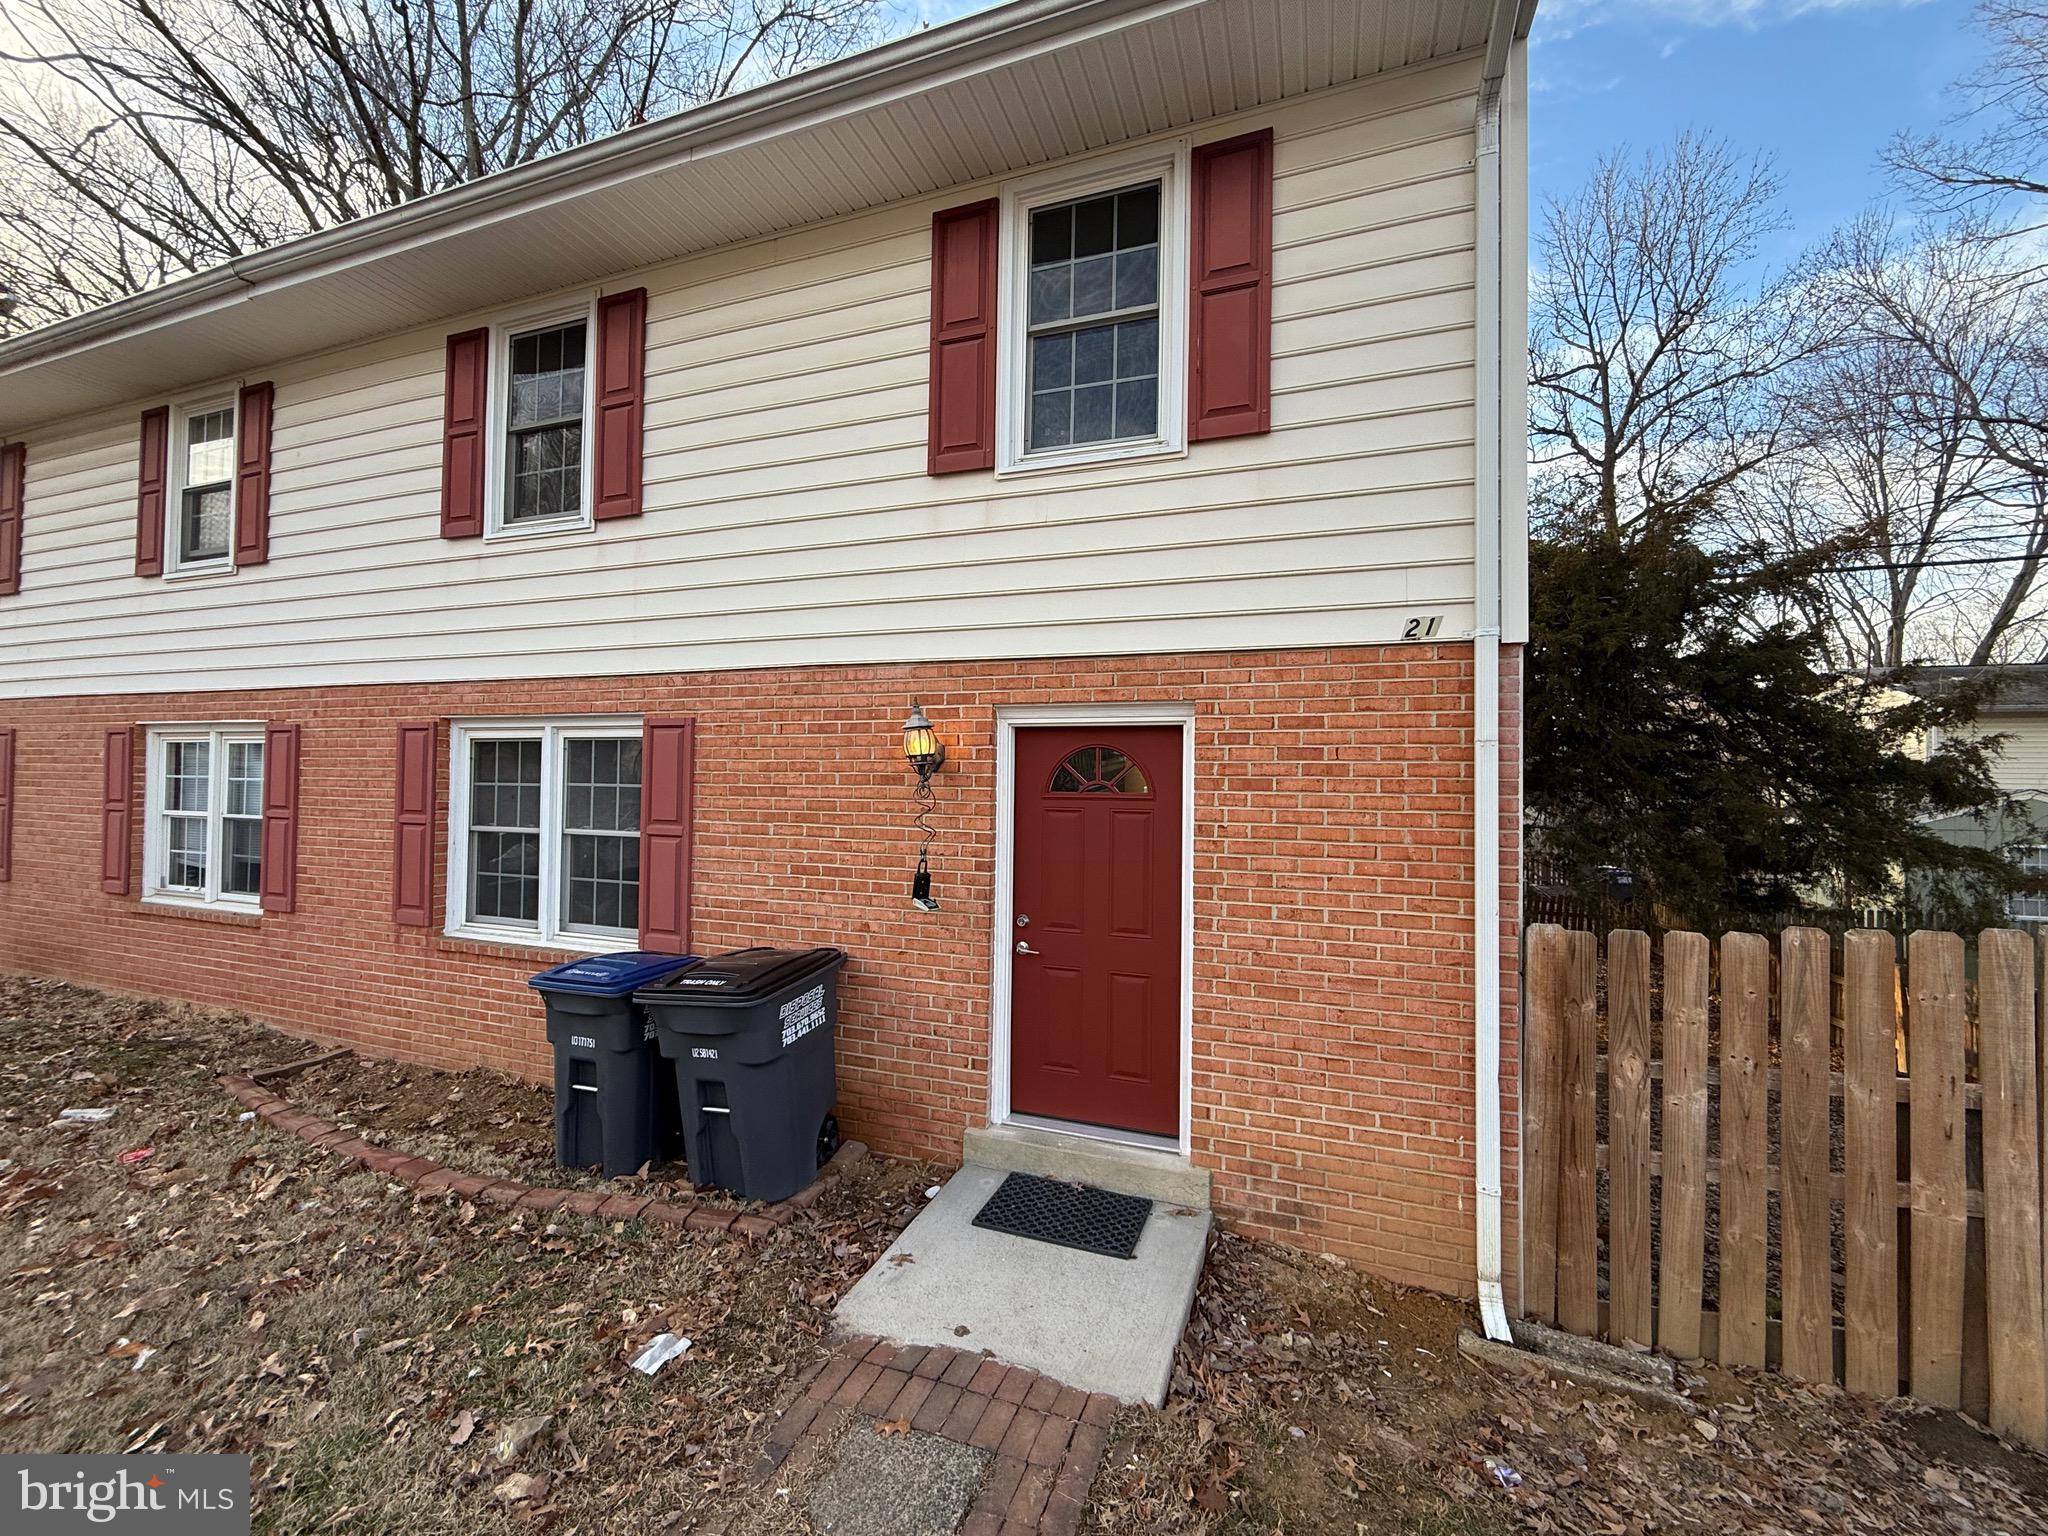
***640 minimum credit score required, income => 3x rent, NO PETS*** All new interior! Beautiful 3 Bedroom 1.5 Bath Home in a quiet neighborhood with immediate access to I-95 and US 1. Less than a mile to a commuter lot and Virginia Railway Express (Stafford) station. Home has 3 bedrooms (walk-in closet in Master Bedroom) and 1.5 baths.  New Luxury Plank flooring on main level, new wall-to-wall carpeting on upper level. New kitchen cabinets, new granite countertops, new stainless steel appliances, new washer and dryer, new bathrooms, all new interior doors and locks, all new plugs and switches, all new LED lighting. Call or email today to schedule your showing.
#VAST2035912

STAFFORD

21 BIRCH LANE

3 Beds

1 Baths

1,152 Sq.Ft.

$1,995

MLS#: VAST2035912
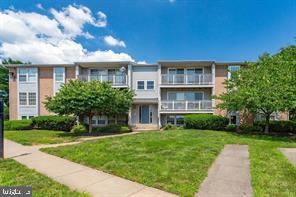
This beautifully updated condo is in a secure building and located on the third floor (no one above you). The kitchen and both bathrooms have been updated! The entire unit has been freshly painted and has brand new flooring! Laundry area off of the kitchen. Great patio with two large sliding glass doors for lots of natural light. Plenty of parking for you and your guests. Mailbox is close to the building. Minutes to Stonebrige Plaza and Wegman's, I-95, HOV hot lane access, commuter lots, and is right down the street from the future VRE Station.
#VAPW2085356

DUMFRIES

3351 YOST LANE

2 Beds

2 Baths

865 Sq.Ft.

$244,900

MLS#: VAPW2085356
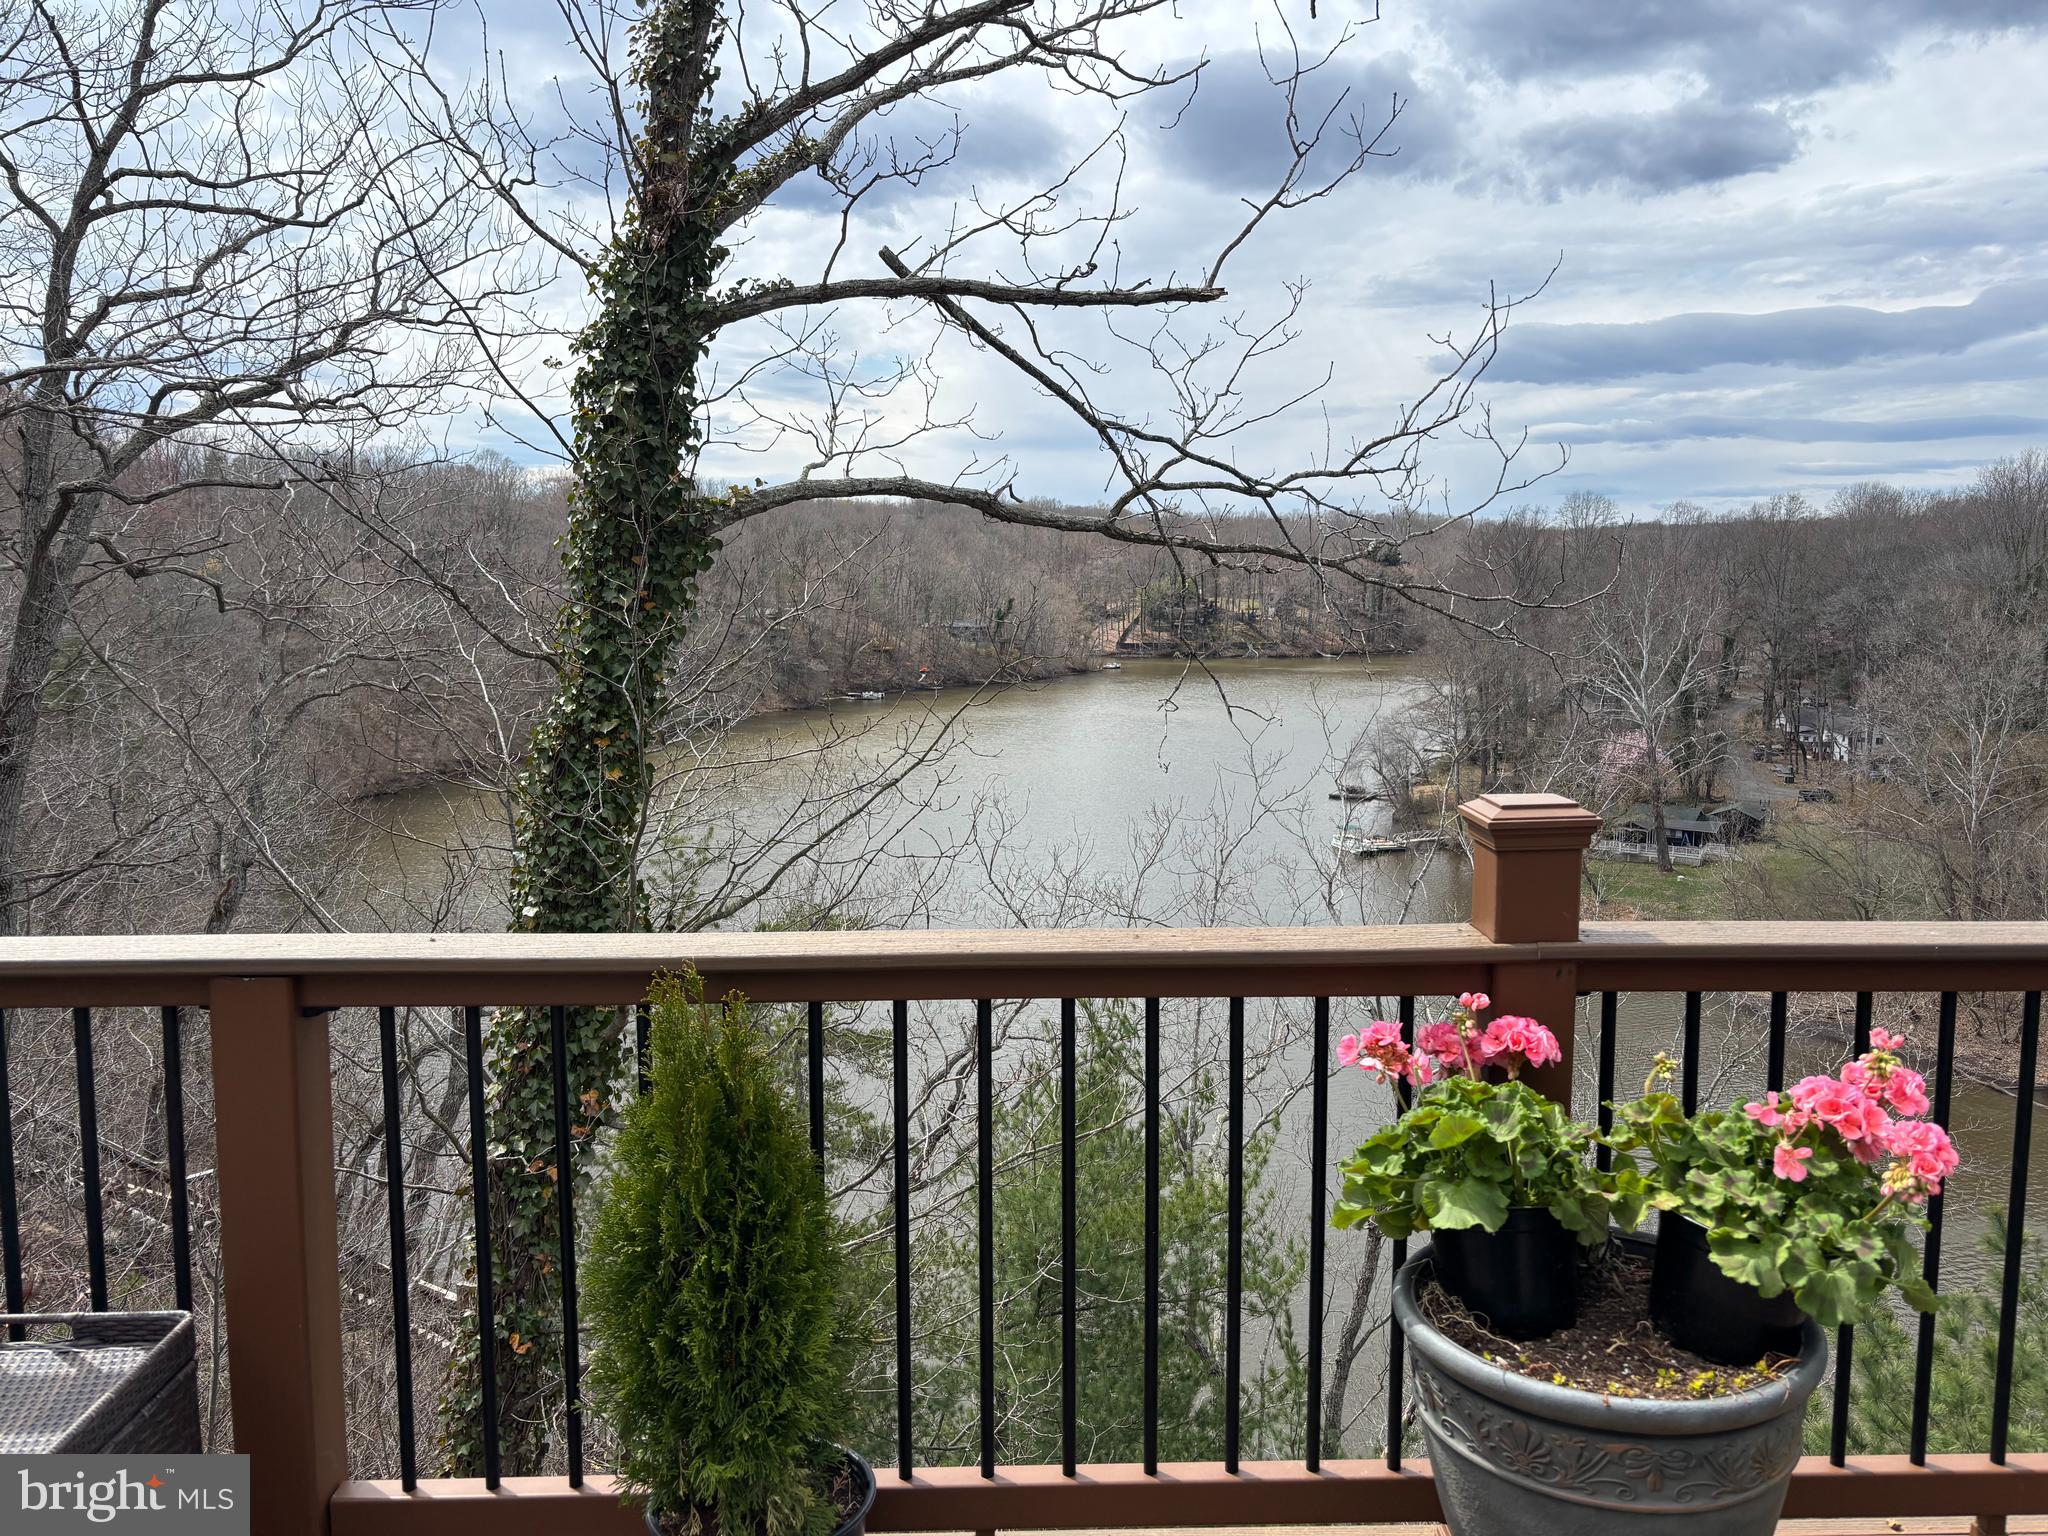
Welcome home to this stunning, custom built entertainer's dream!  This waterfront beauty was newly built from the foundation up in 2019 and no expense was spared from the hickory wood floors to the, recessed lighting throughout to the well thought out unique touches.  This gorgeous home with its bright open floor plan, massive kitchen, walk-in pantry, built in wet bar,  oversized dining room and large maintenance free deck overlooking Lake Jackson will accommodate large gatherings as well as quiet tranquility as you watch the soaring bald eagles who live there.  The kitchen features Decora Soft Close 42" cabinets and a Thor gas stove with electric double ovens as well as Silestone countertops,  The open living area with its cozy atmosphere features a gas fireplace and double 8' French doors leading to the huge Trex deck with breathtaking views of the lake.  Master bedroom suite also walks out to the deck and boasts an ensuite bathroom with Silestone countertop over a beautiful double vanity made of reclaimed wood, walk-in shower, separate AirJet tub and heated floor as well as separate water closet and large walk-in closet.  The guest room and bath area is separated from the living area by a beautiful barn door made of reclaimed wood.   The attic storage area is climate controlled and the house is engineered for a second story if you care to expand!  A floating, drive-on boat dock is included with the home as well as 3 community boat launches.   The ample lot and NO HOA allows plenty of space to park your boat and/or RV.  With easy access to Route 66, I-95 and your choice of 2 VRE stations the location is ideal!
#VAPW2090444

MANASSAS

8080 LONGTREE ROAD

3 Beds

2 Baths

2,705 Sq.Ft.

$828,000

MLS#: VAPW2090444
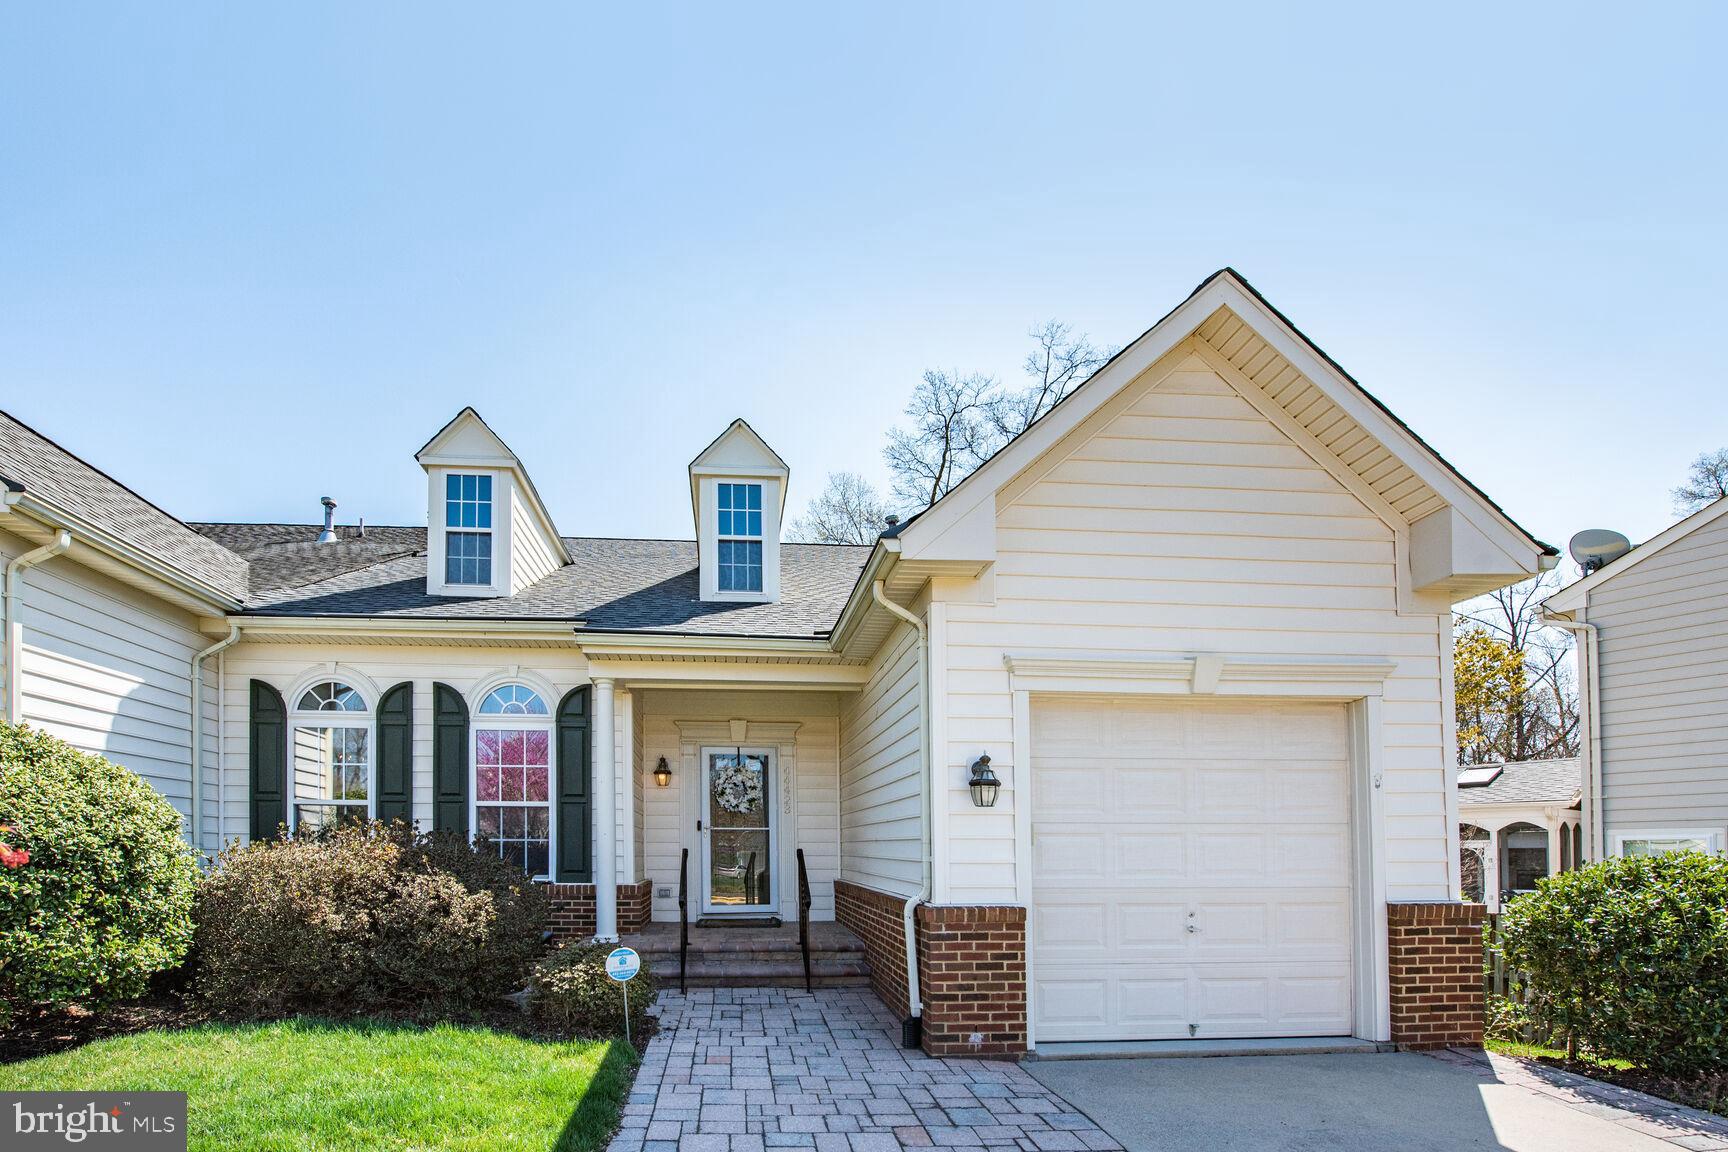
The Villas of Ashburn Village is an Active Adult 55+ community with all the amenities of Ashburn Village.  This lovely main-level end-unit townhome is on a premium lot backing to common area trees. The TOTAL square feet is approximately 3040sf.  It has 3 bedrooms and 2.5 baths.   Open main level floor plan has great natural light and wood floors.  The main level with lovely hardwood floor, includes the primary bedroom suite with primary bath soaking rub, separate shower and double sink vanity, eat-in kitchen that leads to screen porch and outside Trex deck, 3-sided gas fireplace share by the living and dining room, powder room, laundry/mud room, and garage.  Upper level has 2 additional large bedrooms with walk-in closets, open loft that is ideal for an office with a large walk-in closet, full bath with double vanity, and linen closet.   Large finished open lower level, plus extra room with French doors for office, exercise, crafts, workshop, etc. and rough-in plumbing for bath.  UPDATES:   Roof (2024), HVAC ((2024), Water Heater (2024), Washer/Dryer (2023).   Irrigation system in the front yard.  Ashburn Village has many amenities: the Sports Pavilion offers a fitness center, indoor and outdoor pools, racquetball courts, sauna, steam room, covered tennis/pickleball court.  Also include are neighborhood community center with outdoor pools, tennis, basketball, multipurpose courts and meeting rooms; 9 playgrounds, 50 miles of trails, baseball and soccer fields, a fit trail, over 500 acres of open outdoor space, as well as 8 lakes and ponds for catch and release fishing and canoeing.  The most unique amenity is the Sports Pavilion.  The $176 monthly dues includes cutting your grass and mulching the front yard landscape!  The Ashburn Senior Center run by Loudoun County is across the street from The Villas of Ashburn Village.   The Senior Center has numerous activities for you to enjoy. The Villas are convenient to Loudoun County Parkway, Rt. 7, Rt. 28, Dulles International Airport and The Ashburn Station (Silver Line Metro) is less that 5 miles.  Convenient to shopping within Ashburn, One Loudoun, Dulles Town Center, restaurants, entertainment and the INOVA Hospital Campus.
#VALO2091646

ASHBURN

44423 LIVONIA TERRACE

3 Beds

2 Baths

3,040 Sq.Ft.

$715,000

MLS#: VALO2091646
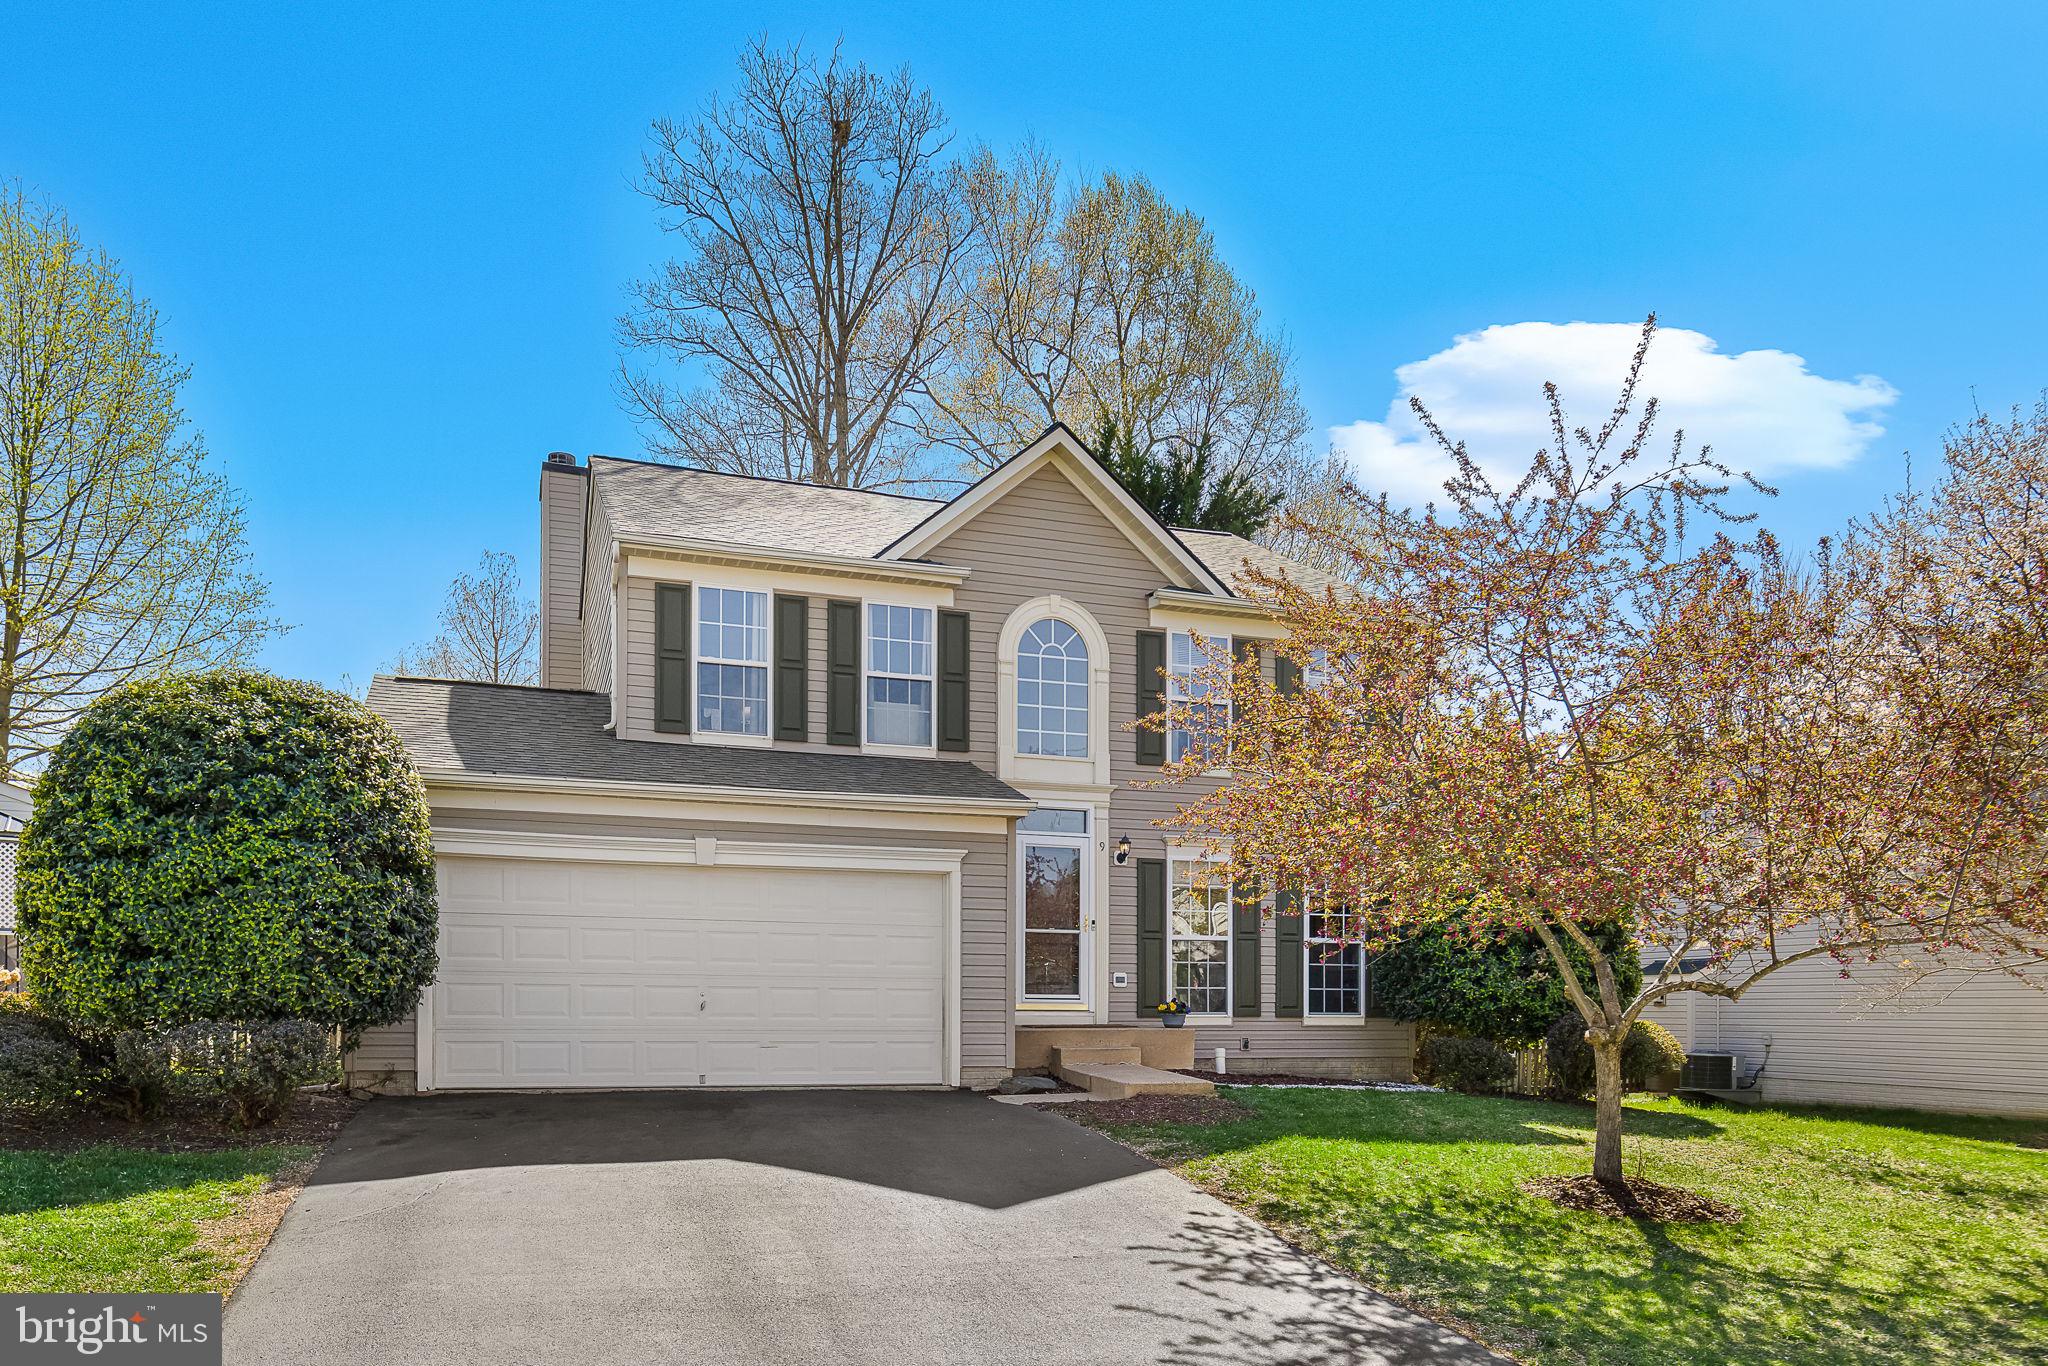
Welcome to this beautiful 3-bedroom, 2 full and 2 half-bath, 2 car garage home in sought-after Stafford Lakes Village. The bright, open floor plan is centered around the 2-story family room with a wood burning fireplace that is perfect for cozy gatherings. The main level also includes spacious living and dining rooms, a well-appointed kitchen, powder room, and laundry room. Upstairs, you’ll find an overlook to the family room, two large bedrooms with a shared bath, and a spacious primary suite with tray ceiling, walk-in closet, and an updated bath with a luxurious shower and soaking tub. The finished basement offers a rec room with a wet bar and half bath, ideal for entertaining or as a bedroom/guest suite (NTC), gym, or office. The unfinished portion provides endless possibilities including expanding the bath, adding living space, or using for extra storage. Outside, the yard and deck provide ample space for relaxation and outdoor activities. Key updates include roof (2019), HVAC (2020), water heater (2021), front door (2022) and washing machine (2025). The HVAC UV light cleaning system and active radon system provide added peace of mind. Stafford Lakes Village is a welcoming community filled with amenities and beautiful surroundings, and convenient access to shopping, dining, commuting options (including the newly completed HOV lanes), and top-rated schools. This amazing home checks all the boxes and is move in ready for its new owners. Come see it today!
#VAST2037378

FREDERICKSBURG

9 JADE DRIVE

3 Beds

2 Baths

2,563 Sq.Ft.

$499,900

MLS#: VAST2037378
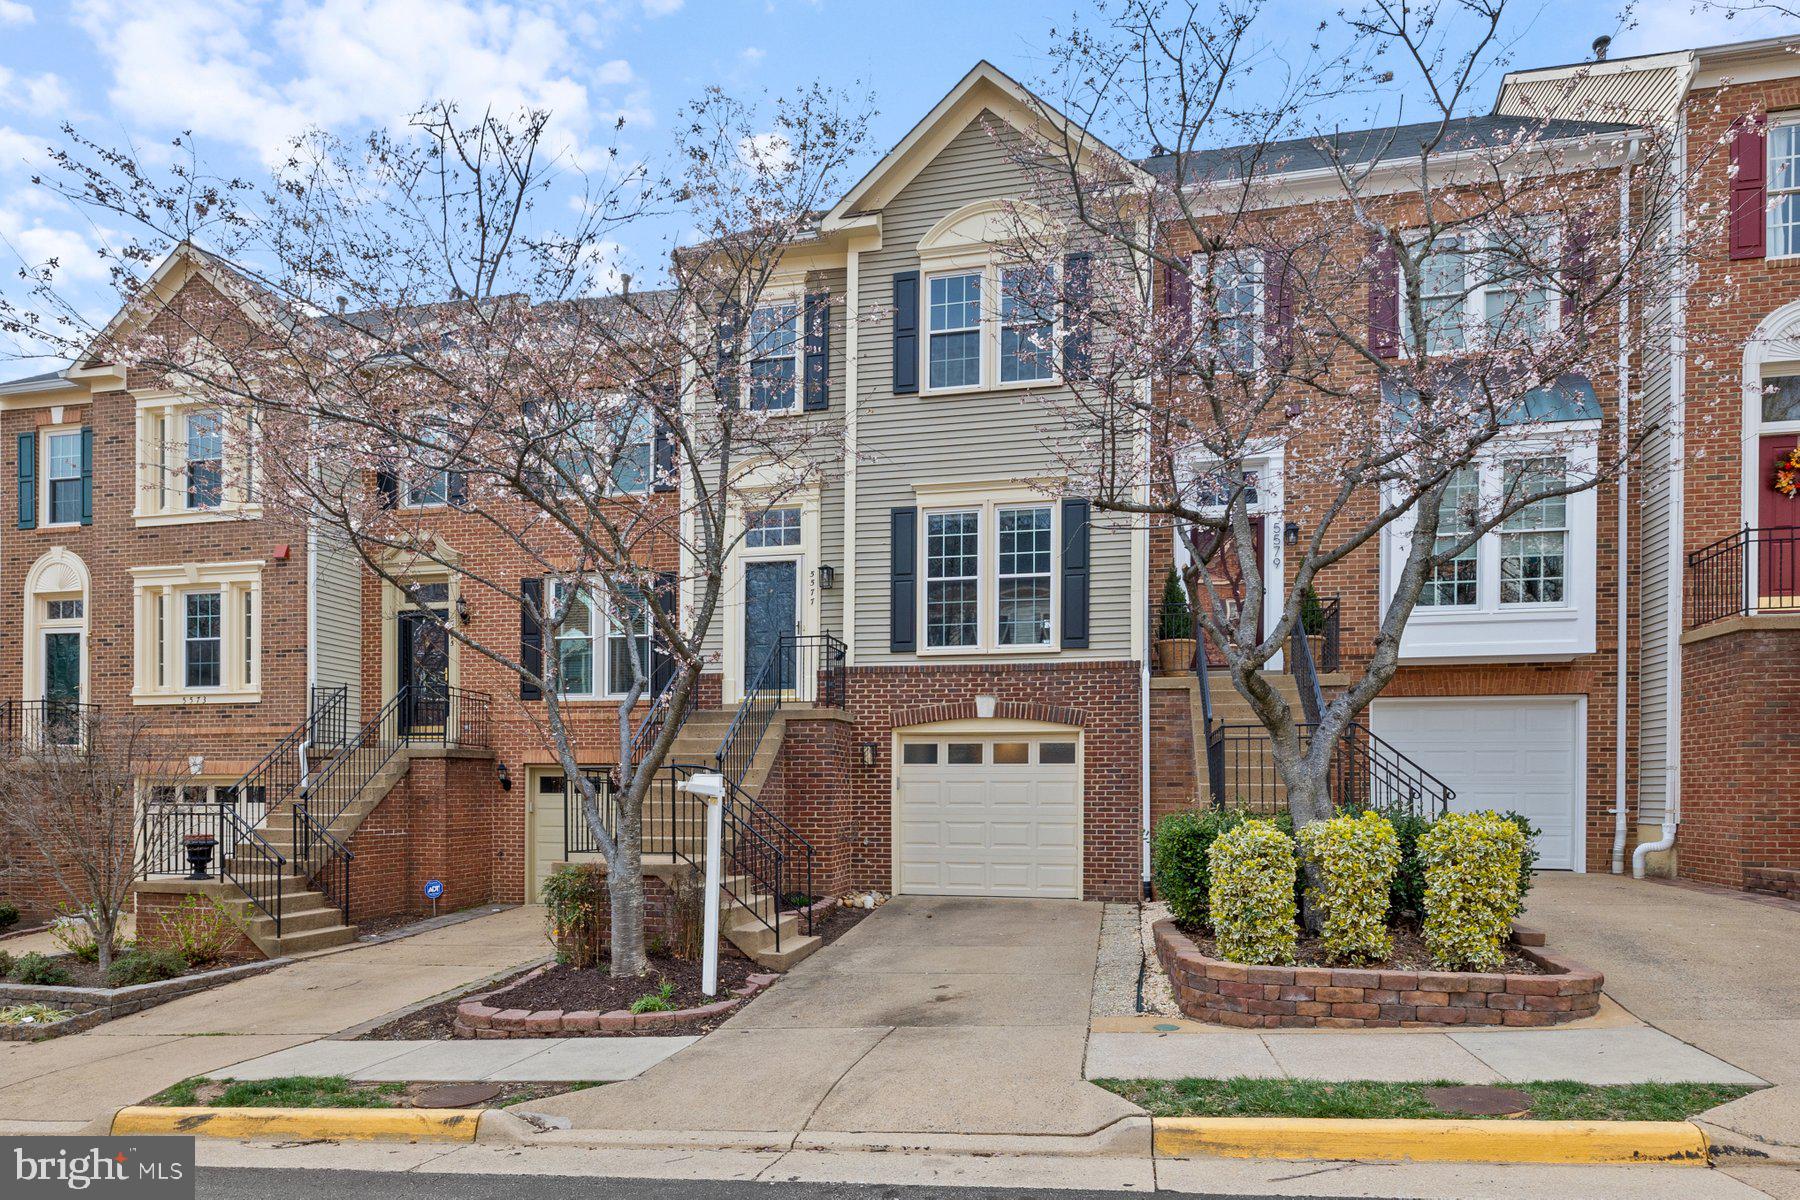
Welcome to this gorgeous three-level townhouse nestled on a serene street in Kingstowne! This home has 3 bedrooms, 2 full bathrooms and 2 half bathrooms and is 2000 sq ft with a one-car garage. Move in ready!
This home is spacious, bright, and beautifully refreshed with brand-new carpet and fresh paint from top to bottom. This home features a desirable bump-out, offering additional square footage on all three levels—a rare enhancement not found in all floor plans, and one that makes a significant difference in both space and functionality. Step into the beautifully designed main level of this home, where an open concept layout creates a warm and inviting space perfect for everyday living and entertaining. Crown moulding throughout adds an elegant touch, while rich hardwood floors flow seamlessly from room to room.The foyer welcomes you with a spacious coat closet and a convenient powder room. The kitchen is a true standout, featuring recessed lighting, sleek stainless steel appliances, crisp white cabinets, and a large center island with seating—ideal for casual dining or gathering with guests. There’s also plenty of space for a sit-in dining table, making mealtimes feel cozy and connected. Just off the kitchen, step out onto a charming deck—perfect for morning coffee or evening relaxation. This main level truly blends style and functionality with comfort and charm.

The primary bedroom is a true retreat, featuring vaulted ceilings, a lighted ceiling fan, a generous walk-in closet, and a luxurious en suite bathroom with a separate soaking tub, stand-up shower, and a double-sink vanity. Two additional bedrooms share a well-appointed hall bathroom with a shower/tub combo. The extra high ceilings on this level create an elevated sense of space and comfort you’ll appreciate every day.

The lower level offers a versatile and inviting space with a tiled floor and a spacious open layout—perfect for a recreation room, home office, or play area. A cozy gas fireplace adds warmth and charm, while recessed lighting keeps the space bright and welcoming. You’ll also find a convenient powder room, a stackable washer and dryer with additional storage, and walk-out access to the backyard—ideal for indoor-outdoor living. This level also provides interior access to the one-car garage, which includes a separate storage room and a utility closet, giving you even more space to stay organized.

This home has been meticulously cared for with major updates, including HVAC (2018), roof (2014), windows (2013) with a transferable lifetime warranty, microwave (installed in 2024), and a garage door replacement in 2019. The exterior was freshly painted in 2021, and the entire home features brand new hardwood flooring, carpet, and interior paint ($20K). Bonus: all the paint swatches are available!

The home feeds to Lane Elementary School, Twain Middle School, and Edison High School.

Community amenities include a sparkling pool, tennis courts, tot lots, a serene lake, scenic jogging and walking paths, a fully equipped fitness center, bike trails, a clubhouse, basketball courts, as well as snow removal and trash services—all covered by the HOA.

This home is ideally situated with easy access to both the Franconia-Springfield and Van Dorn Metro stations, making your commute a breeze. You'll be just moments away from a plethora of shopping and dining options at Kingstowne Towne Center and Springfield Town Center. Located just outside the Beltway, the property provides quick and convenient access to major highways—I-95, I-395, and I-495—connecting you effortlessly to the greater Washington, D.C. area. Make your appointment today!
#VAFX2227804

ALEXANDRIA

5577 JOWETT COURT

3 Beds

2 Baths

2,048 Sq.Ft.

$715,000

MLS#: VAFX2227804
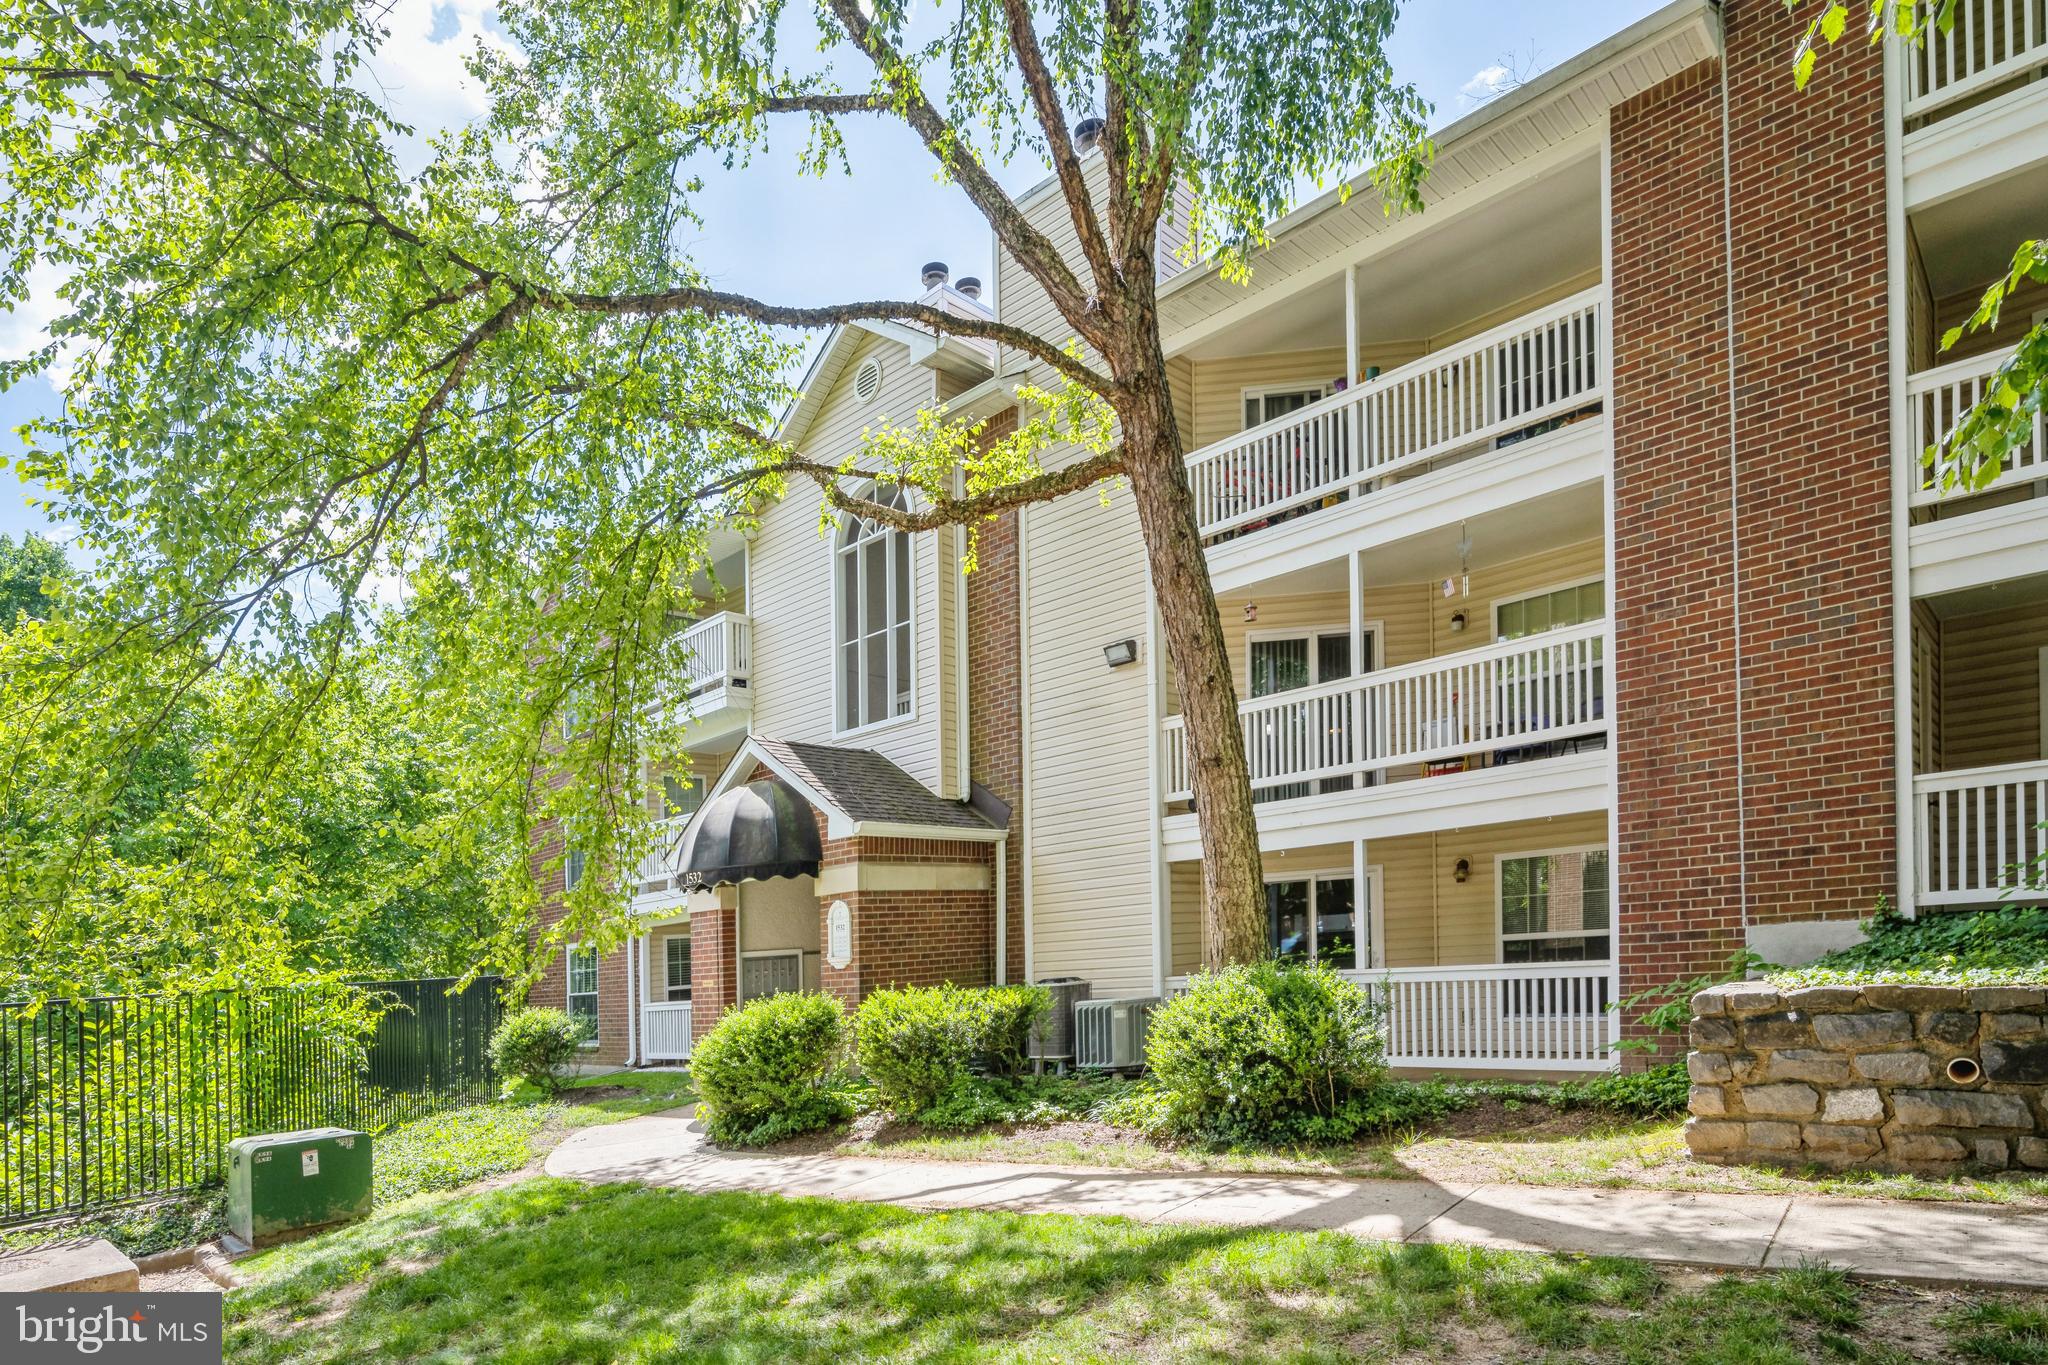
Great 1br/1ba ground level condo at the Fountains at McLean in the center of Tysons Corner. Walk to Harris Teeter and near two metro stops. Wonderful patio! The community has a clubhouse with a gym and outside pool. Pets case by case with $500 deposit. No smoking in home. NONREFUNDALBE APP FEE OF $50 per adult app fee/all adults must apply and be on lease.  Available 06/07/2025. 1 month security deposit.

Pictures from before current tenant.

All adults must apply and be on lease 
NONREFUNDABLE APP FEE of $50 app/fee per adult. 
Pets case by case with $500 extra deposit. Minimum 1 year lease. 1 month security deposit.
Max 2 incomes to qualify.
Income of 3*monthly rent or higher.
Min credit score of 680 or above.
Good past rental history required.
#VAFX2231824

MCLEAN

1532 LINCOLN WAY 104

1 Beds

1 Baths

624 Sq.Ft.

$1,725

MLS#: VAFX2231824

1 ... 487 488 489 490 491 ... 666
* Listings identified with the FMLS IDX logo come from FMLS and are held by brokerage firms other than the owner of this website. The listing brokerage is identified in any listing details. Information is deemed reliable but is not guaranteed. If you believe any FMLS listing contains material that infringes your copyrighted work please click here to review our DMCA policy and learn how to submit a takedown request. © 2024. First Multiple Listing Service, Inc.

Send a message

Message successfully sent.

Your message

What is 3 + 4 ?

Reason for contacting?

I agree to receive email communication and understand I can unsubscribe at any time.

I agree to be contacted by Charis Realty Group - Christine Issler, Broker via call, email, and text for real estate services. To opt out, you can reply 'stop' at any time or reply 'help' for assistance. You can also click the unsubscribe link in the emails. Message and data rates may apply. Message frequency may vary. Privacy Policy

Sign Out

Virtual Assistant

Would you like to take the next step with this property? We can help you schedule a showing or virtual tour, or send you more details.

Yes, I would like more information.

Thank You for Your Reply, One of Our Agents will contact you as soon as possible

No, maybe later.

Thank you, you can always contact me via email, phone number or through the contact form.

Realhub AI

Lucy - Your AI-Powered Realtor

Update Your Temporary Password

Personalize your search

Enter your email and we'll notify you immediately when new listings match what you're looking for.

or enter email address

Already have an account ? Login here

Continue your home search

I agree to receive communications and understand I can unsubscribe at any time.

I agree to be contacted by Charis Realty Group - Christine Issler, Broker via call, email, and text for real estate services. To opt out, you can reply 'stop' at any time or reply 'help' for assistance. You can also click the unsubscribe link in the emails. Message and data rates may apply. Message frequency may vary. Privacy Policy

Already have an account ? Login here

We use cookies

We use cookies primarily for analytics to enhance your experience. By accepting, you agree to our use of these cookies. You can manage your preferences or learn more about our cookies policy.
