Properties

Browse or get in touch to schedule a walkthrough.

  • Nearby me
Price range

Popular Features

Community Features

Association

Property Features

Waterfront

View

Exterior Features

Interior Features

Style

10000 properties match your criteria

Updated 1 minute ago

E-Alert name
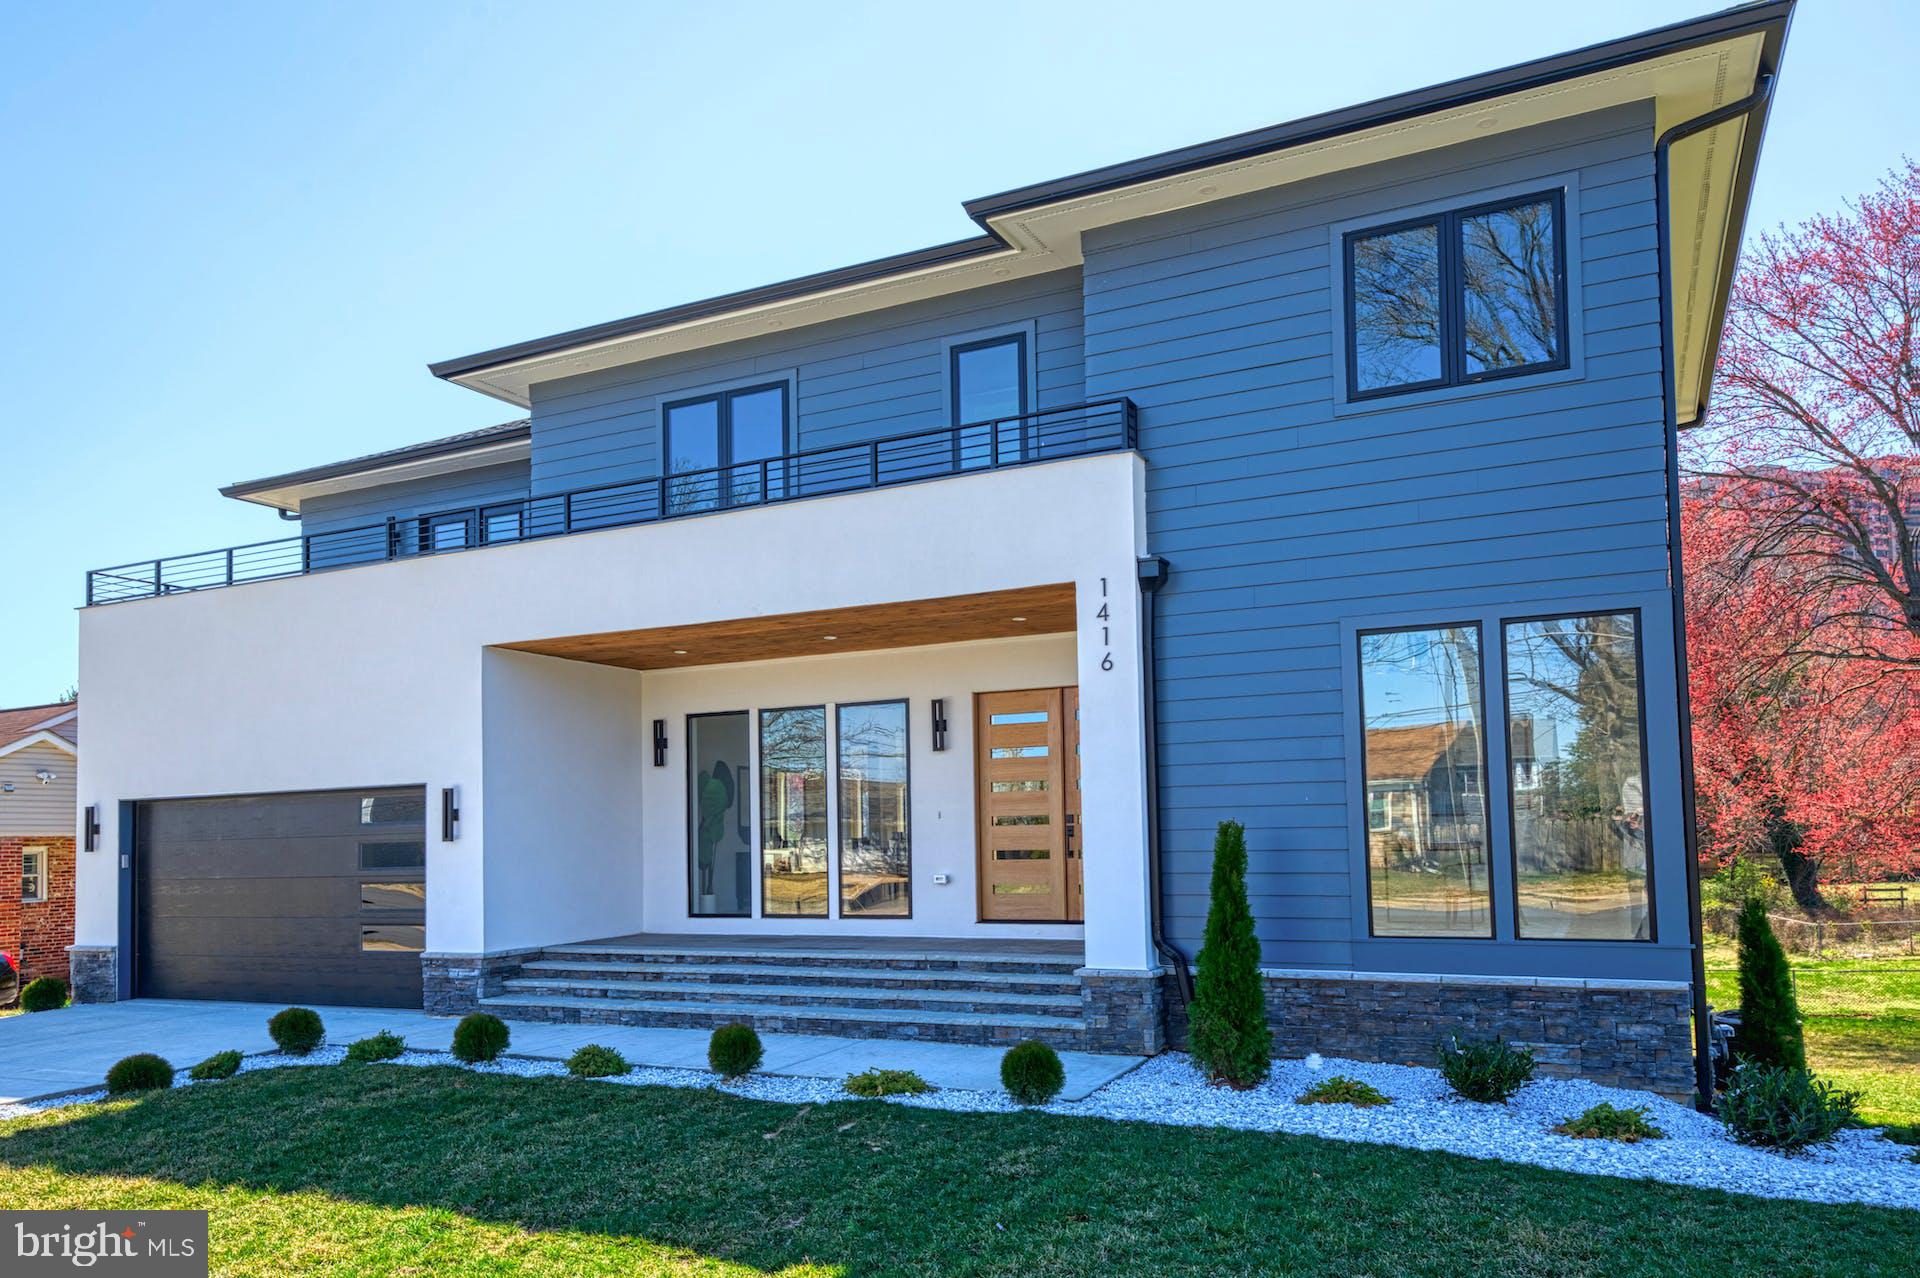
Welcome to this custom-built contemporary home, where luxury and functionality seamlessly converge. . Wrapped in a chic blend of HardiPlank and stucco, this masterpiece boasts over 5000+ (total) square feet thoughtfully crafted to provide a one-of-a-kind living experience.  
As you approach the stone front porch with its flagstone steps and rustic wood and glass double-door entrance, you'll know you're in for something special. The main level is impressive with its soaring 10-foot-high ceilings, hardwood floors, artistic light fixtures, and abundant natural light pouring in through the floor-to-ceiling windows. The eat-in kitchen, is truly a chef's dream, with ample quartz countertop space, a waterfall edge island, and contrasting two-tone cabinets that showcase meticulous attention to detail. High-end appliances such as a 36" range and refrigerator, drawer microwave, and large pantry, as well as a butler's pantry with a beverage refrigerator make this kitchen both beautiful and highly functional. Adjoining the butler’s pantry is the mud-room which is kitted out with built-in bench and cubbies.  Dining & Living room is dramatic with a double-sided fireplace which is a bold architectural masterpiece that not only adds warmth and ambiance but also elevates the overall aesthetic of the home. Moving upstairs, the upper level features 4 bedrooms, 3 baths and a laundry room. The  primary bedroom suite is the epitome of luxury, featuring a large walk-in closet, a delightful bath with a soaking tub, glass surround shower and a private W/C – and, to complete this exquisite space – a heated terrace!!The walk-out lower level of the home has been thoughtfully crafted to offer an array of amenities and features. For your creative side:  an arts and crafts area;  To host guests: a spacious ensuite;  To work out: an exercise den;  To unwind: a large recreation room complete with a wet bar and beverage refrigerator!
#VAFX2115070

ARLINGTON

1416 S GREENBRIER STREET

5 Beds

4 Baths

5,345 Sq.Ft.

$1,700,000

MLS#: VAFX2115070
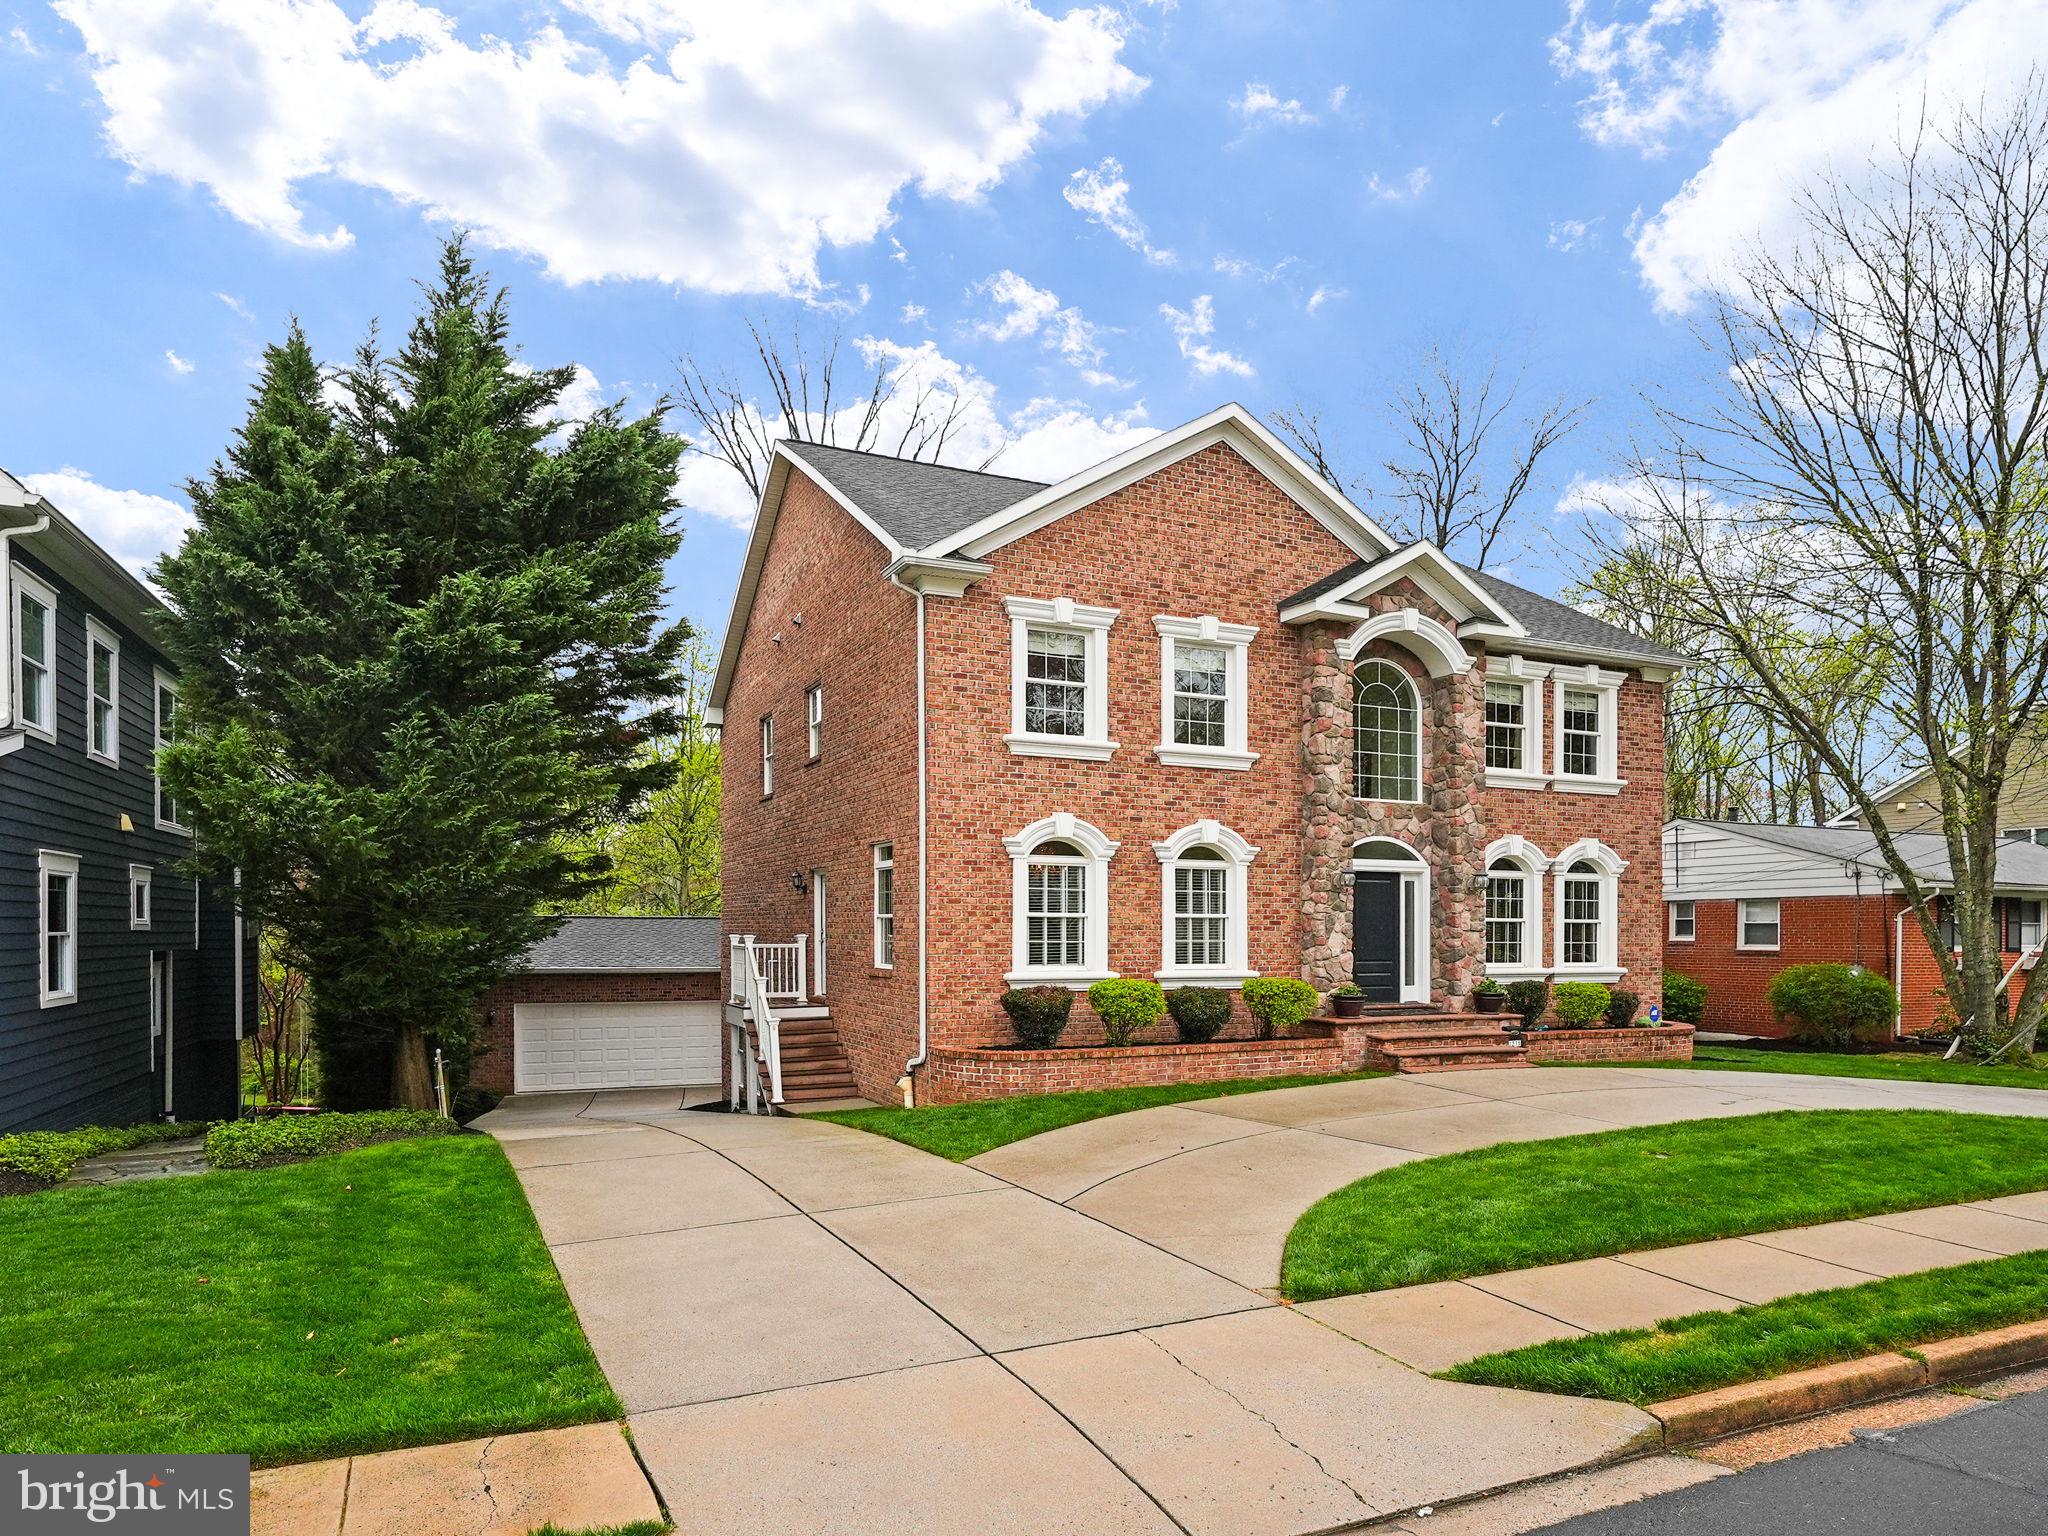
Welcome home to this bright and charming home on almost a half an acre! Details in every turn. Main level offers Formal Dining Room for guest entertaining. Main level office with built in shelves and French doors. Spacious gourmet kitchen with ample counter and cabinet space, walk in pantry, Eat in table space, island seating and work station. Large family Room off the kitchen with gas fireplace and doors to deck. Upper level primary suite with walk in closet, and ensuite luxury bath. Three additional spacious bedrooms with walk in closets and en-suite full baths. Lower level has recreation room, gaming area, wet bar with beverage frig, large laundry room with sink, bedroom and full bath. Access to rear patio from both recreation room and the bedroom. Lower patio can be closed in on all four sides and you can choose to open all four sides or just one at a time!  Custom Trim package, transoms, hardwood floors on top two levels. Travertine tile in kitchen.  The main level, partial upper level and lower level are wired to speakers. The rear view is stunning! From the elevated deck, to the lower private patio or the lower built in gas firepit. Entertain your way in this outdoor oasis! 
Close to commuter routes and local parks.
#VAFX2173750

VIENNA

1215 ROSS DRIVE SW

5 Beds

5 Baths

4,666 Sq.Ft.

$1,700,000

MLS#: VAFX2173750
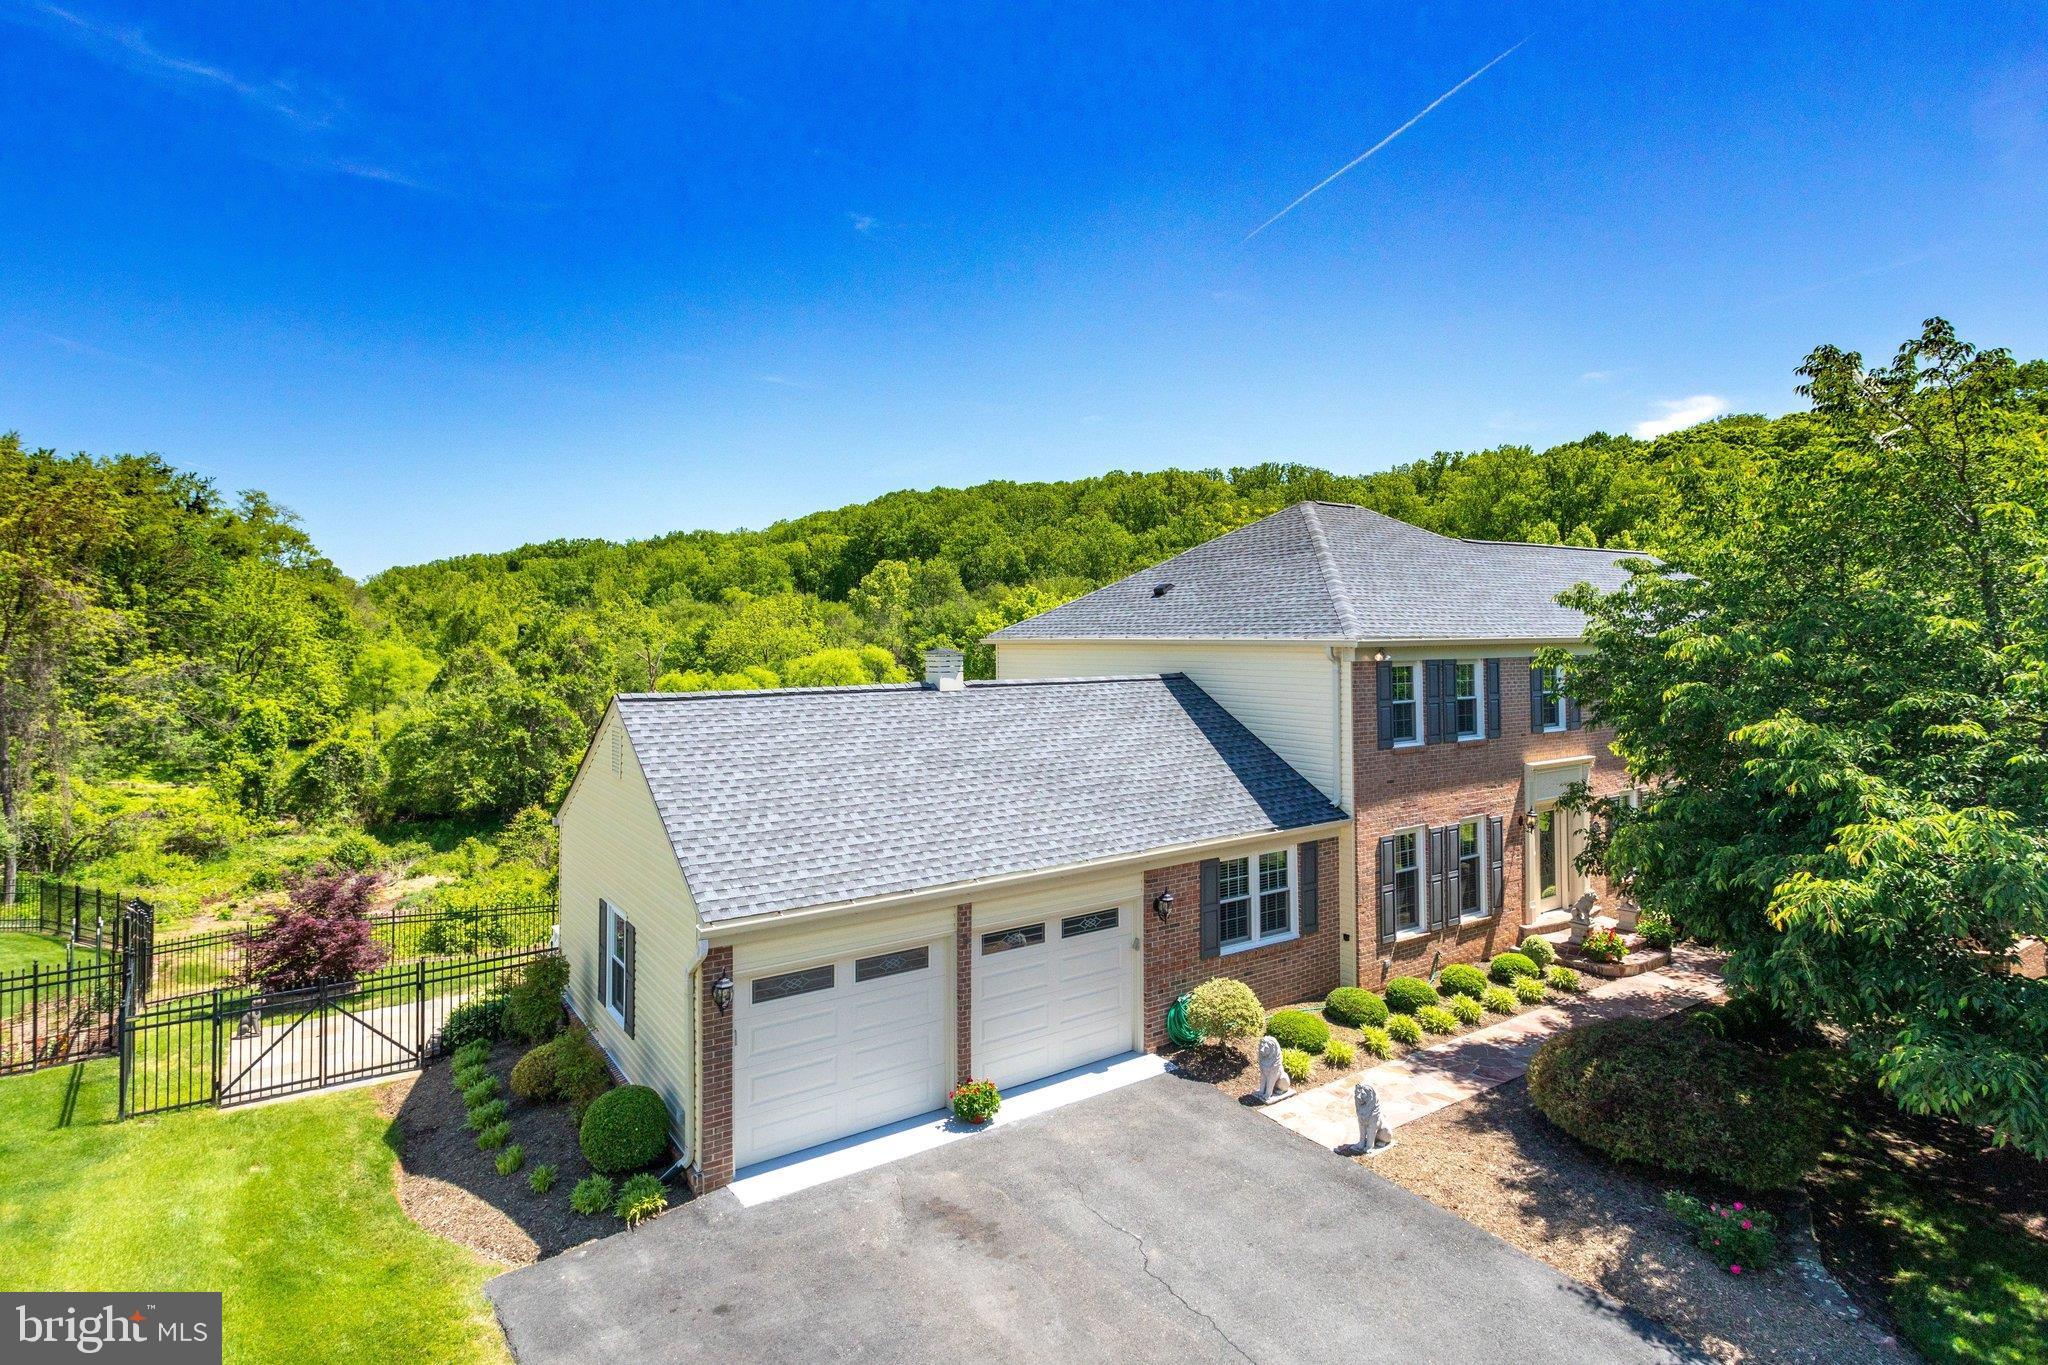
Welcome Home! This spectacular residence nestled on a private ½ acre lot surrounded by mature parkland! The versatile floor plan is perfectly suited for both formal entertaining and relaxed gatherings. From the moment you arrive, you’ll be captivated by the dramatic two-story foyer and cascading staircase that introduce the home’s open, flowing design.  At the heart of the home is the magnificent gourmet kitchen renovation—a true chef’s dream showcasing custom shaker wood cabinetry with dovetail drawer construction, soft-close doors, and rolling pull-out shelving.  This space is as functional as it is beautiful.  The premium stainless steel appliances include induction cooking, chef hood, and double wall ovens.  The expansive prep island and walk-in pantry complete this show stopping space.  Come for the food—stay for the view(photos coming soon)!  The main level offers abundant gathering spaces including formal living and dining rooms, a private study, and a convenient mudroom. The family room addition provides generous space to unwind, featuring custom built-ins, cozy stone-surround gas fireplace, and a super secret closet!  During the evening hours, retire to your luxurious primary suite with ensuite bath(dual sinks) and 3 secondary bedrooms.  A standout feature is the 5th bedroom suite with private staircase, ensuite bath, and generous walk-in closet—ideal for multigenerational living, au pair, or extended guests.  The finished lower level invites endless possibilities with fitness/den space and walk-out access to your private 24' x 17' swimming pool.  Outdoor living abounds with an oversized Trex deck, patio, and lush green surroundings filled with peaceful wildlife views.  Special features include hardwood floors, berber carpet, custom trim work and built-ins, designer lighting, neutral paint, and a remarkable 30' x 21' pool room with built-in shelving.  This home truly offers the perfect balance of luxury, comfort, and outdoor enjoyment—an extraordinary retreat to call your own.<br><br>NEW roof(2019), NEW heating system (2019), NEWer windows, NEW pool filter and multiport(2024).  NEW full scale kitchen renovation(2023).  All dates are approximate.<br><br>LOCATION LOCATION LOCATION!  All of this while M I N U T E S to Tysons Corner, Metro, Capital One Hall, Wolf Trap Center for Performing Arts, Great Falls National Park, Reston Town Center, Dulles International Airport, Meadowlark Botanical Gardens, Wolf Trails Park, Washington & Old Dominion Trail, Cross County Connector Trail (CCT), and downtown Vienna dining, entertainment and community events! Highly sought after schools. Easy access to Route 7, Toll Rd, 495.
#VAFX2287790

VIENNA

1435 ROSEWOOD HILL DRIVE

5 Beds

3 Baths

4,430 Sq.Ft.

$1,700,000

MLS#: VAFX2287790
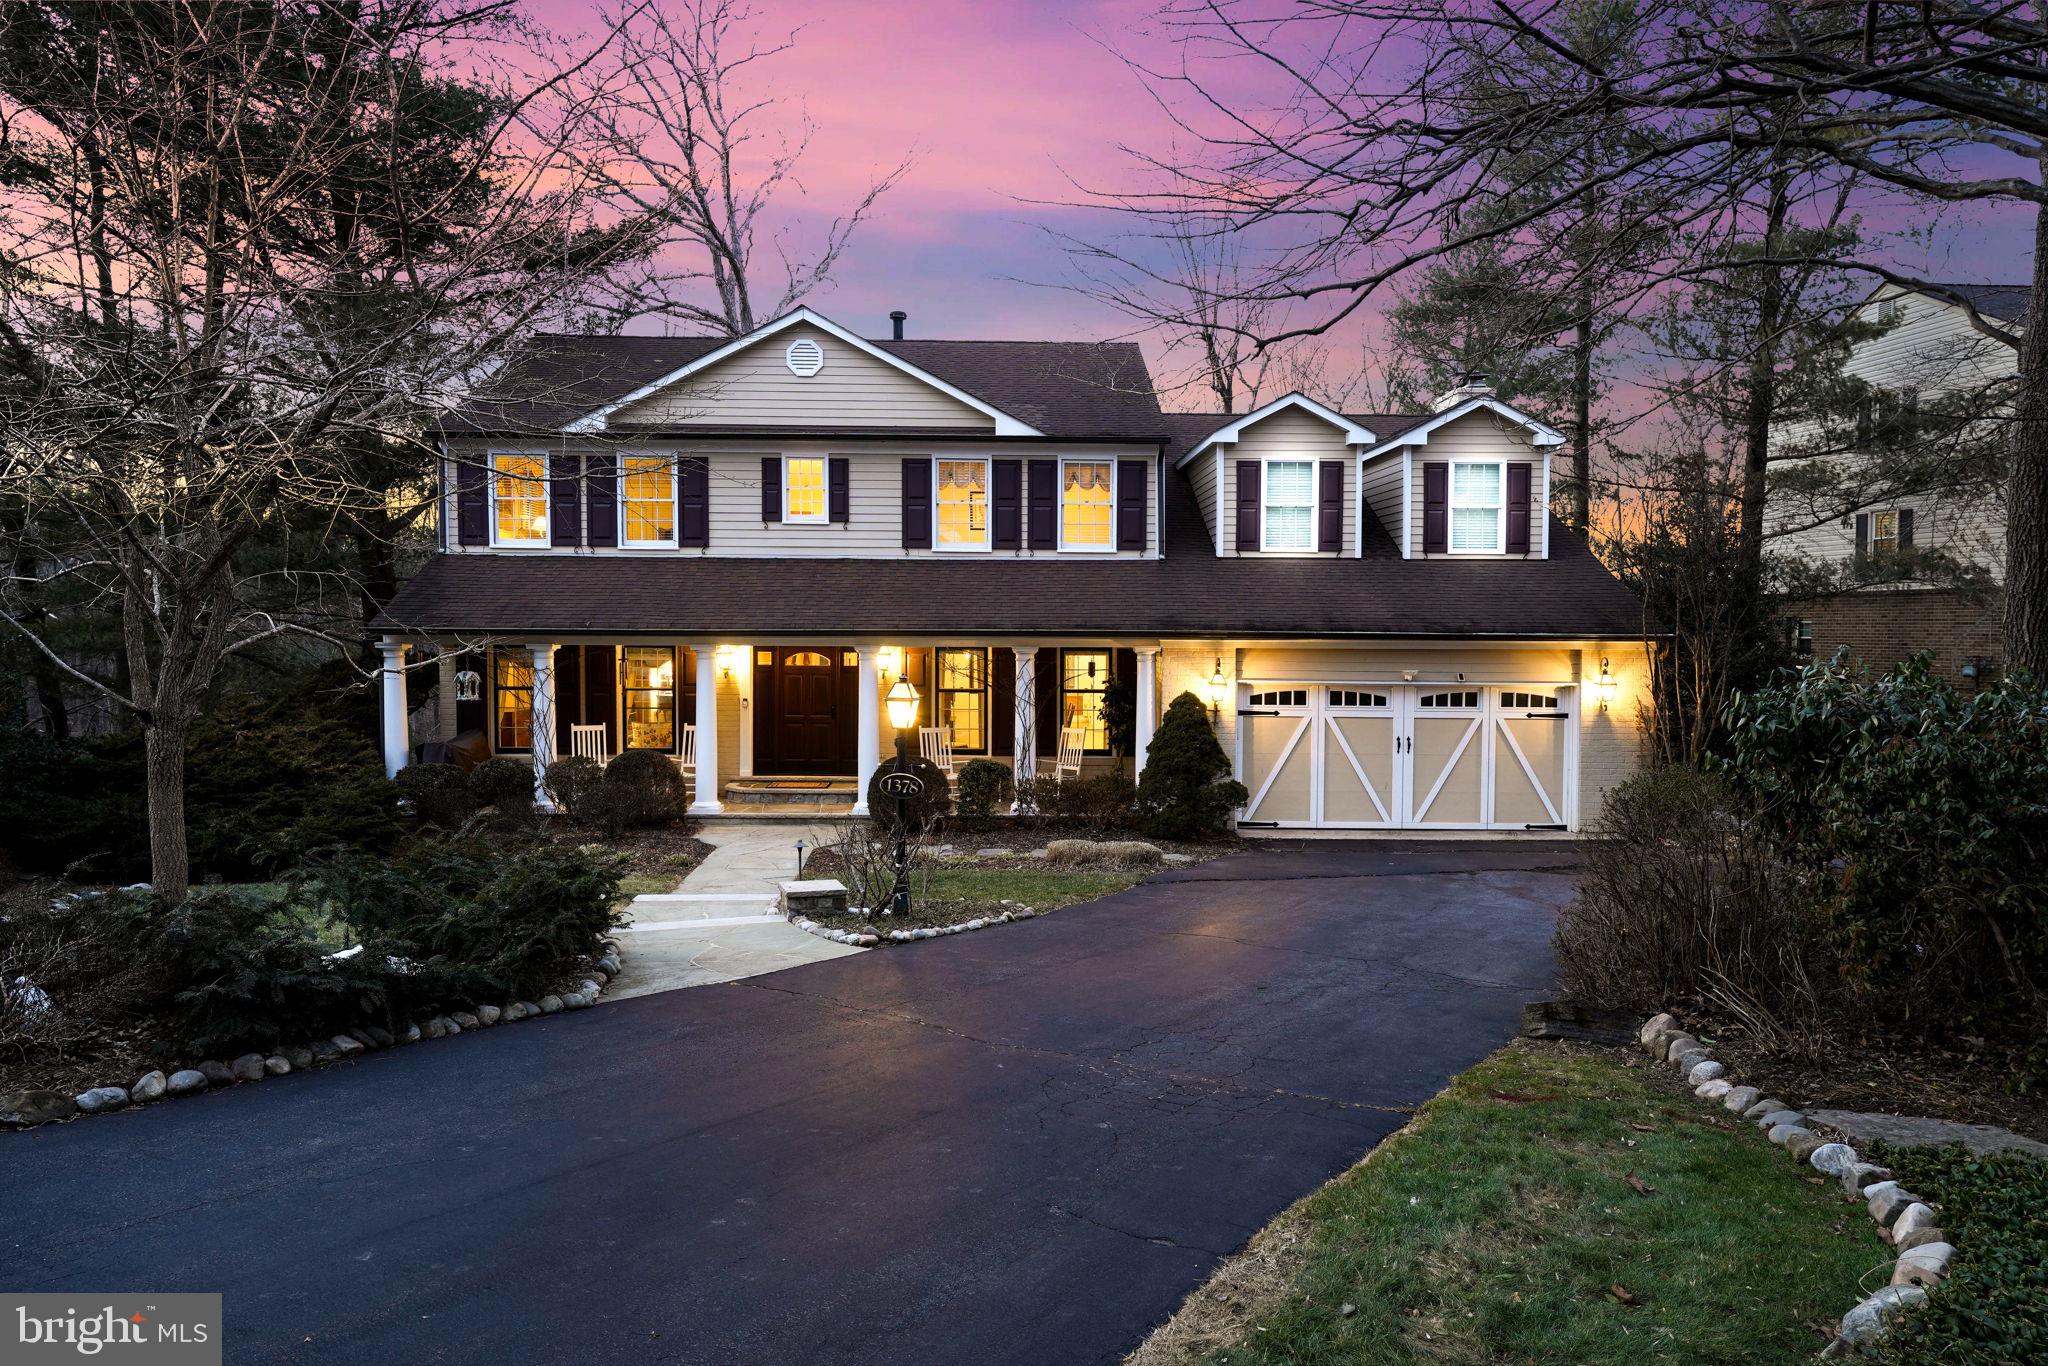
Welcome to this exquisite home in the top-rated Langley high school pyramid, where luxury and convenience merge effortlessly. Nestled in the highly sought-after Carpers Farm neighborhood, this exceptional home offers luxury living on a private 0.50-acre lot. With scenic views of protected parkland, this home provides a tranquil retreat, and the beautiful surroundings ensure privacy and serenity. Step into this expansive 6-bedroom, 3.5-bathroom residence offering an impressive 5,576 total square feet of living space. The kitchen, adorned with exotic granite countertops, farmhouse sink, gas cooking, large island, stainless steel appliances and custom paneled refrigerator provide both style and functionality. The kitchen overlooks the family room with an impressive stone fireplace and built-in shelves making it perfect for entertaining. The great room with a wall of windows is a perfect 1300 square foot two-story addition to compliment this beautiful spacious floor plan. Take your entertainment to the next level with surround sound in the kitchen, family room, and great room. Formal living room, elegant dining room and a versatile office are also on this level. Upstairs, the grande primary suite boasts a sitting area with a beautiful fireplace, huge walk-in closet, and a luxurious bath, offering a perfect escape at the end of the day. Three more generous size bedrooms and a hall bath are on this level.The light and bright walk-out basement has full size windows, recreation room, game room/wet bar area, office and 2 additional bedrooms with a full bath. The property boasts professionally designed landscaping that enhances its curb appeal and overall elegance. Meticulously curated garden beds, manicured lawns, and thoughtfully selected trees create a serene retreat. As night falls, the outdoor lighting system gracefully highlights the beauty of the landscape, accentuating pathways, lush foliage, and architectural features with a soft, welcoming glow. In addition, the irrigation system ensures that the landscape remains vibrant and lush year-round, minimizing maintenance and maximizing the beauty of the surroundings. With these expertly integrated outdoor features, this home offers a truly turn-key outdoor living experience. Enjoy seamless entertainment with french doors off the great room that open to a deck made of Ipay wood, with stairs leading down to a stunning lanai that's perfect for outdoor living. This home also features a convenient doggy door from the great room to the spacious deck, offering your pet easy access to the outdoors for play and relaxation. Perfect for pet owners, this thoughtful addition enhances both comfort and practicality. The door is securely designed to keep your furry friend safe while maintaining the aesthetic of the living space. De-stress and enjoy your morning coffee or dinner on the deck while feeling nestled in nature and taking in the gorgeous wooded views of Colvin Run Stream Valley Park. The wooded parkland features scenic walking/biking/horse trail and a running creek ideal for enjoying a quiet afternoon outdoors. Whether you’re taking a stroll along the creek or simply enjoying the lush greenery, a serene and picturesque setting is just minutes from your doorstep. Updates include: 2-story addition, kitchen, HVAC system, hot water heater, Generac generator, beautifully designed window treatments (primary suite and living room curtains, panels & rods do not convey) and concealed pocket blinds. Please note that if the sellers choose to remove the chandeliers from the great room, dining room, primary suite, and powder room, a credit will be provided to the buyer. Close to Tysons Corner, Reston Town Center, Wolf Trap, commuting routes and even two airports, this location is unbeatable. This home offers a rare combination of comfort, style, and location, with easy access to local amenities and major commuter routes. Don't miss the chance to make this one-of-a-kind property yours!
#VAFX2222426

VIENNA

1378 CARPERS FARM WAY

6 Beds

3 Baths

3,810 Sq.Ft.

$1,700,000

MLS#: VAFX2222426
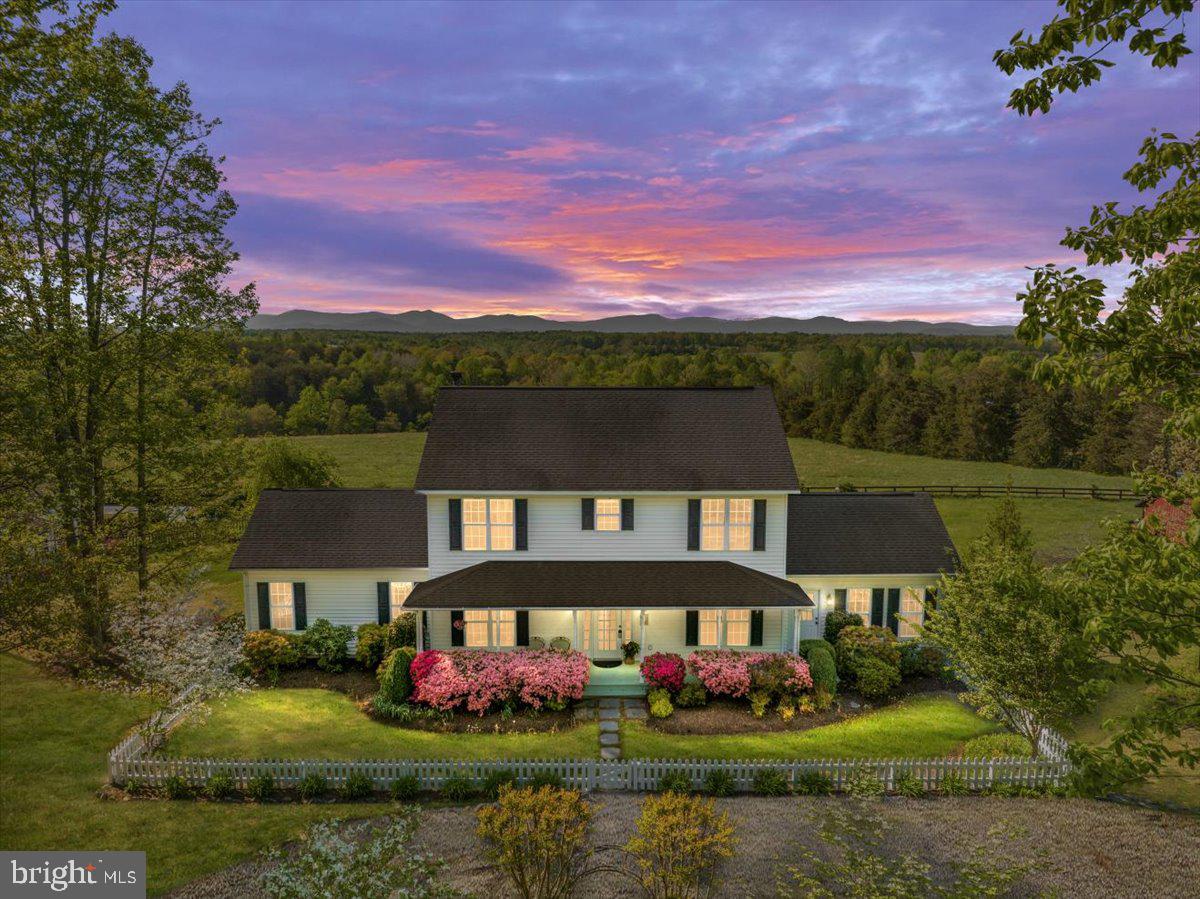
Back on the market! Providence Farm will impress with exceptional views over the pasture to the Blue Ridge. Approx. half of the property is open pasture fenced for livestock. The remainder is a balance of hardwood and pine forest. A stream bisects the lower part of the property.  Additional fenced in area in front of main residence. Two homes, each with its own well and septic. Adjoining the pool is the pool house including one bedroom and full bath with a steam shower. In addition, You'll find a huge workshop/barn, a chapel, an oversized 3 car garage plus a regular 2 car garage. Both homes have an open concept with plenty of room to grow and for storage. You'll find owners bedroom on main level in both homes. Main residence boosts another four bedrooms on upper floor. Wood floors everywhere. "Cottage home has three bedrooms with potential of two more in walkout basement and four full bathrooms. This property has so many diverse possibilities, such as vineyard, Air Bnb, Wedding venue, farming and others. Welcome to visit and bring Your dreams with You. (please ask your agent or me to show you the additional info that can be found under docs here in the MLS listing info) We have an appraisal from 5.12.24 that supports the sales price and gives you instant equity in addition to timber value (oak & pine).
#VAMA2001664

MADISON

119 & 173 TURNER DRIVE

5 Beds

3 Baths

3,000 Sq.Ft.

$1,700,000

MLS#: VAMA2001664
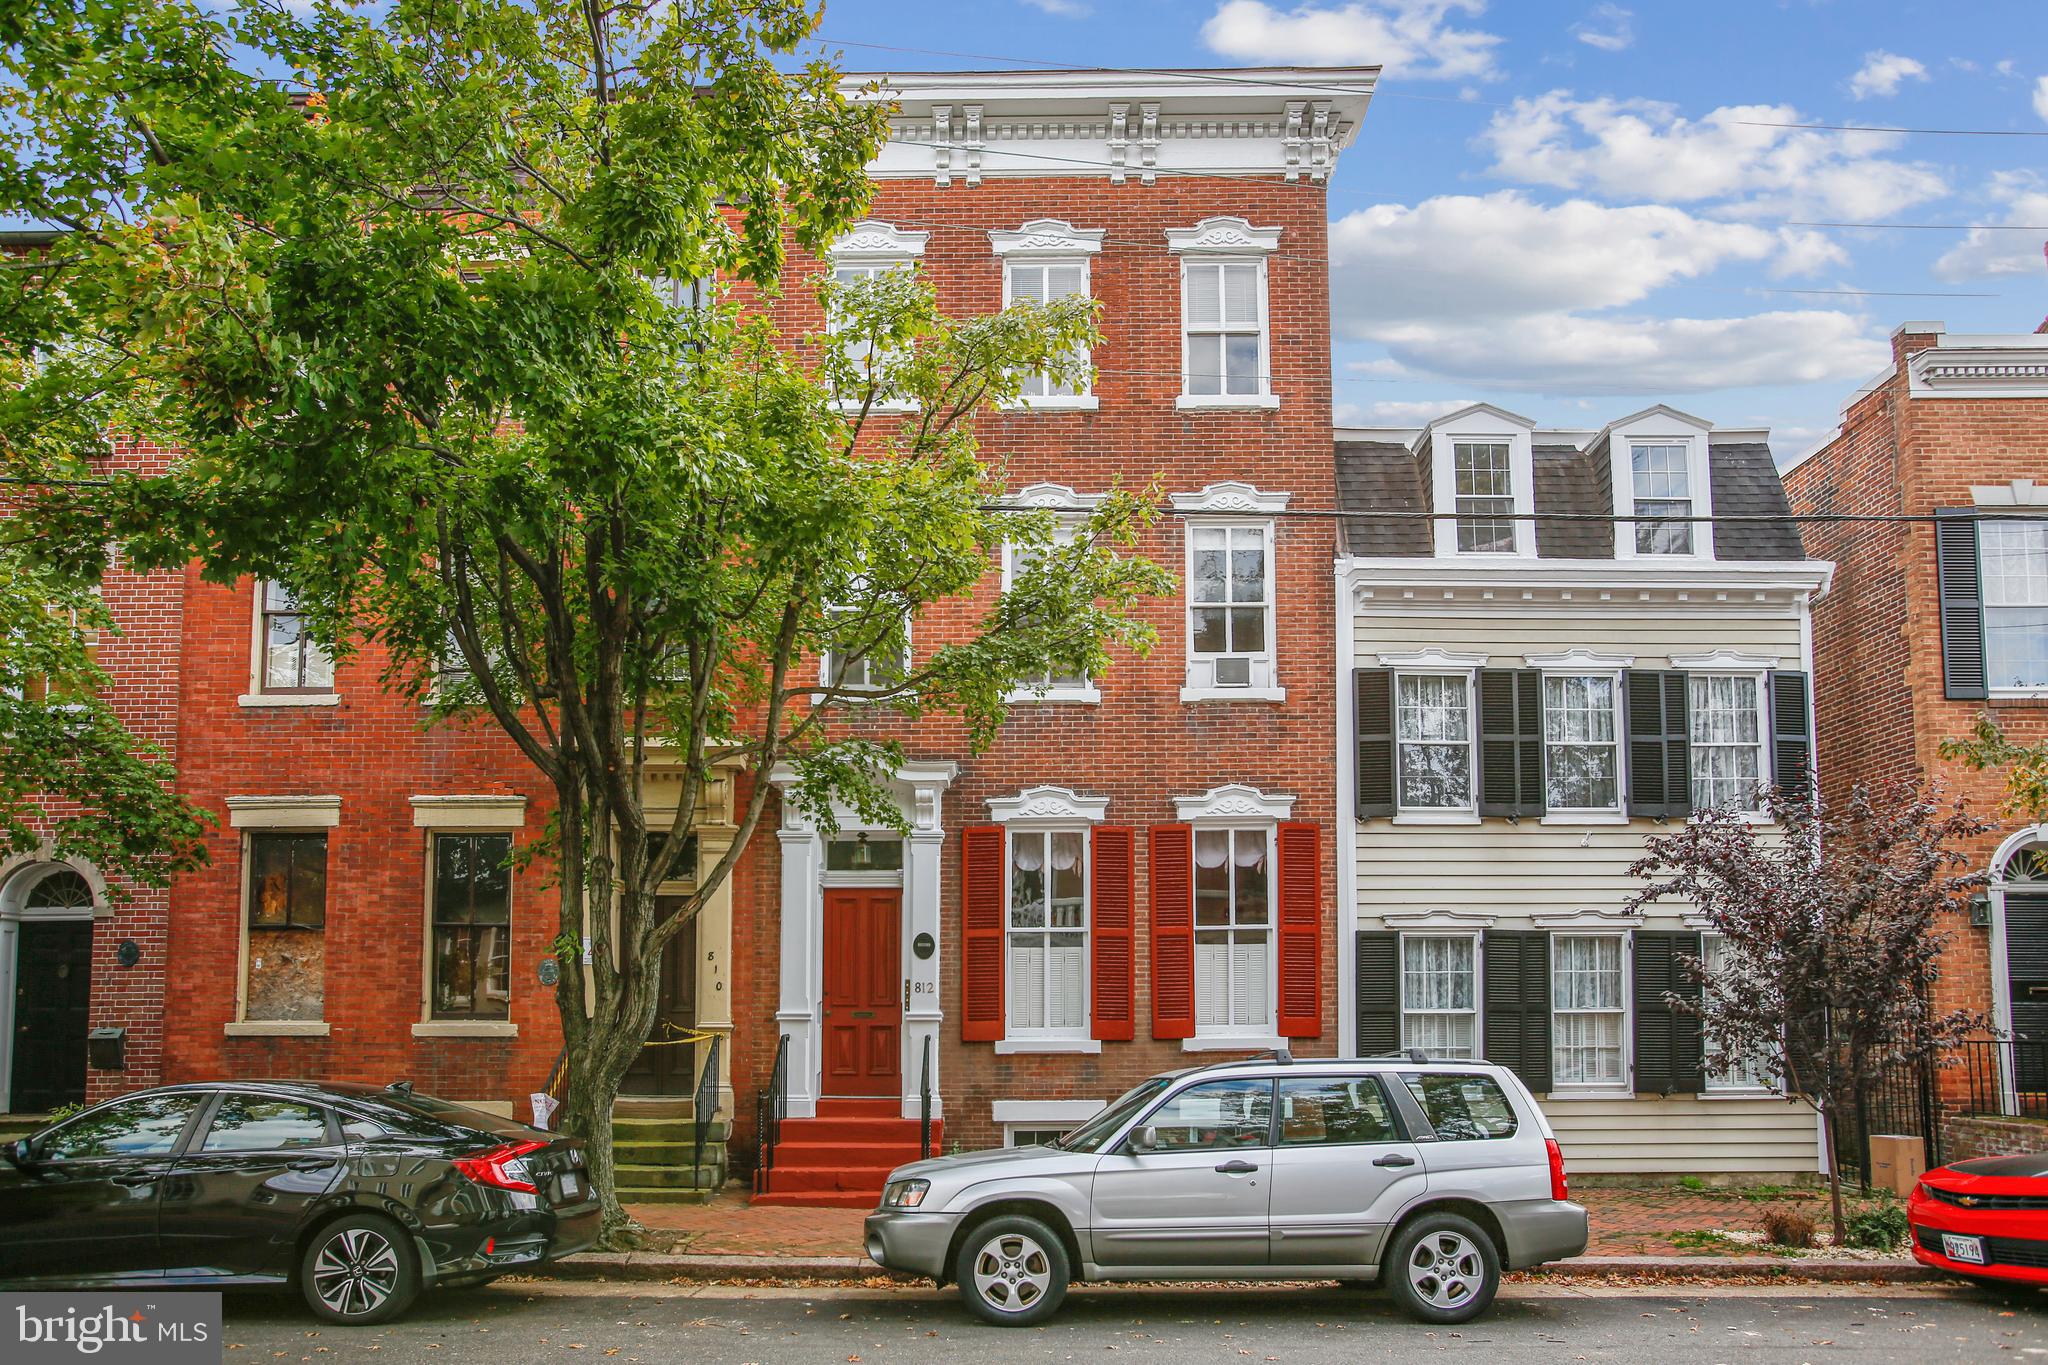
New  opportunity to buy this Historic Plaqued  Multi-family Townhouse on a sought after block of Prince St  just one block off of King Street in the heart of Old Town Alexandria features four residential units, three one bedroom and one two bedroom, and two off street parking spaces** Units 2-4 are fully rented at this time**Additional features include gleaming wood floors throughout each unit, two screened porches, two gas fireplaces, a large brick patio and a roof top deck**Each kitchen is fully equipped including a refrigerator, stove, dishwasher and disposal**Each bath includes a tub/shower**Common coin operated laundry in the basement is shared by the tenants**Ideal location for tenants who want to be able to walk to shops, restaurants, zip car, bike share, King St METRO, the King Street Trolley and the  parks along the Potomac Riverfront**
Unit #1 - this charming 2 bedroom apartment spans the entire first floor  with a sunlit Living Room featuring a gas fireplace set amidst custom built-in cabinetry and a bright bay area that leads to the large brick patio**The Dining Room with tall ceilings overlooks the patio and features a built-in corner cabinet**The kitchen features granite counters & SS stove, microwave & dishwasher plus an in-unit washer/dryer*The front bedroom features tall ceilings and windows overlooking Prince Street plus a double door closet** The back Bedroom also has a double door closet plus a linen closet and opens to a screened porch & a parking space behind the house*Heat & hot water are included, tenant pays electric  for CAC, lights and plug-ins & gas for stove & fireplace. - Unit #2 -Sunny 2nd floor 1 bedroom apartment with a charming screened porch and a parking space behind the house**Living  Room features a wall of built-in storage  around a cozy gas fireplace**Compact kitchen includes gas cooking and a dishwasher**Bedroom features a wall of closets and a French Door leads to the screened  sun porch and stairs to the parking space**Rent includes heat and hot water-tenant pays electric for window AC, lights and plug-ins and gas for the FP & stove - Unit #3 - this charming 1 BR apt on the 2nd floor features high ceilings, tall windows overlooking Prince St, gleaming hardwood floors and a wall of built-in storage in the Liv Rm**Bedroom features another floor to ceiling closet and an ensuite bath**Compact kitchen includes gas cooking and a dishwasher**New Solar Shades on all the windows**Rent includes heat & hot water, tenant pays electric for window AC, lights and plug-ins and gas for stove** Unit 4 -Enjoy the sunsets from the 12' x14' private sundeck overlooking the rooftops of Old Town in this charming, sunlit top floor apartment with Antique pine floors**Roomy bedroom with a wall of closets  has large windows overlooking Prince St**Rent includes heat and hot water-tenant pays electric for window AC, lights and plug-ins and electric stove**
#VAAX2005140

ALEXANDRIA

812 PRINCE STREET

5 Beds

4 Baths

2,494 Sq.Ft.

$1,700,000

MLS#: VAAX2005140
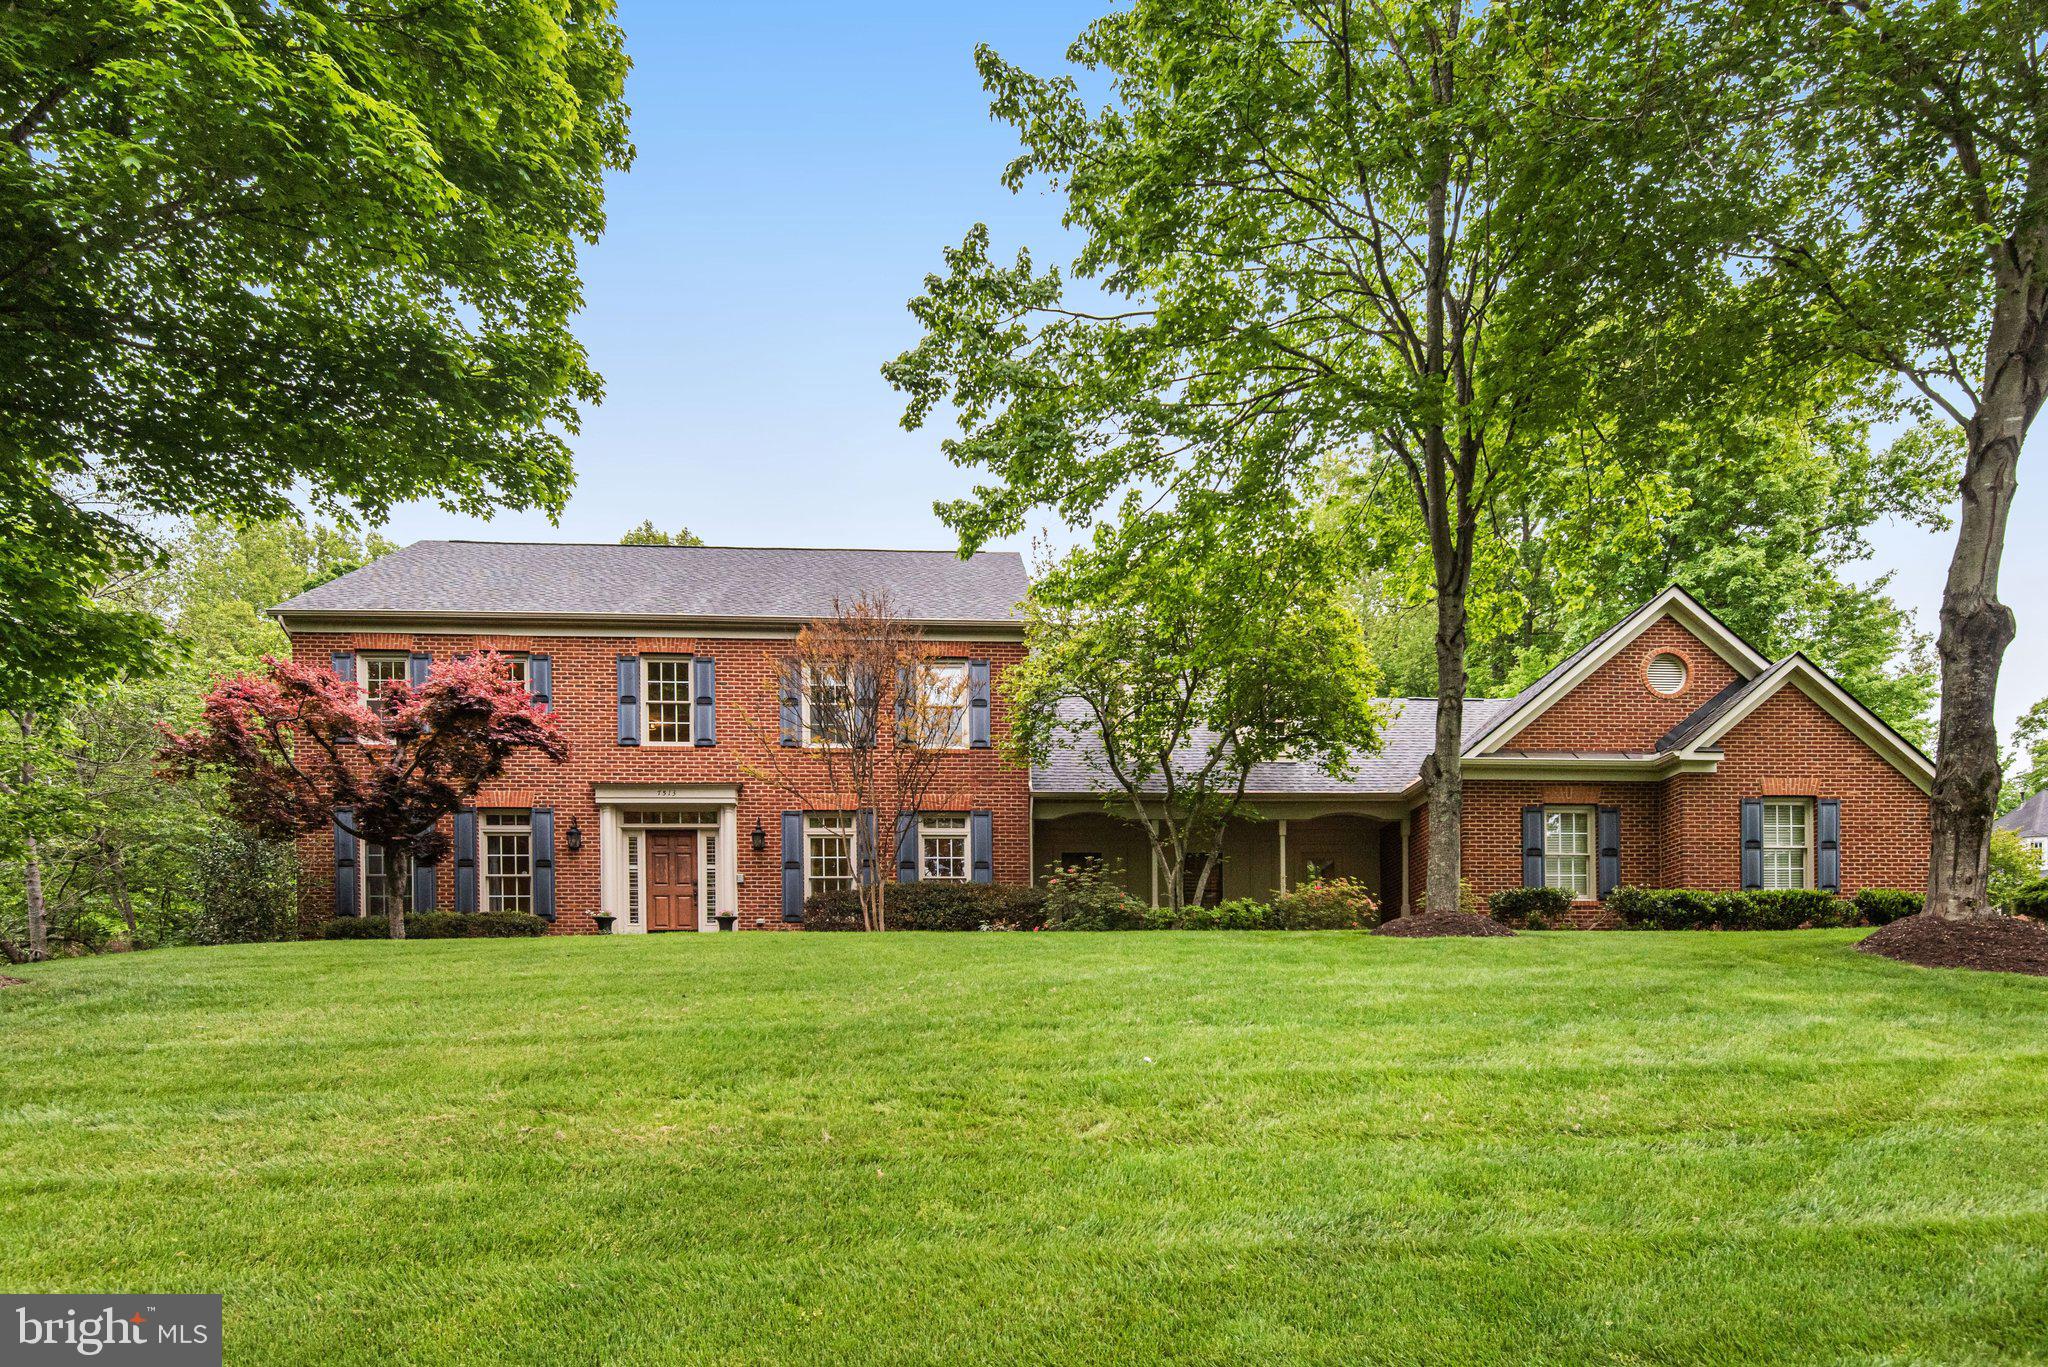
Welcome to Balmoral Greens! This desirable neighborhood offers a luxury experience, privacy and modern convenience. 7513 Detwiller is beautiful inside and out with many updates and renovations. It's well-maintained and professionally cared for since 2012. • 4 beds • 5 full baths • 1 half bath • 3 car garage • 3 brick sides • Office • 2 bonus rooms • 2 fireplaces • Pool ••• The full gut, brand new PRIMARY BATH (2025) is stunning! ----> Enormous vanity w/quartz counters & double sinks, storage, stand-alone soaking tub, shower w/ niche & bench, tall rimless shower glass, porcelain flooring, lighting, plantation shutters & windows, plus all the fixtures! •• The KITCHEN (2015) w/ floor to ceiling windows has everything you want including 2 walk-in pantries, soft close drawers, dimmable recessed lighting, vertical shelving, under cabinet lighting & a huge island w/ drawers that sits 6 chairs.  All GE appliances are SS.  The wall oven & microwave have convection options.  The built-in buffet has cabinets, drawers & shelving, plus extra surface space.  And who doesn’t love a kitchen sink that sits below a window to the beautiful backyard? •• Recessed lighting & crown molding throughout •• The MAIN LEVEL offers Hardwood floors throughout, including the 2 stairways to the upper level. (2022) • The large family room w/ fireplace looks out onto the backyard & the dining room has plenty of room for your Thanksgiving table.• The powder room is polished & fully renovated. (2023) • The front living room is spacious& the office has built-in storage & shelving.  The fully renovated laundry room (2022) is functional w/ a closet & laundry shoot (from the primary closet). •• The UPPER LEVEL offers 4 bedrooms - all with en-suite baths - plus LVP flooring (2023) throughout.  The primary bedroom has a tray ceiling w/fan, sitting room, built-in shelving, all new bathroom & a walk-in closet for two. •• The walk-out BASEMENT has a large rec room w/ fireplace, bar area, full bath, 2 bonus rooms and a big storage room for all of your needs. •• EXTERIOR: This home sits on almost a full acre (.89) and is surrounded by trees. The backyard offers a truly wonderful experience with the following updates: composite deck w/ stairs (2023) & paver patio (2021) around the pool.  The in-ground pool w/hot tub (2017) has lighting, a cascading waterfall & diving board, plus an automatic pool cover & a separate mesh cover for winter. • Professional designer outdoor lighting surrounds the home from dusk to dawn. • Professionally landscaped & maintained since 2012. • SYSTEMS/OTHER:  A new XL backyard shed (2025), Washer (2025), Dryer (2020), Water heater (2021), GAF Timberline Architectural Roof (2017), HVAC (2011 & 2016). • Use the Rachio system (2025) & app to schedule, monitor and control the sprinkler system. • Enjoy Westfields Golf Club at the front entrance of the community, Paradise Springs Winery & the charming town of Historic Clifton with restaurants, Peterson’s Ice cream and boutique shops.  Easy access to 28/29/286/66.  You will love this suburban sanctuary!
#VAFX2299224

CLIFTON

7513 DETWILLER DRIVE

4 Beds

5 Baths

5,938 Sq.Ft.

$1,700,000

MLS#: VAFX2299224

Located in the mountains of Pocahontas County, West Virginia, this exceptional 155+/- acre farm offers a rare combination of productive farmland, extensive river frontage, national forest boundary, quality timber, and comfortable living accommodations. With more than one-half mile of frontage along the Greenbrier River and surrounded by the Monongahela National Forest, the property provides an opportunity to enjoy agriculture, recreation, and country living in one of West Virginia's most scenic regions.

The farm features a diverse landscape consisting of approximately 14+/- acres of level open land bordering the Greenbrier River, additional open fields, mature hardwood timber, and a network of existing farm roads and trails that provide access throughout the property. The combination of open ground and wooded acreage supports a variety of agricultural and recreational uses while creating attractive mountain scenery in every direction.

One of the property's defining features is its extensive frontage along the Greenbrier River. More than one-half mile of river frontage provides outstanding access for fishing, kayaking, canoeing, swimming, and enjoying one of West Virginia's most celebrated free-flowing rivers. The level river bottom offers easy access to the water and creates an inviting setting for spending time outdoors with family and friends. Across the river, the neighboring Seneca State Forest helps preserve the natural viewshed while adding to the area's abundant wildlife habitat.

Adding even more recreational appeal, the Greenbrier River Trail passes directly through the property. This nationally recognized rail trail extends nearly 78 miles through Pocahontas and Greenbrier Counties and is enjoyed by hikers, bicyclists, horseback riders, and outdoor enthusiasts throughout the year. Having direct access to the trail creates opportunities to explore miles of scenic river corridor without leaving the property.

The original farmhouse, built in 1900, offers approximately 1,232 square feet of living space and has been thoughtfully remodeled while maintaining much of its historic character. The home features three bedrooms, one full bathroom, and modern conveniences, including fiber optic internet service, allowing owners to stay connected while enjoying a peaceful rural setting.

In addition to the farmhouse, the property includes separate guest quarters that provide additional accommodations for visitors or extended family members. Several barns and outbuildings are located throughout the farm and offer space for equipment storage, livestock, workshop use, hay storage, or other agricultural purposes.

The timbered portions of the property contain marketable hardwoods that provide excellent wildlife habitat while also offering marketable timber potential. The diverse habitat supports healthy populations of whitetail deer, wild turkey, black bear, and other native wildlife, making the property well-suited for hunting and wildlife observation. The surrounding Monongahela National Forest expands recreational opportunities by providing access to thousands of additional acres of public land for hiking, hunting, fishing, and exploring.

Whether your plans include farming, raising livestock, managing timber resources, establishing a homestead, or enjoying a private recreational retreat, this property offers the space and natural resources to accommodate a variety of objectives. The combination of productive river bottom fields, hardwood forest, extensive river frontage, historic improvements, and direct access to both the Monongahela National Forest and Greenbrier River Trail creates a property that is seldom available in Pocahontas County.

Despite its private setting, the property benefits from modern infrastructure, including fiber optic internet, allowing owners to balance rural living with the convenience of reliable high-speed connectivity. Scenic mountain views, abundant wildlife, and year-round outdoor recreation
#WVPO2000072

CASS

2084 LITTLE ITALY ROAD

4 Beds

1 Baths

1,232 Sq.Ft.

$1,700,000

MLS#: WVPO2000072
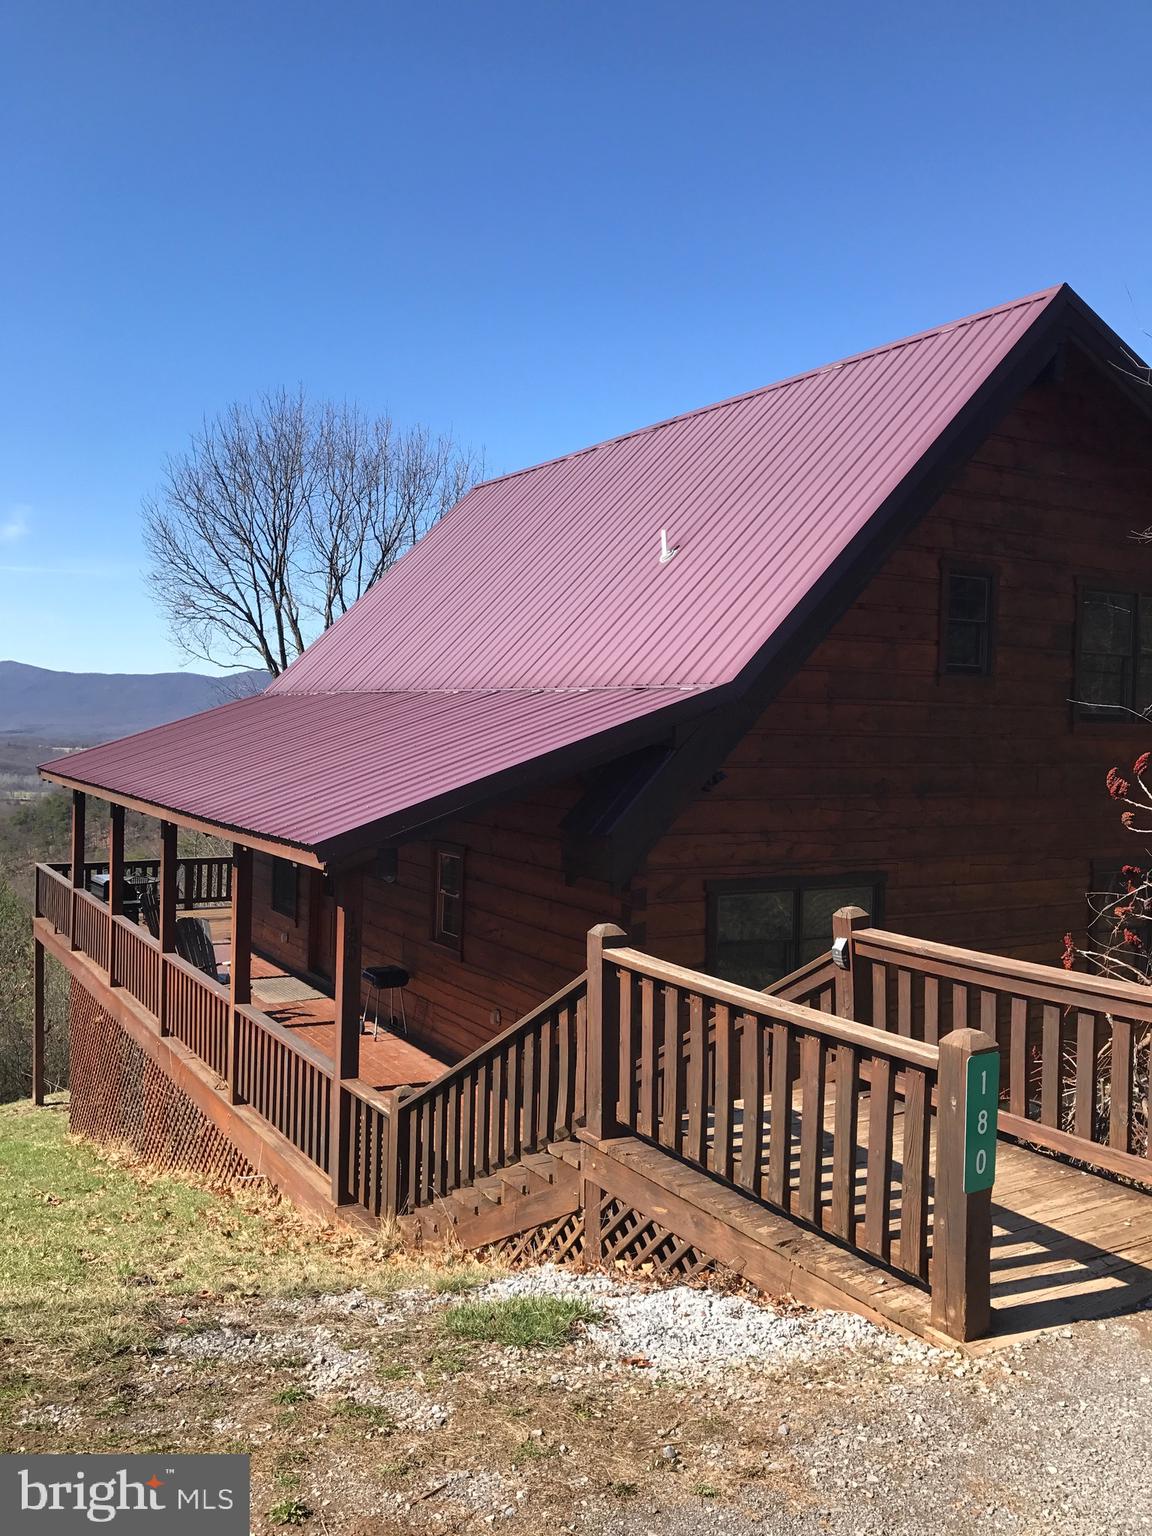
4 custom built log cabins, true log cabins with amazing views, you can see for 30 miles across the valley and to the mountains in the west, beautiful sunsets, close to the Shenandoah National Park, private mountain setting sits on 10.49 acres total tall ceilings with exposed beams, rock fireplace hardwood floors, granite counters and stainless appliances, indoor jacuzzi, outdoor hot tubs, has been a  short term rental cabins 
sale includes all furnishings everything to start your own short term rentals, live in one and rent others out or rent all four

Possible owner finanacing with 10% down
#VAPA2005360

RILEYVILLE

205 MEADOW HILL LANE

2 Beds

2 Baths

1,512 Sq.Ft.

$1,700,000

MLS#: VAPA2005360
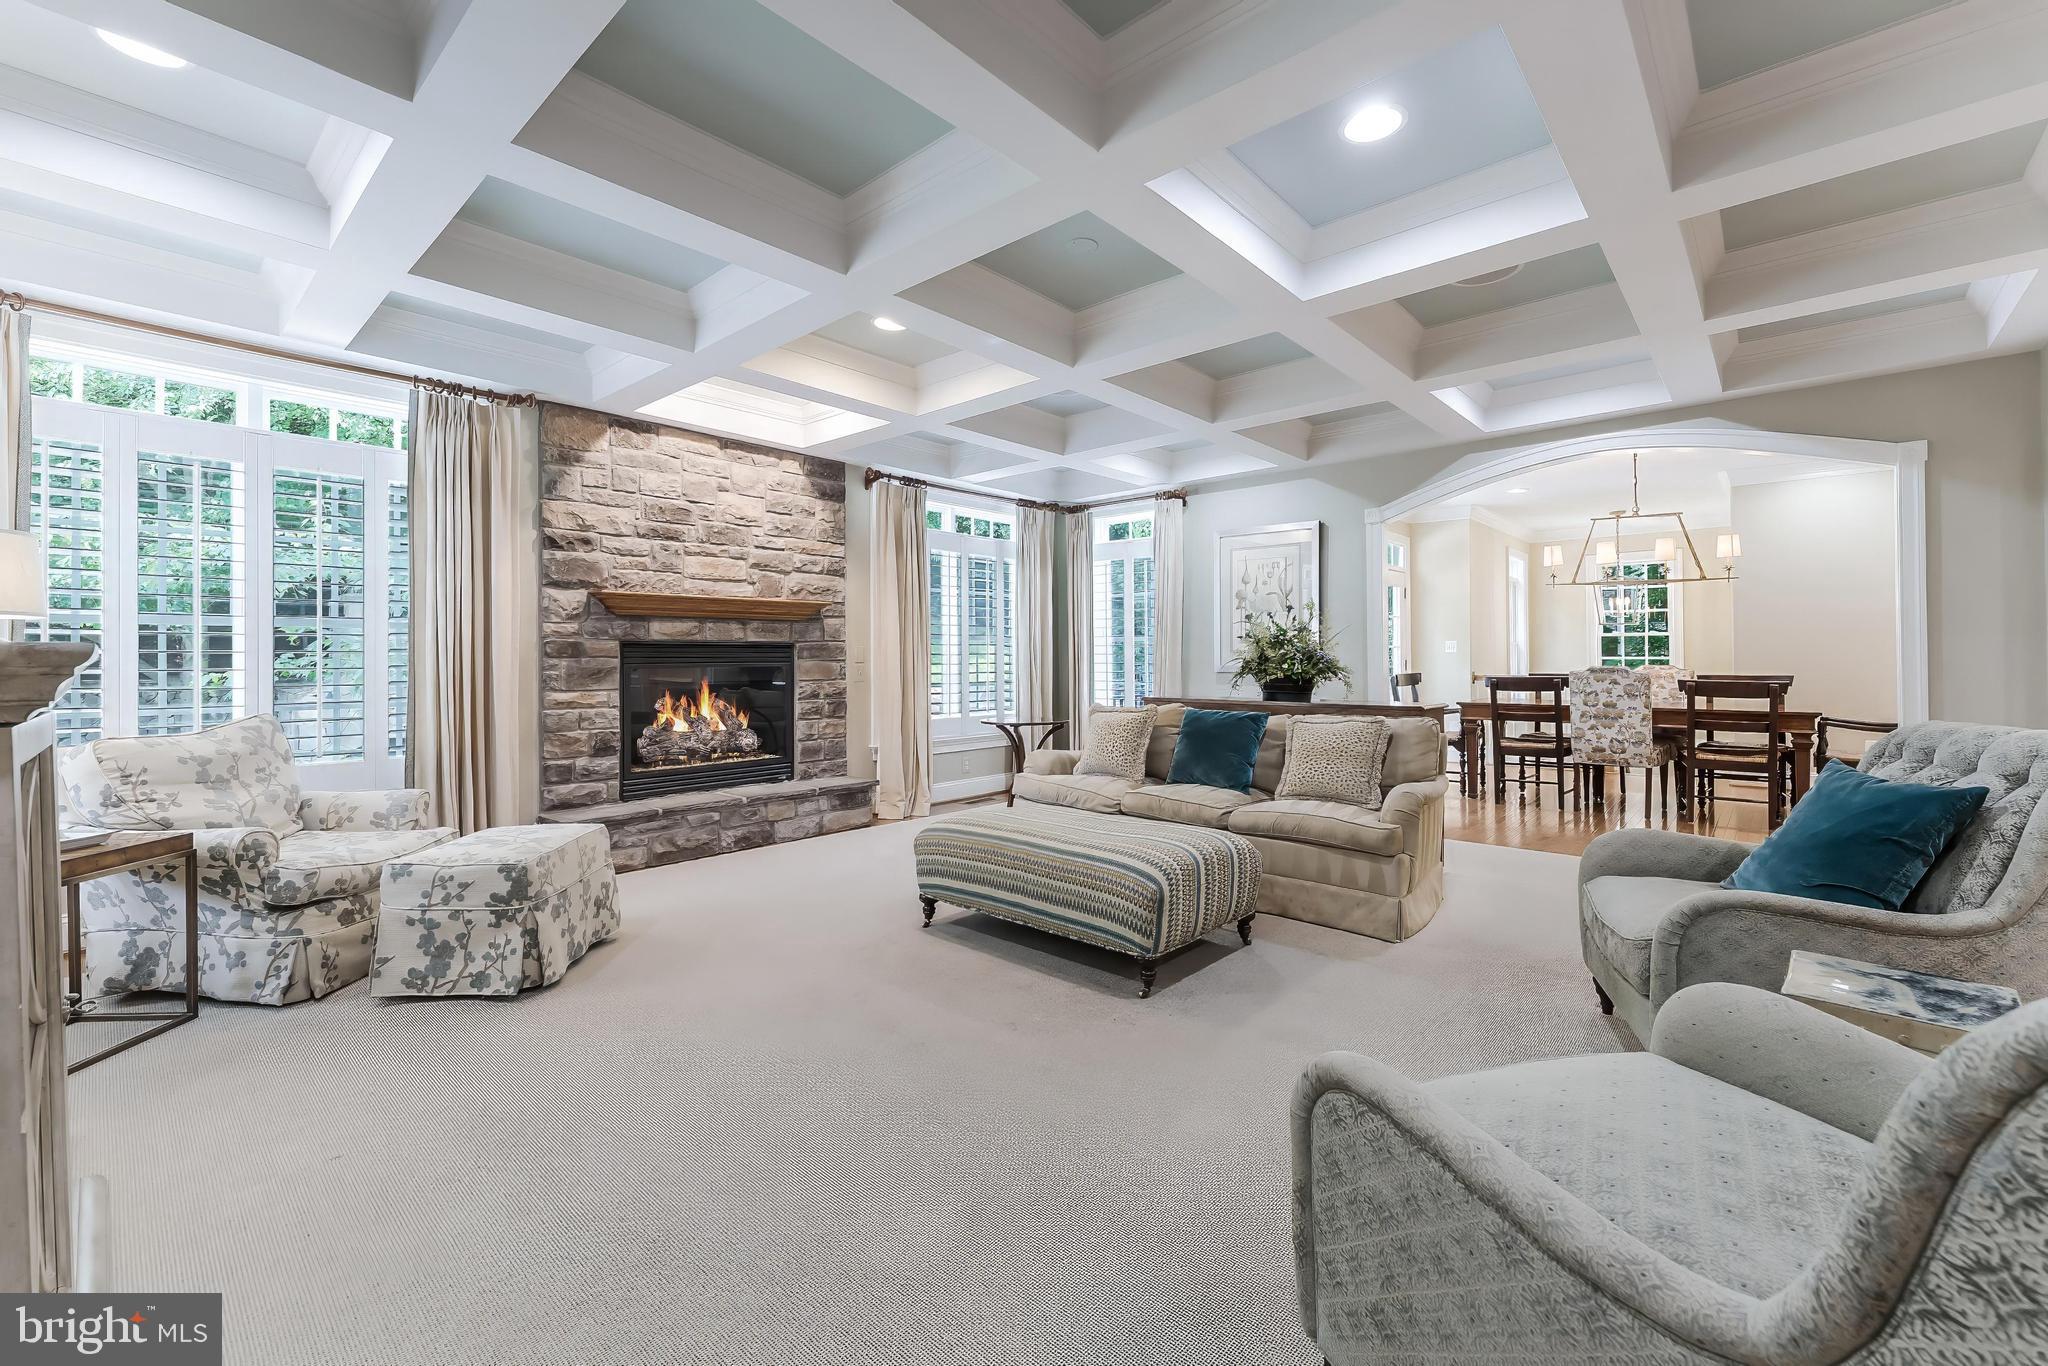
GRAND ELEGANCE & REFINED LIVING IN SOUGHT-AFTER ALEXANDRIA Welcome to this stately, light-filled residence offering five bedrooms and five and a half baths across three expansive levels. Perfectly positioned in a quiet enclave, this home blends timeless elegance with modern comfort, setting a high standard for luxury suburban living. ARCHITECTURAL PRESENCE & TIMELESS DETAILS From the moment you enter the grand foyer with double-height ceilings and arched transitions, the home exudes craftsmanship and scale. Hardwood floors, elaborate moldings, and soaring ceilings continue through the formal living and dining rooms, while natural light pours in from oversized windows. A richly appointed office with custom window treatments provides a refined space to work from home. SEAMLESS LIVING & ENTERTAINING SPACES The open-concept main level is designed for connection and comfort. Highlights include a coffered-ceiling family room with custom media cabinetry and gas fireplace, a gourmet kitchen with extensive cabinetry, granite counters, center island, gas cooktop, and double wall ovens, and a sunny breakfast room overlooking the backyard and patio. A dedicated walk-in pantry, butler’s pass-through, and ample storage add convenience, while a full bath and large office/flex space create versatility for guests, work, or play. LUXURIOUS PRIMARY SUITE RETREAT Upstairs, the spacious primary suite features a tray ceiling with ambient lighting, dual walk-in closets, and a connected sitting room or nursery wrapped in plantation-shuttered windows. The spa-inspired bath includes dual granite-topped vanities, an oversized soaking tub framed by an arched window alcove, a frameless glass-enclosed shower with built-in seating, a private water closet, and linen storage. Three additional bedrooms with en-suite or Jack-and-Jill baths ensure privacy and flexibility, while a spacious upper-level laundry room with added storage completes the floor. EXPANSIVE LOWER LEVEL The fully finished walkout lower level offers tremendous lifestyle flexibility with an oversized recreation room featuring multiple entertaining zones, an exercise room, a half bath, and a large storage room. Direct access to the two-car garage adds ease and function. RESORT-STYLE OUTDOOR SPACE The beautifully landscaped, fenced backyard is designed for outdoor enjoyment, offering an expansive flagstone patio for dining and lounging, a built-in outdoor kitchen with gas grill and prep space, a stone fireplace, and lush tree-lined privacy. Retaining walls and a defined play space complete this private setting. LOCATION & LIFESTYLE Set on a tranquil street in a desirable Alexandria neighborhood, this property offers convenient access to Old Town, National Harbor, Washington, DC, and major commuter routes, and is just steps from the new state-of-the-art Mount Vernon Rec Center.
#VAFX2264676

ALEXANDRIA

6506 BLUE WING DRIVE

5 Beds

4 Baths

5,416 Sq.Ft.

$1,700,000

MLS#: VAFX2264676
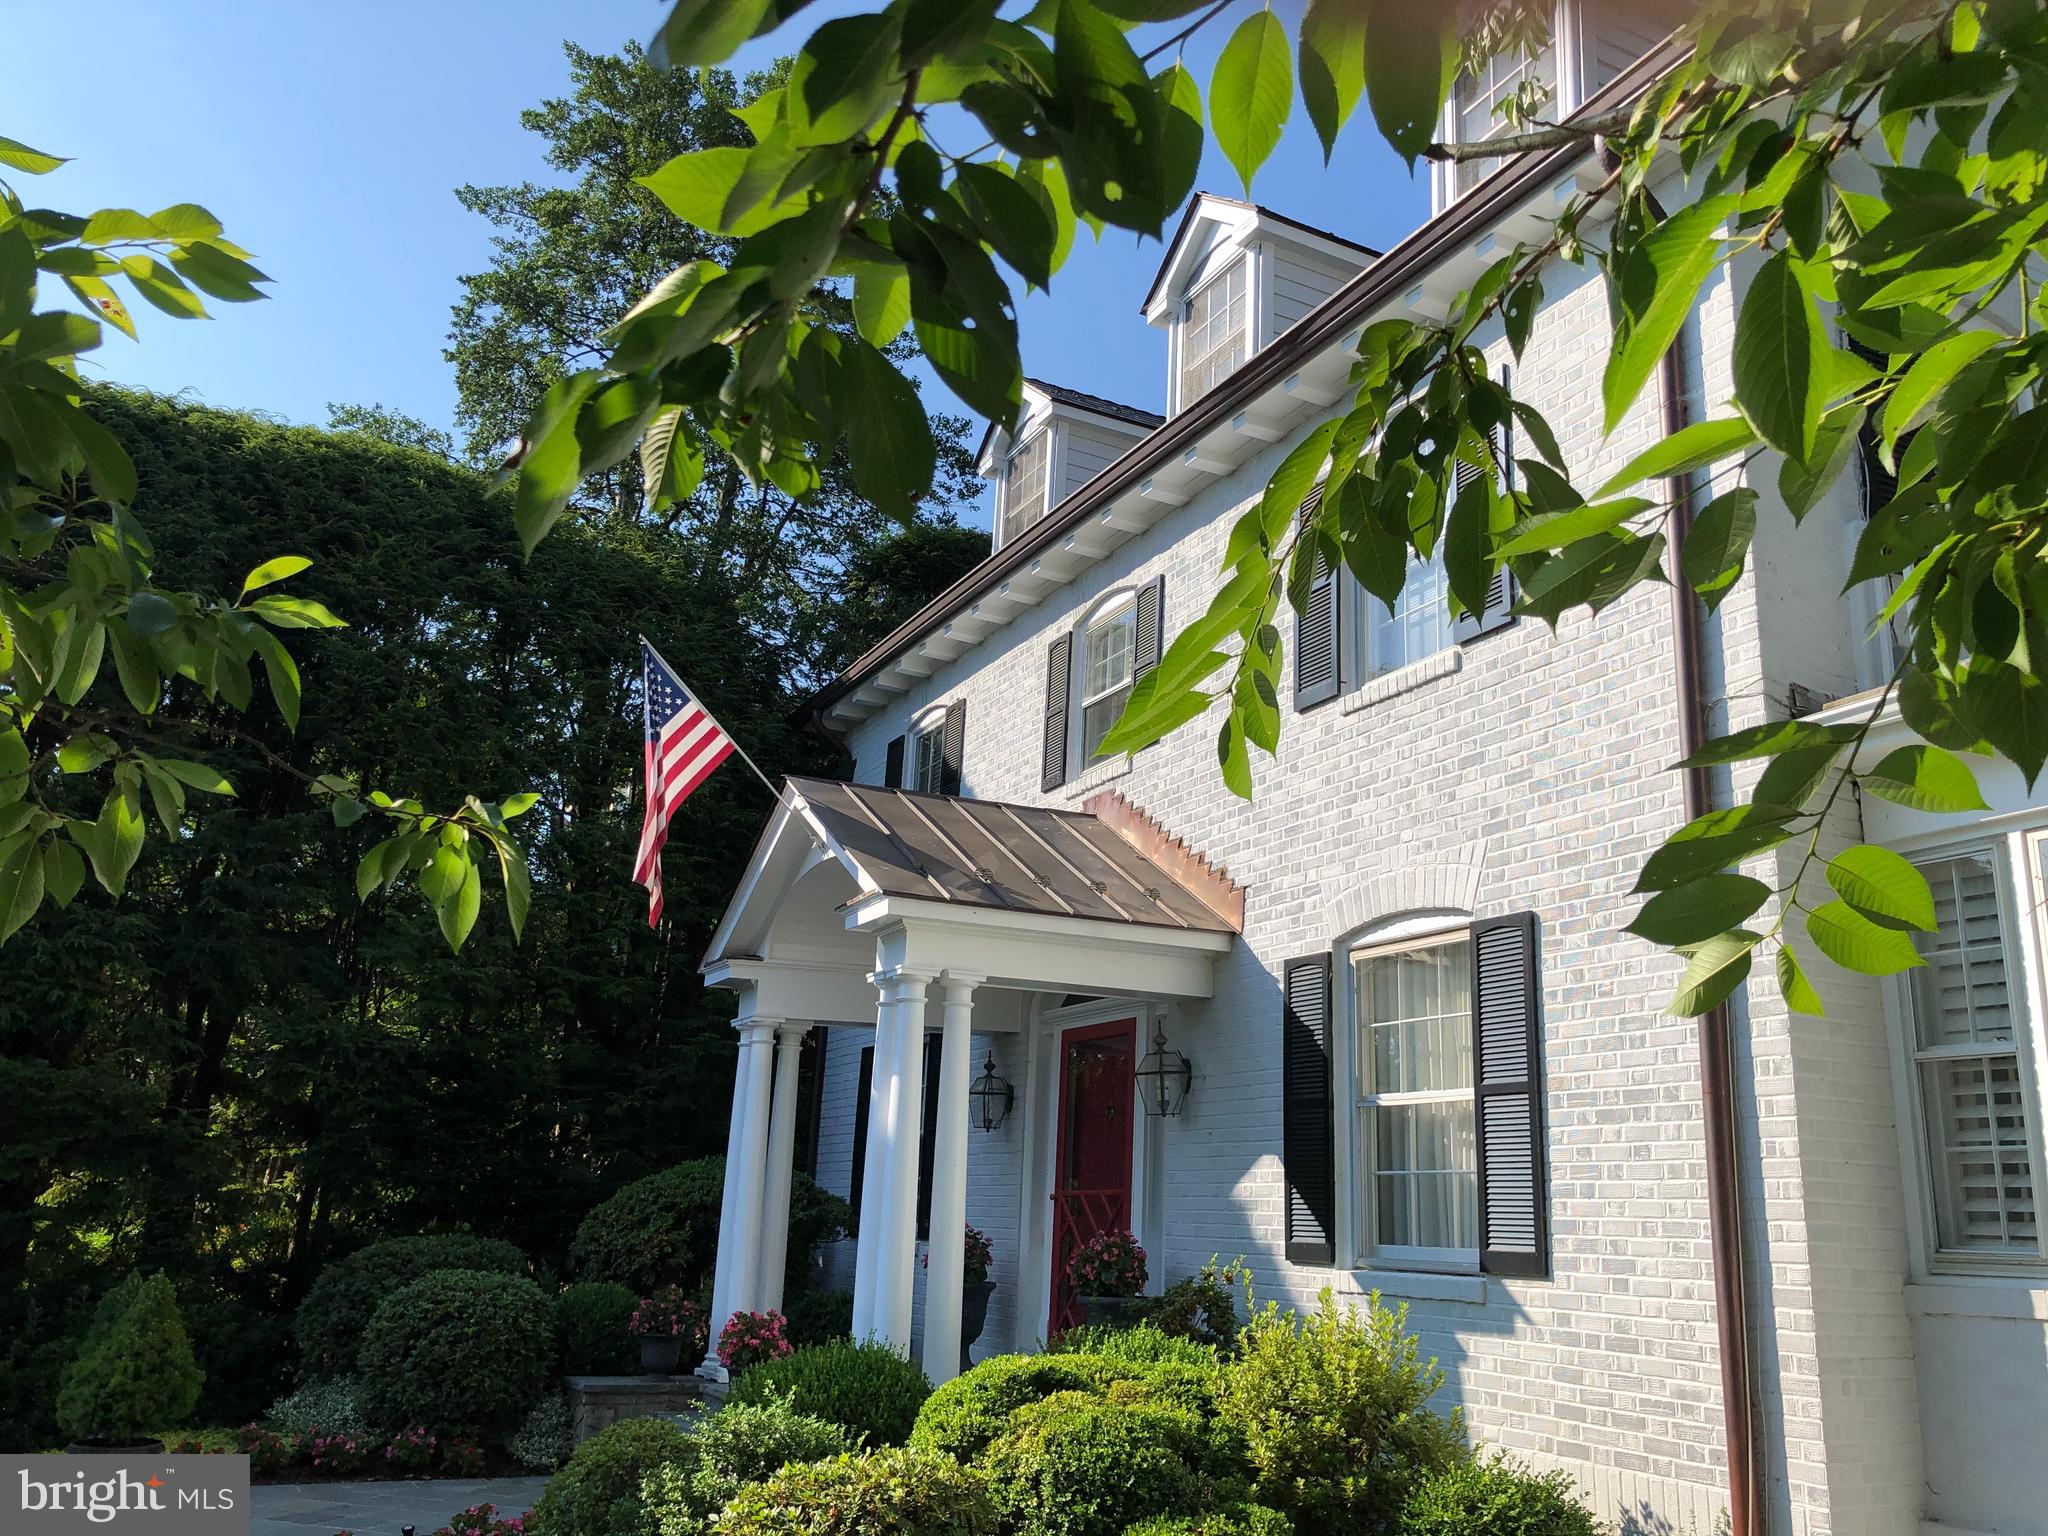
Enjoy the new photos and come tour our fresh look! 

This flagship property has been thoughtfully reimagined for modern living. This beautifully updated Colonial sits on Belle Haven’s coveted flag circle, blending timeless architecture with the style, functionality, and comfort today’s buyers want most.

Set on a landscaped corner lot with impressive brick and stone hardscaping, the home offers exceptional indoor-outdoor living with a private backyard and inviting patio designed for entertaining, relaxing, and everyday family life.

Inside, sun-filled spaces, hardwood floors and detailed millwork, create a warm yet elevated feel throughout all three levels. With six bedrooms and four-and-one-half baths, the flexible floor plan easily adapts to changing needs — from guest suites and playrooms to dedicated work-from-home offices, fitness space, or creative studios.

The heart of the home is the gourmet kitchen with family room adjacent. The floor plan seamlessly connects to gathering spaces perfect for hosting holidays, casual dinners, or weekend brunches with friends. An oversized living room with French doors opens beautifully to the patio, while the wood-burning fireplace adds cozy character and ambiance. The expansive finished lower level offers ideal flex space for movie nights, gaming, workouts, or entertaining.

While preserving its classic charm, the home has been extensively modernized with upgraded HVAC, roof, neutral decor and thoughtful improvements throughout — delivering the comfort and convenience expected in today’s luxury living.

Walk-in closets, abundant storage, and spacious rooms make everyday life easy and organized.

Located in one of Alexandria’s most sought-after neighborhoods, Belle Haven offers a rare blend of community charm and commuter convenience — just 15 minutes to National Airport, five minutes to Metro, and moments to the GW Parkway, Old Town, and the Potomac waterfront.
#VAFX2293918

ALEXANDRIA

6108 VERNON TERRACE

6 Beds

4 Baths

3,496 Sq.Ft.

$1,700,000

MLS#: VAFX2293918

Beautifully updated 5BR/4.5BA all-brick Gulick home featuring one of the best yards in the neighborhood. Each bedroom offers private or direct bath access, with all bathrooms fully renovated with custom marble tile, plus heated floors and towel warmers in select baths.
Grand two-story foyer with curved staircase and custom metal railings. Formal living and dining rooms flank the entry, while the updated gourmet kitchen with quartz countertops opens to a sun-filled breakfast area and spacious family room with gas fireplace and built-ins. Step out to the private deck with new composite flooring (2025) overlooking a fenced, professionally landscaped yard with stunning hardscape.
Primary suite behind double doors offers  dual walk-in closets, stunning marble spa bathroom, and private laundry area (main-level hookup also available).
Walkout lower level is an entertainer’s dream with speakeasy-inspired design, featuring a media room, wet bar, game areas, pool table and game area. The game/library area and wet bar both feauture custom designed cabinetry and shelving.
Major updates include roof (2021), exterior paint (2025), whole-house generator, Control4 smart home system, and more.
Neighborhood amenities include a Basketball court that is often used as a Pickleball Court For the nature lovers who enjoy long walks or biking, you’re steps away to accessing the beautiful 55 miles of paved and natural surface pathways winding through Reston. Walk or Bike to the peaceful and lush Lake Fairfax Park which offers a Waterpark, carousel, picnic areas, extensive walking/mountain bike trails, skate park, boating and more. North Point’s Giant Grocery store and Restaurants, Harris Teeter and Home Depot are all in walking distance. Or spend your Saturday mornings strolling to the farmers market at Lake Anne to pick up fresh produce for the week or sit outside by the lake at one of the many locally owned restaurants & shops. Enjoy your own piece of private paradise while still having quick access to all the conveniences and amenities of Reston Town Center, concerts at Wolf Trap, shopping at Tysons Corner or Dulles Mall, and Reston /Silver Line Metro Station.
#VAFX2307198

RESTON

11096 WHITSTONE PLACE

5 Beds

4 Baths

5,806 Sq.Ft.

$1,700,000

MLS#: VAFX2307198

Welcome to this exceptional, fully renovated home offering nearly 6,500 finished square feet of refined living in the rare and sought-after Edgewater neighborhood of Burke. Thoughtfully updated with high-end finishes throughout, this home seamlessly blends luxury, comfort, and functionality.
From the moment you enter the impressive double-height foyer with its curved wood staircase and hardwood flooring, the home opens to elegant living spaces with thoughtful design and quality finishes throughout.

At the heart of the home, the stunning gourmet kitchen is truly a showpiece—featuring custom Decora wood cabinetry, a striking 60-inch Wolf range with 6 burners, a 24-inch griddle, double ovens, two Bosch dishwashers, and an eye-catching blue Labradorite stone island that serves as both a functional workspace and a dramatic focal point. Heated flooring adds comfort, and the open layout is ideal for everyday living and entertaining. 

The family room flows seamlessly off the kitchen, highlighted by two-story Palladian windows, and extends into a sunroom that offers a bright, versatile space with year-round views.

On the upper level, the luxurious primary suite serves as a private retreat, featuring a tray ceiling with lighting, a spa-inspired bathroom with heated floors, and a room-sized walk-in closet. In addition, there are three spacious bedrooms, each with its own full bathroom and walk-in closet, offering comfort, privacy, and convenience for family and guests

The lower level expands the home’s versatility even further, featuring a spacious living area, bedroom, a full bathroom, a kitchenette, a breakfast room/sunroom, and walkout stairs, which enhances its ability to function as a private guest suite, in-law living space, or au pair quarters. This level offers true flexibility. 

With a great school district to Cherry Run Elementary and Lake Braddock Secondary school, and extensive renovations completed over the last 10 years and premium upgrades throughout, this is a rare opportunity to own a true luxury turnkey home in one of Burke’s most desirable neighborhoods.
#VAFX2295916

BURKE

6488 LAKE MEADOW DRIVE

5 Beds

5 Baths

6,413 Sq.Ft.

$1,700,000

MLS#: VAFX2295916
Here is your opportunity to experience life in the exclusive Lake Barcroft community, centered around a breathtaking 135-acre lake with five private beaches reserved exclusively for residents. Swim, fish, kayak, paddleboard, play volleyball, or simply relax on the sand and enjoy long, lazy afternoons by the water just moments from your front door. The community provides lifeguards and offers a variety of recreational clubs to suit every interest, including gardening, volunteering, book clubs, and more. With an incredibly active association and events throughout the year, there is truly something for everyone.
<br><br>
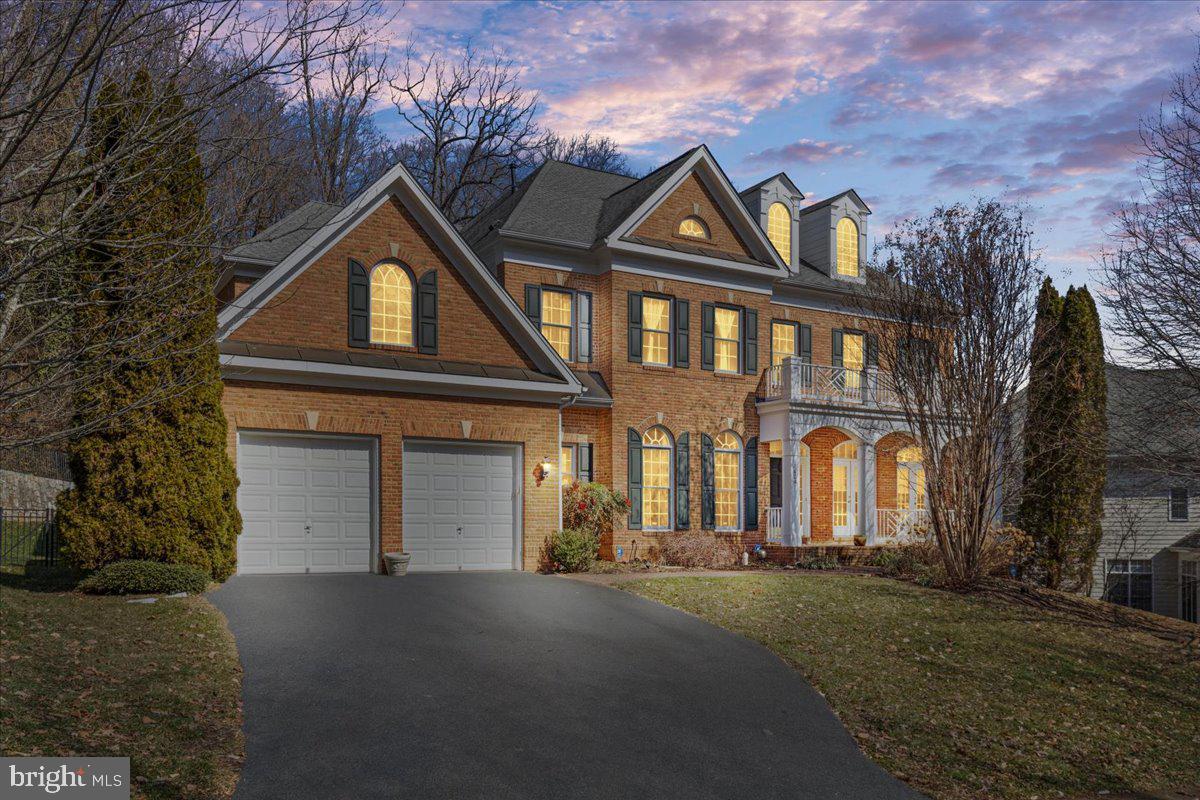
This brick-front colonial with impressive curb appeal welcomes you with a grand marble-floored foyer, flanked by the formal living and elegant dining rooms, where the scale and sophistication of the home are immediately apparent. The freshly painted main level unfolds into a beautifully appointed kitchen designed to be both functional and inviting, featuring high-end GE Monogram appliances, generous counter space, abundant cabinetry, a spacious walk-in pantry, and an ideal layout for everyday living and entertaining. The kitchen flows seamlessly into the breakfast room and spacious family room,  anchored by a striking double-sided fireplace that adds warmth and architectural drama.  Expansive windows flood the home with natural light, enhancing the soaring ceilings, rich hardwood floors, and refined finishes. A dedicated game room complete with a pool table and accessories that convey offers a relaxed gathering space, while a private office and two half baths complete the thoughtfully designed main level. Recessed lighting and a whole-house speaker system, extending to the deck, further elevate the ambiance.
<br><br>
Upstairs, dual staircases lead to an impressive upper level designed for comfort and privacy. All four bedrooms feature their own private ensuite bathrooms, creating a true retreat for every member of the household or visiting guests. Each suite is generously sized, thoughtfully appointed, and filled with natural light, offering ample closet space and well-designed baths for convenience and independence. The freshly painted hallway creates a bright, cohesive feel throughout the level. The primary suite stands apart as a luxurious sanctuary, featuring a spacious bedroom and an inviting sitting room with a three-sided gas fireplace, butler sink, and wine refrigerator, creating a private escape within your own home. Two expansive walk-in closets and a spa-inspired bath with a jetted soaking tub, dual vanities, and separate private water closets complete this exceptional owner’s retreat.
<br><br>
The lower level continues to impress with soaring 9-foot ceilings, durable LVP flooring, and recessed lighting throughout, offering a thoughtfully designed extension of the home’s living space. The fifth bedroom suite features a walk-in closet and a private attached full bath, ideal for guests or multigenerational living. The expansive recreation area is anchored by a full-sized wet bar with wine refrigerator and a striking double-sided fireplace that seamlessly connects to a secondary lounge space just off the stairs, creating distinct yet cohesive zones for entertaining and relaxing. In addition, a finished den provides the perfect setting for a guest room, office, or hobby space, while an unfinished storage and utility area offers ample room for a home gym and all your storage needs. 
<br><br>
Set on a  .66-acre lot with impressive curb appeal, the exterior was freshly painted in 2024, and the expansive rear deck provides serene views and the perfect backdrop for outdoor gatherings. A two-car garage, 8-zone sprinkler system, and spacious storage shed add everyday convenience. Lake Barcroft Beach is just a five-minute walk along a scenic path, making it effortless to enjoy swimming, boating, fishing, and beachside relaxation whenever you choose.
<br><br>
This is more than a home… It's a lifestyle.
#VAFX2290522

FALLS CHURCH

6424 RECREATION LANE

5 Beds

5 Baths

7,036 Sq.Ft.

$1,700,000

MLS#: VAFX2290522

Nearly an acre (0.96) in a sought-after location!   Beauiful lot with a gentle rear slope that will be ideal for a walk out!   Note;  There is a separate out building with electric, water and sewer.  Would be ideal as a dwelling unit, office, studio or something special!  A rare amount of land for the area, with flexibility to suit your plans. Convenient to Downtown McLean, Tysons, Arlington & DC.  Don't miss this one.
#VAFX2337508

MCLEAN

1841 KIRBY ROAD

None Beds

None Baths

0.96 acres

$1,700,000

MLS#: VAFX2337508

1 ... 487 488 489 490 491 ... 666
* Listings identified with the FMLS IDX logo come from FMLS and are held by brokerage firms other than the owner of this website. The listing brokerage is identified in any listing details. Information is deemed reliable but is not guaranteed. If you believe any FMLS listing contains material that infringes your copyrighted work please click here to review our DMCA policy and learn how to submit a takedown request. © 2024. First Multiple Listing Service, Inc.

Send a message

Message successfully sent.

Your message

What is 3 + 4 ?

Reason for contacting?

I agree to receive email communication and understand I can unsubscribe at any time.

I agree to be contacted by Charis Realty Group - Christine Issler, Broker via call, email, and text for real estate services. To opt out, you can reply 'stop' at any time or reply 'help' for assistance. You can also click the unsubscribe link in the emails. Message and data rates may apply. Message frequency may vary. Privacy Policy

Sign Out

Virtual Assistant

Would you like to take the next step with this property? We can help you schedule a showing or virtual tour, or send you more details.

Yes, I would like more information.

Thank You for Your Reply, One of Our Agents will contact you as soon as possible

No, maybe later.

Thank you, you can always contact me via email, phone number or through the contact form.

Realhub AI

Lucy - Your AI-Powered Realtor

Update Your Temporary Password

Personalize your search

Enter your email and we'll notify you immediately when new listings match what you're looking for.

or enter email address

Already have an account ? Login here

Continue your home search

I agree to receive communications and understand I can unsubscribe at any time.

I agree to be contacted by Charis Realty Group - Christine Issler, Broker via call, email, and text for real estate services. To opt out, you can reply 'stop' at any time or reply 'help' for assistance. You can also click the unsubscribe link in the emails. Message and data rates may apply. Message frequency may vary. Privacy Policy

Already have an account ? Login here

We use cookies

We use cookies primarily for analytics to enhance your experience. By accepting, you agree to our use of these cookies. You can manage your preferences or learn more about our cookies policy.
