Properties

Browse or get in touch to schedule a walkthrough.

  • Nearby me
Price range

Popular Features

Community Features

Association

Property Features

Waterfront

View

Exterior Features

Interior Features

Style

10000 properties match your criteria

Updated 1 minute ago

E-Alert name
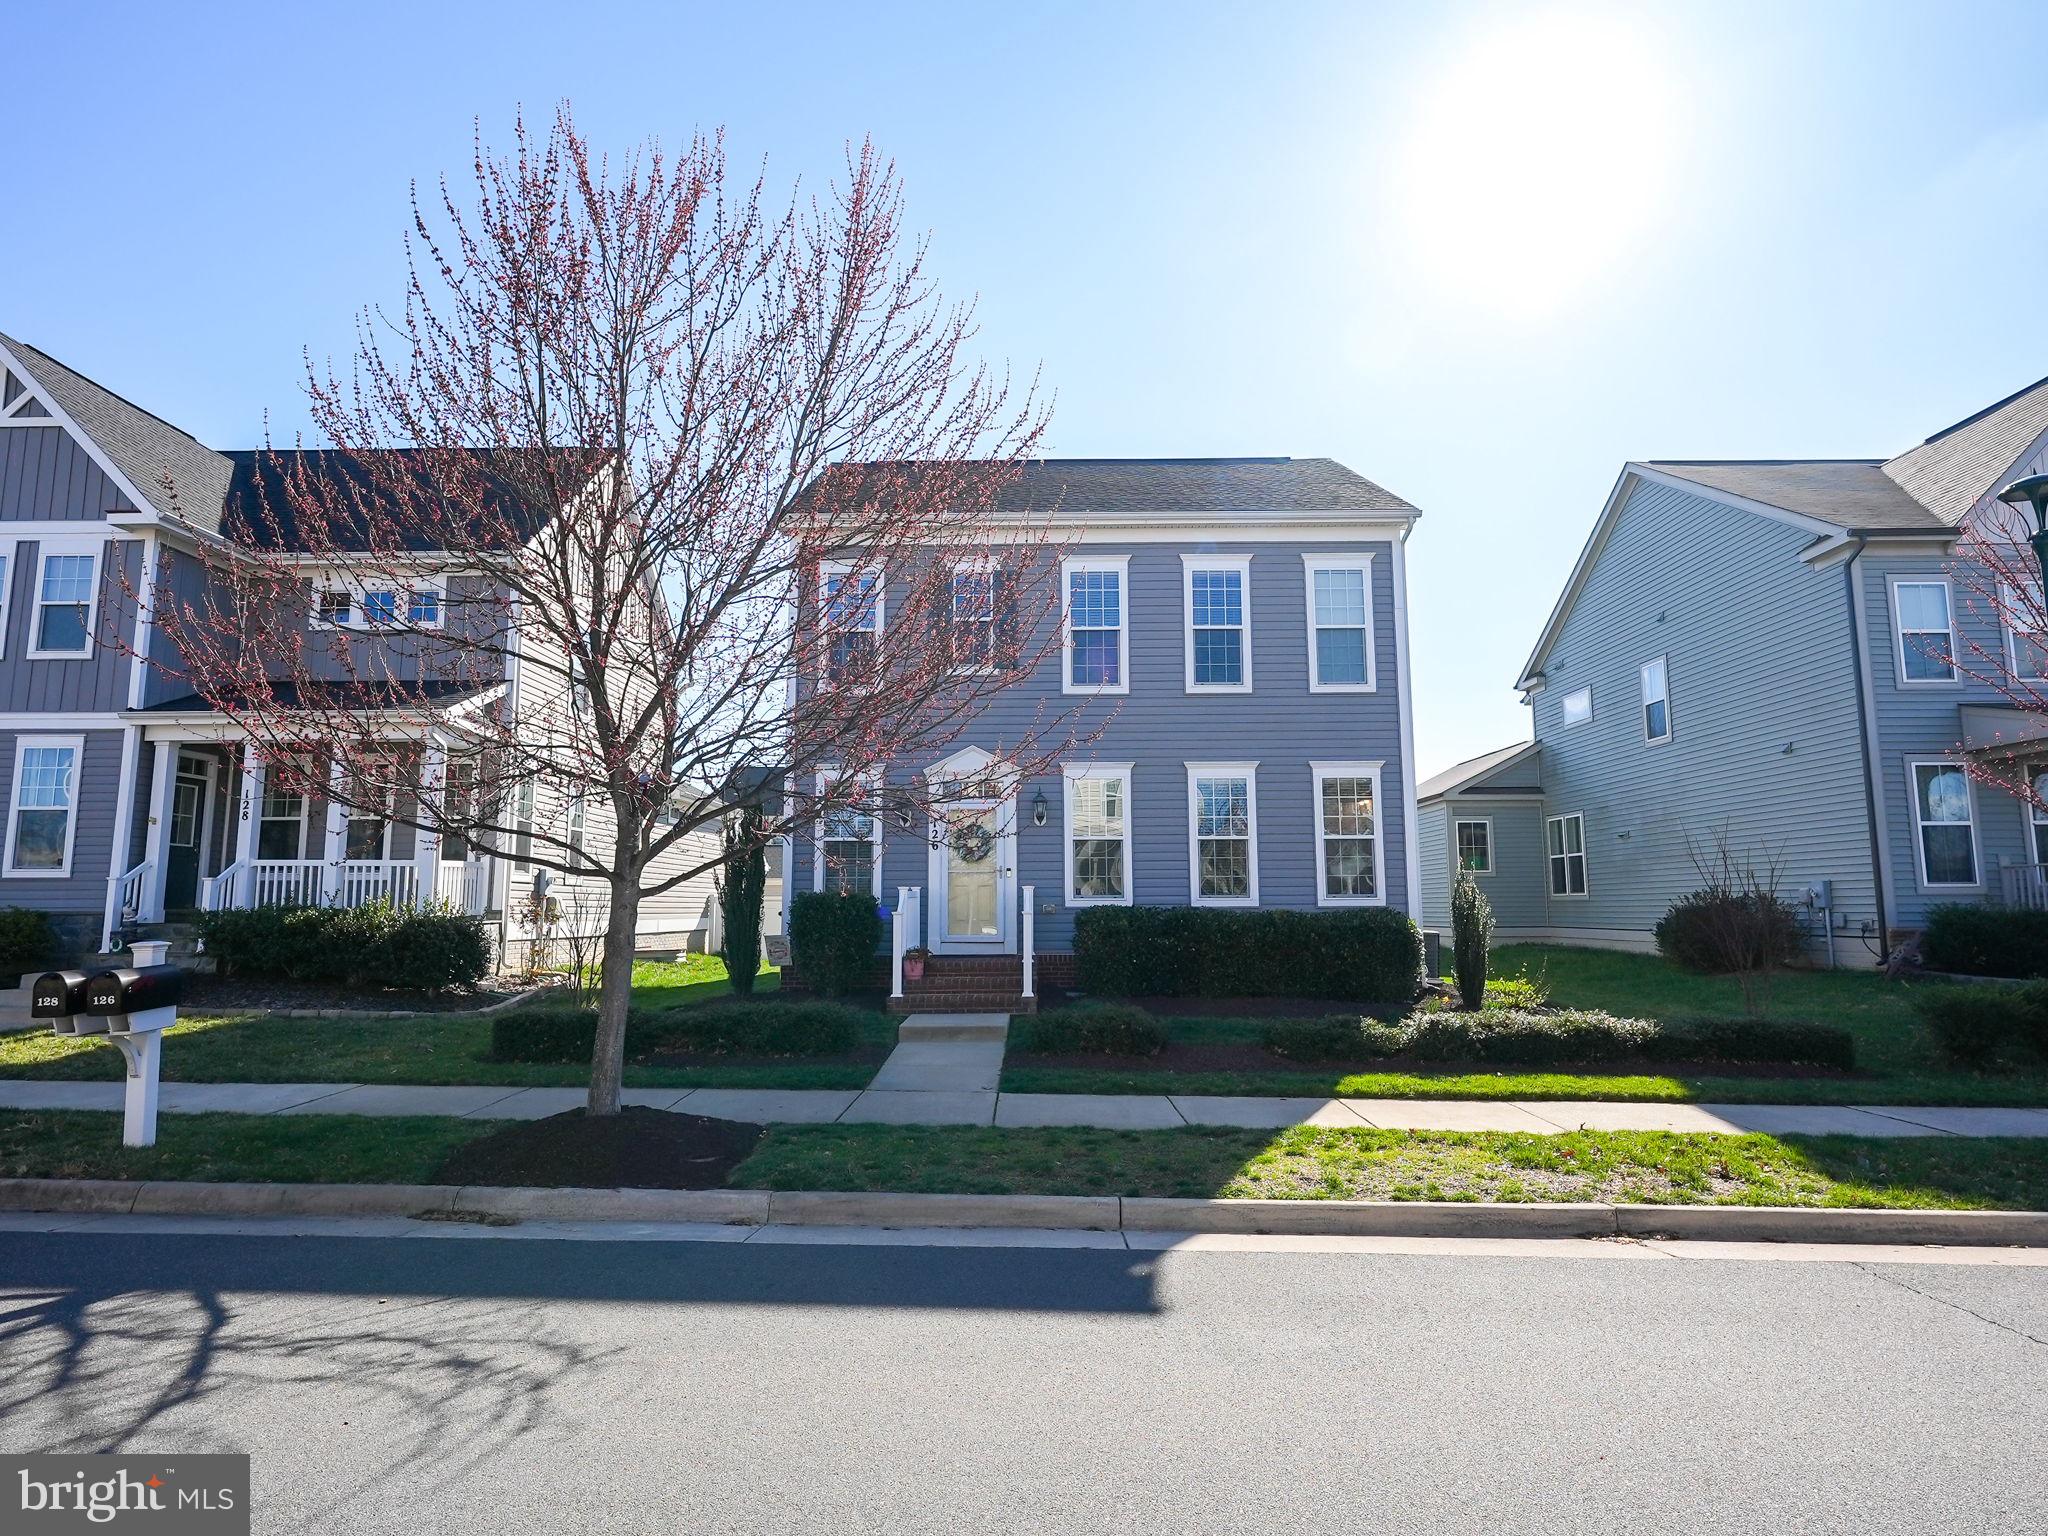
This four-bedroom, three-and-a-half-bathroom home offers a seamless blend of modern comfort, stylish design, and functional living space. Located in the welcoming Embrey Mill community, this home provides access to exceptional amenities while being conveniently situated near major commuter routes, shopping, dining, and local attractions.
The open-concept main level is designed for both everyday living and entertaining. Brand new carpet throughout. Beautiful hardwood floors lead into a gourmet kitchen featuring stainless steel appliances, quartz countertops, a gas range, and an oversized island, perfect for preparing meals and gathering with loved ones. The kitchen flows effortlessly into the morning room and spacious family room, where abundant natural light creates a bright and inviting atmosphere. A dedicated office or flex space adds versatility, whether for work, creativity, or relaxation. A conveniently located laundry room on the main level enhances everyday ease.
Upstairs, the primary suite serves as a peaceful retreat with a spacious walk-in closet and an en-suite bath featuring dual vanities. Two additional well-sized bedrooms offer comfort and flexibility, complemented by a full hall bath. 
The finished lower level provides even more living space with a large recreation area, an additional bedroom, and a full bath, making it ideal for guests, a media room, or additional relaxation space. The detached garage includes an electric vehicle charging station (60A,240V), adding modern convenience for eco-conscious homeowners.
Step outside to the stamped concrete patio, an excellent spot for unwinding or enjoying time outdoors. Living in Embrey Mill means having access to an array of amenities, including walking trails, parks, a clubhouse, a pool, sports fields, and a community bistro, creating an engaging and active lifestyle.
This thoughtfully designed home offers both comfort and convenience in a well-connected neighborhood.
#VAST2036574

STAFFORD

126 GARDENIA DRIVE

4 Beds

3 Baths

2,824 Sq.Ft.

$634,999

MLS#: VAST2036574
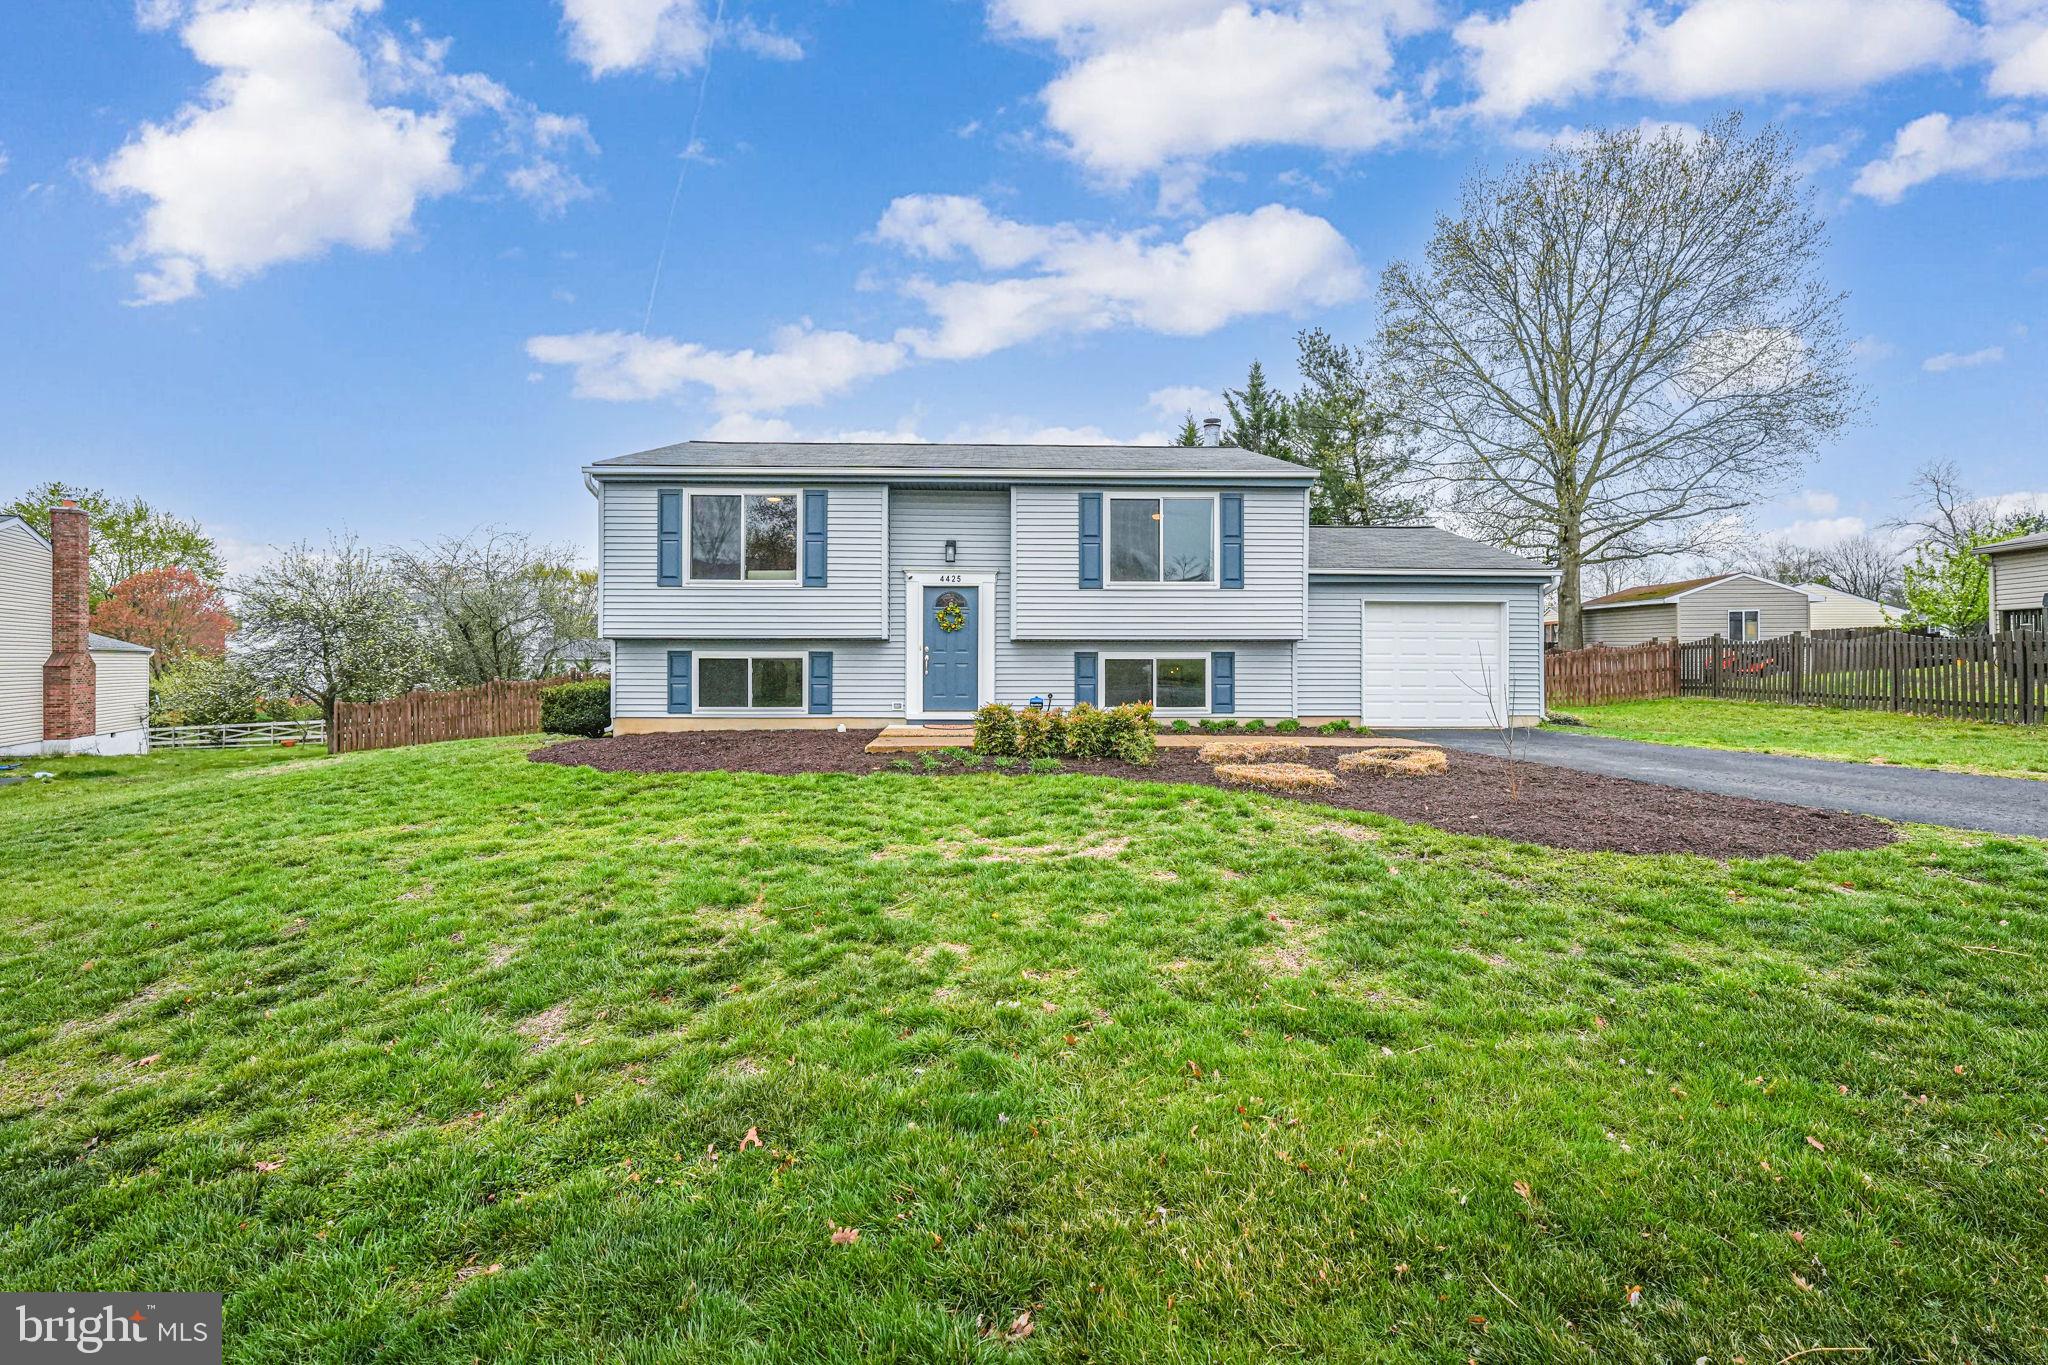
Welcome to Your Dream Home in Chantilly’s Pleasant Valley!

Tucked in the heart of the sought-after Pleasant Valley community, this beautifully updated home offers the perfect mix of style, comfort, and location. Just minutes from major shopping, dining, and commuter routes, it’s truly a commuter’s dream—plus, it’s in the highly rated Fairfax County Public School system.  At the heart of the home is the gorgeous, fully updated kitchen—a true chef’s dream. Outfitted with premium appliances including a KitchenAid fridge and microwave/oven combo, Bosch dishwasher, and a Café stovetop, this space is as functional as it is beautiful.  Under-cabinet lighting adds the perfect finishing touch, and just steps away is a cozy upstairs living area, ideal for relaxing, entertaining, or staying connected while cooking.  Downstairs, you’ll find a spacious primary suite with an upgraded en-suite bathroom featuring ceramic tile and sleek, modern finishes. This level also includes luxury vinyl plank flooring, a huge walk-in laundry room, and a finished garage with a built-in storage system already in place.  Upstairs, in addition to the cozy living space, you’ll find brand new hardwood floors and two generously sized bedrooms, perfect for guests, family, or a home office.   Additional upgrades include a new electrical panel ready for expansion, a roof less than 5 years old, and a new hot water circuit (2 years old). You’ll also appreciate the Reverse Osmosis water filtration system, providing clean and fresh drinking water right at your fingertips.  Step outside to a covered back deck and an expansive backyard—great for entertaining or simply enjoying the outdoors in comfort.  This Chantilly gem has it all—schedule your showing today and see what makes this home so special!
#VAFX2232072

CHANTILLY

4425 CUB RUN ROAD

3 Beds

2 Baths

1,916 Sq.Ft.

$679,900

MLS#: VAFX2232072
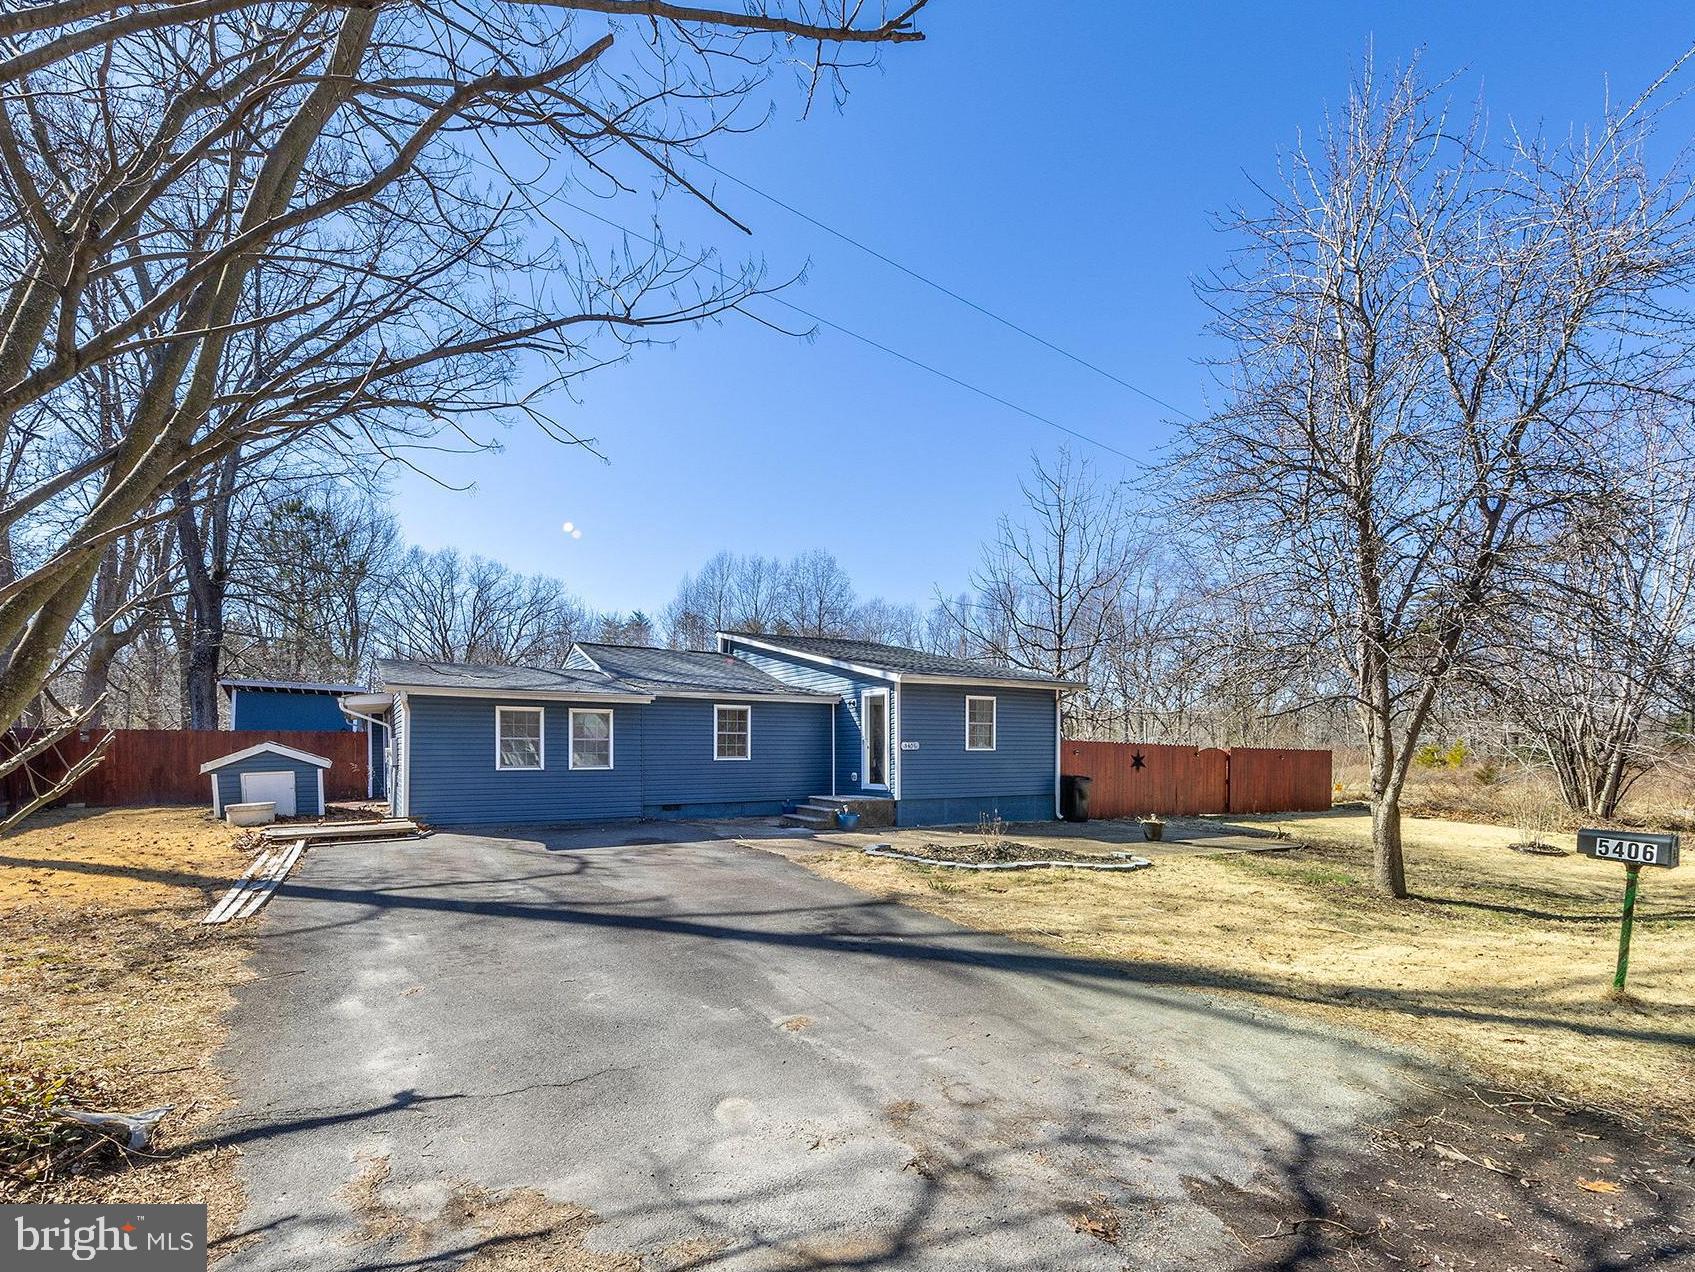
$60,000.00 price adjustment, Investment opportunity, cash only, being sold "As-Is", septic system issues. No HOA. This home was fully renovated in 2020 and has 3-bedroom, 2-full bathrooms with 2,100+ square feet of finished living. space. It is situated on .66 acres with a fully fences rear yard. It features a spacious primary suite, walk-in closets, and a walk-in shower. Throughout the home, you'll find recessed lighting and beautiful flooring. The large eat-in kitchen equipped with stainless steel appliances is perfect for entertaining, with separate dining and a built-in  electric fireplace in the living room. New in 2020:  HVAC system, windows, roof, and upgraded electric system. Conveniently located near Spotsylvania VRE, Spotsylvania Regional Hospital, South Point Shopping Center, Historic Downtown Fredericksburg, Fredericksburg Mall. Close to many wonderful outdoor activities including: Lake Anne, Rappahannock River, Fossil Beach, Motta Run Reserve and Kings Dominion.
#VACV2007600

WOODFORD

5406 CAROLINE VILLAGE ROAD

3 Beds

2 Baths

2,166 Sq.Ft.

$269,900

MLS#: VACV2007600
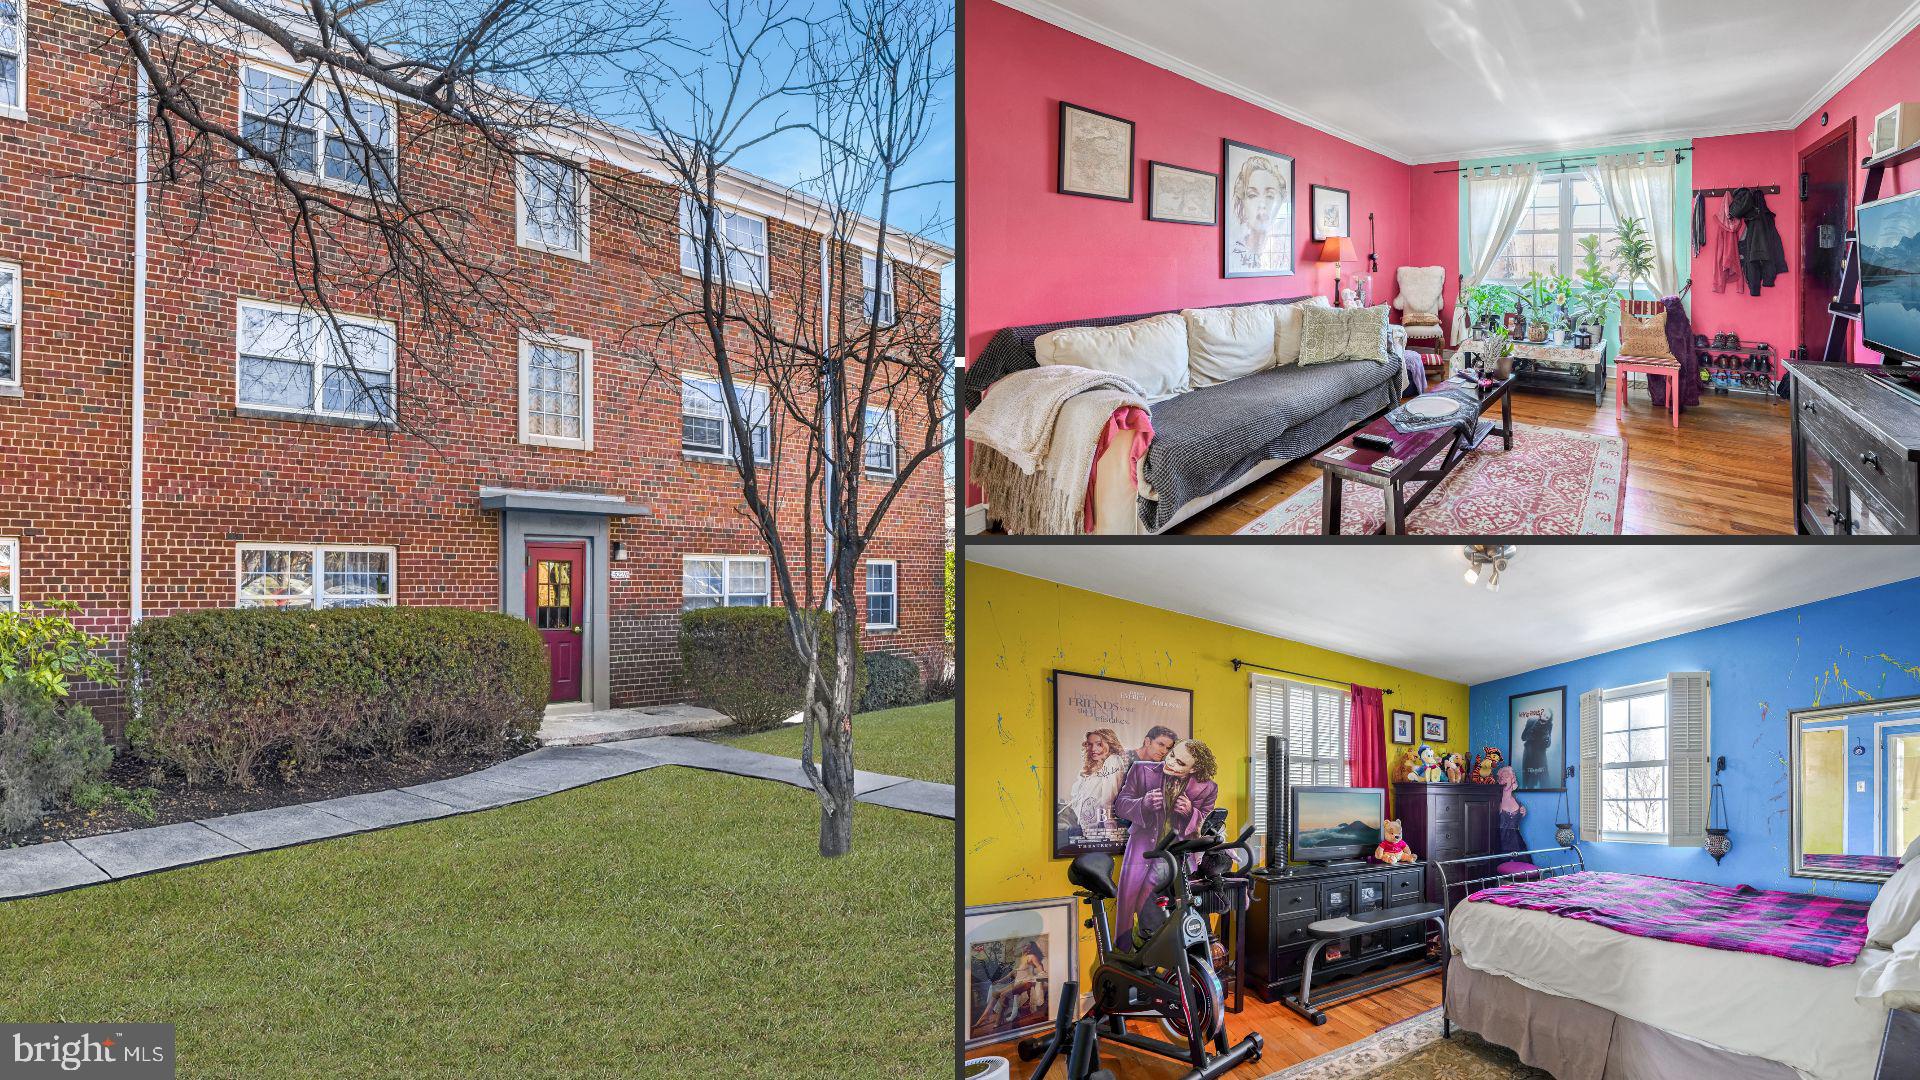
Charming 2-Bedroom Condo in Arlington Heights!

This  top floor condo offers 2 bedrooms, 1 bathroom, and the convenience of *all utilities included* in the condo fee! Enjoy the added bonus of an assigned parking space.  

Step inside to discover tall ceilings,  loads of natural light from 3 sides, and gorgeous hardwood flooring throughout. The spacious living room flows seamlessly into the dining area, perfect for entertaining. The kitchen features white cabinetry, granite countertops, a gas range, and plenty of storage.  

The primary bedroom is bright and roomy, while the additional bedroom provides flexibility for guests or a home office. The bathroom includes a tub-shower combo, an updated mirror, and a light fixture.  

The property is conveniently located near several public transportation options. The Ballston-MU Metro Station is approximately 3 miles away, providing access to the Orange and Silver Metro lines. Additionally, multiple bus routes service the area, offering connections throughout Arlington and into Washington, D.C.

The property is also short distance from various shopping centers, grocery stores, and a diverse selection of restaurants.
#VAAR2052354

ARLINGTON

5228 8TH ROAD S 6

2 Beds

1 Baths

759 Sq.Ft.

$265,000

MLS#: VAAR2052354
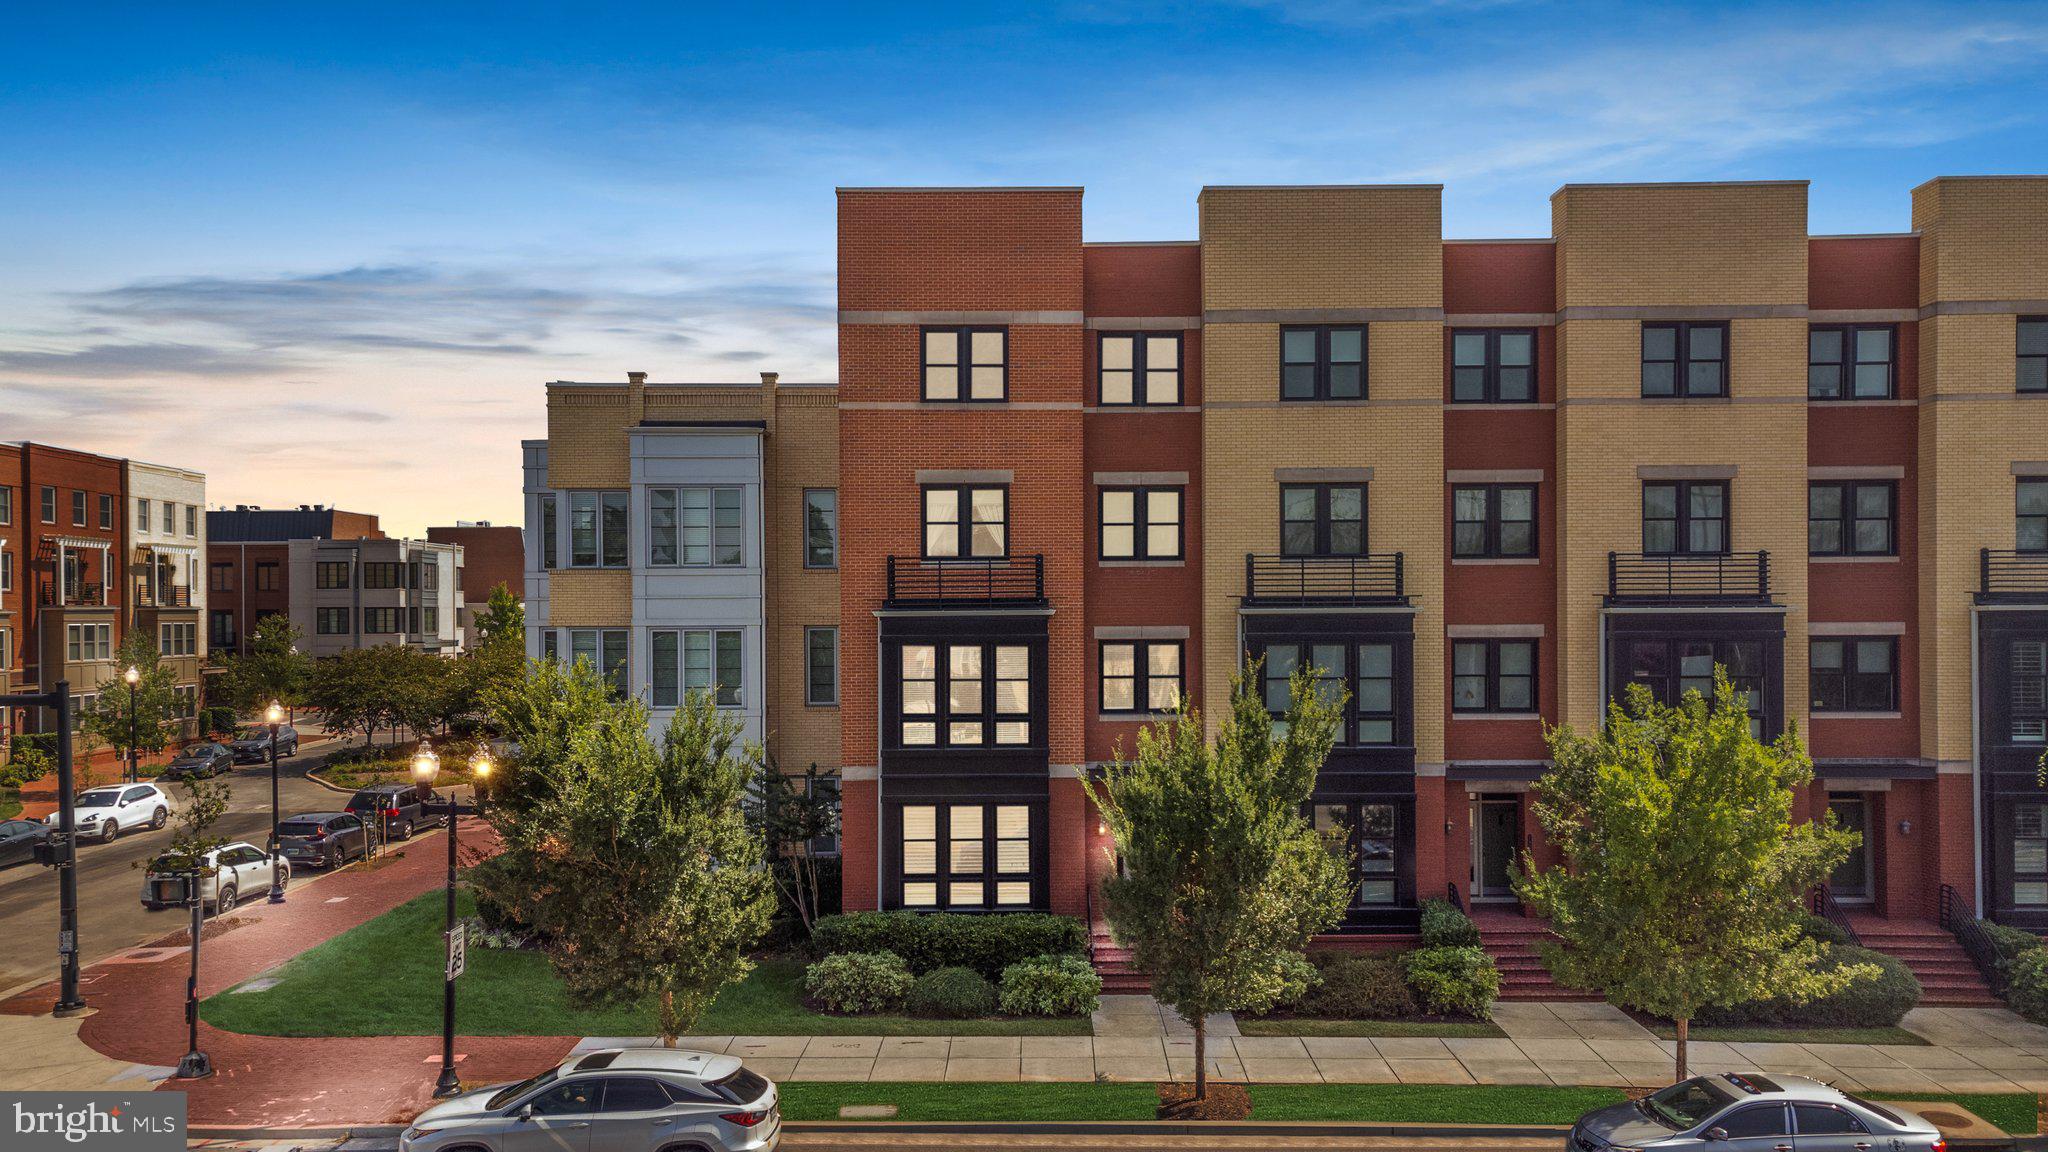
** Please be prepared to submit offers by/before 5:00 pm on Mon 3/31/25 -  Pre-inspections are welcome! Sellers will consider offers prior to deadline for STELLAR offer! ** You Are Home at 1935 Richmond Hwy #101- situated in  the most sought after community-  Potomac Yard ! 
Gorgeous light-filled 2 level townhome style condo with gleaming wide plank hardwood floors on the main level and plush carpeting on the bedroom level! RECENT UPDATES:  HVAC 2022, NEW  Epoxy Coated Gar floor and NEW D/W 2023, WINDOWS- 2015! 
Wrap around granite countertop in this chef's kitchen with gas cooking, stainless appliances and huge walk-in pantry!  Large breakfast bar, dining area, and bright & open living room. The upper level includes the owner’s suite with access to your own private balcony to enjoy your morning coffee.  This incredible room boasts 3 closets - 2 walk-in & 1 linen, double vanities, a spa shower with dual shower heads and bench seat! Plenty of storage throughout and laundry located on the upper floor for extra convenience.  Brick paver driveway for additional parking leads to the large rear entry 1-car garage with epoxy coated floors and extra storge in the built in cabinets.
Unbeatable location, just a quick ride or walk to Bark Social, Founding Farmers, and the Potomac Yard Metro Station, just to mention a few! Trendy Del Ray is only 4 blocks away, and Regan Airport, Historic Old Town Alexandria and Crystal City are all within less than a 10 min drive!   This is truly a commuter’s dream.  Enjoy community amenities like the neighborhood park/dog park, tot lots, jogging/biking paths, basketball courts, and summer splash pad! Minutes  to DCA, Pentagon City Mall, Amazon HQ2, VT Innovation Campus, and SO MUCH more on the way!  
WELCOME, YOU ARE HOME!
#VAAX2041810

ALEXANDRIA

1935 RICHMOND HIGHWAY 101

3 Beds

2 Baths

1,696 Sq.Ft.

$874,999

MLS#: VAAX2041810
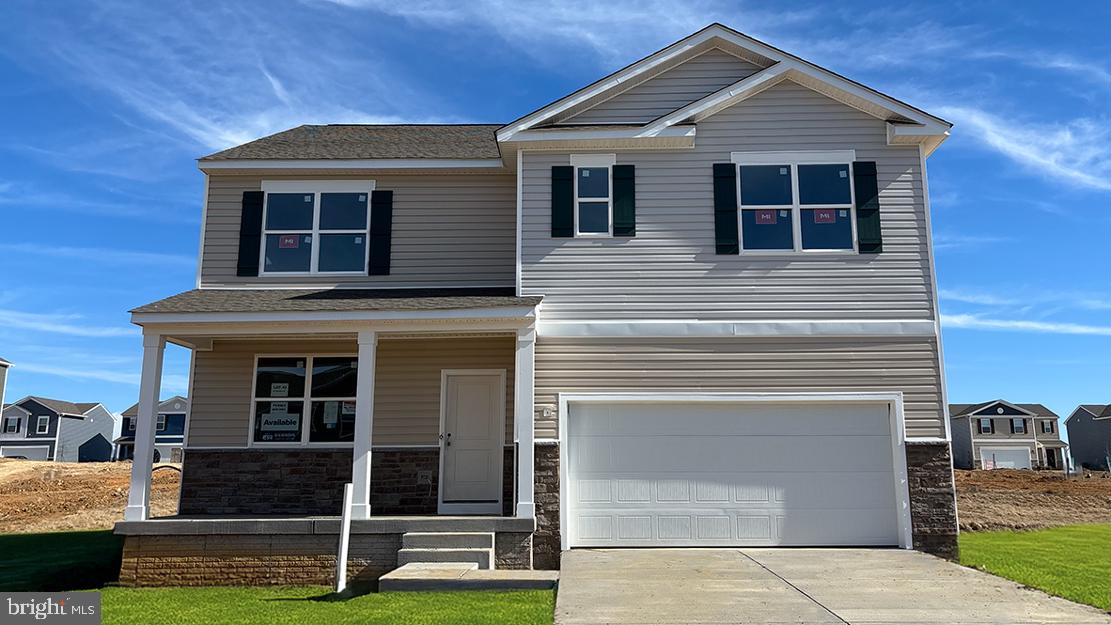
This north facing Hayden features an in-ground basement with a finished rec room.  The open concept kitchen flows seamlessly into the family room, and a convenient bedroom is located on the main level. Upstairs, the spacious primary bedroom with oversized bath and closet.  The loft upstairs creates a serene retreat, along with easy access to the laundry room for added convenience.  The home comes included with stainless steel kitchen appliances, washer/dryer, upgraded blinds for all finished windows and Smart Home Technology. Spring Delivery!  Call to schedule an appointment today.
*Photos, 3D tours, and videos are representative of plan only and may vary as built.*
#VAFV2023964

STEPHENS CITY

123 WOODFORD DRIVE

5 Beds

3 Baths

3,127 Sq.Ft.

$542,590

MLS#: VAFV2023964
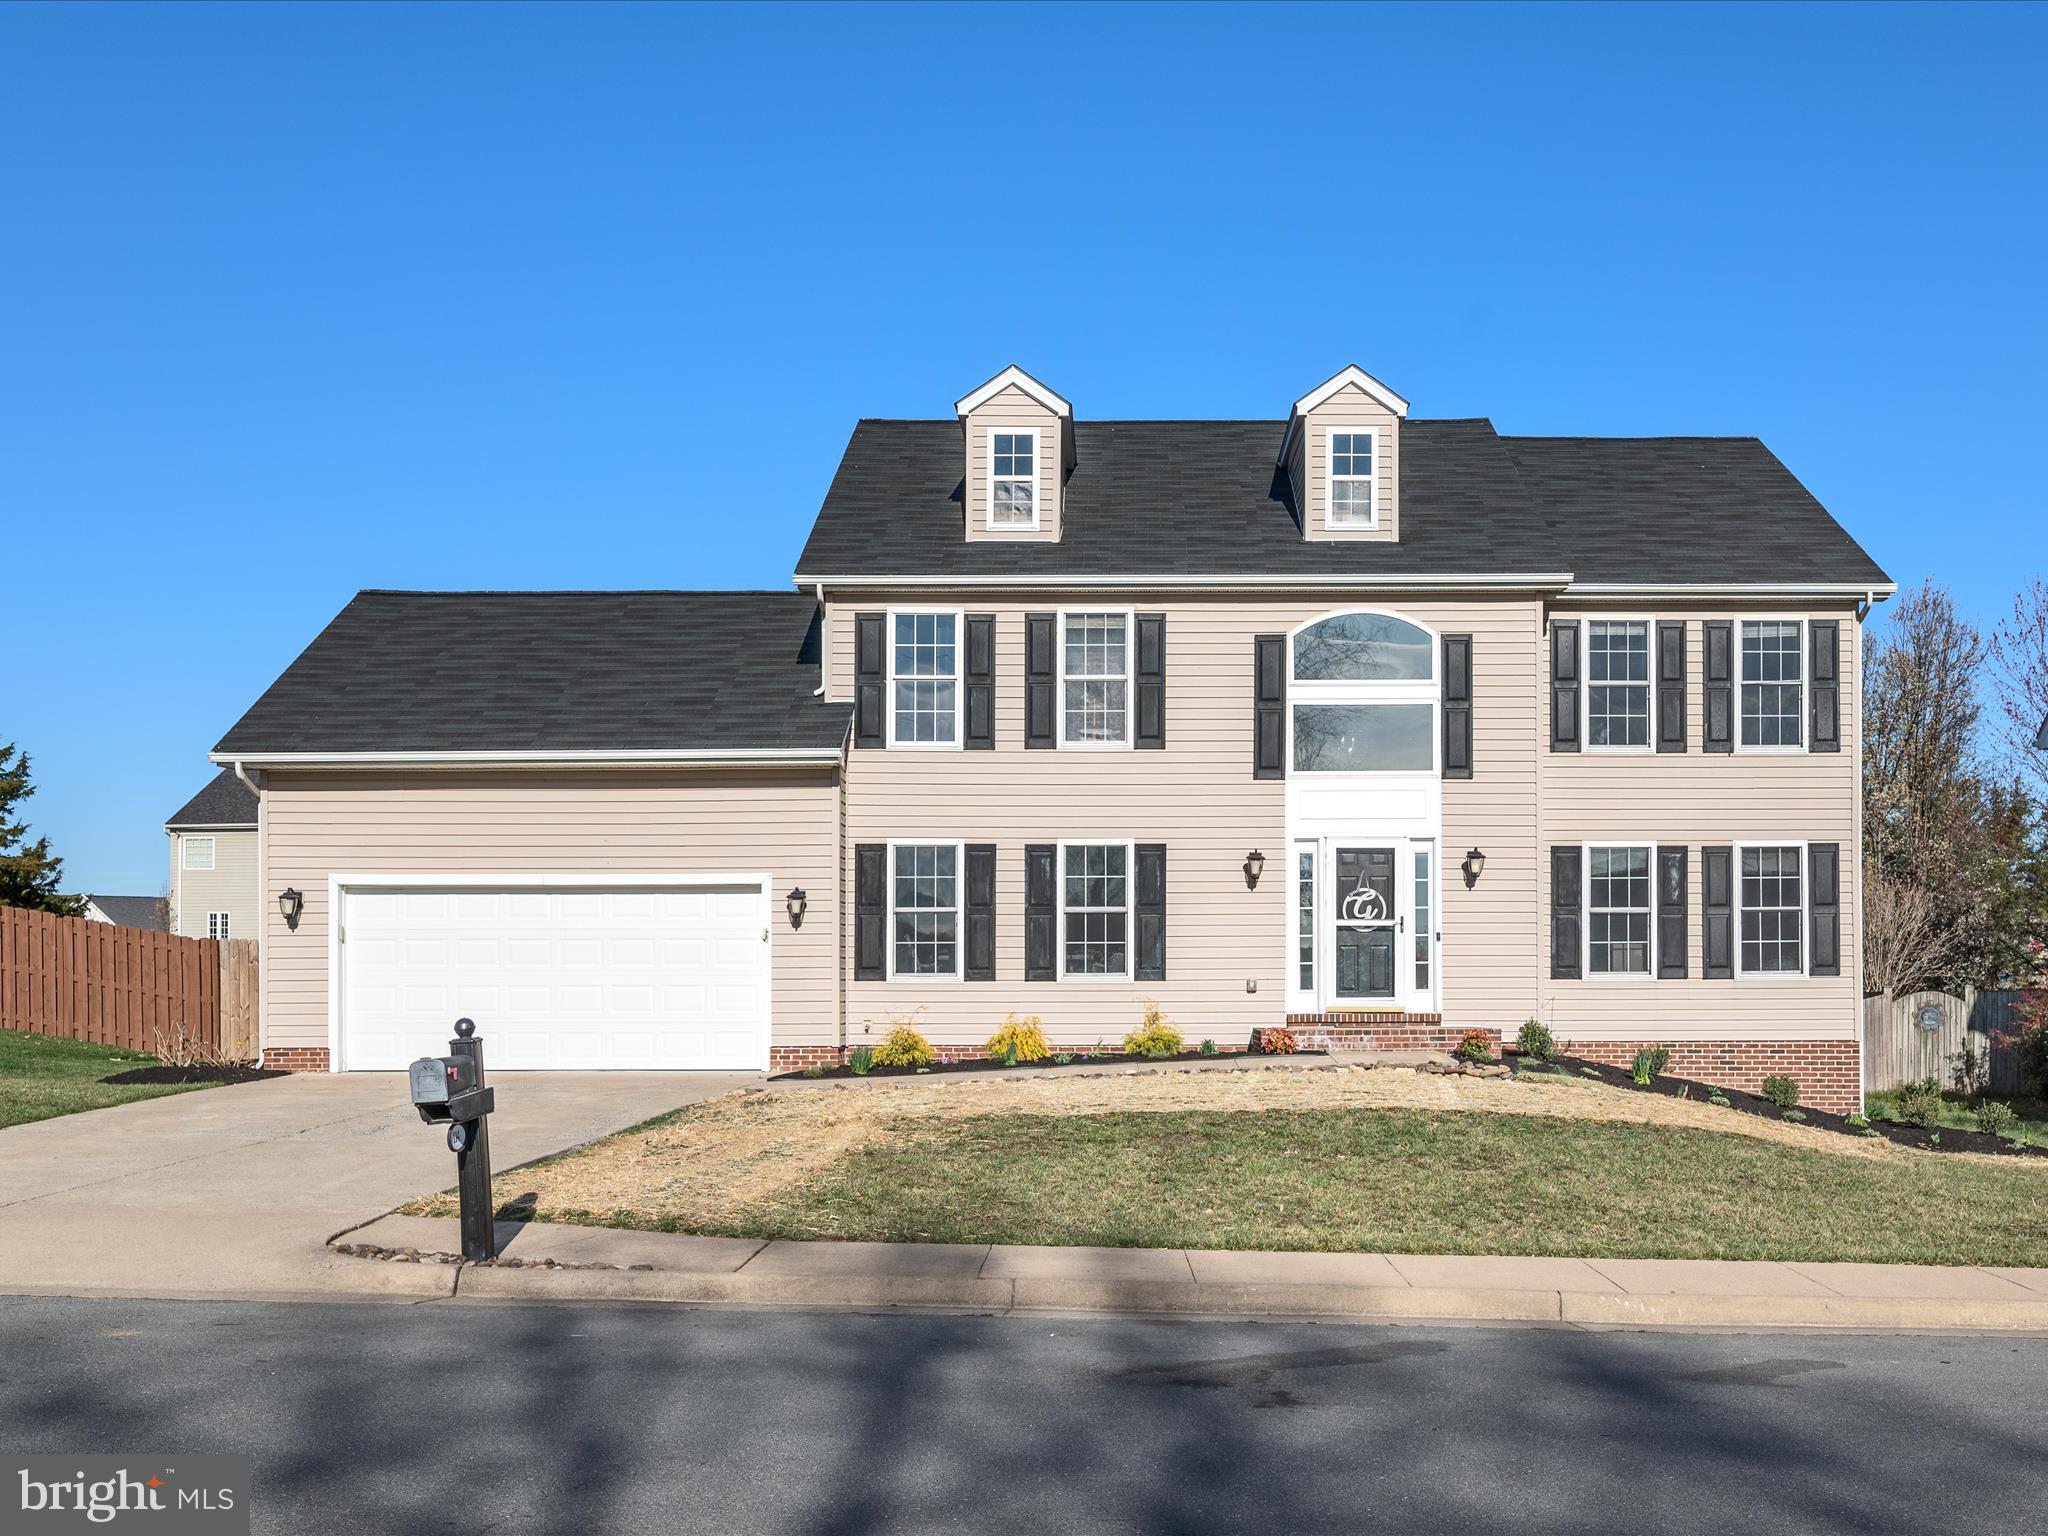
Located in the desirable Canter Estates, this stunning 6-bedroom, 3.5-bathroom colonial offers an inviting blend of elegance and functionality. Step into the grand two-story entryway, setting the tone for the spacious layout. The gourmet kitchen boasts tile floors, granite countertops, stainless steel appliances, a stylish tile backsplash, and a slider leading to the back deck. Hardwood flooring flows throughout the main living areas, including a bright dining room, private office, and a living room with a breathtaking floor-to-ceiling stone fireplace. The open catwalk on the second floor overlooks the living room, with hardwood floors extending through the landing and one bedroom, while the remaining upstairs bedrooms feature plush carpeting. The primary suite is a true retreat with an en-suite bath, soaking tub, separate shower, and tile flooring. A finished basement offers additional living space with both tile and carpeted flooring. Outside, enjoy a beautifully landscaped backyard with a deck, pool, concrete patio, storage shed, and privacy fence. Complete with a 2-car garage, this home is a must-see!
#VAFV2032924

STEPHENS CITY

114 CASPIAN DRIVE

6 Beds

3 Baths

4,179 Sq.Ft.

$585,000

MLS#: VAFV2032924
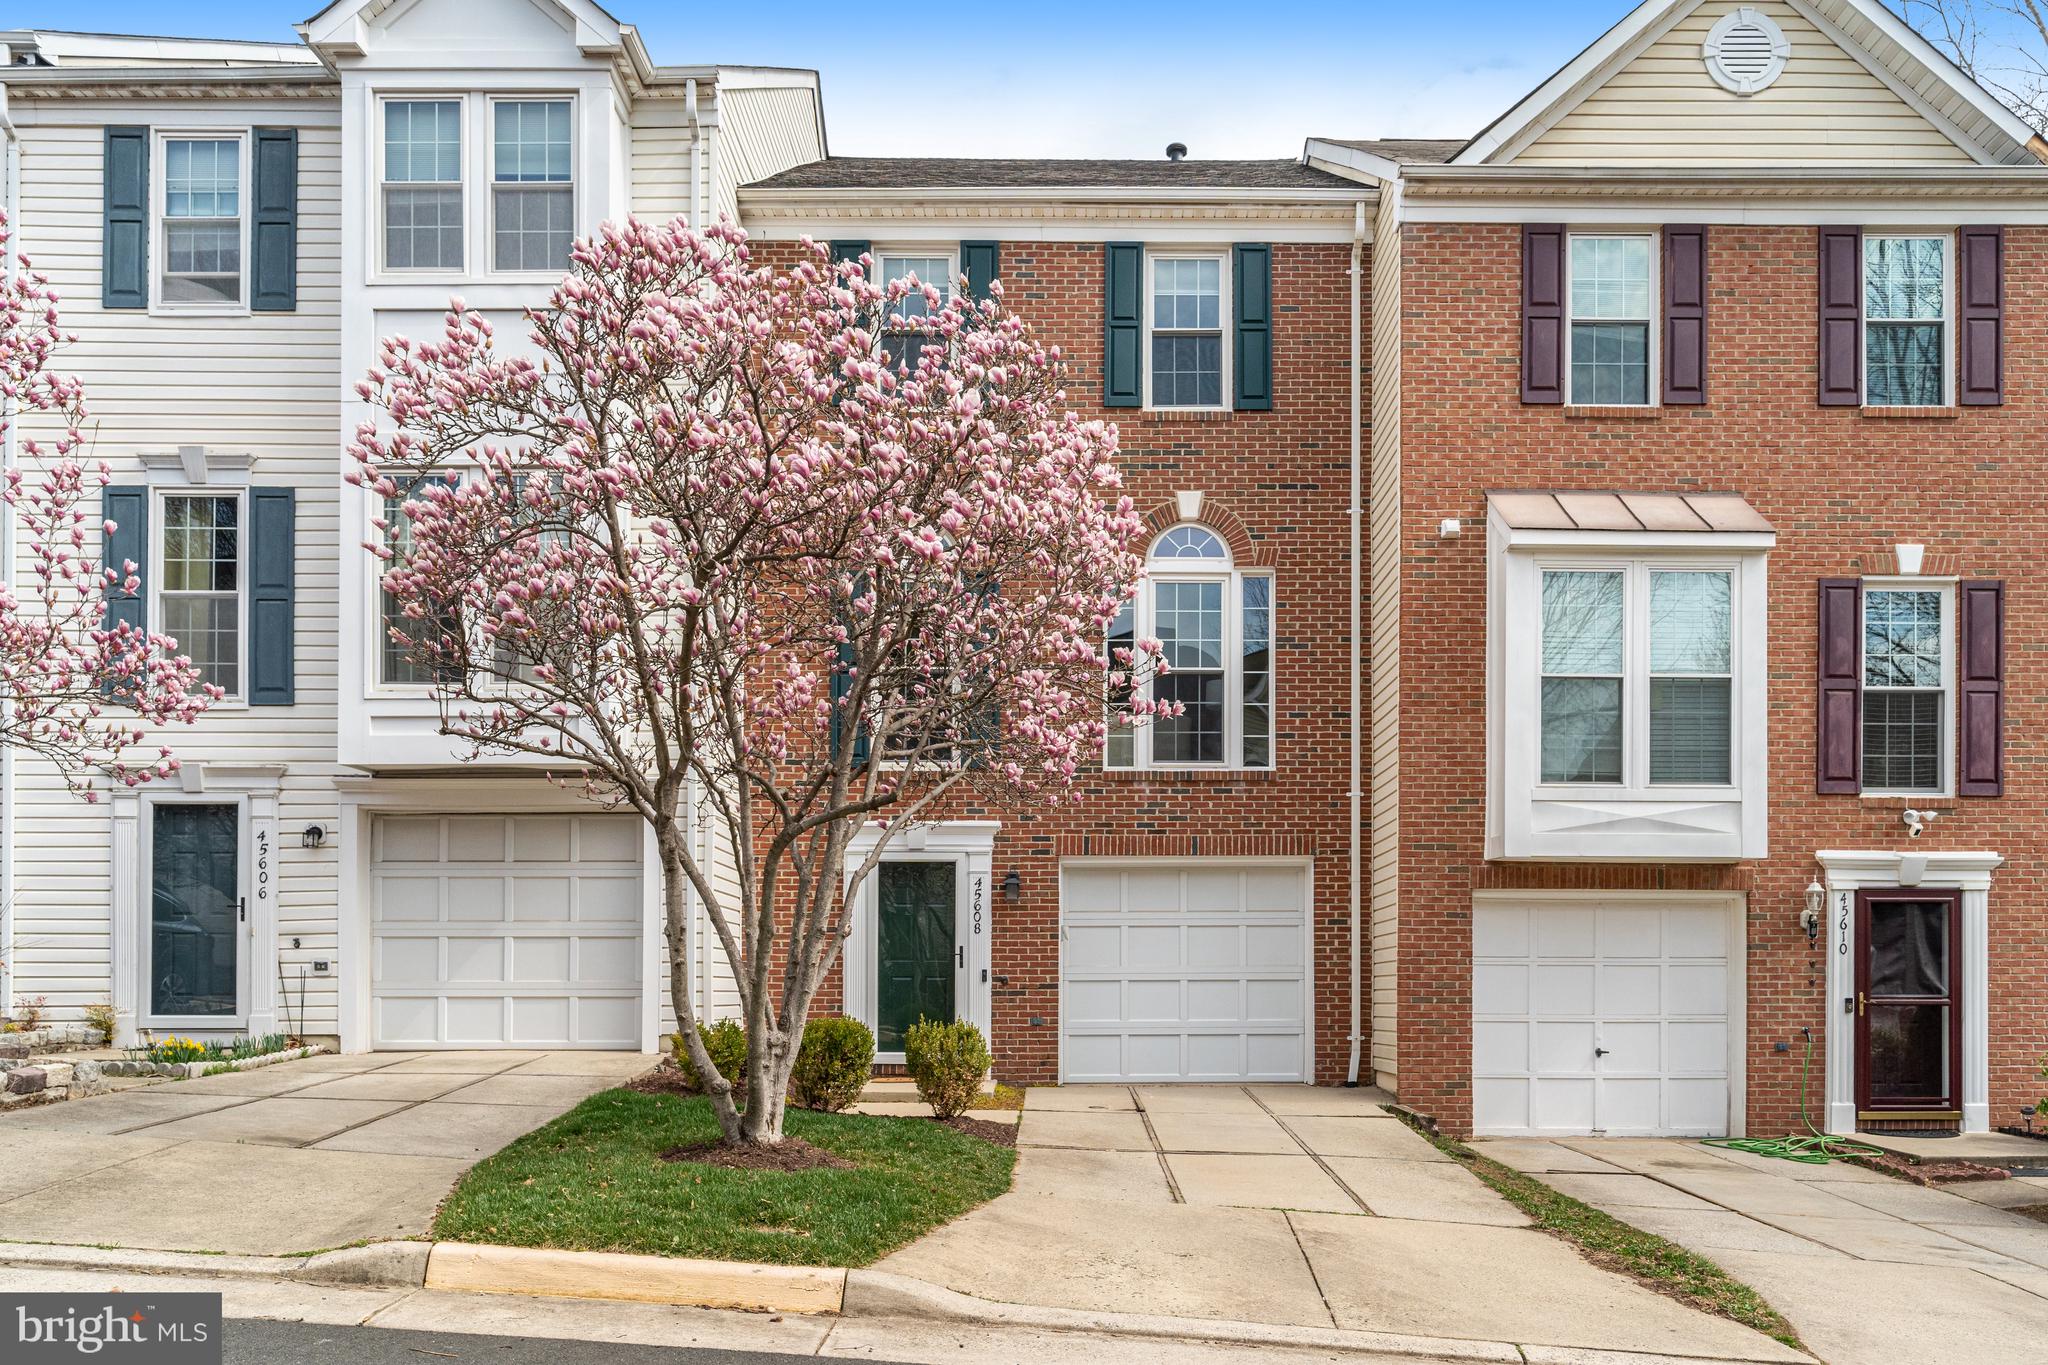
Welcome to 45608 Iron Horse Terrace — a beautifully updated 2,142-square-foot townhome nestled in the heart of Dominion Station, where thoughtful updates and timeless design come together to create a warm and welcoming retreat.

From the moment you arrive, the charming brick exterior and blooming trees provide wonderful curb appeal, setting the tone for the care and attention to detail found throughout the home. Step inside to discover newly installed LVP flooring on the lower level, refinished hardwoods on the main floor, updated lighting, and a seamless flow across the spacious layout. Sunlight pours into the open living and dining areas—perfect for both everyday living and entertaining—while a cozy gas fireplace adds a touch of warmth and charm.

At the heart of the home lies the stunning remodeled kitchen, thoughtfully designed with two-tone cabinetry, undermount and in-cabinet lighting, quartz countertops, stainless steel appliances, and generous prep space for the everyday chef. Just off the kitchen, the inviting sunroom opens to an elevated Trex deck—ideal for your morning coffee or evening gatherings. A stylish powder room completes the main level with both function and flair.

Upstairs, the expansive primary suite offers a peaceful sanctuary, featuring new carpet, a ceiling fan, and a spa-inspired en-suite bath with a soaking tub, frameless glass walk-in shower, heated floors, and a double vanity topped with quartz counters. Two additional bedrooms share a beautifully updated full hall bath, complete with a new vanity, modern lighting, and soft, neutral carpeting that continues throughout the upper level.

The fully finished lower level adapts effortlessly to your lifestyle needs—whether as a home office, gym, or playroom. With a half bath, generous storage, and walk-out access to the fully fenced backyard, it’s a highly functional and flexible space. You’ll also find a separate laundry room with full-size washer and dryer for added convenience.

Outside, enjoy the privacy of a fully fenced yard with a brick patio—perfect for gardening, play, or quiet relaxation. With recent updates including a newer roof (2018), new windows in the rear of the house (2024), hot water heater (2025), kitchen renovation (2023), freshly painted interior (2025), new carpet on the upper level (2025), refinished hardwood floors on the main level (2025), and new LVP flooring on the lower level (2025), this home has been meticulously cared for and thoughtfully updated.

Located in a sought-after community with amenities like a clubhouse, pool, playground, and walking trails—and just minutes from major commuter routes, the Loudoun Gateway metro stop on the silver line, the W&OD Trail, Dulles Airport, and top local shopping and dining—this home truly has it all.

Welcome home!
#VALO2091392

STERLING

45608 IRON HORSE TERRACE

3 Beds

2 Baths

2,142 Sq.Ft.

$599,000

MLS#: VALO2091392
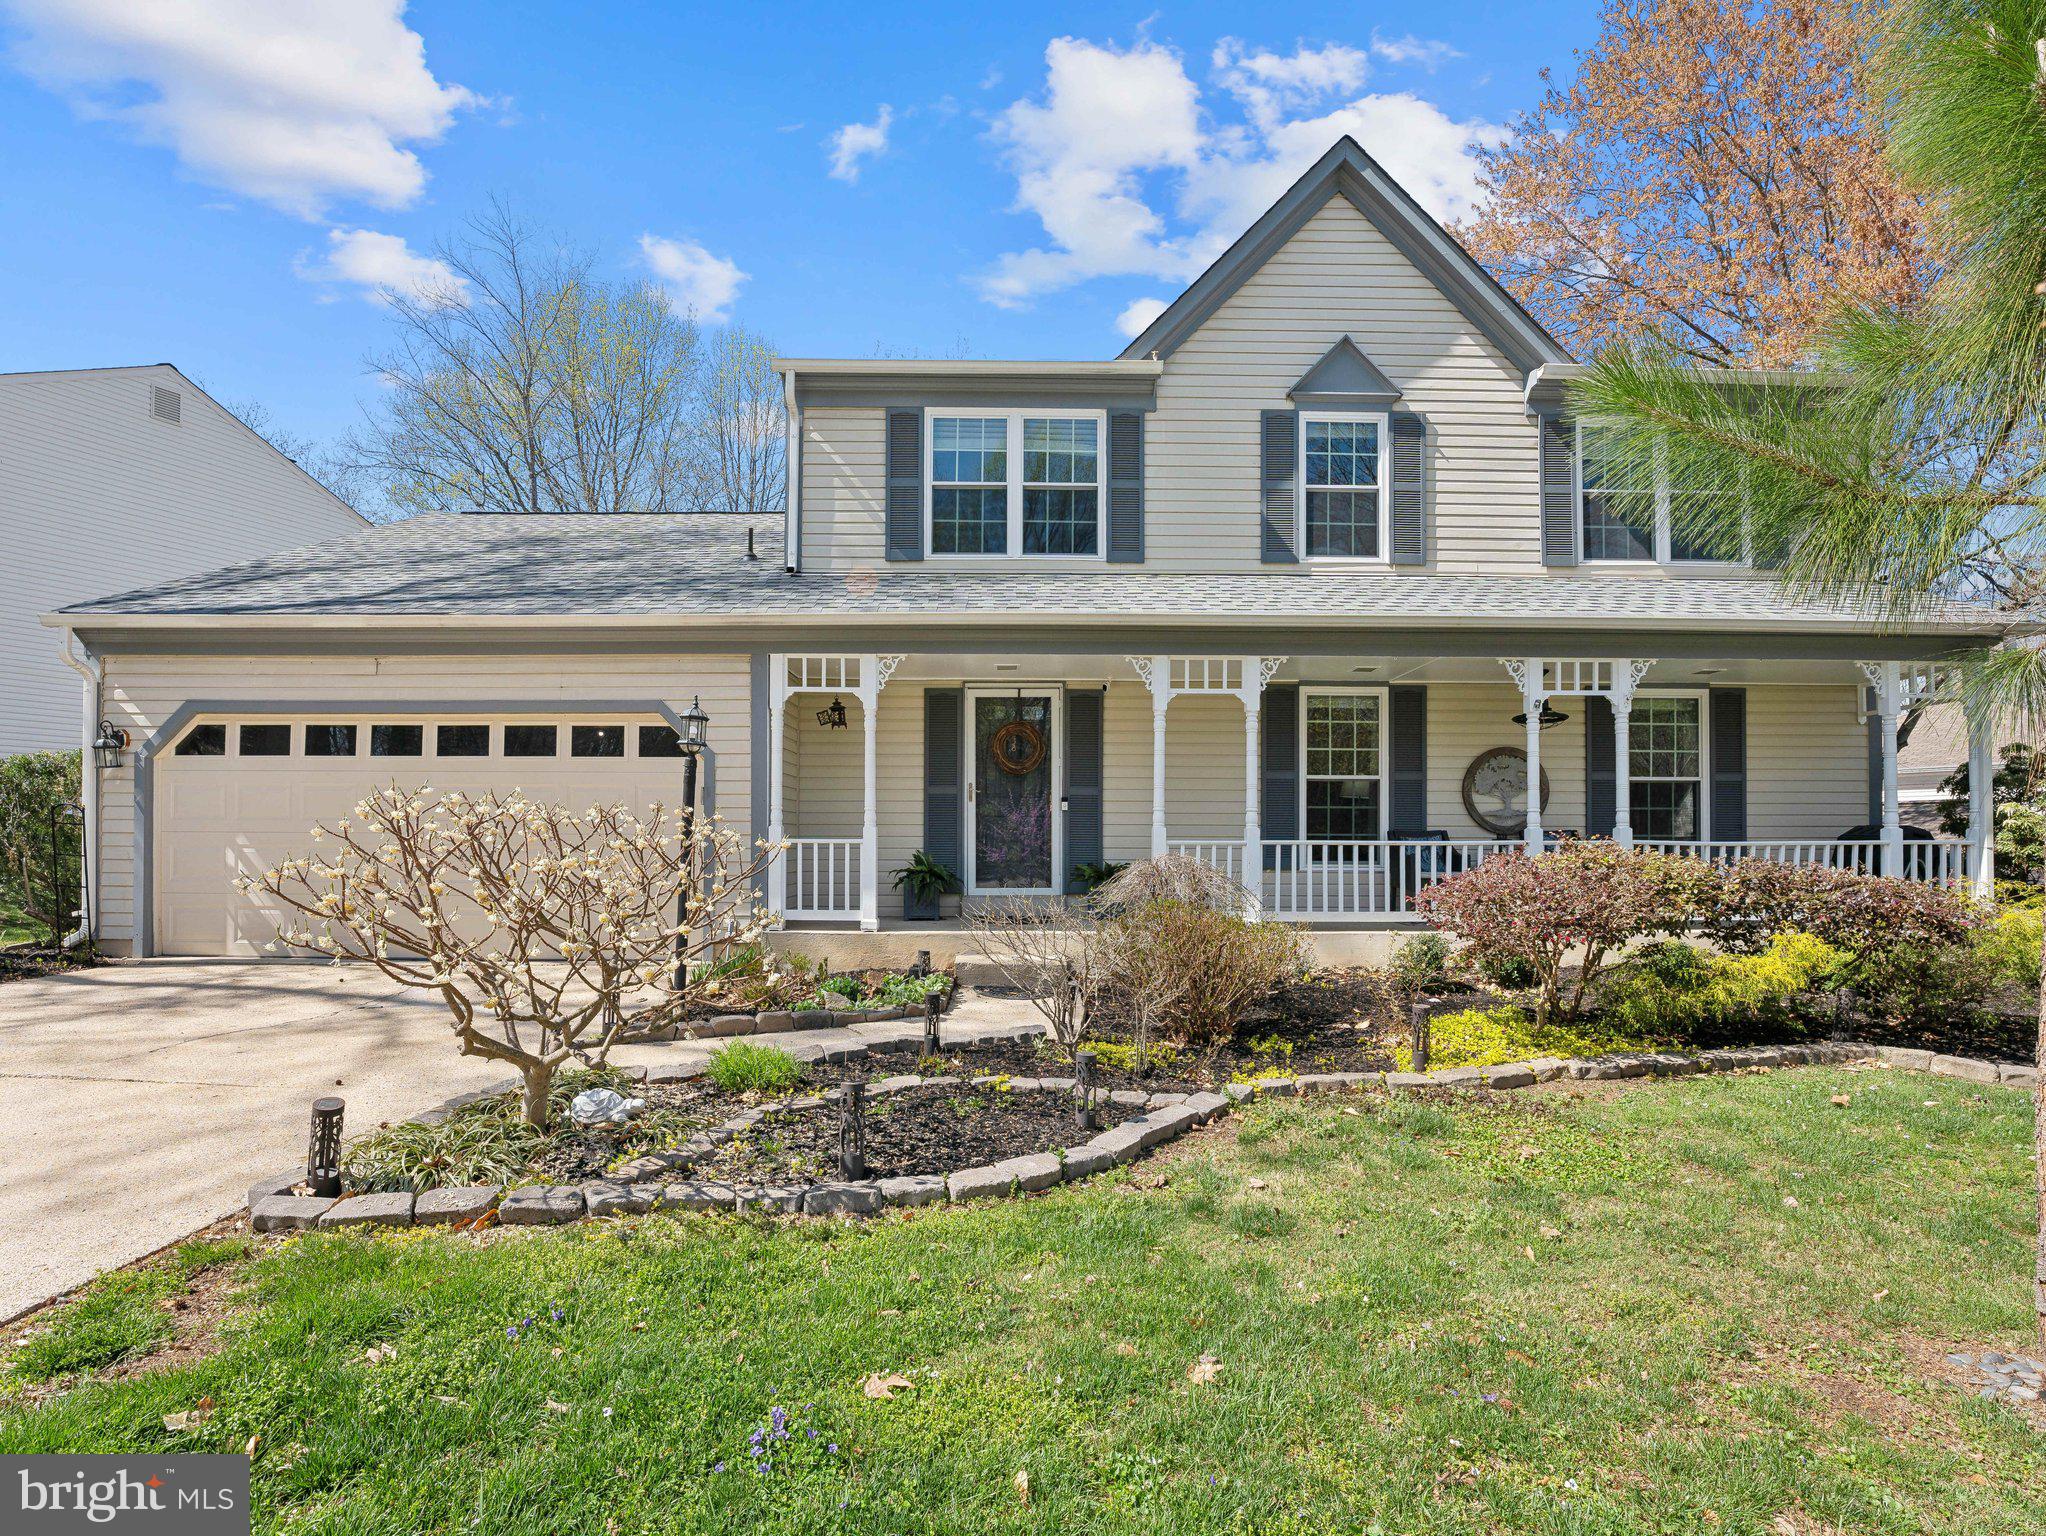
Gorgeous 4 bed, 2.5 bath single family home on a quiet cul-de-sac in Lake Ridge. Covered front porch and fully fenced-in rear yard with walk-down deck. 2-car garage with additional storage/workshop space. Kitchen was fully remodeled in 2016 with quartz countertops, stainless steel appliances, island with seating, new cabinetry, farmhouse sink, and pendant lights. Dining room off the kitchen with bay window. Main level hardwood floors replaced in 2016. Inviting foyer with iron railing on the staircase. Main level half bath, wood burning fireplace, and laundry/mud room off the garage. Four spacious bedrooms on the upper level. Primary bedroom has renovated bathroom, recessed lights and walk-in closet. Upper level hall bathroom remodeled in 2016. Unfinished basement has over 1,100 sq ft including a bathroom rough-in and rear walkout to the backyard. Updates include: HVAC 2019, water heater 2019, architectural shingle roof and gutter guard 2016, windows 2017, basement electrical panel 2018, sump pump 2016, rear fence 2016, thermostat 2019, deck stain 2025.
#VAPW2090272

WOODBRIDGE

3438 FLINT TAVERN PLACE

4 Beds

2 Baths

2,256 Sq.Ft.

$650,000

MLS#: VAPW2090272
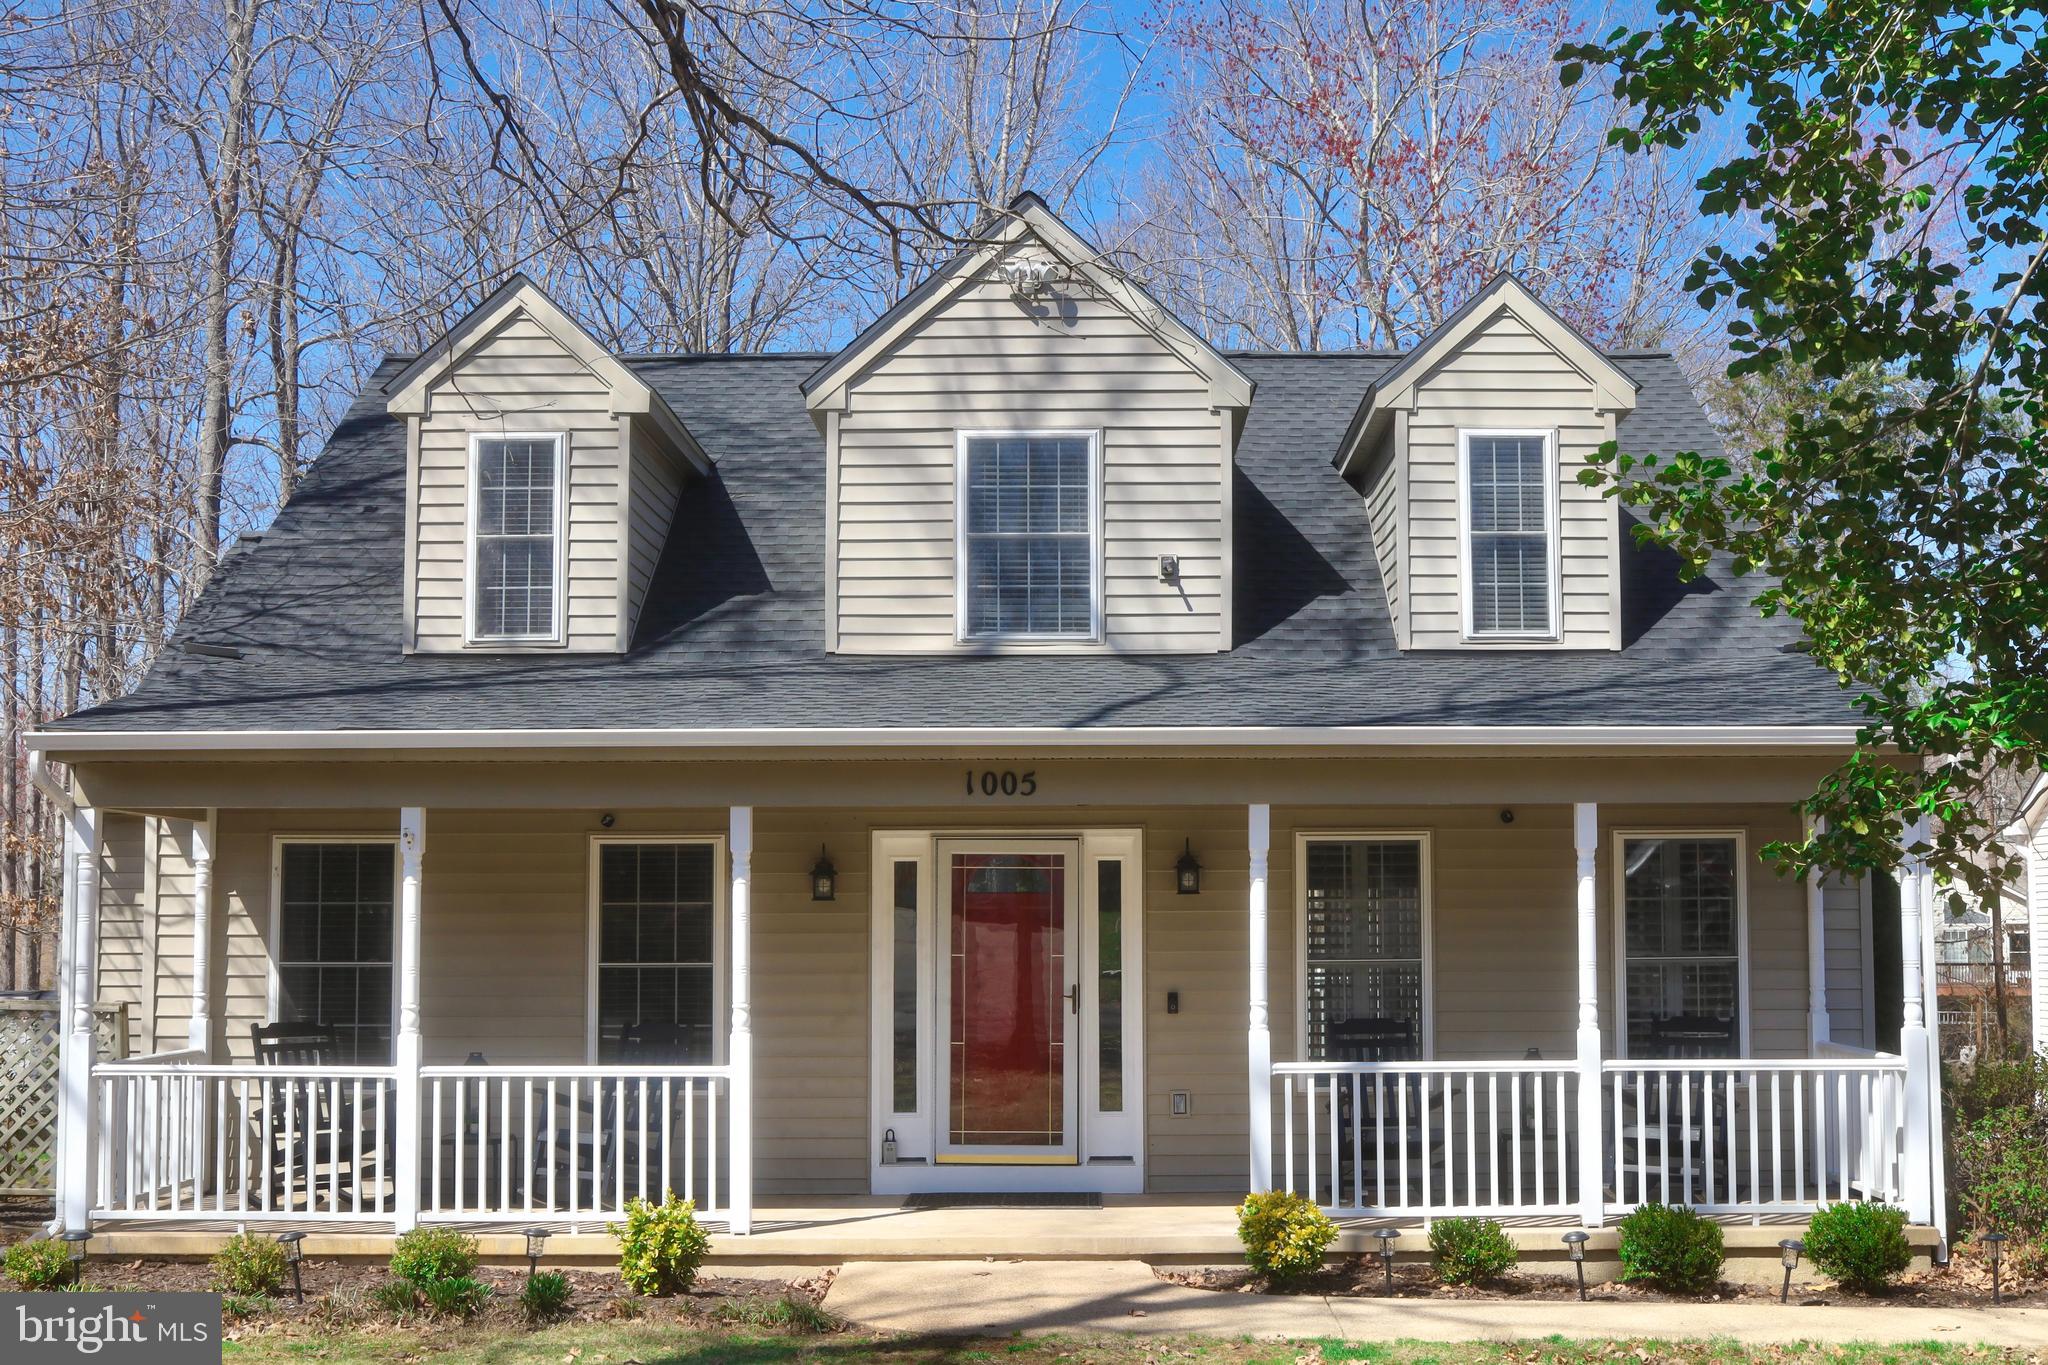
Welcome to 1005 Confederate Drive, a beautifully maintained Cape Cod-style home offering the perfect blend of comfort and versatility. The main level features a sought-after first-floor master suite, an upgraded kitchen with granite countertops and a spacious island, a spacious laundry room, and a warm and inviting family room adorned with custom window shutters.

Above the garage, a private space with a separate entrance and bathroom serves as a versatile fourth bedroom, guest suite, or home office. The property also boasts an oversized garage, providing ample storage and workspace.

This home has been lovingly cared for and thoughtfully updated, including a brand-new roof, fresh paint throughout, granite countertops in both the kitchen and master bathrooms, and newer carpet (installed approximately two years ago). The main HVAC system was installed in 2018, and a secondary HVAC system was added in 2024 for optimal comfort.

Nestled within the sought-after Lake of the Woods community, residents enjoy an array of resort-style amenities, including a picturesque lake, boating facilities, a golf course, a clubhouse, swimming pools, tennis courts, dining options, and scenic beaches.
#VAOR2009272

LOCUST GROVE

1005 CONFEDERATE DRIVE

4 Beds

3 Baths

2,192 Sq.Ft.

$430,000

MLS#: VAOR2009272
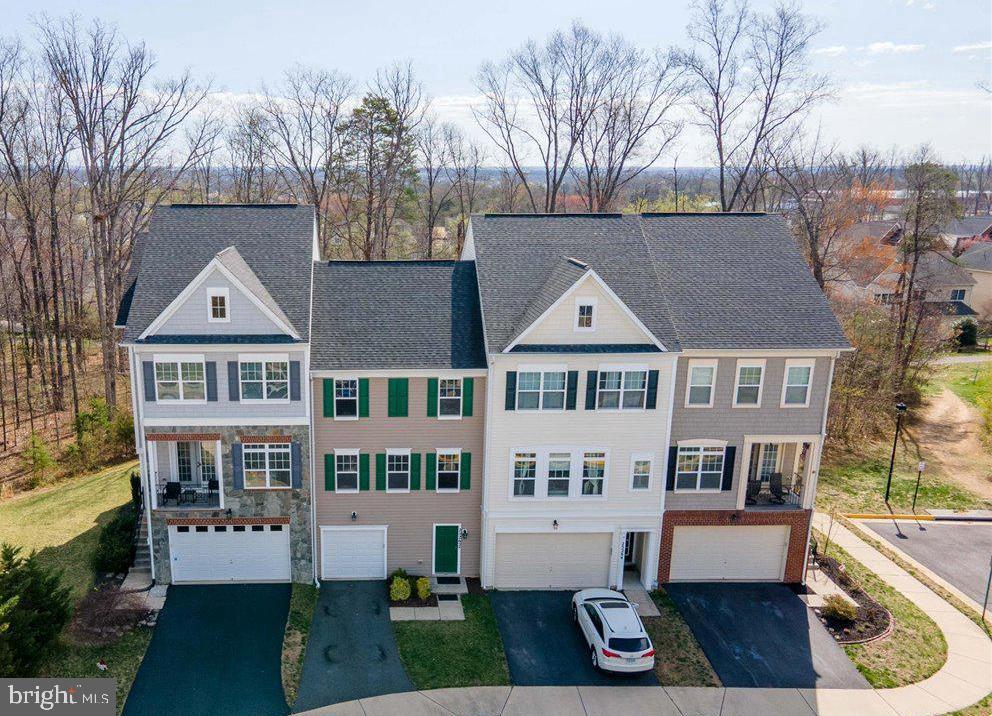
Absolutely immaculate 3 level, 3 bedroom/2.5 bathroom, 1 car garage town home on a premium  lot backing to tree buffer!  Light-filled level entry/full daylight floor plan.  Upper level 1 features an open concept layout with LVP flooring, beautiful kitchen with stainless steel appliances & breakfast bar, large family/living room & 1/2 bath.  Upper level 2 features an owners suite with full bathroom & 2 additional bedrooms & full bath.  Walk-out lower level features a recreation room/office area with french door to private, fenced rear yard with patio.  All of this just minutes from everything imaginable including numerous shopping centers, professional centers, Stone Springs Hospital, all major commuter routes & so much more!  All situated in a community of larger/more expensive 2 car garage town homes & single family homes!  Fantastic opportunity & a great value at this price!
#VALO2092654

CHANTILLY

25262 CELEST TERRACE

3 Beds

2 Baths

1,658 Sq.Ft.

$582,900

MLS#: VALO2092654
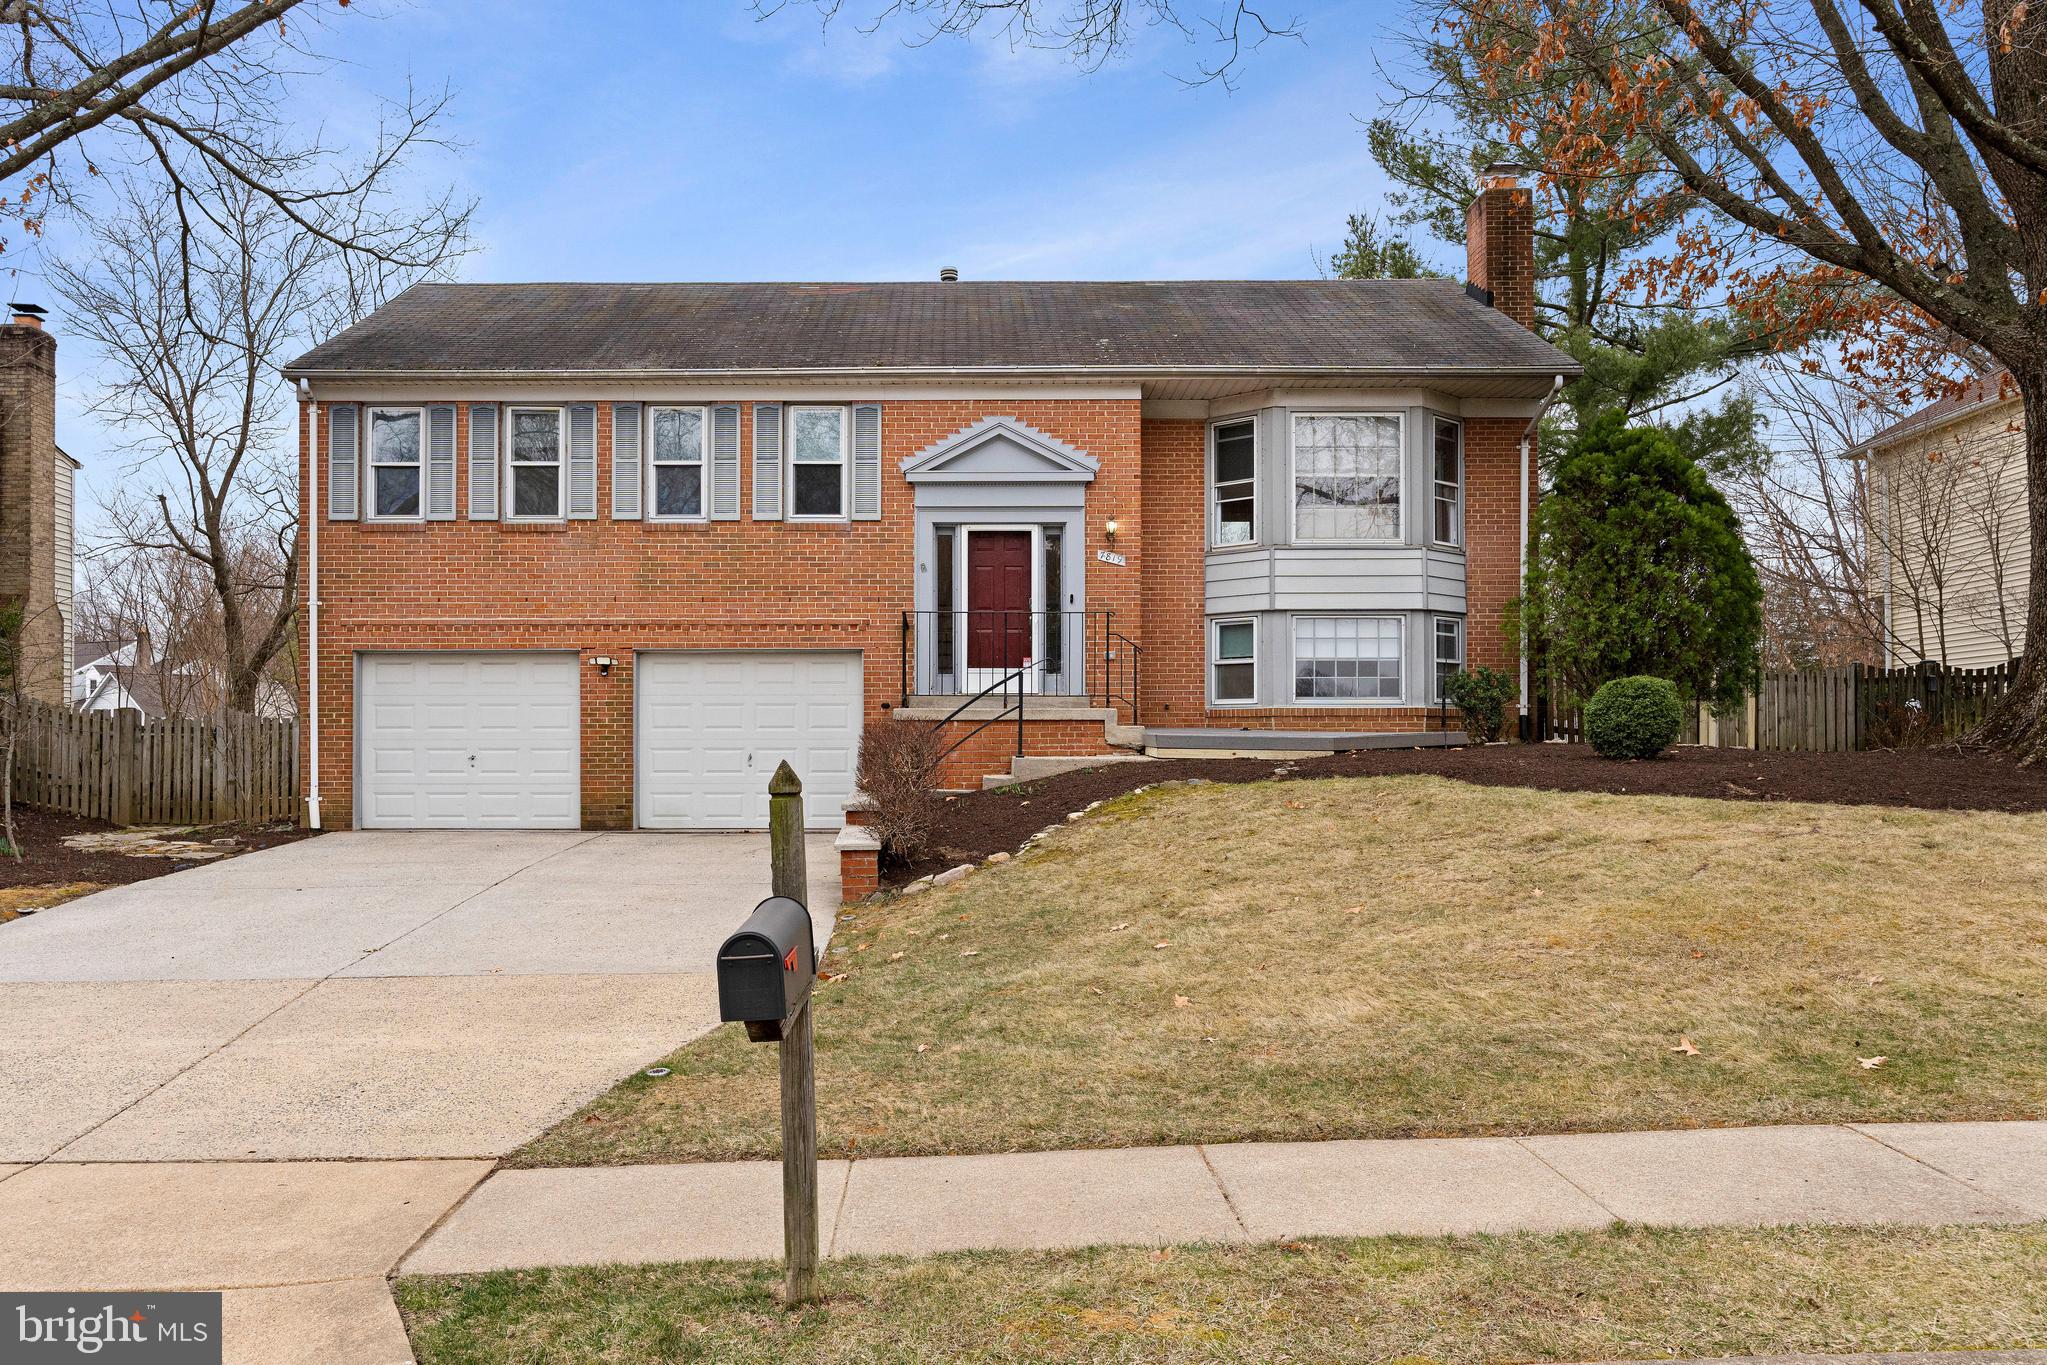
In pristine condition -Tiled Entry,  gleaming  3/4"  Hardwood flooring throughout, Kitchen remodeled featuring 42" custom white cabinets,  glass tiled subway backsplash, SS appliances,  quarts counter tops, 6ft island,  5 burner gas cooking, recessed lighting in Kitchen and Dining area.  SGD leading to Deck.  Updated Light fixtures.  New double hung vinyl windows. Custom shades throughout.  Bay window in Living Room and Family Room.  Gas Fireplace.
Laundry Room w/slip sink and washer and dryer. Owners Bathroom w/walk in shower.  Level, fenced yard. Oversized 2 car garage w/openers (room for work area).  AC in 2020, Furnace in 2021.  Professionally painted. Brick paved patio.  Sidewalks, street lights,  10 min to the blue line;  new Inova hospital, Belvoir. Pool membership available.
#VAFX2227648

SPRINGFIELD

7819 RICHFIELD ROAD

4 Beds

3 Baths

2,446 Sq.Ft.

$774,900

MLS#: VAFX2227648
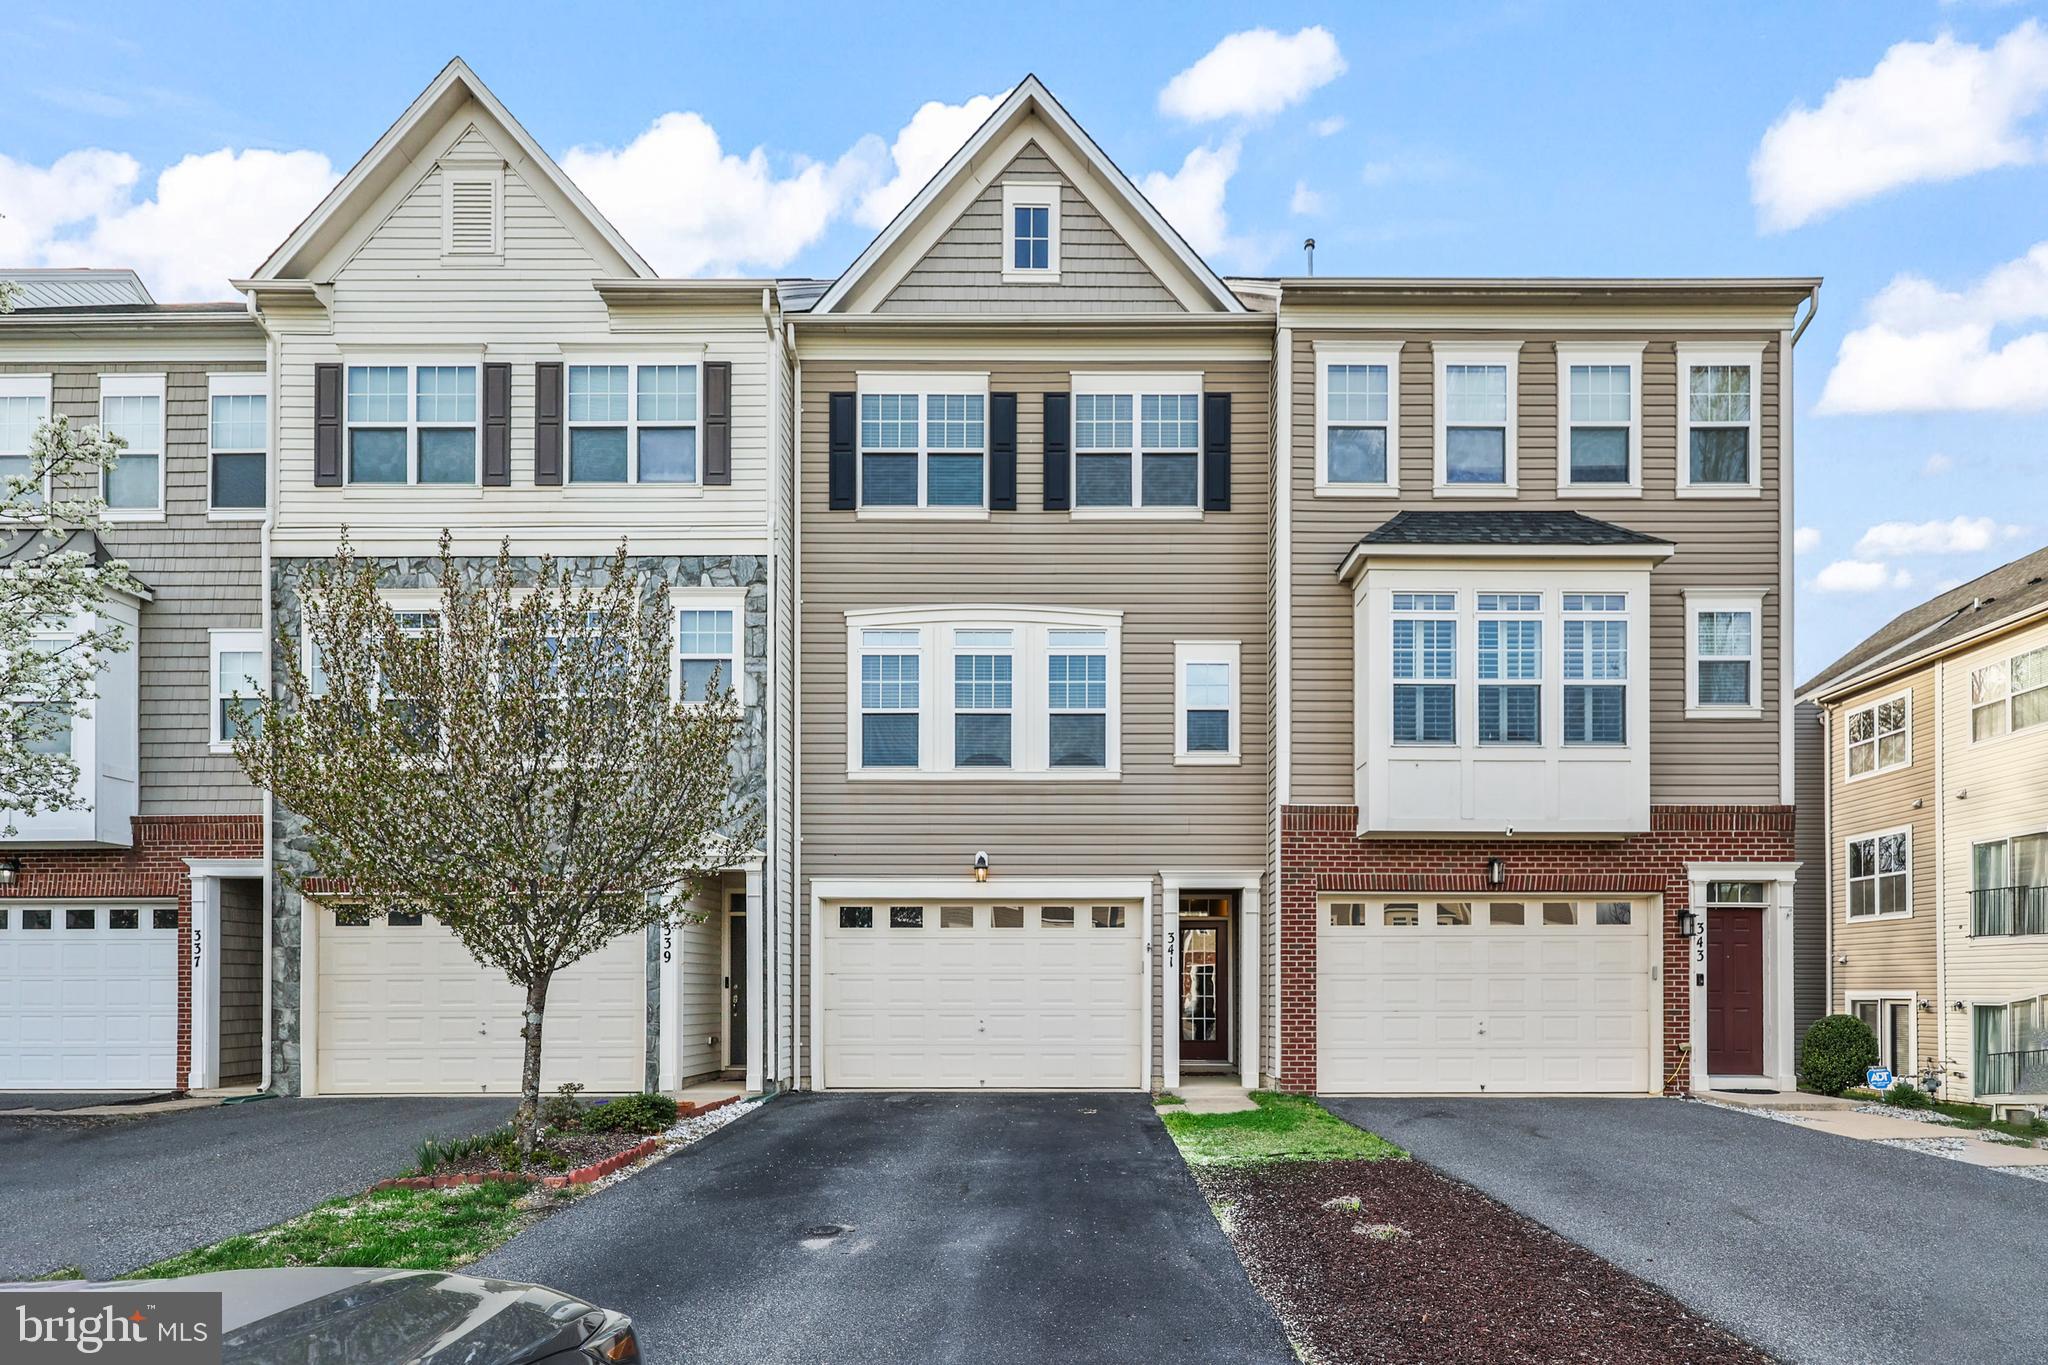
Beautiful 3 level 3 bedroom 2 1/2 bath 2 car garage townhome.  This townhome boasts over 2,764 square feet.  As you come into your new home you will find gleaming hardwood floors, rec room with a walk-out to the rear fenced yard, storage closets, rough-in for 1/2 bath and access to the 2 car garage.  Throughout the home there is crown molding, chair rails, storage rooms, recessed lighting and ceiling fans.  As you proceed upstairs you will see stunning cherry hardwood flooring and lots of windows for natural light. An open concept living room with a separate dining area.  Powder room on this level.  The eat-in kitchen is both spacious and functional featuring lots of cabinets, an island with additional cabinets, pantry, stainless steel refrigerator, microwave and dishwasher.  Also featuring a gas stove.  The kitchen also walks out to a spacious deck overlooking trees.   The upper level boasts a generous primary bedroom with a large walk-in closet and lots of windows.  The Primary bathroom has dual sinks, soaking tub, and a separate shower.  Two additional bedrooms both with ceiling fans.  Laundry Room with cabinets and washer/dryer hook-up.  Full hall bath. Location makes this one a winner with close proximity to I-95.  Close to shopping, restaurants and commuter lots.  Don't miss the trail to Smith Lake Park and all the community amenities you will need such as a pool, basketball court, tot-lots and clubhouse.   
Come make this your new home!
#VAST2037226

STAFFORD

341 WOODSTREAM BOULEVARD

3 Beds

2 Baths

2,332 Sq.Ft.

$469,900

MLS#: VAST2037226
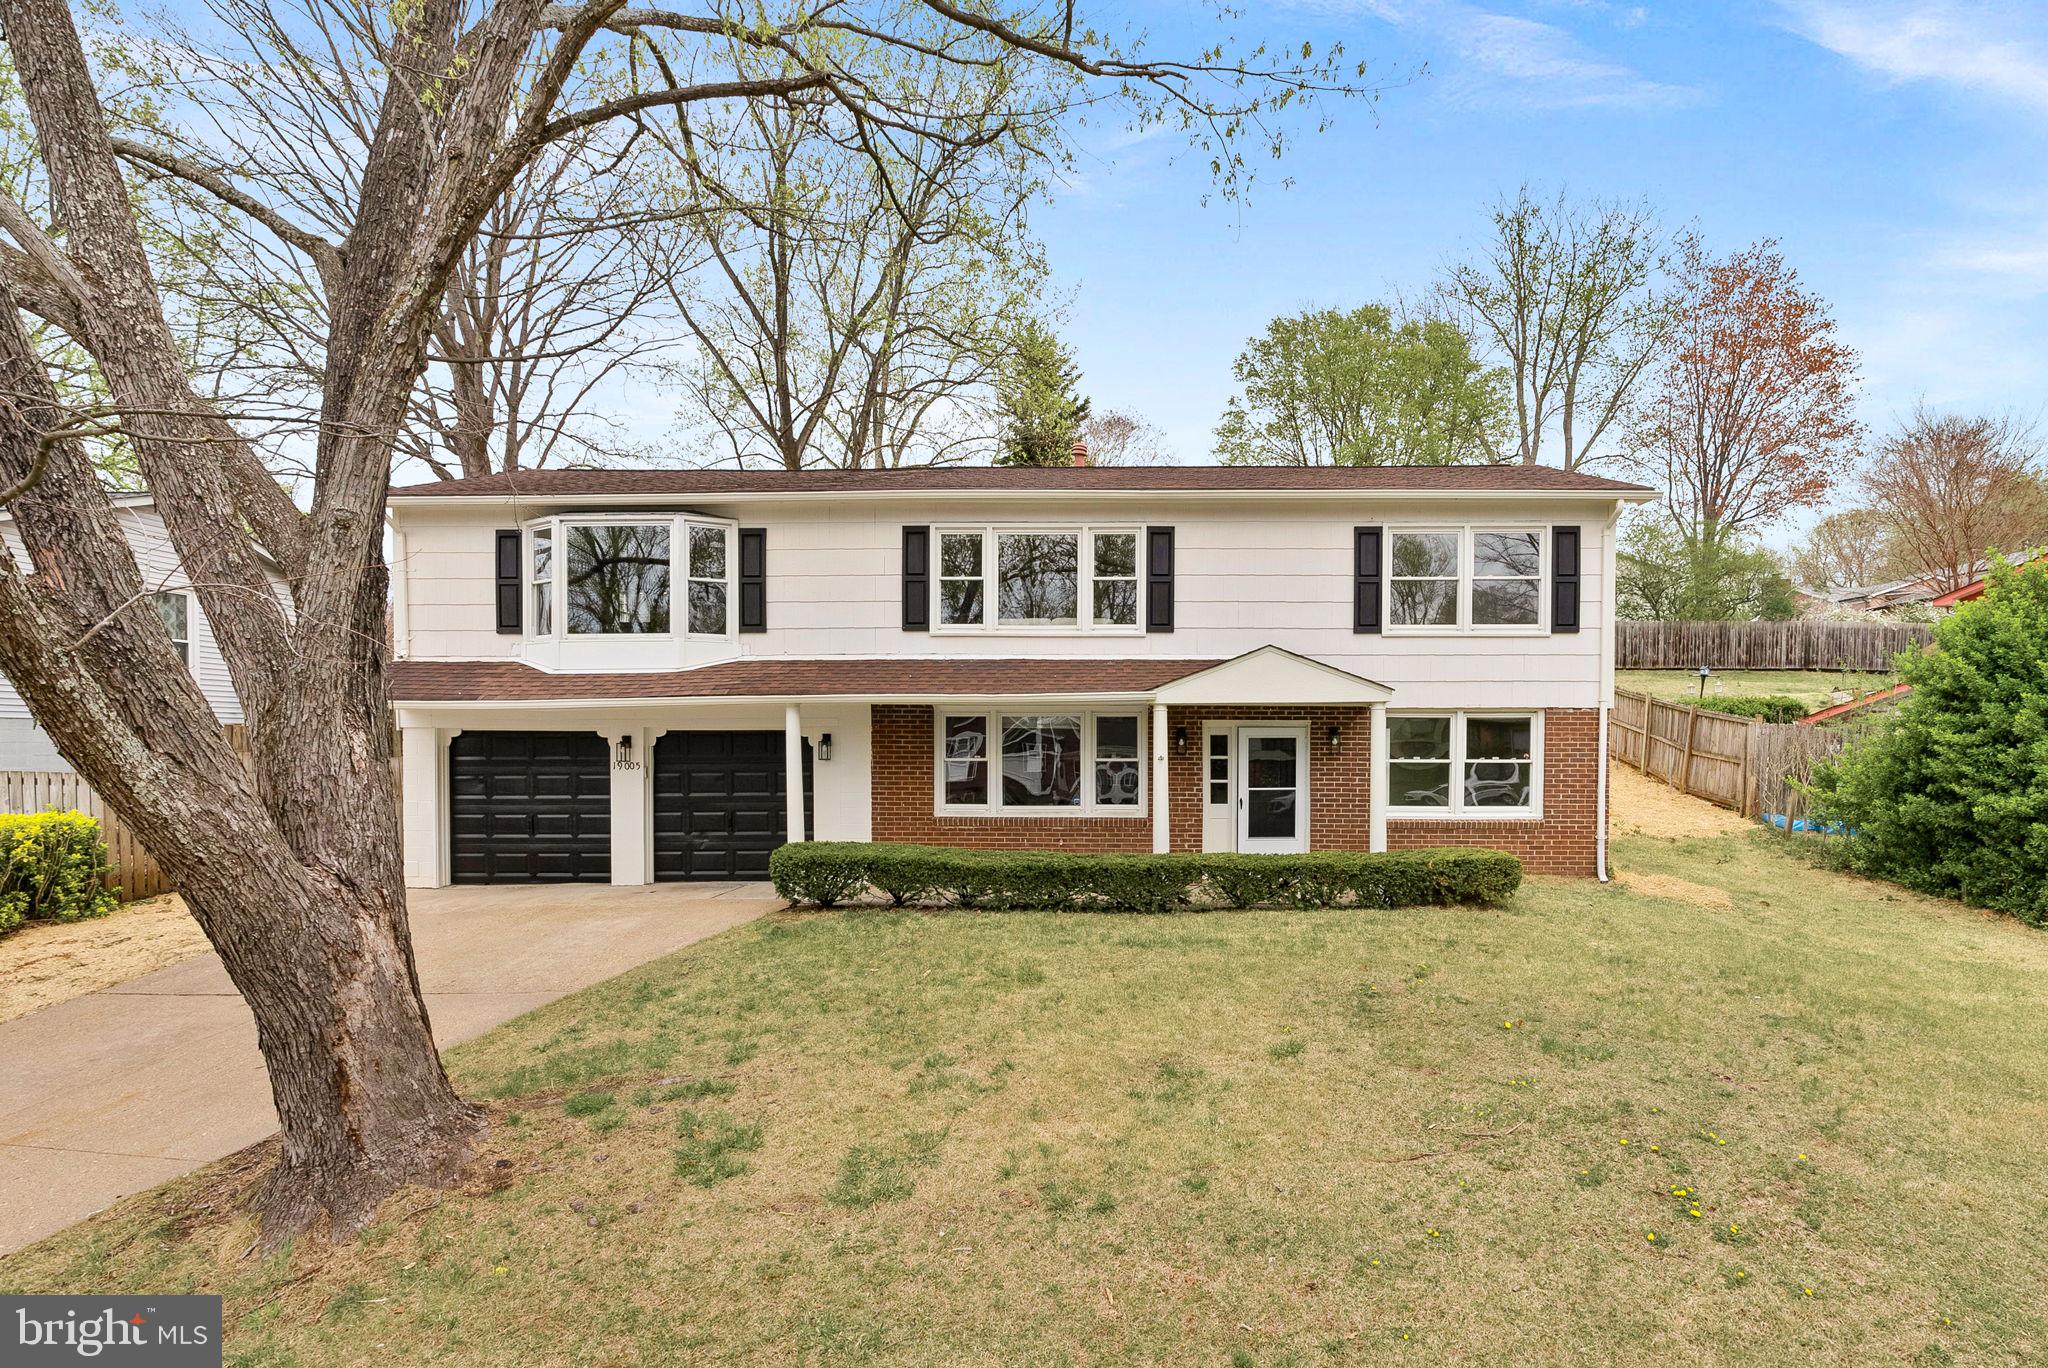
Charming & Spacious Home Near Quantico – Move-In Ready! 

Welcome to this beautifully updated 4-bedroom, 2-bath home, perfectly situated on a quiet cul-de-sac just minutes from Quantico Marine Base. Step inside to find fresh paint throughout, brand-new flooring, and a thoughtfully improved kitchen ready for your culinary adventures. The updated bathrooms add a modern touch, while the open-concept living and dining areas provide the perfect space for entertaining.

Enjoy outdoor living on the expansive back patio, ideal for gatherings or quiet relaxation.  Yard has been freshly seeded. The detached building offers endless possibilities—convert it into a home office, playroom, or sunroom to fit your needs. A spacious 2-car garage provides ample storage, and the peaceful cul-de-sac location offers a sense of privacy while still being close to major commuter routes, shopping, and dining.

Don’t miss this opportunity to own a turn-key home in a prime location—schedule your tour today!
#VAPW2090308

TRIANGLE

19005 RED OAK LANE

4 Beds

2 Baths

2,112 Sq.Ft.

$499,900

MLS#: VAPW2090308
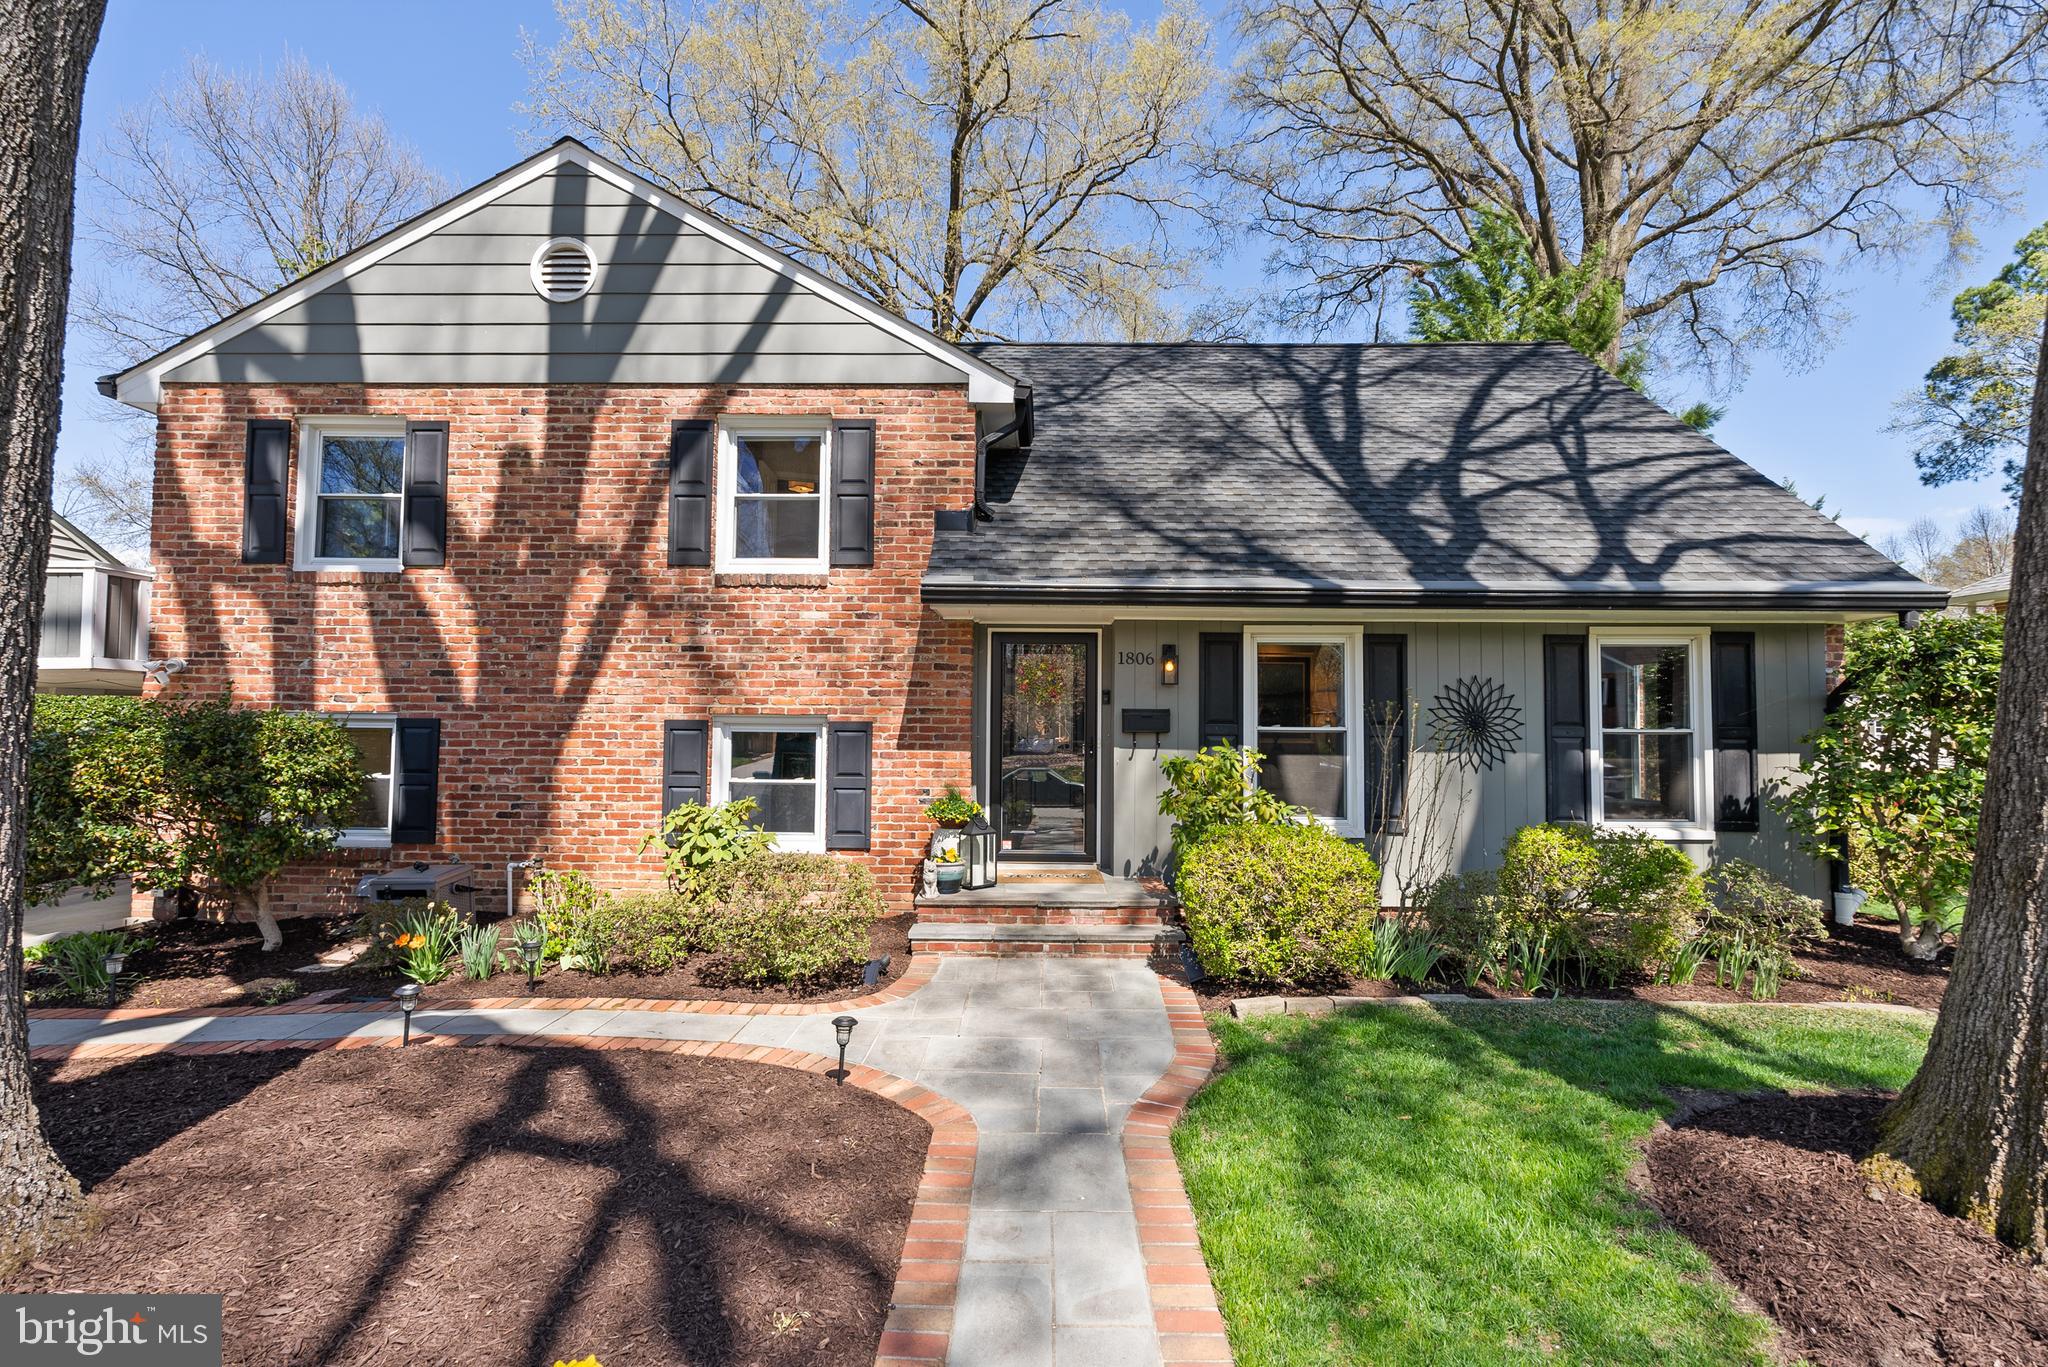
Welcome to 1806 Stirrup Lane, an exceptional home in the coveted Riverside Gardens Community. This stately residence is perfectly situated on a beautifully landscaped and hardscaped level lot in the heart of the tranquil Fort Hunt community. Every inch of this home has been thoughtfully updated to provide modern convenience and timeless elegance.
This spacious four-level home boasts four generously sized bedrooms and 2.5 beautifully updated baths, including a gracious owner’s suite with a stunning renovated en-suite bathroom. Gleaming hardwood floors adorn the main living and bedroom levels, while updated light fixtures, recessed lighting, and fresh paint enhance the home’s inviting ambiance.
Enter through two majestic oak trees and a custom brick and flagstone walkway to discover the main living level. A striking living room with expansive windows, a formal dining room, and a newly renovated eat-in kitchen create an ideal blend of classic charm and contemporary style. The gorgeous kitchen features stainless steel appliances, granite countertops, a pantry, breakfast bar seating framed by a large window overlooking the beautiful backyard. From here, step outside to enjoy a brand-new backyard screened-in porch and a large, updated trek deck—perfect for relaxing or entertaining.
Down one level, a spacious family room showcases a wall of exposed brick, custom built-in cabinetry, and a gas fireplace. This level also includes a convenient powder room, a large utility room with a new washer and dryer, new hot water heater, and an air-scrubbing system, plus a storage pantry beneath the stairs. A covered oversized carport (accommodating two cars) offers easy access to this level.
The third level highlights three large bedrooms with hardwood floors and an updated full hall bathroom. Ascend to the fourth level to discover the sunny owner’s suite, complete with a luxurious renovated en-suite bath and an abundance of closet and storage space.
Step outside to the professionally landscaped backyard, which includes an irrigation system, full fencing, and an expansive deck and screened-in porch for outdoor enjoyment. The newly installed roof adds to this home’s many recent upgrades. All new systems ensure efficiency and peace of mind for years to come. 
Ideally located just minutes from Mount Vernon, the Potomac River, Fort Hunt Park, and top-rated schools (Stratford Landing Elementary and Carl Sandburg Middle), this home also offers easy access to the Huntington Metro Station, Old Town, Fort Belvoir, Reagan National Airport, the Beltway, and the Pentagon. Enjoy a scenic commute along the majestic Potomac River by car, bike, or the 11Y Express bus.
Fort Hunt is a close-knit community and one of Fairfax County’s best-kept secrets. It offers the charm of small-town living with convenient access to everything the D.C. metro area has to offer.
There is truly nothing to do but move in and start living your best life in the amazing community of Fort Hunt!
Welcome home!
#VAFX2228330

ALEXANDRIA

1806 STIRRUP LANE

4 Beds

2 Baths

2,398 Sq.Ft.

$1,029,000

MLS#: VAFX2228330

1 ... 486 487 488 489 490 ... 666
* Listings identified with the FMLS IDX logo come from FMLS and are held by brokerage firms other than the owner of this website. The listing brokerage is identified in any listing details. Information is deemed reliable but is not guaranteed. If you believe any FMLS listing contains material that infringes your copyrighted work please click here to review our DMCA policy and learn how to submit a takedown request. © 2024. First Multiple Listing Service, Inc.

Send a message

Message successfully sent.

Your message

What is 3 + 4 ?

Reason for contacting?

I agree to receive email communication and understand I can unsubscribe at any time.

I agree to be contacted by Charis Realty Group - Christine Issler, Broker via call, email, and text for real estate services. To opt out, you can reply 'stop' at any time or reply 'help' for assistance. You can also click the unsubscribe link in the emails. Message and data rates may apply. Message frequency may vary. Privacy Policy

Sign Out

Virtual Assistant

Would you like to take the next step with this property? We can help you schedule a showing or virtual tour, or send you more details.

Yes, I would like more information.

Thank You for Your Reply, One of Our Agents will contact you as soon as possible

No, maybe later.

Thank you, you can always contact me via email, phone number or through the contact form.

Realhub AI

Lucy - Your AI-Powered Realtor

Update Your Temporary Password

Personalize your search

Enter your email and we'll notify you immediately when new listings match what you're looking for.

or enter email address

Already have an account ? Login here

Continue your home search

I agree to receive communications and understand I can unsubscribe at any time.

I agree to be contacted by Charis Realty Group - Christine Issler, Broker via call, email, and text for real estate services. To opt out, you can reply 'stop' at any time or reply 'help' for assistance. You can also click the unsubscribe link in the emails. Message and data rates may apply. Message frequency may vary. Privacy Policy

Already have an account ? Login here

We use cookies

We use cookies primarily for analytics to enhance your experience. By accepting, you agree to our use of these cookies. You can manage your preferences or learn more about our cookies policy.
