Properties

Browse or get in touch to schedule a walkthrough.

  • Nearby me
Price range

Popular Features

Community Features

Association

Property Features

Waterfront

View

Exterior Features

Interior Features

Style

409614 properties match your criteria

Updated 1 minute ago

E-Alert name

*** Open House Canceled  ***  Incredible value in the hottest Country Club community in Northern Virginia * Immaculately maintained by its original owner end unit, 2 car garage Townhome in amenity-filled Dominion Valley Country Club offering a perfect balance of elegance and privacy * Approx 3,200 sq ft * 3BR/3.5BA * Three finished levels * Open concept floor plan * Gleaming wood floors * Formal living room with 2-story vaulted ceiling and a skylight * Separate dining room with crown molding, chair rail and tray ceiling with custom lighting * Spacious kitchen boasting lots of natural light flooding in through a Palladian window, granite counter tops, upgraded cabinetry featuring elegance package, updated SS appliances and a breakfast nook * Family room with a gas fire place * Large owners suite offering cathedral ceiling, a walk-in closet and a luxurious owner’s bath with granite vanity and a soaking tub * Upgraded hall bath with granite vanity * Finished walk-out basement boasting a full bath, a huge rec room area with 2 full size windows and tons of storage * Upgraded light fixtures and additional recessed lighting throughout * Additional insulation in the attic * Premium lot adjacent to common area and backing to trees offering privacy * Upper lvl HVAC 2023 * Whole house natural gas powered generator *  Irrigation * Professional landscaping with custom stacked stone wall * Tons of additional parking * Great location- short walk to Gravely Elementary and the Wavery Club (indoor and outdoor pools) * World-class amenities: Arnold Palmer Signature Golf Course, renovated Clubhouse, state-of-the-art Sports Pavilion, 5 swimming pools including an indoor pool, tennis & basketball courts, playgrounds, miles of walking/biking trails and two fishing ponds * Award winning schools!
#VAPW2089388

HAYMARKET

15429 PAINTERS COVE WAY

3 Beds

3 Baths

2,741 Sq.Ft.

$739,900

MLS#: VAPW2089388

Welcome to 600 S Walter Reed Dr, a charming Cape Cod in the heart of highly sought-after Historic Arlington Heights. This corner-lot property offers classic finishes with modern upgrades across an impressive 3,211 square feet of living space.

As you step inside, you’ll be greeted by hardwood floors that run throughout the main living areas. Gather with family and friends in the cozy living room, which features a gas fireplace and crown molding to create the perfect ambiance. Just off of the living room is a spacious, formal dining room filled with natural light. The large kitchen offers newly painted cabinetry (2025) for ample storage and counter space, and upgraded stainless steel appliances. Adjacent to the kitchen is a versatile entertaining space, featuring built-in wine racks, a cooler, and a granite island perfect for casual dining or use as a mudroom. Additional upgrades include the roof (2019), fresh paint (2025), a newly leveled and upholstered staircase (2025), updated light fixtures (2025), a new dishwasher (2025), and a custom bench in the upstairs bedroom (2025). The outdoor space is a gardener's dream, offering a landscaped front yard and a private fenced-in backyard. Unwind on your spacious brick patio and make the garden beds your own. The property also features a garage for secure parking and additional storage space. All information deemed reliable but not guaranteed. Buyer to verify all information.
#VAAR2054152

ARLINGTON

600 S WALTER REED DRIVE

4 Beds

2 Baths

3,211 Sq.Ft.

$899,900

MLS#: VAAR2054152

OPEN HOUSE CANCELLED. Discover the perfect blend of comfort and convenience in this beautifully updated 2-bedroom, 1-bathroom home, ideally located just 10 minutes south of Old Town Alexandria. The thoughtfully designed open floor plan maximizes space, creating an airy and inviting atmosphere. Step inside to find updated flooring that enhances the modern appeal, along with a stylishly renovated bathroom for added comfort. The tankless water heater installed in 2024 ensures endless hot water, while the large, flat backyard offers plenty of space for entertaining, gardening, or future expansion. With ample parking, you’ll never have to worry about finding a spot. Enjoy the charm of Alexandria living with easy access to shopping, dining, and major commuter routes. The roof was replaced in 2019 along with a kitchen remodel. Don’t miss this opportunity to own a move-in-ready home in a prime location!
#VAFX2224968

ALEXANDRIA

2825 E LEE AVENUE

2 Beds

1 Baths

800 Sq.Ft.

$485,000

MLS#: VAFX2224968

Experience modern living in this brand-new renovated 3-bedroom, 1-bath condo at Huntington Club! This stunning unit features new flooring, an open-concept kitchen with new cabinets, stylish backsplash, and stainless steel appliances. Located next to Huntington Metro, offering unparalleled convenience for commuters. The pet-friendly community boasts fantastic amenities, including an outdoor pool, tennis courts, fitness center, and common laundry in the basement of the same building. ALL utilities included in the condo fee! Easy access to I-495, Old Town Alexandria, DC, and beyond. VA-approved and rental-friendly—an excellent opportunity for investors or homeowners!
#VAFX2219754

ALEXANDRIA

2620 FORT FARNSWORTH ROAD 226

3 Beds

1 Baths

1,069 Sq.Ft.

$230,000

MLS#: VAFX2219754

Discover this beautifully updated 5-bedroom, 3-Full bathroom home, offering over 2,000 sq. ft. of living space on a spacious 1-acre lot. Recently upgraded with a *brand-new roof*, *brand new HVAC system*, modern flooring, quartz countertops, and an updated septic system, this home is in pristine condition and ready for its next owners.

Enjoy the fenced backyard, perfect for outdoor gatherings, along with a spacious updated deck ideal for relaxing or entertaining. The 2 car garage provides ample storage, while the large, flat lot offers plenty of space to enjoy. Conveniently located near I-95, Quantico, and Route 1, this home provides easy access to shopping, dining, and major commuter routes.  

Don’t miss the opportunity to own this move-in-ready gem—schedule your showing today!
#VAST2036802

STAFFORD

12 CHELSEA MANOR LANE

5 Beds

3 Baths

2,259 Sq.Ft.

$515,000

MLS#: VAST2036802

***** All offers due by NOON on Monday, 3/10/2025 *****
Welcome to the heart of Fairfax City, where comfort and charm come together in this inviting split-level home. With 1,740 square feet of living space, this home strikes the perfect balance between cozy and spacious. As you enter, you'll be greeted by an open layout featuring beautiful hardwood floors that flow seamlessly throughout the main living areas and bedrooms. The kitchen is ideal for both cooking and entertaining, offering plenty of room for your culinary creations. With three bedrooms and two updated bathrooms, this home provides a peaceful retreat for all. Step outside into the expansive, flat backyard, complete with a large shed. Whether you're hosting summer barbecues, gardening, or simply enjoying the outdoors, this space offers endless possibilities for fun and relaxation. Conveniently located near George Mason University, the Vienna Metro, and an array of shops, this home is also just a short distance from bike and walking paths for outdoor enthusiasts. Sold AS-IS, this property presents an exciting opportunity for buyers to customize and make it their dream home. Recent updates include a new water heater (2023), HVAC and AC (2022), and roof (2002). Embrace the potential and make this house your own.
#VAFC2005668

FAIRFAX

4124 ROBERTS ROAD

3 Beds

2 Baths

1,740 Sq.Ft.

$725,000

MLS#: VAFC2005668

GORGEOUS SUNRISES from your Beautifully updated one bedroom condo ** Spacious unit with 815 sq LOCATION! LOCATION! LOCATION! What a sweet condo close to downtown Alexandria located in wonderful condo community with amenities, Huge Balcony overlooking Holmes Run Stream . Enjoy beautiful sunrises and tons of natural light Large living room with oversized sliding glass door to balcony. Dining area with extra space for desk.  Updated kitchen features granite counters, stainless steel appliances and a pantry  Large bedroom with 2 closets and big sliding glass door to balcony ** Bathroom updated in 2023 with new toilet, vanity, and mirror  Stacked washer dryer in unit . The location of this unit can't be beat - parking space #62 in the garage plus storage bin . Easy access to the exercise room, vending machines, elevators to the 10th floor  Condo fee covers electricity, water, sewer, trash ** The Greenhouse is a pet friendly community and features wonderful amenities, including swimming pool, tennis courts, club house, gazebo, garden plots, and more! Building antenna for access to major TV networks ** Secured entry with 24-hour concierge ** Lots of visitor parking, plus plentiful street parking ** Building faces Holmes Run with trails and greenspace ** Easy access to CVS, Beatley Public Library, restaurants, and transportation routes. Bus stop right out front ** Don't miss this one! Priced to sell!!
#VAAX2041690

ALEXANDRIA

5300 HOLMES RUN PARKWAY 1008

1 Beds

1 Baths

815 Sq.Ft.

$289,900

MLS#: VAAX2041690

Welcome to this cozy 3-bedroom, 1-bath ranch-style home, perfectly situated on a spacious 0.66-acre lot in the peaceful community of Ruther Glen. Whether you're a first-time homebuyer or looking to downsize, this property offers the perfect foundation to make your own with just a little TLC.

The one-level design is ideal for easy living, and the expansive lot gives you room to grow, entertain, or enjoy outdoor activities. The home is conveniently located between Route 301 and 207, making it just a short 30-minute drive to both Fredericksburg and Richmond for shopping, dining, and more.

With plenty of potential and located in a quiet, rural setting, this property is a blank canvas ready for your vision! Sold AS IS, the possibilities are endless. Don’t miss your chance to own a piece of tranquility in beautiful Ruther Glen.
#VACV2007764

RUTHER GLEN

15324 CURRIN STREET

3 Beds

1 Baths

960 Sq.Ft.

$159,900

MLS#: VACV2007764

Welcome to 15642 Rose Ellene Lane, a beautifully upgraded home in Haymarket’s sought-after 55+ community, Carter's Mill. This 3-bedroom, 3-bathroom residence is thoughtfully designed for comfort, style, and low-maintenance living, offering a premium lot backing to trees for added privacy and serenity.  
Step inside to find an inviting open floor plan with luxury finishes and premium upgrades throughout. The gourmet kitchen features upgraded tile, a designer range hood, and a spacious morning room—the perfect spot to start your day with a cup of coffee. The owner’s suite boasts a spa-like en suite bath with premium tile and shower fixtures, while an additional upgraded bathroom adds a touch of luxury for guests.  The second bedroom is adjacent to the second premium full bath.  The loft is fully finished with generous sized climate controlled storage, private bedroom, and full bath. All windows have been equipped with motorized remote control blinds to allow ease of operation.
Additional highlights include a custom hall tree in the entry from the 2-car garage, ideal for keeping your space organized. Thoughtful updates extend outdoors, where you’ll find a beautiful stone patio with a retractable awning and a fully equipped irrigation system to keep your lawn lush all summer long.  
Beyond your beautiful home, enjoy resort-style amenities in this vibrant 55+ community. The clubhouse offers both indoor and outdoor pools, a spa, a fitness center, and multiple social spaces, along with craft, game, and meeting rooms. Outside, take advantage of the community garden, scenic trails, and pickleball and bocce courts—perfect for an active and social lifestyle!  
Enjoy a peaceful, low-maintenance lifestyle with easy access to shopping, dining, and major commuter routes such as I66 and rte 29.
#VAPW2087784

HAYMARKET

15642 ROSE ELLENE LANE

3 Beds

3 Baths

2,316 Sq.Ft.

$775,000

MLS#: VAPW2087784

A well-manicured space south of Old Town Alexandria, close to quick reliable commuter routes to Maryland and DC.  This beautiful home with a scenic view is a rare gem for anyone wanting to be within walking distance of shopping and recreation, close to entertainment, and just a few miles from work.  Where else in the DMV can you do almost anything without getting in the car! Open House opportunities will start on February 7th.
#VAFX2204492

ALEXANDRIA

6621 WAKEFIELD DRIVE 316

2 Beds

1 Baths

959 Sq.Ft.

$270,000

MLS#: VAFX2204492

OPEN HOUSE ON 3/16 IS CANCELLED.

Nestled on an expansive 0.89-acre corner lot, this stunning 8,000+ sq. ft. custom-built residence is a rare opportunity in the prestigious Meadow Branch community. Offering timeless elegance, impeccable craftsmanship, and modern luxury, this home is designed to impress with soaring spaces, exquisite finishes, and thoughtful details throughout. Step inside to discover an updated designer kitchen featuring custom cabinetry, quartz countertops, and top-of-the-line appliances—a true culinary masterpiece. Entertain effortlessly in the gracious formal living and dining rooms, complete with a butler’s pantry, or relax in the sun-drenched two-story family room with a striking stone fireplace. A sophisticated home office with custom built-ins provides the perfect work-from-home retreat. The dual staircases lead to an upper-level oasis, where the primary suite is a luxurious sanctuary with a gas fireplace, private sitting area, spa-inspired bath, and oversized walk-in closets. Three additional bedrooms include a Jack-and-Jill bath and an en-suite guest suite. A finished attic-level closet offers abundant storage or a boutique-style wardrobe space. The beautifully finished basement extends the living space, featuring a full bedroom and bath, a billiard area, a custom bar, a spacious family room with a gas fireplace, a second office, and an abundance of storage. Enjoy seamless indoor-outdoor living on the spacious deck, with ample room to design your dream outdoor retreat, including space for a pool. The three-car side-loading garage adds convenience, while the lack of HOA allows for true freedom in homeownership. With every detail thoughtfully curated for luxury and comfort, this Meadow Branch estate is an extraordinary opportunity to own a distinguished home in a premier location. 


Cameras on the property that record video and audio.
#VAWI2006666

WINCHESTER

788 JOHNSTON COURT

5 Beds

4 Baths

8,070 Sq.Ft.

$1,265,000

MLS#: VAWI2006666

Currently under contract.  Welcome to your next chapter! This stunning 4-bedroom, 2.5-bathroom home in scenic Culpeper, Virginia, is a dream come true for those seeking charm and convenience. Recently updated, this residence features a gleaming new 30-year roof installed in 2023, efficient air conditioning replaced the same year, and thoughtful renovations throughout—including vinyl flooring on the main level and stylishly refreshed bathrooms in 2022.

Spread across a generous 2400 square feet, there's no shortage of space to create your perfect home environment. Entertain in style or enjoy peaceful solitude in the lavish primary bedroom that promises relaxation and privacy.

Location is key, and this home is perfectly placed. Education is just around the corner with Culpeper County High School less than a mile and a half away. Commuters will delight in having Culpeper Station roughly a mile away, ensuring your gateway to the broader Virginian landscape is within easy reach. For your grocery needs or a quick snack, Mini Market Ebenezer is conveniently close by. Alternatively, embrace the great outdoors at Lakewood Park, an inviting expanse of green less than a mile away, excellent for a morning jog or a weekend picnic.

Plenty  of space and storage in the 1,200 ft of unfinished basement.  Freshly painted in 2025 means the future holds even more beauty and value in this already charismatic property. This home isn’t just a place to live – it's a lifestyle waiting to be enjoyed. Why just read about it when you could be living it? Step into a home that keeps on giving
#VACU2009792

CULPEPER

1048 RIVERDALE CIRCLE

4 Beds

2 Baths

2,400 Sq.Ft.

$459,900

MLS#: VACU2009792

This inviting end-unit townhome in Woodbridge features a rare 2 car garage and offers over 2,000 square feet of comfortable living space, featuring three bedrooms and two and a half baths. Abundant natural light fills the open floor plan, highlighting sleek hardwood flooring throughout the main level. The open kitchen, equipped with stainless steel appliances, overlooks the charming deck and includes a cozy breakfast nook. Upstairs, the bedrooms offer plush carpeting, with the primary suite boasting an ensuite bath and a walk-in closet with custom organization. A conveniently located third-level washer and dryer add to the home's ease of living. The property also includes a two-car attached garage with additional driveway parking. Enjoy the community amenities, including a pool, tot lot, and clubhouse. Conveniently situated near Route 1, I-95, and an array of shopping and dining options, this home offers both comfort and accessibility.
#VAPW2087546

WOODBRIDGE

3075 CHINKAPIN OAK LANE

3 Beds

2 Baths

2,009 Sq.Ft.

$398,000

MLS#: VAPW2087546

Welcome home to this stunning stone-front residence located in the highly desirable Lansdowne on the Potomac community. The property features three bedrooms and three and a half bathrooms. Step inside to discover an open floor plan with tall ceilings, hardwood floors, and an abundance of natural light—a perfect space for entertaining guests. The gourmet kitchen is a chef’s delight, featuring stainless steel appliances, a gas cooktop, granite countertops, and wooden cabinets with plenty of storage. Just off the kitchen, you’ll find a cozy living area with a fireplace and direct access to the stone-paved, fenced-in patio. The private study provides the ideal workspace to work from home and offers inspiring views of the natural landscape.
The upper level is home to a lavish primary suite with high ceilings, a private balcony, a spacious walk-in closet, and a luxury bath featuring a separate shower. The lower level is perfectly designed for entertainment and relaxation, featuring a movie projector, a custom bookcase, and a fireplace.
This home has been meticulously maintained and includes an attached two-car garage and a top-of-the-line solar system that can significantly improve the owner’s energy costs. Enjoy all the amenities this amazing community has to offer, including indoor and outdoor pools, tennis and pickleball courts, a fitness center, exclusive event space, summer concerts at the amphitheater, walking trails, and much more.
The property is conveniently located near the Leesburg Outlets, Wegmans, Whole Foods, Costco, One Loudoun, Dulles Town Center, Topgolf, and various local restaurants, movie theaters, and shops. It offers easy access to major commuter routes, including Route 7 and 28, the Metro, and Dulles Airport. This home is a must see!
#VALO2089296

LEESBURG

43587 CATCHFLY TERRACE

3 Beds

3 Baths

4,379 Sq.Ft.

$899,000

MLS#: VALO2089296
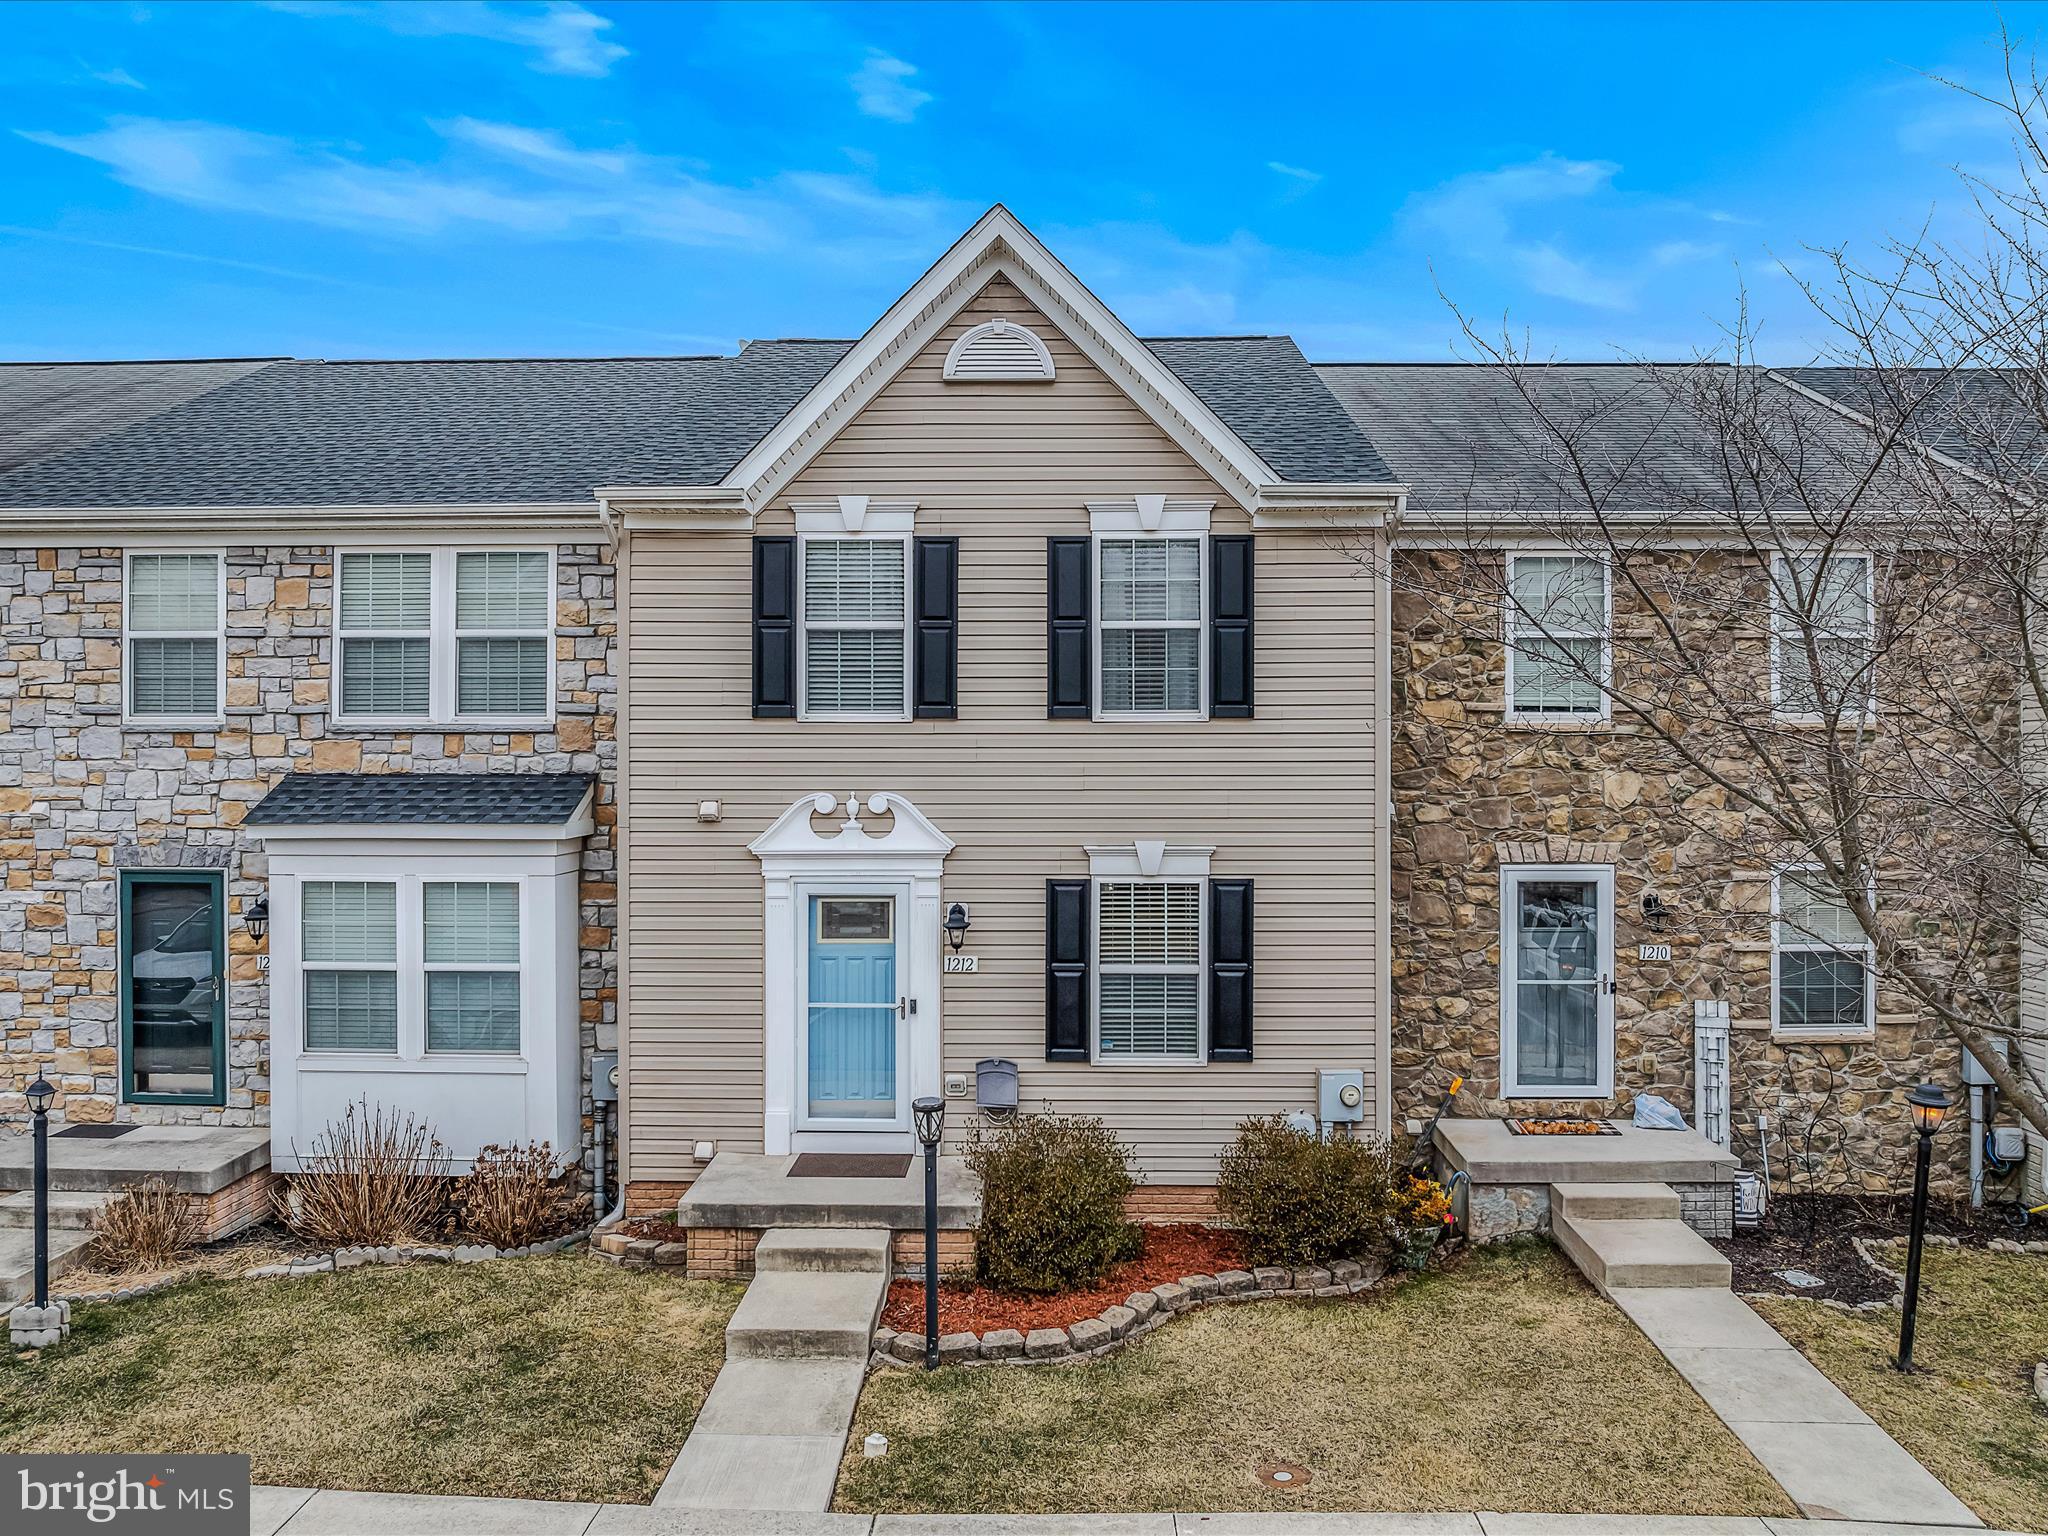
Truly a beautiful, spacious townhome fully remodeled.   Over 2500 sq ft of finished space. Full bump out on all 3 levels gives plenty of comfortable living space.  NEW ROOF & NEW HVAC in 2022.  All new flooring...remodeled bathrooms.  Primary bedroom and full bath features a custom closet w/ shelving and bathroom fully tiled shower and flooring will WOW you.  Fully finished lower level features half bath and bonus room that leads to a patio back yard with white vinyl fence for privacy.  Don't miss this opportunity to schedule a tour!
#WVJF2015912

RANSON

1212 STEED STREET

3 Beds

2 Baths

2,510 Sq.Ft.

$325,000

MLS#: WVJF2015912

1 ... 485 486 487 488 489 ... 666
* Listings identified with the FMLS IDX logo come from FMLS and are held by brokerage firms other than the owner of this website. The listing brokerage is identified in any listing details. Information is deemed reliable but is not guaranteed. If you believe any FMLS listing contains material that infringes your copyrighted work please review our DMCA policy and learn how to submit a takedown request. © 2024. First Multiple Listing Service, Inc.

Send a message

Message successfully sent.

Your message

What is 3 + 4 ?

Reason for contacting?

I agree to receive email communication and understand I can unsubscribe at any time.

I agree to be contacted by Charis Realty Group - Christine Issler, Broker via call, email, and text for real estate services. To opt out, you can reply 'stop' at any time or reply 'help' for assistance. You can also click the unsubscribe link in the emails. Message and data rates may apply. Message frequency may vary. Privacy Policy

Sign Out

Virtual Assistant

Would you like to take the next step with this property? We can help you schedule a showing or virtual tour, or send you more details.

Yes, I would like more information.

Thank You for Your Reply, One of Our Agents will contact you as soon as possible

No, maybe later.

Thank you, you can always contact me via email, phone number or through the contact form.

Realhub AI

Lucy - Your AI-Powered Realtor

Update Your Temporary Password

Personalize your search

Enter your email and we'll notify you immediately when new listings match what you're looking for.

or enter email address

Already have an account ? Login here

Continue your home search

I agree to receive communications and understand I can unsubscribe at any time.

I agree to be contacted by Charis Realty Group - Christine Issler, Broker via call, email, and text for real estate services. To opt out, you can reply 'stop' at any time or reply 'help' for assistance. You can also click the unsubscribe link in the emails. Message and data rates may apply. Message frequency may vary. Privacy Policy

Already have an account ? Login here

We use cookies

We use cookies primarily for analytics to enhance your experience. By accepting, you agree to our use of these cookies. You can manage your preferences or learn more about our cookies policy.
