Properties

Browse or get in touch to schedule a walkthrough.

  • Nearby me
Price range

Popular Features

Community Features

Association

Property Features

Waterfront

View

Exterior Features

Interior Features

Style

10000 properties match your criteria

Updated 1 minute ago

E-Alert name

VA Assumable Loan Available at 6.13% interest! Thoughtfully updated and move-in-ready, this distinguished Mitchell & Best Westport II layout offers an exceptional place to live within the guarded gates of the River Creek golf community. The home offers 6,750 square feet with 6 bedrooms and 4.5 baths.

The renovated kitchen features white custom cabinetry, new countertops, premium GE Monogram and Bosch appliances, a walk-in pantry, and dedicated breakfast and dining spaces, complemented by LVP flooring throughout the main level. Natural light fills the home with serene views of the tree-lined private backyard.

Upstairs features five spacious bedrooms with new carpet. The primary suite offers a private nook and three total closets. The spa-inspired primary bath features two vanities, a luxurious soaking tub, and a spacious walk-in shower with dual shower heads and a built-in bench. Four additional upstairs bedrooms are split across the upper level with two adjoining bathrooms.

The finished lower level features the sixth bedroom, a refreshed full bath, versatile recreation and storage spaces, and backyard-level entry.

Recent improvements include a new high-efficiency furnace, new kitchen downdraft, fresh blinds, updated LED ceiling fans, a 2020 roof replacement, and a 2019 water heater.

This house is designed for entertaining and relaxation with a screened porch, expansive composite deck, professionally maintained grounds, and an oversized two-car garage with dedicated golf-cart parking. 

Residents enjoy an exceptional club lifestyle with three pools, tennis and pickleball, fitness facilities, clubhouse dining, a community farm, Confluence Park, and kayak and canoe access. Golf memberships are available.

This is an opportunity to enjoy substantial, turnkey living in a private gated community where natural beauty and an elevated lifestyle come together.
#VALO2128736

LEESBURG

18510 BARTON CREEK PLACE

6 Beds

4 Baths

6,742 Sq.Ft.

$1,715,000

MLS#: VALO2128736
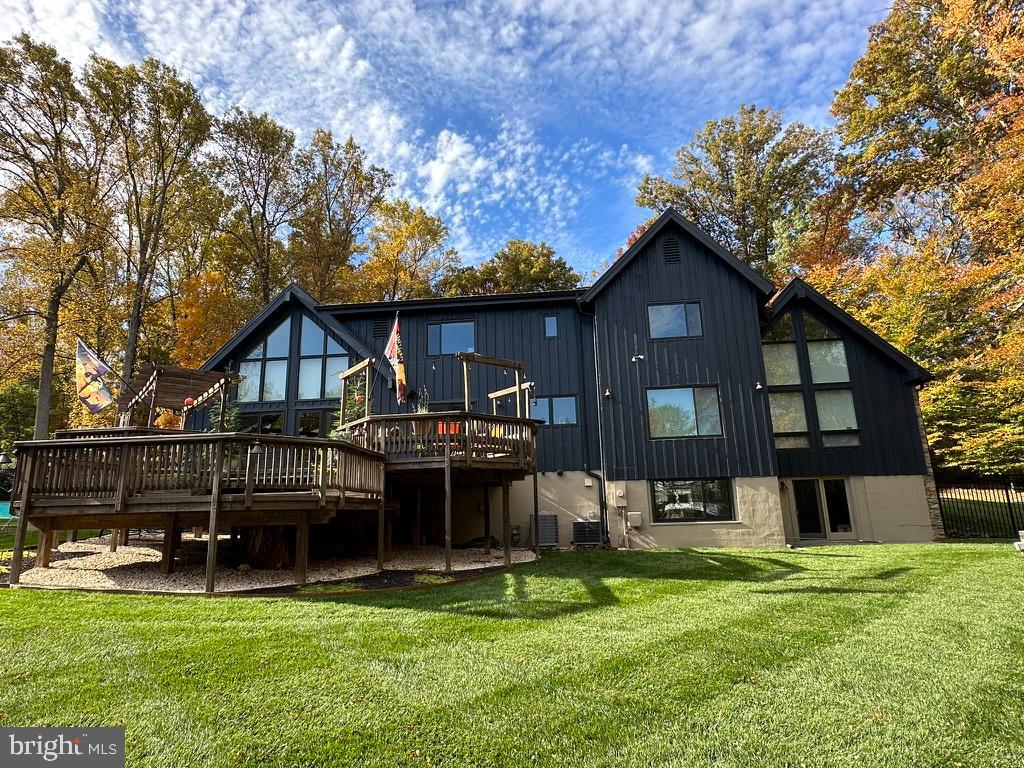
The “Lodge At Walker Lake” is a delightful combination of chic country flair, blended with a contemporary European feel, that is unique, warm, and welcoming in this luxury market. Vaulted ceilings and entire walls of custom windows let in all the natural daylight to enhance the indoor/outdoor living appeal.
The scenic custom lit driveway showcases the expansive side and front yards as set on  bountiful natural wooded and landscaped 1.87  of level, flat acreage. The outdoor pool has been improved and updated with proximity to a large multi-tiered back yard deck perfect for entertaining or just enjoying the views in your private surroundings.  
A huge bonus at The Lodge at Walker Lake is the main floor primary bedroom and remodeled en-suite bathroom. The bedroom, with cathedral ceilings and windows, showcases a grand stone fireplace and the tall windows allow for private wooded views that enhance a feeling of peace and relaxation.
With 5 bedrooms and 4 1/2 baths you have room for offices, family, and guests. There are 3 bedrooms on the upper level, all with newly renovated bathrooms. Also on the upper level is a loft -- a great space for play, an office, or second family room -- with large windows overlooking wooded views.
Two more floor to ceiling stone fireplaces warm the living and family rooms with dramatic flair.
The lowest level has a walk-out door to the large back yard, bringing in daylight, and can be used for an exercise room.  Additional rooms on this level can be used for a wine cellar, a work space, or storage. 
With over $175,000.00 in renovations and improvements, inside as well as outside, The Lodge at Walker Lake is a premiere property in the heart of Great Falls, a suburban community known for luxury and leisure. With easy access to major commuter routes, airports, Riverbend Park, Riverbend Country Club, Great Falls Park, hiking, biking, walking trails, waterfalls, shopping, dining, Wolftrap National Park, and close proximity to DC and the Kennedy Center, you will have the best of all worlds both private and cultural. So many amenities abound in this picturesque, upscale, and private neighborhood of Walker Lake. There are many wonderful features to see in this modern home. Come and see for yourself!
Expected on the market for showings and open houses in early March 2024.
This is private property so please do not walk the property unless you have an appointment.  This will be available to show on the market at 12 noon on Saturday, March 2, 2024. All offers will be due by Monday March 4th at 6 pm.
#VAFX2164818

GREAT FALLS

10110 WALKER LAKE DRIVE

5 Beds

4 Baths

4,133 Sq.Ft.

$1,710,000

MLS#: VAFX2164818

Another Spectacular Monarch Home is now complete!  This modern masterpiece is absolutely stunning!!!  You will be wowed from the instant you enter the grand foyer flanked by sun drenched rooms, all with beautiful hardwood floors and high tray ceilings with custom lighting!  The amazing gourmet kitchen with wonderful high end stainless steel appliances, custom cabinets, huge pantry, butler's pantry, and breakfast area opens to the family room with an incredibly unique fireplace.  You will love this!  French doors from the family room lead to the fabulous Trex deck, perfect for relaxing or entertaining.  A separate powder room for your guests is very chic!   Formal living and dining rooms, large mudroom with cubbies, and an office or guest bedroom/in-law suite with private full bathroom complete the main level.  The second level boasts four large bedrooms, each with their own gorgeous bathroom and spacious walk in closet.  The huge owner's suite has a truly luxurious spa-like bathroom with a breathtaking shower, double vanities, and a separate soaking tub.  Two enormous walk in closets are fantastic.   Even the laundry room, conveniently located on this level, is ultra modern with sleek cabinets and tons of space.  Heading downstairs to the lower level to play, exercise, entertain, or relax, you will be impressed by this delightful area!  You will find another light filled bedroom with walk in closet and beautiful bathroom, giant recreation room, game room, full wet bar, exercise room, and storage and mechanical rooms.  French doors open to the walk up stairs and backyard.  What a terrific location in the highly desirable Madison/Thoreau/Marshall school pyramid!  So close to all the wonderful Town of Vienna amenities, including shopping, restaurants, parks, and entertainment.  Walk to the Vienna Metro, so convenient to I66, 123, Lee Highway, Route 50, and other major commuter routes.  This elegant home with almost 6,100 total square feet is a dream come true!
#VAFX1180716

VIENNA

713 KINGSLEY ROAD SW

6 Beds

6 Baths

6,066 Sq.Ft.

$1,710,000

MLS#: VAFX1180716
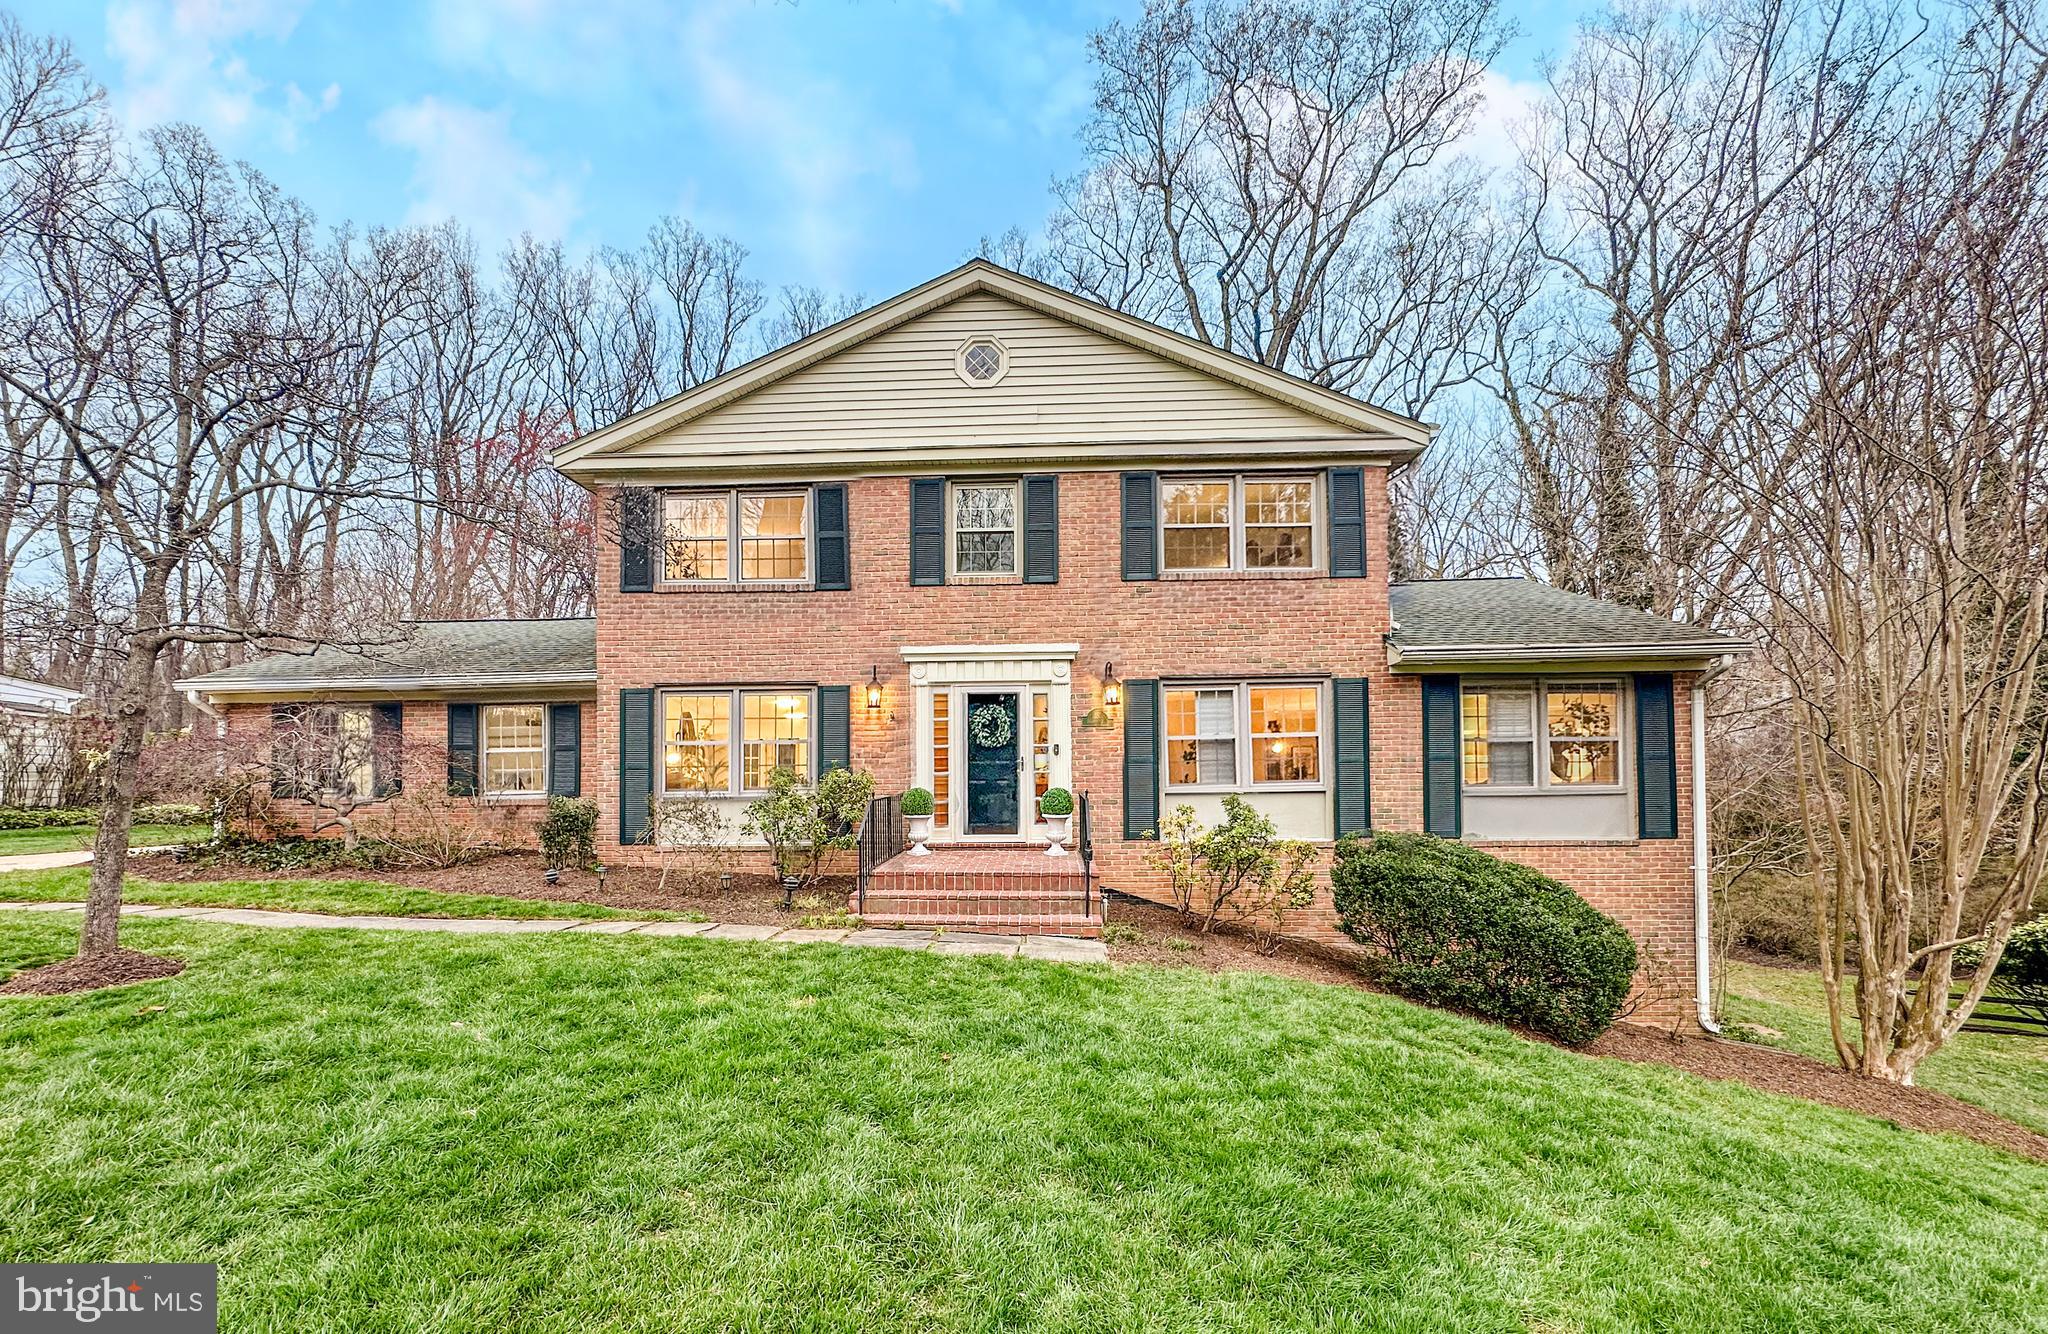
Wow!  Found it!  5 BR  3.5 BA Classic Center Hall Colonial on over 1/3 acre. Coveted Franklin Sherman/Longfellow/McLean district.   Great neighborhood vibe - feels like a cul-de-sac.  Over 3500 sq ft. Hardwoods freshly refinished (love that smell!) top two floors, & plush new carpet in the lower level (Love that smell too!)  Fireplace has been converted to gas - - so easy.  Open gourmet kitchen w/massive island and Picturesque views of the parkland - nature calls!  You'll love the 4 large bedrooms upstairs and the massive finished basement below (walk out of course).  Out back?  It's up to you how to enjoy your 22 ft patio - -Friendly cookouts or private morning coffee time.   Walk the trails of Pimmit run...from your backyard.  Walk to Highlands Swim and Tennis Club...from your backyard.   So, don't forget to check out all the trails...in the backyard!  Open house Sat 12-3 and Sun 2-4...see you there!
#VAFX2299156

MCLEAN

1558 FOREST VILLA LANE

5 Beds

3 Baths

3,505 Sq.Ft.

$1,710,000

MLS#: VAFX2299156
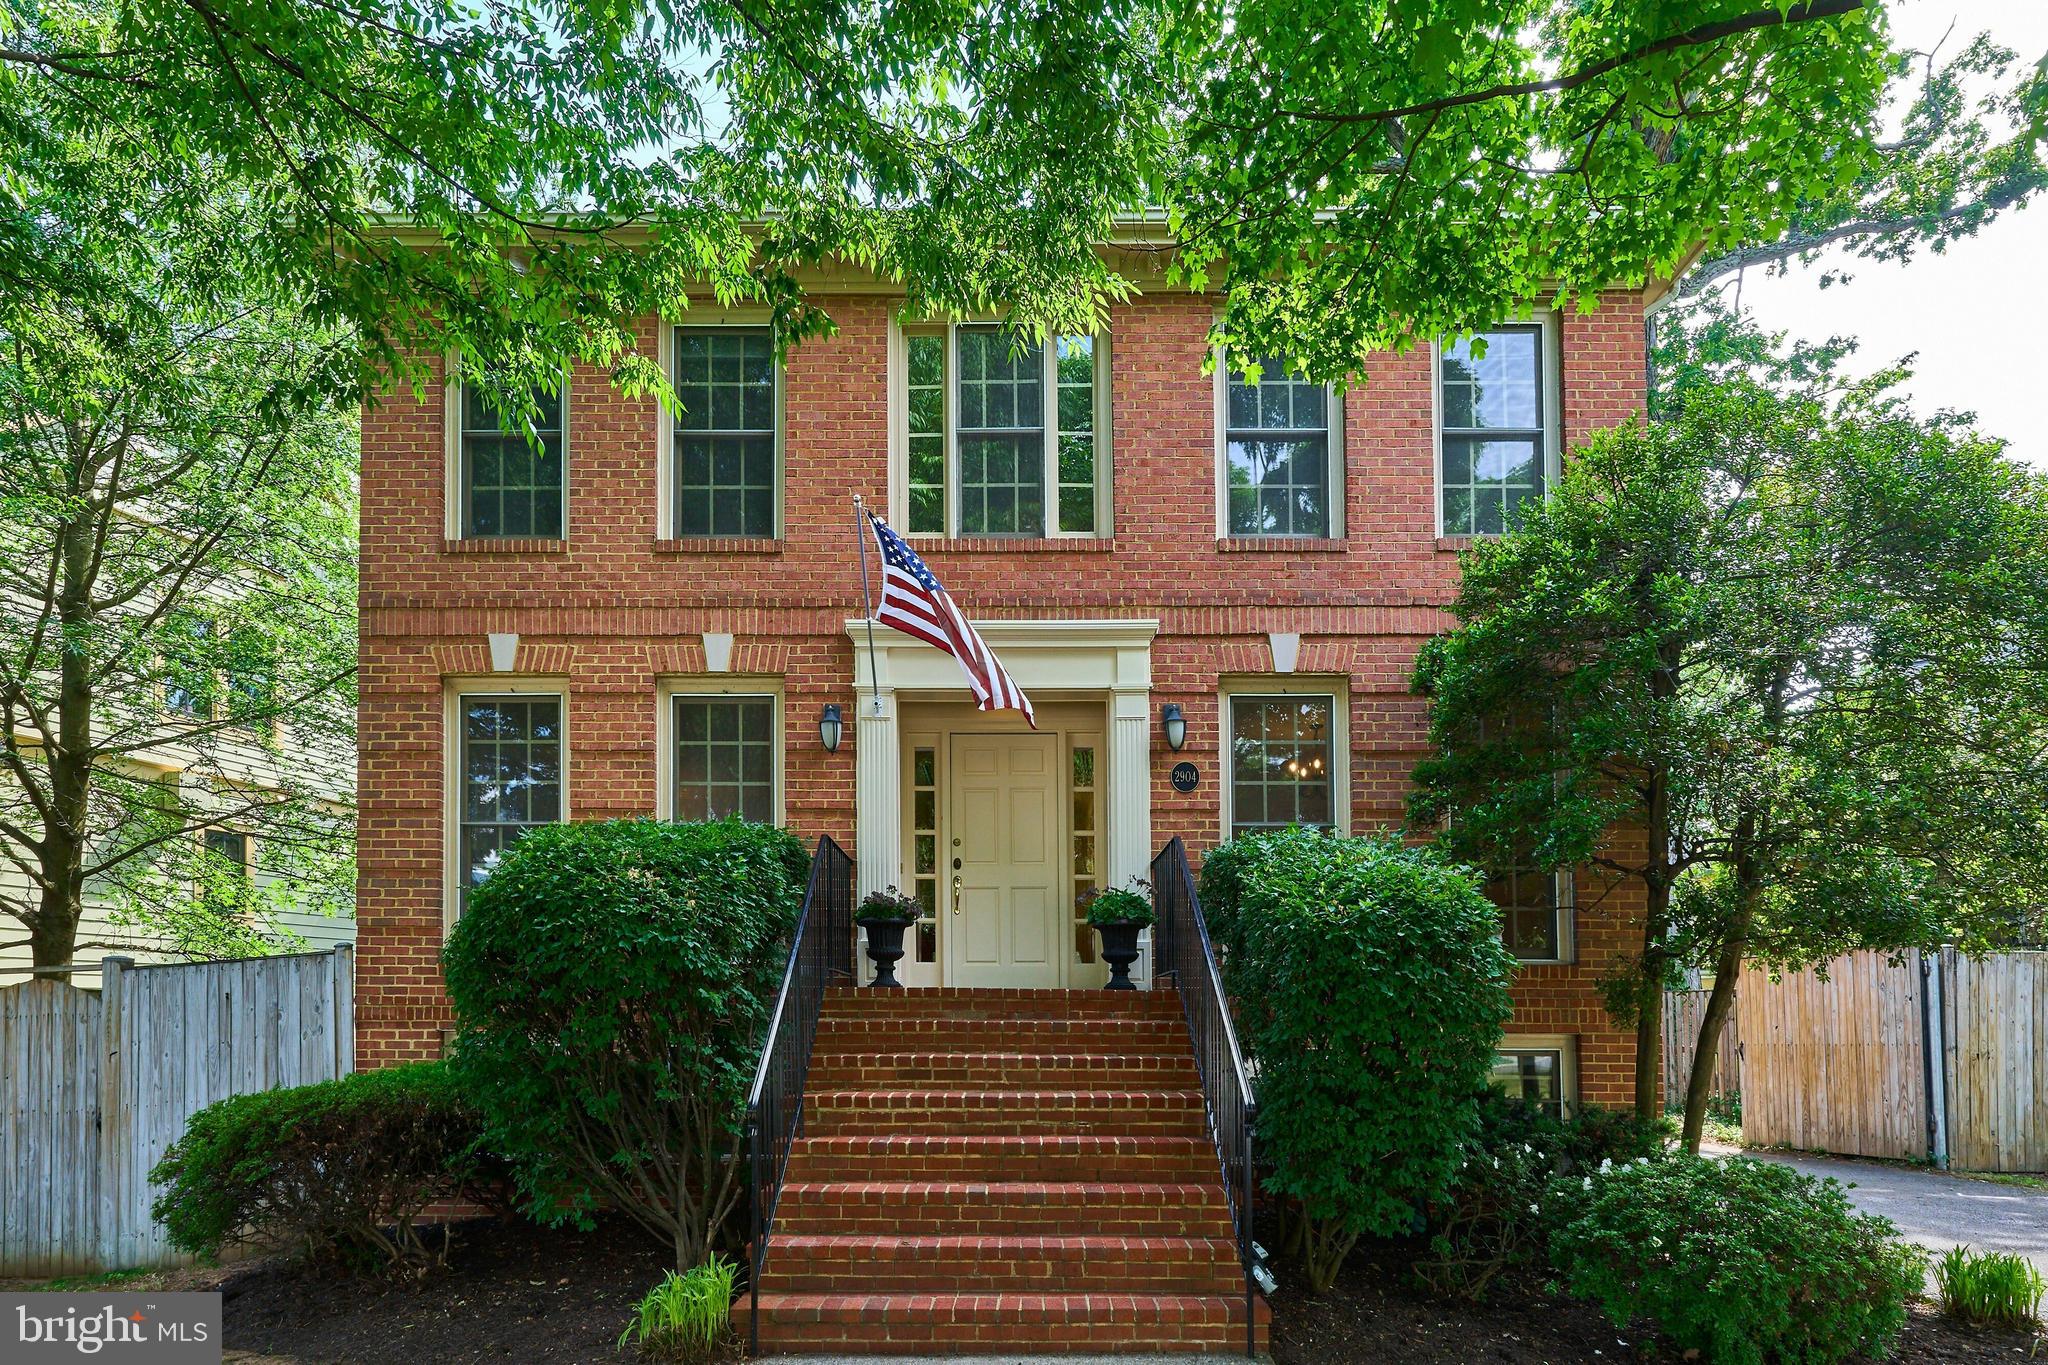
Freshly listed, an exceptional home featuring an ideal classic floor plan, a large 9,345 SF lot, and an oversized two-car garage, all nestled on a neighborhood street in an A+ location. This is a unique opportunity to own a 3,774 SF move-in ready 4-bedroom, 3.5-bath stately center hall colonial facing Lyon Park’s picturesque, tree-lined park, ready for your vision and updates. This distinguished property’s long list of features includes a gracious entry way flanked by formal living and dining rooms, and a generously sized eat-in kitchen with an island that opens to a sunny family room with French doors leading to an expansive outdoor deck, perfect for entertaining family and friends. There are 4 spacious bedrooms, including the primary with an ensuite, and 3.5 baths. The main level has hardwood floors and the fully finished basement includes a large recreation room, a bonus room, a full bath, laundry, and abundant storage. The oversized garage has many possibilities including a possible accessory dwelling unit in the future. Move in today and customize and update over time.  The home’s location is prime, situated across the street from the Lyon Park Community Center, park and playground. It is walkable, bikeable or a short car ride to the Clarendon Metro, Trader Joe’s, Long Branch Elementary, Texas Jacks BBQ, Zitkala-Sǎ Park, and the bustling orange line corridor.  What’s not to love? Sellers have respectfully requested that all offers be submitted by 6 PM on Monday May 25th.
#VAAR2073544

ARLINGTON

2904 N 4TH STREET N

4 Beds

3 Baths

3,416 Sq.Ft.

$1,710,000

MLS#: VAAR2073544
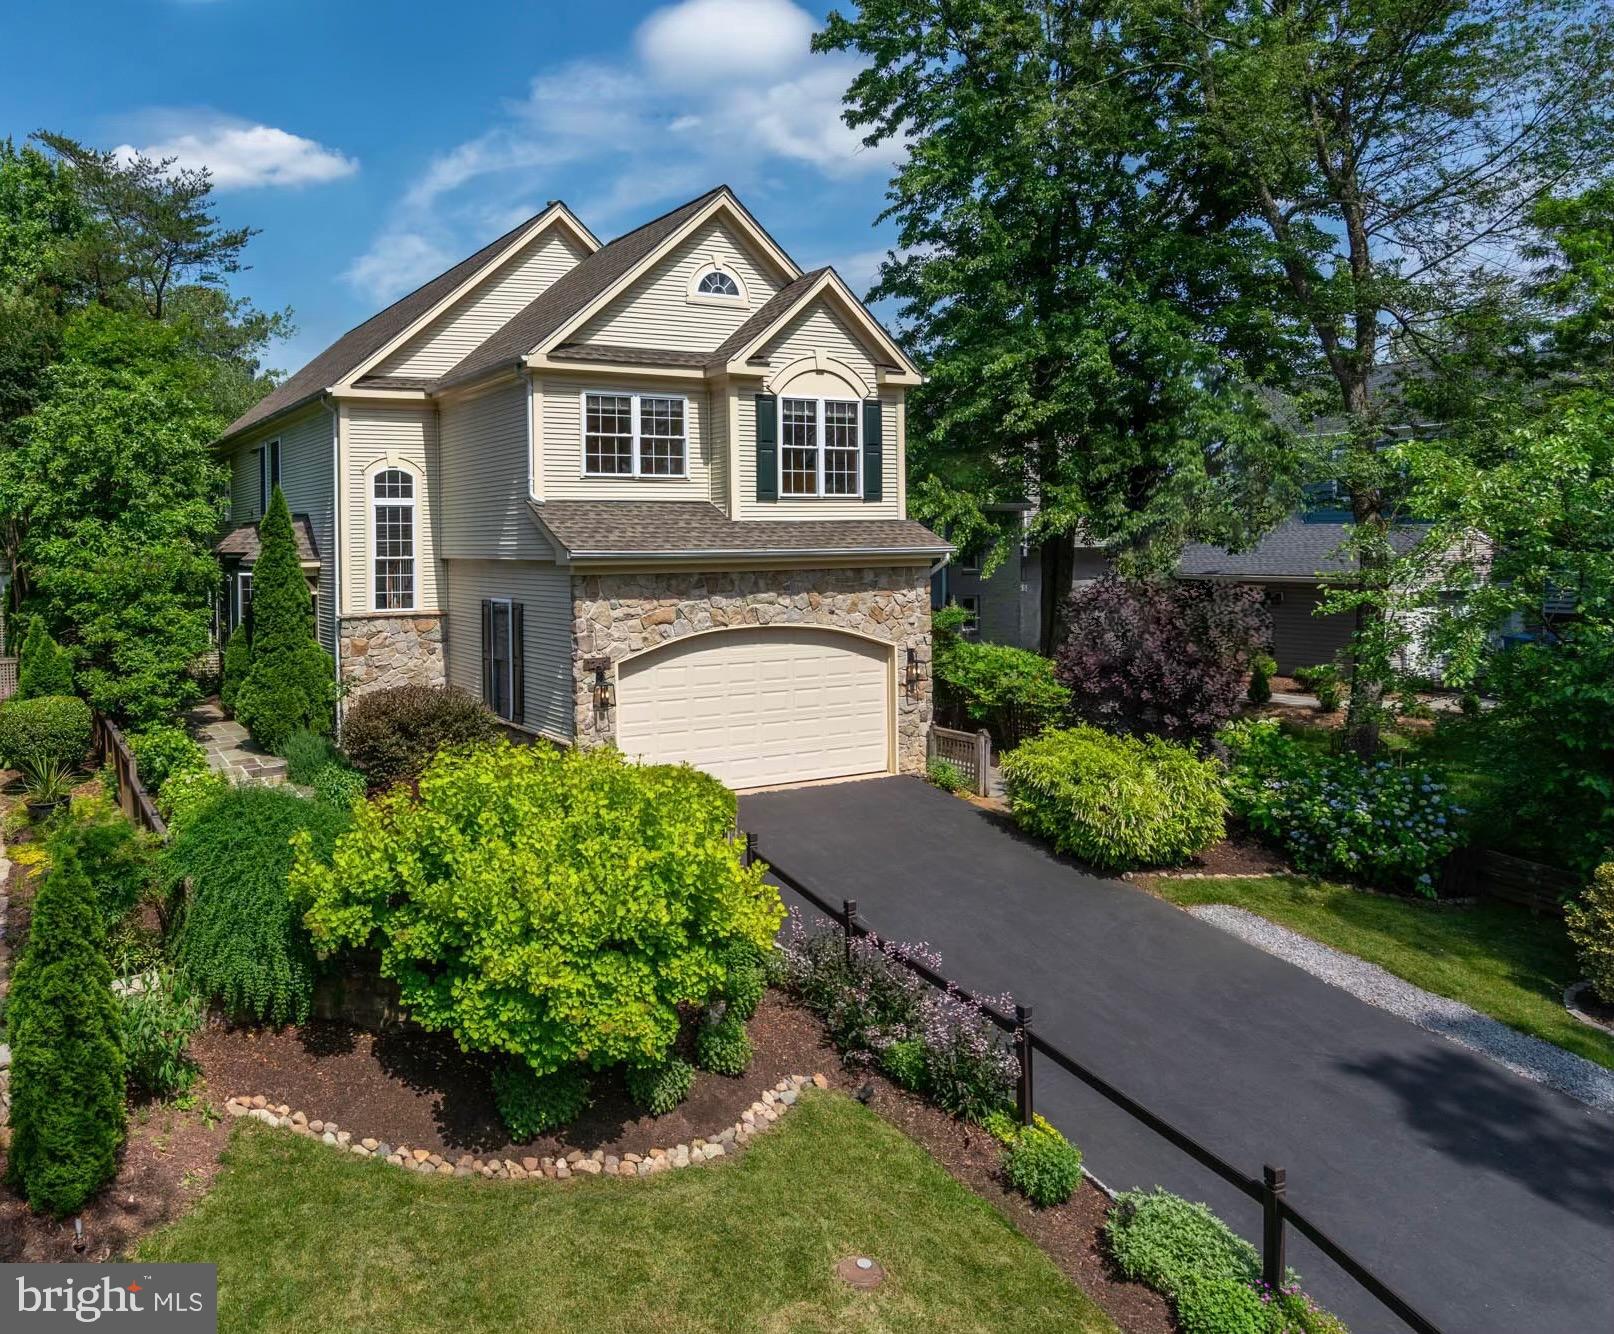
An exquisite colonial style home with elegance and charm located in a prestigious and quiet McLean neighborhood. Spanning more than 3,800 square feet spread across three spacious floors, this five bedroom sanctuary offers a perfect blend of sophistication and comfort. A slate walkway meanders from the driveway through beautifully maintained gardens to bring you to the front door or to the back terrace. This design element creates easy entertaining flow for both indoor and outdoor affairs. The thoughtfully curated interiors are timeless and cater to both comfort and style. A double height foyer transitions effortlessly to the formal living room and dining room. An oversized great room with gas fireplace opens to a French country inspired eat-in kitchen that features elegant built-storage and a new side-by-side refrigerator. A sprawling and bright second floor primary bedroom suite includes a spa bathroom with built-in tub, shower and two vanities. The suite also features a large walk-in closet and an additional separate closet both lined with cedar. There are three more bedrooms on the second level serviced by a large tub and shower combination bathroom. The lower level includes a walk-out to the rear garden, an additional bedroom and full bathroom. This functions wonderfully as a casual entertaining space or sweeping two room suite for family, friends or nanny. The outdoor sanctuary highlighted by slate hardscape provides a perfect setting for entertaining guests or indulging in moments of relaxation. An exceptional residence inside and out where every corner conveys a sense of beauty and classic charm. 
No lawn sign yet but showings are welcome. Listed by Will Thomas, Senior Vice President, TTR Sotheby’s International Realty.
#VAFX2182110

MCLEAN

1249 BEVERLY ROAD

5 Beds

3 Baths

3,816 Sq.Ft.

$1,710,000

MLS#: VAFX2182110

Presenting a beautifully maintained and updated home in the heart of Vienna! This residence features 4 bedrooms and 4.5 bathrooms, along with gleaming, refinished solid hardwood flooring on the main and upper levels. 

The main level includes a primary bedroom suite that boasts a newly upgraded glass walk-in shower in the bathroom. The spacious living room and bright dining room are enhanced with elegant crown molding and chair rail accents. 

The gourmet kitchen is a chef's dream, equipped with soapstone countertops, a ceramic tile backsplash, a brand-new double oven, white cabinets, a 5-burner gas range, and professional-grade stainless steel appliances. The stunning family room offers a gas fireplace, built-in shelves, a two-zone sound system, and a beautiful coffered ceiling featuring rope lighting. 

A 3-panel French door from the breakfast nook leads to a spacious screened-in porch, which includes a wood-burning fireplace, perfect for cozy evenings during the colder months. 

Upstairs, you’ll find three generous bedrooms, each with its own bathroom—one featuring a clawfoot tub, a new vanity, and walk-in closets. The oversized detached two-car garage includes an easy-to-use attic ladder leading to a vast storage space. Additionally, a backup generator is wired to power the entire house. 

The 2000+ sq ft unfinished walk-up basement, which has a rough-in for a full bathroom, offers unlimited possibilities for customization. 

Conveniently located just minutes from shopping and dining, the W&OD Trail in downtown Vienna, and Tysons Corner, this home also provides quick access to major routes such as Route 123, I-66, and I-495. There are too many upgrades to list!
HVAC 9 yrs old,  water heater 6 years old
#VAFX2245784

VIENNA

116 OAK STREET SW

4 Beds

4 Baths

2,803 Sq.Ft.

$1,710,000

MLS#: VAFX2245784

Welcome to 326 Adahi Road, a beautifully maintained single-family home in the heart of Vienna, VA. Nestled in a peaceful, highly sought-after, family-friendly neighborhood, this home combines timeless elegance with modern comfort, offering the perfect sanctuary for relaxation and entertainment.

This spacious residence features 5 bedrooms, 4 full bathrooms, and 2 half bathrooms, thoughtfully arranged across multiple levels to accommodate every lifestyle need. The bright and inviting living room is bathed in natural light, showcasing gleaming hardwood floors and a cozy fireplace that adds warmth to the space. The breakfast area seamlessly connects to the open kitchen, which boasts granite countertops, a Sub-Zero refrigerator, a Wolf stove, a new stainless steel dishwasher, and generous cabinet storage. A custom mudroom conveniently located off the kitchen provides the ideal space to organize jackets, shoes, and backpacks.

Upstairs, the serene primary suite features a spacious en-suite bathroom, while three additional bedrooms, a full bath, and a shared hall bath complete the upper level. The lower level offers even more versatility, including a large recreation room, a media room, a fifth bedroom, and a full bathroom—perfect for hosting guests, setting up a home office, or creating an in-law suite.

Outside, the beautifully landscaped yard and a stunning wraparound porch invite you to enjoy your morning coffee, curl up with your favorite book, or simply relax in the fresh air.

Located in a prime spot, this home is perfect for enjoying an active and connected community lifestyle. Take leisurely walks with your dog, let the kids play outdoors, and socialize with friendly neighbors—all just minutes from top-rated schools, parks, shopping, dining, and major commuter routes, including Metro access.

Don’t miss the chance to make this exceptional property your forever home!
#VAFX2216948

VIENNA

326 ADAHI ROAD SE

5 Beds

4 Baths

5,167 Sq.Ft.

$1,710,000

MLS#: VAFX2216948

None
#VALO2042326

ALDIE

41247 MAYFIELD FALLS DR

5 Beds

5 Baths

4,700 Sq.Ft.

$1,708,080

MLS#: VALO2042326
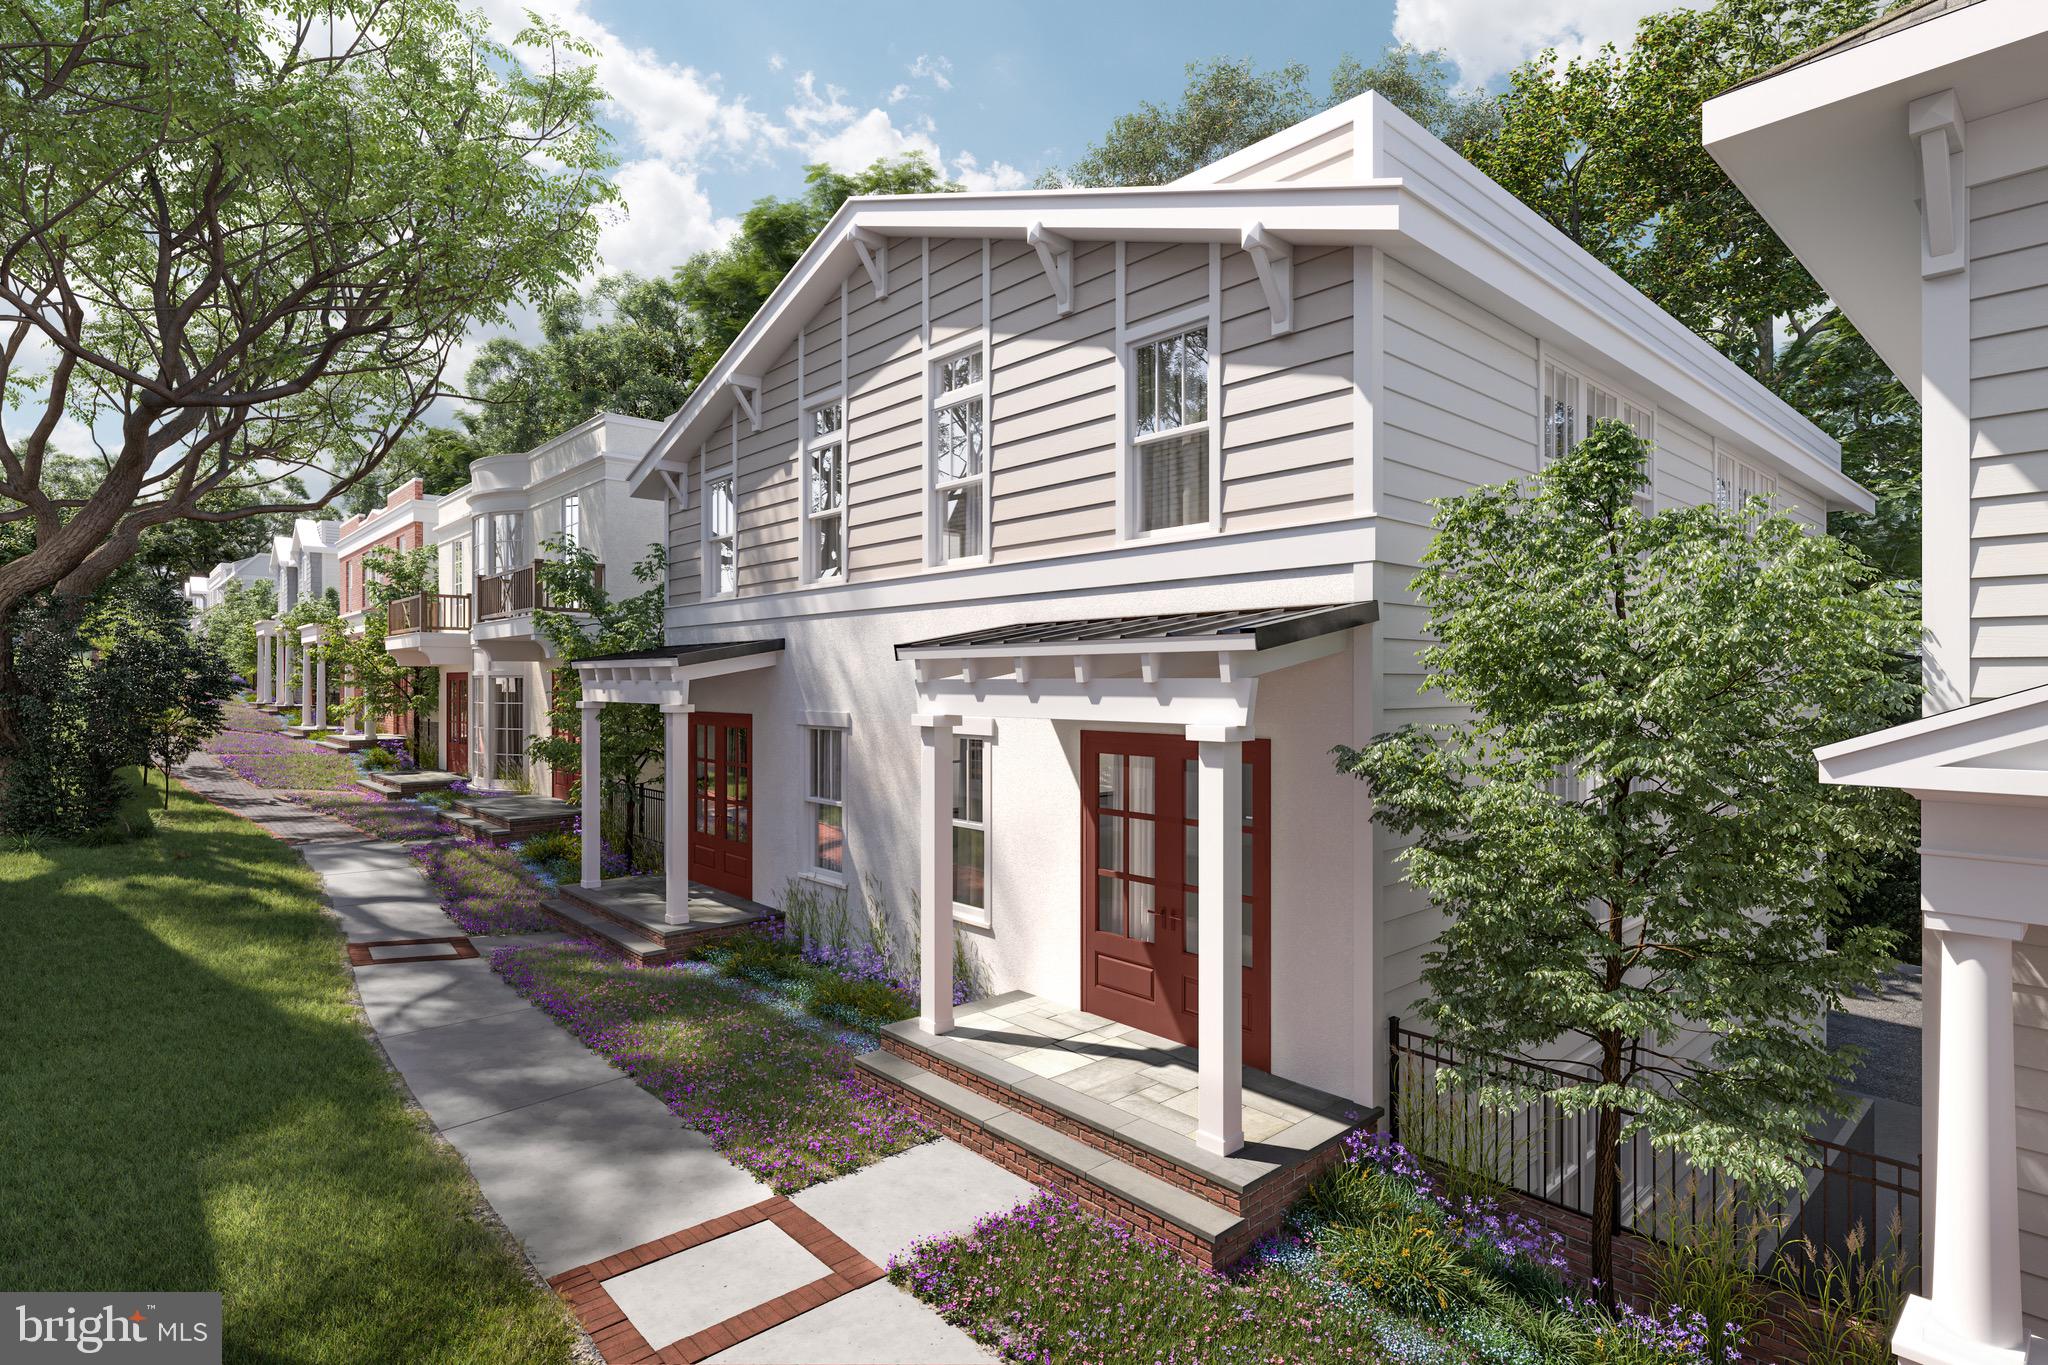
New construction! Welcome to The Grove on Park, where luxury seamlessly blends with thoughtful living in the heart of Vienna, Virginia. Within the only new single-level-living condominium in the area, the top floor Cypress floor plan features main level living with an expansive light-filled floor plan with windows on all 4 sides showcasing distinctive detailing and exceptional features including 3 bedrooms, den, 3.5 baths, 2 car garage, private elevator, and a chef-inspired kitchen. Home features a unique 4 season room with fireplace, and upscale finishes such as engineered wood flooring, Wolf/Subzero appliances, recessed lighting, porcelain tile, Italian Snaidero cabinetry, Kohler fixtures, and solar panel ready design. Community delivery anticipated for late 2024 and 2025... still time to make some selections and upgrades! Built by reputable Bukont Homes who has delivered over 200 custom homes in Vienna to date.  Presale appointments to visit the sales gallery to learn more can scheduled directly on community website, The Grove on Park, by clicking "Schedule A Tour."
#VAFX2205350

VIENNA

113 PARK STREET NE A

3 Beds

3 Baths

2,300 Sq.Ft.

$1,707,900

MLS#: VAFX2205350
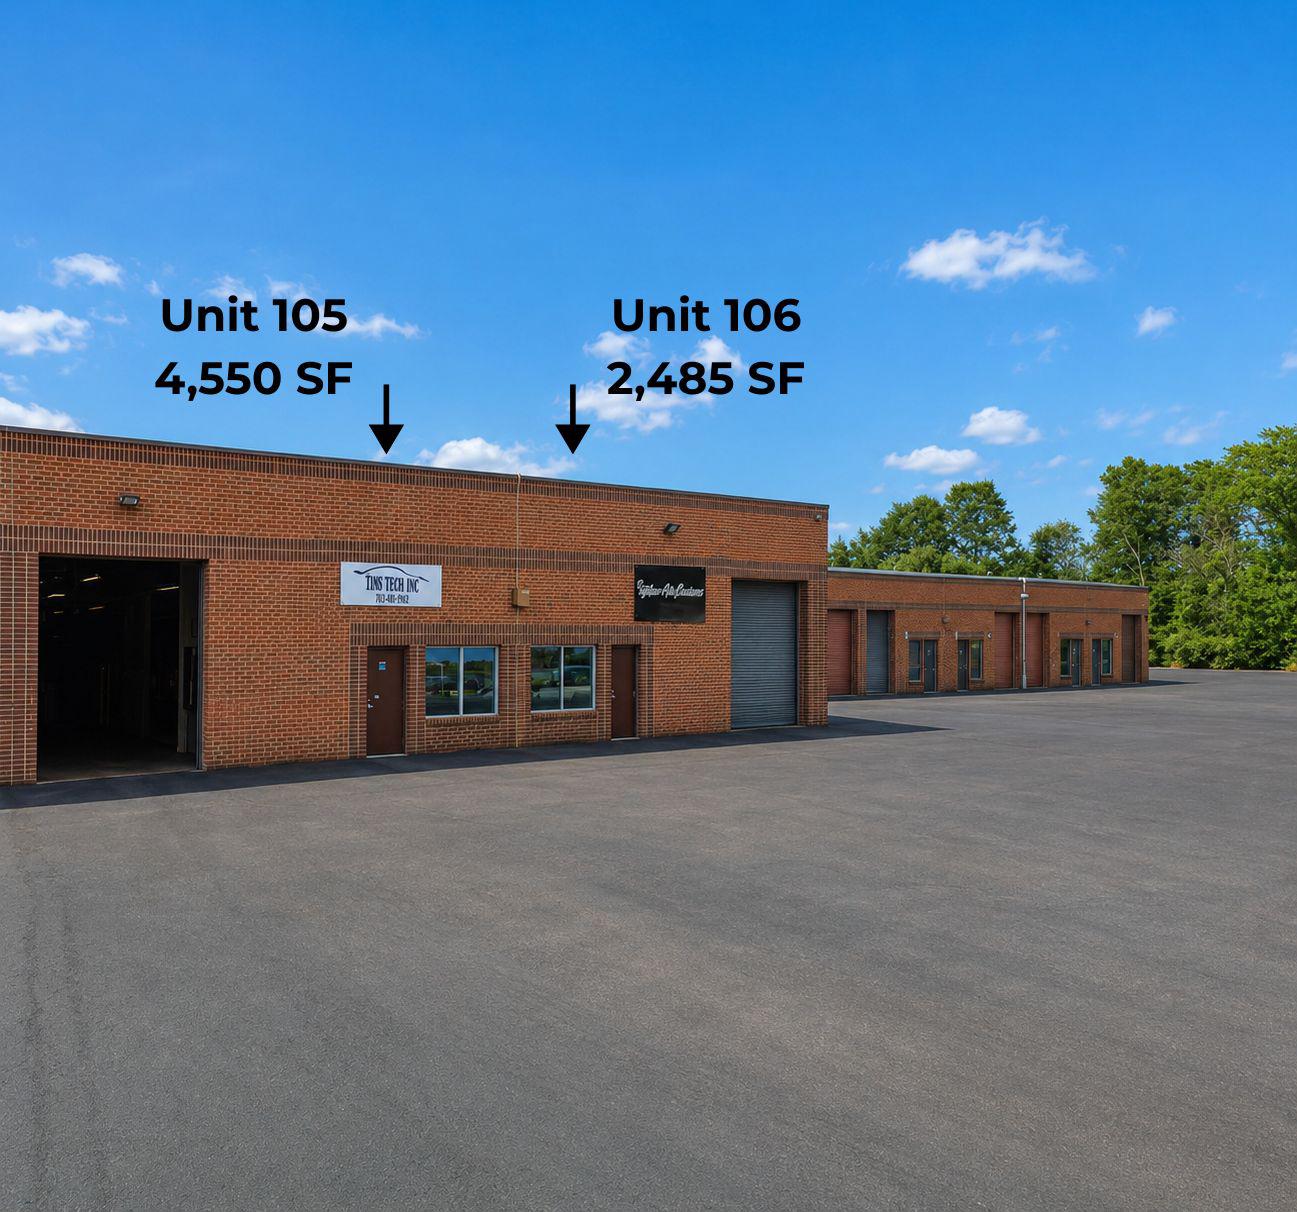
Rare opportunity to acquire a commercial condominium in a highly sought-after location with PDGI zoning and established automotive use, a combination that is increasingly difficult to find in today's market. This 4550 SF unit is currently occupied and operating as an automotive business, offering a unique opportunity for owner-users, investors, or automotive-related operators seeking a strategically located property.

The flexible floor plan includes a combination of service, operational, and office space designed to accommodate a variety of automotive and industrial uses permitted under the zoning. Excellent accessibility, ample parking, and proximity to major commuter routes make this an ideal location for businesses serving Loudoun County and the surrounding Northern Virginia market.

Properties with existing automotive use approvals are becoming increasingly scarce, making this a valuable opportunity to secure a hard-to-replace commercial asset. Whether you are looking to expand your business footprint, relocate operations, or invest in a specialized commercial property, this offering presents exceptional long-term value.

Property Highlights:

4550 SF commercial condominium
PDGI zoning
Existing automotive use
Rare automotive-approved commercial space
Excellent Northern Virginia location
Convenient access to major transportation corridors
Ideal for owner-users or investors
Established commercial business environment

Unit $106 | 2485SF is also for sale $995,000.00
#VALO2127878

STERLING

22854 BRYANT COURT 105

None Beds

None Baths

4,550 Sq.Ft.

$1,706,250

MLS#: VALO2127878
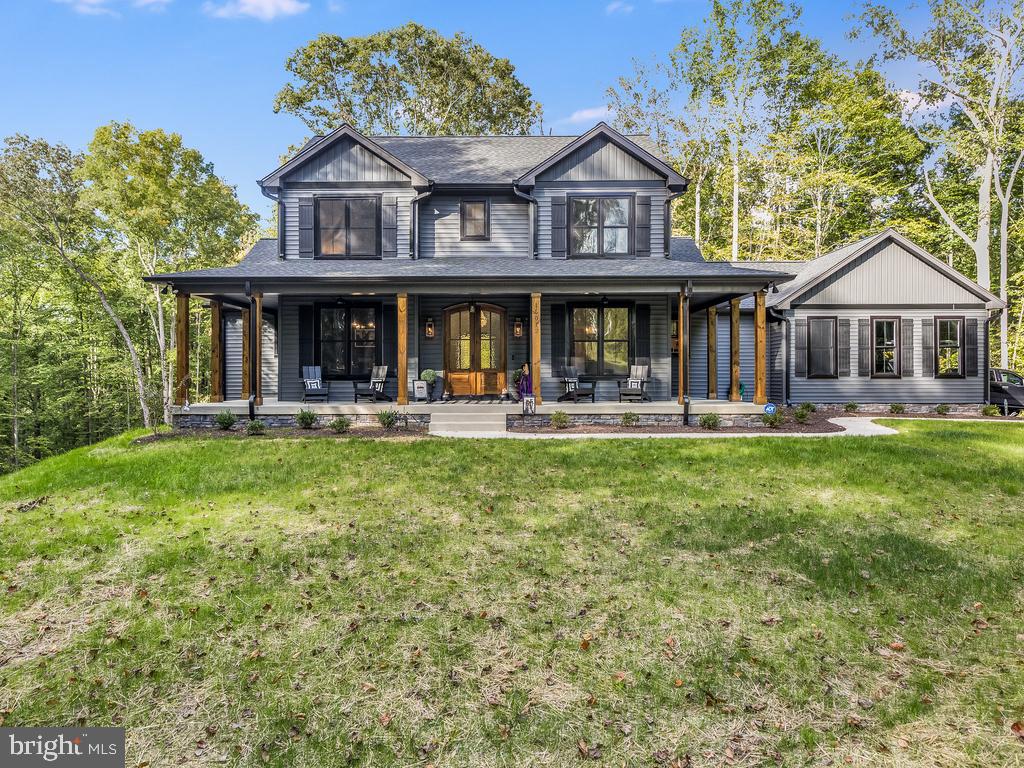
There is a model of this home available to see! This is the one you've been waiting for! Waterfront luxury craftsman style home TO BE BUILT at Lake Anna, VA on the public side of the lake by award winning custom home builder, Built Right Homes. A TOP NOTCH builder at Lake Anna. Over 3,500+ sqft, 4 BDRMS, 3.5 BTHS & amenities galore, including 9ft ceilings, gas fireplace, solid wood shelving in closets, Moen faucets, soft-close hardware & engineered hardwood flooring. Gourmet kitchen w/42in upper shaker style cabinets, quartz counters, SS appliances & center island. Main level primary ensuite w/tile shower, stand alone tub & a double vanity. Full walkout basement & 3 car garage. Enjoy gorgeous views from this home that sits on a .98 acre lot w/150 feet of rip-rap shoreline. Georgetown Estates neighborhood offers spectacular, calming views.  A model home is available to walkthrough! Great location; just a two minute boat ride to Tim's at Lake Anna, Below Deck LKA, Moo-Thru ice cream, and mini golf. Roughly 8 minutes from New Bridge Shopping Center where you'll find groceries, restaurants, ABC, nail salon, pizza, & more! Come see for yourself and enjoy all that beautiful Lake Anna has to offer. See full list of Construction & Design Features in MLS documents section.
#VALA2004910

MINERAL

8 CARRIE COURT

4 Beds

3 Baths

3,000 Sq.Ft.

$1,700,000

MLS#: VALA2004910

Wow! Over 6000 square feet on an 8 acre wooded cul-de-sac home-site! Bonus detached garage with in-law apartment above! Well-appointed home features second story bedrooms all with private baths! Gigantic kitchen with panoramic wooded views, you will not believe you are minutes from shopping, services and schools! Hardwoods & Travertine on main level and an incredible veranda off master suite! Many upgrades including Cherry Kraft-Maid cabinets with dovetail drawers, Brazilian blue slate front porch, and extensive stone hardscape. Popular Landsdowne on the Potomac!
#VALO260104

LEESBURG

18680 RIVERLOOK COURT

5 Beds

5 Baths

6,586 Sq.Ft.

$1,700,000

MLS#: VALO260104
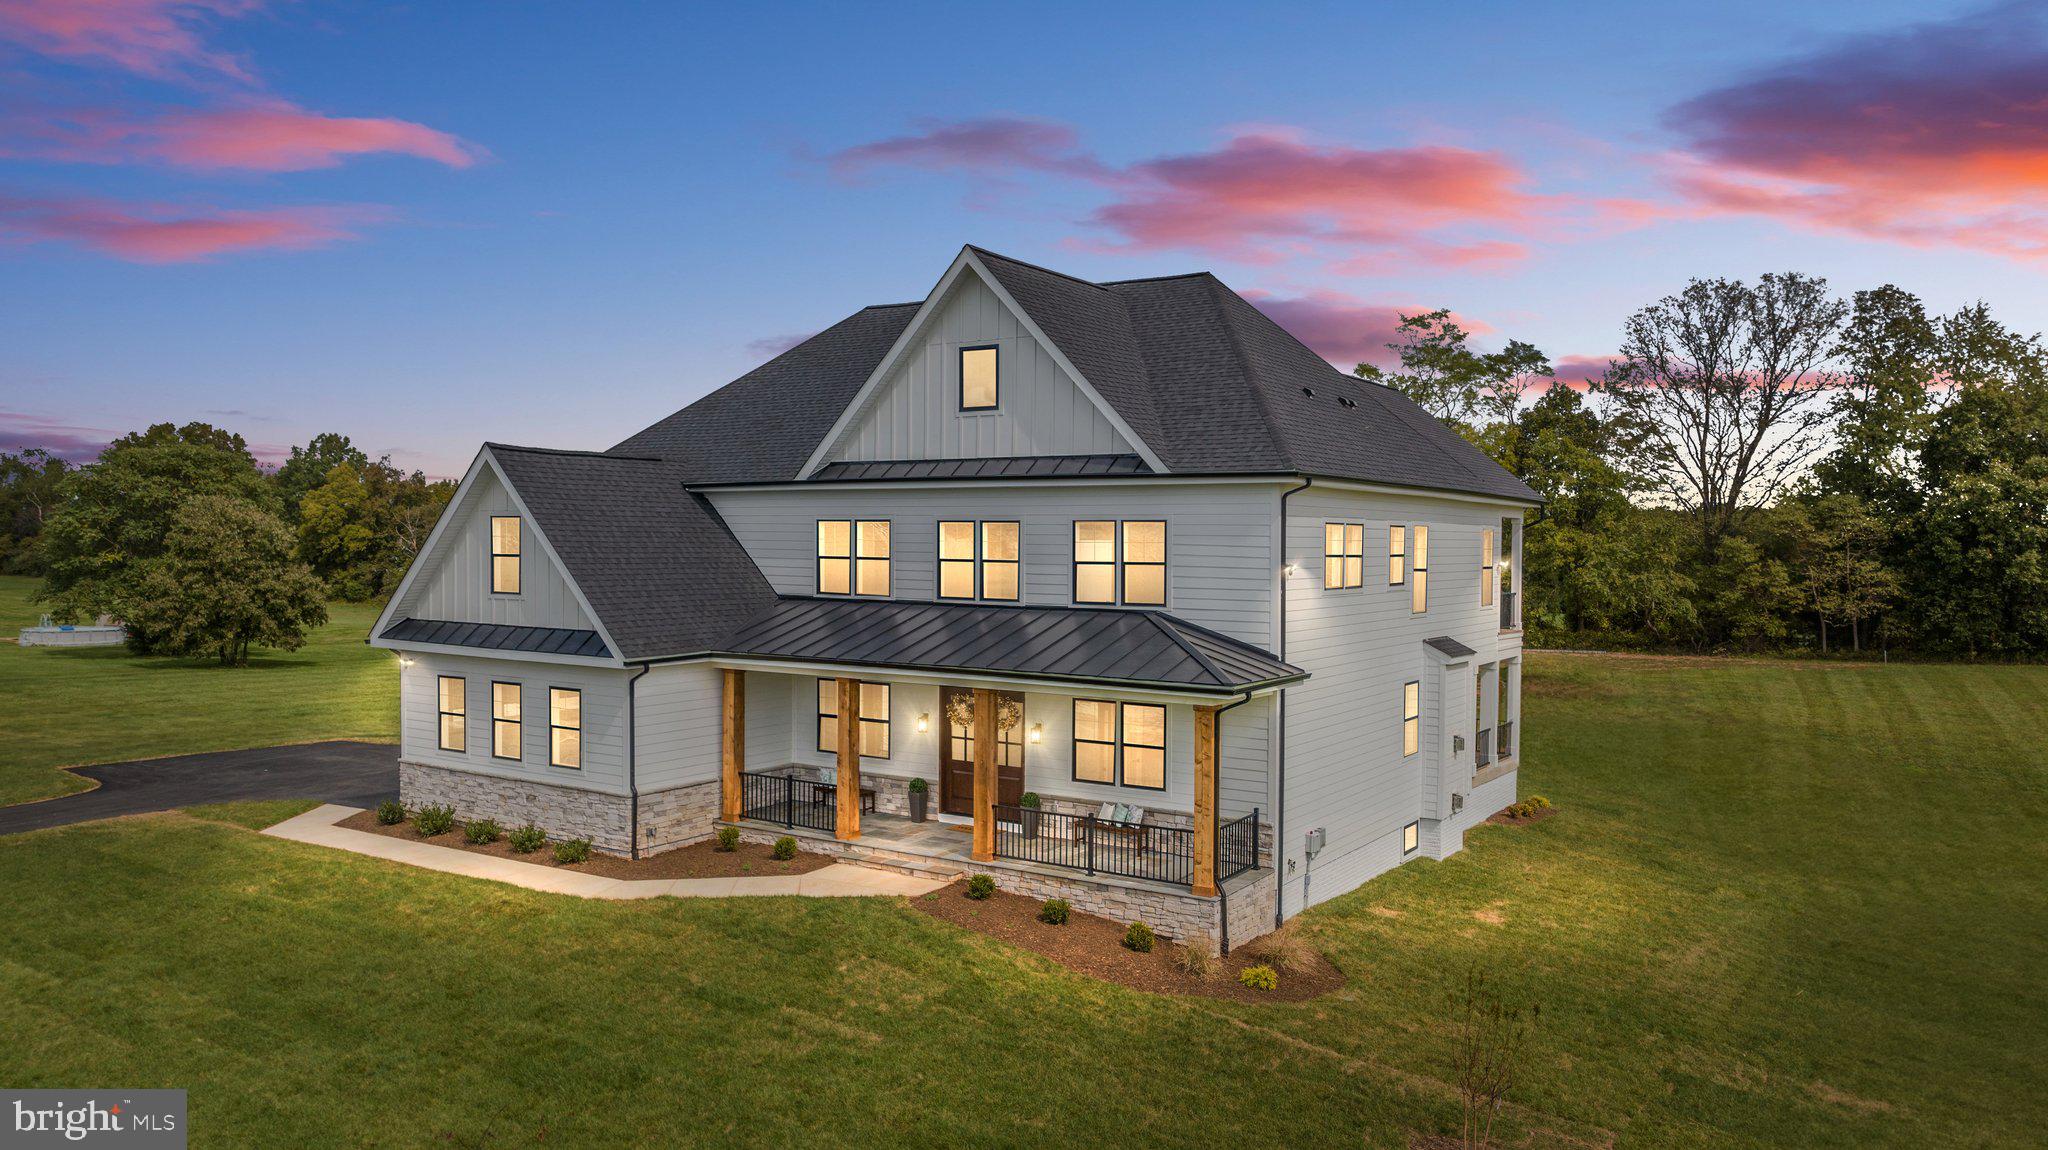
This stunning custom-built home, situated on 5 acres of land with no HOA, is finished!
At Water Creek Homes, we search for ideal building sites in thriving communities and design every detail for the discerning modern homeowner. RARE FIND!!! NO HOA. The Oakland sits on a 5-acre homesite and is an absolute gem, boasting exquisite finishes throughout. From the meticulous trim and cabinetry to the top-of-the-line appliances and flooring, two fireplaces, mudroom, in-law suite, loft, 6 bedrooms, 6 full baths, and half-bath, this home is a true masterpiece. The fully finished basement features a stunning wet bar and beautifully appointed bathroom, making it the perfect space for entertaining or unwinding after a long day. The bluestone front porch is an upgrade, but fret not, it's included along with a spacious master bedroom porch and an off-the-kitchen screened-in porch. With an additional half bathroom, this home truly has it all. This also includes landscaping packages, a driveway, and top-of-the-line well and septic systems. There's no need for any upgrades; this home is already perfect in every way.  This home is a must see.
#VAPW2039764

HAYMARKET

13691 OAKLAND RIDGE ROAD

6 Beds

6 Baths

4,449 Sq.Ft.

$1,700,000

MLS#: VAPW2039764
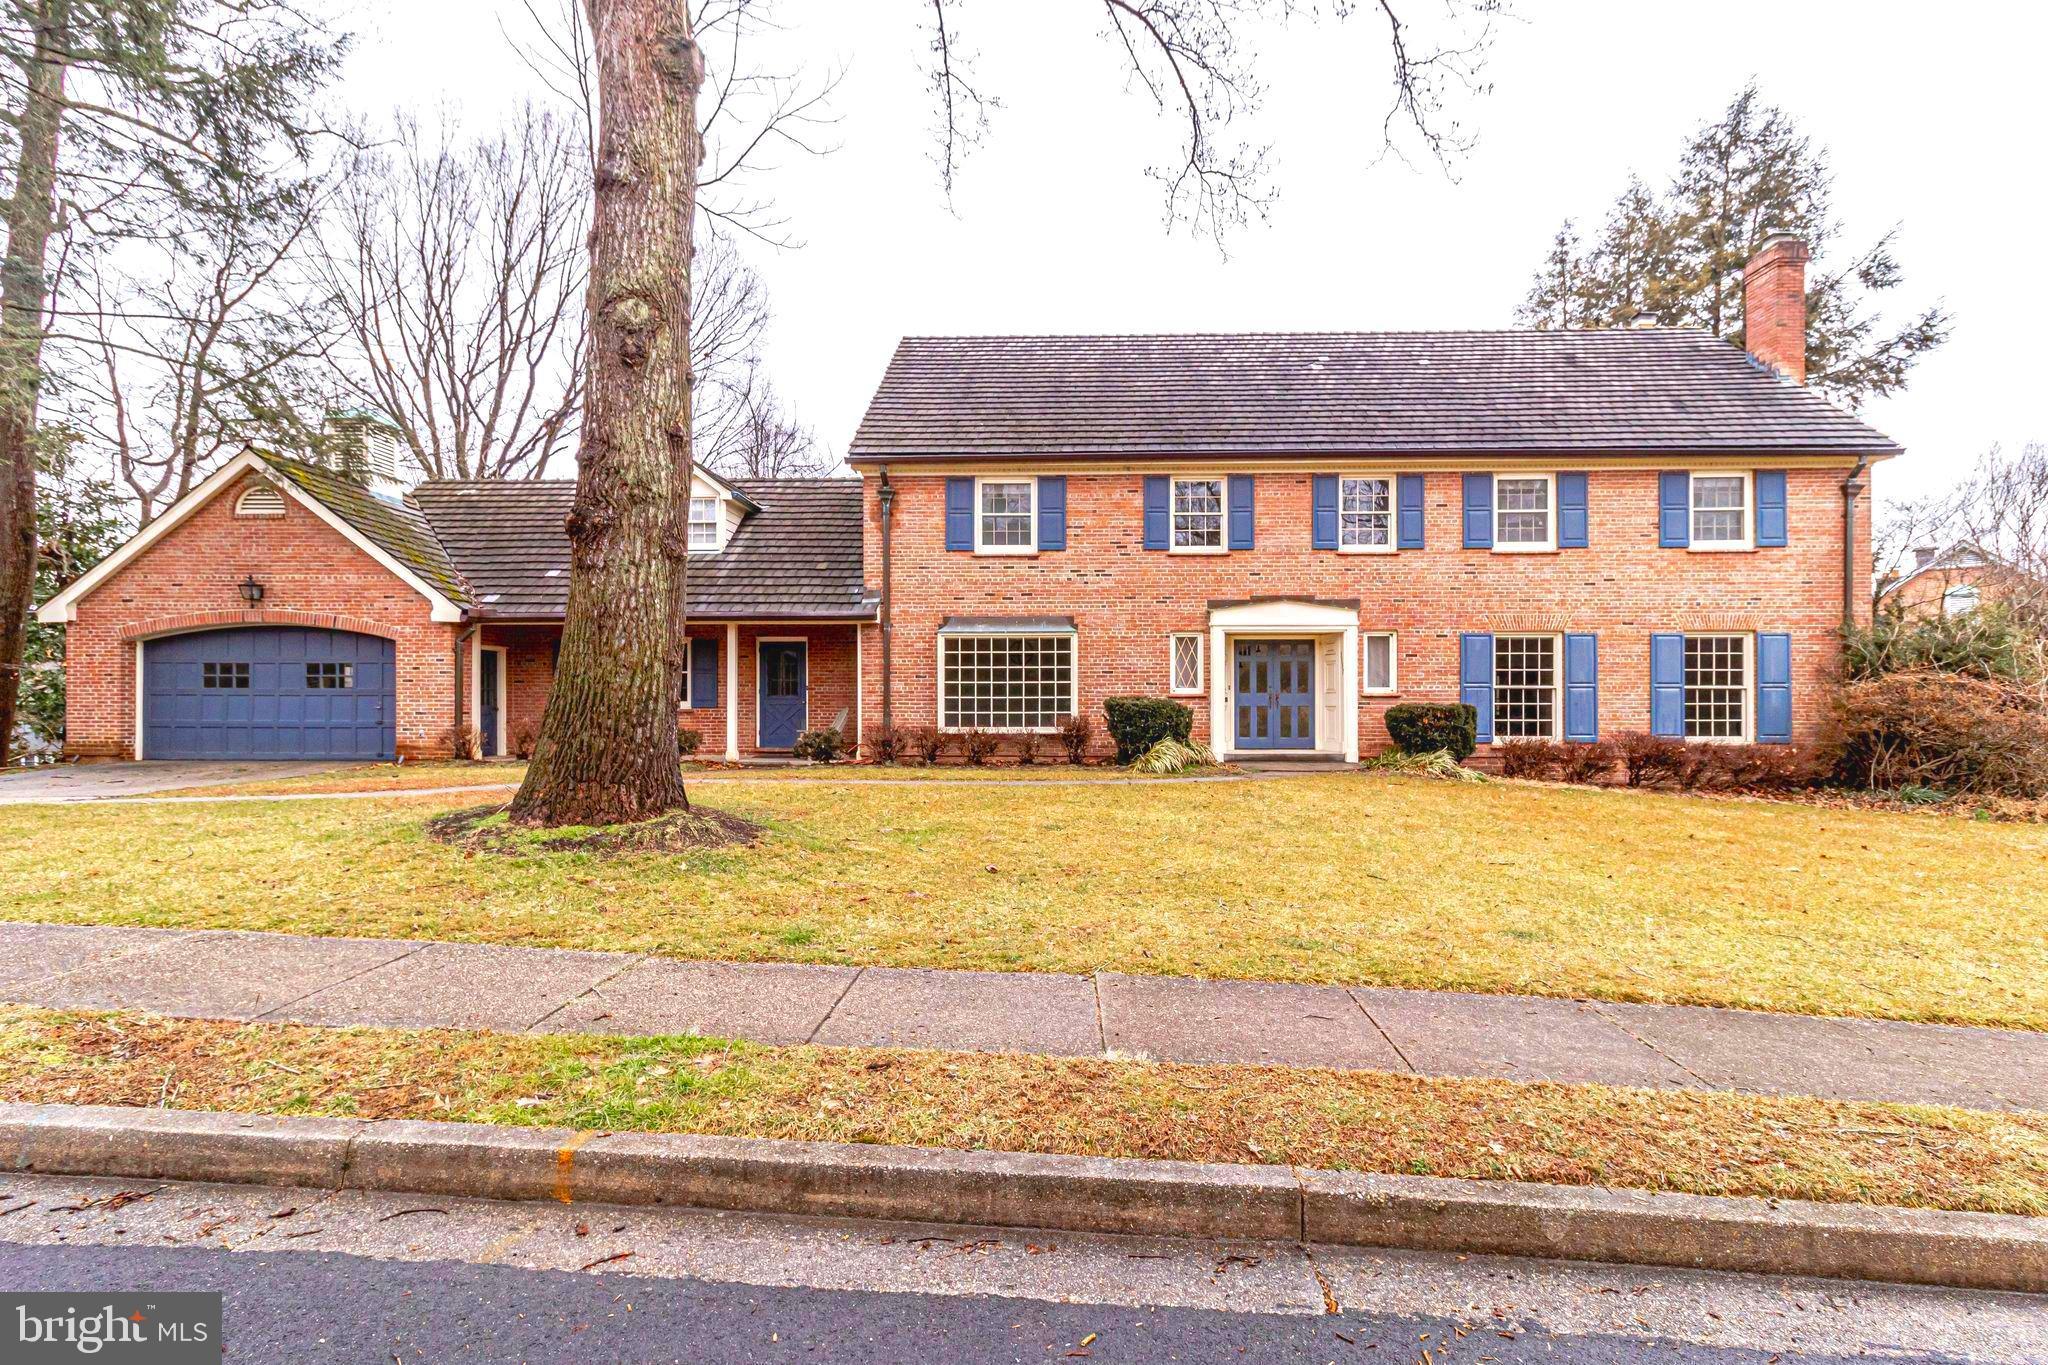
3557 36th Street North is a rare find! ALL BRICK  construction which seems only to be found with custom construction  today is just one of the many examples of the quality of this spacious home with over 5000 square  feet of refined living.   Arriving at the French double door  main entry you will  find a generous, 2-story foyer with marble flooring and a beautiful curved stairway to the upper level. Tall ceilings, architectural detailing, generous room sizes  are found through out the main floor. The   step-down formal living room with wood burning fireplace is to the right of the foyer and to the left is the formal dining room with a large front-facing window wall.  The remodeled kitchen with island and  large casual dining area is just what the chef ordered! Again, a large window wall opens Stainless steel appliances, granite countertops...it is all here. The family room with a wall of custom built-ins is tucked away in the rear of the home and offers a 2nd wood burning fireplace and opens to the private screen porch. The rear yard view is tranquil, private and there is space for a pool! Venture to the upper level where you will find the primary bedroom and bath suite (also accessed by a rear staircase) and the 3 super sized secondary bedrooms all with new carpet that has just been installed. Don't overlook the large closets and storage space on this level.  (Attic access is through the large storage closet at the top of the stairs!) Head to the lower level with a full bath and above ground access to the rear patio and yard. The game room is large with an immense unfinished area that could easily be finished into au pair quarters, home fitness area, movie theater, you name.  The possibilities are endless.  So one last visit to the main level will take you to the professional office suite with a separate entrance.  Also found in this area of the main level is a bedroom with  full newly remodeled bath.  Laundry is on the main level, the 2 car attached garage access is on the main level as well. There are 3 heating and cooling systems, a cement roof, the interior has just been painted with the  soft, neutral  Farrow and Ball color "Clunch."  This location is the perfect balance of  a private, mature neighborhood with sidewalks and little traffic with easy access to Potomac Overlook Park, Gulf Branch Nature Center/Park and more while being a 5 minute drive to Chain Bridge, Georgetown and the DC side of the Potomac.  Jamestown/Williamsburg/Yorktown and Key Immersion school tier.
#VAAR176572

ARLINGTON

3557 36TH STREET N

5 Beds

5 Baths

5,610 Sq.Ft.

$1,700,000

MLS#: VAAR176572

1 ... 485 486 487 488 489 ... 666
* Listings identified with the FMLS IDX logo come from FMLS and are held by brokerage firms other than the owner of this website. The listing brokerage is identified in any listing details. Information is deemed reliable but is not guaranteed. If you believe any FMLS listing contains material that infringes your copyrighted work please click here to review our DMCA policy and learn how to submit a takedown request. © 2024. First Multiple Listing Service, Inc.

Send a message

Message successfully sent.

Your message

What is 3 + 4 ?

Reason for contacting?

I agree to receive email communication and understand I can unsubscribe at any time.

I agree to be contacted by Charis Realty Group - Christine Issler, Broker via call, email, and text for real estate services. To opt out, you can reply 'stop' at any time or reply 'help' for assistance. You can also click the unsubscribe link in the emails. Message and data rates may apply. Message frequency may vary. Privacy Policy

Sign Out

Virtual Assistant

Would you like to take the next step with this property? We can help you schedule a showing or virtual tour, or send you more details.

Yes, I would like more information.

Thank You for Your Reply, One of Our Agents will contact you as soon as possible

No, maybe later.

Thank you, you can always contact me via email, phone number or through the contact form.

Realhub AI

Lucy - Your AI-Powered Realtor

Update Your Temporary Password

Personalize your search

Enter your email and we'll notify you immediately when new listings match what you're looking for.

or enter email address

Already have an account ? Login here

Continue your home search

I agree to receive communications and understand I can unsubscribe at any time.

I agree to be contacted by Charis Realty Group - Christine Issler, Broker via call, email, and text for real estate services. To opt out, you can reply 'stop' at any time or reply 'help' for assistance. You can also click the unsubscribe link in the emails. Message and data rates may apply. Message frequency may vary. Privacy Policy

Already have an account ? Login here

We use cookies

We use cookies primarily for analytics to enhance your experience. By accepting, you agree to our use of these cookies. You can manage your preferences or learn more about our cookies policy.
