Properties

Browse or get in touch to schedule a walkthrough.

  • Nearby me
Price range

Popular Features

Community Features

Association

Property Features

Waterfront

View

Exterior Features

Interior Features

Style

409351 properties match your criteria

Updated 1 minute ago

E-Alert name
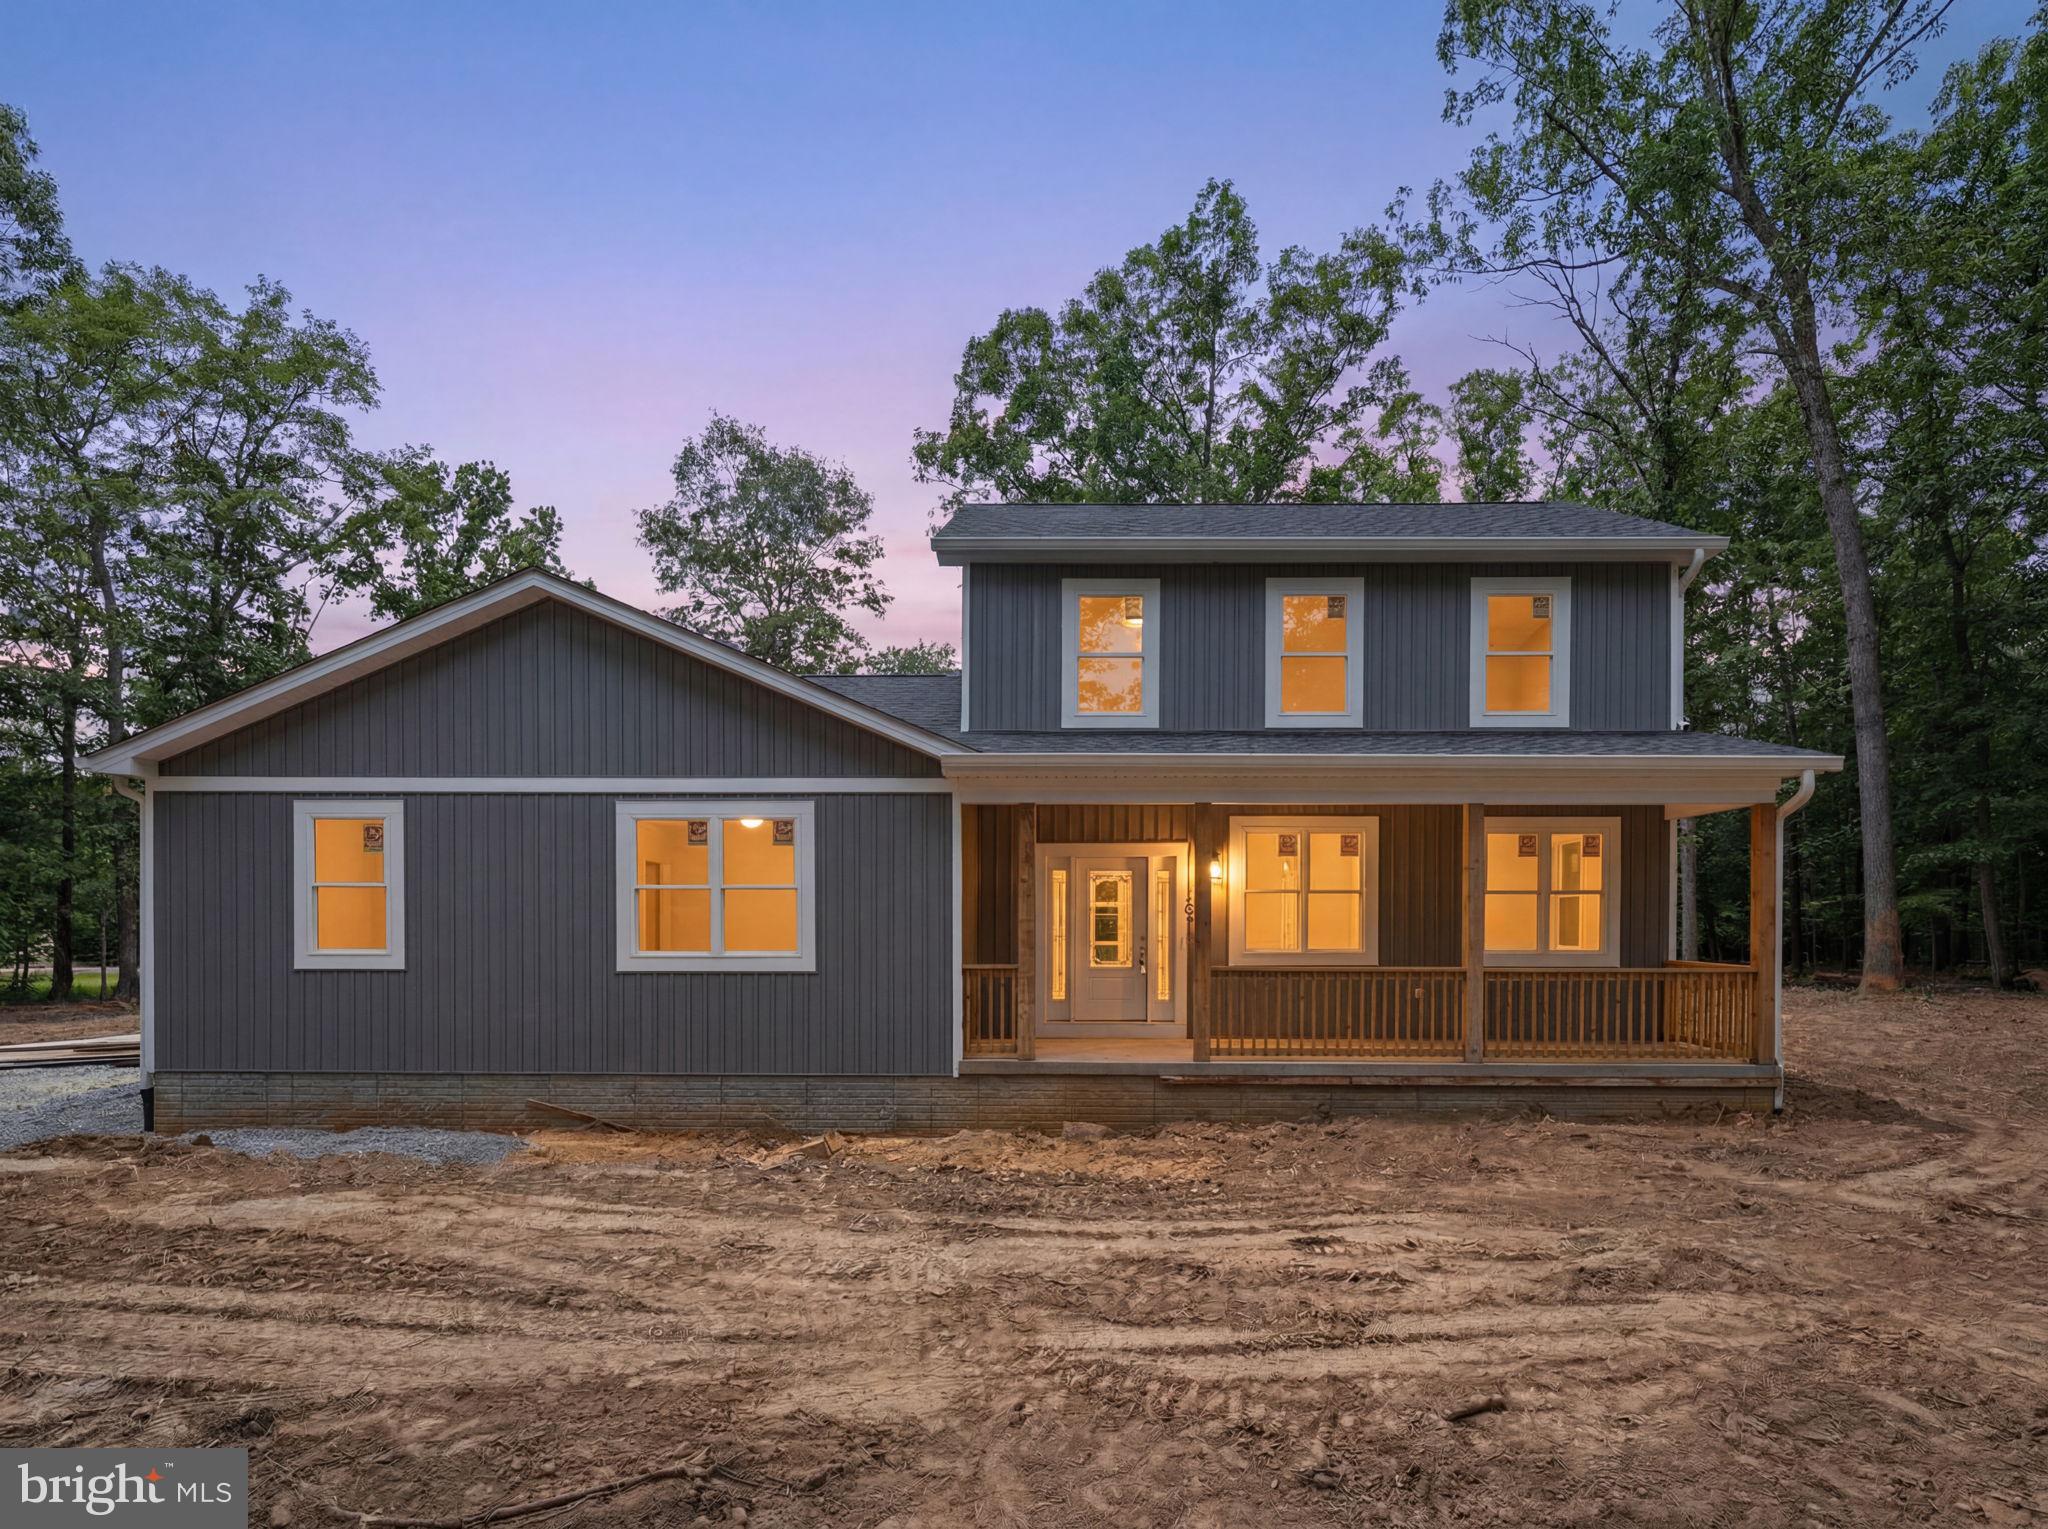
Situated on 2.55 acres, this newly constructed home combines modern finishes, a functional layout, and room to grow. Offering over 2,200 finished square feet, the thoughtfully designed floor plan features an open main living area, spacious kitchen, and a first-floor primary suite. Upstairs, additional bedrooms provide separation and flexibility, while quality finishes throughout create a clean, modern feel. The full unfinished basement offers significant potential for future living space, storage, recreation, or workshop use. Complete with a covered front porch and attached two-car garage, this property delivers the benefits of new construction along with the privacy and space that acreage provides. Conveniently located near Martinsburg, Hedgesville, and major commuter routes.
#WVBE2052160

HEDGESVILLE

10339 BACK CREEK VALLEY ROAD

4 Beds

2 Baths

2,296 Sq.Ft.

$549,900

MLS#: WVBE2052160

4 connected lots for a total of 1.07 acres less than 1 block from Lake Shannondale One of the lots has been perked. Beautiful setting in a very quiet area with the lake only a few steps away.  Many water activities on the lake.
#1000218361

HARPERS FERRY

4 HUCKLEBERRY LANE LOTS

None Beds

None Baths

1.07 acres

$50,000

MLS#: 1000218361

After 19 wonderful years of cherished memories, the current owners are ready to pass the keys to this lovingly maintained townhome. Nestled perfectly between Martinsburg and Inwood, this location is a commuter’s dream with easy access in either direction. This home brings comfort, convenience, and peace of mind with a new roof (2019) and a recently replaced HVAC system (just 2 years old!), complete with a transferable warranty. Inside, you will find new flooring that flows across all three levels, including stairs, hallways, and the spacious living area and fresh paint throughout. Two fully renovated bathrooms upstairs add modern touches to your daily routine. Step out back to enjoy your own little slice of peace overlooking scenic farmland. The fully fenced yard is ideal for pets, play, or simply soaking up the sunshine. The neighborhood sweetens the deal with two playgrounds, perfect for little ones or visiting guests. On the entry level, you are welcomed by a convenient coat closet, garage access with automatic opener, a flex space (think home office, gym, or playroom), a half bath, and a laundry area tucked out of sight. Head upstairs to the main living level, where you will be greeted by hardwood floors in the open-concept kitchen and dining area with new stainless steel appliances (November 2024), and a pantry for extra storage. A sliding glass door leads to the deck, which is ideal for morning coffee or evening gatherings. The spacious living room offers versatile use, new flooring, and there is a second half bathroom on this level for added convenience. The upper floor features matching flooring in the hallway and carpet in the three bedrooms. Two secondary bedrooms share a beautifully updated full bathroom. The primary suite overlooks the farmland and boasts dual closets and a fully renovated bathroom. Do not miss your chance to make this lovingly cared-for home yours!
#WVBE2042692

MARTINSBURG

1029 AZTEC DRIVE

3 Beds

2 Baths

1,560 Sq.Ft.

$239,000

MLS#: WVBE2042692

This home offers a little seclusion in the backyard, overlooking a farm where the corn has started to grow!! This Penwell model features 4 bedrooms and 2.5 baths, and two car garage. Fully equipped kitchens with stainless steel appliances, 25 cu ft side by side refrigerator with in door water/ice, multi cycle dishwasher, disposal, range and microwave, LED work area kitchen lighting ad granite counter-tops. America's "Smart Home Technology" featuring Quisys IQ HD touchscreen with camera, Wi-Fi video doorbell, Echo Dot speaker with Alexa, Z-Wave programmable theromstat, smart light switch and Keyless Entry front door lock with deadbolt, flat screen pre-wires with cat-6 outlets in owners suite and living area, and finally a Wi-Fi enabled garage door opener. LVP flooring on main level public areas, two panel interior doors with brushed nickel hardware, wall to wall carpeting in bedrooms, ceiling fan pre-wires in all the bedrooms and living area.
#WVBE2041286

MARTINSBURG

235 ORPINGTON DRIVE

4 Beds

2 Baths

2,148 Sq.Ft.

$384,990

MLS#: WVBE2041286

**Welcome to this gorgeous 3 bedrooms with 2 full bathrooms and 2 Half Baths over 1950 SQFT of living space BRAND NEW TOWN HOME. The spacious Lower level features with a finished Rec room and a half bath. Main Level with Granite countertops, stainless-steel appliances, contemporary style cabinets and Half bath. Good sized pantry. A cozy family room leads you to the large deck . The dining, living room are perfect for entertaining and family gatherings. The upper level includes the owner's suite with a walk-in closet, a bathroom with double sinks, a large shower. Two additional bedrooms with a second full bathroom. Foyer and total Main level with LVP. This home also has a single-car garage and good sized Back yard. It is very close to shopping center, Restaurants, I-81 & Rt 11.
#WVBE2049940

INWOOD

15 GRAY SILVER ROAD

3 Beds

2 Baths

1,922 Sq.Ft.

$290,000

MLS#: WVBE2049940

Enjoy the TO BE BUILT ELDER at CARDINAL POINTE! Enjoy the included new home warranty, spacious backyards, included kitchen appliances, included washer and dryer, and closing cost assistance with the use of seller's preferred lender!  The Elder has it all! Step inside this spacious, 2-car garage, 4 bedroom, 2.5 bathroom single-family home. Walk into your open concept main level where you will see a sprawling great room that adjoins a gourmet kitchen with walk-in pantry, ample cabinets, and an oversized island that overlooks the dining area. A versatile flex room and powder room sits off of your garage entry that is ideal for a home office, hobby area or play space. Upstairs features three extra bedrooms, two of which with walk-in closets, an extra bathroom, your laundry room complete with an included washer/dryer, a loft, and the owner's suite oasis. The upstairs loft is perfect for extra entertaining space, or turn that space into a 5th bedroom! Inside your owner’s suite, you’ll find a luxurious dual-vanity bath and TWO walk-in closets!
 Explore Cardinal Pointe Today - Spring Mills school district, 1 mile off I-81, and less than 20 minutes from Hagerstown. Closing Assistance Available with Use of Sellers Preferred Lender. Lot premiums may apply. Other floorplans and homesites are available. Photos are representative. Come and visit the model at: 181 Sanctuary Drive, Hedgesville, WV 25427
#WVBE2030748

HEDGESVILLE

56 DISTANT VIEW DRIVE

4 Beds

2 Baths

2,203 Sq.Ft.

$404,486

MLS#: WVBE2030748

Brand-New Porch Elevation – The Oleander | Ascend Series at Liberty Run
4 Bedrooms | 4 Baths | 2,080 Sq Ft | Finished Basement | June 2026 Delivery

Welcome to The Oleander, part of the exciting new Ascend Series at Liberty Run—where modern design meets everyday comfort. This beautifully crafted home offers 2,080 sq. ft. of thoughtfully designed living space, plus 476 sq. ft. of finished basement space with a full bath and a 20' x 14' storage room ready for future customization.

✨ Main Level Highlights
Enjoy an open-concept layout featuring 9-foot ceilings and recessed lighting, creating a bright and welcoming space perfect for entertaining or relaxing at home. The designer kitchen showcases a large quartz island, stainless steel appliances, stylish cabinetry, and a walk-in pantry for plenty of storage. A full bath on the main level offers added convenience for guests or multi-generational living.

🛏️ Upper Level Comfort
Upstairs you’ll find four spacious bedrooms and two full baths, along with a convenient laundry room featuring the GE Smart Laundry Suite. The primary suite is a private retreat with dual walk-in closets and a luxurious en-suite bath featuring double sinks and a frameless walk-in shower.

🏡 Bonus Finished Basement
The finished basement provides 476 additional square feet of living space, complete with a full bath, plus a 20' x 14' unfinished storage room ready to become a gym, theater, or hobby space.

📍 Prime Commuter Location
Located in Berkeley County just over the Jefferson County line, Liberty Run offers the perfect blend of peaceful surroundings and commuter convenience for those traveling to NOVA or Washington, DC.

📞 Schedule Your Tour Today!
Visit our beautifully decorated model home and discover why Liberty Run is one of the area’s most sought-after communities.

💰 Ask about limited-time incentives!
📸 Photos are of a similar Oleander model. Taxes are estimated.
#WVBE2045450

MARTINSBURG

325 VALOR LANE

4 Beds

4 Baths

2,624 Sq.Ft.

$429,999

MLS#: WVBE2045450

BUILDABLE LOT this 2.611-acre lot has great potential. Come clear this lot to your taste. This lot is all wooded so getting some privacy shouldn't be difficult. Being located in southern Morgan County makes for easy access to Berkeley Springs or Winchester Va. This lot is also less then 10 minutes from Sleepy Creek Wildlife Management Area to enjoy 22,000+ acres of public ground for hunting or hiking. Also, Sleepy Creek offers a 200+acre lake for fishing or boating/kayaking. (electric motors only). There is a perc on file for this lot so don't waste time getting your home started. Take the time to take a look.
#WVMO2007340

BERKELEY SPRINGS

HOLLYBUSH LANE LOT 3 B

None Beds

None Baths

2.61 acres

$59,900

MLS#: WVMO2007340

This lovely Ranch sits on a corner lot with .54 ac.  All new Appliances, Paint, Flooring, Roof, Flooring, Heat Pump and much more.  This home has everything that you need.  Very large living room, upstairs laundry, and full unfinished basement.  This home won't last.
#WVBE184052

MARTINSBURG

243 THAYERS GULL DRIVE

3 Beds

1 Baths

1,456 Sq.Ft.

$185,000

MLS#: WVBE184052

Beautiful 4-bedroom, 2.5-bath Dallas floor plan featuring a versatile flex room and an inviting open-concept layout perfect for modern living. The upgraded kitchen offers quartz countertops, stainless steel appliances, and a spacious island ideal for meal prep and entertaining. A large unfinished basement with a walk-up to the rear yard.
#WVBE2046080

INWOOD

69 SPADE END

4 Beds

2 Baths

1,932 Sq.Ft.

$370,580

MLS#: WVBE2046080

For comp purposes only. Dan Ryan Builders at Morning Dove Estates Wyatt II plan with hardwood in foyer & FRM, 3BR, 2BA, stainless appliances, granite countertops, electric fireplace, unfinished basement with window egress, 1 car garage.
#1000573221

BUNKER HILL

147 BRAY DRIVE

3 Beds

2 Baths

1,219 Sq.Ft.

$183,200

MLS#: 1000573221

Charming 3-bedroom, 1 1/2 bath home featuring a spacious separate dining room and new wood and vinyl flooring throughout the main level. Recently renovated with a brand-new kitchen, new appliances, updated bathrooms, and fresh paint throughout. Move-in ready with modern updates and classic charm!
#WVBE2049324

MARTINSBURG

114 N KENTUCKY AVENUE

3 Beds

2 Baths

1,042 Sq.Ft.

$220,000

MLS#: WVBE2049324

COMP
#WVBE2024794

FALLING WATERS

95 CLIFTON MANOR

3 Beds

2 Baths

1,444 Sq.Ft.

$270,728

MLS#: WVBE2024794

This all-brick rancher is full of character, craftsmanship, and opportunity—offering a solid foundation for buyers looking to personalize a well-built home. Featuring 3 bedrooms and 1 full bath, the home includes a spacious kitchen addition that expanded the original footprint.  Spacious and full of potential, this area offers ample room for large gatherings. Built by its original owner, a skilled brick mason, the home showcases exceptional attention to detail, with each brick carefully hand-placed—creating a level of quality and durability that stands the test of time. Inside, you’ll find refreshed hardwood flooring, fresh paint, updated lighting, and key improvements, including a newer roof, updated electrical and plumbing, & central heating and A/C. Although not used in several years, the home also offers two fireplaces and two additional areas that could accommodate wood stoves, adding charm and potential for cozy living spaces. Outdoor living features multiple inviting spaces, including a covered front porch, brick patio, and stone patio—perfect for relaxing or entertaining. The land has been maintained and features a large brick shed for additional storage or workspace, along with an oversized 2-car attached garage. Located on Chestnut Hill Rd in Harpers Ferry, this property is ideally positioned for Northern Virginia commuters while offering the flexibility of an unrestricted property. A rare chance to invest in a thoughtfully constructed home with great bones, timeless materials, and room to make it your own.
#WVJF2023346

HARPERS FERRY

930 CHESTNUT HILL ROAD

3 Beds

1 Baths

1,864 Sq.Ft.

$450,000

MLS#: WVJF2023346

This charming Colonial townhouse in the desirable Shenandoah Springs community offers a perfect blend of comfort and modern living. With 2,526 sq. ft. of thoughtfully designed space, this home features four spacious bedrooms and three and a half bathrooms, including a luxurious primary bath with a soaking tub. The open floor plan seamlessly connects the family room, adorned with a cozy gas fireplace, to the kitchen, which boasts an island and modern appliances, including a built-in microwave and dishwasher. Enjoy the warmth of hardwood floors and the convenience of a laundry area in the basement. The home is equipped with essential features like a water treatment system and smoke detectors for peace of mind. Step outside to your private deck and porch, perfect for relaxing or entertaining, while the rear yard backs onto an open common area, providing a serene backdrop. Located within a vibrant community, residents benefit from nearby parks, excellent schools, and easy access to commuter rail stations, making it ideal for those who value both convenience and community. Explore the local amenities and enjoy the friendly atmosphere that Shenandoah Springs has to offer. This home is not just a place to live; it's a place to thrive.
#WVJF2021960

RANSON

148 RIPARIAN LANE

4 Beds

3 Baths

2,526 Sq.Ft.

$329,900

MLS#: WVJF2021960

1 ... 483 484 485 486 487 ... 666
* Listings identified with the FMLS IDX logo come from FMLS and are held by brokerage firms other than the owner of this website. The listing brokerage is identified in any listing details. Information is deemed reliable but is not guaranteed. If you believe any FMLS listing contains material that infringes your copyrighted work please review our DMCA policy and learn how to submit a takedown request. © 2024. First Multiple Listing Service, Inc.

Send a message

Message successfully sent.

Your message

What is 3 + 4 ?

Reason for contacting?

I agree to receive email communication and understand I can unsubscribe at any time.

I agree to be contacted by Charis Realty Group - Christine Issler, Broker via call, email, and text for real estate services. To opt out, you can reply 'stop' at any time or reply 'help' for assistance. You can also click the unsubscribe link in the emails. Message and data rates may apply. Message frequency may vary. Privacy Policy

Sign Out

Virtual Assistant

Would you like to take the next step with this property? We can help you schedule a showing or virtual tour, or send you more details.

Yes, I would like more information.

Thank You for Your Reply, One of Our Agents will contact you as soon as possible

No, maybe later.

Thank you, you can always contact me via email, phone number or through the contact form.

Realhub AI

Lucy - Your AI-Powered Realtor

Update Your Temporary Password

Personalize your search

Enter your email and we'll notify you immediately when new listings match what you're looking for.

or enter email address

Already have an account ? Login here

Continue your home search

I agree to receive communications and understand I can unsubscribe at any time.

I agree to be contacted by Charis Realty Group - Christine Issler, Broker via call, email, and text for real estate services. To opt out, you can reply 'stop' at any time or reply 'help' for assistance. You can also click the unsubscribe link in the emails. Message and data rates may apply. Message frequency may vary. Privacy Policy

Already have an account ? Login here

We use cookies

We use cookies primarily for analytics to enhance your experience. By accepting, you agree to our use of these cookies. You can manage your preferences or learn more about our cookies policy.
