Properties

Browse or get in touch to schedule a walkthrough.

  • Nearby me
Price range

Popular Features

Community Features

Association

Property Features

Waterfront

View

Exterior Features

Interior Features

Style

10000 properties match your criteria

Updated 1 minute ago

E-Alert name
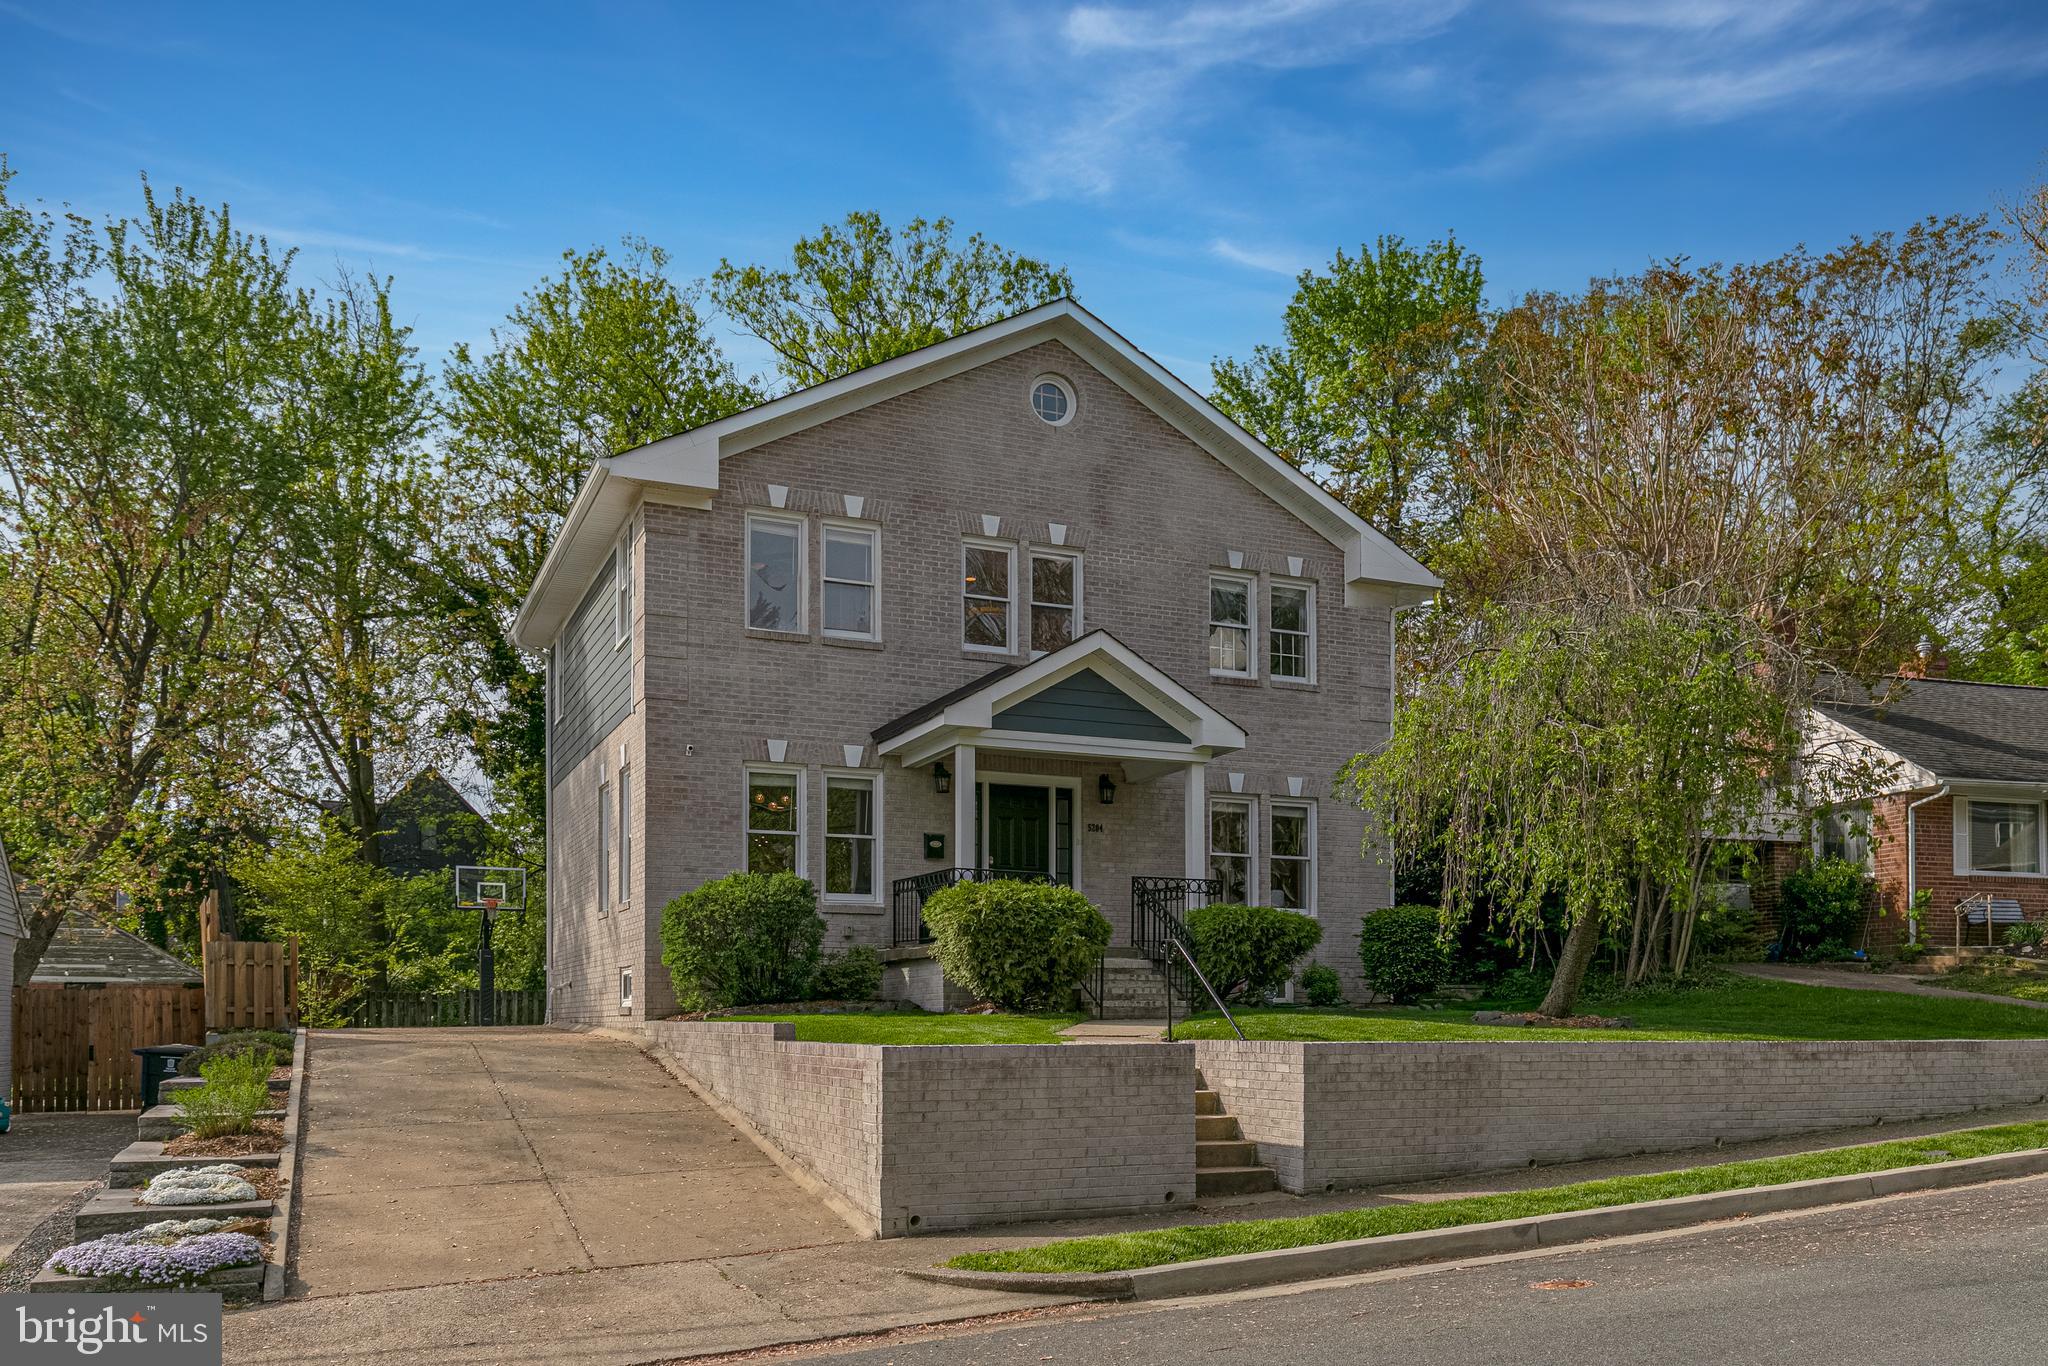
Modern Elegance Meets Timeless Charm in the Heart of North Arlington
Welcome to 5204 20th Street N, where luxury, location, and lifestyle converge. Conveniently located in the midst of one of Arlington’s most coveted neighborhoods, this beautifully expanded and updated home has been well-maintained and continually improved over the years.  It delivers a rare blend of refined living and everyday comfort in an unbeatable location. 
With 5 bedrooms, 3.5 baths, an extra large 2-car attached garage, and over 4,000 square feet (including garage) this home is exactly what you’ve been looking for.
Curb appeal stuns with brick exterior and matching retaining wall, lovely flowering weeping cherry tree, a wide driveway with a welcoming front porch. Step inside to sun-drenched living spaces, gleaming hardwood floors, and a smartly designed layout that balances open-concept flow perfect for entertaining!
The heart of the home is a true gourmet kitchen featuring stainless steel appliances, a hammered copper farmhouse sink & touchless faucet, oversized quartz island, and custom cabinetry. A major main-level renovation was completed in 2020, bringing a fresh, modern feel to the heart of the home. In addition to the kitchen redesign, this renovation also added a modern gas fireplace and feature wall, refinished wood floors, custom Craftsman-style interior railings, new Hardie siding, PVC window trim, and maintenance-free composite decks.  In 2023, for the most recent touch in the exterior renovation, the brick and retaining wall were professionally limewashed—a rare upgrade that strengthens and protects brick.
Adjacent to the kitchen, the family room—complete with a cozy gas fireplace—opens seamlessly to the professionally manicured backyard, where a flagstone patio and an in-ground basketball hoop invite you to relax, dine, or play. The home backs directly to Big Walnut Park, creating a private oasis for morning coffee, al fresco dinners, or impromptu soccer games just beyond your gate.  Perfect for those snow days, Big Walnut is a hidden gem for sledding and winter fun as well!
Upstairs, the spacious primary suite offers a serene retreat with a spa-inspired en-suite bath and a generous walk-in closet. Three additional bedrooms, 2nd level laundry room, and a beautifully renovated hall bath (2023) round out the upper level—giving you plenty of space for family, guests, or a home office setup.
The finished lower level adds serious flexibility with a large rec room, full bath, kitchenette/bar area, guest bedroom and bathroom, with walk-out private entrance—perfect for a home gym, video gaming room, in-law suite, or weekend guests.
Ideally located just minutes from Virginia Hospital Center, Westover Village, Lee-Harrison Shopping Center, Ballston Quarter, top-rated schools, and major commuter routes, this home offers peace, privacy, and convenience—with exclusive backyard access to Big Walnut Park as the cherry on top.
5204 20th St. N isn’t just a home—it’s a lifestyle upgrade.
#VAAR2056670

ARLINGTON

5204 20TH STREET N

5 Beds

3 Baths

3,688 Sq.Ft.

$1,725,000

MLS#: VAAR2056670
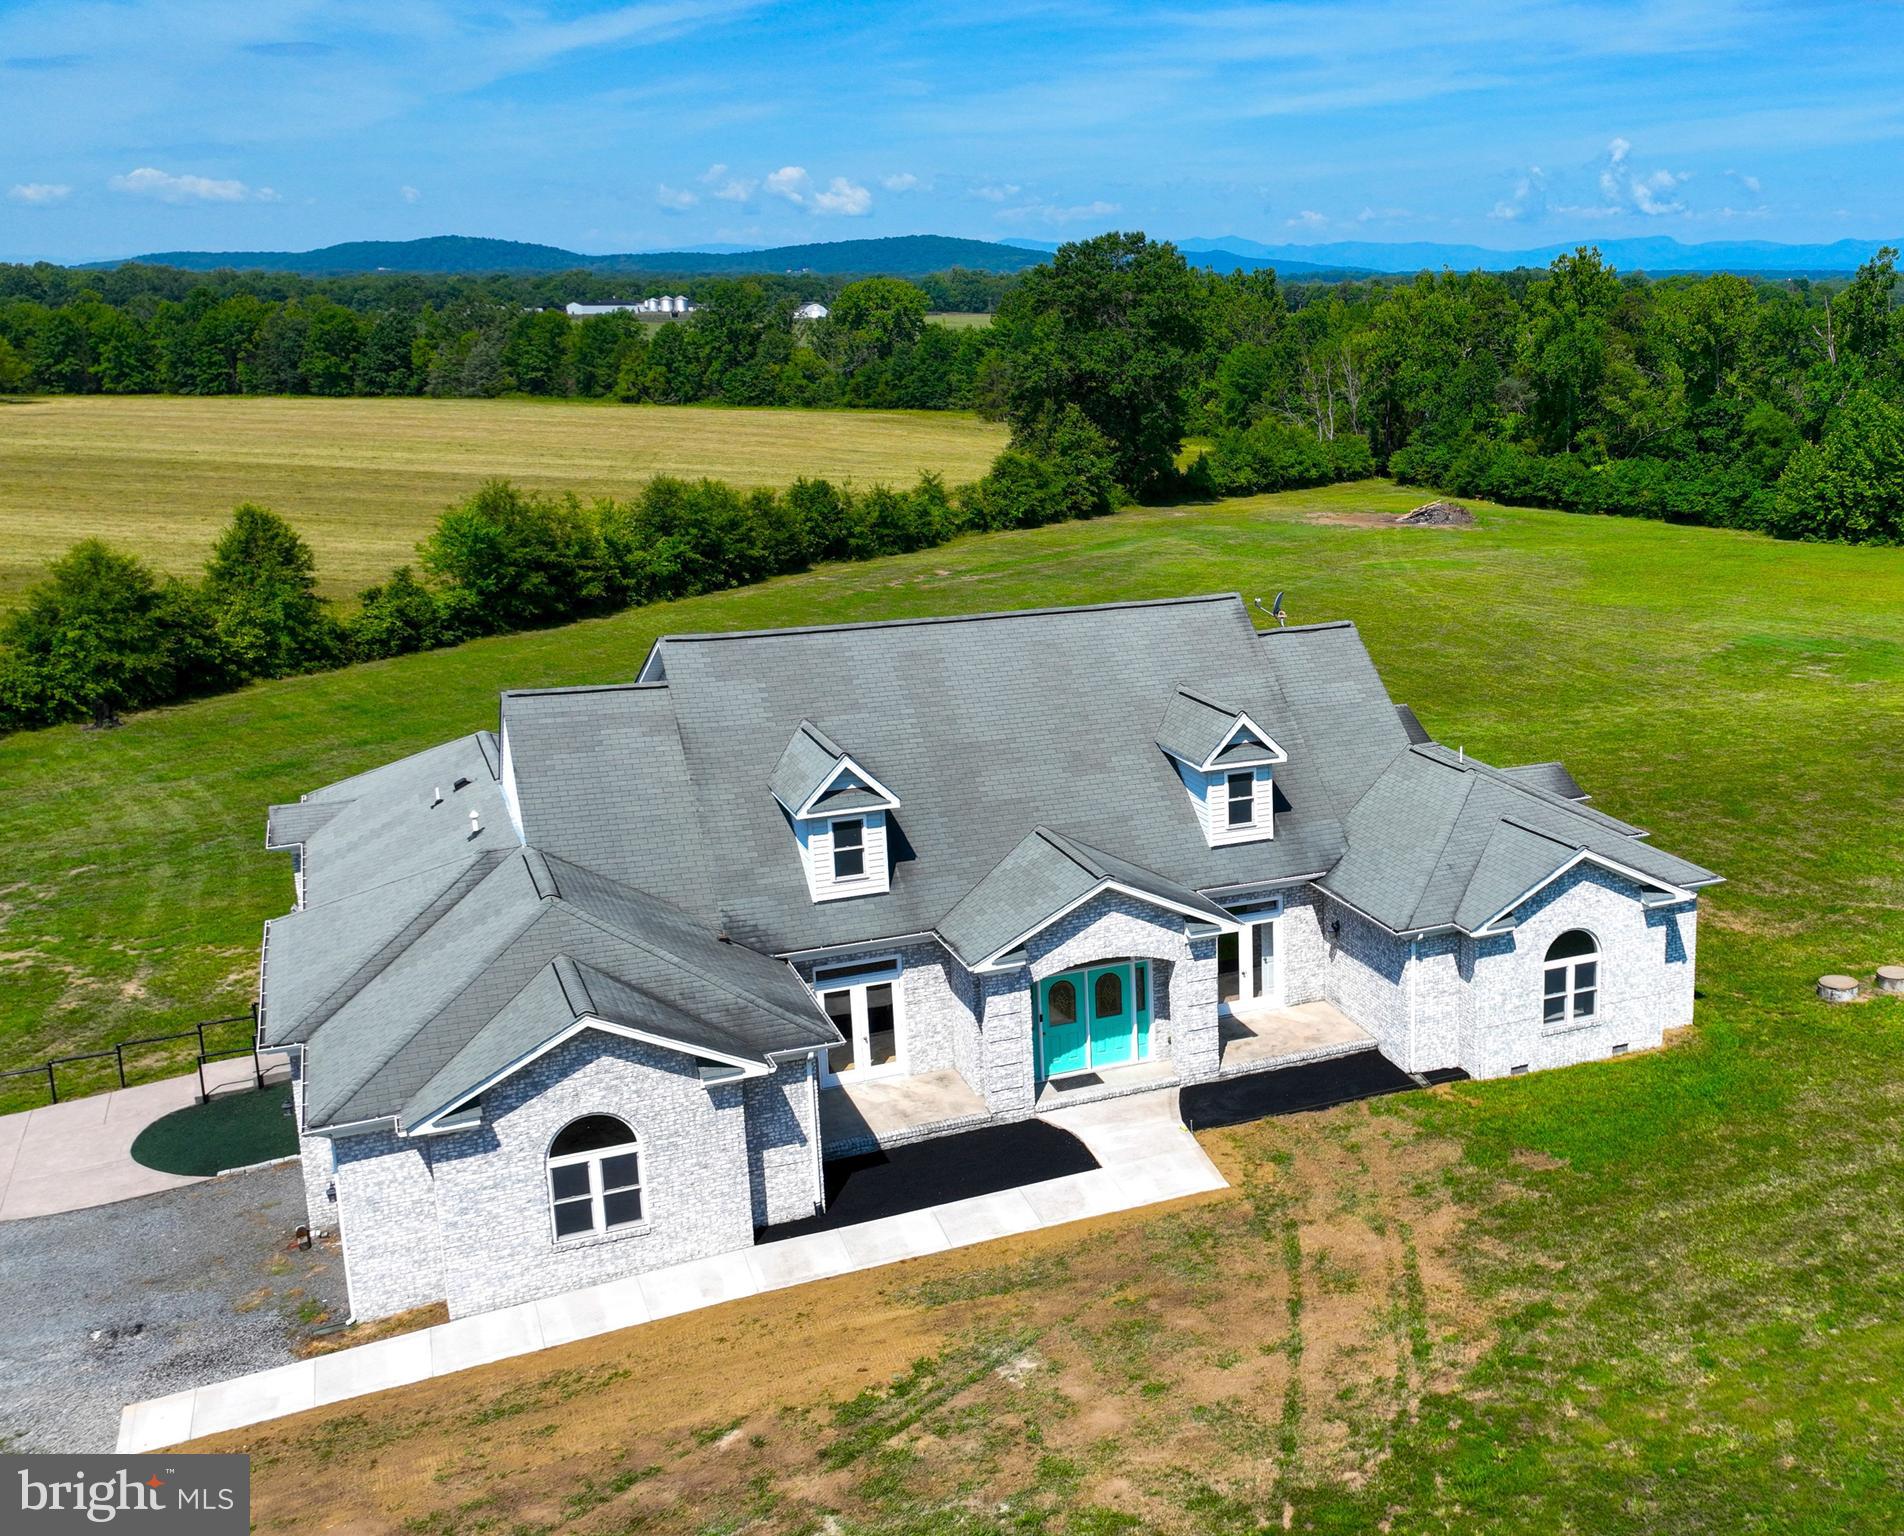
Welcome to this stunning custom manor home nestled in the heart of horse country in Culpeper County, Virginia! Only 10 minutes from town, this sprawling and rambling Shuman-built 4664 square foot main house sits on a lovely 65+ acre farm with endless possibilities...horse ranch, crops, or cattle.   Just minutes from world-renowned Commonwealth Equestrian Park, this property would be perfect for the horse enthusiast. Thoughtfully designed by the current owners...this all-brick home not only has 4 bedrooms with their own private baths, but also has fiber optic, 4 zoned HVAC systems, 4 gas fireplaces, crawl space with concrete slab flooring, 2 propane tanks,  120 gallon water heater, Everpure filtration system and Culligan water conditioner.  Step inside the ceramic-tiled foyer and be greeted by the warm ambiance of the living room's gleaming hardwood floors and comforting fireplace. Your family and guests will appreciate the elegance of the dining room that is tastefully framed by 4 ornate columns.  Meander to the huge kitchen that will surely be the focal point for any large gatherings. With "miles" of granite counter space, island and breakfast bar, feeding the masses is a snap with double wall oven, 5 Star gourmet gas range/hood and 2 sinks! The kitchen perfectly flows into the huge breakfast/dining area that comes complete with a mantled fireplace and plenty of sunny views of the surrounding land.  What truly sets this beautiful home from the rest is how the floor plan separates the "entertainment" wing from the "residence wing":  all bedrooms have their own full sized bathroom, with 3 of the 4 bedrooms are designed to function as separate suites.  The "Primary" suite has a private entrance to the rear patio,  a sitting/exercise room, 2-sided fireplace and a massive walk-through dressing room that connects to the amazing ensuite, which has a 2 head shower, circular jacuzzi tub and private water closet.  The second bedroom/guest suite also has a private bath, sitting/living room and fireplace. Upstairs is the third suite with 3 storage rooms, full bath and zoned HVAC that can also be used as a home office, game room or living quarters.  But wait, there's more!  Steps from the main home is the 2 bedroom guest home with den and 2 full bath has over 1600 sqft of living space and oversized garage. Designed for extended family members, guests, or use it for extra income!  Don't forget the massive 30' x 40' Morton workshop with 220 volt power, overhead lighting, and 8-inch concrete flooring that will support any equipment--or convert it to a horse barn. The land is suited well for nearly any agricultural/equine operation...plenty of space for paddocks, riding rings, buildings & pasture.  The land currently produces income and is in land use taxation for crops.  Whether you're an active farmer, equestrian, or need the perfect "compound," this estate offers the perfect blend of practicality, comfort and luxury.  Don't miss your chance to own this exquisite property in Culpeper - schedule a showing today!
#VACU2009806

CULPEPER

24072 ZACHARY TAYLOR HIGHWAY

4 Beds

4 Baths

4,664 Sq.Ft.

$1,725,000

MLS#: VACU2009806
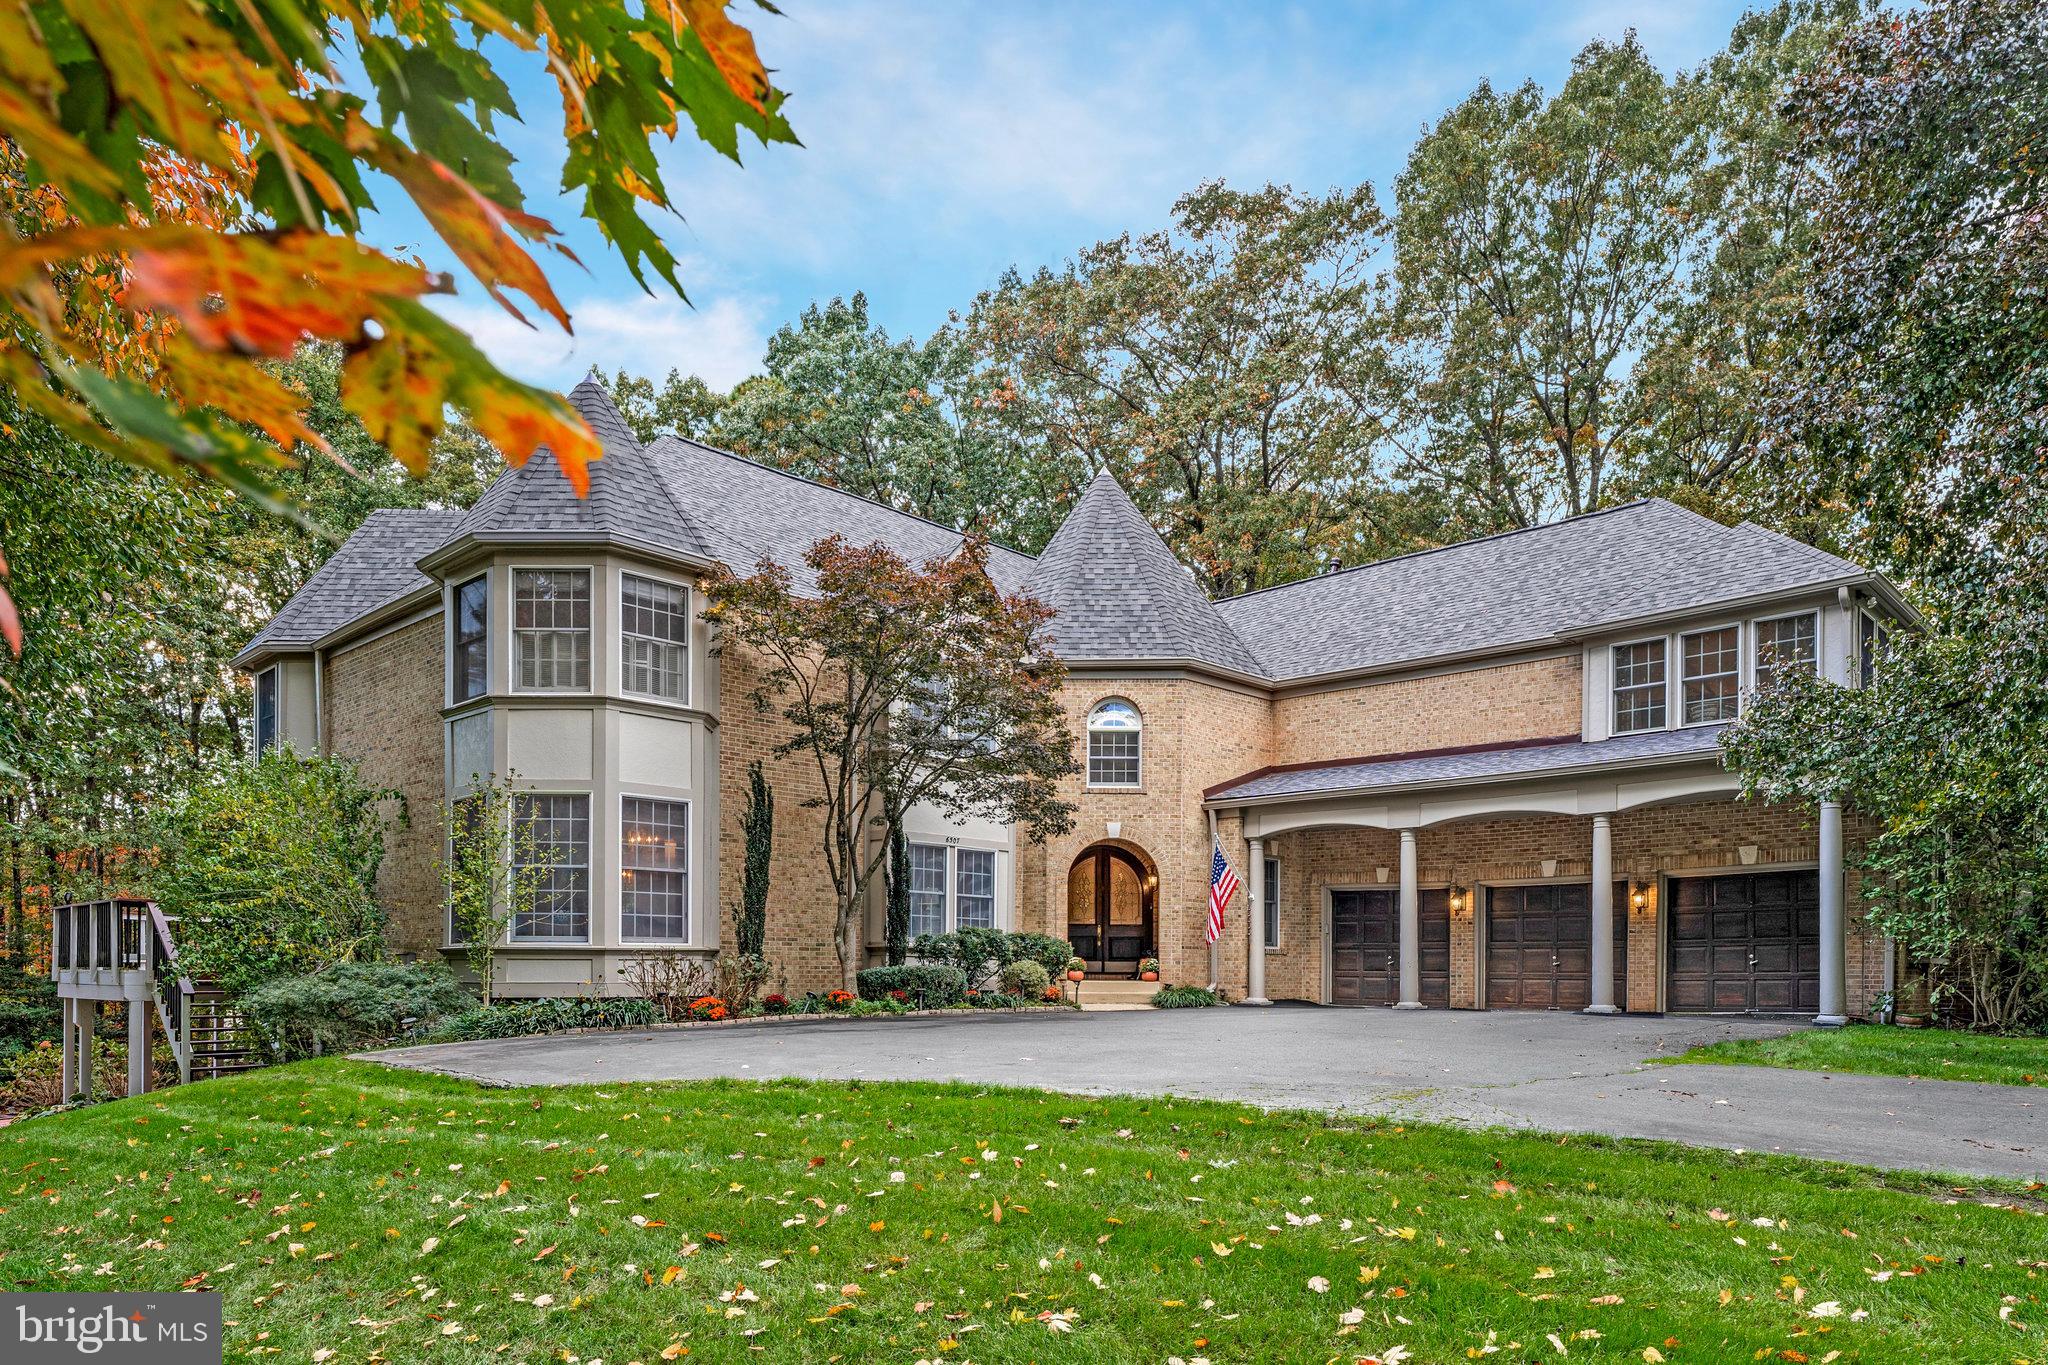
Exquisite custom estate in the coveted Burke Lake Meadow enclave! Nestled on a lush private lot, this expansive residence offers dramatic two-story ceilings, a sweeping staircase and an abundance of natural light. Gourmet chef’s kitchen flows seamlessly into the great room, which features floor-to-ceiling windows overlooking a resort-style backyard oasis—perfect for entertaining. Enjoy the owner’s retreat with spa-like bath, 3 additional spacious  bedrooms each with their own private bath. Walk-out lower level delivers even more space with bar area, recreation room and direct access to the terrace. A brand-new 2025 roof, 3-car garage, finished spaces, high-end finishes throughout, and top-rated schools round out this exceptional offering. Don’t miss your chance to live in one of Burke’s finest neighborhoods!
#VAFX2275470

BURKE

6507 BURKE WOODS DRIVE

5 Beds

5 Baths

8,165 Sq.Ft.

$1,725,000

MLS#: VAFX2275470
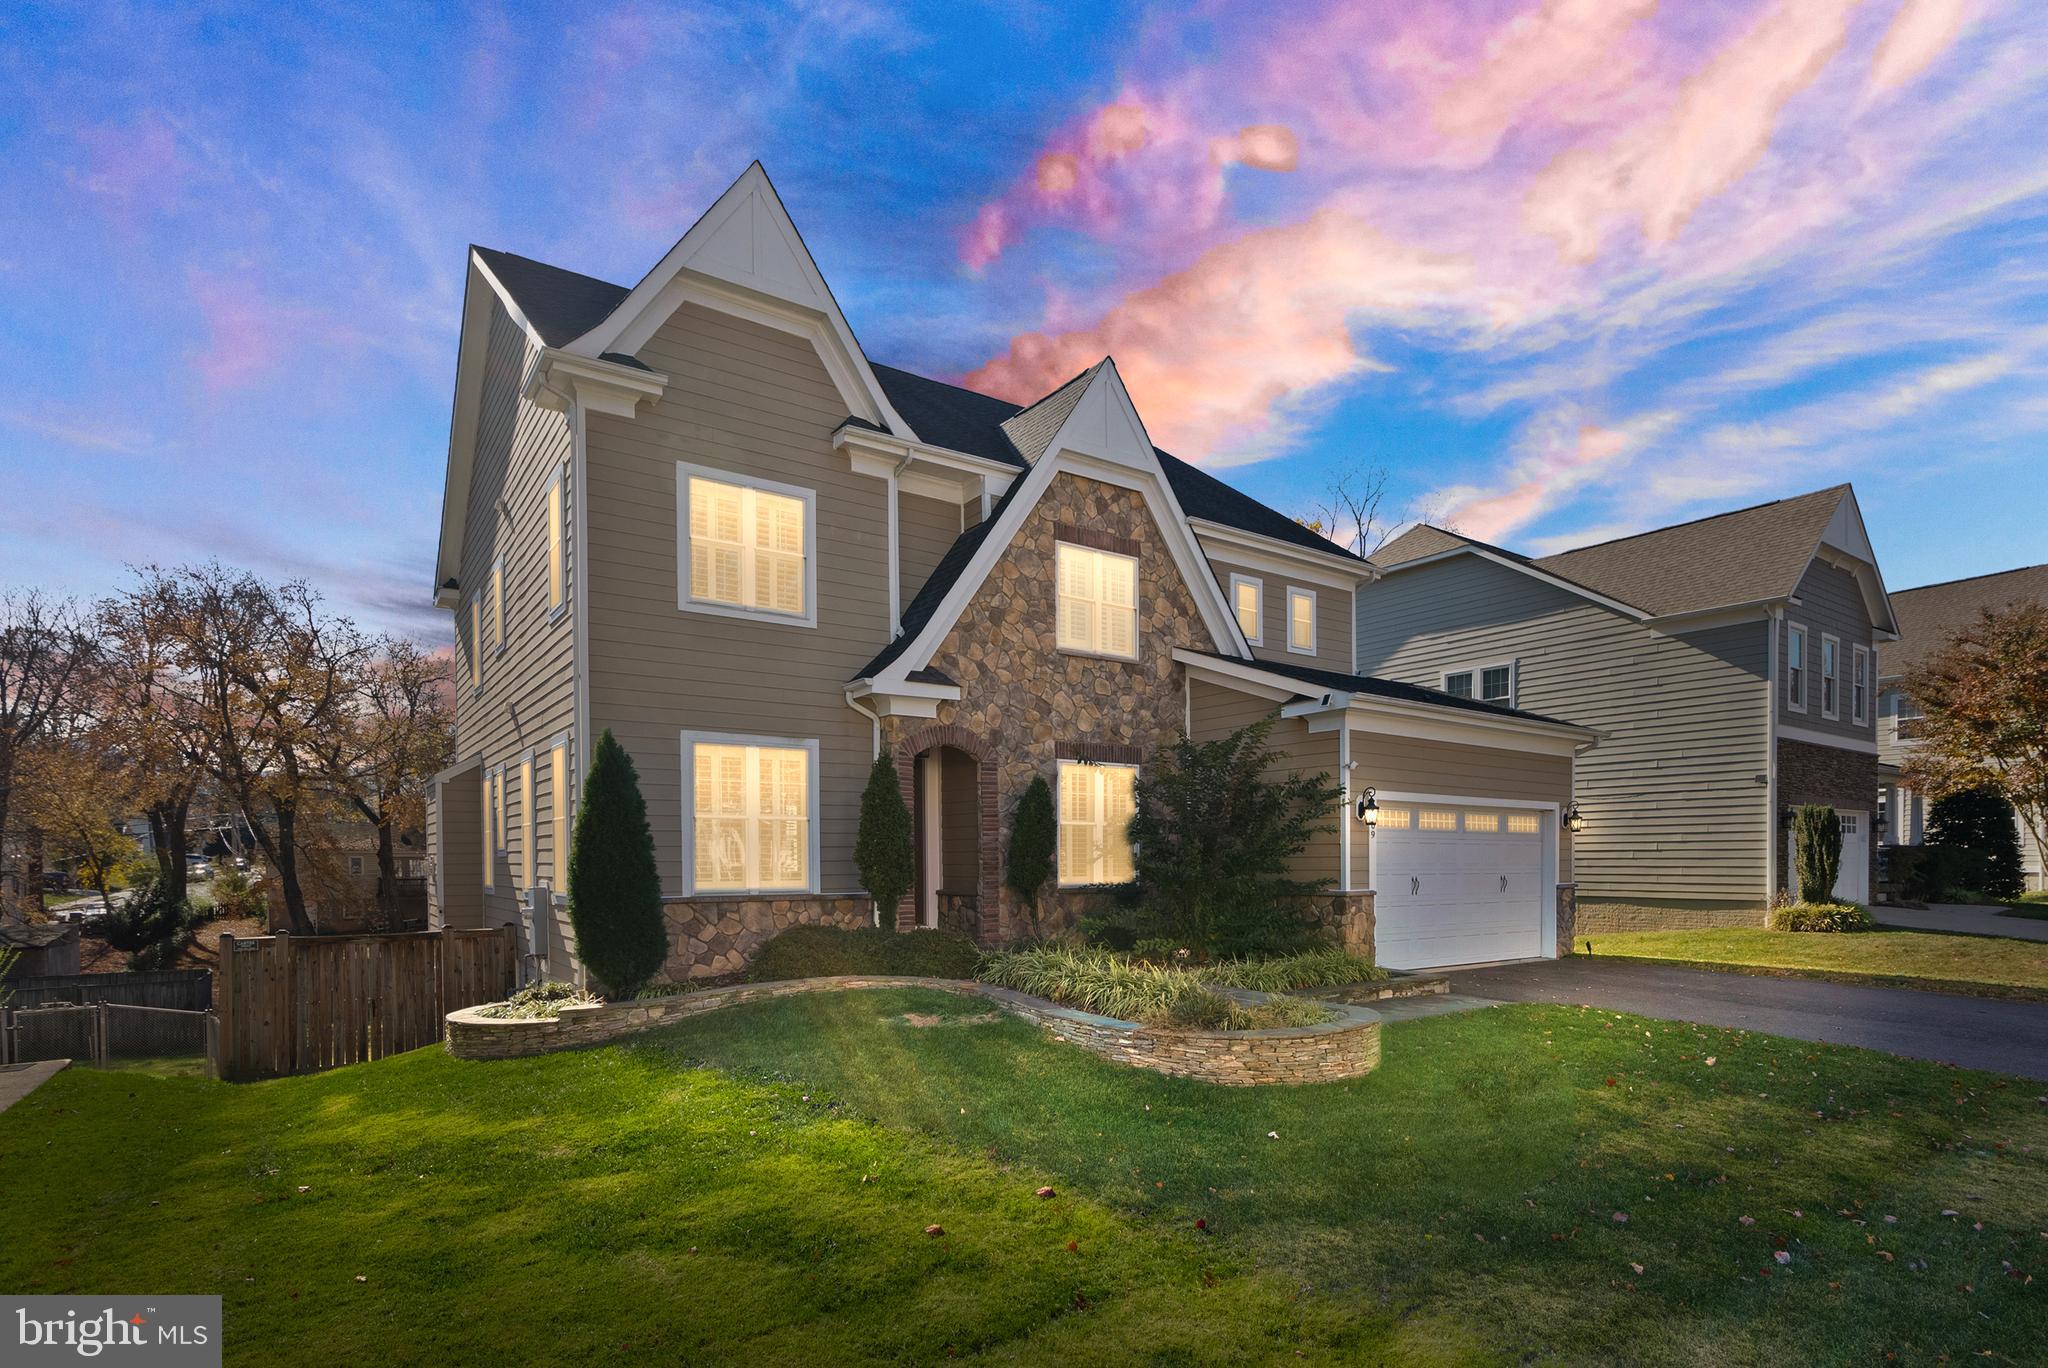
New furnace installed on 12/23/24! This gorgeous and expansive residence nestled in the heart of Vienna offers   5,000 square feet of living space including five spacious bedrooms and five luxurious bathrooms. This nearly new home exudes elegance and charm and is designed to accommodate both grand entertaining and intimate family gatherings.

Step inside to discover a harmonious blend of sophistication and warmth. Entering the home, you are immediately greeting by the elegant dining room and adjacent living room which could also be an office or den. The family room with the cozy fireplace opens to the gourmet kitchen which boasts high-end finishes, perfect for culinary enthusiasts. Its island with seating and breakfast room allows entertaining on your terms. All the windows on this level have beautiful plantation shutters. Outside this level is an enormous Trex deck that overlooks the large flat private backyard, ideal for outdoor entertaining or quiet reflection.

Upstairs there are four extremely large bedrooms with walk-in closets and three very large bathrooms. There is also a laundry room. Gleaming hardwood floors adorn the bedroom level and the main floor of this home.

The fully finished basement provides additional space for recreation or relaxation, a guest suite including a bathroom, a gym area, and extensive storage. Exit to a large shaded flagstone patio. The home includes a large two-car plus attached garage for convenience and a large driveway for guests.
#VAFX2208082

VIENNA

1009 COTTAGE STREET SW

5 Beds

4 Baths

5,000 Sq.Ft.

$1,725,000

MLS#: VAFX2208082
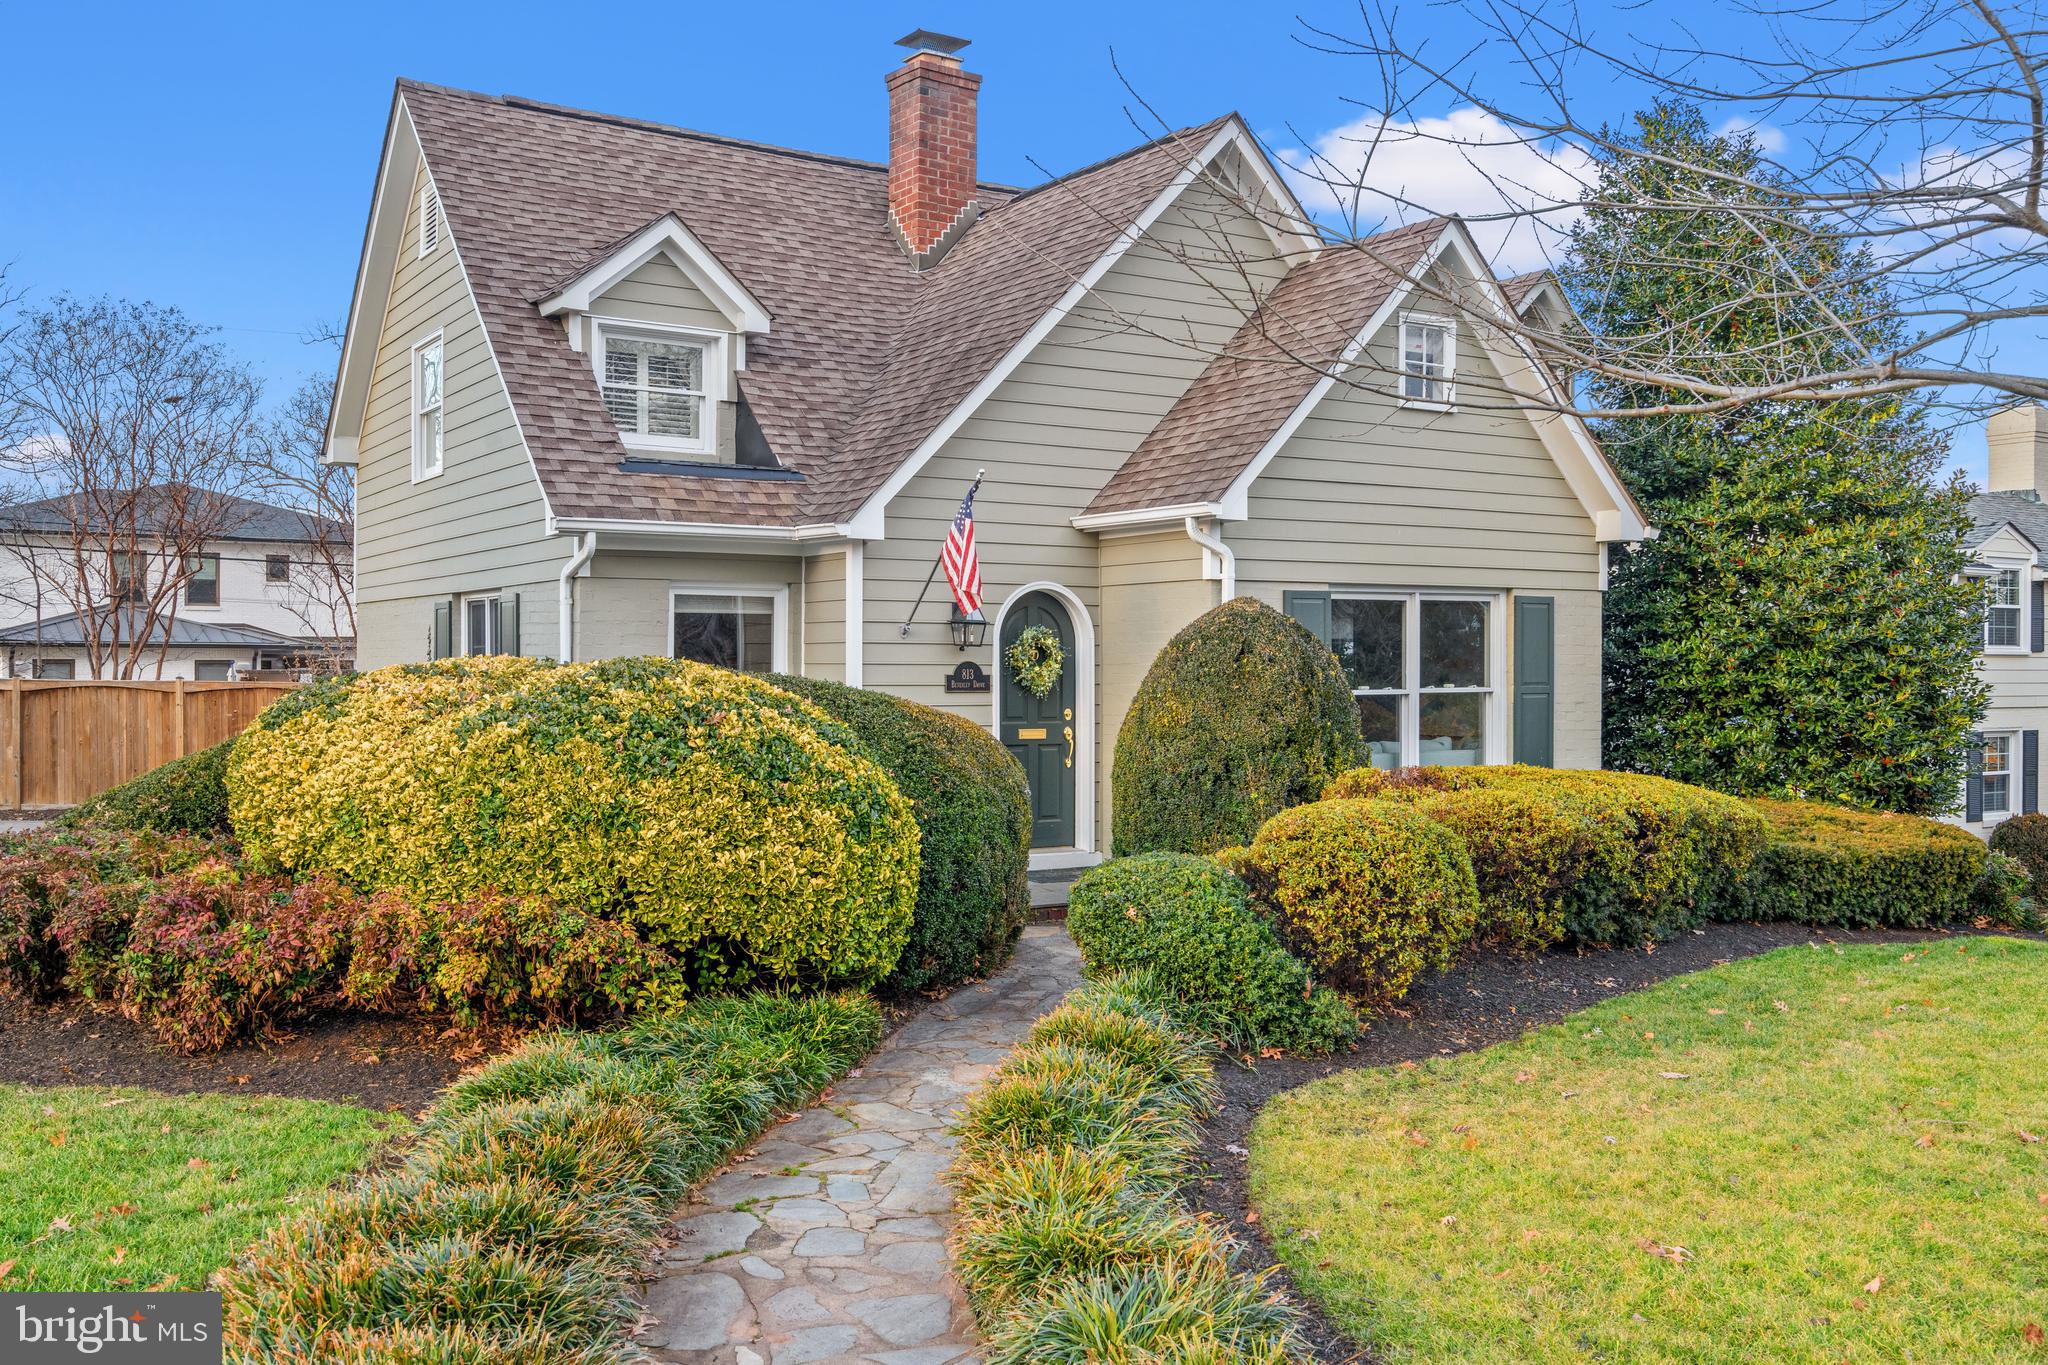
Welcome to 813 Beverley Drive, a beautifully updated 5 bedroom, 4.5 bath home spanning nearly 3,300 square feet—where timeless charm meets thoughtful modern living. With storybook curb appeal and thoughtful landscaping on an oversized corner lot, this home makes a memorable first impression. Step inside to a formal living room designed for both conversation and quiet moments, featuring custom built-ins for the devoted reader and a classic wood-burning fireplace. The space flows effortlessly into a beautifully renovated dining room, where refined moldings, chic wallpaper, statement lighting, and custom window treatments from The Shade Store set the scene for everything from dinner parties to everyday meals.

The home continues to impress in the inviting great room, anchored by a gas fireplace and perfectly sized for gatherings large and small. Just beyond, the renovated kitchen delivers both style and substance with generous storage, quartz countertops, and stainless steel appliances—proof that form and function can happily coexist. A butler’s pantry provides even more storage for your culinary ambitions, while a charming powder room adds a touch of whimsy. A main-level bedroom with a full bath completes the floor, offering ideal flexibility for guests, a home office, or a future in-law suite.

Upstairs, three bedrooms and two full bathrooms await, including a delightful primary retreat with vaulted ceilings, a spacious custom walk-in closet, and an ensuite bath featuring a separate soaking tub and walk-in shower. The secondary bedrooms are brimming with personality, complete with playful alcoves, custom window treatments, and thoughtfully designed closet systems. An upstairs laundry room ensures everyday convenience—because even elegant living should be practical. The fully finished lower level adds exceptional versatility, offering space ideal for a playroom, home gym, or an additional bedroom complete with a full bathroom and walk-in closet—perfect for guests or extended stays. Outdoors, the backyard is equally inviting, featuring a spacious deck made for al fresco dining and relaxed evenings, along with a generous yard ready for play, entertaining, or effortless gatherings under the open sky.
A rare opportunity to own a move-in-ready home in one of Alexandria’s most distinguished and friendly neighborhoods of Beverley Hills! Many updates including water heater, boiler, HVAC, appliances, and more! Easy access to Del Ray, Old Town, shopping, dining, and a quick drive into DC!
#VAAX2053454

ALEXANDRIA

813 BEVERLEY DRIVE

5 Beds

4 Baths

3,214 Sq.Ft.

$1,725,000

MLS#: VAAX2053454
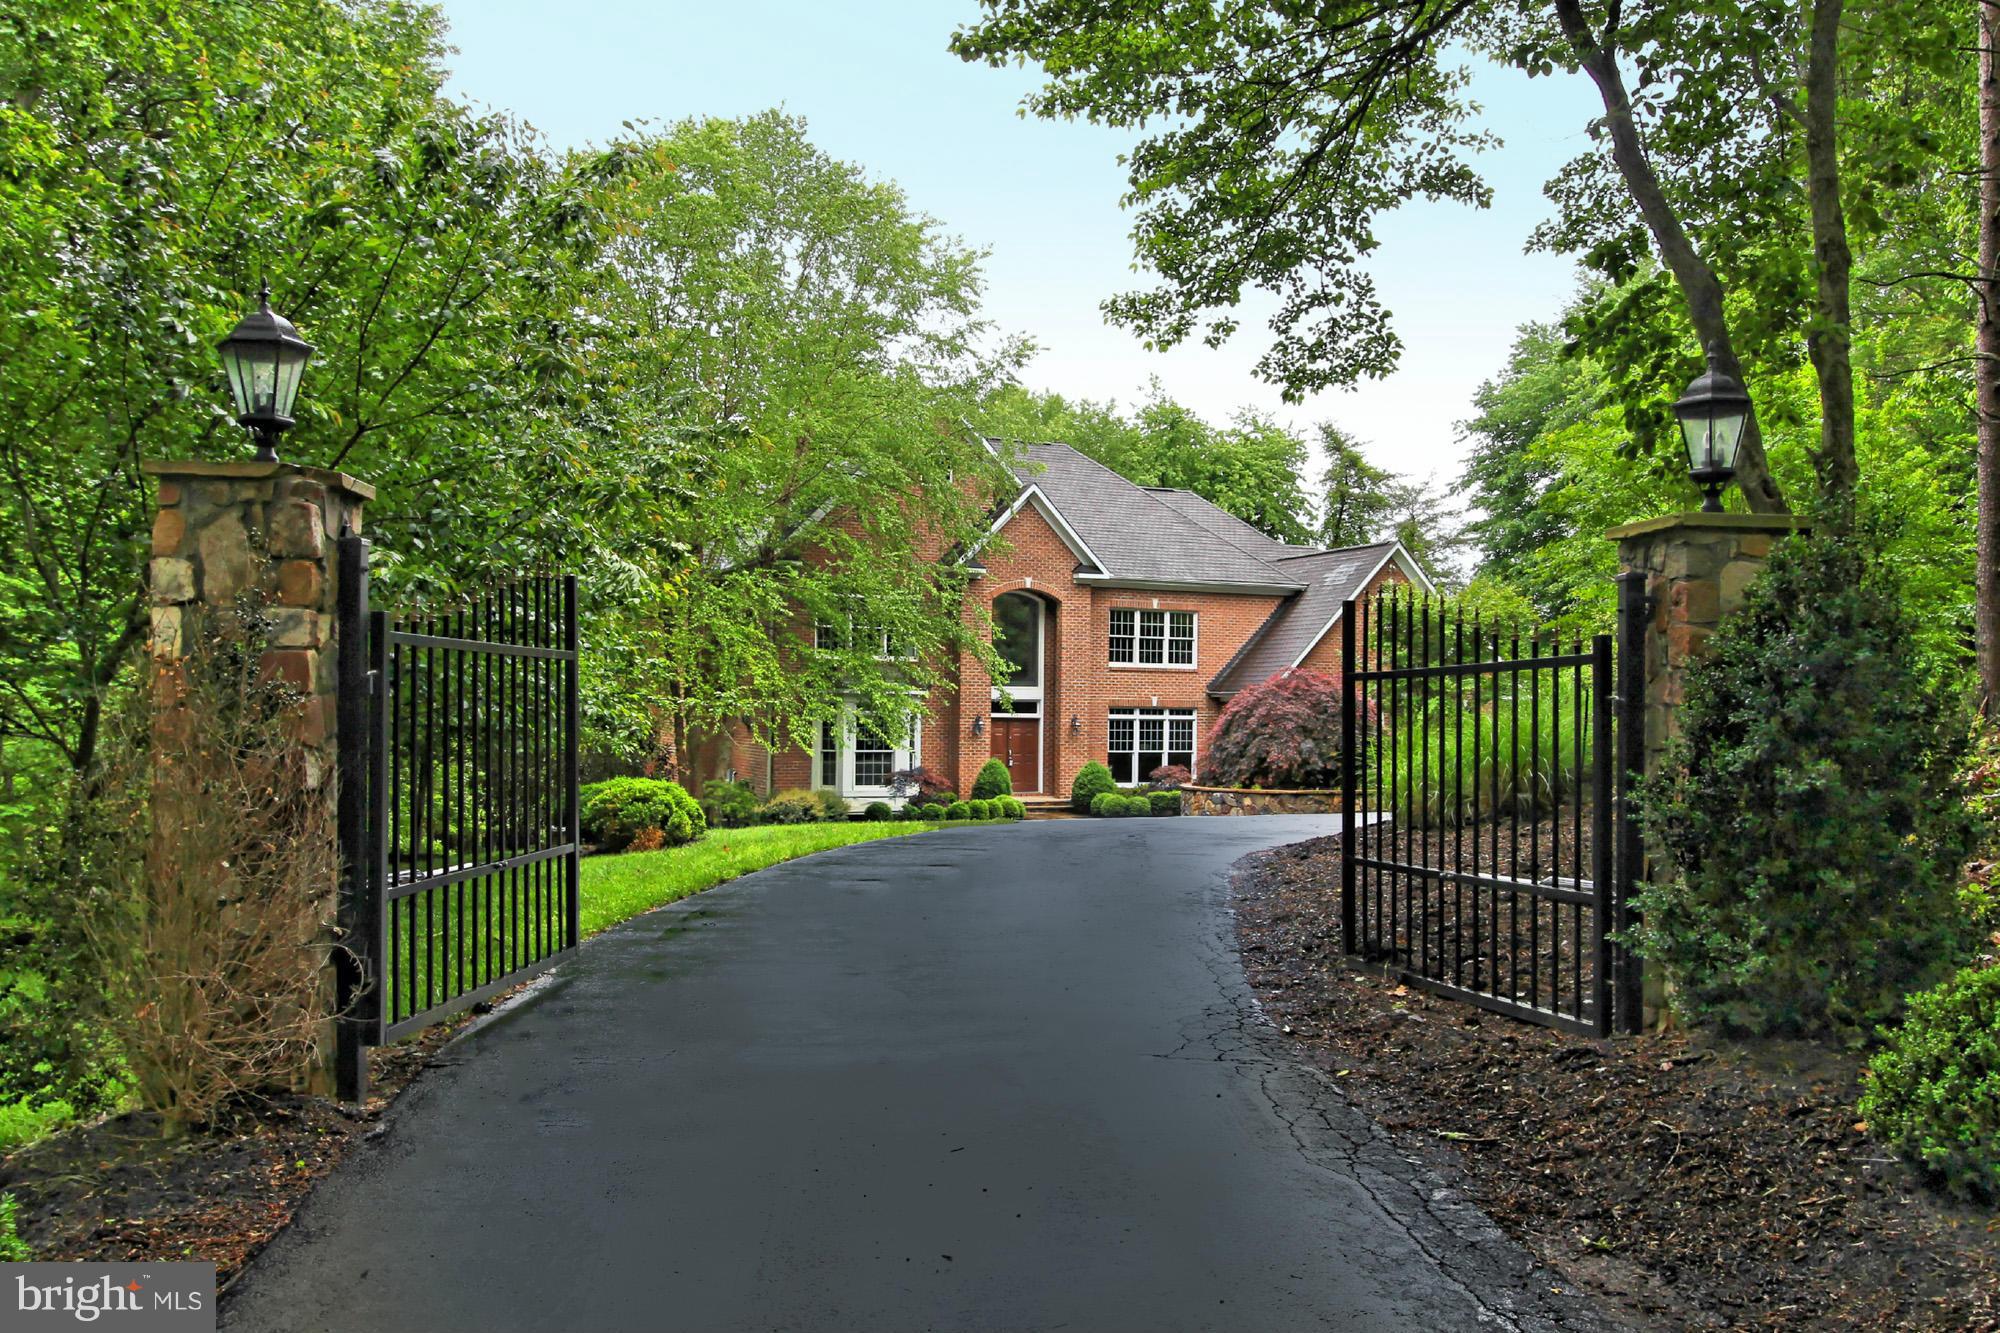
Immaculate Estate set on 5Acr wooded lot boasts gorgeous hrdwds, sunfilled open flrplan&elegant finishes. A glass encased wine display joins formal Liv&DinRms built to entertain. Gourmet KIT w/sleek cabinetry, sprawling island, BOSCH 2wall oven&more! Highlighted by a 2Stry GreatRm, a Fin.LL ideal for hosting parties&MBD feat.SitRm&private balcony overlooking stunning bkyrd w/pool, spa&pond views.
#1002162901

GREAT FALLS

544 RIVER BEND ROAD

5 Beds

4 Baths

4,891 Sq.Ft.

$1,725,000

MLS#: 1002162901
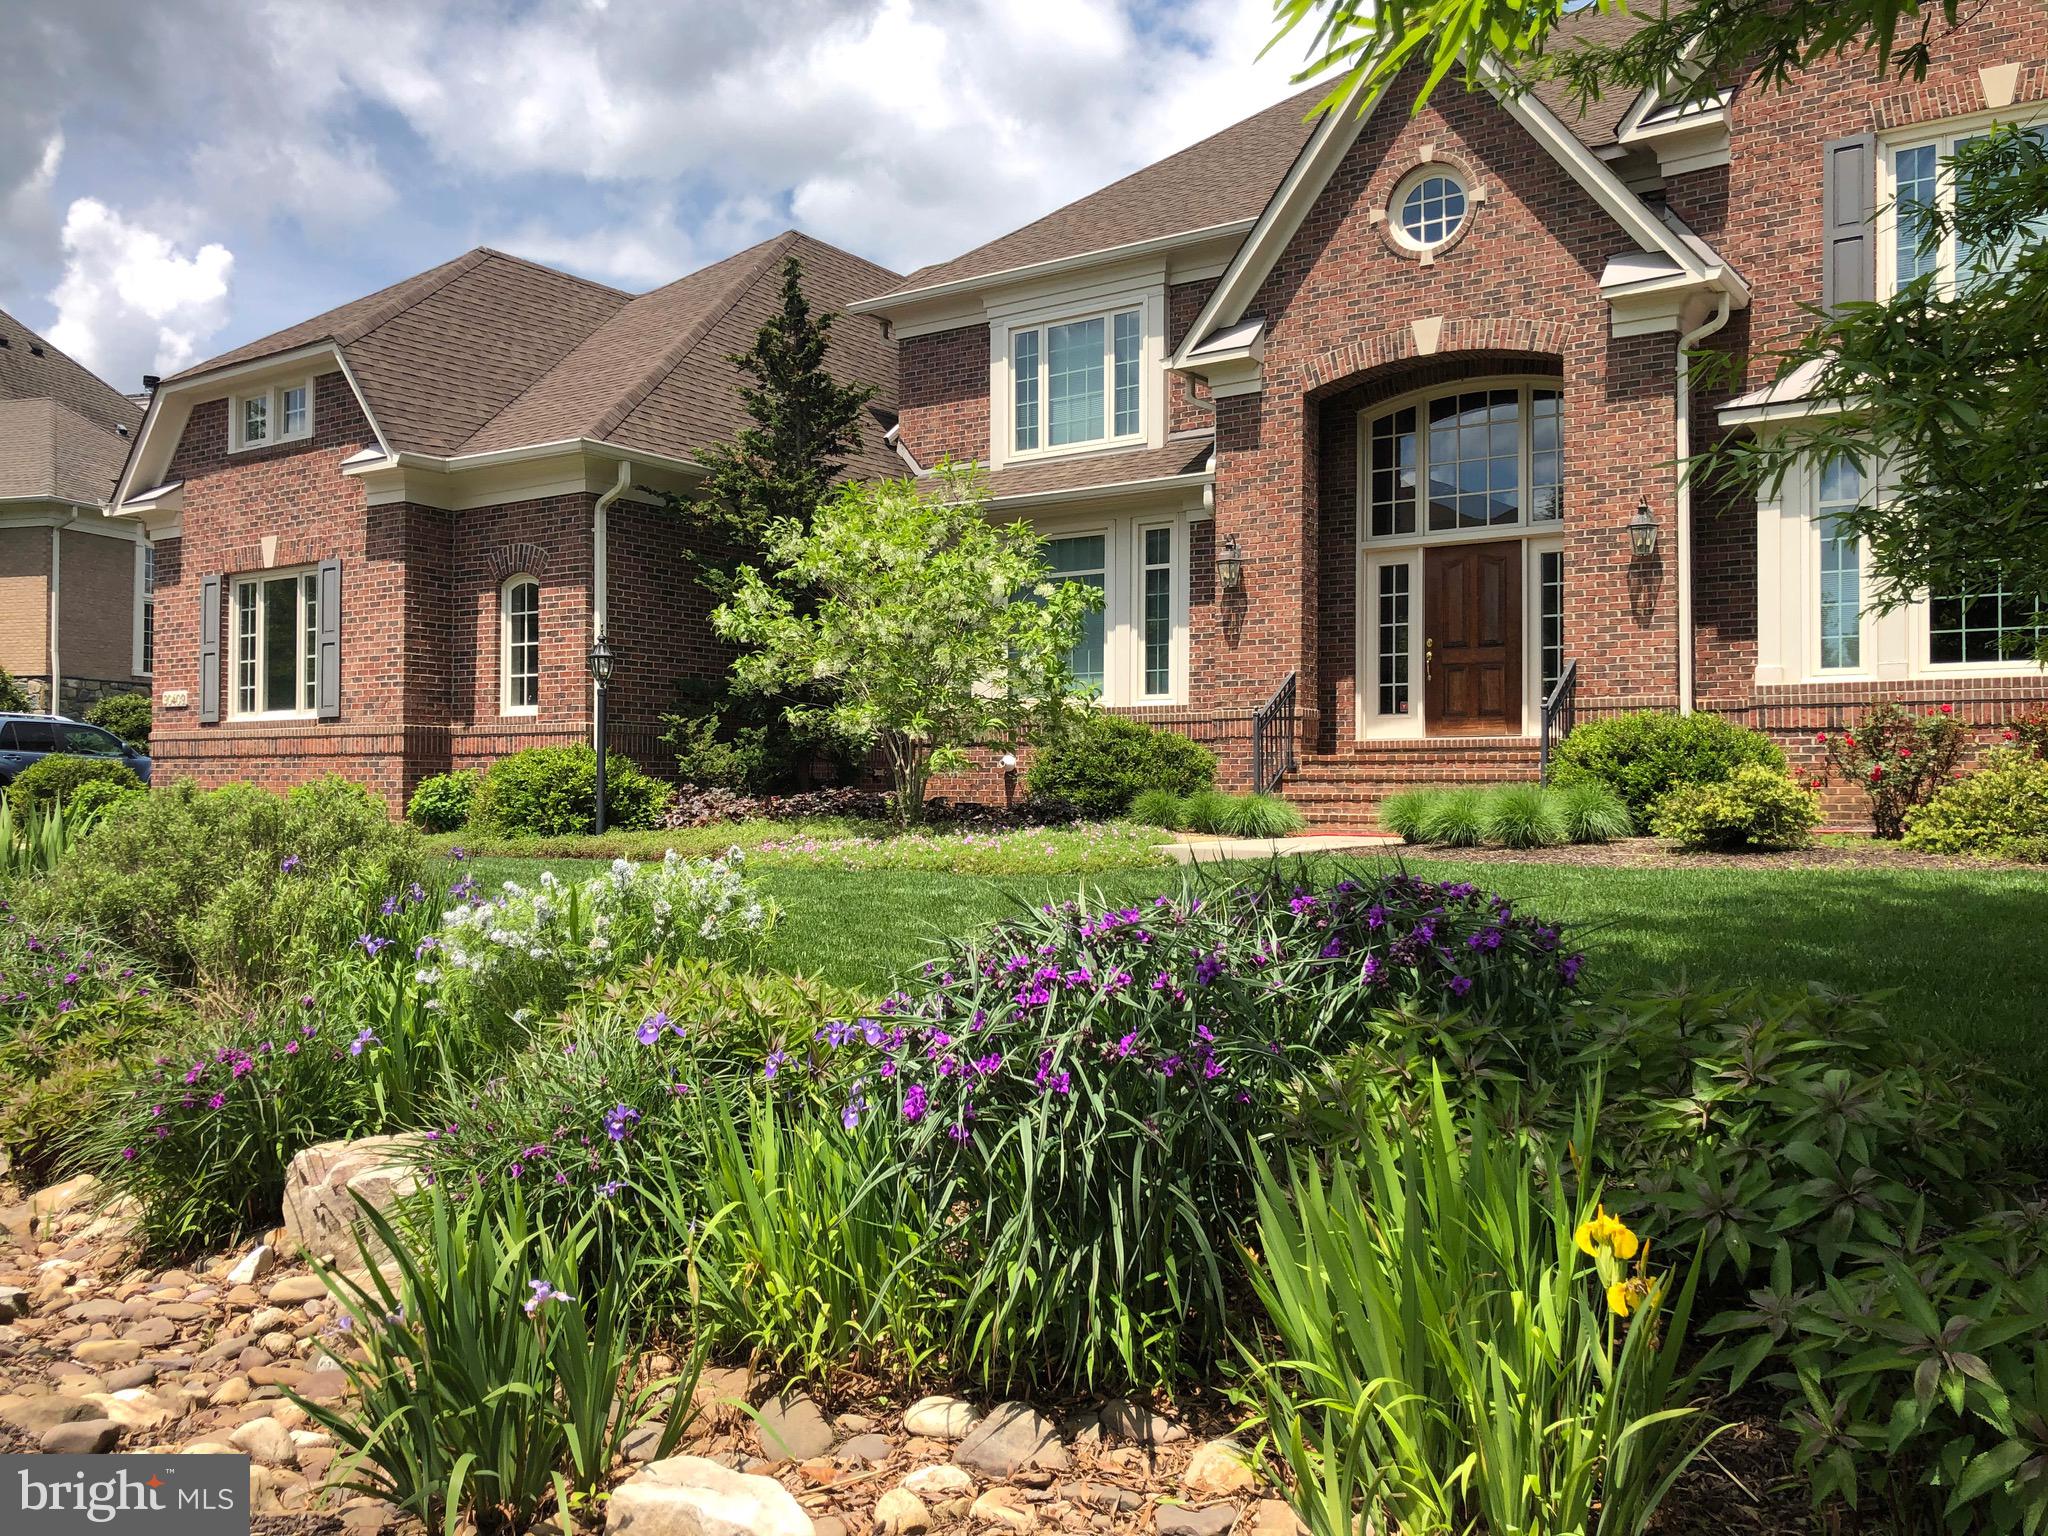
Desirable  Red Cedar West community. This Gulick Winthrop Model graces an exquisite 1+ acre lot, backing to HOA Conservancy space.  4 bedrooms with 4 full baths up. Wildflower meadow in the back, year-round perennials, mature landscaping. Stone, brick and quality finishes throughout.

Superb floorplan with  5,440 square feet above grade includes structural options like 5th bedroom, conservatory and sunroom.    Gourmet kitchen, including a double wall oven, gas cooktop, and dual dishwashers. Custom cabinetry, an oversized island, and a butler’s pantry.  Mudroom and laundry located just off the kitchen and the garage.

The main level is a testament to gracious living, featuring a family room with a fireplace, a sophisticated study, and formal living and dining areas. The conservatory, with its grand two-story ceiling and plantation shutters, invites abundant natural light. Spacious four bedrooms and four full baths are thoughtfully placed on the upper level, highlighted by a luxurious primary suite with a sitting room and dual walk-in closets. Sanded-in-place hardwoods.

The walkout lower level includes a bedroom, gym, media room, and full bath, with additional space primed for your vision. Outdoors, a stone shed is surrounded by natural sedge grass,  low-maintenance native grass. An oversized three-car garage with extra height.
Upgraded Andersen windows. 

Ideally positioned just minutes from Rt. 7 and Dulles Toll Road, 20 minutes to Dulles Airport.
#VALO2093744

LEESBURG

20409 CRIMSON PLACE

5 Beds

5 Baths

7,750 Sq.Ft.

$1,725,000

MLS#: VALO2093744
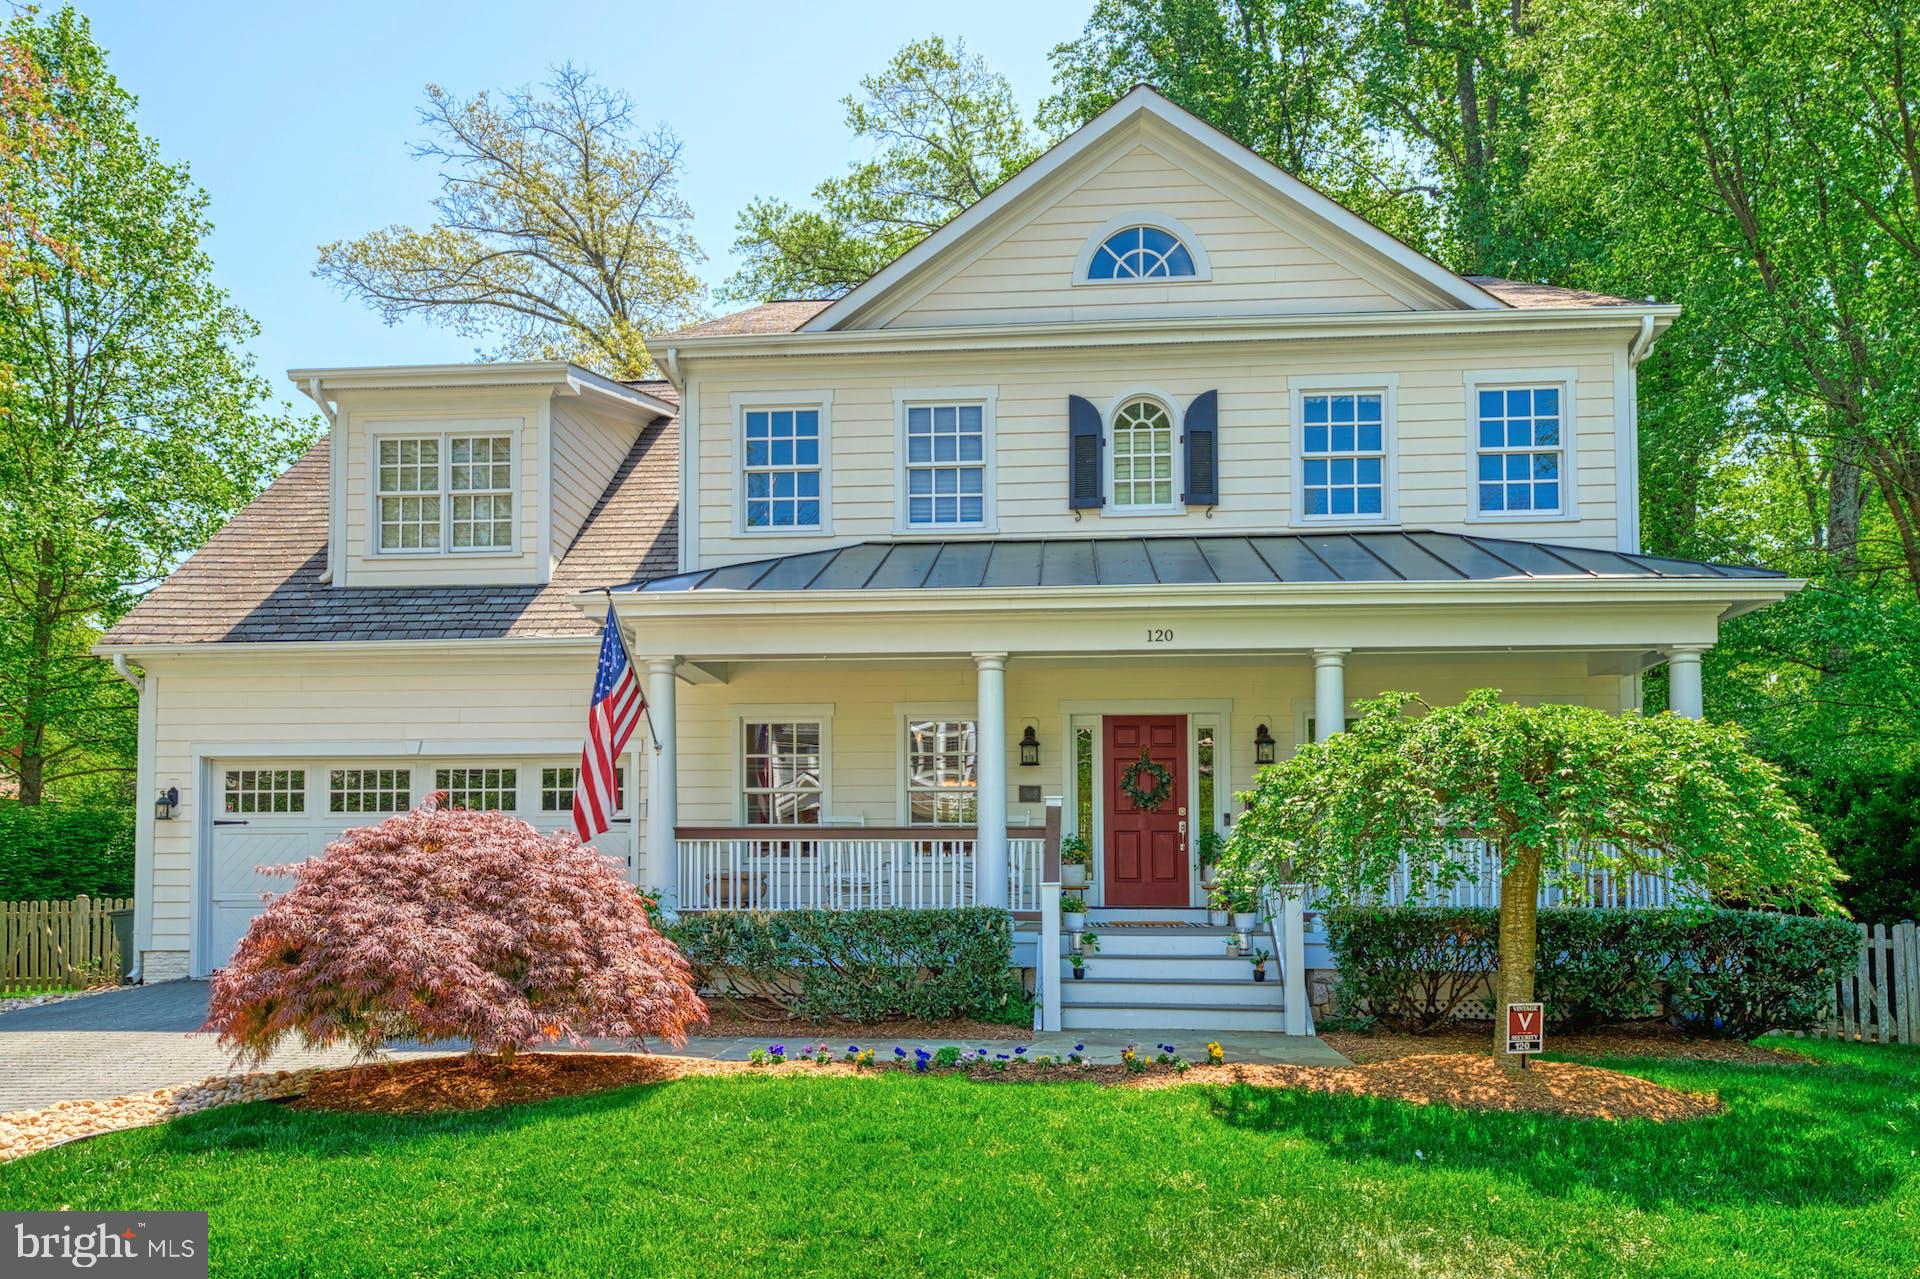
Fabulous and welcoming home by JP Brehony and Dan Somerville.... two of Vienna's finest builders.   Terrific versatile floorplan with a Great Room off the open kitchen with stone fireplace, coffered ceilings, built-in cabinetry and hardwood floors.   This home is filled with Old World charm and details.... moldings, cabinetry, lighting, nooks, windows and more.  Gourmet kitchen with stainless steel JennAir appliances including five-burner gas cooktop.   Large dining room with hardwood floors, wainscoting and crown molding.  There is a grandparent/nanny suite on the main level that can serve as a bedroom with its full bath ..... or make it your second main level office.  The front library/office is filled with windows and has extensive built-in's.   The upper level is as special as the main level with a gorgeous primary suite with shelving, window seats, ceiling fan, tall windows and a large walk-in closet with custom drawers/cabinetry.   The primary bath has dual sinks, designer tiles, a Kohler whirlpool tub and a separate shower with clear glass.  The second bedroom is a princess-suite with a large seating area, dual windows, a walk-in closet and its own private bath.  Bedrooms three and four have a Jack-and-Jill bath and double closets.  The quality continues to the lower level with a large recreation room with gas fireplace and French doors to the rear yard.  Fun open media area with columns and movie theatre wall lighting.   The sixth bedroom has a walk-in closet, two large windows and also makes a great au pair or teenage suite.   High efficiency gas appliances.  All of this on over a quarter-acre lot walking distance to the Maple Ave shops and the W&OD Trail.   The excitement of new restaurants, shops and conveniences continues to grow in Vienna!!!  Just a few minutes to Tyson's Corner, the Beltway, I-66 and all the job markets in Northern Virginia.
#VAFX2124104

VIENNA

120 TAPAWINGO ROAD SW

6 Beds

5 Baths

4,361 Sq.Ft.

$1,725,000

MLS#: VAFX2124104
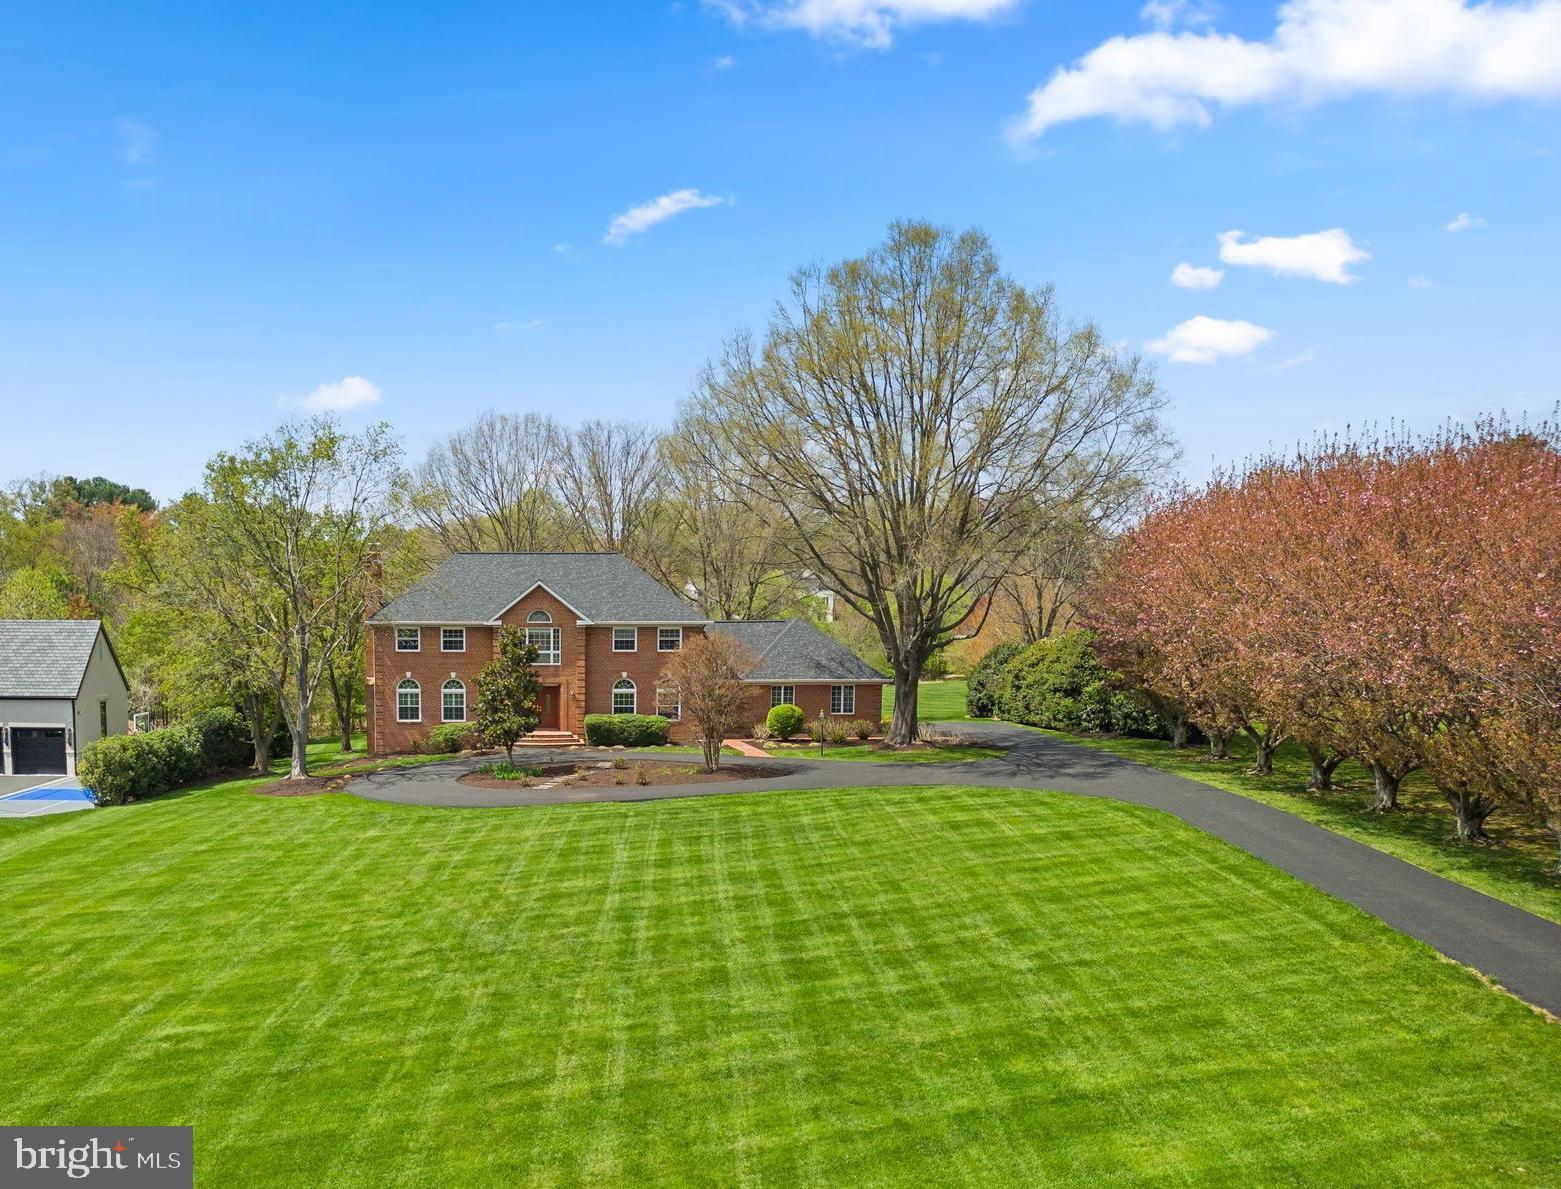
Discover refined living in this well crafted all brick 6-bedroom, 4.5-bath estate home nestled on 2.4 acres in Great Falls. Tucked back from the road, a charming tree-lined driveway leads to the inviting double doors, beckoning you into a home brimming with elegant and inviting spaces, perfectly suited for both entertaining and daily living. 

The gourmet kitchen features an oversized island, breakfast room and butler’s pantry, while sliding glass doors seamlessly connect to the expansive deck, offering panoramic views of the lush backyard. The family room with cathedral ceilings and stone fireplace offers a lovely gathering space while French doors open to a spacious main-level study.

Upstairs, discover generously-sized bedrooms with custom walk-in closets and ensuite bathrooms. The owner’s suite features a dressing room, luxurious spa-like bathroom with jacuzzi tub and separate vanities.

Enjoy endless entertainment possibilities in the sprawling walk-out lower level complete with a recreation room, built-in bar, inviting fireplace, extra bedrooms and more amenities to elevate your leisure experience.

Located in the prestigious Langley High School district with Colvin Run Elementary and Cooper Middle School minutes from downtown Great Falls, Tysons Corner, Reston Town Center, Silver Line Metro and major commuter routes.
#VAFX2163316

GREAT FALLS

996 SPRINGVALE ROAD

6 Beds

4 Baths

5,225 Sq.Ft.

$1,725,000

MLS#: VAFX2163316
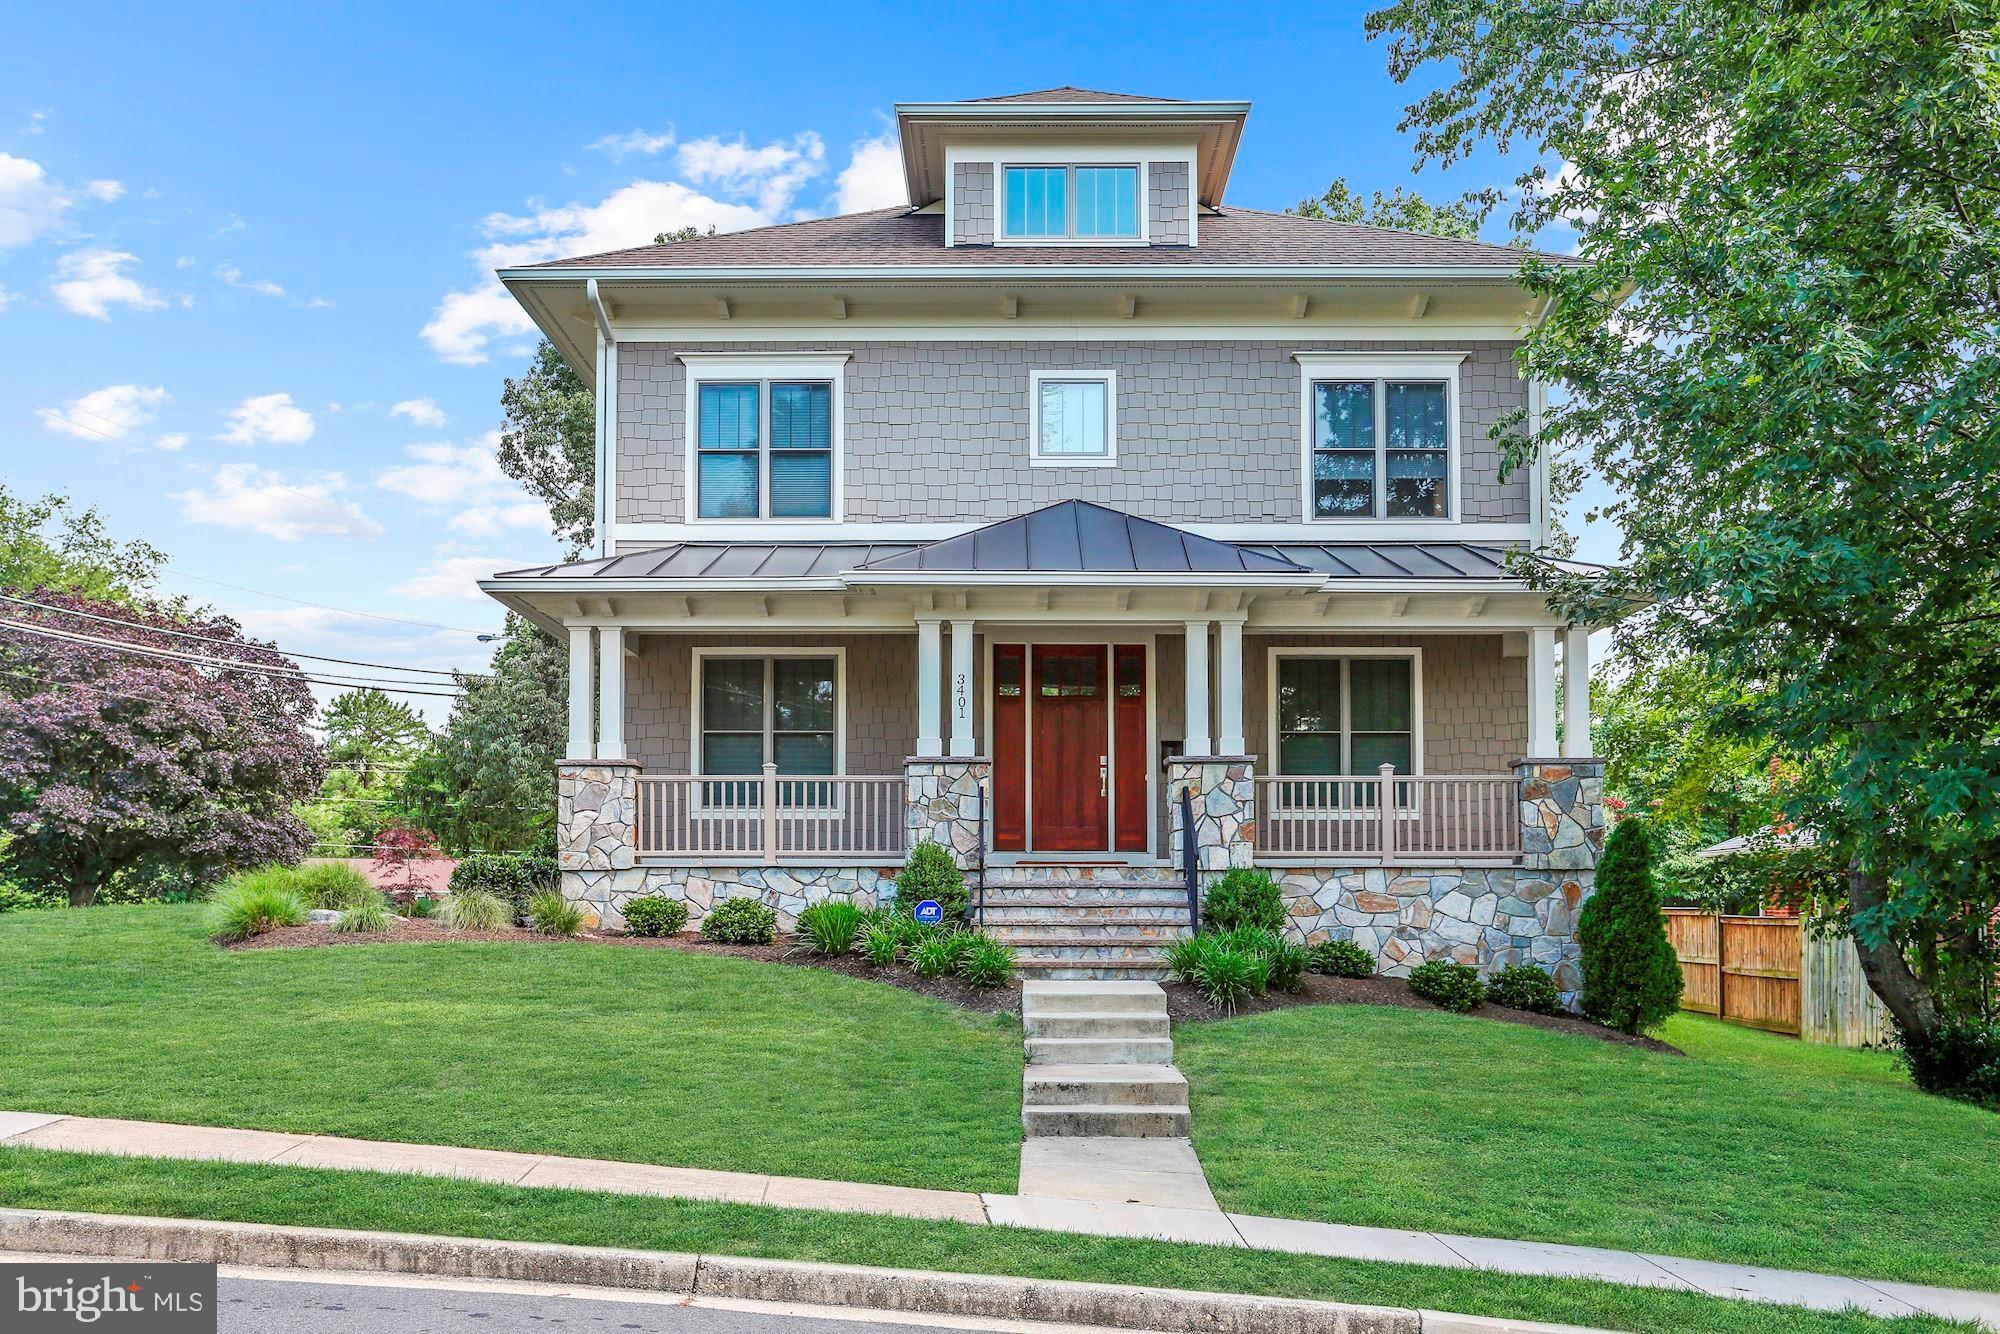
***Over 6,000 square feet of well designed space in this nearly new Craftsman style home with Hardi-Plank siding, sited on a level 10,000 square foot lot in the Discovery, Williamsburg, Yorktown school district.**The home offers four finished levels with exceptional versatility.  Enter from a slate floored front porch through a handsome wood door to the gracious foyer with living room to the right and dining room to the left.  The living room accommodates a piano and seating areas for reading, music lessons, and quiet reflection**Large scale entertaining is a breeze with the spacious dining room flowing into the butler's pantry (with wine fridge), kitchen, and family room.**Coffered ceilings and a stone front gas fireplace distinguish the family room, which is divided from the kitchen by a breakfast bar.**Light cabinets, stainless appliances and a center island with gas cooktop will appeal to cooks and bakers of every skill level. **In addition to generous kitchen cabinet storage, a walk-in pantry provides even more long term storage. The separate breakfast area is ideal for casual dining as well as homework, game night, and distance learning.**A private den off the kitchen provides good office space while engaging with the family.  Built-in bookcases and a separate entry enhance the versatility of the room.**Main level entry to the two car garage is convenient to bring children, packages, and groceries directly into the home.  A patio is tucked along one side of the home off the family room.**Upstairs, the master bedroom features a tray ceiling, doors to a Juliet balcony, areas for seating and a desk as well as a deep walk-in closet.  The private bathroom has a double sink vanity with storage separating the sinks, a walk -in shower, separate toilet area, and soaking tub.  What a perfect place to relax at the end of a hectic day.**Two large bedrooms with room for desks and a a seating area share a bathroom with double sinks and vanity storage.**The fourth bedroom has an en suite bathroom with oversized shower. **A separate laundry room and linen closet complete this floor.  *Stairs from this level lead to the top floor loft with charming dormered ceilings and a window seat. The fifth bedroom, again with dormered ceilings, and bathroom provide privacy for a college student doing distance learning, an au pair or pampered guest. Additional storage is in the utility closet for the second  HVAC system.  The lower level of the home has tall ceilings, a big rec room which is visually divided into areas for media, play, exercise, and hobbies. Double windows brighten the room along with recessed lighting.  The sixth bedroom and en suite bathroom are on this level.  Desirable details include warm wood floors on the main level, upper hall, and master bedroom;  applied moldings, handsome built-ins, rocking chair front porch, custom shades at most windows, mature landscaping and an impressive location.Easy access to Washington, DC,  Tysons,  Rosslyn-Ballston businss corridor, Fort Myer-Henderson Hall, Foreign Service Institute,  National Landing,  and airports.  Nearby parks, shops, restaurants bike paths, and hiking trails are a bonus.   **A pristine home in move-in location awaits the next fortunate owner. **
#VAAR164178

ARLINGTON

3401 N KENSINGTON STREET

6 Beds

5 Baths

6,044 Sq.Ft.

$1,725,000

MLS#: VAAR164178
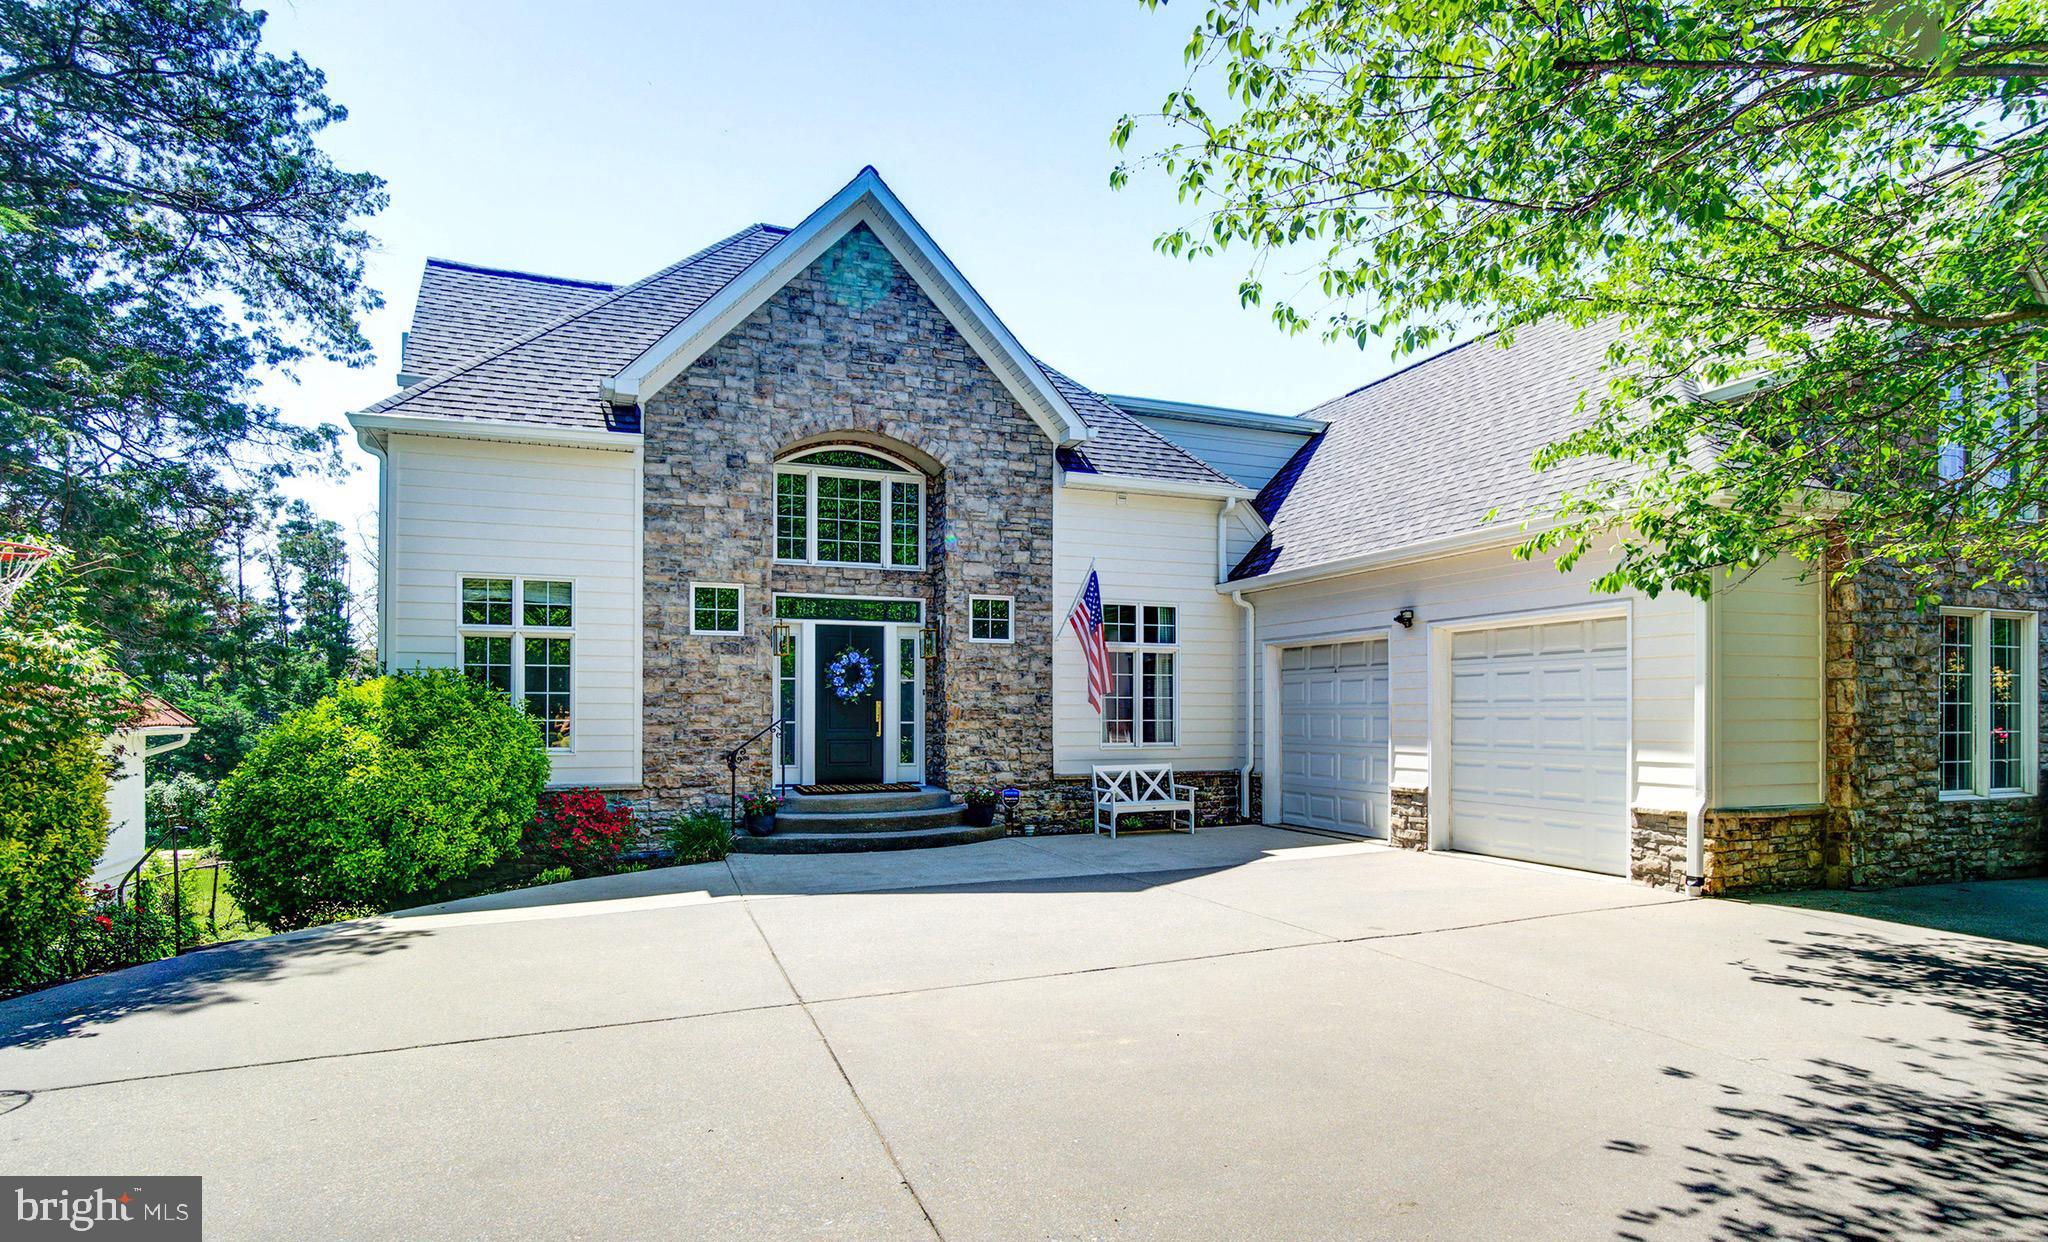
Nestled in the heart of Arlington's Leeway neighborhood, this exquisite 5 bedroom, 5.5 bath home, situated on a hard-to-find one-third acre lot, offers over 3,900 sq ft of living space. This home has been extensively renovated, and now features new white oak hardwoods and carpet, a completely remodeled kitchen with top-of-the-line appliances and custom backsplash, elegant new lighting throughout (chandeliers and LED recessed lights), and custom mudroom maple lockers and drawers. The home boasts a grand new entryway, a new roof and gutters, freshly painted interiors and exteriors, and a refurbished and rescreened two-story deck. The walk-out basement, which can be used as a separate rental unit, and the expansive backyard provide plenty of space for indoor and outdoor living.
#VAAR2042146

ARLINGTON

6240 LANGSTON BOULEVARD

5 Beds

5 Baths

3,989 Sq.Ft.

$1,725,000

MLS#: VAAR2042146

Entered for comparable purposes only. Property sold off-market
#VAFX2301556

MCLEAN

1060 CEDRUS LANE

4 Beds

3 Baths

2,560 Sq.Ft.

$1,725,000

MLS#: VAFX2301556
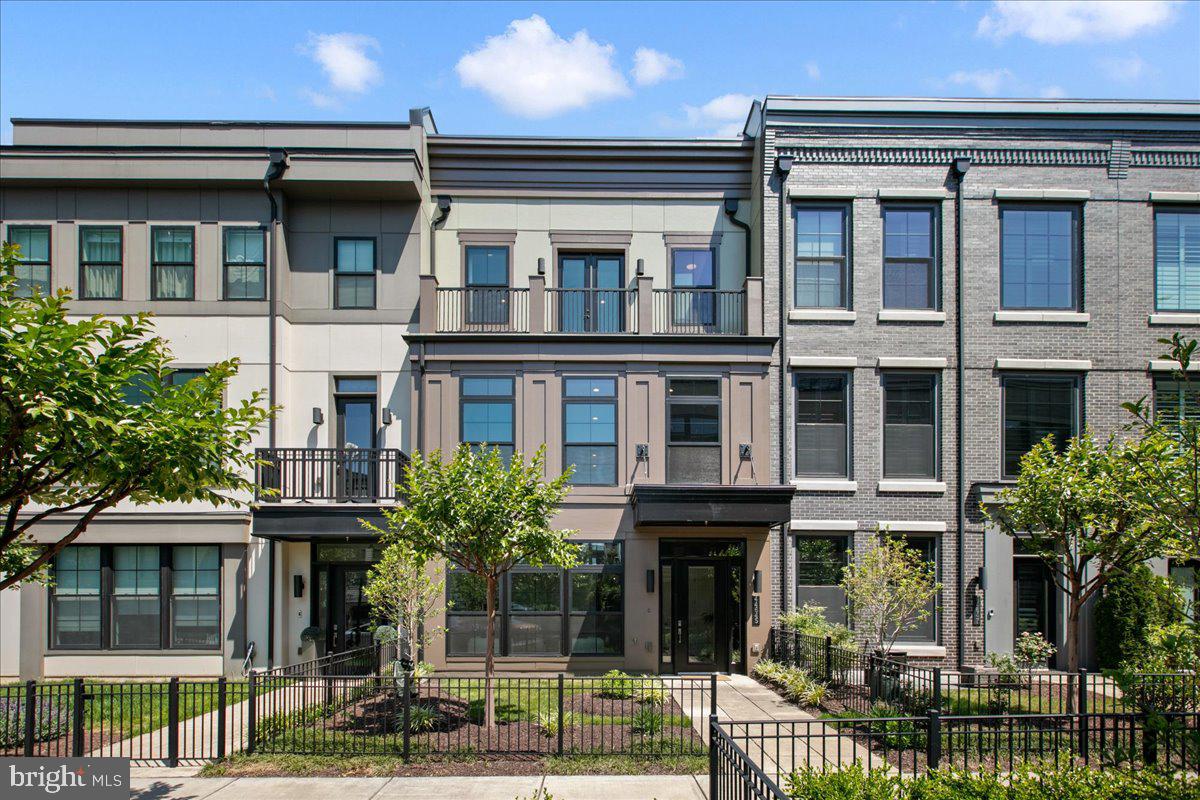
Experience elevated living in this extraordinary 4-level elevator townhome in the heart of highly sought-after One Loudoun. Perfectly positioned on desirable Danvers Terrace with picturesque green space views and breathtaking sunsets, this luxury residence blends sophisticated design, premium finishes, and the convenience of a low-maintenance lifestyle in one of Loudoun County’s most vibrant and walkable communities. One of the most spacious models in the community, the home showcases extensive custom upgrades, exceptional craftsmanship, and elegant modern design throughout.

Designed with both sophistication and functionality in mind, the home features impressive 10-foot ceilings, upgraded stunning 7-inch hardwood flooring throughout every level — including all bedrooms — and elevator access servicing all four floors. The entry level offers incredible flexibility with a welcoming vestibule, spacious family room, private office or optional main-level bedroom, powder room with floating vanity, mudroom with custom storage solutions, and access to the rear-load two-car garage. Thoughtful custom details include built-in floating cabinetry in the office, a Scandi entry bench with integrated drawers, and a convenient pocket door enclosure beneath the stairs.

The main living level is the true centerpiece of the home, designed for luxurious entertaining and everyday comfort. The chef’s kitchen is a showpiece, featuring premium Wolf and SubZero appliances including a Wolf 6-burner cooktop, convection steam oven, convection oven and microwave, and paneled SubZero refrigerator. Oversized quartz waterfall island, upgraded cabinetry with recessed lighting, walk-in pantry, and designer finishes complete the space. Four Bang & Olufsen ceiling speakers elevate the kitchen experience, while the open-concept layout seamlessly connects the kitchen, dining area, additional powder room with floating vanity and Great Room with gas fireplace, floating shelves, and integrated surround sound speakers. Just off the dining area, enjoy a private balcony perfect for morning coffee or evening relaxation.

Retreat to the luxurious primary suite on the third level, where refined finishes create a serene atmosphere. The spa-inspired primary bath features dual sinks in a contemporary floating vanity, soaking tub, and oversized walk-in shower. The custom walk-in closet is truly exceptional with inlaid cabinetry, double-decker felt-lined jewelry drawers, and thoughtfully designed organization. Two additional bedrooms, an elegant full bath, and a well-appointed laundry room with built-in cabinetry, hanging space, and integrated hampers complete this level.

The fourth floor offers even more flexible living space with a loft-style entertaining area, fourth bedroom, and full bath with floating vanity. Custom built-in floating cabinetry with hidden remote drawers, surround sound speakers, and premium Haiku ceiling fans create the ultimate retreat. Step outside to the incredible rooftop terrace designed for year-round enjoyment, complete with a gas firepit, stunning sunset views, and expansive outdoor living space perfect for entertaining under the stars.

Additional luxury enhancements include upgraded lighting throughout, Restoration Hardware chrome mirrors, premium Haiku ceiling fans, a fully integrated Control4 smart home system expandable for lighting, music, locks, and more, plus POE-enabled wireless access points.

Located in the center of One Loudoun, residents enjoy access to premier shopping, dining, entertainment, community events, farmers markets, clubhouse amenities, outdoor pool, tennis courts, trails, parks, and more — all just steps from Trader Joe’s, Barnes & Noble, and Alamo Drafthouse, with easy access to major commuter routes. Minutes to Dulles International Airport and the Washington Commanders practice facility, this exceptional home offers the perfect balance of luxury, convenience, and community living.
#VALO2128444

ASHBURN

44645 DANVERS TERRACE

4 Beds

3 Baths

4,230 Sq.Ft.

$1,725,000

MLS#: VALO2128444

Comments: Former  Nine West  space. Rare opportunity to purchase premium location. Strategically located in #1 Old Town location for foot traffic. Solid steel- beam- buttressed 2-level building (3142 GSF). High ceilings on both levels, all-new mechanical 2015, metal roof inspected as  very good condition .
#1000287348

ALEXANDRIA

629 KING STREET

None Beds

None Baths

3,142 Sq.Ft.

$1,725,000

MLS#: 1000287348

NEW CONSTRUCTION with estimated delivery in February 2022.  Fabulous location of .31 acre of three finished levels with over 7,360 square feet and less than 2 miles from West Falls Church metro. Beautiful home with morning sun streaming to Kitchen and Breakfast areas.  Huge Owner's suite with a seating are, His & Hers walk in closet and Master Bath features glass enclosed walk in shower with soaking tub. Four total Bedrooms on upper level all with en-suite Baths and all with walk in closets. Upper level Laundry too.  Kitchen with an island & Family Room with gas fireplace. Fifth Bedroom or office plus full Bath on main level, Powder Room and Mud room. Walk out Lower level with lots of light, recreation room with wet bar, sixth Bedroom with full Bathroom.  Flagstone rear porch perfect to Summer barbecue and to enjoy your evenings.
#VAFX2006268

FALLS CHURCH

1812 ANDERSON ROAD

6 Beds

6 Baths

7,362 Sq.Ft.

$1,725,000

MLS#: VAFX2006268

1 ... 481 482 483 484 485 ... 666
* Listings identified with the FMLS IDX logo come from FMLS and are held by brokerage firms other than the owner of this website. The listing brokerage is identified in any listing details. Information is deemed reliable but is not guaranteed. If you believe any FMLS listing contains material that infringes your copyrighted work please click here to review our DMCA policy and learn how to submit a takedown request. © 2024. First Multiple Listing Service, Inc.

Send a message

Message successfully sent.

Your message

What is 3 + 4 ?

Reason for contacting?

I agree to receive email communication and understand I can unsubscribe at any time.

I agree to be contacted by Charis Realty Group - Christine Issler, Broker via call, email, and text for real estate services. To opt out, you can reply 'stop' at any time or reply 'help' for assistance. You can also click the unsubscribe link in the emails. Message and data rates may apply. Message frequency may vary. Privacy Policy

Sign Out

Virtual Assistant

Would you like to take the next step with this property? We can help you schedule a showing or virtual tour, or send you more details.

Yes, I would like more information.

Thank You for Your Reply, One of Our Agents will contact you as soon as possible

No, maybe later.

Thank you, you can always contact me via email, phone number or through the contact form.

Realhub AI

Lucy - Your AI-Powered Realtor

Update Your Temporary Password

Personalize your search

Enter your email and we'll notify you immediately when new listings match what you're looking for.

or enter email address

Already have an account ? Login here

Continue your home search

I agree to receive communications and understand I can unsubscribe at any time.

I agree to be contacted by Charis Realty Group - Christine Issler, Broker via call, email, and text for real estate services. To opt out, you can reply 'stop' at any time or reply 'help' for assistance. You can also click the unsubscribe link in the emails. Message and data rates may apply. Message frequency may vary. Privacy Policy

Already have an account ? Login here

We use cookies

We use cookies primarily for analytics to enhance your experience. By accepting, you agree to our use of these cookies. You can manage your preferences or learn more about our cookies policy.
