Properties

Browse or get in touch to schedule a walkthrough.

  • Nearby me
Price range

Popular Features

Community Features

Association

Property Features

Waterfront

View

Exterior Features

Interior Features

Style

10000 properties match your criteria

Updated 1 minute ago

E-Alert name
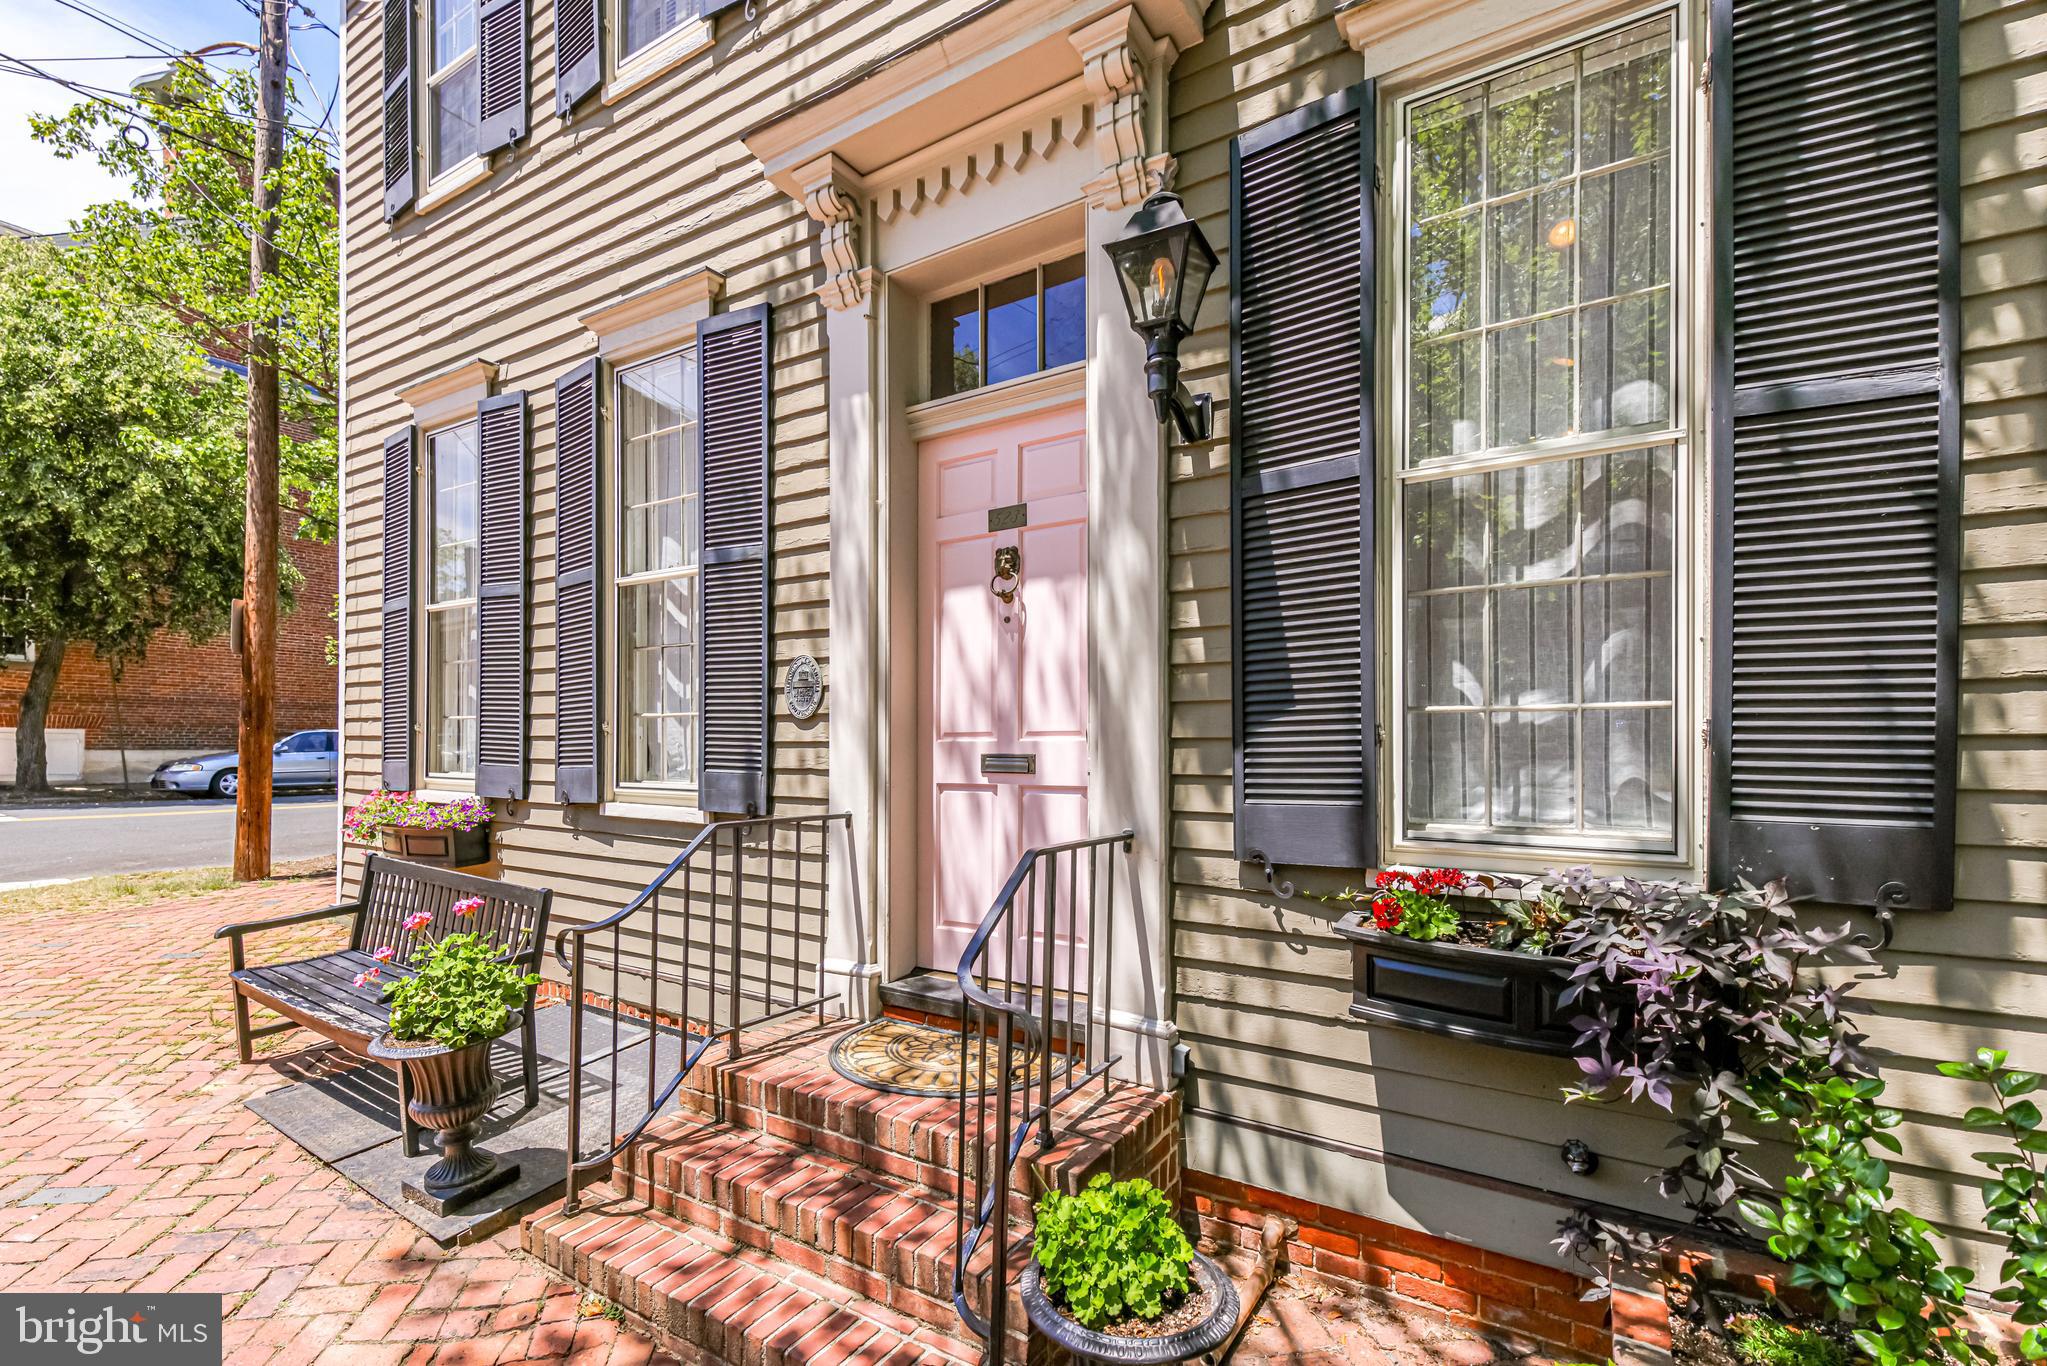
Welcome to Old Town Alexandria’s 523 Duke Street, a truly special home with wide-open spaces flooded by natural sunlight. Originally two historic houses they were splendidly combined many years past making for oversized rooms, a rare find in Old Town.  Beautifully updated, it now offers a unique blend of contemporary and traditional features. 

This spacious corner house is open on three sides, facing southwest, presenting unobstructed sunlight from dawn to dusk. The best of both worlds, a historic Old Town residence with high quality modern upgrades. The gas lighted front entrance foyer welcomes you into 11-foot ceilings with original wide board heart of pine floors. The formal dining room offers elegant seven-foot windows, custom made roman shades and a historically rich exposed brick wall dating back 178 years.  The adjoining living room again illuminates with an abundance of natural lighting throughout the day with its four oversized seven-foot, nine over nine pane windows with custom roman shades. The 11-foot ceilings are complimented by six-inch crown molding, arched entry ways and a custom French gallery art hanging system throughout. A separate den, with French glass doors opening directly to the patio, provides a private more intimate space for television viewing and reading. The newly renovated kitchen with Viking and Sub-Zero appliances are complimented by cream quartzite counter tops, custom cabinets and warmed by original pine flooring and a wood burning, newly relined fireplace. This modern roomy kitchen opens to an flagstone patio surrounded by old brick walls and mature birch tree, offering even more wide-open space for private outdoor entertaining and relaxation. 

Only one flight upstairs provides a large primary suite as well as two additional sizable sunny guest bedrooms with full bath and an abundance of closet space. The primary suite is naturally lighted by four windows on two sides as well as a skylight for moonlit evenings. The separate walk-in closet opens to a newly renovated primary bath with white marble, porcelain floors, standalone tub and a separate walk-in steam shower. Again, naturally lighted by multiple windows and a skylight with an exposed brick wall providing a warm reminder of this house’s history. 

Additional space for work, exercise, dry storage and more is provided by a large cement basement with easy access from the recently installed interior staircase. Insulation from noise and weather have been provided by new storm windows on all 26 windows as well as new insulation throughout the ceiling and crawl space. The house is kept cool by a recently installed HVAC unit and warmed by natural radiated heat. 

Located in the heart of Old Town, this home is truly just steps from it all…easy stroll to the farmers market, afternoon picnic on the Potomac, waterfront dining, art exhibits, a short ferry or easy bike ride into Washington, and so much more.
#VAAX2001106

ALEXANDRIA

523 DUKE STREET

3 Beds

2 Baths

2,432 Sq.Ft.

$1,725,000

MLS#: VAAX2001106
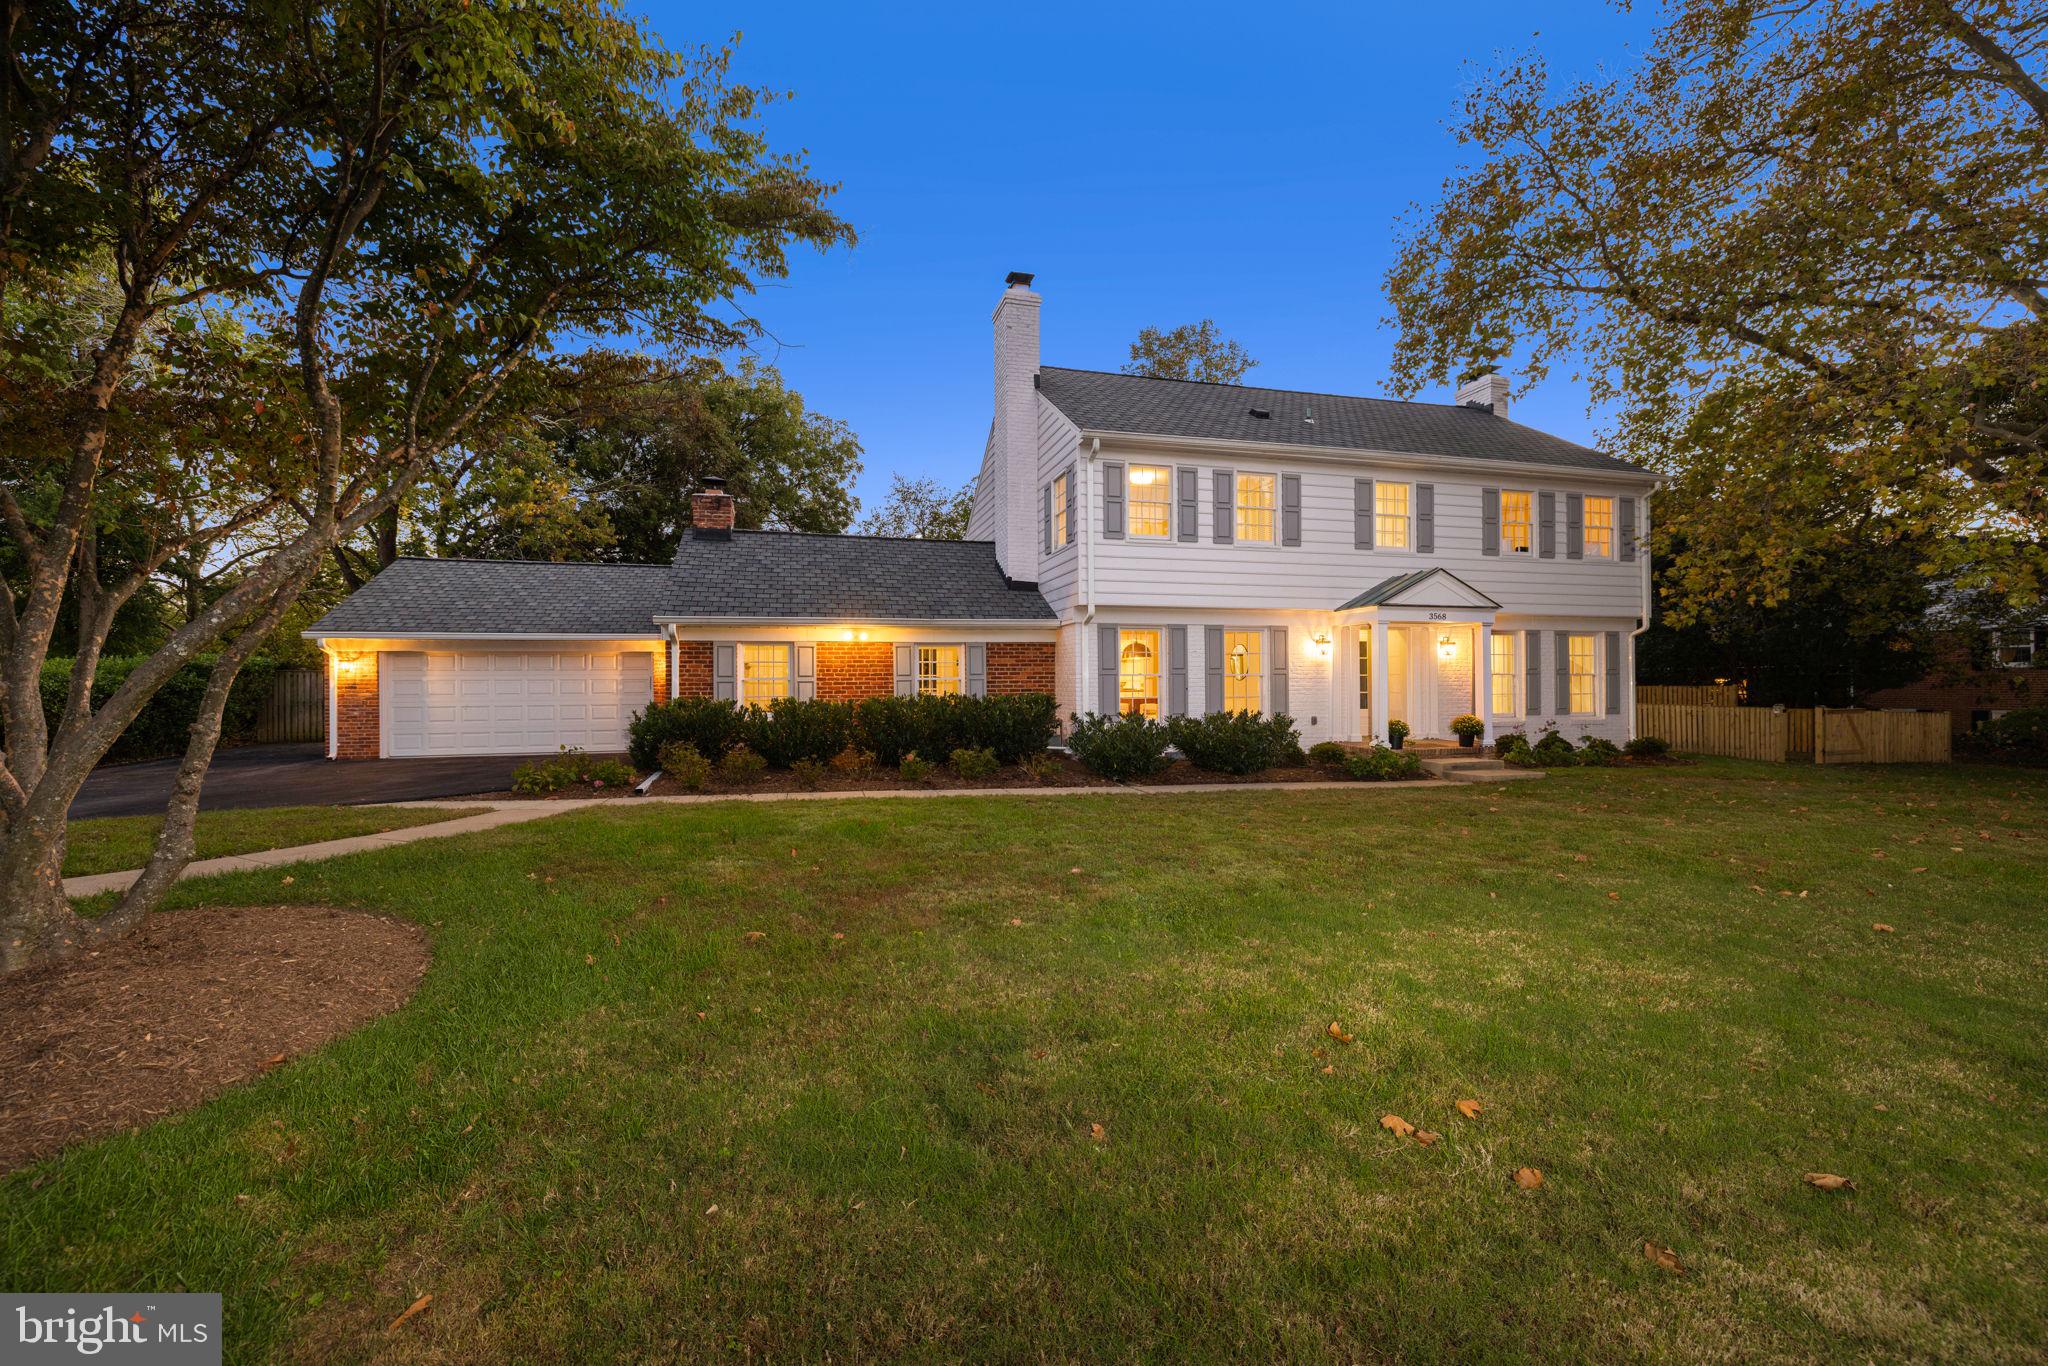
Stunning remodel in the heart of Alexandria City! Renowned builder Windmill Hill has completely renovated this beautiful 5 bedroom, 3.5 bathroom detached home. With 4 fireplaces, a 2 car garage, an oversized screened porch and a pool, this home truly has it all. Enter into the foyer and head into the living room. This space is large enough for hosting friends - sipping drinks or cocoa by the fire on winter evenings. This room easily flows into the kitchen, which has been expanded and renovated to include a large wood island, Viking range, crisp white cabinetry, custom range hood and so much more. Doing dishes is a breeze when you can look from the windows to the pool! The kitchen opens to the dining room, where a second fireplace anchors the space and makes the formal room approachable. From the kitchen and dining rooms, head to the spacious family room. With vaulted ceiling, skylights, built-ins and yet another fireplace, this space is warm and inviting - great for movie nights or relaxed entertaining. The family room is attached to the two car garage - easily park two cars with space for storage! Rounding out the first floor is the impressive screened porch. Overlooking the incredible yard (nearly a half acre lot!) and pool, this space is great for dining al fresco and for relaxed afternoons. Mount a TV and enjoy watching football on Saturdays and Sundays in the crisp fall weather! Upstairs you will find four bedrooms and two full baths. The primary can easily accommodate a king bed and boasts two walk-in closets plus an en-suite bath. With a soaking tub, large shower and double vanity - this bathroom will make you think you're at the spa! Three additional bedrooms on the floor share a fully renovated bathroom. An attic with pull down stairs is located on this floor and is great for storage! The lower level boasts a recreation room with a fourth fireplace, a fifth bedroom, a full bathroom, a beautiful laundry room and storage. With easy access to the rear of the home, the lower level would make a great guest or au-pair suite. The expansive yard is fully fenced and very private - beautiful sodded areas complement the pool and spa - this backyard is a dream come true. Close to Old Town, Del Ray, Reagan National Airport and DC - this location cannot be beat! Welcome Home!
#VAAX2038846

ALEXANDRIA

3568 TRINITY DRIVE

5 Beds

3 Baths

3,484 Sq.Ft.

$1,725,000

MLS#: VAAX2038846

Here comes another stunning modern masterpiece built by the highly popular and respected Monarch Construction Custom Homes!   What a perfect time to build your dream home as the old home has not even been torn down yet!  Truly absolutely beautiful, the amazing attention to details will impress one and all and will have you saying WOW from the moment you step inside this spectacular home! The main level boasts a gorgeous gourmet kitchen with high end stainless steel appliances, custom cabinets, oversized island, and huge pantry opening to the family room with a wonderfully unique fireplace.  Beautiful Trex deck for relaxing and entertaining, separate dining room, large mudroom with cubbies, and beautiful hardwood floors. You will love having a main level primary bedroom, or office, along with a separate powder room for guests! Stepping upstairs, you will find 4 elegant bedrooms each with their own private bathroom and walk-in closet.  Great laundry room with tons of space is also on this level. Prepare to be blown away by the huge owner's suite with incredible, luxurious, spa like bathroom, and 2 walk-in closets! The fully finished lower level has another spacious bedroom with a lovely bathroom, giant rec room with wet bar, media room or exercise room. French doors open to the private backyard.  Located in the extremely sought after Madison/Thoreau/Marshall school district, so close to all the fantastic Town of Vienna amenities, including shopping, restaurants, and entertainment. Convenient to I66, the Vienna Metro, 123, Lee Highway, Route 50, and other major commuter routes.  You certainly won't want to miss this magnificent home!
#VAFX1196100

VIENNA

516 KINGSLEY ROAD SW

6 Beds

6 Baths

5,000 Sq.Ft.

$1,725,000

MLS#: VAFX1196100

Stately updtd brick colonial close in neighborhood! 5BR 5FB 2HB. 5FPs & 4 car gar. Gourmet kitch w/6burner range, 2 DWs,  , banquet, coffered ceiling, desk & built-ins. Mud rm w/built-ins, sink & back staircase. Updates inc hwds 2 lvls, light fixtures, iron staircase & bathrms.  Spa like covered patio w/stone FP overlooks salt water pool w/waterfall  & lush landscape, Public h2o & Gas!
#1003769921

GREAT FALLS

804 CREWS ROAD

5 Beds

5 Baths

6,823 Sq.Ft.

$1,725,000

MLS#: 1003769921
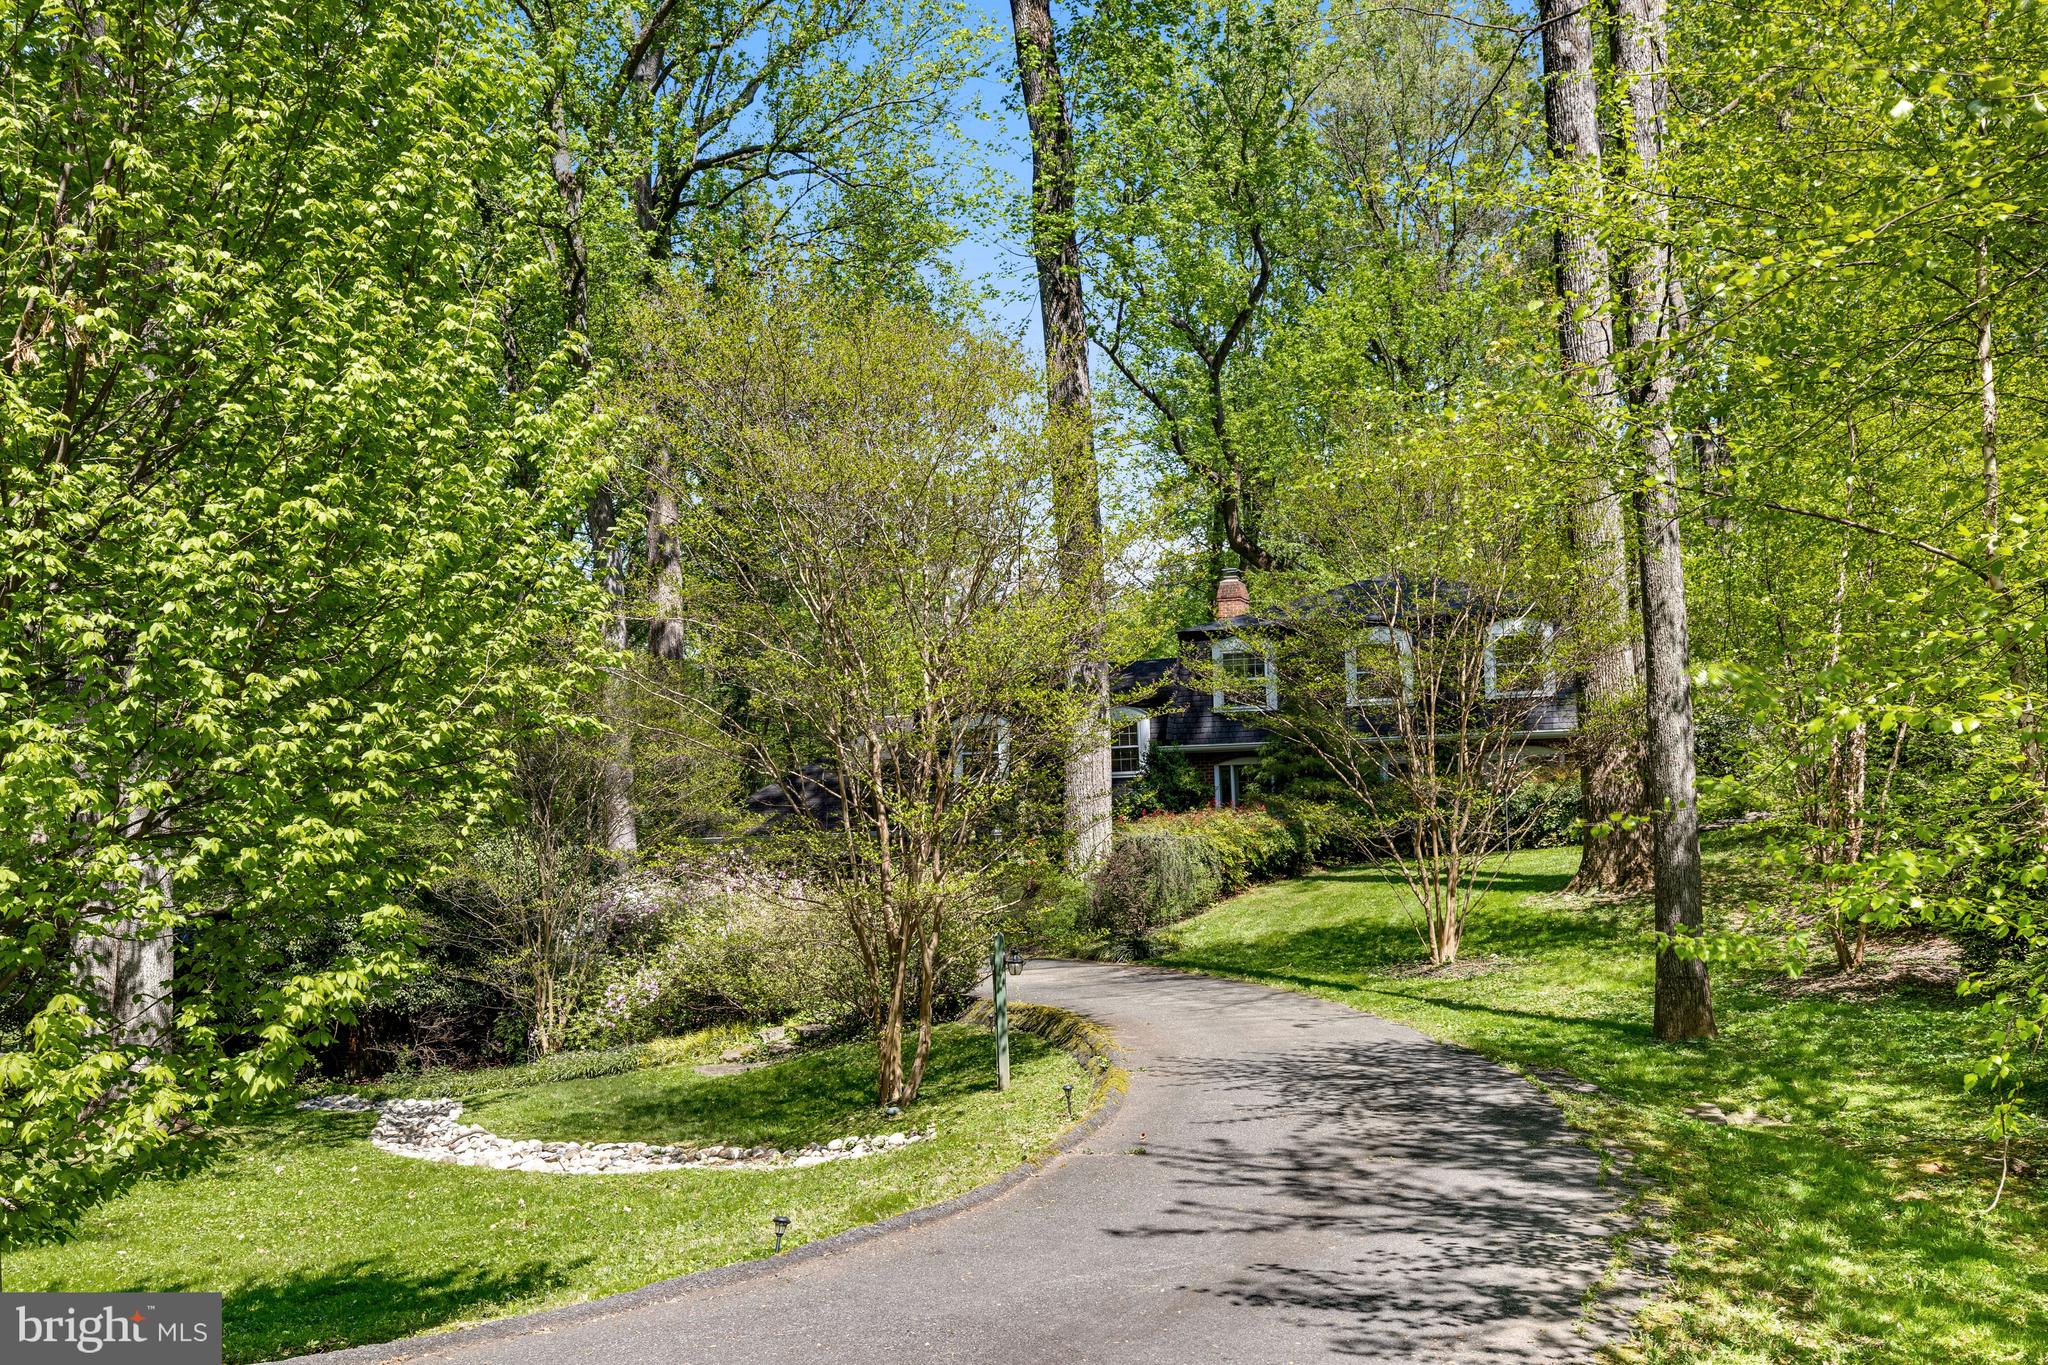
Congratulations to the Seller and Buyers!  

Thanks to the agent and all that showed this home.
#VAFX2175490

MCLEAN

7028 ARBOR LANE

4 Beds

3 Baths

3,572 Sq.Ft.

$1,725,000

MLS#: VAFX2175490
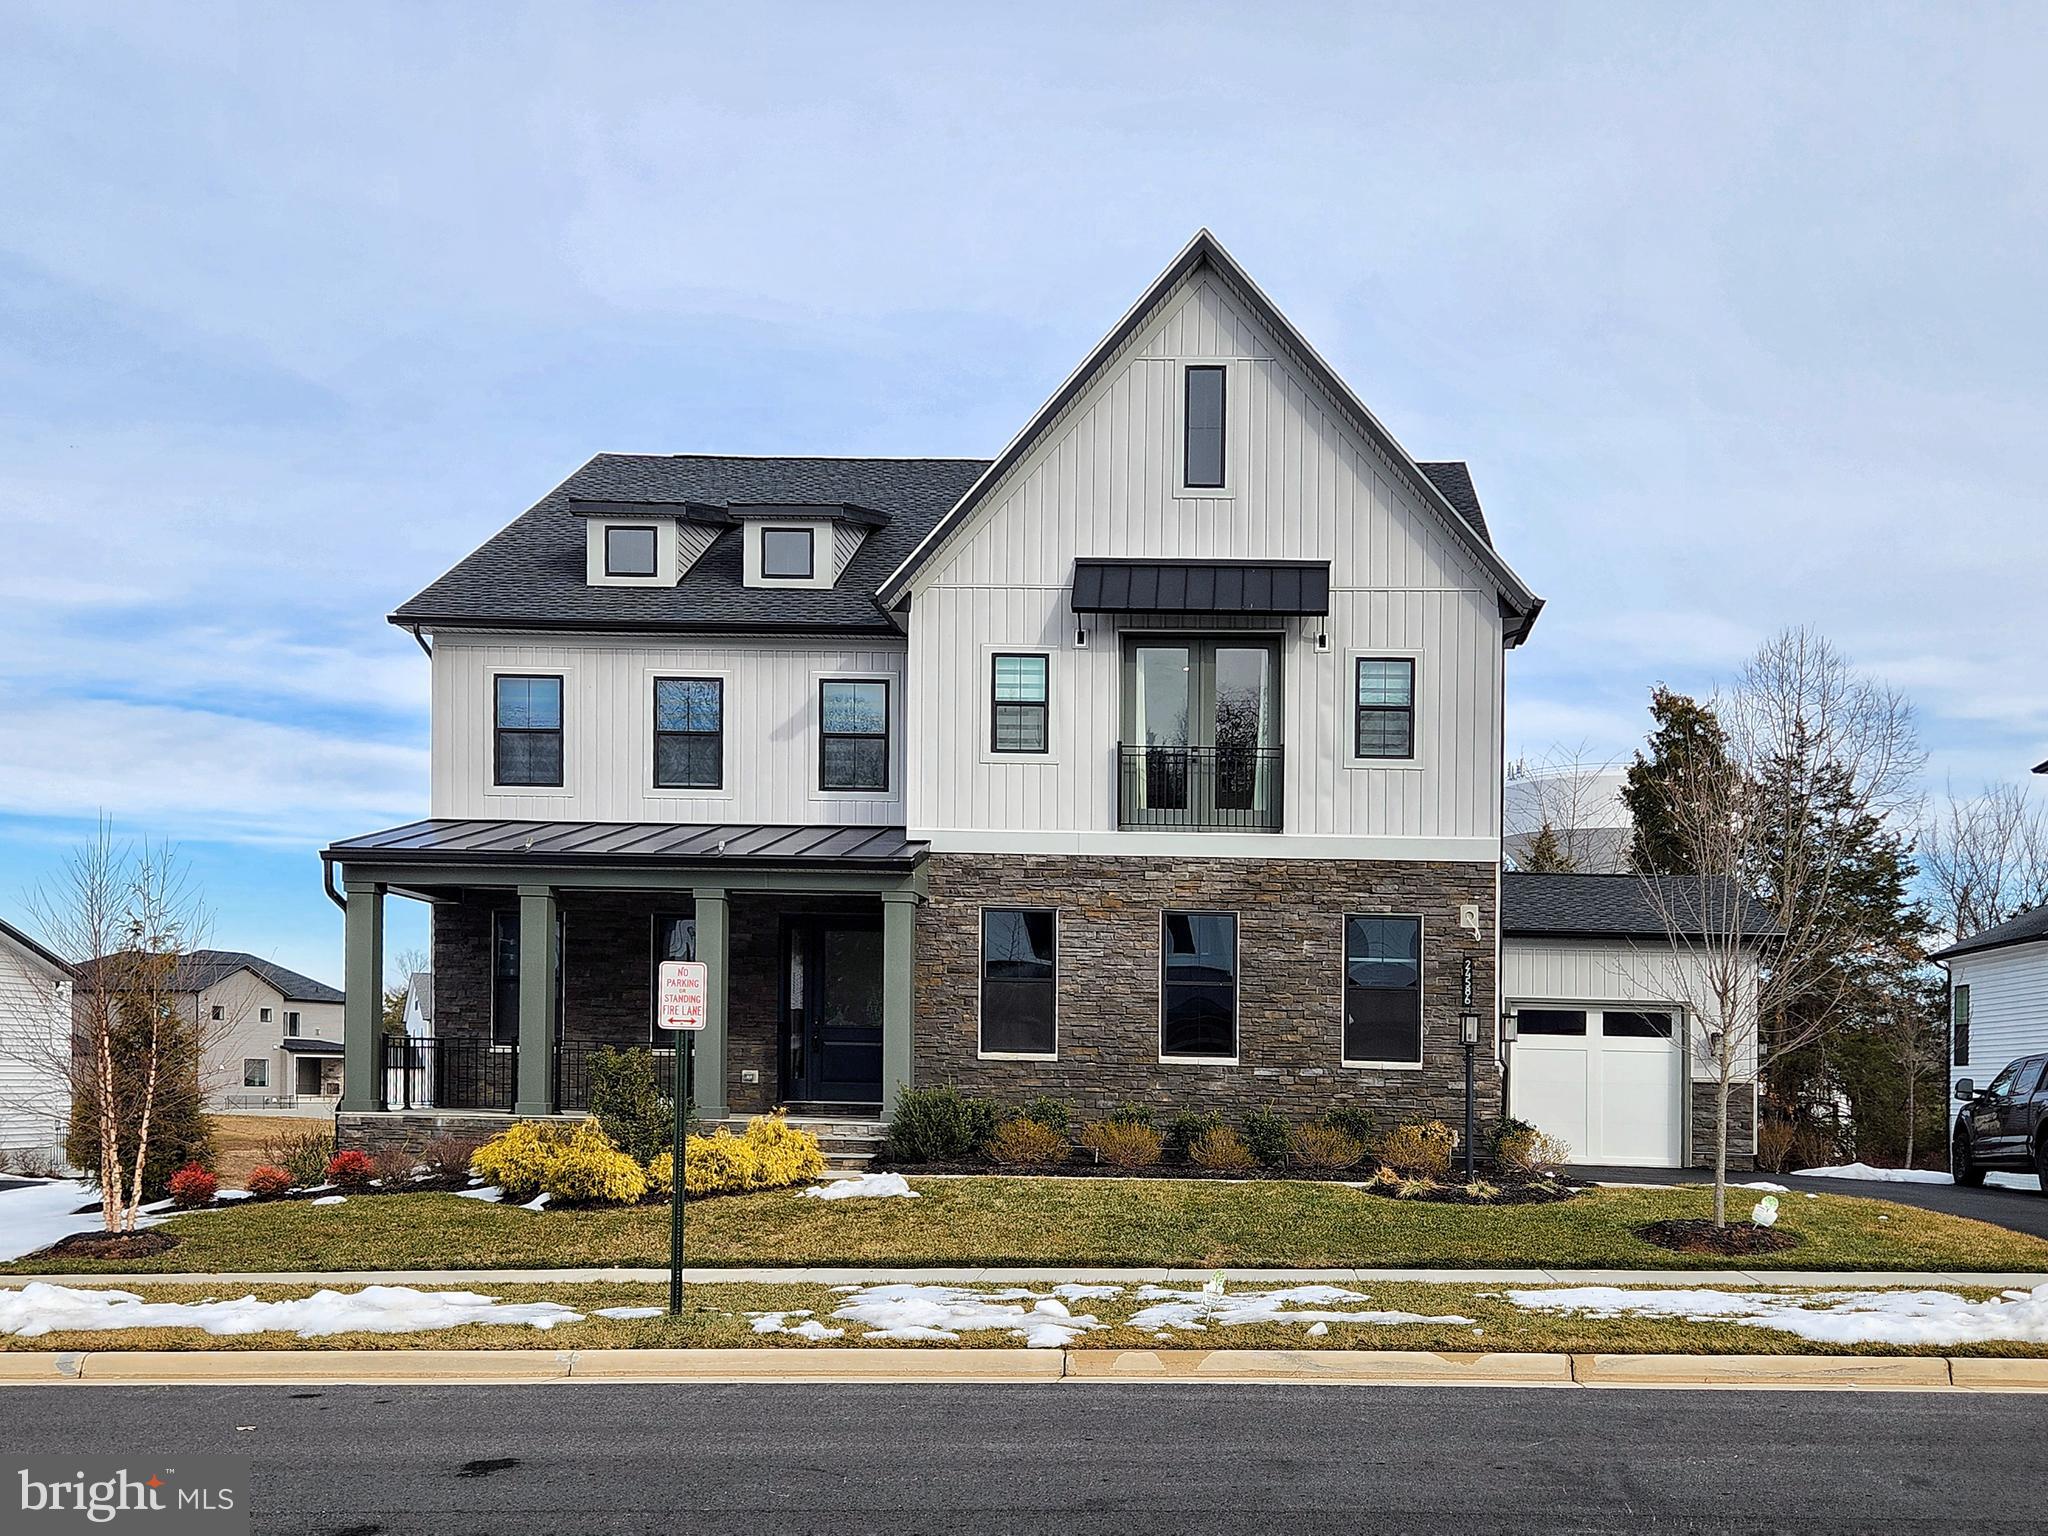
An extraordinary Toll Brothers Fairlane Modern Farmhouse in the prestigious Lenah Mill Executives Collection—offering over 5,800 finished square feet and over $400,000 in thoughtfully selected upgrades.

Perfectly situated on a premium lot backing to open space, this residence embodies refined luxury, privacy, and intentional investment.  Beyond the builder enhancements, the current owner continued elevating the home after move-in, including the installation of a full irrigation sprinkler system servicing the front, rear, and side lawns—an upgrade that enhances both landscape beauty and long-term value.

This exceptional single‑family home features a 5 Bedrooms, 5 1/2 Bathrooms, 3‑car garage, a fully finished daylight walk‑up basement, and backs to open space for enhanced privacy.  

A flagstone front porch welcomes you into a grand main level with 10-foot ceilings and elegant architectural details set the tone.  A private office with French doors offers quiet sophistication, while the expansive great room—anchored by a dramatic Cosmo 42” linear fireplace—flows effortlessly through a 15’ x 8’ multi-slide stacked glass door to the luxury outdoor living space, complete with a 60” lanai fireplace for elevated year-round entertaining.

The expanded gourmet kitchen is a true showpiece and one of the home’s most significant investment areas.  Extensively upgraded well beyond standard luxury specifications, it features dual oversized islands, full-height custom cabinetry, designer lighting, quartz countertops, a professional 6-burner gas cooktop with grill and pot filler, and an expansive walk-in pantry.  Every detail was carefully curated to create a kitchen that is both visually stunning and exceptionally functional.

The primary suite offers a private retreat, highlighted by a tray ceiling and dual custom walk-in closets. The spa-inspired primary bath—another major upgrade focus—was significantly enhanced with elevated finishes, premium fixtures, and refined detailing, creating a serene, resort-like experience rarely found even in high-end homes.

Upstairs with 9-foot ceilings, a spacious loft complements three additional bedrooms, each with its own en-suite bath and walk-in closet, ensuring privacy and comfort for family and guests.

The fully finished lower level features a stair-up basement with exterior access via a short flight of steps—allowing natural light and convenient backyard entry.  Designed for flexibility and entertainment, it includes an expanded wet bar with stainless steel appliances, an additional bedroom with full bath, a large den, and a versatile flex space ideal for multi-generational living.

Additional enhancements include home theater wiring, Cat 6 and POE camera pre-wiring, long-run conduit, upgraded exterior lighting, and premium ceiling finishes—reflecting the depth of investment throughout.

This is not simply a luxury home—it is a meticulously upgraded, thoughtfully improved residence where no detail has been overlooked and every enhancement reflects pride of ownership.
#VALO2115758

ALDIE

24586 SAMSARA PLACE

5 Beds

5 Baths

5,892 Sq.Ft.

$1,725,000

MLS#: VALO2115758
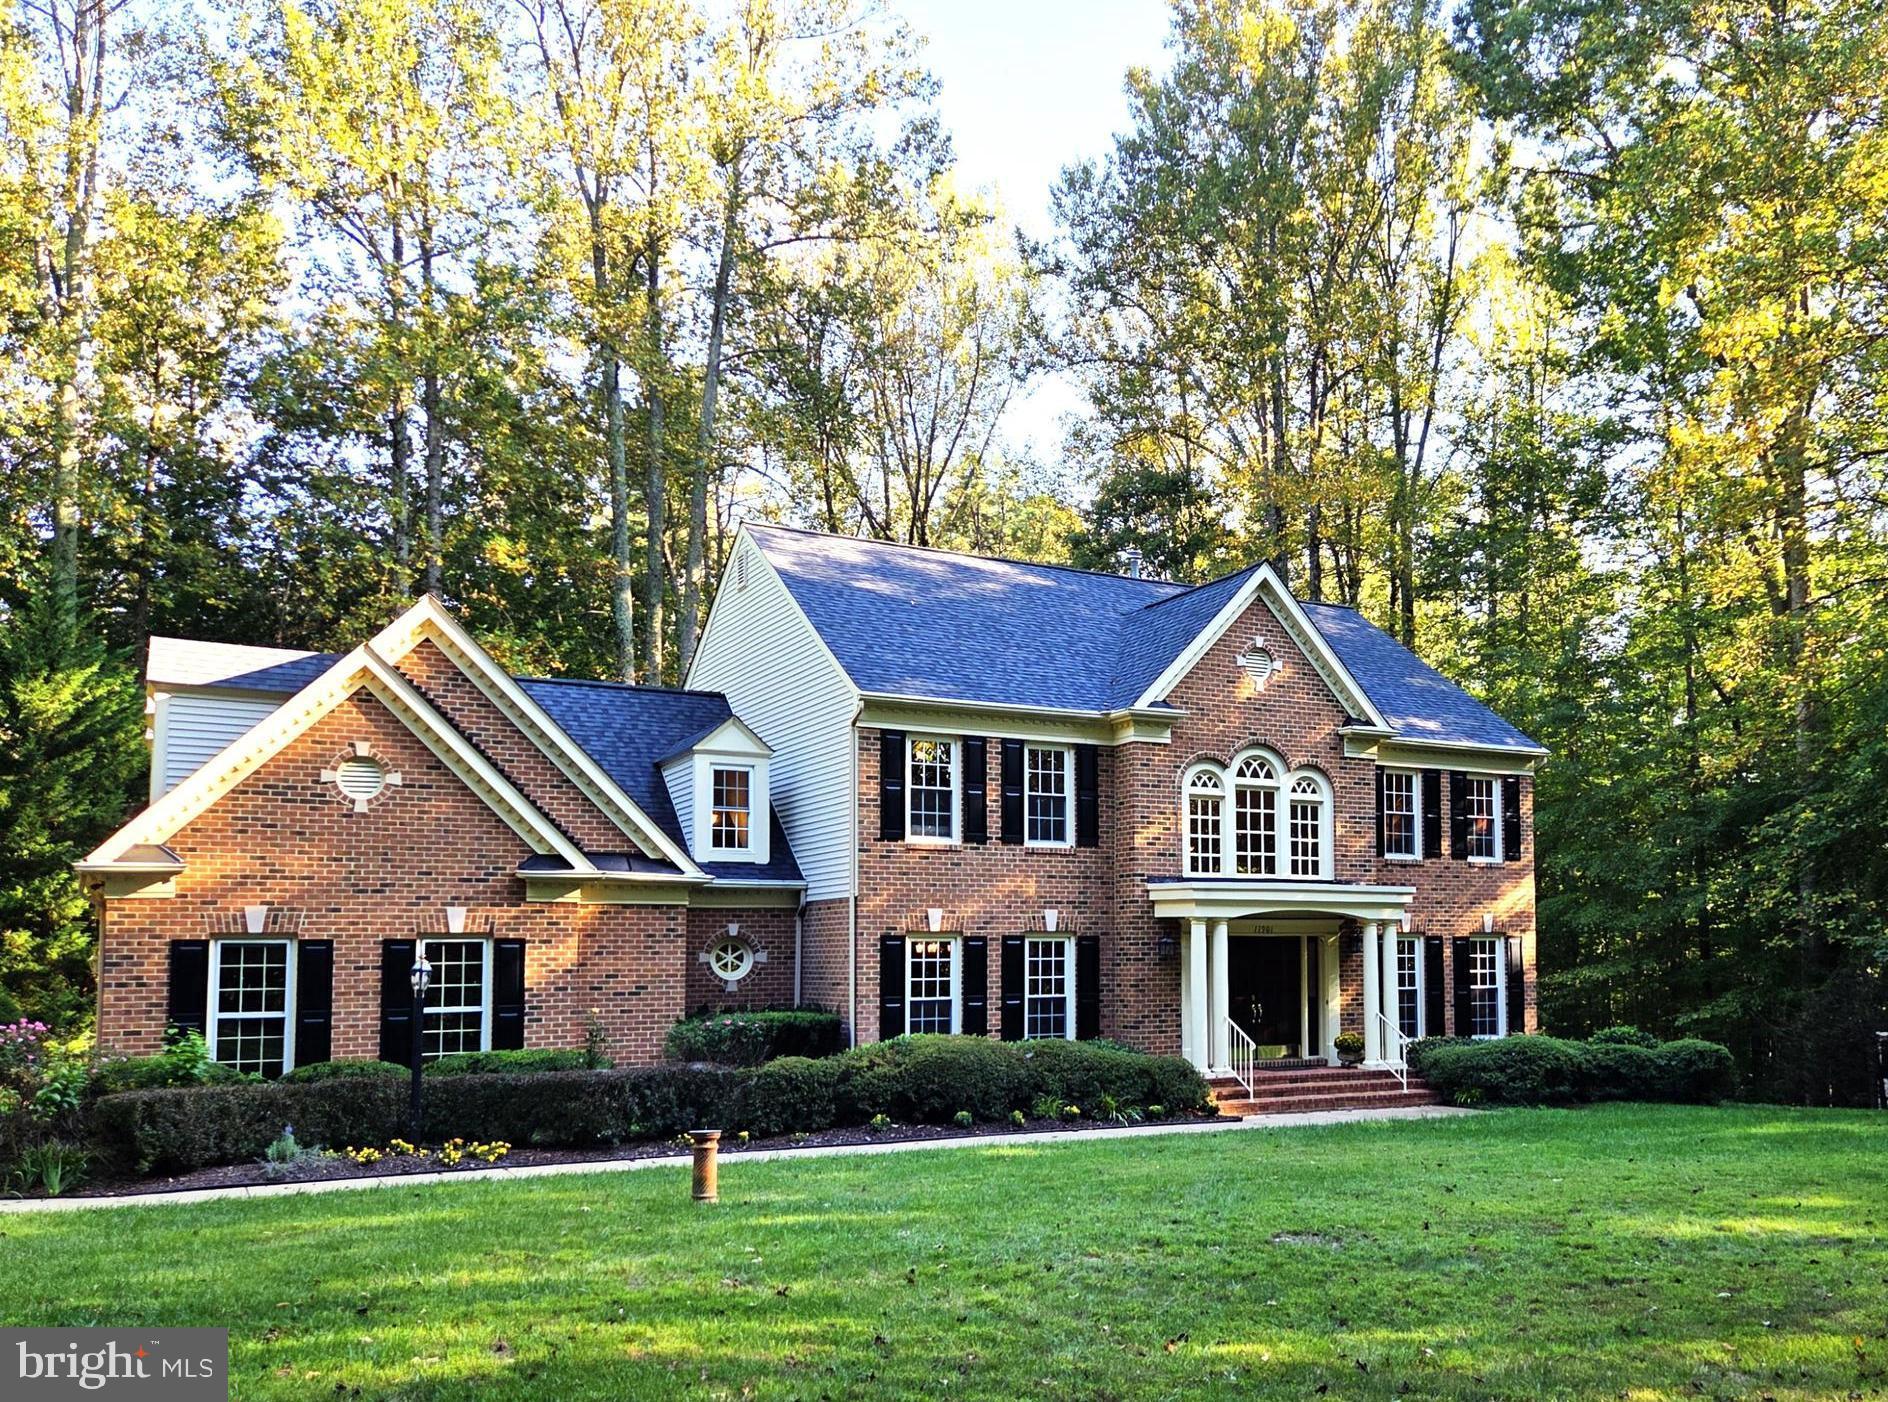
If you’ve ever dreamed of a private retreat in a pristine setting with no HOA, this home is it. Tucked away on five wooded acres, this 6 bedroom/5.5 bath home offers light-filled spaces, quality finishes, and countless updates designed for both comfort and style.
From the moment you step through the double doors into the two-story foyer with its curved staircase, you’ll notice the open flow and thoughtful details—hardwood floors, crown molding, transoms, and graceful archways—making this home warm and welcoming. The gourmet kitchen features stainless steel appliances, granite counters, and a butler’s pantry, opening directly to the family room with a cozy gas fireplace. A spacious living room and formal dining room also create wonderful gathering spaces, while a main-level bedroom (or office) with bay window and adjoining bath offers versatility. Just outside, a charming Victorian-style porch with tin roof, Chippendale railings, and swing invites quiet evenings or morning coffee. Steps away, the newly tuckpointed patio and fenced yard provide a safe haven for pets and children.
Dual staircases lead to the upper level where you’ll find five large bedrooms plus a bonus room, three full bathrooms, and beautiful rosewood floors.  The primary suite is a true retreat with its tray ceiling, oversized walk-in closet, and spa-like bath complete with dual sinks, a jetted Jacuzzi tub, separate shower, and Travertine stone finishes. With three separate heating zones upstairs, every room can be adjusted for maximum comfort.
The lower level extends your living space with a spacious walkout rec room, a fifth full bath, a second refrigerator, and another bonus room.  
Outside, the Amish-built shed and under-deck storage provide extra storage space while the expansive front lawn is framed by mature trees and ideal for soccer, football, badminton, or picnics. In addition to the oversized three car garage, there is plenty of extra parking available on the long driveway and separate parking area.
This home has been meticulously maintained and updated: a new roof with 50-year architectural shingles (2022), new vinyl siding (2022), paved driveway (2022), sealed driveway (2024), high-efficiency hybrid heat pump for the lower levels (2022), high-efficiency furnace for the upper level (2016), new garage doors (2019), French door refrigerator (2023), front-loading washer (2024), and a 75-gallon hot water heater (2025). Energy efficiency shines through with updated windows, four-zoned heating and cooling, hybrid HVAC system, a 1,000-gallon propane tank, and a high-efficiency gas fireplace. A hard-wired security system and separate electrical panel for a back-up generator add to peace of mind. 
Located in a popular school district—with bus pickup right at your driveway—you’ll also enjoy easy access to shopping, dining, commuter routes, Burke Lake Park, scenic walking trails, and the historic town of Clifton. Blending privacy, elegance, country charm and convenience, this one-of-a-kind property is ready to welcome you home.
#VAFX2293078

CLIFTON

11901 CHAPEL ROAD

6 Beds

5 Baths

5,534 Sq.Ft.

$1,725,000

MLS#: VAFX2293078

Oak Ridge, built between 1836 and 1840, is a crown jewel in the Dan River region of Virginia, with an architectural and decorative provenance that transcends the ages.  An icon in the region, Oak Ridge is a center hall, five-bay mansion built in the Classical and Greek Revival style.  It is unrivaled in its warmth, sheer elegance, and in the unique attention to detail of its builders and stewards throughout the years, each of whom has left their mark upon this wonderful historic treasure.  The main house features a monumental pedimented portico with upper and lower porches—supported by massive Doric columns and intriguing architectural exterior moldings, which set the tone for all that awaits within. The main center hall, one of three first-floor halls, is entered through beautifully painted mahogany faux bois double doors, flanked by sidelights and an arched fanlight above. Original plaster ceiling medallions, impressive staircases, scrolling ceiling embellishments, architectural moldings, and artfully crafted Greek Revival mantels are attributed to Thomas Day, with faux-marble painted stair risers attributed to decorative artist Samuel E. Shelton, a contemporary and collaborator of Day’s. Fully restored and updated in 2015, this must-see property also features original heart pine floors running uninterrupted through each room, nine-over-nine windows on the first floor, six-over-nine windows on the second floor, soaring ceilings, a gourmet kitchen with AGA gas cooking, range hood, paneled refrigerator and other higher-end appliances, updated heating, cooling, electrical, and plumbing systems, multiple fireplaces, updated bathrooms, dedicated laundry, spacious office/library, original doors, and brass or iron rimmed locks with brass knobs. Additional dependencies shown in the photos and video include the original kitchen with rebuilt chimney and firebox.  Its original mortise-and-tenon construction and fireplace crane remain intact. In addition, a reclaimed historic brick floor was recently laid, in a herringbone pattern, by the current owner.  Other dependencies include: Dr. John Wilson’s medical office, where he practiced medicine in the late 19th and early 20th centuries; a guest house; a garage; a steel tractor shed with hay storage; and a seven-stall horse barn with a wash pad, feed room, and tack room.  Towering ancient trees abound, along with formal boxwood gardens. Ancient magnolias, oaks, rivers of daffodils, walls of roses, and vast fields of orchard grass await at Oak Ridge. Shown by Appointment Only.
#VAPI2000160

DANVILLE

2345 BERRY HILL ROAD

3 Beds

2 Baths

4,902 Sq.Ft.

$1,725,000

MLS#: VAPI2000160
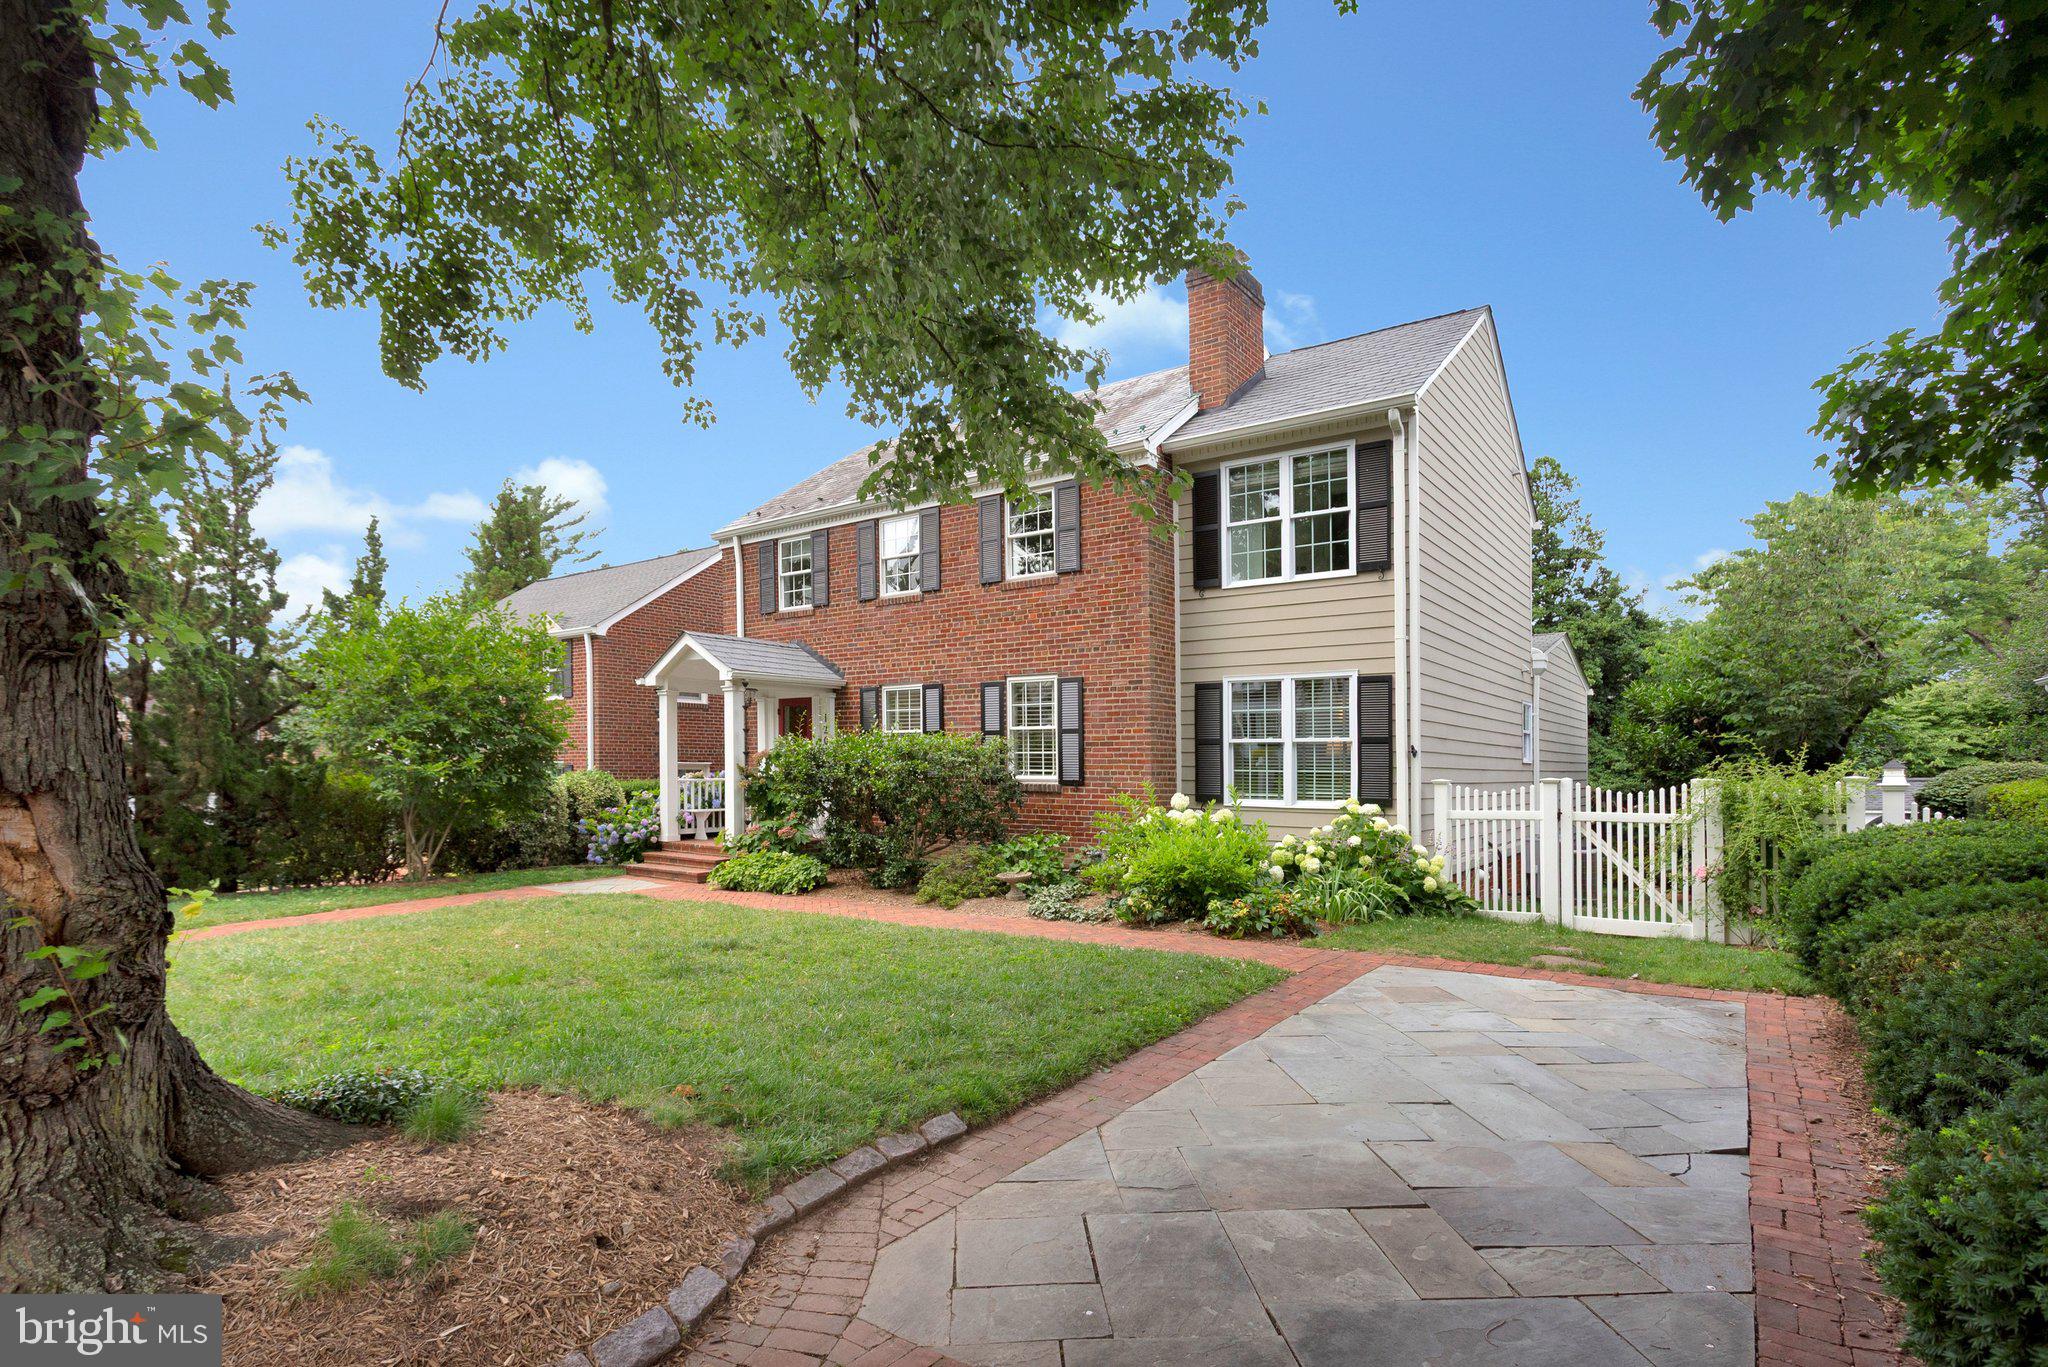
Introducing 1200 North Illinois St. where classic architecture pairs with modern comforts, exceptional space  and an unbeatable location.<br><br>

 Expanded and extensively remodeled in 2019, this classic 1939 Colonial  retains  timeless architectural charm  while  incorporating living spaces in the right places...chef's kitchen opens the family room  with that hard to find  screen porch overlooking the rear yard.   The  original formal living and dining room and cozy library/office honor the home's historic character yet blend well  with the modern addition. 1300 Illinois offers 3 finished levels, 4 (maybe 5) bedrooms, and 4 full baths. <br><br>

A welcoming old-fashioned covered front porch sets the tone, opening to a spacious arrival foyer. The original portion of the home retains its character with a  formal living room featuring a gas fireplace, a formal dining room, and a cozy library perfect for reading or it is a great home office. <br><br>

At the heart of the home is a  gourmet kitchen designed for both everyday living and entertaining. Complete with a large center island, premium finishes, abundant cabinetry, and generous workspace, the kitchen flows effortlessly into the spacious family room highlighted by a wall of custom built-ins. French doors lead to the screened porch overlooking the private backyard—it a very nice spot!<br><br>

A  standout feature is the private main-level suite, complete with bedroom, full bath, walk-in closet, and laundry, offering  a rare versatility for today's revolving lifetyles...ideal for multigenerational living, an au pair, extended guests, aging in place,  or anyone seeking the convenience of one-level living.<br><br>

Upstairs, the  primary suite features a large walk-in closet and a spacious remodeled primary bath with double vanities, a soaking clawfoot tub, and an oversized walk-in shower. Two additional bedrooms, a remodeled  hall bath, and permanent stairs to the attic complete the second level.<br><br>

The finished lower level offers outstanding additional living space with a recreation room featuring custom built-ins, a den with a private exterior entrance, a full bath, a flexible bonus room perfect for exercise or hobbies, abundant storage, and a second laundry area.<br><br>

Outside, mature landscaping creates a peaceful and private backyard retreat .  A private driveway accommodates two vehicles, while the home's location on one of the neighborhood's most desirable streets offers both charm and convenience.<br><br>

1200 Illinois St successfully balances original character with thoughtfully designed modern living.
#VAAR2075850

ARLINGTON

1200 N ILLINOIS STREET

5 Beds

4 Baths

4,389 Sq.Ft.

$1,725,000

MLS#: VAAR2075850
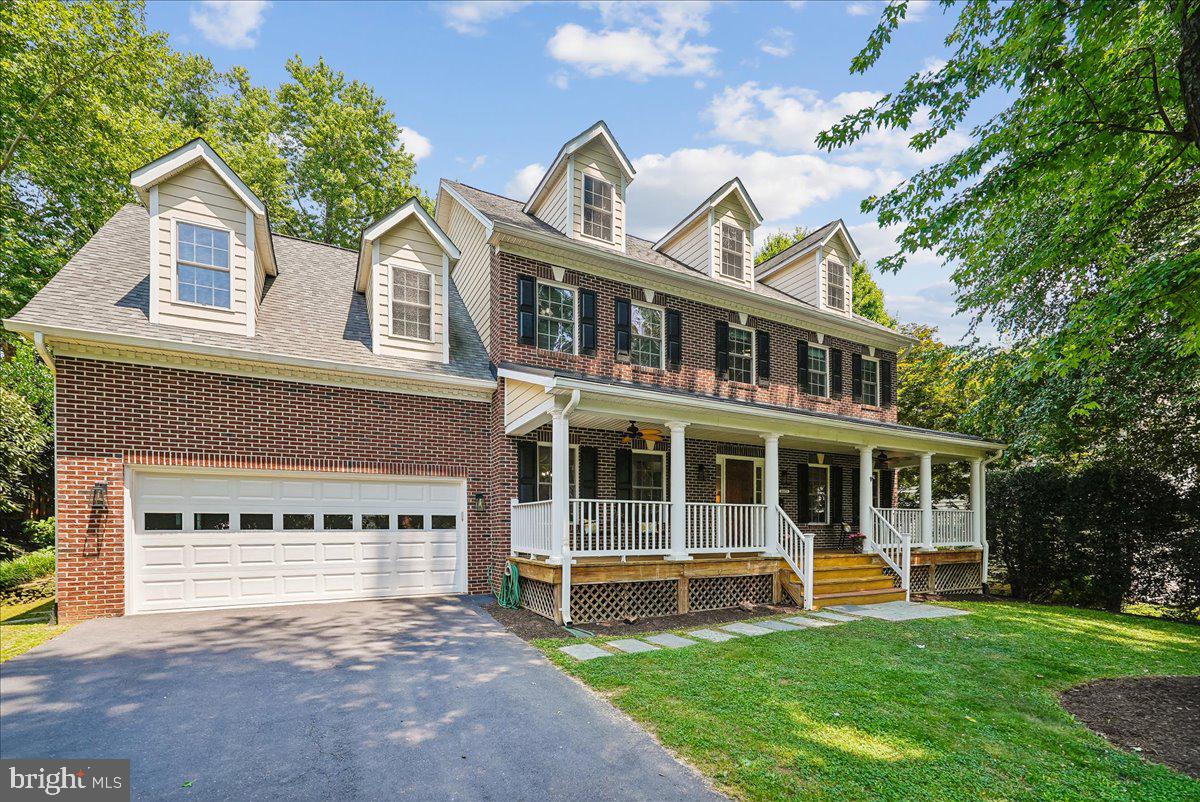
Price Improvement!  Custom built in 2006 and ideally located in the highly sought-after Franklin Park neighborhood, this exceptional four-bedroom, 4.5-bath home offers the perfect blend of comfort, style, and convenience.
A welcoming front porch invites you to relax, greet neighbors, and enjoy the charm of this friendly community. Inside, the flexible main-level living room can also serve as a private home office. The spacious open-concept family room features a cozy wood-burning fireplace and French doors that lead to a large rear deck, creating seamless indoor-outdoor living.
Designed for both everyday living and entertaining, the backyard offers a generous deck, mature trees providing a lush green backdrop, and a fully fenced yard. The well-appointed kitchen boasts a large center island, cooktop, double wall ovens, hardwood floors, and abundant workspace. A separate formal dining room is ideal for hosting family and friends.
On the upper level, you'll find a  luxurious ensuite primary bedroom with vaulted ceilings, a second ensuite bonus room, along with two additional generously sized bedrooms, a spacious hall bath, and a convenient separate laundry room.
The fully finished walk-up lower level expands the living space with a large recreation room featuring a gas fireplace, a full bath, extensive storage, and direct access to the backyard.
Additional highlights include an oversized two-car garage with ample storage space and a rough-in for a dog washing station.
Enjoy an unbeatable location at the end of a quiet cul-de-sac. Walk to Chesterbrook Elementary School, with bus service to Longfellow Middle School and McLean High School just at the top of the street. Commuting is easy with quick access to Metro, Metrobus, Tysons, the George Washington Parkway, I-495, and I-66. You'll also be just minutes from the restaurants, coffee shops, and shopping in downtown McLean.
This is a wonderful opportunity to own a beautifully designed home in one of the area's most desirable neighborhoods. Come see all it has to offer!
#VAFX2328090

MCLEAN

6322 HALSEY ROAD

4 Beds

4 Baths

3,588 Sq.Ft.

$1,725,000

MLS#: VAFX2328090

**OPEN HOUSE Saturday 9/27 at 12PM**  Rarely available in One Loudoun, this exceptional end-unit elevator residence delivers something hard to find in Northern Virginia: more than 4,300 square feet of luxury living in the suburbs, with the energy, convenience, and social lifestyle of the city.

Designed for elevated everyday living and effortless entertaining. The heart of the home is an exceptional chef’s kitchen featuring a dramatic 15-foot quartz waterfall island, Wolf Professional appliances, paneled Sub-Zero refrigeration, dedicated wine storage, and generous pantry space. Expansive open-concept living and dining areas create a seamless setting for intimate dinners, family gatherings, and sophisticated entertaining.

A private elevator connects all four levels, providing exceptional convenience and flexibility. The entry level includes a private bedroom, full bath with walk-in shower, renovated kitchenette, direct garage access, and elevator connection. This versatile space is ideal for multigenerational living, an au pair, extended-stay guests, or a private retreat for family and friends.

The primary suite offers a refined private sanctuary with a luxurious soaking tub, oversized walk-in shower, dual vanity, and expansive custom walk-in closet. Two additional bedrooms, a full bath with dual vanities, and a dedicated laundry room complete the third level.

The fourth level features an expansive loft, fifth bedroom, full bath, and direct access to the private rooftop terrace. Perfect for sunset views, dinner beneath the stars, game-day gatherings, movie nights, or evenings around the fire, this exceptional outdoor space delivers the benefits of outdoor living without the maintenance of a large yard.

Thoughtful design and sophisticated technology continue throughout the residence, including Andersen black-framed windows, designer and Restoration Hardware lighting, built-in speakers, dual high-efficiency HVAC systems, smart-home technology, integrated security, whole-home networking, a dedicated server/IT room, residential sprinklers, and a two-car rear-load garage.

And then there is One Loudoun: An exceptional collection of restaurants, boutique shopping, entertainment, movies, nightlife, and community events moments from your front door.

A rare opportunity to enjoy substantial suburban space with the sophistication, energy, and walkability of a premier lifestyle destination.
#VALO2133324

ASHBURN

44664 BRUSHTON TERRACE

5 Beds

4 Baths

4,326 Sq.Ft.

$1,725,000

MLS#: VALO2133324
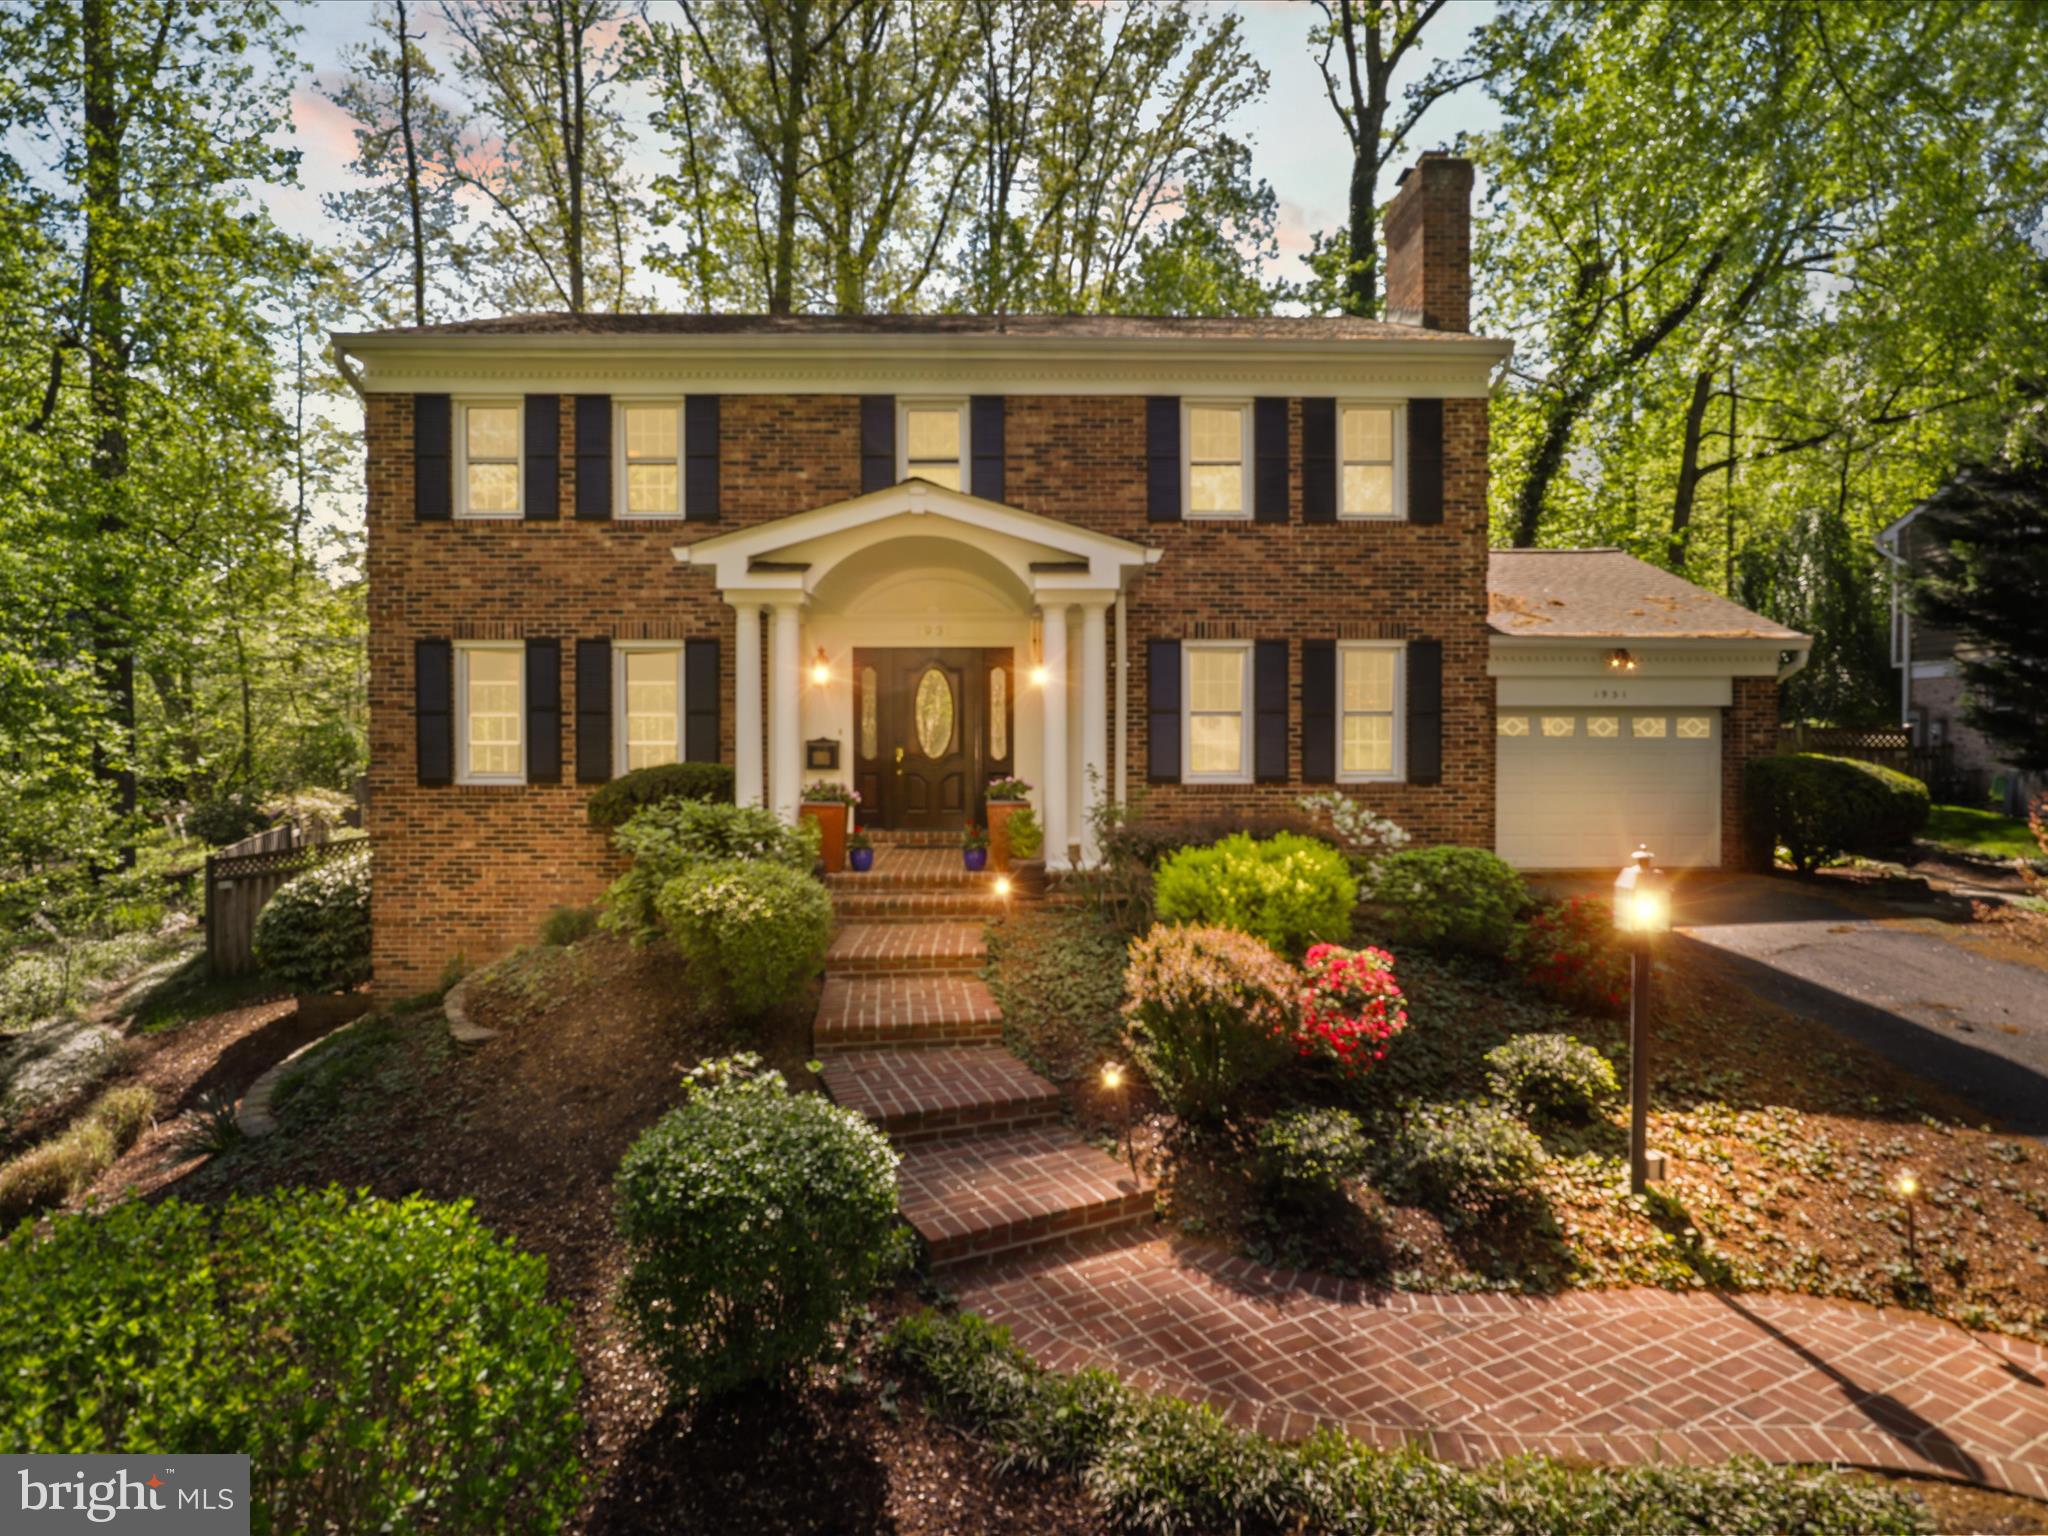
Nestled in the coveted Franklin Park neighborhood, this timeless all-brick colonial offers the perfect blend of classic charm and modern updates on a generous .41-acre wooded lot.
The thoughtfully remodeled kitchen features maple cabinetry, granite countertops, and stainless steel appliances, opening to a sun-drenched breakfast room ideal for casual dining. The main level also boasts a warm and inviting family room with a wood-burning fireplace, along with gleaming hardwood floors that carry throughout both the main and upper levels.
Upstairs, you'll find four spacious bedrooms and beautifully updated bathrooms. Step outside to a custom stone patio with built-in lighting — perfect for entertaining or simply enjoying the lush, private surroundings.
The finished lower level adds exceptional versatility with a recreation room featuring a raised-hearth fireplace, plus a dedicated office or media room to suit your lifestyle needs.
A rare opportunity to own a distinguished home on one of the area's most picturesque lots.
#VAFX2313558

MCLEAN

1931 RHODE ISLAND AVENUE

4 Beds

2 Baths

2,788 Sq.Ft.

$1,725,000

MLS#: VAFX2313558
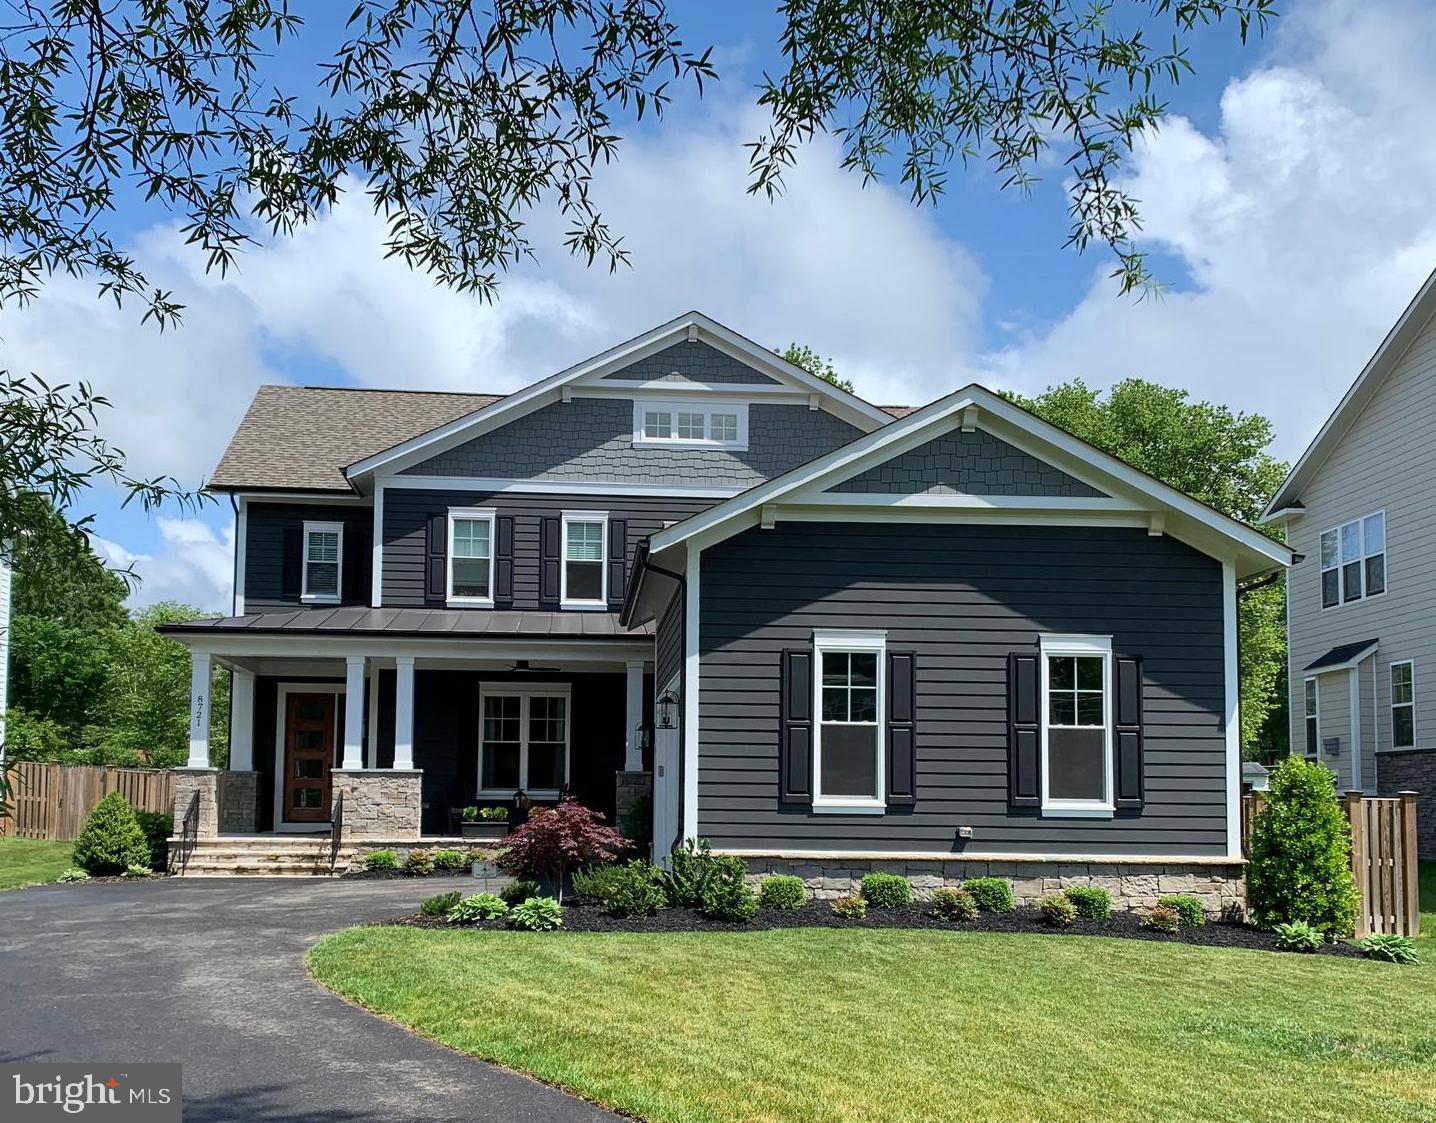
Custom everything! Built in 2017 by Wakefield Properties, this home has so many upgrades we may miss some in the comments. Kitchen offers high end inset cabinets, 6 burner stove, plus additional oven, built-in microwave and warming drawer. Beverage bar with beverage fridge and glass cabinets. Stainless steel farmhouse sink with instant hot water (owner favorite). Walk-in pantry with gorgeous reclaimed wood shelving. Massive kitchen island with prep sink, two-sided seating for casual dining. More cabinet space than you can fill. Yes that's a challenge. Huge breakfast area adjacent to kitchen for great entertaining. Open but slightly nestled in  family room with gas burning fireplace, wood beams and exit to screened porch. Dining room which owners are currently using as the pretty lounging room. A large office with access to screened porch creates an awesome work environment. Large mud room/additional room with access to front porch and garage has extra cabinets, dishwasher great for prepping large parties. 4 bedrooms on the upper level, including large master suite, 2 owners' closets, master bath with double vanities, makeup counter, large walk-in shower and HEATED FLOORS! Lower level has 5th bedroom with ensuite and exit, great for au-pair and large storage room. But the best part is the open area featuring space for a pool table, 120" screen for projection TV, gas fireplace, wet bar and video game room! Back yard has screened porch,sure deck, patio and was professionally landscaped in 2019.  Walking distance to Waynewood Elementary. Minutes from the George Washington Parkway and Mount Vernon Estate, 8 minute drive to Old Town Alexandria. Less than 10 miles to Reagan International Airport. Over $225,000 in upgrades from 2017 base price of $1,468,000
#VAFX1130152

ALEXANDRIA

8721 PLYMOUTH ROAD

5 Beds

4 Baths

3,598 Sq.Ft.

$1,725,000

MLS#: VAFX1130152

Fabulous Townhouse in sensational Old Town location. Welcome to 401 S Union St on the corner of Wolfe and Union in the Southeast Quadrant of Old Town Alexandria. This beautiful brick townhouse features 4 bedrooms with 3.5 baths on 4 spacious levels with hardwood floors throughout and views of the Potomac River from many rooms. The excellent floor plan presents a welcoming foyer, dining room with woodburning fireplace, living room with built-ins, and an updated gourmet kitchen with stainless steel appliances, quartz counter tops, and large hidden pantry. The home is built for entertainment with 2 sliding glass doors that open to the huge brick patio and your own personal off-street parking space. There is also a powder room on the main level. The Owners Suite on the second level features a huge bedroom with another woodburning fireplace with custom built-ins and a custom walk-in closet with a fabulous primary bath. The third level presents 2 spacious bedrooms with an updated bath. This level is currently fitted out as a gym and an office. The top level presents a huge front-to-back bedroom with tall ceilings and views of the Potomac River to the east and Old Town rooftops to the west. There is another full bath and laundry on this level. Custom plantation cafe-style shutters throughout the home. The location next to the new Old Town waterfront with all the parks and restaurants make this townhouse just about Perfect! Built in 1978 with over 2,500 SF.
#VAAX2029054

ALEXANDRIA

401 S UNION STREET S

4 Beds

3 Baths

2,558 Sq.Ft.

$1,725,000

MLS#: VAAX2029054

Under Contract. Open House Sun 3/24 cancelled!! Welcome to this stunning home on a 14,000 sq ft  fenced- in lot sited perfectly on one of the most desirable streets in N Arlington.  Walk to schools, shops, pool, parks and restaurants. The first floor features a light-filled open floor plan with a gourmet chef's dream  kitchen complete with 2 refrigerators, 2 dishwashers, double ovens, gas cook top, granite island and eat in space that opens to the private patio, a family room that boasts a soaring stone gas fireplace with french doors that also open to the private patio, an at home office to envy, an extra large dining room with plenty of space to entertain family and friends and a laundry room off the mudroom and two car garage. Upstairs you'll find the gorgeous master bedroom and master bath with a fabulous shower and soaking tub, a guest bedroom en suite and two additional bedrooms with a jack and jill bath. Don't miss the lower level with a game room with gas fireplace and bar, a half bath and a room en suite prefect for an au pair, guests or in laws.  Stunning upgrades and designer touches through-out make this a warm, welcoming home.
#VAAR139698

ARLINGTON

3026 N EDISON STREET

4 Beds

4 Baths

4,902 Sq.Ft.

$1,725,000

MLS#: VAAR139698

1 ... 480 481 482 483 484 ... 666
* Listings identified with the FMLS IDX logo come from FMLS and are held by brokerage firms other than the owner of this website. The listing brokerage is identified in any listing details. Information is deemed reliable but is not guaranteed. If you believe any FMLS listing contains material that infringes your copyrighted work please click here to review our DMCA policy and learn how to submit a takedown request. © 2024. First Multiple Listing Service, Inc.

Send a message

Message successfully sent.

Your message

What is 3 + 4 ?

Reason for contacting?

I agree to receive email communication and understand I can unsubscribe at any time.

I agree to be contacted by Charis Realty Group - Christine Issler, Broker via call, email, and text for real estate services. To opt out, you can reply 'stop' at any time or reply 'help' for assistance. You can also click the unsubscribe link in the emails. Message and data rates may apply. Message frequency may vary. Privacy Policy

Sign Out

Virtual Assistant

Would you like to take the next step with this property? We can help you schedule a showing or virtual tour, or send you more details.

Yes, I would like more information.

Thank You for Your Reply, One of Our Agents will contact you as soon as possible

No, maybe later.

Thank you, you can always contact me via email, phone number or through the contact form.

Realhub AI

Lucy - Your AI-Powered Realtor

Update Your Temporary Password

Personalize your search

Enter your email and we'll notify you immediately when new listings match what you're looking for.

or enter email address

Already have an account ? Login here

Continue your home search

I agree to receive communications and understand I can unsubscribe at any time.

I agree to be contacted by Charis Realty Group - Christine Issler, Broker via call, email, and text for real estate services. To opt out, you can reply 'stop' at any time or reply 'help' for assistance. You can also click the unsubscribe link in the emails. Message and data rates may apply. Message frequency may vary. Privacy Policy

Already have an account ? Login here

We use cookies

We use cookies primarily for analytics to enhance your experience. By accepting, you agree to our use of these cookies. You can manage your preferences or learn more about our cookies policy.
