Properties

Browse or get in touch to schedule a walkthrough.

  • Nearby me
Price range

Popular Features

Community Features

Association

Property Features

Waterfront

View

Exterior Features

Interior Features

Style

409352 properties match your criteria

Updated 1 minute ago

E-Alert name

🏡✨ Welcome to the Adams II Townhome in Riverpointe!✨🏡
This beautifully designed 3-level townhome offers 1,905 sq. ft. of stylish, functional living!
🔹 4 Bedrooms
🔹 3.5 Baths
🔹 1-Car rear load Garage, blinds all on windows. 
Step inside to an open-concept layout perfect for entertaining 🎉, a modern kitchen with plenty of storage 🍽️, and a finished lower level with a full bath—ideal for guests or a home office. Main level also offers a deck off the 10'x18' composite deck. 🛏️💻
Upstairs, relax in your primary suite retreat featuring a private en-suite bath and generous closet space 🛁👗
🌳 Located in a vibrant community with multiple play areas
📍 Just minutes from Route 9, Route 340, shopping, dining & entertainment
✨ Features may vary
🏠 Don't miss your chance to call the Adams II home!
📅 Schedule your tour today! 🚪🔑 May/June Delivery Dates!
#WVJF2022052

CHARLES TOWN

14 ALOMA STREET

4 Beds

3 Baths

1,905 Sq.Ft.

$319,990

MLS#: WVJF2022052

Old World Charm lives in this two-story Farm House. Quaint country kitchen, One Full Bath on main level, 3 Upper-level bedrooms with original wide plank wood floors and Updated windows throughout. Detached over sized one car garage, Plus separate 40 X 30 Work garage featuring an upper level previously used for office and ample storage. Well-kept 2.38 open & wooded acres has two approved septic systems one used for RV hookup. Property also includes a Large Shed, enclosed Chicken Coop with adjoining Animal kennel area. Easy access located off State Route 9 along Sleep Creek Stream. Country Living offered for $299,000.
#WVMO2008024

BERKELEY SPRINGS

74 BAYBERRY LANE

3 Beds

1 Baths

1,264 Sq.Ft.

$299,000

MLS#: WVMO2008024

Discover the charm and comfort of this 3-bedroom, 1-bathroom rancher in South Berkeley County. This home is situated on nearly an acre of unrestricted land and offers ample space and privacy. As you step inside, a delightful breakfast room welcomes you, setting the tone for the home's warm and inviting atmosphere. The spacious kitchen and dining room are perfect for family gatherings, while the family room boasts a cathedral ceiling and a decorative fireplace. A versatile home office/study is conveniently located just off the dining room, making it ideal for remote work or quiet reading. The laundry room is thoughtfully positioned near the bedrooms and is attached to the full bathroom for added convenience.  This home has been updated to include a new shower, new flooring, a completely renovated front porch, and partially new siding. The backyard is an oasis featuring a patio and an above-ground pool, perfect for summer relaxation. The pool deck is offered as is, allowing for your personal touch. Constructed in stages, the older areas of the home have been upgraded to have a similar effective age.  Don't miss the opportunity to make this serene and stylish rancher your new home.
#WVBE2032062

BUNKER HILL

11366 WINCHESTER AVENUE

3 Beds

1 Baths

1,689 Sq.Ft.

$275,000

MLS#: WVBE2032062

REDUCED!!!! REDUCED!!!!! REDUCED!!!!!!!
Are you tired of the city life and want a home that not only offers 4 bedrooms and 2 bathrooms, but has 3 amazing fenced acres with beautiful views of the mountains, on a state maintained road that was just resurfaced, making this a very easy drive to  this property which is 1.7 miles  at the intersection of Rt 127 & Rt 29,only 40 minutes from Winchester in the Paw Paw, WV area.  
Large Kitchen with deck that overlooks the most beautiful views that WV has to offer, the kitchen has dining area and adjoins the main living room with a pellet stove for those chilly nights as a 2nd heating source.  This home has 3 full bedrooms and 2 full baths upstairs and 4th bedroom in the basement, also with this property is a new water filtration system.   In the basement is another finished room that could be a great play room/ rec room for the family, with the door walking out to the back yard to enjoy the peaceful unrestricted  3 acres.  Call for a private showing.
#WVHS2006728

PAW PAW

14 RIVER GLEN ROAD

4 Beds

2 Baths

2,256 Sq.Ft.

$299,500

MLS#: WVHS2006728

Don't miss this rare opportunity to own a brick front garage townhouse in charming Harpers Ferry! Great starter home, so affordable and move in ready! Walk to MARC train, Appalachian Trail &C&O Canal. Enjoy mountain view from your rear deck. Brand new roof and HVAC in 2019! Oversize main level garage has rough in for additional bath.  Wood floors on upper level, nice sized rooms. Upper level laundry room. Great commuter location or starter home.
#WVJF140234

HARPERS FERRY

23 STONEWALL COURT

2 Beds

1 Baths

1,320 Sq.Ft.

$149,900

MLS#: WVJF140234
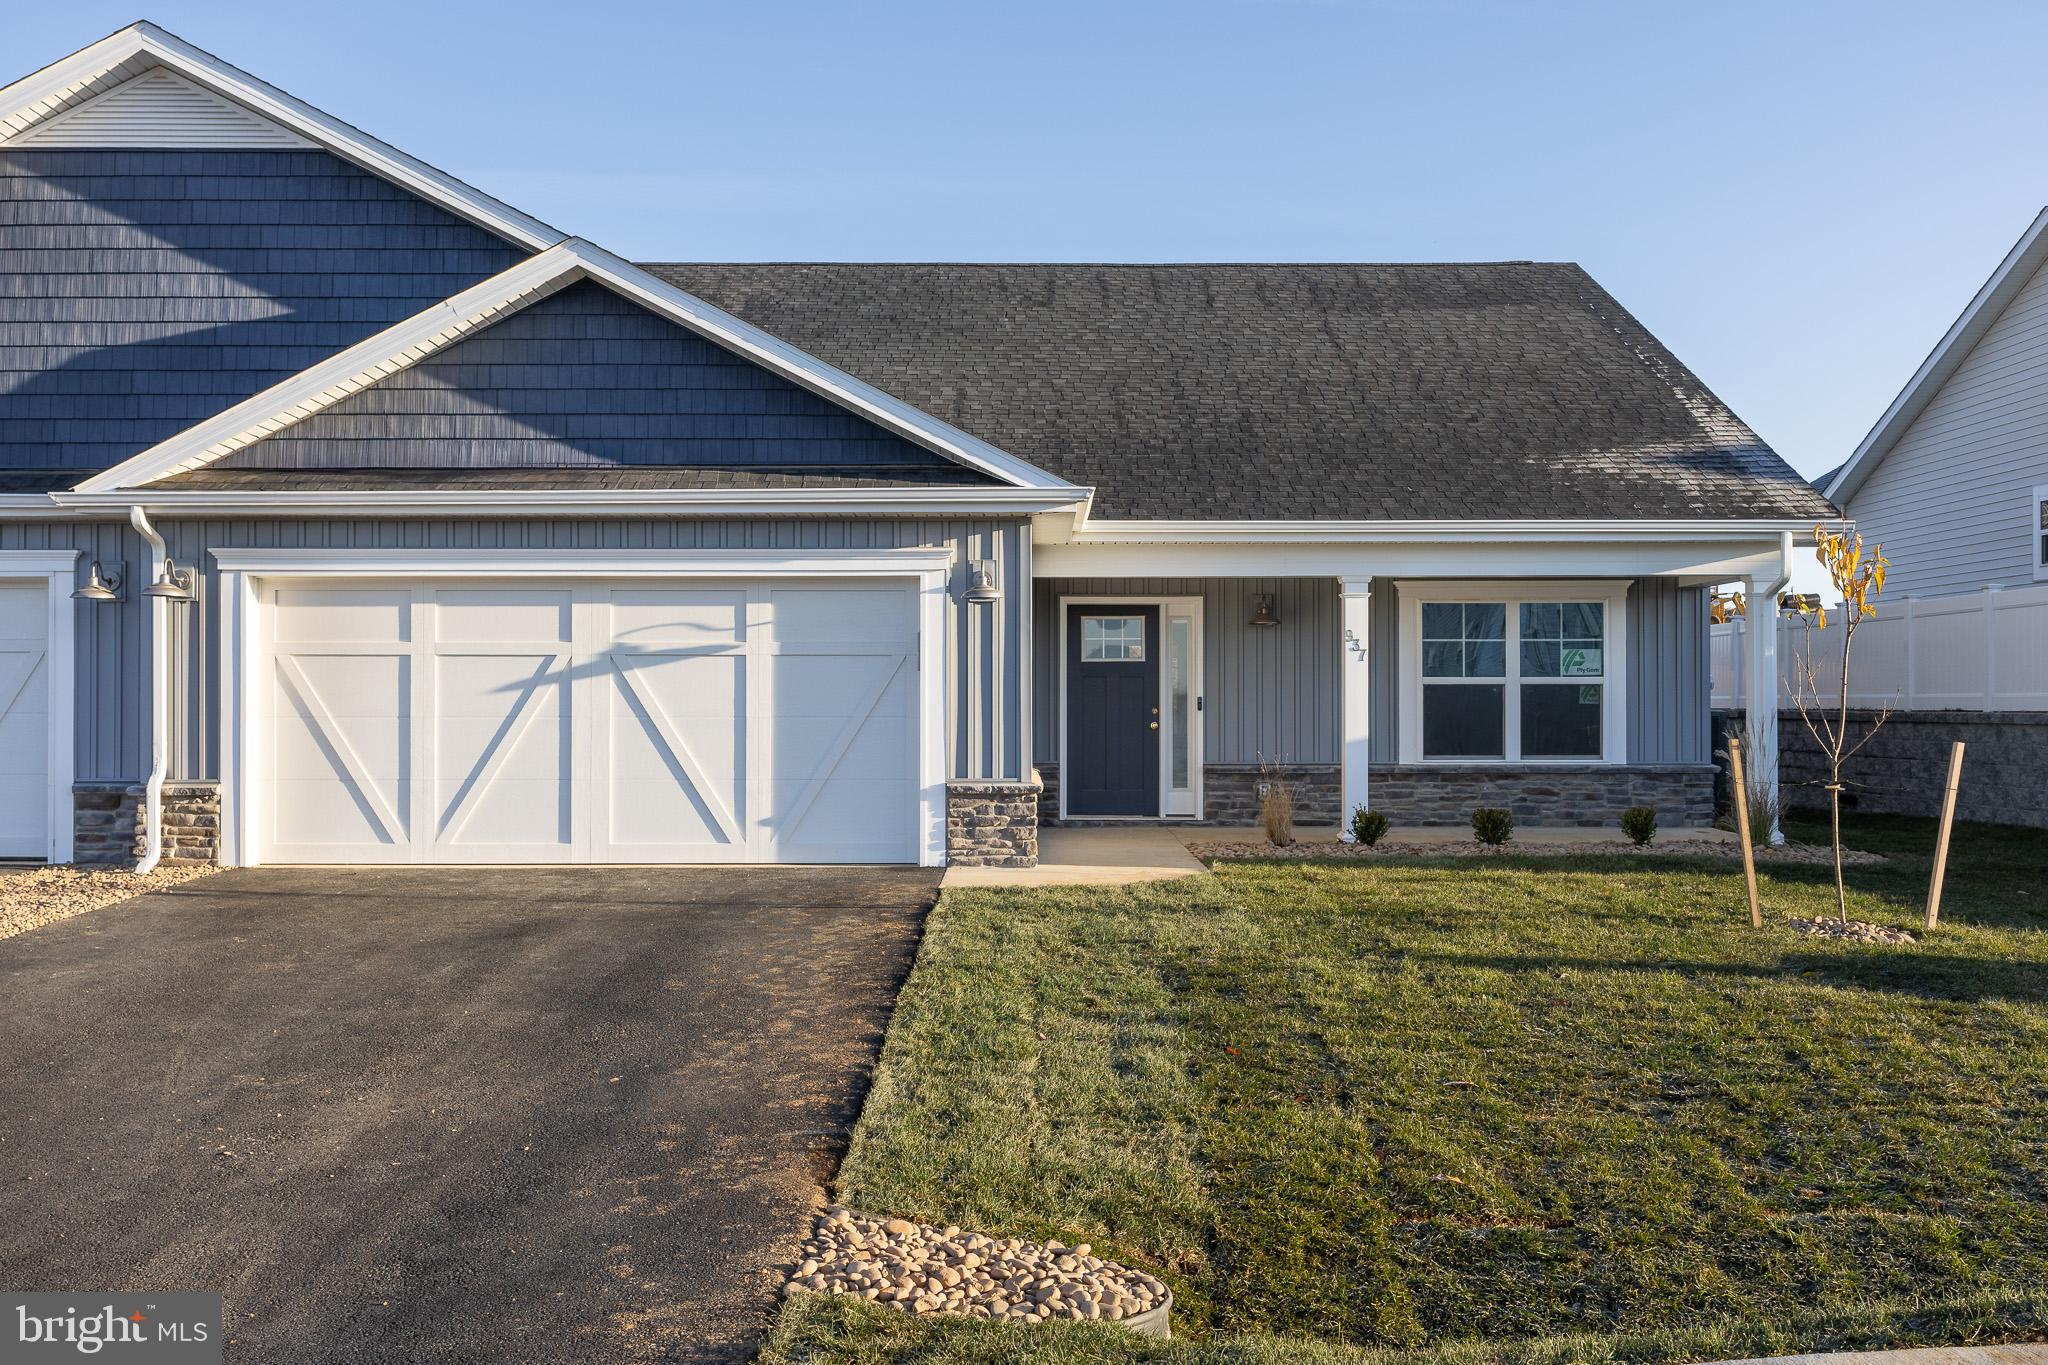
Built by Panhandle Homes of Berkeley County.  Photos are of a similar construction - the colors, interior and exterior, will be different. Upgrades may vary from photos.  This home is under construction to be completed in September 2026.  This is a 3 bedroom, 3 bathroom villa style home with 2,218 square feet.  The home has a 2 car garage with a storage closet, covered front and rear porches and a mechanical closet with the utilities for the home.  The main living areas have LVP flooring, there are quartz countertops and a ceramic tile kitchen backsplash.  The owners suite and laundry room are both on the main level. Upstairs is a large bonus room/3rd bedroom, large walk in closet and a full bath - perfect for visitors, a hobby room or extra storage space.  Schedule your tour today to see the model home as well as the physical home listed which is under construction.
#WVBE2046360

HEDGESVILLE

Lot 682 OTERO LANE

3 Beds

3 Baths

2,218 Sq.Ft.

$391,810

MLS#: WVBE2046360

Calling all golfers, swimmers, fun/adventure seekers, or top tier relaxers! This beautiful home has a Class A membership - ALL the amenities you could ask for! Raise you family, move in your in-laws, or retire at this beautiful movie setting home! Welcome to your dream retreat nestled in The Woods of Hedgesville, WV! This stunning 4-bedroom, 3-bathroom chalet offers the perfect blend of rustic charm and modern luxury. Located on a picturesque lot overlooking the 9th and 10th fairway/green of the Stony Lick Mid-Length Golf Course. Whether you're an avid golfer or just appreciate the serene beauty of rolling greens, this home is your perfect escape.

Step inside and be captivated by the spacious, light-filled interior. The heart of the home is the entire main level featuring a great flowing open layout, beautifully vaulted ceilings with large windows, a cozy fireplace, separate dining and more. A HUGE selling point is the beautiful sunroom which is a peaceful sanctuary where you can enjoy your morning coffee or unwind with a good book while soaking in the natural beauty of the outdoors, no matter the season. PLUS there is an adorable screened in porch next to it overlooking your picture perfect views of nature.

The four generously sized bedrooms provide plenty of space for family and guests, while the three well-appointed bathrooms ensure comfort and convenience. There is a master suite on the main level AND in the basement! 

In addition to its unbeatable location and layout, this chalet offers easy access to the amenities of The Woods community, including golfing, hiking, and more. Whether you're looking for a weekend getaway or a year-round home, this chalet is the perfect blend of tranquility and recreation.

Don't miss the chance to make this peaceful retreat your own—schedule your showing today!
#WVBE2034684

HEDGESVILLE

120 TRAILBLAZER LANE

4 Beds

3 Baths

2,820 Sq.Ft.

$375,000

MLS#: WVBE2034684

Nice split foyer with fenced yard and 22 ft above ground pool. New stairs/ deck on front of house. Rear deck  leads down to the pool and play set. The rear yard creates a nice entertainment area for family and friends. Total of 5 bedrooms with 2 being on lower level. Lower level also has a recreation type room. Upper level has 3 bedrooms and 2 full baths. Handicap accessible through garage with stair lift from lower level to upper level. Owners currently use Glo Fiber for internet, phone and TV service. Comcast is available. All pool equipment conveys, as well as the playset in rear yard.
#WVBE2034208

MARTINSBURG

101 ASCOT DRIVE

5 Beds

2 Baths

1,680 Sq.Ft.

$275,000

MLS#: WVBE2034208

The Nassau two level, unfinished basement townhome w/ First floor living: Owners Bdrm and Laundry, defines easy living with an included one-car garage and endless included options, to include granite and LVP (Luxury Vinyl Planks). We’ve also added a covered porch to enjoy while you read a good book or enjoy a nice beverage. Entertain in the open kitchen and dining room that flows nicely into the living room. Your private oasis awaits you on the main level and welcomes you to an oversized owners suite with your own attached bathroom. Two additional bedrooms for your family or guests are located on the 2nd floor of the home, provided everybody with privacy. The Nassau is your private paradise perfect for low maintenance one level living. No longer worry about snow removal or traffic when you need to run errands. This quiet community provides snow removal and is less than one more from the VA Hospital and a short drive to major shopping and restaurants. 

Explore Arcadia North Villas - Affordable, villa homes with a 1st floor owner's suite, garage & rear yard. Minutes to I-81 & Rt. 340. *Prices shown generally refer to the base house and do not include any optional features. Photos and/or drawings of homes may show upgraded landscaping, elevations and optional features and may not represent the lowest-priced homes in the community.
#WVBE2015952

MARTINSBURG

229B BIBURY STREET

3 Beds

2 Baths

1,586 Sq.Ft.

$284,990

MLS#: WVBE2015952

Welcome to 807 Dominion Road, a charming Cape Cod nestled on 2 picturesque acres in Gerrardstown, WV—just minutes from I-81. As you pull up the drive, you'll immediately appreciate the peaceful setting, with ample space to roam and a layout built for both relaxing and entertaining. Step inside and feel right at home in the beautifully upgraded kitchen and baths, where modern finishes meet cozy charm. The main level offers a flowing floor plan with three spacious bedrooms and two full bathrooms. Picture yourself hosting holidays in the formal dining room, enjoying quiet mornings in the sun-filled living room, and checking off your daily to-dos with the convenience of a main-level laundry room. Tucked privately upstairs, the fourth bedroom offers a quiet retreat—perfect for guests, a home office, or your own peaceful getaway. Every closet in the home has been custom-finished with sleek white woodwork for style and function. Head down to the fully finished basement, where the possibilities are endless. Whether you're cheering on your favorite team from the bar, hosting movie night in the family room, or letting the kids burn off energy in the rec room, there’s space for everyone. A bonus room with a walk-in closet is currently used as a fifth bedroom, along with a convenient half bath on this level. Now step outside—where the real magic happens. The back deck offers serene views of your private pool and beautifully landscaped lounging area. Just beyond the pool is a basketball court, ready for friendly games or serious practice. And don’t forget the garages! The attached garage is currently used as a party room—your new go-to for celebrations and weekend hangouts. The massive detached 3-car garage features its own full bathroom with a stand-up shower, perfect for rinsing off after a swim or a pickup game. Whether you’re relaxing indoors or enjoying all the outdoor amenities, this home truly has it all. Come experience 807 Dominion Road for yourself—it’s not just a house, it’s a lifestyle.
#WVBE2039120

GERRARDSTOWN

807 DOMINION ROAD

4 Beds

2 Baths

3,825 Sq.Ft.

$725,000

MLS#: WVBE2039120

Welcome to this beautiful 3-bedroom, 2-bathroom home with a fully remodeled kitchen! Located close to the VA hospital, this all-brick house is sturdy and built to last. Inside, you’ll find a spacious layout with plenty of room for your family. The bedrooms are cozy and perfect for relaxing. There are two full bathrooms, making it easy for everyone to get ready in the morning.  Main level laundry offers convenience, as well as an exit to the backyard. The full, unfinished basement offers lots of potential! You can use it for storage or turn it into a fun play area or extra living space.  This home has many updates, making it ready for you to move in and enjoy. Don't miss out on this great opportunity.  Come see your new home today!
#WVBE2034320

KEARNEYSVILLE

51 CERAMIC

3 Beds

2 Baths

1,728 Sq.Ft.

$319,000

MLS#: WVBE2034320

4-5 Bedroom Lease Opportunity available immediately.  This can be combined with attached 1 Bedroom 1 bath unit listed separately.  Incredible attic apartment in on the second upper level.  Don't miss the opportunities to walk to downtown or hang out on one of three huge porches.  Home features outdoor living on front main level, rear main level, and rear upper level.  This home has so many opportunities and combinations that you need to see to believe.  Historic hardwood floors, stained glass features, wood railings, wide stairs, granite in kitchens, multiple bathrooms, and so much charm make this home a true in town gem.  Outside, the front is well landscaped, rear gardens, and gazebo covered patio, koi pond, and quaint walkways. This home will blow your mind.
#WVJF2004770

CHARLES TOWN

328 N MILDRED STREET

5 Beds

3 Baths

1,860 Sq.Ft.

$2,100

MLS#: WVJF2004770

**UP TO $10,000 CLOSING COST ASSISTANCE FOR PRIMARY RESIDENCE WITH USE OF APPROVED LENDER AND TITLE!**
This End-Unit 3 level town offers great opportunities! An open floor plan with a finished walkout basement area and an unfinished area, providing extra unfinished storage! Great location between Inwood and Charles Town! This home has plenty of upgrades including kitchen Quartz countertops, Stainless Steel appliances, upgraded cabinets and sits at the end of a Cul-De-Sac facing trees and mountains! Best buy in the county! Quiet country living and still close to so much! Whispering Pines community features the special blend of small town charm and accessibility to everyday conveniences. Choose between the areas premier shopping and dining only 11 minutes away or go local at popular Orr's Farmers Market. Located along the gateway to the Shenandoah Valley Region minutes from I-81 this community also offers a short 20 minute commute to Winchester, VA. Within minutes to I-81, three miles from Inwood, ten miles to Golf Course and seventeen miles to Loudoun County. *Photos may not be of actual home. Photos may be of similar home/floorplan if home is under construction or if this is a base price listing.
#WVBE2033388

BUNKER HILL

45 SCRUB PINE COURT

3 Beds

3 Baths

1,558 Sq.Ft.

$279,990

MLS#: WVBE2033388

Wow! Newly renovated, spacious rancher on a huge private 2 acre lot in south Jefferson! This 3 bedroom 2 bathroom offers plenty of square feet(approximately 2000) and a finished basement for extra space! Some of the new items include hvac, roof, decks, LVP floors throughout, lights, paint, and a brand new kitchen with white shaker cabinets, quartz countertops, and stainless steel appliances. Oversized shed conveys. Nice front and backyard, near the end of the dead end neighborhood road. Check this one out!
#WVJF2017658

KEARNEYSVILLE

360 NEW MEADOW DRIVE

3 Beds

2 Baths

1,932 Sq.Ft.

$390,000

MLS#: WVJF2017658

This spacious town home features fresh paint, new LVP flooring, newly remodeled kitchen, brand new deck and fenced in backyard. This town home is in pristine condition, it is a must see. Pictures speak for themselves. No pets allowed. Tenants must pass a criminal, credit, and eviction check to qualify. Income must be around $6,000 per month to qualify. Please use rentspree link provided to apply.
#WVJF2013616

CHARLES TOWN

65 ELDON DRIVE

3 Beds

2 Baths

1,792 Sq.Ft.

$1,980

MLS#: WVJF2013616

1 ... 480 481 482 483 484 ... 666
* Listings identified with the FMLS IDX logo come from FMLS and are held by brokerage firms other than the owner of this website. The listing brokerage is identified in any listing details. Information is deemed reliable but is not guaranteed. If you believe any FMLS listing contains material that infringes your copyrighted work please review our DMCA policy and learn how to submit a takedown request. © 2024. First Multiple Listing Service, Inc.

Send a message

Message successfully sent.

Your message

What is 3 + 4 ?

Reason for contacting?

I agree to receive email communication and understand I can unsubscribe at any time.

I agree to be contacted by Charis Realty Group - Christine Issler, Broker via call, email, and text for real estate services. To opt out, you can reply 'stop' at any time or reply 'help' for assistance. You can also click the unsubscribe link in the emails. Message and data rates may apply. Message frequency may vary. Privacy Policy

Sign Out

Virtual Assistant

Would you like to take the next step with this property? We can help you schedule a showing or virtual tour, or send you more details.

Yes, I would like more information.

Thank You for Your Reply, One of Our Agents will contact you as soon as possible

No, maybe later.

Thank you, you can always contact me via email, phone number or through the contact form.

Realhub AI

Lucy - Your AI-Powered Realtor

Update Your Temporary Password

Personalize your search

Enter your email and we'll notify you immediately when new listings match what you're looking for.

or enter email address

Already have an account ? Login here

Continue your home search

I agree to receive communications and understand I can unsubscribe at any time.

I agree to be contacted by Charis Realty Group - Christine Issler, Broker via call, email, and text for real estate services. To opt out, you can reply 'stop' at any time or reply 'help' for assistance. You can also click the unsubscribe link in the emails. Message and data rates may apply. Message frequency may vary. Privacy Policy

Already have an account ? Login here

We use cookies

We use cookies primarily for analytics to enhance your experience. By accepting, you agree to our use of these cookies. You can manage your preferences or learn more about our cookies policy.
