Properties

Browse or get in touch to schedule a walkthrough.

  • Nearby me
Price range

Popular Features

Community Features

Association

Property Features

Waterfront

View

Exterior Features

Interior Features

Style

10000 properties match your criteria

Updated 1 minute ago

E-Alert name
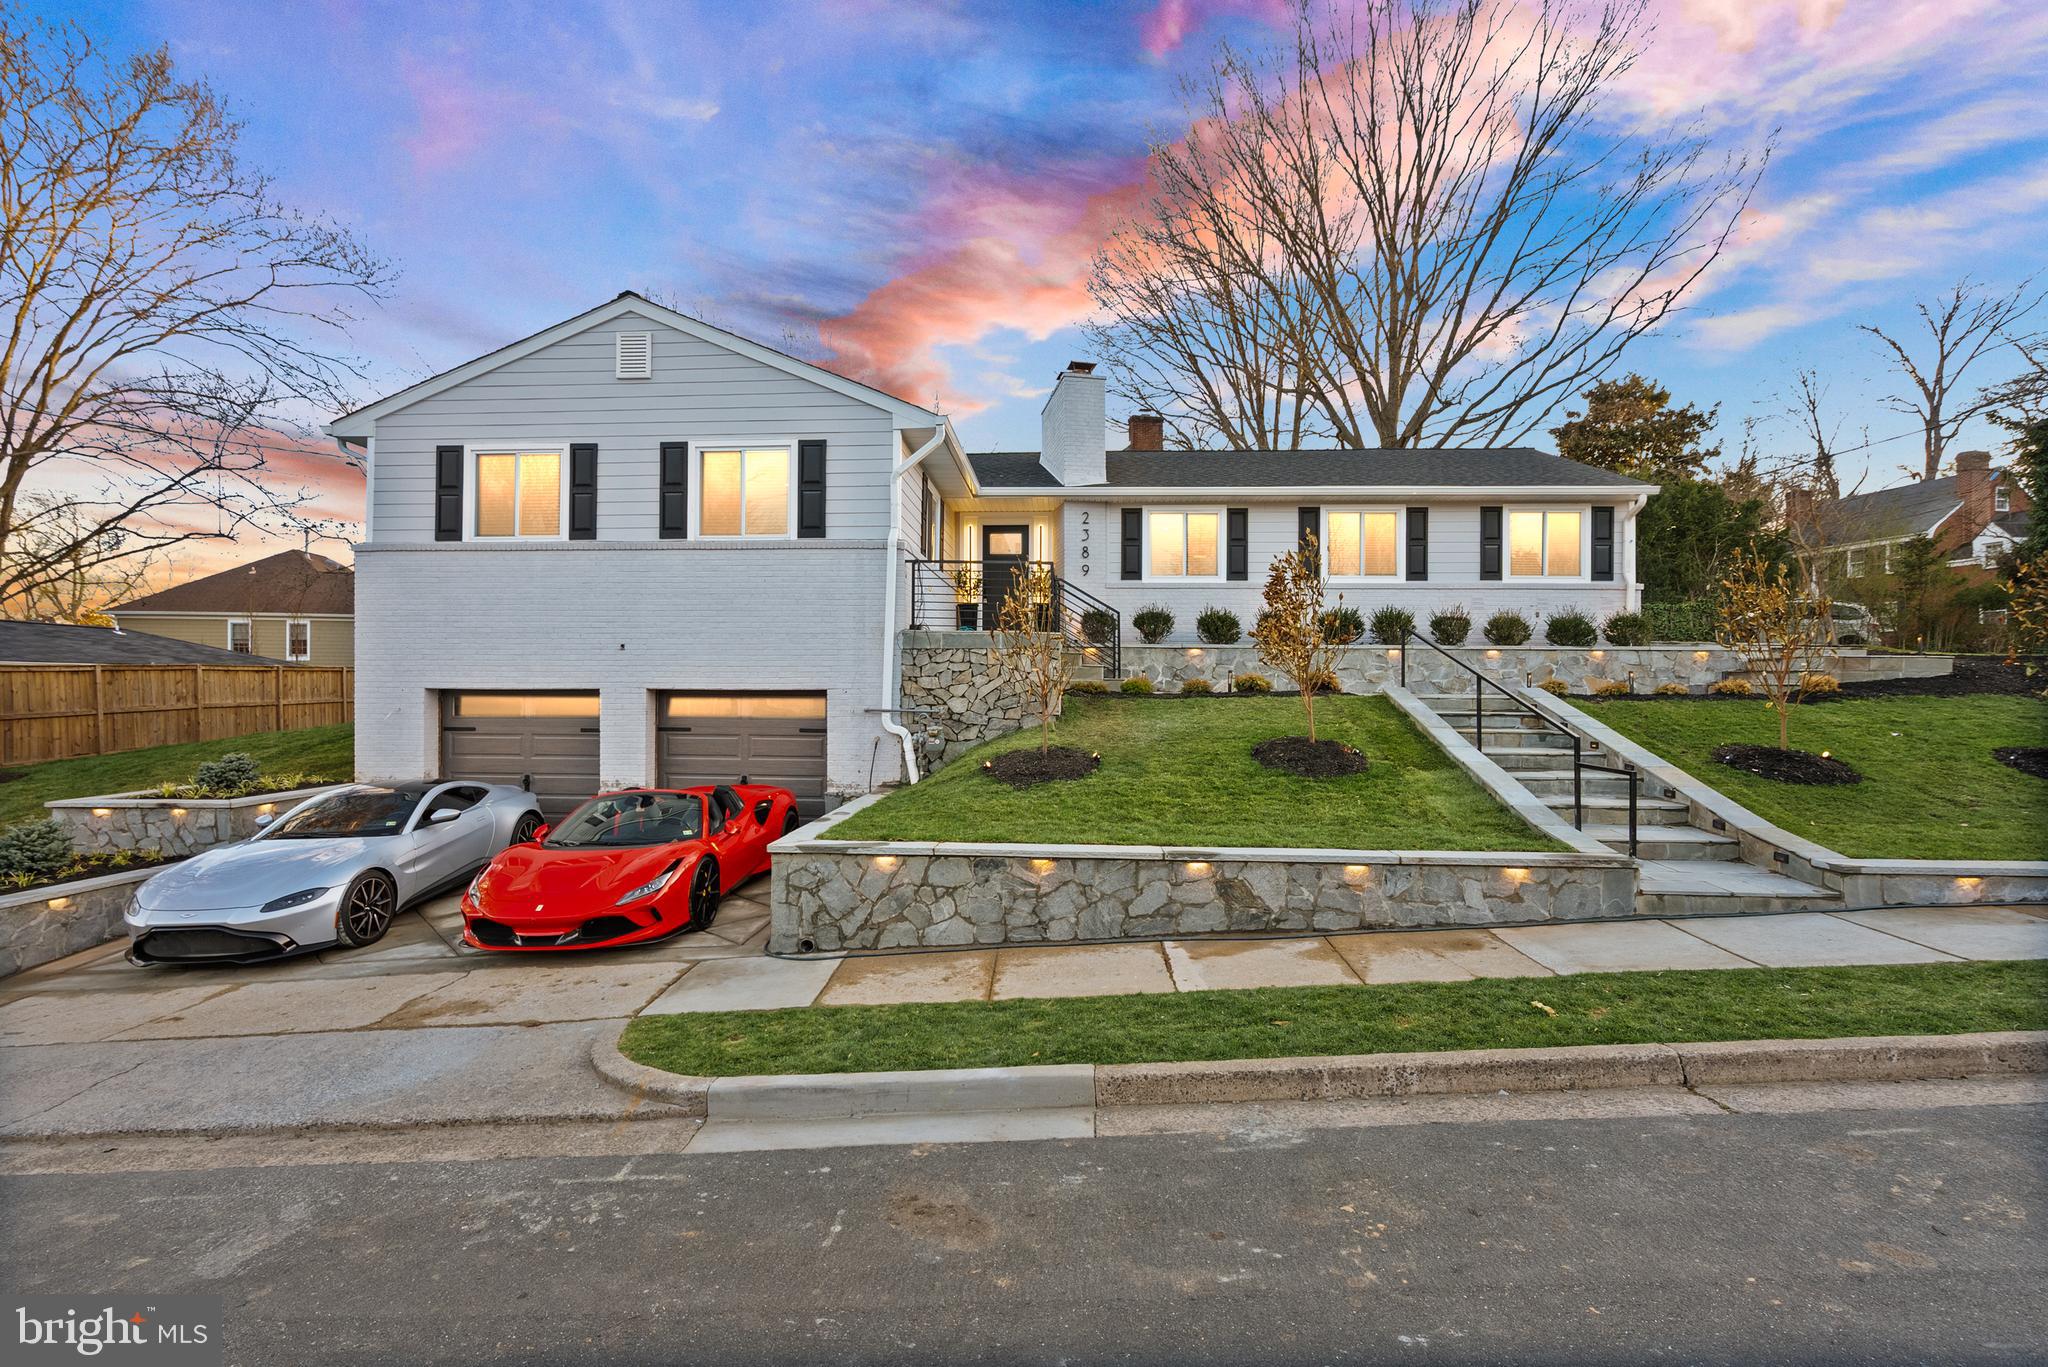
Stunning Custom Rebuilt Home on 1/4 Acre Corner Lot. This beautifully rebuilt custom residence boasts an array of high-end features and modern amenities, nestled on a generous 1/4 acre corner lot. New roof,  siding, windows, gutters, landscaping,  and retainging walls outside. New electric, plumbing, havc, insulation, drywall on the inside. Enjoy vaulted ceilings adorned with charming beams, coffered accents, and custom tile work throughout the home. Cook and entertain in style with a custom waterfall kitchen island featuring quartz countertops that flow up the backsplashes, custom black and walnut kitchen cabinets with $40,000 in professional appliances throughout. This home includes a wine cellar, spacious butler's pantry and a full bar to impress your guests. Unwind in the cozy movie theater, or enjoy outdoor movie nights with an outdoor TV. Modern bidet toilets with remote controls and energy-efficient spray foam insulation enhance comfort and sustainability. 2 electric car plugs in garage. Smart appliances, smart TV's central control center for Cat 6 to each room with Coax. Stay warm by one of the two fireplaces, while you charge your cars in the insulated garage with two electric car plugs. The home also features new electric and plumbing to the street and a brand-new Carrier HVAC system. An all black mudroom with built-in benches and golden coat hooks adds practicality to your daily routine. Located just 2 traffic lights away from DC, this home is conveniently situated close to everything you need. It’s only 5 minutes to Georgetown, offering an array of shopping, dining, and entertainment options. This exquisite property is too much to list! Don’t miss out on the opportunity to call this remarkable house your home. Schedule a showing today!
#VAAR2053168

ARLINGTON

2389 N QUINCY STREET

5 Beds

3 Baths

3,031 Sq.Ft.

$1,735,000

MLS#: VAAR2053168
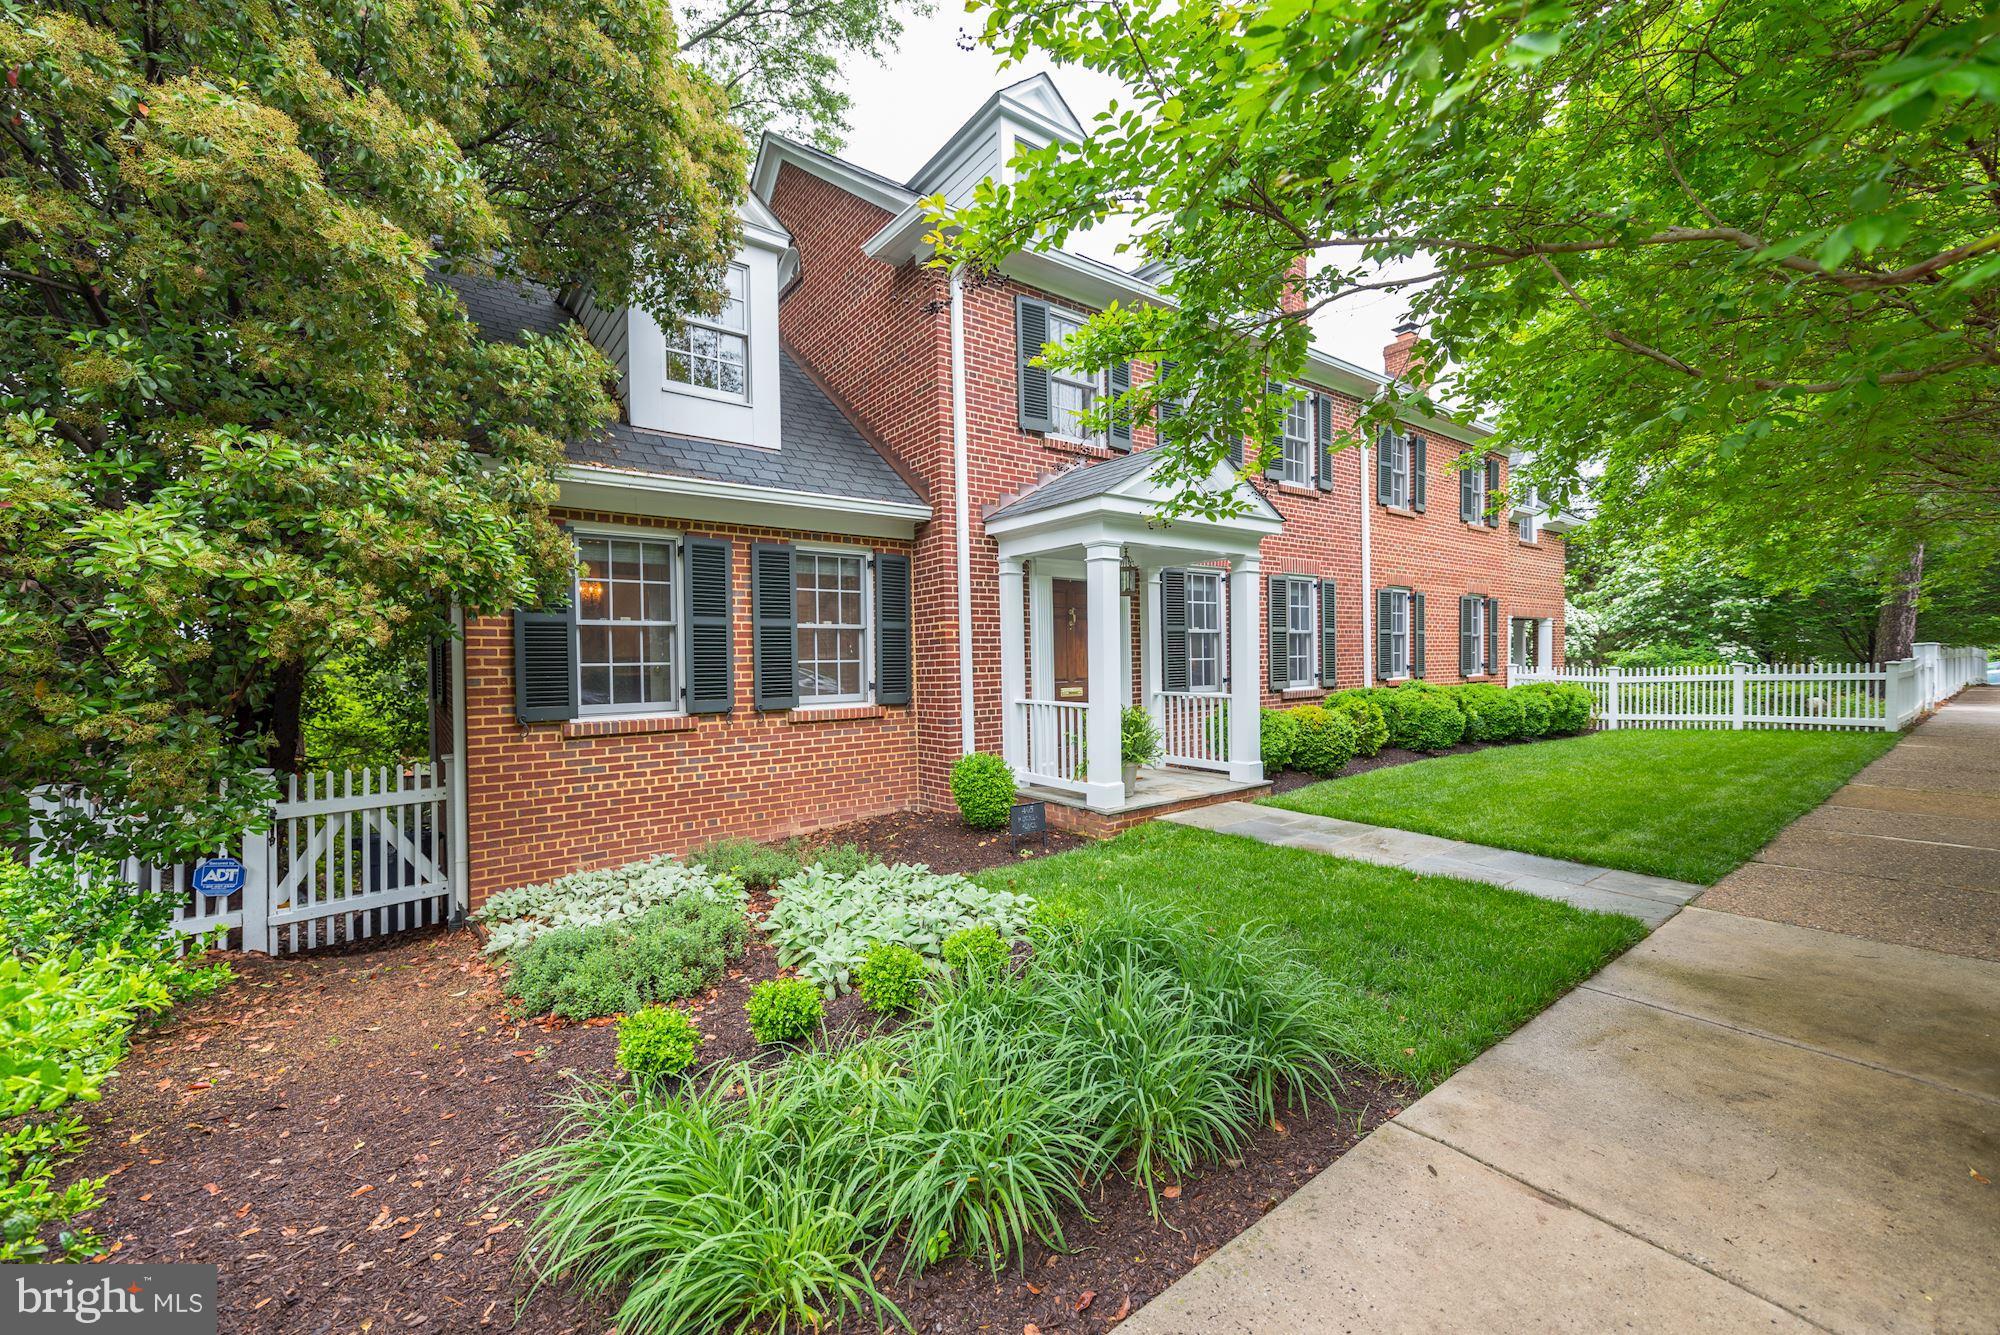
Elegant 5 BR, 4.5 BA Rosemont home. Fully renovated with architectural integrity, top of the line materials & appliances, and careful attention to detail. Seamless layout is perfect for casual and formal entertaining. Large gourmet kitchen opens to dining room, breakfast room, family room and outdoor spaces, including a lovely stone patio. Hardwoods, 2 fireplaces, library, luxurious master suite.
#1005035200

ALEXANDRIA

405 RUCKER PLACE

5 Beds

4 Baths

4,159 Sq.Ft.

$1,735,000

MLS#: 1005035200
An Extraordinary Indoor–Outdoor Residence at MUSE

Unit 105 offers something truly rare in luxury condominium living: seamless, private access to the outdoors directly from your own 200-square-foot terrace. Step outside to the Mount Vernon Trail and waterfront just beyond — morning rides, sunset strolls, and fresh air are quite literally at your doorstep.

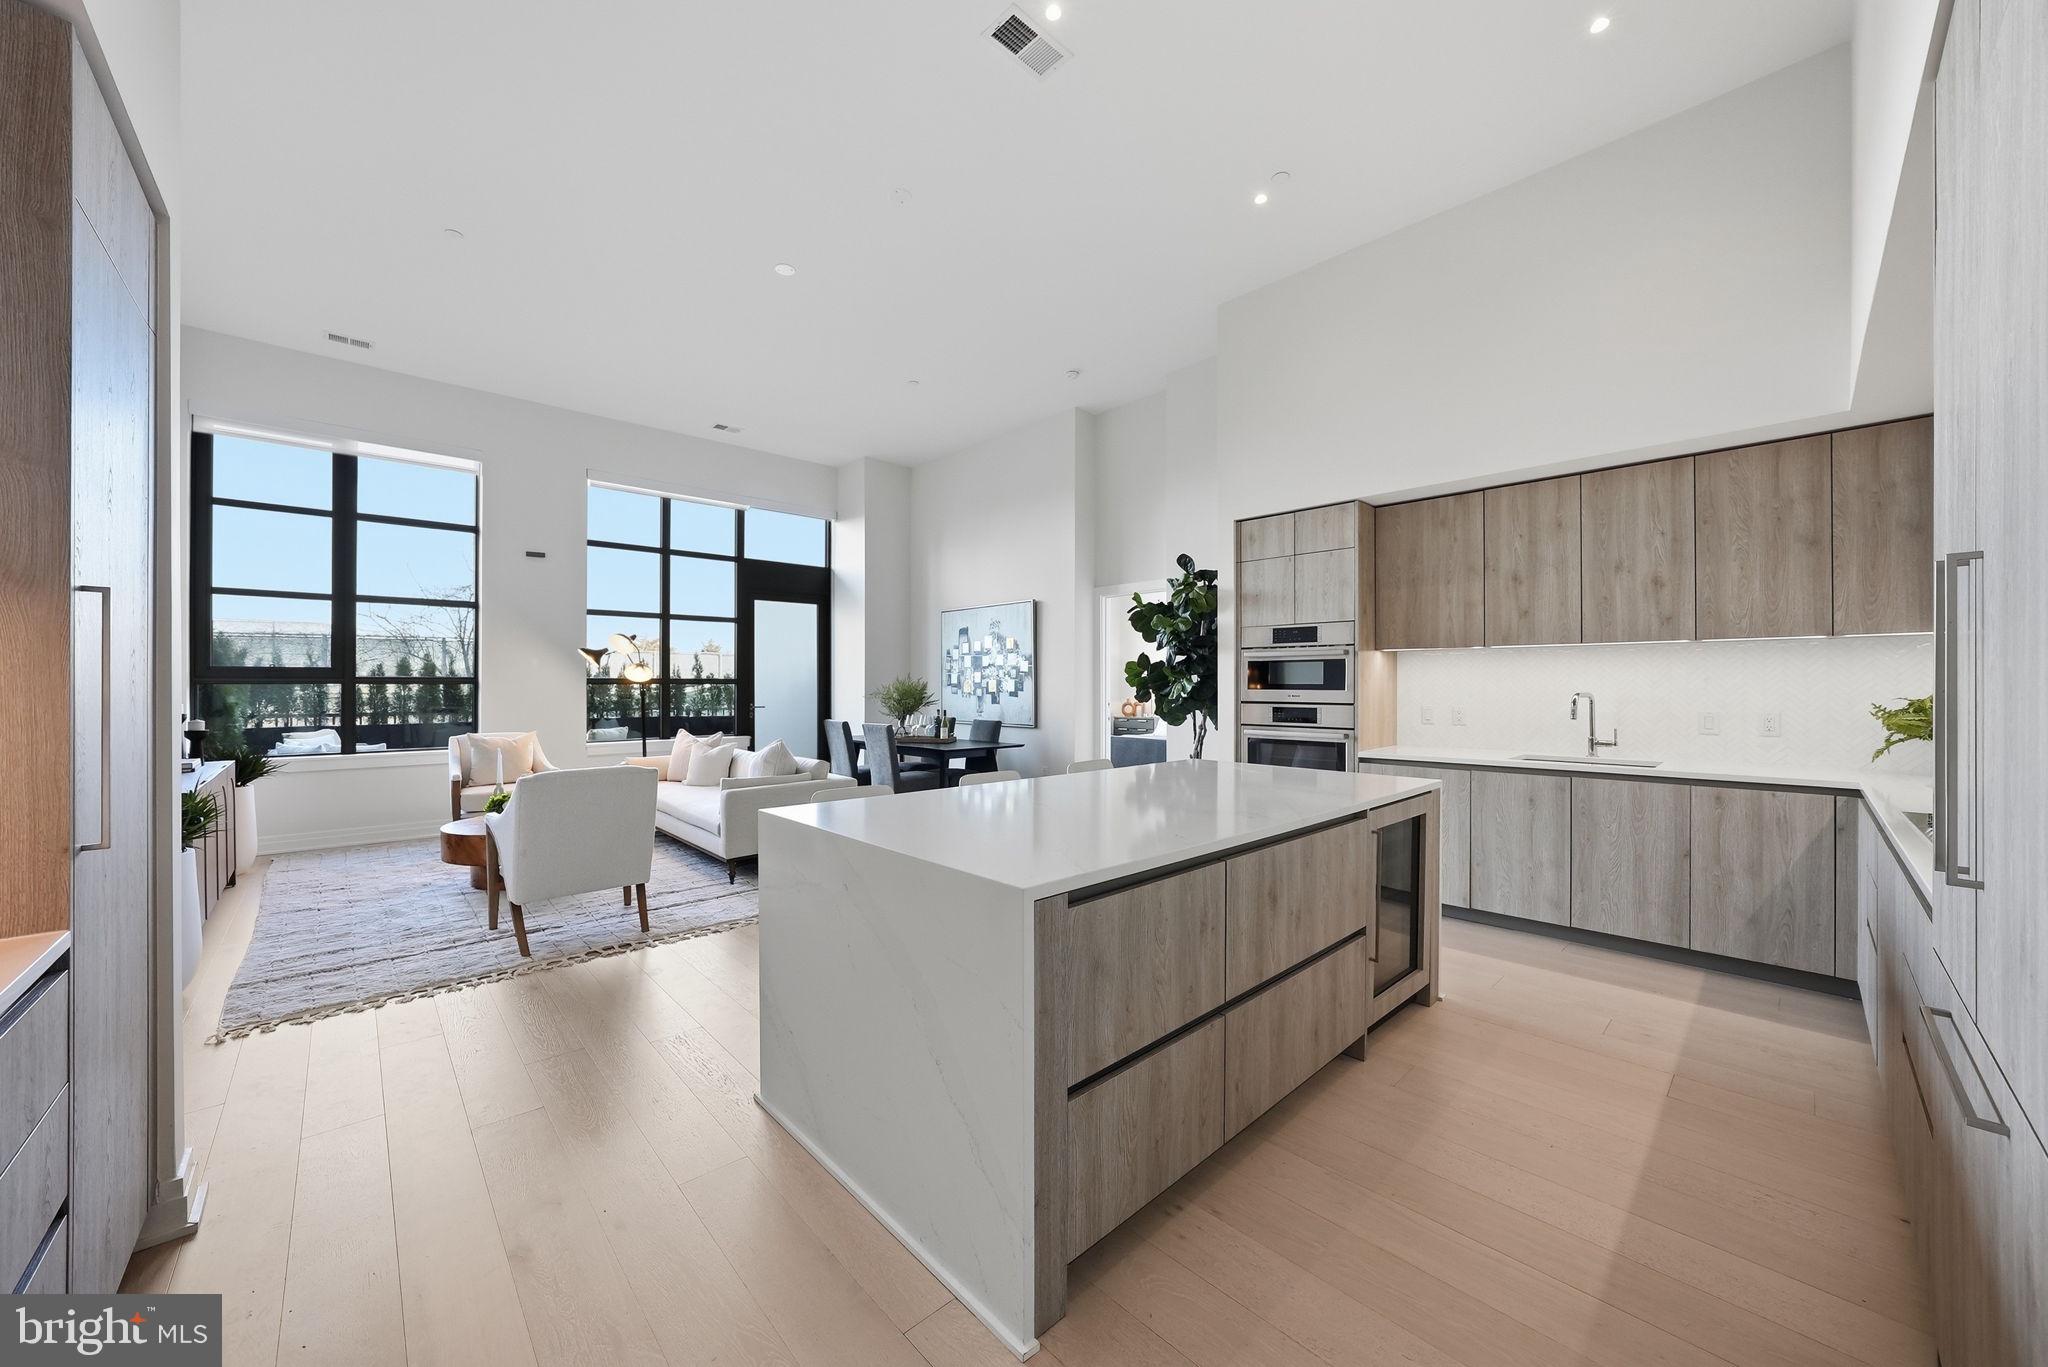
Inside, soaring 13-foot ceilings and dramatic walls of floor-to-ceiling glass flood the home with natural light, creating an airy, gallery-like ambiance. The open-concept design is both refined and intentional, maximizing every inch with clean architectural lines, 7.5-inch-wide hardwood flooring, and recessed lighting.

The chef’s kitchen is a study in modern European elegance, featuring panelized Thermador appliances, quartz countertops, an expansive island, integrated wine refrigeration, and sleek custom Snaidero Italian cabinetry. Designed for both entertaining and everyday living, it offers abundant storage including a generous pantry and extensive cabinetry.

The baths evoke a private spa retreat, appointed with Waterworks fixtures, Calacatta porcelain tile, and custom Snaidero vanities in a serene, neutral palette. A spacious laundry room, linen closet, and thoughtfully integrated storage ensure effortless living without compromise.

Adding to the rarity and convenience of this offering are two secured garage parking spaces and a private storage unit— a highly coveted combination that elevates both practicality and long-term value.

Life at MUSE is equally exceptional. Residents enjoy white-glove service with a 24-hour concierge, daytime porter, and on-site management and engineering. The rooftop clubroom captures sweeping views of the DC monuments, the Potomac River, and Old Town skyline, flowing seamlessly to expansive terraces with fireplaces, grilling stations, and refined lounge spaces. A penthouse-level fitness and yoga studio — complete with outdoor training terrace — delivers state-of-the-art wellness at home.

Perfectly positioned in North Old Town’s emerging Arts District in Alexandria, with immediate access to the Mount Vernon Trail and just moments from DC, this residence offers a lifestyle defined by connection — to light, to air, to water, and to the city beyond.

This is condominium living reimagined.
#VAAX2054470

ALEXANDRIA

1201 N ROYAL STREET 105

2 Beds

2 Baths

1,576 Sq.Ft.

$1,735,000

MLS#: VAAX2054470
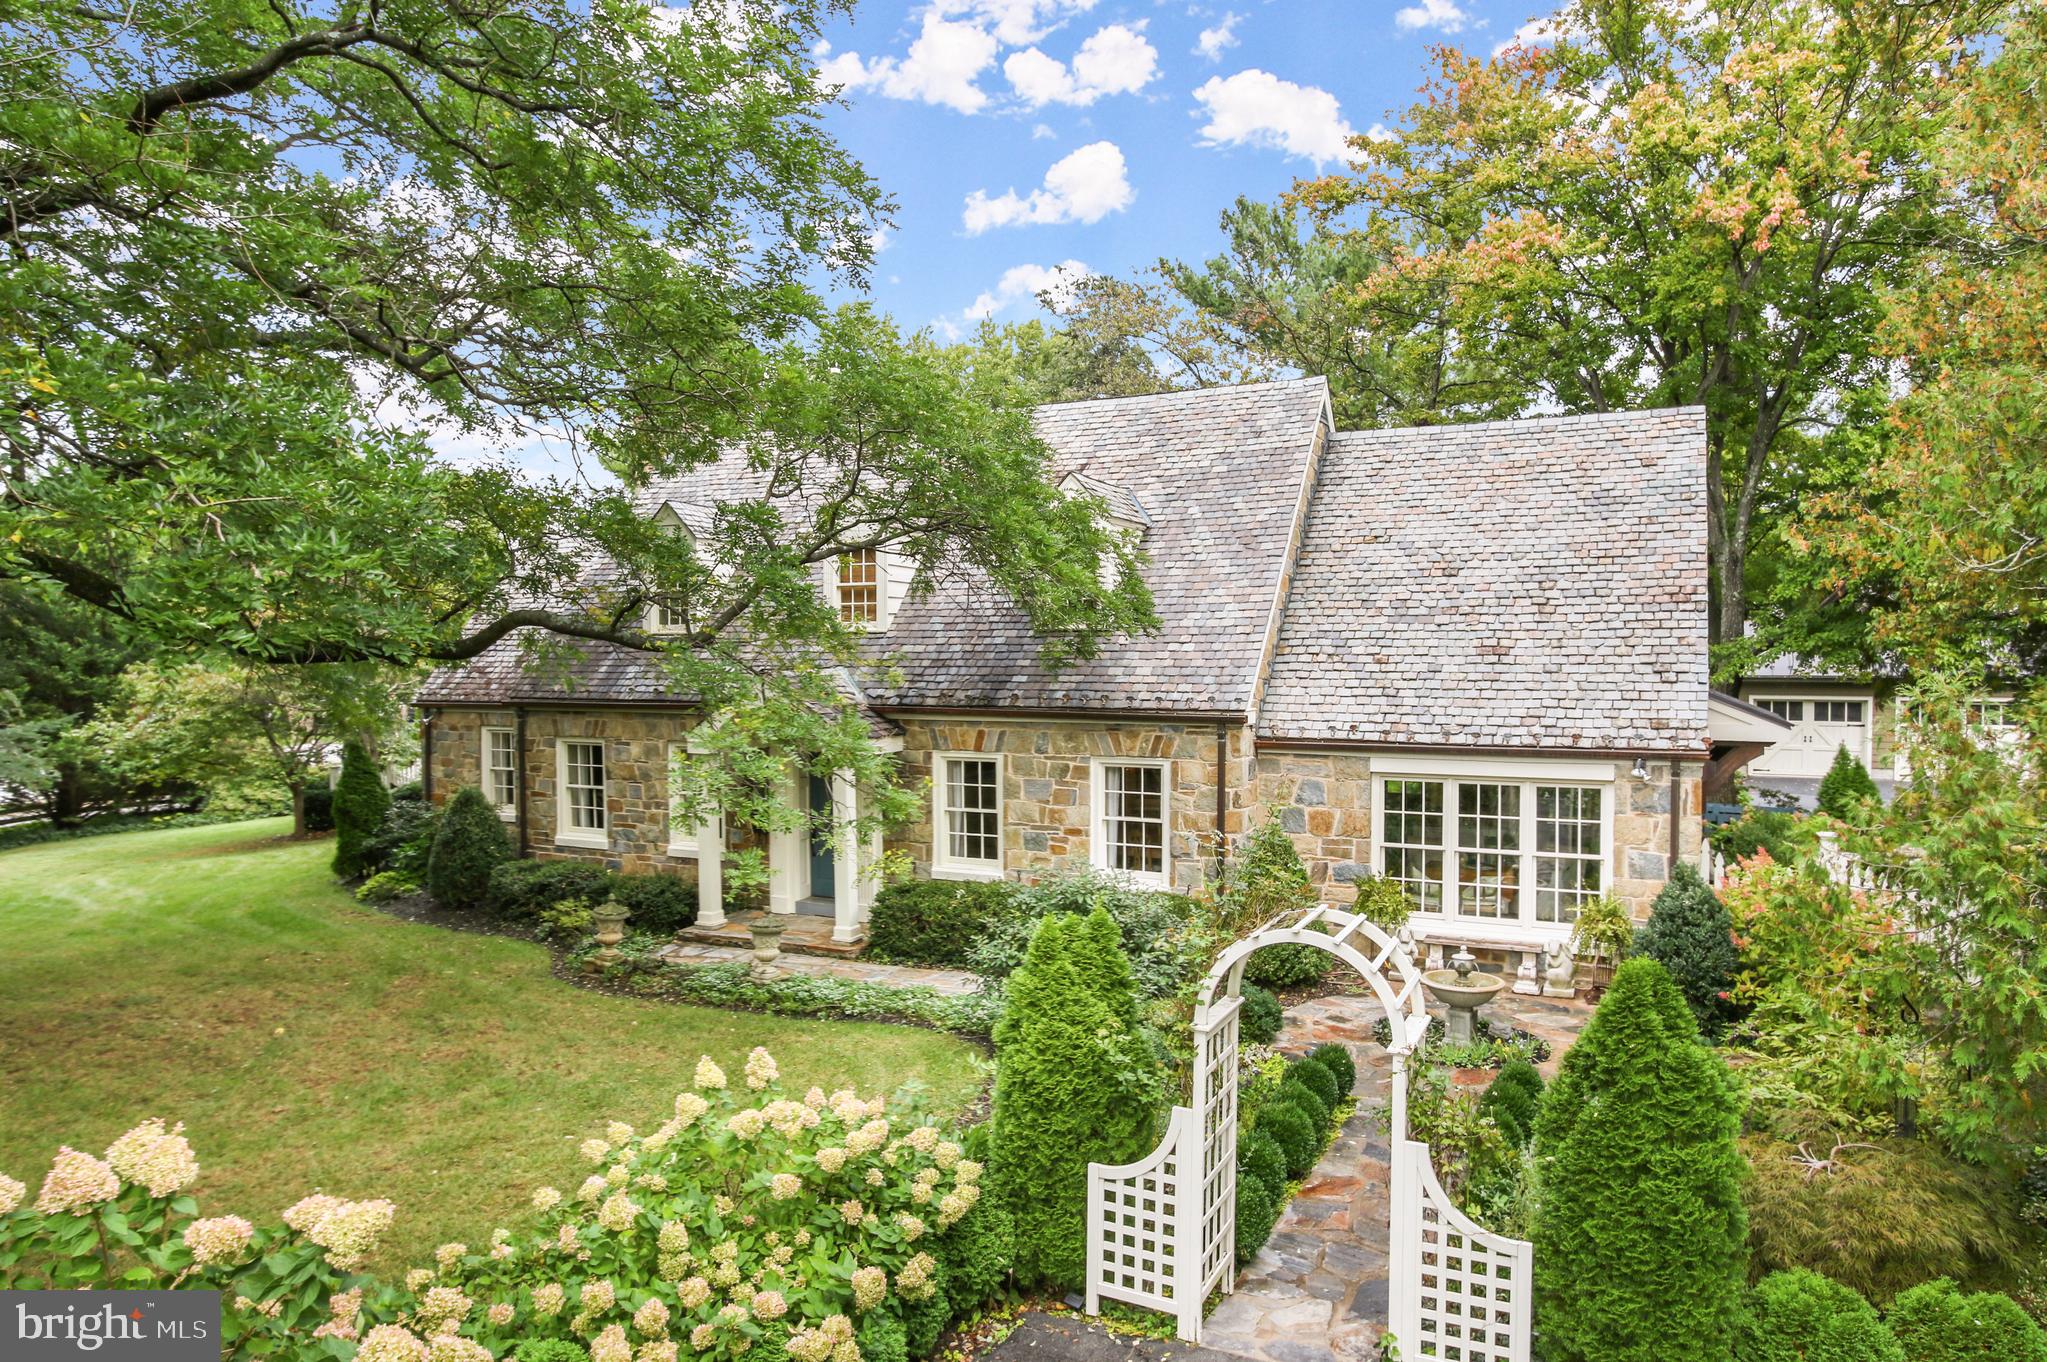
TRULY SPECIAL, STUNNING AND AESTHETICALLY A GIFT to anyone who will reside in this custom stone and Hardie Plank home (Eden’s Gate). The owners, one of which is an interior designer, expanded and remodeled this gem in 2015 with renowned Architect, Thomas Gilbride. They did so while retaining the charm of a 1930’s home in the historic district of sought-after Leesburg, VA. One of the most revered homes downtown (as the Listing Agent, I agree) sits for enjoyment for everyone’s pleasure just before Morven Park Road which is near parks and the commuter routes. Trust me when I share that not only is the home itself and setting so rare with sidewalks through Town, but also having acreage, owning your own SEPARATE GUEST HOUSE and separate DETACHED GARAGE is too. This piece of paradise is proudly presented on 1.2 ACRES with numerous perennial gardens, niches, water features, stone patios, walkways and views on all sides – as if this were not enough, the landscape includes substantial hardscape with stone walls, a large parking pad for guests and all of this was manicured in true fashion with the rest of the home down to its own 22-Zone Irrigation System.  With an interior designer living here, one will appreciate the quaint stone patios, the new side porch and greenery viewed through the French Doors of the Owner’s Suite, and all brought inside from the picturesque windows. The high-end finish (METAL AND SLATE ROOF) and workmanship (functional) features are found throughout - in the custom Luxury Bath, in multiple built-ins, gorgeous tiles, crown moldings, board ceilings, designer light fixtures and much more. The custom paint palette assists the floor plan as it flows mainly on one level from room-to-room with an inviting sunroom with walls of windows and a remodeled dream Chef’s Kitchen with appliances to include:  Sub-zero designer series (fully built-in flush with counters) 36” refrigerator and 30” wine cooler, Marvel icemaker, Thermador 5 burner gas cooktop with downdraft vent, and an oven stack (with microwave, oven, warming drawer) and Bosch dishwasher.  You will appreciate how meticulous the owners of this property are and their love for it shines through - also in a well-thought-out floor plan. It includes 3 fireplaces (2 are gas and one is deemed a furnace), radiant heat flooring, aging in place features like grab bars, pocket doors to accommodate wheelchairs in the main Owner’s Suite.  The love of design and aesthetics will bring a smile to your face as you walk through a one-of-a-kind home. Moving on to a special guest home, it  offers two bedrooms (one is used as a studio/office), a full bath, laundry room, an eat-in kitchen and living room and rear deck. What is marvelous about this property, and not to be missed, is the guest house has a separate entrance and driveway on Morven Park Road which rear yard is buffered with privacy and foliage from the main residence while both back to the rear yard. Extended family and/or guests will have everything they need when staying in this self-sufficient guest home and residence. Also on premise is the newer (2016) Detached 2-Car Garage with a metal roof and its own Electric Vehicle Charging System. This too is surrounded by more perennial gardens and views. The Garden Shed, for the home gardener, overlooks a spacious rear yard with outside soothing water features/fountains and a stunning variety of landscape enjoyed also from the interior. If the uniqueness of this home in the sought-after historic district filled with shops, restaurants, music, events yet close to commuter routes is not enough, Leesburg was recently voted #8 “Best Places to Live for families” by Fortune Magazine 2022. The multi-zoned HVAC was also updated in 2015 to a natural gas system with a new high-efficient boiler and water heater.  Tax record is wrong -Appraiser measured Main House 3114 sf finished + 879 Cottage finished sf.  Listing shows totals and beds/baths.
#VALO2038660

LEESBURG

338 W MARKET STREET

5 Beds

3 Baths

3,994 Sq.Ft.

$1,735,000

MLS#: VALO2038660

Ideal for multigenerational living... ELEVATOR TO ALL 3 LEVELS!  Oakton High School Pyramid!  Tailored to Perfection...this Toll Bros. Savoy Williamsburg model is sited on a .84 cul de sac lot in the sought after community of Oakton Chase. As you wander down the brick pathway you're greeted by mature landscaping & perennial gardens enveloping the covered front Porch.  Up to the minute Style!  Floored mostly in gleaming hardwood and freshly painted with updated kitchen and baths.  No detail has been overlooked by these meticulous owners.  The spectacular just-renovated Kitchen features high-end Stainless Steel Thermador Appliances. Quartz & Cambria Countertops & Creamy White Omega Shaker Style Cabinetry features pull outs throughout & is accented by a custom designed shimmering Tile backsplash. The Island has pop up electrical outlets & Waterfall Countertops. A large Walk in Pantry provide even more storage. A Butler's Pantry with Wet bar is adjacent to the Kitchen/Breakfast Room-Sunroom. The light infused Sunroom opens to the Deck and enjoys a Breakfast Bar. A 2 story Great Rm opens to the Deck & has a soaring wall of windows & Stone Gas Fireplace. The ELEVATOR is discreetly tucked in the corner. The main level  Study features a wall of built ins. The Laundry Room has plenty of built in storage & the Mudroom has garage access.  The Upper Lvl offers 4 Bedrooms with a beautiful Primary Suite, which offers a Sitting Rm & shares a 3-sided Fireplace with the BR. The Bedroom features a deep tray ceiling and is open to a Dressing Rm with 2 Large WI Closets & Make up vanity. The spa-like Primary Bath offers a Dual Sink Vanity, Soaking Tub, Shower & Private Water Closet. There are 3 Ancillary Bedrooms with Walk in Closets. Two share a renovated Jack n Jill Bath while another enjoys a Private Bath. The seemingly endless Lower Level has a enormous Rec Rm with Wet Bar, Media Rm with built in shelving & seating (the Elevator is tucked in the corner), a Kitchenette, Den, Exercise Rm, Full Bath & spacious Storage Rm. Updates include: 2023: Interior Painting, Renovated Jack and Jill Bath Room, 2nd Bedroom Private Bath , Lower Level Bath Updated, New Foyer Chandelier & Dining Room Chandelier, New French Doors to Study, 2021: Kitchen Renovation including New Stainless Steel Thermador Kitchen Appliances & Bosch Dishwasher, Refinished Main Lvl. Hardwood Flooring, 2020: Elevator Installed, 2019: New Roof. Two New HVAC’s for Upper Level, Repaved Driveway, 2018: Installed Roofed Portico to Enclose Lower Lvl. Walk up, Installed New Insulated Garage Doors, 2016: Installed New Flooring, Wet Bar, & Lighting on Lower Lvl, 2008: Installed Hardwood Flooring on All Levels. The 3- Car oversized Garage offers additional storage. Outside, enjoy handsome Landscaping and a Low Maintenance Trex Deck with Built in Seating and a playable Backyard. All of this & just a short drive to Dulles International Airport, Metro, Fairfax Corner, Reston Town Center and major commuter routes.  HUGE PRICE REDUCTION.
#VAFX2117072

OAK HILL

12819 PARAPET WAY

4 Beds

4 Baths

7,700 Sq.Ft.

$1,735,000

MLS#: VAFX2117072
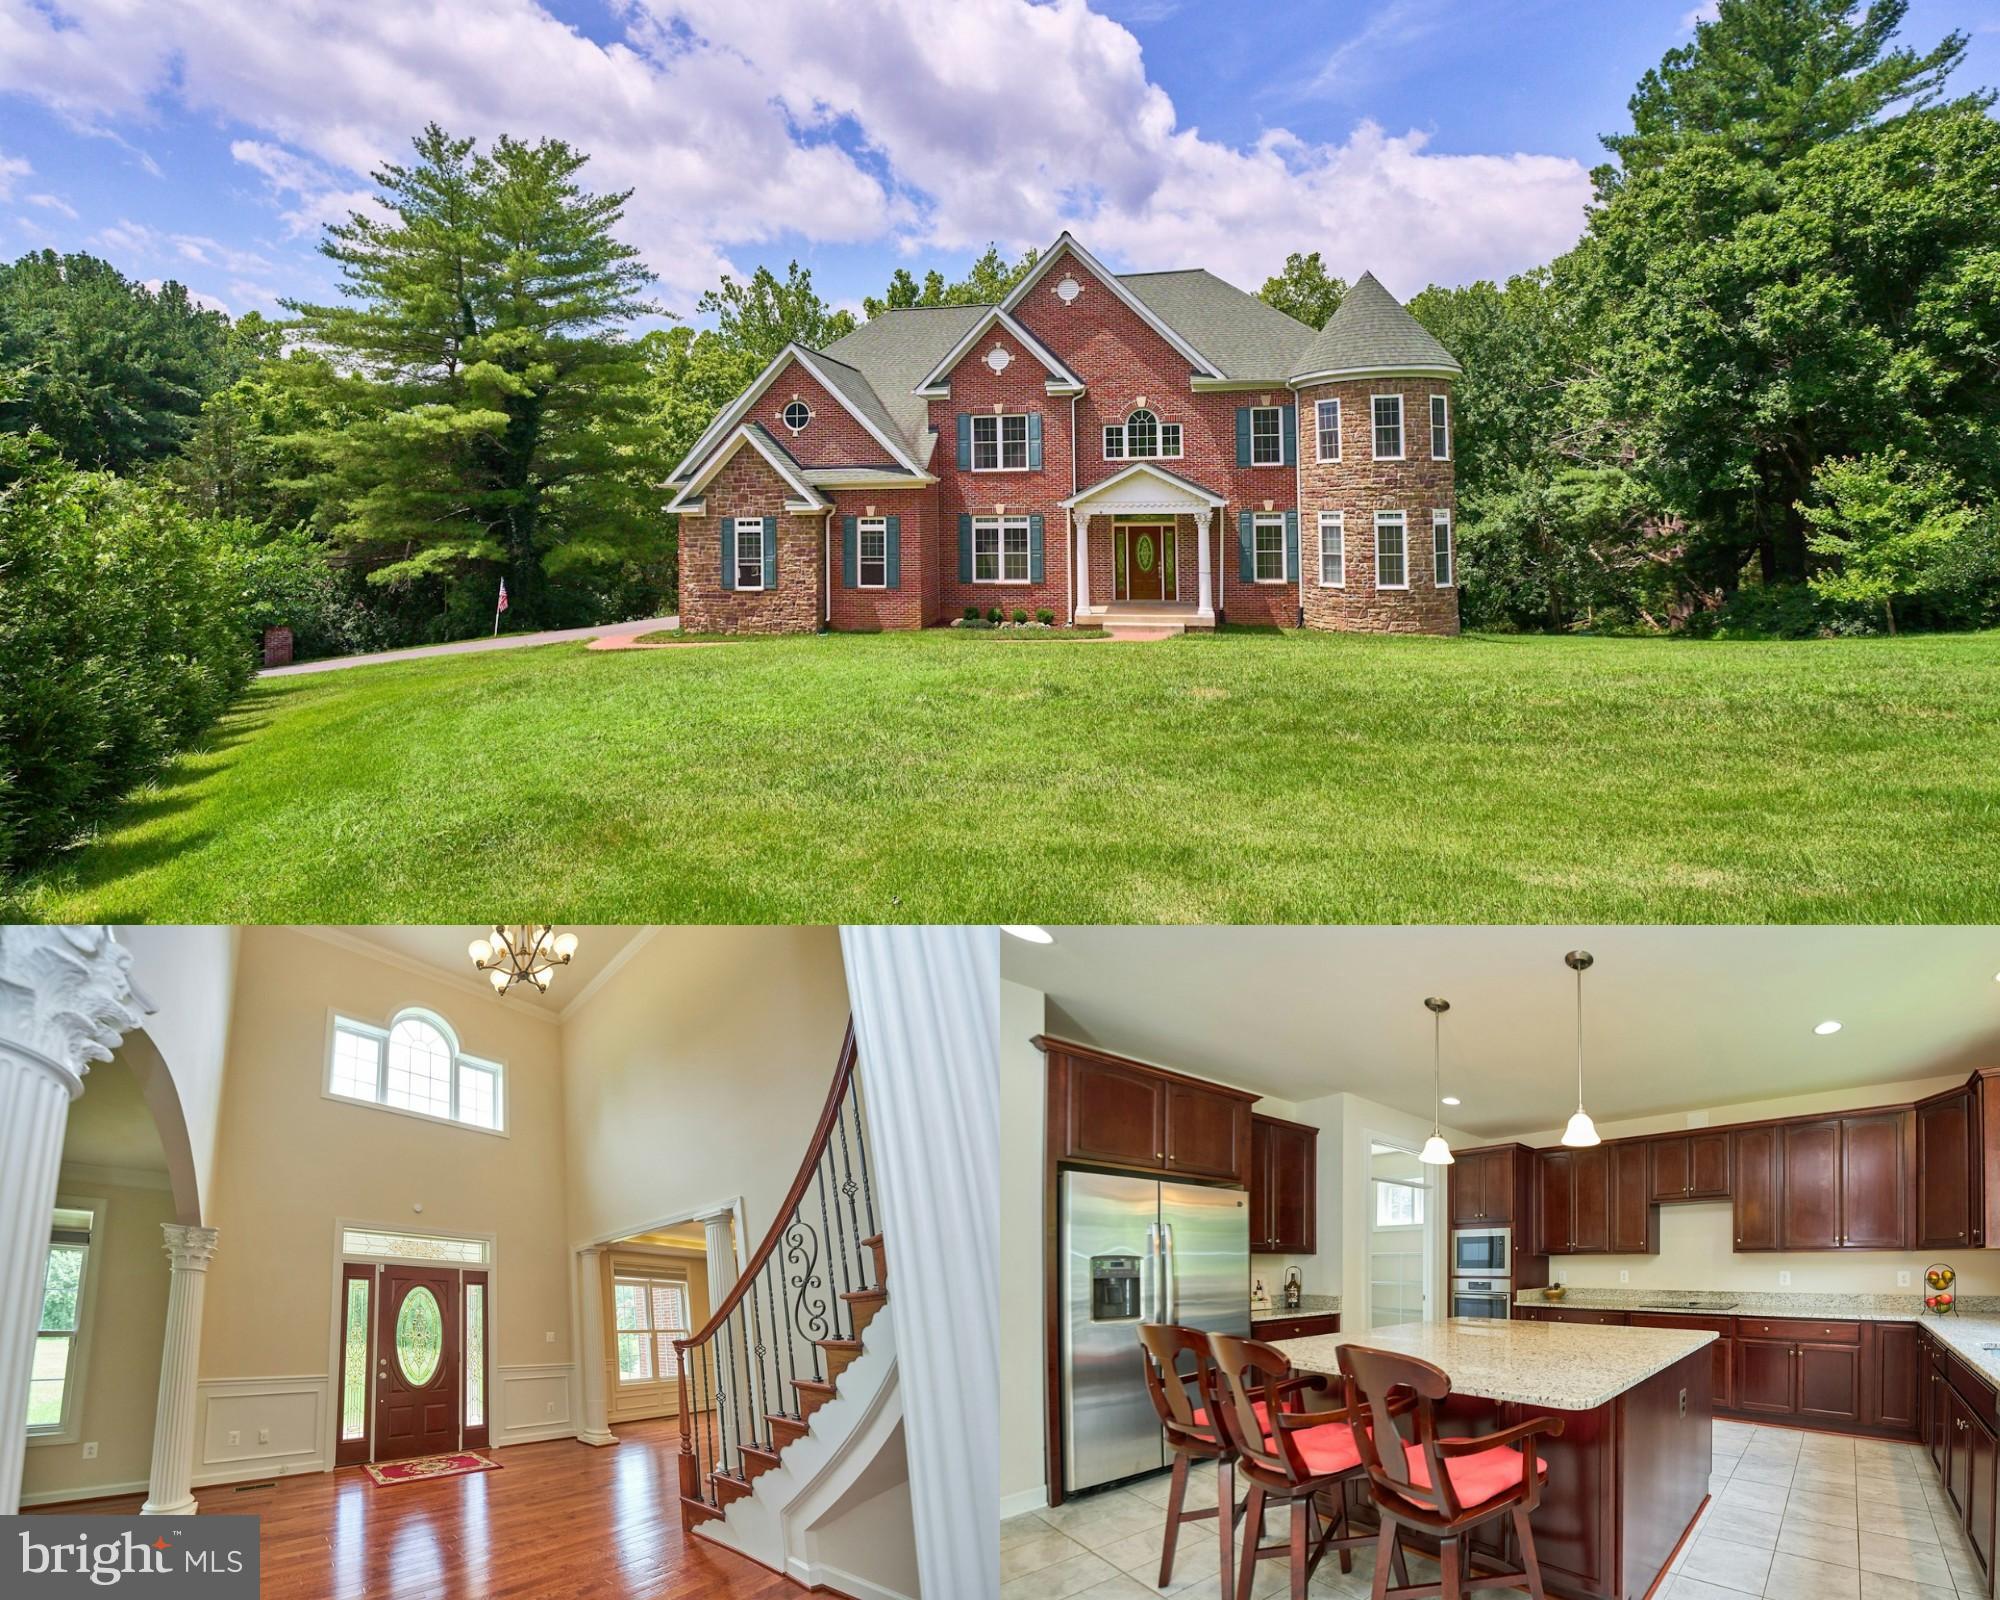
Discover timeless elegance in this exceptionally maintained 2019-built home, ideally located in the heart of Great Falls. This home offers more than just refined living—it’s a lifestyle. Step through a dramatic two-story foyer adorned with a Palladian window and gleaming hardwood floors, setting a tone of classic sophistication. The formal dining room features rich wainscoting and a tray ceiling with accent lighting, perfect for hosting elevated gatherings.

The gourmet kitchen is a chef’s dream, highlighted by pendant lighting, stainless steel appliances, soft-touch cabinetry, and luxurious granite countertops. A spacious central island with built-in electrical outlets makes meal prep and entertaining effortless. The adjoining walk-in pantry and mudroom off the garage enhance convenience and organization.

Gather in the stunning two-story family room anchored by a brick fireplace that radiates warmth and ambiance. A full walk-out basement with a second fireplace opens to the backyard, creating seamless indoor-outdoor living possibilities. The main-level office offers a serene workspace with wooded views, complemented by a nearby powder room for added function.

A truly distinctive architectural feature elevates this home: a striking two-story turret rising gracefully from the foundation, capped with a conical roof and wrapped in a gentle arc of windows. It creates a magical circular space—ideal for a piano room on the main level and a cozy reading nook above.

Upstairs, you’ll find four spacious bedrooms, each with its en-suite bath. The primary suite includes a spa-like bathroom with a soaking tub and a walk-in shower. A sunlit laundry room with a window brings a touch of joy to daily chores.

Energy-efficient day-night shades and dual thermostats offer comfort and savings year-round. The exterior—three sides of brick—adds insulation, durability, and quietude. Enjoy swift access to Route 7, making winter commutes safer and faster. Close proximity to the elementary school and Nike Park.

Tech-friendly enhancements include built-in USB charging stations: one dual-port outlet in the kitchen and two dual-port outlets in the primary bedroom.
#VAFX2255372

GREAT FALLS

1130 RIVA RIDGE DRIVE

5 Beds

4 Baths

4,279 Sq.Ft.

$1,735,000

MLS#: VAFX2255372
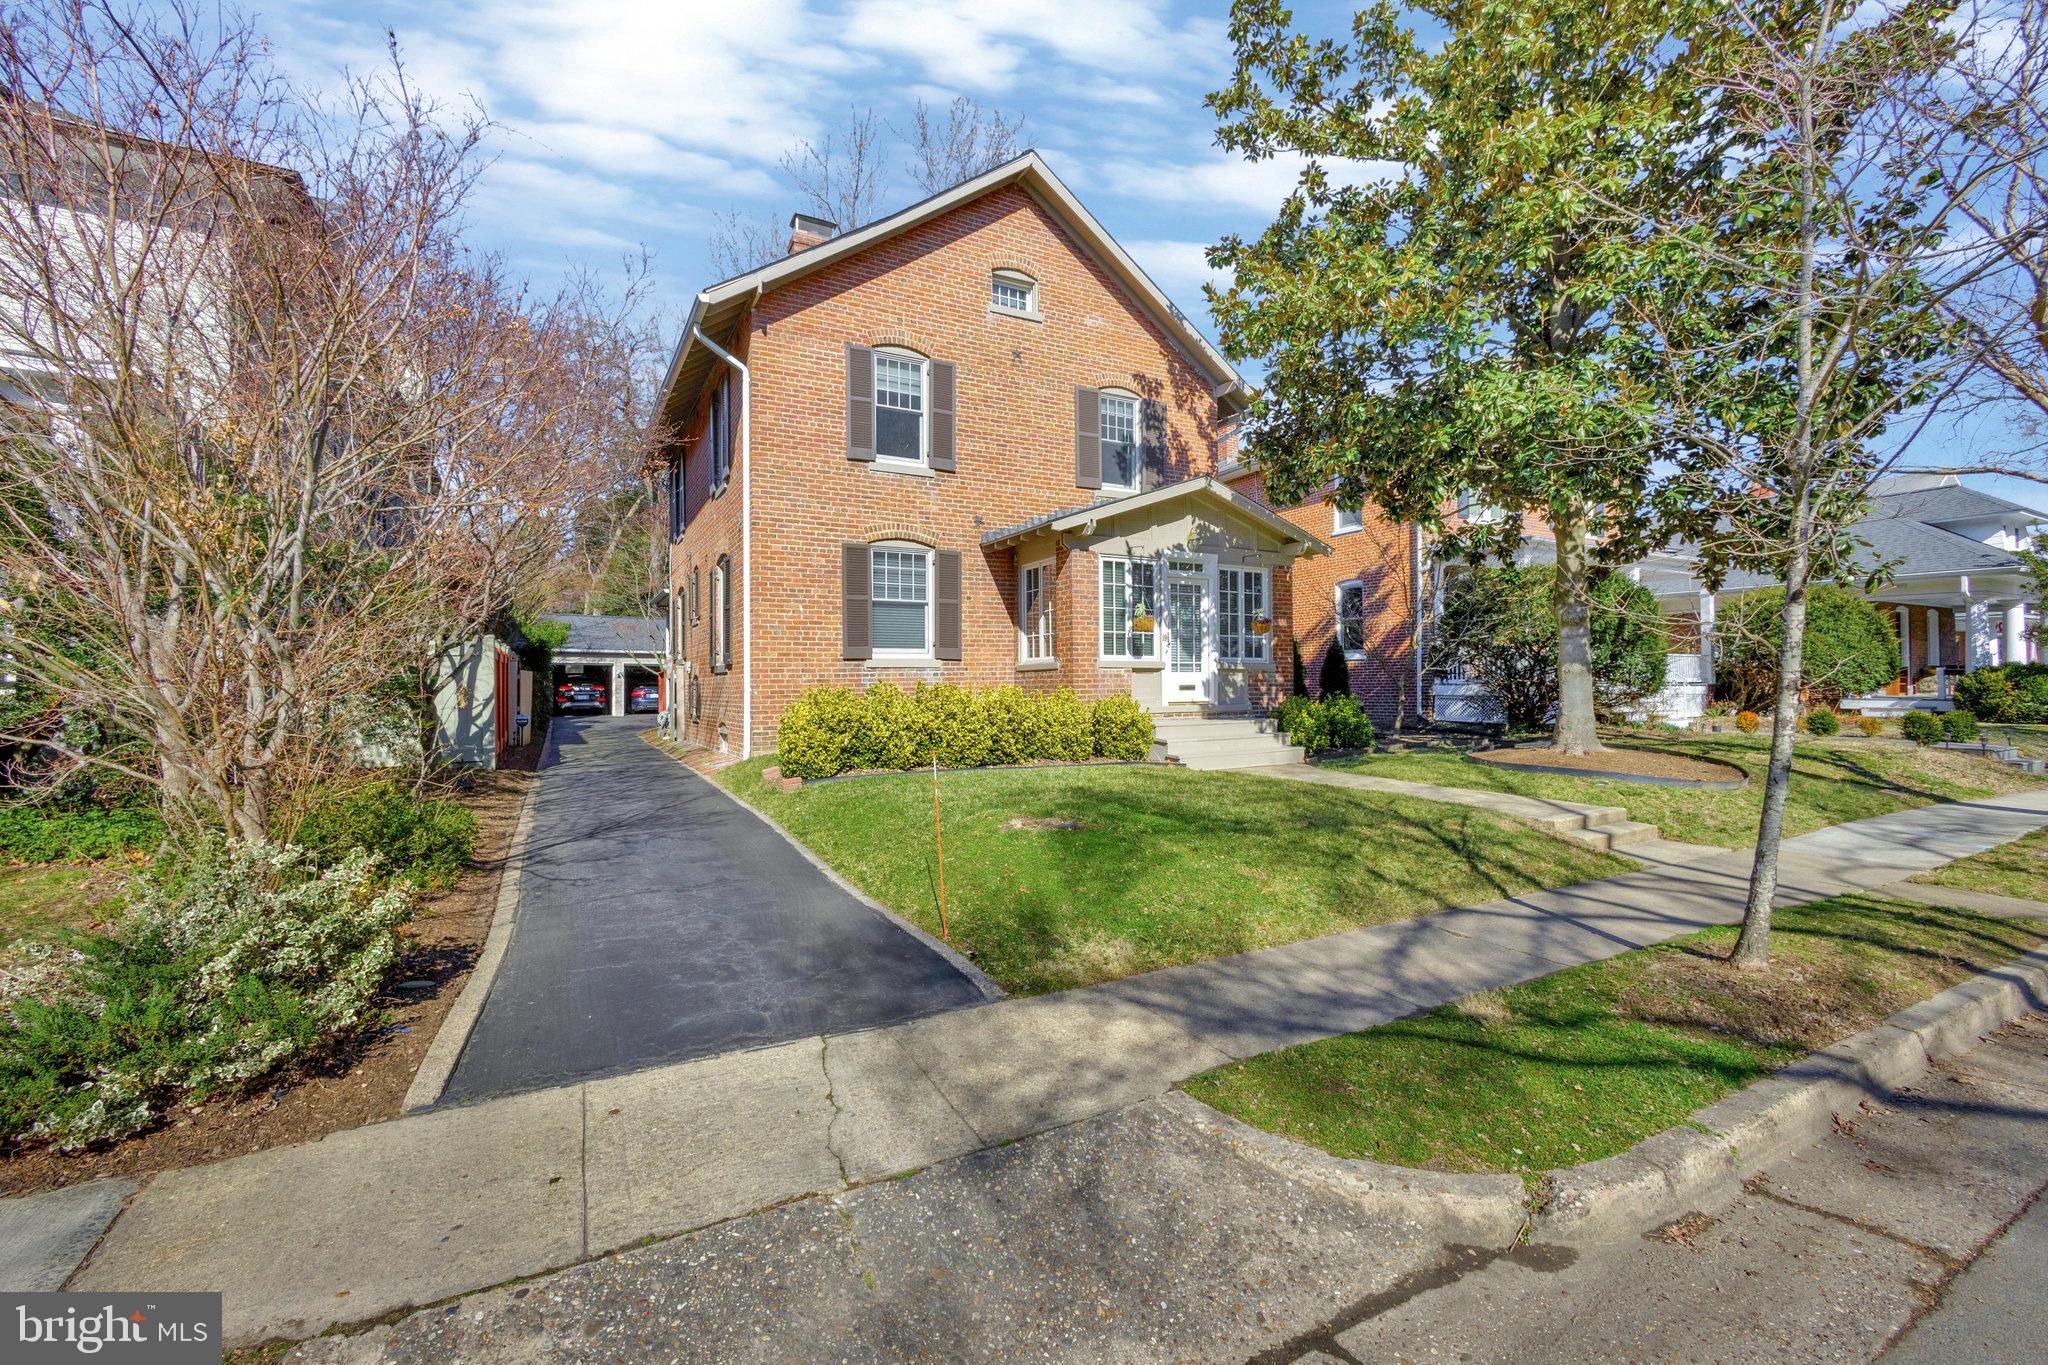
A Real Gem built in the early 1920's.  It's location is perfect for todays lifestyle   The home is approx. 2 blocks from the King Street Metro in Old Town Alex .  From the metro stop you can jump on the trolley that will take you to the river and back again along restaurant row and the many shops.  
The garden is  private with mature trees and plantings. The main floor is spacious with 2 fireplaces and abundant sized rooms, the foyer is a favorite  being 13 x 12 with windows that allow the sun to shine onto the beautiful hardwood floors. The 2nd and  3rd floor is where you will find the Bedrooms and Baths.  From the 3rd floor there is a   window that looks out to see the nearby George Washington Masonic Memorial  -  an opportunity close by to enjoy the many concerts.
#VAAX2031320

ALEXANDRIA

19 CEDAR STREET

4 Beds

3 Baths

2,890 Sq.Ft.

$1,735,000

MLS#: VAAX2031320
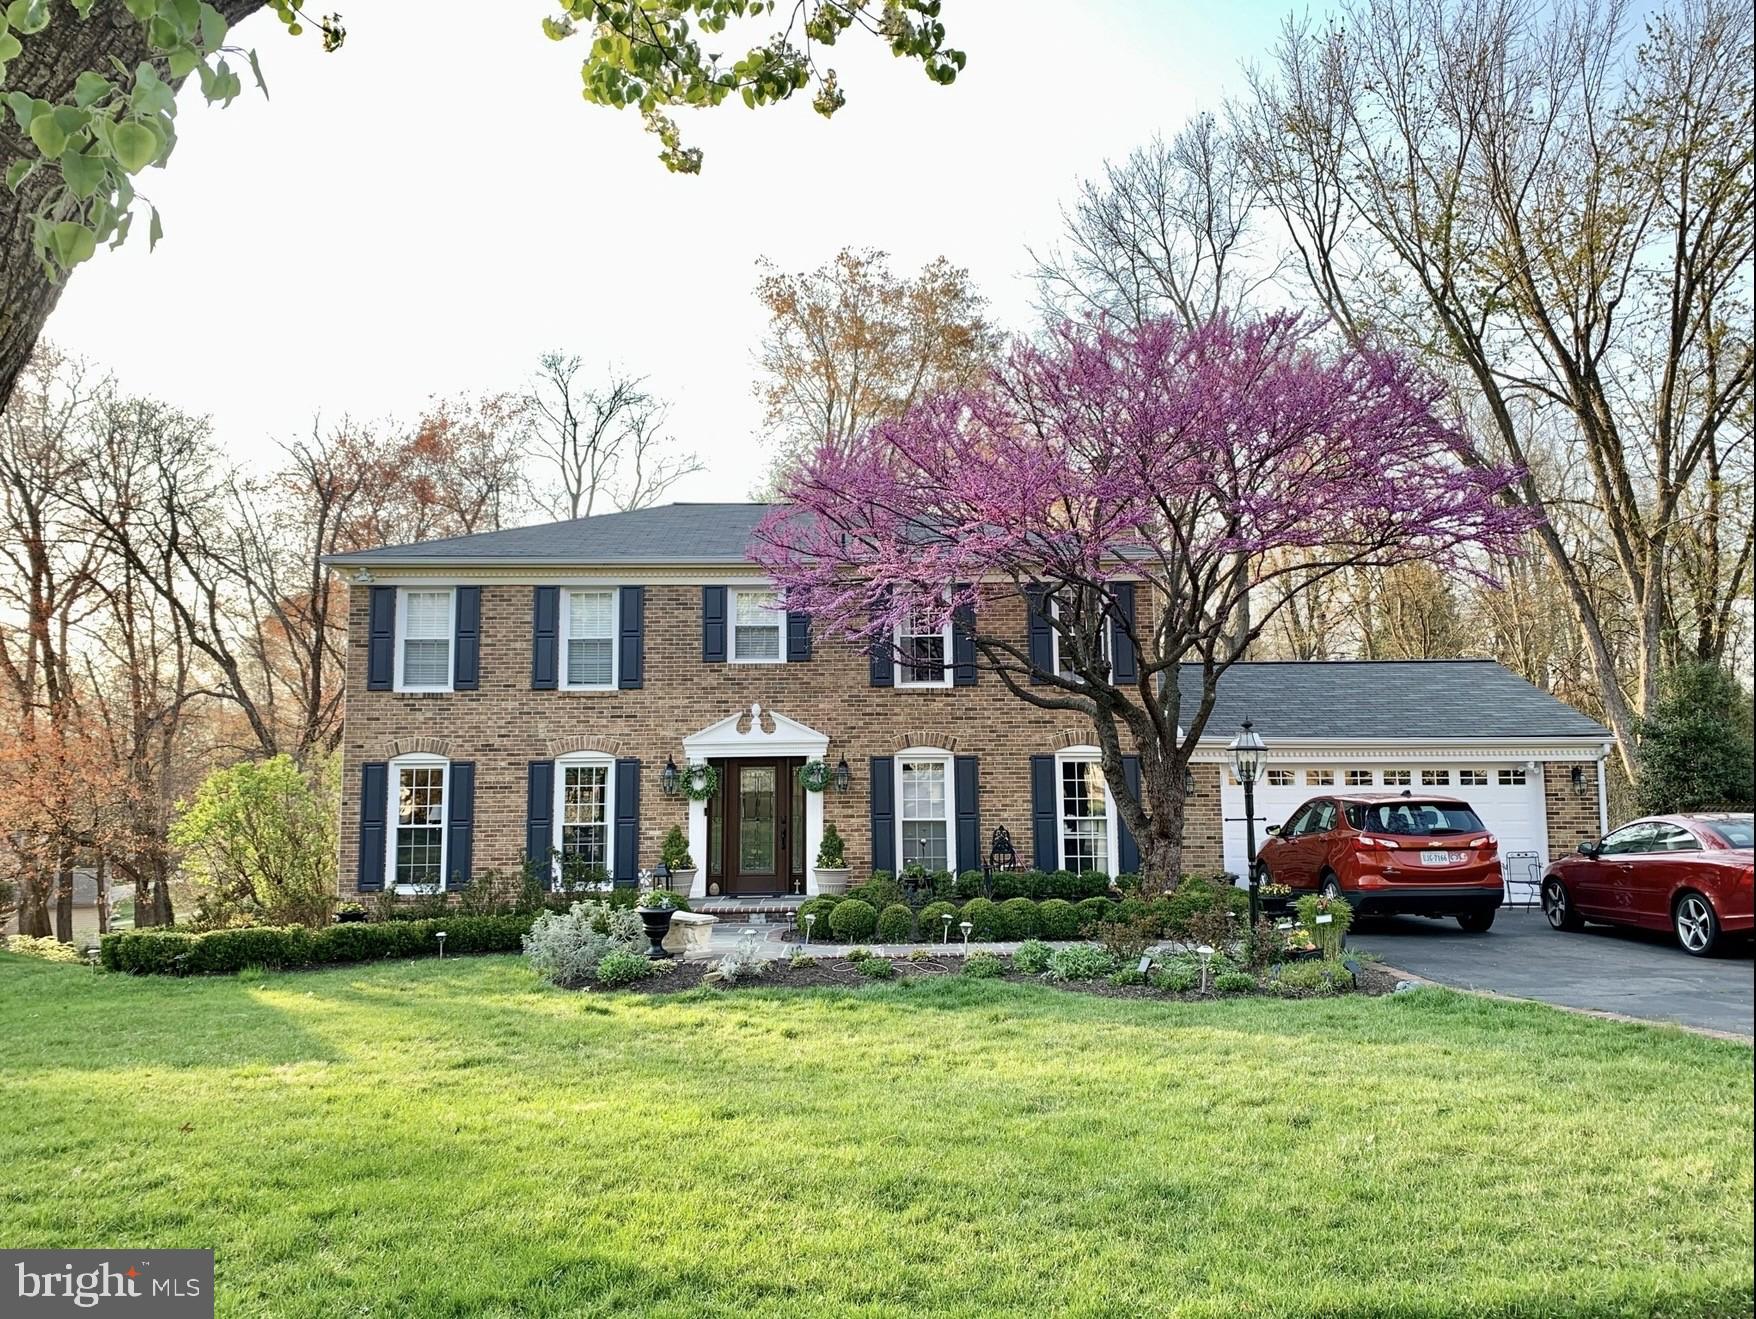
BEST VALUE IN VIENNA!!  $350K PLUS IN QUALITY UPGRADES! BEAUTIFULLY MAINTAINED WITH SPECTACULAR VIEW IN SOUGHT AFTER TANGLEWOOD COMMUNITY! Beautiful colonial home with amazing backyard views through palladium windows - Peaceful Paradise Situated on a quiet, wide tree lined street. The large addition with kitchen & family room is great for entertaining!  The lower level is perfect for an au-pair or in-law. The lower level has a kitchen, large recreation room with a gas fireplace, a full bath & loads of extra closet space. All upper-level bedrooms have hardwood floors & ceiling fans. Hardwood flooring exists throughout the main & upper level. Oversized two car garage with remote openers. 
-New Luxury Built Sunroom Addition with Easy Breeze Windows, Luxury Vinyl flooring, and AC/ Heater splitter unit  
-Newly built tailored and reinforced deck 
-High quality salt water hot tub with easy open lid, low maintenance 
-Updated Primary full bath with new tub, walk in shower, new vanity, fans.
-Primary bedroom painted and new no-noise ceiling fan.
-Closet Stretchers in both closets in Primary Bedroom  
-Custom front door with artistic side light windows
-All stainless-steel top-quality appliances in main kitchen 
-New kitchen refrigerator in main kitchen 
-Updated kitchen cabinets, and additional custom cabinets adjacent to kitchen
-2 gas fireplaces installed 
-Main level full bathroom updated with walk in shower, handicap accessible
-Fresh paint throughout home
-Refinished hardwood flooring, upper and mid-level
-Lower-Level kitchen, full bath and fireplace.  
-New Luxury Vinyl flooring in Lower Level 
-Extra-large storage shed in back yard. 
-Fully fenced yard backs to wooded acres 
-Newly landscaped yard! 
-Sunny & Bright updated sunroom with wall-to-wall windows overlooking acres of privacy
-Yard is beautiful, with deer and wildlife
-Two story addition off kitchen (open floor plan, palladium windows)
-Lower-level large extra bedroom with huge closets
-Lower-level ceilings updated from drop panels
-Walk out lower level, bright and sunny!
-New deck in lower level
-2 laundry rooms, 2 washers & dryers
-All 4 full bathrooms, new and updated
-Garage Tech Luxury Sturdy Flooring
-New roof
-New Patio with pavers, custom bench, firepit & fountain area & slate steps to lower yard.
- Rachio sprinkler system dual zone with rain sensor.
Walk to Vienna with many retail shops, restaurants, W&OD trail, Peterson Lane park and Tanglewood park. Minutes to Top Rated Schools, I-66, and Orange & Silver metro lines.  Oak Marr recreation center & golf is 10 minutes away.  Close to Wolf Trap, 2 major airports and DC! Top rated schools, THIS IS TRULY THE BEST VALUE IN VIENNA!!
#VAFX2306114

VIENNA

2224 ABBOTSFORD DRIVE

5 Beds

4 Baths

3,859 Sq.Ft.

$1,735,000

MLS#: VAFX2306114
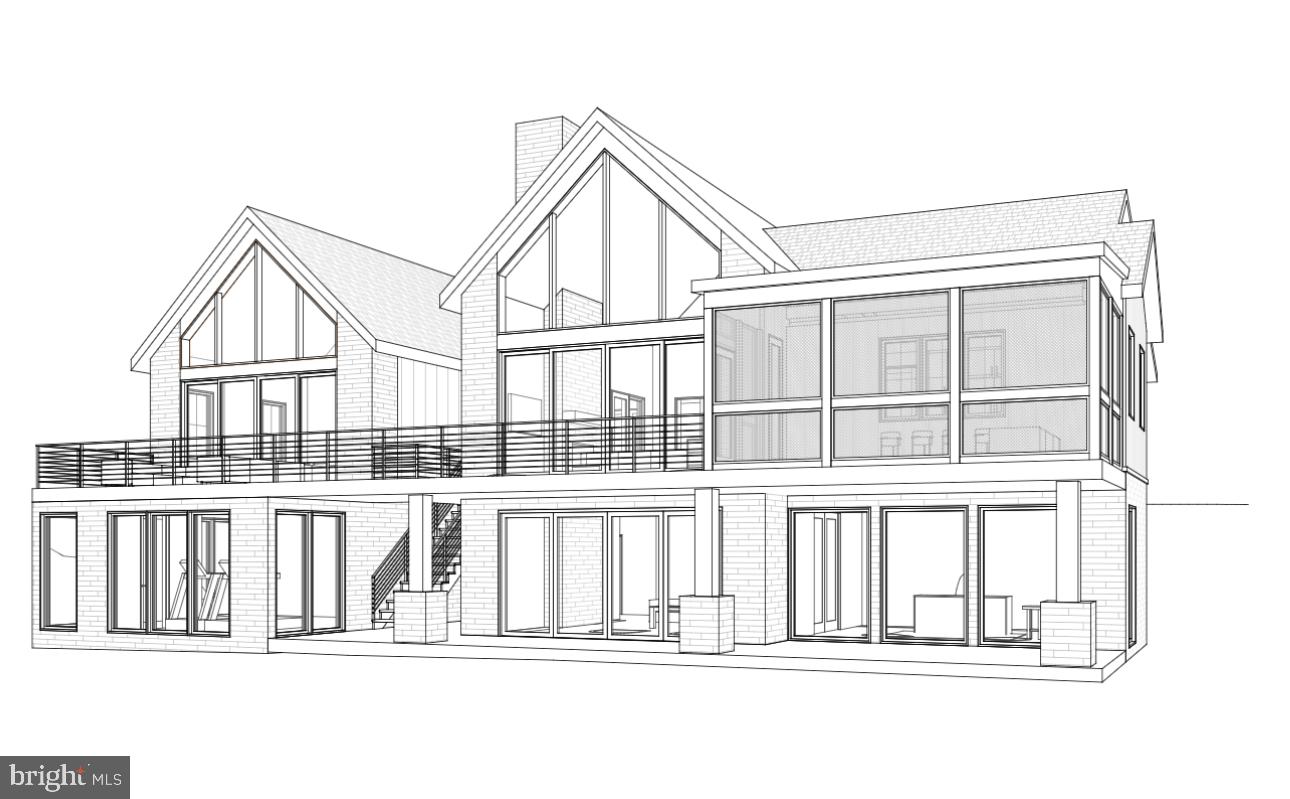
New construction with INCREDIBLE MOUNTAIN VIEWS! Several lots and other floor plans available, or bring your own floor plan to build on some of the most beautiful land in the Shenandoah Valley! Must see to believe - photos do not do it justice. Acreage, views, location - this one has it all! Close to Skyline Drive/National Park and the Shenandoah River, yet only a few miles from Front Royal w easy access to commuter routes make this new home the perfect full time residence, weekend paradise or Airbnb - short term rentals are allowed (pending approval from county)! Approx ONE HOUR from Vienna Metro. Parcels like this do not come on the market very often: peaceful, serene and scenic setting on 10 acres of rolling pasture land with NO HOA, covenants or restrictions on a paved road with some of the best views you have ever seen! Four lots to choose from in ideal location close enough to town for convenience but far enough away for the bucolic setting that everyone wants. FLOOR PLAN MAY BE MODIFIED TO CUSTOMIZE. Pick your own finishes with builder allowances. Listing photos are for informational purposes, as examples of what may be built. Finishes and specs/layout may change based on buyer selections and builder modifications. Local Agent/Owner available to consult about this incredible opportunity! For GPS use address 2890 Buck Mountain Rd, Bentonville - property is across street. Ask your agent for a link to video of the beautiful land on Buck Mountain Road!
#VAWR2012398

BENTONVILLE

BUCK MOUNTAIN ROAD

3 Beds

3 Baths

N/A

$1,732,840

MLS#: VAWR2012398
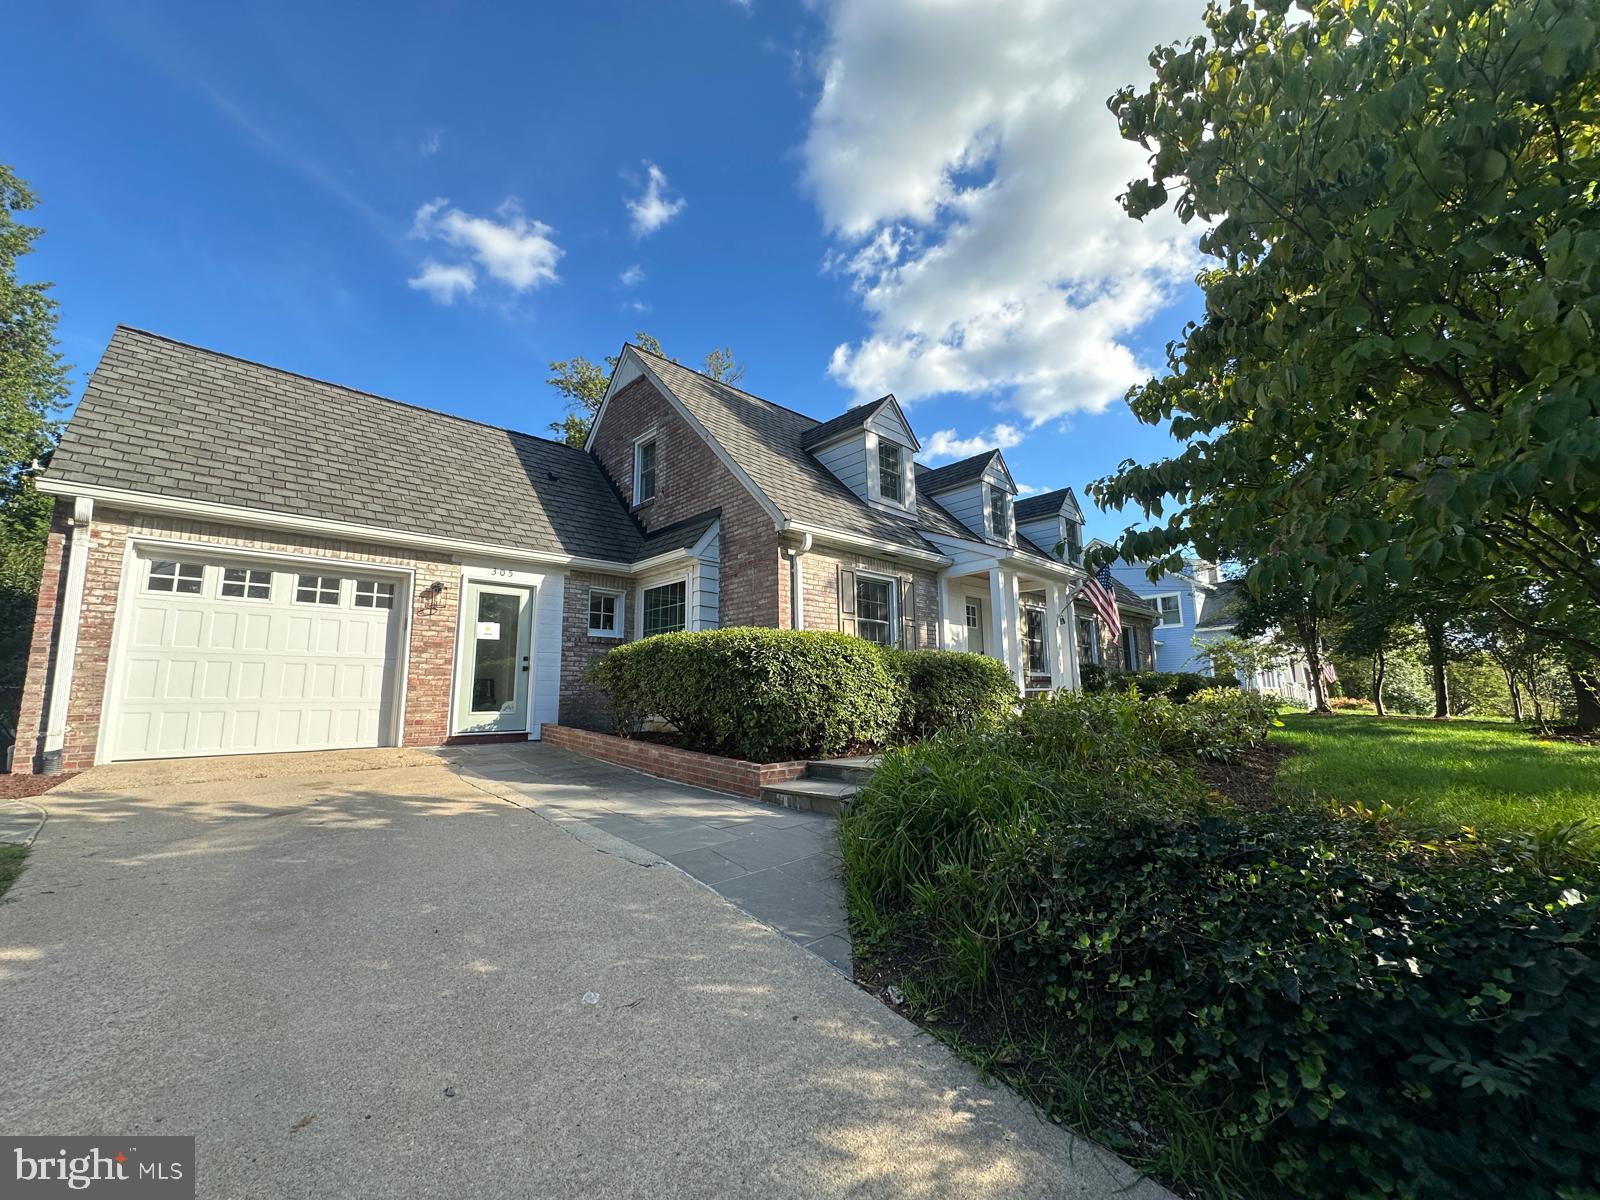
Welcome to this beautifully updated bungalow in the highly sought-after College Park neighborhood of Alexandria City. This stunning home offers three finished levels with 5 bedrooms, 4.5 bathrooms, garage parking, and a spacious, light-filled floor plan. The main and upper levels feature gleaming hardwood floors, while the lower level is comfortably carpeted. Stylish touches include recessed lighting, chic fixtures, and thoughtful upgrades throughout. The main level boasts a cozy living room with a wood-burning fireplace, a formal dining room, and a gourmet L-shaped kitchen with Harbormist (light gray) cabinets, quartz countertops with gray veining, subway tile backsplash, stainless steel appliances, and gas cooking. Off the kitchen is a spacious family room with sliding glass doors that lead to a large, flat, fenced backyard with a patio and lush landscaping—perfect for relaxing or entertaining. This level also includes a private office, a bedroom with ample closet space, and a full bath. Upstairs, the owner’s suite features two closets and a luxurious en-suite bath with double sinks and a walk-in shower. Two additional bedrooms and a full hall bath with tub/shower complete the upper level, along with a convenient laundry area with washer and dryer. The fully finished lower level includes a large recreation room, an additional bedroom, and a full bath—ideal for guests or flex space. With beautiful curb appeal, mature landscaping, and an unbeatable location just steps from the newly built MacArthur Elementary, Chinquapin Park’s wooded trails, and Duke Street shops and dining, this home offers the perfect blend of comfort and convenience. Enjoy easy access to King Street Metro, Old Town Alexandria, National Harbor, Washington DC, and major commuter routes. Grocery stores like Giant, Panera, Whole Foods, Harris Teeter, and Trader Joe’s are all within a few miles, and Great Waves Water Park is just minutes away. This is the one you’ve been waiting for!
#VAAX2047292

ALEXANDRIA

305 YALE DRIVE

6 Beds

4 Baths

3,480 Sq.Ft.

$1,730,000

MLS#: VAAX2047292
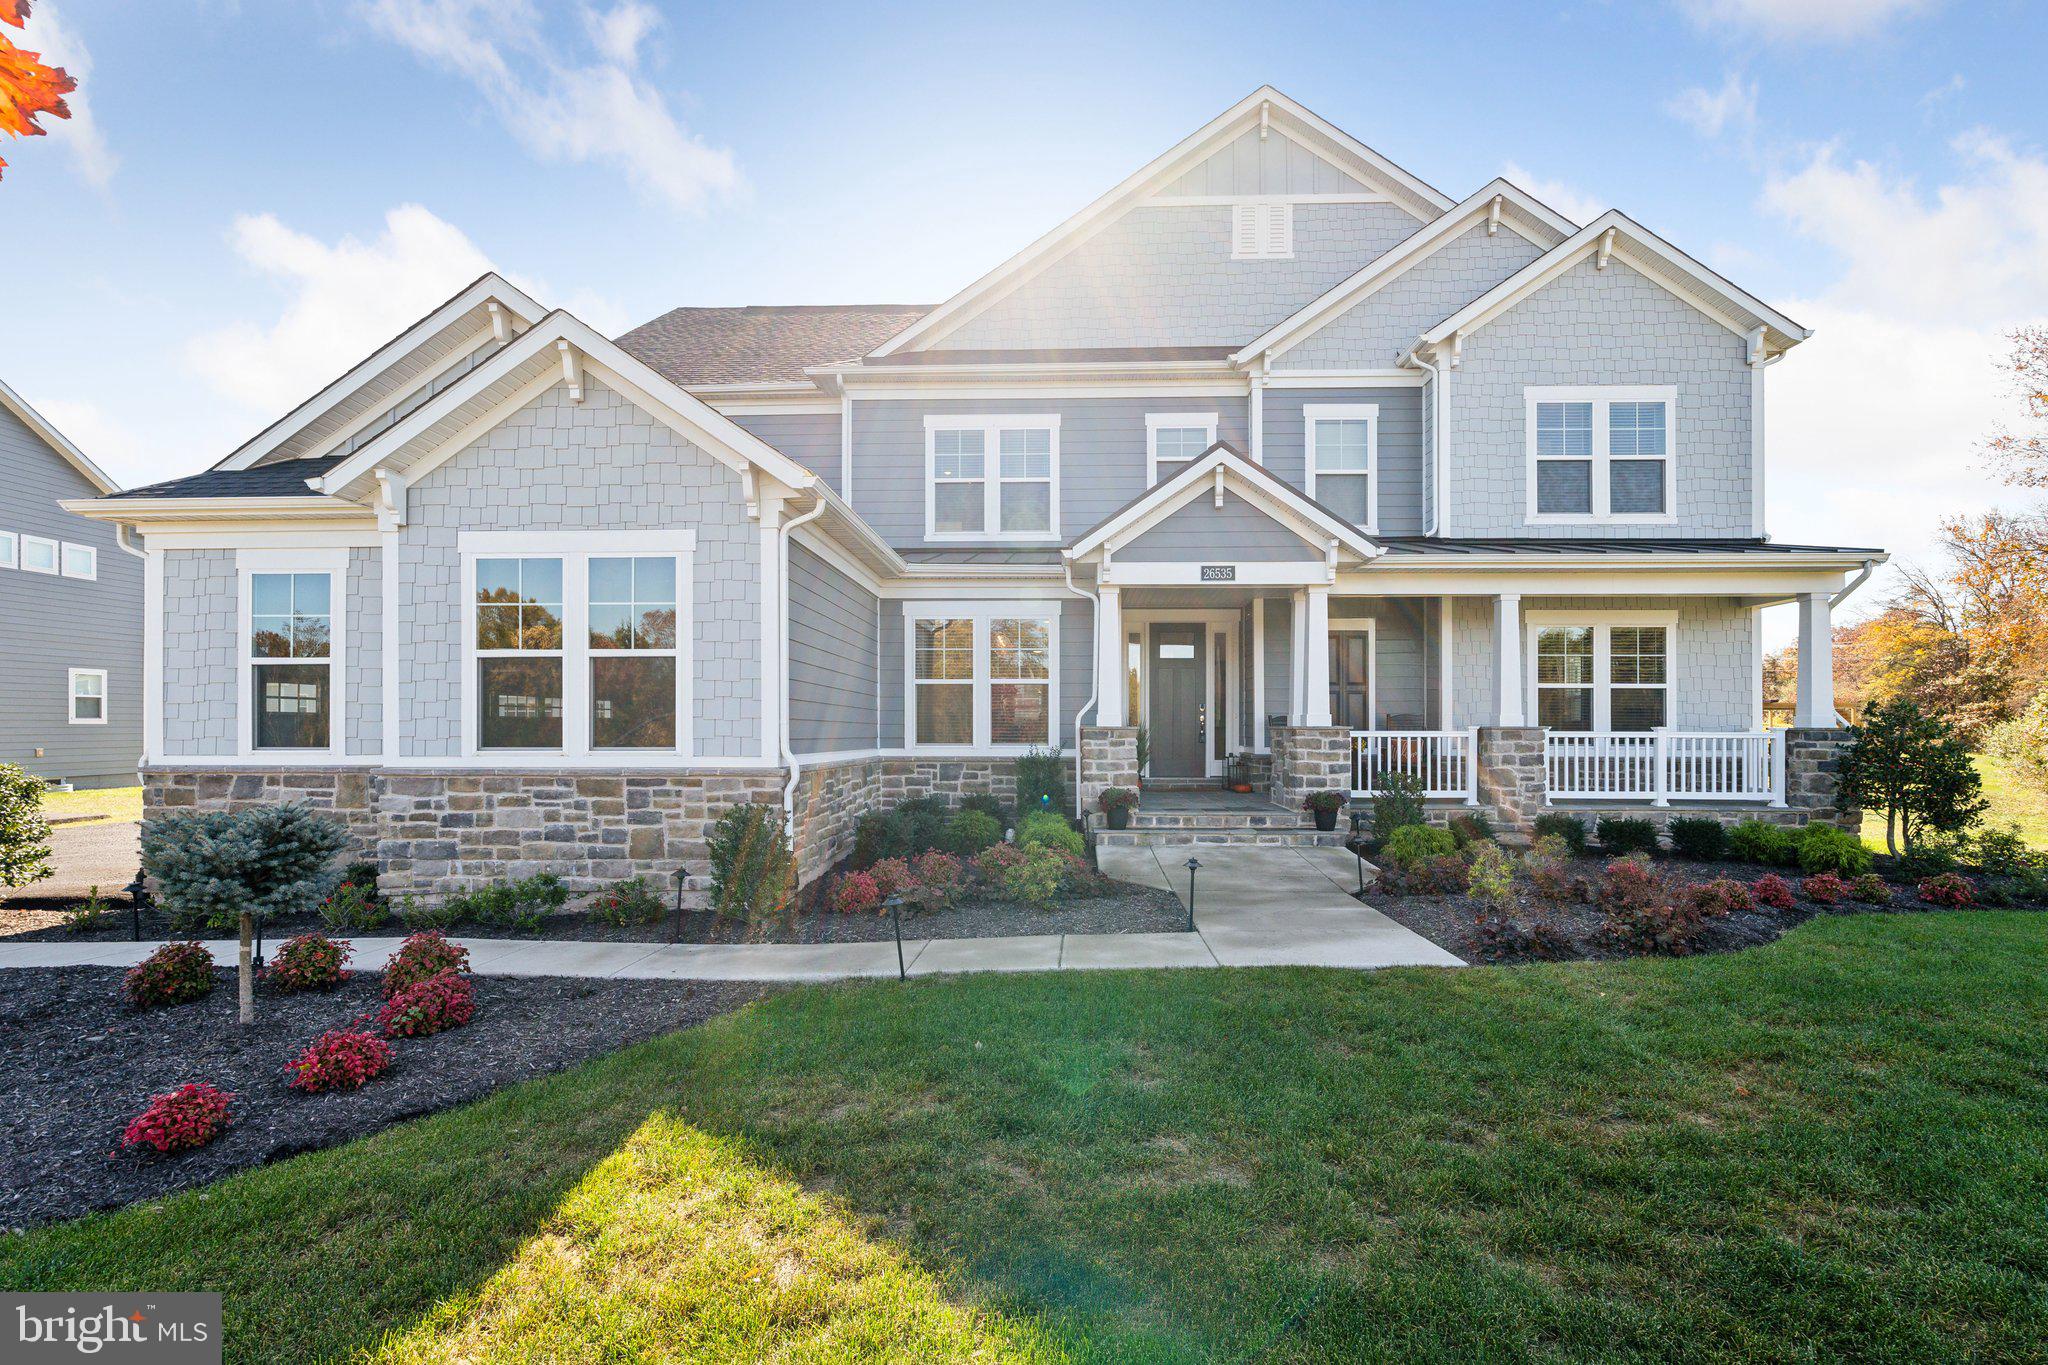
Better Than New — A Rare Opportunity!
Welcome to your dream home in one of Loudoun County’s most desirable communities for luxurious single-family living. This exceptional three-year-old Pulte Skyview model, originally the model home and thoughtfully upgraded throughout, has been meticulously designed to suit today’s modern lifestyle. It offers over 6,400 square feet of beautifully finished living space.

This stunning residence features six spacious bedrooms, six full bathrooms, and two half bathrooms, delivering the perfect combination of elegance and functionality. The main level includes a large private office with an adjoining sitting room, a formal dining room with a butler’s pantry, and a wine chiller. The bright and open family room showcases a coffered ceiling and a stone fireplace, seamlessly connected to the expansive gourmet kitchen. Outfitted with sleek stainless steel appliances, an oversized quartz island, and a generous breakfast area, the kitchen is ideal for both entertaining and everyday living.

Additional features on the main level include a spacious laundry room with abundant cabinetry and a utility sink, a walk-in pantry, a built-in desk or homework area, and two conveniently located powder rooms.

Upstairs, the home offers five bedrooms, each with its own private full bathroom, along with a second family room that can easily be converted into a seventh bedroom. The luxurious owner’s suite features dual walk-in closets and a spa-inspired bathroom with a glass-enclosed shower with bench seating, a linen closet, and a private water closet.

The fully finished walk-up lower level is designed for relaxation and entertainment. It includes a large recreation area, a sixth bedroom with a full bathroom, and a high-end wet bar.

Outdoor living is just as impressive. Enjoy year-round comfort on the covered screened-in porch with a stone fireplace, or host gatherings on the expansive flagstone patio, surrounded by the natural beauty of the landscape.

This home includes surround sound throughout and a spacious four-car garage with ample storage. Located at the edge of Hunt and Wine Country, the property offers convenient access to local wineries, breweries, historic towns, One Loudoun, Dulles International Airport, and Washington, D.C.


With outstanding curb appeal and exceptional features, this remarkable property is ready to welcome you home.

Accepting Back up Offers
#VALO2091076

CENTREVILLE

26535 HENRY HILL DRIVE

6 Beds

6 Baths

6,421 Sq.Ft.

$1,730,000

MLS#: VALO2091076

For Comp Purposes.  Please note sales price reflects market conditions as of December 2020 when sales contract was executed.
#VAFX2105254

VIENNA

1103 REDWOOD DRIVE SE

7 Beds

7 Baths

6,211 Sq.Ft.

$1,729,900

MLS#: VAFX2105254

The Maiden floor plan embodies elegance and adaptability, offering a lifestyle tailored to your needs. From the moment you step into the open 2-story foyer, featuring multiple trim options, you’re greeted with a sense of grandeur and thoughtful design.
With elevator-ready flexibility, the Maiden caters to both convenience and luxury. Entertain effortlessly in the spacious dining room while keeping your home organized with a large pantry and mudroom. Personalize your space with options like a main-level study, a guest suite, or a full bath to suit your family’s needs.
Retreat to the magnificently large primary suite, complete with dual walk-in dressing areas and a spa-inspired primary bath. Each additional bedroom boasts its own en-suite bath for unmatched comfort and privacy. The spacious laundry room adds convenience to your daily routine.
With 4,789 – 5,906 square feet of carefully crafted living space, 4 bedrooms, 3 full and 1 half baths, and a 2-3 car garage, the Maiden is a home that blends luxury with practicality, creating the ultimate personal haven.
Ask for Lori Windsor for details on all. Join the community everyone is buzzing about, where everything is brighter, larger and sunnier! VISIT MODEL AT 9600 Peniwill Drive first, Open 11-5 daily.
#VAFX2337262

LORTON

9755 WILDAS WAY

5 Beds

5 Baths

4,789 Sq.Ft.

$1,729,900

MLS#: VAFX2337262
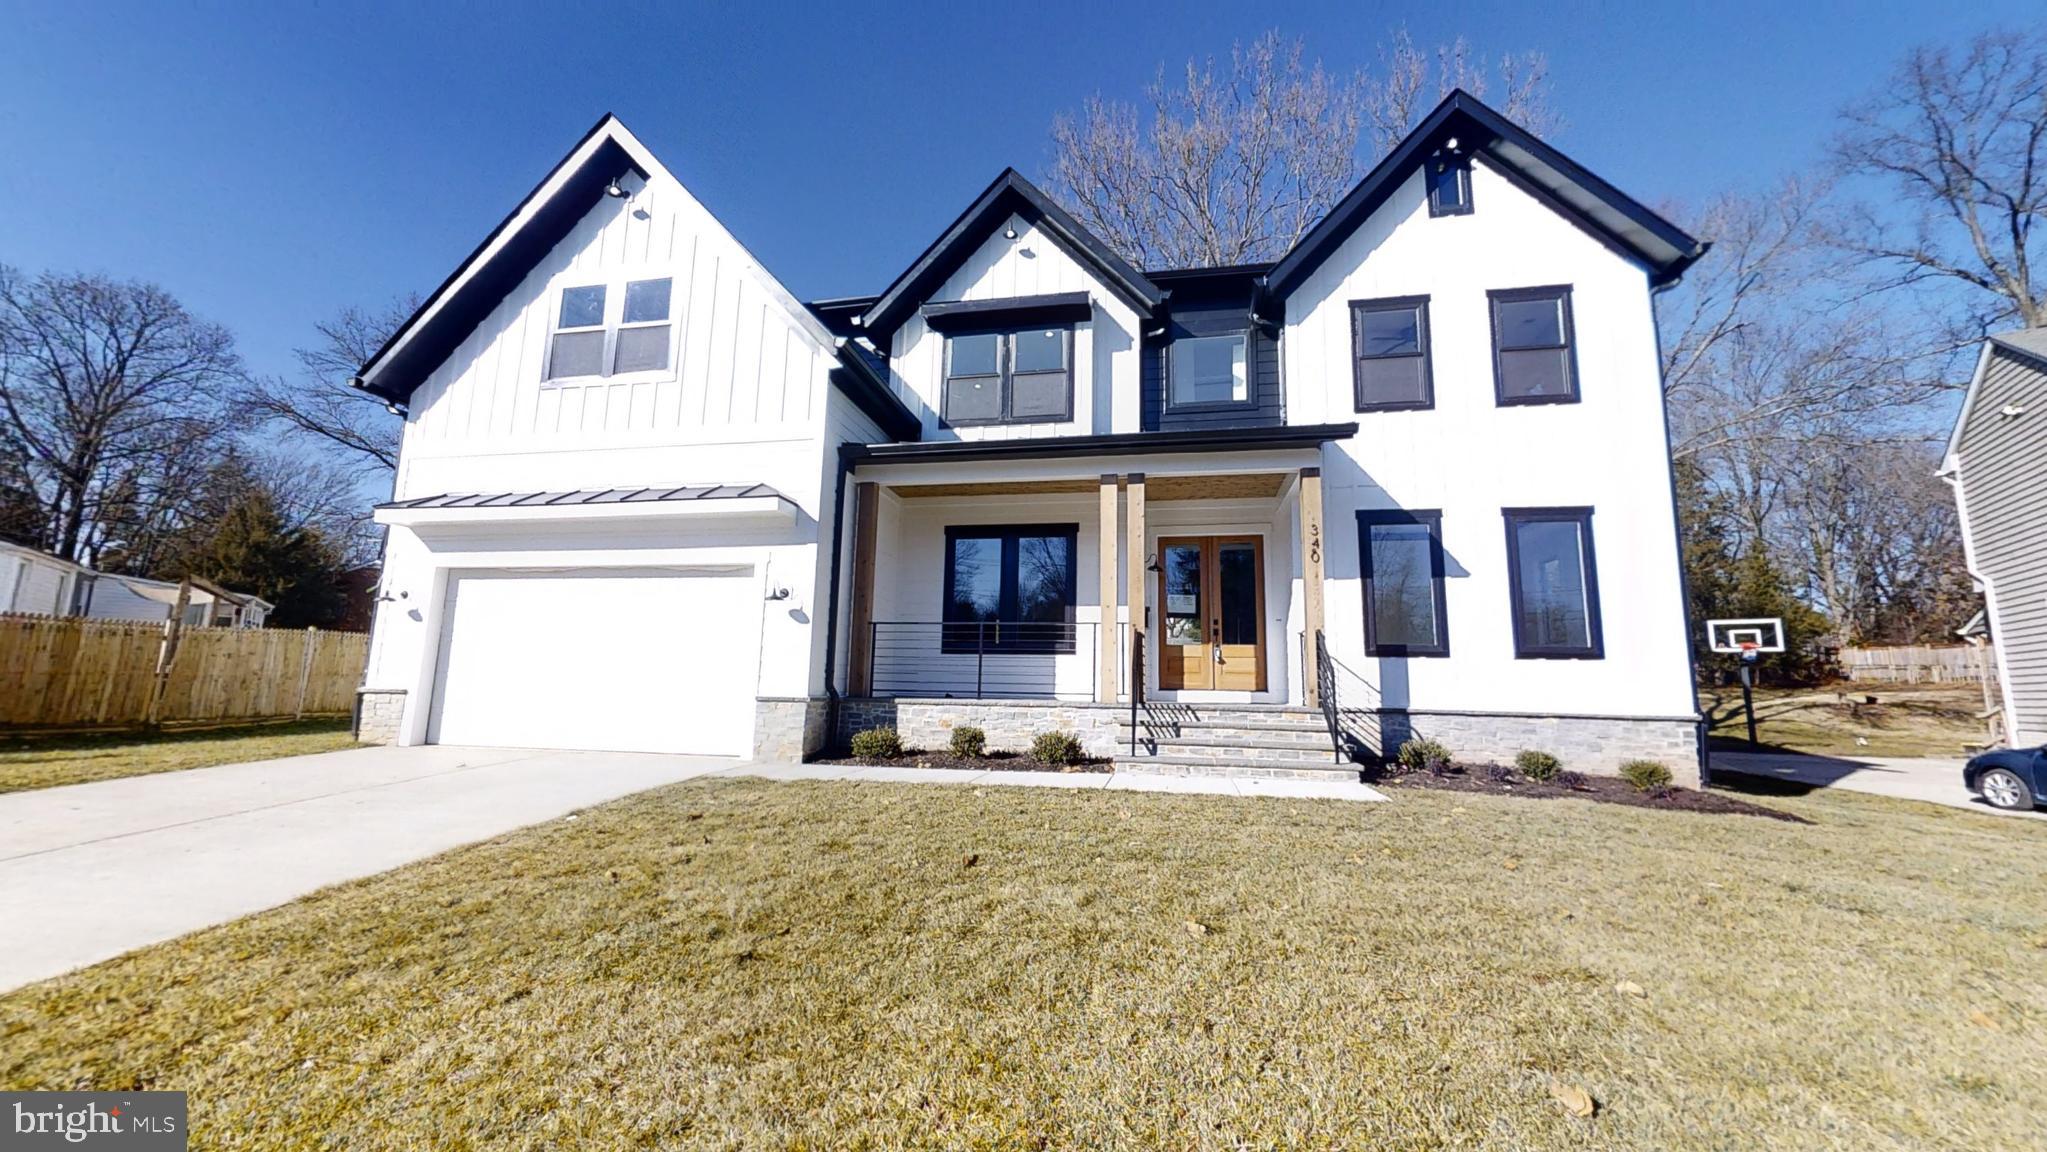
Red Door Metro is proud to present Cecilia Design's latest masterpiece in the Town of Vienna on this over sized 1/3 acre lot at 340 Holmes Drive NW! Gorgeous Private lot that will feature a Modern Farmhouse Craftsman with a 2-Car garage with nearly 4700sf on the main/upper level with 6866 square feet of finished exquisite craftsmanship! Open and Inviting Main level with Bedroom Suite w/ Full bath and SEPARATE Library! Upper level will boast 4 generous bright bedrooms all w/ LARGE closet's & full Bath. HUGE Master Suite w/ Spa Bathroom. Lower level Recreation room with separate bedroom and full bath! There is still time to customize features/options and work side by side with the designer to match this home to your lifestyle.**Pictures  are of Past Project***
#VAFX1139640

VIENNA

340 HOLMES DRIVE NW

6 Beds

6 Baths

6,866 Sq.Ft.

$1,729,888

MLS#: VAFX1139640
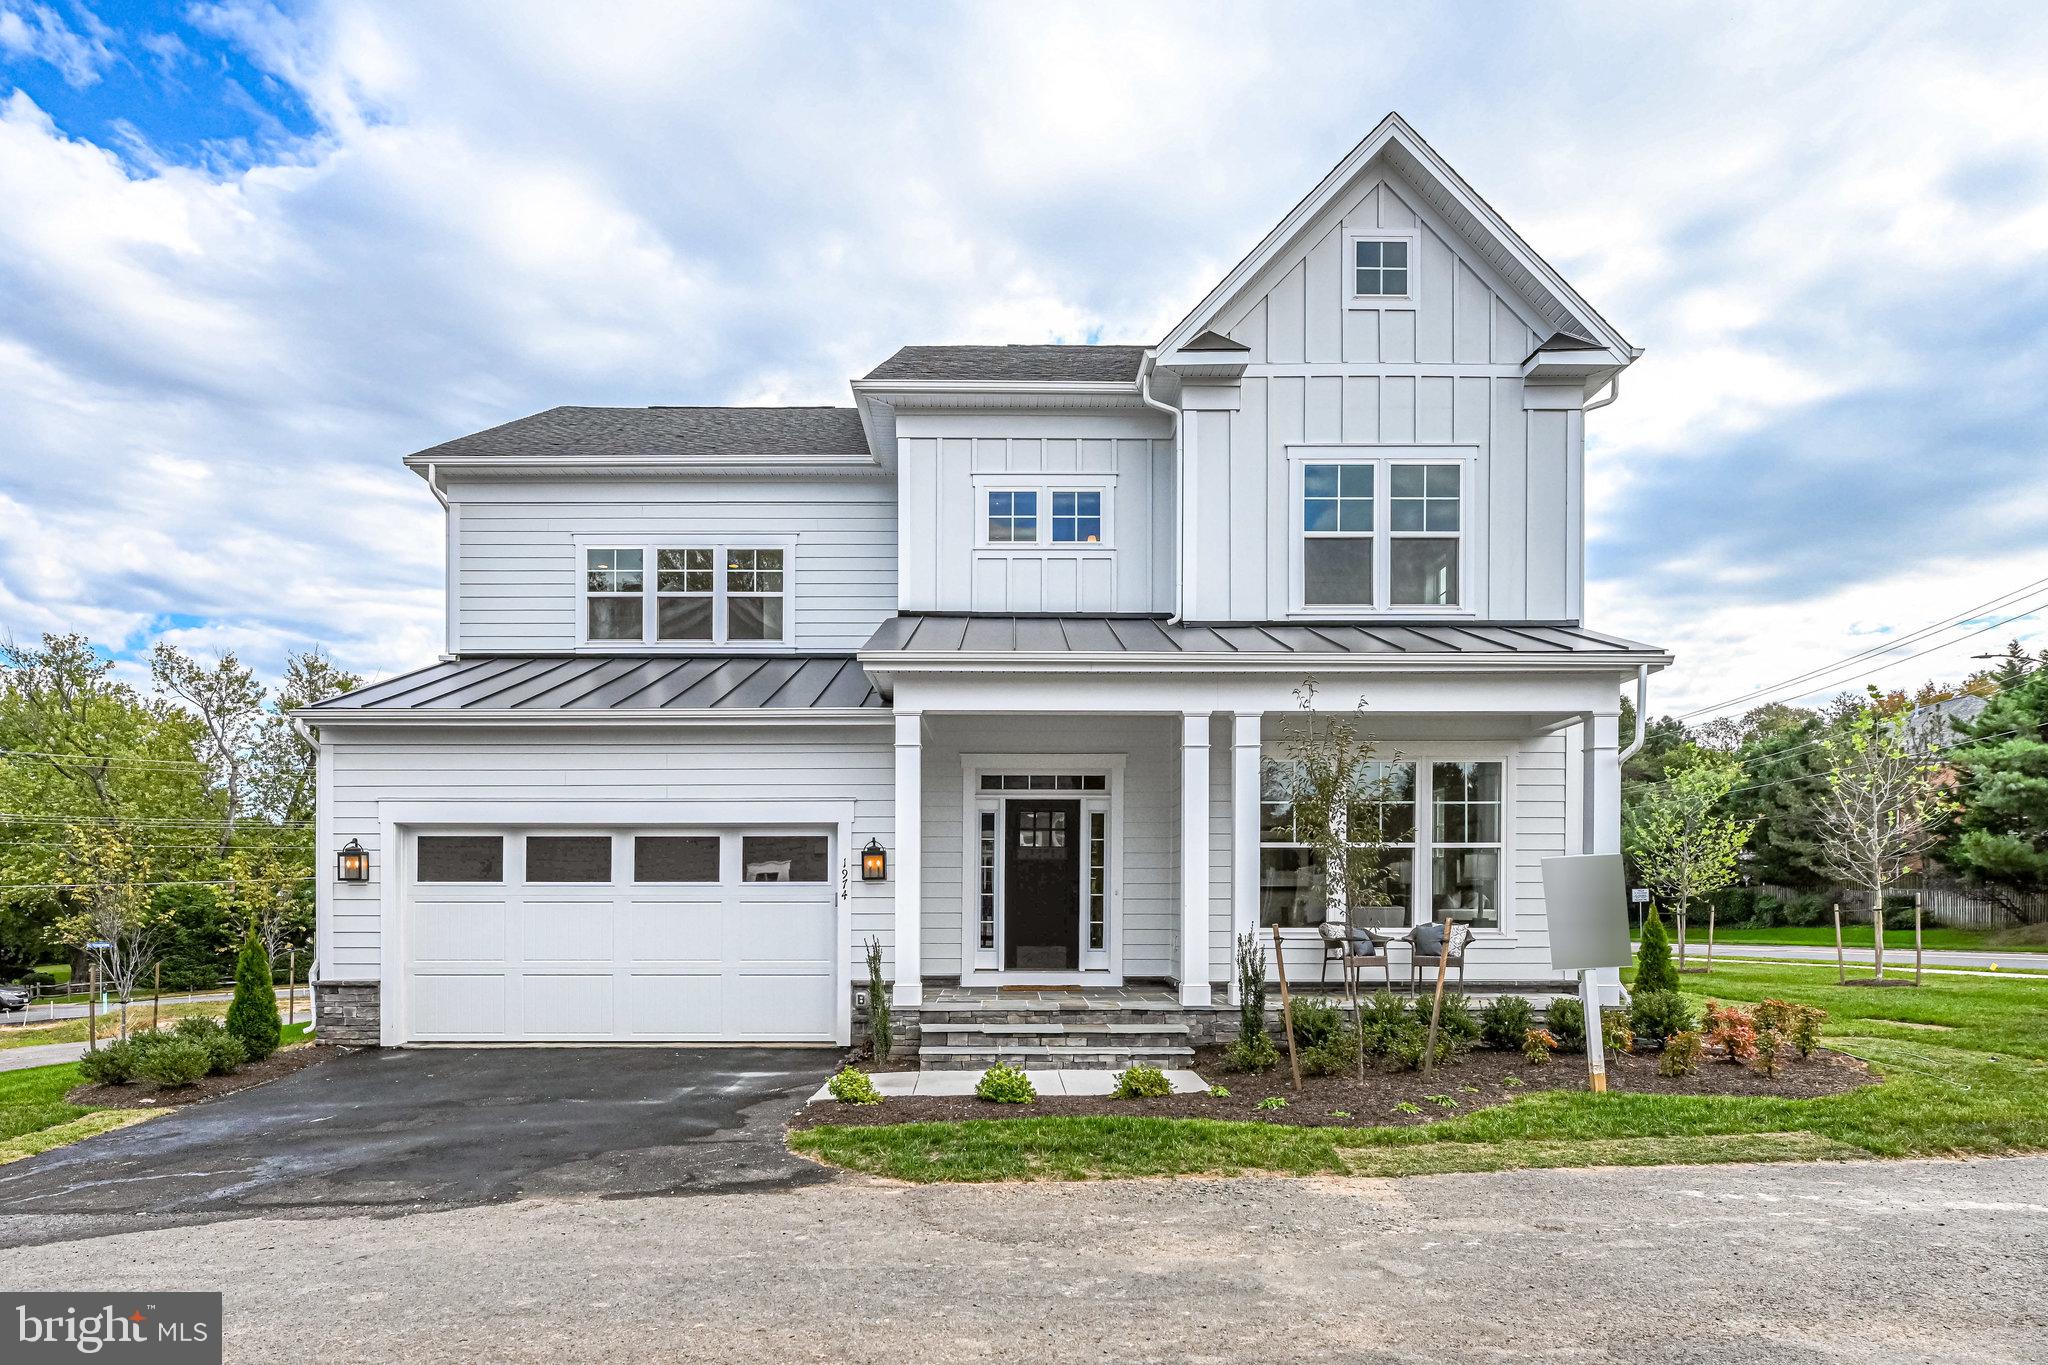
Pre-Construction Opportunity in Woodson HS District! – May/June 2023 completion forecast. Quality, Value, and Location!  Luxury living on a huge .5 acre homesite in Fairfax! Conveniently located with easy access to major commuting routes such as 495, 50 and 29. We are proud to present our most popular floor plan - The Addison II.   List price includes our Platinum Finishes Package and the following structural items: 2 car side load garage, Morning Room, Main level Guest Suite with full Bathroom, Butler’s Pantry, Laundry Room cabinets with sink and finished basement including Rec Room, Exercise Room, Bedroom and full Bathroom.  More than $175,000 of options and upgrades included!  Our Deluxe Kitchen features a stainless steel appliance package with a 5 burner cooktop and an enormous island with gracious seating and extra storage.  All soft close cabinets and drawers and quartz countertops provide a sleek and elegant feel.  Designed with the family in mind, the Great Room includes a gas fireplace as well as an impressive coffered ceiling detail.  The Mud Room  provides ample space for your kids shoes, backpacks, sports equipment, etc. Working from home is easy and enjoyable whether you use the main level guest suite, bedroom or exercise room in the basement or a secondary bedroom on the upper level. The basement features a huge finished Rec Room, Bedroom and full bathroom.  Standard Evergreene Homes Quality Features including whole house fan on the second level with ability to improve the air quality within the entire home, Humidifier, Electronic Air Cleaner, abundant recessed lighting, best in class 10 year transferable Builders Warranty, 2X6 upgraded framing, thermal insulation, and pest tubes in the exterior walls and much more round out the features of this home.   Additional rooms in the basement and an optional 5th bedroom suite above the garage can be added if you go under contract soon to further personalize this home to meet your family’s needs.
#VAFX2077500

FAIRFAX

9231 OKLA DRIVE

6 Beds

5 Baths

4,870 Sq.Ft.

$1,729,390

MLS#: VAFX2077500

1 ... 478 479 480 481 482 ... 666
* Listings identified with the FMLS IDX logo come from FMLS and are held by brokerage firms other than the owner of this website. The listing brokerage is identified in any listing details. Information is deemed reliable but is not guaranteed. If you believe any FMLS listing contains material that infringes your copyrighted work please click here to review our DMCA policy and learn how to submit a takedown request. © 2024. First Multiple Listing Service, Inc.

Send a message

Message successfully sent.

Your message

What is 3 + 4 ?

Reason for contacting?

I agree to receive email communication and understand I can unsubscribe at any time.

I agree to be contacted by Charis Realty Group - Christine Issler, Broker via call, email, and text for real estate services. To opt out, you can reply 'stop' at any time or reply 'help' for assistance. You can also click the unsubscribe link in the emails. Message and data rates may apply. Message frequency may vary. Privacy Policy

Sign Out

Virtual Assistant

Would you like to take the next step with this property? We can help you schedule a showing or virtual tour, or send you more details.

Yes, I would like more information.

Thank You for Your Reply, One of Our Agents will contact you as soon as possible

No, maybe later.

Thank you, you can always contact me via email, phone number or through the contact form.

Realhub AI

Lucy - Your AI-Powered Realtor

Update Your Temporary Password

Personalize your search

Enter your email and we'll notify you immediately when new listings match what you're looking for.

or enter email address

Already have an account ? Login here

Continue your home search

I agree to receive communications and understand I can unsubscribe at any time.

I agree to be contacted by Charis Realty Group - Christine Issler, Broker via call, email, and text for real estate services. To opt out, you can reply 'stop' at any time or reply 'help' for assistance. You can also click the unsubscribe link in the emails. Message and data rates may apply. Message frequency may vary. Privacy Policy

Already have an account ? Login here

We use cookies

We use cookies primarily for analytics to enhance your experience. By accepting, you agree to our use of these cookies. You can manage your preferences or learn more about our cookies policy.
