Properties

Browse or get in touch to schedule a walkthrough.

  • Nearby me
Price range

Popular Features

Community Features

Association

Property Features

Waterfront

View

Exterior Features

Interior Features

Style

10000 properties match your criteria

Updated 1 minute ago

E-Alert name
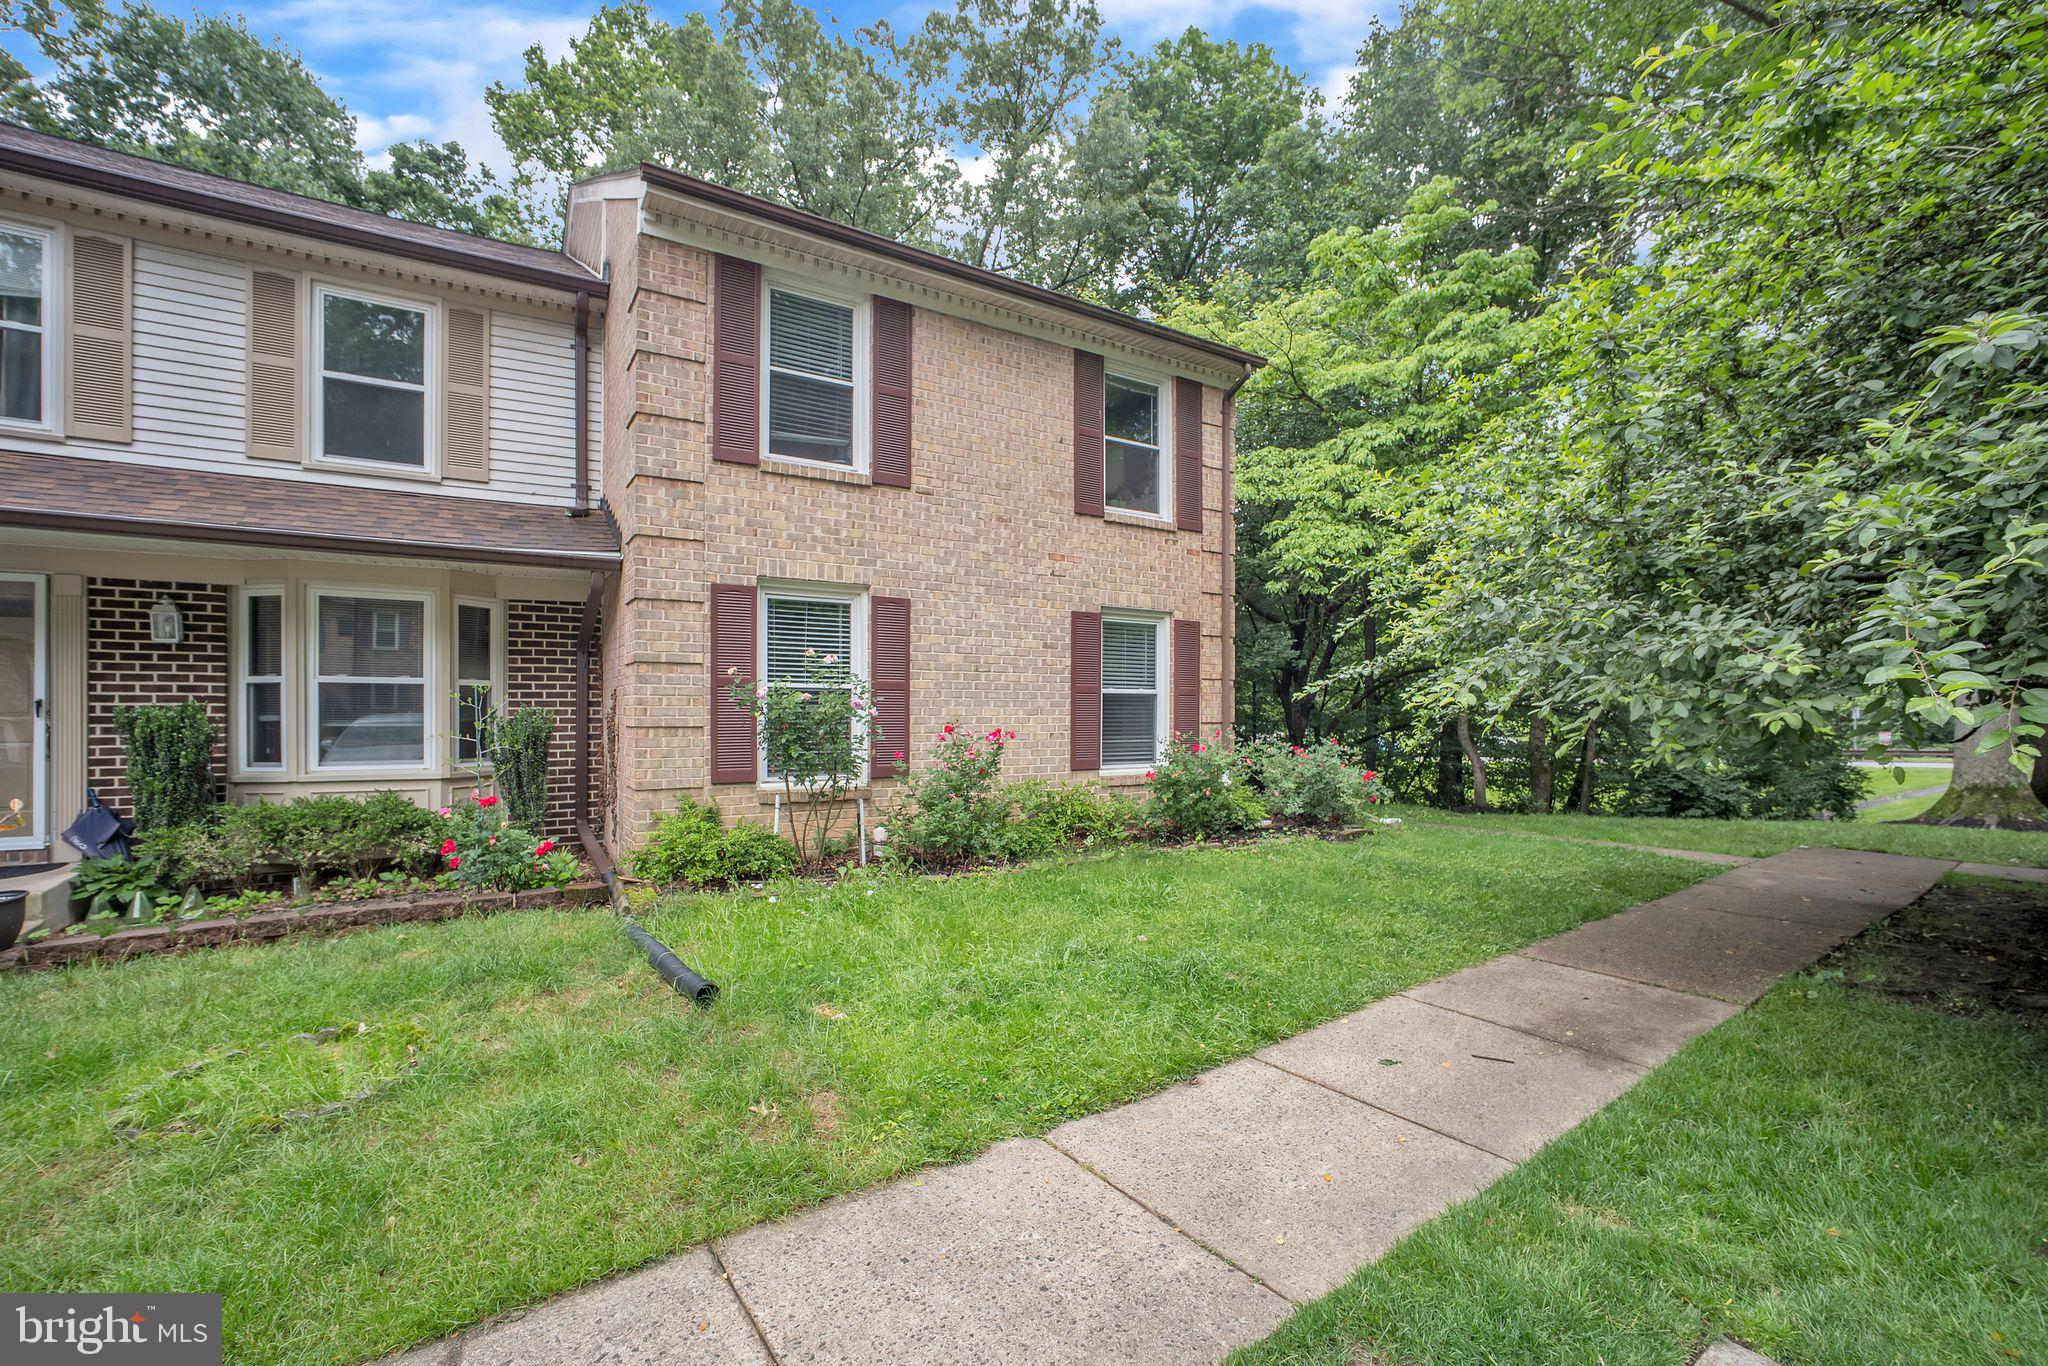
Beautiful, Hard Wood Floor from Top to Bottom, Three Bed Rooms , Three and Half  Bath Rooms, End Unit Thownhome in a perfect location in Fairfax County at West Springfield. Granite Countertops with Extended Kitchen Cabinets. All Appliances updated three year ago. The sliding glass door lead to a private balcony to enjoy morning coffee or to relax afternoon long day work. Spacious primary suite boasts with a celling fan and walk in closet. Fully Renovated with full bathroom Walk out basement. Two assigned parking parking spaces. An excellent community with an out door pool in a convenient location. There are plenty of shopping center, dinning and entertainment places near by. Also,  plenty of grocery stores like Trader Joe's, Gaints,  Safeway, Lidl and H Marts . Springfield Metro station, Springfield Mall, Whole Food Market and  another Trader Joe's store are  about four miles awary. In addition, very close to major high ways I-95, I-395 and I-495.
#VAFX2242232

SPRINGFIELD

6285 RATHLIN DRIVE

3 Beds

3 Baths

2,286 Sq.Ft.

$3,300

MLS#: VAFX2242232
Open House this Saturday 05/24 from 10:30 AM to 2:30 PM.
Rare 4-Bedroom Townhome in the Heart of Fairfax!
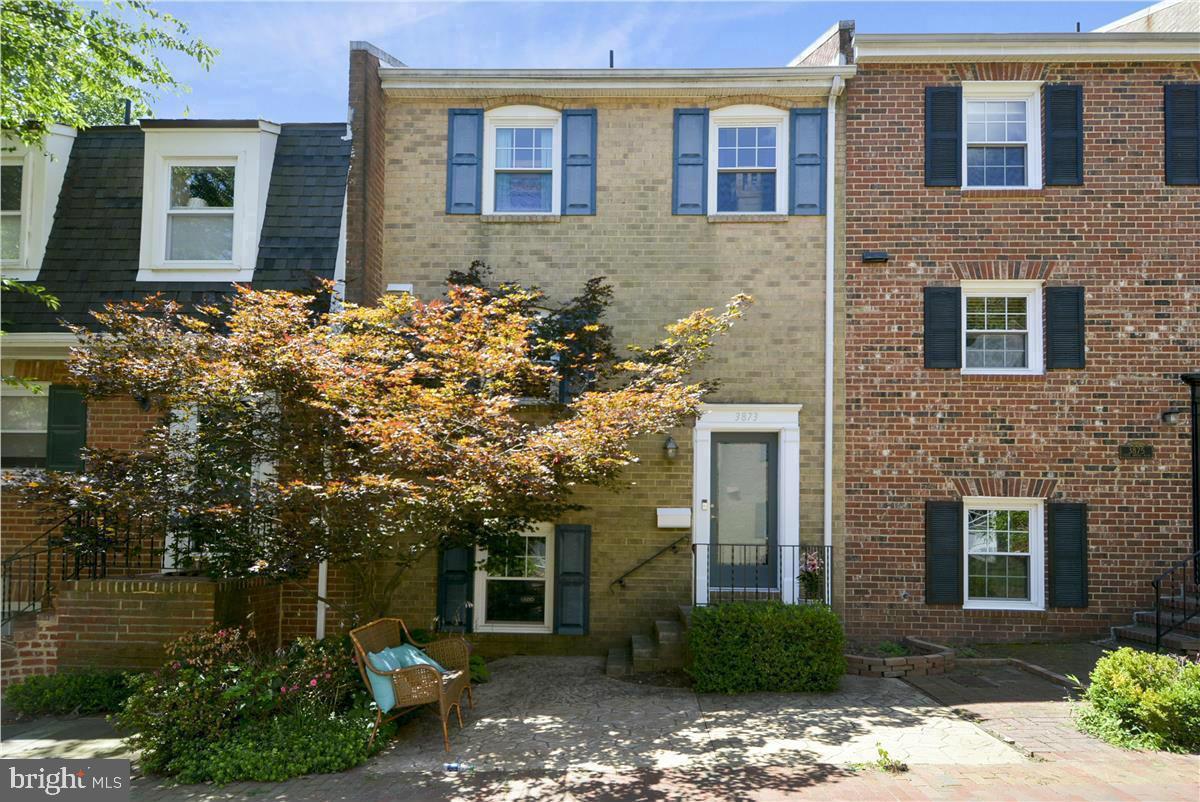
Nestled in a quiet, sought-after neighborhood, this beautifully maintained townhouse offers a rare combination of space, comfort, and convenience. Featuring 4 spacious bedrooms and 3 full bathrooms, this home provides ample room for families, guests, or a home office setup. Enjoy the tranquility of a peaceful community while being just minutes from shops, dining, parks, and top-rated schools. A truly unique find in Fairfax — don’t miss this exceptional opportunity!This home is not on the main road. It's tucked away in a private courtyard with little traffic and tons of parking. Parking is located off of Whitehead St. Walk around to the front, and down the pathway to the home on your left. Upgraded and has a great feel to it.
#VAFC2006364

FAIRFAX

3873 CHAIN BRIDGE ROAD

4 Beds

3 Baths

2,400 Sq.Ft.

$3,300

MLS#: VAFC2006364
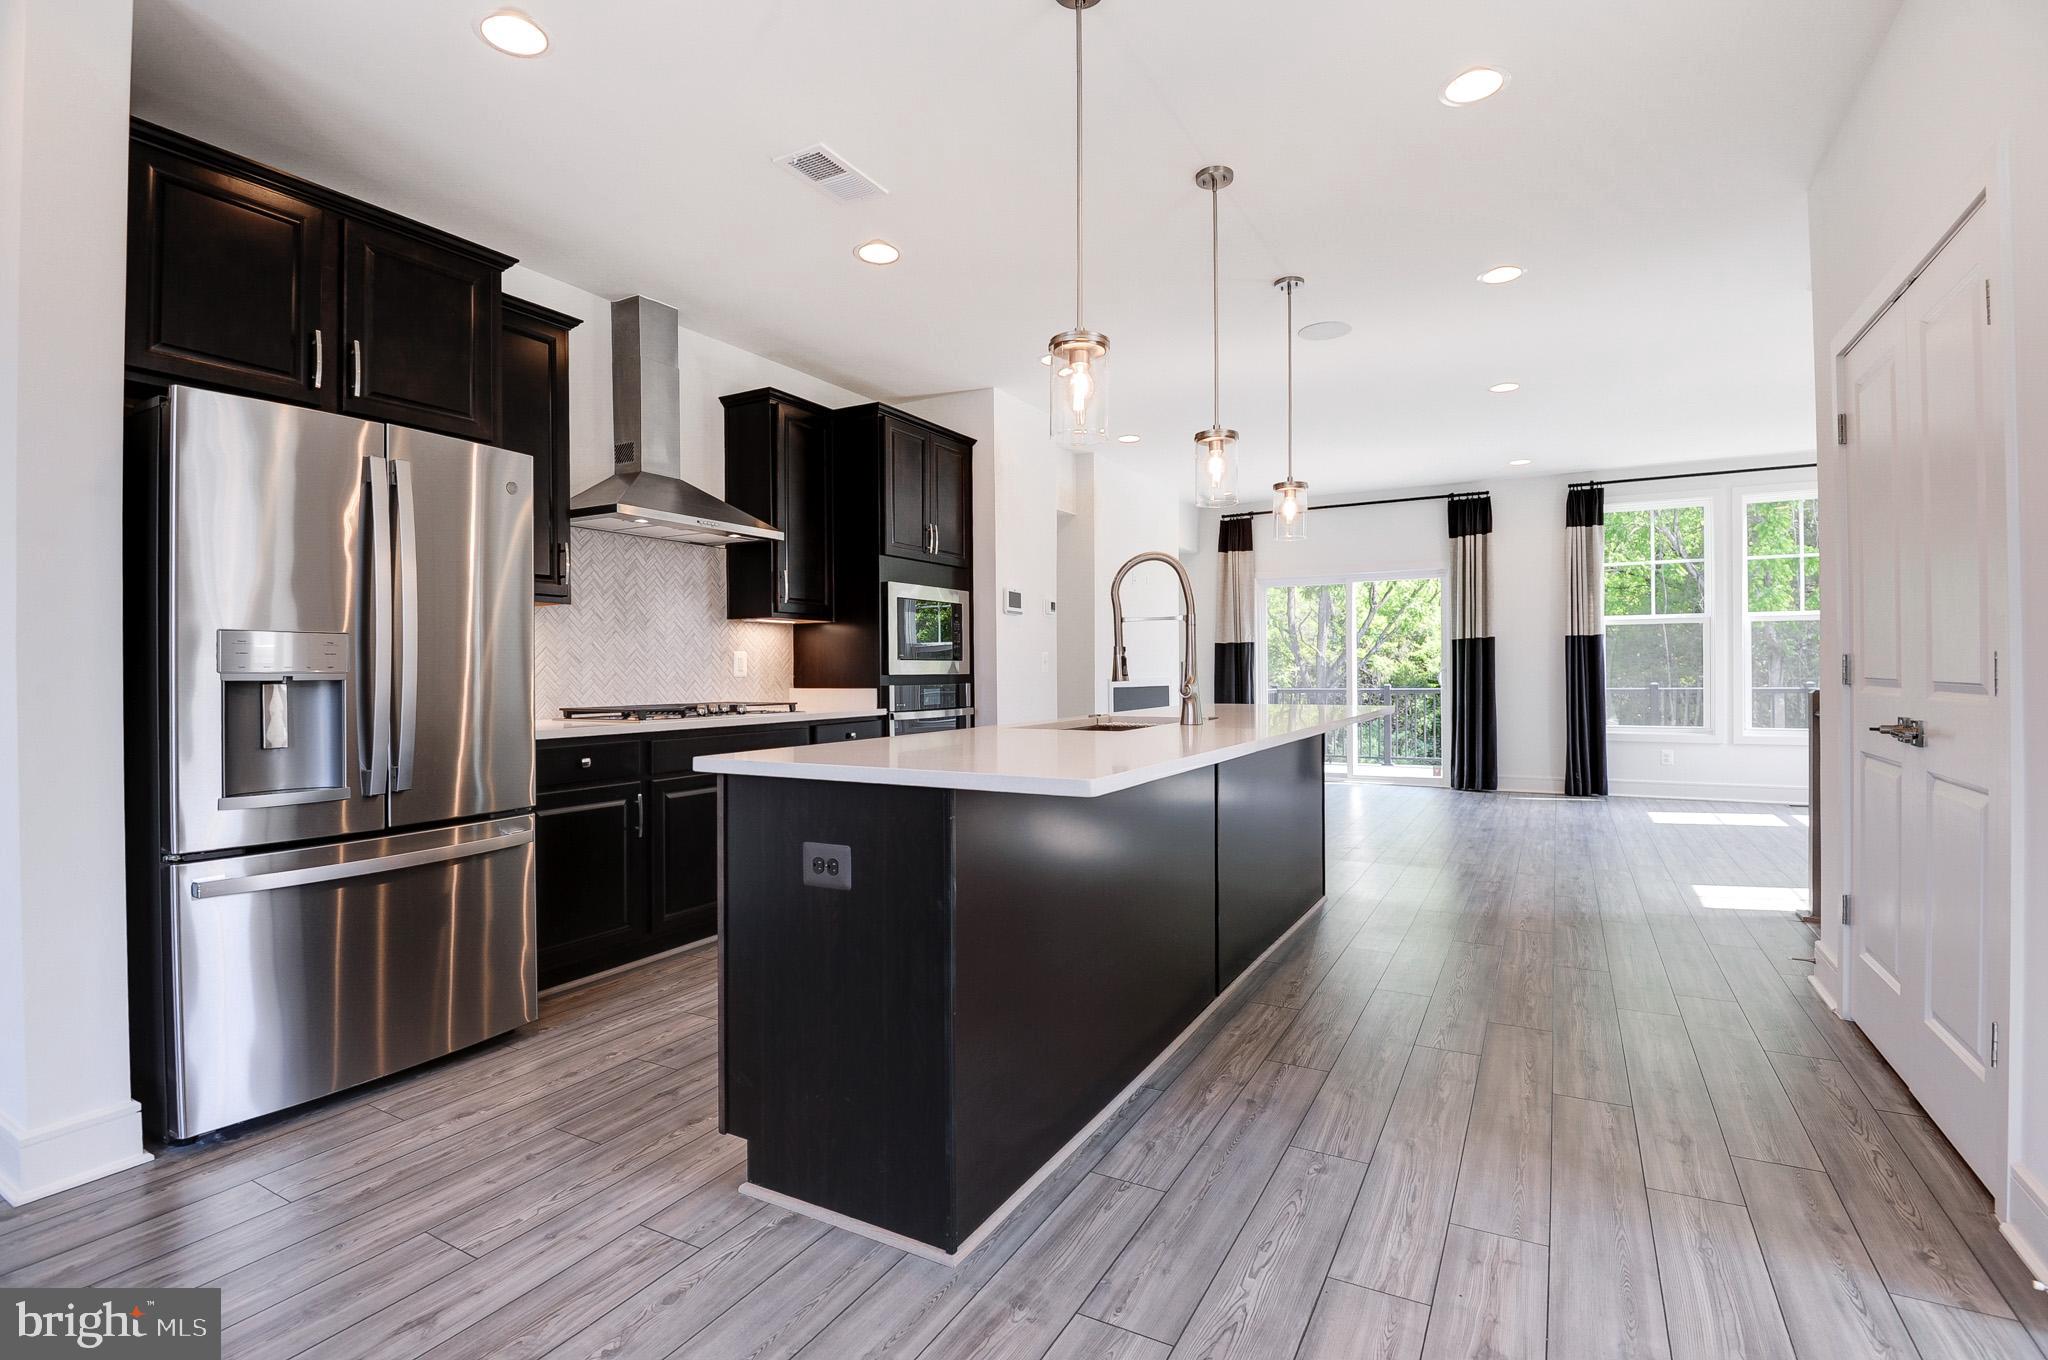
Previously a BUILDER MODEL HOME at Lake Frederick! END CORNER TOWN HOME backs to WOODS!! Never lived-in!!! <br> <br> Rent includes HOA fee & Lawn maintenance that includes mowing at front, back, & side yards. Mulching included as well <br> <br> Lake Frederick is a gated, master-planned resort setting sub division, where privacy & peace are @ its forefront. This charming community is tucked in the serene Shenandoah Valley, midway between Winchester & Front Royal cities where one can enjoy conveniences of both cities & yet, experiene the tranquility of nature. Breathtaking mountain views, amazing sun rises, & serene sun sets over the Blue Ridge Mountains <br> <br> This sub-division boasts outstanding engaging lifestyle amenities. CLUB HOUSE: Outdoor pool & gym | SHENANDOAH LODGE/ATHLETIC CLUB: Access to UPPER level activities | ONSITE REGION'S 117 RESTAURANT & BAR: Award-winning, highy rated, farm to table restaurant. A great meeting place to enjoy lunch/dinner or to watch a game together | ONSITE  LAKE FREDERICK: Stunning 117-acre lake! Breathe into an early morning scenic walk or run or a relaxing kayaking or fishing at this lake | Sports courts, tennis courts, pickleball, tot lots, community parks, dog parks, fire pits, & miles of walking trails <br> <br> Minutes away to Shenandoah National Park, scenic Skyline Drive, & Appalachian Trail | Nature, shopping, dining, fitness, movies, restaurants, meeting places, parks, six nearbygolf courses | Quick access to major interstates I-66 & I-81, Rte 340, Rte 7, ensuring a seamless connectivity to the region<br> <br> Lake Frederick has it ALL! Excellence in style, function & location. Offers an exceptional balance between modern living, joys of natural beauty, sun-drenched life, great outdoors & a laid-back lifestyle centered around enjoying time w/ friends, providing residents a unique & enriching living experience <br> <br> 3 level, 2,250 sq ft interior FINISHED, 3 spacious bed rms, 3 full baths, & 1 half bath | Front door to the side of the home | Attached, front load, 1 car garage, but 2 car driveway, equipped w/garage door opener & keypad. Ample car parking spaces for quests | 9 ft. ceilings | Natural light gushing in thru abundant windows thru out the home| Oak staircase all thru the flights | LED lighting thru out the home | Security cameras available if required | Ceiling speakers | Walk-out homesite <br> <br>  Vanmetre built, Nicholson floor plan, offers an open moden concept that accomplishes contemporary living w/all the space & style, versatility & functionality; where comfort & convenience merge seamlessly <br> <br> The MAIN level is the heart of the home w/beautiful LVP floors all thru | The GOURMET kitchen in the center w/large center island is a hosting spot w/its seamless flow, creating a distinct dining & living areas to its either sides making entertaining a breeze. SS appliances, cooktop w/hood, & wall oven layout (not many townhomes here have this layout),refrigerator w/water dispense, large undermount sink, quartz counters, backsplash, & pendant lights | Tucked in nook to cater to your needs & imagination; an ideal home office or kids homework area or a creative craft area | A powder rm | Long pantry closet | Huge deck off of the living area gives an extention to the living space <br> <br>  At UPPER level are the 3 spacious bed rms; the primary bed rm w/tray ceiling & a large walk-in closet. Primary bath has dual vanities, a walk in shower w/frameless enclosure, & a big size window | The two scondary bed rms down the hall share a full bath rm | Linen closet | Washer & Dryer closet w/cabinets <br> <br> The LOWER level features a cozy rec area w/closet, storage area, & full bath; rec area is perfect for a game room or home office | Nice patio space off of the rec rm, enhances outdoor living
#VAFV2034218

LAKE FREDERICK

135 WAKE ROBIN CT

3 Beds

3 Baths

2,250 Sq.Ft.

$2,800

MLS#: VAFV2034218
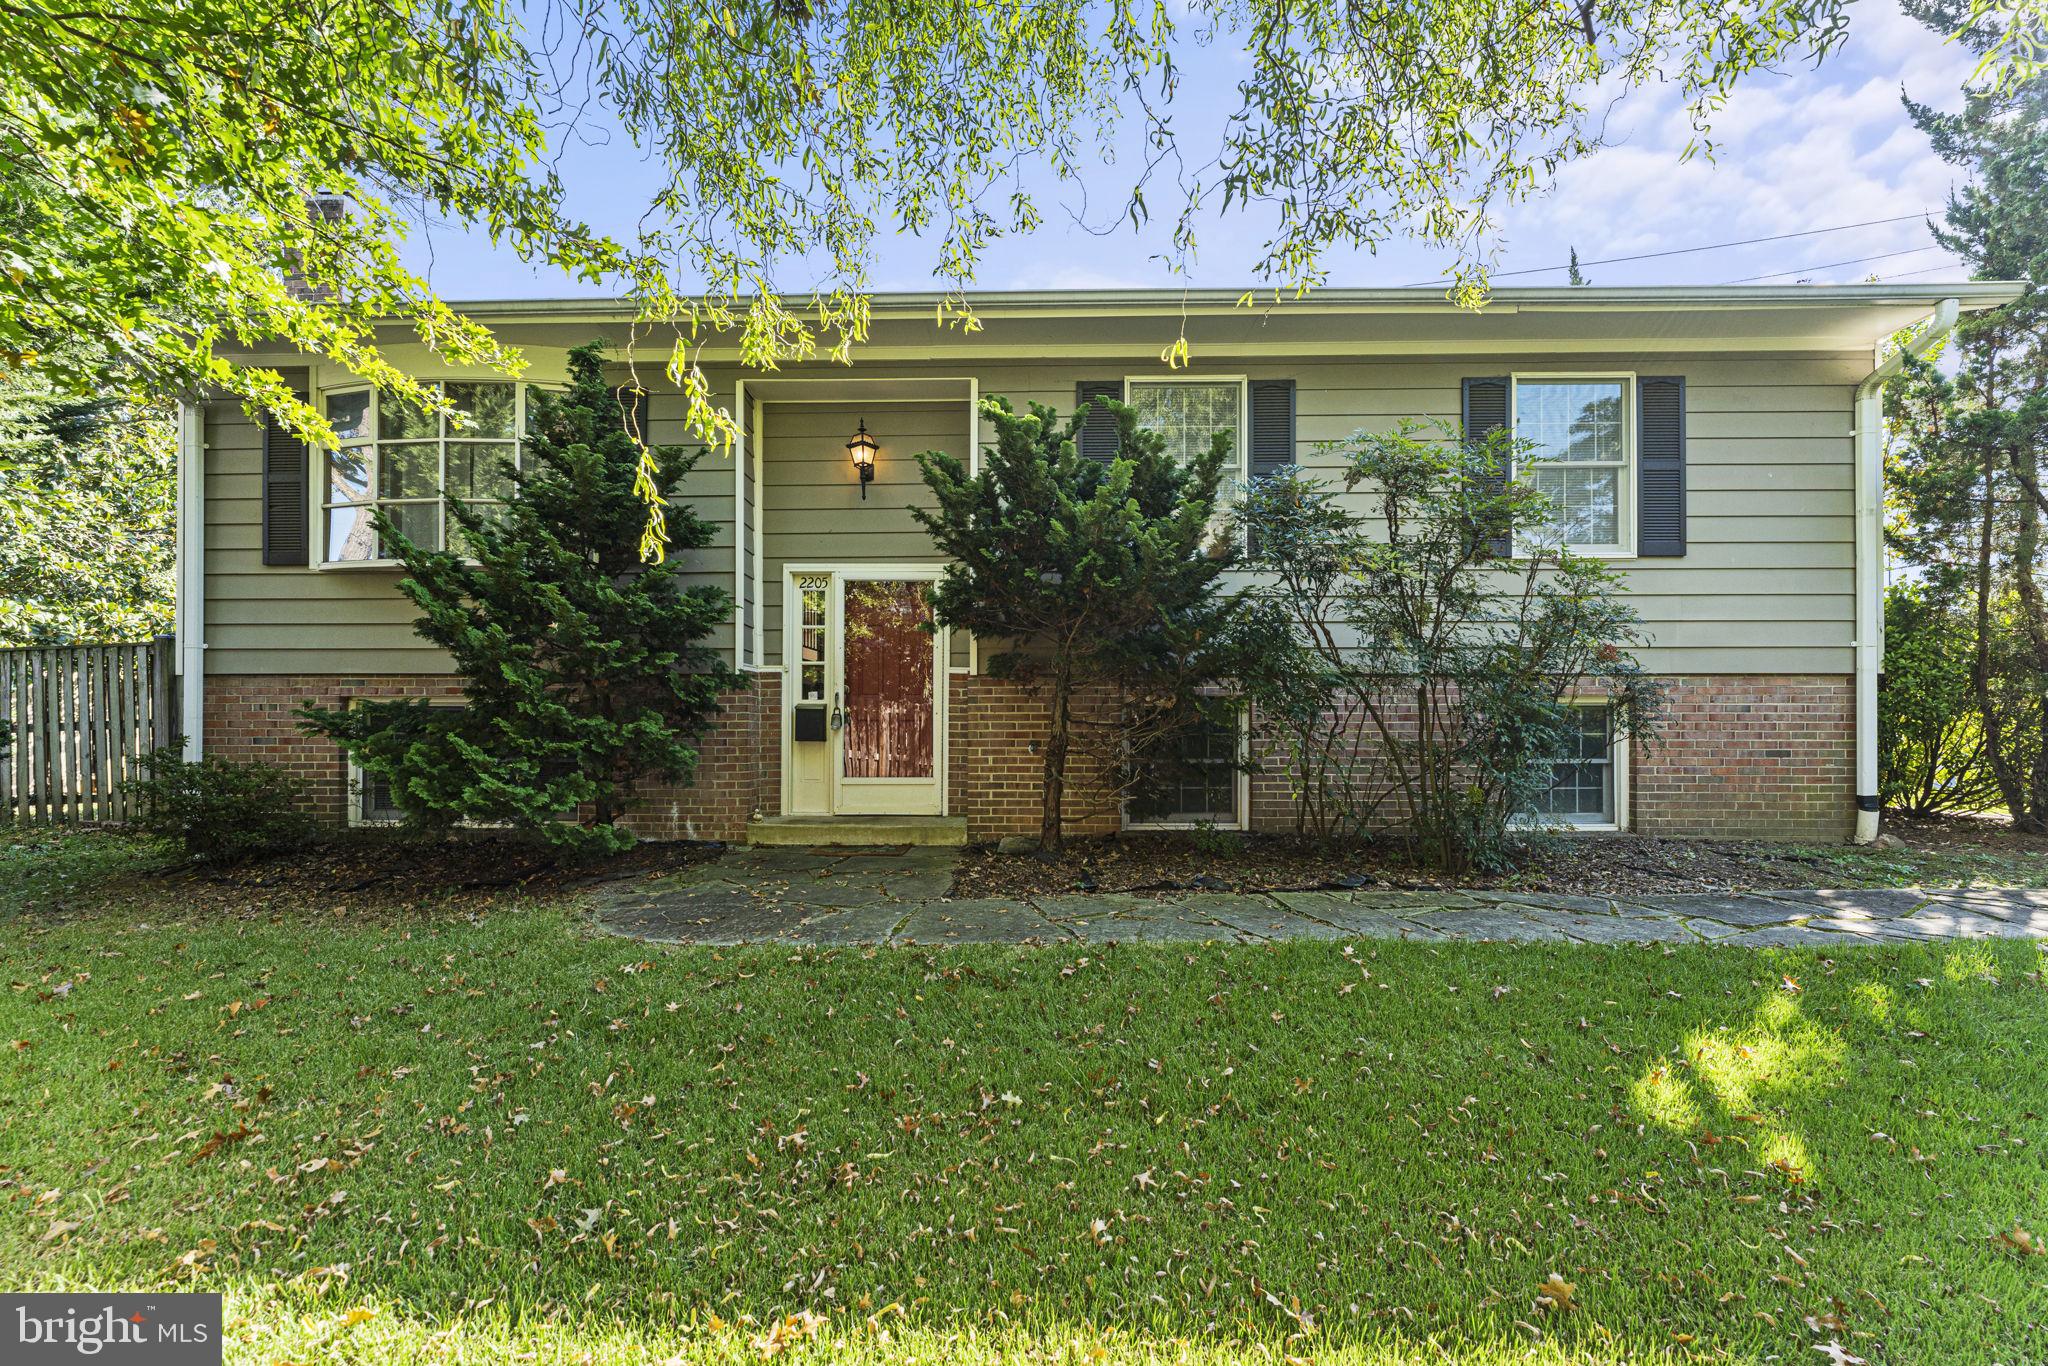
Welcome home to this private 2-level, 3 bedroom and 2 full bathroom home! Driveway parking for two cars and a walkway to the front entrance is very inviting. Foyer entry with access to either of the two fully finished levels. This home is approximately 2,000sf and gets loads of natural sunlight. Hardwood floors on the main level shine and show off the open concept living area. An eat-in kitchen, including bar seating at the counter has plenty of cabinet and counter space for cooking. Sliding glass doors lead out to the back deck and private backyard, including a patio and plenty of grass. Two large bedrooms on the upper level share a hall bathroom. The lower level has another large rec room with fireplace. A large third bedroom has an en-suite bathroom and gets lots of sunlight as well. The laundry and utility area on the lower level double as abundant storage space. This location is unparalleled, extremely close to two Metro stops, half a block to a number of local restaurants, zero traffic lights into DC and close to Amazon's new HQ2 @ National Landing.
#VAAR2056690

ARLINGTON

2205 S GRANT STREET

3 Beds

2 Baths

1,953 Sq.Ft.

$4,350

MLS#: VAAR2056690
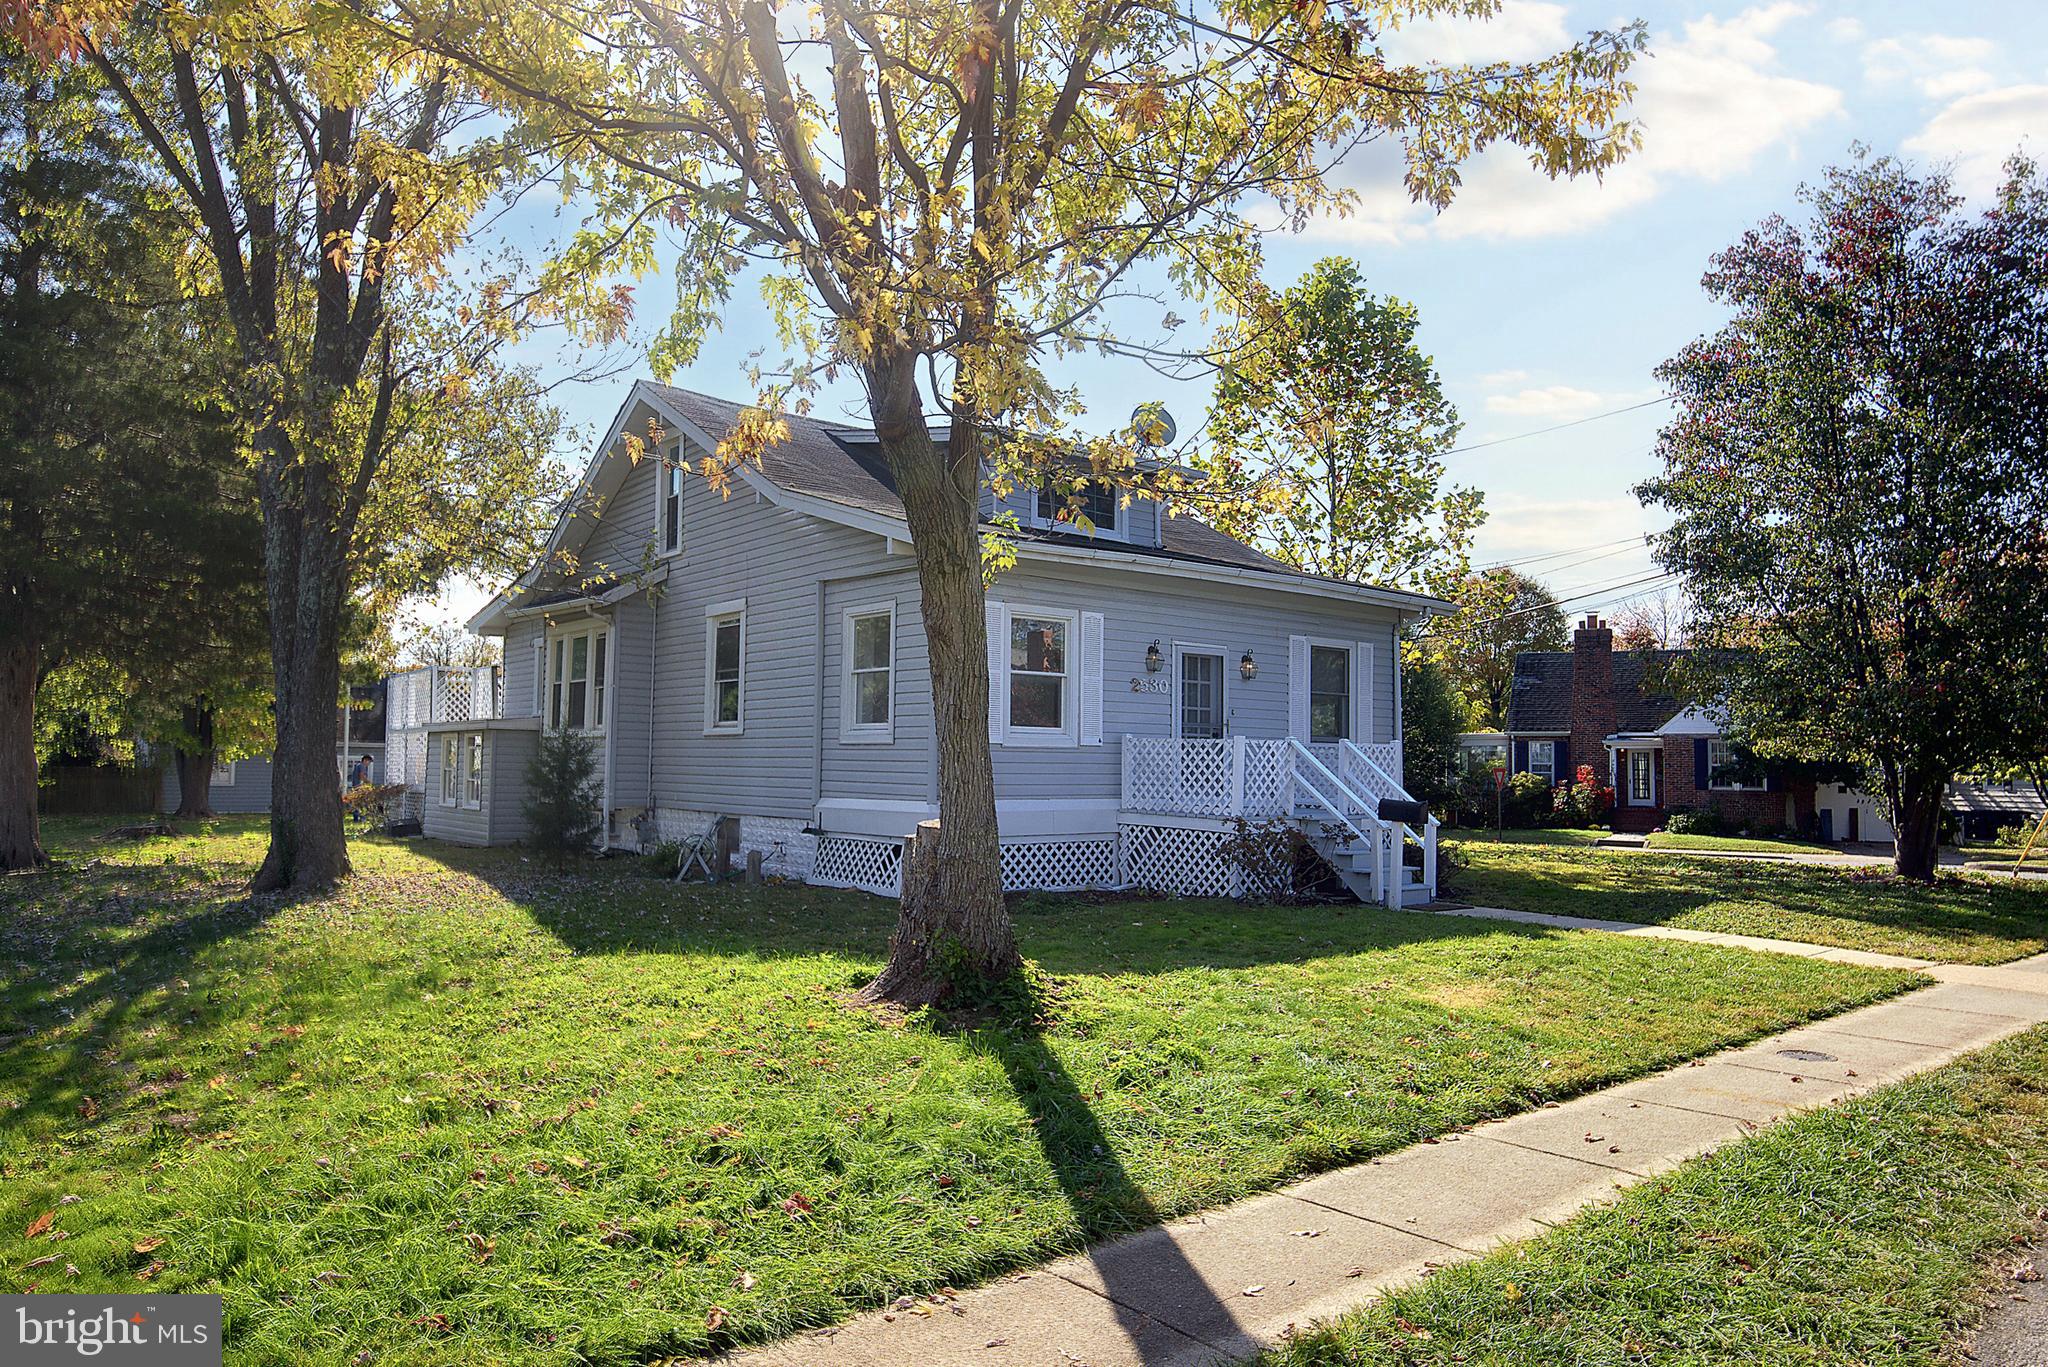
Location, Location Location****One time Opportunity***. Corner home on an oversized lot in the Clarendon Area; Come and Enjoy the best location of Arlington  close to fine Dinning , metro & shopping 
This home is Cozy , Bright and offers a beautiful backyard  & Deck with plenty  of parking.
AWAITS YOUR CREATIVITY AND THE FULLFILMENT OF YOUR DREAMS .. 
Move In, Add and Addition, Add a garage and a guest house  or build New.
Architectural plans for a new home on doc tab for a 4M home.
You can either move in , update or build new . 
Owner is a license Real Estate Broker
All offers due by friday at 12pm
#VAAR2057860

ARLINGTON

2530 18TH STREET N

4 Beds

3 Baths

2,450 Sq.Ft.

$1,900,000

MLS#: VAAR2057860
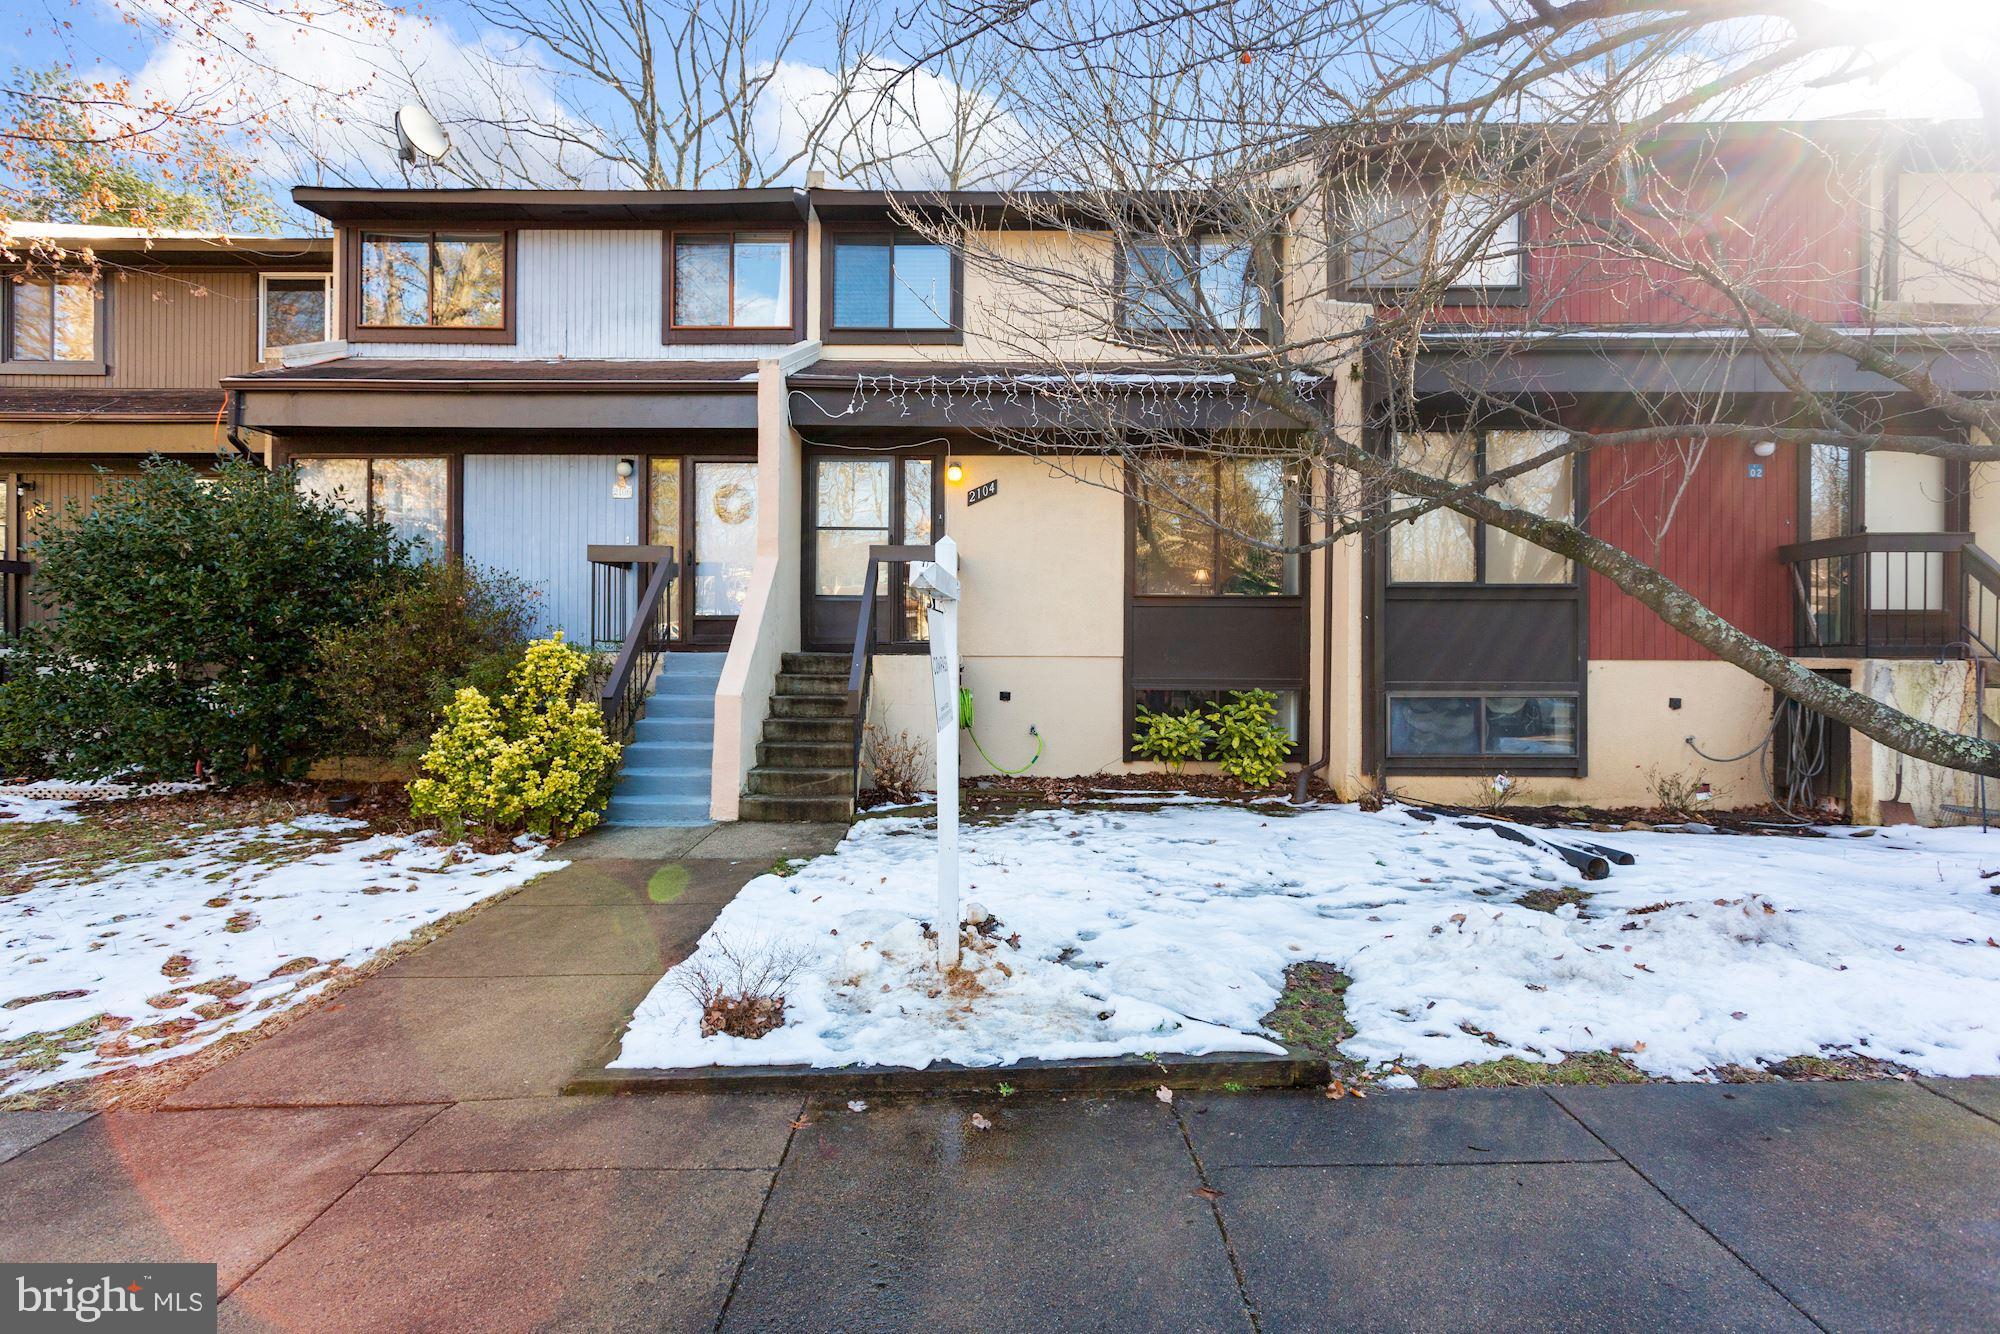
Ideally located in one of Reston’s most sought-after communities, this beautifully updated townhome offers the perfect blend of comfort, style, and convenience. Freshly painted and filled with natural light, the open floor plan features gleaming floors and oversized windows that create a warm, inviting atmosphere throughout.

Enjoy 3 generously sized bedrooms and 2.5 modern bathrooms. The cozy accent wall with fireplace sets the perfect scene for chilly evenings, while the open-concept kitchen—complete with an oversized pantry—is ideal for both everyday living and entertaining. Step right out onto your private balcony for easy outdoor dining and relaxation.

You'll love the ample storage space, including walk-in closets for added convenience. The spacious lower-level walkout provides a flexible space to unwind, host guests, or create your perfect home office. Step outside to your private outdoor retreat, which backs to serene woods—ideal for peaceful mornings or weekend gatherings.

Don’t miss this opportunity to own a stylish, move-in-ready home in an unbeatable location!
#VAFX2239276

RESTON

2104 CARTWRIGHT PLACE

3 Beds

2 Baths

1,473 Sq.Ft.

$2,800

MLS#: VAFX2239276
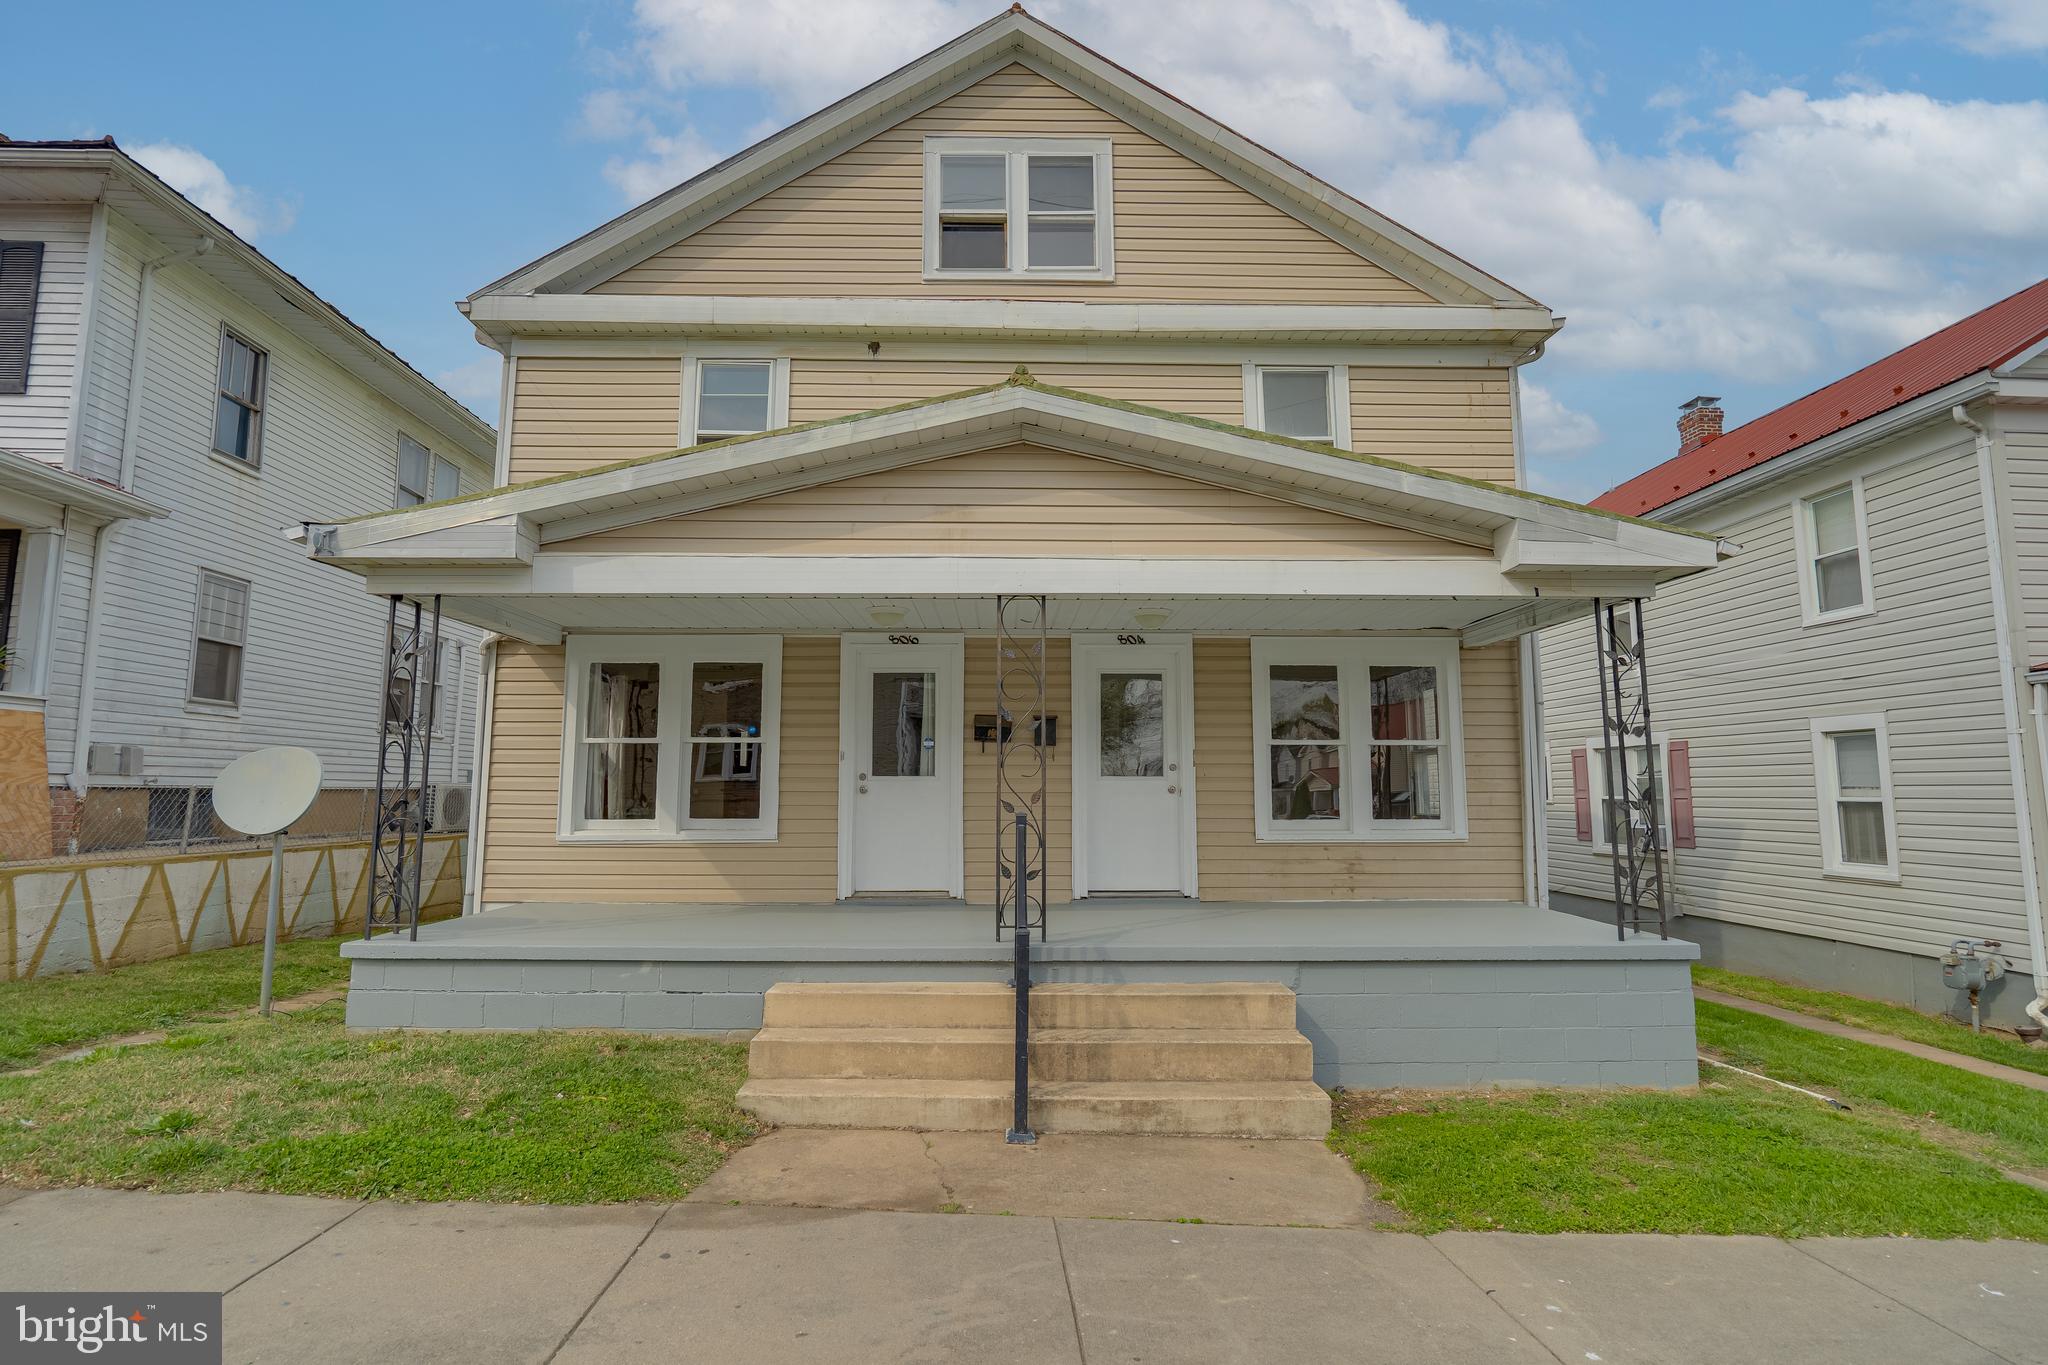
Great investment opportunity! Duplex in downtown Martinsburg, currently unoccupied, two units in ready to be leased condition.  Each unit has 3 bedrooms, 1 full bathroom, and unfinished basement. Brand new gas furnaces on each side. Great location to the downtown and I-81.
#WVBE2039452

MARTINSBURG

804-806 W JOHN STREET

6 Beds

None Baths

2,472 Sq.Ft.

$279,900

MLS#: WVBE2039452
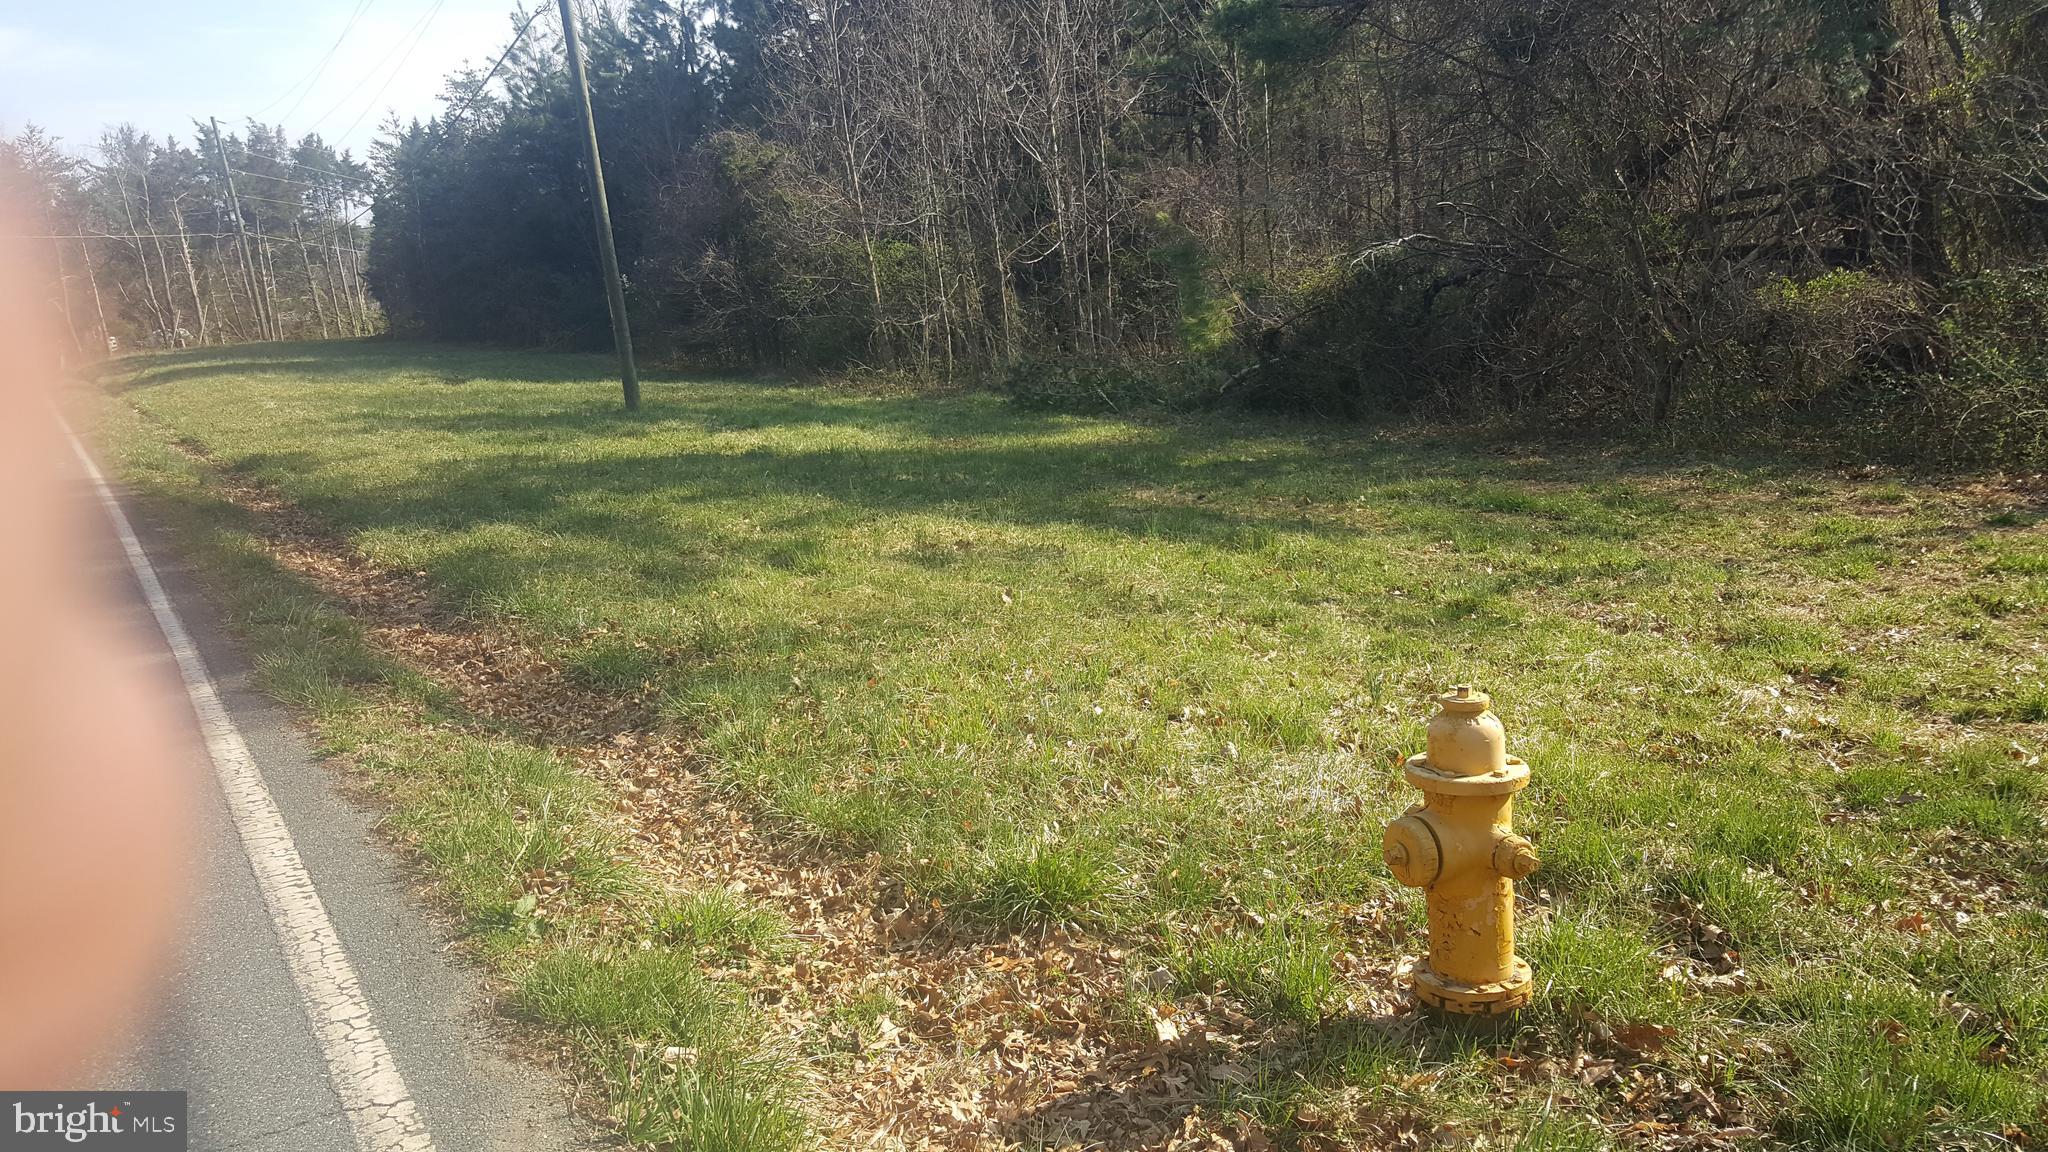
This is a 7.7 acre multi-use curved corner lot with potential to apply for re-zoning to either SR-5 or SR-3 to subdivide into separate lots for single family residential, or a church or daycare or many other special uses allowed by the county (see Prince William County Code). Buyers should research the Prince William County Comprehensive Long Range Plan to discover all the potential for this beautiful lot. Tucked away in the beautiful woods of Prince William County, this private wooded lot has public water  and sewer available. Buyers should check with the county for details. Soil testing was done in 9 different spots for many choices of drain fields for conventional septic also.. It is just minutes from Rt 234 and 642 (Hoadly Rd), minutes from Coles Elementary and Benton Middle Schools, and Colgan High School. Nearby shops are also only minutes away. It is currently zoned A-1. There is a nearby fire hydrant, an entrance road and gate, and lots of road frontage on Van Doren Rd for 911 addresses. Soil report available
#VAPW2073290

MANASSAS

13904 VAN DOREN ROAD

None Beds

None Baths

7.71 acres

$649,995

MLS#: VAPW2073290
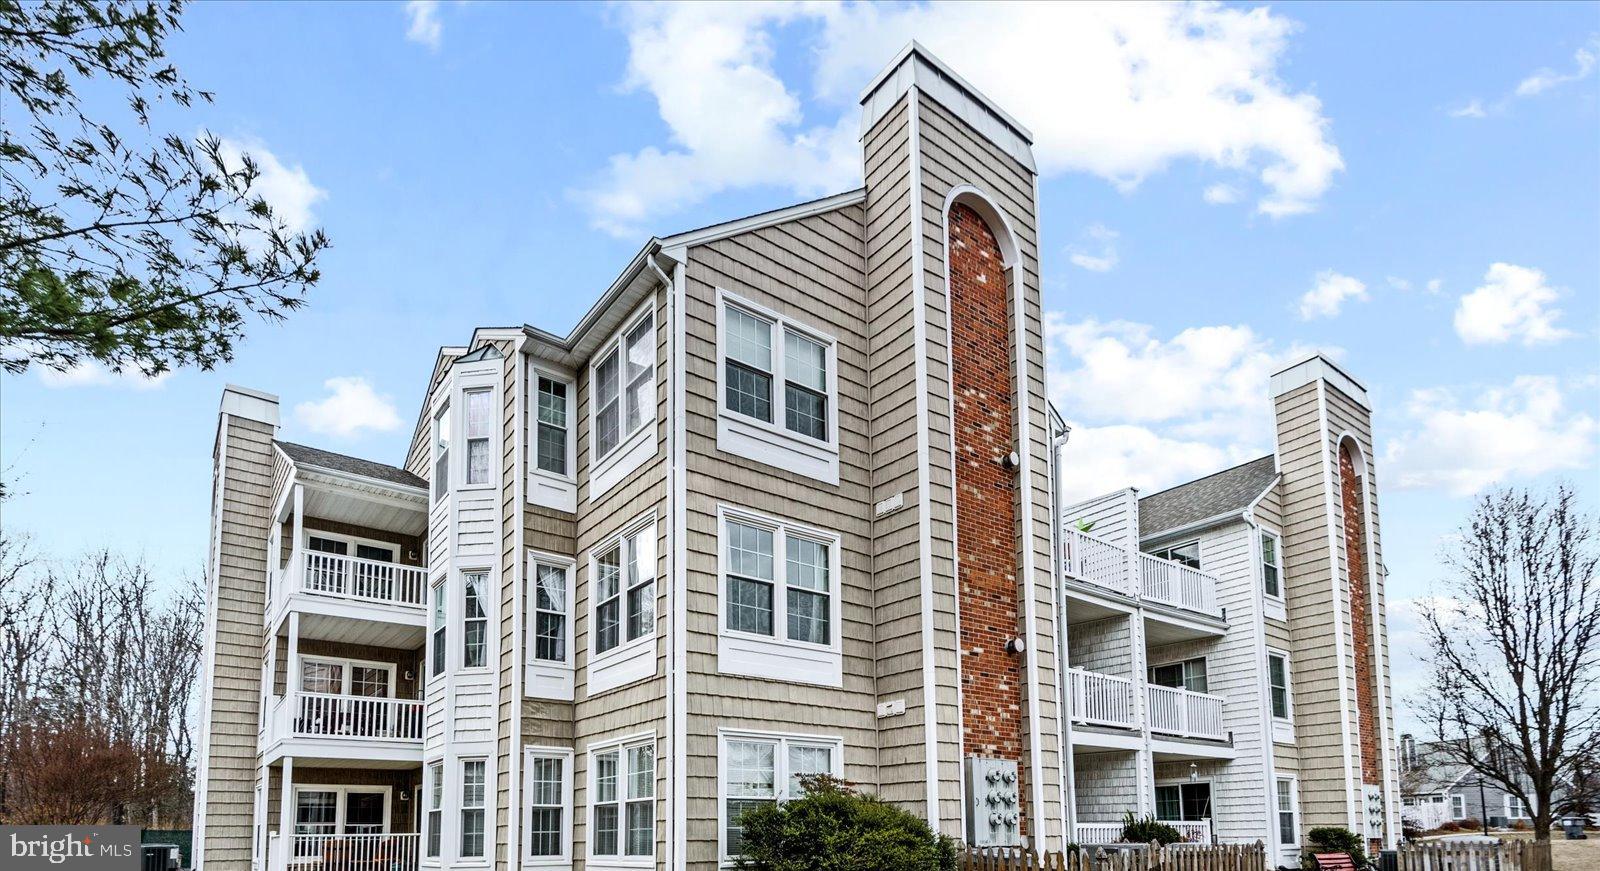
Rarely available 3rd floor condo in  Summerlake, the 55+ active community.   Driving into property, you can't help notice all the mature trees.   Only 4 homes per floor so you maintain your privacy and it's easily accessible by elevator. When you step into this home, you will see many windows and lots of light.  The living room has a fireplace making it a cozy area  to watch TV or read a book. There is a designated dining  area that leads to a spacious balcony with a lovely view of tress, water and the community.   The primary bedroom is spacious and has an ensuite. Residents of Summerlake enjoy a gated entry with an attendant on sight M-F.  There is a heated outdoor pool, hot tub, tennis & pickle ball court and clubhouse. The clubhouse has a a large party area with full size kitchen, library and more. There is an on site manager and many resident events and social activities. HOA includes Gas, Trash, & Water. Resident pays electric, heat pump owned by individual.  The community also has a beautiful gazebo that in center of the lake.  Don't miss this opportunity to live in Summerlake, the highly sought after 55+ community. Great location for shopping, restaurants, library, 7-11, & CVS.
#VASP2030088

FREDERICKSBURG

11154 SUMMERS COVE M

2 Beds

1 Baths

1,008 Sq.Ft.

$239,900

MLS#: VASP2030088
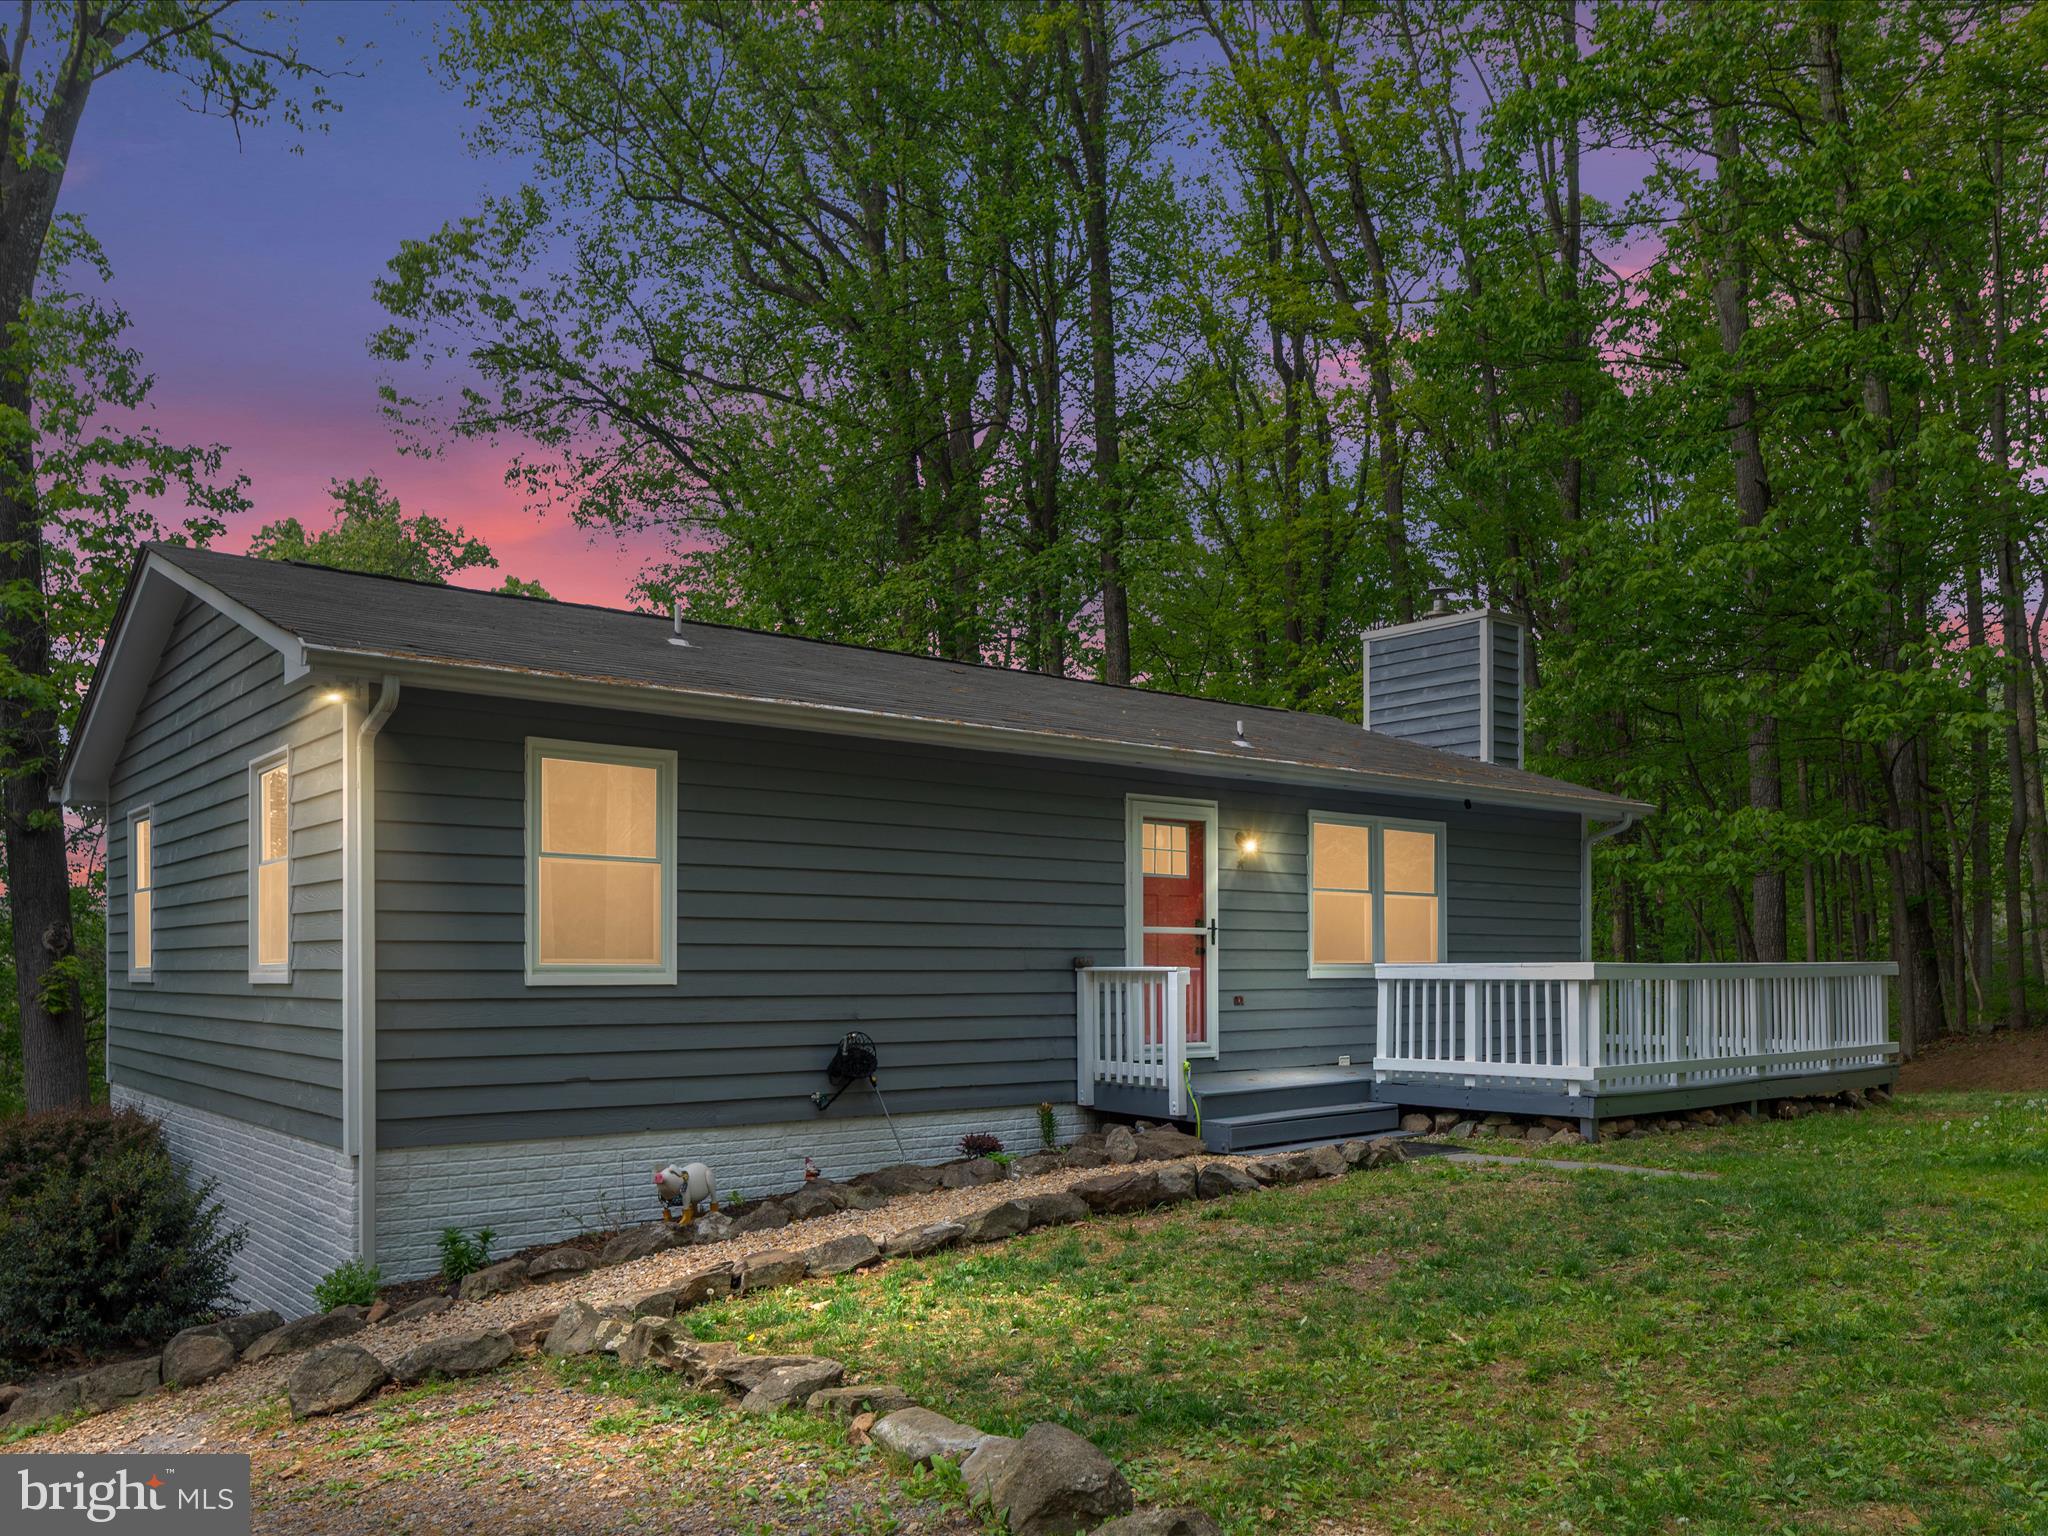
FULLY RENOVATED!  Nothing to do but move in and enjoy this fantastic mountain property with easy access to I-66 and county-maintained road.  Just minutes to the low water bridge boat ramp on the Shenandoah River, Skyline Drive and the Appalachian Trail.  Every bit of this home has been touched including freshly painted and sealed exterior, roof replaced in 2018, new chimney cap & crown in 2022, electric heat pump 2019, windows 2023, hot water tank 2018, pressure tank 2024.  Come inside from the large welcoming front deck to a gorgeous open concept featuring a newly remodeled custom kitchen boasting a large island with bar seating, upgraded countertops and high-end appliances.  Cozy wood burning fireplace insert in the living room opens to a dining area and access to the back deck offering a great outdoor entertaining space with winter mountain views.  Interior freshly painted, baseboard and crown moldings replaced, lighting and electrical switches/outlets updated, and luxury vinyl plank flooring installed throughout the main floor in 2024.  All bathrooms were also remodeled with new fixtures, vanities, and custom tile.  Walkout basement has additional finished space including a 3rd bedroom, full bath, office, and gym/flex space.  Step outside to the patio from the basement.  10x17 shed conveys.  Private setting surrounded by woods, wild berries and mushrooms.  Lots of birds and wildlife to observe.  No HOA!  Roads well maintained year-round by Skyland Estates Sanitary District.  High speed internet available.  Sold strictly 'as is'.  Inspection for info purposes only w/ option to void.  Shown by appointment only, please do not drive up the driveway.
#VAWR2011014

LINDEN

22 LUCKE WAY

3 Beds

3 Baths

1,860 Sq.Ft.

$425,000

MLS#: VAWR2011014
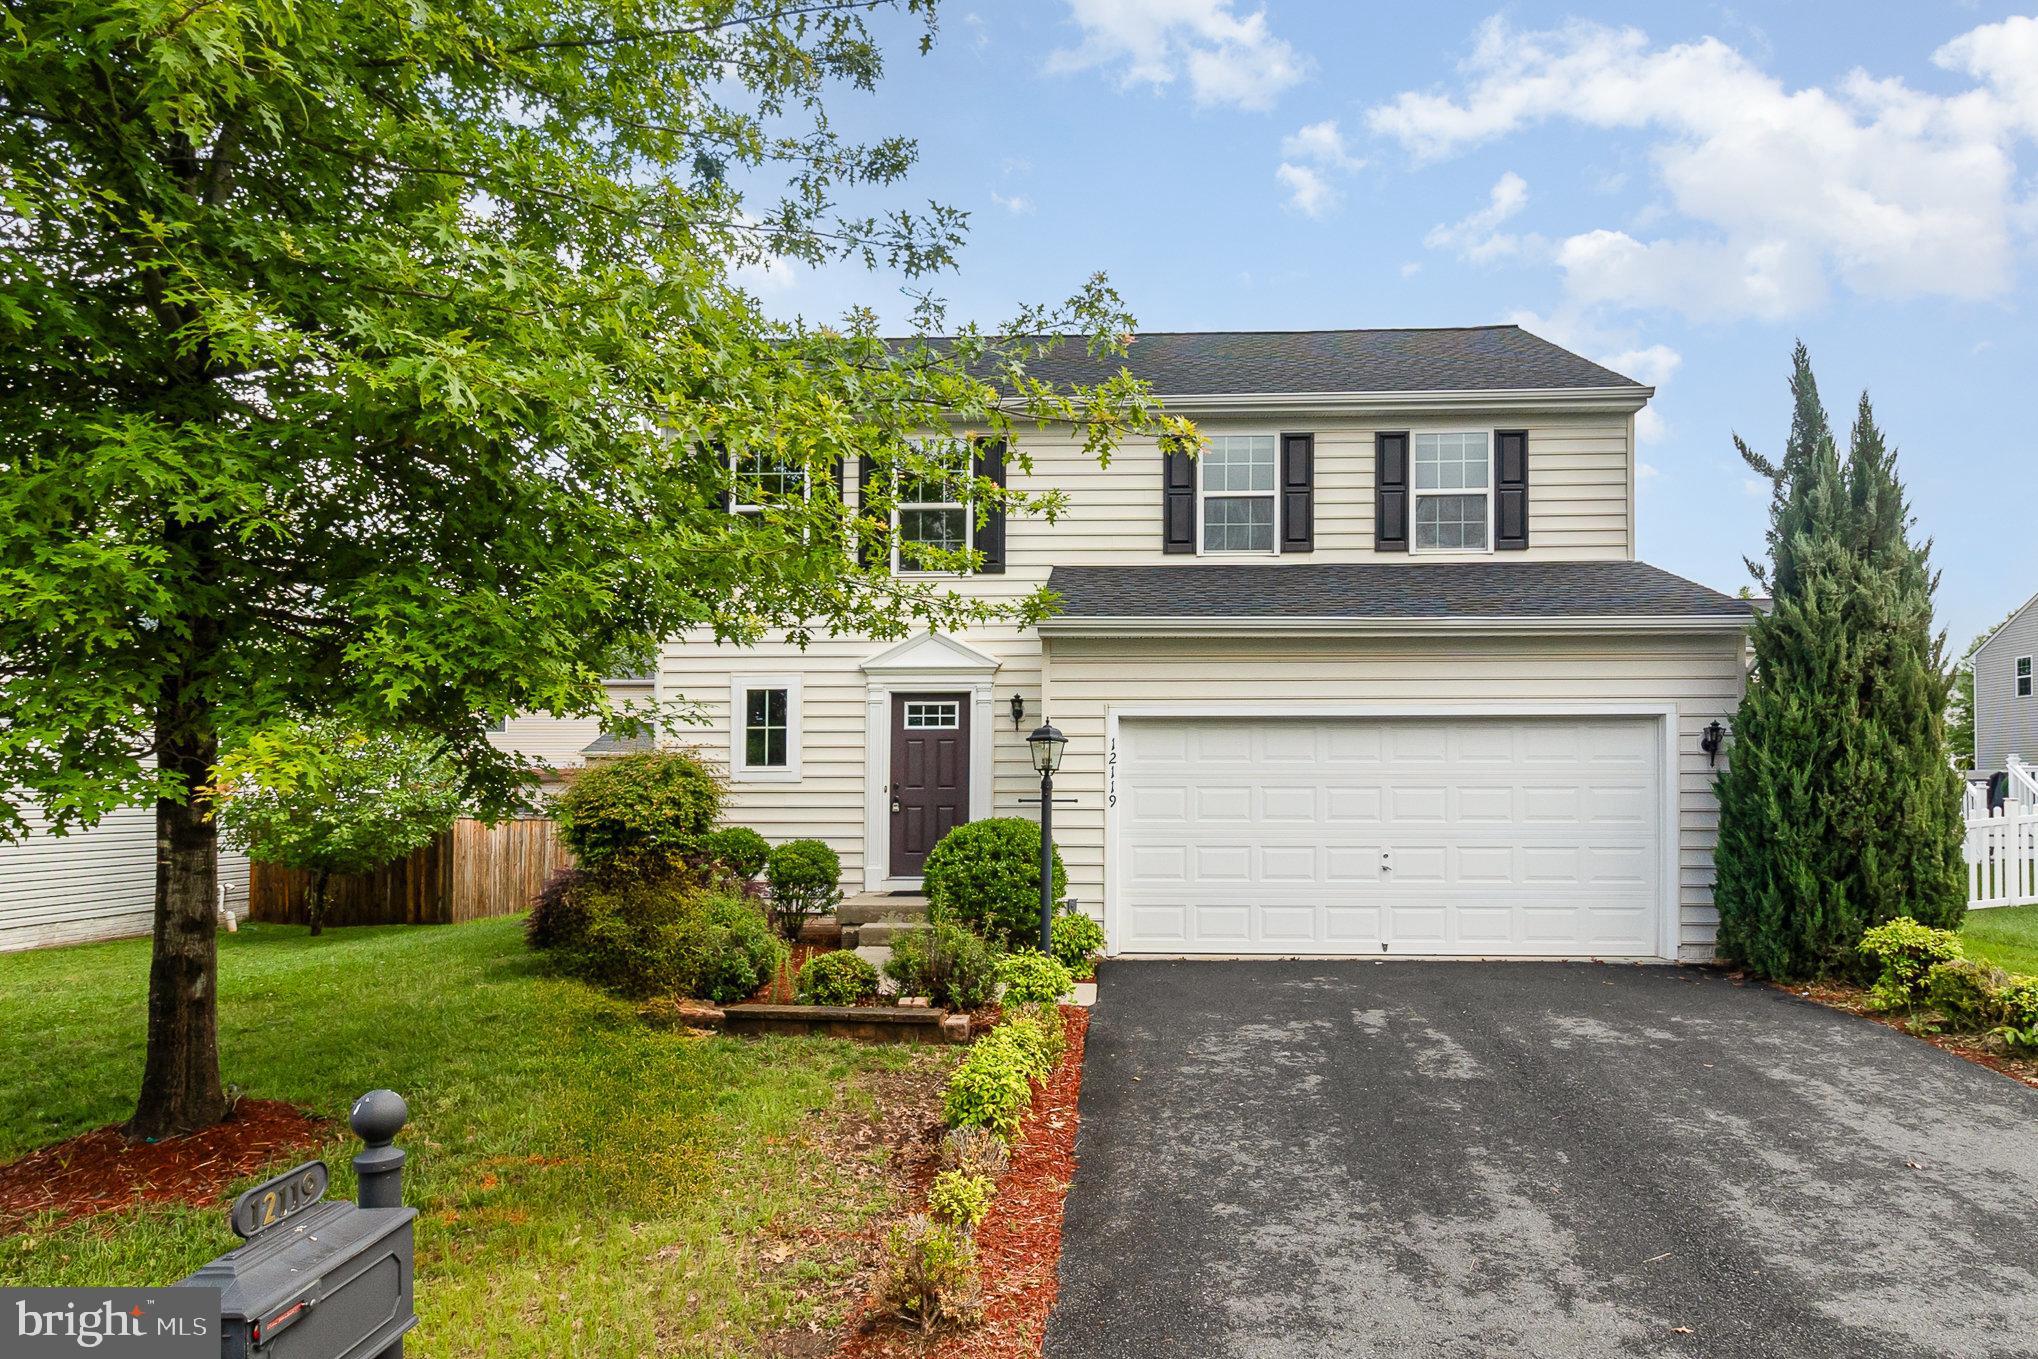
Now available for rent in Culpeper’s desirable Three Flags community! This beautifully updated 4-bedroom, 3.5-bath Colonial features a spacious open layout and numerous upgrades, including a brand-new Carrier 2.5-ton HVAC system, new roof, crown molding, hardwood floors, and fresh custom paint. The gourmet kitchen boasts granite countertops, stainless steel appliances, and gas cooking. Enjoy in-ceiling speakers with wall controls on every level, a large walk-out deck perfect for entertaining, and a fully finished basement with rec room, full bath, and bonus 4th bedroom (NTC). This home also includes a 2-car garage with a driveway that easily fits 2 additional cars, and it’s move-in ready! Just minutes from downtown Culpeper’s shopping and dining, with access to the community pool and clubhouse, this rental offers comfort, style, and convenience in a prime location.
#VACU2010498

CULPEPER

12119 MAJESTIC PL

4 Beds

3 Baths

2,380 Sq.Ft.

$2,900

MLS#: VACU2010498
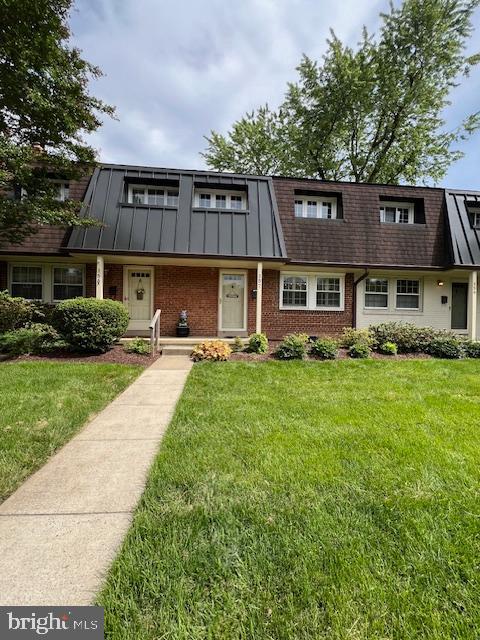
Beautifully updated 3-bedroom, 1.5-bath Winter Hall Condo in prime Falls Church City location. Bright living/dining area with red oak hardwood floors, plantation shutters, and renovated powder room. Renovated kitchen with granite counters, ample storage cabinets and backyard views. Stackable washer/dryer and coat cubby off the kitchen. Fully fenced backyard with slate patio and rear gate leading to an assigned parking (#41), plus abundant street parking. Red oak Hardwood floors throughout the main and upper levels, including stairs. Upstairs features three bedrooms, a renovated full bath, and a linen closet. Unbeatable location with a 93 Walk Score—steps from Falls Church Farmers Market, top restaurants, cafes, Whole Foods, Harris Teeter, parks, shops, and bus stops. Convenient access to major commuter routes and East Falls Church Metro. NO PETS.  AVAILABLE AUGUST 7th.
#VAFA2003006

FALLS CHURCH

157 S VIRGINIA AVENUE 387

3 Beds

1 Baths

952 Sq.Ft.

$3,250

MLS#: VAFA2003006
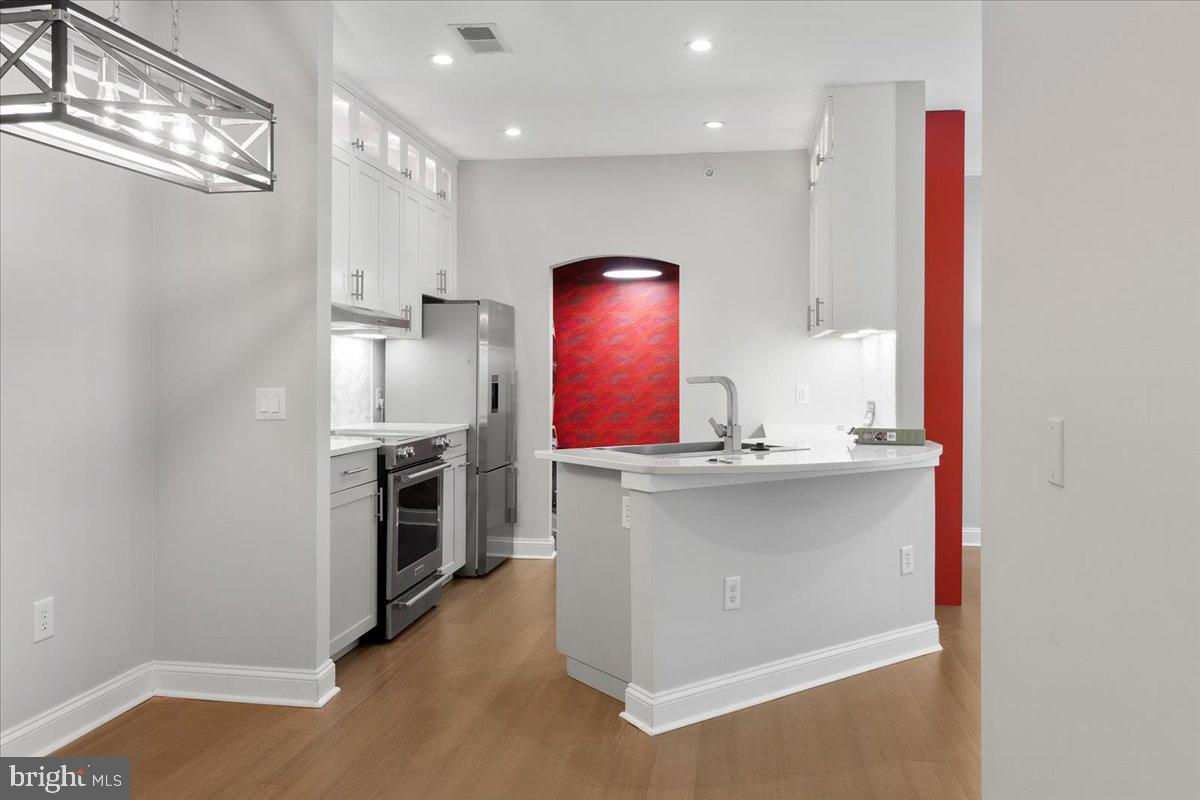
Discover urban convenience and comfort in this stylish 2-bedroom, 2-bathroom apartment located in the heart of downtown Charlottesville. Situated at 720 Walker Square, Unit 2B, this residence offers:

    Prime Location: Enjoy easy access to shops, restaurants, and entertainment venues within walking distance.
    Modern Interior: Bright and airy living spaces complemented by large windows and contemporary finishes.
    Kitchen: Fully equipped with stainless steel appliances and ample cabinet space.
    Master Suite: Includes a spacious bedroom with an ensuite bathroom.
    Additional Features: In-unit laundry facilities, hardwood floors throughout, and designated parking space.

Experience the convenience of downtown living in this well-maintained apartment. Contact us today to schedule a viewing!
#VACO2000168

CHARLOTTESVILLE

720 WALKER SQ SQUARE 2B

1 Beds

1 Baths

785 Sq.Ft.

$2,000

MLS#: VACO2000168
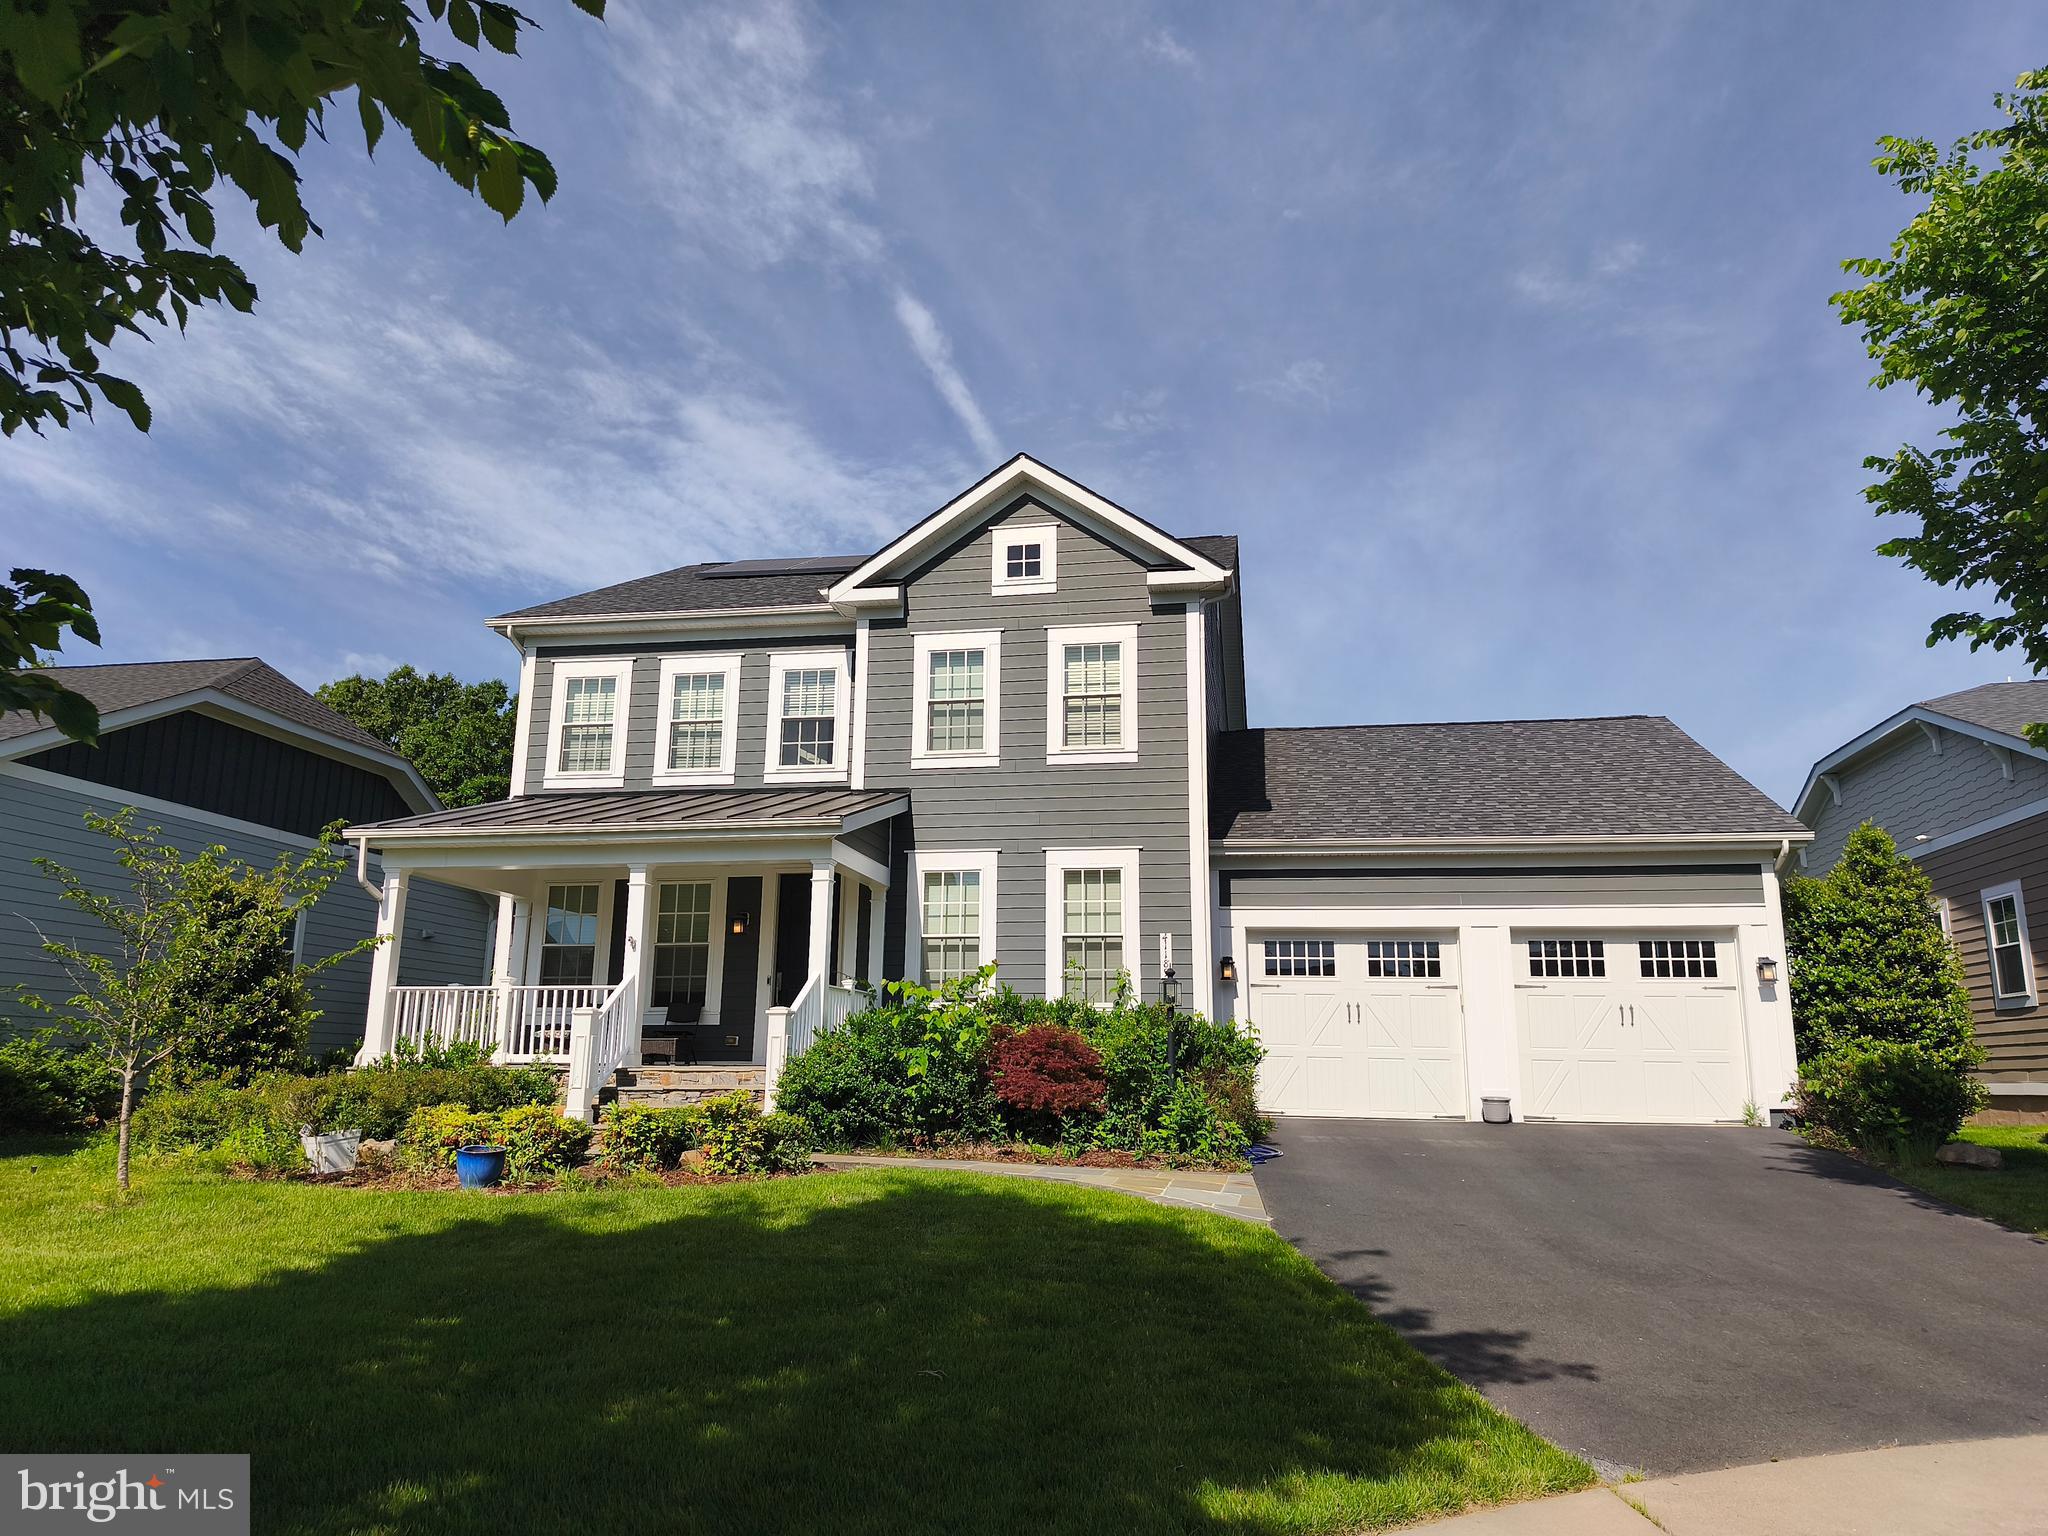
Discover an exceptional rental opportunity in Willowsford! This immaculately maintained home offers 4 bedrooms and 4.5  bathrooms with over 4,699 square feet of living space, featuring a bright and open floorplan that creates a welcoming atmosphere.  The expansive gourmet kitchen showcases quartz countertops, a spacious island, a cooktop, and two wall ovens, seamlessly connecting to the family room, which features a fireplace and a coffered ceiling. The primary suite is a true retreat, complete with a walk-in closet and a luxurious master bath offering his and her vanities, a corner tub, and a separate shower. The finished walk-out basement expands the living space with a huge rec room, a full bathroom, and generous storage. Additional outstanding features include solar panels for supplemental power, an irrigation system for a lush yard, along with soft water and reverse osmosis systems for excellent interior water quality. Residents enjoy the numerous amenities Willowsford provides, such as pools, a fitness center, and a beautiful clubhouse. Don't miss this rare chance to experience upscale living in a highly desirable community. Please No Pets. Some Photos From Past Listing. -------------------------------------------------------------------------------------------------------------------------------------------- All Richey Property Management residents must enroll in and purchase a Resident Benefits Package which includes liability insurance, credit building to help boost the resident’s credit score with timely rent payments, up to $1M Identity Theft Protection, HVAC air filter delivery (for applicable properties), move-in concierge service making utility connection and home service setup a breeze during your move-in, our best-in-class resident rewards program, and much more! More details and options provided upon application.
#VALO2095774

ALDIE

41189 BLUE OAT COURT

5 Beds

4 Baths

4,699 Sq.Ft.

$5,100

MLS#: VALO2095774
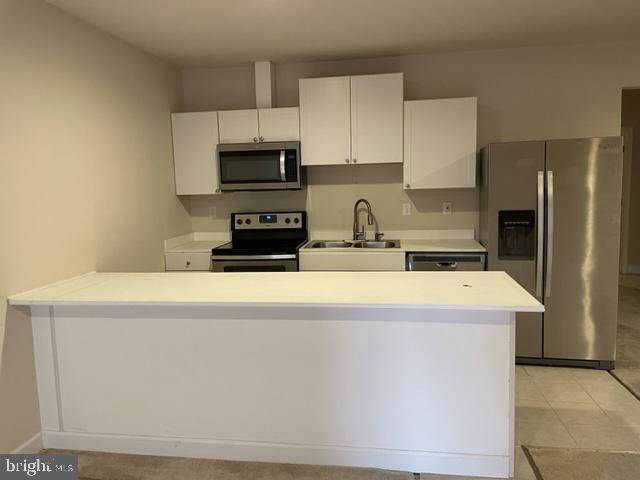
Like New, Beautiful private basement studio for rent in sought after Vistas at Lansdowne community. Private walkout entrance. Studio layout with 1,190 square feet of living space, full bath, full kitchen with built in microwave, stove, refrigerator, dishwasher and large island.  Separate full-size washer and dryer in unit. Rent includes ALL utilities, cable & internet. Plenty of visitor parking on the side of the property.  Location, Location, Location! Close to shopping, restaurants, Inova Loudoun Hospital, all major commuter routes, commuter bus parking lots/park & ride, plus so much more!! Sorry, No pets.  Please note property is located within a 55+ community but tenant can be of any age as they only require one 55+ in any residential home.
#VALO2096898

LEESBURG

19431 SASSAFRAS RIDGE TERRACE BASEMENT

1 Beds

1 Baths

3,955 Sq.Ft.

$1,500

MLS#: VALO2096898

1 ... 46 47 48 49 50 ... 666
* Listings identified with the FMLS IDX logo come from FMLS and are held by brokerage firms other than the owner of this website. The listing brokerage is identified in any listing details. Information is deemed reliable but is not guaranteed. If you believe any FMLS listing contains material that infringes your copyrighted work please click here to review our DMCA policy and learn how to submit a takedown request. © 2024. First Multiple Listing Service, Inc.
 - property

Send a message

Message successfully sent.

Your message

What is 3 + 4 ?

Reason for contacting?

I agree to receive email communication and understand I can unsubscribe at any time.

I agree to be contacted by Charis Realty Group - Christine Issler, Broker via call, email, and text for real estate services. To opt out, you can reply 'stop' at any time or reply 'help' for assistance. You can also click the unsubscribe link in the emails. Message and data rates may apply. Message frequency may vary. Privacy Policy

Sign Out

Virtual Assistant

Would you like to take the next step with this property? We can help you schedule a showing or virtual tour, or send you more details.

Yes, I would like more information.

Thank You for Your Reply, One of Our Agents will contact you as soon as possible

No, maybe later.

Thank you, you can always contact me via email, phone number or through the contact form.

Realhub AI

Lucy - Your AI-Powered Realtor

Update Your Temporary Password

Personalize your search

Enter your email and we'll notify you immediately when new listings match what you're looking for.

or enter email address

Already have an account ? Login here

Continue your home search

I agree to receive communications and understand I can unsubscribe at any time.

I agree to be contacted by Charis Realty Group - Christine Issler, Broker via call, email, and text for real estate services. To opt out, you can reply 'stop' at any time or reply 'help' for assistance. You can also click the unsubscribe link in the emails. Message and data rates may apply. Message frequency may vary. Privacy Policy

Already have an account ? Login here

We use cookies

We use cookies primarily for analytics to enhance your experience. By accepting, you agree to our use of these cookies. You can manage your preferences or learn more about our cookies policy.
