Properties

Browse or get in touch to schedule a walkthrough.

  • Nearby me
Price range

Popular Features

Community Features

Association

Property Features

Waterfront

View

Exterior Features

Interior Features

Style

10000 properties match your criteria

Updated 1 minute ago

E-Alert name

Land  for sale -- 9.618 acres --  zoned B2 ---  I-95 Interchange Stafford, VA Courthouse Rd. - Route 630 - East Exit 140   - Turn Right on Wyche Rd - TM38-76 on right.   9.618 acre lot immediately adjacent to  530,000+  SF Warehouse / distribution center w/ I-95 frontage.  TM 38-76 Mostly cleared, graded, and stabilized.   Paved road.  Lot comes with  public water and sewer utility hook up on site.  Electric already on site.  Agent has financial interest in property.

Sample site plan of a possibility could be.
May be combined with Adjacent additional 7.886 ac lot.  TM38-76A  for a larger Combined Lot of 17.5 AC. (This is a Different owner and brokerage listing.  Can coordinate discussion with them.)
#VAST2051008

STAFFORD

245 WYCHE ROAD

None Beds

None Baths

9.62 acres

$4,400,000

MLS#: VAST2051008

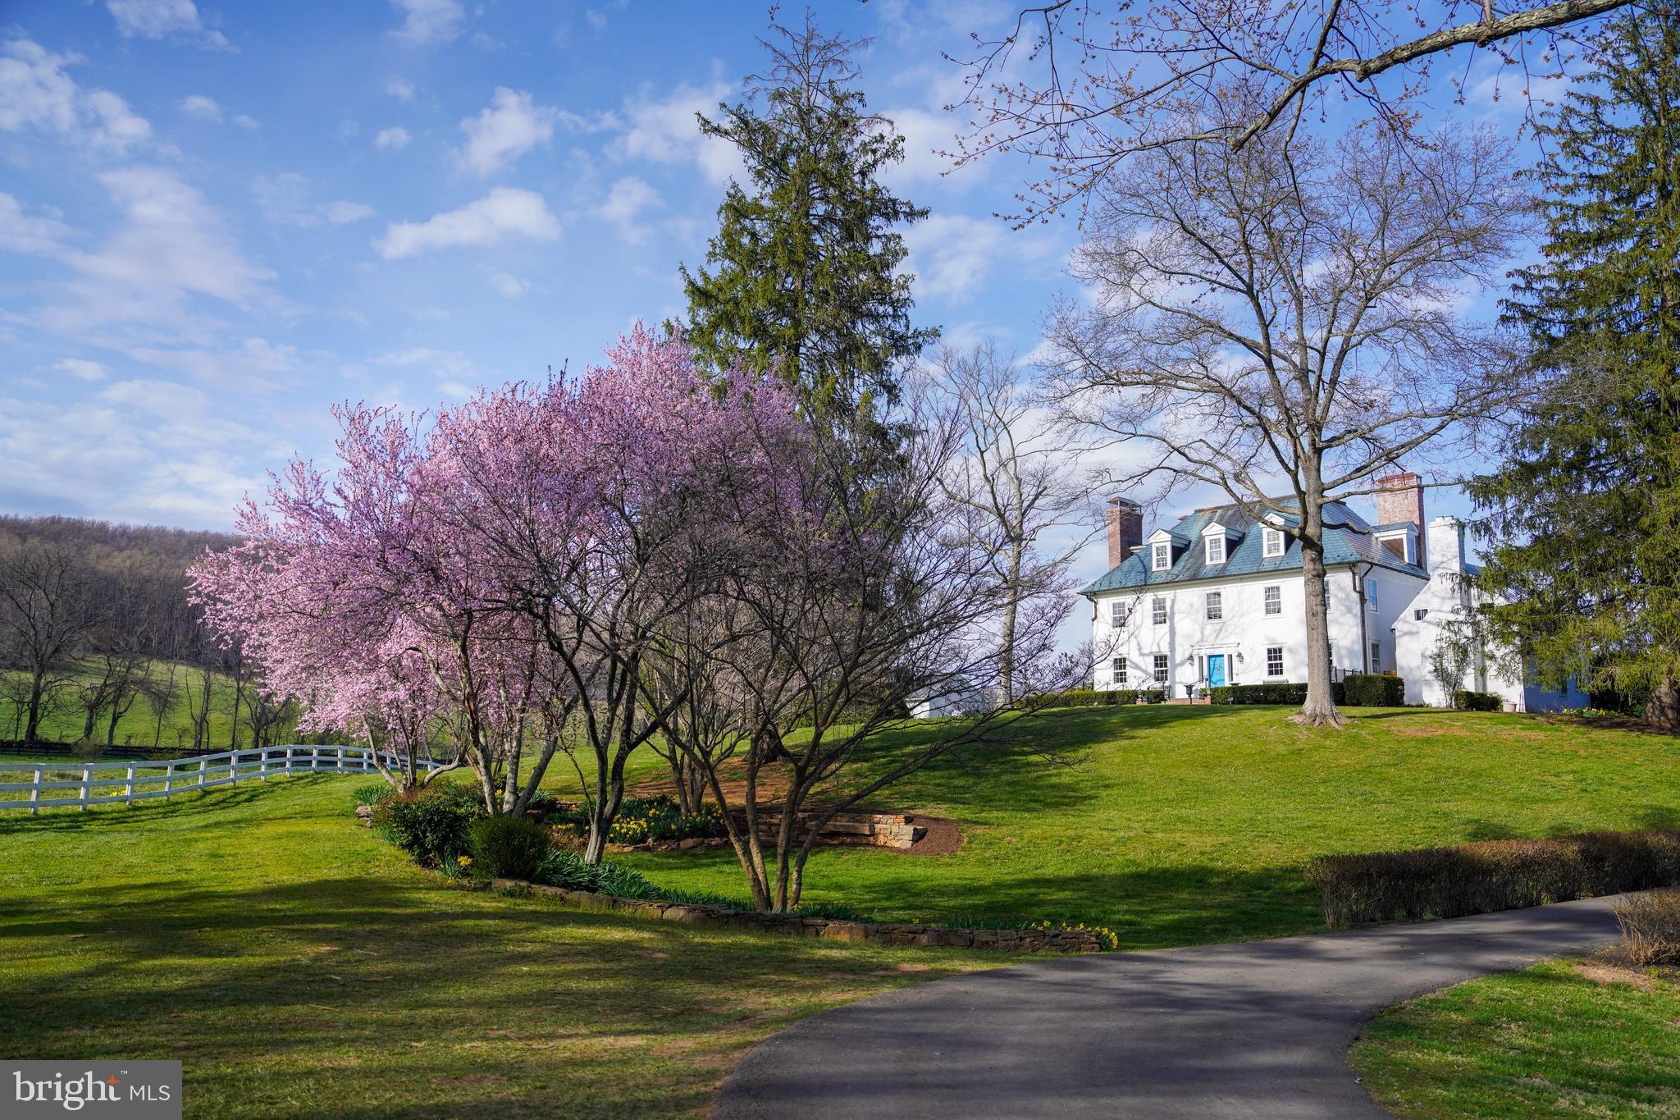
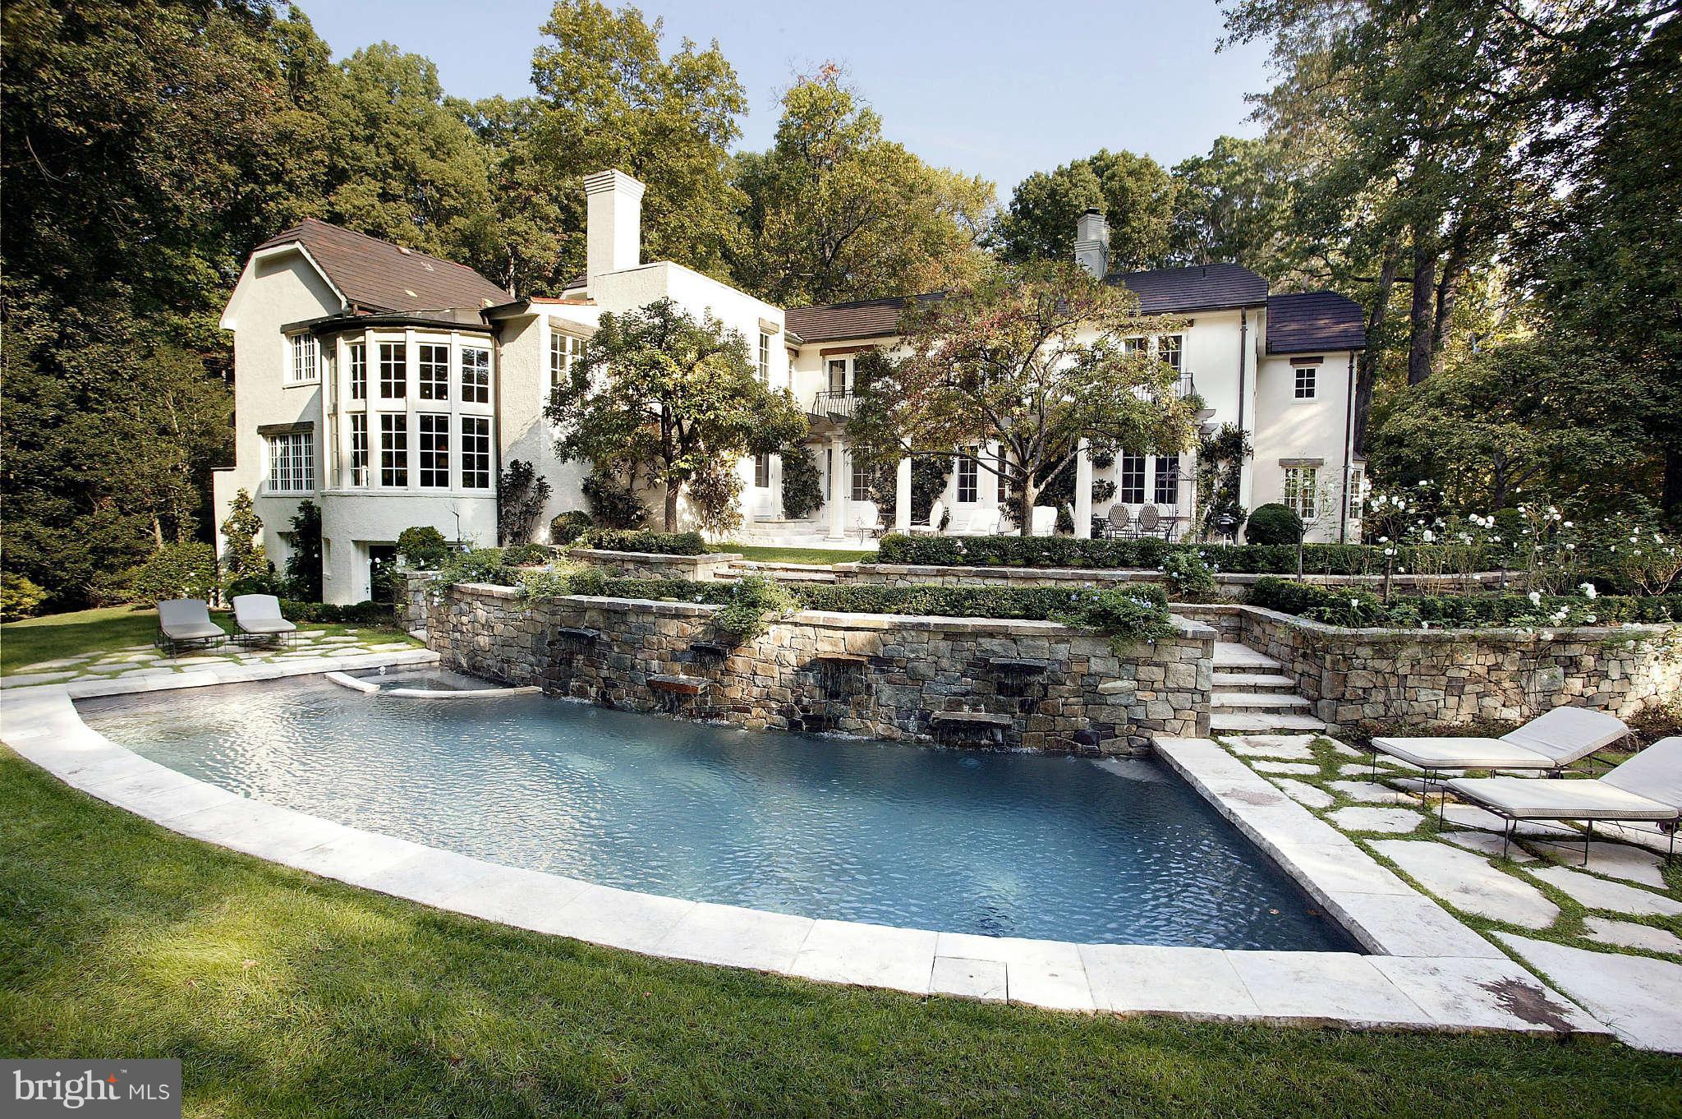
Where else can you purchase nearly 3 acres, on a cul'd'sac street, minutes from downtown Mclean and access to Tyson's and arteries! Private, exclusive, and impeccable condition. 5 bedrooms up, walkout lower level with pool. 

Crafted by renowned builder Randolph Williams, this exceptional estate sits on nearly three private acres and blends timeless architectural design with refined modern luxury. Thoughtful scale, exquisite craftsmanship, and hardwood flooring throughout define every room, offering elegant spaces for both grand entertaining and everyday living.

At the heart of the home, the gourmet kitchen is a true chef’s masterpiece, appointed with Wolf and Sub-Zero appliances, an ice maker, custom cabinetry, and generous workspace. State-of-the-art technology enhances comfort and convenience, including a Savant whole-house automation system, retractable entertainment screen and projector, zoned security and irrigation, and a whole-house generator. A 3-car side-load garage, abundant storage, and sun-filled interiors further elevate the home’s livability.

The residence offers a remarkable collection of luxury spaces: a richly appointed office with custom mahogany built-ins, a sun-drenched conservatory, formal living and dining rooms, a private exercise room, guest quarters, and a professionally designed wine cellar with temperature and humidity control. The stunning primary suite serves as a true retreat with cove lighting, a customized walk-in closet, dedicated washer/dryer, and a spa-inspired Carrara marble bath featuring a steam shower and soaking tub.

Designed by Charles Owens, the outdoor living experience rivals a resort. Multiple travertine patios, a screened-in mahogany porch, a pool and spa pavilion, gazebo, entry fountain, and a tranquil waterfall brook create an extraordinary setting for relaxation and entertaining—offering beauty and privacy in equal measure.

Superbly located just minutes from Tysons, downtown McLean, major commuter routes, and airports, this estate provides effortless access to Washington, D.C., while preserving a sense of complete seclusion.
#VAFX2282144

MCLEAN

8014 GREENWICH WOODS DRIVE

6 Beds

4 Baths

9,623 Sq.Ft.

$4,400,000

MLS#: VAFX2282144

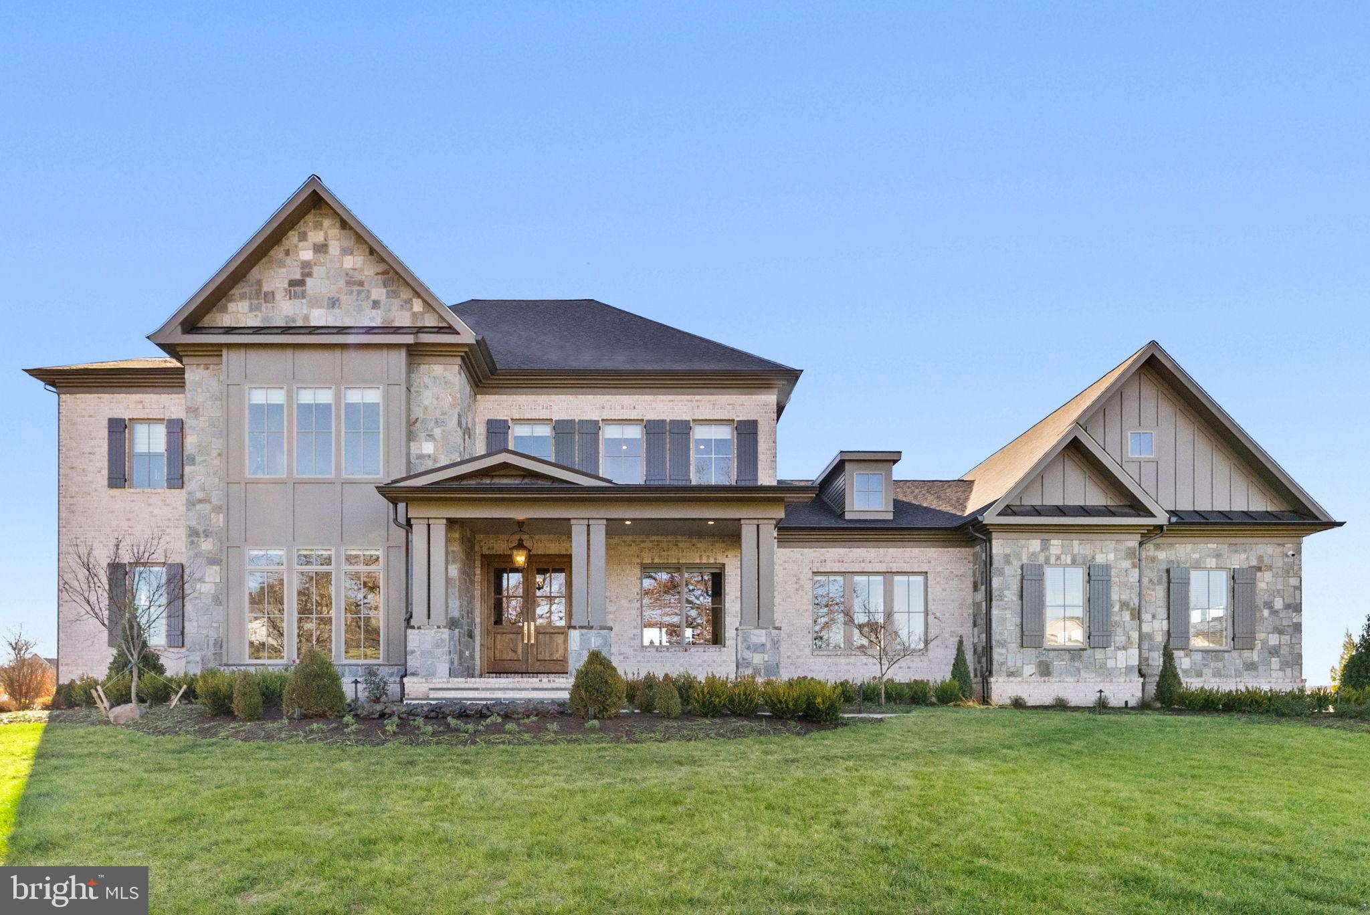
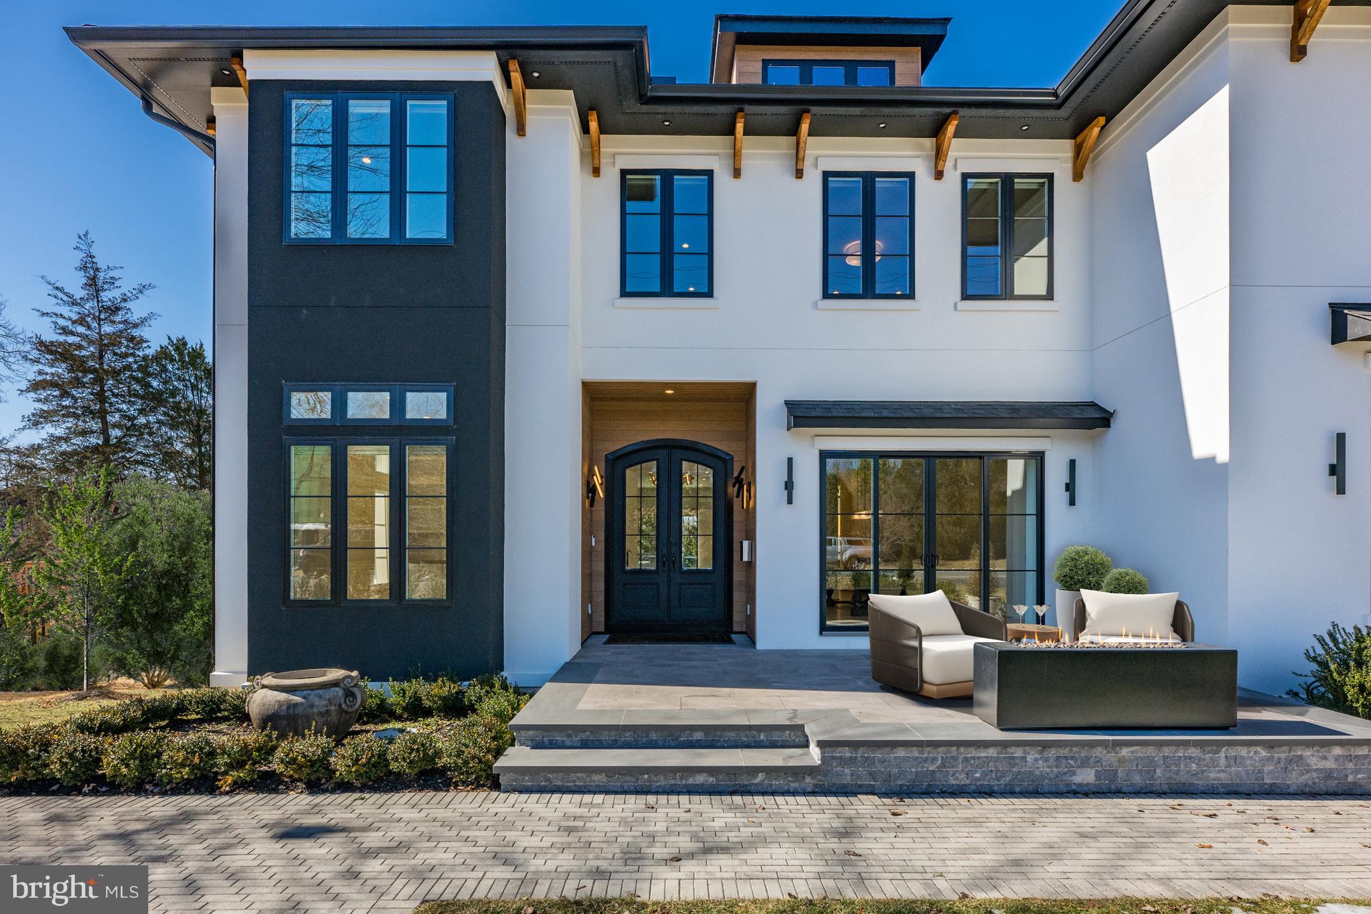
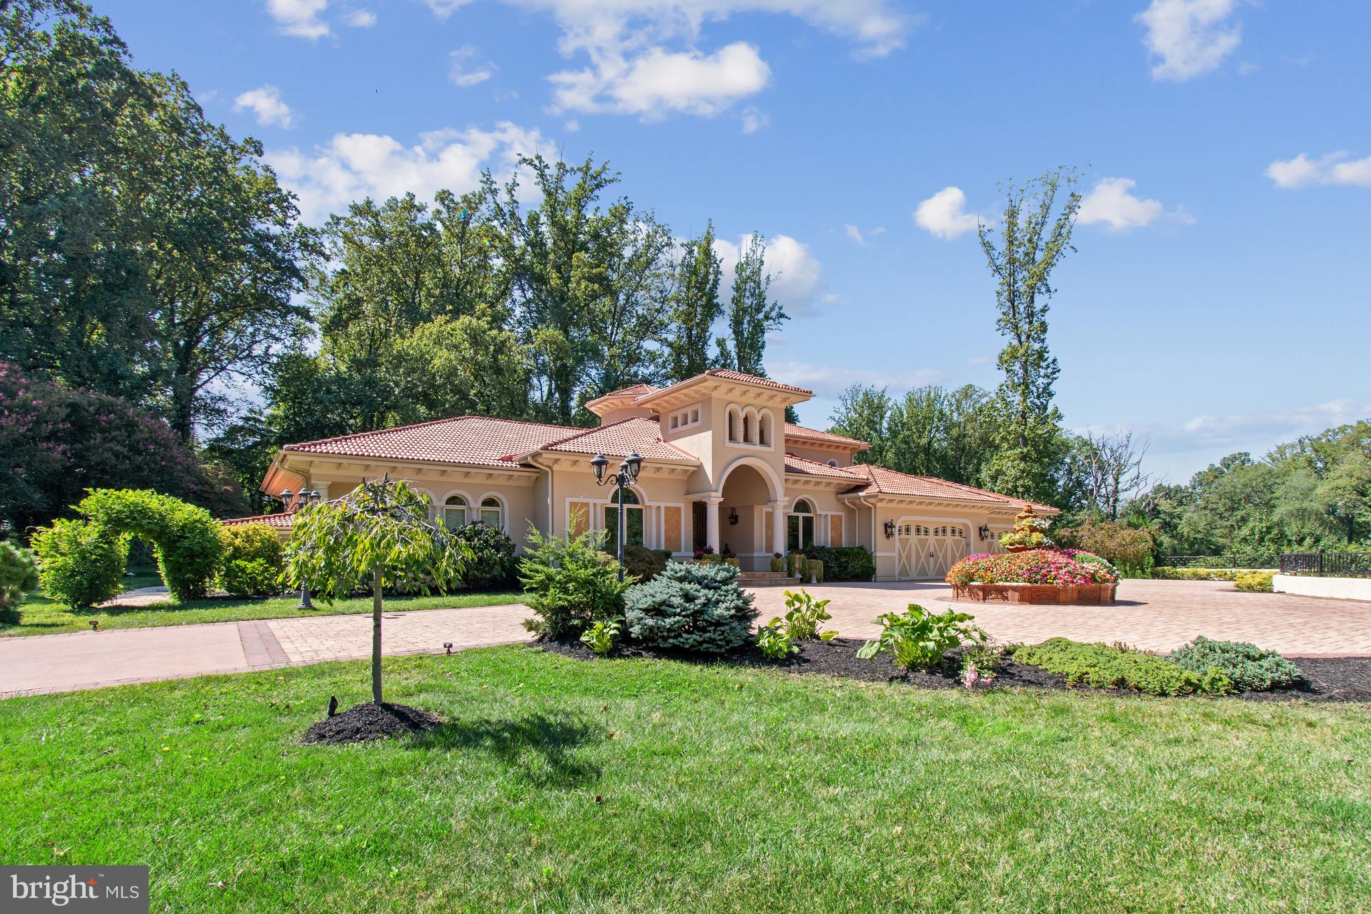
Welcome to a timeless masterpiece at 22608 Creighton Farms Drive—an exquisite French Manor estate, crafted with precision by Apex Custom Homes. This distinguished residence, nestled on a corner lot spanning over 3 acres, presents an opulent lifestyle with almost 10,000 square feet of luxurious living space.

As you arrive, a circular driveway flanked by monuments and large coach lights welcomes you. The grand entrance is adorned with front iron gate doors, leading to a two-story foyer with 25-foot ceilings and a floating solid wood staircase with iron spindles. The interior showcases chiseled travertine edge flooring, 8-inch reclaimed hardwoods, and detailed moldings throughout.

This estate features five bedrooms, each with en-suite marble or travertine bathrooms, and a primary suite on the main level boasting 16 foot ceilings,  dual chandeliers, and floor-to-ceiling marble surround fireplace with a 7-foot mantle.  The opulent primary bathroom features Calcutta marble floors, two water closets, a double sink vanity with a separate make-up area, soaking air jet bubble tub, spacious dual seamless glass walk-in shower, and a stunning John Richards chandelier.

The gourmet kitchen is a chef's dream, equipped with Wolf and Sub-Zero appliances, a 9.5-foot island with new quartz countertops/backsplash, and reverse osmosis water system.  

Indulge in leisure with a private home theater, wine cellar, and recreation room. The outdoor oasis includes an Pristine Acres heated, saltwater pool with spa, fire bowls, and an outdoor kitchen under a custom pavilion.   The newly added outdoor bathroom/pool changing house is a designers dream.  9 foot resort style fire table as well as a separate stand alone fireplace offer everything any entertainer would want in their backyard.  Security and convenience are ensured with a whole-house generator, alarm system, and gated community.   This estate is a sanctuary of elegance and comfort, awaiting its next discerning owner.
#VALO2111028

LEESBURG

22608 CREIGHTON FARMS DRIVE

5 Beds

6 Baths

9,701 Sq.Ft.

$4,395,000

MLS#: VALO2111028

New on site today
Coming soon
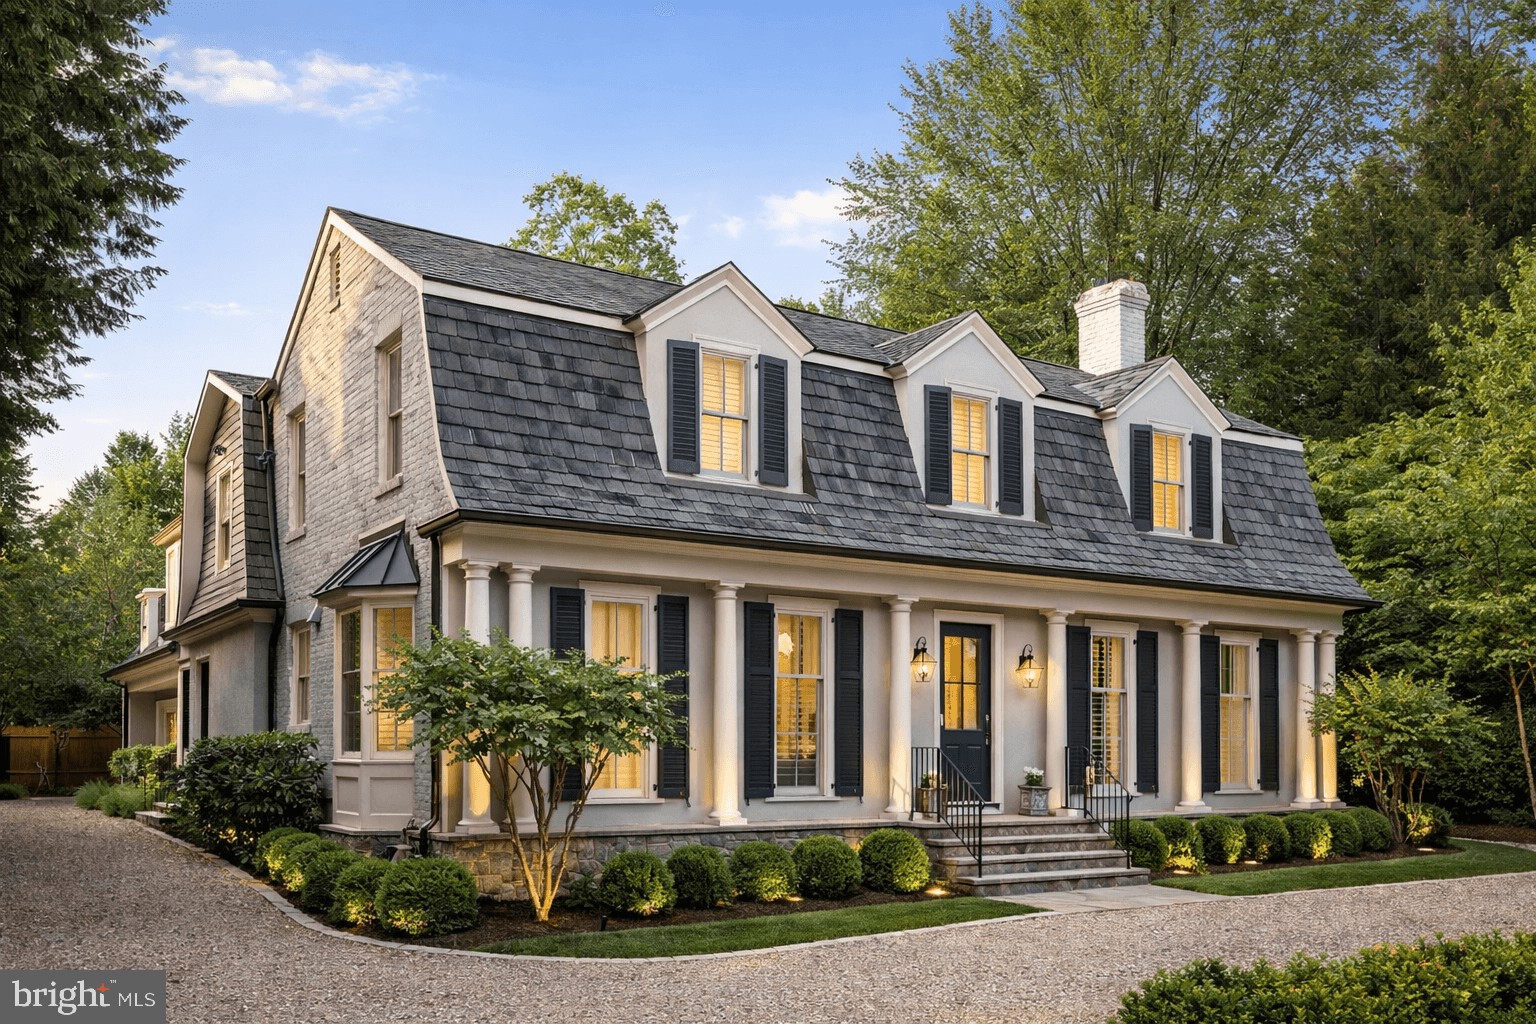
Exceptional in both design and execution, 515 North St. Asaph Street offers a rare level of luxury in the heart of Old Town. Thoughtfully appointed across four finished levels, with an elevator providing effortless access throughout, this remarkable residence offers five bedrooms, five full and three half baths, a private two-car garage, extraordinary outdoor spaces, and an exceptional degree of customization.
The main level unfolds with a welcoming entry foyer and generously proportioned living and dining rooms. Beyond, the light-filled family room adjoins the kitchen, creating a wonderful sense of openness while maintaining distinct and gracious living spaces. The sophisticated kitchen is appointed with Thermador appliances, a wine refrigerator, abundant cabinetry, and an expansive peninsula with seating. Hickory hardwood floors extend throughout the main living spaces, adding warmth and character. A powder room completes this level.
The family room opens to a professionally transformed private garden that is truly an extension of the home. Dedicated dining and seating areas are joined by a bocce court with runway lighting, overhead heat lamps, and landscape lighting. Direct gas lines serve the grill and fire kettle, while irrigated planters and wiring for an outdoor television add to the thoughtful functionality of the space.
The primary bedroom and two additional bedrooms are located on the upper level, each with its own en suite bath. The spacious primary suite features a custom walk-in closet and a spa-like bath with a soaking tub, creating a serene private retreat. The laundry room offers extensive custom storage, while custom shades throughout the residence provide another layer of finish and privacy.
The fully finished lower level offers an impressive extension of the living space, with custom built-ins, an entertainment center, and a kitchenette complete with a dishwasher and an additional refrigerator. A fourth bedroom with its own full bath provides excellent flexibility for guests, while a separate powder room adds convenience to the entertaining space.
The top level is one of the home's most distinctive spaces. A sun-filled office surrounded by windows enjoys sweeping views across Old Town, while an adjoining kitchenette with a sink, dishwasher, and beverage refrigerator serves the rooftop terrace. A powder room on this level further enhances its functionality. The exquisite terrace provides generous space for dining, gathering, and relaxing, with a direct gas line for a grill and built-in planters thoughtfully surrounding the mechanical equipment.
The home's fifth bedroom is a private guest suite above the garage. Complete with its own full bath and separate from the main residence, it offers wonderfully private accommodations for guests or extended stays. Below, the two-car garage includes custom shelving and valuable additional storage, a particularly coveted amenity in the heart of Old Town.
From its gracious interiors and five en suite bedrooms to its elevator, two-car garage, and two spectacular outdoor living spaces, 515 North St. Asaph Street has been designed with uncommon attention to detail. Sophisticated yet exceptionally livable, it offers a remarkable combination of space, privacy, and luxury in one of Old Town Alexandria's most desirable settings.
#VAAX2065992

ALEXANDRIA

515 N ST ASAPH STREET

5 Beds

5 Baths

4,836 Sq.Ft.

$4,395,000

MLS#: VAAX2065992

Welcome to 119 Wolfe Street, a distinguished residence located in the heart of Old Town Alexandria, Virginia. This exceptional property offers the rare combination of ultimate privacy and proximity to the scenic Potomac River, just one block away. Spanning 5,884 square feet, this fully detached home is a unique find in Old Town, boasting a gated driveway and garage—an uncommon convenience in this historic area.  Upon entering, you are greeted by a spacious foyer with a large coat closet, setting the tone for the elegant yet comfortable atmosphere that permeates the home. The main level features a great circular flow, ideal for both entertaining and everyday living. The grand dining room includes a charming window seat, adding a touch of character to the home. The updated kitchen is equipped full-size separate Sub-Zero refrigerator and freezer, double ovens, and quartz counters. The breakfast area features a wall of windows overlooking the beautifully landscaped back garden, providing an abundance of natural light.  This residence comprises six generously sized bedrooms and six bathrooms, including four full and two half baths. The primary bedroom offers access to a spectacular roof deck with a new roof and decking. An elevator services all three levels of the home, ensuring ease of movement throughout.  The lower level is fully finished and includes a spacious guest suite with a cozy built-in bed, offering comfort and privacy for visitors. Additional amenities include three fireplaces, enhancing the warmth and ambiance of the home. The scullery or butler's pantry off the kitchen is a luxurious space, ideal for culinary enthusiasts.  Outdoor living is equally impressive, with a serene patio featuring a built-in gas grill, perfect for alfresco dining and entertaining. The gorgeous garden provides a tranquil retreat, while the covered front porch entry welcomes you home.  This property is not historic, yet it embodies the charm and elegance associated with Old Town Alexandria. Its unique attributes, such as the gated driveway and garage, make it a rare offering in this sought-after neighborhood. With its prime location, exceptional privacy, and luxurious amenities, 119 Wolfe Street is a remarkable opportunity for discerning buyers seeking a sophisticated lifestyle in a vibrant community.  Explore the possibilities of owning this exquisite home, where elegance meets comfort in one of Alexandria's most desirable locations.
#VAAX2044858

ALEXANDRIA

119 WOLFE STREET

6 Beds

4 Baths

5,466 Sq.Ft.

$4,395,000

MLS#: VAAX2044858

Five cleared, flat acres in the middle of Great Falls, a completely renovated Georgian, AND every designer furnishing and decorative item included! 9722 Arnon Chapel Rd. Is the rarest of offerings – a turnkey legacy estate on five usable acres in the best Great Falls location, where you simply arrive and begin your lives there. 
Completely renovated in 2021 and over 12,300 finished square feet of unparalleled craftsmanship and attention to detail. 
Step inside through the dual stair entrance to a dramatic living room. Formal dining rm w/ dual chandeliers & a fireplace, a gourmet kitchen w/ commercial quality appliance leading into a welcoming breakfast room, and an expansive great room w/ coffered ceilings & floor-to-ceiling stone fireplace. Six total fireplaces! Step outside to the resort style, covered outdoor living area w/ a dual sided fireplace & extended patio beyond to sprawling lawns with room for a pool, sport court, pool house or guest home! 
The ultimate primary suite oasis w/ its own fireplace, sitting room, immense walk-in closet, a private elevated deck w/ estate views and a truly stunning marble bath complete with a standalone soaking tub & double shower. 
The walk-out lower level of this spectacular estate offers the best in multi-generational living, home theater, wine cellar and a separate living space/in-law suite with full gourmet kitchen, bar & a bed & bath suite with its own exterior entrance. And to top it all off, one of the only truly move-in-ready, turn key estates in Northern Virginia will convey fully furnished with the entire collection of high-end, curated designer furnishings & artwork included! Langley High pyramid, minutes to the village of Great Falls and a short commute to Tysons, Dulles airport and downtown DC. 5-car garage, circular drive and ultimate privacy. 
This is not just another home; this is your legacy. Request your private showing today! Expansion possibilities subject to Fairfax County permitting and site conditions; buyer to verify intended uses.
#VAFX2336090

GREAT FALLS

9722 ARNON CHAPEL ROAD

7 Beds

6 Baths

12,364 Sq.Ft.

$4,395,000

MLS#: VAFX2336090

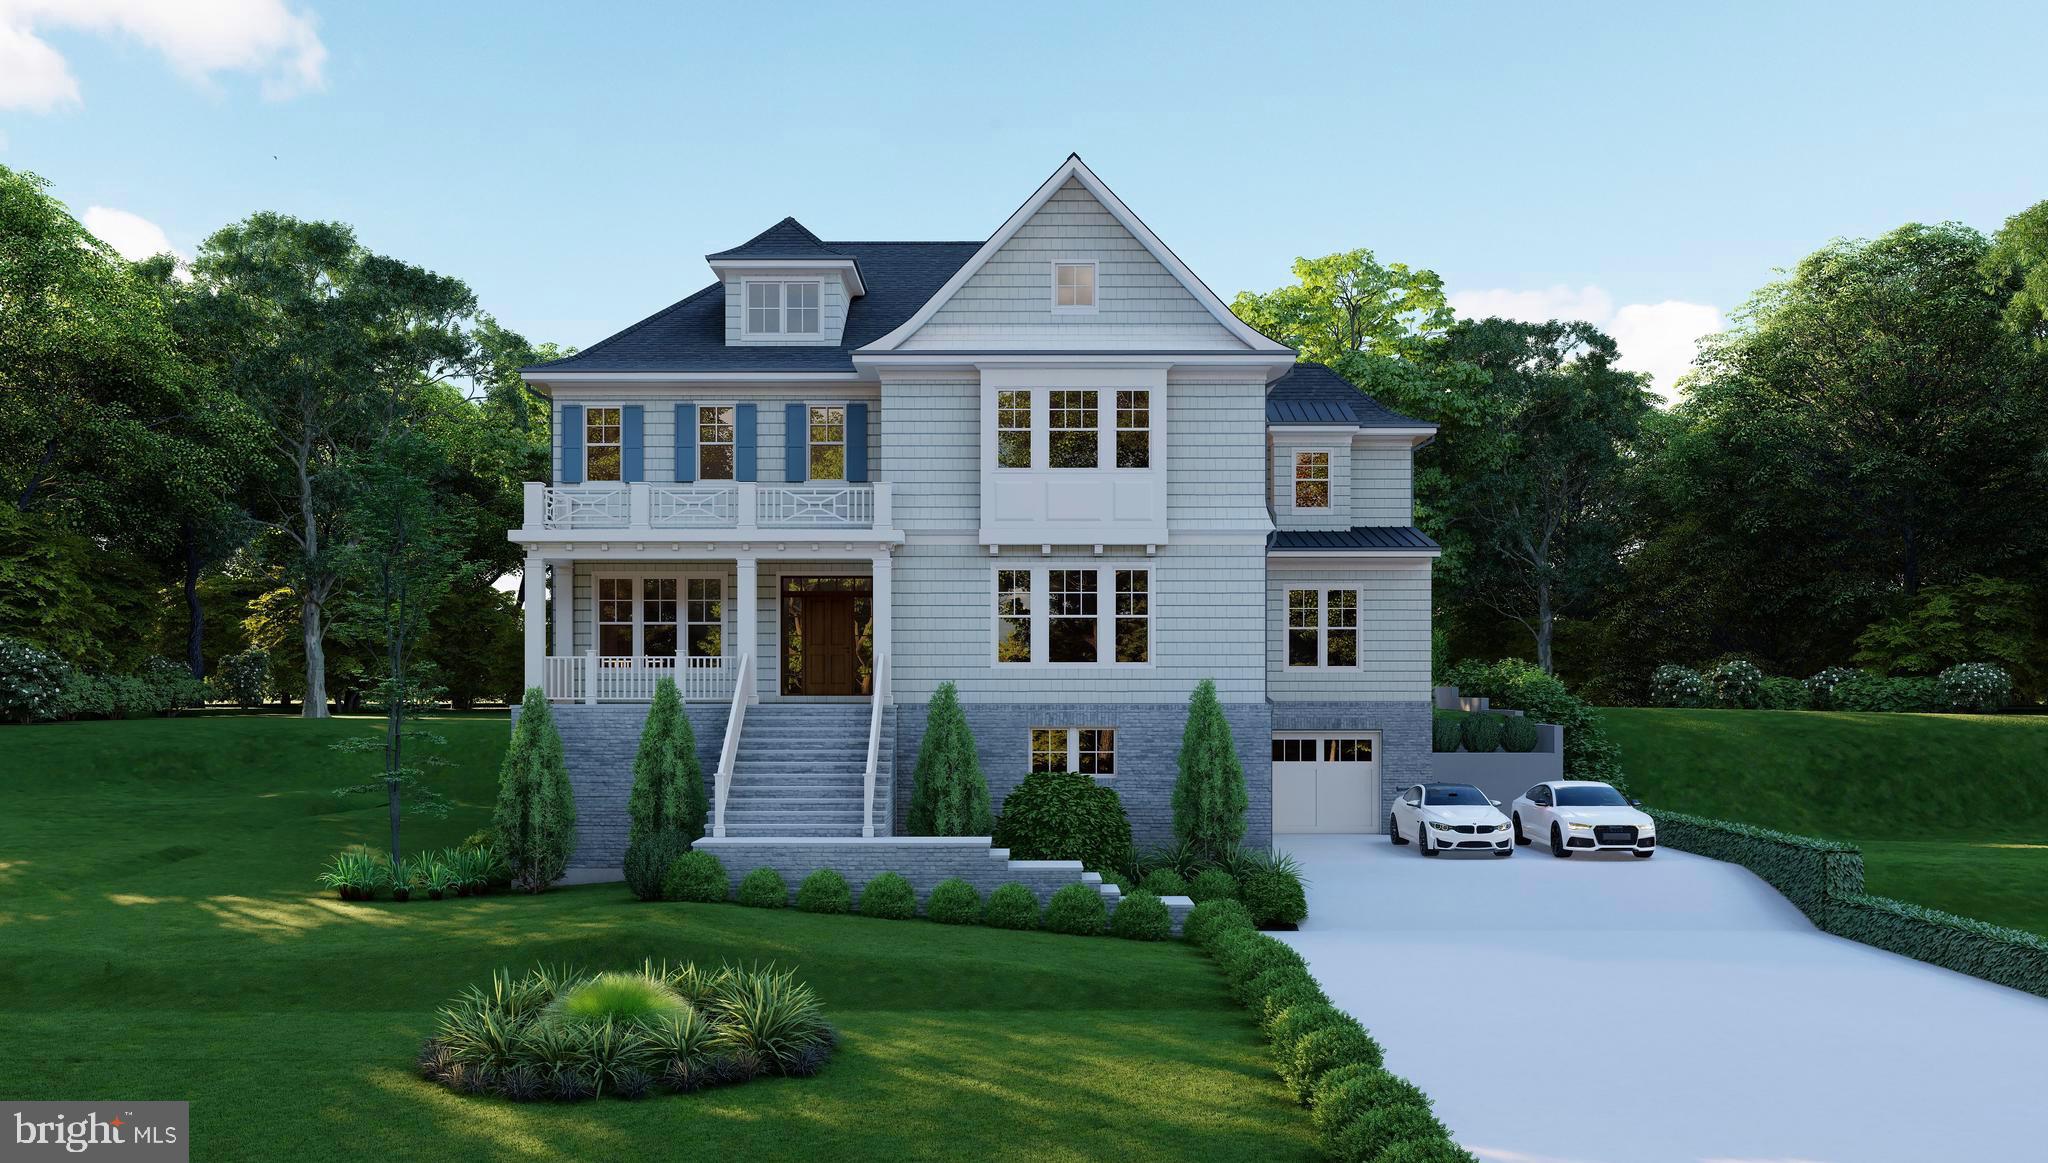
Traditional luxury is being reinvented again in beautiful Country Club Hills.  Introducing a groundbreaking new home from highly acclaimed Whitestone Custom Homes. Experience the pinnacle of fine living in this spectacular 7251+ square foot traditional luxury home being built by Northern Virginia’s most prolific and celebrated traditional luxury home builder. Sited on a premium private lot in North Arlington’s most sought-after neighborhood, this upcoming masterpiece will be prominently sited on a private, elevated lot with unparalleled street presence and the iconic Whitestone beauty. Step inside to be immediately impressed by the inviting large foyer and tasteful lighting. Warm hardwoods, elegant stone, and custom millwork all create an atmosphere of understated luxury. The main level features 10-foot ceilings, a formal dining room, a library with built-ins, a proper gourmet kitchen with chef-grade appliances, custom cabinetry, quartz countertops, and a large center island. Also, included is a back-kitchen for catering and storage. A sunny breakfast room and a spacious family room with a coffered ceiling and inviting gas fireplace and built-ins will provide ample space for relaxation and entertainment. The heart of the home opens effortlessly to the outdoors, where a covered porch as well as a stunning screened-in porch with a stone fireplace and ceiling heaters invites quiet moments and lively gatherings alike, surrounded by lush, private grounds allowing space for an optional pool. The upper level promises a spectacular primary retreat with an abundance of natural light, generous walk-in closets, and a sumptuous primary bath with a heated floor. There are three additional spacious en-suite bedrooms and a fourth-floor private loft suite offering another separate lounge, bedroom space, and a full bath. The lower level provides a recreation room with wet bar and gas fireplace, exercise room, bedroom suite, game room, theatre or golf simulator room, plenty of storage and a possible wine room.  The exterior façade is a combination of custom cut Fieldstone around the water table, painted Brick and 4-inch hardiplank Siding as well as 30-year architectural shingles, a generous oversized front porch accented with a Bevolo Gas Lantern, and aluminum 1/2 round gutters and downspouts. There are three garage spaces, a stone-paver driveway as well as an Outdoor Lighting Package, Premium landscaping and underground irrigation. Energy Saving Features include 2x6 framing for better structural rigidity and upgraded insulation, Marvin premium windows and Multi-zone High efficiency HVAC systems. Sound insulation and noise reduction methods are included throughout. This home also offers an optional elevator (or multiple walk-in storage closets). Parking includes 3 garage spaces (2-tandem) with ultra-quiet door openers and an available electric-auto charging outlet. Country Club hills is not only beautiful, it’s incredibly convenient to Washington DC, Tysons Corner, Metro, two major airports, parks, pool clubs, bike trails, and an abundance of outdoor attractions. Don't miss the opportunity to own the next masterpiece from Whitestone Custom Homes, a highly respected local custom builder with a long-standing tradition of offering the very highest quality construction, beautiful and creative designs, and excellent customer service. Contact us to meet with the builder, walk through one of our nearby projects and personalize your beautiful new dream home.
#VAAR2058848

ARLINGTON

4740 34TH ROAD N

6 Beds

6 Baths

7,251 Sq.Ft.

$4,395,000

MLS#: VAAR2058848

An architecturally distinct residence with resort-caliber grounds located in Woodmont, one of North Arlington’s most established and sought-after neighborhoods—just one light from Washington, DC—this 7,000+- sqft home was custom built in 2019 by Brush Arbor Homes, in collaboration with Francis Fetzer Architecture. Framed by landscaped grounds and anchored by a resort-style pool, the home is defined by thoughtful architecture, enduring materials, and a seamless integration of refined interiors with outdoor living.

The main residence reflects a deliberate commitment to quality and proportion, with a floor plan that balances formal definition and everyday ease. 7 bedrooms, 9.5 baths, and an elevator are complemented by high ceilings, wide-plank white oak floors, and carefully composed transitions between living spaces. A detached three-car garage introduces a private one-bedroom, one-bath apartment above—an uncommon and highly versatile addition well suited for guests, extended family, or au pair living.

The rear grounds unfold as a private retreat, where mature landscaping frames the pool, covered porch, fire pit, and putting green—an outdoor environment designed for both entertaining and quiet enjoyment, moments from Clarendon and Washington .

The main level is anchored by two elegantly scaled rooms that allow for flexibility in use: a moody library with custom built-in shelving that may also serve as a formal living room, and a refined dining room that can easily function as an additional gathering space. A discreet butler’s pantry and a thoughtfully designed mudroom with side entry complete the level.

At the heart of the home, the kitchen is both architectural and functional, featuring custom cabinetry, premium appliances, and an expansive island that opens naturally to adjacent living and dining areas. These spaces extend effortlessly outdoors, reinforcing the home’s connection between interior comfort and exterior living.

The second level is centered around a serene primary suite, offering a private balcony overlooking the pool and rear grounds, generous walk-in closets with custom organization, and a spa-like bath with steam shower. Three additional en-suite bedrooms and a laundry room complete the level.

Above, the fourth level provides flexible living space with two bonus rooms and an additional en-suite bedroom—ideal for teen hang-outs, guests, or a private office.

The lower level is designed with both leisure and wellness in mind, featuring a recreation room, full bar, craft room or office, an additional en-suite bedroom, and a fully equipped gym with mirrored walls and rubber flooring. A walk-up stairwell offers direct access to the side yard.

This Woodmont residence stands as a composed and enduring offering—where architecture, craftsmanship, and landscape converge to create a home of quiet distinction in one of Arlington’s most desirable neighborhoods.
#VAAR2065934

ARLINGTON

2812 24TH STREET N

6 Beds

6 Baths

8,276 Sq.Ft.

$4,395,000

MLS#: VAAR2065934

Spectacular Home on the best lot in Langley Forest w/ 4-Car Garage & Pool! Property offers luxury & inviting spaces through-out. Gracious Living & Dining Rm, Library, large cozy Family Rm, one-of-a-kind Chef s Kitchen w/ reclaimed pantry doors, exposed beam ceiling, Breakfast Rm & adjacent Screened-in Porch.Master Suite w/ amazing closet space!Cust. landscaping incl. circle DW & private backyard.
#1000061071

MCLEAN

921 MACKALL AVENUE

5 Beds

6 Baths

11,210 Sq.Ft.

$4,395,000

MLS#: 1000061071

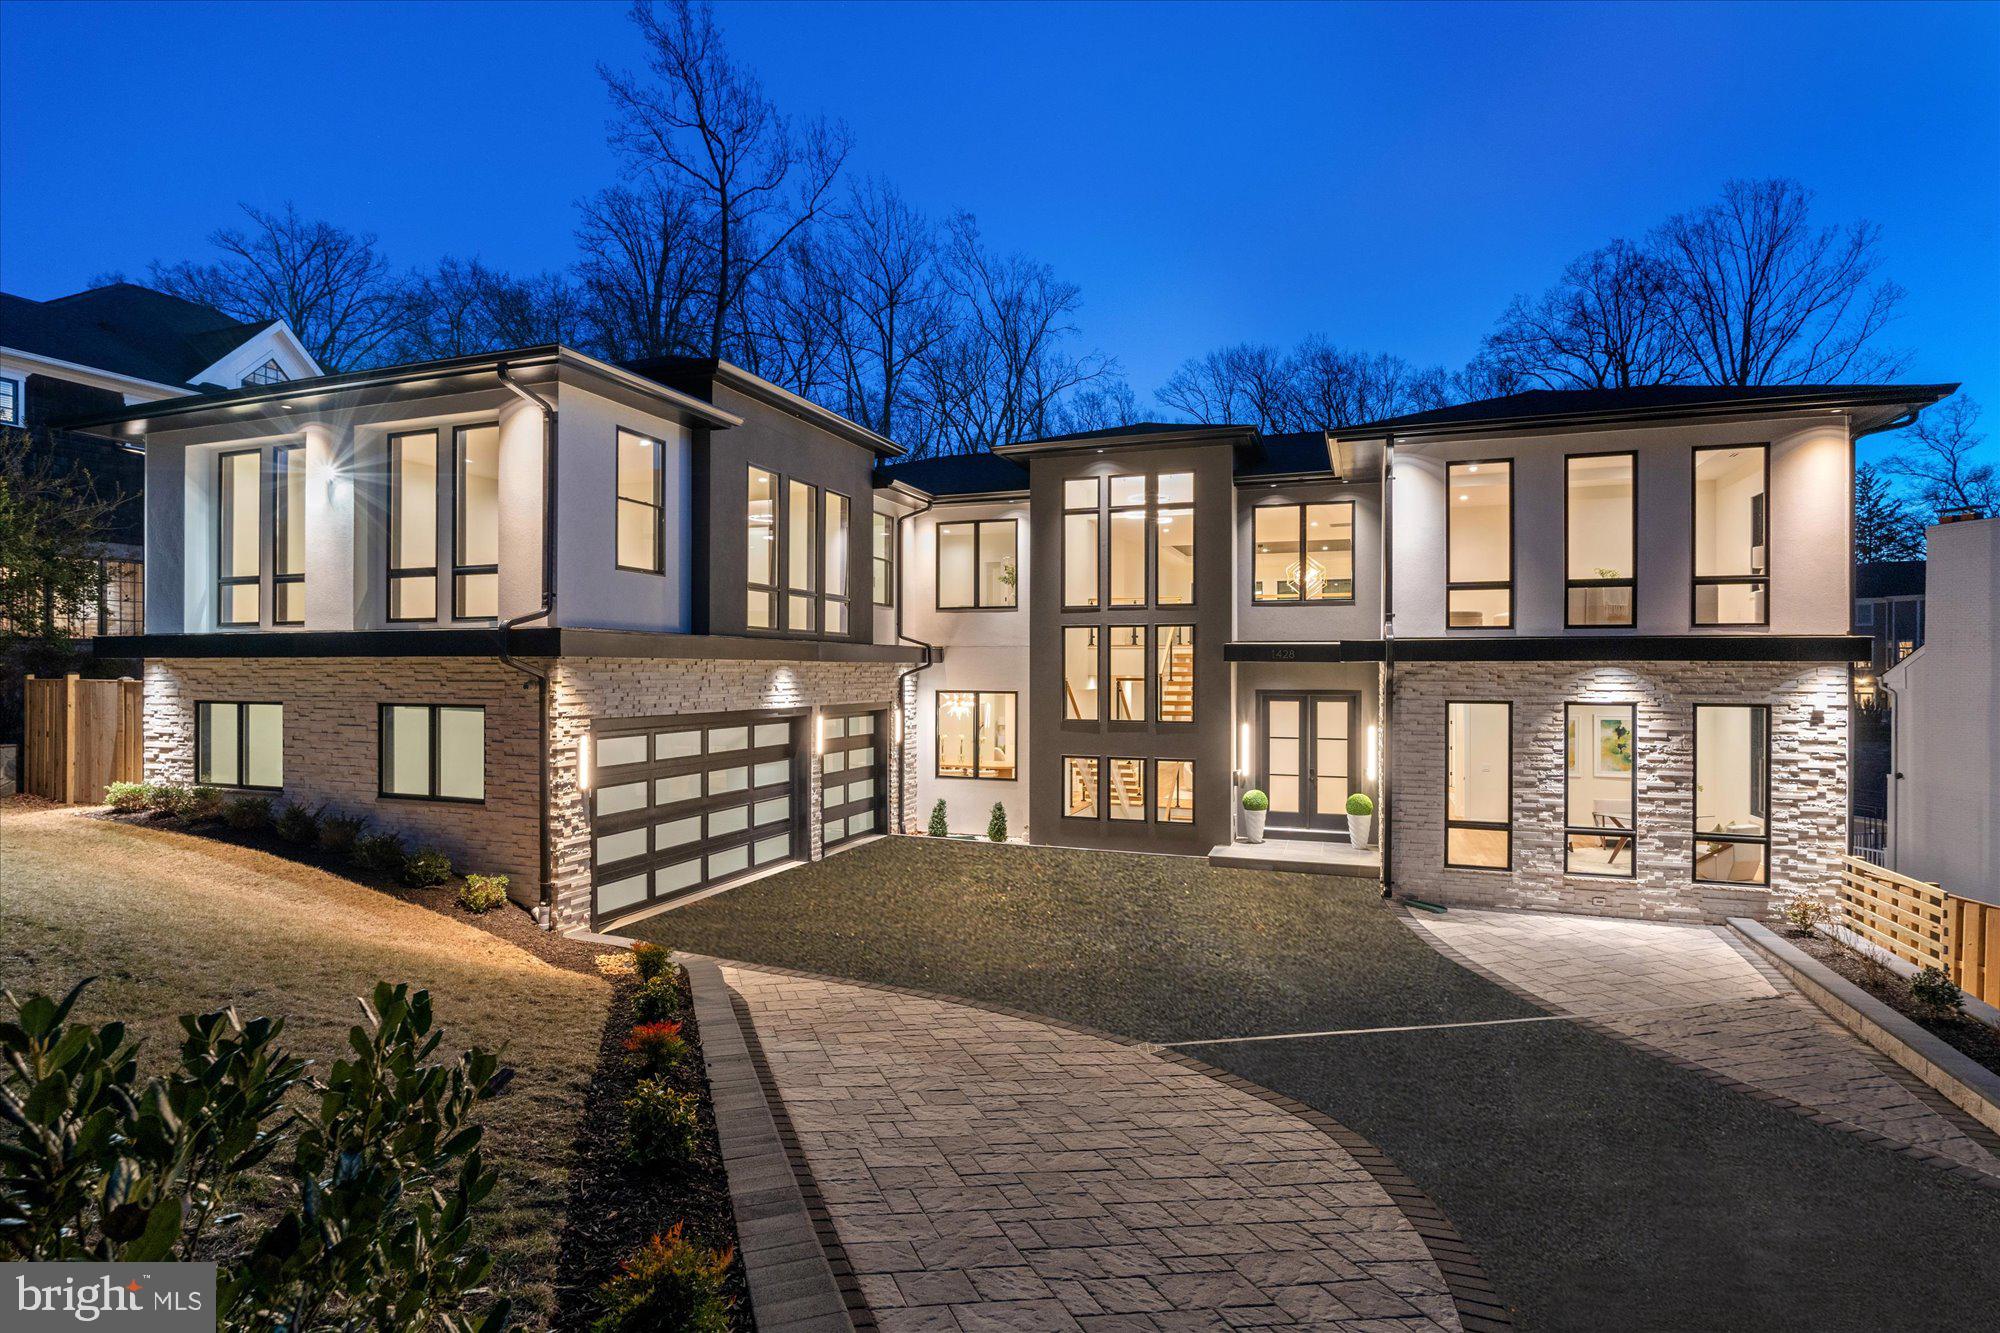
Luxurious New Construction Home in Exclusive McLean Neighborhood! Picturesquely situated on a private 0.57-acre lot in the highly coveted Franklin Park, this 8.5BR/8BA, 9,269sqft executive residence exudes sophistication with modern craftsman architecture, manicured landscaping, durable HardiePlank siding, and inviting covered front and rear porches. Thoughtfully designed to cater to contemporary lifestyles, the expansive interior provides a refined aesthetic, onsite finished hickory hardwood flooring, an organically flowing floorplan, tons of natural light, a crisp color scheme, high ceilings, Anderson 400-Series windows, and an elegant formal dining room with coffered ceilings. Explore further to discover an open concept gourmet kitchen featuring top-of-the-line stainless-steel Thermador appliances, magnificent custom cabinetry, a 48” range top, double wall ovens, two dishwashers, a 36” refrigerator, a 30” freezer, a 24” wine/mineral water refrigerator, a center island, a breakfast bar, huge double pantries, a butler’s pantry, a breakfast nook, and an adjoining great room with a 48” gas fireplace and large French doors to the entertainment-ready screened in outdoor space.  On the 2nd floor, the primary bedroom lavishly accommodates with two enormous walk-in closets, wet bar with fridge, a sitting room, an open deck, and a glamorous en suite with extensive marble and a double vanity. All bedrooms boast an en suite. The in-law/au pair suite offers versatility for multigenerational households. Additional flex space is available in the basement with a theater, gym, glass wall wine cellar, potential 9th bedroom, game room, and a kitchen-sized wet bar with a wine refrigerator, dishwasher, and sink. Other features: 3-car garage, elevator, screened porch with fireplace, loft w/attached full bathroom, open deck, 2nd floor laundry, near shopping, dining, excellent schools, and a large level private backyard perfect for a pool! Located minutes from downtown Washington & Tysons Corner with privacy rarely found adjacent to the city. A great home to watch your children grow.  Get all the advantages and schedule a tour today!
#VAFX2150606

MCLEAN

1842 MASSACHUSETTS AVENUE

8 Beds

8 Baths

9,269 Sq.Ft.

$4,385,000

MLS#: VAFX2150606

Welcome to an unparalleled masterpiece nestled in the exclusive enclave of Langley Forest, McLean, Virginia. This 6 bedroom 5 Full and 3 half bath rare offering, meticulously crafted by esteemed builder John Joy, epitomizes luxury living at its finest.
Poised on a generous 1.57-acre lot, this distinguished residence boasts impeccable craftsmanship and exquisite architectural details that exude timeless elegance. As you enter, you're greeted by the rich allure of walnut floors, setting the tone for the unparalleled quality found throughout the home.
The main level is designed for effortless living and entertaining, featuring a spacious layout that seamlessly flows from one impeccably appointed space to the next. The centerpiece of the home is the main level primary suite, offering a serene sanctuary where luxury and comfort converge. Pamper yourself in the lavish ensuite bathroom, complete with indulgent amenities and refined finishes.
Ascend the grand staircase or indulge in the convenience of the elevator to discover the upper levels, where additional bedrooms and versatile living areas await. Every corner of this estate has been thoughtfully designed to provide the utmost in comfort and sophistication.
Venture to the walk-out lower level, where endless possibilities await. This expansive space offers the ideal canvas for creating your own entertainment oasis, complete with lower level ceiling heights to accommodate a golf simulator, ensuring endless hours of leisure and recreation for you and your guests.
Outside, the lushly landscaped grounds provide a private retreat where you can relax and unwind amidst the tranquility of nature. Whether you're hosting al fresco gatherings on the expansive patio or screened in porch with fireplace, enjoy a quiet moment of reflection in the meticulously manicured gardens. This estate offers a rare opportunity to experience luxury living at its finest.
Located in the highly coveted Langley Forest neighborhood of McLean, this exceptional property offers the perfect blend of privacy and convenience, with easy access to top-rated Langley, Cooper and Churchill Road schools, shopping, dining, and entertainment options. Don't miss your chance to own a piece of luxury real estate in one of the most sought-after communities in Northern Virginia. If interested, all furnishings are negotiable or may convey.
#VAFX2183878

MCLEAN

835 WHANN AVENUE

6 Beds

5 Baths

8,960 Sq.Ft.

$4,375,000

MLS#: VAFX2183878

Stunning 1835 Flemish bond brick home is an architectural masterpiece, showcasing an exceptional level of craftsmanship and an unparalleled sense of history. From the moment you see the elegant exterior, you're transported to a bygone era, captivated by the meticulous restoration work that has preserved its timeless charm. Step inside and you'll be greeted by a wealth of original features - the gleaming heart of pine floors, ornate plaster moldings, soaring 12’-foot ceilings, and a grand double parlor that exudes refined sophistication. The towering windows flood the interior with natural light, while eight fireplaces with original mantels throughout the home lend a cozy, inviting ambiance. The stately dining room, enriched by a coffered ceiling, crystal chandelier and fireplace, offers an ideal setting for hosting dinner parties for friends and family. A beautifully appointed powder room sits across from the bar area to accommodate guests.  The culinary enthusiast will delight in the renovated chef's kitchen complete with top-of-the-line appliances, chic coffee bar, hardwood floors, and an exceptional island with additional seating. The kitchen flows seamlessly into the family room framed by floor-to-ceiling windows and French doors that open to a delightful patio and garden offering an idyllic setting for outdoor entertaining and alfresco dining. Upstairs, four spacious bedrooms and three baths provide ample room for comfortable family living and the second-floor library provides a tranquil retreat for reading and relaxing.  The primary suite exudes sophistication and comfort featuring a fireplace, dressing room with custom wardrobes, walk-in closet, and a luxurious marble bath. Two off-street parking spaces and a small garage offering convenient access and storage complete this historic gem.
#VAAX2038632

ALEXANDRIA

209 S SAINT ASAPH STREET

4 Beds

3 Baths

5,148 Sq.Ft.

$4,375,000

MLS#: VAAX2038632

Welcome to Shadowfax Farm! Situated along the border of Thomas Jefferson's Monticello plantation, this extraordinary 69 acre estate offers a rare combination of historic surroundings, luxury living, and premier equestrian amenities just 15 minutes from downtown Charlottesville. Consisting of three separate parcels, the property presents exceptional flexibility for future development, investment potential, or the ability to sell parcels in the future. The custom-built brick residence encompasses approximately 10,802 finished square feet with 7 bedrooms, 5 full baths, and 2 half baths, thoughtfully designed for both grand entertaining and comfortable everyday living. The estate is further enhanced and protected by being adjacent to over a quarter mile of the Rivanna River, creating a remarkably private and scenic setting. Equestrian improvements are equally impressive and include an eight-stall horse barn with tack room and attached 2-bedroom, 2-bath apartment, a roughly 200'x100' outdoor riding ring, multiple run-in sheds, and over 40 acres of fenced pasture divided into multiple paddocks for rotational grazing and riding. Surrounded by protected historic lands, much of the neighboring property can never be developed, preserving the estate's exceptional beauty, privacy, and long-term value. Conveniently located near several award-winning Virginia wineries, this is a once-in-a-generation opportunity to own an iconic Central Virginia estate in one of the region's most historically significant and picturesque settings. By appointment only.
#VAAB2001184

CHARLOTTESVILLE

1636 MILTON ROAD

7 Beds

5 Baths

10,802 Sq.Ft.

$4,350,000

MLS#: VAAB2001184

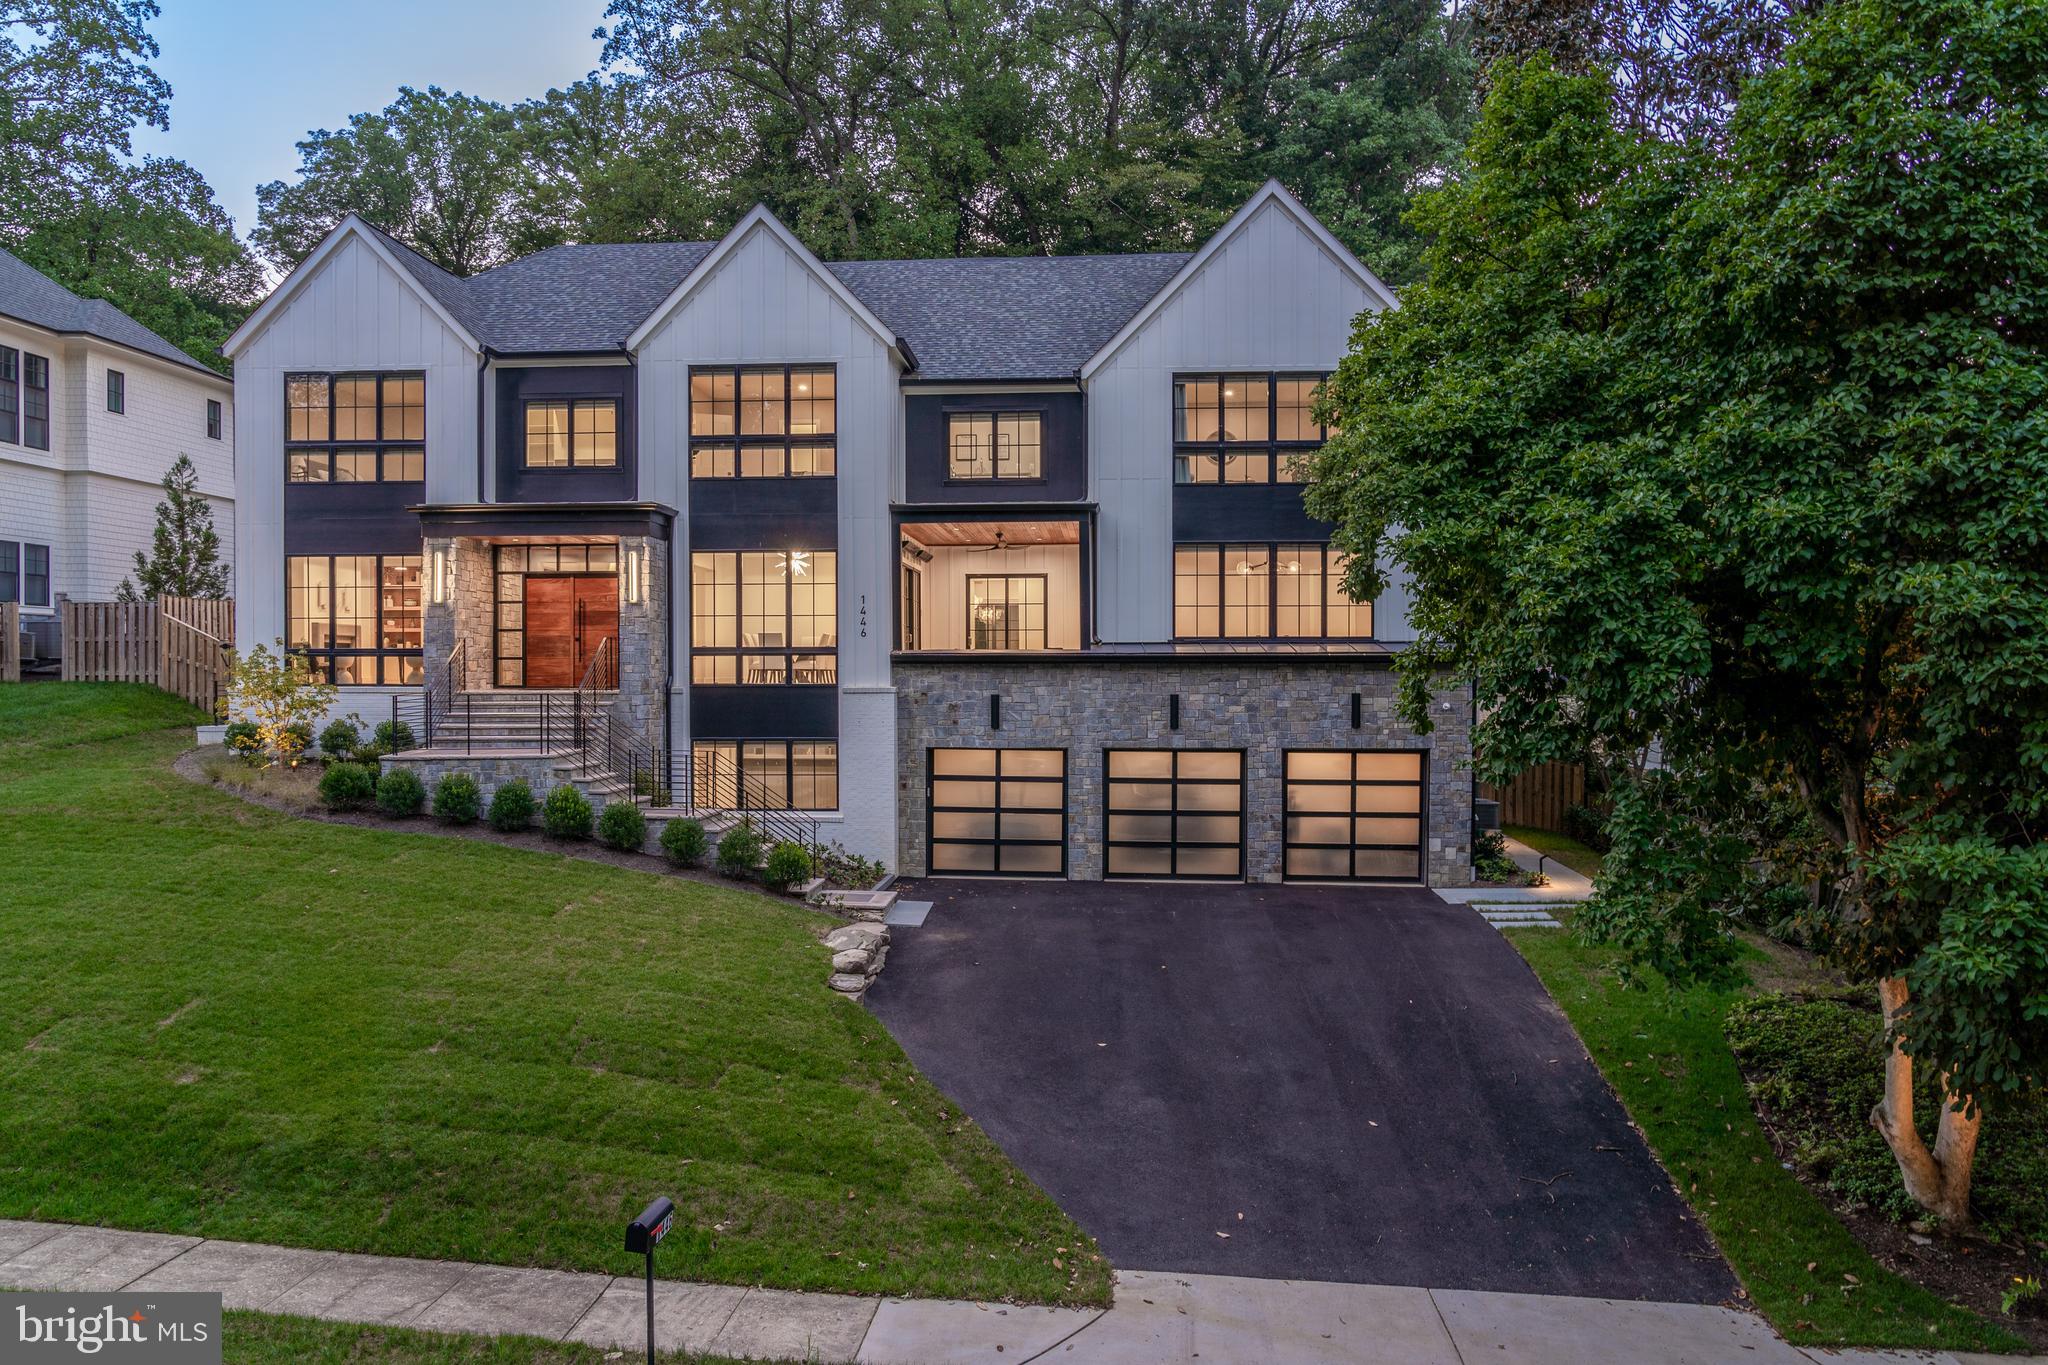
A rare offering in Langley Forest, one of McLean’s most coveted and prestigious neighborhoods, where properties seldom become available and generous homesites are increasingly rare. Ideally situated on approximately half an acre, this exceptional residence encompasses over 9,000 finished square feet across three beautifully appointed levels, seamlessly blending timeless architecture, exceptional craftsmanship, sophisticated finishes, and gracious spaces designed for both refined entertaining and everyday living.

An impressive exterior of Hardie Plank and stone introduces a home distinguished by quality and thoughtful attention to detail. Inside, extensive custom millwork, elegant picture-frame molding, soaring cathedral ceilings, and carefully curated finishes create interiors that feel sophisticated yet warm and welcoming. An elevator servicing all three levels adds an exceptional level of convenience and accessibility.

The expansive Primary Suite is a true private retreat, complete with a spacious sitting room, generous walk-in closets, and an additional bonus room offering tremendous versatility as a private office, fitness room, studio, or personalized retreat.

Created with entertaining in mind, the walk-out lower level is an extraordinary extension of the home’s living space. An impressive kitchen and bar area, private movie theater, and expansive recreation areas provide the ideal backdrop for everything from intimate evenings and movie nights to celebrations and large-scale gatherings.

The experience continues outdoors with a beautifully designed outdoor kitchen, creating a natural setting for al fresco dining and entertaining while enjoying the privacy of the property. Additional amenities include a four-car garage, whole-house generator, and an extraordinary amount of beautifully finished and highly functional living space.

The location is equally exceptional. Tucked within the sought-after Langley Forest community inside the Beltway, the residence offers remarkable convenience to Metro, I-495, the Dulles Toll Road, Express Lanes, and the George Washington Memorial Parkway. Ideally positioned between Washington Dulles International Airport and Reagan National Airport, the property provides outstanding connectivity throughout Northern Virginia, Washington, DC, and beyond.

Offering a rare combination of location, land, scale, craftsmanship, and luxury amenities, this distinctive Langley Forest residence presents an exceptional opportunity to own a substantial property in one of McLean’s most treasured neighborhoods.

Schools: Churchill Road Elementary School, Cooper Middle School, and Langley High School.
#VAFX2319674

MCLEAN

903 DOUGLASS DRIVE

5 Beds

5 Baths

8,934 Sq.Ft.

$4,350,000

MLS#: VAFX2319674

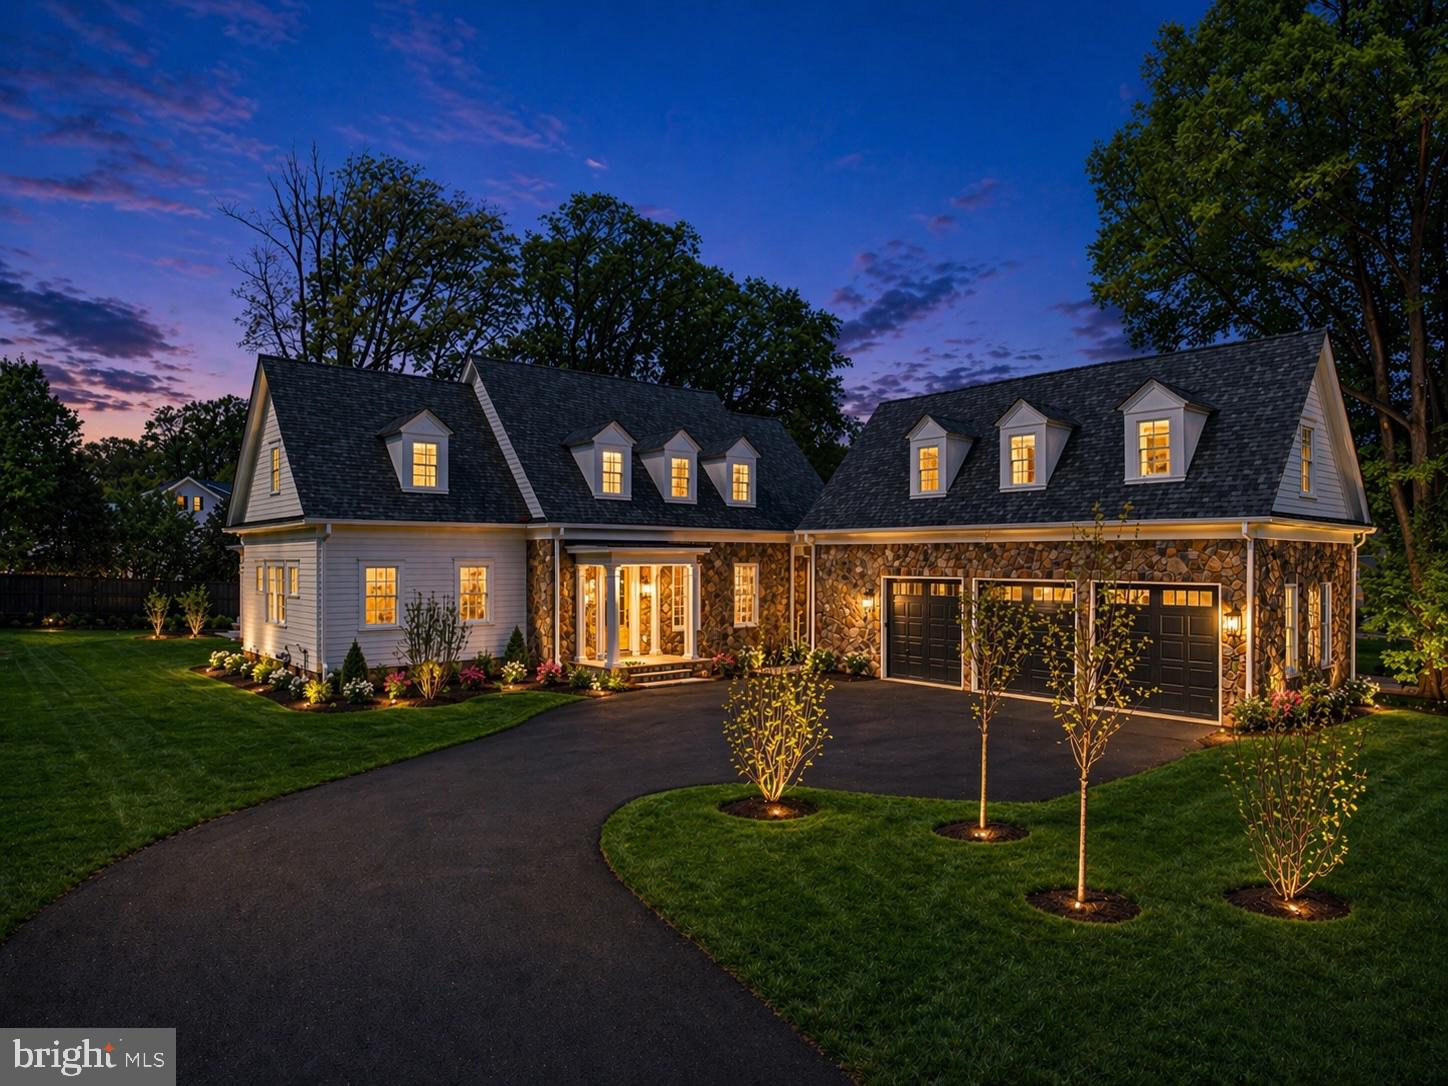
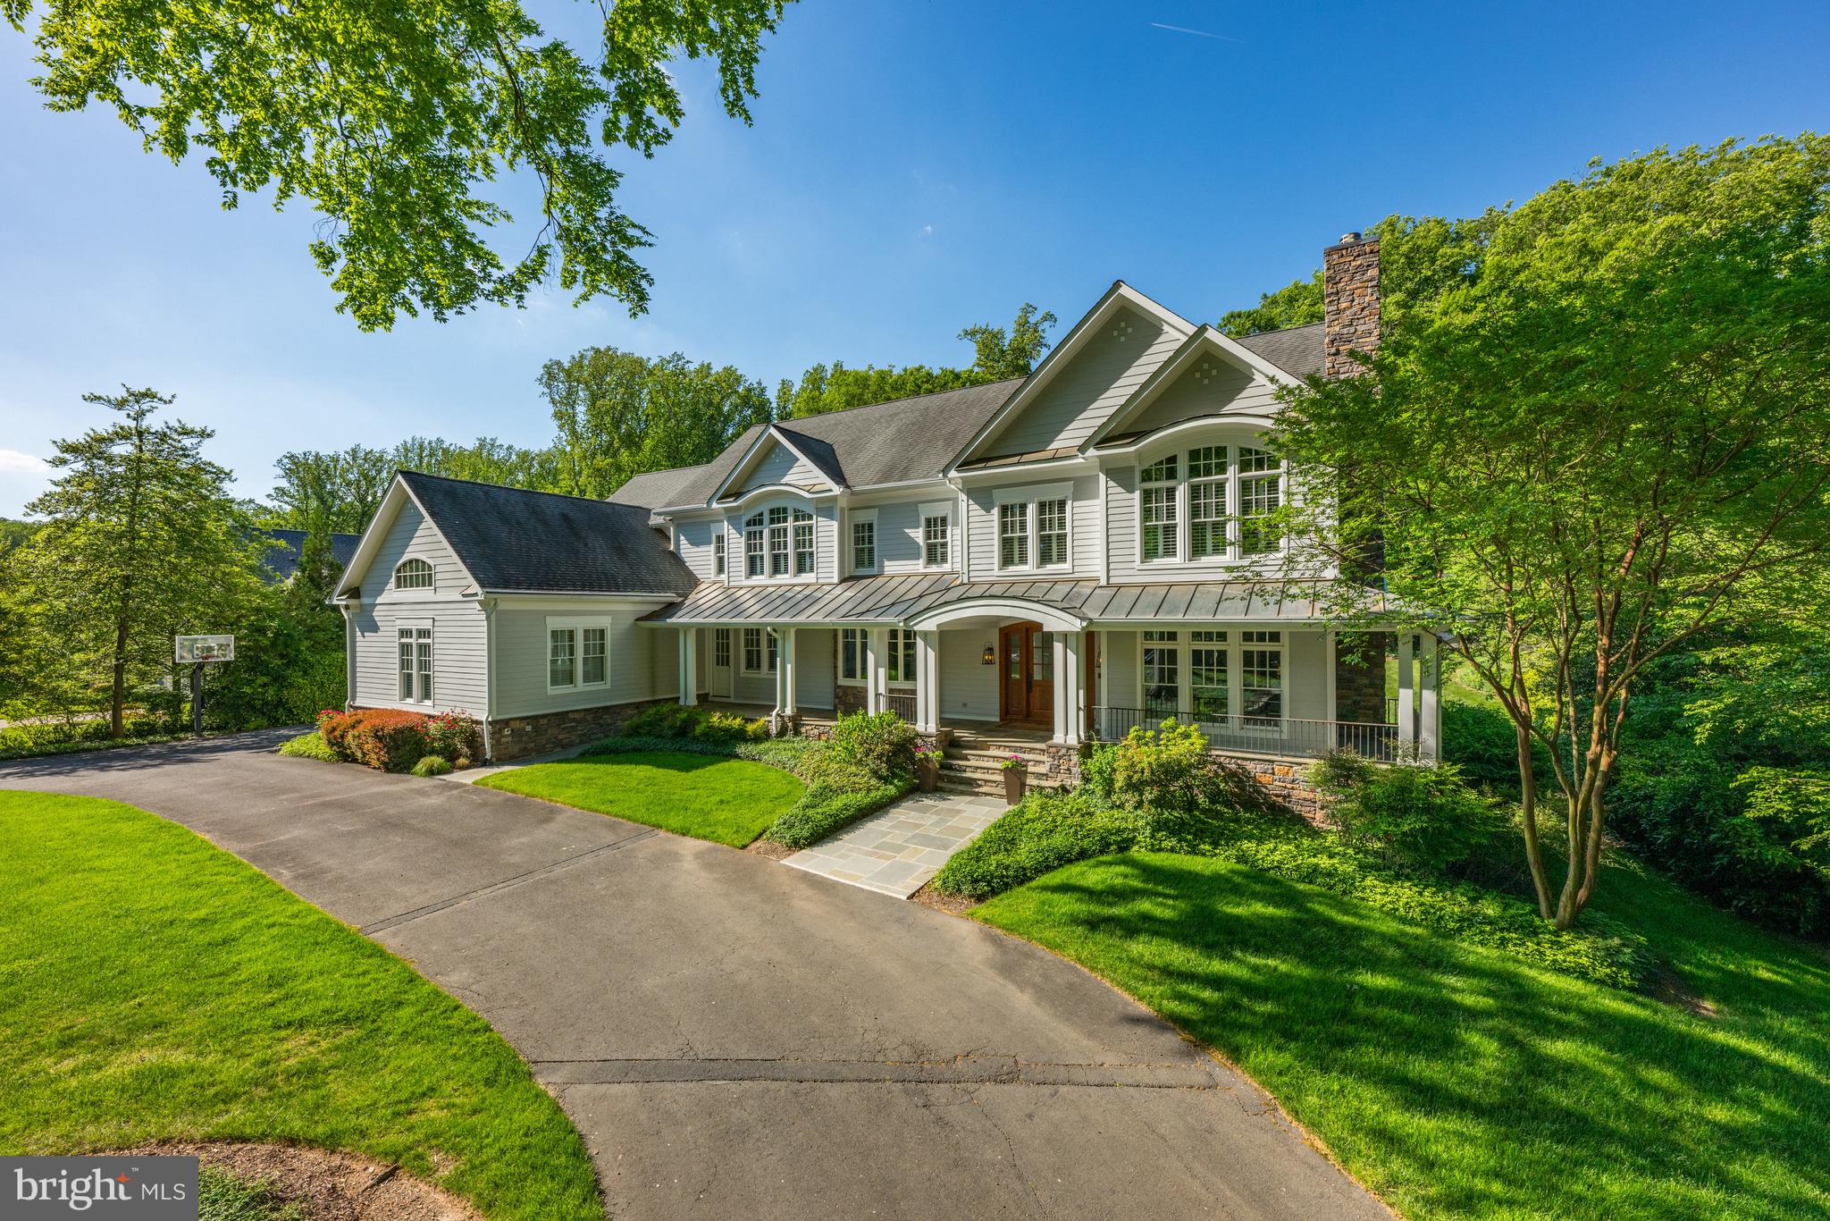
Situated on a private, one-acre lot in the coveted Langley Forest neighborhood, 904 Mackall Avenue is a substantial McLean estate offering approximately 9,100 finished square feet across three well-designed levels. Thoughtfully planned for both grand entertaining and everyday living, the home features six bedrooms (five on the upper level and opportunity for a main level primary or guest suite), five full baths, two half baths, two laundry rooms, four fireplaces, a three-car garage, and an elevator servicing all levels.

A welcoming two-story foyer with a sweeping curved staircase introduces the home’s light-filled interiors, highlighted by 10-foot ceilings, and substantial millwork throughout the main level. Formal spaces are well balanced, including a gracious dining room and a sunken living room with a masonry fireplace and Juliet balcony.

Two distinct main-level office/library spaces provide exceptional flexibility. A front-facing sunroom with soaring ceilings functions beautifully as a sitting room or workspace, while a separate library/guest suite includes a walk-in closet and full five piece bath—ideal for main-level living or private guest accommodations.

The heart of the home unfolds across the rear, where a spacious family room with fireplace opens seamlessly to the kitchen and breakfast area. A large center island, walk-in pantry, butler’s bar, and direct access to a balconey with a gas grill create an ideal environment for both daily living and entertaining. A secondary rear staircase, mudroom, and main-level laundry add convenience and functionality.

Upstairs, the primary suite is a true retreat, featuring a fireplace, tray ceiling, expansive dressing room, dual walk-in closets, and a spa-inspired bath. Four additional bedrooms are generously sized and well arranged, with a combination of en suite and adjoining baths, as well as a second upper-level laundry room. The open-to-foyer design enhances light and architectural interest.

The walk-out lower level is designed for recreation and wellness, anchored by a rare indoor exercise pool. Additional highlights include a large recreation room with a fireplace, home theater, a sixth bedroom with full bath, and multiple unfinished storage/utility areas offering flexibility for future customization.

Outdoor living is equally compelling, with multiple balconies and entertaining spaces overlooking the private, landscaped grounds. The three-car garage and elevator access to all levels further enhance ease of living.

Ideally located just minutes from downtown McLean, Tysons, and Washington, DC, this offering presents a rare opportunity to own a well-scaled, amenity-rich residence in one of the area’s most sought-after neighborhoods.
#VAFX2288744

MCLEAN

904 MACKALL AVENUE

7 Beds

5 Baths

9,100 Sq.Ft.

$4,349,000

MLS#: VAFX2288744

1 ... 46 47 48 49 50 ... 666
* Listings identified with the FMLS IDX logo come from FMLS and are held by brokerage firms other than the owner of this website. The listing brokerage is identified in any listing details. Information is deemed reliable but is not guaranteed. If you believe any FMLS listing contains material that infringes your copyrighted work please click here to review our DMCA policy and learn how to submit a takedown request. © 2024. First Multiple Listing Service, Inc.
 - property

Send a message

Message successfully sent.

Your message

What is 3 + 4 ?

Reason for contacting?

I agree to receive email communication and understand I can unsubscribe at any time.

I agree to be contacted by Charis Realty Group - Christine Issler, Broker via call, email, and text for real estate services. To opt out, you can reply 'stop' at any time or reply 'help' for assistance. You can also click the unsubscribe link in the emails. Message and data rates may apply. Message frequency may vary. Privacy Policy

Sign Out

Virtual Assistant

Would you like to take the next step with this property? We can help you schedule a showing or virtual tour, or send you more details.

Yes, I would like more information.

Thank You for Your Reply, One of Our Agents will contact you as soon as possible

No, maybe later.

Thank you, you can always contact me via email, phone number or through the contact form.

Realhub AI

Lucy - Your AI-Powered Realtor

Update Your Temporary Password

Personalize your search

Enter your email and we'll notify you immediately when new listings match what you're looking for.

or enter email address

Already have an account ? Login here

Continue your home search

I agree to receive communications and understand I can unsubscribe at any time.

I agree to be contacted by Charis Realty Group - Christine Issler, Broker via call, email, and text for real estate services. To opt out, you can reply 'stop' at any time or reply 'help' for assistance. You can also click the unsubscribe link in the emails. Message and data rates may apply. Message frequency may vary. Privacy Policy

Already have an account ? Login here

We use cookies

We use cookies primarily for analytics to enhance your experience. By accepting, you agree to our use of these cookies. You can manage your preferences or learn more about our cookies policy.