Properties

Browse or get in touch to schedule a walkthrough.

  • Nearby me
Price range

Popular Features

Community Features

Association

Property Features

Waterfront

View

Exterior Features

Interior Features

Style

10000 properties match your criteria

Updated 1 minute ago

E-Alert name

Welcome to 12212 Kyler Lane, an exceptional Wentworth model in Herndon’s sought-after Dartmoor Woods neighborhood. Offering over 6,500 square feet of thoughtfully updated living space on a private 0.58-acre lot, this 5-bedroom, 4.5-bath colonial balances everyday comfort with effortless entertaining
Main & Upper Levels
An open, flowing floor plan greets you with refinished rich hardwoods, classic crown moldings, and abundant natural light. The renovated gourmet kitchen centers around a generous island with upgraded counters and premium appliances (including a newer refrigerator and dishwasher), opening directly into dining and family living areas anchored by a cozy fireplace. Step outside to a private, spacious screened porch overlooking the wooded grounds. Upstairs features brand-new hardwoods (2023), a dedicated light-filled home office, and a fully renovated primary suite complete with a custom walk-in closet and spa-like bath. Both secondary upstairs bathrooms have also been completely renovated.
Finished Walkout Lower Level
Designed for gatherings, the walkout basement includes:
 Full home theater setup (system conveys)
 Wet bar and second gas fireplace
 Private 5th bedroom and full bath—ideal for guests or an au pair
 Walkout stairs leading directly to the backyard
Outdoor Space 
Outside, extensive hardscaping frames an entertainer’s paradise featuring a hot tub under the stars, open lawn space, and a newly added storage shed.
Key Updates: New roof (2020), repaved driveway, replaced washer/dryer, and new ejector pump.
Garage: 3-car attached garage with openers and a dedicated EV charging outlet.
Schools: Navy Elementary, Franklin Middle, Oakton High pyramid.
Open House: Saturday, Sept 12 & Sunday, Sept 13 from 1:00 PM – 3:00 PM.
#VAFX2339356

HERNDON

12212 KYLER LANE

5 Beds

4 Baths

6,450 Sq.Ft.

$1,745,000

MLS#: VAFX2339356
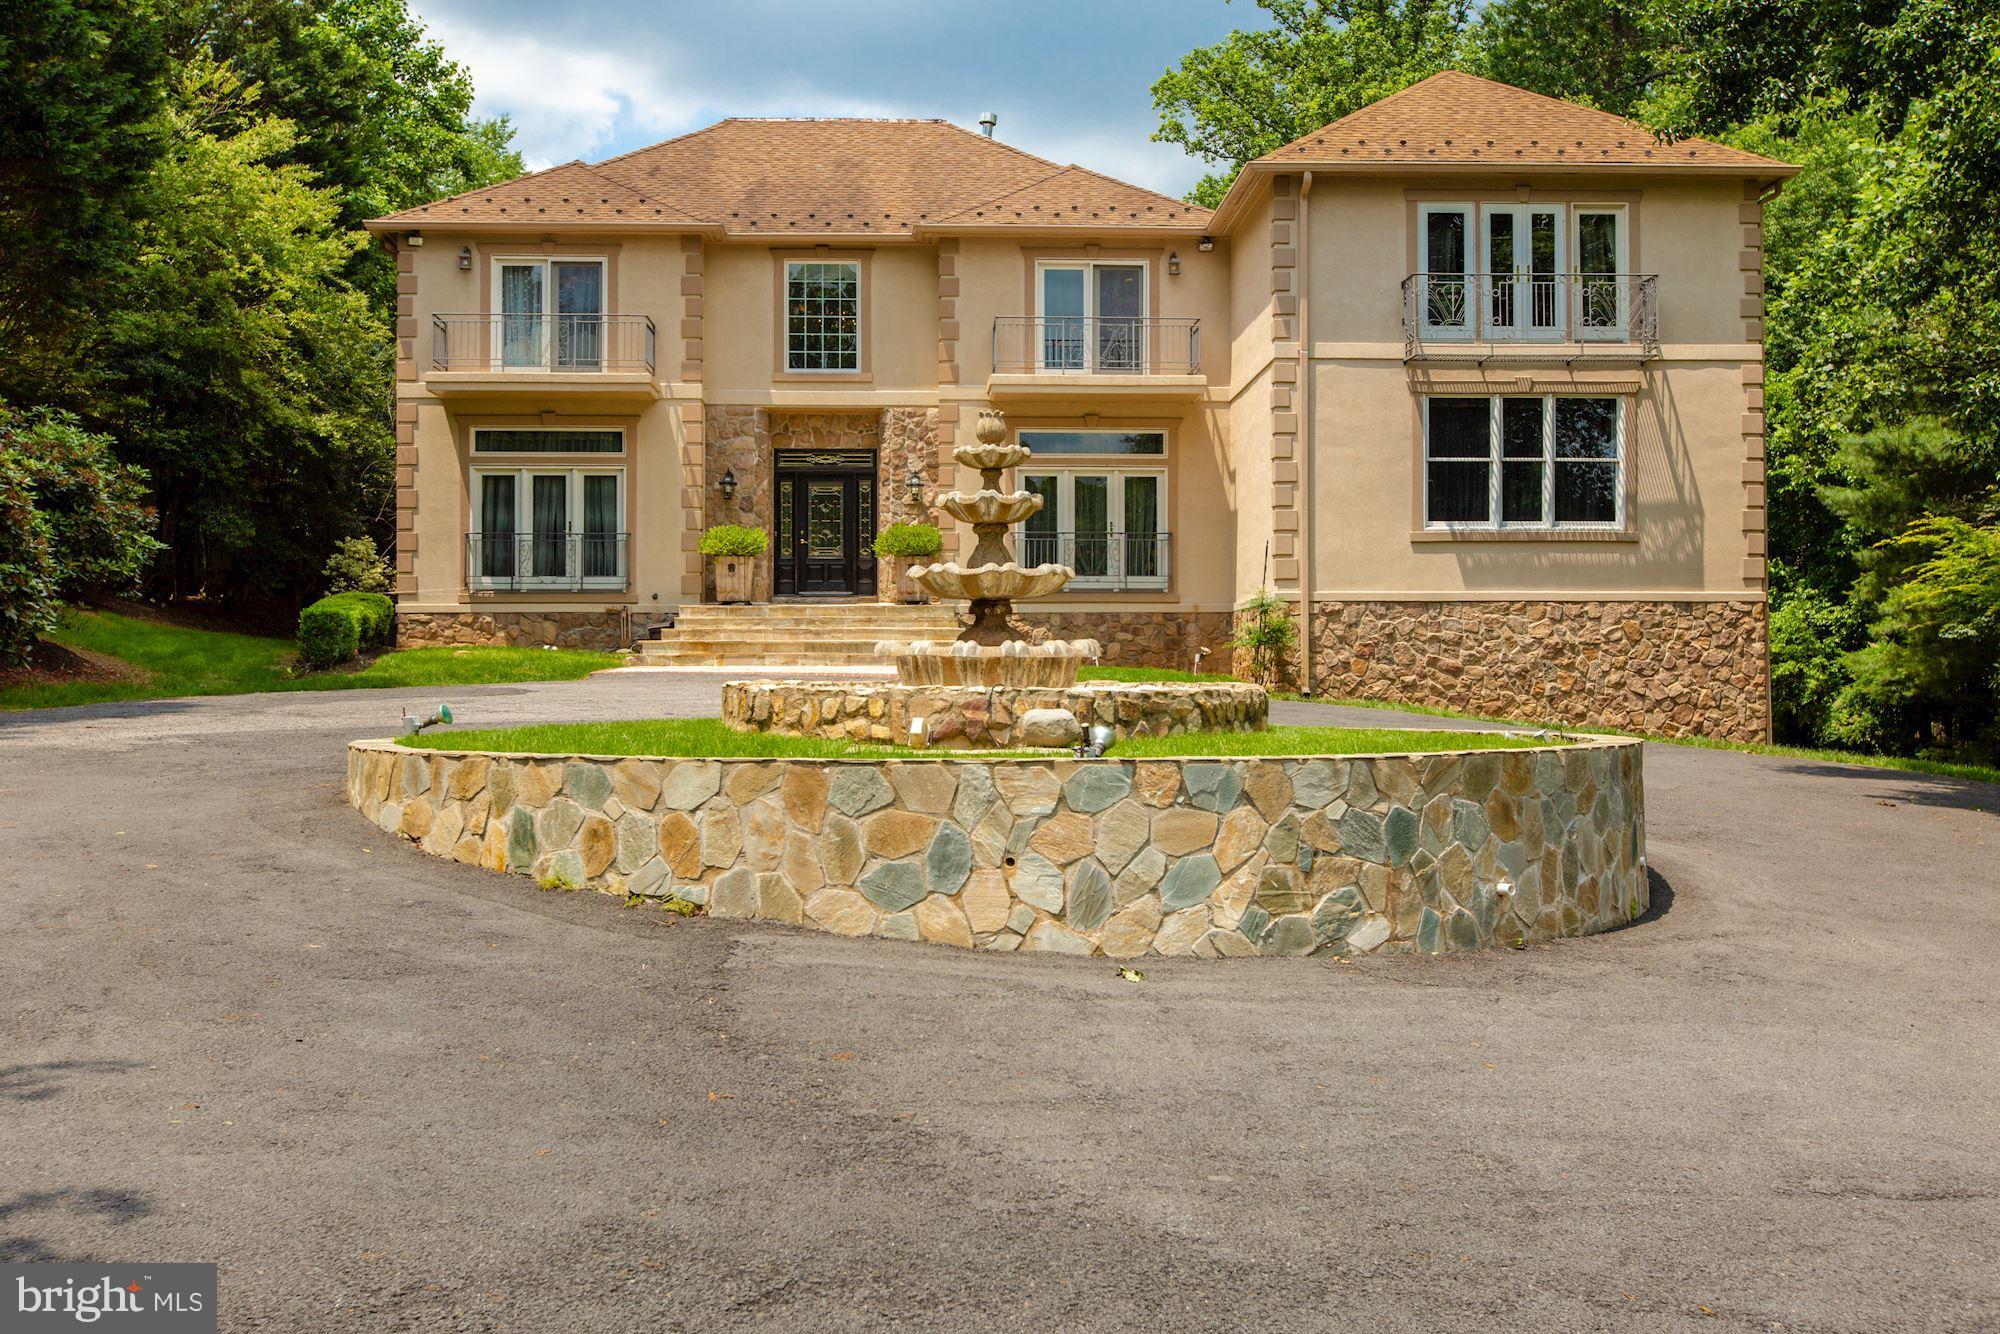
***Please follow CDC guidelines. If you are sick or have a fever, please do not schedule a showing.*** A truly Great Home in Great Falls . Right out of a movie set of the Rich and Famous this home is set up for the entertainer in you. As you drive in the long circular driveway and pull up around the center water fountain with all kinds of up outdoor lighting you feel that you have arrived. Then as you step inside and you will see this is not your typical Northern Virginia colonial. The marble flooring throughout the formal living and dining rooms and elegant d cor set the stage. The Ebony stain on the hardwood floors and iron rails, and Venetian glass chandelier tell the story, this home was made for entertaining. The owner used the 1st floor master bedroom (one of three) as a main level gathering room, you can see from the pictures this was a fun place to hang out. It is easy to use as a main level master suite if you need that as well, you may want to take out the French door he added to the dining room. Then you come to the elegant full paneled library with corner fireplace and wet bar, this library has its own full bath. At the rear of the home you have a huge family room with entertainment center for your music and TV systems, fireplace and the ebony Hardwood floors. All open to a remolded and upgrade, top of the line kitchen. What home made to entertain doesn t have a 48-inch Wolf range, Sub Zero refrigerator, 4 ovens and a warming drawer. And that is in the main kitchen. There is also a catering kitchen with range as well. A huge pantry and wire cellar off the kitchen round out the main level. From the Kitchen and Family room you walk out to a killer patio / deck area that was made for spoiling your guests, the outdoor kitchen and siting areas lead to an inground pool and an expansive yard for optimum privacy. Close your eyes and you can see the large red umbrellas to shade your guest from the sun rays on hot summer months, or just look at the photos to get the feel. On the upper level you will find 4-bedroom suites all with private baths, and 2 large master suites with fireplaces, sitting room and large walk-in closets and Master baths with jacuzzi tubs and separate showers. As you move to the lower level you find the movie theater and bedroom with bath a recreation room with Bar and fireplace and the side load motor court with 3 car garages. As I said this elegant estate a real entertainer s dream!!
#VAFX1115590

GREAT FALLS

534 UTTERBACK STORE ROAD

6 Beds

7 Baths

8,511 Sq.Ft.

$1,745,000

MLS#: VAFX1115590
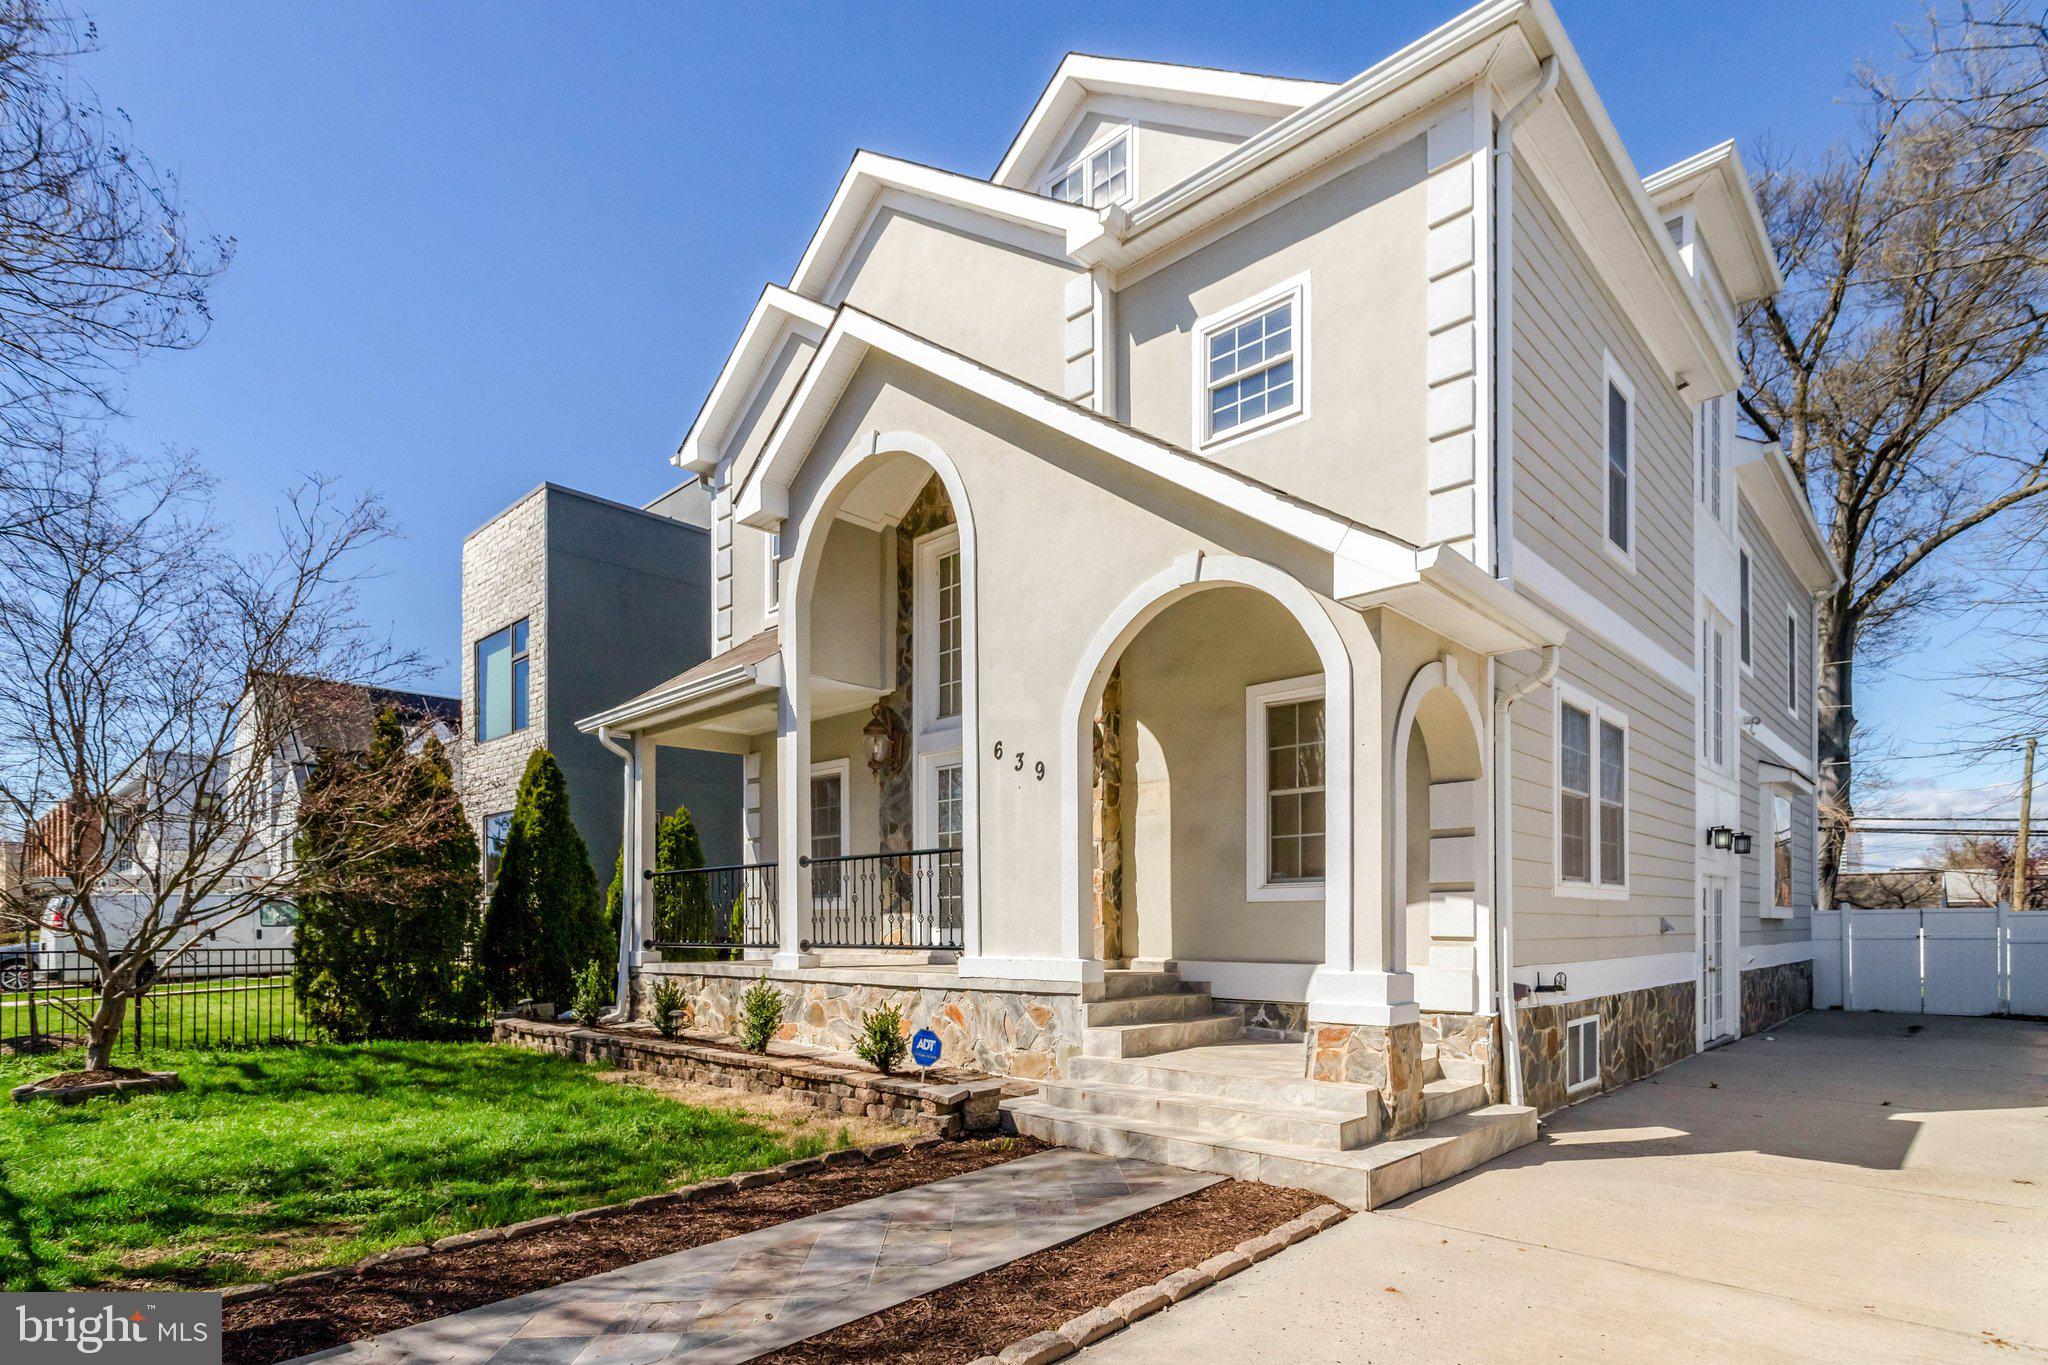
Welcome home to 639 23rd Street S, an expansive home with 7 bedrooms, five and one-half baths with thoughtful updates, secure off-street parking, just minutes from Washington DC, Amazon HQ2, and National Landing. 

Step into the home through a welcoming foyer and immediately experience the scale and natural light that define the entire space. The entryway is framed by formal living and dining rooms on either side which provide an ideal setting for both everyday living and entertaining. The main level continues into an open living space with a kitchen, breakfast nook, and large family room. With direct access to the backyard, this level is ideal for indoor-outdoor living, whether hosting or relaxing. 

The upper levels feature 6 well-sized bedrooms, including a spacious primary suite with a balcony for morning coffee or tea and an en-suite bath. Additional bedrooms offer versatility for guest rooms, home offices, or creative space, while maintaining privacy and comfort. 

Walk down to the basement which includes a bedroom, bath, media room, and large recreation space. With two entrances and a wet bar, the basement makes an ideal in-law, au pair suite, or amazing bonus space. 

A rare combination of size (over 5,000 finished sq feet!), location, and potential, this is a home you will not want to miss.
#VAAR2070612

ARLINGTON

639 23RD STREET S

7 Beds

5 Baths

5,080 Sq.Ft.

$1,745,000

MLS#: VAAR2070612
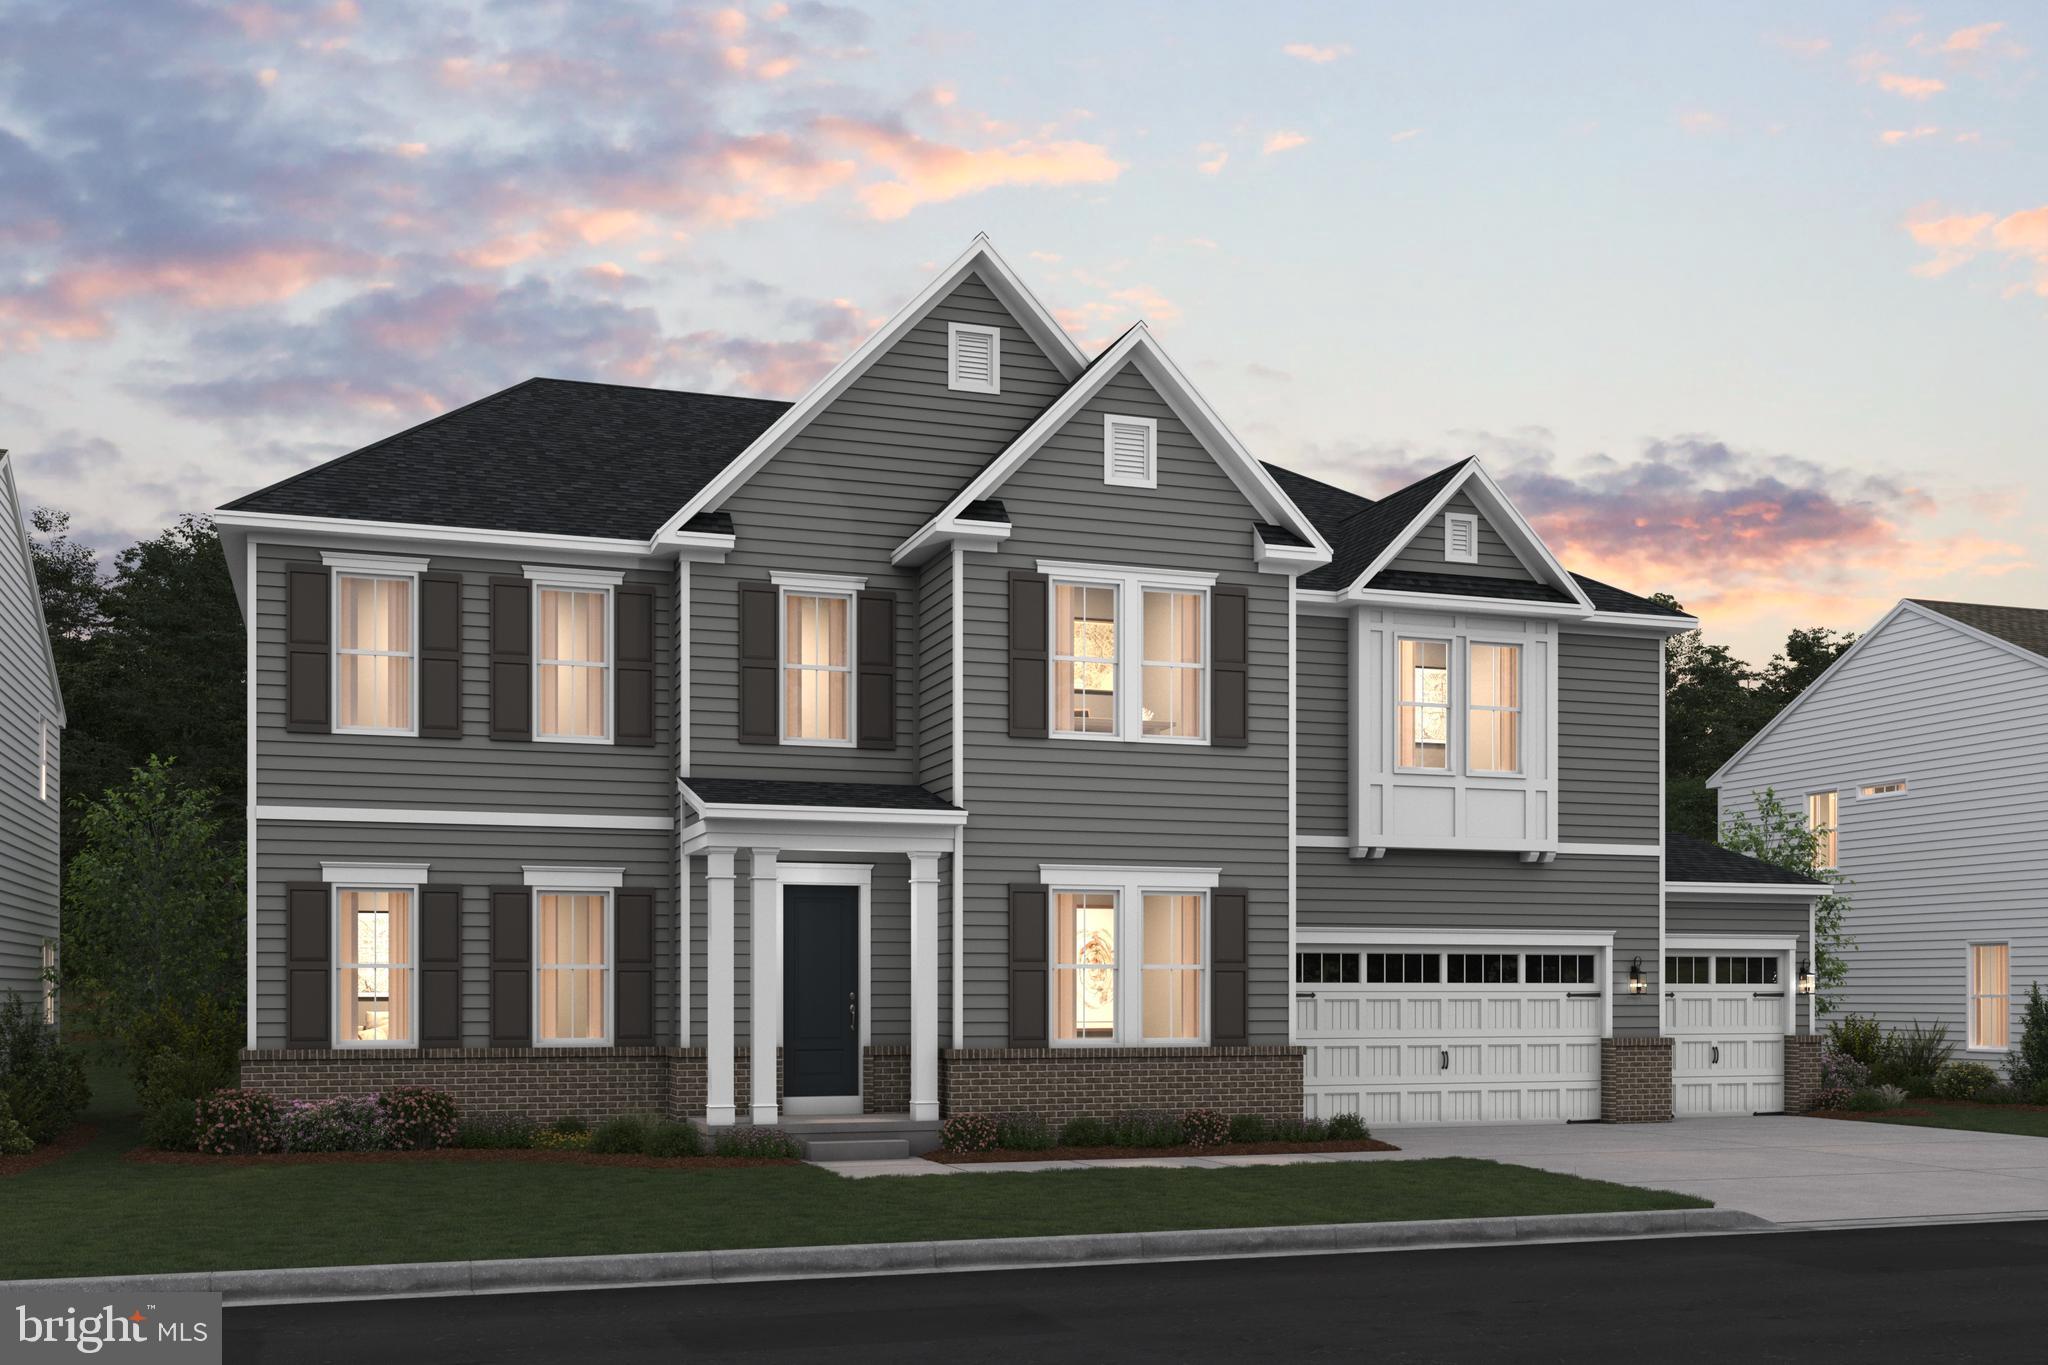
SAMPLE LISTING AT BASE PRICE*****NEW HOME DESIGN -THE RICHMOND FLOORPLAN FEATURES:  Everything you are looking for.  The main level includes 10-foot ceilings and a soaring two-story great room adjoining a luscious kitchen with over-sized 13-foot island with pendants above, ceramic backsplash, stainless steel appliances including a  gas range with vented decorator hood, separate built-in wall oven, built-in microwave, dishwasher and refrigerator.  The sunny breakfast/dining area opens to the included covered deck with option for screening.  Also in this design is a formal dining room and private home office, PLUS a main level bedroom  for guests or other family members with private attached bathroom with walk-in shower.  The elegant staircase is open to the great room and leads to additional living areas including a sumptuous primary suite with tray ceiling and sitting room that could open to the optional 2nd-story deck, plus includes TWO walk-in closet areas; attached large primary bath includes two separate vanities and large seated walk-in shower -- with option for a free-standing tub and/or rain shower.  Also the second level includes an over-sized loft area perfect for hobbies, a library or more; and includes additional bedrooms with attached baths.  
***Occoquan Overlook - Moments from the Occoquan River and old town Occoquan, these estate-style homes offer high-end, designer-curated interiors with privacy and convenience to shopping, parks, the Arts Center, and many indoor or outdoor activities.   Easy commuting via Fairfax County Parkway or near-by I95.  Don't miss out on this special opportunity.  BY APPOINTMENT ONLY.  RENDERINGS/PHOTOS ARE REPRESENTATIVE ONLY AND MAY SHOW OPTIONS OR DECORATOR ENHANCEMENTS.  PRICES AND TERMS SUBJECT TO CHANGE.  THIS IS A SAMPLE LISTING AT BASE PRICE - not including any options or upgrades.  Lot premiums may apply.
#VAFX2325846

LORTON

0-000 COLEEN GAYLE COURT N/A

4 Beds

5 Baths

4,819 Sq.Ft.

$1,744,990

MLS#: VAFX2325846
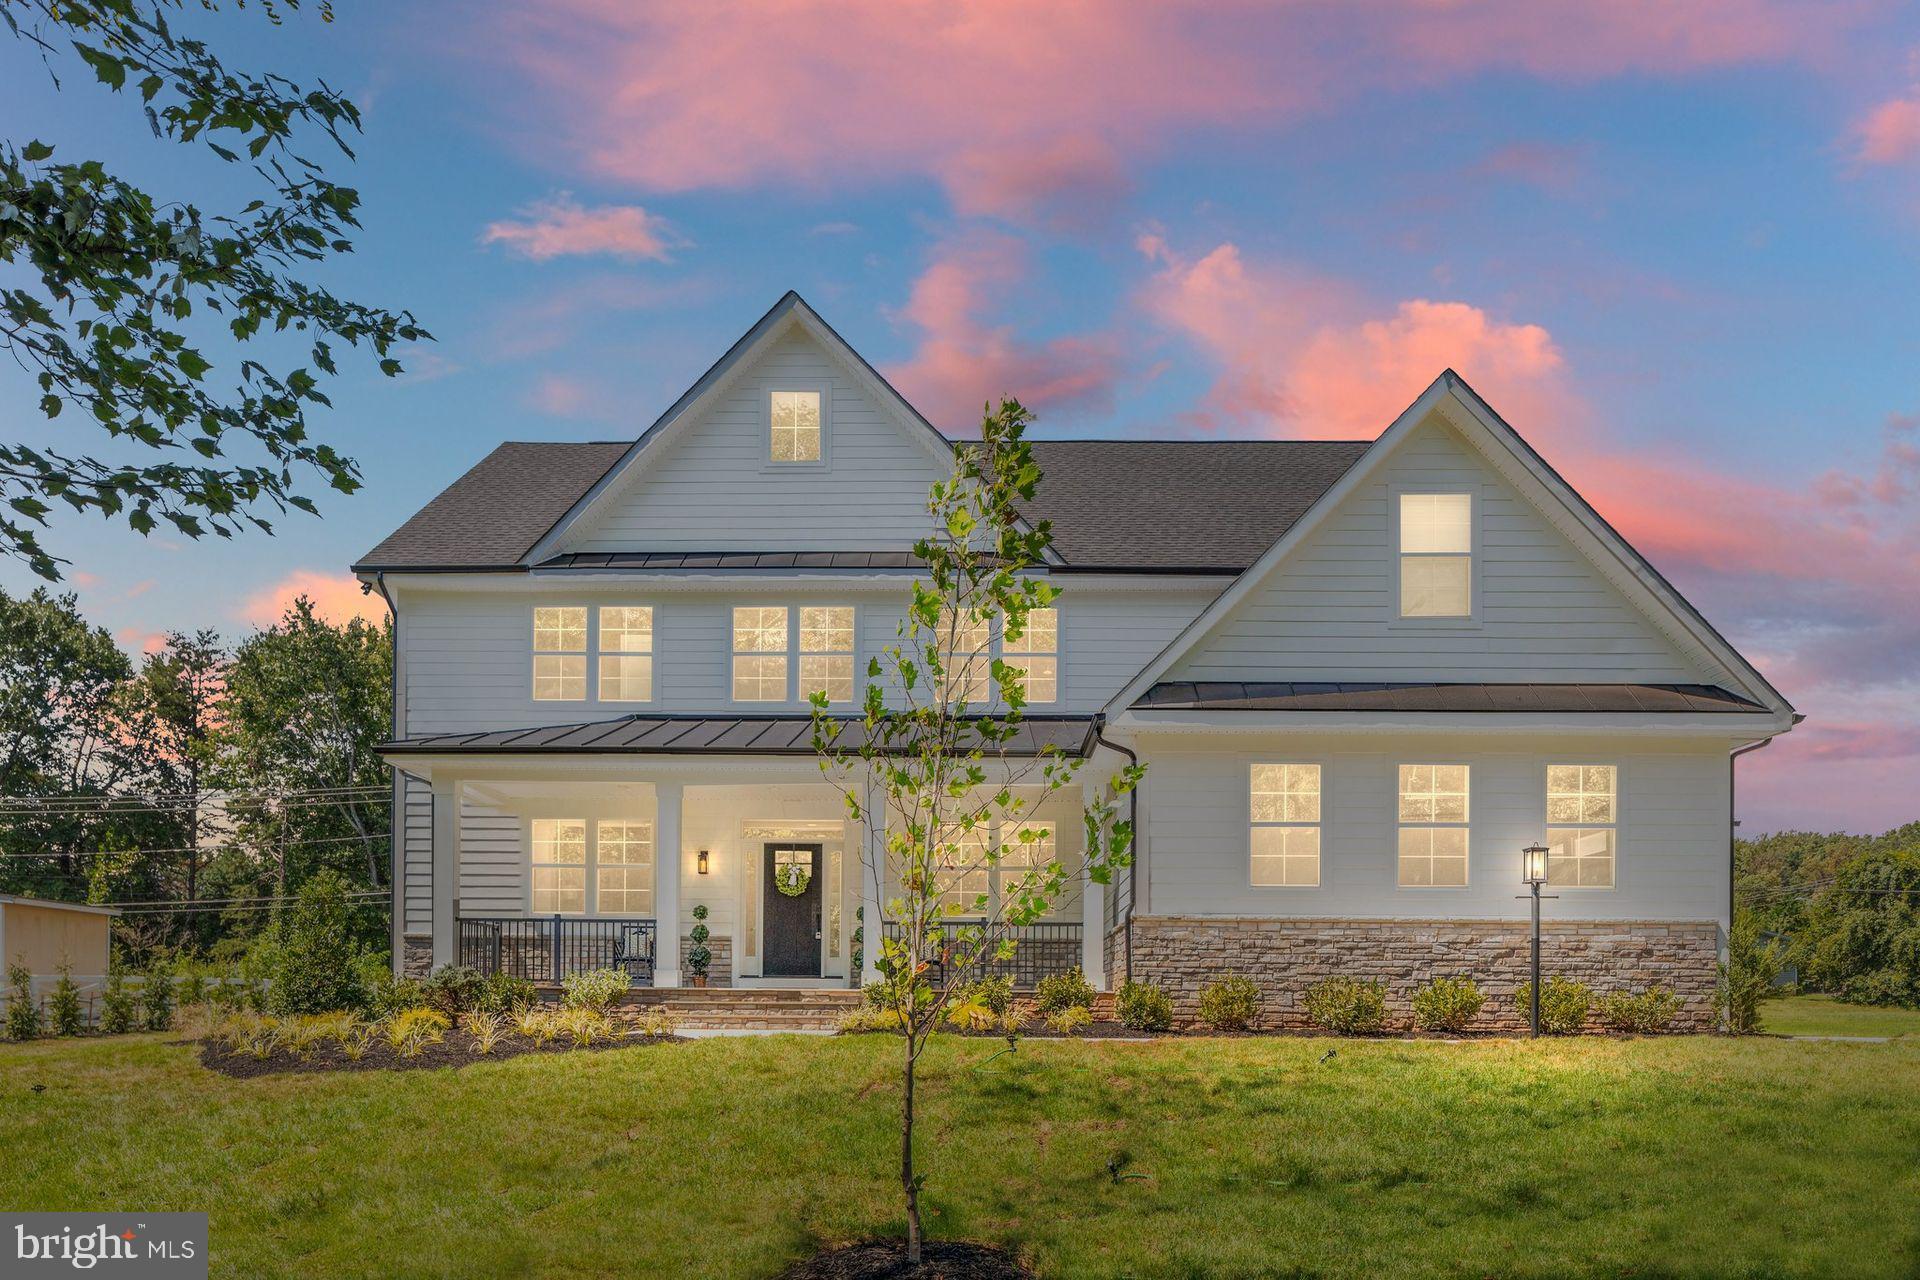
Welcome to Willowbrook Estates, a prestigious neighborhood located near Vint Hill Road. Nestled in a cul-de-sac, this 3.07-acre property is one of the premier lots available for pre-sale. Prepare to be captivated by the Old Carolina model, a farmhouse design that exudes elegance. From the tin roof accents to the thoughtfully crafted details, every aspect of this home has been meticulously planned. Luxury finishes, including engineered hardwood and hardy siding comes standard. This to-be-built model will take your breath away. As you enter the foyer, you will feel a sense of grandeur. The office features stunning glass doors that can be transformed into a bedroom. With a walk-in closet and access to a half bath, this versatile space can adapt to your needs. The wide staircase allows for the transportation of furniture up and down. A spacious private dining room offers a warm and inviting ambiance for entertaining guests. The living room, with its large windows providing abundant natural light and picturesque views of the covered porch, is the perfect place to relax by the stone fireplace. The flow into the sunlit breakfast nook area, creates a delightful atmosphere. Step out onto the screened-in porch, where you can enjoy breakfast in a tranquil setting. The kitchen is a culinary enthusiast's dream come true. The massive island serves as the centerpiece, providing ample space for meal preparation and gatherings.  With luxury appliances and a strategically placed microwave, you can overlook your lush yard while attending to your culinary creations. The main level offers an in-law suite complete with a walk-in closet and a full bath. This versatile space is perfect for guests or providing living arrangements for long-term residents. With a full and half bathroom and two bedrooms, the possibilities are endless. Practicality is met with an expansive mudroom, providing ample storage for all your needs. The side-entry two-car garage ensures easy access and adds to the overall functionality of the home. As you ascend to the upper level, be greeted by a generous loft area that can be utilized as a den, a second living room, or an entertainment space. A large laundry room, complete with a window, adds a touch of luxury to the everyday laundry task. Prepare to be enchanted by the primary bedroom, a haven of tranquility and relaxation. The luxury bathroom boasts two vanities, making morning routines a breeze. Indulge in the glamorous modern shower, featuring a full seat bench, and rain showerhead. This bedroom offers ample storage with two walk-in closets, and the added convenience of an extra linen closet located just outside the bathroom. The double doors that lead to a beautiful balcony, offer a private retreat for moments of reflection and serenity. The upper level also features three additional bedrooms, each with their own closet, providing comfortable and stylish living spaces for family members or guests. Another full bath adds convenience and ensures everyone's needs are met. Above the garage, you will find a storage space that has the option to be finished, allowing for even more versatility and customization. Descend to the basement and discover a vast and open space. The recreational area has been thoughtfully finished with luxurious vinyl planking, creating an inviting atmosphere for gatherings and relaxation. A half bath adds convenience, while the unfinished space offers endless potential. You can add the option to transform it into a cozy fireplace lounge, a stylish wet bar, or even a state-of-the-art theater. You can also add a full bath and a bedroom with a walk-in closet. The Old Carolina model is a testament to convenience, farmhouse elegance, and luxurious living. No space is wasted, and every detail has been meticulously planned to provide a home that exceeds expectations. Water Creek Homes is proud to present this exceptional opportunity to build your dream home on lot 2 at Willowbrook Estates.
#VAFQ2013168

NOKESVILLE

0 GREENWICH RD, LOT 2

6 Beds

4 Baths

4,745 Sq.Ft.

$1,742,000

MLS#: VAFQ2013168
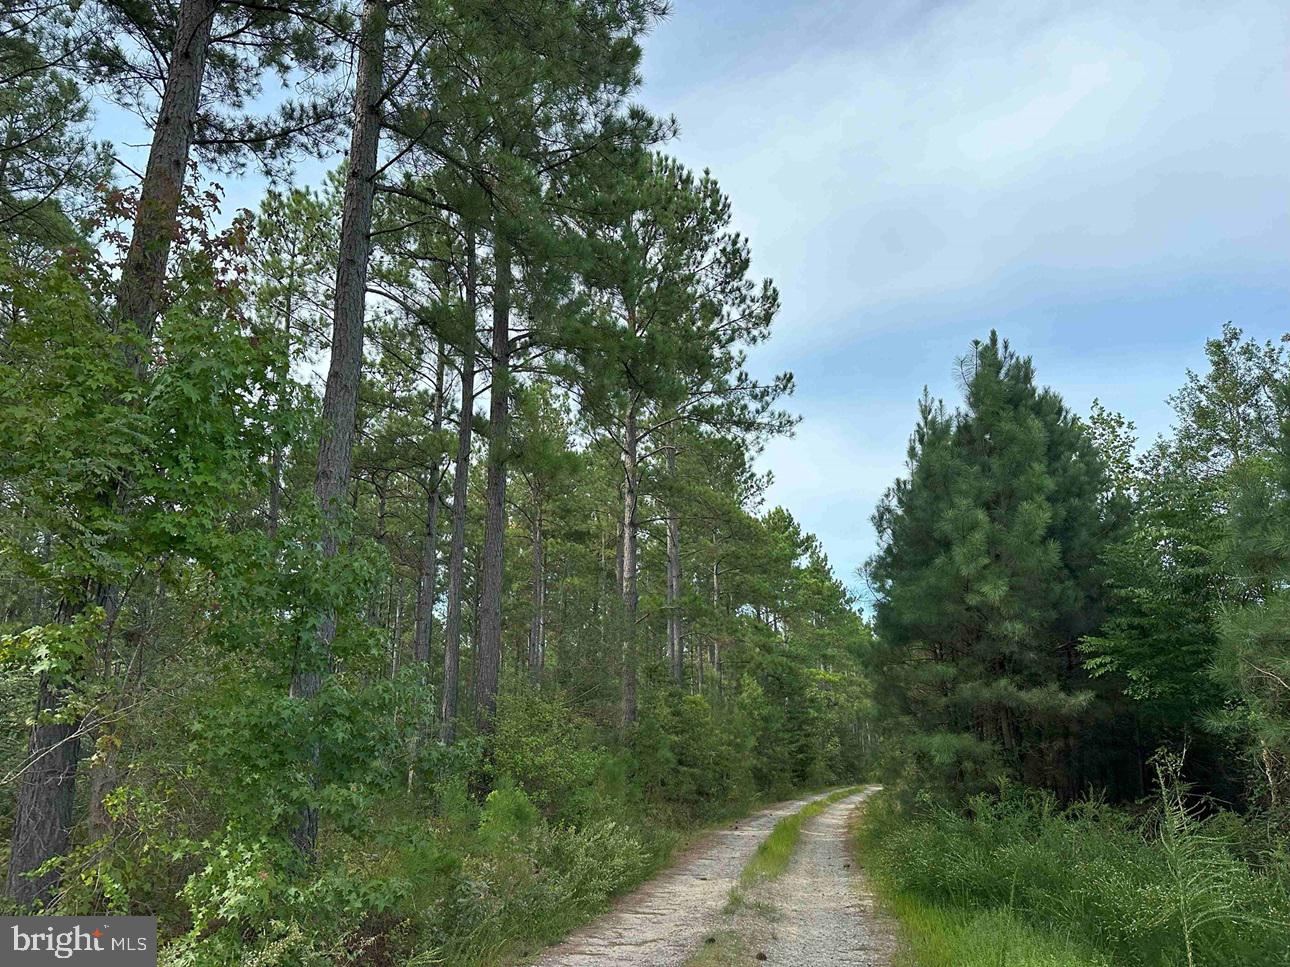
The Jacks Fork tract is 419 acres located on Hustle Road (Rt. 637) approximately 19 miles east of Bowling Green and 18 miles west of Tappahannock. This property lays slightly rolling with the Black Water Swamp on the eastern boundary.  The timber consists of 37 acres of 1993 planted Loblolly pine, 56 acres of 1998 planted Loblolly pine, 160 acres of 2019 planted Loblolly pine, 62 acres of 2024 planted Loblolly pine and 60 acres of natural mature hardwoods. There are 30 acres harvested in 2024 that have not been replanted. The Jack Forks Tract is an excellent opportunity to own a solid timber investment, a farm and or an estate. The recreational opportunities are deer, turkey and duck hunting.  This property will need to be surveyed and approved by the county before closing.
#VAES2000780

HUSTLE

HUSTLE ROAD (TRACT: JACKS FORK)

None Beds

None Baths

419.0 acres

$1,741,774

MLS#: VAES2000780
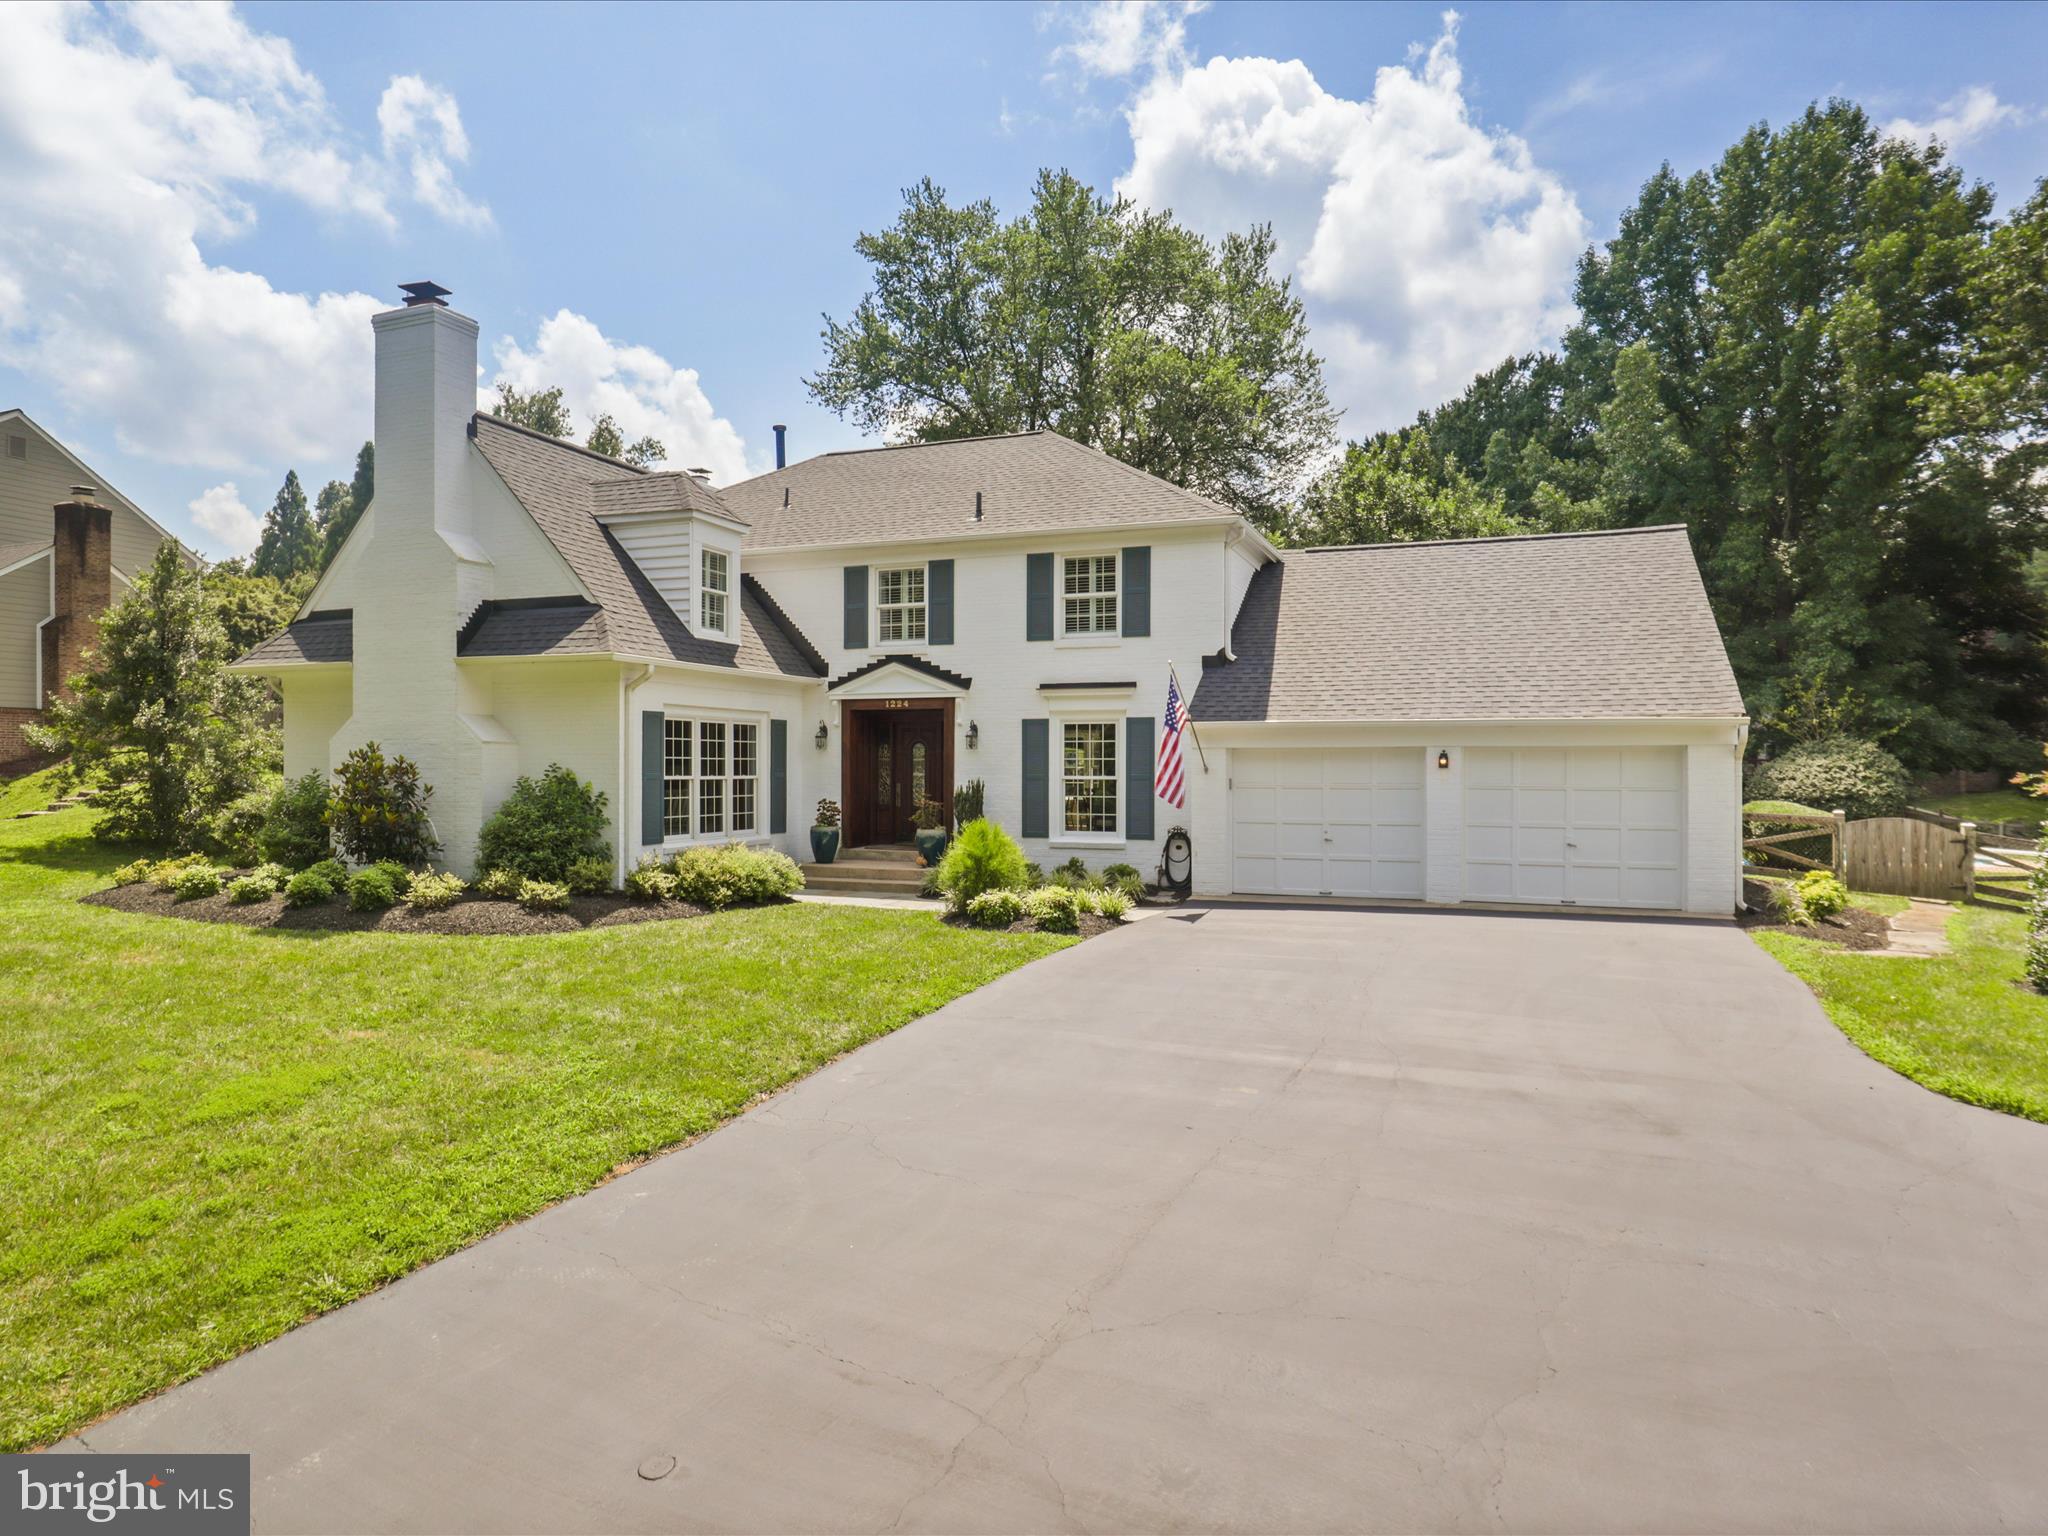
OPEN HOUSES CANCELLED, UNDER CONTRACT. 
Be Ready to be WOWED! Welcome to this Stunning 4-bedroom, 4.5-bath Home offering over 5,000 sq ft—an Ideal Retreat for those seeking comfort, space and privacy. Set on a Beautifully Landscaped half-acre lot, the property is enhanced by a Heated Saltwater Pool, Patio with cantilever umbrella, and Fenced Rear Yard—your very own Private Outdoor Oasis perfect for entertaining.

Inside, you're greeted by Gorgeous Hardwood Floors, Elegant Moldings, and Plantation Shutters, providing a timeless and sophisticated backdrop.

The Main Level showcases an Amazing Renovated Gourmet Kitchen featuring top-of-the-line Stainless steel Appliances, Chef’s 6-Burner Gas Cooktop, Quartz Countertops, Custom 
Backsplash, Pendant Lighting, and a Spacious Center Island. The adjoining Eat-in Area is ideal for casual meals, while the Formal Dining Room with designer lighting offers a more refined setting.

Flowing from the Kitchen, the Family Room includes a Stone Gas Fireplace and Wet Bar, creating a warm and inviting atmosphere. A stylish Formal Living Room with Gas Fireplace and abundant natural light adds versatility, while the Private Study offers the perfect work-from-home setup. The Updated Powder Room and Convenient Walk In Pantry, round out the main level.

Upstairs, the Spacious Primary Suite features sun-filled windows, a Ceiling Fan, and Two Large Walk-in 
Closets. The En-Suite Bath includes a soaking tub, shower, and double vanities—ready for your personal design touches. Two Additional Bedrooms share a beautifully Updated Hall Bathroom, and the Fourth Bedroom features its own Renovated En-Suite Bath and ample closet space. A Laundry Room on the upper level adds convenience.

The Lower Level is tailored for entertainment and functionality, offering a Large Recreation Room that can be used as a gym, playroom, or second living area. You'll also find a Bonus Room (non-legal bedroom), a Renovated Full Bath, generous Storage Closets, and a Dedicated Storage Room with Cedar Closet.

Recent Updates Include:
Roof & Rear Siding (2022)
Renovated Kitchen & Main Level (2020)
Walk-In Pantry with Heated Floors & Split System (2020)
Renovated Bathrooms (2018/2019)
Basement Remodel (2023)
...and much more!

Located in the Highly desirable Carpers Farm Neighborhood, residents enjoy community events, miles of hiking/excerise trails and easy access to Meadowlark Botanical Gardens, Great Falls Park, and Riverbend Park. This home is part of the Langley High School Pyramid and is conveniently located near the Village of Great Falls, Tysons Corner, Reston Town Center, Wolf Trap, Downtown Vienna, Dulles Airport, and Major Commuter Routes including Rt. 7, Dulles Toll Road, Rt. 123, and I-495.

What are you waiting for? This Private Oasis won’t last—don’t miss your chance to call it home!
#VAFX2255682

VIENNA

1224 CARPERS FARM WAY

4 Beds

4 Baths

4,673 Sq.Ft.

$1,740,000

MLS#: VAFX2255682
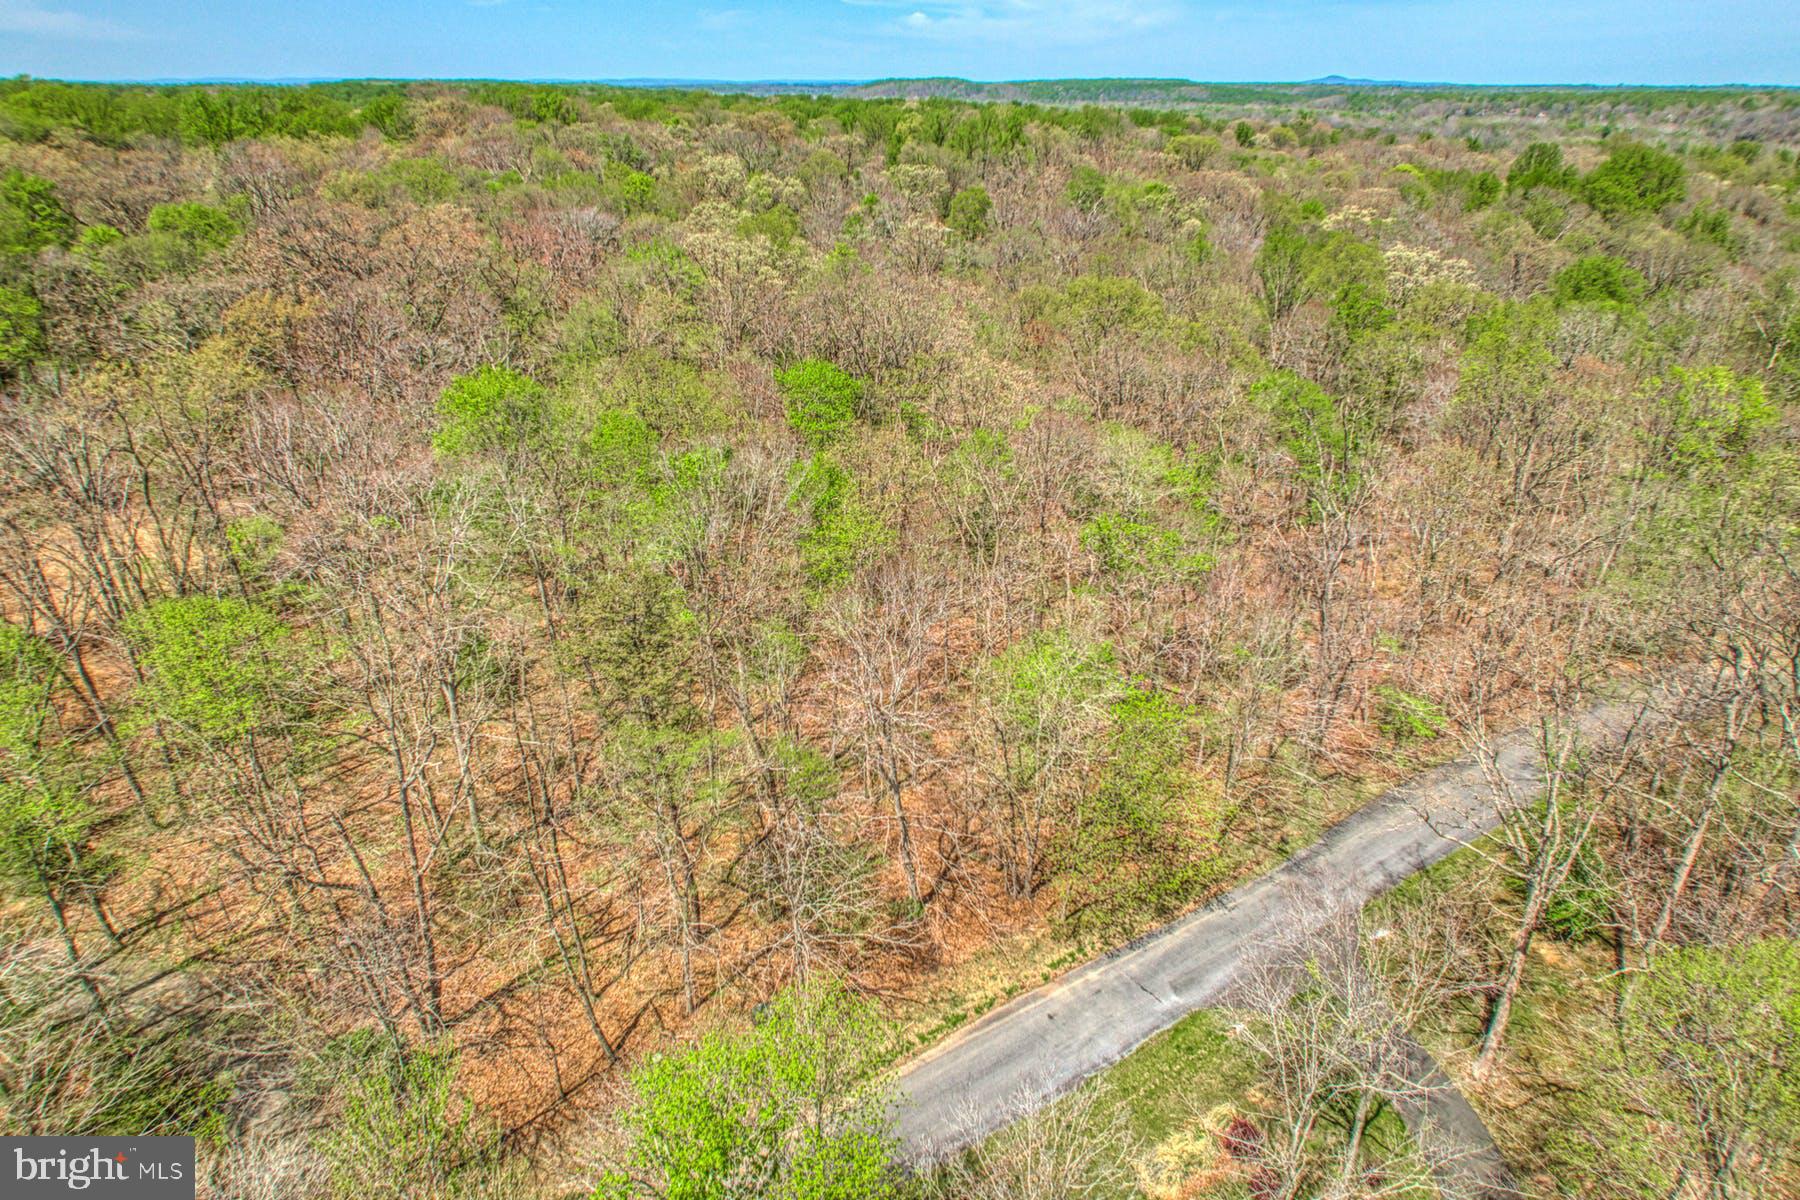
An exceptional opportunity to acquire a fabulous five-acre, private, buildable lot, recently ‘perc’ approved by Fairfax County for a 6-bedroom home, in Great Falls. The wooded parcel is just a few minutes stroll from the Potomac River (where the Potomac Heritage Trail meanders along the riverbank) via a wooded trail through Regional Northern Virginia Park Authority land. Riverbend Park, L'Auberge Chez François and so much more is within easy reach. The lot is ideally suited for construction of a dream estate home, nestled in the privacy of its own woods, on a quiet and lightly traveled private paved road.  Great Falls Park is just 12 minutes away, with Tysons Corner and Washington DC only 9 and 20 miles distant respectively. Land in sought after Great Falls is hard to find, and the time when no more will be available is not far off. Please schedule showings before going to the property - thank you.
#VAFX2056846

GREAT FALLS

9565 EDMONSTON DRIVE

None Beds

None Baths

5.0 acres

$1,740,000

MLS#: VAFX2056846
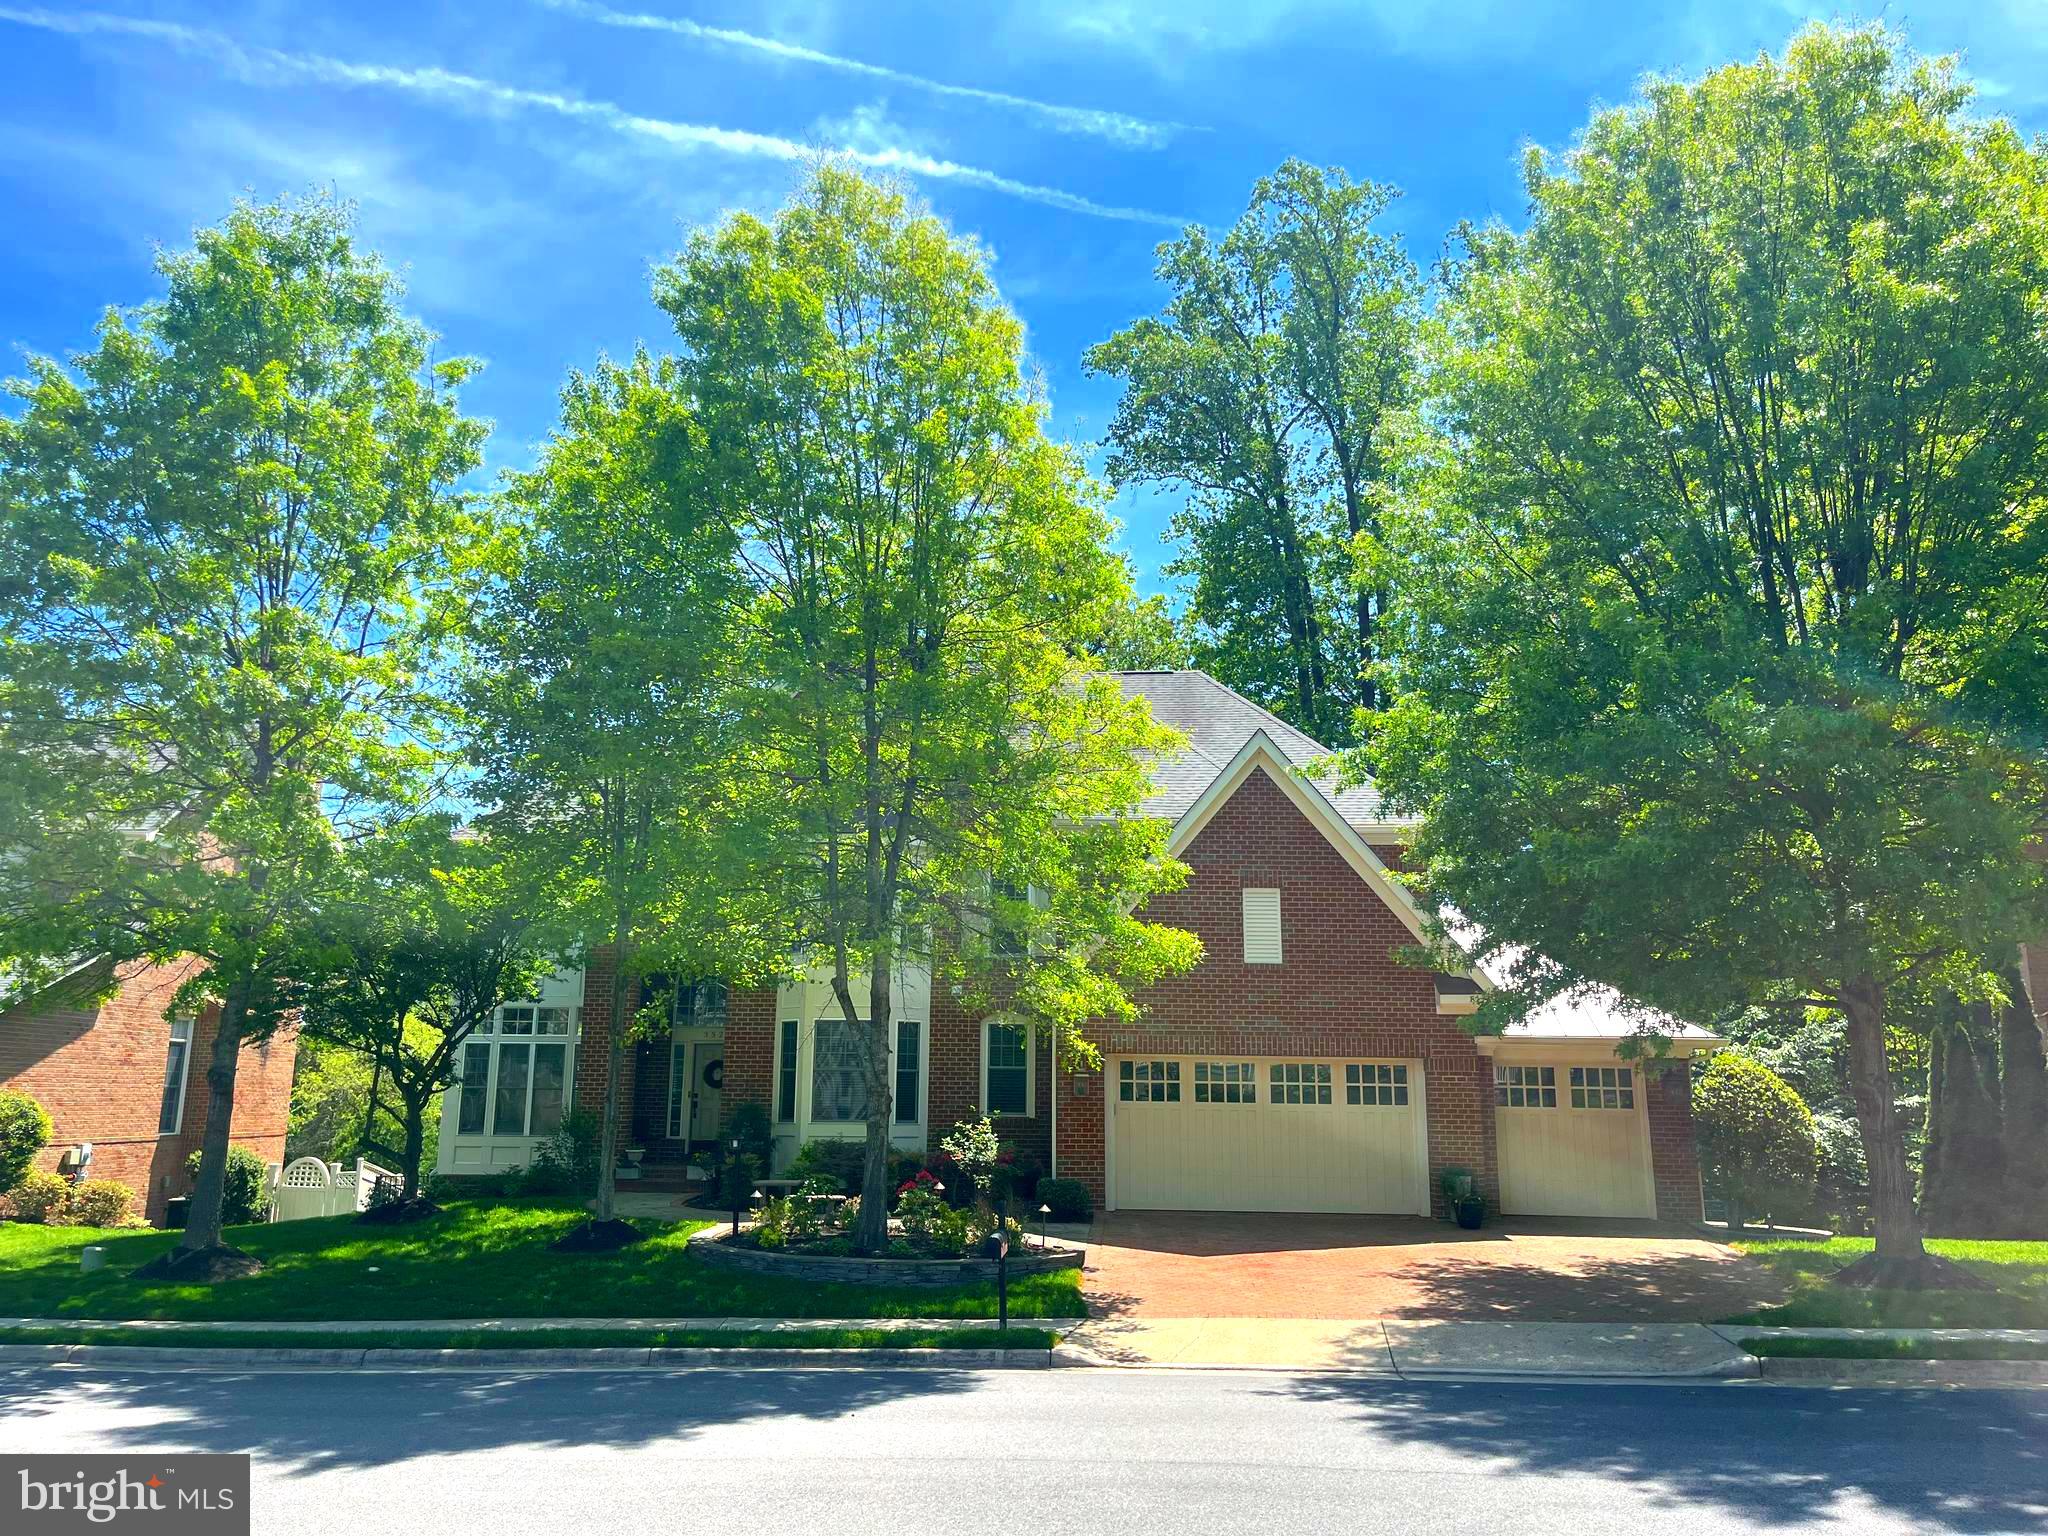
Welcome to 3528 Schuerman House Drive,  a stunning home located in Pickett’s Reserve, an enclave of luxury homes on the eastern edge of Fairfax City. The natural setting is complimented by the varied architecture of 88 homes, all built with 4 sides brick and wood garage doors. Brick extends to the driveways, crosswalks, and lead walks. Community paths wind through stone gazebos and lead to an adjacent 15 acres of Fairfax County parkland. In addition, the 40-mile Cross County Trail can be accessed at the community ball fields, just a short distance away..... Located on a landscaped lot backing to woods, the Galloway is one of the largest homes in the neighborhood with 5 bedrooms, 4 1/2 baths & 5956  sq. ft. of living space plus an expansive 3 car-garage. A large deck off the family room/kitchen has stairs down to a private brick patio....... Once recognized in Washingtonian Magazine as "one of the Best Places to Live in Fairfax", Pickett's Reserve is just a few miles from the Vienna Metro, 495, 66, Tysons Corner, the Mosaic District, Fairfax Inova Hospital and Historic Fairfax City. Luxury and location all in one. This house is a "Must See"!
#VAFC2006232

FAIRFAX

3528 SCHUERMAN HOUSE DRIVE

5 Beds

4 Baths

5,956 Sq.Ft.

$1,740,000

MLS#: VAFC2006232

Stunning Retreat in Lee Heights!  Spectacular 5 bedroom, 3.5 bath custom built home offers over 4,000 sq ft of living space and is sited on a gorgeous landscaped lot tucked away at the end of a quiet non-thru street. Surrounded by woodlands, trails and all the renowned natural beauty of Donaldson Run-come see why the Lee Heights neighborhood is so popular with today's homebuyers! Enjoy the well laid out floor plan that checks all the “must have” boxes for modern living, while retaining a warm atmosphere for daily gathering and activities.  Step in from the relaxing covered front porch to find a welcoming foyer, a perfect library/home office, open and airy living and dining rooms with sweeping walls of windows and appealing architectural details that include curved archways, hardwood floors, and custom trim and millwork.  With a window laden breakfast room overlooking the exceptionally private walled garden oasis, the island  kitchen is truly the heart of this home.  The adjoining two story family room is accentuated with a gas fireplace, copious built-ins, extensive windows, and French door access onto the terraced backyard.  Upstairs, the  owner’s retreat features a window seat alcove,  a remodeled spa bath, dual walk-in closets and a playful Juliet balcony.  The finished lower level comes complete with a  rec room, office, wine cellar/hobby room and a 5th bedroom suite with that’s great space for guests, in-laws or au-pair.  Don’t miss the oversized 2 car garage with loads of storage.  All just a short stroll to neighborhood parks, nature centers, the quaint Lee Heights shops and only minutes from the Kennedy Center!
#VAAR2017162

ARLINGTON

2415 N WOODROW STREET

5 Beds

3 Baths

4,156 Sq.Ft.

$1,739,900

MLS#: VAAR2017162
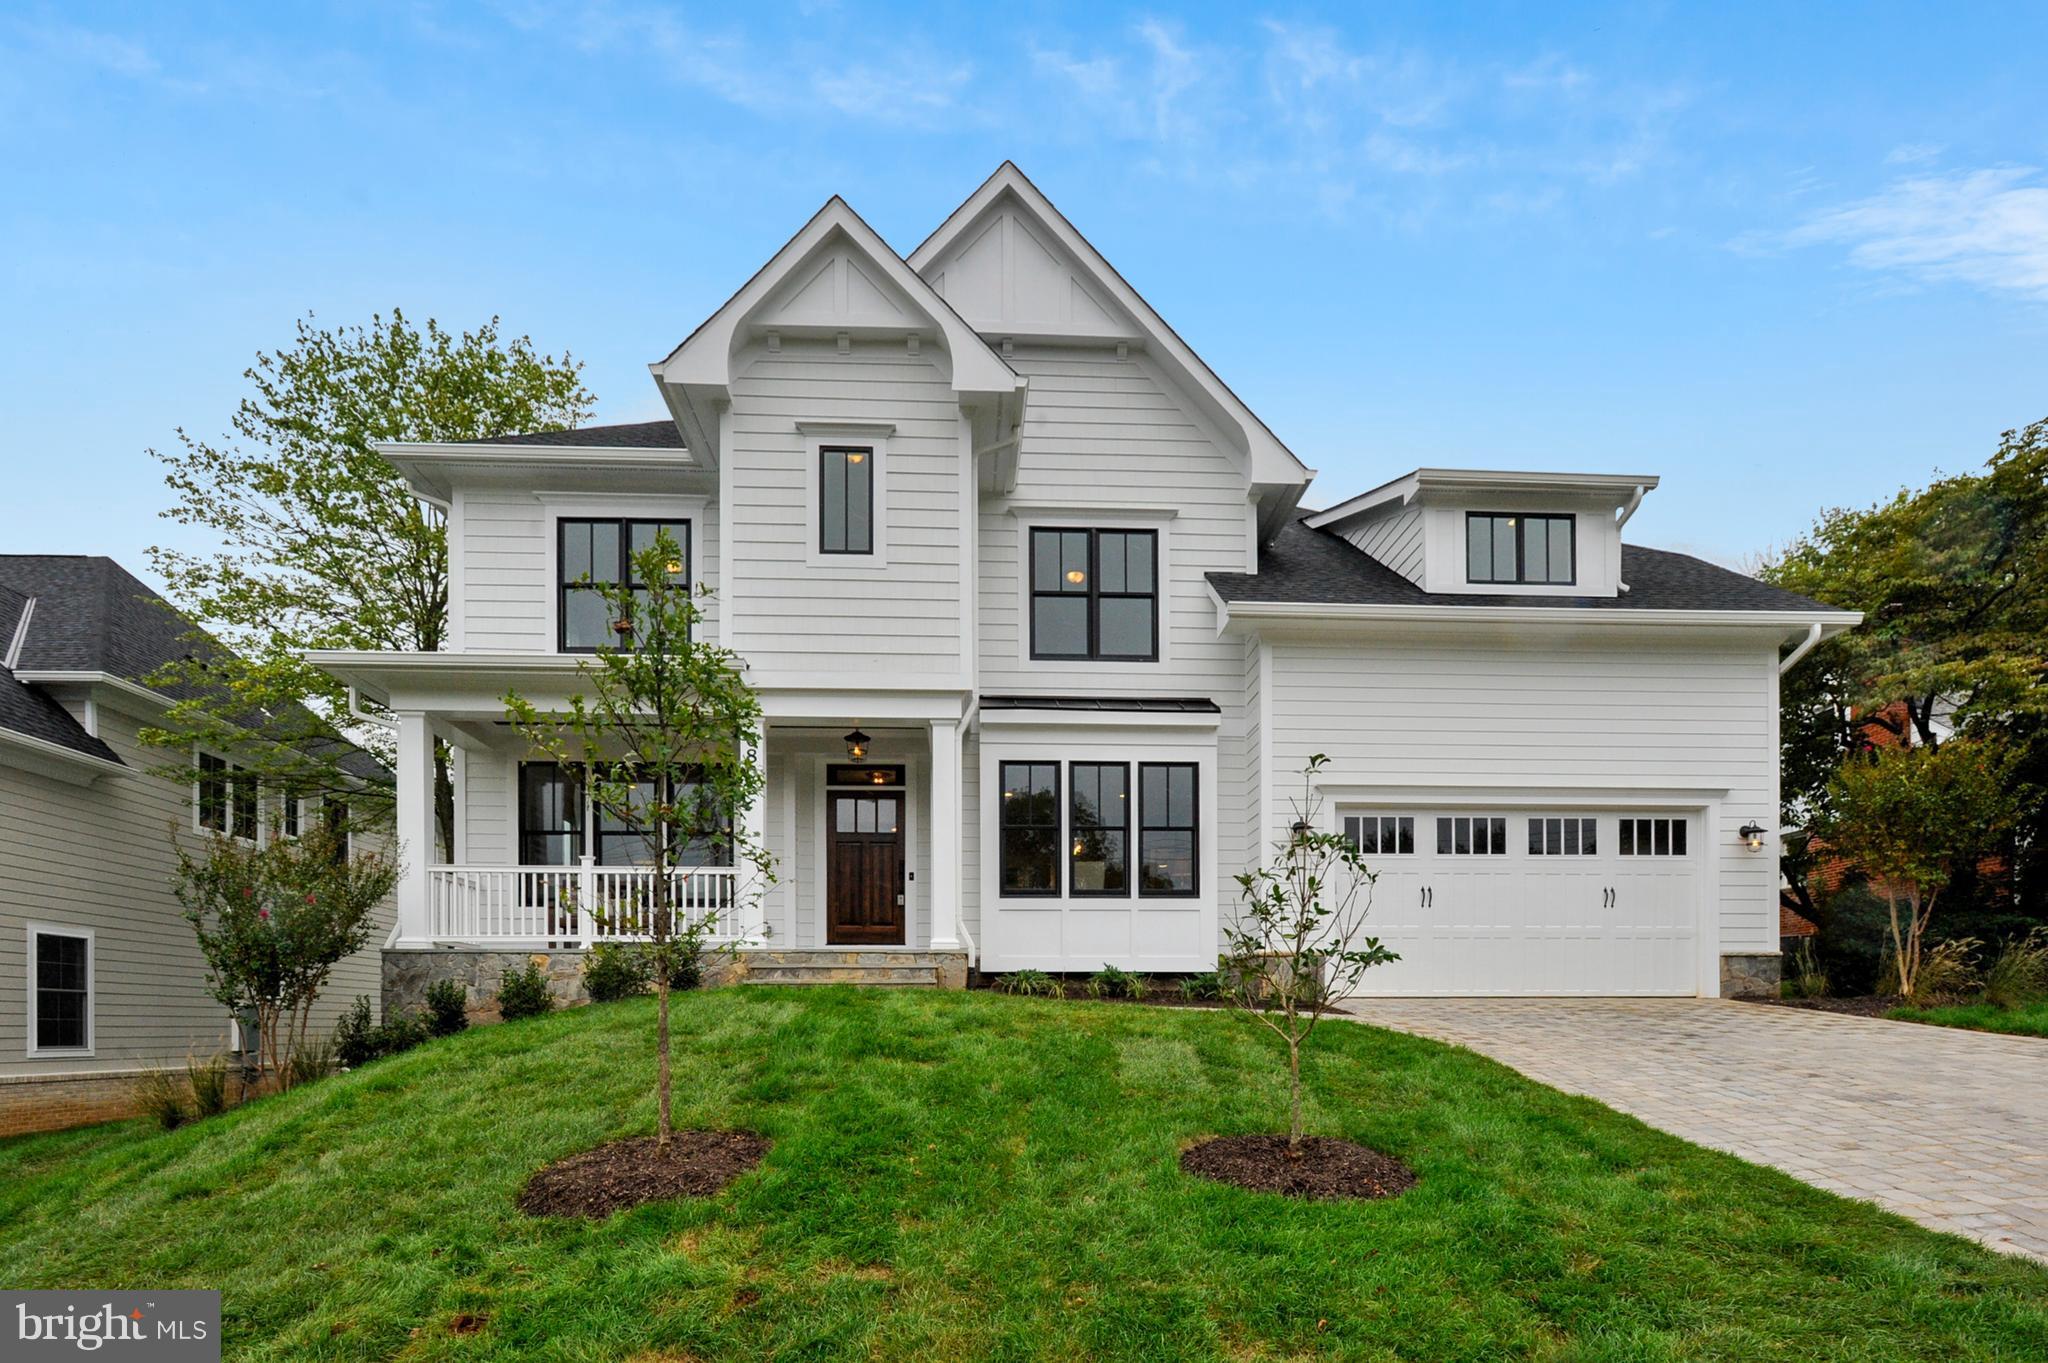
*GORGEOUS* 6BR/5.5 BA 2018 new construction features gourmet island kit w/ breakfast nook that opens to inviting, spacious family rm w/ frpl; ML library/guest suite; elegant living & formal dining rms; sparkling hdwd floors; finished LL w/ rec rm & theater rm with stadium seating; luxury MBR w/ walk-ins & spa-like en suite bath; UL laundry; 2-car garage; large, level backyard!
#1009919642

MCLEAN

6805 LUMSDEN STREET

6 Beds

5 Baths

5,900 Sq.Ft.

$1,739,000

MLS#: 1009919642
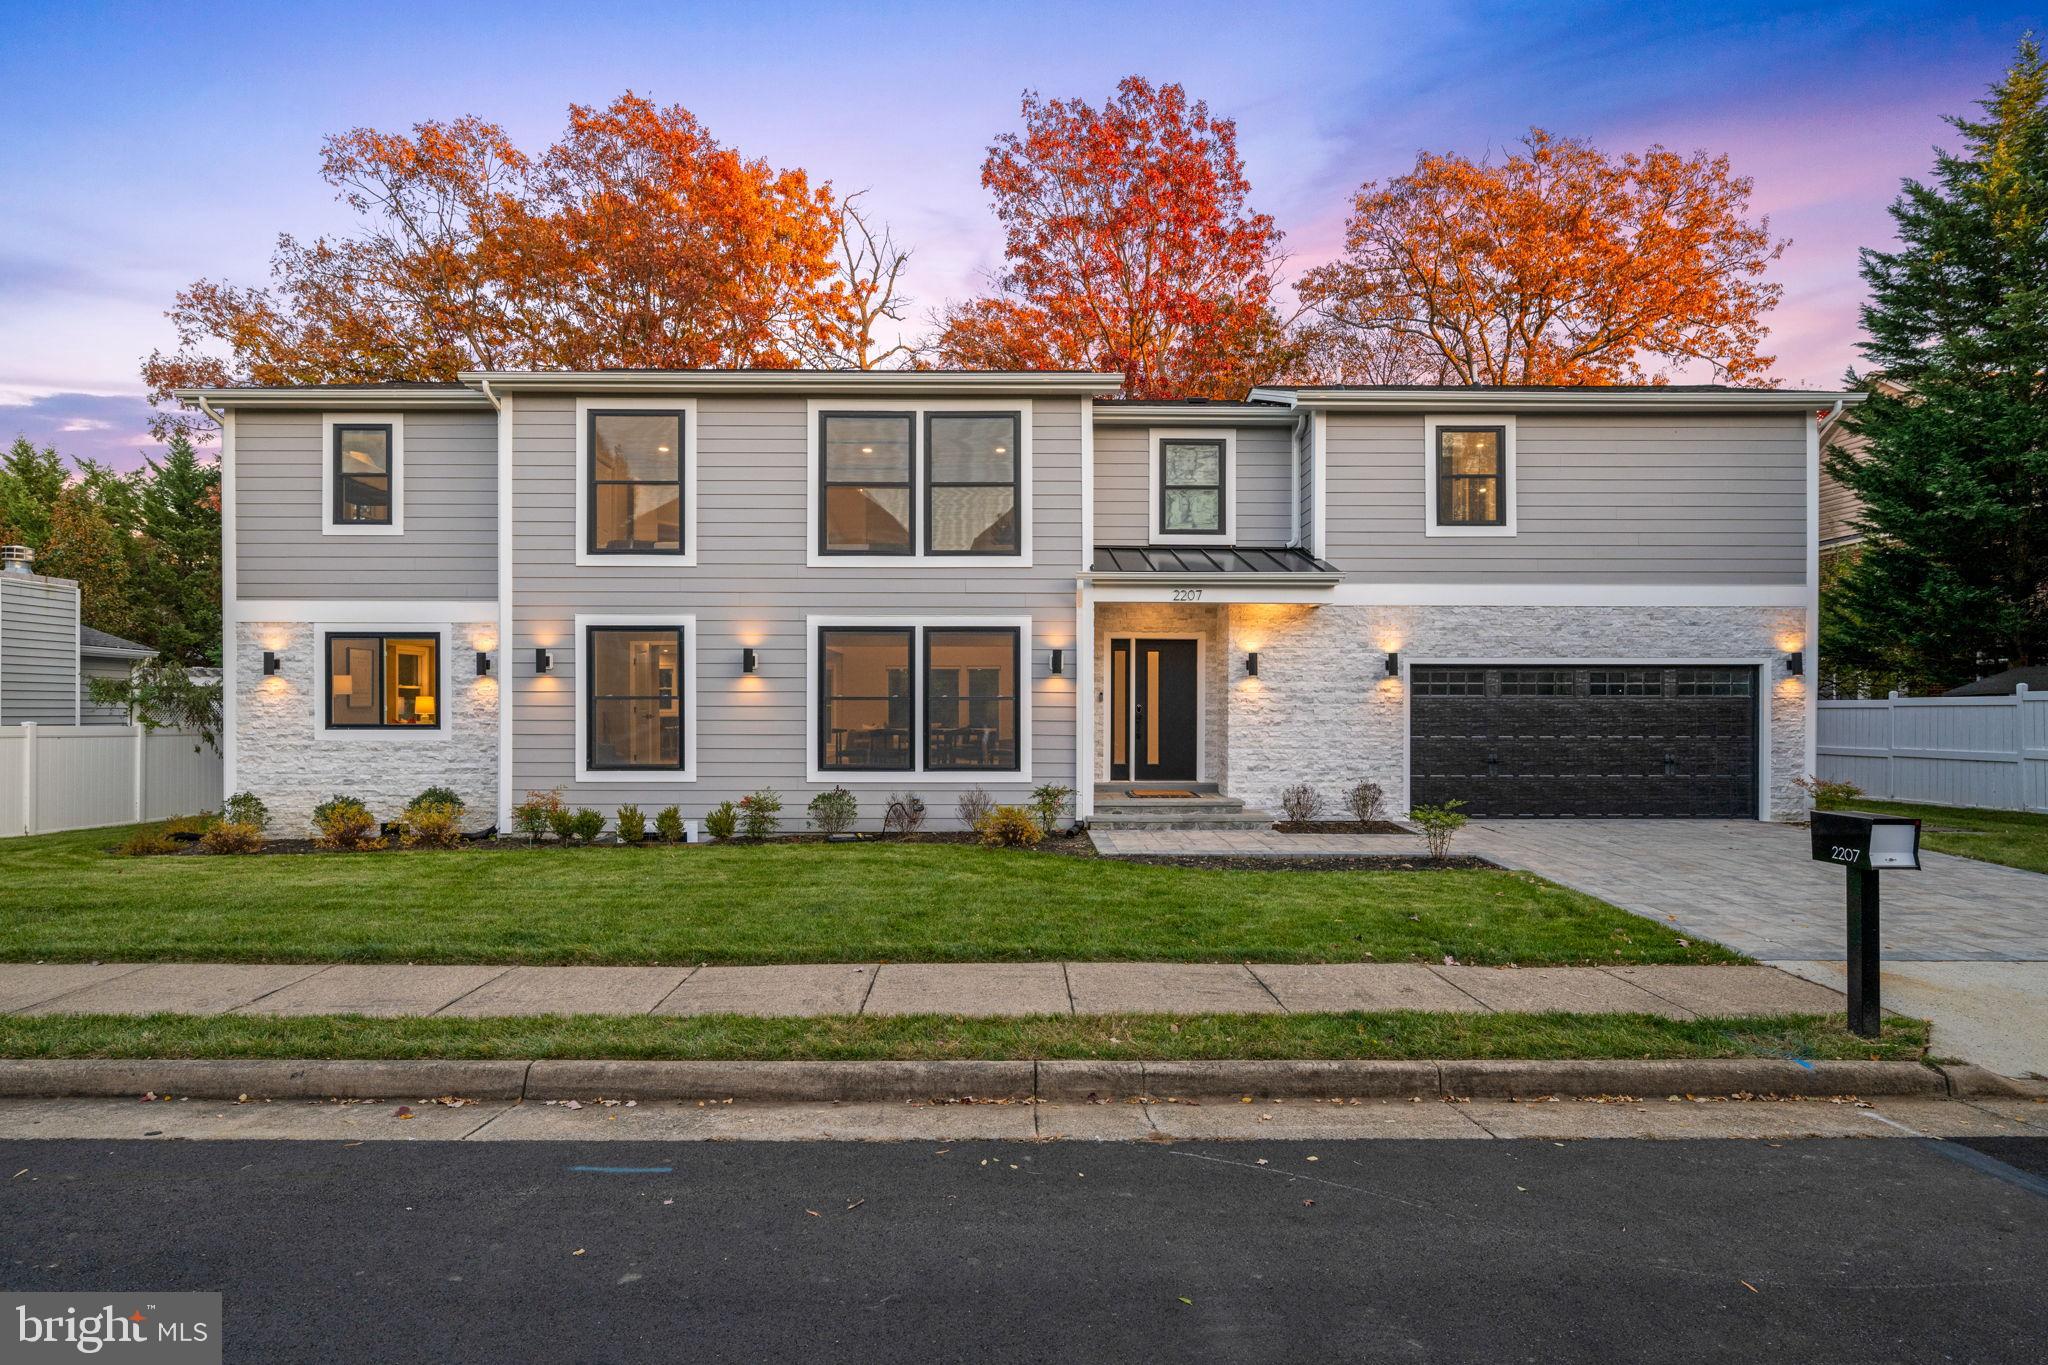
Welcome to 2207 Arden Street—a fully re-imagined contemporary Craftsman in the heart of Tysons/Dunn Loring. Redesigned and rebuilt in 2023 by the owner and design team, this residence blends modern elegance, function, and convenience. With 6 bedrooms, 5.5 baths, an attached garage, and backing to trees, the home is made for both entertaining and easy daily living.

MAIN LEVEL – ENTERTAIN WITH EASE
A wide, light‑filled foyer opens to a dramatic two‑story family room anchored by a sleek fireplace and oversized windows that flood the space with light. The open plan connects living, dining, and kitchen areas for effortless gatherings. The chef’s kitchen features custom cabinetry, premium appliances, a statement center island, and a walk‑in pantry—equally ready for a quiet breakfast or a lively dinner. A dedicated home office sits just off the main flow for work or study.

SECOND LEVEL – QUIET LUXURY
Upstairs, the primary retreat invites rest with a generous bedroom, private balcony, and a spa bath with soaking tub, large glass‑enclosed shower, and dual vanities. A custom walk‑in closet completes the suite. Two additional en‑suite bedrooms offer privacy for guests or multi-generational living, while two more bedrooms share a well‑appointed hall bath. A laundry room on the bedroom level keeps routines simple. The open landing overlooks the family room, enhancing volume and light.

LOWER LEVEL – THE ENTERTAINMENT HUB
The expansive lower level is designed for play and relaxation: a game/TV zone flows to a wall‑length wet bar with double‑door under‑counter beverage fridge—perfect for movie night or game day. A private bedroom and full bath serve visiting guests or an au pair, while walk‑out stairs offer direct access to the yard.

OUTDOOR LIVING – PRIVATE AND POLISHED
Thoughtful hardscaping ties the interior to the outdoors: a stone patio and stone walkways from all exterior doors connect to manicured grounds with a serene, wooded backdrop—ideal for al fresco dining, morning coffee, or a quiet evening unwind. Mature trees create a sense of privacy rarely found this close to Tysons.

MATERIALS AND MAJOR IMPROVEMENTS – PEACE OF MIND
A comprehensive renovation was completed in 2023: layout redesign, extensions, structural framing, new walls, plumbing, electrical, mechanical systems, and roof. Finishes includes hardwoods, contemporary stone and Hardie sidings, and designer lighting. The result is a like‑new home that lives beautifully today and for years to come.

LOCATION – AT THE CENTER OF IT ALL
On a quiet street, this address offers easy access: Tysons Corner Center, Tysons Galleria, and Mosaic District are minutes away for dining, shopping, and entertainment. Commuting is simple with I‑495, I‑66, Route 7, and the Silver Line Metro and Orange Line Metro nearby. Enjoy weekend rides on the W\&OD Trail or explore neighborhood parks and recreation.

FUNCTION MEETS FLEXIBILITY
The layout supports work‑from‑home, multi-generational living, and frequent hosting, with generous storage and smart circulation throughout. The home shows as a polished primary residence, and current Fairfax County short‑term rental license (STL‑2023‑00075) documentation is available upon request for buyers who value optionality.

WHAT CONVEYS
All kitchen appliances, washer and dryer, existing light fixtures and ceiling fans, window treatments, garage door openers/remotes, and the lower‑level beverage fridge. Furnishings available separately via an optional package—ask for the complete inventory.

THE LIFESTYLE
Modern design, indoor‑outdoor flow, and proximity to business and cultural hubs—without sacrificing a neighborhood feel. If you’ve been waiting for a turn‑key Tysons/Dunn Loring home that balances polish with practicality, your search ends at 2207 Arden Street.
#VAFX2265378

DUNN LORING

2207 ARDEN STREET

6 Beds

5 Baths

4,546 Sq.Ft.

$1,739,000

MLS#: VAFX2265378
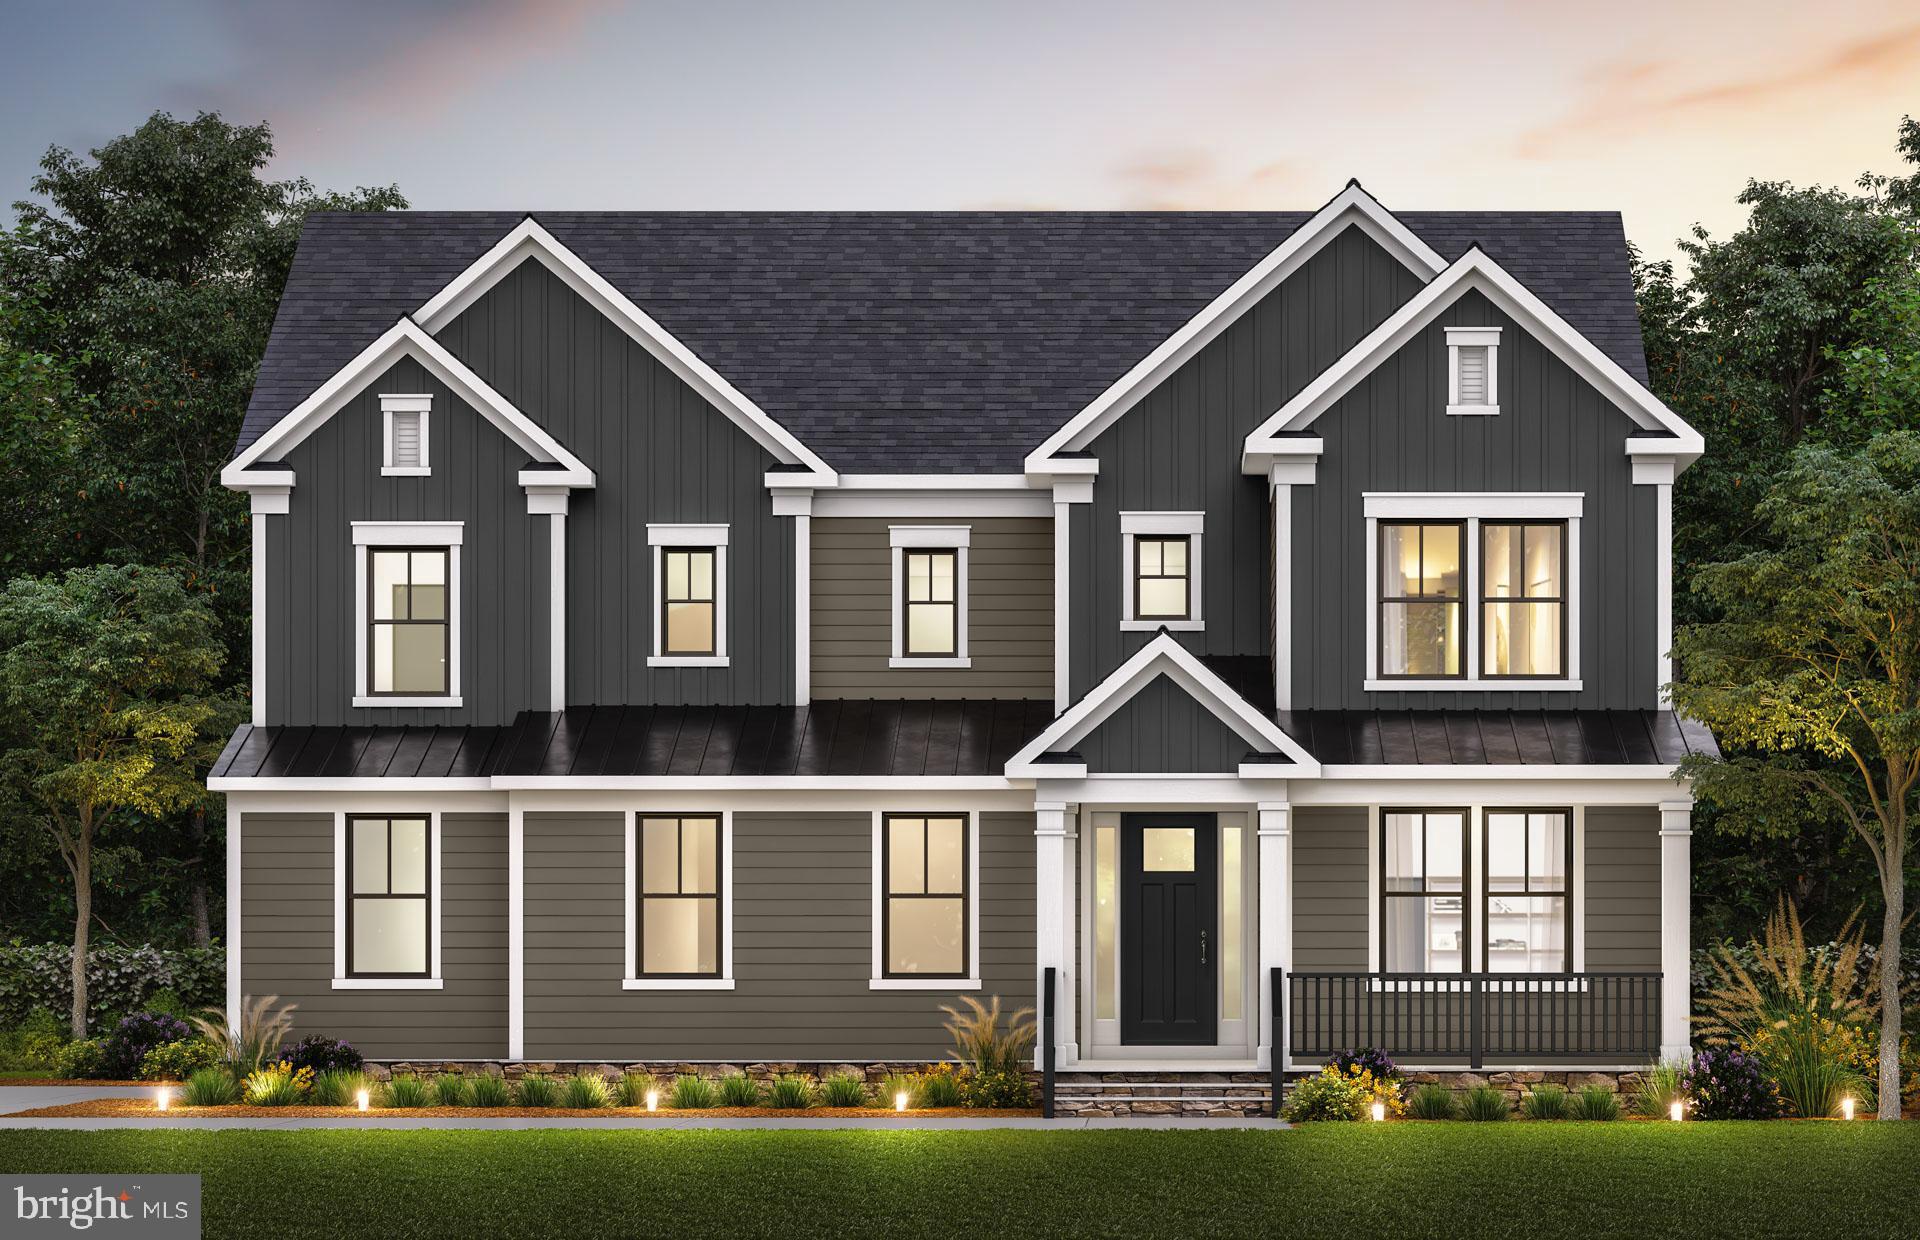
The Roseland is an impressive home that will wow friends and family! The luxurious gourmet kitchen is a dream with an included service pantry along with a large walk-in pantry for food storage and a spacious café for enjoying morning coffee. Host the holidays in ease in your formal dining room. The 2-story gathering room is perfect movie nights with the family. The Game Room on the main level is tucked away, perfect for a playroom or extra bedroom!
#VALO2084154

LEESBURG

42750 CANNON CHAPEL DRIVE

6 Beds

6 Baths

5,957 Sq.Ft.

$1,738,590

MLS#: VALO2084154
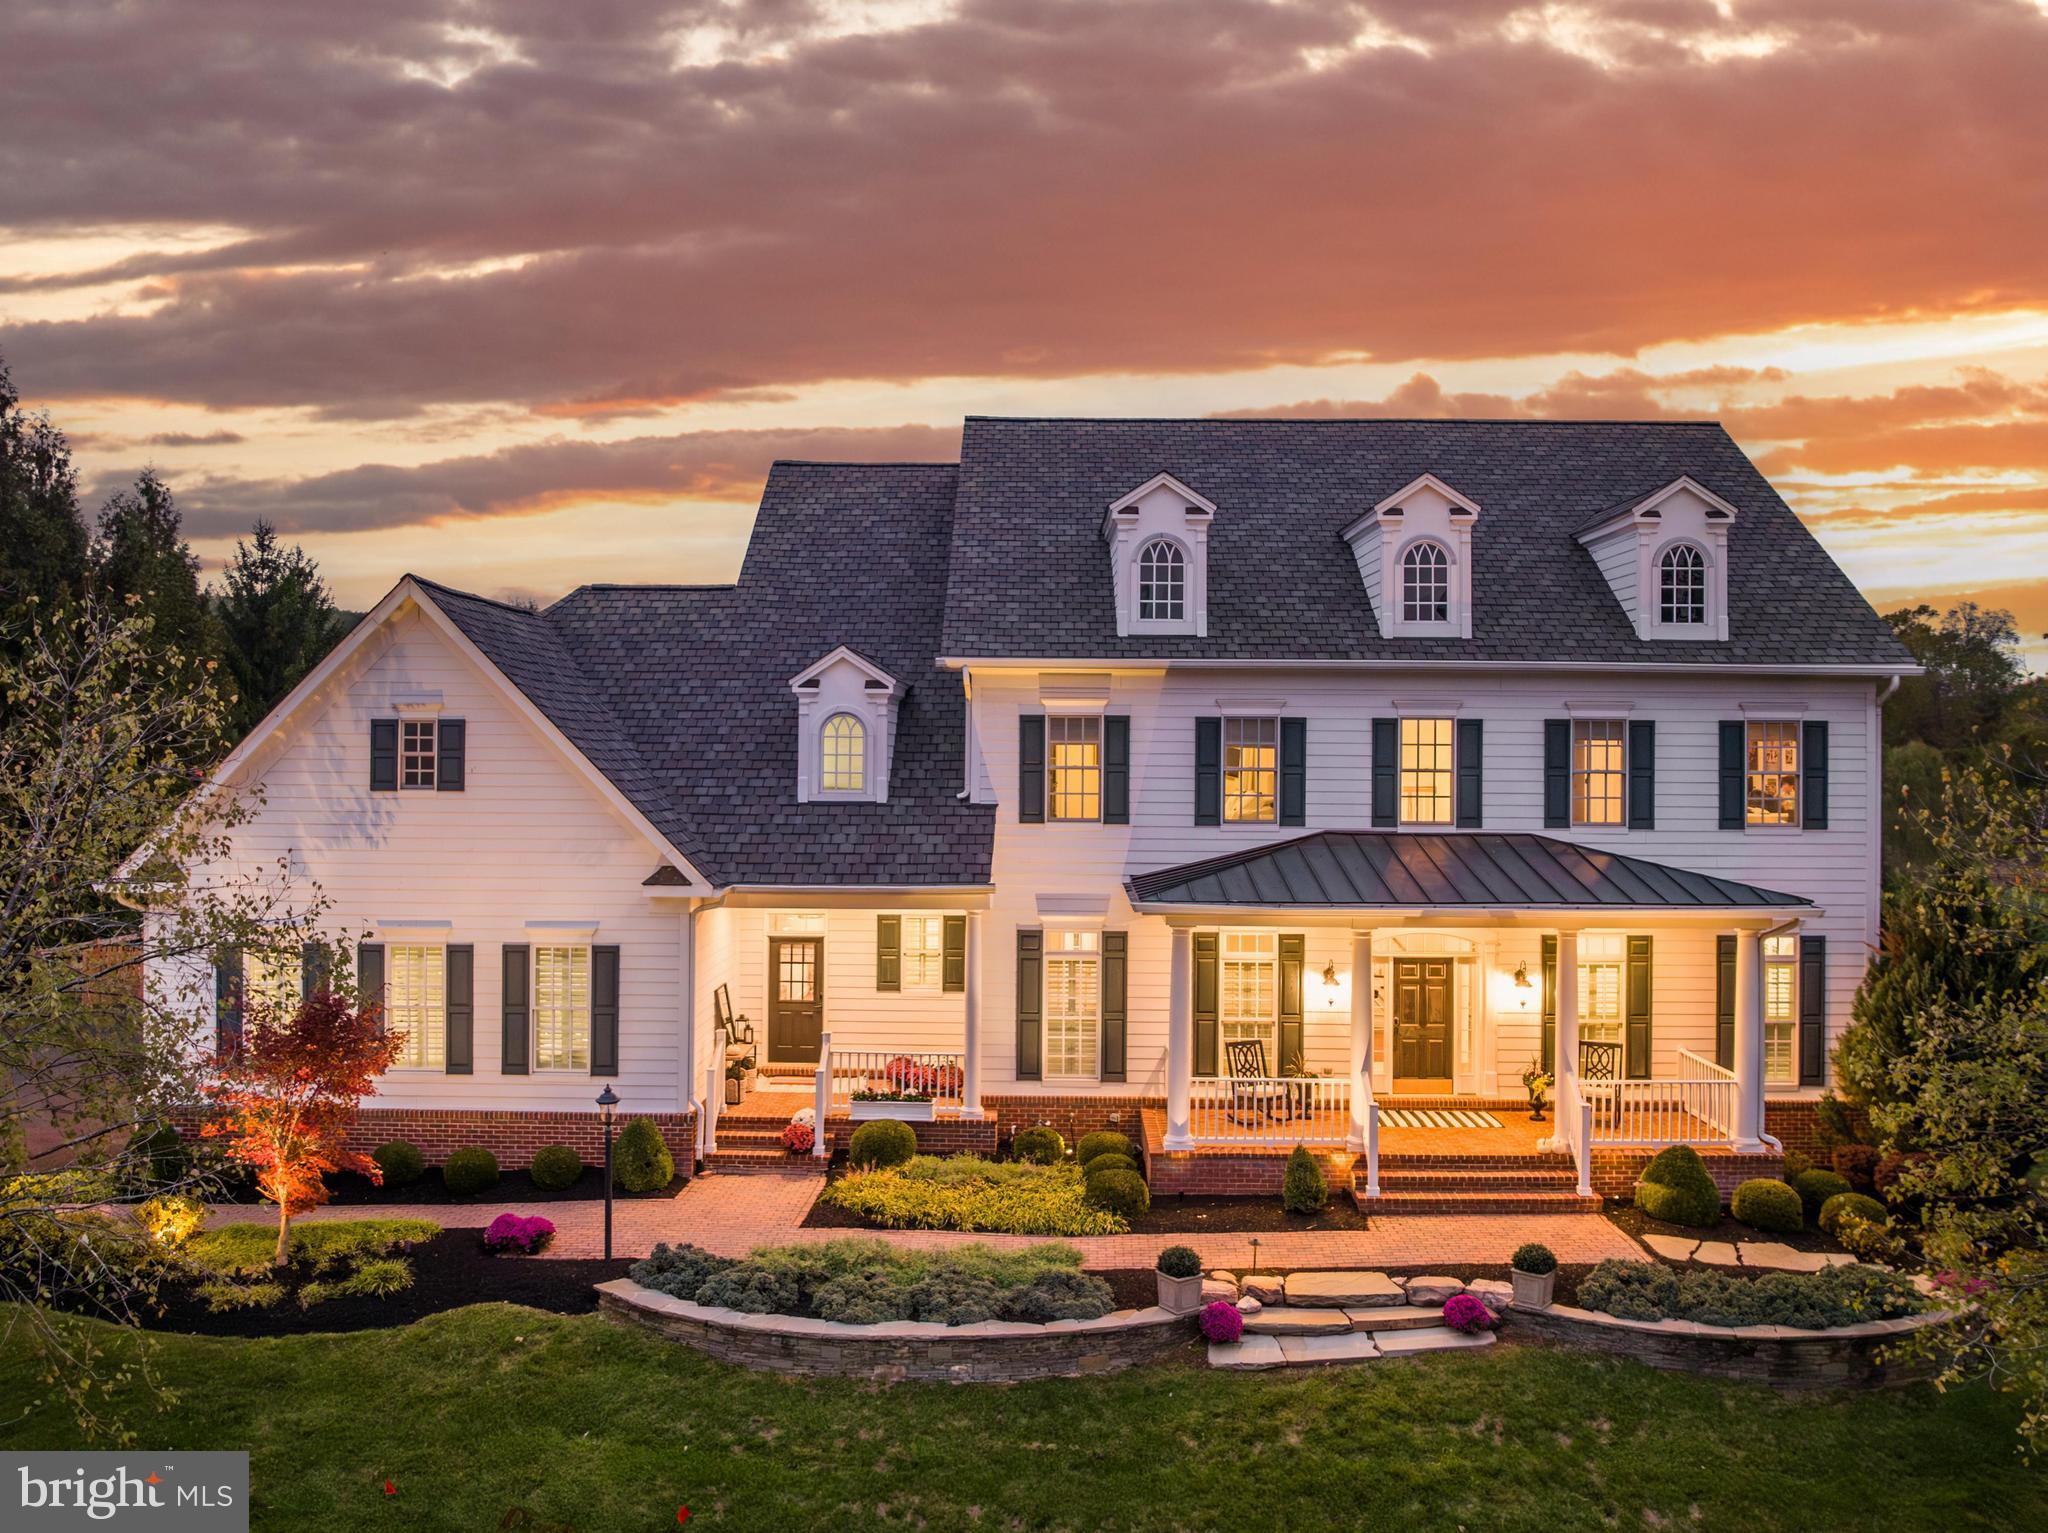
Live just a few miles from the Potomac River, Town of Leesburg, local restaurants, wineries, breweries, farm markets, bike trails, and the Morven Park Equestrian Center. In addition to amazing local events and activities this custom home offers something for everyone! Located on almost 1.5 acres, backing to over 44 acres of dedicated open space and the 4th fairway of the award winning Raspberry Falls Golf Course, this setting became the perfect place to build resort-like amenities and create a backyard private oasis.
#VALO2059028

LEESBURG

41339 RASPBERRY DRIVE

5 Beds

6 Baths

6,131 Sq.Ft.

$1,738,000

MLS#: VALO2059028
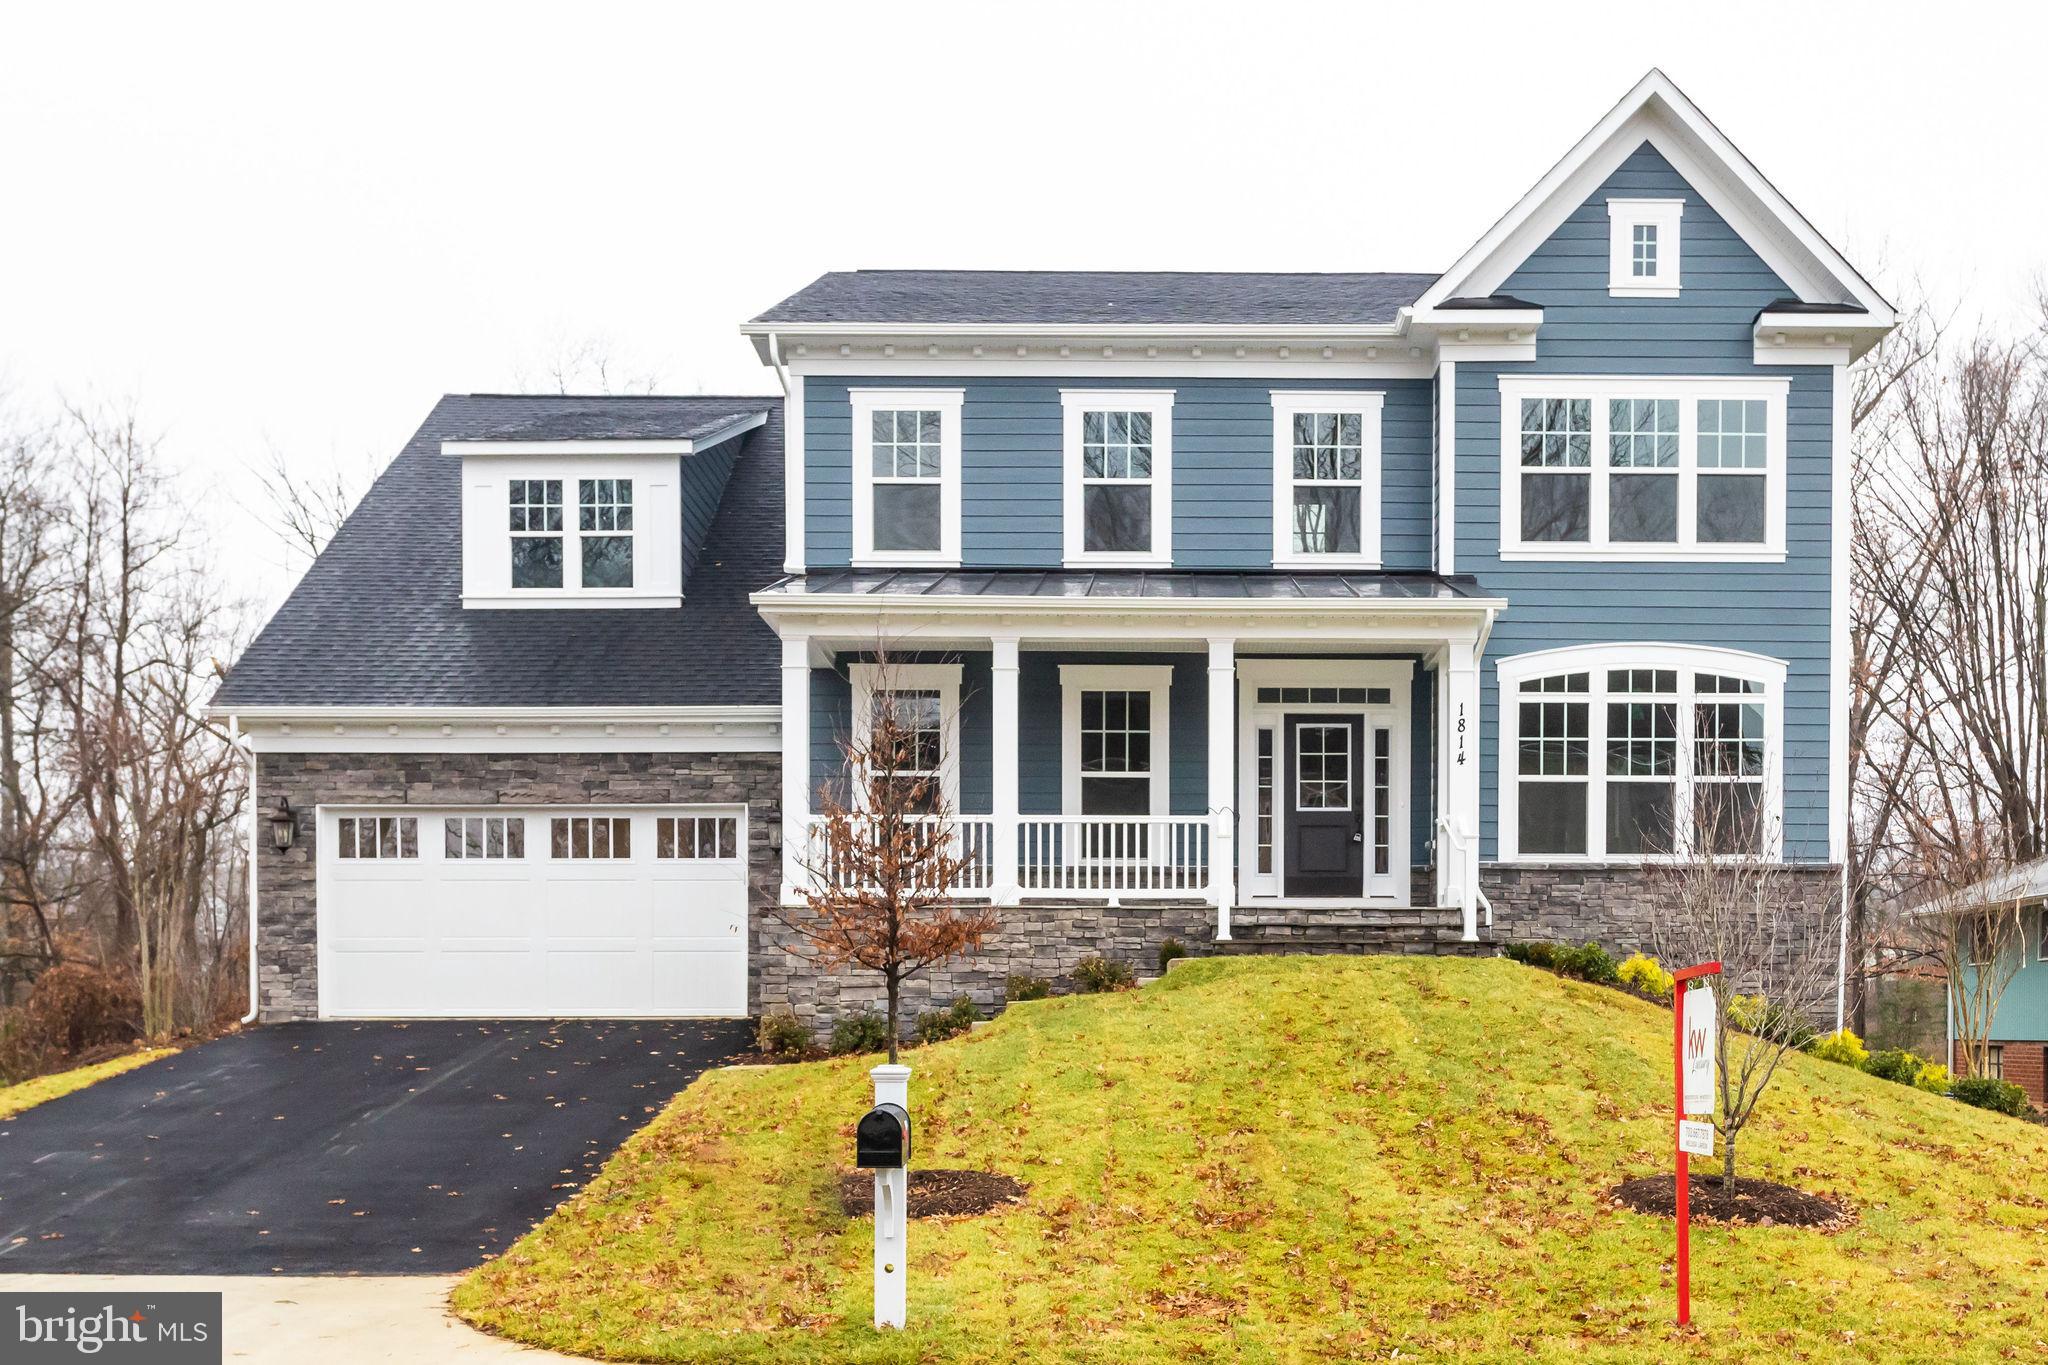
OPEN HOUSE SUN 1 -4  Newly finished - MOVE in Ready. Located in the heart of McLean. Backing and siding to parkland, mature trees and walkout basement! -The award winning Chapman model is a craftsman inspired Main Level In-Law Suite, open concept plan with the kitchen wide open to the huge great room featuring coffered ceiling and fireplace. The impressive 3 way main staircase is a unique custom design feature that improves overall flow and will wow your guests. The spacious Gourmet Kitchen with 9  island allows for large gatherings and features stainless appliances and granite countertops. Enjoy the formal Living, Dining, Huge Butlers Pantry, two pantries for storage of food and large items. With the Study located in the rear of the home telecommuters can work from home with total privacy overlooking the woods and creek. Large Mud Rm all on the Main level with Cubbies, half bath, and loads of extra closet space. This 6 bedroom and 5.5 baths home has it all! Huge Master Suite with sitting room, two box ceilings, large master bath, with oversize walk in closets. Secondary large bedrooms with access to two private baths. The Lower level is finished with Rec- Room, Large Bedroom and full Bath. Walk out basement leads to very private rear and side yard. High Ceilings, loaded with windows, very bright private lower level. This is the top selling home, in the areas sought after schools.
#VAFX1105326

MCLEAN

1814 CHESTERFIELD PLACE

6 Beds

5 Baths

6,588 Sq.Ft.

$1,737,750

MLS#: VAFX1105326

1 ... 477 478 479 480 481 ... 666
* Listings identified with the FMLS IDX logo come from FMLS and are held by brokerage firms other than the owner of this website. The listing brokerage is identified in any listing details. Information is deemed reliable but is not guaranteed. If you believe any FMLS listing contains material that infringes your copyrighted work please click here to review our DMCA policy and learn how to submit a takedown request. © 2024. First Multiple Listing Service, Inc.

Send a message

Message successfully sent.

Your message

What is 3 + 4 ?

Reason for contacting?

I agree to receive email communication and understand I can unsubscribe at any time.

I agree to be contacted by Charis Realty Group - Christine Issler, Broker via call, email, and text for real estate services. To opt out, you can reply 'stop' at any time or reply 'help' for assistance. You can also click the unsubscribe link in the emails. Message and data rates may apply. Message frequency may vary. Privacy Policy

Sign Out

Virtual Assistant

Would you like to take the next step with this property? We can help you schedule a showing or virtual tour, or send you more details.

Yes, I would like more information.

Thank You for Your Reply, One of Our Agents will contact you as soon as possible

No, maybe later.

Thank you, you can always contact me via email, phone number or through the contact form.

Realhub AI

Lucy - Your AI-Powered Realtor

Update Your Temporary Password

Personalize your search

Enter your email and we'll notify you immediately when new listings match what you're looking for.

or enter email address

Already have an account ? Login here

Continue your home search

I agree to receive communications and understand I can unsubscribe at any time.

I agree to be contacted by Charis Realty Group - Christine Issler, Broker via call, email, and text for real estate services. To opt out, you can reply 'stop' at any time or reply 'help' for assistance. You can also click the unsubscribe link in the emails. Message and data rates may apply. Message frequency may vary. Privacy Policy

Already have an account ? Login here

We use cookies

We use cookies primarily for analytics to enhance your experience. By accepting, you agree to our use of these cookies. You can manage your preferences or learn more about our cookies policy.
