Properties

Browse or get in touch to schedule a walkthrough.

  • Nearby me
Price range

Popular Features

Community Features

Association

Property Features

Waterfront

View

Exterior Features

Interior Features

Style

10000 properties match your criteria

Updated 1 minute ago

E-Alert name
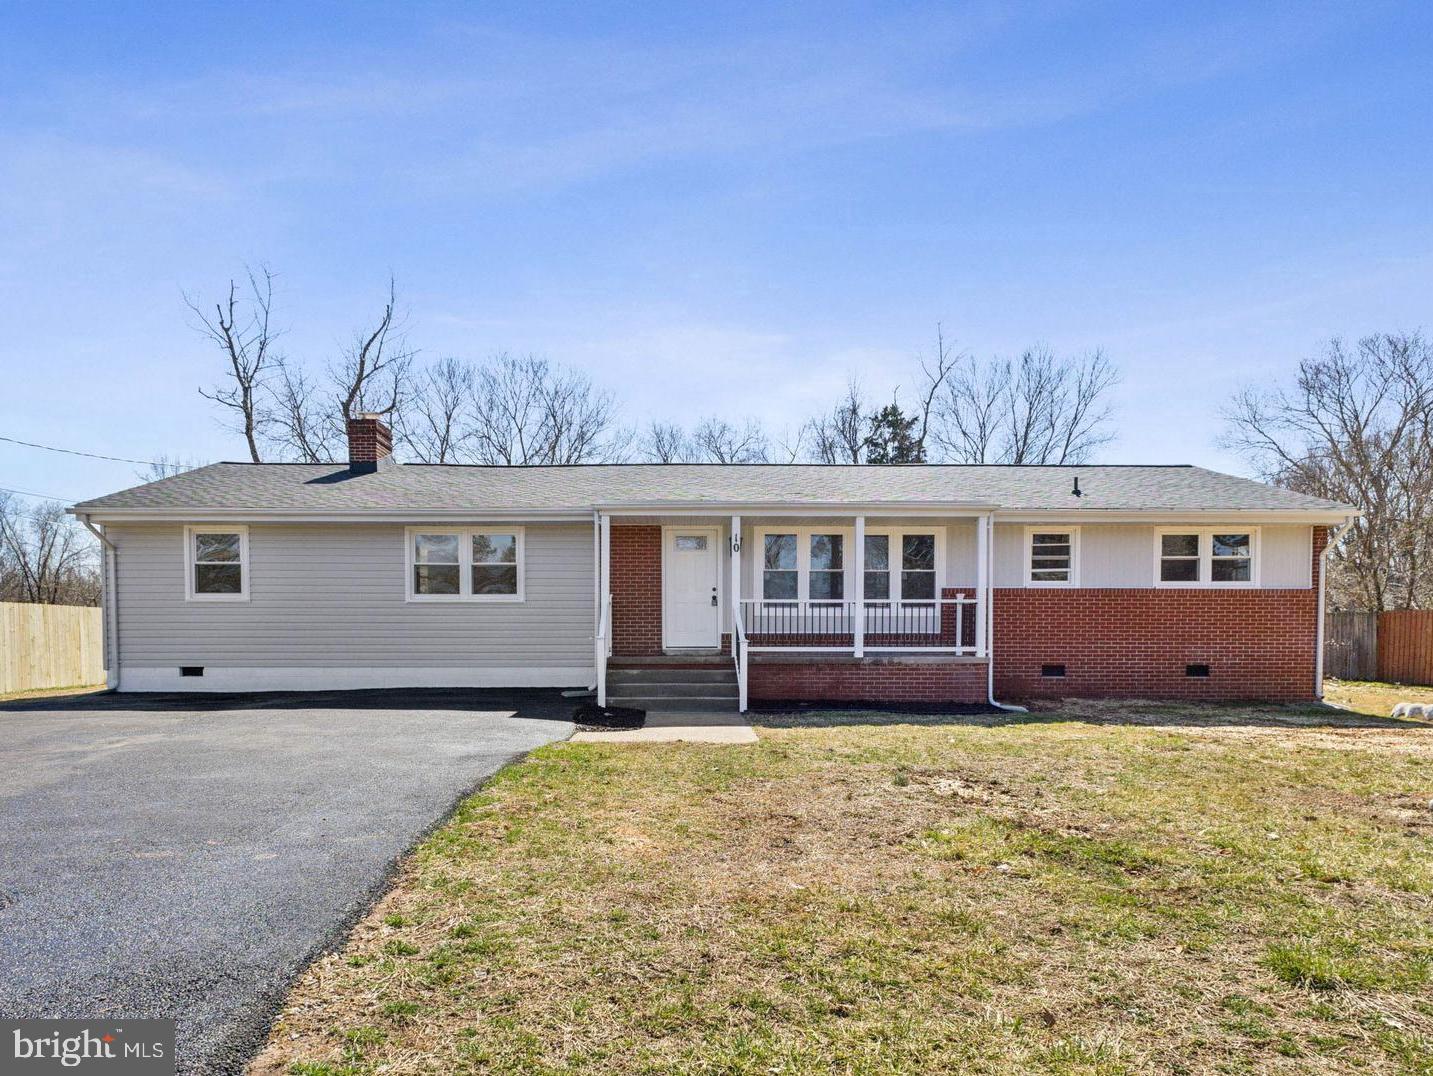
*15k Price Drop*Looking for a luxurious, newly renovated home with no future maintenance worries? This stunning single-level rambler has been completely upgraded, offering the perfect blend of modern style and long-term peace of mind. Enjoy a brand-new roof and HVAC (2024), along with new siding, soffits, gutters, driveway, windows, public water connection, septic tank, distribution box, conveyance pipes, and a fully insulated crawl space with a vapor barrier. Inside, the home boasts fresh paint, modern lighting fixtures, stylish new flooring, a completely remodeled kitchen with custom cabinetry, quartz countertops, backsplash, and stainless steel appliances, plus two spa-like bathrooms with custom vanities, porcelain tile, and brand-new showers. Offering four spacious bedrooms, including two master suites, a bright and airy living room, a breathtaking dine-in kitchen, and a convenient laundry room, this home is designed for comfort and style. The freshly painted and repaired deck overlooks a beautiful, flat lot full of possibilities. No HOA! Ideally located just minutes from major highways, shopping malls, and the VRE station (only 5-6 minutes away), this is truly a rare opportunity you don’t want to miss!
#VAST2036676

FREDERICKSBURG

10 LITTLE STREET

4 Beds

2 Baths

1,768 Sq.Ft.

$459,900

MLS#: VAST2036676
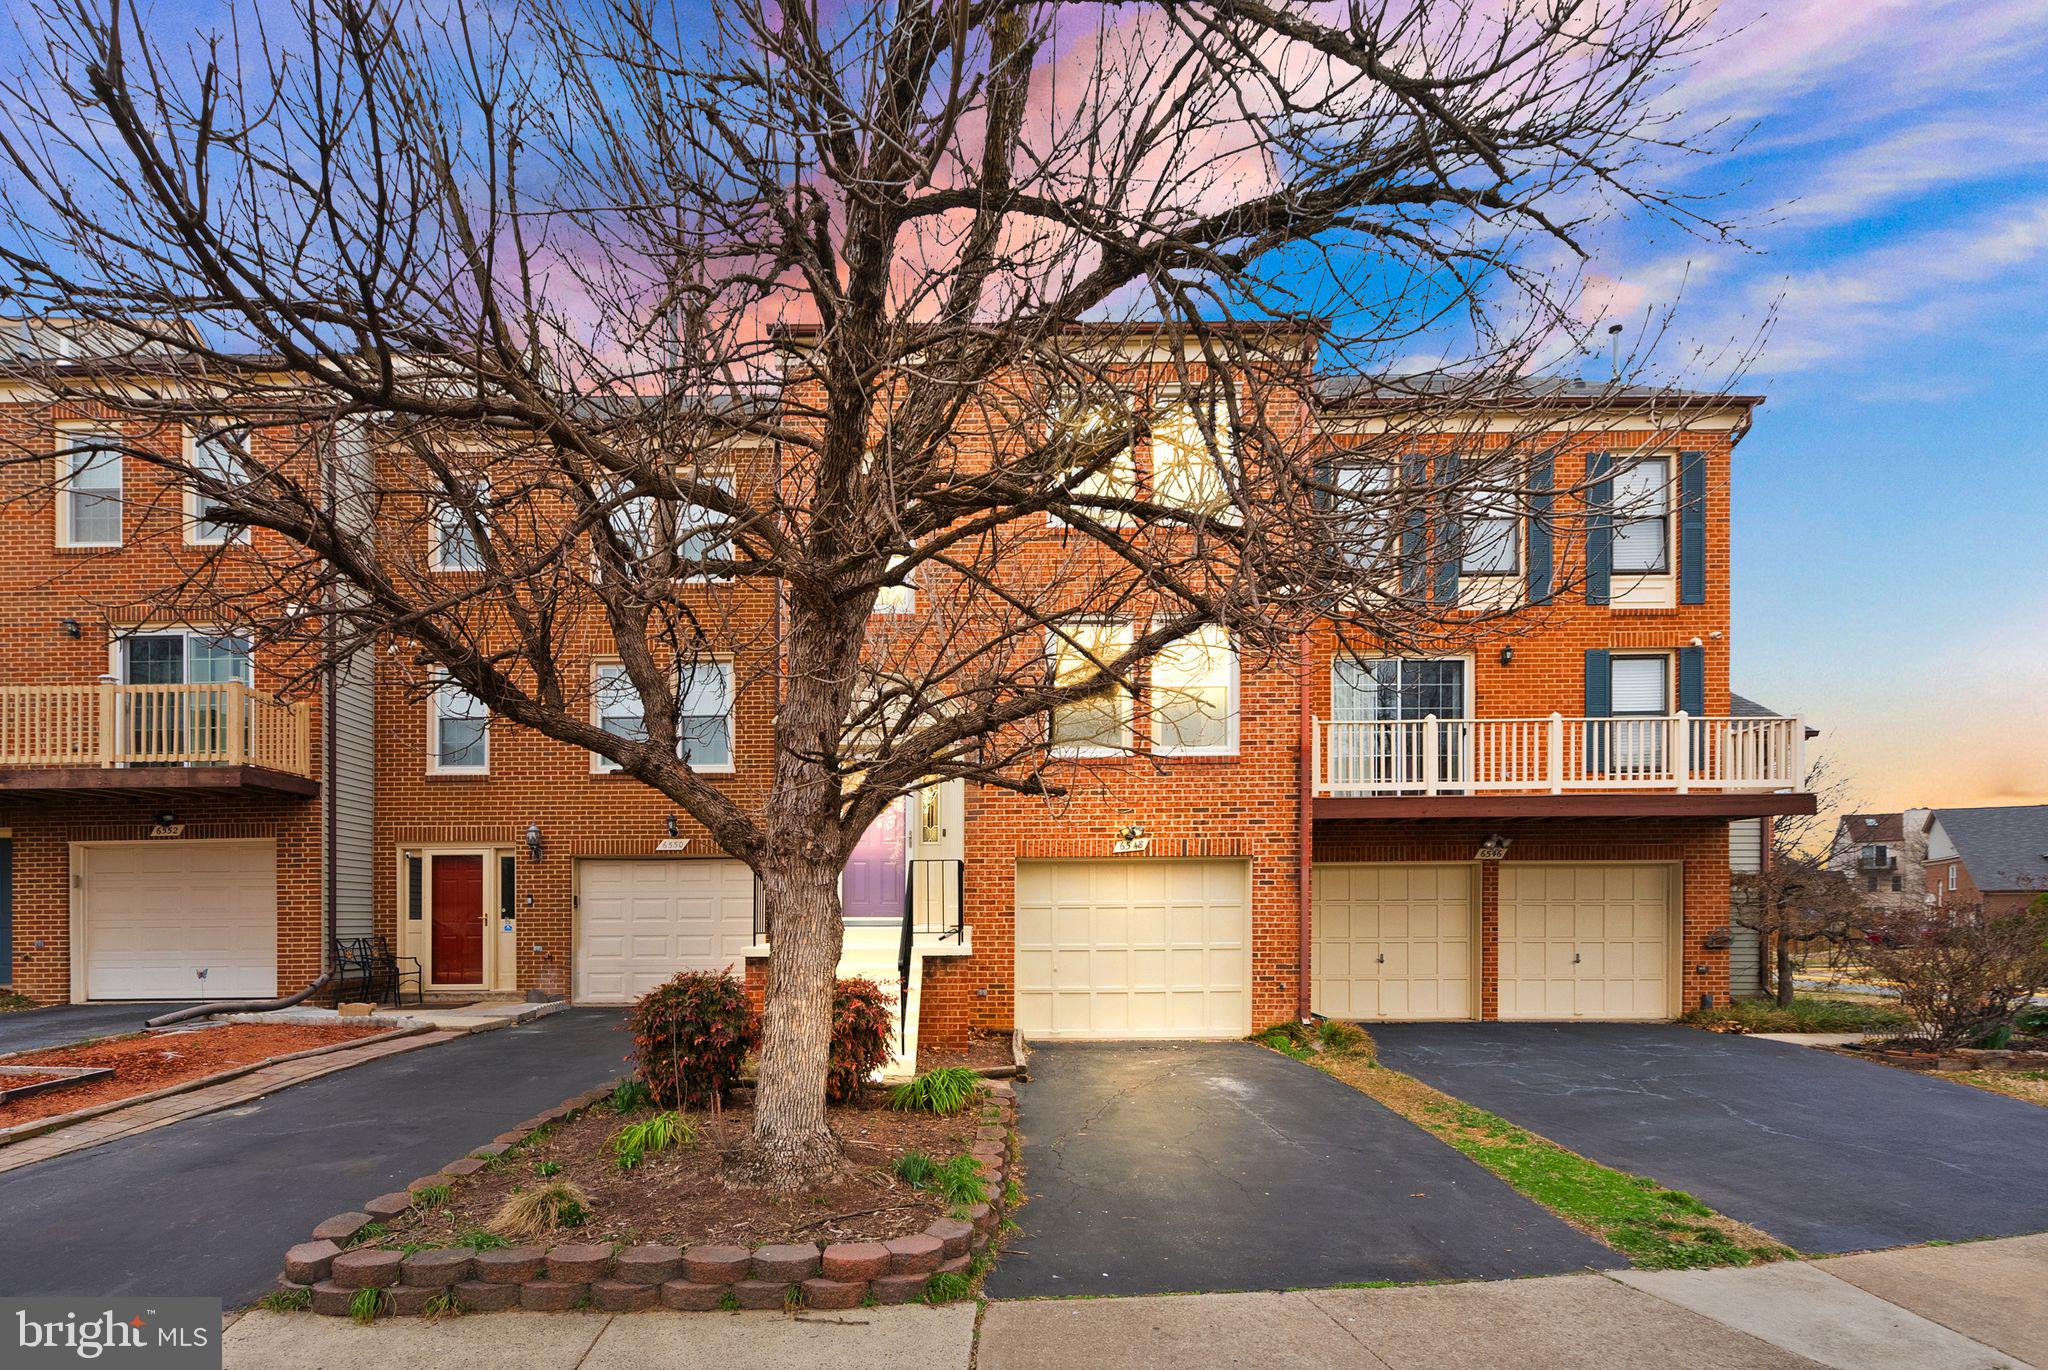
This 2-bedroom townhouse lives like a 3-bedroom with a huge loft area. A spectacular contemporary townhouse in The Pinecrest offers stylish updates, a garage, and a prime location adjacent to Pinecrest Golf Course! With a bright and airy open floor plan, vaulted ceilings, and skylights, this home feels incredibly spacious.
The upscale kitchen is a chef’s dream, featuring stainless steel appliances, solid hardwood cabinets, a center island, and granite countertops. Upstairs, two primary bedroom suites one with a loft provide comfort and privacy, while the walk-out basement offers a versatile rec space—perfect for a home office, gym, or guest bedroom.
Enjoy outdoor living with a spacious Trex deck and a fenced backyard, ideal for relaxing or entertaining. Updates include a new ultra high-efficiency HVAC system (2023), energy-efficient windows, and modernized bathrooms, carpet, and ceramic tile throughout.
Located in a community with tennis courts, jogging trails, playgrounds, and express bus access to the Pentagon, this home offers unbeatable convenience. 
Plus, you're just a short walk to shopping and dining, with easy access to major commuter routes.
#VAFX2224286

ALEXANDRIA

6548 TARTAN VISTA DRIVE

2 Beds

3 Baths

1,740 Sq.Ft.

$660,000

MLS#: VAFX2224286
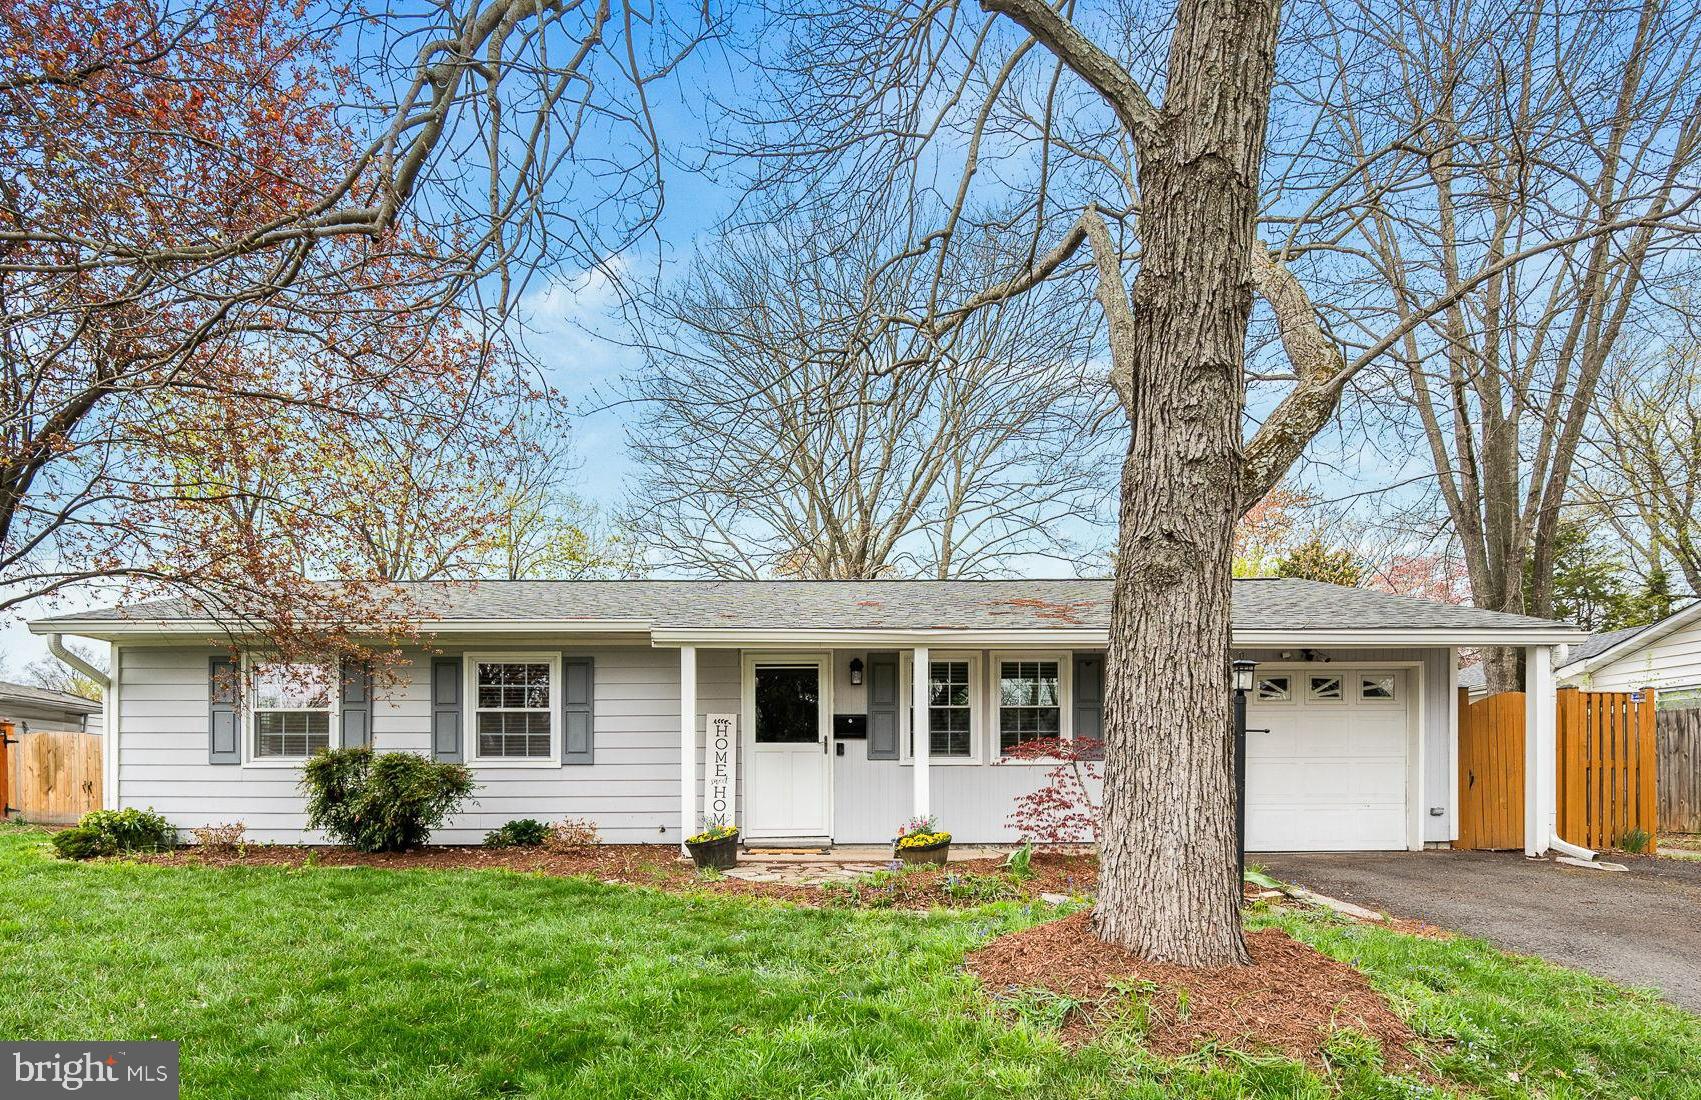
Welcome to this charming single-family ranch in the heart of Sterling Park, offering three spacious bedrooms and two full baths. This well-maintained home is move-in ready, featuring fresh paint throughout. Not just your typical Ranch model home, the primary bedroom includes a bump-out, providing extra space for relaxation. The kitchen shines with granite countertops and stainless steel appliances, making it a perfect gathering space.

Step outside to your private backyard oasis, complete with mature trees, a patio, and a fully fenced yard—ideal for entertaining or unwinding. Other highlights include a one-car garage and no HOA!

This home offers convenient access to shopping, dining, parks, and commuter routes. Recent highlights: Roof (2024) & Hot Water Heater (2024) Don't miss this fantastic opportunity!
#VALO2091388

STERLING

401 W MAPLE AVENUE W

3 Beds

2 Baths

1,317 Sq.Ft.

$575,000

MLS#: VALO2091388
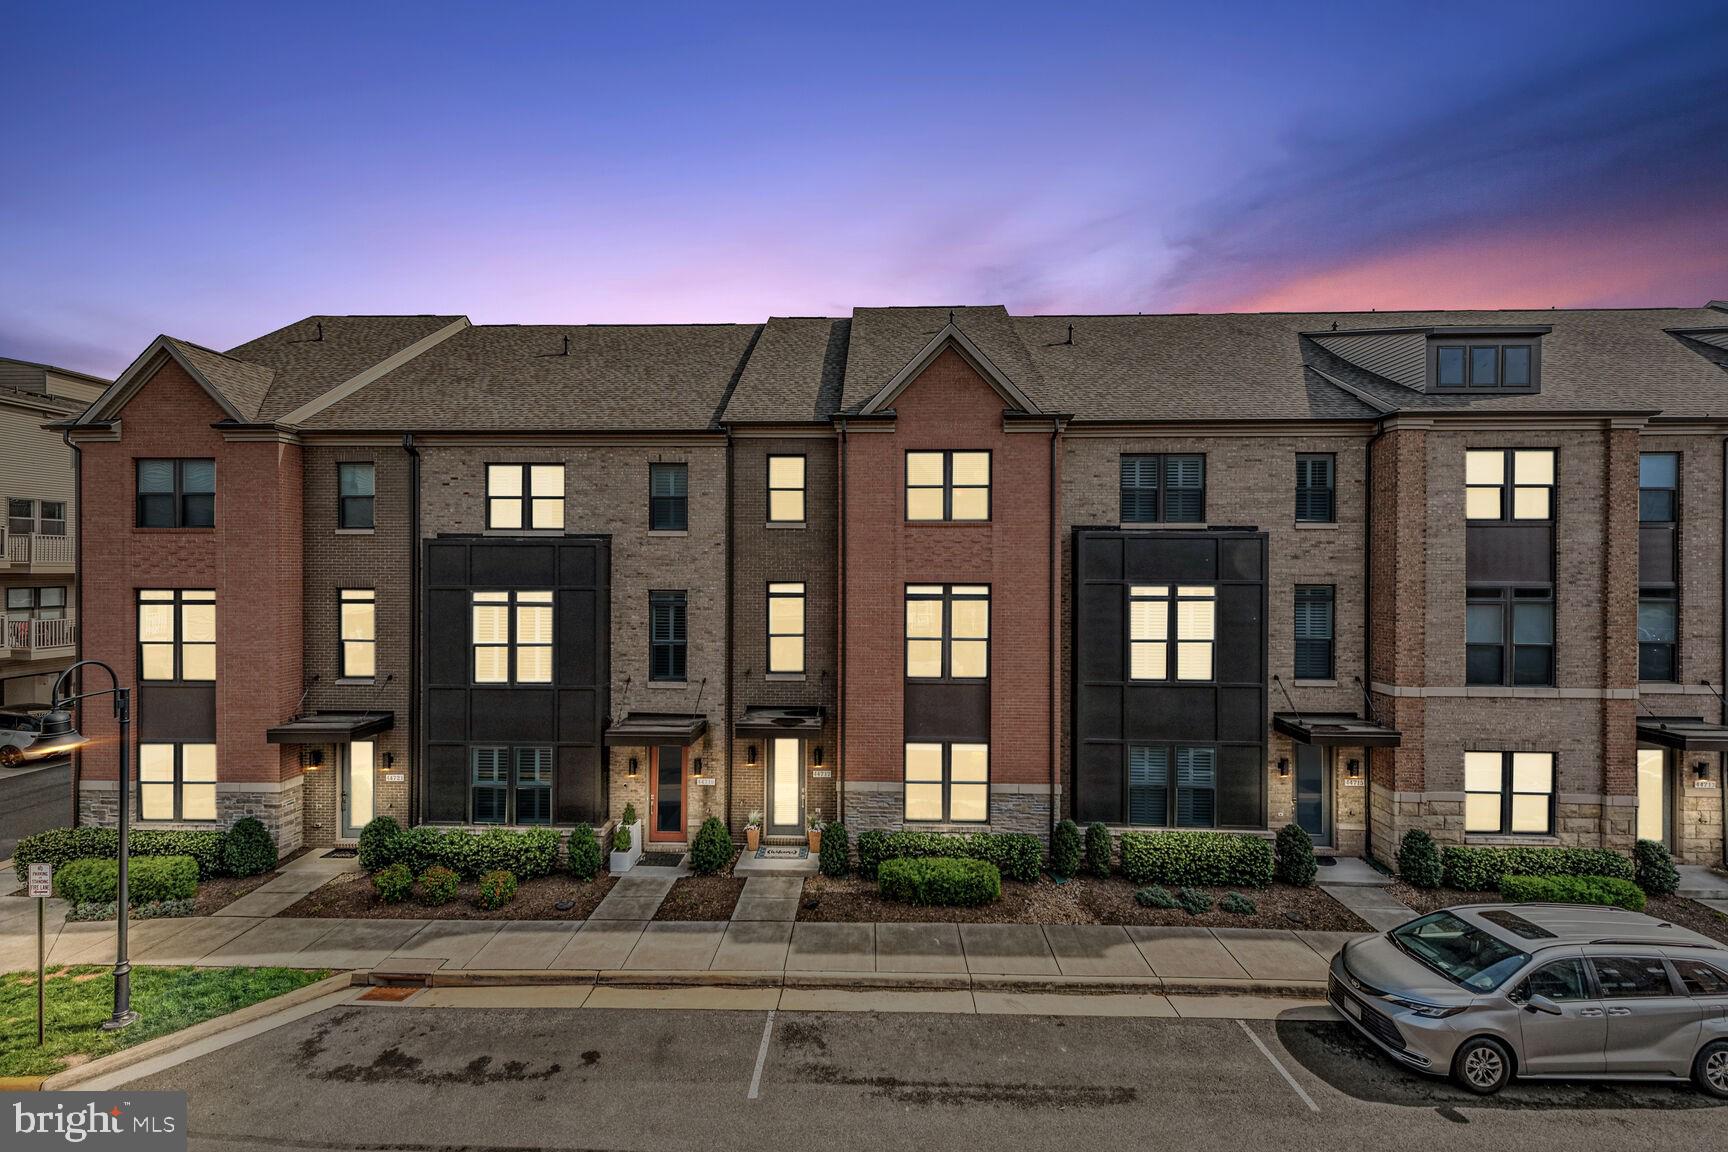
This rare North-facing 4-level townhome in the highly sought-after One Loudoun offers an exceptional living experience that combines modern design, sophistication, and convenience. This home is perfect for those who value both elegance and functionality. As you step inside, you’re greeted by a spacious recreation room on the first level, complete with wide-plank engineered hardwood floors and an abundance of natural light. This level also offers access to an oversized two-car garage with epoxy-coated floors and additional under-stairs storage. Ascend the upgraded oak hardwood steps to the second level, where you’ll find 10-foot ceilings and a stunning open-concept layout. The gourmet kitchen features premium stainless steel appliances, including a gas cooktop and double wall oven, soft-close cabinetry, and a 12' quartz island with space for six barstools—ideal for hosting. The large dining area flows seamlessly into the great room, highlighted by a beautiful wood plank accent wall. A spacious balcony off the kitchen is perfect for al fresco outdoor dining and entertaining. The third level is dedicated to comfort, with plush carpeting and premium 8lb padding throughout. The spacious primary suite offers a tray ceiling, dual closets, and a luxurious en-suite bathroom with dual vanities, a walk-in tiled shower with a built-in bench, and a private water closet. Two additional generously sized bedrooms share a full bathroom, and a stackable washer/dryer is conveniently located on this level. The fourth level offers an incredibly versatile loft space that can be used as an office, club room, or additional living area. Step outside to the 24’ x 13’ rooftop terrace, where you’ll enjoy sweeping views and stunning sunsets—a perfect setting for unwinding or entertaining guests. This home offers more than just a luxurious residence; it’s a lifestyle. Living in One Loudoun means access to an incredible array of amenities, including The Club at One Loudoun, with its resort-style clubhouse, swimming pool, tennis courts, fitness trails, and sports courts like pickleball, volleyball, and soccer. The community also boasts a gated dog park, playgrounds, and frequent community events at the Red Barn. Additionally, you’re within walking distance of shopping, dining, and entertainment, including a movie theater, Trader Joe’s, and more. With easy access to Dulles International Airport, Routes 7 and 28, and just 3 miles from the Metro Silver Line, this home offers unparalleled convenience for both work and leisure. Whether you’re commuting to D.C. or enjoying the amenities of One Loudoun, everything you need is within reach. This incredible property is a rare opportunity to own a luxurious home in a vibrant community, combining modern elegance, exceptional amenities, and an unbeatable location. Schedule your private tour today to experience the lifestyle and luxury that awaits you in One Loudoun.
#VALO2091350

ASHBURN

44717 ELLSWORTH TERRACE

3 Beds

2 Baths

2,904 Sq.Ft.

$885,000

MLS#: VALO2091350
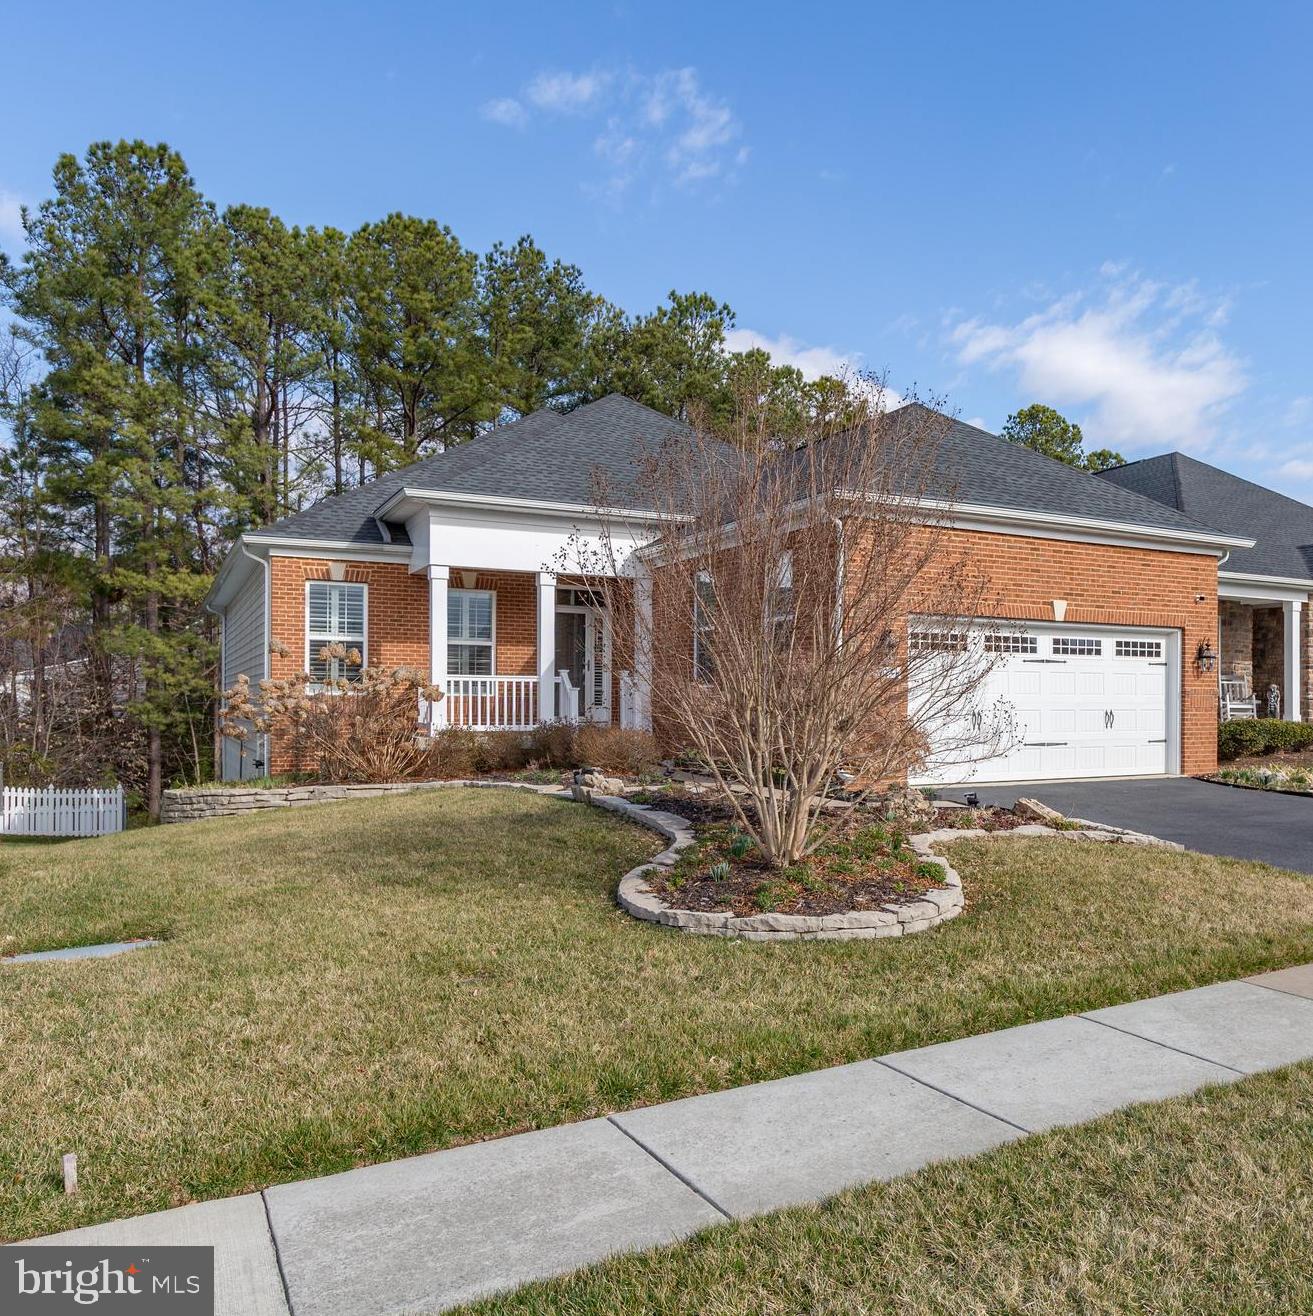
PEACEFUL WOODED VIEW! UPGRADED PLATINUM KITCHEN! BEAUTIFUL WOOD FLOORING!! If you’re seeking 55+ Open Plan Living with 3 Main Level Bedrooms THIS IS THE ONE! This stunning home features many valuable upgrades including a True Double Oven, Plantation Blinds on the Main Level, Tiled Laundry with Front Load Washer/ Dryer, a utility sink, and wood floors extend into 2 of 3 Bedrooms!! You’ll enjoy 3 exterior covered areas perfect for making new friends, or communing with nature.  Magnificent Great Room views are the first thing you see, then you'll notice the upgraded gas Fireplace, perfect Dining Area and beautiful Kitchen. You'll create delicious treats in the tastefully tiled backsplash hi-lighted by under cabinet lighting, granite tops, great storage, like new Stainless Appliances including a French Door Fridge, Double Oven, Pantry and Island.  The Primary Bedroom has direct deck access; perfect for morning coffee in nature! Plus, 2 closets, custom blinds and a simply gorgeous ensuite bathroom featuring a tiled Super Shower with seating in today's colors! REC-ROOM provides a KITCHENETTE/ WET BAR with full fridge, bar style eating and storage. Plus, there's a full Bath, and an unfinished area perfect as a hobby area, or make it a 4th Bedroom with 2 windows. Visit this very special home in Award Winning 55+ Virginia Heritage soon! It’s close to Shopping and Medical, VRE, Commuter Lot! HOA fee includes FIOS Internet & Cable and fabulous Club House with 2 Pools, Exercise Room and much more!!!
#VASP2031214

FREDERICKSBURG

6031 DREWYS BLUFF DRIVE

3 Beds

3 Baths

3,072 Sq.Ft.

$595,000

MLS#: VASP2031214
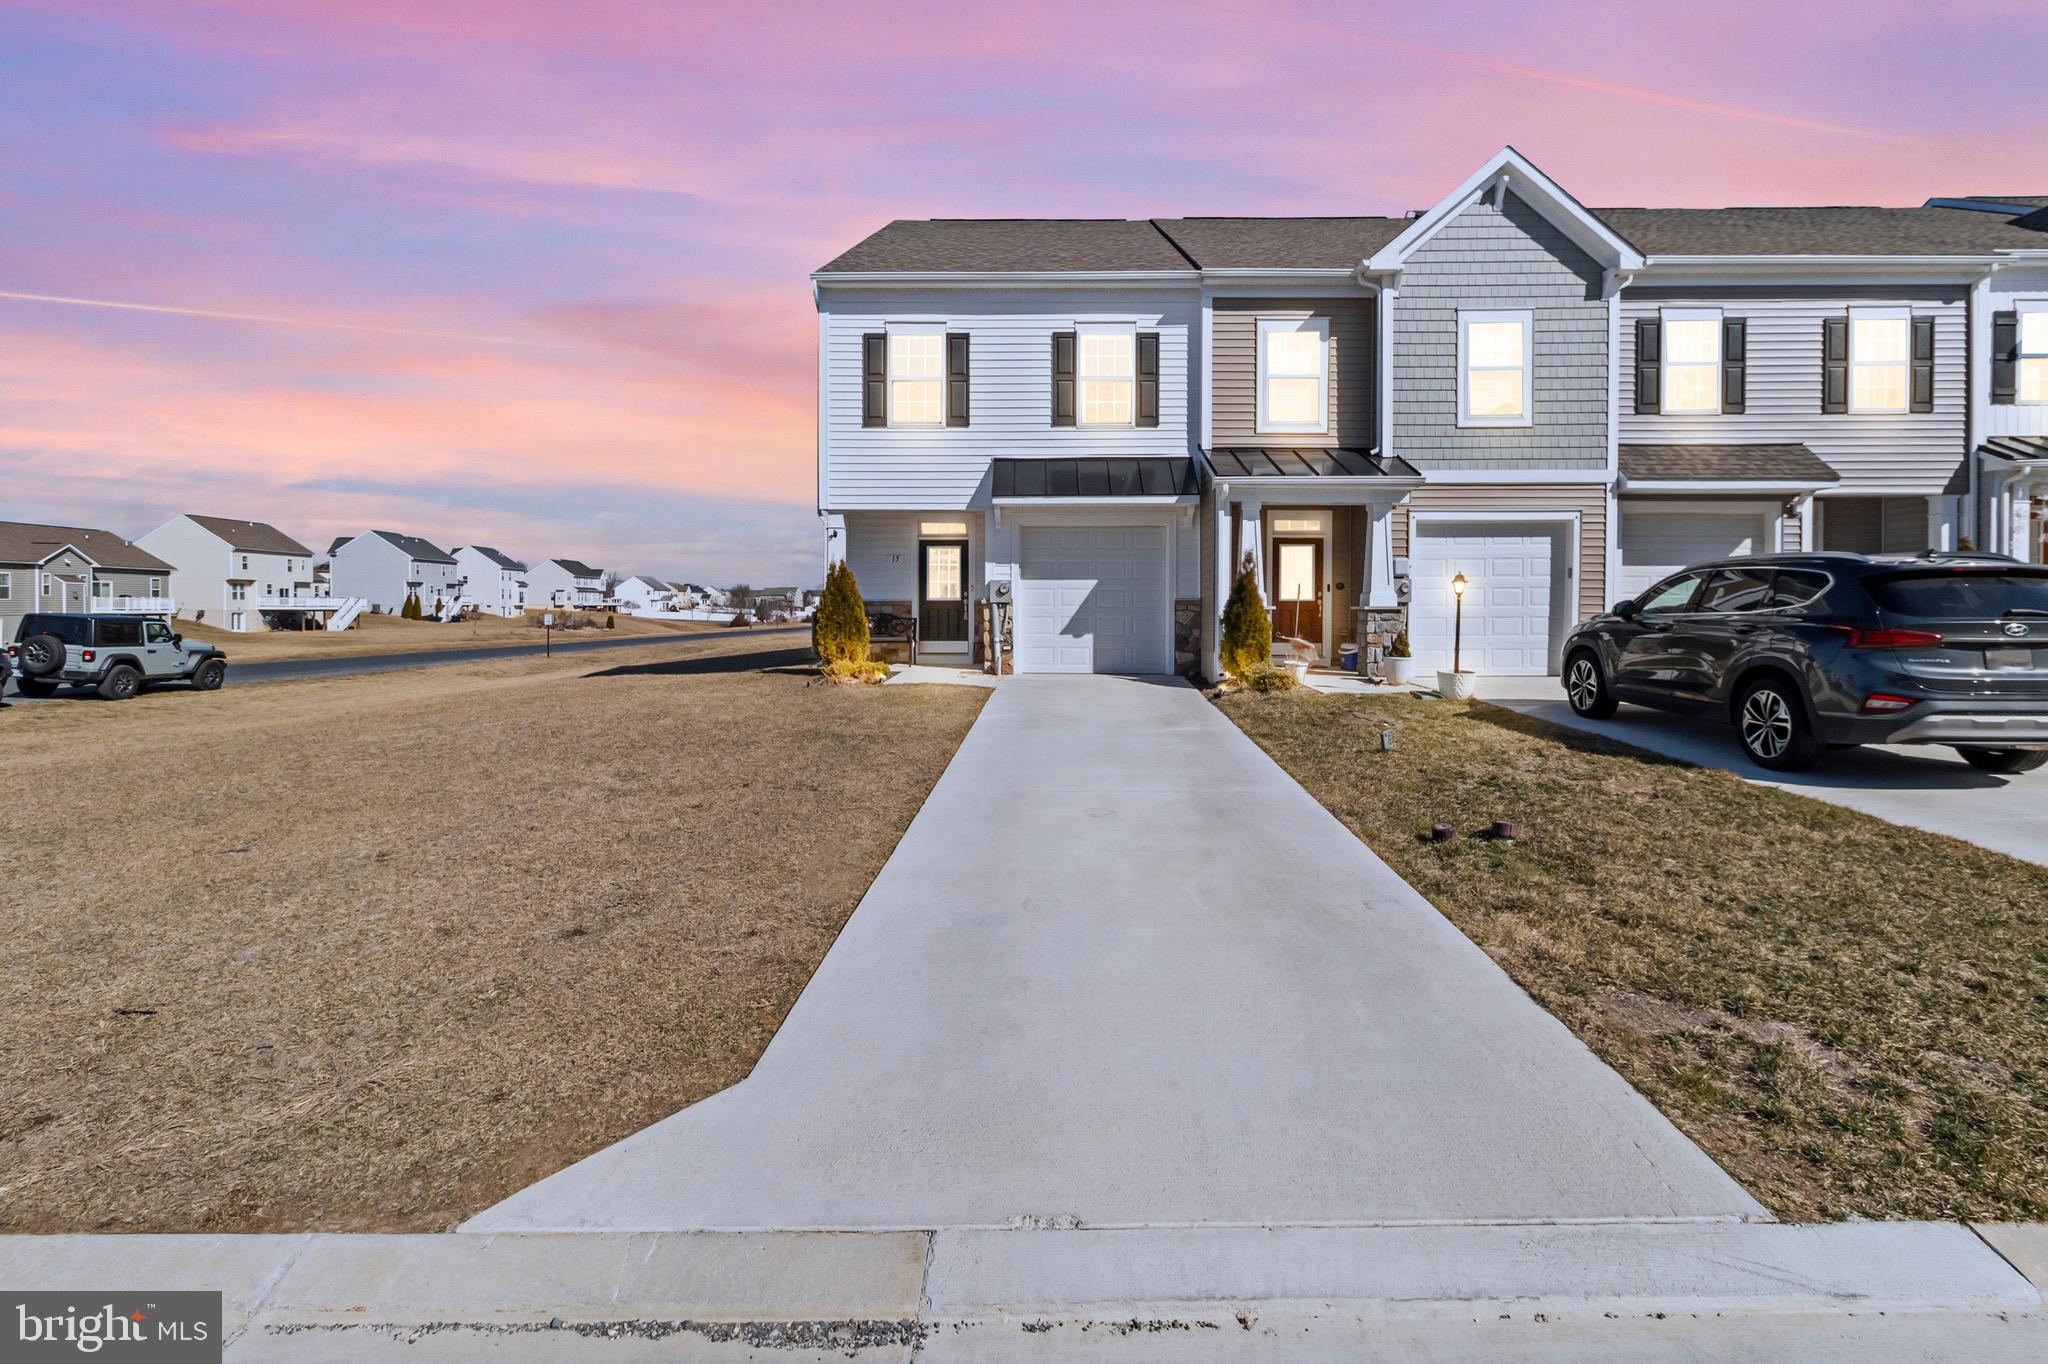
Multiple Offers Received, Highest & Best due 4/7 by 6pm. Spacious 2.5-Year-Old End-Unit Townhome in McCauley Crossing, Bunker Hill, WV. This is your chance to own a beautifully maintained end-unit townhome with garage in the sought-after McCauley Crossing community. This spacious and modern home offers fantastic features and a prime location, perfect for commuters and those who love convenience.  This home offers 9-foot ceilings on the main level, creating an open and airy feel. Large windows providing abundant natural light throughout the house. No-step entry, easy to carry groceries straight in!  Large kitchen island, ideal for breakfast, homework, or baking. This open floor plan is designed for comfortable living and entertaining. The spacious bedrooms are larger than typical townhome layouts, and breathtaking mountain views from the primary bedroom. Large patio in back that's perfect for relaxing, don't forget the oversized corner side yard for extra outdoor space.  This community is a walkable, dog-friendly neighborhood with convenient pet waste stations throughout, a concrete driveway for durability and easy maintenance. This area is booming with new businesses, such as Amazon, P&G, Food Lion, Starbucks, Tractor Supply, Wawa, Tuters Biscuit World, Popeyes, and more restaurants coming soon. Just minutes from the Virginia state line, making it ideal for commuters.
#WVBE2037720

BUNKER HILL

15 KIRBY

3 Beds

2 Baths

1,735 Sq.Ft.

$299,999

MLS#: WVBE2037720
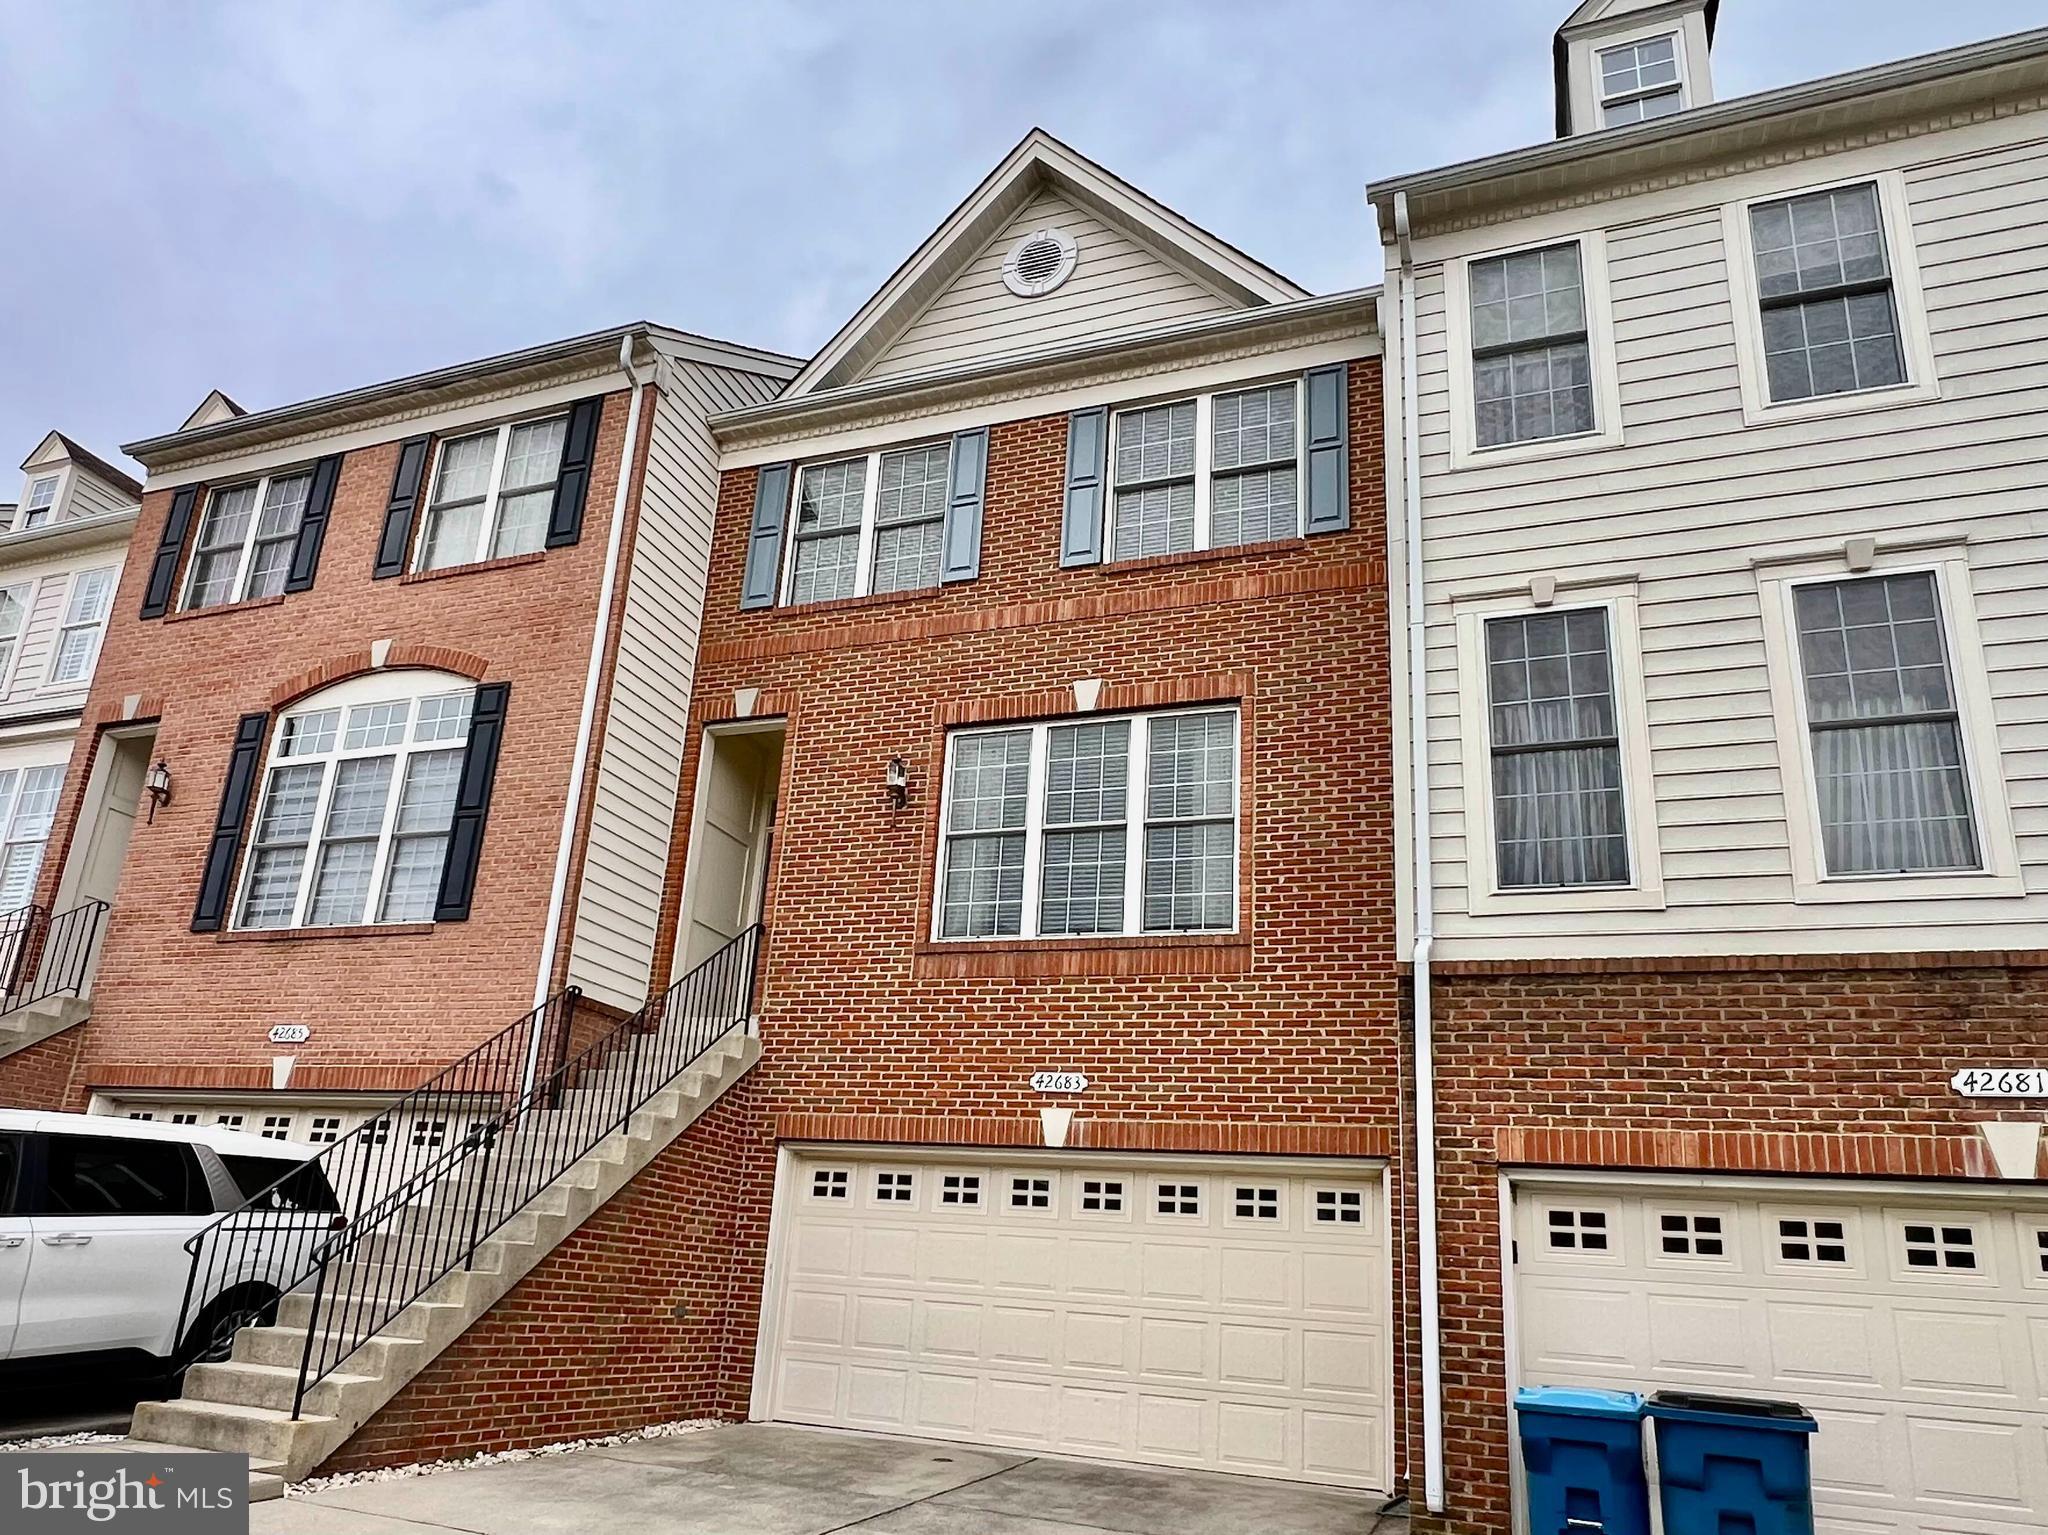
Don’t Miss This Stunning Townhouse in a Prime Chantilly Location!
This beautifully renovated townhouse offers the perfect blend of comfort, style, and convenience. With 3 large bedrooms, 2.5 bathrooms, and a 2-car garage, this home is move-in ready and packed with upgrades:

Modern Updates: Renovation completed in November 2023, including:
• Brand-new floors
• Brand-new Carpets
• Brand-new Deck
• Fresh Paint
• Updated kitchen with new appliances

 Prime Location!

Minutes to major shopping centers, dining, and entertainment.
Easy access to Route 50, Loudoun County Parkway, and Dulles Airport.
Zoned for top-rated Freedom High School and Highly rated schools
Family-friendly neighborhood.

Ready to move-in.  Don’t miss this rare opportunity in a sought-after neighborhood.

Listing had been Temporary Off Market due to the touch up repairs after tenant moved out. Back on the market again!
Contact the listing agent for questions.
#VALO2087336

CHANTILLY

42683 SANDMAN TERRACE

3 Beds

2 Baths

2,283 Sq.Ft.

$659,900

MLS#: VALO2087336
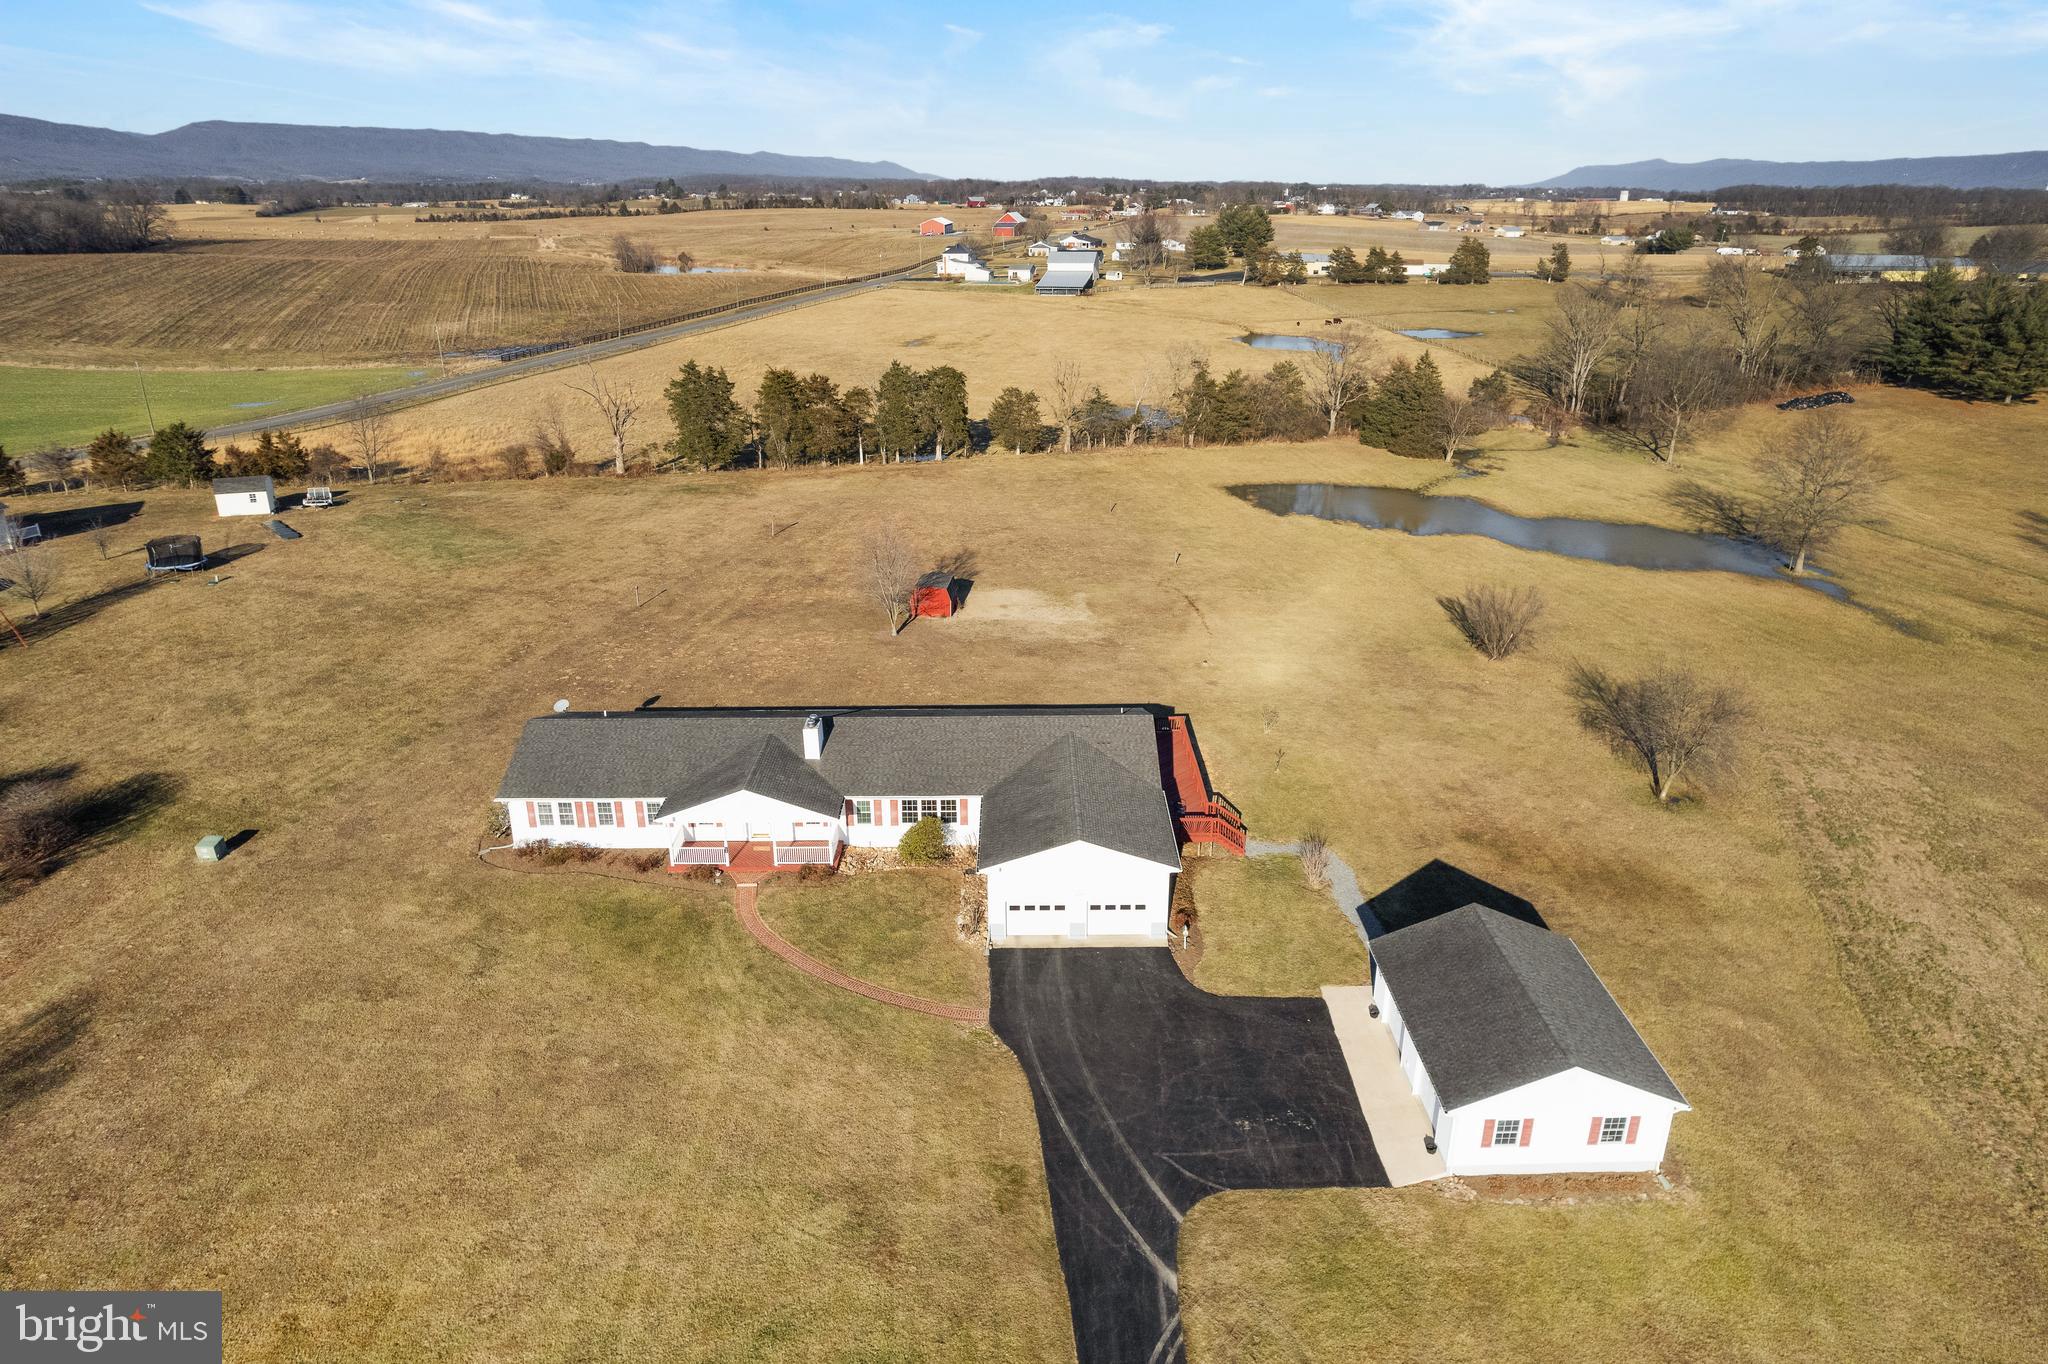
Experience the charm of comfortable country living in this beautiful 3,300 sq. ft. rambler situated on over 3 acres in Edinburg, VA. This home offers the convenience of one-level living and features a large farmhouse-style kitchen, perfect for gatherings with family and friends.  An attached 2-car garage, plus a large additional separate 2-car garage with electricity, provide ample space for vehicles and projects. Enjoy breathtaking sunsets from the front porch and stunning sunrises from the wrap-around deck at the back of the home. Recent 2024 updates include a new dishwasher, pressure tanks, HVAC and furnaces, kitchen sink and faucets, and an encapsulated crawl space.  This home is primed for many years of worry-free living. Discover what it truly means to relax and unwind in the tranquility of Edinburg, surrounded by scenic beauty and modern comforts.
#VASH2010604

EDINBURG

135 MEADOW DRIVE

4 Beds

2 Baths

3,300 Sq.Ft.

$575,000

MLS#: VASH2010604
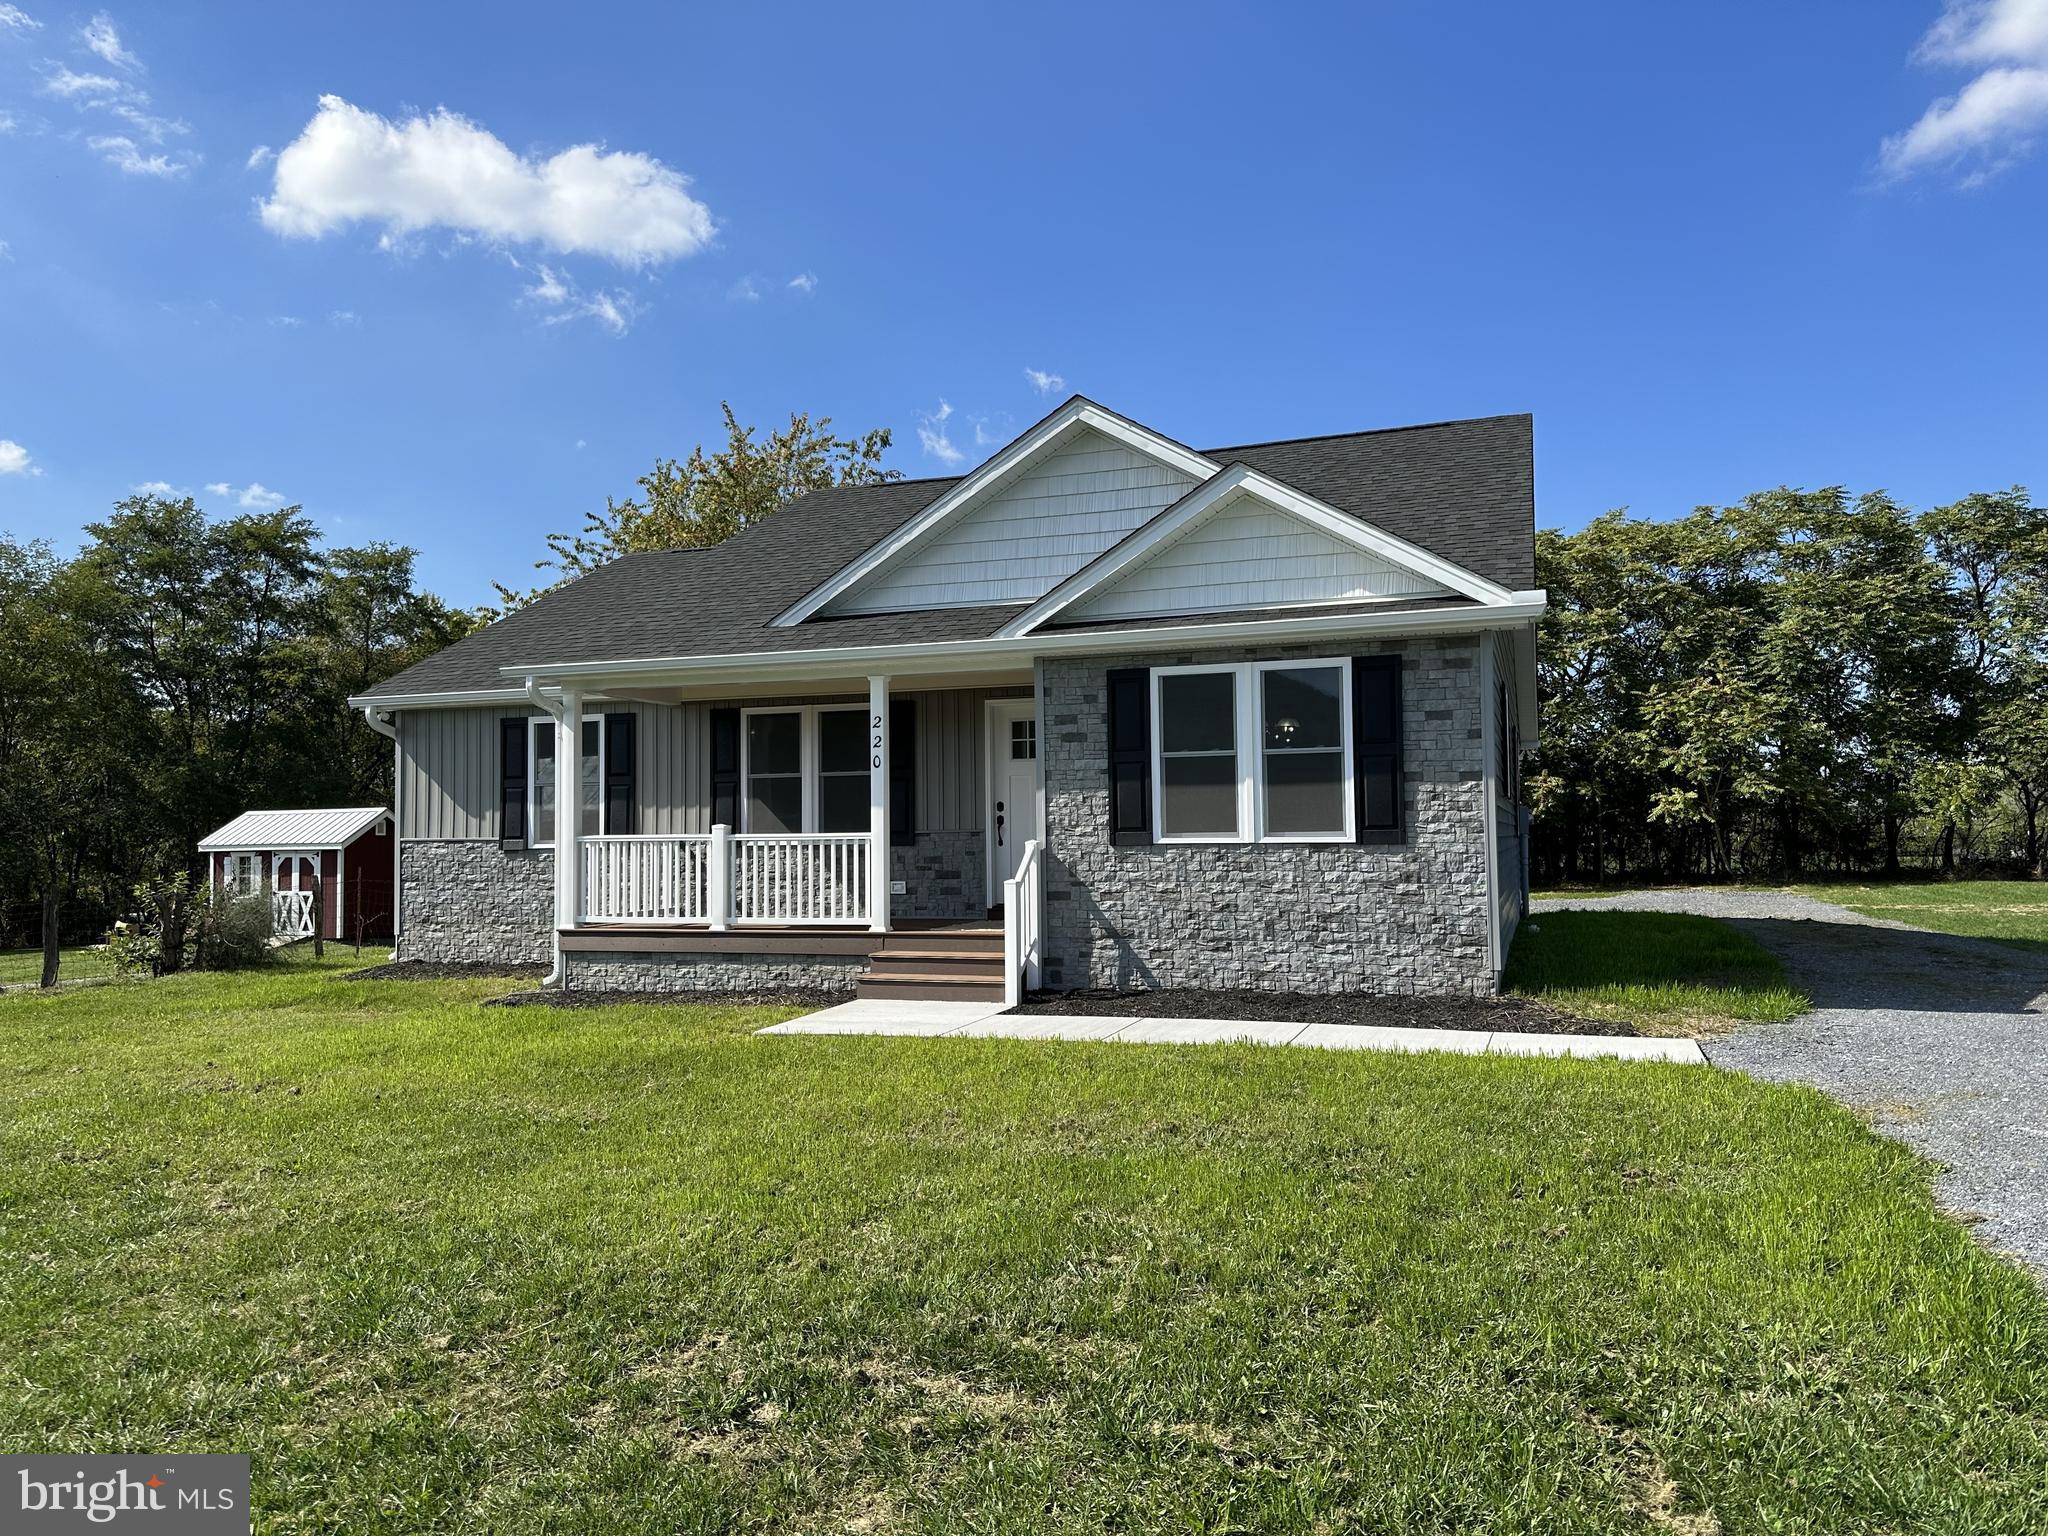
BRAND NEW HOME!  This beautiful home is ready to go!  This single level home features 1352 square feet of living space with front and back covered porches, 3 Bedroom, 2 Baths, Large Living/Kitchen/Dining Great Room and Laundry/Mud Room.  Kitchen features large island, Granite countertops, new stainless appliances and plenty of cabinet space, Primary Bedroom features full Bath, large walk in closet PLUS you will enjoy the mountain views from the front covered porch.  Concrete parking area and plenty of space to build a garage. All situated on .40 acre lot.
#VAPA2002766

STANLEY

220 HONEYVILLE ROAD

3 Beds

2 Baths

1,352 Sq.Ft.

$335,000

MLS#: VAPA2002766
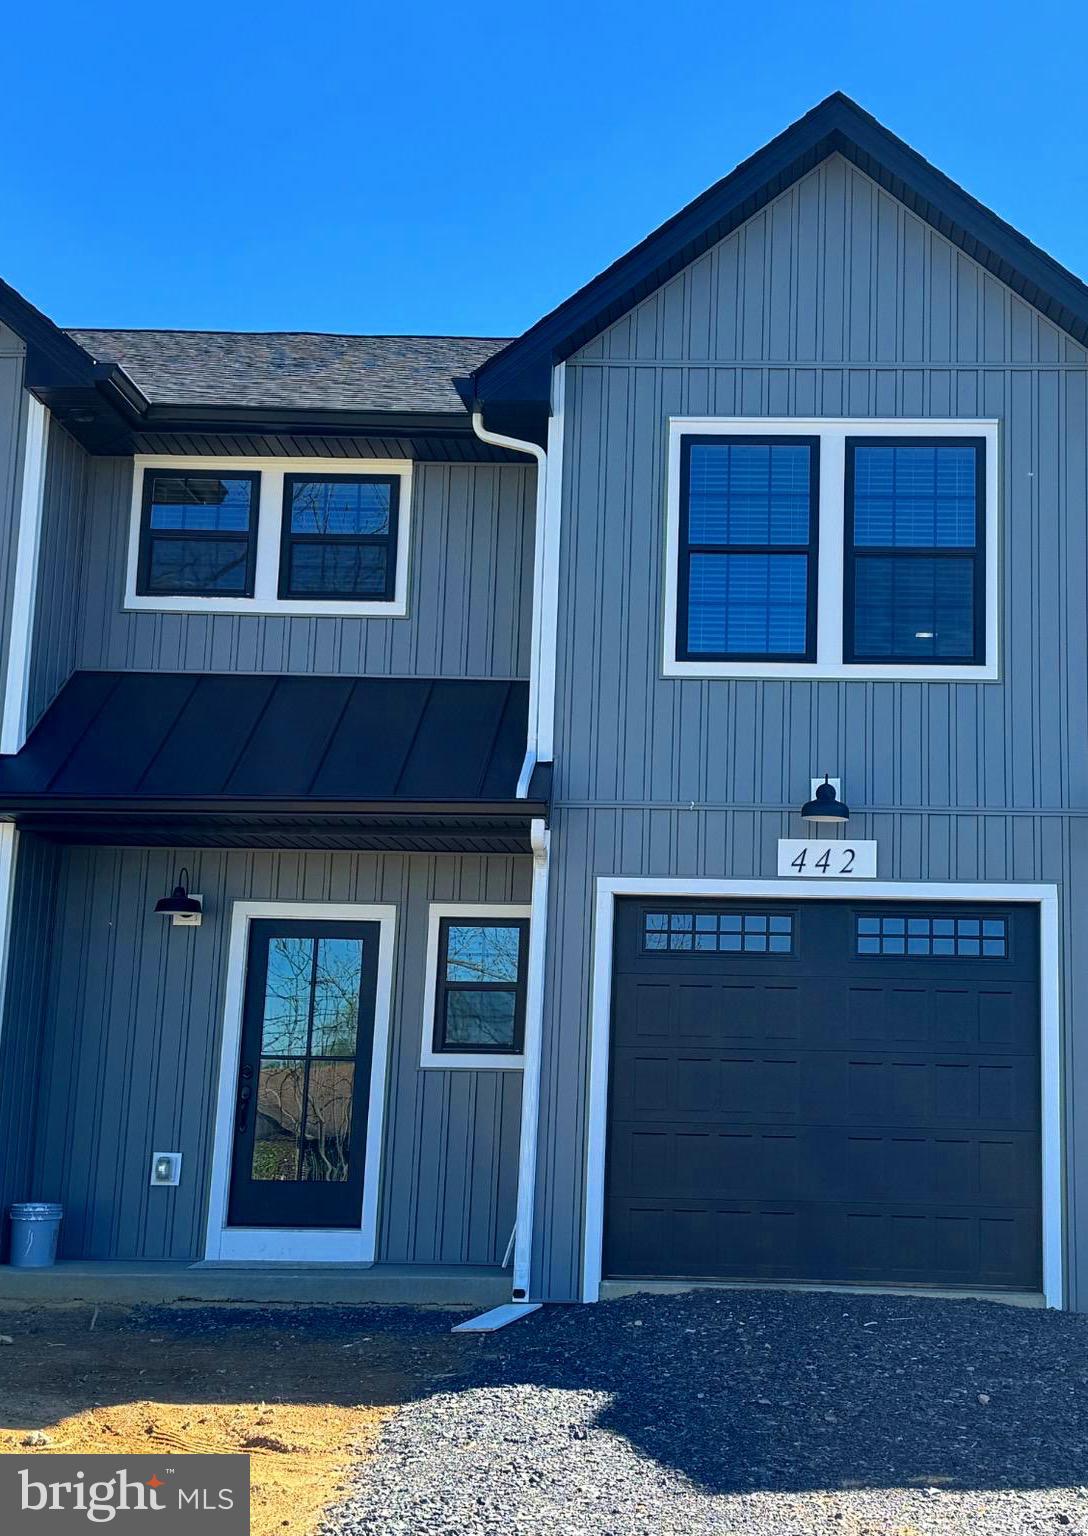
These 3 bedroom 2 1/2 bath Rentals are in the heart of Historical Romney WV.  Each unit is equipped with a garage, fireplace and laundry room.  The double glass doors lead onto a small deck in the back. This quaint town has shopping, coffee shops, restaurants, schools and a hospital.  The South Branch of the Potomac is only a short distance for your fishing and water entertainment.  If you're looking for a full time home or just in between  locations this could be what you're looking for.    NO PETS!  There is NO FURNITURE IN UNITS!  Tour and photos to show size and possible placement.
#WVHS2005884

ROMNEY

442 WEST GRAVEL LANE

3 Beds

2 Baths

1,300 Sq.Ft.

$1,400

MLS#: WVHS2005884
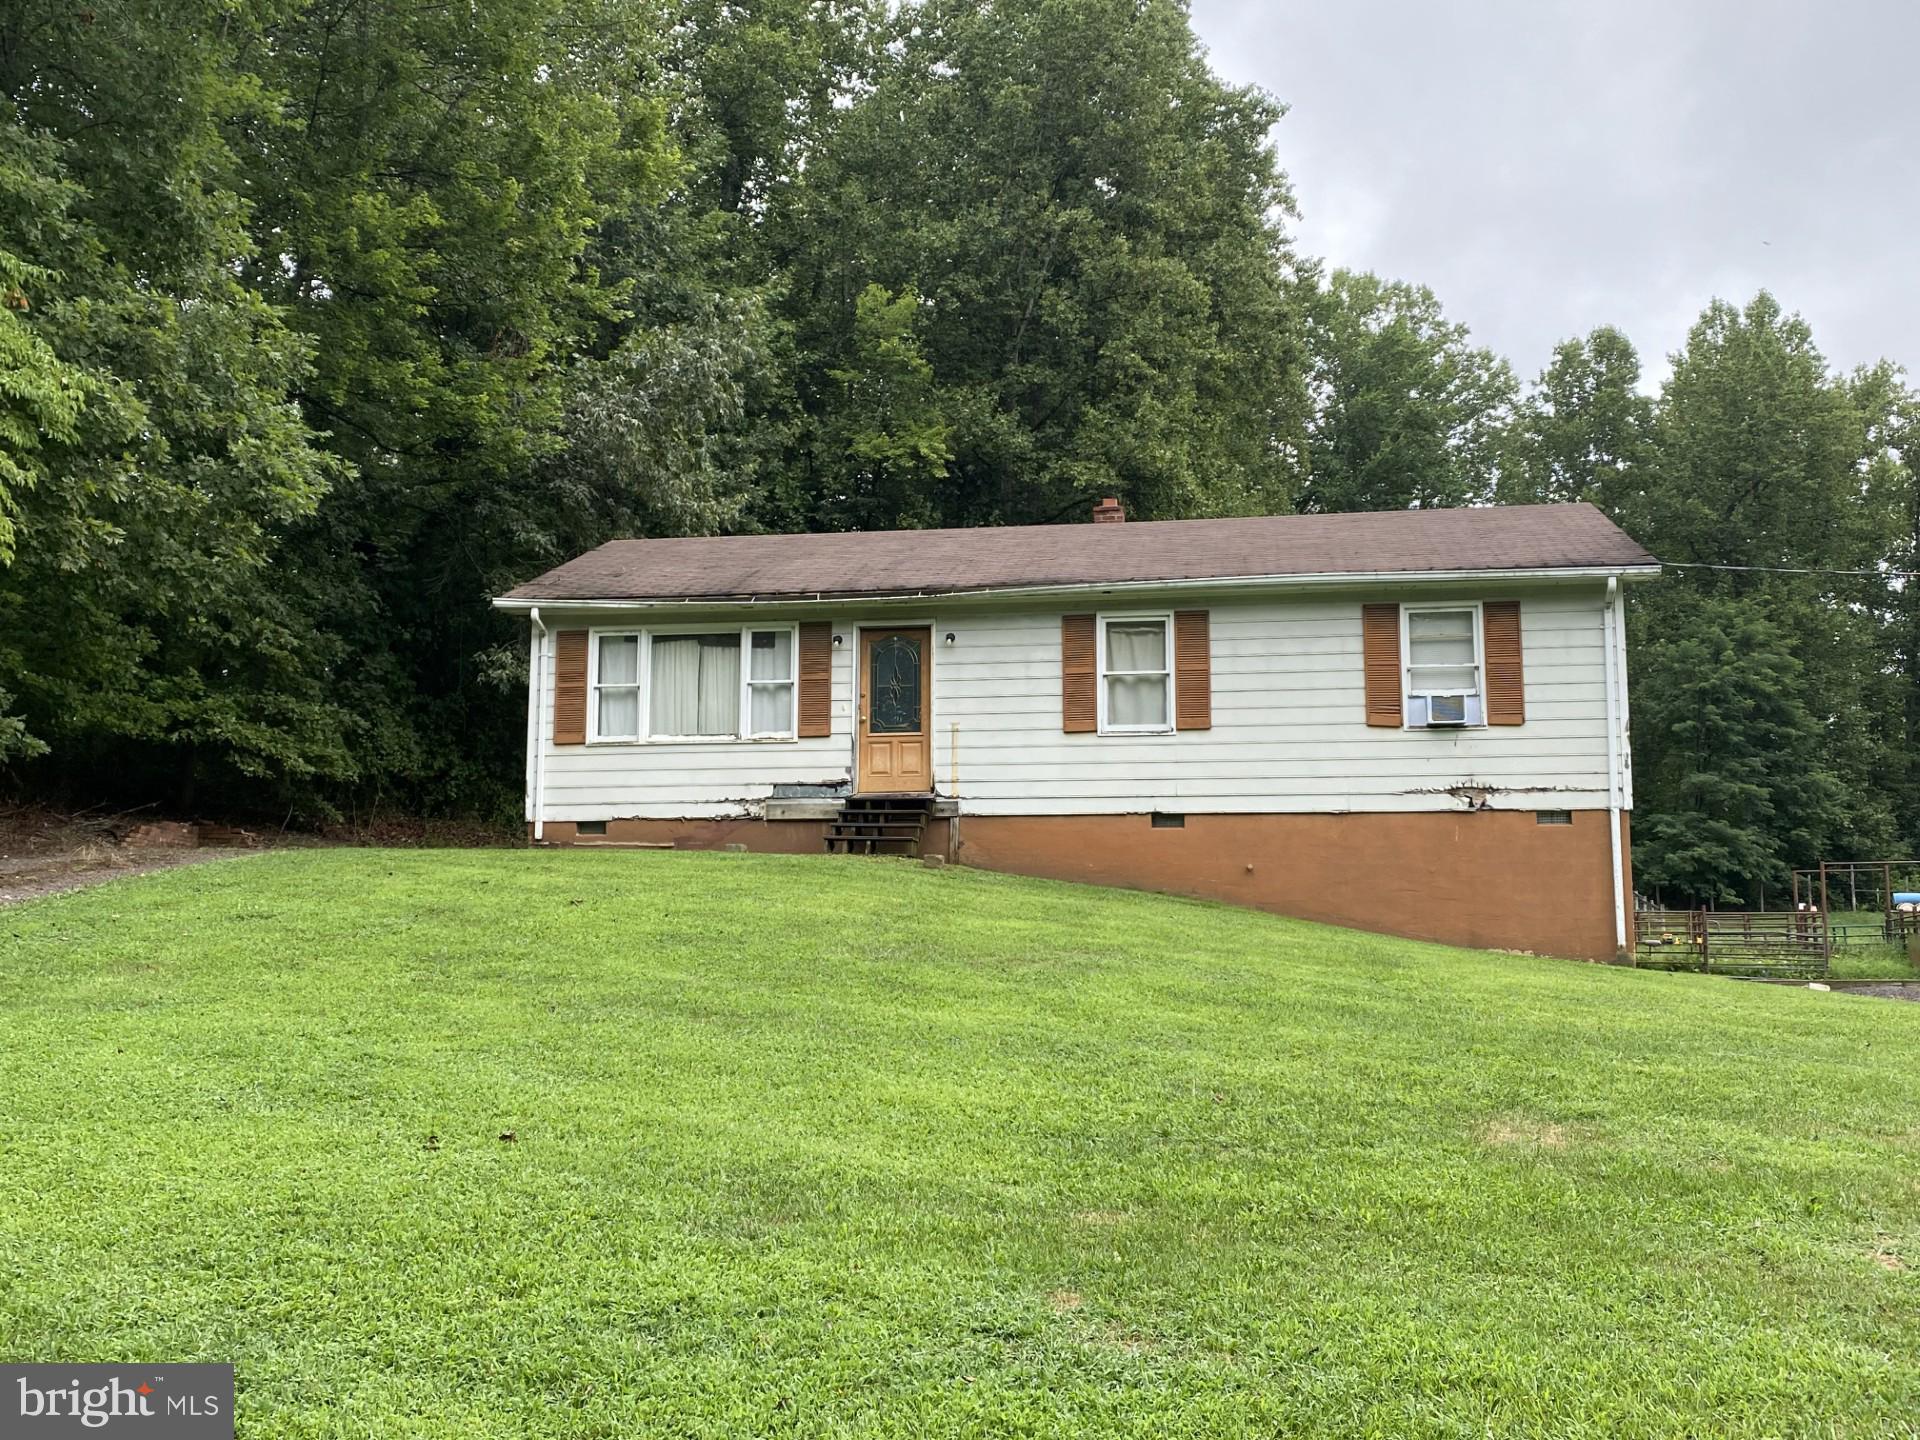
BACK ON THE MARKET  ... BRING YOUR CREATIVITY TO THIS 5.3 ACRE LOT WITH SMALL RANCH STYLE HOME.  THIS IS A PROJECT PROPERTY AND MAY NOT QUALIFY FOR FINANCING AS IT DOES NOT HAVE A HEAT SOURCE OTHER THAN A WOOD STOVE.  THE HOME HAS GOOD BONES AND NEEDS A CREATIVE EYE TO MAKE IT SHINE. SEPTIC SYSTEM NEEDS A NEW DISTRIBUTION BOX AND ONE LINE CLEAREDOR REPLACED.. THE PROPERTY HAS SOME FENCING,  24 X 24 SHOP WITH POWER FOR ALL YOUR STORAGE NEEDS.  DON'T DELAY AND BRING YOUR INVESTORS TODAY.  HOME IS BEING SOLD "AS IS".
#VACU2009748

RIXEYVILLE

8159 SETTLE SCHOOL ROAD

3 Beds

1 Baths

1,008 Sq.Ft.

$300,000

MLS#: VACU2009748
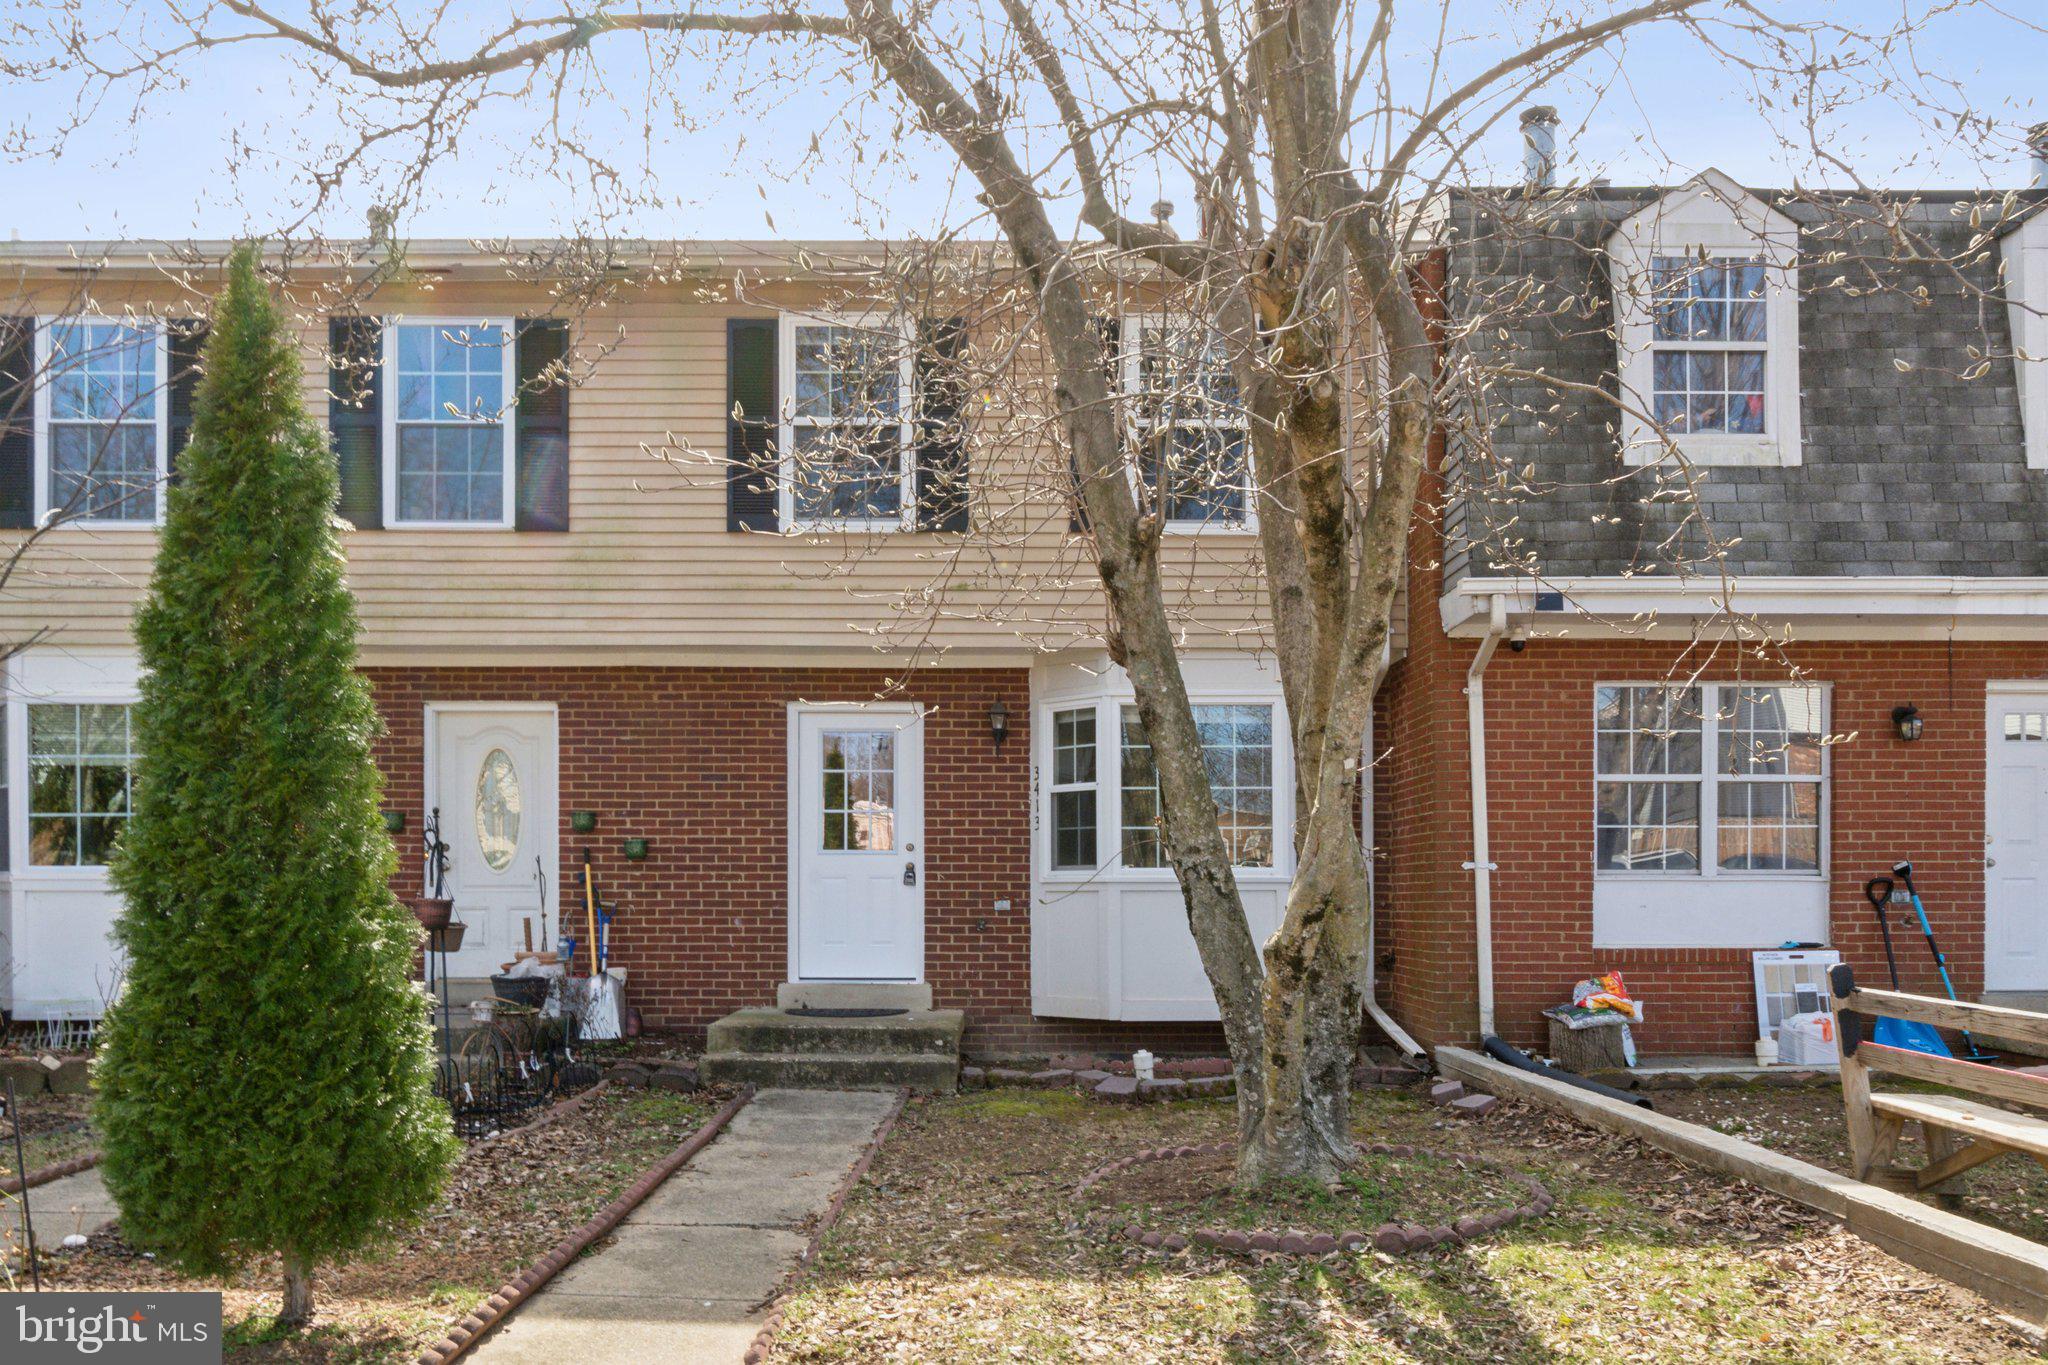
Back on Market! Buyer’s financing was denied—no fault of the seller. Don’t miss this opportunity to make this home yours!

Welcome to 3413 Castle Hill Drive

Step into your dream home! Nestled in the heart of Dale City, this beautifully property offers the perfect blend of comfort, style, and convenience. With a welcoming atmosphere, this home is ready to create lasting memories. With 4 spacious bedrooms, 2 full and 2 half baths, a sunlit living room with gleaming LVP hardwood floors, and a cozy lower-level family room with a wood-burning fireplace, every inch of this home invites relaxation and connection. The eat-in kitchen, complete with solid surface countertops and gas cooking, is perfect for whipping up your favorite meals. Step outside to a private fenced yard, ideal for entertaining or unwinding in nature. Plus, with an easy commute, nearby shopping, and access to I95, this home checks every box. 

Don’t miss out on this incredible opportunity to own a piece of Woodbridge! Schedule your private tour today and fall in love with everything 3413 Castle Hill Drive has to offer.
#VAPW2089516

WOODBRIDGE

3413 CASTLE HILL DRIVE

4 Beds

2 Baths

1,927 Sq.Ft.

$405,000

MLS#: VAPW2089516
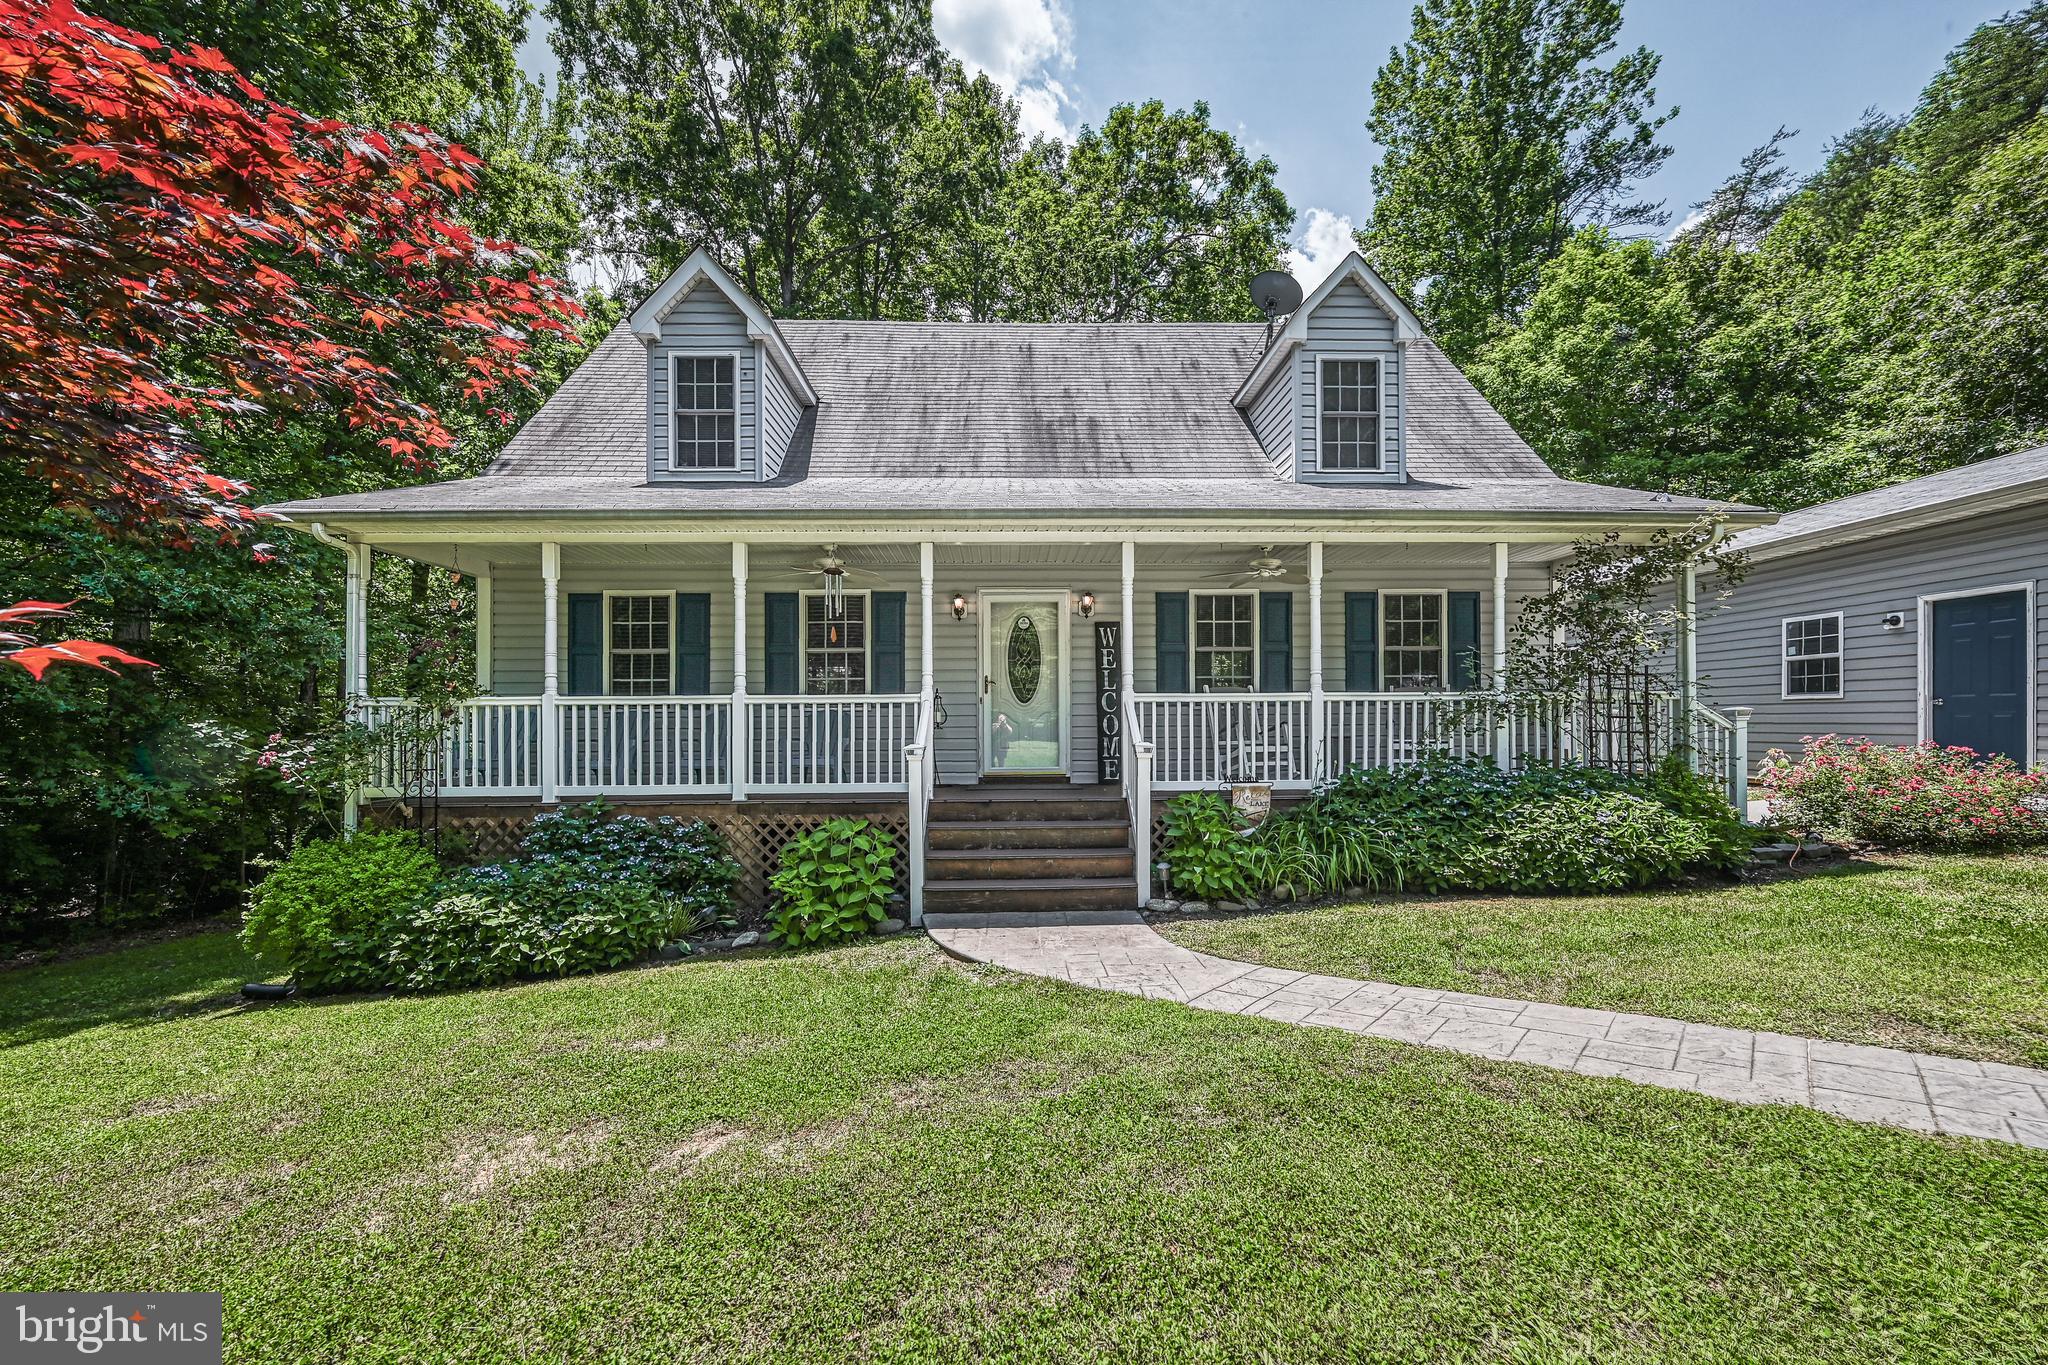
Welcome to Total Escape, located in the sought after Tall Pines subdivision on the public side of Lake Anna! This water access property sits on 1 acre and comes fully furnished, making it move in ready or a turnkey investment opportunity! The open main level floor plan is perfect for hosting, featuring a primary suite with seperate shower and soaking tub. Upstairs you will find two additional bedrooms, a full bath, and sitting area. Newly upgraded quartz countertops and a finished garage space designed as a fun family game room!
Step outside to your back patio for summer grilling or relax on your screened in porch. Take a quick golf cart ride to the waterfront common area, where you'll have access to a boat slip, ramp, beach, & pavilion. Prime location near local restaurants and wineries. Don't miss this chance to own your piece of Lake Anna living!
#VALA2007554

MINERAL

78 FOREST LANE

3 Beds

2 Baths

1,904 Sq.Ft.

$539,000

MLS#: VALA2007554
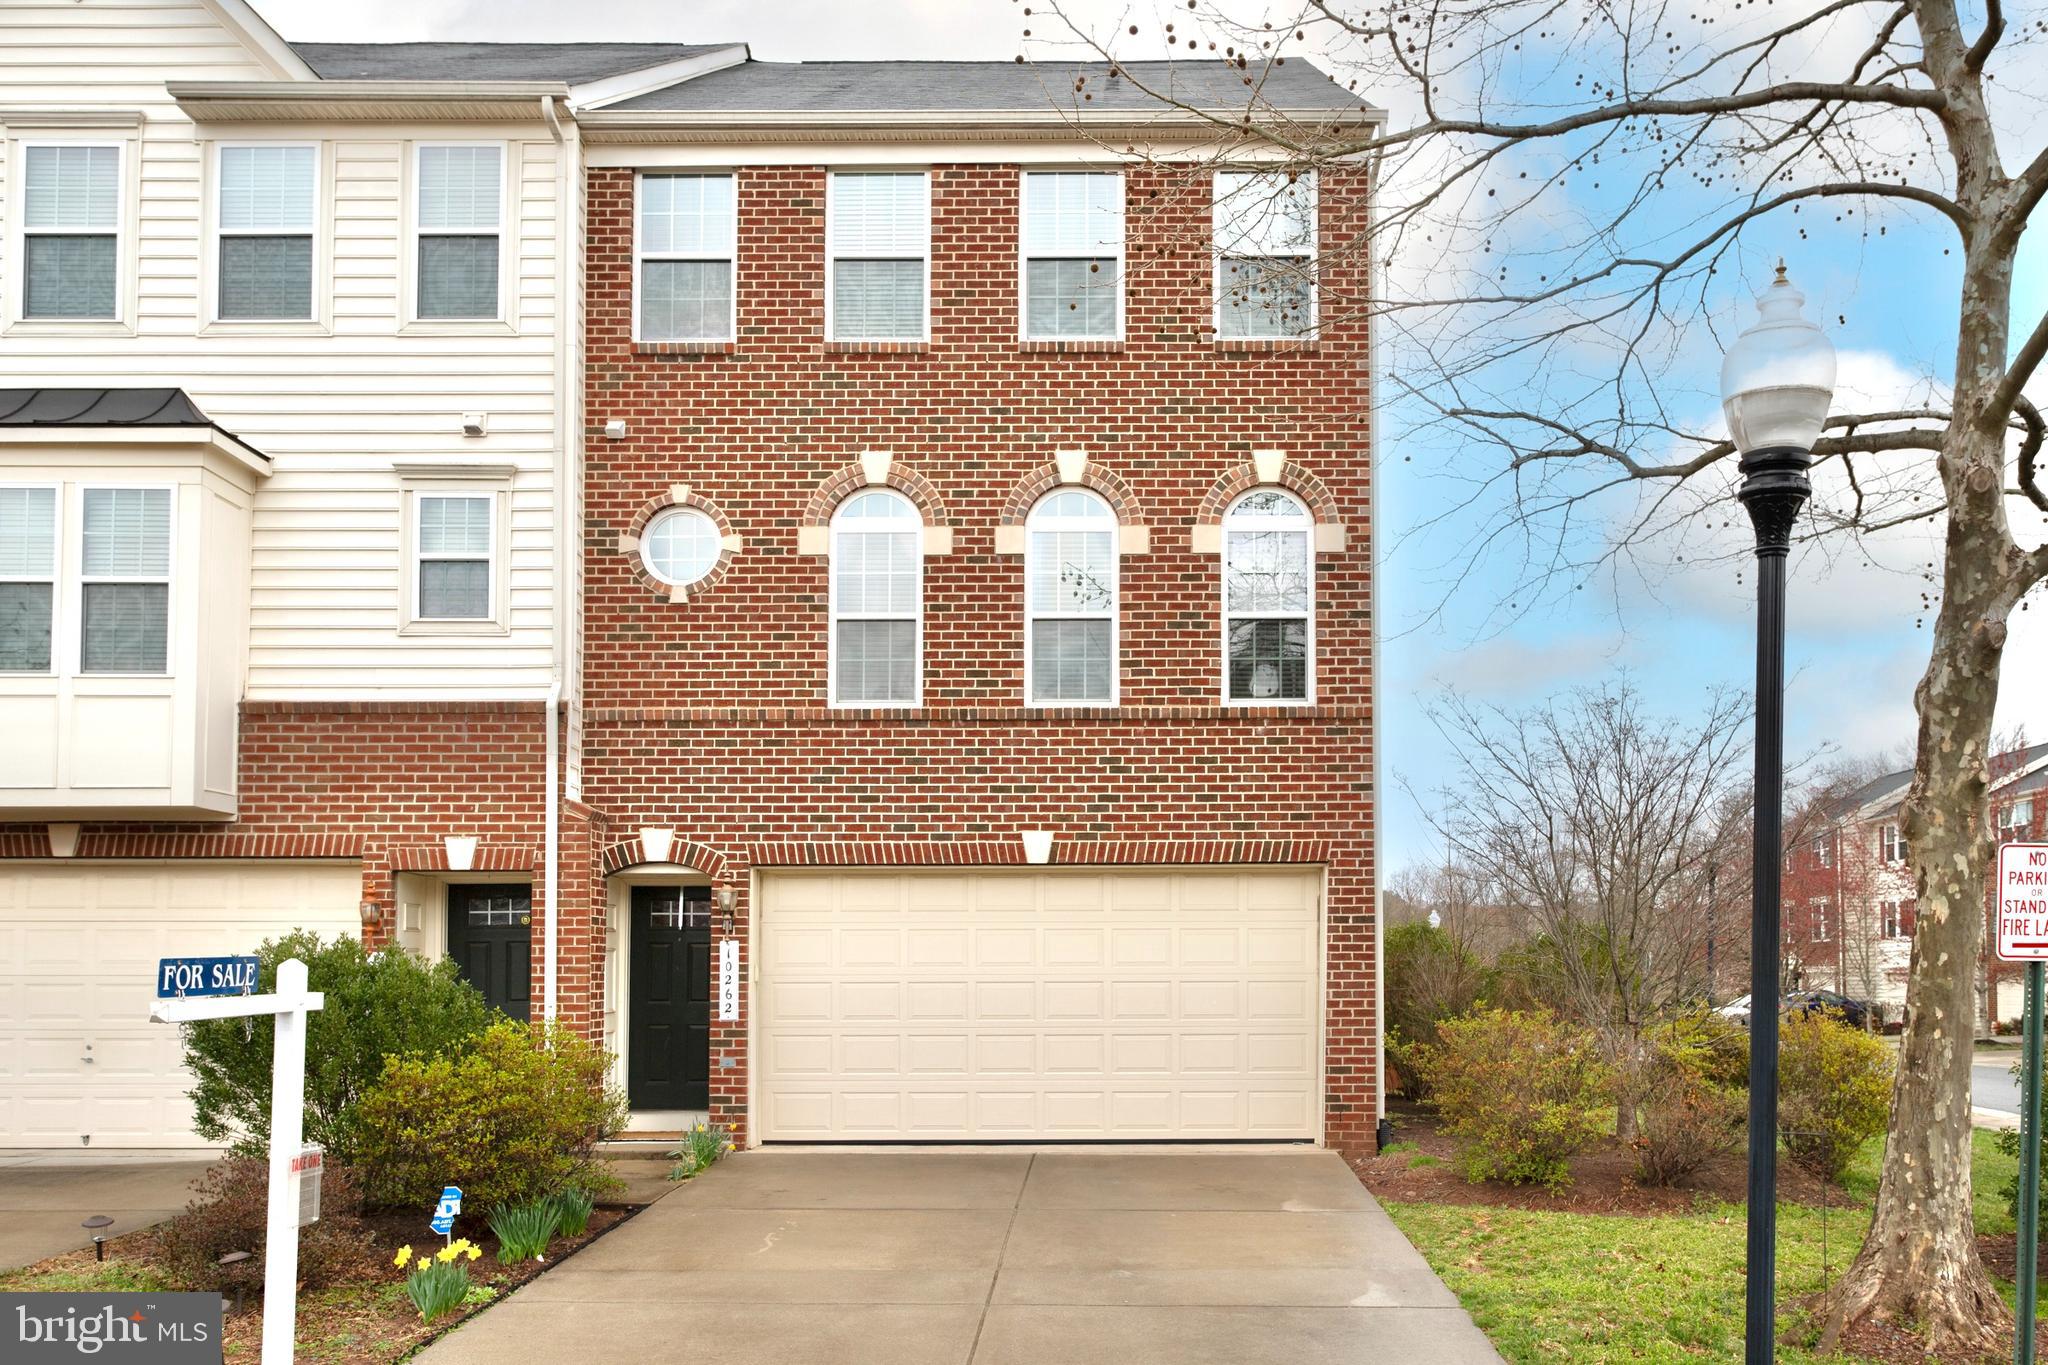
A gorgeous, brick front, end unit located in the Historic District of Manassas City! The largest home in Wellington Village features 3 bedrooms / 3.5 bathrooms. This three level townhome has EXTENDED BUMP OUTS on all levels and offers over 3,248 sq. ft of living space. The Master bedroom features UPGRADED "His & Hers" walk-in closets and an EXTENDED SITTING AREA. The upper level includes TWO additional Large Bedrooms with a Full Bathroom in the hallway. LARGE Gourmet kitchen, with gas range, granite countertops, stainless steel appliances, and much more. Fenced back yard with stamped & sealed concrete patio, EXTENDED TREX deck with lighting. Enjoy parking your vehicles in the 2 car garage with INSULATED garage doors, PLUS a 2 space driveway. Additional upgrades include NEST thermostats, and NEST doorbell, an irrigation system by Hydrotech. Convenient location, walk to grocery store and restaurants, minutes to Manassas VRE, and a dog park in the neighborhood are among the many amenities.
#VAMN2008008

MANASSAS

10262 FOUNTAIN CIRCLE

3 Beds

3 Baths

3,248 Sq.Ft.

$625,000

MLS#: VAMN2008008
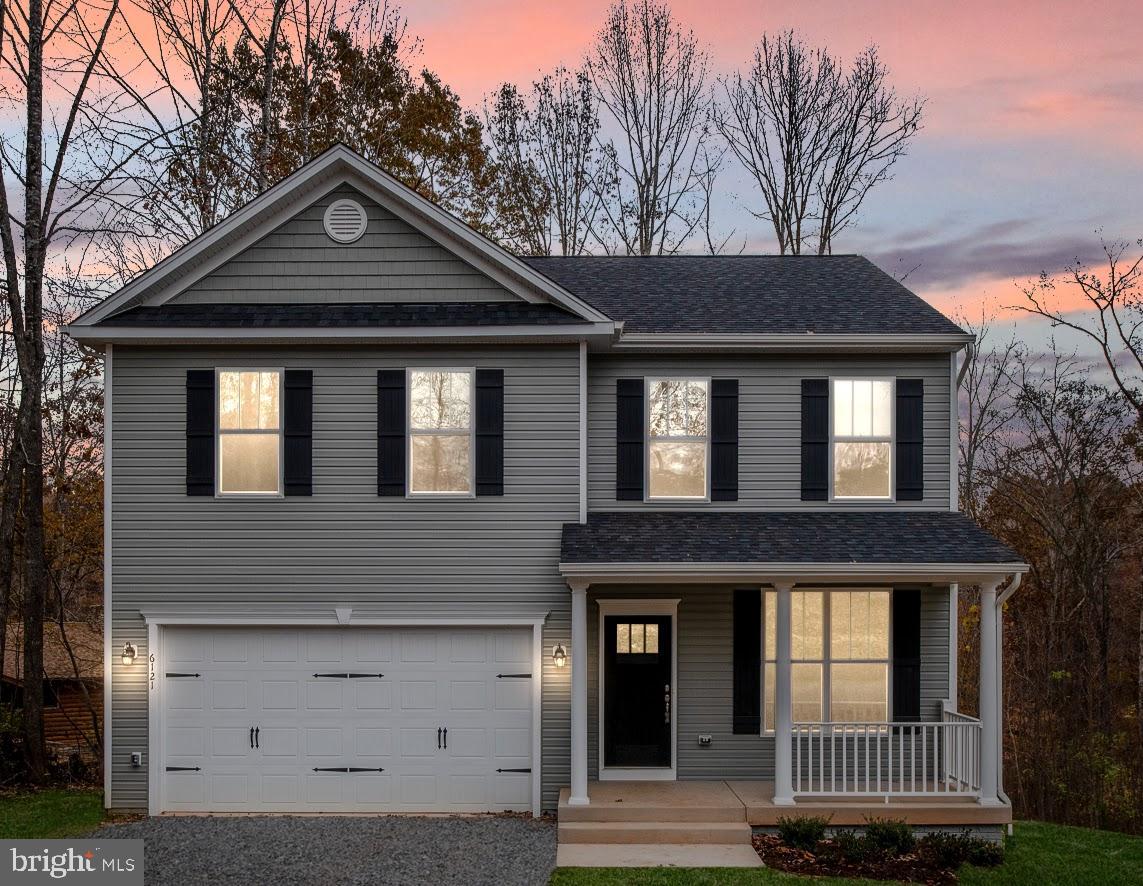
NEW CONSTRUCTION- AVAILABLE NOW,  just in time for lake season!  This beautiful, craftsman-style Reese Model home by Foundation Homes in the sought after Lake of the Woods community. This 4 bedroom, 2.5 bath house is designed with thoughtful features and high-quality finishes. The house includes a dedicated home office with double French doors, offering a perfect space for remote work or study. The oversized master bedroom is a retreat with a soaker tub and room for a walk-in shower. Plenty of closet space throughout the house accommodates all storage needs. Noteworthy upgrades such as dovetail, soft-close cabinets, granite countertops,  vinyl plank flooring, and a back deck are included. An unfinished walkout basement, a paved driveway, concrete lead walks, and craftsman-style finishes add to the charm of this property. It comes with 30-year architectural shingles, upgraded appliances, and a builder's warranty, ensuring peace of mind.   The sought-after gated Lake of the Woods golf course community offers something for everyone; amenities like a pool, beaches, lakes, biking paths, a marina, playground, soccer field, basketball court, horse trails, clubhouse, and more. Choose a brand new, quality-constructed home and bypass the repair costs often associated with existing homes. Make this house in a thriving lake/ golf course community your new home. *Photos are similar to the house under construction., but not exact. Please see selections in Docs for exact choices.
#VAOR2008598

LOCUST GROVE

314 WESTOVER PARKWAY

4 Beds

2 Baths

2,206 Sq.Ft.

$499,900

MLS#: VAOR2008598

1 ... 476 477 478 479 480 ... 666
* Listings identified with the FMLS IDX logo come from FMLS and are held by brokerage firms other than the owner of this website. The listing brokerage is identified in any listing details. Information is deemed reliable but is not guaranteed. If you believe any FMLS listing contains material that infringes your copyrighted work please click here to review our DMCA policy and learn how to submit a takedown request. © 2024. First Multiple Listing Service, Inc.

Send a message

Message successfully sent.

Your message

What is 3 + 4 ?

Reason for contacting?

I agree to receive email communication and understand I can unsubscribe at any time.

I agree to be contacted by Charis Realty Group - Christine Issler, Broker via call, email, and text for real estate services. To opt out, you can reply 'stop' at any time or reply 'help' for assistance. You can also click the unsubscribe link in the emails. Message and data rates may apply. Message frequency may vary. Privacy Policy

Sign Out

Virtual Assistant

Would you like to take the next step with this property? We can help you schedule a showing or virtual tour, or send you more details.

Yes, I would like more information.

Thank You for Your Reply, One of Our Agents will contact you as soon as possible

No, maybe later.

Thank you, you can always contact me via email, phone number or through the contact form.

Realhub AI

Lucy - Your AI-Powered Realtor

Update Your Temporary Password

Personalize your search

Enter your email and we'll notify you immediately when new listings match what you're looking for.

or enter email address

Already have an account ? Login here

Continue your home search

I agree to receive communications and understand I can unsubscribe at any time.

I agree to be contacted by Charis Realty Group - Christine Issler, Broker via call, email, and text for real estate services. To opt out, you can reply 'stop' at any time or reply 'help' for assistance. You can also click the unsubscribe link in the emails. Message and data rates may apply. Message frequency may vary. Privacy Policy

Already have an account ? Login here

We use cookies

We use cookies primarily for analytics to enhance your experience. By accepting, you agree to our use of these cookies. You can manage your preferences or learn more about our cookies policy.
