Properties

Browse or get in touch to schedule a walkthrough.

  • Nearby me
Price range

Popular Features

Community Features

Association

Property Features

Waterfront

View

Exterior Features

Interior Features

Style

10000 properties match your criteria

Updated 1 minute ago

E-Alert name

EXCEPTIONAL VIEWS OF THE RIVER & THE PARK FROM THE LARGEST WATERFRONT MODEL-THE SNOWDEN MODEL- AT RIVERGATE. It is like a moment taken straight out of central casting. As you step inside you will be immediately taken with the numerous upgrades and custom details.  The elegant living room welcomes you with custom bookshelves flanking a gas fireplace and flows effortlessly into the dining room.  The open kitchen family room, with a second gas fireplace, over looks over the park and the Potomac River.  The custom white kitchen was designed in 2016 by Cherry Hill Cabinetry and is highlighted by the beveled subway tile backsplash and quartz counters.  The Wolf Range and Sub Zero refrigerator were chosen with the discerning chef in mind.  You can enjoy a lovely spring or summer evening on the patio, with a custom retractable awning,  overlooking the stunning views.  As you ascend the stairs to the second floor the beautiful hardwood floors continue throughout the house.  The master suite with its large and elegant sitting room is truly an oasis with French doors overlooking the park and the river.  The spa like master bath has been updated with a custom vanity with a quartz countertop. A second bedroom and full bath along with the convenient laundry are also found on this level.The 3rd level offers an elegant,light filled guest suite with a cathedral ceiling and private bath.  There is also wonderful storage, to include a cedar closet.The lower level is accessed both from inside the house and by way of the large 2 car garage.  There you will find wonderful built in cabinetry to include a desk area along with bamboo floors.  There is also a 4th full bath on this level.
#VAAX234788

ALEXANDRIA

819 RIVERGATE PLACE

3 Beds

4 Baths

2,904 Sq.Ft.

$1,749,000

MLS#: VAAX234788
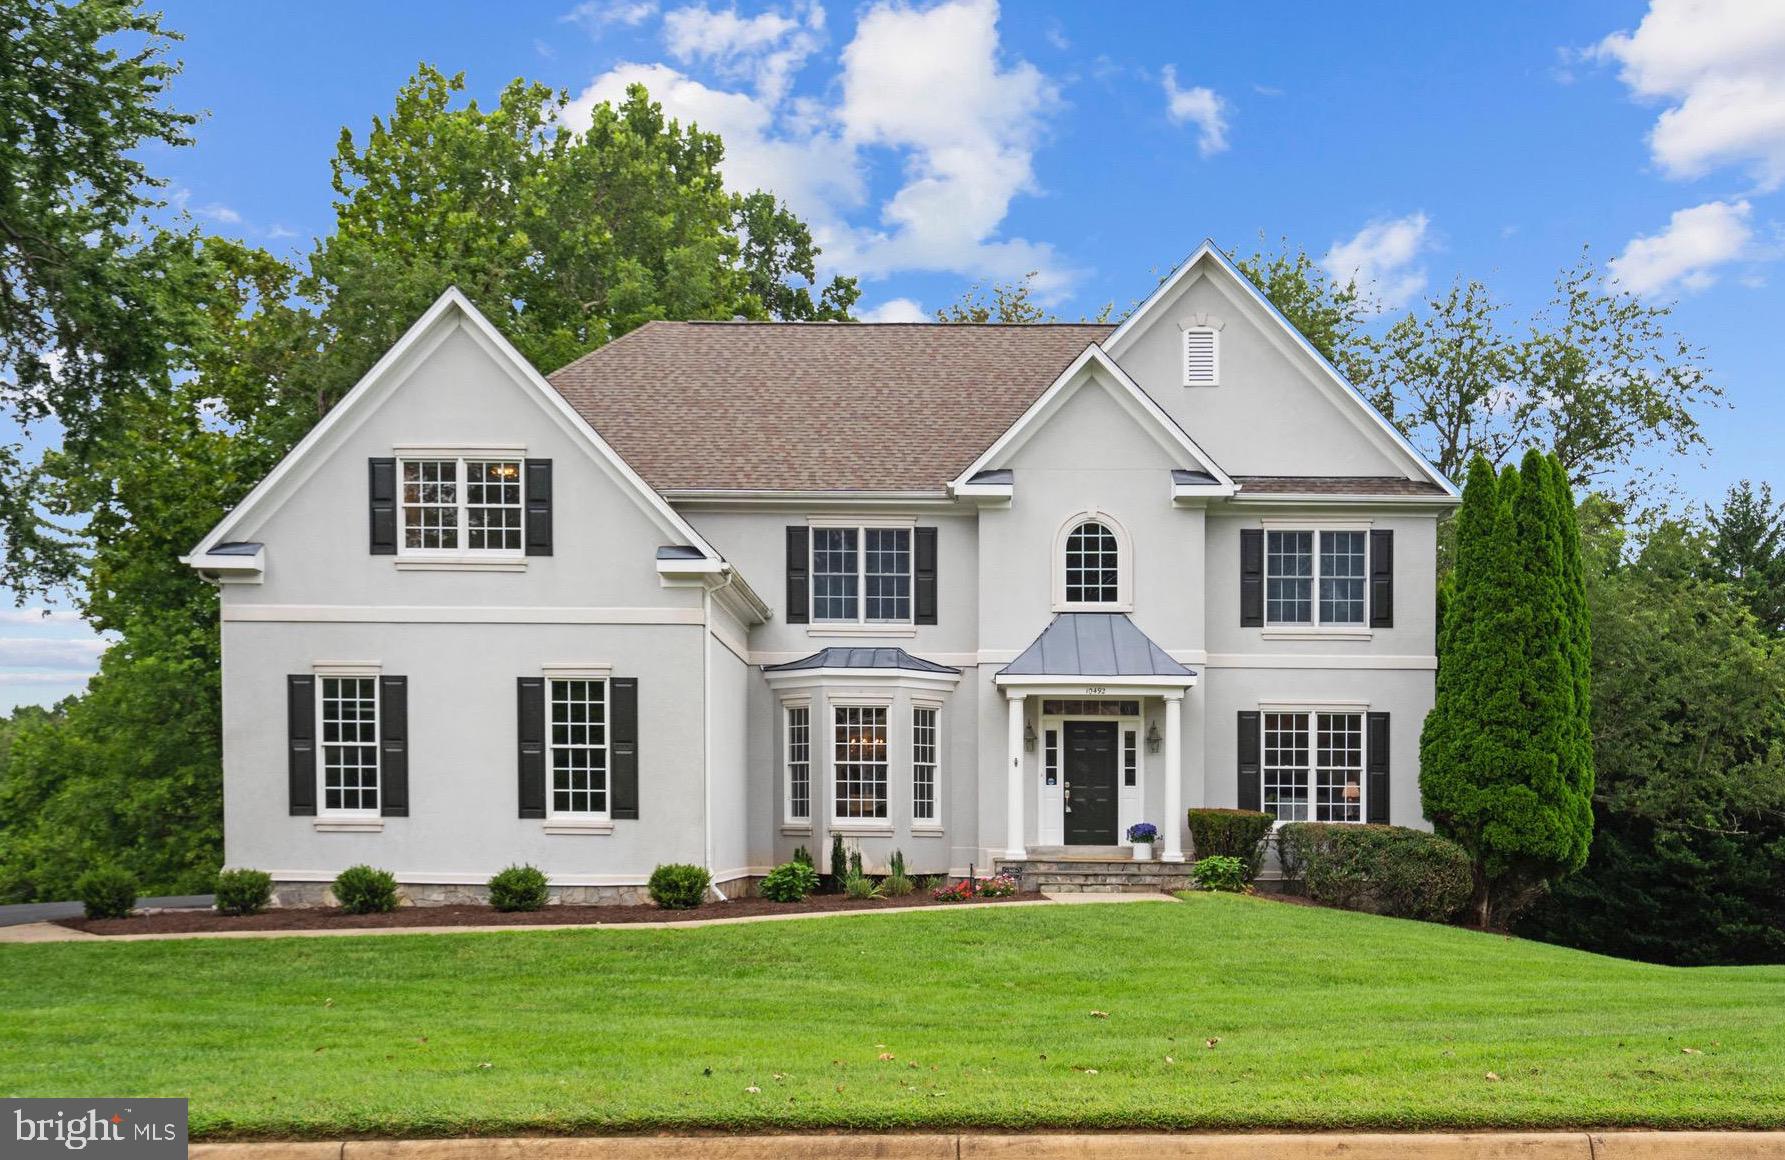
OPEN HOUSE SUNDAY 9/7 12-2.  Welcome to 10492 Hunting Hills Place, where timeless architecture meets modern updates. Set on a pastoral 1.01-acre lot, this stately 5-bedroom, 4.5-bath Colonial offers fresh, move-in-ready spaces and an unbeatable location close to Tysons, DC, Dulles Airport, and the Vienna Metro.
Step inside to find a bright, open floor plan with brand-new hardwoods on the main level, freshly painted interiors, and a soft, neutral palette that complements the natural light flooding every room.
The main level is designed for flexibility, featuring a formal living room, dining room with elegant wainscoting, and a private office (or 5th bedroom) with an adjacent half bath — ready to convert to a full bath if desired. The heart of the home is the two-story great room, where a soaring stone fireplace creates a dramatic focal point, and the refreshed kitchen shines with refaced cabinetry, granite counters, stainless steel appliances, and a center island perfect for casual meals.
Upstairs, the spacious primary suite offers a sitting area, a walk-in closet plus two double-door closets, and a large ensuite bath with a soaking tub and separate shower  in pristine condition for immediate use or for a future remodel. Three additional bedrooms (one w/private full bath)  and a full hall bath complete the upper level. 
The walk-out lower level expands the living space with a huge recreation room, a full bath, and three large storage rooms ideal for a gym, workshop, or future guest suite.
Outside, the freshly painted deck overlooks a peaceful, level backyard framed by mature trees. Perfect for entertaining or enjoying the serene setting. Thoughtful landscaping enhances curb appeal while maintaining a low-maintenance profile.
All this in a quiet, established neighborhood with easy access to commuter routes, shopping, and dining. Enjoy being minutes from Vienna Metro, Tysons Corner, Mosaic District, downtown Vienna, and major routes (I-66, Route 123, and Route 50).
This is Oakton living at its best - updated, elegant, and ready for you to make it your own.
#VAFX2263498

OAKTON

10492 HUNTING HILLS PLACE

5 Beds

4 Baths

4,275 Sq.Ft.

$1,749,000

MLS#: VAFX2263498
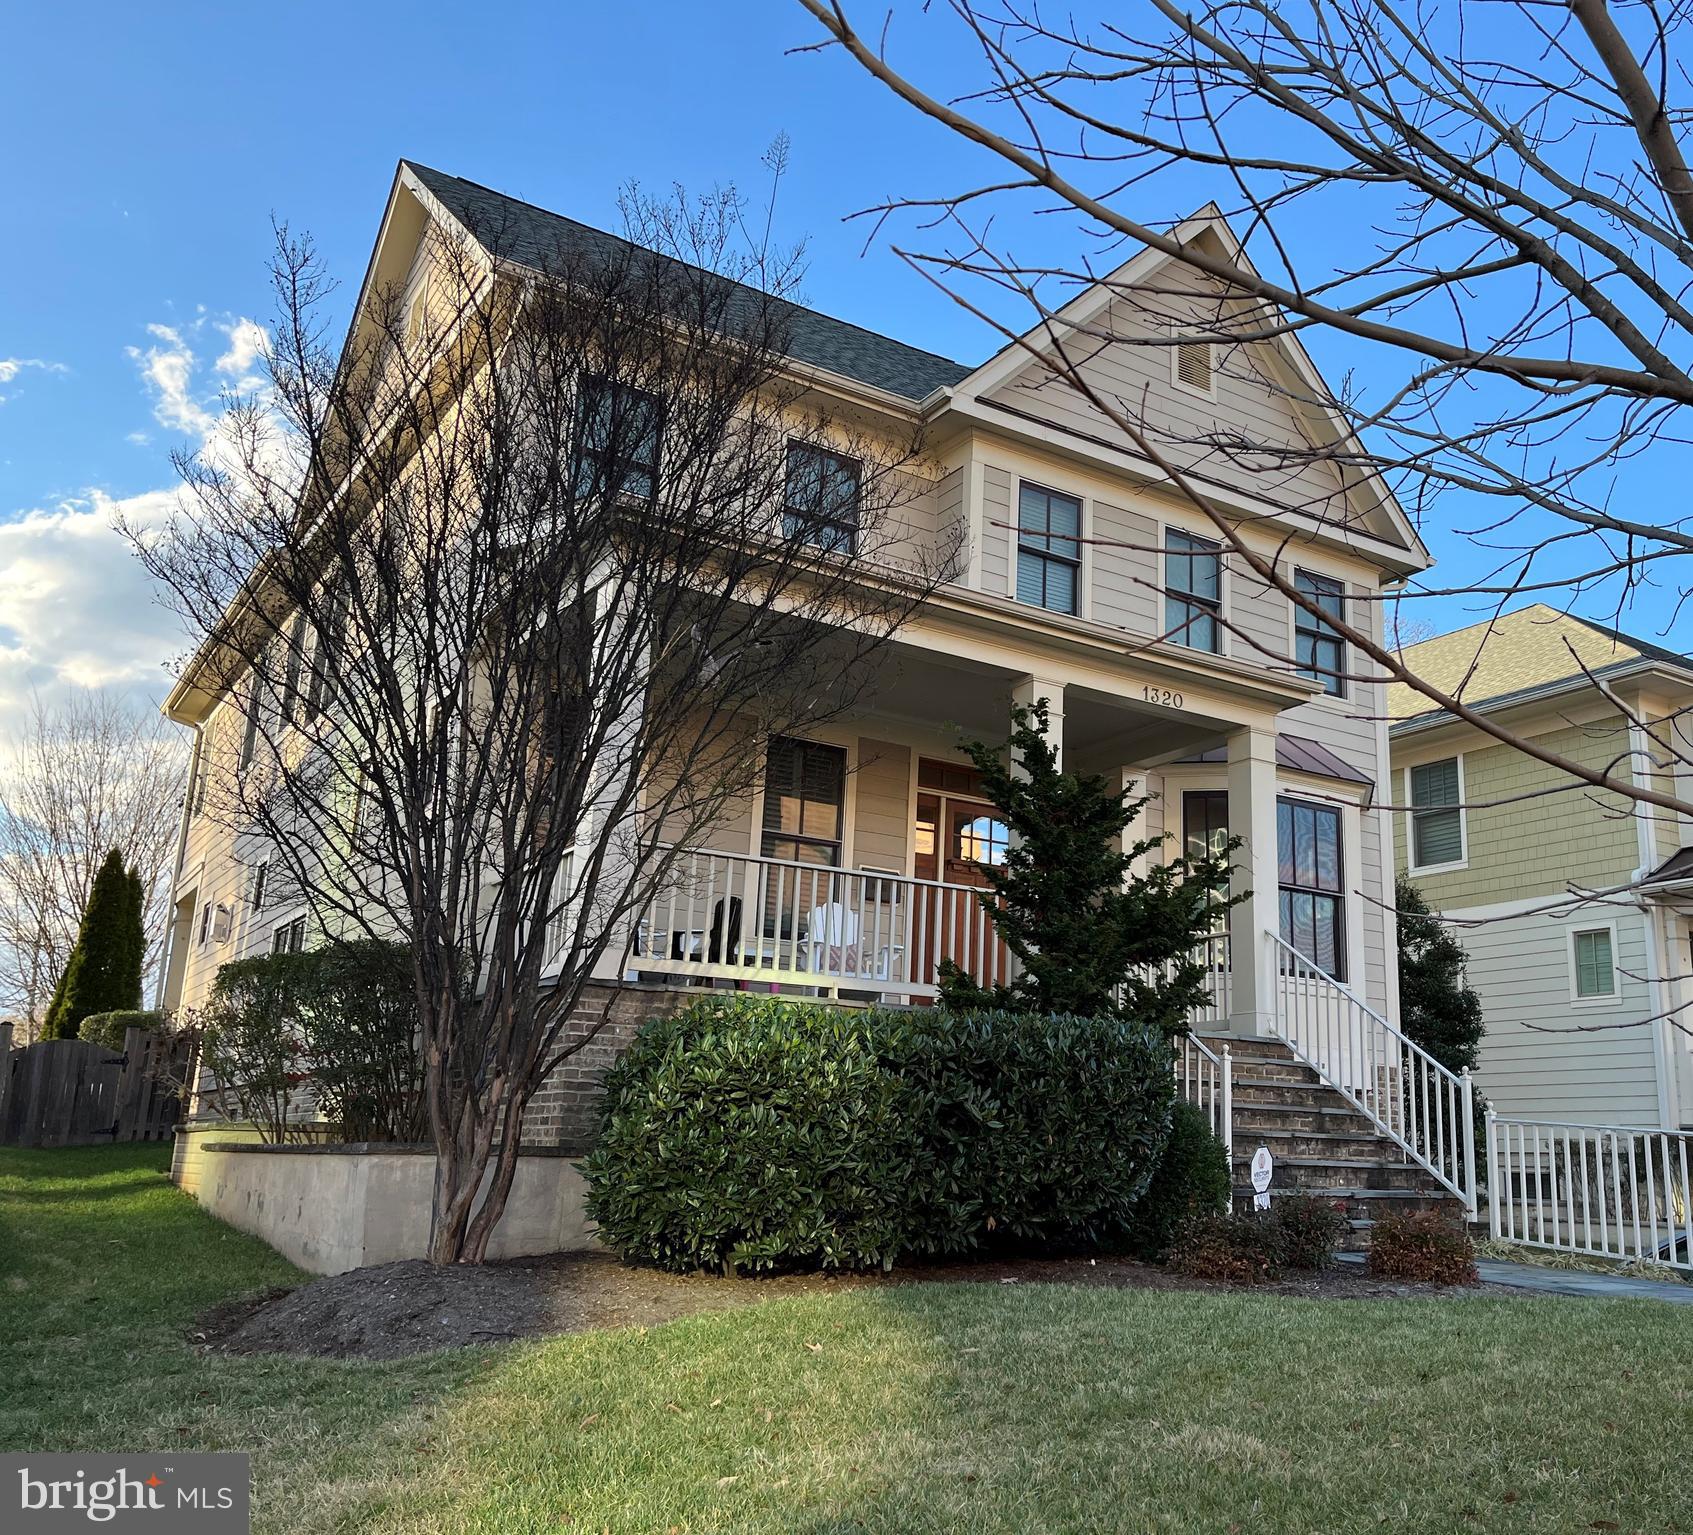
**OPEN SUNDAY, FEBRUARY 5, from 1 to 4 pm **Built by Potomac Builders in 2013, this sun-filled home provides a private office with built-ins plus  a den or second office with French doors and built-ins--perfect for working from home.**Generous dining room opens to butler's pantry with cabinets and fridge and flows into the large kitchen**The center island has wood cabinetry and white cabinets are at the perimeter**Along with a pro gas range, there is a built in wall oven, microwave, and a central vacuum outlet for easy clean ups.**A breakfast area opens to the slate porch, patio, and large, level, fenced yard**The focal point of the family room is a gas fireplace flanked by built-ins and accent windows while large windows with shutters provide a polished look to the room.**A surround sound system is in this room, too.**Tucked off the foyer is a coat closet and powder room with wainscoting and stylish wall  covering.**Sun streams through double windows in the stairwell and brightens the wide upper landing.**The primary bedroom has a tray ceiling, area for a desk or seating, and a walk in closet with organizers.**In the primary bathroom, there is a double  vanity, separate shower, toilet area, and a soaking tub. **The second bedroom has a walk-in closet and a private  bathroom with tub.**A shared bathroom  with double sinks is between the third and fourth bedrooms** Each of these bedrooms accommodates a desk and has a wide closet.**The upstairs laundry room has additional cabinet storage, washer and dryer.** In the lower level rec room, there is another gas fireplace with built in storage for toys, books, and games. Ideal for media and play, the rec room also has areas for exercise equipment and craft projects.**The fifth bedroom is on this level along with a full bathroom.**Both are tucked away for quiet and privacy.**A utility room provides more storage, and there is deep under-the-stair storage, too.**The mudroom has a closet along with built-ins and a tile floor.**It leads to the wide garage with more storage for bikes, gardening, and sports equipment.**A deep, paver driveway accommodates two more cars.**Location, Location, Location:   Great walkability to  the restaurants, shops, parks, Metro stations between Ballston and Clarendon.  Use the Washington-Liberty track for daily runs and the indoor swimming pool for a small user fee.**Near newly renovated Quincy Park and bike path.**Great location for commuting or working from home near places to take coffee and walking breaks**Glebe Elementary School, Dorothy Hamm Middle School, and Washington-Liberty High School.**An appealing home with many extras in a most convenient location.**
#VAAR2026304

ARLINGTON

1320 N STAFFORD STREET

5 Beds

4 Baths

4,052 Sq.Ft.

$1,749,000

MLS#: VAAR2026304
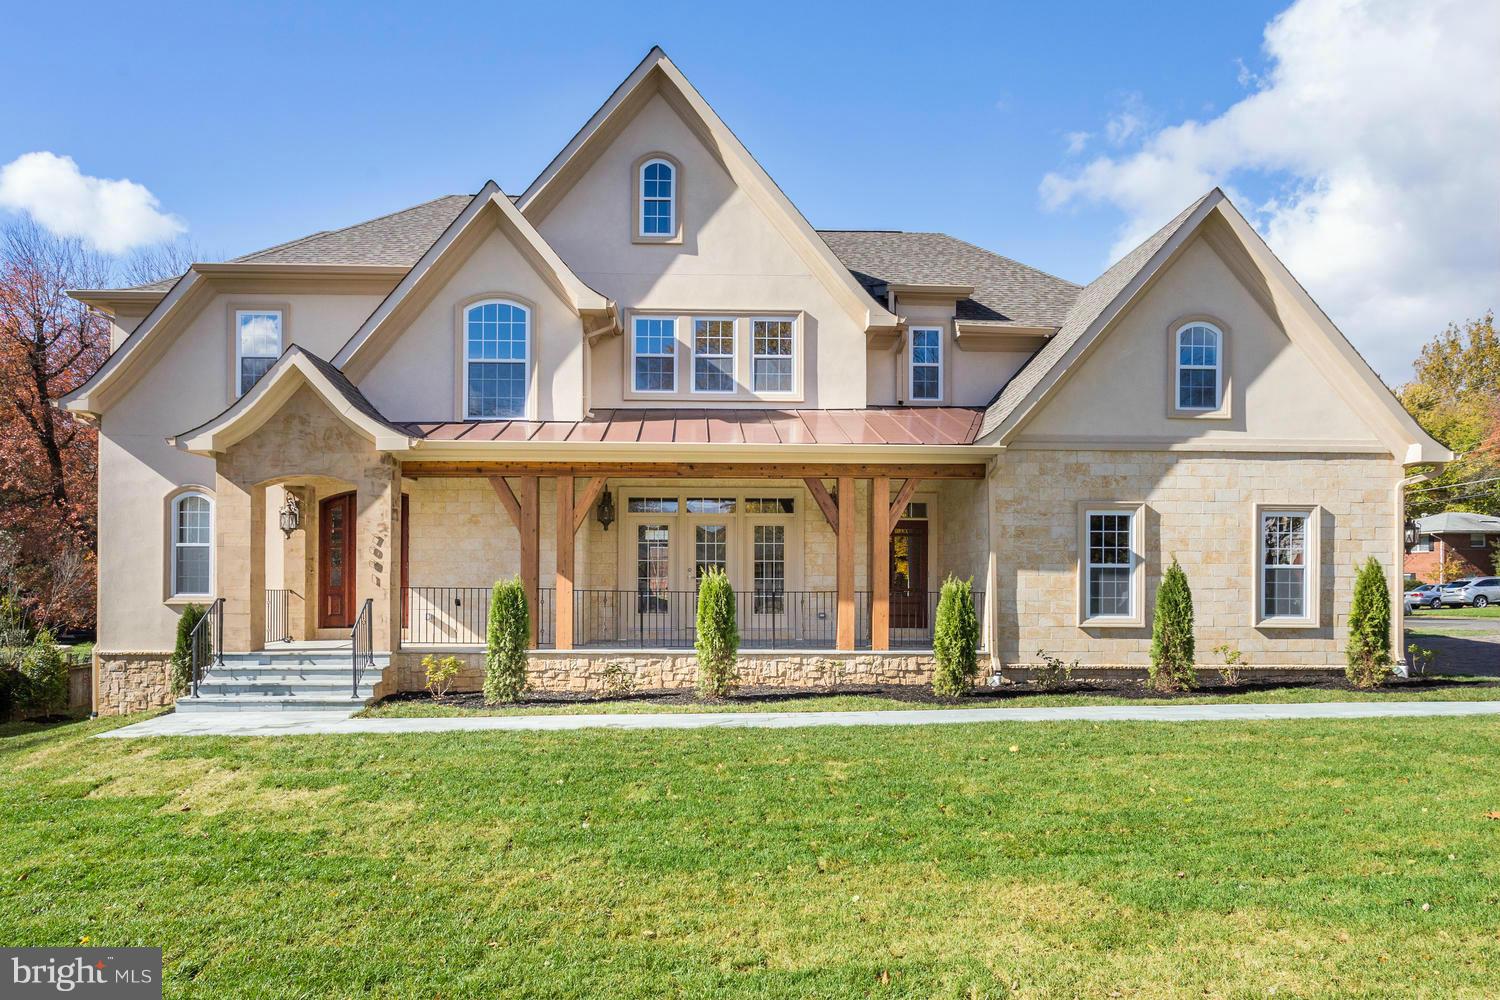
Relux Homes presents Holmes model on huge lot. Dramatic entry hall w/ 2 story foyer and sweeping staircase, spacious rooms, crown molding and tray ceiling. Gourmet kitchen with Wolf range and walk-in pantry, must-see balcony/decks tiers, and tasteful pre-wired theatre room, wet bar, and fireplace. Master has modern picture frame fireplace, marble-finished shower, and solid stone soaking tub.call
#1001927267

MCLEAN

7001 CHURCHILL ROAD

5 Beds

4 Baths

6,464 Sq.Ft.

$1,749,000

MLS#: 1001927267

Stunning  5800 sf colonial that was recently redesigned and remodeled  for a more open modern look * The open floor plan flows perfectly for entertaining * The fully fenced lushly landscaped backyard is an oasis for relaxing and entertaining on the expansive Trex deck and a huge flagstone patio that encompasses the beautiful pool and spa with a gazebo area as well as the built in grill and fire pit * Nothing was spared in this gourmet cook's kitchen: top of the line appliances - Wolf, Subzero and Miele - two dishwashers, three sinks, two zoned wine cooler, pot filler, three ovens, a steamer, and a warming drawer, a countertop warmer and griddle, appliance garage and pull out butcher block drawer * An oversized island and cabinets with all the bells and whistles with level 5 granite countertops  and natural stone basketweave backsplash * Speakers on the main level and outside * The main level includes rectified Italian tile throughout the foyer, kitchen and family as well as a stone stacked wall and gas fireplace in the family room and gleaming hardwoods in the living and dining rooms * The main level is complete with an office and powder room * The upper level is hardwood throughout * The owner's suite features a cathedral ceiling, two large walk-in closets and a luxury bath with two separate vanities from Spain * The upper level includes three secondary bedrooms (one en suite and two with jack and jill bath) and a laundry room * The recently renovated walkout lower level is finished with luxury vinyl flooring, a media with projector and screen and raised lounging chairs, a wine cellar with glass door, den, exercise room and large rec room with bar with sink and frig and modern full bath with steam shower * Other improvements include pool resurfacing and new tile surround, new custom silhouette shades, baths, in 2015 new windows and Clark Hall bronze front door * Roof replaced in 2004 * This beautiful house is located on a cul de sac just minutes to the the Village of Great Falls or the Reston Town Center * One can enjoy hiking, biking, horseback riding, fishing and kayaking at Great Falls, River Bend or Seneca Parks * The location is ideal for a short  commute to Tysons, the Tech Corridor and Dulles Airport
#VAFX2059212

GREAT FALLS

1004 SHERMAN COURT

4 Beds

4 Baths

5,800 Sq.Ft.

$1,749,000

MLS#: VAFX2059212

Beautiful Craftsman new construction by Dunhill Builders. Upscale features throughout, 10' ceilings on main, 9' on upper and lower, 5BR, 5.5BA, just under 6000 sq ft on a 19,213 sq ft lot. Gourmet kitchen, finished basement with media room & bar. Walk to all town amenities, close to Tysons and Metro. Vienna Elementary/Madison pyramid.
#1001944265

VIENNA

503 KRAMER DRIVE SE

5 Beds

5 Baths

5,902 Sq.Ft.

$1,749,000

MLS#: 1001944265

STUNNING ALL BR. HOME IN GATED COMMUNITY OF MAPLEWOOD..LUXURIOUS  1ST FL. MASTER SUITE W/HIS & HERS BATHS..HDW.. FLOORS..HIGH CEILINGS..OPEN FLOOR PLAN..CURVED STAIRCASE..GOURMET KIT..LIBRARY..FORMAL LR & DR..FAM. RM W/FP & FRENCH DOORS TO LGE  DECK..WALK OUT LL W/LGE REC RM, PATIO..BDR..2 BA..EXERCISE RM..WET BAR..CATERER'S KIT & POTENTIAL MEDIA RM..LOADS OF INTERIOR AMENITIES & EXQUISITE DETAIL!
#1001788405

MCLEAN

7445 OLD MAPLE SQUARE

5 Beds

6 Baths

6,865 Sq.Ft.

$1,749,000

MLS#: 1001788405

Another Brand New Magnificent Dunhill Builders Home to be built this year!  Perfect time to come and customize your gorgeous new home as construction has not quite begun just yet.  Located in the highly sought after Vienna/Thoreau/Madison school pyramid and two blocks to Maple Avenue in the heart of downtown Vienna!  You won't want to miss this one!
#VAFX1175268

VIENNA

203 ELM STREET SW

6 Beds

6 Baths

6,100 Sq.Ft.

$1,749,000

MLS#: VAFX1175268

Nestled on a generous premium end/corner 0.44-acre lot that backs to trees and open fields, this exquisite residence, built in 2023, embodies the pinnacle of luxury living. This home exudes timeless elegance while offering modern comforts that cater to a sophisticated lifestyle. The expansive living spaces are bathed in natural light, creating an inviting atmosphere perfect for both relaxation and entertaining. With 6 full bathrooms and two half baths, convenience is paramount, ensuring that every guest feels pampered and at ease with over 6,600 square feet of beautifully finished living space. The main level features a large private office with an adjoining sitting room, a formal dining room with a butler’s pantry. The expansive gourmet kitchen, outfitted with sleek stainless steel appliances including a micro/oven combo, a cabinet hood above range, a 36" range, an oversized Calacatta Laza quartz island, Briarcliff Painted Stone Gray cabinets, and a generous breakfast area, is ideal for both entertaining and everyday living. The huge gathering room is accentuated with exquisite coffered ceiling and a fireplace with remove, Wescott mantel and black granite surround. Also on the main level is a spacious laundry room with lots of cabinetry and a utility sink, a walk-in pantry, a built-in desk or homework area, and two conveniently located powder rooms.  Upstairs is large enough to accommodate five bedrooms, each with its own private full bathroom, each along with a second gathering room. The luxurious owner’s suite comes with dual walk-in closets, a glass-enclosed shower with 2 shower heads with bench seating, a linen closet, and a private water closet. Other upstairs bathrooms were also upgraded with showers and seats instead of the standard tubs. The walk up basement, has been customized with a home gym, a billiards table area, and even a sauna room in addition to the large recreation room. Parking is a breeze with the attached 4 car garage, complemented by the driveway and on-street options. This residence is not just a home; it's a lifestyle. Experience the luxury of space, privacy, and modern amenities in a setting that feels both exclusive and welcoming.  Embrace the opportunity to live in a property that harmonizes elegance with comfort, where every detail has been meticulously crafted to enhance your everyday experience. Convenient access to local wineries, the Cox Farms, historic towns, many great golf courses, One Loudoun, Dulles International Airport, and Washington, D.C. This is more than just a house; it's a place to call home, where cherished memories are waiting to be made. Don't miss your chance to own this exceptional property.

Upgrades include :
-10-zone Rainbird irrigation system w/Rachio 3 smart sprinkler controller
-Active ASD radon mitigation system
-Basement wet bar/kitchenette with high-end appliances, including dishwasher, ice maker, beverage fridges, and floating dimmable LED shelves
-Tesla Gen3 Wall Connector charger
-Wireless security camera system
-Pet free/smoke free
-CAT-6 cabling throughout
-Outdoor gas line rough-ins and electrical outlets for future connections
-Recessed ceiling lights and extra cabinet packages throughout
-4-car garage
-Access to VRE, Metro, and I66
#VALO2116328

CENTREVILLE

43199 DOGAN RIDGE PLACE

5 Beds

6 Baths

6,682 Sq.Ft.

$1,749,000

MLS#: VALO2116328

Temporarily off the market to replace main level lighting with all new modern fixtures, landscape the yard, plant 2 trees, and stage the home!The transformation is spectacular!
#1000364126

ALEXANDRIA

11 FORREST STREET

6 Beds

6 Baths

5,588 Sq.Ft.

$1,749,000

MLS#: 1000364126

Come FALL in love with this exceptional single-family house and move in before the holidays! First offering for this sparkling jewel in sought-after Vienna. Williams Meadow is an established community of a small enclave of craftsman inspired homes built by Sekas Homes. Come discover this magnificent residence that is located on a quaint cul-de-sac.  The pride of ownership shines bright!  Truly, this is a GEM!  The attractive Cheshire II, center hall model, provides an elegant balance for entertaining with an open and flowing floor plan.   The perfect balance of luxury, comfort, and entertainment.  Special features, upgrades and updates galore!  Premium and private lot sited next to the common area Gazebo is ideal.  Dog-friendly, fenced rear lot!   Beautiful curb appeal and charming front porch!  Stunning exterior brick and stone facade.  Two-car garage extended by 4 feet.  Gorgeous hardwood floors  on the main level greet you at the front door.  9 feet ceiling height.  The windows are adorned with wood plantation shutters.   Enjoy work from home in the main level office with custom glass doors.  Open the office to the dining room via the pocket doors.  Enjoy entertaining in the spacious family room with coffered ceiling.  The Cosmo gas fireplace with stone surround and handmade custom mantle are stylish.  Prepare to be amazed when you walk in the stunning, light and bright chef's delight gourmet kitchen!  It is well-appointed with an over-sized Quartz island; subway tile backsplash; soft close kitchen  cabinets; custom wood stove hood over the 6 burner gas cooktop;  upgraded faucet; unique coffee bar in the breakfast room with  Frigidaire beverage refrigerator; under cabinet lights; Bosch refrigerator and top of the line Kitchen Aid SS appliances.  To add to the amazing kitchen amenities, you will also find a spacious walk-in pantry and solid wood floors.  The two-tone cabinets and island compliment each other for todays' style.  You will love cooking and baking your cut-out sugar cookies in this dynamite kitchen with dual ovens.    Enjoy outdoor living at its best  in the fantastic screened porch and beautiful flagstone patio.    Convenient mud room with built-in cubbies and utility sink, greet you as you enter the home from the extended garage.  Follow the striking staircase with upgraded wrought iron railing to the upper level.  Step into the glorious owner's retreat where you will find  a tray ceiling ,  expanded walk-in closets and gleaming hardwood floors.  Relax and unwind in the spa-like, oversized luxurious bathroom.  The ultimate in relaxation and tranquility. Dual sinks with beautiful quartz vanity top is a nice upgrade. Note the soft-close cabinets.  Take a hot bath in the luxury free-standing tub.  The huge separate shower with an attractive ceramic tile design looks nice.  The additional  three upper level bedrooms are spacious and boast beautiful hardwood floors. One of the rooms has an ensuite bathroom. The other bedrooms are connected via a  jack-in-jill bathroom.  The laundry room is on the upper level with a granite countertop, utility sink and pull-down attic stairs. (Separate room in attic for the HVAC). Take the hardwood steps down to to the unfinished basement.  Bring your imagination and design ideas and make this space your own.  Rough-in plumbing installed for a fourth full bath.  Egress exists for a fifth bedroom. The glass door, to the walk-up stairs, and windows allow for natural light. Professional landscaping, irrigation system and exterior up-lighting enhance the property.  Super close to Vienna Orange Line Metro station and major commuter routes 123/66/495/50.  Just a few minutes to Tysons/Galleria Mall.  Super close to the eclectic shops and restaurants in the Town of Vienna.  Oakton HS pyramid.  Take the path to Nottoway Park! A dog park is just down the street!   Welcome home, I think you will want to stay**see 3D virtual tour icon**
#VAFX2144638

VIENNA

9691 PARKLAND MEADOW LANE

4 Beds

3 Baths

3,550 Sq.Ft.

$1,749,000

MLS#: VAFX2144638

NEW PRICE AND MOVE IN READY!!!! Welcome to Oak Grove Estates, located on the public side of Lake Anna. This stunning waterfront lake house and views are second to none!  Approximately 87 ft of the most beautiful waterfront includes 2 jet ski lifts, covered boat dock w/lift and Sunsetter awning, floating dock with cover and ceiling, a beautifully designed patio with fire-pit, and a sandy beach area.  Highlights of the house include 5-6 BRs (one used as an office), a gourmet kitchen equipped with stainless steel appliances, beautiful cabinets, upgraded quartz countertops, kitchen Island with seating and gorgeous luxury vinyl flooring throughout covering every room, no carpet! Open Living/Dining area with gas fireplace, huge windows with electric blinds and the doors open to a full-length screened porch area overlooking the fabulous views of Lake Anna. On the main level you will also find the Primary Bedroom with glass doors opening up to the rear deck, a large walk-in closet with a shelving/organization system and drawers, the Primary bathroom has a tiled floor, spacious shower with glass door and 2 shower heads. Two additional bedrooms and full bath are on the main level making the perfect private space for children and guests. The rear of the home overlooks the stunning views of the lake from your large composite deck. The fully finished walk-out basement offers an additional full kitchen, Family Room, 2 Bedrooms, full bath, and unfinished space for expansion. Walk-out doors open to rear yard and absolutely breathtaking lake views!   Oversized 2-car garage with shelving units.  This home comes complete with a whole house generator, 2 sheds, a patio at the lake with a firepit, hot tub, dock steps.  With an acceptable offer, Sellers will convey a Bennington Pontoon Boat with 250HP, 2 jet skis, a zero-turn mower and most furniture.
#VALA2006594

MINERAL

1098 OAK GROVE DRIVE

5 Beds

3 Baths

3,274 Sq.Ft.

$1,749,000

MLS#: VALA2006594

Finest new construction in MCLEAN pyramid. Superb finishes throughout. 2-story front foyer. Wide staircase.Bump out 3 levels  Gourmet kitchen with Thermador appliances. Upgraded granite & cabinets. Deluxe trim work through-out. Oak hardwood finished on site on entire 2-levels. Tile floor on LL. In-law-suite on main level. Master-suite with huge sitting area; Masterbath with heated floors and ornamental mosaic work.. 3 Car Garage .
#VAFX1088458

MCLEAN

1528 WRIGHTSON DRIVE

6 Beds

6 Baths

7,032 Sq.Ft.

$1,749,000

MLS#: VAFX1088458

Truly the Best Value in NOVA for a wide-water Potomac River Waterfront Luxury Home.  Updated enhancements throughout, Quality construction, Magnificent Views in this 7600 sf custom home w/ unobstructed pano views, new dock & deepwater boating.  Built w/ superior craftsmanship, spacious entertaining, open chef's kitchen w/adjoining FR, Elevator to 3 lvls, Exceptional Mstr Suite & w/o LL w/views!
#1001814049

MASON NECK

5909 RIVER DRIVE

5 Beds

4 Baths

7,552 Sq.Ft.

$1,749,000

MLS#: 1001814049

Coming soon
Nestled in the prestigious Beacon Hill community, this exquisite Colonial residence offers a harmonious blend of luxury and comfort, set on an expansive 14.76-acre lot that promises both privacy and tranquility. Built in 1998, this meticulously maintained home boasts 7,475 square feet of finished living space, showcasing high-end features that cater to an exclusive lifestyle. Step inside to discover a grand foyer adorned with a stunning curved staircase, leading to a thoughtfully designed floor plan that seamlessly connects formal and informal living spaces. The heart of the home is the gourmet kitchen, equipped with stainless steel appliances, including two ovens and a cooktop, complemented by upgraded granite countertops and a spacious island including a bar sink. The kitchen's eat-in area and adjoining family room create an inviting atmosphere for gatherings, while a formal dining room, complete with chair railings and crown moldings, sets the stage for elegant entertaining. The adjoining polygonal sunroom can be accessed from the living room/dining room hallway or serve as a private office with its separate French door entries from the front porch as well as the rear deck. Cozy up by one of the full-depth natural stone fireplaces, or enjoy the natural light streaming through the Palladian and transom windows, as well as skylights that enhance the home's warmth. Retreat to the upper level, with all bamboo flooring, and four generously sized bedrooms await, including the luxury master suite which features a tray ceiling, crown molding, and a two-sided gas fireplace to the comfortable sitting room with built-ins, and a window seat., The two large walk-in closets lead to a newly renovated master bath with dual vanities with quartz countertops, soaking tub, and a large walk-in tiled shower. In addition, the J&J bedrooms are connected to a unique polygonal turret with custom room-darkening shades which can be a theater room, playroom, reading room or office. Each additional bedroom offers ample space and comfort, ensuring everyone has their own sanctuary. The fully finished basement, complete with a walkout level, provides additional living space, ideal for a home theater, gym, billiard room or play area. It has a bar area with Kegerator, refrigerator, dishwasher, and sink. The very private fifth bedroom has a full en-suite bathroom perfect for guests, in-laws or au pair. Outside, the property is a true oasis, featuring a resurfaced in-ground gunite saltwater pool surrounded by lush landscaping and mature trees, creating a serene backdrop for relaxation and recreation. Multiple outdoor spaces, including a wrap-around porch and expansive deck, invite you to enjoy the beauty of nature right at your doorstep. With a three-car side-entry garage and an asphalt driveway, convenience is at your fingertips. This home is equipped with a Starlink antenna and a monitored security system, ensuring dependable connectivity and peace of mind. Recent updates include roof 2016 with chimney cap replaced 2021, fully remodeled bathroom 2025, HVAC's 2024, 2026, , septic pump 2024, asphalt driveway 2024, propane hot water heaters 2025, 2026. Bring your horses and view the stunning sunsets over the rolling hills while you enjoy the luxurious lifestyle that awaits you within Loudoun County’s idyllic countryside. Experience the perfect blend of elegance and comfort in this remarkable property, where every detail has been thoughtfully curated for your enjoyment.
#VALO2136606

PAEONIAN SPRINGS

40918 PACER LANE

5 Beds

4 Baths

7,475 Sq.Ft.

$1,749,000

MLS#: VALO2136606

1 ... 475 476 477 478 479 ... 666
* Listings identified with the FMLS IDX logo come from FMLS and are held by brokerage firms other than the owner of this website. The listing brokerage is identified in any listing details. Information is deemed reliable but is not guaranteed. If you believe any FMLS listing contains material that infringes your copyrighted work please click here to review our DMCA policy and learn how to submit a takedown request. © 2024. First Multiple Listing Service, Inc.

Send a message

Message successfully sent.

Your message

What is 3 + 4 ?

Reason for contacting?

I agree to receive email communication and understand I can unsubscribe at any time.

I agree to be contacted by Charis Realty Group - Christine Issler, Broker via call, email, and text for real estate services. To opt out, you can reply 'stop' at any time or reply 'help' for assistance. You can also click the unsubscribe link in the emails. Message and data rates may apply. Message frequency may vary. Privacy Policy

Sign Out

Virtual Assistant

Would you like to take the next step with this property? We can help you schedule a showing or virtual tour, or send you more details.

Yes, I would like more information.

Thank You for Your Reply, One of Our Agents will contact you as soon as possible

No, maybe later.

Thank you, you can always contact me via email, phone number or through the contact form.

Realhub AI

Lucy - Your AI-Powered Realtor

Update Your Temporary Password

Personalize your search

Enter your email and we'll notify you immediately when new listings match what you're looking for.

or enter email address

Already have an account ? Login here

Continue your home search

I agree to receive communications and understand I can unsubscribe at any time.

I agree to be contacted by Charis Realty Group - Christine Issler, Broker via call, email, and text for real estate services. To opt out, you can reply 'stop' at any time or reply 'help' for assistance. You can also click the unsubscribe link in the emails. Message and data rates may apply. Message frequency may vary. Privacy Policy

Already have an account ? Login here

We use cookies

We use cookies primarily for analytics to enhance your experience. By accepting, you agree to our use of these cookies. You can manage your preferences or learn more about our cookies policy.
