Properties

Browse or get in touch to schedule a walkthrough.

  • Nearby me
Price range

Popular Features

Community Features

Association

Property Features

Waterfront

View

Exterior Features

Interior Features

Style

10000 properties match your criteria

Updated 1 minute ago

E-Alert name

MAJOR PRICE REDUCTION! "Oak Spring Farm" a one-of-a-kind property on over 5-acres!! Character, charm & history abound w/ potential to subdivide! Lovingly maintained/thoughtfully expanded farm house min from shops & restaurants! Multiple outbuildings including det gar. 5 BR & 4.5 BA. 2nd MB on main lvl w/ en suite BA. 6 french doors to wrap around deck overlooking beautiful pastoral setting!
#1003721149

OAKTON

2816 HUNTER MILL ROAD

5 Beds

4 Baths

3,468 Sq.Ft.

$1,749,000

MLS#: 1003721149
Fantastic one-of-a-kind location   incredibly close to everything yet nestled in a quiet tree-lined cul-de-sac of architecturally blended craftsman homes built by Yeonas & Ellis. One stop light to Key Bridge, GW Parkway, Reagan Airport and Alexandria; only 20 minutes to downtown DC in rush hour; and a stone s throw from trendy shops and restaurants. But also -- a three-block walk to a Y, with kids  gymnastic classes, a playground, basketball court, and track; walking distance to a grocery, Starbucks, CVS and the Italian Store; and an easy and delightful walk to the Potomac River and a Civil War park for nature hikes and picnics. This meticulously crafted Georgetown-style home is in mint condition, recently painted and carpeted   and with two-level entertaining is immediately ready for a bar-b-q or a catered dinner. The first floor presents tall ceiling heights, sand in place hardwood flooring, a gourmet kitchen with top of the line appliances, Viking range with a prep sink, wine cooler, granite counters, separate butler s pantry, a stone fireplace and a living room and family room both of which open to a spacious deck with a gas grill (and a gate for toddler or pet safety).  The second floor is designed with four bedrooms, all with private baths; a finished laundry room; and a master en suite bedroom which boasts two walk-in and Elfa-trimmed closets, an elegant bath and shower area with a private commode, plus an intimate study with custom shelving and 18 feet of floor-to-ceiling closet space. There s also a garden level with a spacious family room complete with custom shelving, another stone fireplace and French doors opening to a landscaped patio; an exercise room (or kid s playroom); a study (or fifth bedroom) with a bath and walk-in closet (or file room); and three storage areas. This unique home has an abundance of light with tree-top privacy, a natural flow for entertaining, illuminated landscaping, an exterior generator, and is the only property in the cul-du-sac that will accommodate a pool. One last and special feature is a homeowners association that provides year-round landscape and yard maintenance, including regular mowing, fall raking, snow removal and more, to maintain the uniform attractiveness of the entire cul-du-sac.  This beautifully staged home is a must see . . . and is available for immediate occupancy!
#VAAR163740

ARLINGTON

2914 24TH ROAD N

5 Beds

5 Baths

5,775 Sq.Ft.

$1,749,000

MLS#: VAAR163740
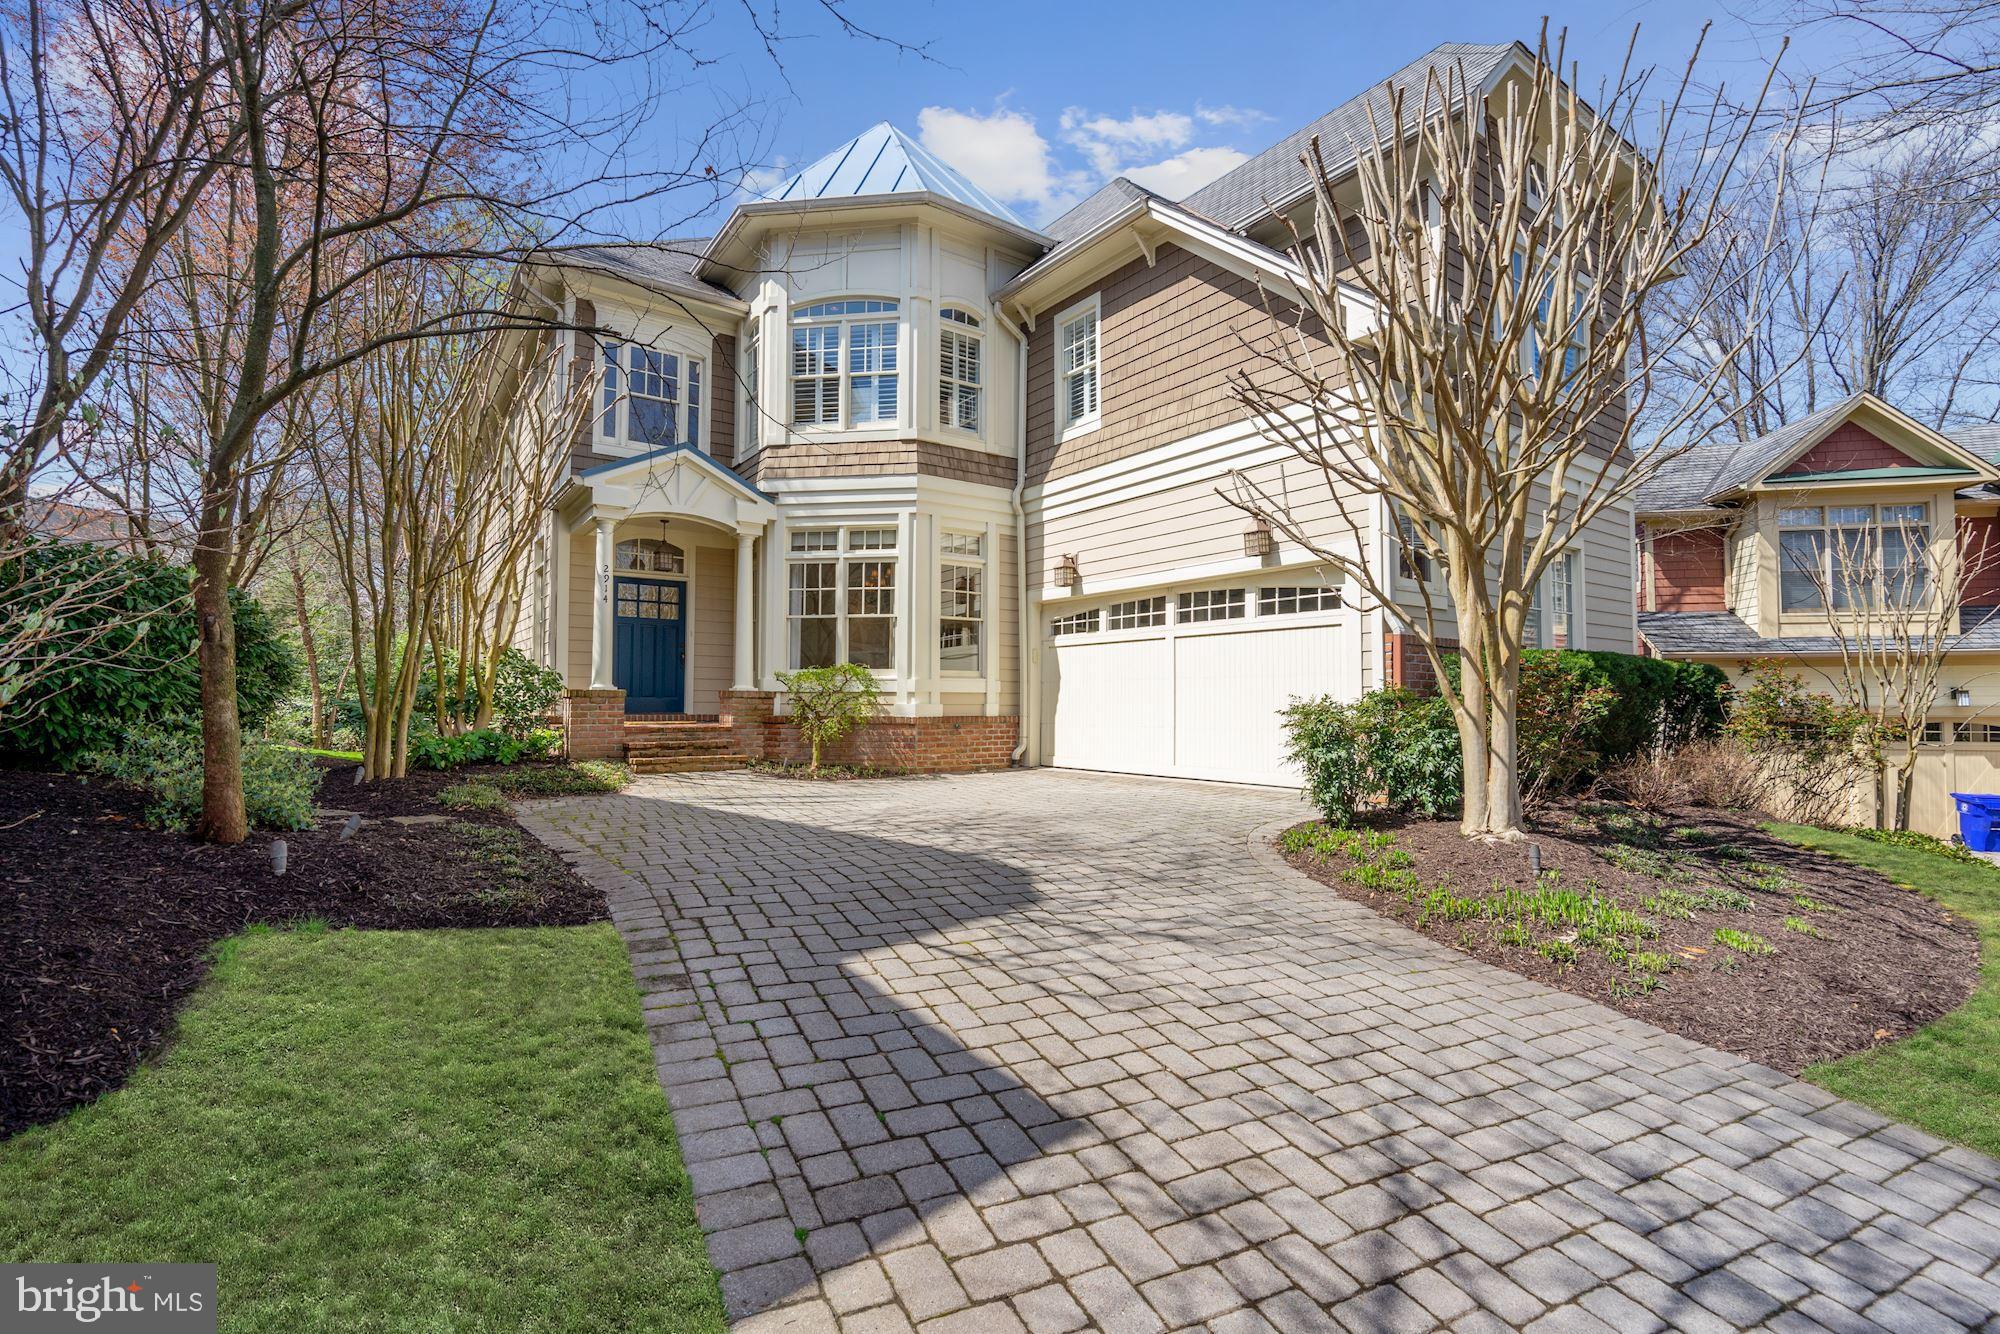
**Price Reduced to an exceptional value! *****Sited on a wooded lot  in the sought after Lee Heights neighborhood, this  new Spring Street home offers four finished levels and a versatile floorplan.  Lower level rec room and 5th bedroom have separate laundry area and plumbed and wired for kitchenette.   With a private entrance, it is ideal for an in law, au pair, or income producing English basement rental.   Walk to shops, restaurants, schools.   "Two lights to DC"  convenience, plus Donaldson Run swim club area.*********Inviting foyer leads to living room or traditional dining room with adjoining butler's pantry and walk-in kitchen pantry. Double doors with sidelights  in family room lead to private, flat yard with mature trees and shrubbery.  A true oasis yet blocks to Starbucks! ***Breakfast area, gorgeous kitchen, and family room span back of home and offer private views.***Upstairs, the master bedroom features an en suite bathroom with double bowl vanity and  soaking tub along with a walk-in closet with organizers.  Two more bedrooms, bathroom, and laundry room with washer and dryer complete this level***The top floor is given over to a big bonus room with dormered ceilings, the fourth bedroom and bathroom.***In the lower level, the oversized two car garage has entry to a mudroom with built-ins (even electronic device chargers),**Wood floors main and upper level, gas fireplace  in family room; extensive moldings, wainscoting, quality details, and thoughtful touches that are the hallmark of a Spring Street home.*******.
#VAAR154626

ARLINGTON

2320 N VERNON STREET

5 Beds

4 Baths

4,282 Sq.Ft.

$1,749,000

MLS#: VAAR154626
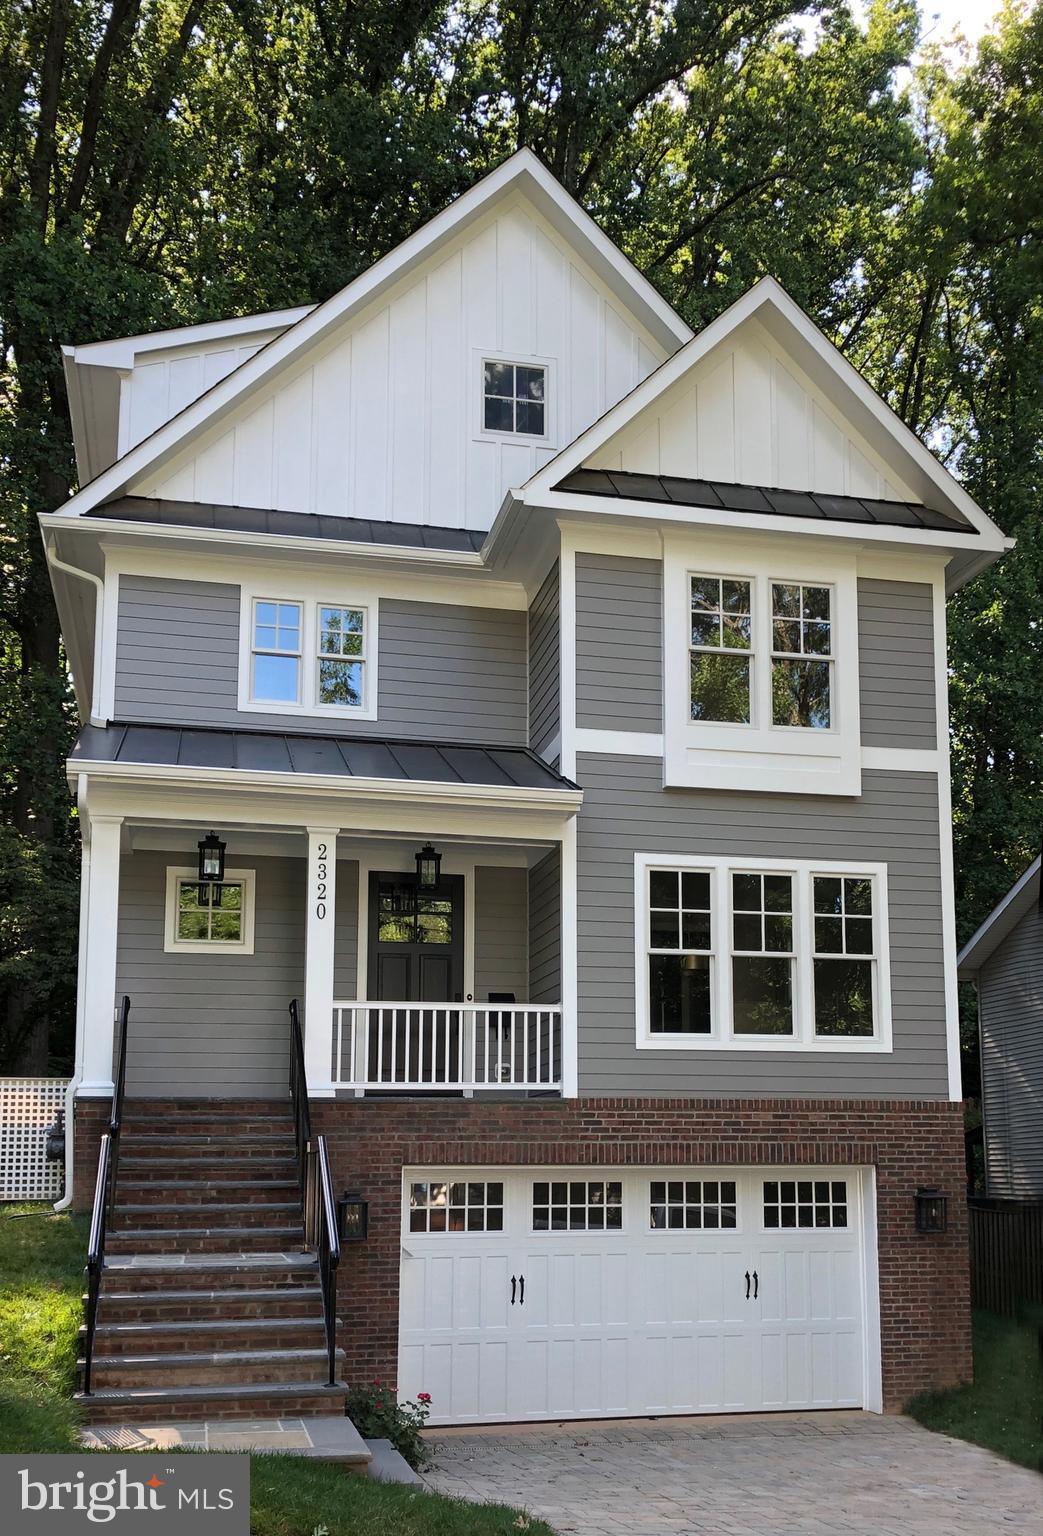
Welcome to The Villa!  An elegant Renaissance-built home in Beacon Hill:  This exquisite home, set on 4.69 acres, is the epitome of timeless elegance.  From the Double door entry into the two story foyer, oversized living and dining rooms, step down family room with fireplace and a wall of windows, gourmet kitchen, office, two half baths, laundry and entry to the three car garage.  Upstairs boasts the primary suite with a sitting room, fireplace, balcony with stunning views, full walk in closet large enough to be a bedroom, oversized bath and tons of light!  Three additional bedrooms all en suite, brand new plush carpet, front and back stairs,  plenty of space to enjoy the views from every room!  This home is NOT in a flood plain.  Check FEMA mapping for verification.  Sellers do not pay extra insurance as it is not impacted.  Map is attached to Documents.
#VALO2087494

LEESBURG

40545 FARM MARKET ROAD

4 Beds

4 Baths

5,493 Sq.Ft.

$1,749,000

MLS#: VALO2087494
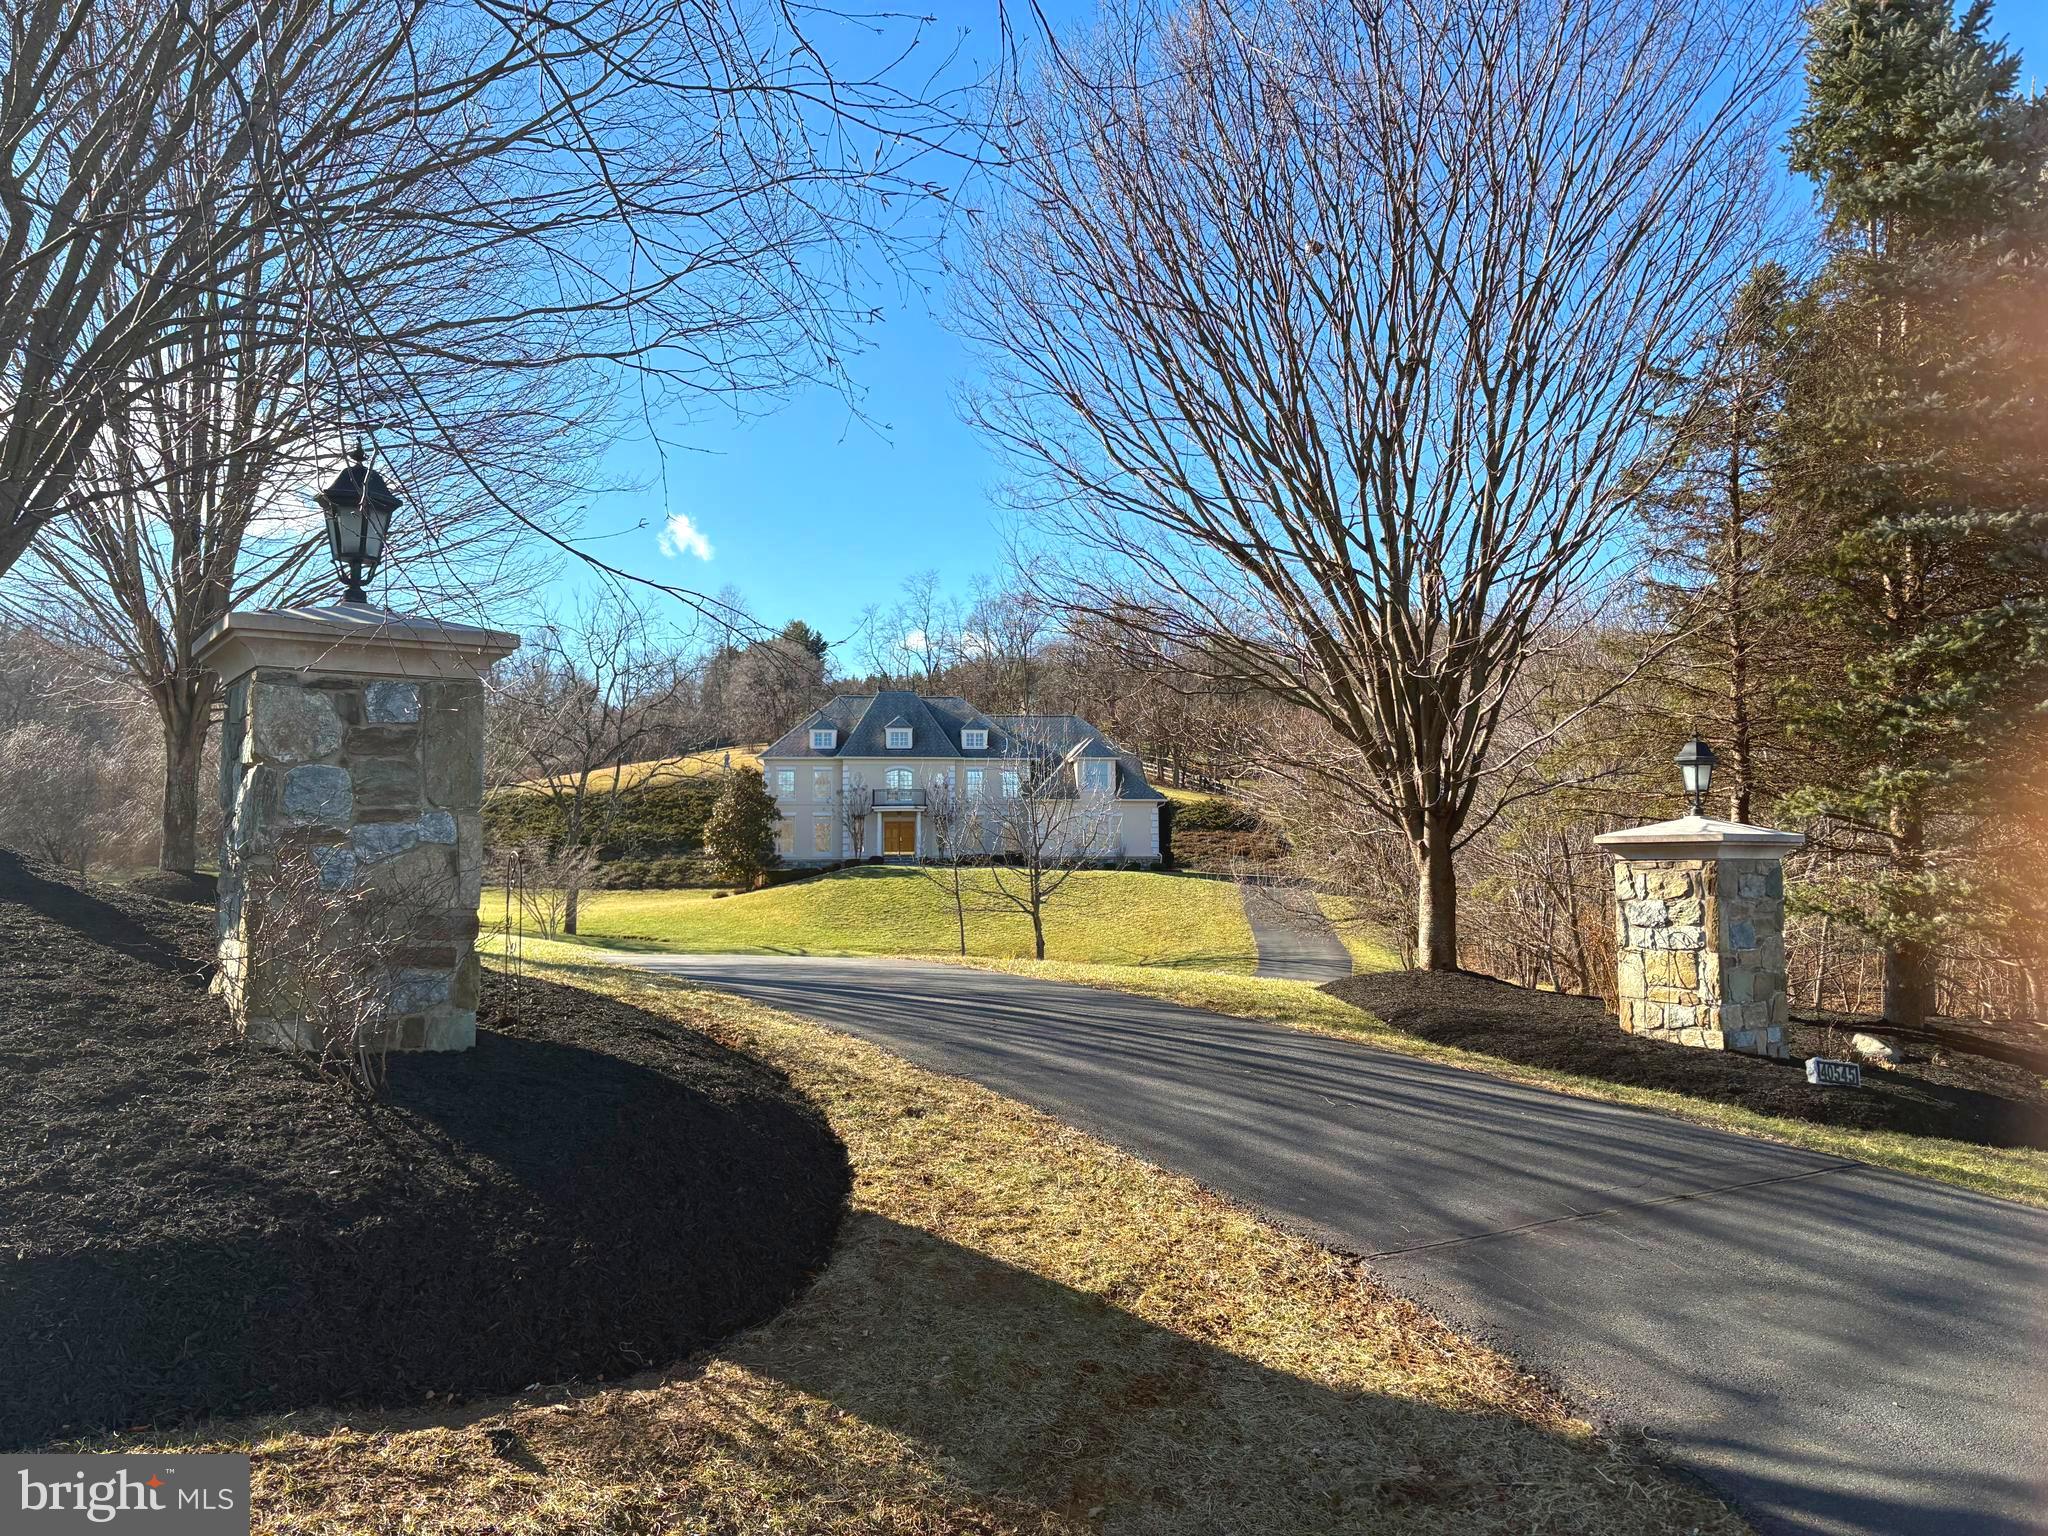
********* DO NOT CALL SELLER, we are about to ratify******

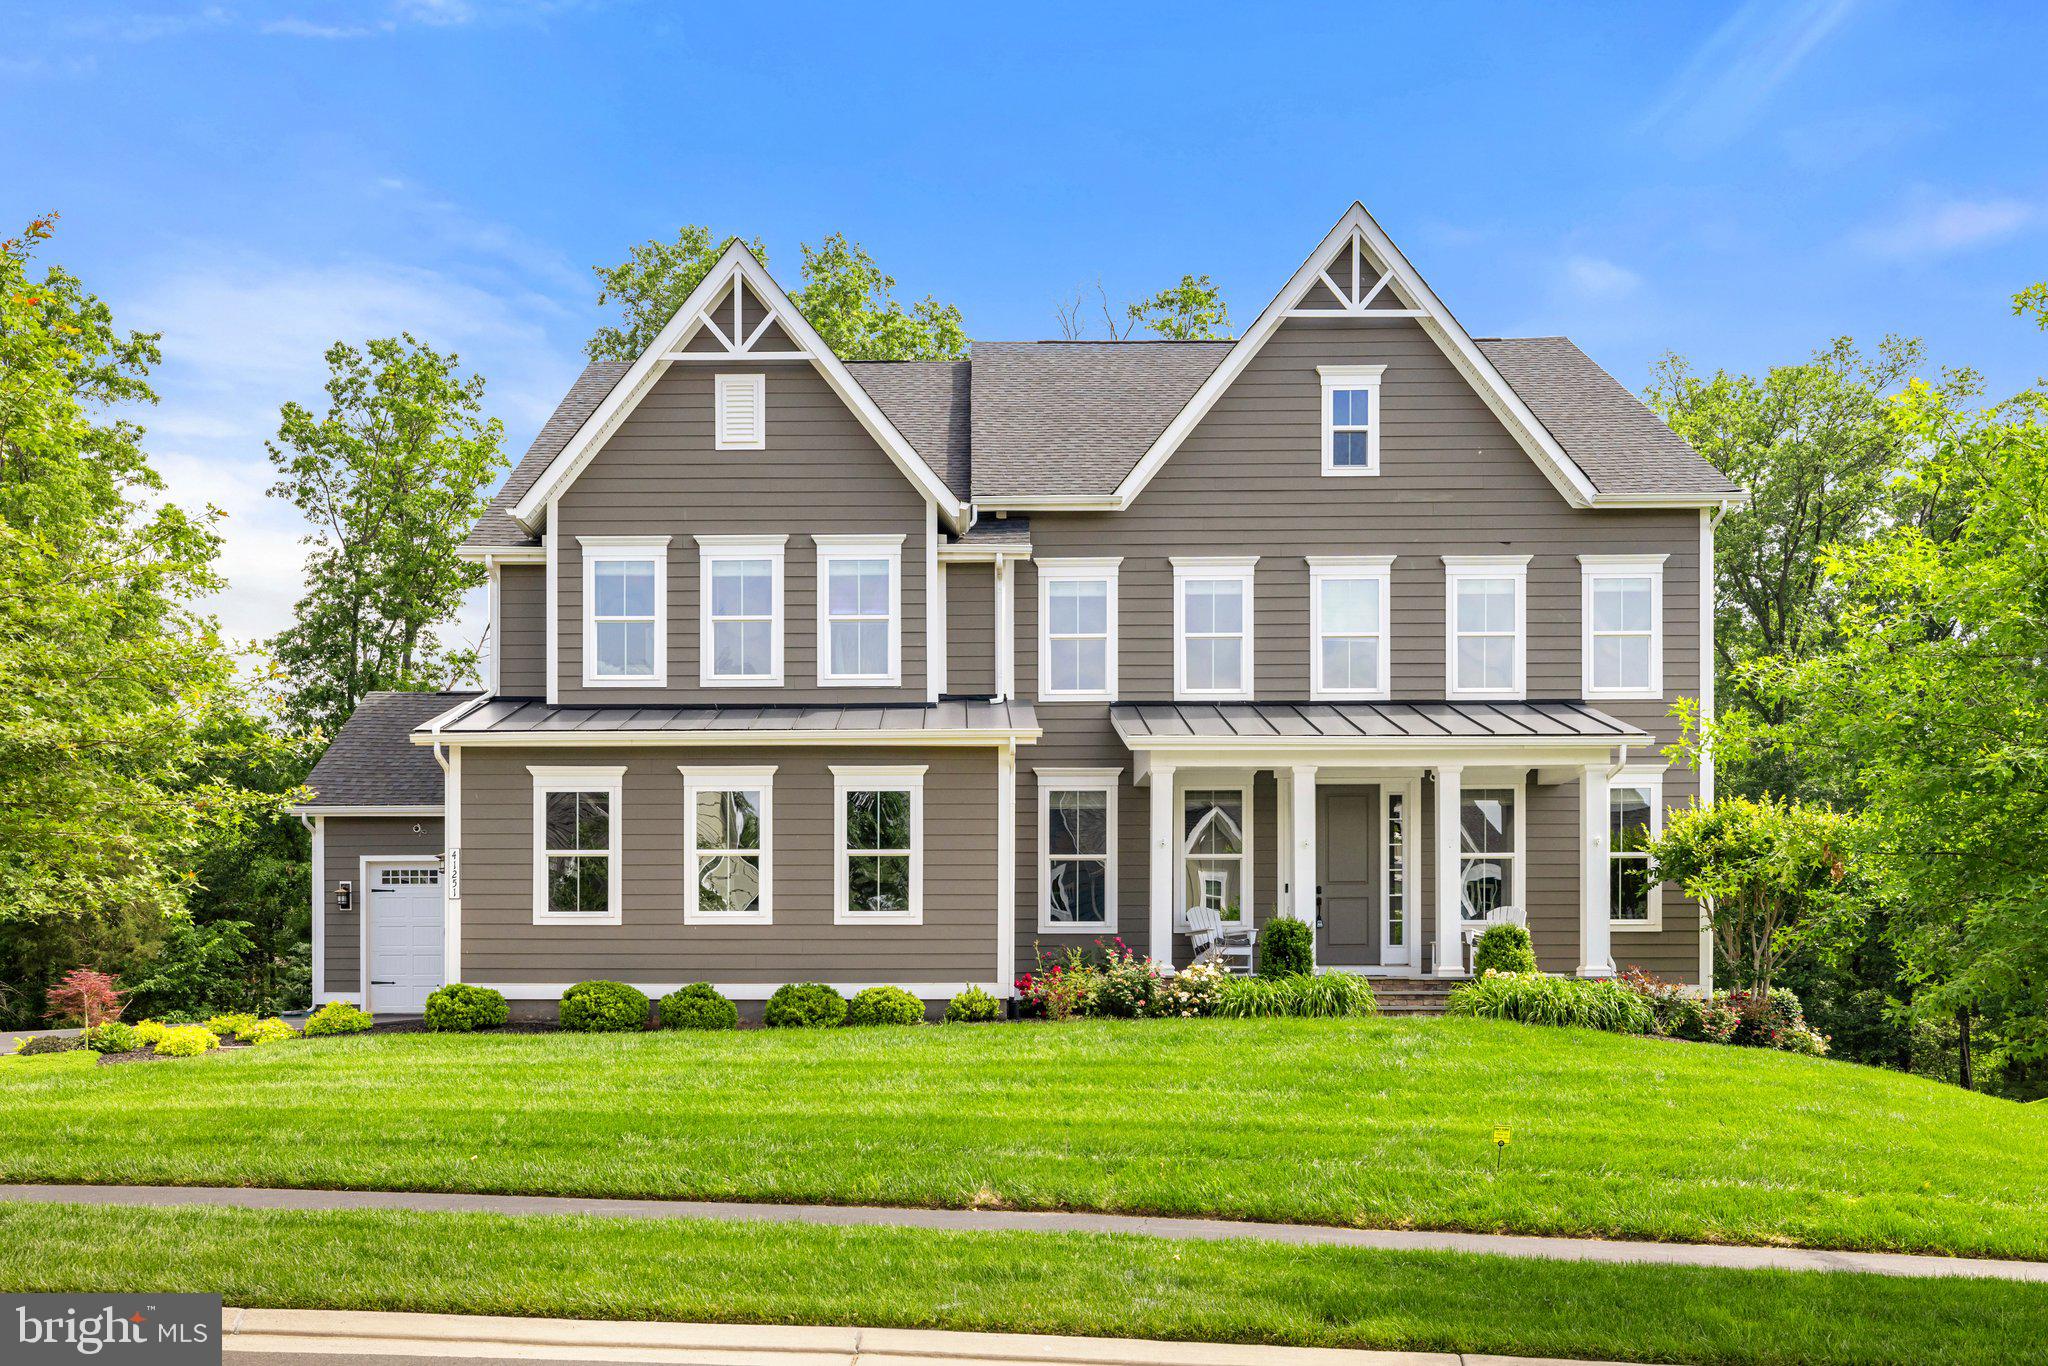
Located at The Grove in Willowsford, on the most desired street, this home is genuinely fantastic. On top of the 6331 Sqft living space, an additional 400SFt of a custom screened-in porch with a fireplace.  This residence features six bedrooms, six full baths, and one half bath and offers ample space and luxurious amenities for the discerning homeowner. The chef's kitchen is a culinary enthusiast's dream, boasting an abundance of counter space,  elegant shaker-style white cabinets, a wall oven, a built-in microwave, a cooktop, and a huge island perfect for meal preparation and casual dining.

The main floor is expansive, with an open floor plan, stunning new flooring, and new fixtures. Recently painted, the home exudes a fresh and modern ambiance. This level includes a dedicated office and a bedroom with a full bath, providing convenience and flexibility. A cozy sitting area by the piano, a spacious family room, and a well-appointed half bath enhance the living experience. The sunroom, a highlight of this floor, is the perfect spot to enjoy every season, making it an ideal venue for family gatherings. The mudroom offers incredible space and functionality, ensuring a clutter-free home.

Upstairs, you will find four bedrooms, each with its full bath, providing privacy and comfort for all family members. The primary bedroom is a sanctuary featuring crown molding, fresh paint, luxurious window treatments, and an enormous primary bathroom with a bathtub, walk-in shower, and a custom walk-in closet that will impress.

The basement, often referred to as the club level, is a fantastic space designed for entertainment and relaxation. It includes a full entertainment wet bar equipped with a dishwasher, sink, wine fridge, ice machine, and ample storage for your favorite wines. The beautifully designed cabinetry, play area, sitting area, and an additional full bedroom and bathroom make this level a guest's paradise.

The outdoor space is equally impressive, backing up to trees with a beautifully landscaped yard. The patio features a wood firepit, a sitting wall, and a walk-out path that leads to the front of the house, creating a perfect setting for outdoor enjoyment and entertaining. This home is a true gem, offering luxury, comfort, and a prime location in Willowsford's most sought-after neighborhood.
#VALO2072076

ALDIE

41251 CHATHAM GREEN CIRCLE

6 Beds

6 Baths

6,331 Sq.Ft.

$1,749,000

MLS#: VALO2072076
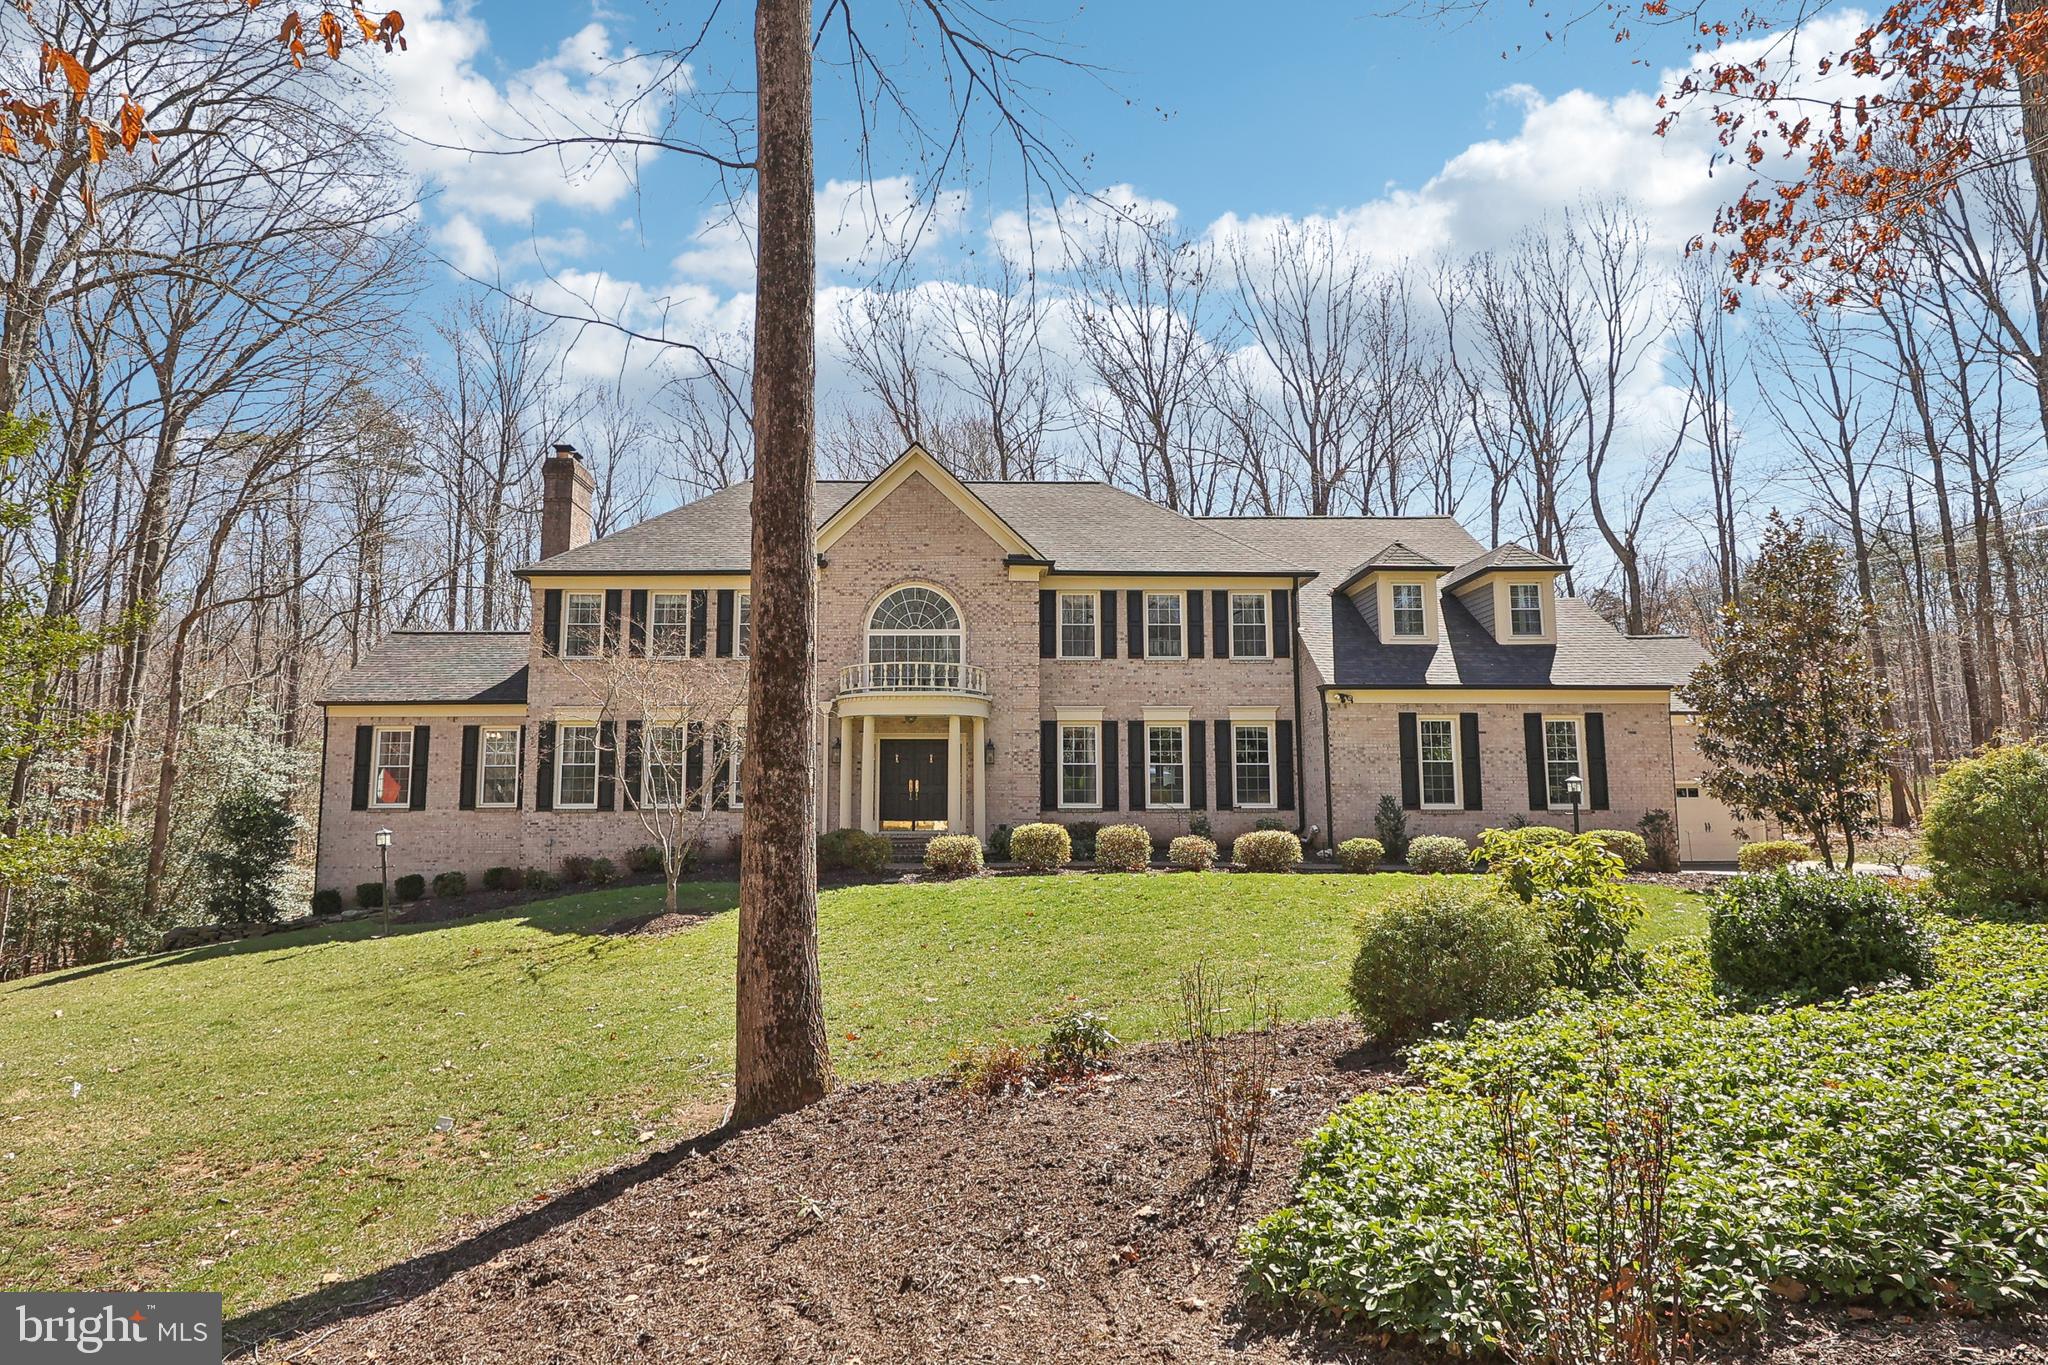
Welcome to this elegant brick colonial estate, perfectly situated on a private 5-acre lot in the prestigious Briarlynn Estates community of Fairfax Station. Nestled on a peaceful cul-de-sac, this home offers a blend of timeless sophistication and modern updates and provides a relaxing retreat, just 30 minutes from DC, with Burke Lake Park and various shopping options only moments away. Ask about the 2.75% assumable VA loan!

Step into the grand two-story foyer with an open staircase, setting the tone for the spacious and light-filled interior. The main level features a chef’s dream kitchen with stainless steel appliances to include a Thermador gas cooktop, Viking double oven, sub-zero refrigerator,  a warming drawer, and ample prep space—ideal for cooking enthusiasts and entertaining. This level also includes a large, sunlit office, formal dining room with exquisite hand-painted walls, a sophisticated living room, a well-appointed mudroom, and a beautiful sunroom—perfect for relaxing and enjoying the surrounding views. The spacious family room, a true gathering space, boasts soaring ceilings and one of the home’s three gas fireplaces, adding warmth and charm.

The upper level boasts an oversized primary suite with dual walk-in custom closets, a sitting area, and a newly renovated spa-like bath featuring heated tile floors, a separate walk-in shower, and a cast iron soaking tub. Two additional large bedrooms share a Jack and Jill bath, while the fourth bedroom enjoys its own private ensuite bath.

The fully finished, walkout lower level is exceptionally spacious, offering multiple entertaining areas, perfect for a home theater, billiards, game nights, or relaxation. A fifth bedroom and a full bath make this level ideal for guests or an in-law suite. Additionally, there is ample storage space, ensuring plenty of room for seasonal items, hobbies, and organization. 

The expansive backyard, surrounded by mature trees, provides ultimate privacy and tranquility. Off the main level, step onto the large Trex deck, ideal for outdoor entertaining or quiet mornings with coffee while enjoying the peaceful, tree-lined views.

Recent upgrades include:
✔ New water heater (2024)
✔ New main-level heat pump & natural gas furnace (2023)
✔ Whole-house natural gas generator & new upgraded circuit panel (2023)
✔ Second-floor AC unit replaced (2022)
✔ New roof, siding & gutters (2022)
✔ Trex decking, four new garage doors, openers & natural gas cooktop (2020)
✔ Windows replaced (2019)

This extraordinary home offers timeless elegance, thoughtful updates, and a prime location in one of Fairfax Station’s most desirable communities. Don’t miss this rare opportunity! Schedule a private showing today!
#VAFX2244152

FAIRFAX STATION

7951 KELLY ANN COURT

5 Beds

5 Baths

7,495 Sq.Ft.

$1,749,000

MLS#: VAFX2244152
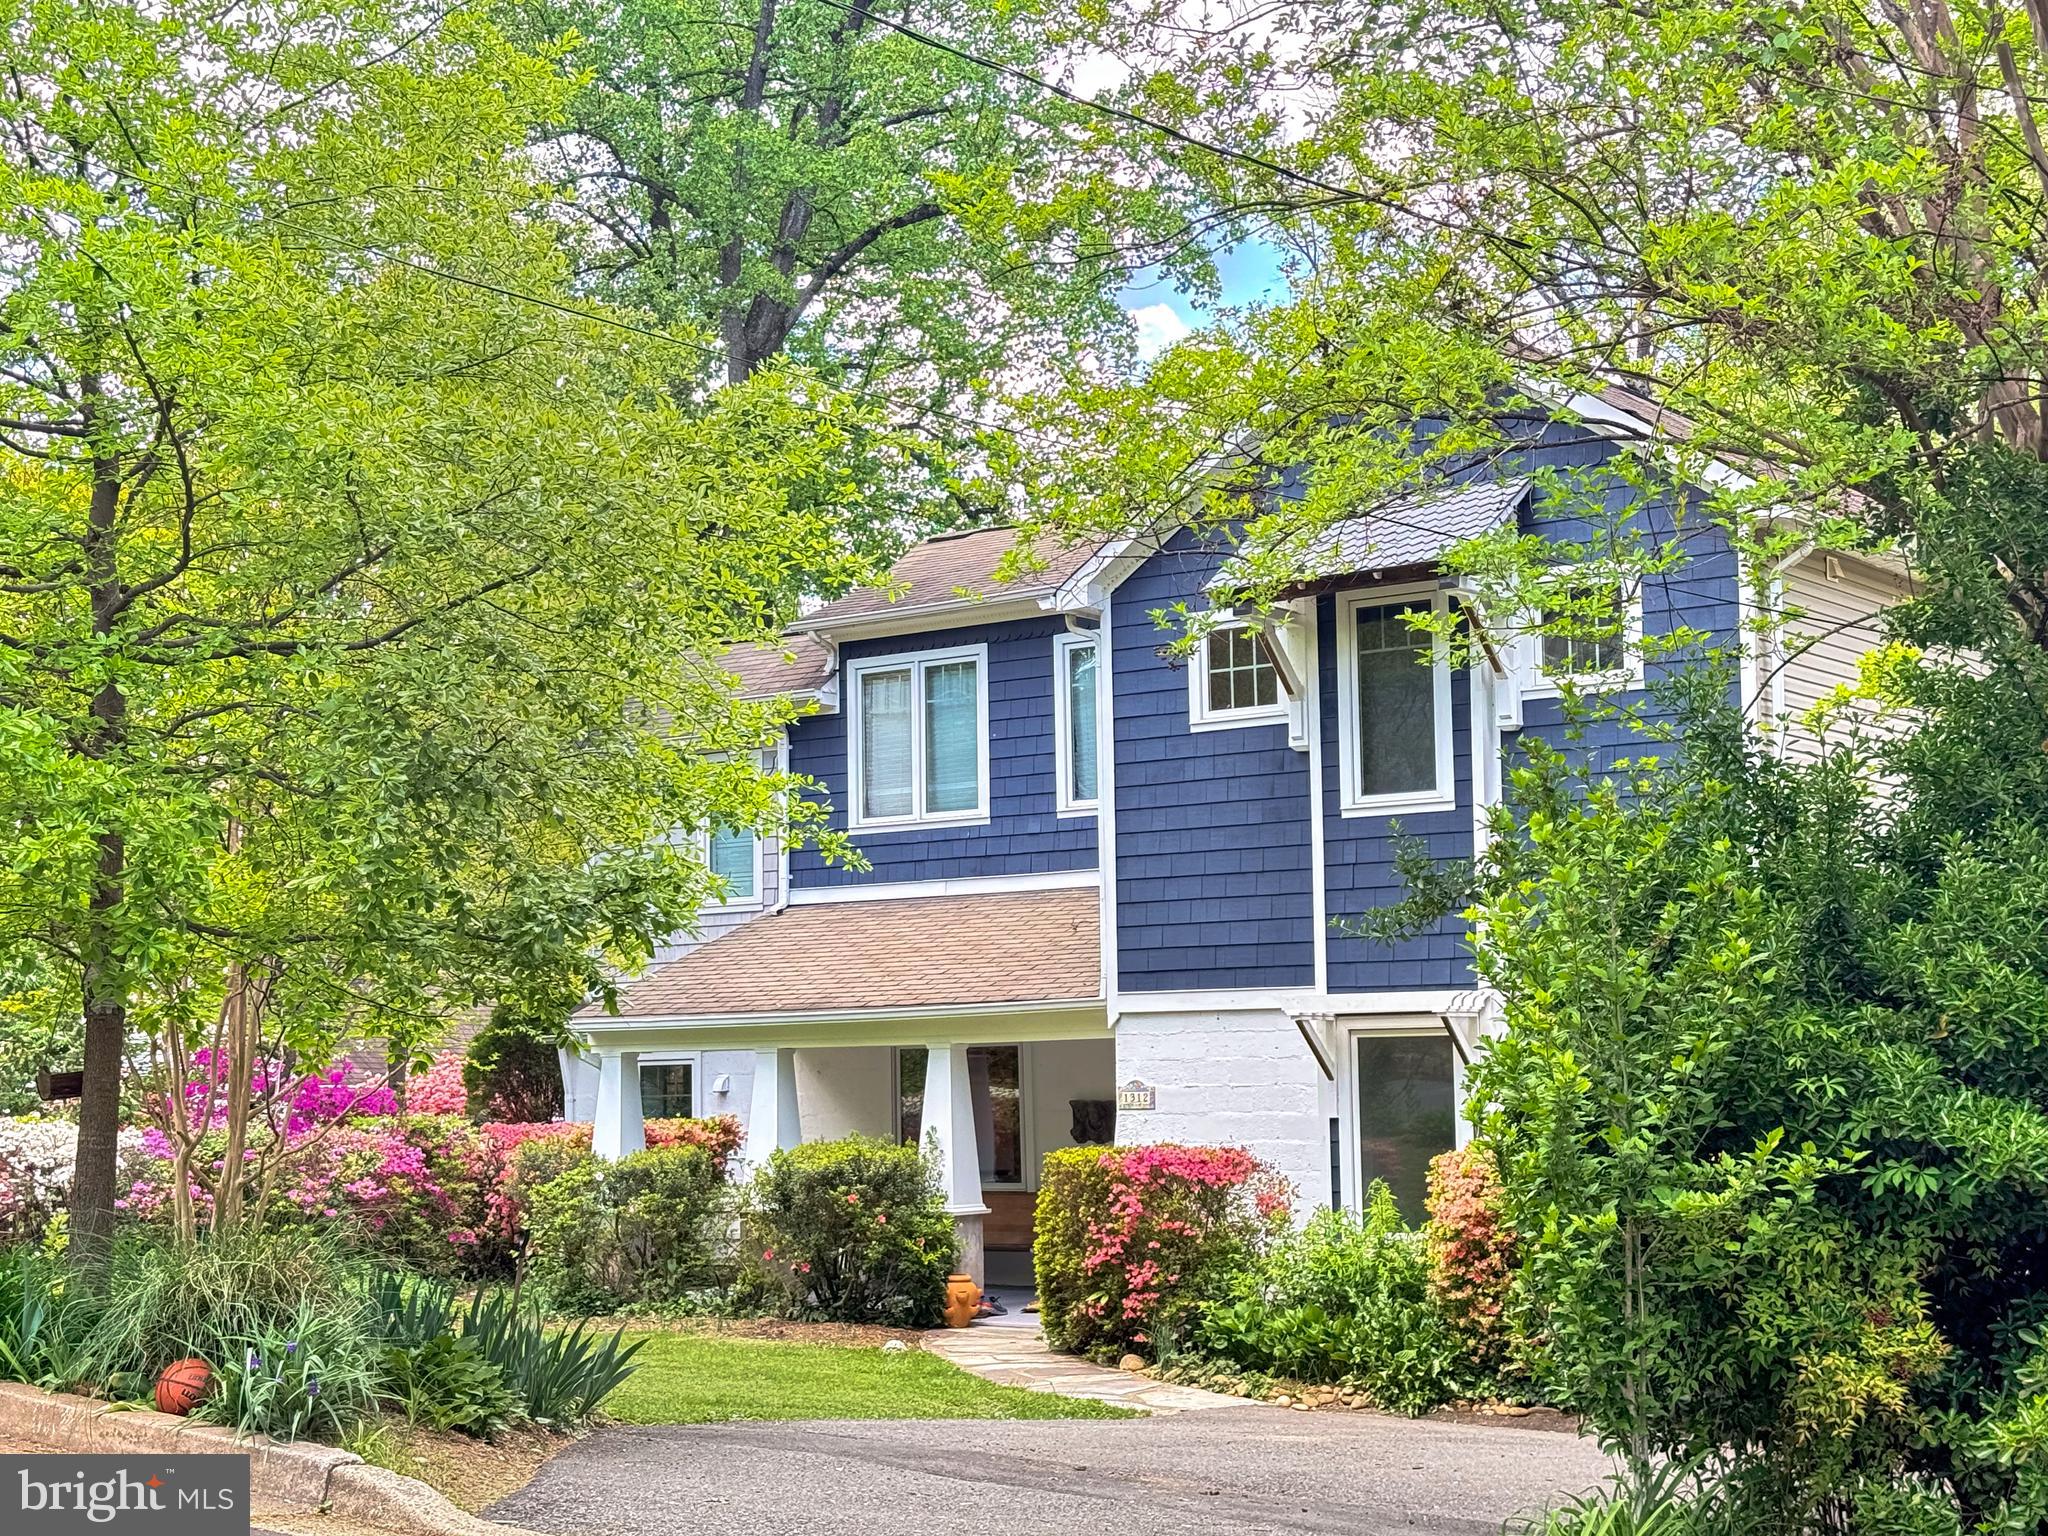
Tucked within one of Falls Church City’s most sought-after, tree-lined neighborhoods, this exceptional 6-bedroom, 5-bath single-family home offers the rare combination of modern convenience, timeless character, and an unbeatable location close to everything the Little City has to offer. Thoughtfully expanded and updated, the home blends warmth, charm, and functionality across three finished levels.
Step inside to find oak hardwood floors spanning the main and upper levels, neutral paint throughout, built-in bookcases, and architectural details that give the home distinctive character. The main level is designed for comfortable living and effortless entertaining, with a screened porch overlooking the private rear yard and mature landscaping beyond. Two main-level bedrooms share a full bath, offering flexibility for guests, main-level living, or multi-generational needs.
The recently remodeled kitchen is both stylish and functional, featuring quartz waterfall countertops, white cabinetry w/ brass hardware, stainless steel appliances, including a Wolf range and hood, pot filler, oversized farmhouse porcelain apron-front sink, commercial-style pull-down brass faucet, and a dedicated coffee station designed for everyday enjoyment. An office or playroom just off the kitchen provides the perfect work or recreation space while being thoughtfully positioned for privacy and separation from the main gathering areas.
Upstairs, the spacious primary suite boasts ceilings just under 10 feet, a sitting area, dual closets, and a well-proportioned bathroom with water closet. Two additional generously sized secondary bedrooms are connected by a dedicated lounge ideal for study, play or relaxation. Each secondary bedroom also enjoys its own bath.
The lower level offers outstanding versatility, with interior access as well as a dedicated rear entrance through a convenient mudroom with abundant storage for backpacks, sports equipment, strollers, or Costco hauls. This level lives like a true apartment and is ideal for an au pair suite, in-law suite, home office, or rental opportunity. It may also function as a simple extension of the already ample living space above, perhaps as a recreation or media retreat.
Outside, the expansive lot provides abundant play space, mature landscaping, and room to explore future expansion possibilities, including an ADU (Accessory Dwelling Unit) or an attached or detached two-car garage.
An exceptional chance to own a character-filled, move-in ready home with space, flexibility, and modern updates in one of Northern Virginia’s most beloved communities. Ideally located with easy access to Downtown Falls Church City’s shops and restaurants, Founders Row, Cherry Hill Park, the W&OD Trail, the new flagship Whole Foods, West Broad Street (Route 7), I-66, and both East Falls Church and West Falls Church Metro stations. Enjoy Falls Church City Public Schools and quick commutes to Tysons, McLean, Arlington, and Washington, DC.  *Photos marked with an asterisk have been virtually staged to add or remove furnishings.
#VAFA2003802

FALLS CHURCH

1312 ROBINSON PLACE

6 Beds

5 Baths

4,015 Sq.Ft.

$1,749,000

MLS#: VAFA2003802
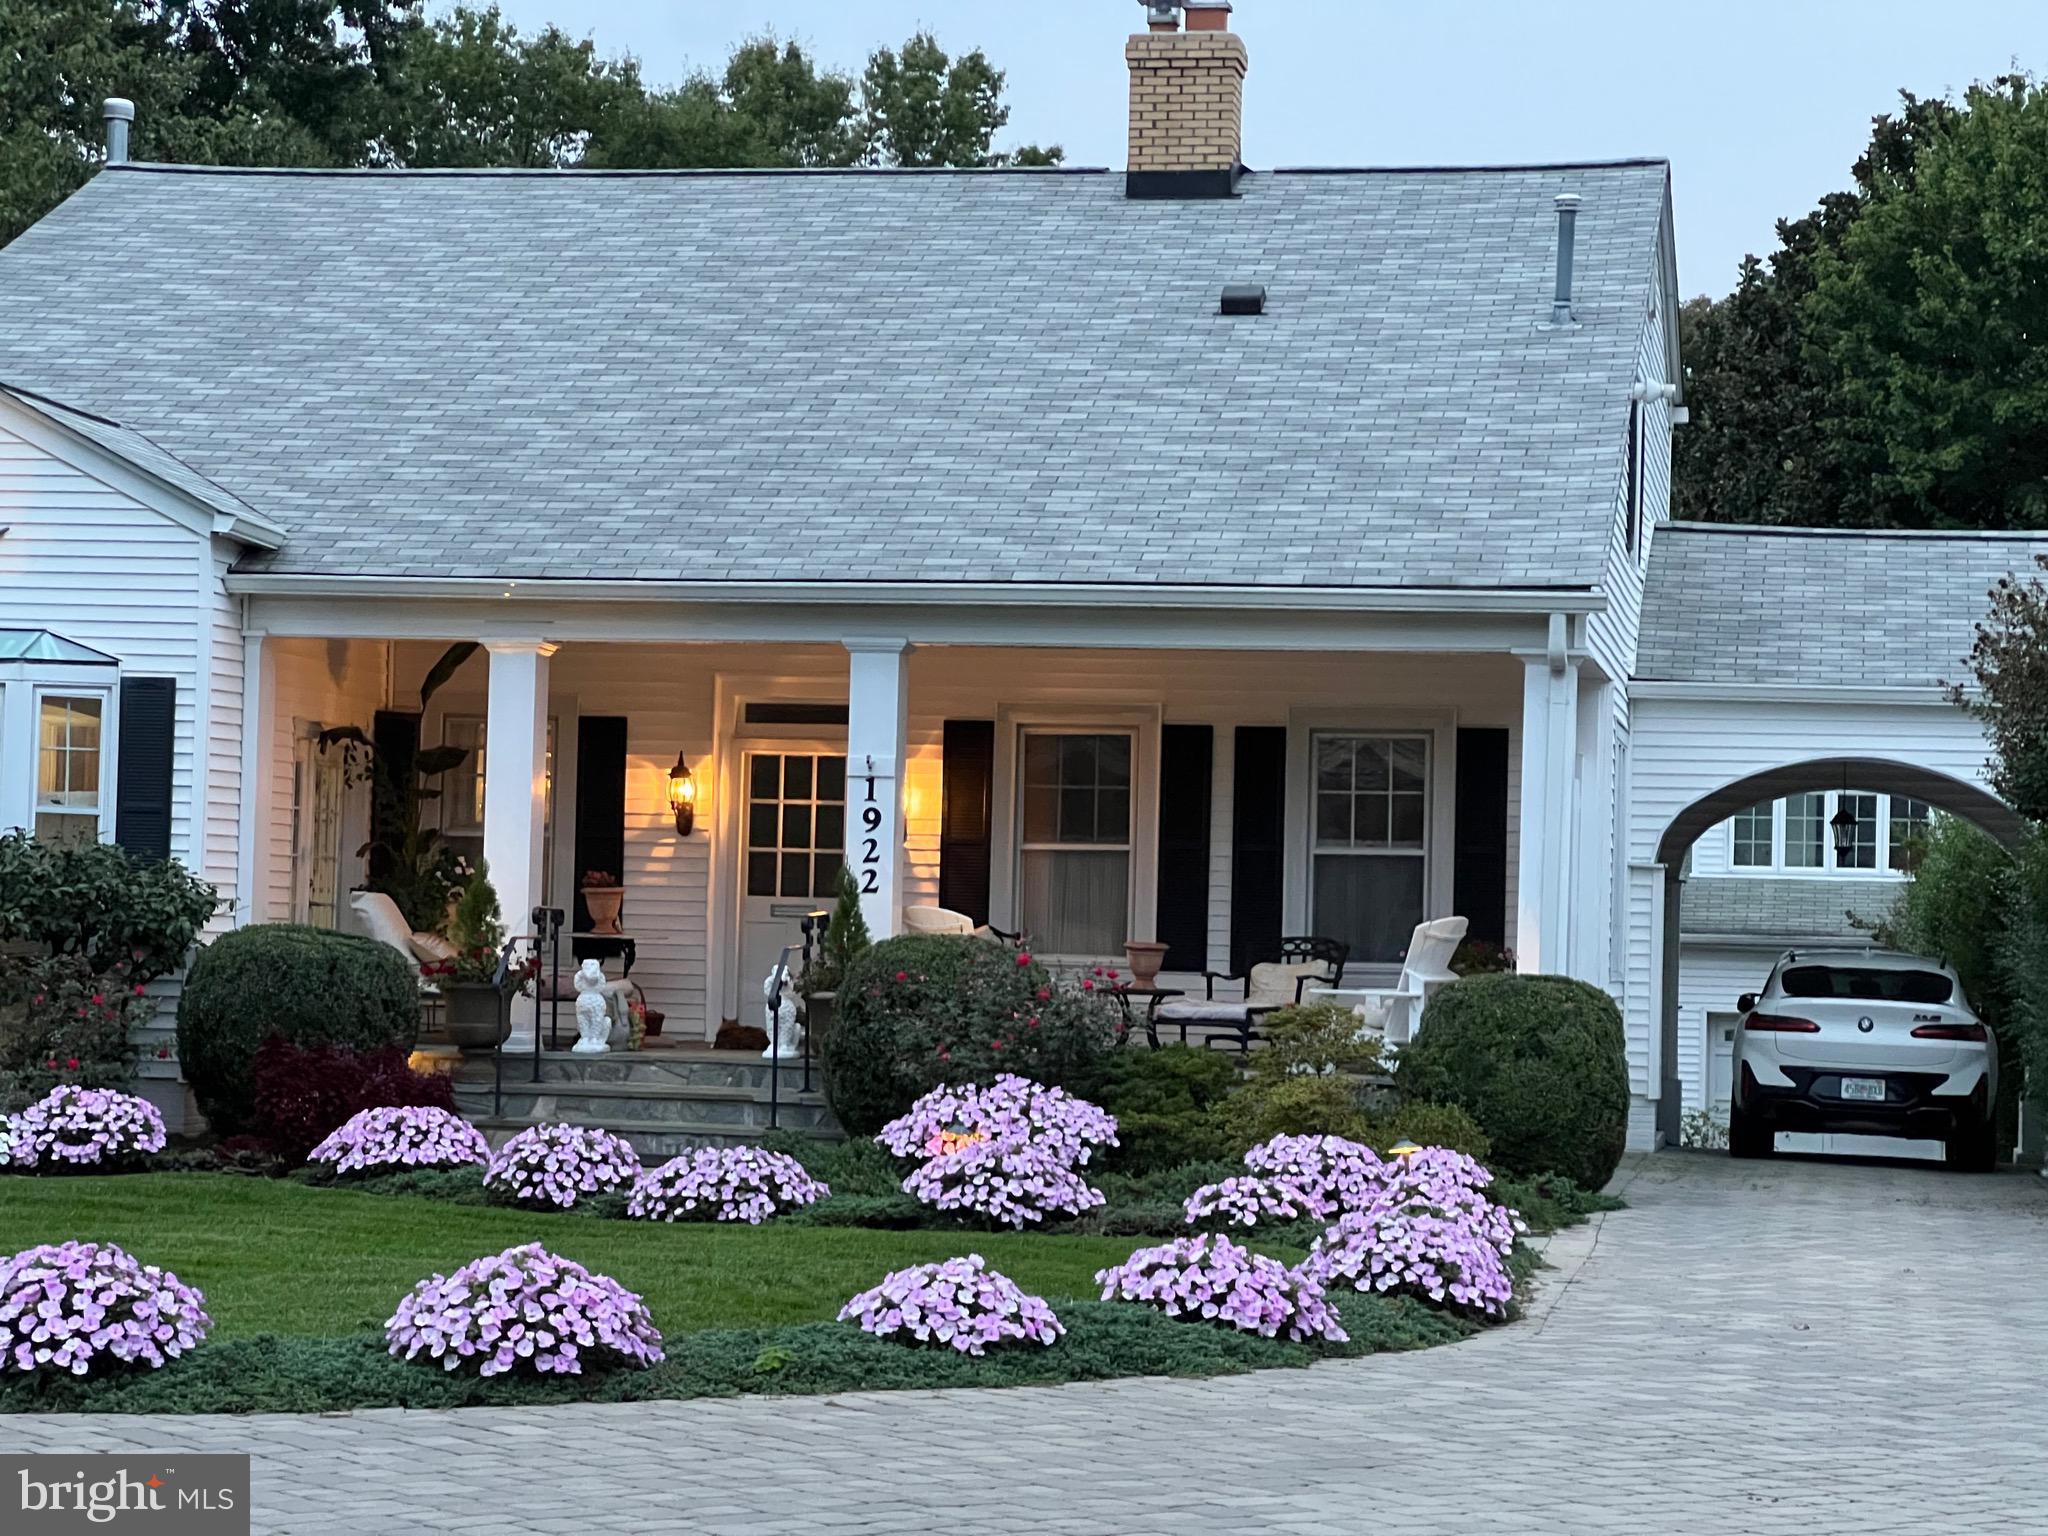
Southern charm meets Arlington prestige in this distinctive Craftsman-style home, flooded with natural light, ideally situated just off sought-after Arlington Ridge Road.  A stones throw away from the Pentagon, Fashion Mall, Pentagon Metro, Amazon HQ2, and Regan National Airport. Set on a 17,424-square-foot lot, this property offers rare space and opportunity in one of Arlington’s most desirable locations.

The home features a detached garage currently configured for two-cars, with the ability to accommodate three-four cars, along with a conditioned space above; perfect for an art studio, home office, or guest retreat. A covered carport not only ads to the charm but is functional being another area to protect your car(s). 

Out back, enjoy a private garden with a small manageable pond, creating a peaceful escape rarely found this close to the city. The unfinished basement provides a blank canvas, ready for your vision; expand the living space, create a wine cellar or even add a game room.

Inside, you will find two master suites, which one is located on the main level, complete with its own private bathroom. A convenient half bath sits on the same level, just off the kitchen, ideal for entertaining. The home offers zoned comfort, with separate thermostats for the upper and lower levels.

Expand or build a new home, the options are available due to the size of the lot and layout.

Some updates included: 
* New boiler heating system (2023)
* New roof (2020)
* New air conditioning system (2016)
* Note- Radiator heat is on the main level and basement, only.
* Central forced-air heats the upstairs
* New detached garage built in 2009 (17 years ago) 

A truly special opportunity to own—or reimagine—a property with character, land, and long-term upside in an unbeatable Arlington and ever expanding Amazon zone.
#VAAR2067656

ARLINGTON

1922 S ARLINGTON RIDGE ROAD

3 Beds

3 Baths

2,979 Sq.Ft.

$1,749,000

MLS#: VAAR2067656
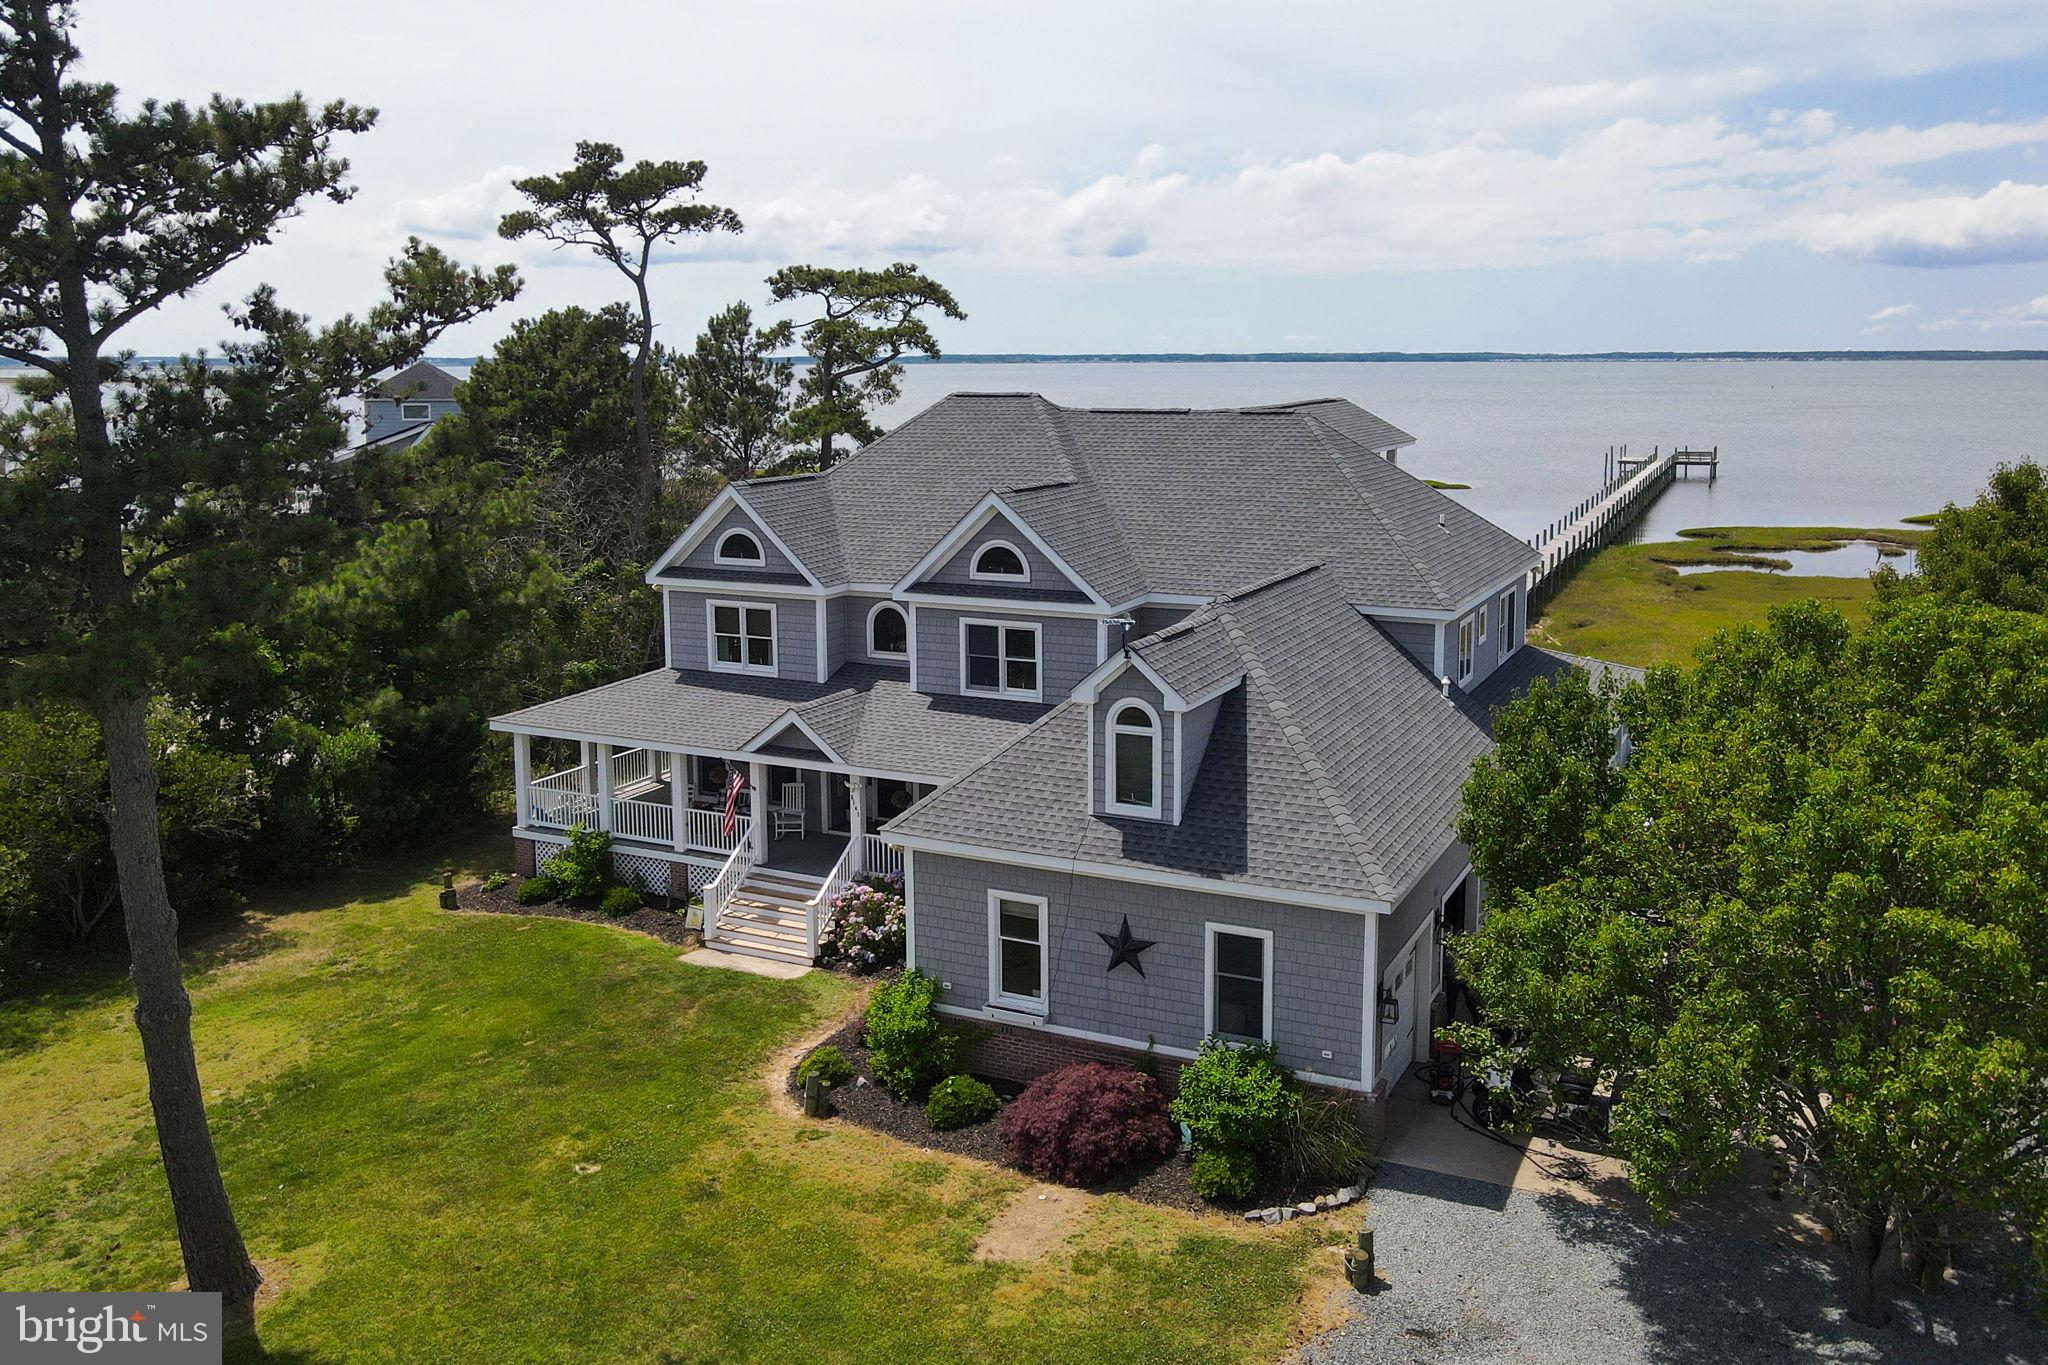
Experience exceptional waterfront living at this stunning Chincoteague Bay retreat, where panoramic bay views, spectacular sunsets, expansive outdoor living spaces, and an impressive private pier create the ultimate Eastern Shore lifestyle. Situated on a private waterfront setting, this remarkable property offers 5 bedrooms, 4.5 baths, over 4,000 square feet of living space, and a floor plan designed to maximize both comfort and breathtaking water views.

A welcoming wrap-around porch sets the tone as you arrive, providing the perfect place to relax, entertain, and enjoy the coastal breeze. Inside, walls of windows frame sweeping views of Chincoteague Bay while beautiful hardwood floors, custom wood trim, solid wood doors, and extensive custom cabinetry showcase the home's quality craftsmanship. Throughout the home, thoughtful details reflect the property's coastal setting, including an original hand-painted mural by renowned Chincoteague artist Tracy Taylor featured in one of the guest bedrooms. The first floor offers a spacious family room with fireplace, a separate living room, a flexible office/den space, a full guest bathroom, and generous dining areas designed for both everyday living and entertaining.

The well-appointed kitchen offers abundant cabinetry, a pantry, and seamless flow into the dining and living areas, making it ideal for both everyday living and entertaining. Nearly every gathering space is positioned to take advantage of the home's exceptional waterfront setting.

The second floor features four bedrooms, including a luxurious waterfront primary suite with a vaulted ceiling, an expansive private balcony overlooking the bay, a massive walk-in closet, and a spa-inspired bath featuring a double vanity, soaking tub, separate tiled shower, and extensive custom cabinetry. Three additional guest bedrooms, a full hall bath, and a conveniently located laundry room complete the second level.

The third floor serves as a private retreat featuring the fifth bedroom suite with its own full bath, walk-in closet, private waterfront balcony, and panoramic views across Chincoteague Bay. This level also provides access to substantial attic storage space.

The outdoor amenities are truly exceptional. Enjoy multiple waterfront balconies, the expansive wrap-around porch, and a waterfront patio with fire pit overlooking the bay. A substantial private pier extends through the marsh to open water and features multiple docking areas with room for several boats, expansive sunning and swimming platforms, and endless opportunities for boating, fishing, crabbing, kayaking, paddleboarding, and entertaining on the water. From the home, porch, balconies, patio, and pier, enjoy breathtaking sunset views across Chincoteague Bay.

Additional features include an attached 2-car garage with extra storage space, extensive attic storage, two storage sheds, and a large parking area for guests, boats, and recreational equipment.

Rarely does a property combine this level of privacy, panoramic waterfront views, abundant living space, exceptional boating amenities, and spectacular sunset vistas. This is a truly remarkable opportunity to own one of Chincoteague's premier waterfront properties.

 Roof was replaced five years ago, first floor HVAC was replaced 2025 with a heat pump w/ propane pack, second floor HVAC was replaced a couple of years ago.
#VAAC2002956

CHINCOTEAGUE ISLAND

5141 FISH LANE

5 Beds

4 Baths

4,520 Sq.Ft.

$1,749,000

MLS#: VAAC2002956

SELLER OFFERING 3% CLOSING COST CREDIT !!

Not Twins...Just Sisters!
Perfectly positioned in the heart of Rosemont, in the shadow of the iconic George Washington Masonic National Memorial, these exceptional semi-detached residences by Bluestone Builders offer an extraordinary blend of timeless craftsmanship, sophisticated design, and an unrivaled location. Just minutes from Old Town Alexandria, Del Ray, King Street Metro, Amtrak, and VRE, you'll enjoy the convenience of urban living while surrounded by the charm of one of Alexandria's most beloved neighborhoods.

26 W. Chapman Street is beautifully situated on a 2,575-square-foot lot and offers approximately 2,934 square feet of thoughtfully designed living space. Although built side by side, these homes are anything but identical. Each residence showcases its own distinctive floor plan, designer lighting, curated finishes, and architectural details that create a personality all its own.

A welcoming covered front porch introduces an interior where timeless design meets modern comfort. Sunlight pours through oversized windows, highlighting wide-plank oak flooring, soaring 9-foot ceilings, and an elegant turned staircase with a spacious landing and statement chandelier. Just off the foyer, glass French doors open to a private study, ideal for today's work-from-home lifestyle, a cozy library, or formal dining room. The inviting living room, anchored by a gas fireplace, flows seamlessly into the dining area and gourmet kitchen, creating an open floor plan equally suited for everyday living and effortless entertaining.

The bright, timeless kitchen features custom white cabinetry, GE Café appliances, quartz countertops that extend to a full-height backsplash, an oversized center island with pendant lighting, exceptional workspace, and a generous custom walk-in pantry. Every detail has been thoughtfully selected to blend classic style with modern functionality.

Upstairs, the serene primary suite showcases a vaulted ceiling, a custom walk-in closet, and a spa-inspired bath featuring heated floors, an oversized shower with built-in bench, and designer finishes. Two additional light-filled bedrooms—one with its own vaulted ceiling—share a spacious hall bath with a soaking tub. Professionally designed closet systems throughout the home maximize organization while reflecting the exceptional attention to detail found in every room.

The finished lower level offers outstanding flexibility with a spacious recreation room, a private guest suite with an ensuite full bath, a beautifully appointed laundry room featuring custom cabinetry, utility sink, and full-size washer and dryer, plus exceptional storage.

Outdoor living is equally inviting with a private bluestone patio, landscaped green space, and a welcoming covered front porch that creates the perfect setting for morning coffee or relaxing evenings. Additional highlights include an EV charger-ready driveway, off-street parking, custom closet systems, window screens throughout, and thoughtfully selected designer finishes.

Leave the car at home and experience one of Alexandria's most walkable neighborhoods. Stroll to the boutiques, cafés, award-winning restaurants, parks, and seasonal events of Rosemont, Old Town, and Del Ray, or catch Metro, VRE, or Amtrak just a few blocks away for an effortless commute to Washington, D.C., National Landing, and beyond.

Rich in character, filled with natural light, and crafted with exceptional attention to detail, 26 W. Chapman Street presents a rare opportunity to own luxury new construction in one of Alexandria's most established and desirable neighborhoods.

They're not twins...they're sisters—each with her own personality, style, and story.
#VAAX2063460

ALEXANDRIA

26 W CHAPMAN STREET

4 Beds

3 Baths

2,934 Sq.Ft.

$1,749,000

MLS#: VAAX2063460

Beautifully updated colonial with four finished levels in Arlington's desirable Lacey Forest neighborhood, just a short walk to Historic Westover Village. Featuring four bedrooms, three full baths, and one half bath, this exceptional home offers the perfect combination of timeless character, modern updates, and versatile living spaces. Freshly limewashed brick and a brand-new architectural roof (2026) create outstanding curb appeal and lasting peace of mind.

Inside, you'll find hardwood floors, a sun-filled living room anchored by a wood-burning fireplace, a formal dining room, a private main-level office, and an updated kitchen with island, pantry, and a spacious breakfast area overlooking the backyard. Designed for both everyday living and entertaining, the thoughtful floor plan offers generous living spaces filled with natural light. The home also holds a PEARL Silver Certification recognizing verified high-performance and energy-efficient features, including air sealing, high-performance attic insulation, insulated crawlspace, and verified duct tightness.

The finished third level provides exceptional bonus space ideal for a playroom, media room, fitness studio, hobby room, or additional living area. The fully finished lower level features an Arlington County-permitted Family/Caregiver Suite with a separate exterior entrance and interior access to the main dwelling, second kitchen, bedroom, full bath, and spacious living area. Ideal for multigenerational living, the flexible space also functions beautifully as a nanny suite, au pair suite, private guest quarters, or extended-stay accommodations.

Step outside to enjoy a fully fenced backyard featuring an elevated deck, patio, and thoughtfully designed outdoor living space—perfect for relaxing, entertaining, or everyday enjoyment. Additional highlights include a built-in garage equipped with an electric vehicle charger.
#VAAR2077438

ARLINGTON

1109 N ILLINOIS STREET

4 Beds

3 Baths

3,434 Sq.Ft.

$1,749,000

MLS#: VAAR2077438
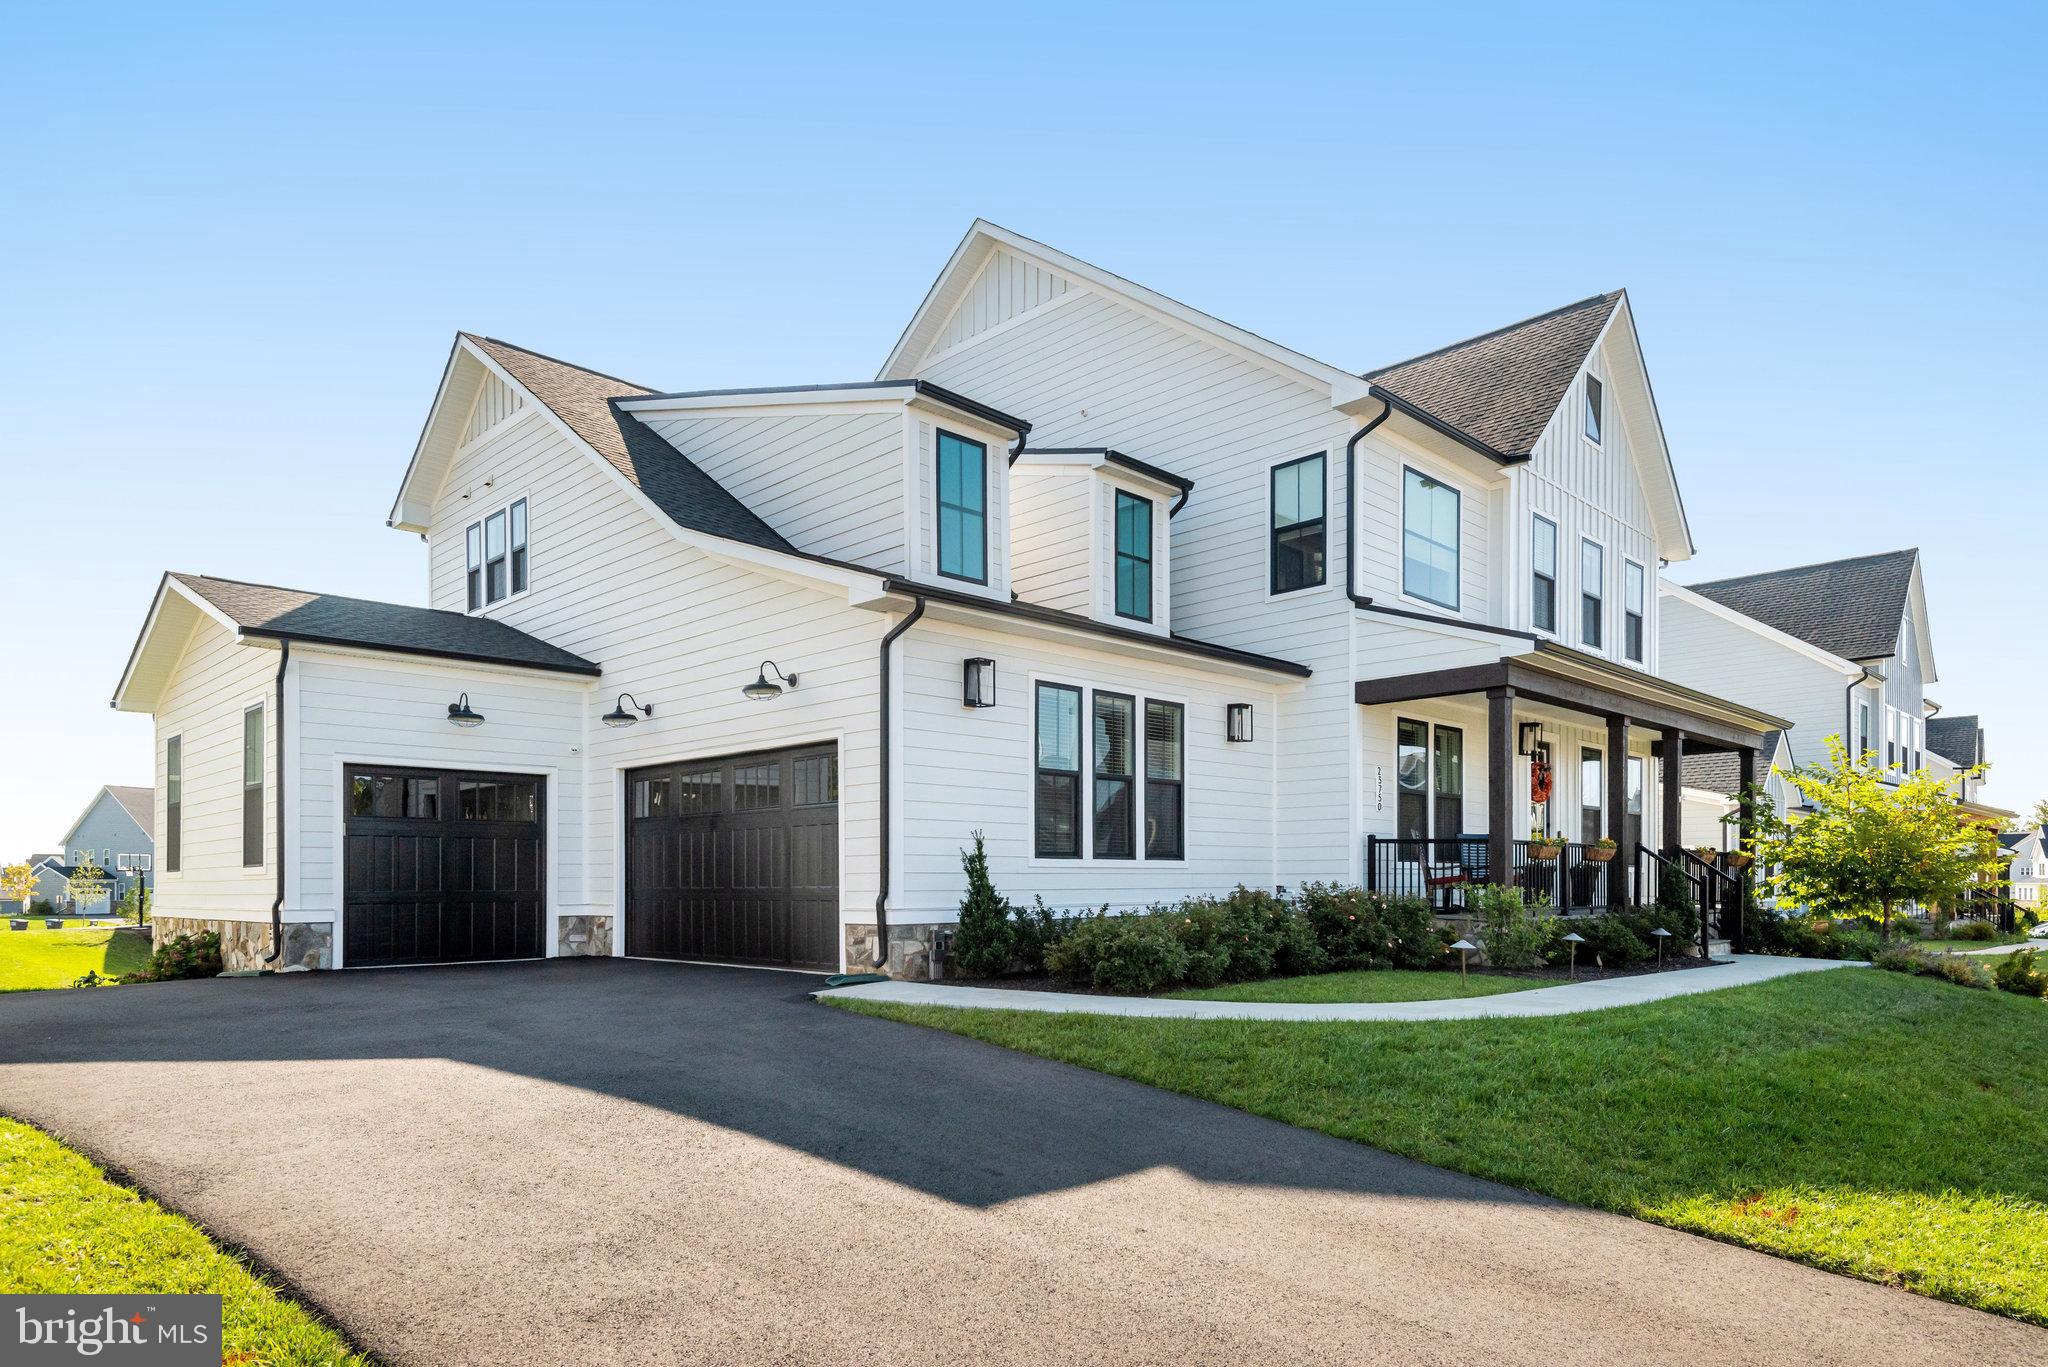
Don't miss this incredible opportunity to live in sought after HARTLAND community.  This beautiful Van Metre Belmont II model offers 6 spacious bedrooms, 4 Full baths, 1 half bath and a 3 car garage providing the perfect blend of functional space and modern touches.   The inviting open floor plan offers an abundance of natural light, 10' ceilings and gorgeous finishes.  The bluestone walkway and front porch creates an inviting and sophisticated entrance.   As you enter the spacious foyer, you'll find the  formal dining area, and a study, currently a music room, with French doors and custom built-ins.  Gather with friends and family in the warm and inviting great room with gas fireplace, adjoining a state of the art gourmet kitchen with large island, extended cabinetry, undercabinet lighting, oversized farm sink, quartz countertops, stunning backsplash, and luxurious CAFE appliances.  This model features not only a butler's pantry and wet-bar,  but also a thoughtfully designed walk-in pantry designed by Chef Spike Mendelsohn. The "Spiked Pantry" is accessed by a sliding barn door, and has plenty of shelving, and cabinetry, as well as a second sink and additional CAFE Dishwasher and wine refrigerator.  You'll also find a bonus room/office/study on this level as well as a mudroom with  spacious cubbies and cubicles for organizing  your day to day life.  The 3 car garage is finished, with Epoxy flooring and EVC receptacles.  At the rear of the house you'll find a maintenance free deck.  Enjoy your morning coffee, al fresco dining and grilling on your gas grill that's already affixed to the natural gas line.  (Grill will convey).
On the upper level you'll find a beautiful owner's suite with an abundance of windows, sitting area, 2 spacious walk-in closets, tray ceiling with stylish lighting, a stand-alone bathtub, oversized  multi-head shower, dual sinks and separate commode. 
 The secondary bedrooms are quite spacious.  A Jack and Jill bath with dual sinks separate  the 2nd & 3rd  bedrooms and you'll also find a generous and private Princess suite.   The convenient laundry room with a utility sink as well as a walk-in linen closet can also be found on the upper level.  
The lower level has plenty of space to entertain or just relax with family.  There are 2 additional bedrooms on this level, a full bath, storage and walk-up to rear yard.  Note: There is a rough in for a second full bath on the lower level. 
 Everything has been done for you! Irrigation system, exterior illumination, Cellular shades for privacy and temperature control. Embrace a lifestyle of opulence and functionality in this meticulously maintained home. 
Hartland provides easy access to Loudoun County Schools, Dulles International Airport, major commuter routes, local shopping and dining, wineries and breweries and more.
#VALO2079058

ALDIE

23750 FAIRFIELD KNOLL COURT

6 Beds

4 Baths

5,620 Sq.Ft.

$1,749,000

MLS#: VALO2079058
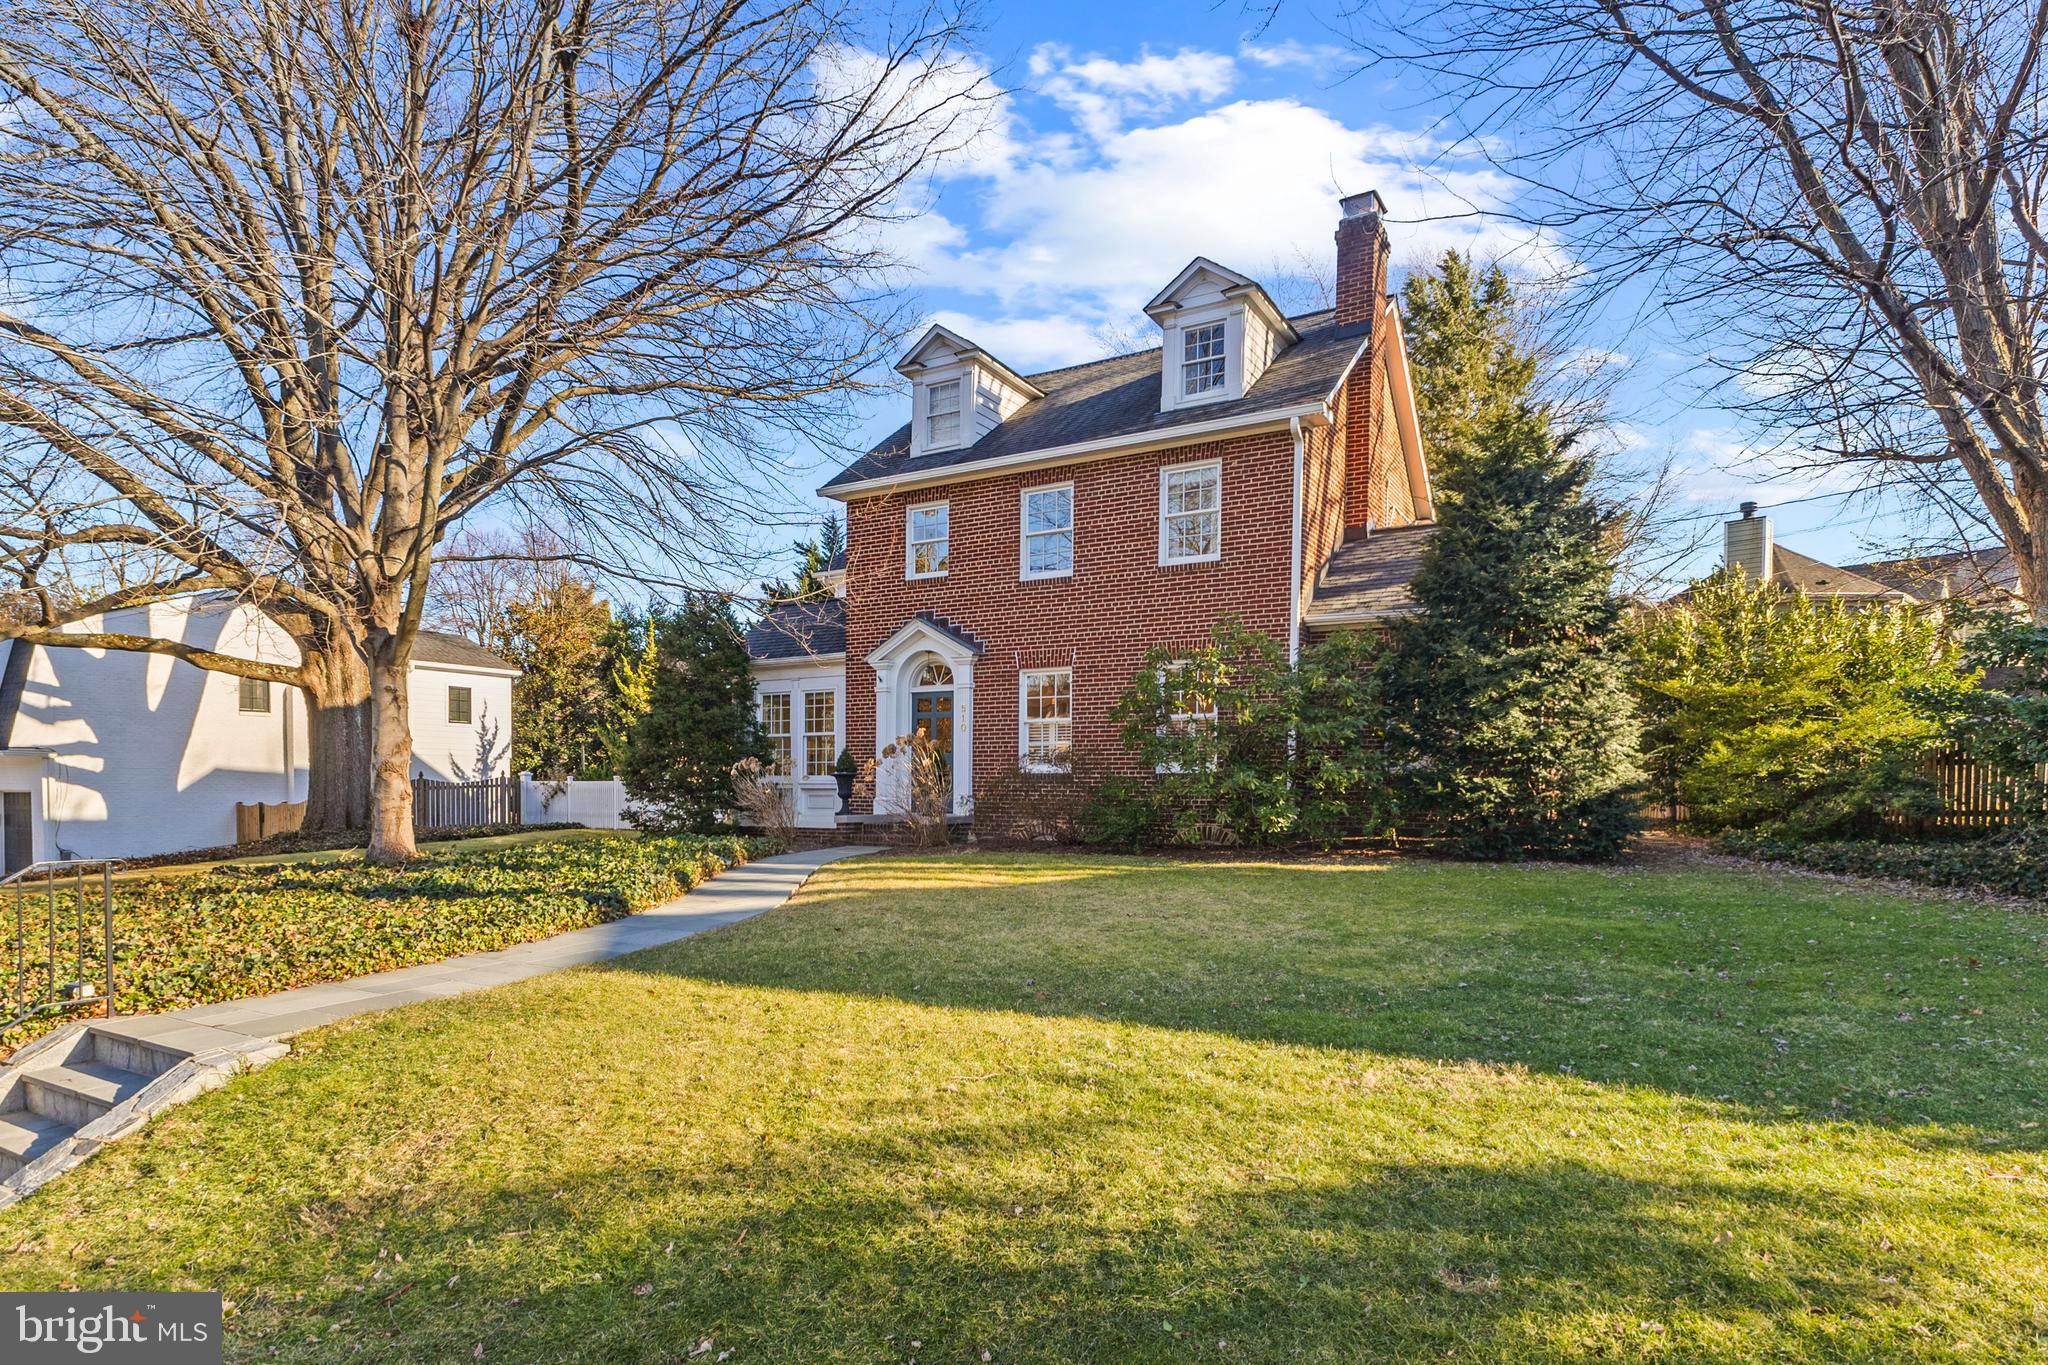
Timeless elegance in a serene setting. Welcome to 510 W Windsor Ave, a magnificent colonial sitting on a double lot (508 + 510). This home has been infused with new life over 30 years of meticulous care and thoughtful renovation work using only the highest quality contractors, materials, and finishes. 9 ft ceilings, an abundance of windows, and purposeful design of each space, make this home unlike any other. Total kitchen renovation with Thermador cooktop, double wall ovens, granite counters, 6 ft island and high-end cabinetry is the heart of this home. Walk out to screened porch and enjoy quiet tranquility. All bedrooms have ensuite bathrooms, multiple office and flex spaces throughout the home offer different set-ups for changing needs. Pay close attention to the beautiful details all around, moldings, stair railings, built-in’s, no detail has been overlooked. Short walk down Windsor Ave to the heart of Del Ray. Enjoy all the restaurants, shops and events Mt. Vernon Ave has to offer. 1.5mi to Historic Old Town Alexandria and 3 miles to National Airport.
#VAAX2041964

ALEXANDRIA

510 W WINDSOR AVENUE

3 Beds

5 Baths

3,443 Sq.Ft.

$1,749,000

MLS#: VAAX2041964
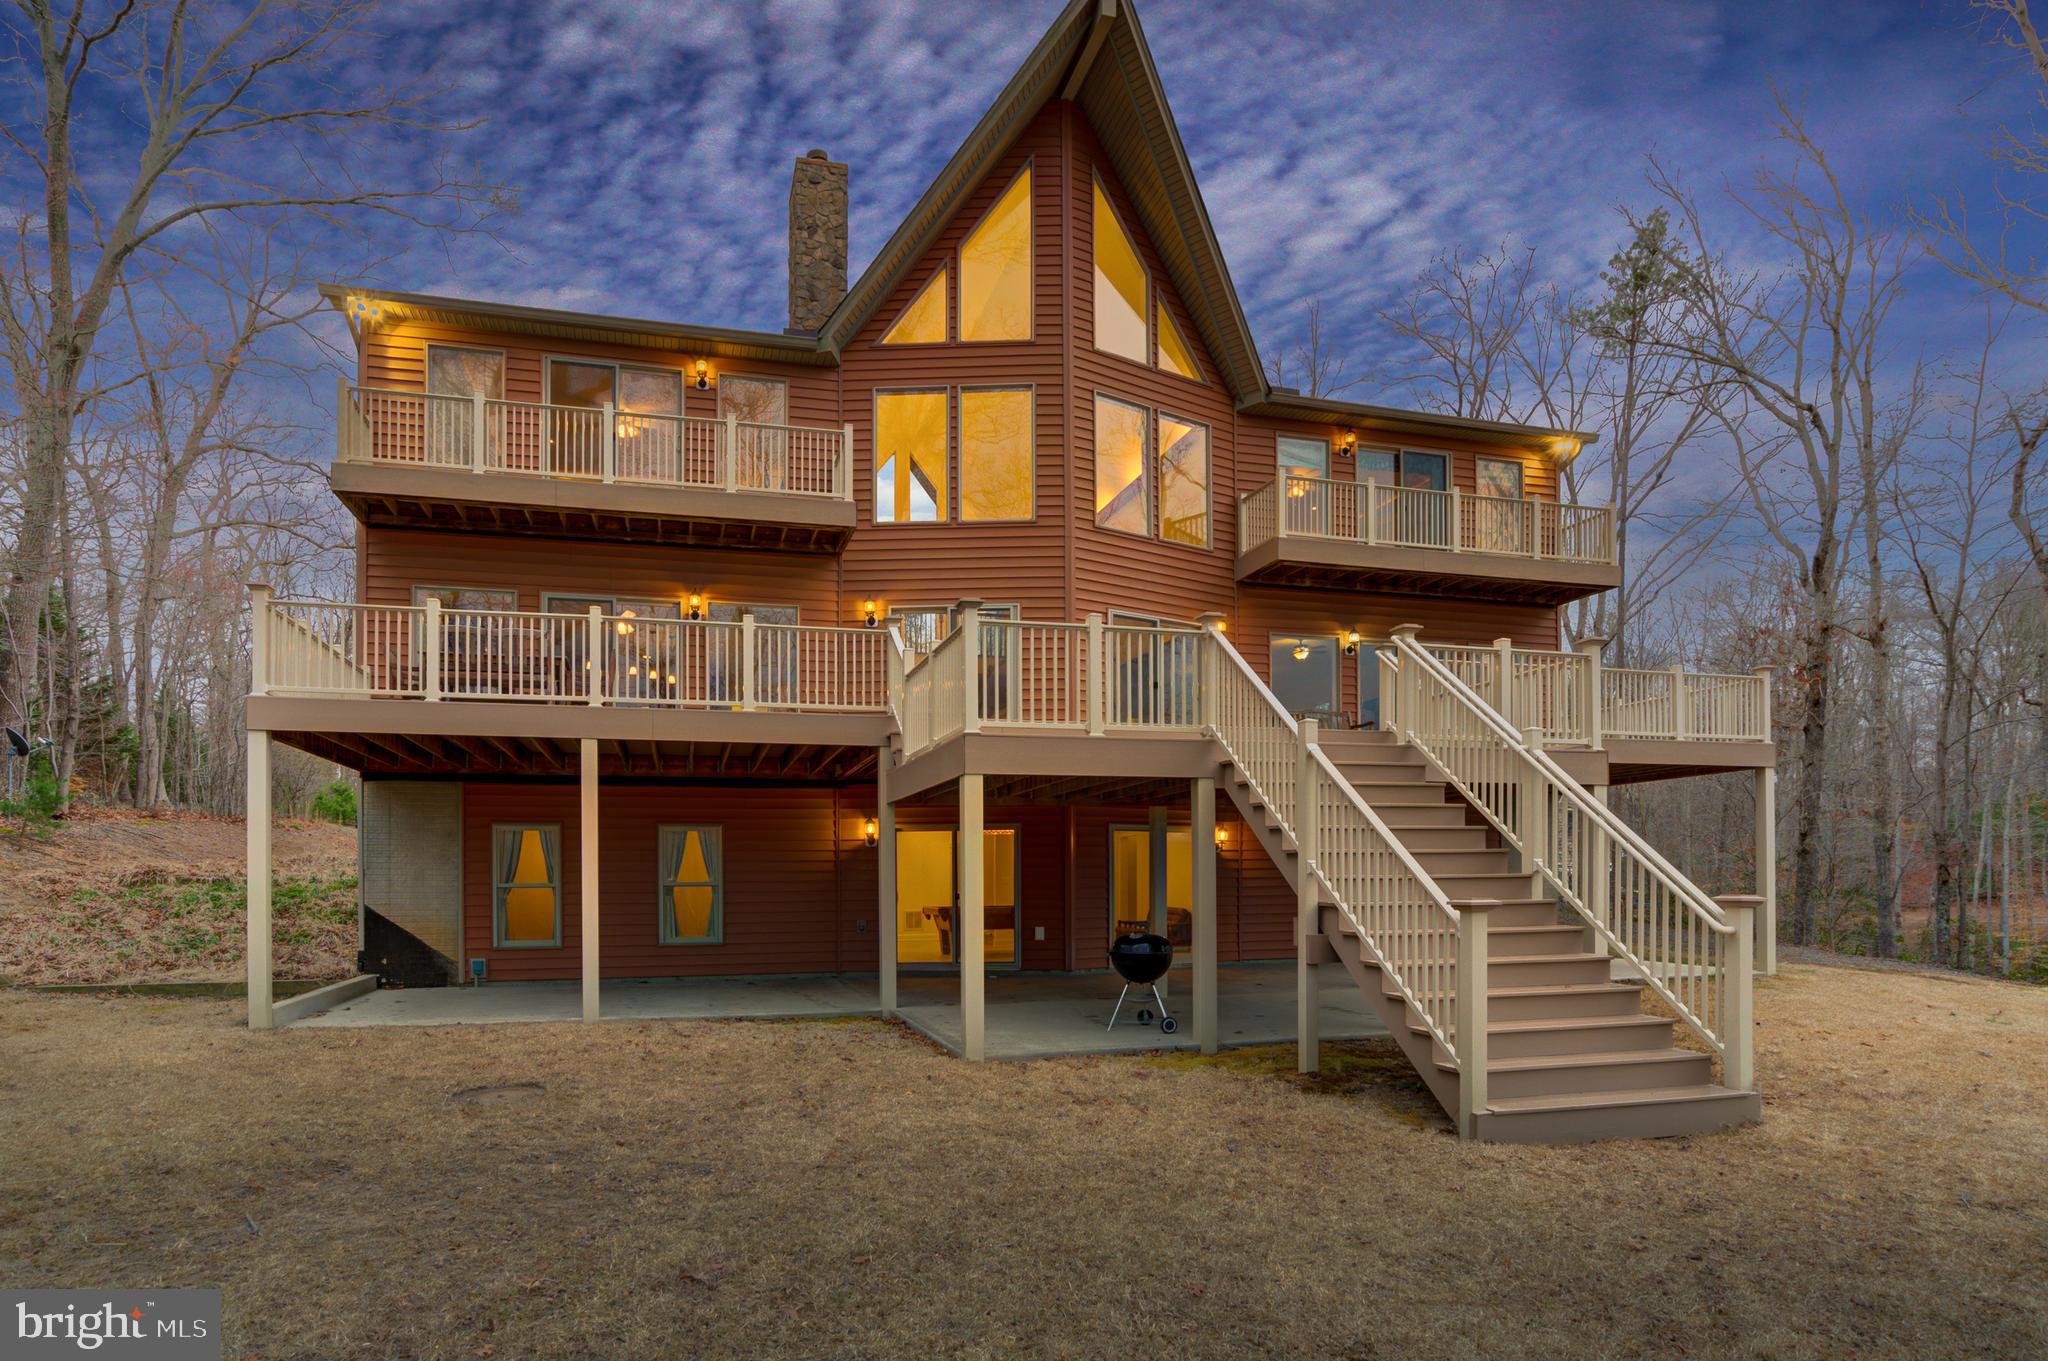
Welcome to the Lake House!  A stunning waterfront masterpiece, this custom built oasis offers a spectacular and rare opportunity set upon the beautiful shores of Lake Anna, Virginia on the public side of the lake.  Truly unrivaled in quality and design, this impeccably crafted escape blends modern luxury living with tranquil lake lifestyle.  Encompassing over 5,600+ finished square feet on three levels, this paradise offers lakeside living at its finest, with 6 bedrooms, 4.5 baths, TWO spacious primary en suites each their own private balcony overlooking the lake, a large two-tiered back deck constructed from composite decking also overlooking the water, giant 3+ car detached garage with storage above and over 170+ feet of private shoreline down at the water’s edge.  Step inside into a sunny open floor plan punctuated by very high ceilings, floor-to-ceiling windows that showcase gorgeous water views of Lake Anna, a double sided wood burning fireplace with gorgeous floor to ceiling stone and hardwood flooring throughout.  The gourmet kitchen supplies a 6 burner gas stove top with griddle, SS appliances and granite counters.  Downstairs in the walkout basement, you'll find 4 bedrooms, 2 full baths and a family/recreational room.  This home has an outdoor shower, advanced constant pressure water tank system and the oversized detached garage has a 220 AMP service.  A few steps away at the water, you’ll enjoy warm summer days down at your very own two-story boathouse (built 4 years ago) that has 2 electric lifts, 2 jet ski lifts, storage area and swim/sun deck.  DEEP CLEAN WATER (12-14ft at end of dock).  The perfect mid lake location just below the 208 Bridge and just minutes to local dining, marinas, groceries, Lake Anna Taphouse and many other breweries & wineries.  Nestled on 2.66 acres and NO HOA!  Furniture, Furnishings, Lawn Mower & Golf Cart can convey!  Short Term Rentals are Permitted.  See Rental Projection in MLS Documents.  Come see for yourself and fall in love!
#VALA2003554

MINERAL

56 GRANDVIEW DRIVE

6 Beds

4 Baths

5,670 Sq.Ft.

$1,749,000

MLS#: VALA2003554
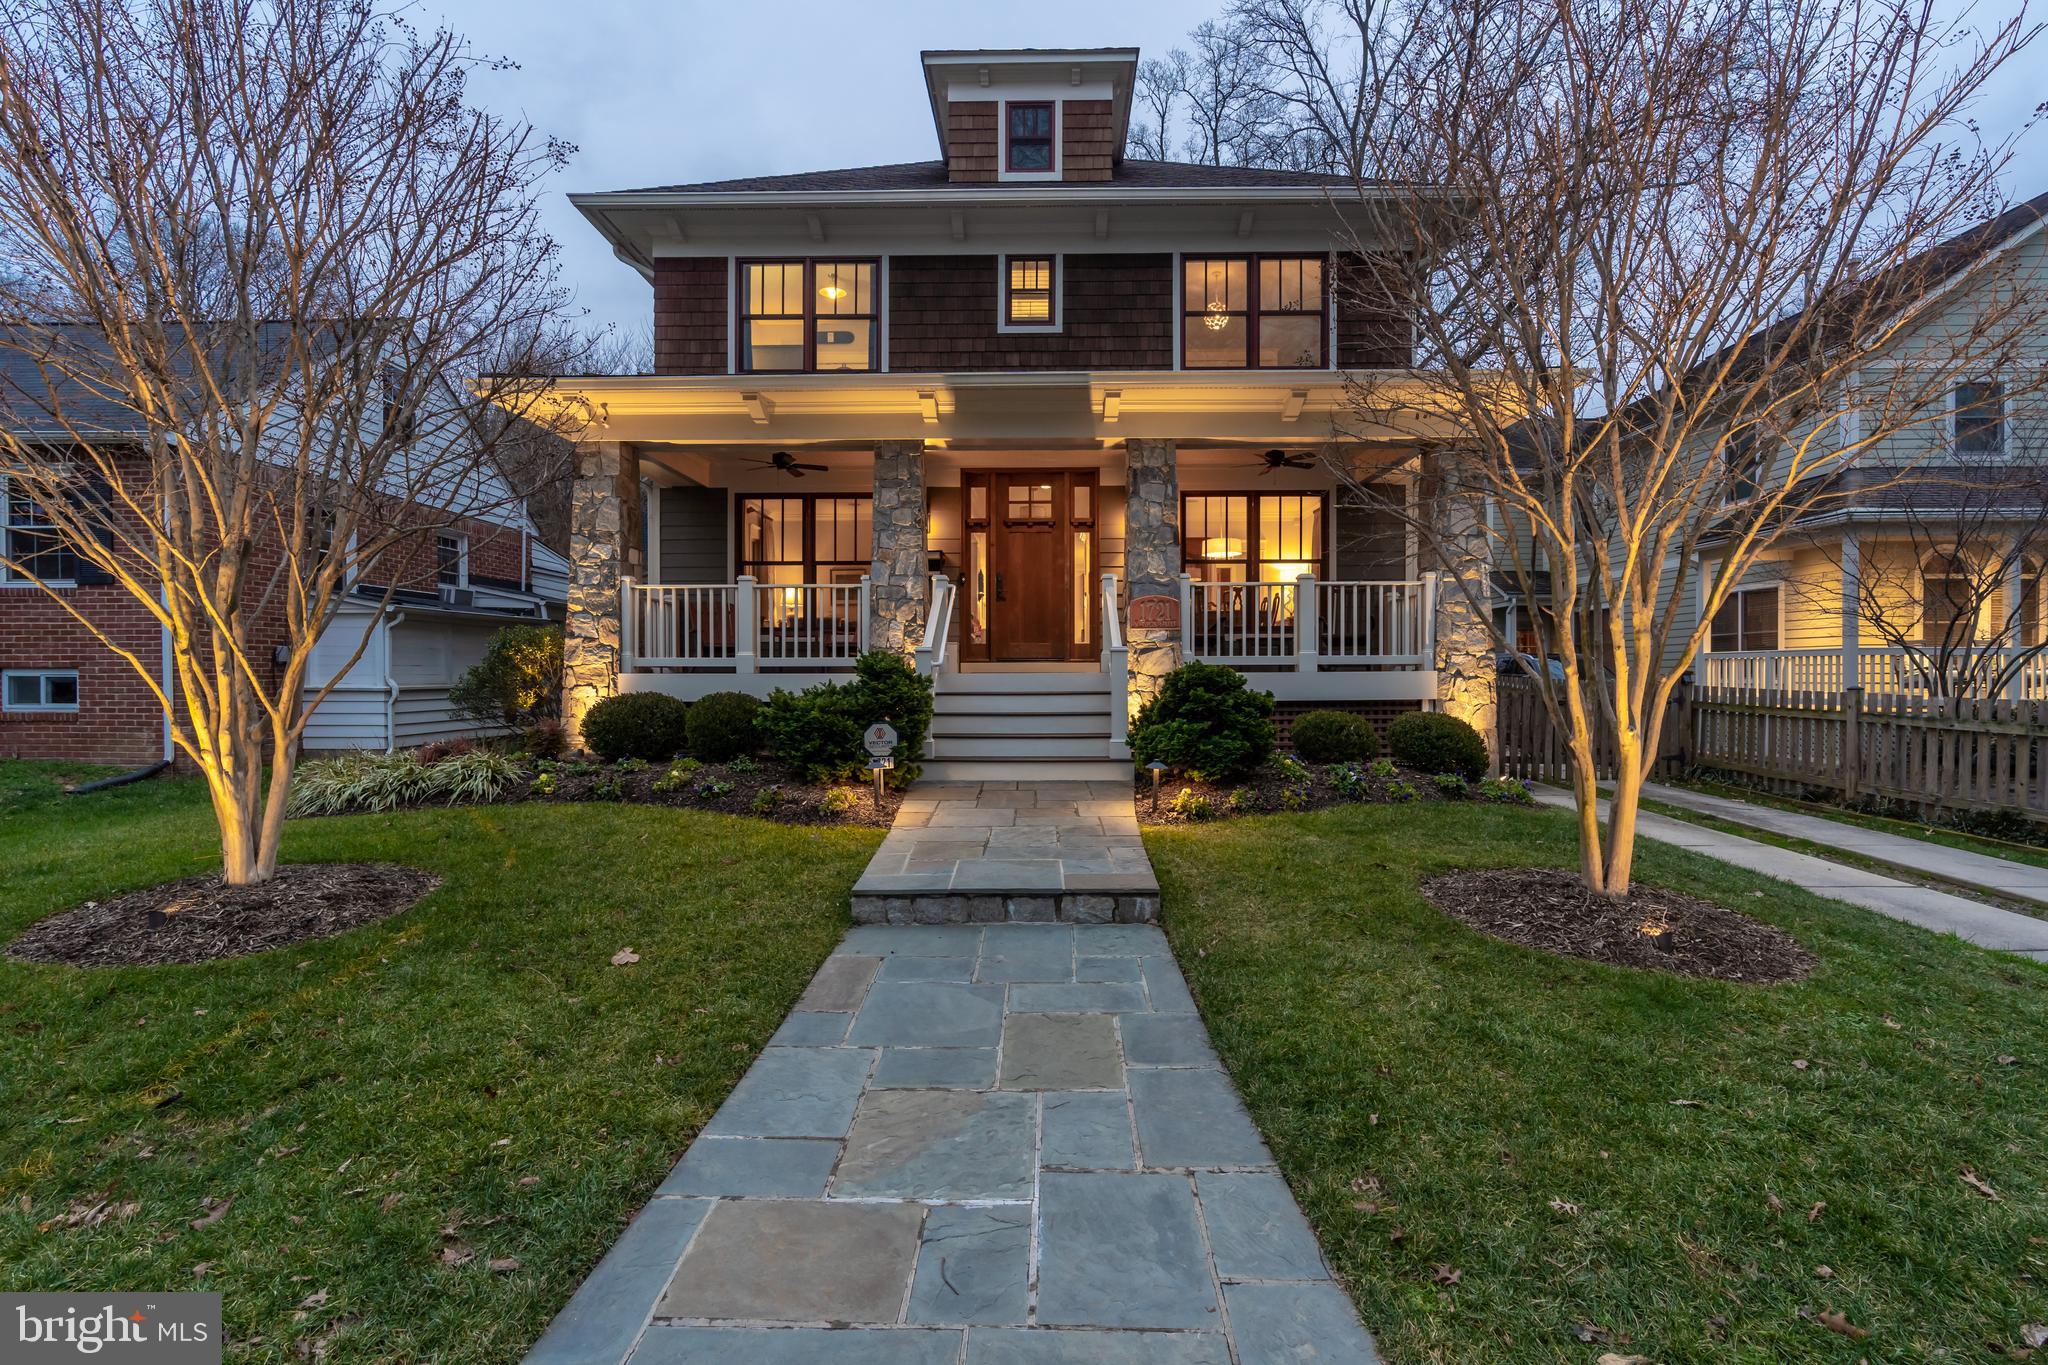
Shines bright like a diamond! Able to settle quickly!  Situated in the heart of Waverly Hills neighborhood this Craftsman construction has been finely tuned by its loving owners. The rocking chair front porch with Brazilian Ipe wood flooring  is resplendent; the center hall entrance opens to a traditional yet open floor plan. Gleaming hardwoods on the 1st and 2nd levels are easy care and rich. The heart of the home is the decadent granite island (with a 2nd dishwasher) and the rustic stone surround gas fireplace is warm and welcoming in the adjacent family room. The eat-in kitchen nook has a built-in banquette perfect for a farm table setting. The mud room has built-in's and the large laundry is on this level adjacent to the hub of the house. Up the grand staircase are three bedrooms - one with a cleverly designed double sink and separate water closet/ Jack and Jill bath, and the other with full bath ensuite. The Primary Suite is sumptuous with 2 walk-in closets, a large sitting room area and balcony overlooking the rear yard. The Primary Bath has 2 sinks, a soaking tub and separate stall shower along with a water closet. On the lower level there is a 5th bedroom (or office), full bath and massive carpeted open space for recreation, exercise or movie screening! Loads of storage too! Low maintenance,  rear fenced yard for dogs, entertaining, grilling and a fire pit. The lighting and landscaping of the front and rear yards are glorious and the detached two car garage makes for the perfect abode.  WALK TO BALLSTON METRO AND LEE HEIGHTS SHOPPING CENTER; BIKE TO WORK- trail is close by; Reagan National is 6.4 miles away!
#VAAR174560

ARLINGTON

1721 N TAYLOR STREET

5 Beds

4 Baths

4,610 Sq.Ft.

$1,749,000

MLS#: VAAR174560

1 ... 474 475 476 477 478 ... 666
* Listings identified with the FMLS IDX logo come from FMLS and are held by brokerage firms other than the owner of this website. The listing brokerage is identified in any listing details. Information is deemed reliable but is not guaranteed. If you believe any FMLS listing contains material that infringes your copyrighted work please click here to review our DMCA policy and learn how to submit a takedown request. © 2024. First Multiple Listing Service, Inc.

Send a message

Message successfully sent.

Your message

What is 3 + 4 ?

Reason for contacting?

I agree to receive email communication and understand I can unsubscribe at any time.

I agree to be contacted by Charis Realty Group - Christine Issler, Broker via call, email, and text for real estate services. To opt out, you can reply 'stop' at any time or reply 'help' for assistance. You can also click the unsubscribe link in the emails. Message and data rates may apply. Message frequency may vary. Privacy Policy

Sign Out

Virtual Assistant

Would you like to take the next step with this property? We can help you schedule a showing or virtual tour, or send you more details.

Yes, I would like more information.

Thank You for Your Reply, One of Our Agents will contact you as soon as possible

No, maybe later.

Thank you, you can always contact me via email, phone number or through the contact form.

Realhub AI

Lucy - Your AI-Powered Realtor

Update Your Temporary Password

Personalize your search

Enter your email and we'll notify you immediately when new listings match what you're looking for.

or enter email address

Already have an account ? Login here

Continue your home search

I agree to receive communications and understand I can unsubscribe at any time.

I agree to be contacted by Charis Realty Group - Christine Issler, Broker via call, email, and text for real estate services. To opt out, you can reply 'stop' at any time or reply 'help' for assistance. You can also click the unsubscribe link in the emails. Message and data rates may apply. Message frequency may vary. Privacy Policy

Already have an account ? Login here

We use cookies

We use cookies primarily for analytics to enhance your experience. By accepting, you agree to our use of these cookies. You can manage your preferences or learn more about our cookies policy.
