Properties

Browse or get in touch to schedule a walkthrough.

  • Nearby me
Price range

Popular Features

Community Features

Association

Property Features

Waterfront

View

Exterior Features

Interior Features

Style

10000 properties match your criteria

Updated 1 minute ago

E-Alert name
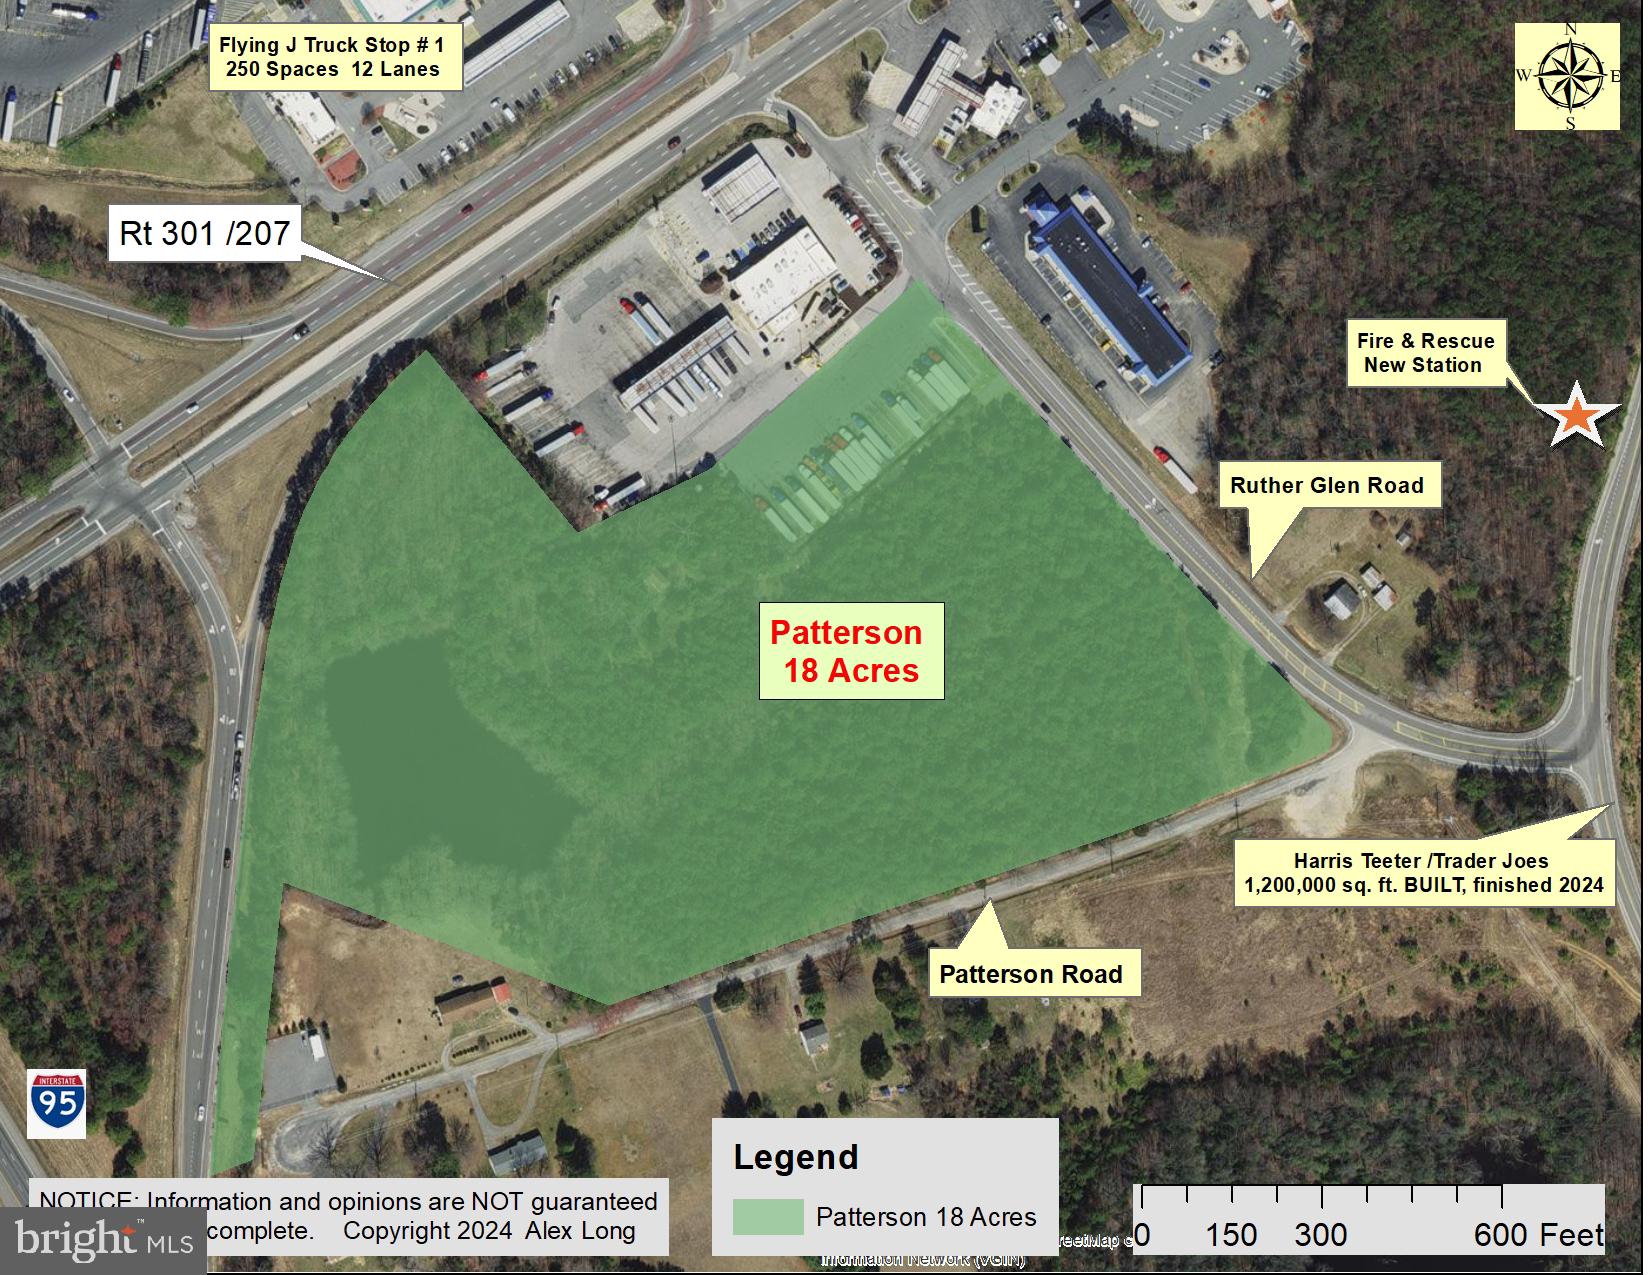
17.99 acres (rounded-off to 18 acres) at the Ramp from northbound I-95 to Routes 301 / 207 at Exit 104 Interchange.  Subject fronts on the Ramp.  About 350 feet of frontage on Ruther Glen Road and about 525 feet on Patterson Road. 

Trader Joe's distribution center of 1,200,000 is across Ruther Glen Road and the new Fire and Rescue Station is also nearby. Two truck stops with a combined 489 spaces and 24 lanes are nearby.  LOVES Travel is a HUGE draw with lower fuel prices.  McKesson Pharmaceuticals is 340,000 and Value City 360,000 sq. ft. nearby.  Coastal produce has 125,000 sq. ft. and M.C. Dean has about 350,000 sq. ft. creating cyber security products.   Kroger announced plans for 1.5m sq. ft. 

Subject is contiguous to LOVES Travel and 1.37 acres of this tract is under a ground lease to LOVES for parking.  Details available upon request.  A neighboring property might sell about 1.2 acres giving more frontage on I-95.  

Public Water and Sewer are generally available in the area and a map from Caroline County Utility Department is found in the Narrative.  Please go to Documents for the Narrative which includes a number of maps and data.   Owner might consider selling subject to zoning upon terms acceptable to Owner.
#VACV2006346

RUTHER GLEN

24004 RUTHER GLEN ROAD

None Beds

None Baths

17.99 acres

$1,750,000

MLS#: VACV2006346
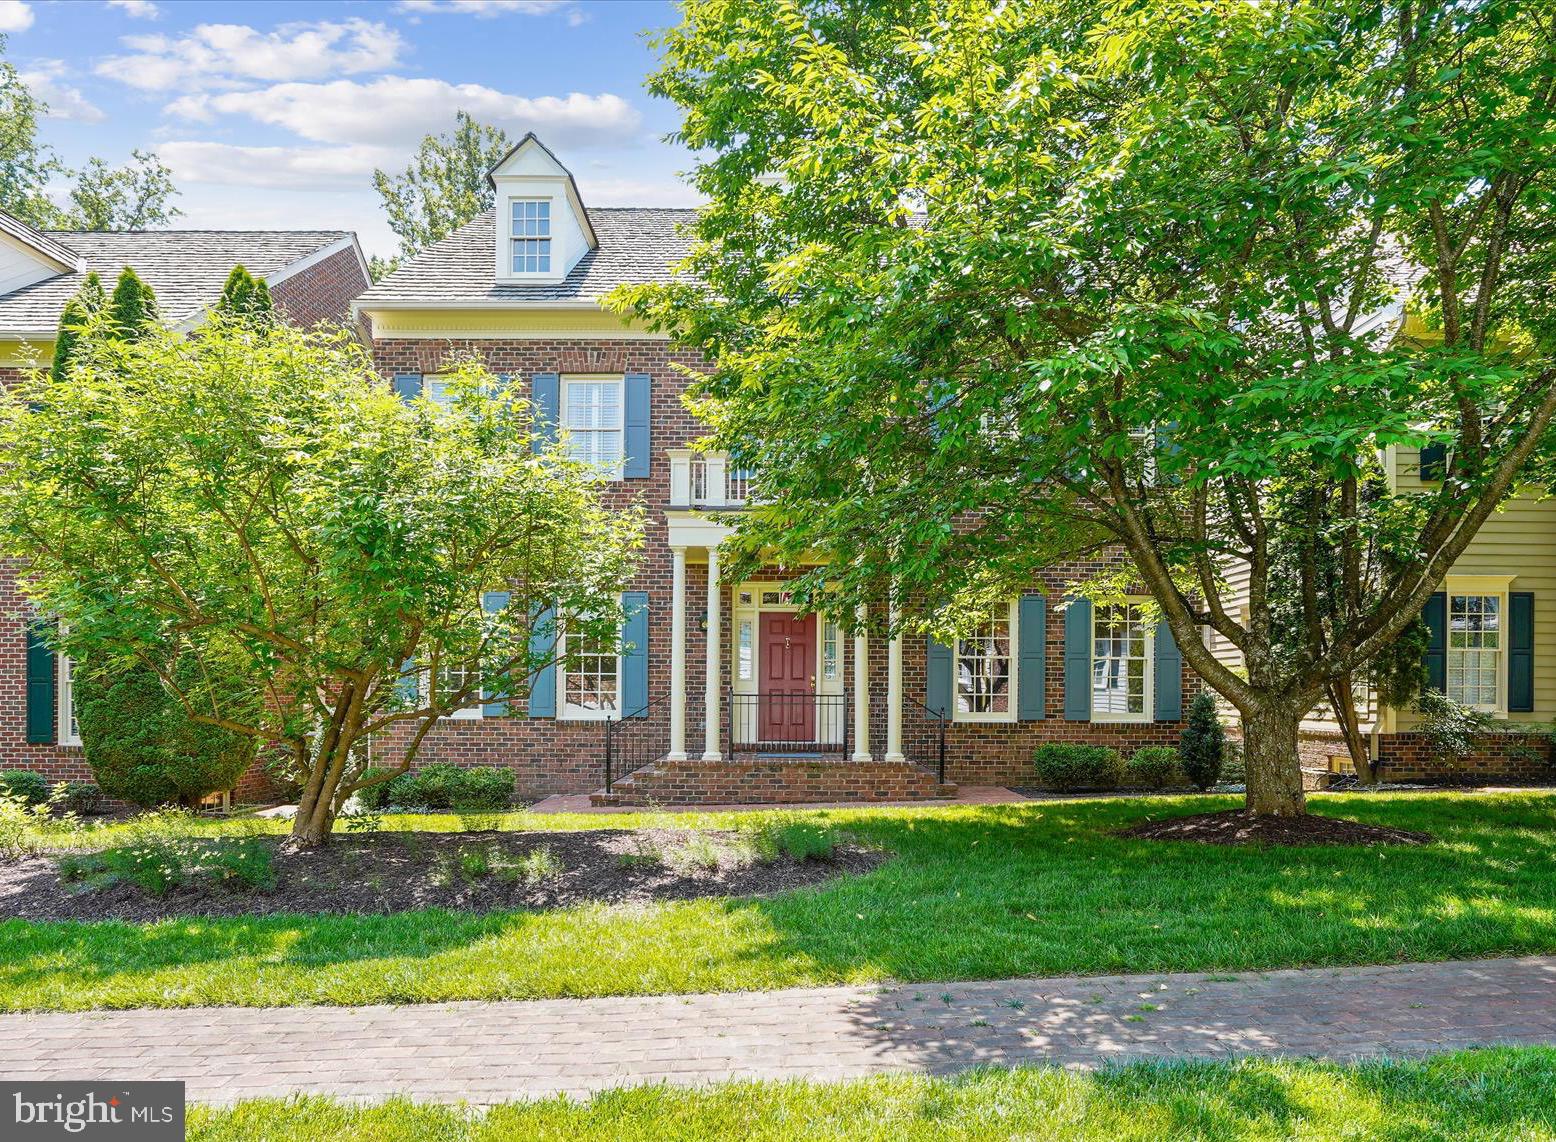
Prepare to be amazed… A HOME OF DISTINCTION... Quality in the details.  Craftmark Rosewell model with custom features throughout, in the cloistered community of Williamsburg Commons.  This is a private enclave where you can enjoy an exquisite life & a unique sense of belonging.  Hard to believe you’re just a short walk to the Vienna Metro.  This elite gated community is a well-kept secret:  38 homes are thoughtfully sited around a colonial-style green, encouraging a sense of community.  Each home is unique and curated to perfection.  … Enjoy the freedom to turn the key and leave on vacation, confident in the security of your home, nestled in this elegant leafy gated retreat.  A sense of tradition envelopes you as you pass through the transomed front door with sidelights into a welcoming Foyer. With exquisite architectural details, this home exudes quality and attention to detail. Deep Crown molding and gleaming hardwood flooring span 2 levels. A columned Living Room overlooks the green and is open to the formal Dining Room where a 2-tiered chandelier will cast a warm glow on your dinner parties, while art spotlights throughout the home will showcase your collection. The gourmet kitchen will impress the most discerning chef with an abundance of cherry cabinetry, the granite countertop providing seemingly endless prep space, & the copper backsplash creating a stunning ambiance. The pantry is outfitted with an organizing system and easily holds all the ingredients for your next dinner party. The Kitchen is well-appointed with high-end SS appliances... a Viking 6 burner Gas range with grill and range hood and a Sub Zero built-in refrigerator. A wine cooler stores a selection of wines from your lower level wine cellar (about 2,200 bottles!).  The Family Room is stunning, presenting a gas fireplace with a handsome mahogany surround. Art spotlights showcase your favorite pieces. A main level Study offers a quiet spot to look out over the green to catch up on some work. An elegant Powder Room completes the main level. Two staircases ascend to the upper level, one from the foyer & a private staircase from the Family Room. The upper level offers crown molding & hardwood flooring. The spacious landing is an ideal reading nook or gallery space. An enormous Primary Suite with Sitting Room, Dressing Room & 3 walk-in closets with organizers creates a private retreat. The Primary Bath is spa-inspired & exudes quiet luxury, offering a boutique-style triple mirrored entry, walk-in shower, soaking tub, 2 cherry vanities and a private water closet. There are 3 spacious ancillary Bedrooms (2 with walk-in closets). One enjoys a private Bath and 2 share a Jack 'n Jill Bath. The windowed Laundry Room rounds out the upper level. The expansive lower level offers a large Rec Room, Game Room, Den/Guest Room with walk-in closet (with organizer), attached Full Bath and (the piece de resistance!) Wine Cellar. Enter the Wine cellar through a stunning winery-style wood door to walls of redwood racking for approximately 2,200 bottles. A central tasting table with even more redwood racking is adorned with a granite top. The room is cooled so your wine is properly stored to age so you can grab the perfect bottle for every occasion.  There is more than ample storage space reserved and plenty of shelving for all your seasonal items. Outdoors you’ll find perennial gardens, a brick Patio & a community green lined with trees, garden beds & charming garden benches. The community also enjoys a pool & pool house. The cloistered community of Williamsburg Commons, a private enclave where you can curate life on a higher plain.  Hard to believe you're just a short walk from the Vienna Metro, Tysons & easy commute to DC and Dulles International Airport.   Oakton High School.  Live life as it was meant to be enjoyed!
#VAFX2248128

VIENNA

9858 PALACE GREEN WAY

4 Beds

4 Baths

6,300 Sq.Ft.

$1,750,000

MLS#: VAFX2248128

Rarely available....Fabulous brick Rosemont colonial on a wide tree lined street. Expanded with an addition there is approx 3,200 sq. ft of living space on 3.5 levels! The floor plan is open yet traditional with amazing functionality. There is off street parking and an amazing 7,250 (sq ft) rear yard with detached garage ( currently there are double doors, it can be converted to have a traditional "garage door"). This home was renovated in 2000/01 and awaits your custom finishes! There are 4/5 bedrooms and a bonus room, 3.5  bathrooms, finished LL with recreation room and outside entrance. The family room with french doors to covered porch overlooks yard with mature plantings open green space and concrete drive pad. Hardwood floors throughout, new carpet in the LL, new front load stack washer & dryer on the upper level and an additional set in the finished basement!Most of the windows were replaced with Andersen in 2001. Bonus third level with oodles of space and potential! Convenient to 2 METROS, Shops & Restaurants in Del Ray and Old Town!!
#VAAX2029352

ALEXANDRIA

23 W GLENDALE AVENUE

5 Beds

3 Baths

3,201 Sq.Ft.

$1,750,000

MLS#: VAAX2029352

Another fabulous custom craftsman Bungalow by Bluestone Builders in Del Ray.  Approximately 4,000 sq.ft  situated on a large 6,500 sq. ft. lot with front and back porches! Just minutes to the Braddock Street Metro, and a short walk to King Street, Old Town, North Old Town, Del Ray and all the shops and restaurants  you can imagine!!. The home will have a complete  renovation with a large addition and the basement dug out. Open floor plan, spacious and light filled..this home boasts 5 bedrooms, 4.5 bathrooms, family room with gas fireplace, gourmet kitchen with island, breakfast room and french doors to screened in porch overlooking large level fenced back yard with flagstone patio and optional detached garage.  Upper level has 4 bedrooms: a  master suite with walk in closet, luxury bath and 3 additional bedrooms w 2 additional baths.  Wood floors throughout & upper level laundry. Side porch entry to  mudroom with shiplap & custom finishes,  lower level with high ceilings, spacious  recreation room, bedroom with en suite bath and additional storage. Driveway provides off street parking .  Early purchase contract would allow input on limited design and selections
#VAAX252646

ALEXANDRIA

6 W LURAY AVENUE

5 Beds

4 Baths

4,116 Sq.Ft.

$1,750,000

MLS#: VAAX252646

Check out all the features of this highly updated North Arlington home in the prestigious Country Club Manor neighborhood. ***Assumable VA Loan 5.875%, Large backyard space backs to a protected green space overlooking a creek (no neighbors behind), Recently finished walkout basement, Updated master bath with heated flooring, Screened-in deck, Tesla charger, Refinished wood floors, Fresh interior paint throughout, Added recessed lighting on all levels, New fixtures throughout, Large temperature controlled attic storage, New front door, 2 car reinforced paver driveway, Butlers pantry with wine fridge, Reverse osmosis water filtration, Hot water dispenser in kitchen, Electric fence for dog (collar conveys), Double retaining walls  for a flatter more usable backyard, Fire pit area, Smart thermostats, Walking distance to Jamestown Elementary and ART bus stop, etc***

Expected on market June 12th.
#VAAR2074128

ARLINGTON

3536 N DICKERSON STREET

5 Beds

3 Baths

3,828 Sq.Ft.

$1,750,000

MLS#: VAAR2074128

Tucked into the heart of Arlington’s sought-after North Highlands neighborhood, 1925 N Wayne Street presents a fully reimagined and expanded residence where modern simplicity meets the enduring charm of a classic bungalow. Rebuilt from the studs between 2019 and 2020, the home reflects a design approach influenced by Scandinavian principles of light, materiality, and restraint, resulting in spaces that feel both intentional and quietly refined.
#VAAR2068598

ARLINGTON

1925 N WAYNE STREET

4 Beds

3 Baths

2,080 Sq.Ft.

$1,750,000

MLS#: VAAR2068598

Everything about this 18th-floor apartment is classy and elegant. This luxurious two-bedroom, two-bath apartment features wood floors by Kährs, quartz kitchen countertops, top-of-the-line appliances, and views from the floor-to-ceiling windows that will take your breath away.  Enjoy them from every room or from the over-size balcony. Both bedrooms feature walk-in closets and bathrooms. In-suite washer and dryer. Gas cooking. The amenities in the building allow for a fit, relaxed life-style and provide ample space for entertaining. The building's hospitality suite is available for lease for your short-term overnight guests. Two indoor parking spaces. Spectacular location. So many options within walking distance: the Galleria; Tysons I; METRO, and fabulous restaurants. Convenient to the Beltway and easy access to McLean, Vienna, Maryland (via American Legion Bridge), and Dulles airport.
#VAFX2326088

MCLEAN

7887 JONES BRANCH DRIVE 1802

2 Beds

2 Baths

1,596 Sq.Ft.

$1,750,000

MLS#: VAFX2326088
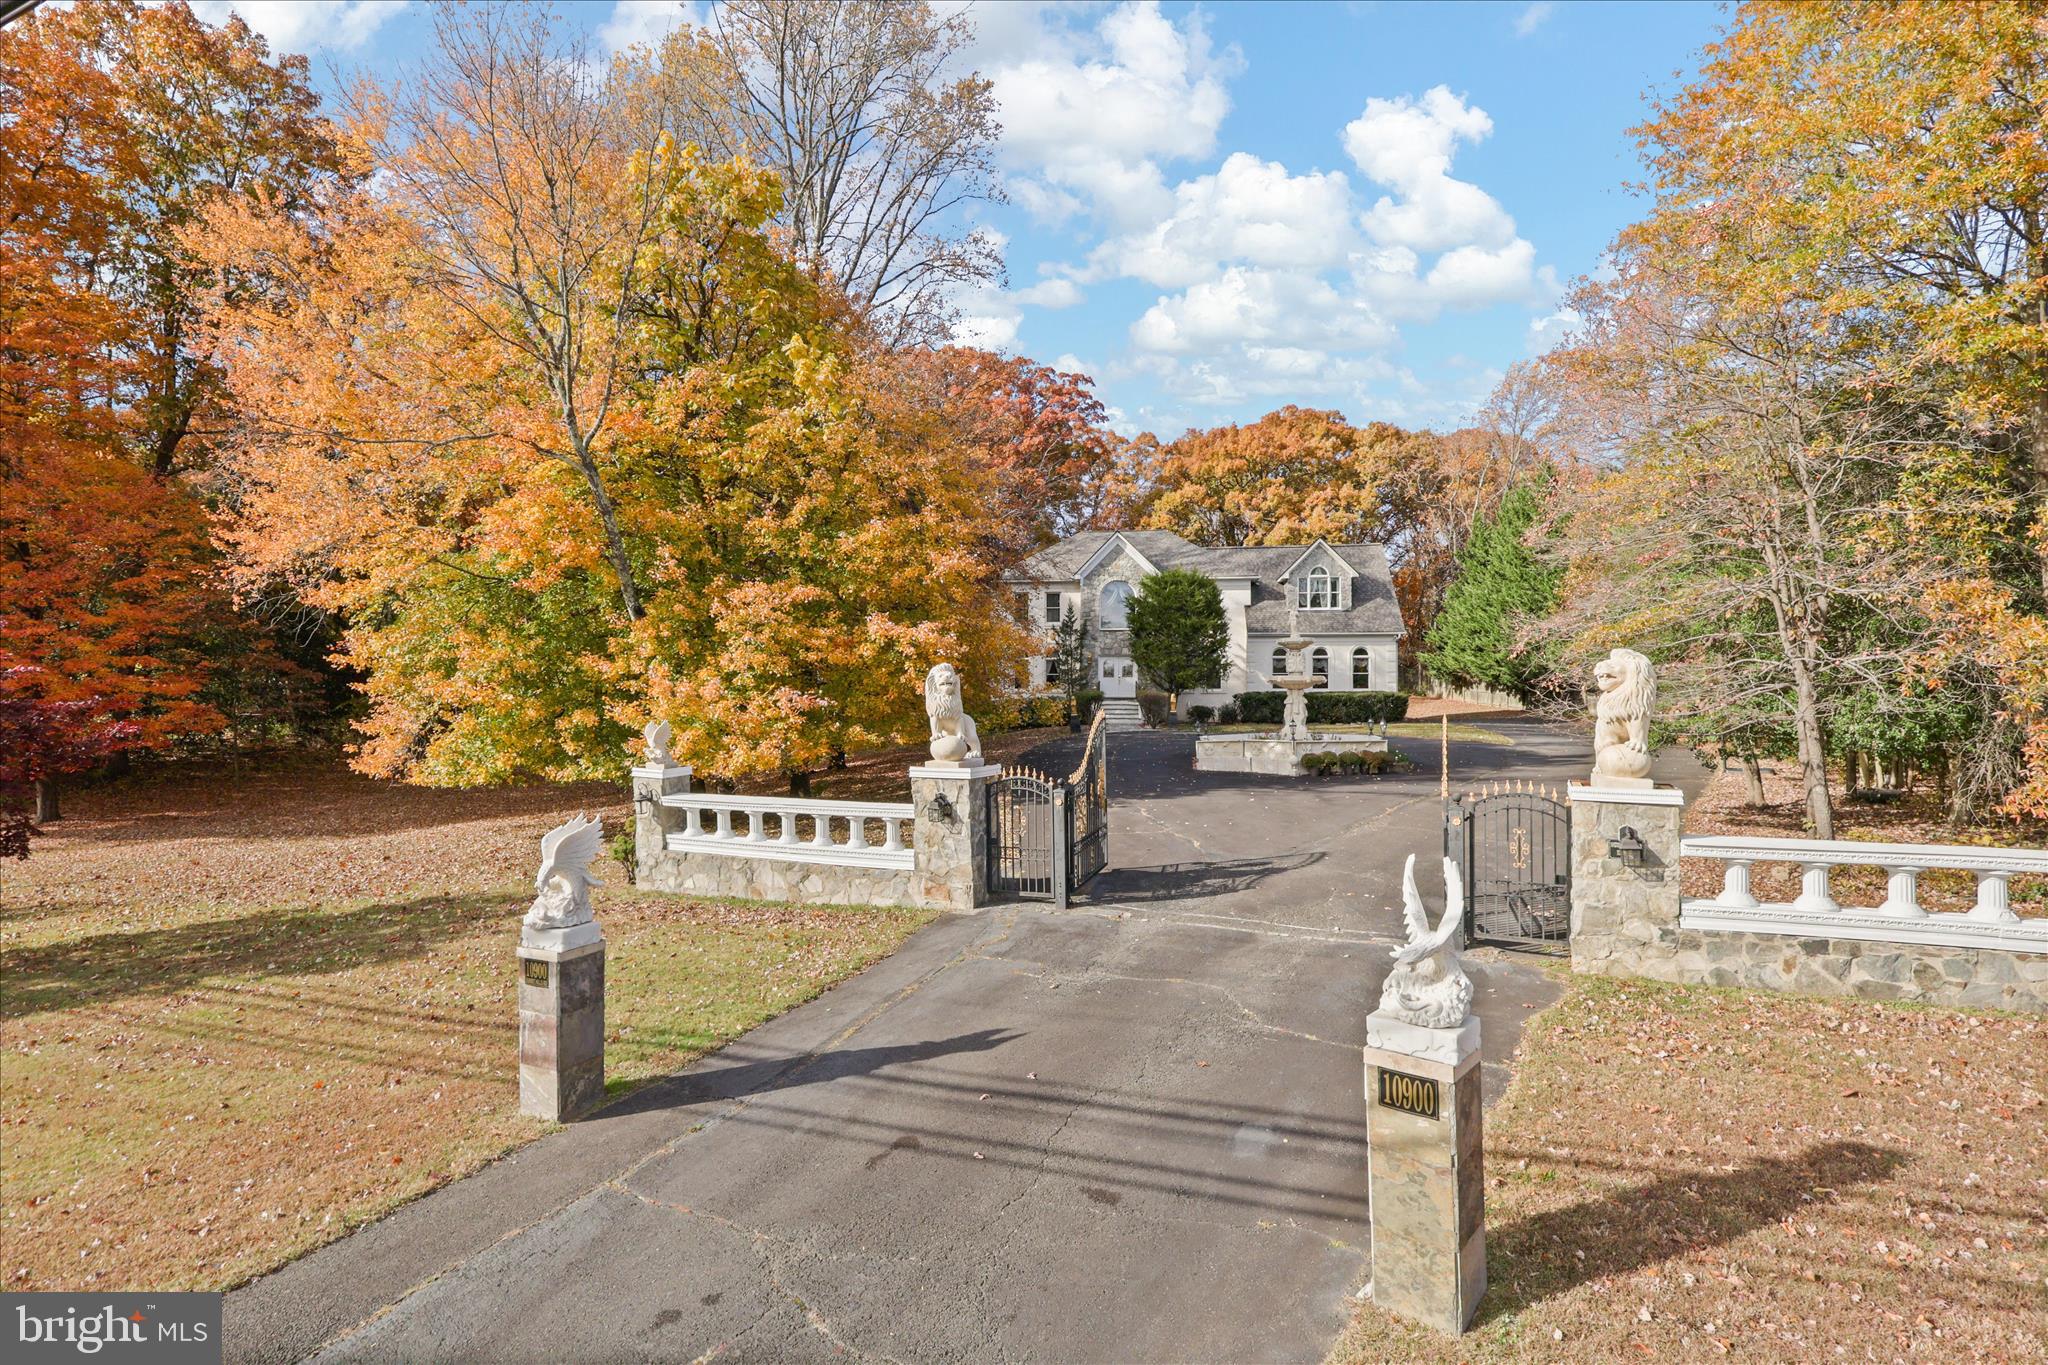
Remarks and interior photos removed after settlement.
#VAFX2270082

RESTON

10900 SUNSET HILLS ROAD

6 Beds

5 Baths

7,684 Sq.Ft.

$1,750,000

MLS#: VAFX2270082
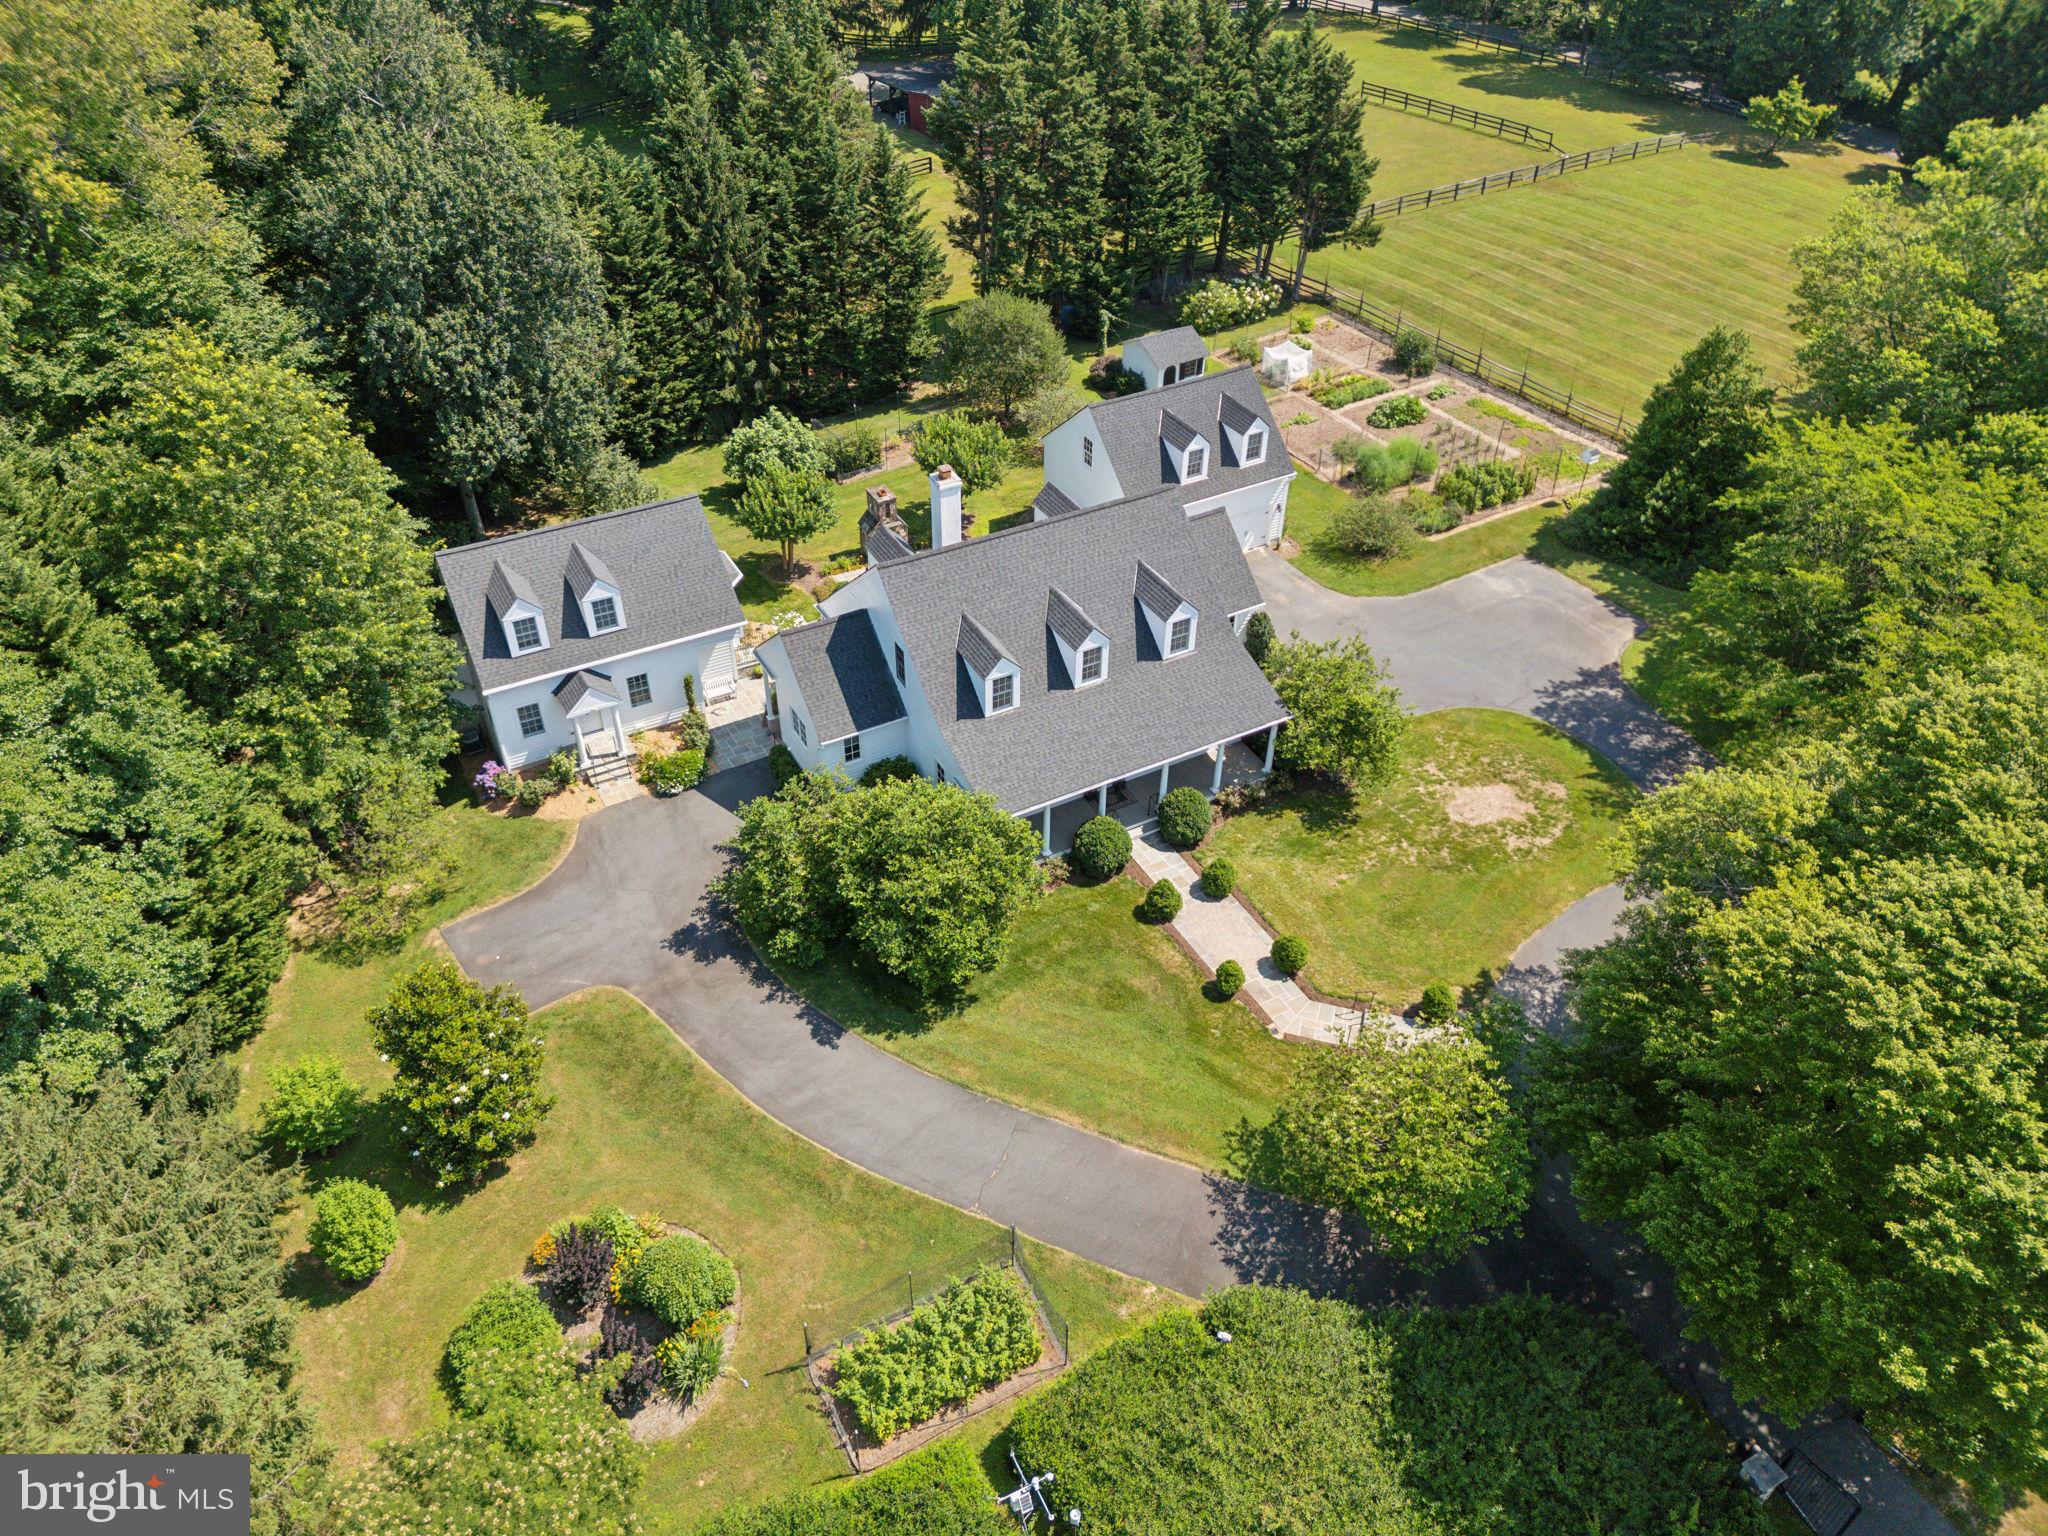
Welcome home to this idyllic, gated oasis comprised of a one-of-a-kind, custom-built compound nestled in the heart of Great Falls. Set well off the road on 2.5+ acre for privacy, this stunning property includes the main house, separate in-law cottage, detached two-car garage with living space above, impressive organic vegetable and flower gardens, and expansive lawns. The upper acre is surrounded by a 10-foot deer fence to allow for gardening. Read on for more information and request document for a comprehensive list of details, too many to list here! Total of 6 BR 4.5 baths among the 3 structures. 

Main House -4BR 3.5 BA  (4016 SF ) custom built by Kohler homes. The deep front porch invites you into the 2-story foyer that is flanked by an office with custom built-ins to the left and the spacious formal dining room to the right. Columns in the dining room match the columns on the front porch. As you walk forward from the foyer to the family room, your eyes will be drawn to the view of the beautiful back yard through French doors that lead out to the flagstone patio with custom masonry fireplace with a lovely iron detail from Cape May. The generous family room with custom built in cabinets, wood burning fireplace with granite surround and hearth, and detailed crown molding is just off the chef’s kitchen. Preparing meals for friends and family will be a delight in this beautiful space with custom Tedd Wood cabinets, large island with seating, Subzero refrigerator, GE Monogram under-counter refrigerator, Thermador glass cooktop, Bosch dishwasher, two sinks, granite counters, reverse osmosis water system, walk-in pantry, and remote-controlled honeycomb blinds. Also off of the kitchen is a convenient laundry/mudroom and side entrance. 
Rounding out the main level is the primary suite with two walk-in closets, elegant bathroom with his and her sinks, heated floors and shower walls, walk-in shower with glass surround and door, separate tub, separate water closet, custom cabinets, and remote-controlled honeycomb blinds over the tub. French doors leading Upstairs you will find two large bedrooms with large closets, and a shared Jack and Jill bath along with a linen closet. 
The finished basement includes a large gym, media room with surround sound, bedroom with large closets (currently being used as an office), full bathroom, and other finished and unfinished storage areas. The heating system in the utility room is a work of art!
Throughout this incredibly well-built custom home you will find hardwood floors, 6” exterior walls for extra insulation, radiant gas heat, tall base boards, deep crown molding, Lutron Maestro switches, and recessed lights galore. Sliding covers on outlets for safety and insulation. 
The In-law cottage 1 BR 1 BA  (1586 SF ) was designed to complement the main house and greets with a delightful portico. Inside you will find a full kitchen with custom cabinets, granite counters, reverse osmosis water system, laundry closet & breakfast nook. The cottage is complete with a luxurious bath with spacious shower, main level bedroom, upstairs office/living room, and finished basement. Beautiful hardwood floors throughout living areas and tile in the bathroom and basement. Custom built in 2015 by local Foley Homes. 
The studio apartment  1 BR 1 BA (434 SF) above  the two-car garage is perfect for guests or an au pair. The kitchenette has a granite counter, custom Tedd Wood cabinets, GE under counter refrigerator/freezer, microwave and sink. The bath has granite counters, shower w/ glass door, and a Whirlpool Heavy Duty Twin-Thin stacked washer/dryer. New 3-Day Blind honeycomb shades on the windows and door. Your guests are sure to enjoy the beautiful view of the garden from the east window!
This serene setting is worlds away from traffic and noise yet close to shopping in Great Falls, Reston, Sterling and easy access to commuter routes; FFX County Pkwy, 267 and Reston Wiehle Metro. Langley High School pyramid
#VAFX2185822

GREAT FALLS

11200 BEACH MILL ROAD

4 Beds

3 Baths

4,016 Sq.Ft.

$1,750,000

MLS#: VAFX2185822
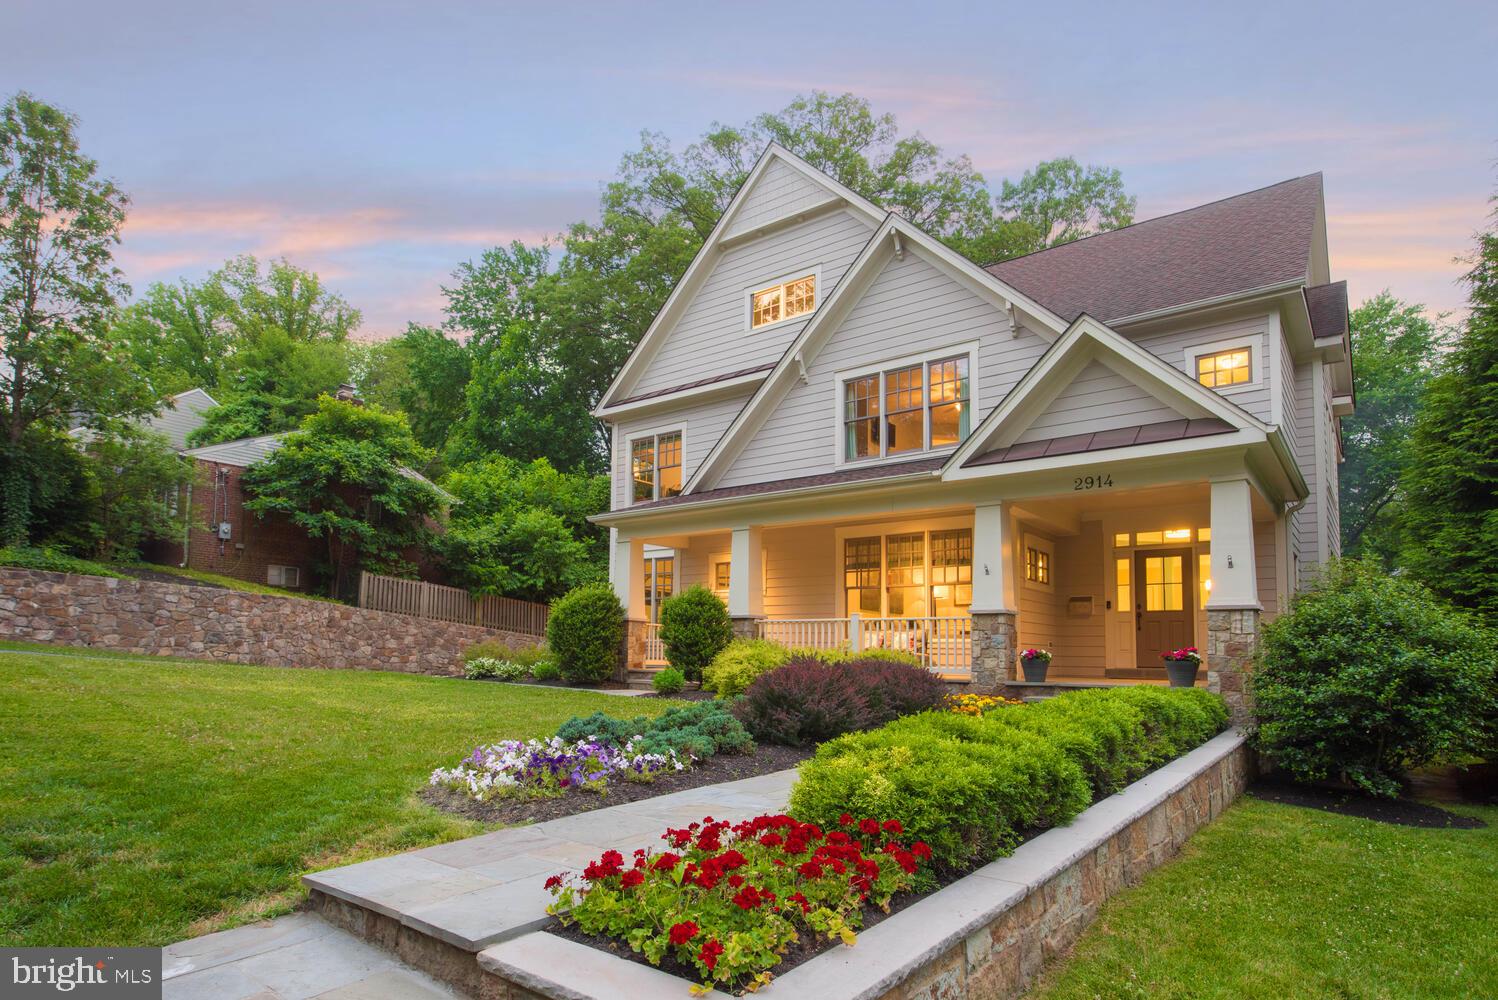
OPEN HOUSE 6/27 CANCELLED. Property Under Contract

Home is your Haven on Harrison. 
Classic Craftsman.
Flowing Floor Plan.  
Effortlessly Elegant.   
Incredible gathering spaces inside and out. 
Hang out around the gorgeous kitchen island or sit on the stone wall outside by the fire pit.  
Warm.
Comfortable.
Luxurious.
When you hit the Lower Level you can settle in for a movie, grab a work out 
or let your head hit the pillow in the bedroom with attached bath. 
Happy.
Haven .
Harrison.
Where life happens with lots of laughs and lots of love.  
It's your time. 
 Dare to Dream.
#VAAR181348

ARLINGTON

2914 N HARRISON STREET

5 Beds

4 Baths

5,200 Sq.Ft.

$1,750,000

MLS#: VAAR181348
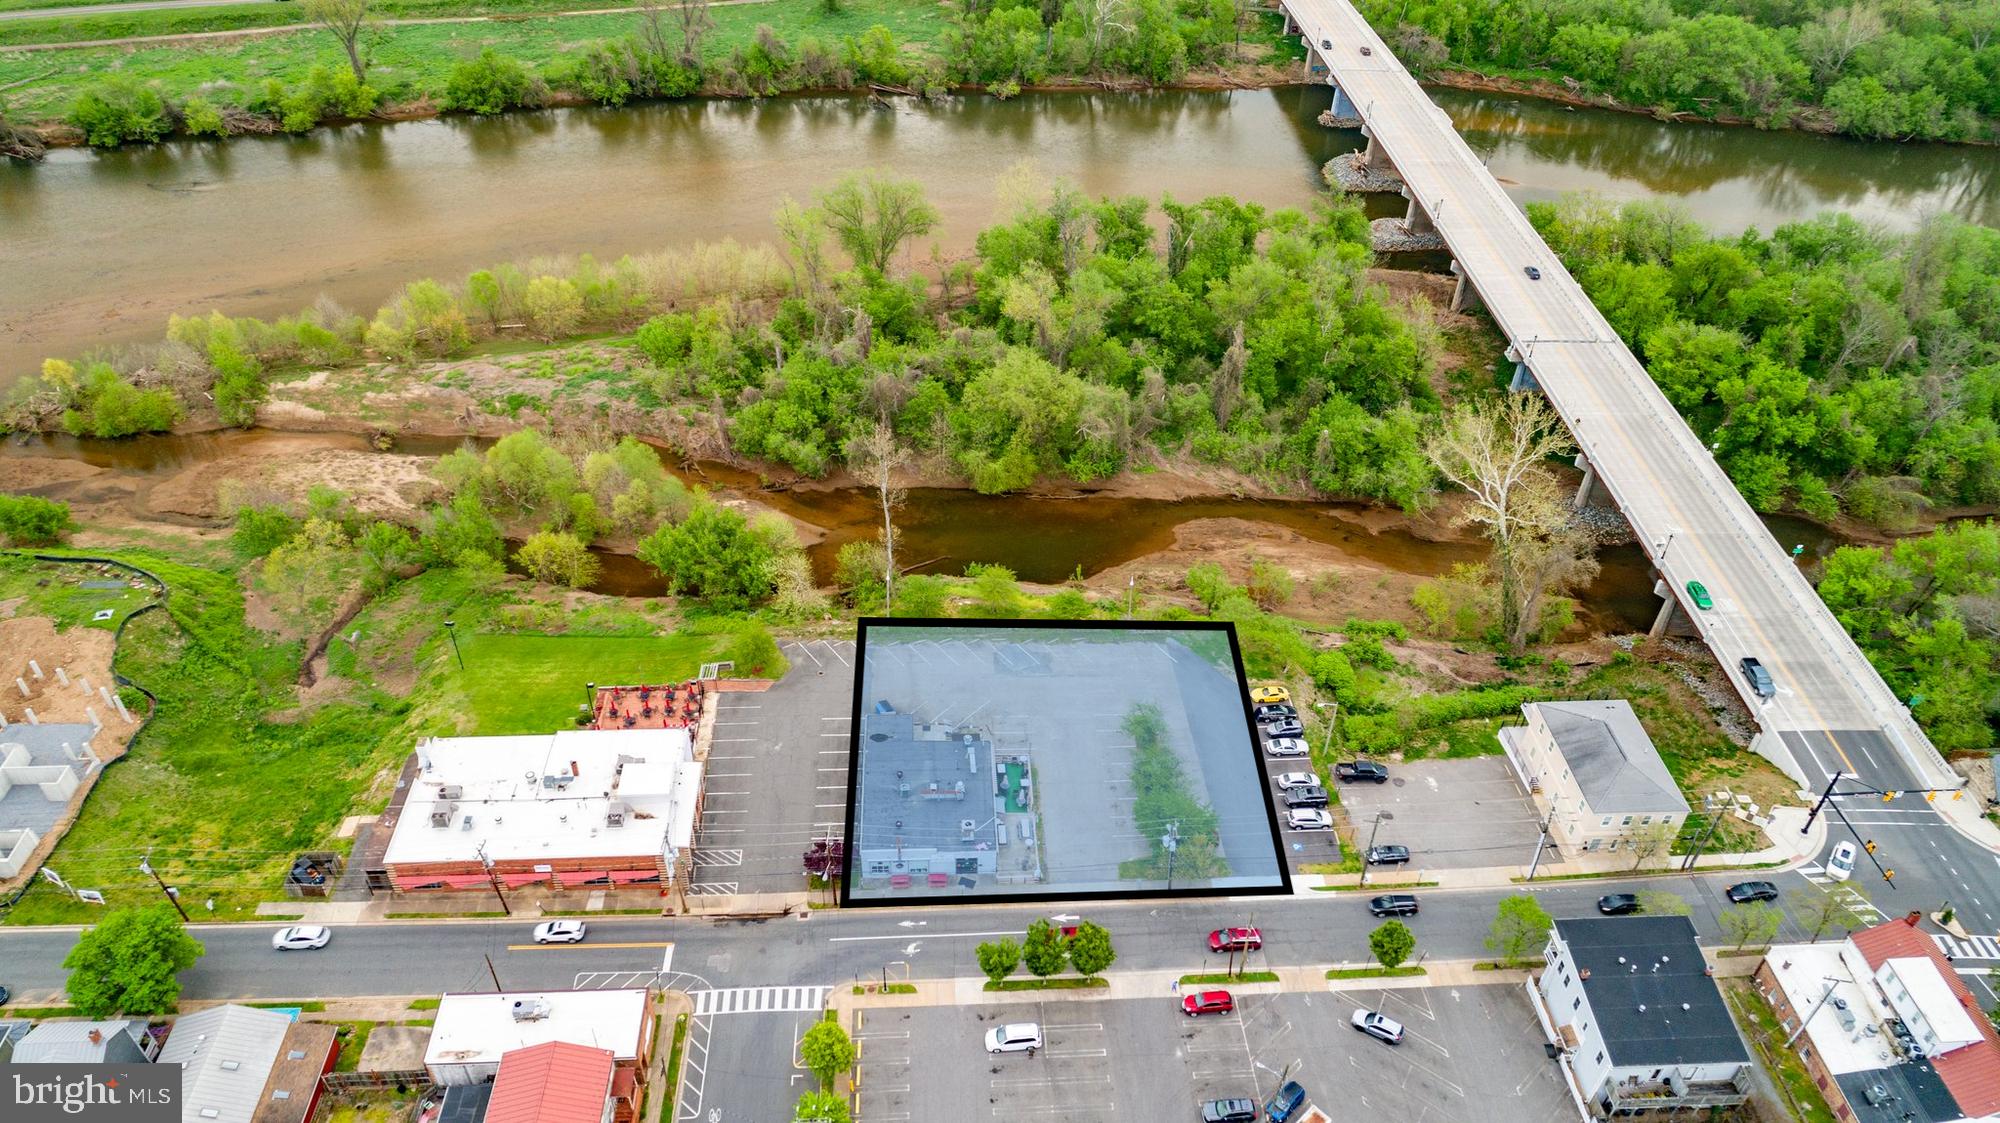
Welcome to 1009 & 1017 Sophia Street, a unique opportunity to own two parcels totaling .51 acres of prime waterfront property in the heart of Fredericksburg's historic district. Nestled in the vibrant downtown district of Fredericksburg, this property boasts water frontage on the Rappahannock River. The 2,840 square foot building is currently leased to The Pig Pitt restaurant, with the lease valid until 2/28/26, ensuring immediate rental income for the new owner. Additionally, a parking lot is leased to the City of Fredericksburg for use as a public parking lot on a month-to-month basis, with this lease also conveying with the sale. The CD (Commercial Downtown) zoning allows for the flexibility of the buyer to redevelop the property into various commercial, residential or mixed-use options by-right, maximizing the potential of this prime location. This is a rare opportunity to invest in a piece of Fredericksburg's rich history while enjoying the benefits of a waterfront property in a bustling downtown setting. Whether you're looking to continue leasing to established tenants, redevelop the property, or create a new waterfront venture, the possibilities are endless. Don't miss out on this exceptional investment opportunity in one of Virginia's most charming and historic towns.
#VAFB2005954

FREDERICKSBURG

1009 & 1017 SOPHIA STREET

None Beds

None Baths

2,080 Sq.Ft.

$1,750,000

MLS#: VAFB2005954
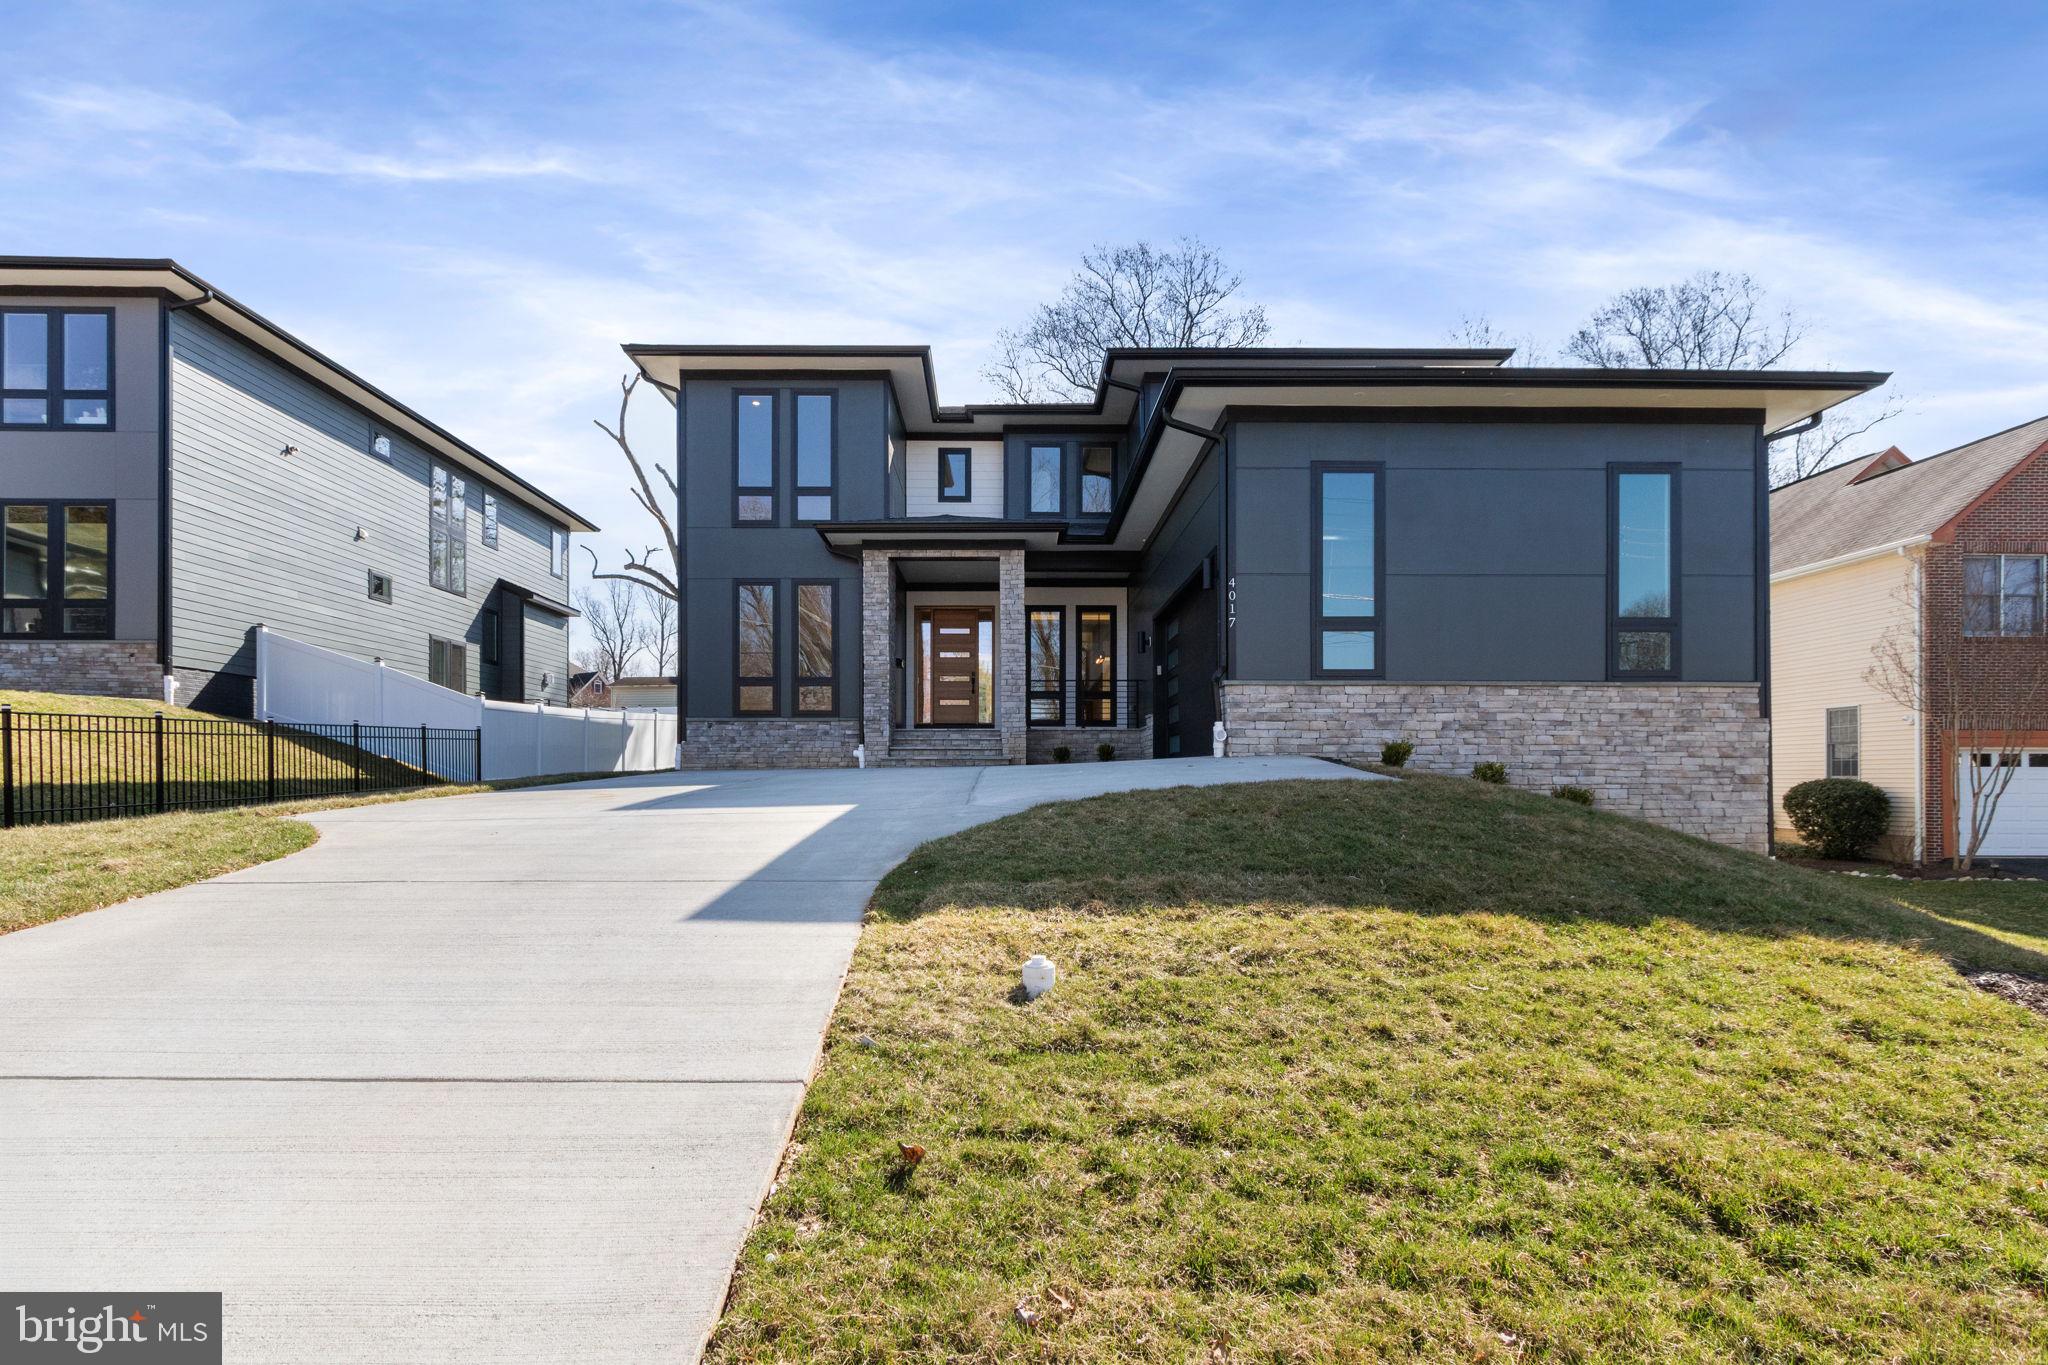
Project completed! This light-filled, exceptional new construction sits on a one-third acre lot inside the Beltway. Located at 4017 Woodland Dr, this stunning residence offers over 6,300+ sq ft of luxury living across three beautifully finished levels.

The main level features 10’ ceilings, a spacious great room with a tray ceiling, a chef’s kitchen with a butler’s pantry, a dedicated study/bedroom, and a mudroom complete with a built-in dog washing station.

The upper level showcases a grand primary suite with a spa-style bath, along with four generously sized bedrooms, each featuring walk-in closets and direct access to a bathroom.

The fully finished walkout basement is perfect for entertaining and everyday living, offering a media room, game area, gym, wet bar, and two full baths.

Situated on a quiet corner just minutes from popular shopping plazas, dining, and major commuter routes.
#VAFX2245990

ANNANDALE

4017 WOODLAND ROAD

6 Beds

7 Baths

6,316 Sq.Ft.

$1,750,000

MLS#: VAFX2245990
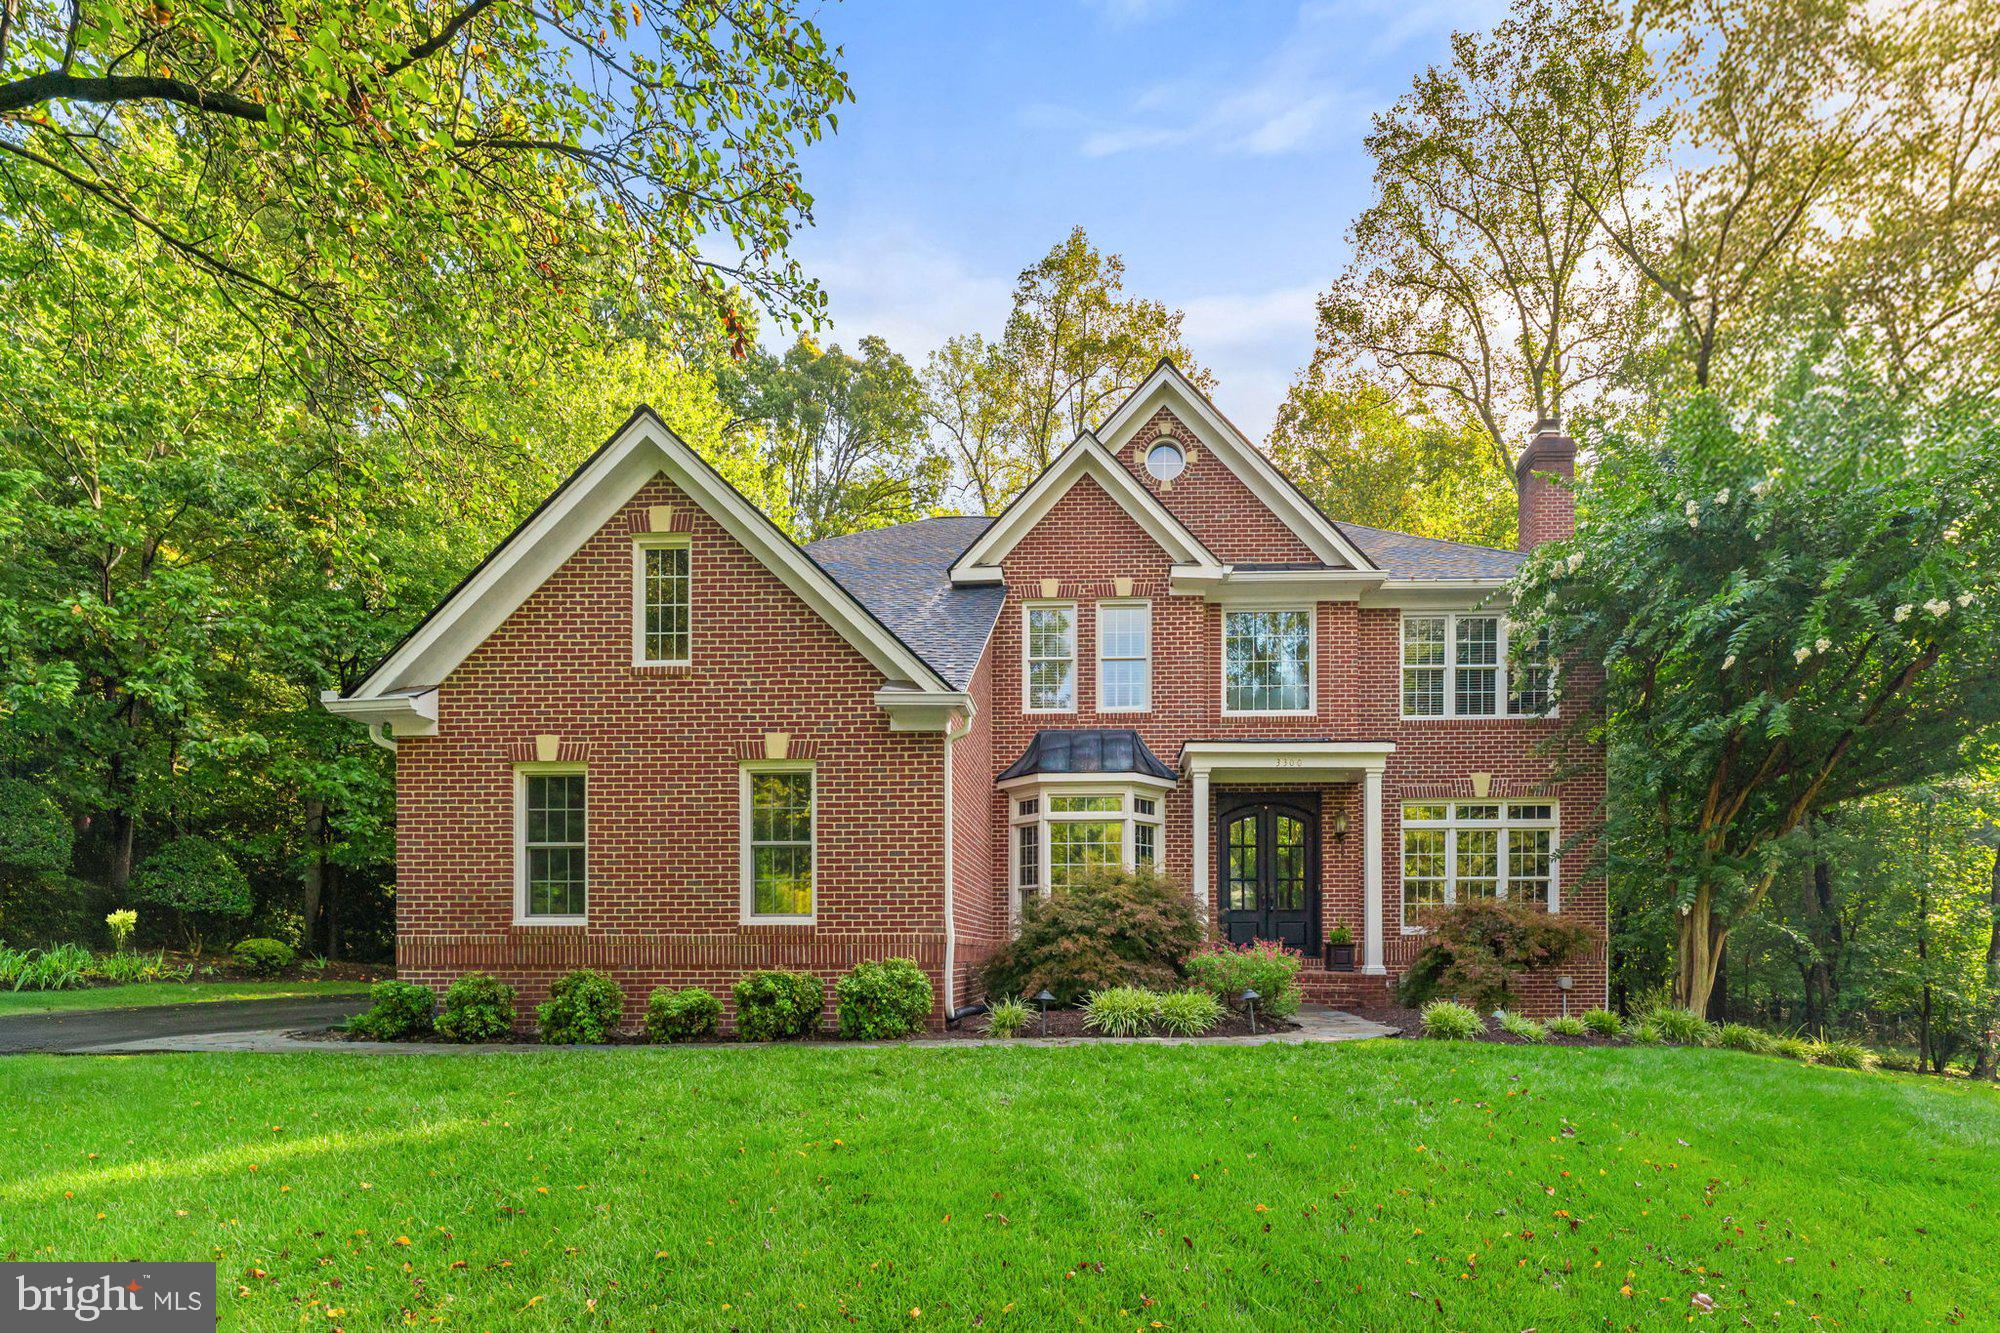
Exquisite craftsmanship both inside and out, in the peaceful cul-de-sac of West Oaks Estates. This move-in ready home has 5 bedrooms, 5.5 bathrooms, 7,074 finished square feet. It boasts an array of sleek finishes throughout this bright open floor plan that provides more than enough space for entertaining family and friends. Welcoming two-story foyer opens to two offices and dining room. Architectural details include chair railing, crown molding, and recessed lighting. At the heart of the home, the chef’s dream kitchen showcases an oversized center island with a Wolf range top, custom panel Thermador refrigerator, dual Thermador ovens, and two beverage refrigerators. Seamlessly connected to the breakfast room and family room with a fireplace, this space makes entertaining effortless. The soaring two-story sunroom/great room fills the home with natural light, creating a bright and inviting gathering place. Upper level luxurious owner's suite offers a private sitting area overlooking the great room, a spa-inspired bathroom with a soaking tub, spacious glass shower with dual shower heads, dual vanities, and a generous walk-in closet. Four additional bedrooms, three full baths including a Jack and Jill. Finished lower level features a large recreation room with stylish full bar, bonus room, utility room, full bathroom, and luxury steam sauna that provides a private retreat for relaxation and wellness right at home. Impressive two-story screened-in porch provides a serene retreat where you can enjoy tree lined views in every season, free from the elements. Spacious deck extends the living space and is ideal for summer barbecues, morning coffee, or hosting gatherings with family and friends. This 0.91 acre lot backs to trees for your own privacy with a well maintained landscaped backyard. A pathway from the backyard provides direct access to community walking trails, offering convenient connectivity for exercise, recreation, and daily enjoyment. A three car side loading garage and spacious driveway offer plenty of parking. Close to Navy Vale Fire House Park and easy access to Route West Ox Road & Fairfax County Parkway. Nearby Navy, Franklin and Oakton Pyramid.
#VAFX2269378

OAK HILL

3300 LAUREN OAKS COURT

5 Beds

5 Baths

5,056 Sq.Ft.

$1,750,000

MLS#: VAFX2269378
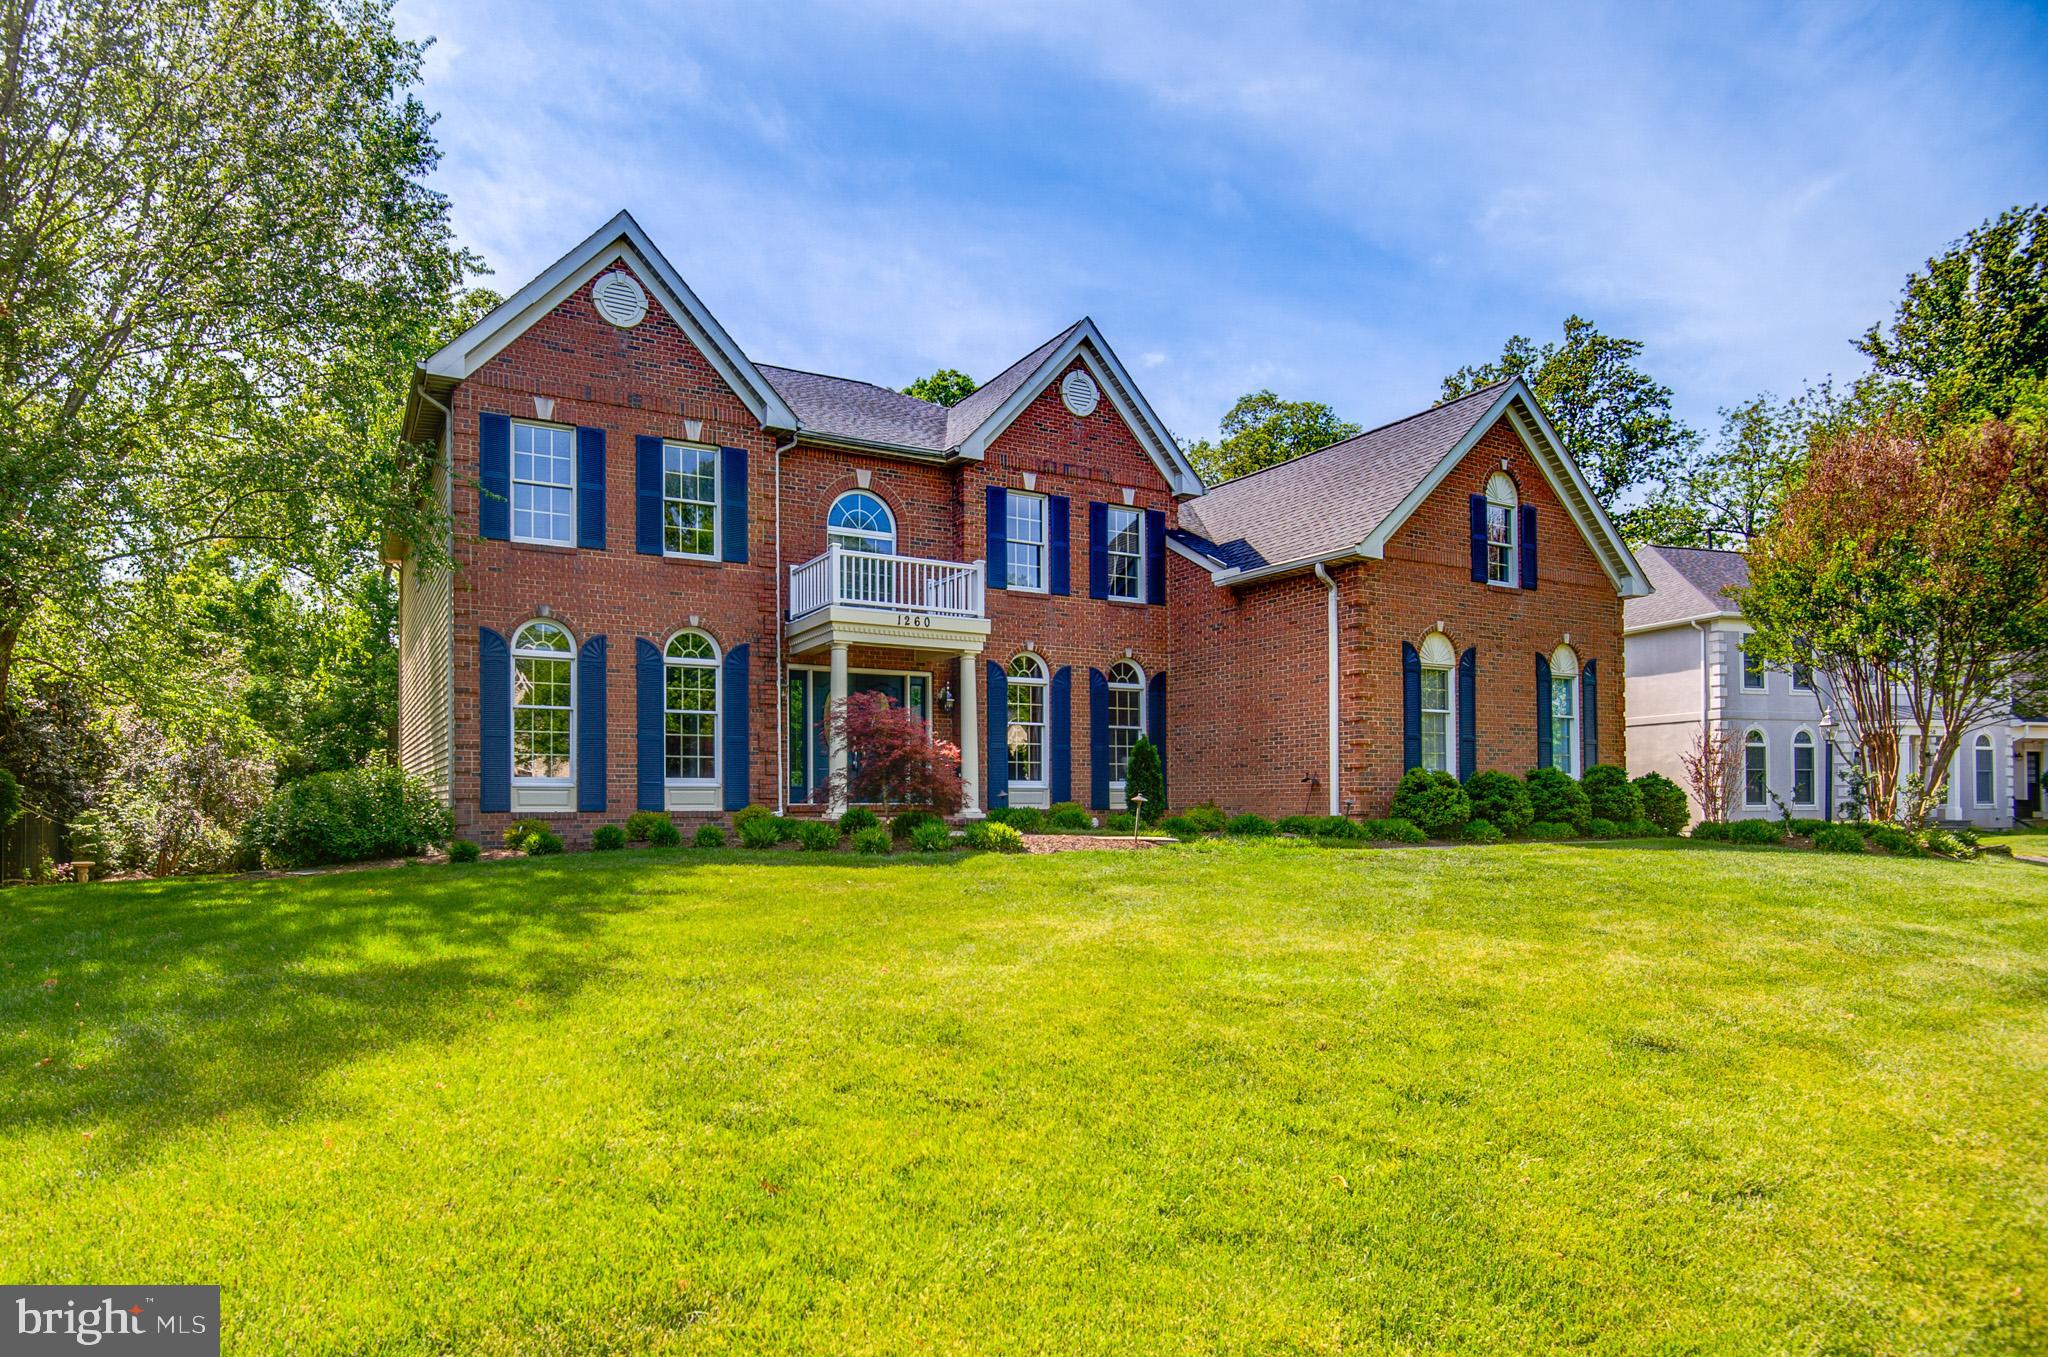
READY FOR YOUR NEW HOME???  THIS BEAUTY WILL ASTOUND YOU!! 
TOTAL RECENT UPGRADES LAST NINE YEARS = $270,000.00+

COMMUNITY POOL IS PART OF HOA WITH THIS GORGEOUS HOME!!   
CHECK  OUT THE BRAND    NEW KITCHEN AND PRIMARY BATH!!!   
Set gracefully upon a generous 0.65-acre expanse in the heart of Vienna, this stately brick Colonial is a home that blends timeless elegance with fresh, modern refinement. From the moment you arrive, its classic façade hints at the warmth and grandeur waiting within.
Step through the front door into a breathtaking two-story foyer, where light dances across freshly refinished hardwood floors and sets the tone for the home’s airy sophistication. The family room is nothing short of spectacular—anchored by a welcoming fireplace and crowned with a soaring two-story vaulted ceiling, it offers both comfort and architectural drama, creating the perfect space for gathering or quiet evenings at home.
At the heart of the residence lies a brand-new gourmet kitchen, thoughtfully designed for both culinary artistry and effortless entertaining. Every detail feels crisp and inviting, seamlessly connecting to the surrounding living spaces.
Upstairs, the primary suite serves as a private sanctuary. Its newly renovated spa-like ensuite bath evokes a sense of daily indulgence, while the expansive walk-in closet ensures both luxury and practicality. Plush, brand-new carpeting throughout the bedroom level adds an extra layer of comfort underfoot.
The home’s finished walk-up basement extends the living experience in delightful ways. Whether hosting lively celebrations or enjoying a relaxed night in, the wet bar—complete with wine fridge and kegerator—sets the scene. A dedicated workout room, an additional bonus space, and a full bathroom provide flexibility to suit a variety of lifestyles.
Freshly painted throughout, with refinished hardwoods on the main level and new carpeting above, this home feels rejuvenated while preserving its classic charm. It is a rare offering—where space, style, and thoughtful upgrades come together in perfect harmony.
Extending gracefully from the home, the expansive 1,400 sq ft deck has been freshly stained, its rich tones enhancing both beauty and durability. Thoughtfully designed for year-round enjoyment, a partially covered section offers a shaded retreat—perfect for leisurely afternoons or dining al fresco as the seasons change. Beyond, the open-air portion invites sunlit gatherings and starlit evenings, creating a seamless blend of comfort and nature. Overlooking the generous grounds, this outdoor haven becomes an idyllic setting for both quiet reflection and vibrant entertaining. 
  
March 2026 New Kitchen, April 2026 New Primary Bath, 2019 Roof and skylights, 2023 New basement HVAC with UV air purifier,  2024 refinished hardwoods and new carpet, 2023 New fireplace liner
#VAFX2303732

VIENNA

1260 COBBLE POND WAY

4 Beds

4 Baths

5,716 Sq.Ft.

$1,750,000

MLS#: VAFX2303732
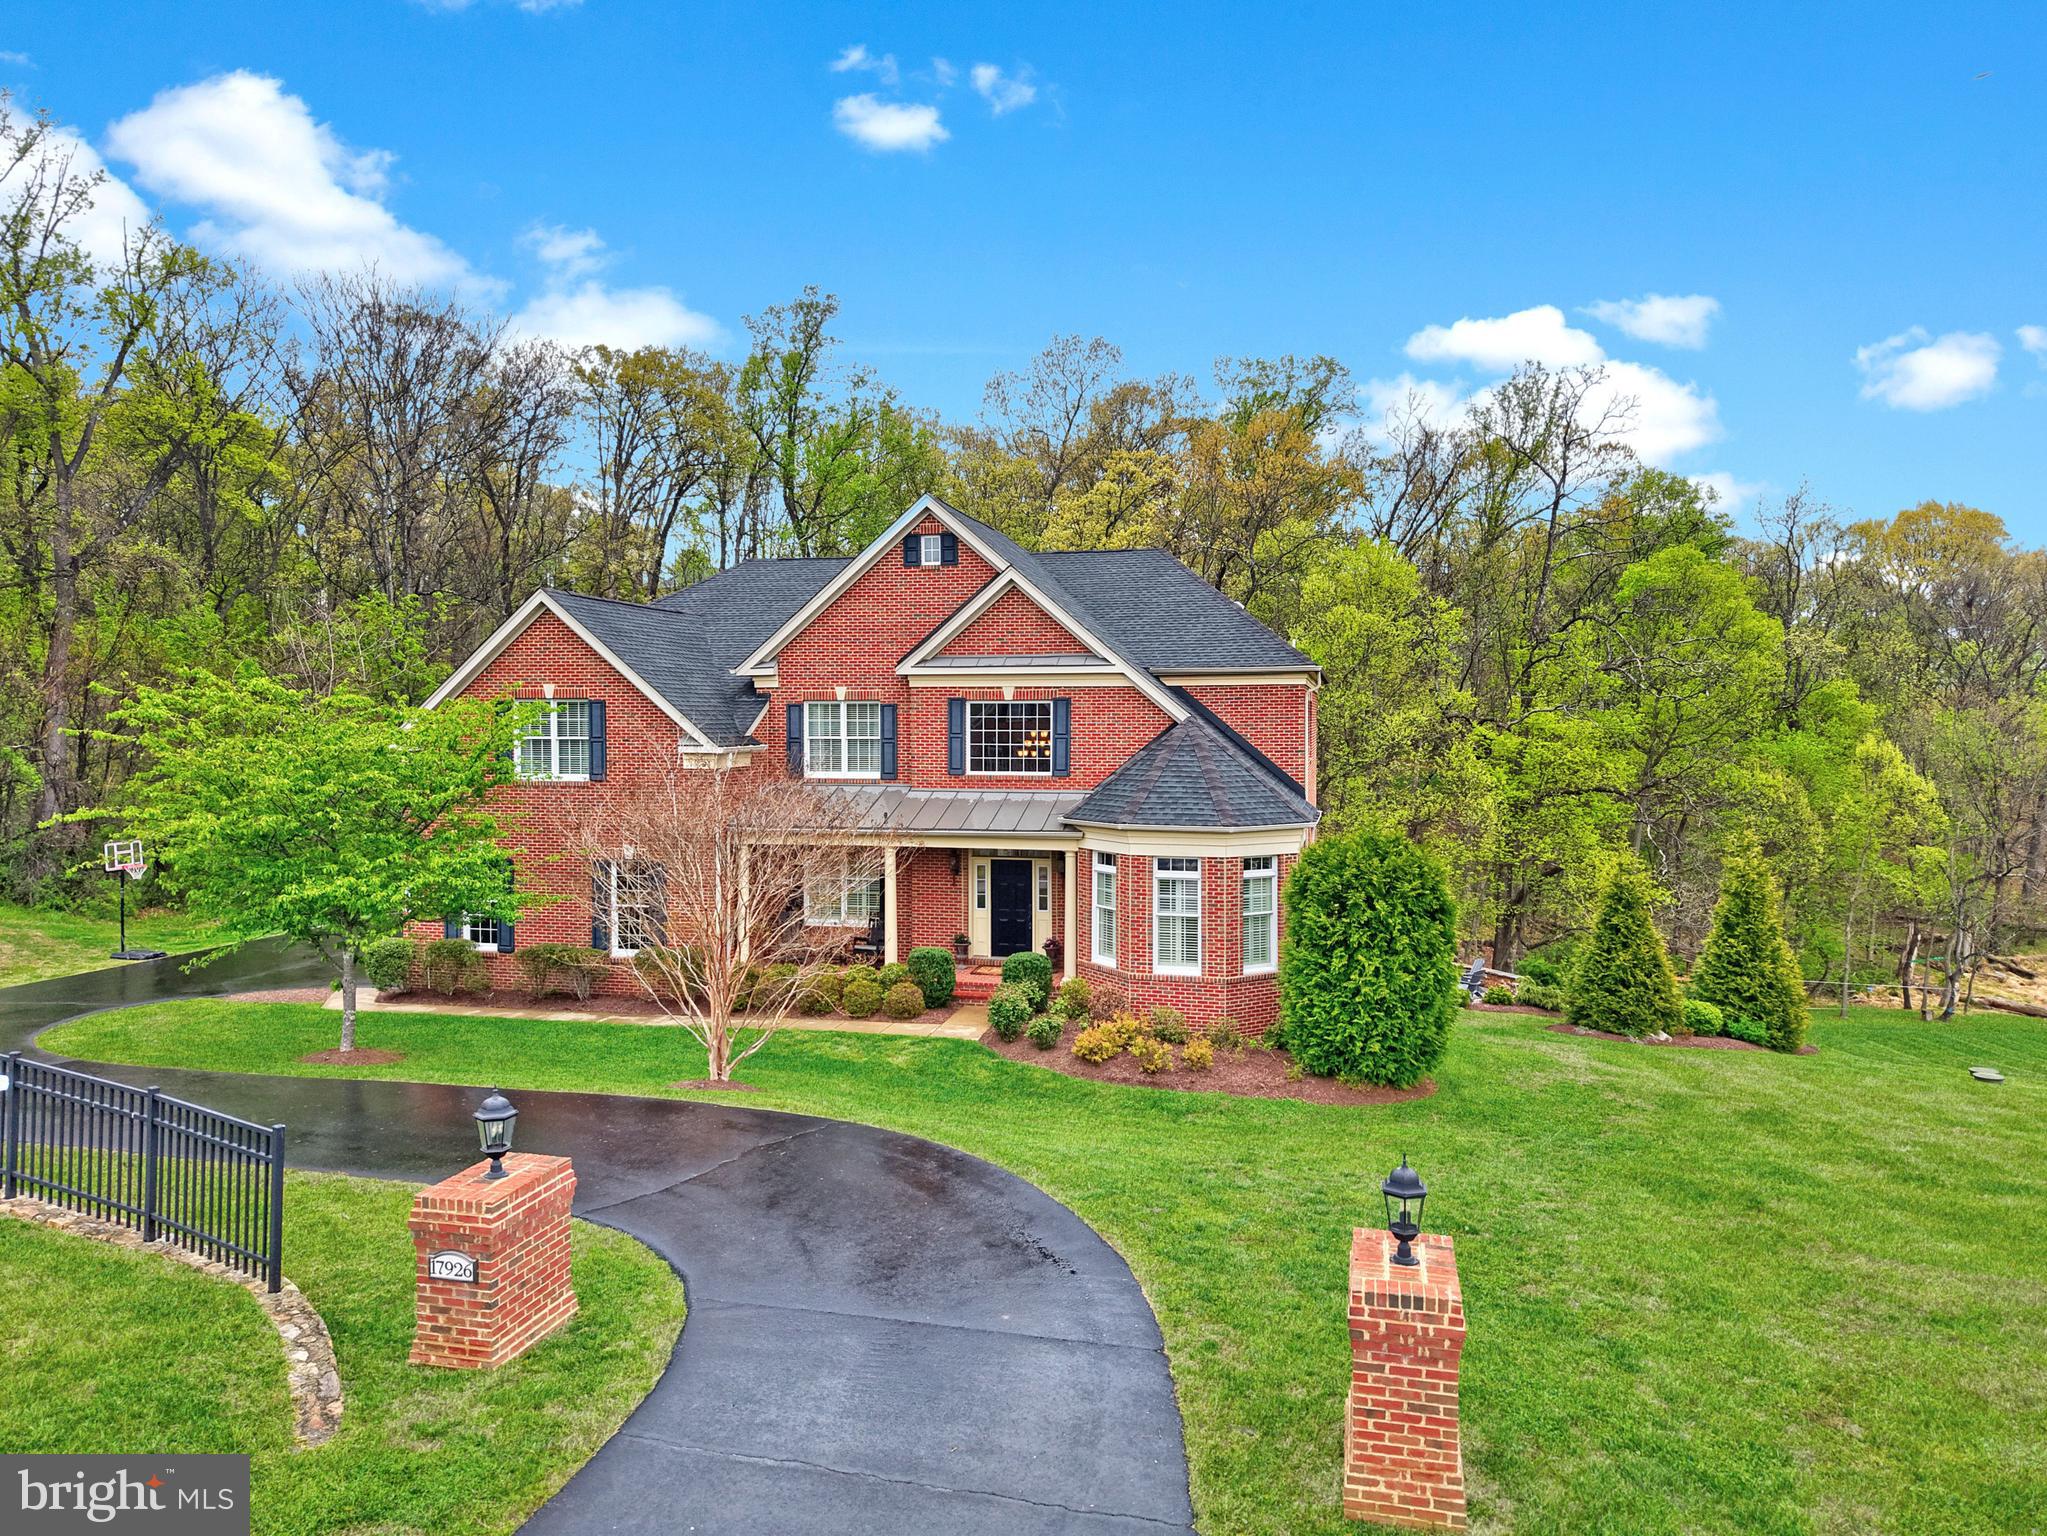
Welcome home to 17926 Skip Away Ct. Nestled on a picturesque and private 3-acre wooded homesite in a prestigious estate community, this stunning home offers the perfect blend of serene seclusion and everyday convenience just minutes from downtown Leesburg. This exceptional luxury residence features over 6,000 square feet of beautifully designed living space, including 5 bedrooms and 4.5 baths.  Thoughtfully crafted with a bright open-concept layout, the home showcases soaring ceilings and expansive windows that fill the space with natural light. The spacious gourmet kitchen features a large island, classic white cabinets, granite counters and stainless appliances.  Flows seamlessly into the inviting two story family room with a floor to ceiling stone fireplace and large picture windows. Rounding out this level is a formal dining room with a tray ceiling, a spacious living room, a private office, and a versatile front den or playroom highlighted by charming rounded windows. A conveniently located laundry room and mudroom add to the home’s functionality and everyday ease. All of this creates an ideal setting for both everyday living and elegant entertaining. The upper level features four generously sized bedrooms, including an impressive primary suite with a tray ceiling accented by wood inlay. The suite also offers a private sitting room with a fireplace, a spacious en-suite bath with a soaking tub, separate walk-in shower, and dual vanities, as well as a large walk-in closet with built-in organization. Three additional bedrooms provide ample space, with one offering a private en-suite bath and the remaining two sharing a well-appointed bathroom. The lower level offers a versatile recreation room, perfect for entertaining or relaxing, along with a fifth bedroom featuring walk-out access to the patio. A full bathroom on this level adds convenience, making it an ideal space for guests or extended living. Step outside to enjoy the ultimate outdoor lifestyle with a large deck and patio complete with a fully equipped outdoor kitchen—perfect for hosting gatherings. Relax and unwind in the new hot tub while taking in peaceful wooded views, offering a true private retreat in one of Leesburg’s most desirable estate communities. Some recent updates include upper level hvac is 1 year young, new carpet in family room and bedroom level.  Hardwood is in the upper level hallway too. Mortgage savings may be available to buyers of this listing.
#VALO2120668

LEESBURG

17926 SKIP AWAY COURT

5 Beds

4 Baths

6,195 Sq.Ft.

$1,750,000

MLS#: VALO2120668

1 ... 469 470 471 472 473 ... 666
* Listings identified with the FMLS IDX logo come from FMLS and are held by brokerage firms other than the owner of this website. The listing brokerage is identified in any listing details. Information is deemed reliable but is not guaranteed. If you believe any FMLS listing contains material that infringes your copyrighted work please click here to review our DMCA policy and learn how to submit a takedown request. © 2024. First Multiple Listing Service, Inc.

Send a message

Message successfully sent.

Your message

What is 3 + 4 ?

Reason for contacting?

I agree to receive email communication and understand I can unsubscribe at any time.

I agree to be contacted by Charis Realty Group - Christine Issler, Broker via call, email, and text for real estate services. To opt out, you can reply 'stop' at any time or reply 'help' for assistance. You can also click the unsubscribe link in the emails. Message and data rates may apply. Message frequency may vary. Privacy Policy

Sign Out

Virtual Assistant

Would you like to take the next step with this property? We can help you schedule a showing or virtual tour, or send you more details.

Yes, I would like more information.

Thank You for Your Reply, One of Our Agents will contact you as soon as possible

No, maybe later.

Thank you, you can always contact me via email, phone number or through the contact form.

Realhub AI

Lucy - Your AI-Powered Realtor

Update Your Temporary Password

Personalize your search

Enter your email and we'll notify you immediately when new listings match what you're looking for.

or enter email address

Already have an account ? Login here

Continue your home search

I agree to receive communications and understand I can unsubscribe at any time.

I agree to be contacted by Charis Realty Group - Christine Issler, Broker via call, email, and text for real estate services. To opt out, you can reply 'stop' at any time or reply 'help' for assistance. You can also click the unsubscribe link in the emails. Message and data rates may apply. Message frequency may vary. Privacy Policy

Already have an account ? Login here

We use cookies

We use cookies primarily for analytics to enhance your experience. By accepting, you agree to our use of these cookies. You can manage your preferences or learn more about our cookies policy.
