Properties

Browse or get in touch to schedule a walkthrough.

  • Nearby me
Price range

Popular Features

Community Features

Association

Property Features

Waterfront

View

Exterior Features

Interior Features

Style

10000 properties match your criteria

Updated 1 minute ago

E-Alert name
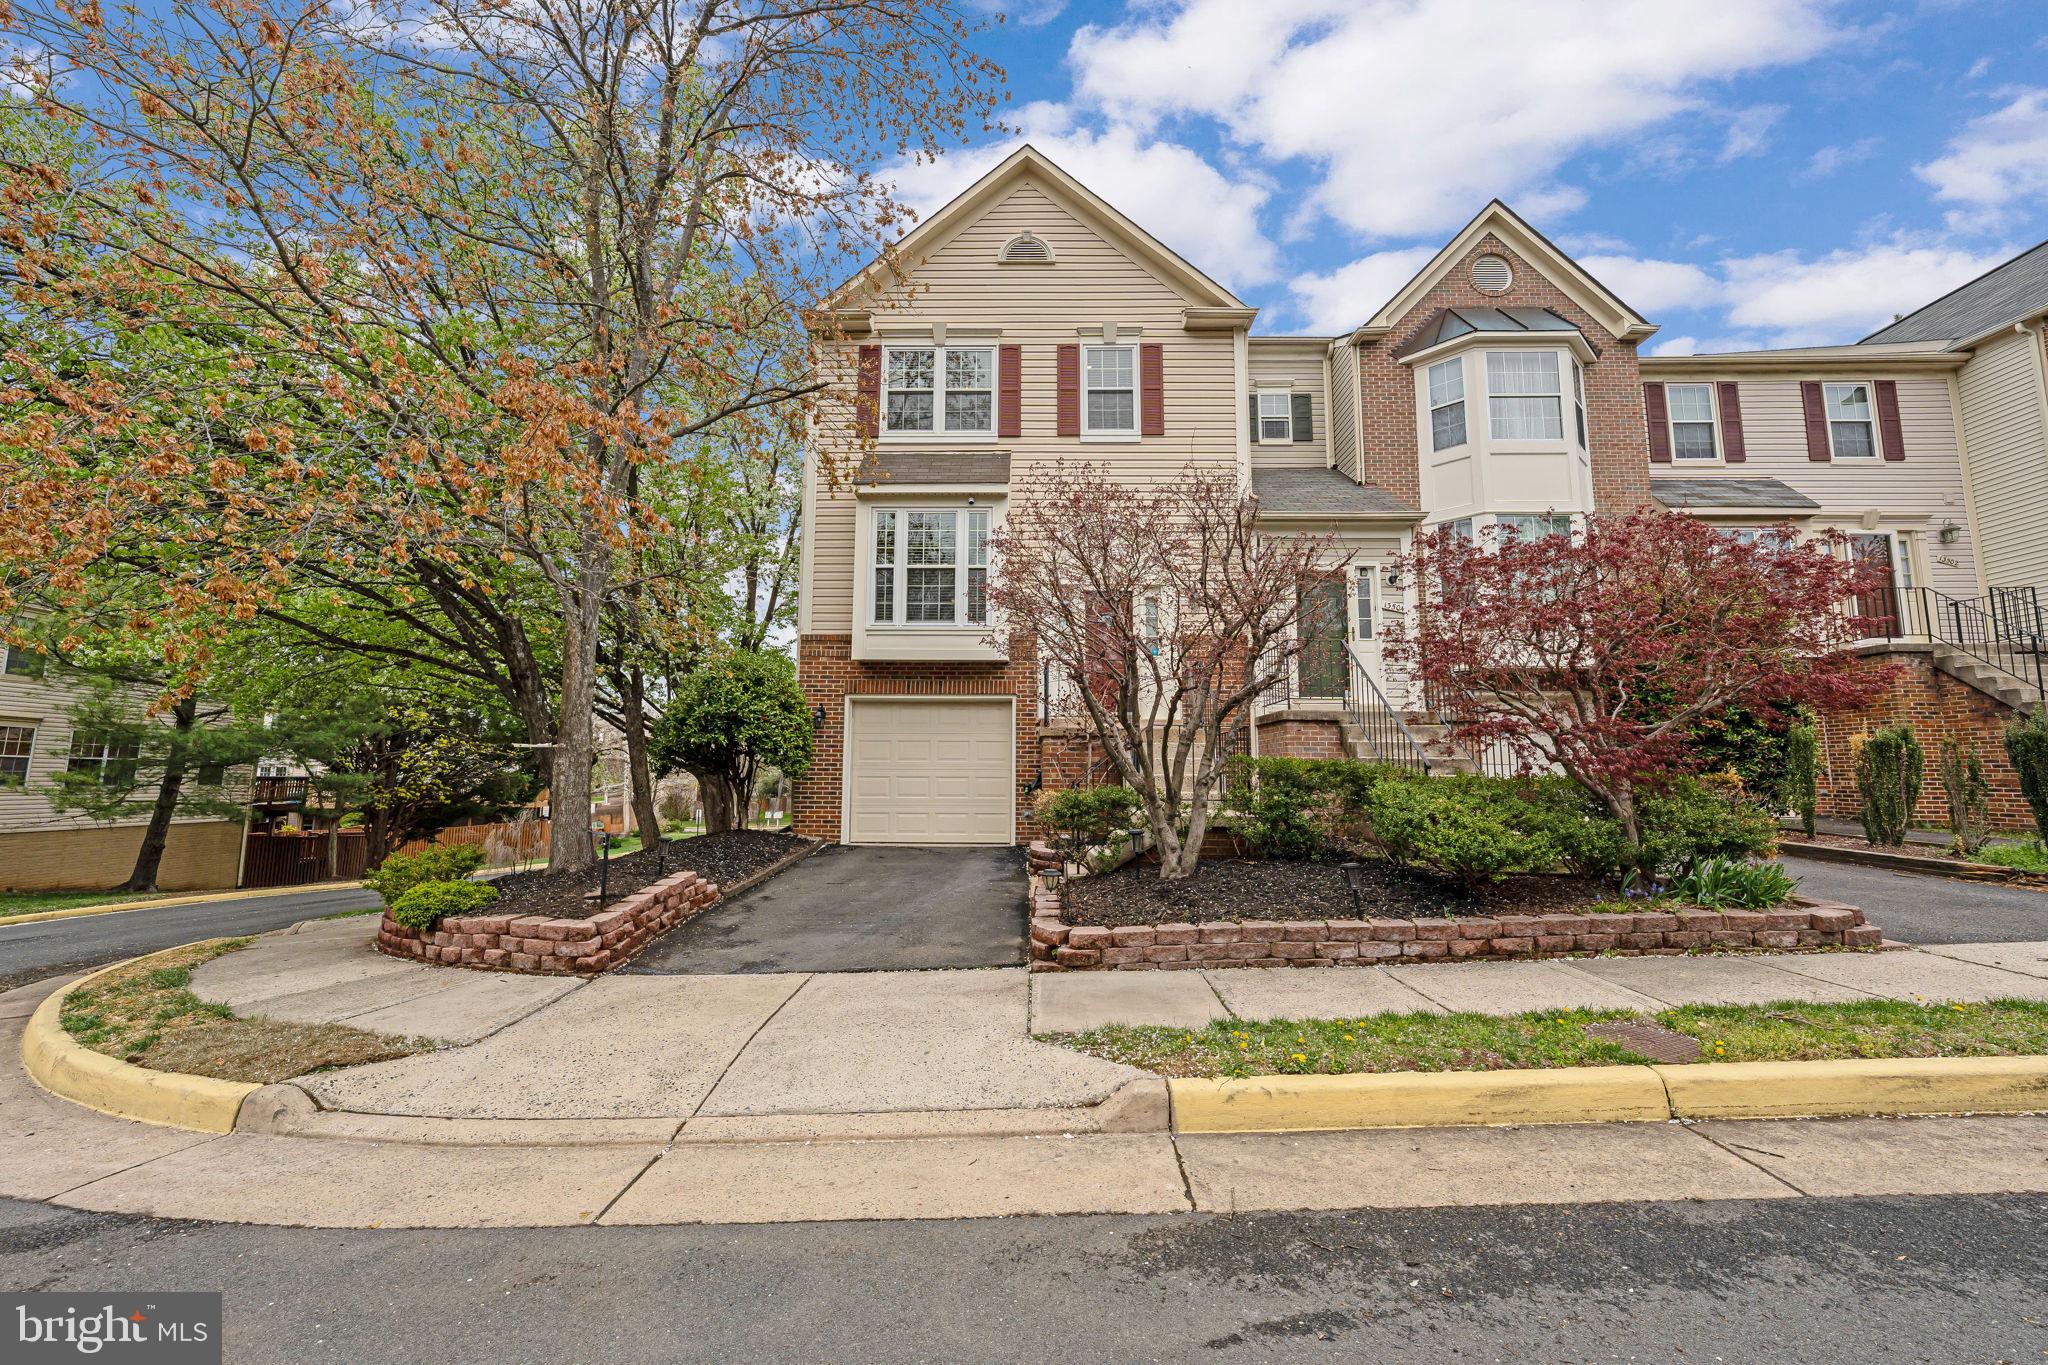
This beautiful and updated Clifton end-unit townhouse could be your new home! Fantastic features include a beautiful deck, a backyard hot tub, gleaming hardwood floors on the main level, LVP flooring on the lower level, 3 bedrooms also with LVP flooring, 2 full baths and 2 half baths, a wood-burning fireplace, and plenty of windows bringing in abundant natural light. Exterior hardscaping adds great curb appeal! Walking through the front door, you can immediately see how well-maintained and cared-for this house is. Walk past one of the half baths conveniently located in the foyer to discover the lovely kitchen featuring brand-new stainless-steel GE appliances, granite countertops, and plenty of cabinet storage. It also looks out over the bright and open dining space and family room complete with an accent wall and a door out to the deck. A welcoming space to enjoy a meal and to gather with friends and family! Head down to the lower level to discover an updated LG washer and dryer, the second half bath, and the fireplace lending the room a cozy atmosphere. From the lower level, you will find a door out to the fully-decked and the hot tub. A fence around the deck ensures privacy making this a great place to enjoy time outside! On the upper level, the bedrooms and full baths offer space for family and guests alike. The large primary bedroom is a great space to relax at the end of a long day! The home also has a garage with a second fridge that conveys and a driveway with a parking space. Nearby guest parking makes it easy for visitors to stop by! All this and a great location close to downtown Clifton as well as parks, golf courses, stores, restaurants, and only 15 min to Dulles Airport! Don’t wait on this amazing property! Schedule a tour today! New stainless steel GE microwave, refrigerator, dishwasher, and stove (2025); LED recessed ceiling lights; new switch plates; new crystal ceiling lights in kitchen and living room (2024); deck refinished (2022); new LG washer and dryer (2021); basement flooring replaced with LVP; main level and staircase flooring replaced with hardwood; updated bathroom mirrors, faucets, and lighting; fresh paint throughout; new hot tub cover and pump; custom closet installed in basement (2020); new outdoor lighting (2019); new fridge in garage (2018)
#VAFX2229794

CLIFTON

13506 COVEY LANE

3 Beds

2 Baths

1,994 Sq.Ft.

$675,000

MLS#: VAFX2229794
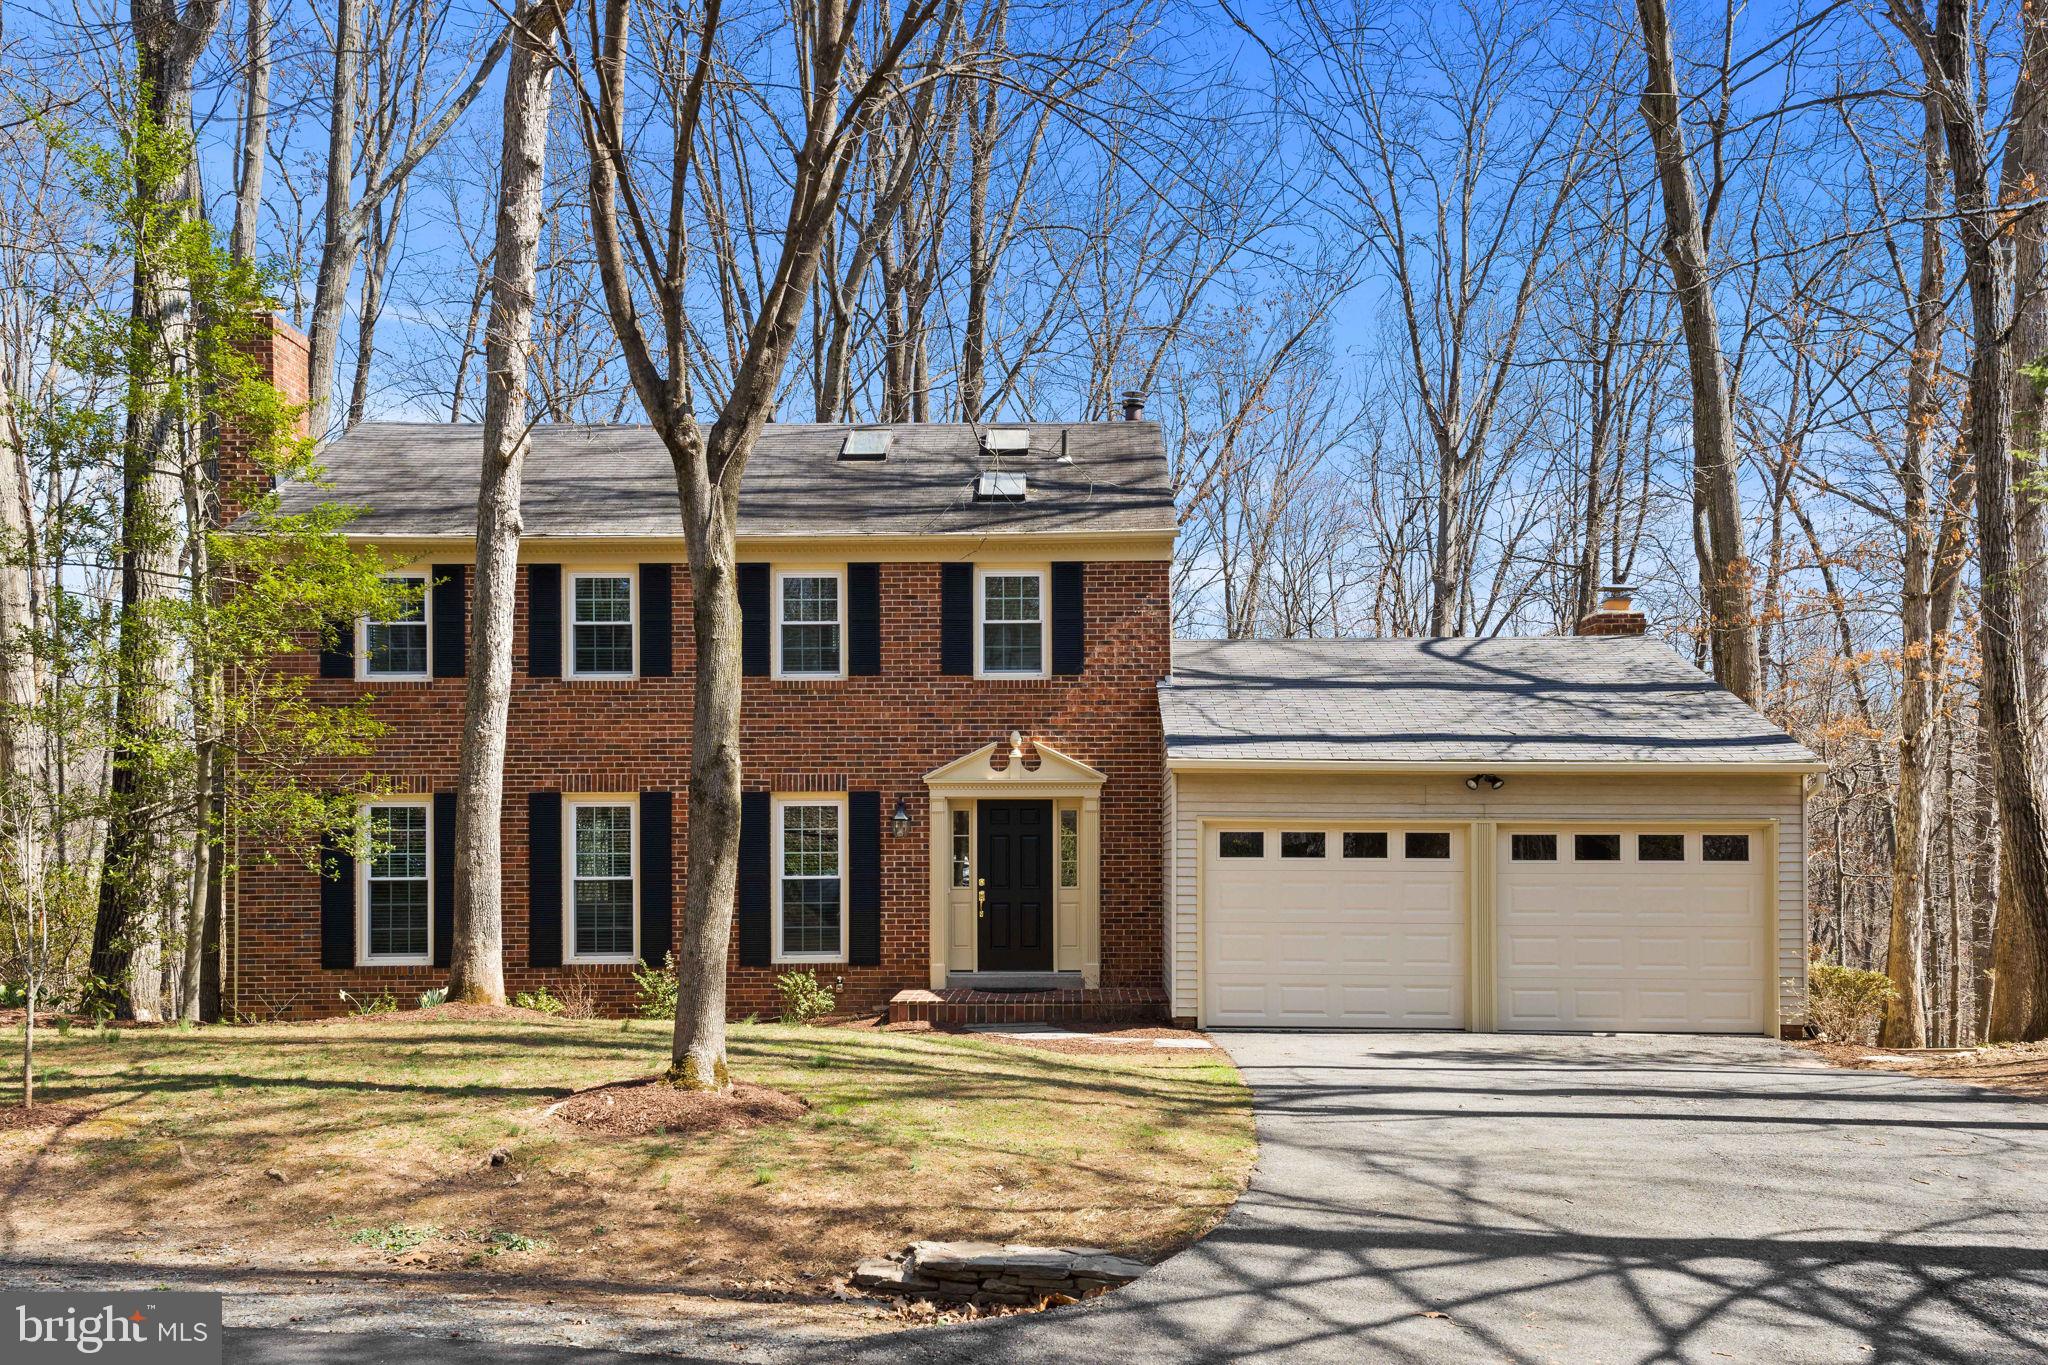
Welcome home to Reston! This lovely three-story colonial home boasts a recently remodeled kitchen, primary bedroom suite with its own private sitting room, stunning skylights, and a peaceful screened-in porch! Beautiful hardwood floors greet you at the entrance and lead you into the spacious living room. Continue into the adjacent dining room and you’ll find an elegant space for entertaining, with a stunning bay window and sophisticated chair rail molding. The kitchen has been beautifully renovated with sleek granite countertops, a ceramic tile backsplash, and brand new stainless steel appliances, and a peninsula bar. Enjoy a casual meal in the bright breakfast nook, surrounded by floor-to-ceiling windows. The kitchen opens directly into the cozy family room, featuring a classic brick fireplace, impressive skylights, and a wall of windows flooding the space with natural light. Plush carpeting leads you upstairs to the expansive primary bedroom suite, boasting a large closet and a private sitting room for peace and quiet after a long day. The generously-sized en suite bathroom is bathed with natural light from the skylight above, and features a step-in shower and soothing soaking tub, as well as a wide vanity with plenty of storage. Both additional bedrooms include soft carpeting and wide carpeting, with shared access to the second full bathroom in the hallway. For the height of convenience, laundry is located on the bedroom level. Downstairs, the lower level offers several versatile spaces with a massive recreation room and plenty of convenient storage. With the fourth bedroom and third full bathroom on this level, this could be a perfect private space for guests to lay their head. On the back of the home, enjoy the peaceful, tree-lined backyard from your amazing screened-in porch, or entertain and grill on your large wooden deck, with mature trees providing both privacy and shade. The two-car garage and driveway offer you additional storage and plenty of parking. Major updates to the home include new windows (2022). Backing to the W&OD Trail and just off the Cross County Trail, outdoor enthusiasts can easily access the abundance of nature that surrounds you. Enjoy the multitude of amenities offered by the Reston Association, including outdoor pools, tennis courts, playgrounds, sports fields, and trails. This convenient location is just minutes to Safeway, Whole Foods, Reston Town Center, Reston Community Center, Lake Fairfax, Lake Anne, Meadowlark Botanical Gardens, Reston Hospital Center, and Dulles Airport. Quick access to Dulles Access Road, Fairfax County Parkway, I-495, I-66, and Wiehle Metro Station allows you to commute or travel around Northern Virginia with ease. Don’t miss out on this opportunity! Schedule a private tour of your new home today!
#VAFX2229762

RESTON

10704 CROSS SCHOOL ROAD

4 Beds

3 Baths

3,087 Sq.Ft.

$1,000,000

MLS#: VAFX2229762
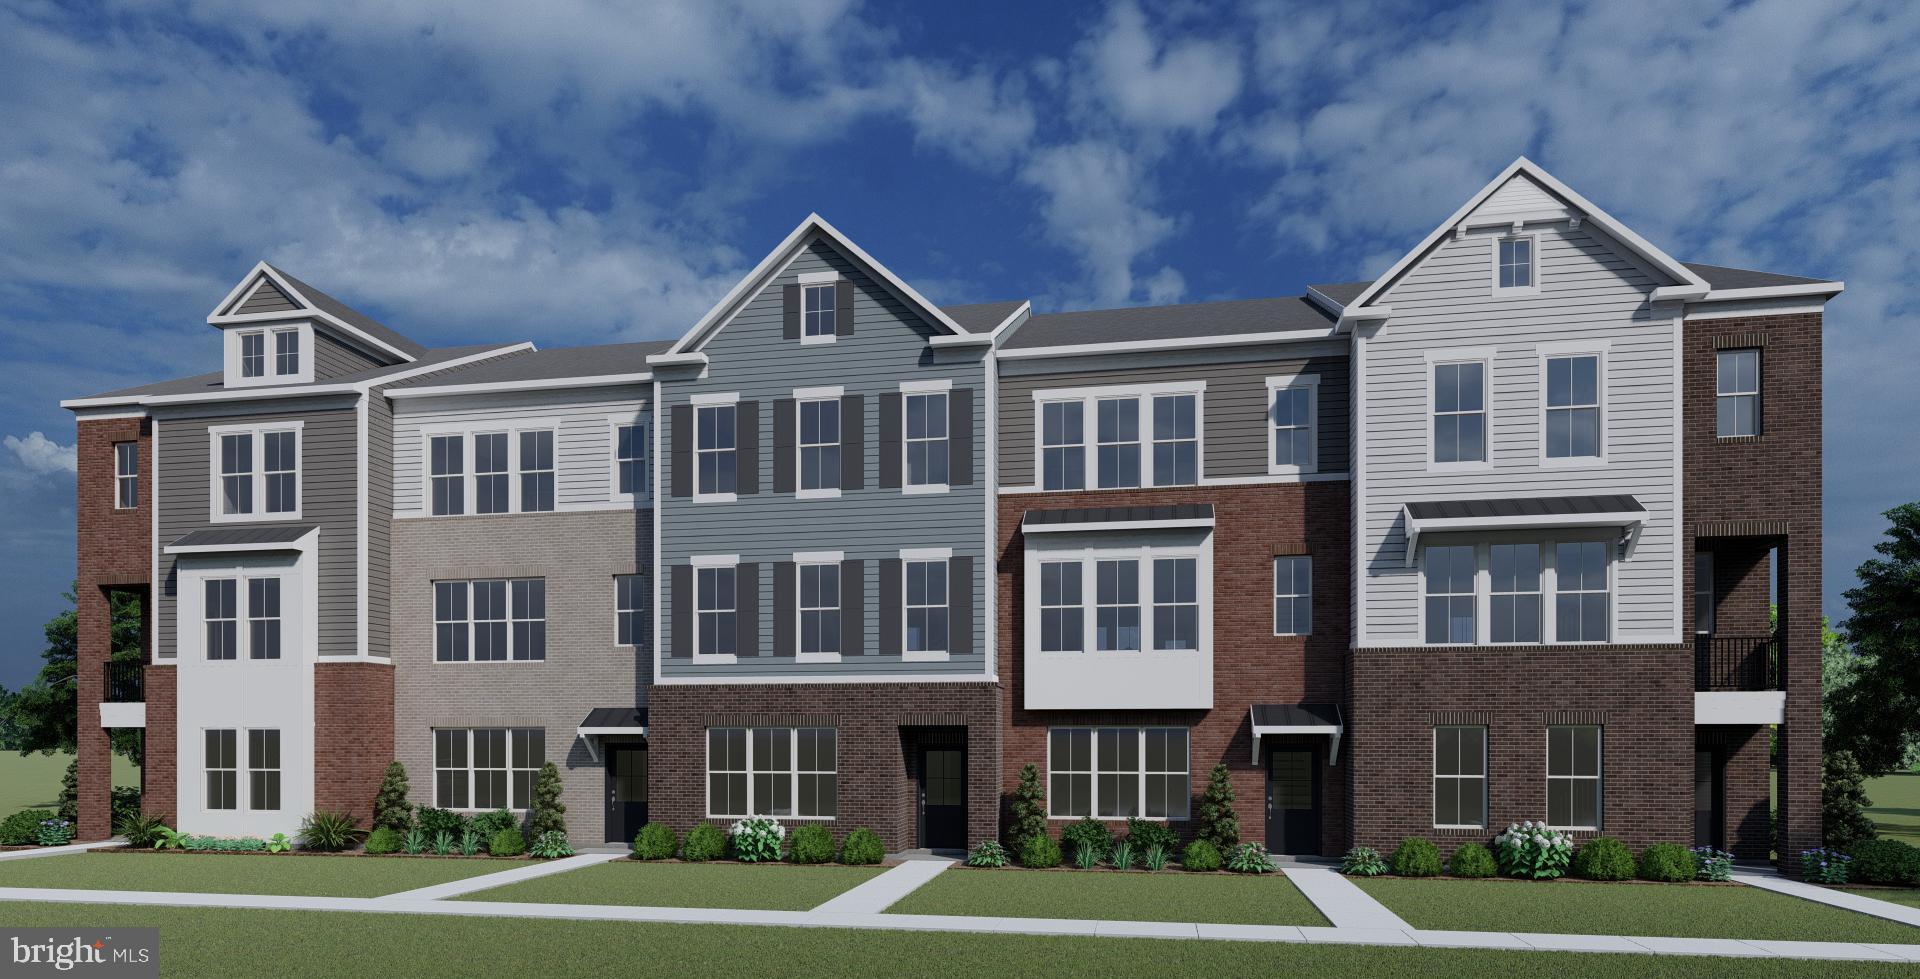
Welcome to Kings Landing, located in the heart of Manassas, Virginia.  Kings Landing features a private enclave of 28 garage townhomes featuring a blend of contemporary design and practical luxury.  This beautiful new home community features a common space with a dog station, paved trails and an open pavilion.  Situated near Historic Old Town Manassas, you will have easy access to the town's rich history and culture and many shopping and dining options. 

This townhouse has an inviting design that combines modern aesthetics with practical comforts. Here’s a summary of the standout features:  Spacious Layout: With 9-foot ceilings on all three levels, this home offers an airy and open feel. Plush carpeting on the upper and lower floors, quartz counter tops, upgraded tile bathrooms, and a Drees smart tech wiring package add to the luxurious appeal. Large windows let in plenty of natural light, and contemporary oak railings complete the look. The Gourmet Kitchen: The kitchen is both stylish and functional, featuring quartz counter tops, Gray shaker cabinets, stainless steel appliances with Hood and cook top, and a large island with a breakfast bar, making it an ideal space for gatherings. Luxurious Finishes: Luxury vinyl plank flooring on the main level is both elegant and low-maintenance. The lower level offers an oversized 4th bedroom with a full bath, while the upper level has three large bedrooms with walk-in closets. Elegant Exterior: The partial brick front and hardie plank siding give the home excellent curb appeal, with a Trex deck that provides outdoor space for relaxing. Ample Parking: The oversized 2-car rear entry garage and 2-car driveway offer plenty of parking and storage. 
This home comes equipped with a Smart Tech wiring package for enhanced connectivity.
#VAMN2007864

MANASSAS

10158 QUEENS WAY

4 Beds

3 Baths

2,135 Sq.Ft.

$638,750

MLS#: VAMN2007864
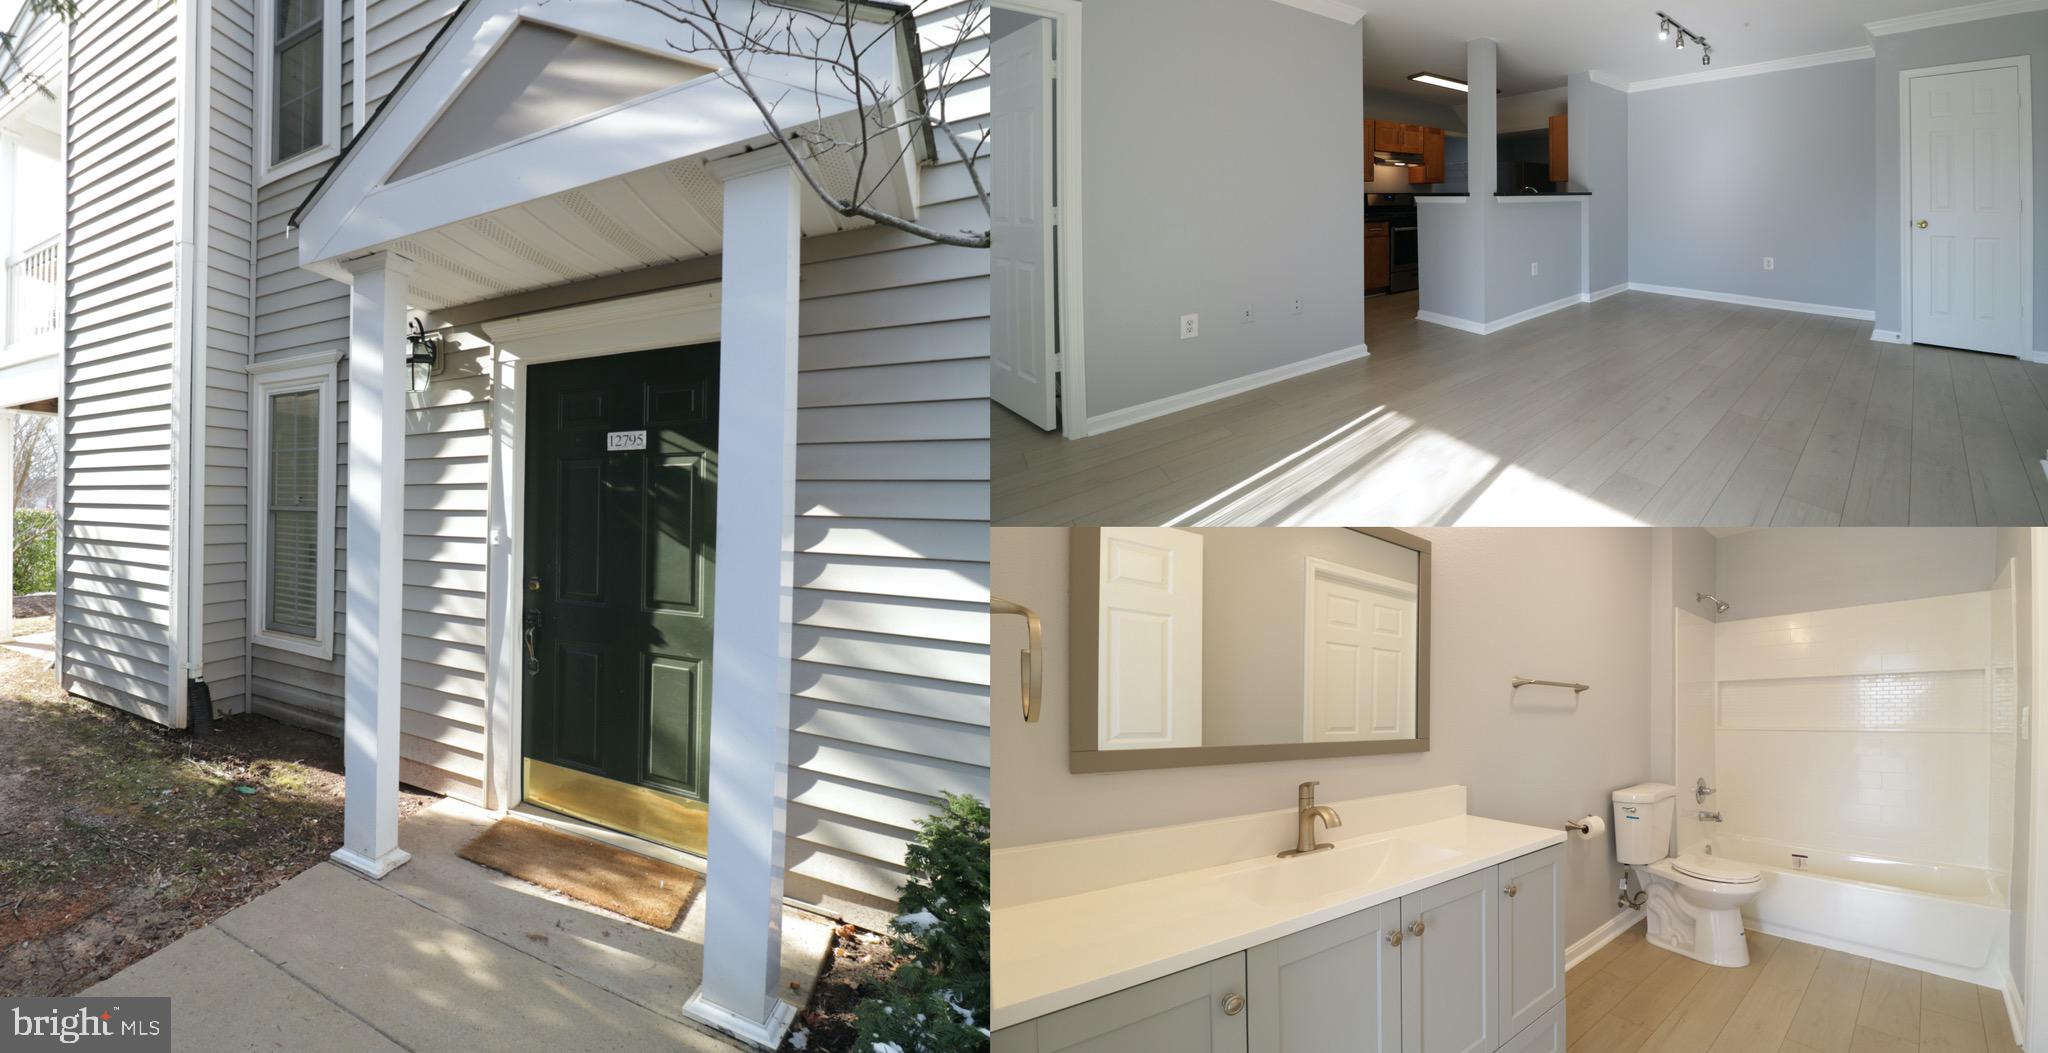
You will love this fully updated first level condo with private entrance  in the gated community of Gates of Fair Lakes. Freshly painted with gleaming luxury vinyl plank flooring throughout the condo. Spacious family room provides plenty of natural sunlight. Kitchen features granite countertops and gas cooking. Generously sized bedroom with a walk in closet. Minutes from Fair Lakes/Fair Oaks (mall, Whole Foods, Target, Starbucks, and more). Easy access to RT66, RT 50, Fairfax County Parkway. Wonderful condo amenities provided 24 hour fitness gym, pool, club house, outdoor BBQ stands!
#VAFX2228454

FAIRFAX

12795 FAIR BRIAR LANE 12795

1 Beds

1 Baths

713 Sq.Ft.

$2,000

MLS#: VAFX2228454
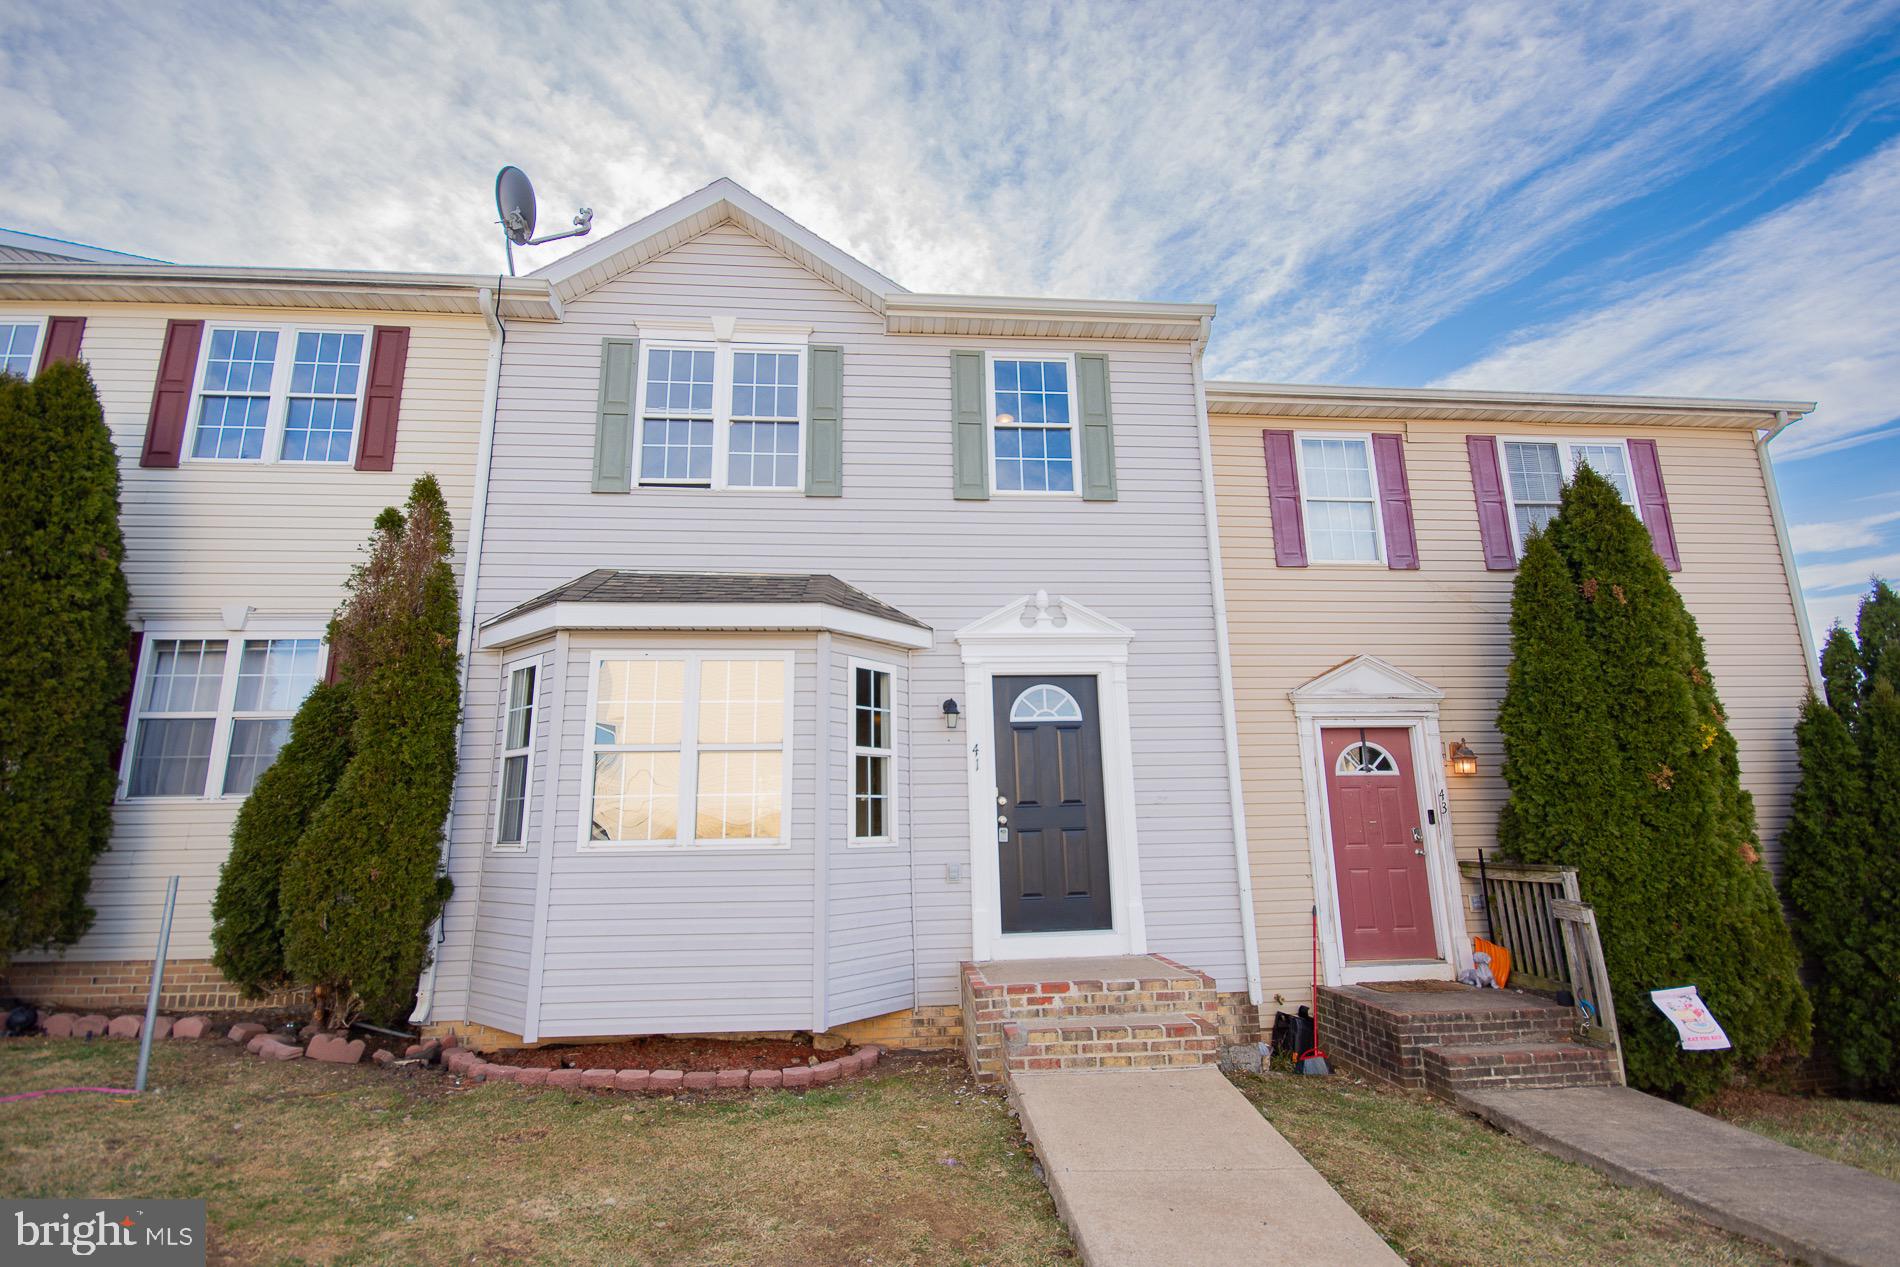
Welcome to **41 Shasta Lane**, a beautifully **brand-new renovated townhouse** that offers a blend of modern elegance and ultimate comfort! This stunning home has been thoughtfully updated with meticulous attention to detail. You’ll find **fresh, vibrant paint** throughout, **luxurious new LVP flooring** that stretches across every room, and a **gourmet kitchen** boasting sleek, brand-new cabinets and top-of-the-line appliances, perfect for your culinary adventures.

With a spacious **3 bedrooms**, **2.5 baths**, and a **full basement**, this home offers more than enough space for all your needs—whether you're entertaining guests or enjoying quiet moments in your own cozy sanctuary. The expansive layout and contemporary finishes ensure that every corner of this home radiates style and sophistication.

This gorgeous townhouse is **move-in ready and available immediately**, offering you the perfect opportunity to settle into a pristine, upgraded space without delay. But don’t wait! A home of this caliber won’t last long on the market. 

**Contact us today** via text to schedule your private showing and see for yourself just how special this property is. We can’t wait to help you make this dream home your reality!
#WVBE2038080

MARTINSBURG

41 SHASTA LANE

3 Beds

2 Baths

1,200 Sq.Ft.

$1,650

MLS#: WVBE2038080
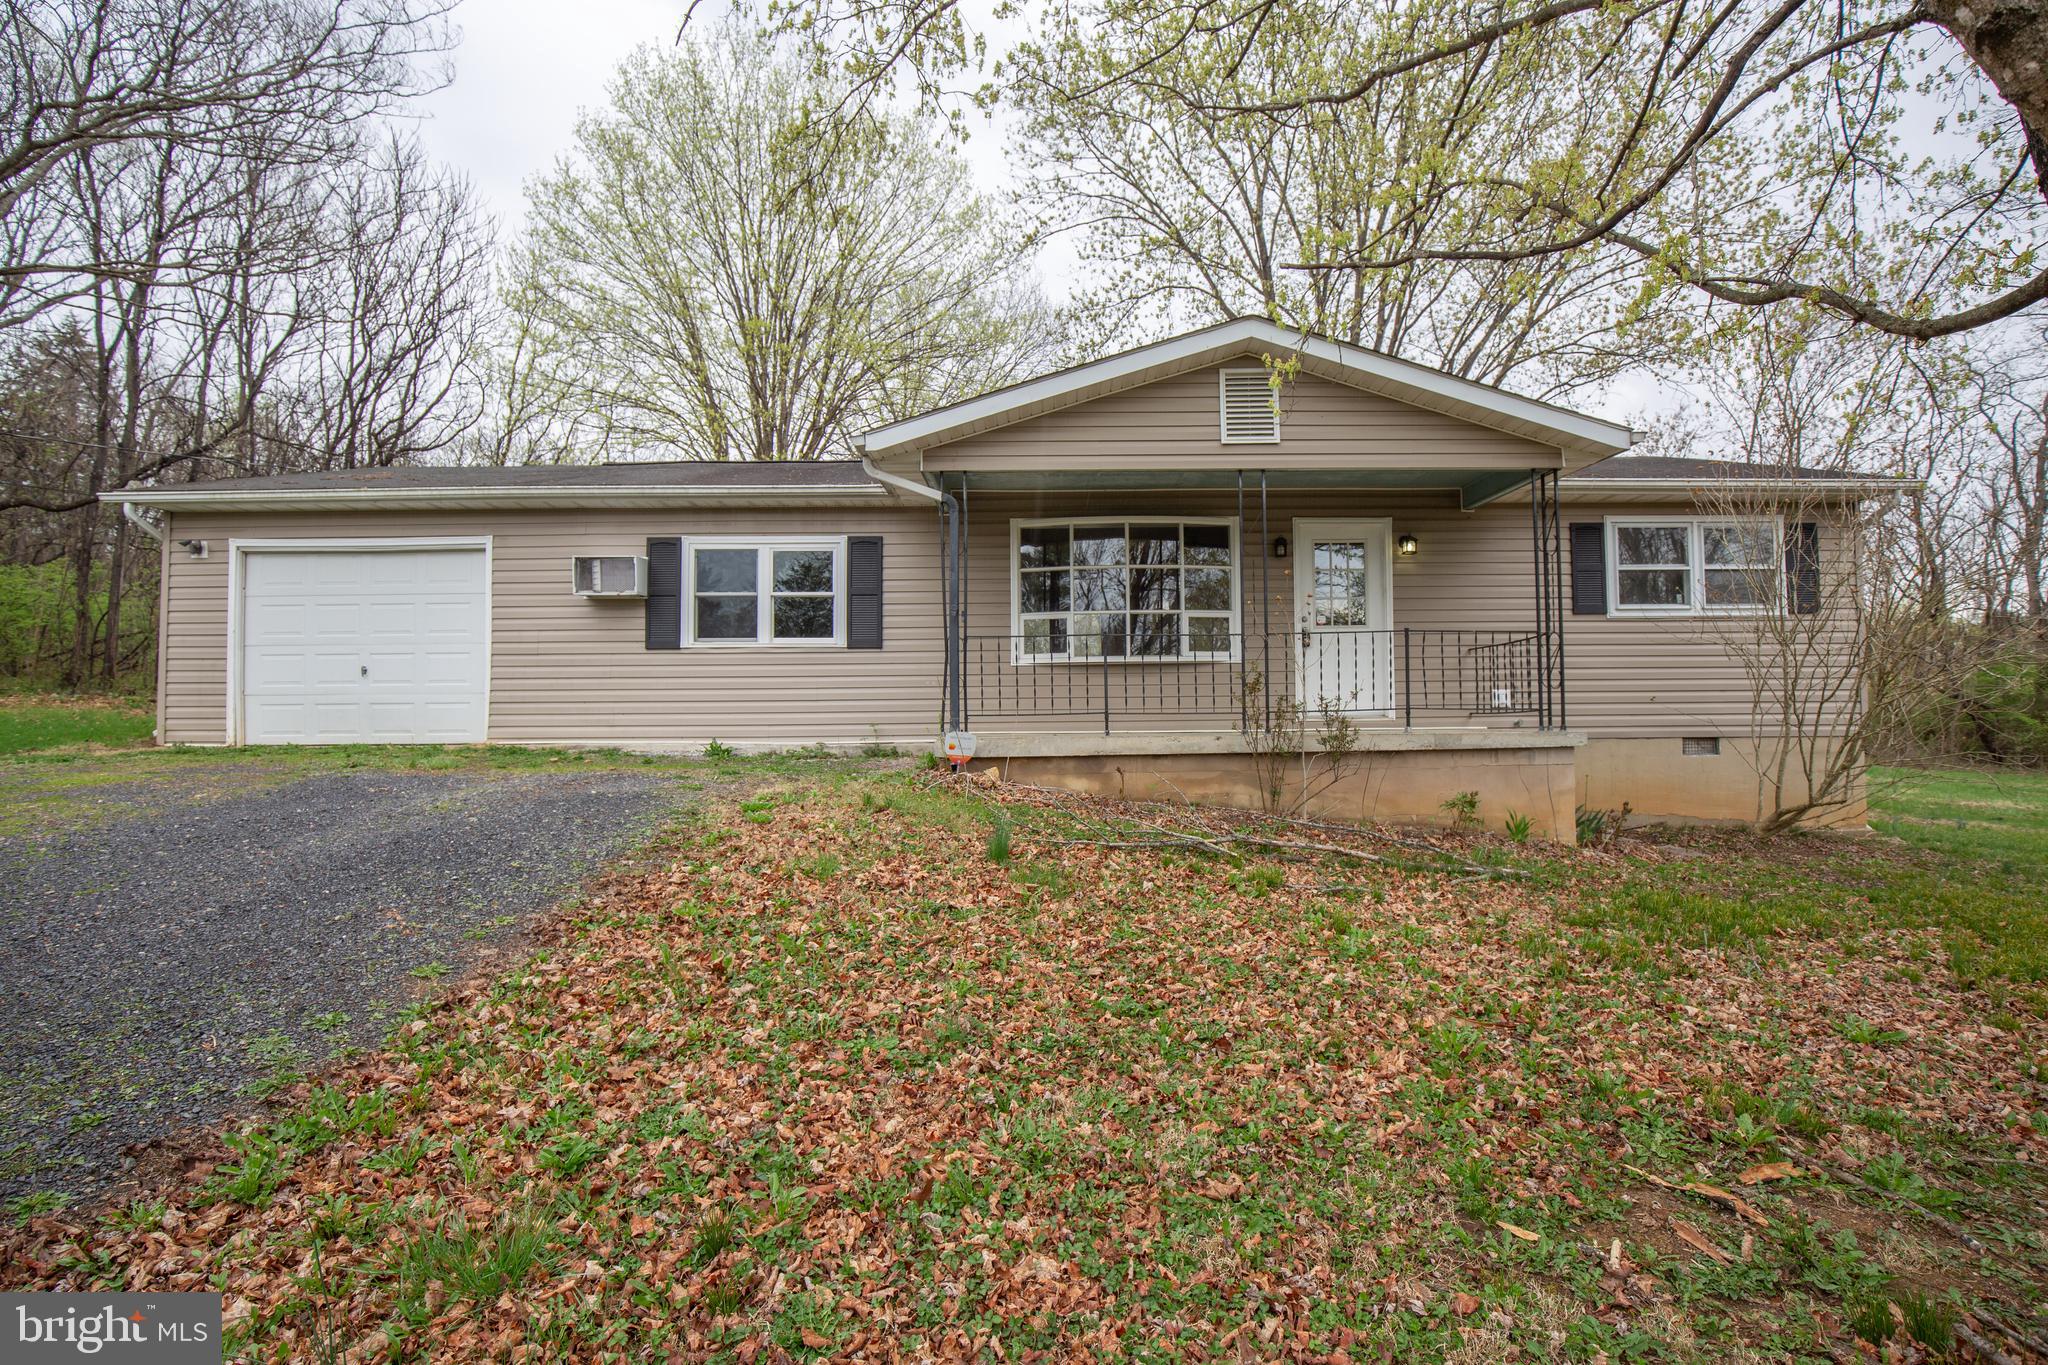
Cozy rancher on a tucked away wooded lot in the relaxing mountain setting of the Hidden River Neighborhood!

The bright, open living room with a bay window welcomes you and opens into the dining area and kitchen. The dining area has a center-hinged door that accesses the rear deck and generously sized unfenced rear yard. Off of the dining area is a large bedroom, which is conveniently next to the laundry room with full sized as-is washer and dryer and access to the rear deck and yard. 

Two additional bedrooms and a full bath are off of the living room. 

Parking is not a hassle with the large private gravel driveway and 1 car garage. 

1716 Hidden Hollow Drive is located off of WV-51 between Inwood and Charles Town; just 15 minutes from I-81 exit 5, and US-11. 

No Pets
Rent includes water and septic. Tenant(s) provide their own window units.

Additional monthly costs include Renter's insurance (price based on plan selection).
#WVJF2016746

KEARNEYSVILLE

1716 HIDDEN HOLLOW DRIVE

3 Beds

1 Baths

N/A

$1,450

MLS#: WVJF2016746
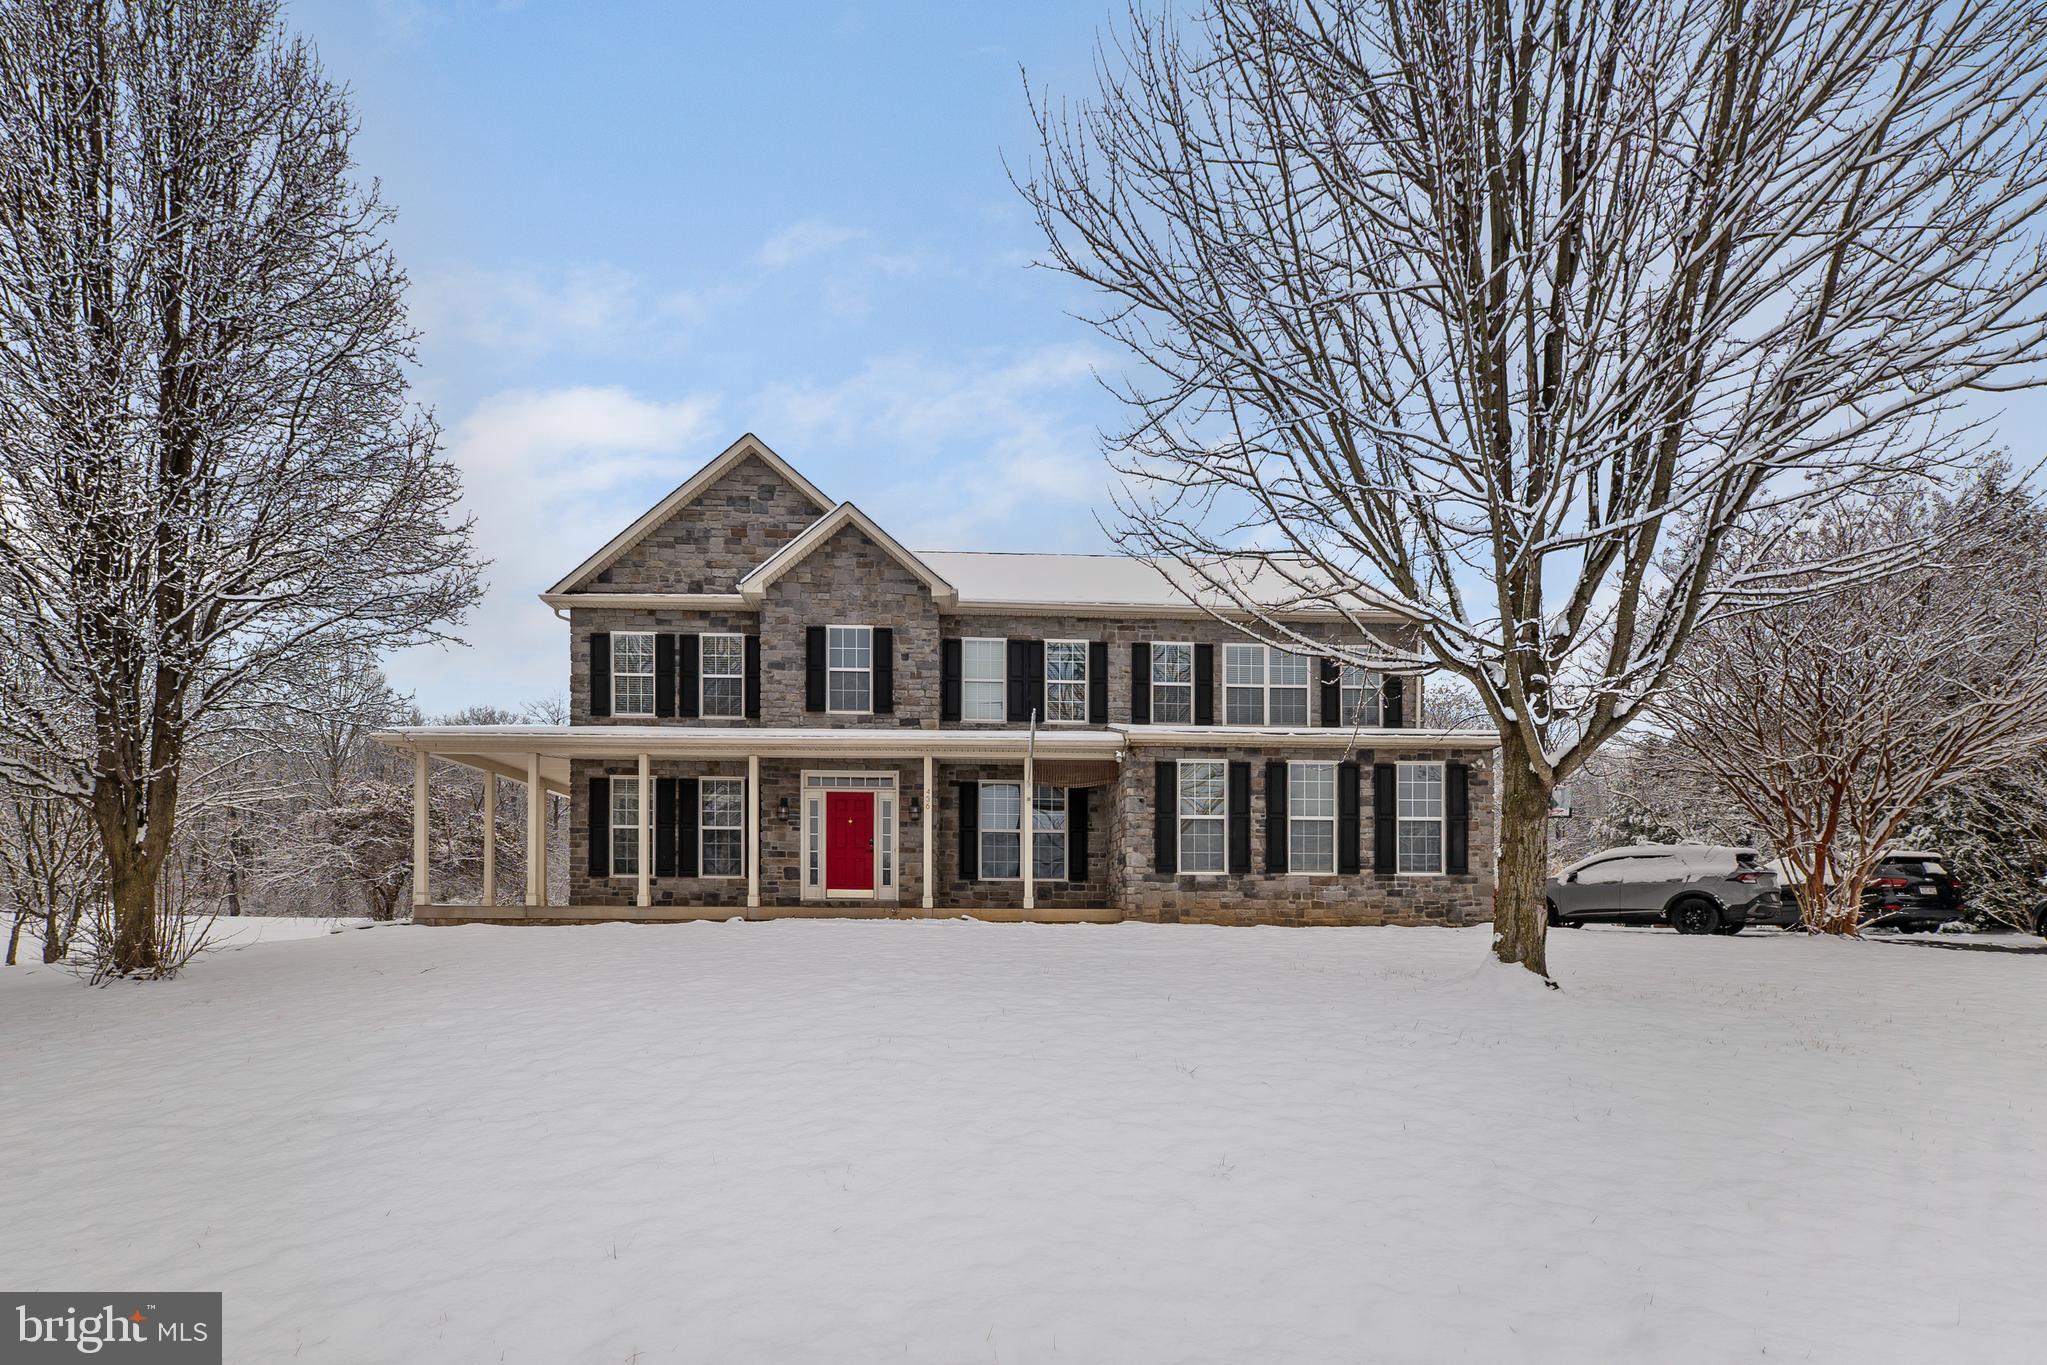
This stunning Colonial is situated on over three expansive acres, offering both privacy and ample outdoor space. The beautifully updated kitchen features sleek black stainless steel appliances, luxurious granite countertops, a large center island, and 42-inch cabinetry, perfect for both cooking and entertaining. The light-filled, open floor plan creates a welcoming atmosphere, with generous living areas and spacious bedrooms throughout. The home boasts newly updated flooring, as well as a recently replaced HVAC system and water heater. With meticulous attention to detail and thoughtful finishing touches, this home is move-in ready and awaiting its new owner.
#WVJF2015902

SUMMIT POINT

436 KEITH DRIVE

5 Beds

2 Baths

3,412 Sq.Ft.

$649,000

MLS#: WVJF2015902
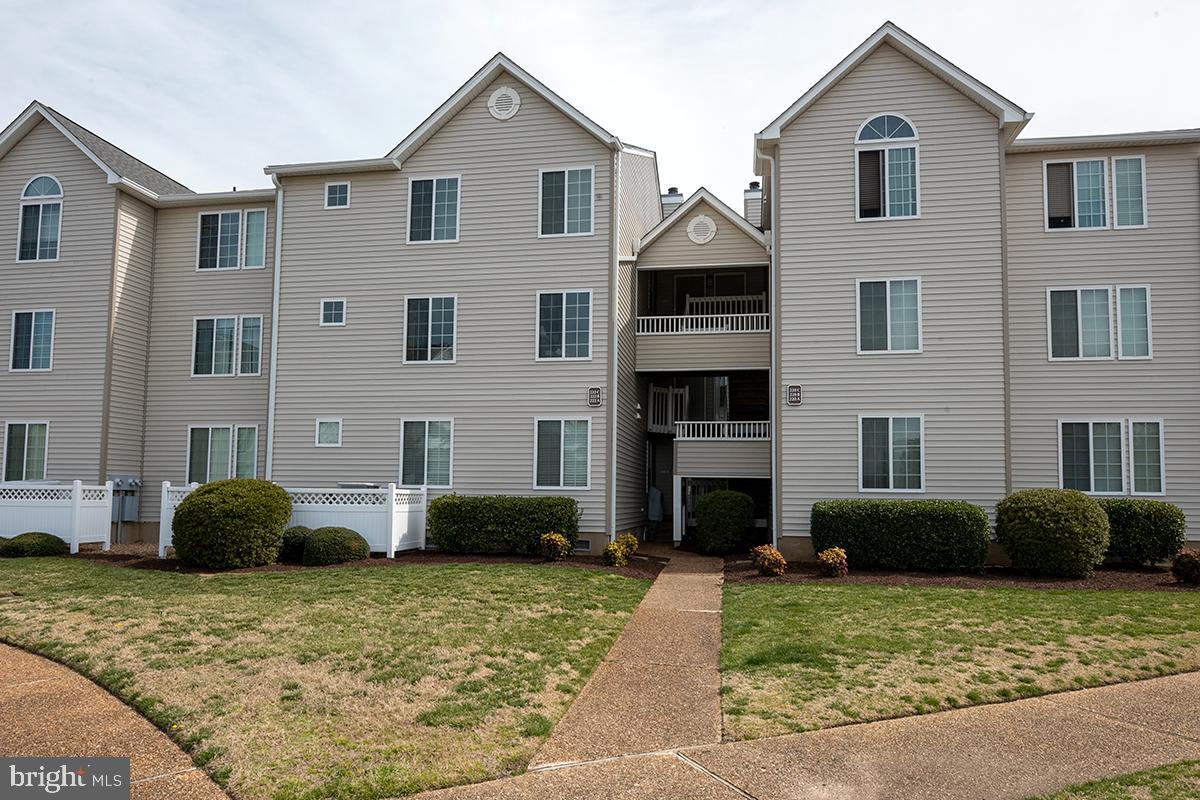
Welcome to your bright and sunny 2-bedroom condo with a balcony offering stunning views of the water! This charming home boasts a spacious walk-in closet, a delightful combination of living and dining areas, and elegant granite countertops. Cozy up by the fireplace during chilly evenings, adding warmth and ambiance to your living space.

Enjoy the convenience of an open floor plan complemented by fantastic community amenities, including a refreshing pool, a well-equipped gym, and an inviting clubhouse. Indulge in a short ride to explore a plethora of wonderful restaurants, shops, and local water access points nearby.

With a balcony overlooking the picturesque Hampton River, every moment spent here feels like a retreat. Plus, take advantage of the added perks, such as RV and boat storage, within the community.

Perfectly situated for easy access to all military bases and Interstate I-64, this home offers both comfort and convenience in one desirable package. Don't miss out on this opportunity to experience waterfront living at its finest!
#VAHM2000084

HAMPTON

222 DOCKSIDE DRIVE C

2 Beds

2 Baths

1,253 Sq.Ft.

$195,000

MLS#: VAHM2000084
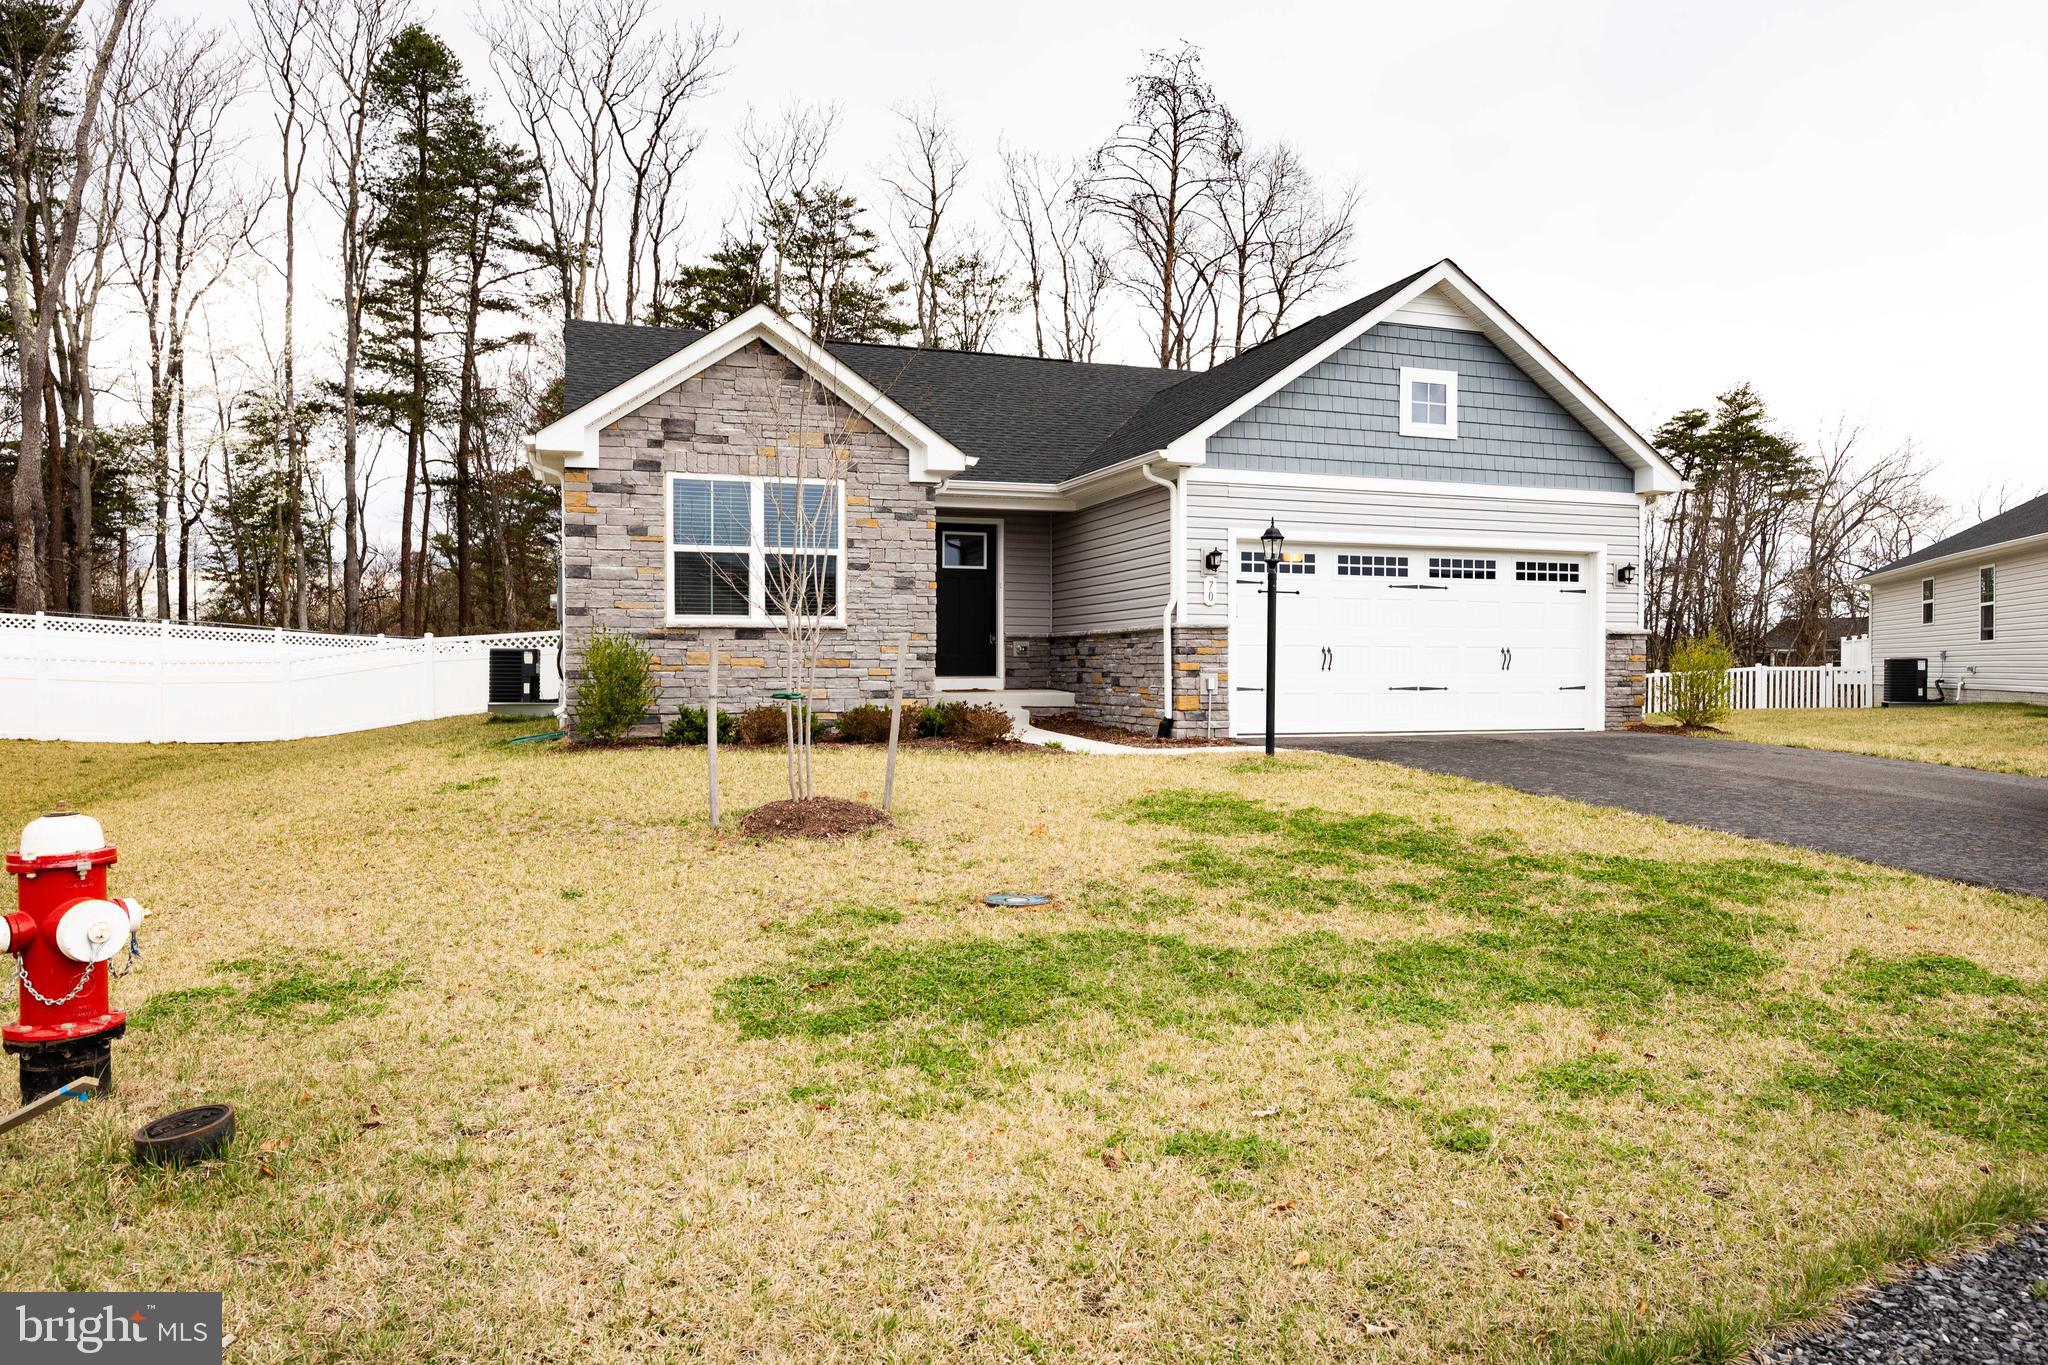
Cute single living ranch with a full unfinished basement on a cul de sac.
#WVBE2038882

MARTINSBURG

70 WEDMORE COURT

3 Beds

2 Baths

1,338 Sq.Ft.

$374,900

MLS#: WVBE2038882
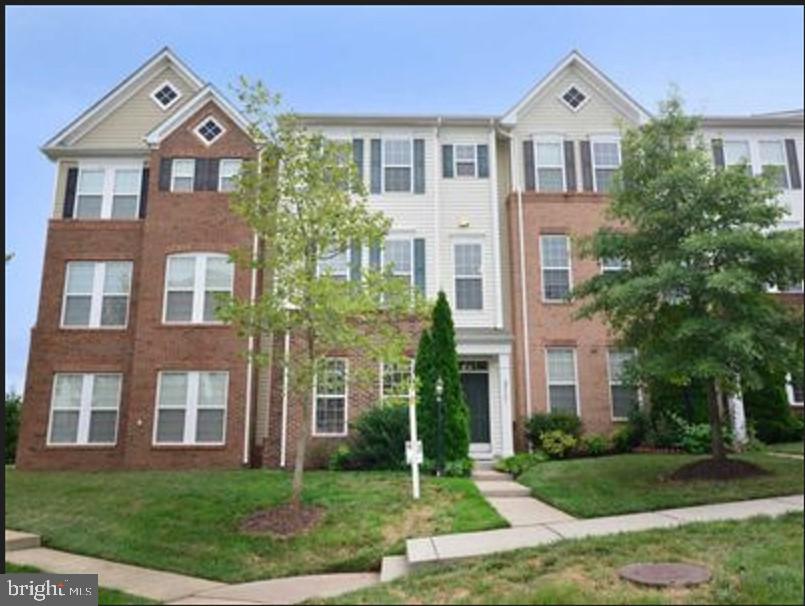
Stunning bright and large **2 Car garage Town home w/ 2400 sqf ft. 4 bedroom, 3.5 bath. Prime location in Brambleton Community min's from the Town Center, Bright & open floor plan w/3 levels extension, full house recently painted , gleaming hardwood floors , gourmet kitchen, 42 Kitchen Cabinets ,custom Granite counter tops , Large Living room , master bedroom w/tray ceiling and his/her large walk in closets. 3 additional bedrooms**Large composite Deck w/views**Rent Includes verizon high speed Internet & Cable TV**lots of storage space in garage**Top Loudoun County schools in walking distance. plenty of guest and common area parking.
#VALO2092618

BRAMBLETON

22647 GRAY FALCON SQUARE

4 Beds

3 Baths

2,412 Sq.Ft.

$3,300

MLS#: VALO2092618
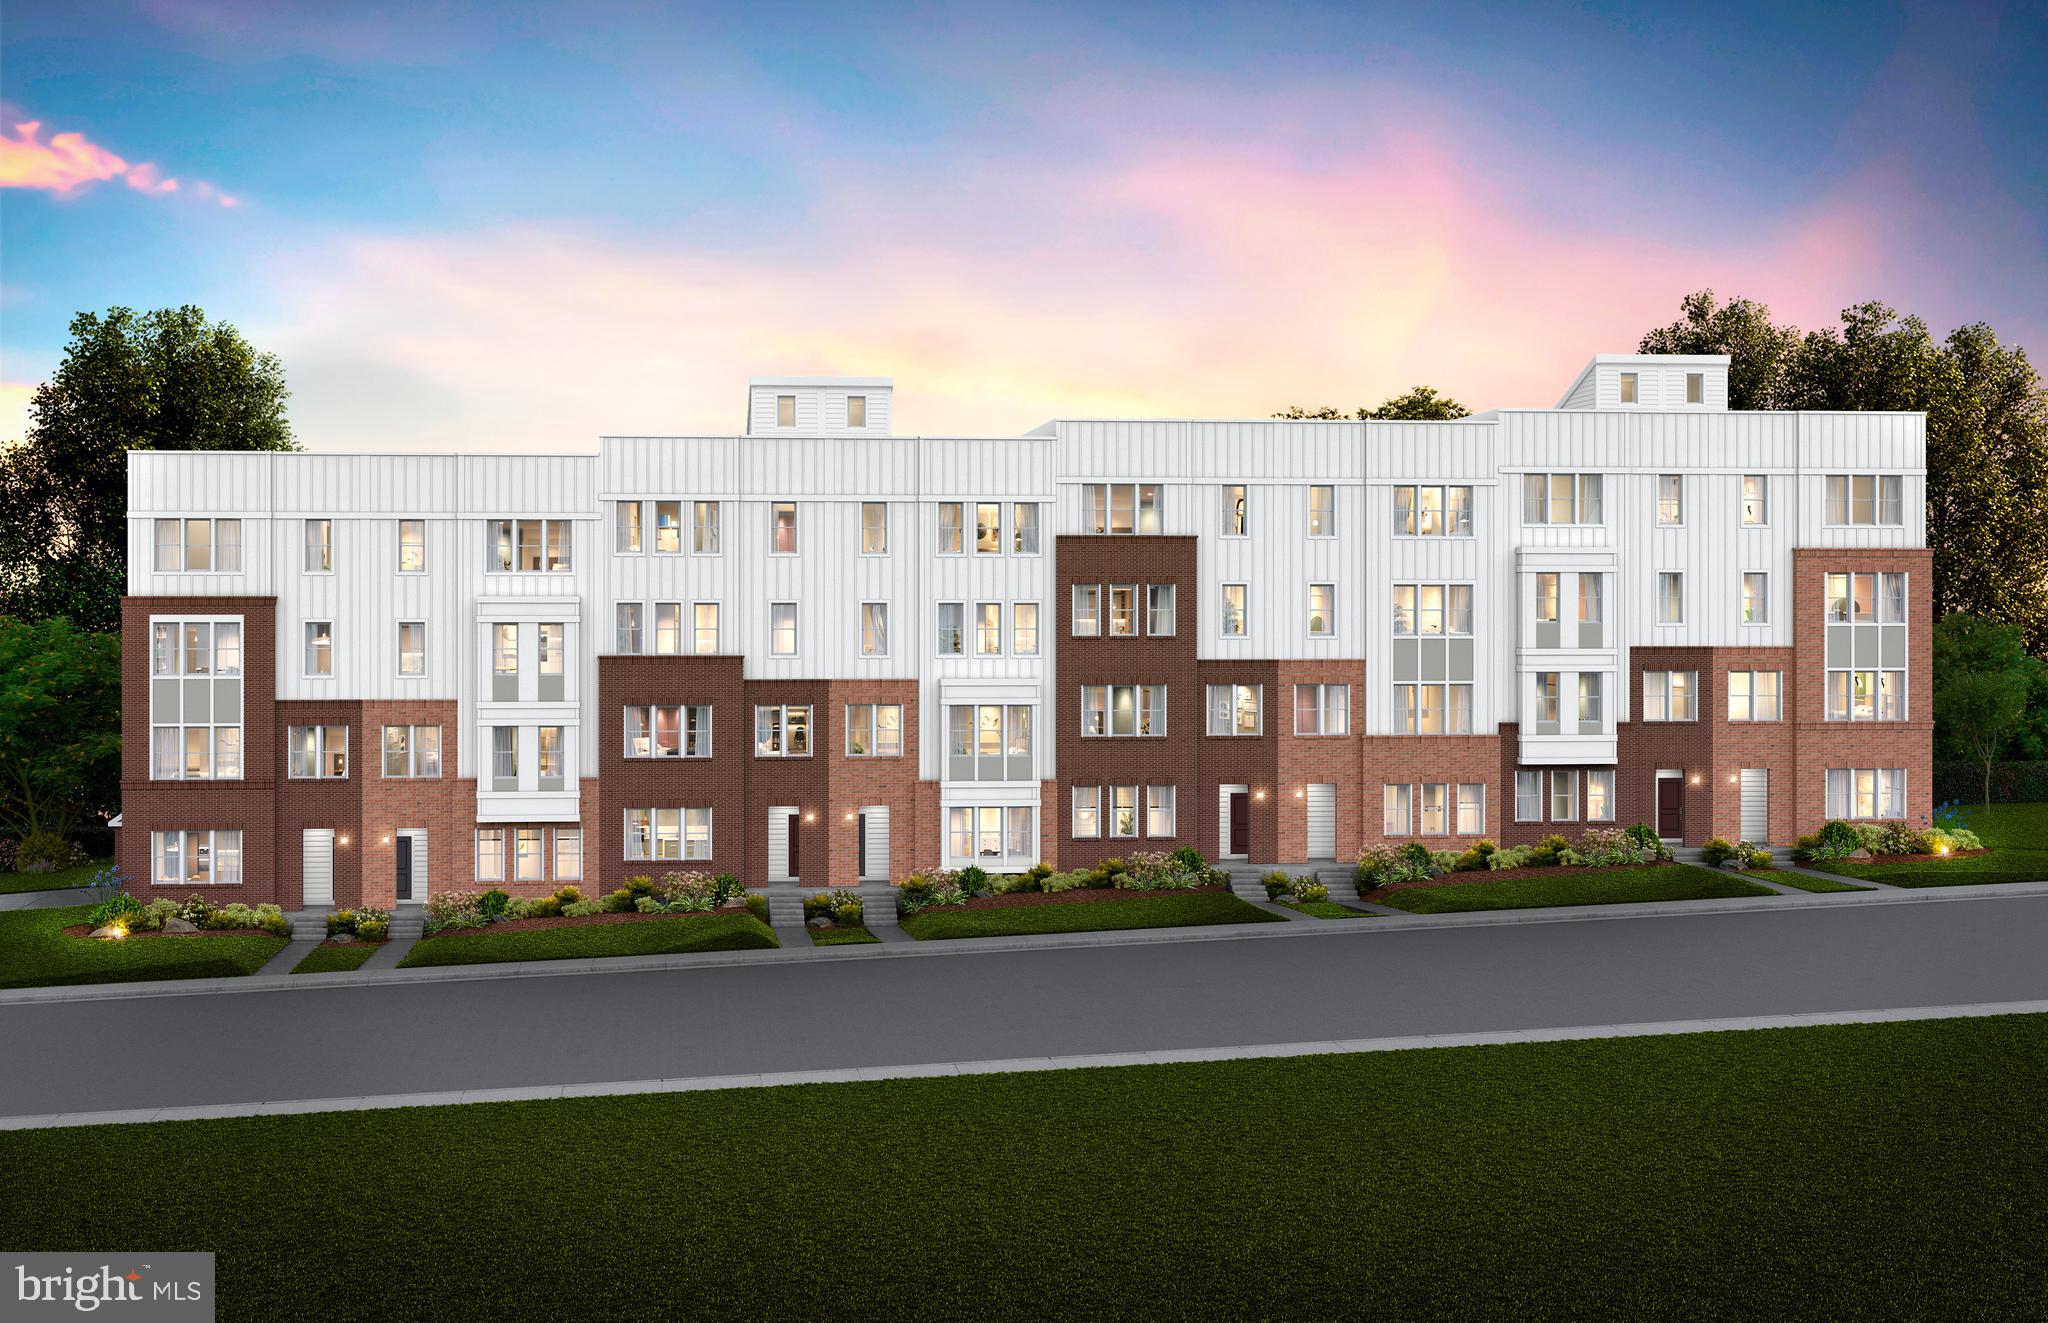
Immediate Move-In! Quick close Incentive of $10,000 towards options - Price on the listing has already been adjusted plus $20,000 in Closing Costs tied with the use of Pulte Mortgage Corporation. The  2 level Lawrence Condo offers 3 Bedrooms, 2.5 Bathrooms, 1-Car Garage & 1 Car Driveway. The kitchen is spacious and is complete with large island and walk-in pantry. The Primary Suite is spacious boasting sizable dual walk-in closets and on the same level you will have spacious secondary bedrooms and a convenient walk-in laundry room.
#VALO2086514

ASHBURN

19931 LAVENDER DUST SQUARE

3 Beds

2 Baths

1,520 Sq.Ft.

$627,395

MLS#: VALO2086514
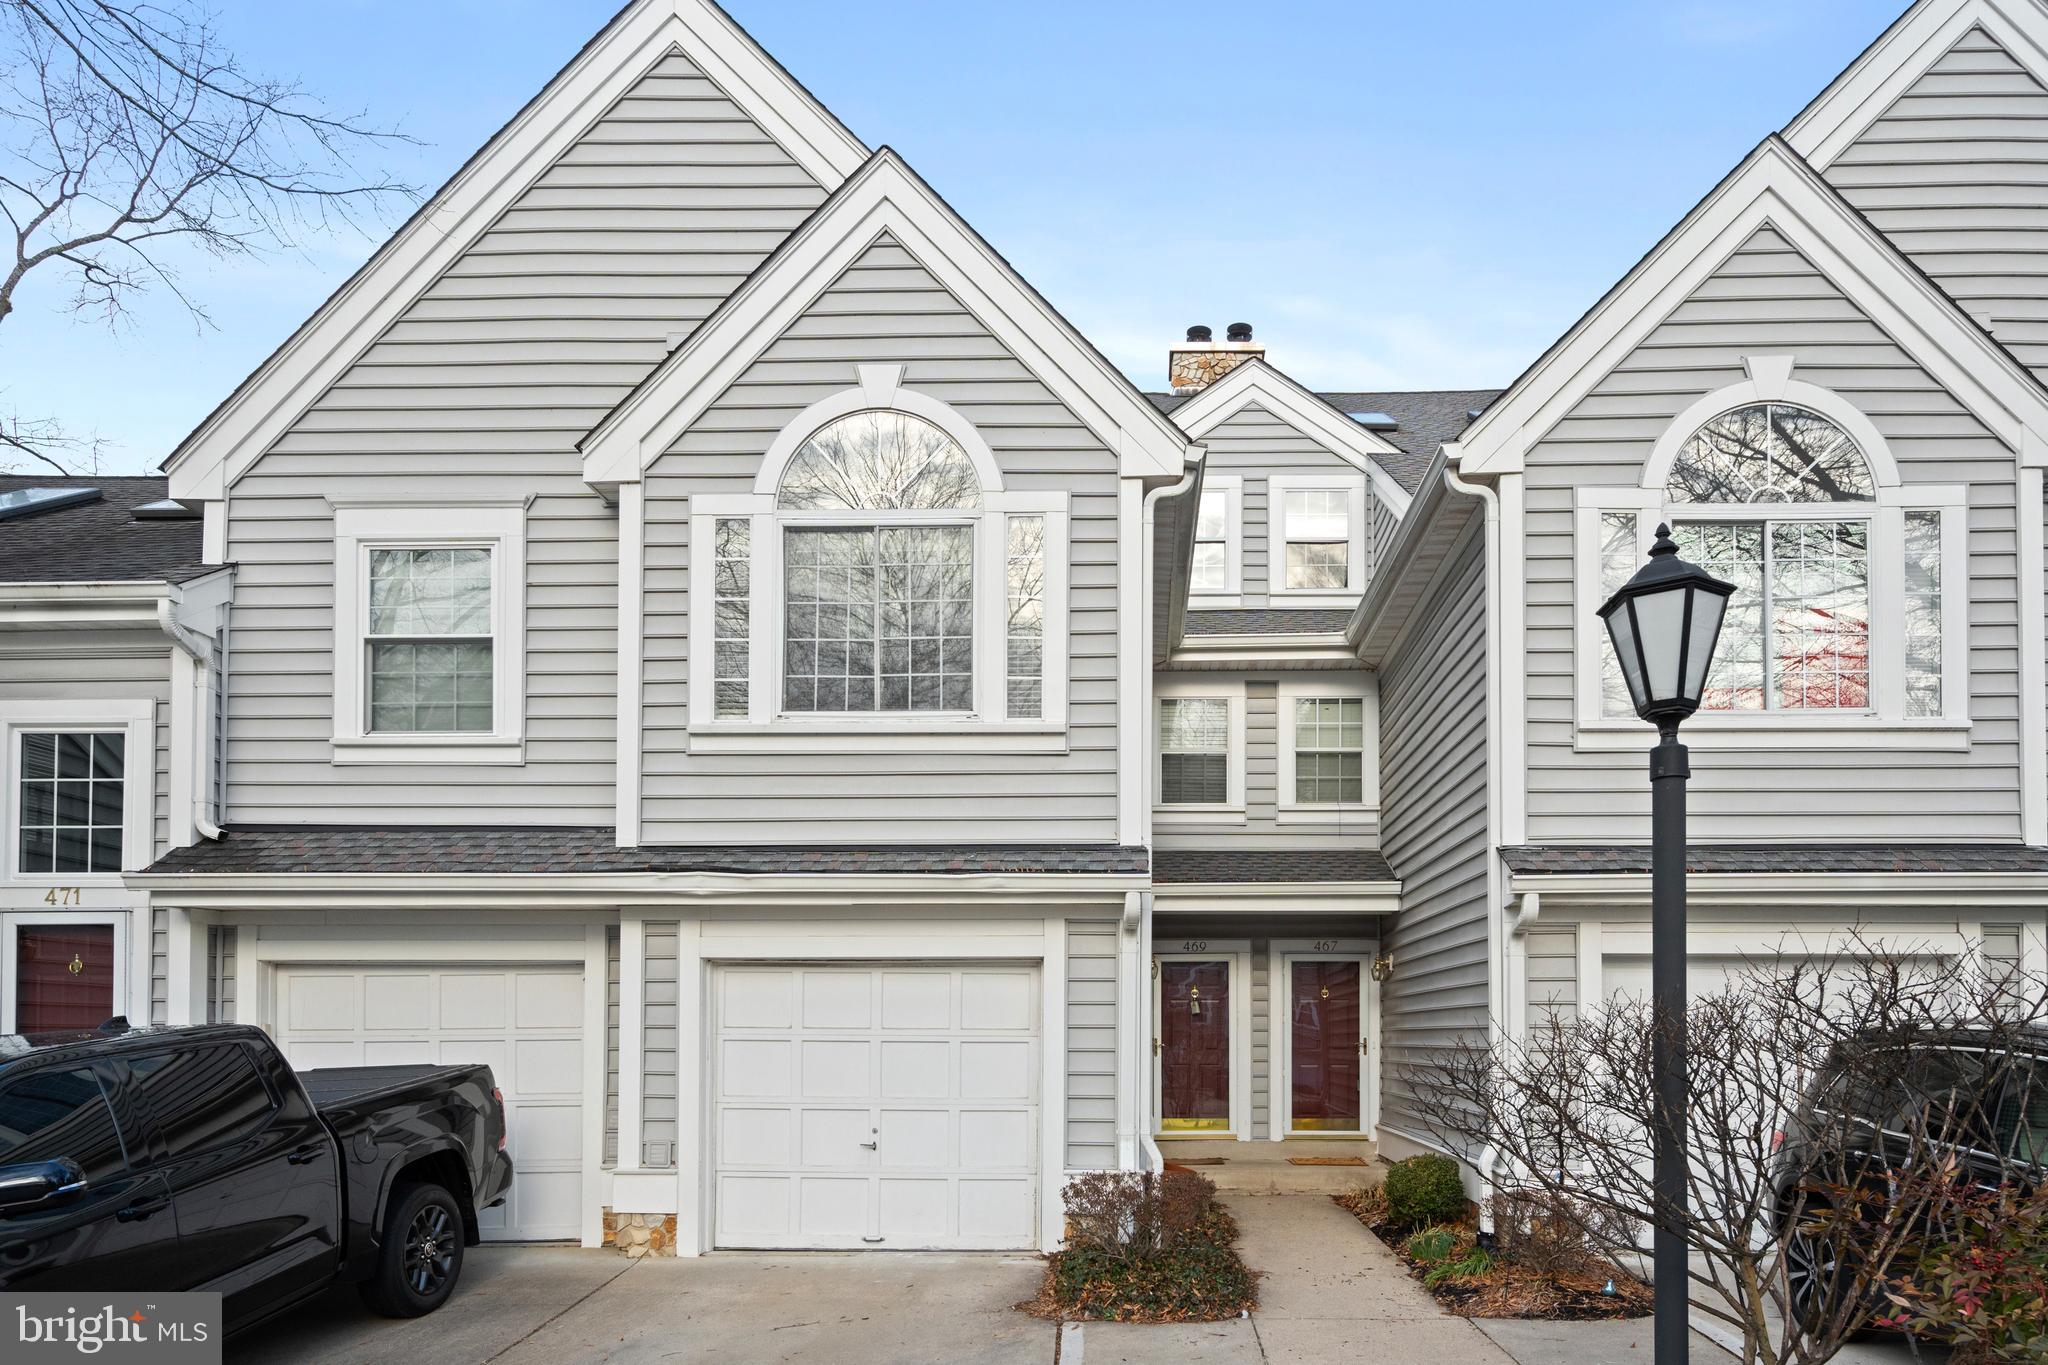
Located in the heart of historic Occoquan, this inviting townhome offers a blend of charm and modern convenience. The main level features an open living area with a two-story living room, a cozy wood-burning fireplace, cathedral ceilings, and skylights that bring in plenty of natural light. The eat-in kitchen on the main level provides a comfortable space for casual meals and gatherings. Step outside onto the deck to enjoy peaceful views of the surrounding nature. Upstairs, the primary suite includes a relaxing soaking tub and his-and-her walk-in closets, creating a comfortable retreat. An additional bedroom suite and a loft with a second wood-burning fireplace provide flexible space for relaxation or entertainment. The ground level offers a large utility room with a full-sized washer and dryer, extra room for storage, and access to the one-car garage for added convenience. With an additional driveway spot, parking is simple and easy. Just minutes from I-95 and Route 123, this home is close to all that Occoquan’s waterfront community has to offer. Don’t miss this opportunity!
#VAPW2085382

OCCOQUAN

469 FORTRESS WAY

2 Beds

2 Baths

1,864 Sq.Ft.

$510,000

MLS#: VAPW2085382
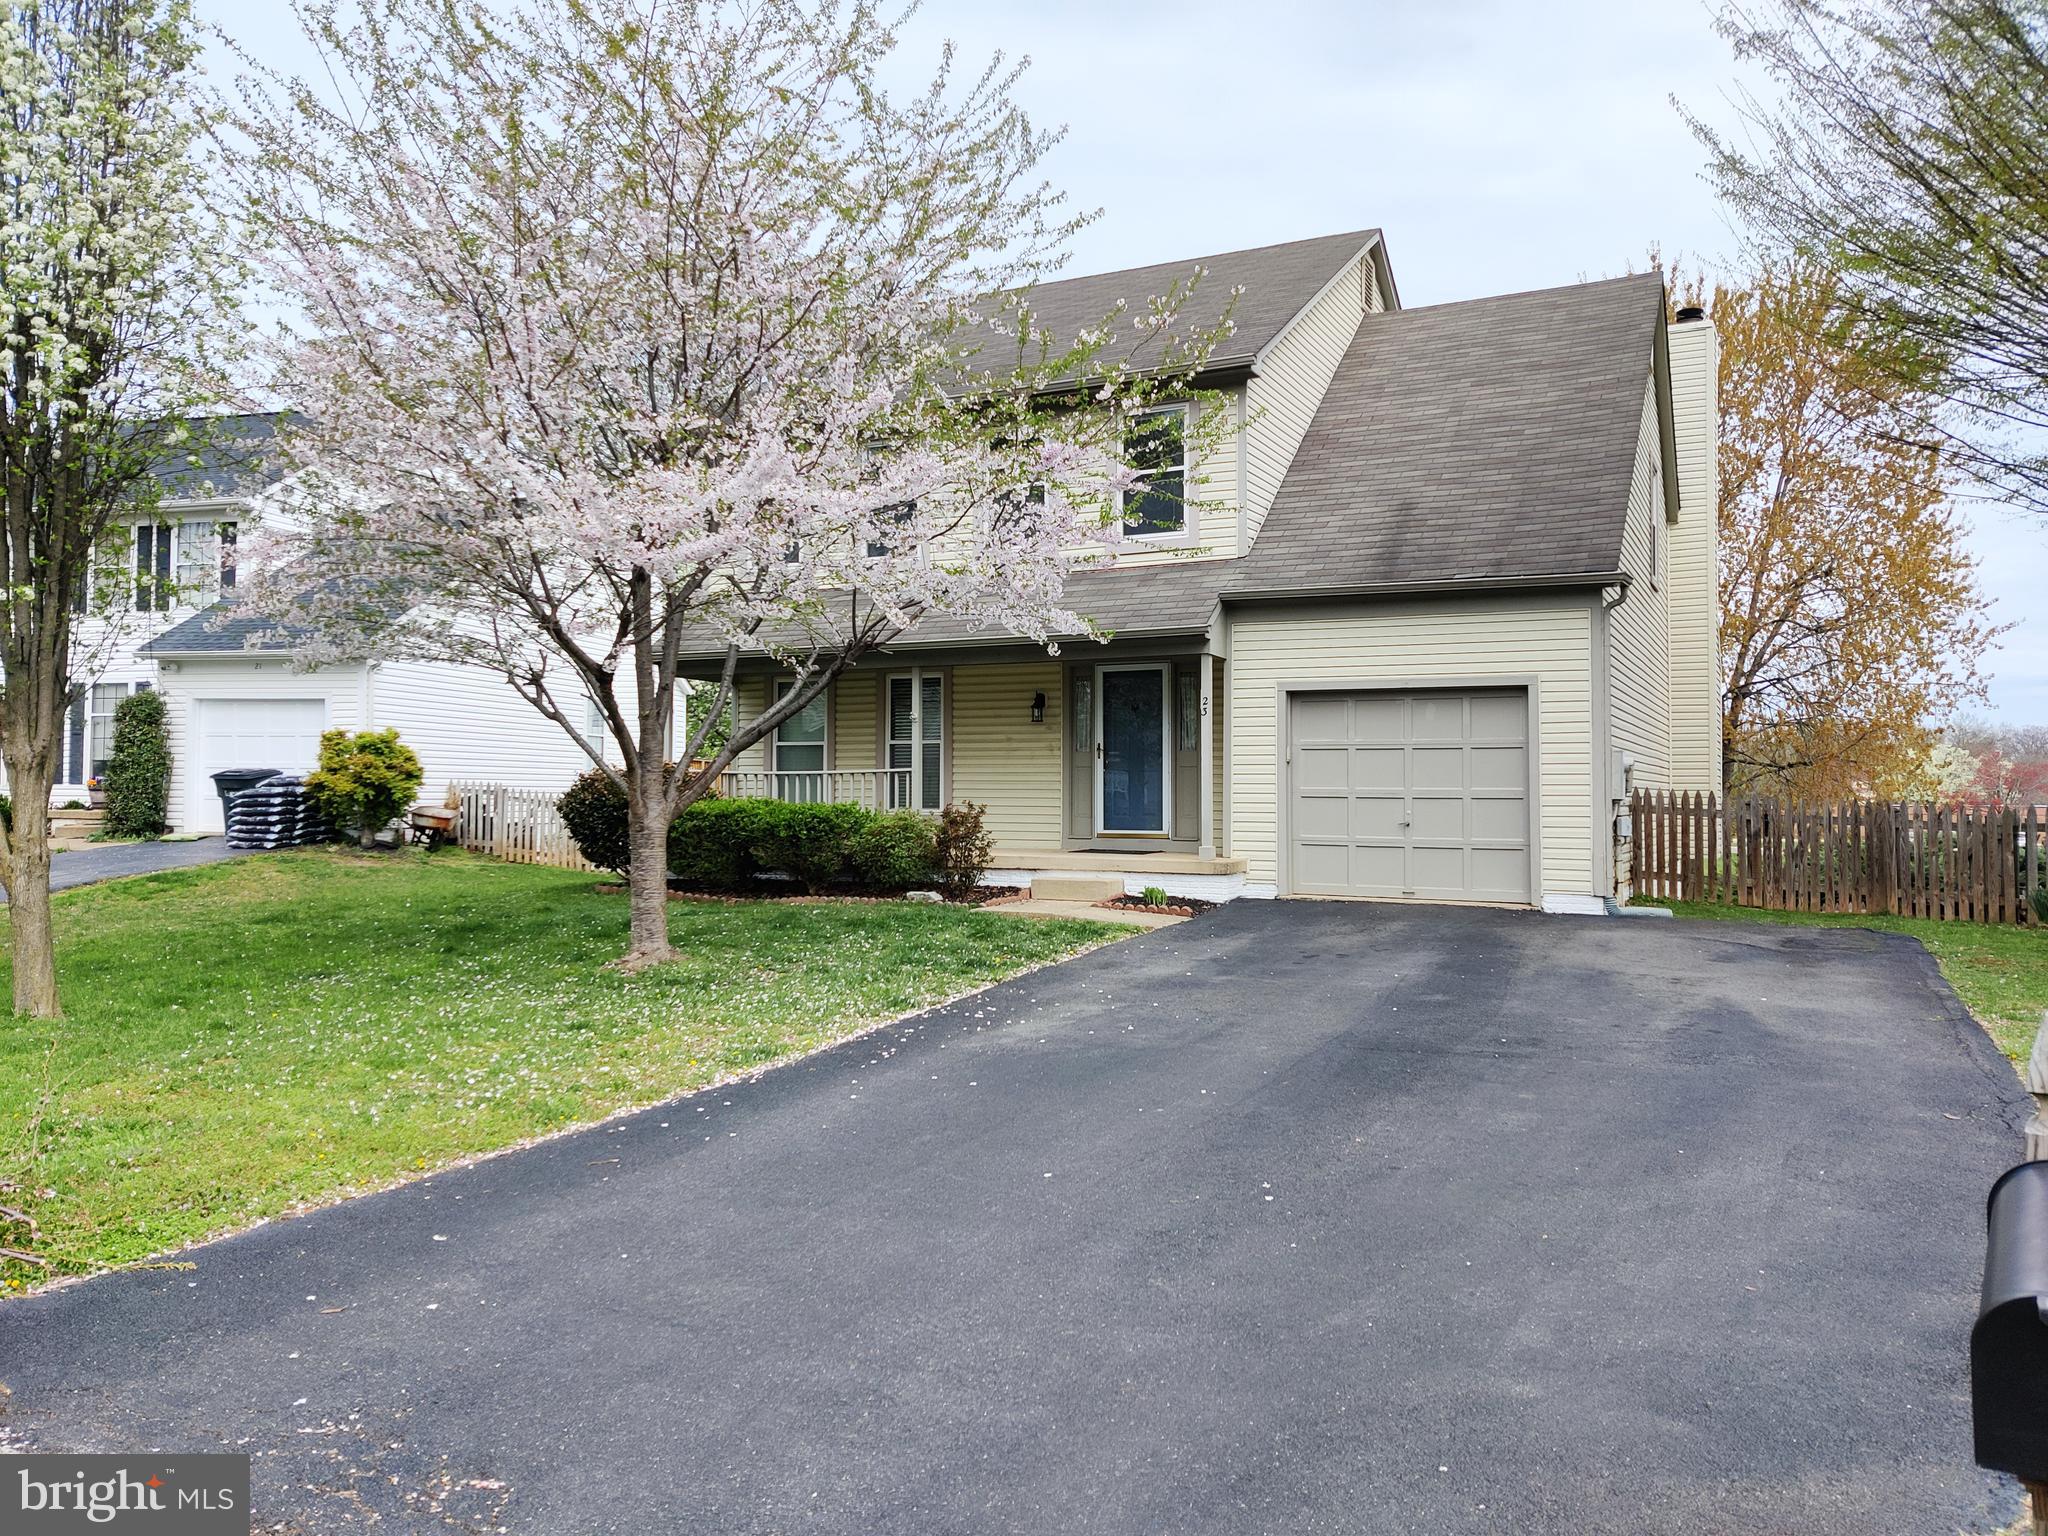
MINIMUM 24-MONTH LEASE. TOTALLY MOVE-IN CONDITION! NICE COLONIAL ON CUL-DE-SAC LOT! ONE CAR GARAGE, FRESH PAINT, BRAND NEW WOODFLOOR THROUTHOUT  THE ENTIRE HOUSE.  4 SPACIOUS BEDROOMS, 3.5 BATHROOMS, FULLY FINISHED/WALKOUT LEVEL BASEMENT. CLOSE TO SCHOOLS, SHOPPING AND MAJOR ROADS!
#VALO2092826

STERLING

23 NEWLAND COURT

4 Beds

3 Baths

2,344 Sq.Ft.

$3,500

MLS#: VALO2092826
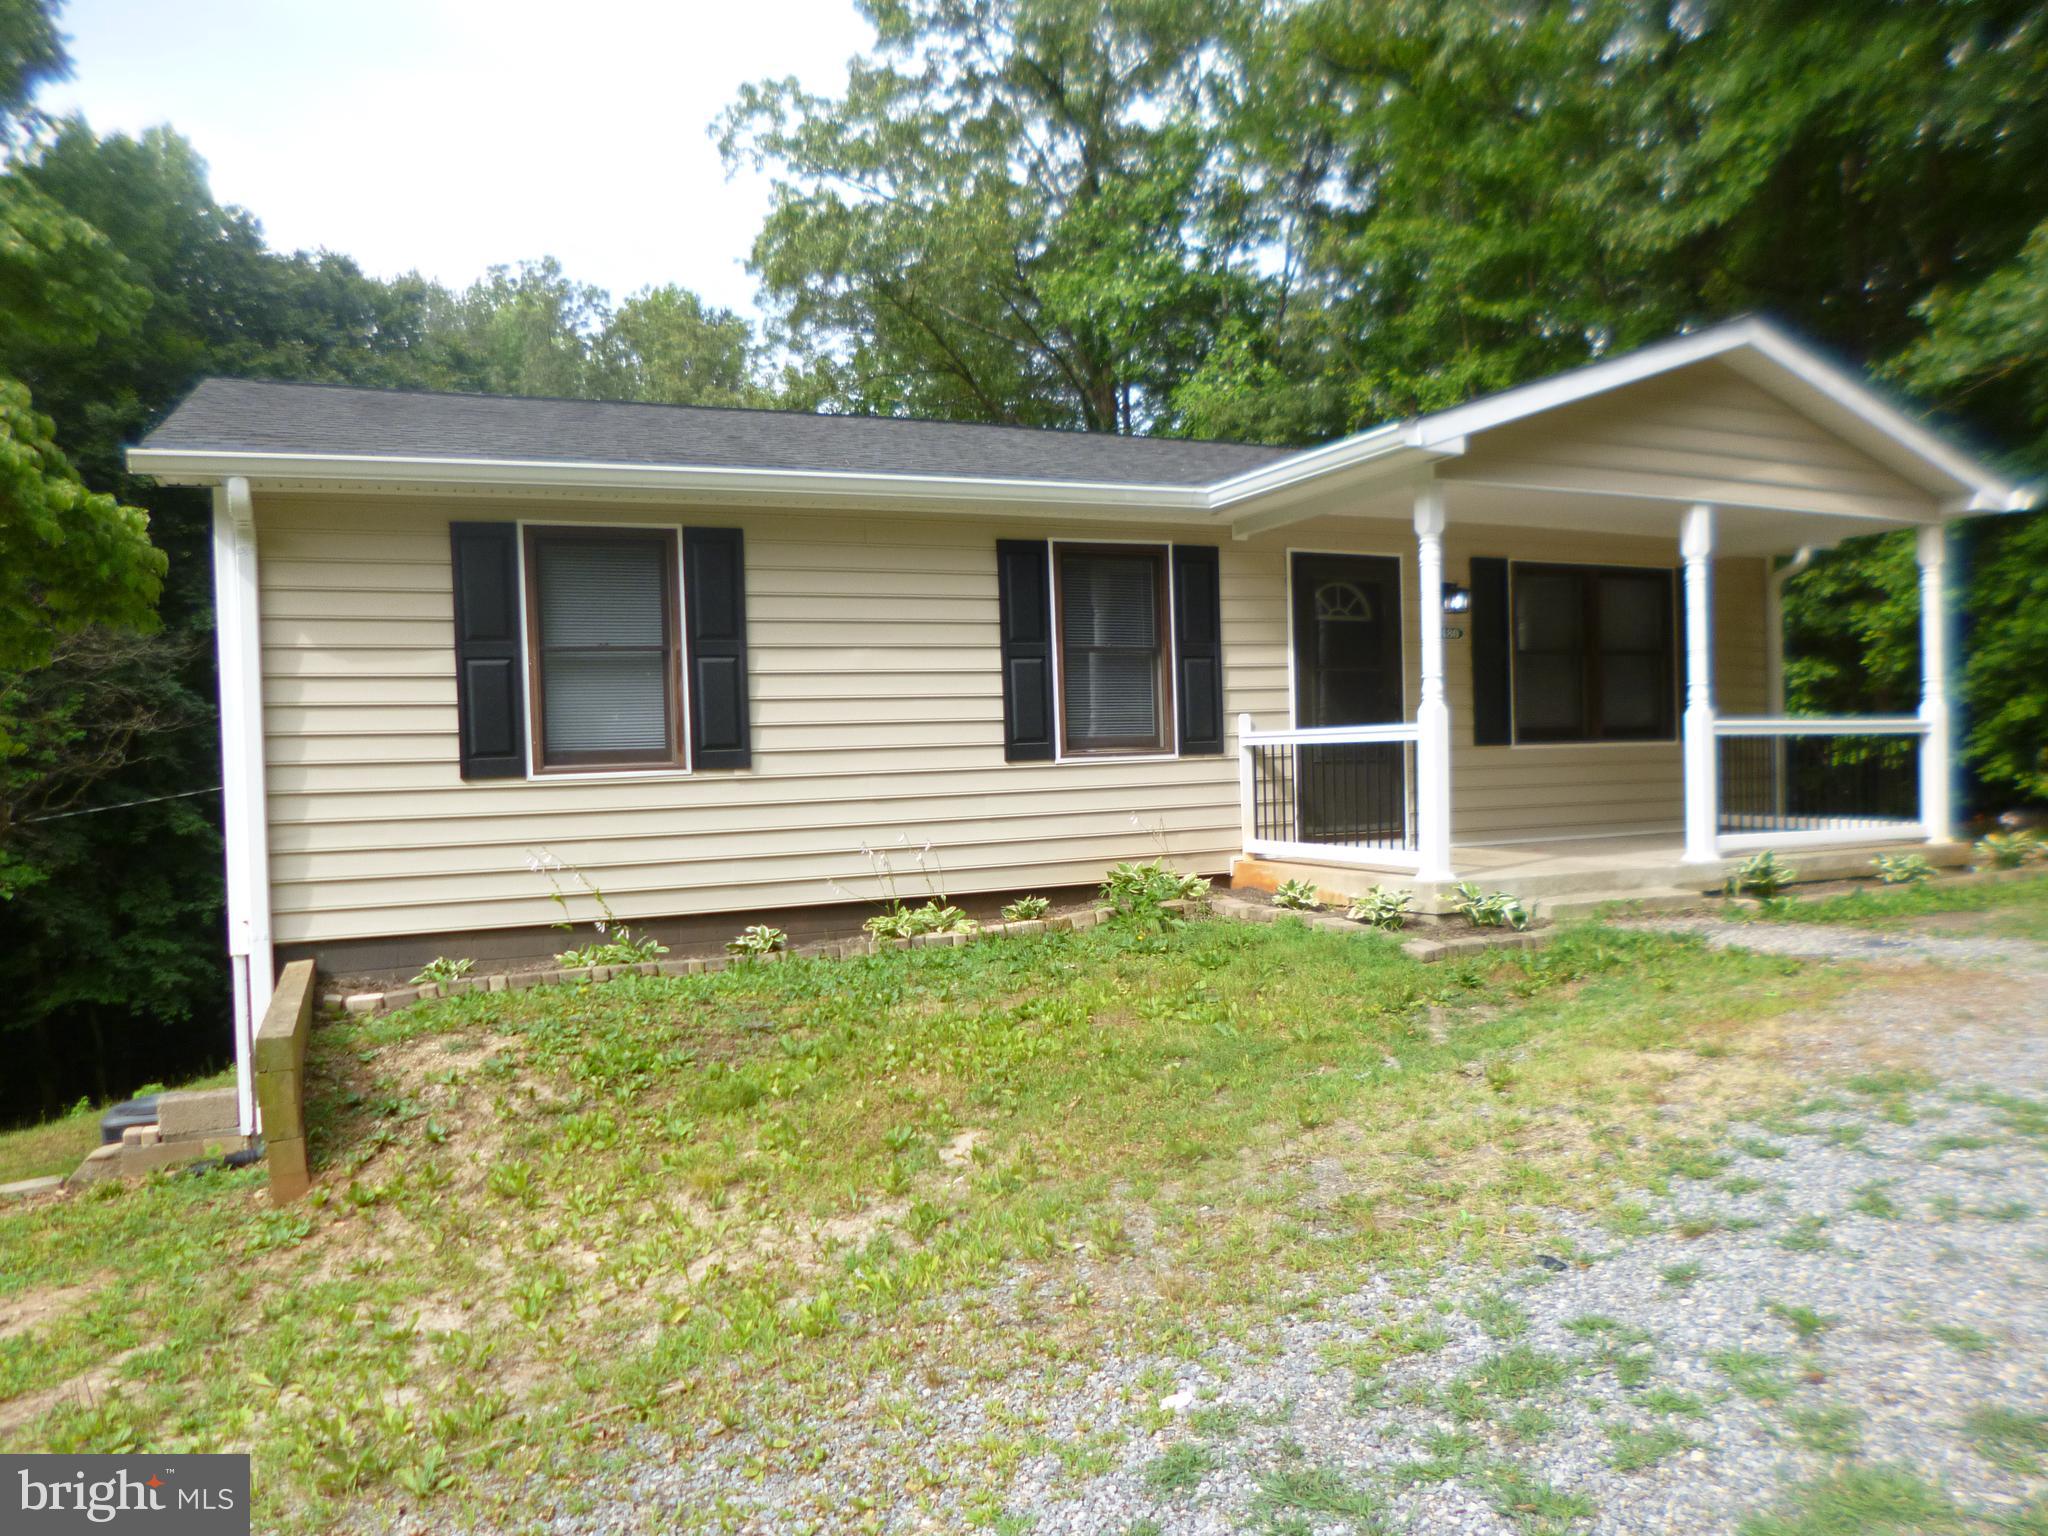
WOW! Looking for space  to expand!  Well cared for home situated on pastoral lot with full UNFINISHED 
 heated Basement * Virtually maintenance free with new siding, new deck,  roof approximately 8 years old, new drain field within last 6 years *updated kitchen , appliances, flooring (washer/dryer "as is")   In addition to walk out level basement there is a 22 x 12 heated storage   area that makes a great workshop, Man Cave ,  Bike storage or additional heated living space, Corner lot, circular drive. 

 YOU won't be disappointed  ** Located in Caroline Pines, a serene,  beautiful lake-oriented community located in Ruther Glen, Va. featuring swimming pool,  fitness center, play ground, community room ,community track and Lake DeJarnette..


Commuting access via I-95 and Route 1 to Richmond and Fredericksburg.
#VACV2006224

RUTHER GLEN

26480 COUNTRY CLUB LANE

3 Beds

1 Baths

960 Sq.Ft.

$299,500

MLS#: VACV2006224
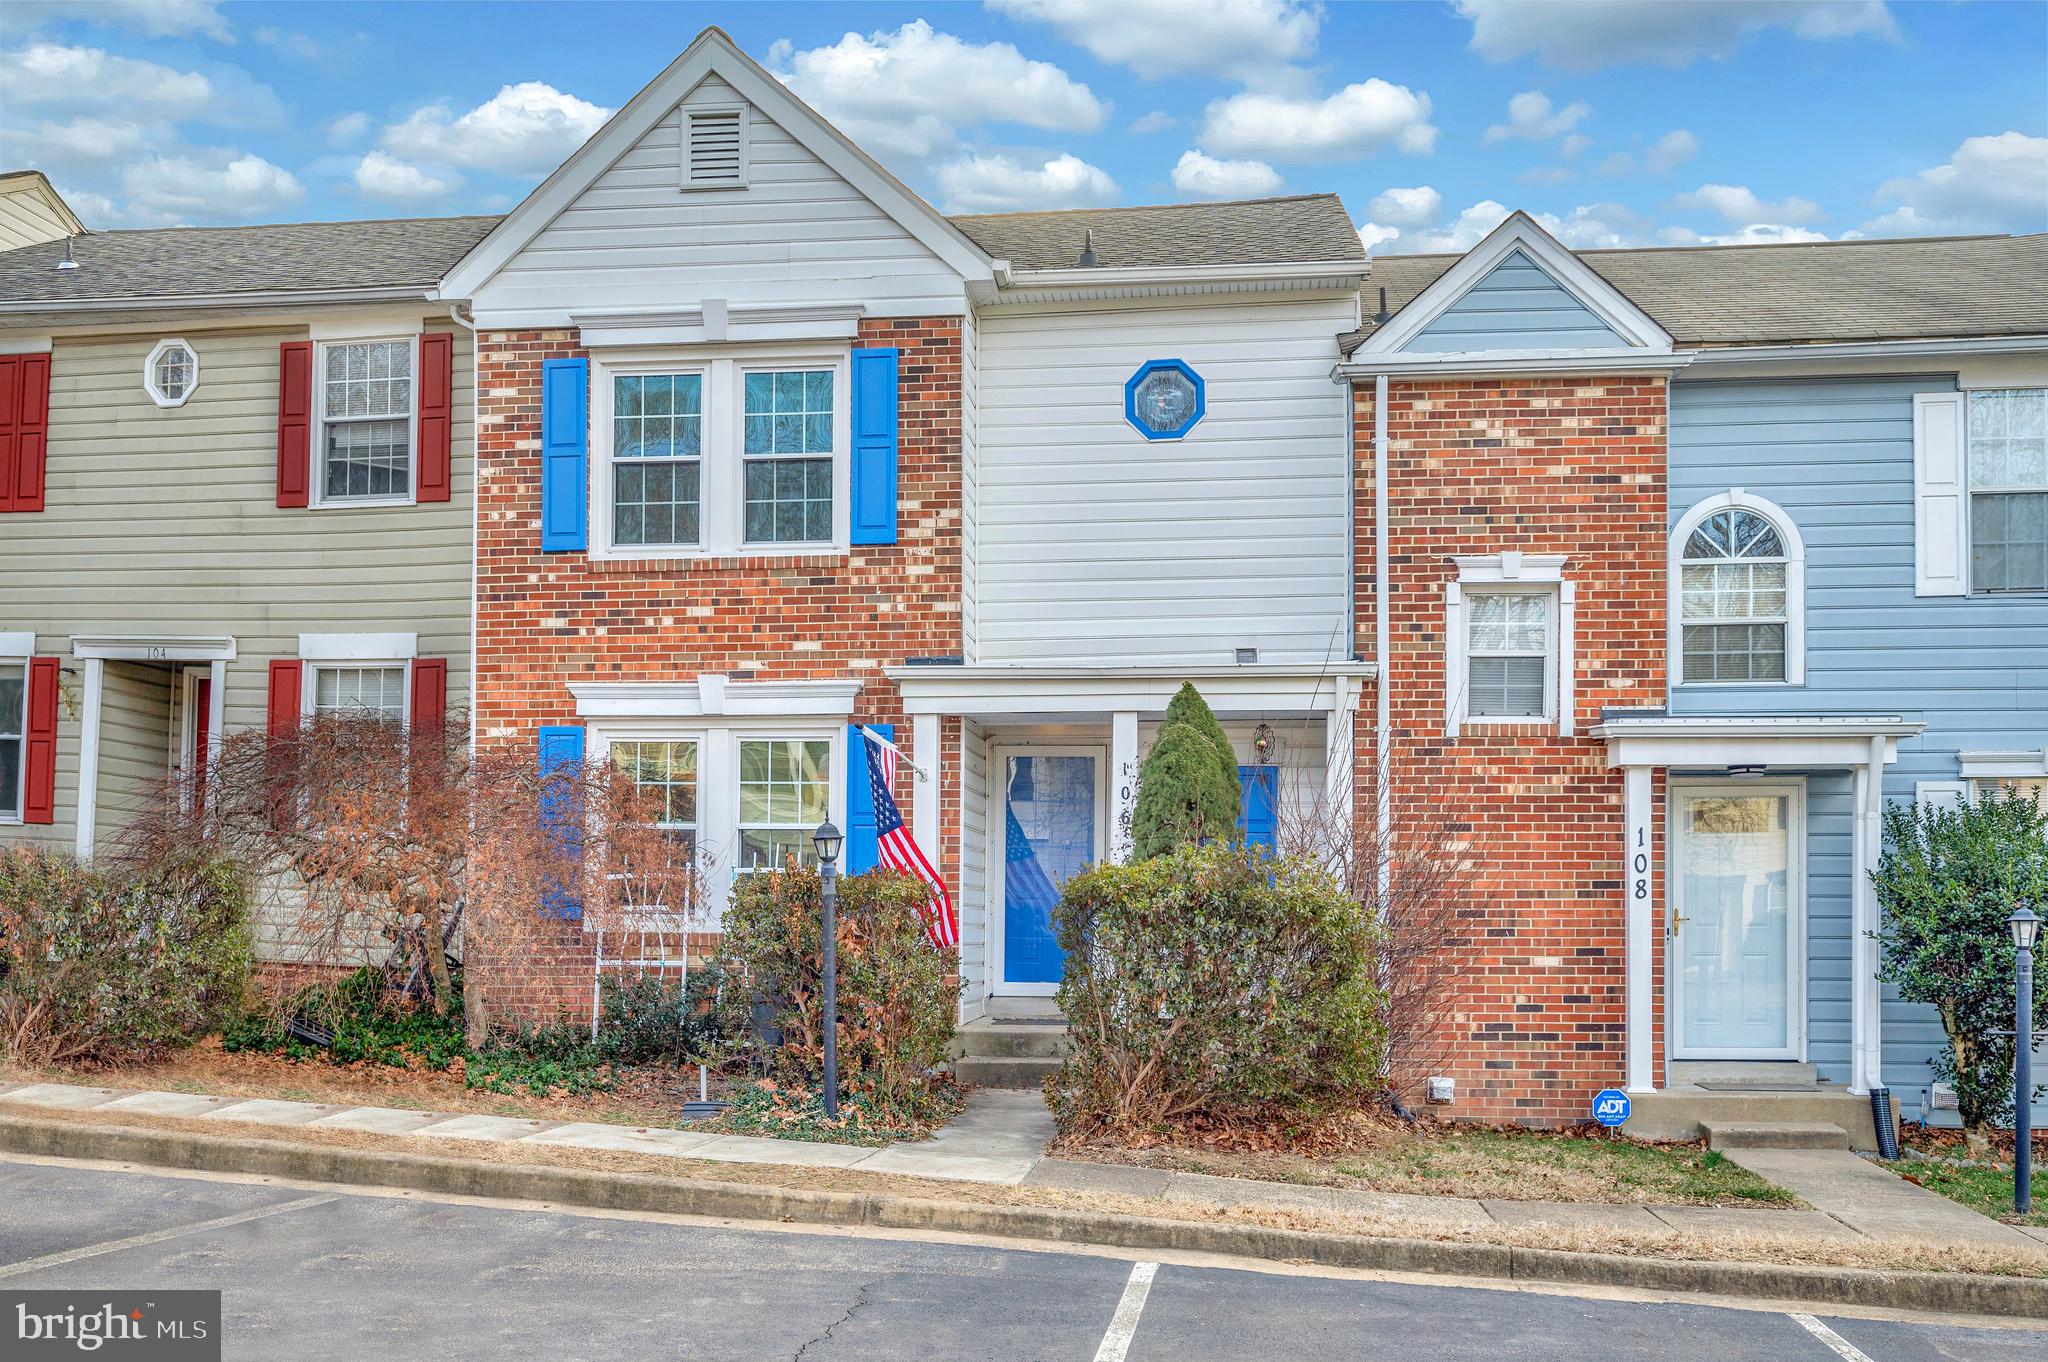
Contract fell out due to no fault of seller. Back on Market   Carpet  to be replaced week of 3/10. 
   Experience the best of Potomac Hills living at 106 Kings Crest Dr! This charming one-owner home offers a rare combination of convenience, comfort, and natural beauty.  Imagine enjoying easy access to Quantico's back gate, simplifying your daily commute, while still relishing the peace and quiet of a well-established neighborhood.  You'll also appreciate the proximity to a wide array of shopping centers, restaurants, and entertainment options, with I-95 just minutes away.  This home offers a thoughtfully designed floor plan, including two  master suite with  private baths , providing a tranquil sanctuary at the end of the day.  The large eat-in kitchen is perfect for creating culinary delights, and the refinished hardwood floors in the living room add a touch of warmth and sophistication.  Outside, a front porch welcomes you to relax and enjoy the neighborhood ambiance, while the deck is ideal for grilling and outdoor gatherings.  The fenced backyard offers privacy and a secure space for children and pets, and the rose bushes, fig bushes, and wild blueberries add a touch of natural charm.  The Potomac Hills community enhances your lifestyle with a refreshing pool and multiple tot lots, perfect for family fun. Don't miss this exceptional opportunity! (Please note: the basement's 3rd bedroom is not to code.)
#VAST2035374

STAFFORD

106 KINGS CREST DRIVE

3 Beds

2 Baths

1,972 Sq.Ft.

$380,000

MLS#: VAST2035374

1 ... 465 466 467 468 469 ... 666
* Listings identified with the FMLS IDX logo come from FMLS and are held by brokerage firms other than the owner of this website. The listing brokerage is identified in any listing details. Information is deemed reliable but is not guaranteed. If you believe any FMLS listing contains material that infringes your copyrighted work please click here to review our DMCA policy and learn how to submit a takedown request. © 2024. First Multiple Listing Service, Inc.

Send a message

Message successfully sent.

Your message

What is 3 + 4 ?

Reason for contacting?

I agree to receive email communication and understand I can unsubscribe at any time.

I agree to be contacted by Charis Realty Group - Christine Issler, Broker via call, email, and text for real estate services. To opt out, you can reply 'stop' at any time or reply 'help' for assistance. You can also click the unsubscribe link in the emails. Message and data rates may apply. Message frequency may vary. Privacy Policy

Sign Out

Virtual Assistant

Would you like to take the next step with this property? We can help you schedule a showing or virtual tour, or send you more details.

Yes, I would like more information.

Thank You for Your Reply, One of Our Agents will contact you as soon as possible

No, maybe later.

Thank you, you can always contact me via email, phone number or through the contact form.

Realhub AI

Lucy - Your AI-Powered Realtor

Update Your Temporary Password

Personalize your search

Enter your email and we'll notify you immediately when new listings match what you're looking for.

or enter email address

Already have an account ? Login here

Continue your home search

I agree to receive communications and understand I can unsubscribe at any time.

I agree to be contacted by Charis Realty Group - Christine Issler, Broker via call, email, and text for real estate services. To opt out, you can reply 'stop' at any time or reply 'help' for assistance. You can also click the unsubscribe link in the emails. Message and data rates may apply. Message frequency may vary. Privacy Policy

Already have an account ? Login here

We use cookies

We use cookies primarily for analytics to enhance your experience. By accepting, you agree to our use of these cookies. You can manage your preferences or learn more about our cookies policy.
