Properties

Browse or get in touch to schedule a walkthrough.

  • Nearby me
Price range

Popular Features

Community Features

Association

Property Features

Waterfront

View

Exterior Features

Interior Features

Style

10000 properties match your criteria

Updated 1 minute ago

E-Alert name
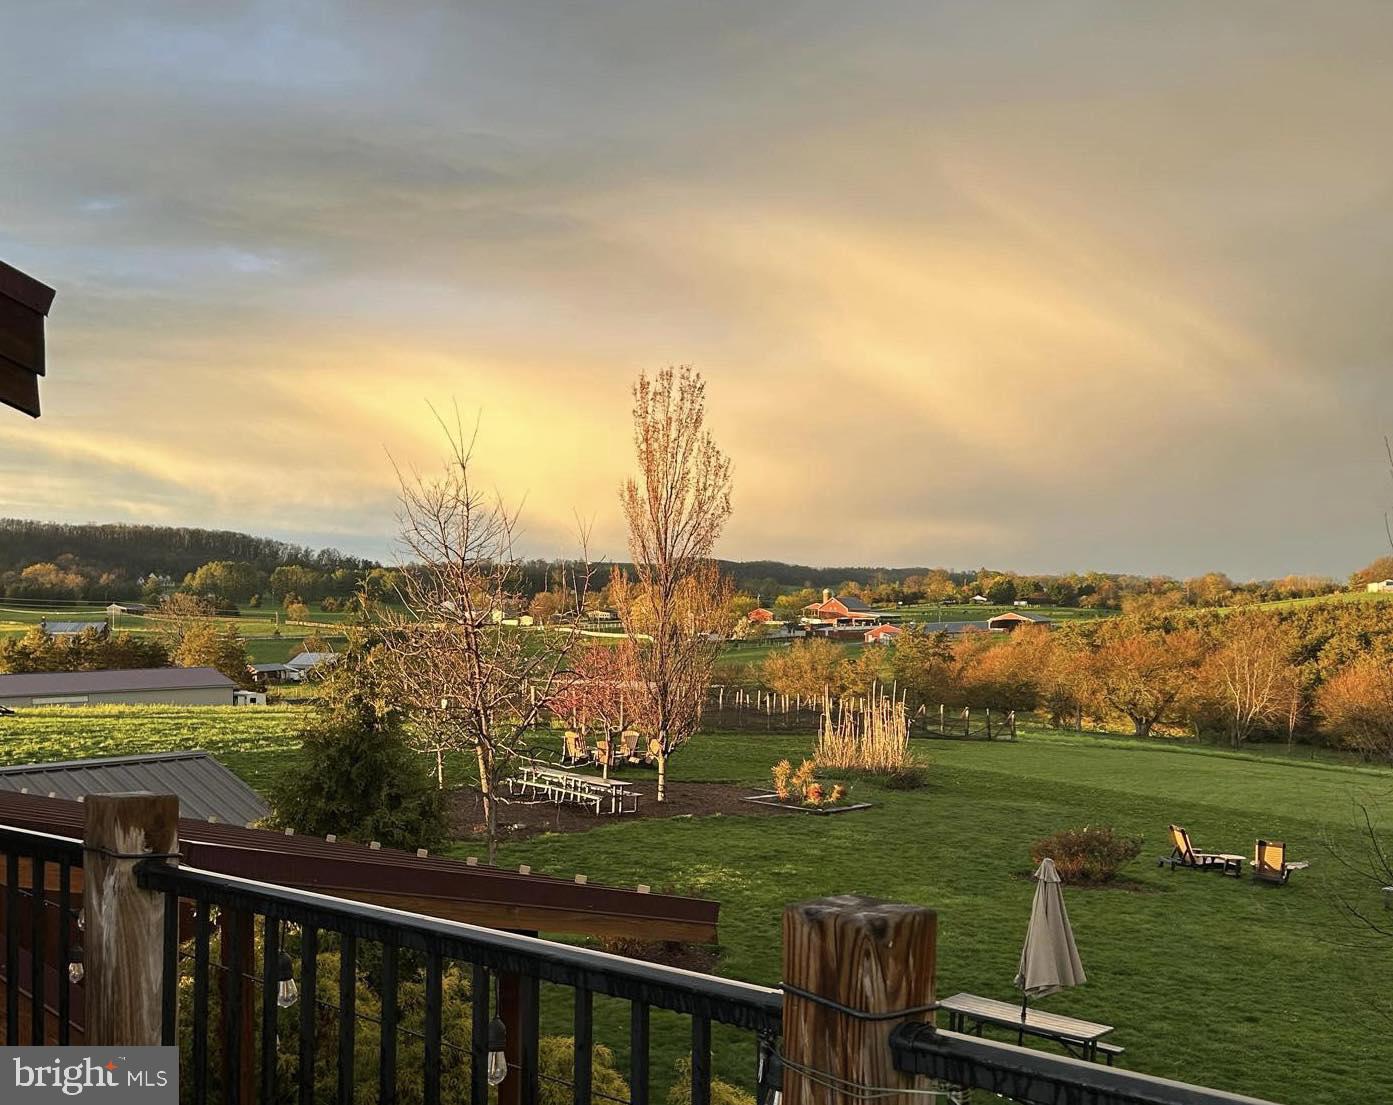
PRICE REDUCTION! An incredible opportunity awaits! Acquire Marceline Vineyards, a well-established, award-winning boutique winery located in the heart of the Shenandoah Valley, Virginia. Always voted top winery in the Shenandoah Valley! This winery and vineyard property sits in the famous Shenandoah AVA, renowned for its superior soils and temperate climate. Wines are produced from their vineyard and sourced Virginia grapes from long-standing farmer relationships. The cozy tasting room, terrace, and idyllic gardens contribute to the wonderful ambiance this winery is known for. The tasting room building, a renovated barn, offers comfortable indoor seating. Guests are captivated by a diverse lineup of music and curated events. The retiring owners have set the stage for the next proprietor to take the reins. The property boasts breathtaking views during the day and stunning sunsets in the evening. Arrange for on-site lodging for weekend guests and event attendees. Conveniently located a short distance from Washington, D.C., Northern VA, and Maryland, this winery presents a prime opportunity for the discerning buyer. The offering includes vineyards, rolling hills, gardens, production space, outbuildings, and much more. Take the helm and leave your mark on the Virginia winery industry. The potential is boundless with new ownership. Seize this chance to own a charming, picturesque Shenandoah AVA winery. Additional business information and private tours are available upon the execution of a Non-Disclosure Agreement and a verifiable Proof of Funds from a recognized financial institution.
#VARO2002738

MOUNT CRAWFORD

5887 CROSS KEYS ROAD

2 Beds

2 Baths

2,520 Sq.Ft.

$1,750,000

MLS#: VARO2002738
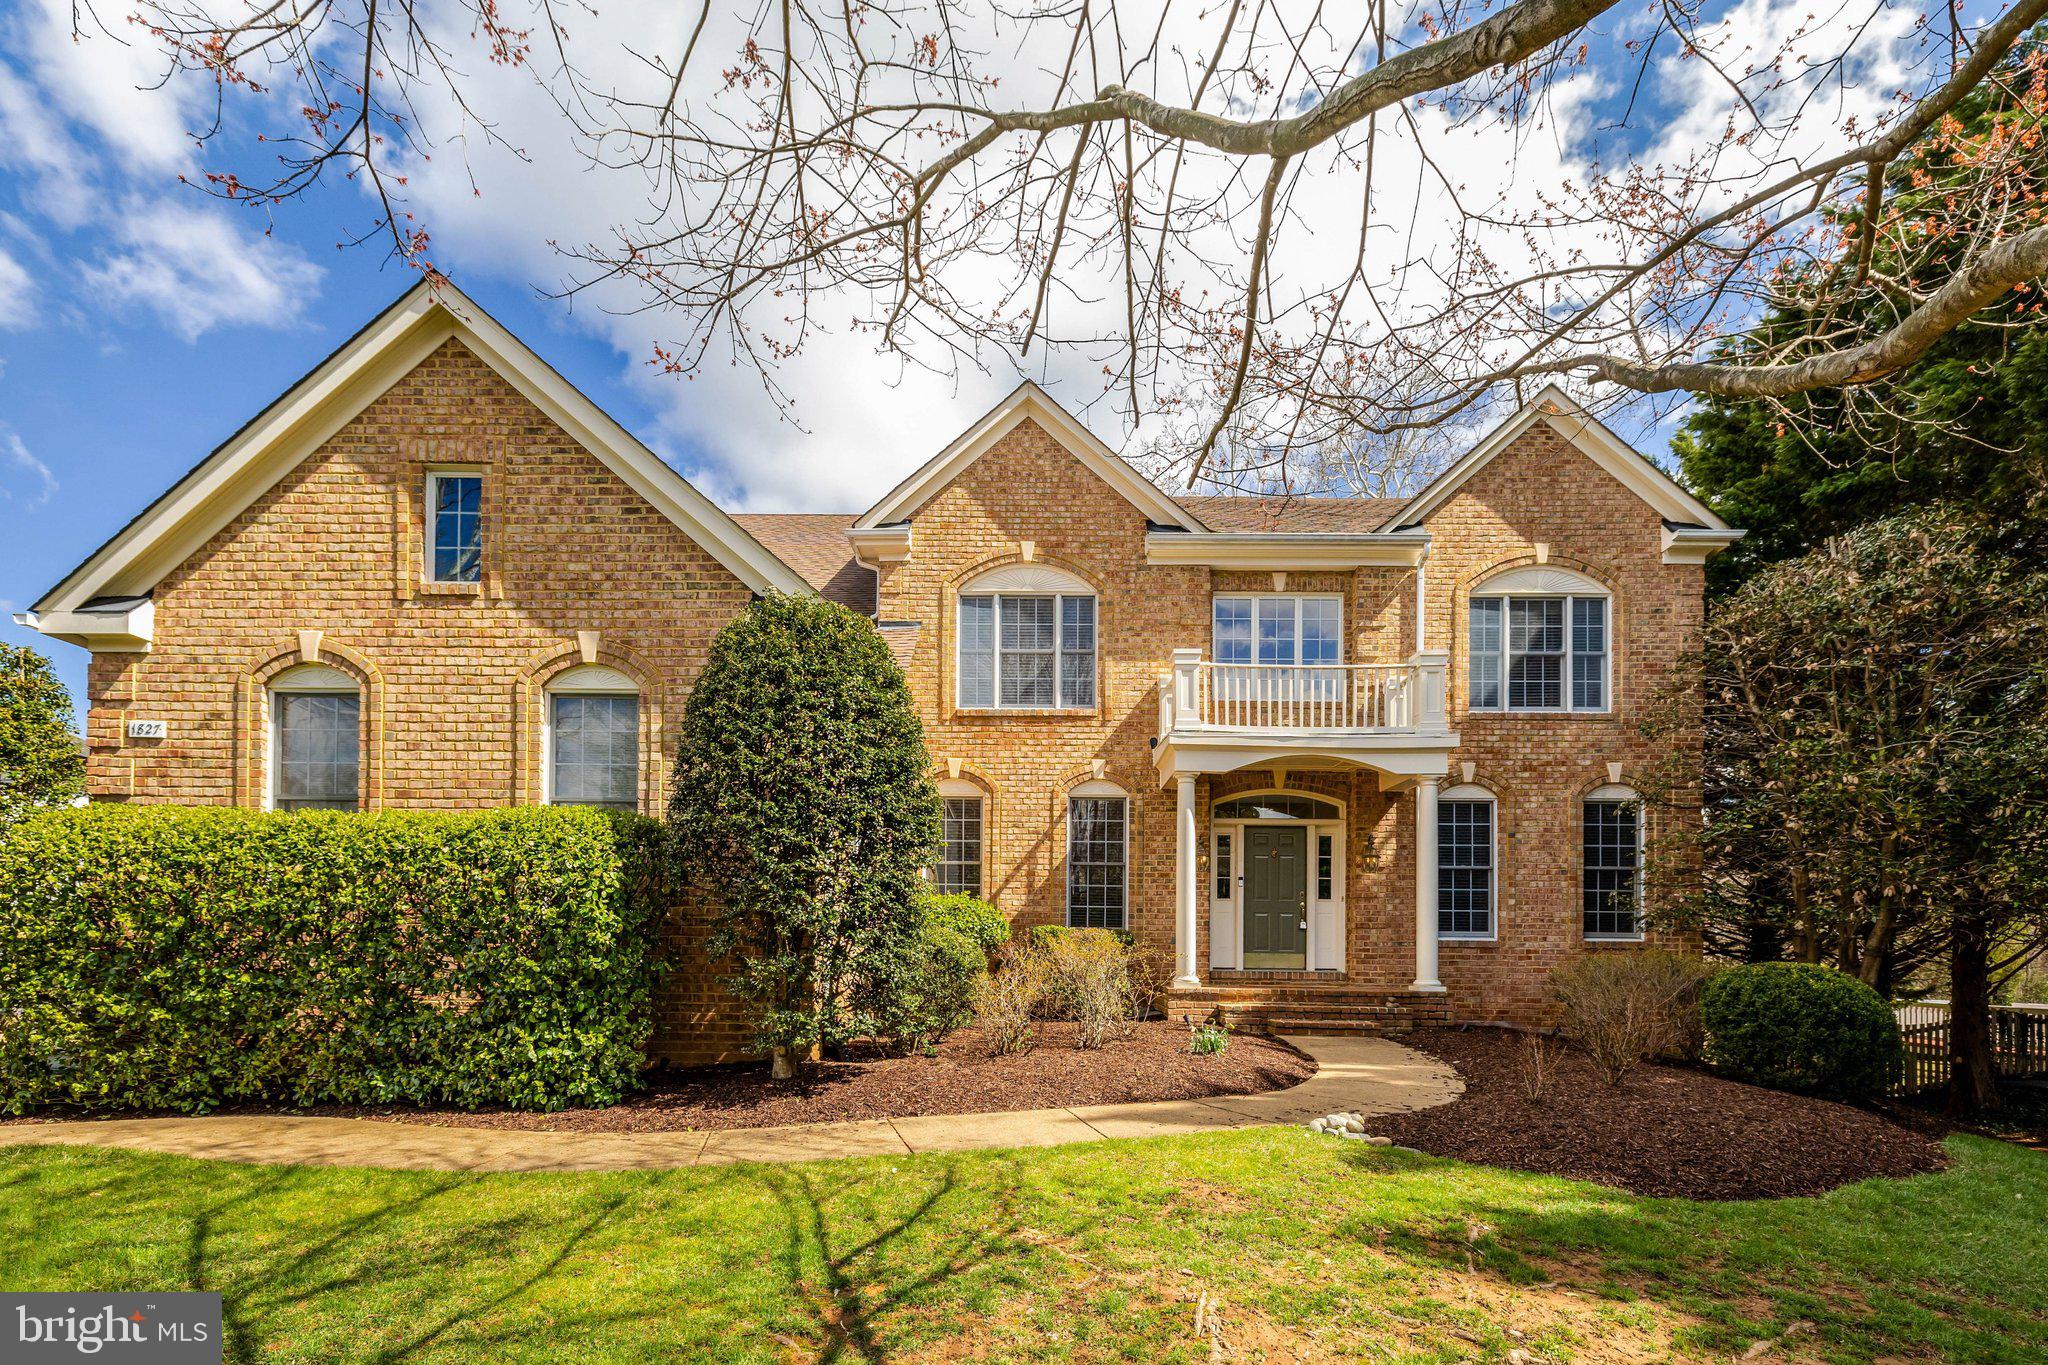
OPEN HOUSE SUNDAY 3/22/26 FROM 2-4 PM! A wonderful opportunity to own this classic Sekas-built home set on .87 acres in a beautifully established community, where residents enjoy the rare ability to walk to a private neighborhood lake. This gracious  colonial welcomes you with a traditional two foyer flanked by a formal living room and dining room. Toward the back of the home, the light-filled two-story family room opens to a spacious kitchen designed for gathering and everyday living. French doors lead to a private, flat backyard oasis, offering a wonderful space for outdoor entertaining and relaxation.

The upper level features four generously sized bedrooms and three full baths, including a comfortable primary en-suite and jack & jill bath serving bedrooms 2 & 3. The 4th bedroom has it's own full bathroom. The walk-out lower level provides additional flexibility with a large rec room with a gas fireplace, a fifth bedroom, full bath, exercise room, craft room, and storage.  A three-car garage offers ample space for parking and additional storage.

Located in the desirable Spring Lake community, residents enjoy access to a charming neighborhood lake—perfect for fishing, canoeing, kayaking, and peaceful walks along the scenic shoreline. The home is also ideally positioned with convenient access to Downtown Vienna, Wolf Trap for the Performing Arts, Rt. 267, I-66, and nearby Metro stations, and feeds into the highly sought-after Wolftrap, Thoreau, and Madison school pyramid.

An added bonus is the opportunity to purchase a membership to Cardinal Hill Swim and Racquet Club through a separate bill of sale—a rare offering given the club’s current 10-year waitlist!
#VAFX2295882

VIENNA

1827 BEULAH ROAD

5 Beds

4 Baths

5,020 Sq.Ft.

$1,750,000

MLS#: VAFX2295882
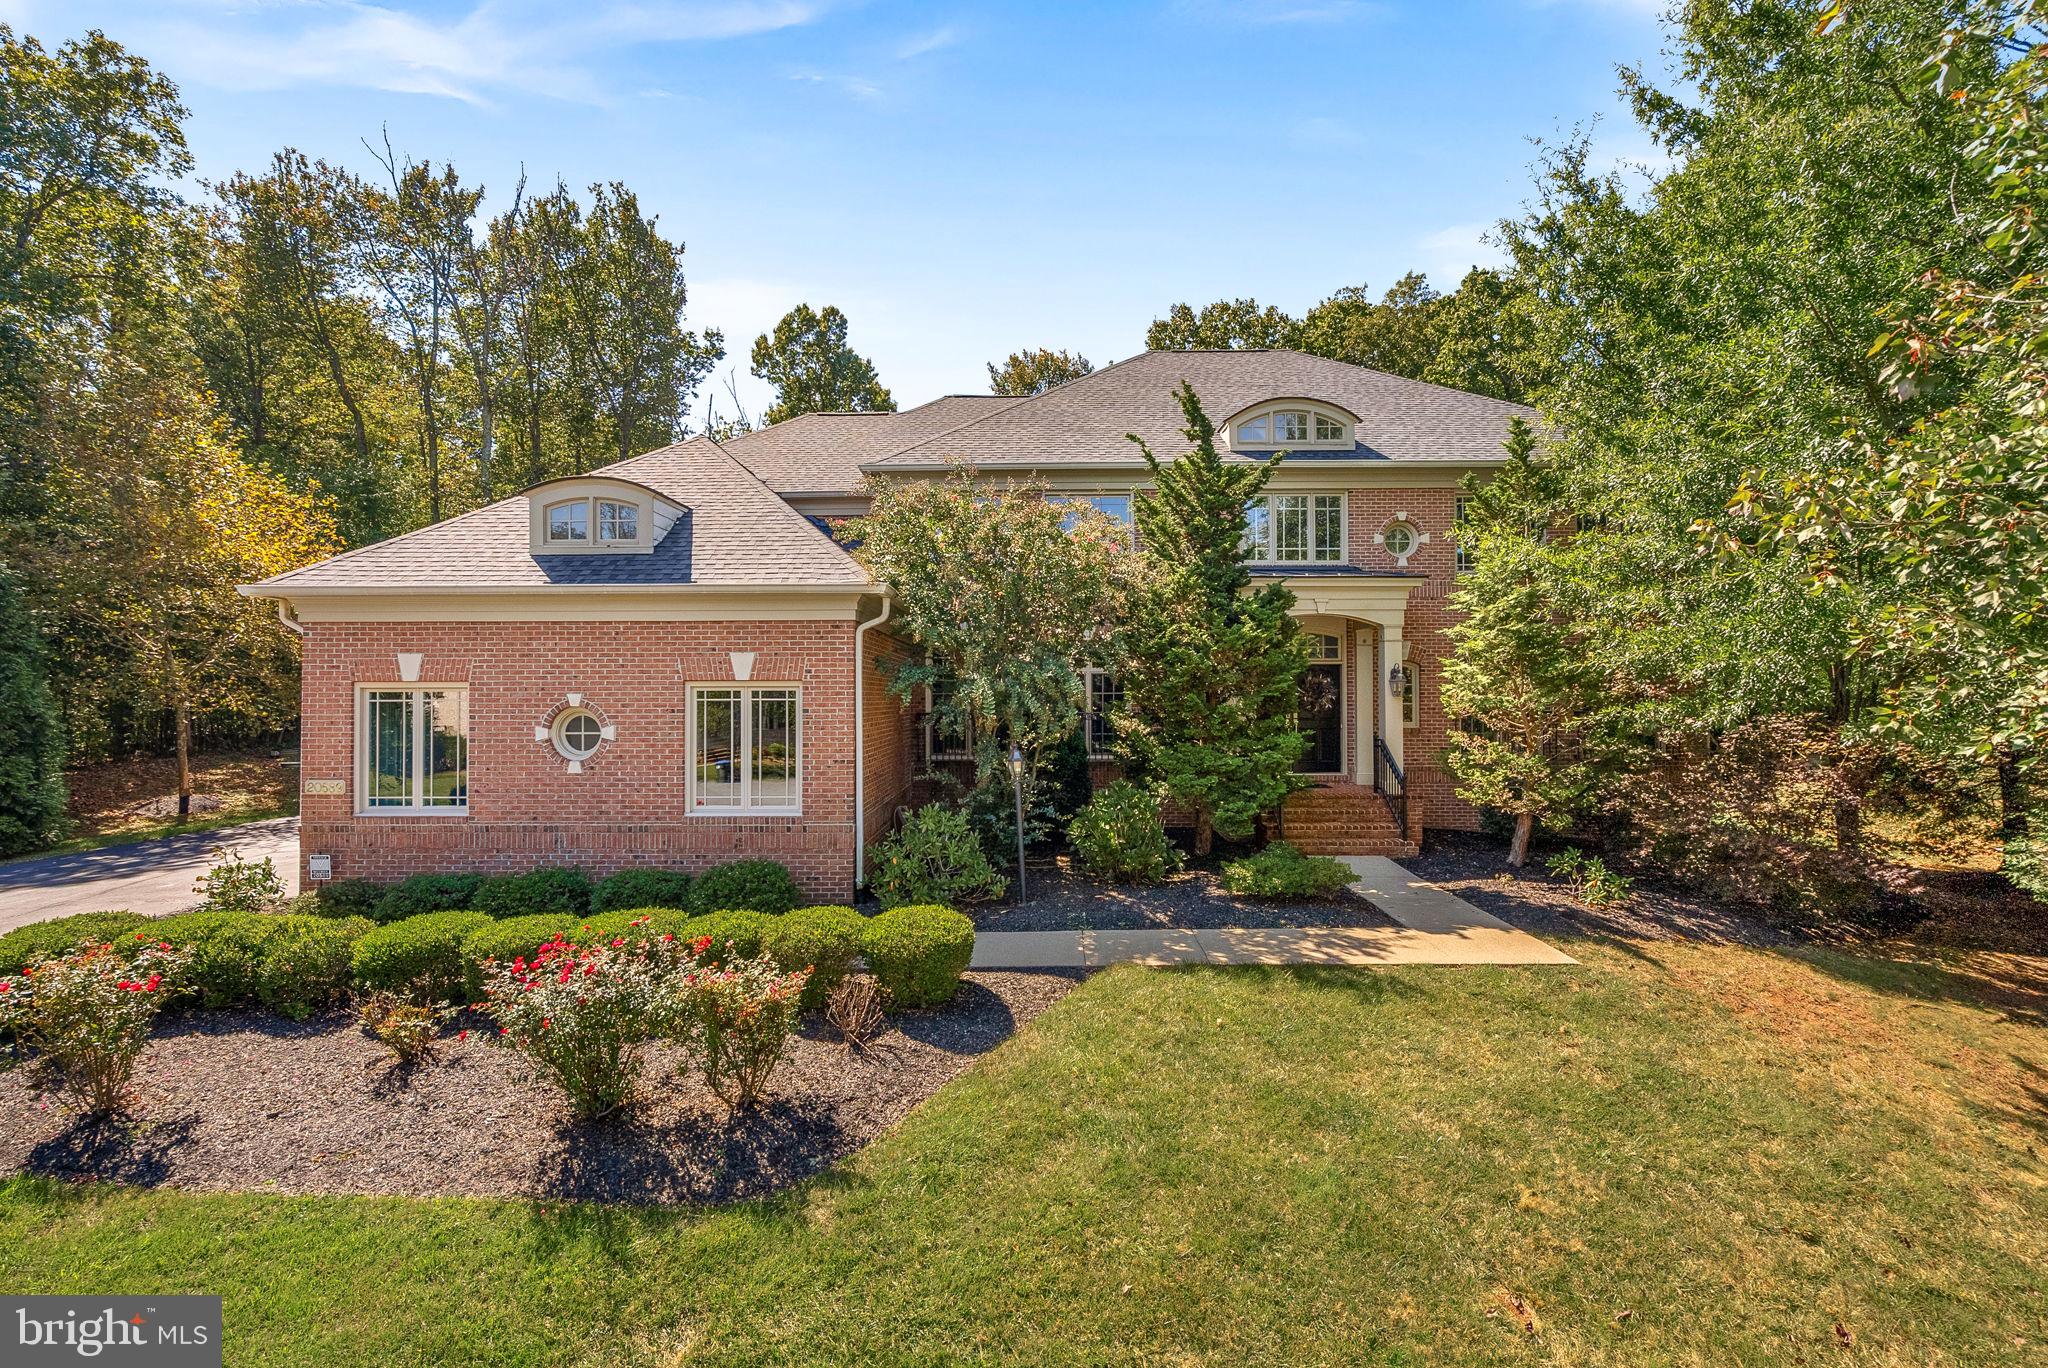
This meticulously maintained all brick home is nestled away at the end of a private cul de sac backing to mature trees which provides the ultimate privacy. Sitting on nearly 2 acres, this property has the feel of a secluded retreat while still being so close to everything Leesburg has to offer.

Step inside to discover newly installed engineered hardwood floors and fresh paint throughout that lead to a gourmet kitchen designed for culinary excellence. Equipped with a commercial-size Sub-Zero refrigerator and freezer, Wolf 48-inch cooktop with six burners, and double wall ovens,  The centerpiece is a stunning waterfall quartz island.

The formal dining room provides a sophisticated setting for special occasions while the casual family room is perfect for watching the game.  Retreat to the primary bedroom suite, complete with a separate sitting room and a linear fireplace. The remodeled primary bathroom boasts a standalone soaking tub, dual shower heads, and separate vanities for a spa-like experience.   There are 2 separate walk-in closets as well as a dressing area.   There is plenty of space for all offering the hard to find 5 bedrooms on the upper level as well as 4 full bathrooms.  

The spacious unfinished basement offers endless possibilities for customization, inviting your creative touch.   For entertaining outdoors, enjoy the expansive Trex deck and beautiful landscaping.  Brand new roof, hot water heater and lower level HVAC.
#VALO2124690

LEESBURG

20589 MYERS PLACE

4 Beds

4 Baths

5,483 Sq.Ft.

$1,750,000

MLS#: VALO2124690
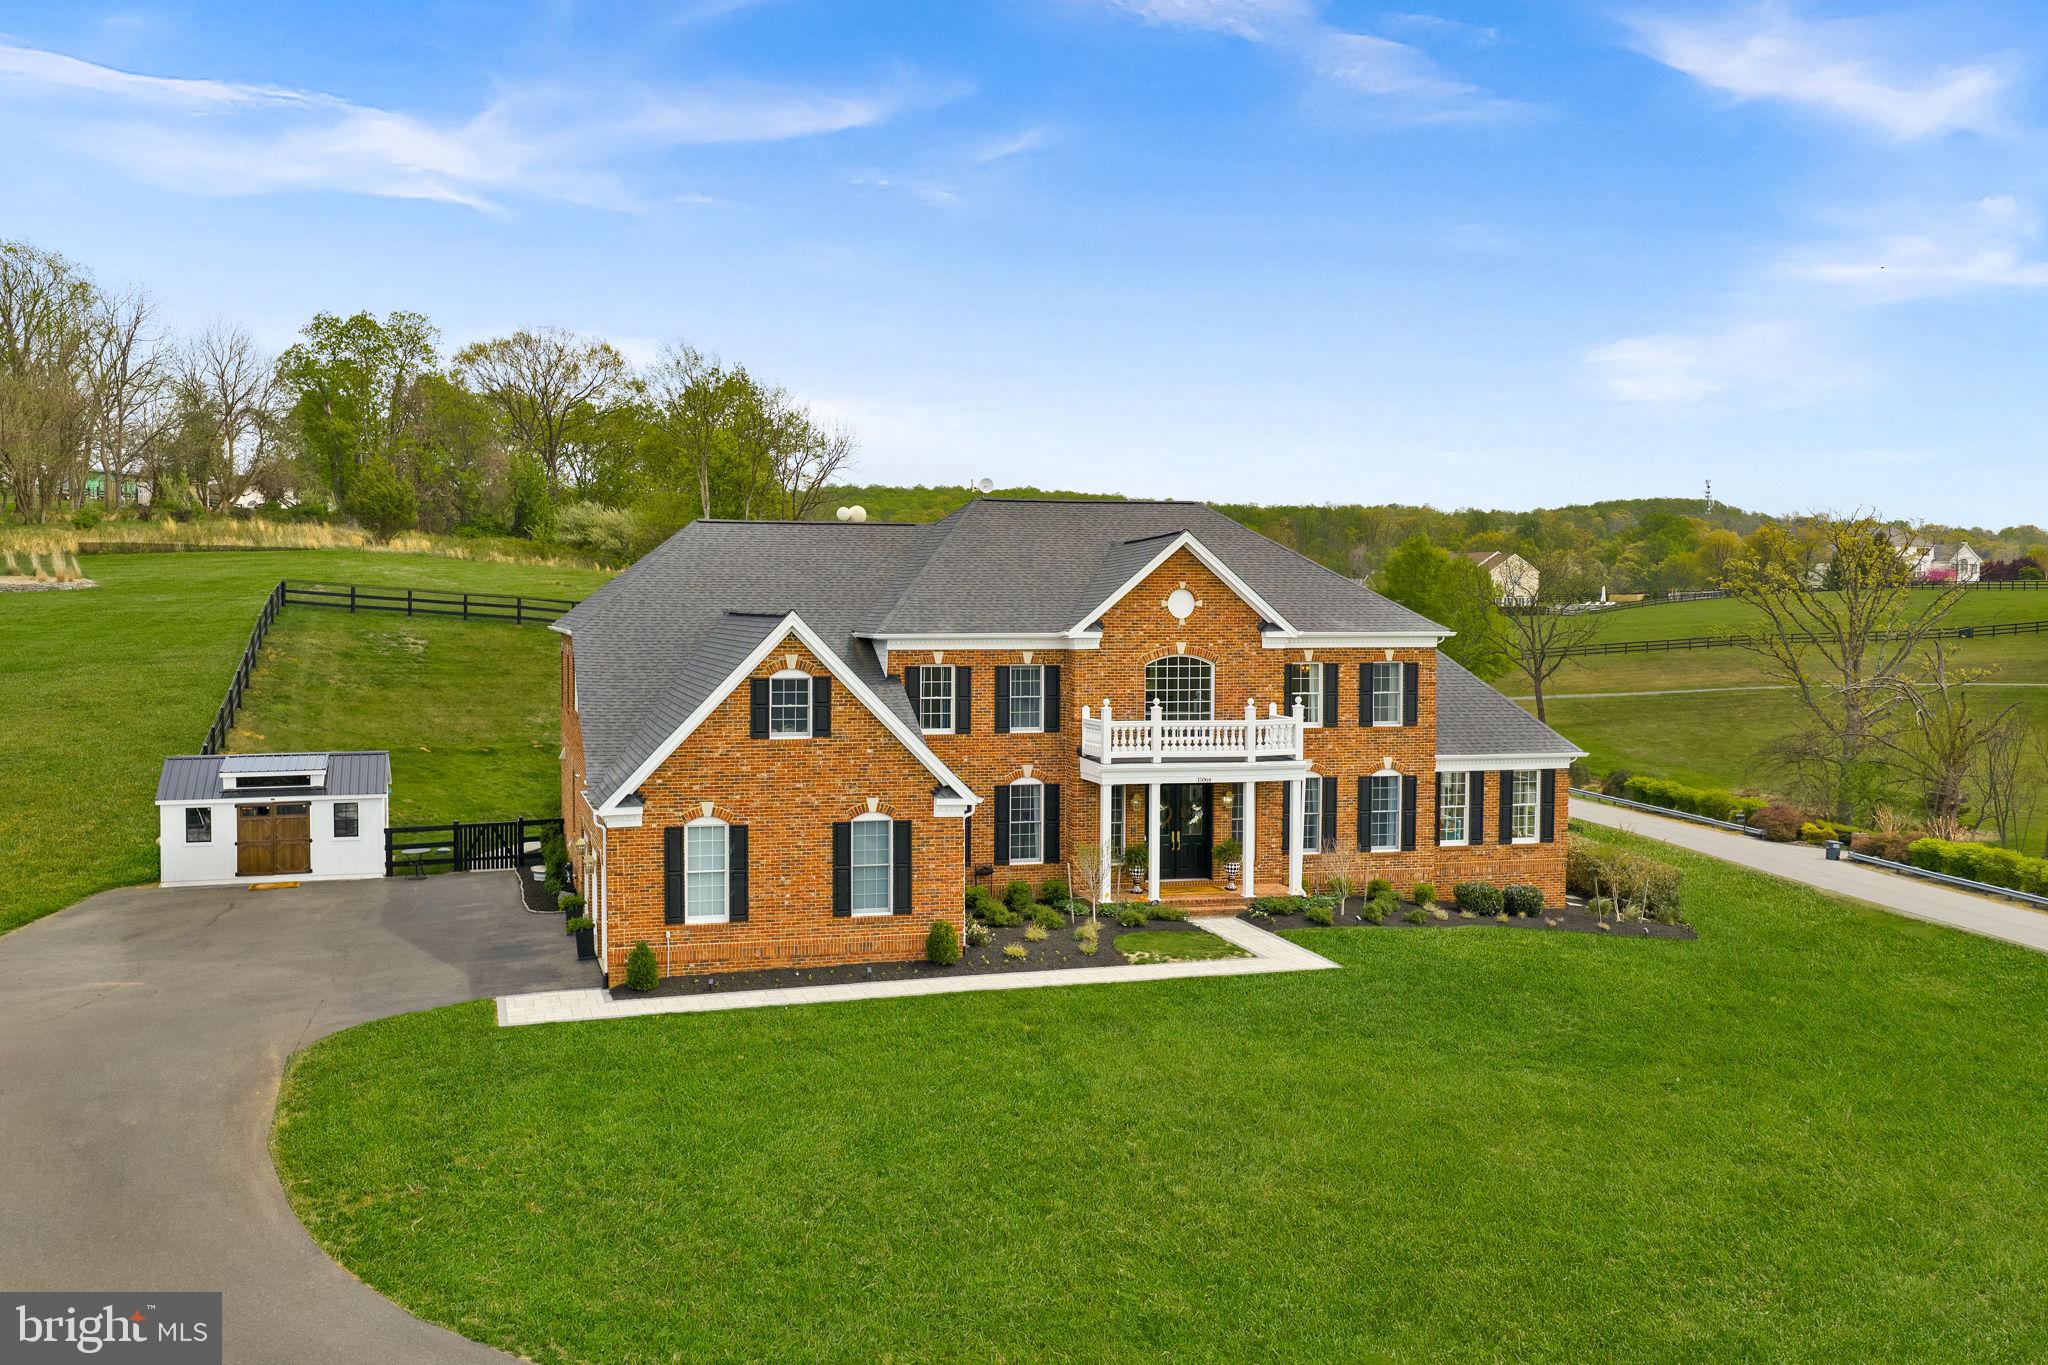
NEWLY PRICED AT $1,750,000 | AN EXCEPTIONAL NEW OPPORTUNITY IN WESTERN LOUDOUN

Now offered at $1,750,000, this extraordinary Western Loudoun estate presents a compelling opportunity to experience more than 8,200 sq ft of beautifully renovated living on 3.06 private acres, complemented by sweeping Blue Ridge Mountain vistas and newly completed outdoor living. More than $350,000 in designer renovations and high-end improvements have been completed within the past 18 months, thoughtfully elevating the residence with modern sophistication while preserving its timeless architectural character. A one-year home warranty is included.

Double entry doors open to a dramatic two-story foyer where a grand double sweeping curved staircase frames direct views through the family room to the backyard. Gracious formal and casual living spaces are complemented by a sun-drenched conservatory, private home office, and sophisticated gathering spaces for entertaining and everyday living.

At the heart of the home, the chef's kitchen features an impressive 11-ft seated island, Café™ appliances, generous preparation and storage space, an expansive casual dining area comfortably accommodating a table for 12, and a dedicated kitchen desk area.

The extraordinary primary retreat offers a private sitting area, spa-inspired ensuite bath with dual vanities, two separate water closets, a double shower, and two walk-in closets—including a remarkable 24' x 10' dressing room accessed directly from the primary bath.

The lower level adds more than 2,600 sq ft of beautifully finished living space, offering remarkable flexibility and privacy. A second gourmet kitchen centered around a 10-ft island, generous living areas, media room, additional flex spaces, and a second laundry create an exceptionally versatile extension of the home. With two gourmet kitchens and two laundry rooms, the residence offers an uncommon combination of space, functionality, and flexibility.

Outdoor living has recently been expanded with an approximately 1,000 sq ft patio and adjoining walkways, creating an inviting setting for dining, entertaining, and relaxation. Approximately one acre is enclosed by a Loudoun County-approved pool fence with two gates, thoughtfully positioned to accommodate a future pool project. A sweeping driveway leads to the attached 3-car sideload garage and separate custom workshop.

Enjoy the tranquility of Western Loudoun while remaining remarkably connected. Convenient access to Route 7, Route 9, Route 15, and the Dulles Greenway places Dulles International Airport approximately 30 minutes away, while Historic Waterford, Leesburg, wineries, flower farms and gardens, dining, and major shopping are all within convenient reach.

Exceptional scale. More than $350,000 in recent improvements. Newly enhanced outdoor living. And now, an exceptional new opportunity at $1,750,000.

New: Hot Water Heater. 2 HVAC. Well Pump. Double Entry Doors. Hardscape. Patio. Deck. Workshop. Extensive Renovations and Designer Features throughout.
#VALO2121522

WATERFORD

15064 BARLOW DRIVE

7 Beds

6 Baths

8,169 Sq.Ft.

$1,750,000

MLS#: VALO2121522
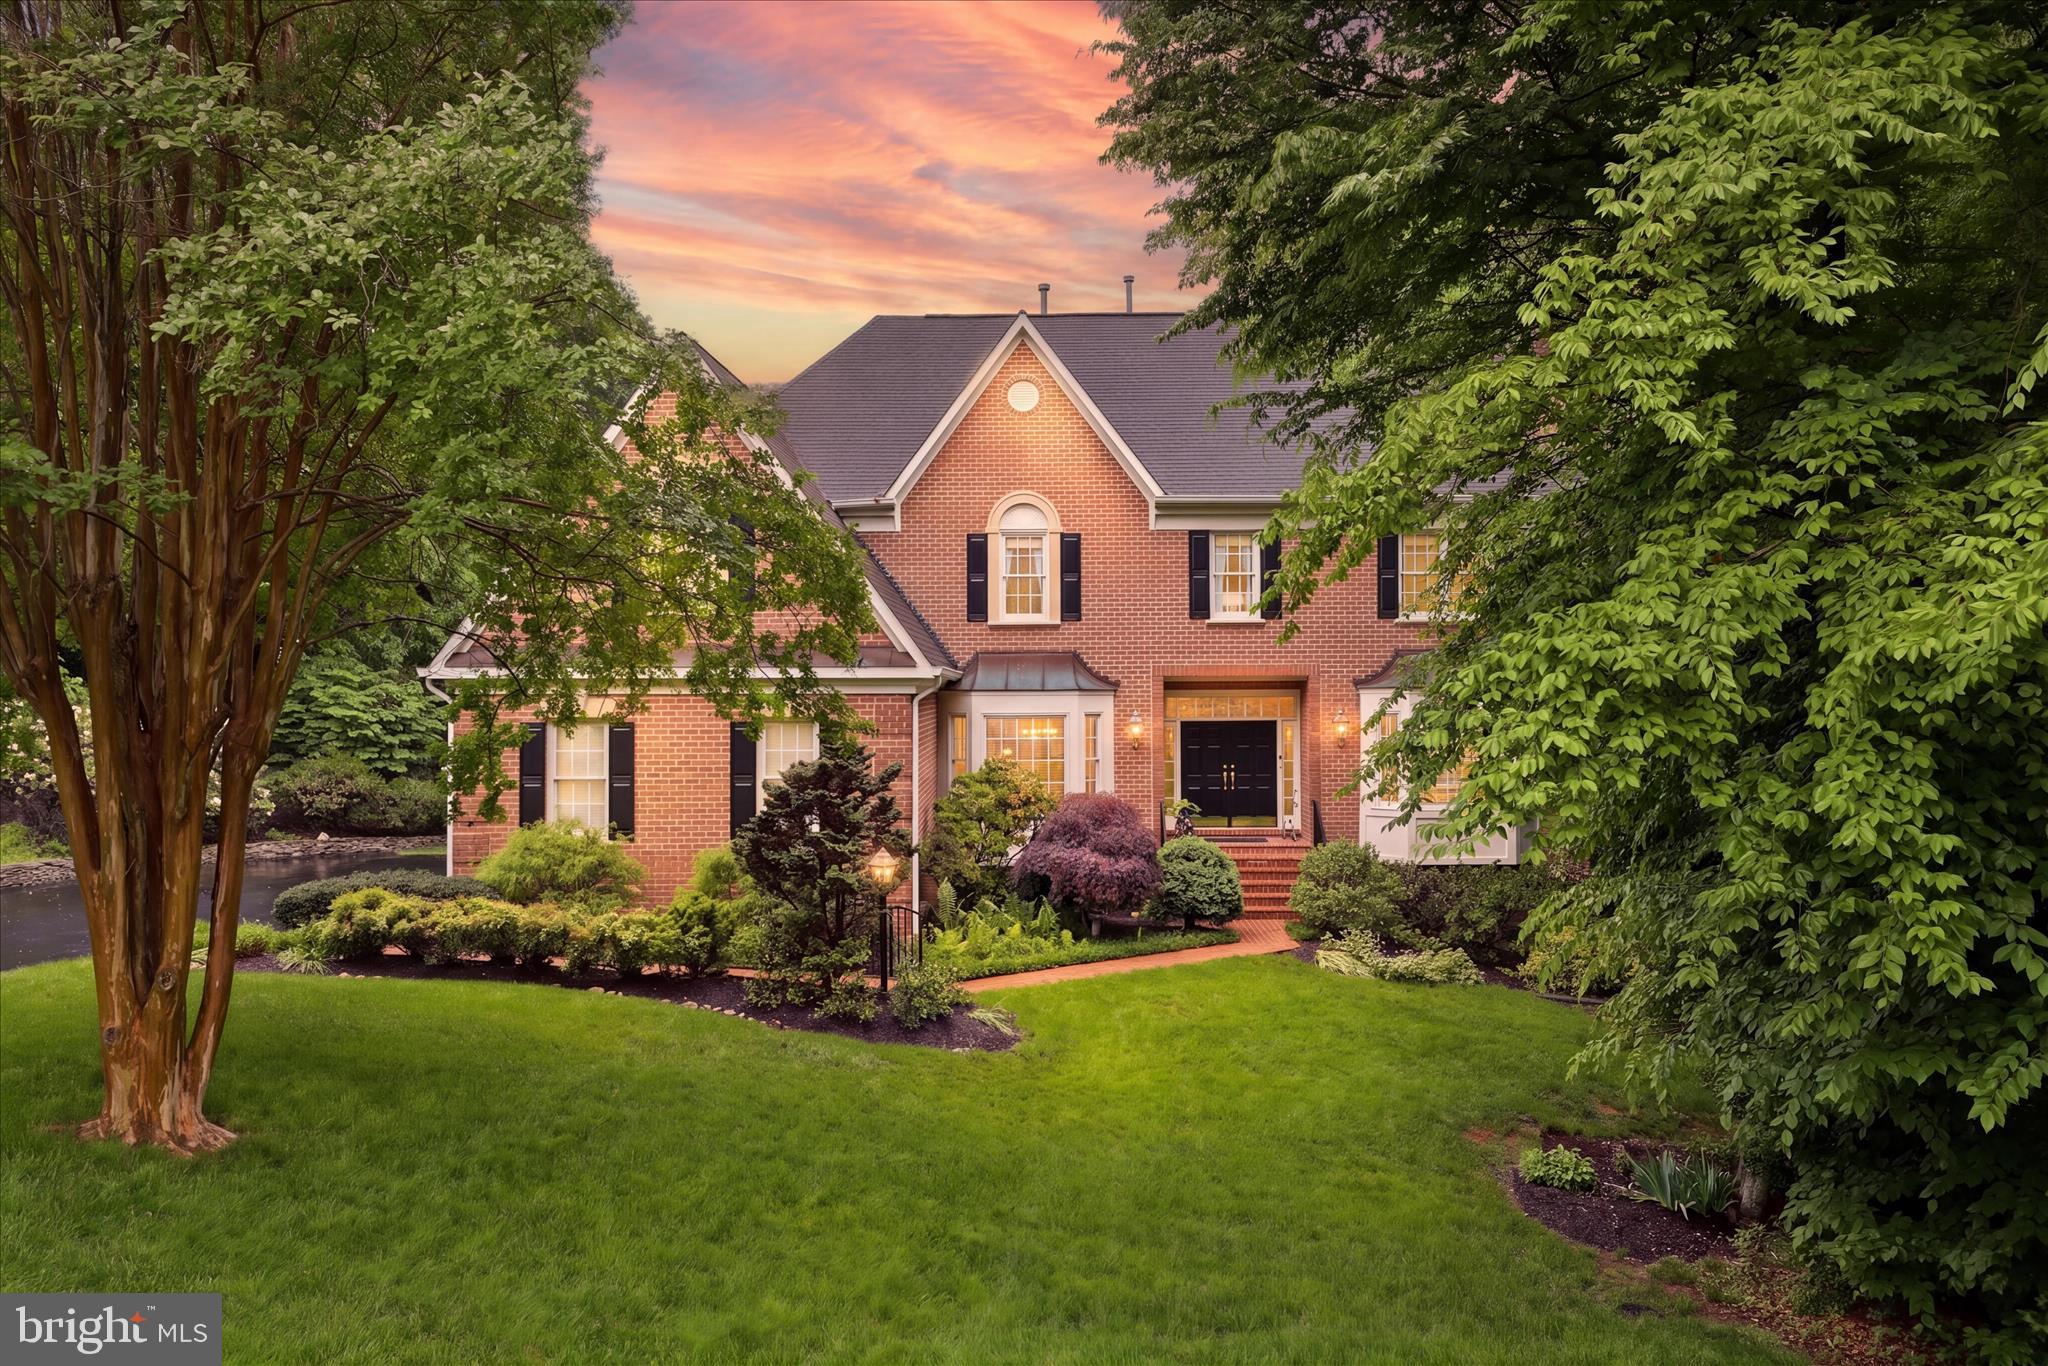
Under Contract - OPEN HOUSE CANCELLED! This stunning all-brick Colonial showcases over over 5,400 square feet, a spacious 3-car garage, and exceptional pride of ownership throughout.! Tucked away on a private 1.7-acre Cul-De-Sac lot in the highly sought-after Oakton Wood Estates community, this exceptional property offers a rare blend of privacy and prestige. The main level features hardwood floors, 9’ ceilings, formal living and dining rooms, a private library with built-ins, and a dramatic great room with vaulted ceilings, skylights, and a stone fireplace. The gourmet kitchen includes a large granite quartz island, GE Monogram appliances (2017), and a sunny breakfast area opening to a wraparound deck and screened porch—ideal for indoor/outdoor living. Upstairs, the primary suite offers a vaulted ceiling, large sitting area, and a fully renovated primary bath (2022). 3 other generously sized bedrooms with private bathroom access. 3 Full Baths on Upper Level! The walkout lower level basement includes a large rec room with fireplace, full bath, additional legal bedroom, exercise space, and ample storage. Major updates include Renovated Primary Bath (2022), HVAC x2 (2017), Water Heater (2017), and Roof (2013). Located within the sought-after Oakton High School pyramid: Oakton Elementary, Thoreau Middle School, and Oakton High School, and just minutes from Flint Hill Private School. Conveniently located near Fairfax Corner, Fair Oaks Mall, the Vienna Metro, and major commuter routes including I-66, Route 123, Route 50, and Lee Highway! Pre-Schedule your private showings now!
#VAFX2307650

OAKTON

10693 ALLIWELLS COURT

5 Beds

4 Baths

5,421 Sq.Ft.

$1,750,000

MLS#: VAFX2307650

Luxury Custom Home Opportunity in Oakmont – Starting at $1,750,000
Discover the exceptional opportunity to build your dream home in the exclusive Oakmont community, where timeless architecture, superior craftsmanship, and true customization come together. Unlike production builders, Oakmont offers fully custom homes, allowing you to create a residence that reflects your unique style, needs, and lifestyle.
Introducing The Marshall, an elegant custom home thoughtfully designed with both luxury and functionality in mind. This impressive floor plan features 6 spacious bedrooms and 5 full bathrooms, including a convenient main-level guest suite and a luxurious second-floor owner's retreat. Soaring 10-foot ceilings on the main level and 9-foot ceilings upstairs create an open, light-filled atmosphere throughout the home.
At the heart of the home is a designer luxury kitchen, complete with premium stainless steel appliances, an oversized walk-in pantry, and expansive gathering spaces ideal for entertaining family and friends. A cozy gas fireplace anchors the main living area, while natural gas service provides efficient heating and cooking.
Additional highlights include an oversized front-load garage and first-floor laundry room. 
This is more than a home—it's an opportunity to build a one-of-a-kind residence in one of the area's most desirable communities. Experience the difference of custom home living, where quality craftsmanship, personalized design, and attention to detail set Oakmont apart from the typical big-box builder.
Conveniently close to I-66 for ease with commuting and easy access to local shops. Piedmont Country Club, Dominion Valley Country Club, Evergreen Country Club, Stonewall Golf Club, and Robert Trent Jones are all just minutes away!
#VAPW2116410

HAYMARKET

6015 WISHING ROCK WAY

6 Beds

5 Baths

5,612 Sq.Ft.

$1,750,000

MLS#: VAPW2116410

Just minutes from Leesburg's wineries and orchards, this Beacon Hill estate sits at the gateway to wine country, on a 3-acre lot that still feels like your own retreat. A two-story foyer greets you with a curved staircase and a stunning crystal chandelier that lowers on an electric hoist for easy bulb changes. And the layout keeps delivering from there: a family room with a stone fireplace open to the kitchen, a separate formal living room, a home office, and a dining room built for real entertaining.

The home offers 4 bedrooms and 4.5 baths across 7,022 square feet, including an expansive primary suite with its own sitting area and balcony, and a walk-out lower level with a home theater and dedicated wine room.

Outside, niabell grape vines grow right on the property, and the patio — wired with an outdoor speaker system — makes for an easy evening spot. The 3-car garage means there's room for guests when a wine tasting turns into a dinner party. Some houses ask you to imagine the lifestyle. This one's already living it — come see for yourself.
#VALO2136570

LEESBURG

40163 BEACON HILL DRIVE

4 Beds

4 Baths

7,022 Sq.Ft.

$1,750,000

MLS#: VALO2136570

The BEST Penthouse unit in the entire Gaslight District.

Experience penthouse living in one of Arlington’s most connected and distinctive locations. Perfectly positioned in Rosslyn’s sought-after Gaslight Square, 1700 N. Clarendon Boulevard #158 places Georgetown, downtown Washington, D.C., and the entire Rosslyn–Ballston Corridor approximately 10 minutes away.

This expansive 1,882-square-foot, two-level end-unit penthouse benefits from five additional side windows, filling the residence with abundant natural light. Direct elevator access opens into a dramatic, open-concept interior featuring soaring 18-foot ceilings and hardwood floors. Interior & Finishes: Expansive loft open to the floor below, dual HVAC climate zones, remote-controlled gas fireplace, and custom California Closets in every bedroom.

The gourmet kitchen is equipped with Wolf, Sub-Zero, and Energy Star appliances. High-End Amenities: 36” WOLF range, 42” Sub-Zero refrigerator, commercial and motorized shades.

A newly installed wall of Pella French doors opens from the primary bedroom to a private patio, creating a seamless indoor-outdoor retreat. The home offers two spacious bedroom suites, each with a custom walk-in closet, as well as a convenient main-level powder room.

The defining feature is the private rooftop terrace—an exceptional outdoor entertaining space above the heart of Rosslyn. Host friends, enjoy evening cocktails, or simply unwind while surrounded by the energy and skyline of the Washington metropolitan area.

Additional conveniences include two reserved underground garage parking spaces and a private storage closet customized with Elfa shelving. The garage entrance is located directly three stories beneath the penthouse. Building & Logistics: Deeded tandem parking (elevator accessible), deeded climate-controlled storage, 24/7 secure foyer package delivery, and manicured grounds.

Located between the Rosslyn and Court House Metro stations, Gaslight Square offers immediate access to neighborhood restaurants, cafés, shopping, parks, and everyday conveniences. Georgetown is just across the Key Bridge, downtown D.C. is minutes away, and the shops, dining, and nightlife of Clarendon and Ballston extend directly along the corridor.

A rare combination of space, sunlight, sophisticated finishes, private outdoor living, exceptional building amenities, and an incomparable close-in location.
#VAAR2076966

ARLINGTON

1700 CLARENDON BOULEVARD 158

2 Beds

2 Baths

1,882 Sq.Ft.

$1,750,000

MLS#: VAAR2076966

New on site 2 days ago
Coming soon
OPEN HOUSE SUNDAY, 10/4 FROM 2–4 PM!

Absolutely stunning and truly move-in ready! Perfectly situated on a beautiful 1.11-acre lot in Carriage Hill, one of Vienna’s most sought-after neighborhoods, this traditional Colonial is truly knock-your-socks-off from the moment you arrive.

No detail has been spared and every room has been touched. Thoughtfully and beautifully updated throughout, this home blends timeless character with modern finishes and exceptional attention to detail. Hardwood flooring spans all three finished levels, and the warmth and quality of the home are immediately apparent as you step from the covered front porch into the welcoming foyer.

The main level is anchored by a beautifully updated, open eat-in kitchen with a cozy family room and fireplace on one side and an elegant dining room on the other. A formal living room, private office, powder room, and mudroom with laundry (AND TONS OF STORAGE) and access to the oversized two-car garage complete this incredibly functional level.

Upstairs, you'll find four generously sized bedrooms, including a beautiful primary suite with a completely modernized en-suite bath. Bedrooms two, three, and four share a separate, beautifully updated full hall bath.

The walkout lower level was made for entertaining! A spacious recreation room features a game area, bar, and full bath, along with a large fitness room and fifth bedroom. Tons of storage space complete the level.

The outdoor spaces are every bit as impressive. Two covered brick patios create wonderful areas for entertaining and relaxing, including an upper patio directly off the kitchen with a built-in gas grill. Just outside the walkout lower level is a large, high-end Jacuzzi. Even here, no detail was spared—the patios were constructed with brick selected to complement and match the home beautifully.

With every room thoughtfully refreshed and an extensive list of improvements inside and out, this is one of those rare homes where the work has already been done. Simply move in and enjoy.

A complete list of updates and upgrades is available in the supporting documents.

LOCATION & RECREATION: Carriage Hill adjoins Clarks Crossing Park and the W&OD Trail, while Downtown Vienna's restaurants, shopping, and entertainment are just minutes away. Convenient access to the Vienna Metro, Lawyers Road, Hunter Mill Road, Route 123, I-66, and the Dulles Toll Road makes commuting throughout Northern Virginia easy.

SCHOOLS: Flint Hill Elementary • Thoreau Middle • Madison High School
#VAFX2343284

VIENNA

10015 SADDLE ROAD

5 Beds

3 Baths

4,163 Sq.Ft.

$1,750,000

MLS#: VAFX2343284
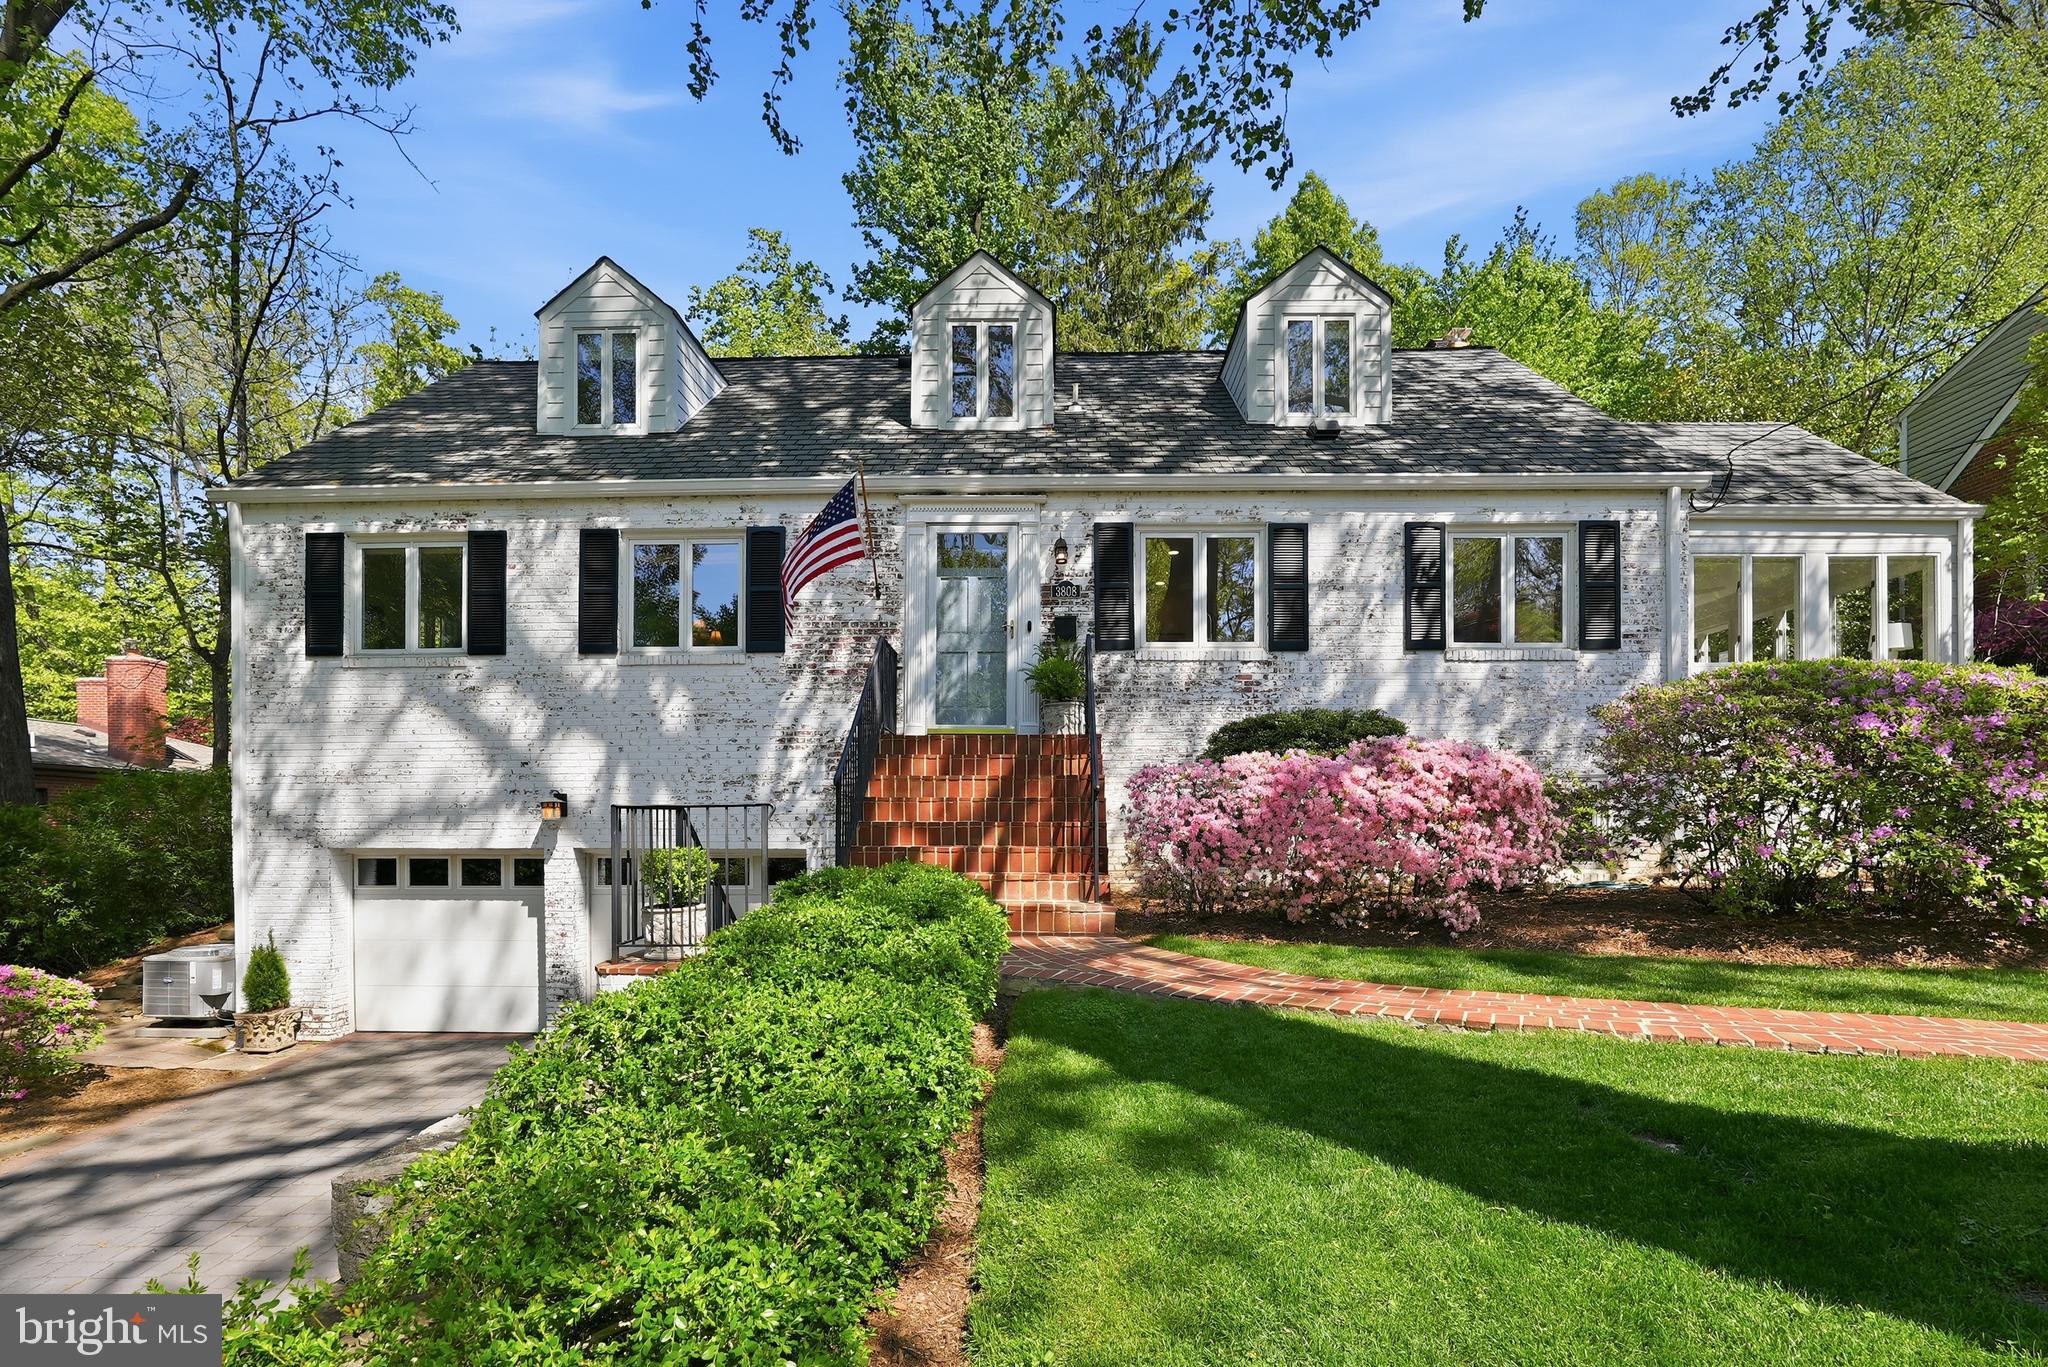
Prominently sited on a beautifully landscaped lot in Arlington’s sought-after Bellevue Forest, this five-bedroom, four-bath classic has been thoughtfully updated and meticulously maintained. A charming whitewashed brick exterior introduces the home, set back from the street and framed by a lush front lawn and a curved red brick walkway. Inside, gleaming hardwood floors and elegant interiors create a warm, inviting atmosphere.

The sunlit living room features a fireplace, crown molding, and a large picture window overlooking the rear gardens. A wide opening leads to the formal dining room with a new chandelier, while French doors open to a bright, year-round sunroom with windows on three sides and access to the patio. The eat-in kitchen offers white cabinetry, granite countertops, stainless steel appliances, and updated hardware.

Three bedrooms are located on the main level, including a spacious primary suite with two closets and an updated bath. Upstairs, two additional bedrooms with vaulted ceilings and dormers share a large bath with a spa tub and separate shower. The lower level provides flexible living space with a family room, fitness area, laundry with new washer and dryer, full bath, garage access, and ample storage.

Extensive improvements reflect true pride of ownership, including fresh interior paint, all new lighting, enhanced insulation and air sealing, updated electrical systems, a new HVAC system with smart thermostats, chimney repointing and relining, and waterproofing enhancements.

The backyard has been thoughtfully reimagined with a flagstone patio and steps, retaining walls with integrated drainage, new fencing, and professionally landscaped grounds. A terraced upper yard with pathways, a fire pit, and multiple seating areas creates a private setting for relaxing and entertaining.

Ideally located in Bellevue Forest, this quiet, wooded neighborhood offers easy access to Washington, DC and nearby parks including Potomac Overlook Regional Park, Gulf Branch Nature Center, and Zachary Taylor Park, along with Marcey Road Park and the Donaldson Run Recreation Association pool (membership available, waitlist may apply). Video forthcoming.
#VAAR2072220

ARLINGTON

3808 30TH ROAD N

5 Beds

4 Baths

3,110 Sq.Ft.

$1,750,000

MLS#: VAAR2072220
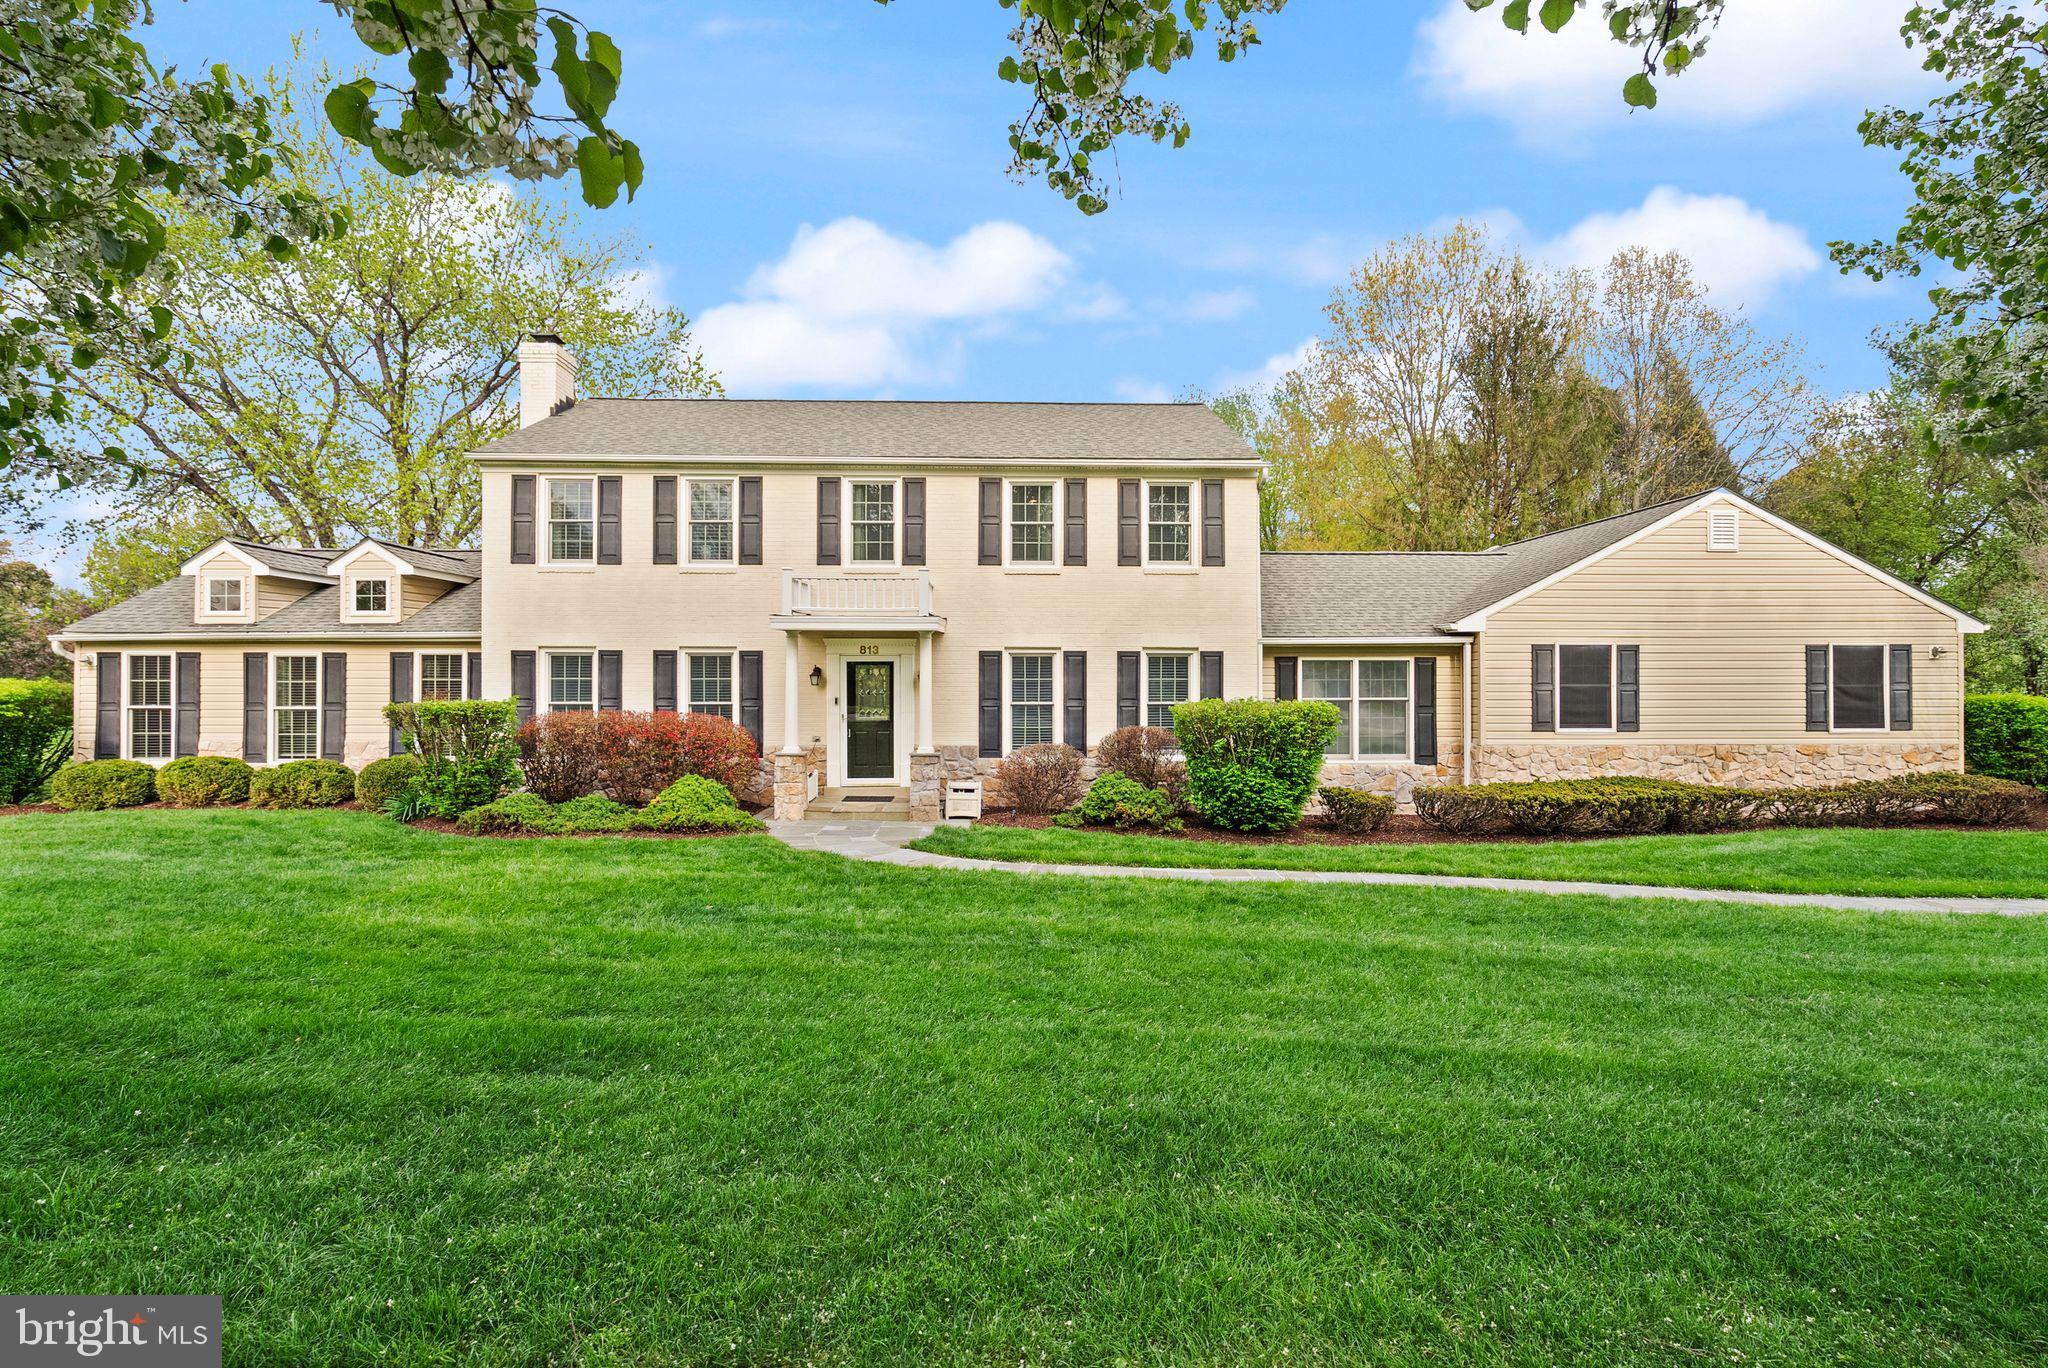
Experience a blend of refined architecture and natural surroundings in this beautifully updated white-washed brick and stone colonial, ideally located in the heart of Great Falls Village. Thoughtfully expanded and renovated, this home offers a balance of timeless design and modern functionality. The great room serves as a striking centerpiece, featuring soaring vaulted ceilings, a natural stone fireplace, and expansive windows that fill the space with light and offer tranquil views of the surrounding landscape.

A versatile main-level suite with a private entrance provides flexible use options, whether for guests, work-from-home needs, or additional living space. The screened porch offers a peaceful setting to relax or entertain while enjoying the outdoors in comfort. Step outside to a private backyard retreat featuring a beautifully designed freeform in-ground pool and spa, complete with equipment, creating an inviting space for relaxation and outdoor gatherings.

Car enthusiasts or those needing additional storage will appreciate the rare six-car garage capacity. Positioned within the Langley High School pyramid, this property combines comfort, space, and convenience in a highly desirable setting. Great Falls is known for its scenic character, spacious properties, and strong sense of community. The nearby village center offers a variety of shops, dining options, and local events throughout the year, creating opportunities to connect and enjoy everyday conveniences close to home. Outdoor enthusiasts can take advantage of nearby parks, trails, and equestrian facilities, while the Potomac River and its surrounding parkland provide a picturesque backdrop for recreation and exploration.

With its blend of privacy, accessibility, and thoughtfully designed living spaces, this home presents a unique opportunity to enjoy all that Great Falls has to offer.
#VAFX2297340

GREAT FALLS

813 LUNENBURG ROAD

4 Beds

3 Baths

3,810 Sq.Ft.

$1,750,000

MLS#: VAFX2297340
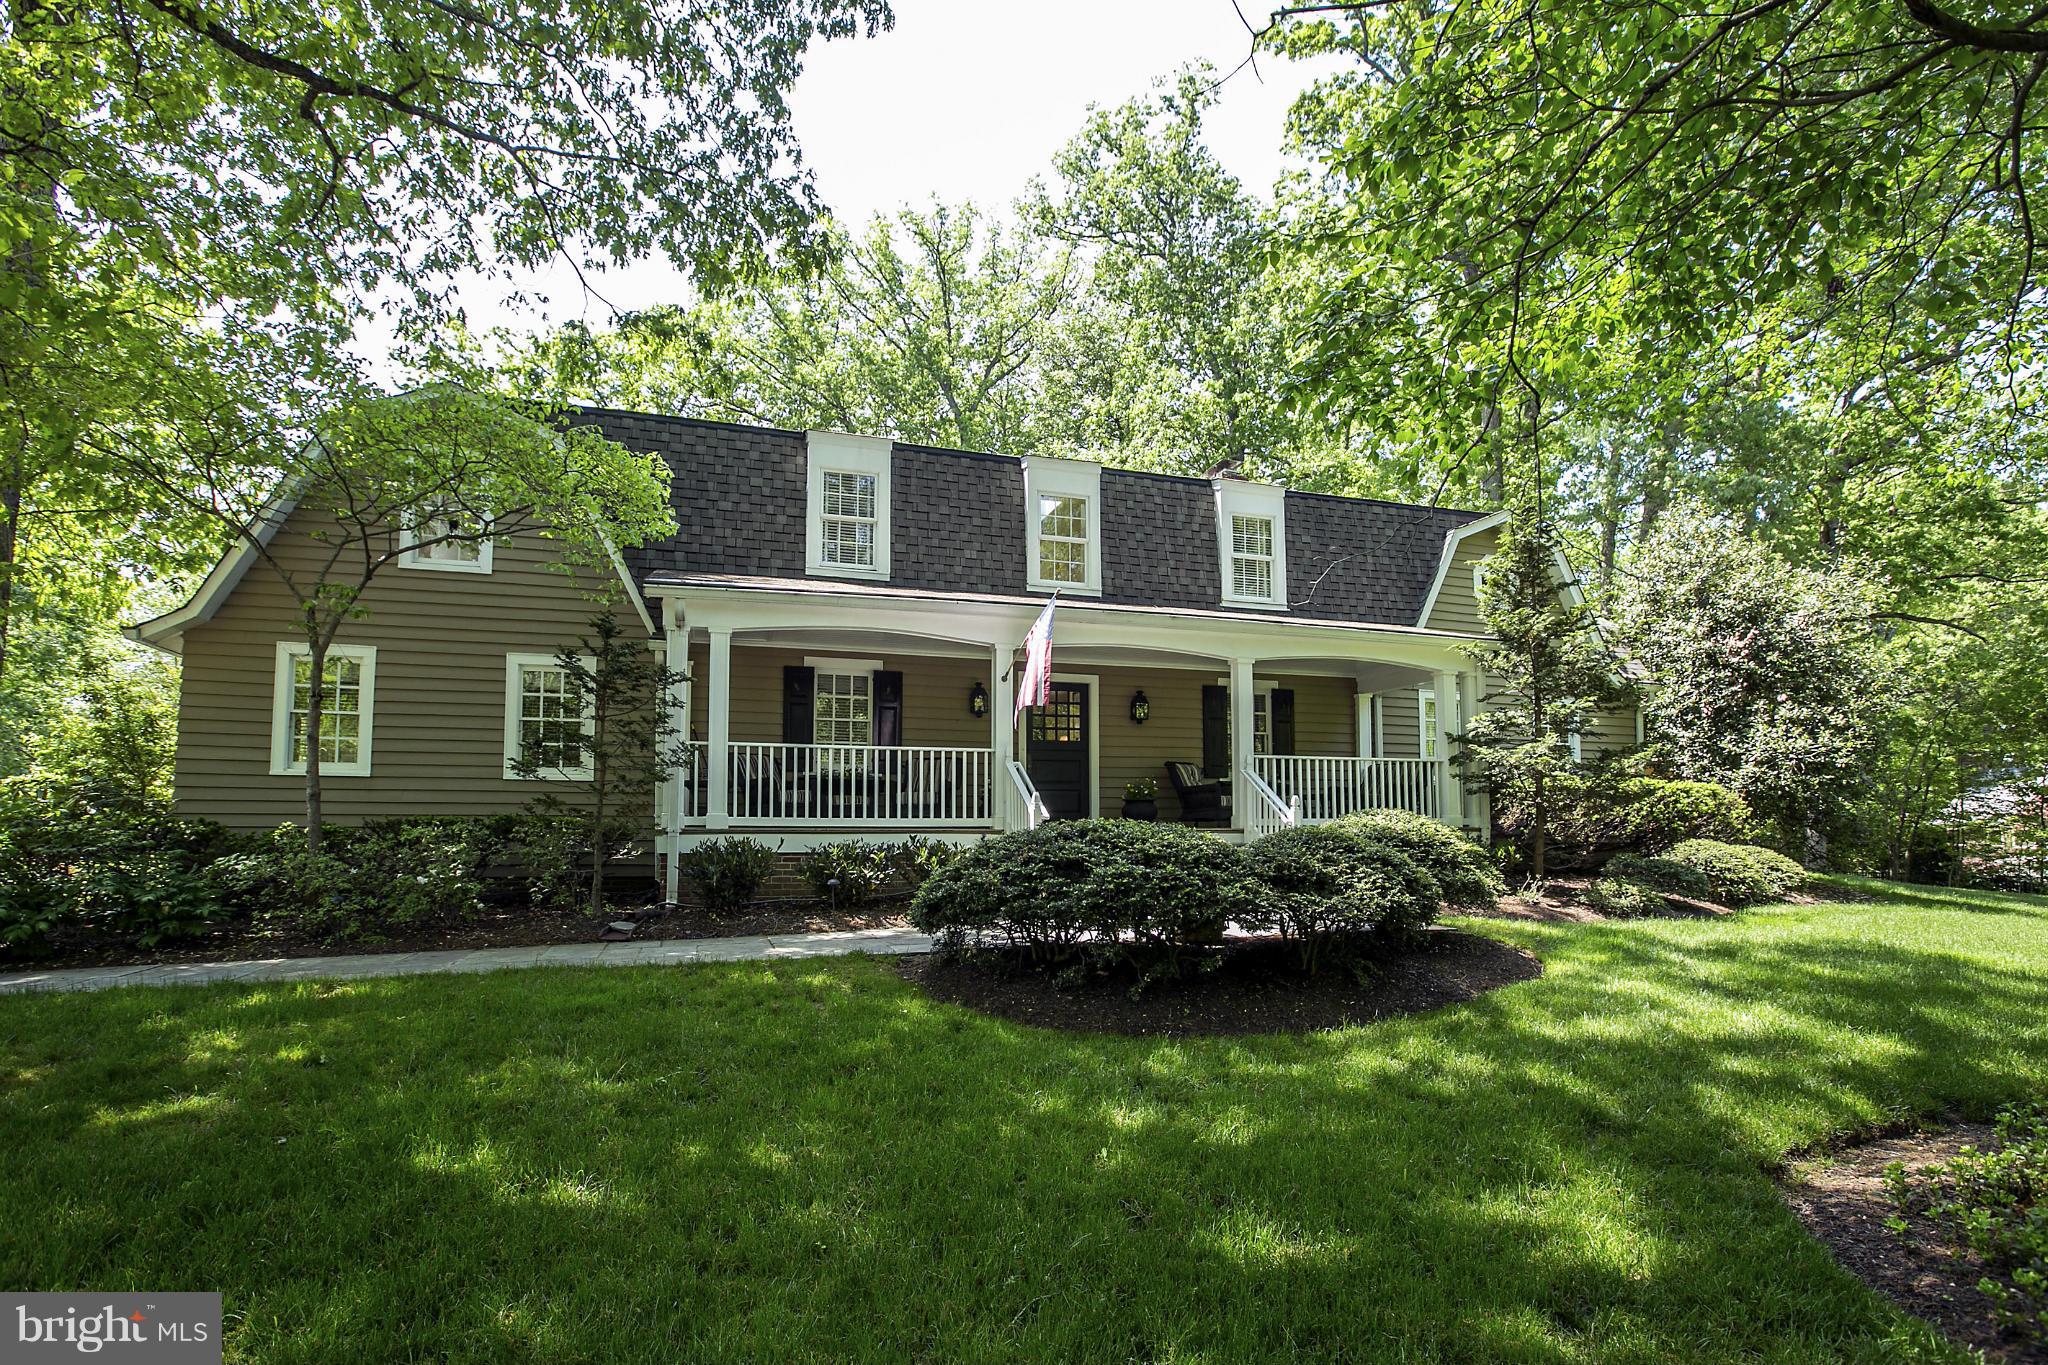
CIRCA 1930s PROPERTY RICH IN HISTORY & PRIVATELY SITED OFF OLD DOMINION ON TWO BEAUTIFUL IDYLLIC ACRES WITH POOL, WATERFALL, SPORT COURT & TWO CAR GARAGE W/ATTACHED HEATED GAME ROOM * TOTALLY RENOVATED W/ HANDSOME DRAMATIC FEATURES & DECORATOR APPOINTMENTS THROUGHOUT * GREAT ROOM W/STONE FIREPLACE * MASTER W/SITTING ROOM & BALCONY WITH GREAT VIEWS * FRONT & SIDE PORCHES * THREE FIREPLACES
#1002917878

MCLEAN

8751 OLD DOMINION DRIVE

4 Beds

4 Baths

4,570 Sq.Ft.

$1,750,000

MLS#: 1002917878
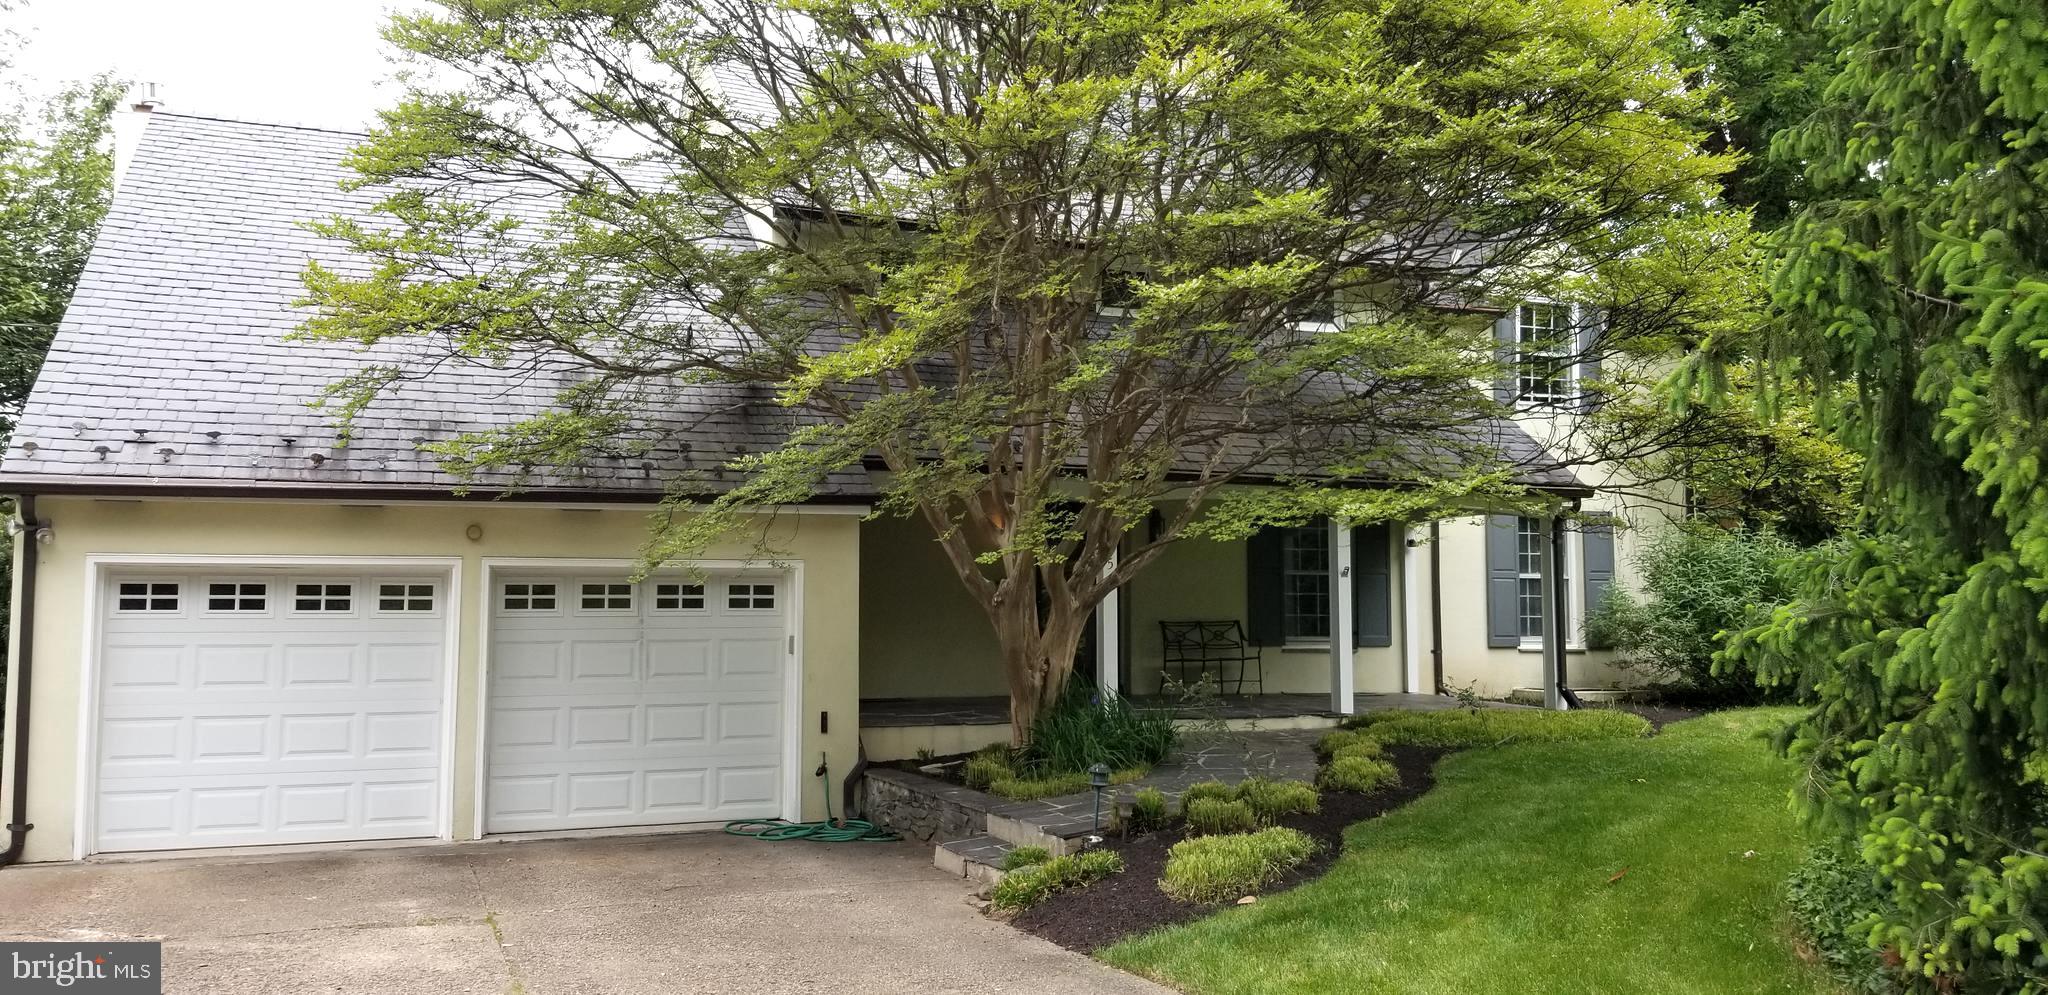
A unique property and a rare opportunity to own it is coming your way!  Sited on a stunning 1/2 acre (0.466 acres to be exact) adjacent to Washington Golf and Country Club's golf course  is 4475 26th St. North.  A private, classic country setting complete with in-ground, heated pool, patio, lush lawns and slate terrace surround  this architecturally alluring 4 bedroom 4.5 bathroom Stucco French Colonial. Inside you will find  true elegance and comfort!   The embassy sized living and dining rooms are unmatched. A spacious gourmet kitchen opening to a family room is a must and you will find that here.  One of my favorite spots is the rustic library with a gas fireplace which opens to a private  side patio with a stunning view of the rear of the property. The bedroom level is  spacious and architecturally appealing. The master suite  with vaulted ceiling has a HUGE, light-filled  dressing area,  and french doors to an upper level deck is a perfect spot for summer evening relaxing.  The master bath has double vanities, tub and separate shower.  The wine room is also huge. The lower level offers a large recreation room plus a rear "summer porch"  with french doors for access  to the rear yard.  This home has hosted gatherings for many. The lower level includes a guest bedroom and full bath and space for a "prep kitchen." Photos and a virtual tour will be available by the 28th of this month.   If coming home to tranquility is on your wish list,  you might like coming home here.
#VAAR163400

ARLINGTON

4475 26TH STREET N

4 Beds

4 Baths

3,332 Sq.Ft.

$1,750,000

MLS#: VAAR163400
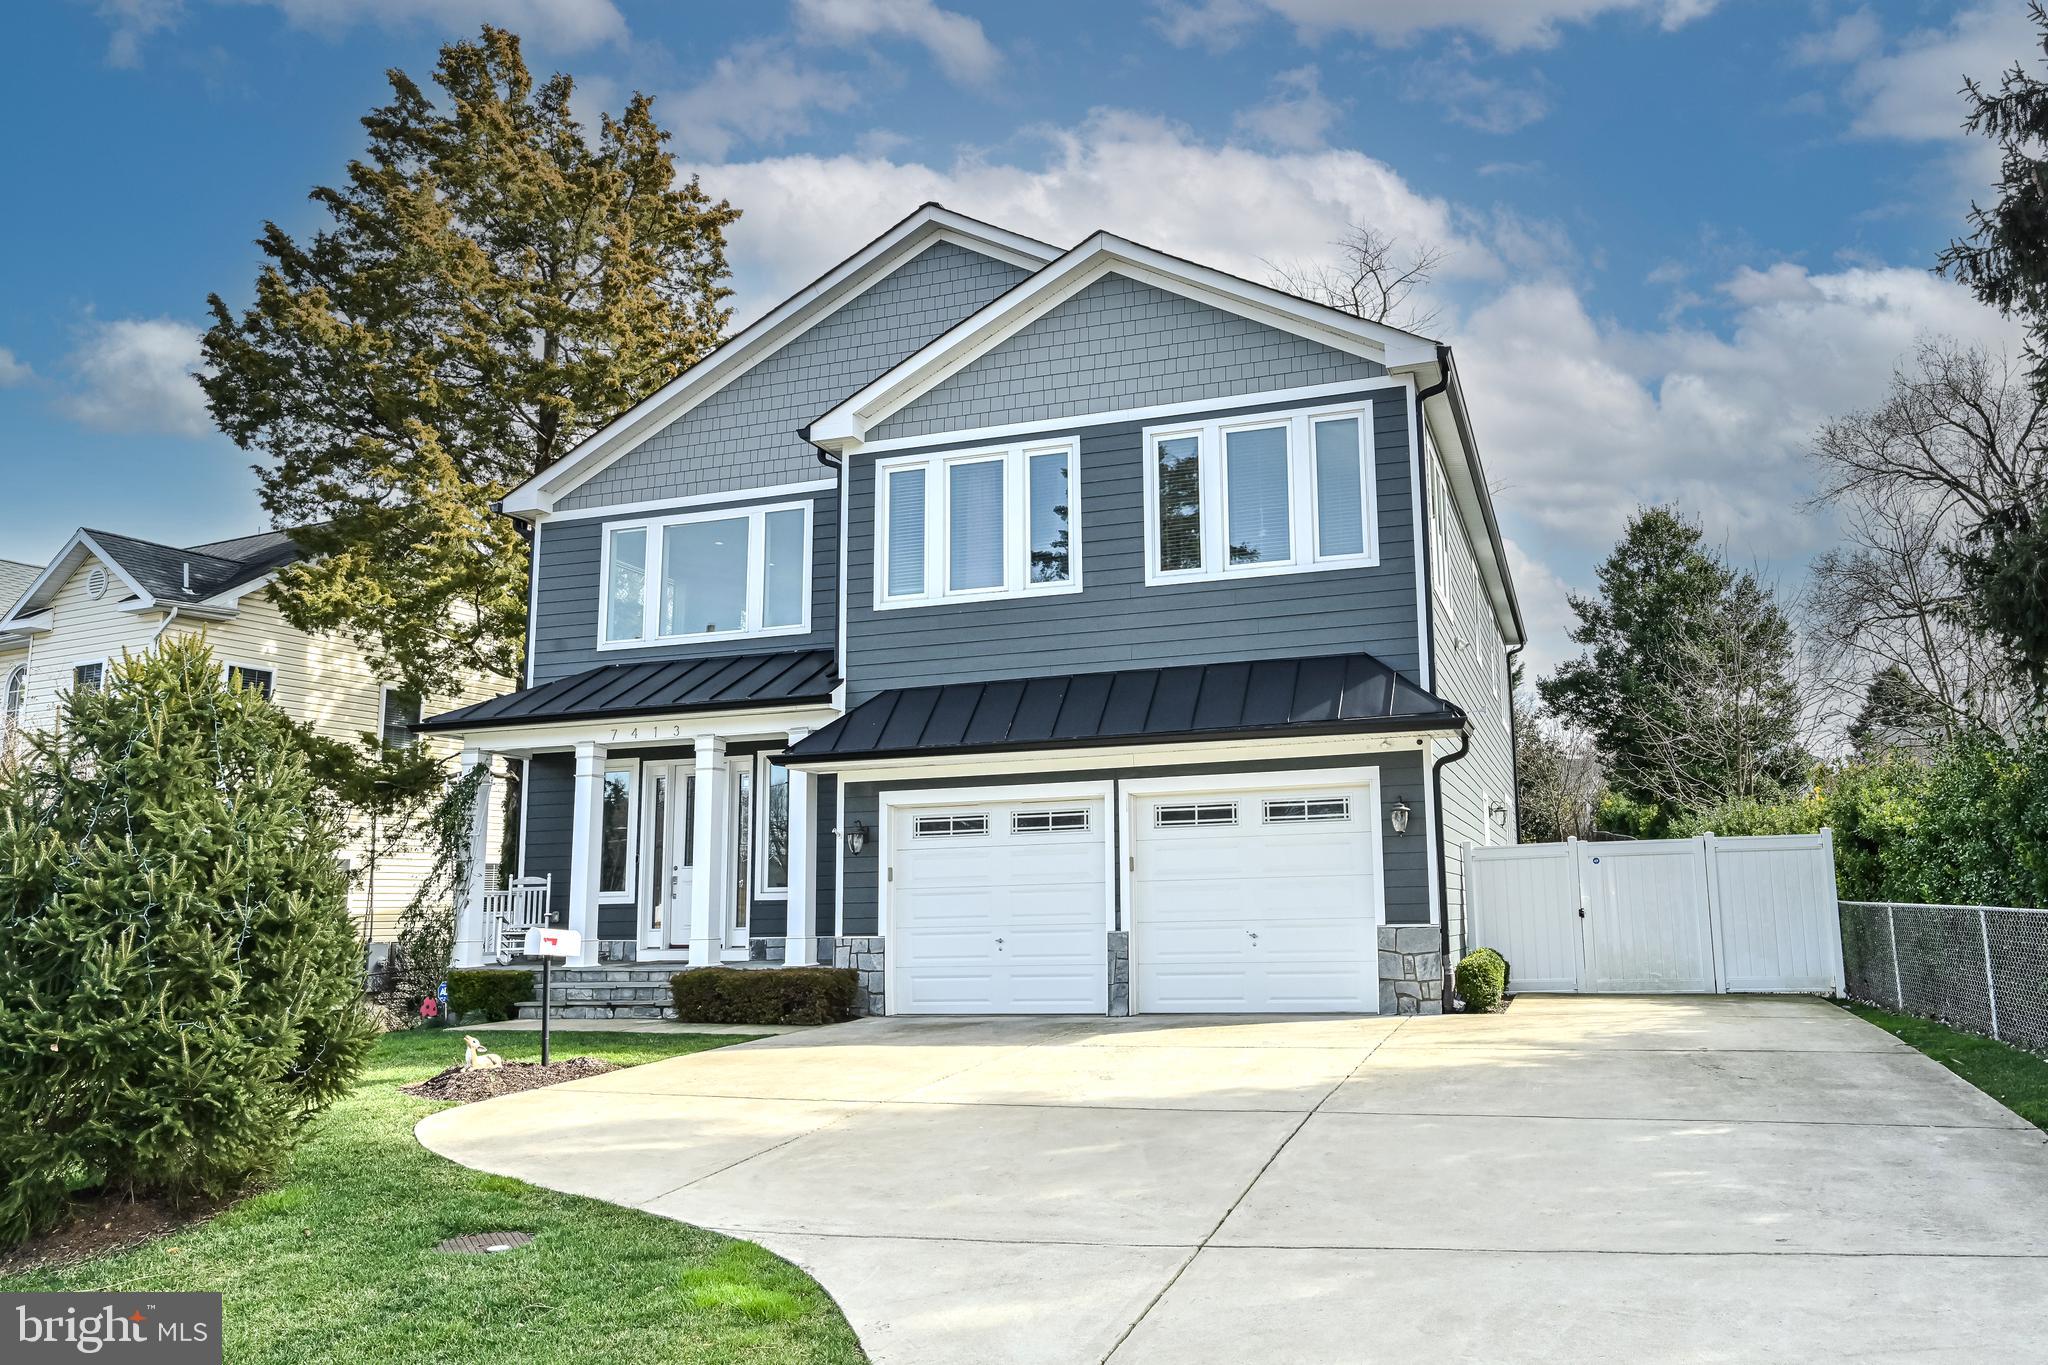
Discover the epitome of sophistication in this distinguished custom-built home, ideally situated in sought-after Pimmit Hills, just minutes from the prestigious Tyson Corridor. Boasting 7 bedrooms, 5 full baths, and over 6,000 square feet of living space, this residence offers an unparalleled blend of style and functionality. Step into the grandeur of a two-story foyer setting the tone for the elegance that unfolds within. Throughout the entire main and upper levels, enjoy the timeless beauty of gleaming wood floors. An entertainer’s dream, the gourmet kitchen features high-end stainless steel Thermador appliances, quartz counters, a custom tile backsplash, stylish white cabinetry with under-cabinet lighting, and a sprawling island. The family room boasts a contemporary gas fireplace with a stone tile surround, creating a chic focal point. The dining area steps out to a large patio with a built-in gas grill, conversation area, and both gas and wood burning outdoor fireplaces, offering the perfect space to unwind or entertain. Grill and fireplace are hooked up to the home gas line to ensure you never run out of gas! The main level features a flexible office/bedroom with a private attached full bath for added convenience. The upper level hosts a luxurious Primary Suite with a gas fireplace, walk-in closet, and a spa-like bath featuring a dual sink vanity, free-standing tub, glass-enclosed shower and heated flooring. Three additional bedrooms, two full baths, and a loft on the upper level provide ample space for comfortable living. The incredible lower level features a large recreation room with a theater area and a full wet bar, creating the perfect space for entertainment. Two bedrooms and a dual-entry full bath on the lower-level offer flexibility and accommodation. Custom Hunter Douglas window shades throughout the home.  Enjoy the beautifully manicured fenced backyard with a smart sprinkler system, playground, and shed. The home features an oversized 2-car garage with car lift, providing ample storage and parking space. Accommodate guests with an extended driveway for additional parking. Equipped with multiple smart home products, including Nest cameras, Nest Protect, thermostat, smart garage door, smart alarm, and smart sprinklers.  A dream location for commuters, just minutes to the metro and 495, and 2 miles to Tysons Corner and The Galleria. Walk to Trader Joe’s, shopping, restaurants, and parks, enhancing the convenience of everyday living.  This grand home harmonizes convenience and luxury, offering an unparalleled lifestyle.
#VAFX2164700

FALLS CHURCH

7413 PAXTON ROAD

7 Beds

5 Baths

6,063 Sq.Ft.

$1,750,000

MLS#: VAFX2164700
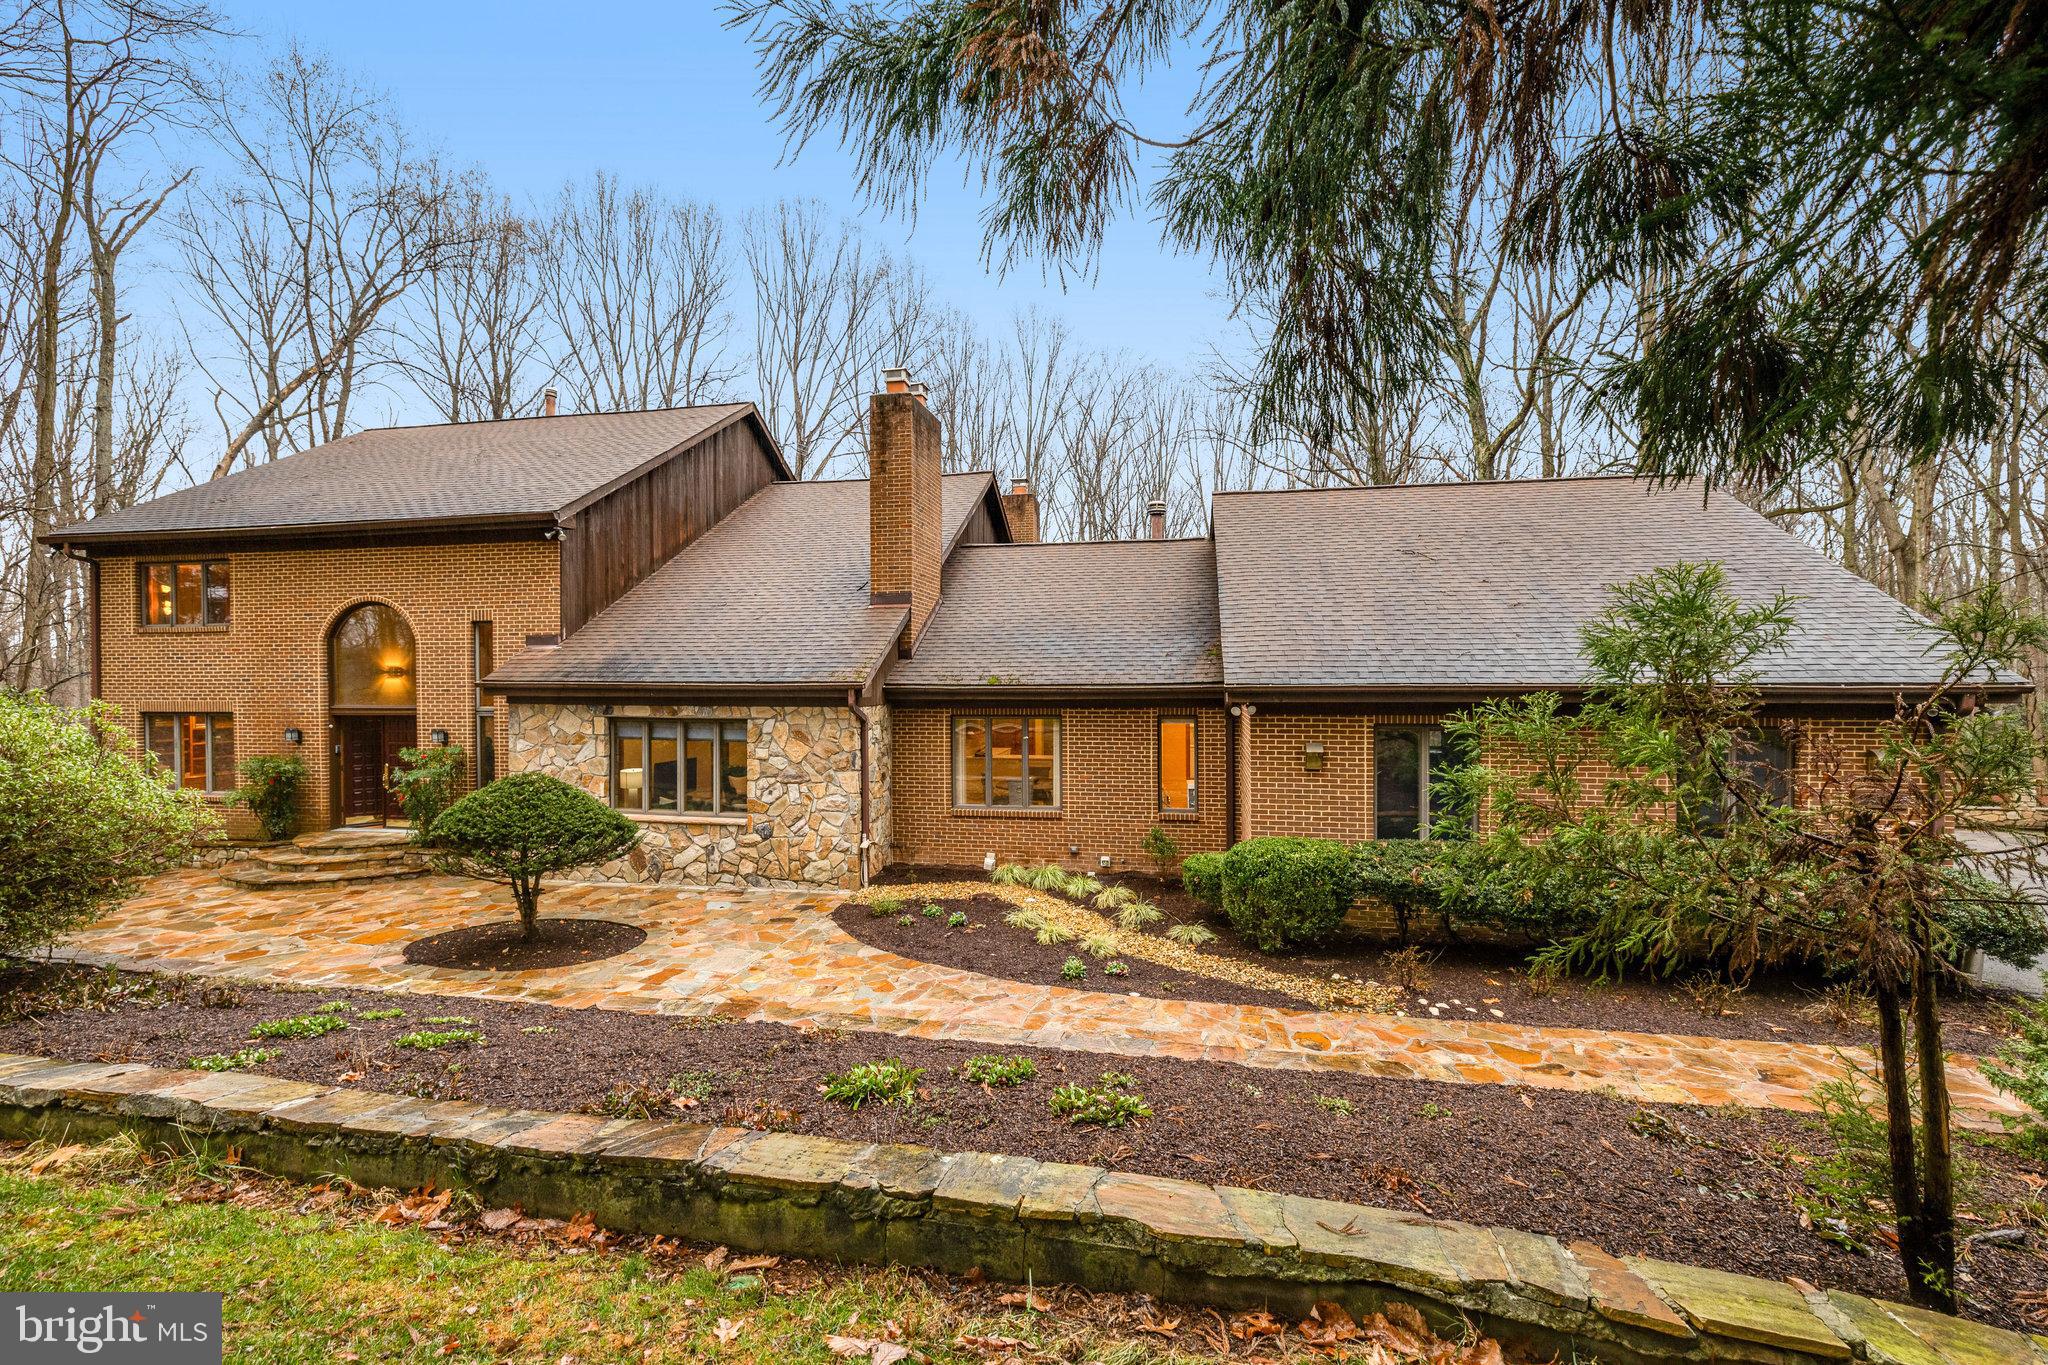
Beautiful 5.25 acre property in private enclave of Vienna offering 5 bedrooms, 4 full baths and 2 half baths with 7300 sq. ft.  of living space  This lovely home has been meticulously maintained and recently updated the bathrooms. The renovated kitchen, adorned with white soft-close cabinetry and Calacatta quartz countertops, is a chef's delight, equipped with top-of-the-line stainless steel appliances including Wolf Microwave, Miele induction cooktop, wall oven, Dishwasher, and Sub Zero Refrigerator. The adjacent breakfast room overlooks the picturesque front garden.  A main level owner's suite featuring a spacious bedroom and an octagonal sitting room with picturesque views of the sprawling acreage. The  updated spa-inspired bath is a sanctuary of relaxation with its steam shower, jetted tub, and vaulted ceiling, leading out to a charming brick walled terrace nestled amidst the lush greenery. Step inside to the awe-inspiring great room, where a floor-to-ceiling stone-clad wood-burning fireplace takes center stage, flanked by soaring windows that flood the space with natural light. Entertain with ease in the expansive dining room, seamlessly connected to a screened balcony offering serene views of the wooded surroundings. A spiral staircase descends to the deck below, perfect for outdoor gatherings. The Upper level provides 3 bedrooms and 2 full baths, offering ample space for family and guests. The lower level is a haven for entertainment, boasting a family room with brick wood-burning fireplace, a game area,  ensuite bedroom with built-in desk and a versatile rec room. Step outside to the expansive deck, spanning almost the entire width of the home, and enjoy the serene outdoor ambiance. Outdoors, mature trees, terraces, and gardens create a peaceful retreat, while ample play space in the front and back yards beckon outdoor enjoyment. Shed the cares of the world and immerse yourself in the tranquility of this idyllic oasis.
#VAFX2166944

VIENNA

2211 HALCYON LANE

5 Beds

4 Baths

7,287 Sq.Ft.

$1,750,000

MLS#: VAFX2166944

1 ... 462 463 464 465 466 ... 666
* Listings identified with the FMLS IDX logo come from FMLS and are held by brokerage firms other than the owner of this website. The listing brokerage is identified in any listing details. Information is deemed reliable but is not guaranteed. If you believe any FMLS listing contains material that infringes your copyrighted work please click here to review our DMCA policy and learn how to submit a takedown request. © 2024. First Multiple Listing Service, Inc.

Send a message

Message successfully sent.

Your message

What is 3 + 4 ?

Reason for contacting?

I agree to receive email communication and understand I can unsubscribe at any time.

I agree to be contacted by Charis Realty Group - Christine Issler, Broker via call, email, and text for real estate services. To opt out, you can reply 'stop' at any time or reply 'help' for assistance. You can also click the unsubscribe link in the emails. Message and data rates may apply. Message frequency may vary. Privacy Policy

Sign Out

Virtual Assistant

Would you like to take the next step with this property? We can help you schedule a showing or virtual tour, or send you more details.

Yes, I would like more information.

Thank You for Your Reply, One of Our Agents will contact you as soon as possible

No, maybe later.

Thank you, you can always contact me via email, phone number or through the contact form.

Realhub AI

Lucy - Your AI-Powered Realtor

Update Your Temporary Password

Personalize your search

Enter your email and we'll notify you immediately when new listings match what you're looking for.

or enter email address

Already have an account ? Login here

Continue your home search

I agree to receive communications and understand I can unsubscribe at any time.

I agree to be contacted by Charis Realty Group - Christine Issler, Broker via call, email, and text for real estate services. To opt out, you can reply 'stop' at any time or reply 'help' for assistance. You can also click the unsubscribe link in the emails. Message and data rates may apply. Message frequency may vary. Privacy Policy

Already have an account ? Login here

We use cookies

We use cookies primarily for analytics to enhance your experience. By accepting, you agree to our use of these cookies. You can manage your preferences or learn more about our cookies policy.
