Properties

Browse or get in touch to schedule a walkthrough.

  • Nearby me
Price range

Popular Features

Community Features

Association

Property Features

Waterfront

View

Exterior Features

Interior Features

Style

10000 properties match your criteria

Updated 1 minute ago

E-Alert name
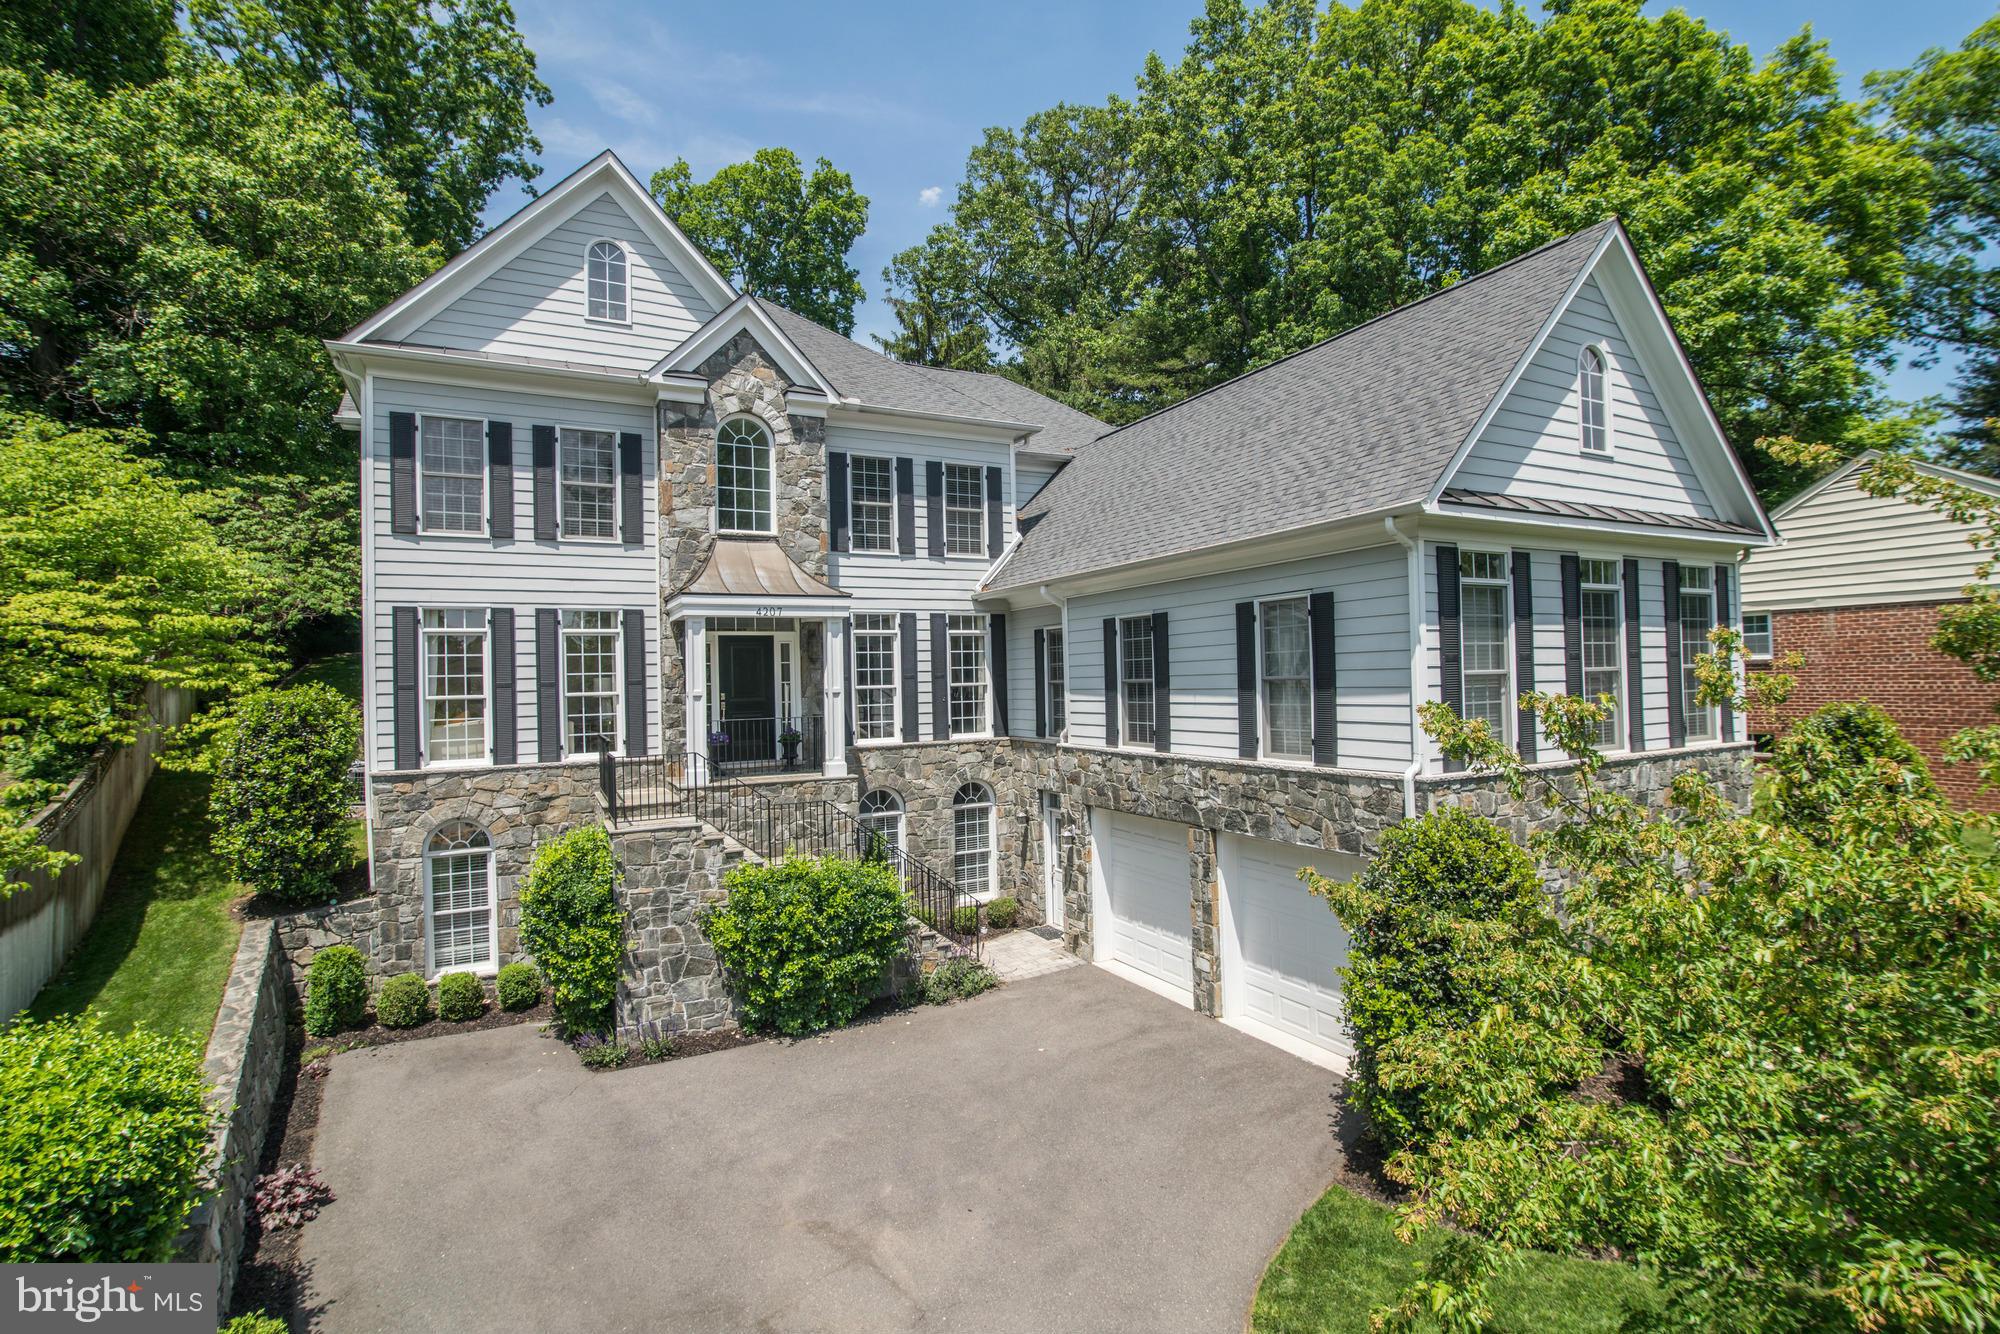
Stunning Custom built home by Sunline featuring 6 bedrooms (including separate in law/Aupair suite) and 5.5 bathrooms.  Open and sunny gourmet kitchen featuring custom granite, Wolf and Subzero.  2 car garage, private patio and great storage! Just minutes to schools   Taylor, Williamsburg and Yorktown - bike trails, WGCC, and DC! Private Main level in-law suite with kit, lr, dr, br and own HVAC.
#1001616109

ARLINGTON

4207 31ST STREET N

6 Beds

5 Baths

5,687 Sq.Ft.

$1,750,000

MLS#: 1001616109
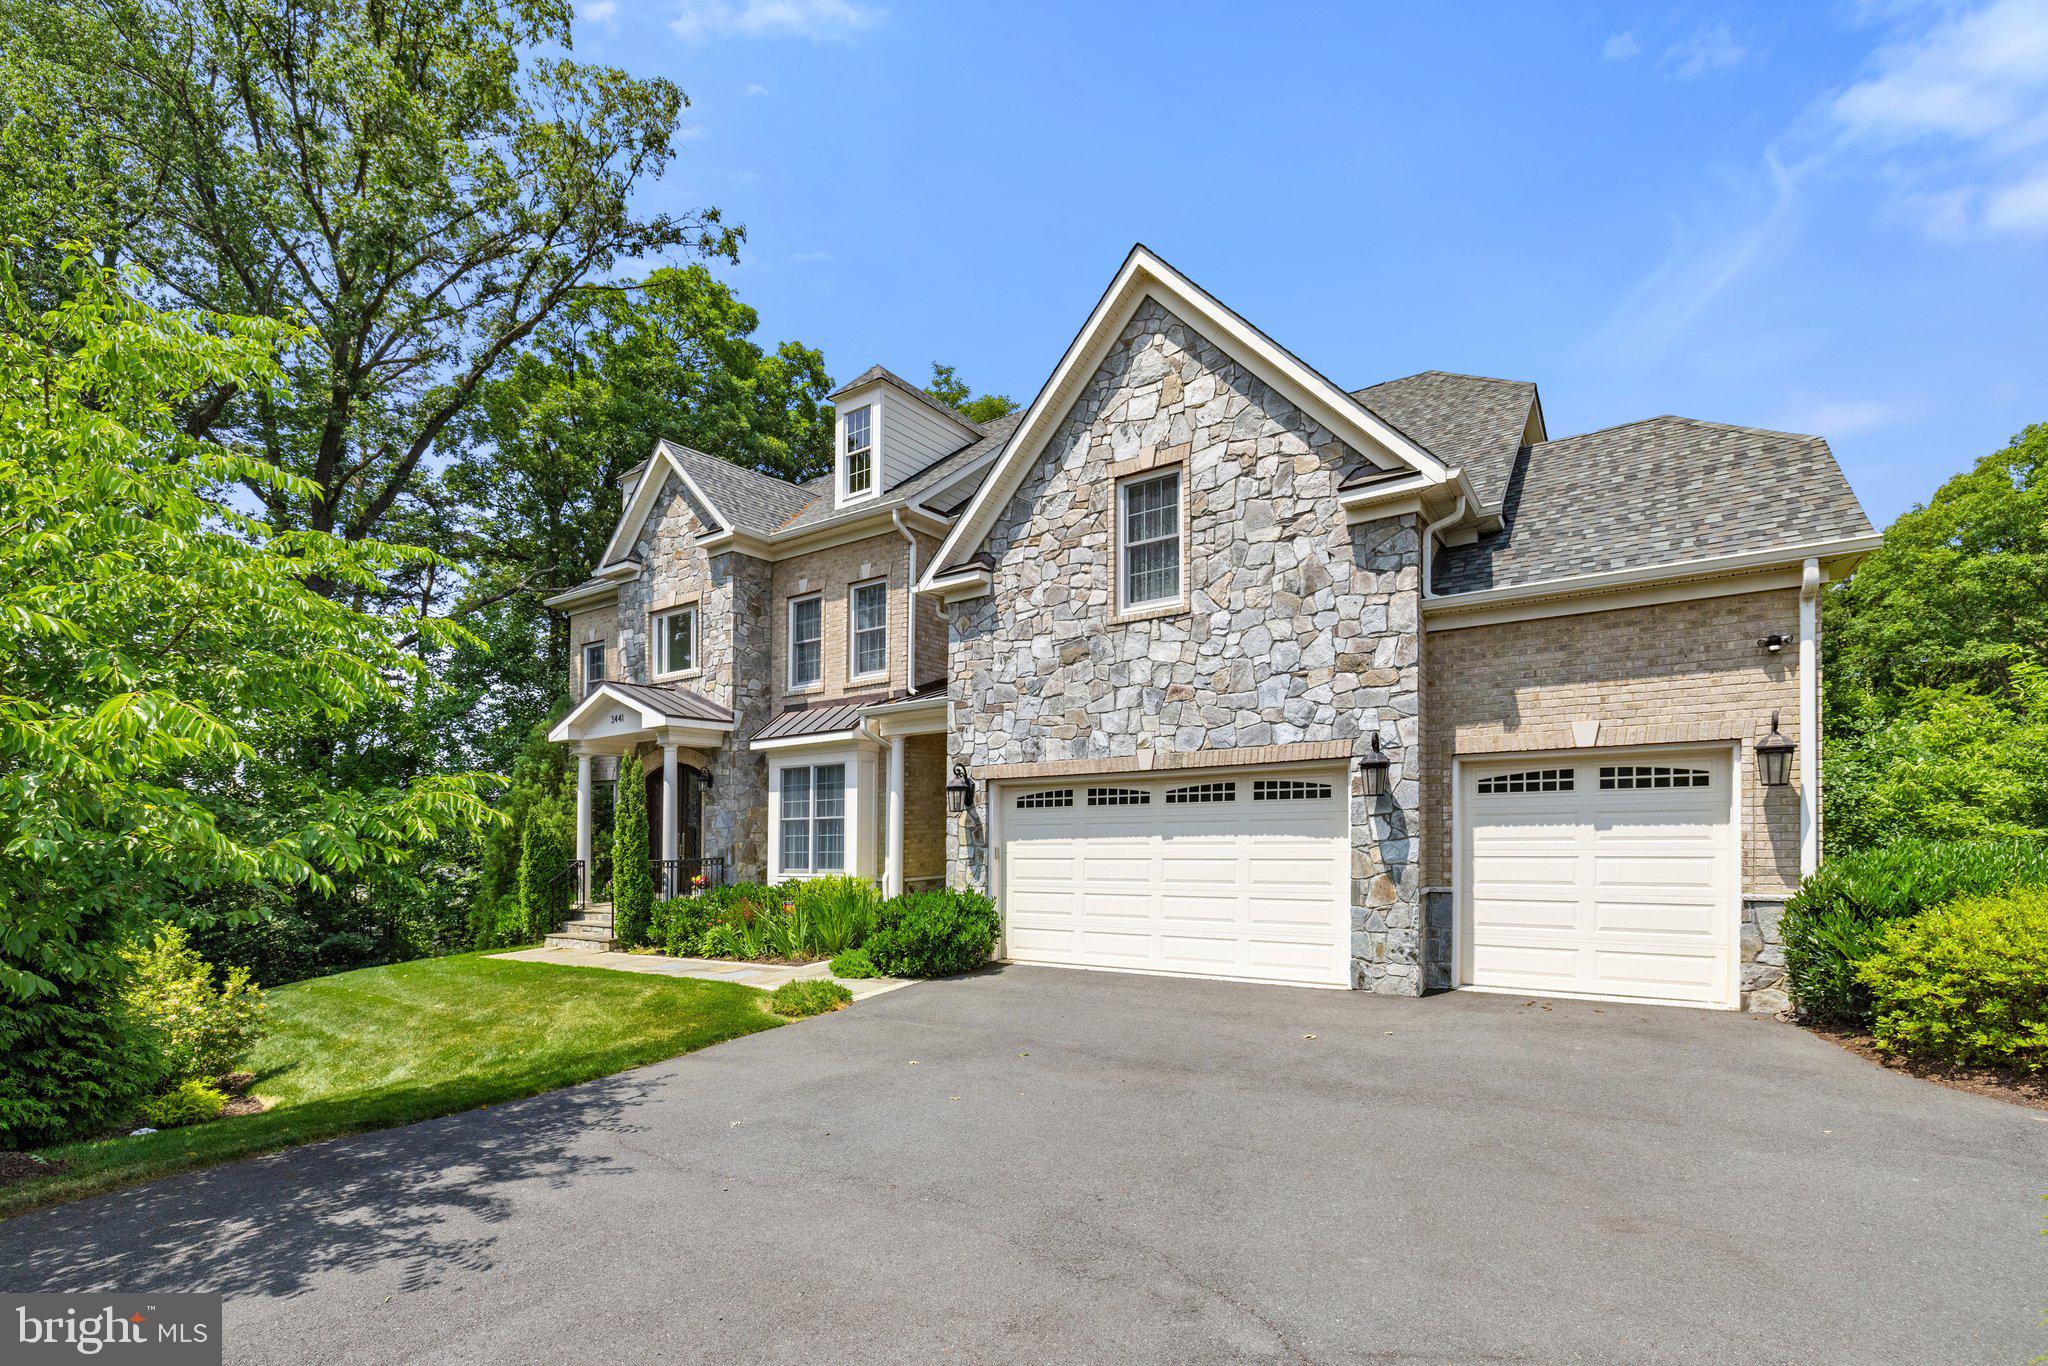
Luxurious custom home on a half-acre lot with approximately 7000 square feet of living space, seven bedrooms and six and a half baths, and elevator in desirable Woodburn Estates! No detail has been overlooked with stunning architectural features and a brick and stone facade.  10' ceilings on the main level, 2 story foyer with marble flooring and solid oak circular staircase. Gourmet eat-in kitchen with stainless steel appliances, granite countertops, custom cabinetry, and butlers pantry.  Main floor in-law suite with full bath and walk-in closet. Foyer and hall open to dining, living, and family rooms, and a separate office, perfect for virtual work.  The large deck can be accessed through three separate entrances on the main level, and staircase to tree-lined back yard and vast open space.  9' foot ceilings on lower and upper levels.  Extensive hardwood flooring.  Gas fireplaces in family room, primary bedroom, and recreation room.  2-piece crown molding in living room, dining room, and powder room. 3-piece crown molding in foyer and upper hall. Chair railing and shadow boxes in dining room.  High-end lighting fixtures throughout.  Primary suite includes spacious walk-in closets, Jacuzzi soaking tub, his and hers toilets, dual Moen shower heads, ceramic tile, and cultured marble sinks.  Four additional bedrooms upstairs with two additional full bathrooms and one Jack and Jill bathroom.  Upstairs laundry room with sink. Walk-out lower level with two separate entrances.  Seventh bedroom with full bath.  Recreation room featuring wet bar with granite countertops.  Theater room, large storage room, and additional flex room.  Elevator services all levels.  3 car garage.  Andersen Low E tilt-out windows, Peach tree 8-foot doubly entry doors, 2x6 construction, R-38 insulated ceilings.  Unbeatable location - minutes from INOVA Fairfax hospital, I-495, Route 50, Dunn Loring Metro, and Tysons Corner.
#VAFX2135024

FALLS CHURCH

3441 GALLOWS ROAD

7 Beds

6 Baths

7,218 Sq.Ft.

$1,750,000

MLS#: VAFX2135024
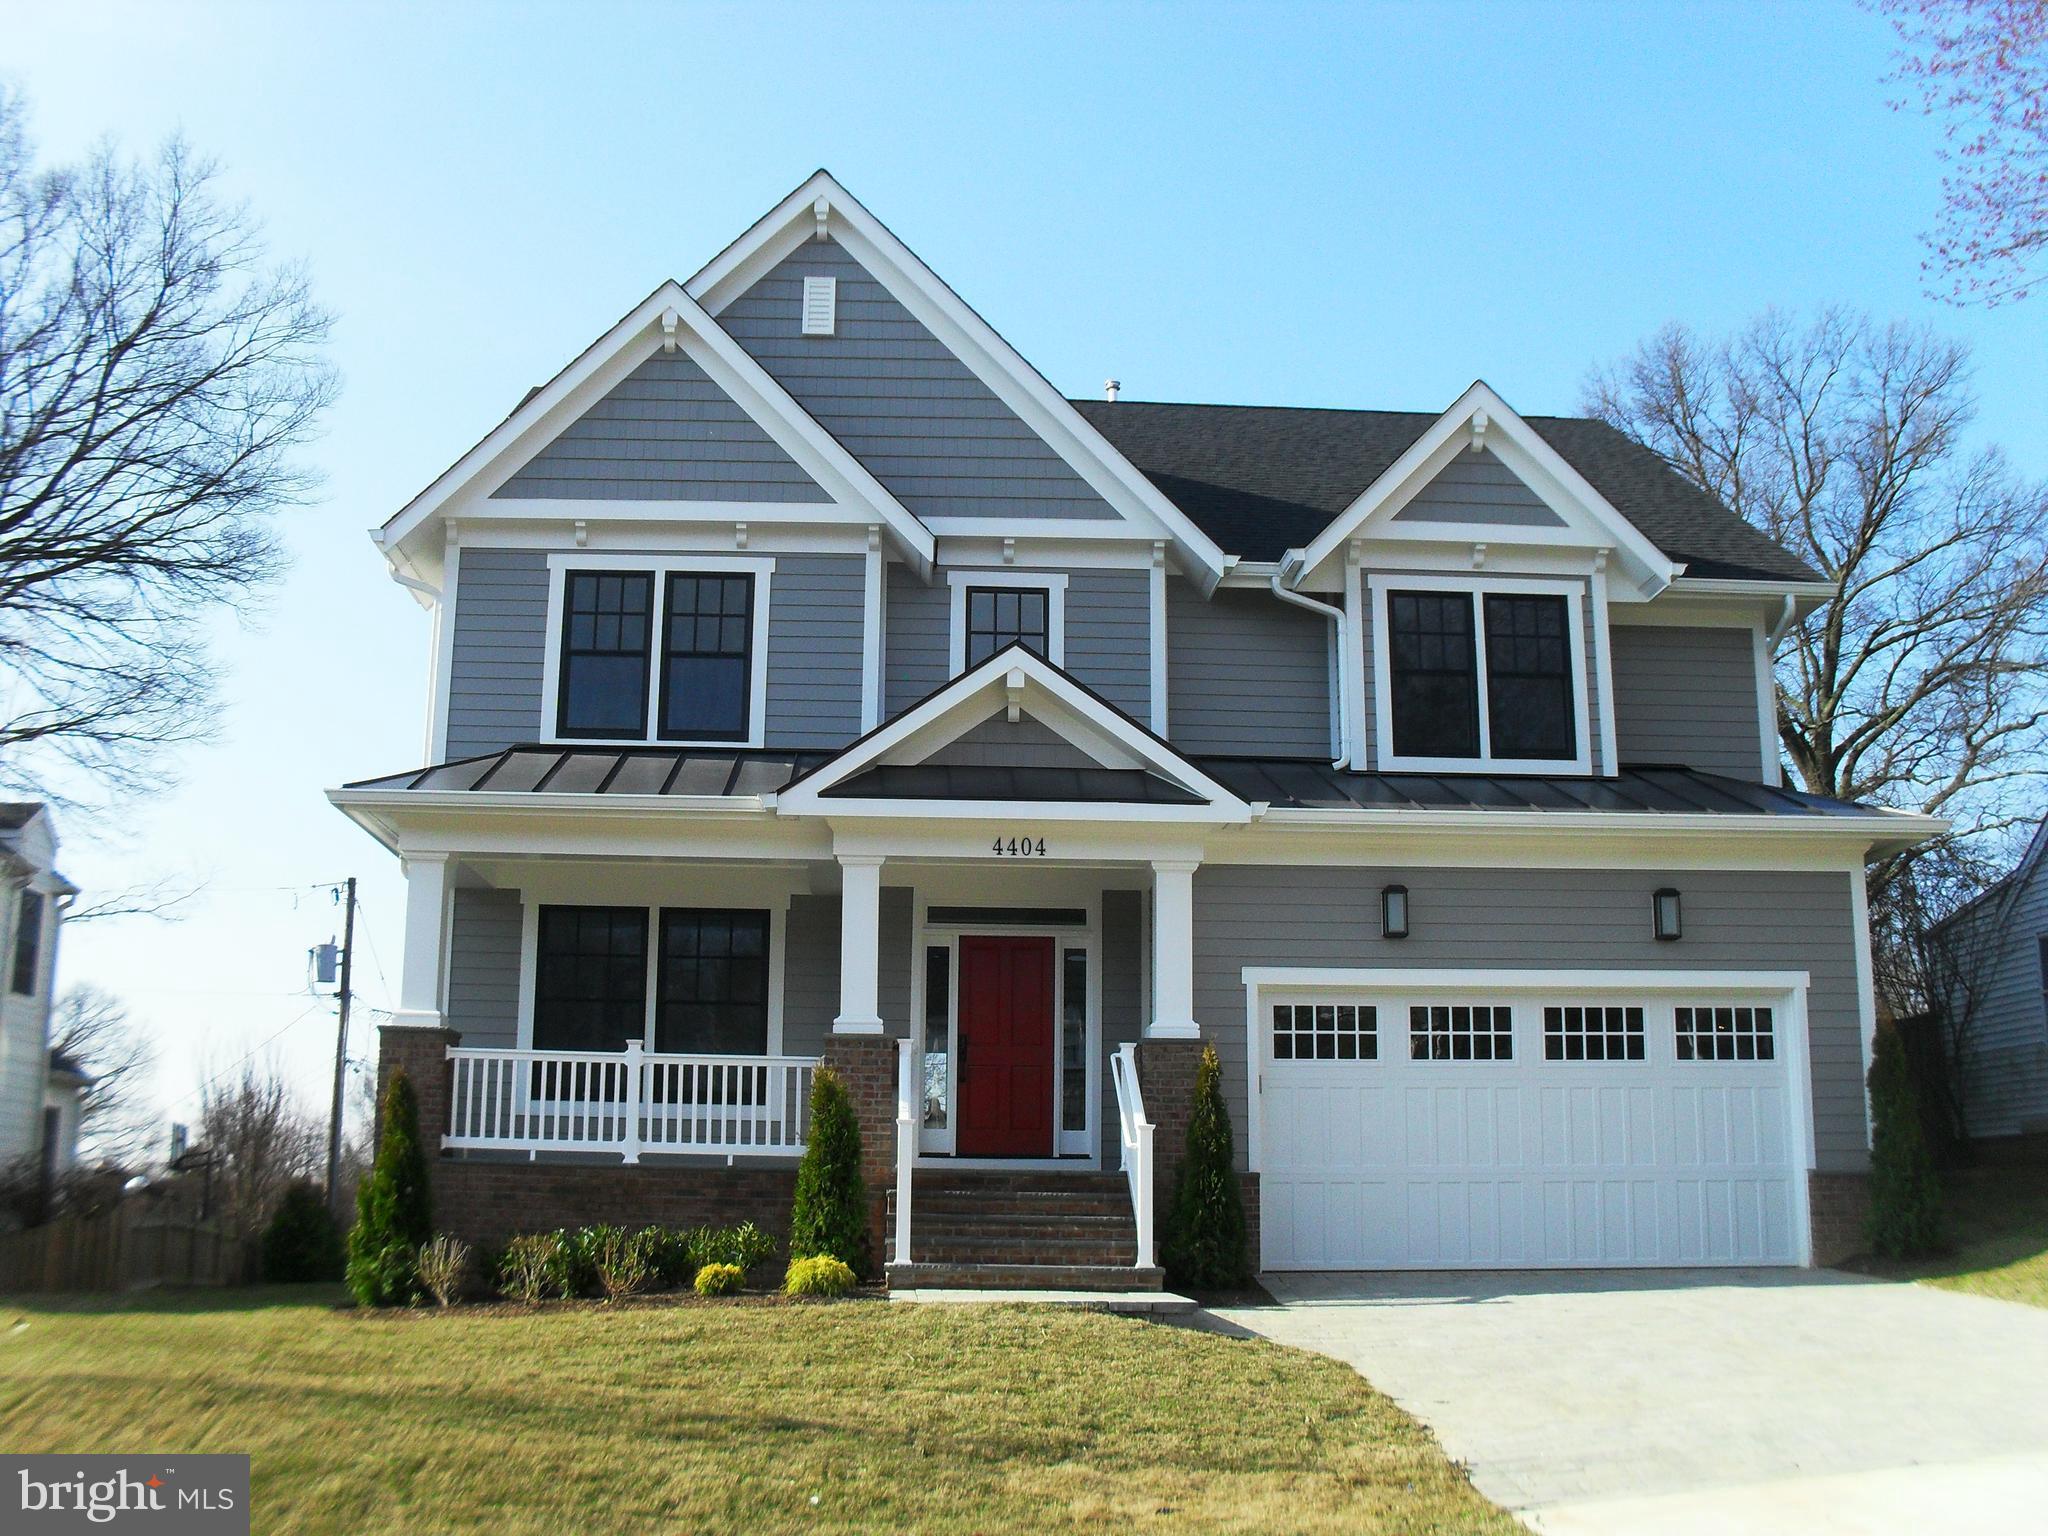
Quality built by Spring Street Development with fine finishes, thoughtful details, plus fabulous level yard.  Family room w/fireplace, breakfast nook & kitchen span back of house & open to screen porch & deck. Main level den w/full bath doubles as 6th BR. Walkout LL w/rec room, gym/flex space, 5th BR & bath. 2 car garage.Walk to Lee Heights shops, Woodstock playground.  Glebe, Swanson, W-L
#1004380421

ARLINGTON

4404 20TH ROAD N

5 Beds

5 Baths

4,799 Sq.Ft.

$1,750,000

MLS#: 1004380421
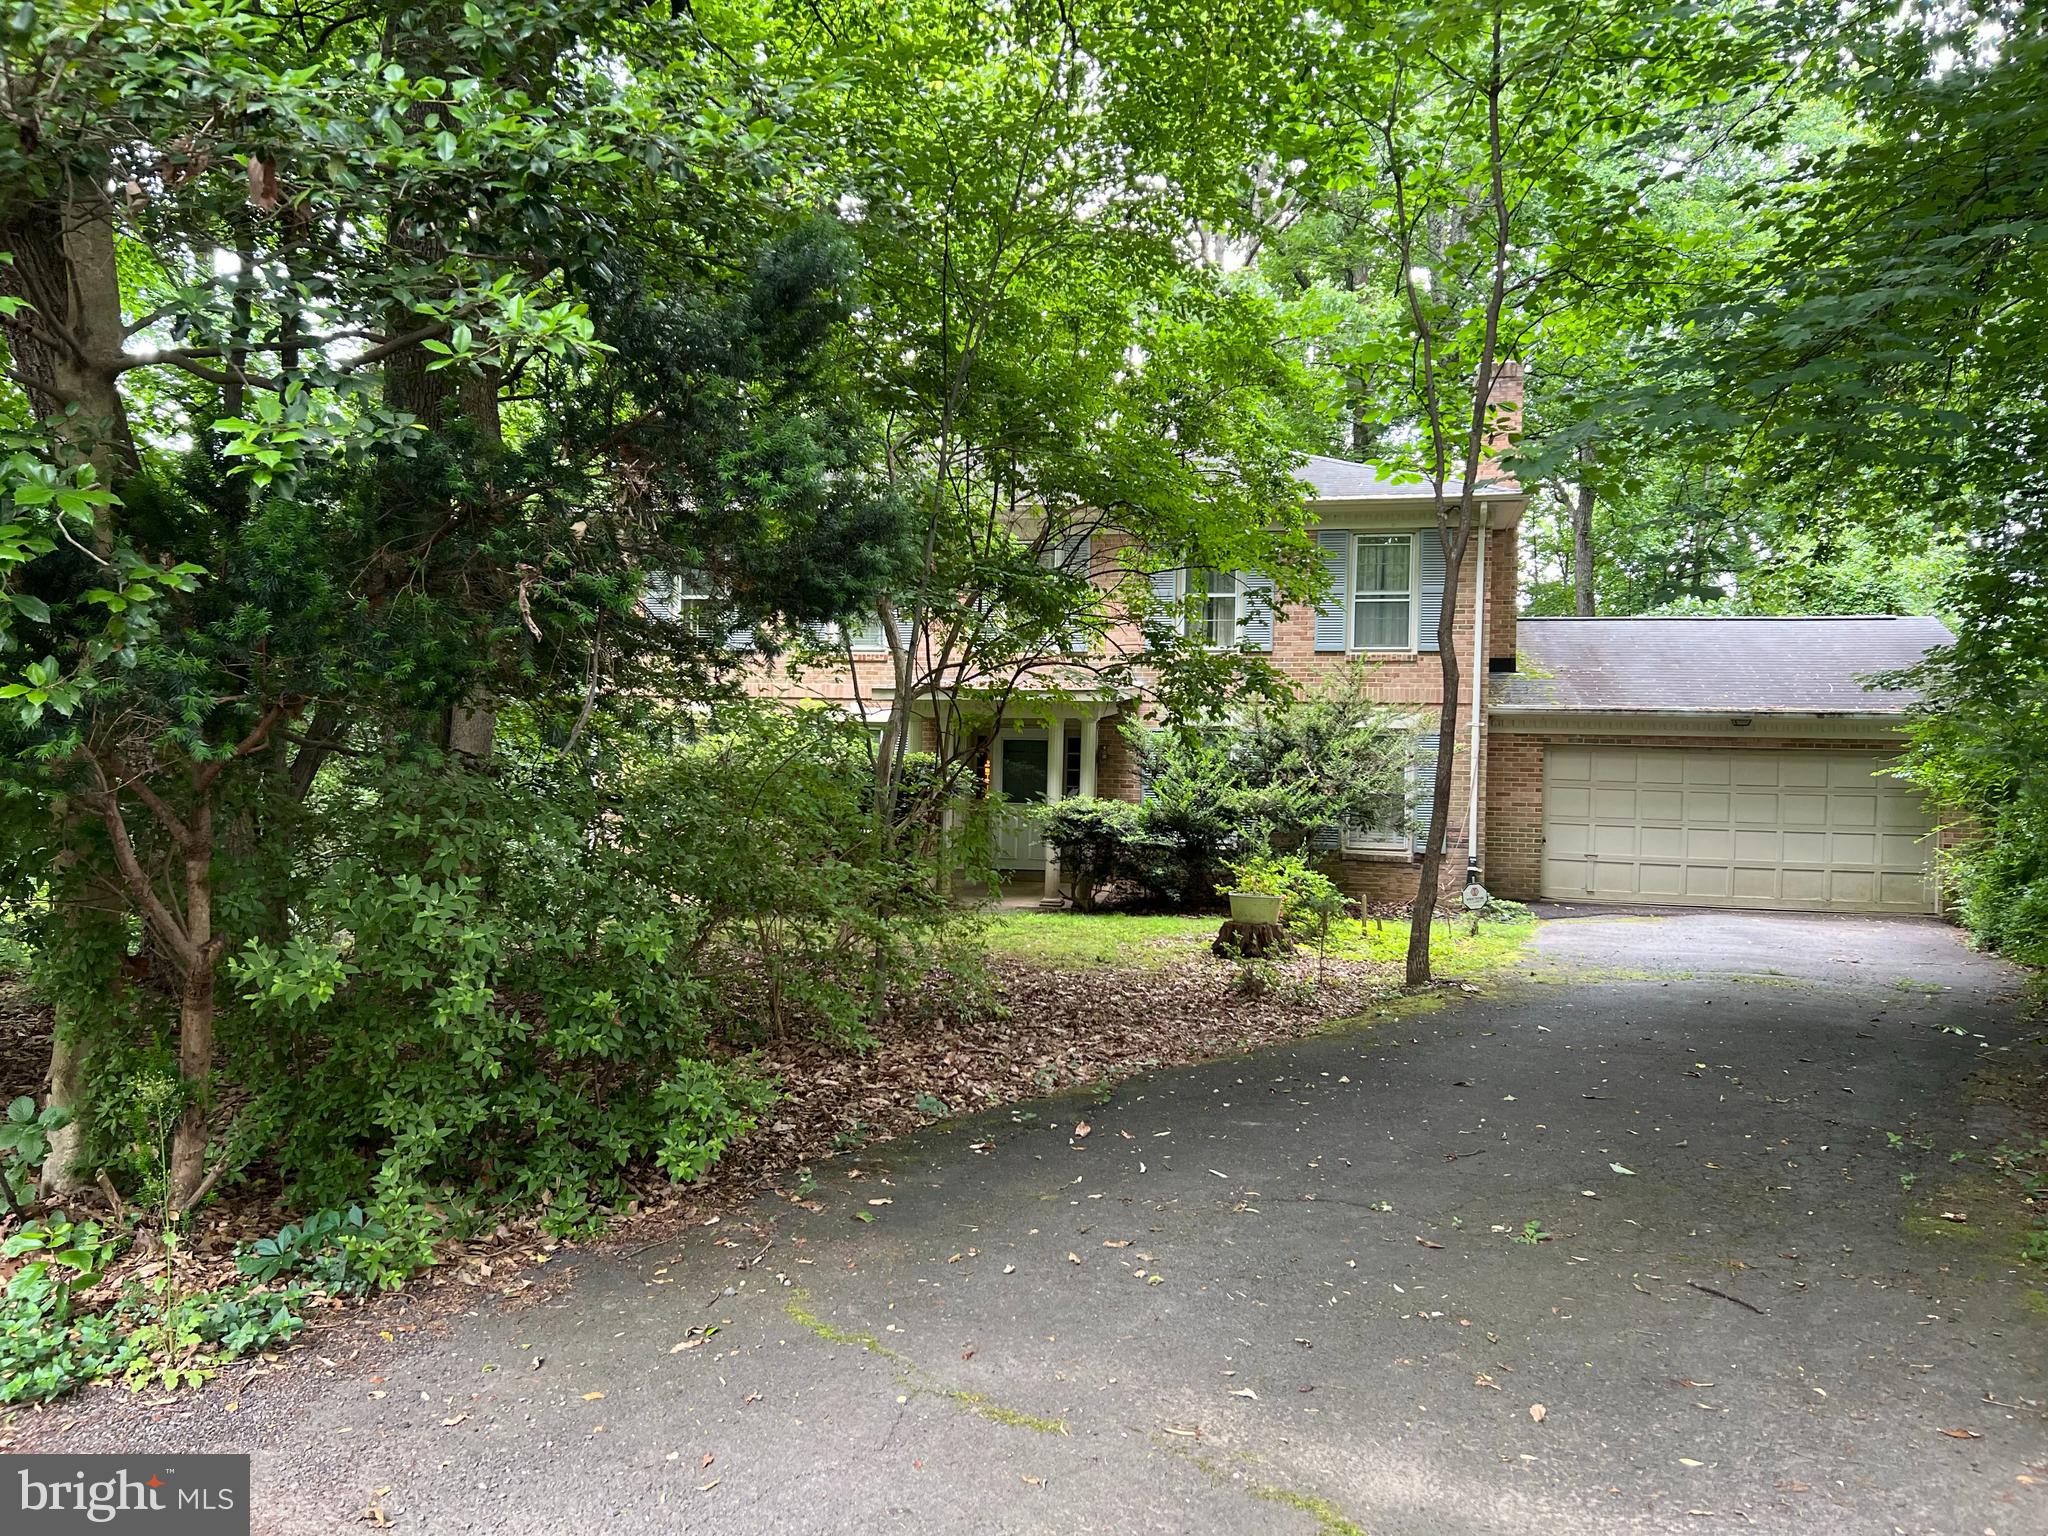
Value is in the land. Scenic land at end of cul-de-sac. Tear down and build your dream home here
#VAFX2183920

MCLEAN

8510 SPARGER STREET

None Beds

None Baths

1.39 acres

$1,750,000

MLS#: VAFX2183920
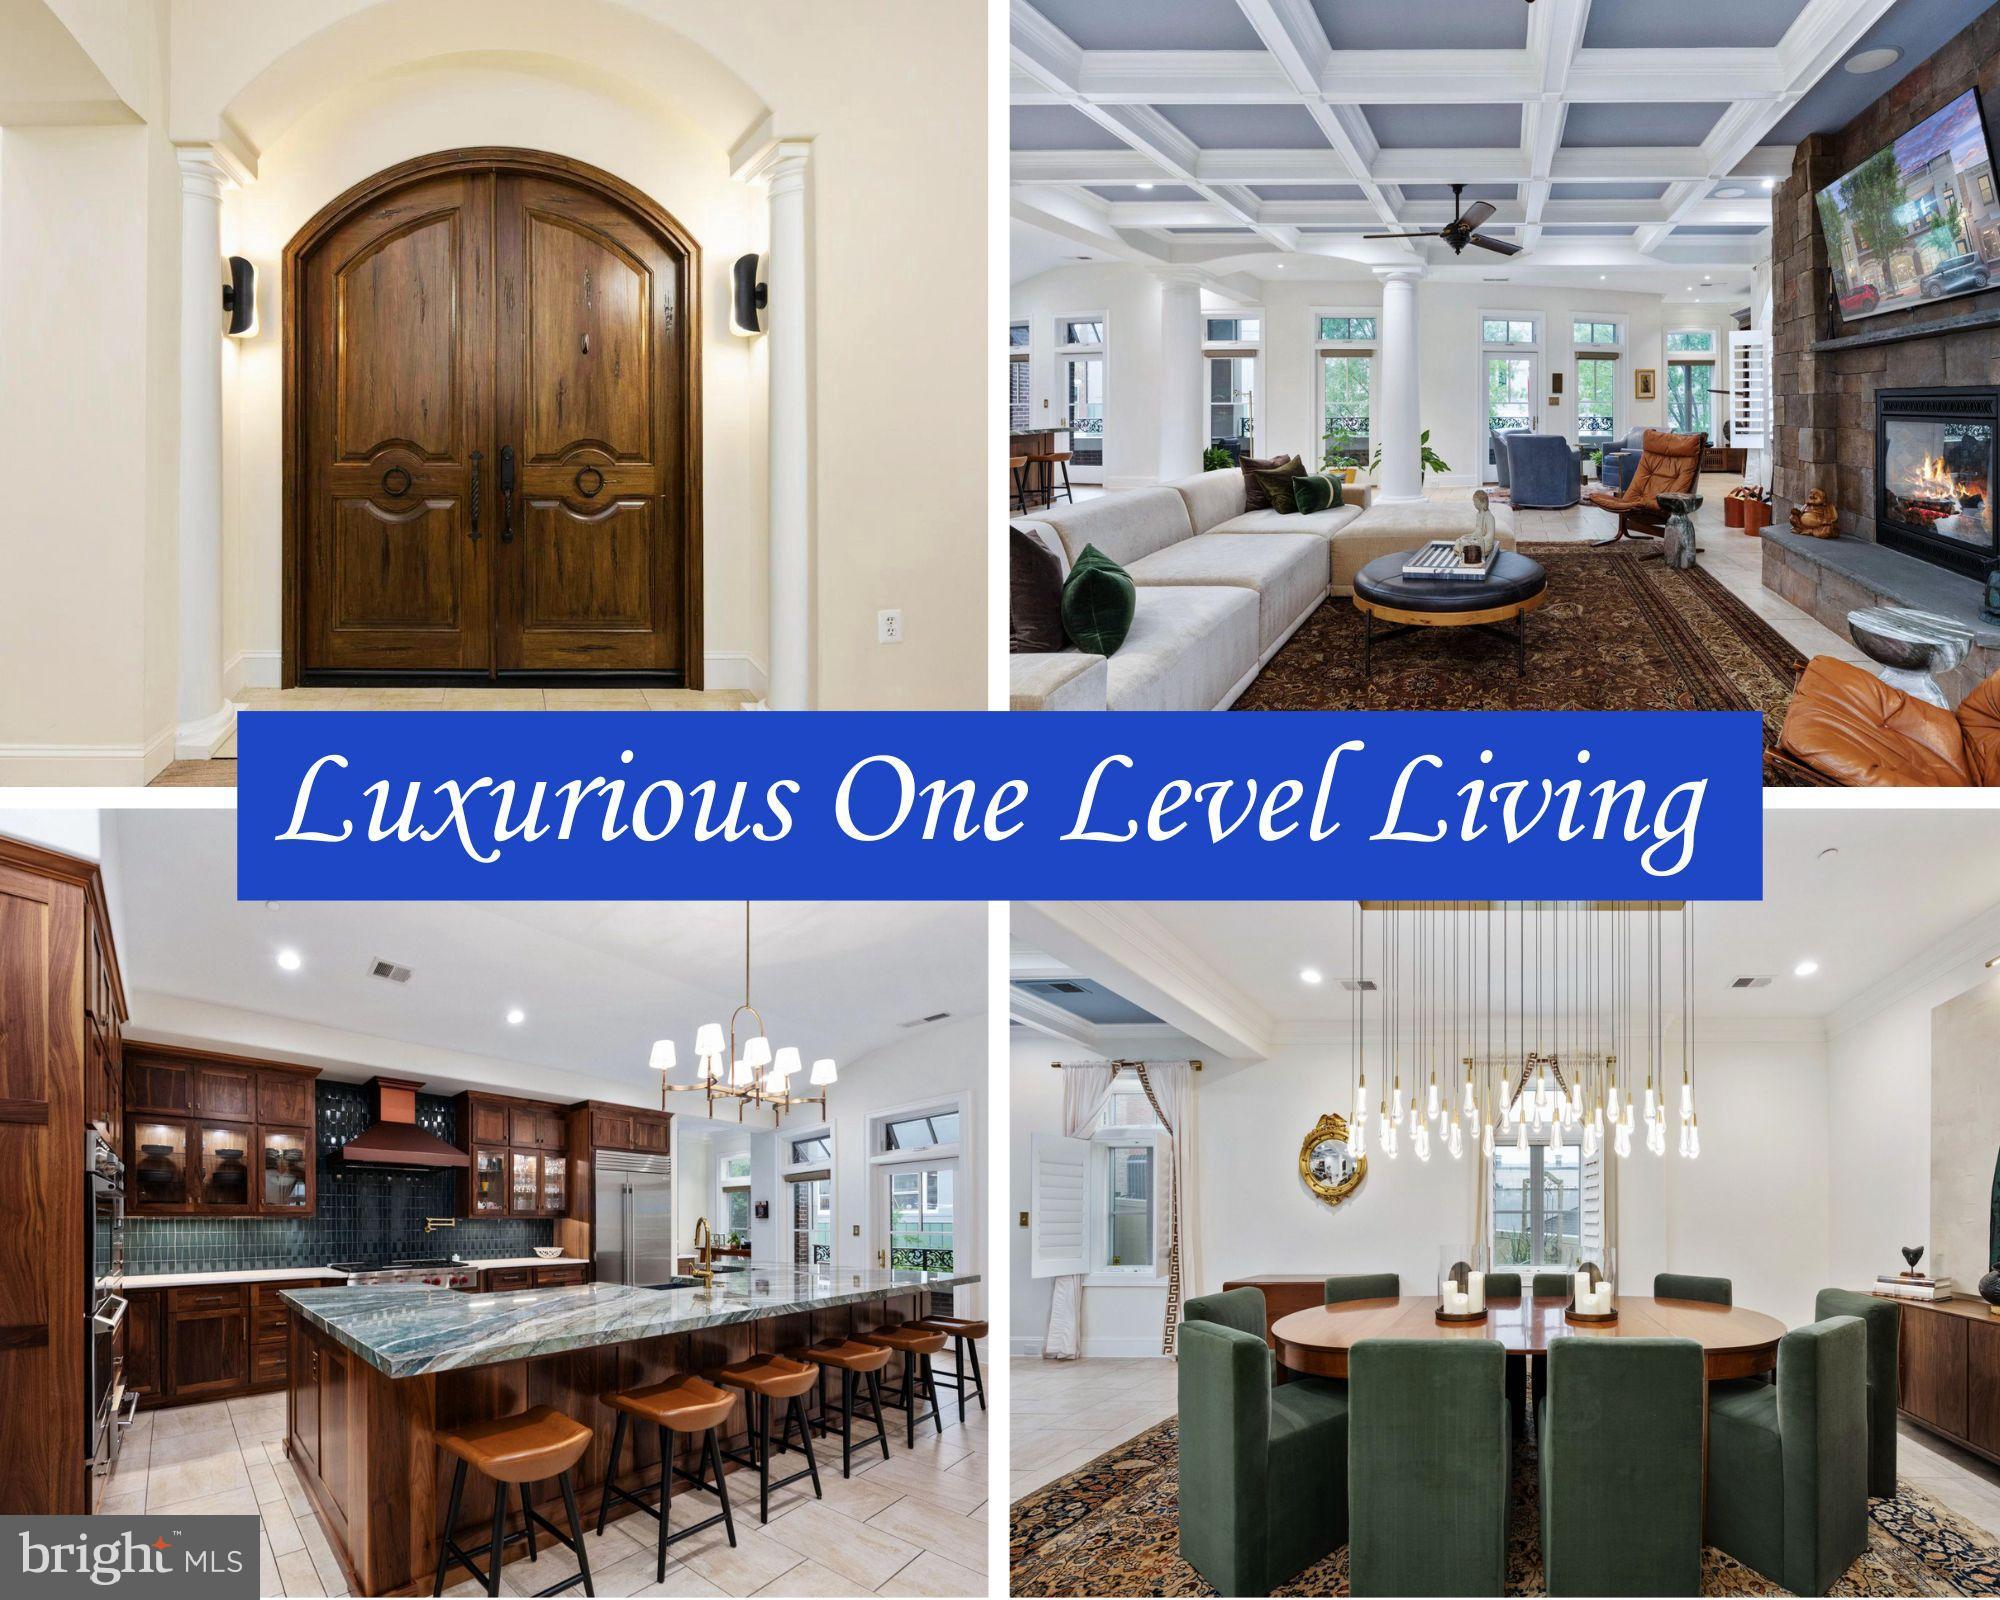
An exceptional and rare offering in the vibrant heart of downtown Fredericksburg. This remarkable property offers over 4,528 sqft of stately one-level living and is unparalleled in quality and attention to detail. It is exquisitely designed and does not disappoint. Experience a maintenance-free lifestyle in a meticulously renovated home where every detail has been thoughtfully curated with high-end custom finishes. As you approach the residence, you are welcomed by grand double entry doors crafted from oak, hinting at the sophistication that lies beyond. Upon entering, a generous guest foyer greets you with a stunning custom mosaic floor insert, a gracefully curved ceiling, beautifully highlighted by elegant undermount lighting. Extensive millwork and craftmanship abound. To the left, French doors open into a flex room currently being used as an office.   Beyond the large foyer, breathtaking views unfold in both directions of the hallway. To the right, architectural pillars and arches in succession with low accent lighting radiate elegance and  tranquility, an invitation to elsewhere. To the left, the expansive living room flows effortlessly into the dining area and gourmet kitchen, creating an ideal open concept space for entertaining and everyday living. This inviting area is enhanced by coffered ceilings, a striking floor-to-ceiling gas fireplace centering the space, and floor-to-ceiling windows and doors with transoms that allow the space to be filled with an abundance of natural light. On the doors leading to the balcony, custom-fitted Norman remote-controlled roller shades. The balcony is the length of the building, wide and pleasingly curved with a custom wrought iron railing, providing great views of city life. In the corner is a hand-crafted walnut wood built-in bookcase with a tête-à-tête seating arrangement nearby. The kitchen is a chef's dream, recently remodeled with exquisite walnut cabinetry crafted by Mill Cabinetry Inc. It includes a sleek soapstone sink in the shade of “charcoal soapstone suede,” an eye-catching porcelain countertop in royal peacock, and a marble perimeter countertop in pristine snow-white hue. High-end appliances such as the Subzero refrigerator, a dedicated coffee station, a Wolf gas range with a convenient pot filler, and an attractive range hood are all beautifully complemented by stylish light fixtures and a deep-sea shimmering backsplash. Adjacent to the kitchen is a butler's pantry with a custom walnut countertops complete with pull-up outlets and marine-grade sealant. The dining space has a stunning one-of-a-kind chandelier on a dimmer switch, with custom light fixtures throughout. The laundry room is a dream come true, adorned with a beautiful wall covering, cabinetry, and a custom folding table over the washer and dryer, another testament to the home's bespoke design. The expansive primary suite features two generously sized walk-in wardrobes, a fireplace, a private balcony, and a spa-like bathroom equipped with a spacious multi-jet shower, double sinks, and a stand-alone pedestal soaking tub. There are two additional guest bedrooms with en suite bathrooms, with one featuring its own private balcony. This residence includes a remote-controlled gated parking entry at the rear, providing ample space for multiple vehicles in the garage. Included is a large ground-level storage room. The building is constructed with carefully engineered autoclaved aerated concrete, ensuring a serene atmosphere free from any outside sounds. All aspects of this home have been remodeled in recent times, making the home turnkey ready.  Loaded with upgrades! For the discerning buyer this is a fantastic value! Every detail exudes quality, style, and sophistication, making it a one-of-a-kind gem. No maintenance, main-level living, secure, private, and  a stunningly beautiful residence in a superb location. For those who demand the very best and appreciate a little luxury, this may be the one for you!
#VAFB2008282

FREDERICKSBURG

913 A CAROLINE STREET

3 Beds

3 Baths

4,528 Sq.Ft.

$1,750,000

MLS#: VAFB2008282
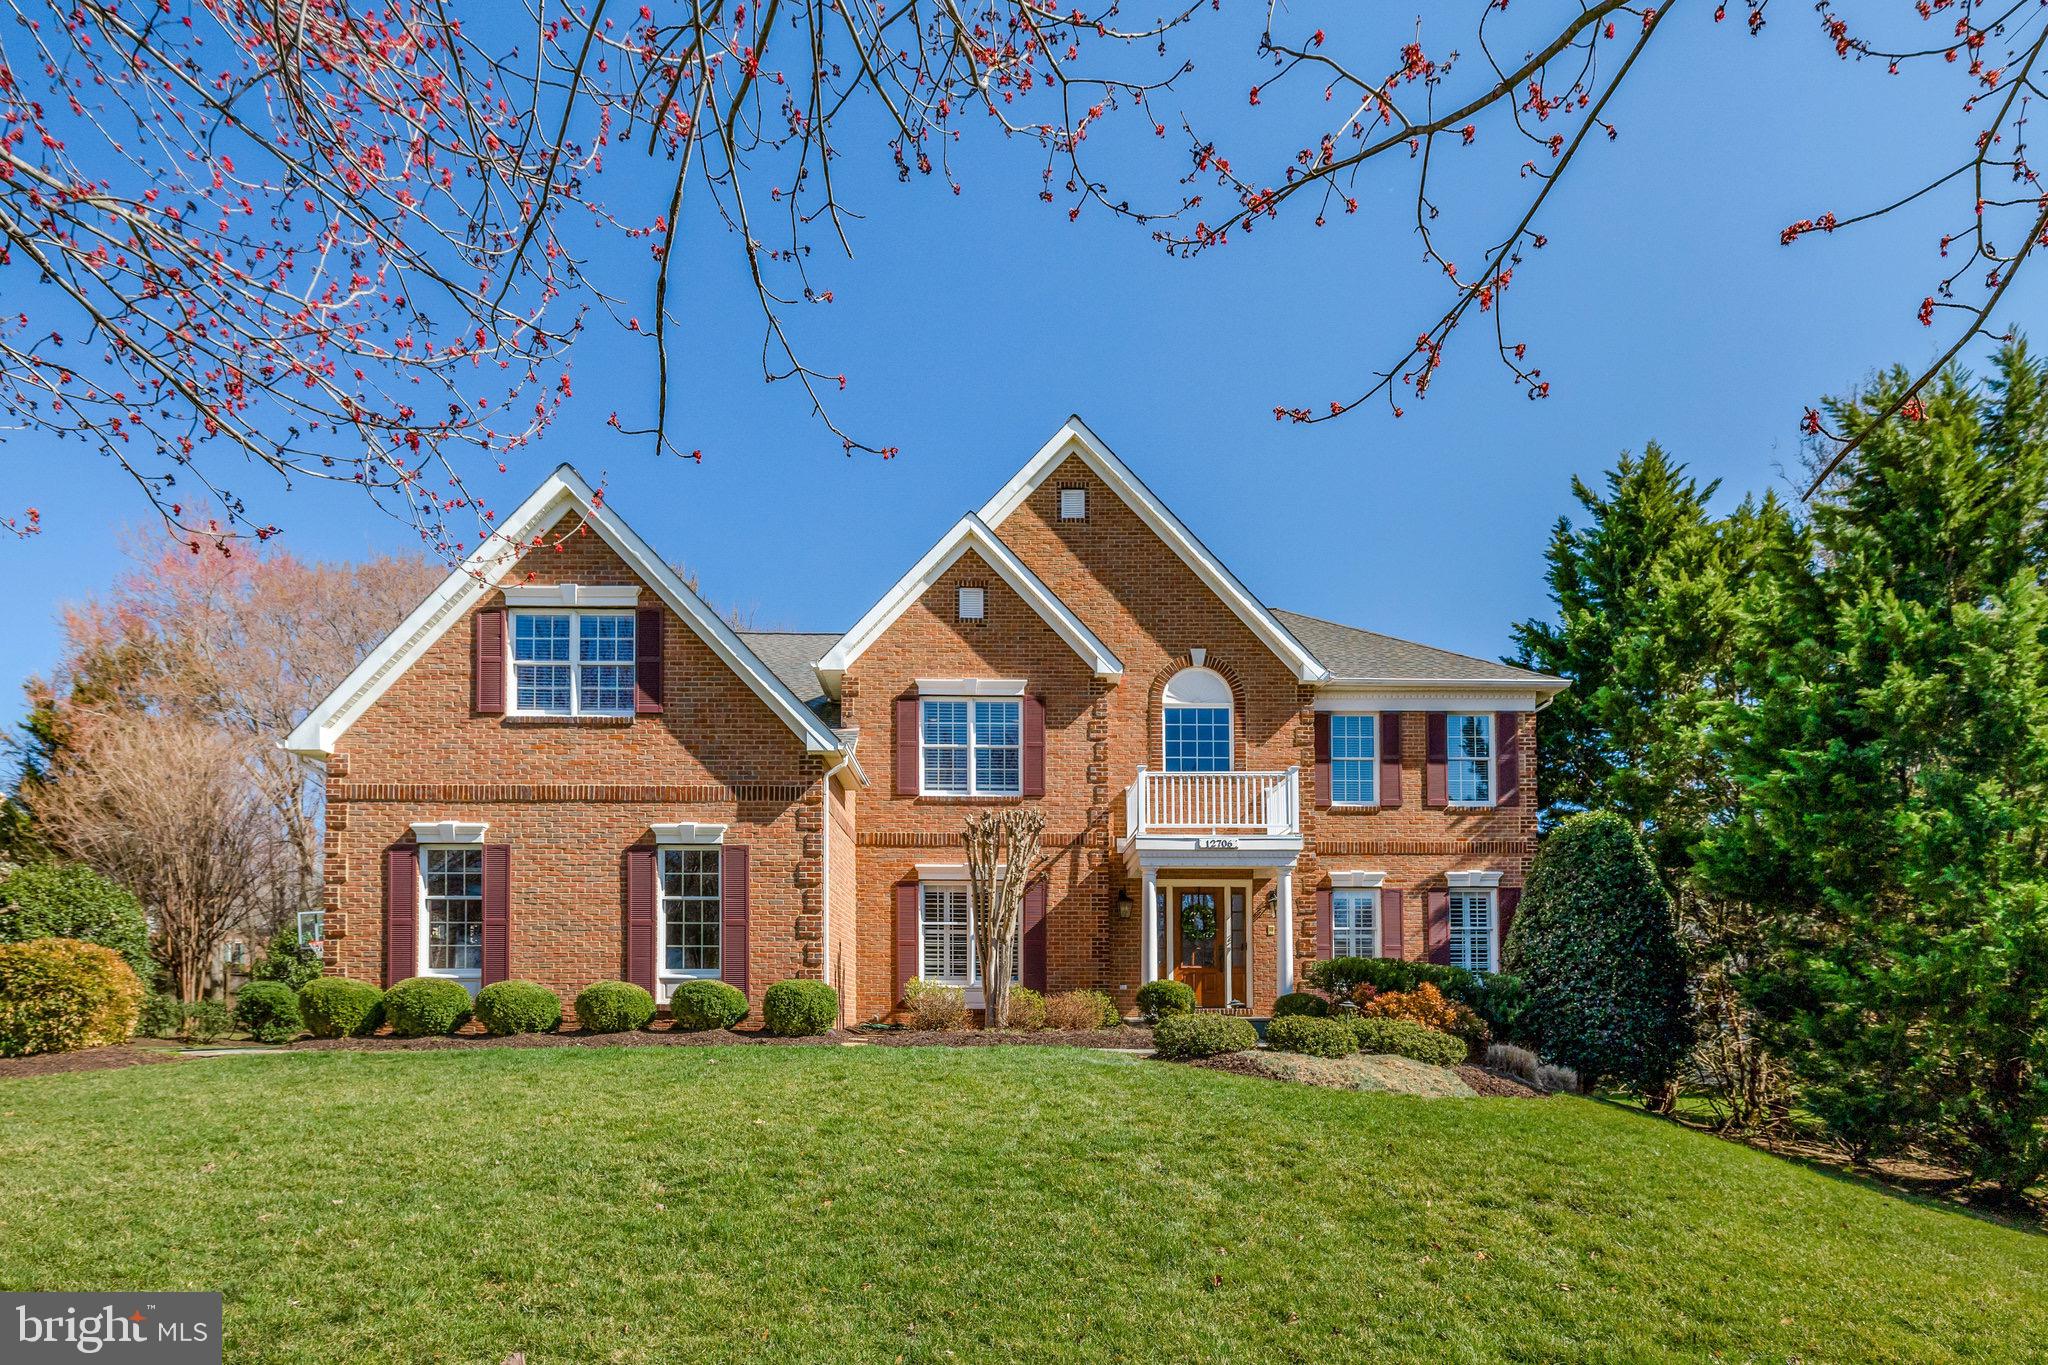
Exquisite Luxury Home in Oak Hill, VA! A change in plans for the previous buyer opens up a fantastic opportunity for you! 

Welcome to 12706 Autumn Crest Drive, a distinguished residence offering an exceptional blend of elegance, comfort, and modern convenience. Nestled in the heart of Oak Hill, VA, this meticulously updated home boasts 4 spacious bedrooms and 4.5 beautifully appointed bathrooms, encompassing an impressive 6,010 square feet of refined living space.

Situated on a picturesque 0.46-acre lot, this property features stunning landscaping, custom lighting, and elegant hardscaping, creating a serene and inviting outdoor oasis. A private pool and stately indoor fireplace offer the perfect setting for both relaxation and sophisticated entertaining.

Designed to accommodate today’s lifestyle, this home includes a dedicated home office and a private gym, ensuring both productivity and wellness. The three-car garage is equipped with durable epoxy floors, combining practicality with a polished aesthetic.

Located within Northern Virginia’s thriving tech corridor, this home provides unparalleled convenience for commuters, with easy access to major employment centers. The expansive finished basement offers a unique opportunity for an au pair or in-law suite, enhancing the home’s versatility.

This exceptional property is also situated within the school pyramid of Crossfields Elementary, Carson Middle, and Oakton High School.

With high-end renovations throughout, this home exemplifies luxurious living. Do not miss the opportunity to make it your own.

Showing by appointment only.  

 Contact Listing Broker to schedule appointment or request via ShowingTime.
#VAFX2222914

HERNDON

12706 AUTUMN CREST DRIVE

4 Beds

4 Baths

6,010 Sq.Ft.

$1,750,000

MLS#: VAFX2222914
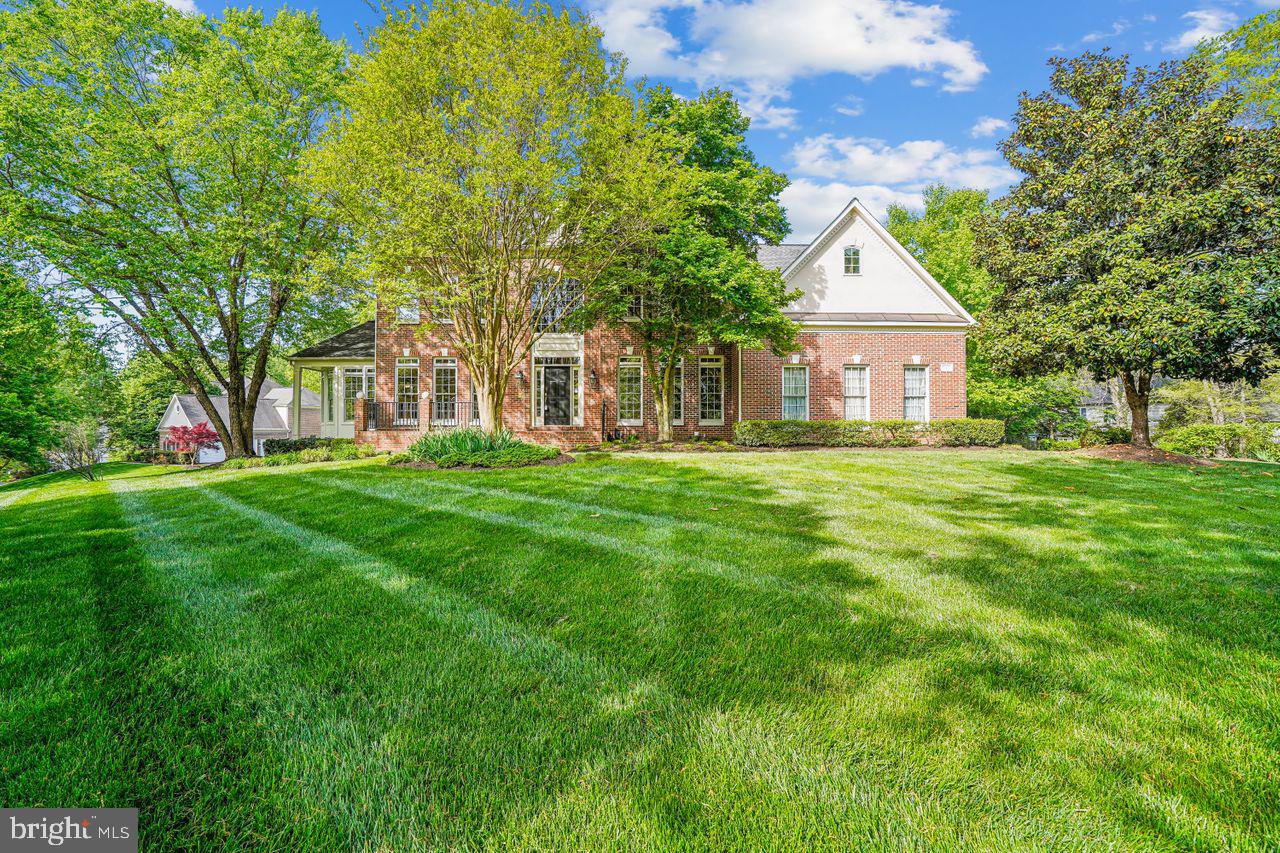
This beautiful, light-filled home on a corner lot in the Woodland Estates Subdivision in Vienna has everything you are looking for.  As a Winchester model home, it comes with all the upgrades such as 3-sided brick exterior, 2 solariums, and 4 rooms in the basement for exercise, guests, playroom, and all your storage needs.  This house boasts a lovely exterior, high ceilings, fresh paint, new carpet, new led ceiling lights and fans, new washer/dryer, and over 7000 sq feet of space to make your home. First floor has an updated kitchen with new appliances, counters and backsplash attached to sunroom full of windows looking out over the meticulously landscaped backyard, newly refinished deck and hardscape.  A large family room with vaulted ceiling and fire place is open to the kitchen making it the perfect spot for spending time with family.  A formal living room, dining room, and music room provide the perfect space for entertaining.  The second level has a huge main bedroom with two walk-in closets and the fully-renovated ensuite bathroom of your dreams. Three additional spacious bedrooms, two baths, ample closets, and plush carpet provide a luxurious living space for everyone.  A fully-finished, walk-up basement has an additional bathroom and multiple rooms that can be configured to suit your needs. The home is convenient to Reston Town Center, only 15 minutes to Dulles Airport, and close proximity to exciting venues including Nova Wild, Meadowlark, and Lake Fairfax Park.
#VAFX2176702

VIENNA

10497 DUNN MEADOW ROAD

4 Beds

4 Baths

6,872 Sq.Ft.

$1,750,000

MLS#: VAFX2176702
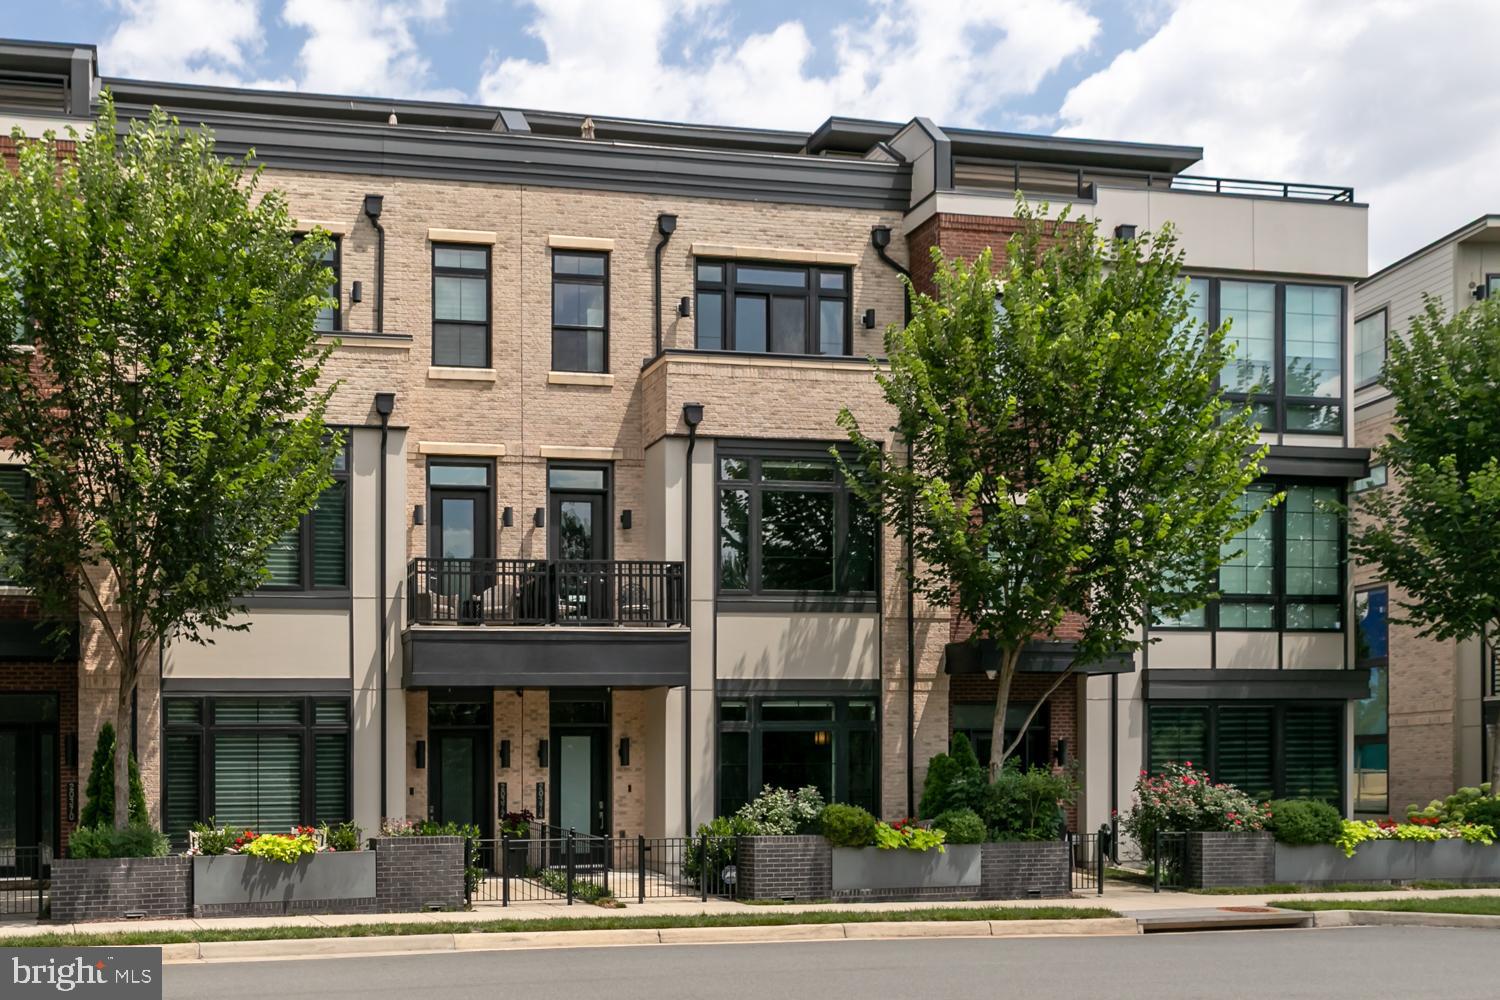
Experience elevated elegance in this stunning four-level elevator townhome perfectly positioned overlooking One Loudoun’s Central Park. This home blends modern luxury with thoughtful functionality in one of Ashburn’s most vibrant communities.

The chef’s kitchen is a true centerpiece, showcasing a Sub-Zero and Wolf appliance package, dual island layout for entertaining and prep, a large walk-in pantry, and sleek modern finishes throughout. Ten-foot ceilings and rich hardwood floors span all levels, while expansive windows frame serene park views and bathe the home in natural light. The expansive family room centers around a gas fireplace with designer shiplap accents, creating a stylish and inviting gathering space. The Juliet Balcony off the front of the home is the perfect place to enjoy a morning coffee overlooking the park. The spacious dining room is just off the kitchen and provides access to the rear deck, an ideal spot for grilling.

The third floor is home to a luxurious owner's suite with a full-width private balcony, custom closets, and a spa-like bath featuring a frameless glass shower, soaking tub, dual vanity, tile wall w/ custom built in niches and hidden storage. Two additional bedrooms, each with custom closets, share a beautifully appointed hall bath. A laundry room with a soaking sink adds everyday convenience.

The top floor offers a spacious rec room with built-in dry bar, beverage fridge, and illuminated cabinetry—perfect for entertaining. An additional bedroom and full bath make this level ideal for guests. Step out onto the rooftop terrace and take in panoramic views of Central Park with plenty of space for seating, relaxing and dining.

Additional highlights include a private elevator that services all four levels and a welcoming entry floor. This floor features dramatic 11.5 ft ceilings, an open flex space ideal for a home office or sitting area, a half bath, a generous mudroom, and access to a finished two-car garage with polyaspartic flooring. Custom window treatments and Hunter ceiling fans throughout. The home was rarely lived in as a part time home so feels brand new!

An incredible location within the community with the park out front and beautiful murals depicting the heritage of One Loudoun and Virginia out the back. With walkability to One Loudoun’s dining, shops, and entertainment, plus easy access to major commuter routes, this is luxury, lifestyle, and location—perfectly combined.
#VALO2102566

ASHBURN

20374 NORTHPARK DRIVE

4 Beds

3 Baths

4,158 Sq.Ft.

$1,750,000

MLS#: VALO2102566
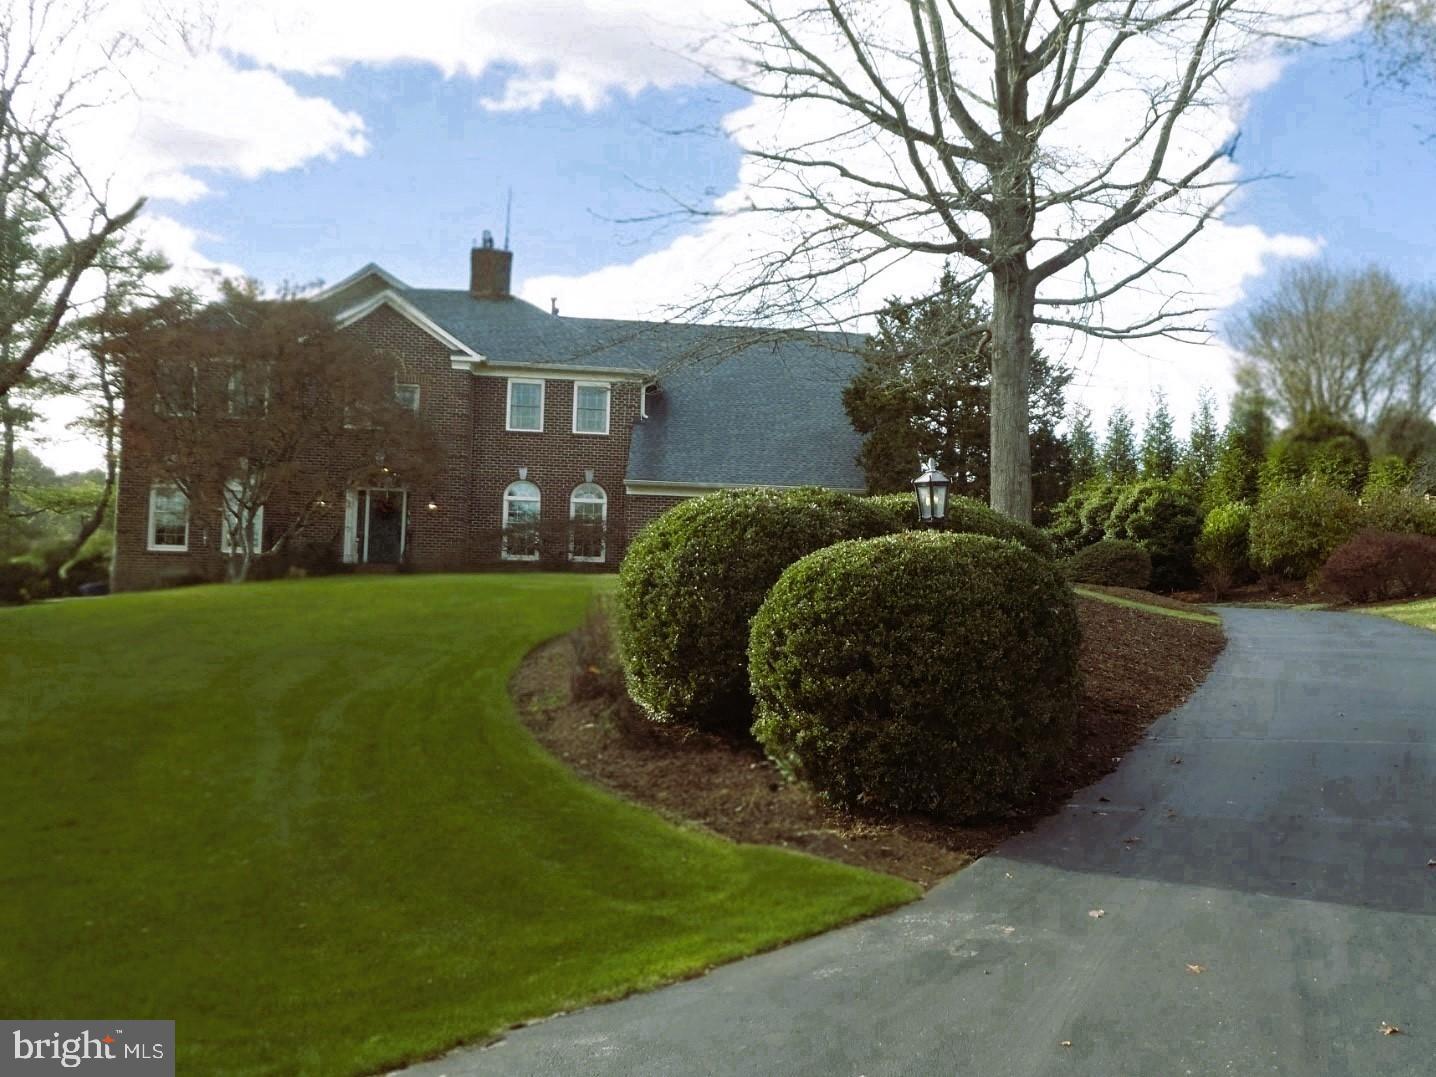
This classic brick colonial is sited on almost two acres in the Beach Mill Downs community and offers over 4,000 finished square feet on the upper two levels.   On the main level, the gourmet kitchen is a chef's dream, featuring high-end stainless-steel appliances, abundant cabinetry, and a large center island with counter seating. The kitchen opens to the main living area with a custom stone fireplace, creating a seamless flow for entertaining.   The upper level has a generous sun-drenched owner's suite with spacious bathroom, custom closet, and a sitting room.   There are also two additional large bedrooms with a shared bathroom and a guest room with private bath.  French doors from the main level open onto the deck and backyard which are an entertainer’s or garden lover’s dream.  The basement is a blank canvas – room for a living area, au-pair suite, home theater, workshop, fitness room, and storage.  The home's location on a quiet cul-de-sac offers a peaceful and private setting.
#VAFX2215120

GREAT FALLS

399 PATOWMACK COURT

4 Beds

3 Baths

4,260 Sq.Ft.

$1,750,000

MLS#: VAFX2215120
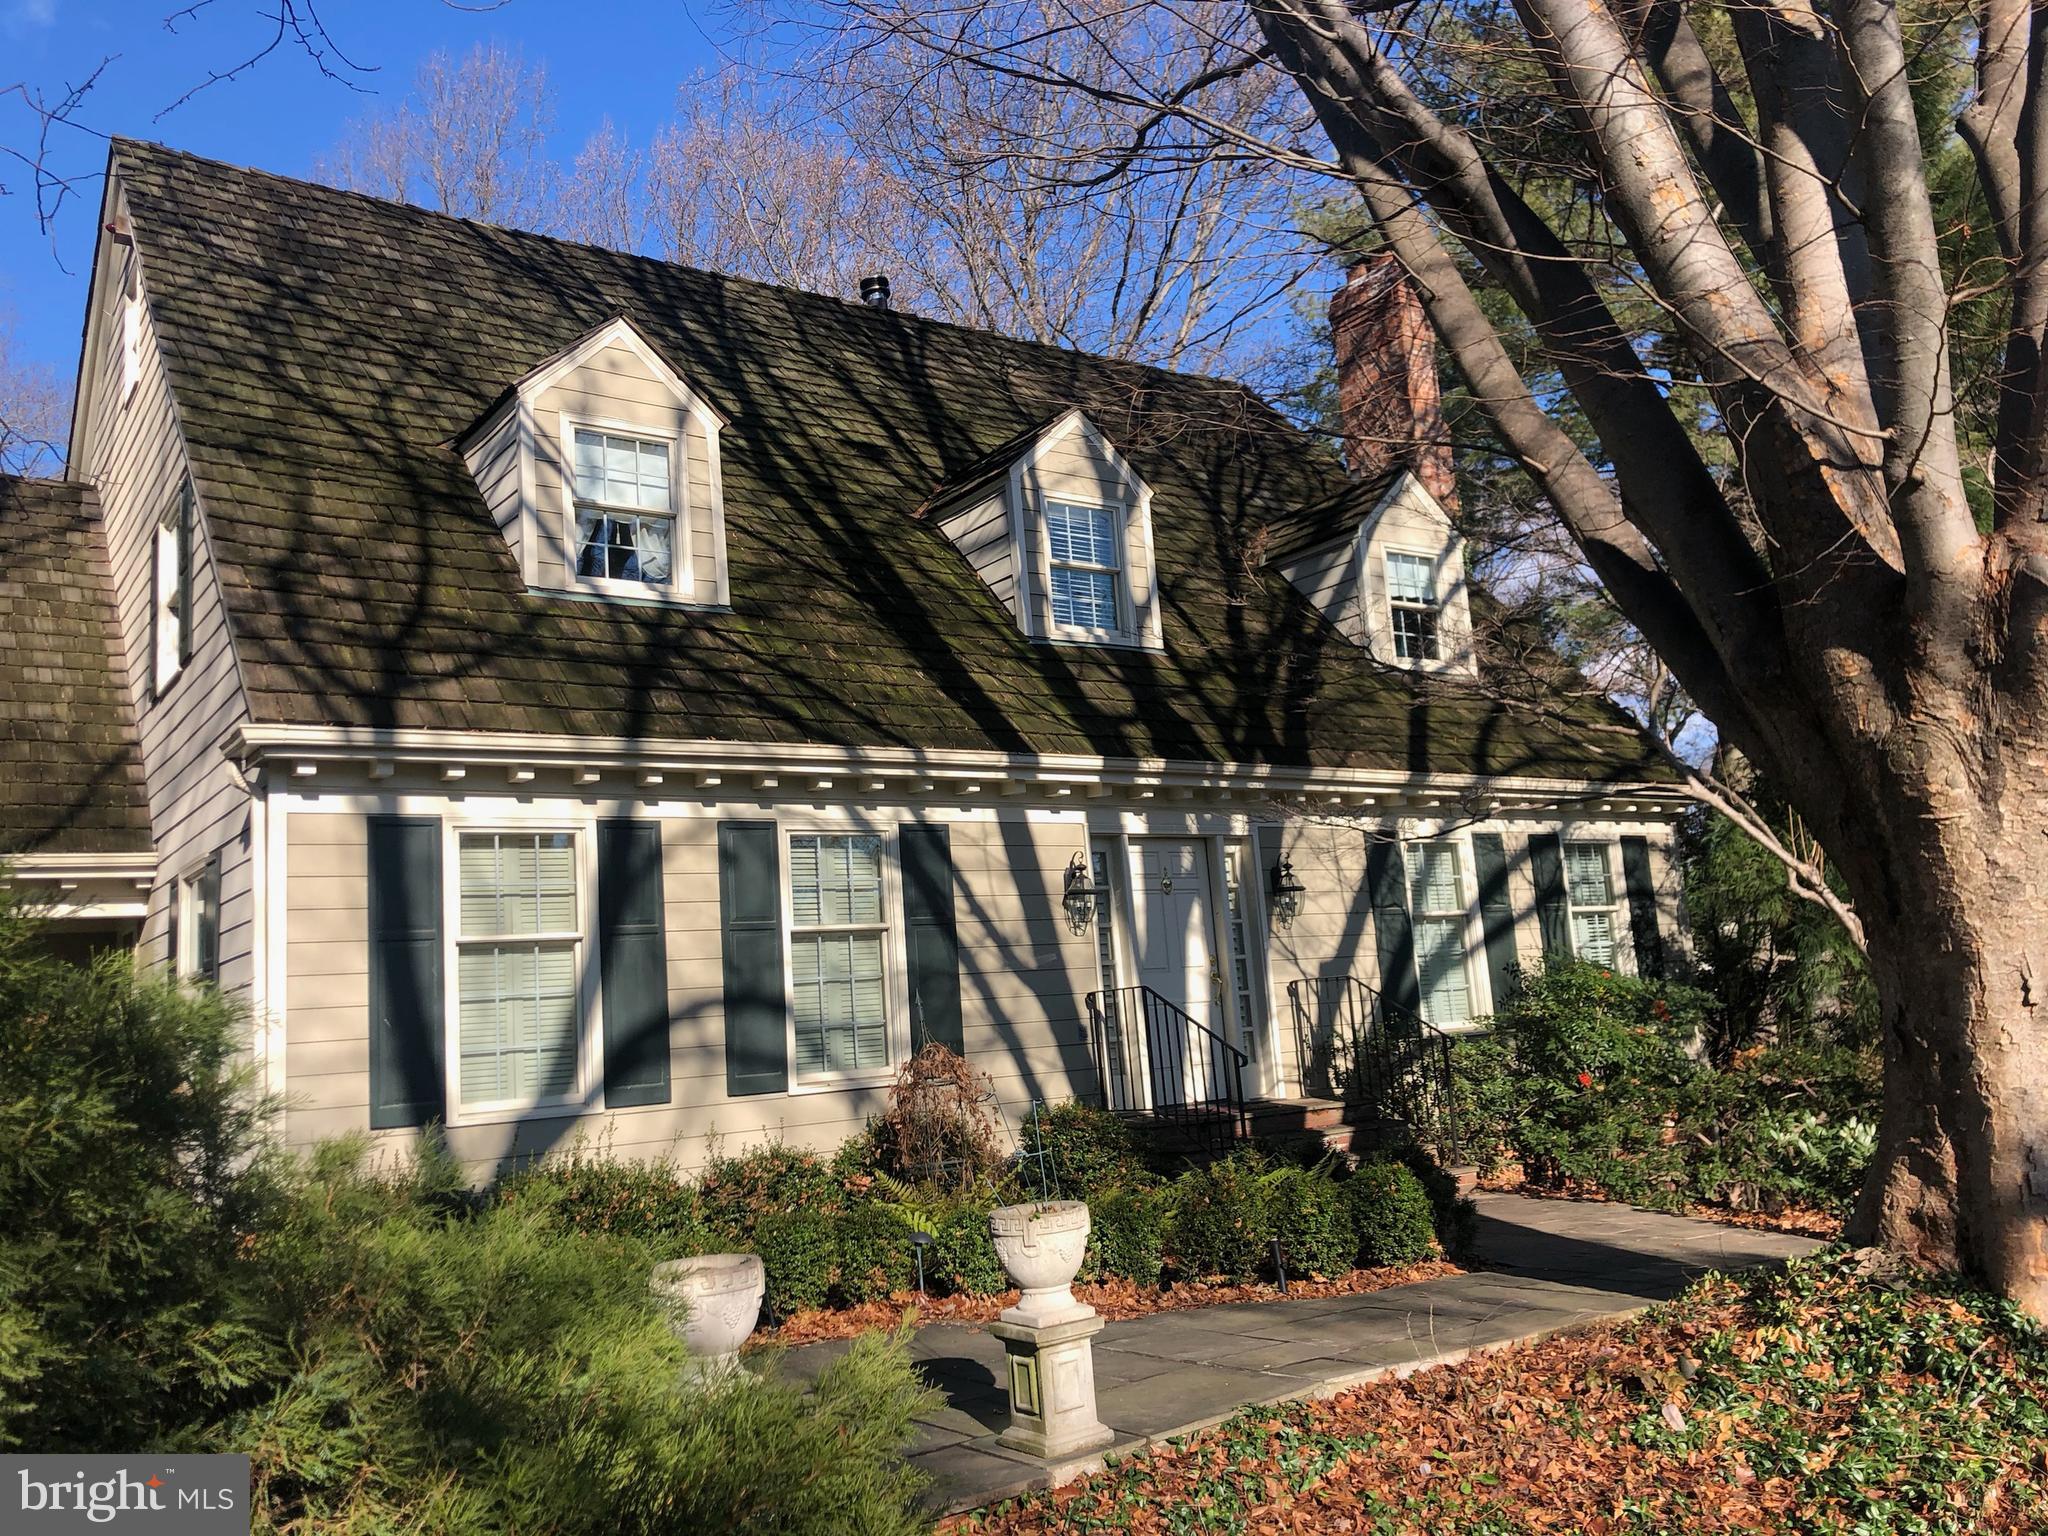
Property sold AS-IS
#VAFX1103684

MCLEAN

7012 HOLYROOD DRIVE

4 Beds

3 Baths

2,546 Sq.Ft.

$1,750,000

MLS#: VAFX1103684
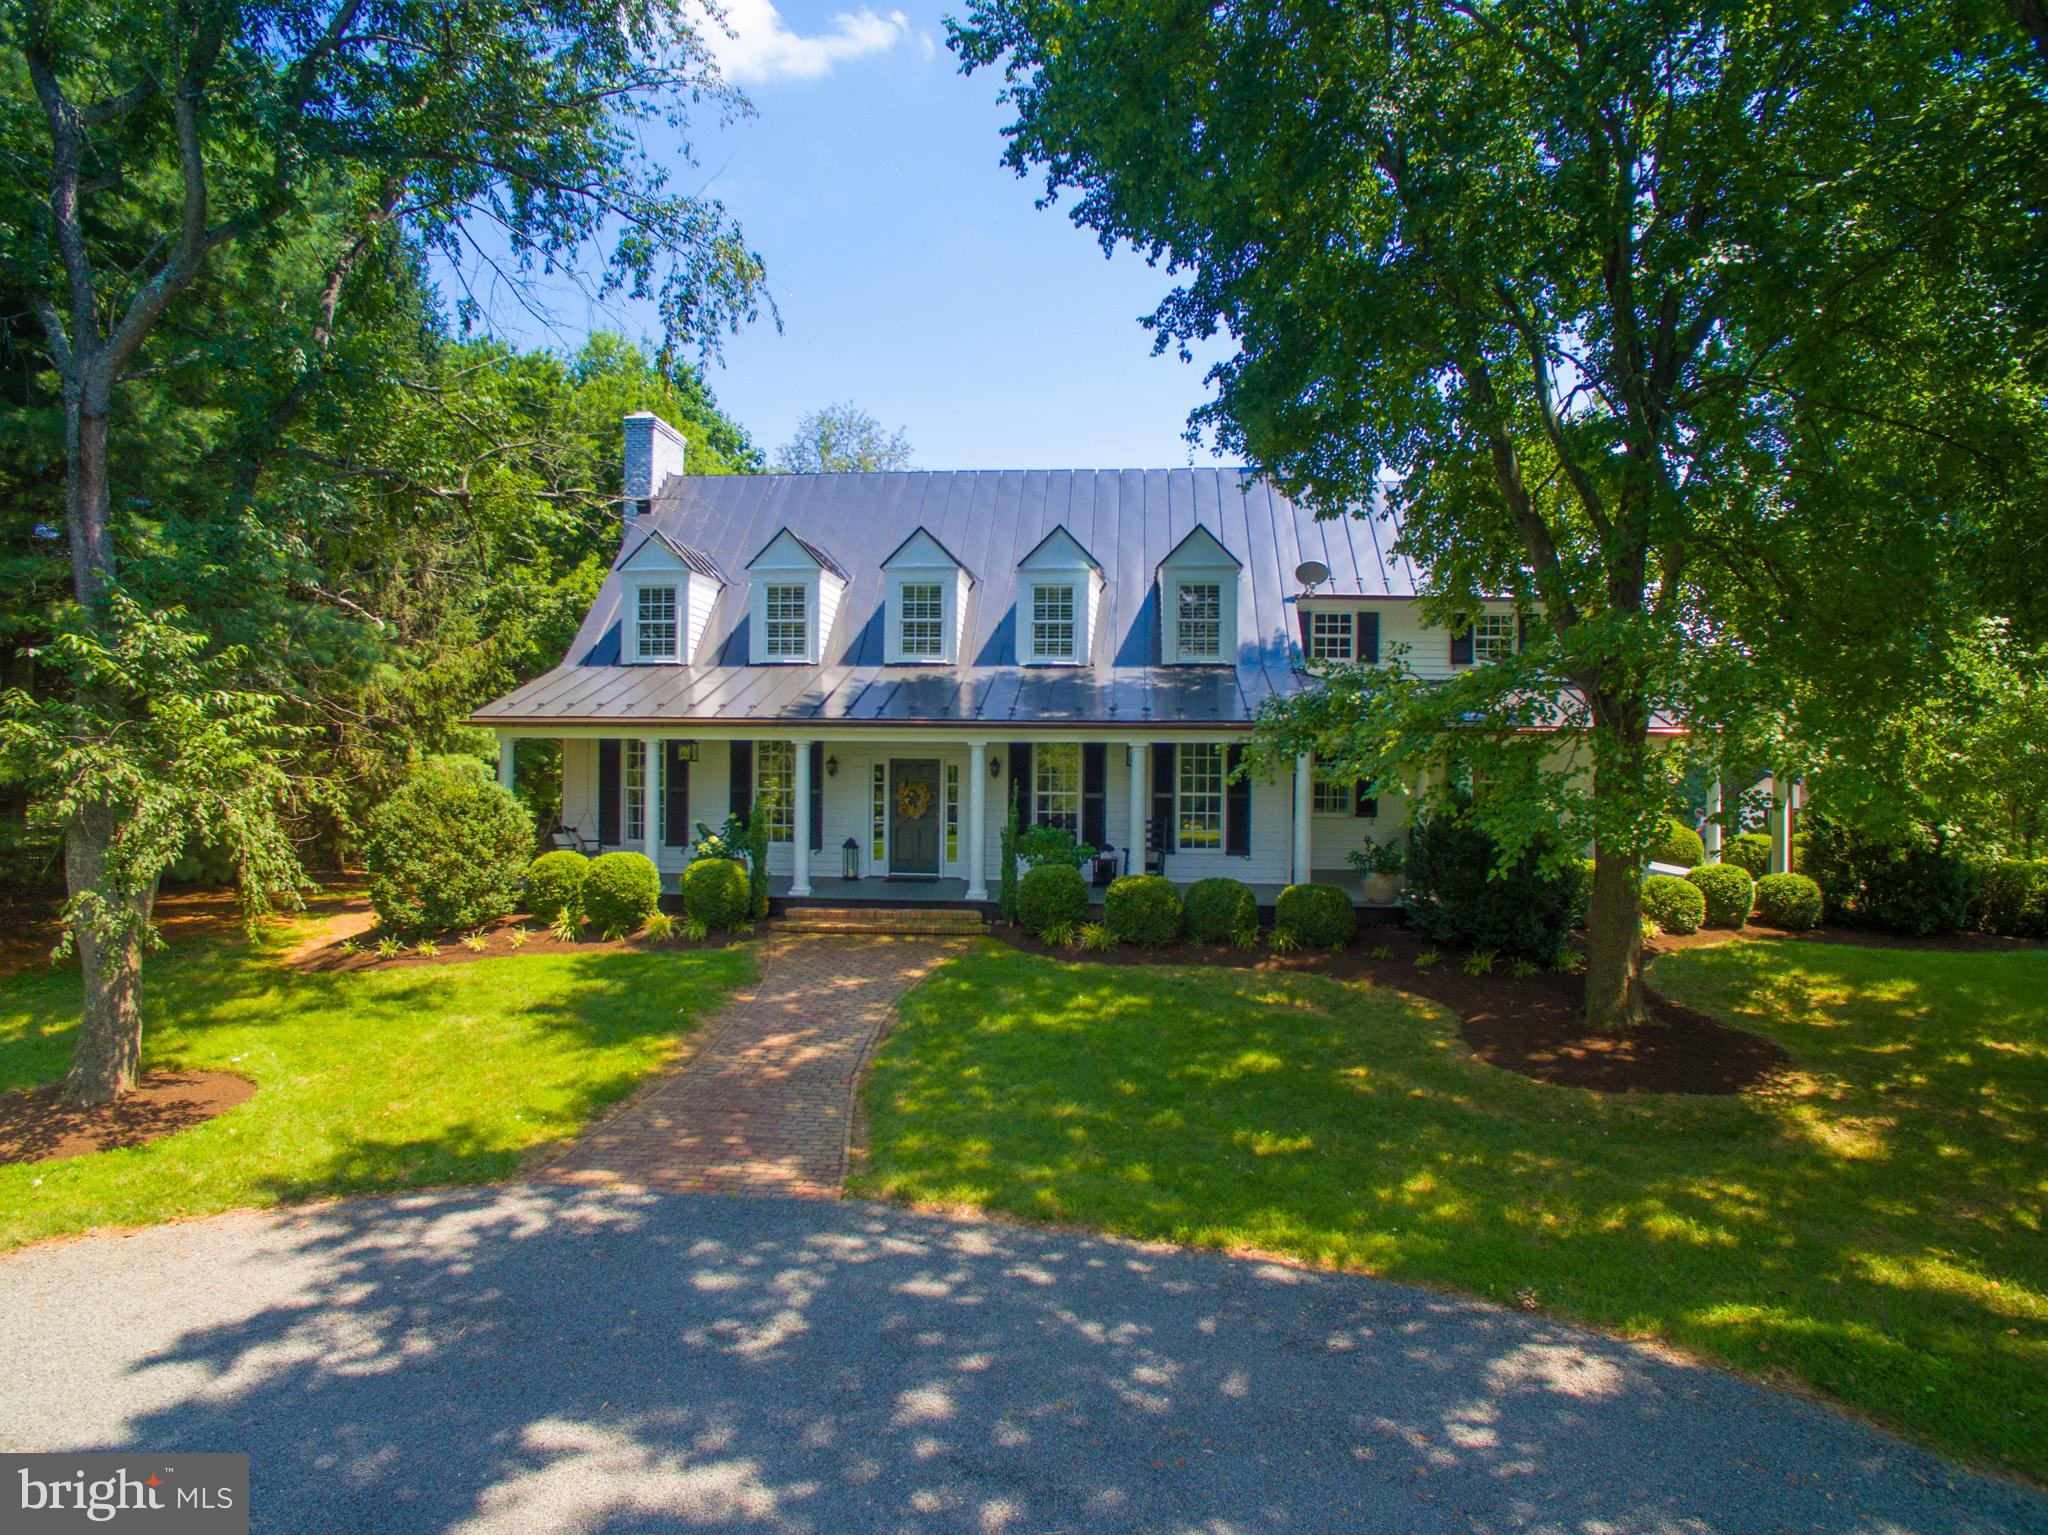
Gorgeous renovated Cape Cod in pristine condition on almost 7acres w/ mountain & pastoral views. Open flr plan w/ gourmet kit boasts Viking range, top of the line appliances. Stunning built ins, hardwood flrs, stone hearth FP's and exquisite craftsmanship throughout.  Relax and enjoy company with 3 fin levels & cust. Outdoor living space w/ pool, spa, cabana & fp. Converted barn w/2 car garage.
#1000155659

MIDDLEBURG

22714 MELROSE FARM LANE

4 Beds

4 Baths

N/A

$1,750,000

MLS#: 1000155659
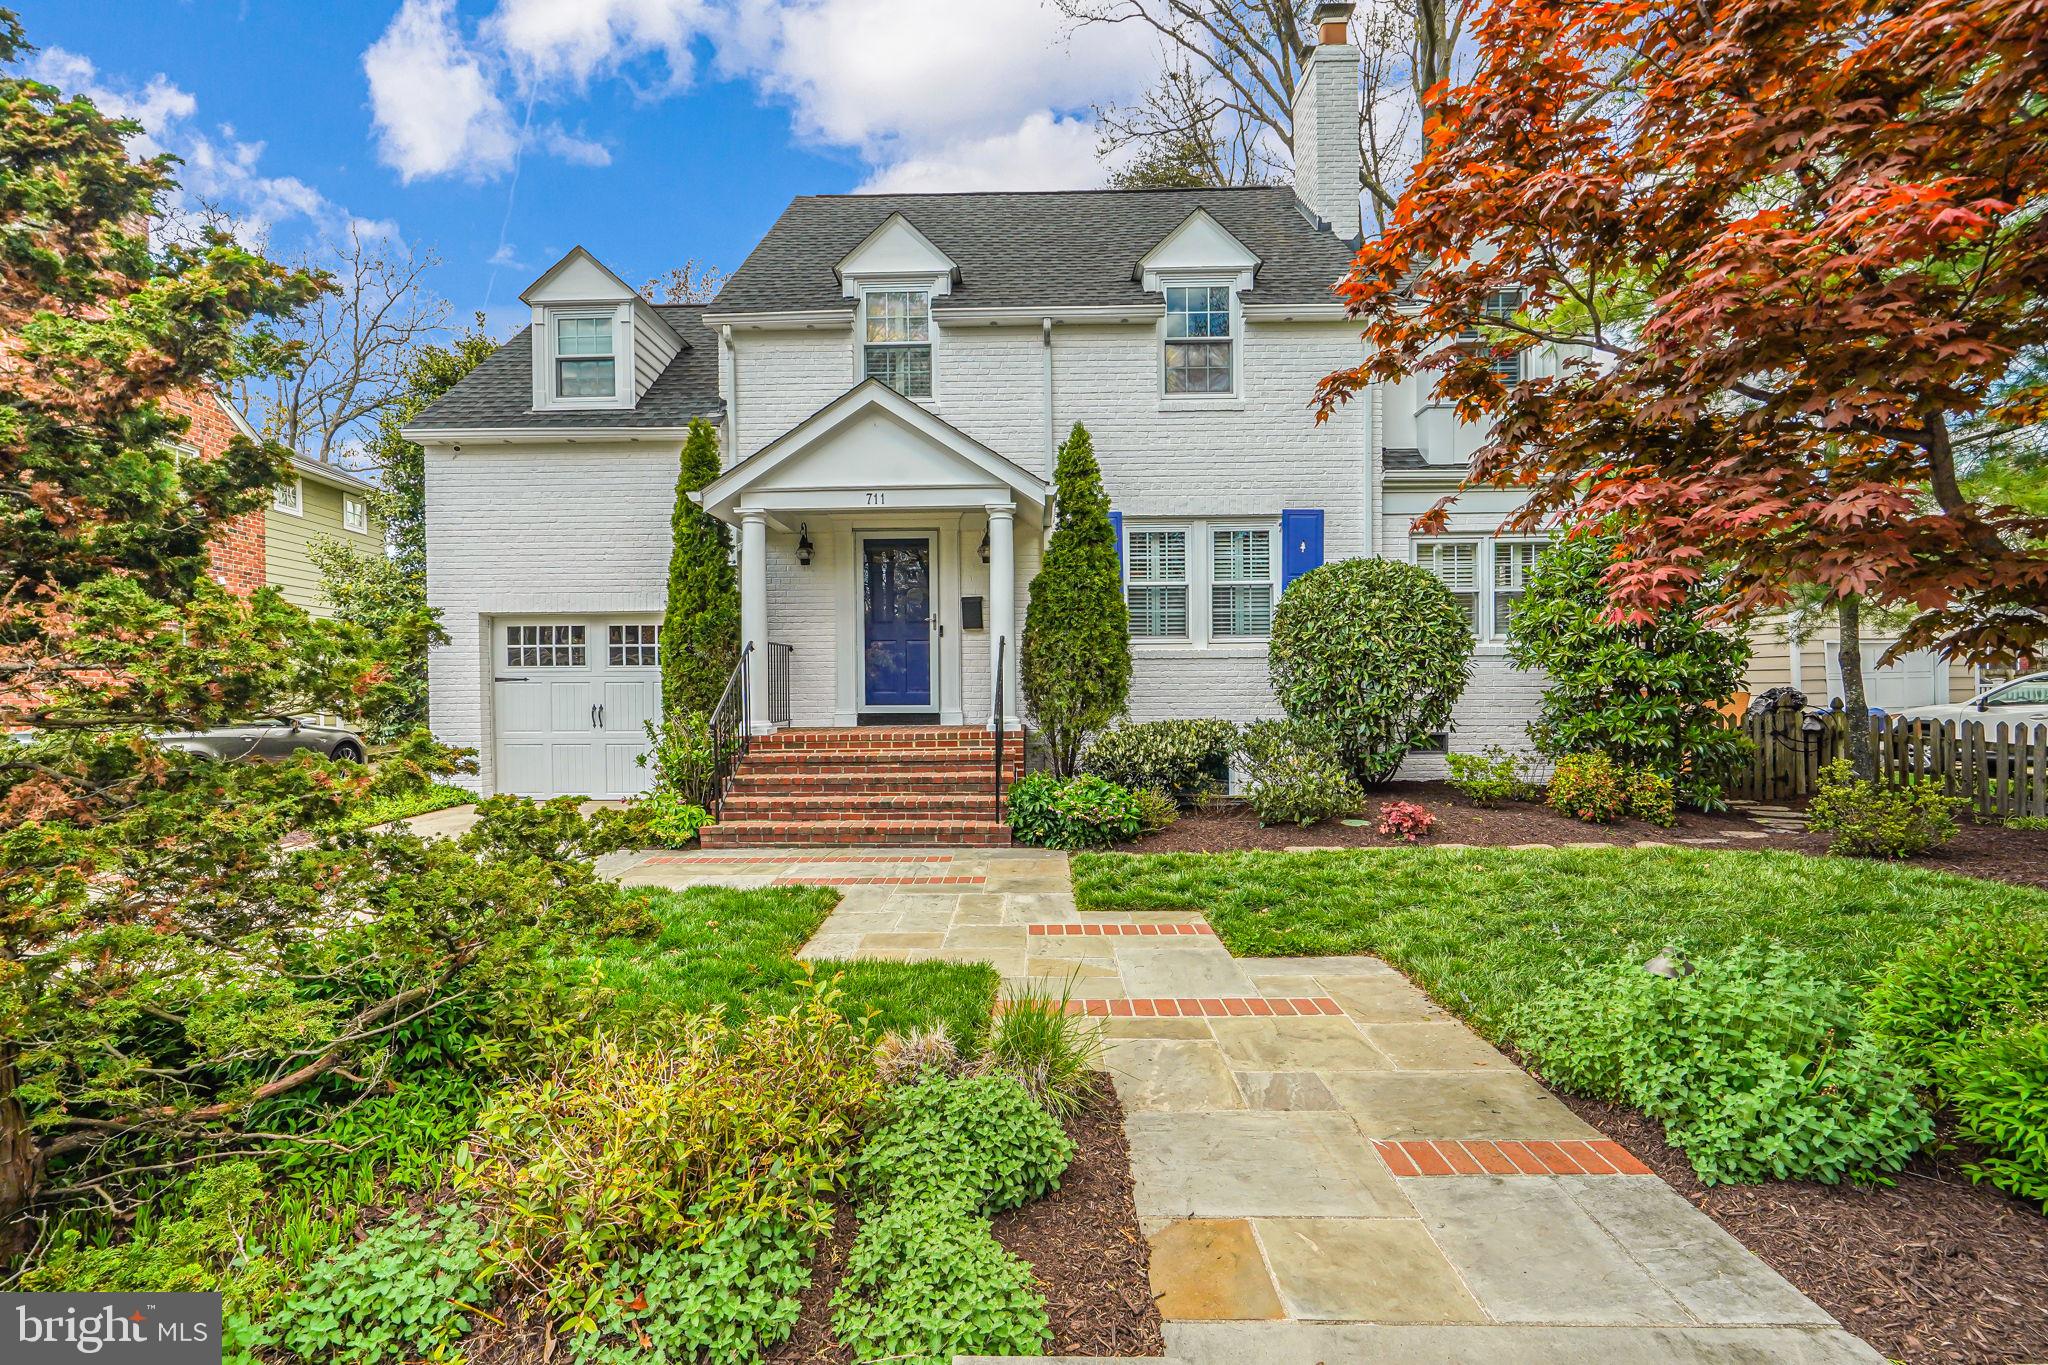
Welcome to this stately, beautiful Alexandria colonial! Situated on a quiet street in the Rosemont neighborhood, this spectacular 4 bedroom, 3.5 bathroom home offers thoughtful, contemporary upgrades inside, and a low-maintenance, spacious yard. Step inside to the original 1940s formal living and dining rooms, lined with elegant crown molding and the first of two wood-burning fireplaces that warm the space. An at home office or a cozy playroom sit just off the dining room. The entire back of the home opens into an exquisite, open concept eat in kitchen and family room with vaulted ceilings, accented with skylights and a curved wall of windows, facing an expansive backyard for the entire family to enjoy. The sun soaked, upgraded kitchen boasts 42" custom cabinetry, a granite-topped center island with gas cooktop, and stainless-steel appliances that cannot be missed! The amazing family room features the second wood burning fireplace bringing a warm and cozy feeling to a bright, large, and airy room. This family room is a stunner. The breakfast area features French doors that open to the back patio, overlooking the low-maintenance, turf play area with conveying playhouse. The playhouse has been updated and reinforced for safety, so rest assured all little ones can run around and play in the sandbox while you relax on the surrounding Flagstone patio. When you come home, drive in and park your car in the one car garage, a rare luxury for homes in Rosemont. The paved driveway and excess street parking allow for guests to easily visit. Look beyond the stunning decor and turnkey aspects of this home to find the closets all have been thoughtfully redone to maximize storage, and the attic has been enhanced with additional storage and functionality. The neighborly spirit is thriving in the community including multiple neighborhood gatherings and celebrations! 711 Fontaine is just minutes away from Del Ray, Old Town, Arlington and DC. A 10 minute walk to MacArthur Elementary or GW Middle Schools, and just a stone's throw away from the St. Stephens & St. Agnes Lower school and George Mason playgrounds.
#VAAX2032226

ALEXANDRIA

711 FONTAINE STREET

4 Beds

3 Baths

3,084 Sq.Ft.

$1,750,000

MLS#: VAAX2032226
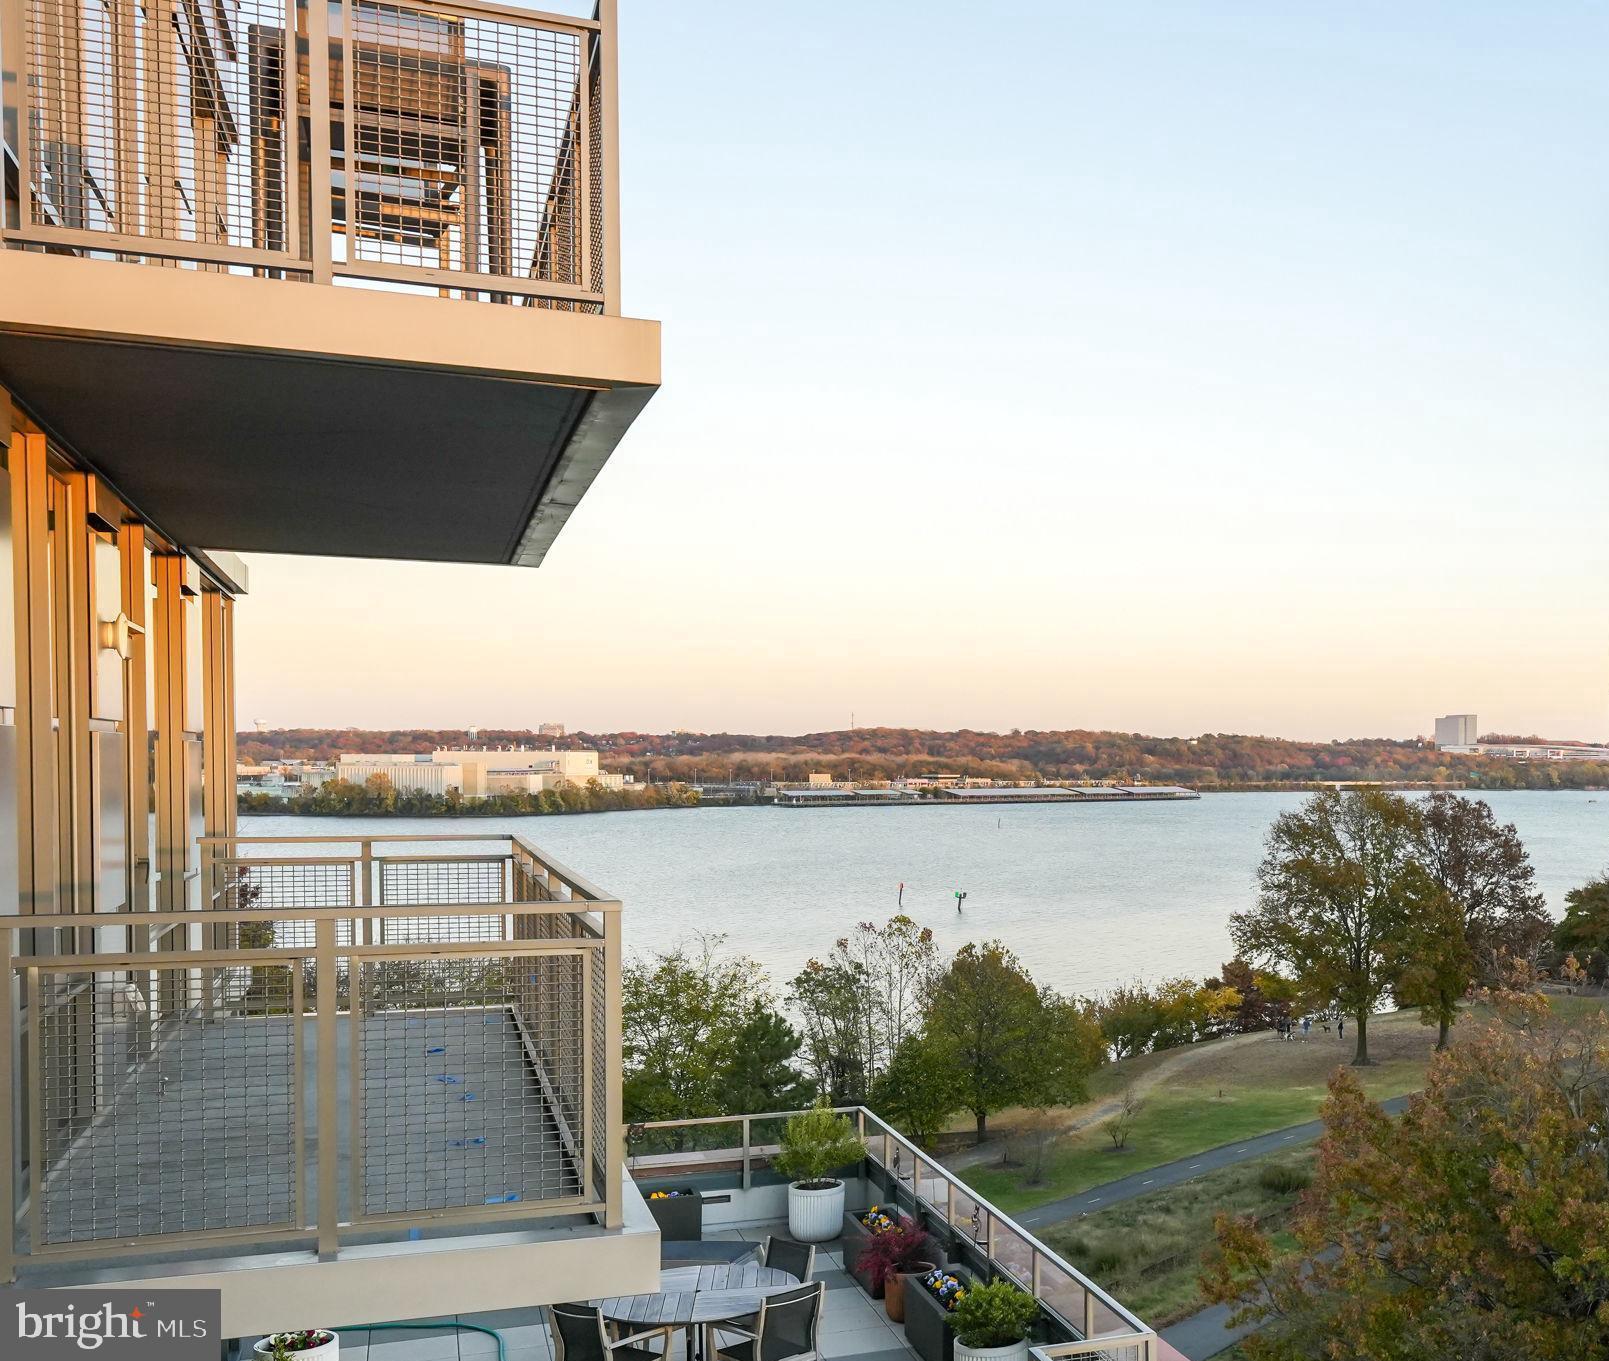
$75K Price Improvement! If you're seeking a truly elevated lifestyle, look no further! Featuring spectacular views and located in Old Town's designated Arts and Cultural District, award-winning MUSE luxury condominium building epitomizes first class living. With its friendly full-service 24-hour concierge, daytime porter, unrivaled rooftop featuring a party room, sweeping terraces and other entertaining and fitness facilities, you will find no other building in Old Town offering such superlative amenities. This chic and sophisticated condo features three bedrooms, two full bathrooms, a half bath, and two balconies (one oriented to the south and one to the west) that provide expansive views of breathtaking sunrises and sunsets directly from your unit. A sleek chef's kitchen features paneled Thermador and Bosch appliances, Italian wood cabinetry, gleaming Quartz countertops and a dedicated coffee bar. A large central island features deep drawer storage and a wine refrigerator and comfortably provides counter seating for three. A stunning owner's suite includes a privately accessed balcony, two spacious customized walk-in closets and motorized window shades for optimal convenience. The luxury primary bathroom features Waterworks fixtures, Calcutta porcelain and marble tile, a double vanity, LED backlit mirrors and a private water closet. A second beautiful bedroom features unique views of Old Town and well-appointed closet spaces and is complemented by another upscale full bathroom just across the hallway. You'll also find a dedicated laundry room that includes an interior utility closet providing plenty of concealed storage. Set apart from the other bedrooms is the gorgeous third bedroom/den that serves as a quiet hideaway that enjoys direct river views. A clever pocket door allows for optional separation from the main living space. Within this area you'll find a beautiful powder room as well as a full-sized closet. This unit boasts 9-foot-ceilings, wide hardwood flooring, recessed LED lighting, neutral window shades throughout, and owner-installed custom door screens, allowing for comfortable open air living when temps are pleasing. Also included are two deeded underground garage parking spaces located just steps from an elevator that delivers you directly to the sixth floor. Enjoy multiple rooftop interior and exterior gathering spaces, a state-of-the-art-fitness center, yoga room, dog washing station, bike storage room, direct access to the Mount Vernon Trail, and the more recent addition of some of  Alexandria's Art League's finest artisans who occupy MUSE's on-site designated "arts spaces" just outside your door. Minutes from DC and amid all that historic Old Town has to offer, this home is not to be missed! Undeniably best experienced in person, schedule time to come see this stunning listing today. Open Sunday, February 9th, 1-3pm!
#VAAX2041382

ALEXANDRIA

1201 N ROYAL STREET 601

3 Beds

2 Baths

1,694 Sq.Ft.

$1,750,000

MLS#: VAAX2041382
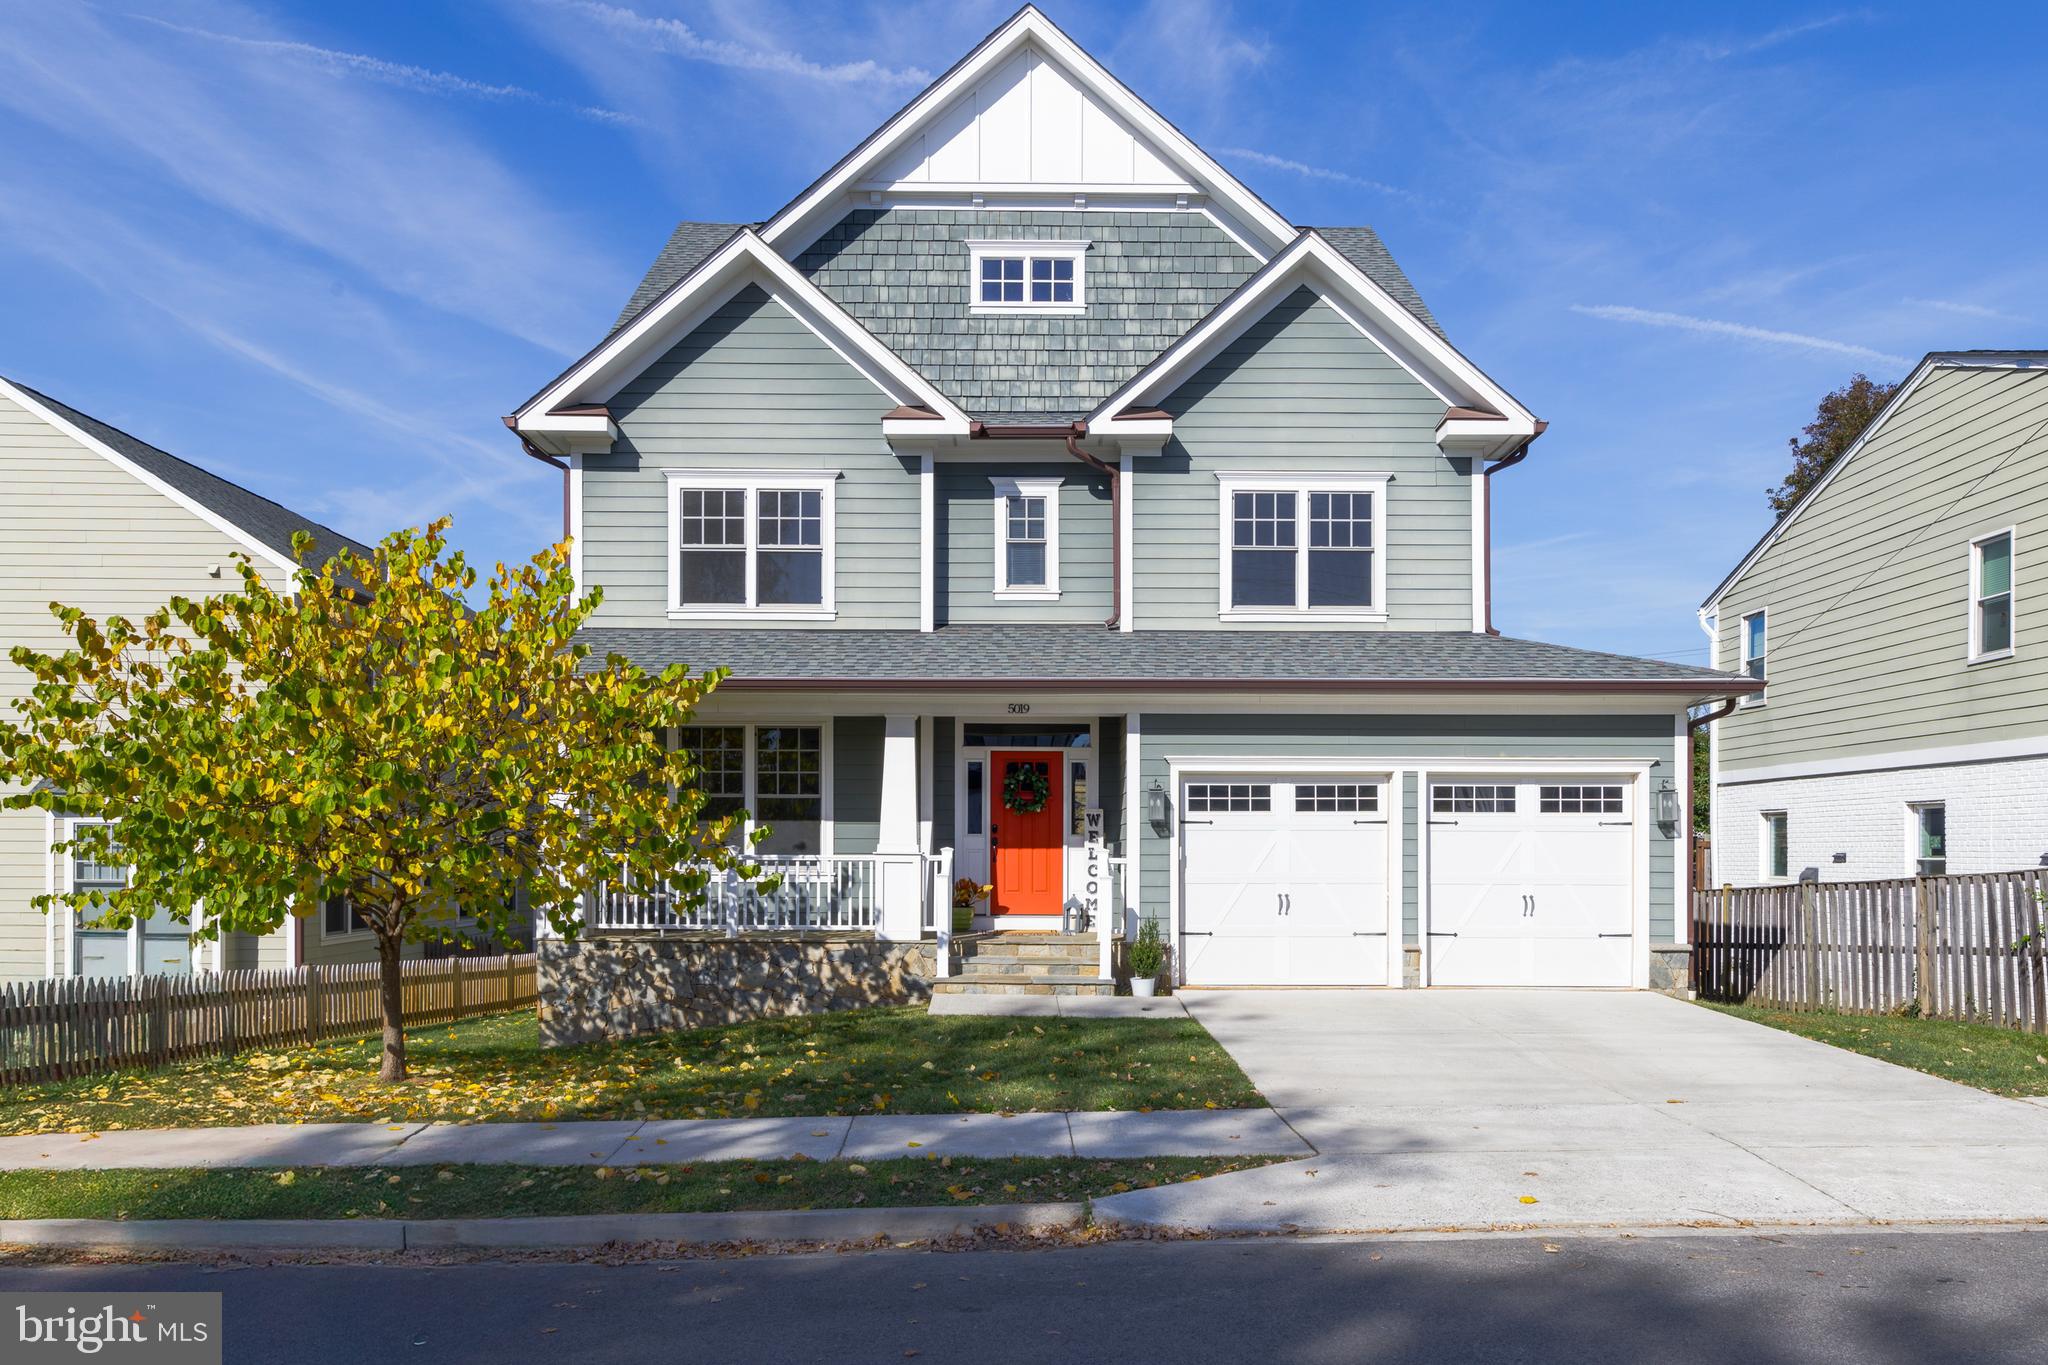
Beautifully finished and like-new home offering over 4,000 SqFt of finished living space, an oversized, flat lot and fully-fenced backyard, and large two-car garage. One of the best values you'll find for a newly built home in North Arlington. <BR><BR> WHAT MAKES THIS HOME STAND OUT? The versatile and thoughtfully designed floor plan delivers an open-concept main level space well-suited for entertaining, a spacious fully finished basement featuring a bonus room that can be used as a gym, second guest room, or theater, and plenty of great storage spaces through out the home, all enhanced by high ceilings and abundant natural light. Located within the highly-rated school pyramid of Glebe Elementary (walkable), Swanson Middle, and Yorktown High, this home is also just a short drive to Virginia Hospital Center. <BR><BR> WHAT MAKES THIS COMMUNITY GREAT? A Walkscore of 89 out of 100 is a rare benefit in North Arlington. There are few things better than being one block from the legendary Heidelberg Pastry Shoppe (full bakery). Other walkable local favorites include Metro 29 Diner, Cowboy Cafe, Peter Chang, Duck Donuts, Chesapeake Bagels, Compass Coffee, Ocean Shack, and more! Also walking distance are nationally recognized Arrowine (specialty wine, beer, and cheese shop), Harris Teeter, multiple parks (High View Park, Chestnut Hills Park), and Virginia Hospital Center. The newly released Langston Boulevard Area Plan will bring new development, more walkability, and higher home values along Langston Blvd. <BR><BR> WHAT MAKES THIS LOCATION SO CONVENIENT? Minutes by car to Washington, DC, Tysons, Clarendon, Old Town Alexandria, downtown Falls Church, Reagan National and Dulles International Airports, the Pentagon, Amazon HQ2, and all major Northern Virginia roadways. Quick drive or bus to Metro, including the East Falls Church Metro with park & ride.
#VAAR2052528

ARLINGTON

5019 22ND STREET N

5 Beds

4 Baths

4,025 Sq.Ft.

$1,750,000

MLS#: VAAR2052528
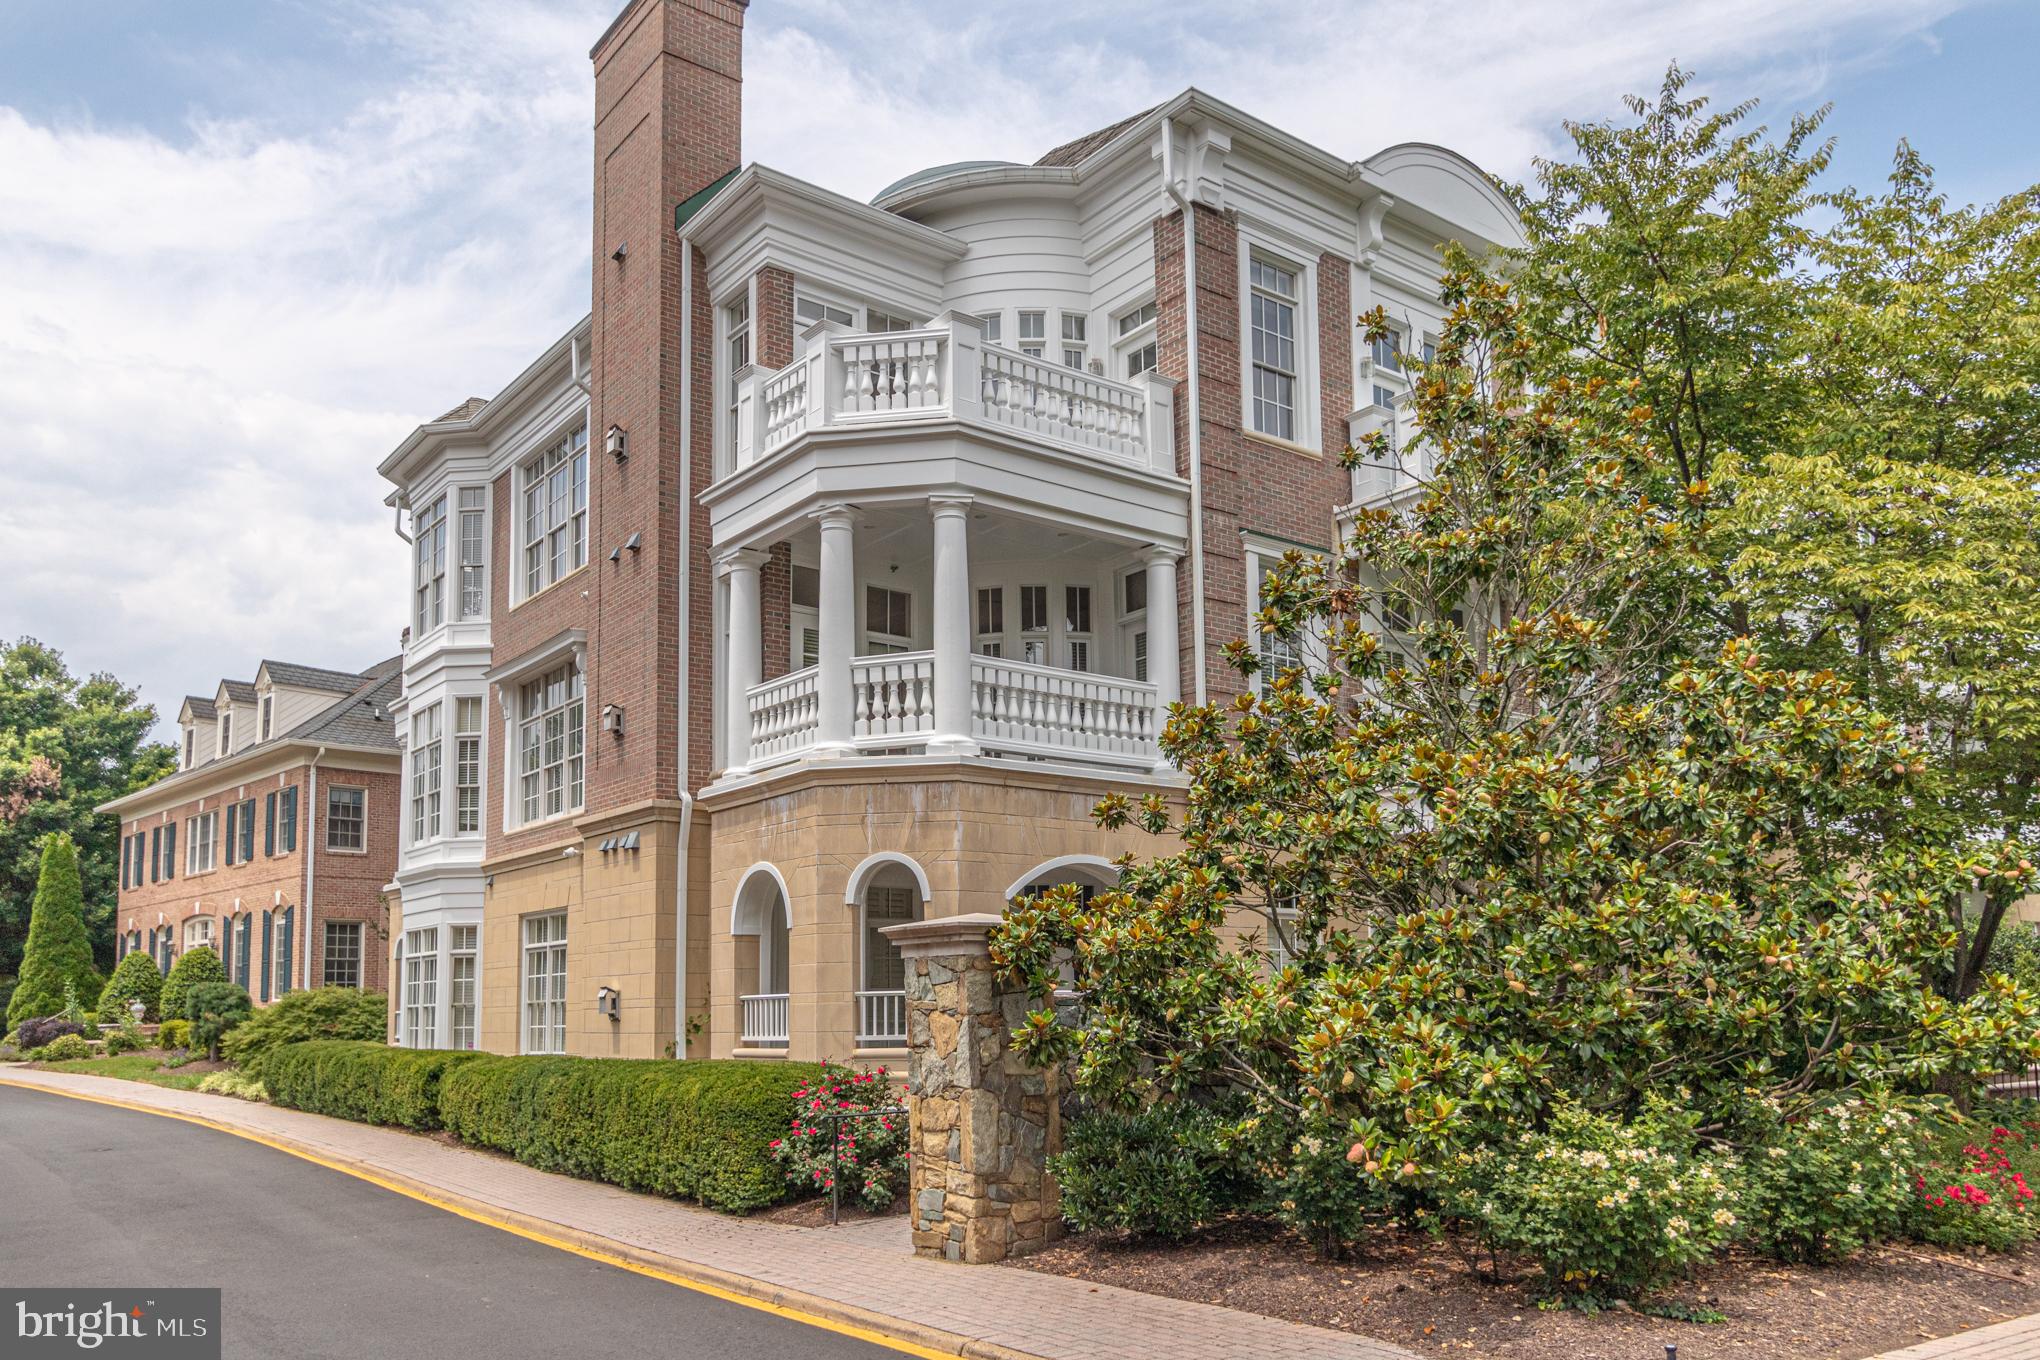
Ready for a truly luxurious PENTHOUSE condo and spectacular GATED community in downtown McLean? This stunning 3,557 sq ft, sun-filled, 2-level home with 3 bedroom, 3.5 bath is sure to dazzle you! This home is defined by a feeling of openness throughout. Its soaring ceilings, generously proportioned rooms, tall windows, extensive architectural details, distinctive moldings, hardwood flooring throughout, and sophisticated paint colors are a few of the many special features. Walking up to the building is like entering a classic mansion. Refined décor, elaborate woodwork, open stairways and marble floors provide a welcoming entry for all to enjoy. There are a total of seven units, with only two penthouse units. Entering the home, you are greeted by a large, elegant foyer with 10’+ ceilings, arched doorways, angled walls and elaborate woodwork. The hallway also features a coat closet with organizer, and a convenient powder room. As you step into the expansive, light filled, living room you are greeted by a panoramic, open floor plan with multiple conversation areas. This area features floor to ceiling windows, refined wainscoting paneling, tray ceiling with cove lighting and marble surround gas fireplace. There is also a pass through to the offset, separate wet bar room, another pass through to the kitchen, as well as French doors opening to the long corner terrace. Adjoining the living room is a banquet sized formal dining room offering wainscoting paneling, tray ceiling with cove lighting, a gorgeous wall of windows and ample wall space for displaying artwork. Your dinner guests will not want to leave! The gourmet kitchen has everything!!! Viking Professional stove, Subzero refrigerator, KitchenAid Microwave, two dishwashers, an abundance of granite counters and tall wood cabinetry with many special features, under-cabinet lighting, center island with counter eating space, built-in desk area, a pantry and of course a private balcony for your morning coffee! Across the foyer from the kitchen entrance is a second, grand two-story circular landing area acting as a central focal point for the home. This area features a dramatic open staircase leading to the second floor and provides access to the main floor bedrooms, access to an open interior study with refined enameled cabinetry, complete with recessed lighting, glass shelves and mirrored back panels, and access to the wet bar that serves the living area. Let’s move on to the main floor primary bedroom suite. Highlights include a 22’ x 14’ bedroom with a 10’ x 9’ sitting area, two walk-in customized closets, private corner balcony and spa-like ensuite bath. The bath offers double vanity sinks with a make-up area, huge walk-in shower and water closet. Moving to the second bedroom with customized closet and ensuite bath. There is a laundry closet with GE steam washer/dryer and another hall closet in that area. The upper level offers a large family room with dormers, a separate bedroom, a private bath and a bonus room for an office, exercise space, etc. The floor plan and amenities offer comfortable everyday living and gracious entertaining at its finest! To access your two assigned garage spaces, take the elevator down and walk a few steps straight ahead as you enter the garage. Evans Farm is a signature example of a luxury community with 31% of the community open space! The developers integrated the pond, Millhouse and Stonehouse into the site plan with new plantings to encourage use of the landmarks as gathering places. There is an abundance of landscaped walkways for residents to enjoy the serenity of the community. There are 24-hour surveillance cameras and secured entry gates on both Dolly Madison Blvd and Chain Bridge Road. A highly desirable location in downtown McLean and minutes from Tysons Corner, providing a vast array of shops, restaurants, businesses and community activities. Prime access to GW Parkway, 495, 66 and a mile from the McLean Metro Station.
#VAFX2010122

MCLEAN

1480 EVANS FARM DRIVE 301

3 Beds

3 Baths

3,557 Sq.Ft.

$1,750,000

MLS#: VAFX2010122

1 ... 459 460 461 462 463 ... 666
* Listings identified with the FMLS IDX logo come from FMLS and are held by brokerage firms other than the owner of this website. The listing brokerage is identified in any listing details. Information is deemed reliable but is not guaranteed. If you believe any FMLS listing contains material that infringes your copyrighted work please click here to review our DMCA policy and learn how to submit a takedown request. © 2024. First Multiple Listing Service, Inc.

Send a message

Message successfully sent.

Your message

What is 3 + 4 ?

Reason for contacting?

I agree to receive email communication and understand I can unsubscribe at any time.

I agree to be contacted by Charis Realty Group - Christine Issler, Broker via call, email, and text for real estate services. To opt out, you can reply 'stop' at any time or reply 'help' for assistance. You can also click the unsubscribe link in the emails. Message and data rates may apply. Message frequency may vary. Privacy Policy

Sign Out

Virtual Assistant

Would you like to take the next step with this property? We can help you schedule a showing or virtual tour, or send you more details.

Yes, I would like more information.

Thank You for Your Reply, One of Our Agents will contact you as soon as possible

No, maybe later.

Thank you, you can always contact me via email, phone number or through the contact form.

Realhub AI

Lucy - Your AI-Powered Realtor

Update Your Temporary Password

Personalize your search

Enter your email and we'll notify you immediately when new listings match what you're looking for.

or enter email address

Already have an account ? Login here

Continue your home search

I agree to receive communications and understand I can unsubscribe at any time.

I agree to be contacted by Charis Realty Group - Christine Issler, Broker via call, email, and text for real estate services. To opt out, you can reply 'stop' at any time or reply 'help' for assistance. You can also click the unsubscribe link in the emails. Message and data rates may apply. Message frequency may vary. Privacy Policy

Already have an account ? Login here

We use cookies

We use cookies primarily for analytics to enhance your experience. By accepting, you agree to our use of these cookies. You can manage your preferences or learn more about our cookies policy.
