Properties

Browse or get in touch to schedule a walkthrough.

  • Nearby me
Price range

Popular Features

Community Features

Association

Property Features

Waterfront

View

Exterior Features

Interior Features

Style

10000 properties match your criteria

Updated 1 minute ago

E-Alert name
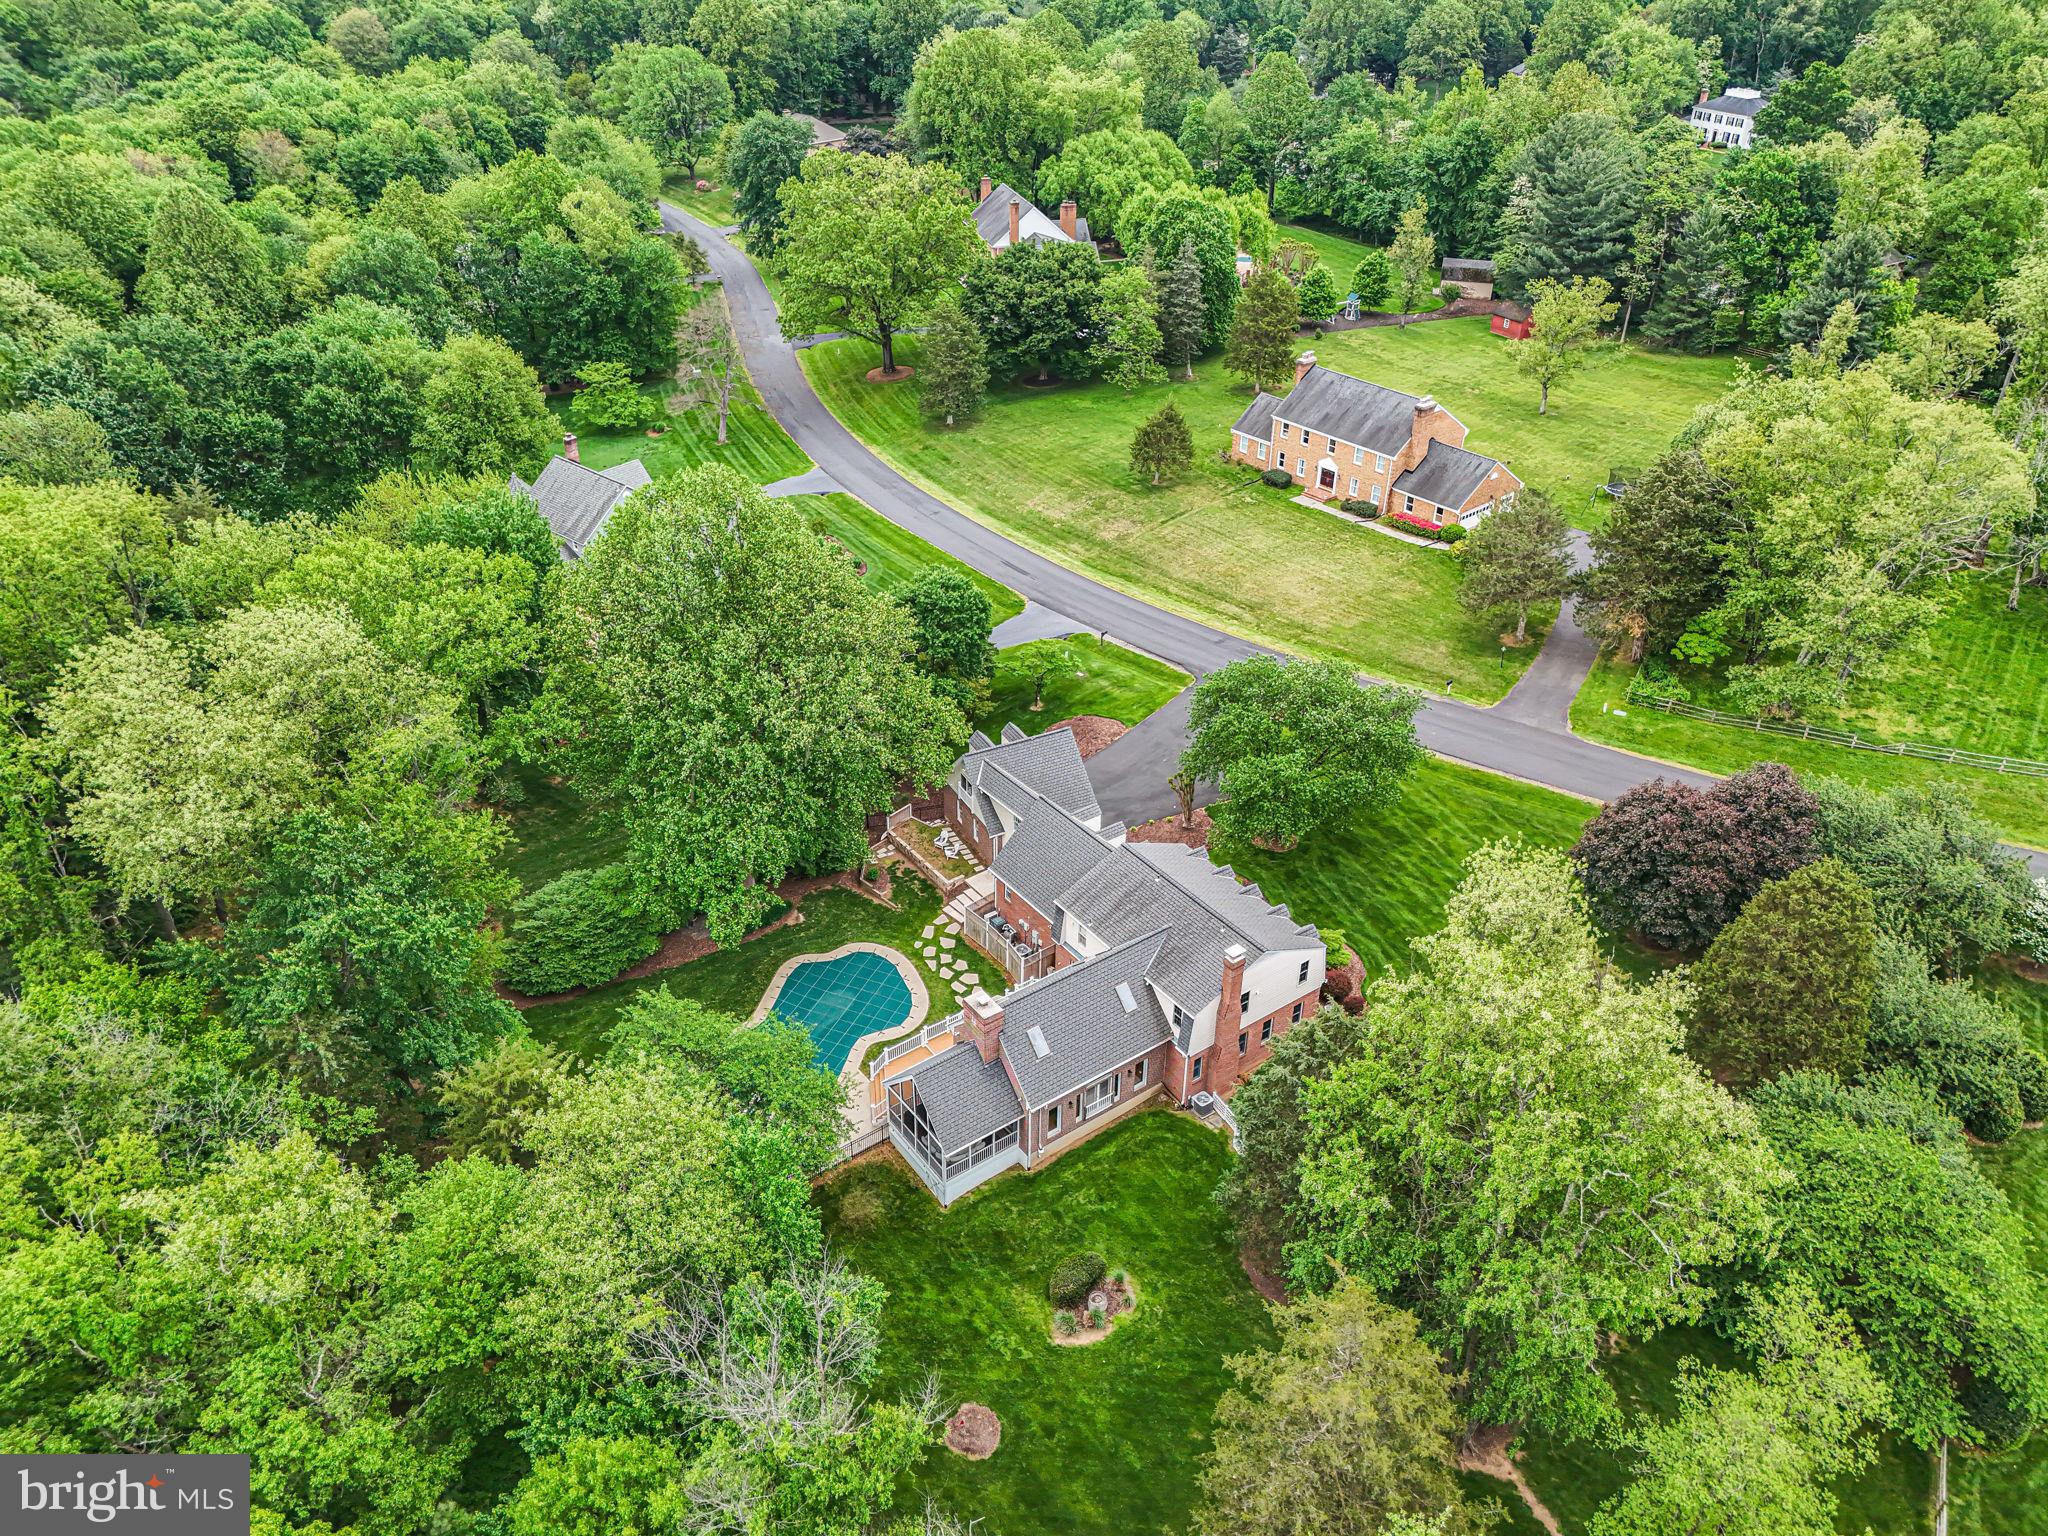
Nestled on a quiet street in the sought-after neighborhood of Richland Meadows, this beautiful property offers resort living with its amazing outdoor amenities yet the convenience of a move-in ready home with its updated kitchen and bathrooms. Step inside and you'll quickly appreciate the main attraction — a stunning great room with vaulted ceilings and fireplace overlooking the gorgeous two-acre property and generous-sized pool. The open floor plan seamlessly connects the great room to the kitchen and dining area with fireplace making this an enjoyable space whether it be a cozy night home or hosting a large gathering. The adjacent screened-in porch provides a serene retreat for quiet Sunday afternoons or dining al fresco. Everyday living is a breeze with the large walk-in pantry and huge mudroom with a full bathroom connecting to the oversized two-car garage with oodles of storage space. Upstairs boasts two wonderful options for a primary suite, an extra-large laundry room and three additional bedrooms. The expansive lower level offers a full bath, TWO bonus flex rooms with a variety of options for use -- a gym, an additional office, or a craft room, and there is additional space for recreation and storage. Come see for yourself this lovely Great Falls home -- an ideal blend of luxury and comfort in a prime location!
#VAFX2238814

GREAT FALLS

706 CROWN MEADOW DRIVE

5 Beds

4 Baths

5,721 Sq.Ft.

$1,759,000

MLS#: VAFX2238814
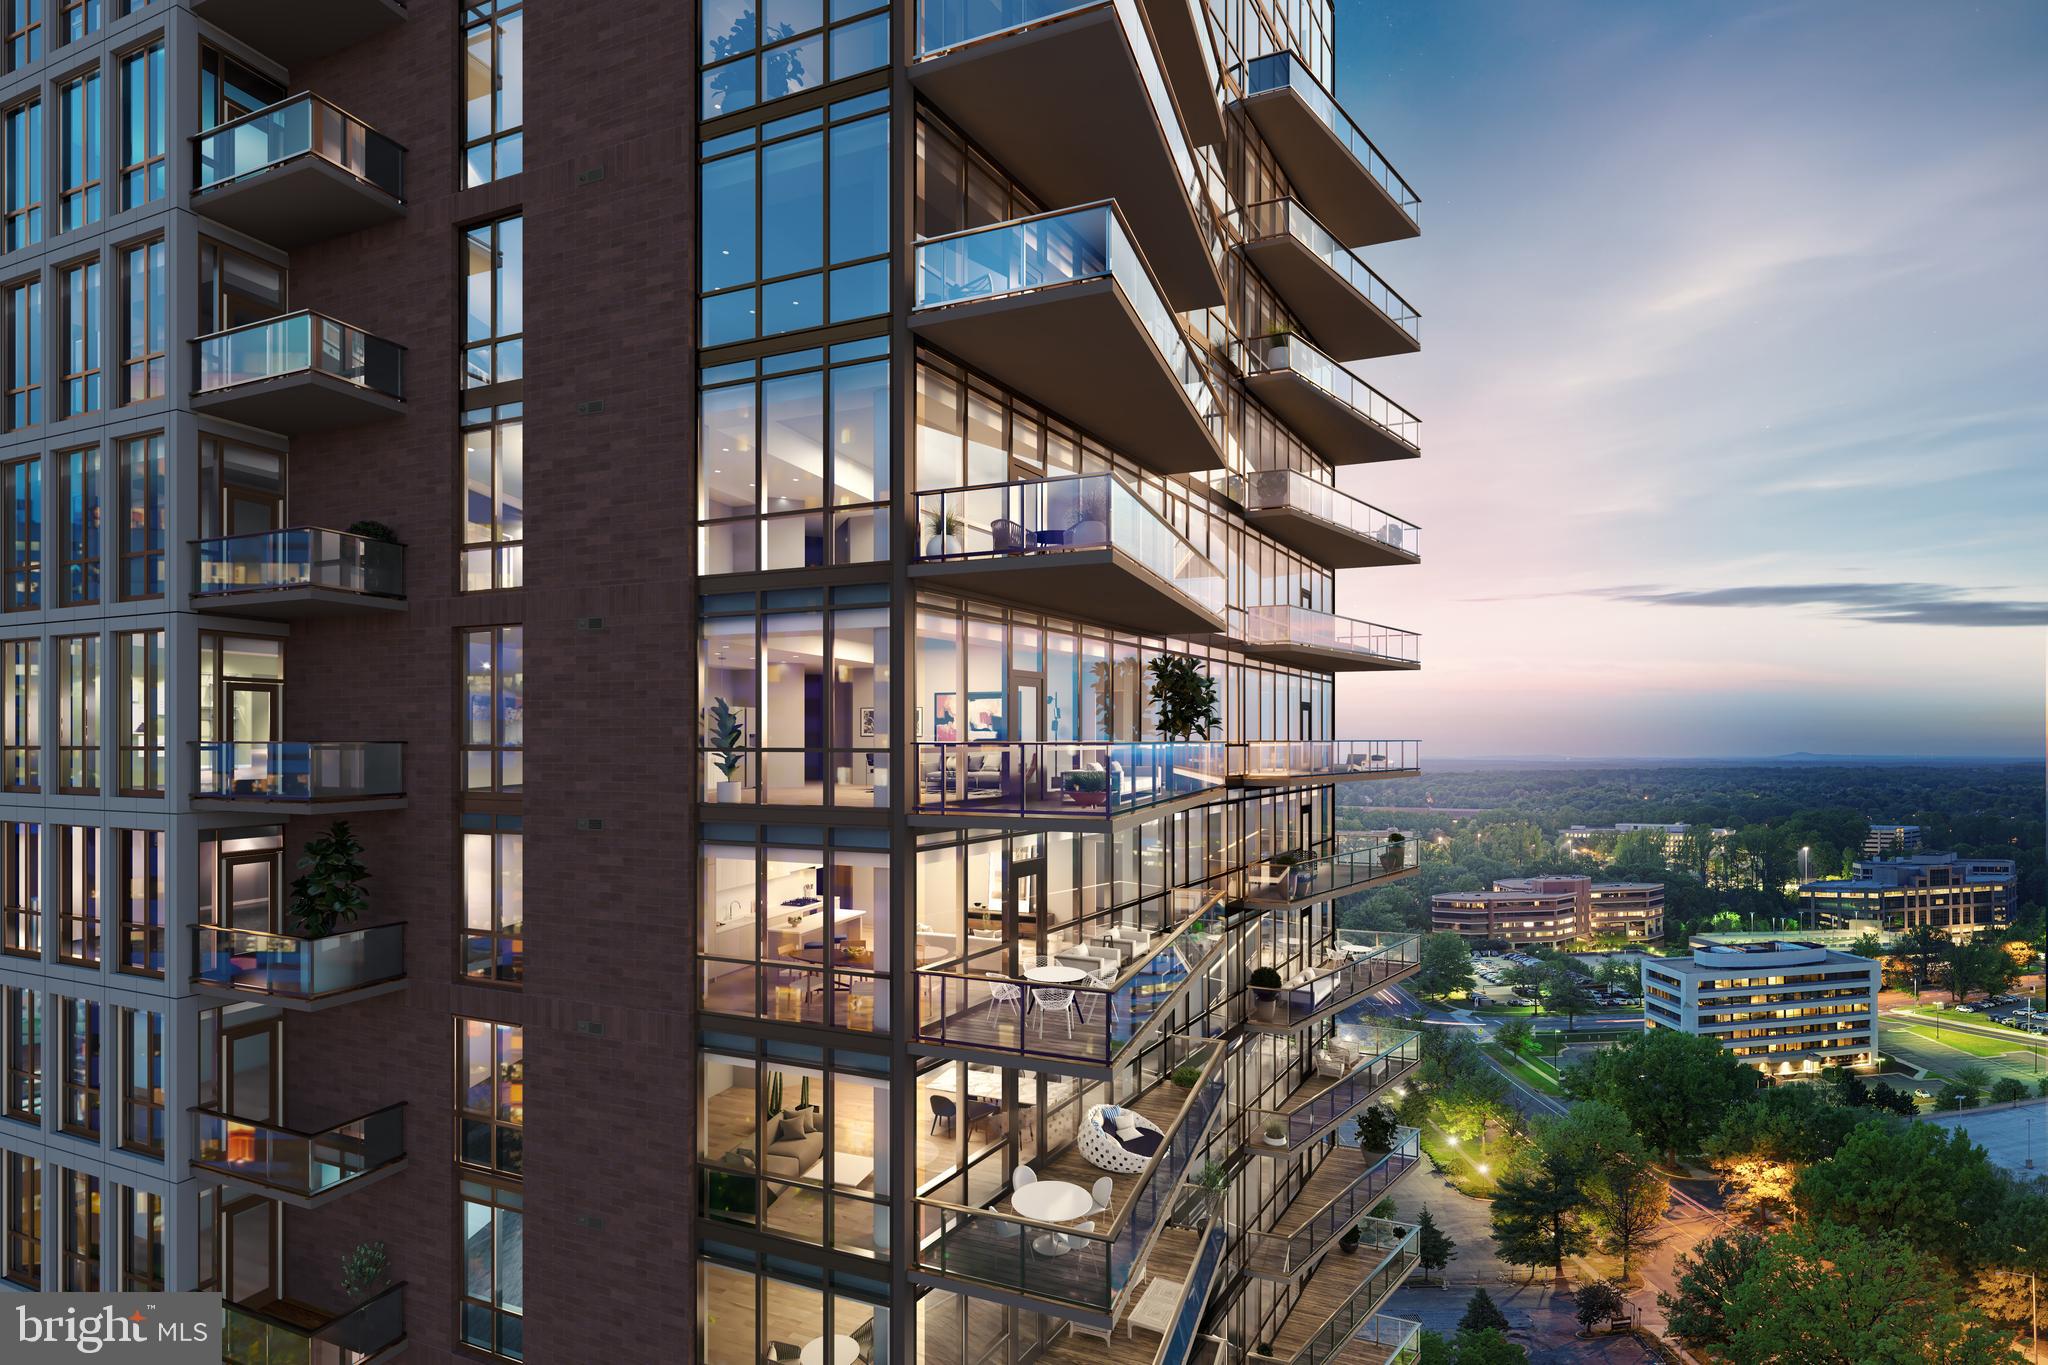
**FREE CONDO FEES FOR ONE YEAR! Luxury like no other in THE HEART OF TYSONS! ** Amenities and services: 24/7 white glove concierge, lobby attendant, full time engineer on-site, property management on-site; We also have at your convenience a Hospitality Suite for visiting family/overnight guests, state-of-the-art fitness center, yoga studio and outdoor swimming pool (heated in the winter). Monarch offers 1, 2, 2+Den, and 3-bedroom residences with contemporary, high-end finishes, walls of windows with spectacular views and spacious outdoor living areas, and direct-entry elevators in select residences. Finishes include: 5" engineered hardwood floors, recessed lighting, privacy solar shades on windows, quartz countertops in all kitchen and baths, Italkraft cabinetry throughout, Miele appliances and so much more. Our White Glove concierge will assist in your daily needs. For your leisure: A social lounge, rooftop social/private dining room, and an outdoor grilling/bar for entertaining. Pictures are of the model. Open By Appointment. This unit offers 2 Bedroom + Den + 2.5 Baths.
#VAFX2164634

MCLEAN

7887 JONES BRANCH DRIVE 901

2 Beds

2 Baths

1,740 Sq.Ft.

$1,758,000

MLS#: VAFX2164634
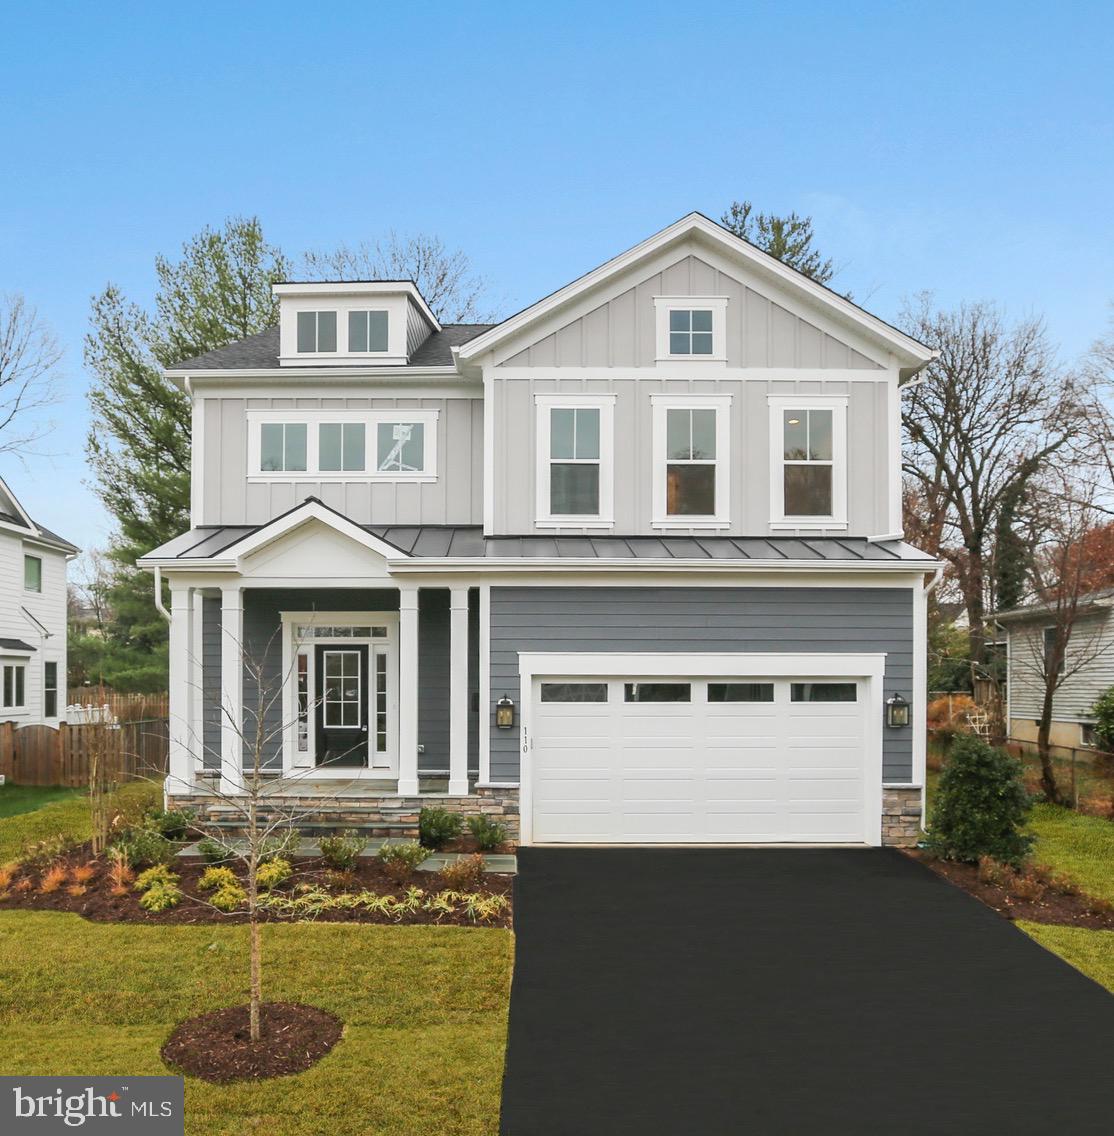
Pre-Construction Opportunity in the Town of Vienna! Fall of 2025 completion forecast. Experience the small town feel and close knit community of Vienna while enjoying the incredible shopping dining and community events like Oktoberfest, Viva Vienna and the Halloween Parade. Evergreene Homes is proud to present one of our most popular floor plans, The Dickens. Our Dickens with the Platinum Package offers the open and informal lifestyle you’ve been dreaming of with 9ft ceilings on the main level, Deluxe Kitchen, spacious pantry & hardwood floors through out the main level. Our Deluxe Kitchen features 42”maple cabinets, stainless appliance package with a 5 burner cooktop and Quartz countertops. The generous kitchen flows to the oversized Family Room with fireplace which is open to the Dining Room. The perfect mud room welcomes you home with great storage opportunities when you select the built in lockers and cubbies. The upper level features hardwood floors in the hallway, a luxurious Owner’s Suite and 3 additional Bedrooms. Each of the 3 additional upper level Bedrooms are ample size with attached bathrooms. Notable optional items available to better personalize this home to meet your needs are:  Morning Room extension off the kitchen, Laundry Room cabinets with sink on upper level and optional basement areas are Rec Room, Bedroom and full Bathroom. Our Homes Always Include Quality Features including whole house fan on the second level with ability to improve the air quality within the entire home, Humidifier, Electronic Air Cleaner, abundant recessed lighting, best in class 10 year transferable Builders Warranty, 2X6 upgraded framing, thermal insulation, pest tubes in the exterior walls and much more round out the features of this home. Go under contract now in order to personalize this home to meet your needs and create your dream home aesthetic by making all of your own finish selections.
#VAFX2189712

VIENNA

506 COTTAGE STREET SW

4 Beds

3 Baths

2,976 Sq.Ft.

$1,756,550

MLS#: VAFX2189712
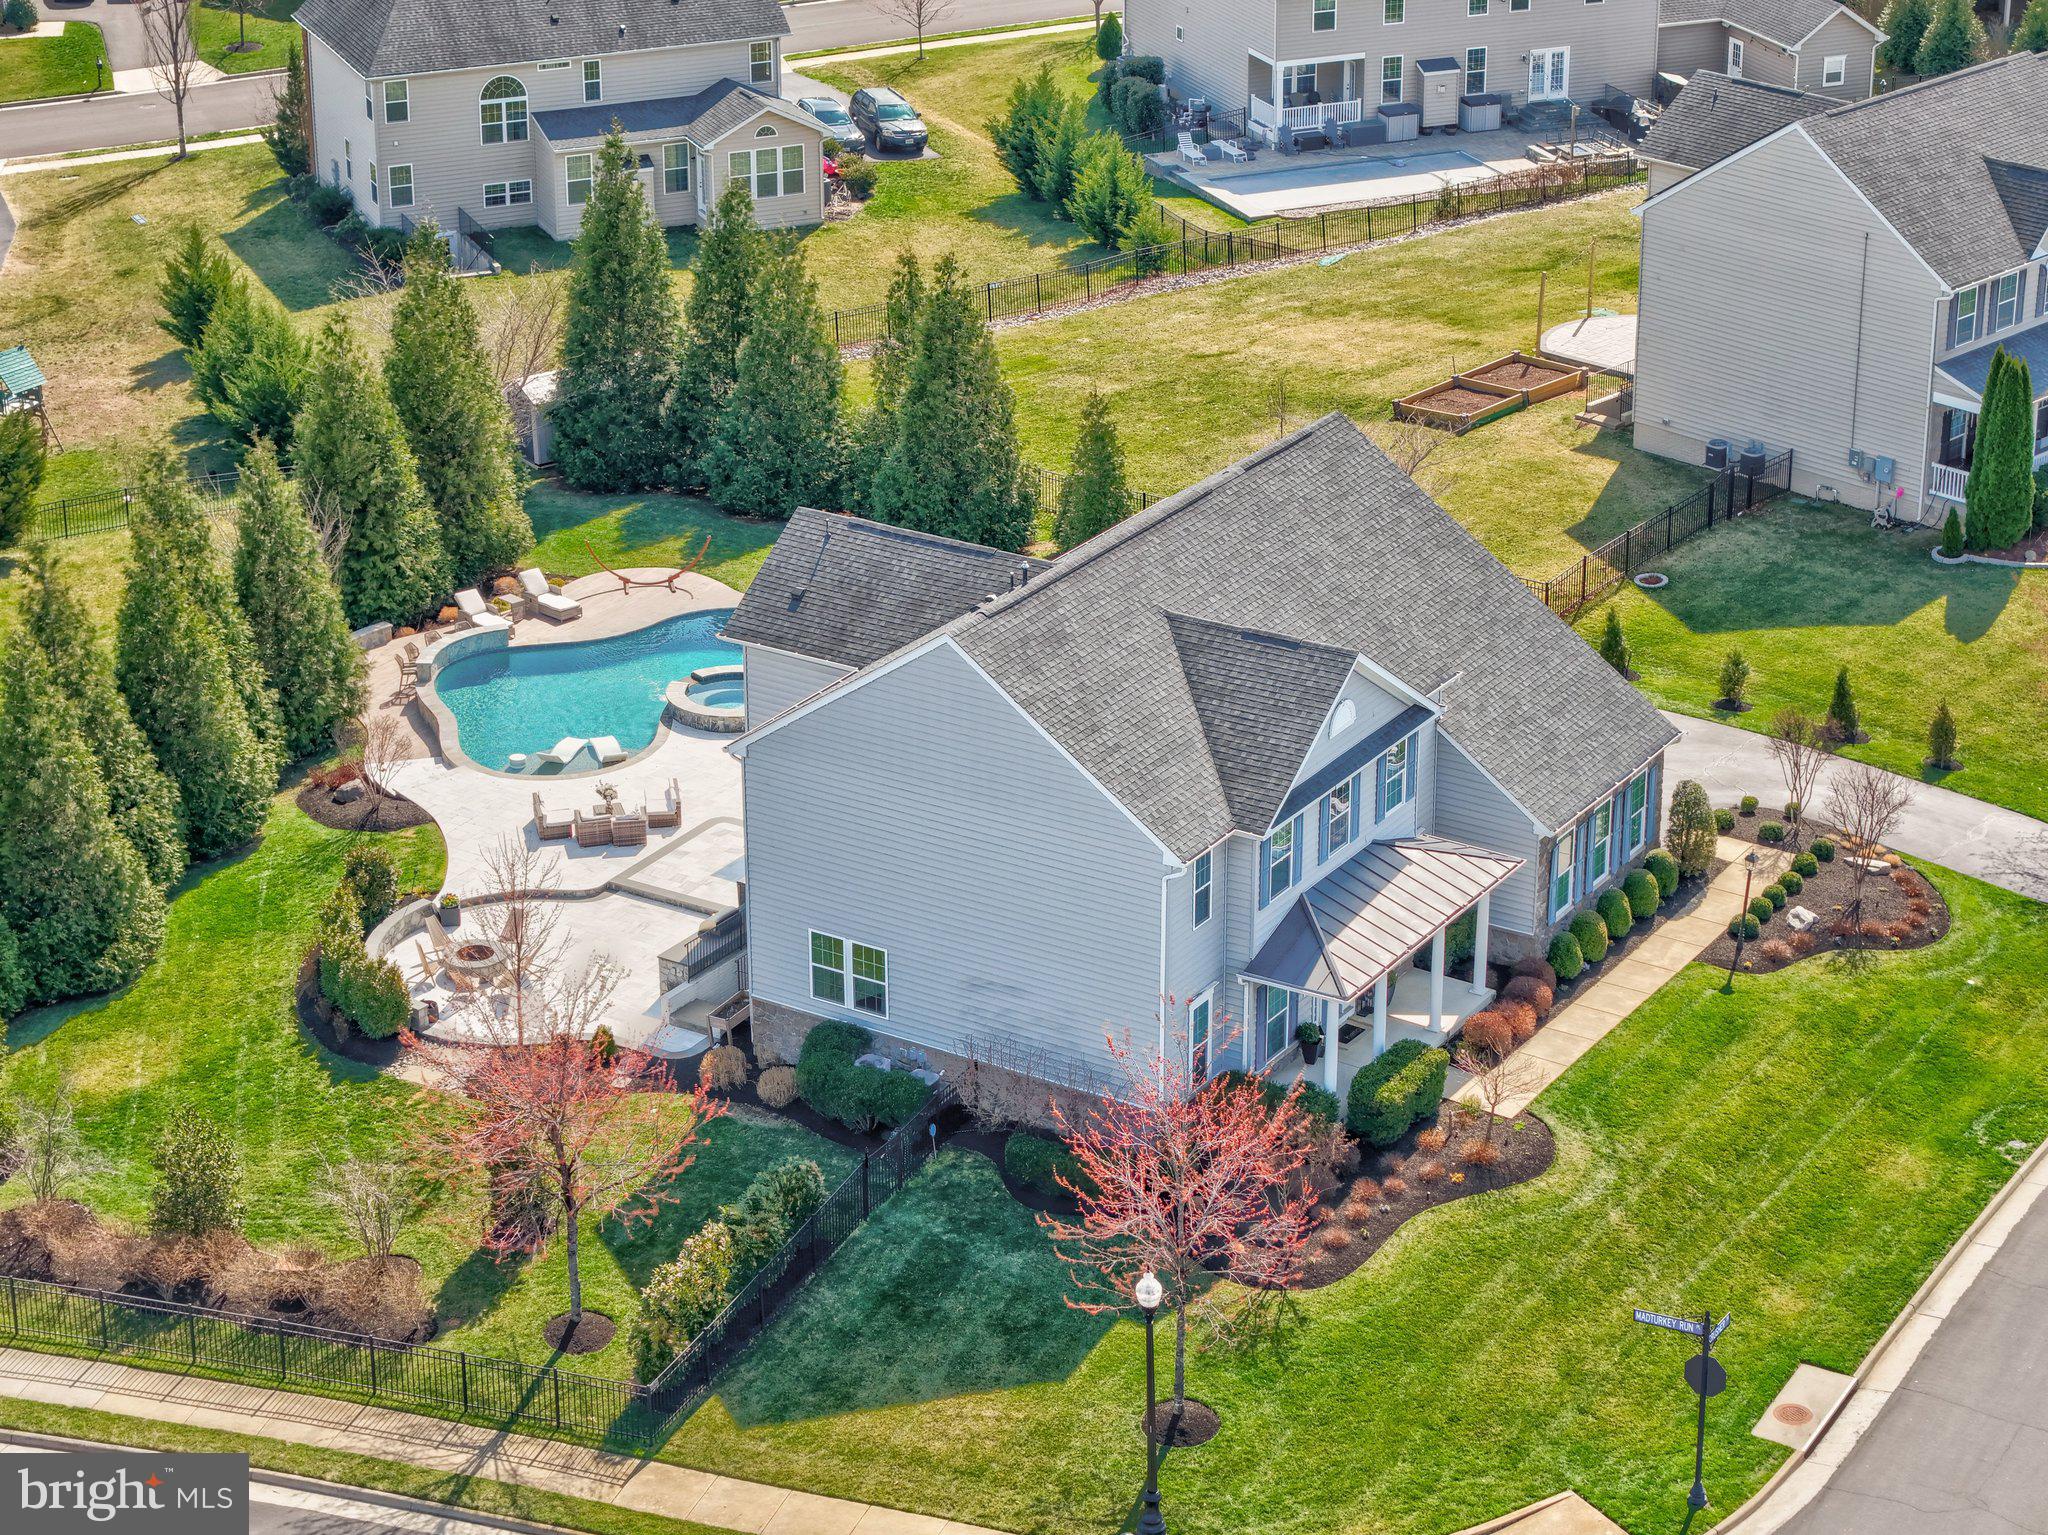
Beautifully updated home in the highly sought-after Dawson’s Corner community offering over 5,200 sq ft and $500K+ in upgrades. Resort-style backyard features a heated saltwater pool with fountains and LED lighting, 8-person hot tub, expansive multi-level patios, outdoor kitchen, fire pit, built-in speakers, patio TV, and a covered composite deck—perfect for entertaining.

The main level showcases a remodeled gourmet kitchen with oversized island, quartz countertops and backsplash, upgraded cabinetry, newer appliances (2025), and a bright breakfast area. Spacious family room with updated fireplace, plus formal living and dining rooms, private office, and upgraded mudroom. Hardwood flooring throughout the main level.

Upstairs offers a luxurious owner’s suite with sitting area, dual walk-in closets, and spa-like bath, along with three additional bedrooms, updated bathrooms, and a renovated laundry room with new washer/dryer (2025).

The finished walk-up basement includes a large rec room, theater room with projector and screen, built-ins, fireplace, full bath, and extra refrigerator.

Additional features include smart home upgrades (thermostats, lighting, security system), outdoor lighting, shed, fenced yard, and mature landscaping. Conveniently located near shopping, dining, major commuter routes, and Dulles Airport.
The deadline for submitting offers is Monday, March 23, at 6:00 PM.
#VALO2118408

CHANTILLY

26760 CRUSHER DRIVE

4 Beds

4 Baths

5,203 Sq.Ft.

$1,755,000

MLS#: VALO2118408
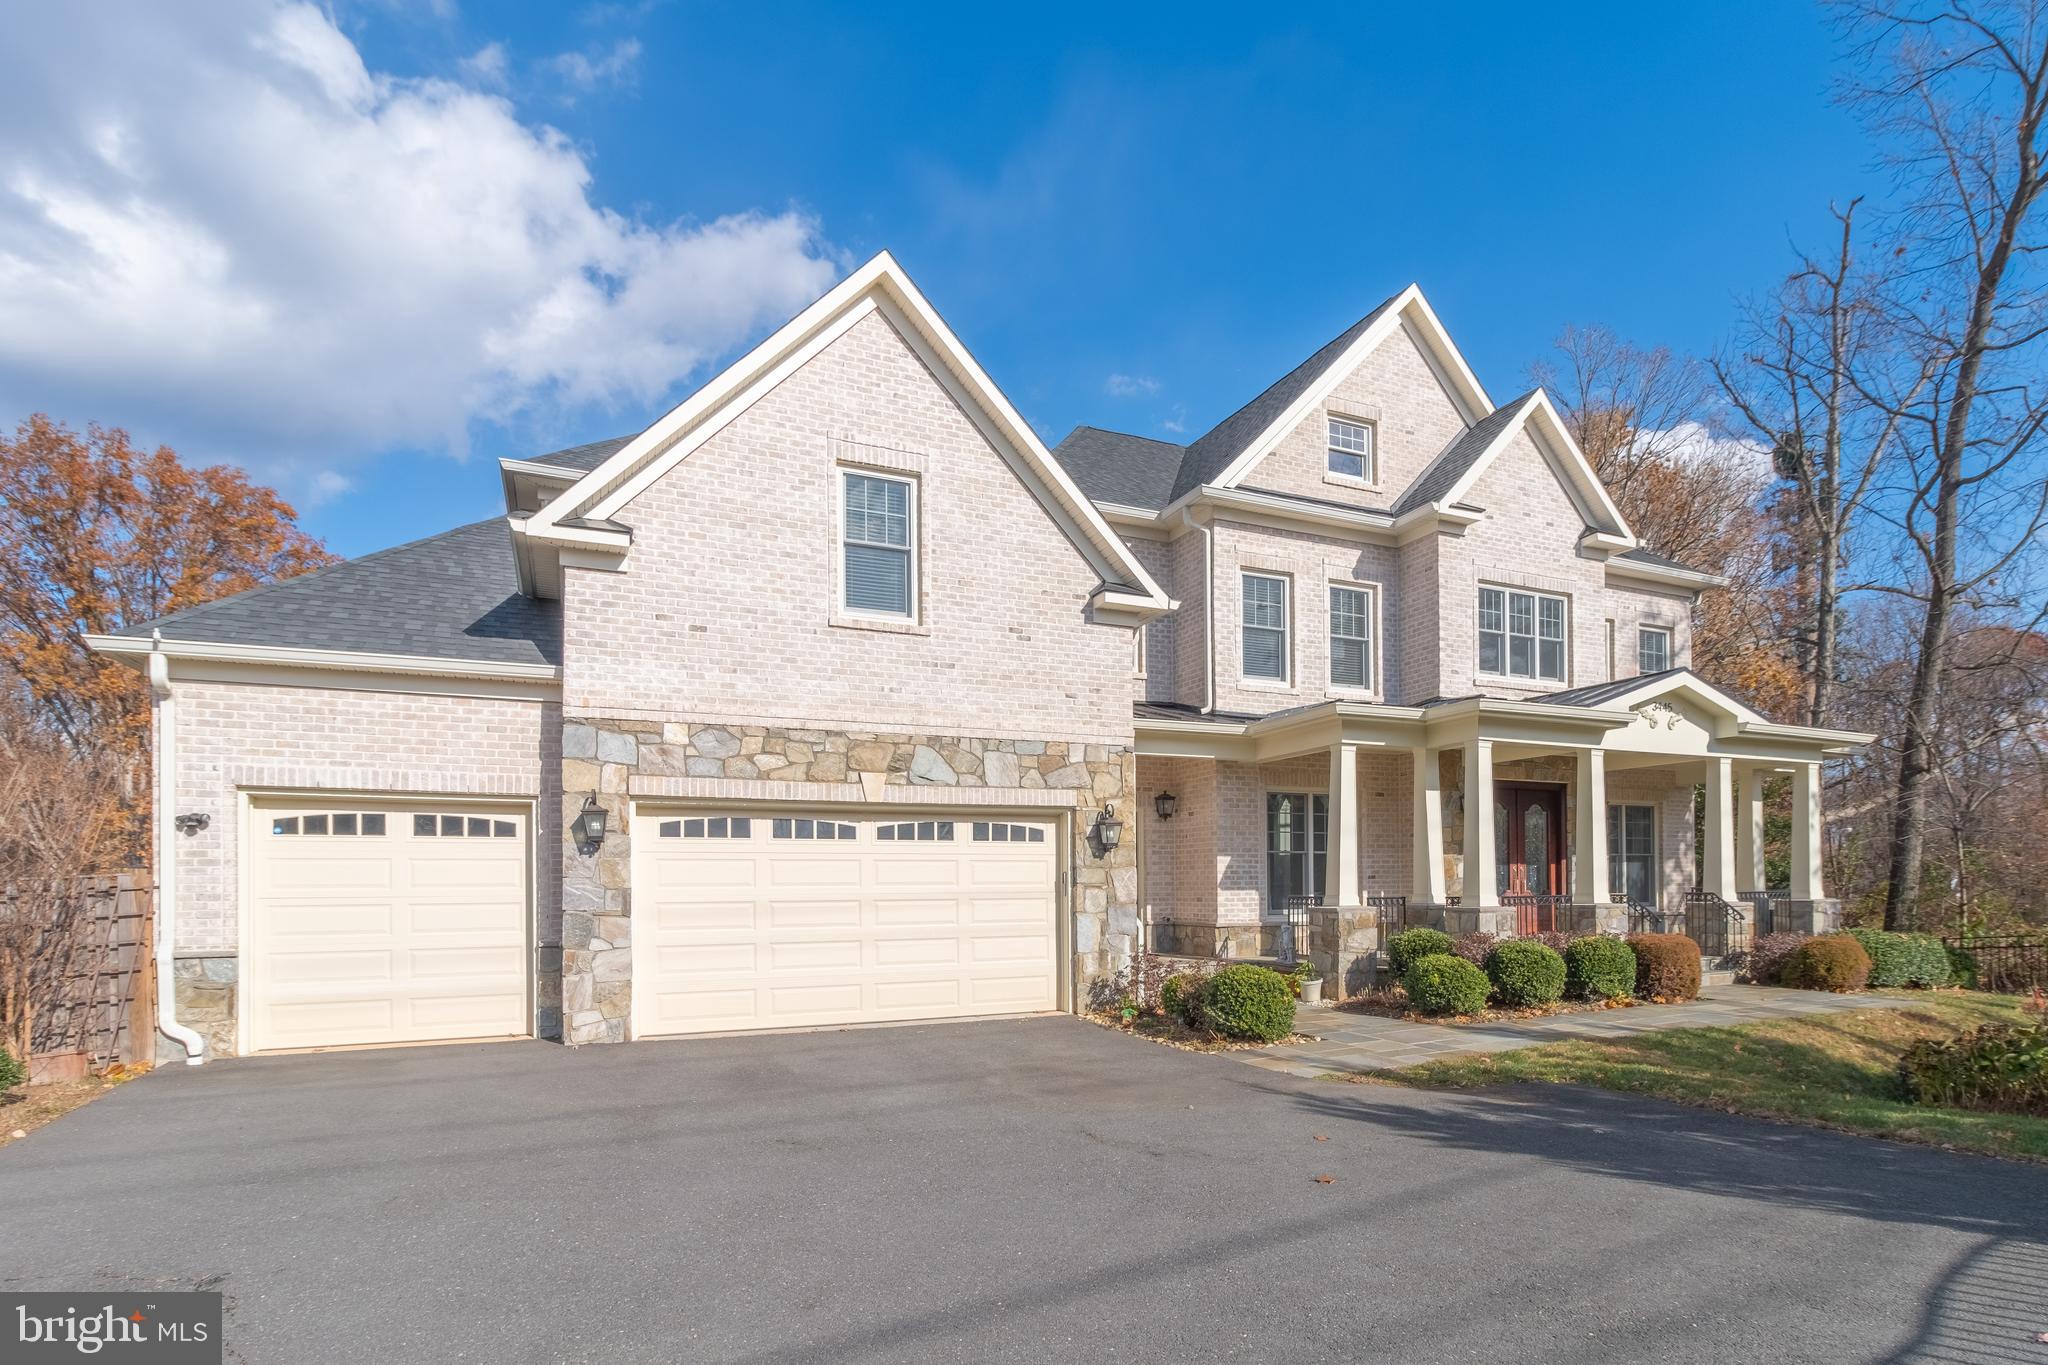
Elegance and opulence converge in this magnificent residence within Woodburn Estate, offering a seamless blend of modern comfort and grandiose luxury. Boasting Seven bedrooms and eight bathrooms, this custom-built home features a distinguished solid oak staircase and tray ceilings. The architectural design is timelessly classic, with a full brick and stone exterior exuding sophistication.

The gourmet kitchen is a culinary haven. The eat-in kitchen is a chef's delight, featuring custom cabinetry, a butler's pantry, and  equipped with high-End stainless steel appliances, granite countertops, and a custom-built oversized island with seating. With 10-foot ceilings and crown molding throughout, this residence spans approximately 7500 square feet of living space on a half-acre lot.

Every detail has been meticulously considered, from the stunning architectural features to the brick and stone facade. The main level welcomes you with 10-foot ceilings, a two-story foyer adorned with marble flooring, and a circular solid oak staircase. 

Convenience is key, with a main-floor in-law suite complete with a full bath and walk-in closet. The foyer and hall lead to the dining, living, and family rooms, along with a separate office ideal for remote work. Access the spacious deck from three separate entrances on the main level, offering a retreat to the tree-lined backyard and expansive open space.

The lower and upper levels feature 9-foot ceilings, complemented by extensive hardwood flooring. Gas fireplaces in the family room, primary bedroom, and recreation room add warmth and ambiance. The living room, dining room, and powder room showcase exquisite 2-piece crown molding, while the foyer and upper hall boast a 3-piece crown molding. The dining room further features chair railing and shadow boxes.

High-end lighting fixtures illuminate the entire space, creating an inviting atmosphere. The primary suite is a sanctuary, featuring spacious walk-in closets, a Jacuzzi soaking tub, dual Moen shower heads, and cultured marble sinks. Four additional bedrooms on the upper level share two full bathrooms and a Jack and Jill bathroom. The convenience of an upstairs laundry room with a sink adds to the overall functionality.

The walk-out lower level, accessible through two separate entrances, offers a seventh bedroom with a full bath, a recreation room with a wet bar and granite countertops, a theater room, and a large storage room. This luxurious custom home in Woodburn Estates leaves no stone unturned in delivering a lifestyle of unparalleled comfort and sophistication.
#VAFX2156202

FALLS CHURCH

3445 GALLOWS ROAD

7 Beds

7 Baths

7,689 Sq.Ft.

$1,754,990

MLS#: VAFX2156202
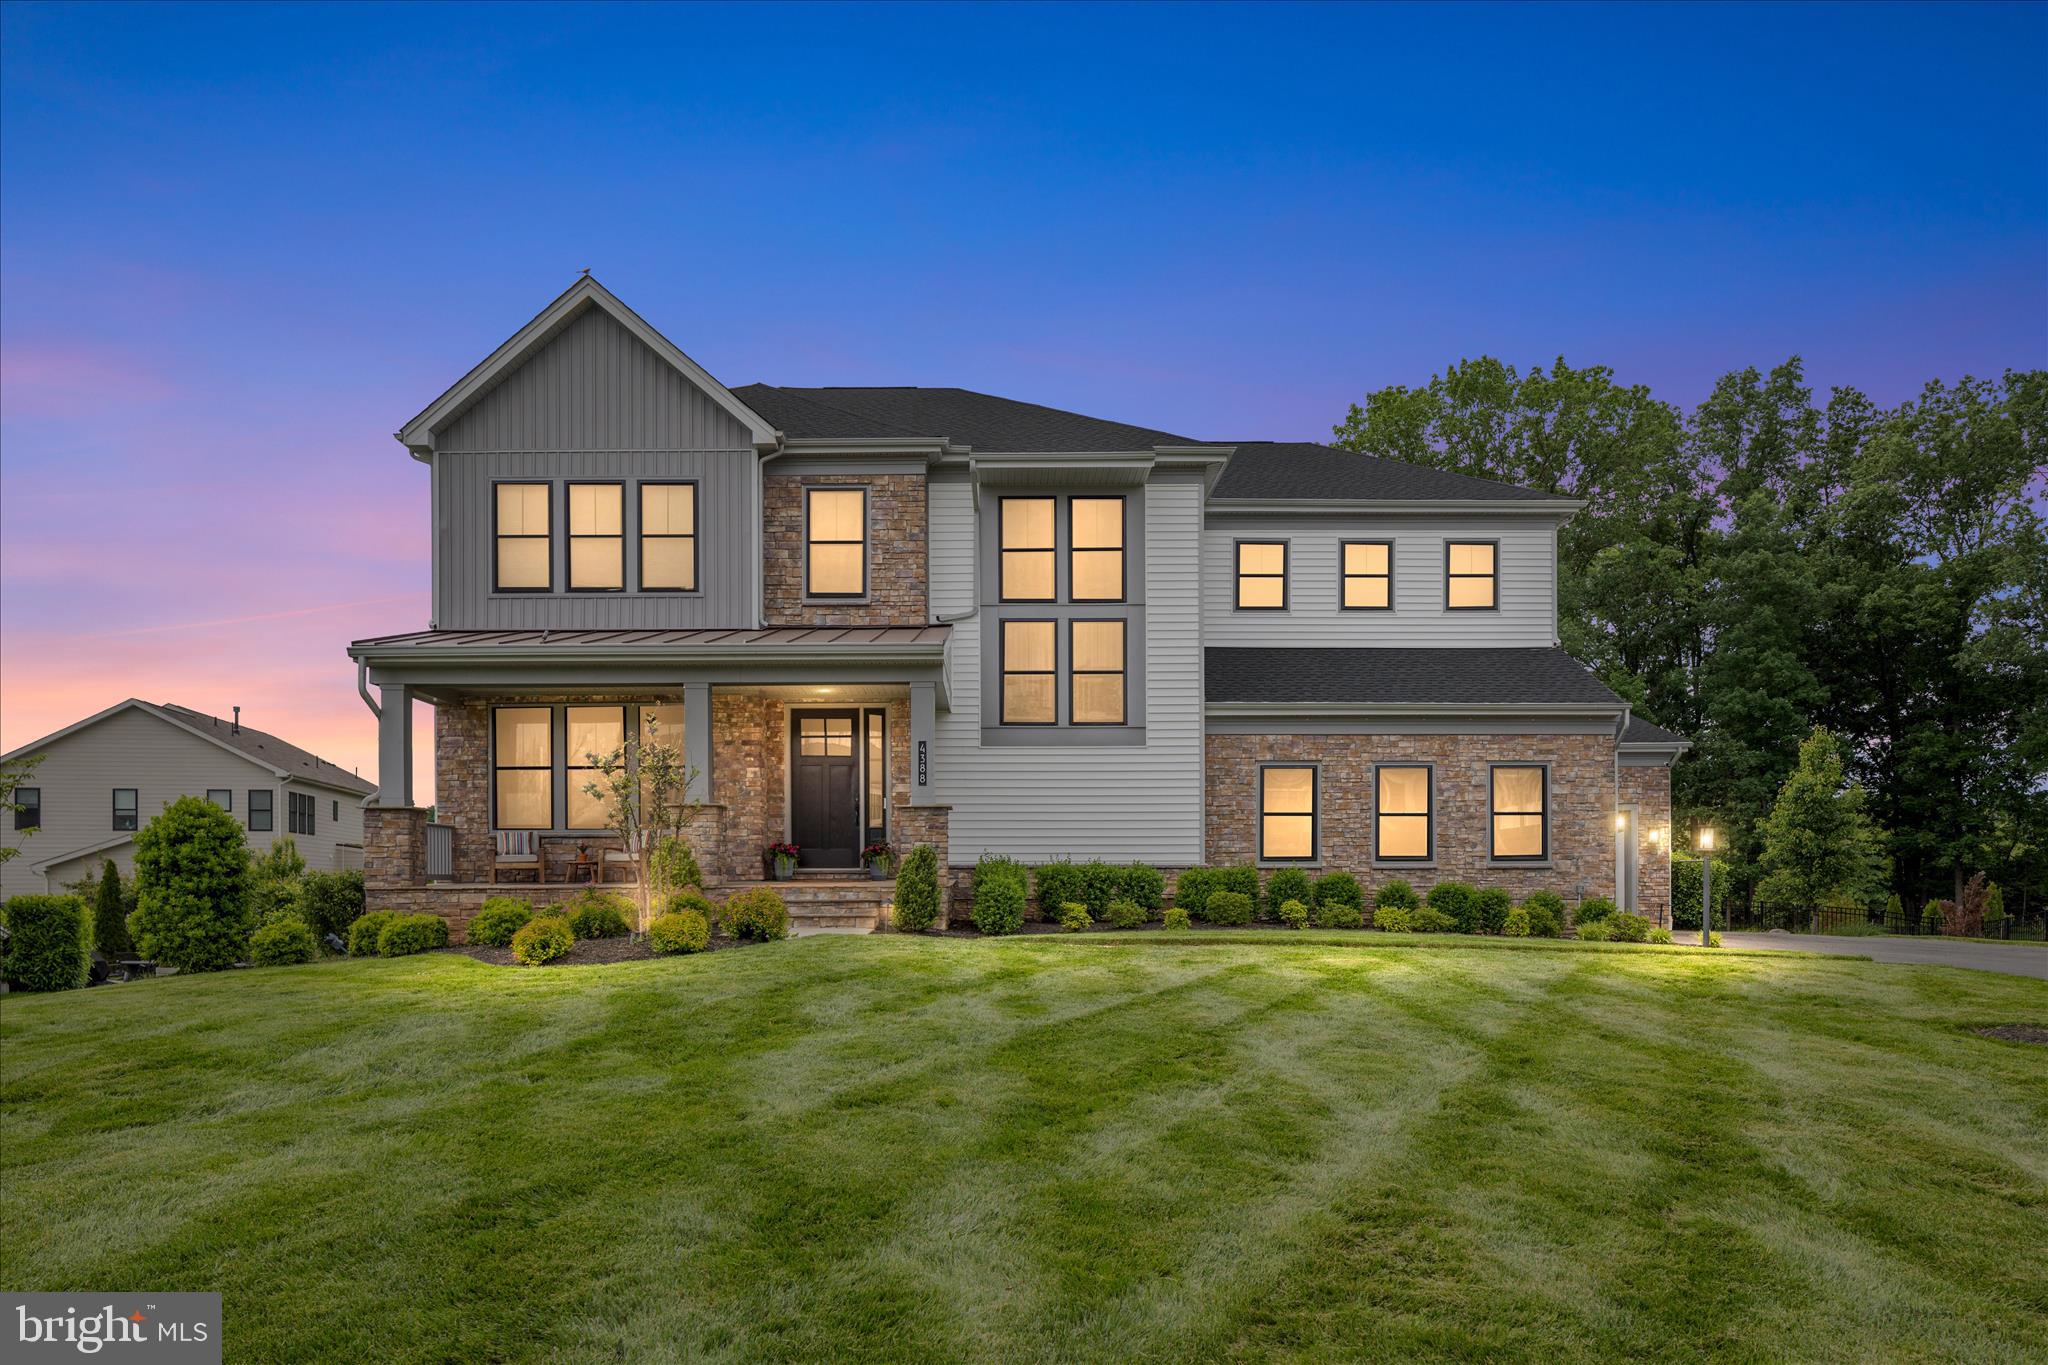
**Priced at Appraised Value**Over $470K in Upgrades & Improvements!**See Upgrades & Improvements List in MLS Documents**
Welcome to 4388 Despain Place, a truly exceptional modern farmhouse in the prestigious gated community of Dominion Valley Country Club. Built by Toll Brothers and one of only 16 highly sought-after Reston models in the neighborhood, this home offers a rare opportunity to own a distinctive residence that seamlessly blends elevated design, everyday functionality, and resort-style living. This well-appointed home, built in 2019, showcases a contemporary architectural style with clean lines, refined trim, steep gables, and striking metal roof accents. Perfectly positioned on a private 0.73-acre cul-de-sac lot, it offers over 6,100 square feet of thoughtfully designed living space, ideal for both grand-scale entertaining and comfortable everyday living. From the moment you arrive, the inviting front porch and striking black windows set the tone for the sophisticated style found throughout. Inside, soaring 10-foot ceilings on the main level, solid wood doors, wide-plank engineered hardwood flooring, and a light-filled open floor plan create a seamless flow. At the heart of the home is the expansive gourmet kitchen, featuring a dramatic quartz island with seating, stacked cabinetry, designer tile backsplash, gas cooktop with stainless steel hood, under-cabinet lighting, and a picture window overlooking the backyard oasis. A fully renovated walk-in pantry with custom built-ins, quartz counters, and a beverage refrigerator keeps everything organized, while the butler’s pantry connects effortlessly to the elegant formal dining room with a tray ceiling and crown molding. The family room offers a warm yet refined gathering space with a gas fireplace and a dramatic sliding door system that opens to a two-story outdoor living area complete with retractable screens and tile flooring, creating the ultimate indoor-outdoor experience. Additional main-level highlights include a stylish mudroom with custom built-ins and a private office with glass doors, ideal for a guest suite or multi-generational living. Upstairs, a spacious loft provides additional living space, while the luxurious primary suite, accessed through a niche entry, features a tray ceiling, abundant natural light, and a spa-inspired bath with a freestanding soaking tub, oversized frameless glass shower, dual vanities, and exceptional storage. Secondary bedrooms are generously sized with custom closet systems, including a private en-suite and a thoughtfully designed shared bath with separate vanity areas, and the upper-level laundry room adds convenience. The fully finished walk-out lower level is designed for versatility and entertaining, offering a large recreation area, a fully equipped second kitchen with granite counters and full-size appliances, a fifth bedroom, full bath, walk-in pantry, and additional storage. Outside, the private backyard retreat features a custom in-ground gunite salt water infinity edge pool with a sun shelf and heater,  an expansive paver patio, hot tub, and multiple gathering areas, along with a built-in stone wood-burning fireplace and professional landscaping that enhances privacy and beauty. Additional highlights include a three-car garage with a storage lift system, extended driveway, Tesla charger, solar panels, whole-house surge protector, and water softener. Residents of Dominion Valley Country Club enjoy access to a championship golf course, renovated clubhouse, fitness center, indoor and outdoor pools, tennis and pickleball courts, scenic trails, and more, all conveniently located near major commuter routes, shopping, dining, wineries, and breweries. This is more than a home. It is a lifestyle.
#VAPW2116196

HAYMARKET

4388 DESPAIN PLACE

5 Beds

4 Baths

6,162 Sq.Ft.

$1,753,000

MLS#: VAPW2116196
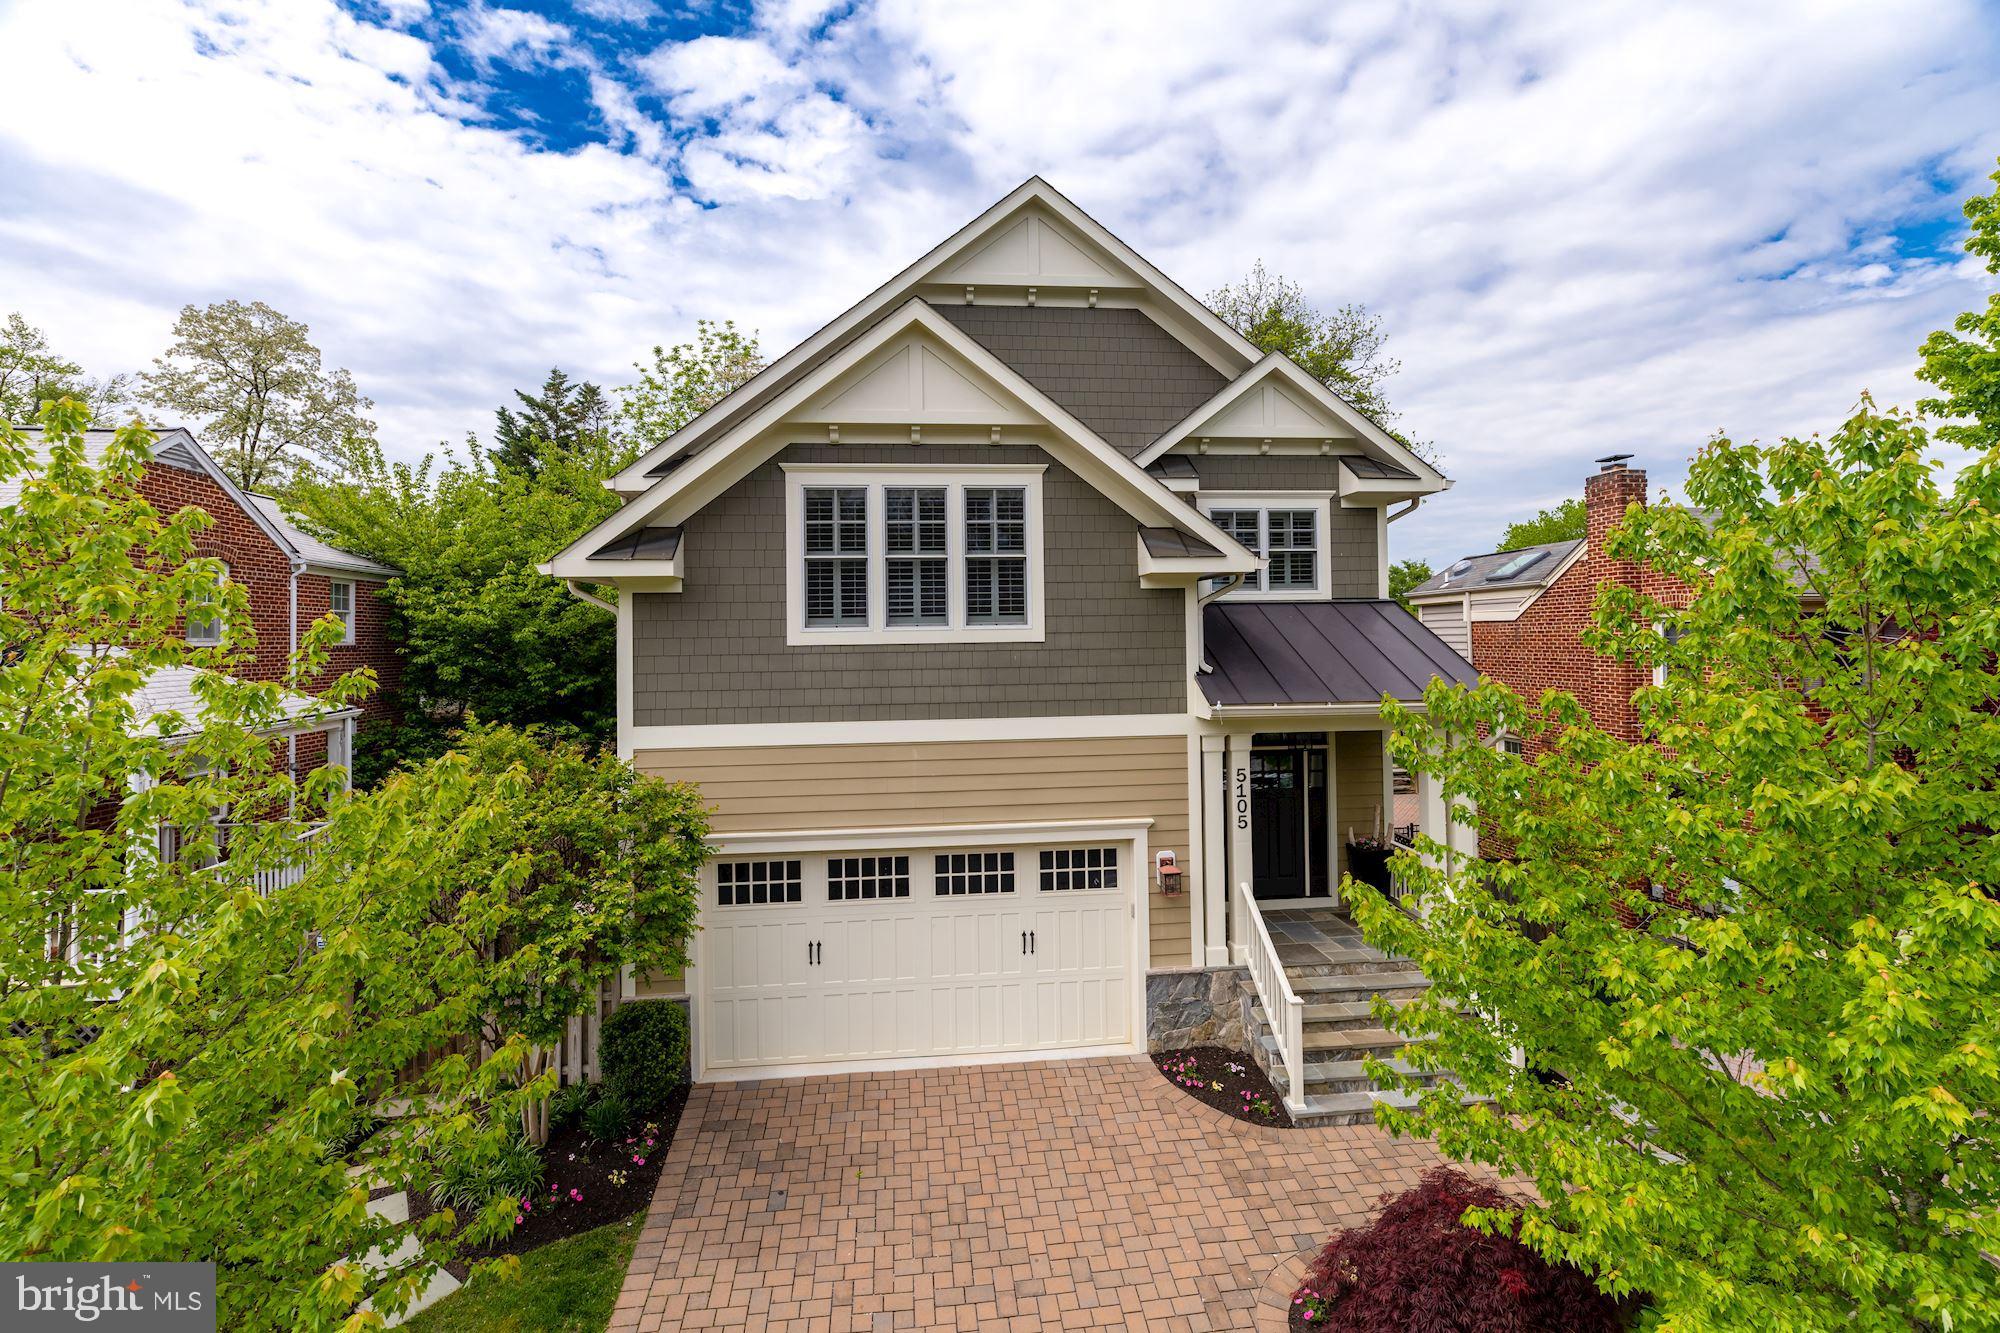
Gorgeous, like new  home in the heart of Arlington with 6 bedrooms and 5.5 baths! Walk to Yorktown High, Lee Harrison Shopping Center and Greenbrier Park and only minutes to I-66 and Chain Bridge. In boundary/attendance area for Discovery Elementary School, Williamsburg Middle School and Yorktown High School. Featuring hardwood floors, crown molding and a versatile layout with a gourmet kitchen opening to a large family room with gas fireplace and built-ins, butler's pantry with wine refrigerator connecting to the formal dining room with a charming window seat and office/main level bedroom suite. The luxurious master suite offers expansive dual walk-in closets and a beautiful master bath. There are three additional bedrooms, two baths and an oversized laundry room on the upper level. The lower level features a large recreation room with game area, media/bonus room, an additional bedroom suite and ample storage. Outside, the fully fenced backyard provides a large patio with a fire pit, artificial turf, mature landscaping and a storage shed.
#VAAR162302

ARLINGTON

5105 26TH ROAD N

6 Beds

5 Baths

5,900 Sq.Ft.

$1,750,000

MLS#: VAAR162302

For comp purposes only
#1001929455

MCLEAN

7446 OLD MAPLE SQUARE

5 Beds

4 Baths

N/A

$1,750,000

MLS#: 1001929455
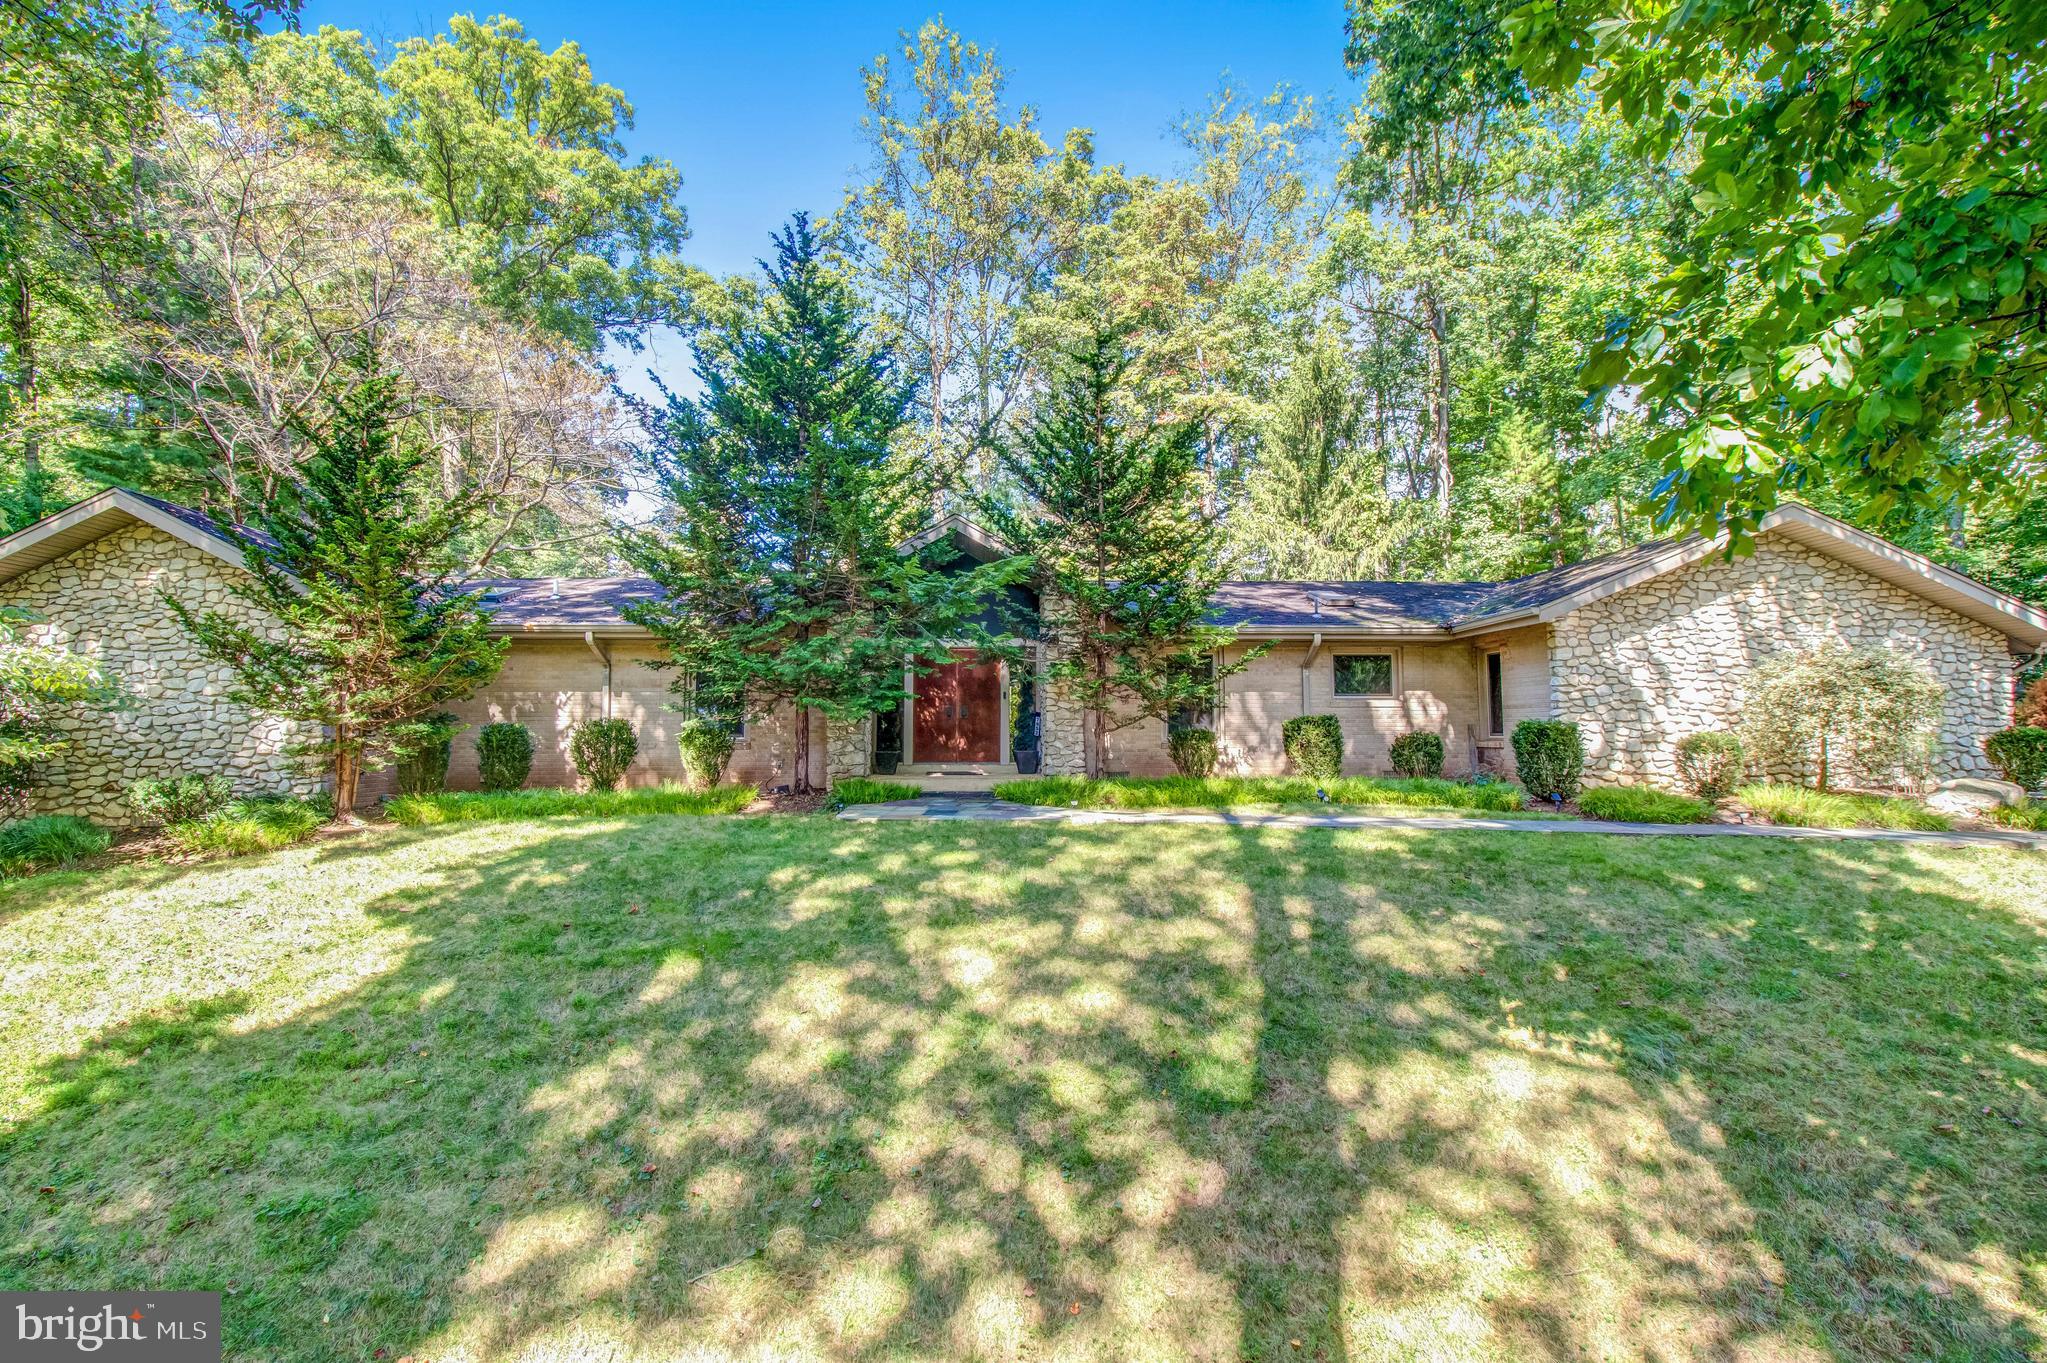
This spectacular stone and brick home on .99-acre in Olde Swinks Mill Estates was custom designed and built by a Swedish architect for his own family.  Enjoy true main level living on a quiet no-thru street where open and light filled spaces blend seamlessly throughout the home and into the park-like outdoor environs.  The main level features a spacious Living Room with a natural stone surround Fireplace, vaulted ceiling, and beautiful views through a large picture window of the small pond and waterfall flowing over natural rock.  The adjacent Dining Room opens via French doors to the back patio for alfresco dining.  The Kitchen is fully equipped with a suite of high end appliances, ample cabinetry, granite counters, and pantry storage as well as an eat-in Breakfast area and direct and convenient access to the Garage.  The large Family Room with 11ft ceilings is a relaxing escape for starting the day with morning coffee or unwinding with a great book by the cozy Fireplace.  With views overlooking the backyard through a large window, custom built cabinetry and shelving, and a gas Fireplace, the Office is the ideal for work-from-home space and can double as a Bedroom. The Primary Bedroom Suite is a luxurious retreat with multiple wardrobe closets and access via sliding door to the back patio, heated pool, and hot tub.  The renovated Primary Bathroom is custom designed with marble tile, double sink vanity, oversized free standing tub, and large steam shower with seamless glass door, bench, and rain shower head.  The space also features an enclosed closet with full size stackable Washer and Dryer for ease and convenience.  Bedroom 2 has a renovated ensuite Bathroom with black and white marble tile embedded with Orthoceras fossils and a seamless glass door shower with rain shower and separate hand shower.  With side above ground windows and walk-out access, the large and open lower level features a spacious Rec Room with gas Fireplace and wood floors, a 4th Bedroom, and renovated Full Bathroom with tub and shower.  A massive Utility Room provides ample storage space.  The oversized main level 2-car Garage is outfitted with storage shelving and a built-in workbench with vise.  The private backyard sanctuary offers an enchanting setting, displaying both natural and landscaped elements at every turn.  A custom built brick wall with artistic lights completely encloses the backyard that features a sparkling heated pool and hot tub, flowing water feature, hardscaping and landscaping, mature plantings, and specimen trees.  The house sits back from the road for privacy and quiet enjoyment. The property comes alive in the spring with flowering trees and bushes and a shady canopy all summer long.  Public water and sewer and whole house water filtration.  This home is an inviting and captivating retreat in one of McLean’s most beautiful neighborhoods and so close to  convenient and happening places such as Tysons, the Silver Line Metro, Reston, Dulles Airport, National Airport, Great Falls National Park, Wolf Trap, I-495 access, and the GW Parkway. Langley High School pyramid.
#VAFX2159088

MCLEAN

7652 BURFORD DRIVE

4 Beds

3 Baths

4,134 Sq.Ft.

$1,750,000

MLS#: VAFX2159088
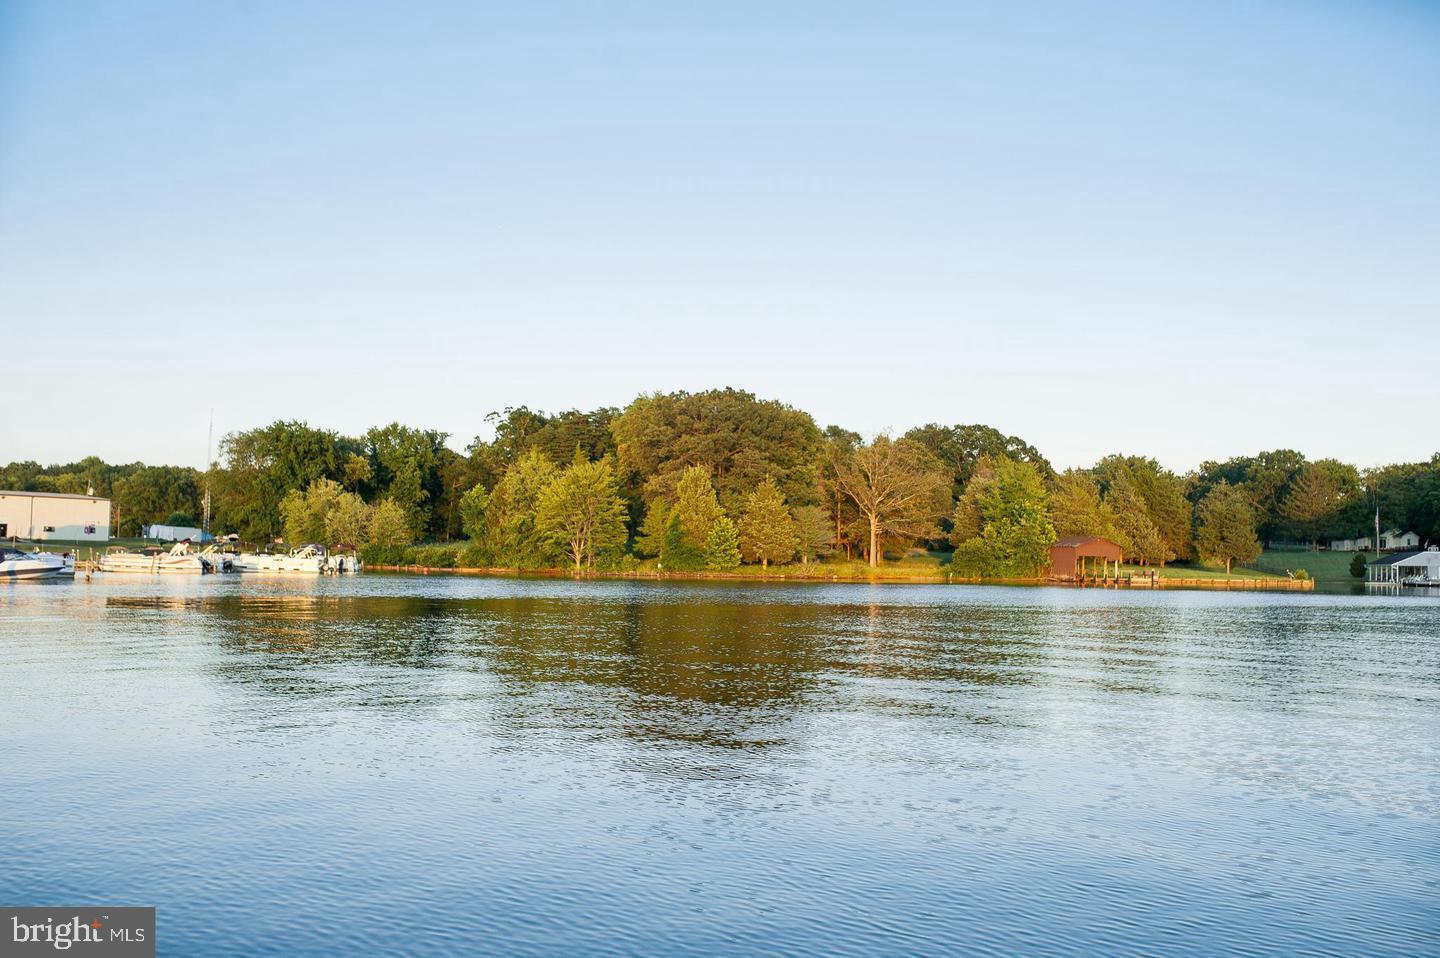
Over 4  Commercial acres with vepco shoreline, adjacent to Pleasants Landing Marina.  Endless possibilities!!! The property conveys with a 3BR, 2 1/2BA home with attached and detached garage and several outbuilding, gazebo and boat house with approx. 725+ft of sandy Lake Anna shoreline. Large views with great development potential.
#VALA123166

BUMPASS

183 PLEASANT LANDING ROAD

3 Beds

2 Baths

2,208 Sq.Ft.

$1,750,000

MLS#: VALA123166
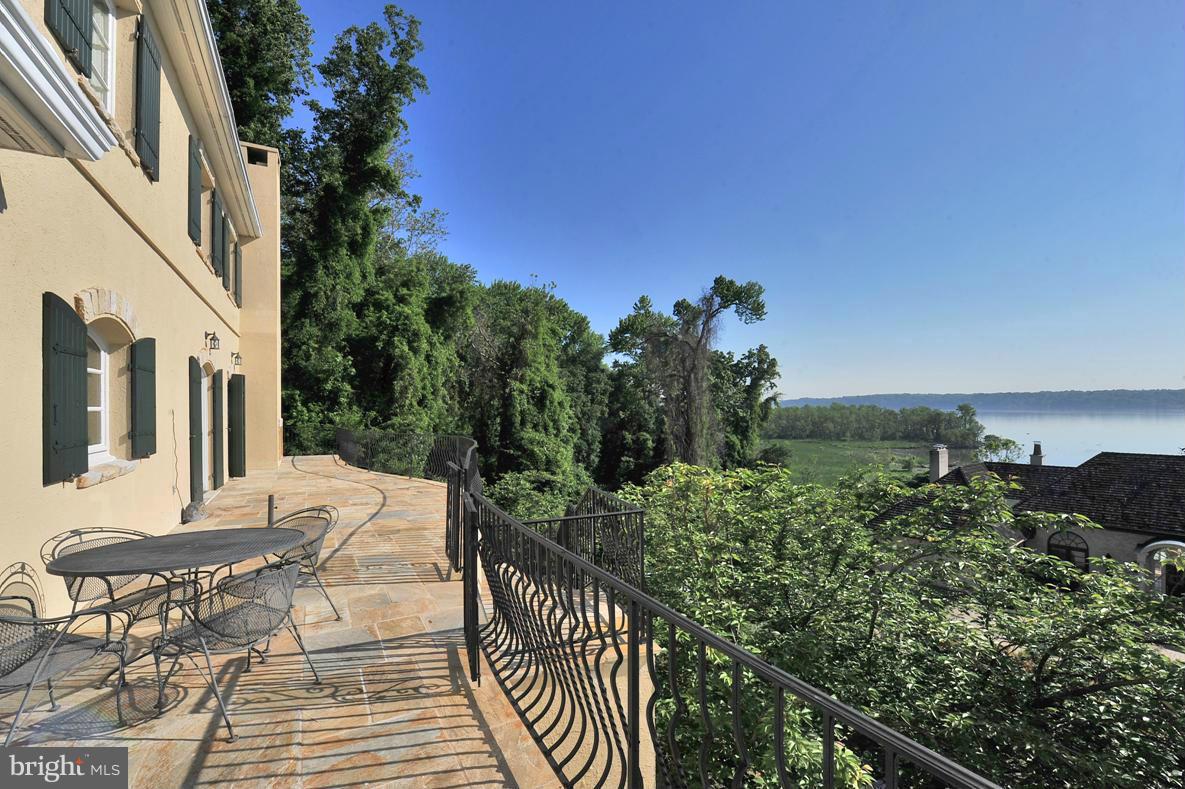
A bit of Tuscany on a hillside in Alexandria overlooking the Potomac. Located on a private drive of custom built homes. This one of a kind Villa offers a European ambiance and quality construction. Each room on the main level opens to the 64 x 14 ft stone terrace, which is a great gathering sport with abundant views of the River. High ceilings and luxurious finishes throughout.
#1002968658

ALEXANDRIA

7608 SOUTHDOWN ROAD

3 Beds

4 Baths

4,439 Sq.Ft.

$1,750,000

MLS#: 1002968658
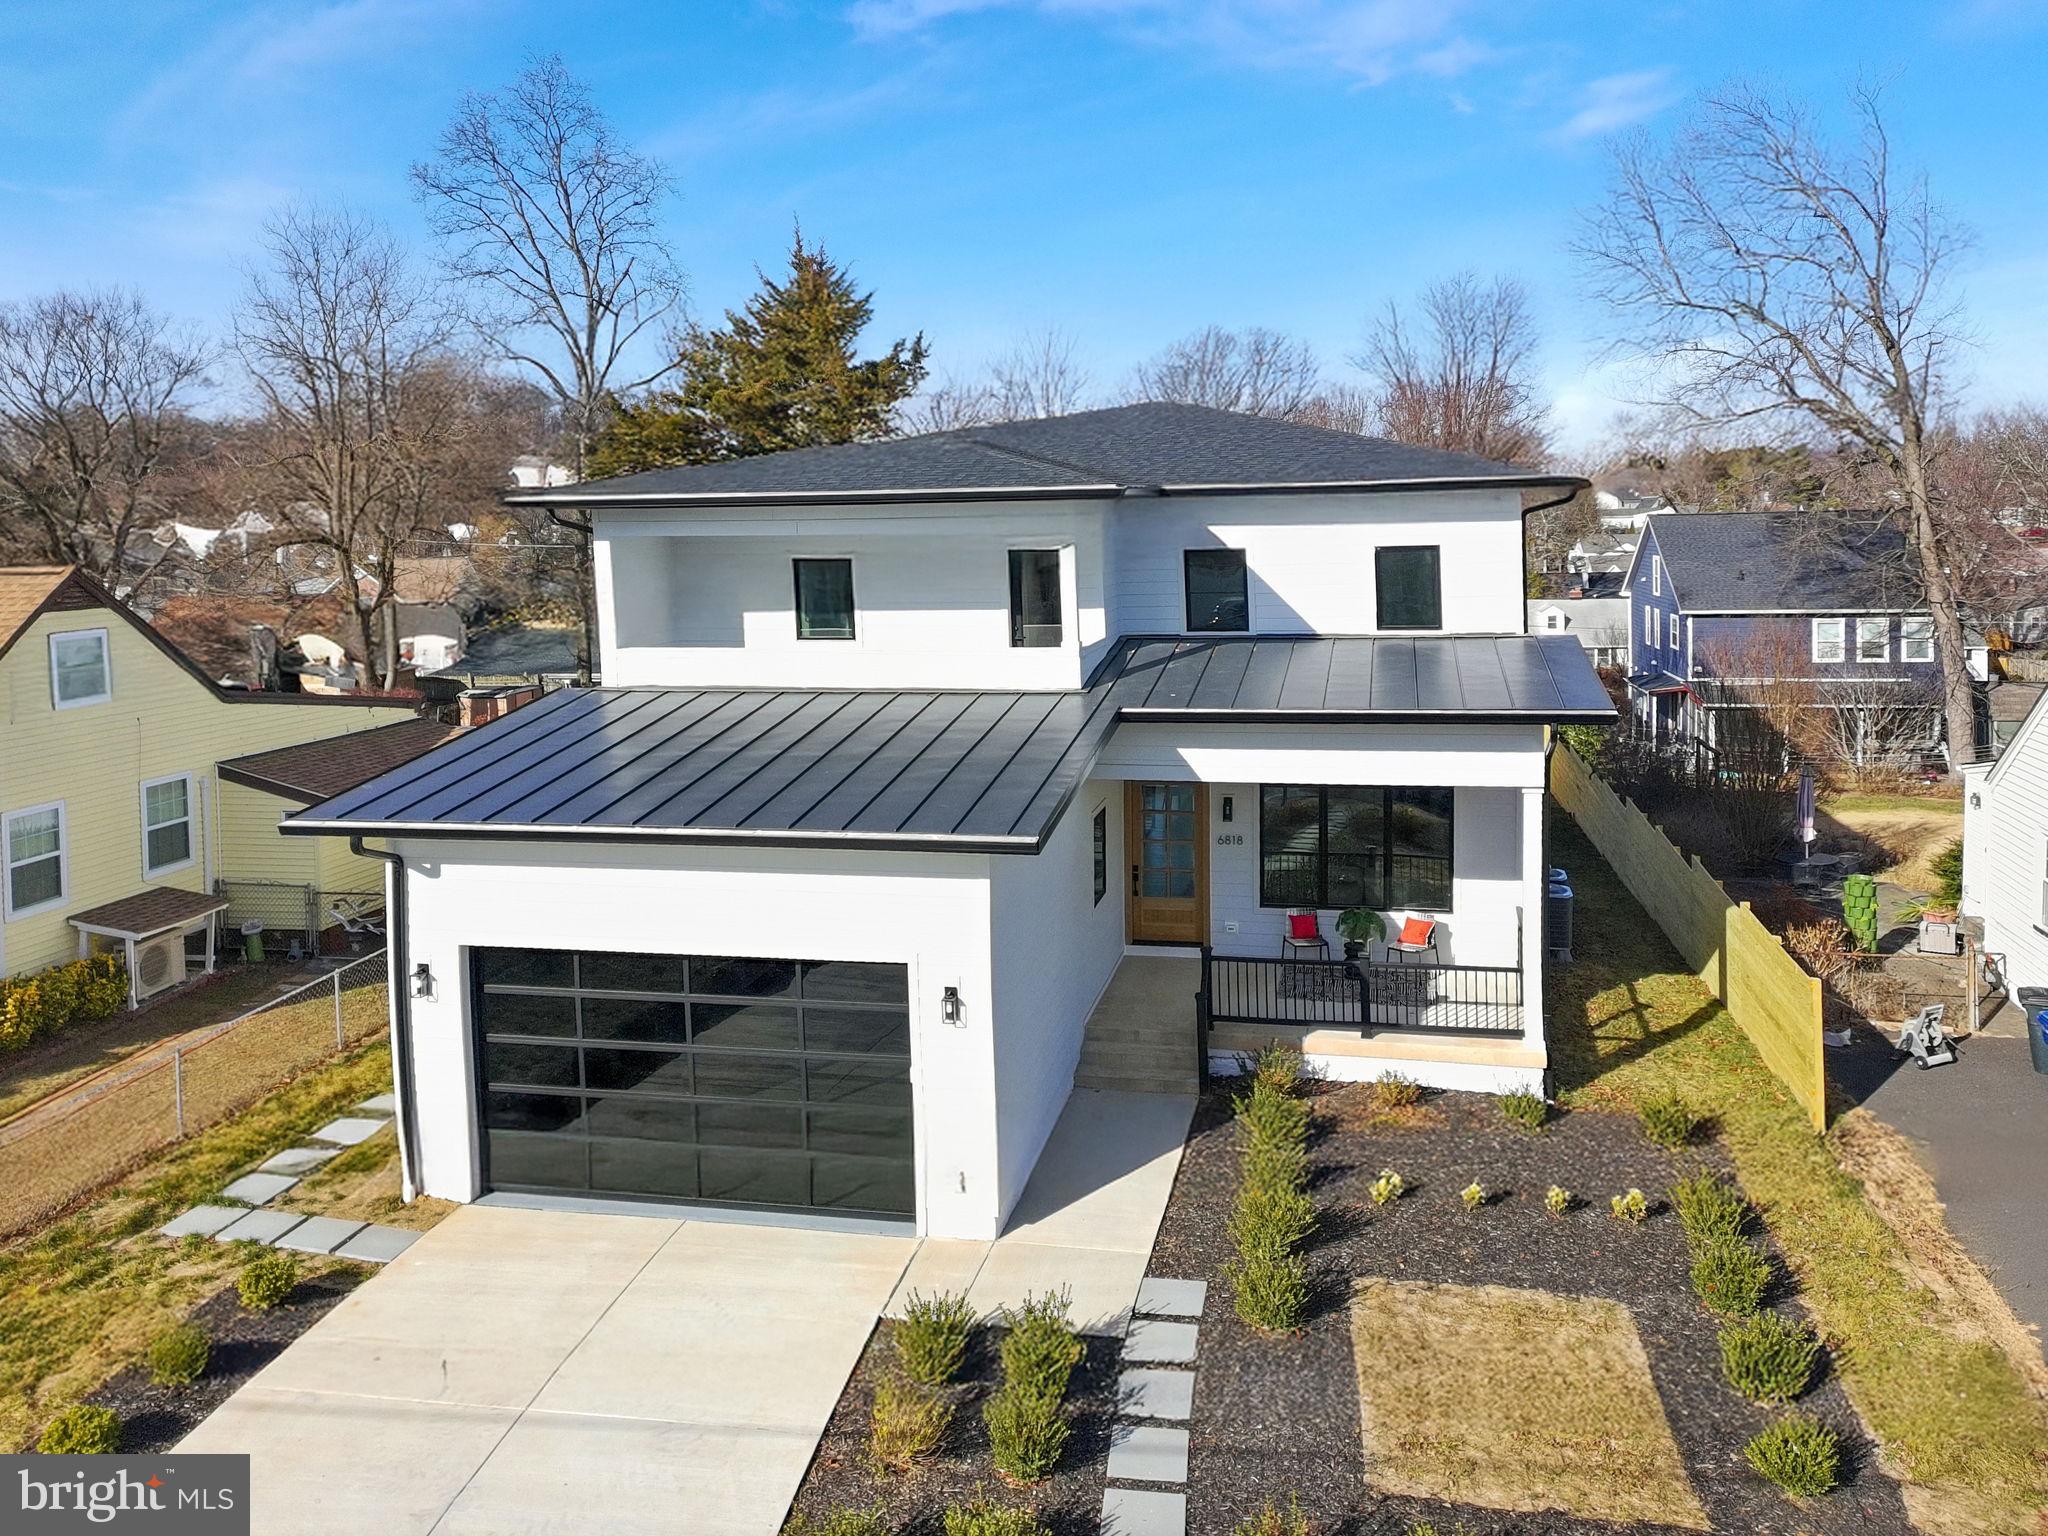
Fabulous New Construction - Ready for Occupancy in the Heart of West Falls Church!
This exceptional custom home blends modern luxury with timeless elegance in the sought‑after Bel Air/Westlawn neighborhood. Offering three beautifully finished levels, this residence features an owner’s wing with a private balcony, a stunning gourmet kitchen, and a serene, landscaped private fenced lot designed for both relaxation and entertaining.
Welcome friends and family from the oversized covered porch through a custom‑fitted hardwood front door into a gracious foyer adorned with soaring 11ft coffered ceilings, a double coat closet with automatic lighting, and striking wide‑plank white oak floors that flow throughout the main level. To the left, a main‑level bedroom suite with a luxurious full bath and walk‑in shower provides the perfect well placed space for guests.
The hallway opens into the main entertaining areas, beginning with a light‑filled formal dining room that connects seamlessly to an elegant butler’s pantry. This space features a generous serving counter with sink, second dishwasher, and an impressive walk‑in larder, ideal for entertaining and storage. From here, enter the chef’s kitchen—an extraordinary MC3 Design custom kitchen showcasing Level 8 quartz countertops and backsplash, a spacious waterfall island with seating, and custom white soft‑close cabinetry extending to the coffered and suspended ceilings. Layered lighting, including under‑cabinet and pendant lighting, enhances the ambiance, while the Thermador Masterpiece Collection appliance suite—featuring Wi‑Fi‑enabled double ovens, a 6‑burner gas cooktop, and a beverage cooler—will impress even the most discerning chef.
The kitchen overlooks the breakfast area and great room, creating a welcoming, open flow ideal for everyday living and entertaining. The main level opens to the private fenced backyard with an expansive oak deck, perfect for outdoor dining under the stars. A staircase leads to the landscaped yard with winding paver pathways set within a beautifully treed setting.
A cascading LED staircase illuminates each step as you ascend to the upper level, which offers four bedrooms, all with attached bathrooms, hardwood flooring, and a convenient separate laundry room. The owner’s wing is a true retreat, featuring a private balcony, sitting area, spa‑inspired bathroom with rain shower and freestanding soaking tub, dual vanities, and an expansive walk‑in closet with custom built‑ins and space for an island. Three additional spacious bedrooms with LED lighting and generous closet space complete this level.  
The lower level offers even more versatile living space with a walk‑up exit to the side yard. This level includes a spacious recreation room with wet bar and space for an additional wine refrigerator or dishwasher, a media or fitness room, a sixth bedroom suite with full bathroom, and an ideal area for a home office or game room.
This is the custom home you’ve been waiting for—located in a desirable, established West Falls Church neighborhood with no HOA. The location offers exceptional convenience with quick access to East Falls Church Metro, major commuter routes and bus lines, historic Falls Church restaurants and boutiques, Eden Center, 14 nearby parks and bike trails, Mosaic District, Whole Foods and Trader Joe’s at Seven Corners, and premier dining and shopping at Tysons Corner.
Welcome Home!
#VAFX2285748

FALLS CHURCH

6818 BARRETT ROAD

6 Beds

5 Baths

5,109 Sq.Ft.

$1,750,000

MLS#: VAFX2285748

Awesome price for an opportunity like this! The value is in the land — the property is already approved for two buildable lots, creating endless possibilities for homeowners, builders, or investors. Build your dream home, create a family compound, or develop both lots for maximum potential. Owner financing available for qualified buyers. Come build your own house, or let us build it for you!
#VAAR2073820

ARLINGTON

3505 17TH STREET S

3 Beds

1 Baths

720 Sq.Ft.

$1,750,000

MLS#: VAAR2073820

None
#VALO2038522

HAMILTON

HAMPTON RD

None Beds

None Baths

3.13 acres

$1,750,000

MLS#: VALO2038522
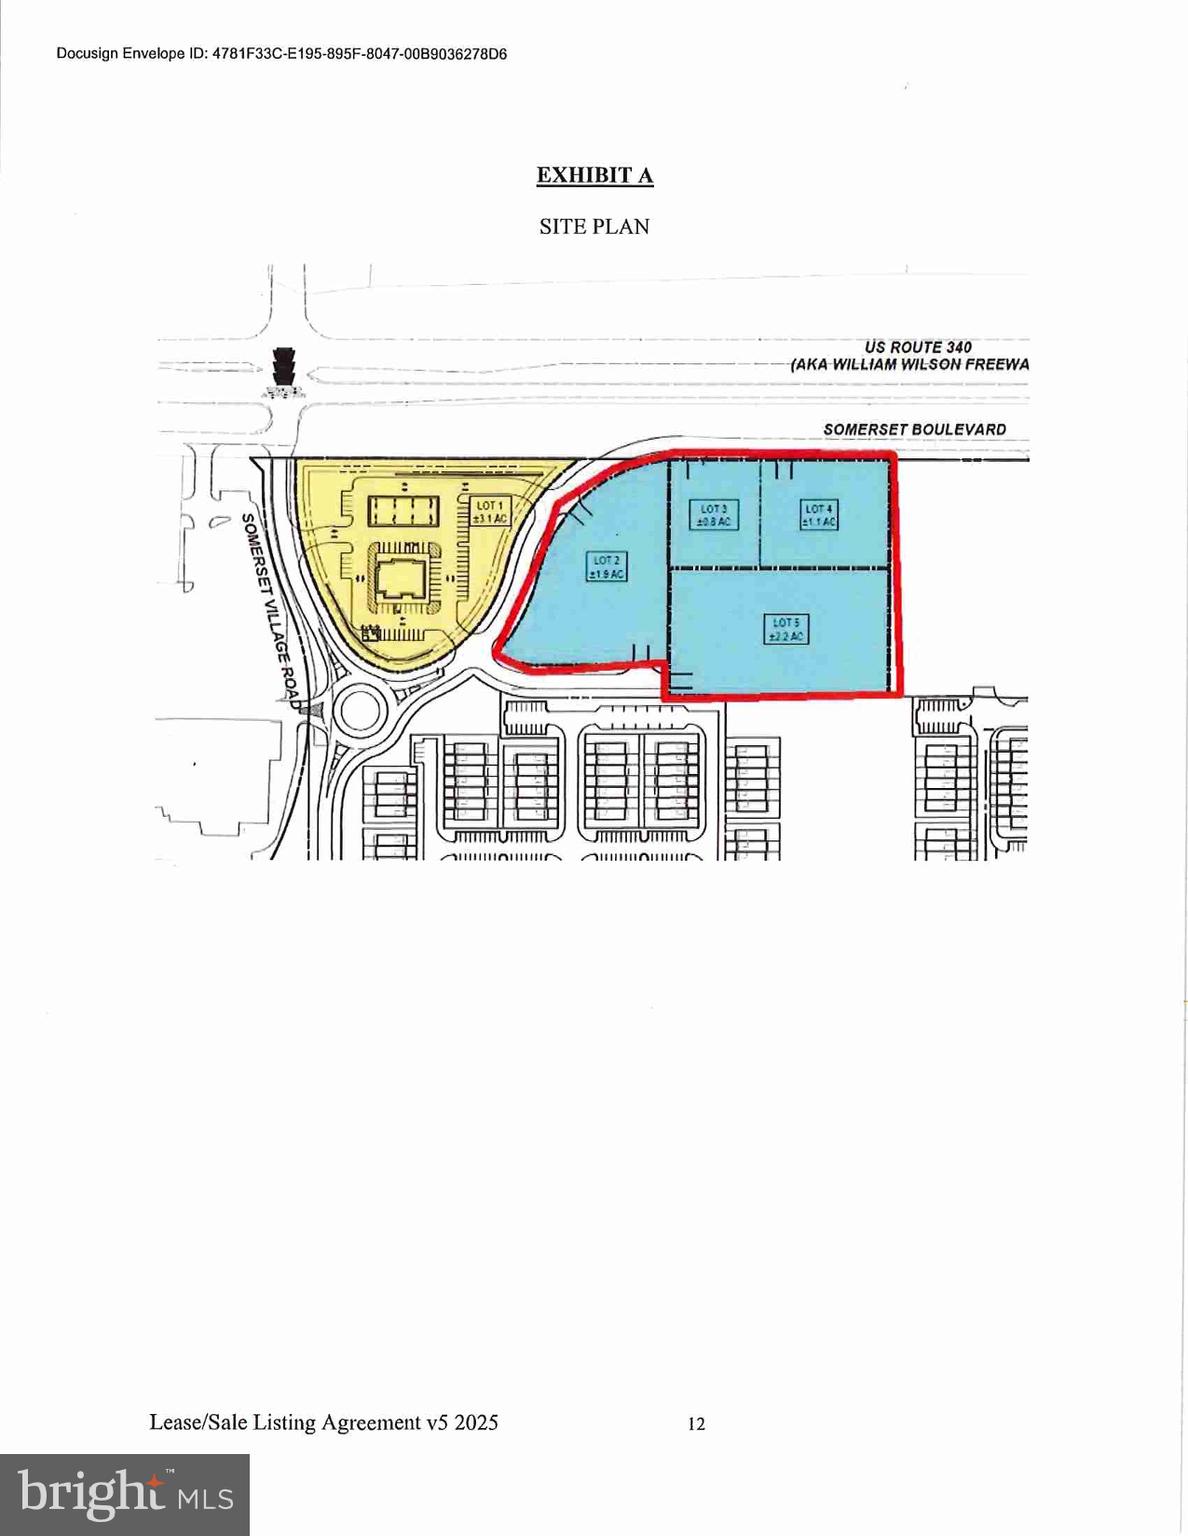
None
#WVJF2024784

CHARLES TOWN

LOT 4 SOMERSET BOULEVARD

None Beds

None Baths

1.1 acres

$1,750,000

MLS#: WVJF2024784

1 ... 458 459 460 461 462 ... 666
* Listings identified with the FMLS IDX logo come from FMLS and are held by brokerage firms other than the owner of this website. The listing brokerage is identified in any listing details. Information is deemed reliable but is not guaranteed. If you believe any FMLS listing contains material that infringes your copyrighted work please click here to review our DMCA policy and learn how to submit a takedown request. © 2024. First Multiple Listing Service, Inc.

Send a message

Message successfully sent.

Your message

What is 3 + 4 ?

Reason for contacting?

I agree to receive email communication and understand I can unsubscribe at any time.

I agree to be contacted by Charis Realty Group - Christine Issler, Broker via call, email, and text for real estate services. To opt out, you can reply 'stop' at any time or reply 'help' for assistance. You can also click the unsubscribe link in the emails. Message and data rates may apply. Message frequency may vary. Privacy Policy

Sign Out

Virtual Assistant

Would you like to take the next step with this property? We can help you schedule a showing or virtual tour, or send you more details.

Yes, I would like more information.

Thank You for Your Reply, One of Our Agents will contact you as soon as possible

No, maybe later.

Thank you, you can always contact me via email, phone number or through the contact form.

Realhub AI

Lucy - Your AI-Powered Realtor

Update Your Temporary Password

Personalize your search

Enter your email and we'll notify you immediately when new listings match what you're looking for.

or enter email address

Already have an account ? Login here

Continue your home search

I agree to receive communications and understand I can unsubscribe at any time.

I agree to be contacted by Charis Realty Group - Christine Issler, Broker via call, email, and text for real estate services. To opt out, you can reply 'stop' at any time or reply 'help' for assistance. You can also click the unsubscribe link in the emails. Message and data rates may apply. Message frequency may vary. Privacy Policy

Already have an account ? Login here

We use cookies

We use cookies primarily for analytics to enhance your experience. By accepting, you agree to our use of these cookies. You can manage your preferences or learn more about our cookies policy.
