Properties

Browse or get in touch to schedule a walkthrough.

  • Nearby me
Price range

Popular Features

Community Features

Association

Property Features

Waterfront

View

Exterior Features

Interior Features

Style

10000 properties match your criteria

Updated 1 minute ago

E-Alert name
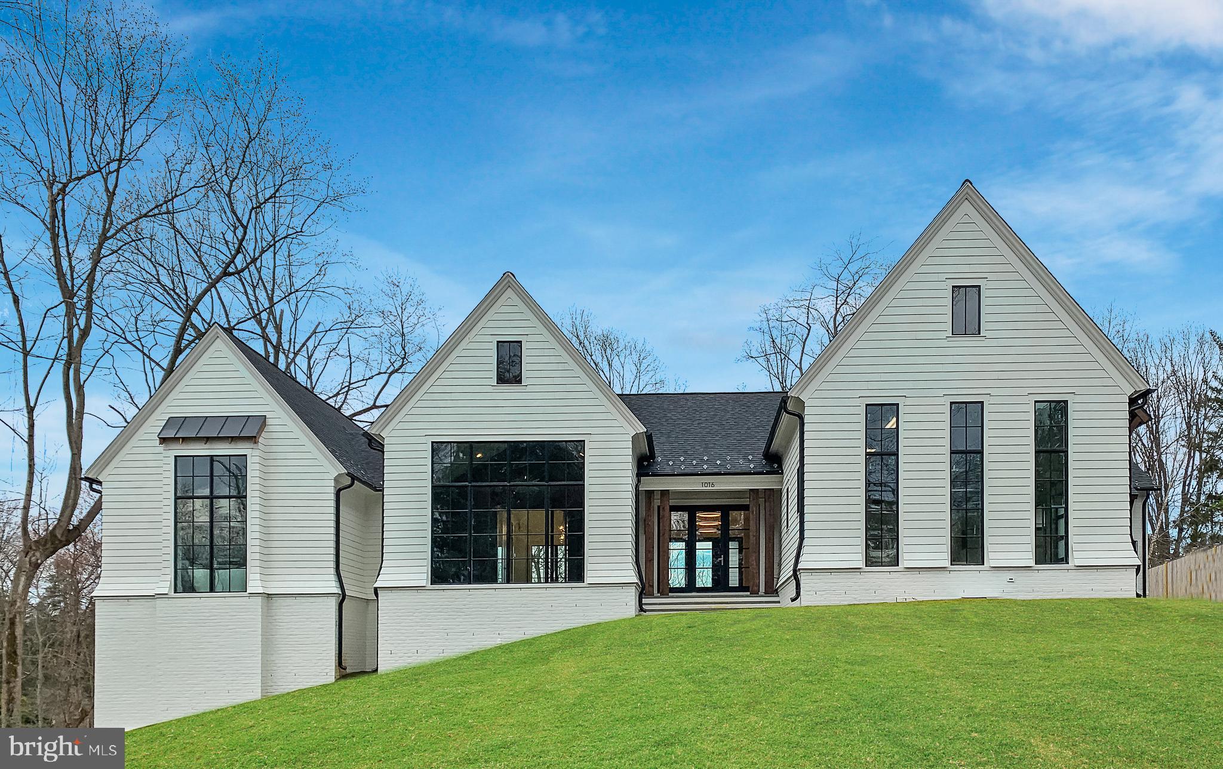
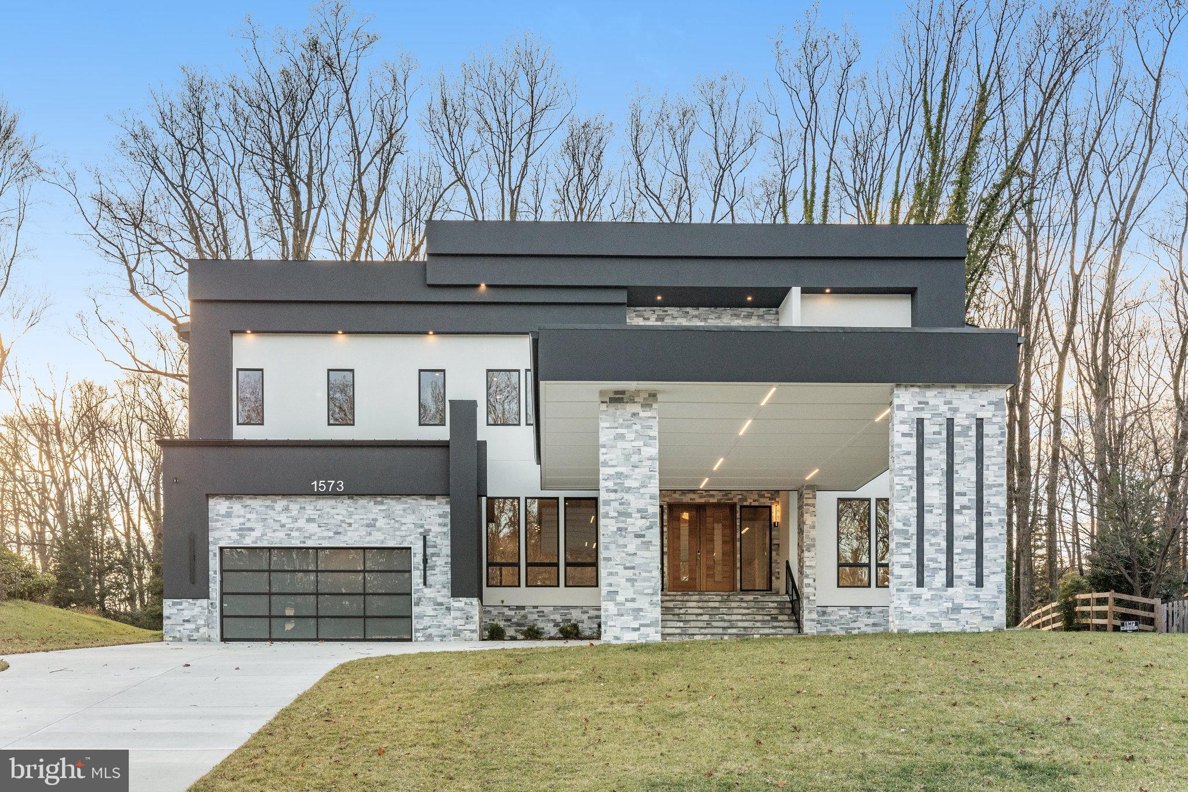
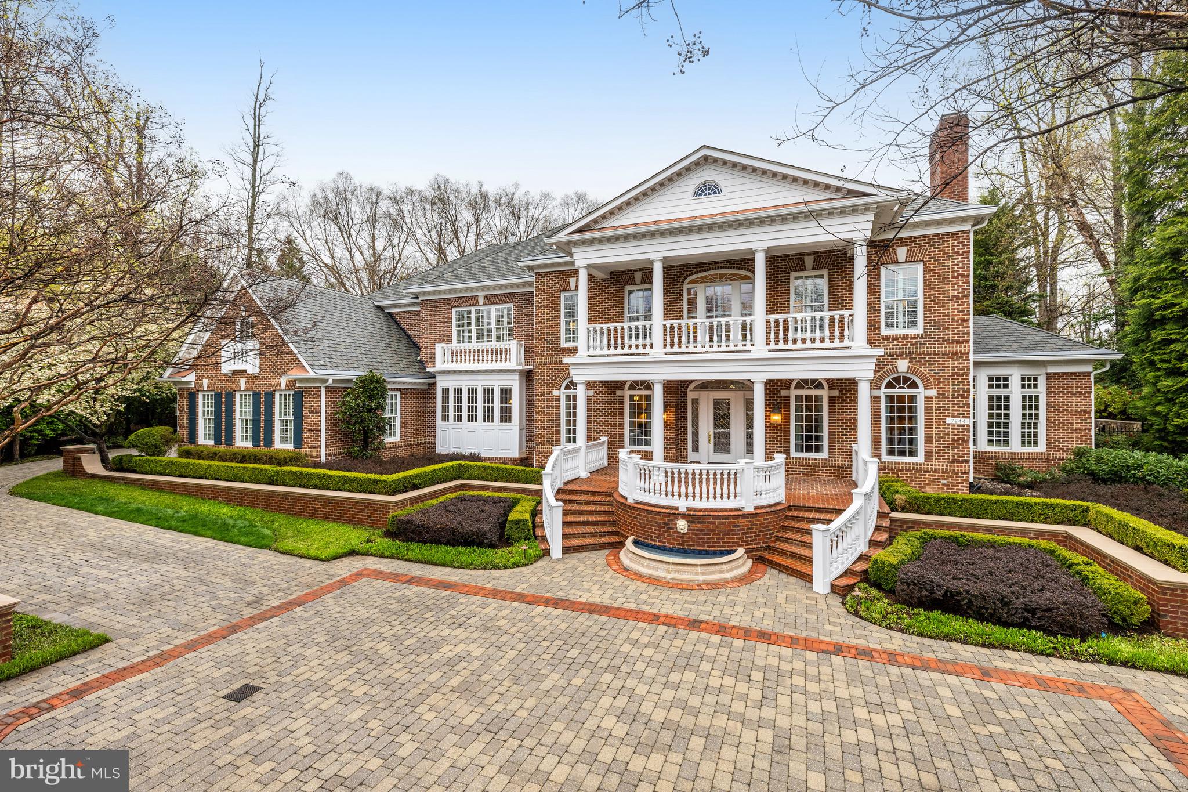
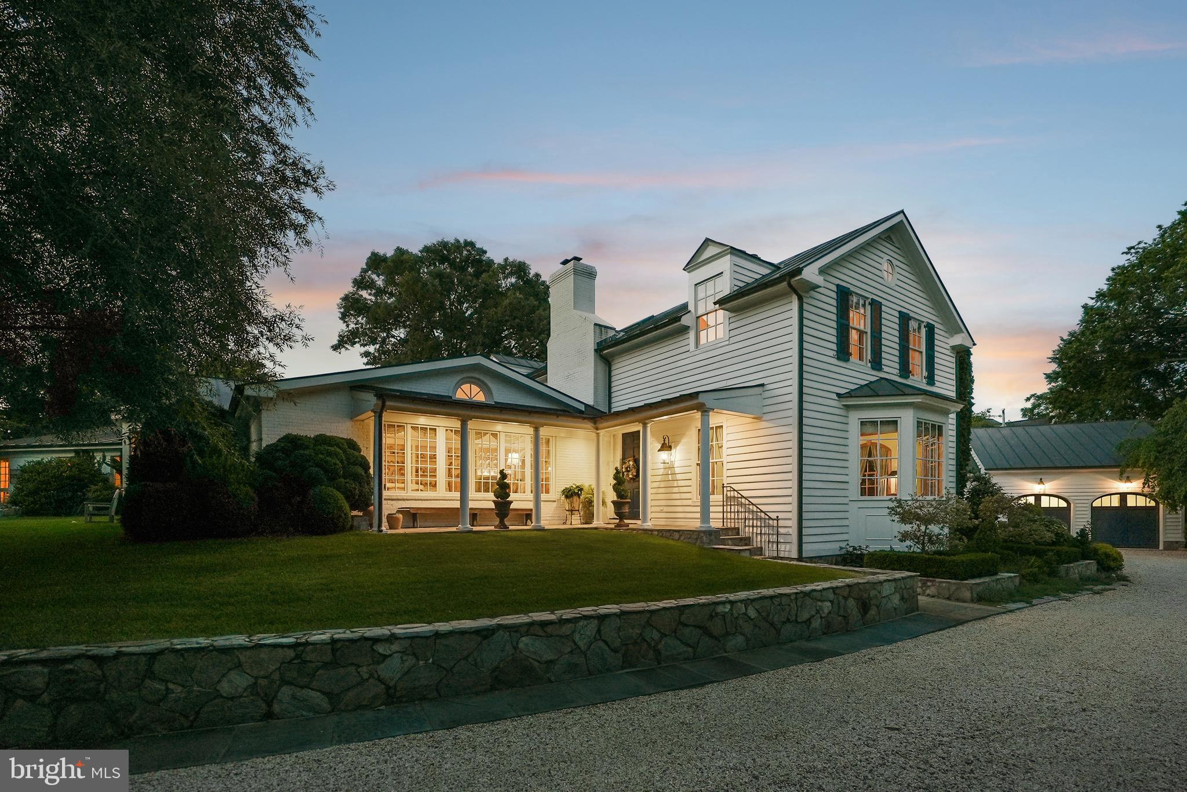
Introducing 1538 Forest Lane, a rare Barrett home in Chesterbrook Woods thoughtfully designed and beautifully built with the attention to detail and quality craftsmanship that define a Barrett home. Offering 8,614 finished square feet, 7 bedrooms, 6 full baths, 1 half bath, and a 3-car side-entry garage, this extraordinary new residence delivers the feel of a true custom home without the time, uncertainty, and hassle of building one yourself. Built by a family company with generations of homebuilding experience, 1538 Forest Lane stands apart from the surrounding new construction with a level of thought, intention, and finish quality that buyers will feel immediately.
One of the home’s most distinctive and valuable features is its rare main-level primary suite — a deliberate design choice that offers privacy, convenience, and long-term livability in a way few homes in this price range can match. Rather than chasing oversized, underused spaces built simply for photographs, this home was designed with a different philosophy: to feel warm, functional, and exceptional in everyday life. The primary suite is paired with a private walkout to the rear yard, a custom-built dressing room, and a spa bath designed to feel refined, comfortable, and beautifully livable.
The main level is equally compelling, with a chef’s kitchen, sunlit breakfast room, inviting family spaces, formal dining room, screened porch with fireplace, and a true mudroom finished with the same level of intention found throughout the home. Upstairs, additional bedroom suites and flexible living spaces offer the versatility today’s buyers want, while the finished walkout lower level lives like a second residence with expansive entertaining space, custom bar, wine room, exercise room, and guest accommodations.
Just as rare is the setting itself, in a market where so many new homes are built on tighter lots with limited outdoor flexibility, 1538 Forest Lane offers exceptional backyard scale and the future opportunity for a pool, outdoor entertaining, and a truly special private retreat. Classic architecture, hand-selected designer finishes, strong indoor-outdoor flow, and a more thoughtful approach to luxury complete a home that is not simply beautiful, but deeply considered. 1538 Forest Lane is for buyers who want more than a beautiful new house — they want a home with real thought behind it, real quality in it, and a builder’s name behind it that means something.
#VAFX2303608

MCLEAN

1538 FOREST LANE

7 Beds

6 Baths

8,614 Sq.Ft.

$4,499,999

MLS#: VAFX2303608

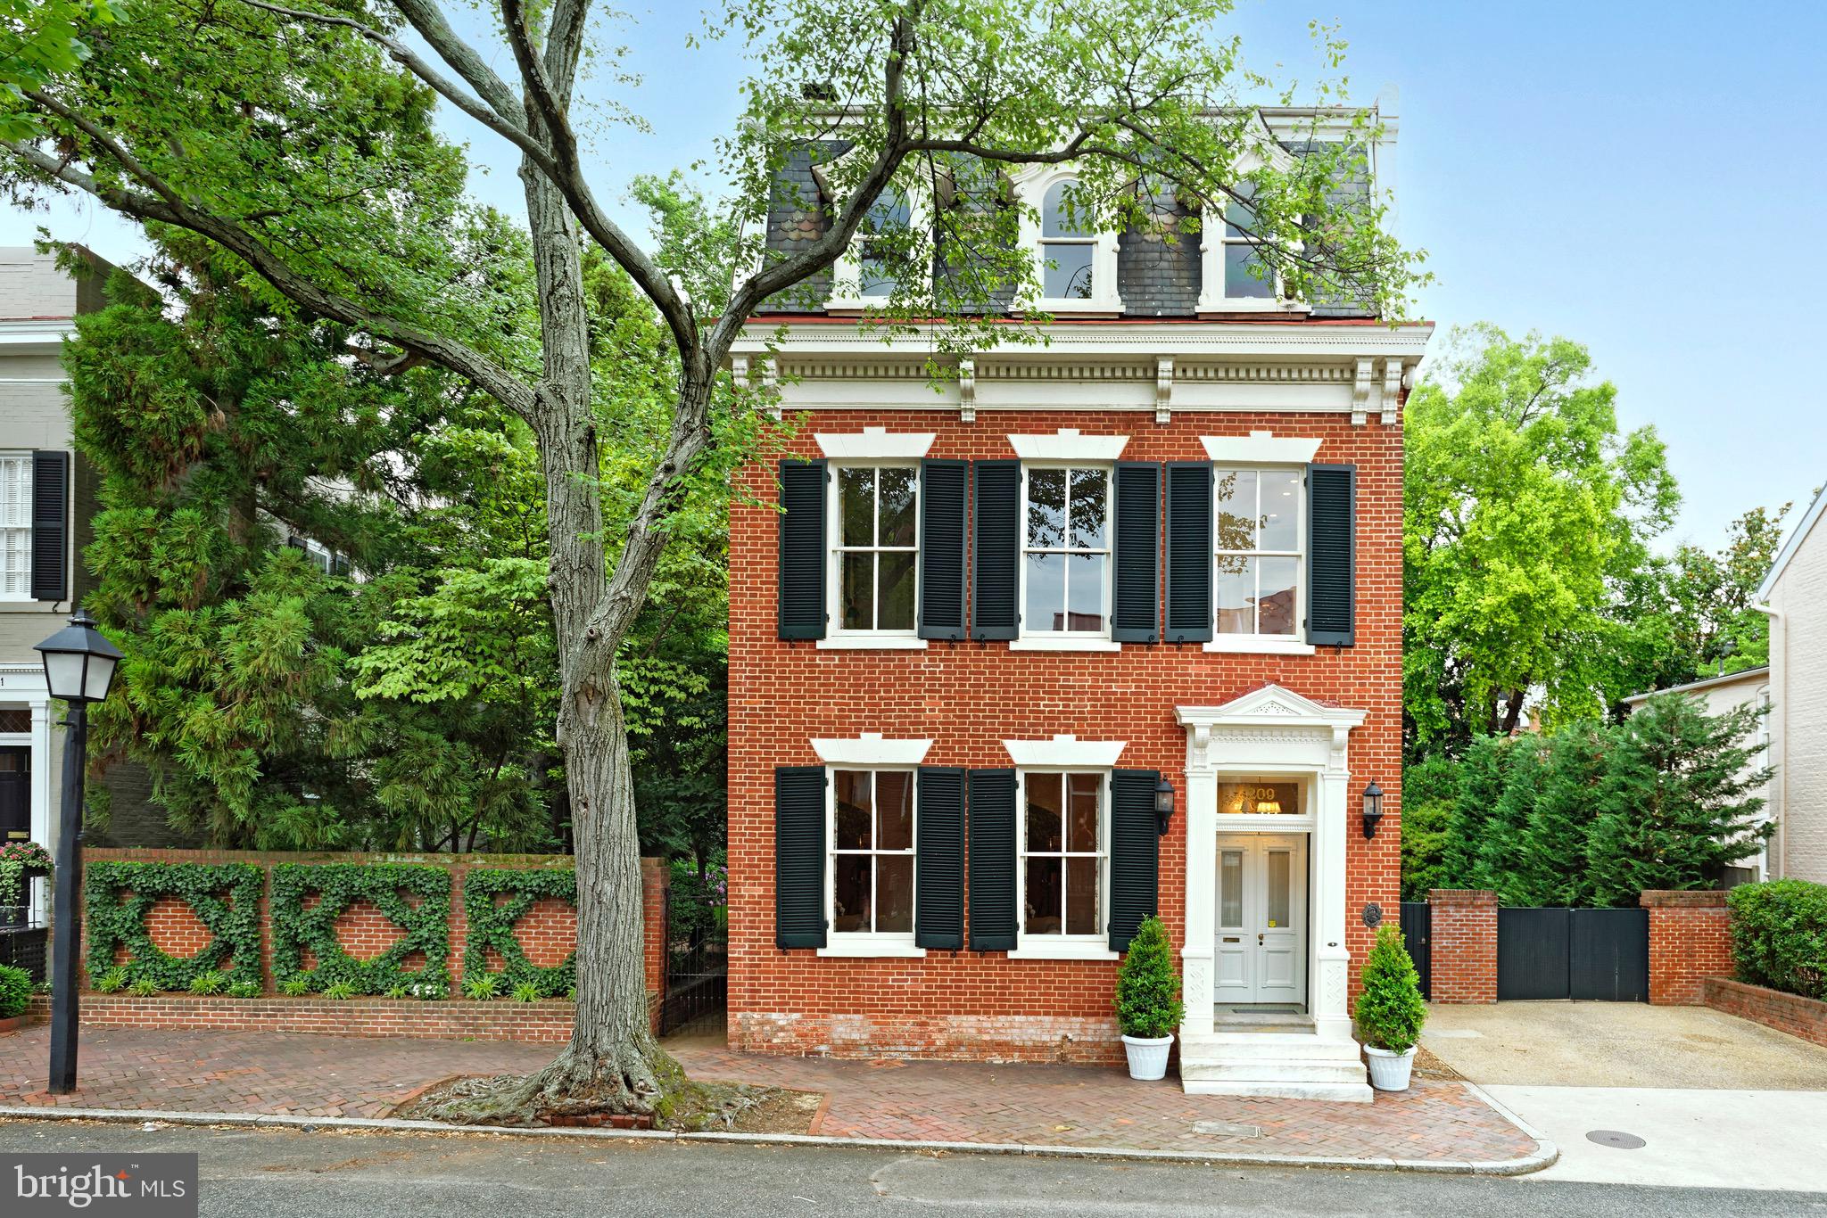
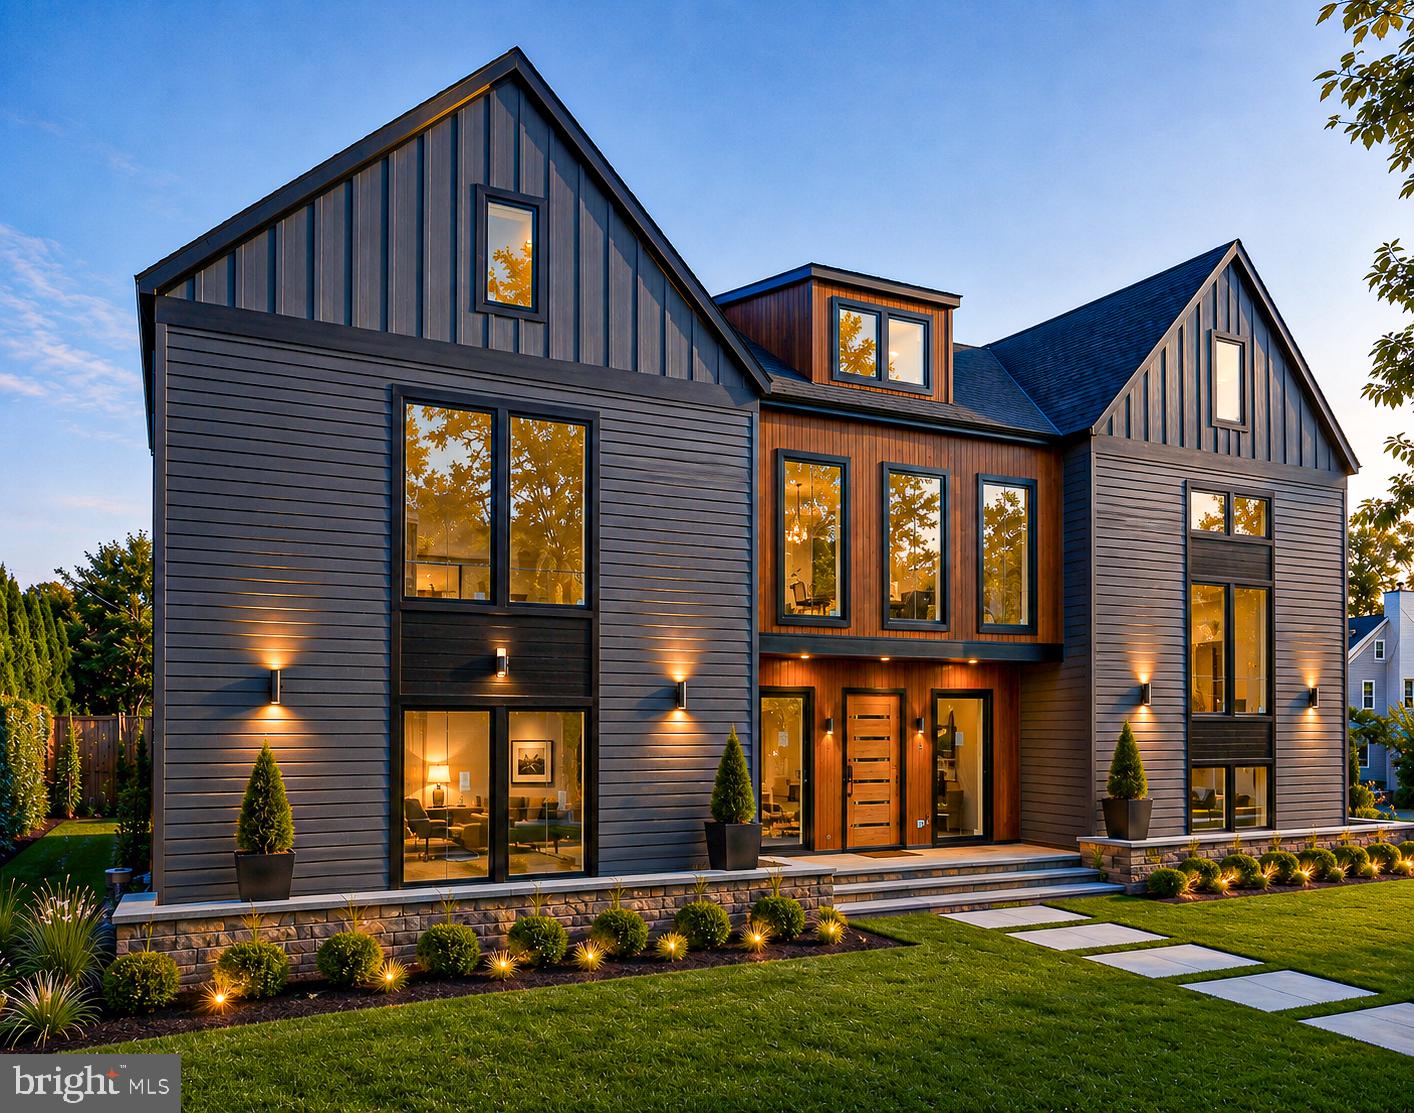
Welcome to 1446 Woodacre Dr, an exquisite home nestled in the prestigious Chesterbrook Woods neighborhood of McLean, VA. This stunning 2022 creation by Morbil Custom Homes seamlessly blends traditional elegance with sleek contemporary flair, offering an unparalleled living experience in one of Northern Virginia's most desirable areas.

Boasting over 8,200 square feet of luxurious living space across three meticulously designed levels, this transitional-style masterpiece is situated on a sprawling 17,696-square-foot lot, providing the perfect balance of privacy and community. The home features 6 spacious bedrooms, 6 full bathrooms, and 2 half bathrooms, all thoughtfully crafted with exceptional attention to detail.

As you step inside, you'll be captivated by the tall ceilings and the seamless flow of indoor and outdoor living spaces. The custom mahogany front door with glass sides sets the tone for the elegance that awaits within. The main and upper levels feature stunning 10¼” White Oak engineered flooring. The heart of the home is the custom-designed kitchen, equipped with Miele appliances, a tall wine fridge, a built-in refrigerator and freezer, two dishwashers, quartz countertops, a full backsplash, and a large island. Two walk-in pantries offer ample storage for all your culinary needs. The main level also features a two-story family room with a two-sided fireplace, a study, a dining room, a custom-designed butler’s pantry, a large in-law suite, a powder room, a front porch, and a screened-in back porch.

Ascending the wide staircase to the upper level, you’ll be greeted by a breathtaking hallway with exquisite wall paneling and light fixtures. The upper level includes 4 bedrooms, a lounge area, and a laundry room. The primary suite is a true retreat, featuring cathedral ceilings with beams, a gas fireplace, a sitting area, a wet bar, and two generous walk-in closets. The spa-like bathroom is a sanctuary, complete with a steam shower, heated floors, and dual vanities.

The lower level is designed for unwinding and entertaining in style. It features a large rec room with a fireplace, a wet bar, and access to the backyard via walk-up stairs. The lower level also includes a fully equipped exercise room, a bedroom, a full bathroom, a half bathroom, and the utility room.

This home’s five fireplaces provide warmth and ambiance across all the levels-study, great room, rear porch, family lounge, and the second-floor owner’s suite. Additional amenities include a three-car garage with Clopay Avante frosted glass doors, a state-of-the-art music system, custom draperies and blinds, a Culligan water softener, irrigation system, fully fenced backyard, professionally landscaped front and back yard and a security system.

Outdoors, the professionally designed and landscaped grounds by Joseph Richardson feature a heated screened porch, an irrigation system, landscape lighting, an outdoor kitchen area, and a luxurious outdoor jacuzzi. Lush landscaping enhances the beauty and tranquility of this outdoor oasis.

Chesterbrook Woods is served by highly regarded public schools in the Fairfax County Public Schools system, including Chesterbrook Elementary School, Longfellow Middle School, and McLean High School. McLean, VA, is one of the most desirable areas in Northern Virginia, offering a perfect blend of suburban tranquility and urban convenience. Located just minutes from Washington, D.C., McLean is known for its top-rated schools, luxury homes, and a strong sense of community. 

Living at 1446 Woodacre Dr means you're only about 20 minutes from Dulles International Airport and Reagan National Airport, making travel easy. You'll find world-class shopping and dining at Tysons Corner just 10 minutes away, while the cultural attractions of the Kennedy Center are a mere 15-minute drive. Crystal City, with its thriving business and tech hubs, is about 20 minutes away. This location offers unparalleled access to everything
#VAFX2188404

MCLEAN

1446 WOODACRE DRIVE

6 Beds

6 Baths

8,485 Sq.Ft.

$4,499,995

MLS#: VAFX2188404

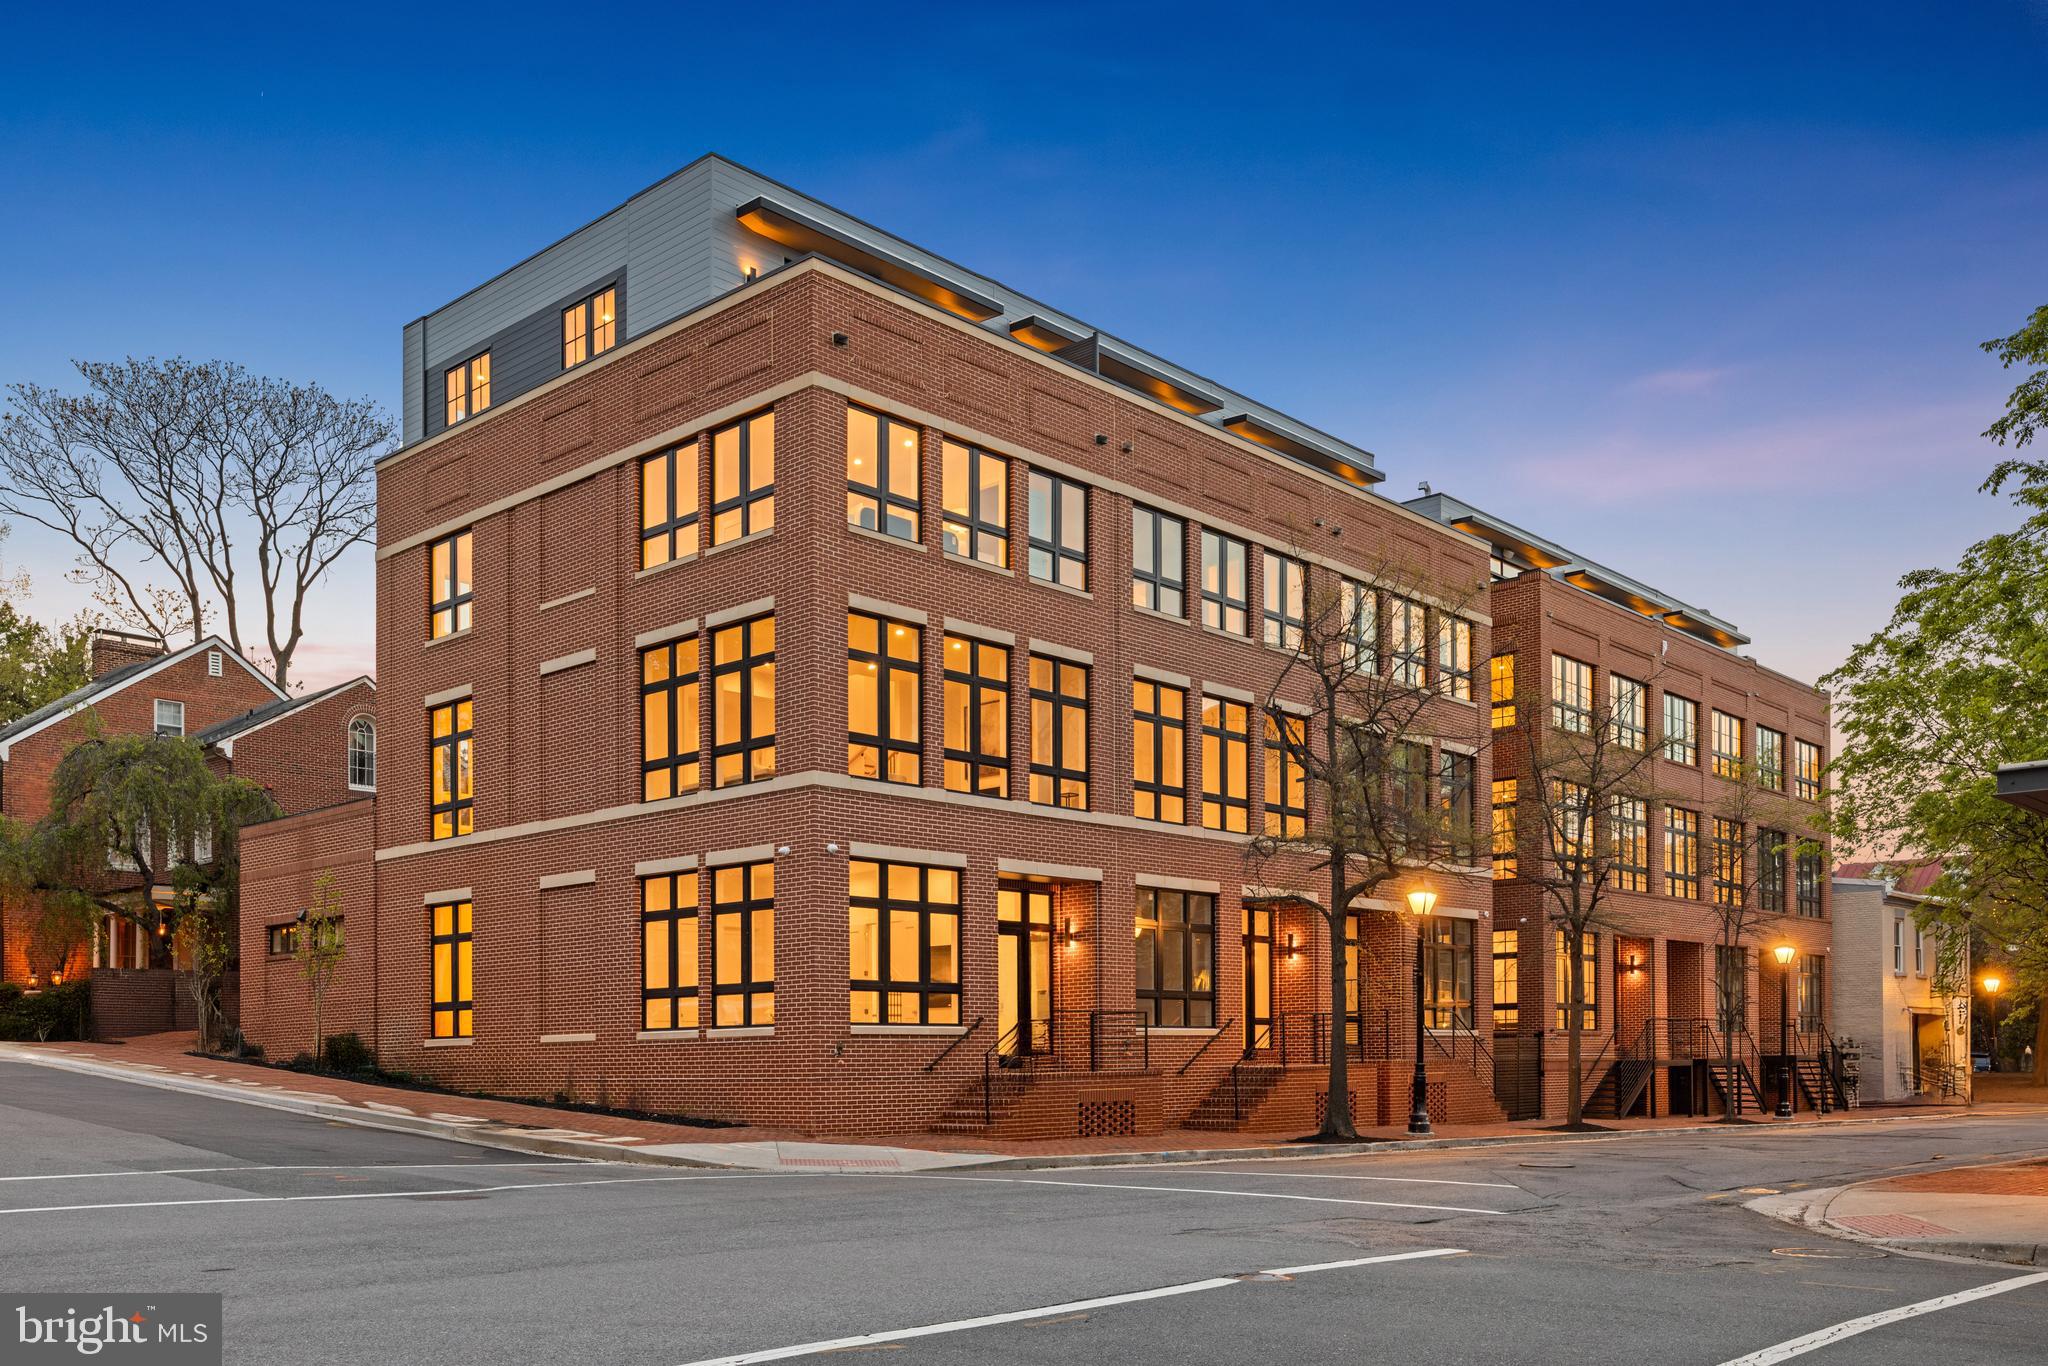
Offered at one of the most compelling values per square foot in McLean, 1428 Waggaman Circle presents a rare opportunity in the highly sought-after enclave of Salona Village—highly recognized for its close proximity to dining, shops, parks, and everyday conveniences. Designed by NVBIA award-winning Green Valley Custom Builders, this newly built estate spans over 10,000 square feet across three artfully curated levels.

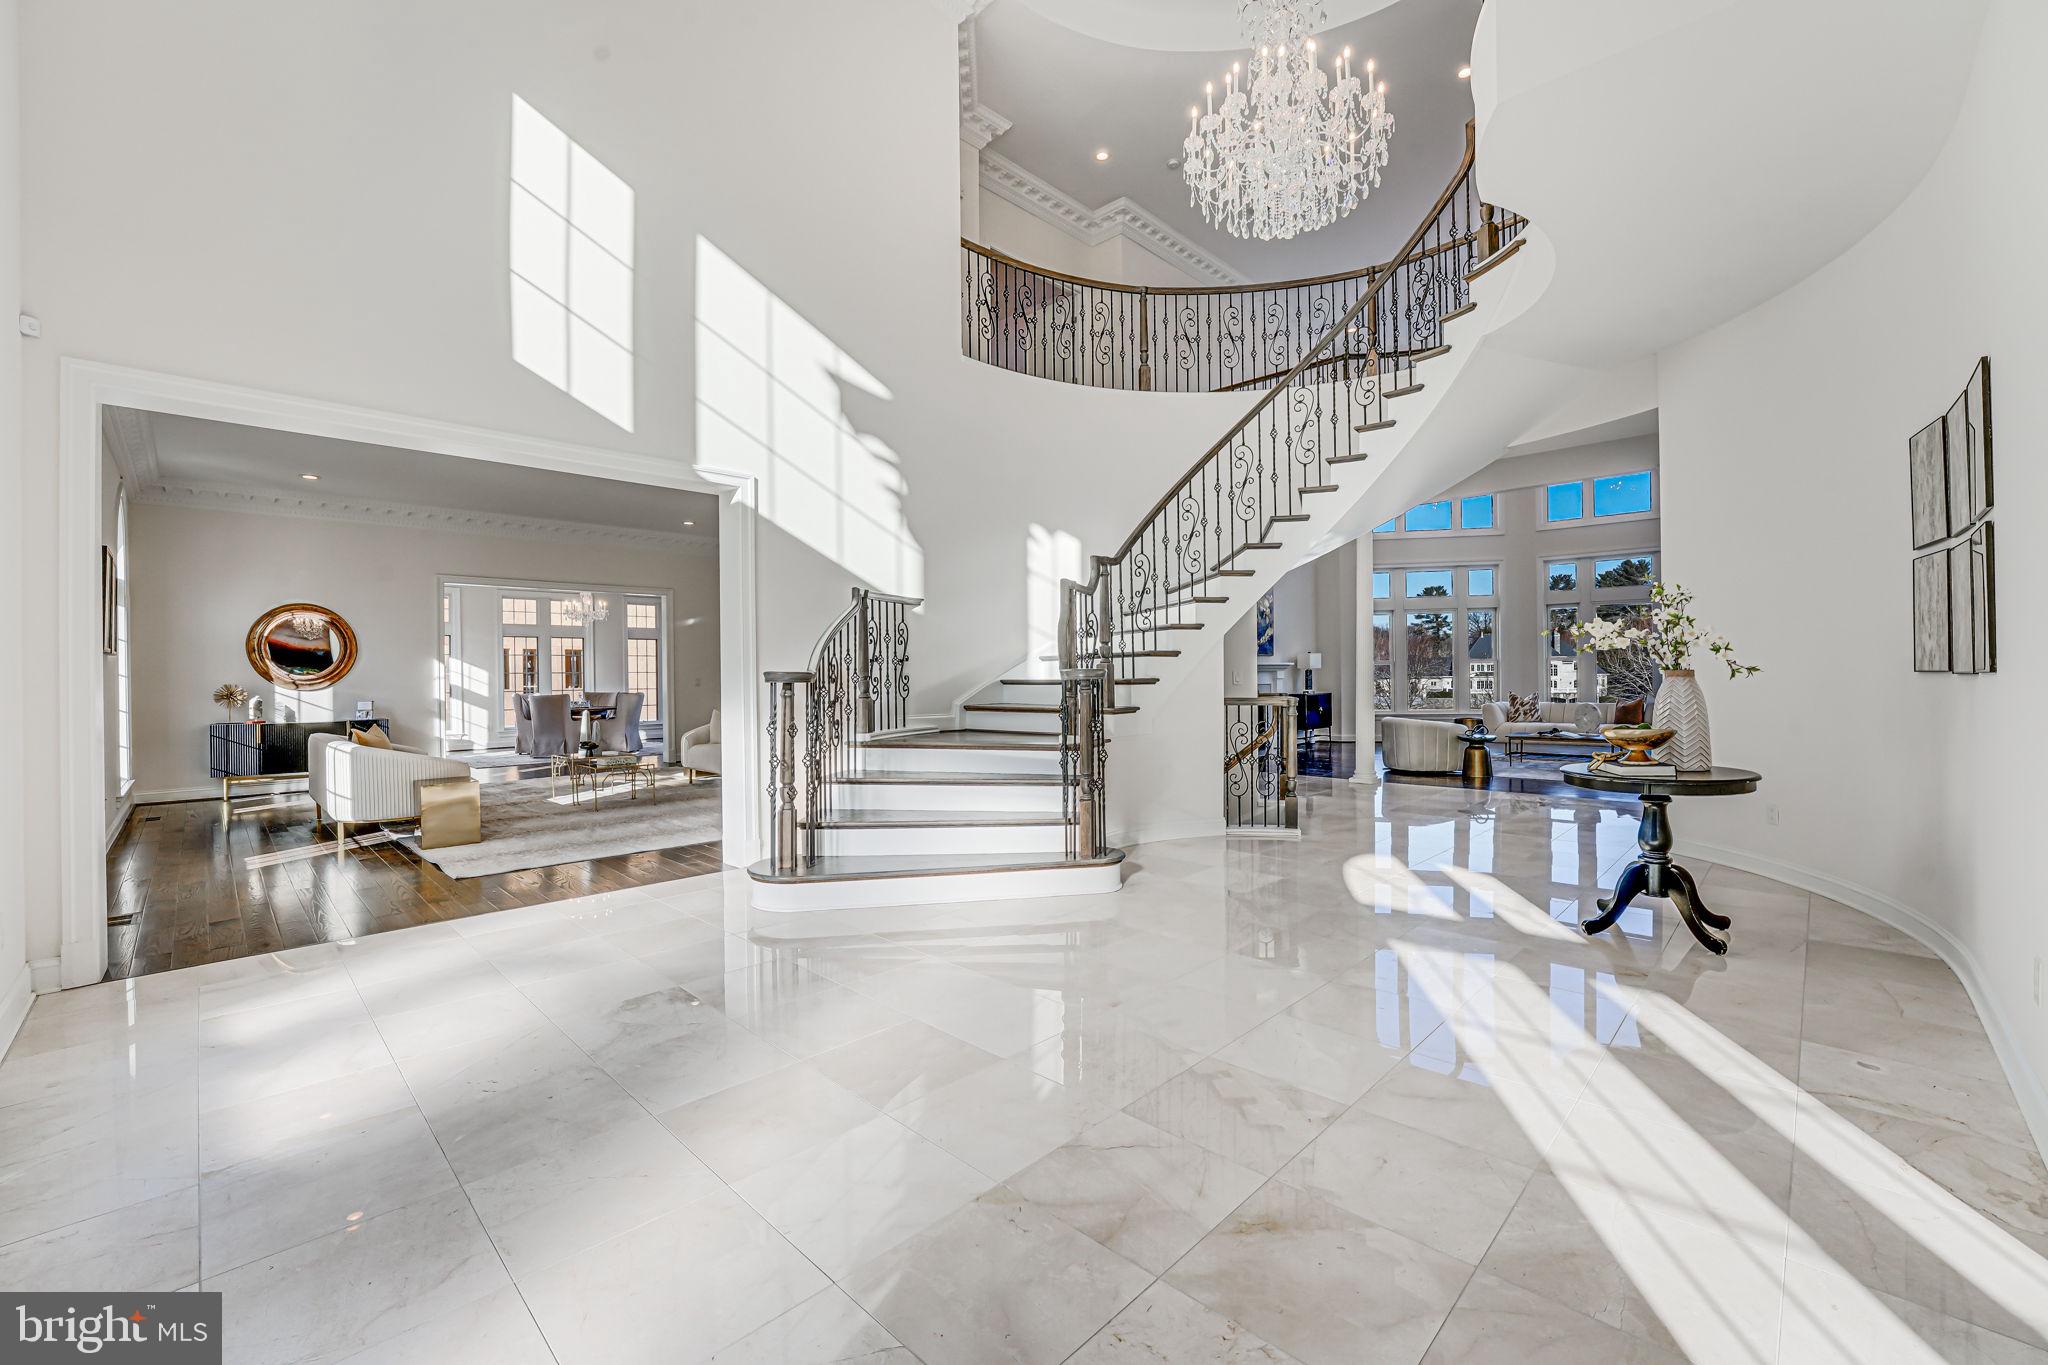
A striking two-story foyer sets a sophisticated tone, anchored by a sculptural solid oak floating staircase with sleek glass railings. The gourmet kitchen is appointed with Thermador appliances, custom Conestoga inset cabinetry, quartz surfaces, a prep kitchen, and a walk-in pantry—all adjoining a morning room that overlooks a tranquil, wooded setting.

Purposefully designed for seamless indoor-outdoor living, this residence features a motorized screened-in porch and a spacious composite deck with ceiling-mounted heaters for year-round enjoyment. The upper-level primary suite is a refined retreat with a fireplace, private balcony, wet bar, and a spa-inspired bath boasting a freestanding tub, oversized shower, heated floors, and a TOTO bidet toilet.

Each secondary bedroom includes an en-suite bath and walk-in closet. The fully finished walkout lower level offers a media room, fitness studio, wet bar, and a newly added wellness retreat with an infrared sauna and steam shower. A covered terrace with an outdoor fireplace completes the home, framed by a lush, tree-lined backdrop. 

Crafted with intention by Green Valley Custom Builders—known for their elevated design and enduring quality—this residence is a celebration of innovation, craftsmanship, and timeless elegance. Private tours now available by appointment.
#VAFX2256324

MCLEAN

1428 WAGGAMAN CIRCLE

6 Beds

6 Baths

10,153 Sq.Ft.

$4,499,950

MLS#: VAFX2256324

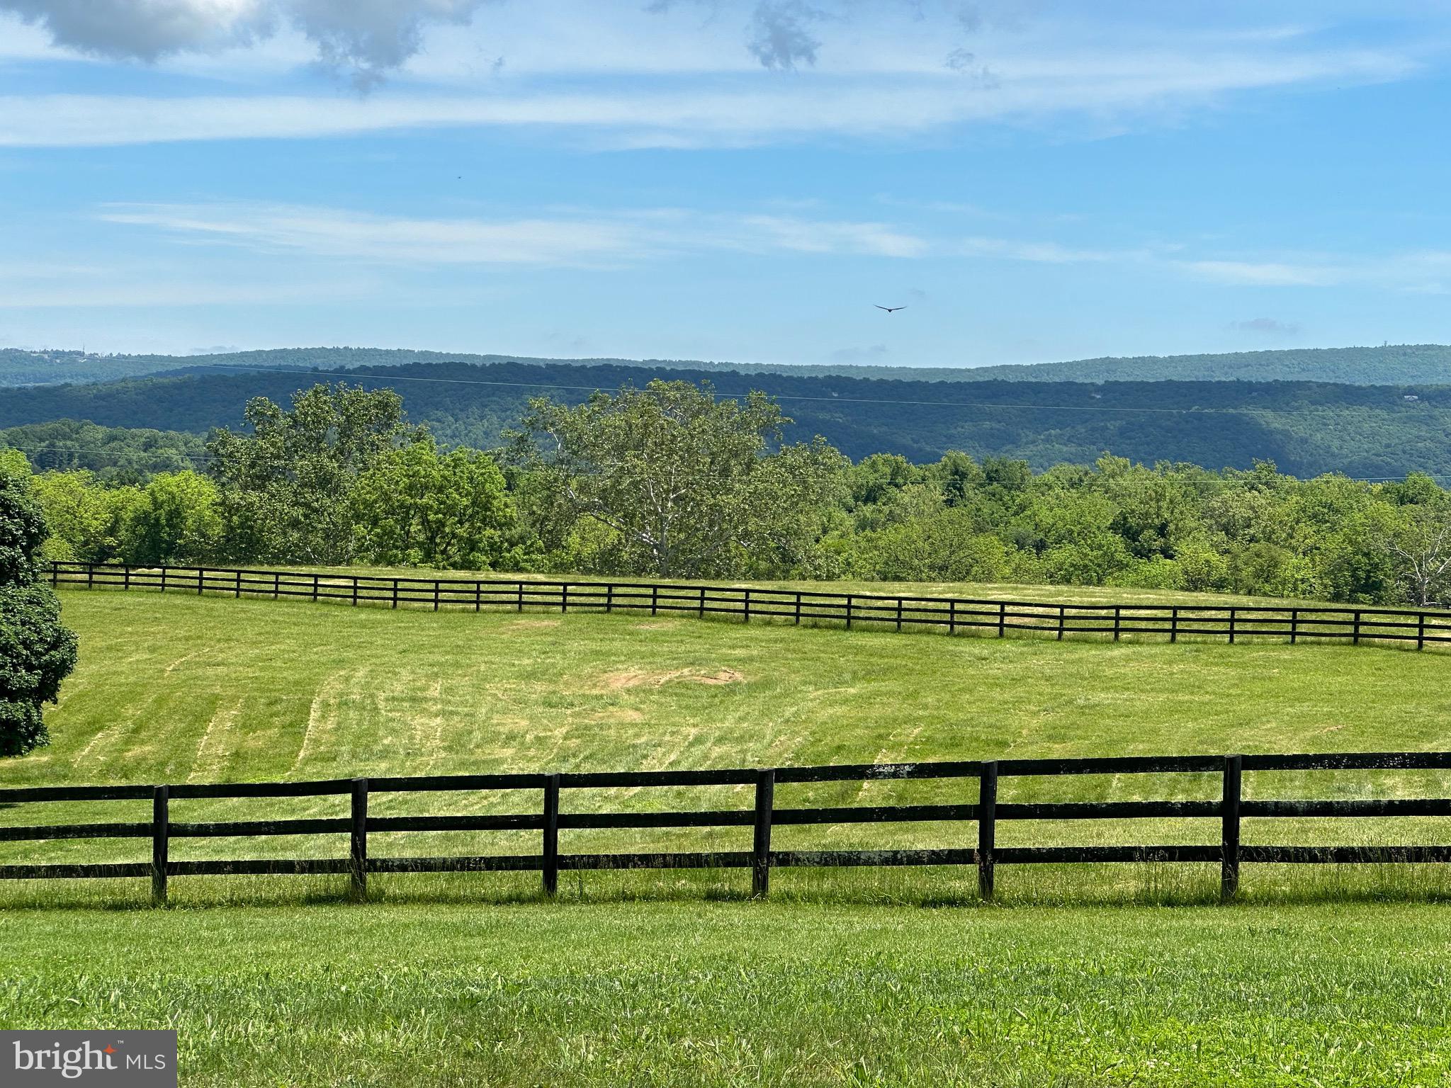
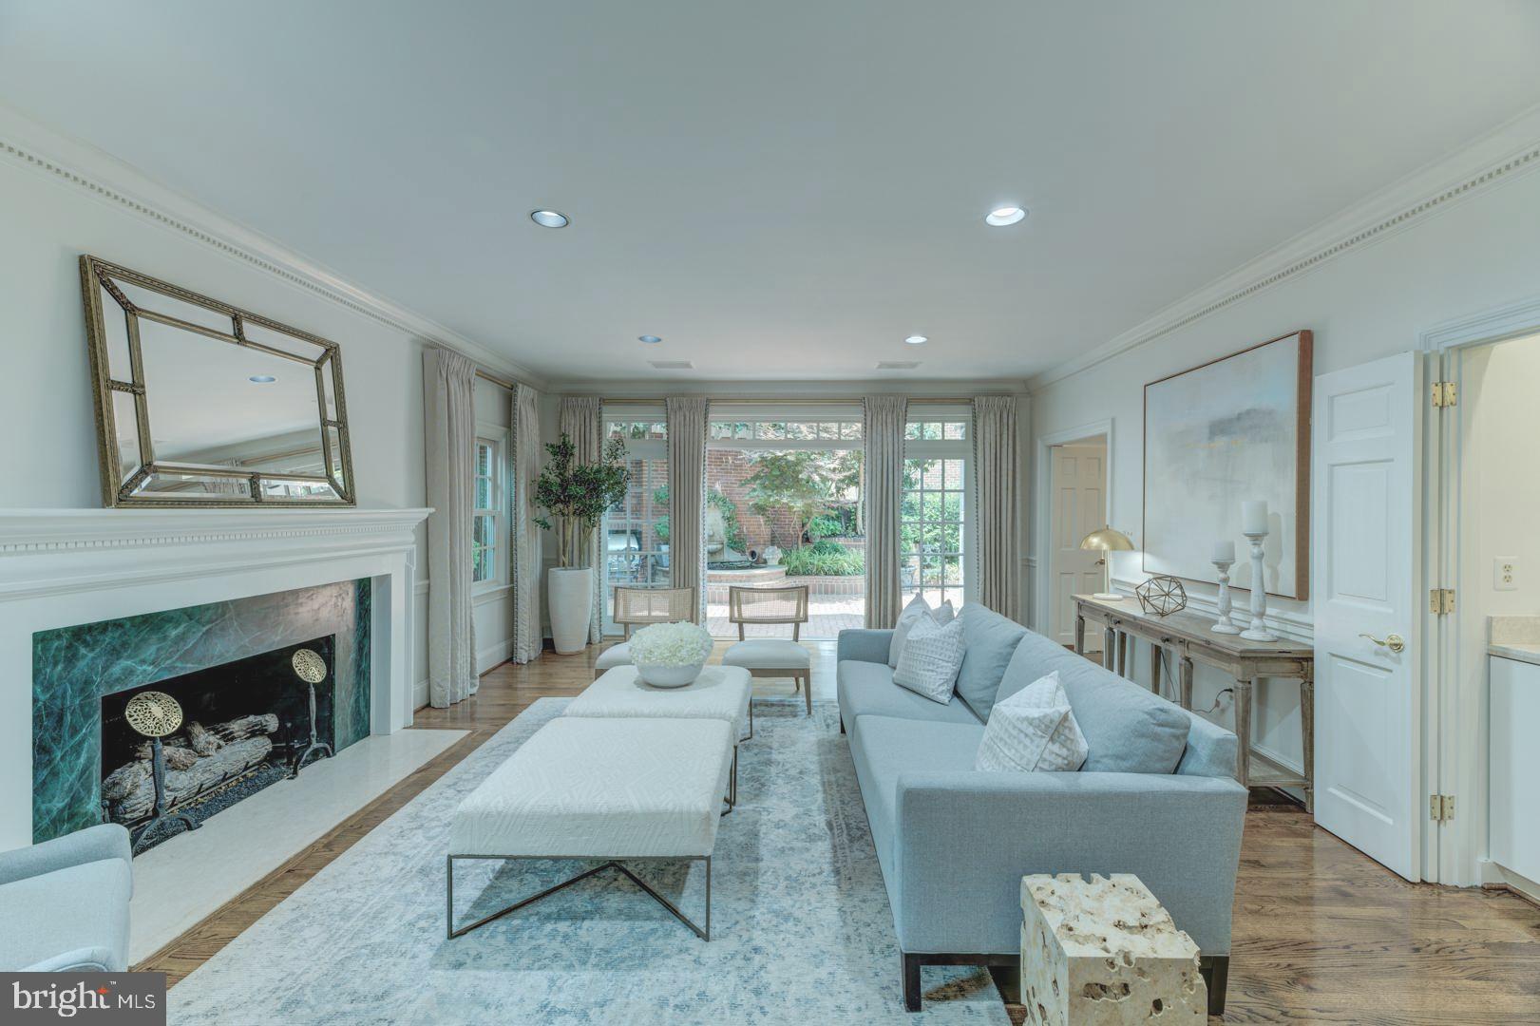
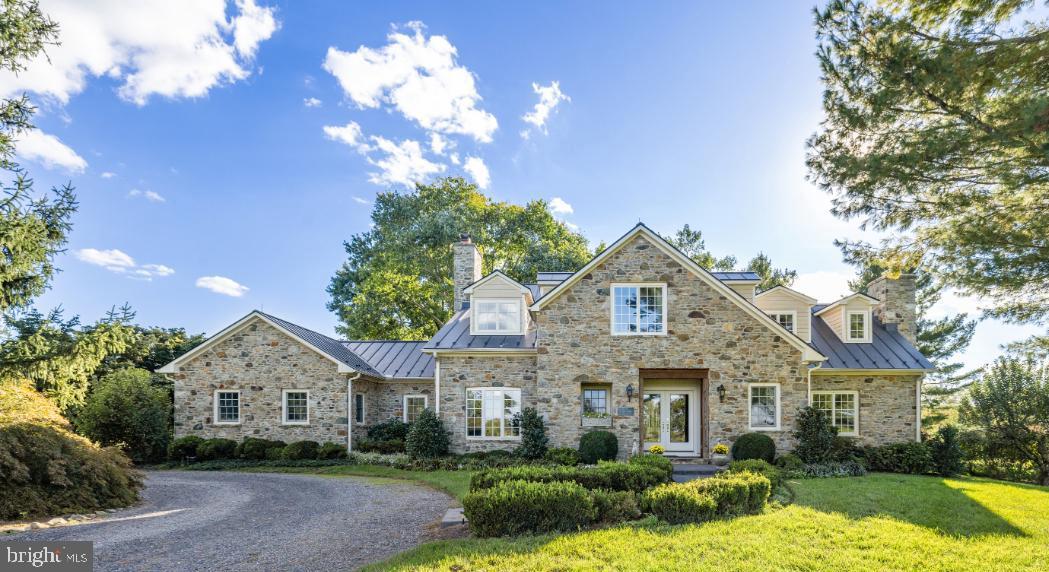
Welcome to Rockingham Farm, an exquisite estate with over 166 acres of quiet farmland in Fauquier County. The light-filled, circa 1920 Manor House has beautiful views of a lovely spring-fed pond as well as verdant pastures and hills. 

The oldest part of the house was built around 1740, but the main house at Rockingham has been outfitted with modern comforts and conveniences, including the three-zone system of central air conditioning and heating. In addition, four of the seven fireplaces have gas-log inserts, and a whole-house generator was installed in 2020 for added peace of mind. 

Rockingham has a custom detached garage with a modern apartment, and just down the lane is the three-bedroom Cottage. Near the entrance is the two-bedroom Gate House. The four-acre reservoir on the north end of the property provides rich habitats for wildlife and waterfowl. 

As a largely fenced, leased working farm with regenerative features, the majority of Rockingham is placed in advantageous agricultural land use. The large barn complex not only serves the cattle operation, it also incorporates equipment bays, spacious storage areas, a barn office, five horse stalls, and a tack room. 

The seller is not responsible for roll-back taxes.
#VAFQ2015584

WARRENTON

8022 ROCKINGHAM ROAD

6 Beds

5 Baths

6,090 Sq.Ft.

$4,499,000

MLS#: VAFQ2015584

Experience contemporary elegance in this custom-built home by CRT Builders, with exquisite landscaping by Charles Owen of Fine Landscaping. Nestled in a prime location within walking distance of grocery stores, restaurants, top-rated schools, and parks, this residence offers both convenience and modern luxury. A charming front patio with a fireplace welcomes you, setting the stage for the inviting interiors. Inside, the foyer opens to a sophisticated library with custom built-ins and a formal dining room, where sliding glass doors seamlessly blend indoor and outdoor living. The beautifully designed butler’s pantry, complete with a beverage cooler, connects the dining area to a chef’s dream kitchen. Outfitted with top-of-the-line appliances, custom cabinetry, an integrated walnut dining table, and an oversized kitchen island, this space is both functional and stunning. Adjacent to the kitchen, a sunlit morning room with built-ins and the spacious family room that features a cozy fireplace, built-ins, and sliding glass doors leading to an expansive deck with a built-in outdoor kitchen-ideal for entertaining. Upstairs, the luxurious owner’s suite boasts a fireplace, two custom walk-in closets, and a spa-like bath with dual vanities, a freestanding tub, heated flooring, a heated towel rack, and a large marble double shower with a Steamist generator and touchscreen controls. Four additional ensuite bedrooms and a family sitting room with built-ins and a beverage chiller complete the upper level. The walk-out lower level is designed for entertainment and wellness, featuring a home theater, a fitness room with commercial-grade impact flooring, a wet bar with a temperature-controlled wine cellar and showcase window, plus a guest bedroom and full bath. Outside, the fully fenced backyard is a private retreat with a six-person hot tub, a gas fire pit, and a charming potting shed equipped with a half bath, potting table, and garden sink. Additional features include a ans elevator, whole-house generator, rooftop solar panels, and a three-car garage pre-wired for a 60-amp Tesla charger, with an extra-tall bay designed to accommodate an RV or a garage lift for two vehicles. Blending modern innovation with timeless elegance, this exceptional home offers an unparalleled living experience in the heart of McLean.
#VAFX2219618

MCLEAN

1404 KURTZ ROAD

6 Beds

6 Baths

9,630 Sq.Ft.

$4,499,000

MLS#: VAFX2219618

Welcome to an enhanced Mediterranean sanctuary, now available at a new attractive price and boasting a rejuvenated aesthetic that highlights its enduring elegance. Nestled on an expansive 2.4-acre estate, this property masterfully blends Italian architectural grace with the vibrant essence of Mediterranean gardens and a secluded pool retreat, offering a serene escape mere moments from the heart of downtown McLean. The residence greets you with its distinctive red tile roof sourced from Italy, complemented by stucco exteriors and intricate stone details, embodying the quintessential Mediterranean charm. Upon entering, you are welcomed by exquisite carved doors featuring wrought iron embellishments, leading you into an interior of unparalleled sophistication. The grand foyer, adorned with bespoke Versace tiles, ushers you into elegantly appointed living spaces, including a formal dining room, a serene living room, and a distinguished home office framed by French doors. The state-of-the-art designer kitchen serves as the heart of the home, equipped with premium appliances, custom cabinetry, and an auxiliary catering kitchen to streamline culinary endeavors. An adjacent balcony with a grill connection enhances the culinary experience. The main level continues to impress with a cozy breakfast nook opening to a majestic family room with a stone fireplace, a media room, and a sun-drenched conservatory offering sweeping views of the verdant grounds. The owner's suite on the main level is a private haven, featuring direct access to the pool and dual walk-in closets, complemented by a luxurious bath with dual vanities, a whirlpool tub, and a steam shower, epitomizing spa-like indulgence. Upstairs, four spacious ensuite bedrooms await, while the lower level reveals a sanctuary of entertainment and relaxation, including a recreation room, fitness area, sauna, game room, and additional bedroom suite. Outside, the exquisitely landscaped gardens and a dedicated vegetable patch envelop you in nature's tranquility, while the pool area, complete with a waterfall and outdoor kitchen, offers a sublime retreat. This Mediterranean jewel embodies a lifestyle of sophistication and leisure, promising a unique blend of cultural richness and contemporary comfort.
#VAFX2179670

MCLEAN

7201 OLD DOMINION DRIVE

6 Beds

6 Baths

9,601 Sq.Ft.

$4,499,000

MLS#: VAFX2179670

Located in prestigious Ballantrae Farms, this exceptional home is sited on 1.89 private & exquisitely landscaped acres.  Bath in sun-light this rare offering offers circular cobblestone driveway, custom finished floors & walls, 2-story family room overlooking property & pool w/ waterfall,  3-car gar, wine cellar, maid's quarters & room for a tennis court. Featured in Southern Accents Magazine.
#1003426412

MCLEAN

1350 BALLANTRAE LANE

6 Beds

7 Baths

N/A

$4,495,000

MLS#: 1003426412

Open house held at model home, 5920 Woodley Road in McLean. Ready Spring 2025. Traditional luxury in Country Club Hills!  Introducing a groundbreaking new construction project coming soon from highly acclaimed Whitestone Custom Homes.  Experience the pinnacle of fine living in this spectacular 7340+ square foot Traditional and Timeless classic being built by Northern Virginia’s most prolific and celebrated traditional luxury home builder.  Situated on a premium, wide, .37-acre lot in the prestigious Country Club Hills neighborhood of North Arlington, VA.  With 7 bedrooms and 8 baths spread across four finished levels, this traditional masterpiece will be prominently sited on a wide, elevated lot with unparalleled street presence and elegant Whitestone beauty.  Step inside to be immediately impressed by the inviting large foyer and tasteful lighting. The main level features 10 foot ceilings, a formal dining room, a library with built-ins, a stunning gourmet kitchen with chef-grade appliances, custom cabinetry, quartz countertops, and a large center island. A sunny breakfast room and a spacious family room with a coffered ceiling and inviting gas fireplace will provide ample space for relaxation and entertainment. A convenient second study or flex room also serves as a main level bedroom suite. The upper level boasts 9 ft ceilings and features a spectacular primary suite retreat with an abundance of natural light, generous walk-in closets, and a sumptuous primary bath with a heated floor. Three additional spacious en-suite bedrooms are present as well as a fourth-floor private loft suite offering another separate lounge, bedroom space, and a full bath to complete this level. The lower level provides a recreation room, gym, bedroom and bath, game room, wet bar, theatre or golf simulator room, and a possible wine storage room. 
The exterior facade includes Hardi-Plank 4 clapboard siding, Charleston brick water table, CertainTeed Landmark 30-year architectural shingles, a generous oversized front porch accented by a Bevolo Gas Lantern, and aluminum 1/2 round gutters & downspouts. There is a stone-paver driveway as well as an Outdoor Lighting Package, and the Premium landscaping is included and easily maintained by Underground Irrigation. Energy Saving Features include 2x6 framing for better structural rigidity and higher levels of insulation, Marvin premium windows and a Multi-zone High efficiency HVAC system.  Sound insulation and noise reduction methods are included throughout. This home also offers an optional elevator or multiple walk-in storage closets. Parking includes 4 garage spaces (2 are tandem) with ultra-quiet door openers and an available electric-auto charging outlet.  Country Club Hills is not only beautiful, it’s incredibly convenient to Washington DC, Tysons Corner, Metro, and two major airports, parks, pool clubs, bike trails, and an abundance of outdoor attractions. Don't miss the opportunity to own this next masterpiece from Whitestone Custom Homes, a highly respected local custom builder with a long-standing tradition of offering the very highest quality construction, beautiful and creative designs, and excellent customer service.  Contact us to meet with the builder, walk through one of the nearby houses and personalize your beautiful new dream home.
#VAAR2048780

ARLINGTON

4612 37TH STREET N

7 Beds

7 Baths

7,340 Sq.Ft.

$4,495,000

MLS#: VAAR2048780

Welcome to this captivating residence in prestigious Langley Forest. A true masterpiece, this recently renovated home spans nearly 10,000 sq. ft. and offers an unparalleled living experience. It’s an entertainer’s paradise, complete with impeccably landscaped grounds, a stunning 60-foot pool with a waterfall, a beautiful pergola, and a cozy fire pit. Step into the spacious living areas where comfort and elegance meet. The foyer opens to a formal living room featuring a fireplace and a dining room with a convenient butler’s pantry that connects to the updated chef’s kitchen. The kitchen boasts a large center island, custom cabinetry, top-of-the-line appliances, and a walk-in pantry. The open family room features coffered ceilings and a stone fireplace, perfect for gatherings. On the main level, you’ll also find a library/office with built-ins, a second office off the kitchen, a full bath, and a laundry room. Upstairs, the owner’s suite is a retreat, featuring two custom walk-in closets and a spa-inspired bath with separate vanities. Four beautifully appointed bedrooms, each with its own private bath, complete the upper level. The fully finished lower level is an entertainer's dream, with a recreation room that has a stone fireplace, a game room, a wet bar, a fitness room, a custom wine cellar, and an additional bedroom with a full bath. The home features an integrated speaker system that extends throughout, including the front porch and backyard. With ample space and seamless flow from indoor to outdoor areas, this residence is perfectly designed to host gatherings for 200+ guests.
#VAFX2202670

MCLEAN

7032 BENJAMIN STREET

6 Beds

7 Baths

9,927 Sq.Ft.

$4,495,000

MLS#: VAFX2202670

Set in one of the most prestigious enclaves of historic Langley Farms, this timeless residence blends classic East Coast elegance with modern luxury and thoughtful design. Fully redesigned by Foster Zimmerman Architecture and renovated by renowned Galileo Construction, the home reflects exceptional craftsmanship, architectural integrity, and sophisticated livability throughout its approximately 6,200 square feet.

The stately façade is defined by beautifully proportioned French Colonial architecture, highlighted by a distinctive mansard-style roofline, symmetrical dormer windows, and traditional shutters that create an immediate sense of refinement and balance. The front of the home was redesigned with substantial round columns and stone accents while the circular driveway and manicured landscaping enhance the estate-like setting. Mature trees provide both privacy and a serene, park-like environment.

Inside, the home is fully updated and meticulously maintained, featuring elegant dark wood floors throughout and a layout designed for both formal entertaining and comfortable everyday living. The large formal living room is anchored by a remote-controlled gas fireplace, while the elegant first-floor office showcases custom cabinetry and refined detailing. Designer light fixtures, custom plantation shutters, and built-in cabinetry throughout further elevate the home’s polished aesthetic.

At the heart of the residence, the all-white chef’s kitchen offers both beauty and function, featuring inset cabinetry, an oversized marble island, paneled Sub-Zero refrigerator, Wolf range and cooktop, paneled Bosch dishwasher, built-in under-counter microwave, and approximately nine feet of glass display cabinetry. A walk-in pantry provides additional storage and convenience, making the space ideal for both daily living and entertaining.

The home includes four bedrooms and five-and-a-half baths, with a thoughtfully designed guest suite that functions as a private retreat. The suite features an oversized living room with custom built-ins, a spacious bedroom, and a marble bath, offering exceptional flexibility for guests or extended stays. An elevator services all three floors, ensuring ease of access throughout the home.

Modern comfort and convenience are seamlessly integrated, with the entire house wired for sound and media and supported by a commercial-grade Kohler whole-house generator. Additional features include a walk-in linen and coat closet, multiple custom built-ins, and an oversized three-car garage.

Outdoor living is equally impressive. The expansive two-tiered flagstone patio is designed for year-round enjoyment and includes a built-in gas firepit, built-in gas grill, and a new sunken Caldera spa surrounded by stone and Ipe decking. Professional landscaping, elegant water features, and thoughtfully designed exterior lighting set on timers and sensors to provide both ambiance and security.

The home has been renovated and expanded significantly over the years as reflected in its current stucco and stone siding, architectural shingle roof, all new windows and exterior doors, a covered side porch, a garage addition with guest suite above, a back stairway, and an expanded lower level, which offers versatile space including a workout area, butler kitchen, full bath, and large finished storage.

Combining timeless architecture, modern systems, and exceptional outdoor living, this Langley Farms residence presents a rare opportunity to own a fully redesigned and meticulously maintained home in one of McLean’s most prestigious and historic neighborhoods.
#VAFX2306682

MCLEAN

1105 HARVEY ROAD

4 Beds

5 Baths

5,349 Sq.Ft.

$4,495,000

MLS#: VAFX2306682

An extraordinary custom estate By KUL HOMES offering architectural distinction, refined craftsmanship, and uncompromising luxury. Thoughtfully designed with grand scale and exceptional flow, this residence is set on a private almost half acre lot backing onto lush greenery, creating a serene and exclusive retreat.
A striking open foyer makes a dramatic first impression, immediately showcasing the home’s sophisticated design and exquisite finishes. An integrated elevator shaft ensures seamless future accessibility. The expansive formal dining room is designed for unforgettable gatherings, while a private office offers an elegant and quiet workspace.
At the heart of the home lies a chef’s dream kitchen, curated with premium finishes and designed for both beauty and performance. The fully equipped spice kitchen allows for effortless entertaining and elevated culinary experiences. A main-floor bedroom paired with a full bathroom provides an ideal guest suite or multigenerational living option, offering privacy and comfort without compromise.
Every detail on this level has been meticulously considered to balance grandeur with warmth, creating spaces that feel both impressive and inviting.
The upper level is a showcase of refined comfort, featuring five generously sized bedrooms, each complete with its own luxurious ensuite bathroom. A beautifully designed loft serves as a cozy family lounge—perfect for relaxed evenings or intimate gatherings.
The owner’s suite is a statement of luxury and tranquility, offering expansive proportions and a lavish spa-inspired bathroom designed as a personal retreat. This serene space invites relaxation with a timeless, hotel-caliber ambiance.
The fully finished basement transforms the home into a complete lifestyle destination. Designed for entertainment and recreation, it features an expansive recreation room, a dedicated media room for cinematic experiences, and a private gym space for daily wellness. This level is ideal for hosting, unwinding, or creating unforgettable moments with family and friends.
Ideally situated near Tysons Corner, the home offers effortless access to major commuter routes, making daily travel seamless. Adding to its exceptional appeal, all three schools—elementary, middle, and high—are within walking distance, a rare and highly desirable convenience. This prime location delivers the perfect balance of privacy, accessibility, and everyday luxury. Some exterior photos have been edited to remove snow.
#VAFX2288082

MCLEAN

942 DEAD RUN DRIVE

7 Beds

9 Baths

9,540 Sq.Ft.

$4,495,000

MLS#: VAFX2288082

Located in the highly sought-after Chesterbrook Estates neighborhood, this exceptional residence by MR Custom Homes offers a rare blend of luxury, scale, and thoughtful design. Sited on a desirable 17,109 sq. ft. lot on a dead-end street, the home features over 8,223 finished sq. ft. of beautifully appointed living space with ELEVATOR SHAFT rough-in and 3 CAR GARAGE . Inside, an expansive dining room with dramatic wainscoting and oversized windows sets an elegant tone, complemented by a private library ideal for a home office and a sun-filled family room designed for comfortable everyday living and effortless entertaining. The gourmet kitchen is a true centerpiece, featuring high-end appliances, custom cabinetry, and generous prep and gathering space, seamlessly connecting to the breakfast area, screened porch, and expansive flagstone patio for exceptional indoor-outdoor living.
A main-level bedroom with a full en-suite bath provides ideal accommodations for guests or multigenerational living, while a dedicated wine room adds a refined touch for both entertaining and storage.
Upstairs, the luxurious primary suite serves as a private retreat with dual walk-in closets, a private office, and a spa-like bath. Three additional spacious bedrooms each offer en-suite baths. The lower level is designed for both relaxation and recreation, featuring a large recreation room with a  full wet bar, an exercise room, and an additional bedroom with a full en-suite bath—perfect for an au pair or extended-stay guests—along with abundant storage. 
A rare highlight is the combination of a two-car garage plus an additional one-car garage, offering ample parking and storage. Ideally located near major commuter routes, shopping and dining.  Only 1 traffic light to cross the Chain Bridge into DC!  Chesterbrook ES, Longfellow MS, McLean HS.
#VAFX2297168

MCLEAN

5850 UPTON STREET

6 Beds

6 Baths

8,223 Sq.Ft.

$4,495,000

MLS#: VAFX2297168

FEATURING OVER $1.5M IN RENOVATIONS WITH BOWA. La Maison, with its private two acre setting, motor court driveway and generously-proportioned rooms, is an ideal residence for grand entertaining and everyday living. Located next to McLean's Gold Coast, this home features a light-filled layout, designer fixtures and finishes and numerous renovated and upgraded spaces. Flanked by the living room and music room, a dramatic two-story foyer welcomes guests inside. Through the music room, there is an embassy-sized dining room that leads to the gourmet kitchen with a large island, soapstone counters and top-tier appliances. Off of the kitchen, there is a cozy breakfast room that opens to the two-story family room with elegant built-ins and French doors leading to the expansive rear patio (expanded and renovated in 2019) with a fireplace, waterfall pond and an outdoor kitchen. An arched hallway leads to a powder room and the main-level primary suite. A true retreat, it offers a bedroom with arched built-ins, a refined walk-in closet and a fully-renovated  primary bath (2021-2022) with dual sinks, a vessel bathtub and an oversized shower.

Upstairs, there are four bedroom suites, each with their own fully-renovated bathrooms (2021-2022) and generously-sized closets.

The lower level has been completely renovated (2021-2022) with an expansive recreation room opening to a wet bar and billiards area, with an adjacent and light-filled exercise room. There is also a hidden playroom concealed behind bookshelves, a sixth bedroom suite with a beautiful bathroom with dual sinks, and a gaming closet. A laundry room, ample finished storage spaces and a mudroom with access to the attached two-car garage with a large unfinished storage room complete this level.
#VAFX2262386

MCLEAN

1111 CREST LANE

6 Beds

6 Baths

8,600 Sq.Ft.

$4,495,000

MLS#: VAFX2262386

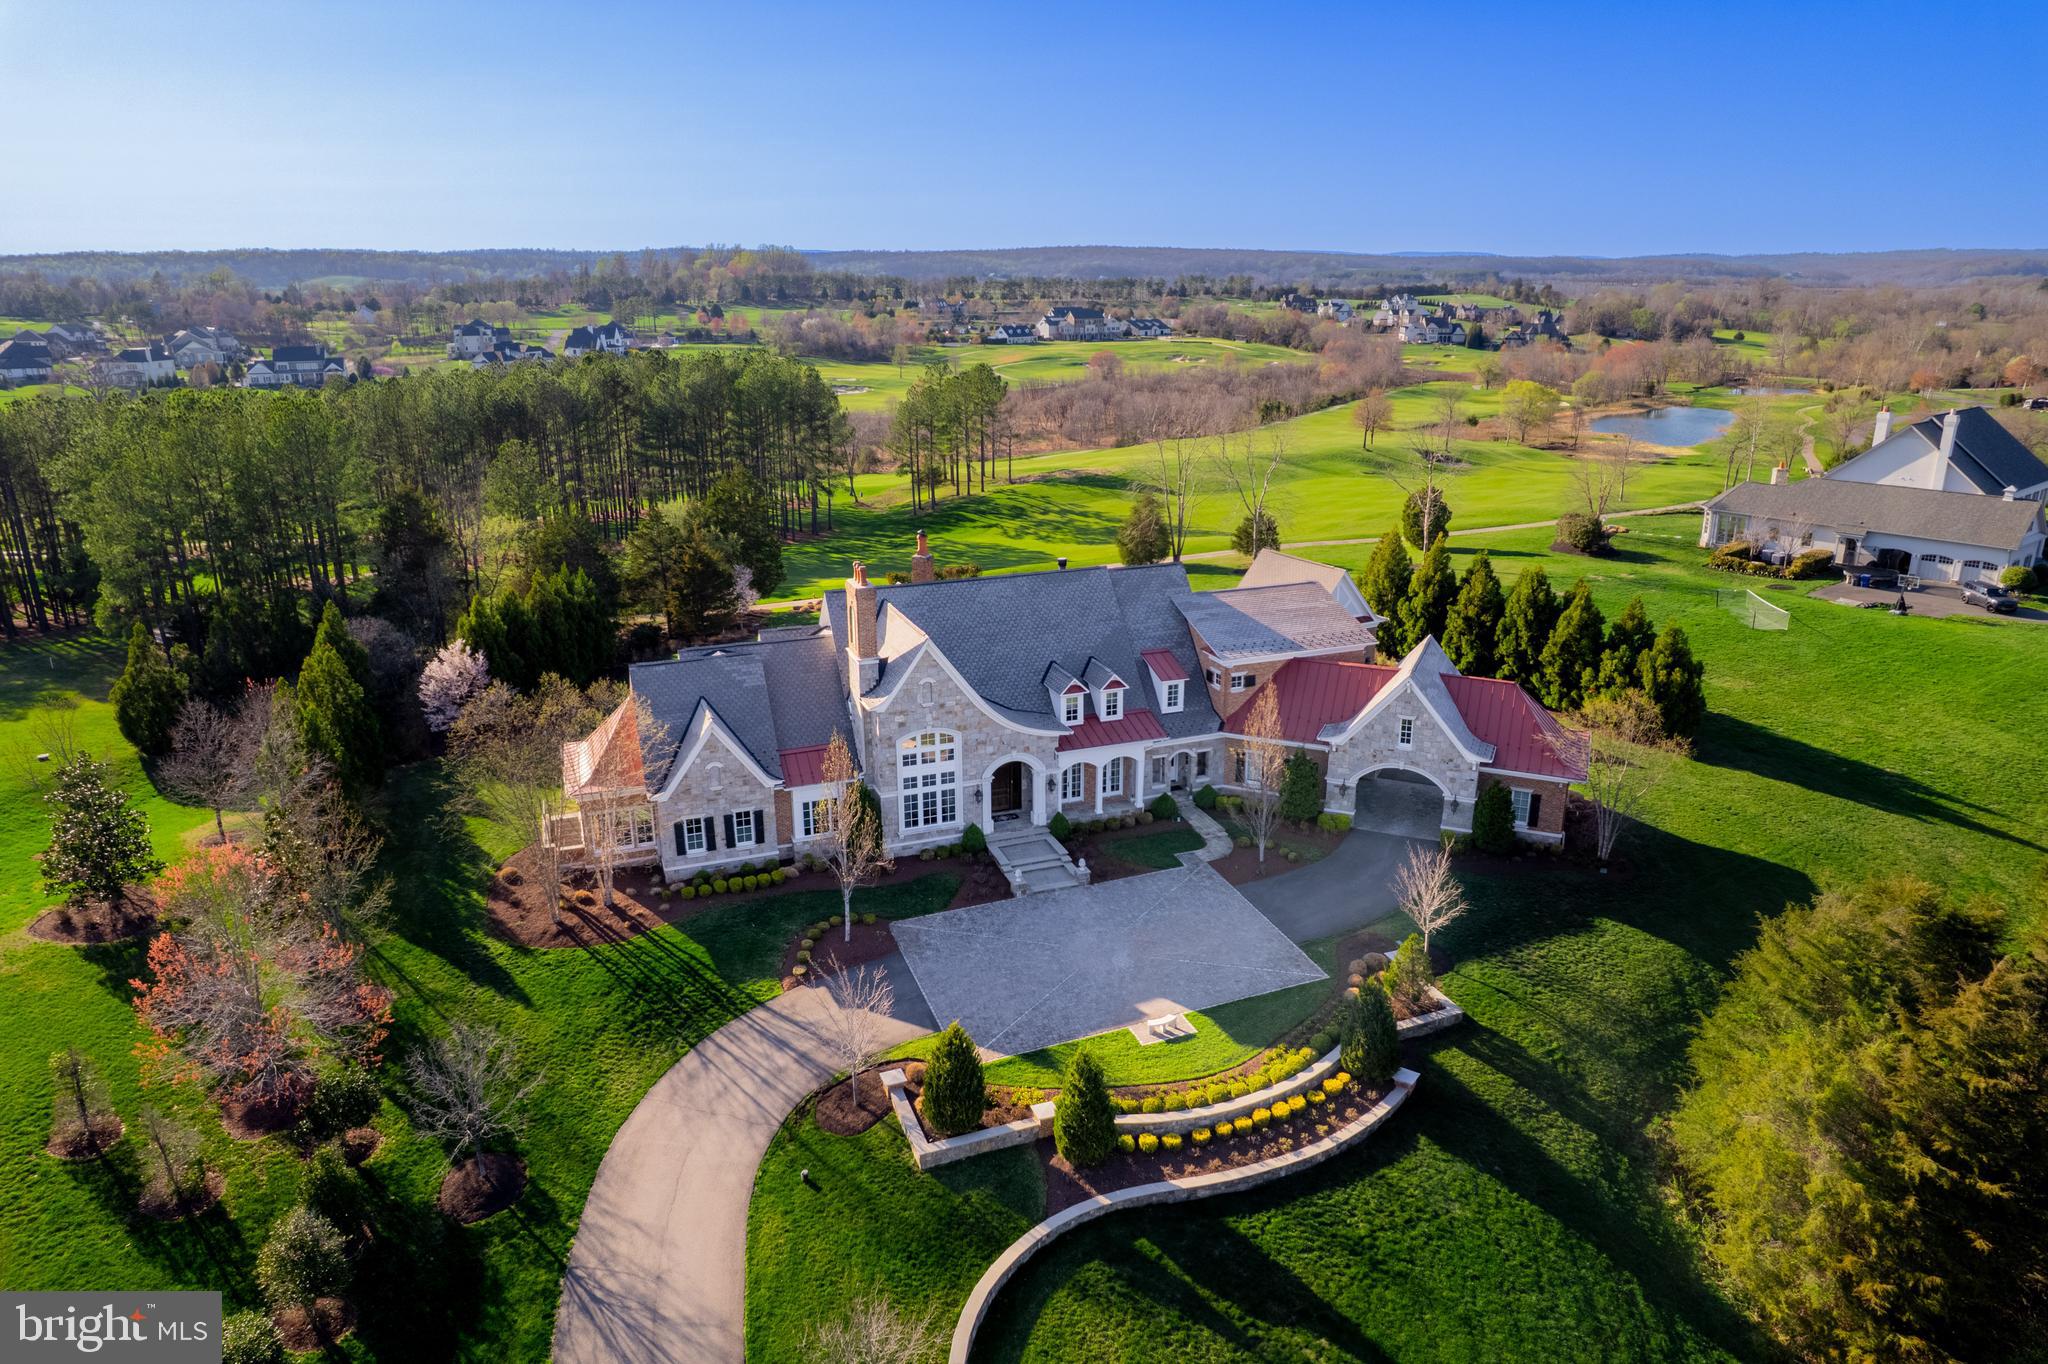
Set on 86.81 gorgeous acres, the panoramic mountain views enjoyed from Oakfield's grounds are extraordinary (and secure thanks to the neighbor's land being in conservation easement). This exceptional property features a fully appointed 5 bedroom, 5 bath, 3 half bath, 3 fireplace manor house with a grand foyer (complete with a discrete elevator),  gourmet kitchen, sumptuous master suite and a cozy pine-paneled den with a wet bar and fireplace. The property includes a 4 stall horse barn with a ring, heated saltwater pool with pergola, and a recently renovated tenant house.
#VALO411452

UPPERVILLE

33024 SUNKEN LANE

5 Beds

5 Baths

6,683 Sq.Ft.

$4,495,000

MLS#: VALO411452

Experience luxury living at its finest, fall in love, make it your forever home. Introducing the Capri, an exciting new custom design from JDA to be built for Summer 2027 delivery. See floor plans in photos and the document section. Buyers may still customize selections for a limited period of time. This exciting new model includes a stunning chef's kitchen, a separate spice kitchen/pantry, large dining room, study, main level guest bedroom, 3-car garage, elevator, screened porch and deck, sited on an amazing .55-acre lot backing to parkland! The primary suite and three additional large bedrooms are on the second level along  with an upper level sitting area, plus an optional additional bedroom suite or office over the garage. The lower level includes a large rec room with game room area and wet bar, theater, exercise room and guest bedroom suite. You will love this spacious lot with plenty of room for a pool. Fairlawn Estates by JDA Custom Homes. Each estate home in this development will be a completely unique model. Only two of the lots, including this lot back to Kent Gardens Park. All interior photos and the virtual tour link showcase the Lucca, model. JDA has been a leading luxury home builder offering complete design build services in Northern Virginia for 34 years.
#VAFX2286050

MCLEAN

1710 DALEWOOD PLACE

7 Beds

7 Baths

9,287 Sq.Ft.

$4,495,000

MLS#: VAFX2286050

1 ... 44 45 46 47 48 ... 666
* Listings identified with the FMLS IDX logo come from FMLS and are held by brokerage firms other than the owner of this website. The listing brokerage is identified in any listing details. Information is deemed reliable but is not guaranteed. If you believe any FMLS listing contains material that infringes your copyrighted work please click here to review our DMCA policy and learn how to submit a takedown request. © 2024. First Multiple Listing Service, Inc.
 - property

Send a message

Message successfully sent.

Your message

What is 3 + 4 ?

Reason for contacting?

I agree to receive email communication and understand I can unsubscribe at any time.

I agree to be contacted by Charis Realty Group - Christine Issler, Broker via call, email, and text for real estate services. To opt out, you can reply 'stop' at any time or reply 'help' for assistance. You can also click the unsubscribe link in the emails. Message and data rates may apply. Message frequency may vary. Privacy Policy

Sign Out

Virtual Assistant

Would you like to take the next step with this property? We can help you schedule a showing or virtual tour, or send you more details.

Yes, I would like more information.

Thank You for Your Reply, One of Our Agents will contact you as soon as possible

No, maybe later.

Thank you, you can always contact me via email, phone number or through the contact form.

Realhub AI

Lucy - Your AI-Powered Realtor

Update Your Temporary Password

Personalize your search

Enter your email and we'll notify you immediately when new listings match what you're looking for.

or enter email address

Already have an account ? Login here

Continue your home search

I agree to receive communications and understand I can unsubscribe at any time.

I agree to be contacted by Charis Realty Group - Christine Issler, Broker via call, email, and text for real estate services. To opt out, you can reply 'stop' at any time or reply 'help' for assistance. You can also click the unsubscribe link in the emails. Message and data rates may apply. Message frequency may vary. Privacy Policy

Already have an account ? Login here

We use cookies

We use cookies primarily for analytics to enhance your experience. By accepting, you agree to our use of these cookies. You can manage your preferences or learn more about our cookies policy.