Properties

Browse or get in touch to schedule a walkthrough.

  • Nearby me
Price range

Popular Features

Community Features

Association

Property Features

Waterfront

View

Exterior Features

Interior Features

Style

10000 properties match your criteria

Updated 1 minute ago

E-Alert name

Nestled in the charming Lynwood subdivision, this delightful Colonial-style home offers a perfect blend of comfort and potential. Built in 1978, this residence boasts a generous living space, providing ample room for gatherings, relaxation, and everything in between. The spacious layout features a versatile floor plan that encourages both entertaining and everyday living. A sunlit kitchen overlooks a private woodland backyard. The unfinished basement presents a blank canvas, ready for your personal touch—whether you envision a home gym, a playroom, or additional storage space. Outside, the expansive 0.4-acre lot offers plenty of room for outdoor activities and gardening, with an attached front-entry garage accommodating two vehicles. The home’s classic architectural style offers the possibility to remodel the interior layout to your liking. Home is sold "As Is". Embrace the opportunity to create your dream home in a welcoming community that values comfort and connection.
#VAFX2294006

MCLEAN

6367 LYNWOOD HILL ROAD

4 Beds

3 Baths

3,094 Sq.Ft.

$1,775,000

MLS#: VAFX2294006

Tucked away on a quiet, tree-lined street in Falls Church, this expansive home offers over 7,500 square feet of thoughtfully designed living space in one of Northern Virginia’s most desirable communities. With seven bedrooms and seven full bathrooms, the home offers the perfect balance of comfort, functionality, and flexibility for modern living.

A classic stone-and-brick exterior welcomes you into a warm, light-filled interior featuring hardwood, tile, and carpet throughout. The spacious layout flows seamlessly from room to room, creating an inviting atmosphere ideal for both everyday living and entertaining. A dedicated main-level office or study provides the perfect space for working from home or a quiet retreat.

The kitchen is well-appointed with high-quality appliances, including double ovens, a refrigerator, and dishwasher, along with ample prep and gathering space. The main living area is anchored by a cozy fireplace, adding warmth and character to the heart of the home.

Upstairs, each bedroom includes its own ensuite bathroom, offering exceptional comfort and privacy for family members and guests alike.

The fully finished basement adds incredible versatility with three additional bedrooms, two full bathrooms, a kitchenette, and a private entrance—ideal for extended family, long-term guests, or an au pair suite.
Major systems have been thoughtfully maintained, including a new gas furnace installed in 2025 for added efficiency and peace of mind. A three-car attached garage and spacious driveway provide abundant parking, with the added convenience of driveway access from the quiet residential street rather than the main road.
Outside, mature trees surround the property, offering exceptional privacy and creating a peaceful setting perfect for relaxing or entertaining outdoors.

Ideally located near Tysons Corner, major commuter routes, and Washington, D.C., the home is zoned for highly sought-after schools including Lemon Road Elementary, Longfellow Middle, and McLean High School. Families will especially appreciate access to the highly regarded GT (Gifted & Talented) program at the elementary level.

Join us for Open Houses this Saturday and Sunday from 11:00 AM – 1:00 PM and experience everything this exceptional Falls Church home has to offer.
#VAFX2313988

FALLS CHURCH

7101 IDYLWOOD ROAD

7 Beds

7 Baths

7,500 Sq.Ft.

$1,775,000

MLS#: VAFX2313988
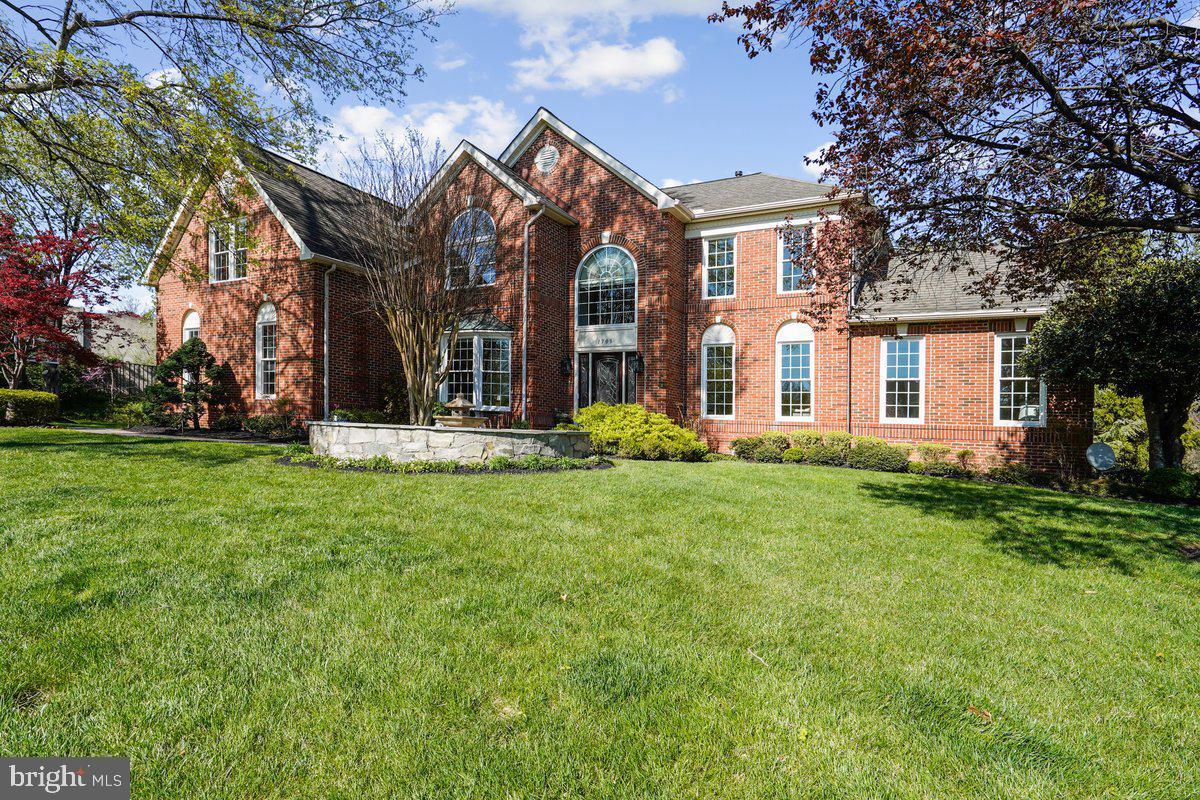
REDUCED $100K! OVER $650K in UPDATES! Set on a private .60-acre cul-de-sac lot in the sought-after Hunter Mill Estates, this stunning colonial delivers over 5,800 square feet of thoughtfully refined living. A custom stone walkway and lush landscaping create an elegant first impression, while the extensively landscaped rear yard features a beautifully designed patio, open lawn space, and mature trees beyond, all complemented by in-ground irrigation and landscape lighting.
Inside, a welcoming open floor plan flows effortlessly from room to room, anchored by newly refinished hardwood floors and dual staircases with custom wrought iron spindles. The main level balances elegant entertaining and everyday comfort with a private office, formal living and dining rooms, a sunroom retreat, and a dramatic two-story family room where a soaring wall of windows floods the space with natural light, centered on a stunning marble fireplace.
The renovated gourmet kitchen is impeccably appointed with a Sub-Zero refrigerator, double ovens, a dedicated beverage and wine refrigerator, rich granite countertops, and custom soft-close cabinetry. A bright and airy skylit breakfast room flows naturally onto the screened-in porch with updated Trex decking and generous deck space, overlooking the tranquil stone waterfall, expansive patio, and beautifully landscaped backyard for a seamless indoor-outdoor connection.
On the upper level, rich hardwood floors continue throughout. The primary suite is a true sanctuary, offering spacious walk-in closets with custom organizers and a fully renovated spa bath with soaking tub, dual vanities, and elevated finishes. Every additional bedroom is ensuite, with built-in closet organizers and blackout blinds for comfort and privacy.
The walk-out lower level is designed for both entertaining and flexible living with a spacious recreation room, full custom bar, a versatile bonus room ideal as a second office or home gym, private fifth bedroom, and a luxurious fourth bath with steam shower and built-in sauna. A second half bath and direct patio access complete this exceptional level, where cascading stone waterfalls and lush landscaping create an outdoor escape.
Meticulously maintained and extensively updated, this home offers newer plumbing and lighting fixtures, fresh whole-house paint, elegant moldings, updated major systems including dual HVAC systems, water heater, garage doors, a refinished driveway, and new front-facing windows, making this a truly turnkey opportunity.
Conveniently located near the W&OD Trail, Hunter Mill Swim & Racquet Club, Silver Line Metro, and Dulles Toll Road, this exceptional home offers an elevated lifestyle in one of Vienna's most desirable neighborhoods.
#VAFX2299848

VIENNA

1703 RALEIGH HILL ROAD

5 Beds

4 Baths

5,862 Sq.Ft.

$1,775,000

MLS#: VAFX2299848

Tucked away on one of North Arlington's most sought-after streets, this charming and exceptionally well-maintained home holds the kind of character and quality that is increasingly hard to find - offering over 4,200 square feet, six bedrooms, and five and a half baths. The main level is beautifully appointed, featuring a spacious living room and formal dining room, an updated kitchen with breakfast room that opens to a warm and inviting family room, and a screened porch off the kitchen with lovely views of the backyard. Fireplaces in both the living room and family room add warmth and charm. The upper level hosts three bedrooms, each with its own ensuite bath. A second upper level offers two additional bedrooms served by a shared bath, providing flexible space for family, guests, or a dedicated home office.
The lower level offers a bright, full walk-out recreation room with ample space for a game area, as well as a separate bedroom with ensuite bath.  An additional lower level provides dedicated space for an exercise room, a workroom, and direct access to the two-car garage.
Set on a third of an acre, the grounds feature beautiful hardscaping and a private, tree-lined backdrop that makes the outdoors feel like a natural extension of the home.
The home was originally built by the builder as his own personal residence. The attention to detail, the thoughtful layout, and the craftsmanship throughout make this a truly unique offering in one of Arlington's most desirable neighborhoods.
And for those who commute, the location is simply unbeatable. North Arlington offers some of the most convenient access in the entire DMV - minutes to Metro, with easy reach to I-66, I-395, the GW Parkway, and Washington, D.C. itself.
#VAAR2073968

ARLINGTON

5155 37TH STREET N

6 Beds

5 Baths

4,243 Sq.Ft.

$1,775,000

MLS#: VAAR2073968
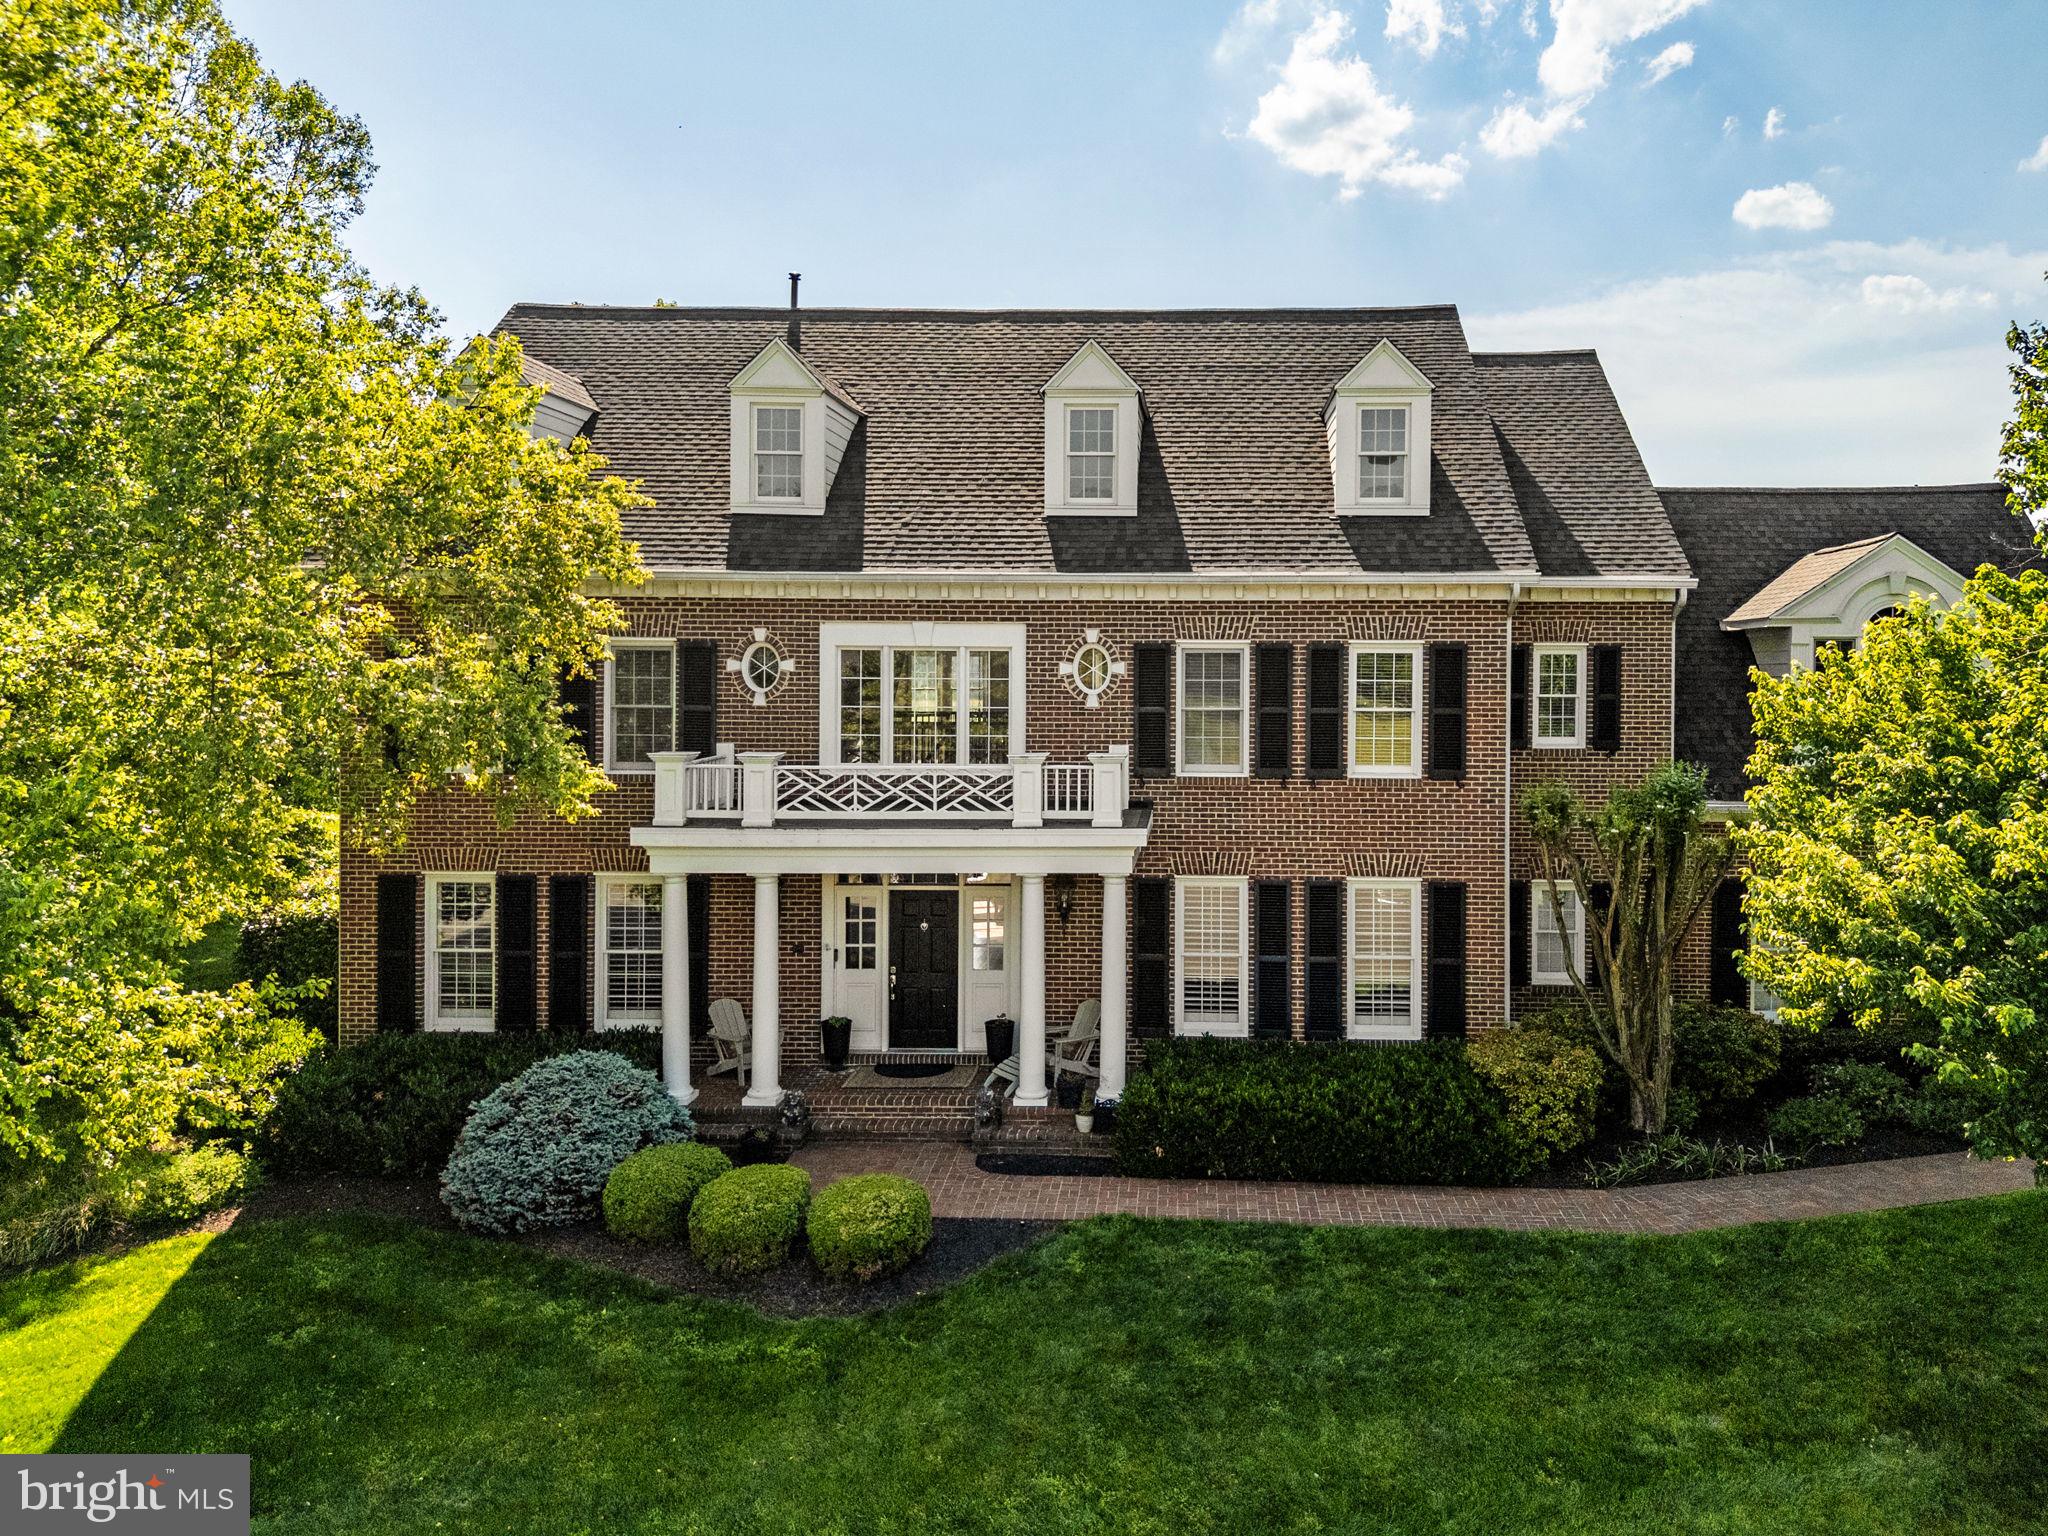
Enjoy the beauty of country living in one of Loudoun County’s most sought-after neighborhoods — Beacon Hill! This spacious 6-bedroom, 5.5-bath, 7,000+ sq ft brick-front Colonial is exquisitely designed for gracious living and entertaining, thoughtfully updated with modern improvements throughout.

Upon entry, you are greeted by a grand curved staircase, open two-story living room with a stunning stone fireplace, formal dining room, and a gourmet kitchen featuring a professional-grade Viking range, granite countertops, and a large central island. Hardwood floors span the main level, second-level bedrooms, and third floor, while recessed lighting and ceiling fans throughout the bedrooms, closets, bathrooms, living spaces, and office/study create a bright and comfortable atmosphere throughout the home.

The second level features a luxurious primary suite complete with a spacious walk-in closet and spa-like primary bath with a large soaking tub and standing shower, all complemented by beautiful views of the lush and meticulously maintained grounds. Three additional bedrooms and two bathrooms complete the second level, including one en-suite bedroom and a Jack-and-Jill bath configuration. The third floor offers an additional bedroom, full bathroom, and versatile flex space ideal for a sitting room, office, or den.

Certain to impress, the 2,000+ sq ft walk-out lower level boasts a kitchenette with wine chiller, workout room, full bathroom, steam room shower, and abundant recreation space. The three-car garage includes app-controlled garage remotes and a GarageTek storage system and flooring.

Major system upgrades offer peace of mind, including a new roof installed in 2024, a brand-new HVAC system featuring a heat pump, gas furnace, and evaporator coil (2026), a 75-gallon gas water heater, and updated water softener and UV water treatment systems. Additional features include a propane backup generator and an electric dog fence.

Situated on just under an acre, the outdoor living space is equally impressive with a private pergola, hardscaped patio, and beautifully landscaped backyard oasis. Experience the perfect blend of peaceful country living while remaining just minutes from wineries, dining, shopping, commuter routes, and all the amenities Loudoun County has to offer.
#VALO2125970

LEESBURG

40265 IRON LIEGE COURT

6 Beds

5 Baths

7,387 Sq.Ft.

$1,775,000

MLS#: VALO2125970

New on site 4 days ago
A rare offering ----94 Interpromontory Rd in Great Falls, a private woodland setting where architecture, light, and nature are seamlessly intertwined. Live among the trees in this distinctive mid-century modern retreat on five private acres in coveted Southdown within the Langley HS pyramid.****Surrounded by towering hardwoods and overlooking two tranquil ponds, this exceptional 4-bedroom home embraces the fundamental beauty of mid-century modern design—clean lines, simplicity, open living spaces, abundant natural light, and a seamless connection between indoors and out. Expansive walls of glass, dramatic rooflines, natural materials, and multiple decks make the surrounding woodland an integral part of the home. The experience is remarkably like living in a sophisticated treehouse immersed in nature.****From the moment you enter, the home’s generous, open foyer immediately establishes its sense of light and space. The architectural design creates a natural flow from one living area to the next. The formal dining area is open to the foyer and living spaces, allowing light and views to move effortlessly throughout the home.****At the heart of the house is the expansive kitchen and adjacent dining area, a warm and inviting gathering space designed for both everyday living and casual entertaining. Multiple sliding glass doors open to views of greenery and the side yard, creating an easy connection to the outdoors. The kitchen features gas cooking and a large walk-in pantry, combining the clean aesthetic of the home with exceptional functionality.****The main level also features a spacious primary suite with a newly renovated primary bath, ample closet and storage space plus an additional bedroom or optional sitting room for the primary bedroom. Beyond the formal dining area, a large and inviting living room offers a wonderful contrast to the home’s clean architectural lines, with a brick fireplace and floor-to-ceiling windows framing the surrounding woods. Natural light, wooded views, and the warmth of the fireplace create an especially comfortable gathering space.****At the far end of the home is a fabulous private study with a dramatic cathedral ceiling and walk-out deck overlooking the ponds—a truly special setting for working, reading, or simply enjoying the changing seasons. The walk-out lower level provides additional flexibility with a large family room opening directly to a deck and wooded backyard. Two additional bedrooms and a full bath are also in the lower level.****Recent improvements include a new roof, new asphalt driveway and fresh interior paint and newer HVAC. A detached garage provides additional convenience and storage. The property is served by public sewer and a private well, an especially valuable and uncommon combination in Great Falls, and includes a generator. 

Located adjacent to parkland and set within Southdown, known for its large estates, equestrian properties, and riding trails, the property is ideally situated near the Potomac River. Yet once inside this idyllic retreat, the feeling is wonderfully removed from the outside world—a private woodland setting where architecture, light, and nature are seamlessly intertwined.*****A truly special mid-century modern property, 94 Interpromontory Rd is architecturally distinctive, beautifully situated, and exceptionally connected to its natural surroundings.
#VAFX2342740

GREAT FALLS

94 INTERPROMONTORY ROAD

4 Beds

2 Baths

3,135 Sq.Ft.

$1,775,000

MLS#: VAFX2342740
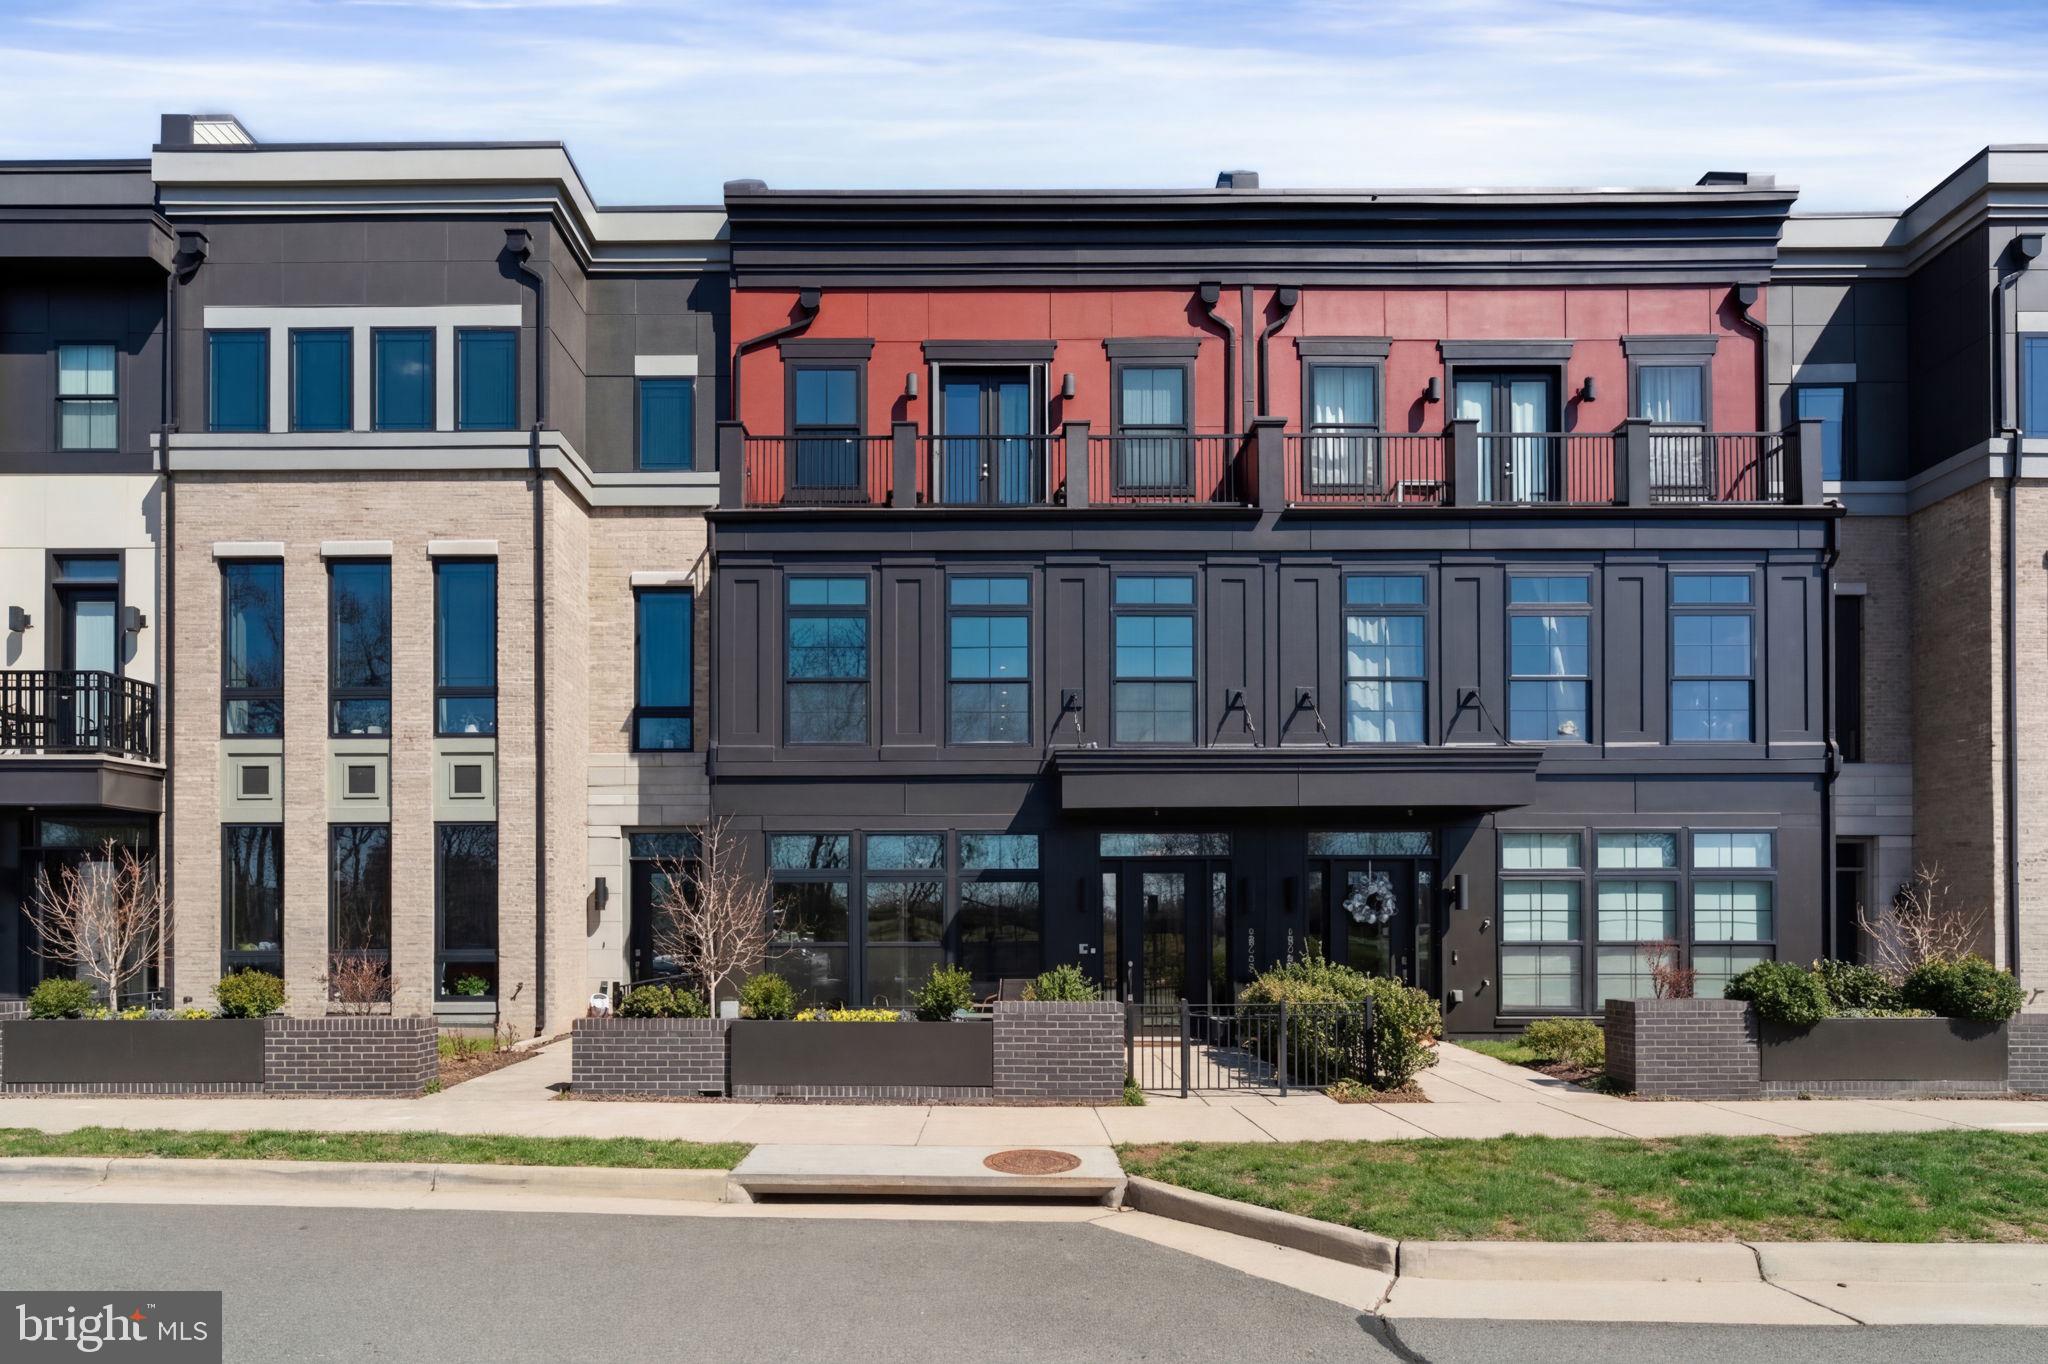
Luxury living awaits in this exceptional 4-level elevator townhome in the heart of One Loudoun. 
Beautifully positioned on  highly desirable North Park Drive, this home offers picturesque green space views and breathtaking sunsets that create a truly special setting  

The entry level provides exceptional flexibility with a private space ideal for a home office or optional main-level bedroom, complete with half bath—perfect for remote work.  Rear load garage entry leads to your separate mudroom with custom built-ins and extra storage,  10 foot ceilings on your first 3 levels and 9 foot on your 4th level, as well as a smart home automation sytem, automated window treatments, are just a few fabulous options in this beautifully customized home.

The main living level is truly the heart of the home, featuring a chef’s dream kitchen outfitted with premium Wolf appliances, Sub-Zero refrigeration, upgraded cabinetry with custom uplighting, and dual granite  islands that anchor the space. An entertainer's dream, the kitchen has a beverage station, separate wine fridge, and walk-in pantry. An inviting eat-in area around your dual islands offers additional space for casual dining and gathering. Your family room is just calling for a movie night in front of the fireplace with custom built-ins.  The thoughtfully designed open-concept layout seamlessly connects the kitchen, dining area, and living room, creating the ideal setting for entertaining or everyday living. 

The third level features a spacious and serene primary suite, thoughtfully enhanced with custom woodwork that adds warmth and a distinctive, upscale touch. The luxurious primary bath offers a spa-like retreat with a dual vanity, soaking tub, and an oversized walk-in shower, creating the perfect place to unwind. The primary walk-in closet is equally impressive, featuring custom built-ins designed to maximize storage and organization, ensuring every inch of space is both functional and beautifully tailored.
With stylish finishes throughout and a layout designed for both comfort and sophistication, this home offers modern living at its finest.

Ready to unwind? The fourth level offers a peaceful retreat designed for relaxation and comfort. This level features a bonus bedroom and full bath, creating the perfect private space for guests.The true highlight awaits just outside—your rooftop terrace, where you can enjoy morning coffee or evening cocktails while taking in spectacular sunset views overlooking the surrounding green space. Your gas fireplace is just perfect for chilly nights, and your retractable awning is just the thing for a sunny morning.  It’s the perfect setting to relax, entertain, and enjoy the beauty of your surroundings.

Situated in the heart of One Loudoun, you're just steps away from premiere shopping, dining, and entertainment, including Trader Joe's, Barnes & Noble, and The Alamo. 

This home is what you decide it to be - a full community experience in a walkable neighborhood, and also a lock-and-leave lifestyle. This gem must be seen to be appreciated.
#VALO2118066

ASHBURN

20430 NORTHPARK DRIVE

5 Beds

3 Baths

4,230 Sq.Ft.

$1,775,000

MLS#: VALO2118066
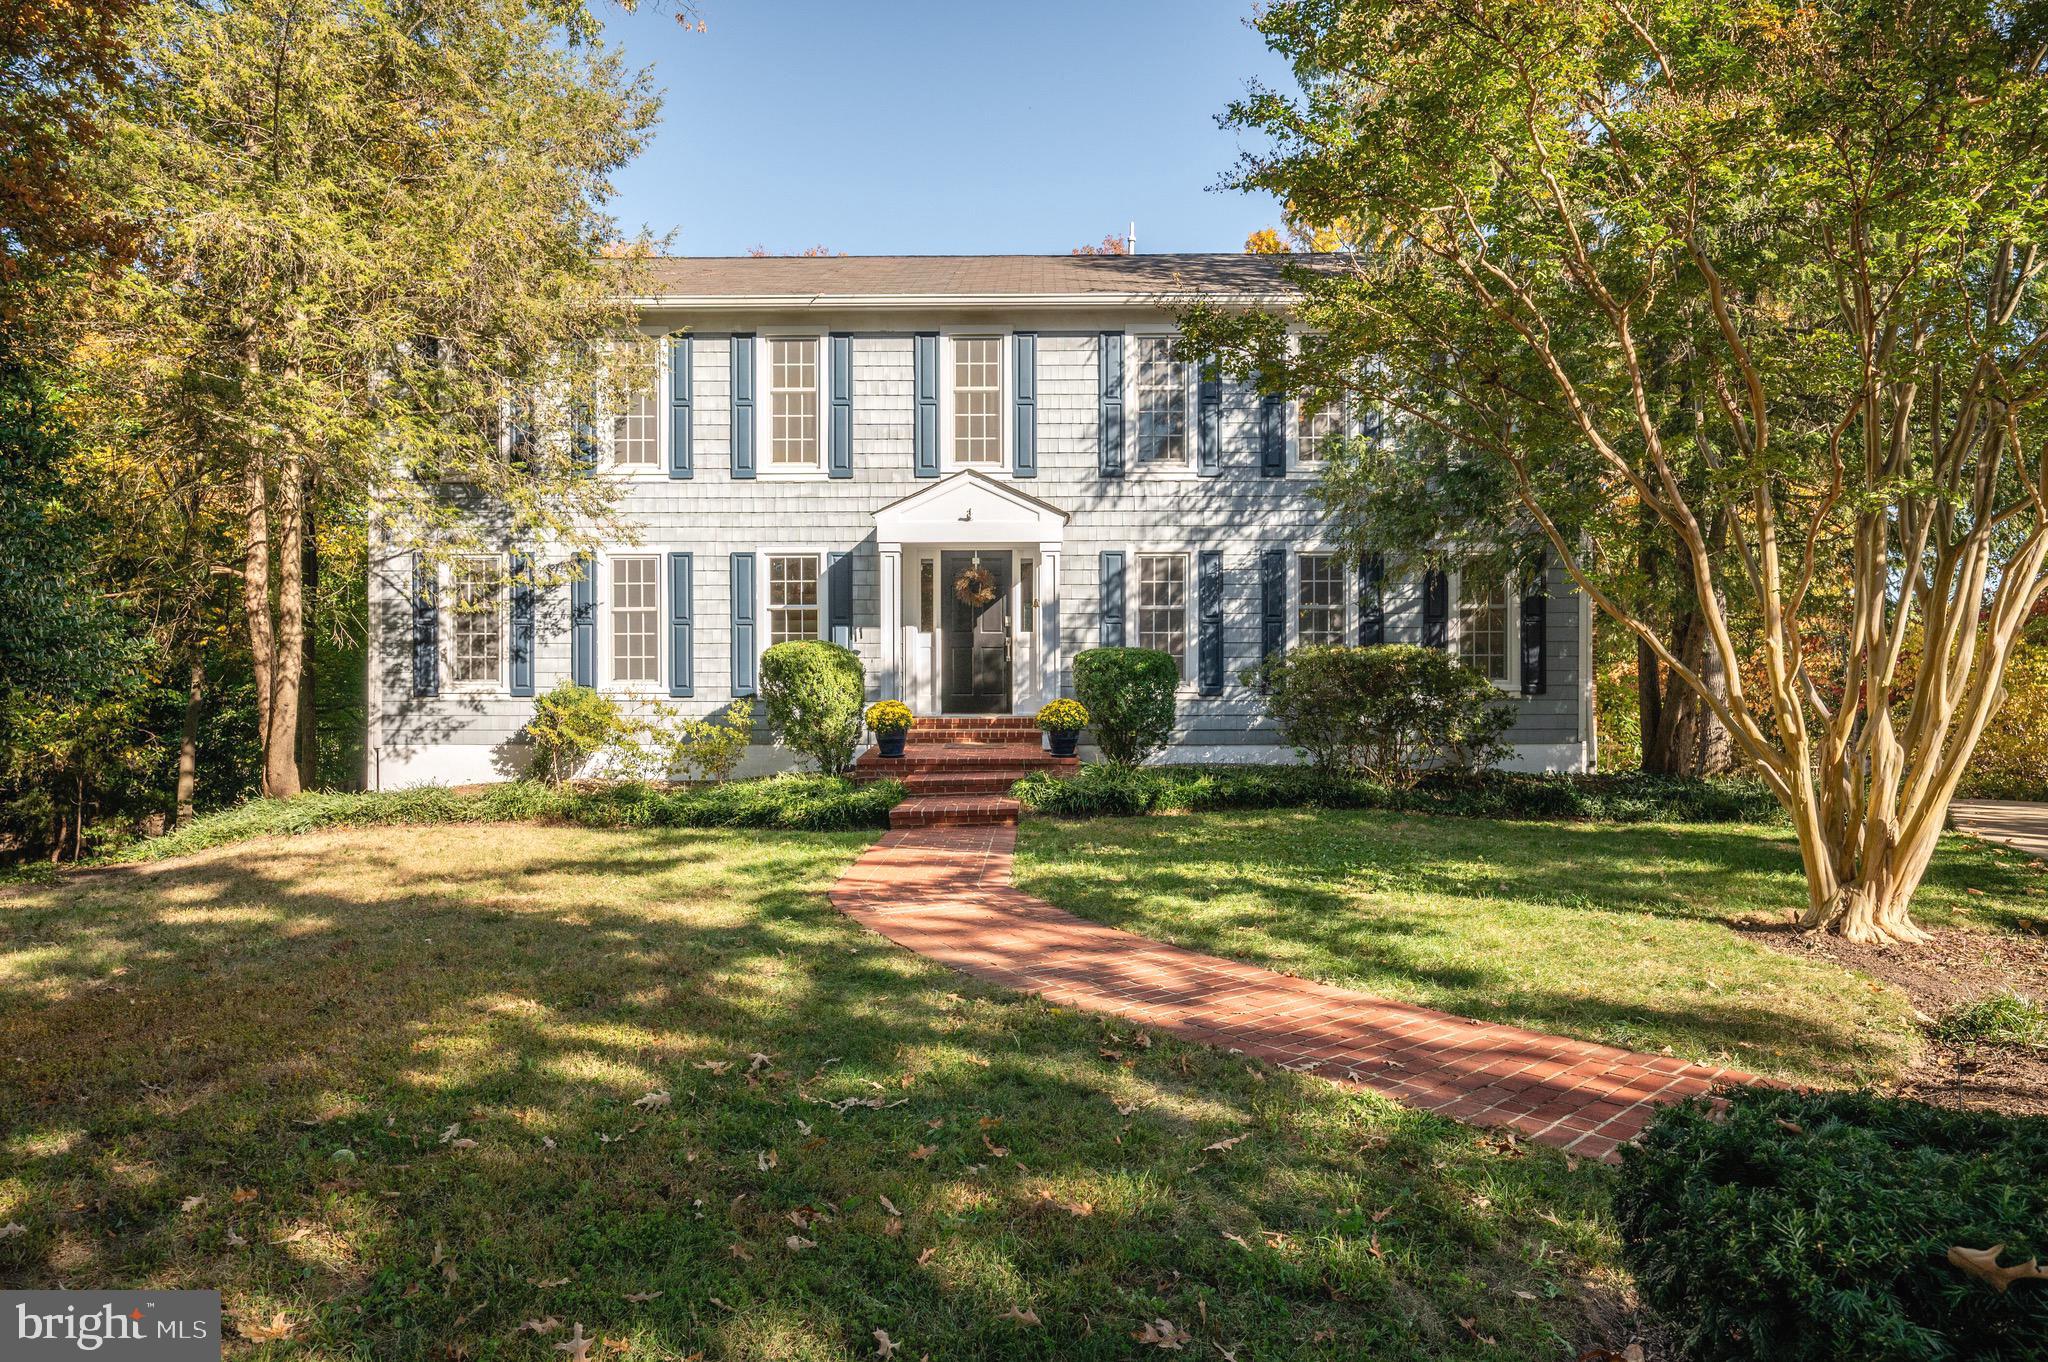
You won't want to miss this detached 5 bedrooms and 4.5 bath Wellington Woods home situated on over a half acre of land! Enter into the foyer - to the right is a formal living room with  a wood burning fireplace - ideal for cozy evenings on crisp fall days! Move into the office/sitting room. This versatile space could be a playroom, library, office or sitting room. Walking into the kitchen, you will be amazed. This large space features beautiful shaker-style cabinetry, stainless steel appliances, an island for easy entertaining or everyday meals, and counter space for the gourmet chef to prep or for the everyday cook! This kitchen opens into a family room with custom built-ins, a breakfast area and a spacious formal dining area with a wood burning fireplace. The family room opens to the deck which overlooks the large yard including a peaceful stone pond with waterfall installed in 2020 - a great space for dining al frecso or working from home on warm days! Rounding out the first level is a large office - a private space that is ideal for working from home  - and a convenient half bath. Head upstairs to four bedrooms and three bathrooms plus laundry. The primary suite is a true retreat - the spacious room can easily accommodate a king-sized bed, and adjacent to the bedroom is an additional large room with a wood burning  fireplace that could be used as a sitting room, lovely office or home gym. Two walk-in closets line the path to the en-suite bathroom, which features a walk in shower, soaking tub and double vanities. The second bedroom boasts an en-suite bath while bedrooms three and four share a hall bath with tub/shower combo. A laundry room completes this level. Head to the walkout basement where you will find a large recreation room with a lovely wood burning fireplace - a great space for movie night or watching the big game! Guests (long or short term) will love the spacious bedroom, private bath and kitchenette. A large playroom/game room area sits to the rear of the basement and has tons of light with double glass French doors leading to the rear patio and yard. A second laundry room and access to the two car garage wind out this level. The two car garage is great for parking, storage and more! There is also a separate storage room right outside the garage which is climate controlled! You will love living at 900 Clifton Drive - a great location just steps to the Mount Vernon Trail and minutes to Old Town, so private and serene you will feel like you are worlds away! Welcome home!
#VAFX2207376

ALEXANDRIA

900 CLIFTON DRIVE

5 Beds

4 Baths

3,791 Sq.Ft.

$1,775,000

MLS#: VAFX2207376
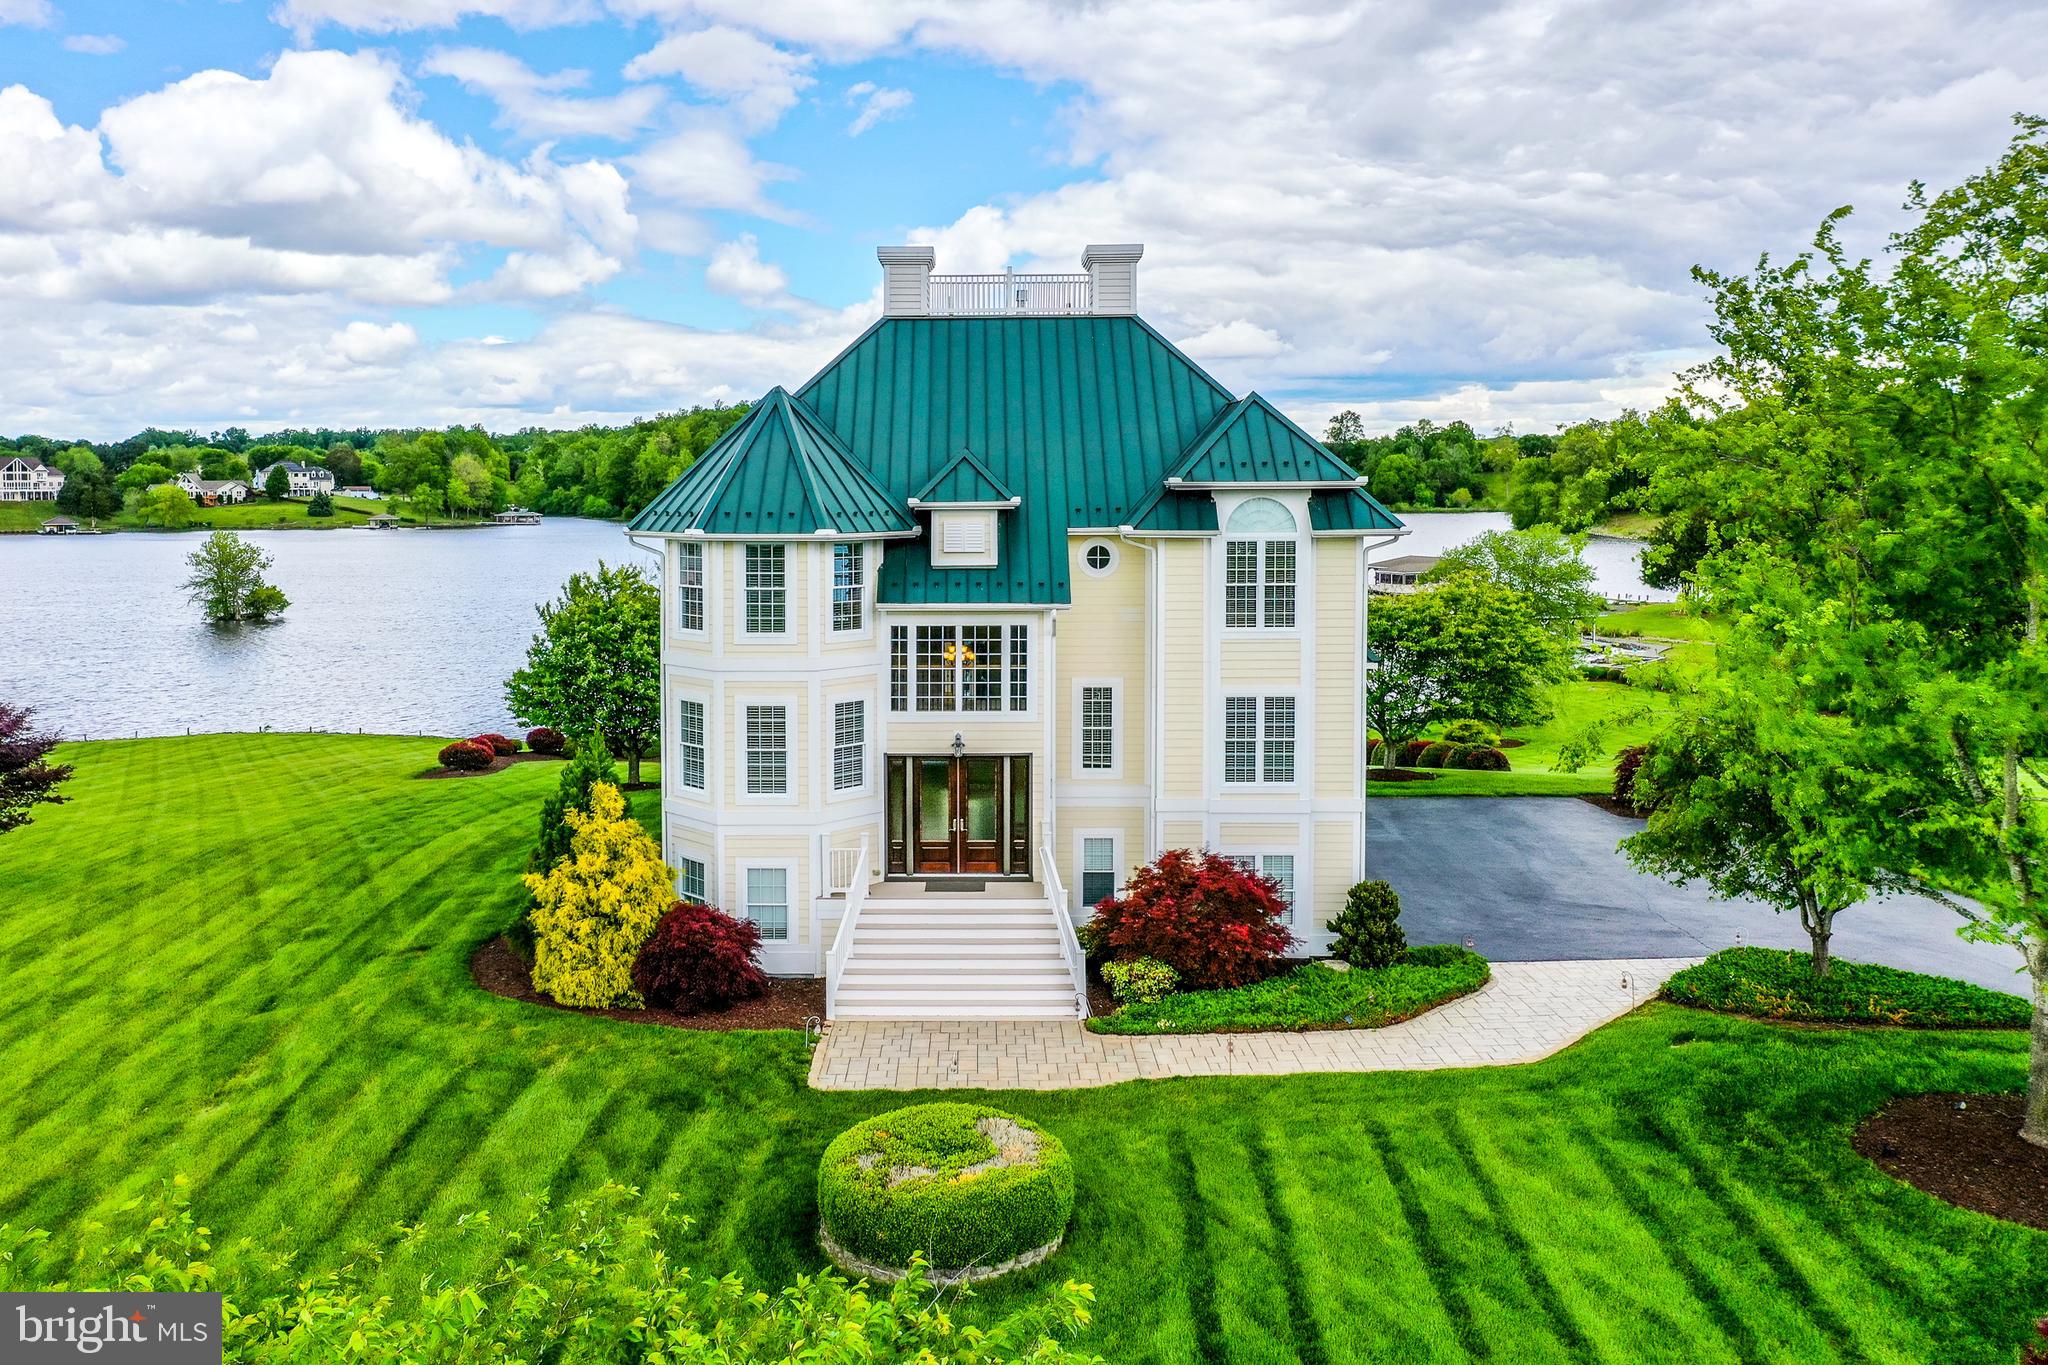
Step into luxury at this one-of-a-kind waterfront oasis in the heart of Lake Anna.  Set on a gorgeous waterfront lot behind a gated entrance and lush green vegetation, this 5 bedroom, 5 bathroom masterpiece sits along 150 feet of serene shoreline, with its own private beach, enormous two-slip custom boathouse, and professionally manicured landscaping that will take your breath away.  Designed to perfection, the main floor is ideal for spending quality time with family and friends, with its soaring twenty-foot ceilings, floor-to-ceiling windows with remote-controlled blinds showcasing glorious water views, and a warm double-sided stone fireplace, all of which transition seamlessly into your massive chef’s kitchen, featuring luxurious granite countertops, large island, massive stainless steel fridge and gas stove top.  The main floor also offers a primary bedroom suite, guest bedroom accommodations and laundry room.  You’ll never want to leave the exquisitely designed primary suite on the second level, which features your own private balcony overlooking the lake and masterful landscaping, stunning tray ceilings, luxurious crown molding and a wet bar.  The spa-like en-suite bathroom has a double-sided fireplace, jetted tub, tiled walk-in shower, double vanity and oversized walk-in closet.  The second level also offers an additional spacious guest bedroom and full bath.  The walkout basement is the epitome of entertainment, with a large recreation/ family room, walkout exit to the water, guest bedroom and full bath with gorgeous tile floors, tiled shower and granite countertops.  Out back, enjoy sunsets and take-in unobstructed views of the lake, incredible landscaping nurtured by a custom lake-fed irrigation system, and extensive hardscaping from above on your massive maintenance-free deck that extends from the rear of the house.  Stroll down to the water’s edge and unwind in your large boathouse, featuring composite decking, a huge screened-in patio with gorgeous tongue-in-groove ceilings, recessed lighting, two boat slips with electric lifts and a spacious storage room for your water toys.  Tankless hot water heater, water softener system, and surround sound speaker system throughout the home.  Talk about a great location; this oasis is a two-minute drive from Tim’s At Lake Anna, arguably the most popular waterfront bar/grill at Lake Anna.  INVESTORS: Fox Business recently named Lake Anna THE TOP “beach” vacation investment location in the entire nation - this lakefront paradise would make an incredibly lucrative investment asset and it comes fully furnished!
#VALA2004292

MINERAL

60 CARRIE COURT

5 Beds

5 Baths

4,344 Sq.Ft.

$1,775,000

MLS#: VALA2004292
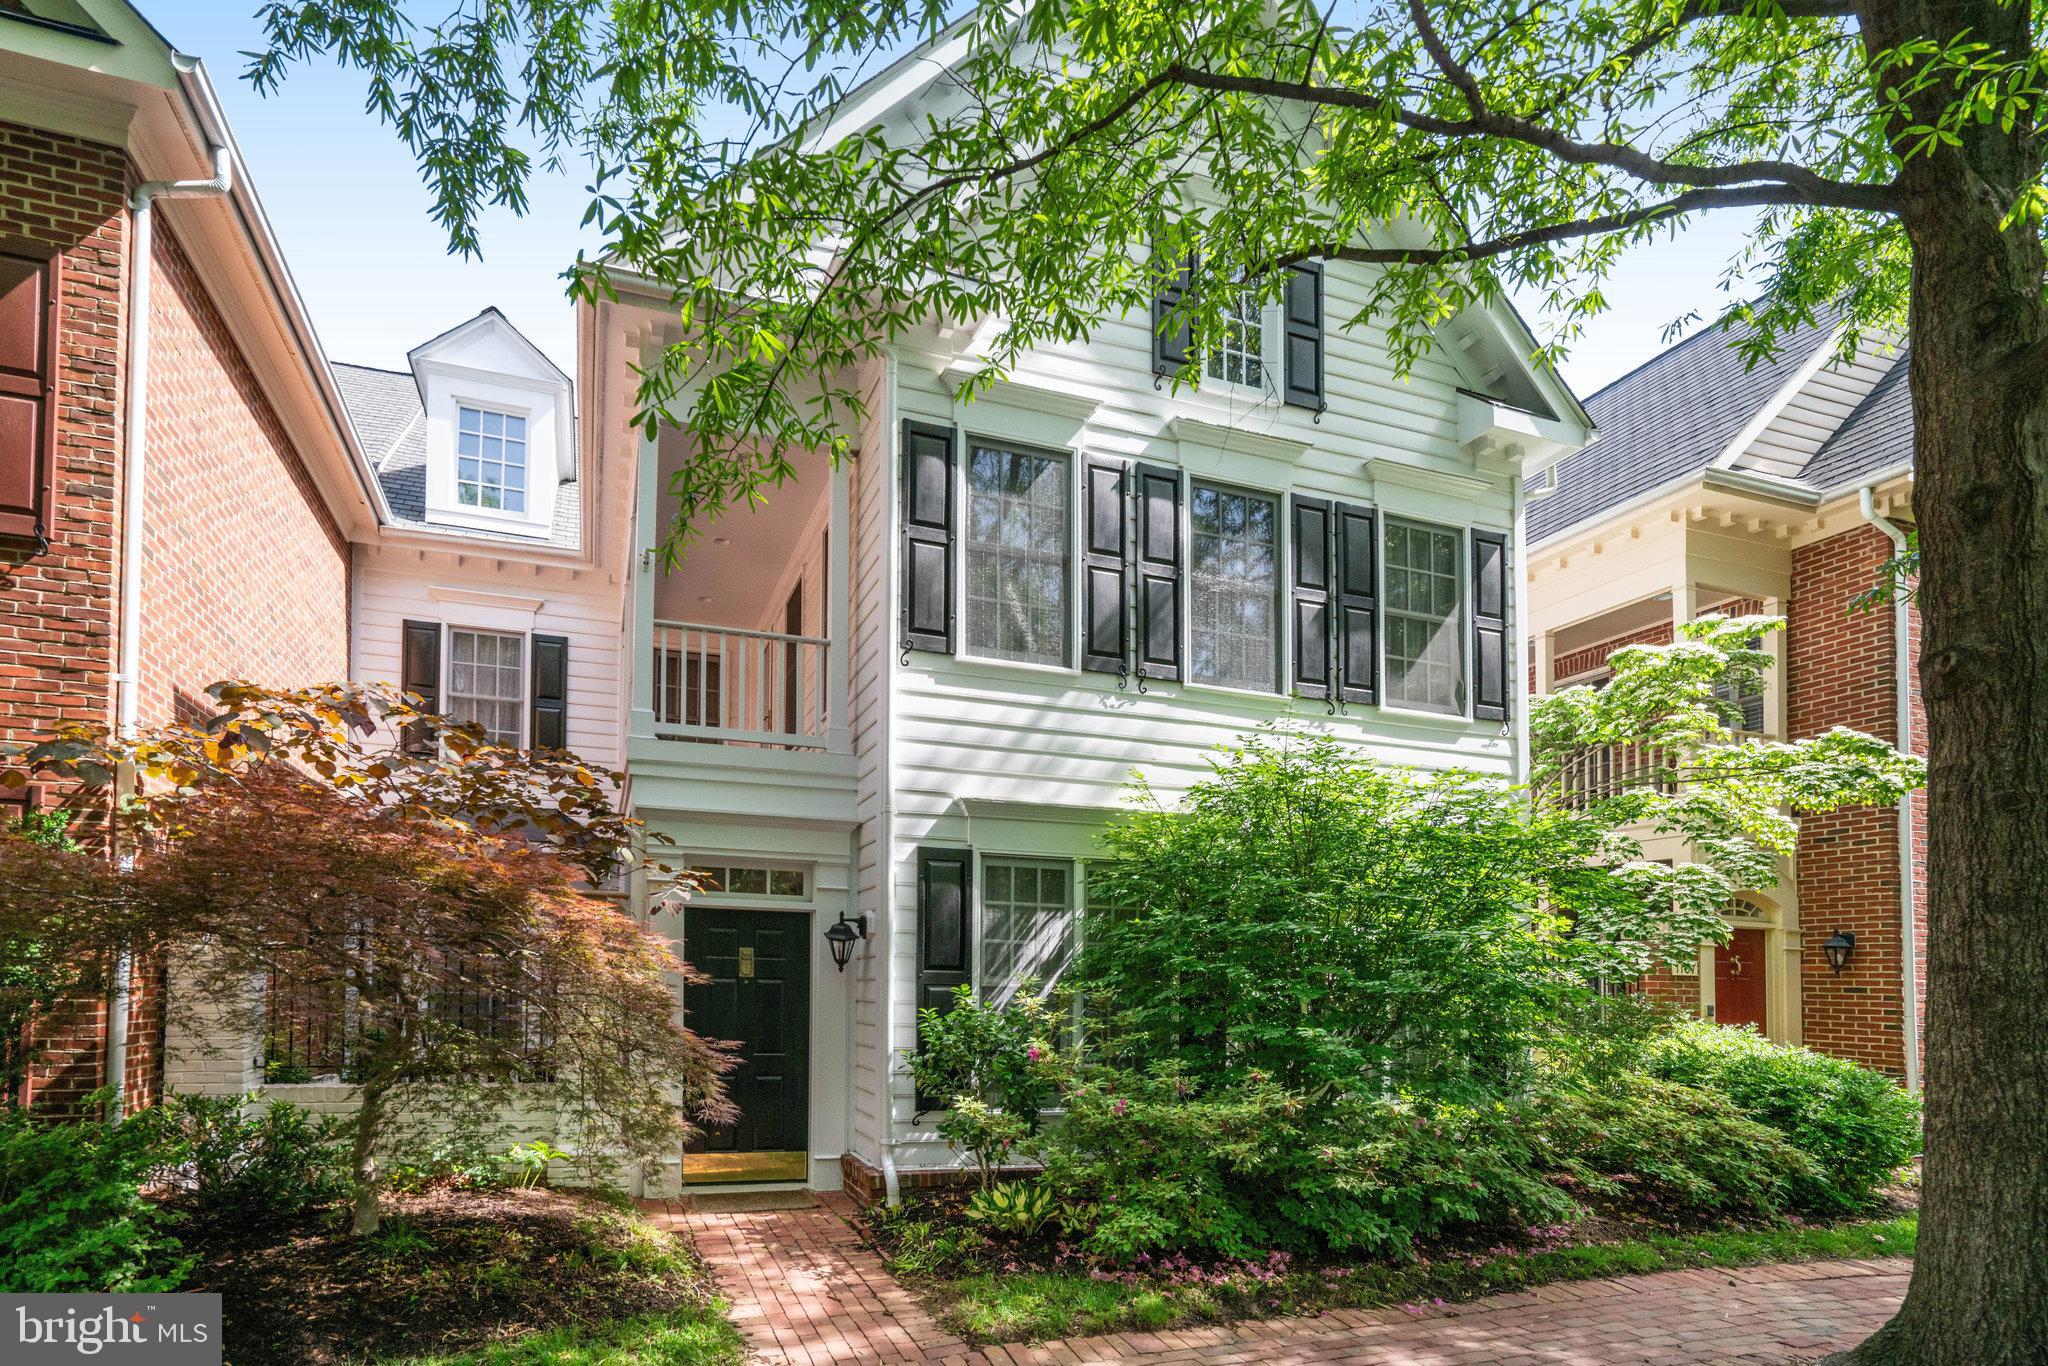
Rarely available two-level Charleston-inspired townhouse in the highly coveted Old Town Village in Old Town Alexandria. The welcoming entrance opens into a charming private courtyard with a tranquil water feature—perfect for relaxing or entertaining. The main level is thoughtfully designed for everyday living and hosting, featuring a spacious living room, two gas fireplaces, elegant dining area, spacious kitchen, convenient laundry room, and a powder room. Upstairs, you'll find two generously sized bedrooms with a full bath and a private, spacious primary suite with access to the upper deck, a sitting area, large walk-in closet and spa bath with dual sinks, a soaking tub and separate shower.  A two-car garage at the rear of the home provides both convenience and privacy. Old Town Village offers exceptional amenities including a clubhouse, saltwater pool, bike path, picnic area, and tot lot.  New roof installed in 2024. Ideally located near everything Old Town has to offer—Metro, charming coffee shops, boutique shopping, renowned restaurants, and scenic waterfront strolls. Experience the best of Old Town living in this rarely available home.
#VAAX2045390

ALEXANDRIA

1109 ROUNDHOUSE LANE

3 Beds

2 Baths

2,780 Sq.Ft.

$1,775,000

MLS#: VAAX2045390
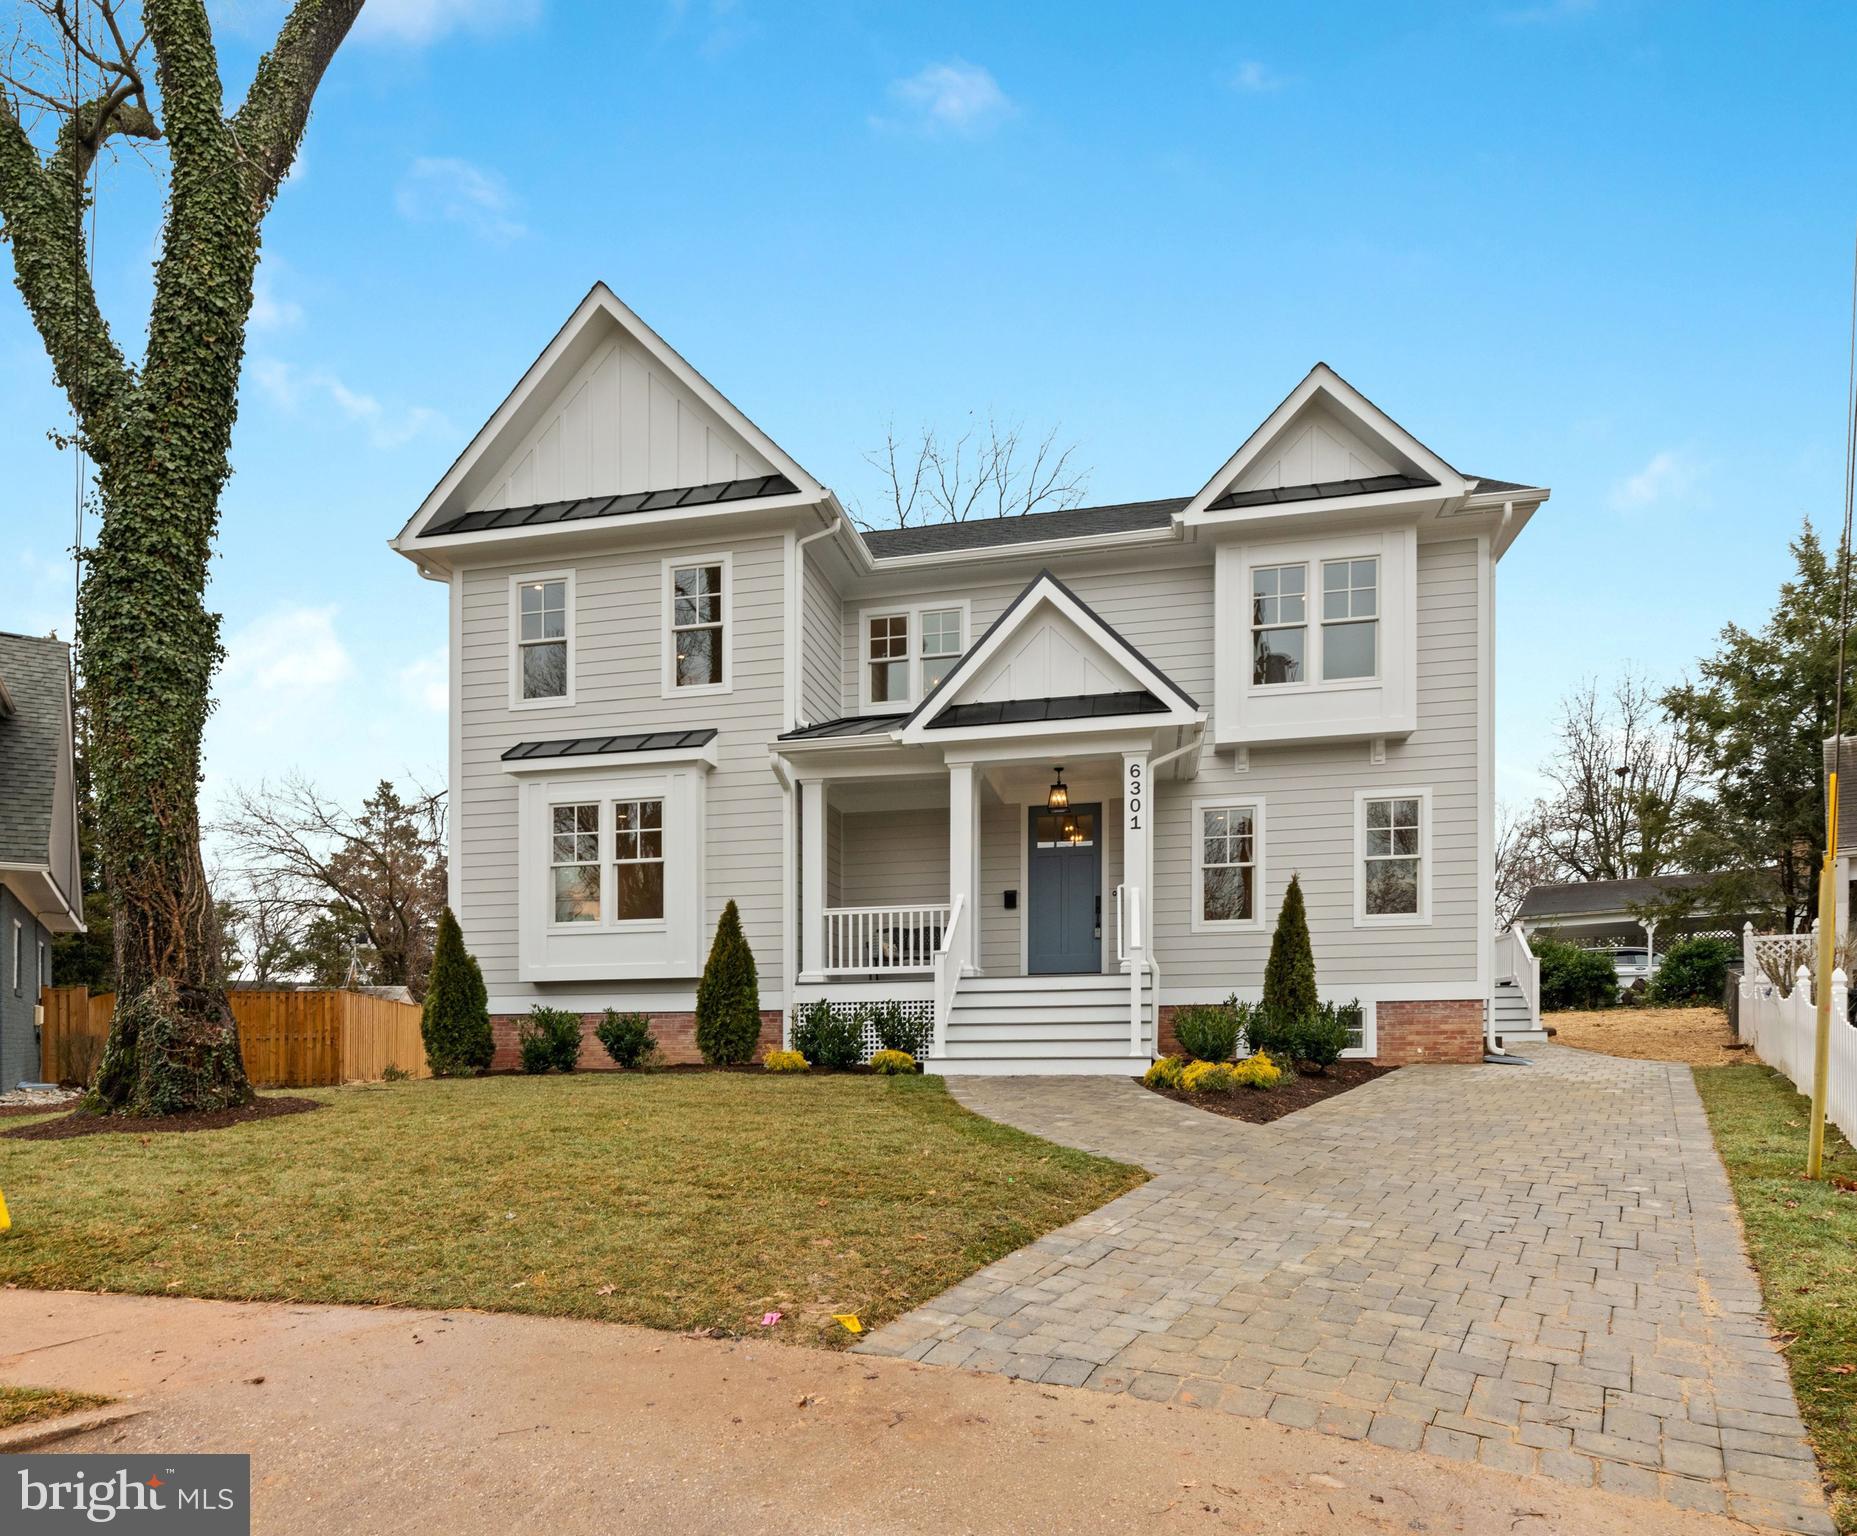
** The Arlington Group,  in collaboration with Spring Street Development,   has perfected the pop-top by elevating a classic Arlington rambler with 9 foot ceilings on the lower, main, and upper levels of the home **This completely re-built and renovated home features a kitchen with crisp white cabinets, quartz tops, and stainless appliances flowing into a family room with coffered ceiling and gas fireplace.**Light flows into the home from Andersen windows which provide views of the large, flat rear yard.**The traditional dining room offers flexible space while the den in an deal home office or playroom or guest space.**A full bath adjoins the den adding to its versatility.**Mudroom entry from the driveway directly into the kitchen -- so convenient!**Upstairs the primary bedroom has a large walk in, fitted closet, private bath with double vanity and a tub to soak away the cares of the day.**An en suite bathroom serves the second bedroom and a shared bathroom is between the third and fourth bedrooms.**The laundry is on this level along with linen storage.**The light filled lower level offers a fifth bedroom, full bath -- perfect for an in law, au pair, guest, or distance learning student.**The rec room provides space for media, exercise, and play.**Stroll to East Falls Church Metro, Tuckahoe Park and Playground, W&OD bike trail,  and Stewart Park.**Conveniently located between Westover Village's library, shops, restaurants, and Sunday's farmer's market and Lee-Harrison Center with two groceries, restaurants, shops and services.**Enjoy the independent restaurants along Lee Highway -- District Taco, Sloppy Mamas, Maya Bistro, A Modo Mio, Arlington Kabob -- and the "soon to open" Northside Social!***
#VAAR2007664

ARLINGTON

6301 23RD STREET N

5 Beds

5 Baths

3,800 Sq.Ft.

$1,775,000

MLS#: VAAR2007664
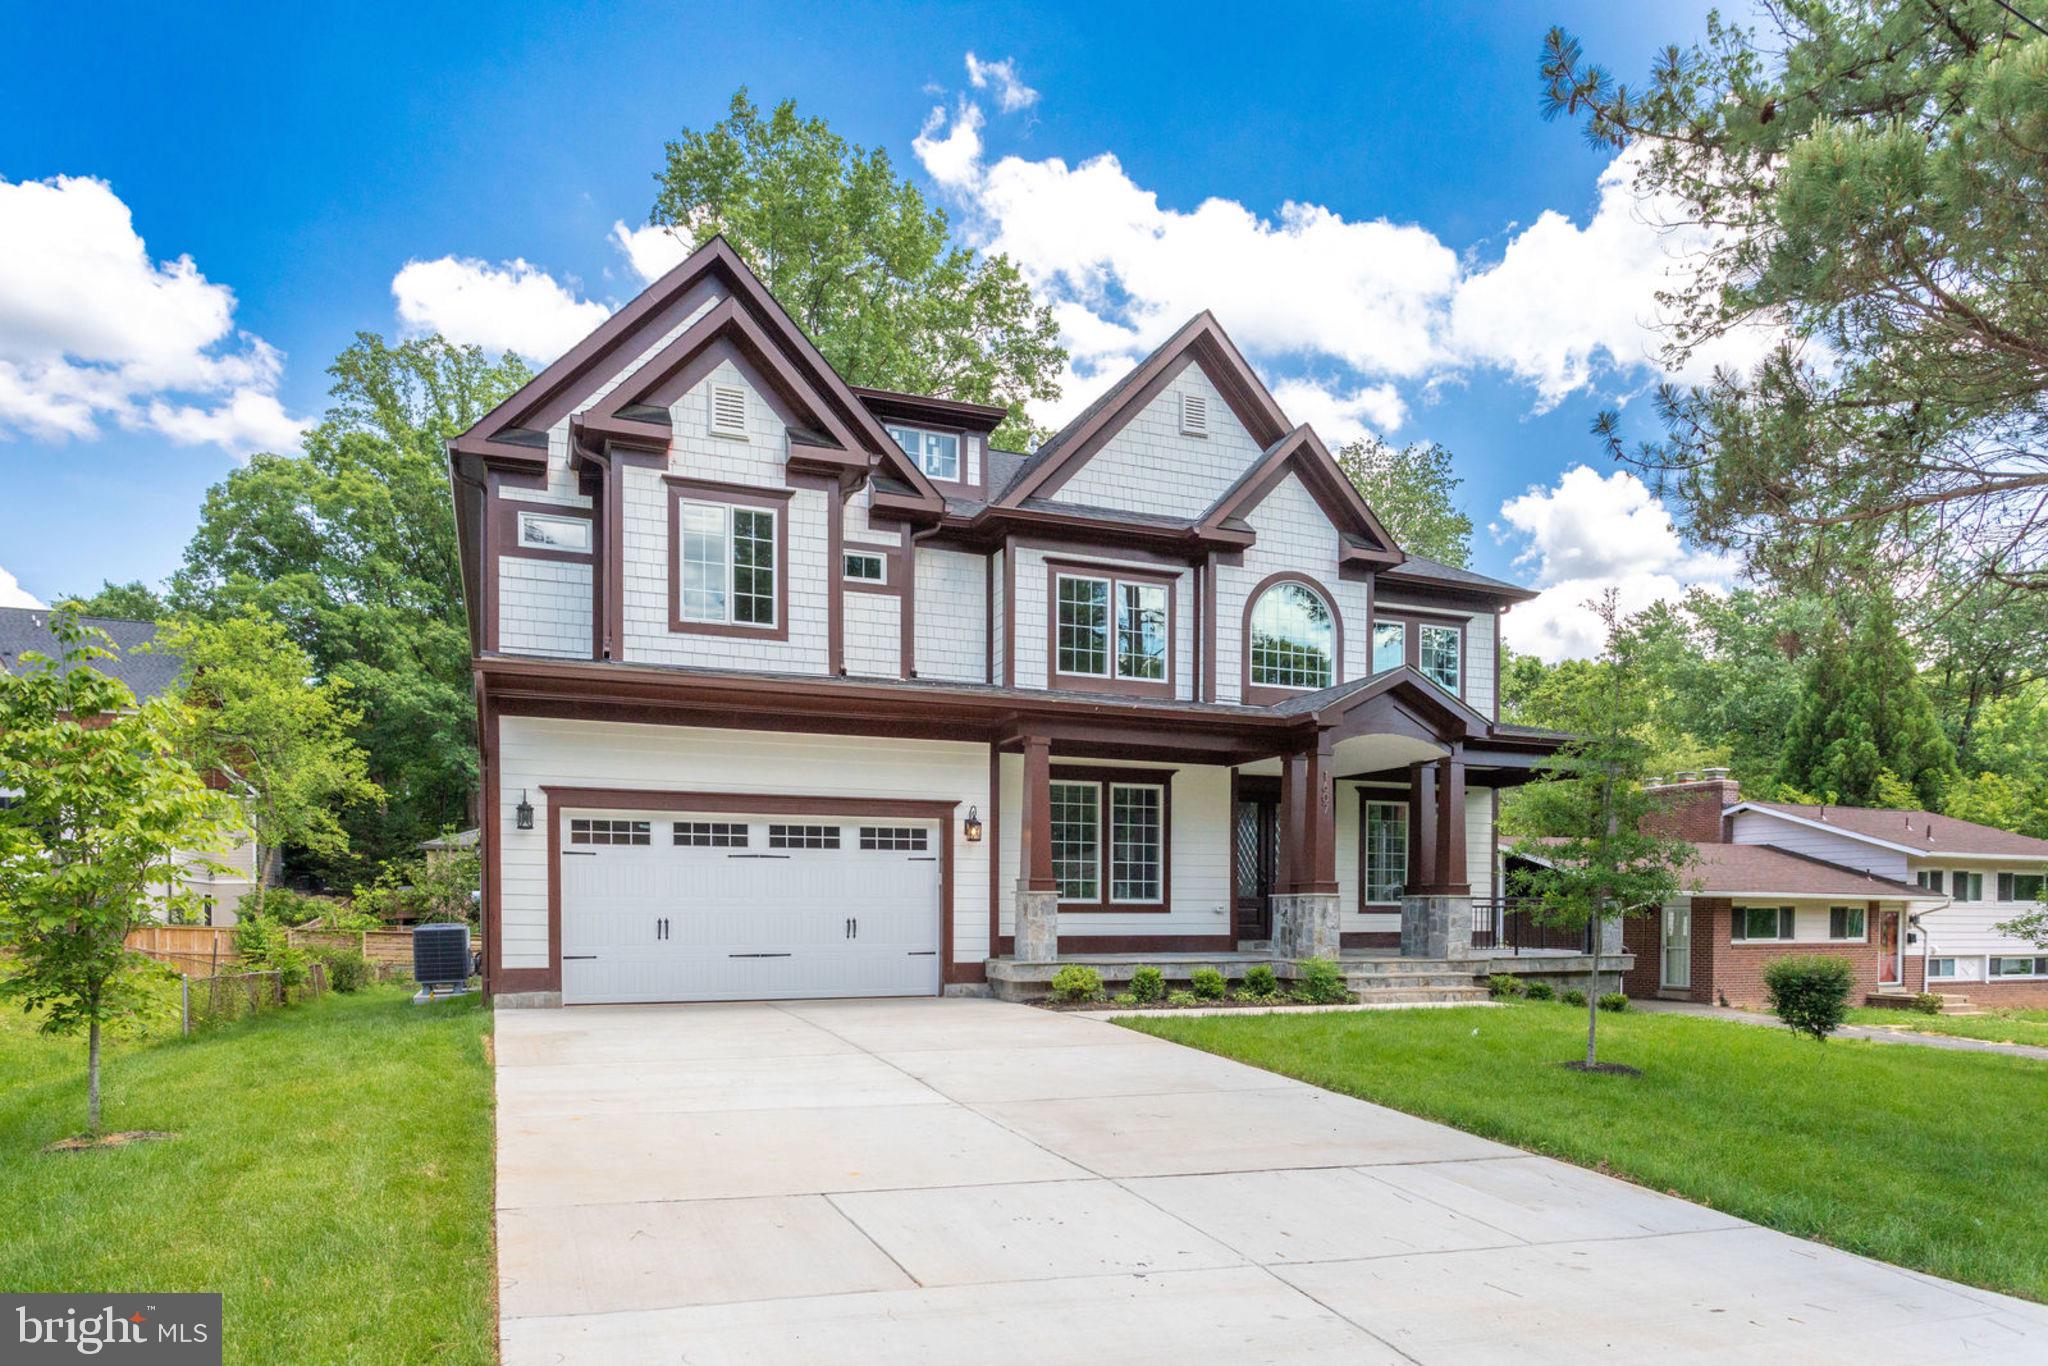
Outstanding new craftsman home in MCLEAN high school pyramid. Low mantainance hardiplank elevation. Superb finishes and great floor plans. Dramatic entry hall, wide welcoming staircase, spacious sun filled rooms, gourmet kitchen with Thermador appliances, upgraded granite and cabinets. Deluxe trim work through-out, oak hardwood in entire 2 levels, tile floor in basement.Large In law-suite in main level, beautiful master suite with huge sitting area, exotic master bathroom with separate soaking tub,heated floor, huge walking closets, flooded with 4" led recess lights. Dedicated exotic bathroom to each bedroom, fantastic wetbar with huge serving counter-top and wine racks.  front load 2-car garage,  landscaped backyard..
#VAFX1065900

MCLEAN

1607 WRIGHTSON DRIVE

7 Beds

7 Baths

7,986 Sq.Ft.

$1,775,000

MLS#: VAFX1065900
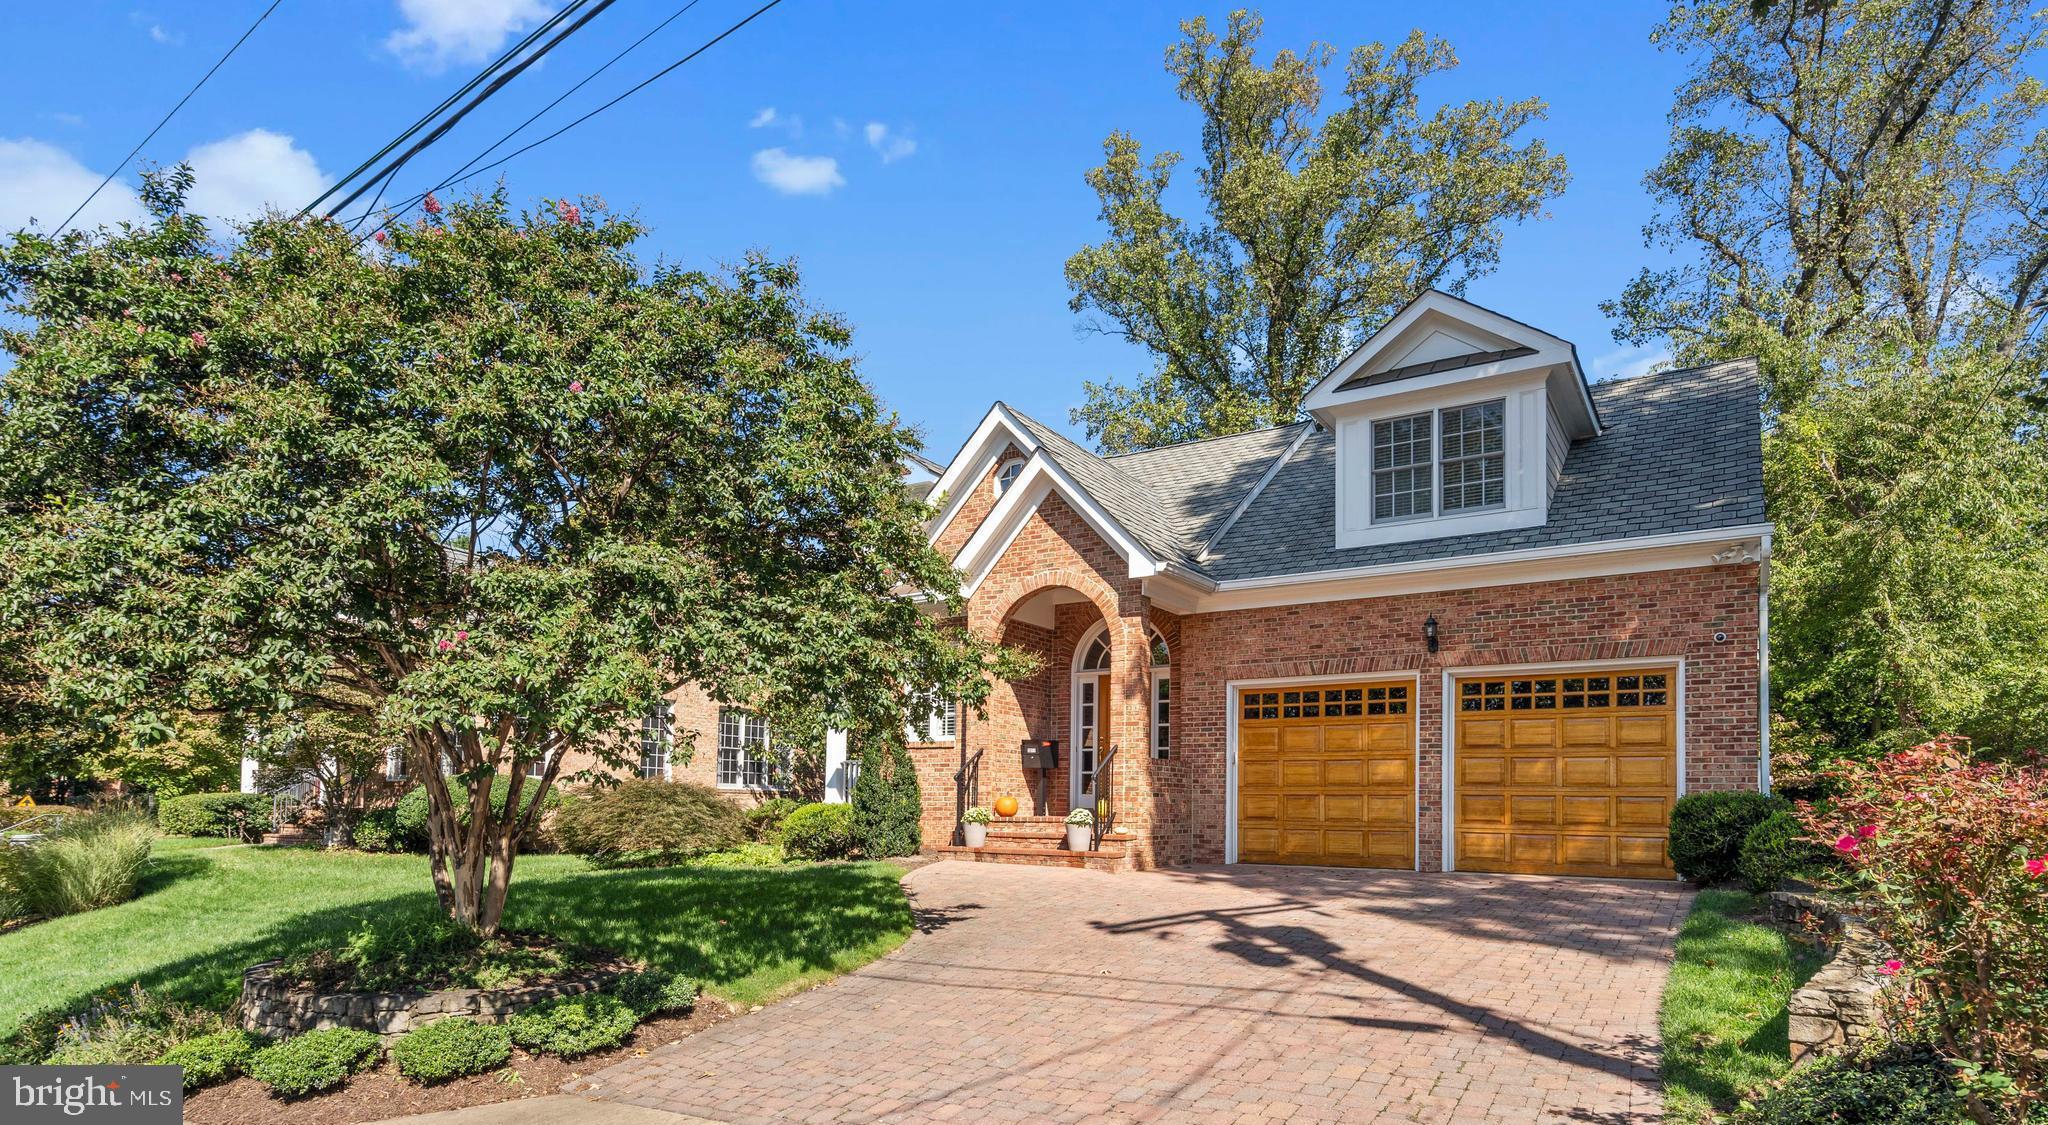
Plan to spend the holidays in this beautiful 5 bedroom, 6.5 bath home with approximately 4500 square feet of living space. It is located on one of the prettiest streets in the Bellevue Forest neighborhood of Arlington. Step into the grand, two-story foyer leading to the light-filled living room and dining room, perfect for all types of entertaining. Continue on to the gourmet kitchen, which features warm wooden cabinets, granite countertops, stainless steel appliances, an island and desk area, and eat-in dining space. The kitchen opens to a cozy family room with a wood-burning fireplace. French doors lead to an office/den beyond, with an attached full bath. This room could easily double as a main level bedroom or guest space. There is also a powder room on the main level for your guests’ convenience. Step out from the kitchen to a large patio, with plenty of space to grill and spend time entertaining outside. You may also enter the home from the oversized two-car garage, through the mudroom with a perfect spot to store your shoes, coats, backpacks, and more. 
There are attractive hardwood floors throughout the main level leading upstairs, where you will find the spacious primary bedroom with a 10ft tray ceiling, two walk-in closets, a private balcony, and a large bathroom with double vanities. Three more bedrooms on this level all have their own en-suite bathrooms. The laundry room is also conveniently located off the main hallway. Brand new carpet has been installed in all of the upper level bedrooms. 
Head down to the lower level, featuring a spacious rec room with newer luxury vinyl flooring and outside access. A full bath connects to both the rec room and a lovely airy fifth bedroom, perfectly private for your guests. You'll find a bonus room on this level as well, which is currently used as an exercise room, and could also be used as a media room or playroom. There are two large storage areas in the utility room and another storage room at the bottom of the stairs. 
The outside landscaping has been professionally designed and maintained. Natural wood garage doors add a special touch to the exterior. The home was designed and built by Spring Street Development and the sellers are the original owners. Updates include a newer humidifier on the lower-level furnace, an air scrubber on the upstairs heat pump, gas hot water heater, dishwasher, disposal, washer and dryer, sump pump with battery backup, the lower level flooring, as well as new carpet on the upper level and paint touch-ups throughout. 
This charming neighborhood is minutes to DC, Tysons Corner, Chain Bridge and Spout Run Parkway, convenient to area airports, shops and restaurants, as well as schools, parks, and a nature center. Enjoy walking and hiking just steps away in Donaldson Run Park, Potomac Overlook Regional Park, Zackary Taylor Park, and along the C&O Canal.  This part of N Quincy is not a through street – there is a cul-de-sac located at the bottom of the hill. You will love the peaceful location!
#VAAR2036290

ARLINGTON

3077 N QUINCY STREET

5 Beds

6 Baths

4,430 Sq.Ft.

$1,775,000

MLS#: VAAR2036290
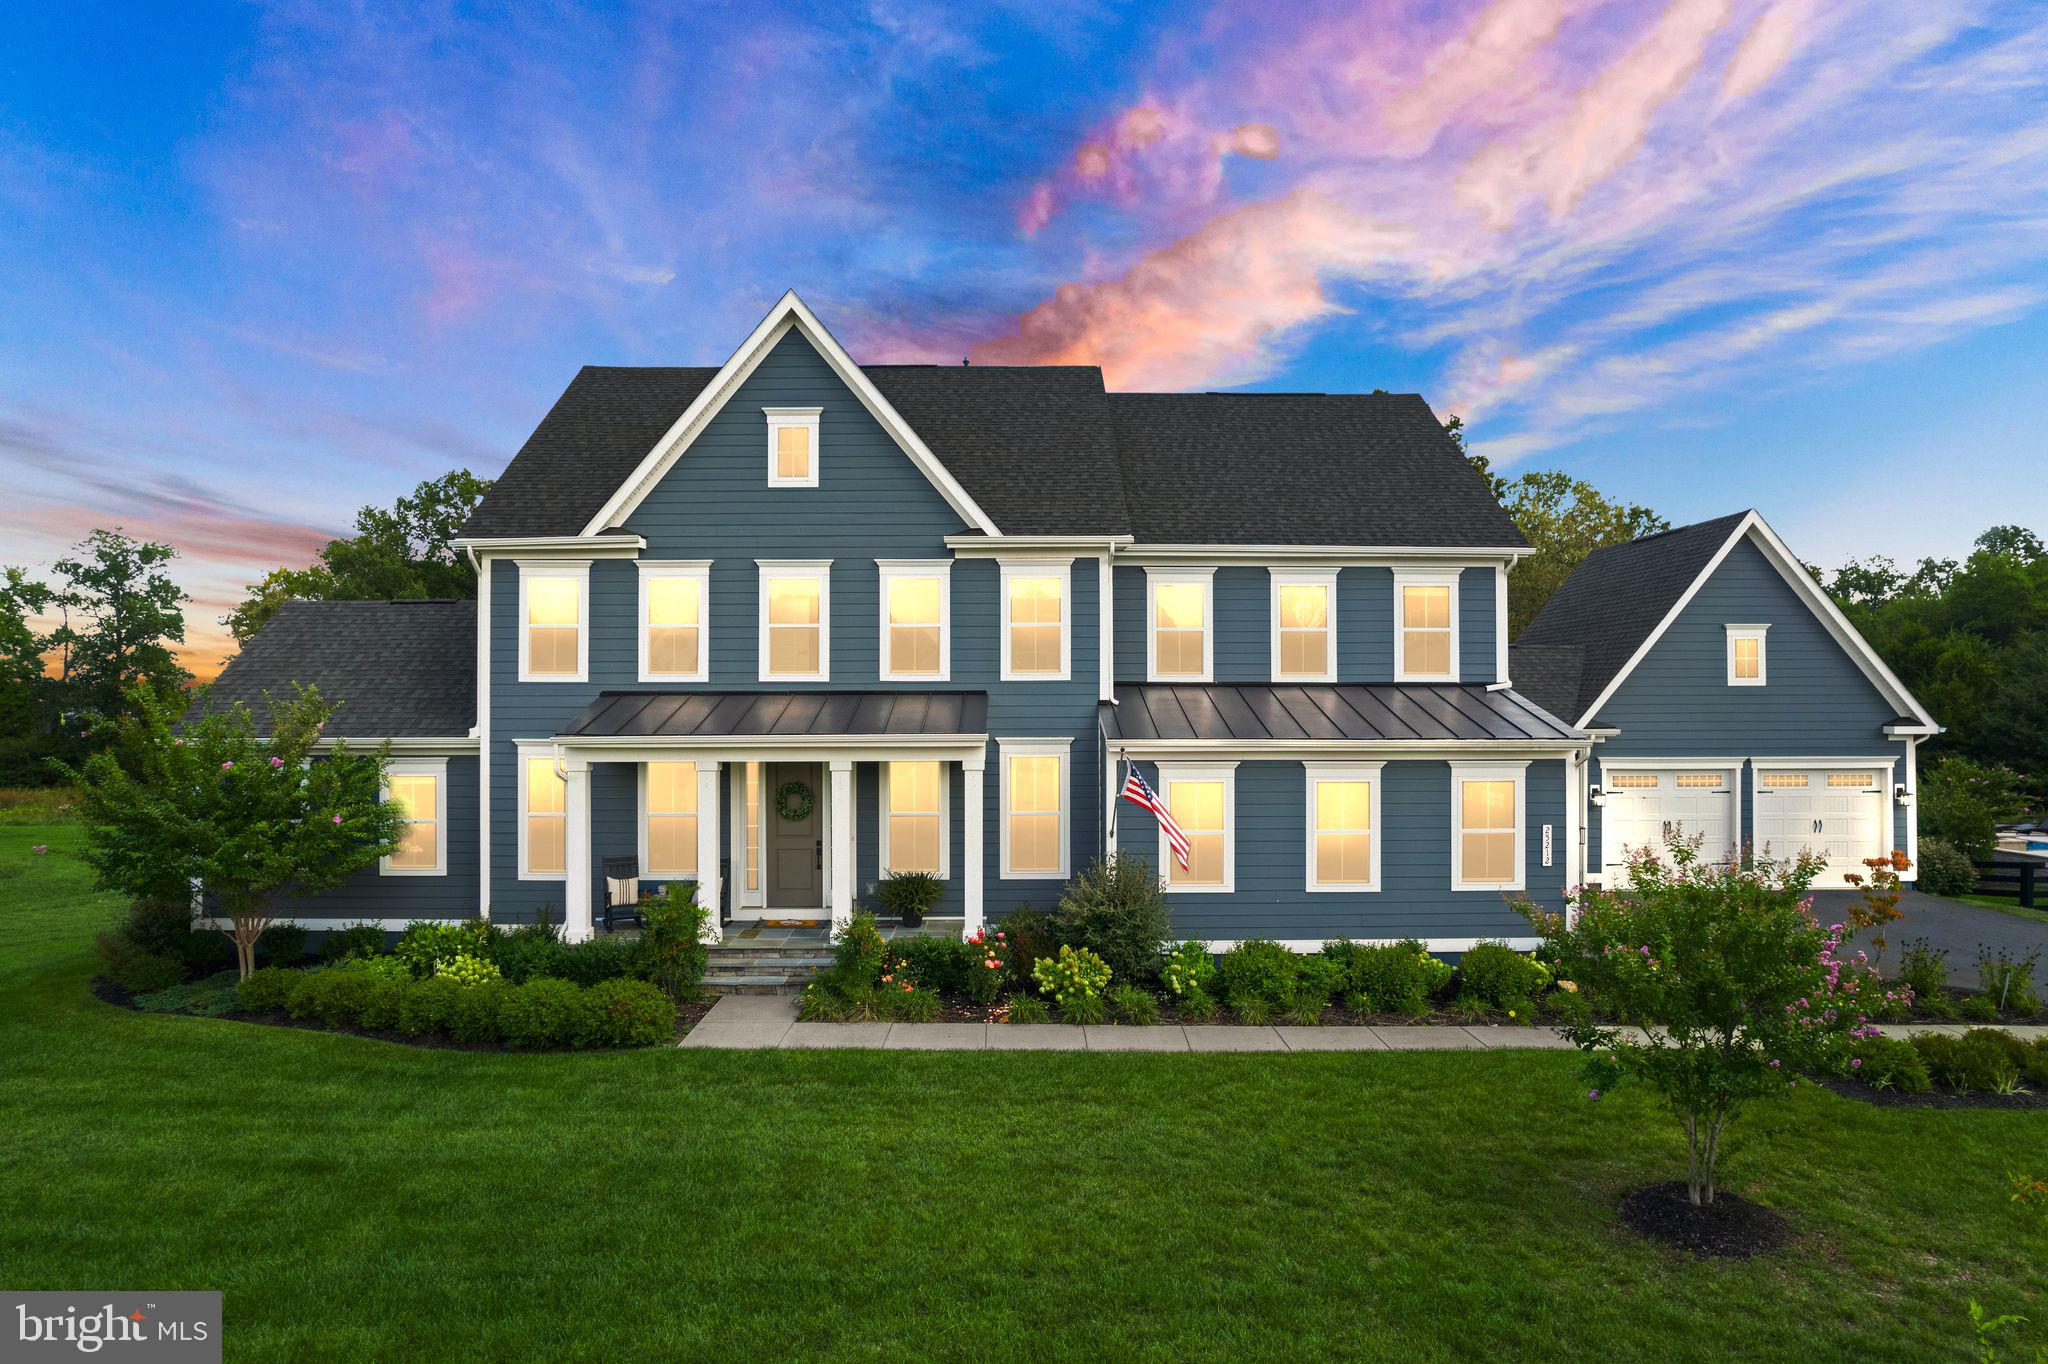
Coming Soon!  Stunning Home in Award-Winning Willowsford Community!  
Welcome to 25212 Lotus Pond Place, an exquisite residence nestled in the highly sought-after Greens of Willowsford. This spectacular 6-bedroom, 5.5-bathroom home boasts over 5,657 sq. ft. of luxurious living space on a beautifully landscaped .63-acre lot.  Ideal for multi-generational living, this property boasts a rare main level in-law suite and a spacious 4 car garage.
As you enter, you'll be greeted by a charming front porch that leads into an inviting foyer. The main-level in-law suite includes a cozy living room, a bedroom, and a full bathroom with a shower, providing comfort and privacy for family or guests. Adjacent to in-law suite, the lounge features stunning custom navy paint and an accent wall adding a touch of sophistication, creating a striking focal point.  
The heart of the home is the open eat-in kitchen, designed for both functionality and style. It features stunning white quartz countertops, stainless steel appliances, a double oven, gas cooktop, soft close kitchen cabinets and drawers, and a large island for gatherings. The butler's pantry and ample storage make entertaining a breeze. Adjacent to the kitchen, the family room boasts a warm gas fireplace creating an ideal space for relaxation and family time.  The main level features a spacious office with built-ins, perfect for remote work.  Easy access onto the deck from the office allows for some fresh air.
Upstairs, you’ll find 4 additional bedrooms, 3 full bathrooms, as well as a second laundry room for added convenience. Step into the luxurious primary suite, designed for ultimate comfort and elegance. Featuring two spacious walk-in closets, there's plenty of room for organization and storage. A cozy sitting area invites relaxation, perfect for unwinding with a book or enjoying morning coffee.  Experience the elegant bathroom featuring a stunning freestanding tub and a spacious walk-in shower with a rainfall showerhead. Two stylish vanities offer ample counter space, all illuminated by natural light and rich finishes, creating a serene personal retreat. Bedroom #2 features a convenient en-suite bathroom, providing both privacy and comfort. Bedroom #3 and bedroom #4 share a well-appointed Jack and Jill bathroom, perfect for families.  This thoughtful layout enhances both functionality and livability in the home.
Venture downstairs to find a finished basement that offers even more living space, complete with an additional bedroom and full bathroom—perfect for guests or as a private retreat.
Step outside to your fenced backyard oasis, featuring a covered deck that invites you to enjoy the serene surroundings. The spacious yard is perfect for outdoor activities, gardening, or simply unwinding after a long day.   
Enjoy the top-notch amenities of Willowsford—including The Lodge, Sycamore House, pools, parks, trails, ponds, lakes, dog parks, tot lots, zip line, farms, and farmstands—this home is a true gem.  Willowsford's beautiful Agrihood community sets itself apart from other neighborhoods with its' unique farm to table layout.  Willowsford's Kitchen is designed to provide a strong connection between residents and the farm.  Programs include adult cooking classes, resident dinners, culinary programs, kids cooking classes, wine tastings, pop-up restaurant nights.  Willowsford boasts a wide range of clubs and social groups.  Children have to opportunity to be a part of the Willowsford Waves summer swim team.  The community events include 4th of July Fireworks, Fall Festivals, and more.  Don’t miss the opportunity to make this stunning property yours! Schedule a showing today and experience the lifestyle that Willowsford has to offer!
Updates: New LVP on entire upper level, Armstrong Hickory 7" plank on main floor, Board and Batten throughout, Finished custom pantry in kitchen, New dishwasher, New Sump Pump, Wireless security system, Fresh paint, Irrigation system.
#VALO2079720

ALDIE

25212 LOTUS POND PLACE

6 Beds

5 Baths

5,657 Sq.Ft.

$1,775,000

MLS#: VALO2079720
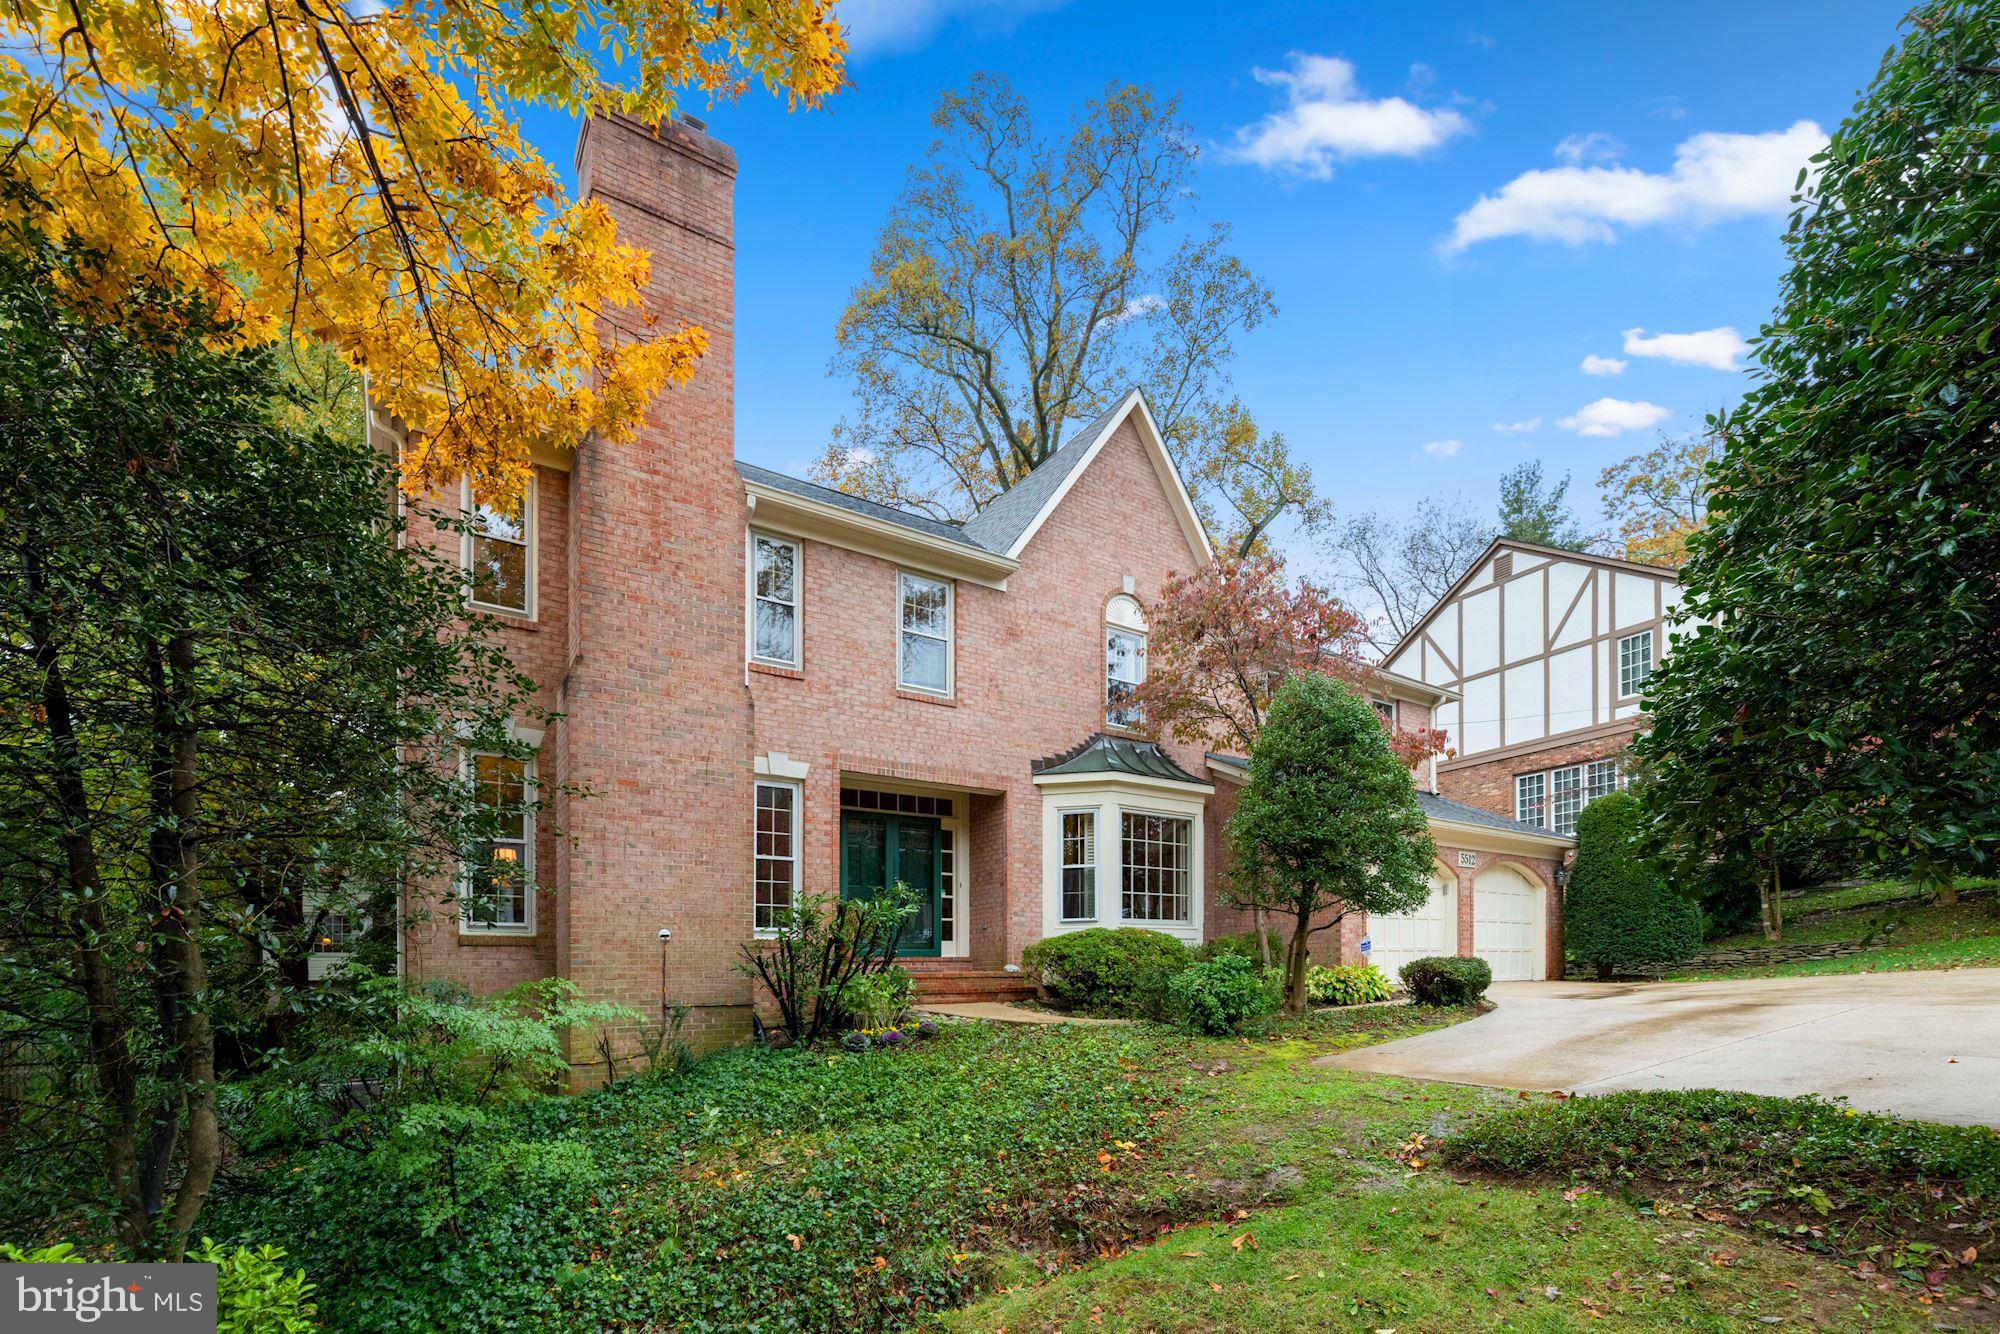
MAJOR PRICE ADJUSTMENT. Spectacular colonial with elegant floor plan boasting 5,675 square feet of luxurious living space on three levels, plus garage and storage areas. Exquisitely updated, with nearly $400K in improvements by the present owners. High ceilings, lovely moldings, gleaming hardwood floors, and ideal "flow" all contribute to a fabulous setting for entertaining, whether formal or casual. A spacious foyer opens to living and dining rooms. Straight ahead is the inviting family room, which  boasts cathedral ceilings and a stunning floor-to-ceiling stone gas fireplace, one of three fireplaces in the house. The recent kitchen offers top materials and appliances, and is suffused with brilliant natural light. All four full bathrooms are fully remodeled with custom tile and top quality fixtures. An outstanding primary bedroom suite includes a spacious bedroom, a sitting room, two walk-in closets, and a stunning remodeled bath with state-of-the art shower. The fully finished walkout lower level includes a recreation room, a large game room or exercise room, and a guest suite. Outdoor improvements include a screened porch, a deck off the kitchen, and a stone patio with a fountain and custom fire pit in the midst of a lush, professionally designed and installed garden. Convenient to shopping and all major commuting routes, easy walking distance to all schools, and just around the corner from Chestnut Hills Park, a popular playground and neighborhood gathering spot.
#VAAR2003734

ARLINGTON

5512 LITTLE FALLS ROAD

5 Beds

4 Baths

5,675 Sq.Ft.

$1,775,000

MLS#: VAAR2003734

1 ... 455 456 457 458 459 ... 666
* Listings identified with the FMLS IDX logo come from FMLS and are held by brokerage firms other than the owner of this website. The listing brokerage is identified in any listing details. Information is deemed reliable but is not guaranteed. If you believe any FMLS listing contains material that infringes your copyrighted work please click here to review our DMCA policy and learn how to submit a takedown request. © 2024. First Multiple Listing Service, Inc.

Send a message

Message successfully sent.

Your message

What is 3 + 4 ?

Reason for contacting?

I agree to receive email communication and understand I can unsubscribe at any time.

I agree to be contacted by Charis Realty Group - Christine Issler, Broker via call, email, and text for real estate services. To opt out, you can reply 'stop' at any time or reply 'help' for assistance. You can also click the unsubscribe link in the emails. Message and data rates may apply. Message frequency may vary. Privacy Policy

Sign Out

Virtual Assistant

Would you like to take the next step with this property? We can help you schedule a showing or virtual tour, or send you more details.

Yes, I would like more information.

Thank You for Your Reply, One of Our Agents will contact you as soon as possible

No, maybe later.

Thank you, you can always contact me via email, phone number or through the contact form.

Realhub AI

Lucy - Your AI-Powered Realtor

Update Your Temporary Password

Personalize your search

Enter your email and we'll notify you immediately when new listings match what you're looking for.

or enter email address

Already have an account ? Login here

Continue your home search

I agree to receive communications and understand I can unsubscribe at any time.

I agree to be contacted by Charis Realty Group - Christine Issler, Broker via call, email, and text for real estate services. To opt out, you can reply 'stop' at any time or reply 'help' for assistance. You can also click the unsubscribe link in the emails. Message and data rates may apply. Message frequency may vary. Privacy Policy

Already have an account ? Login here

We use cookies

We use cookies primarily for analytics to enhance your experience. By accepting, you agree to our use of these cookies. You can manage your preferences or learn more about our cookies policy.
