Properties

Browse or get in touch to schedule a walkthrough.

  • Nearby me
Price range

Popular Features

Community Features

Association

Property Features

Waterfront

View

Exterior Features

Interior Features

Style

10000 properties match your criteria

Updated 1 minute ago

E-Alert name

Set on a picturesque 4.28-acre homesite in the prestigious Shenstone Reserve community, this exceptional Carrington Huntwick Place model offers the perfect balance of luxury, comfort, and timeless design. Thoughtfully designed for both everyday living and effortless entertaining, the home blends elegant spaces with exceptional functionality.

A welcoming two-story foyer opens to light-filled living areas, while the spacious kitchen flows seamlessly into the great room, creating the heart of the home. A highly sought-after main-level bedroom with an adjacent full bath provides outstanding flexibility for guests, multigenerational living, or a private home office.

Upstairs, the generously sized bedrooms offer comfort and privacy, including a spacious primary suite designed as a peaceful retreat.

The finished walk-up lower level is designed for entertaining, featuring a spacious recreation room, a full wet bar, and abundant space for game nights, movie nights, fitness, or hobbies.

Outside, enjoy the privacy and beauty of the expansive 4.28-acre setting with endless opportunities for outdoor living. A rare highlight is the impressive 6-car garage capacity, including a 3-car attached garage and an additional 3-car detached garage, ideal for collectors, hobbyists, or additional storage.

Located just minutes from historic downtown Leesburg, renowned wineries, dining, shopping, and major commuter routes, this exceptional residence offers the tranquility of estate living with the convenience of one of Loudoun County's most desirable locations.
#VALO2131138

LEESBURG

17912 RUNNING COLT PLACE

4 Beds

5 Baths

5,637 Sq.Ft.

$1,775,000

MLS#: VALO2131138
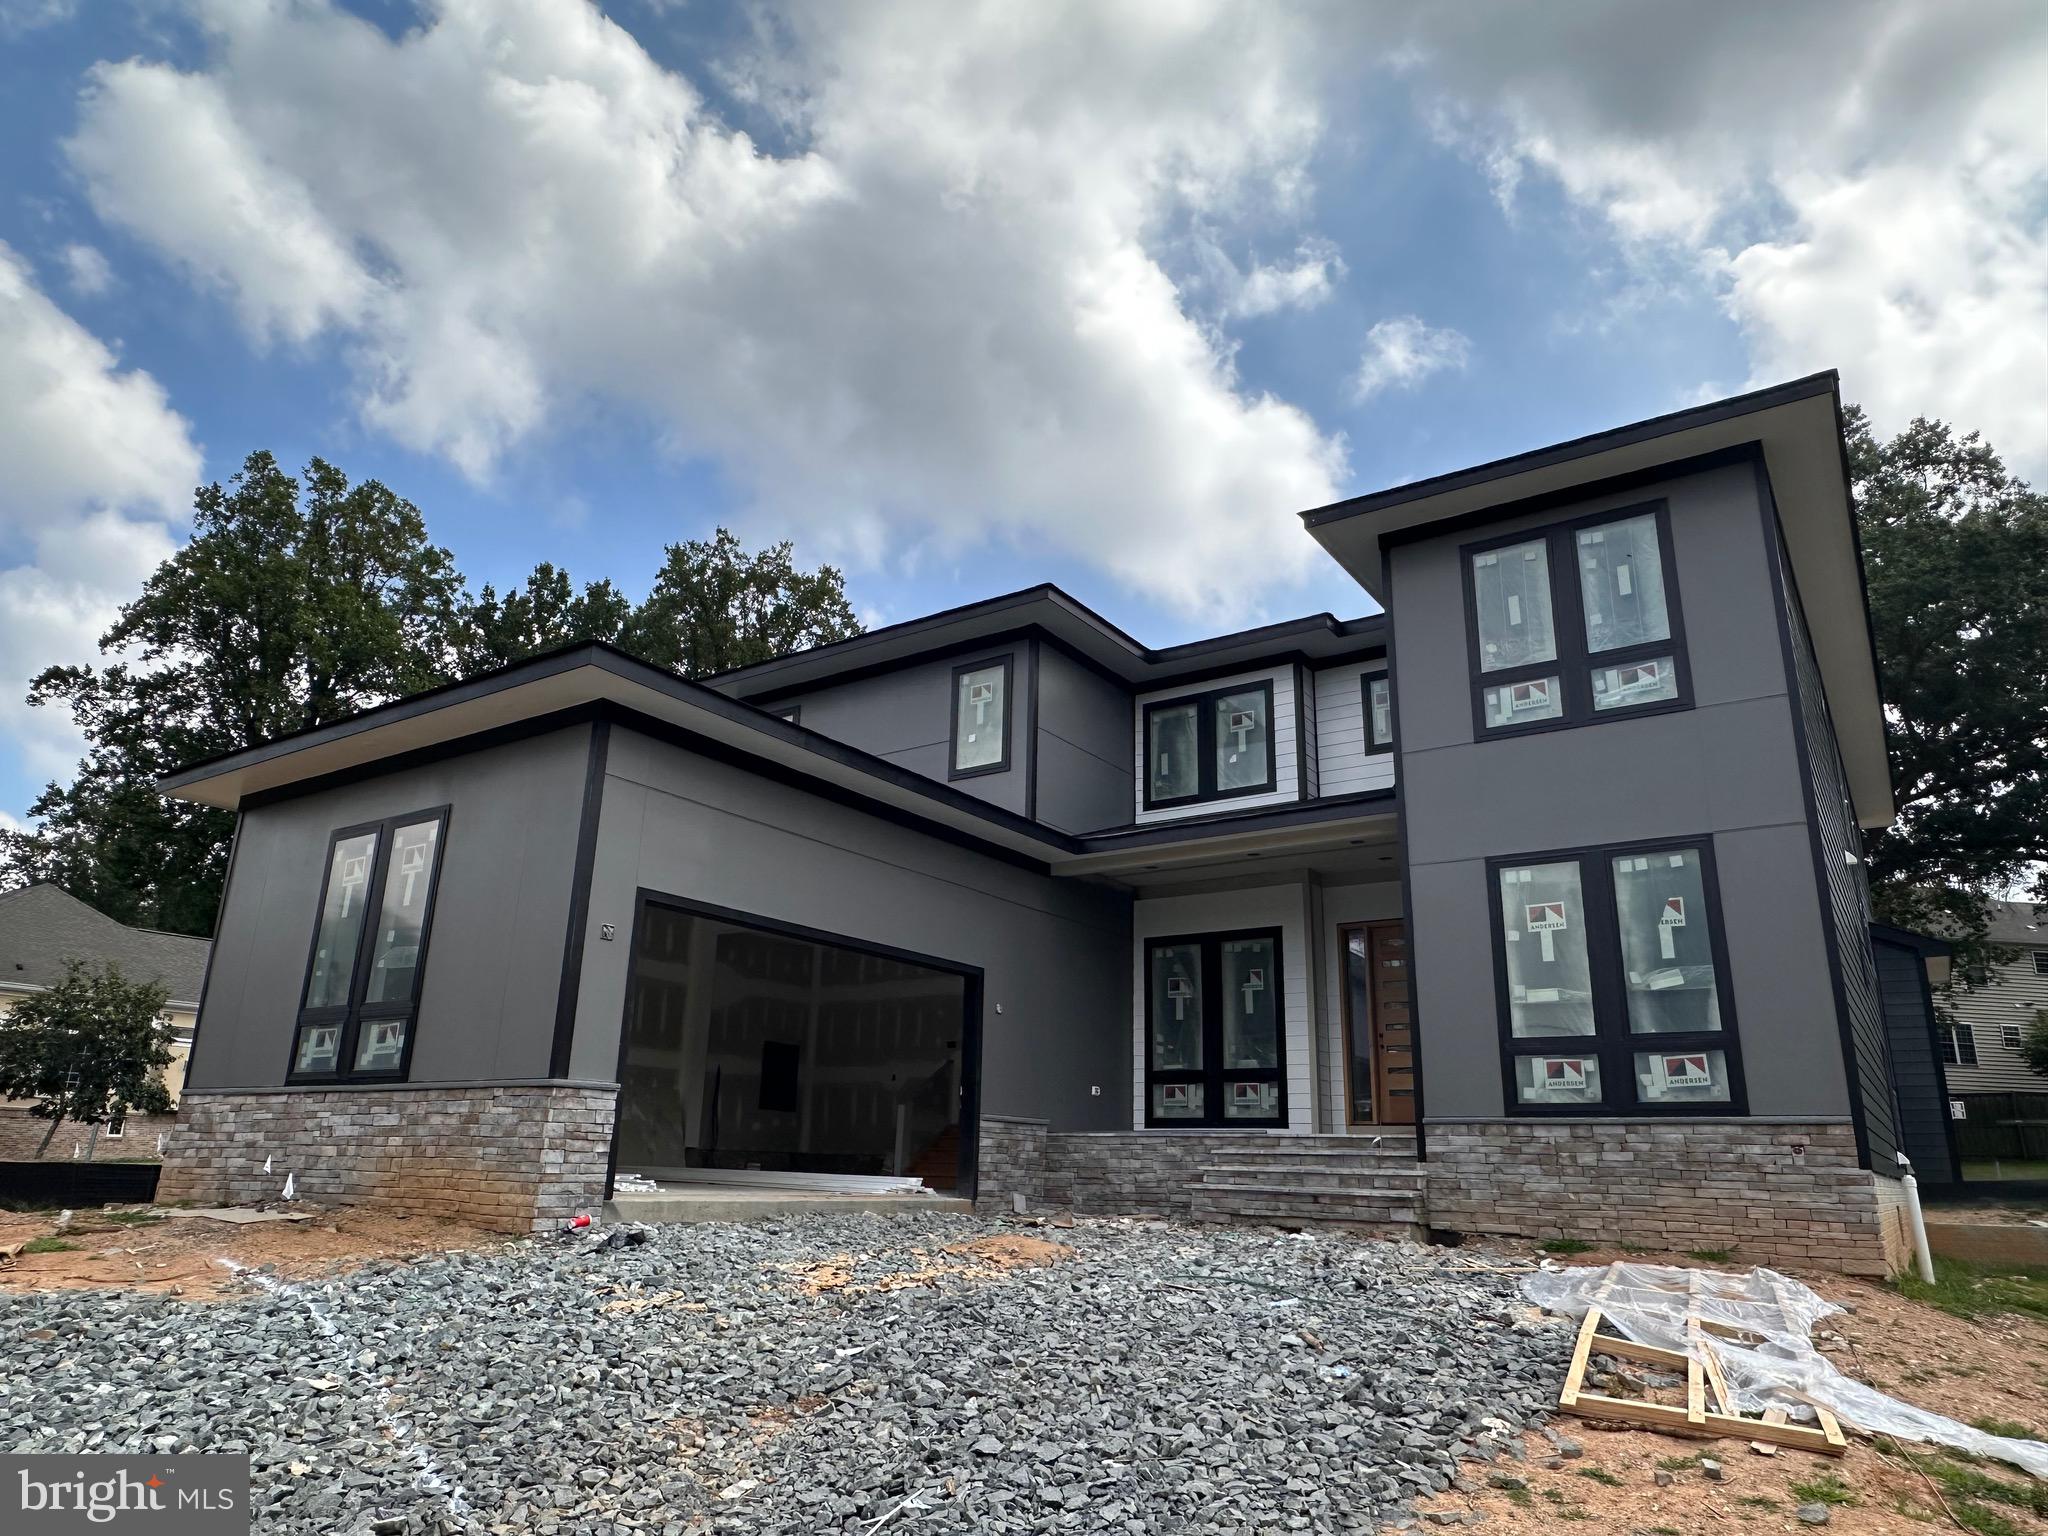
Ready end of October 2025! Luxury new construction on a rare one-third acre corner lot inside the Beltway! This stunning home offers over 6,300+ sqft of elegant living space across three levels. The main level boasts 10’ ceilings, a spacious great room with tray ceiling, a gourmet kitchen with butler’s pantry, a private study/bedroom, and a dog wash in the mudroom. Upstairs, enjoy a grand primary suite with spa-like bath, plus four additional bedrooms—each with walk-in closets and ensuite access. The fully finished walkout basement features a media room, wet bar, game area, gym, and two full baths. Located just minutes from shopping plazas, restaurants, and major commuter routes. A rare find offering space, style, and unbeatable convenience in the heart of Fairfax!
Bonus: An adjacent lot with an identical luxury new construction home is also available for sale—perfect for multi-generational living or investment.
#VAFX2245980

ANNANDALE

4015 WOODLAND ROAD

6 Beds

7 Baths

6,316 Sq.Ft.

$1,775,000

MLS#: VAFX2245980
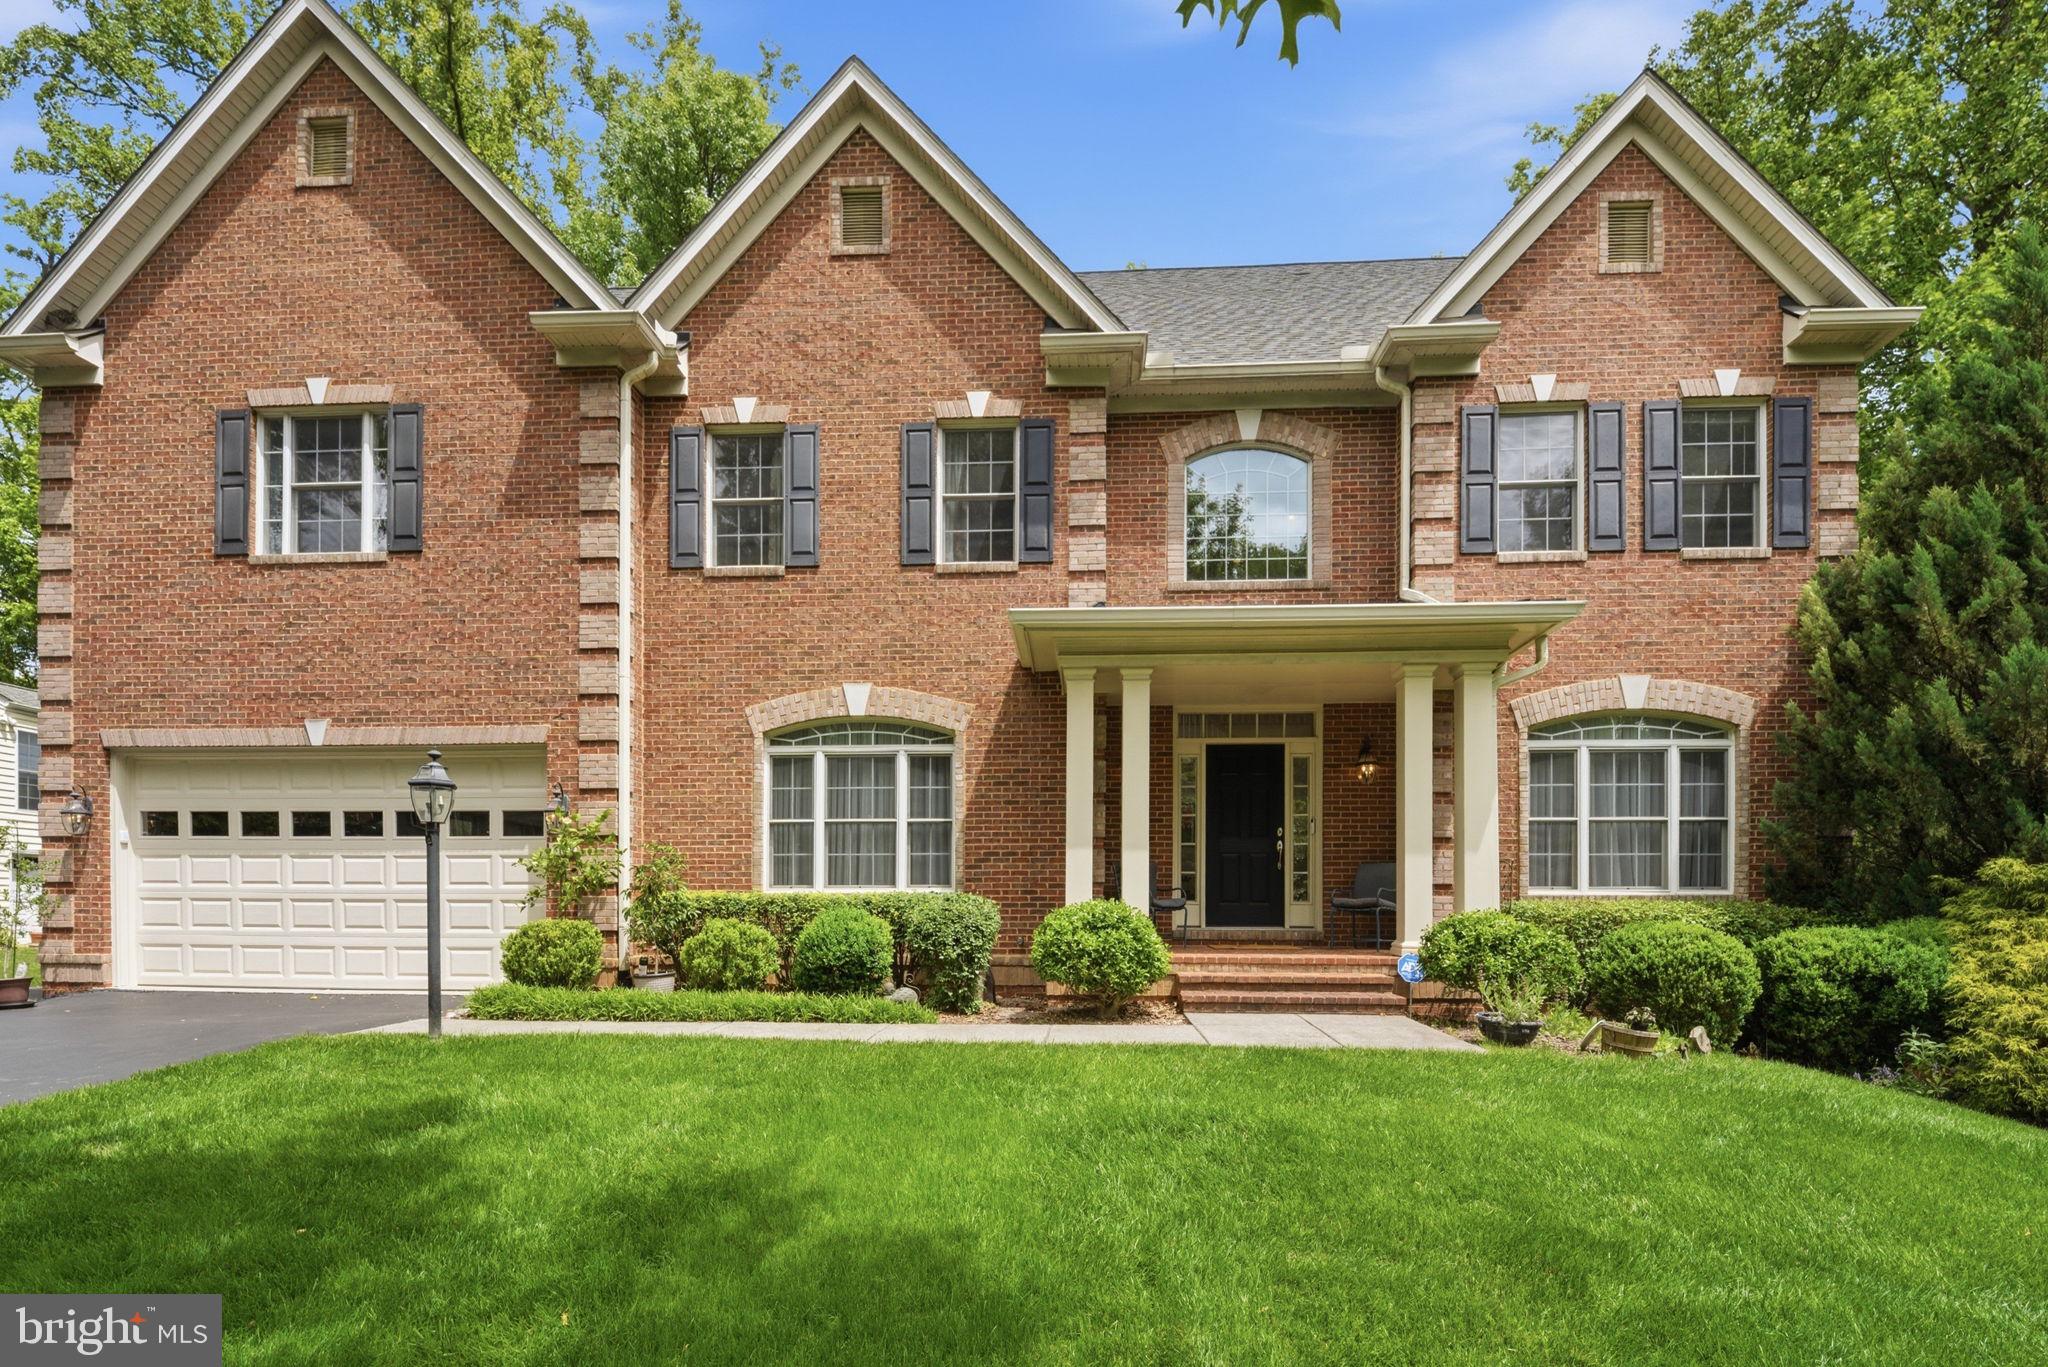
Welcome to 8104 Revatom Court in Dunn Loring, Virginia. This exquisite five-bedroom, four-and-a-half-bath residence offers over 5,000 square feet of meticulously designed living space. Rebuilt in 2009 and freshly updated in 2024, the home features a beautifully finished walkout basement with a bedroom, a kitchen, laundry room, and a bathroom, making it perfect for guests or multi-generational living. The primary bathroom was just updated in 2025, and the main level’s gorgeous gourmet kitchen and dedicated office space make daily life a true delight. On top of all that, the half-acre lot offers subdivision potential, making this property a truly versatile opportunity. Among its many highlights, the home includes a gourmet kitchen with ample prep space, an electric car charger, and a spacious deck accessible from the kitchen, mud room, and the family room. The mudroom is thoughtfully designed to be converted into a bathroom if desired, and the elegant dining room features lovely, coffered ceilings. Recent upgrades include a Google Nest, a tankless water heater, new HVAC units *both zones*, a new shed, bedroom level washer & dryer, and a refrigerator in the primary kitchen. Located on a private cul-de-sac, this home offers both privacy and convenience, just minutes from Tysons Corner, Falls Church, Vienna, and the Dunn Loring  & Tysons Metro stops. Don't miss out on this opportunity to make Revatom Court your new home. Welcome & Enjoy! Be sure to check out the home tour video!
#VAFX2314230

DUNN LORING

8104 REVATOM COURT

5 Beds

4 Baths

5,459 Sq.Ft.

$1,775,000

MLS#: VAFX2314230

Tucked away on a quiet, tree-lined street in Falls Church, this expansive home offers over 7,500 square feet of thoughtfully designed living space. With seven bedrooms and seven full bathrooms set on a quarter-acre lot, the home blends comfort, functionality, and timeless appeal in one of Northern Virginia’s most desirable communities. Ideally located within the sought-after McLean school pyramid, the property is zoned for Lemon Road Elementary School, Longfellow Middle School, one of the top-rated schools in Fairfax County, and McLean High School, consistently ranked among the top public high schools in Virginia.

A classic stone-and-brick exterior welcomes you into a warm and inviting interior featuring a blend of hardwood, tile, and carpet throughout. The spacious layout is both open and practical, with generously sized living areas that flow naturally from room to room—ideal for everyday living as well as gathering with family and friends. Large windows fill the home with natural light, creating a bright and welcoming atmosphere. The main level also includes a dedicated office or study, offering a quiet space for working from home or unwinding with a good book.

The kitchen is equipped with high-quality appliances, including double ovens, a refrigerator, and dishwasher, with ample space for cooking, dining, and entertaining. A fireplace anchors the main living area, adding warmth and character to the space. Upstairs, each bedroom features its own ensuite bathroom, providing comfort and privacy for everyone in the home.

The fully finished basement offers exceptional flexibility with three additional bedrooms, two full bathrooms, a full kitchen, and a private entrance—well suited for extended family, guests, or an au pair suite. Major systems have been carefully maintained, including a new gas furnace installed in 2025 for added efficiency and peace of mind.

Outside, mature trees surround the property, creating a peaceful setting with space to relax or entertain. A three-car attached garage and spacious driveway provide ample parking and convenience. Located just minutes from Tysons Corner, major commuter routes, and Washington, D.C., the home also offers easy access to shopping, dining, parks, and recreation.

Blending timeless design, generous living spaces, and an exceptional location, this home offers a wonderful opportunity to enjoy comfort and convenience in the heart of Northern Virginia. 

Join us for a catered Open House on Saturday, May 9th 12–3 PM!
#VAFX2338102

FALLS CHURCH

7101 IDYLWOOD ROAD

7 Beds

7 Baths

7,500 Sq.Ft.

$1,775,000

MLS#: VAFX2338102
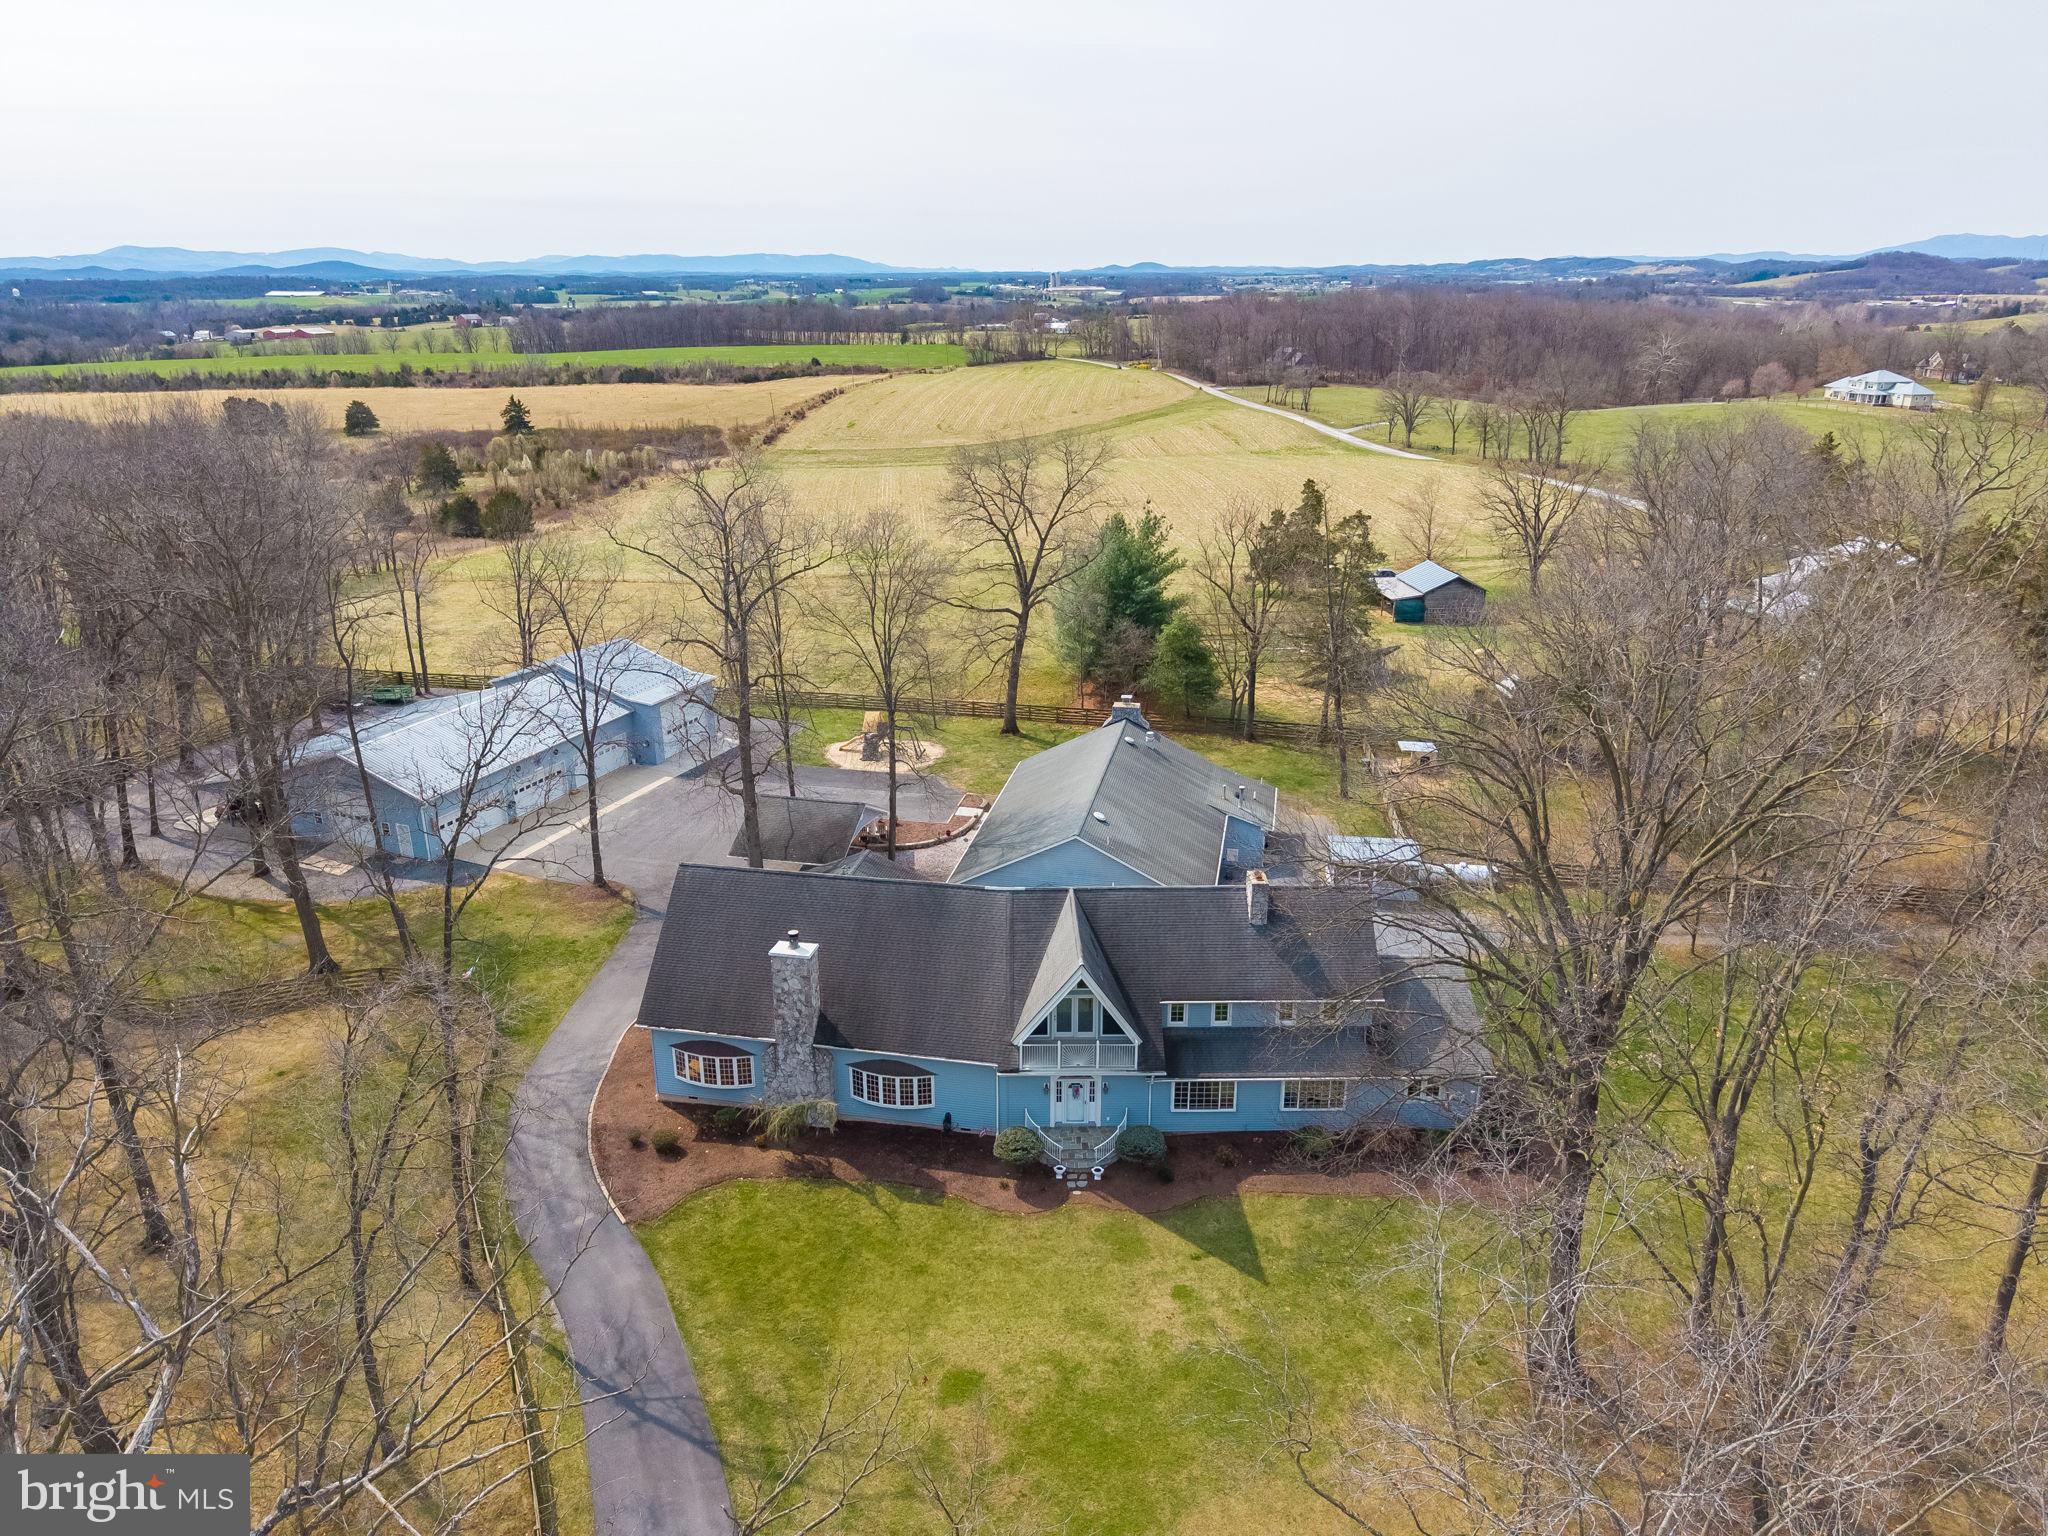
Experience the perfect blend of space, luxury, and functionality. This exceptional property offers 6 bedrooms and 5.5 baths, attached oversized double car garage thoughtfully designed to accommodate both everyday living and entertaining on a grand scale. The main living area features a cozy wood burning fireplace and wet bar, creating an inviting atmosphere for gatherings just off the kitchen and main dining area with gas fireplace. A true standout feature is the private indoor pool area, complete with its own wet bar, wood burning fireplace, and full bath—your personal year-round retreat for relaxation and entertainment. Car enthusiasts and hobbyists will be amazed by the  impressive detached garage that is both heated and cooled—perfect for showcasing a collection, housing a motor coach, or creating the ultimate workshop space with full bath.
This one-of-a-kind property offers unmatched versatility, comfort, and room to live, work, and play—all in one extraordinary setting on 4.73 acres.
#VARO2002906

MOUNT CRAWFORD

5640 SCOTTS FORD ROAD

6 Beds

4 Baths

9,918 Sq.Ft.

$1,775,000

MLS#: VARO2002906

One of just 17 homes on this tucked awat cul-de-sac,3845 North Tazewell St is ready for new owners! Just minutes from Chain Bridge/Washington DC, this traditional all-brick Colonial offers exceptional space and an outstanding oportunity to make it your own.<bk><bk>

MAIN LEVEL: A  gracious  foyer welcomes you into a timeless floor plan with generously sized rooms well-suited to both everyday living and entertaining. The formal living room features a masonry fireplane, while the formal dining room is ideal for hosting speical occasions. The eat-in kitchen offers ample space and awaits your personalized touch to cresate the kitchen of your choice.  Adjacent to the kitchen, the inviting family room is anchored by a wood-burning fireplace and opens directly to a private deck overlooking the level rear yard  perfect for outdoor dining, play or relaxing in a peaceful setting. The mian level is further enhanced by a separate home office and powder room<bk><bk>

BEDROOM LEVEL: A well-proportioned  loft area above the foyer is filled with natural light, adding volume and architectural interest while providing flexible living space. The generously sized primary suite offers a rare combination of space and comfort , complete with a firelace, walk-in closet, dressing room, and a spacious bath with a jetted tub  and
#VAAR2078208

ARLINGTON

3845 N TAZEWELL STREET

5 Beds

3 Baths

4,321 Sq.Ft.

$1,775,000

MLS#: VAAR2078208
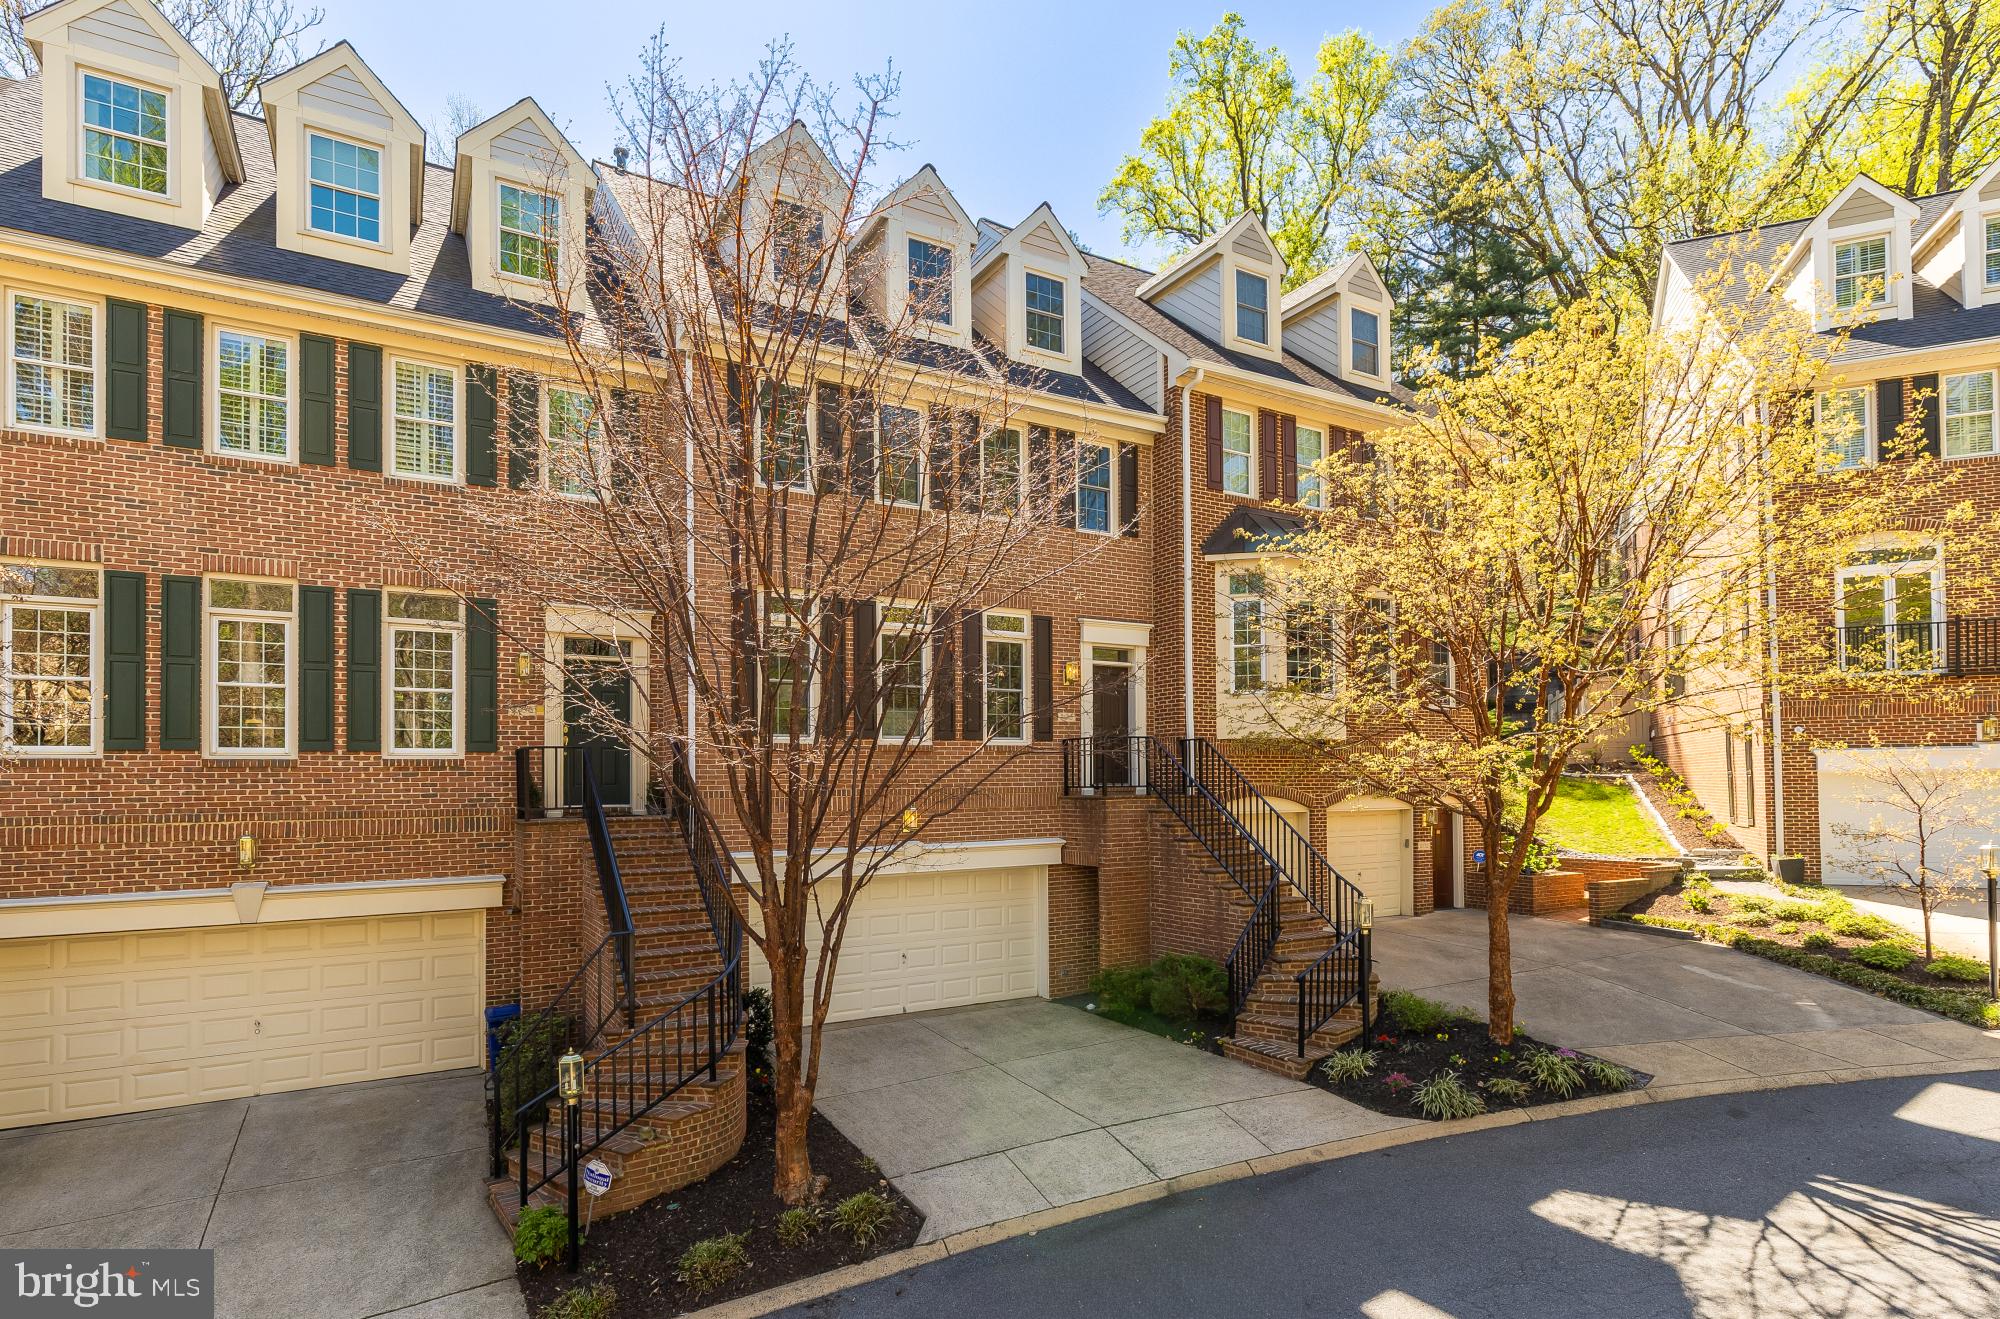
contact LA.
#VAAR2070336

ARLINGTON

2170 21ST COURT N

3 Beds

3 Baths

3,755 Sq.Ft.

$1,775,000

MLS#: VAAR2070336
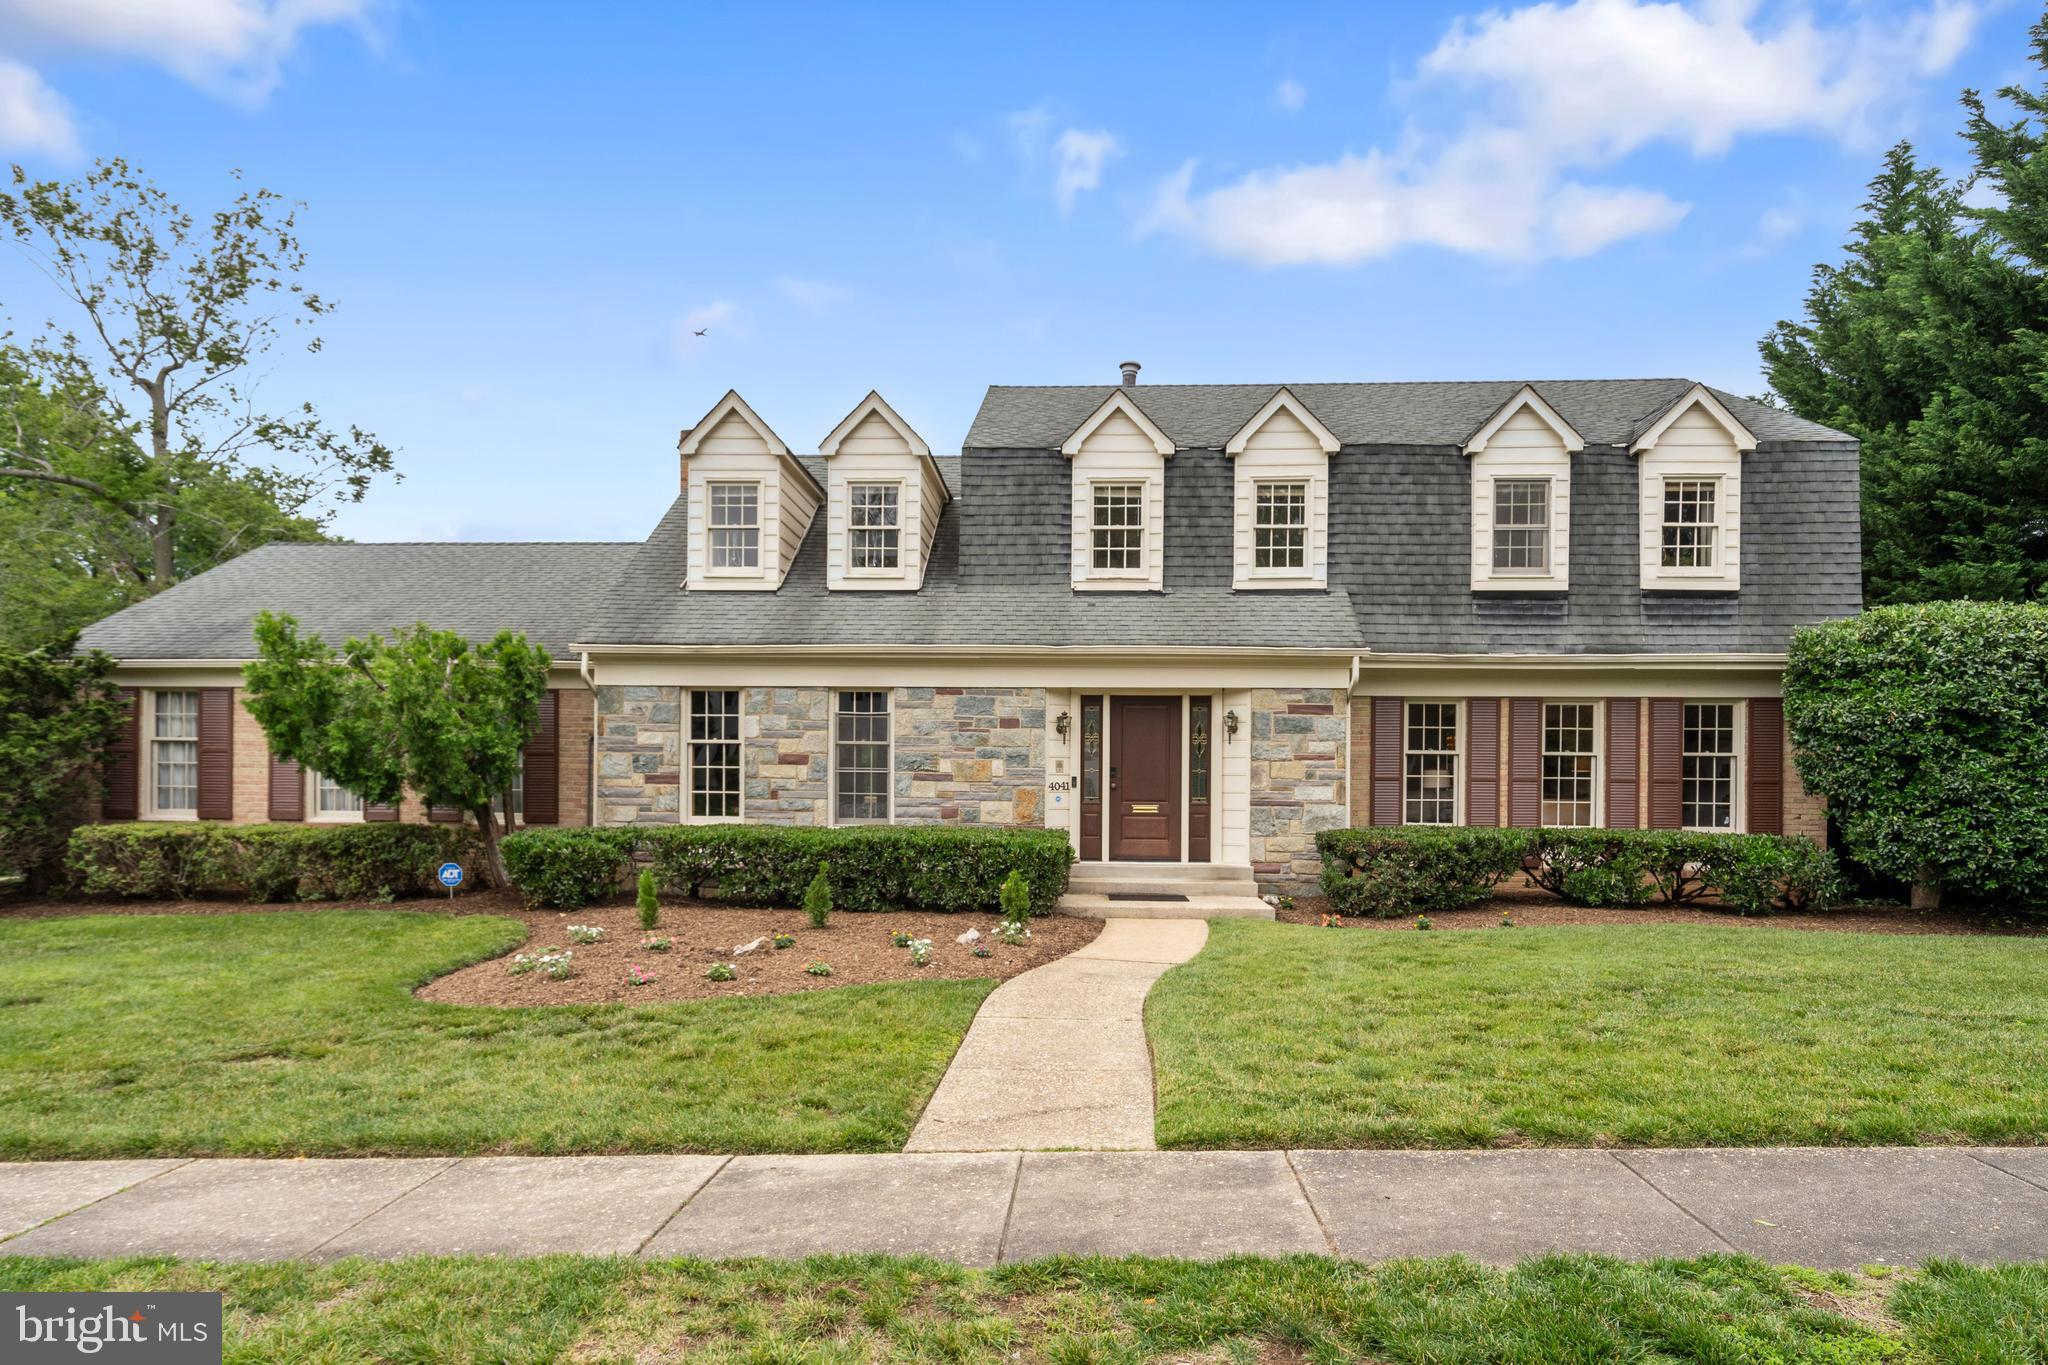
Unlimited potential awaits the next owner of this spacious, 1969 original home situated on an extraordinary ½-acre lot in North Arlington. In a neighborhood where new homes sell for $3M+, this property with its charming stone facade and 2 car garage offers a rare opportunity to renovate and enjoy the existing layout and yard—or build new construction from the ground up.  Seller financing at below market interest rates is available for qualified buyers which can save tens of thousands of dollars in financing and closing costs.
With nearly 5,000 square feet of interior space, 5 bedrooms, and 3.5 bathrooms, plus 1-2 home offices, this home offers plenty of room to update, reimagine, or expand. Options abound! You can move in and renovate over time, or take on a full transformation to bring your vision to life. The hardwood floors under the upper level carpet are just waiting to be revealed and refinished, and the graciously sized rooms on all three levels provide excellent bones to work with.
The lower level adds even more versatility, with a large walkout rec room, a private bedroom with separate entrance, a full bath, sauna, and storage—ideal for guests, multigenerational living, or future flex space. Whether you're a buyer looking to personalize a home with great potential, or a builder eyeing the large R-20 zoned lot, the possibilities here are extensive. Perhaps you want to add an ADU, pool, add more garages? So many possibilities!   This home has been lovingly maintained by its longtime owners, and it's ready for its next chapter.  It is being sold strictly “as is”.
Located in the sought-after Dover/Balmoral neighborhood, this property is surrounded by the best of Arlington: wooded trails, nearby parks, and the Donaldson Run Pool just a short walk away via a neighborhood path. Whether you enjoy walking, biking, gardening, or simply relaxing in a private backyard oasis, this setting delivers. New construction on lots this size sell for well over $3M. 
Conveniently close to schools, shops, and major commuter routes, you'll enjoy easy access to the GW Parkway, Chain Bridge and Route 66, making for a quick commute to Washington, D.C. or Tysons. Zoned for Taylor Elementary, Dorothy Hamm Middle, and Yorktown High School, with access to Arlington’s countywide options like Escuela Key, Arlington Traditional, and Montessori programs.
Just minutes from the vibrant dining and retail scenes of Cherrydale, Clarendon, and Ballston, this home is perfectly located to enjoy everything North Arlington has to offer. Floorplans and plat available.
#VAAR2058556

ARLINGTON

4041 27TH ROAD N

5 Beds

3 Baths

4,924 Sq.Ft.

$1,775,000

MLS#: VAAR2058556
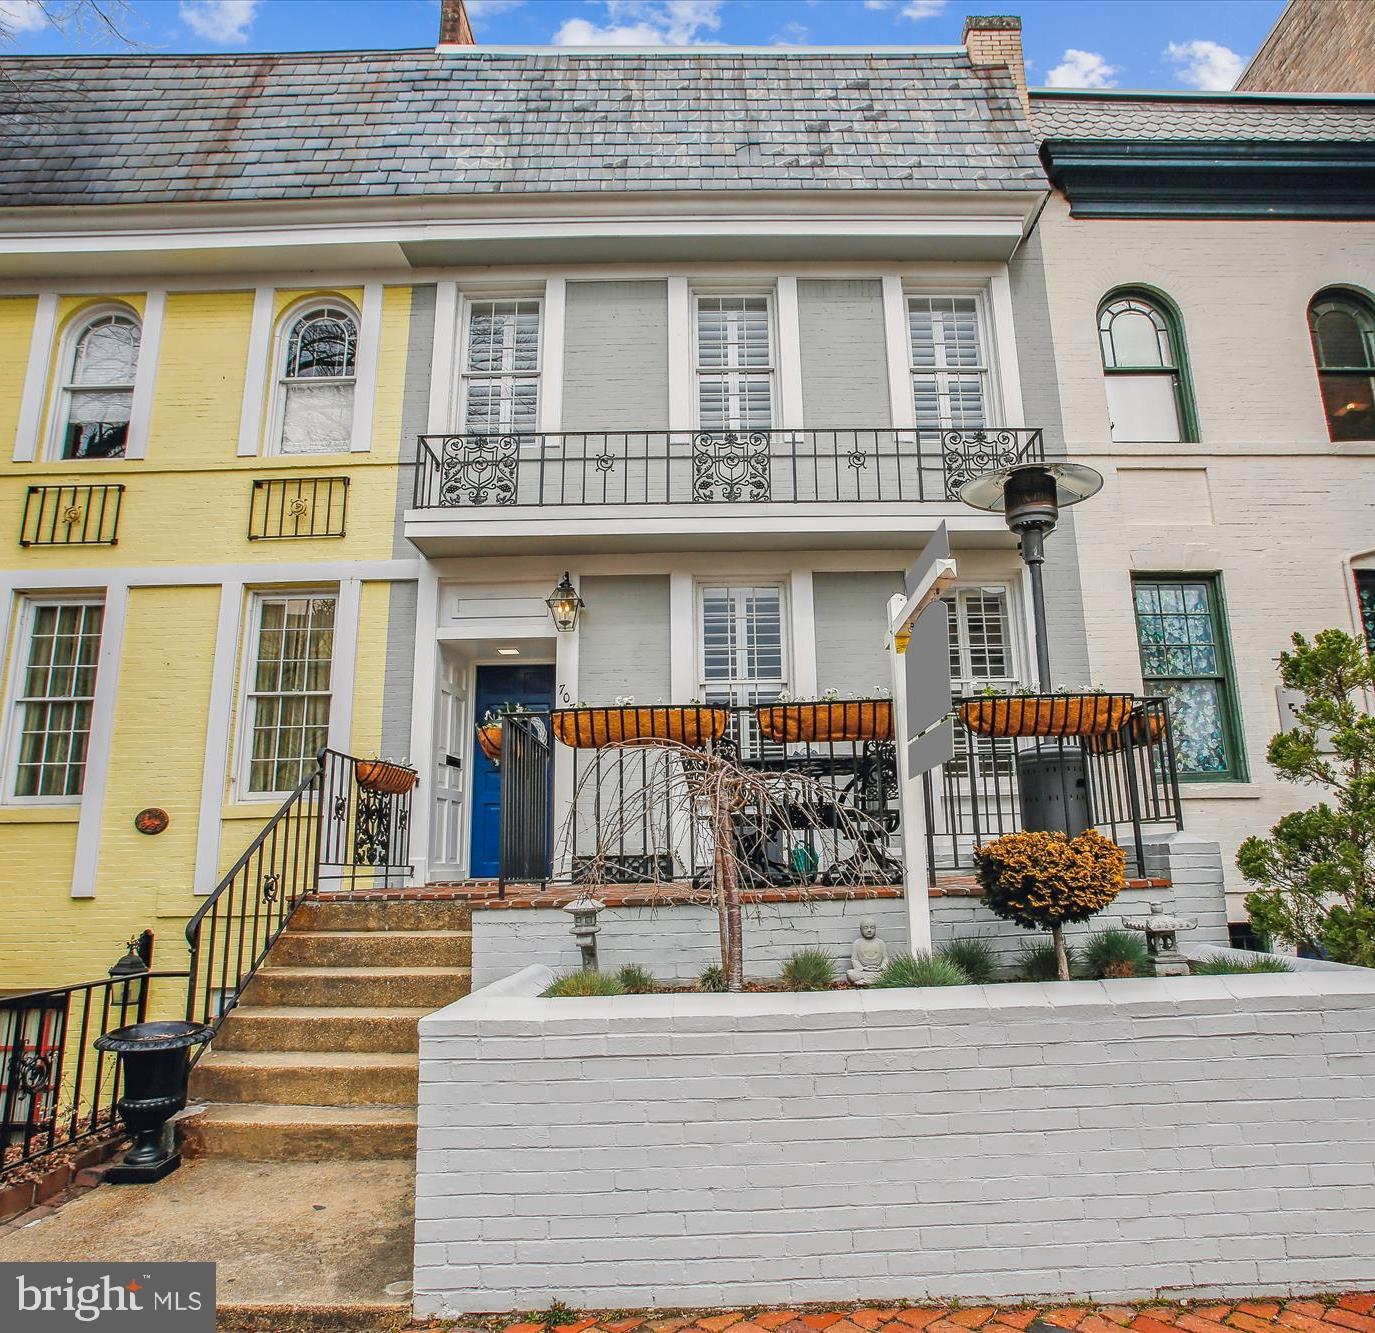
Experience the epitome of turnkey living in this breathtaking Old Town rowhome, boasting a unique opportunity for eligible buyers: an assumable VA loan at an enticing 3% interest rate. From the moment you approach the home, you're welcomed by a charming elevated patio and a raised flower bed, setting the stage for what is within.

As you step inside, the home opens up to a bright and spacious floor plan, renovated in 2020 to merge modern comforts with timeless elegance. The interior is adorned with hardwood floors, soaring ceilings (over 9ft), crown molding, and custom real-wood plantation shutters, complemented by a distinctive custom, vintage-brick exposed wall that adds character and warmth to the space.

The front of the home is thoughtfully designed with a living room, dining area, and a convenient half bath, leading to a centrally located kitchen. This culinary space is a chef's dream, featuring a center island, an abundance of counter space, and extensive cabinetry. Adjacent to the kitchen, the family room provides a cozy retreat with direct access to the deck and the convenience of TWO off-street parking spaces in the rear. This open main level is perfect for family time and social gatherings!

Ascend to the upper level to discover the primary bedroom suite, complete with an en-suite bathroom and a spacious walk-in closet. Two additional bedrooms share a Jack-and-Jill bathroom, with the added luxury of laundry facilities on the same level.

The basement offers versatility with a fourth bedroom, a third full bathroom, and a large recreation room currently serving as a gym and media space. Additional washer/dryer hookups in the basement and direct exterior access provide potential for an au pair or in-law suite. Recent upgrades include a new roof and gutters in 2023, a new HVAC system in 2022, and storm windows with UV coating on the rear of the house. A new beverage fridge in the kitchen adds a final touch of convenience to this immaculate home.

This residence is not just a house, but a home ready for new memories, further enhanced by the rare benefit of an assumable VA loan at 3% interest, offering significant savings for eligible buyers. Don't miss this unparalleled opportunity—contact the agent today for more details and to make this dream home your reality.
#VAAX2031454

ALEXANDRIA

707 PRINCE STREET

4 Beds

3 Baths

2,600 Sq.Ft.

$1,775,000

MLS#: VAAX2031454
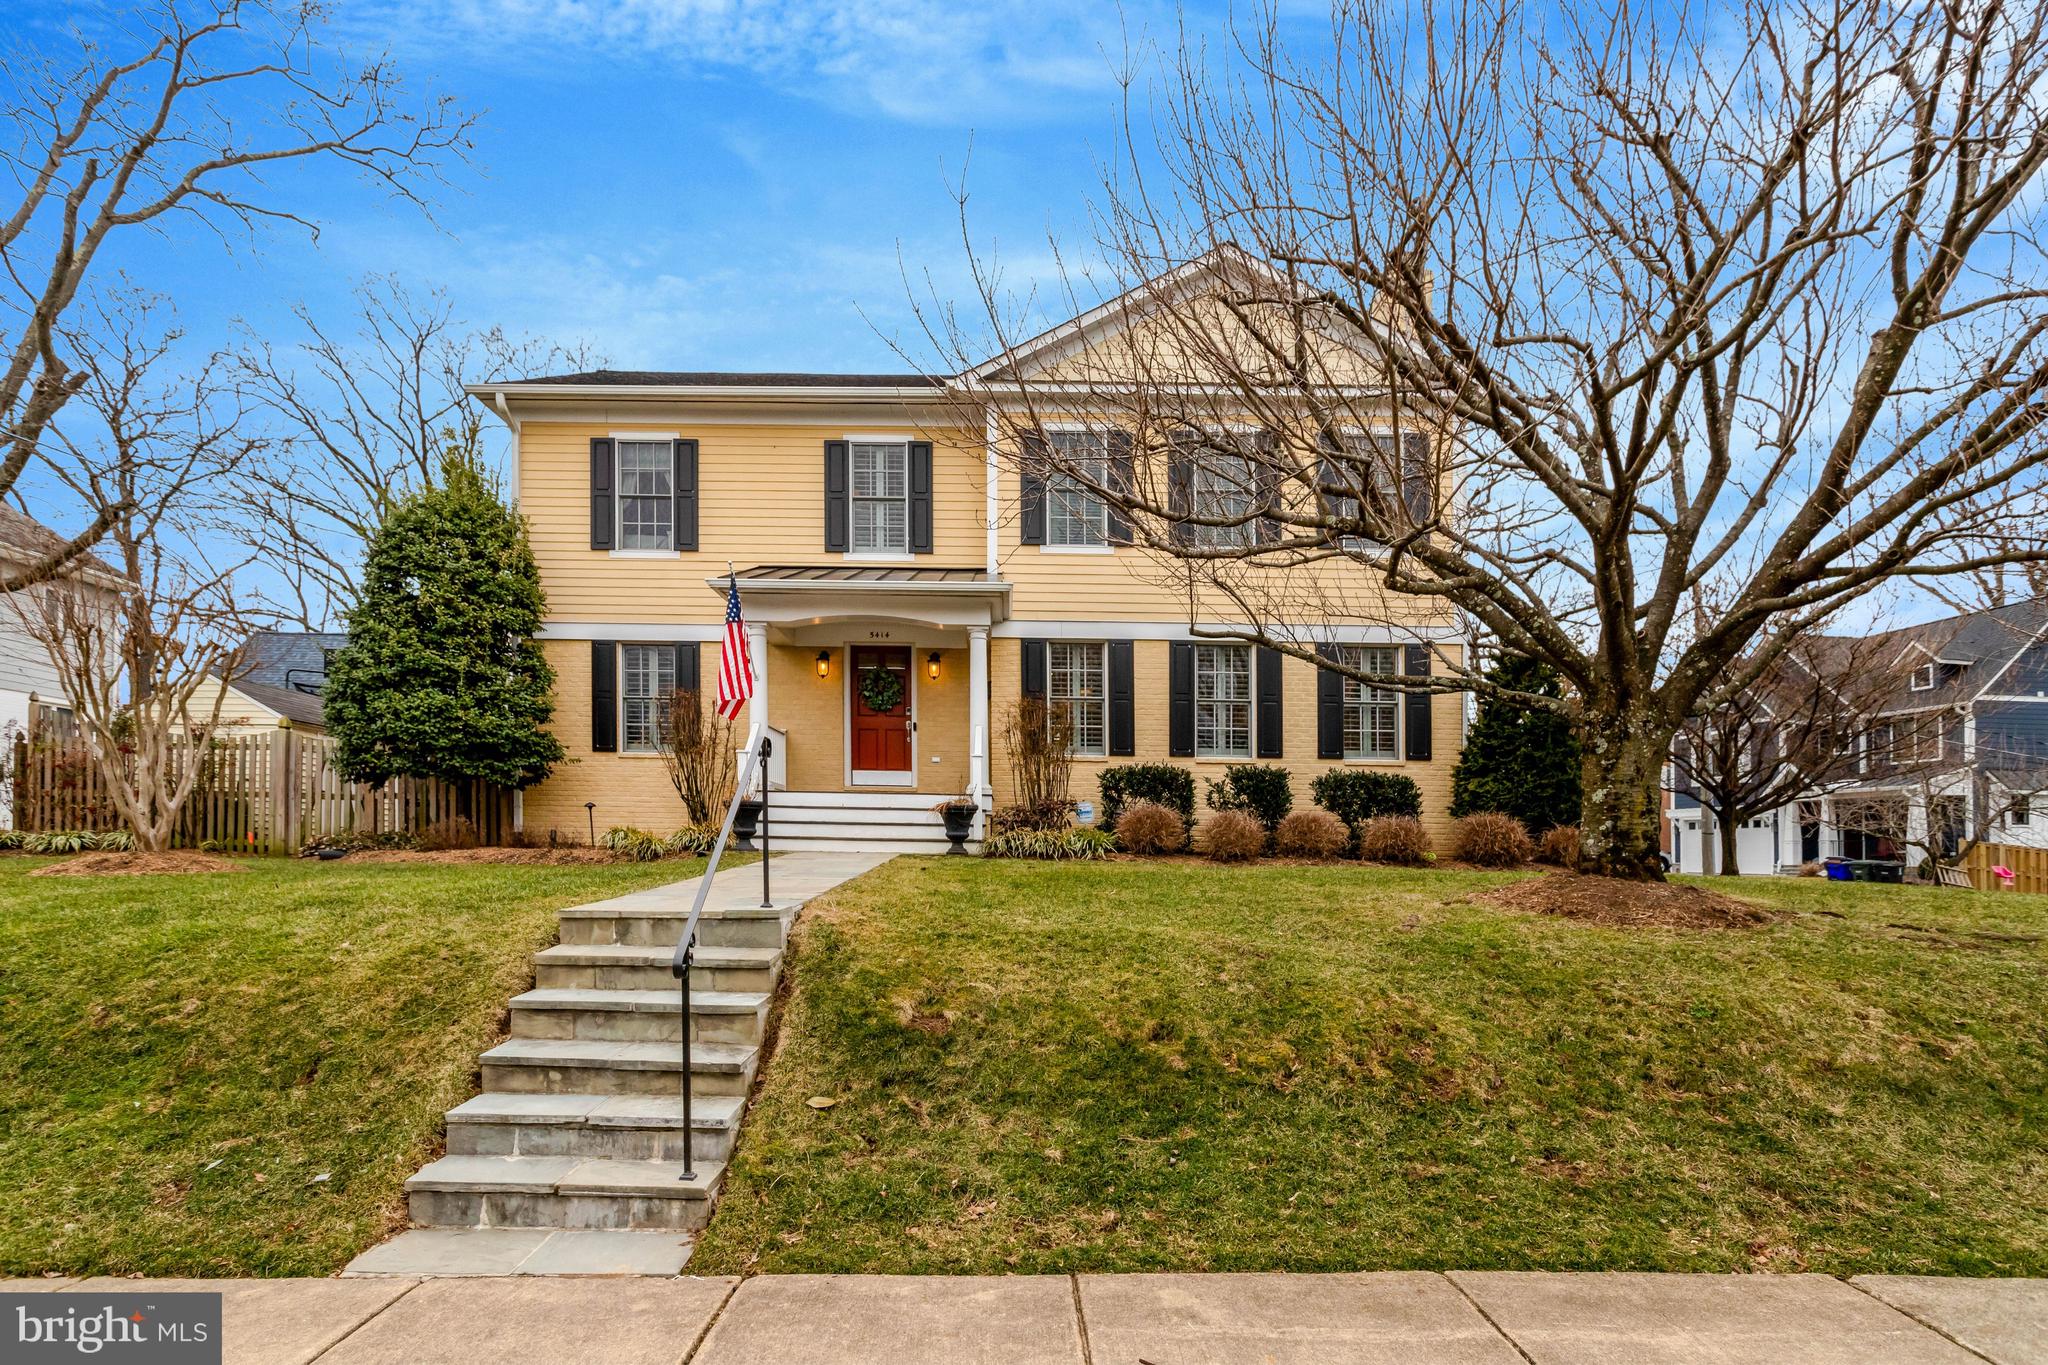
*Just Listed and OPEN Sunday March 8th, 1:00-3:00 PM* Absolutely Stunning,  Expanded, & Completely Renovated Sun-Drenched Colonial on a 9000+ Sq Ft Lot in the desirable Tara - Leeway Heights neighborhood of N Arlington. Three Levels of exquisitely finished space with 6 Spacious Bedrooms & 4.5 Perfectly Updated Bathrooms. Gracious Entry Foyer leads to Handsome Living Room with Fireplace and Built-Ins. Truly incredible Chef's Kitchen with Top-of-the-Line Appliances, HUGE Island, Custom Cabinetry with Loads of Storage Space and Sun-Filled Dining Area w/Vaulted Ceilings and Walls of Glass for incredible Natural Light!  Bar/Butler's Cabinet with Wine Refrigerator and additional Display/Storage space. Gorgeous Screened Porch, Fully Fenced (new in 2020) Rear Yard, Gorgeous Flagstone Patio that's perfect for entertaining or relaxing and a good-sized Shed for all your outdoor storage needs.  Main Level Guest Bedroom w/Wonderfully Updated Bathroom, Main Level Powder Room  and additional Main Level Bedroom (currently used as an office).  Upstairs there's a stunning Primary Retreat with King-Sized Bedroom, Ample Sitting Space, Huge Custom Walk-In Closet, Freshly Updated Bathroom w/Dual-Sink Vanity, Fantastic Shower, Separate Water Closet & Loads of Additional Storage.  Two Additional BIG Bedrooms - both with Ample Closets - and a perfectly updated Hall Bathroom. BIG Floored Attic w/Pull Down Stairs, too.  Thoughtfully finished Lower Level w/BIG Laundry Room, Mud Room with Great Storage, Huge Recreation/Family Room, Separate Bedroom and New Full Bath.  Numerous Storage Closets and Utility Room with Plenty of room for Workbench, too.  Three-Zone HVAC, Custom Window Treatments, Gorgeous Hardwood Floors, Handsome Fixtures and Stunning Finishes Throughout. Lawn Sprinkler System and Great Perennial Landscaping.  Wonderful Neighborhood & Location!  Easy walk to Westover, Harris Teeter & Safeway, Peter Changs, Cowboy Cafe, Metro and So Much More.  Truly not to be missed - this one is Special!
#VAAR2069220

ARLINGTON

5414 20TH STREET N

6 Beds

4 Baths

3,681 Sq.Ft.

$1,775,000

MLS#: VAAR2069220
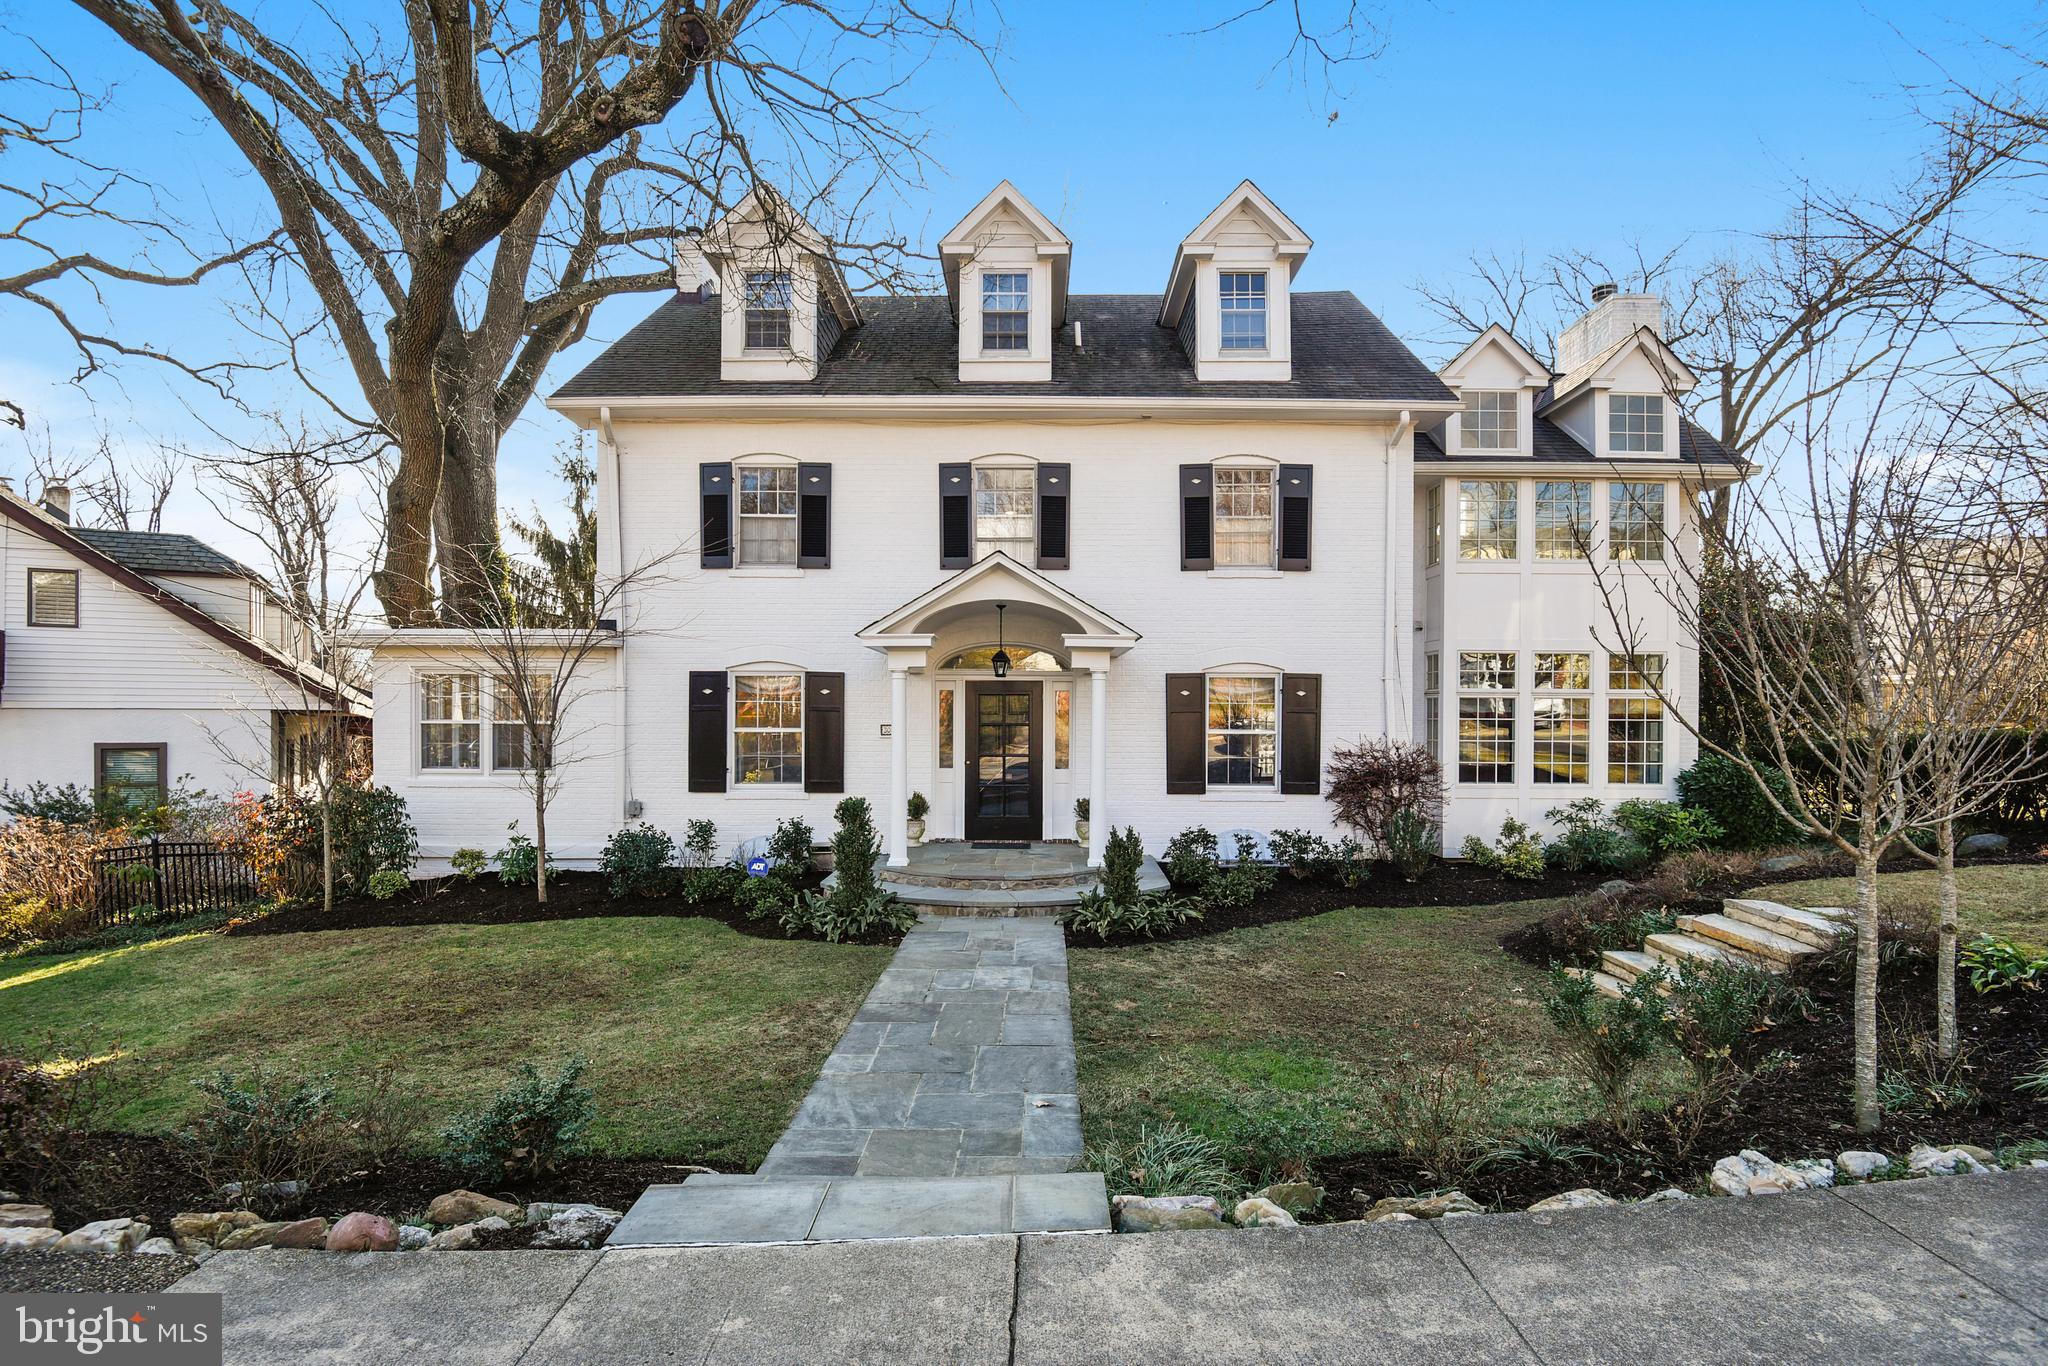
History marries modern day in this 1900 Jefferson Park stunner featuring six bedrooms up, four full & one half bath, four finished levels, high end kitchen with separate breakfast area, hardwoods throughout, generous room sizes and loads of light. New master bath and vaulted ceilings in master bedroom. Enjoy two gas fireplaces, screened porch, deck, off-street parking on nearly a quarter acre lot. Walk to Del Ray's shops & restaurants. Live near Metro & new Amazon HQ2, developing waterfronts and Old Town! You absolutely can't beat this location! Open Sun, 3/3, 1-4.
#VAAX209482

ALEXANDRIA

304 VIRGINIA AVENUE

6 Beds

4 Baths

4,965 Sq.Ft.

$1,775,000

MLS#: VAAX209482
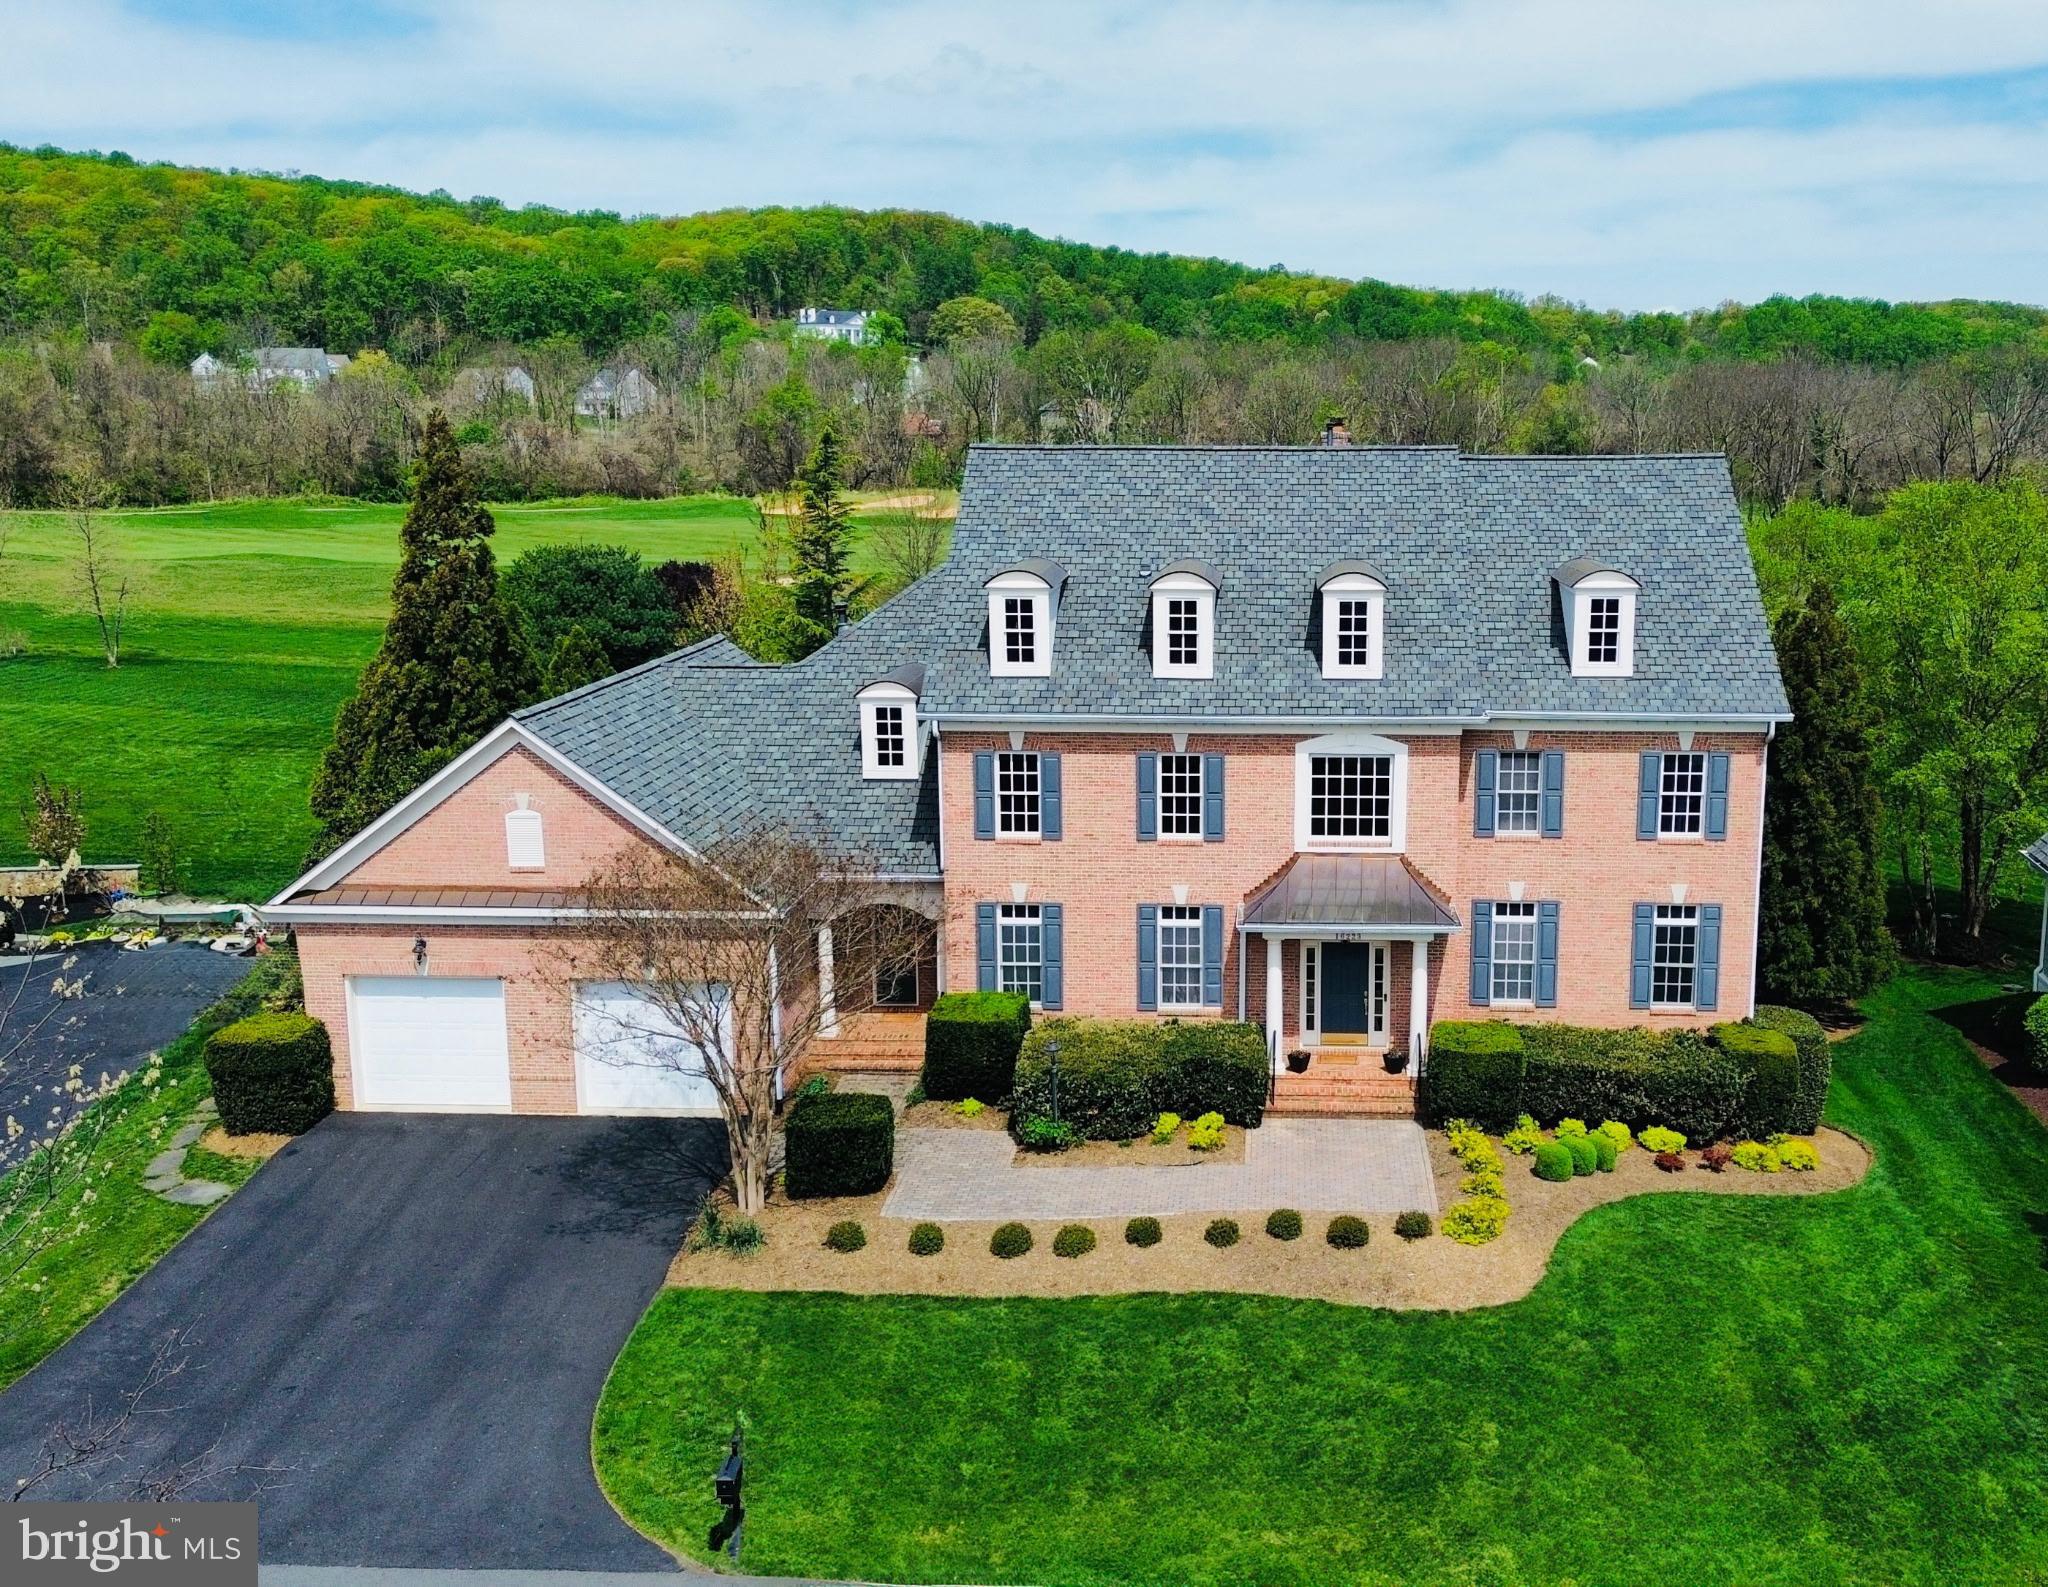
A masterpiece of style and function, this beautiful home sits on one of the most beautiful and tranquil lots in sought-after Raspberry Falls. Backing to the 4th fairway of the Raspberry Falls Golf and Hunt Club, with rolling hills in the background, this residence offers over 7,100 sq. ft. of finished living space across three fully finished levels with beautifully curated hardscaping & plantings, plus space to park four cars tandem in the garage. 

The rarely available North Landing model by Marquis Custom Homes features unobstructed sightlines from the two-story foyer through to the large family room windows, showcasing stunning views of the golf course and rolling hills beyond. With 10-foot ceilings on both the main and lower levels, 8-foot interior doors, and extensive trim work throughout, every detail reflects the quality of this high-caliber home.

The gourmet kitchen is a chef's dream, equipped with top-tier stainless appliances including a Dacor double-wall oven, Viking professional refrigerator, Viking cooktop with range hood, Viking warming drawer, and Bosch dishwasher. The large center island is ideal for entertaining and casual meals. The expansive living room is perfect for hosting family holidays, while the cozy family room with a wood-burning fireplace sets the tone for relaxing evenings. A private rear office enjoys peaceful views of the expansive backyard and golf course.

Upstairs, the primary suite includes a sitting area that opens to a private Juliet balcony, a spacious walk-in closet with custom shelving, and a luxurious en-suite bath with dual granite vanities, a frameless glass shower, and soaking tub. Each of the secondary bedrooms is generously sized, all with en-suite baths featuring granite vanities and tile flooring.

The walkout lower level boasts 10-foot ceilings and full-size windows that flood the space with natural light. Highlights include a welcoming recreation room with a gas fireplace, an open billiards area, a mahogany wet bar with glass shelving and built-in lighting, and a walk-in wine cooler. A dedicated home theater includes built-in surround sound, HD projector, and screen. A fifth bedroom, stylish full bath with Carrara marble vanity, and a large gym with mirrored walls complete this level.

Outdoor living is exceptional, with a low-maintenance composite deck off the kitchen, a flagstone patio with a recessed firepit and natural stone seating, and a second patio nestled beside a tranquil multi-tiered water feature. The lush, deep backyard includes a natural buffer with milkweed that attracts monarch butterflies, goldfinches, blue jays, and cardinals. The home sits on a quiet circle bordered by common area for added privacy and beauty.

Located in Northern Virginia's premier golf course community, Raspberry Falls—a hamlet-style community of smaller neighborhoods separated by green spaces and the award-winning Gary Player-designed golf course—residents enjoy wide-open views, mature landscaping, a community pool, tennis courts, and a welcoming clubhouse. All just 10 minutes from downtown Leesburg, 8 minutes from Ida Lee Park, and 30 minutes to Dulles International Airport—right in the heart of Loudoun’s wine and brewery country!
#VALO2093476

LEESBURG

16223 FIELDMASTER CIRCLE

5 Beds

5 Baths

7,100 Sq.Ft.

$1,775,000

MLS#: VALO2093476
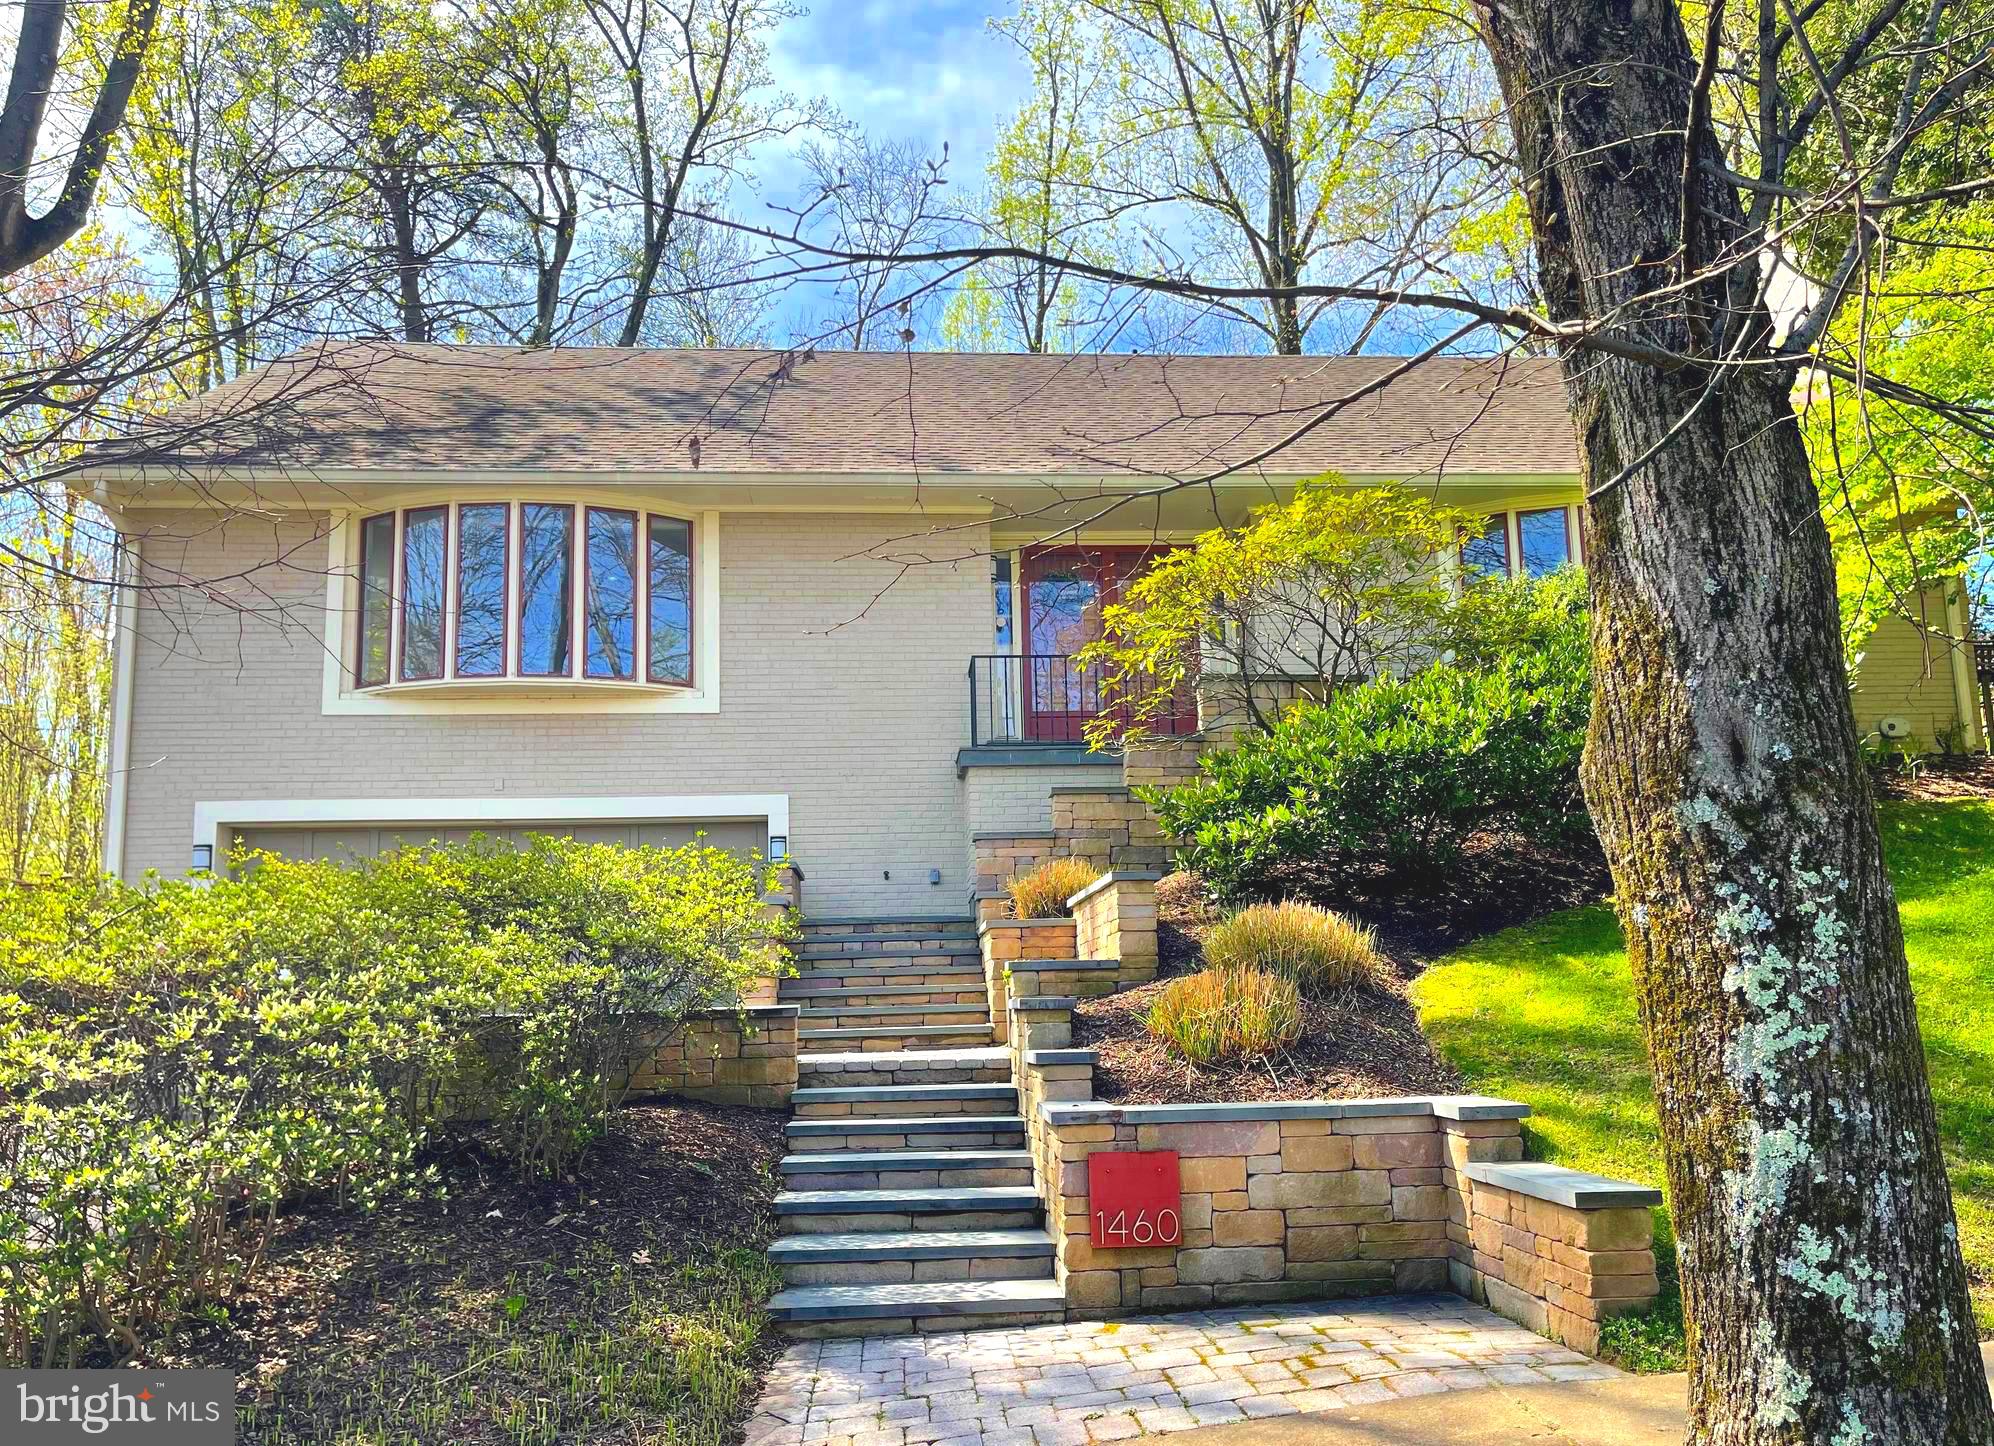
Welcome to this very special home tucked away on a large private property in sought after Chain Bridge Woods.   So much larger than it appears with over 5,100 estimated square feet of living space on three spacious levels.   The main level features a sun-filled Living Room with fireplace and commanding bay window, as well as a very large and sun-filled Study with built-ins & full baths, making this the perfect Main Level Bedroom Suite.   A central Kitchen features granite & Stainless-steel appliances and a charming Breakfast Nook.  The kitchen adjoins a main-level Family Room with built-ins and a fireplace.  There is a formal Dining Room with a stunning light fixture and french doors opening to a gorgeous stone Patio with a Pergola & large landscaped and fully fenced yard and gardens!  A tranquil and lush oasis, completely private and perfect for a morning cup of coffee or a peaceful evening glass of wine. The upstairs also has four large bedrooms w/ hardwood floors, including a spa-like Primary Suite with a Zen-like sense of elegance. The lower level is equally spacious with a second Family Room with a fireplace and Wet-Bar and a large Recreation Room with Built-ins, perfect for a pool table.  The lower level also has extensive storage options, a nice half-bath and access to the two car Garage.  The home has a special feel of privacy and exclusivity and is tucked away in a beautiful and sought-after area of Chesterbrook.  The neighborhood offers easy access to pool clubs, multiple parks and nature trails leading to the Potomac.   A short drive into north Arlington and DC, with close proximity to Tysons Corner make this the perfect location in McLean.  Come visit our open houses this Saturday and Sunday!
#VAFX2172480

MCLEAN

1460 HIGHWOOD DRIVE

5 Beds

5 Baths

5,100 Sq.Ft.

$1,775,000

MLS#: VAFX2172480
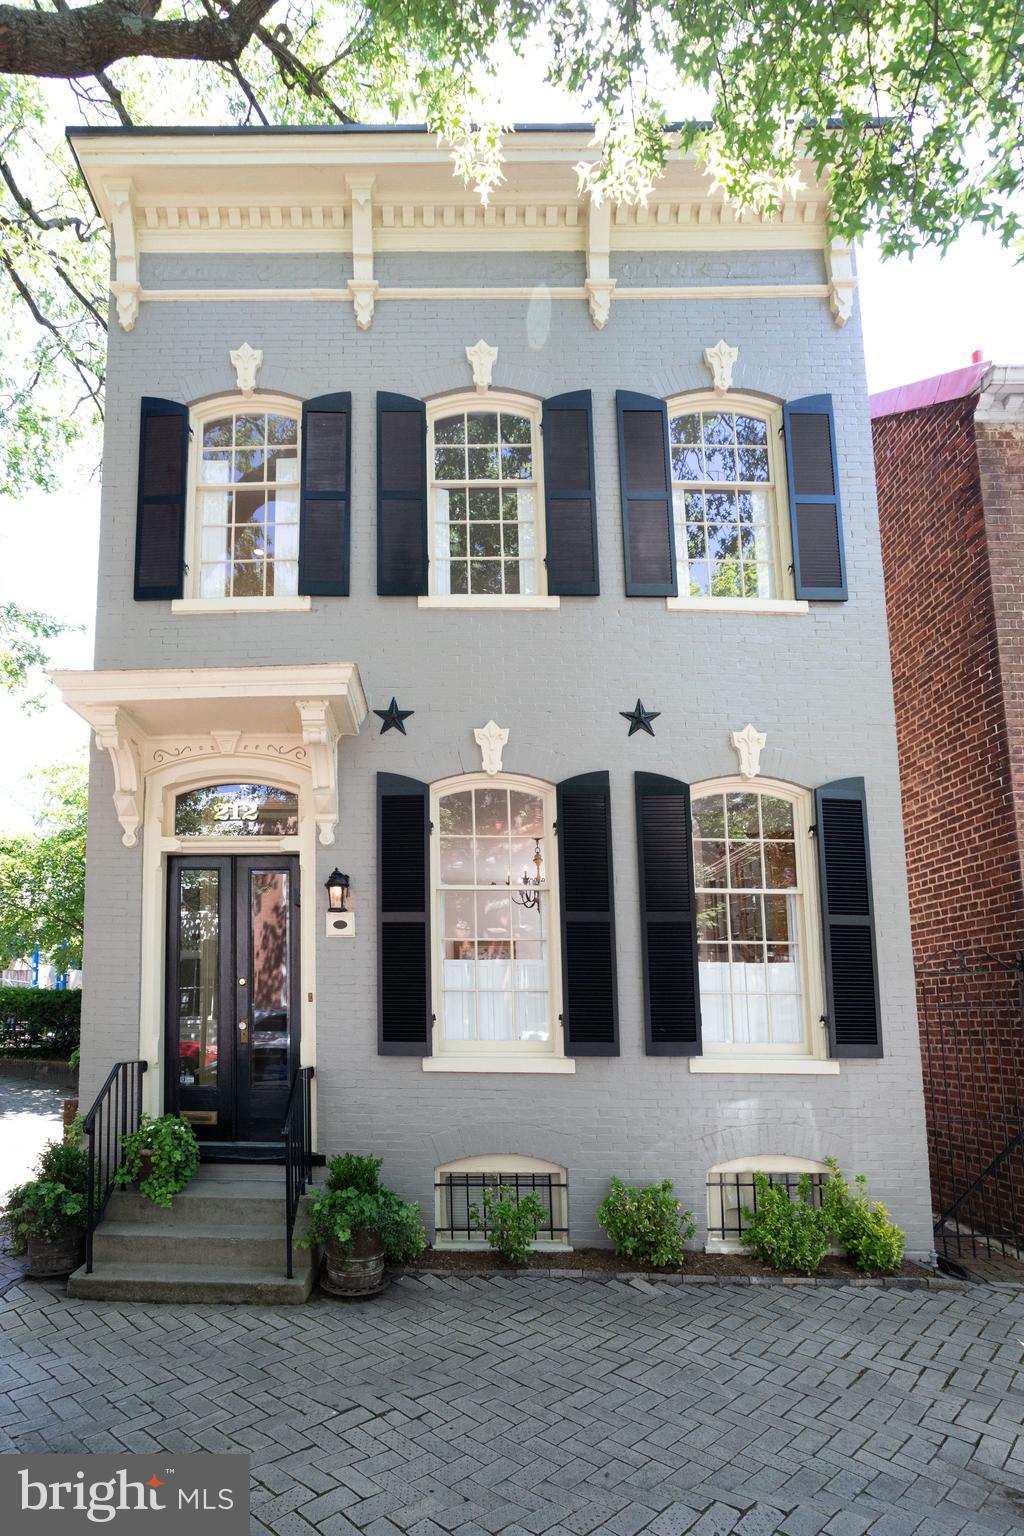
212 S. Royal Street is an exquisite historic home, built in 1800, that has been fully remodeled and offers modern conveniences combined with historic charm. The home is sited on Lot #67, one of Alexandria's original 84 numbered lots laid out by surveyor John West, Jr. with the assistance of 17-year-old George Washington. Enter through a vestibule into a light and bright entry hall with a large cased opening into the living room which features large windows, high ceilings and a gas fireplace. The formal dining room includes a second fireplace and custom built-in shelving. A family room with vaulted ceiling and floor to ceiling windows overlooks the garden and is adjacent to the kitchen. The custom kitchen features SubZero, Bosch and Miele appliances, abundant cabinet storage and counter space, instant hot faucet and wine refrigerator. The upper level features 3 bedrooms plus a den or office off the master bedroom, 3 full baths, conveniently located laundry and plentiful closet storage. The delightful brick-walled garden's lush plantings make this a spacious and private oasis in the heart of Old Town. Unbeatable location, just 1 block to shops and restaurants on King Street, 3 blocks to the Potomac River, close to Metro and an easy commute to DC and Amazon headquarters.Link to video tour: http://homes.btwimages.com/212sroyalst
#VAAX247310

ALEXANDRIA

212 S ROYAL STREET

3 Beds

3 Baths

2,385 Sq.Ft.

$1,775,000

MLS#: VAAX247310
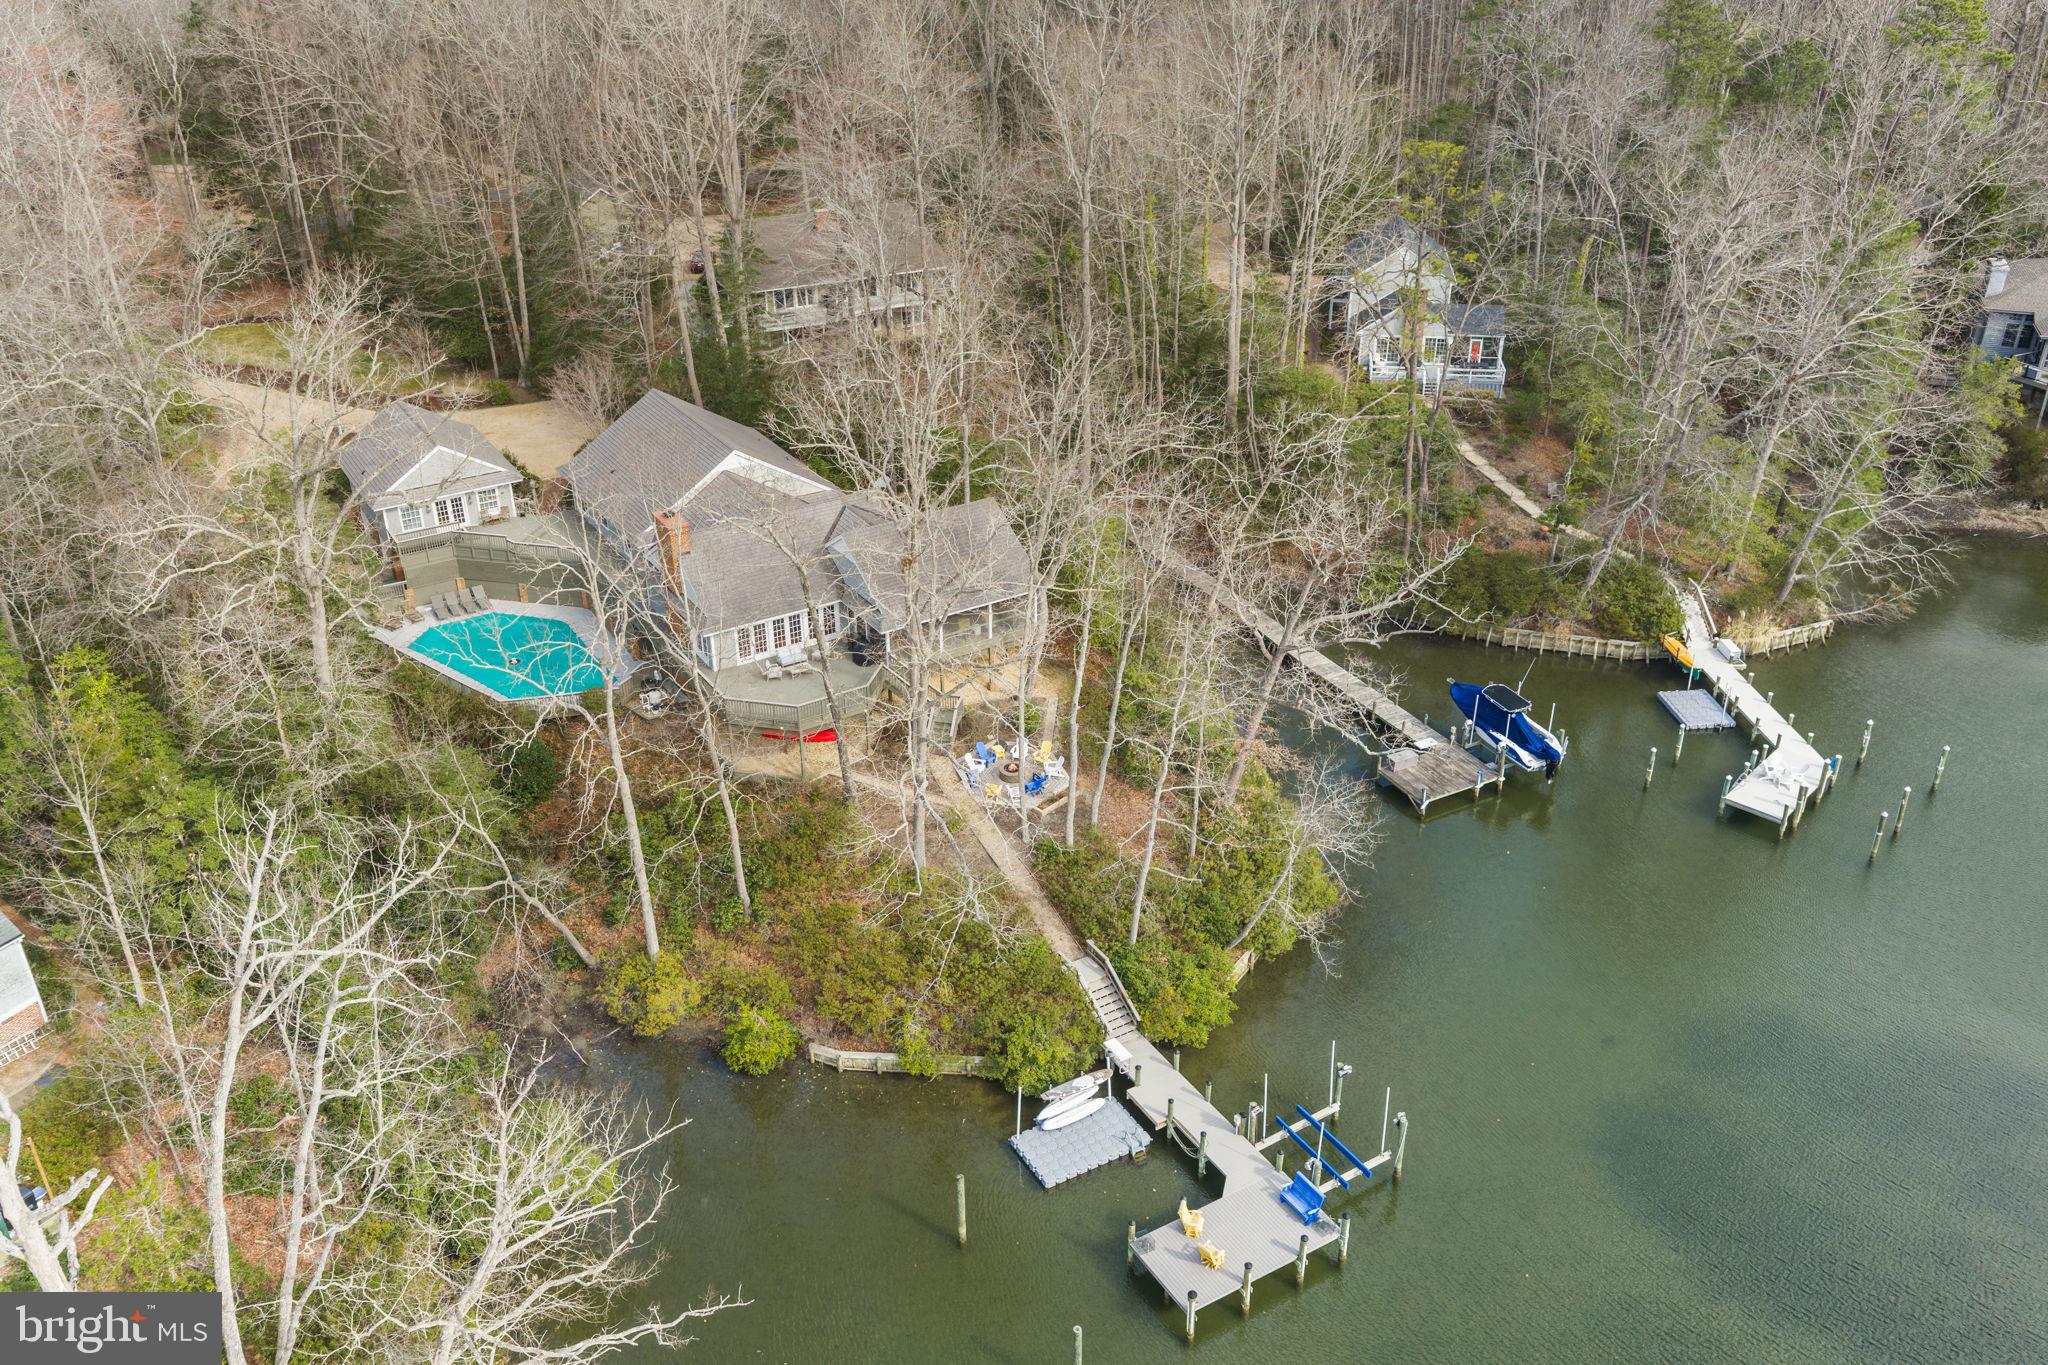
Turn-key waterfront living on Carter’s Creek in the heart of Irvington’s sought-after Glebe Road neighborhood. This 5-bedroom, 4-bath property offers the ideal blend of comfort, entertaining space, and coastal charm, just a short walk or bike ride to Irvington’s shops, restaurants, and amenities. The main level features a stunning great room with vaulted ceilings, exposed beams, and expansive water views, flowing seamlessly onto a large wraparound screened porch and adjoining waterside deck, perfect for indoor-outdoor living. Three bedrooms are located on this level, offering convenient one-floor living. The lower level is designed for fun and flexibility, featuring a spacious rec room with bunk area, full bath, and walk-out access to the pool and waterfront ideal for hosting family and guests. Outside, enjoy a beautifully landscaped waterside setting with a recently replastered gunite pool, fire pit, and multiple seating areas leading to a private pier with boat lift and floating dock on Carter’s Creek. A detached guest house provides additional privacy with a bedroom, full bath, and living area, with a garage located below. Offered fully furnished, this property is completely turn-key ready to enjoy from day one.
#VALV2000992

IRVINGTON

593 GLEBE ROAD

5 Beds

4 Baths

4,457 Sq.Ft.

$1,775,000

MLS#: VALV2000992

1 ... 454 455 456 457 458 ... 666
* Listings identified with the FMLS IDX logo come from FMLS and are held by brokerage firms other than the owner of this website. The listing brokerage is identified in any listing details. Information is deemed reliable but is not guaranteed. If you believe any FMLS listing contains material that infringes your copyrighted work please click here to review our DMCA policy and learn how to submit a takedown request. © 2024. First Multiple Listing Service, Inc.

Send a message

Message successfully sent.

Your message

What is 3 + 4 ?

Reason for contacting?

I agree to receive email communication and understand I can unsubscribe at any time.

I agree to be contacted by Charis Realty Group - Christine Issler, Broker via call, email, and text for real estate services. To opt out, you can reply 'stop' at any time or reply 'help' for assistance. You can also click the unsubscribe link in the emails. Message and data rates may apply. Message frequency may vary. Privacy Policy

Sign Out

Virtual Assistant

Would you like to take the next step with this property? We can help you schedule a showing or virtual tour, or send you more details.

Yes, I would like more information.

Thank You for Your Reply, One of Our Agents will contact you as soon as possible

No, maybe later.

Thank you, you can always contact me via email, phone number or through the contact form.

Realhub AI

Lucy - Your AI-Powered Realtor

Update Your Temporary Password

Personalize your search

Enter your email and we'll notify you immediately when new listings match what you're looking for.

or enter email address

Already have an account ? Login here

Continue your home search

I agree to receive communications and understand I can unsubscribe at any time.

I agree to be contacted by Charis Realty Group - Christine Issler, Broker via call, email, and text for real estate services. To opt out, you can reply 'stop' at any time or reply 'help' for assistance. You can also click the unsubscribe link in the emails. Message and data rates may apply. Message frequency may vary. Privacy Policy

Already have an account ? Login here

We use cookies

We use cookies primarily for analytics to enhance your experience. By accepting, you agree to our use of these cookies. You can manage your preferences or learn more about our cookies policy.
