Properties

Browse or get in touch to schedule a walkthrough.

  • Nearby me
Price range

Popular Features

Community Features

Association

Property Features

Waterfront

View

Exterior Features

Interior Features

Style

10000 properties match your criteria

Updated 1 minute ago

E-Alert name
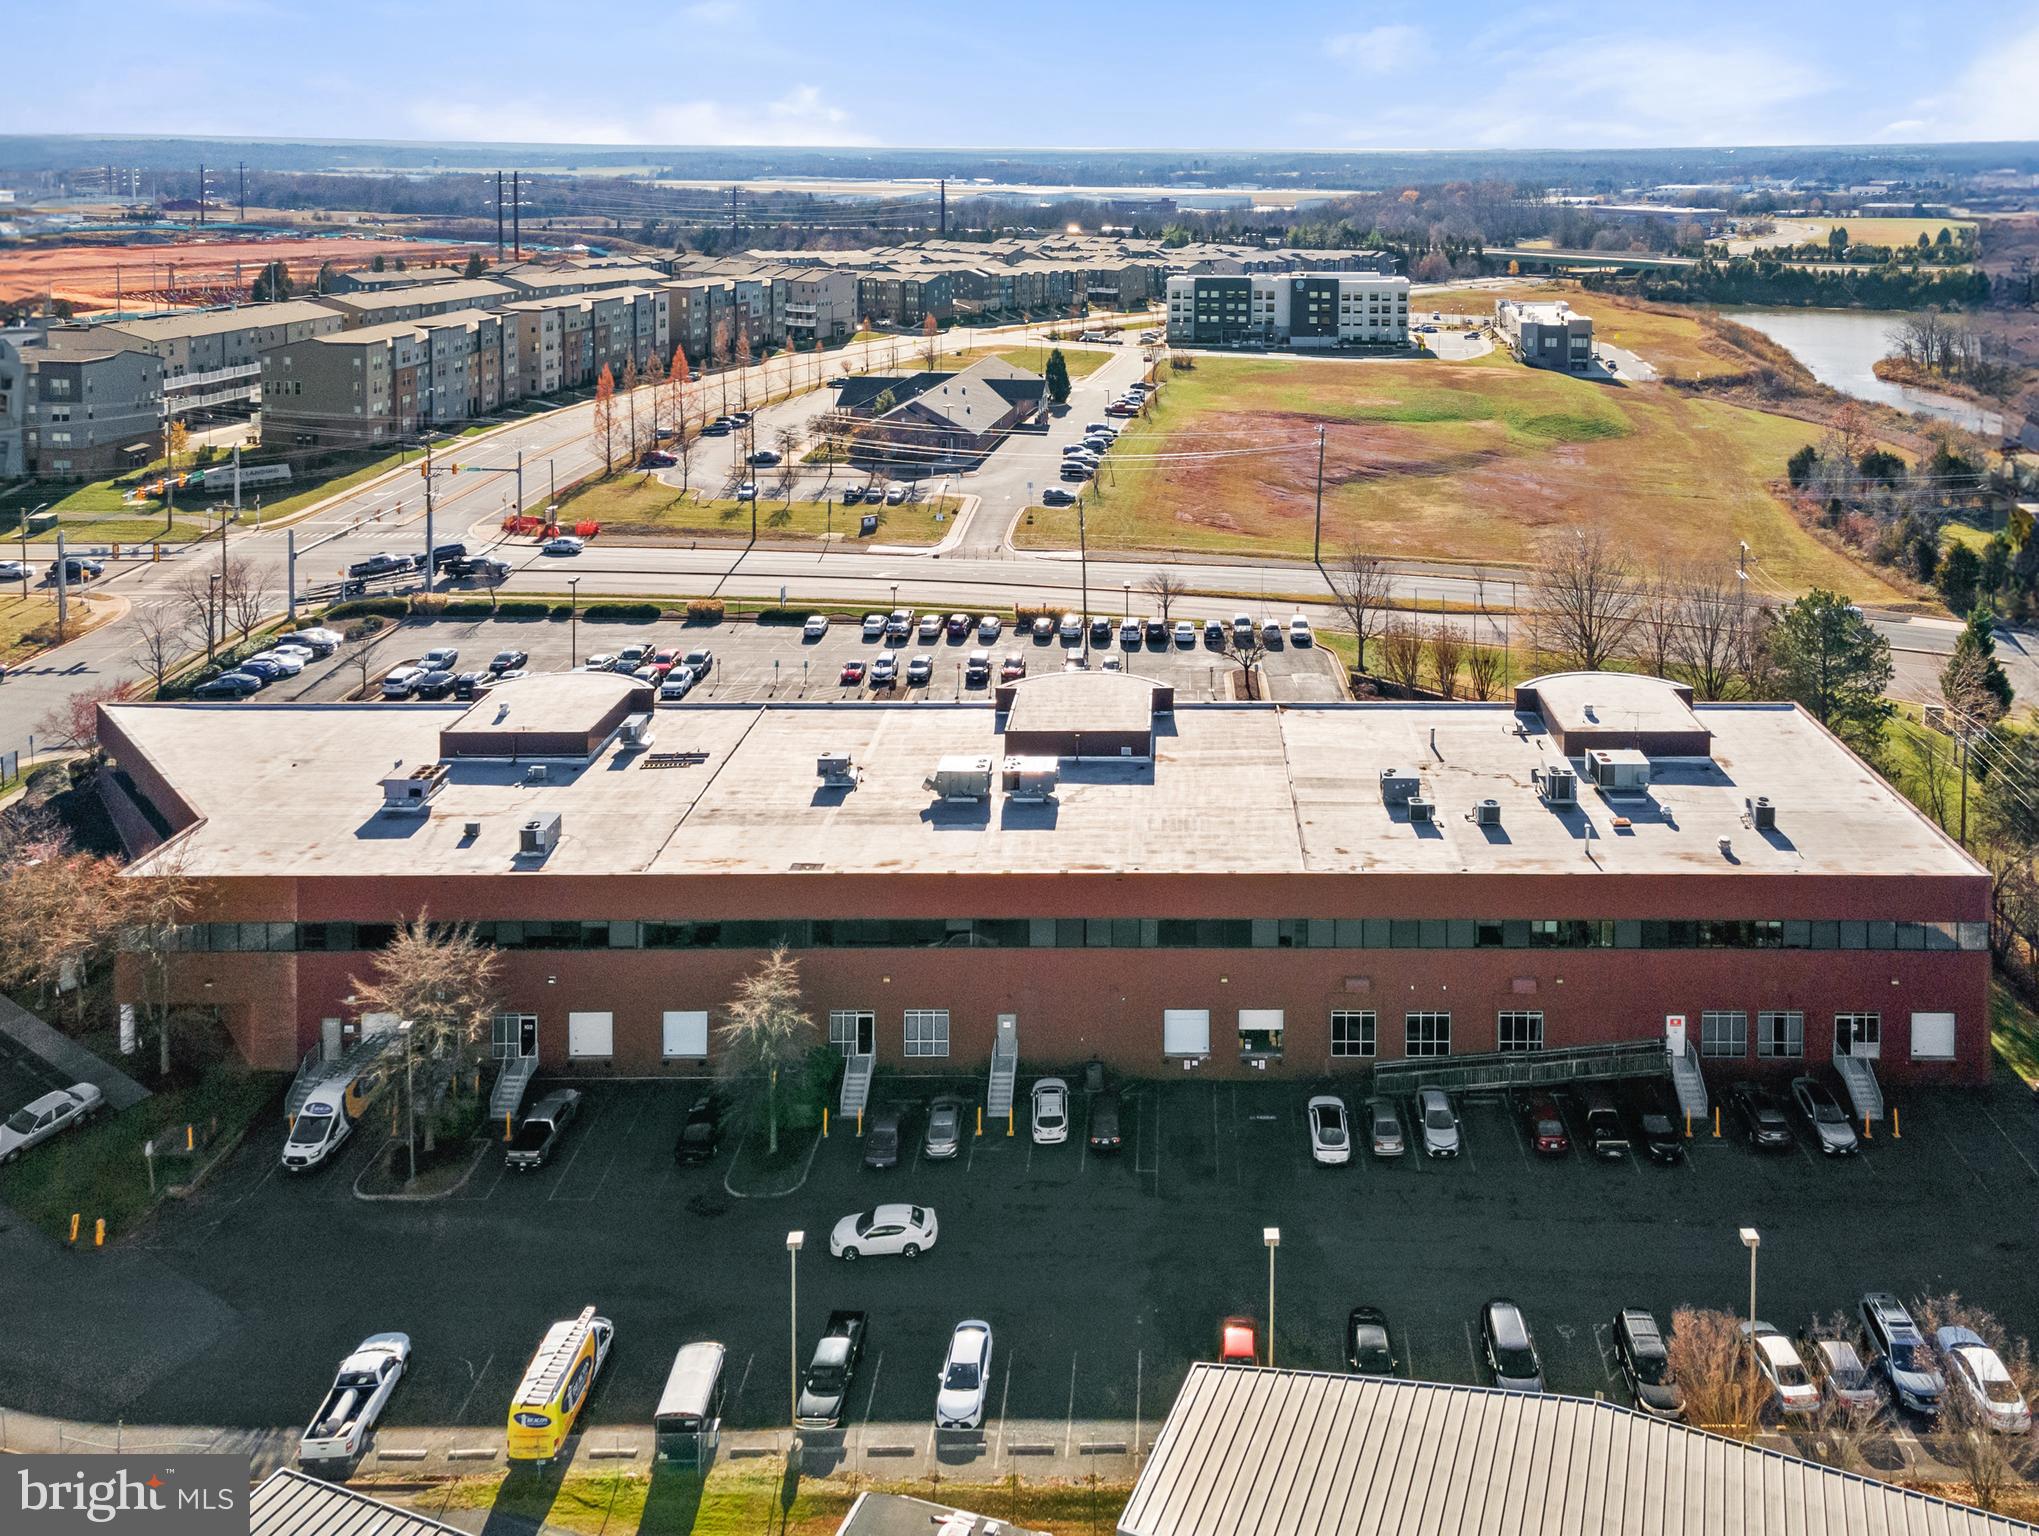
10,928 SF Flex/Warehouse Condo price to sell in Manassas Virginia at $163 psf.  Unit is  fully  air-conditioned with two HVAC units the space includes two 8'x8' loading docks, Verizon Fiber and Comcast Business, wide open production area with multiple exhaust fans, 11'7" ceiling heights, 600 amps of power, conference rooms and six offices.  Zoned I-1 (light industrial in City of Manassas). Ideal for brewery, laboratory, light manufacturing, R&D, warehousing and distribution.  Building has easy access to US-29, Prince William Parkway and I-66.  Located near Manassas Airport.
#VAMN2005138

MANASSAS

10498 COLONEL COURT 104

None Beds

None Baths

10,928 Sq.Ft.

$1,780,000

MLS#: VAMN2005138
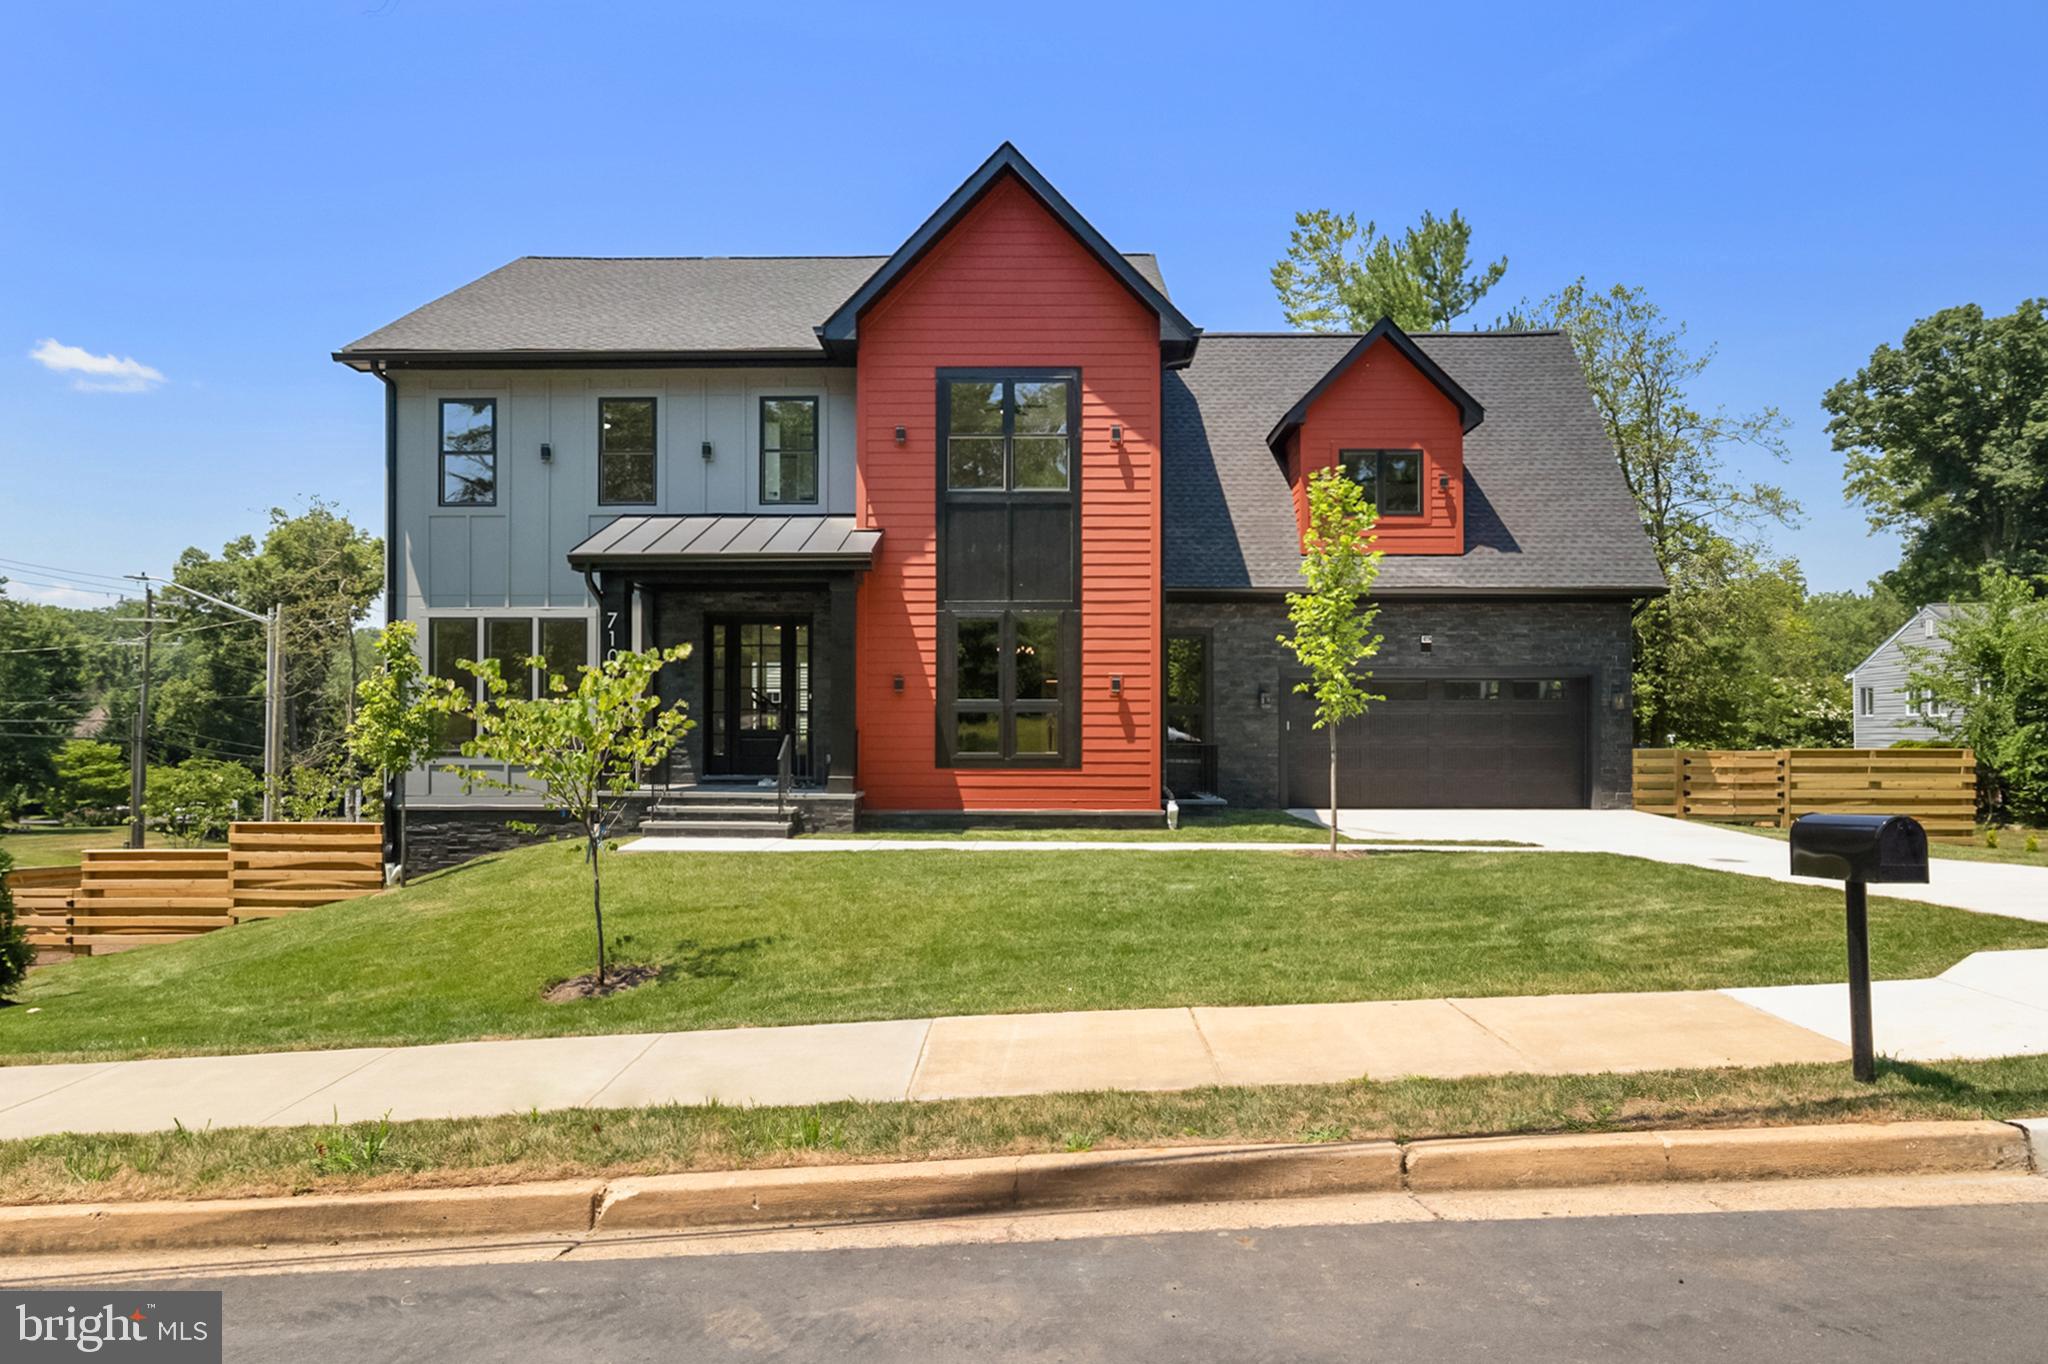
Welcome to another magnificent project by Gilkar Design + Build.  *** The main level boasts a welcoming and cozy entranceway with 10' ceilings, 8' doors and openings, and hardwoods throughout. Open-concept kitchen/living area, and large library/study with french doors. A stunning kitchen design with a KitchenAid appliance package, ample cabinetry to the ceiling, floating shelves, a pantry, and an island.  A large gas fireplace with a split stone surround, thick mantel, and coffered ceiling rounds out the living room. A grand formal dining space with tray ceiling, deck with a built-in gas line, a functional mudroom, and nice sized 2-car garage.  *** The upper level is complete with four bedrooms with walk-in closets. Two bedrooms share a hall bath, and the primary and ensuite have their own private bathrooms. The primary bedroom boasts a tray ceiling, a giant ceiling fan, and walk-in closets. A jaw-dropping primary bath with a rain shower head, free-standing tub with faucet, wired for TV/internet, double vanity, and shiplap throughout the main area. Second-floor laundry room has a high-capacity washer and dryer (1st set) with a sink. Hardwood floors throughout.  *** The lower level is fully finished and has tons of natural light, a kitchenette with floating shelves, a stainless steel refrigerator, and a dishwasher. A large recreation/media room with 2 additional bedrooms, full bath, and private access from the bedroom. LVP floor throughout the lower level that matches the hardwoods in the rest of the house. Basement laundry has a high-capacity washer and dryer (2nd set) with a sink. Additional features include 2” stair treads, crown molding, 2×6 exterior walls, hot water recirculation system, and above-code insulation. Solid wood doors, ceiling fans, dimmable LED lights, and Smart features throughout. Easy access to 495. ***
#VAFX2147644

FALLS CHURCH

7101 CAROL LANE

6 Beds

5 Baths

5,734 Sq.Ft.

$1,780,000

MLS#: VAFX2147644
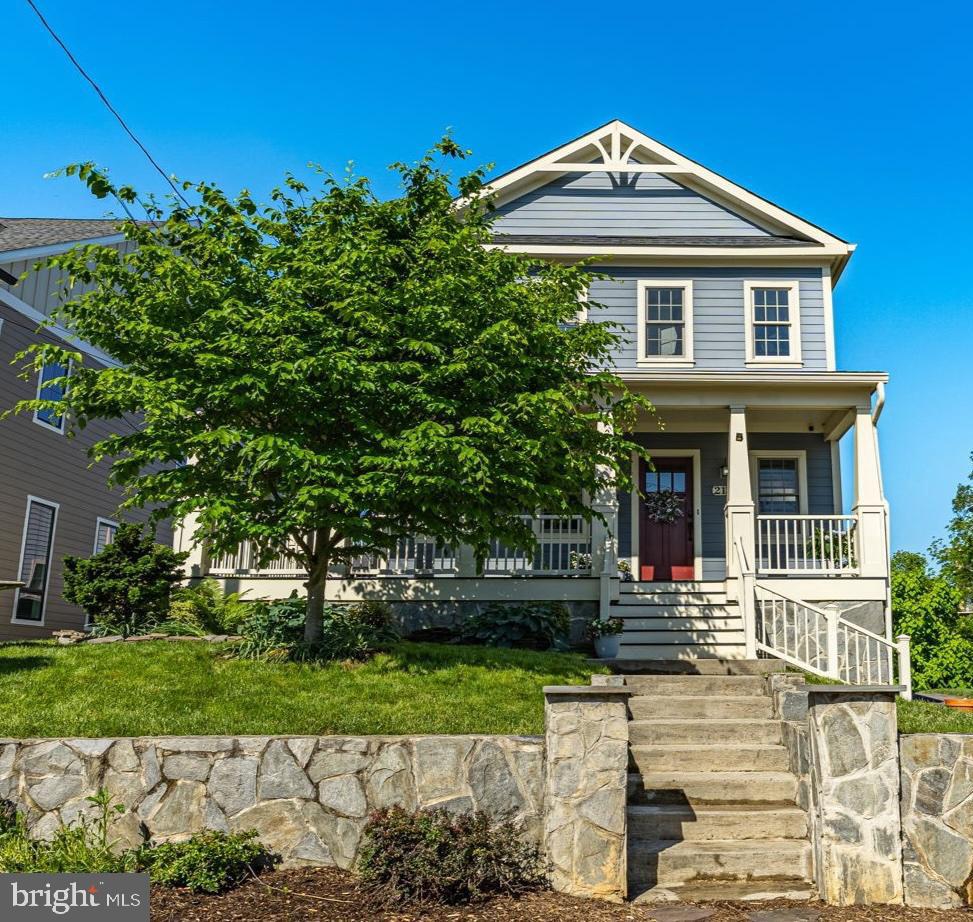
Welcome Home! This charming Craftsman boasts 5 bedrooms, 4.5 bathrooms, and sits on a .25-acre lot in a prime location with stunning views of DC, National Shrine of the Immaculate Cnoonception at Catholic University, and the Cathedral. Just moments away from local amenities including coffee shops, restaurants, grocery stores, and shopping centers. In a coveted school district nationally ranked. 

Start your day with a cup of coffee on the welcoming front porch with a wonderful DC sunrise and overlooking the well-maintained manicured lawn, effortlessly kept with the underground irrigation sprinkler system. The Spring landscaping colors welcome you with plantings of daffodil varieties and redbuds. Native ferns and specimen hosts provide summer greenery in both front and back.  As you step inside, you're greeted by tall ceilings, gleaming hardwood floors, and a neutral color palette accentuated by recessed lighting. Entertaining is a breeze with ample space on the main level, featuring a spacious family room with an oversized fireplace opening onto a large deck and a well-appointed kitchen.

The chef's kitchen is a natural gathering place and is equipped with white shaker cabinetry, granite countertops, and stainless steel appliances, including a 4-burner gas range griddle, additional wall oven, and a convenient island for prep work and storage. A bonus breakfast area, formal dining room, and formal living area cater to all occasions, complemented by a powder bathroom for added convenience.

Upstairs, the Primary Owner's Suite exudes luxury with crown molding, a coffered ceiling, and a spacious layout accommodating a king bed and oversized furniture. Step out onto your private balcony to enjoy the fresh air any time of day. Two walk-in closets with built-ins provide ample storage, while the luxurious primary bathroom offers a double sink vanity, granite countertops, a large soaker tub, an oversized shower with a frameless glass door, and a private commode closet. Two additional ensuite bedrooms upstairs feature generous closet space and well-appointed bathrooms.

The bright walk-out basement provides flexibility with an additional bedroom and full bathroom, perfect for customizing to fit your lifestyle. It includes a home office with two built-in desks, ample storage, and plenty of natural light. The recreation room can function as a den, home theater, or extra family room, and a dry storage room is available for holiday decorations and other items.

Outside, on the spacious Trex deck is perfect for summer barbecues and entertaining, with a paved walkway leading to the double door two-car detached garage, equipped with automatic door openers.

Conveniently situated just minutes from Washington, DC, with an Express 55 DC commuter bus stop nearby, this property offers easy access to Ballston Metro and quick connections to Reagan International Airport, making it an ideal location for commuters. Plus, no HOA fees!
#VAAR2043436

ARLINGTON

2138 N STAFFORD STREET

5 Beds

4 Baths

4,634 Sq.Ft.

$1,780,000

MLS#: VAAR2043436

An exceptional Shenandoah Valley estate, 3817 Treasure Hill offers 88 acres of rolling farmland, wooded acreage, and sweeping mountain views across the valley. At the heart of the property is an impressive stone residence surrounded by a picturesque landscape of open fields, mature trees, historic outbuildings, and the kind of privacy and setting rarely found on this scale.

Spanning four levels, the 4-bedroom, 4.5-bath home was extensively renovated in 2023, thoughtfully blending its distinctive architectural character with beautifully updated interiors and impressive attention to detail. Warm wood floors, multiple fireplaces, abundant natural light, and a graceful curved staircase give the home a sense of character and warmth from the moment you enter. The modern kitchen is designed to be both beautiful and functional, with views overlooking the backyard and pool that bring the outdoors into everyday living. Generous gathering spaces make the home equally suited to quiet evenings at home or entertaining on a larger scale, while the spacious primary suite offers a private retreat of its own.

The extensive renovation touched nearly every aspect of the home, including the kitchen and bathrooms, flooring, windows and doors, roof, complete HVAC replacement, and more. It also expanded the home's living space with the completion of the third level, now an expansive bonus room ideal for a game room, office, studio, guest space, or whatever best suits the next owner's lifestyle. A recreation area on the lower level adds another relaxed gathering space, giving each level of the home its own purpose.

Just beyond the kitchen, the backyard and in-ground pool invite you to take life outdoors, whether entertaining on a summer afternoon or simply enjoying the peaceful surroundings. The pool has been refreshed with a new liner and equipment, while the property's 88 acres unfold beyond with a beautiful mix of rolling fields and woodland. Multiple barns and outbuildings, including a Civil War-era structure, contribute to the history and character of the property, while an attached two-car garage adds everyday convenience.

The scale and versatility of Treasure Hill open the door to a wide range of possibilities for both private owners and investors. Agricultural or equestrian pursuits, recreation, conservation, hospitality, events, or other income-producing concepts are just some of the potential uses that could be explored, depending on intended use and applicable requirements.

Whether enjoying a morning overlooking the pool, gathering around one of the home's fireplaces, exploring the acreage, or simply taking in the mountain views across the valley, this is a property designed to be experienced as much as admired. Treasure Hill offers the space and privacy of a country estate with beautifully updated interiors and a setting distinctly tied to the Shenandoah Valley. 

*Additional acreage may be discussed - contact agent for more information.
#VARO2003316

TIMBERVILLE

3817 TREASURE HILL

4 Beds

4 Baths

4,564 Sq.Ft.

$1,780,000

MLS#: VARO2003316
OFFER DEADLINE: MONDAY, JANUARY 27, 2025 AT 3PM, ET.

OPEN HOUSES - -  01/23 from 4-6pm; 01/24 from 4-6:30pm; 01/25 from 1-3pm; 01/26 from 1-3pm - - 

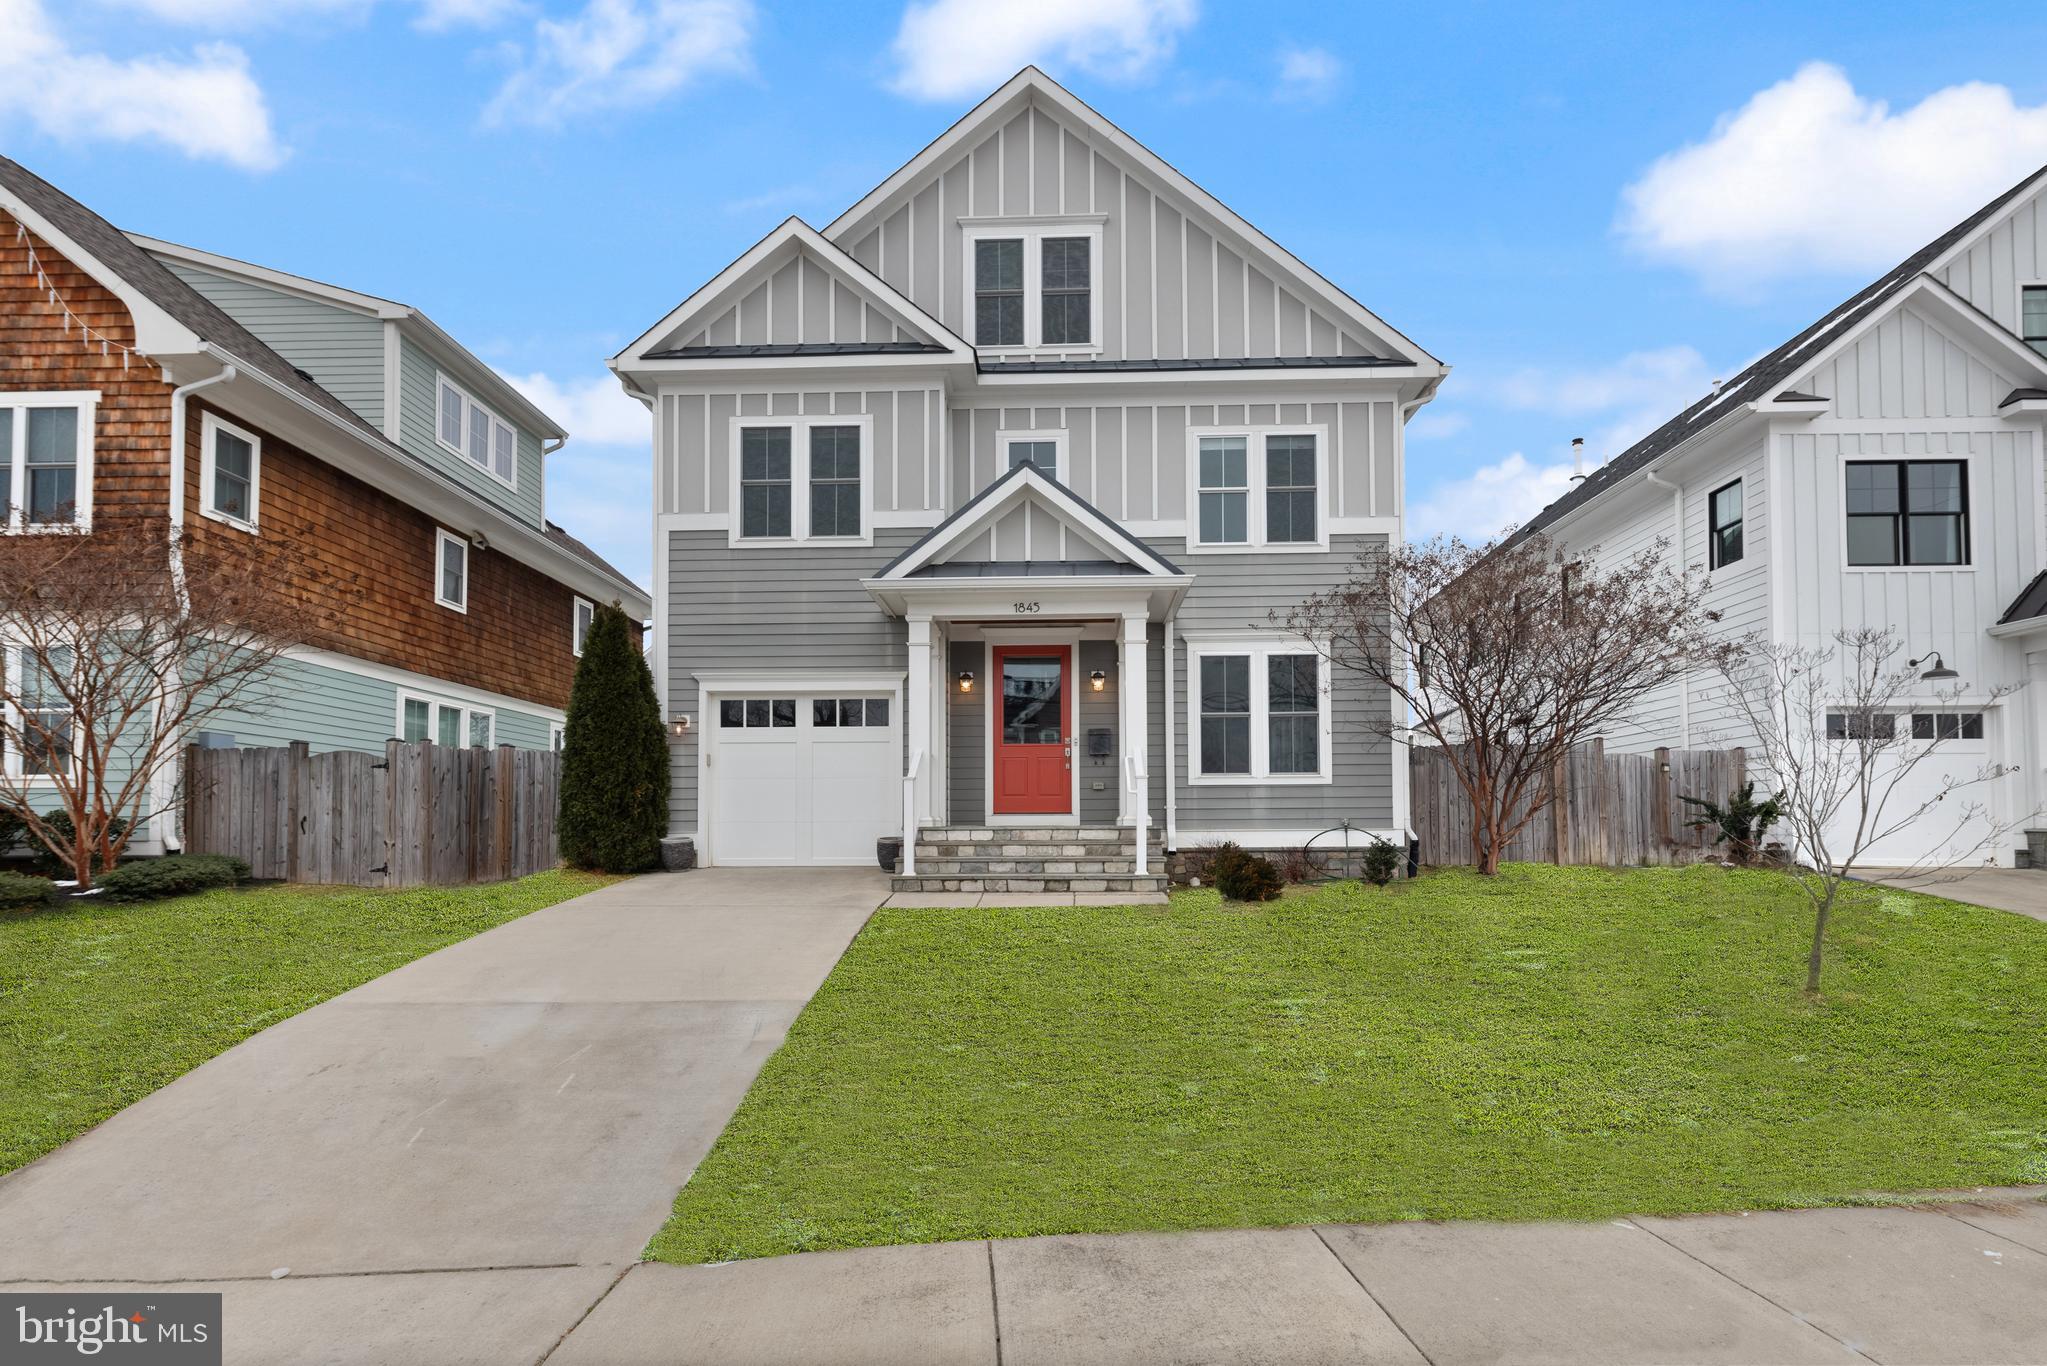
1845 N Columbus Street in Arlington, Virginia, is a single-family home built in 2017. It was constructed by the award-winning builder Griffin-Moran, who is known for quality craftsmanship and attention to detail.

The home offers high ceilings, detailed moldings, custom cabinetry, and designer finishes throughout. The master suite includes a tray ceiling, a luxurious bathroom, and a walk-in closet with custom built-ins. There are four additional bedrooms, each with its own bathroom. The expansive lower level features flexible spaces and walk-out stairs. Additional amenities include a one-car garage, mudroom, and powder room.

The property is situated on a 5,810 square foot lot in the Highview Park neighborhood.

The home is located near several shopping centers, parks, and schools, including Glebe Elementary, Swanson Middle, and Yorktown High. It is also conveniently located near public transportation options, with the Ballston-MU Metro station approximately 1.4 miles away.
#VAAR2052368

ARLINGTON

1845 N COLUMBUS STREET

5 Beds

5 Baths

4,317 Sq.Ft.

$1,780,000

MLS#: VAAR2052368
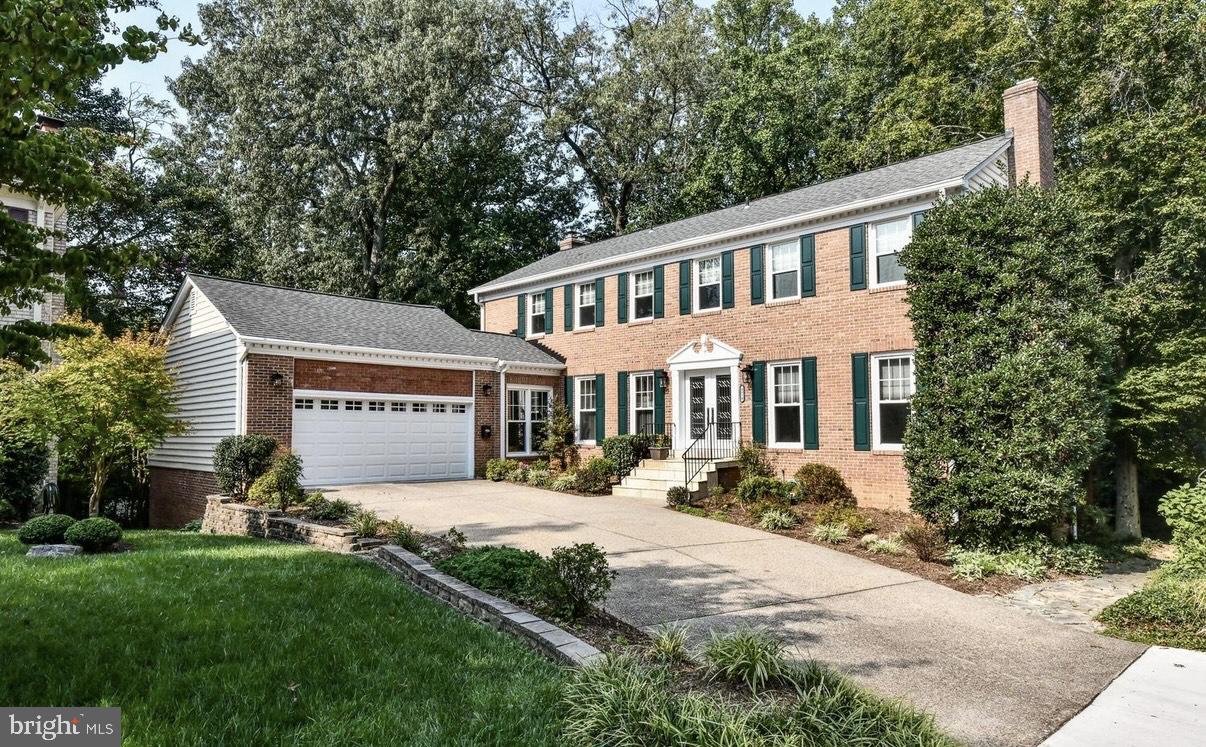
This well maintained expansive colonial is tucked away on a quiet, tree-lined cul-de-sac in the highly desirable Black Oak Cluster of North Arlington. Situated on one of the largest lots in the community, the home offers exceptional privacy with a generous side yard, mature landscaping, and a beautiful wooded backdrop. All while being in the Yorktown, Williamsburg, Jamestown school pyramid.

Outdoor living is a standout feature, with a slate patio and an expansive deck spanning the length of the home, ideal for entertaining or relaxing in a peaceful setting. Inside, a welcoming entry and French glass front door open to a light-filled foyer with beautiful hardwood floors.

The formal living room features crown molding, a wood-burning fireplace, and French doors opening to the deck. The adjacent dining room connects seamlessly to the eat-in kitchen, which offers granite countertops, a tiled backsplash, stainless steel appliances, a large pantry, and a center island. The kitchen opens to a comfortable family room with a wood-burning fireplace and sliding glass doors to the deck, as well as a sunroom overlooking the patio and beautiful side yard.

The upper level includes a spacious primary suite with an en-suite bath, separate dressing areas, and abundant closet space. Four additional sun filled bedrooms complete the upper level, sharing two full baths, along with a conveniently located washer and dryer.

The finished walk-out lower level provides excellent flexibility with a large recreation room featuring a fireplace and wood-burning stove insert, a second kitchen, a full bath, a large bedroom with potential for two, ample storage, additional laundry, and access to a covered outdoor seating area and slate patio, ideal for an au pair or in-law suite.

An oversized two-car garage offers generous storage space. Ideally located just two traffic lights from Chain Bridge with easy access to DC, the Pentagon, McLean, Clarendon, DCA, and major commuter routes. All while being walkable to Jamestown Elementary.
#VAAR2068206

ARLINGTON

4024 N ABERDEEN STREET

6 Beds

4 Baths

4,404 Sq.Ft.

$1,780,000

MLS#: VAAR2068206
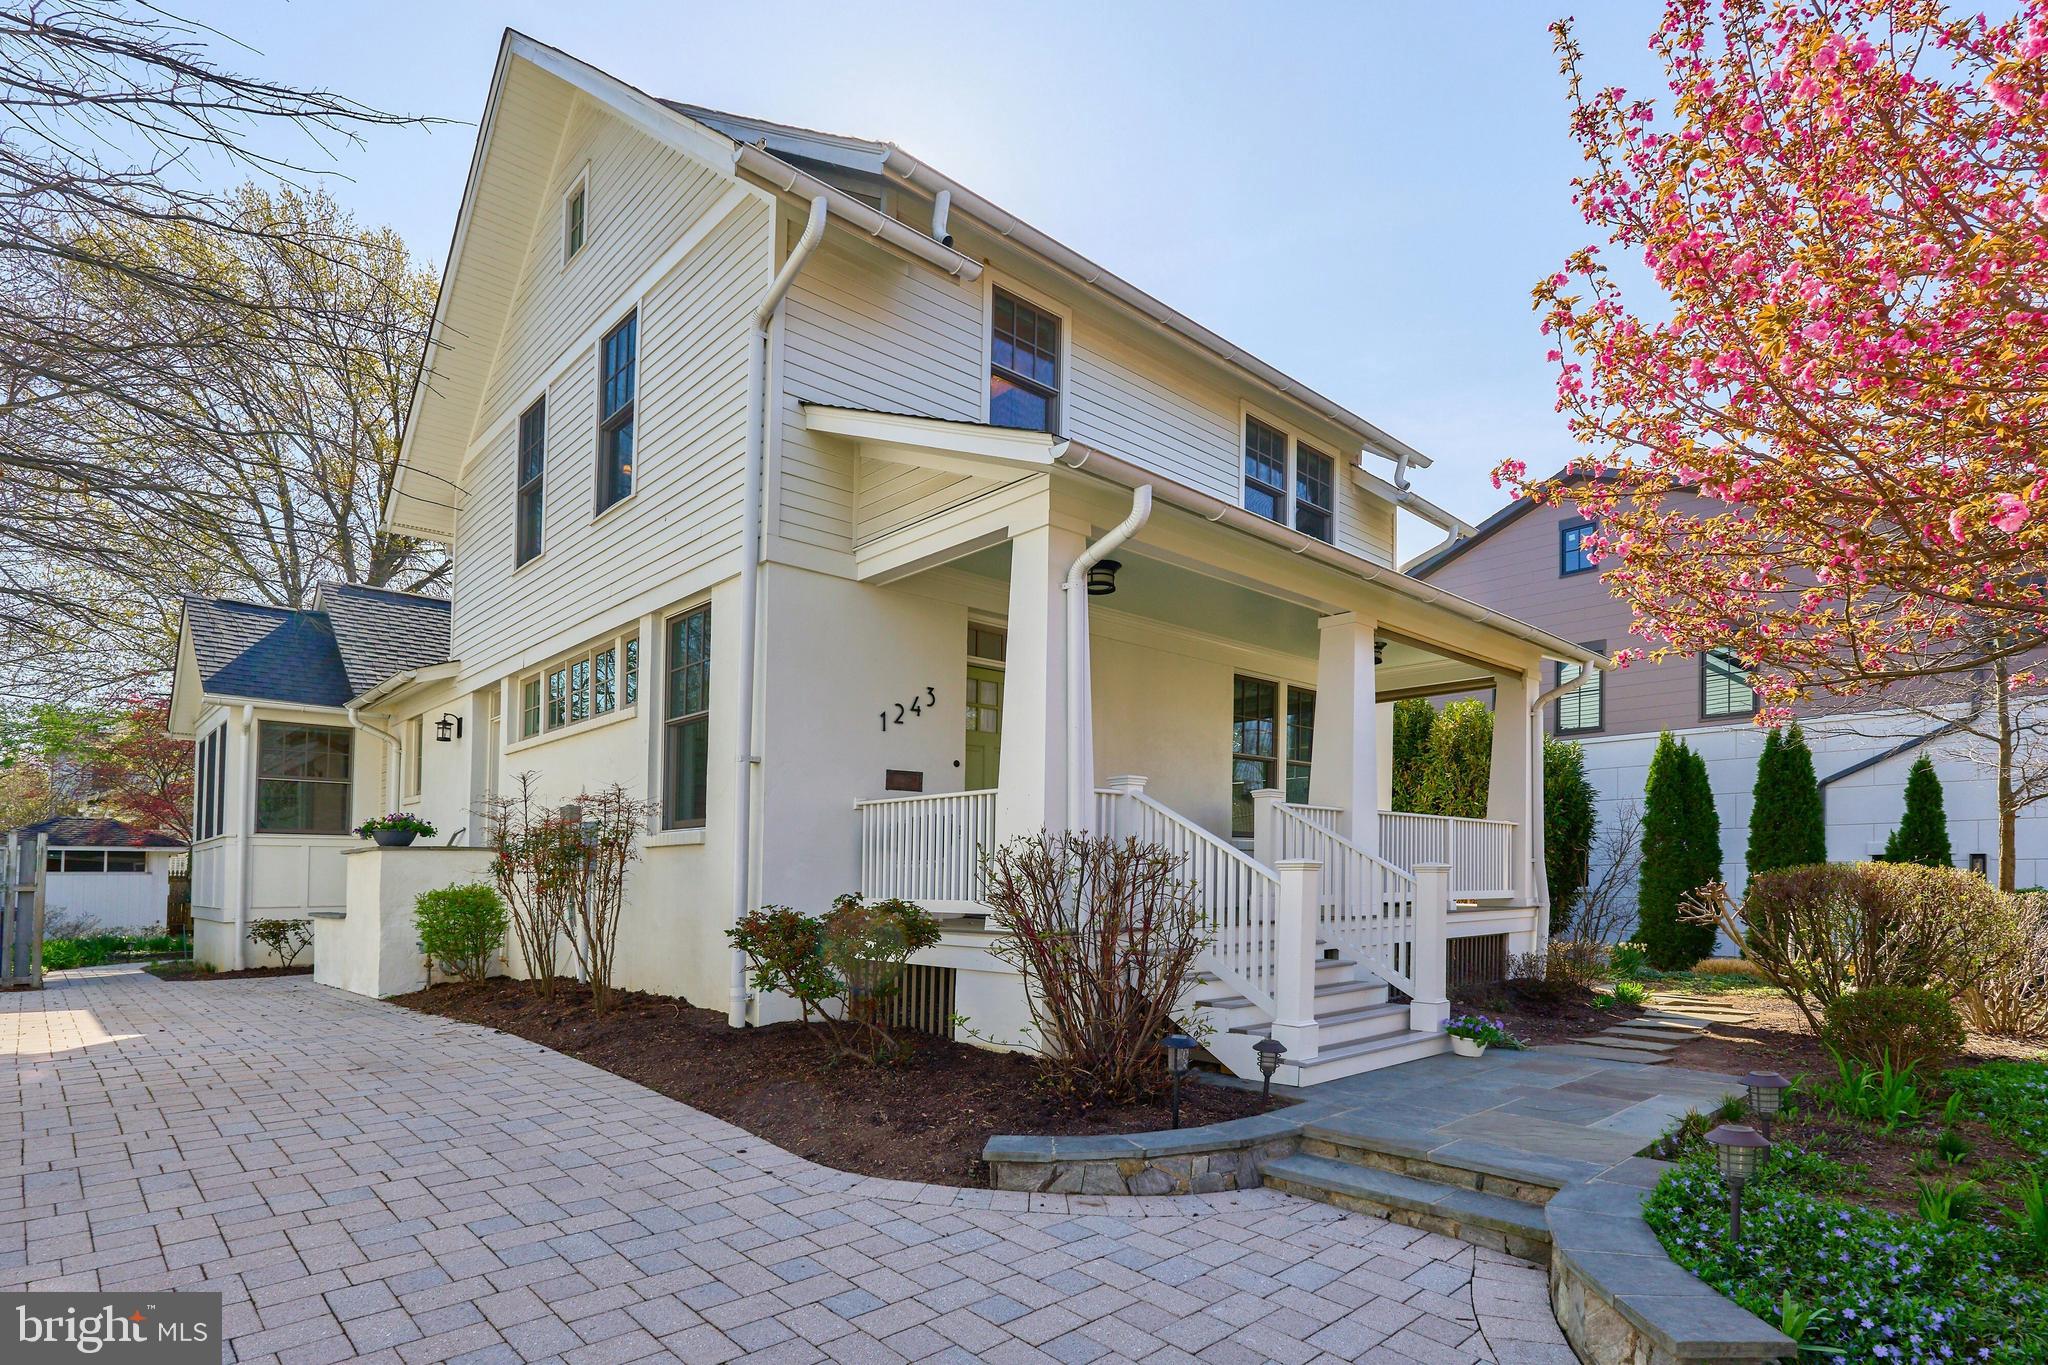
**Springtime Open House! Saturday, 1 PM - 4 PM, come join us for tasty treats while touring this beautiful custom craftsman** Welcome to this stunning craftsman home designed by noted architect Charles Moore. This 5-bedroom, 3.5 bath home is nestled on a large 9,375 Square Foot lot in the heart of Ballston and VA Square. Located just 3 blocks from the Ballston Metro, this custom-built gem with quality finishings was totally rebuilt and renovated in 2016. It features gleaming hardwood floors on the main and upper levels, a gourmet sun drenched eat-in kitchen, a rare main level primary bedroom with ensuite and walk-in closet, a main level study, welcoming, sunny foyer, two spacious upper level bedrooms and full bath, and a finished basement with a separate laundry room, full bath, a 4th bedroom and family room that also doubles as a guest bedroom (#5). There is space for 3 cars in the driveway. The seller also had plans/drawings for a garage that will be left for the new owner. The icing on the cake is the outdoor space which includes a beautifully landscaped and low maintenance 9,375 Square Foot outdoor oasis, a patio designed for entertaining, a pizza oven, a good size shed and an inviting front porch perfect for hosting family and friends. The finished square footage (above grade) is 2,166 SF, with 3,118K total SF.  While situated on a quiet neighborhood street, this house's location is A+.  It not only 3 blocks from the Ballston Metro, but is walkable and bikeable, or a short car ride, to a host of urban village amenities, including restaurants, coffee shops, groceries, Ballston Quarter, Quincy Park and tennis courts, Arlington Central Library, GMU Law School, the VA Square Metro (.8M), Rocklands BBQ, and the Washington-Liberty high school pool and track facilities. Convenient to major commuter routes including Washington Boulevard (27), Glebe Road (120), I-66, Quincy Road, and George Mason Drive. Please note: The seller has respectfully asked that all offers, if any, be submitted by 1 PM on Monday, April 6th.
#VAAR2070836

ARLINGTON

1243 N STUART STREET

5 Beds

3 Baths

2,975 Sq.Ft.

$1,780,000

MLS#: VAAR2070836

Welcome to your own piece of paradise nestled on 27 PRIVATE AND SERENE ACRES . This wonderful offering is located just off Rt 50 on Watson Road. The property backs  to Creighton Farms Golf Community. and is surrounded by multi-million dollar homes.  Upon entering through the gate, you will find a long winding  driveway going past the 2 acre stocked pond and leading up to the house. Inside you will find 4 bedrooms ,4 full baths and a finished basement with stub for optional bathroom if desired. The kitchen has been remodeled to include marble countertops, custom white cabinetry, upgraded lighting and beautiful hardwood floors. The kitchen opens to the family room  on one side and formal dining room on the other. The separate dining space overlooks the pond and has access to 2 porches.  The main level master bedroom is amply sized with a view onto the wrap around porch . The master ensuite bath has  undergone a remodel in the recent past . This parcel has 3 identified perc sites so  you can build a guest house/other dwelling  if you choose. This would be make an excellent weekend getaway away from the crowds or make it a family compound.  The topography includes rolling open space and woods to give you the best of both worlds. There is a nice fishing dock on the pond, a creek on the property, 2 barns and acres to explore. Horses or cattle would make an excellent addition.  AR-1 zoning allows for many additional uses to include winery if so desired .Easy access to major roads and close to Dulles Airport. Wired for  FIOSVID LINK https://vimeo.com/438213412
#VALO415706

LEESBURG

22669 WATSON ROAD

4 Beds

4 Baths

3,946 Sq.Ft.

$1,780,000

MLS#: VALO415706
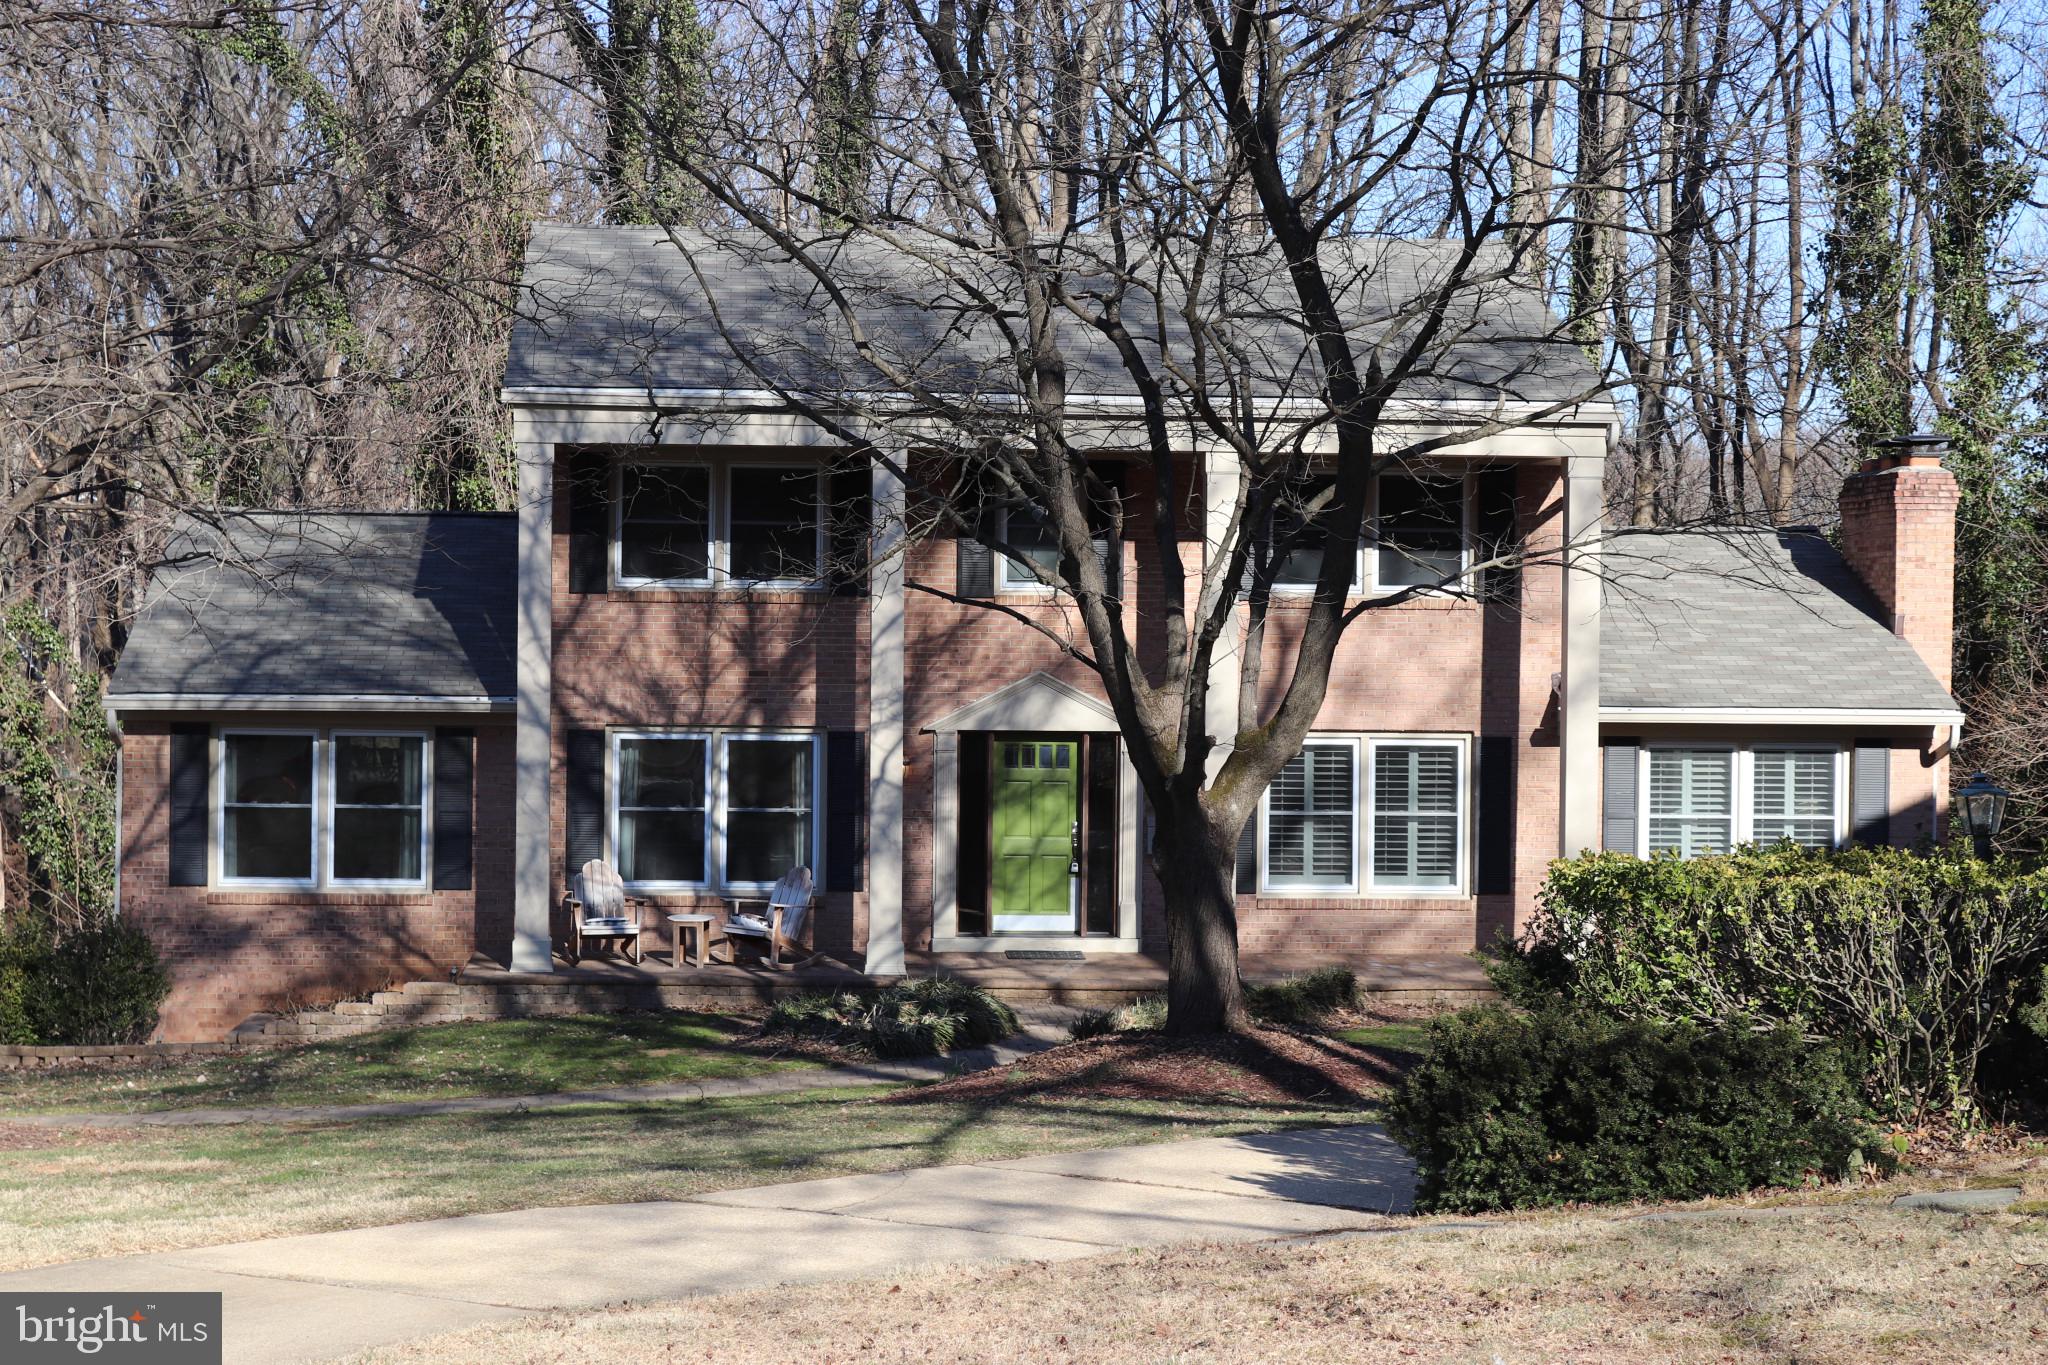
Step into the charm of this Traditional Colonial nestled in the highly sought-after Forest Villa-Brookhaven Community—a home that blends classic elegance with modern convenience. Backing onto serene woods, this property offers unmatched privacy with little of future development behind you.

Originally built in 1967, the home was completely renovated in 2008, bringing it up to modern standards.

At the heart of the home is a gourmet kitchen equipped a microwave, warming oven, double ovens, gas burners, built-in grill, and insta-hot. The granite countertops and custom-built counter table provide both elegance and functionality. A charming bay window offers picturesque views of the woods, creating a peaceful atmosphere while dining.

This home features five spacious bedrooms and four full bathrooms, offering plenty of space for both living and entertaining. The large living room showcases a full brick wall and a cozy gas fireplace, while the sitting/music room and sunroom provide additional areas to relax, work or entertain. The formal dining room and oversized office/den make the home both functional and inviting.

The finished basement with exterior doors is perfect for entertaining or relaxation, featuring a built-in mud cubie, an entertainment center, a second gas fireplace, and a kitchenette. The fifth bedroom, along with the kitchenette and full bathroom, offers flexible living arrangements, ideal as a suite or apartment.

The renovation included hardwood floors throughout most of the home and custom closet systems by Elfa, providing versatility with extra pieces. The electrical system was expanded and rewired with multiline Cat 6 and cable connections in every room. Recessed lighting adds warmth and brightness, while two-zone heating and cooling, a third-zone mini-split, and ceiling fans ensure year-round comfort. Enhanced insulation in the basement and attic, paired with upgraded windows, modern moldings, new siding, and a second water heater, make the house energy-efficient.

This home is part of the McLean High School pyramid and is conveniently located near Highland Swim Club and Linway Terrace Park. Commuters will appreciate the nearby Metro Bus service that goes to the train, while outdoor enthusiasts will love the proximity to hiking and biking trails.

Every inch of this home has been thoughtfully designed for comfort and space, making it the perfect setting for your next chapter. Don’t miss out on this rare find in Forest Villa!

The home will be sold with a Choice Home Warranty. The house has a brand-new roof, water heater and 3rd Zone HVAC.

This property is being sold as-is without any guarantees. All information provided is believed to be accurate but is not definite, and details are subject to change. Prospective buyers are strongly encouraged to conduct their own due diligence, including verifying square footage, land measurements, and any other relevant factors.
#VAFX2207880

MCLEAN

1588 FOREST VILLA LANE

5 Beds

4 Baths

4,736 Sq.Ft.

$1,779,999

MLS#: VAFX2207880
KINDLY SEND IN OFFERS BY 7PM ON SUNDAY JANUARY 11TH. ( However, if the seller receives an offer that is outstanding they will have the option to review and accept before the deadline, thank you !)
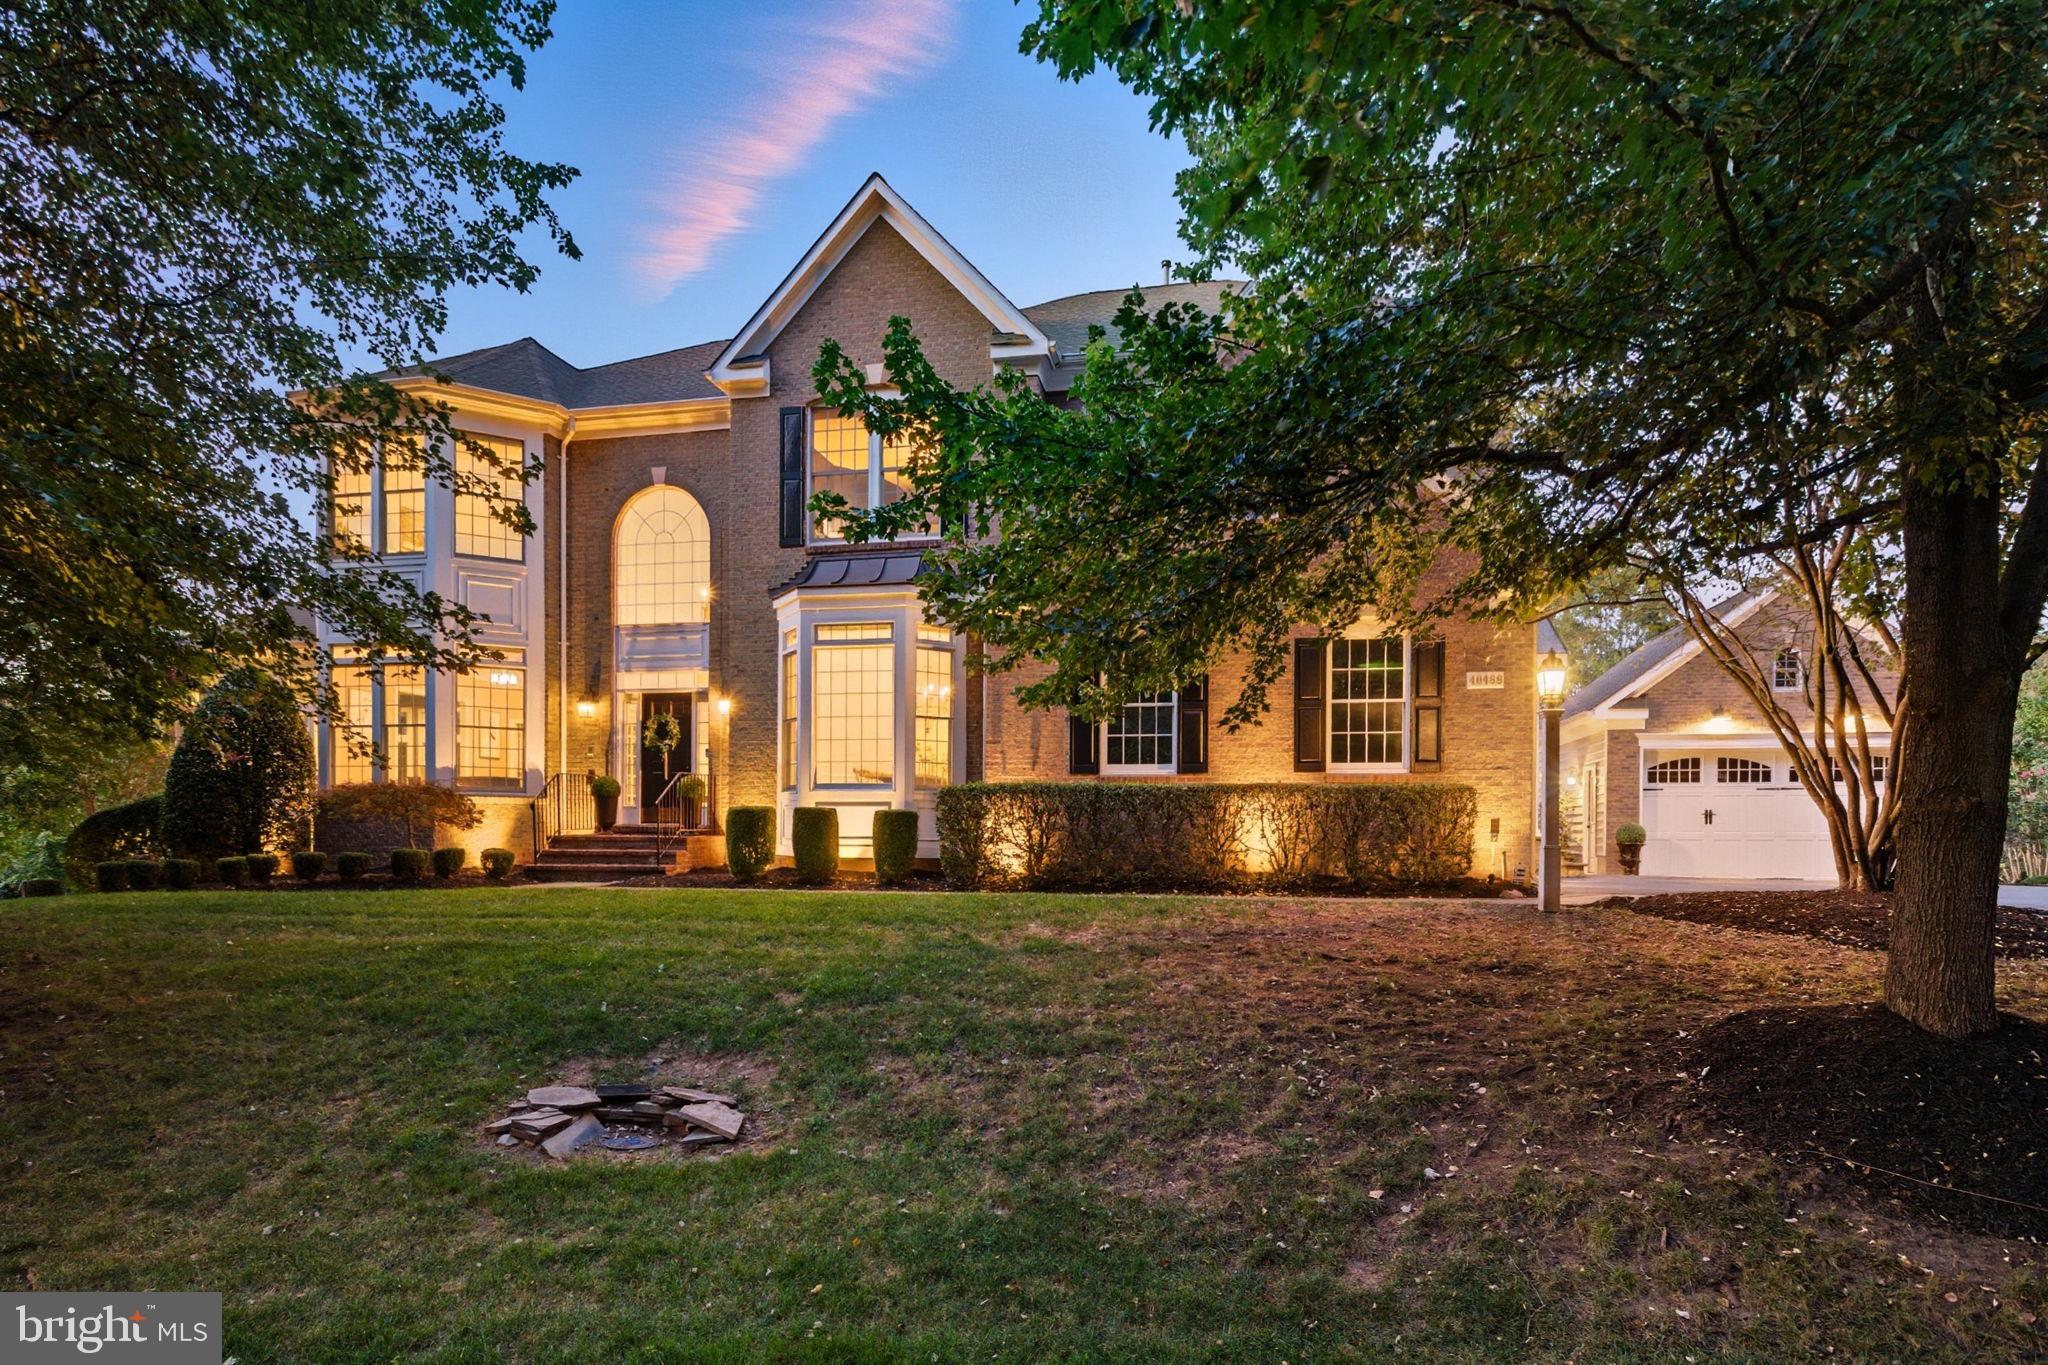
Set on just over half an acre, this exceptional residence offers serene, tree-framed views and a heightened sense of privacy throughout. A dramatic two-story foyer with a statement chandelier and curved staircase introduces refined interiors accented by wide-plank ash-toned wood floors and elegant board-and-batten detailing across all three levels.
The main level features a spacious home office with custom finishes, a light-filled conservatory surrounded by windows, and a formal dining room with tailored millwork and direct access to the gourmet kitchen. At the heart of the home, the soaring great room impresses with 19-foot ceilings, a floor-to-ceiling stone fireplace, and walls of sunlit windows, flowing seamlessly into the kitchen and casual dining area. The updated chef’s kitchen showcases quartz countertops, marble backsplash, stainless-steel appliances, soft white cabinetry, custom pantry, and a generous center island ideal for entertaining.
A conditioned three-seasons room expands the living space with Ipe wood floors, dramatic steel-framed doors, and a two-sided stone fireplace, opening to an expansive deck and slate patio with built-in seating and a six-person hot tub—perfect for year-round enjoyment and stargazing. A thoughtfully designed new family entry with custom built-ins enhances daily functionality and connects to the attached garage and is adjacent to the detached garage.
Upstairs, the luxurious primary suite offers a private sitting room with a three-sided fireplace, tray ceiling, remote-controlled blackout shades, and a fully renovated spa bath featuring heated marble floors, clawfoot tub, dual vanities, and a rainfall shower. Three additional guest suites, with renovated baths, a laundry room, and a gallery overlook, complete the level. 
The lower level showcases wide open spaces for entertaining in style, whether it be movie or sports viewing, billiards, mixing drinks at the two bars, working out in the gym (which is the fifth legal bedroom). Enjoy the  renovated en-suite bath, amazing storage, and walk out to the slate patio with room for lounging and enjoying the hot tub. 
Lovingly updated over the past several years, this estate blends timeless craftsmanship with modern luxury. Recent enhancements include a new roof, mechanical systems, appliances, and more—an extensive list is available upon request and the roof was replaced 2013.   The home can be purchased furnished with a few exceptions for an agreed upon price.  Kindly inquire. for details. 
Nestled in the coveted community of Lenah Run, residents enjoy over 450 acres of natural conservancy, walking trails, a community pool, and playgrounds—all within easy reach of shops, dining, healthcare, and schools. Here, you can savor the perfect balance of convenience and serenity.
#VALO2107368

ALDIE

40488 WINDCROFT LANE

5 Beds

4 Baths

7,021 Sq.Ft.

$1,779,990

MLS#: VALO2107368
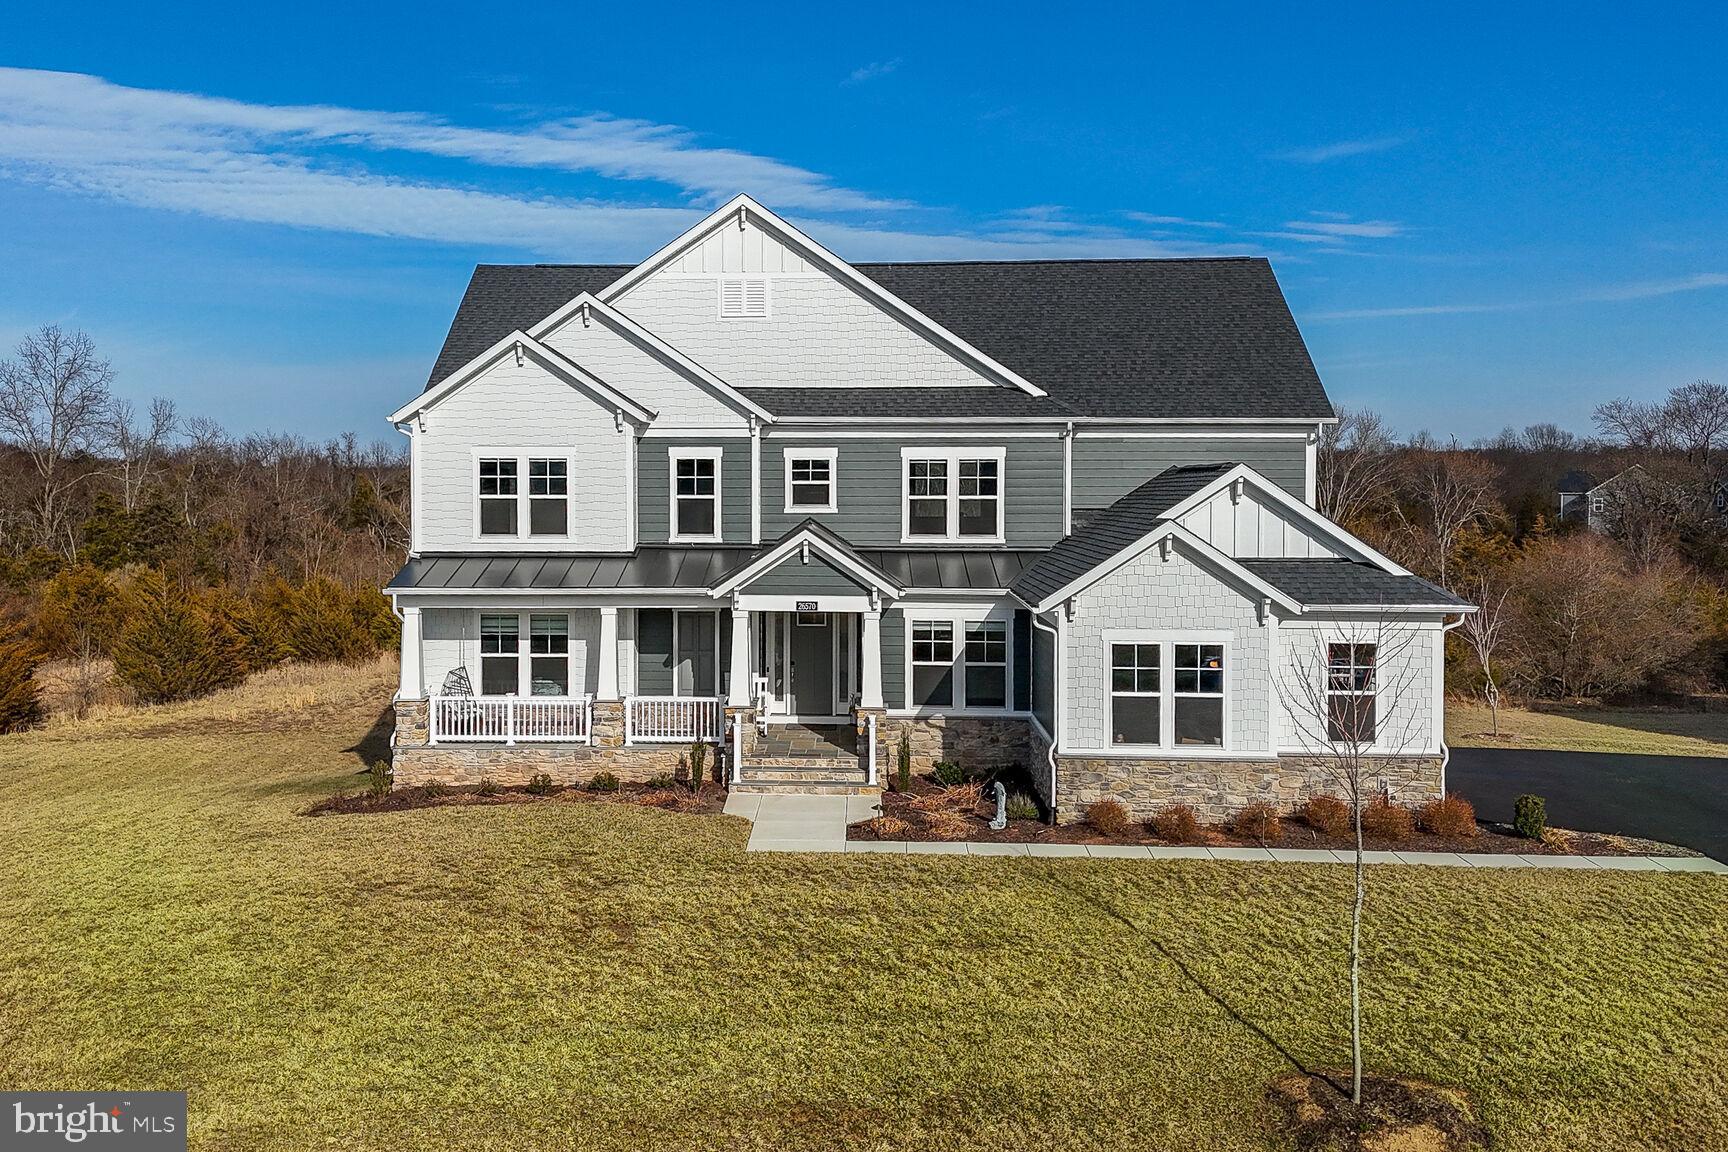
Stunning 5 Bedroom, 6 Bath Home in Bull Run Reserve!

Welcome to this almost brand New exquisite  home located in the heart of Bull Run Reserve, Offering over 6600 square feet of beautifully designed living space, this home blends modern luxury with timeless charm.

Step inside to find an inviting open floor plan with high ceilings, hardwood floors, and abundant natural light. The gourmet kitchen is a chef’s dream, featuring stainless steel appliances, quartz countertops, and a spacious island perfect for entertaining. The cozy living room boasts a modren fireplace and seamless access to a private Covered Porch!

The owner’s suite is a retreat with a spa-like en-suite bath and walk-in closets. Additional bedrooms are generously sized, and a finished lower level provides extra space for recreation or a home office.

Outside, enjoy a beautifully landscaped yard with a patio and a private backyard backing to Reserve land with no future development—perfect for gatherings and entertaining. Conveniently located near major highways, shopping, dining, schools, this home offers both comfort and convenience.

Don’t miss out—Coming to Market on March 14,  schedule your showings!
#VALO2090780

CENTREVILLE

26570 HENRY HILL DRIVE

5 Beds

6 Baths

6,582 Sq.Ft.

$1,779,900

MLS#: VALO2090780
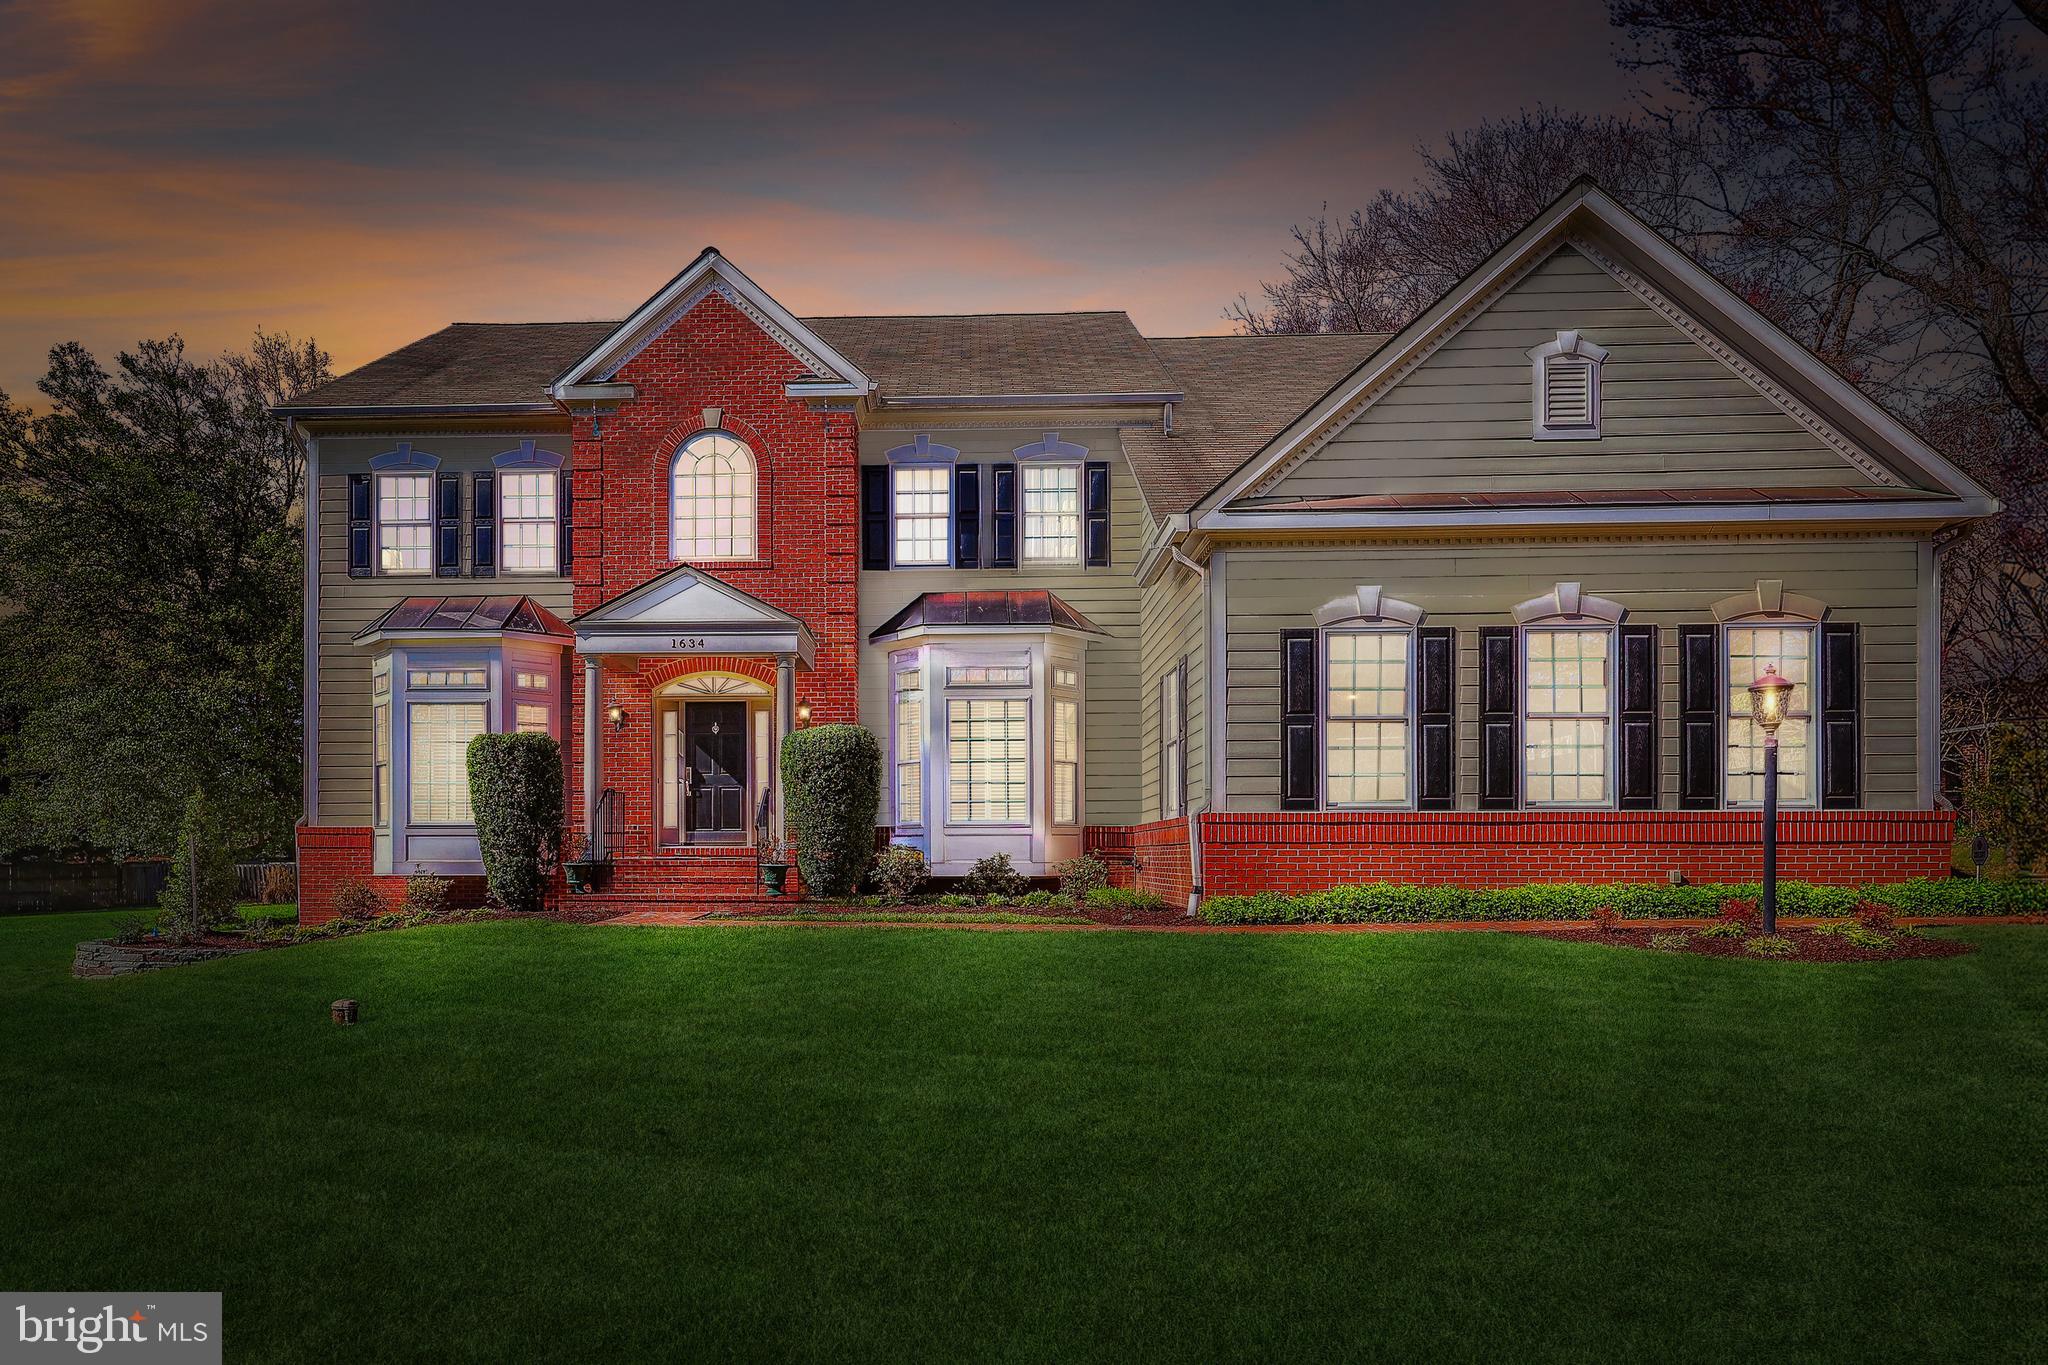
This impressive Vienna home in the Wolftrap Elementary pyramid offers an incredible opportunity  -  a newer home, a large lot with space for a pool, and a favorable price!   Quality built in 2011, the Leesburg model boasts more than 6500sf of living space and has been impeccably maintained by the original owners. Offering exceptional value, this gem sparkles inside and out from the gracious curb appeal that is enhanced by the long drive leading to the side-load 3 car garage, to the exceptional floor plan with glorious natural light, to the inviting outdoor spaces of this .59 acre property - you are sure to be enchanted.  

The main and upper levels feature 9 foot ceilings which add an open, spacious feel to every room.  The impressive foyer boasts vaulted ceilings and a captivating oak staircase with iron spindles leading to the formal living room and dining room with triple crown molding, walls of windows and nice views.  The main level library with French doors and custom built-ins is a bright work from home space.  Entertaining will be easy in the gourmet kitchen which flows to the family room for cozy chats by the fireplace, or enjoy the inviting sunroom with doors that open to the back patio for a barbecue or s'mores at the firepit. 

The upper level boasts the owner's suite; a generously sized guest suite, 2 additional bedrooms that share a buddy bath, and a desirable bedroom level laundry room.  The lower level with in-law suite is light and bright and offers a fantastic hang out space for movie or sports watching on the large projection screen.  Sidle up to the bar for your favorite beverage or get fit in your home gym complete with specialty flooring. 

Super convenient location - walk to see a show at Wolf Trap, stroll to the gardens at Meadowlark , or bike on the W&OD Trail.  Enjoy the Vienna lifestyle at the Halloween Parade, Viva Vienna, Oktoberfest and so many more local events. Minutes to Tysons for shopping and restaurants. Easy access to major commuter routes and both the Silver and Orange Line. Excellent Schools: Wolf Trap Elementary, Kilmer Middle and Marshall HS. Marshall offers the sought after International Baccalaureate Progam, or if an A/P curriculum is desired there is an option to pupil place at Madison HS.
#VAFX2178108

VIENNA

1634 HICKS DRIVE

5 Beds

4 Baths

6,554 Sq.Ft.

$1,779,000

MLS#: VAFX2178108
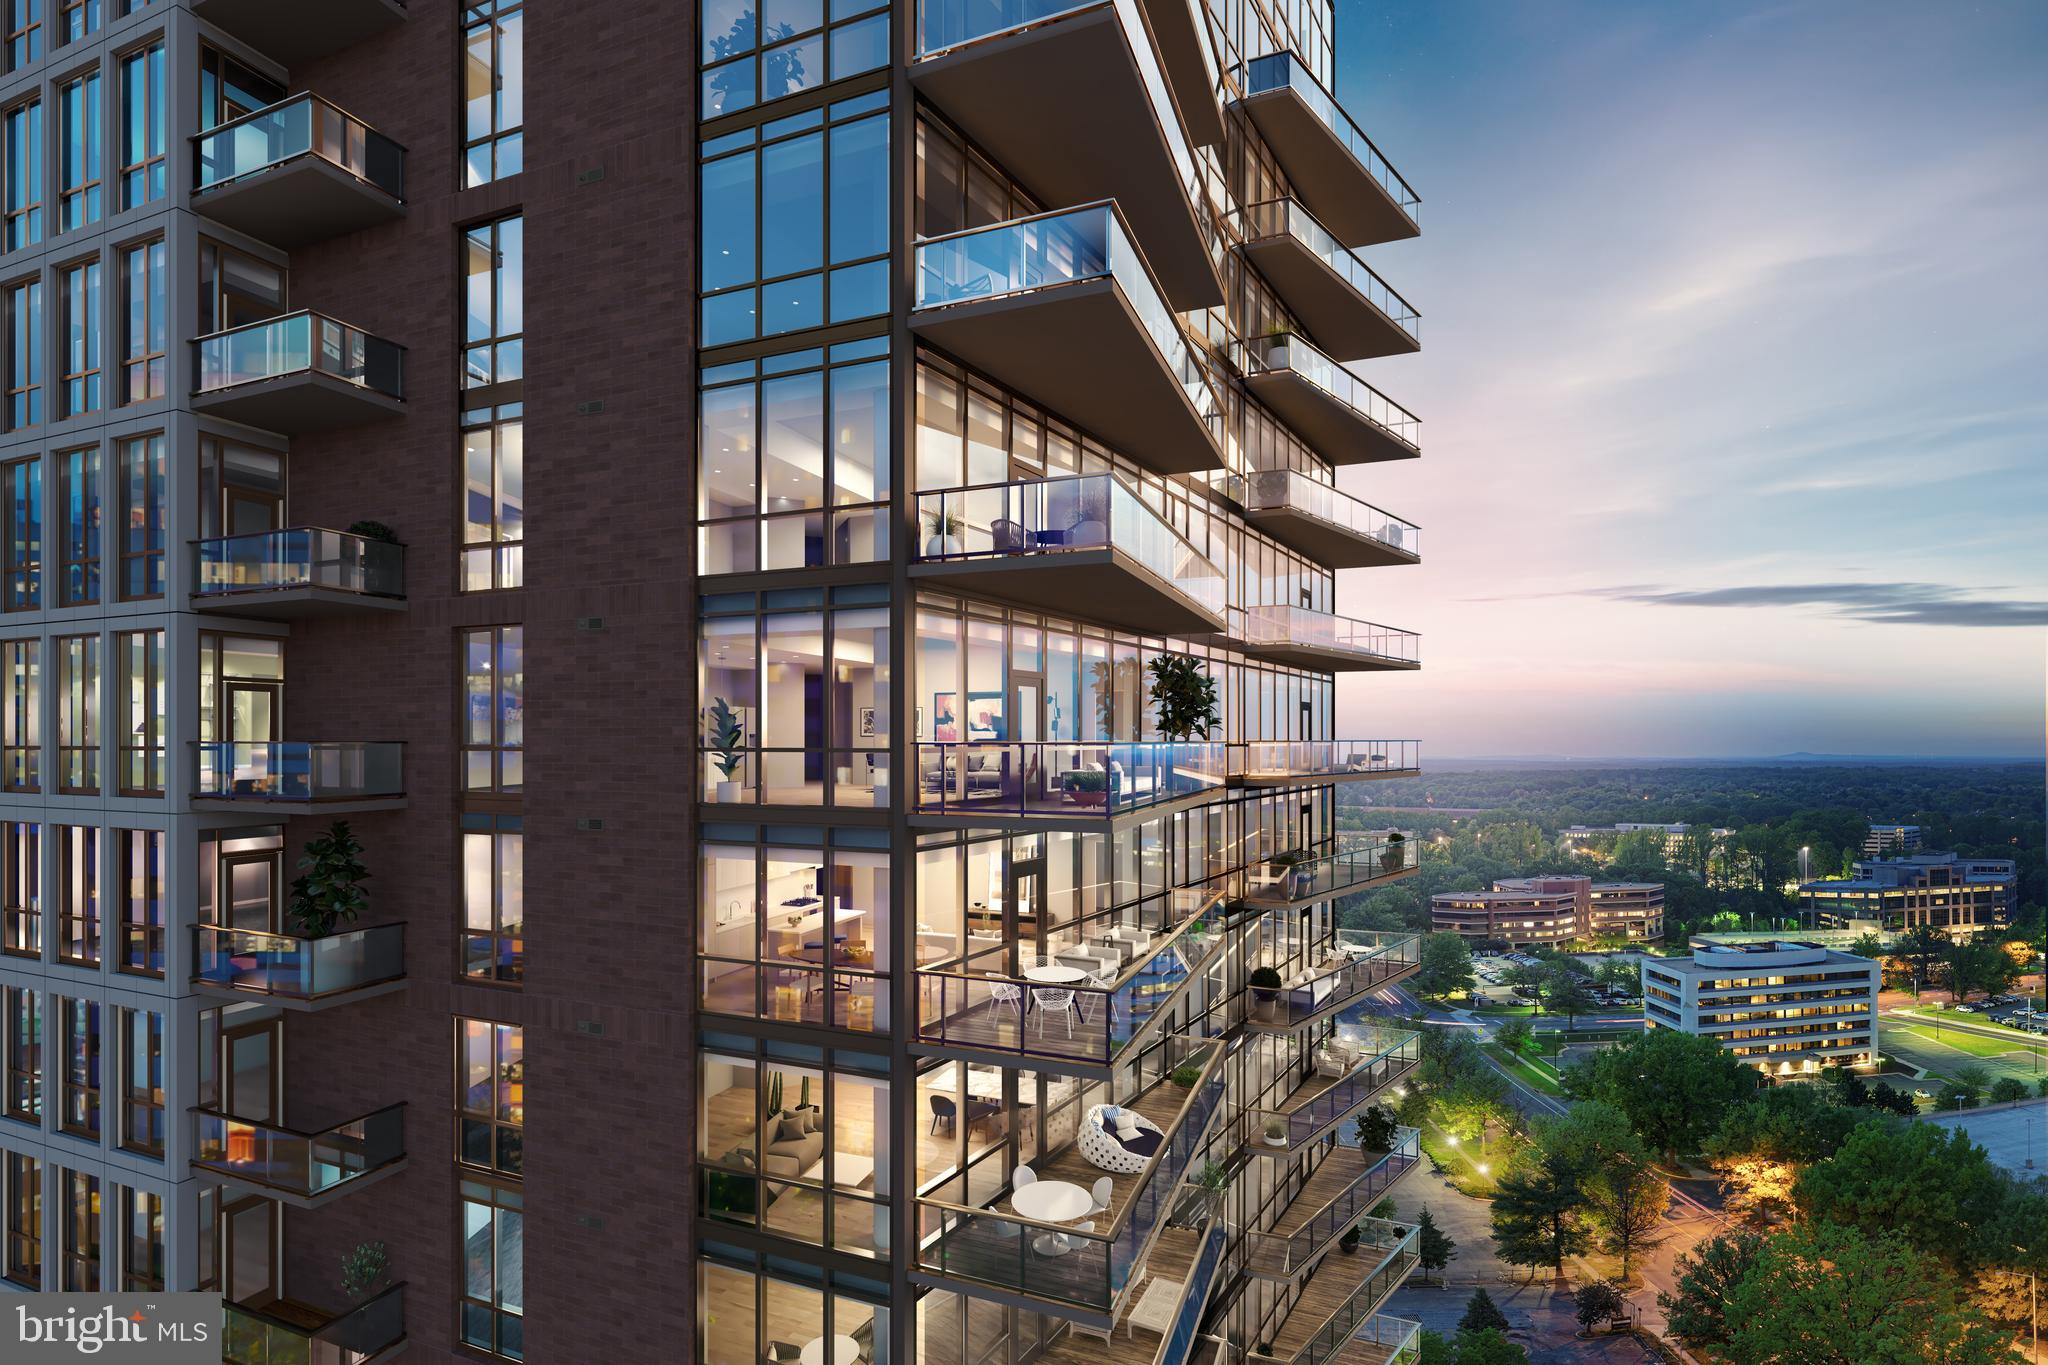
**Luxury like no other in THE HEART OF TYSONS! ** Amenities and services: 24/7 white glove concierge, lobby attendant, full time engineer on-site, property management on-site; We also have at your convenience a Hospitality Suite for visiting family/overnight guests, state-of-the-art fitness center, yoga studio and outdoor swimming pool (heated in the winter). Monarch offers 1, 2, 2+Den, and 3-bedroom residences with contemporary, high-end finishes, walls of windows with spectacular views and spacious outdoor living areas, and direct-entry elevators in select residences. Finishes include: 5" engineered hardwood floors, recessed lighting, privacy solar shades on windows, quartz countertops in all kitchen and baths, Italkraft cabinetry throughout, Miele appliances and so much more. Our White Glove concierge will assist in your daily needs. For your leisure: A social lounge, rooftop social/private dining room, and an outdoor grilling/bar for entertaining. Pictures are of the model. Open By Appointment. This unit offers 2 Bedroom + Den + 2.5 Baths.
#VAFX2170256

MCLEAN

7887 JONES BRANCH DRIVE 1001

2 Beds

2 Baths

1,741 Sq.Ft.

$1,778,000

MLS#: VAFX2170256
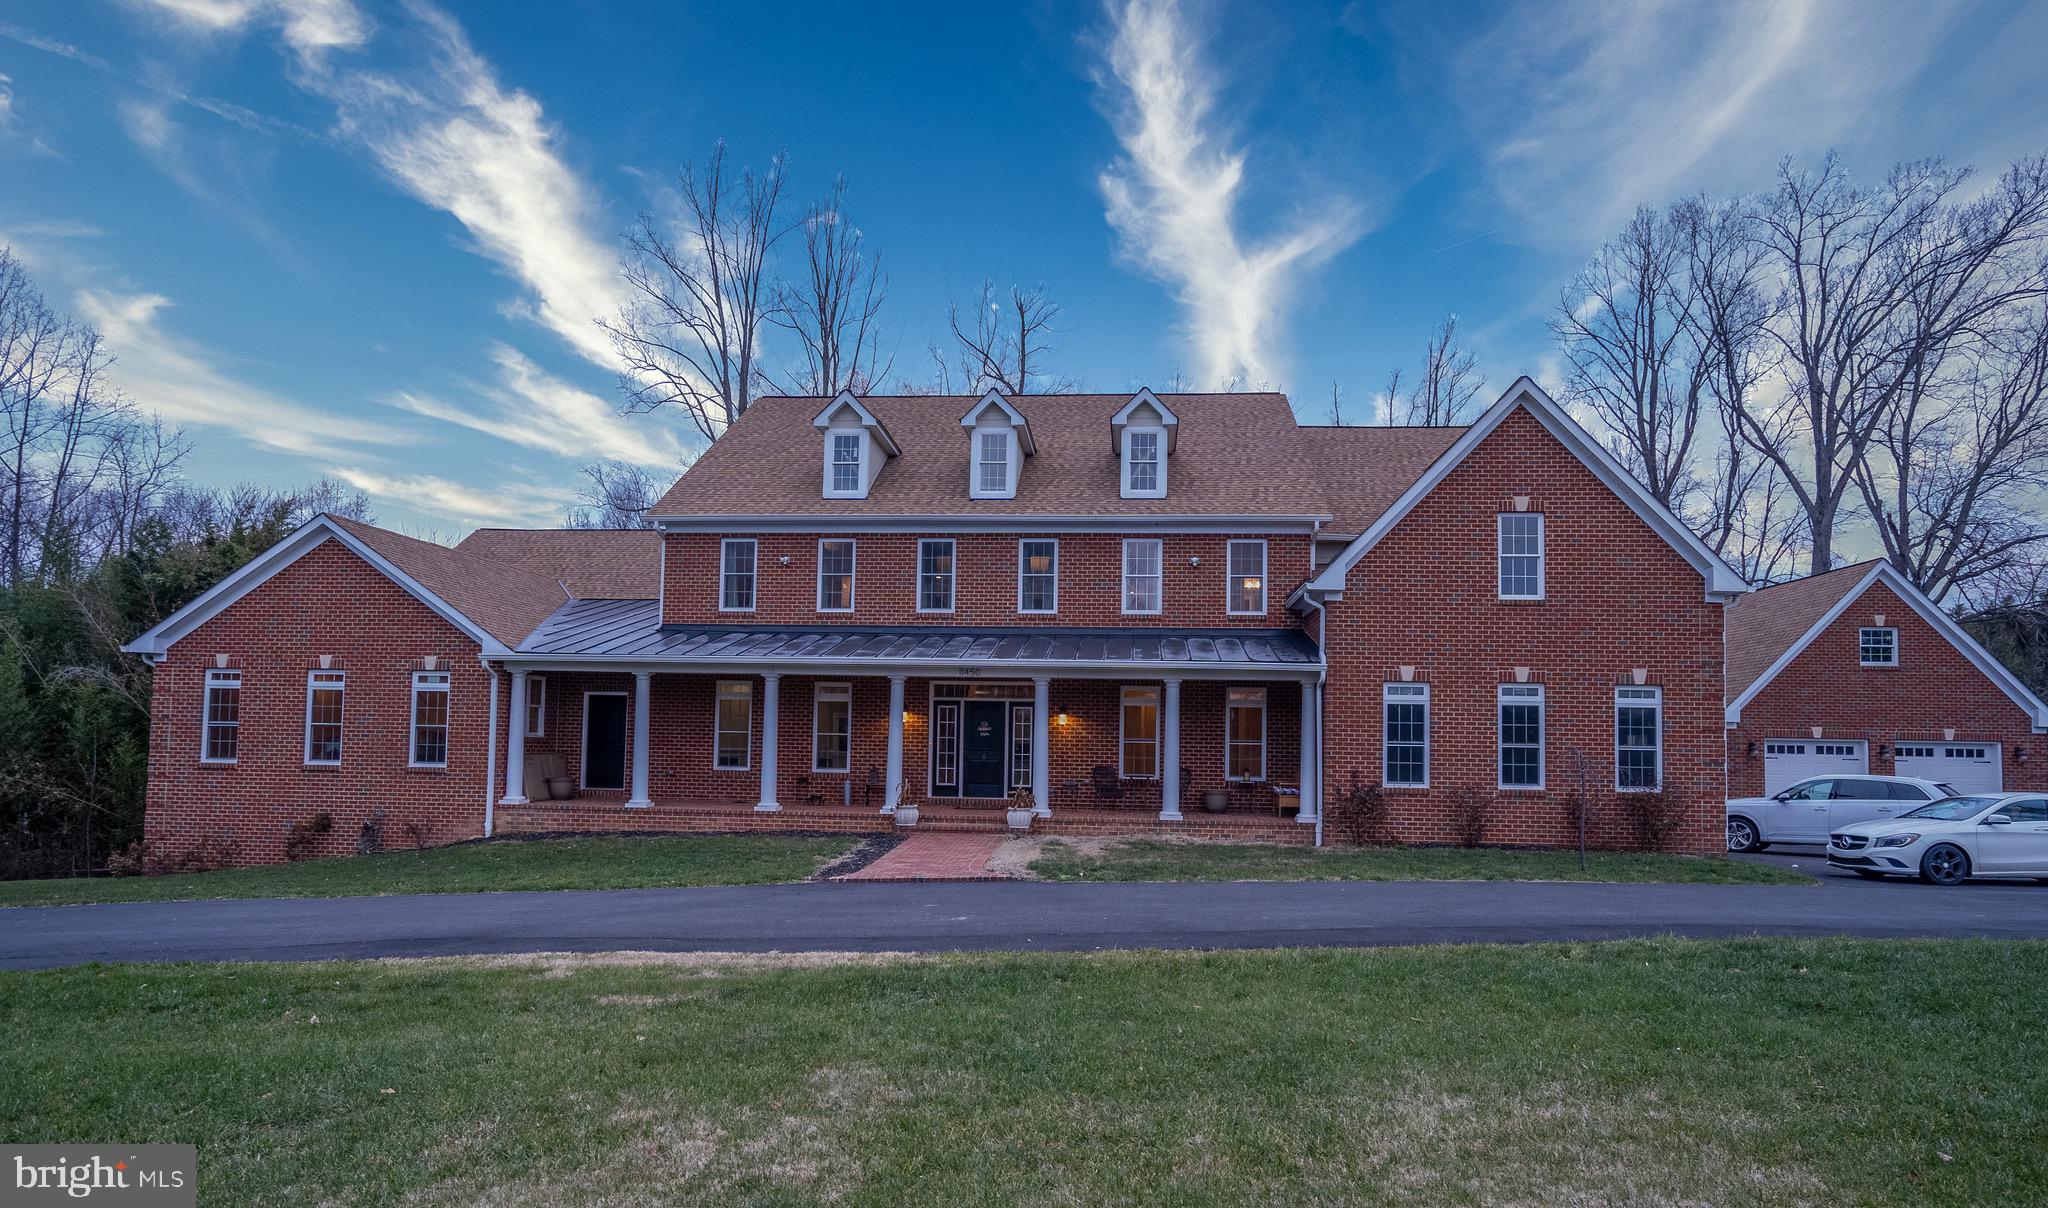
Amazingly built custom Entertainers Dream Home. Gourmet Kitchen, upgraded appliances with special granite countertops.  Situated on 5 Acres backing to woods.  Lower level features private bedroom with private bathroom.  Recording studio, Movie theater, indoor gym and additional bathroom with two showers.  Bar area with beer tap that walks into a Bowling alley.  Yes a one lane bowling alley with automated scoring and bar area.  walkout to Pool Area with coverage Pool area with kitchen area and specialized cooking areas with sink and hot water.  Private area for outside quiet time just off the pool area as well including a space used for gardens.  Main level of home features wide open kitchen that leads into living room with wall mounted TV area with brand new propane fireplace.  Back stair case leads up to 4 bedrooms all with private baths and showers.  There is even an upstairs living room or game room for kids to keep your main living room free of toys and teenager messes.  Master Bedroom  features 3 walk in closets and a specially designed bathroom for the living easy.  So many features in home that you have to see to appreciate.  The pool area features a covered pool house with stereo and a TV Viewing area, kitchen with heated water, and refrigerator.
#VAFX1209300

FAIRFAX STATION

11450 QUAILWOOD MANOR DRIVE

6 Beds

7 Baths

6,693 Sq.Ft.

$1,777,000

MLS#: VAFX1209300
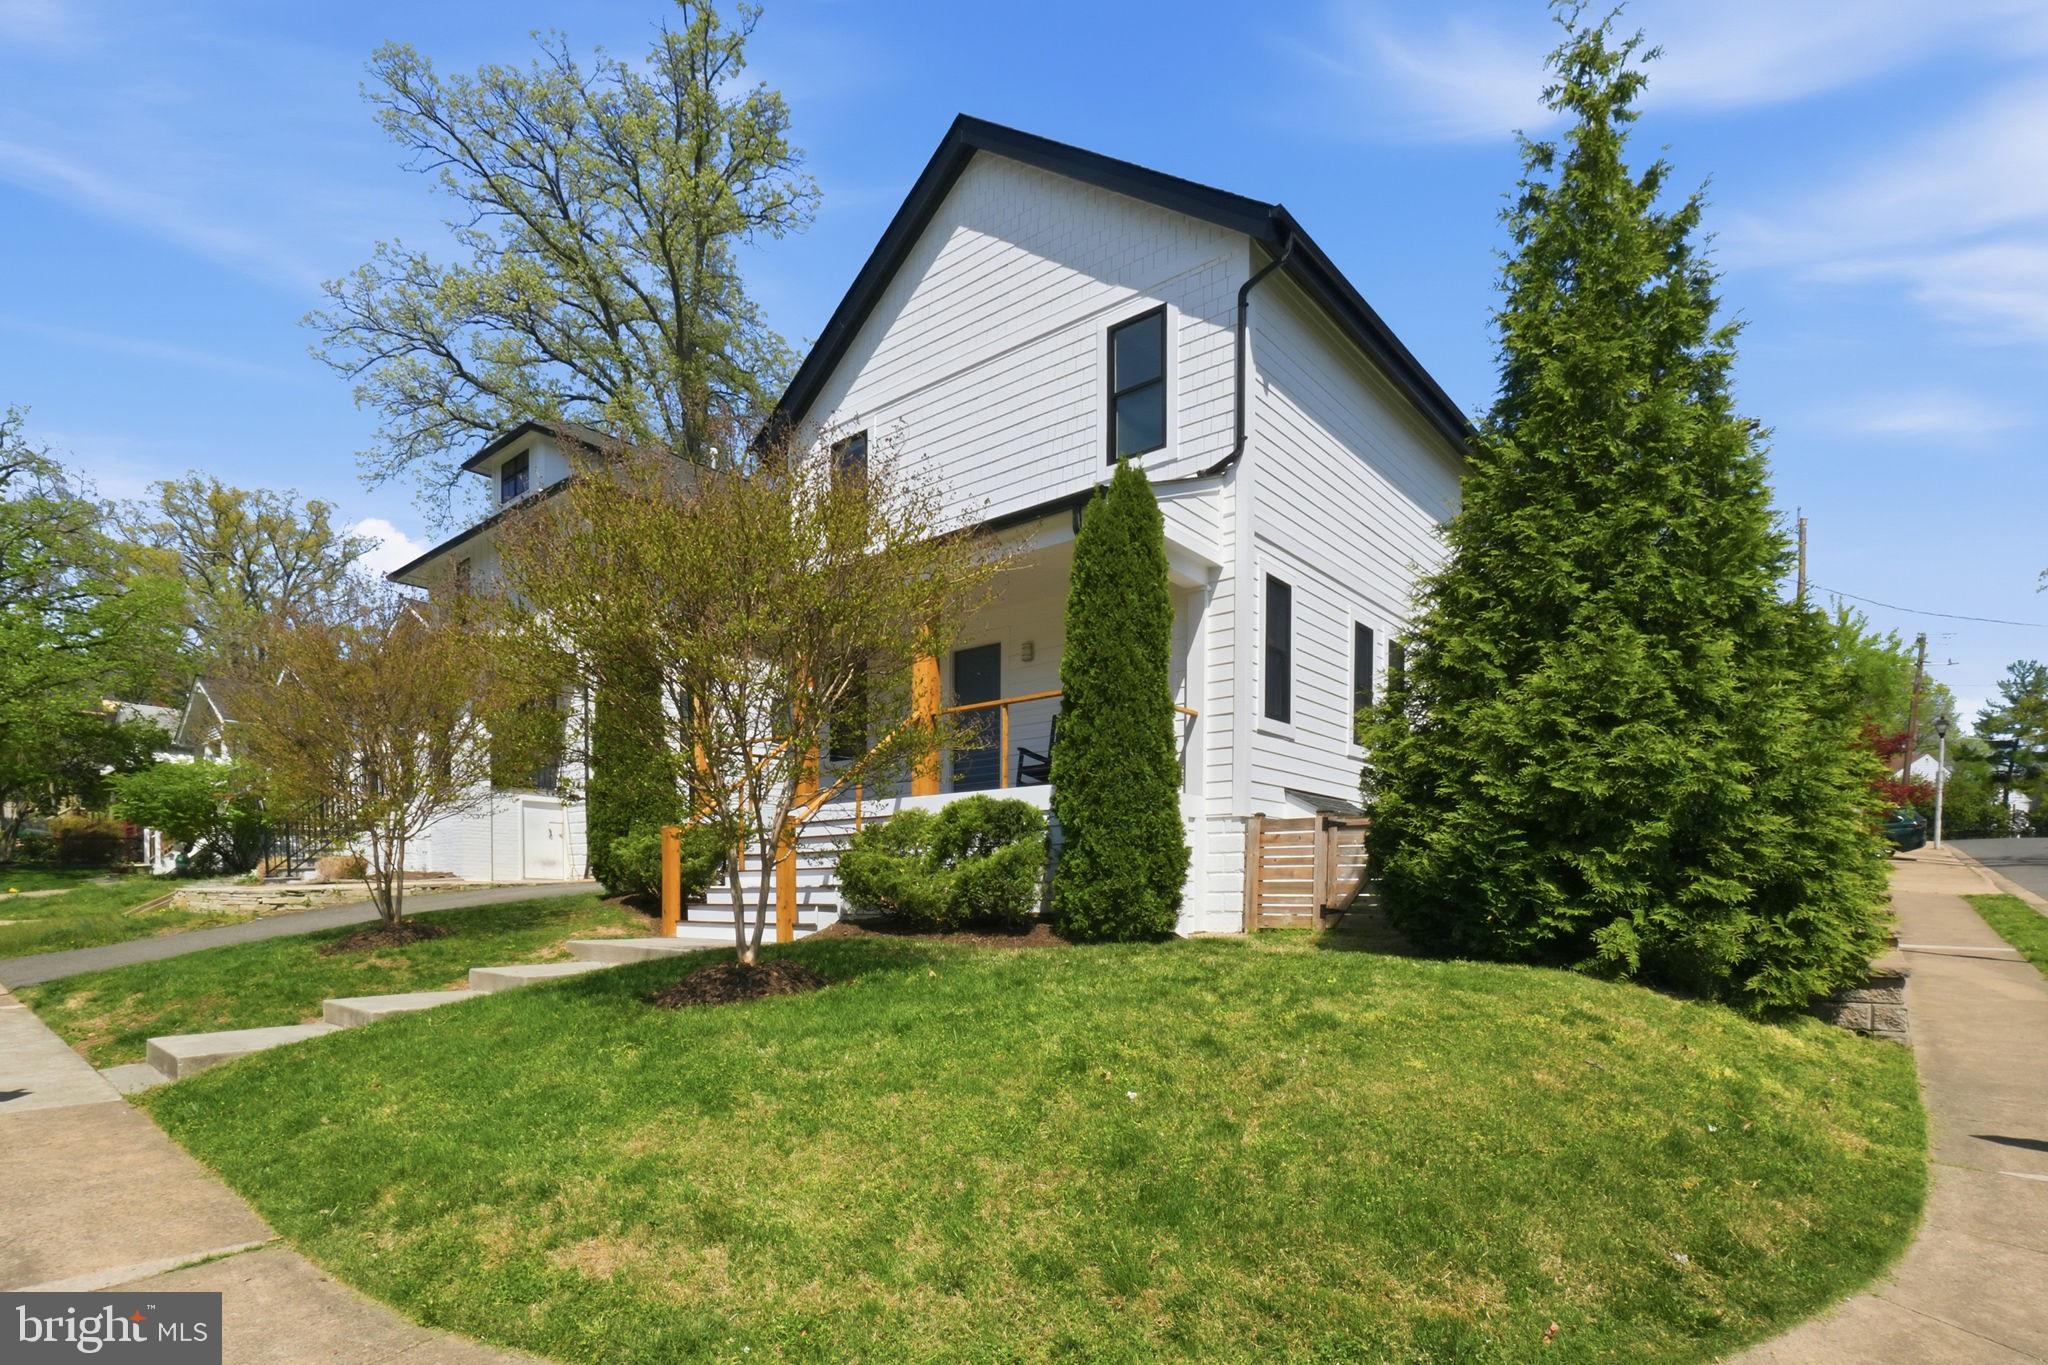
Experience elevated living in this stunning contemporary residence in Clarendon—just a short stroll to the area’s best dining, shopping, nightlife, and Metro access. Major renovation in 2017, this exceptional home blends contemporary modern design with inspired  upgrades and luxurious finishes throughout, offering the perfect balance of sophistication and comfort.

From the moment you arrive, the striking façade sets the tone, complemented by a welcoming front porch that invites you to relax and take in the vibrant neighborhood. Out back, an expansive patio and in front, a newly constructed deck with sleek cable railings create a private outdoor retreat—ideal for entertaining or unwinding in style. The professionally refreshed landscaping, including newly planted evergreens, will continue to mature into a lush, serene and private backdrop. Location location location! Lyon Community Park just outside your door one block away. A commuters dream with a half mile walk down your tree lined street to Clarendon metro.

Inside, the home has been meticulously enhanced since 2021 with high-end upgrades and custom features. The kitchen shines with upgraded Cambria countertops and a suite of new premium appliances, including a refrigerator, oven, and microwave, making it as functional as it is beautiful. A custom-built mudroom adds both elegance and practicality to everyday living.

The primary suite offers a spa-like experience with a beautifully upgraded bath featuring a new countertop, creating a refined and tranquil space. Fresh paint throughout the home enhances its crisp, modern aesthetic, while the generous laundry room with sink and folding area offers a new washer and dryer provide for added convenience.

Comfort is paramount, with a newly upgraded HVAC system designed for superior performance—ensuring this home stays exceptionally cool and comfortable year-round.

This is a rare opportunity to own a turnkey, high-end contemporary home in one of Arlington’s most sought-after neighborhoods—where every detail has been thoughtfully curated and every upgrade already completed. Simply move in and enjoy the very best of Clarendon living.
#VAAR2071686

ARLINGTON

401 N EDGEWOOD STREET

5 Beds

4 Baths

3,884 Sq.Ft.

$1,776,000

MLS#: VAAR2071686

1 ... 452 453 454 455 456 ... 666
* Listings identified with the FMLS IDX logo come from FMLS and are held by brokerage firms other than the owner of this website. The listing brokerage is identified in any listing details. Information is deemed reliable but is not guaranteed. If you believe any FMLS listing contains material that infringes your copyrighted work please click here to review our DMCA policy and learn how to submit a takedown request. © 2024. First Multiple Listing Service, Inc.

Send a message

Message successfully sent.

Your message

What is 3 + 4 ?

Reason for contacting?

I agree to receive email communication and understand I can unsubscribe at any time.

I agree to be contacted by Charis Realty Group - Christine Issler, Broker via call, email, and text for real estate services. To opt out, you can reply 'stop' at any time or reply 'help' for assistance. You can also click the unsubscribe link in the emails. Message and data rates may apply. Message frequency may vary. Privacy Policy

Sign Out

Virtual Assistant

Would you like to take the next step with this property? We can help you schedule a showing or virtual tour, or send you more details.

Yes, I would like more information.

Thank You for Your Reply, One of Our Agents will contact you as soon as possible

No, maybe later.

Thank you, you can always contact me via email, phone number or through the contact form.

Realhub AI

Lucy - Your AI-Powered Realtor

Update Your Temporary Password

Personalize your search

Enter your email and we'll notify you immediately when new listings match what you're looking for.

or enter email address

Already have an account ? Login here

Continue your home search

I agree to receive communications and understand I can unsubscribe at any time.

I agree to be contacted by Charis Realty Group - Christine Issler, Broker via call, email, and text for real estate services. To opt out, you can reply 'stop' at any time or reply 'help' for assistance. You can also click the unsubscribe link in the emails. Message and data rates may apply. Message frequency may vary. Privacy Policy

Already have an account ? Login here

We use cookies

We use cookies primarily for analytics to enhance your experience. By accepting, you agree to our use of these cookies. You can manage your preferences or learn more about our cookies policy.
