Properties

Browse or get in touch to schedule a walkthrough.

  • Nearby me
Price range

Popular Features

Community Features

Association

Property Features

Waterfront

View

Exterior Features

Interior Features

Style

10000 properties match your criteria

Updated 1 minute ago

E-Alert name
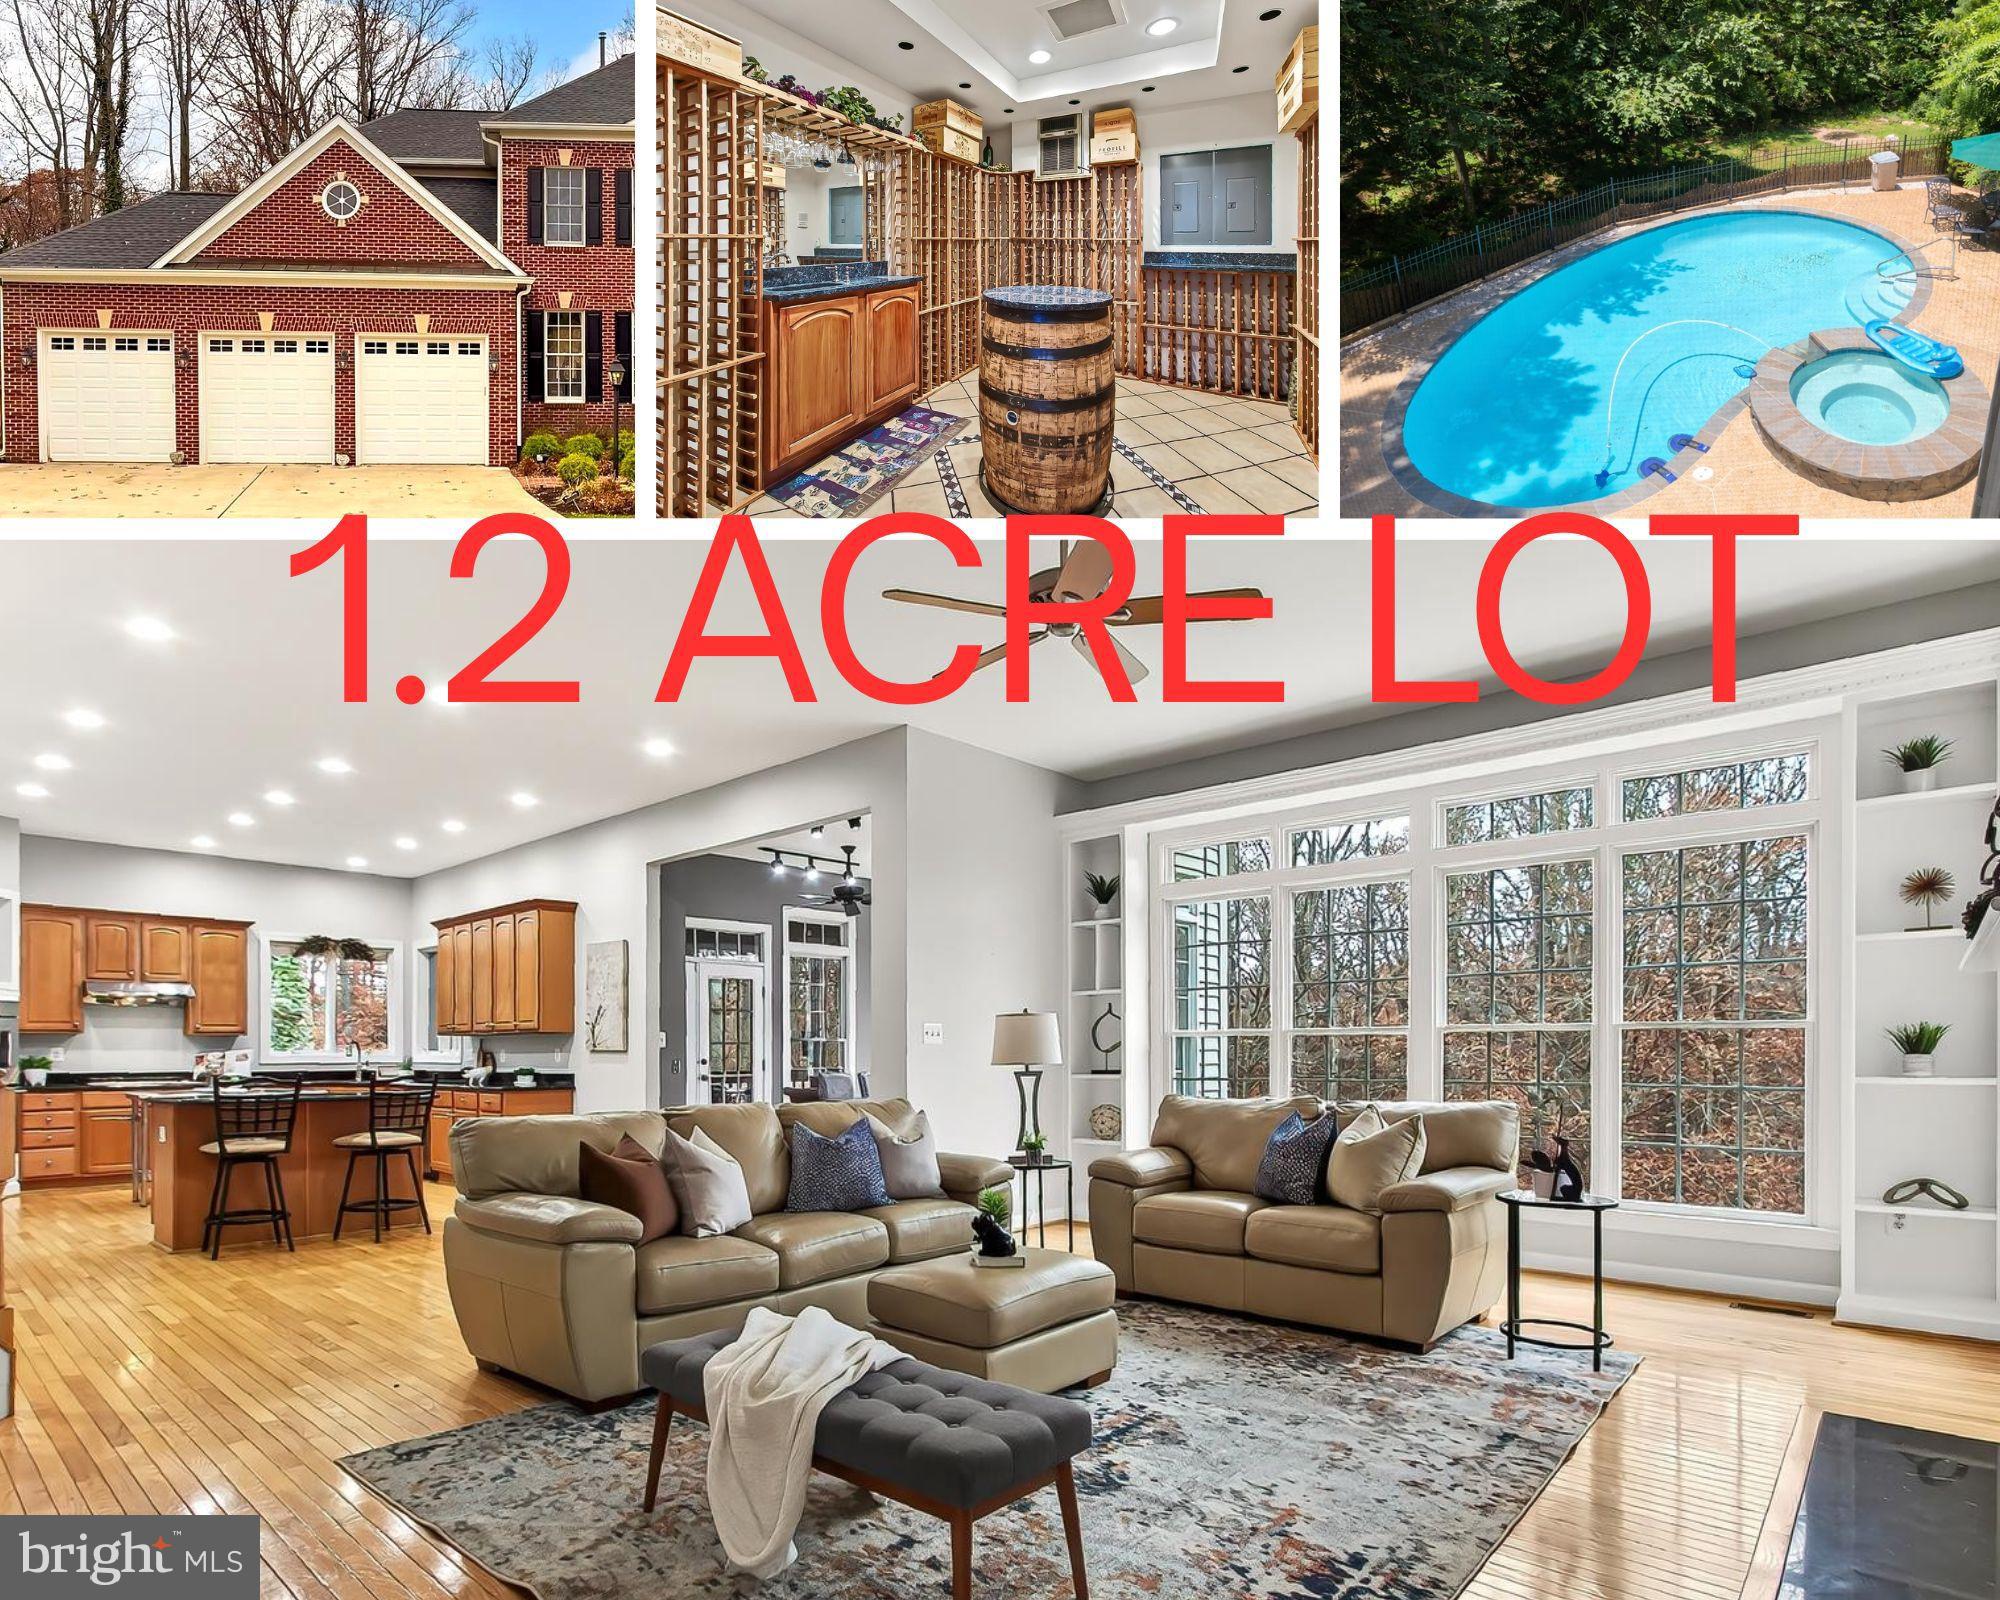
NEW PRICE!! OPEN BY APPOINTMENT - This gorgeous, light-filled, luxury home, now with newly finished floors, offers lots of entertaining space and a perfect floor plan for comfortable home living.    
With over 6000SF of finished living space, 5 Bedrooms, 4 1/4 baths  and 17 rooms, and located just 5 minutes from the beltway on a quiet cul-de-sac, this home checks all the boxes! 
Enjoy the features like the sunroom, the screened porch, elevator, the pool, the wine room, the sauna, the acre of privacy, and the  3 car garage.   Everything is top-of-the line and ready for the next owner, from the 48kw generator, Anderson windows, 3 newer high-efficiency dual-fuel HVAC systems,  architectural roof, sprinkler system  to the all re-furbished pool and pool systems.  With over 6000SF of finished living space, 5 Bedrooms, 4 1/4 baths  and 17 rooms, and located just 5 minutes from the beltway on a quiet cul-de-sac, this home checks all the boxes! Check the list of upgrades and special features.
#VAFX2272876

ALEXANDRIA

6209 WATERLILY COURT

5 Beds

4 Baths

6,275 Sq.Ft.

$1,785,000

MLS#: VAFX2272876
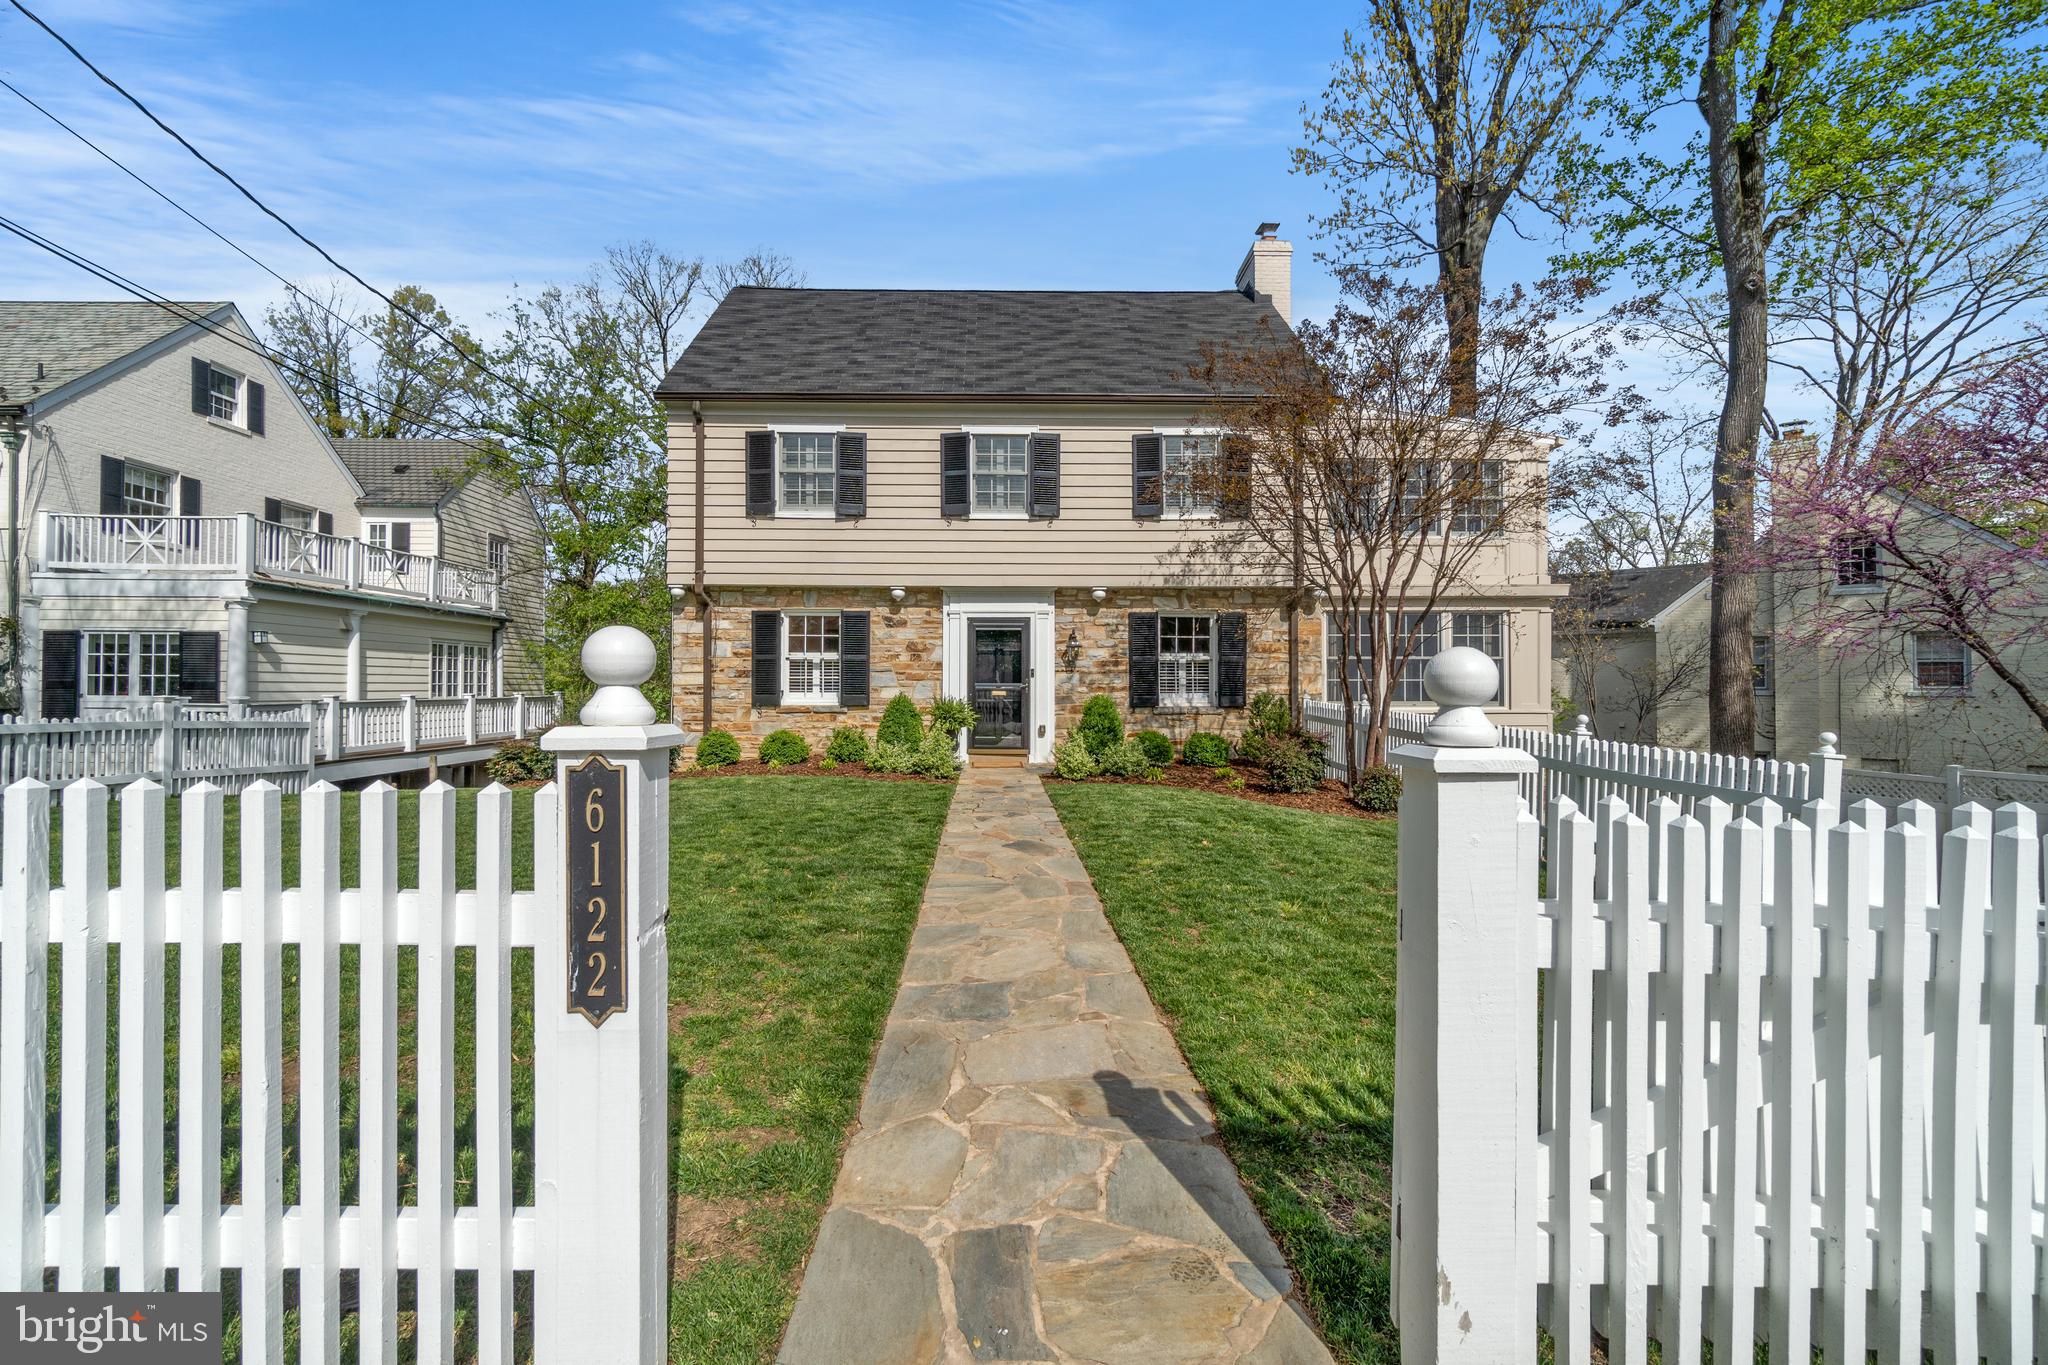
This stately home is located in the prime of Belle Haven! Boasting 5,000+ square feet this 1940’s classic has ownership in this alluring enclave. Known as the Sport Court House by the children in the neighborhood this is a one-of-a-kind example of the quality of life this community reflects- unlike any other in the Washington Metropolitan region.
The handsome three level addition blends in seamlessly while sited to overlook the 25-acre parkland/ running trail/ dog walk in the rear. The main level has an open yet traditional floor plan with a distinctive dining room, sun porch (think playroom, work-at-home office), study and open kitchen/ family room. The upper-level features 4-5 bedrooms including an oversized master suite with its own laundry, dressing room, spa-like bath and two additional full baths.
And there’s more… the lower level has a gym, an entire Costco Room with 2nd laundry, family room and guest suite. Every space you could possibly need now or in the future is here in this flexible, expertly-designed sanctuary
#VAFX2062724

ALEXANDRIA

6122 EDGEWOOD TERRACE

6 Beds

4 Baths

4,676 Sq.Ft.

$1,785,000

MLS#: VAFX2062724
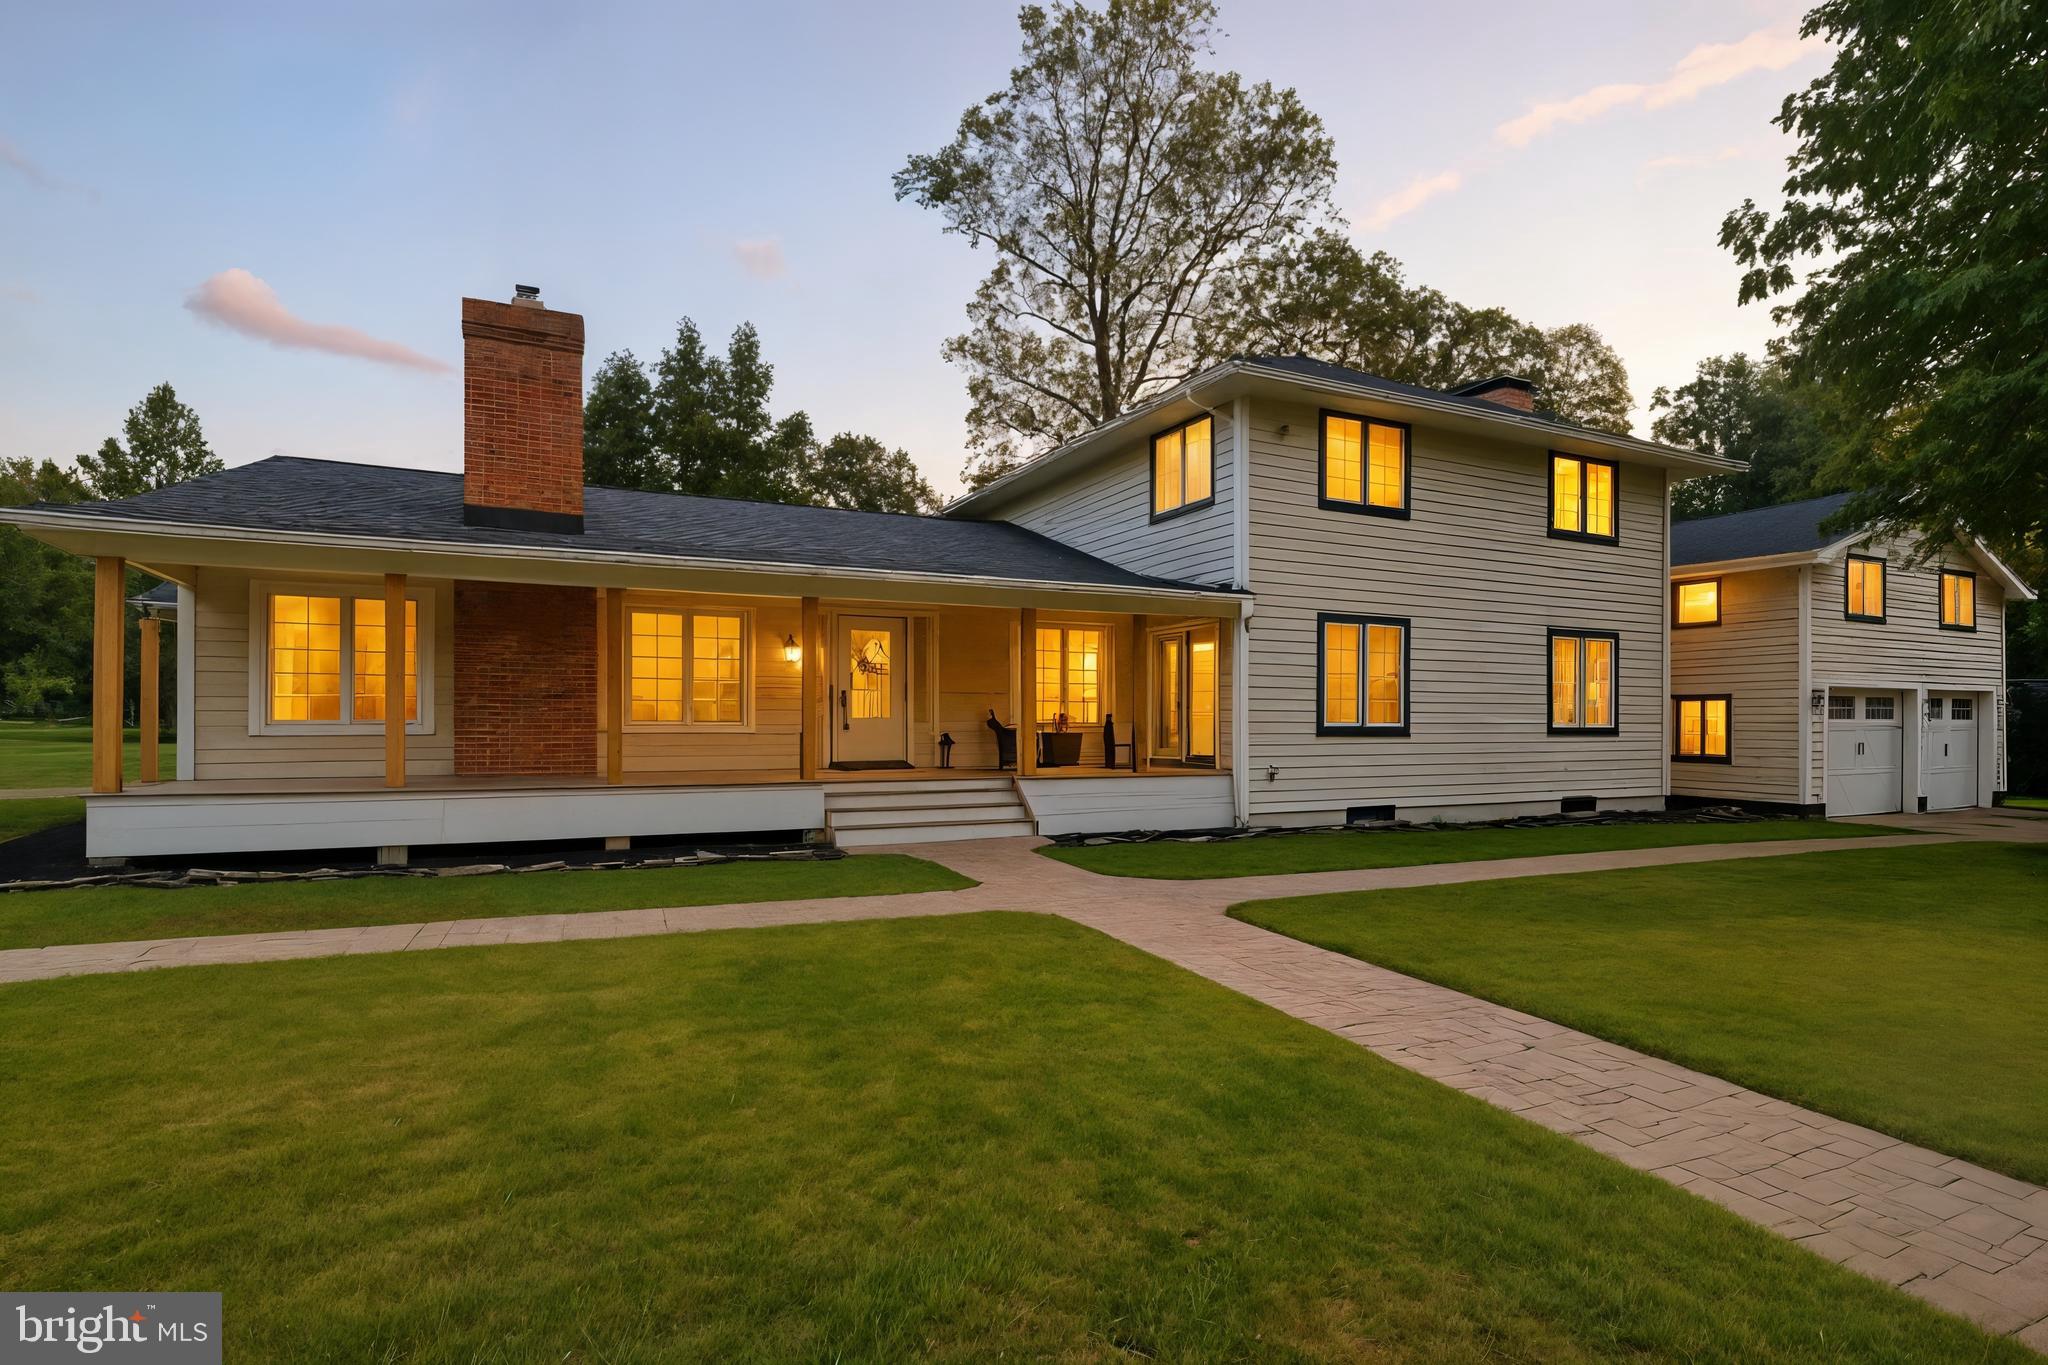
Seller has requested a deadline for offers be Sunday, March 15th @ 7 pm. Located on a quiet, tree-lined corner lot in one of Northern Virginia’s most sought-after neighborhoods, this custom-designed modern masterpiece in Vienna offers nearly 5,000 square feet of meticulously finished living space. More than a simple renovation, the property represents a complete top-to-bottom transformation specifically crafted to balance sophisticated entertaining with cozy, functional family living. The heart of the home is a bright, open culinary sanctuary featuring vaulted ceilings and a chef’s kitchen equipped with professional-grade Wolf and Sub-Zero appliances, a massive 10-foot double-waterfall island, dual dishwashers, and custom cabinetry.
The layout is uniquely designed to accommodate both guests and growing families, boasting two large family rooms on a single level—each with its own wood-burning fireplace—alongside five bedrooms and 3 full baths and two powder rooms. The lower level powder room is ready for your choice of finish vanity, toilet and fixtures; rest is complete. Entertainment options extend to the finished lower level, which houses a spacious recreation room and a state-of-the-art movie theater. Additionally, a versatile finished flex room with a separate entry is located above the oversized detached two-car garage, providing an ideal space for a private office or a getaway for children. Every detail focuses on comfort, from the wide-plank light oak flooring to the brand-new radiant heating throughout the first level. Outside, the home features a massive 40’ x 8’ covered front porch and sits within walking distance of downtown Vienna and local schools, offering a premier blend of luxury and convenience. The prelim tour is still available in "Virtual Tour" section as well. We will reopen for showings on Sunday, March 15th.   Please reserved your time now, as the house will be 100%.
#VAFX2287636

VIENNA

300 LEWIS STREET NW

5 Beds

3 Baths

4,464 Sq.Ft.

$1,785,000

MLS#: VAFX2287636
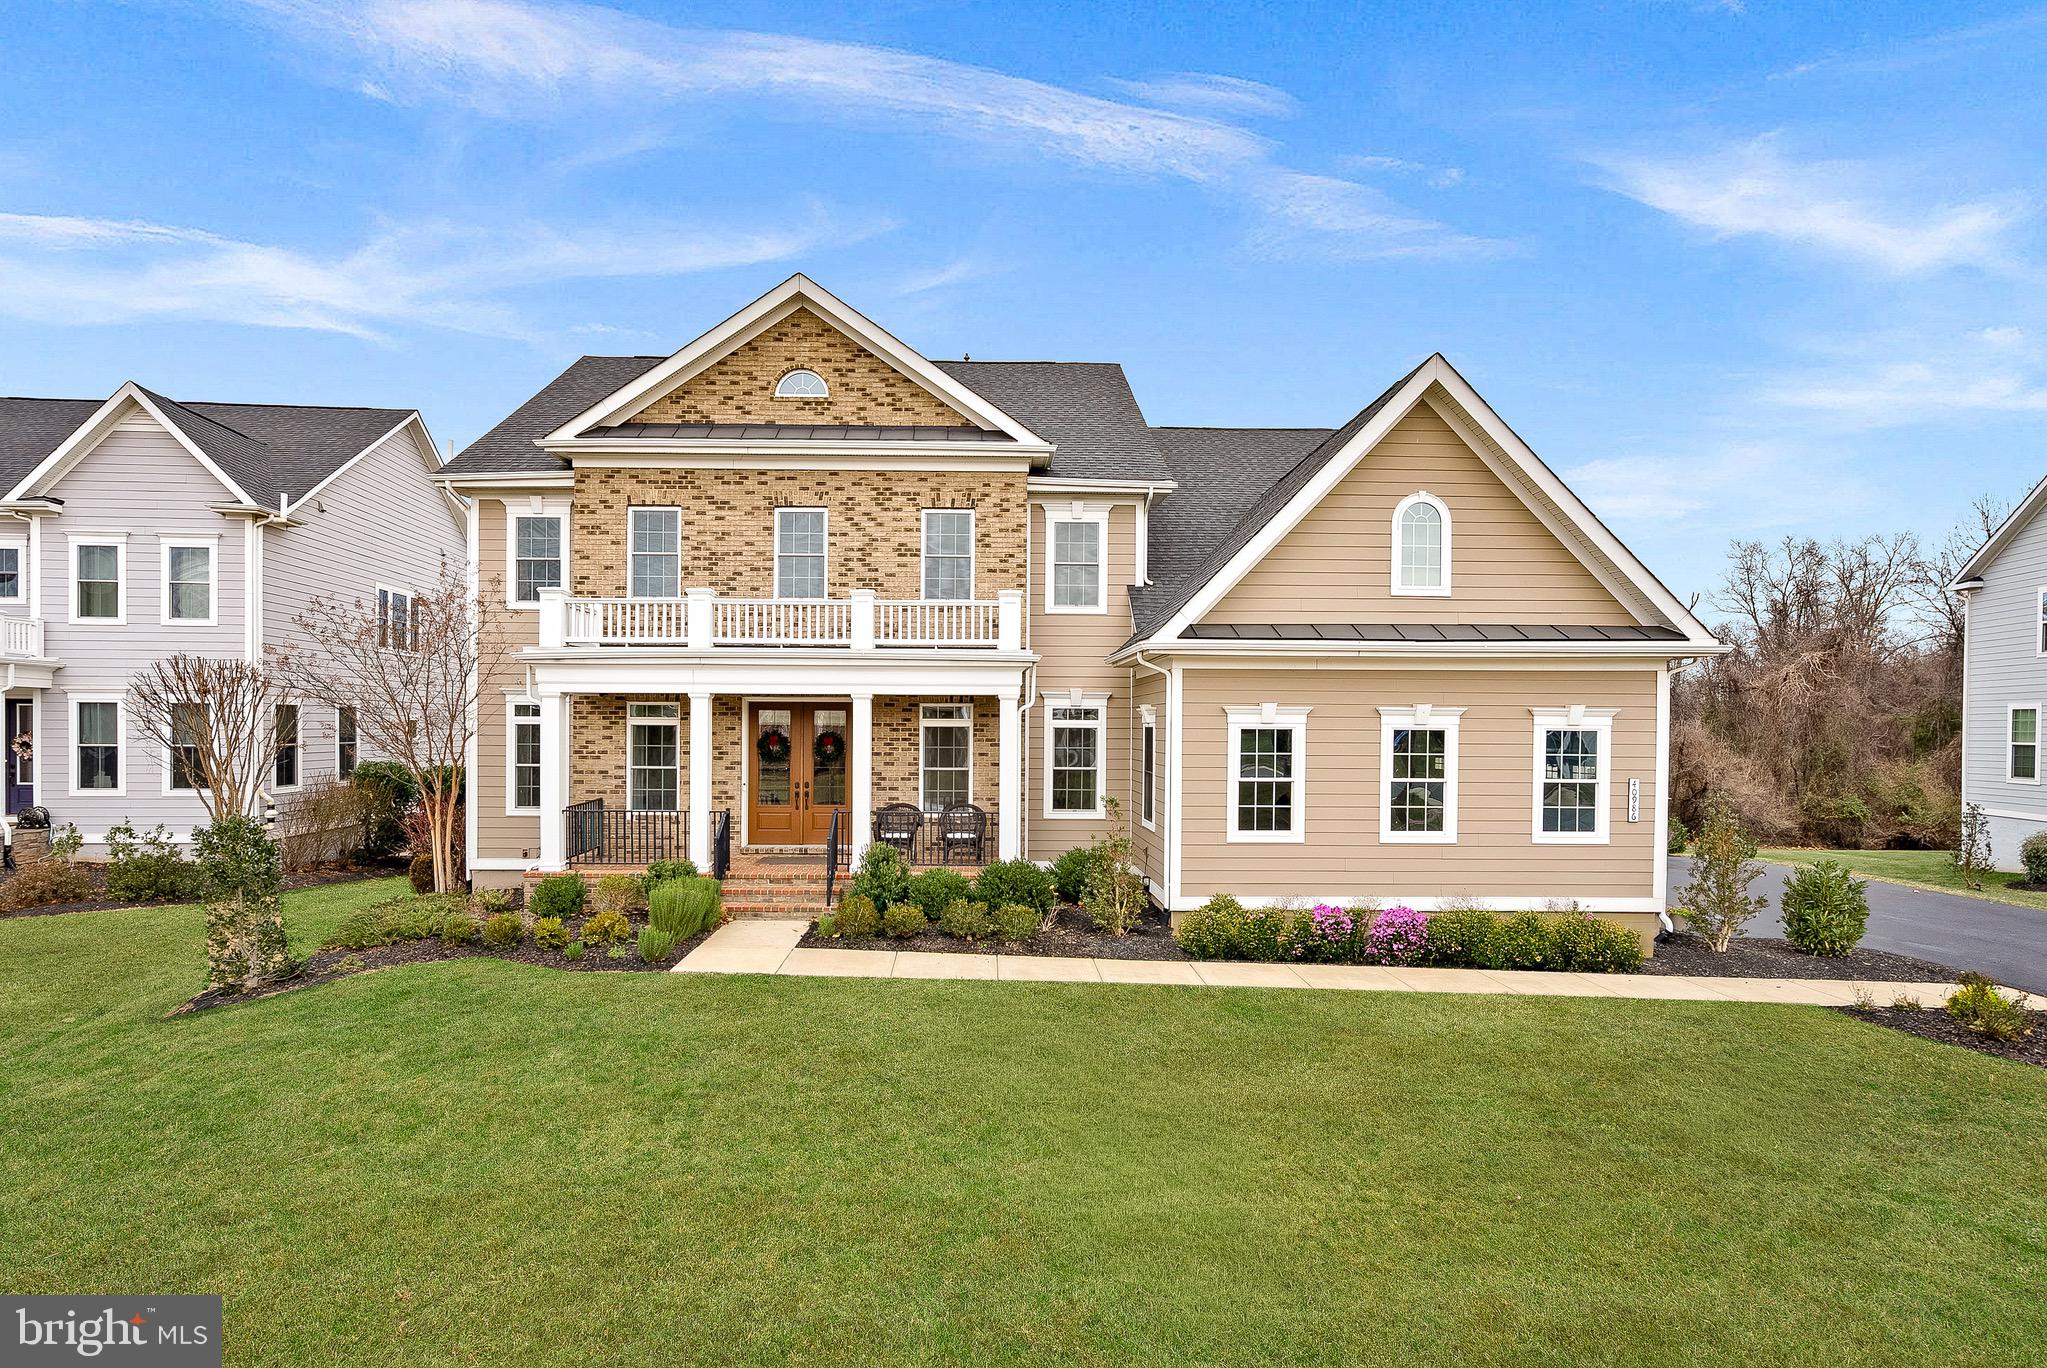
Welcome to an extraordinary luxury residence in Willowsford, one of Northern Virginia’s most coveted lifestyle communities—where refined design meets resort-style living. Built by NV Homes, this stunning modern floor plan has been thoughtfully elevated with designer finishes throughout and offers nearly 7,000 square feet of impeccably curated living space, a three-car garage, and a private, tree-backed lot.

From the moment you arrive, the home impresses with rich engineered hardwood flooring across the main level, elegant arched doorways, custom drapery, updated lighting, and built-in speakers on both the main and lower levels. The dramatic two-story family room serves as the heart of the home, featuring a soaring wall of windows and a breathtaking two-story stone fireplace flanked by custom built-ins. A second-level walkway overlooks the open floor plan below, adding architectural drama and scale.

The welcoming foyer opens to a light-filled dining room with tray ceiling, chair rail molding, and designer lighting—perfect for formal gatherings. A dedicated music room offers an elegant space for a grand piano or intimate entertaining. The main level also includes a full bedroom and full bathroom, ideal for guests.

At the center of the home is the gourmet kitchen, complete with double islands, glass tile backsplash, high-end stainless steel appliances, gas cooktop, walk-in pantry, and wine refrigerator. The kitchen flows seamlessly into a custom mudroom with built-ins and abundant storage, while dual staircases provide effortless access to the upper level.

Upstairs, every bedroom features its own upgraded en-suite bathroom. The luxurious primary suite offers a private sitting area with access to a balcony overlooking the backyard, a tray ceiling, and an expansive walk-in closet with custom organizers. The spa-inspired primary bath includes a soaking tub, dual vanities with additional storage, a glass-enclosed shower, and a separate water closet.

The finished lower level spans over 2,200 square feet and is designed for entertaining and extended living. Highlights include a full bar with dishwasher, stainless steel sink, and wine refrigerator, along with space for a media room, gym, and additional living areas. A legal bedroom, full bathroom, and multiple storage rooms complete this impressive level.

Outdoors, the private lot backs to mature trees, with the backyard thoughtfully cleared and expanded to maximize usable space. A massive wraparound patio creates the perfect setting for outdoor entertaining, dining, and relaxation.

Life in Willowsford is unlike anywhere else. Residents enjoy two clubhouses with resort-style pools, a fitness center, splash park, zip line, miles of scenic trails, sports courts, campsites, picnic areas, sledding hills, dog parks, fishing ponds, and an archery range—creating a vibrant, connected lifestyle rooted in wellness and community.

Adding to the magic of the community is the Willowsford Conservancy, which manages more than 2,000 acres of preserved woodlands, ponds, streams, and meadows through thoughtful, sustainable land stewardship. Residents enjoy access to miles of nature trails, a working farm, and a beloved seasonal farmers market—offering a rare opportunity to live surrounded by nature, nourishment, and a true sense of connection to the land.

This is more than a home—it’s a place to gather, celebrate, and create lasting memories in one of Northern Virginia’s most extraordinary communities.
#VALO2112528

ALDIE

40986 FOXTAIL FIELDS DRIVE

6 Beds

6 Baths

6,872 Sq.Ft.

$1,785,000

MLS#: VALO2112528
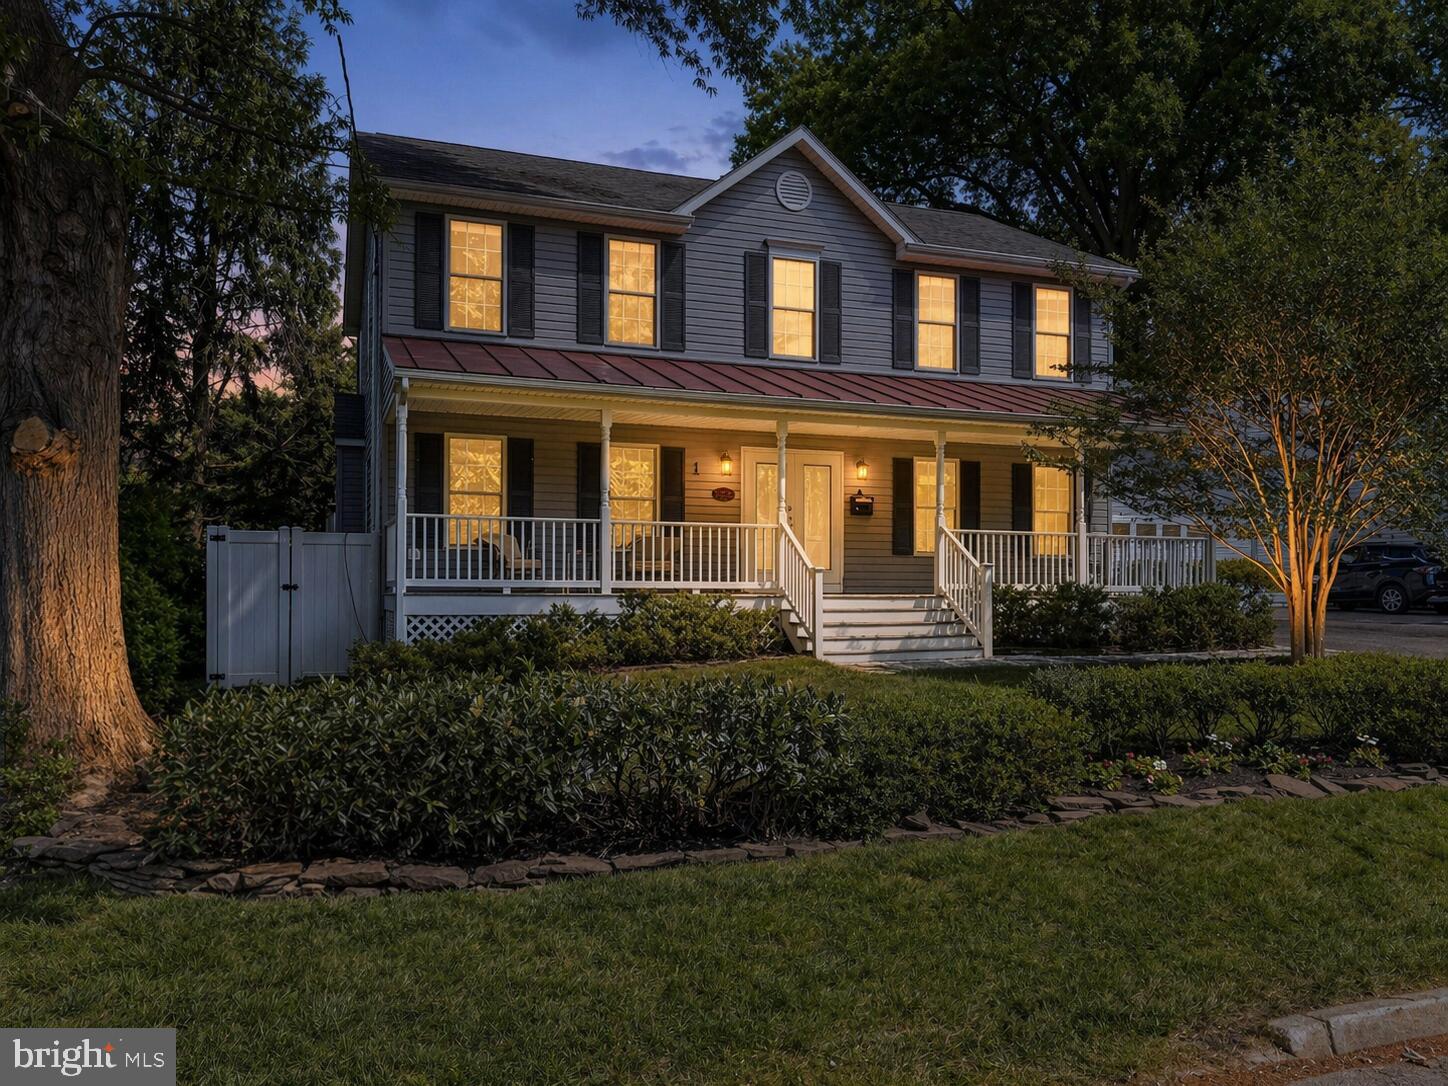
Rare 9,000 sq ft flat triple lot in Aurora Highlands (22202). Refreshed 5 BR / 3.5 BA,  3,500 sq ft home (3,400+ measured) with a large covered front porch, rear deck, and spacious yard.  $80K in invoice-backed 2022–2026 improvements. Suburban-scale yard with urban walkability.


WALKABILITY & LOCATION
Walkable to Crystal City Metro, Pentagon City Metro, Amazon HQ2, Virginia Tech Innovation Campus, Costco, Whole Foods, Pentagon City mall, and the Pentagon itself. Long Bridge Park and the Mt. Vernon Trail within walking distance.


OUTDOOR LIVING
Large covered front porch and a rear deck. Three original 25' × 120' platted lots (Lots 5, 6, 7 Block 20, Addison Heights; 9,000 sq ft total) give you a proper front yard and backyard — scale that simply doesn't exist in most of the neighborhood. East-facing front with morning light. Professionally landscaped front and back with new sod, new trees, and seasonal plantings. Oversized 1.5-car garage plus a driveway that fits 8 vehicles — unusual inside the neighborhood's permit-parking zones.


INSIDE
Refinished light-stain hardwood floors. Updated lighting, plumbing, and vanity fixtures throughout (2026). Gas-log fireplace. Vinyl double-pane windows. Separate exterior basement stairwell gives the lower level its own walk-out access — potential in-law or guest suite.


KITCHEN & LAUNDRY
New KitchenAid 30" gas cooktop (2026), new LG 27 cu ft InstaView side-by-side refrigerator with Craft Ice (2025), and an LG 5.0 cu ft Mega Capacity front-load washer (2020). Washer and dryer included.


5TH BEDROOM
The 5th bedroom conversion is complete and is awaiting Arlington County inspection and permit approval, which will be finalized prior to closing. Included a code-compliant basement egress window professionally installed (April 2026) and hardwired smoke detectors.


HVAC & SYSTEMS (two independently zoned systems)
Upper zone (2nd floor + attic) — 2022 Trane install, under Trane manufacturer warranty:
• Trane 16 SEER 2-ton A/C (T4TTR6024)
• Trane variable-speed gas furnace (TTUD2B060A9V3VB), attic-located
• Trane cased coil (T4PXCBU30BS3HAA)
• Trane communicating thermostat
• UV air scrubber (9/1/2022)
Lower zone (first floor + basement):
• Google Nest Learning thermostat + 2 Nest Temperature Sensors (installed 4/2026)
• Aprilaire 800 whole-house steam humidifier, digital humidistat (2022)
• UV air scrubber (9/1/2022)
Also: active radon mitigation. Tesla Wall Connector Gen 4 (48A / 11.5 kW, NACS + switchable J1772 adapter) outside the garage.


SCHOOLS
Abingdon Elementary / Gunston Middle / Wakefield High.
#VAAR2072210

ARLINGTON

909 19TH STREET S

5 Beds

3 Baths

3,438 Sq.Ft.

$1,785,000

MLS#: VAAR2072210

Welcome to turn-key living and a rare sense of privacy and space in sought-after Rokeby Hamlets. This distinguished four-sides brick Colonial enjoys a beautiful setting surrounded by mature trees, open common area and views toward the pastoral landscape of historic Rokeby Farm. Meticulously maintained and thoughtfully renovated, the home pairs timeless architecture with sophisticated interiors, exceptional living and entertaining spaces, and an effortless connection to the outdoors.

A soaring cathedral-ceiling foyer and dramatic staircase create an impressive sense of arrival. At the heart of the main level, the gourmet kitchen is anchored by an oversized custom island with quartzite countertops and seating for five. A spacious walk-in pantry, double wall ovens, downdraft cooktop and updated stainless-steel appliances complete the space. The kitchen opens to a sun-filled breakfast area and family room, where expansive windows bring in abundant natural light and frame the landscape beyond. A wood-burning fireplace and remodeled dry bar with custom cabinetry complement the family room, while the formal dining room is finished with classic millwork.

A substantial 2022 renovation added a spacious library and transformed the private home office, each professionally designed with distinctive custom built-ins. The corner office is surrounded by large windows overlooking the landscape, creating a peaceful and inspiring place to work. The mudroom is equally well considered, with floor-to-ceiling custom cabinetry and an oversized utility sink. Storage throughout the home is unusually generous, with substantial bedroom closets, oversized common-area closets and a large dedicated storage room on the lower level.

Upstairs, the primary bath was completely reimagined in 2026 as a sophisticated, spa-inspired retreat with beautiful stone surfaces, large-format porcelain tile, a freestanding soaking tub and frameless glass shower. Large windows overlooking the treetops enhance the room's serene and private feel.

The finished walkout lower level is a destination of its own. A generous size bonus room with large windows, providing a ground level view of the backyard.  A dedicated home theater delivers a cinematic experience with 4K projection, immersive surround sound, five leather power-reclining theater seats and a fiber-optic starfield ceiling. The theater equipment and seating convey. A spacious home gym, wet bar and full bath provide flexibility for guests, recreation and extended living. The walkout level opens to a secluded yard backing to common area, offering privacy and generous space for recreation and entertaining. The outdoor space is complemented by a beautiful covered slate patio, and an expansive maintenance-free composite deck with a covered gazebo. A shaded firepit area offers another inviting place to gather.

The oversized, side-entry three-car garage offers extra-tall ceilings that provide ample room for bikes, sports gear, a workshop or hobbies without sacrificing parking. Just outside, the large, level driveway provides additional parking and room for recreation and projects.

Thoughtfully integrated smart-home technology includes automated window shades, programmable interior and exterior lighting, smart locks, exterior security cameras and an integrated alarm system. Recent investments include a new roof (2024), updated dual-zone HVAC (upper 2026, lower 2023), steam humidifier (2023), EV charging and whole-home water treatment, reflecting the care given throughout.

Rokeby Hamlets completes the experience with quiet neighborhood streets and wooded trails following Sycolin Creek. It offers a lifestyle that can feel increasingly rare—a community where the outdoors becomes an extension of home. Located within the Loudoun County Public Schools district (Simpson Middle School and Loudoun County High School). Convenient access to Washington, DC and Dulles International Airport.
#VALO2135972

LEESBURG

40741 CHEVINGTON LANE

4 Beds

4 Baths

7,110 Sq.Ft.

$1,785,000

MLS#: VALO2135972

Welcome to 6931 Oak Ridge Rd., a modern luxury retreat offering 6 bedrooms, 5 full and 1 half bathrooms, and 2 private offices. Step into a dramatic open foyer filled with natural light from floor-to-ceiling windows throughout the home. Enjoy a chef's kitchen with an oversized waterfall island, premium appliances, gas cooktop, and a separate prep kitchen with its own sink and second dishwasher. The spacious family room features a stunning gas fireplace, perfect for entertaining. Enjoy indoor/outdoor living with the deck off the main level leading to the flat, landscaped back yard. The oversized two-car garage with 14-foot ceilings provides exceptional storage and an EV charger. A floating staircase with illuminated treads leads to a luxurious owner's suite with a private sitting area, spacious closets and spa-inspired bath. No basement—just bright, above-grade living with oversized windows, better natural light, improved ventilation, and beautiful views. The third level offers two additional bedrooms, a private office or gym, and a spectacular recreation room with a 14-foot cathedral ceiling. Complete with a whole-home sound system and smart technology package. Luxury. Light. Modern design. Expected completion late September to early October. This is a rare opportunity to own one of the area's most distinctive new homes. Interior Photos of a similar new build.  Plans available in documents.
#VAFX2328734

FALLS CHURCH

6931 OAK RIDGE ROAD

6 Beds

5 Baths

5,450 Sq.Ft.

$1,785,000

MLS#: VAFX2328734
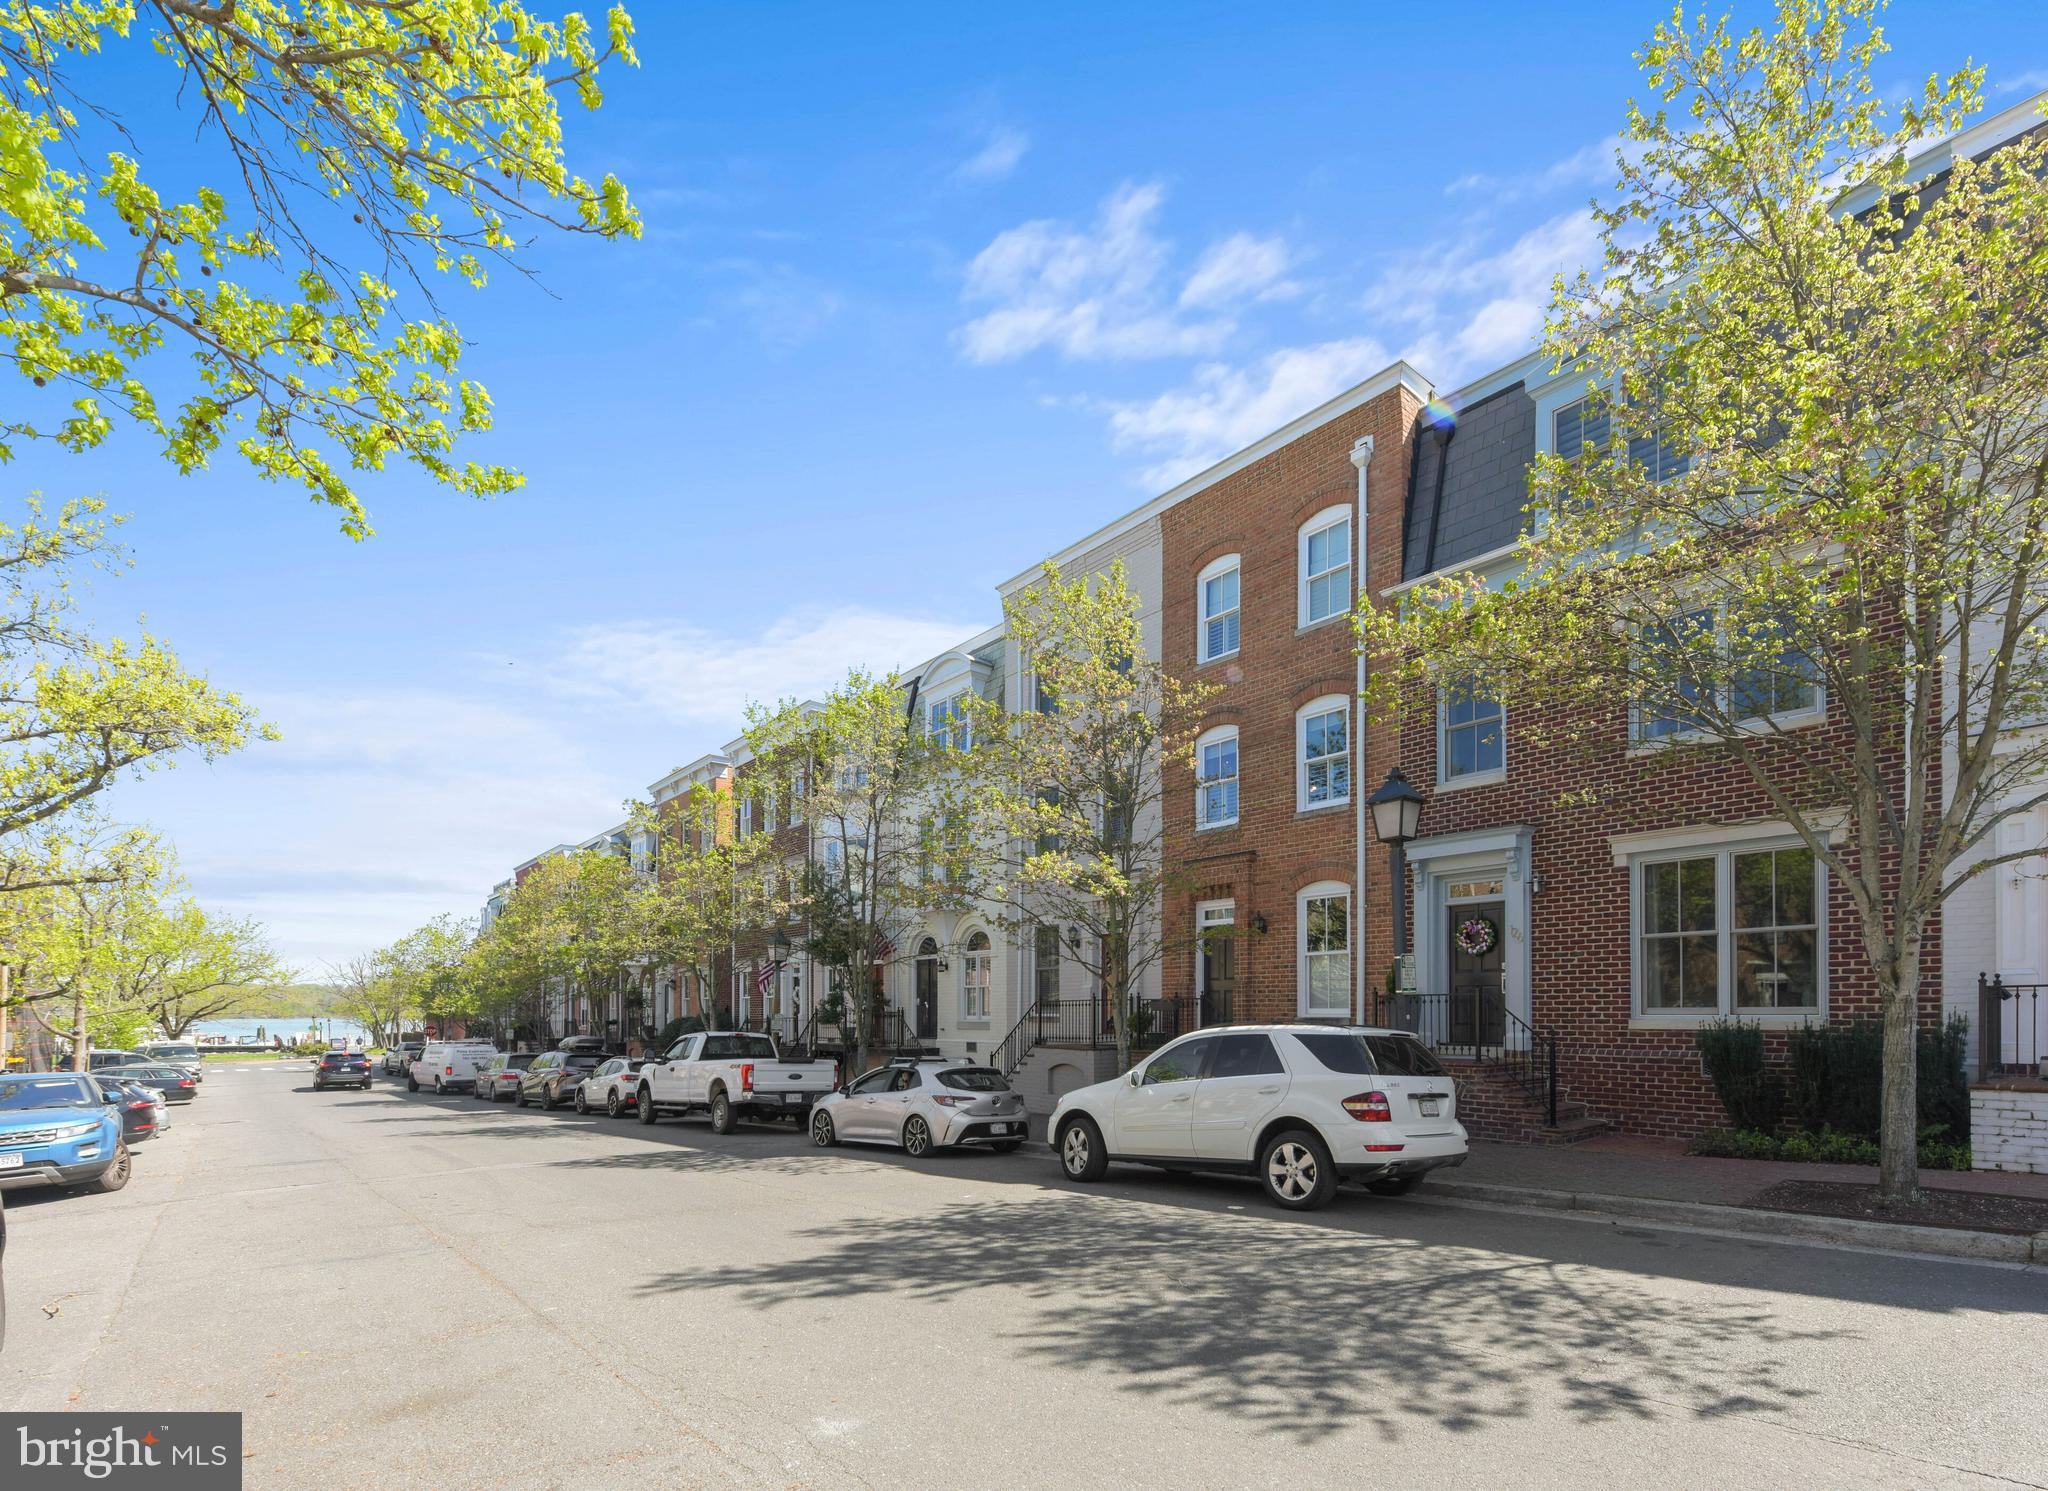
Welcome to today’s hallmark of luxury living at this enviable address just steps to the picturesque waterfront in charming historic Old Town of Alexandria City, nominated six years in a row for the Condé Nast Traveler Readers’ Choice Awards.  Beautifully renovated with an elegant modern sensibility, this splendid townhome with abundant curb appeal offers delightful glimpses of the Potomac River from its front stoop, a lovely private stone patio, two coveted off street parking spaces right out back and three levels of spacious upscale interior designed to wow!  Cosmopolitan glamour highlights the entry level perfect for entertaining with its high ceiling and open flow from the living room anchored by a gorgeous contemporary linear gas fireplace to the dining room illuminated by a handcrafted glass pendant to the large gourmet kitchen with a cheerful breakfast nook and a cozy lounge opening to the gated patio for easy alfresco dining.  Stylish comfort infuses the second level featuring a sumptuous primary suite with two walk-in closets, custom storage with hidden hamper, double vanity, walk in shower and wet bar paired with an inviting family room on the front with a second fireplace for a private retreat or casual gatherings.  Sweet serenity awaits on the top level featuring two generously sized bedrooms, each with an ensuite bath, laundry room with built in storage, and skylight in the hallway to amplify natural light exposure.  Say hello to beautiful sunrise on the Potomac and take a leisurely walk to the vibrant downtown marina with water taxi services to Georgetown, The Wharf in DC, National Harbor and stadiums across the river to watch the Nationals and D.C United play.  Come celebrate your arrival at the best of Old Town living surrounded by green space galore from Founders Park down the block to Rivergate Park on the north and Jones Point Park on the south and yet just an easy stroll to a treasure trove of local attractions and events including historic sites, art galleries, unique boutiques, fun shops, farmer's market, popular eateries, high end restaurants, street performances, festivals, parades and more to discover.  Cheers to your fabulous new home at 126 Queen St. in Old Town Alexandria!  Enjoy interactive virtual tour with floor plans.  Open Sunday from 2:00 to 4:00 pm.
#VAAX2022626

ALEXANDRIA

126 QUEEN STREET

3 Beds

3 Baths

2,678 Sq.Ft.

$1,785,000

MLS#: VAAX2022626
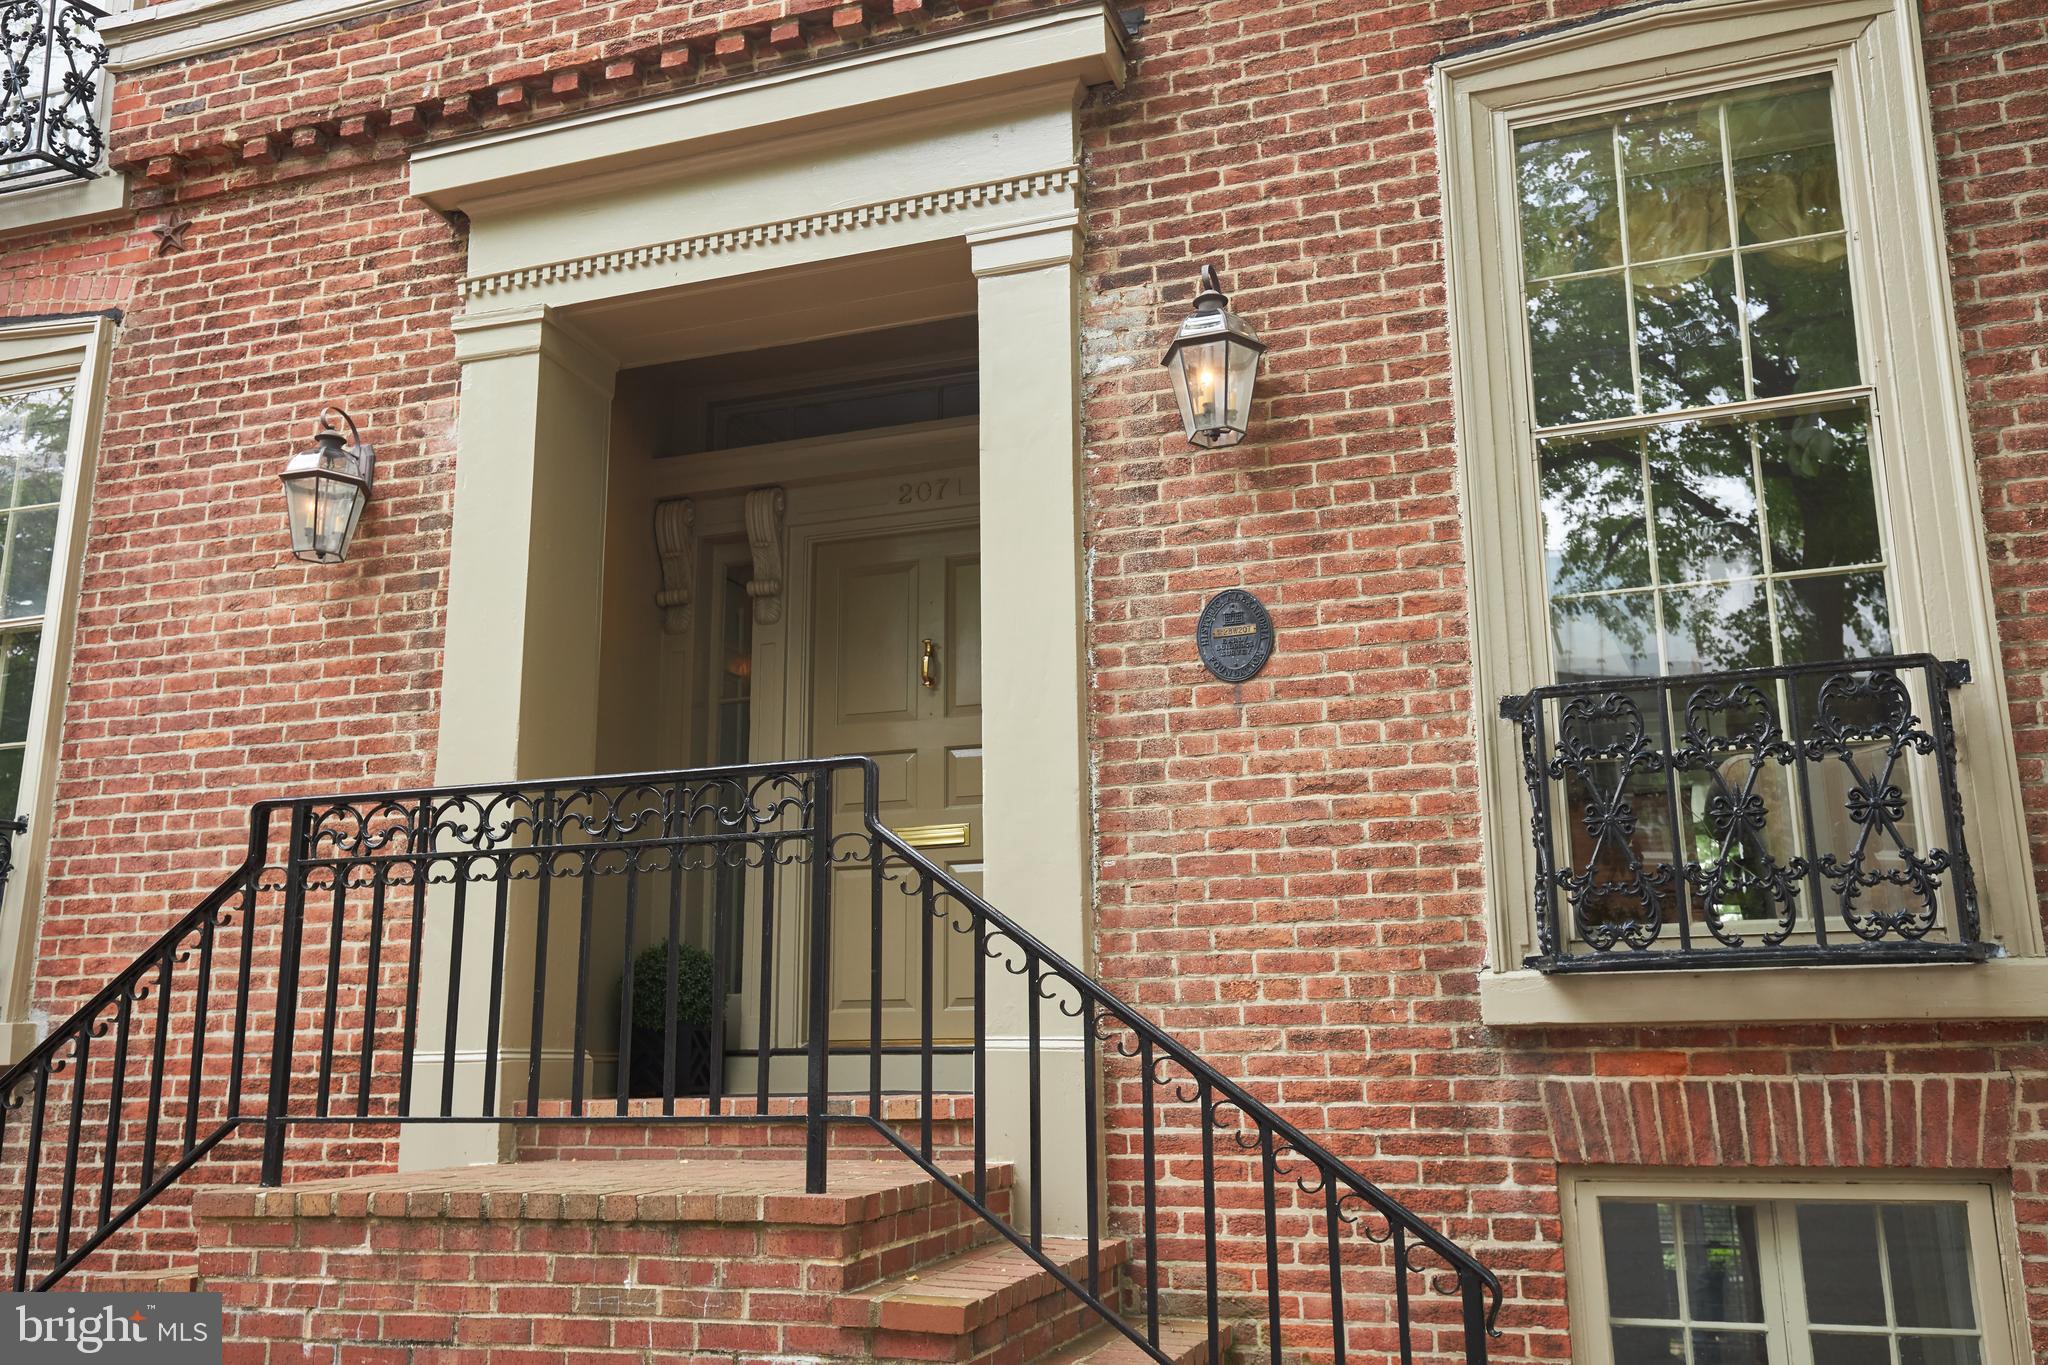
Yes, George Washington DID sleep here!  The oldest of Old Town s residences dating from 1749 is ready for its newest steward.  Detached, light-filled throughout and lovingly renovated for 2020 lifestyle, the John Dalton House will take your breath away with head-turning surprises!  Explore the enchantingly large garden on the 5,203 sqft landscaped lot with brick walkways, pergola with hammock, calm reading area next to the bubbling fountain and koi fish and the center lawn, site of many a party often made festive with a large tent.  Interior wonder continues with rich wood floors, tall ceilings and windows, exquisite woodwork and easy flow.  You will find this 3-bedroom, 3.5-bath, brick and sided residence has handsome formal rooms, bright sunroom, comfortable family room, chef s kitchen with breakfast bar, walk-out recreation room, workshop, wine closet and storage everywhere.  There is even a separately-metered, rentable apartment with kitchen (15'x5'), living space (11'x9'), bedroom (12'x11') and full bath.  Driveway parking for two cars!  The rich history continues with you . . .
#VAAX247032

ALEXANDRIA

207 N FAIRFAX STREET

4 Beds

3 Baths

3,680 Sq.Ft.

$1,785,000

MLS#: VAAX247032
INTERESTED BUYERS PLEASE REACH OUT 
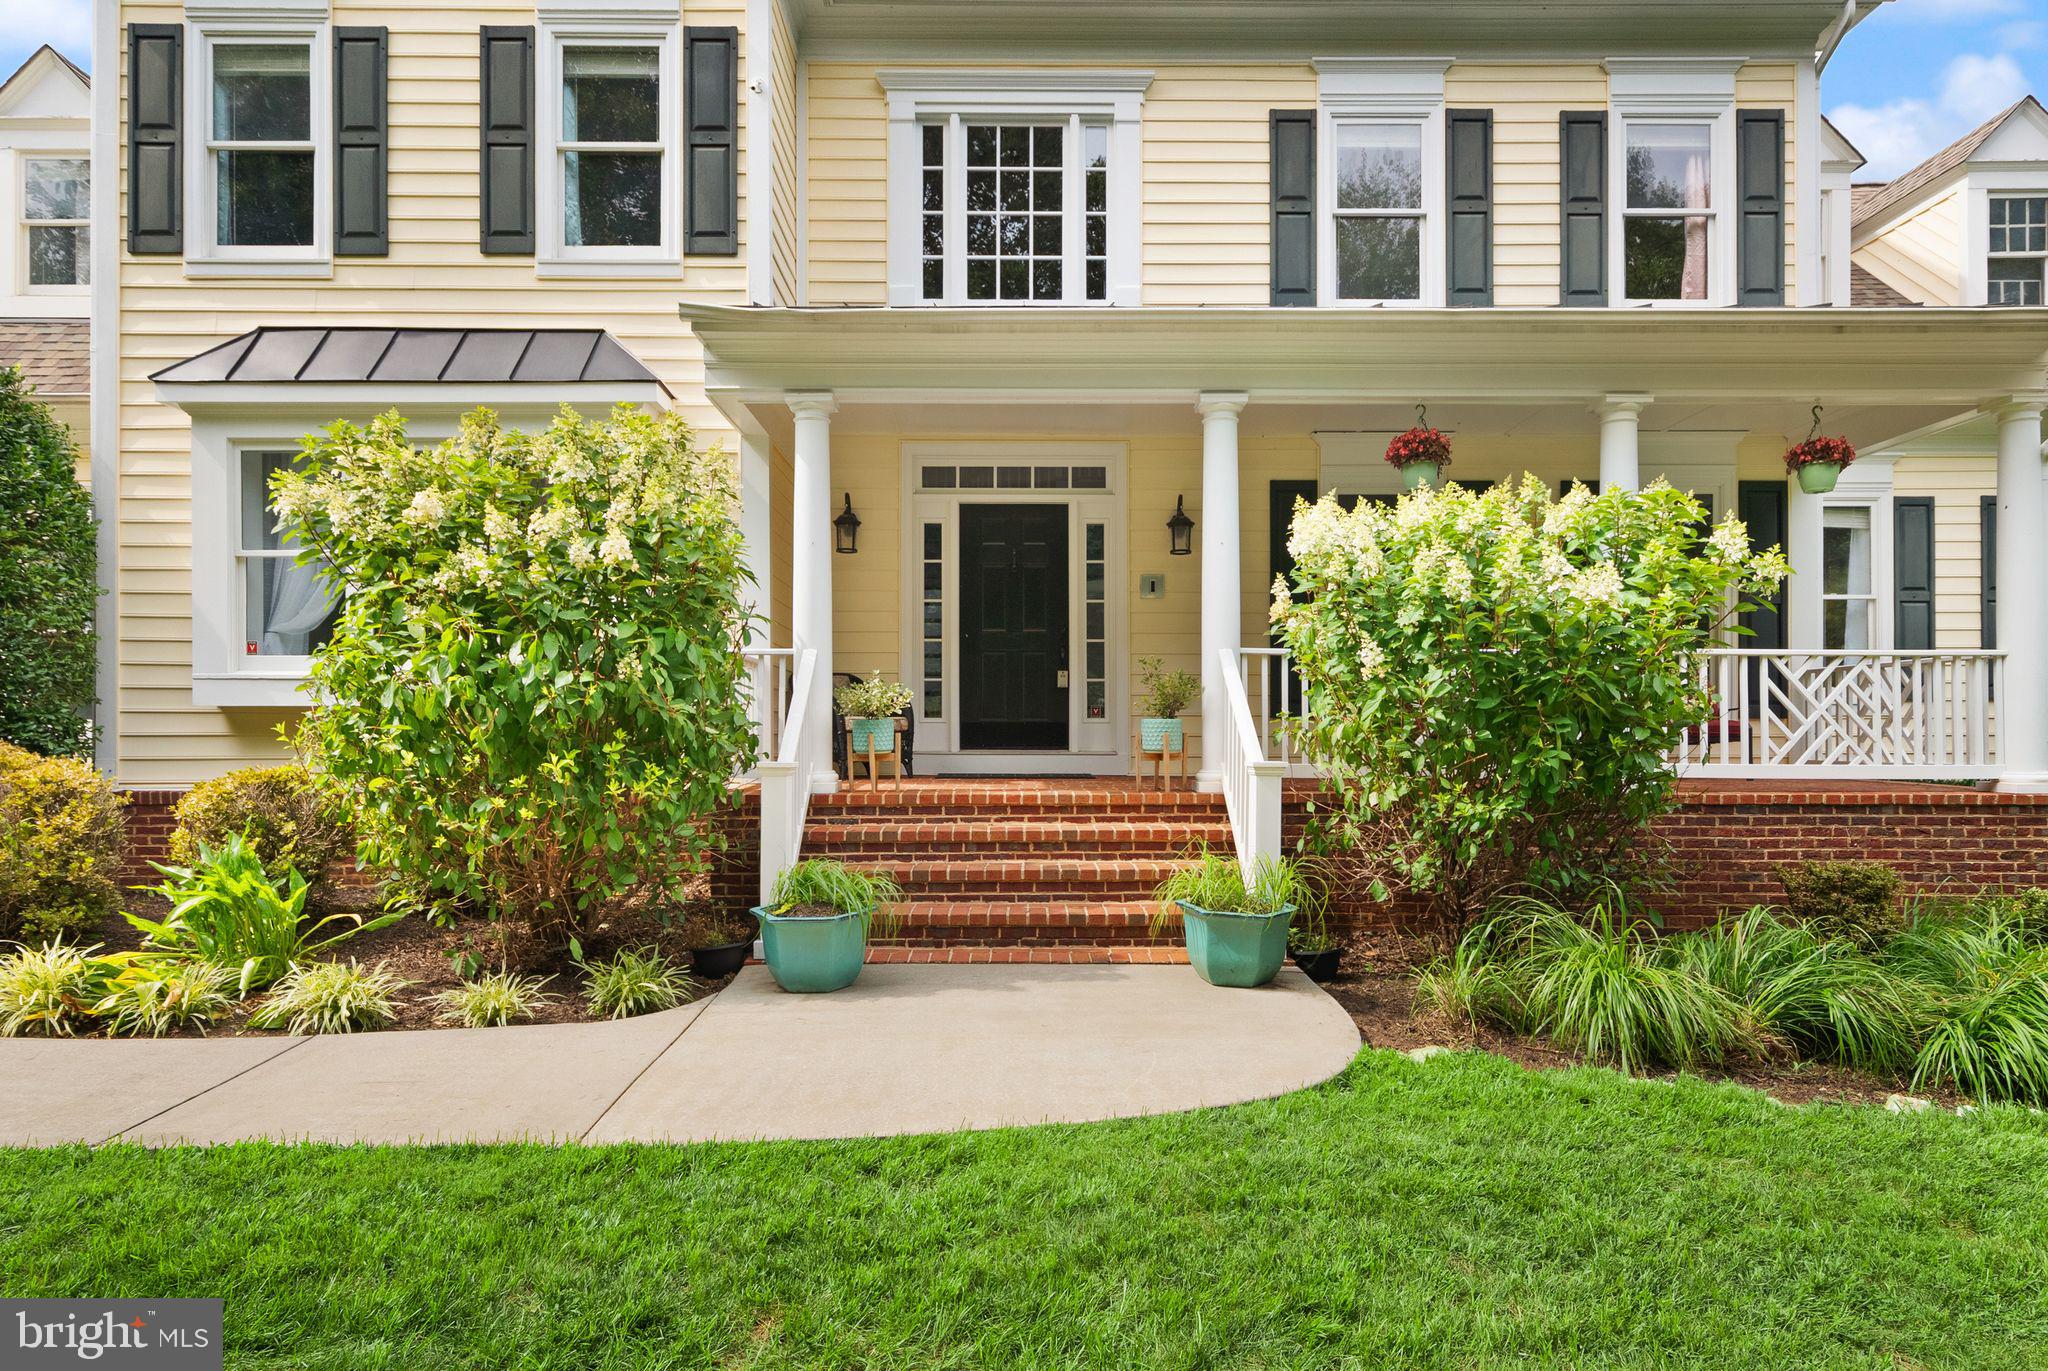
Tucked away on eleven private acres just minutes from downtown Leesburg, 16720 Sommertime Lane offers a rare combination of space, privacy, and convenience. Properties like this are increasingly hard to find in Loudoun County, where acreage, flexibility, and accessibility rarely converge.

With over 6,300 square feet of finished living space, the home is thoughtfully designed to support real life at every stage. The main level features a primary suite for ease of everyday living, alongside formal dining and living spaces that easily adapt as a home office or playroom. The spacious kitchen opens to a comfortable family room with custom built-ins and a gas fireplace, while a sunroom wrapped in picture windows overlooks the back deck and surrounding landscape, creating a natural gathering space. A large mudroom and back foyer with a private entrance and powder room add everyday practicality.

Upstairs, a grand second primary suite enhances the home’s flexibility, offering dual vanities, a soaking tub, a frameless glass shower, and an exceptionally large walk-in closet. Three additional bedrooms complete the upper level, each with a private or shared en-suite bath, making the layout ideal for both family living and guests.

The walk-out lower level adds meaningful versatility with gym, media, and game areas, plus a bonus flex room well suited for a studio, second office, or creative space, along with a full bathroom.

Outside, the land is the true differentiator. Eleven acres of rolling lawn and wooded privacy, a fully fenced yard, and a full-length composite deck create a peaceful and usable outdoor setting. The 40x40 barn with water and electric offers exceptional versatility for storage, hobbies, or future equestrian use. A detached garage with workshop, treehouse, playhouse, and a gentle stream complete this one-of-a-kind setting.

Major systems have been well maintained and improved over time, including the roof, septic field, water heaters, and well components. High-speed internet has been trenched directly to the property, offering modern connectivity in a truly private environment.

Appraised at $1,950,000 in August 2025 and now offered at an exceptional value, Sommertime Lane represents a rare opportunity to secure acreage, square footage, and location at a price point that’s increasingly difficult to find. Privacy, flexibility, and long-term value come together here in a way few properties can match.
#VALO2108582

HAMILTON

16720 SOMMERTIME LANE

6 Beds

5 Baths

6,328 Sq.Ft.

$1,785,000

MLS#: VALO2108582
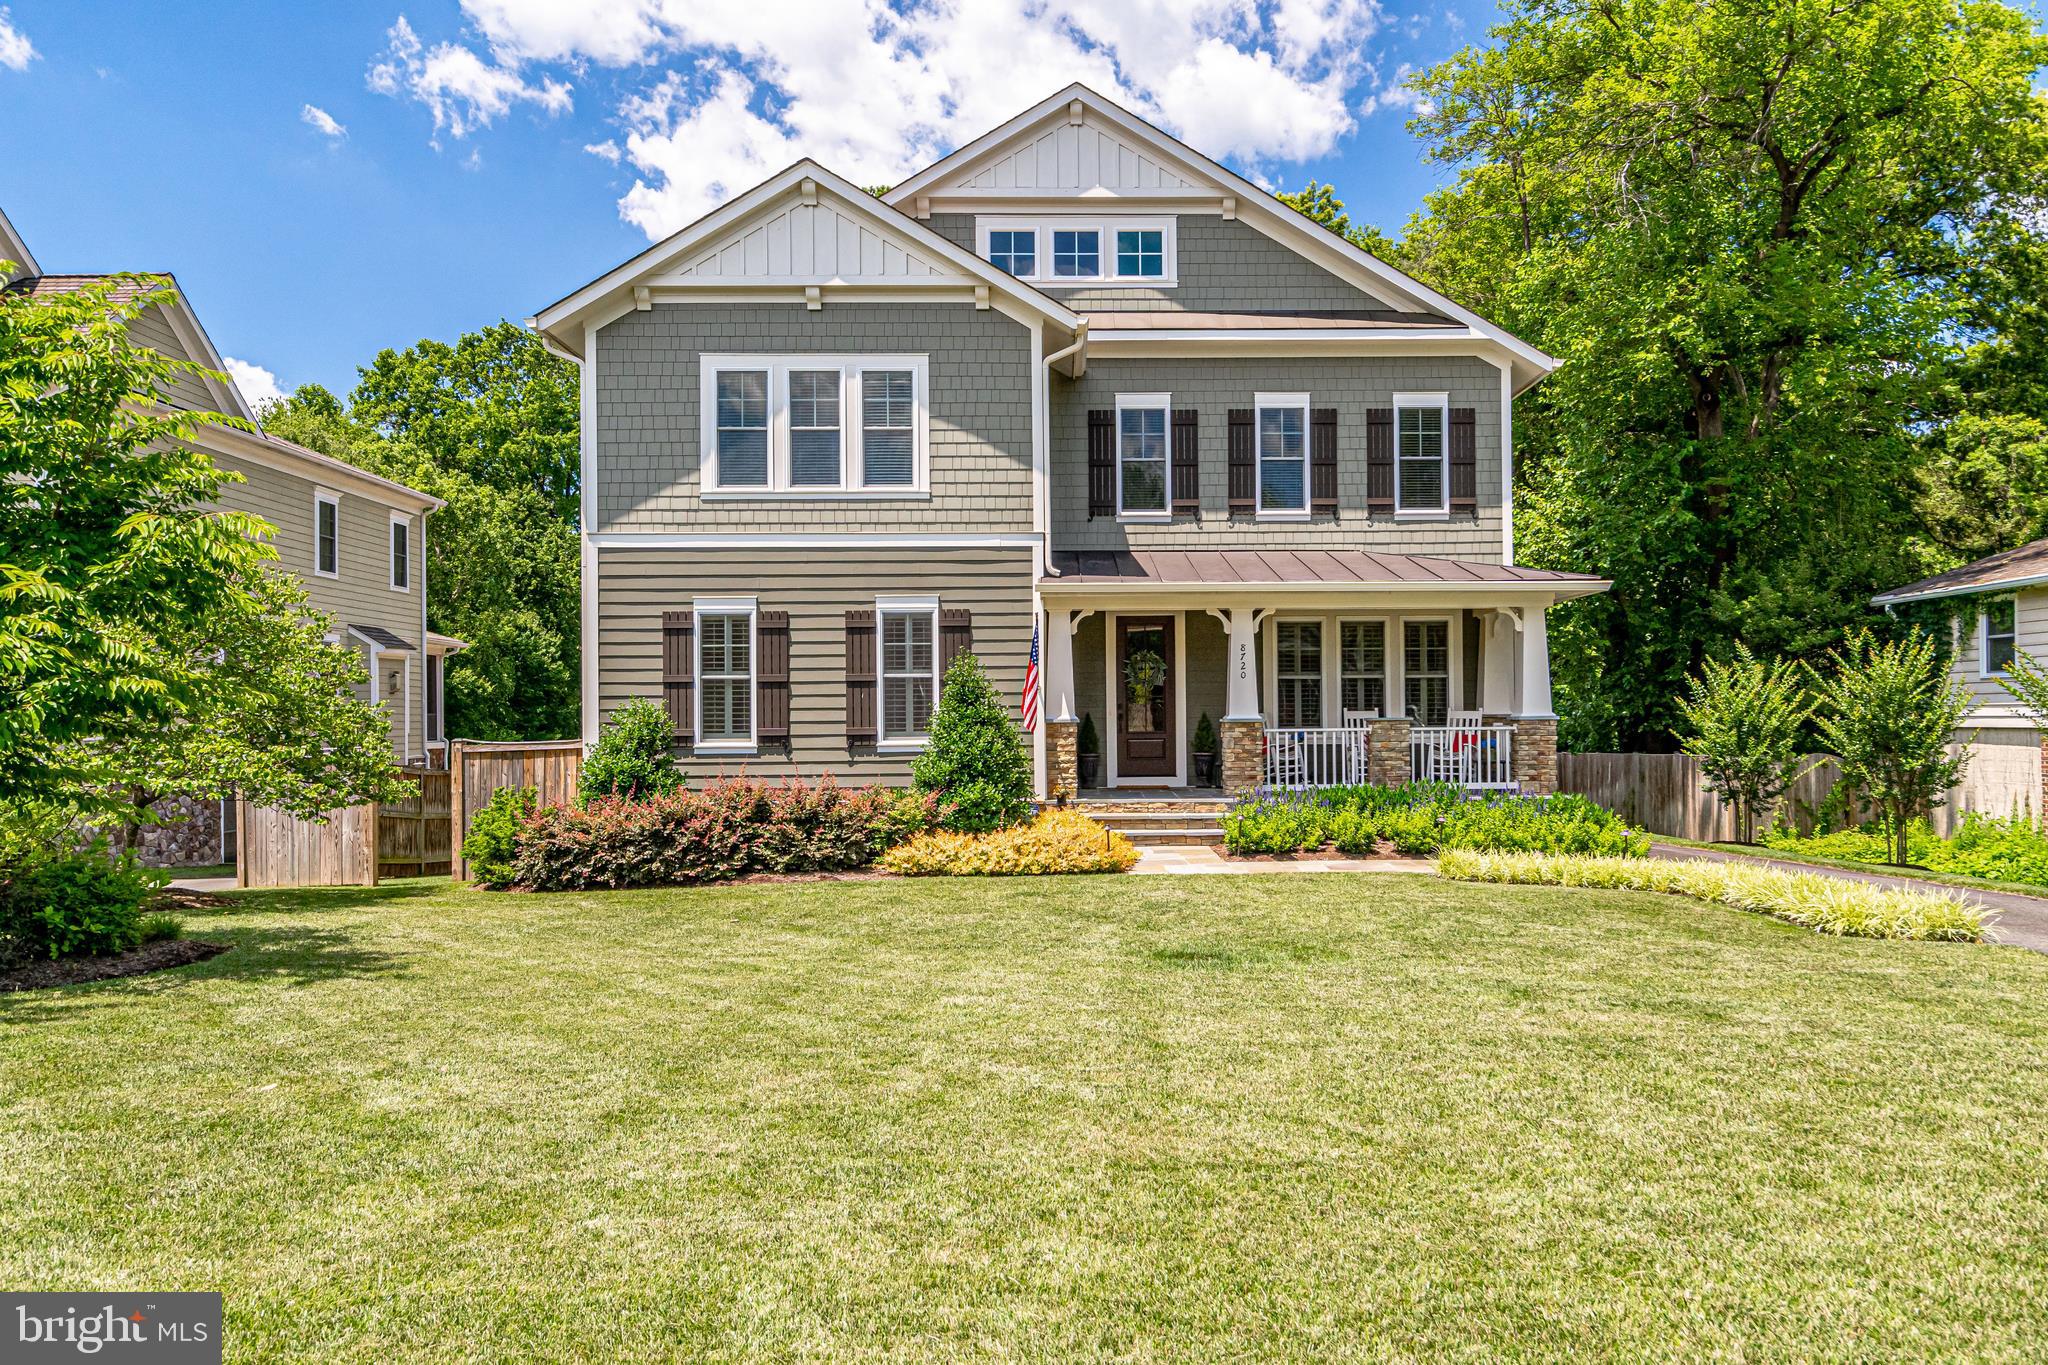
Beautiful Craftsman with the most pristine and impeccable yard in Plymouth Haven!  This 5 bedroom, 4 and a half bath "Jefferson" model was built by Wakefield Homes in 2014.  Since that time, the owners have thoughtfully improved the front and back yards with extensive landscaping and hardscaping, outdoor lighting and an irrigation system.  The backyard is an absolute oasis of natural beauty.  The large patio with a wood-burning stone fireplace is a perfect spot to entertain or relax . The interior of the home has been carefully and attentively maintained and upgraded as well including:  custom bookshelves & workspaces in the two main level offices, lockers/cubbies as you enter the home from the garage, a generous sized bedroom with ensuite on the lower level, plantation shutters throughout, new carpeting, recessed lighting, an alarm system, and more!    The home boasts 9ft+ high ceilings, fabulous moldings/trim detail, solid core doors, uniform hardware & fixtures, and wonderful lighting on all levels.  The main level flow mixes formal and casual spaces and feels airy and open.  The kitchen has stainless appliances, granite countertops, a large island, and a walk-in pantry.  The master suite is sun-filled and roomy with a sitting room, two walk-in closets, and a substantial sized master bath.  All bedrooms have bathrooms attached and are all of good size and scope.  The basement is spacious and has two additional unfinished storage rooms, along with a bedroom and bathroom.   The screened-in porch and covered front and side porches are wonderful spaces to enjoy the lush yard in a comfortable and cozy setting.   This home is a jewel.  Move in ready/3 car garage.
#VAFX1137686

ALEXANDRIA

8720 PLYMOUTH ROAD

5 Beds

4 Baths

6,252 Sq.Ft.

$1,784,000

MLS#: VAFX1137686
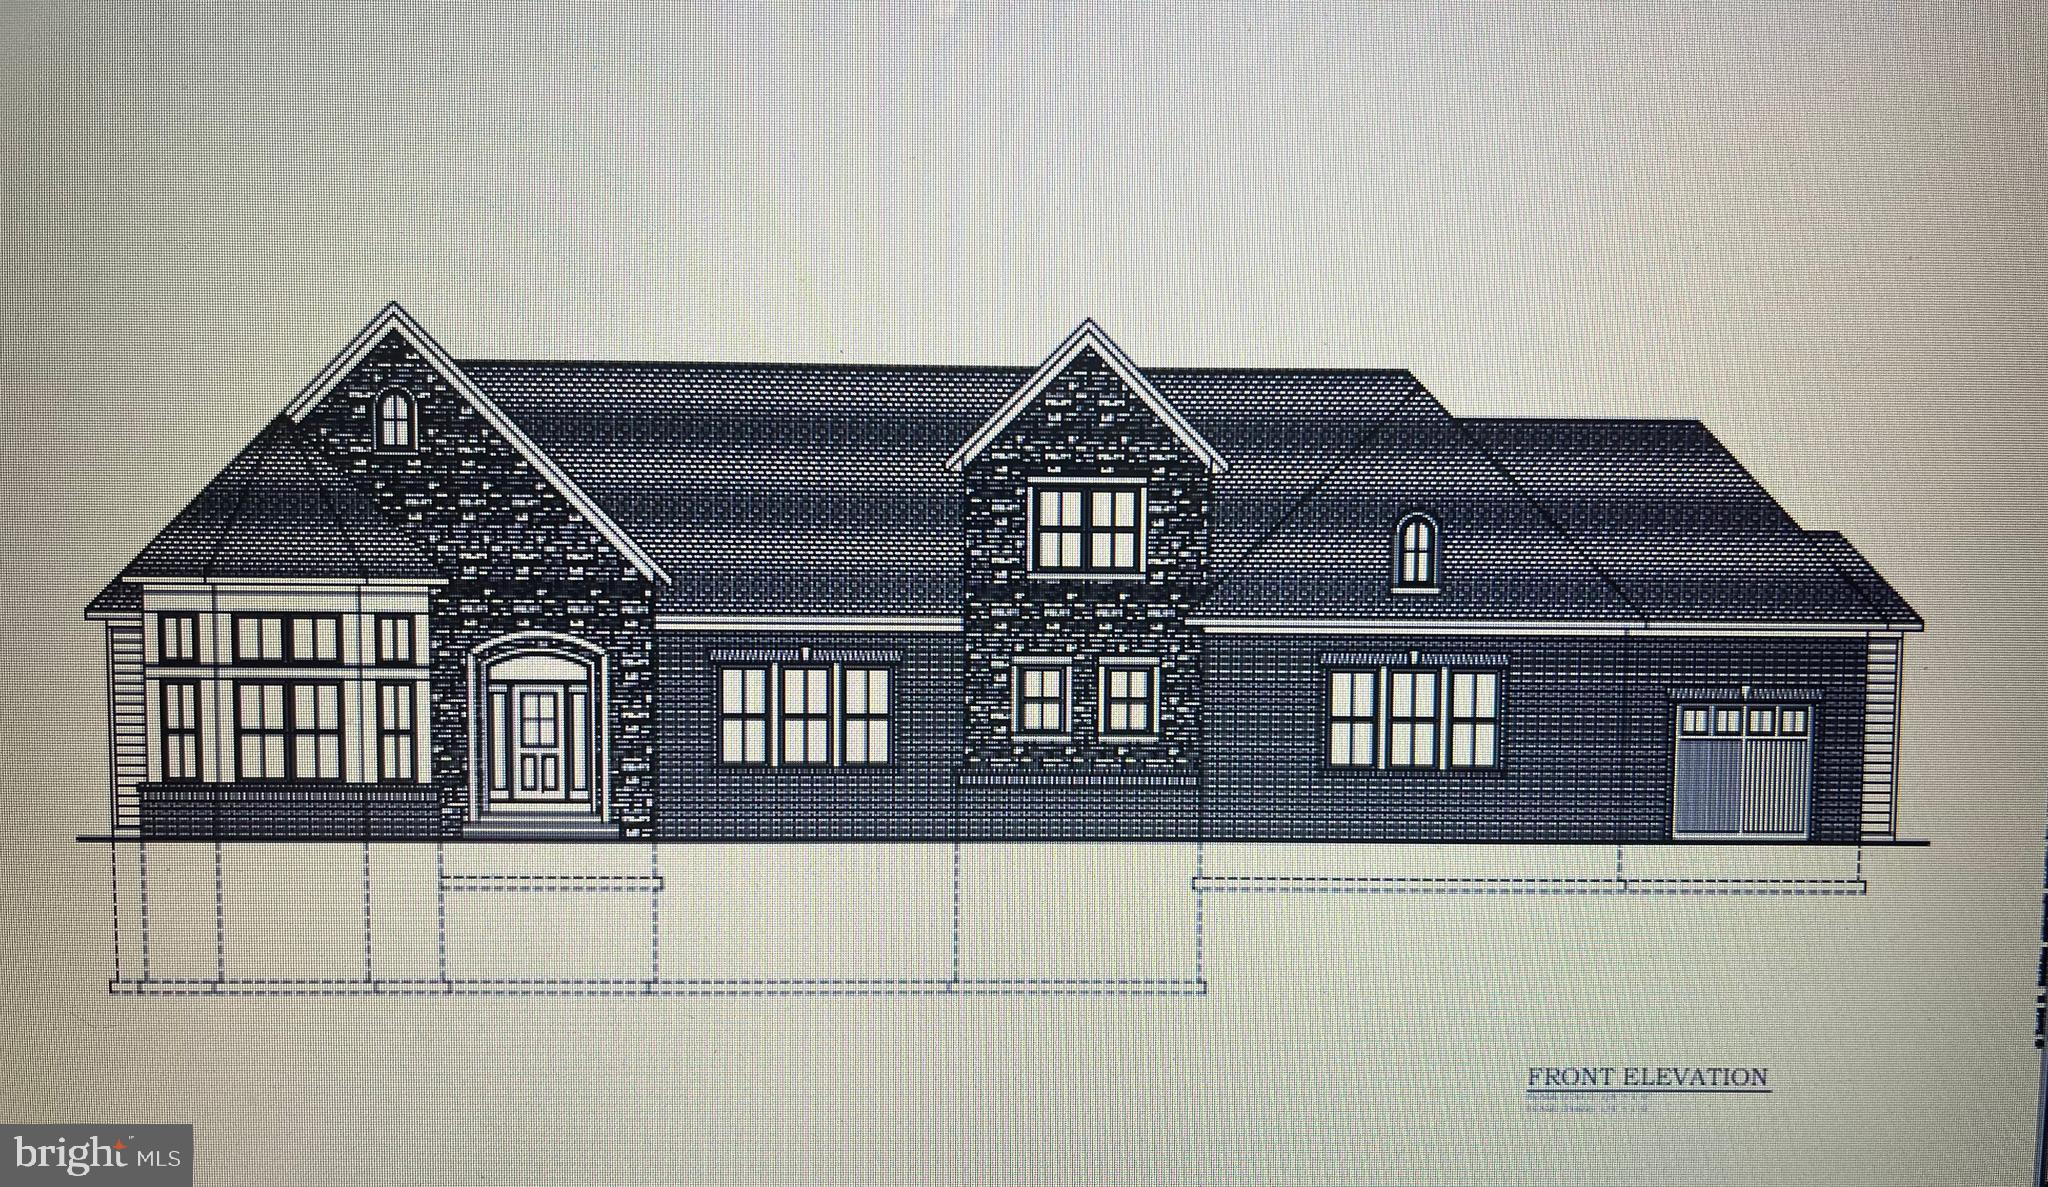
CUSTOM HOME, BUILT BY SIMPLY HOME, LLC  -- UNDER CONSTRUCTION -- ENTRY ONLY LISTING
#VASP2028864

SPOTSYLVANIA

8551 HIGHCLERE LANE

5 Beds

5 Baths

6,173 Sq.Ft.

$1,782,213

MLS#: VASP2028864
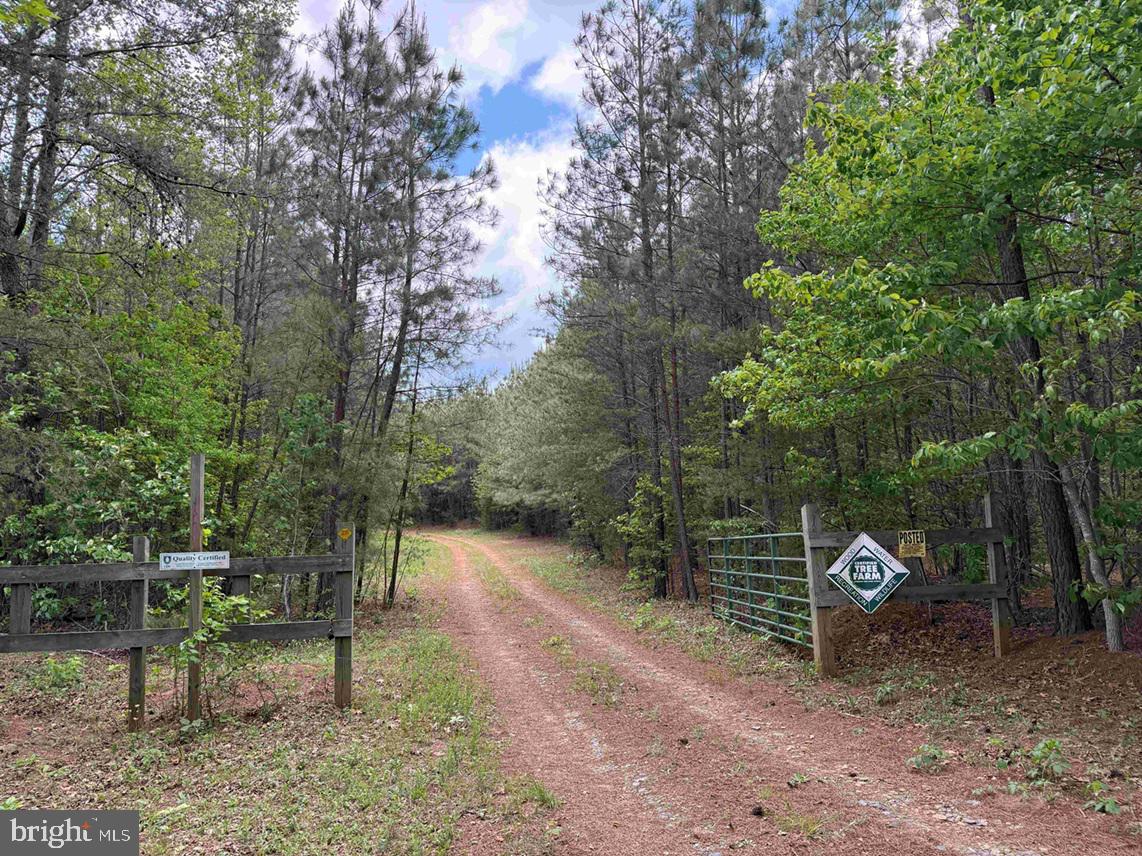
The Moore North tract spans 424 acres and is conveniently situated on Bell Road, just 2.8 miles from Dillwyn. Access to the property is straightforward, thanks to two 100-foot-wide fee strips connecting directly to Bell Road, while well-maintained interior roads allow easy navigation throughout the land.

The landscape features rolling hills, highlighted by Tower Branch, which flows through the northern section and enhances both the natural beauty and habitat. The tract’s timber assets are substantial and varied: 166 acres of Loblolly pine planted in 2010, 124 acres planted in 2011, and 51 acres established in 2012. In addition, there are 71 acres of naturally grown, mature mixed pine and hardwoods dating back to the 1970s, offering both diversity and long-term value.

This property is an exceptional candidate for timber investment, and its size and layout make it equally suitable for a large estate farm. The Moore North tract also provides excellent wildlife habitat, making it ideal for hunting and outdoor recreation. Whether your interests lie in forestry, agriculture, or simply enjoying the tranquility of nature, this tract offers remarkable versatility and great potential.

Disclaimer: Property inspections shall be done during daylight hours. Seller and Advance Land and Timber, LLC in no way make any representations or warranties regarding the conditions of the property, including any and all access routes, and all persons entering upon the property do so at their own risk and accept said property as-is in its existing condition during such inspections. All persons entering upon the property assume all risks and liabilities and agree to indemnify, defend, and hold harmless Seller, its affiliates, officers, directors, managers, agents, representatives and employees from and against any and all claims, demands, causes of action, injuries (including death) and damages resulting from any accident, incident, or occurrence arising out of, incidental to or in any way resulting from his or her inspection of the property or his or her exposure to the conditions of the property.
#VABH2000328

DILLWYN

BELL ROAD (TRACT: MOORE NORTH)

None Beds

None Baths

424.0 acres

$1,781,262

MLS#: VABH2000328

Introducing The Russo, a to-be-built luxury home where timeless sophistication meets modern living. Spanning two thoughtfully designed levels, this exceptional home offers buyers the opportunity to personalize finishes, select upgraded design features, and explore additional structural options to create a home uniquely tailored to their vision. A grand, light-filled foyer with a striking soffit ceiling welcomes you into an impressive great room designed for both intimate gatherings and effortless entertaining. The gourmet kitchen features a generous center island, premium appointments, and an oversized walk-in pantry, complemented by both formal and casual dining spaces. Upstairs, a spacious loft provides an additional living retreat leading to the private bedroom quarters. The luxurious primary suite features a boutique-style walk-in closet and spa-inspired bath with dual vanities, soaking tub, oversized shower, and private water closet. Three additional bedrooms each with its own full bath and walk-in closet provide exceptional comfort and privacy for family and guests. Designed with everyday living in mind, The Russo also includes a dedicated office, flexible multipurpose room, stylish powder room, everyday entry with walk-in closet, and a two-car garage with expanded storage. The Russo home design offers a rare opportunity to build a sophisticated, highly personalized luxury home with exceptional space, thoughtful design, and finishes tailored to your lifestyle. Sales Office Open Daily: Monday 3–5 PM | Tuesday–Saturday 10 AM–5 PM | Sunday 12–5 PM.
#VALO2135748

LEESBURG

40387 HORSEMINT COURT

4 Beds

4 Baths

4,443 Sq.Ft.

$1,780,995

MLS#: VALO2135748
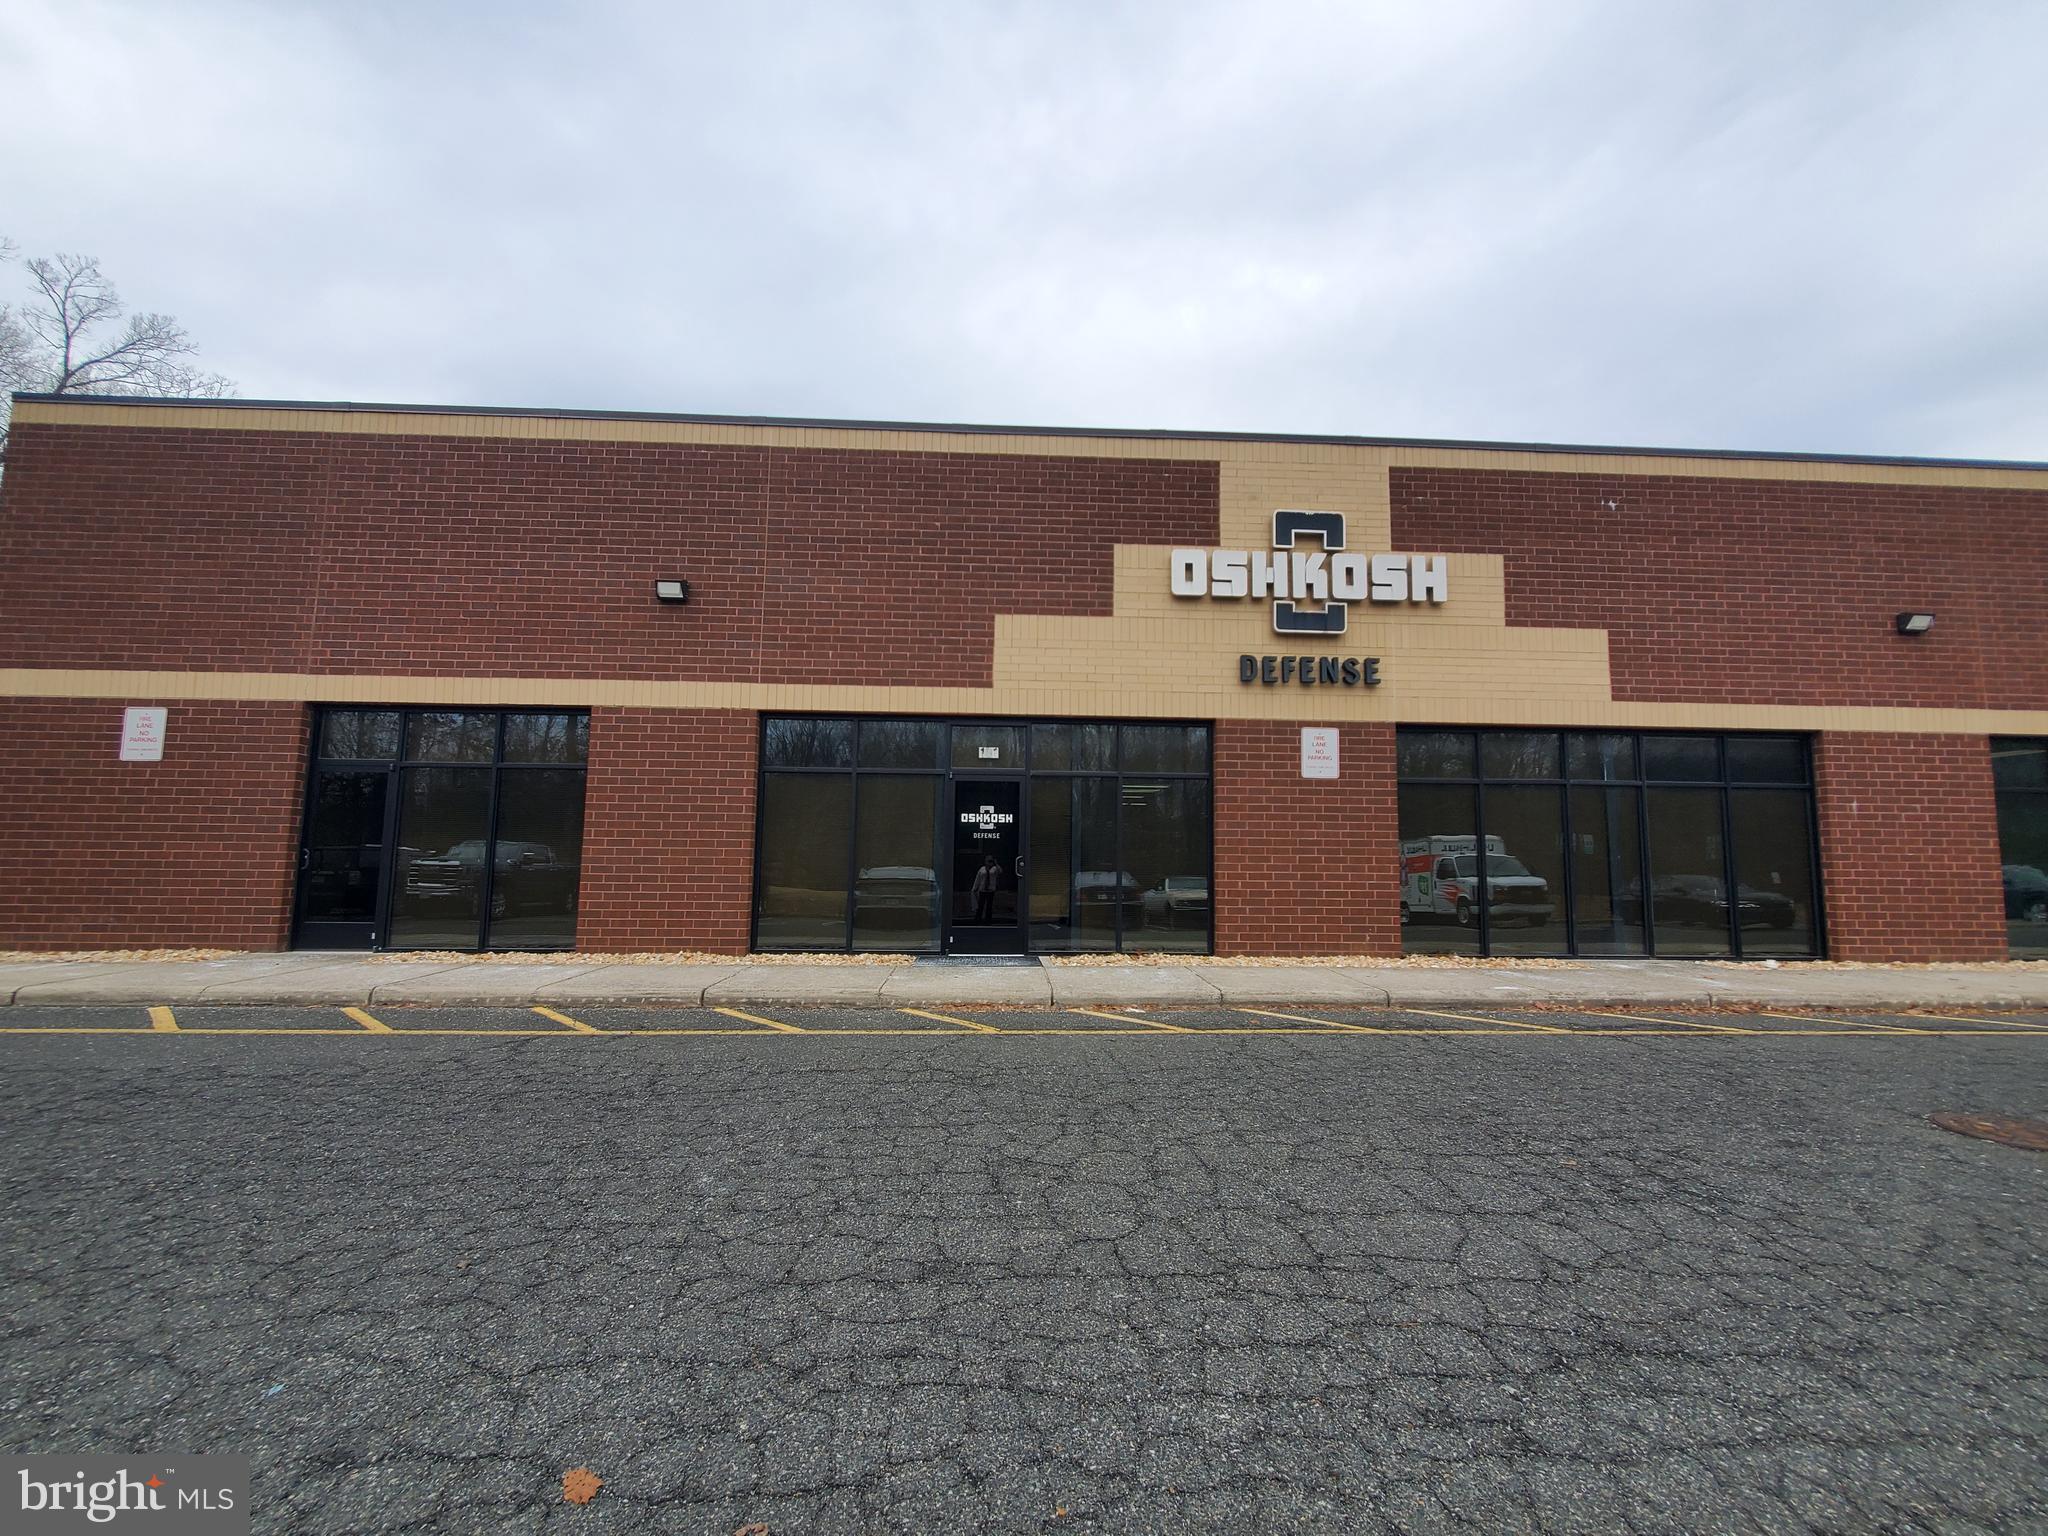
Looking for space to expand in the Quantico, Stafford and Fredericksburg Virginia area? 3 Units combined (7,500sq ft) 3,750sq ft office, reception and conference rooms space looking into large showroom warehouse. Interior is in excellent condition and offers many upgrades from the previous tenants. 18 designated parking spaces (employee & work vehicles). Opportunity for IT, Training or Contractor space needing warehouse and office spaces combined.  Other tenants in the complex include a gym, retail,  hair salon, restaurant, contractors and automotive. Close to Quantico Marine Corps Base, Fredericksburg and Woodbridge. Warehouse area locate in back of building with 4 roll up doors approximately 12' x 10'+. Visibility from Richmond Highway/Route 1. Showings by Appointments only/Listing Agent or Property Manager must be present for showings. NOTE: Listed FOR LEASE. Lease rate: $$$NNN (+water, sewer, trash, electric and other utilities, etc)
#VAST2042968

STAFFORD

3619 RICHMOND HIGHWAY 101

None Beds

None Baths

7,500 Sq.Ft.

$1,780,000

MLS#: VAST2042968

1 ... 449 450 451 452 453 ... 666
* Listings identified with the FMLS IDX logo come from FMLS and are held by brokerage firms other than the owner of this website. The listing brokerage is identified in any listing details. Information is deemed reliable but is not guaranteed. If you believe any FMLS listing contains material that infringes your copyrighted work please click here to review our DMCA policy and learn how to submit a takedown request. © 2024. First Multiple Listing Service, Inc.

Send a message

Message successfully sent.

Your message

What is 3 + 4 ?

Reason for contacting?

I agree to receive email communication and understand I can unsubscribe at any time.

I agree to be contacted by Charis Realty Group - Christine Issler, Broker via call, email, and text for real estate services. To opt out, you can reply 'stop' at any time or reply 'help' for assistance. You can also click the unsubscribe link in the emails. Message and data rates may apply. Message frequency may vary. Privacy Policy

Sign Out

Virtual Assistant

Would you like to take the next step with this property? We can help you schedule a showing or virtual tour, or send you more details.

Yes, I would like more information.

Thank You for Your Reply, One of Our Agents will contact you as soon as possible

No, maybe later.

Thank you, you can always contact me via email, phone number or through the contact form.

Realhub AI

Lucy - Your AI-Powered Realtor

Update Your Temporary Password

Personalize your search

Enter your email and we'll notify you immediately when new listings match what you're looking for.

or enter email address

Already have an account ? Login here

Continue your home search

I agree to receive communications and understand I can unsubscribe at any time.

I agree to be contacted by Charis Realty Group - Christine Issler, Broker via call, email, and text for real estate services. To opt out, you can reply 'stop' at any time or reply 'help' for assistance. You can also click the unsubscribe link in the emails. Message and data rates may apply. Message frequency may vary. Privacy Policy

Already have an account ? Login here

We use cookies

We use cookies primarily for analytics to enhance your experience. By accepting, you agree to our use of these cookies. You can manage your preferences or learn more about our cookies policy.
