Properties

Browse or get in touch to schedule a walkthrough.

  • Nearby me
Price range

Popular Features

Community Features

Association

Property Features

Waterfront

View

Exterior Features

Interior Features

Style

10000 properties match your criteria

Updated 1 minute ago

E-Alert name
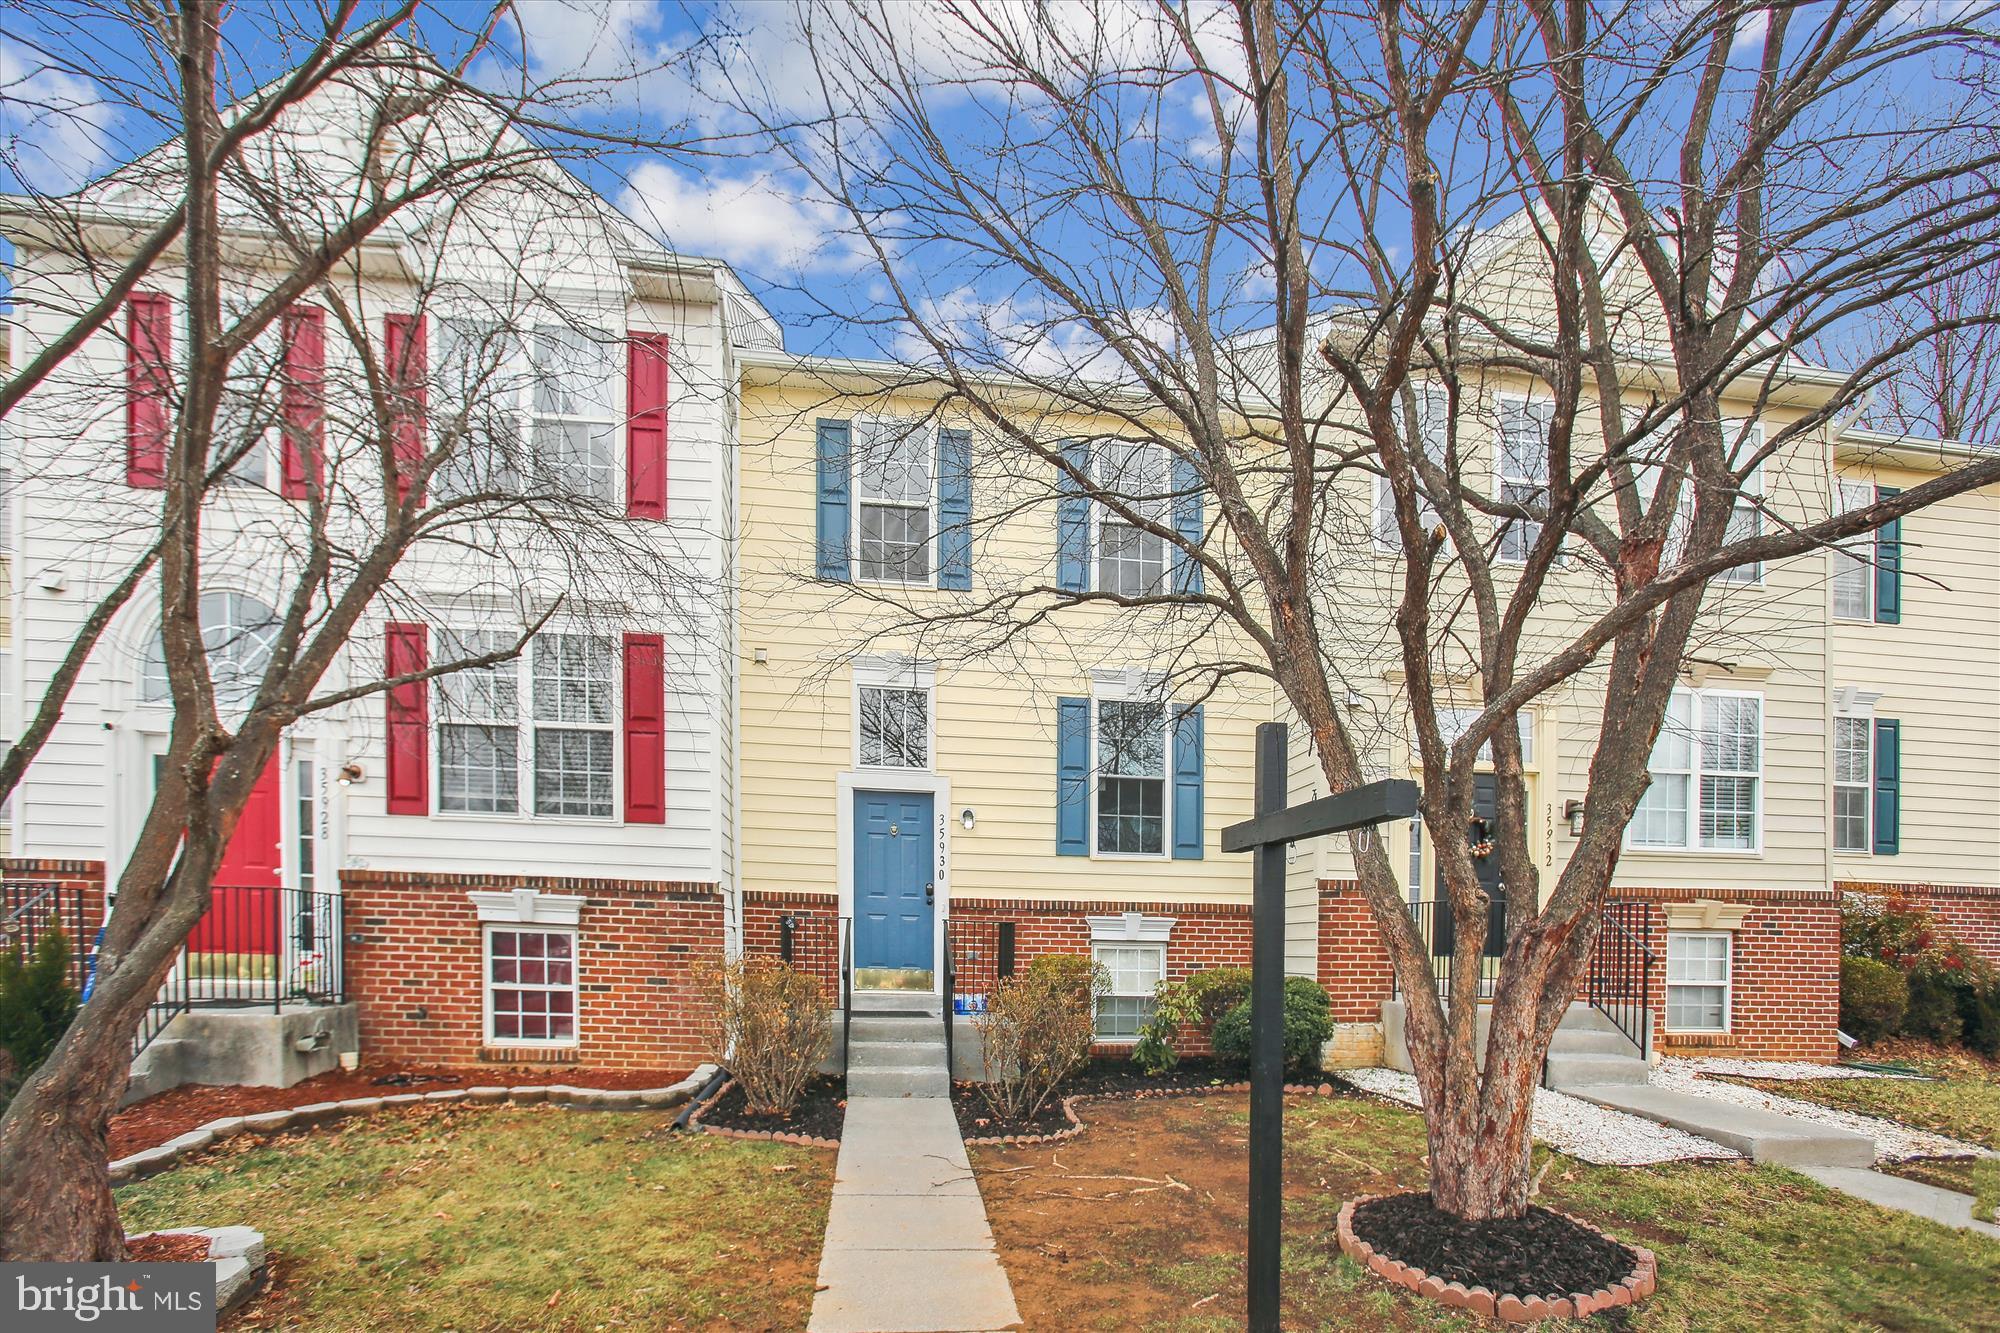
Welcome Home to Round Hill!
Step into this beautifully renovated, light-filled interior unit. Every corner of this home has been meticulously updated. New carpet, new flooring, fresh paint, and new light fixtures throughout. Beautiful, spacious kitchen with new granite countertops, new stove, new dishwasher and freshly painted cabinetry. Wood burning fireplace in large open family room to a  freshly painted deck and fenced rear yard entertaining.  Fully finished basement with a convenient half bath with walk out to rear yard. Peace of Mind: HVAC system replaced in 2021 with a transferrable 10 year warranty. Nestled on a quiet street, this move-in-ready townhome is waiting for you. Welcome Home!
#VALO2086824

ROUND HILL

35930 CLOVER TERRACE

4 Beds

2 Baths

1,860 Sq.Ft.

$489,900

MLS#: VALO2086824
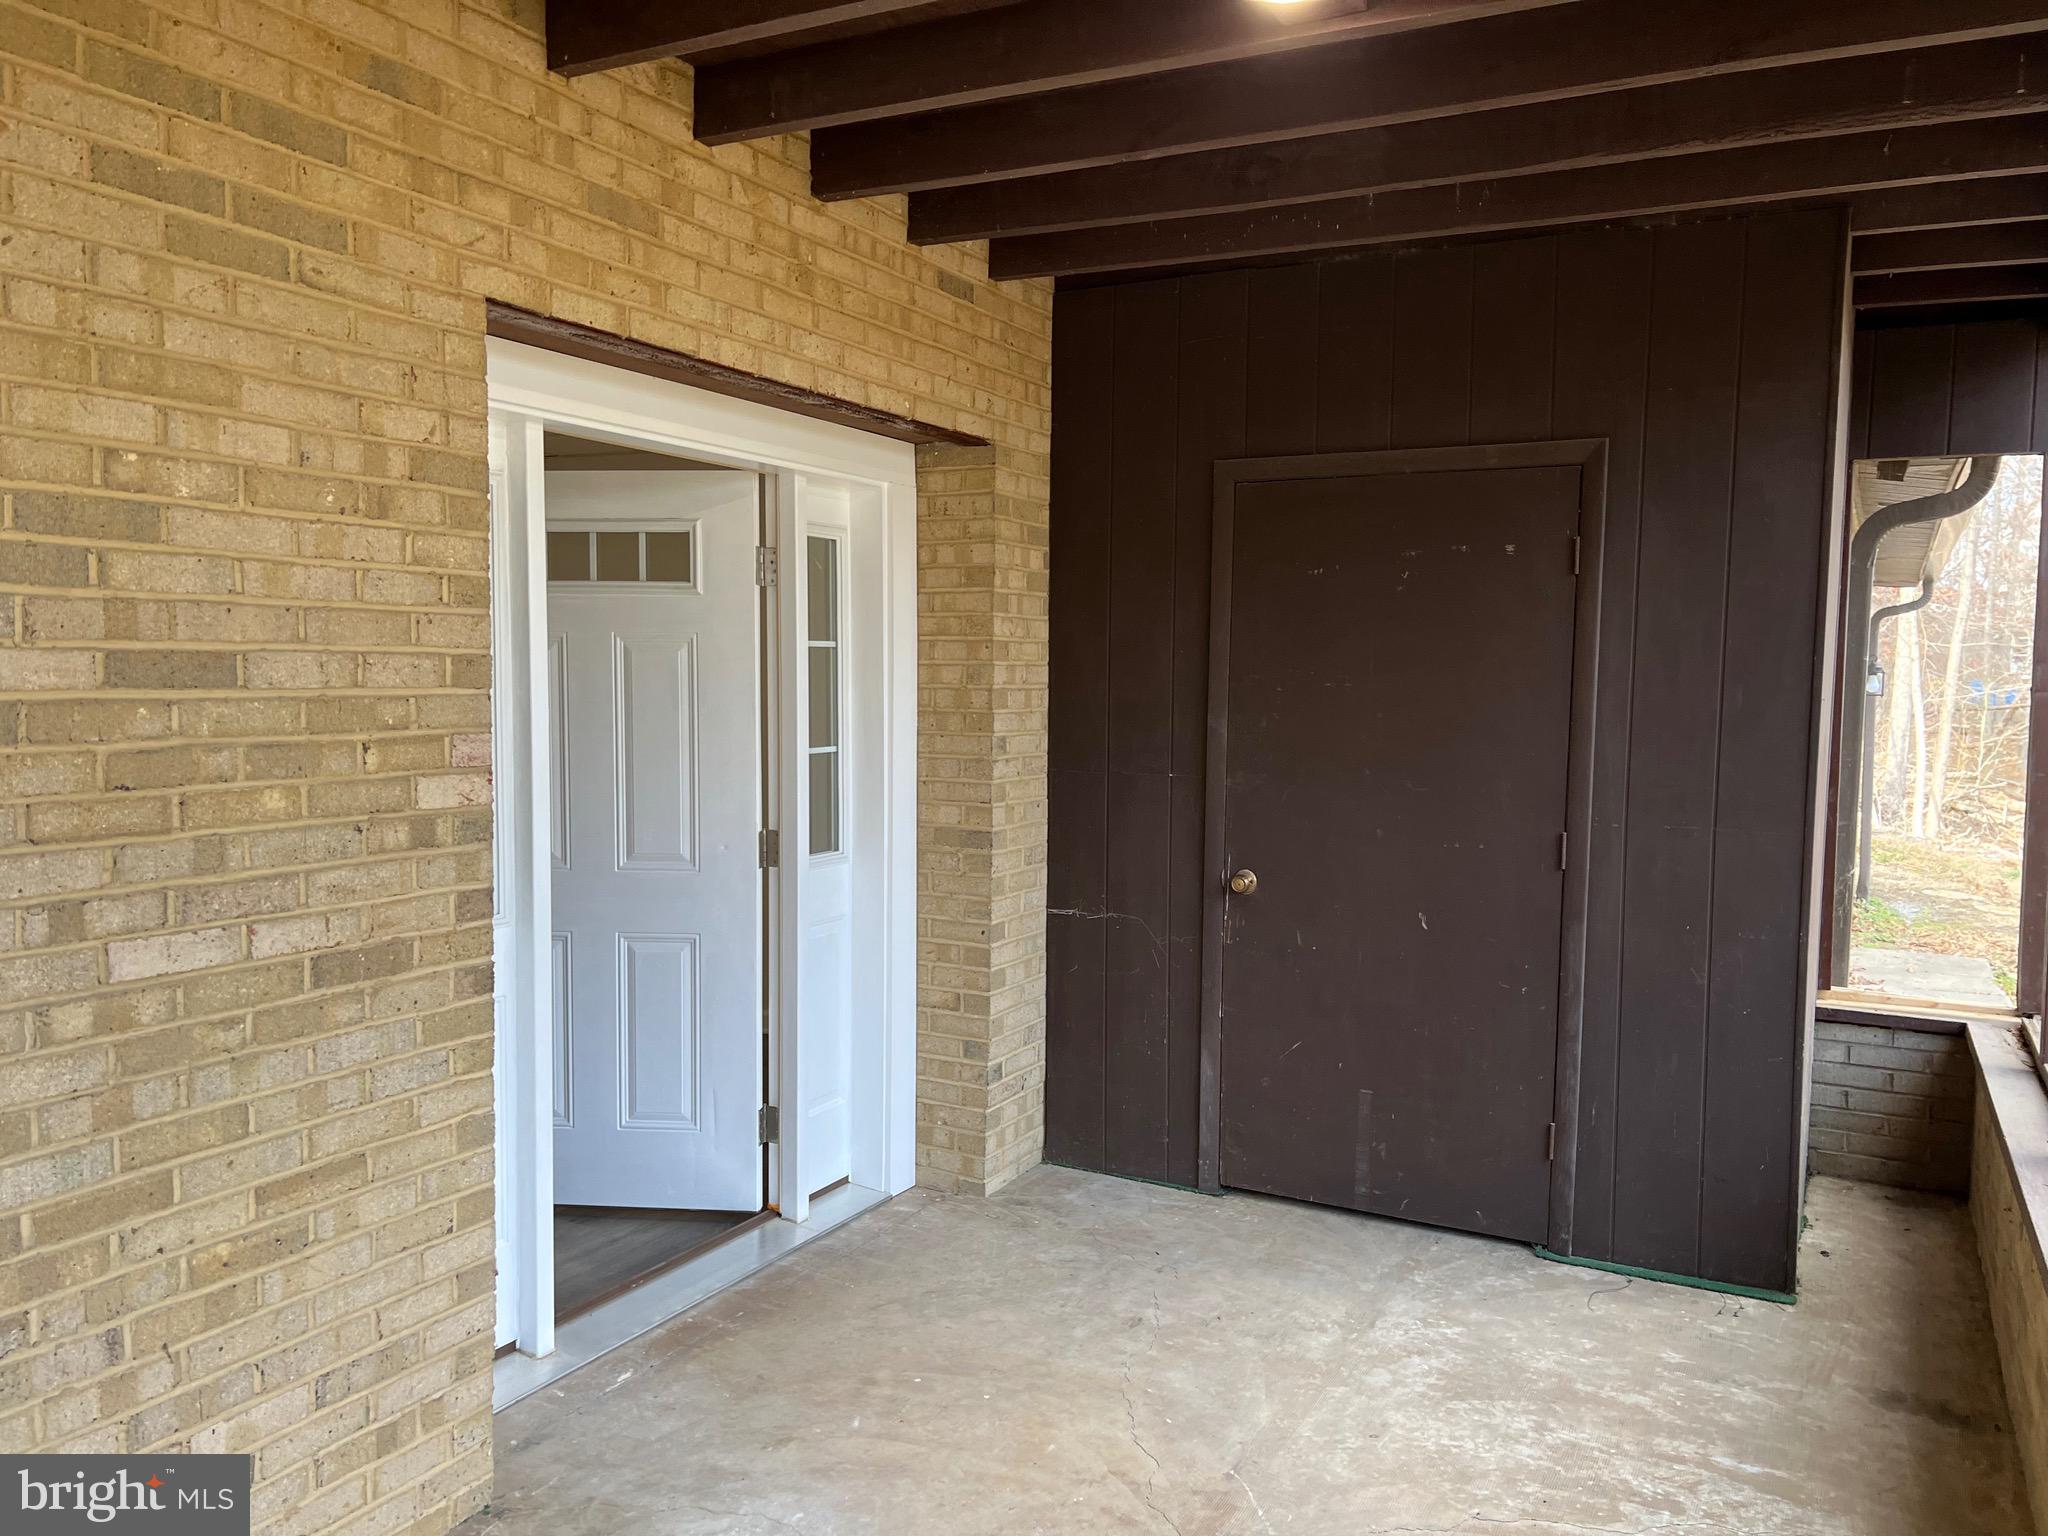
Welcome Home to this Recently remodeled 1 Bedroom/ 1 Bath Apartment close to downtown, shopping and easy commuting distance to MD, PA, VA and 81/ 70.  Pets are welcome with Deposit and monthly pet rent. There are restrictions with pets (breed, weight and number).  Weichert Application only! No Smoking!  Applicant must pass Criminal, Credit and background, all applicants living in the home over the age of 18 MUST complete an application.
Owner pays Trash, water and sewer.
#WVMO2005486

BERKELEY SPRINGS

277 BRIARWOOD CIRCE 3

1 Beds

1 Baths

N/A

$950

MLS#: WVMO2005486
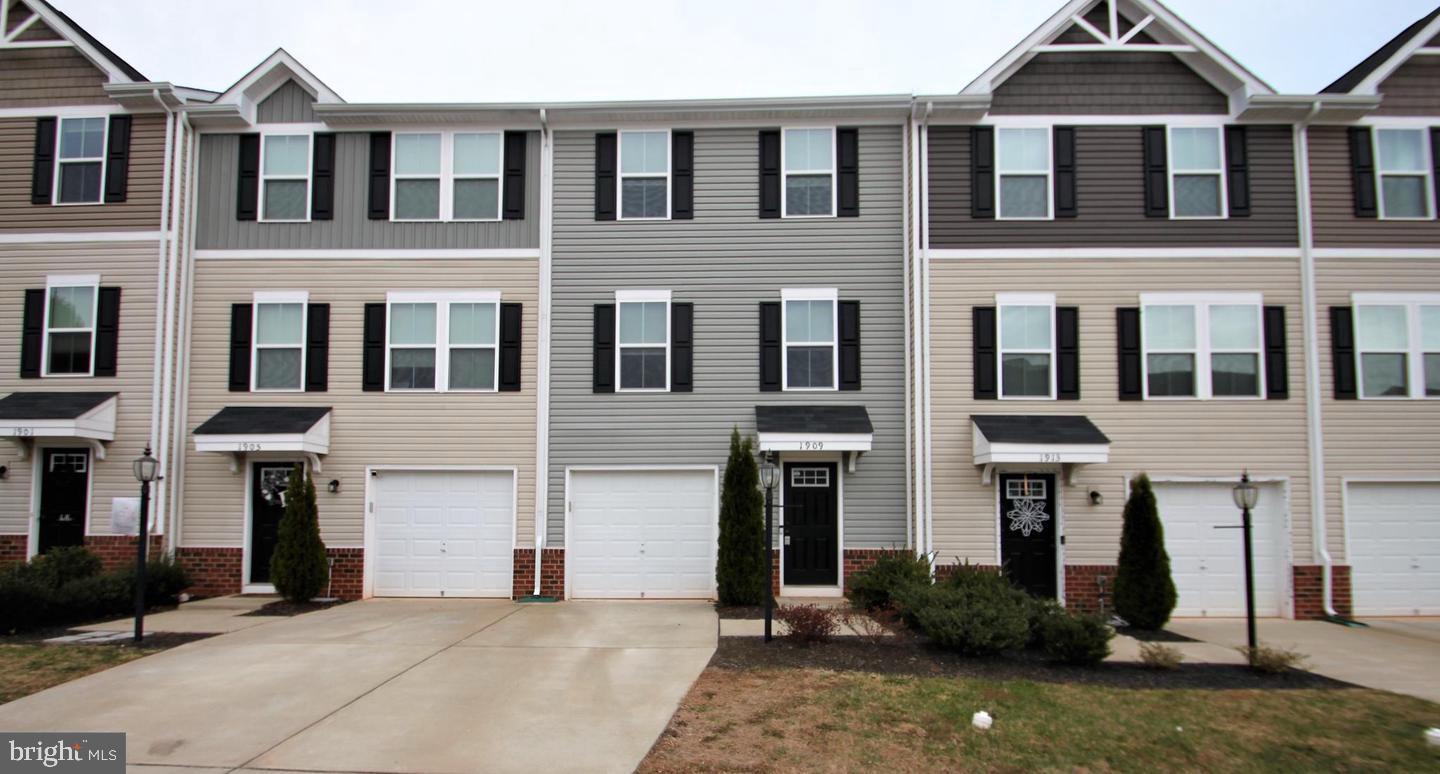
Available May 1st! A beautiful 3-bedroom, 2-bathroom townhome conveniently located for commuter access to Route 15, Route 29, and Route 3 and only a few minutes from your favorite restaurants and shops in Downtown Culpeper. The home offers an open floorplan, with a large deck to enjoy, the 3-bedrooms upstairs with a laundry room, and a one car garage. Don’t miss out…it will go quickly!
#VACU2009960

CULPEPER

1909 CREPE MYRTLE LANE

3 Beds

2 Baths

1,307 Sq.Ft.

$2,200

MLS#: VACU2009960
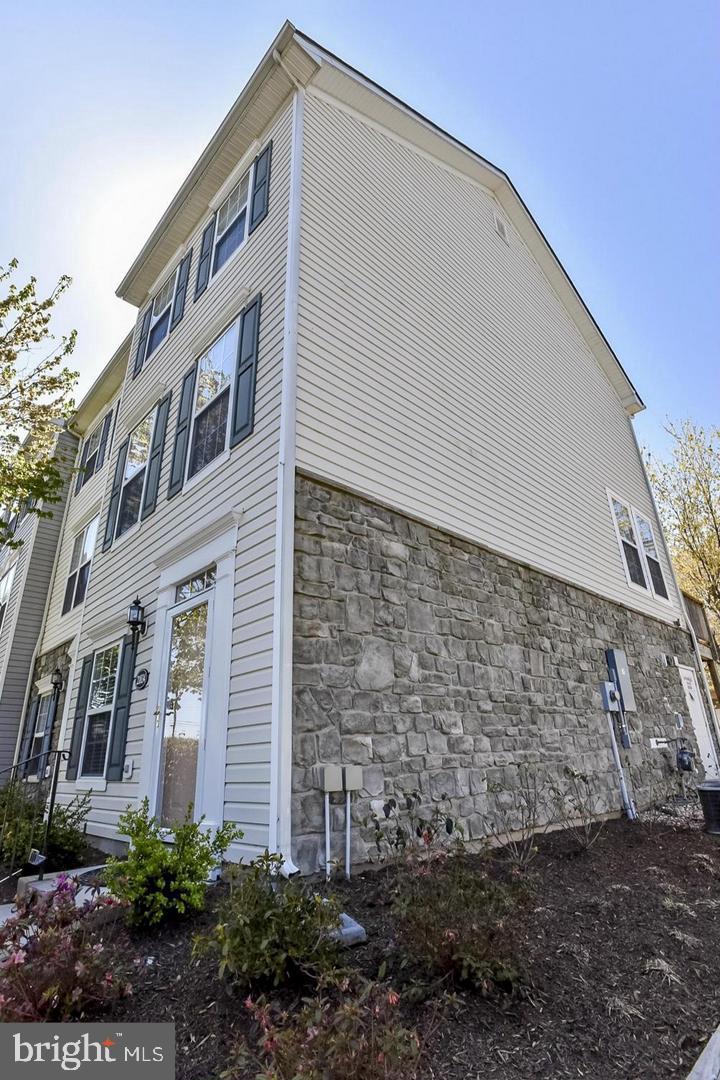
Fantastic 2 Bed/2 Bath End unit with 1 car garage in the coveted community of Parkside At Ashburn is. available for April 5 move in. This home has upgraded floors, stainless steel appliances in Kitchen, spacious work space in basement/entry level connecting to the 1 car garage. First level has a bright kitchen with breakfast area, an island/breakfast bar, and opens out to the family room. Upper Level has 2 bedroom and 2 baths with one of them being a ensuite. Laundry on the bedroom level is so convenient. Lovely community pool and amenities.  Walk to metro,  and so close to airport, shopping.
Two recent pay stubs and Two recent bank statements required with application.
#VALO2091626

ASHBURN

21834 GOODWOOD TERRACE

2 Beds

2 Baths

1,328 Sq.Ft.

$2,600

MLS#: VALO2091626
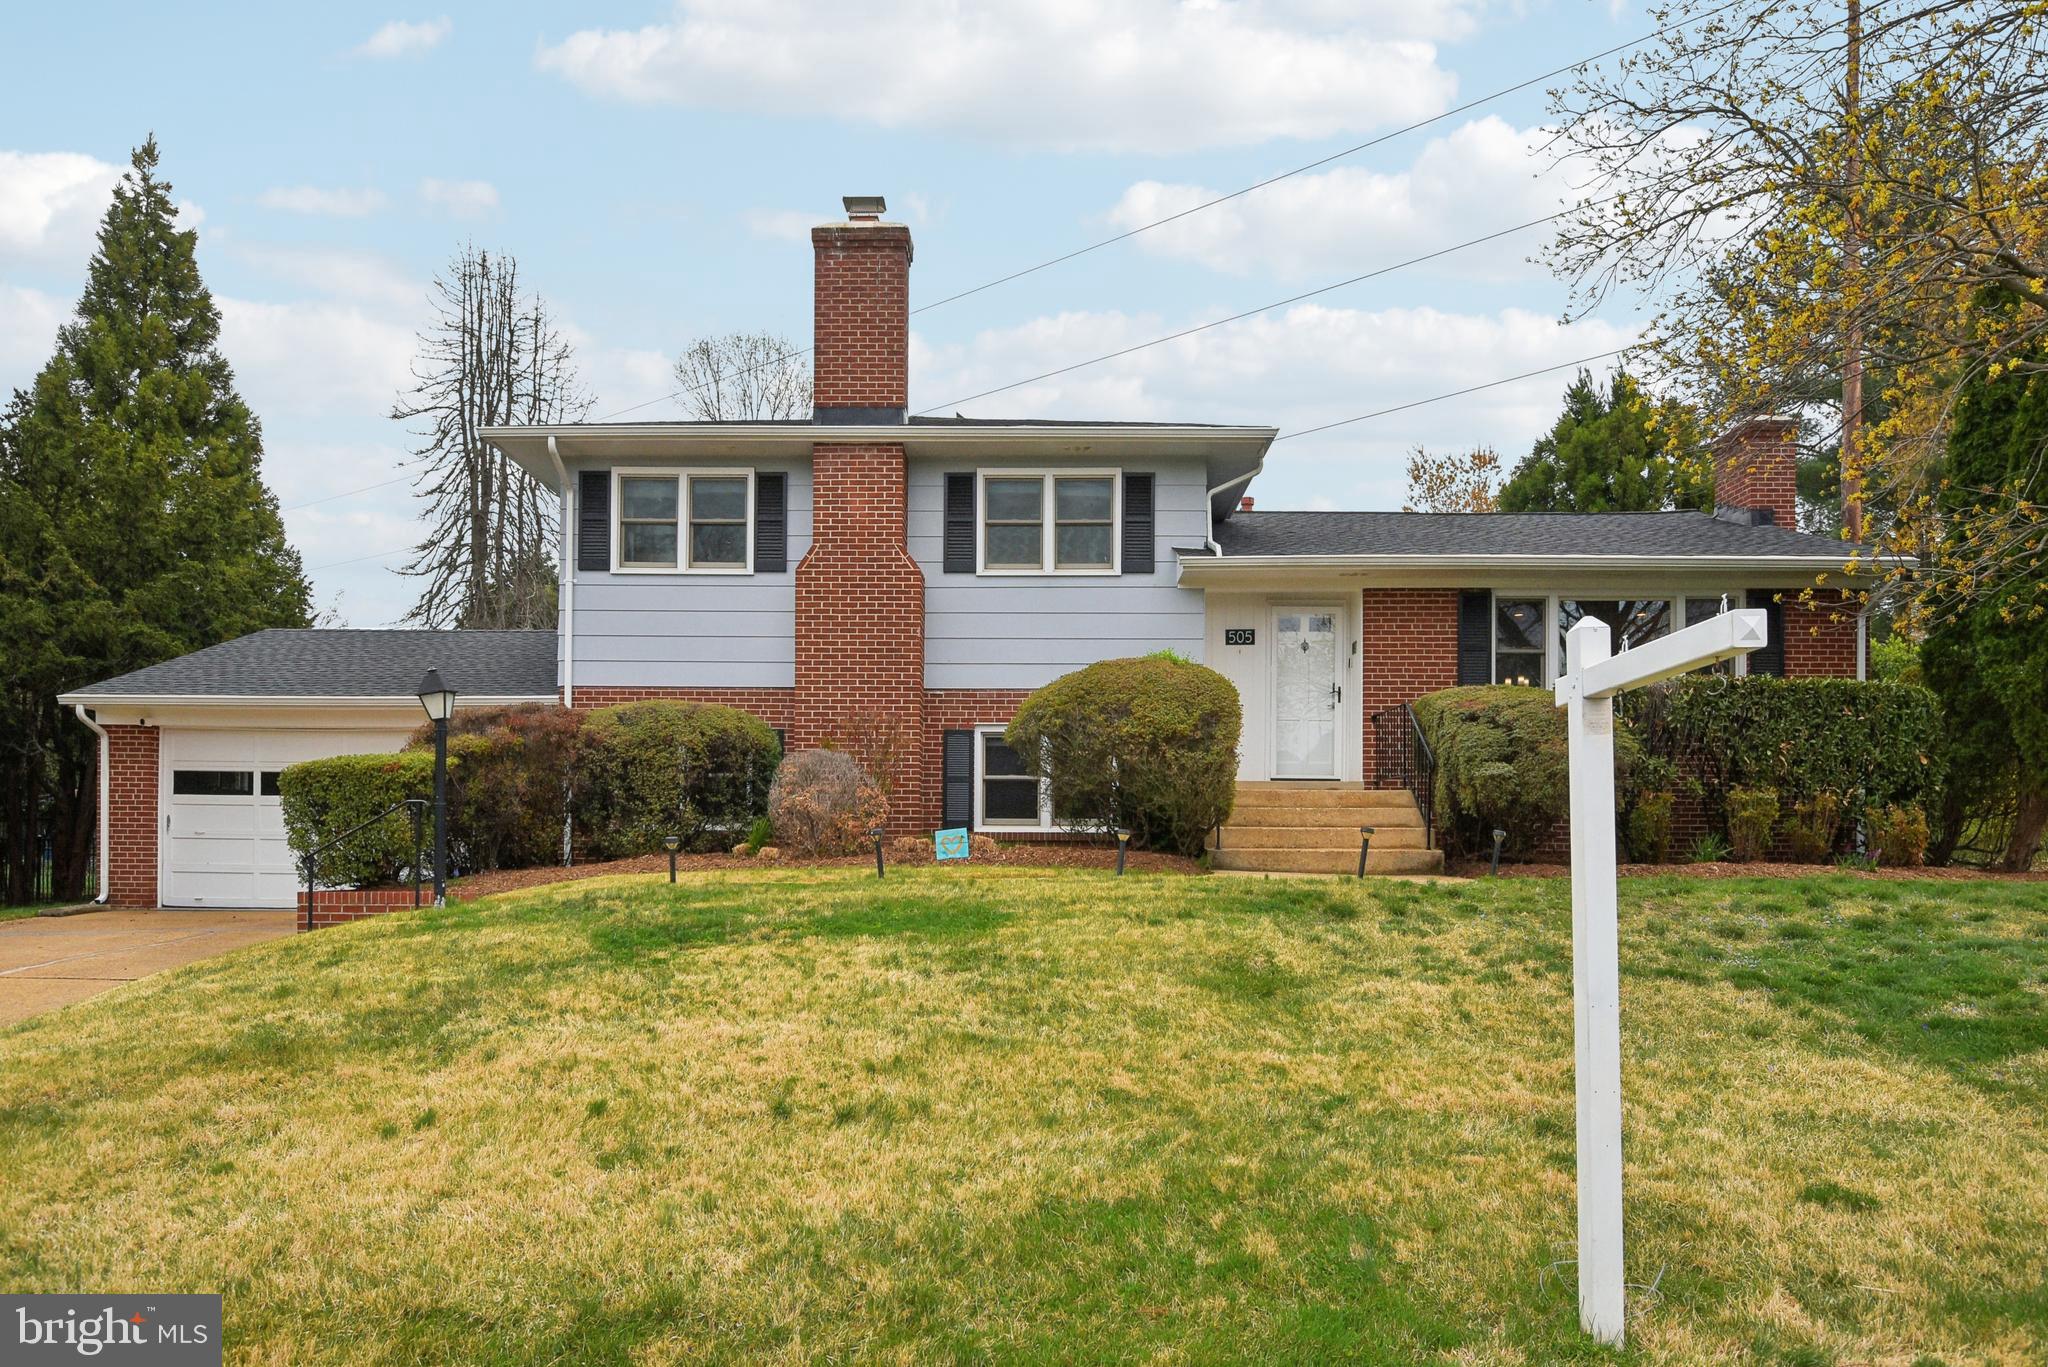
Beautifully remodeled split-level home on spacious 0.45-acre flat lot, featuring a meticulously kept sprawling backyard with landscaping and playground equipment. This 4-bedroom, 3 full bathroom gem boasts an open-concept kitchen with stylish timeless cabinetry and quality stainless steel appliances and Quartz counter tops. 
House fully updated in 2018 along with all bathrooms, fresh paint along with refinished hardwood that has been sanded and re-stained. Main level has been updated with recessed lights. Recent updates include finished basement with a new LVP floor, built-in media center, recessed lights, new roof and sky light in 2021 and new AC in 2022. 
A sliding door has been added to the screened porch, enhancing indoor-outdoor flow and providing a comfortable space to enjoy the outdoors while being protected from pests. Nestled on a quiet street in one of the best parts of Vienna. Just a 10 minute walk to Maple Ave, where you will find ample international dining, a golf course and scenic trails. Located in a top school district. Owner occupied- Please schedule showing in advance. This home is a MUST see.
#VAFX2225134

VIENNA

505 DEVONSHIRE DRIVE NE

4 Beds

3 Baths

1,472 Sq.Ft.

$1,150,000

MLS#: VAFX2225134
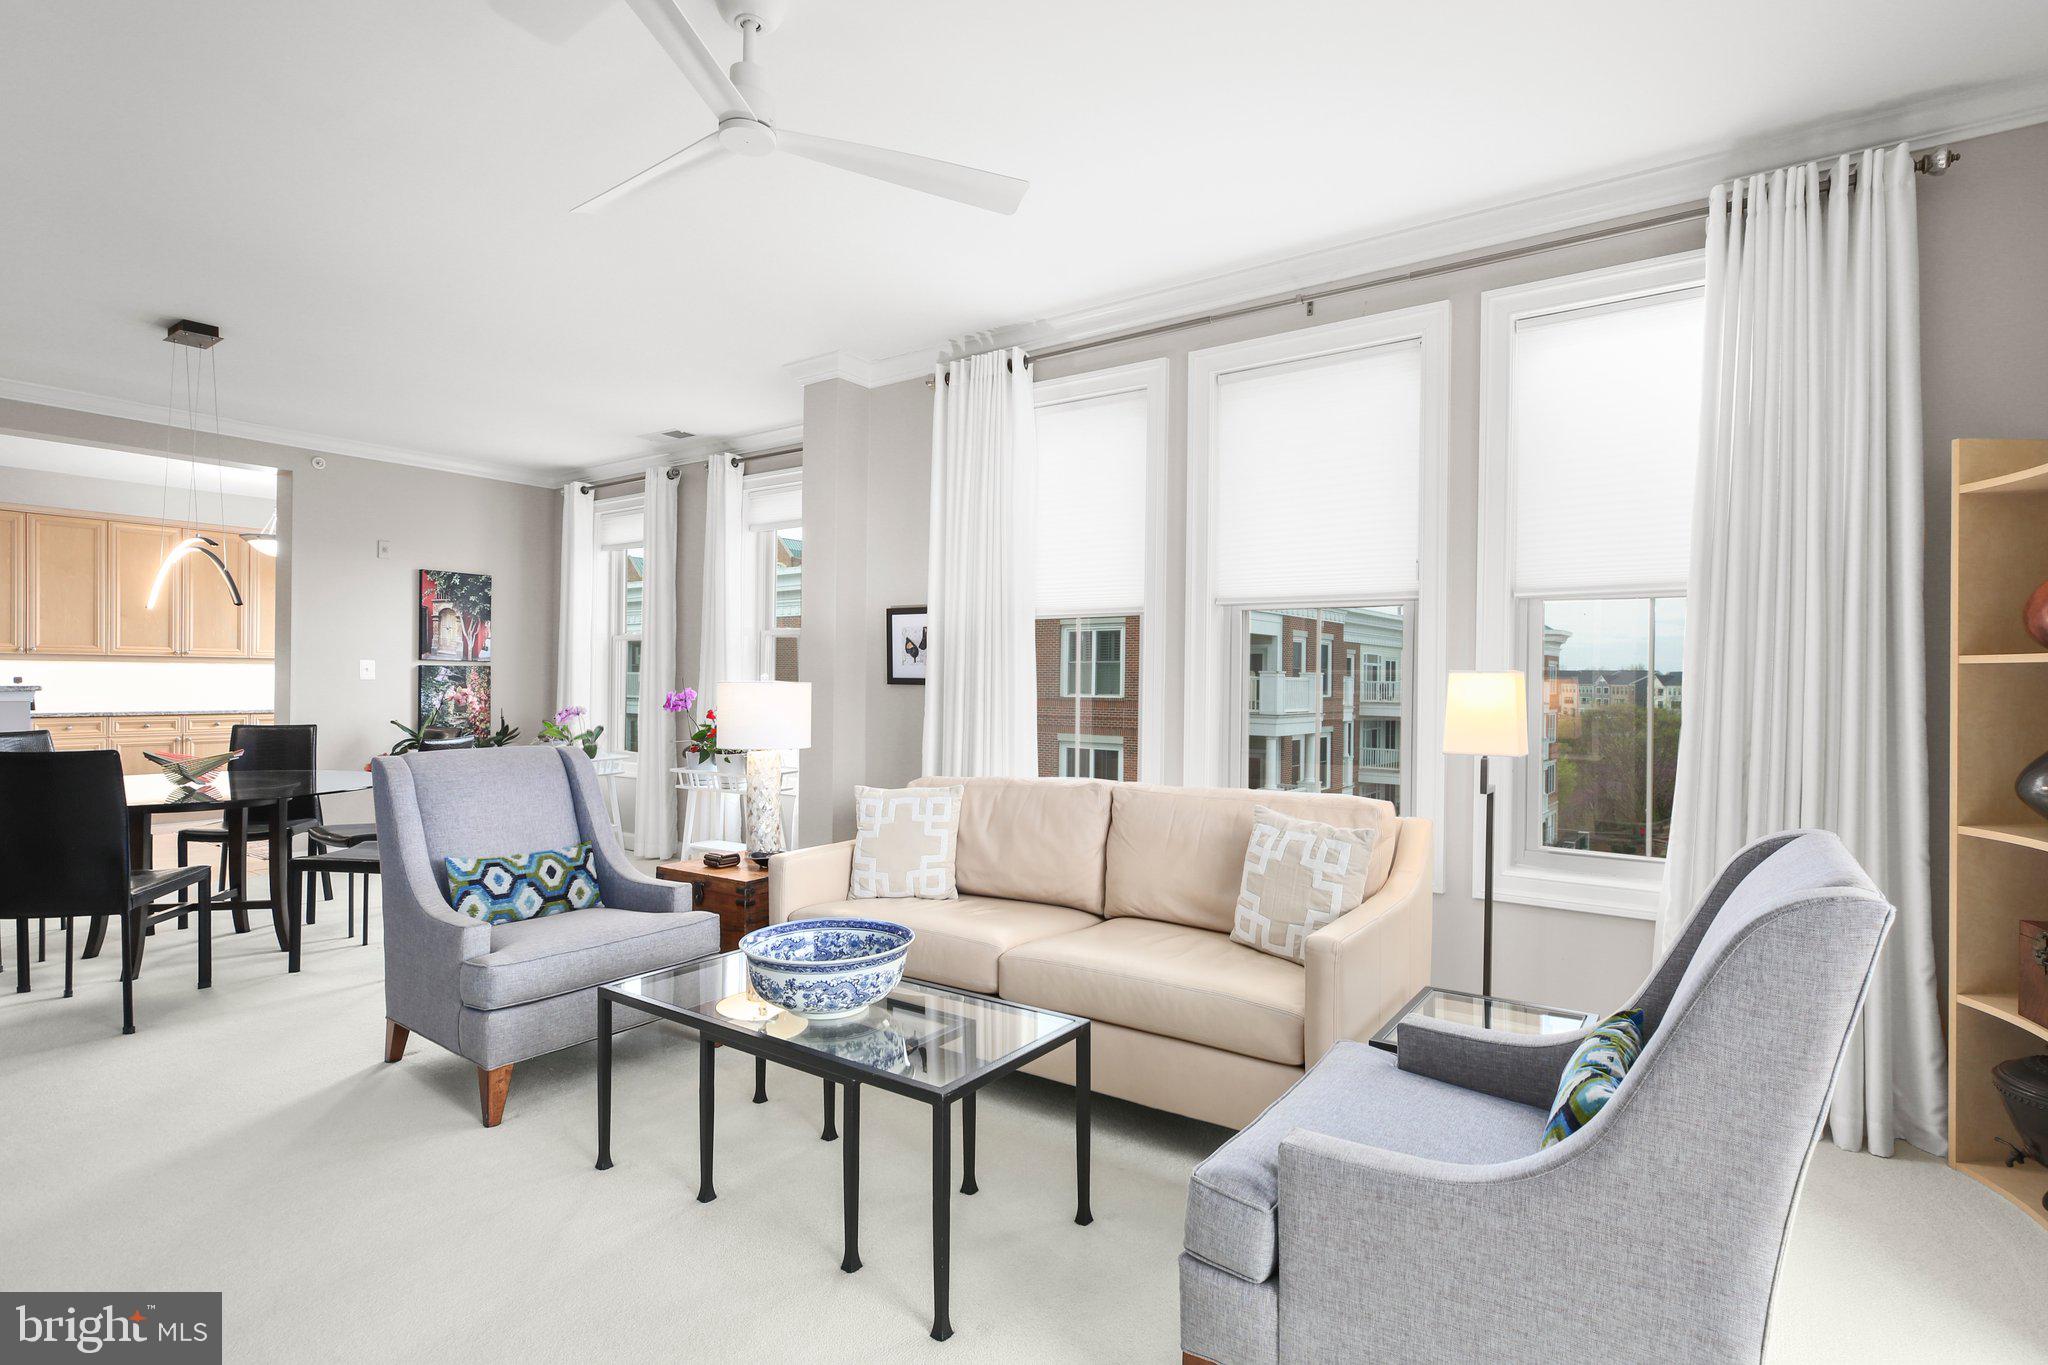
Welcome to this rarely available top floor condo in the beautiful Belmont Bay with direct water views! This 2-bedroom, 2-bath top-floor condo offers views of  boat activity along the bay, bird watching, and front row seats to all concerts held by the active social committee at the Pavilion. Inside, you’ll find a light-filled, beautifully maintained unit featuring neutral paint throughout and updates galore. The open concept leads to the chef's kitchen with wood cabinetry, granite countertops, stainless steel appliances and decorative tile backsplash. The living area offers crown molding, updated lighting and a cozy fireplace with built ins. Into the primary suite find a huge walk in closet and remodeled primary bathroom with dual vanity quartz countertops, frameless glass shower and large separate soaking tub. The additional bathroom has been updated to match the gorgeous tile of the primary suite.  Additional highlights include an in unit washer & dryer, two garage parking spaces and a private storage room conveniently located on the same floor. Tucked marina-side in a vibrant community with a pool, walking trails and an active social calendar and more, this is your opportunity to enjoy relaxed luxury with a view.
#VAPW2090642

WOODBRIDGE

500 BELMONT BAY DRIVE 406

2 Beds

2 Baths

1,911 Sq.Ft.

$645,000

MLS#: VAPW2090642
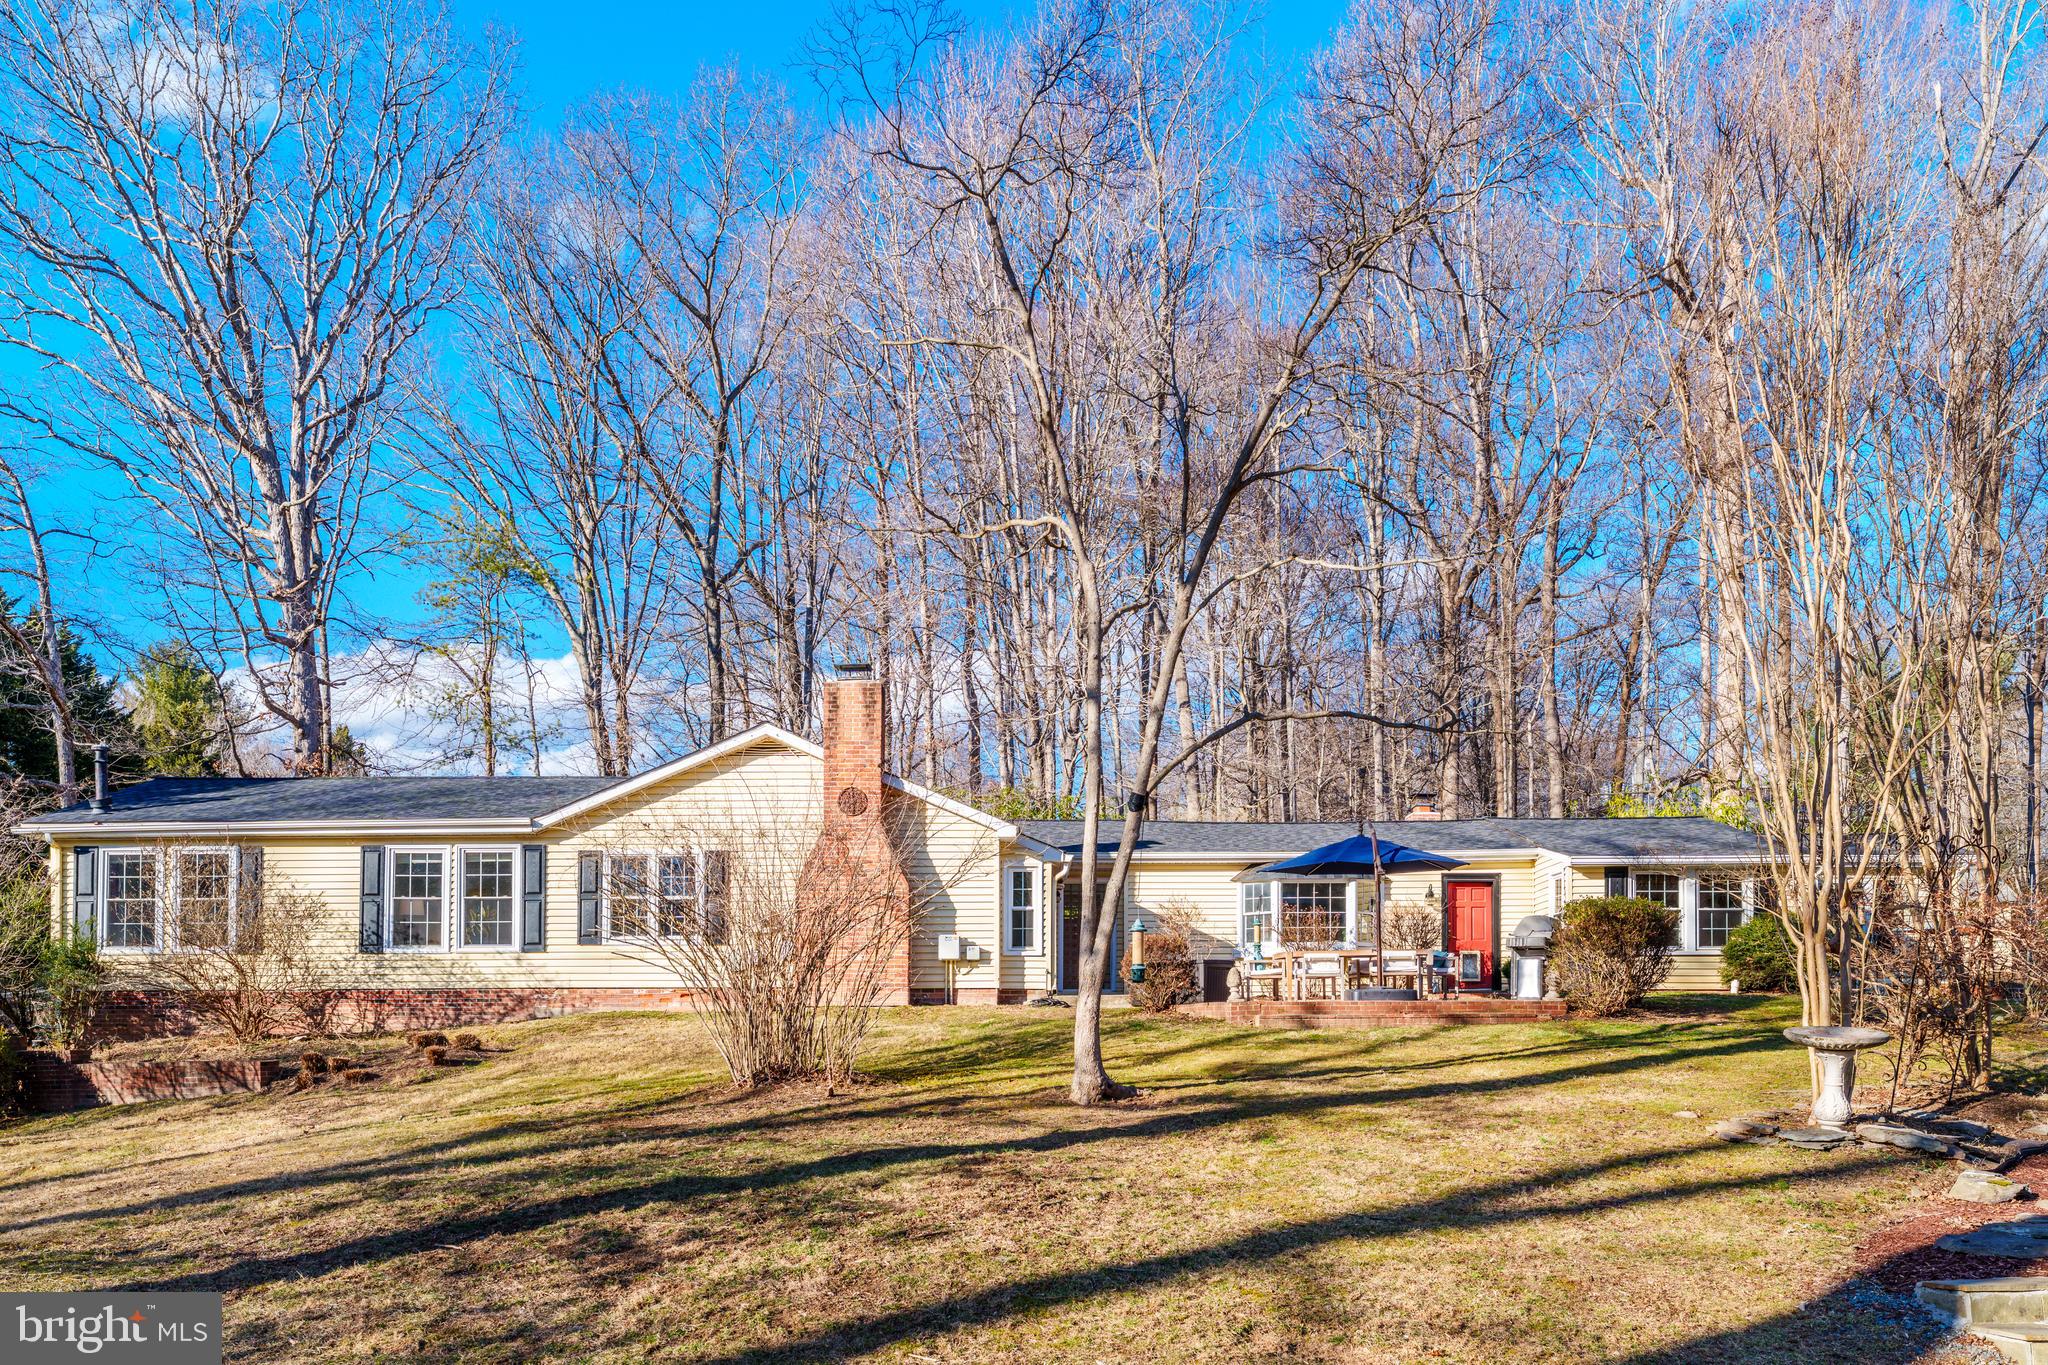
Charming single-level home located in sought after Langley High School pyramid of Great Falls, VA. Nestled on a private and serene 2.26 acre lot, this ranch-style home offers the perfect retreat for nature lovers, gardeners or anyone seeking a tranquil, country setting  while combining the comfort, convenience and an exceptional location near the River Bend Country Club and Great Falls Village Center.

This 3 bedroom, 2.5 bath main level living home features quality updates including a new roof (2021), HVAC (2021), security gate (2021), wood floors (2021), kitchen subway tile backsplash (2021), septic system (2020), invisible dog fence (2024), refrigerator (2023), well pump (2020), living room fireplace (2022), laundry room update including washer and dryer (2021), garden (2019), water heater (2018).  The expansive lot provides ample opportunities to enjoy outdoor living or simply soaking in the peaceful surroundings.  Horse property for private use only. Don’t miss the chance to make this special property your own while enjoying the charm and convenience of Great Falls living!
#VAFX2216676

GREAT FALLS

10808 BEACH MILL ROAD

3 Beds

2 Baths

2,212 Sq.Ft.

$949,000

MLS#: VAFX2216676
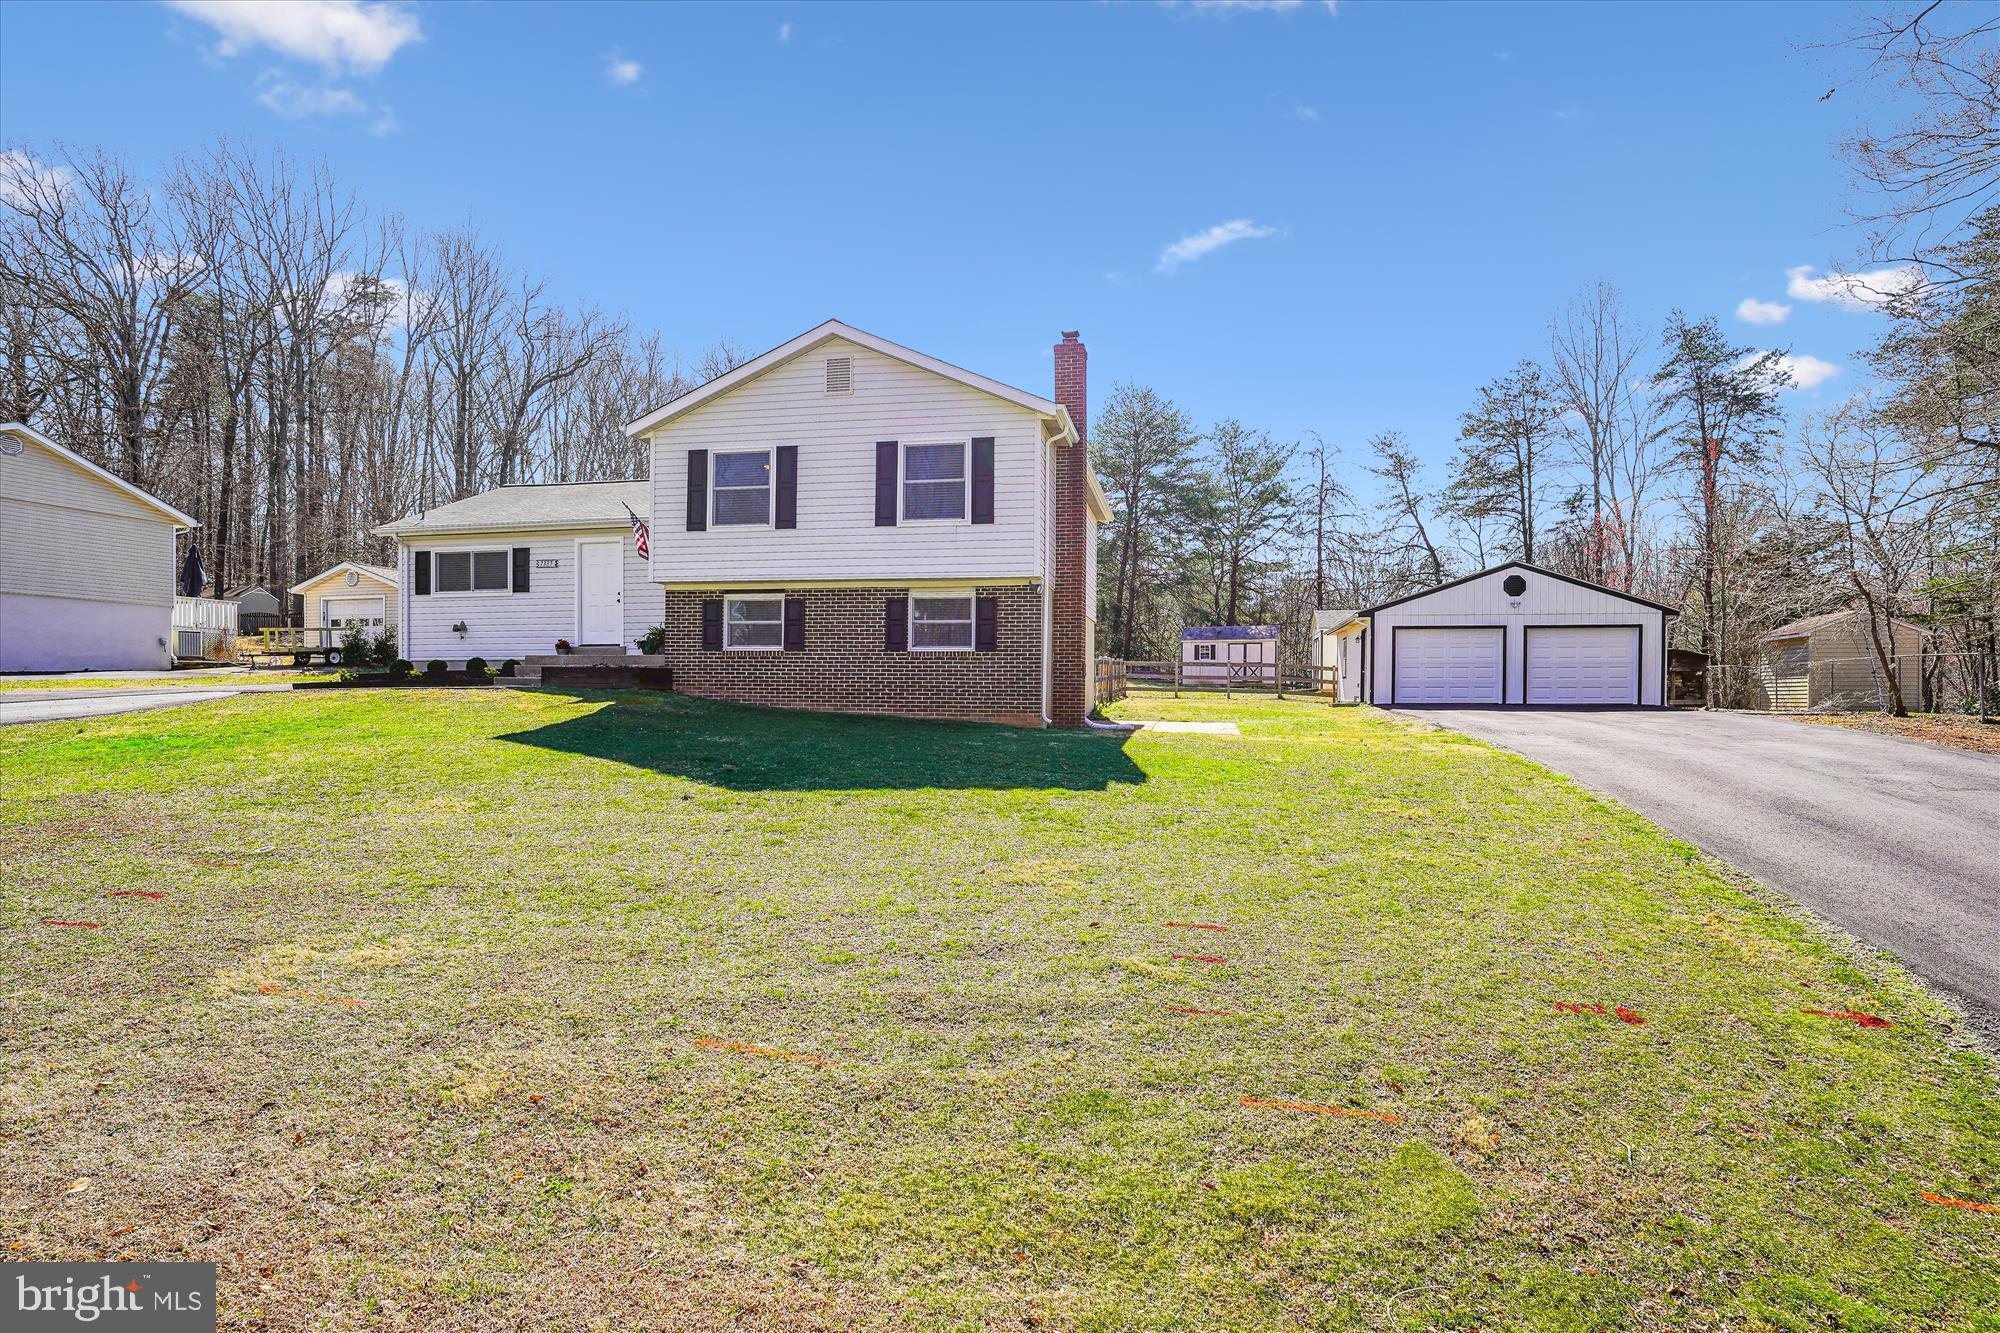
Country living with city convenience is found in this neighborhood with NO  HOA  . Public water, Public Sewer!  Great location off Hoadly Rd between Prince William Parkway  and  Rt #234 .  WOODBRIDGE AREA Convenient to I95, This 4 level split home is situated on .48 Acre level lot backing to trees and features a Detached 2 car garage with work shop area  and the updated  with 2 Smart Garage door openers that can connect to cell phone. A beautifully renovated home. The main level with an Open Floor Plan features cathedral ceiling, hardwood floors throughout main level, the foyer with stairs with decorative rails leads to upper and lower levels. Upgrades and Additions through-out make this home ready to move right in. Main level features Updated Kitchen Feb. 2025 new cabinets, granite counters, Mosaics Carrera backsplash tile, Dining area with walk-out to stamped concrete patio and a Great Room for family gatherings. The Upper Level features Primary bedroom suite with Luxury Bath featuring updated walk-in shower with designer tile rain shower and handheld fixtures, vinyl plank flooring and vanity; additional 2 bedrooms and 2nd updated bath with designer tile and tub/shower, vinyl plank flooring. Lower 3rd Level features large rec room with media area, vinyl plank floor, wood stove sitting on brick base, with brick wall and added brick wood box, and a walk-out to side yard and 2 car garage, powder room, and utility room. 4th level features large unfinished space with washer/dryer area .
So MANY MORE UPGRADES:    PEX PIPING THROUGH-OUT, THOMPSON CREEK WINDOWS  2023 AND THOMPSON CREEK DOORS  2025, HVAC RUN TRU SYSTEM 2023, 2 DRIVEWAYS, WIRED FOR INTERNET THROUGH-OUT SEE INFO SHEET, UPDATED LIGHT FIXTURES, 4 CEILING FANS, BLACK HARDWARE AND HINGES IN MOST AREAS. Great location for commuters, convenient to all schools, shopping, etc.
Be sure to see the list of upgrades and additions in BRIGHT DOCS>
#VAPW2089826

MANASSAS

7337 MARIPOSA DRIVE

3 Beds

2 Baths

1,773 Sq.Ft.

$649,975

MLS#: VAPW2089826
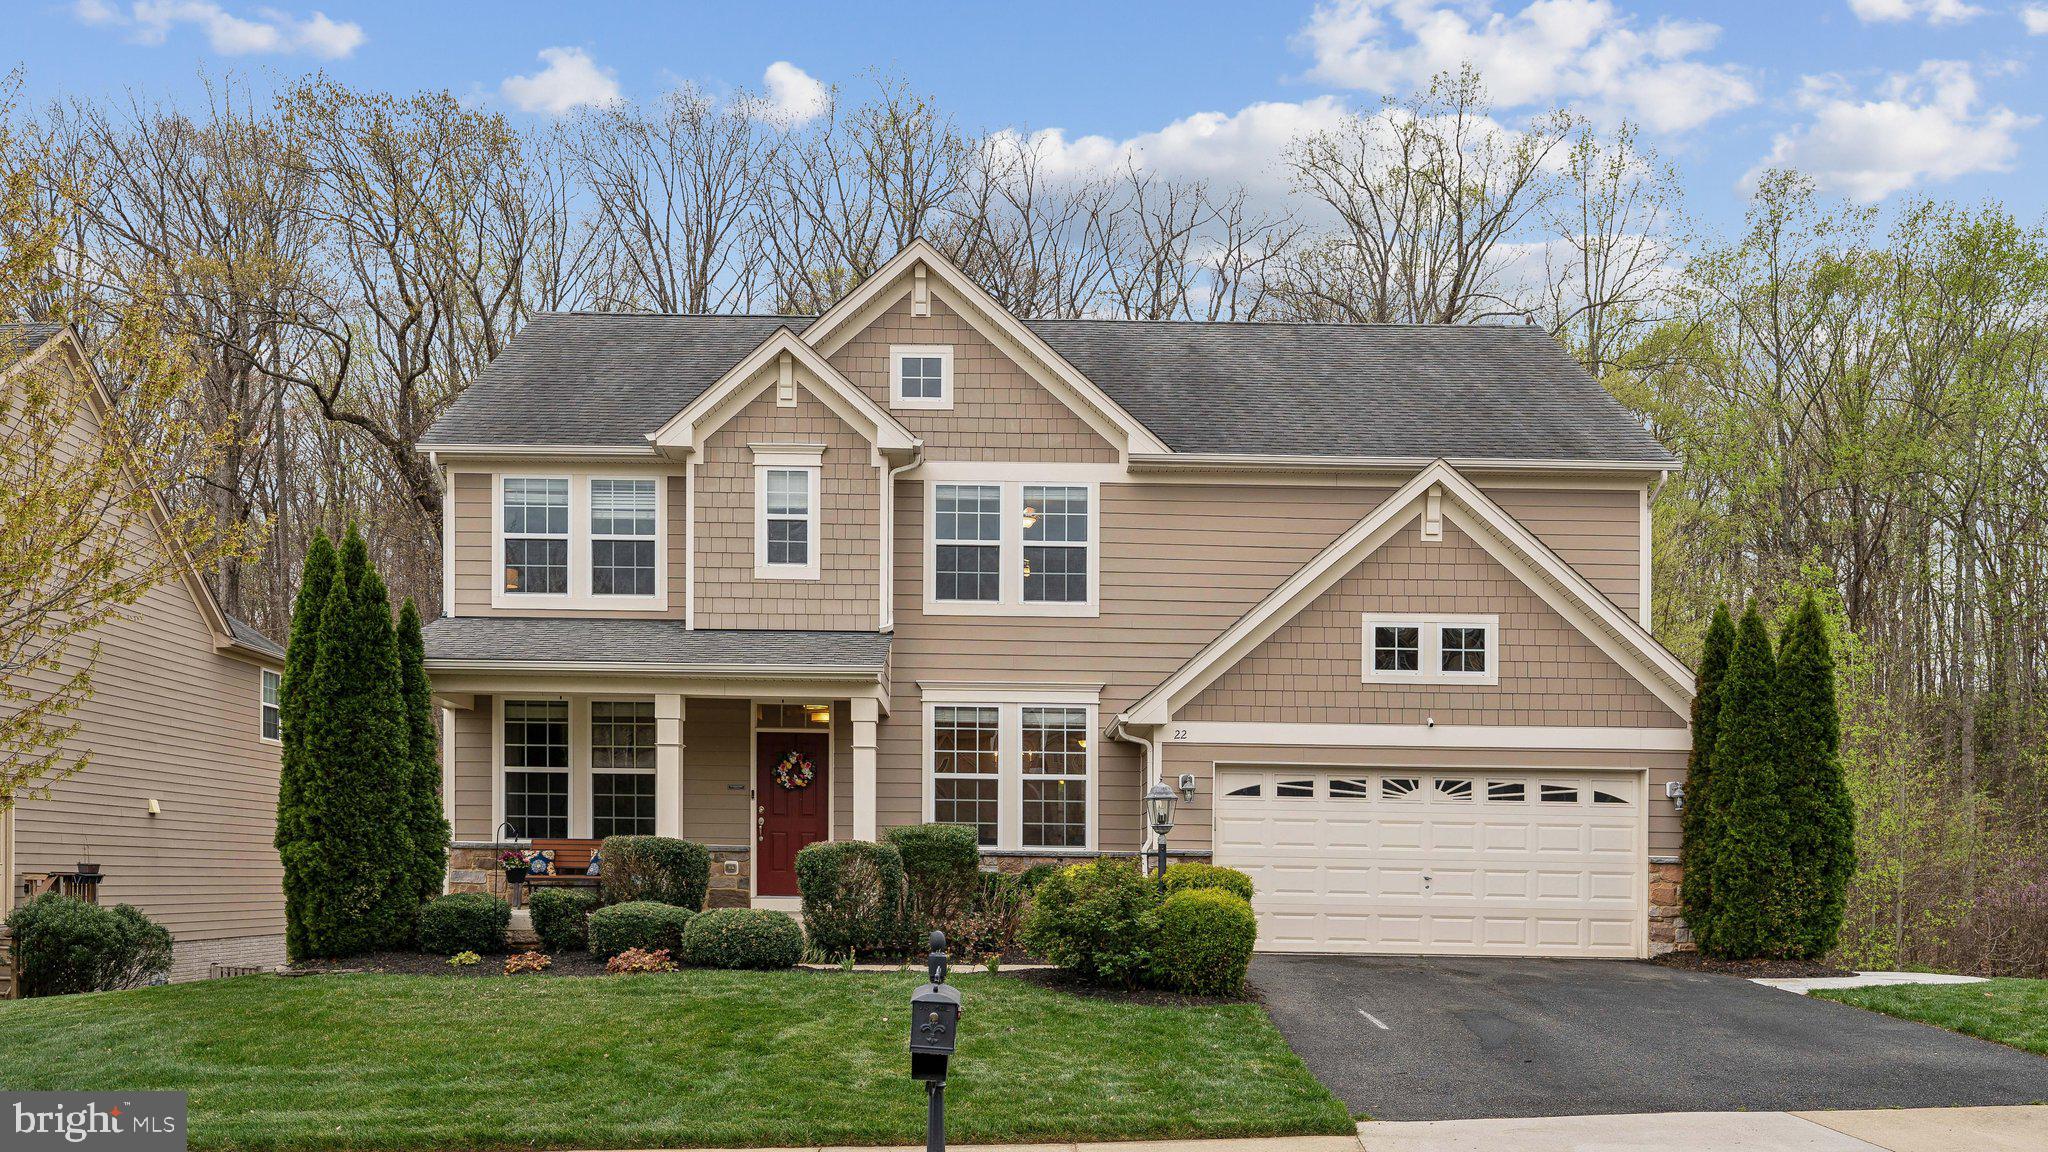
Stunning Colonial with Luxurious Upgrades & Private Backyard!

Welcome to this gorgeous colonial home, featuring Hardie Plank siding and stone for timeless curb appeal.

Inside, luxury hardwood floors span the entire main level, staircase, and upper hallway. The gourmet eat-in kitchen is a chef’s dream, boasting a center island, granite countertops, stainless steel appliances, a new gas cooktop, double wall oven, beverage fridge, pendant lighting, and a stylish tile backsplash.

Step outside to a spacious deck or follow the stamped concrete sidewalk leading to the backyard patio—ideal for entertaining or relaxing in a peaceful setting. The fully fenced backyard offers privacy and includes a playset, making it perfect for outdoor enjoyment. Nestled against wooded privacy, this home blends elegance and comfort with modern upgrades throughout.

The oversized primary suite is a true retreat, featuring new plush carpeting and a completely remodeled upscale bath with a deep soaking tub, double sinks, a walk-in shower with tile floors and walls, and an expansive walk-in closet. Each upper-level bedroom also includes a walk-in closet, providing ample storage space.

The fully finished walkout basement adds even more living space, featuring a large rec room, exercise area, extra-large storage closet, a 5th bedroom, and a full bath. Luxury vinyl plank flooring enhances the modern feel, while upgraded lighting brightens the entire level.  Additional Highlights include,  Gas fireplace with mantle in family room, Upper-level laundry room with front-load washer, dryer, and storage cabinet, Recessed lighting & ceiling fans throughout, Beautiful landscaping & welcoming front porch, Alarm system for added security, Ceramic tile in all bathrooms, Located just minutes from I-95, Quantico, and Route 1, this home offers both convenience and tranquility. This one won’t last long—schedule your private showing today!
#VAST2036958

STAFFORD

22 DARDEN COURT

5 Beds

3 Baths

3,360 Sq.Ft.

$740,000

MLS#: VAST2036958
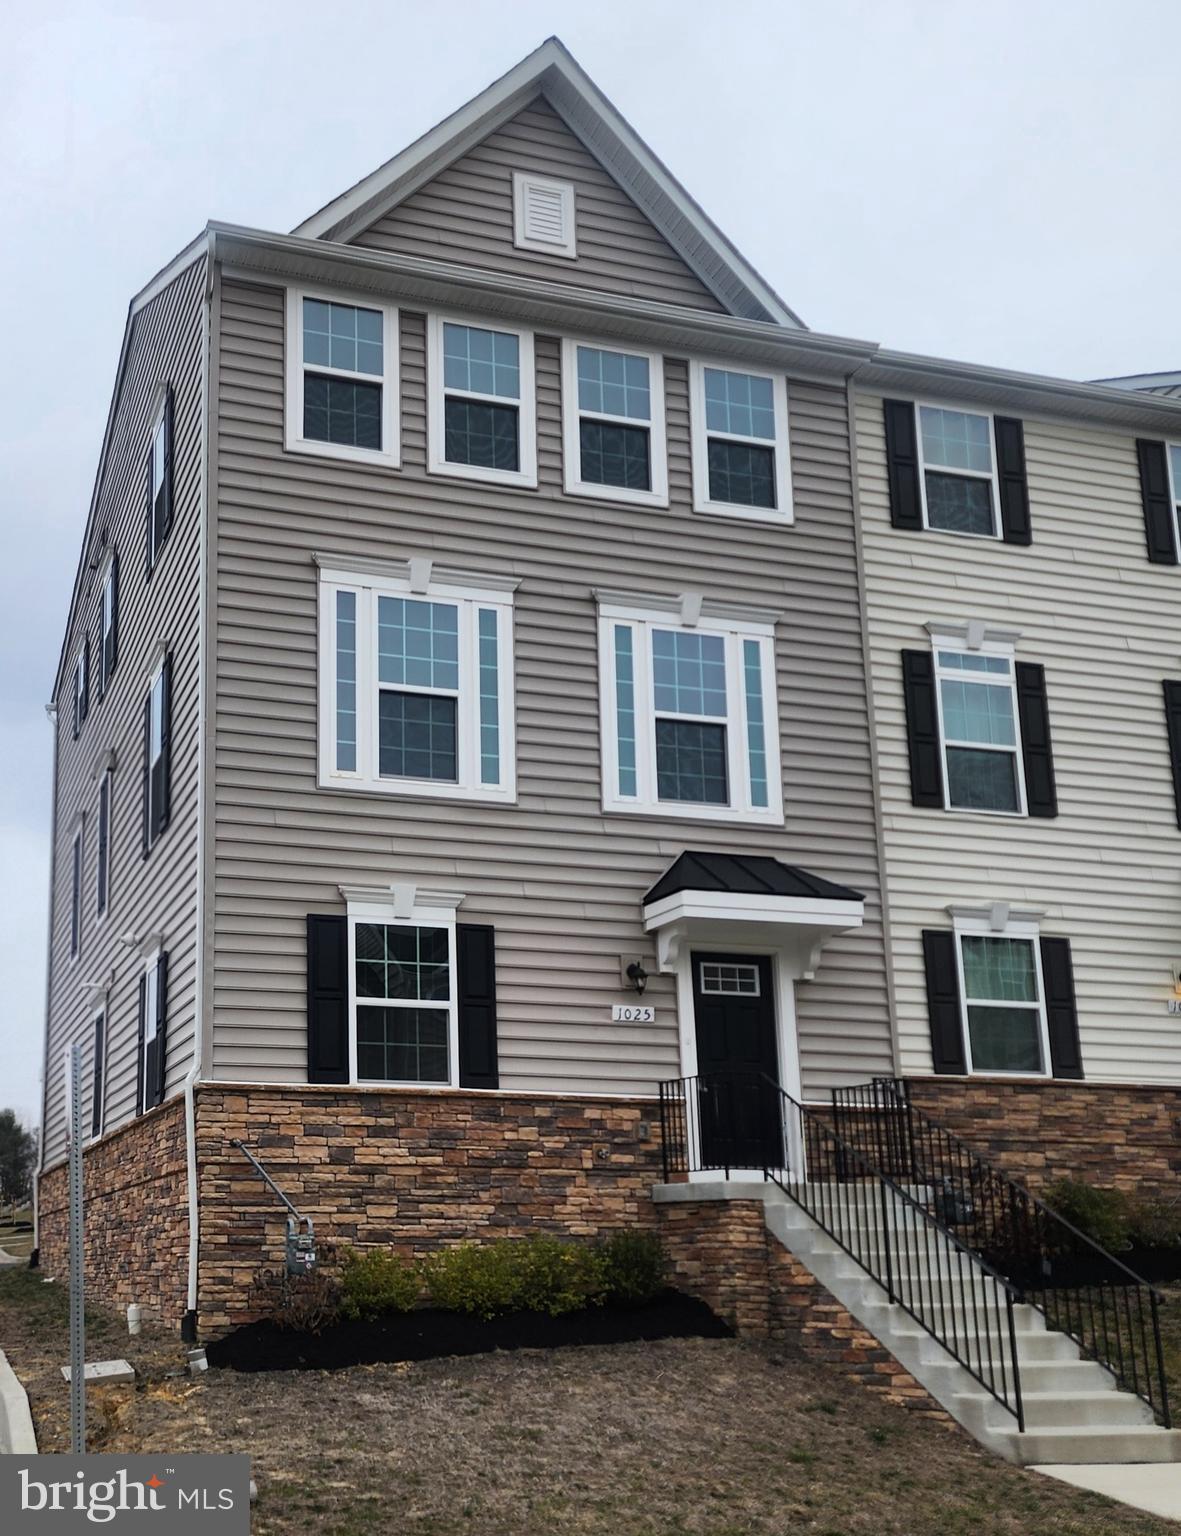
Minutes to Downtown Fredericksburg and VRE!!! This 4 Bedroom 3.5 Bath Will Not Disappoint!!  Home Offers Over 2300 Plus Sqft. of Living Space, Open Concept, Completely Updated, Gas Cooking Stove, Huge Walk In Pantry,  Large Deck Great for Entertaining, 16x15 Master Suite, Huge Walk in Closet, Soaker Tub and Double Sinks.  Expanded Laundry Room with a Separate Soaker Sink. Spacious Bedrooms with Lots of Storage Space. Rear Parking Extended 2 Car Garage and 2 Parking Places out Front of Home Also.  Pets will Be Considered  on a Case by Case Basis.  At This Location and Price This Home Will Not Last Long!!! Submit Rental Application Today!!!
#VAFB2007690

FREDERICKSBURG

1025 VALLEY RUN DRIVE

4 Beds

3 Baths

2,349 Sq.Ft.

$2,700

MLS#: VAFB2007690
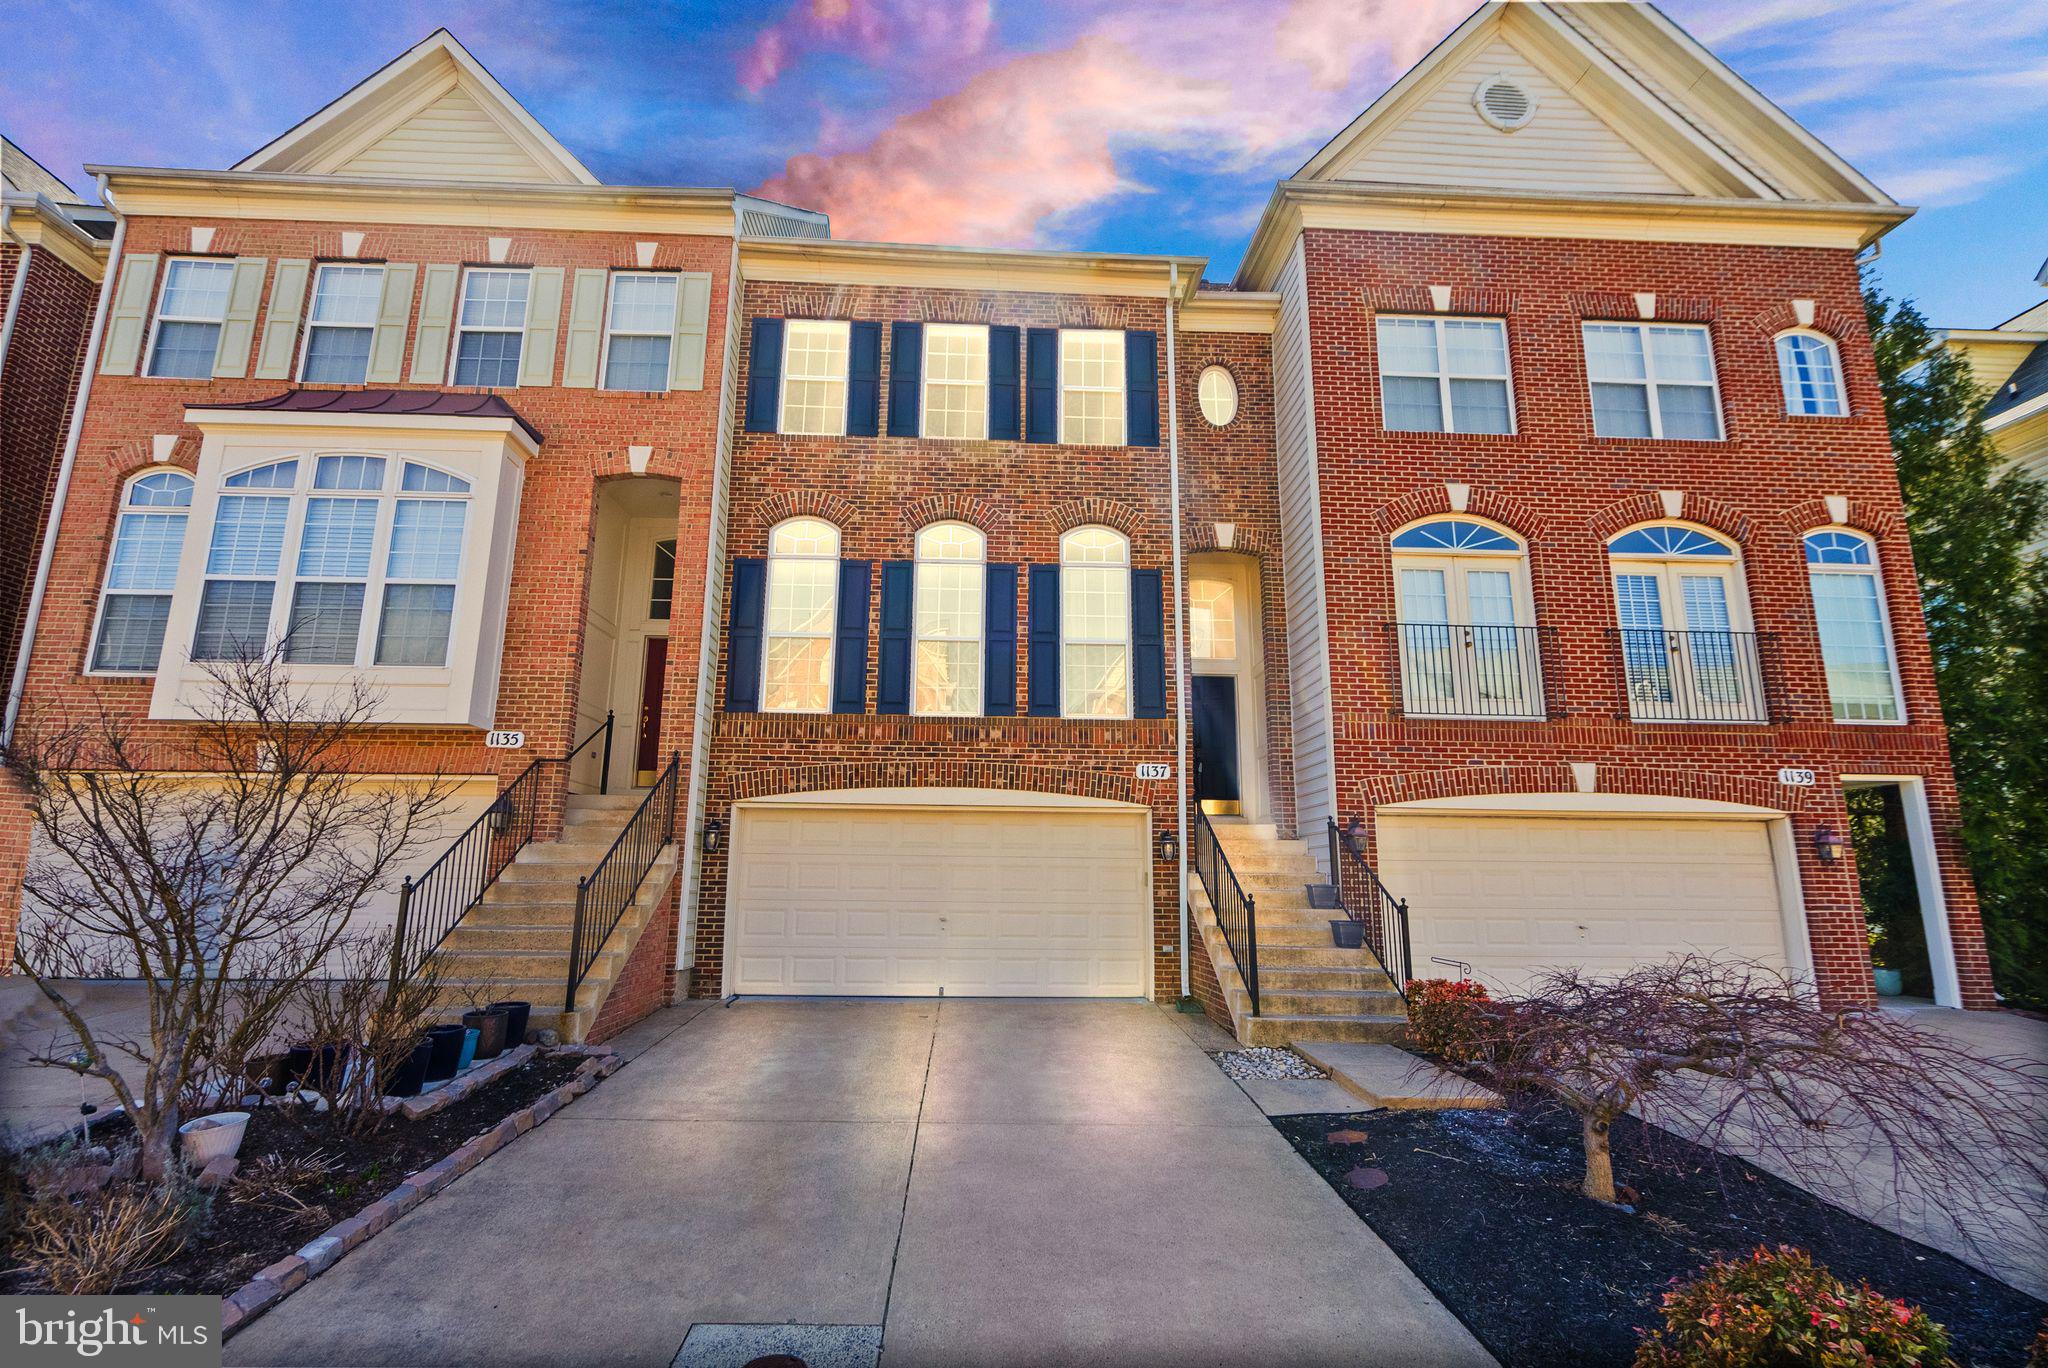
Modern elegance meets inviting comfort in this beautifully updated brick townhome, built by Brookfield. Spanning over 2,300 finished square feet, this residence offers a spacious and thoughtfully designed layout, featuring 3-4 bedrooms and 3.5 bathrooms. Pride of original-ownership abounds from top to bottom of this lovely residence.

Discover a newly updated kitchen that is sure to be the heart of your home, boasting contemporary finishes and ample space for culinary creativity. The gorgeous linear tile backsplash, quartz countertops, a center island, plentiful cabinetry, and stainless steel appliances are the perfect blend of form and function. Open to a family room (currently used as casual dining) with built-ins, enhanced by a cozy fireplace, the ambience is set for relaxation. Soak in the sunshine on the rear deck, overlooking common area. Also on the main level: a formal living room, dining room, and powder room. 

Ascend to the upper level to find a spacious primary ensuite, with great sightlines to the greenery outdoors. The primary has not one, but two walk in closets, plus a linen closet. This true retreat offers a private, fully renovated bath that exudes luxury and tranquility. With an elegant dual vanity, linear marble-look flooring, sophisticated lighting and a custom mirror, you will take pleasure in getting ready each morning. Step into the exquisite frameless-enclosed shower with marble hex tile flooring and wall niches, then luxuriate under the refreshing rain shower head. Two additional bedrooms await down the hall, sharing a fully renovated bathroom. The linear tile flooring, tiled shower, new vanity and fixtures aim to impress.

Descend to the lower level, which consists of a rec room (with a glass door to the patio), a full bathroom, and laundry room. The wood-look porcelain tile flooring elevates this level. The rec room could be used as a 4th bedroom, office, exercise room, den, playroom - whatever you dream up! 

Outside, you'll find a generous fenced-in yard that offers endless possibilities for outdoor enjoyment and entertainment. Whether you're hosting gatherings or enjoying a quiet morning coffee, the outdoor space complements the home's inviting interior.

You'll live feel the benefits of this Leesburg location, starting with its small town charm with big city access. A variety of local amenities, dining, and recreational opportunities are right outside your doorstep. Nearby are Wegmans, Costco, Target, Kohls, Starbucks, Home Depot, Panera, and the list goes on! INOVA Loudoun Hospital offers top-notch medical care. Leesburg has a rich history, and vibrant historic downtown. Enjoy ongoing community events like the annual Flower & Garden Festival, parades for the 4th of July, Christmas and Halloween, a summer concert series, the Leesburg Farmers Market, and monthly First Friday events. Living in the Town of Leesburg comes with perks such as discounts to Ida Lee Recreation Center and A.V. Symington Water Park, trash / recycling collection, etc. You'll never tire of all there is to do in Leesburg. Experience the perfect blend of style and convenience in this captivating home!
#VALO2081462

LEESBURG

1137 KEOKUK TERRACE NE

3 Beds

3 Baths

2,302 Sq.Ft.

$674,900

MLS#: VALO2081462
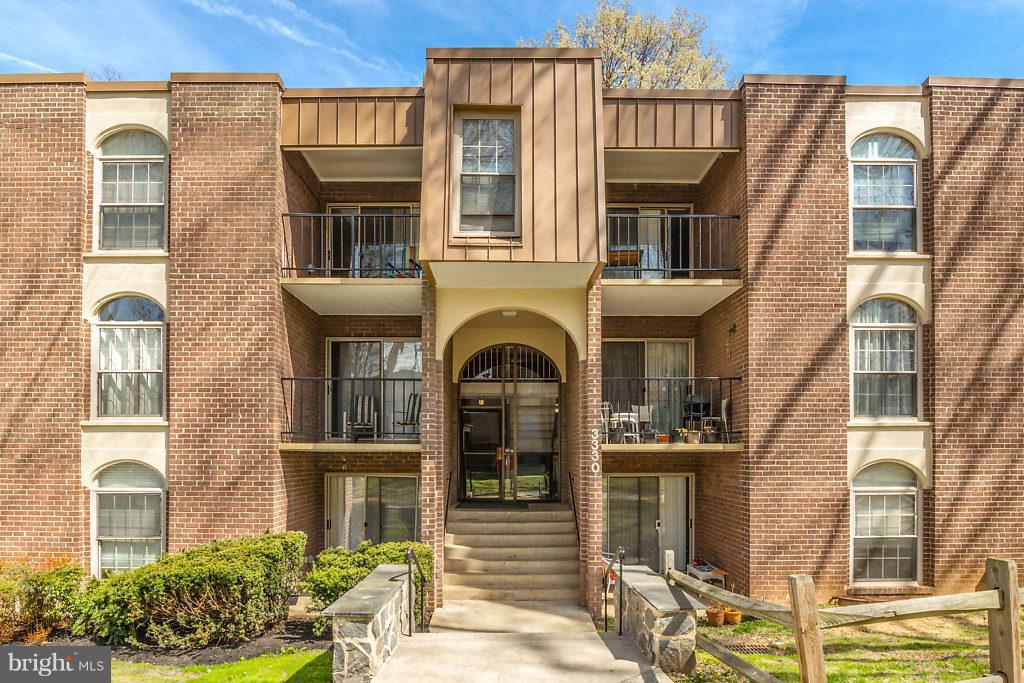
A professionally managed property where you will enjoy our FREE Resident Benefits Package! Included are two ways to pay your rent electronically, online maintenance requests as well as an online portal through which you can access important information such as your monthly statement, your Lease and your Association guidelines where applicable. Large 2BR, 1.5BA unit featuring gas cooking, breakfast/family room, balcony off LR, common basement laundry, extra storage, ample amenities and more. Close to schools, shopping, entertainment and major access routes. Pool for summer fun! ALL UTILITIES INCLUDED IN RENT!
#VAFX2223212

ANNANDALE

3330 WOODBURN VILLAGE DRIVE 23

2 Beds

1 Baths

1,011 Sq.Ft.

$2,150

MLS#: VAFX2223212
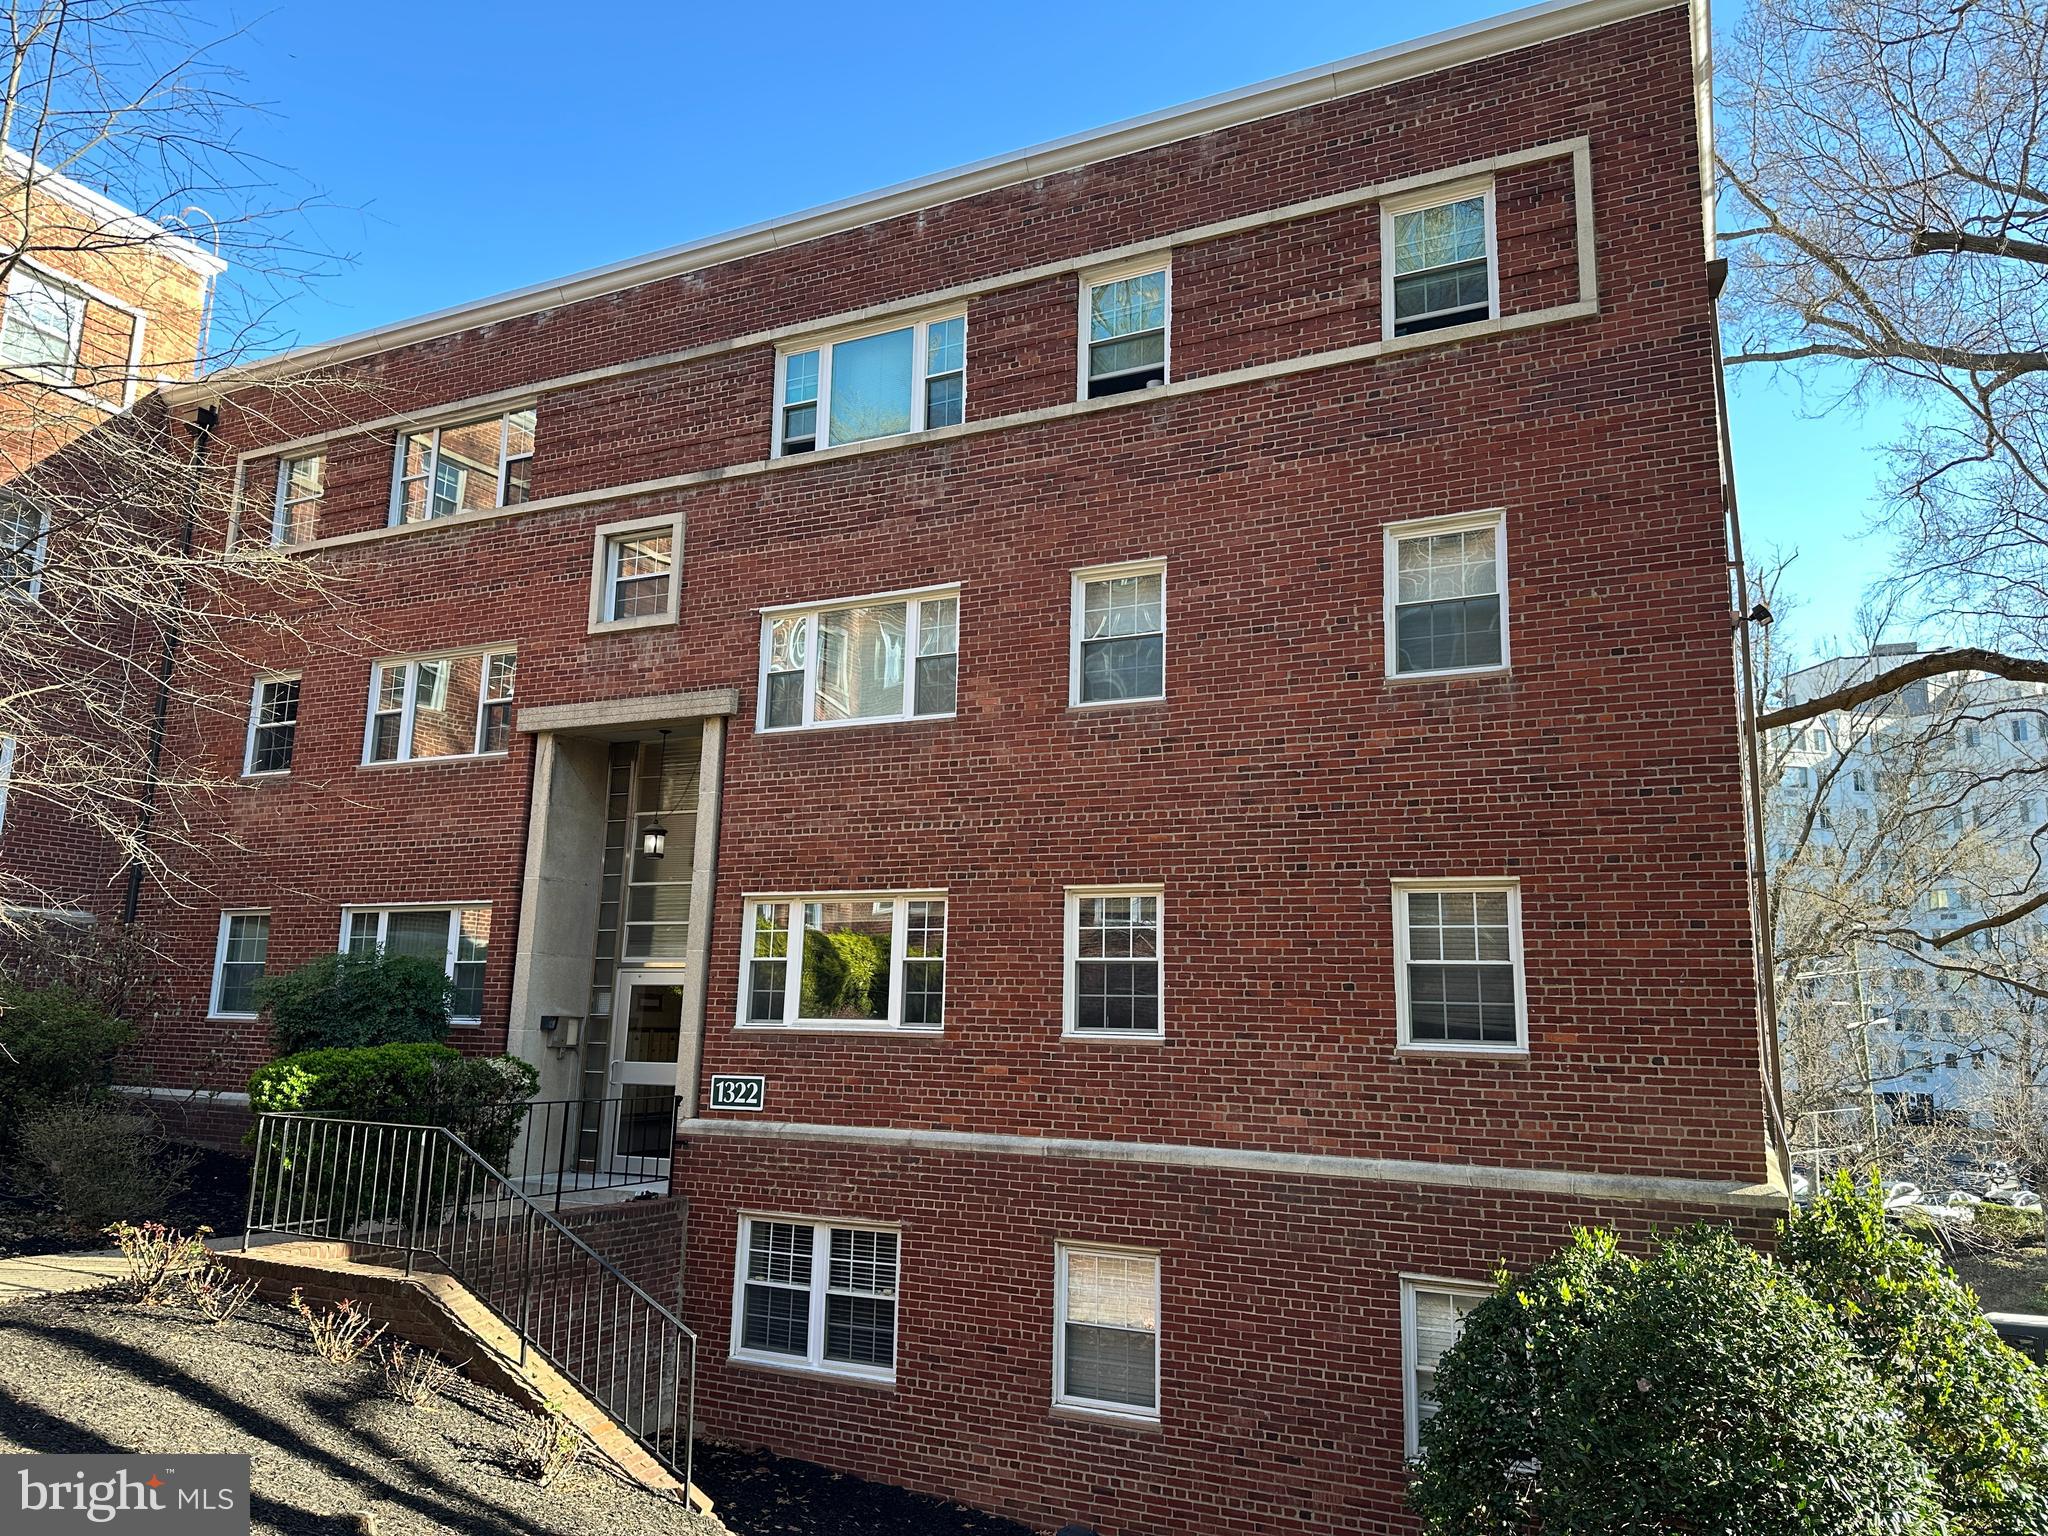
Discover this spacious one-bedroom, one-bathroom residence in the coveted Westmoreland Terrace.  Enjoy a beautifully updated kitchen, newer windows, stylish wood blinds, and ample closet space.  This well-maintained home offers incredible convenience, just moments from the Rosslyn Metro, diverse shops and restaurants, and scenic bike paths.  With easy access to Downtown, Rosslyn, Old Town, and Reagan National Airport, this location is unbeatable.  Included are one standard parking spot and one guest permit.  Tenants are responsible for electricity only. -------------------------------------------------------------------------------------------------------------------------------------------- All Richey Property Management residents must enroll in and purchase a Resident Benefits Package which includes liability insurance, credit building to help boost the resident’s credit score with timely rent payments, up to $1M Identity Theft Protection, HVAC air filter delivery (for applicable properties), move-in concierge service making utility connection and home service setup a breeze during your move-in, our best-in-class resident rewards program, and much more! More details and options provided upon application.
#VAAR2053664

ARLINGTON

1322 FORT MYER DRIVE 915

1 Beds

1 Baths

628 Sq.Ft.

$1,750

MLS#: VAAR2053664
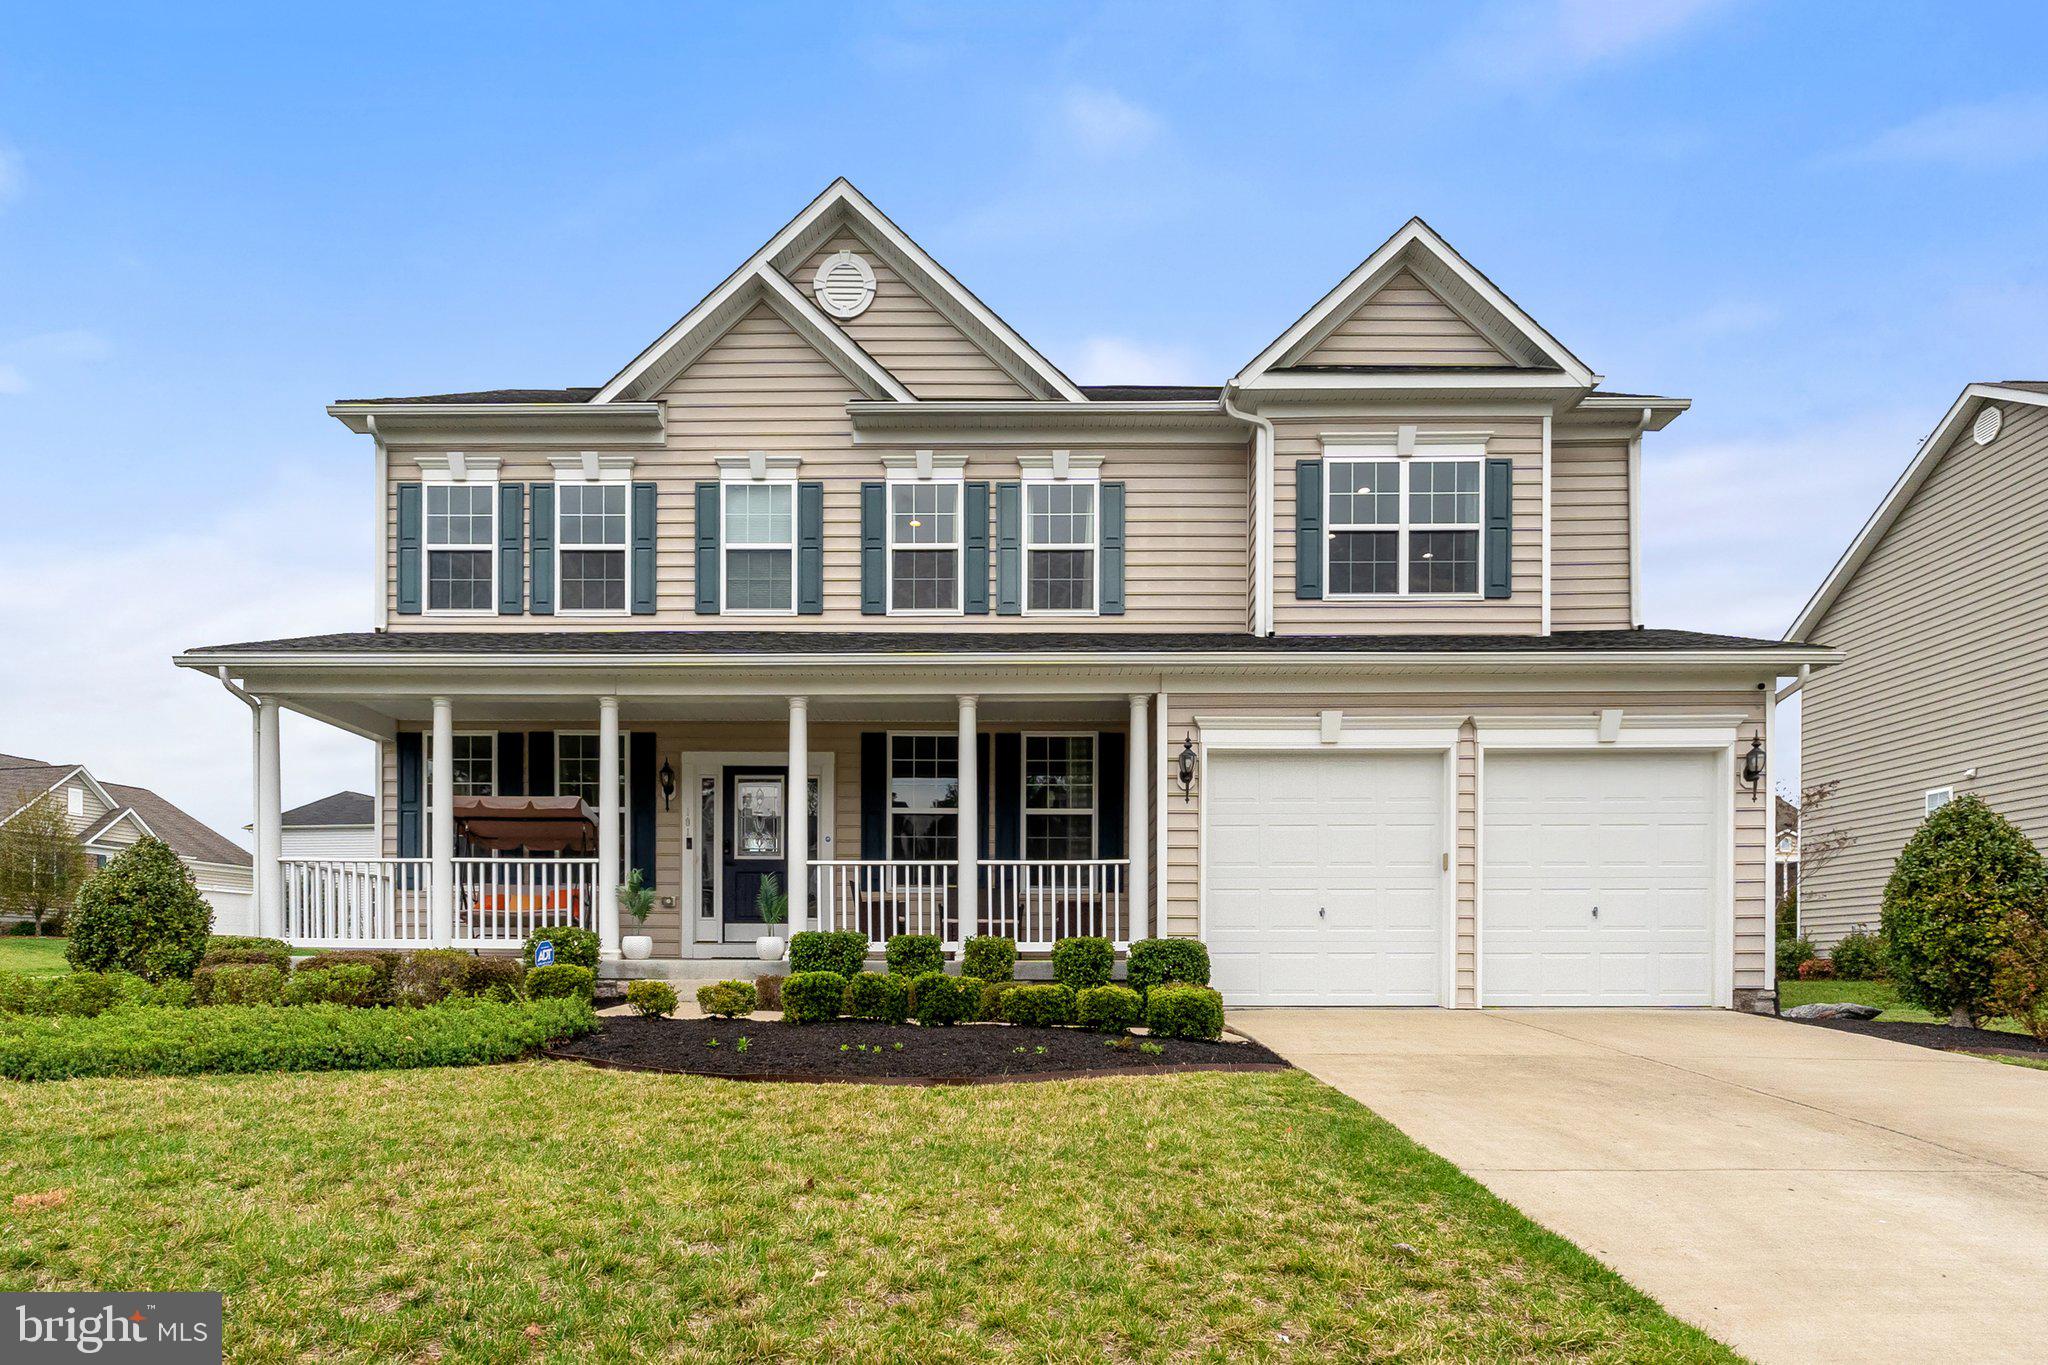
This former model in Canter Estates with mega upgrades is your new dream house. Trust me. With five bedrooms, 3.5 baths, and 4,872 square feet to play with, you’re going to be impressed. Chic, contemporary paint and wallpaper choices, along with striking architectural details and a pleasing floorplan make this home a real standout. The family room brings the wow factor with a bold, vaulted ceiling, a grand fireplace
façade that stretches floor to ceiling, and double the light. Since it’s adjacent to the gourmet kitchen and another dining area, it makes this a dream for entertaining or family gatherings. Anyone would be thrilled to work in this kitchen with banks of bright cabinets, quartz counters for days, stainless appliances, a large matching island with seating for four, and a pantry. Want a little more privacy? There’s also separate living
and formal dining rooms, and a wood-ceilinged space perfect for an office or reading nook. A half-bath completes this level. Upstairs is the grand primary suite with space and options for desired furniture, a walk-in closet, and a gorgeous full bath. Three other attractive bedrooms, one full bath, and the laundry room fill out this floor. The downstairs is so large, you have nothing but options for how to enjoy it, as well as another bedroom and full bath. The outdoor amenities include a back deck overlooking a grassy, fenced backyard, a spacious front porch, and manicured landscaping with 8 zone irrigation system. Also featuring an electric vehicle charger and equipped with smart-home technology. With the exterior’s elegant color combination and styling, a two-car garage, and sitting in a beautiful neighborhood, this home is move in ready…and worth throwing a party over.
#VAFV2033196

STEPHENS CITY

101 HANOVERIAN COURT

5 Beds

3 Baths

4,491 Sq.Ft.

$675,000

MLS#: VAFV2033196
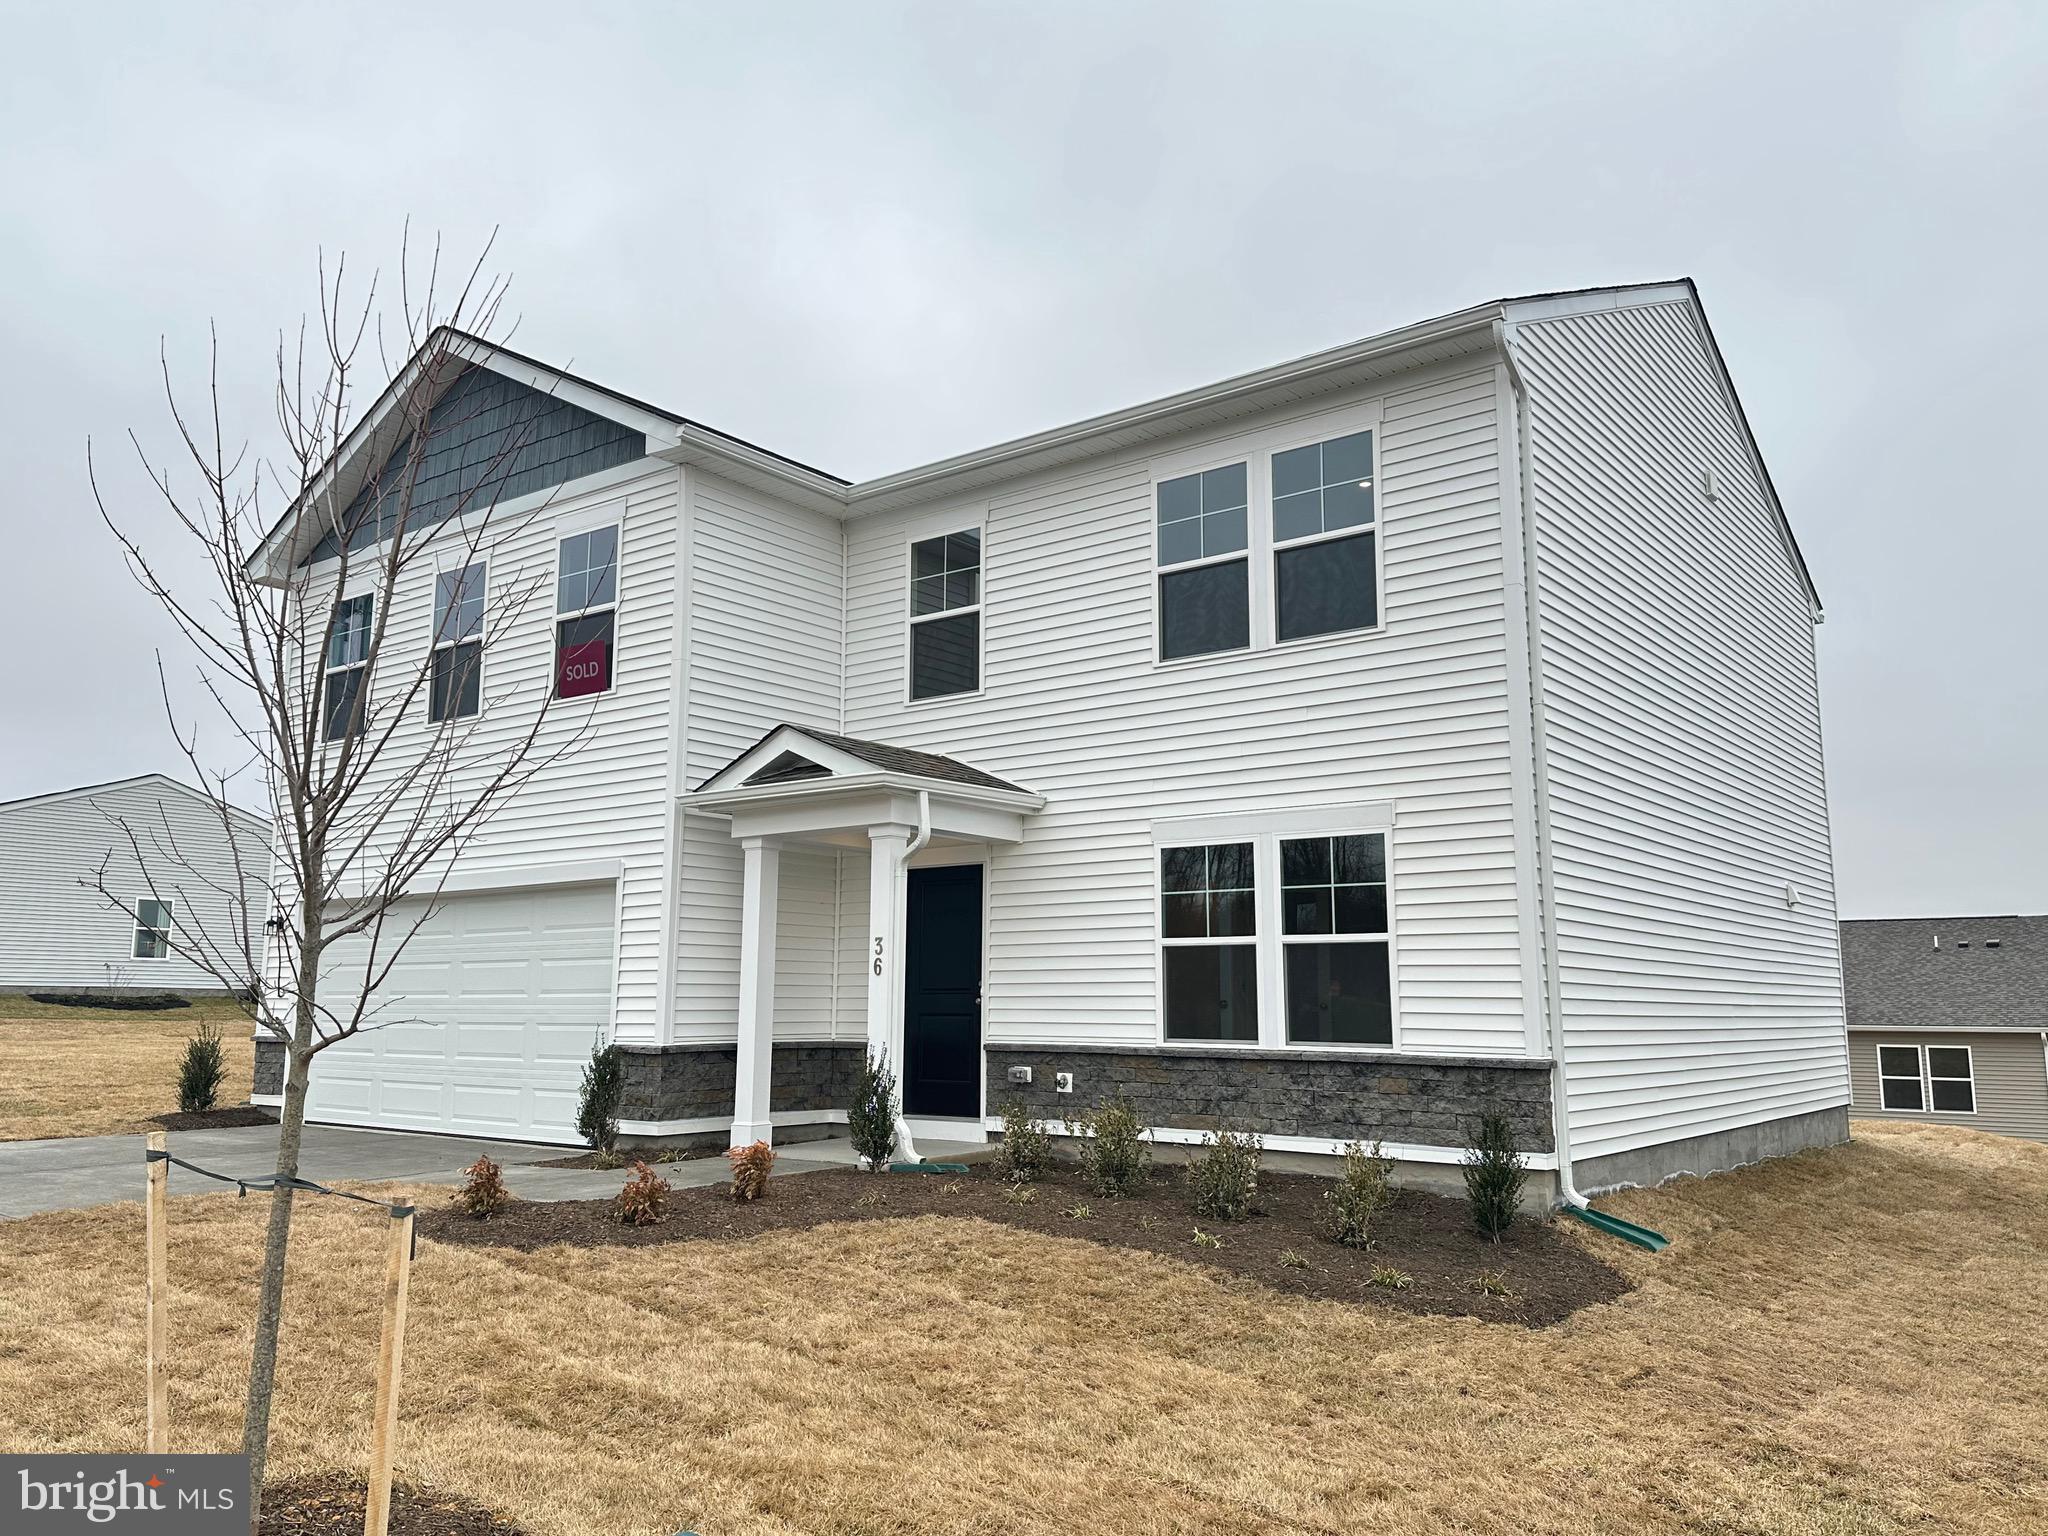
Elegant two levels single home  with 2,210 sq ft of living area. Interior open layout style, featuring in the main level, an office, half bathroom, kitchen, living room, and dining room area all surrounded by natural light and with access to a spacious backyard. The upper floor features four bedrooms, two full  bathrooms and a laundry area. Two cars garage attached and a driveway.
Don't miss this opportunity to enjoy a beautiful newly built home that has just been delivered. The home is conveniently located on the border of Loudoun and Jefferson counties, close to several shopping centers and major routes.
#WVJF2016380

CHARLES TOWN

36 PATTERSON ROAD

4 Beds

2 Baths

2,210 Sq.Ft.

$2,350

MLS#: WVJF2016380

1 ... 448 449 450 451 452 ... 666
* Listings identified with the FMLS IDX logo come from FMLS and are held by brokerage firms other than the owner of this website. The listing brokerage is identified in any listing details. Information is deemed reliable but is not guaranteed. If you believe any FMLS listing contains material that infringes your copyrighted work please click here to review our DMCA policy and learn how to submit a takedown request. © 2024. First Multiple Listing Service, Inc.

Send a message

Message successfully sent.

Your message

What is 3 + 4 ?

Reason for contacting?

I agree to receive email communication and understand I can unsubscribe at any time.

I agree to be contacted by Charis Realty Group - Christine Issler, Broker via call, email, and text for real estate services. To opt out, you can reply 'stop' at any time or reply 'help' for assistance. You can also click the unsubscribe link in the emails. Message and data rates may apply. Message frequency may vary. Privacy Policy

Sign Out

Virtual Assistant

Would you like to take the next step with this property? We can help you schedule a showing or virtual tour, or send you more details.

Yes, I would like more information.

Thank You for Your Reply, One of Our Agents will contact you as soon as possible

No, maybe later.

Thank you, you can always contact me via email, phone number or through the contact form.

Realhub AI

Lucy - Your AI-Powered Realtor

Update Your Temporary Password

Personalize your search

Enter your email and we'll notify you immediately when new listings match what you're looking for.

or enter email address

Already have an account ? Login here

Continue your home search

I agree to receive communications and understand I can unsubscribe at any time.

I agree to be contacted by Charis Realty Group - Christine Issler, Broker via call, email, and text for real estate services. To opt out, you can reply 'stop' at any time or reply 'help' for assistance. You can also click the unsubscribe link in the emails. Message and data rates may apply. Message frequency may vary. Privacy Policy

Already have an account ? Login here

We use cookies

We use cookies primarily for analytics to enhance your experience. By accepting, you agree to our use of these cookies. You can manage your preferences or learn more about our cookies policy.
