Properties

Browse or get in touch to schedule a walkthrough.

  • Nearby me
Price range

Popular Features

Community Features

Association

Property Features

Waterfront

View

Exterior Features

Interior Features

Style

10000 properties match your criteria

Updated 1 minute ago

E-Alert name
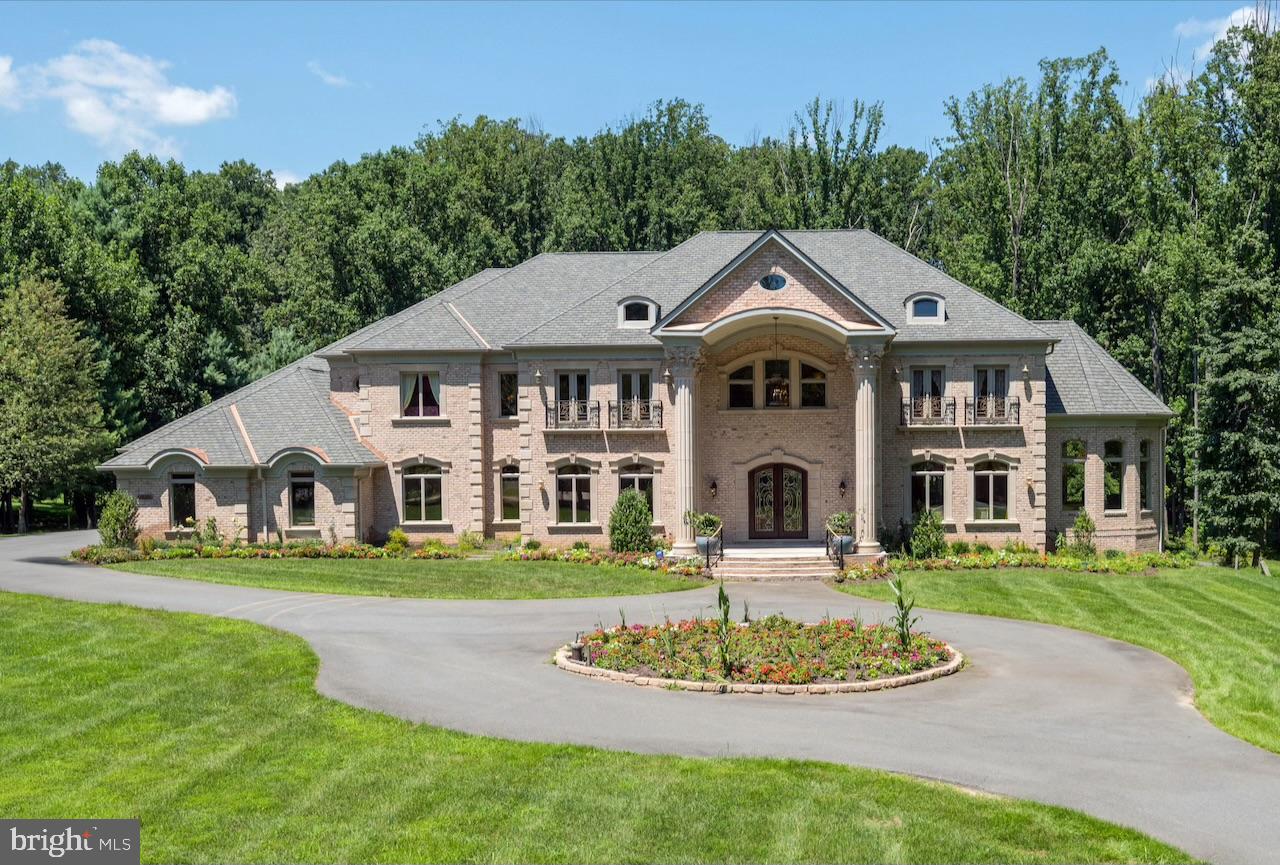
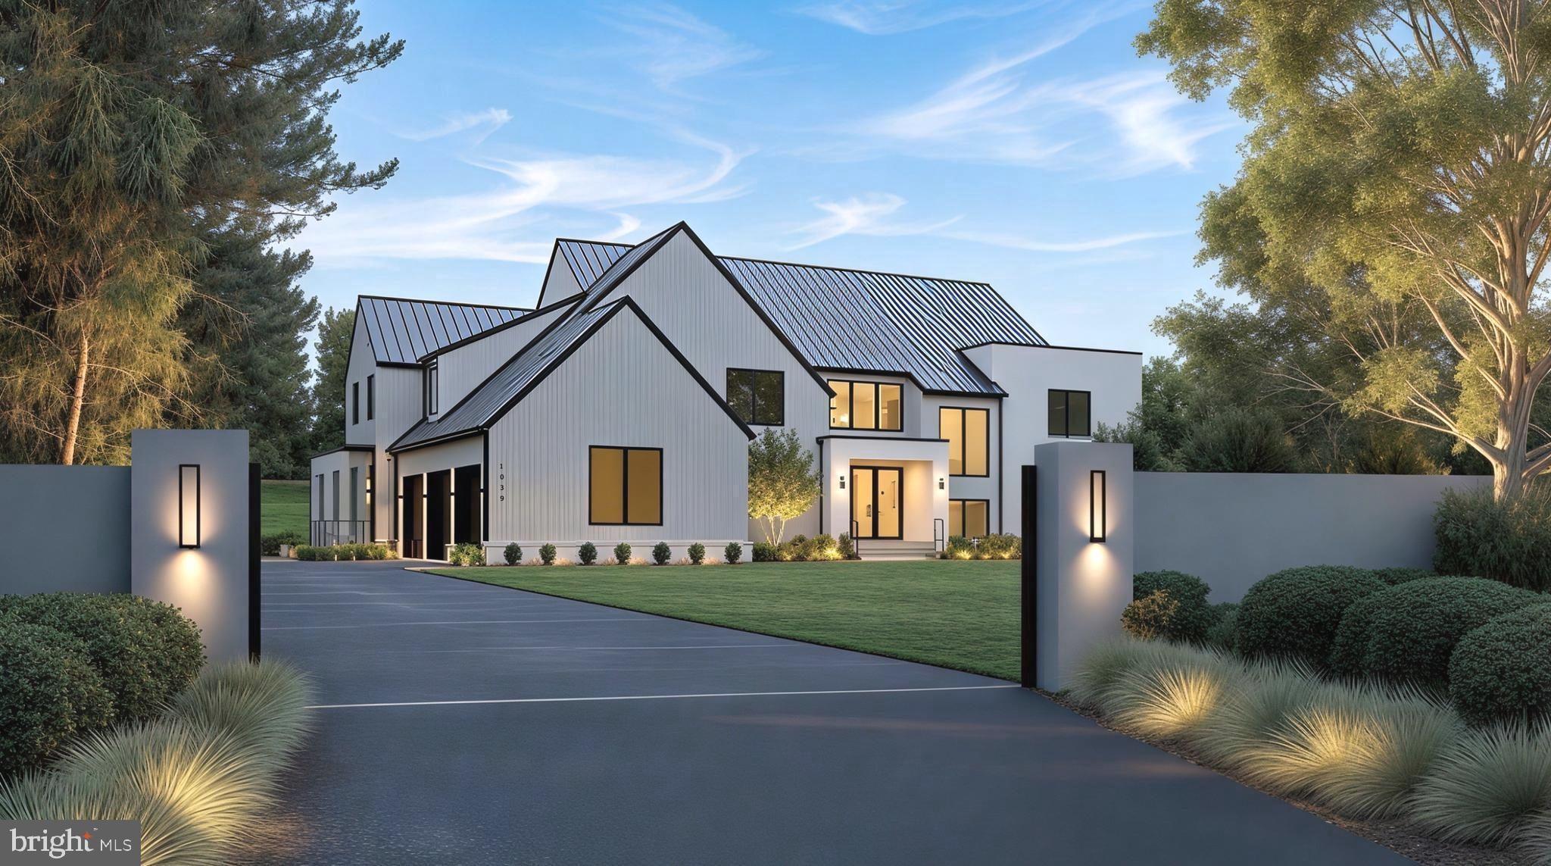
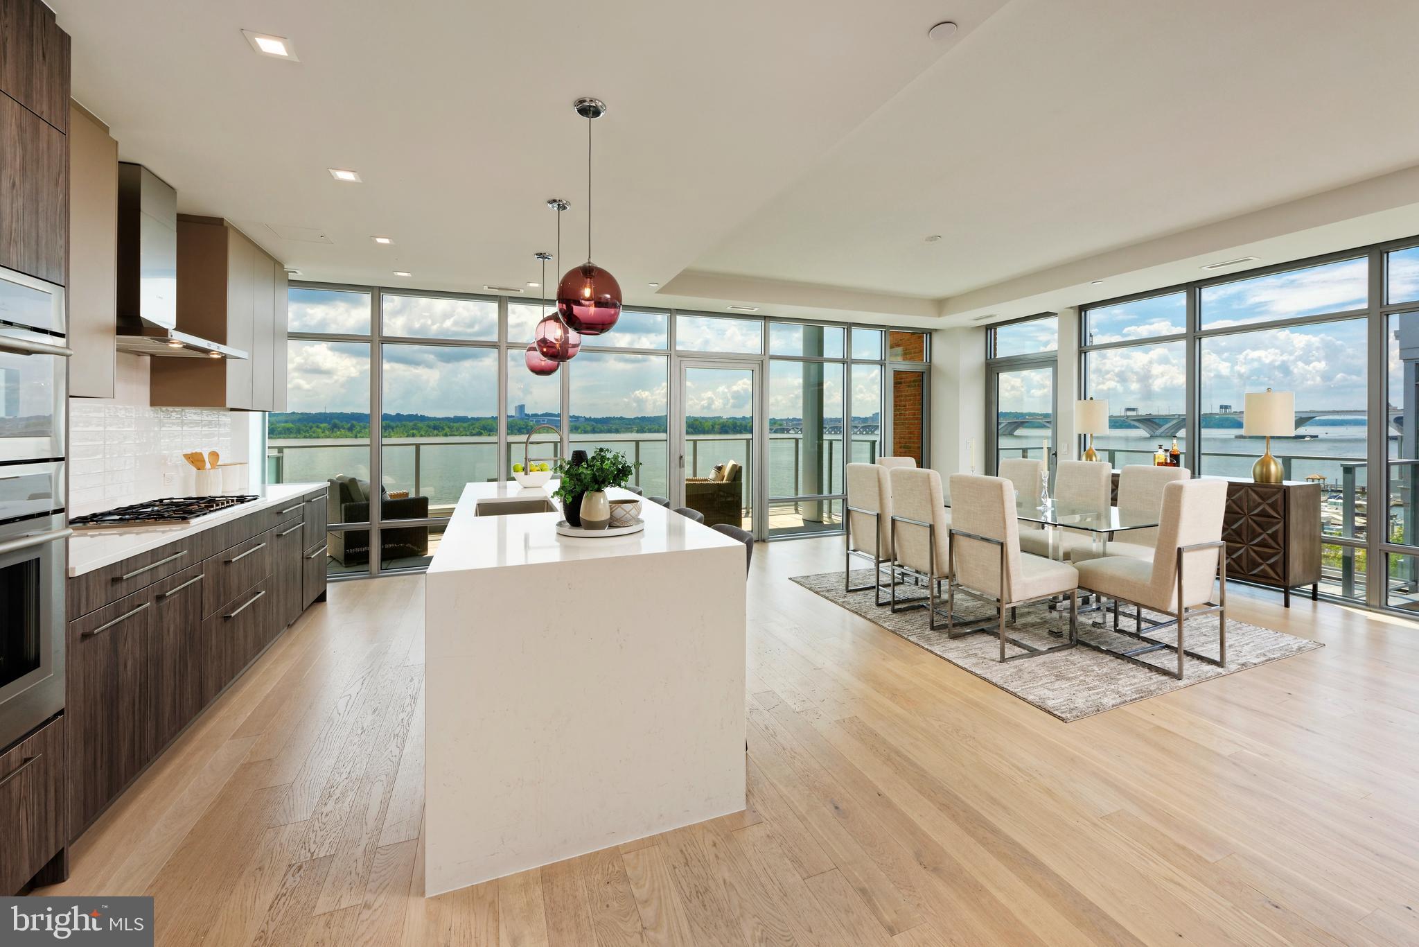
A Waterfront Masterpiece on The Potomac River, just 35 minutes from Washington, D.C., awaits in the enclave of Mason Neck—a sanctuary in Northern Virginia. Known for its expansive regional & state parks, pristine nature & wildlife reserves, equestrian facilities, and golf course, this area offers an unparalleled lifestyle of sophistication and serenity. Historically significant, the land was once the home of George Mason, a Founding Father and author of the Virginia Declaration of Rights, adding a rich cultural heritage to its allure. This distinguished estate boasts over 225 feet of breathtaking waterfrontage where you can drive down to a 269-foot private dock (no stairs), epitomizing an exclusive water-centric lifestyle. As you traverse the gated circular entry and immaculate grounds with beautiful native & ornamental plantings, you are greeted by the stately front motor court. Designed by the visionary architect Tom Flach and constructed by the renowned KohlMark Group, this craftsman-style residence showcases exquisite bespoke finishes throughout. Enter through an artisan-carved stained glass door into the grand foyer, where a majestic barrel vault ceiling with cedar wood inlay and elegant cove lighting adorns the travertine center hall. Panoramic water views grace every space on the main level. The formal living room features a coffered ceiling, an opulent marble-surround wood-burning fireplace, and custom built-ins. The adjacent formal dining room, also with a coffered ceiling and intricate crown moldings, opens to luxurious outdoor entertaining spaces with breathtaking river views. The gourmet kitchen, clad with richly painted cherry cabinetry, lustrous quartzite countertops, and an expansive island, boasts professional-grade stainless steel appliances. A rear pantry with commercial-grade appliances, a main level laundry, and rear staircase complement the kitchen. The breakfast area opens to the hearth/ family room, featuring a striking cedar cathedral ceiling, a grand stone fireplace, custom built-ins, and sweeping water views. In the left wing, an octagonal library opens to the rear patio. An elegant office or optional bedroom with a full bath and walk-in closet, along with a refined study featuring a wet bar, opens to a private screened-in porch. Ascend the staircase, adorned with a stunning blue heron stained glass window, or take the private elevator to the upper level. Double solid wood doors open to the sophisticated primary suite sitting room with a marble gas fireplace and captivating water views. The primary bedroom features another stunning cedar cathedral ceiling and a bowed bay window. The spa primary bath, with split vanities, luxurious marble finishes, and an oversized shower, has a second entry from the wardrobe hall lined with built-ins leading to two expansive walk-in closets. The upper front hall, with custom built-in benches, leads to secondary bedrooms, each with en-suite baths showcasing designer finishes. Beyond the upper-level laundry room and powder room lies an engaging game room or optional fifth bedroom. On upper level 2, a fully unfinished space offers boundless potential for future expansion. The lower level features an expansive exercise room, full bath, and a walk-out level recreation room. With over 2,300 square feet of unfinished space, there is ample opportunity for additional customization. The meticulously landscaped rear grounds include a grand stone patio, ambient landscape lighting, an inviting fire pit, and commanding views of the majestic Potomac River. The community features a waterfront park with a beach, pavilion, boat launch, tennis, volleyball, and basketball. This exquisite location is near Old Town Alexandria, Fort Belvoir, & VRE Station, and has easy access to I-95 enhancing this retreat's appeal. This haven is a paradise for nature enthusiasts & boating aficionados alike, embodying unparalleled sophistication, elegance, & refined living—a true waterfront masterpiece.
#VAFX2301252

LORTON

11715 RIVER DRIVE

6 Beds

6 Baths

9,951 Sq.Ft.

$4,500,000

MLS#: VAFX2301252

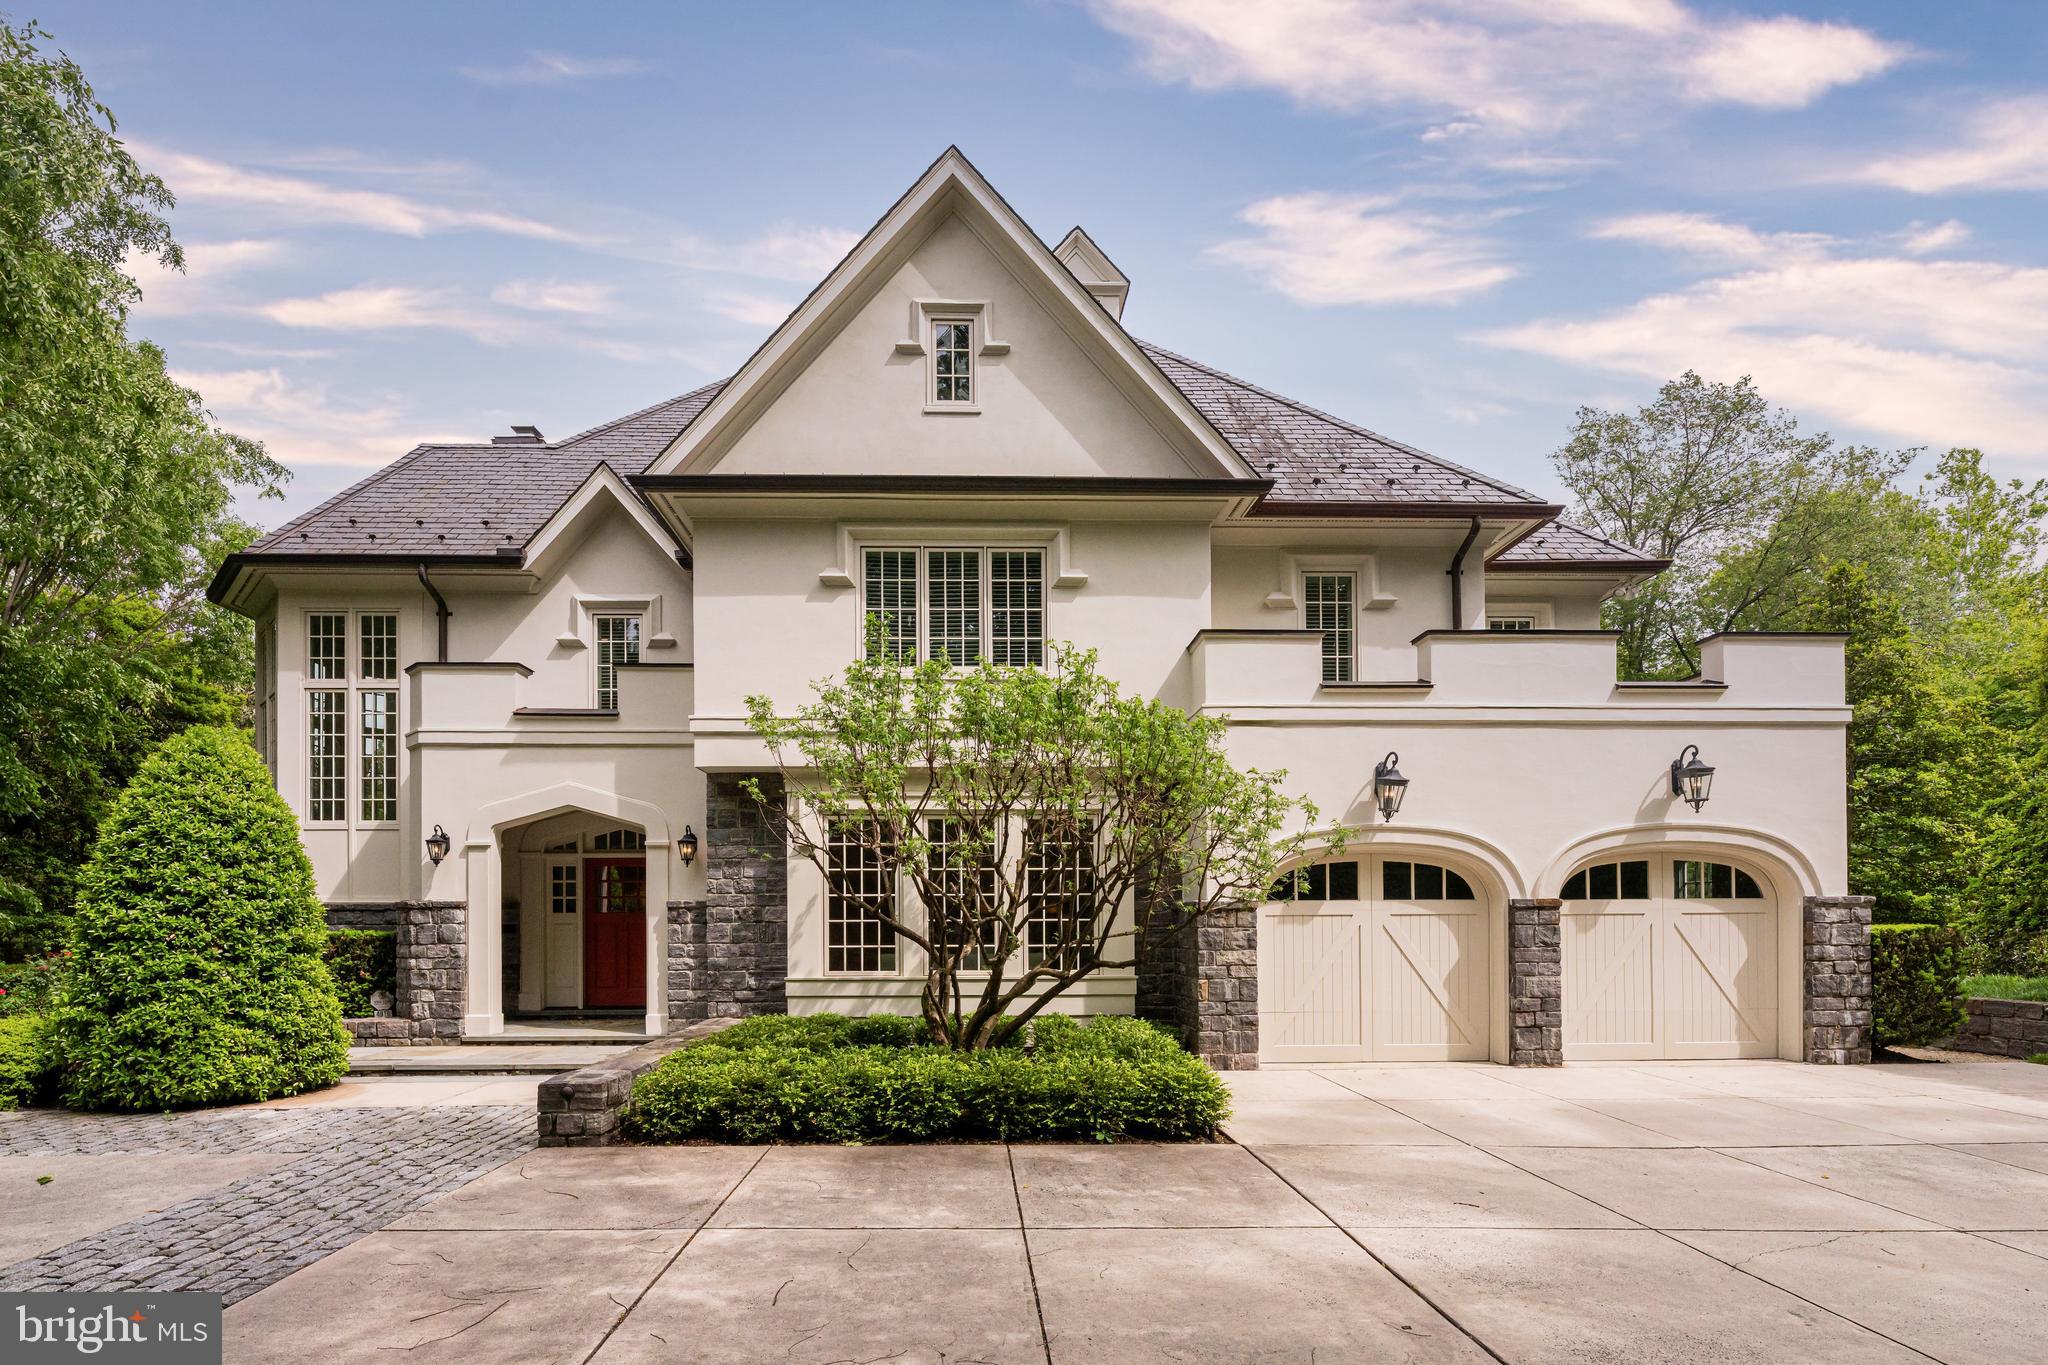
Nestled in prestigious McLean, Virginia, one of the DMV’s most sought-after neighborhoods, this home blends suburban tranquility with urban convenience. This custom residence offers luxury, functionality, and exquisite craftsmanship in a premier location.
 
Upon entering through the arched porch and Mahogany doors, the grand foyer with Solid White Oak Versailles parquet sets the tone for the home's special character. The living room features a Louis XV Carved Marble fireplace mantel with a gas insert, and the family room boasts a hand-restored antique Empire wood mantel. The dining room is adorned with a custom wallpaper mural, and the main floor library/office includes wall-to-wall built-ins.
 
The gourmet kitchen features custom painted maple and stained red oak cabinets, soapstone and marble countertops, and top-of-the-line appliances, including Subzero, Wolf, and Bosch appliances. The back kitchen and butler’s pantry include additional appliances and specialized sinks. Lighting fixtures blend modern and antique styles, including Louis XV Rococo bronze sconces and various high-end brands throughout. Off the family room, discover a private backyard brick patio garden, with covered and uncovered spaces, a neatly manicured landscape and privacy fencing.
 
Upstairs, the Owner’s suite has coffered ceilings, a Brazilian teak terrace with backyard views, and a luxurious bath with a freestanding tub, double vanity, marble tiles, and spacious walk-in closets. Three additional bedrooms with ensuite baths and an upper-level laundry complete the 2nd level, while the 3rd level features a loft, bar, 5th bedroom, and full bath.
 
The lower level includes polished concrete flooring, recreation spaces, an insulated wine cellar, a bar, and a fireplace. Find the 6th and 7th bedrooms, one with an ensuite bath, offering guest and au-pair accommodations. The lower level also has separate access to the 2-car garage, making all points DMV just moments away.
 
Additional features include Pella windows, custom vanities in all baths, and marble and porcelain tile floors in select areas. The home includes two laundry zones, a herringbone pattern for walkways and patios, an elegant stucco exterior, and Bevolo Gas Lanterns lighting the entry. Smart Home features include a Sonos system, Ring doorbell, Nest thermostats, tankless water heaters, Wi-Fi repeaters, and direct Ethernet connections. The home has four zones of heating and cooling for efficient climate control and was engineered to allow for a 4-floor elevator (optional).

Video link: https://youtu.be/YB4Rhwex7kQ?si=kHeIuEp0FllWkiSE
#VAFX2187028

MCLEAN

1504 LABURNUM STREET

7 Beds

7 Baths

9,062 Sq.Ft.

$4,500,000

MLS#: VAFX2187028

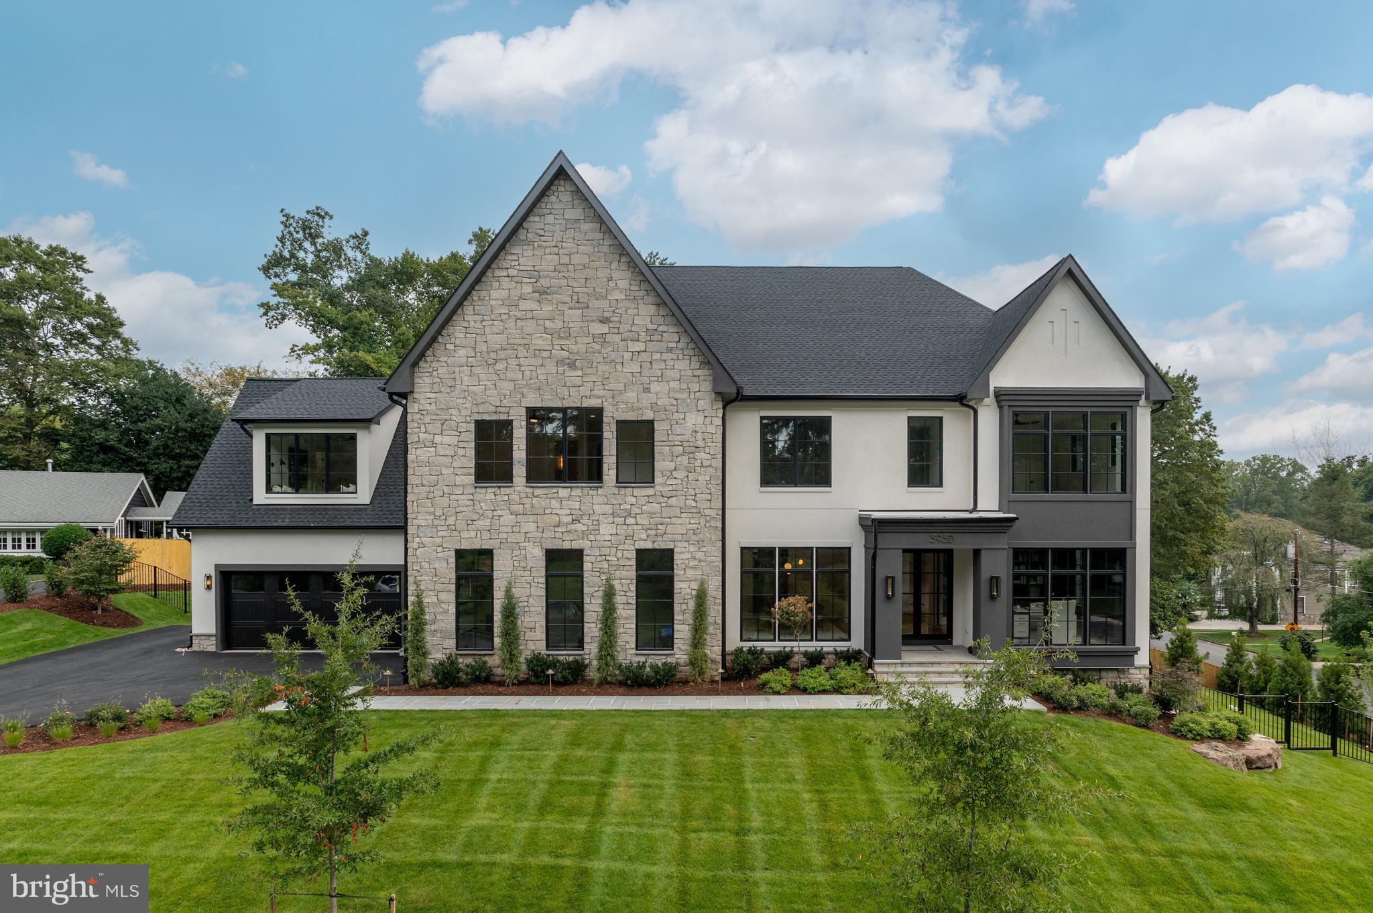
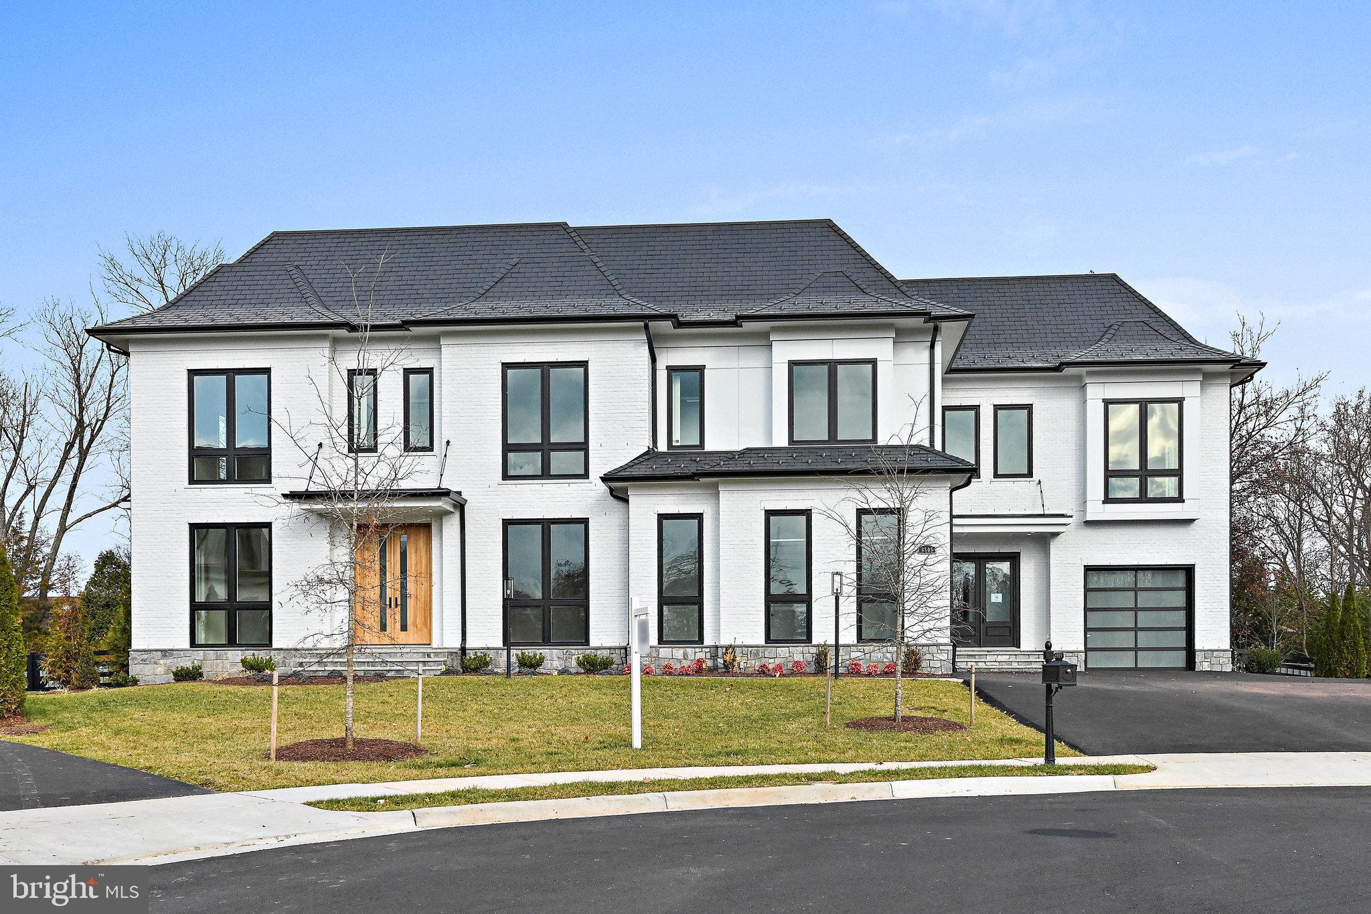
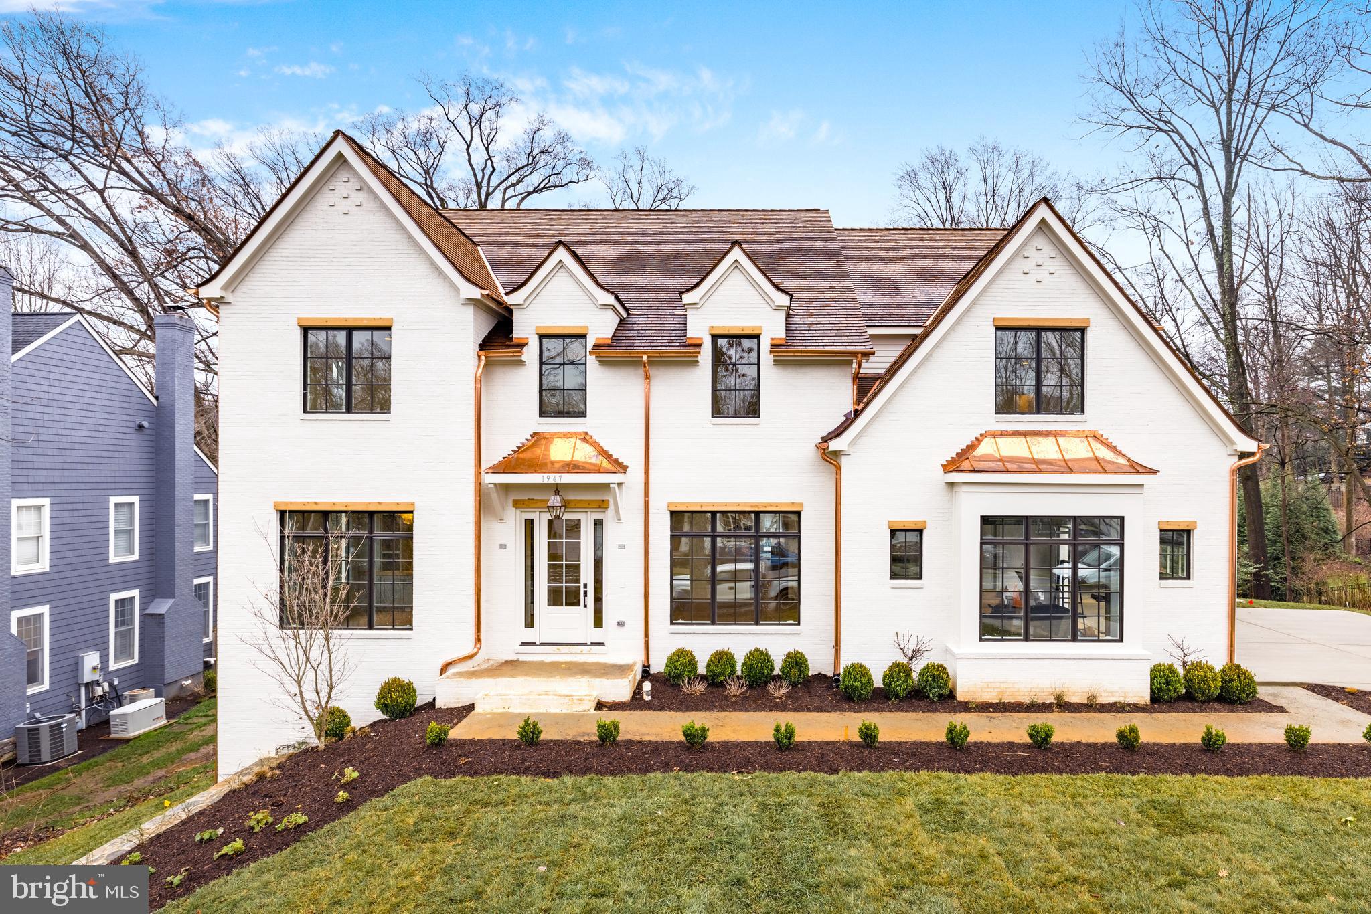
Cherry Hill Custom Homes presents this beautiful all-brick transitional design currently under construction on a flat, 20,000 sq ft lot in sought after Salona Village. This home features 6 bedrooms, 6 full bathrooms, and one powder room with 8,341 square feet of finished living space over three levels, a three-car attached garage, and dual staircases. The main level includes 10ft ceilings, gorgeous wide-plank engineered white oak wood floors, a beautiful gourmet kitchen with frame-less custom cabinetry and quartz countertops and a rear prep kitchen/pantry. The kitchen connects to a great room with coffered ceiling and gas fireplace with tile surround and a spacious breakfast nook overlooking the backyard. The screened porch with gas fireplace and stone surround and the rear flagstone patio provide two amazing outdoor living spaces. An elegant formal dining room with butler's pantry,  an en-suite bedroom or private study, and mudroom with built-in cubbies complete the main level living spaces. The upper level is highlighted by a luxurious primary suite with gas fireplace, spacious dual walk-in closets with built-ins, and a spa-like bathroom with heated floors, double vanities, stand-alone soaking tub, and heavy glass enclosed shower. The walk-up lower level includes a recreation room with wet bar, a large exercise room with rubber flooring, and an additional en-suite bedroom. This home has a built-in elevator shaft for optional conversion. Convenient to all the shops and restaurants of downtown McLean. Delivery March 2026. Interior photos are from another home recently built by Cherry Hill Custom Homes. Actual finishes may differ from what you see in the listing photos. Still time to choose finishes.
#VAFX2256232

MCLEAN

1316 CALDER ROAD

6 Beds

6 Baths

8,341 Sq.Ft.

$4,500,000

MLS#: VAFX2256232

Introducing a very exciting new luxury home project.  Experience the pinnacle of luxury living in this spectacular 8350+ square foot Traditional/Timeless classic built by Whitestone Custom Homes, situated on a premium wide, 1/2 ACRE elevated lot in the prestigious Chesterbrook Woods neighborhood of McLean, VA.   Plenty of room for a pool.   With 7 bedrooms and 8 full baths spread across four finished levels, this traditional masterpiece will be prominently sited on a wide, elevated lot with unparalleled street presence and always elegant Whitestone beauty.
Step inside to be immediately impressed by the inviting large foyer and tasteful lighting. The main level features a formal dining room, a library with built-ins, a stunning gourmet kitchen with chef-grade appliances, custom cabinetry, quartz countertops, and a large center island. A sunny breakfast room and a spacious family room with a coffered ceiling and inviting gas fireplace will provide ample space for relaxation and entertainment.  A convenient second study or OPTIONAL LARGE, FIRST FLOOR BEDROOM/SUITE is featured.  The upper level boasts 9 ft ceilings and features a spectacular primary suite retreat with an abundance of natural light, generous walk-in closets, and a sumptuous primary bath with a heated floor. Three additional spacious en-suite bedrooms are present as well as a fourth-floor private loft suite offering another separate lounge, bedroom space, and a full bath to complete this level.
The lower level provides a recreation room, gym, bedroom and bath, game room, wet bar, theatre or golf simulator room, and a possible wine storage room. Energy-saving features include premium Marvin windows and doors, multi-zone high-efficiency HVAC systems, and 2x6 framing for better structural rigidity and added insulation. Sound insulation and noise reduction methods are included throughout.
This home also offers an optional elevator or multiple walk-in storage closets. Parking includes an oversized 3-car side load garage with ultra-quiet door openers and an available electric-auto charging outlet. The Chesterbrook area of McLean is incredibly convenient to Washington DC, Tysons Corner, Metro, and two major airports, Parks, Pool clubs, bike trails, and an abundance of outdoor attractions. Don't miss the opportunity to own this masterpiece from Whitestone Custom Homes, a highly respected local custom builder with a long-standing tradition of offering the very highest quality construction, beautiful and creative designs, and excellent customer service.
#VAFX2127450

MCLEAN

5920 WOODLEY ROAD

7 Beds

8 Baths

6,235 Sq.Ft.

$4,500,000

MLS#: VAFX2127450

** Sprawling Estate on 30 Acres with Unmatched Potential **
** Discover the perfect blend of luxury, space, and opportunity with this remarkable property spanning two parcels totaling 30 acres Featuring a spacious residence and expansive land, this offering presents endless possibilities for discerning buyers. **
** Residence:
A 4-bedroom, 3.5-bathroom brick colonial awaits within this sprawling estate. Spread across three levels, the home exudes modern feeling with the heating and ac, water heater, water filtration system replaced in the last 2 years. Recently  painted throughout all levels. The residence boasts of a welcoming ambiance. **
** Other  Features:
Step onto hardwood flooring gracing the top two levels, adding warmth and sophistication to the living spaces. The large eat-in kitchen seamlessly connects to a cozy family room adorned with a fireplace, creating the perfect setting for relaxation and entertainment.  Additionally, two wood-burning fireplaces and a formal dining room adds to the home's charm and functionality. **
** Exceptional Amenities:
An oversized 2-car attached garage provides ample space for vehicles and storage, while the level backyard offers a tranquil retreat surrounded by abundant wildlife. Enjoy the serene outdoors and the opportunity to create your own oasis on this expansive property. **
** Prime Location:
Conveniently located near soon to be the largest public school complex in Northern VA, featuring an indoor track stadium, this property offers easy access to education and community amenities. Additionally, Brambleton Town Center, with its diverse array of shopping, dining, fitness, and entertainment options, is less than 5 minutes away, ensuring a vibrant lifestyle for residents. **
** Investment Potential:
Ideal for investors or those seeking a great rental property, this estate holds immense value, with TR-3 zoning allowing for various development possibilities. The true value of this offering lies not just in the home, but in the expansive land awaiting your vision. **
** Schedule Your Viewing Today:
Don't miss out on this rare opportunity to own a property with limitless potential. Contact us now with any questions or to schedule a viewing and discover the possibilities that await you. **
#VALO2072330

LEESBURG

41316 RED HILL ROAD

4 Beds

3 Baths

3,140 Sq.Ft.

$4,500,000

MLS#: VALO2072330

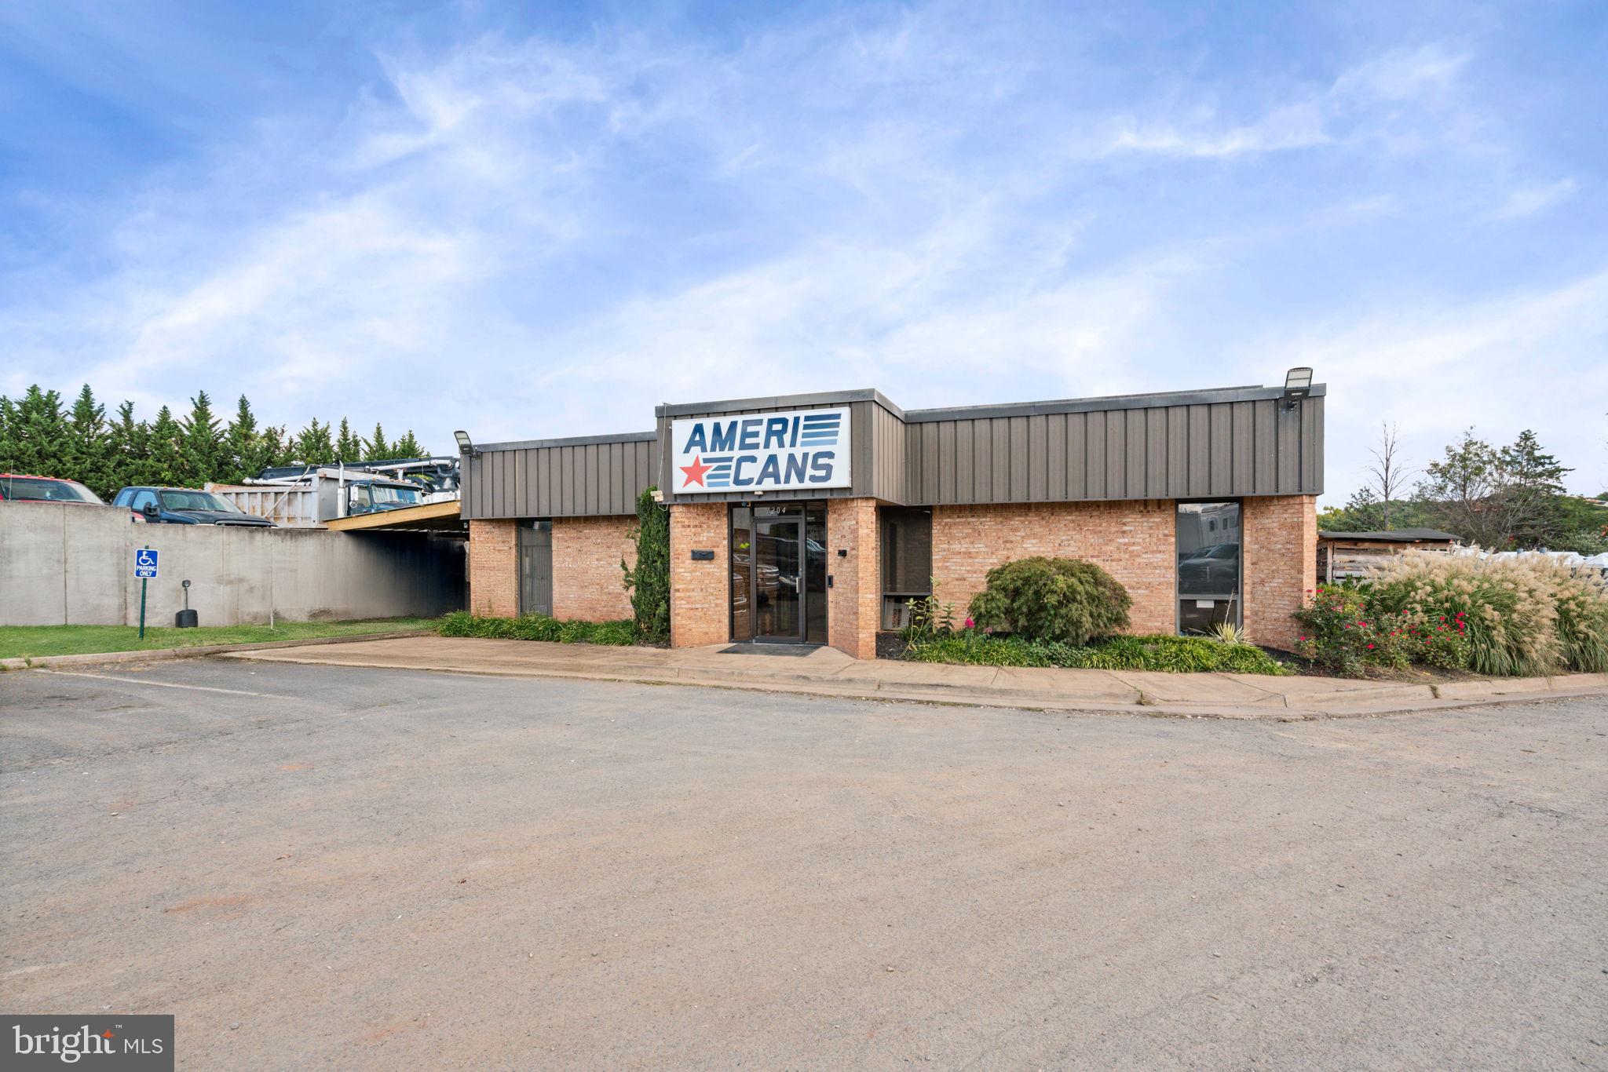
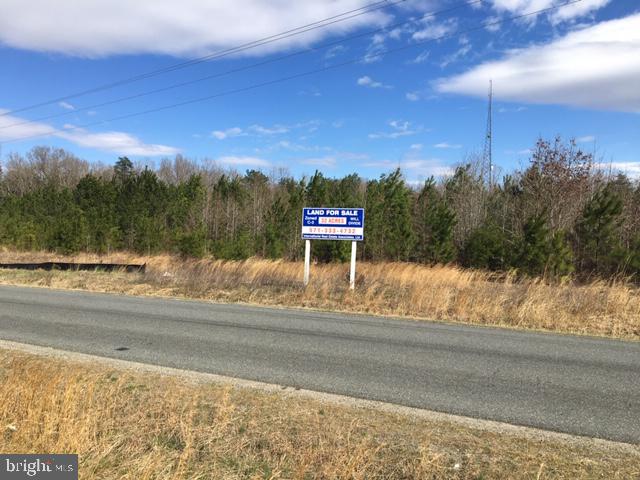
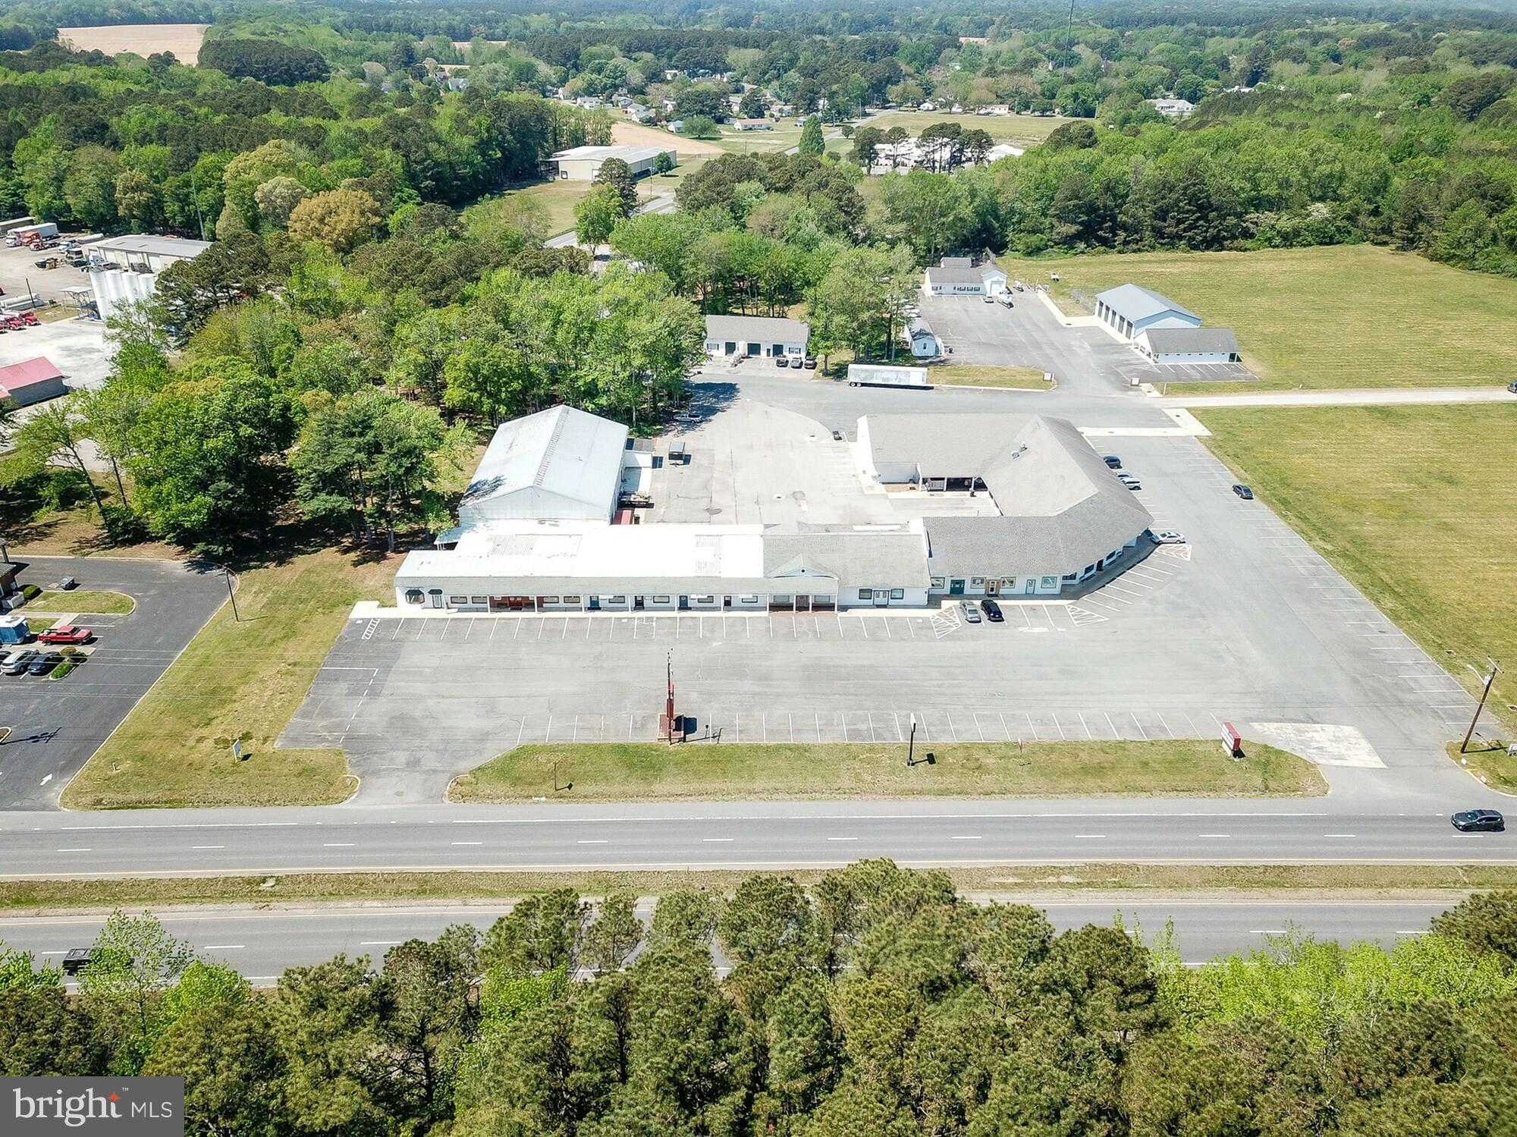
Premier location. 3.47 acres. Zoning PD-IP. Utilities to Site. The subject property presents an ideal opportunity for development that can accommodate a wide range of Industrial/flex uses. The site is very well located in Sterling, VA in proximity to the Dulles International Airport and surrounded by numerous amenities. The property features excellent visibility on Davis Drive and easy access to major road arteries such as Route 28 and the Dulles Toll Road.
Route 28........................................0.25 Miles
Dulles Toll Road (Rt 267) ..........2.25 Miles
Dulles International Airport.............3 Miles
Route 50..............................................7 Miles
Interstate 66.....................................10 Miles
Interstate 495...................................13 Miles
Washington DC.................................22 Miles // This lot does not have a specific address yet but is located on the corner next to 22455 Davis Drive. The Tesla Service Center in Sterling is directly across the street.
#VALO2098994

STERLING

22455 DAVIS DR.

None Beds

None Baths

N/A

$4,500,000

MLS#: VALO2098994

First time on the market! Meticulously maintained by the original owners this is the rarest opportunity in all of Langley Farms, one of the most desirable neighborhoods in Virginia, steps from the famed Hickory Hill Estate, prestigious private elementary school, & renowned Clemynjontri Park. Tucked away behind mature landscaping, this idyllic property is located on one acre with park like setting that provides total privacy and includes award winning gardens.
#VAFX1185450

MCLEAN

1139 LANGLEY LANE

4 Beds

3 Baths

2,710 Sq.Ft.

$4,500,000

MLS#: VAFX1185450

None
#WVBE2044914

INWOOD

Lot 2B CREAMERY LANE

None Beds

None Baths

6.59 acres

$4,500,000

MLS#: WVBE2044914

Welcome to Spring Hill Farm, an elite enclave in McLean, VA, where this stately home by George Sagatov embodies charm with superior, quality construction. A grand entrance with stone columns and custom paver drive welcomes you to this residence, featuring a distinguished exterior of stone and Hardiplank siding, a slate roof, and extensive front exterior landscaping & hardscaping by Surrounds Landscape Architecture & Construction. Home has been completely refreshed & remodeled over the last 5 years! 

Nestled on over an acre of lush, mature landscaping, this meticulously maintained property offers expansive views of the adjacent natural parkland. Inside, three levels of luxurious living space & a thoughtfully laid out floorplan, boast six fireplaces, elegant moldings, custom built-ins, and wide-plank wood floors. A wall of Palladian windows on the main level frames open views of the serene, private backyard - manicured & terraced with fresh sod & landscaping by McHale Landscape Design. The formal foyer, generous rooms, and flowing floor plan create an entertainer’s paradise, with a caterer’s kitchen designed for both grand events and intimate family gatherings.

The spacious, gourmet kitchen is a chef’s dream, with a large center island, custom cabinetry, Subzero refrigerator, Wolf six-burner range, double ovens, two dishwashers, and a HUGE walk-in pantry. You will love the deck off the kitchen with the addition of an elegant, heated, covered porch featuring two skylights, accent lighting and a gas fireplace with stone surround, seamlessly blending indoor and outdoor spaces for effortless entertaining and year-round comfort. A cherry-paneled office on the main level provides an inspiring workspace with views of the parkland beyond.

Upstairs, the owner’s suite is a luxurious retreat, complete with a gas fireplace and a spa-like bath featuring Phylrich faucets, heated limestone floors, an oversized two-person shower with Grohe fixtures, a whirlpool spa, and plenty of closet space. This level also includes three additional ensuite bedrooms, a laundry room off the primary suite, and large linen closets.

The lower level is designed for entertainment and relaxation, featuring a multi-level recreation room with a wet bar, double-sided stone fireplace, gym, wine cellar, an arts & crafts room, and a fifth ensuite bedroom. Watch movies & stream all your favorite sports in the media lounge, complete with a high-definition projector screen, offering a private cinema experience tailored for immersive entertainment.. A walk-out to the terraced garden leads to a stone patio with a fire pit, as well as a flat, grassy area ideal for a pool. The property backs directly onto Bull Neck Stream Valley Park, with gated access to a jogging trail that connects to the Spring Hill Recreation Center.

Just minutes from the Dulles Toll Road and Capital Beltway, this exquisite home offers both seclusion and easy access to Tysons, Washington, DC, and Bethesda. Discover your dream lifestyle at Spring Hill Farm, and a place where you will truly LOVE BEING HOME.
#VAFX2209792

MCLEAN

8115 SPRING HILL FARM DRIVE

5 Beds

5 Baths

9,334 Sq.Ft.

$4,500,000

MLS#: VAFX2209792

Mar-Lyn Arabian Farm

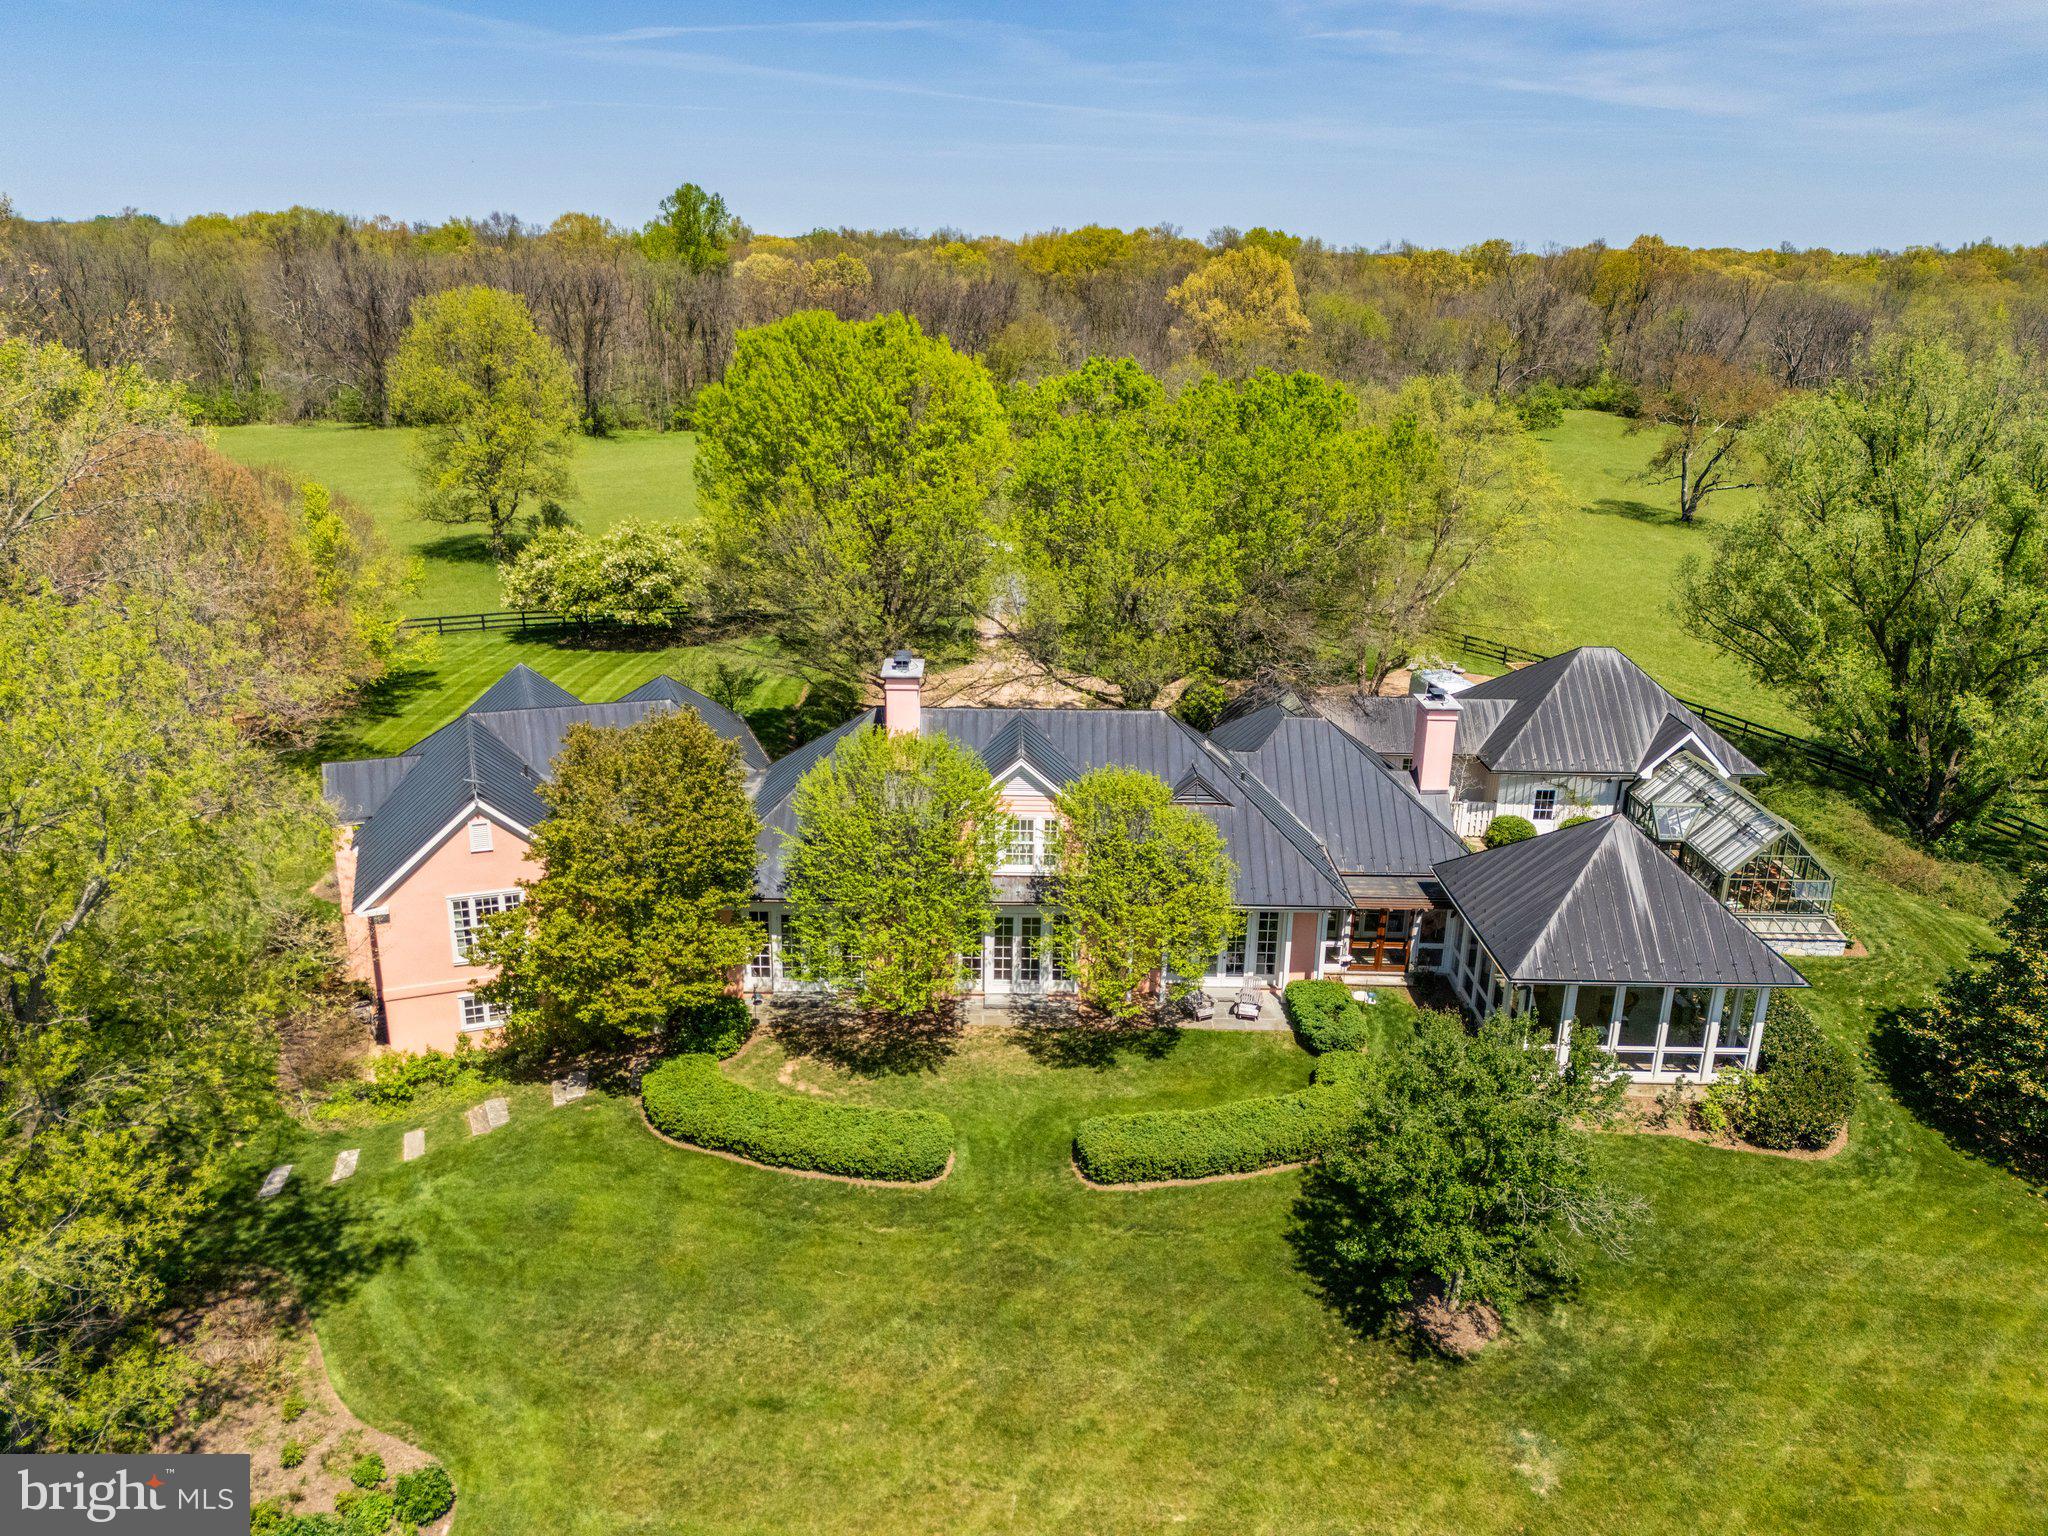
The classic colonial of Mar-Lyn Arabian Farm is sited high on the farm’s 93+/- acres for one to enjoy views of the Bull Run Mountains to the east and the farm’s gently rolling land, stocked pond, and stable to the north and west. The home was built in 1980, using superior materials and craftsmanship and fronts on Zulla Road. This location affords one easy access to I-66, and the towns of Middleburg, The Plains, Marshall and Warrenton. Mar-Lyn is a wonderful horse property which features a 12-stall stable, 3 fenced paddocks/fields, and is within the Orange County Hunt Territory. Additional features include a dedicated space with electric and sewage hook-up for your RV, a generator for the home, and rebuilt stone walls on 2 sides of the property. The home and barn each has their own well and septic.
 
With substantial frontage on Zulla Road, the entry is marked by stone posts. As one ascends the driveway to the home, it transitions to brick pavers from pea gravel; the pavers continue to the garage and the front courtyard. This home was built to last with brick and block construction and features over 4,000 square feet of finished living area on the upper three levels, with an additional 1,600 sq. ft. unfinished on the lower level.  The main body of the home is a classic center hall colonial with a wing to the left featuring the family room with access to the attached 2 car garage.  Upon entering the formal foyer, one immediately notices the wonderful attention to detail, beautiful crown moldings, wainscoting, and hardwood flooring in most of the rooms. The living room with fireplace is to the right of the foyer and the formal dining room is to the left. A hallway to the back of the foyer provides access to a handsome cherry paneled library, a full bath, laundry room/mud room, and the spacious kitchen with newly installed stainless steel appliances and a breakfast area. Beyond the kitchen is a spacious family room (19’2 X 19’10”) with stone fireplace, French doors to the back yard, and access to the 2 car garage.  The second level features the primary suite with fireplace and 2 additional en-suite bedrooms. The third level features 2 charming bedrooms which share a hall bath. The lower level is open and unfinished with access to the back yard.

Mar-Lyn is a wonderful property, beautifully maintained, and with tremendous potential to be even more stunning. The details of the home are numerous and impressive. The 93+/- acres has not been put into easement and offers the opportunity for tax credits, subdivision, or building a second home. The stable, having open framing, offers alternative uses such as housing one’s car collection. The current owner’s severe bee allergy discouraged plantings.  Imagine an alley of flowering trees leading up to the home. The back is beautifully sited for your own design, imagine a pool, pavilion, and terraces of flowering trees and gardens leading to the pond. The potential of this property is tremendous.
#VAFQ2011442

THE PLAINS

3830 ZULLA ROAD

5 Beds

5 Baths

4,166 Sq.Ft.

$4,500,000

MLS#: VAFQ2011442

Unprecedented Development Opportunity, City of Winchester, 10.34 acres plus 3 SFH fronting Fairmont Ave (additional 1.09 acres). Gateway to downtown Old Town Winchester. Prime location for high density multifamily and mixed use commercial. Public utilities to site. Truly a catalyst development opportunity, located in the fast growing metropolitan area in Virginia. Voted #1 Main Street and Places to Retire. Also available, 27.20 acre parcel in County, immediately adjacent, also planned for high density development. MLS#  VAWI2007698
Summary: OFFERING #1: CITY PARCELS (4)
ZONING: Neighborhood Design District, 50 UNITS PER ACRE
801 Fairmont - 10.34 ACRES with 1400 SF office, multiple outbuildings 
871 Fairmont - .17 acres with 1x 3/1 SFH
867 Fairmont - .50 acres 720 SF office
893 Fairmont - .42 acres with 1x 4/1 SFH and 2 small tenant cottages
$4,500,000.00 TOTAL

OFFERING #2: COUNTY PARCEL (1)
ZONING: Urban Development, 20 UNITS PER ACRE  
27.2 ACRES
$4,000,000.00 TOTAL
#VAWI2007696

WINCHESTER

801 FAIRMONT AVENUE

None Beds

None Baths

11.43 acres

$4,500,000

MLS#: VAWI2007696

This exceptional investment opportunity features a single-tenant medical office building leased to Virginia Cancer Institute, Inc., a well-established and respected healthcare provider. The property is secured by a Triple Net (NNN) lease, minimizing landlord responsibilities while providing a predictable and stable income stream.

The current lease has approximately five years remaining, with multiple renewal options that offer long-term tenancy potential. In addition, the lease includes scheduled rental escalations throughout both the initial term and renewal periods, providing consistent growth in Net Operating Income (NOI) .

Offered at an asking price of $4,500,000, the property generates an annual Net Operating Income (NOI) of approximately $288,000, reflecting an attractive 6.40% capitalization rate.

Strategically located in a high-traffic corridor with excellent visibility and convenient access, this institutional-quality medical investment presents a compelling opportunity for investors seeking stable cash flow, long-term appreciation potential, and a creditworthy healthcare tenant. This asset is an outstanding addition to any commercial real estate investment portfolio.
#VAPV2000126

PRINCE GEORGE

4730 PUDDLEDOCK ROAD

None Beds

None Baths

10,320 Sq.Ft.

$4,500,000

MLS#: VAPV2000126

Welcome to this exceptional estate nestled within the highly desirable Reserve community, offering 5 bedrooms, 5 full baths, and 3 powder rooms in a setting designed for those who value privacy, space, and long-term ownership. The main living spaces feature abundant natural light, elegant trimwork, rich hardwood flooring, and impressive windows that frame views of the surrounding landscape. A striking fireplace anchors the spacious great room, complemented by soaring 40-ft ceilings and exposed wood beams that create grandeur while maintaining a warm, inviting atmosphere. The expansive kitchen is a true centerpiece of the home, featuring abundant rich wood cabinetry, granite countertops, a generous center island with seating, and a sunlit breakfast area with direct access to the outdoor living space. Host memorable dinner parties in the formal dining room, curl up with a good book beside the second cozy fireplace in the formal living room, or enjoy the privacy of the dedicated home office, conveniently positioned near a powder room. A second entrance provides easy access to the mudroom and laundry area, adding everyday functionality to the home’s impressive scale. Retreat to the second-level owner’s suite offering a peaceful escape with an attached sitting room to serve as an additional in-home office, nursery, or reading nook. French doors open to the remarkable en-suite bath, appointed with two large vanities, dual shower entrances,and a center soaking tub, and two expansive walk-in closets. Three generously sized junior suites feature built-ins, walk-in closets, and their own private bathrooms. New carpet throughout the second-level bedrooms and a built-in wall unit in one of the additional bedrooms add further polish to this level. A private elevator (2019), accessed through a thoughtfully reconfigured kitchen entryway, runs to all three floors for effortless accessibility. The home is equipped with a whole-house generator (2019), all-new Bosch HVAC systems across all three levels plus a dedicated unit for the wine cellar, and a SONOS sound system throughout. The lower level takes hosting to another level with an impressive custom bar (2019), built-in cabinetry and display shelving and an oversized dining or recreation area. An artisan wrought-iron gate opens into a striking wine lounge (2019), where a dramatic wall of wine bottles creates an unforgettable focal point. Designed for both intimate evenings and large-scale celebrations, this level offers endless flexibility for movie nights, game days, and gatherings with friends and family. A fully updated second kitchen with stainless steel appliances provides added convenience. Built in 2019, the 3,000-bottle private wine cellar features imported flooring from Bordeaux, France, hand-faux-painted marble-flake archways, and an artisan entrance door—a perfect place to host intimate wine tastings after opening your favorite bottle. A bonus room with an attached full bath can be converted into a guest bedroom, home gym, or hobby studio. Step outside to a fully fenced (2019), professionally landscaped private oasis surrounded by mature trees. The stone patio includes a recently constructed pergola, outdoor cook station featuring a Big Green Egg, Hibachi grill, beverage refrigerator, and ice maker, plus a climate-controlled, glass-enclosed pavilion with a fireplace and TV for indoor-outdoor entertaining. Spend summer afternoons by the sparkling in-ground pool, complete with automated and winter covers, and a 155 sq ft pool house offering indoor and outdoor showers for effortless poolside living, all recently constructed in 2019. An attached 3-car garage and long driveway offer off-street parking for 10+ cars. With an idyllic location, this home provides the best of both worlds: a peaceful setting on a quiet cul-de-sac, yet centrally located just minutes to the Potomac River and all the dining and shopping that Tysons Corner has to offer. Don’t miss this jewel of a home!
#VAFX2334422

MCLEAN

7834 MONTVALE WAY

5 Beds

5 Baths

9,252 Sq.Ft.

$4,500,000

MLS#: VAFX2334422

Welcome to Aurora House — Miami in Mclean-a contemporary architectural masterpiece in the heart of McLean, VA, where modern luxury, cutting-edge technology, and resort-inspired living converge to create one of Northern Virginia’s most exceptional residences.

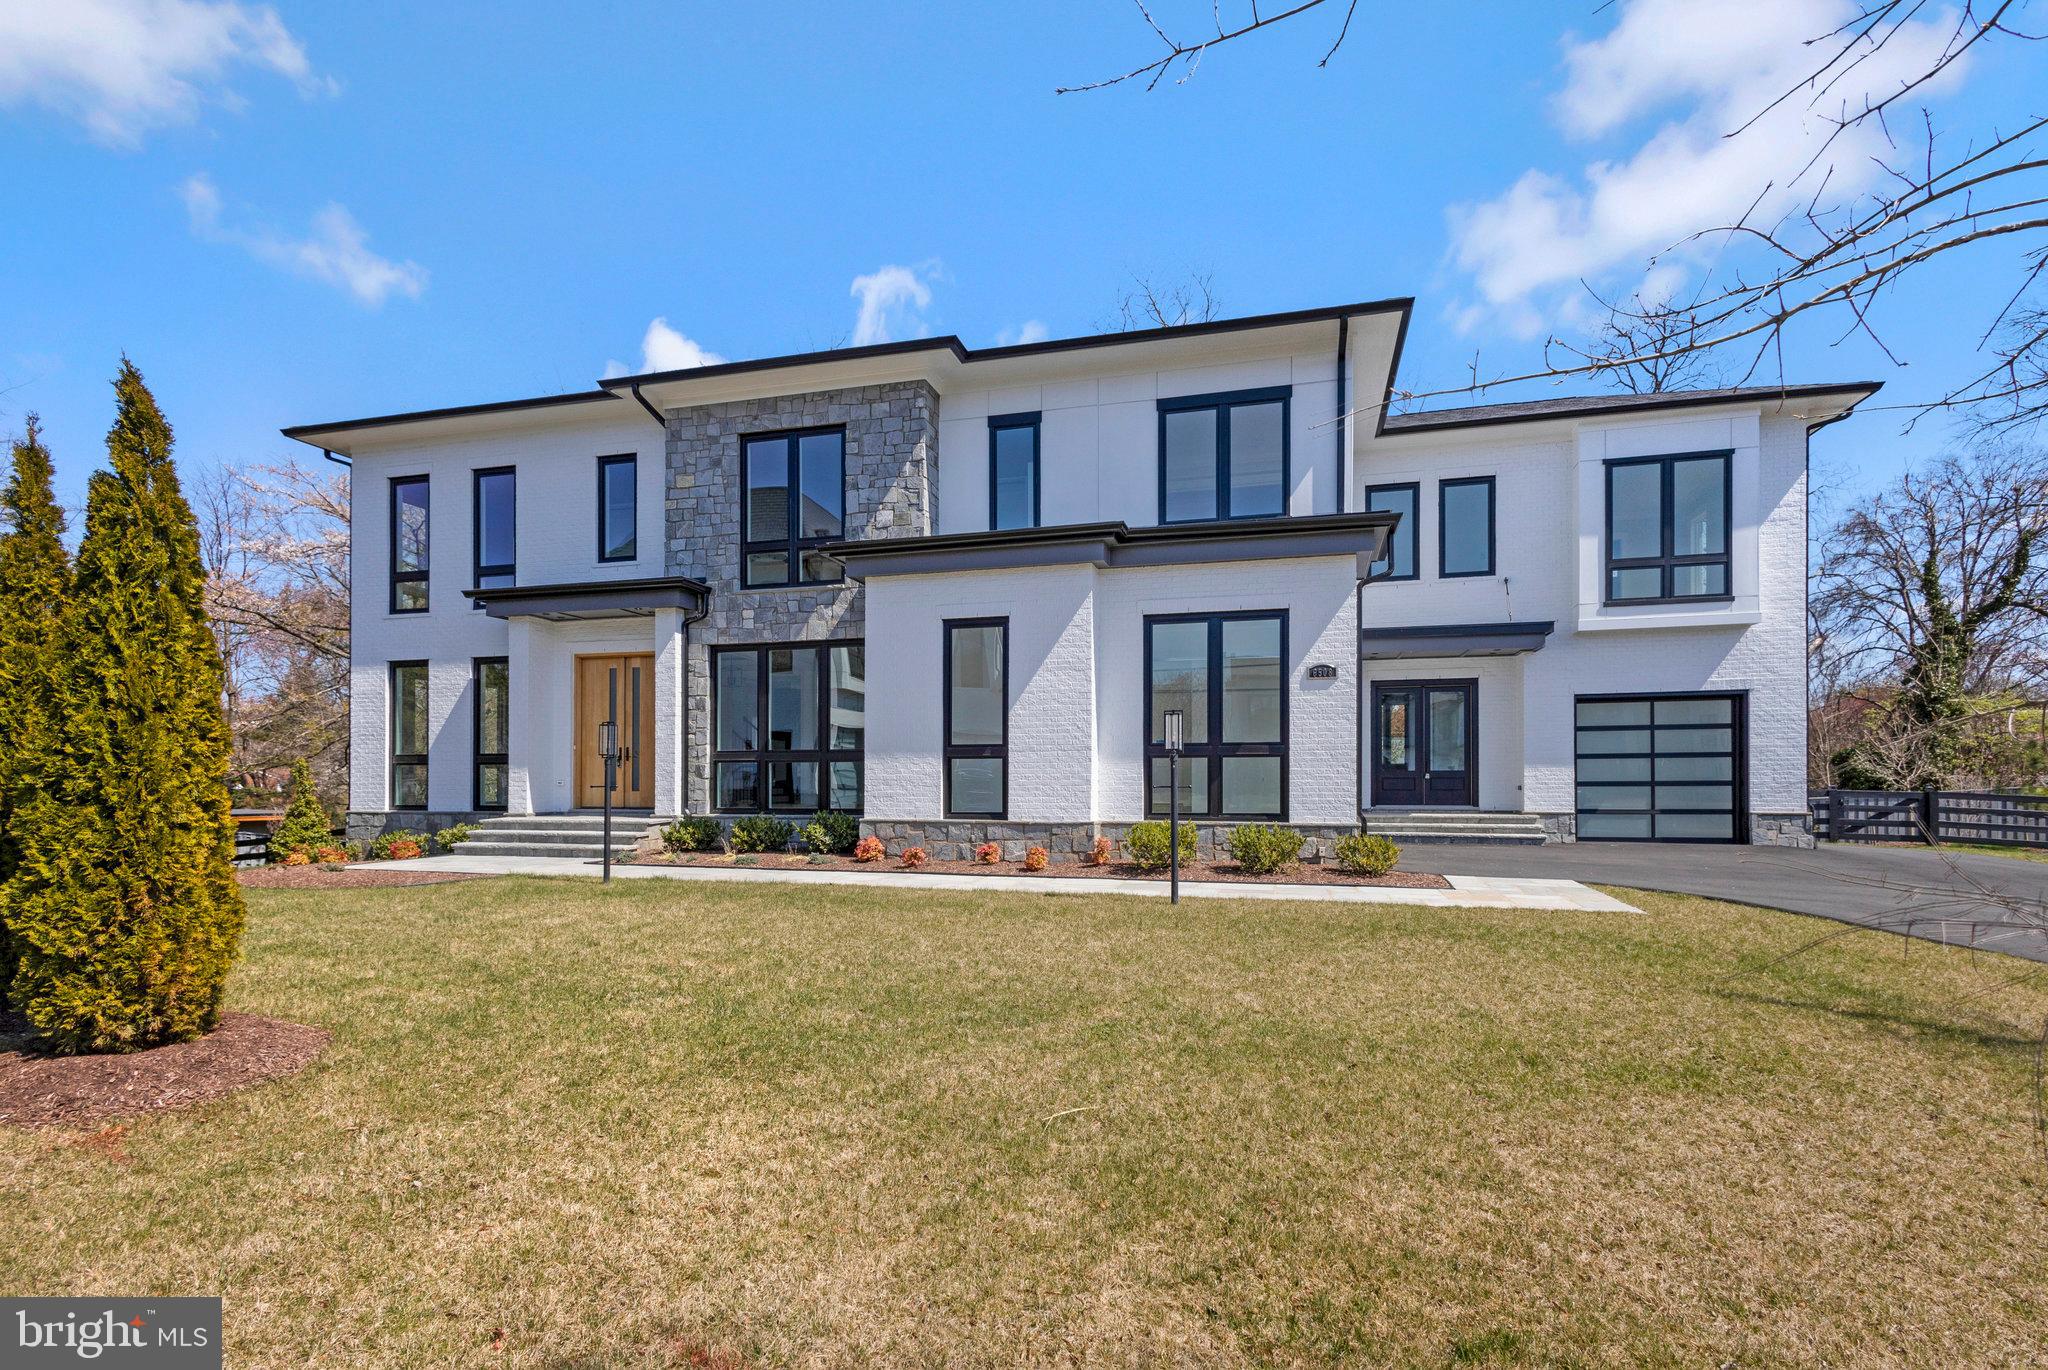
Perfectly positioned in the prestigious Chesterbrook area of McLean, this newly constructed estate offers over 8,000± square feet of thoughtfully curated living space on a lush 15,564 SF lot. Designed for elevated everyday living and grand-scale entertaining alike, Aurora House seamlessly blends sophisticated architecture with functional luxury.

From the moment you arrive, the residence makes a striking impression with its dramatic modern exterior, expansive walls of glass, floating architectural staircase, and seamless indoor-outdoor flow. Inside, the home features 5 spacious bedrooms, 8 luxurious bathrooms, soaring ceilings, designer finishes, and an open-concept layout curated for today’s modern lifestyle.
At the center of the home is a world-class gourmet chef’s kitchen featuring premium Dekton countertops, top-of-the-line Wolf and Sub-Zero appliances, integrated coffee maker, and custom-designed cabinetry by CASAMODERNA finished in an ultra-luxury White Oak veneer. Frameless outlets have been thoughtfully integrated throughout the kitchen for a sleek, nearly invisible appearance that enhances the home’s clean contemporary aesthetic. Complementing the main kitchen is a fully equipped secondary kitchen, ideal for entertaining, catering, and multi-generational living.

Aurora House was designed to deliver an elevated lifestyle experience with amenities rarely found in the Northern Virginia market. The home includes a bar, sauna, steam shower, heated floors (Primary bathroom), gym, wine display, custom closets systems, second kitchen, outdoor kitchen, swimming pool, covered patio, covered balcony, integrated speakers, elevator shaft, smart home features and privacy with mature trees.

The lighting system at Aurora House was designed and implemented at a custom, state-of-the-art level, elevating the home’s architecture, ambiance, and functionality. Features include smart switches, low-voltage LED lighting, custom-built exterior lighting, custom-built interior lighting, and designer-style modern light fixtures throughout the residence. The sophisticated lighting design enhances every architectural detail and transforms the home into a true modern showcase.

Designed with both comfort and performance in mind, the oversized 3-car garage features custom-built garage doors, ultra-quiet garage motors, EV charging capability, epoxy flooring, and custom tile baseboards — creating a true showroom-quality automotive experience.

The resort-style outdoor living experience rivals luxury destinations around the world. The heated saltwater swimming pool features an automatic cover, integrated lighting, endless swim jets, spa/hot tub features, and a premium quartz plaster finish — a highly durable and stain-resistant surface that blends traditional plaster with crushed quartz aggregate for enhanced beauty and longevity. The outdoor entertaining area is completed by a fully equipped outdoor kitchen featuring a built-in grill, sink, and beverage center, creating the ideal setting for year-round entertaining.

Aurora House is fully integrated with a comprehensive smart home ecosystem controlling lighting, cameras, music, pool systems. The property is already equipped with established high-speed internet infrastructure and a UniFi mesh network system throughout the residence. An iPad dedicated to the home automation system will convey to the purchaser at settlement, offering seamless control of the property’s technology systems.

Ideally located just minutes from Tysons Corner, Arlington, and Washington, DC, Aurora House offers the perfect balance of privacy, convenience, sophistication, and connectivity.
Owner/Agent
#VAFX2318520

MCLEAN

1803 DUMBARTON STREET

5 Beds

7 Baths

8,000 Sq.Ft.

$4,500,000

MLS#: VAFX2318520

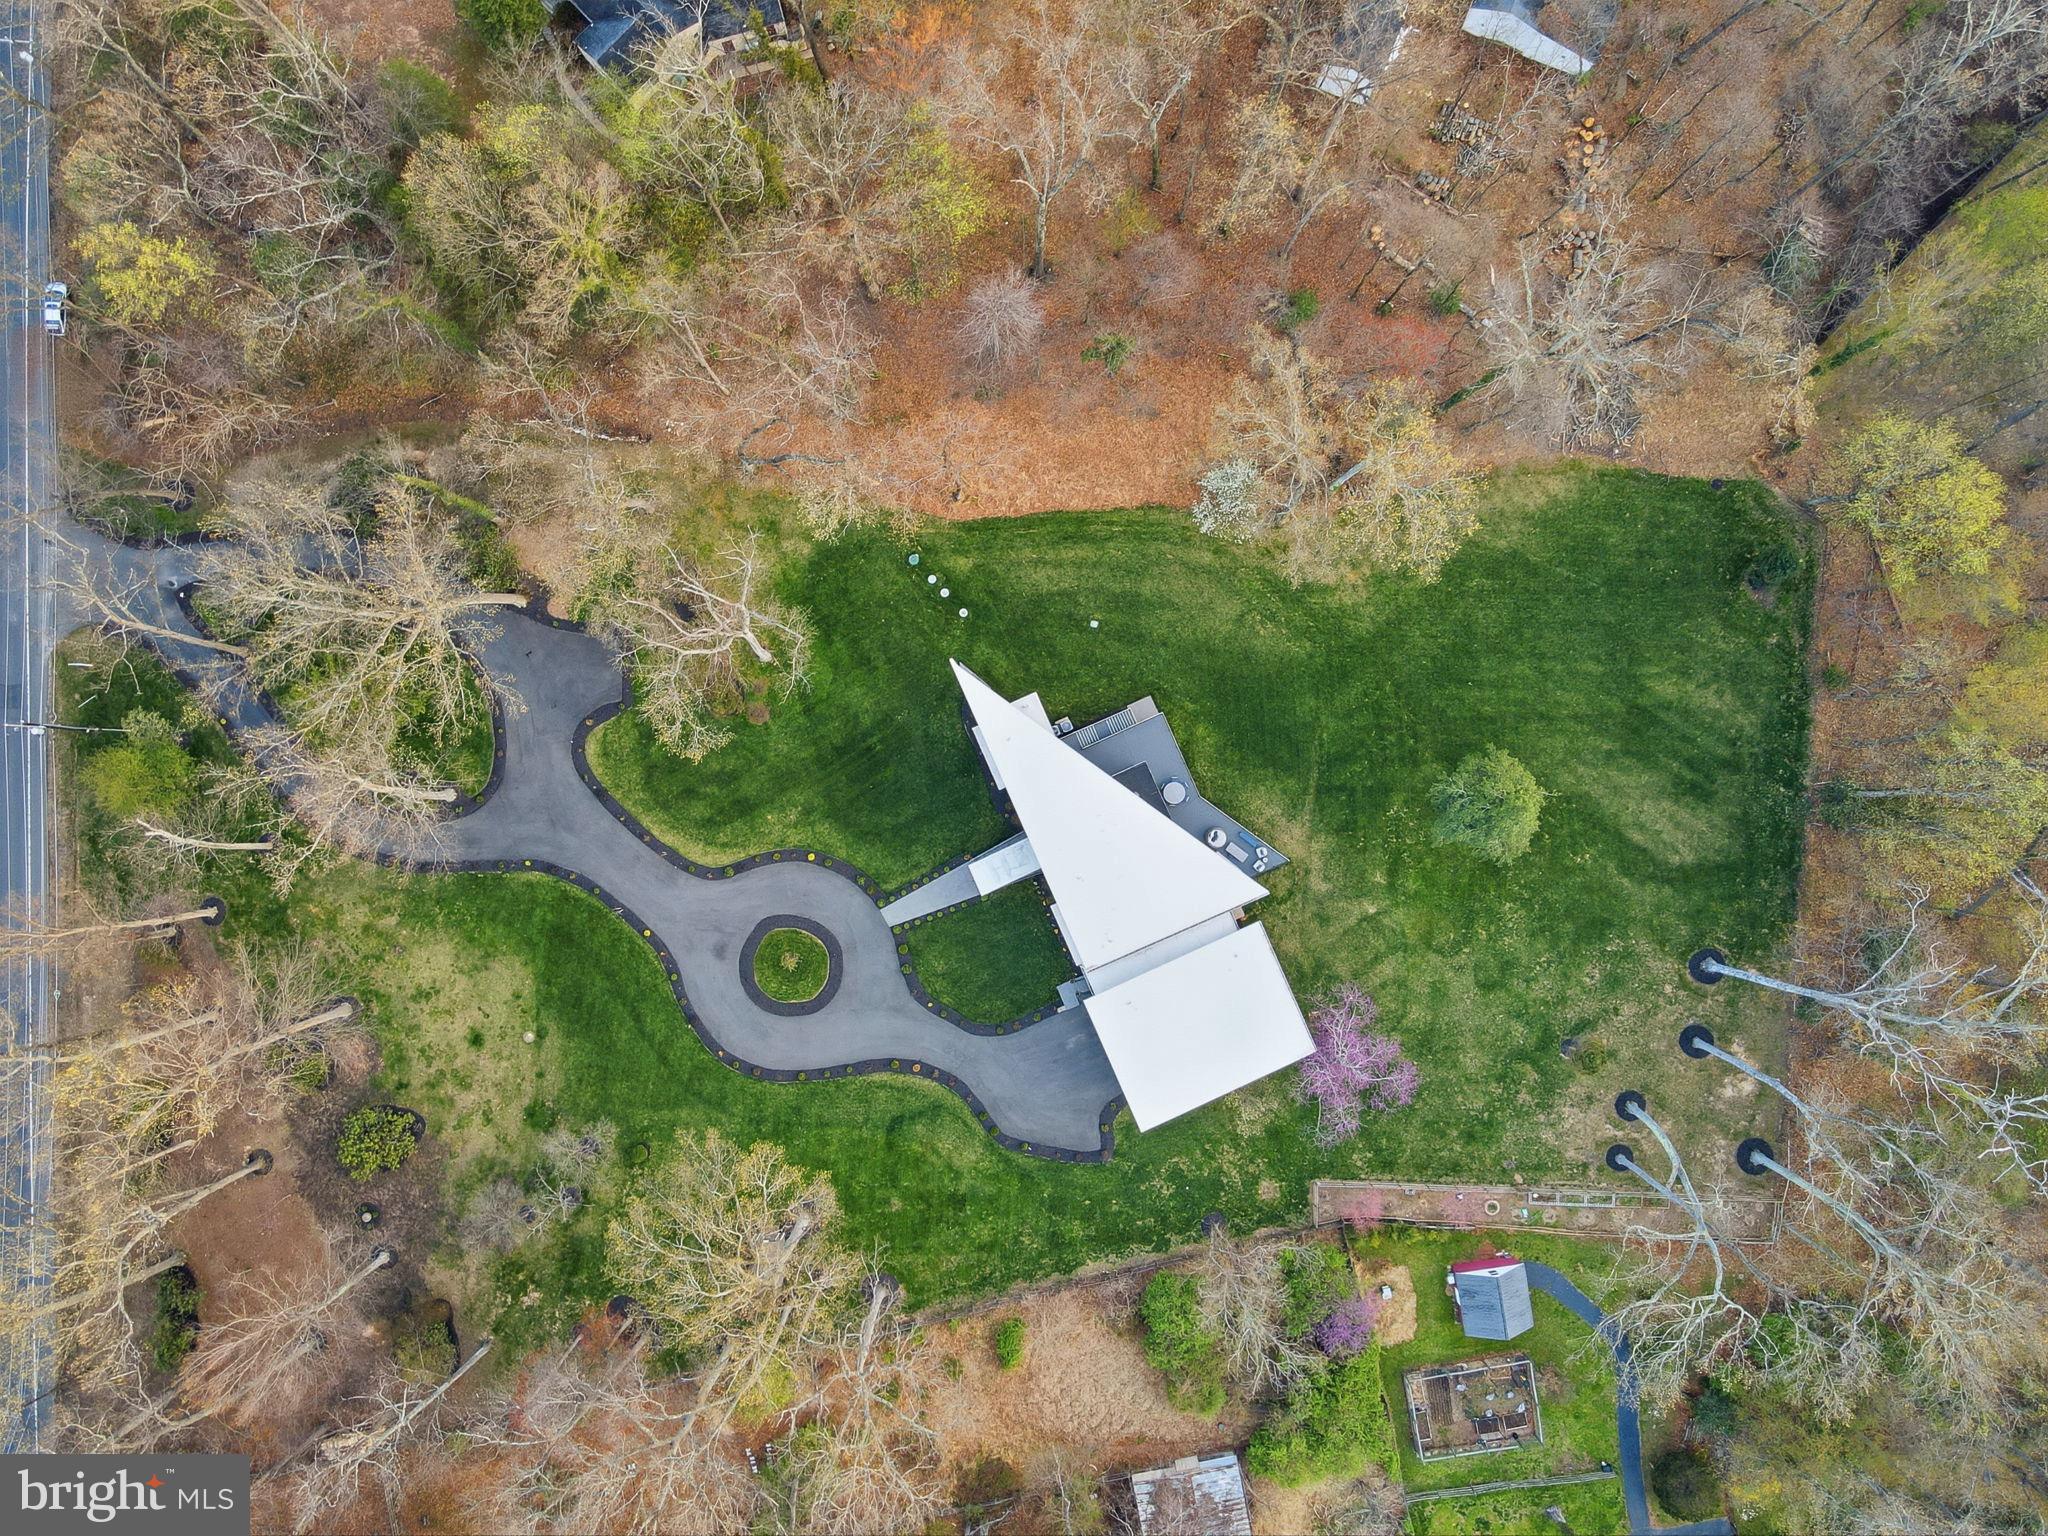
Privately set on a premier 3+ acre homesite behind the gates of the prestigious Creighton Farms Country Club, this newly constructed estate exemplifies transitional elegance, modern sophistication, and master-level craftsmanship—all framed by sweeping mountain views.
Thoughtfully designed from the ground up, the residence welcomes you with a striking stone-and-brick façade, wide-plank hardwood flooring, refined millwork, and impeccably curated finishes. A stately covered entry and spacious three-car side-load garage introduce the elevated living experience found within.
The main level hosts a serene Primary Suite crafted as a true retreat, complete with dual vanities, a soaking tub, and a generous dual-entry walk-in shower. Three fireplaces—located in the Family Room, Primary Suite, and lower-level Recreation Room—bring warmth and ambiance throughout the home.
At its heart, the Gourmet Chef’s Kitchen shines with professional-grade stainless-steel appliances, Quartz countertops, an oversized entertaining island, and both a walk-in scullery (with dishwasher, Sub-Zero beverage fridge, sink, and an additional Wolf oven) and a Butler’s Pantry that services the formal Dining Room. The adjoining Great Room, crowned with an elegant coffered ceiling, opens seamlessly to the covered terrace where panoramic sunsets create a nightly masterpiece. A main-level laundry Room in the primary suite and Mudroom complete this floor.
Upstairs, you’ll find a second Laundry Room, an open Loft/Family Room, and three spacious Bedroom Suites—each with its own private bath.
The expansive, walk-out lower level is designed for recreation and relaxation, featuring a large Recreation Room with a full wet bar (ice maker, beverage fridge, dishwasher), a dedicated Exercise Room, a private Guest Suite with full bath, and abundant storage.
Refined landscape plan featuring curated hardscape, irrigation, and architectural lighting, designed to elevate curb appeal and create a seamless outdoor living experience
**** An exclusive 3-acre parcel lies just beyond the property, retained by the sellers. Though not included in the current sale, this rare opportunity to acquire additional land is available for purchase separately.
Life at Creighton Farms offers more than a home, it provides an unmatched lifestyle within one of the Washington region’s most exclusive private club communities. Anchored by the acclaimed Jack Nicklaus Signature Golf Course, residents enjoy world-class amenities including the state-of-the-art indoor golf facility with heated bays, Har-Tru and USTA tennis courts, a resort-style pool, premium fitness and wellness facilities, and a distinguished Clubhouse offering fine and al-fresco dining, overnight Club Rooms, a Library, Board Room, Golf Shop, and more. Membership options vary and are separate from HOA dues.
Creighton Realty LLC represents the seller in this transaction and does not make any guarantees or warranties regarding the construction, condition, or workmanship of the home. Buyers are encouraged to conduct their own inspections, due diligence, and verification of all information related to the property prior to closing.  Creighton Realty LLC shall not be held responsible for any defects, issues, or conditions related to this property.
#VALO2111160

LEESBURG

22955 MONTJOY COURT

5 Beds

5 Baths

7,975 Sq.Ft.

$4,499,999

MLS#: VALO2111160

1 ... 43 44 45 46 47 ... 666
* Listings identified with the FMLS IDX logo come from FMLS and are held by brokerage firms other than the owner of this website. The listing brokerage is identified in any listing details. Information is deemed reliable but is not guaranteed. If you believe any FMLS listing contains material that infringes your copyrighted work please click here to review our DMCA policy and learn how to submit a takedown request. © 2024. First Multiple Listing Service, Inc.
 - property

Send a message

Message successfully sent.

Your message

What is 3 + 4 ?

Reason for contacting?

I agree to receive email communication and understand I can unsubscribe at any time.

I agree to be contacted by Charis Realty Group - Christine Issler, Broker via call, email, and text for real estate services. To opt out, you can reply 'stop' at any time or reply 'help' for assistance. You can also click the unsubscribe link in the emails. Message and data rates may apply. Message frequency may vary. Privacy Policy

Sign Out

Virtual Assistant

Would you like to take the next step with this property? We can help you schedule a showing or virtual tour, or send you more details.

Yes, I would like more information.

Thank You for Your Reply, One of Our Agents will contact you as soon as possible

No, maybe later.

Thank you, you can always contact me via email, phone number or through the contact form.

Realhub AI

Lucy - Your AI-Powered Realtor

Update Your Temporary Password

Personalize your search

Enter your email and we'll notify you immediately when new listings match what you're looking for.

or enter email address

Already have an account ? Login here

Continue your home search

I agree to receive communications and understand I can unsubscribe at any time.

I agree to be contacted by Charis Realty Group - Christine Issler, Broker via call, email, and text for real estate services. To opt out, you can reply 'stop' at any time or reply 'help' for assistance. You can also click the unsubscribe link in the emails. Message and data rates may apply. Message frequency may vary. Privacy Policy

Already have an account ? Login here

We use cookies

We use cookies primarily for analytics to enhance your experience. By accepting, you agree to our use of these cookies. You can manage your preferences or learn more about our cookies policy.