Properties

Browse or get in touch to schedule a walkthrough.

  • Nearby me
Price range

Popular Features

Community Features

Association

Property Features

Waterfront

View

Exterior Features

Interior Features

Style

10000 properties match your criteria

Updated 1 minute ago

E-Alert name
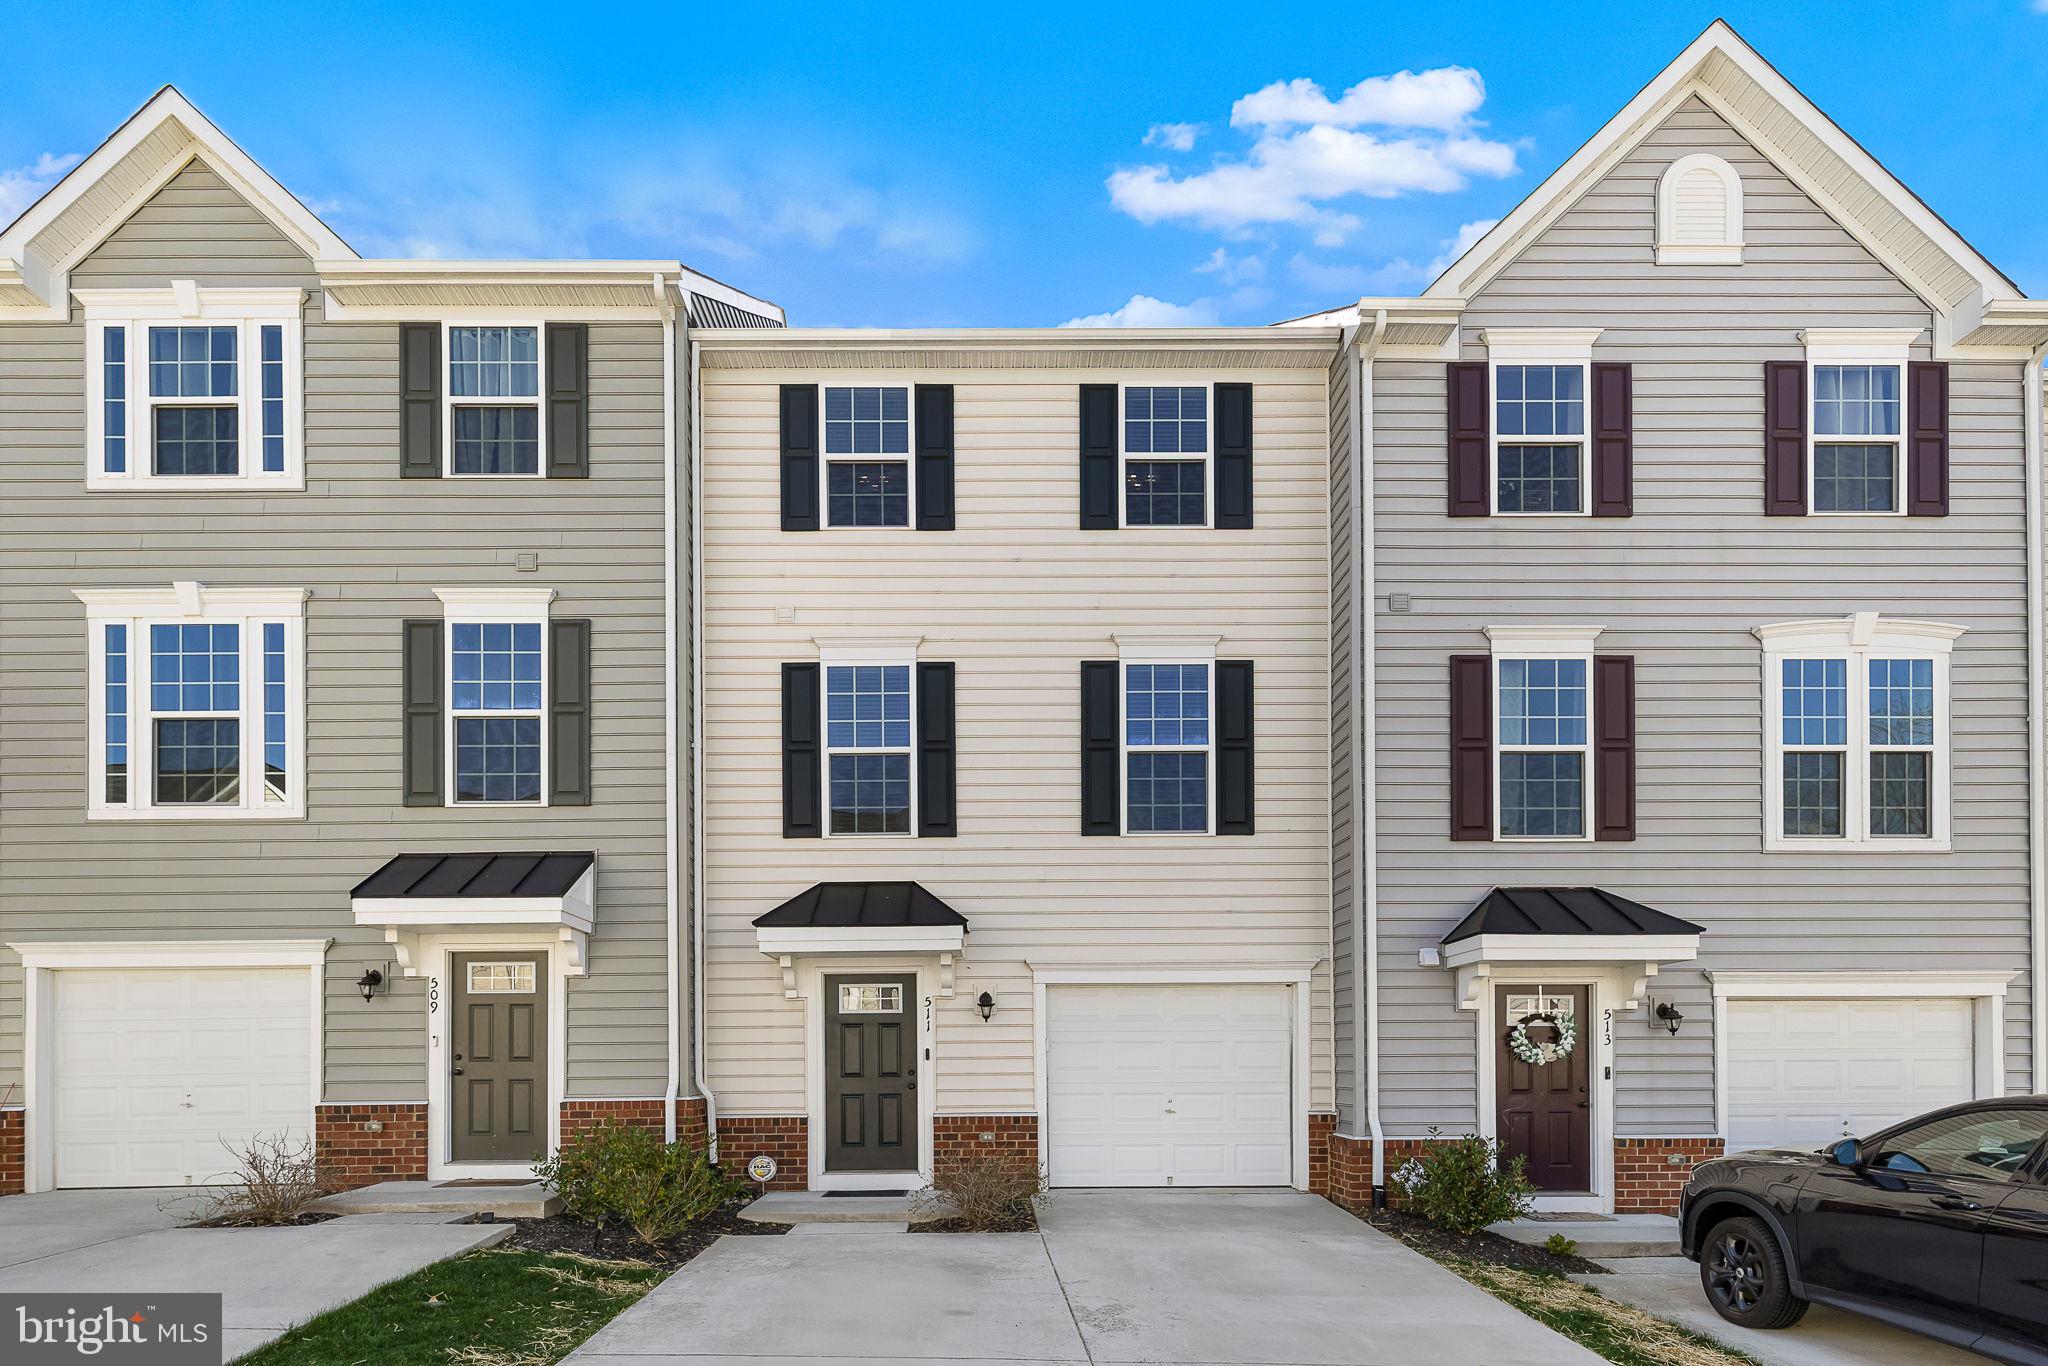
This charming Colonial townhouse, built in 2021, offers a perfect blend of modern comfort and inviting warmth. With 1,890 square feet of thoughtfully designed living space, this residence features three spacious bedrooms and two and a half bathrooms, ensuring ample room for relaxation and entertainment. Step inside to discover an open floor plan that seamlessly connects the living and dining areas, creating a welcoming atmosphere for gatherings. The heart of the home is the stunning kitchen, complete with a stylish island and equipped with stainless steel appliances, including a built-in microwave, dishwasher, and electric oven/range. Retreat to the luxurious master suite, featuring a walk-in closet and a spa-like bathroom with a soaking tub and a stall shower, perfect for unwinding after a long day. The additional bedrooms are generously sized, providing comfort and versatility for your lifestyle. Outside, enjoy the low-maintenance, level lot with a delightful deck, ideal for summer barbecues or morning coffee. The attached garage and concrete driveway offer convenient parking options. The community features fantastic amenities, including a clubhouse with pool, fitness center, and playgrounds. With included services like trash and snow removal, you can spend more time enjoying your new home and less time on chores. Don’t miss the opportunity to make this beautiful property your own—schedule a tour today and experience yourself!  This home does have a Veteran Assumable VA loan. Close to I-95 and downtown Fredericksburg shopping nearby.
#VAST2037014

FREDERICKSBURG

511 LANDING DRIVE

3 Beds

2 Baths

1,890 Sq.Ft.

$440,000

MLS#: VAST2037014
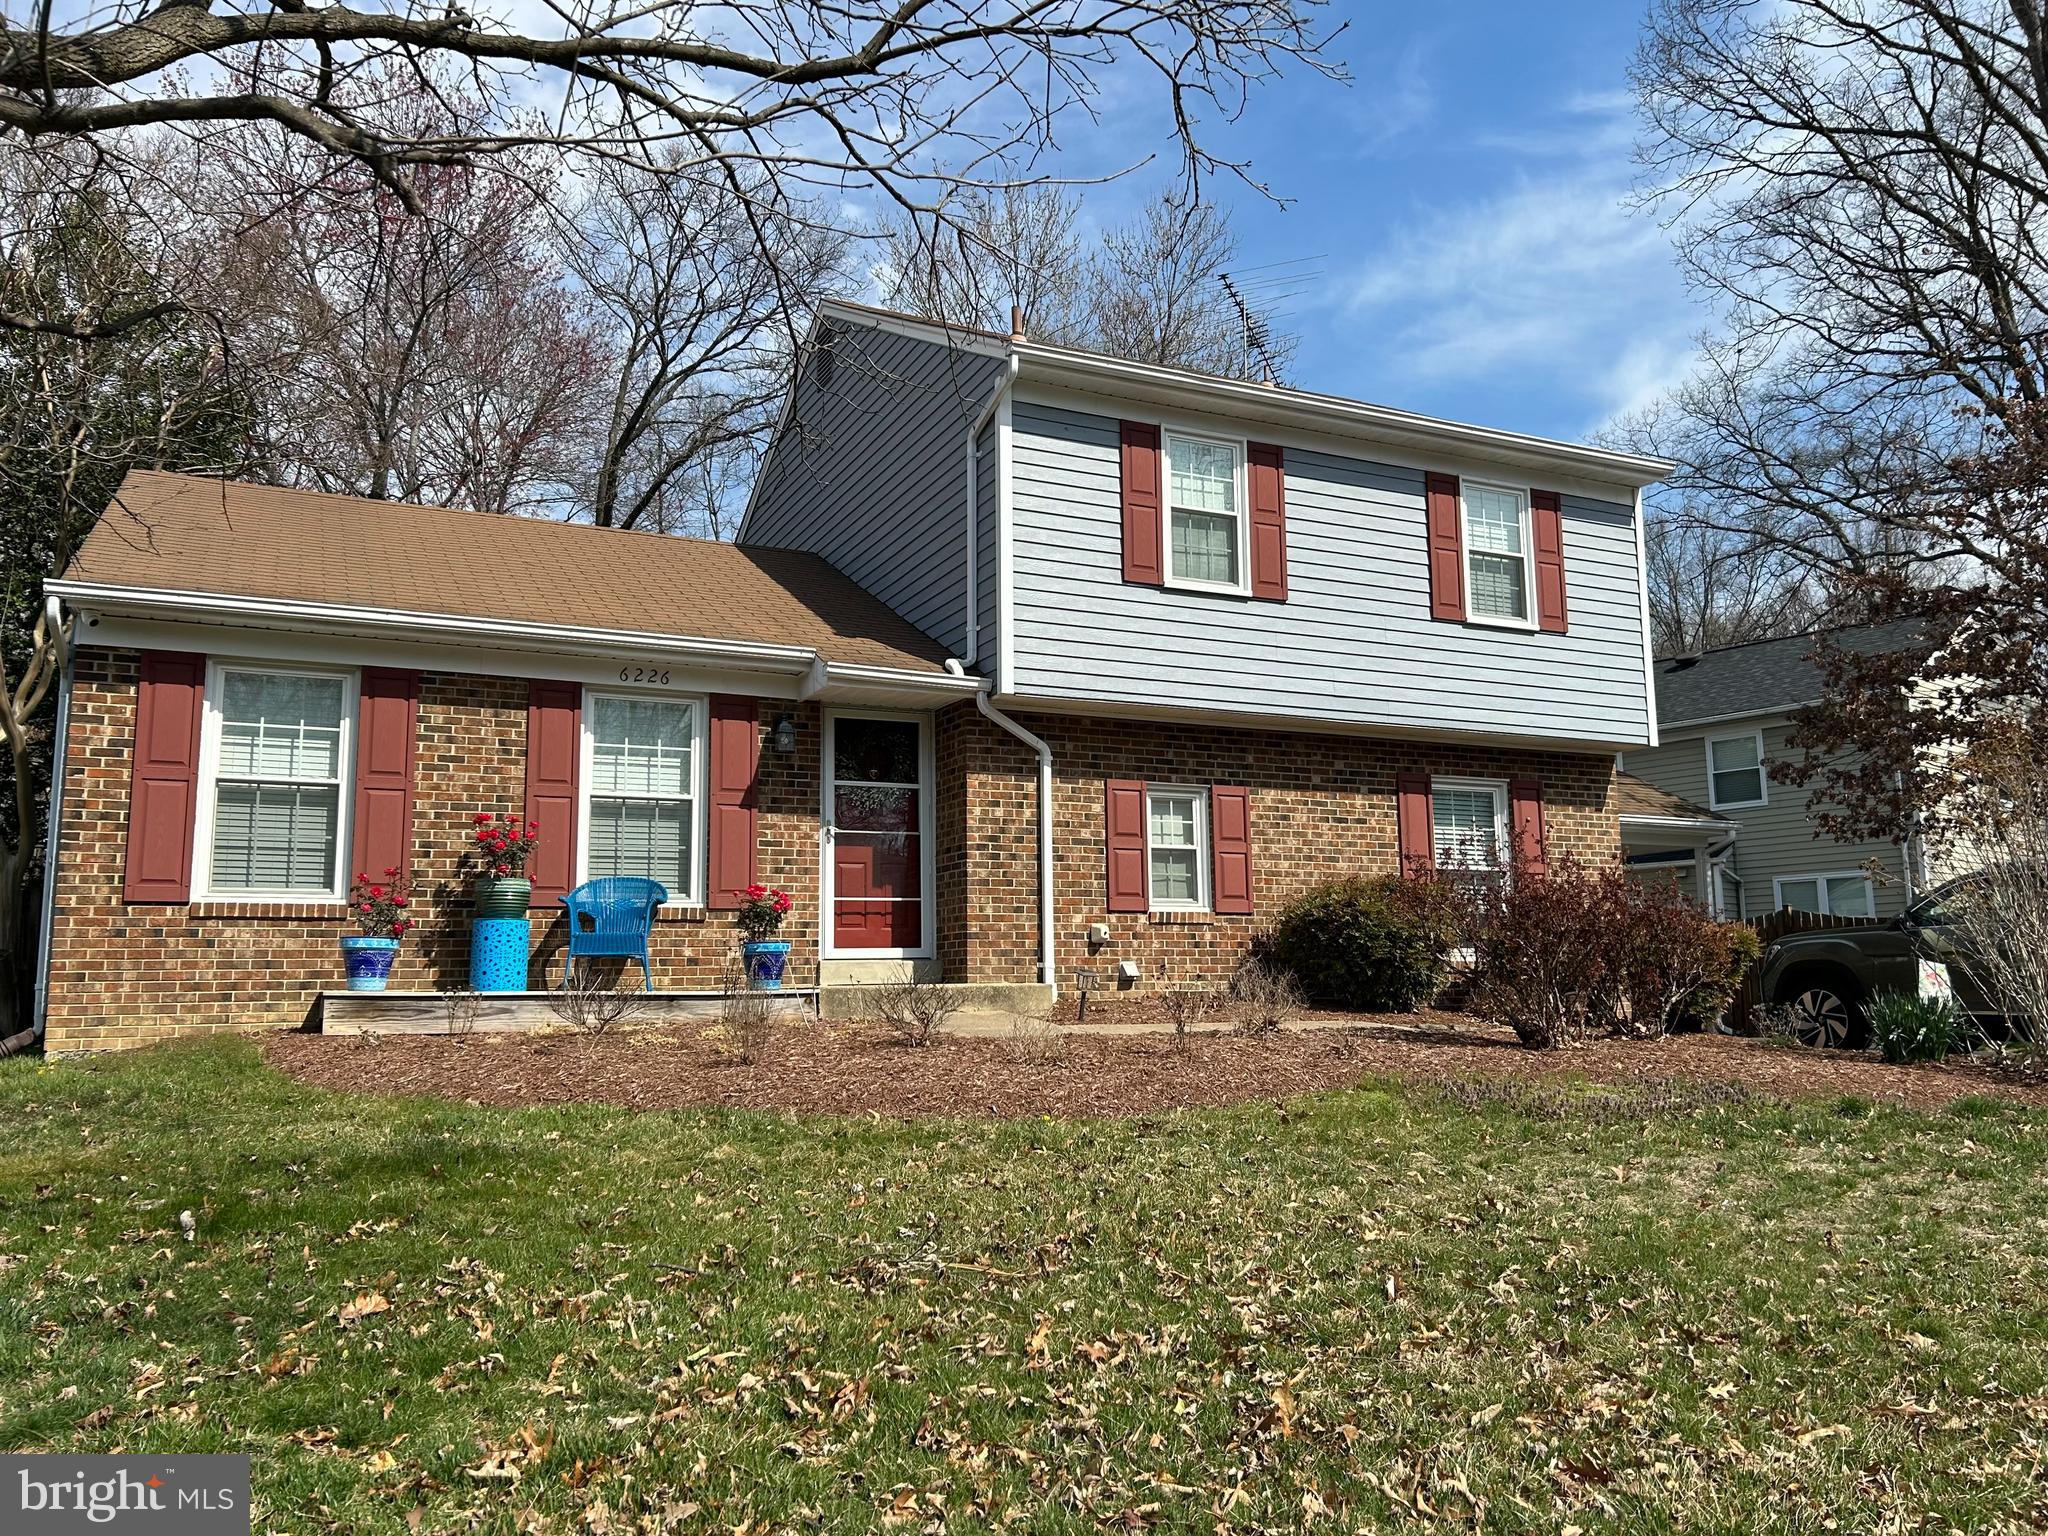
Welcome to your new home, where thoughtful updates and a welcoming layout make it a standout choice. Upon entering, you'll find an open-concept kitchen and dining area designed for both function and style. The dining room features a vaulted ceiling and a modern chandelier, creating an airy and inviting space. The renovated kitchen includes 46 square feet of granite countertops, stainless steel appliances, an extra-deep sink, and recessed lighting, all complemented by hardwood floors.
Step down into the living room, complete with a wood-burning fireplace insert and recessed lighting, offering a comfortable spot to relax. From here, access your screened-in back porch, equipped with a ceiling fan, or enjoy evenings with view of fully fenced backyard.
The main level also includes a bedroom, full bath, and laundry room for added convenience.
The lower level features a renovated recreation room  plus a large storage room for seasonal items and more.
On the upper level, the owner’s suite includes a private bath and walk-in closet, with two additional bedrooms and a full bath completing the floor.
This home combines modern updates, great location, and community charm—the perfect place to call home.
#VAFX2228978

ALEXANDRIA

6226 COCKSPUR DRIVE

4 Beds

3 Baths

2,158 Sq.Ft.

$795,000

MLS#: VAFX2228978
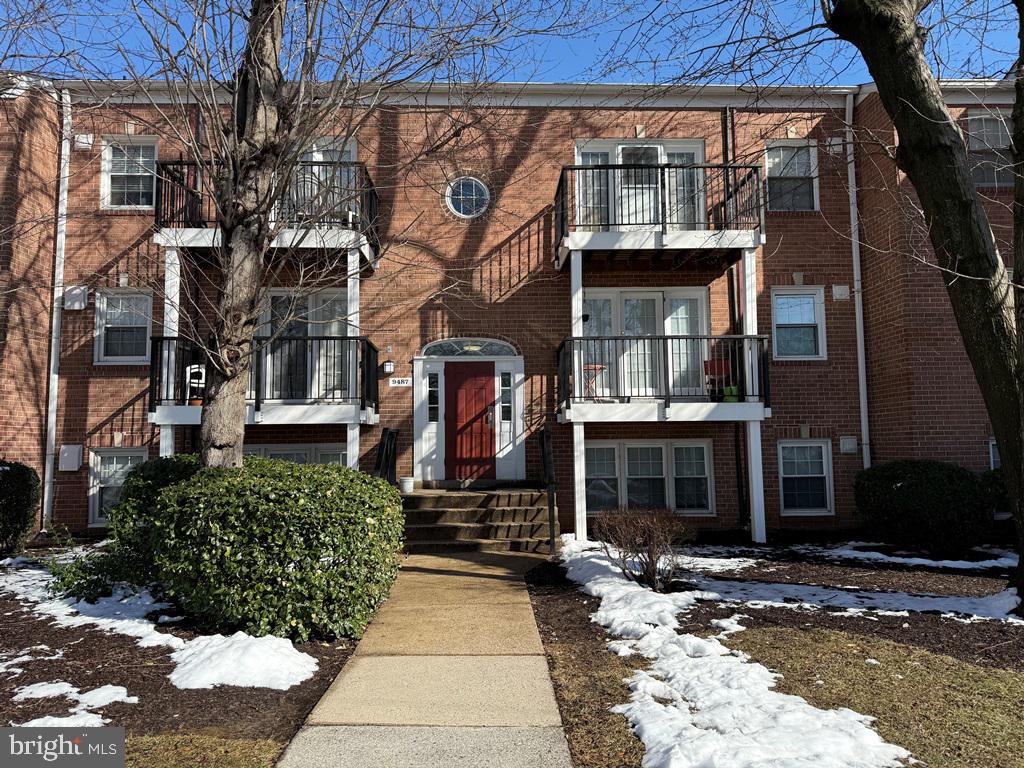
Completely renovated and move-in ready, this stunning 1BR/1BA condo in the heart of Fairfax City offers modern upgrades and unbeatable convenience—with all utilities included (except internet/cable). Freshly painted, it features new cabinets, a new sink, all-new flooring, stylish lighting, new quartz countertops, and new stainless steel appliances, along with a beautifully updated bathroom. The open floor plan extends to a private patio, perfect for relaxing or entertaining. With same-floor laundry room -no need to carry laundry up and down stairs. Foxcroft Colony offers top-tier amenities, including a pool, tennis and basketball courts, tot lots, and lush green space. Prime location—across from Giant, Starbucks, and PNC Bank, and just minutes to Vienna Metro, GMU, and major commuter routes. With two parking spots plus ample visitor parking, this is an unbeatable opportunity in Fairfax City!
#VAFC2006082

FAIRFAX

9487 FAIRFAX BOULEVARD 103

1 Beds

1 Baths

698 Sq.Ft.

$1,850

MLS#: VAFC2006082
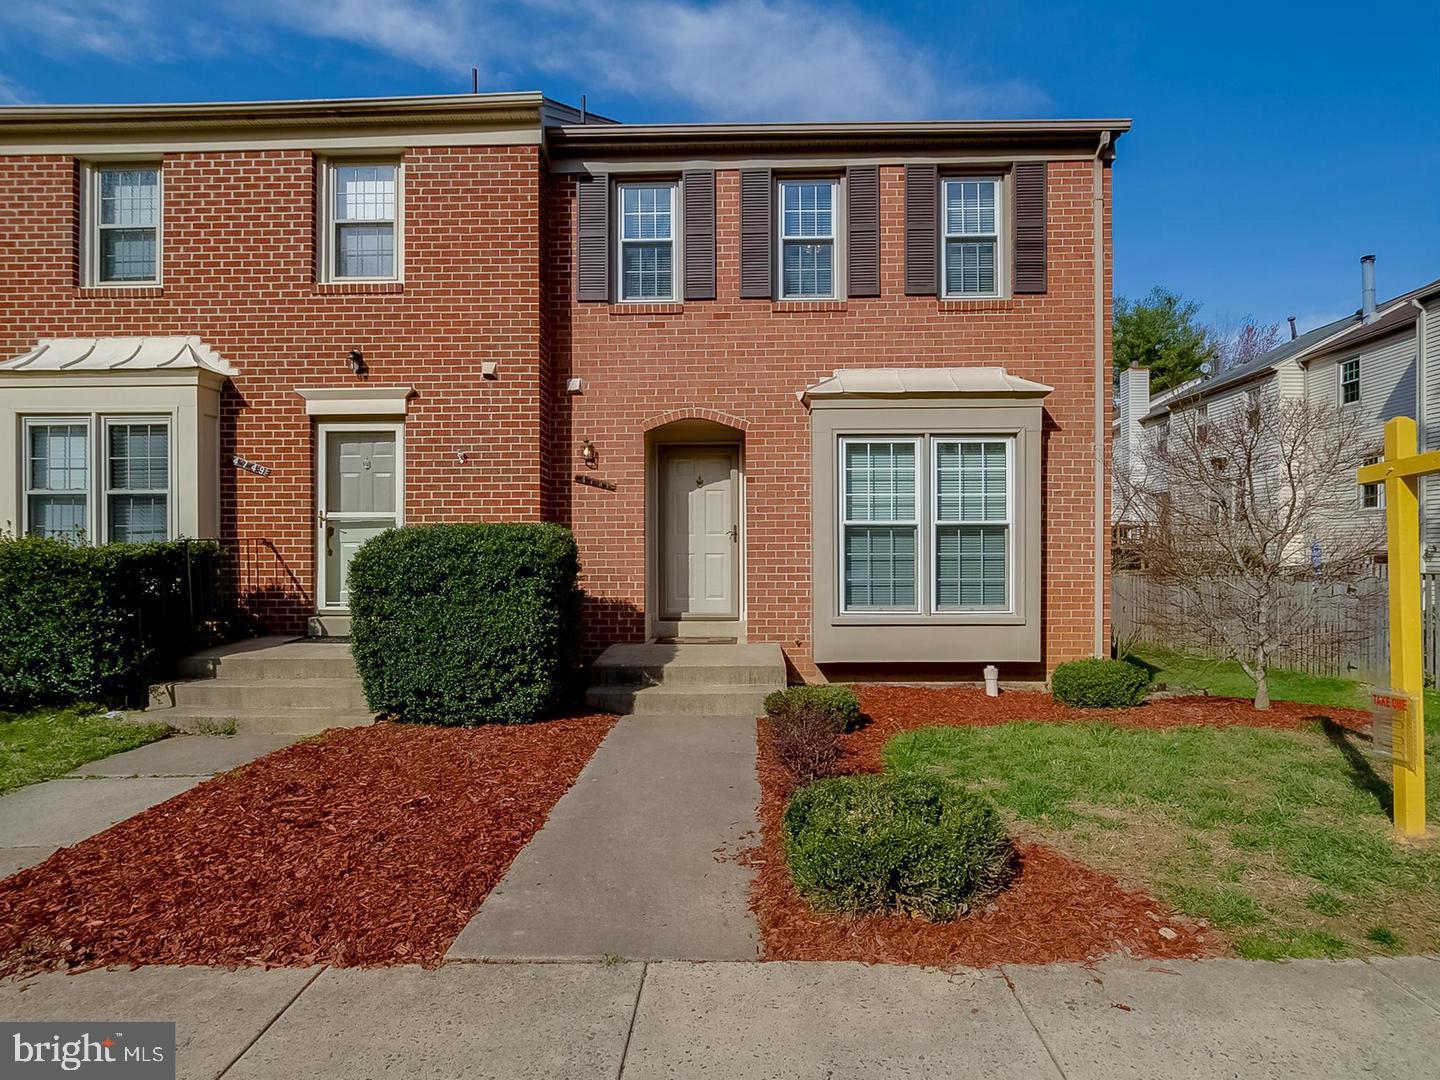
Beautiful End Unit Townhouse with  Great location. Walk to GMU, Middle and High school. Back to tree.
#VAFX2223118

FAIRFAX

4751 GAINSBOROUGH DRIVE

3 Beds

2 Baths

1,448 Sq.Ft.

$635,000

MLS#: VAFX2223118
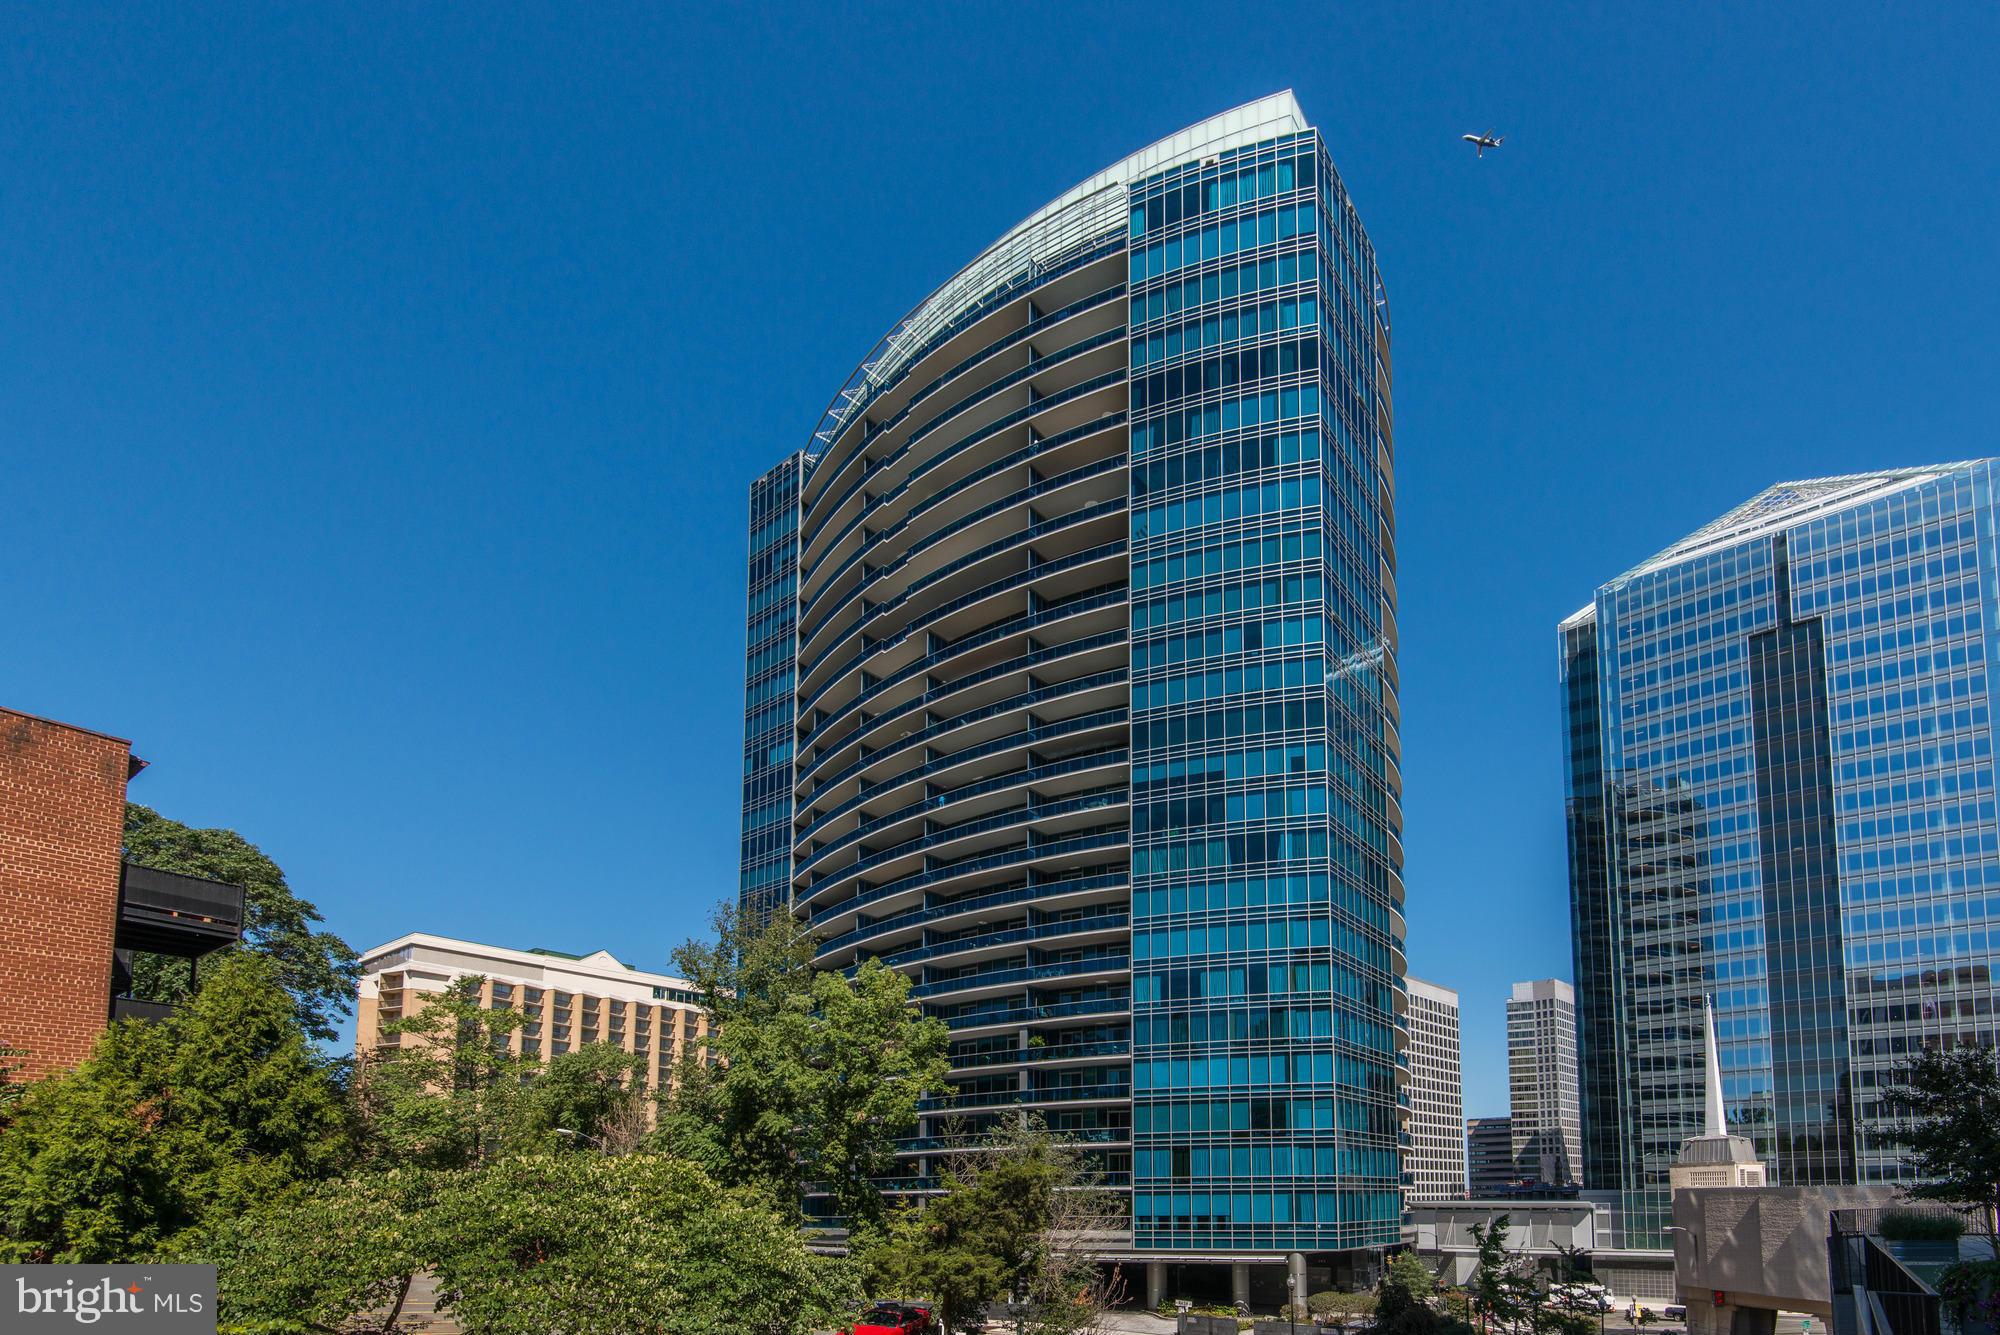
Villa in the sky with view of DC, Virginia, and the Potomac River. Unit PH11 is a 3-bedroom and den, 3.5-bath 3,036-square-foot home that lives like a single family residence while offering all of the benefits of world-class condominium living. As you step out of the private elevator your nest in the sky awaits…you’ll pass through the large central foyer that opens into the great room and dining salon with sweeping northern and eastern views. Steps away, the European-style gourmet kitchen features Snaidero cabinetry, Miele and Sub-Zero high-end appliances, and a separate pantry providing convenient food storage. The expansive primary bedroom offers its own oasis featuring access to the vast open-air terrace. Two large walk-in closets flank the primary full marble bath with double sinks, glass-enclosed shower, and Jacuzzi tub. The second and third bedrooms are generously sized and feature floor-to-ceiling windows that provide sweeping views of the city. A suite of smart-living systems are integrated throughout controlling all lighting, drapery/shades, and audio/visual devices. Additional features include 11-foot ceilings, a separate office designed with convenient built-ins, hardwood flooring and private parking accommodating two (2) vehicles. With its defining curvilinear architecture, Turnberry Tower is one of the most sought after addresses in the Washington, D.C. area and provides a host of amenities that reads like a list of five-star hotel services: 24-hour concierge service that includes valet parking and security, a heated indoor swimming pool and hot tub with attendants, a fully-staffed fitness center and yoga studio, a screening room, and a newly renovated social room with full catering kitchen. Truly one of a kind only 2 blocks to the Rosslyn Metro and mere minutes to Georgetown, National Airport, DC business district, monuments, the Kennedy Center and all that DC has to offer.
#VAAR2052998

ARLINGTON

1881 N NASH STREET PH11

3 Beds

3 Baths

3,036 Sq.Ft.

$15,000

MLS#: VAAR2052998
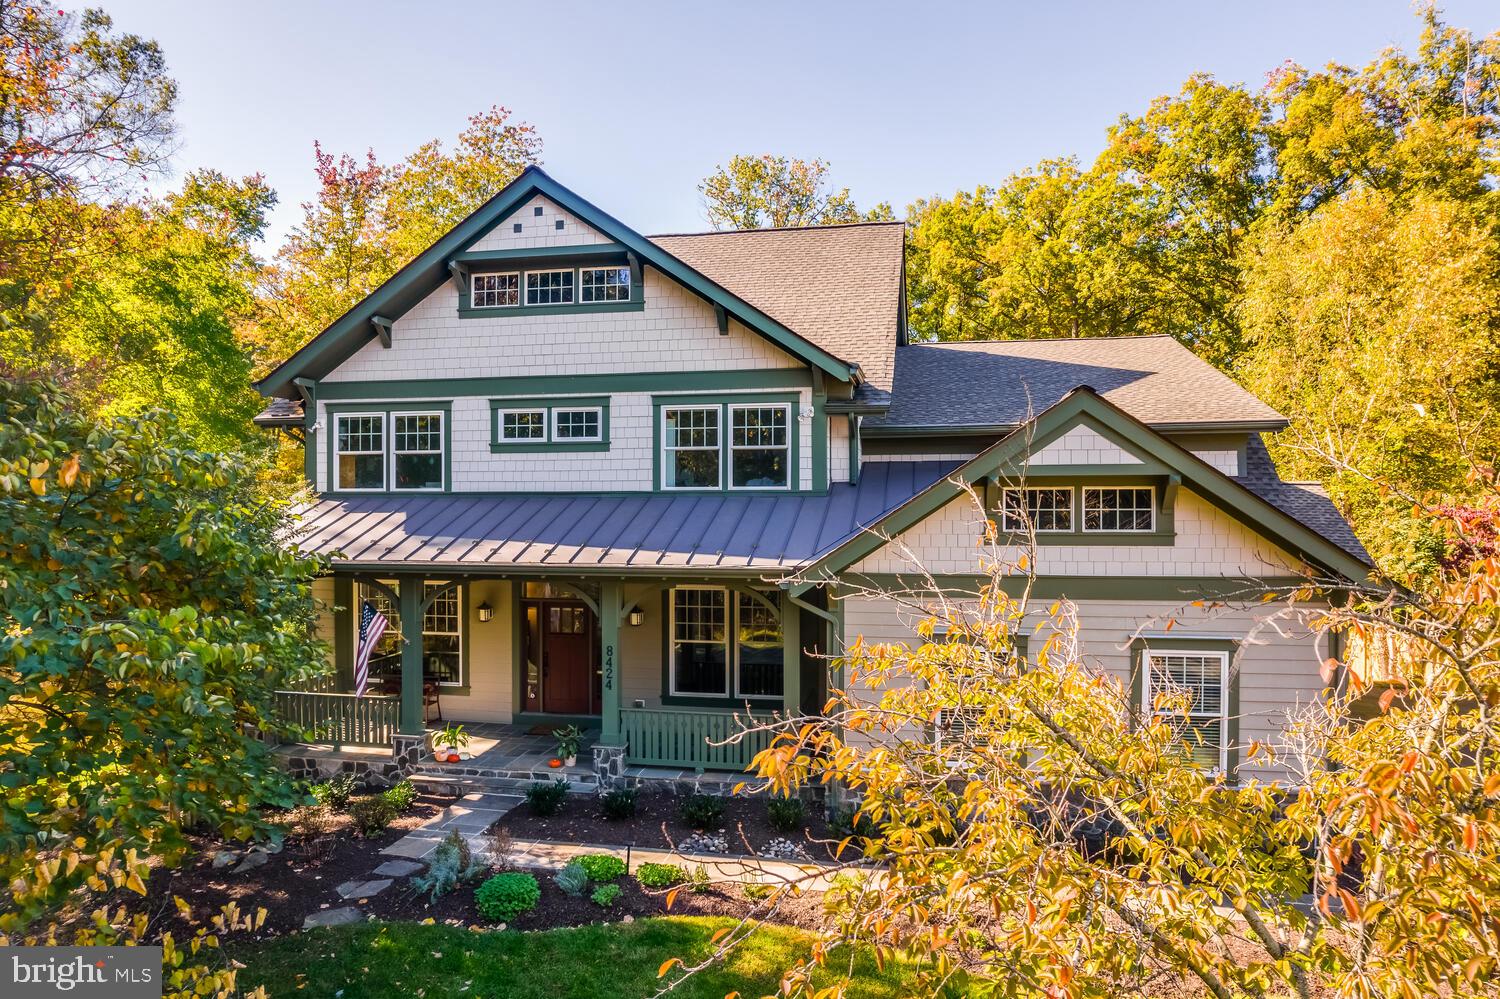
Welcome to this exquisite 6 bedroom, 5.5 bath home, offering a blend of elegance and functionality in a highly sought-after enclave of homes in Gainesville. From the moment you step inside, you’ll be captivated by the soaring high ceilings and meticulous attention to detail throughout. The main level features a formal living room, a formal dining room, an elegant office with built-ins  and expansive great room with gas fireplace that seamlessly flows onto the back deck with access to the patio below.The home is nestled at the end of a cul de sac and backs to lush woodland leading to Lake Manassas, providing privacy and tranquil views.  The kitchen is a chef’s dream, featuring a large island, stainless steel appliances, a butler’s pantry for added storage, and plenty of counter space. A powder room, secondary staircase, laundry room, access to the three car garage and "hobby" garage complete the floor. 

The upper level contains five bedrooms including the primary suite with en suite bath which offers a luxurious retreat at the end of the day featuring a soaking tub, separate shower, water closet and two walk-in closets.  Bedrooms 2 and 3 are also en suites, while bedrooms 4 and 5 share a Jack and Jill bath. 

The fully finished walkout lower level is an entertainer's paradise, featuring a stylish bar, a large rec room with gas fireplace, storage room, a full bedroom, and a full bathroom—perfect for hosting guests or enjoying time with family.

This home offers unparalleled comfort, luxury, and convenience in an exceptional neighborhood. Don’t miss your chance to make it yours! Welcome home to 8424 Bearhurst!
#VAPW2089886

GAINESVILLE

8424 BEARHURST DRIVE

6 Beds

5 Baths

6,005 Sq.Ft.

$1,385,000

MLS#: VAPW2089886
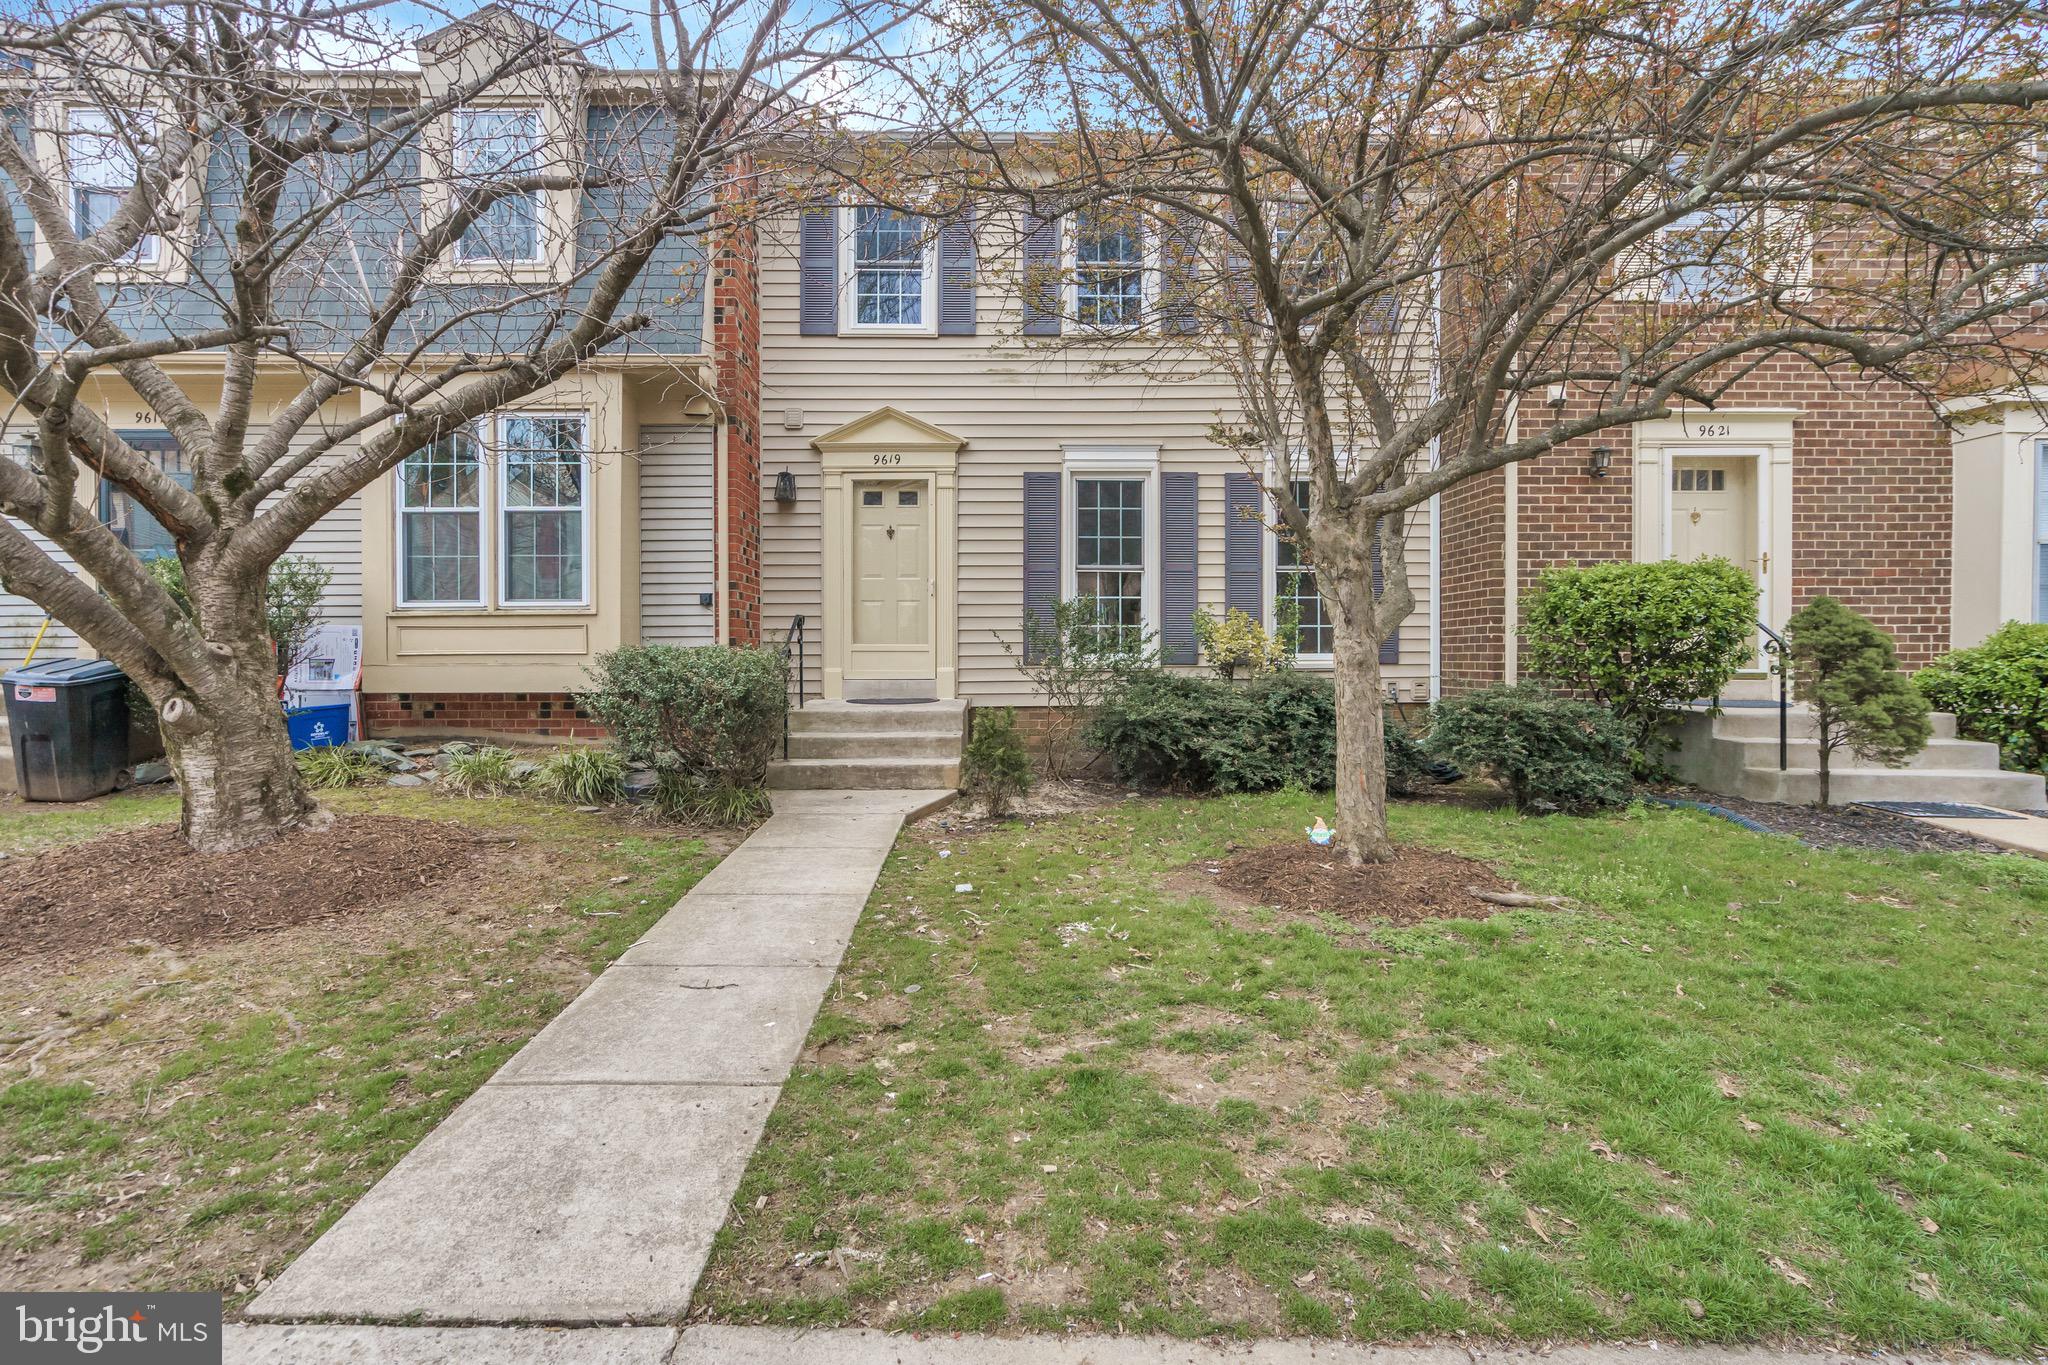
This desirable Vienna neighborhood is what commuter dreams are made of:  0.6 miles to Vienna Metro, 2 minutes to the bus stop, 30 minutes to 2 major airports, less than 30 minutes to the Pentagon and Washington, DC, 9 minutes to the mosaic district.

Townhouse has 3 spacious bedrooms, 2 full bathrooms, and 2 half bathrooms, located in the sought-after Country Creek Community in Vienna. 2,000+ square feet of comfortable living space and lots of natural light! 

RECENT UPGRADES: Carpet fully replaced, fully repainted house, bathroom cabinets new, all lights replaced, ***ALL APPLIANCES ARE NEW**, all door and windows repainted, basement bath floor replaced, faucets replaced, and front door repainted. The finished walk-out basement has a large rec room and storage space. 

The fully fenced patio is perfect for a quiet night in or hosting friends and family. 2 assigned parking spaces, and ample street parking. Tot lot within the community, adjacent to Nottoway Park, Oakton High School pyramid.

Check out 3D tour and schedule a tour today!
#VAFX2231224

VIENNA

9619 SCOTCH HAVEN DRIVE

3 Beds

3 Baths

2,208 Sq.Ft.

$799,000

MLS#: VAFX2231224
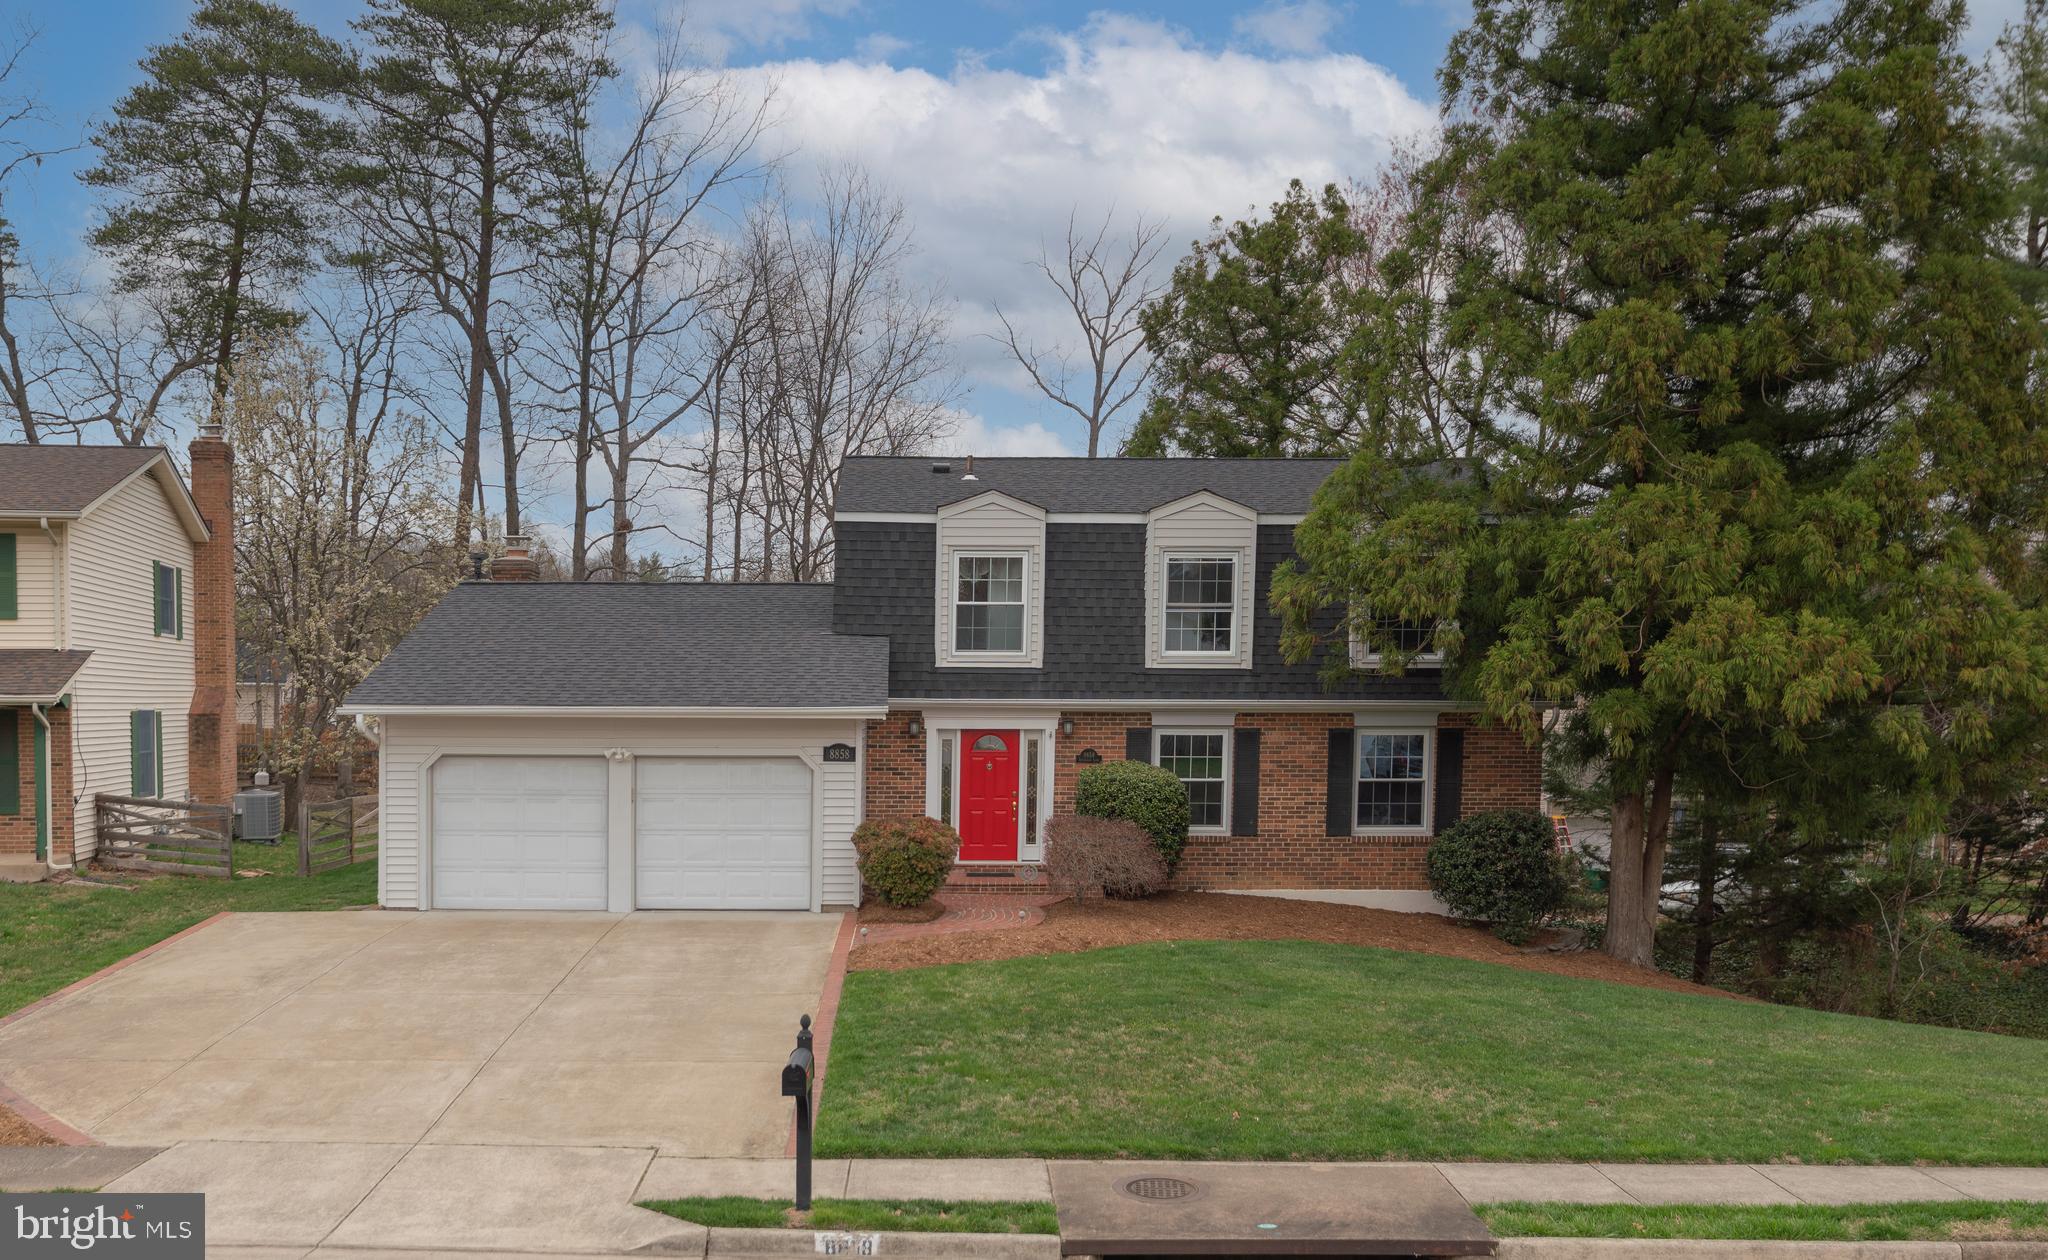
Move in ready home available in a conveniently located Springfield VA neighborhood. 8858 Applecross Lane is a four- bedroom, three- and one-half bath bathroom with a private yard and two car garage. The home has a fabulous curb appeal with a brick front and brick paver walkway. Come on in and let's tour this lovely home. The main level has hard wood floors in the foyer, living and formal dining rooms. The living room is perfect for hosting and leads to the formal dining room. The kitchen entry to the dining area makes for easy flow of guests or family. The eat-in kitchen features an island, ceramic tile flooring, recessed lighting, upgraded countertops, and ample cabinetry. The cabinetry includes a diagonal wall cabinet with glass doors and a tall pantry cabinet with pull-out shelves. The deck is accessed by the kitchen making it easy for the grill chef. The step-down family room adjoins the kitchen and has sliding glass doors to the wooded back yard. The family room has a gas fireplace with a mantle and brick surround, recently replaced carpeting and fresh paint (March 2025). A half bath and coat closet complete the main level. Let us walk up on the recently replaced carpet on the stairs to the Upper level. Walk into the Primary bedroom suite that has crown and chair molding and has also been freshly painted. There is a bathroom ensuite with a shower stall, linen closet, and spacious sink. An alcove outside the bathroom offers space for additional storage or a vanity table. The well-sized primary bedroom has a walk-in closet. The upper level has three additional bedrooms with newer carpeting and fresh paint. The Hallway bath has a shower in tub and tiled flooring. All the windows sills are wide, which both enhances aesthetic appeal and offer increased functionality as a shelf or workspace. The hybrid basement has a large entertainment area with built-in shelves, a wet bar, and a full bathroom with a shower. The floors are hard wood and ceramic tiles. The storage area is finished and has space for all the “extra” stuff, washer, dryer, and furnace. This home is waiting for you, come and make it “yours”.
#VAFX2217908

SPRINGFIELD

8858 APPLECROSS LANE

4 Beds

3 Baths

2,034 Sq.Ft.

$839,000

MLS#: VAFX2217908
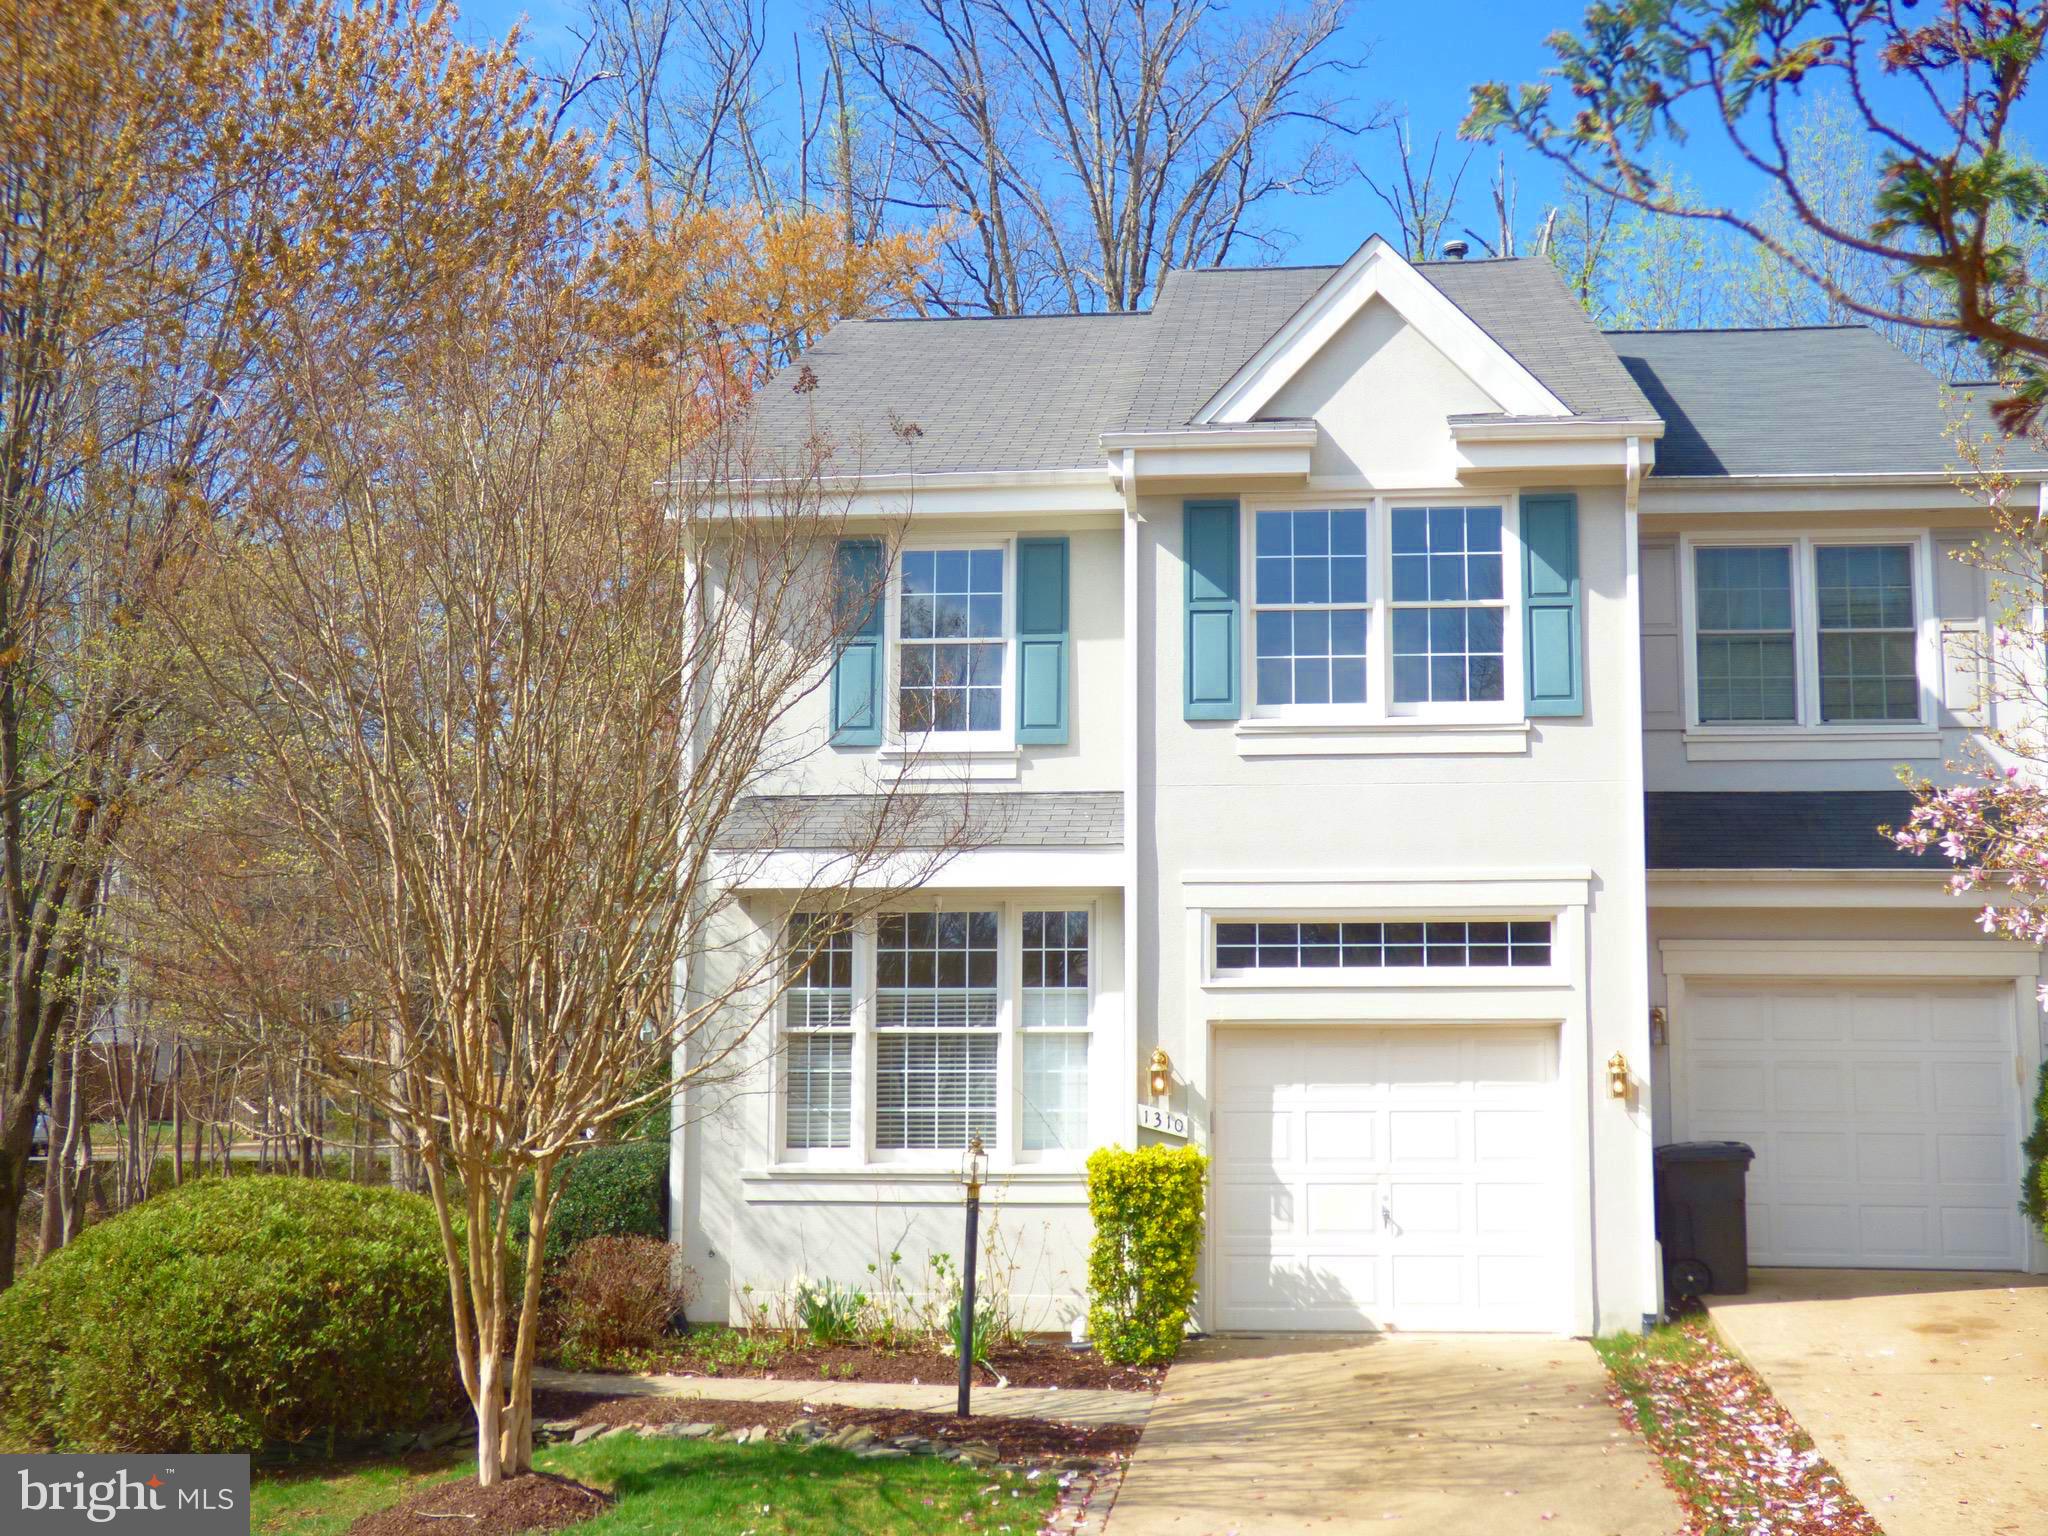
Stunning 3 level, one car garage, end unit luxury townhome located at the end of a tranquil and picturesque North Reston cul-de-sac that feel like a single family home! Sun lit, 2 story foyer, gleaming hardwoods floors, gourmet French Country eat-in kitchen with center island, all 4 baths elegant & luxurious! Light & bright great room with custom louvered shutters on the large windows and a wood-burning fireplace with a beautiful marble surround. Upper level features  spacious bedrooms with lower level rec room, bedroom and full bath with walk out to custom brick patio & spiral stairs leading to maintenance free Trex Deck! Lush landscaping. Outdoor lovers dream with access to North Hills Tennis and Pool, St. Johns Pavilion, walking paths and convenience of Capital Bike Share rentals. Conveniently located between Reston Parkway and Route 7, this home is located minutes  from the North Point Village Center, Reston Town Center, and Silver Line Metro Station.
#VAFX2231128

RESTON

1310 PARK GARDEN LANE

4 Beds

3 Baths

2,298 Sq.Ft.

$829,900

MLS#: VAFX2231128
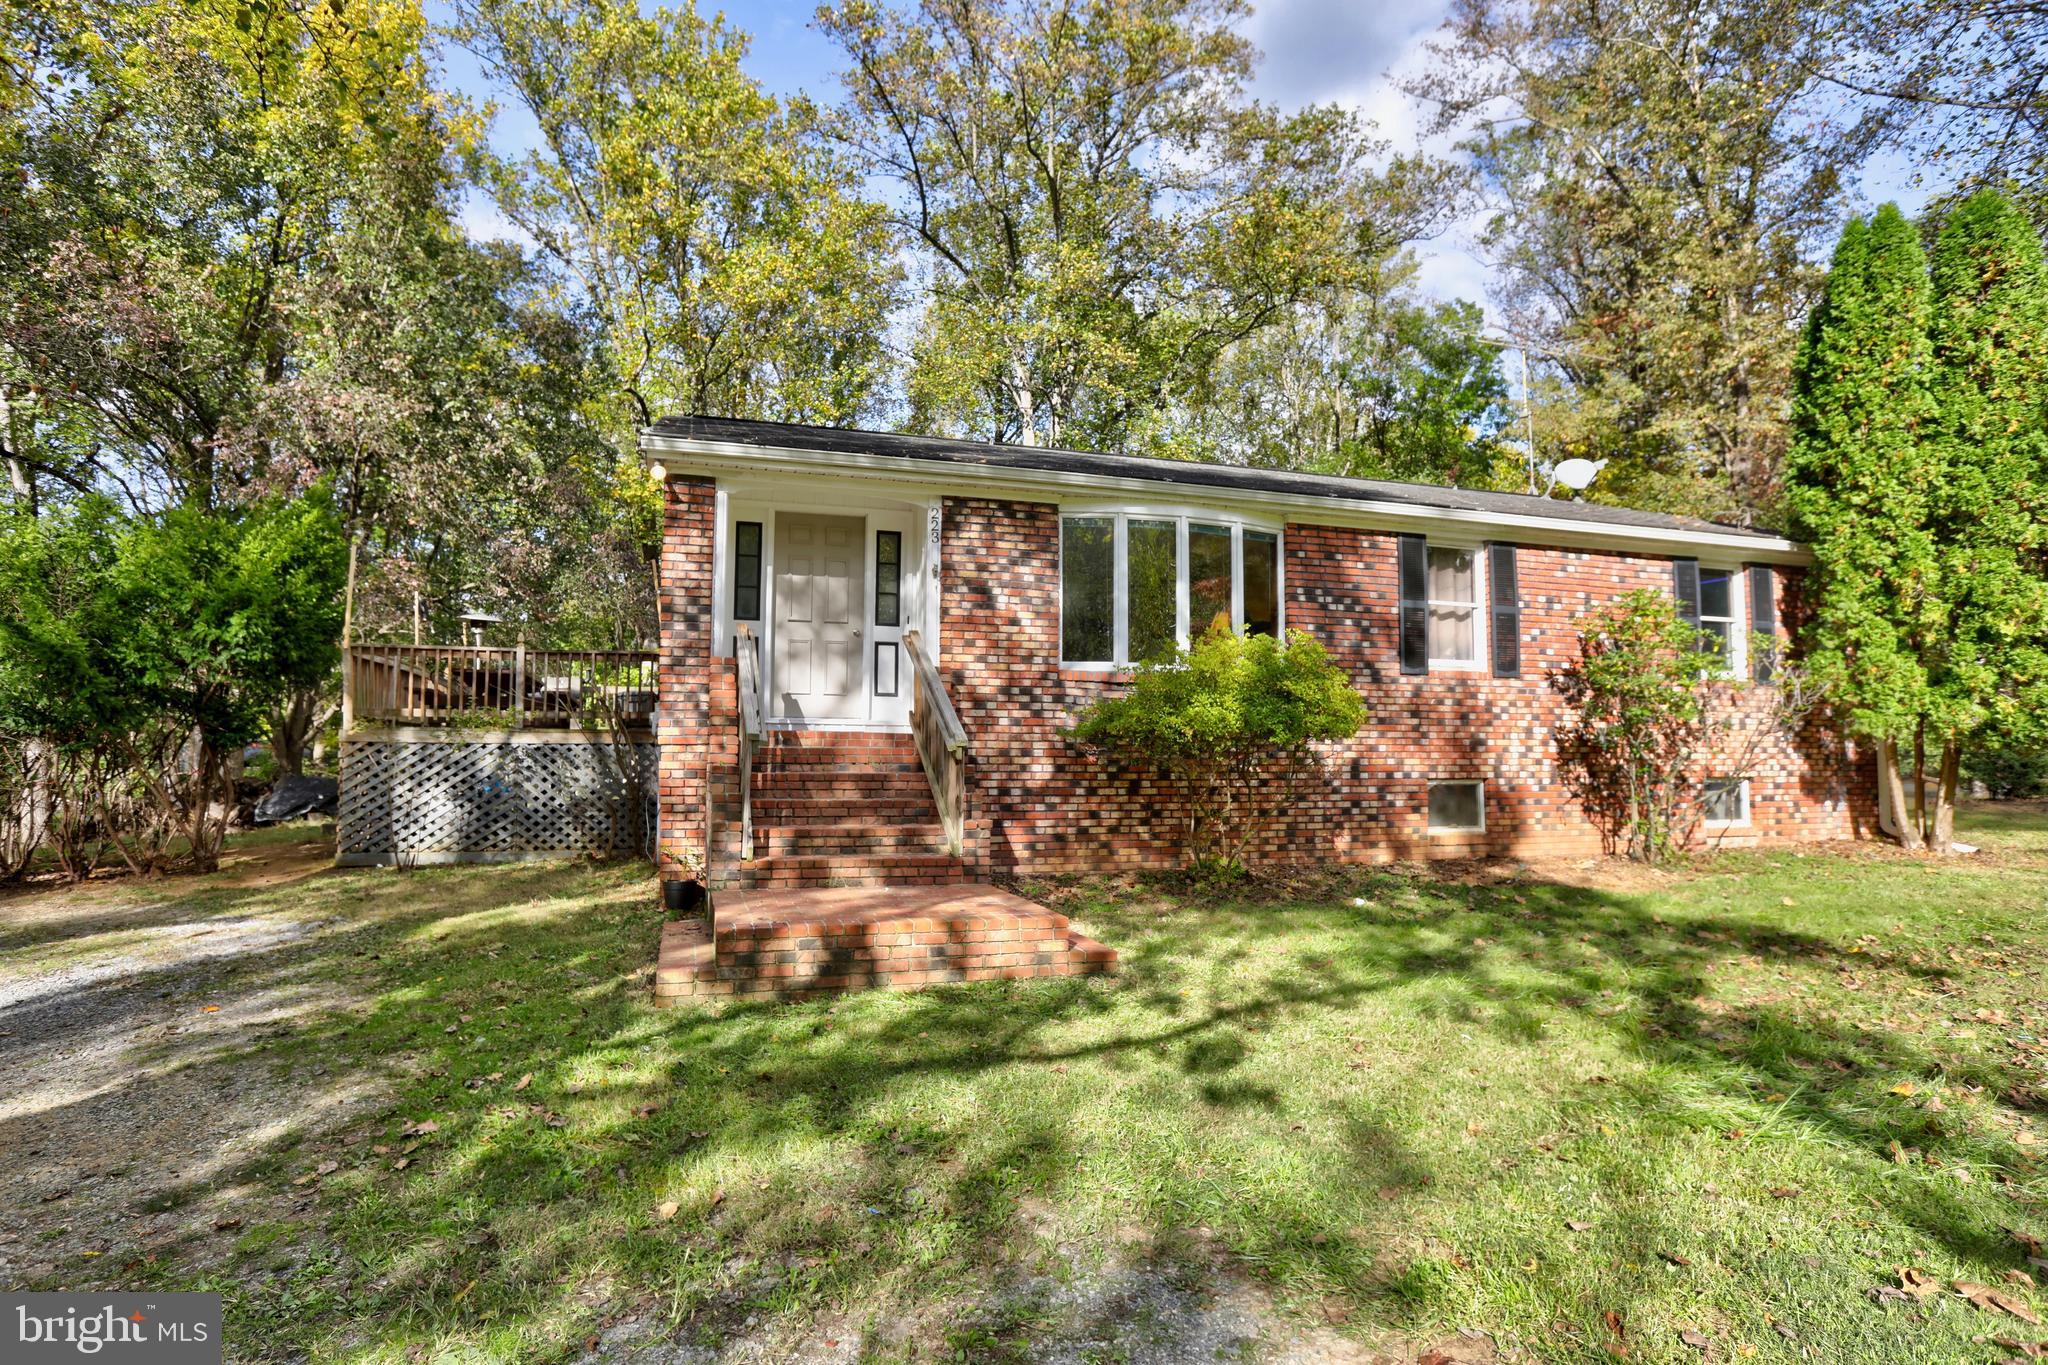
**Back on Market after buyer financing fell through**  Assumable FHA loan at 3.75%

Charming brick-raised rambler offers a peaceful retreat on 1.72 acres of scenic countryside. Featuring 3 bedrooms and 2 full bathrooms, the home provides a comfortable and practical layout with timeless brick construction for durability and classic appeal. The spacious living areas include a cozy living room, well-sized bedrooms, and a kitchen with ample cabinet space, perfect for day-to-day living.

Downstairs, the large unfinished basement is ready for your personal touch and features a brand-new wood-burning stove, ideal for cozy winter nights, and a new water heater. Whether you're looking for extra storage, workshop space, or the opportunity to expand, this versatile basement holds endless possibilities.

With a peaceful location yet close to the historic charm of Harpers Ferry, this home offers a perfect balance of comfort, practicality, and potential for future enhancements.
#WVJF2014292

HARPERS FERRY

223 DAWN LANE

3 Beds

2 Baths

1,716 Sq.Ft.

$340,000

MLS#: WVJF2014292
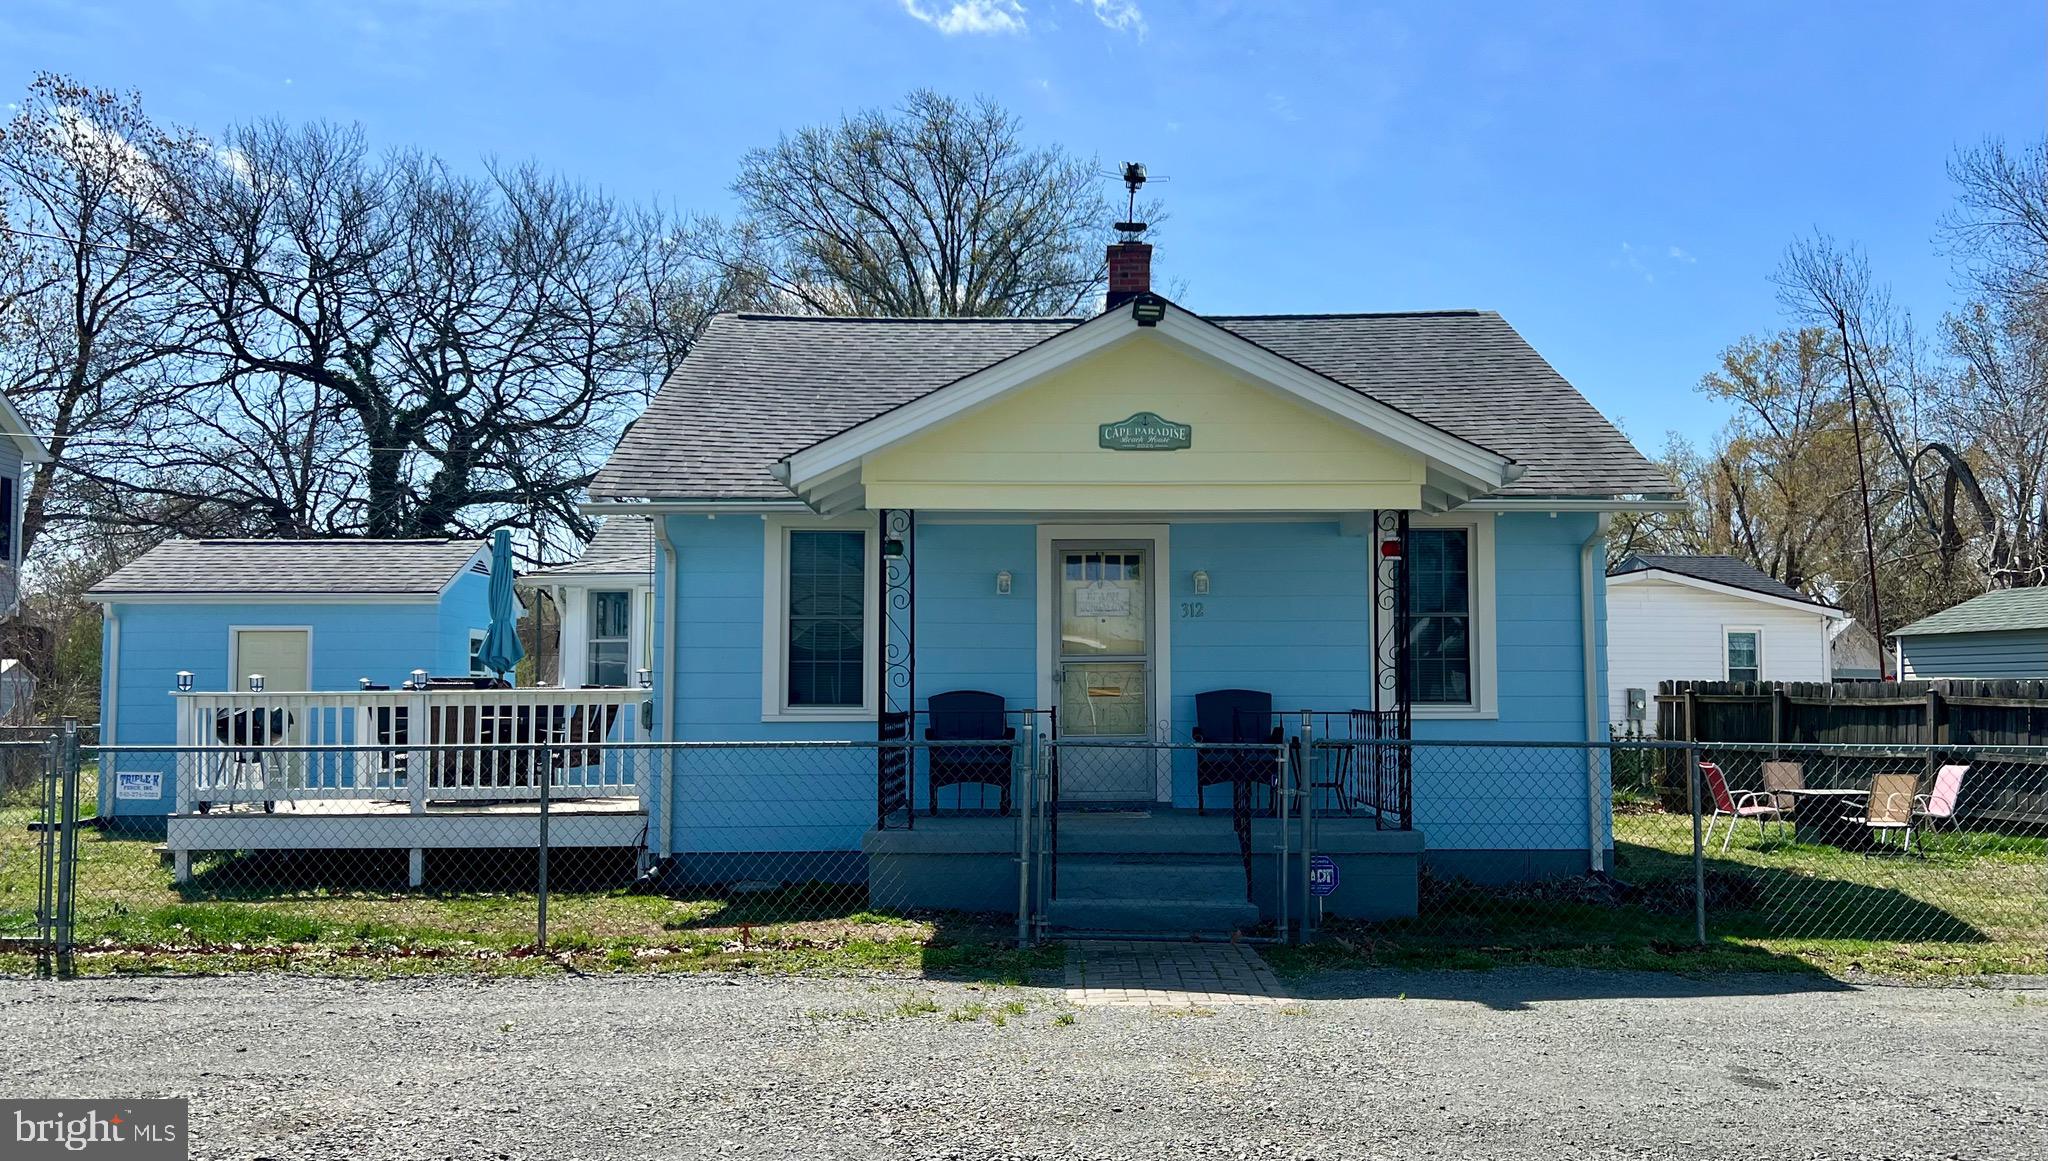
The cutest cottage on "The Point" of Colonial Beach VA with views of the Monroe Bay and walking distance to the local Restaurants.    This rental is available for immediate occupancy,  fully furnished with exterior deck and porch furniture to include a BBQ and Fire Pit.   The rental is available unfurnished if you're not in need of a fully furnished home!  
This 2 bedroom , 1 bath cottage welcomes you with a spacious side deck that leads into the living area, spacious fenced yard, large storage shed and separate laundry area with front load washer and dryer with an extra refrigerator.   
The home is in excellent condition , pet friendly with a spacious living room and dining area.  The kitchen has new appliances with an eat in area !   
Bring your Beach Toys and Golf Cart to enjoy all the amenities the Town of Colonial Beach has to offer !
#VAWE2008566

COLONIAL BEACH

312 VERNON STREET

2 Beds

1 Baths

1,125 Sq.Ft.

$1,850

MLS#: VAWE2008566
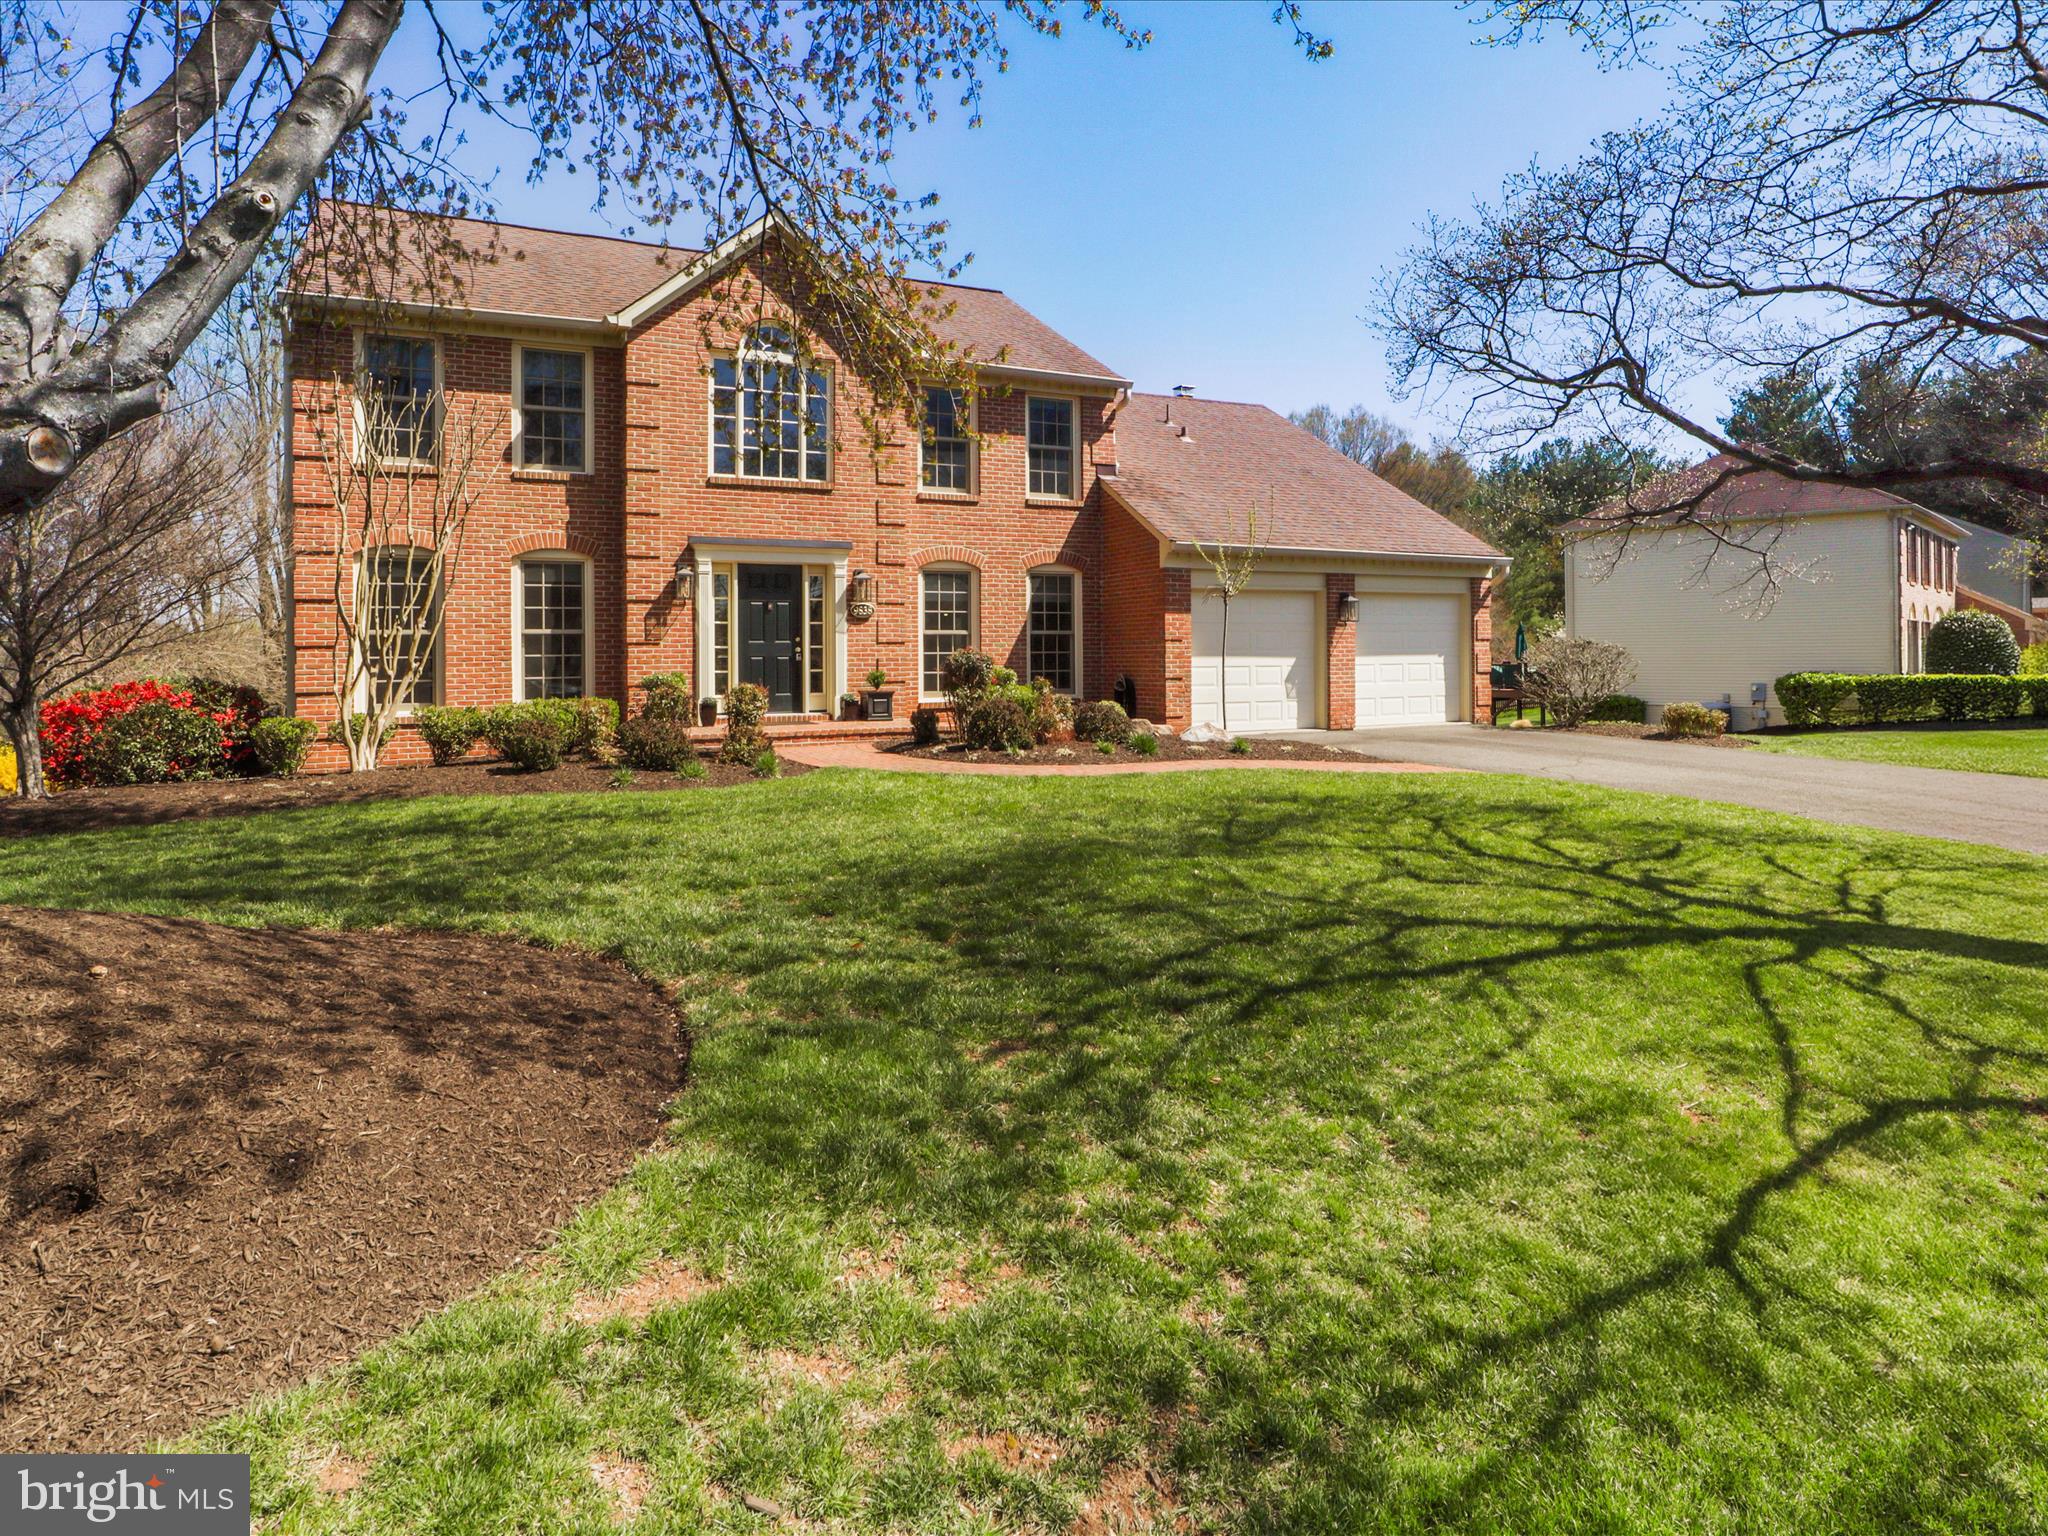
Welcome to Your Dream Home in Wolftrap Meadows, Vienna, Virginia!  Prepare to be captivated by this beautifully updated 5-bedroom, 3.5-bathroom stately brick-front colonial nestled on an expansive .75-acre lot in the highly sought-after Wolftrap Meadows community. With its tasteful updates, impeccable care, and prime location, this home is truly turn-key and ready for your family to move in.  From the moment you arrive, you’ll fall in love with the home’s undeniable charm. A beautifully manicured lawn and extensive landscaping frame the elegant brick walkway and stoop that lead to the inviting front entrance. The two-story foyer greets you with a sense of grandeur, setting the tone for the sophistication within.  Genuine hardwood floors flow throughout the main level, enhancing its timeless appeal. The formal dining room, adorned with wainscoting and crown molding, is perfect for hosting special occasions. The gourmet kitchen is a chef’s delight, featuring rich dark oak cabinetry, stainless steel appliances, granite countertops, and a center island. Adjacent to the kitchen, leading to the garage is a large mudroom/laundry room, complete with cabinets for added storage. The built-in breakfast nook offers a cozy spot for casual meals and morning coffee.  Connected to the kitchen is the family room, the heart of the home, with its gas fireplace boasting a brick surround and mantel. Brand-new plush carpeting adds a touch of luxury to this inviting space. The seamless open-concept layout between the kitchen and family room is ideal for entertaining and relaxing by a cozy fire. From the family room, sliding glass french doors lead to an expansive composite deck, almost maintenance-free and designed for years of enjoyment. Here, you’ll relish serene views of the fully fenced backyard, which is spacious enough to accommodate a pool or sports court, offering endless possibilities. Backing to lush trees, it provides privacy and a peaceful connection to nature. The lot even expands beyond the fence line, with mature trees creating outstanding views and a sense of serenity. Picture al fresco dining, grilling, and gatherings with family and friends in this extended outdoor living space.  The upper level is a true haven of comfort and luxury. The expansive primary suite offers a tranquil escape, featuring two spacious walk-in closets and a spa-like ensuite bathroom complete with a frameless glass shower, jetted tub, and dual vanity sinks. The additional bedrooms on this level are generously sized, each with ample closet space, providing flexibility for family, guests, or hobbies. Completing this floor is a fully renovated hall bathroom that exudes modern style and functionality, ensuring every detail has been thoughtfully considered. The walk-out lower level offers endless possibilities. With a large open layout, wet bar, fully renovated bathroom, and a spacious storage room, it’s perfect for entertaining or creating an in-law or nanny suite. The fifth bedroom provides private accommodations, while sliding glass doors lead directly to the backyard, seamlessly blending indoor and outdoor living.  All bathrooms have been tastefully updated in recent years, ensuring modern comfort and style throughout.  2023 WATER HEATER, 2022 TREX DECK, 2018   FURNACE & A/C , 2012 ROOF. This home has been meticulously maintained and cared for, offering peace of mind for the next lucky owner.  Wolftrap Meadows is a vibrant, family-oriented community known for its friendly atmosphere and  neighborhood events including the annual halloween parade . You’ll enjoy proximity to major routes, making commuting a breeze, as well as easy access to Vienna & Tysons Corner, where you’ll find an abundance of shops, restaurants, and amenities. Outdoor enthusiasts will appreciate the nearby trails, paths, Meadowlark Botanical Gardens and Vienna festivals This lovely gem offers the perfect blend of elegance, comfort, and convenience all wrapped into one!
#VAFX2228598

VIENNA

9838 FAUST DRIVE

5 Beds

3 Baths

3,792 Sq.Ft.

$1,499,900

MLS#: VAFX2228598
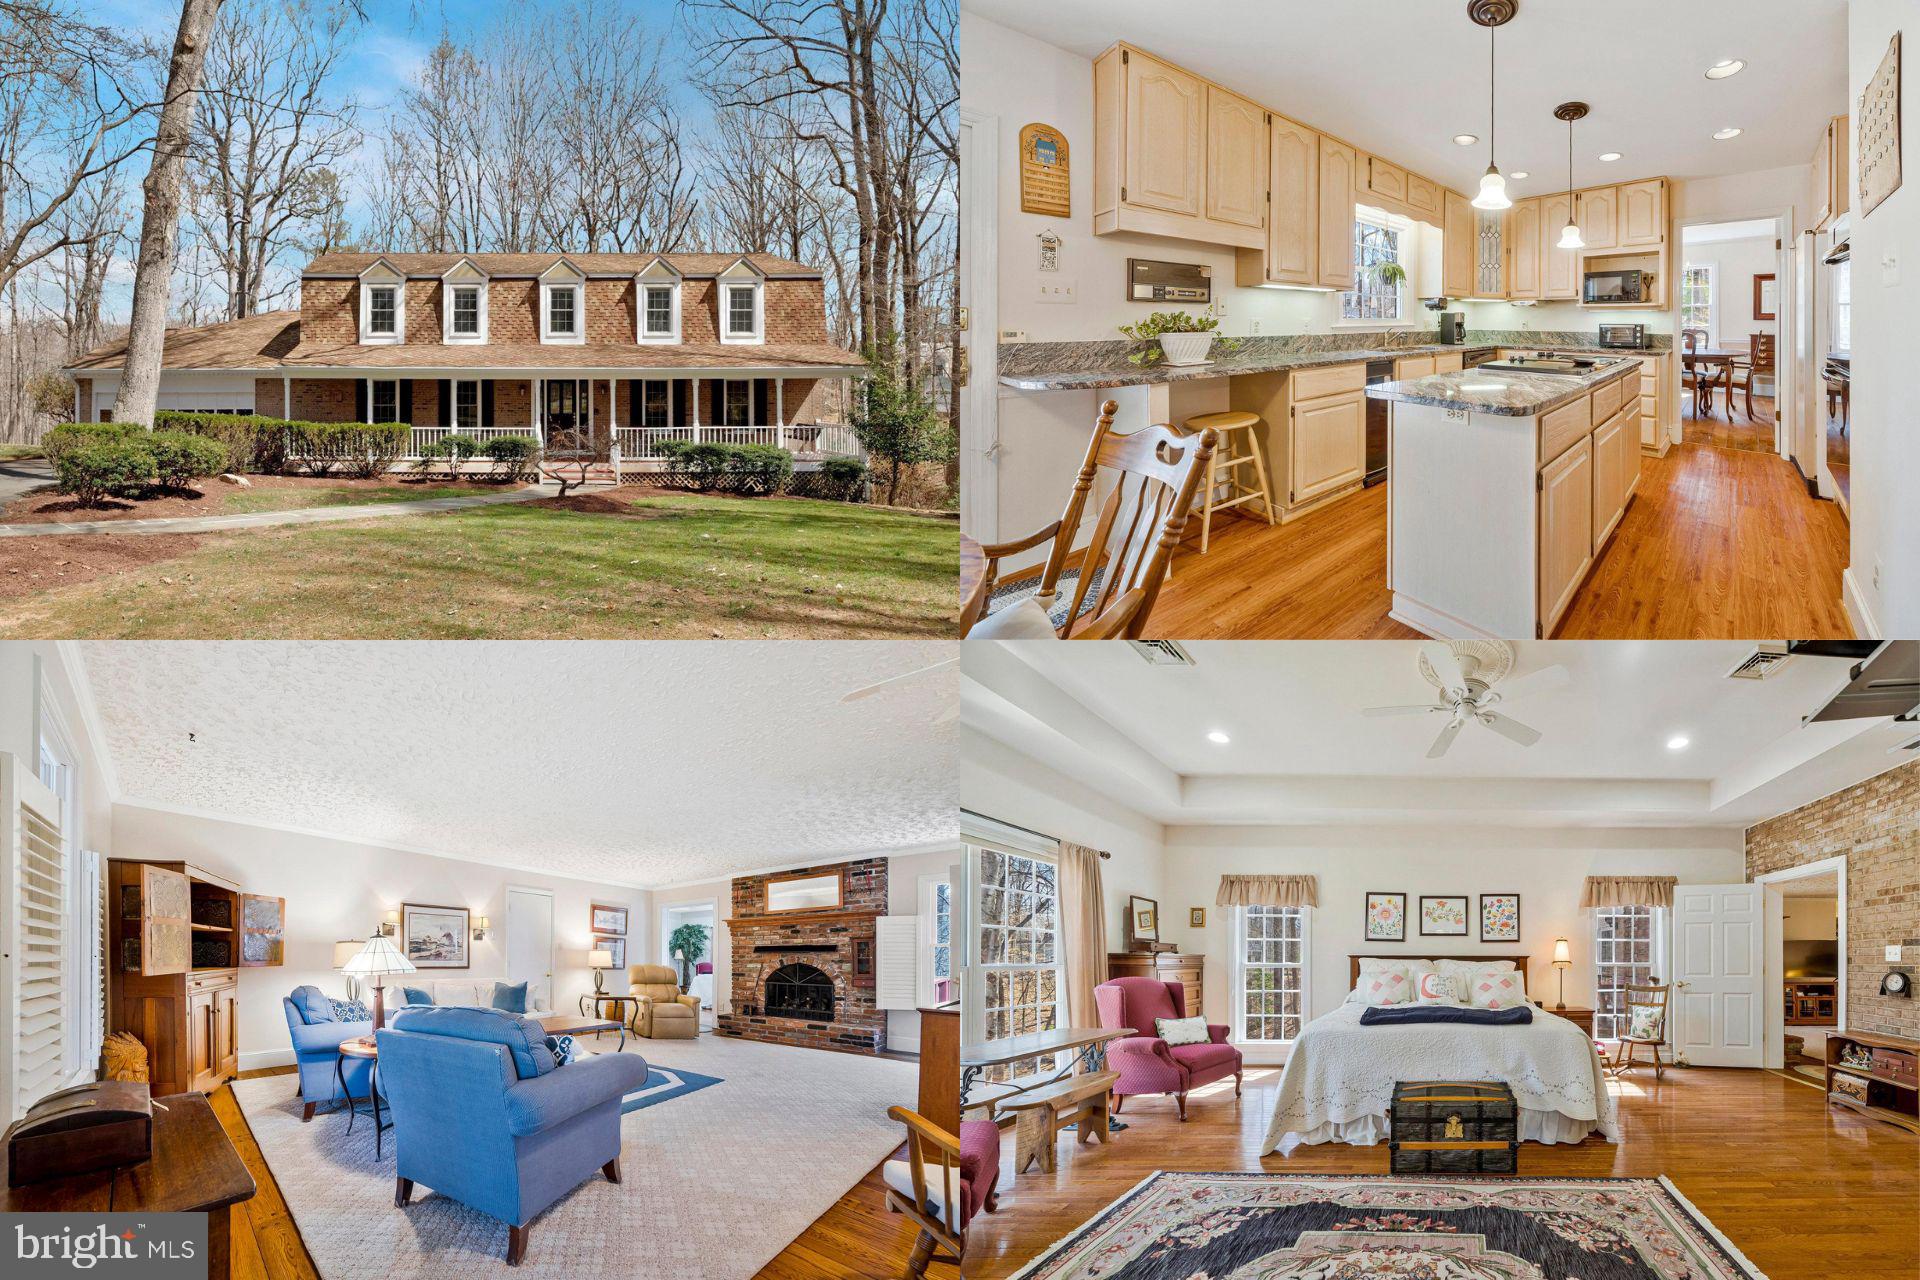
Tucked away on a private and peaceful 5-acre lot in picturesque Clifton, a true sanctuary of charm and comfort!  Enjoy sitting on your very private front porch to enjoy morning coffee or just quiet conversations after a long day of work.  The well-integrated addition offers a main level Primary bedroom with hardwood flooring, tray ceiling, an expansive spa-like bath and large walk-in closet.  The eat-in kitchen has plenty of counter space, double oven, center island and cabinets for storage.  The family room is great for entertaining with hardwood flooring, a gas fireplace, wet bar/coffee bar just waiting for you!  There is a formal dining room and living room with half bath that finish off the main level.  The upper level features a second Primary bedroom with attached bath, 3 additional large bedrooms and hall bath.  The basement is an entertainers dream with a bar area, pool table room, rec room and family room with a gas fireplace and walkout to a private back patio with scenic views of the natural wildlife.  The expansive rear deck looks to this serene retreat and is great for barbecuing and gatherings or just unwinding.  Ideally situated near scenic parks, trails and historic village of Clifton - with charming shops and restaurants - this home offers the perfect mix of tranquillity and convenience.  Don't miss out on making this home yours!!
#VAFX2228720

CLIFTON

6723 SURBITON DRIVE

5 Beds

4 Baths

3,683 Sq.Ft.

$1,100,000

MLS#: VAFX2228720
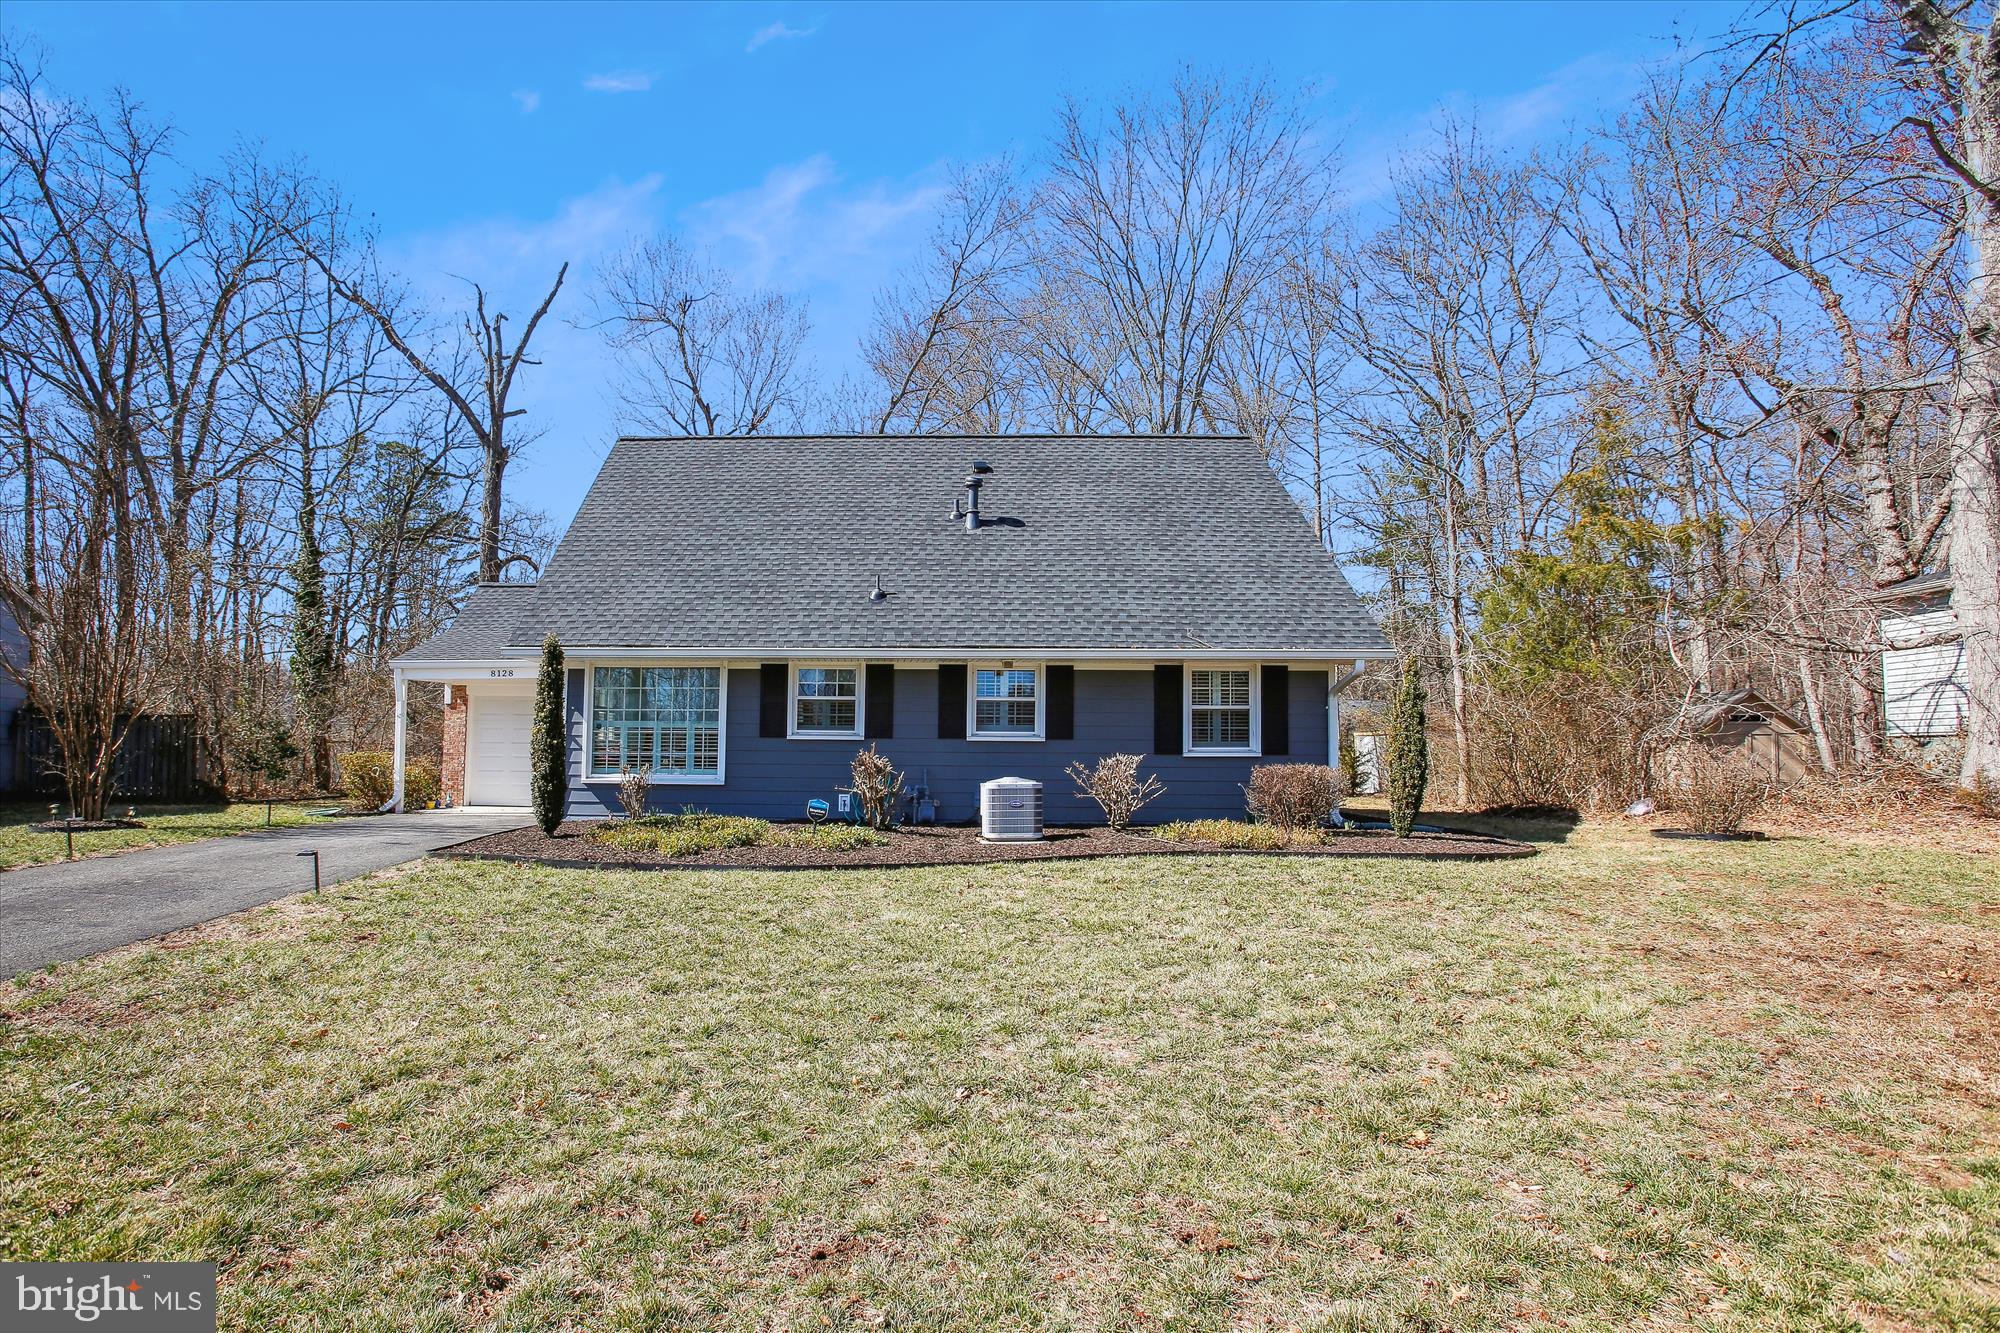
LOCATION LOCATION LOCATION!  This beautiful Cape Cod-style home has 4 bedrooms and 2 full baths on a spacious 0.53 acres, relatively flat lot. This beautifully updated home is a must-see that has been thoughtfully enhanced, making it move-in ready and perfect for modern living. Recent updates include fresh new paint throughout, creating a bright and inviting atmosphere, smart home automation ready (e.g., lighting, etc.) for ultimate convenience and control, recessed lighting upgrades to enhance every space, landscaping to boost curb appeal and outdoor enjoyment. Also, the brand new roof was installed in July 2024 and a brand new  water heater was installed in December 2023! No HOA!

The home also has low maintenance flooring and custom gourmet kitchen with hidden dishwasher. Home has been designed for outdoor living with a beautiful stamped concrete patio and tree lined yard in a park like setting. Minutes from Fort Belvoir, trails, shopping, 95 and DC. New Hardy Plank siding, newer HVAC and garage with extra covered space. This home won't last!

Located in a prime Alexandria neighborhood, this home offers both comfort and style. Don’t miss your chance to make it yours!
#VAFX2227964

ALEXANDRIA

8128 KEELER STREET

4 Beds

2 Baths

1,377 Sq.Ft.

$679,000

MLS#: VAFX2227964
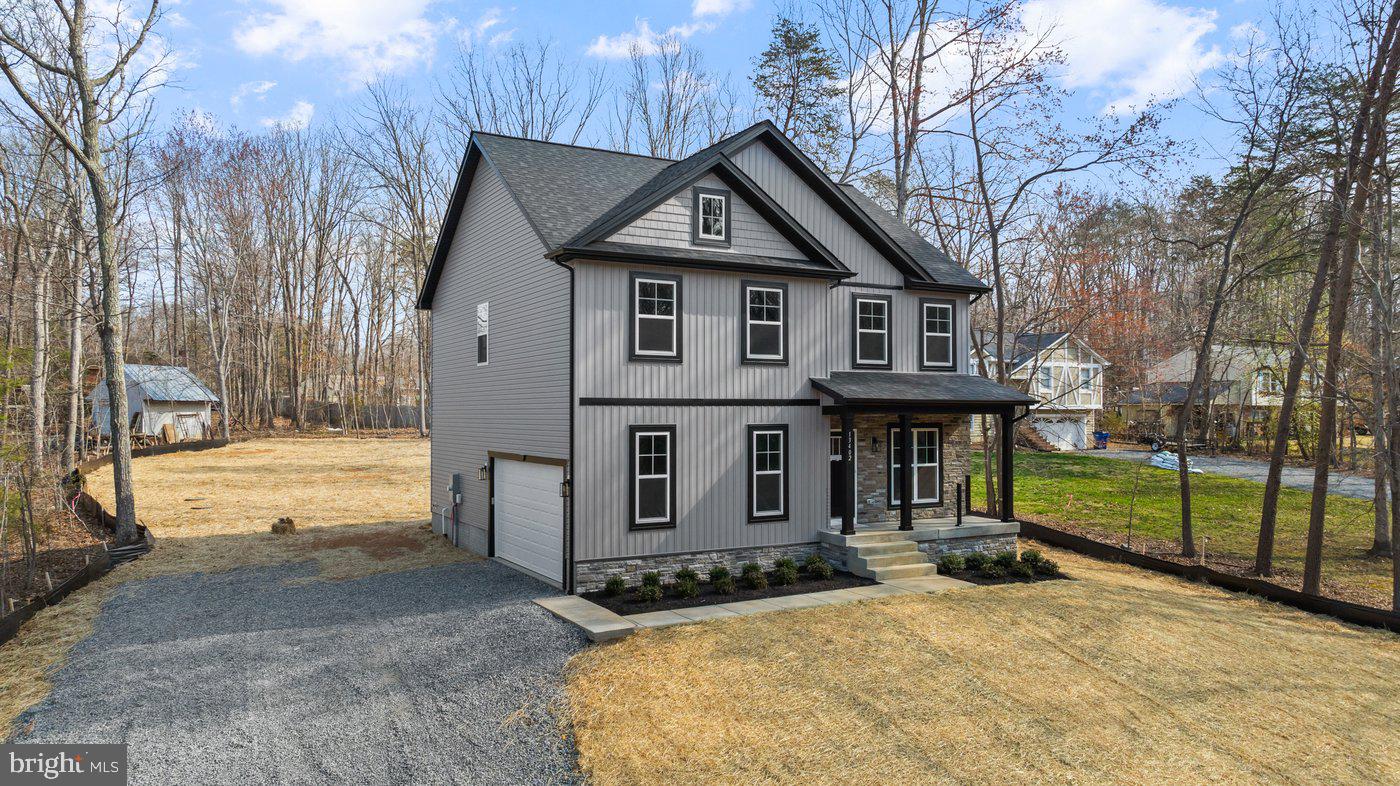
None
#VASP2031318

SPOTSYLVANIA

13402 WILDERNESS PARK DRIVE

4 Beds

2 Baths

2,183 Sq.Ft.

$534,900

MLS#: VASP2031318

1 ... 447 448 449 450 451 ... 666
* Listings identified with the FMLS IDX logo come from FMLS and are held by brokerage firms other than the owner of this website. The listing brokerage is identified in any listing details. Information is deemed reliable but is not guaranteed. If you believe any FMLS listing contains material that infringes your copyrighted work please click here to review our DMCA policy and learn how to submit a takedown request. © 2024. First Multiple Listing Service, Inc.

Send a message

Message successfully sent.

Your message

What is 3 + 4 ?

Reason for contacting?

I agree to receive email communication and understand I can unsubscribe at any time.

I agree to be contacted by Charis Realty Group - Christine Issler, Broker via call, email, and text for real estate services. To opt out, you can reply 'stop' at any time or reply 'help' for assistance. You can also click the unsubscribe link in the emails. Message and data rates may apply. Message frequency may vary. Privacy Policy

Sign Out

Virtual Assistant

Would you like to take the next step with this property? We can help you schedule a showing or virtual tour, or send you more details.

Yes, I would like more information.

Thank You for Your Reply, One of Our Agents will contact you as soon as possible

No, maybe later.

Thank you, you can always contact me via email, phone number or through the contact form.

Realhub AI

Lucy - Your AI-Powered Realtor

Update Your Temporary Password

Personalize your search

Enter your email and we'll notify you immediately when new listings match what you're looking for.

or enter email address

Already have an account ? Login here

Continue your home search

I agree to receive communications and understand I can unsubscribe at any time.

I agree to be contacted by Charis Realty Group - Christine Issler, Broker via call, email, and text for real estate services. To opt out, you can reply 'stop' at any time or reply 'help' for assistance. You can also click the unsubscribe link in the emails. Message and data rates may apply. Message frequency may vary. Privacy Policy

Already have an account ? Login here

We use cookies

We use cookies primarily for analytics to enhance your experience. By accepting, you agree to our use of these cookies. You can manage your preferences or learn more about our cookies policy.
