Properties

Browse or get in touch to schedule a walkthrough.

  • Nearby me
Price range

Popular Features

Community Features

Association

Property Features

Waterfront

View

Exterior Features

Interior Features

Style

10000 properties match your criteria

Updated 1 minute ago

E-Alert name
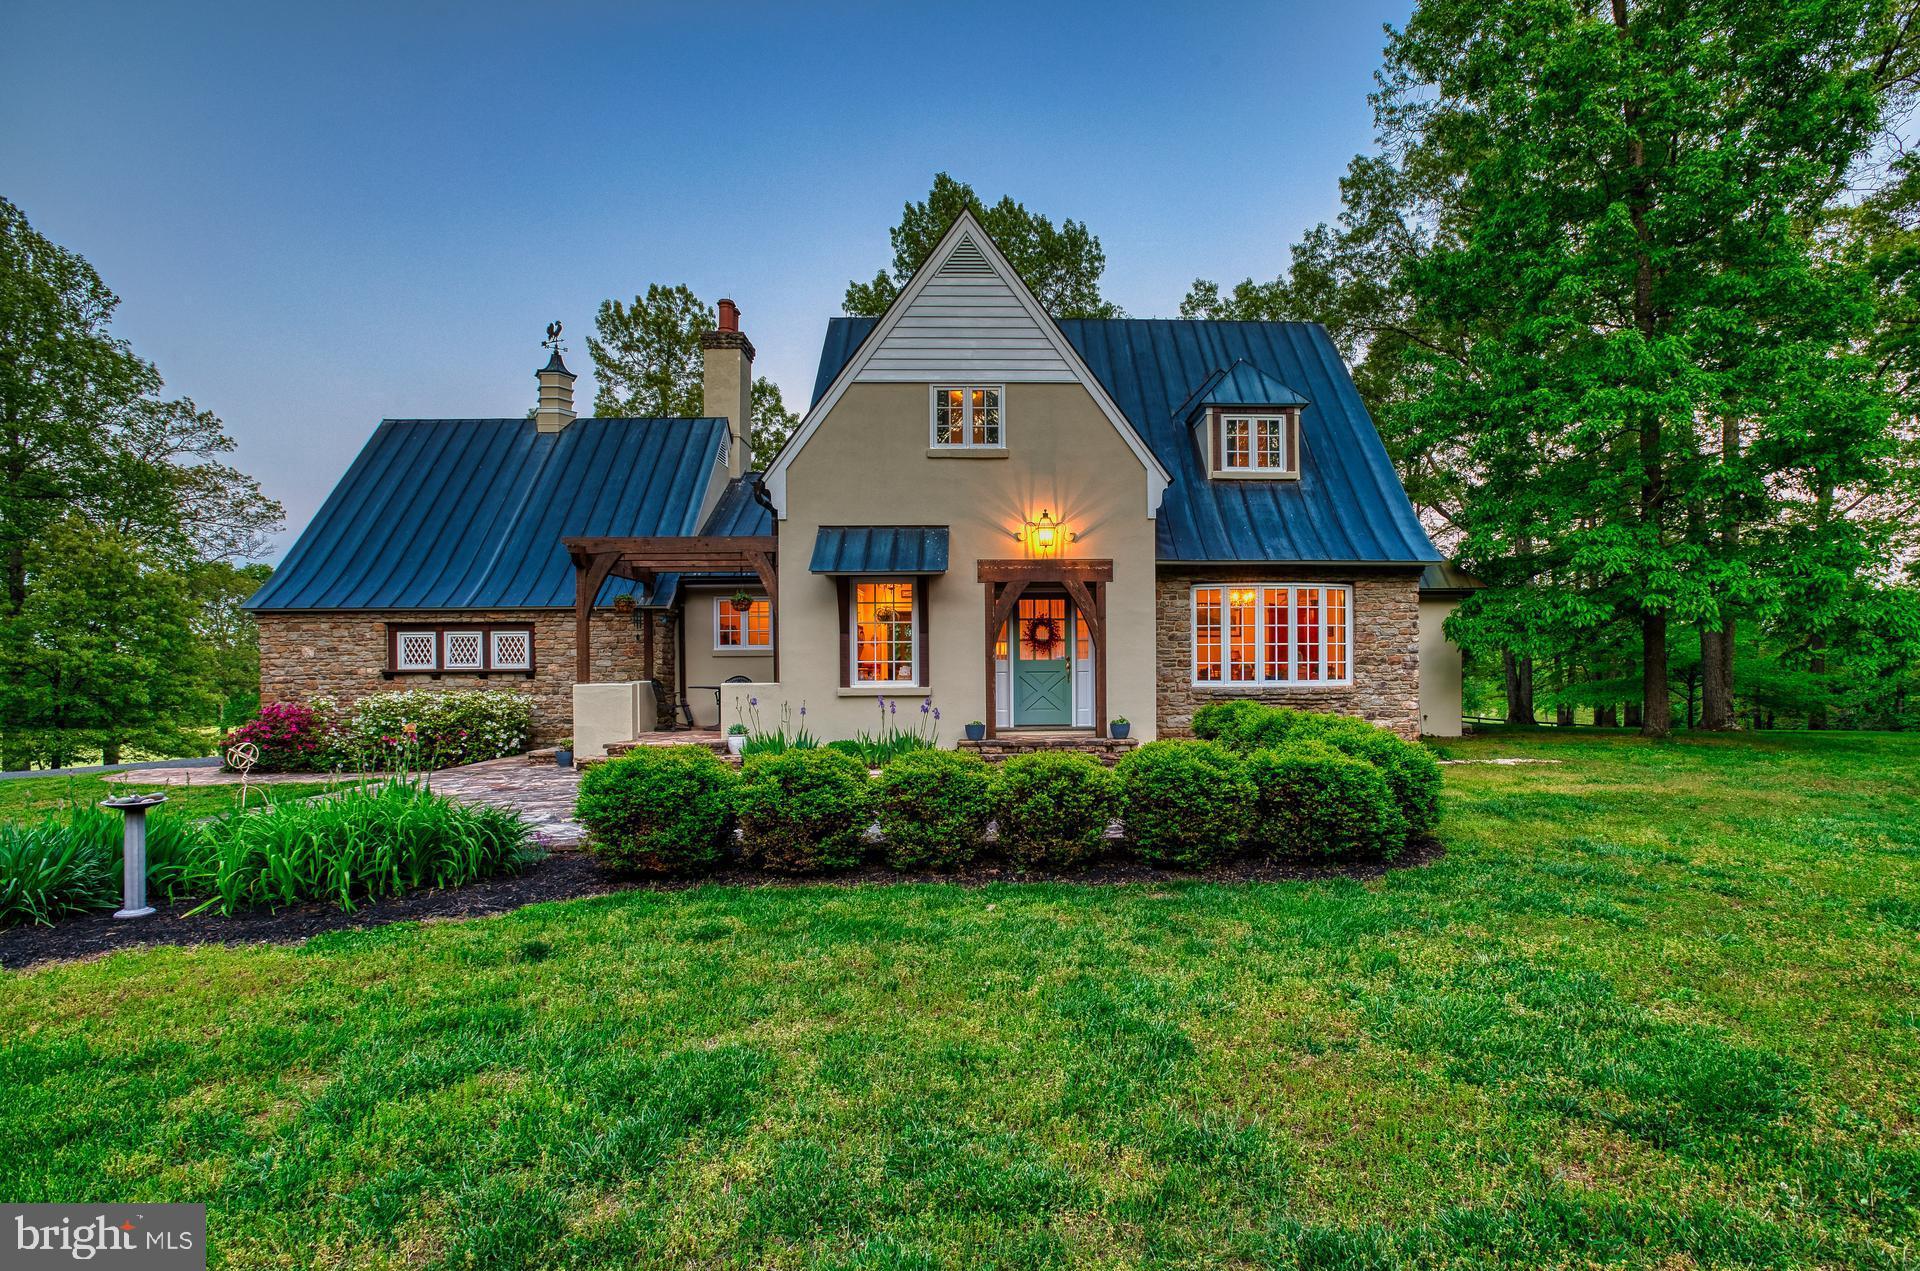
CALLING ALL EQUESTRIANS! This gorgeous 71 acre farm in the heart of Warrenton Hunt is ready for you to move in! The 14 STALL barn is a luxury retreat for any animal lucky enough to call it home, it offers amazing boarding or training potential and plenty of storage space. The temperature controlled tack room features a full bath and partial kitchen in addition to a feeding room allowing full stair access to the hay loft that spans the full length of the barn. The extensive riding trails can take you to the creek, through the  30 acres of woods, by any of the 3 paddocks, to  the round pen, or the field that was once used for polo and jumping. The possibilities are truly endless on this diverse land.  If you think you might want help maintaining this pristine property then the 2 bed, 1 bath guest house offers a perfect place for your farm manager to stay. They will feel spoiled with beautiful cherry hardwoods, expansive windows, a 2 car garage and a separate laundry unit. As for where you'll be living; the 4 bed, 3.5 bath main house feels like home as soon as you walk in. The beauty is truly in the details here with the touches of chair rail trim, divine dutch paint, and recently refinished pine floors throughout. This home also features a deep soaking tub, a custom steam shower, and a main level master with a walkout to views that will make your morning coffee or evening wine never want to end.  You won't want to leave this oasis but if you do you're less than 15 minutes to Old Town Warrenton or 5 minutes to the Fauquier Springs Golf Club. Stonewood Farm can't wait to welcome you home! (Shown by appointment only. Please no drive by's, the security gate will be closed.)
#VAFQ165538

WARRENTON

8326 OXFORD WAY

4 Beds

3 Baths

N/A

$1,790,000

MLS#: VAFQ165538
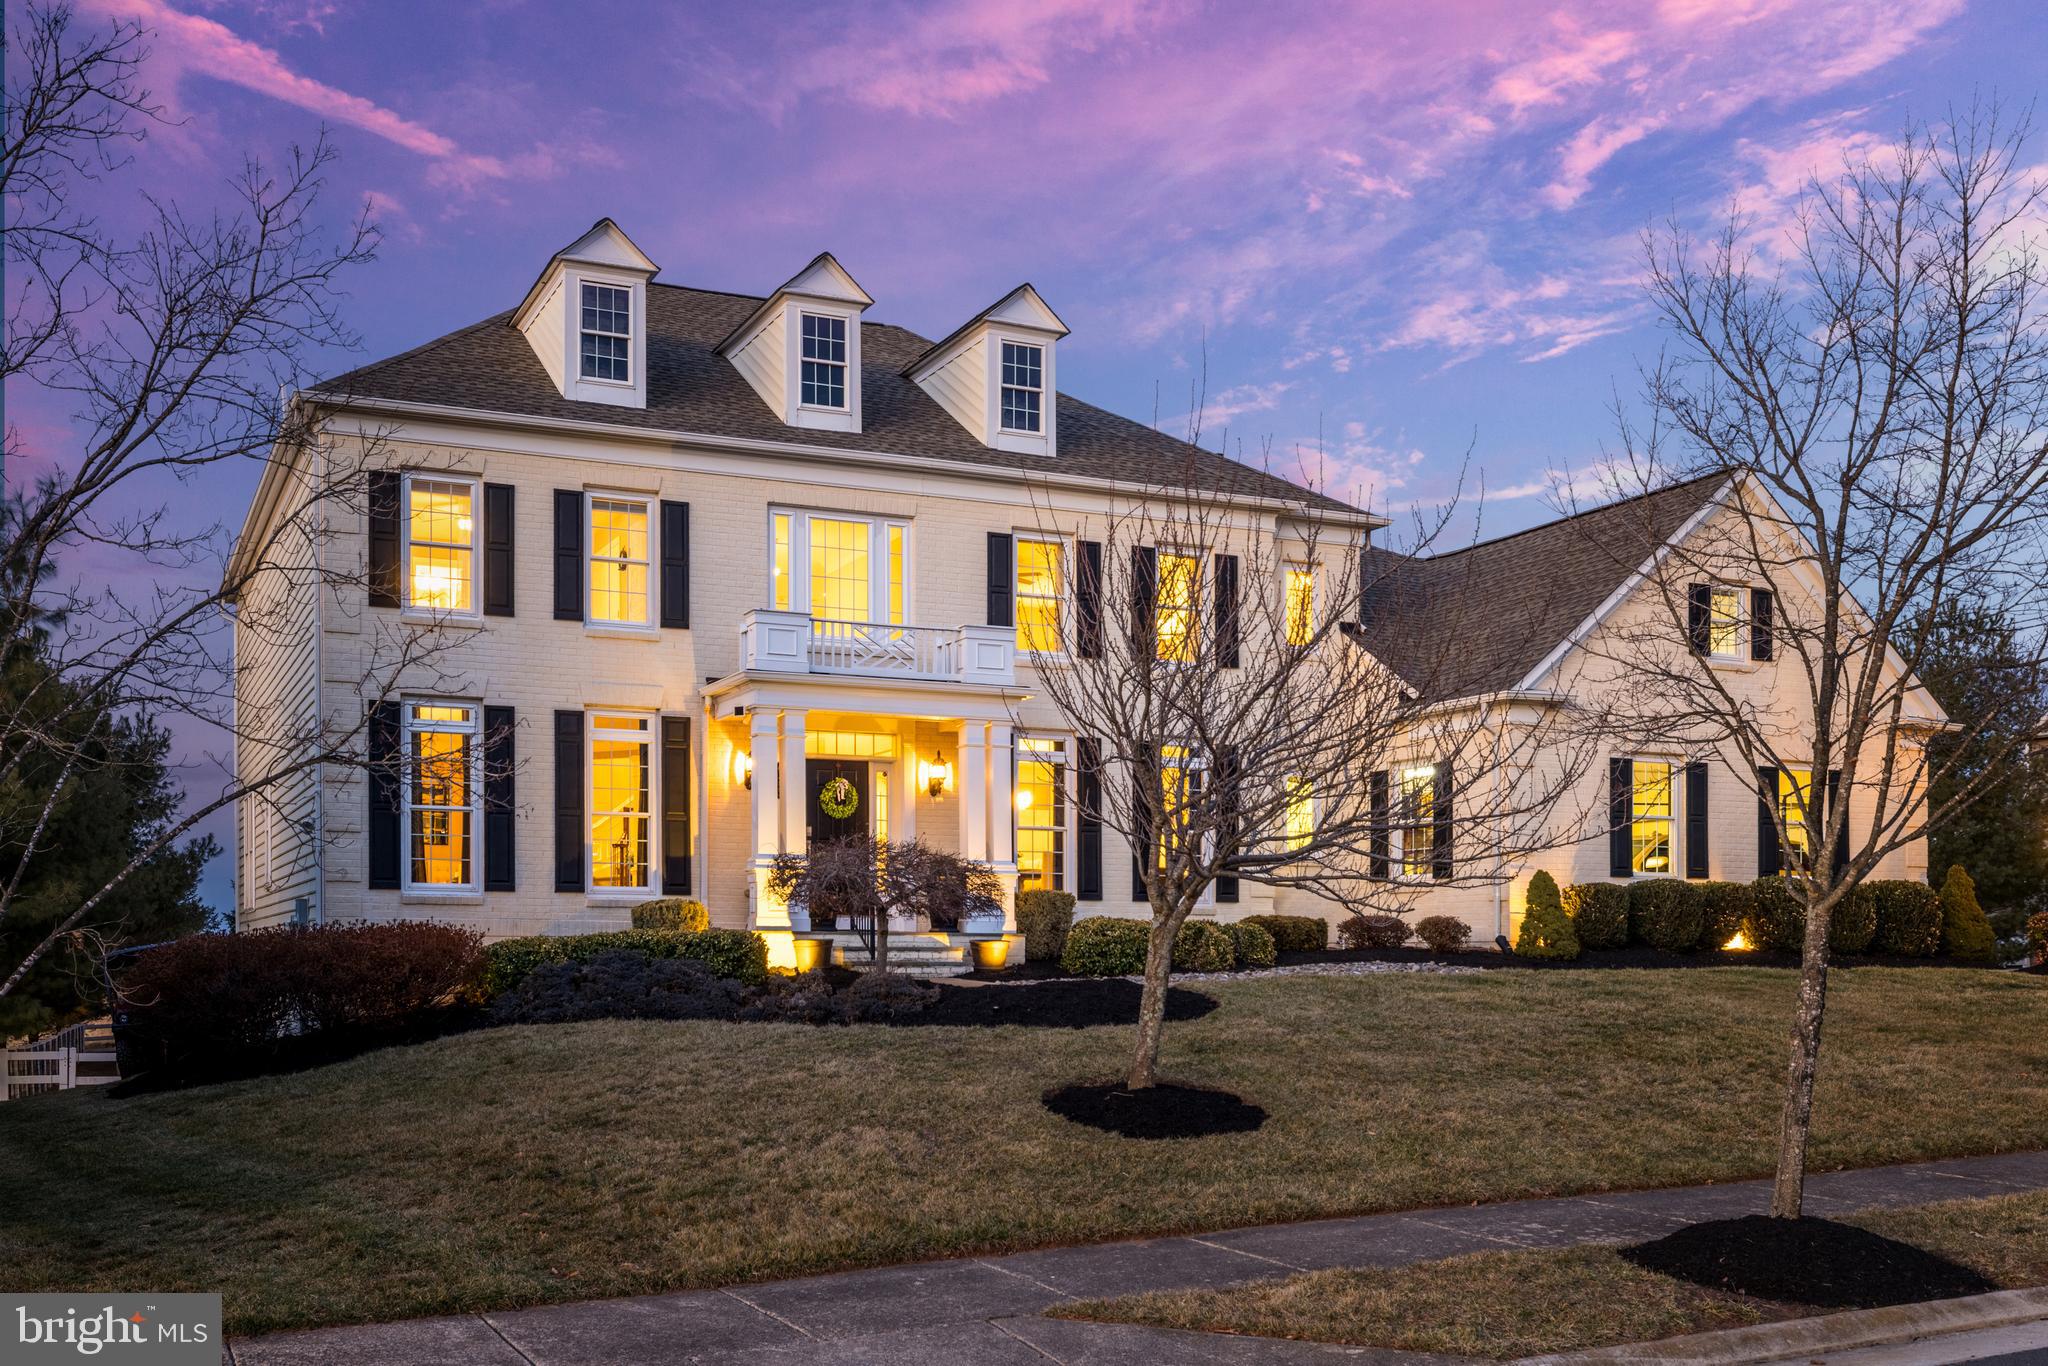
Commanding the end of a tranquil cul-de-sac, this magnificent Colonial estate reveals itself gradually: first the stately brick facade, then the half-acre of manicured grounds, and finally the meticulously crafted interiors that define luxury living in Leesburg's exclusive Red Cedar North Village. The Colonial-inspired residence, highlighted with classic plantation shutters and a covered entryway, makes an immediate impression as one arrives. A 3-car side-load garage and large paved driveway provide ample parking. Inside, the soaring 2-story foyer introduces grand proportions of light and space that continue throughout the home. Elegant wainscoting and generous windows enhance the formal living and dining areas of an airy open floor plan. The heart of the home is the family room and gourmet kitchen, completely remodeled in 2020 with quartz countertops and 10-ft island with Italian marble backsplash, quality GE Monogram appliances, hickory hardwood cabinets, 41" double sink, pot filler, 6-burner gas range, and convection wall oven and microwave. A butler's pantry with wine fridge adds additional functionality. Seamlessly flow from the kitchen to the eat-in dining area and sunroom, ideal for quiet mornings and casual entertaining, where a large Palladian window invites natural light and views of the serene backyard. Transition directly to outdoor living on the upgraded Trex deck, complete with a rain-proof ceiling, ceiling fan, and handrail lighting. The family room features a fireplace for cozy evenings, while the laundry room with upgraded front-loaders and dog washing station adds practical convenience. Upstairs, the primary suite is a sanctuary unto itself, featuring a private sitting area with a fireplace and coffee/wine bar, a private balcony with upgraded Trex deck, and a spa-like primary bath with an enormous his-and-hers walk-in closet and home gym room. Three more spacious bedroom suites on this level each feature a full en suite bath for the ultimate privacy and convenience. The lower level greatly expands the home's relaxing and entertaining capabilities with an expansive, walk-out rec room featuring a fully equipped wet bar, billiards area, and a media room with tiered seating and surround sound. A full bathroom and fifth legal bedroom easily doubles as a home office, while an unfinished bonus room provides space for a workshop, storage, or finishing to your personal specifications. Walk out from the lower level to your expansive lawn and backyard, where a recently added gazebo with vented roof accommodates a fire pit. A large 12x16' shed with 220V power, heat/AC/dehumidifier, and upper storage offers additional utility space. Recent updates include Trex deck and balcony (2018/2022), roof with GAF architectural shingles (2019), full kitchen remodel and primary sitting room updates (2020), tile and hardwood floors (2020/2021), rear yard fence with 8-foot access double gate and landscape lighting (2021), and the gazebo and backyard shed (2024). The community offers a pool, clubhouse and fitness room, with Loudoun Country Day School and Sycolin Creek Elementary nearby. Enjoy hiking, dog walking and nature trails in Banshee Reeks Nature Preserve. Easy access to Route 267 puts Leesburg and Ashburn shops, restaurants and amenities within minutes, as well as Dulles airport and D.C. Offering luxury living with the perfect balance of privacy and convenience, this meticulously maintained estate unlocks a sought-after lifestyle.
#VALO2089638

LEESBURG

41322 NORTHRIDGE PLACE

5 Beds

5 Baths

6,923 Sq.Ft.

$1,790,000

MLS#: VALO2089638
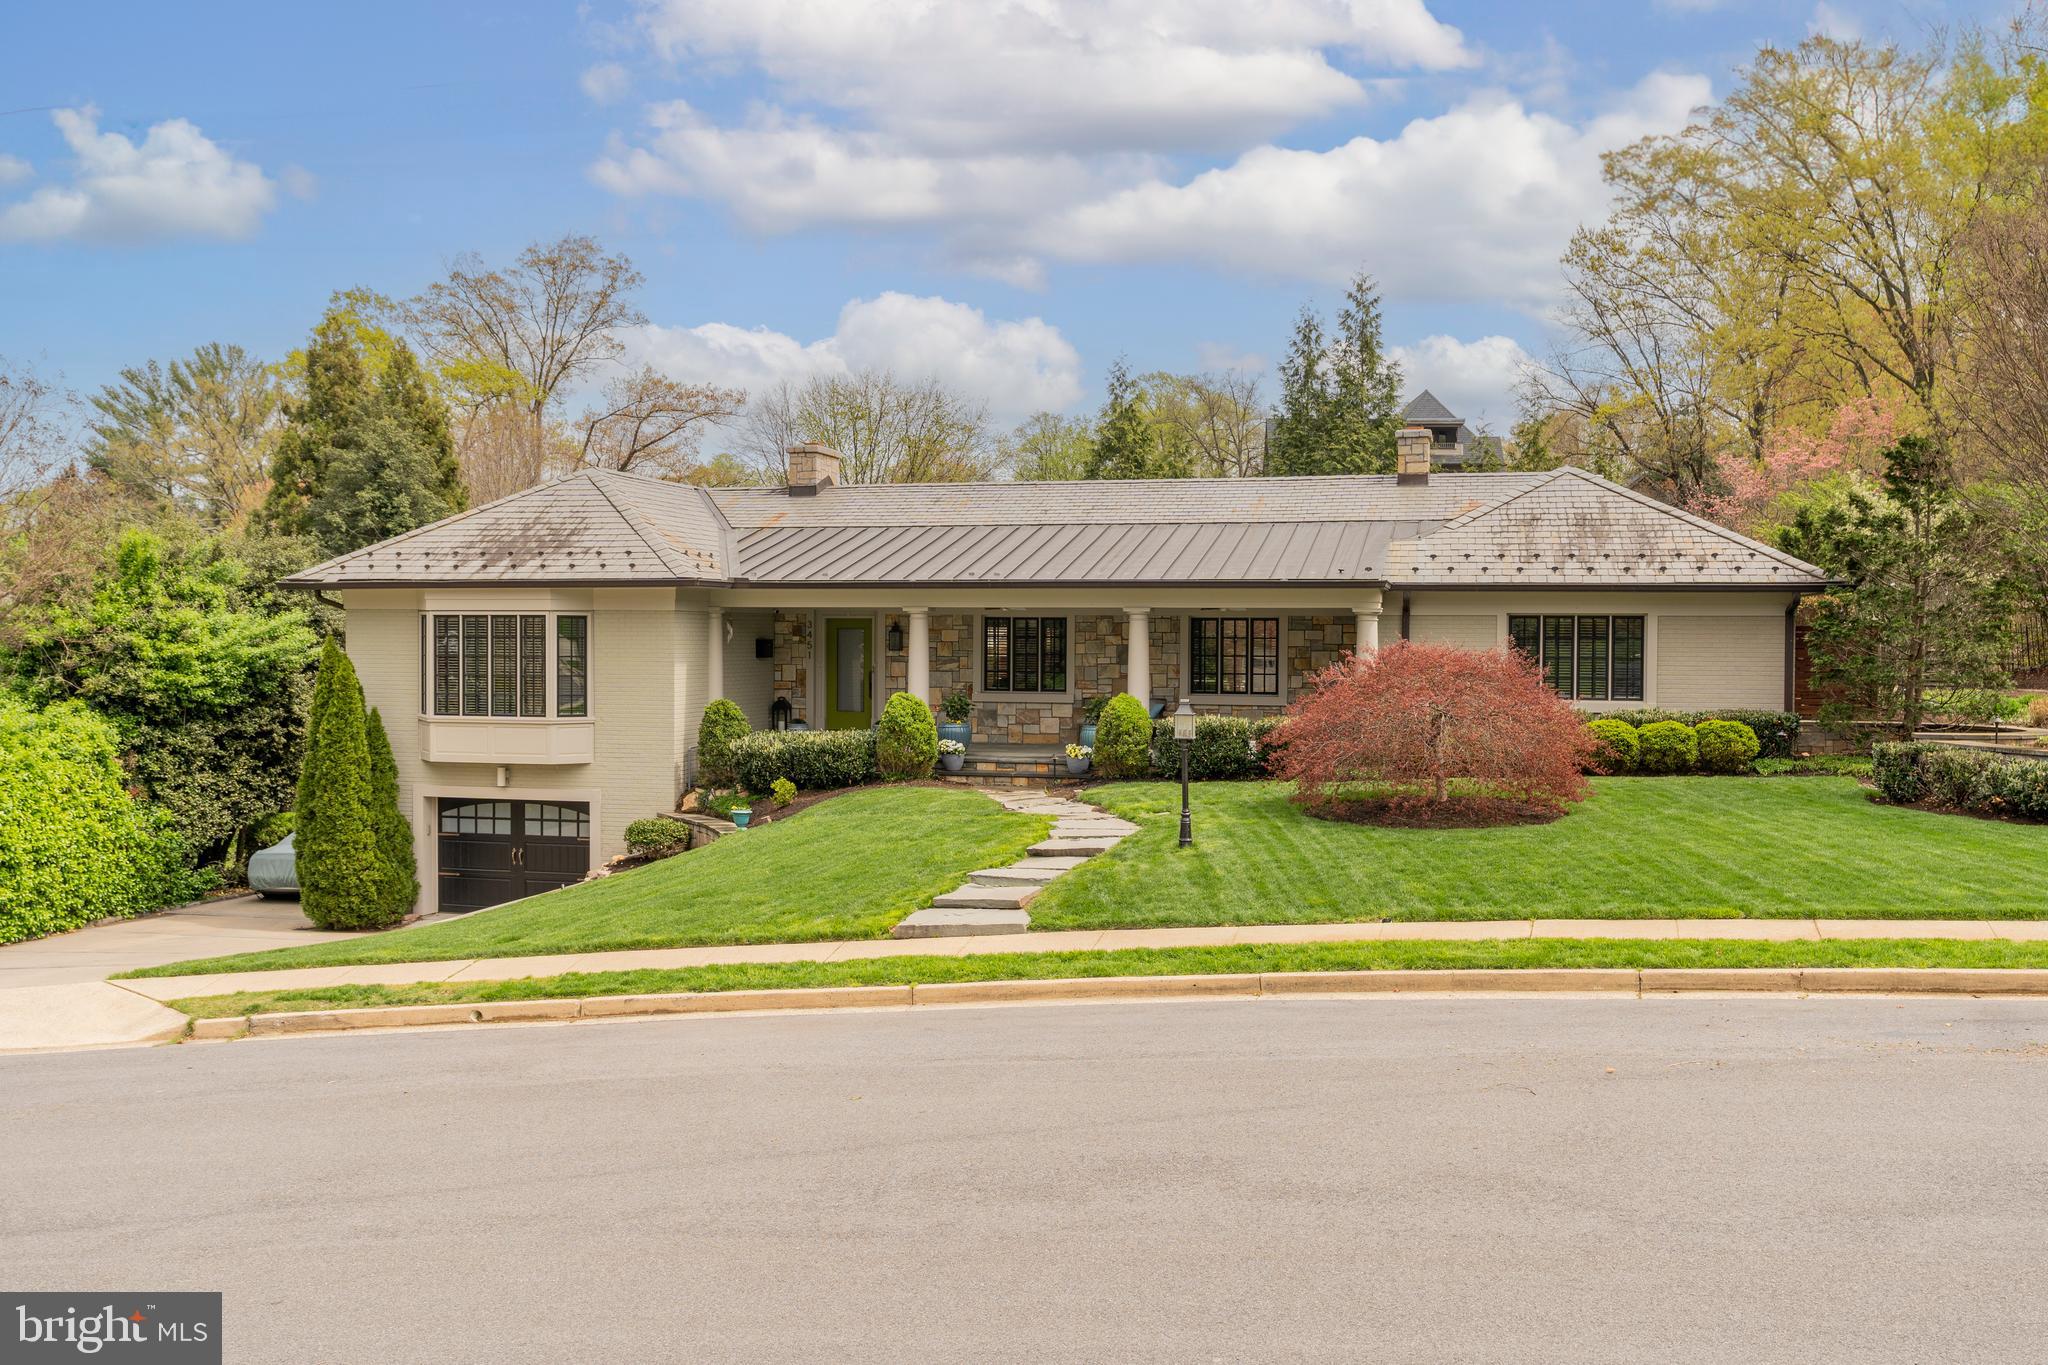
Welcome to this well executed, turn key property with one level living for the majority of daily life . This may be the perfect home for an individual, a couple or those looking for the condo alternative without giving up location and the luxury of space. 

Details to follow for this impeccably renovated home on a large lot with prime  street presence.  This Private setting features 600 sq ft + covered terrace and 400 sq ft of private fenced rear patio. Copper gutters, slate roof tiles, custom true divided light windows and refinished wood floors were used in this renovation.  The home features an incredible vaulted great room with 10 ft raised ceilings, recessed lighting, crown and trim detail and a timeless kitchen with custom cabinetry including panel fronts for appliances and renovated bathrooms.  This special setting is achieved through proper irrigation, night lighting, hardscaping, fencing and and a touch of creativity. The home is equipped with a  full house generator, storage shed, second kitchen-like work space in oversized garage and 5 car parking.  The fresh neutral interior palette and consistent design application create an open and bright  property that is soothing and relaxing.
#VAAR2055974

ARLINGTON

3451 N VENICE STREET

4 Beds

3 Baths

2,480 Sq.Ft.

$1,790,000

MLS#: VAAR2055974
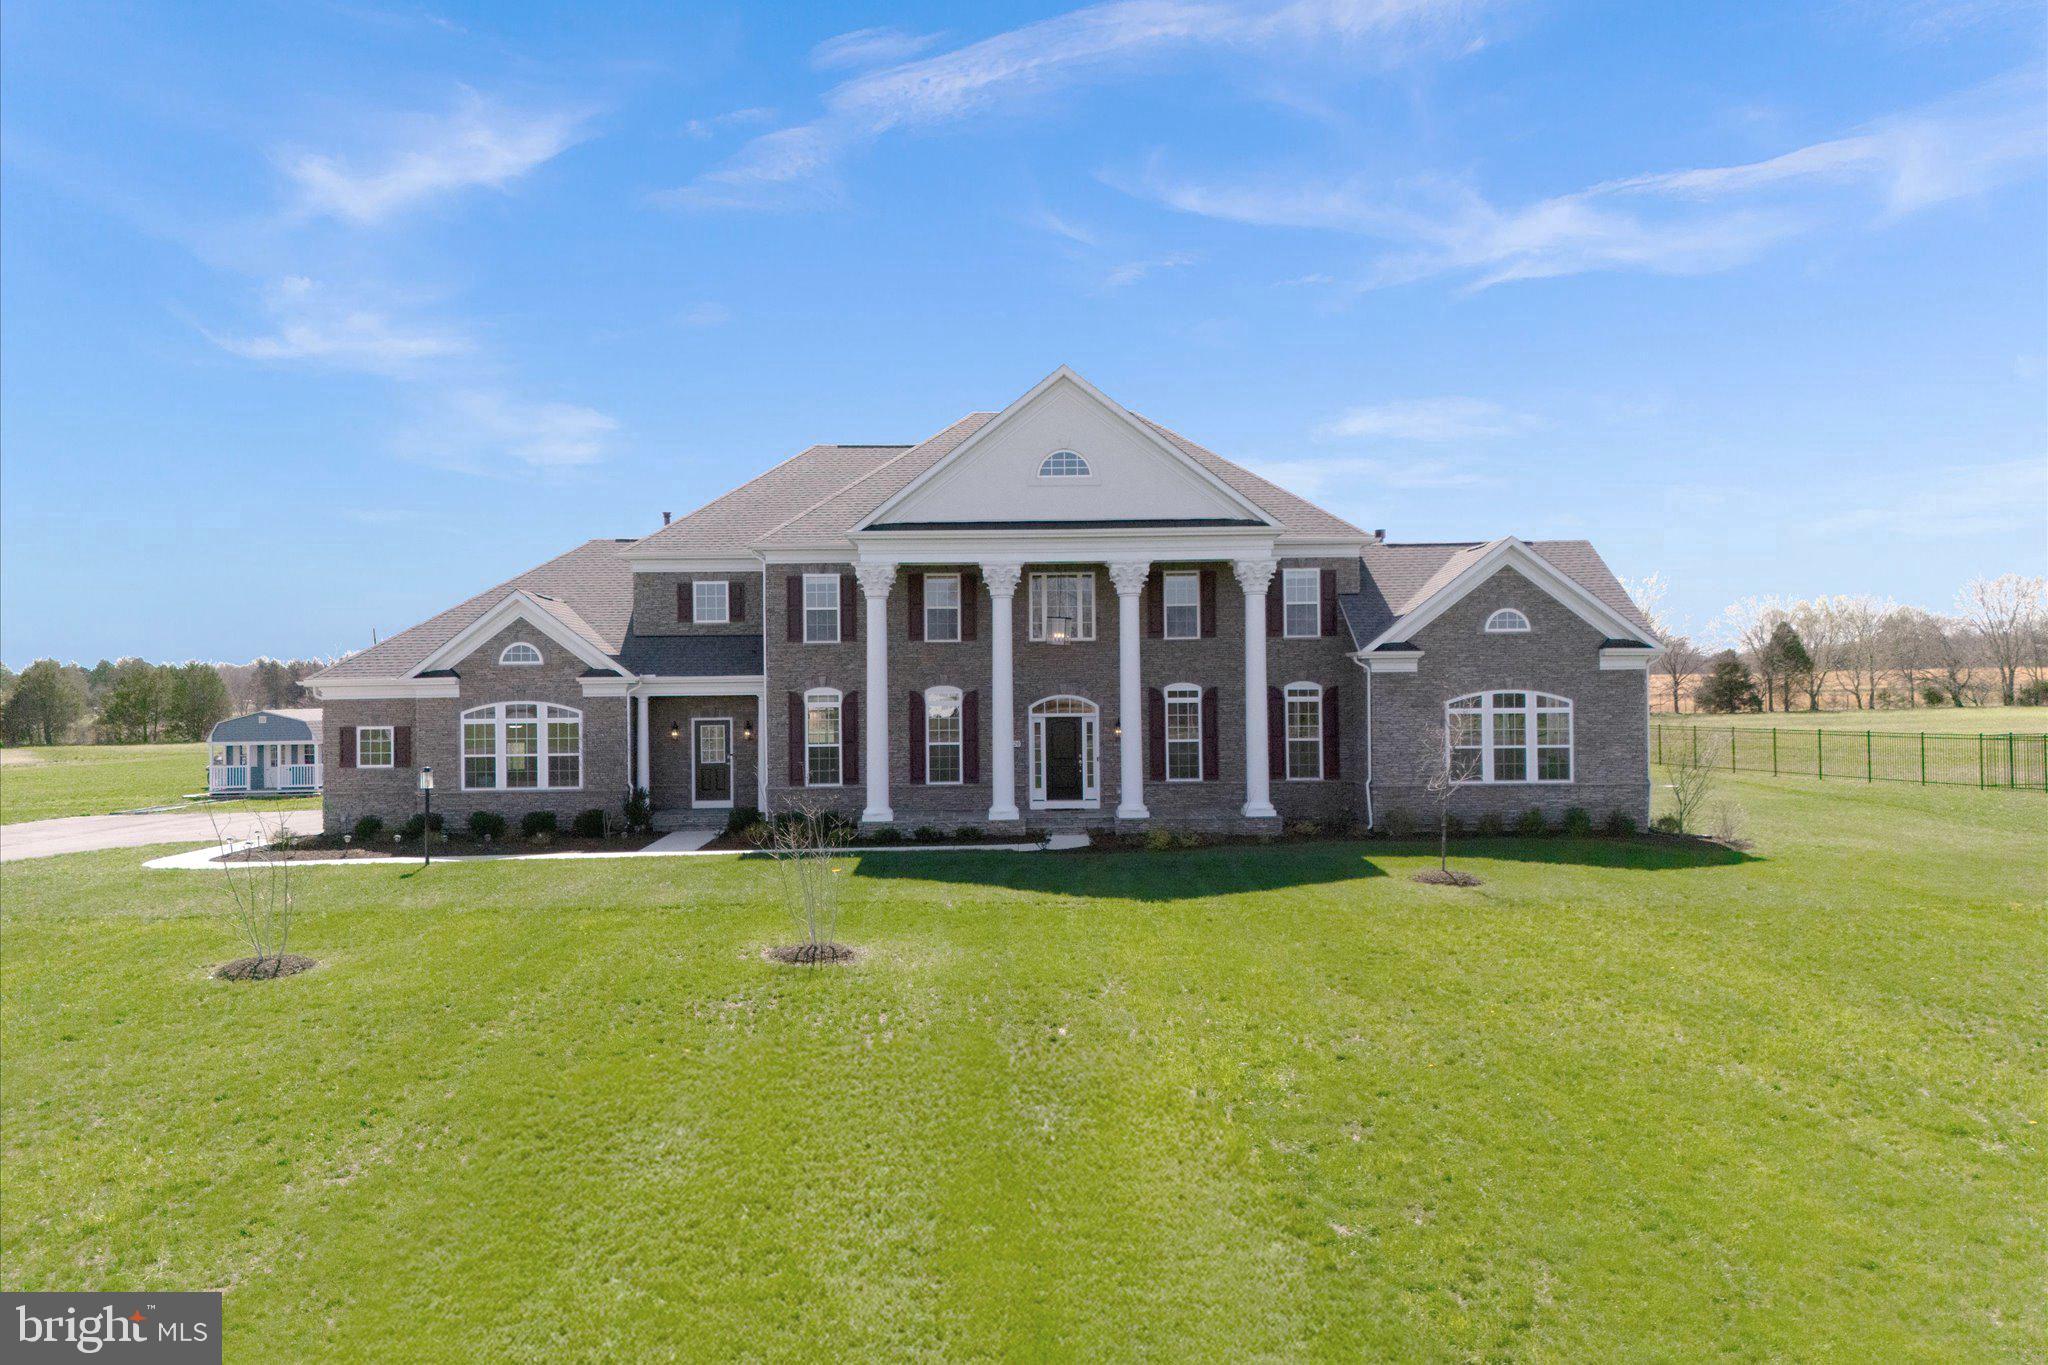
Welcome to Aden Road! This exquisite property, crafted by Augustine Homes, showcases the Stratford III floor plan, offering 5 bedrooms, 6 full bathrooms, and 1 half bath, all thoughtfully designed across over 8,600 square feet of living space on 10 acres of land. Built just two years ago, this stunning property offers ample room to live, work, and entertain—all without the restrictions of an HOA.
As you step inside, you’re greeted by a grand two-story foyer, setting the tone for the spacious, open-concept design that follows. To your right, the inviting sitting room features a double-sided fireplace, seamlessly connecting to a bright, light-filled sunroom. This area includes a full bathroom and a walk-in closet, offering great flexibility to potentially convert it into a main-level bedroom.
Across from the foyer, the formal dining room provides the perfect setting for both intimate family dinners and larger gatherings. A butler’s pantry, with its charming pocket door, leads into the jaw-dropping gourmet kitchen, where elegance and style are on full display, featuring top-of-the-line finishes and exquisite design details. The kitchen showcases an oversized island, elegant light gray cabinetry that extends to the ceiling, and soft-close drawers. You’ll notice under-cabinet lighting, as well as inside the upper glass-door cabinets, creating a warm and inviting glow. High-end appliances, including a GE Tall Tub dishwasher, a 30” convection double wall oven, a 36” Café cooktop, and a 22 CF Café refrigerator, elevate the cooking experience. Brushed gold accents and pristine quartz countertops add the perfect finishing touches to the kitchen's elegant design.
The kitchen opens into both a second sunroom and a spacious great room, featuring a gas fireplace with stunning stonework and a coffered ceiling, creating a cozy space to unwind or entertain. The main level also includes a convenient half bath, a private home office, and a mudroom with access to the three-car garage, which is equipped with a 220V outlet for electric vehicle charging. A separate entrance from the mudroom provides additional ease and accessibility.
Upstairs, you’ll find three generously sized secondary bedrooms, each offering ample closet space. One features an ensuite bathroom, while the other two share a “buddy” bath. The owner’s suite serves as a serene retreat with a tray ceiling, a private sitting area, and an expansive walk-in closet. For added convenience, the laundry room is just steps from the primary closet. The luxurious owner’s bathroom includes dual vanities, a freestanding tub, and a large shower with dual showerheads, offering a spa-like experience for ultimate space to rejuvenate.
The basement is the perfect entertaining space, with a large rec room, game room, and wet bar featuring quartz countertops. A media room invites cozy movie nights, while a legal bedroom and a full bathroom provide extra accommodations. Plus, there's a hookup for a second laundry room for added convenience. A den, second full bath, home gym, and plentiful storage complete the lower level.
Outside, the backyard offers a small deck ready for grilling (complete with a gas line). New trees enhance the landscape, and the whole-house generator ensures peace of mind during any harsh weather. Electrical outlets on the front porch make it easy to decorate for any occasion, whether it’s a holiday or a special celebration. 
Conveniently located with easy access to shops, restaurants, and commuter routes, this home maintains a serene and private setting. Ready to greet its new owner, Aden Road perfectly balances contemporary living with timeless appeal.
#VAPW2090934

NOKESVILLE

12920 ADEN ROAD

5 Beds

6 Baths

8,682 Sq.Ft.

$1,790,000

MLS#: VAPW2090934
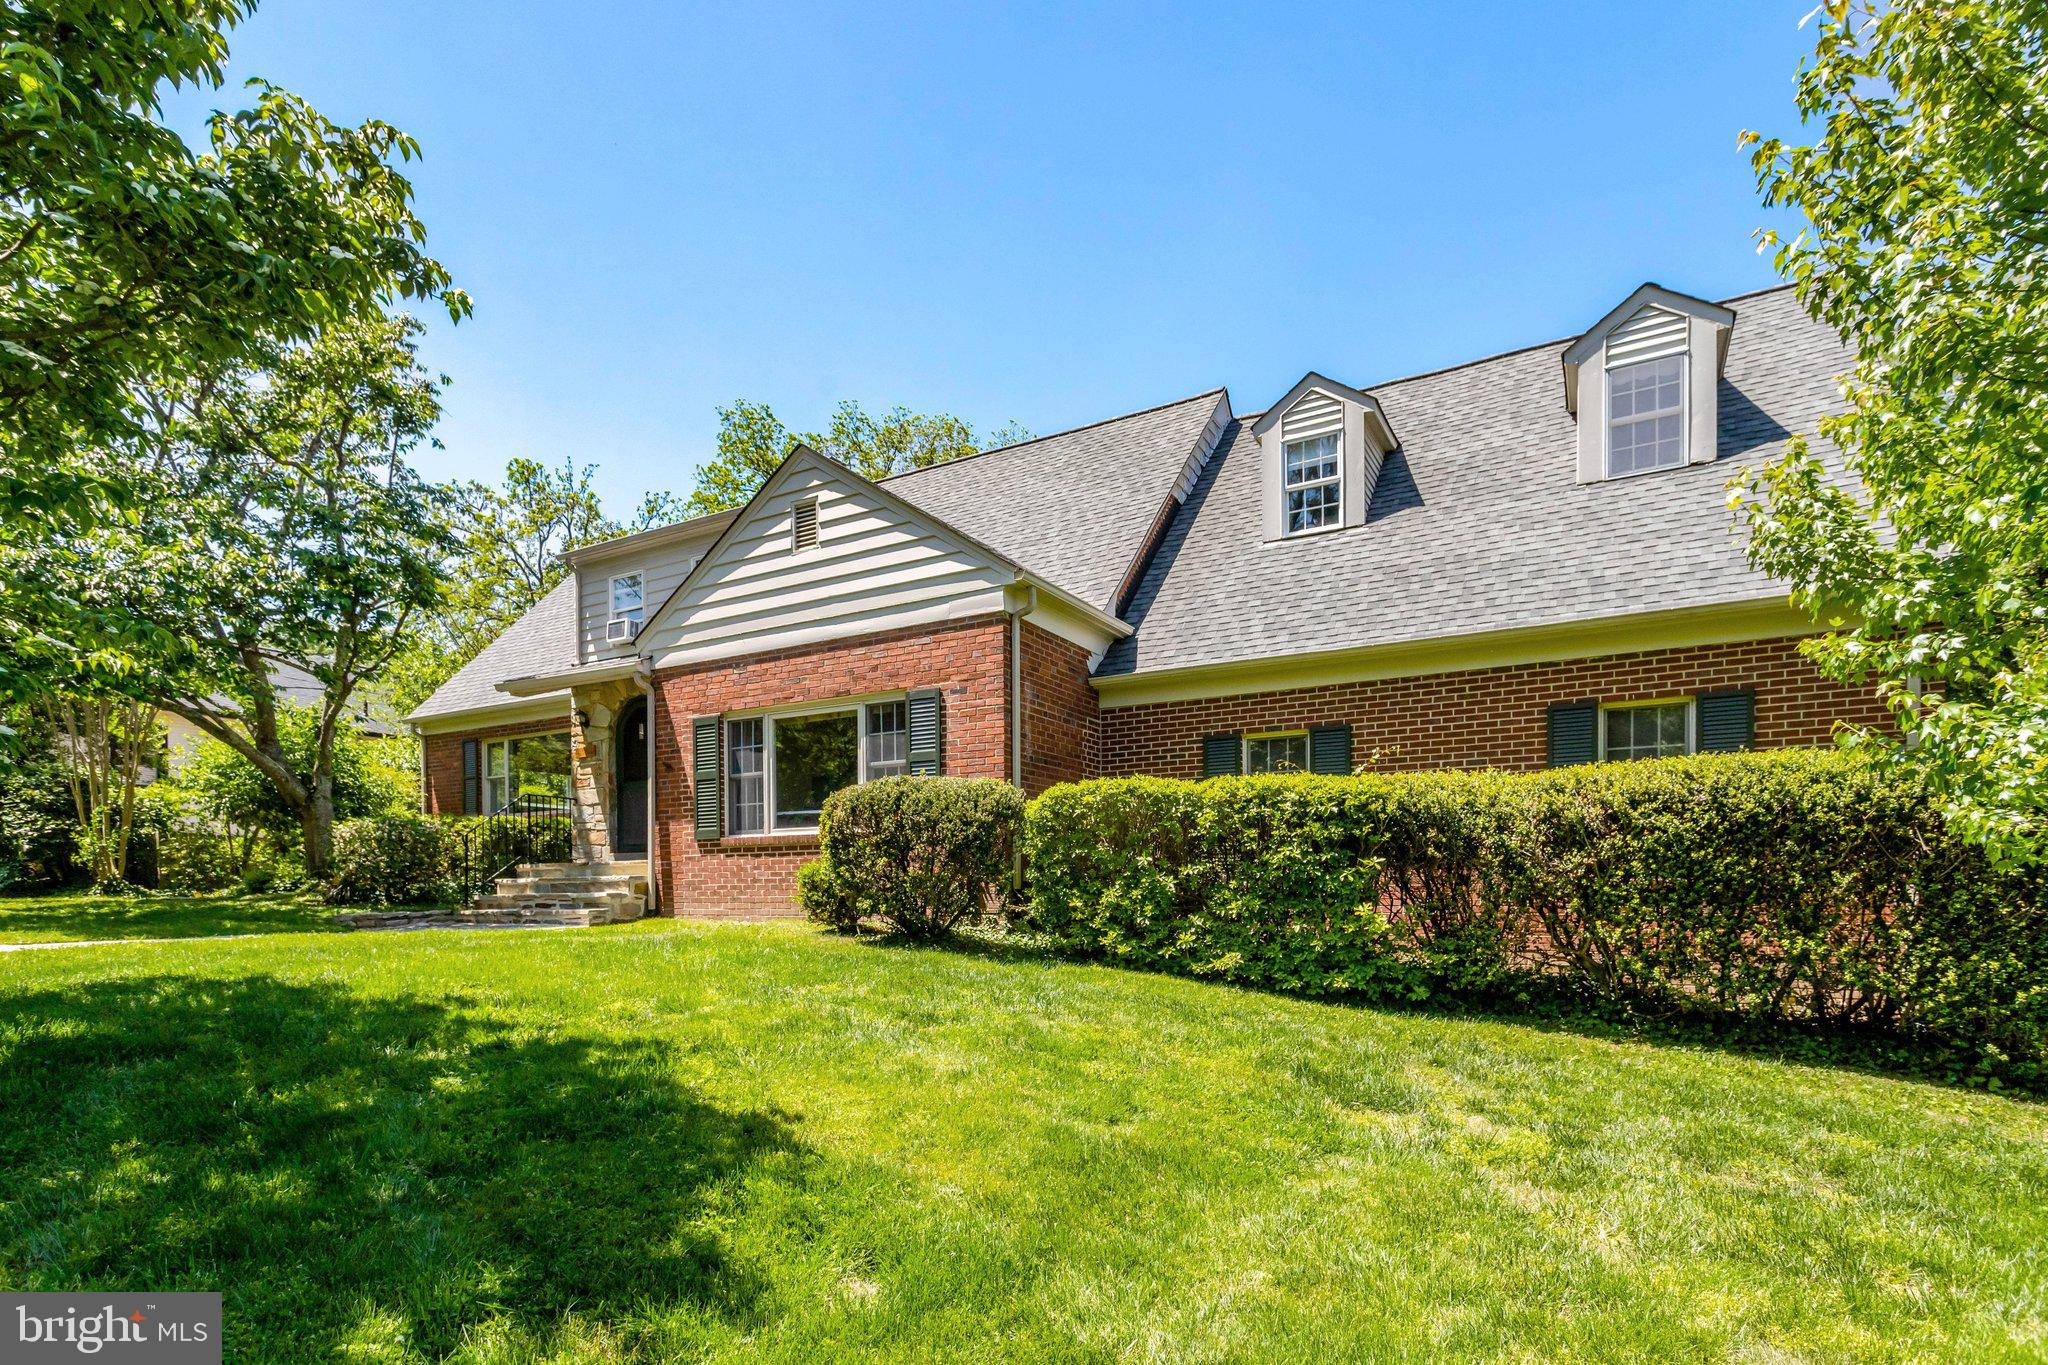
Beautiful 4BR/4BA expanded Cape Cod on large 0.39 acre lot (16,875 sqft) in the Heart of Falls Church City's sought-after Broadmont neighborhood. Over 3,700 sq ft of living space, plus a deck overlooking 
a Fantastic level backyard with plenty of room for endless family fun and entertainment.  The large yard provides ample space for sports, a future swimming pool, or even a future multigenerational ADU.  
Entry foyer has a unique arched Stone doorway that opens into the main level which features beautiful hardwood floors, crown molding, and amazing natural sunlight throughout. Living Room w/ Gas Fireplace & picture window, Dining Room, a Large Kitchen w/ tons of counter space, large separate formal Family Room with another picture window, plus a full bathroom. 

*** Upper Level also features Hardwood Flooring.  Primary Bedroom Suite has full bathroom w/ shower, 
plus multiple closets. Three additional bedrooms share a second full bathroom, an Office/Den w/ closet (could become another bedroom), plus a spacious laundry room.

*** Lower Level features a Large Recreation Room w/ Gas Fireplace and wet-bar area, full bathroom, utility room, plus additional space currently used as a workout area.

*** Oversize two-car garage (600 sqft), with bonus storage area above (350 sqft), plus large driveway for additional parking and plenty of room for a basketball hoop. Including the Garage & Storage area, total
square footage is about 4,700 sqft.  Plus, a Generac Natural Gas whole house back-up Generator also conveys.
  
***Less than a mile to the Downtown Falls Church City shops and restaurants, Farmers Market, Public Library, Community Center & Cherry Hill Park. Amazing location near W&OD Trail, Four Mile Run Park/Trail & Benjamin Banniker Dog Park. Plus only 3/4 mile to East Falls Church Metro Station, with 
easy Access to I-66, I-495, Routes 7 & 50, and a short commute to Washington DC and 
The Pentagon. Fantastic Falls Church City School Pyramid.
#VAFA2004018

FALLS CHURCH

209 TYSON DRIVE

4 Beds

4 Baths

3,790 Sq.Ft.

$1,790,000

MLS#: VAFA2004018
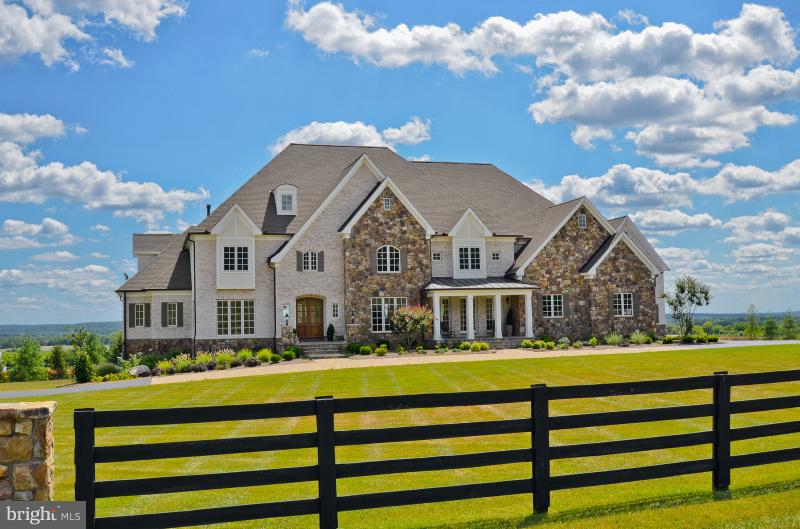
Priced $1 Million BELOW construction cost! Great Potential Horse Property or Vineyard Spectacular Stone&Brick French Country Estate on 15 acres just 5 mins from Historic Downtown Leesburg. This masterpiece boasts unparalleled finishes and olde world craftsmanship throughout.  Approximately 13,000 square feet Main Home and 1000s/f Separate Guest Home w/2 car Garage.
#VALO354860

LEESBURG

15470 MONTRESOR ROAD

7 Beds

7 Baths

12,842 Sq.Ft.

$1,790,000

MLS#: VALO354860
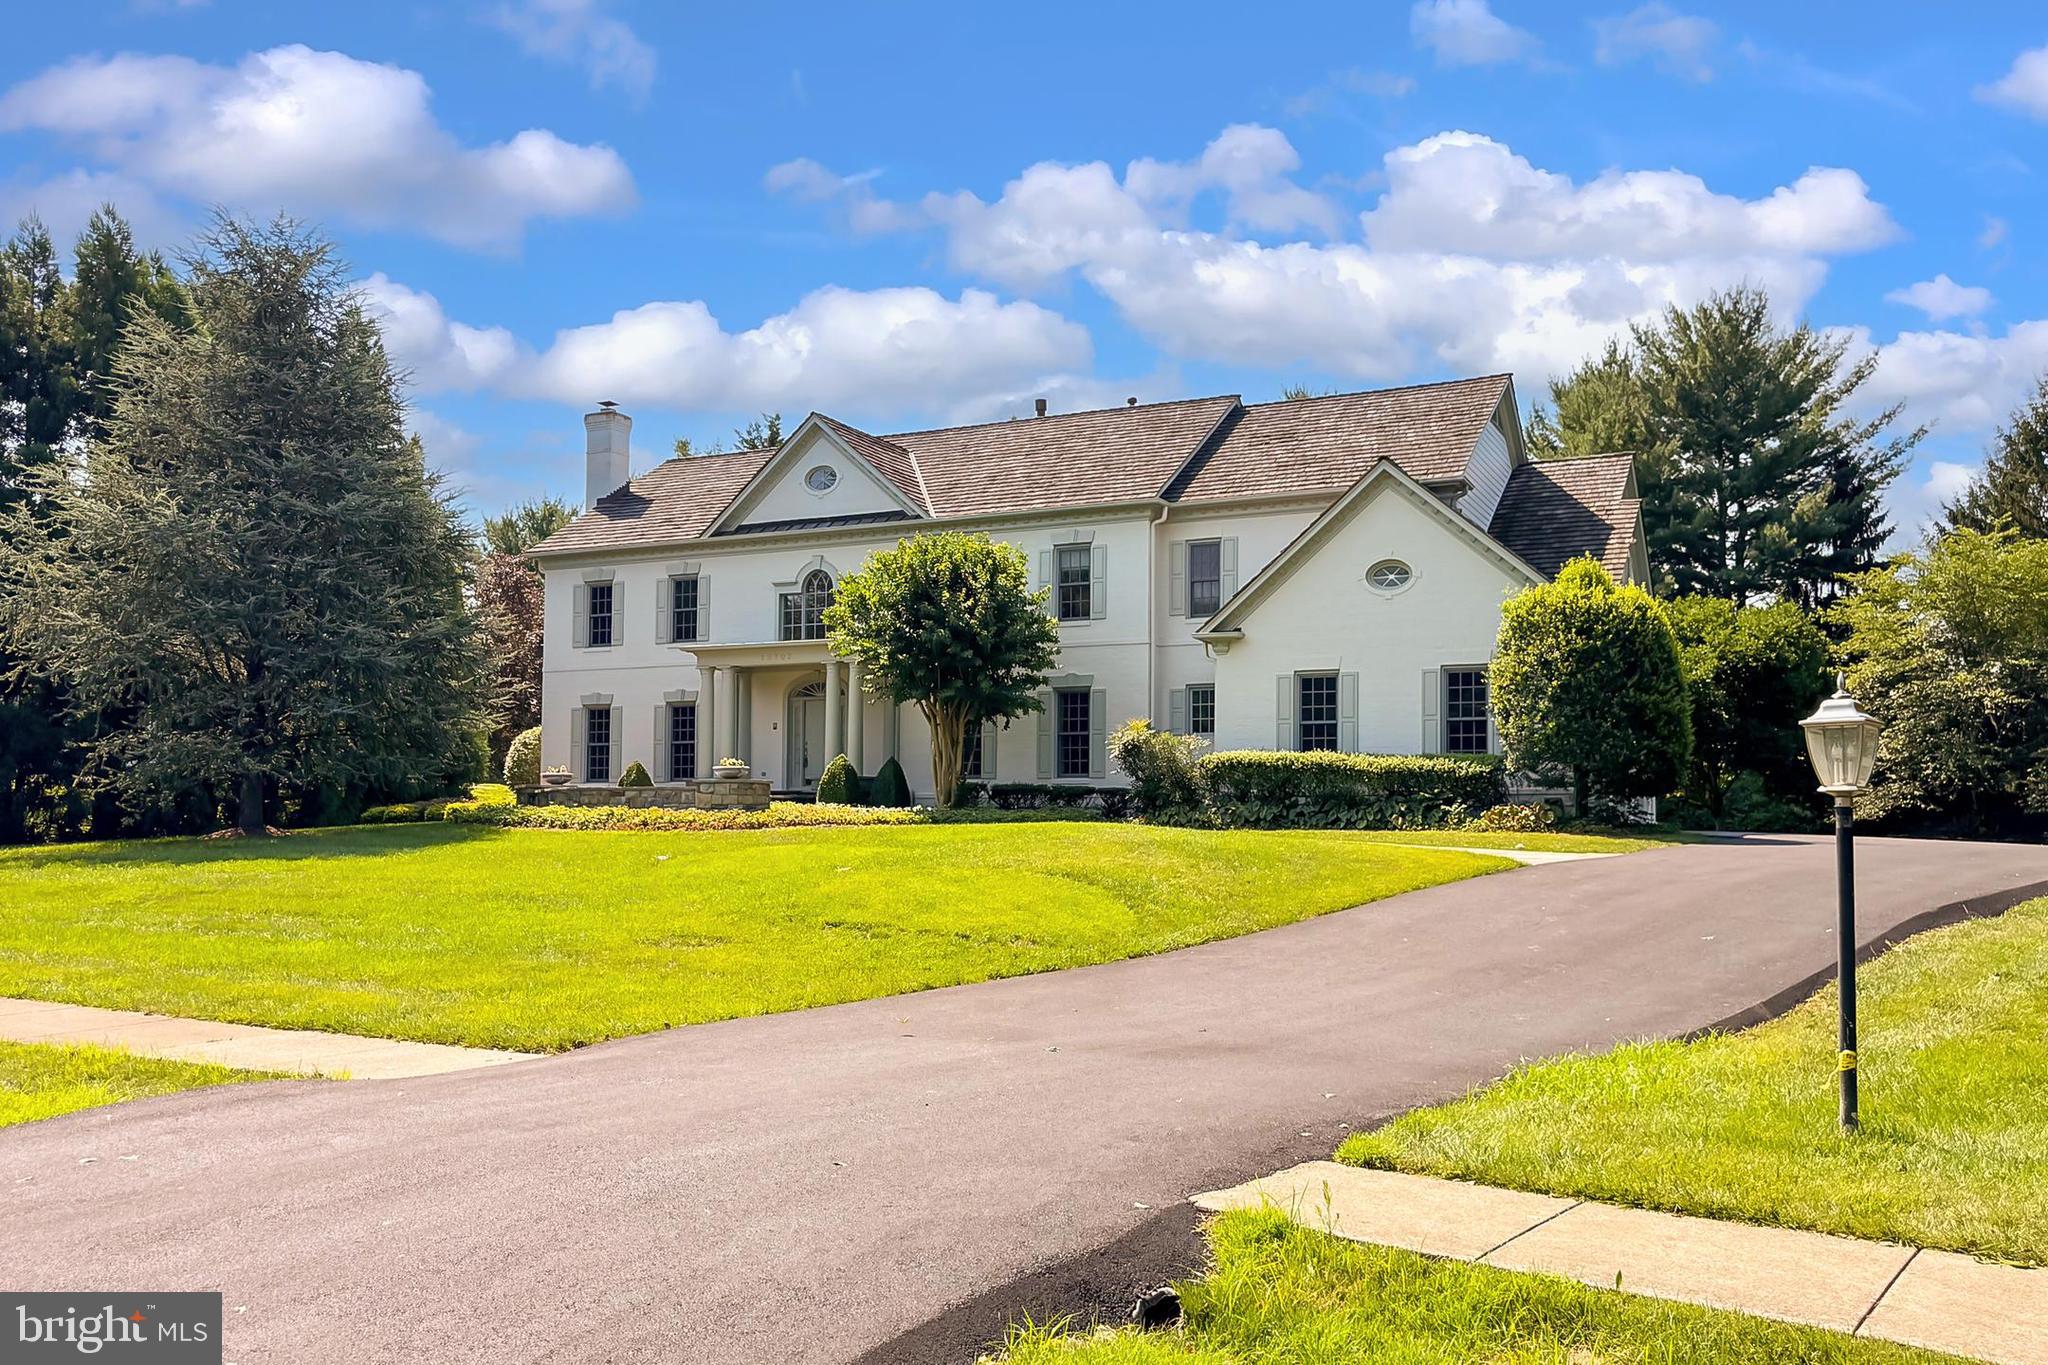
Offer deadline is Sunday 7/21 at 8 PM.   1.75 acres of privacy in sought after Langley HS Pyramid!! The large lot features flat lawn space,  huge deck, and views of mature trees. The foyer features 2 story ceilings with a curved staircase and wood floors throughout the main floor. The formal living room includes 1 of 3 fireplaces with built-in cabinets and book shelves. Extra room or study with dedicated closet and close access to powder room that could be converted to full bath.  Light and bright home all day with North and South facing views.  Large and light filled dinning room opens to kitchen.  Updated kitchen with with huge island and cabinet space, a coffee bar, and views of the sunroom over looking the rear deck, and yard that leads to covered porch for those light rainy days to enjoy the outdoors.  A centered 2 story great room with floor to ceiling windows, fireplace, and a bar with convenient access.  The main level also features a private powder room next to an extra room with closet, a large mud room, and a spacious laundry room with cabinets and counter space for folding. The upper level has all hardwood and high ceilings. The primary bedroom offers overlooking views of the rear backyard with matured trees, extra sitting room, and a renovated bath, a glass enclosed shower, and large walk in closet with custom cabinetry and shelving.  Also upper level offers one bedroom suite with private bath and 2 large bedrooms with Jack and Jill bath that has just been updated.  The lower level has been renovated with carpet flooring and offers a large bedroom with egress window,  Extra large game or kids room and a large open recreation room with exercise equipment that convey, family room space.   The lower level also offers a perfect Au pair suite or guest bedroom with the 5th bedroom and full bath. The huge unfinished storage area in basement is great for seasonal items or added closet for the room next to it.  Septic field is on the section of land away from the house, backyard is free to build future swimming pool.  Minutes to Tysons, Great Falls Village, Reston Town Center, shopping, dining and entertainment!  Close to major routes,  metro is less than 10 minutes away.
#VAFX2191580

GREAT FALLS

10703 FALLS POINTE DRIVE

5 Beds

4 Baths

5,132 Sq.Ft.

$1,790,000

MLS#: VAFX2191580
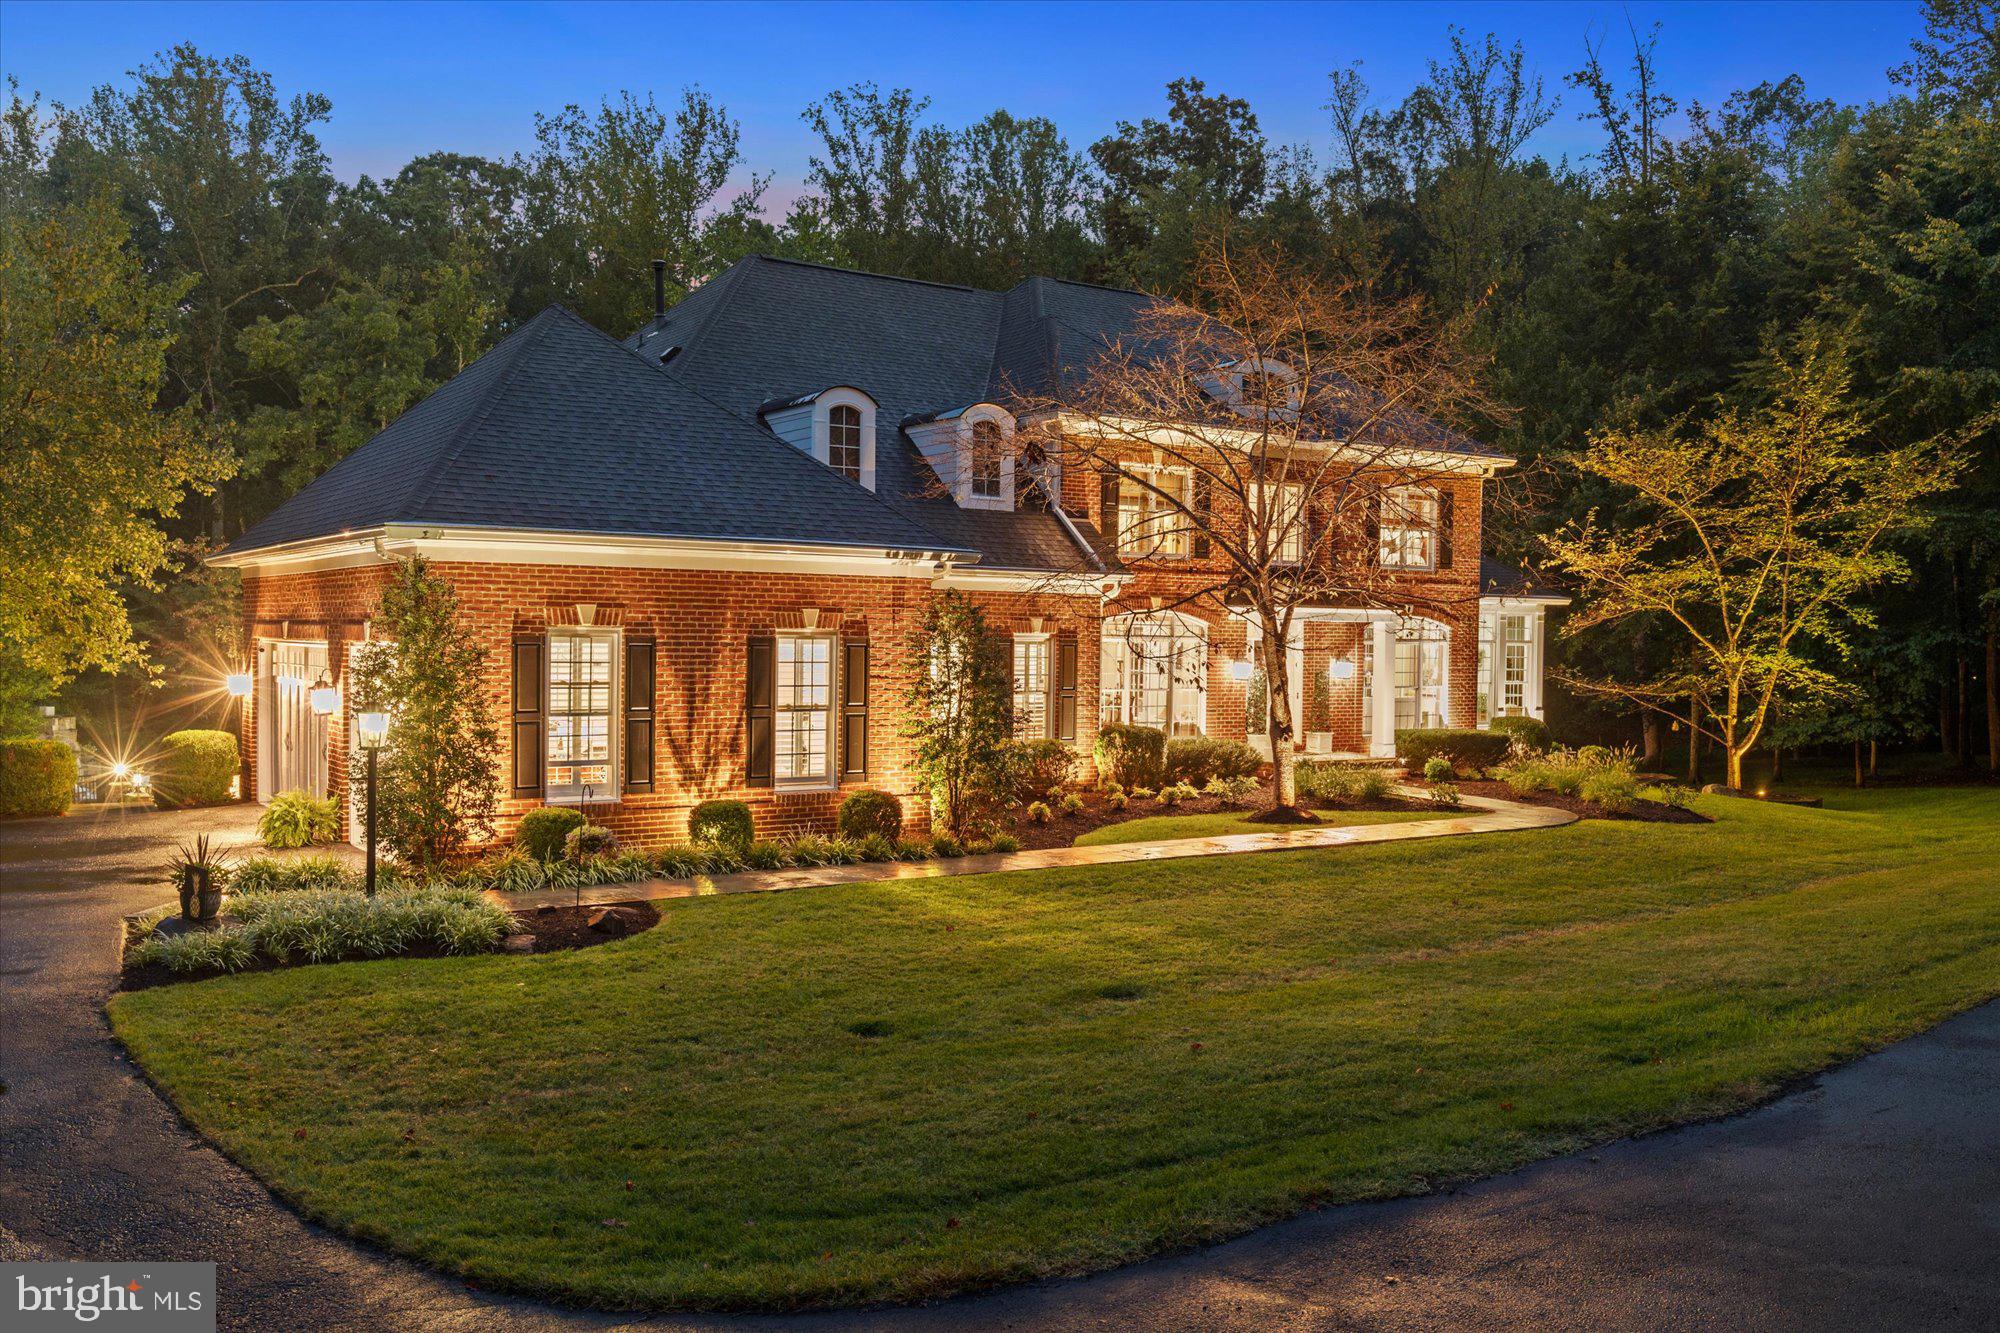
An exceptional private estate tucked away on an expansive 3-acre lot in one of Woodbridge’s most desirable enclaves. Perfectly positioned just a short walk from the scenic Occoquan River, this estate offers a rare combination of serene nature views, resort-style amenities, and an elevated interior design.

From the moment you arrive, the estate's grandeur is undeniable. The circular driveway with brick columns and lighting create a grand entrance and lead to the redesigned front portico with black standing seam hip roof and square columns. A slate walkway, flagstone accent walls and uplighting on the home and trees along the driveway add to the refined exterior. The lot has been professionally landscaped and offers mature trees, flowering shrubs, and seasonal plantings and includes a 21-zone lawn irrigation system for effortless maintenance.

A breathtaking foyer sets the tone for the elegance found throughout the home. Three-piece crown molding decorate the main areas and a built-in sound system add to the luxury. The kitchen is every chef and host's dream, with an upgraded gas cooktop and range hood, stainless steel appliances, expansive island with beverage cooler and ample space throughout for the host and guests alike. A main-level master suite offers flexibility and convenience for one-level living. Main-level laundry room includes new cabinets, granite-topped sink, decorative paneling, and a plantation-shuttered window.

As you ascend the grand staircase, you're greeted by beautiful hardwood flooring, accentuated by a decorative inlaid medallion that adds a touch of elegance and sophistication. The journey leads you to the upper-level primary suite, a luxurious haven where every detail is meticulously crafted to offer comfort and style. Here, the enhancements are numerous, starting with a tray ceiling that boasts intricate molding and recessed lighting, creating a warm and inviting ambiance.

The serene views from the primary suite are truly breathtaking, offering a picturesque overlook of the sparkling pool below. Imagine waking up each morning to the gentle shimmer of water reflecting the soft morning light, or unwinding in the evening with the tranquil sight of the pool under a starlit sky. The seamless shower glass panels in the suite's bathroom add to the sense of openness and continuity with the outdoors, while an added linen closet ensures ample storage for all your needs.

Plantation shutters provide not only privacy but also precise control over the natural light that floods the room. Whether you prefer the suite bathed in the gentle glow of the sun or cloaked in serene tranquility, these shutters offer the flexibility to create your ideal environment.

The upper level is thoughtfully designed to offer both privacy and comfort, featuring a secondary staircase that provides convenient access to this serene enclave. In addition to the luxurious primary suite, the upper level boasts three additional bedrooms, each equipped with its own en-suite bathroom. These well-appointed bedrooms provide ample space and privacy for family members or guests, ensuring everyone enjoys their own personal retreat. The en-suites are designed with modern elegance in mind, complete with high-end fixtures and finishes that enhance the overall sense of luxury on this level.

The fully finished lower level is a masterpiece of comfort and entertainment, offering a luxurious retreat within your home. It features a spacious king bedroom suite, complete with a generous closet, an inviting sitting area, and elegant plantation shutters that provide both privacy and style. The spa bath is a sanctuary of relaxation, boasting a frameless glass shower enclosure with dual entries, ensuring convenience and a touch of opulence.

For the wine connoisseur, a custom wine cellar awaits, adorned with a striking mosaic tile feature wall that adds an artistic flair to your collection. The entertainer's bar is a hub of hospitality, fully equipped with a si
#VAPW2103794

WOODBRIDGE

11031 BACON RACE ROAD

6 Beds

5 Baths

7,448 Sq.Ft.

$1,790,000

MLS#: VAPW2103794
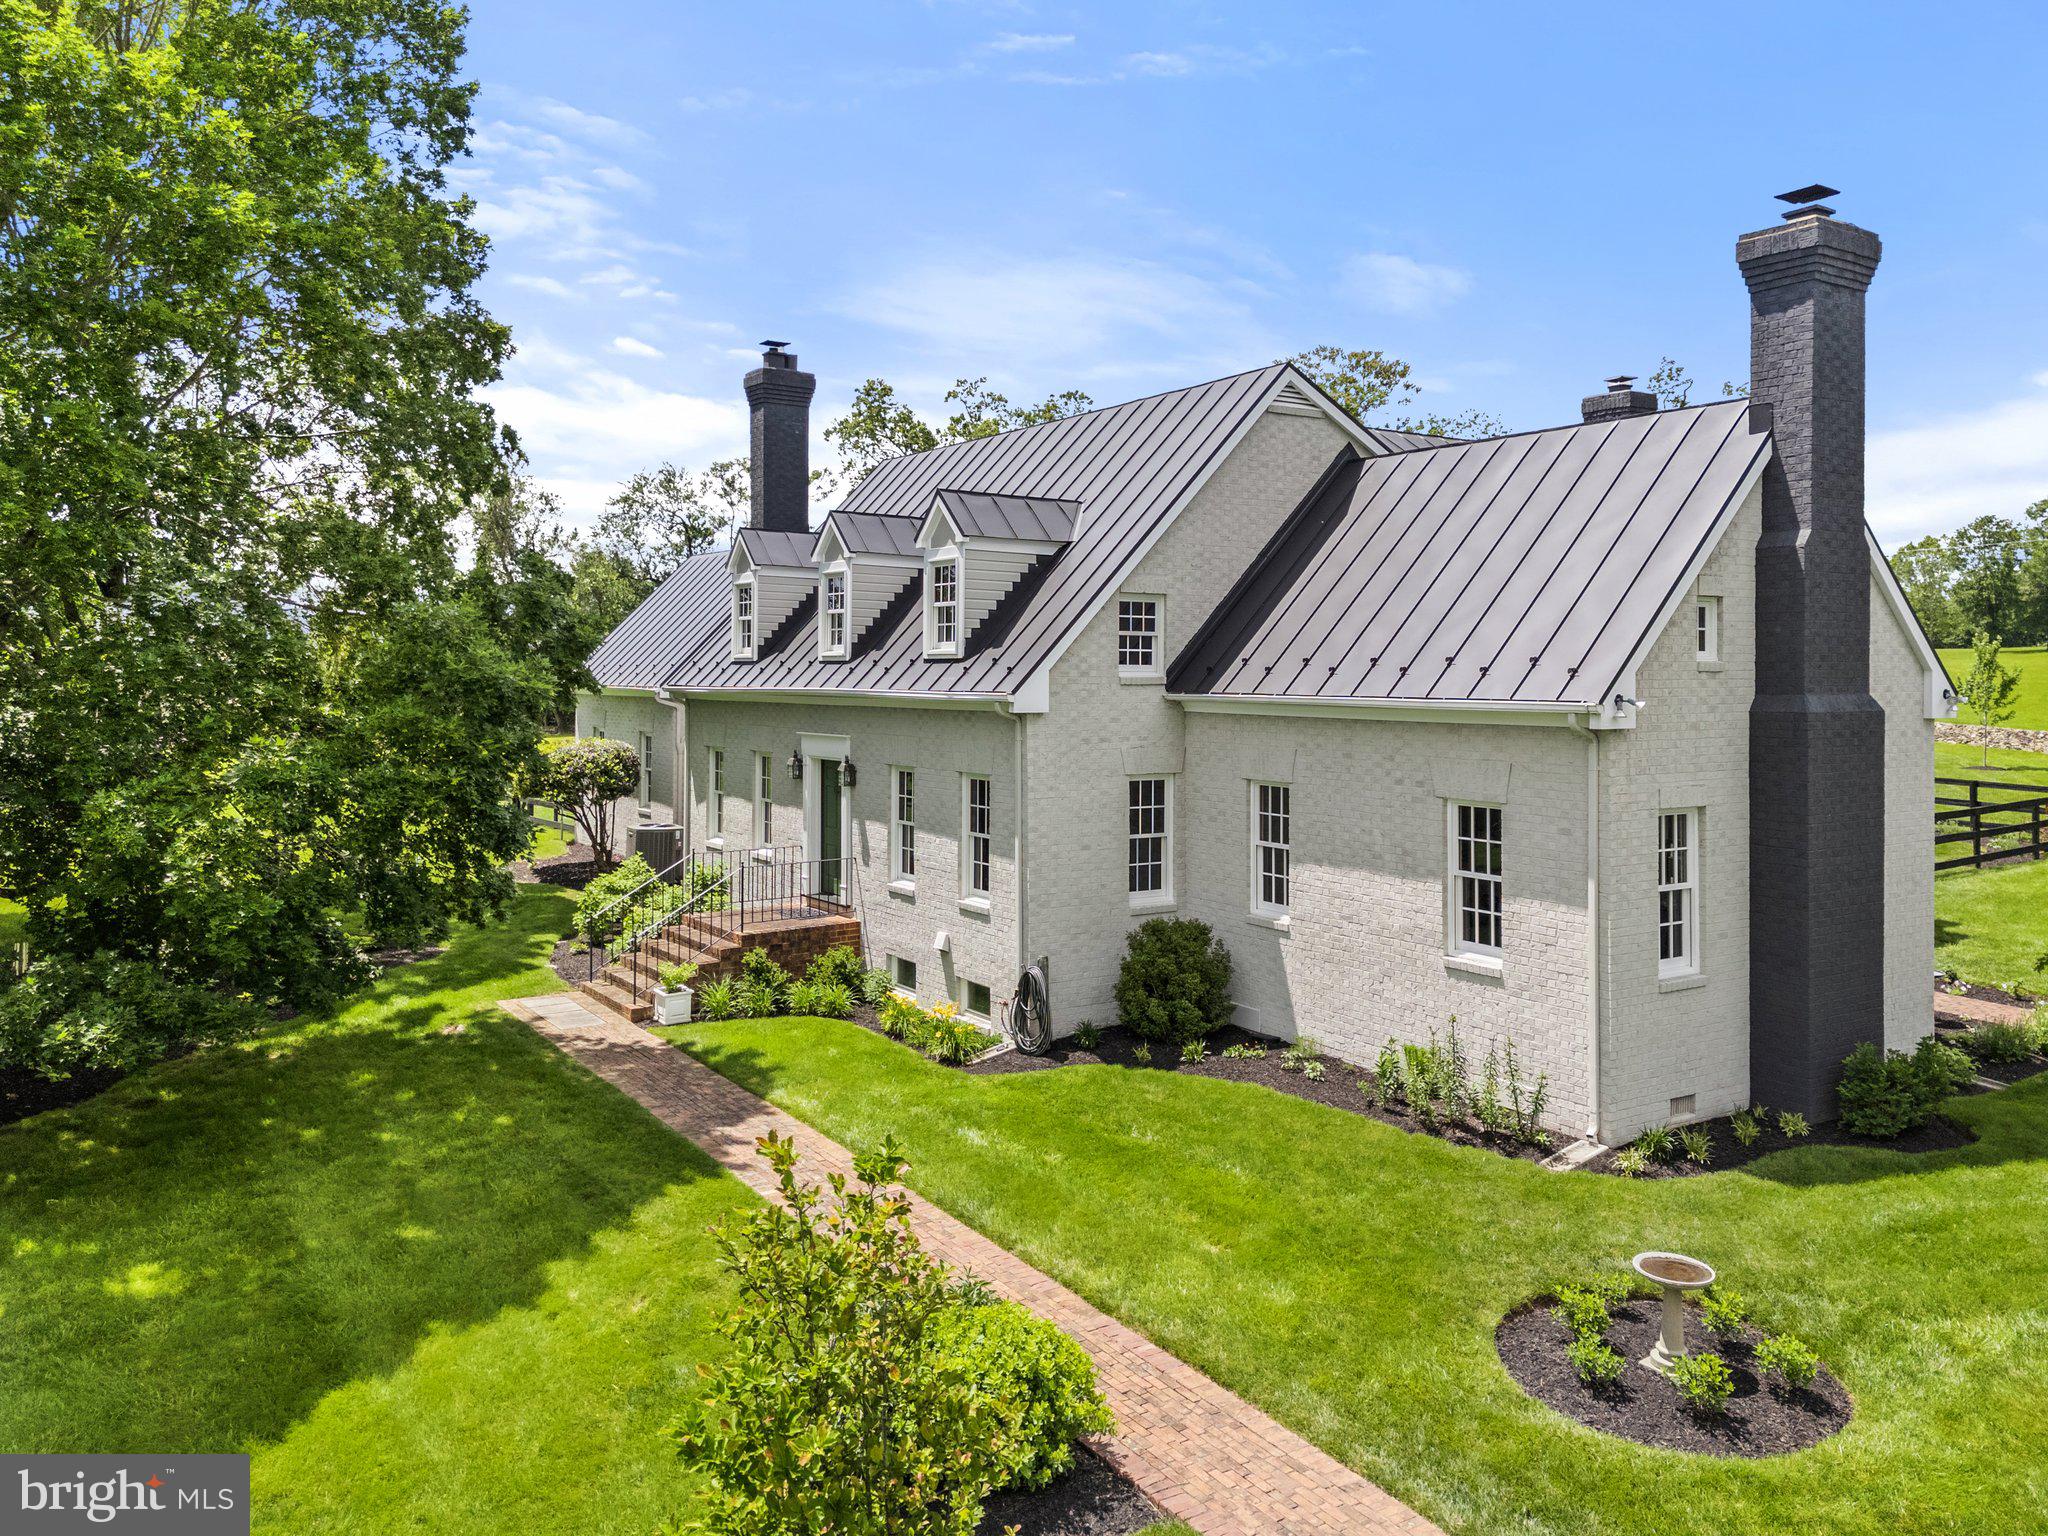
Cross Creek Farm – Purcellville, VA

Nestled between the charming towns of Middleburg and Purcellville, Cross Creek Farm offers a private retreat on a picturesque hilltop with sweeping views in every direction. A scenic private driveway winds through mature woodlands, setting the stage for this serene country escape.

Built in 1986 and meticulously maintained and updated, the home features 4 spacious bedrooms—including a primary suite on either the main or upper level—3 full baths, and a half bath. Warm and inviting interiors boast wood floors, exposed wood beams, three fireplaces, one with a cozy woodstove. The large gourmet kitchen is perfect for entertaining, and a louvered brick terrace provides the ideal spot to enjoy the peaceful surroundings.

The property’s exterior is just as impressive, with restored perimeter stone walls, a fenced backyard, beautifully landscaped gardens, and room for horses. Thoughtful architectural details, fine woodwork, and custom moldings throughout make this a truly one-of-a-kind offering.

Enjoy country living with the convenience of easy access to schools, shopping, and Dulles International Airport.
#VALO2098002

PURCELLVILLE

20707 ST LOUIS ROAD

4 Beds

3 Baths

3,674 Sq.Ft.

$1,790,000

MLS#: VALO2098002

Dreams DO come true!! This Fairfax Station home with over 5000 square feet has it all!! 

This Stunning 5 bedroom, 5.5 bath home on nearly 6 flat acres has been updated throughout and is like living in a magazine. Not only is the inside of the home gorgeous, the outside is picture perfect too. 

A three-story addition and renovation completed in 2023 has transformed this home into a true showpiece, offering expansive living with thoughtfully designed custom details throughout.

When you walk in through the front double doors.. you’ll be amazed by the beautiful hardwood floors throughout the main and upper levels and the light and bright rooms. 

The heart of the home is the beautifully appointed kitchen with quartz countertops, an oversized island with abundant custom cabinetry, appliance cabinet, custom hood and more. It runs seamlessly into the main living areas and also the back deck. 

Elegant formal spaces include a formal dining room with chandelier, wood-burning fireplace, custom built-ins, and picture window overlooking the front grounds, as well as a sophisticated living room featuring a second fireplace, built-in wine bar, and access to the expansive Trex deck. Rich finishes such as crown molding, recessed lighting, custom cabinetry, and built-ins elevate every space.

Don’t forget to check out the main level bedroom that comes complete with a full bath, 2 closets and walls of windows. This space could also be used as a home office or au pair suite. 

There’s also a half bath on the main level with basket weave tile. 

Upstairs, you’ll find 4 LARGE bedrooms, including a luxurious primary suite with a spa-inspired bath featuring marble finishes, quartz bench, and multiple shower heads, along with a spacious walk-in closet and private water closet. You also get double sinks with quartz countertops and elegant lighting. 

The three other bedrooms are light, bright and BIG.. one features a newly remodeled en suite bath with quartz countertops and marble flooring. Plus there’s also a large full hall bath with double sinks that is also new. 

The laundry with custom cabinetry is located on the upper level for convenience.

The walk-out lower level offers incredible flexibility with a large recreation room, custom built in Queen Murphy bed, full bath with pedestal sink, mudroom with built-in lockers, and abundant storage. The 2 car side load garage is located on this level too. It comes with plenty of storage as well.

Step out into your other living room on the lower level.. it will be the center point of your living during both warm and cold weather. It has Turkish tile flooring, custom teak built-ins, floating shelves, quartz surround around a propane gas fireplace. Ceiling mounted speakers and fan come too. The TV over the fireplace conveys. 

Bring your horses.. this home has a 4-stall barn with tack room, water and electricity. Plus tons of open pasture, a pond that you can fish in and a custom built playset. There's also a green set up for practicing your golf swing. 

Located in a quiet, established neighborhood with bridle trails and paths throughout the community. It's just minutes from the charming town of Clifton, the Burke VRE, shopping and all the major commuter routes. 

This home offers the perfect blend of privacy, luxury and convenience.

Get ready to fall in LOVE!!
#VAFX2295168

FAIRFAX STATION

11309 HUNTING HORSE DRIVE

5 Beds

5 Baths

5,200 Sq.Ft.

$1,790,000

MLS#: VAFX2295168

Spectacular 5+ Bedroom, 5.5 Bathroom, 4 Level, 3 Car Garage Colonial with Elevator in the Wonderful Evans Farm Community. Gourmet Kitchen, Hardwood Floors, 4 Fireplaces, Home Office, Amazing Master Suite, Deluxe Master Bathroom, Finished 4th Level with Living Room, 5th Bedroom & Full Bath, Fully Finished Basement, Game Room, Wet Bar, Den, Brick Patio, Fenced Backyard & Too Many Upgrades to list.
#1000270066

MCLEAN

1462 EVANS FARM DRIVE

5 Beds

5 Baths

6,522 Sq.Ft.

$1,790,000

MLS#: 1000270066

Best of the Best!!  Storybook setting in McLean. Custom built 5BR, 4.5BA Craftsman home on 1/3 acre premier homesite surrounded by parkland.  Paved trails make walking easy to the Elementary School, McLean Community Center, Library and parks. Stunning Open Floorplan is an entertainers dream.  Gleaming hardwoods on upper 2 floors, Au-Pair, In-law or office with separate entrance. Main level Living Rm has beamed ceiling and flows seamlessly to the Gourmet eat-in Kitchen. Designer granite counters, custom backsplash, extra large center island, stainless steel appliances, TONS of custom cabinetry and a room sized Walk-in Pantry are a Home Chef's dream.  Upper level has large Owner's Suite featuring large dual walk-in closet and spa Bath with soaking tub, dual head shower, double sinks and custom cabinetry.   Two additional large bedrooms have large closets and share a Jack & Jill Bath.  The Bedroom level laundry has a wall of cabinets for extra storage.  Not to be missed is the child's hideaway Harry Potter room!  Lower level has an abundance of storage, walk out Family Room with fireplace, 2 additional rooms that can be used as craft/exercise/office, Bedroom and full Bath.  All of this and LANGLEY SCHOOL DISTRICT. Just 2 turns to Rt. 495 and the Dulles Toll Road - yet treed and private   This will be your home of choice!
#VAFX2096298

MCLEAN

6918 CHURCHILL ROAD

5 Beds

4 Baths

5,100 Sq.Ft.

$1,790,000

MLS#: VAFX2096298
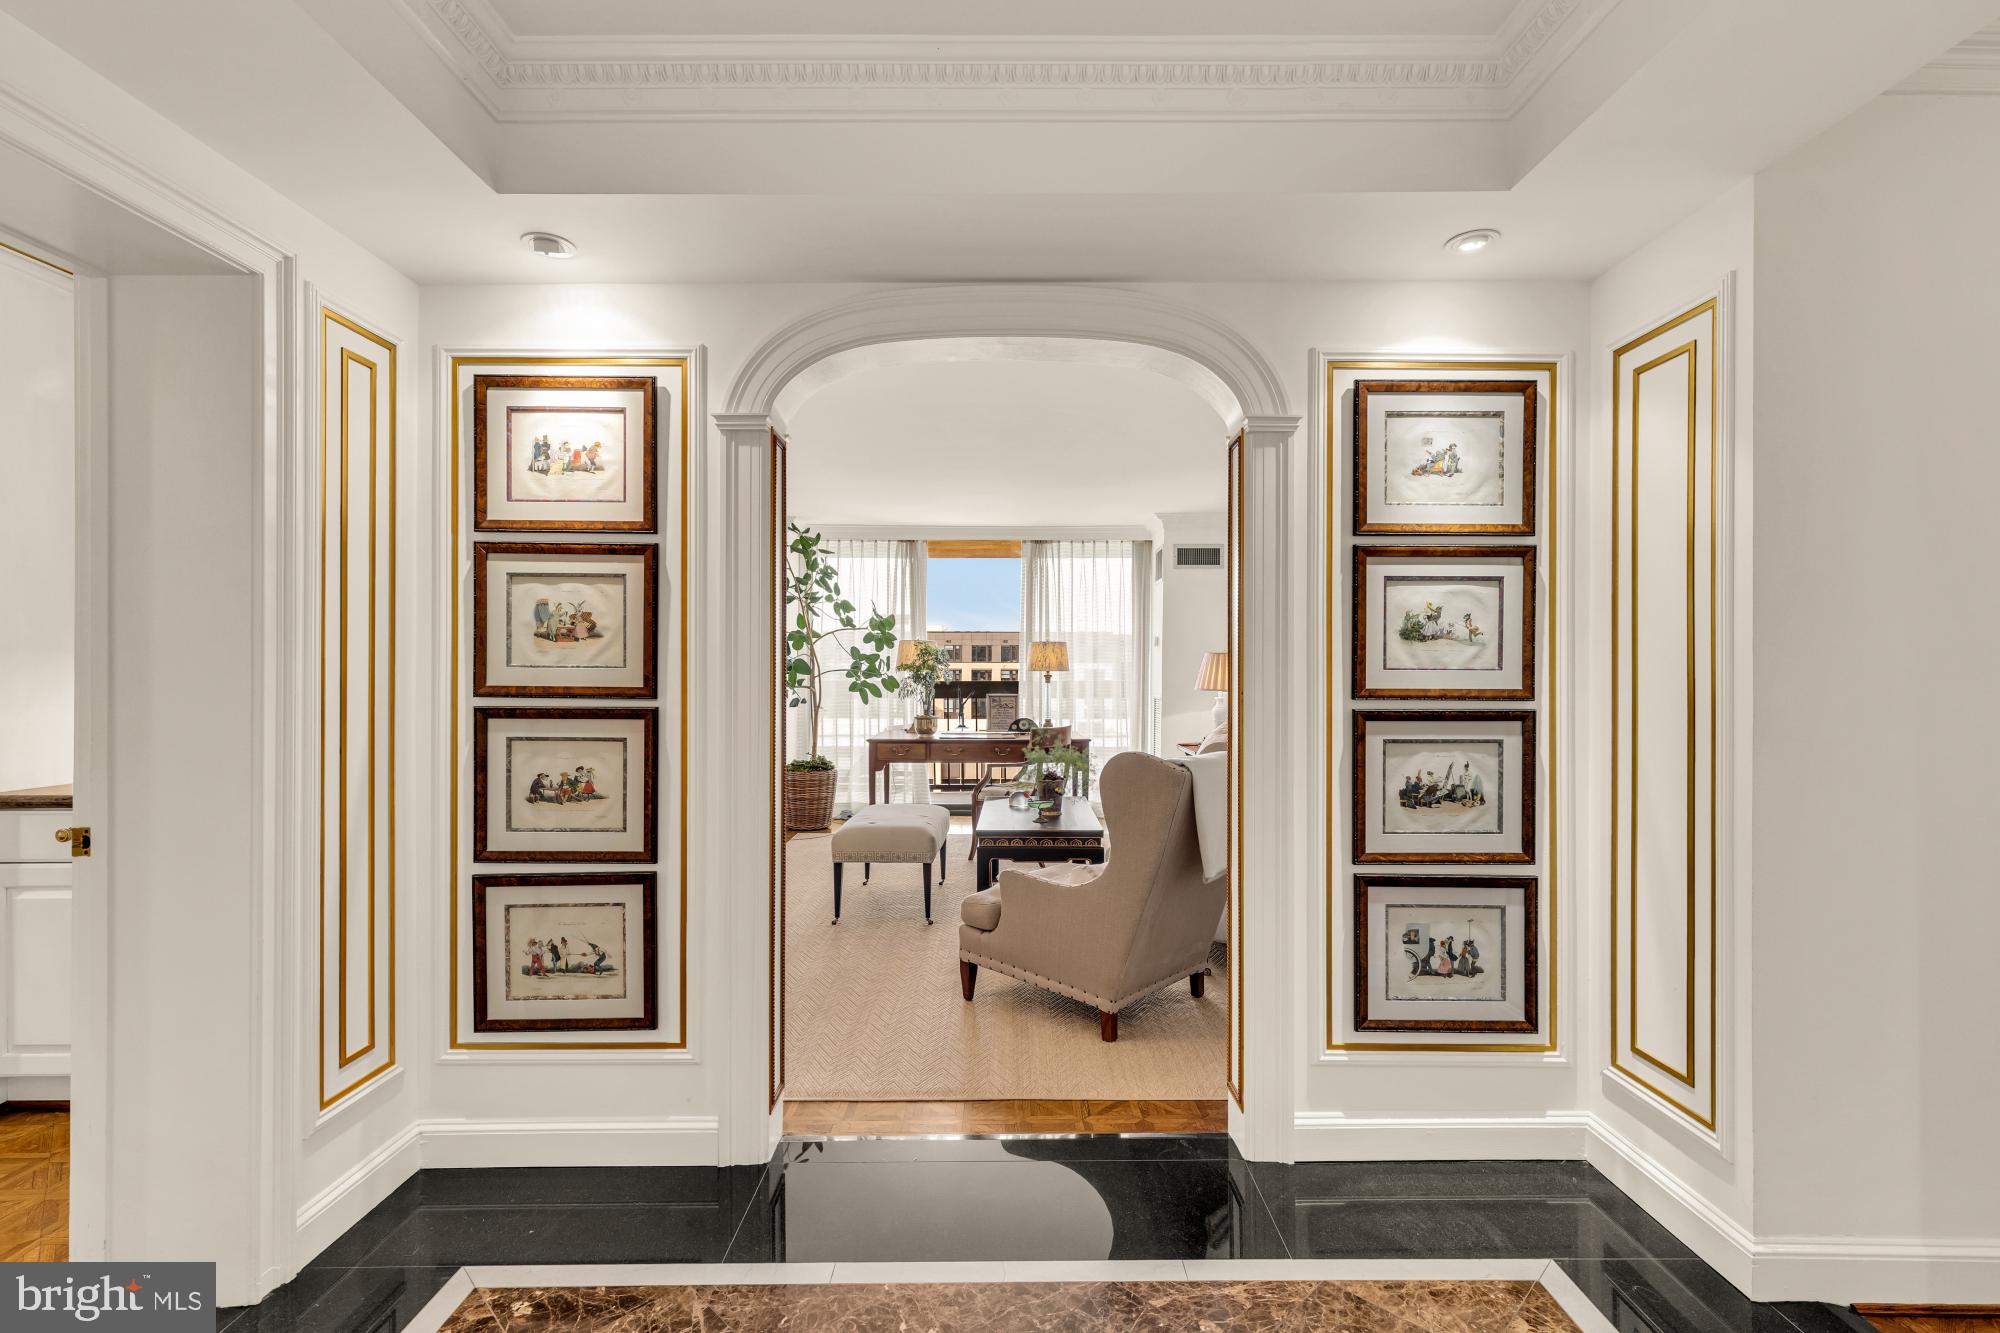
Positioned within the Alexandria House, #501/510 is a masterfully re-imagined residence that represents the pinnacle of luxury high-rise living in the heart of Old Town, Alexandria. This extraordinary 3 bed and 3.5 bath home is the brilliant result of two individual units seamlessly combined into a singular, sprawling sanctuary boasting over 2,200 interior square feet of fluid, light-filled space. Custom-tailored and proudly featured in the pages of Southern Home magazine, every square inch of the property reflects bespoke craftsmanship, timeless sophistication, and a meticulous attention to detail.

Bounded by walls of glass, the space opens to an enormous, (430+ sq ft!) private terrace with river views—a rare high-rise asset that serves as a massive outdoor retreat perfect for al fresco dining and relaxation. Because the home expertly merges two full footprints, it grants the ultimate luxury of abundance—including both a grand formal living room and a separate dining room alongside a highly coveted secondary private entrance. Of the three bedrooms, two include generously sized walk-in closets and en-suite bathrooms. Two large storage units and two garage parking spaces included.

Life at Alexandria House elevates daily living with a robust suite of world-class, club-style amenities. Enjoy exclusive access to the spectacular rooftop pool (complete with dedicated baths and spa), a secondary panoramic rooftop sun deck, and a penthouse-level party and catering room with its own private balcony overlooking the city. The full-service secure building also features a full-time front desk attendant, state-of-the-art fitness room, a quiet resident library, and professional meeting rooms. Combining the scale of a single-family home with the effortless convenience of a luxury condominium building, this turnkey property is a true Alexandria unicorn.
#VAAX2062114

ALEXANDRIA

400 MADISON STREET 501/510

3 Beds

3 Baths

2,201 Sq.Ft.

$1,790,000

MLS#: VAAX2062114
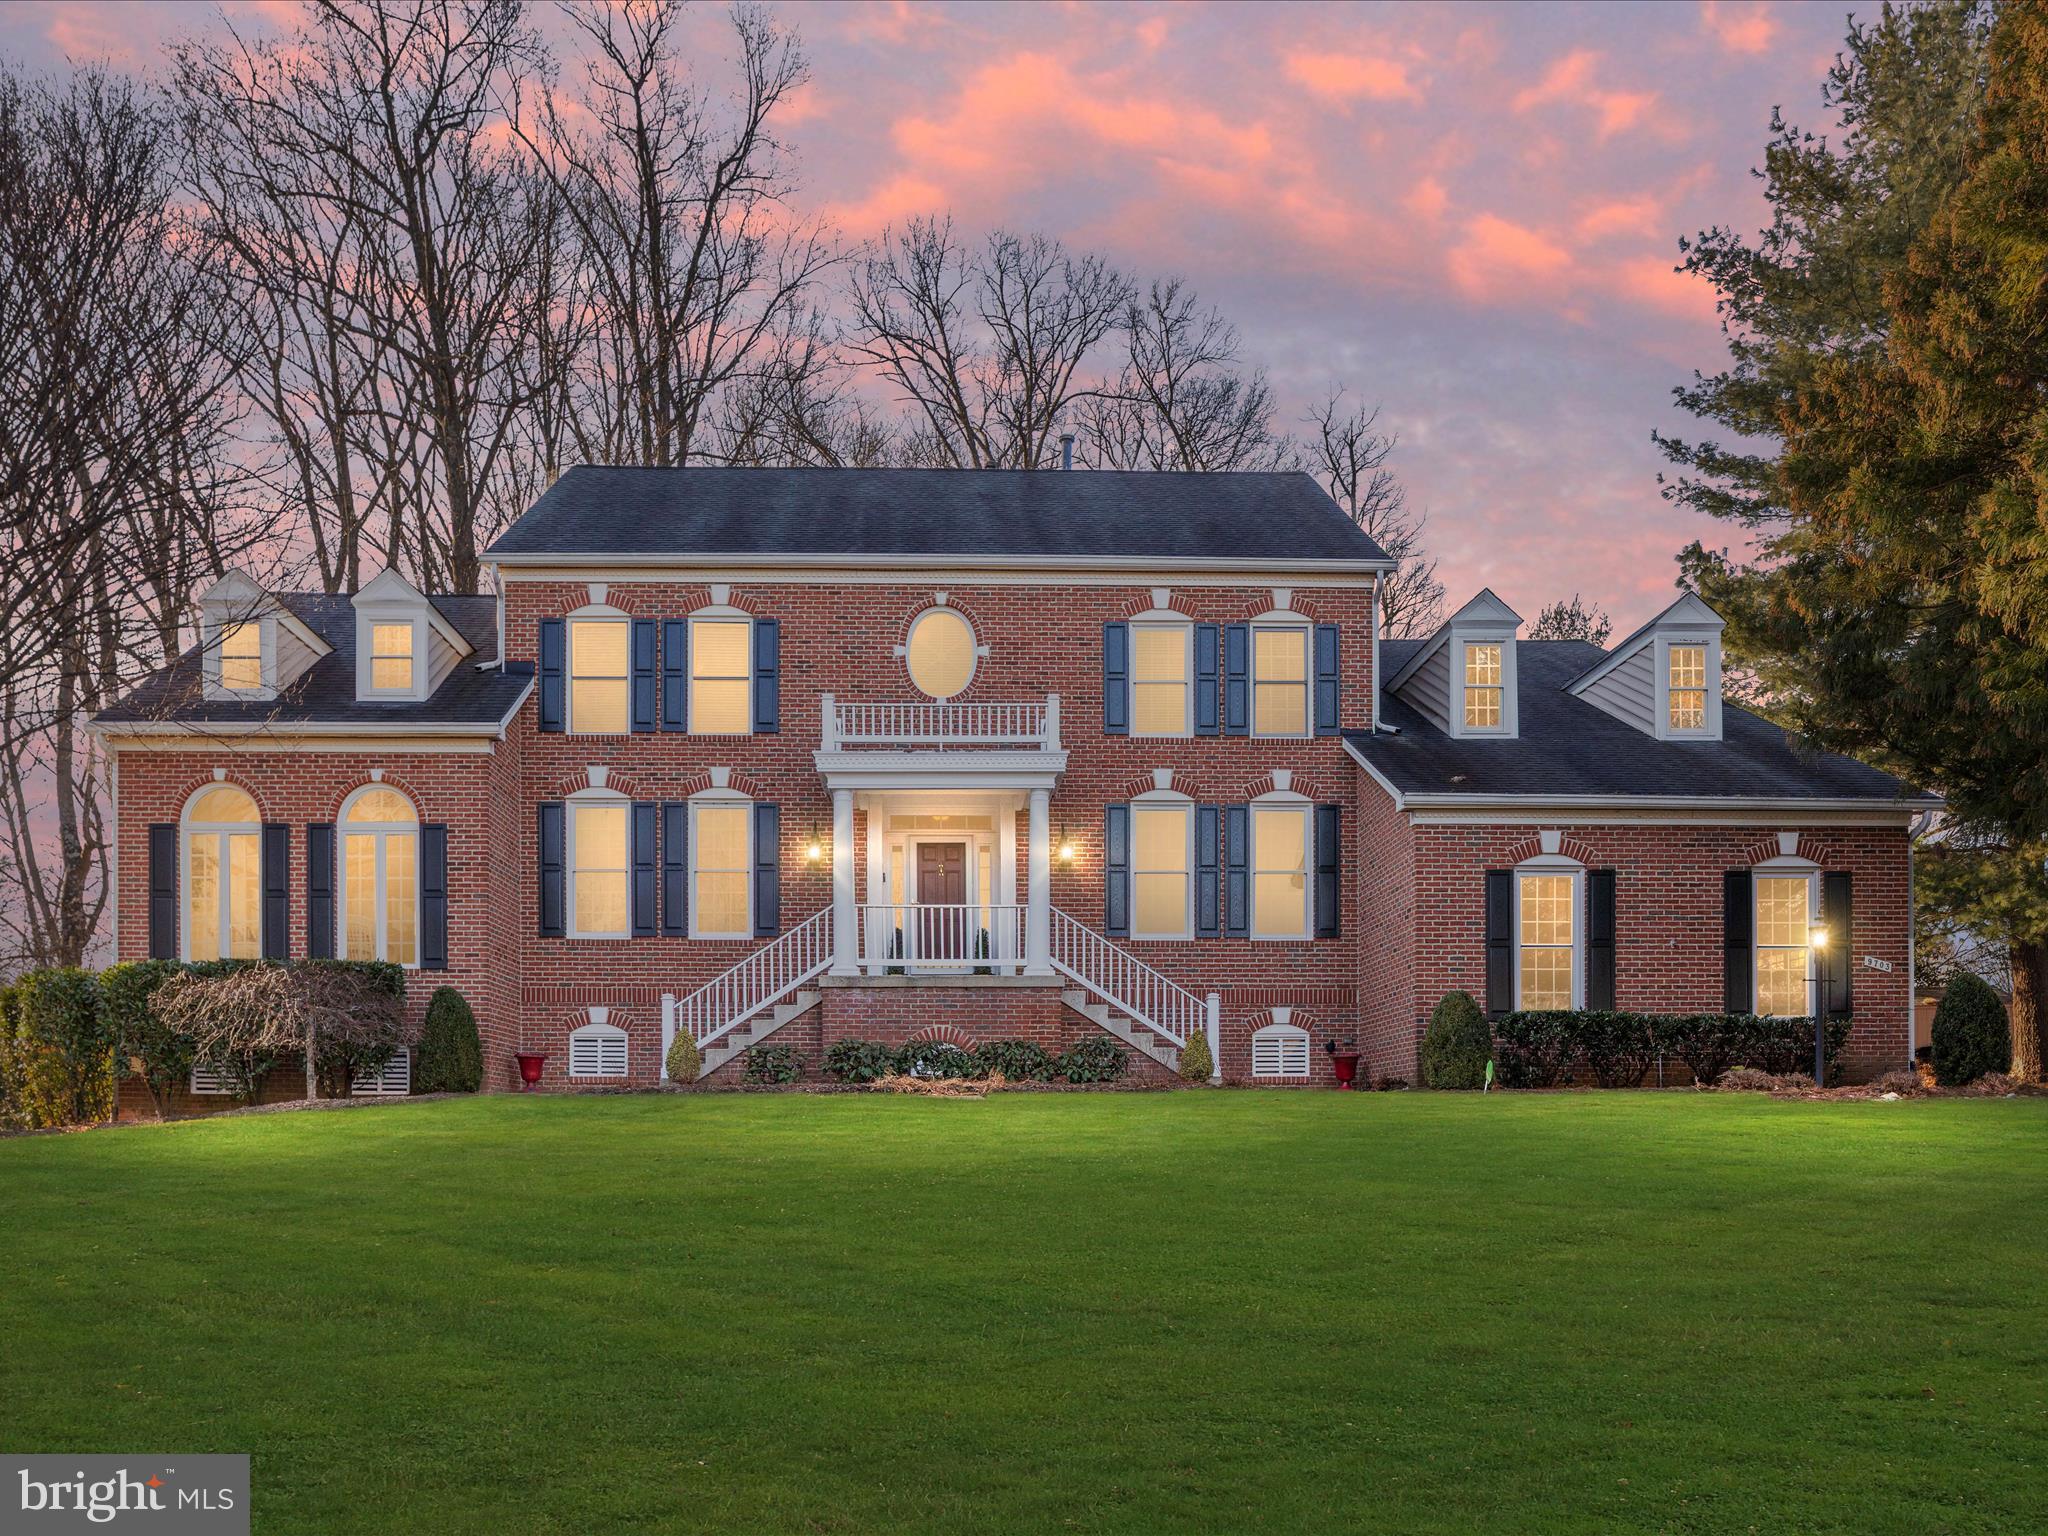
Open House Friday 2/28 3:45-5:45 Sat 3/1 2:00 -4:00 and Sun 3/2 1:00-4:00.  Nestled on a quiet cul-de-sac in the sought-after Brookstone West neighborhood, this breathtaking brick-front Colonial offers over $275,000 in recent upgrades and a perfect blend of elegance, comfort, and modern convenience. With 5 spacious bedrooms, 4.5 baths, and a fully finished walkout basement, this home is designed for those who appreciate fine craftsmanship, natural light, and peaceful surroundings.  Step into the welcoming foyer, where sidelights and a transom window above the front door flood the space with natural light. Gleaming hardwood floors extend throughout the main level, leading to a gracious living room with double crown molding and French doors opening to a spectacular two-story sunroom. Vaulted ceilings, a loft area, and a wall of windows make this a serene retreat, while a glass door leads to the second back deck. The adjacent private home office features built-in cabinetry, recessed lighting, and its own deck access.  The two-story family room impresses with its soaring ceilings, gas fireplace with brick hearth, and a glass door opening to the main deck. The gourmet kitchen is a chef’s dream, featuring quartz countertops, a ceiling-to-counter backsplash, and an oversized center island. High-end stainless steel appliances, including a six-burner gas stove, Bosch dishwasher, wall oven, built-in microwave, and a French door refrigerator, provide top-tier functionality. The sunlit breakfast area with a bay window and chandelier is perfect for casual dining, while the formal dining room, with elegant molding and a sparkling chandelier, is ideal for entertaining. A stylish powder room and main-level laundry add convenience.  Upstairs, the luxurious primary suite boasts a vaulted ceiling, a sitting area with French doors, and a custom walk-in closet. The spa-like bath includes granite-topped vanities, a deep soaking tub, and a Roman walk-in shower with mosaic tile accents. Two additional bedrooms share a Jack-and-Jill bath, while a fourth bedroom features a private en-suite bath with an updated vanity and Roman-style shower.  The lower level is an entertainer’s paradise with a spacious game room, pool table, custom wine cellar, and an expansive recreation room. A private fifth bedroom can also be used as a craft room with counters and cabinetry completing the space. Walk out to the beautifully landscaped 1.16-acre wooded lot, featuring an elegant wood gazebo.  Adjacent to Lahey Lost Valley Park’s 22 acres of protected woodlands, this home offers easy access to the W&OD Trail, Meadowlark Botanical Gardens, and Wolf Trap National Park for the Performing Arts. Just minutes from Tysons Corner, the Mosaic District, and top-tier dining and shopping, plus seamless commuting via the Dulles Toll Road, Route 7, I-66, I-495, and Fairfax County Parkway. Recent Upgrades Include: 2023: Landscaping, New Furnace Humidifier.  2021: Complete Kitchen Renovation, Updated Powder Room & Bathrooms 2 and 3, Exterior Painting.  2020: New HVAC (Unit #3), Four New Exterior Doors.  2019: New Garage Windows.  2018: New HVAC (Unit #2). 2016: New Decks & Porch (TREX), Updated Basement Bath. 2015: New HVAC (Unit #1), New Portico & Railing. 2010: New Roof. Wolf Trap-Kilmer- Marshall School Pyramid 
Don’t miss this rare opportunity—schedule a private tour today!
#VAFX2218796

VIENNA

9703 BROOKSTONE LANE

5 Beds

4 Baths

5,643 Sq.Ft.

$1,790,000

MLS#: VAFX2218796
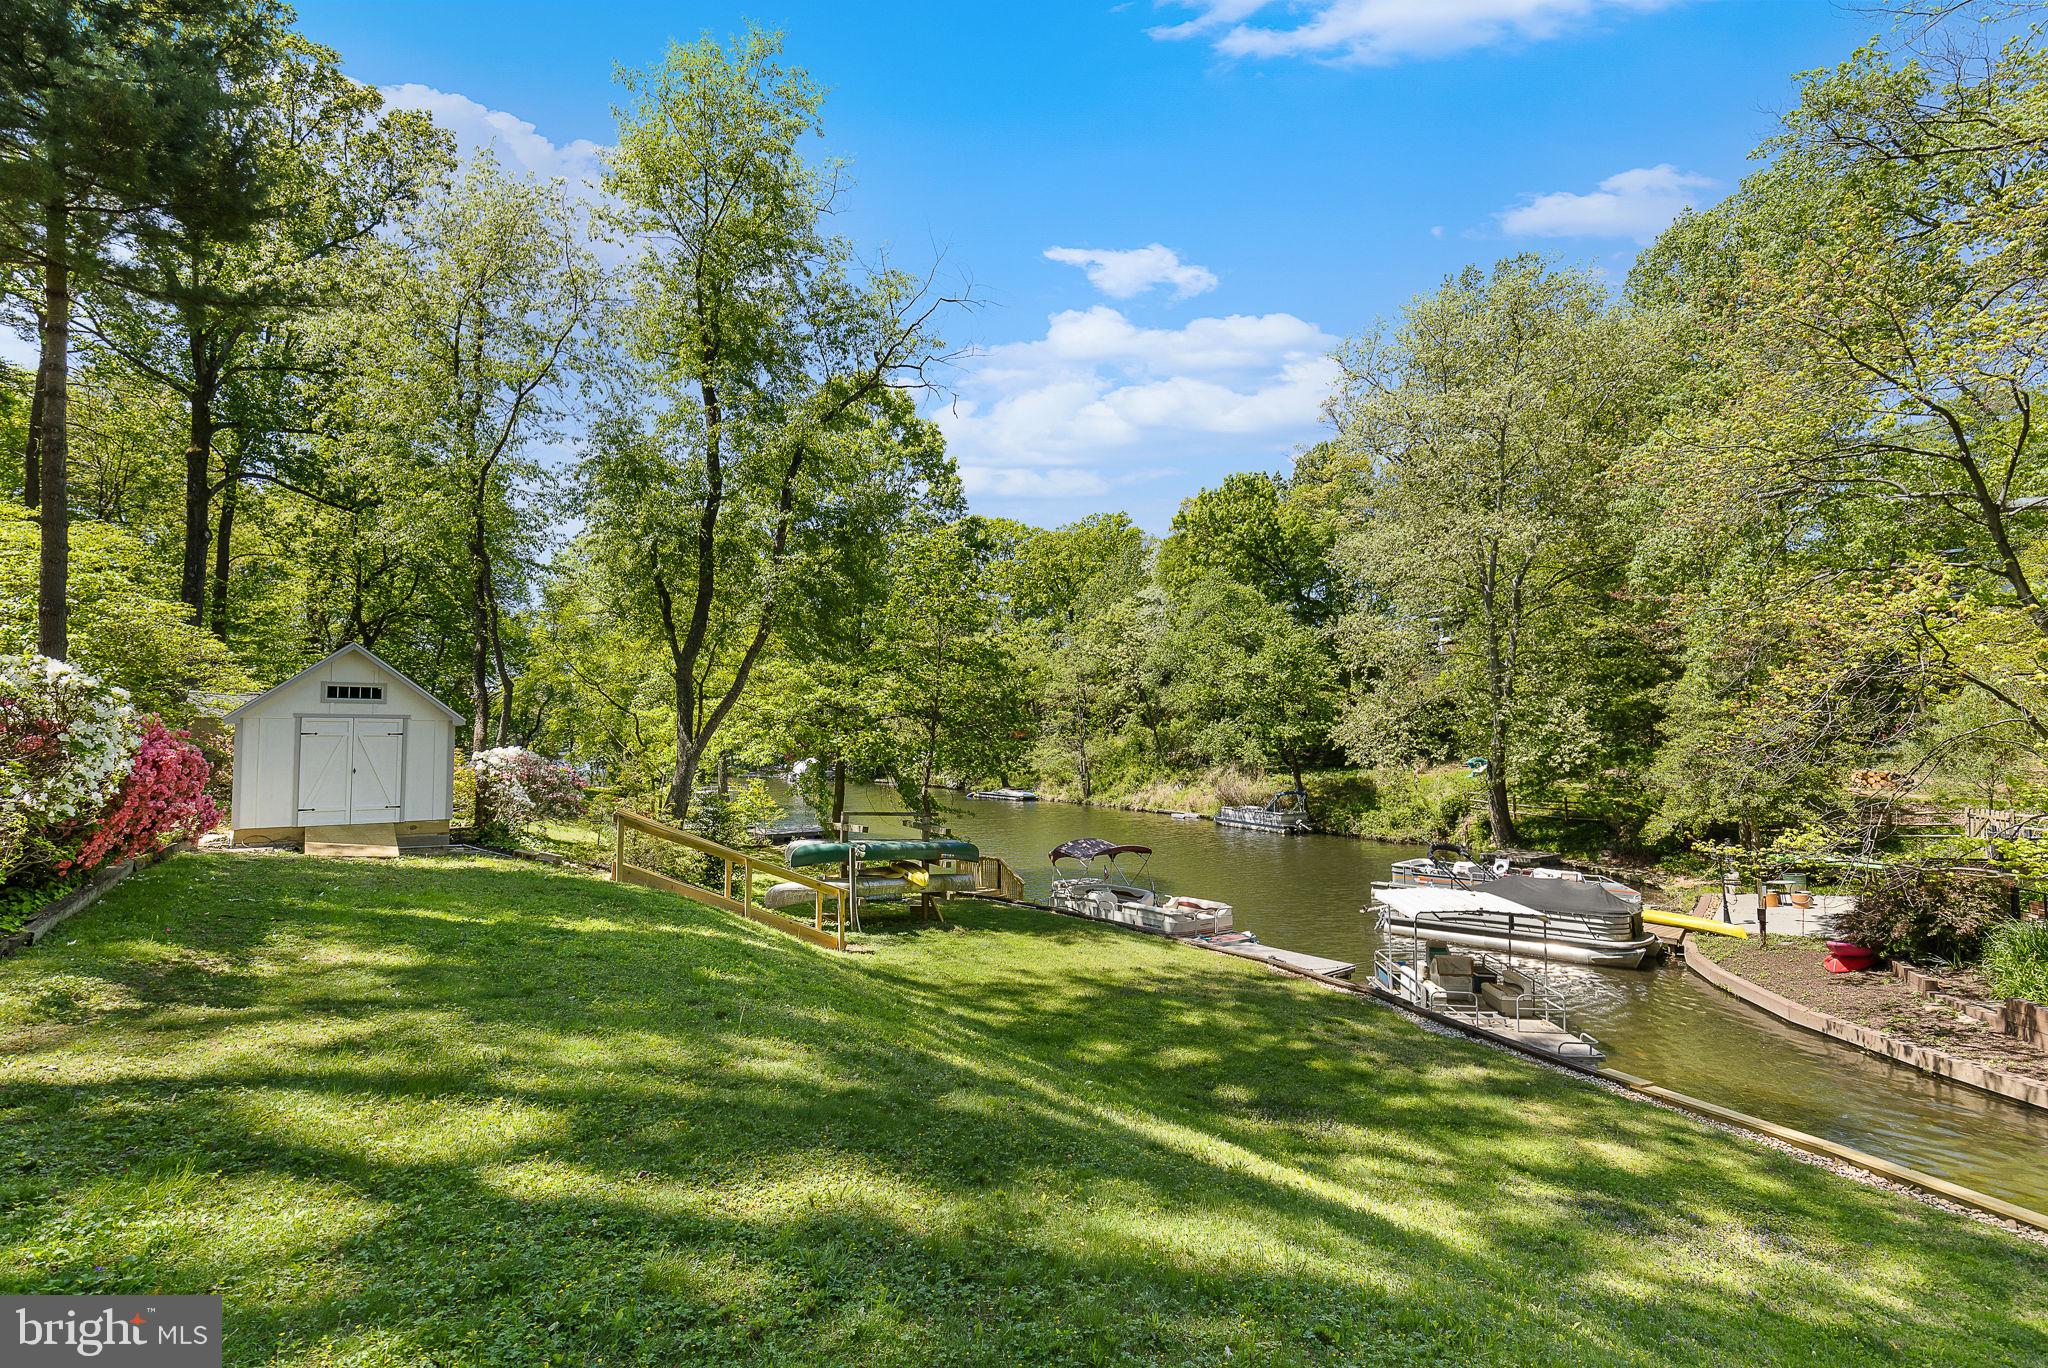
NEW PRICE! Lake Barcroft – Exceptional Lakefront Living! Tucked away on a quiet cul-de-sac, this expansive home offers over 100 feet of gorgeous lakefront and stunning water views. The split-level offers plenty of room to spread out, entertain, and enjoy the scenery. Features newer windows throughout and hardwood floors on the main level. The expanded eat-in kitchen boasts top-of-the-line stainless steel appliances and a breakfast bar. Sliding doors in the breakfast area open to a Trex deck overlooking the lake and landscaped backyard.  The main level also includes a sun-filled dining room with a bay window and a welcoming living room with a gas fireplace. Upstairs, you'll find four additional bedrooms and two full baths, including an en suite primary with peaceful lake views.  The lower levels offer two more bedrooms, a full bath, and a laundry room. The expansive recreation room includes new plush carpeting, a gas fireplace, and space for a game/pool table. French doors open to the backyard, and another door leads to a workshop and the slate patio. Outside, the beautifully landscaped yard is a private retreat with a strolling path to the water’s edge and multiple outdoor living areas. Don’t miss the spacious new boathouse—complete with electricity!  A 1-car carport adds everyday convenience, and a brand-new roof provides peace of mind. Enjoy all the perks of Lake Barcroft living—boating, swimming, fishing, and five sandy beaches—plus a close-knit community and year-round events.  With easy access to commuter routes (50/66/495/395) and just a short drive to DC, Arlington, and Tyson's, this home has it all!
#VAFX2238338

FALLS CHURCH

3504 PINETREE TERRACE

6 Beds

3 Baths

3,656 Sq.Ft.

$1,790,000

MLS#: VAFX2238338

1 ... 447 448 449 450 451 ... 666
* Listings identified with the FMLS IDX logo come from FMLS and are held by brokerage firms other than the owner of this website. The listing brokerage is identified in any listing details. Information is deemed reliable but is not guaranteed. If you believe any FMLS listing contains material that infringes your copyrighted work please click here to review our DMCA policy and learn how to submit a takedown request. © 2024. First Multiple Listing Service, Inc.

Send a message

Message successfully sent.

Your message

What is 3 + 4 ?

Reason for contacting?

I agree to receive email communication and understand I can unsubscribe at any time.

I agree to be contacted by Charis Realty Group - Christine Issler, Broker via call, email, and text for real estate services. To opt out, you can reply 'stop' at any time or reply 'help' for assistance. You can also click the unsubscribe link in the emails. Message and data rates may apply. Message frequency may vary. Privacy Policy

Sign Out

Virtual Assistant

Would you like to take the next step with this property? We can help you schedule a showing or virtual tour, or send you more details.

Yes, I would like more information.

Thank You for Your Reply, One of Our Agents will contact you as soon as possible

No, maybe later.

Thank you, you can always contact me via email, phone number or through the contact form.

Realhub AI

Lucy - Your AI-Powered Realtor

Update Your Temporary Password

Personalize your search

Enter your email and we'll notify you immediately when new listings match what you're looking for.

or enter email address

Already have an account ? Login here

Continue your home search

I agree to receive communications and understand I can unsubscribe at any time.

I agree to be contacted by Charis Realty Group - Christine Issler, Broker via call, email, and text for real estate services. To opt out, you can reply 'stop' at any time or reply 'help' for assistance. You can also click the unsubscribe link in the emails. Message and data rates may apply. Message frequency may vary. Privacy Policy

Already have an account ? Login here

We use cookies

We use cookies primarily for analytics to enhance your experience. By accepting, you agree to our use of these cookies. You can manage your preferences or learn more about our cookies policy.
