Properties

Browse or get in touch to schedule a walkthrough.

  • Nearby me
Price range

Popular Features

Community Features

Association

Property Features

Waterfront

View

Exterior Features

Interior Features

Style

10000 properties match your criteria

Updated 1 minute ago

E-Alert name
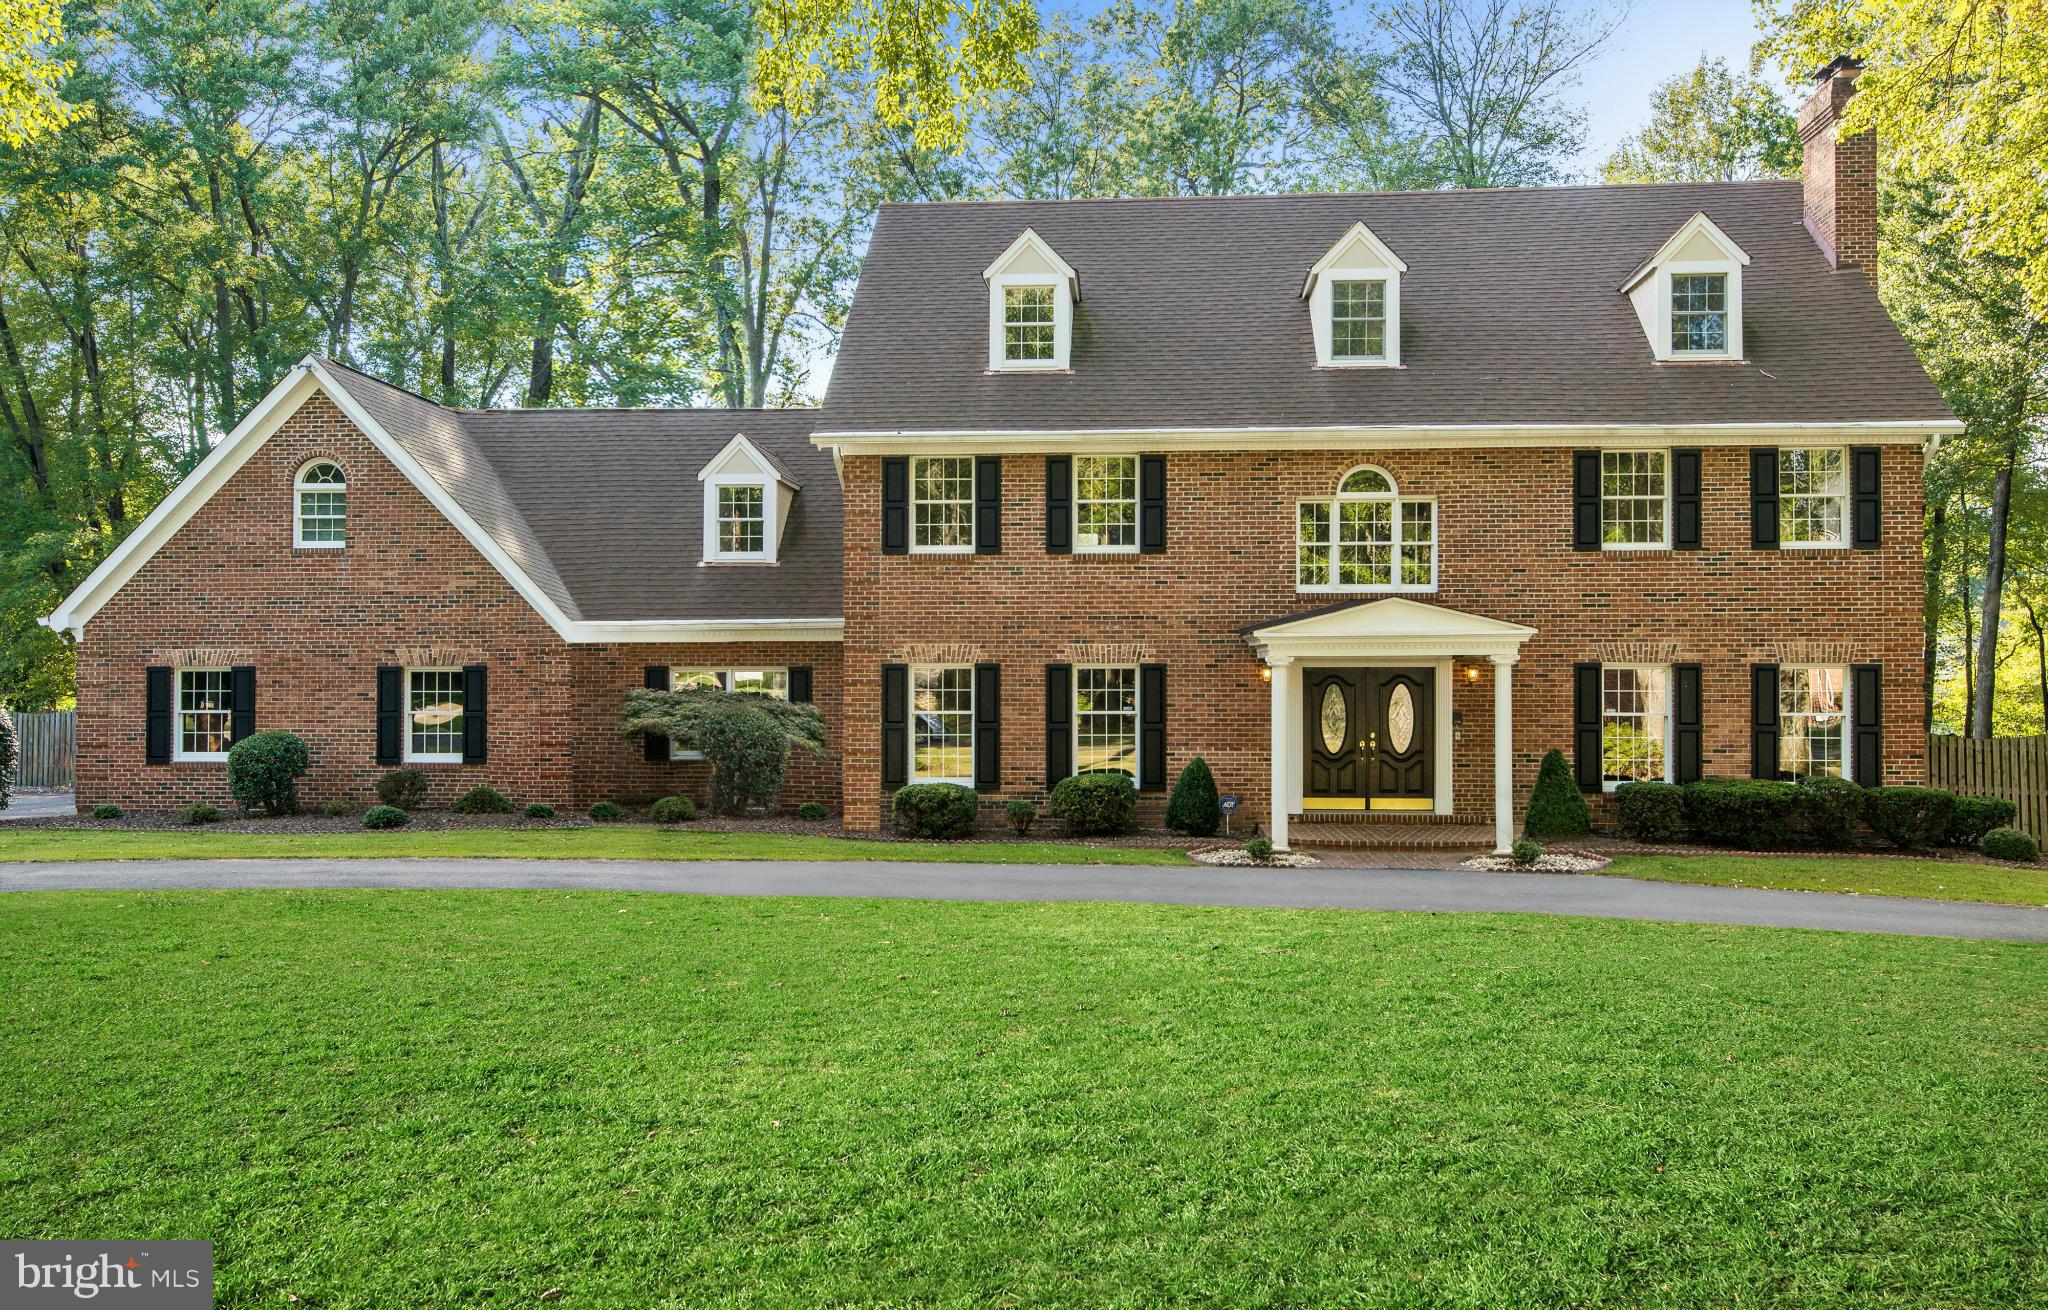
COME SEE THE TRANSFORMATION! Updated & totally transformed! REFRESHED KITCHEN, FLOORING, PAINT, EXTERIOR, LANDSCAPE, MODERN LIGHT FIXTURES AND HARDWARE! 4 finished levels offering 8,200 sqft of living with classic details & open floor plan. Sited on a flat lot with huge rear yard w/decks & patio, tons of room for a pool!  Perfect floor plan for entertaining & everyday living!
#1003723065

MCLEAN

1306 DAVISWOOD DRIVE

5 Beds

5 Baths

N/A

$1,795,000

MLS#: 1003723065
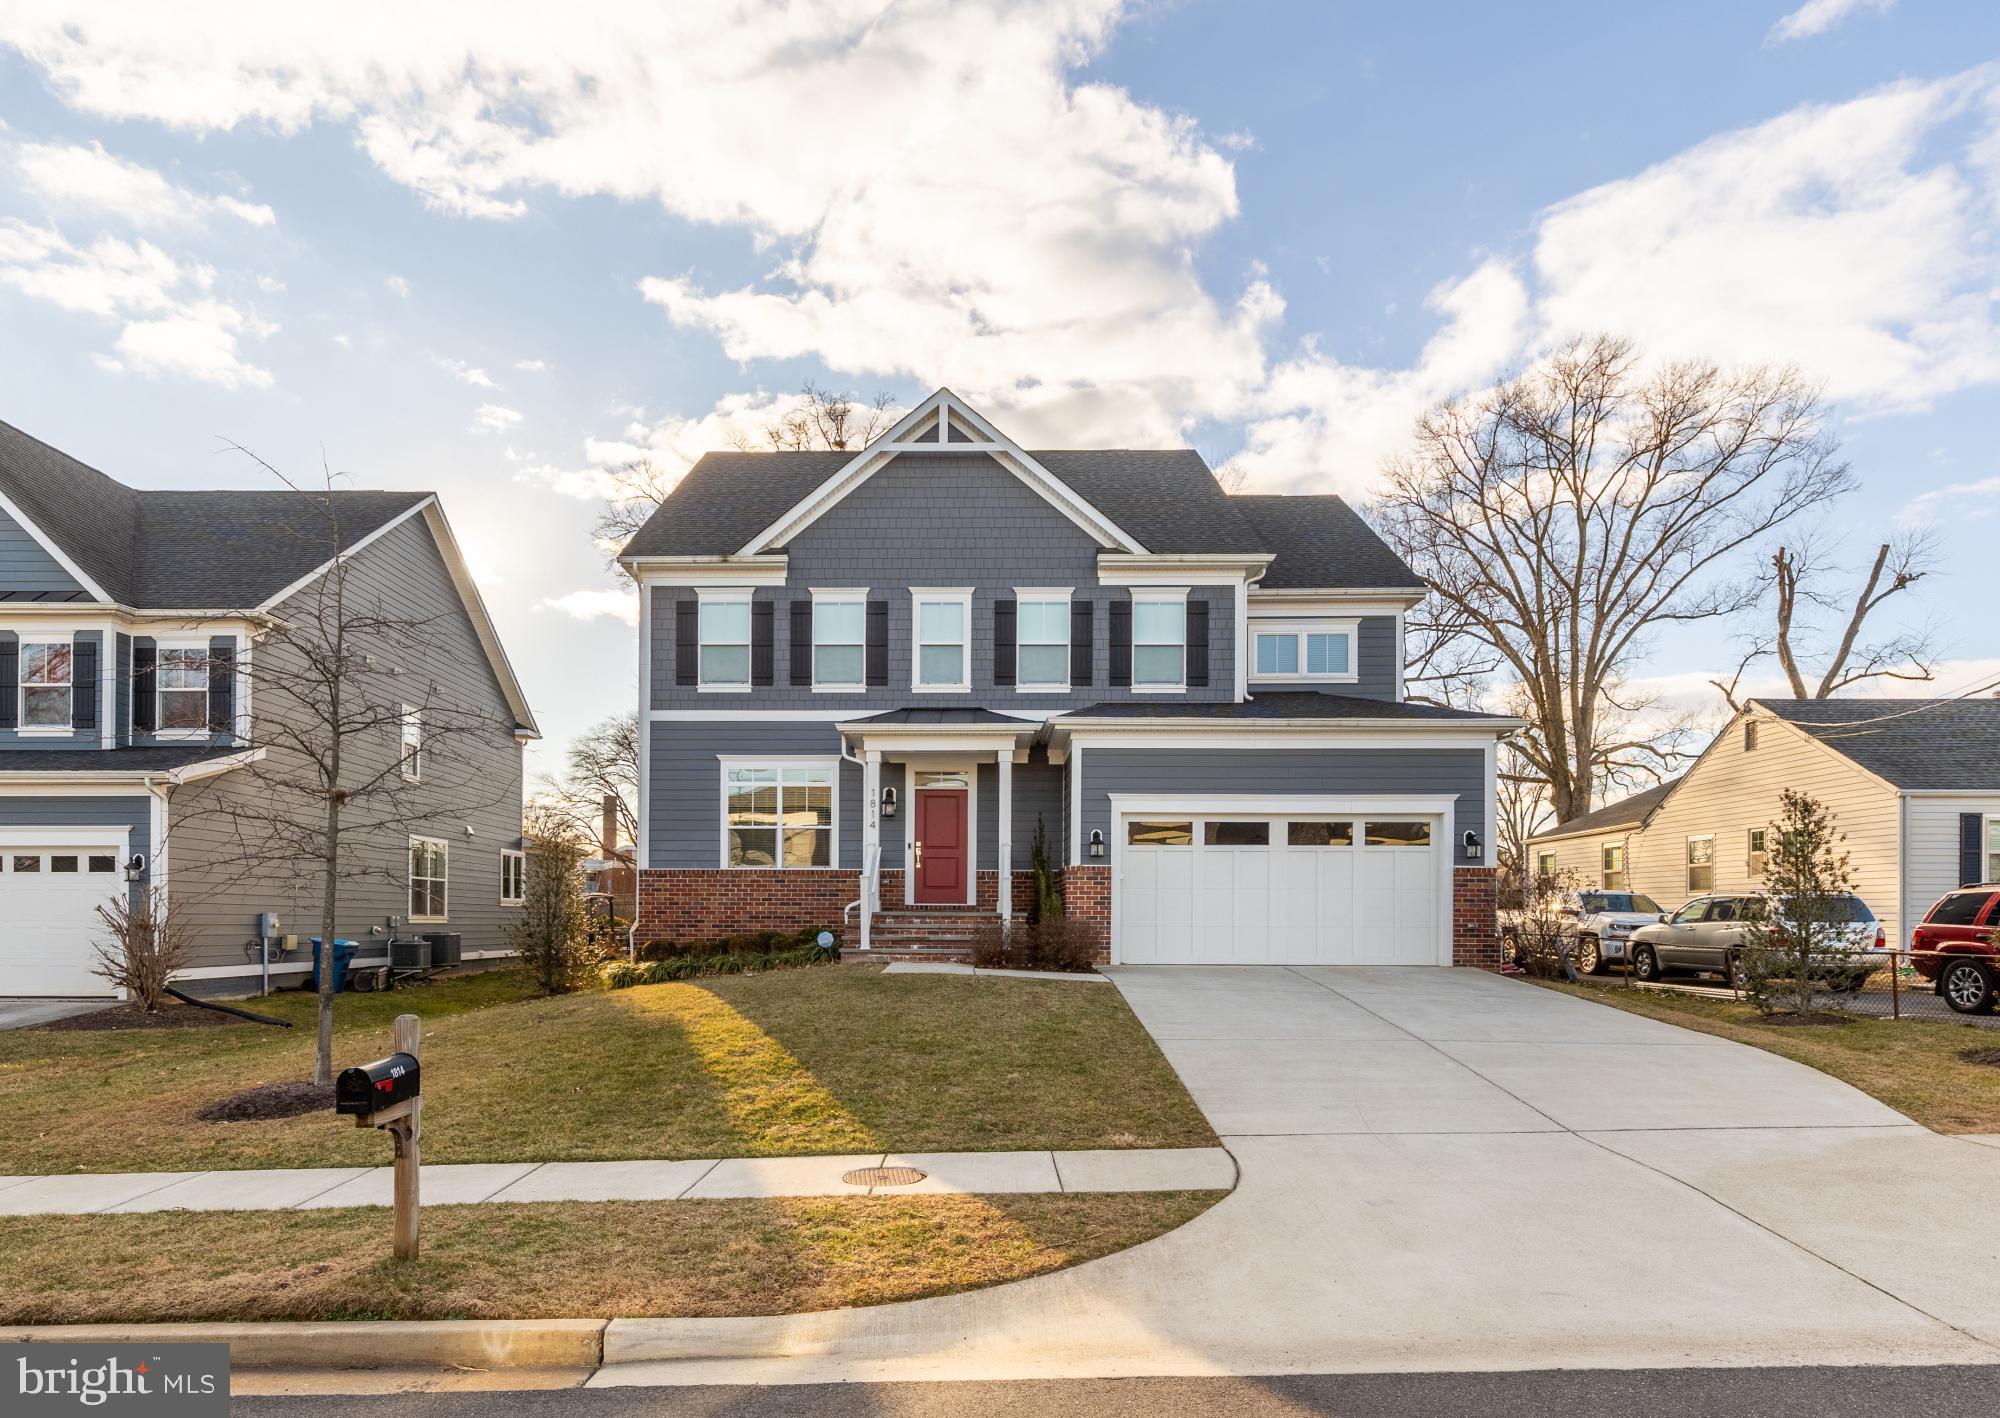
Offer deadline Tuesday (02/17) at 9am. Welcome to 1814 Peabody Drive, an exceptional 2020-built home that seamlessly blends modern sophistication with everyday comfort in the highly sought-after Pimmit Hills community. Spanning three finished luxurious levels, this residence offers 5 bedrooms, 4.5 baths, and the flexible, thoughtfully designed living spaces today’s buyers value most. A two-car attached garage, wide driveway, and refined architectural details contribute to its impressive curb appeal. Step inside to discover engineered hardwood flooring stretching across the main level, creating a warm, cohesive flow. The formal living and dining room anchor the home with gracious proportions and timeless elegance, creating a refined setting for entertaining, while a light-filled sitting room or private office offers a peaceful retreat for work or quiet study. At the heart of the home is the chef’s kitchen, beautifully integrated into the floor plan and appointed with quartz countertops, gorgeous tile backsplash, a substantial island with seating, stainless steel appliances, upgraded cabinetry, a breakfast area, and a generous pantry. The adjoining family room overlooks the backyard and centers around a gas fireplace, offering an inviting atmosphere for both relaxed evenings and effortless entertaining. From the family room and kitchen, step into the custom three-season sunroom, completed in 2022, with a wood burning fireplace, recessed lighting, walls of windows, and a vaulted beadboard ceiling create a light-filled room to unwind. This inviting space offers a seamless transition to the deck and expansive flat backyard, making it ideal for both everyday enjoyment and effortless entertaining. 

Upstairs, the primary suite provides a true retreat with a sitting area, large windows, generous walk-in closet, and a spa-inspired bath featuring a soaking tub and separate glass-enclosed shower. The second floor also includes a second bedroom with an en-suite bath, two additional bedrooms joined by a Jack-and-Jill bath, and a spacious laundry room. The lower level offers exceptional versatility, ideal for guests, multigenerational living, or a private au-pair suite. This level features a legal fifth bedroom, full bath, large recreation room, exercise room, and extensive storage. An additional unfinished area provides outstanding potential for future expansion or a dedicated storage space.

This prime Falls Church location is unmatched, enjoy the convenience of Trader Joe’s and Whole Foods nearby, easy access to Tysons, and effortless commuting via the West Falls Church and McLean Metro stations, connecting you to both the Orange and Silver Lines. Neighborhood parks including Pimmit Hills Park, Lemon Road Park, Tysons-Pimmit Park, and Olney Park are all nearby for recreation and relaxation. A rare combination of modern construction, expansive living spaces, and premier convenience, 1814 Peabody Drive stands out as an exceptional offering in the Pimmit Hills community.
#VAFX2281546

FALLS CHURCH

1814 PEABODY DRIVE

5 Beds

4 Baths

5,291 Sq.Ft.

$1,795,000

MLS#: VAFX2281546
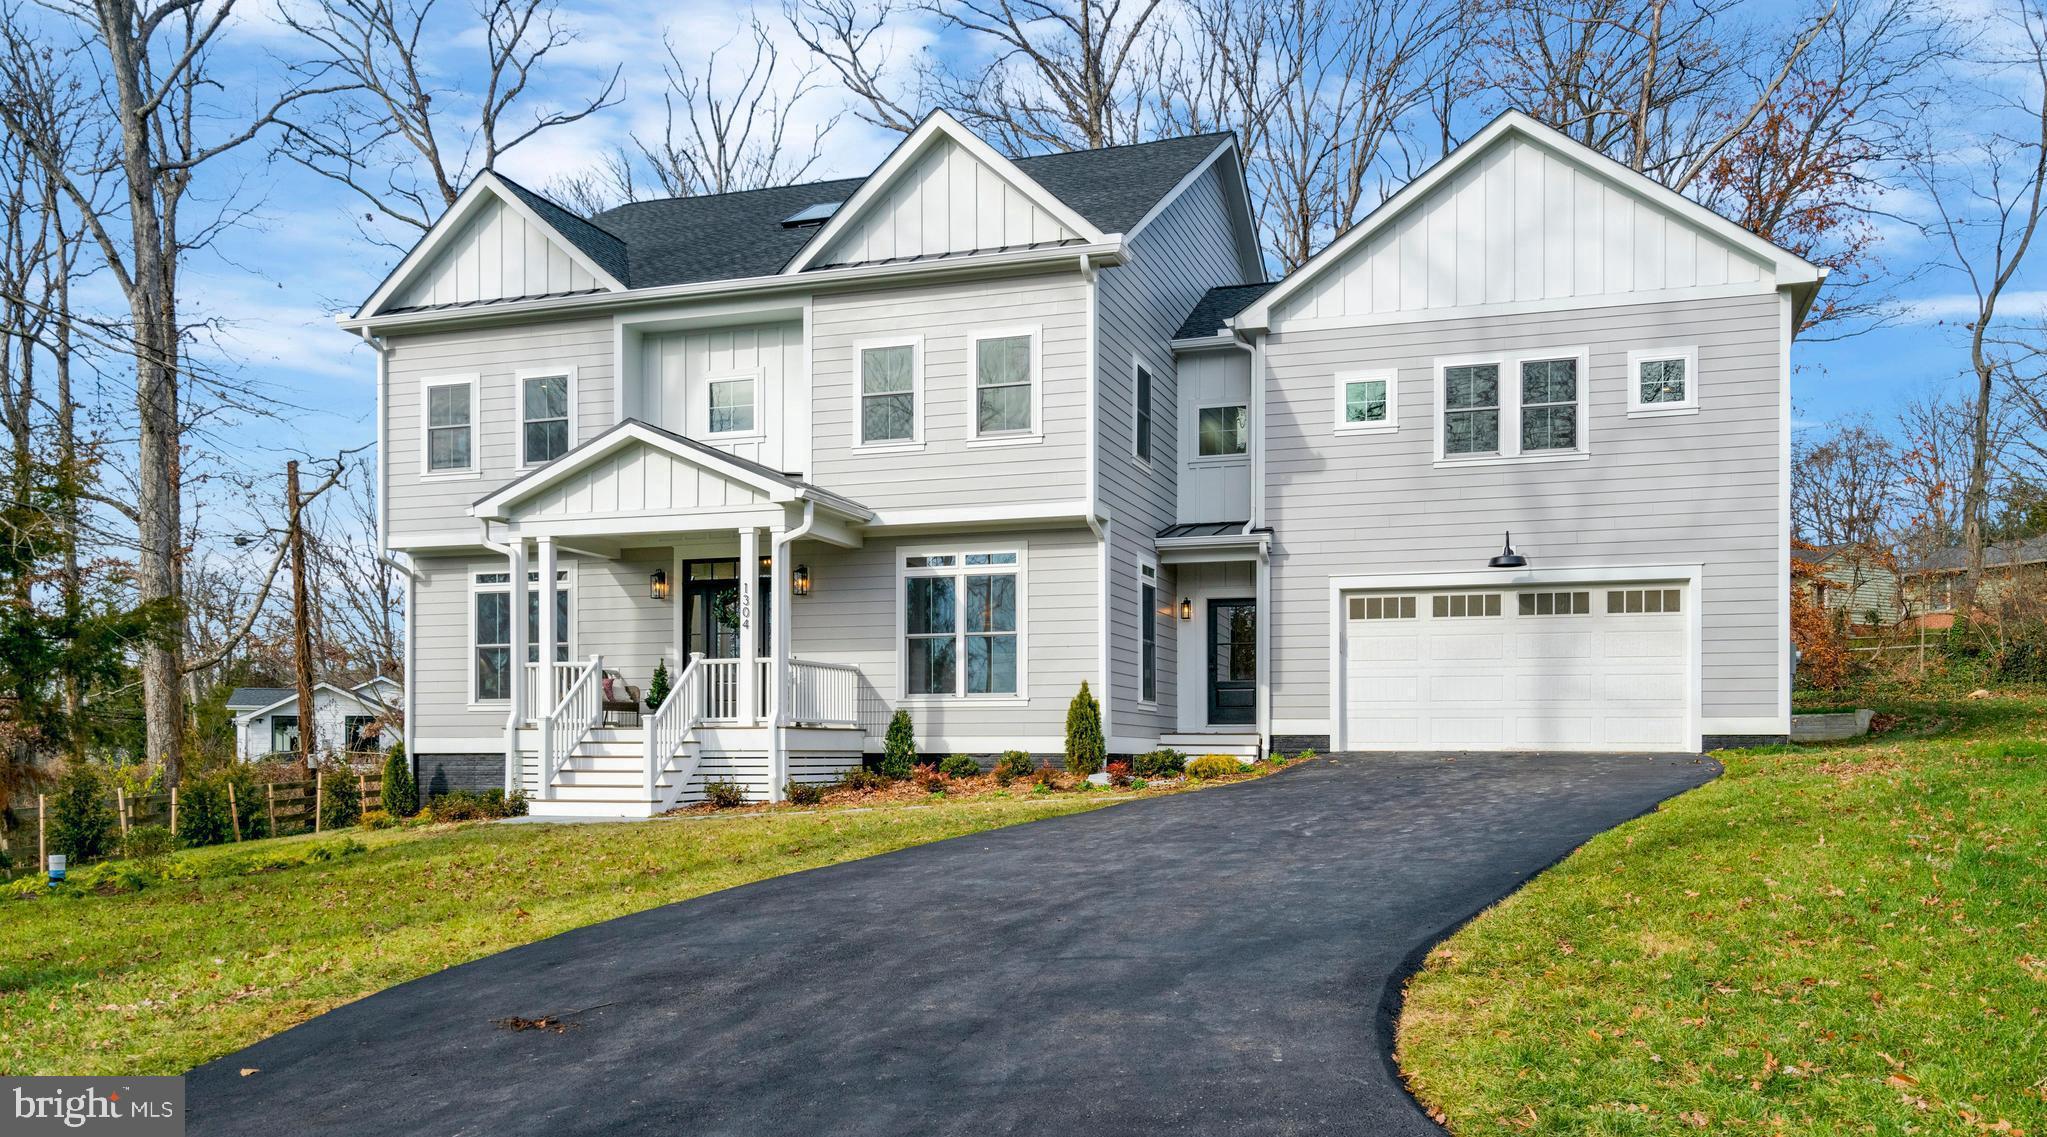
Gorgeous new construction home sits on a half-acre lot and is nestled among mature trees in the beloved NOVA Fort Hunt community in the sought after Waynewood Elementary School District. With over 5,000 square feet of above-grade living space, this one-of-a-kind home offers classic architectural features, lots of upgrades and a fantastic layout. Entering the home through the welcoming covered front porch you will immediately appreciate the beautiful wide-plank hardwood floors, 9 ft ceilings, oversized windows, and open airy feeling. On the right is an office (can easily convert to a formal dining room). On the left is a main floor bedroom with a full ensuite to keep your guests happy in their own private area. As you pass the beautiful staircase, you enter a light-filled expansive kitchen/dining/family room area with a large gas burning fireplace flanked by built-in bookshelves. The oversized sliding glass doors of the family room provide lovely views of the tree-lined backyard. The kitchen features white shaker painted maple cabinets, quartz countertops, tiled backsplash, large farmhouse sink, large island with seating for 4 and plenty of storage. Immediately off the kitchen, you will find a powder room and butler’s pantry with beverage fridge and storage. Adjoining the pantry is a large mudroom with custom built-in cubbies for coats, shoes &. backpacks with access to the garage as well as the front and back yards. Upstairs there are 4 bedrooms plus a huge recreation room (or 5th bedroom with double closets and full ensuite). The owner’s suite, with views of the backyard, has 2 walk-in closets, a gorgeous bathroom with soaking tub, large glass-enclosed shower, and double sinks. Bedroom #1 has a private ensuite; bedrooms #2 & #3 share a Jack n Jill bathroom with a double sink vanity.  Other second floor features include a laundry room with custom cabinetry, walk-in storage closet and even space for a future elevator! You'll never have to leave this beautiful home. But wait, there's another level! You have the option of customizing the 3rd floor. You can add another bathroom, maybe even a sauna-make it whatever your heart desires! Finally, let's face it, one of the most important spaces in anyone's dream home is a good-sized attached garage. This finished garage easily fits 2 cars and is wired to charge your electric car! This home features many upgrades such as 2 separate Carrier Heating/Air Conditioning zoned systems, tankless water heater with infinite hot water, CAT-6 wiring with multimedia outlets, Hardie-plank siding, lifetime architectural shingled roof with metal roof accents, and a dedicated natural gas hookup for grilling. WFB Companies Inc. and Crafted Architecture have designed a home you will not want to leave. But should you have to, you are a block away from the wonderful shops and restaurants of Hollin Hall Village, including the famous Variety Store and Village Hardware! The home is in the Tauxemont Village Community which is a Cooperative not an HOA. The Cooperative manages the well water system, 3 parks, nature trail and tennis court. Homeowners can also access the Tauxemont school playground. Cost is $700 annually which includes water. You can access Tauxement Park by a path just one house over. There is a path up between the hosues so no need to go on busy roads! Beyond that you will also find lots of parks, pools, and pickle ball courts nearby, including the wonderful Mount Vernon Park with pool, pond, tennis courts and pavilion. Bring your fishing rod. Even though you will feel far away from urban mayhem, you are minutes from the George Washington Parkway with its beautiful views of the Potomac River, biking and walking path, easy access to Old Town, Hwy 495, Reagan International Airport. Don't miss out on this truly special new home.
#VAFX2171716

ALEXANDRIA

1304 GAHANT ROAD

6 Beds

5 Baths

5,097 Sq.Ft.

$1,795,000

MLS#: VAFX2171716
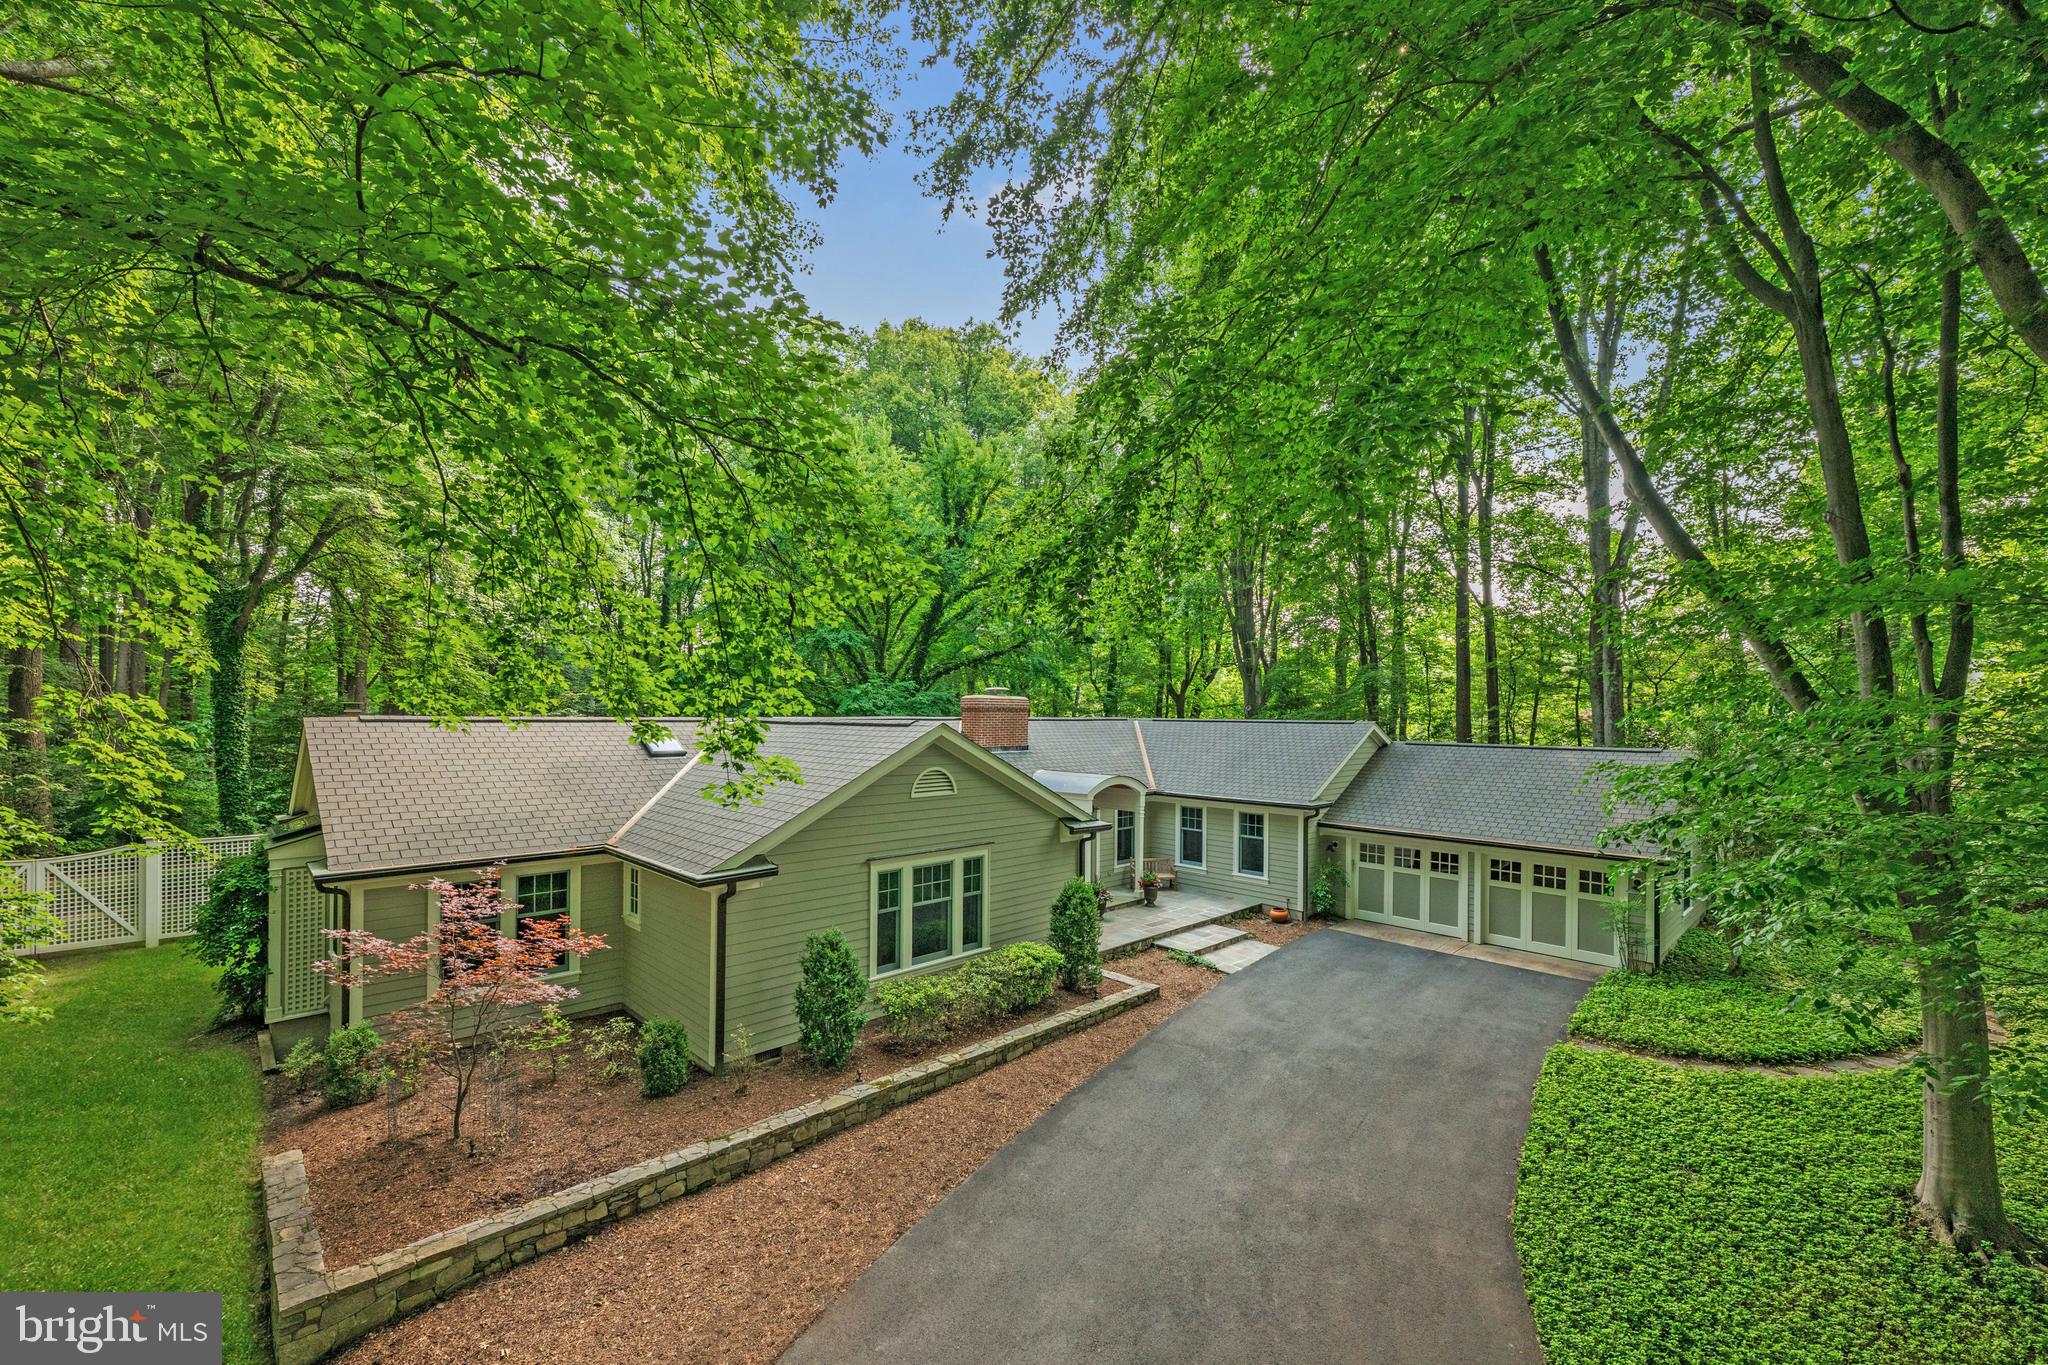
Step into the embrace of 1110 Kelso Road, Great Falls, a New England style treasure that radiates warmth and craftsmanship. Perched on a private 3-acre lot and surrounded by towering trees, the home is in an ideal close-in location for easy commutes to Tysons, McLean, Reston, and Downtown D.C. Tastefully remodeled over the years by its current owners, this home has over 5,700 square feet across two levels and is a haven for those who crave the ease of main-level living paired with vibrant outdoor escapes. The main level unfolds with nearly 3,847 square feet of light-filled elegance. Spacious principal rooms flow effortlessly, from the inviting living areas to a breathtaking sunroom with a vaulted ceiling, where sunlight dances through every season. Two wood-burning fireplaces cast a cozy glow, and walls of glass doors facing the wooded lot beckon you to step outside to extraordinary outdoor spaces that feel like an extension of the home itself. The primary suite, nestled in a quiet wing, is a retreat within a retreat—imagine unwinding in a spa-like bath, spacious shower under a skylight, curling up in the intimate sitting room, or stepping through double French doors to a covered patio deck anchored by an outdoor stone fireplace. Three additional bedrooms (one currently used as an office), two full baths, and a convenient laundry room round out this level. Downstairs, the lower level transforms into the heart of entertainment and family life, with a versatile recreation room, an expansive game and exercise room. A full bath and ample storage keep everything tidy and accessible, ensuring this space is as practical as it is fun. Major commuter routes, Dulles International Airport and Metro’s Silver Line are just a short drive away. Yet, as you return to 1110 Kelso Road, the world fades away, leaving only the peace of your private sanctuary. This isn’t just a house—it’s the home you’ve been dreaming of. Come, make it yours.
#VAFX2247118

GREAT FALLS

1110 KELSO ROAD

4 Beds

4 Baths

5,213 Sq.Ft.

$1,795,000

MLS#: VAFX2247118

Newly renovated and expanded three level home in North Arlington’s Country Club Manor. Situated on a quiet street near Washington Golf and Country Club, the location puts you minutes from the shops and restaurants, Chestnut Hills and Glebe Road parks, and the Gulf Branch Nature Center trails, with a quick shot over Chain Bridge into DC. All of it zoned to Arlington’s sought after Jamestown, Williamsburg, and Yorktown pyramid.

Step inside and the main level unfolds with warmth and intention. Two fireplaces anchor the living spaces, inviting you to gather, linger, and stay awhile. The heart of the home is the stunning new kitchen, outfitted with stainless steel GE Café appliances including a wall oven. Just off the kitchen, a wet bar and butler���s pantry with beverage center creates a seamless connection to the separate dining room, making dinner parties feel effortless from prep to pour to plated. A dedicated main level office gives you a quiet place to work without giving up a bedroom.

Upstairs, four bedrooms and three full baths deliver space and privacy rarely found together. The primary suite is a true retreat with a walk in closet, two additional closets, and a bath featuring a separate soaking tub made for slow evenings. A second upper level bedroom enjoys its own private en suite bath, ideal for guests, in laws, or a lucky teenager. Two more bedrooms share the third full bath.

The lower level is cozy by design, with a wet bar and beverage center that turn movie nights and game days into an occasion, plus generous storage space to keep everything tucked away. Outside, a brand new fully fenced backyard offers room to play, garden, and entertain, complete with a storage shed. New windows fill the home with light, and a new roof brings peace of mind for years to come.

Renovated top to bottom, expanded with care, and perfectly placed. This home is ready for its next chapter.
#VAAR2076804

ARLINGTON

4963 34TH STREET N

4 Beds

4 Baths

2,762 Sq.Ft.

$1,795,000

MLS#: VAAR2076804

Upgrade your life with breathtaking panoramic water views, complete privacy, and over 175 feet of indulgent shoreline on the exclusive private side of Lake Anna.  So remarkable, boaters regularly stop to ask the seller, "are you the owner of this home?!"  Showcasing a refined A-frame design, this classic luxury log home features 3,500 spacious square feet, 5 large bedrooms, 5 bathrooms, and water views for miles.  The cavernous covered front porch engulfs you on arrival with a high vaulted ceiling decorated with beautiful tongue-in-groove wood planks.  An enormous great room offers vaulted ceilings, a wood-burning stone fireplace with wood mantle, and floor-to-ceiling windows showcasing some of the best water views Lake Anna has to offer. The large kitchen ties seamlessly into the great room and incorporates stainless steel Thermador appliances, granite counter tops, stainless steel hood over the cooktop, sizable center island, built-in stainless coffee machine, secondary prep sink, and convenient peninsula with bar seating.  The main floor also includes a large primary suite with deck access overlooking the lake, a walk-in closet, and en suite bathroom with double vanities, soaking tub, and walk-in tile shower.  Upstairs your guests will stretch out in two additional spacious bedroom suites, each with recently upgraded bathrooms including quartz countertops and LVP flooring.  Upstairs also offers a relaxing loft area with more stunning water views, a pool table overlooking the great room, and cozy sitting / reading area.  The spacious finished basement features two additional large bedrooms, another recently upgraded bathroom with quartz countertops and LVP flooring, recreation room with cinema area, high-end craps game table, and attached two-car garage.  The lower level is also home to the water treatment system and laundry.  The massive rear deck is constructed with Ipe wood decking, and offers stunning water views with lots of space to spread out.  The property also includes a newly renovated concrete boat ramp, beautifully-landscaped backyard, sandy beach, a picturesque fire pit overlooking the lake, wood bulkhead sea wall, and a large boathouse with beautiful screened-in porch, sun deck, maintenance free decking, and partially enclosed boat slip with electric boat lift and convenient storage area.  Seller also upgraded septic to an advanced 5BR alternative septic system, now larger and more powerful than most septic systems at Lake Anna.  Ideal location: close to groceries, popular local restaurants, The Lake Anna Taphouse, Coffee-n-Creamery, ABC, vet clinic, and more, and only 45 minutes from Richmond, 45 minutes from Fredericksburg, one hour to Charlottesville, and 82 miles to Washington DC. Investors: short term rentals are permitted here; this property operates as a short term rental.  Turn-key opportunity: all furniture, furnishings, decor are available, and appliances will convey.
#VALA2010536

BUMPASS

285 LAKEWOOD LANDING DRIVE

5 Beds

4 Baths

2,966 Sq.Ft.

$1,795,000

MLS#: VALA2010536
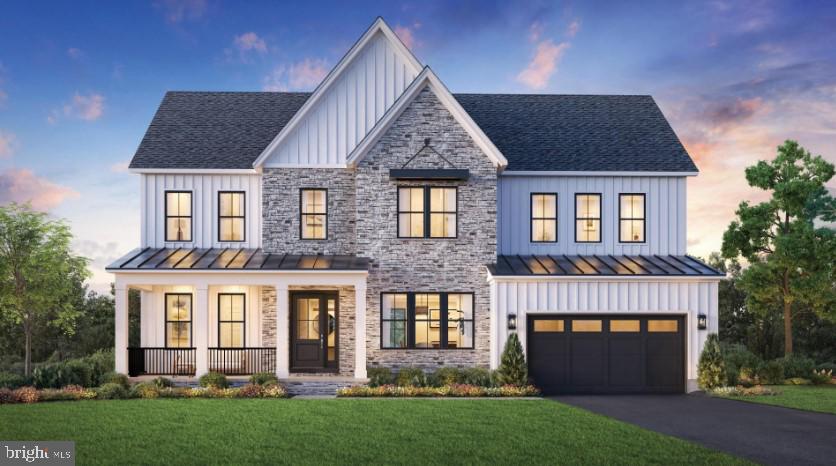
This is a sample listing showcasing the Russo home design, available to be built on a variety of homesites within this new single-family home community in Ashburn, VA – The Redwood Collection at Parkside Village. 

Ten-foot ceilings throughout the Russo’s main level enhance the sense of openness and light. A welcoming foyer opens to the formal dining room and an expansive great room, ideal for both everyday living and entertaining.

The gourmet kitchen features a 12-foot center island, abundant counter space, a walk-in pantry, and a bright casual dining area that flows seamlessly into the main living space. A huge office on the main floor provides the perfect space for work or study, while the flexible morning room can be customized as an additional office, a second kitchen, or any space that suits your lifestyle.

The spacious primary suite is a true retreat, complete with an oversized walk-in closet and a spa-inspired bath with dual vanities, a soaking tub, and a luxurious walk-in shower. Secondary bedrooms are thoughtfully arranged around a generous loft, each offering walk-in closets and private en-suite baths, providing comfort and privacy for family or guests.

This to-be-built home offers extensive personalization options, including finished basements, luxury outdoor living spaces, main level and additional bedrooms, optional third-floor walk-up spaces, prep kitchens, and more. Designed for flexibility and timeless appeal, the Russo presents a unique opportunity to build a home tailored to your vision in one of Ashburn’s newest communities.
#VALO2115592

ASHBURN

41636 MISTY DAWN DRIVE

4 Beds

4 Baths

4,577 Sq.Ft.

$1,794,995

MLS#: VALO2115592
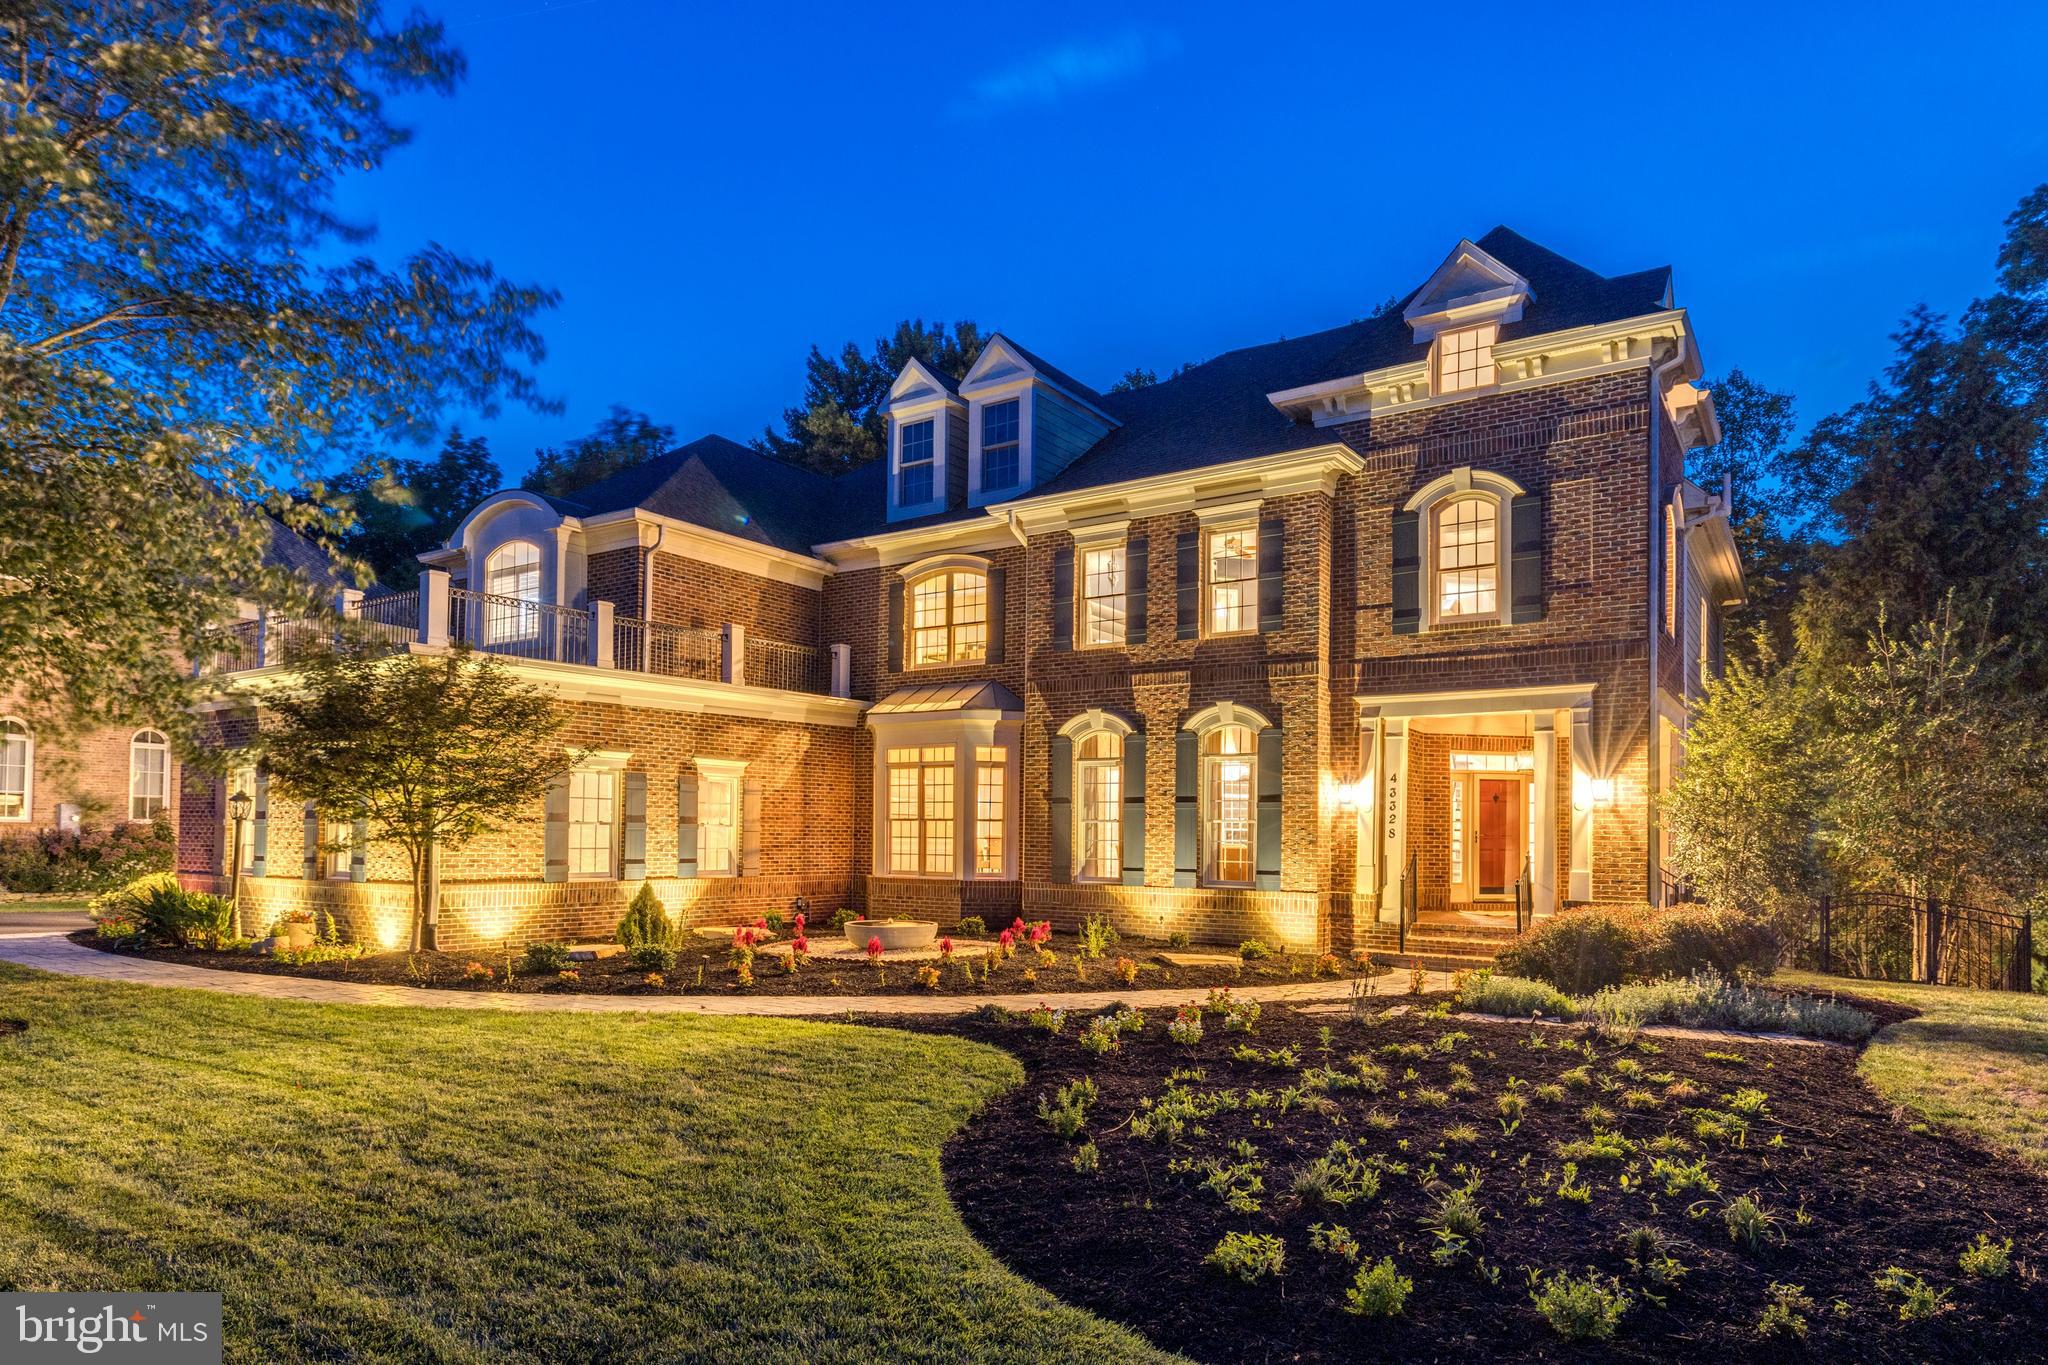
Contemporary Luxury in Lansdowne! Set on a peaceful cul-de-sac street against the backdrop of trees, with direct access to West Goose Creek and the Potomac, this luxurious Bentley model by Brookfield offers privacy, style, and over $250K in high-end owner updates! Arrive to a stately brick exterior and the timeless architecture of bay and dormer windows. Down the newly paved driveway and custom paver path with a fountain, the covered entryway awaits to usher you inside the impressive interior. Inside, the main level unfolds with a dramatic foyer, where a winding staircase and glamorous light pendant blend traditional elegance with chic, contemporary style. Rich hardwood floors, designer wallcoverings, and art-quality light fixtures create a sophisticated ambiance throughout the nearly 7,000 sq. ft. open layout. Formal entertaining spaces, including a luxurious living room/wine room and a dining room with new bay window treatments, offer options for gatherings and day-to-day relaxation. The heart of the home is an awe-inspiring family room with soaring two-story ceilings and a floor-to-ceiling stone fireplace, bathed in abundant natural light filtered through trees. The updated gourmet eat-in kitchen is a home chef's dream, pairing gorgeous white Shaker cabinetry with marble counters, a custom tile backsplash, and top-of-the-line stainless appliances. Move directly outside to the large main-level deck, perfect for grilling and dining against the serene backdrop of trees and placid Goose Creek beyond. Upstairs, the palatial primary suite awaits, featuring new hardwood flooring, luxe coffered ceilings, and two walk-in closets with premium Elfa built-in organizers. Indulge in the fully renovated primary bathroom, a luxury spa-like experience complete with a freestanding soaking tub, dual vanities and a huge, frameless steam and rainfall shower. Four additional bedrooms and a loft-level suite offer versatility and privacy for family and guests, each with direct en suite access to a full Jack-and-Jill bathroom. The lower level further expands the home's hosting and entertaining capabilities with an expansive rec room, entertainer's wet bar, media room, gym room, and a 6th legal bedroom or office with en-suite bath. Unwind after a workout in the private sauna or step outside through the French door walk-out to the fenced backyard with a patio and fire pit gathering area. Enjoy all this and more resort-style amenities in the highly coveted community of Lansdowne on the Potomac, where the 30,000 square foot Potomac Club complex offers indoor and outdoor pools, a fitness center, meeting rooms, a ballroom, outdoor summer concert series, sport courts, and golf memberships. With easy access to Route 7, Elizabeth Mills Riverfront Park, and the shops and restaurants of Lansdowne Town Center, this meticulously updated property is a luxurious retreat that seamlessly blends sophistication, comfort, and natural beauty. Welcome home!
#VALO2076694

LEESBURG

43328 VESTALS PLACE

6 Beds

5 Baths

6,835 Sq.Ft.

$1,794,000

MLS#: VALO2076694
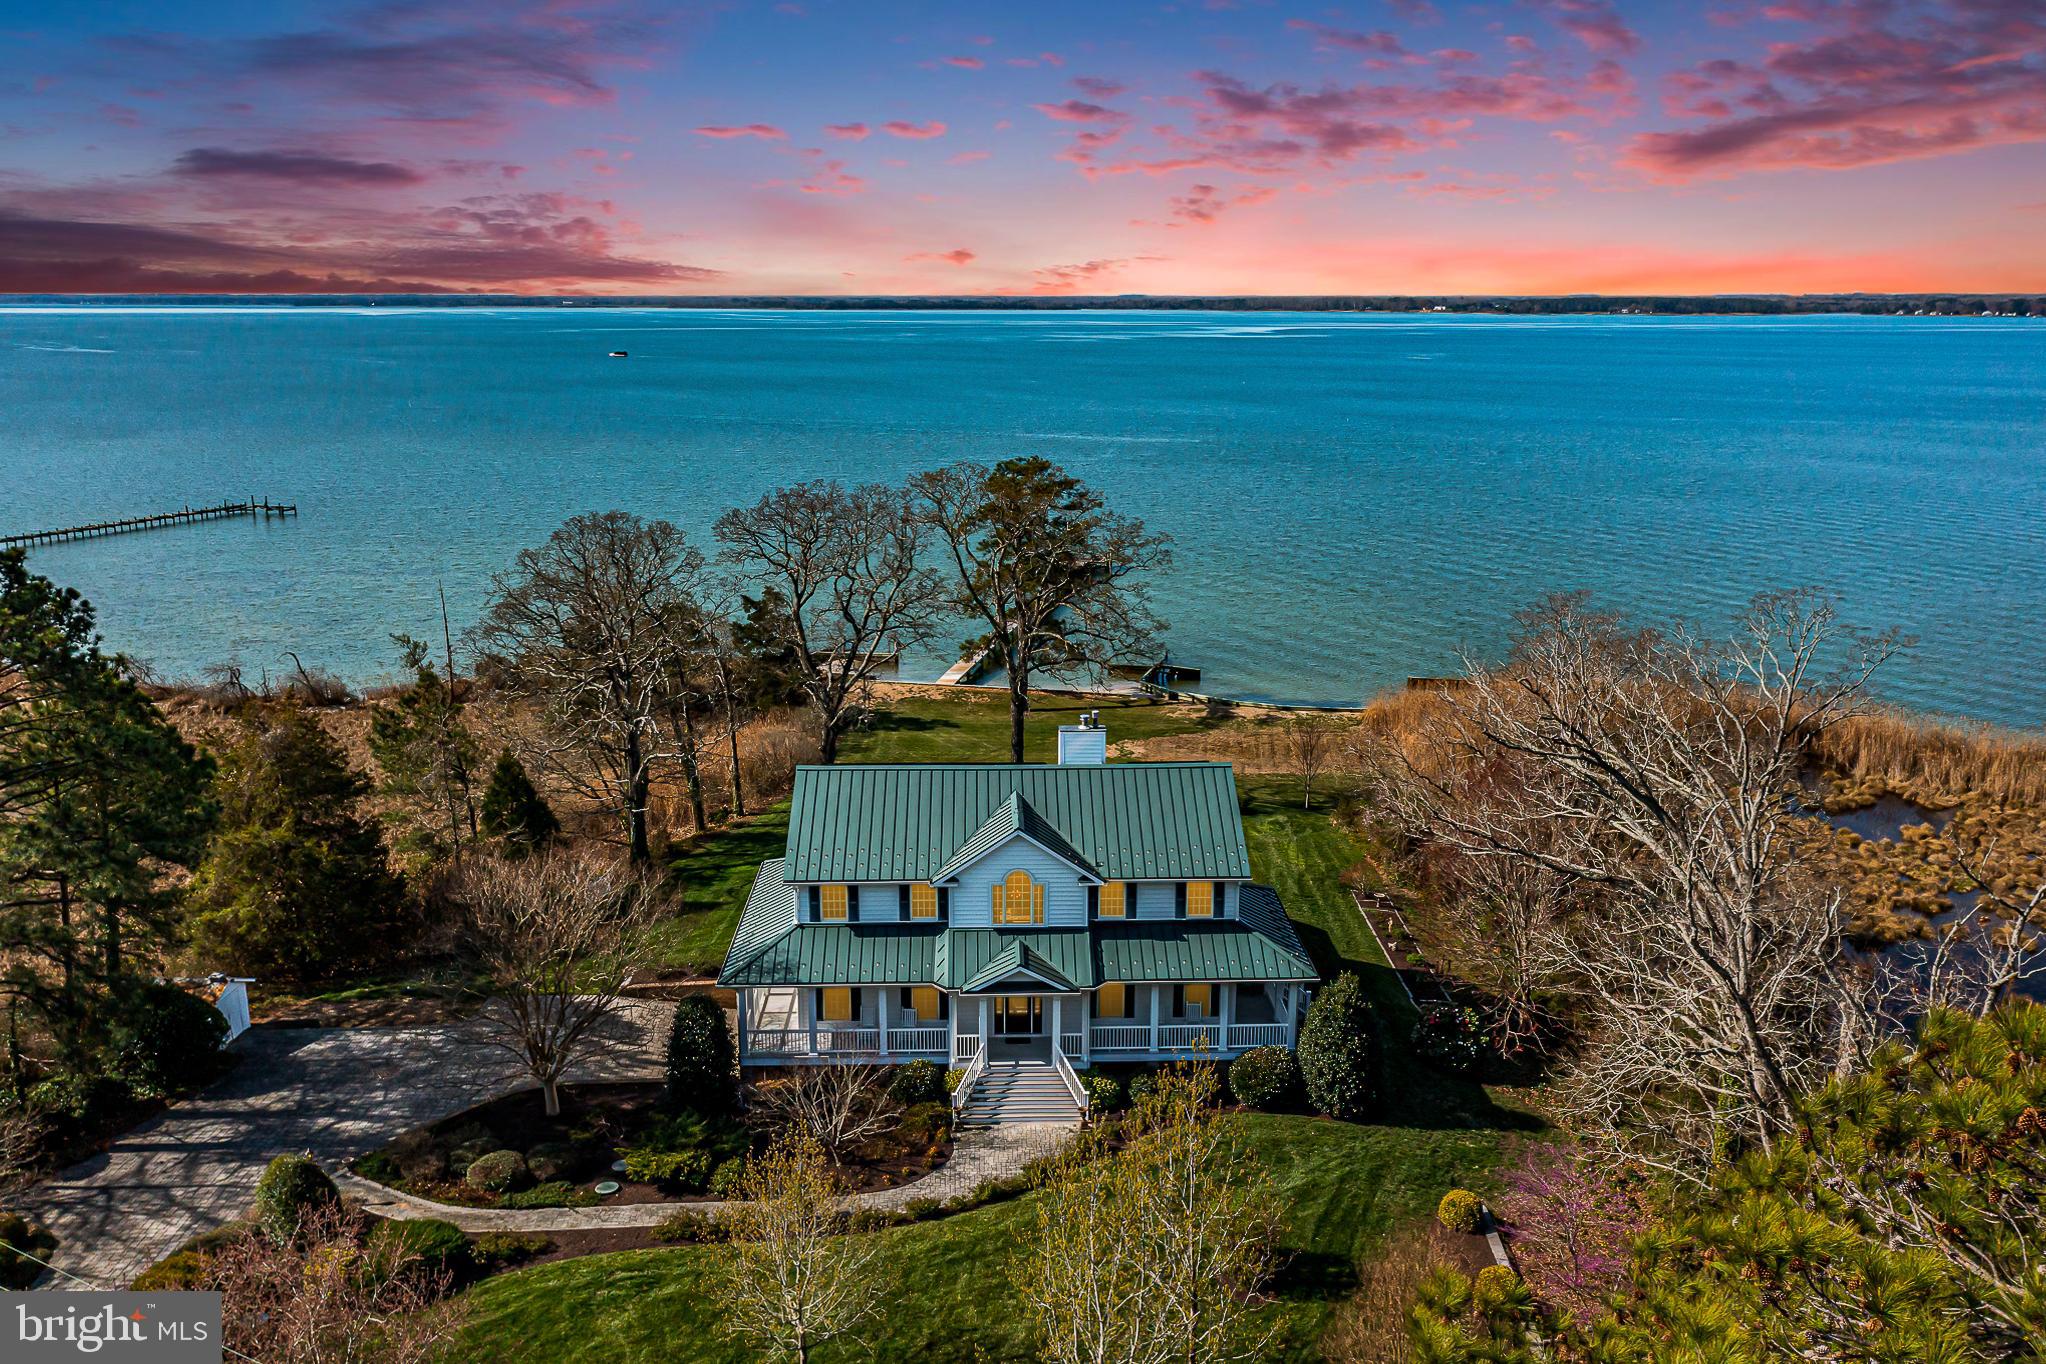
Your family will enjoy this Legacy Estate for decades..... Pinetop Landing, in Granville Bay Estates, presents a rare opportunity to own one of Virginia's most prestigious waterfront properties. Set on 9.3± private acres with 485 feet of shoreline, a private sand beach, and no HOA, this exceptional estate offers privacy, expansive water views, breathtaking southwest sunsets, a private pier with 3–4' MLW, and beautifully landscaped grounds. Custom built by one of Virginia's most respected builders, Connemara Corporation, the residence showcases exceptional craftsmanship throughout, featuring soaring 10' ceilings, hardwood floors, geothermal heat pump, solar, climate controlled basement, broadband, generator, custom cabinetry, premium countertops, quality millwork, spacious living areas, and walls of glass that capture the waterfront from nearly every room. Every detail reflects timeless design and enduring quality. Designed for elegant entertaining and comfortable everyday living, the home blends refined interiors with spectacular outdoor spaces. In 2025, approximately 1,500 sq. ft. of beautifully finished lower-level living space was added, featuring a recreation and media center, an additional full bath, radiant heat and versatile areas ideal for entertaining, fitness, hobbies, or hosting guests, bringing the home to approximately 4,792 heated sq. ft. Opportunities offering 9+ private acres, 485 feet of prime waterfront, a private sand beach, panoramic 180° water views, and this level of craftsmanship are exceptionally rare. No drive-bys, please. Shown by appointment only with Listing Realtor. Furniture may convey.
#VALV2001178

LANCASTER

296 GRANVILLE BAY ROAD

4 Beds

3 Baths

4,792 Sq.Ft.

$1,794,000

MLS#: VALV2001178

TO BE BUILT HOME – COMPLETION FORECAST: SUMMER 2027

PRE- CONSTRUCTION PICING! ***Photos are from a previous build***

Discover Rose Hill Estates, an intimate community of 4 luxury single-family 10-acre home sites by Evergreene Homes, ideally located in Western Prince William’s sought-after Haymarket area, designed for the way families live today.  Rose Hill Estates offers spacious, beautifully crafted homes with the flexibility, comfort, and convenience modern buyers value most. Here, homeowners enjoy easy access to shopping and dining, the charm of Downtown Haymarket and Gainesville — all within Western Prince William’s top-rated school district, surrounded by parks, trails, recreation, breweries and wineries.
Discover the Chapman, a beautifully designed home with a spacious Great Room with stone to ceiling fireplace that opens to a chef-like kitchen with gourmet island and morning room. Adjacent to the kitchen is a large walk-in pantry, butler’s pantry and storage closet. Entering the home from the 3-car garage is access to a private first floor guest suite or study and full bath. The second-floor primary suite features a sitting area, luxurious bathroom with large soaking tub and an oversized large walk-in closet. The laundry room with cabinets, sink, washer and dryer, 3 secondary bedrooms and 2 bathrooms complete the second floor. Additional structural highlights include a desirable finished lower level consisting of rec room, den with closet and full bathroom.

Call today to learn more.

Every Evergreene home is thoughtfully crafted with features designed for long-term comfort and peace of mind. Standard inclusions in the Chapman are a whole-house ventilation, humidifier, electronic air cleaner, abundant recessed lighting, upgraded 2x6 framing, superior thermal insulation, a built in pest control system in exterior walls, and a best-in-class 10-year transferable builder’s warranty.
Floor plans and images are for illustrative purposes only; certain features may reflect upgrades or options not included in the base price.
Contact us today to learn more about this unique opportunity.
#VAPW2128458

HAYMARKET

1584 LOUDOUN DRIVE

5 Beds

5 Baths

6,439 Sq.Ft.

$1,793,534

MLS#: VAPW2128458
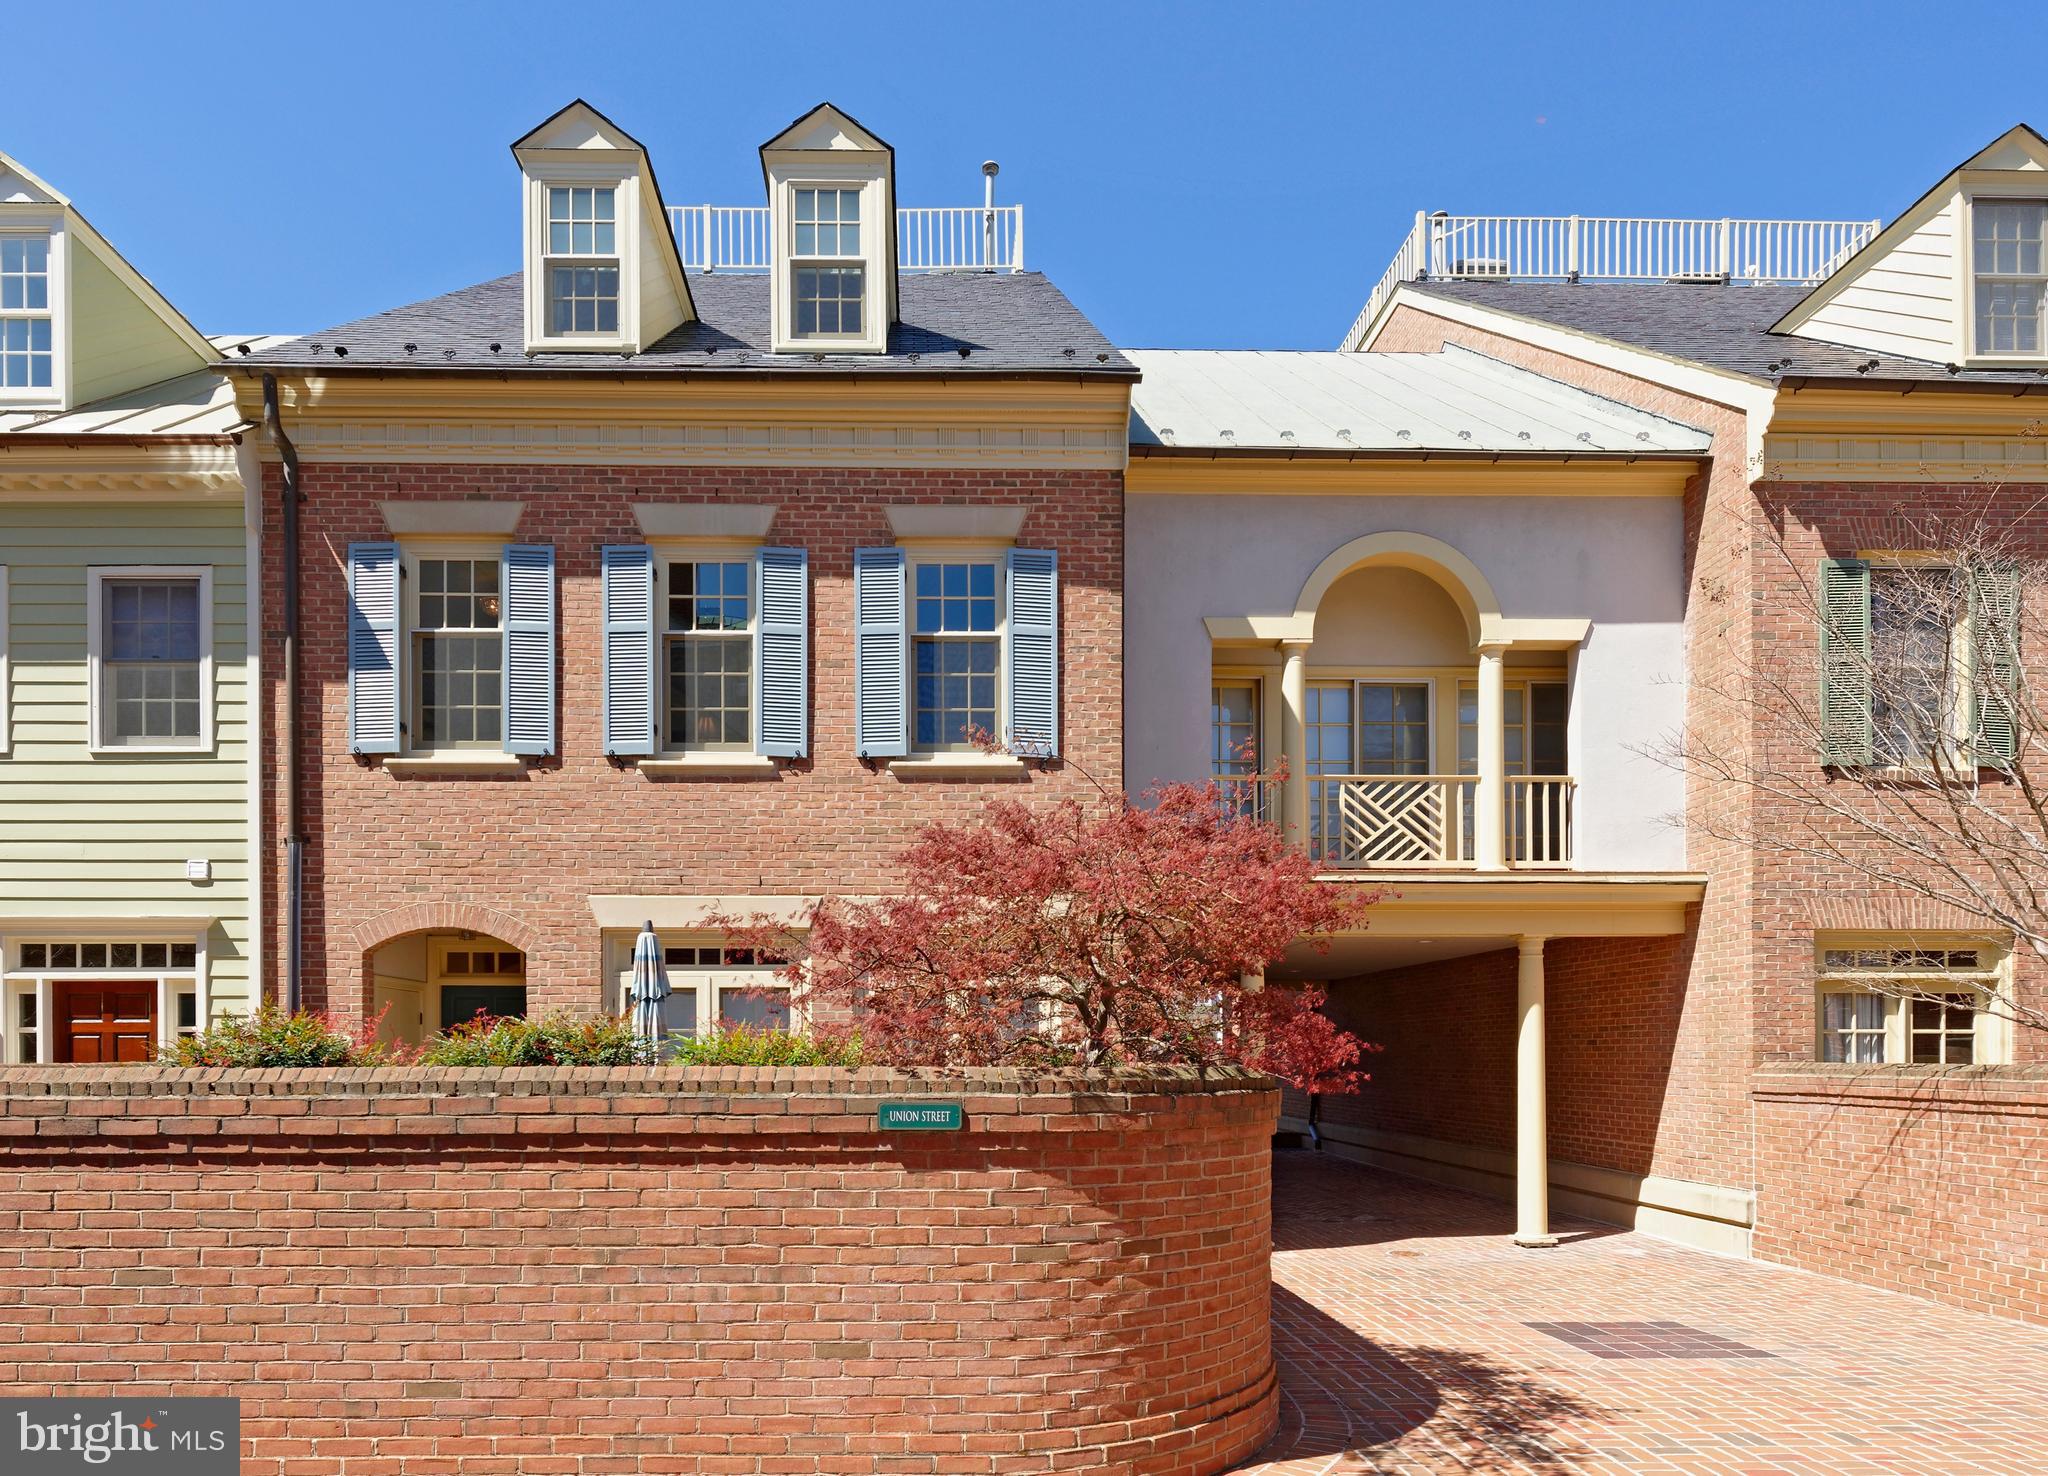
Harborside is a sought-after waterfront community of beautifully designed homes, exquisitely landscaped common areas plus a riverfront walkway.  472 South Union, a pristine townhouse with the finest appointments and millwork offers 4 bedrooms,  4 1/2 baths, gleaming hardwood floors, paneled archways,  deep crown moldings, 2 gas fireplaces with handsome mantels, and beautiful built-ins in the living room, and dining room.  Wider than most townhouses, this lives like a single detached home with a living room, dining room, family room, kitchen and half bath all on the main level.  From the 3 living room windows you look across to greenery at Windmill Park. The kitchen is perfect for the chef with Subzero refrigeration, 2 ovens plus microwave with a gas cooktop. This entire kitchen area opens to the family room in open concept living where sunlight pours through three windows.  A sizable master bedroom suite features a gas fireplace, marble marble en suite bath and custom walk-in closet. The two guest rooms offer white tile baths with long vanities, double closets, and the top floor bedroom features a skylight.  An interior Otis elevator transports you to three levels of living space and to the garage.  A lovely outdoor terrace is surrounded with mature plantings.  Deeded 2 car garage parking conveys.  Park your car, put your groceries right into your own private elevator, push the button and you're on the kitchen level.  This is convenient, easy living in the heart of Old Town, Take a 3D tour - https://tours.linenandlens.com/1579217?idx=1
#VAAX243374

ALEXANDRIA

472 S UNION STREET

4 Beds

4 Baths

3,791 Sq.Ft.

$1,793,000

MLS#: VAAX243374
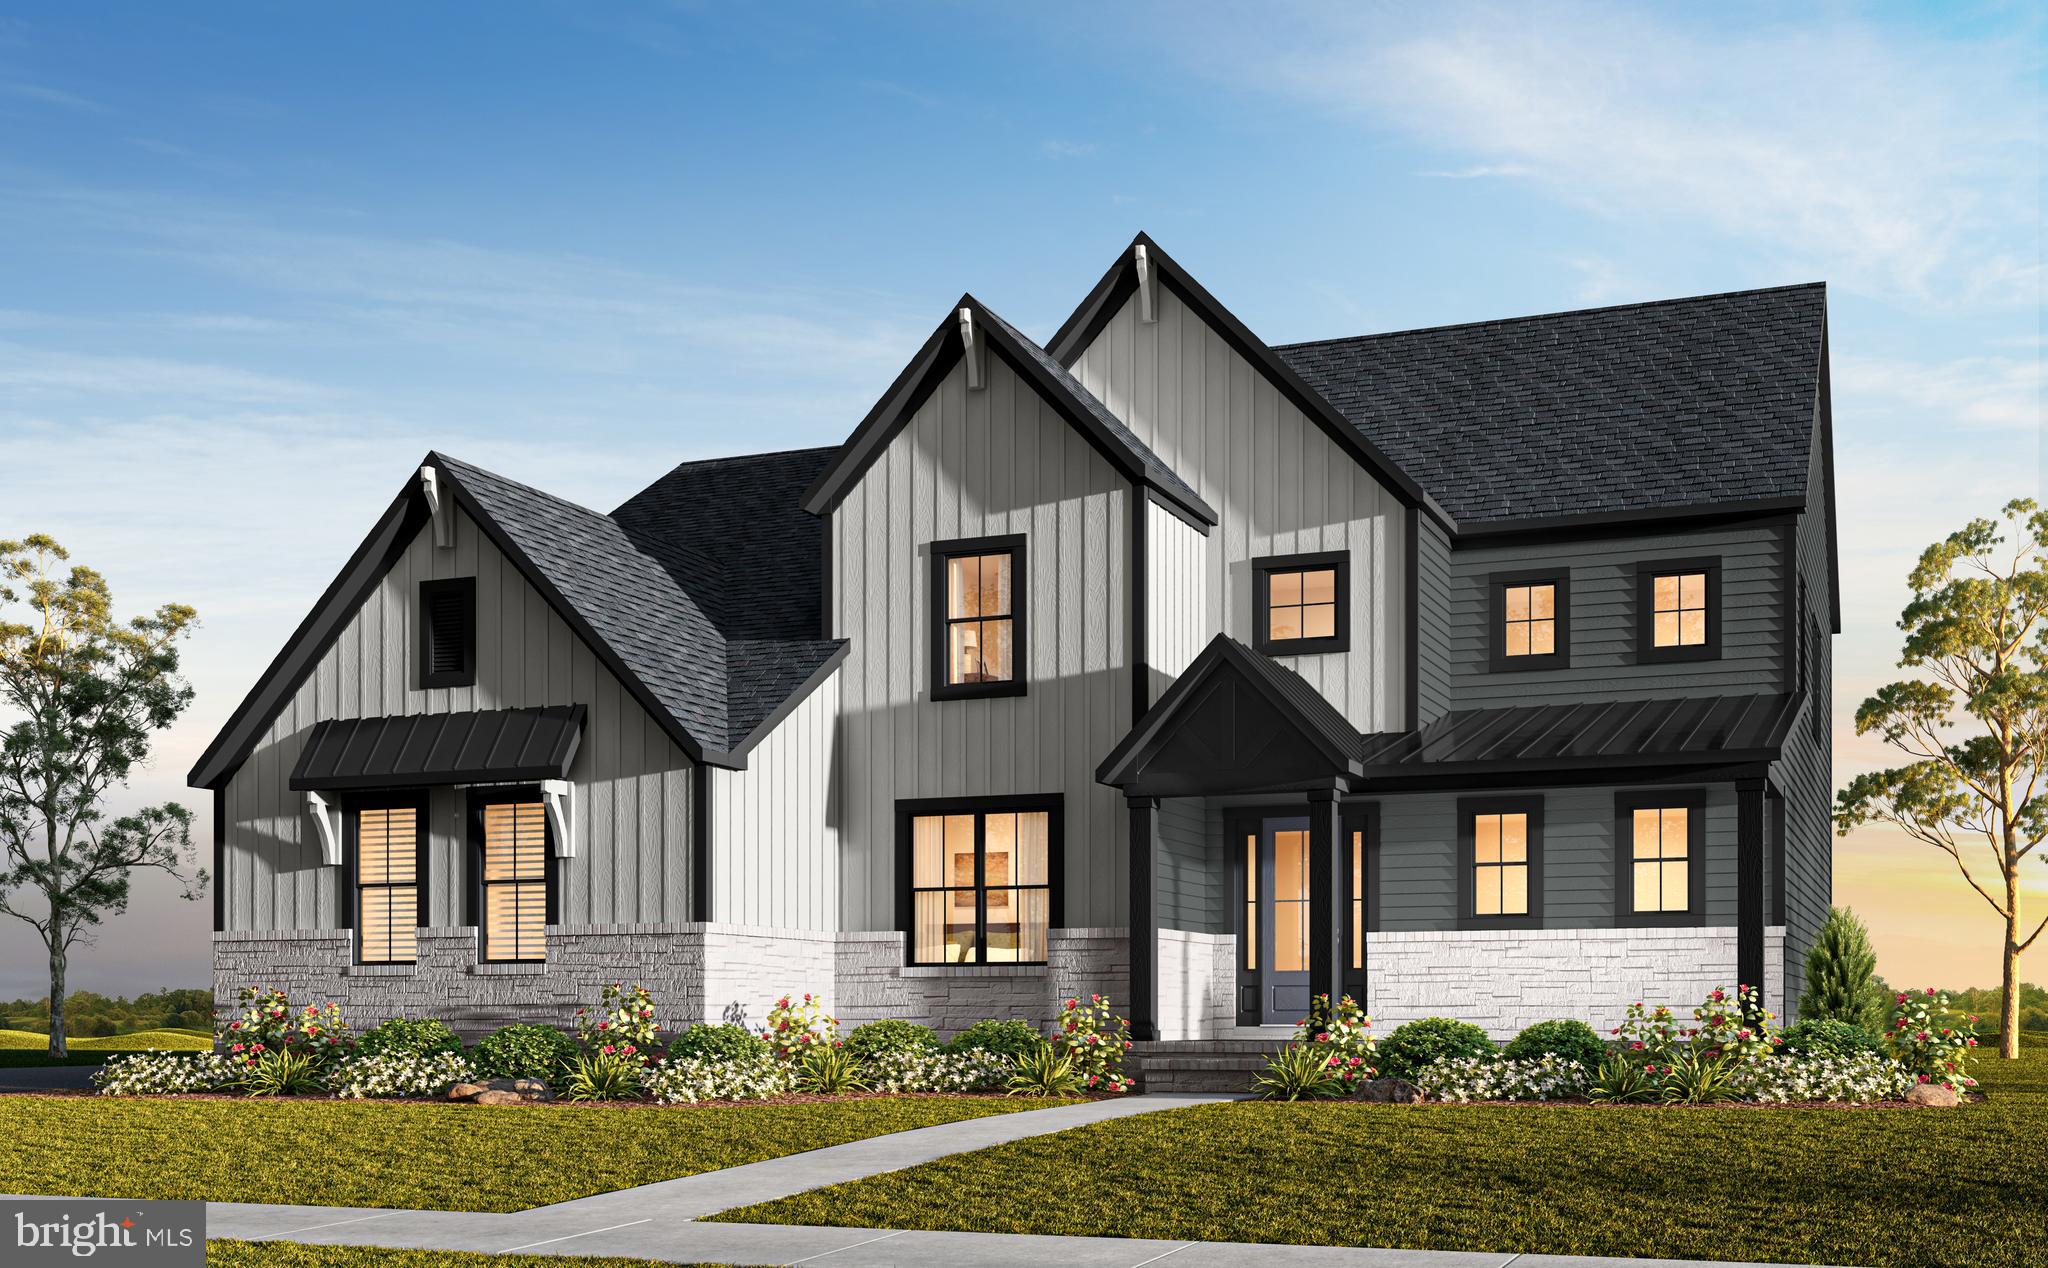
Build your brand-new home at Stuart Mill in Oakton, VA! Personalize your home at our award-winning Design Studio, where you can choose from a diverse selection of options to infuse your home with even more of your style. The open and airy main level features an impressive kitchen with an adjacent dining area, a separate study, a spacious dining room, and a huge great room. The great room has a gas fireplace and opens to the covered outdoor living which is the perfect spot to unwind. The Chef’s dream kitchen offers a large center island and an enormous walk-in pantry. Upstairs you’ll find a luxurious primary suite with a large bedroom with tray ceiling, two walk-in closets, and a spa-like primary bath with a soaking tub. The second floor also has a secondary bedroom with its own full bath, two additional secondary bedrooms with Jack and Jill bath, a sizeable laundry room, and a cozy loft. The lower level offers a large, finished rec room, an additional bedroom, and full bath.
#VAFX2238256

OAKTON

11581 STUART MILL ROAD

5 Beds

4 Baths

5,066 Sq.Ft.

$1,792,815

MLS#: VAFX2238256
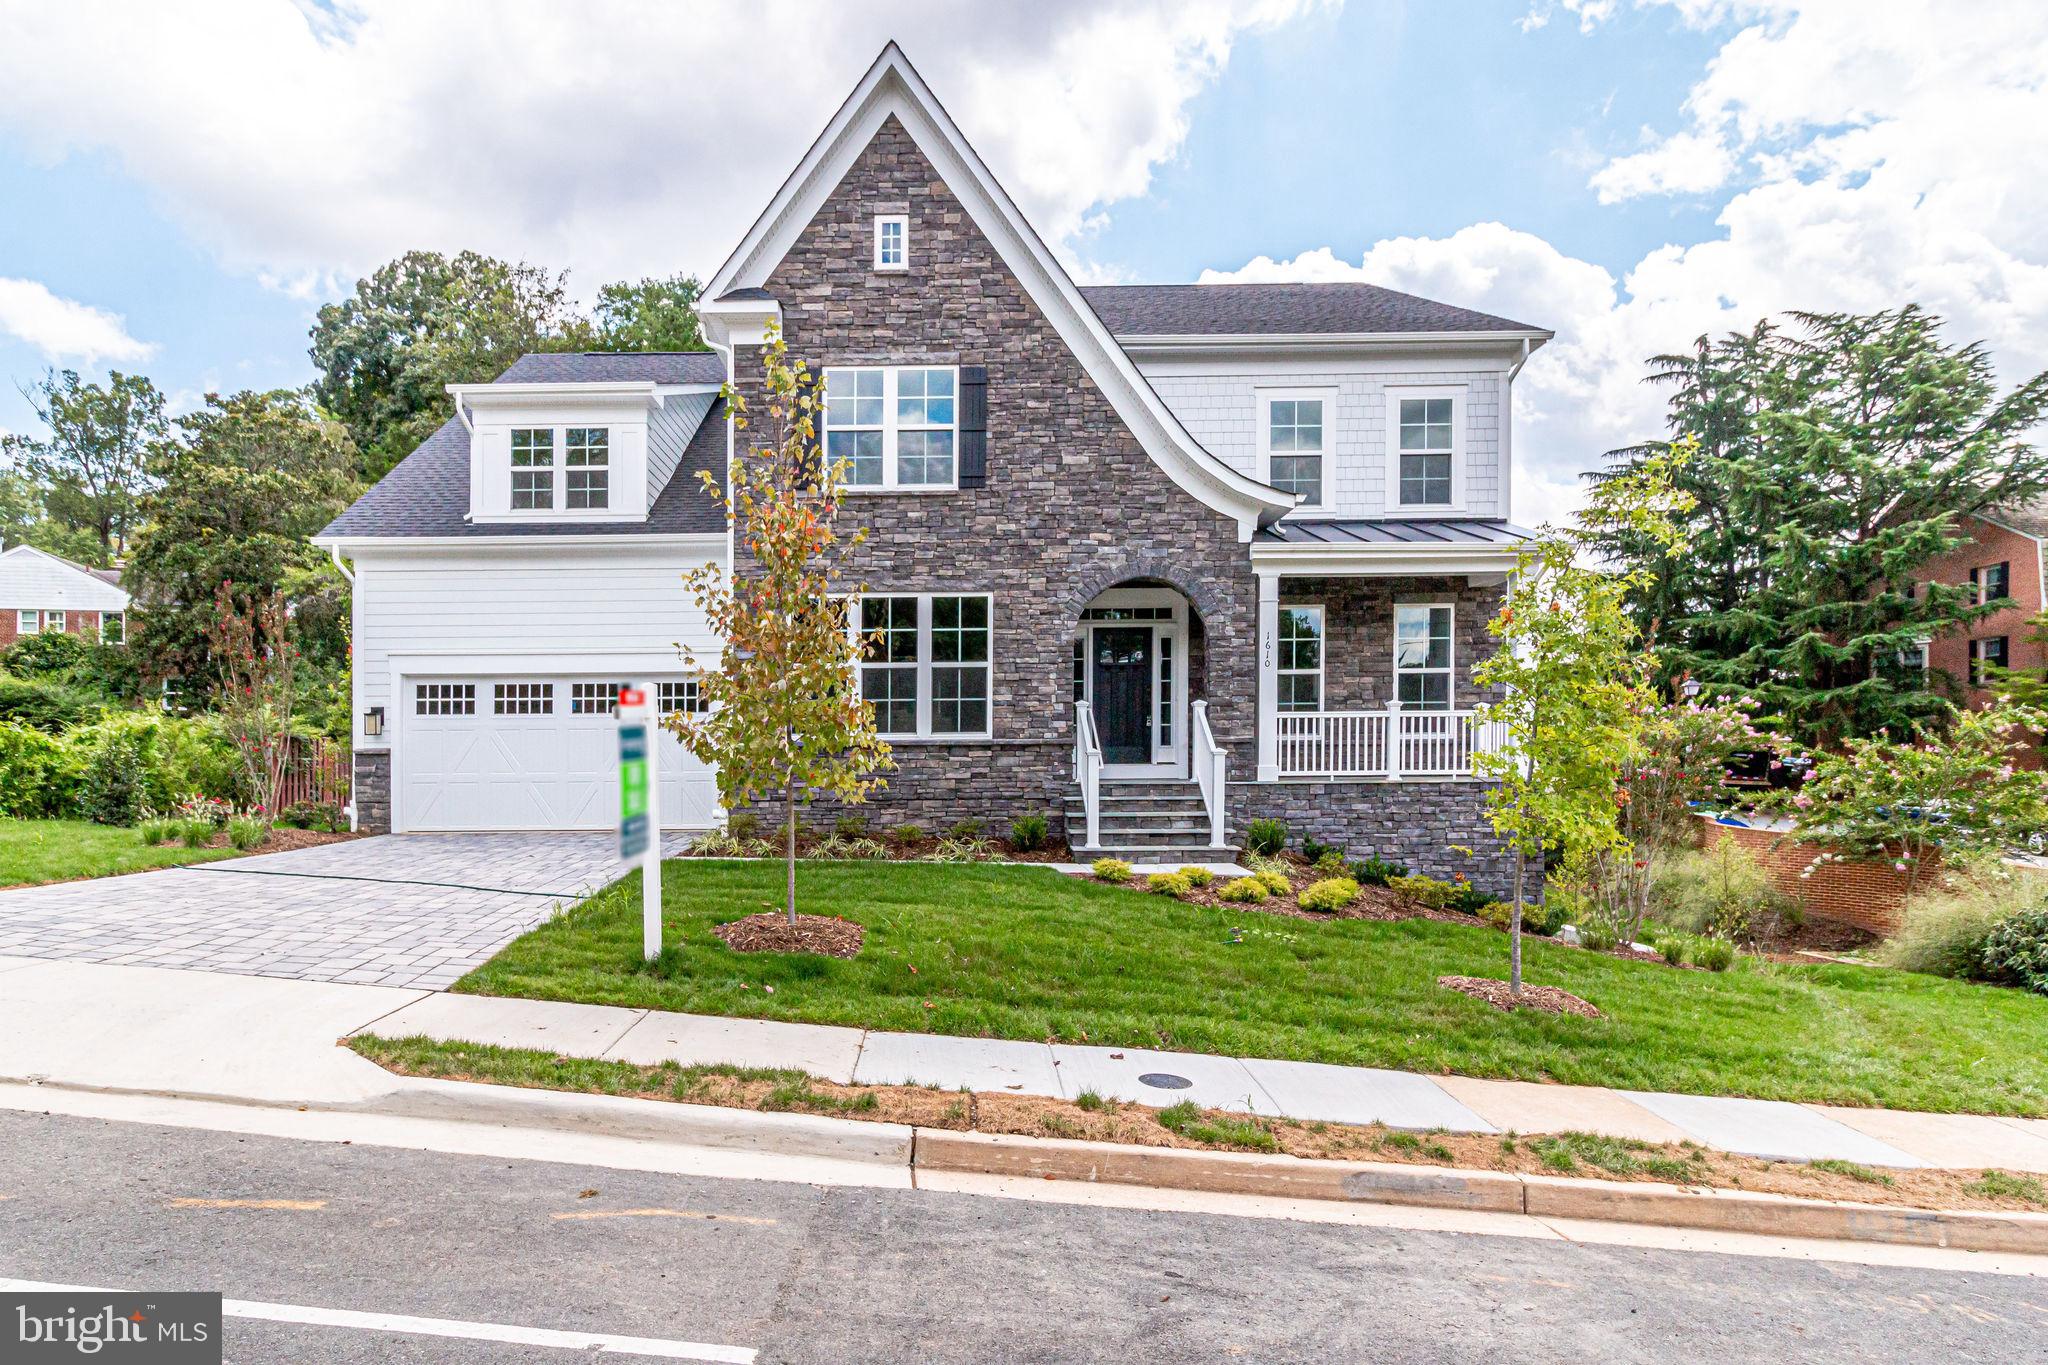
Evergreene Homes brings one of our most popular floorplans the Chapman to Arlington this Summer! This beautiful home is convenient to Shirlington, Crystal City, Pentagon City and the Nation's Capital. It is perfect for families of all sizes. It is also is located in a highly ranked school district for all school levels.This Chapman home is a classic craftsman design with an open floor plan and the following features:  6,208 SF and 7 bedrooms and 6.5 bathrooms with a 2 Car Garage   Chef Kitchen with Stainless Steel Appliances , Quartz Countertops and Butler's Pantry   Mud Room Directly Inside from Garage   Finished Lower Level With Rec Room, Bedroom and Bathroom with Walkout   Upper Level Laundry Room with Cabinets, Sink and Plenty of Counter Space   Coffered Ceiling in Family Room and Fireplace   Main Level In-Law Suite   Hardwood Floors on Main Level, Stairs and Upper Level Hallway   Owner's Suite with Box Ceiling, Sitting Room, Walk In Closet and Freestanding Tub   Energy Efficient Home Construction with 2x6 Framing   10 Year Transferable Warranty
#VAAR163622

ARLINGTON

1610 23RD STREET S

7 Beds

6 Baths

6,659 Sq.Ft.

$1,790,900

MLS#: VAAR163622
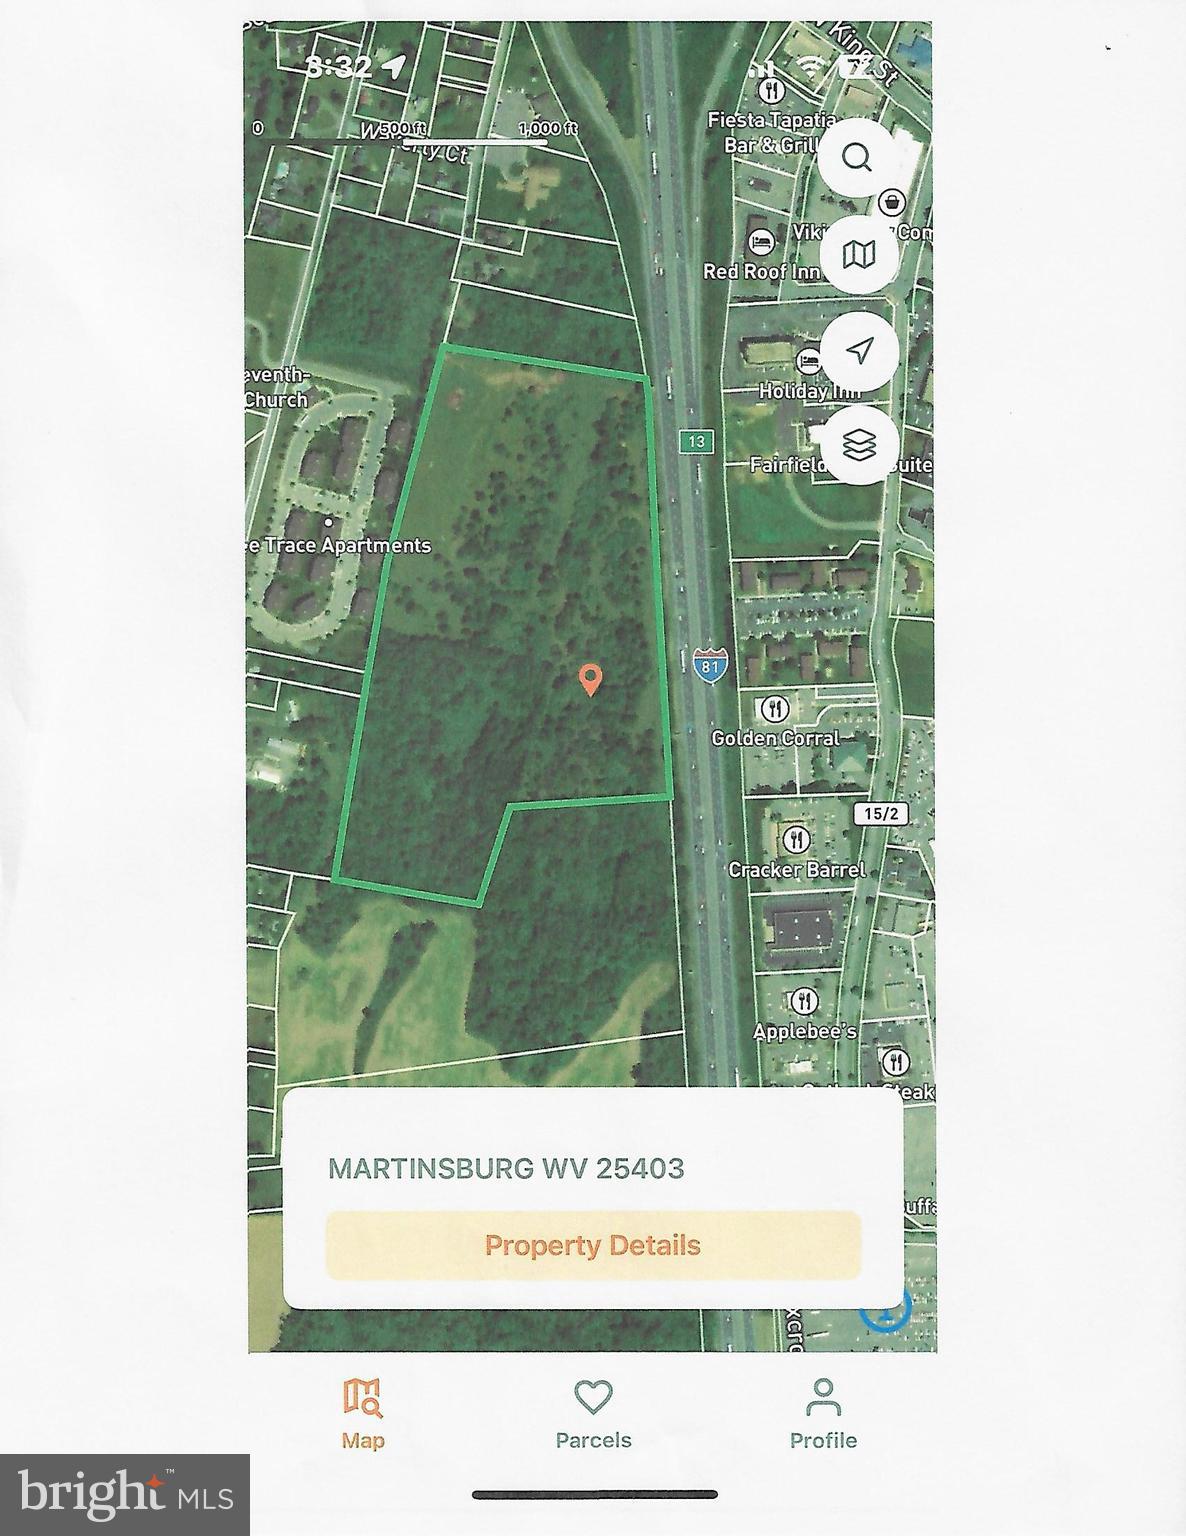
Prime raw land located along I81 between Exit 13 and 14, access is on Legado Drive, great I81 visability. Public utilities available.
#WVBE2035420

MARTINSBURG

LEGADO

None Beds

None Baths

35.81 acres

$1,790,500

MLS#: WVBE2035420

None
#VALO2069816

ALDIE

41121 BEAU WOODS PLACE

6 Beds

5 Baths

N/A

$1,790,355

MLS#: VALO2069816

1 ... 446 447 448 449 450 ... 666
* Listings identified with the FMLS IDX logo come from FMLS and are held by brokerage firms other than the owner of this website. The listing brokerage is identified in any listing details. Information is deemed reliable but is not guaranteed. If you believe any FMLS listing contains material that infringes your copyrighted work please click here to review our DMCA policy and learn how to submit a takedown request. © 2024. First Multiple Listing Service, Inc.

Send a message

Message successfully sent.

Your message

What is 3 + 4 ?

Reason for contacting?

I agree to receive email communication and understand I can unsubscribe at any time.

I agree to be contacted by Charis Realty Group - Christine Issler, Broker via call, email, and text for real estate services. To opt out, you can reply 'stop' at any time or reply 'help' for assistance. You can also click the unsubscribe link in the emails. Message and data rates may apply. Message frequency may vary. Privacy Policy

Sign Out

Virtual Assistant

Would you like to take the next step with this property? We can help you schedule a showing or virtual tour, or send you more details.

Yes, I would like more information.

Thank You for Your Reply, One of Our Agents will contact you as soon as possible

No, maybe later.

Thank you, you can always contact me via email, phone number or through the contact form.

Realhub AI

Lucy - Your AI-Powered Realtor

Update Your Temporary Password

Personalize your search

Enter your email and we'll notify you immediately when new listings match what you're looking for.

or enter email address

Already have an account ? Login here

Continue your home search

I agree to receive communications and understand I can unsubscribe at any time.

I agree to be contacted by Charis Realty Group - Christine Issler, Broker via call, email, and text for real estate services. To opt out, you can reply 'stop' at any time or reply 'help' for assistance. You can also click the unsubscribe link in the emails. Message and data rates may apply. Message frequency may vary. Privacy Policy

Already have an account ? Login here

We use cookies

We use cookies primarily for analytics to enhance your experience. By accepting, you agree to our use of these cookies. You can manage your preferences or learn more about our cookies policy.
