Properties

Browse or get in touch to schedule a walkthrough.

  • Nearby me
Price range

Popular Features

Community Features

Association

Property Features

Waterfront

View

Exterior Features

Interior Features

Style

10000 properties match your criteria

Updated 1 minute ago

E-Alert name
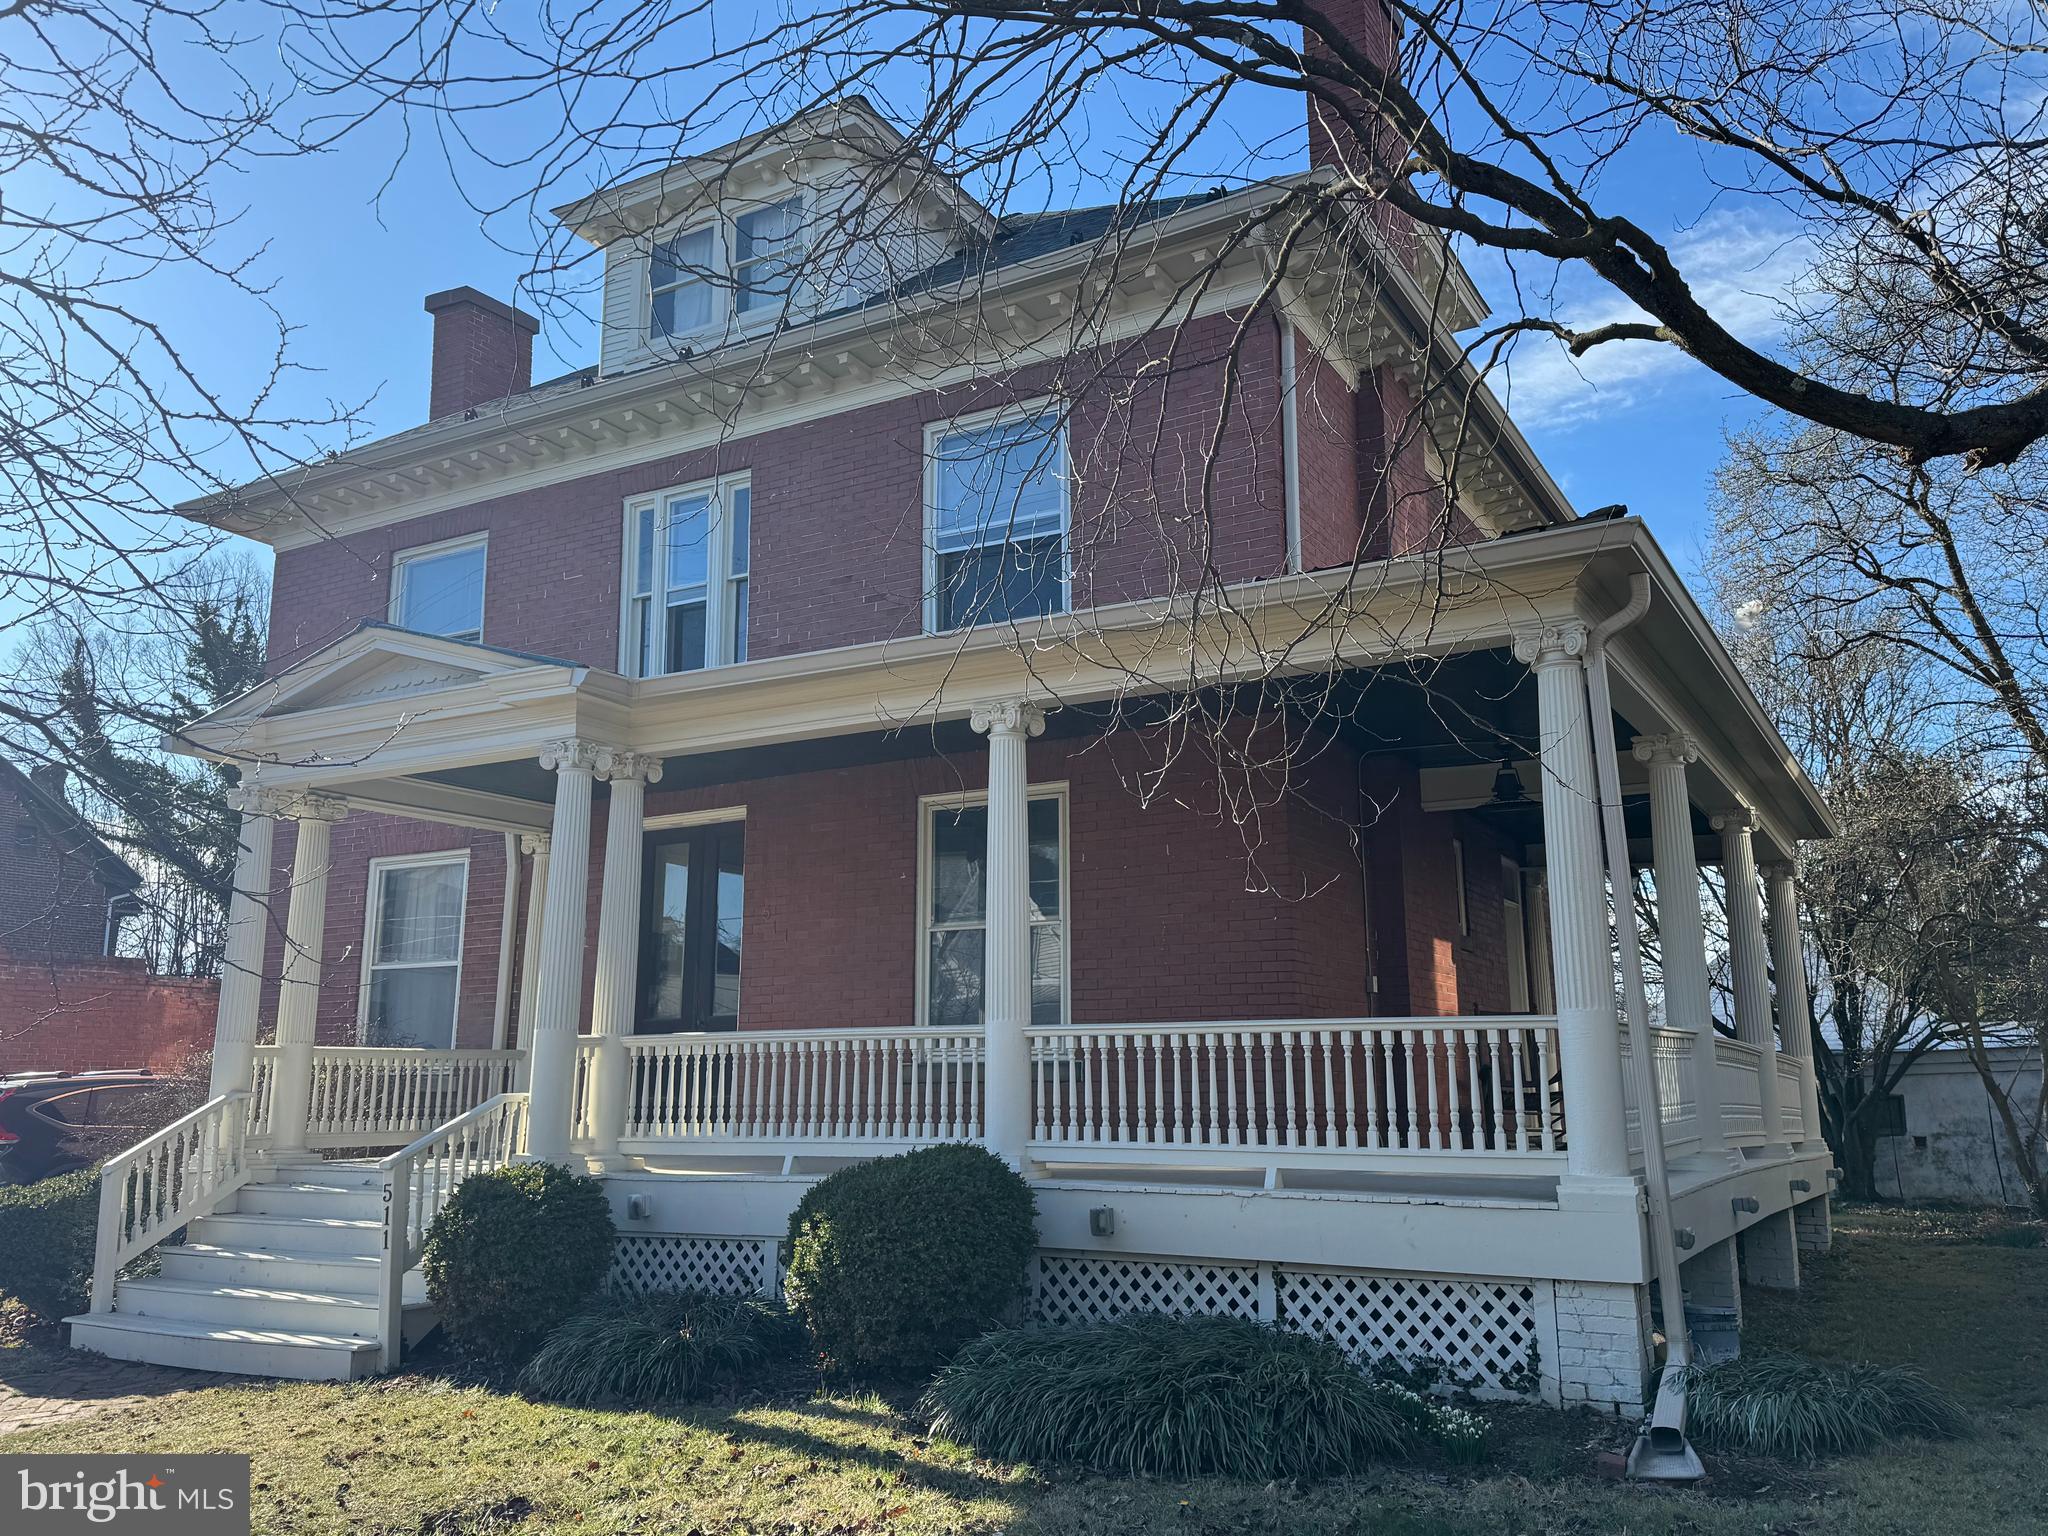
Welcome to 511 W. Burke St., a captivating five-bedroom residence that beautifully blends historic charm with modern conveniences. This meticulously maintained home offers an array of stunning features, including refinished pine floors throughout, antique fixtures, and spacious living areas, making it the perfect haven for families and entertainers alike.

 **First Floor:** Step into the grandeur of the entrance foyer, featuring an 8-foot glass entryway door that opens into a spacious main foyer. The first floor impresses with 10-foot ceilings adorned with three-piece crown molding, highlighting the formal living room with a stunning stained glass window and a cozy fireplace. The parlor also includes a fireplace and a full bath with a bathtub, providing versatile living options. The elegant formal dining room is enhanced by an original stained glass window and includes a built-in china cabinet with drawers below. 
The gourmet deli kitchen is a chef’s delight, showcasing custom cabinetry, granite countertops, and essential modern appliances, all while offering a walk-in pantry for additional storage. Outside, a charming rear porch provides a lovely space for outdoor relaxation and entertaining. 
The property also features a carriage house with a new roof, equipped with independent electrical wiring and a propane-fired ceiling furnace, making it ideal for year-round use.

 **Second Floor:** Ascend to the second floor, where you'll find all bedrooms featuring 9-foot ceilings and newly refinished pine floors. The master bedroom boasts an attached sitting room with access through elegant front doors and a solid wood transom overhead. The full bathroom on this level features a corner shower unit and stylish tile flooring. Additional bedrooms include a 12x13 room with two closets and another measuring 12x10 with an extra-large closet. The second floor also features a half bath with laundry facilities, a built-in linen closet, and a fully screened sleeping porch with 42-inch railings, perfect for enjoying the outdoors.

 **Third Floor:** A delightful third-floor mezzanine features a double window dormer that offers picturesque views of the neighborhood from both of the cute bedrooms, making it a perfect retreat or study area.

 **Outdoor Features:** The expansive wrap-around porch (7 feet wide by 53 feet long) includes a directional outdoor ceiling fan and beautiful light fixtures, enhancing the home's curb appeal. The backyard is a tranquil oasis filled with flower beds, dogwood trees, and other ornamental plantings. A herringbone-patterned city sidewalk leads up to the inviting front porch, while an extra deep driveway accommodates up to three vehicles. 

**Additional Highlights:**  - Full unfinished basement - Central heating and air conditioning with a gas-fired furnace - Original door hardware and antique fixtures throughout This exceptional property at 511 W. Burke St. is a rare gem, seamlessly combining historic elegance with modern comforts. Don’t miss your chance to make this enchanting house your new home!
#WVBE2037920

MARTINSBURG

511 W BURKE STREET

5 Beds

3 Baths

2,688 Sq.Ft.

$349,900

MLS#: WVBE2037920
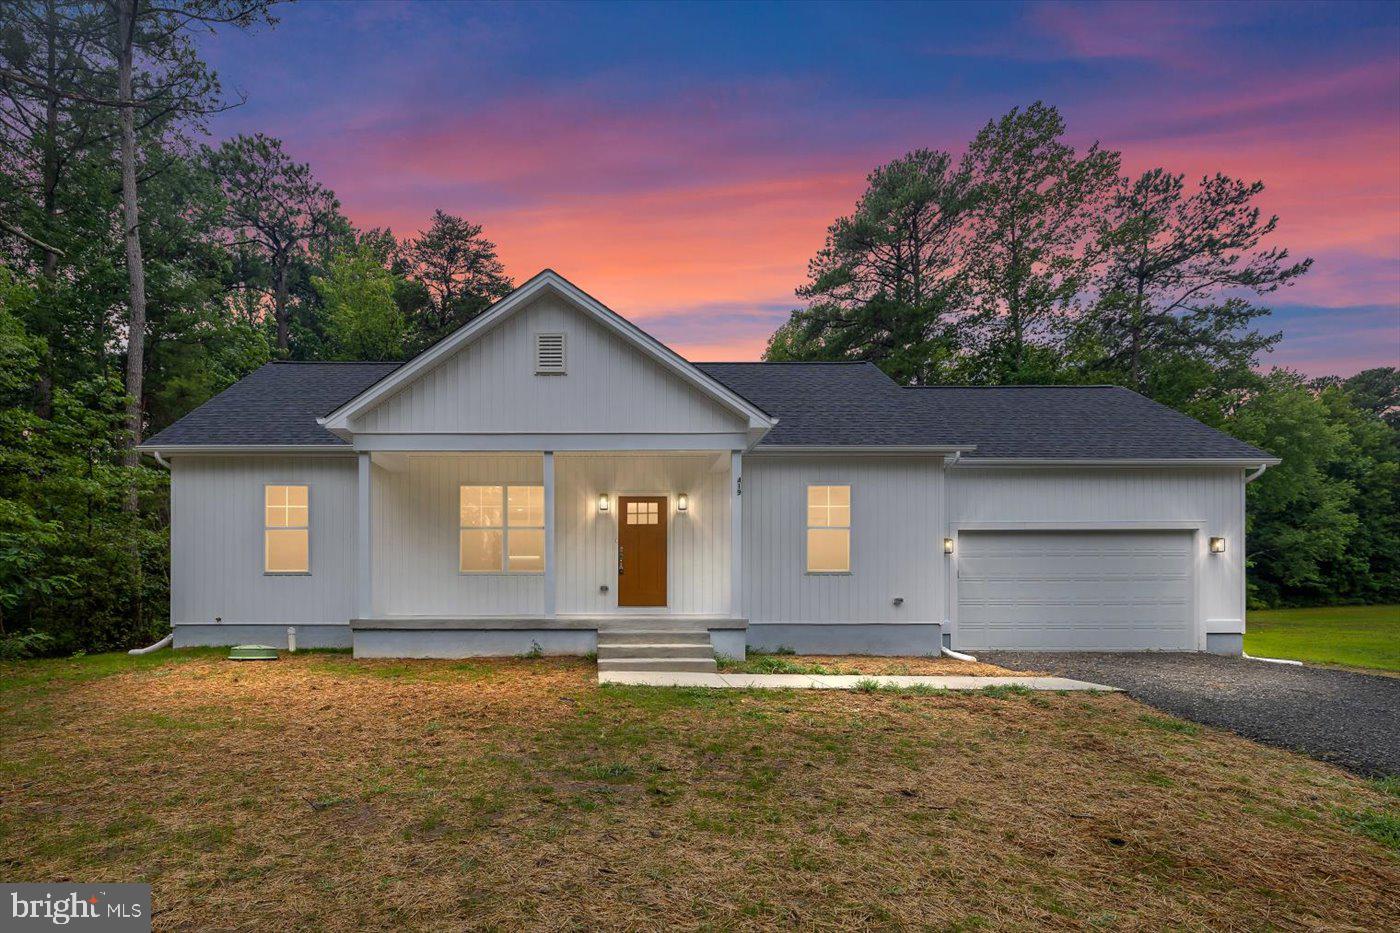
The Graham is a stunning new construction home boasting an array of high-end upgrades that set it apart from the rest! Step inside and notice:

* Gourmet Kitchen: Sleek granite countertops, GE stainless steel appliances, all wood cabinetry, drawers with dovetail joints, soft close cabinets, and upgraded sink & faucet
* Spacious Master Suite: Large walk-in closet and spa-inspired en-suite bathroom with dual sink vanity
* No Corners Cut: Certain-Teed shingles on roof, encapsulated & conditioned crawl space, garage with drywall, paint, and garage door opener, concrete front porch, & a rear deck
* Expansive Great Room: Low maintenance LVP flooring throughout, an abundance of natural light, and beautiful wainscotting adoring the walls
* Fantastic Mud Room: The open, sunny living space is separated from the attached 2-car garage by a dedicated laundry/mud room that features extra storage space and a pantry.

This exceptional rambler offers the perfect blend of style, comfort, and convenience, making it the ultimate dream home.

The Cabin Point - Glebe Harbor neighborhood is a picturesque, beachy riverside community set along the Potomac River. Located in Montross, Virginia, a haven for those seeking a slower, relaxed lifestyle amidst natural beauty and warm community spirit. CP-GH offers a community pool, tennis courts, club house, beach access, boat ramp, and more. Come and soak up the sun, charm, and serenity! Agent related to owner.
#VAWE2007180

MONTROSS

419 CABIN POINT DRIVE

3 Beds

2 Baths

1,312 Sq.Ft.

$299,900

MLS#: VAWE2007180
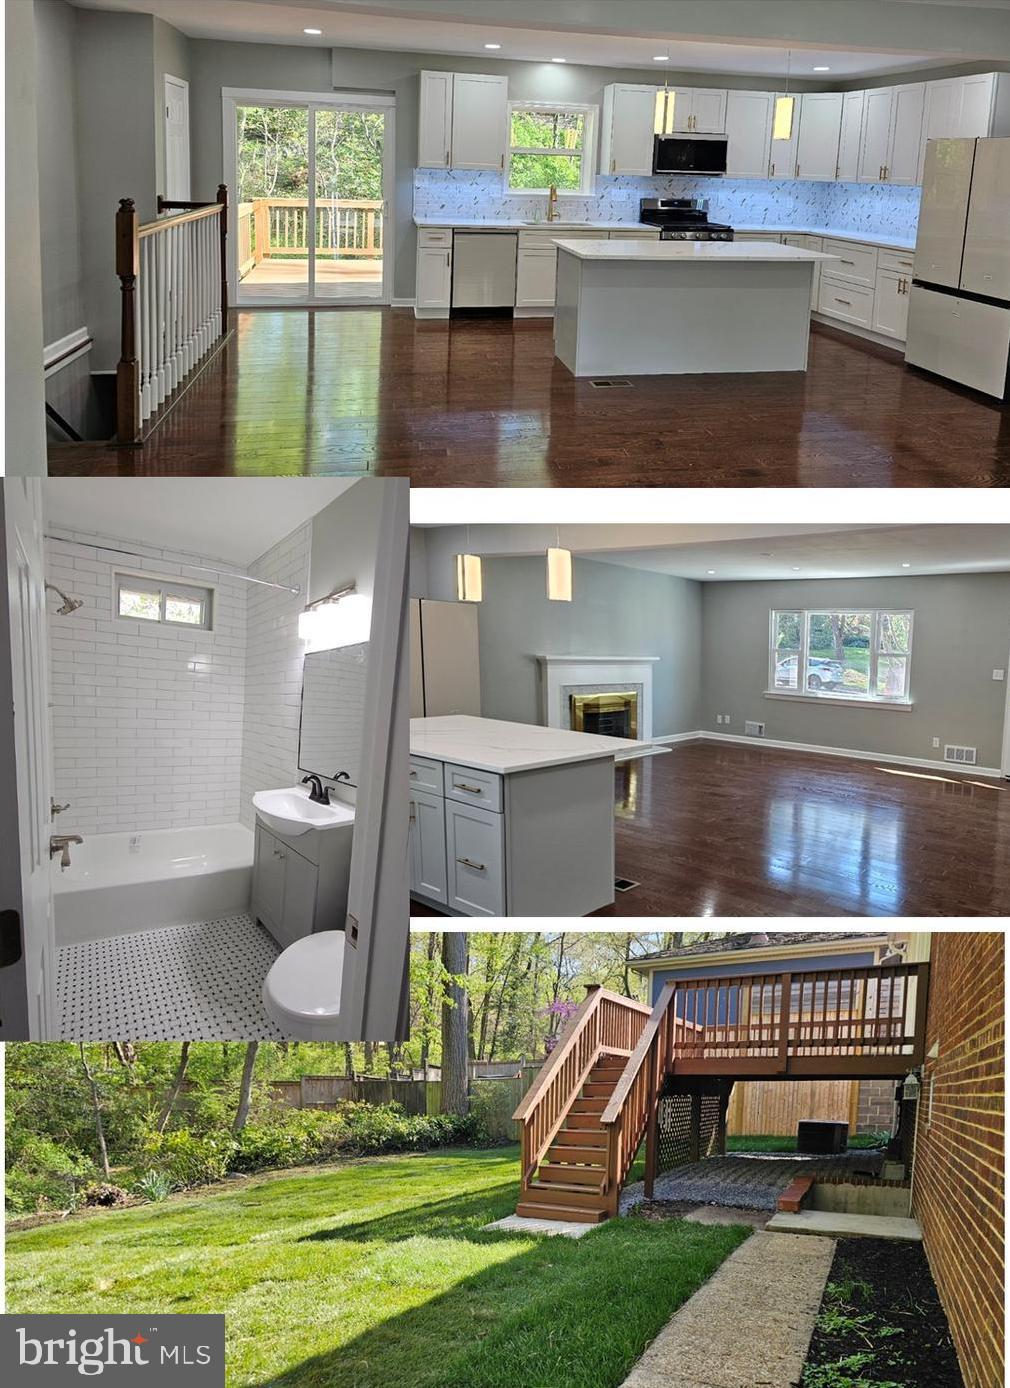
Welcome to a beautifully reborn home in the heart of Del Ray, where charm meets modern luxury. This stunning 5-bedroom, 2-bathroom raised ranch has been refurbished from top to bottom—literally everything is brand new. From systems to surfaces, no detail was overlooked in this complete renovation.  Step inside to a bright and open layout that showcases brand-new flooring, windows, fixtures, kitchen, bathrooms, appliances, electrical, plumbing—everything. The thoughtful updates blend effortlessly with the home's classic structure, creating a space that’s stylish, functional, and move-in ready. The light-filled layout offers generous living space across two fully finished levels, including a versatile basement perfect for a guest suite, rec room, or home office. A cozy fireplace anchors the main living space, adding warmth and character. The home offers two finished levels, including a fully finished basement perfect for a guest suite, playroom, or work-from-home setup. Outside, enjoy a spacious 5,640 sq ft lot—ideal for relaxing or entertaining. And of course, you’re just steps away from all the charm that makes Del Ray so special: tree-lined streets, boutique shops, cafés, and a true sense of community. Plus, you're only minutes from historic Old Town Alexandria, with its cobblestone streets, waterfront dining, and easy access to DC via Metro or the scenic GW Parkway. It’s the best of both worlds: charming community and city convenience.
#VAAX2043910

ALEXANDRIA

3505 RUSSELL ROAD

5 Beds

2 Baths

2,346 Sq.Ft.

$5,000

MLS#: VAAX2043910
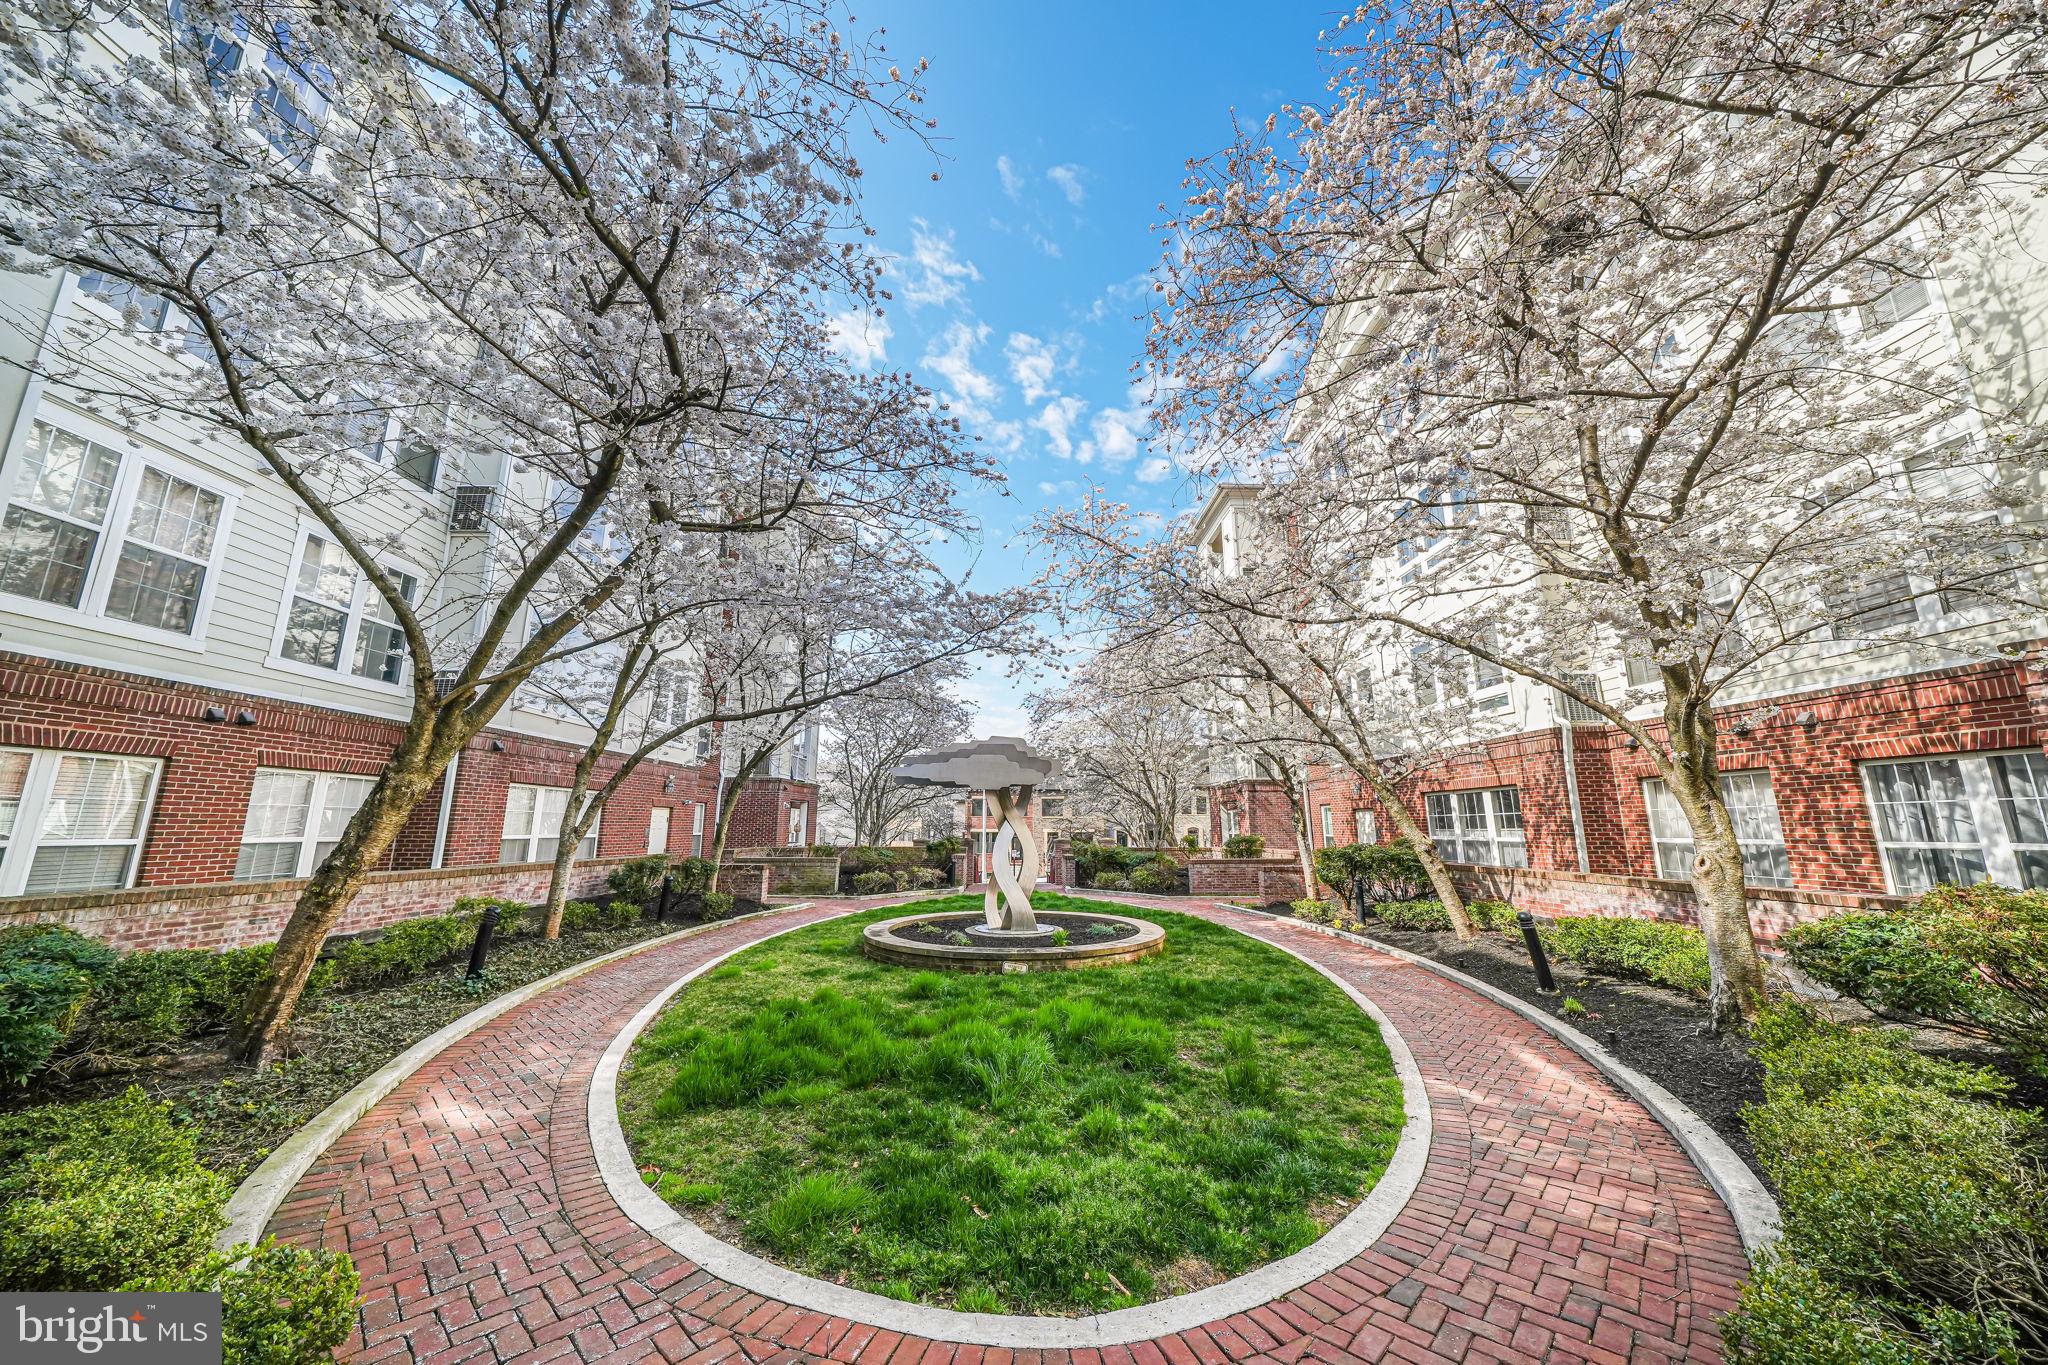
Stunning two bed two full bath condo on main floor! Completely renovated from the kitchen to the bathrooms including gorgeous LVP throughout! Kitchen offers stainless steel appliances, granite countertops and LOTS of storage! Two large bedrooms with walk in closets! Open floor plan perfect for entertaining along with a private patio right off the living room. LOCATION LOCATION LOCATION! Just minutes from dining, shopping and more! Schedule your showing today!
#VAAR2055650

ARLINGTON

801 S GREENBRIER STREET 113

2 Beds

2 Baths

1,300 Sq.Ft.

$3,990

MLS#: VAAR2055650
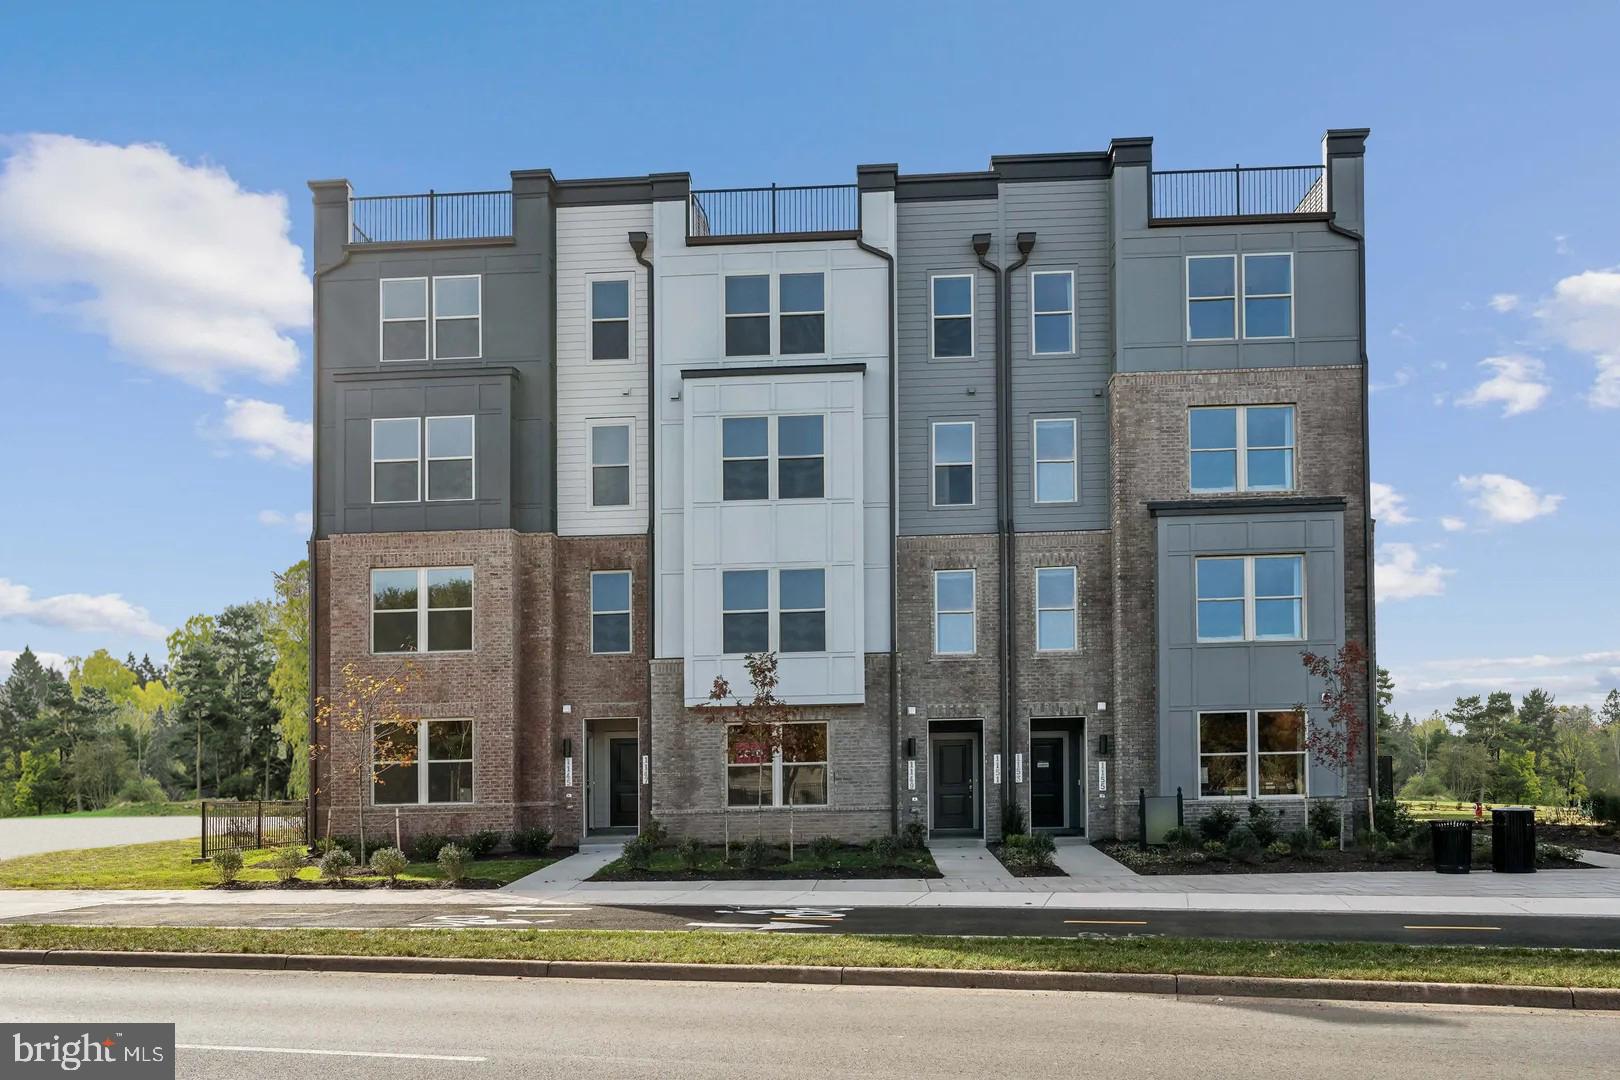
Start Your Next Chapter in a Move-In Ready Home, right next to the Silver Line Metro and one of Herndon’s best shopping centers.

Imagine waking up each morning to bright, beautiful new home, sipping your coffee as the sun rises, and feeling a sense of peace and possibility. At Overlook at Dulles Tech, your dream home is waiting.
Welcome to The Tessa II by Stanley Martin Homes—a charming, thoughtfully designed two or three bedroom, two-story home that offers comfort, style, and convenience all in one. With a spacious open-concept layout, this home features:

A modern kitchen with impeccable design packages curated with luxury cabinets, stunning quartz countertops and Energy Star rated stainless steel appliances and boasting an incredible island made to entertain—perfect for gathering with family and friends. A seamlessly flowing space to relax or gather in the family room, creating a cozy yet elegant atmosphere for entertaining. A serene flex space in lieu of the 3rd bedroom, perfect for a home office, gym, secondary entertaining space, highlighted by the spacious exterior balcony.

And when you’re in the mood for a night out, downtown Herndon or Reston are close by, offering charming restaurants, boutique shopping, and vibrant local culture.

Homes in this sought-after community are selling fast! Don’t miss your chance to be part of Herndon’s Best-Selling Community.

We’re open 7 days a week—visit us today and let us help you make The Tessa II your new home.

*The photos shown are of this home.
#VAFX2224300

HERNDON

13632 INNOVATION STATION LOOP

3 Beds

2 Baths

1,553 Sq.Ft.

$589,990

MLS#: VAFX2224300
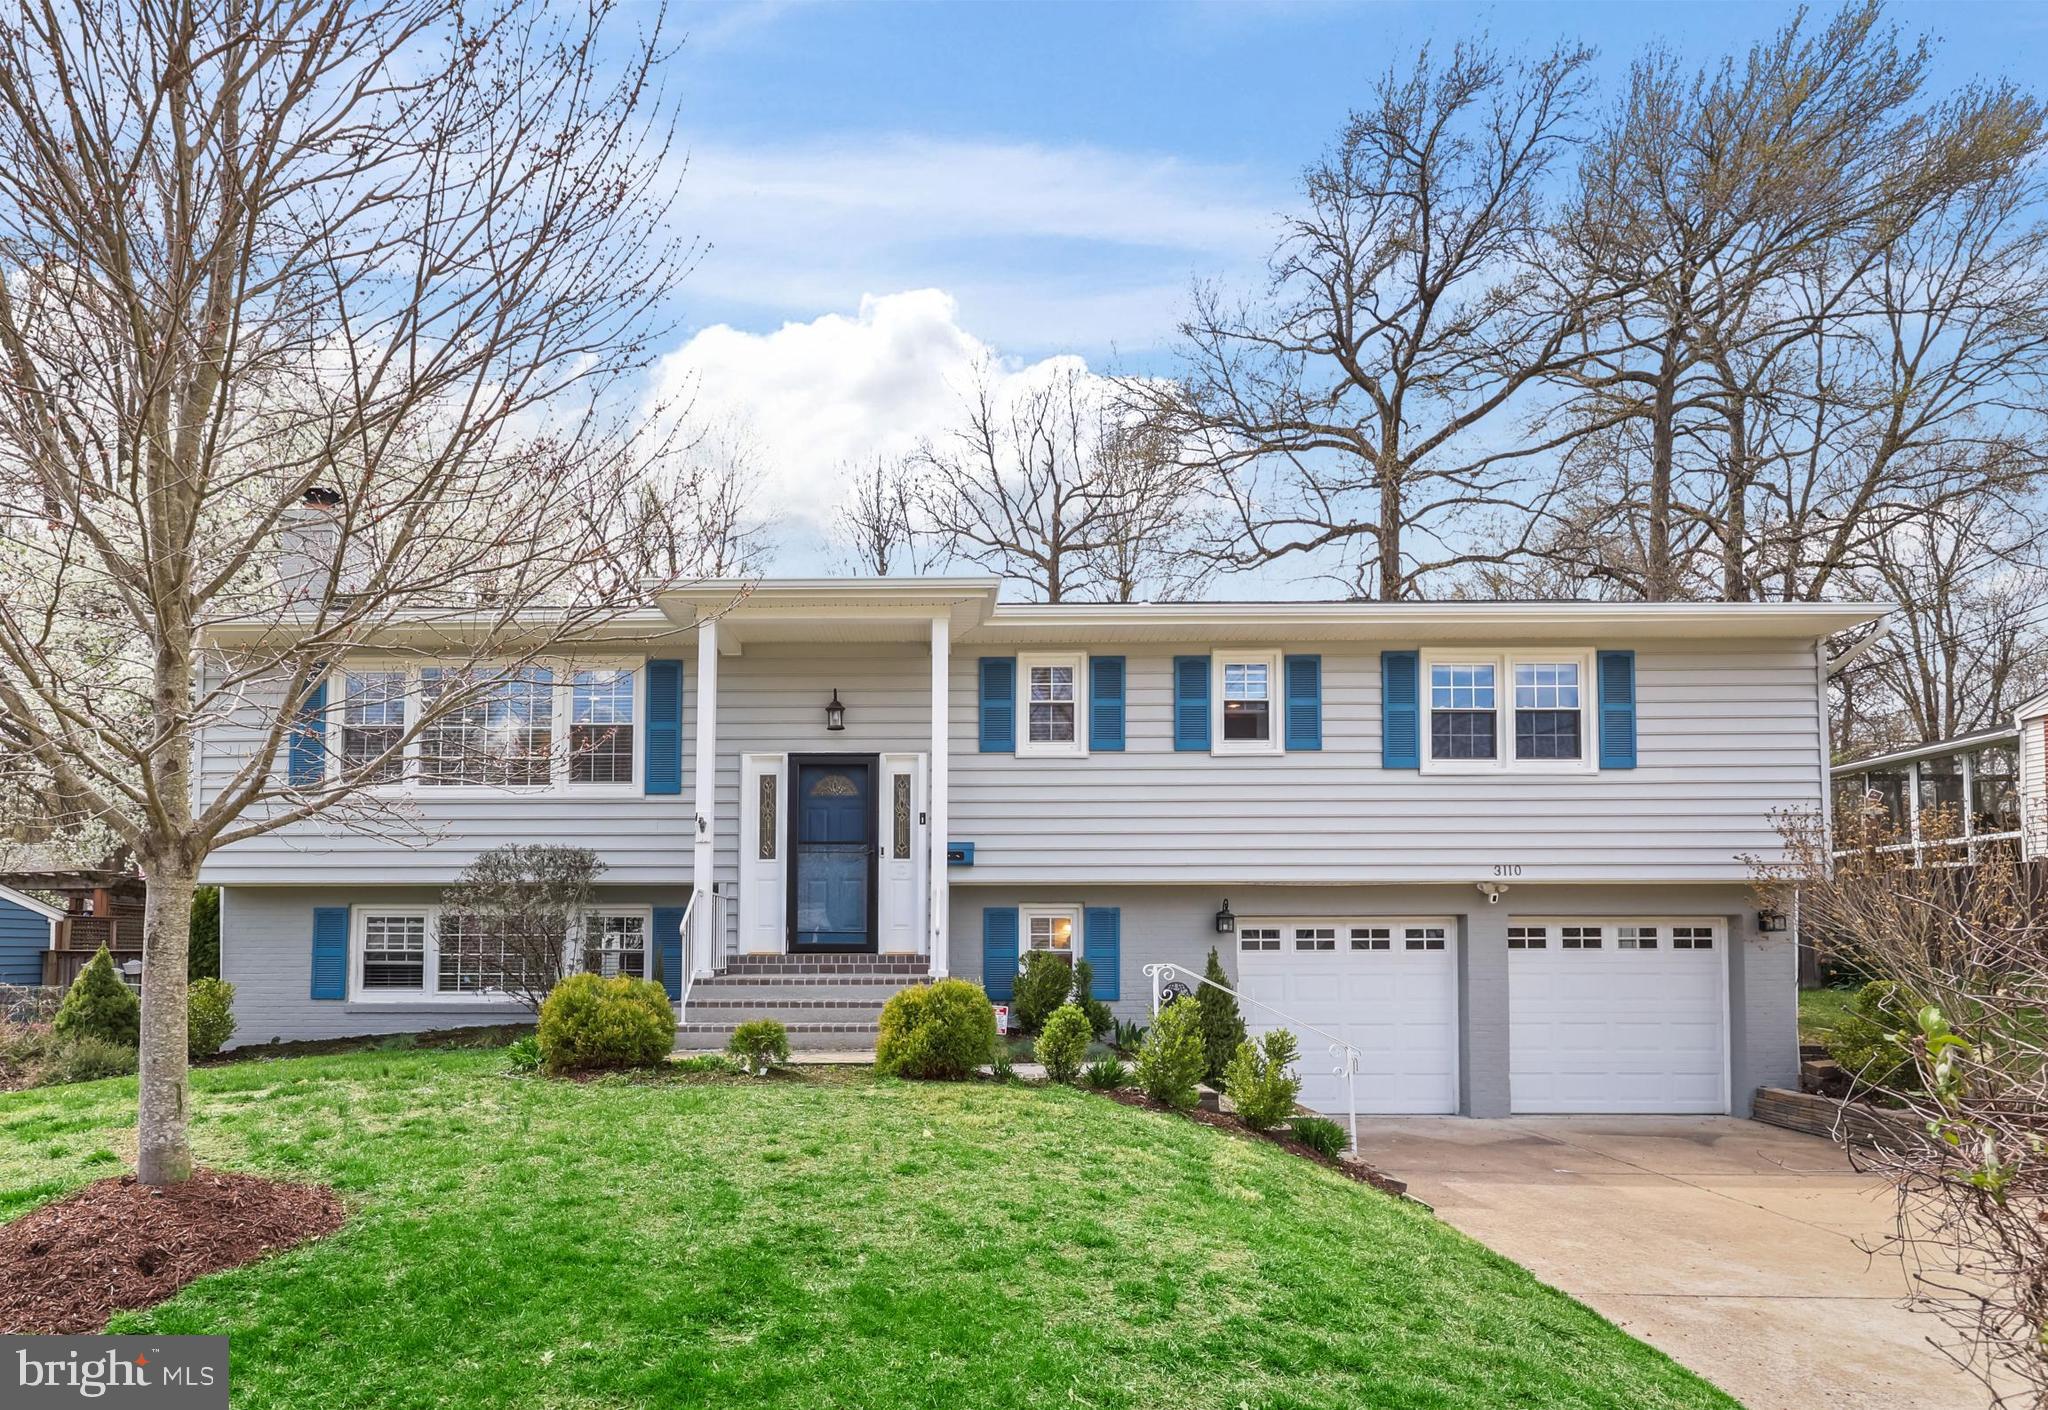
Step into comfort, style, and everyday convenience with this beautifully updated Alexandria home. From the moment you enter, you’ll notice the open, welcoming layout complemented by gleaming hardwood floors and custom recessed lighting throughout the main living areas. The gourmet kitchen is a standout feature, complete with granite countertops, white appliances (new Samsung Bespoke smart refrigerator in 2022!), and generous cabinet space—ideal for the home chef. Just off the dining room and kitchen, a sun-drenched sunroom with walls of windows offers a seamless transition between indoor and outdoor living. This bright space overlooks a fenced private backyard oasis featuring a landscaped patio and sparkling inground HEATED pool (new pump, motor, and  heater in summer 2024 and new liner and coping tile 2023!)—perfect for relaxing or entertaining all summer long. The light-filled living and dining areas flow effortlessly for both gatherings and daily living. Spacious bedrooms offer peaceful retreats, and the updated bathrooms boast modern finishes. The finished basement provides additional versatility—whether you need a recreation room, home office, or bonus storage space. New HVAC in 2021! Parking is a breeze with an attached two-car garage and a large driveway with plenty of room for guests. The location is just as ideal—walking distance to Riverside Elementary and Mount Vernon High School, and only minutes from the George Washington Rec Center, shopping, dining, and major commuter routes. This home offers the perfect blend of modern updates, thoughtful design, and unbeatable location. Schedule your private tour today!
#VAFX2226742

ALEXANDRIA

3110 BATTERSEA LANE

5 Beds

3 Baths

2,774 Sq.Ft.

$899,000

MLS#: VAFX2226742

Welcome to Lansdowne Woods, a resort-style, gated community where activities abound from the ceramics room to the woodworking shop, to the indoor pool and gym. Enjoy an active 55+ lifestyle in this spacious two bedroom condo across from the club house and adjoining the Lansdowne Inn golf course. Savor the company of neighbors with coffee and tea in the common room downstairs where you’ll take pleasure in playing cards, puzzles and choosing books from the library. In this two-bedroom condo, both bedrooms and the open concept living room all have doors that open onto the huge, bright enclosed balcony. You’ll delight in the cozy, fully functioning, gas fireplace in your beautiful living room. The primary suite includes two walk in closets and a linen closet, as well as a dressing table with a second sink. Cook in your beautiful, bright kitchen with two wall ovens and all amenities. The large, in unit, laundry room conveniently has a wall of shelves. There’s plenty of storage here with many closets in the condo and a storage unit downstairs. Freshly painted with brand new carpeting, this space is move-in ready.
#VALO2090280

LEESBURG

19360 MAGNOLIA GROVE SQUARE 207

2 Beds

2 Baths

1,394 Sq.Ft.

$395,000

MLS#: VALO2090280
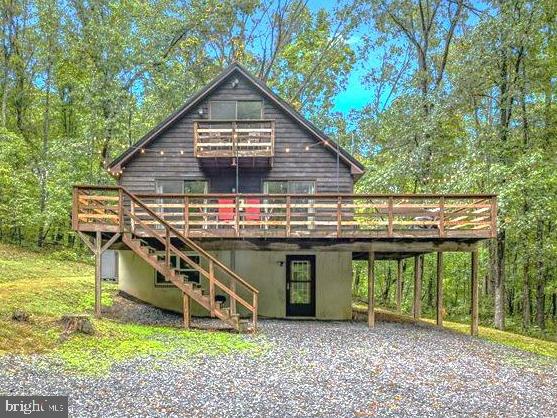
This beautifully renovated home with 2276 finished sq. ft. is perfect for full-time living or as a vacation rental, offers a serene retreat surrounded by trees. Renovated in 2022, it features a new metal roof and a fully finished basement with a luxury bathroom. The secluded property is accessed via a winding driveway through the trees.  Inside, you’ll find granite countertops in the kitchen, a great room on the main floor, and a family room on the lower level. On the main level the house has the great room, 1 bedroom, and 1 full bath, on the upper level are bedrooms and a half bath, and on the lower level there is a family room, a den, and a luxury bathroom. 
Outdoor amenities include a large deck and a fire pit, perfect for relaxing and enjoying the local wildlife, such as deer, turkey, foxes, and squirrels.  Located close to Berkeley Springs, you have easy access to dining and shopping. For outdoor enthusiasts, the nearby Sleepy Creek Wildlife Management Area offers hiking, fishing, boating, and hunting, while Cacapon State Park provides opportunities for hiking, swimming, and horseback riding. Additionally, Harpers Ferry, WV, is a great spot for sightseeing.
#WVMO2005144

HEDGESVILLE

97 SHADY TREE LANE

3 Beds

2 Baths

2,276 Sq.Ft.

$389,900

MLS#: WVMO2005144
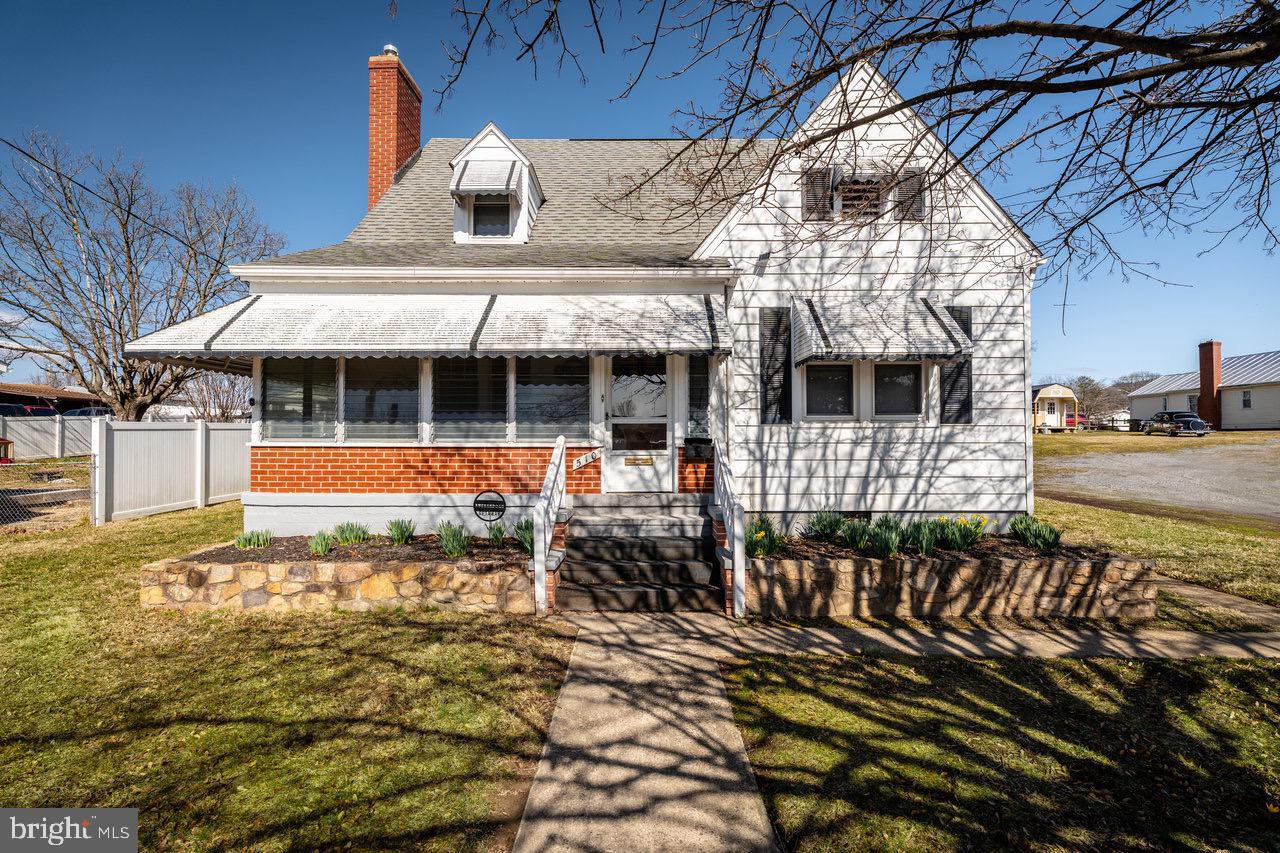
Charming & Well-Maintained Historic Home with Rental Potential
Currently operating as a successful short-term rental, this beautifully maintained historic home offers flexibility for rental income or owner-occupied living. Live in the upstairs apartment while renting out the main level, or vice versa! The main level features two spacious bedrooms, a full bathroom, a cozy living room with a stunning gas log fireplace and original wood mantle, plus a full kitchen, dining room, and family room .The upstairs in-law suite/apartment includes a living room, one bedroom, a full bathroom, and a full kitchen, with a separate electrical panel for added convenience. The stairwell can easily be reopened to seamlessly integrate the space back into the main home, expanding it to four bedrooms, two bathrooms, and two kitchens.  FURNITURE included!

This home boasts gorgeous original hardwood floors throughout, with hardwood also present beneath the upstairs carpeting. It is rich in built-ins, storage, and closet space, ensuring ample room for organization. Tilt-in vinyl windows provide efficiency on both levels.

Key Updates & Features:

Whether you're looking for a profitable investment property or a home with rental flexibility, this historic gem is full of possibilities!
#VAPA2004560

SHENANDOAH

510 7TH STREET

3 Beds

None Baths

1,883 Sq.Ft.

$265,000

MLS#: VAPA2004560
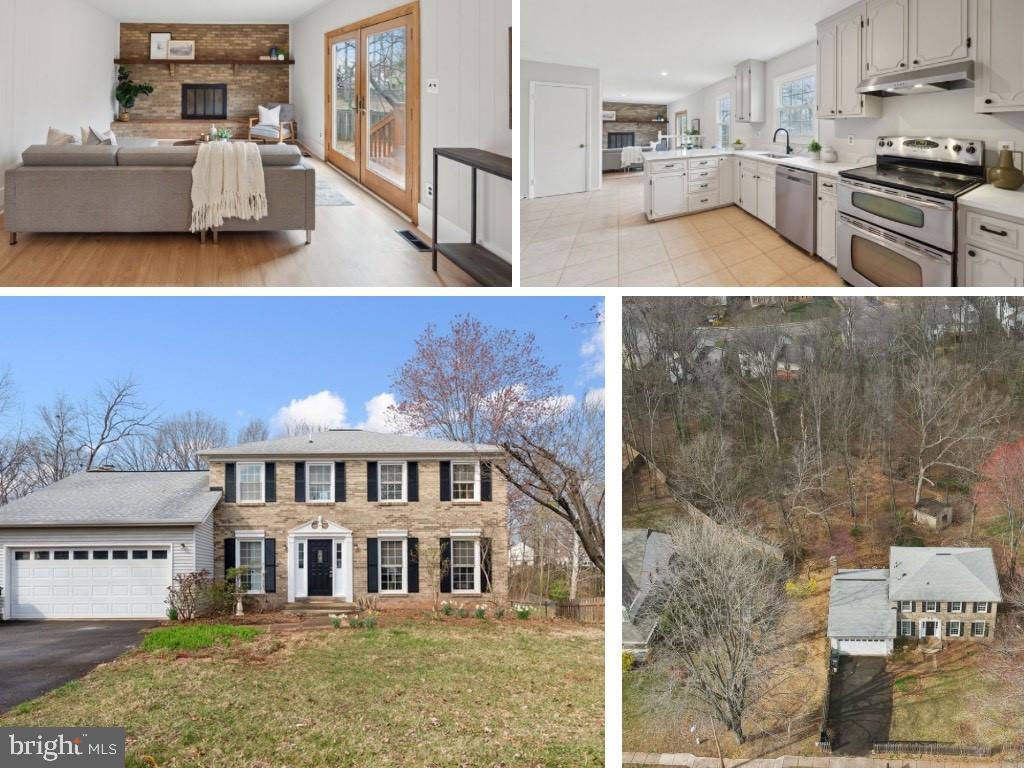
RARE ADDITIONAL 1 ACRE WOODED LOT INCLUDED IN THIS LISTING. NO HOA. Nestled on a rare 1.27 acre of wooded land with a peaceful stream, 10241 Battlefield Drive in Manassas, VA offers the perfect combination of private, serene living and convenient access to local amenities. This fully renovated brick-front Colonial features 4 spacious bedrooms and a sunken living room with a cozy full brick wall and fireplace. The top two floors have been completely renovated (March 2025) with fresh paint, newly installed LVP, modern lighting, updated quartz countertops, and updated bathrooms, providing a clean, contemporary feel throughout. The gorgeous kitchen comes equipped with a new refrigerator (2024) and a brand-new dishwasher (2025). Step outside to enjoy the secluded deck that overlooks the expansive backyard, complete with mature trees and abundant wildlife, providing a truly peaceful retreat. The property also includes a double-wide driveway and custom 12-foot sliding gate for easy and secure access. Basement is unfinished, providing new owners the opportunity to make it their own. This home offers the rare opportunity of having two properties in one: a private, wooded acre and a beautifully renovated home. Located in a quiet neighborhood with no HOA, you’ll enjoy a small-town feel with nearby restaurants, art galleries, the historic Manassas train station, and plenty of parks and walkways. With easy access to I-66, commuter train stations (VRE), and a regional airport, this home offers the perfect balance of privacy and convenience. Plus, you're just minutes from GMU Freedom Center, educational opportunities at GMU and NOVA College, and the scenic countryside of Skyline Drive. Don’t miss your chance to own this exceptional two for one property—schedule a showing today!
#VAMN2007756

MANASSAS

10241 BATTLEFIELD DRIVE

4 Beds

2 Baths

2,082 Sq.Ft.

$670,000

MLS#: VAMN2007756
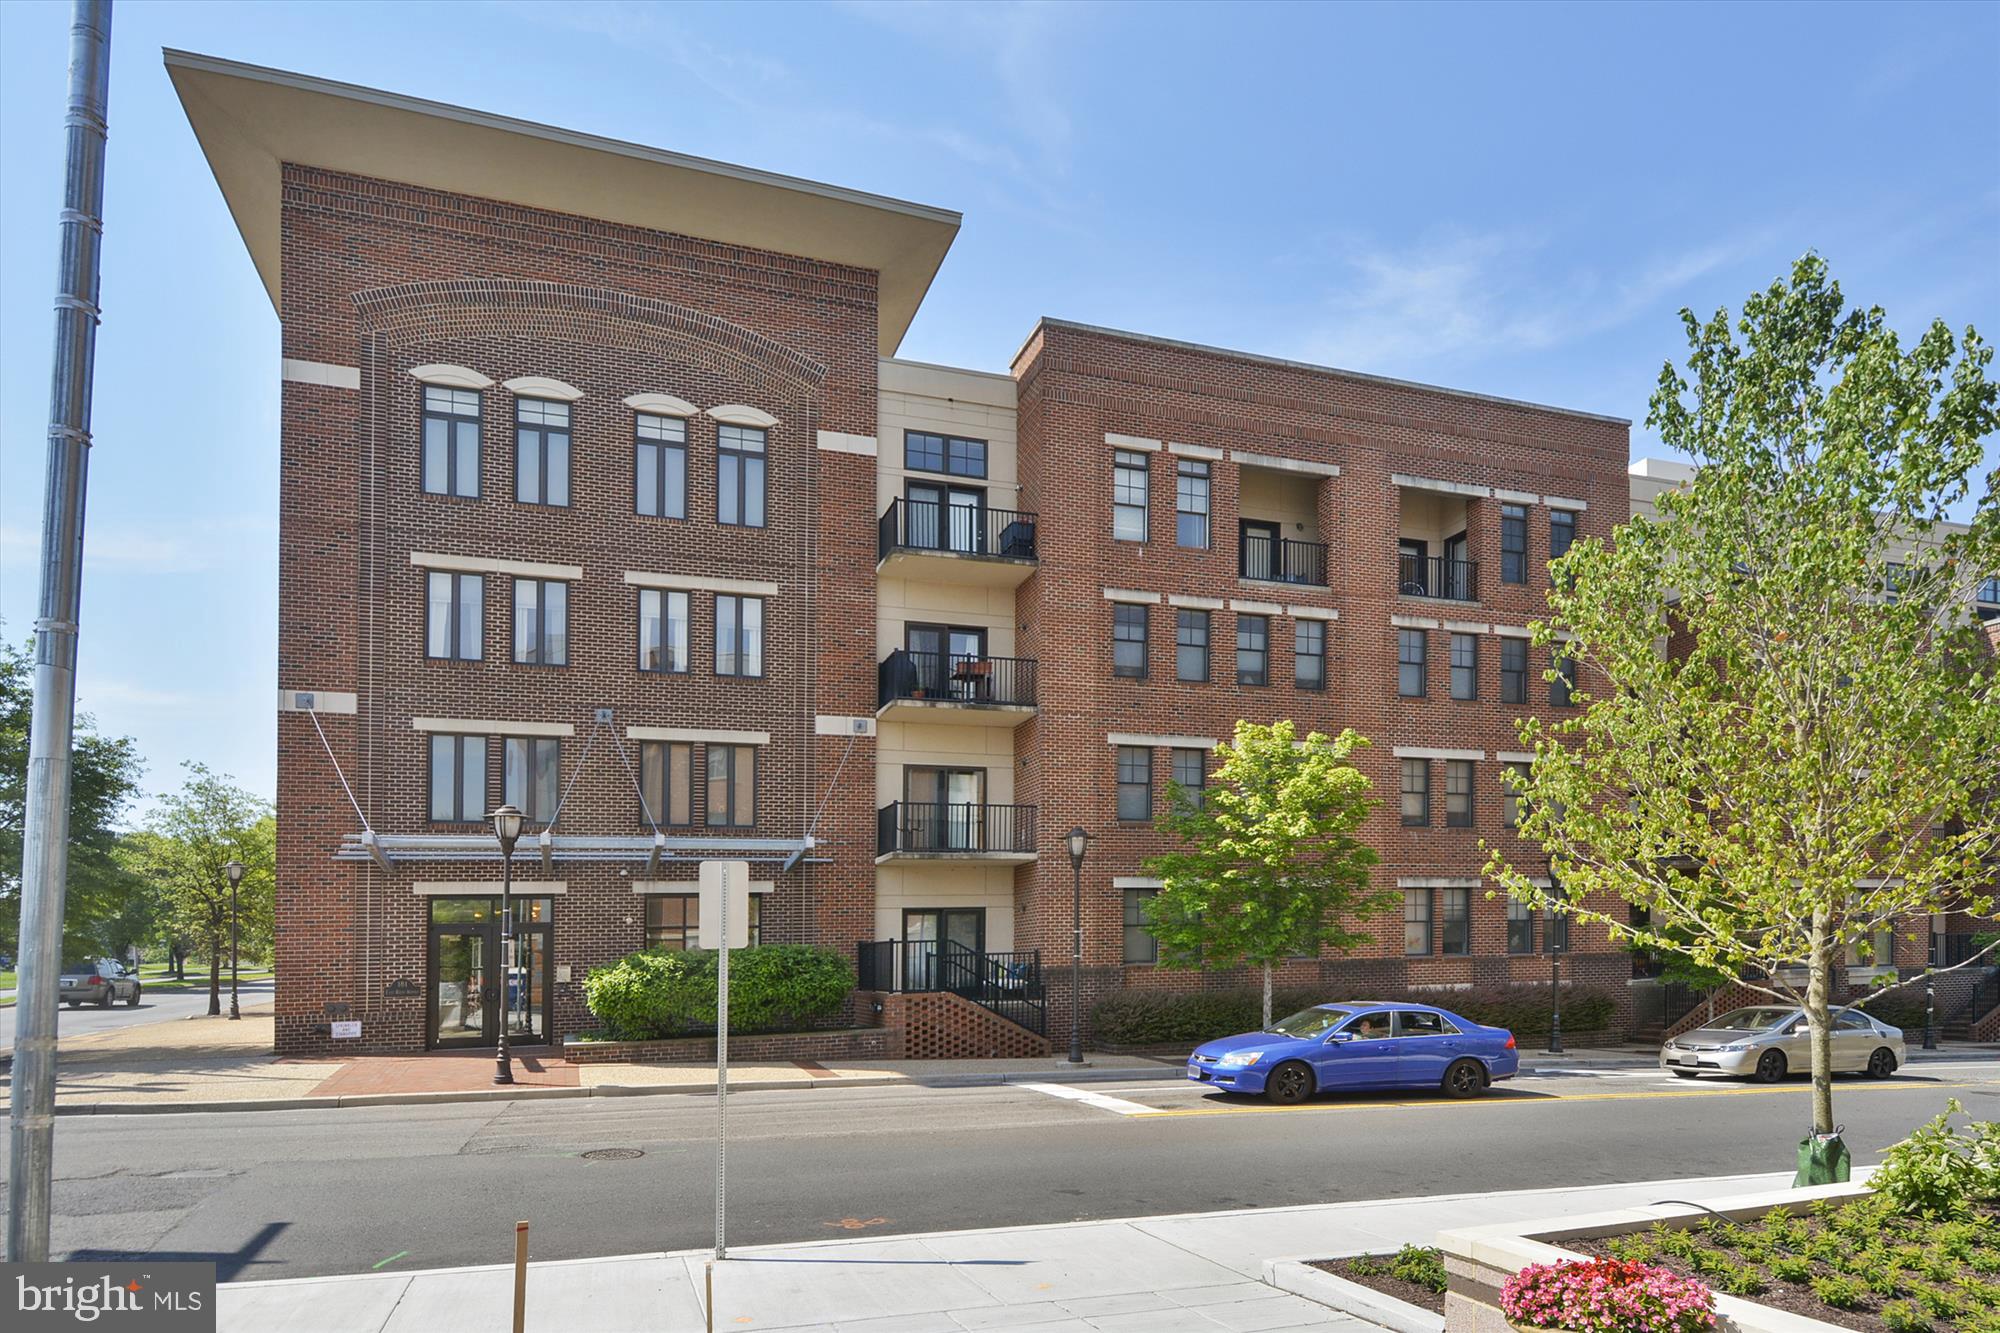
**Multiple Applications Received** - Suspending showing requests as owner considers applications in hand -  Welcome to this beautifully bright and spacious one-bedroom, one-bath condo, offering nearly 800 square feet of comfortable living in an unbeatable location. Perched on the third floor, this home is filled with natural light, creating an inviting atmosphere from the moment you step inside.

The thoughtfully designed layout features an open living space that flows seamlessly into the bedroom, where a spacious private balcony awaits—perfect for morning coffee or unwinding in the evening. A walk-in closet provides generous storage, while the convenience of an in-unit washer and dryer makes everyday living effortless.

This home also includes a garage parking space and a secured storage unit, adding even more ease to city living. The building itself offers a range of desirable amenities, including a fitness center, a rooftop deck with stunning views, and secure garage parking and storage.

Located between the charming streets of Del Ray and the endless conveniences of Potomac Yard, this condo puts you in the center of it all. The Potomac Yard Metro is just a short walk away, making commuting a breeze. Plus, with a pet-friendly policy allowing up to three pets per unit (no more than two dogs), your furry friends are welcome to enjoy the space, too.

Available for immediate occupancy at $2,400 per month, this is an incredible opportunity to enjoy modern living in one of Alexandria’s most dynamic neighborhoods. Schedule a showing today!
#VAAX2042888

ALEXANDRIA

181 E REED AVENUE 305

1 Beds

1 Baths

782 Sq.Ft.

$2,400

MLS#: VAAX2042888
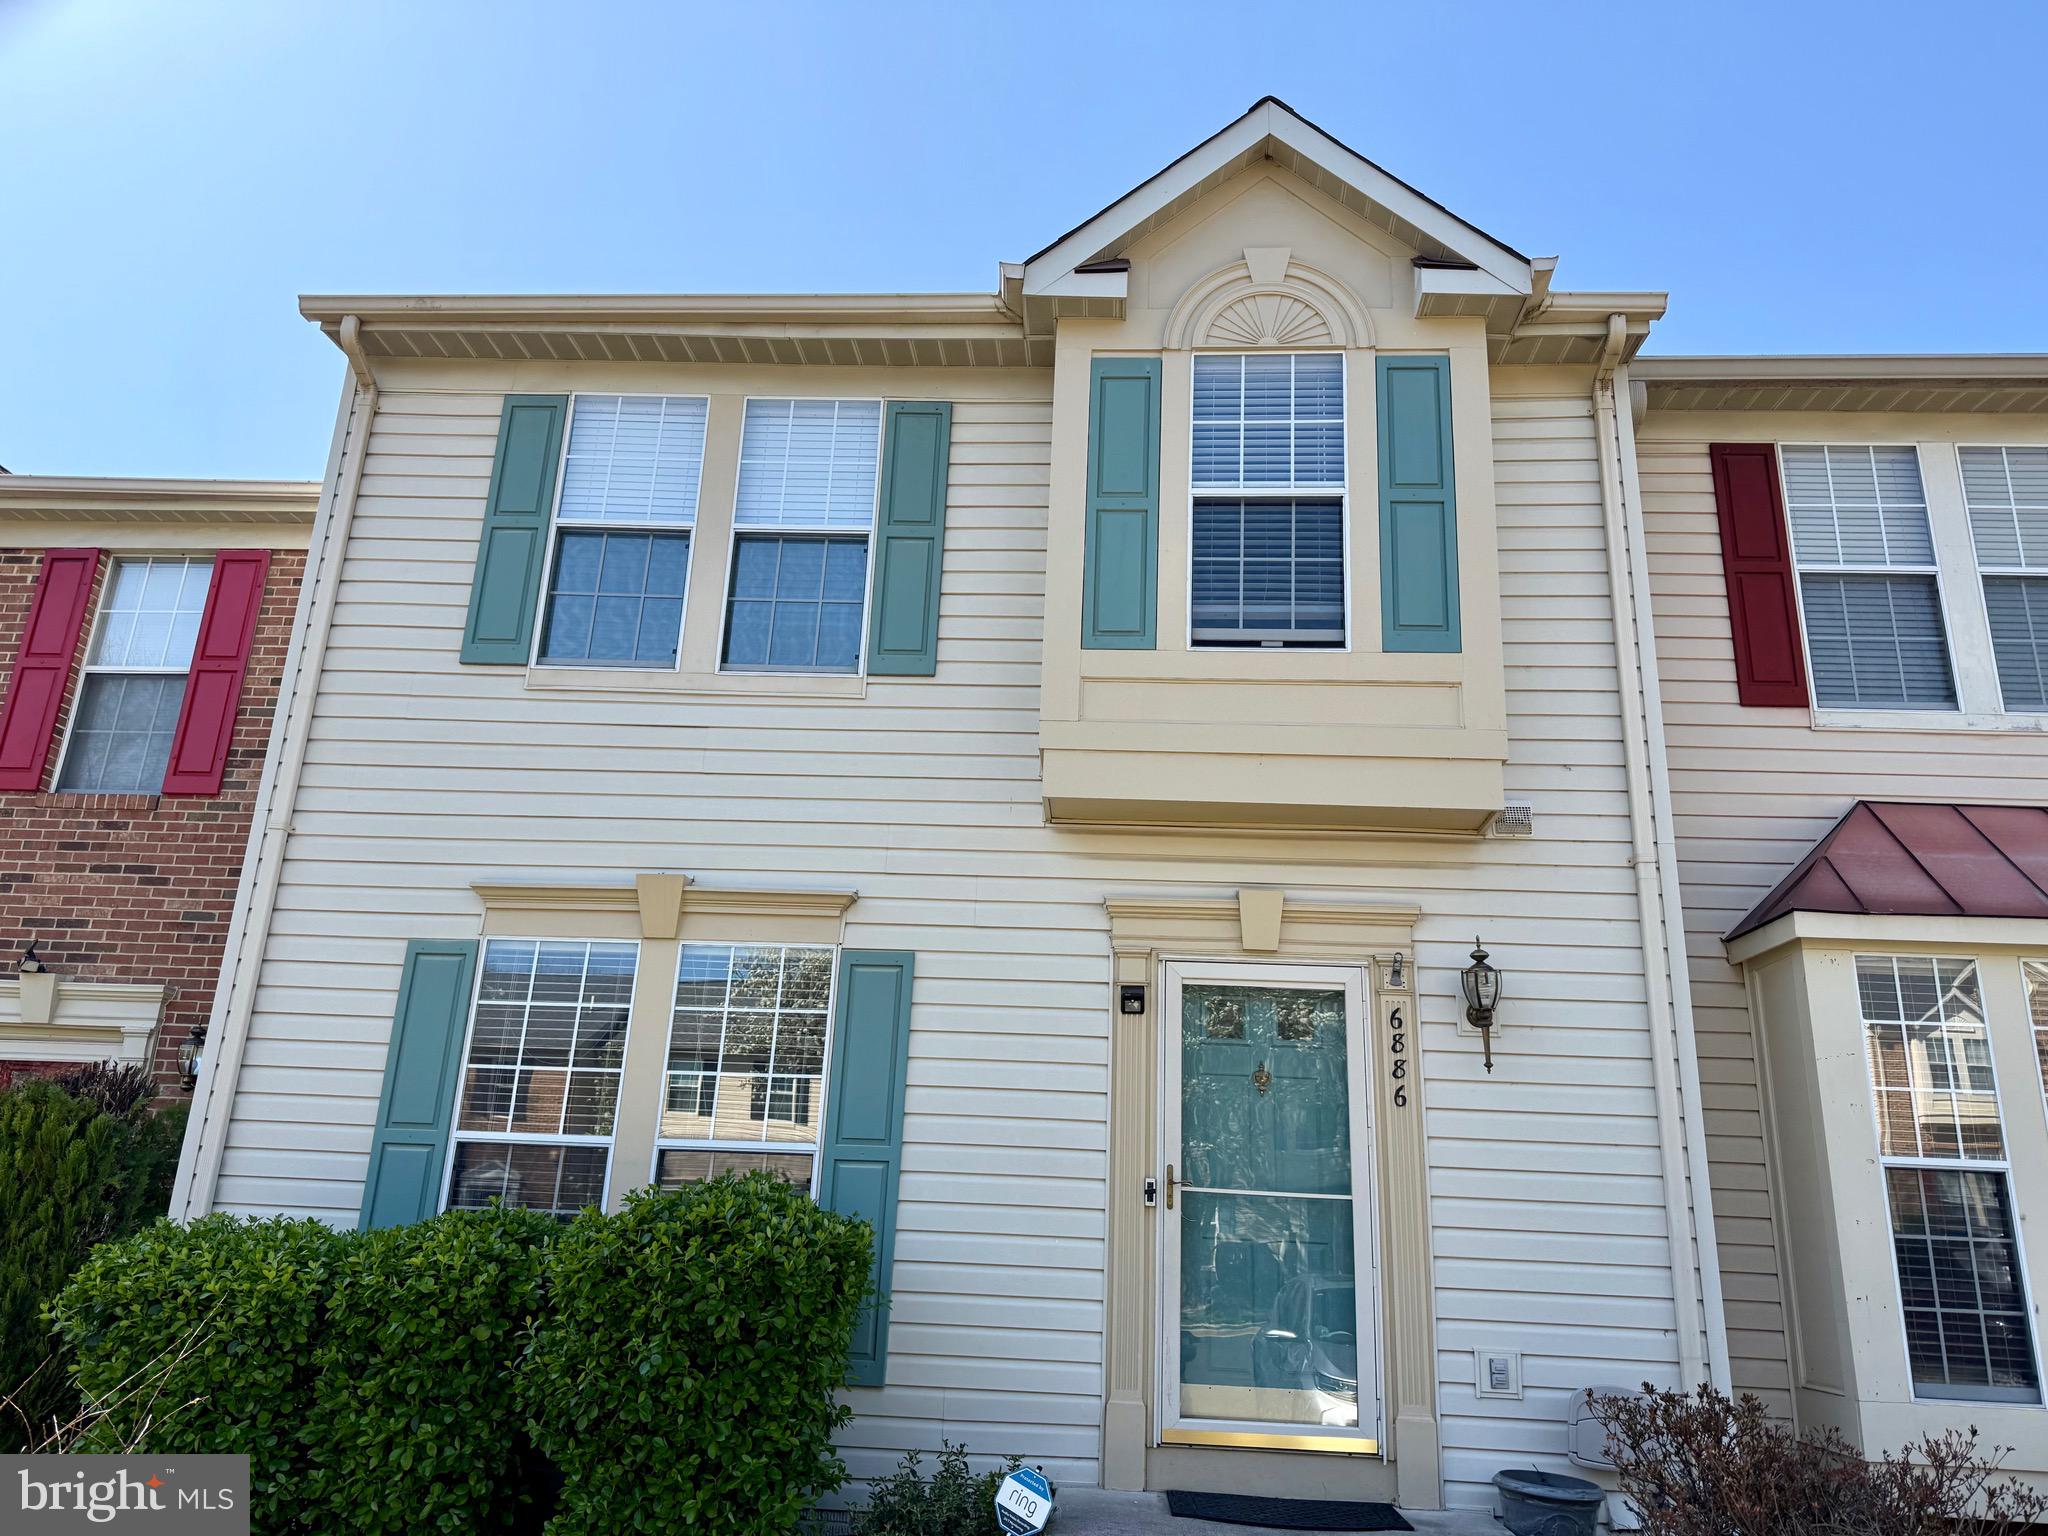
Gorgeous 3 finished level townhome home that backs to a beautiful pond view, lush
green trees and private deck/backyard. Kitchen has been recently remodeled with white
cabinetry and granite countertops along with newly updated appliances including
stovetop, oven, dish washer and microwave. This townhouse has been recently painted
throughout, and the flooring is hardwood mocha on main level as well stairs. The master
bedroom and additional room have newly replaced carpets. Enjoy the view to the pond,
beautiful view of landscaping and walking trails. The deck has been renovated very
recently. This townhouse has a fenced private back, and the front yard has grass top.
There are two reserved parking spots for this townhouse including multiple visitor
parking spots. All adults are required to fill out the rental application and undergo a background check.
#VAFX2231592

CENTREVILLE

6886 RIDGE WATER COURT

3 Beds

3 Baths

1,582 Sq.Ft.

$3,100

MLS#: VAFX2231592
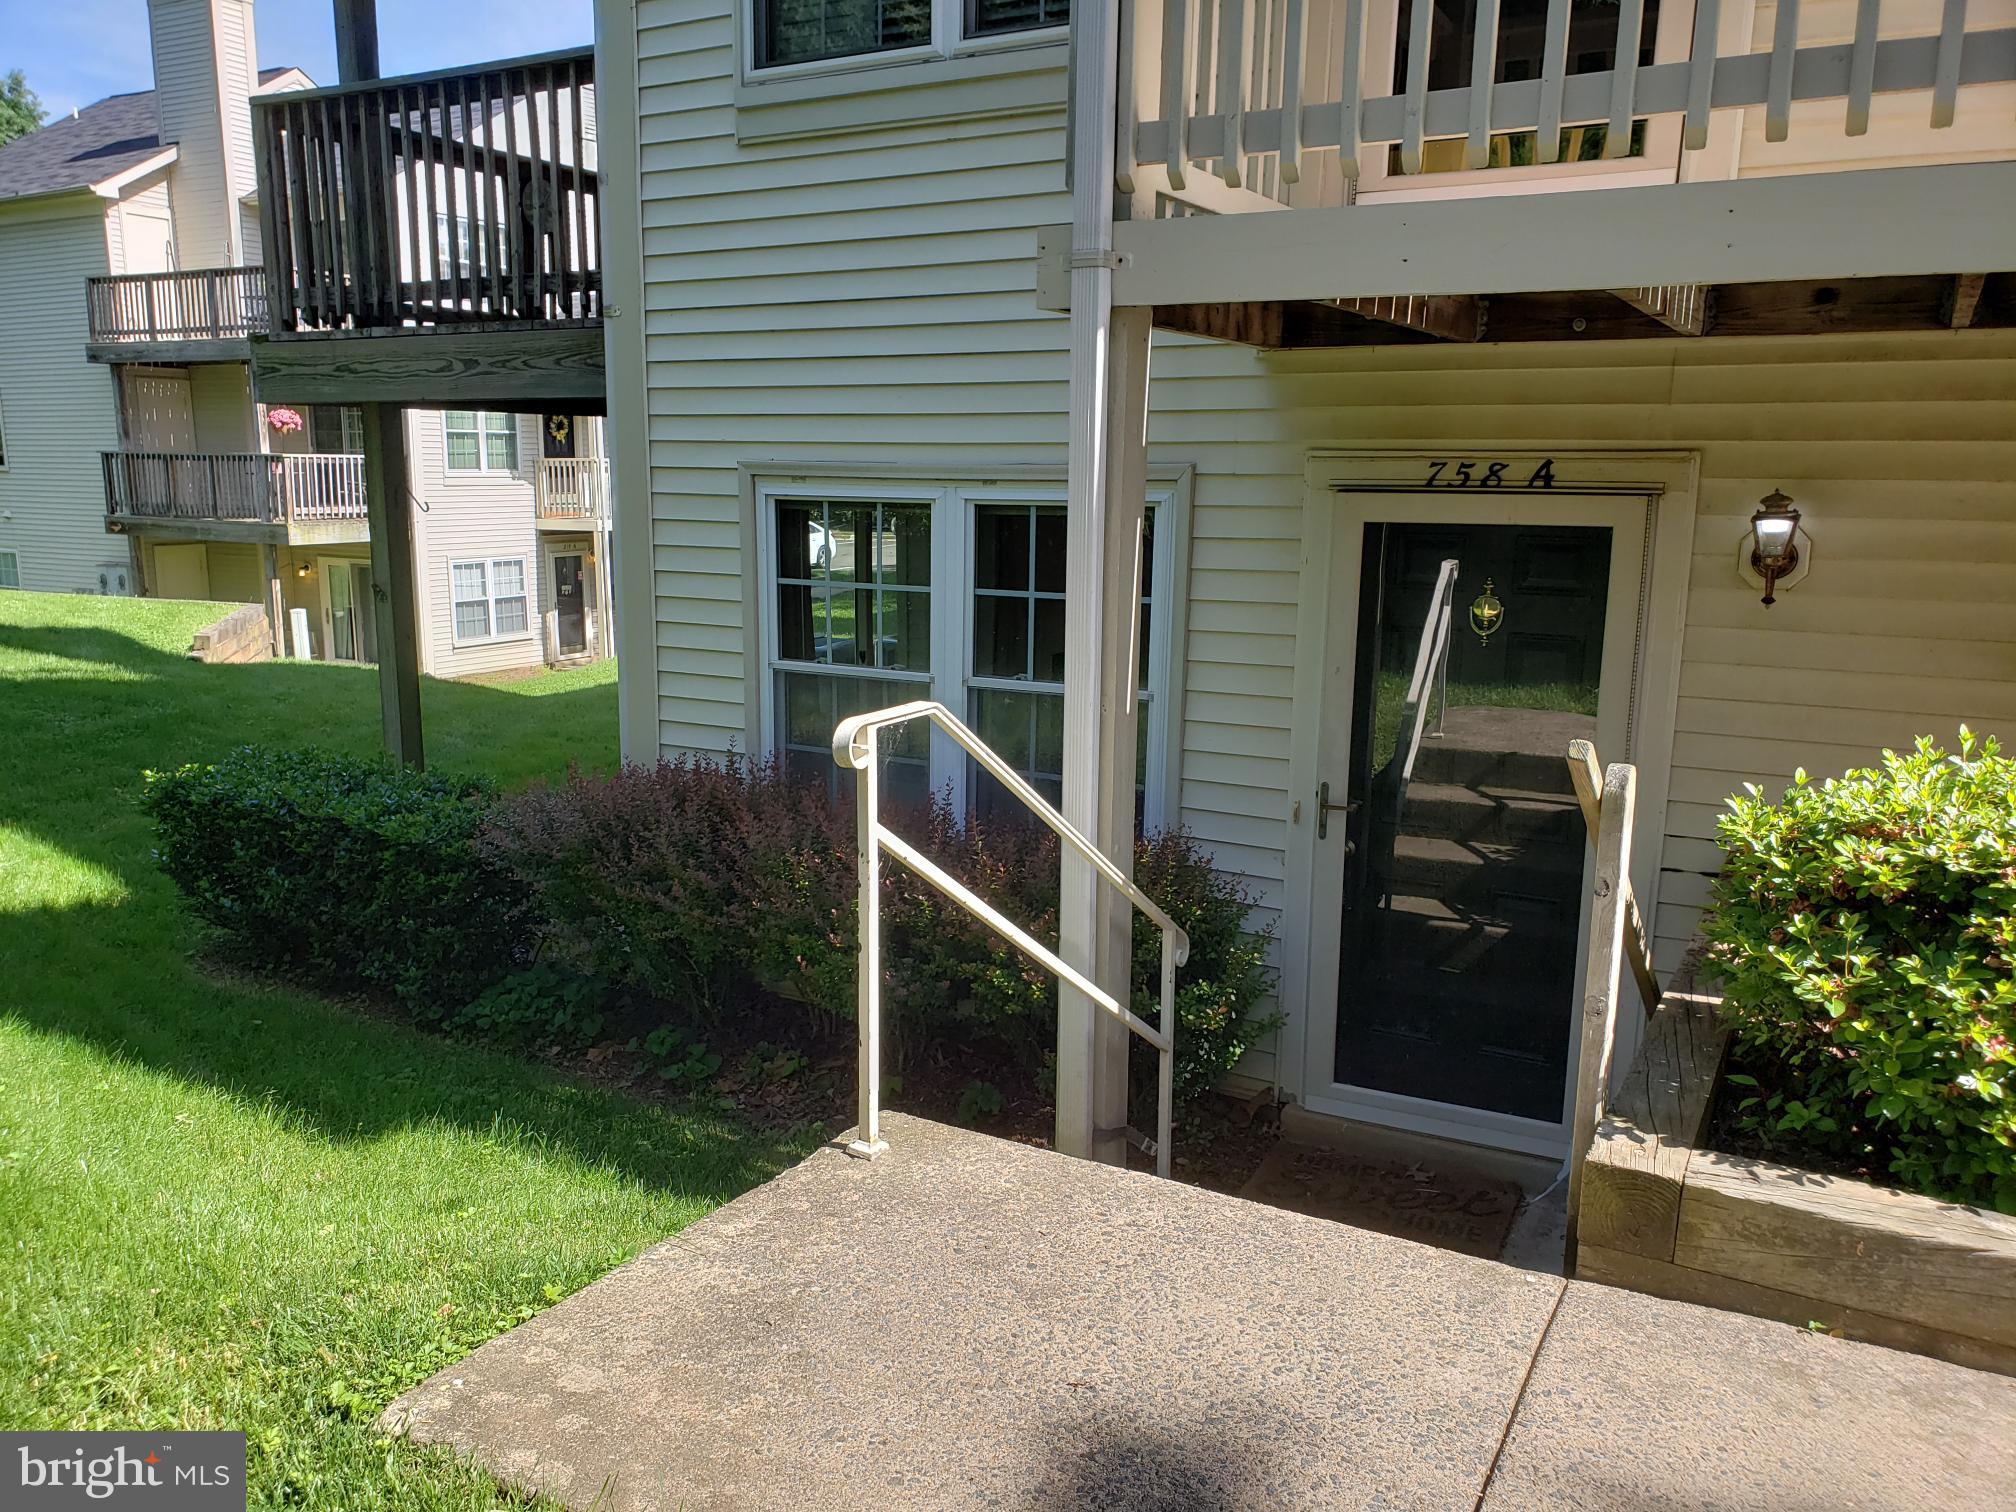
Perfect location—walking distance to Planet Fitness, Safeway grocery store, and more! This 2BD/2BA condo in the sought-after Cedars of Warrenton offers convenience and comfort. A main-level ground unit, it features a spacious "backyard" area maintained by the condo association and an exterior storage closet off the patio. Inside, enjoy a bright and open floor plan with luxury vinyl flooring and a cozy natural wood-burning fireplace. The kitchen boasts stainless steel appliances and a gas stove, while the laundry room includes a stacked washer/dryer, allowing extra pantry space. Both large bedrooms have walk-in closets and full baths, with the primary suite featuring a walk-in shower and double sink vanity. Don’t miss this fantastic opportunity!
#VAFQ2015716

WARRENTON

758A CEDAR CREST DR.

2 Beds

2 Baths

1,320 Sq.Ft.

$1,900

MLS#: VAFQ2015716
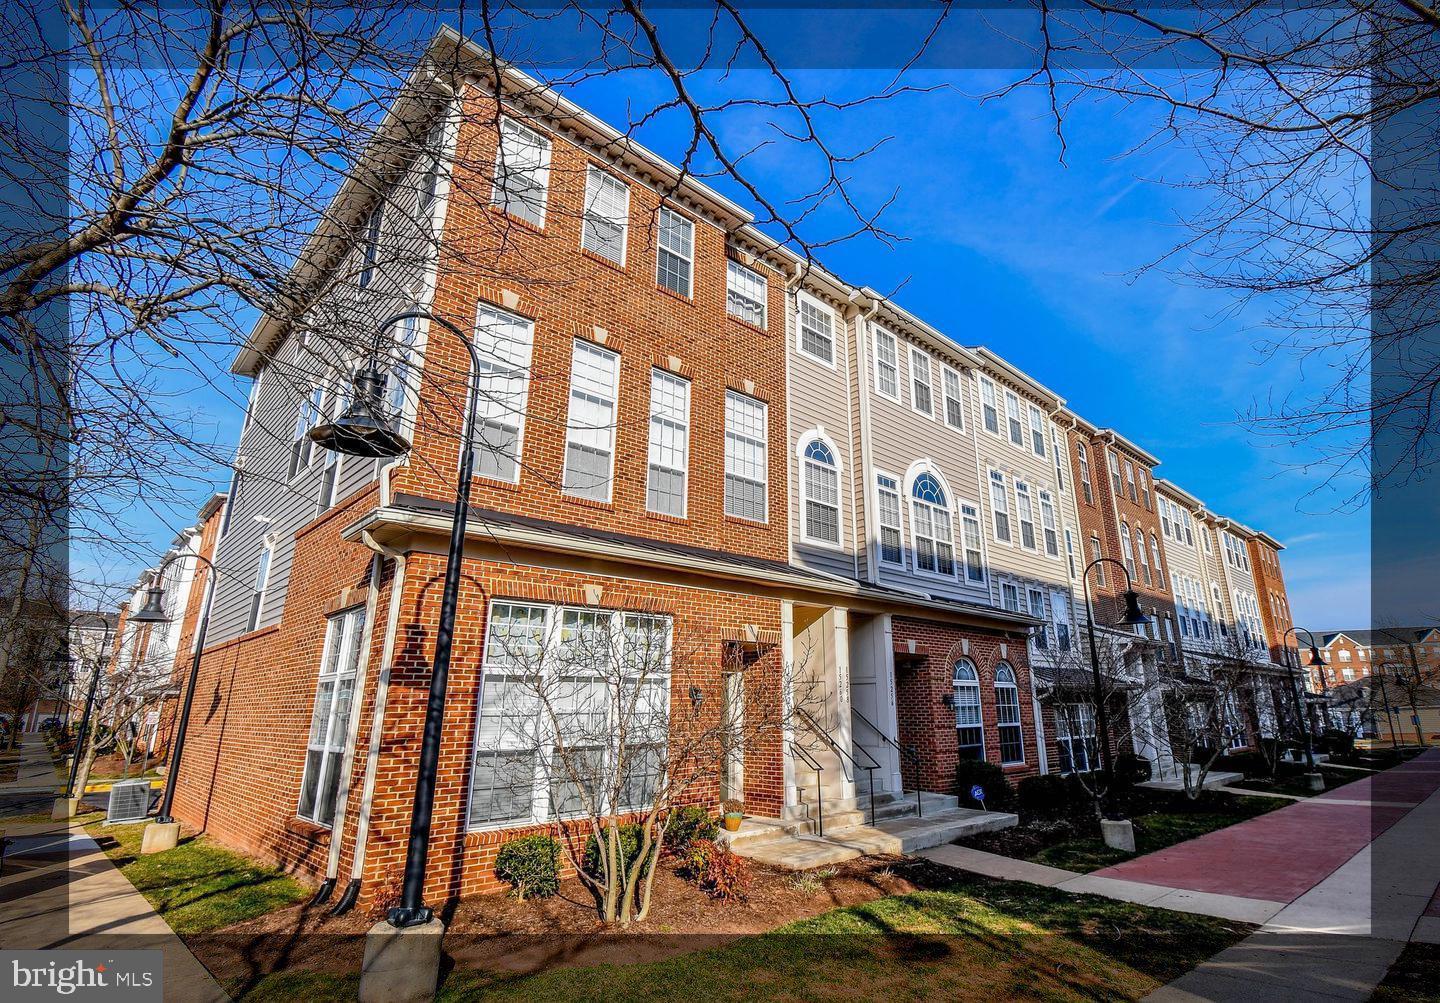
COME SEE THIS SPACIOUS BRIGHT AND BEAUTIFUL BRICK FRONT, TOWNHOME STYLE COND END UNIT.  THIS 3 LEVEL 1 CAR GARAGE CONDO IS LOCATED ON THE TOP LEVEL WHICH INCLUDES 3 BEDROOMS AND 2 AND A HALF BATHS WITH APPROXIMATELY 2400 SQ FT OF LIVING SPACE! 
THE LIVING ROOM HAS WIDE PLANK HARDWOOD FLOORING, A HIGH VAULTED CEILING WITH LOTS OF WINDOWS THAT MAKE THIS AREA OF THE HOME SPACIOUS AND BRIGHT.
THIS HOME HAS A SEPARATE FORMAL DINING AREA, GREAT FOR ENTERTAINING. THE GOURMET KITCHEN FEATURES, UPGRADED CABINETRY, GRANITE COUNTERS, HARDWOOD FLOORING, STAINLESS STEEL APPLIANCES, AND A DOUBLE WALL OVEN. ACROSS THE KITCHEN IS A FAMILY ROOM WITH A COZY GAS FIREPLACE AND A PRIVATE BALCONY. 
UPSTAIRS IS THE PRIMARY SUITE WITH A TRAY CEILING, DUAL WALK IN CLOSETS, AND A PRIMARY BATHROOM FEATURING GRANITE COUNTERS, A SOAKING TUB, AND A GLASS ENCLOSED SHOWER. THERE ARE ALSO  2 OTHER BIG BEDROOMS UPSTAIRS WITH, A FULL HALLWAY BATHROOM AND FRONT LOAD WASHER/DRYER. 
THIS UNIT FEATURES WIDE PLANK HARDWOOD FLOORING THROUGHOUT THE MAIN LEVEL, AND CUSTOM PAINT.
THIS HOME IS LESS THAN A MILE TO THE HEATHCOTE "PARK AND RIDE" BUS LOT, JUST BLOCKS TO HAYMARKET HOSPITAL, MINS TO RT 15/66/29, SHOPPING, DINING AND MORE!
#VAPW2088002

HAYMARKET

15260 ROSEMONT MANOR DRIVE

3 Beds

2 Baths

2,383 Sq.Ft.

$3,100

MLS#: VAPW2088002
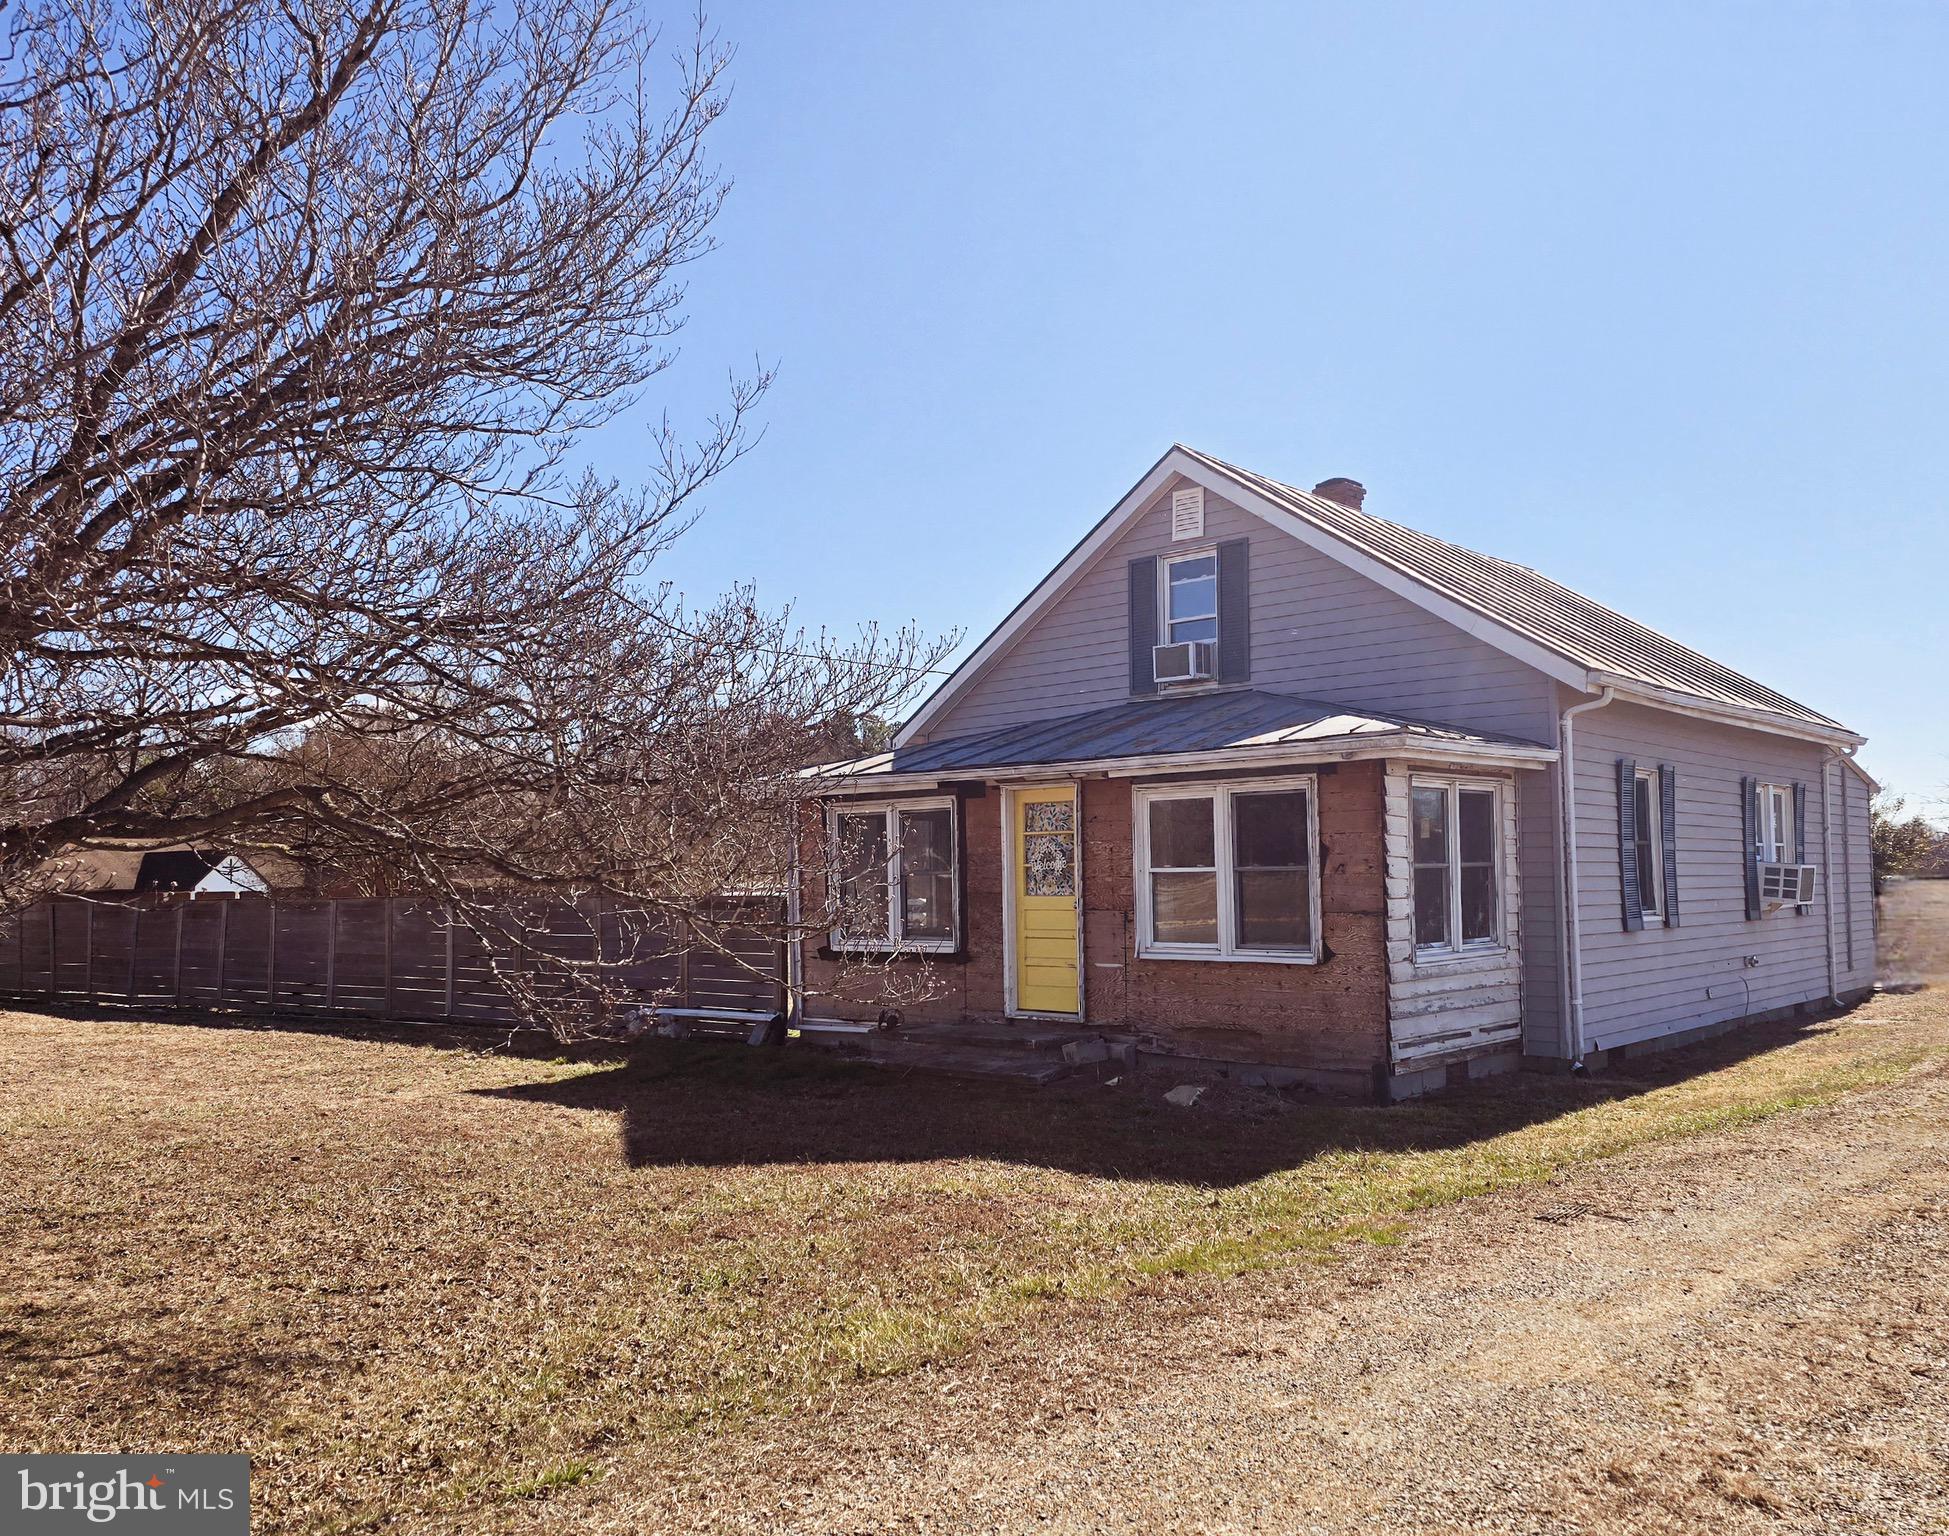
This 2-bedroom, 1-bath home with a 12x20 shed on 0.99 acres  in Richmond County offers a great opportunity for investors or those looking to renovate. Bring your vision! The home is being sold as-is, where-is. All inspections are for informational purposes only. Property will need a new well.
#VARV2000464

WARSAW

9452 RICHMOND RD

2 Beds

1 Baths

1,130 Sq.Ft.

$90,000

MLS#: VARV2000464

1 ... 444 445 446 447 448 ... 666
* Listings identified with the FMLS IDX logo come from FMLS and are held by brokerage firms other than the owner of this website. The listing brokerage is identified in any listing details. Information is deemed reliable but is not guaranteed. If you believe any FMLS listing contains material that infringes your copyrighted work please click here to review our DMCA policy and learn how to submit a takedown request. © 2024. First Multiple Listing Service, Inc.

Send a message

Message successfully sent.

Your message

What is 3 + 4 ?

Reason for contacting?

I agree to receive email communication and understand I can unsubscribe at any time.

I agree to be contacted by Charis Realty Group - Christine Issler, Broker via call, email, and text for real estate services. To opt out, you can reply 'stop' at any time or reply 'help' for assistance. You can also click the unsubscribe link in the emails. Message and data rates may apply. Message frequency may vary. Privacy Policy

Sign Out

Virtual Assistant

Would you like to take the next step with this property? We can help you schedule a showing or virtual tour, or send you more details.

Yes, I would like more information.

Thank You for Your Reply, One of Our Agents will contact you as soon as possible

No, maybe later.

Thank you, you can always contact me via email, phone number or through the contact form.

Realhub AI

Lucy - Your AI-Powered Realtor

Update Your Temporary Password

Personalize your search

Enter your email and we'll notify you immediately when new listings match what you're looking for.

or enter email address

Already have an account ? Login here

Continue your home search

I agree to receive communications and understand I can unsubscribe at any time.

I agree to be contacted by Charis Realty Group - Christine Issler, Broker via call, email, and text for real estate services. To opt out, you can reply 'stop' at any time or reply 'help' for assistance. You can also click the unsubscribe link in the emails. Message and data rates may apply. Message frequency may vary. Privacy Policy

Already have an account ? Login here

We use cookies

We use cookies primarily for analytics to enhance your experience. By accepting, you agree to our use of these cookies. You can manage your preferences or learn more about our cookies policy.
