Properties

Browse or get in touch to schedule a walkthrough.

  • Nearby me
Price range

Popular Features

Community Features

Association

Property Features

Waterfront

View

Exterior Features

Interior Features

Style

10000 properties match your criteria

Updated 1 minute ago

E-Alert name
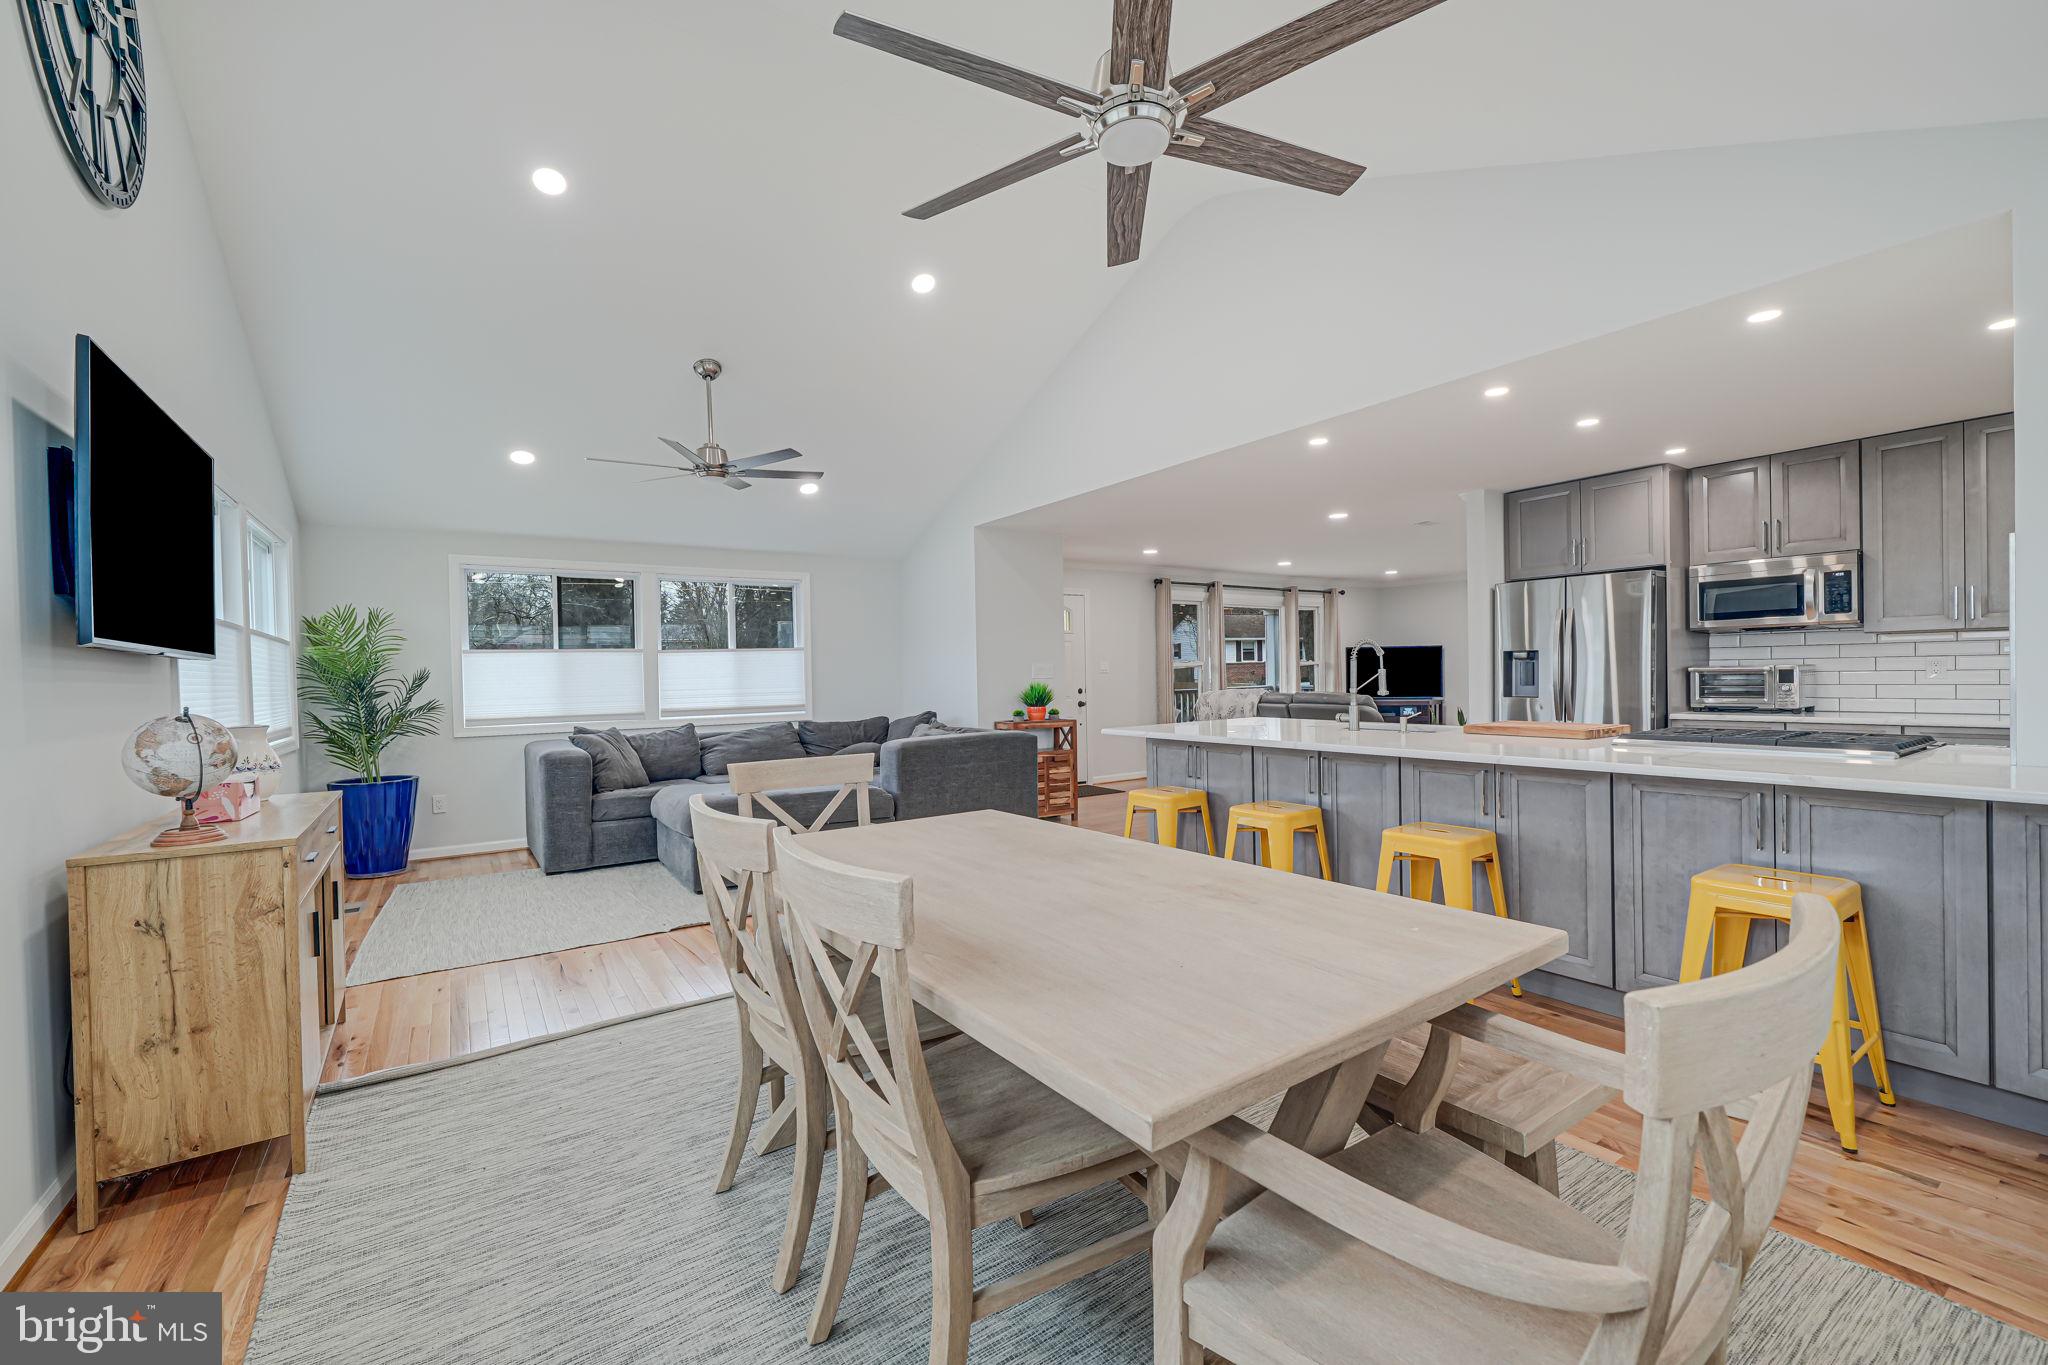
This beautifully updated and expanded Raised Rambler sits on a fantastic lot in Falls Church, offering modern upgrades and stylish finishes throughout. The home boasts gleaming refinished hardwood floors on the upper level and brand-new flooring on the lower level. Freshly painted from top to bottom, this home feels bright and inviting.

The heart of the home is the completely renovated and expanded kitchen, dining, and living area, designed for both comfort and functionality. Featuring brand-new cabinetry, sleek countertops, stainless steel appliances, and an open-concept layout, this space is perfect for entertaining or everyday living.

Enjoy the best of both worlds with a spacious upper-level retreat and a fully updated lower level, providing additional living space, guest quarters, or a home office.

Nestled on a prime lot with a great yard, this home is conveniently located near shopping, dining, parks, and major commuter routes. Don’t miss this opportunity to own a beautifully upgraded home in a sought-after Falls Church location!
#VAFX2222472

FALLS CHURCH

6812 BEECHVIEW DRIVE

3 Beds

2 Baths

2,335 Sq.Ft.

$779,000

MLS#: VAFX2222472
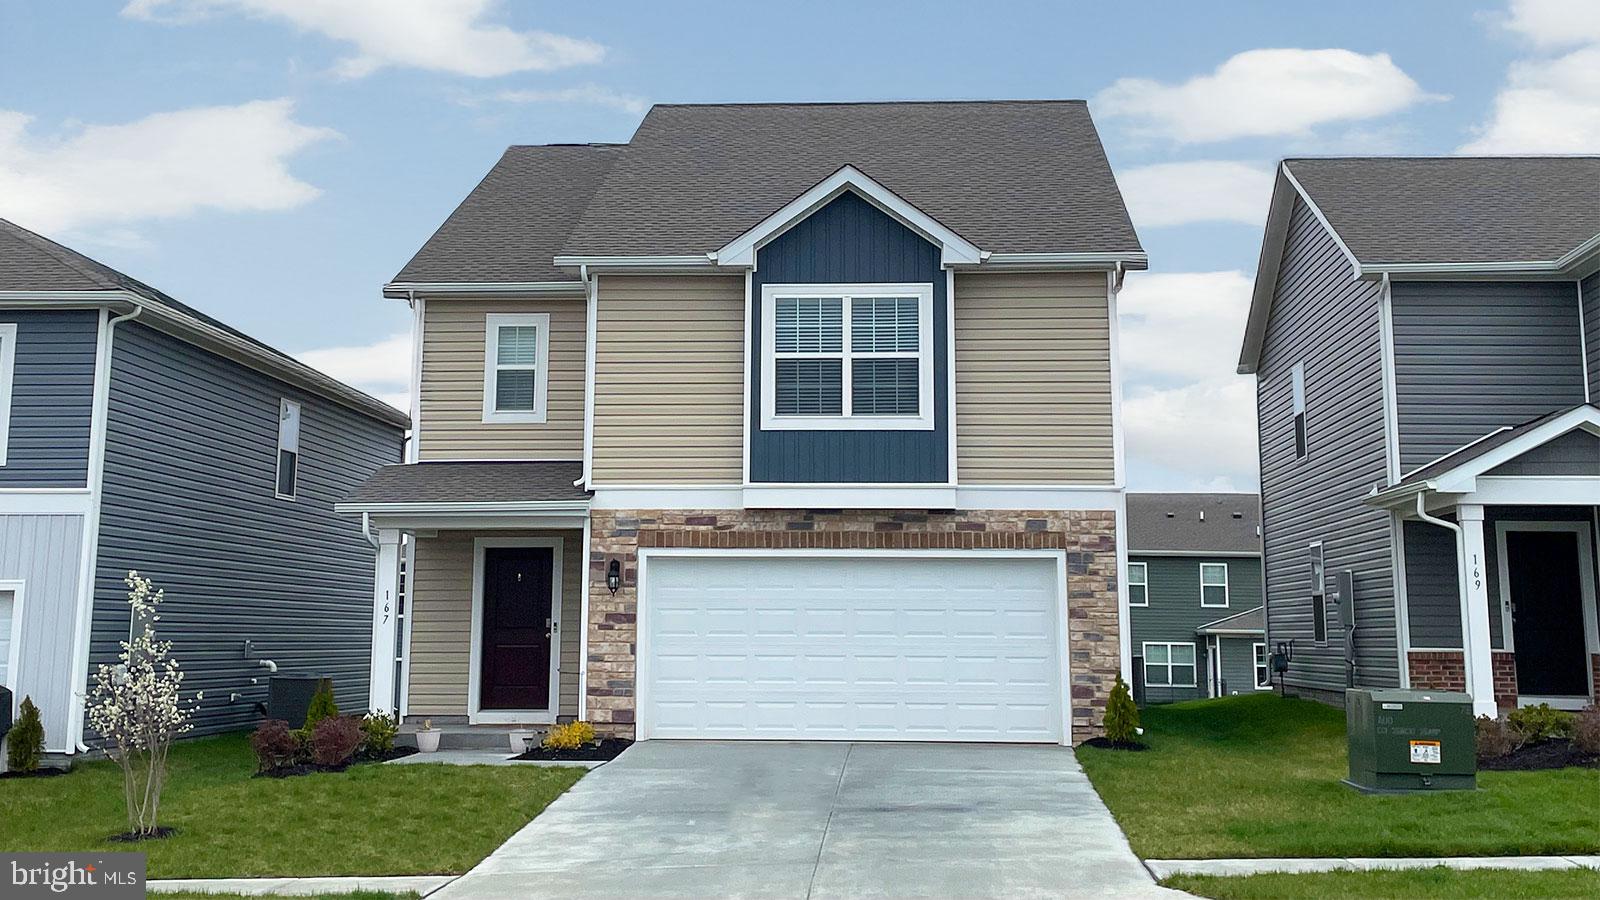
124 Charing Cross Drive is a spacious new home in Stephens City, VA. The Elm floorplan features a 2-car garage and an open concept first floor. The kitchen is equipped with granite counters, espresso cabinets, stainless steel appliances, and a walk-in pantry. The first floor also features a guest bedroom with a full bath. The upper floor offers 4 additional bedrooms including a grand owner's suite with private bath and two walk-in closets, an open loft area, and a convenient bedroom level laundry.
West Wind offers convenient access to I-81 and all major commute routes. Community features a playground, and large open park area. Featuring America's Smart Home, D.R. Horton keeps you close to the people and places you value most. Simplify your life with a dream home that features hands-free communication, remote keyless entry, video doorbell, and so much more! It’s a home that adapts to your lifestyle. And with D.R. Horton's simple buying process and ten-year limited warranty, there's no reason to wait. May move-in.
Up to $6,500 total closing cost is tied to the use of DHI Mortgage.  
*Photos, 3D tours, and videos are representative of plan only and may vary as built.*
#VAFV2023720

STEPHENS CITY

124 CHARING CROSS DRIVE

5 Beds

3 Baths

2,415 Sq.Ft.

$494,990

MLS#: VAFV2023720
End-Unit Townhome in the Heart of Purcellville
OPEN HOUSE SATURDAY  04/05 12-2pm 
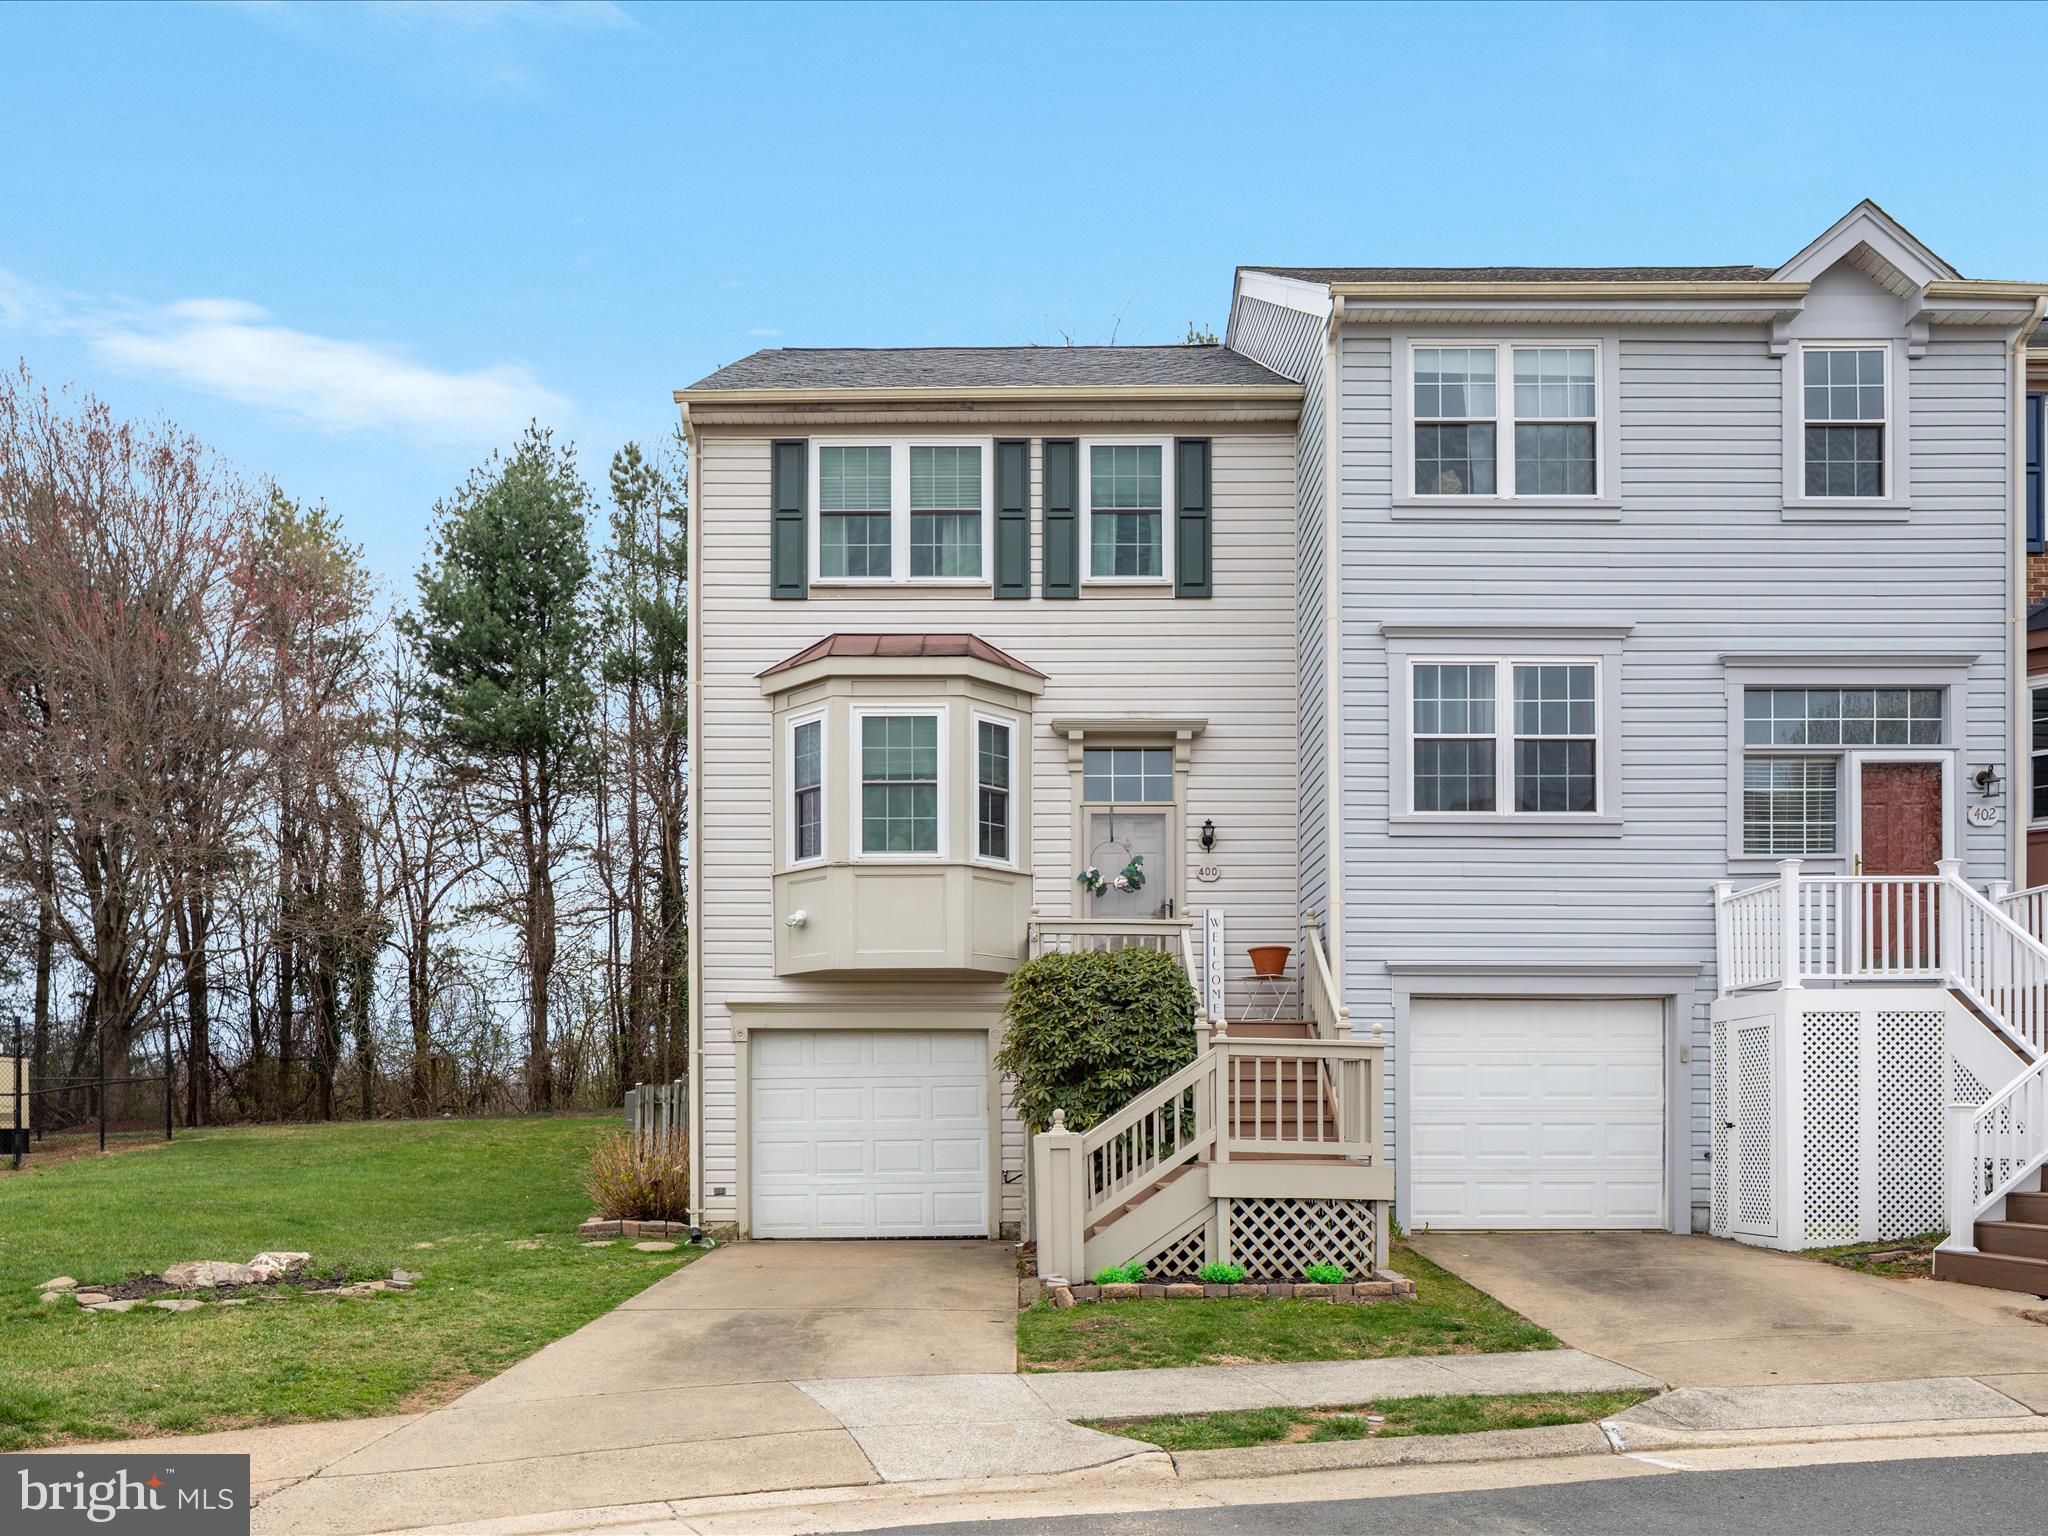
This beautifully updated end-unit townhome is a true gem, offering the perfect fusion of modern living and small-town charm. Located in an unbeatable spot, you’re just a short stroll from Purcellville’s delightful shops, cafes, and parks, and less than a mile from Route 7—providing both convenience and small-town charm.
Inside, the thoughtfully renovated kitchen features sleek stainless steel appliances, elegant backsplash, and stunning countertops. The open-concept layout boasts updated hardwood floors throughout the main level, connecting an open living and dining area. This light-filled, inviting space is perfect for relaxing or entertaining, with the living room opening onto a private deck that overlooks a peaceful wooded view.
Upstairs, you'll find three well-sized bedrooms, including a serene primary suite with generous closet space and a stone-accented custom shower. A second full bath ensures convenience for all. 
The one-car garage provides interior access to the walk-out level basement, offering versatile space that can serve as a guest area or cozy hangout spot, with easy backyard access. 
This move-in ready end-unit townhome is a rare find in one of Purcellville’s most sought-after communities. Don't miss the opportunity to make this beautiful home yours!
#VALO2092872

PURCELLVILLE

400 MCDANIEL DRIVE

3 Beds

2 Baths

1,752 Sq.Ft.

$525,000

MLS#: VALO2092872
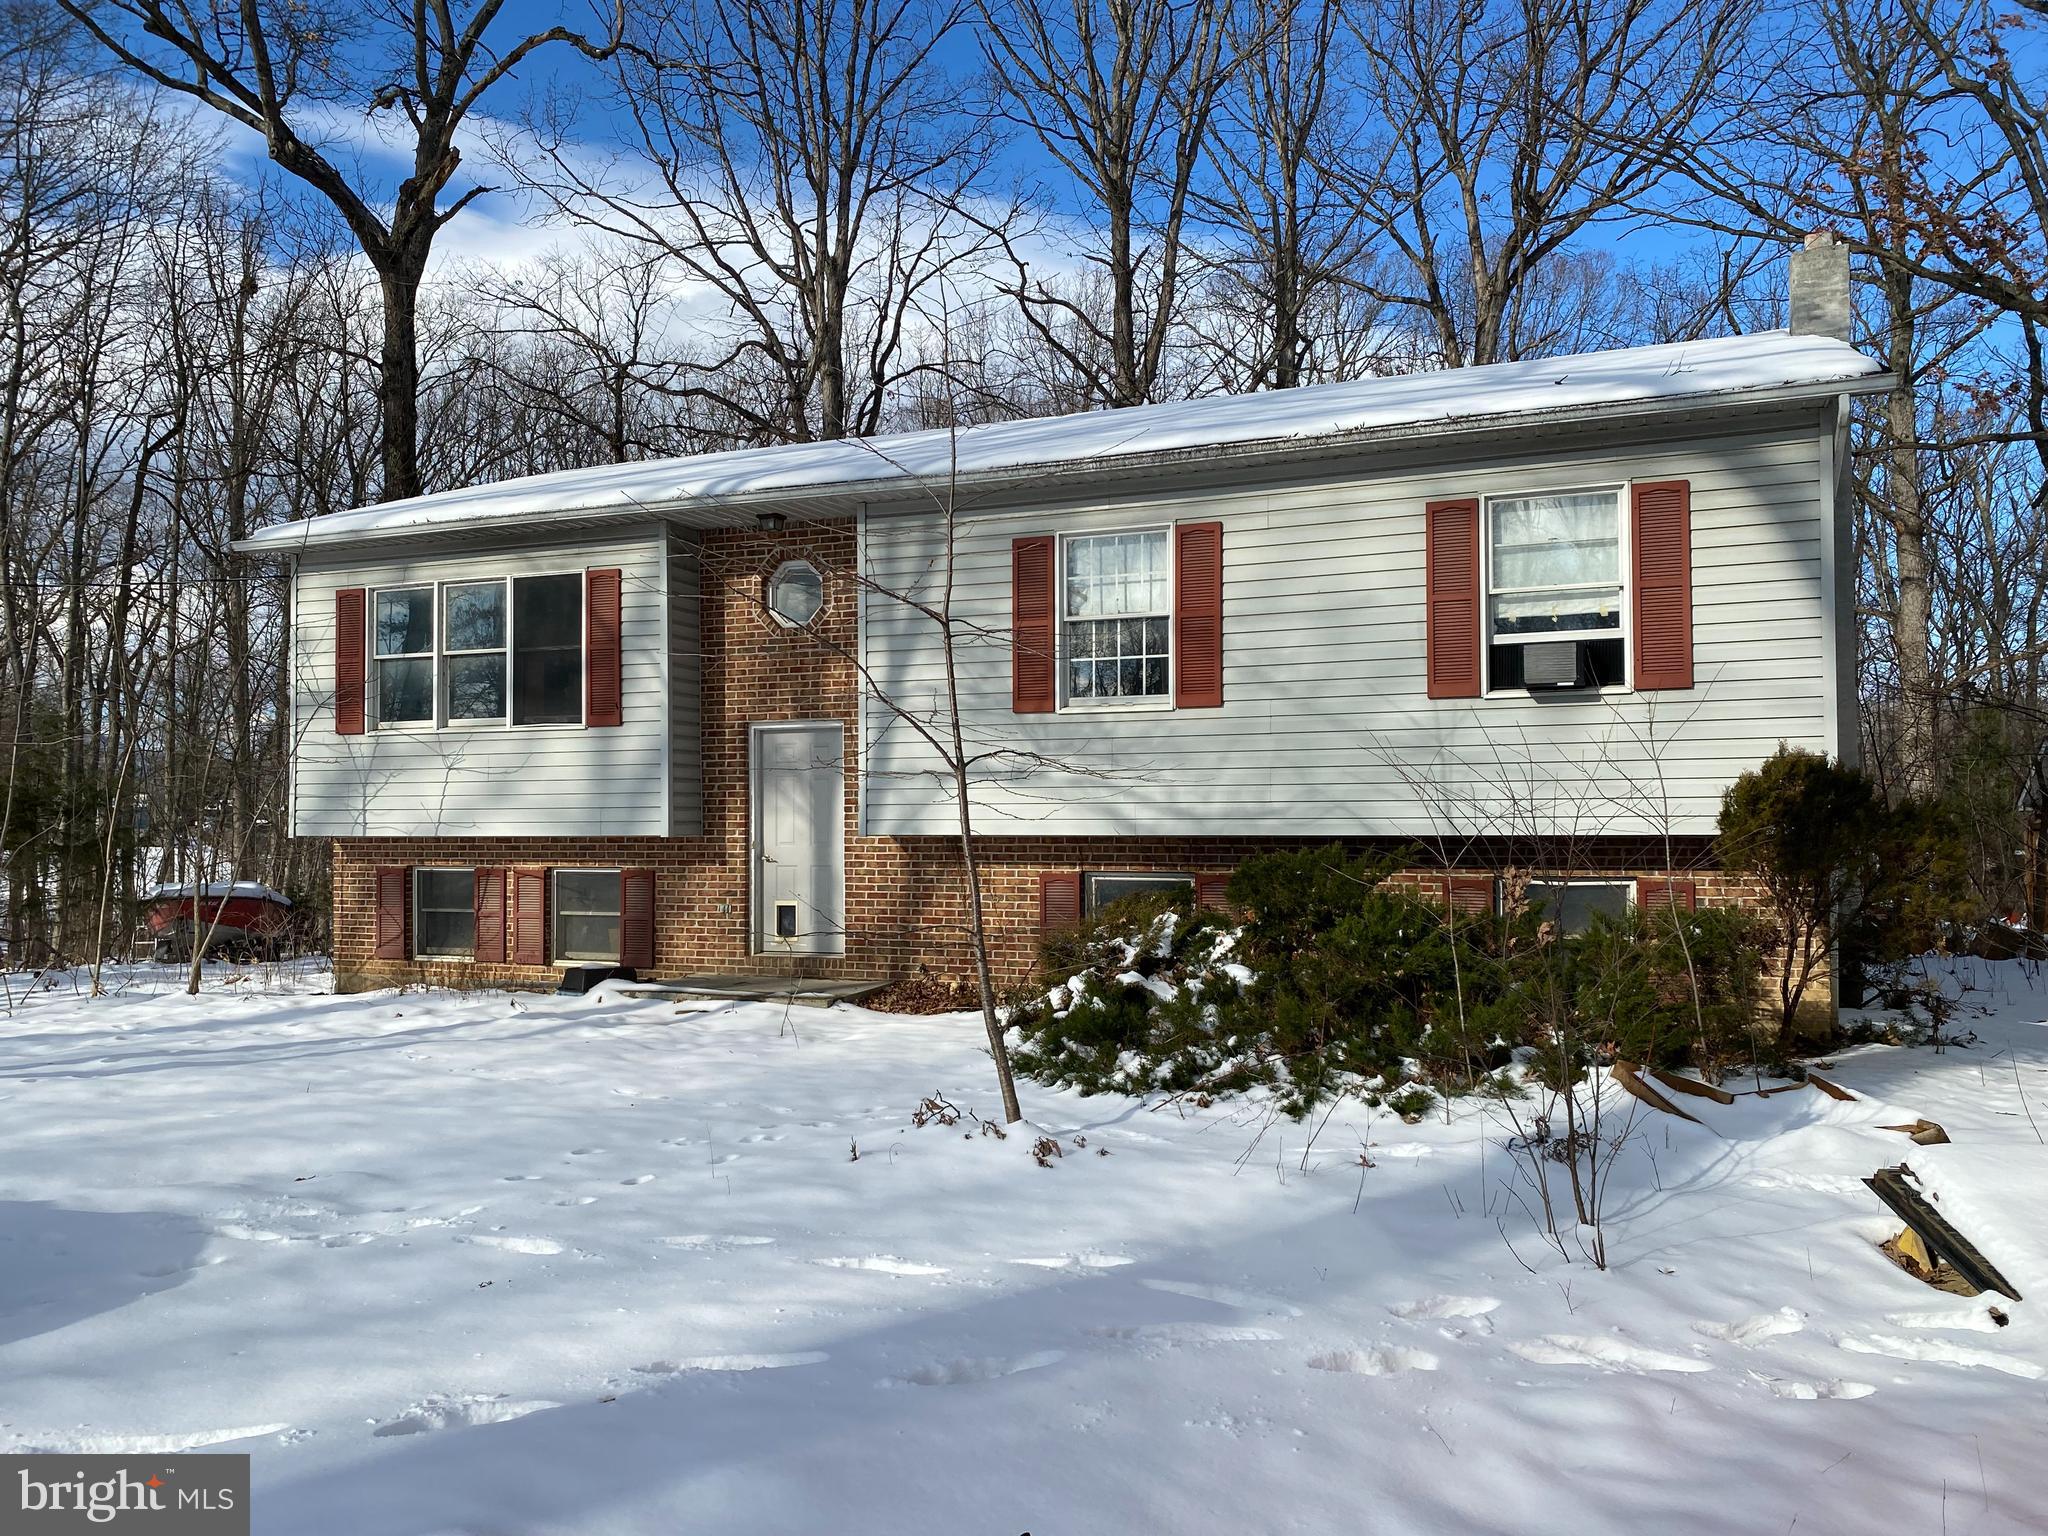
For comparable purposes only
#VAWR2010862

FRONT ROYAL

95 ARTHUR BURKE LANE

3 Beds

2 Baths

1,182 Sq.Ft.

$216,000

MLS#: VAWR2010862
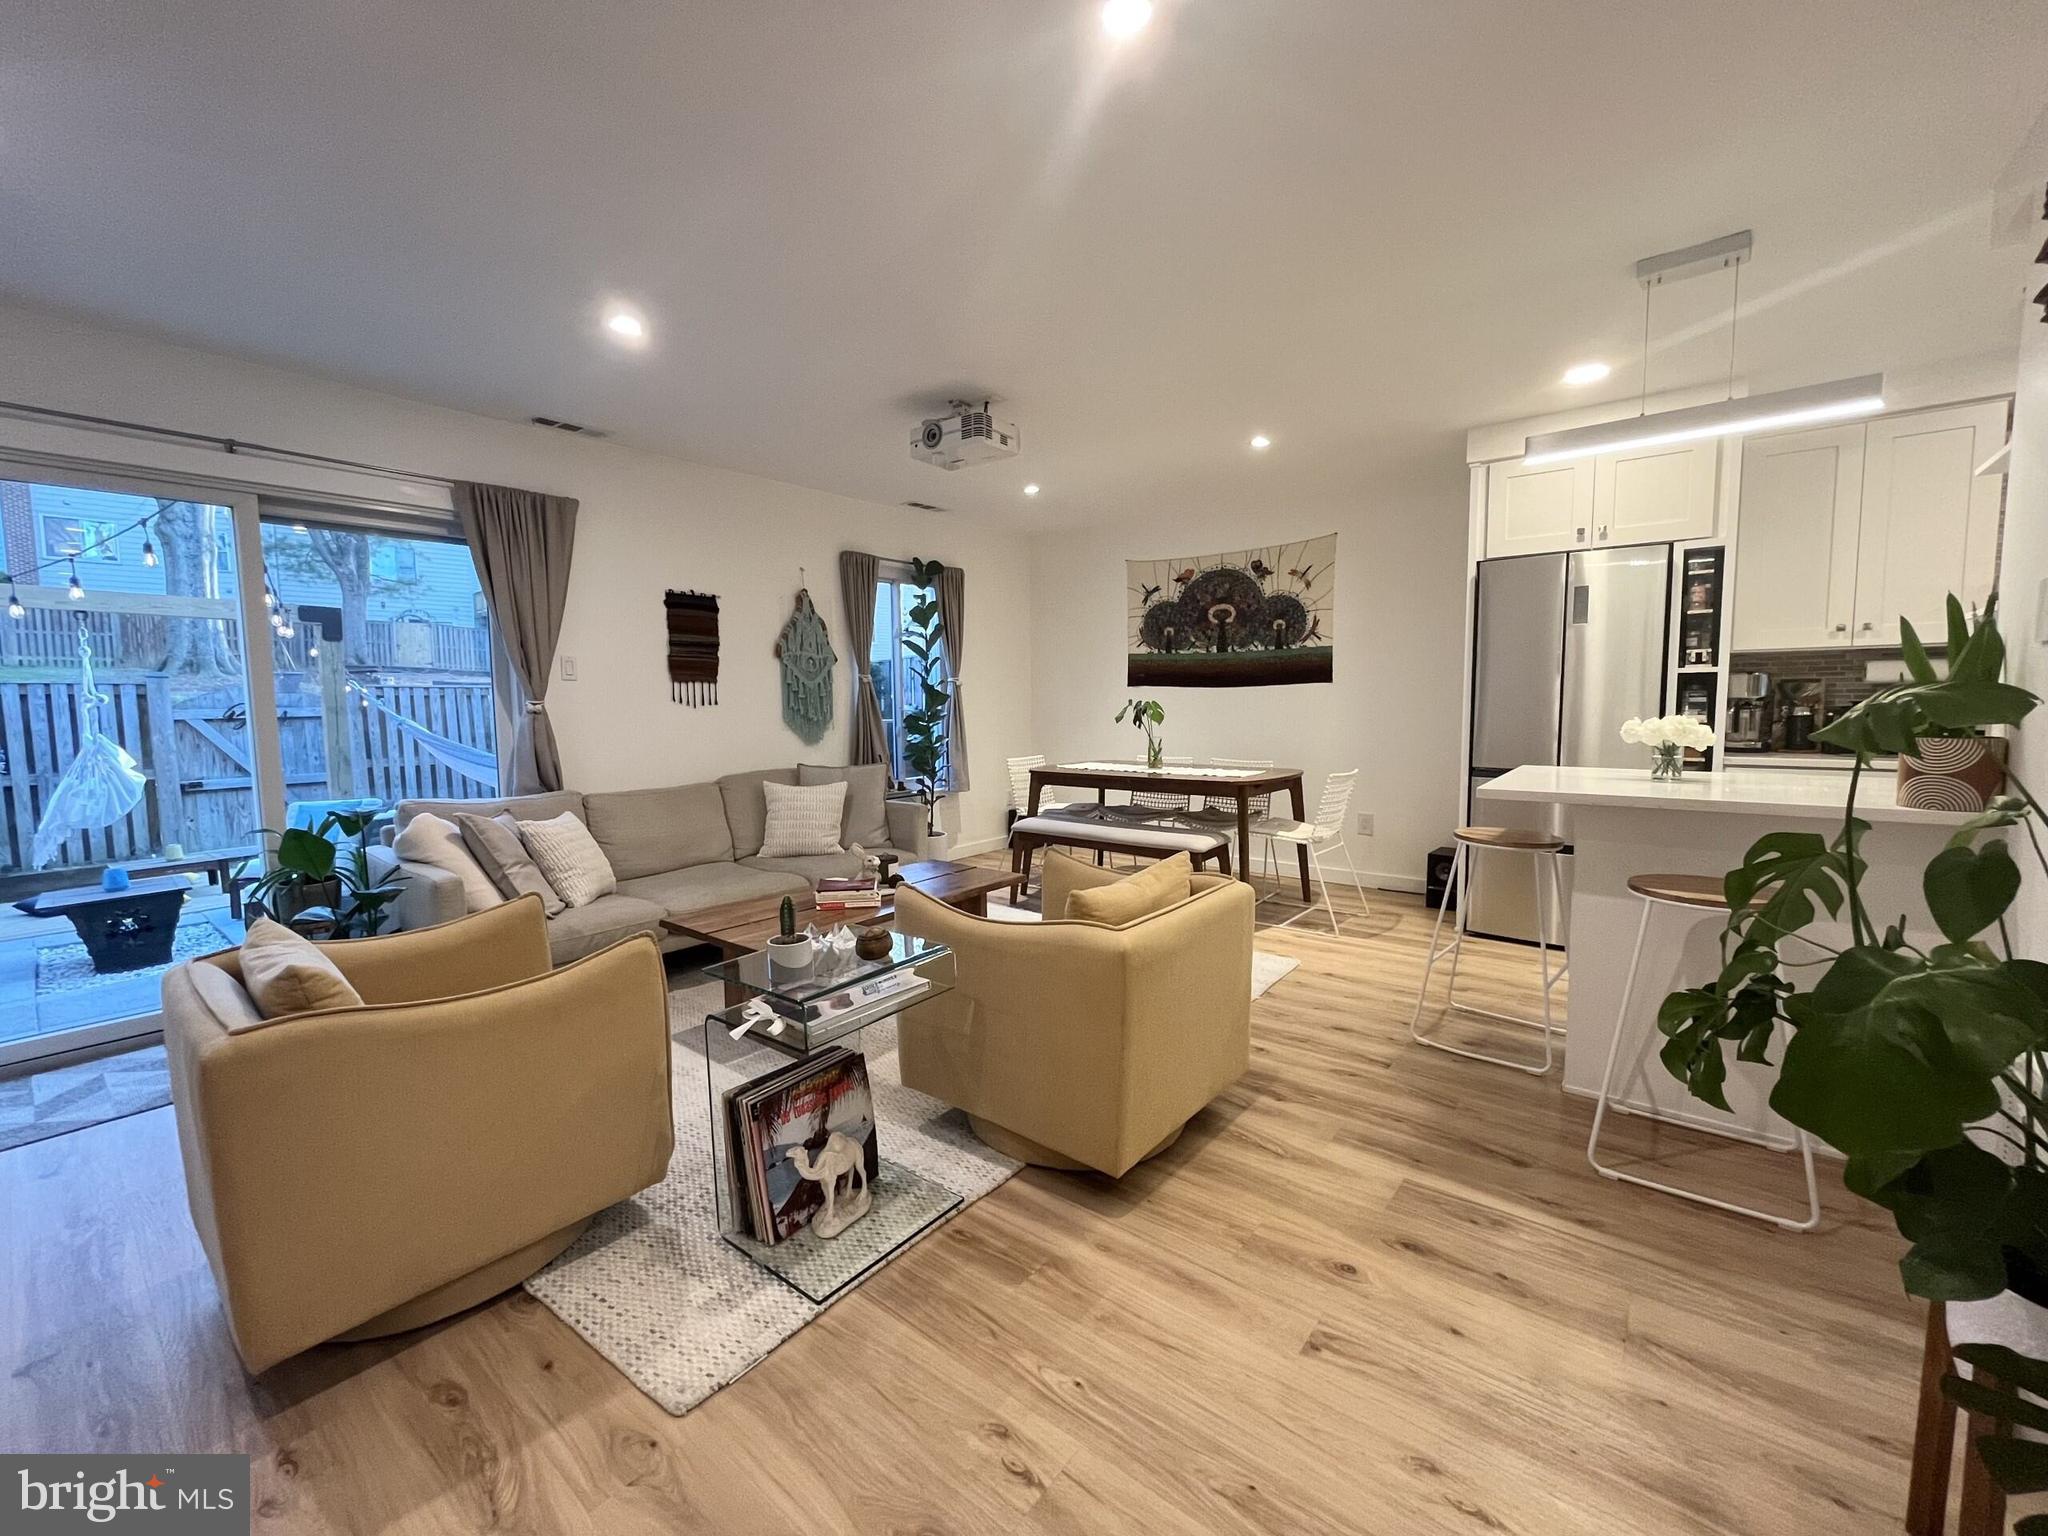
UNIQUE PROPERTY! Designed by the owners, both architects, this excepcional townhouse seamlessly blends style, functionalty and confort across every space. Open floor plan, prewired for surround sound, and back speakers.
Modern and chic kitchen with handleless refrigerator, buttonless dishwasher, spacious peninsula and custom made cabinets and drawers for optimized organization. 
Pocket doors throughout to maximize usable space. Ample natural light to stairs on the upper level through a feature interior. Built-in closets in 2 of 3 bedrooms for efficient storage. Bathrooms feature high-end fixtures and rainfall showerheads for a spa-like experience.
The entire home is equipped with smart technology; almost every light is WiFi-accessible and operable via Alexa or Google Home. The smart door lock and Thermostat allow virtual access from anywhere in
the world.
Two assigned parking spots directly in front of the house and overflow parking.
Access to a community pool for all household members and guests.
For more details please access "Documents" section of this listing.
Applications through RentSpree: https://apply.link/QhspW34
#VAFX2233176

LORTON

6905 HAMILTON COURT

3 Beds

2 Baths

1,232 Sq.Ft.

$2,950

MLS#: VAFX2233176
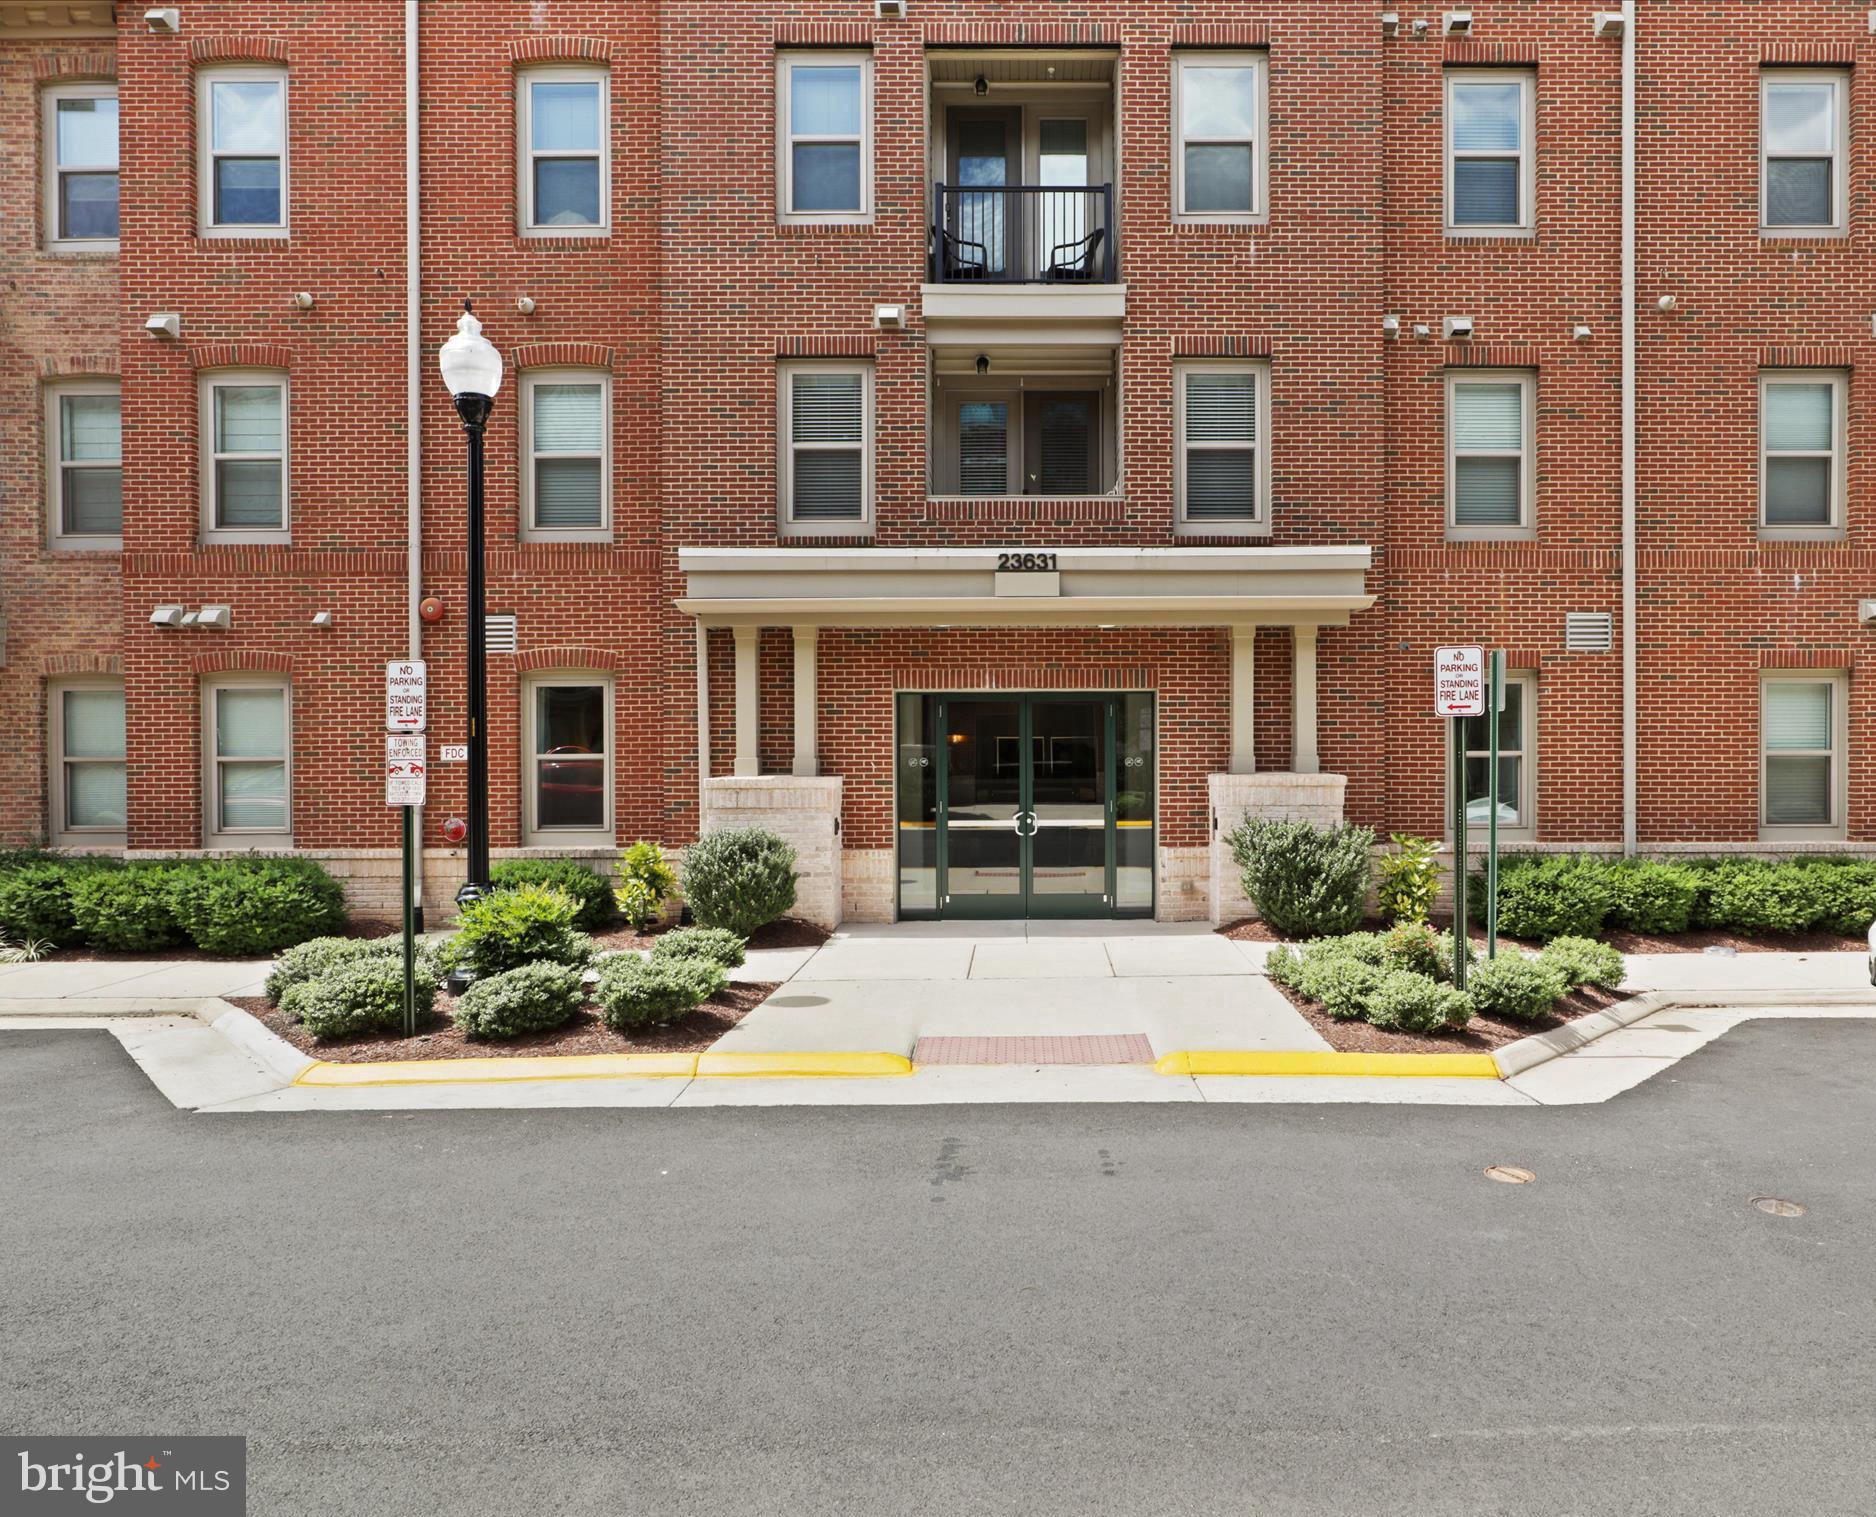
Presenting an exquisite 3-bedroom, 2-bathroom condo at Birchwood in Brambleton! This condo is an absolute standout, offering a gourmet kitchen with top-of-the-line stainless steel appliances, granite countertops, glass front cabinets, and a stunning upgraded backsplash. The living room, dining room, kitchen, and den feature gorgeous hardwood floors. The expansive primary suite exudes luxury with its spa-like bath, complete with double vanities, a walk-in shower with a sleek frameless glass door, and a spacious walk-in closet. On the other side of the unit, two large secondary bathrooms provide versatile spaces for guests, a home office, or storage. The hall bath boasts 2 vanities with granite counters and upgraded ceramic tile. Perfectly positioned next to the elevator. This unit also includes a private storage unit (S8) and a large garage (G9). With an array of outstanding amenities such as Indoor & Outdoor Pools, Theatre & Game Rooms, Exercise Room with classes, Pickleball & Bocce Courts, Fishing Pier With Catch And Release Fishing, and much more, the Birchwood at Brambleton communities elevate the standard of luxury living. The condo fee includes Verizon fios , basic cable, trash chutes on level, full-size elevators, snow removal and common area maintenance.
#VALO2078412

ASHBURN

23631 HAVELOCK WALK TERRACE 413

3 Beds

2 Baths

1,573 Sq.Ft.

$544,900

MLS#: VALO2078412
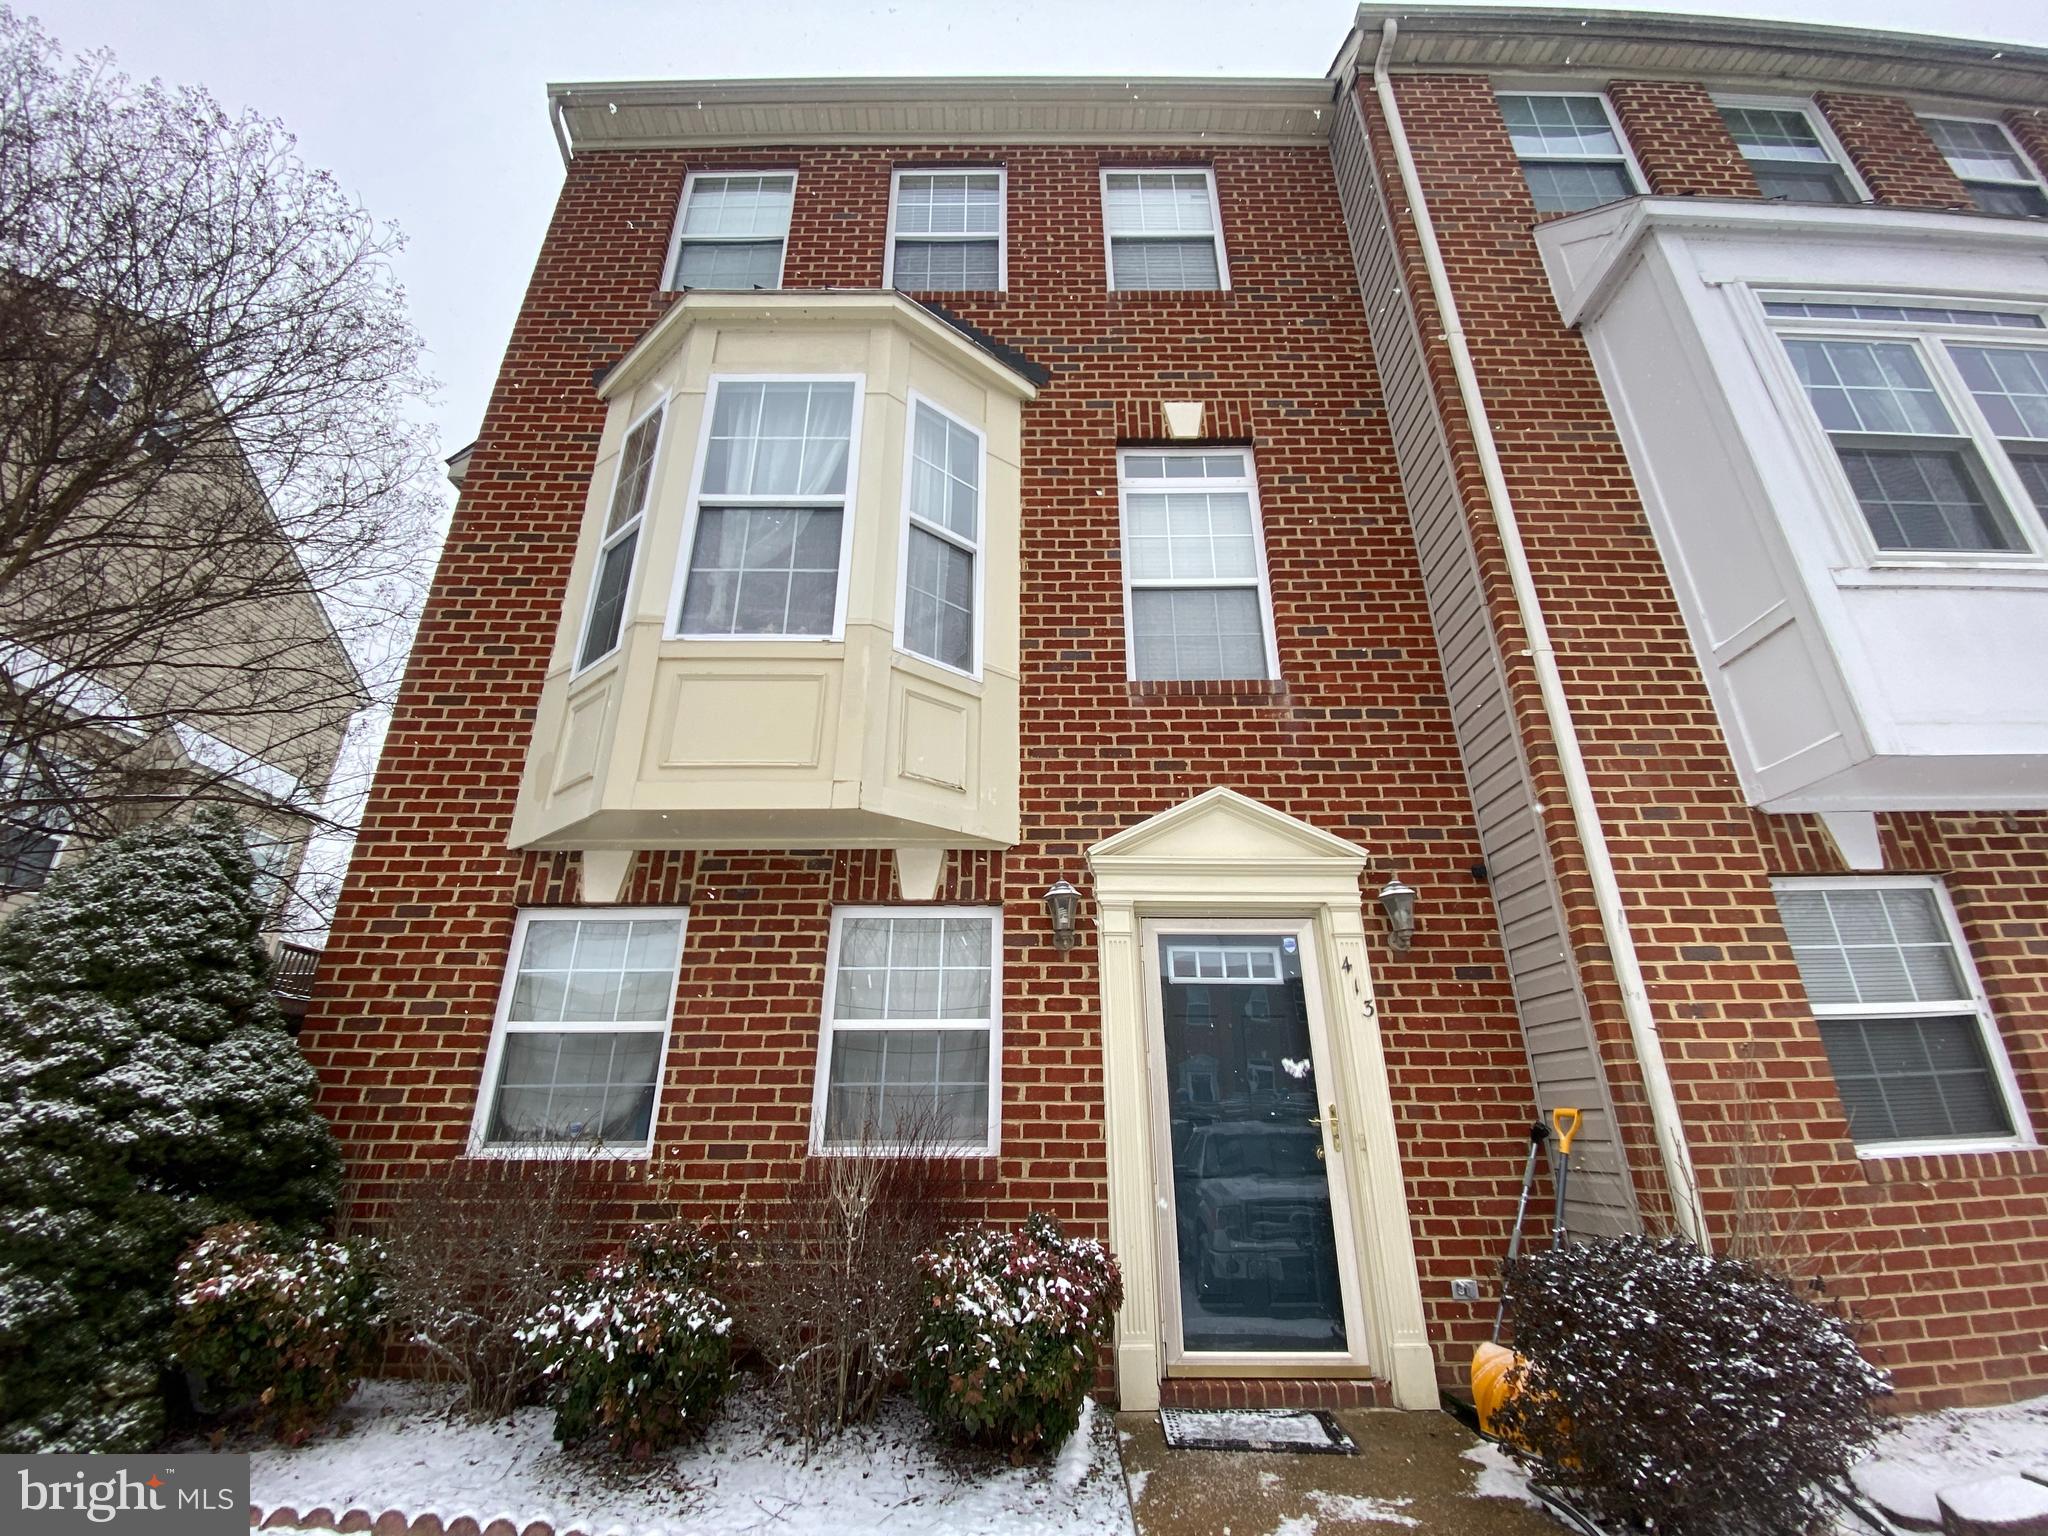
Presenting this gorgeous end unit townhouse, located in the Heather Hills community. This three-level home offers 4 spacious bedrooms and 3.5 bathrooms, providing a comfortable and functional layout. 

The kitchen features tile flooring, plenty of counter space, and ample cabinetry for all your storage needs. The living area is complemented by laminate flooring, creating an inviting atmosphere. 

Each bedroom is fitted with carpeting for added warmth and comfort. Enjoy the convenience of two gas fireplaces and a fenced backyard with a deck and patio perfect for outdoor living and relaxation. Located just minutes from downtown Fredericksburg, I-95, and the VRE, this home offers unparalleled convenience to shopping, dining, and seamless commuting options. Don't miss the chance to make this your new home today!

*Washer/Dryer hookups available. 

*Photos Coming Soon!

CREDIT: Good Credit Considered 
PETS: Yes case-by-case.
PET FEE: $450/pet non-refundable fee
UTILITIES: Tenant Pays All
APPLICATION FEE: $60 per applicant
SECURITY DEPOSIT: Minimum One month's rent (Please note that in certain cases, a double deposit may be required)
RESIDENT BENEFIT PACKAGE: $25/month
LEASING FEE: $125 One time due with Move-in Funds.
#VAST2035790

FREDERICKSBURG

413 DUNDEE PLACE

4 Beds

3 Baths

2,636 Sq.Ft.

$2,495

MLS#: VAST2035790
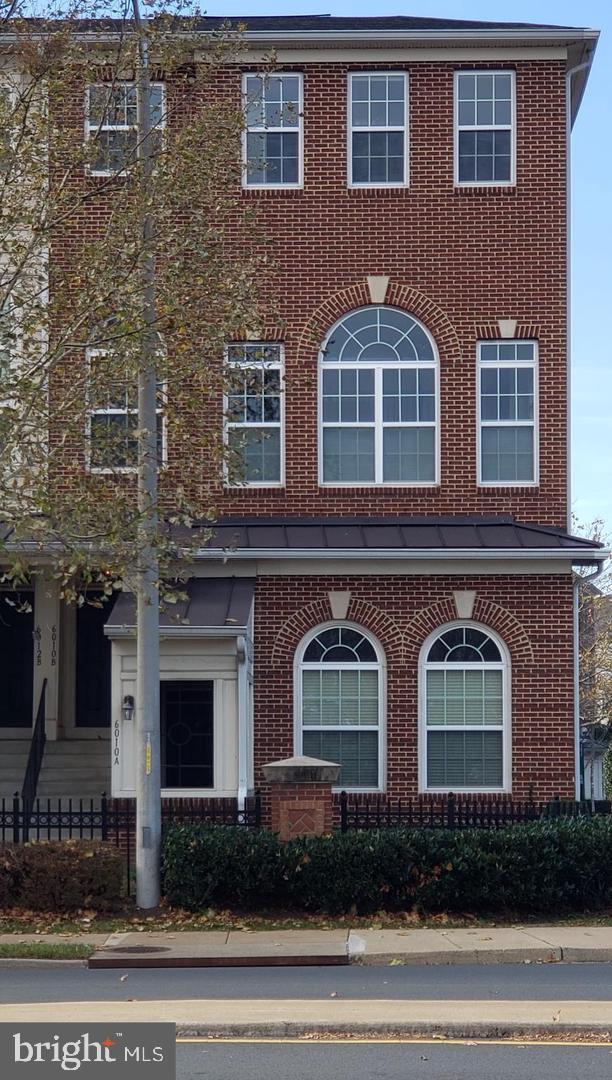
Prime location in Centreville, just cross the street & walk to shopping center with Giant grocery store as anchor, but tucks inside the fence in a corner lot unit, you can not ask for a better view of the city in 1 side of the house then also seeing the Blue Ridge Mountains afar from the rear side of the house. 2 levels condo townhouse with walk-out garage in the basement level with a driveway is so convenient for bringing in the grocery bags & access to the house directly as you park your vehicle. Restaurants & shops within walking distance, yet in 5 minutes you are on I-66 or Route 28, easy access to Tysons Corners, Washington DC & Dulles International Airport.
#VAFX2229830

CENTREVILLE

6010 MACHEN ROAD B 168

3 Beds

2 Baths

2,328 Sq.Ft.

$3,000

MLS#: VAFX2229830
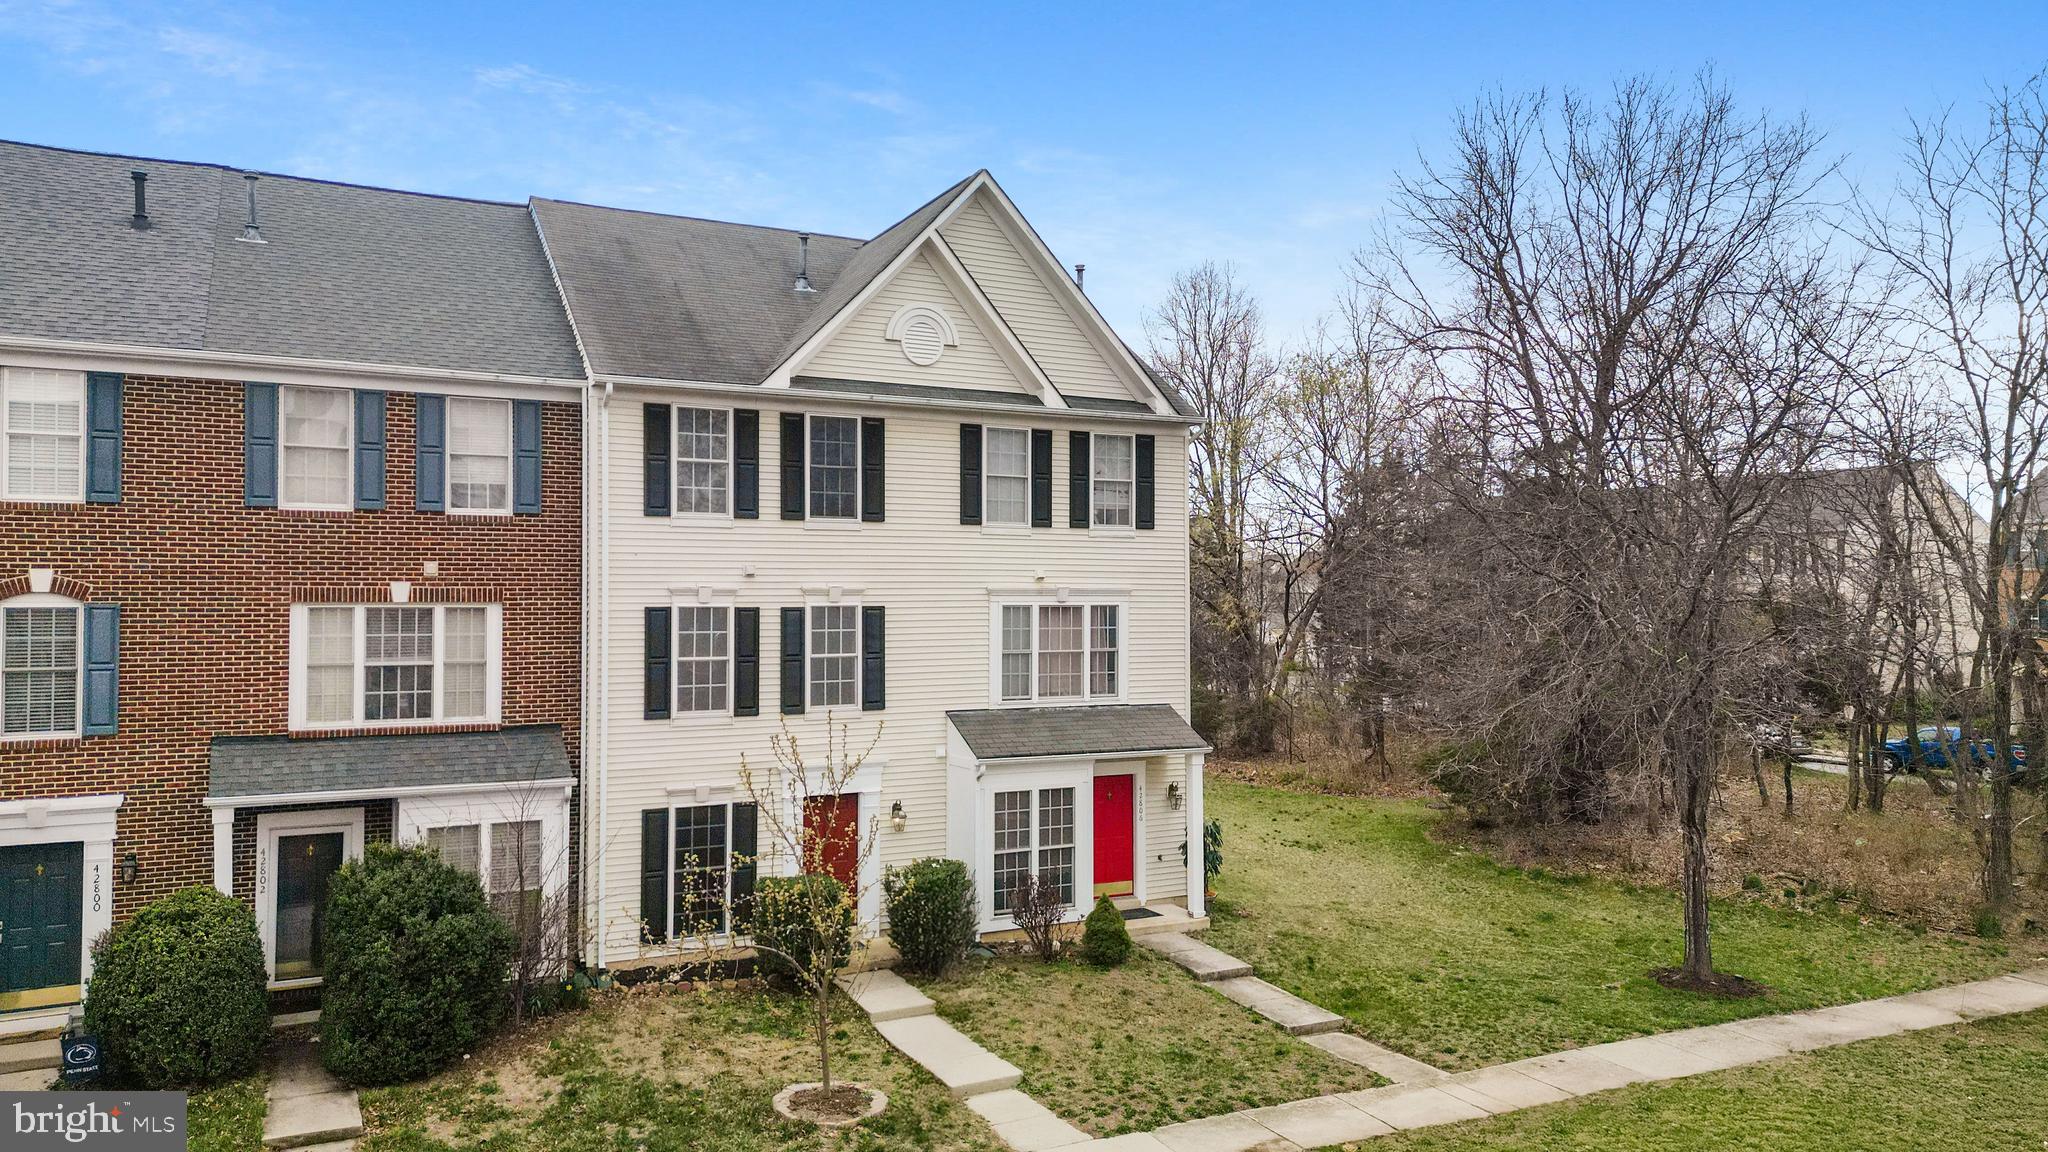
This charming townhouse in the heart of sought-after South Riding offers 3 finished living space spread across three levels, with numerous recent upgrades. The open-concept main level features a spacious living and dining area, a large eat-in kitchen with granite countertops, a walk-in pantry, and access to a fenced yard with a deck. The second level boasts a cozy family room with a gas fireplace and a spacious bedroom with a full bath. Upstairs, the master bedroom includes a vaulted ceiling, ceiling fan, and dual closets, along with a third bedroom and custom closet organizers. Recent improvements include LED lighting on the first and second floors, a handheld shower and bidet sprayer installed in all bathrooms (2024), a new gas range (2025), water heater (2024), replacement of the water pressure bulb and main water shut-off valve (2024), HVAC (2025) with NEST thermostat (2025)., Additional updates include dryer vent and duct cleaning (2025)  The entire house was freshly painted in 2025, and new carpet was installed (2025). Just 3 blocks to the Elementary School, minutes to Meadow Pool, this home is in a prime location for shopping, dining, and commuting. Perfect for a variety of living scenarios, don't miss your chance to own this beautifully upgraded home!
#VALO2093376

CHANTILLY

42804 PILGRIM SQUARE

3 Beds

2 Baths

1,810 Sq.Ft.

$2,895

MLS#: VALO2093376
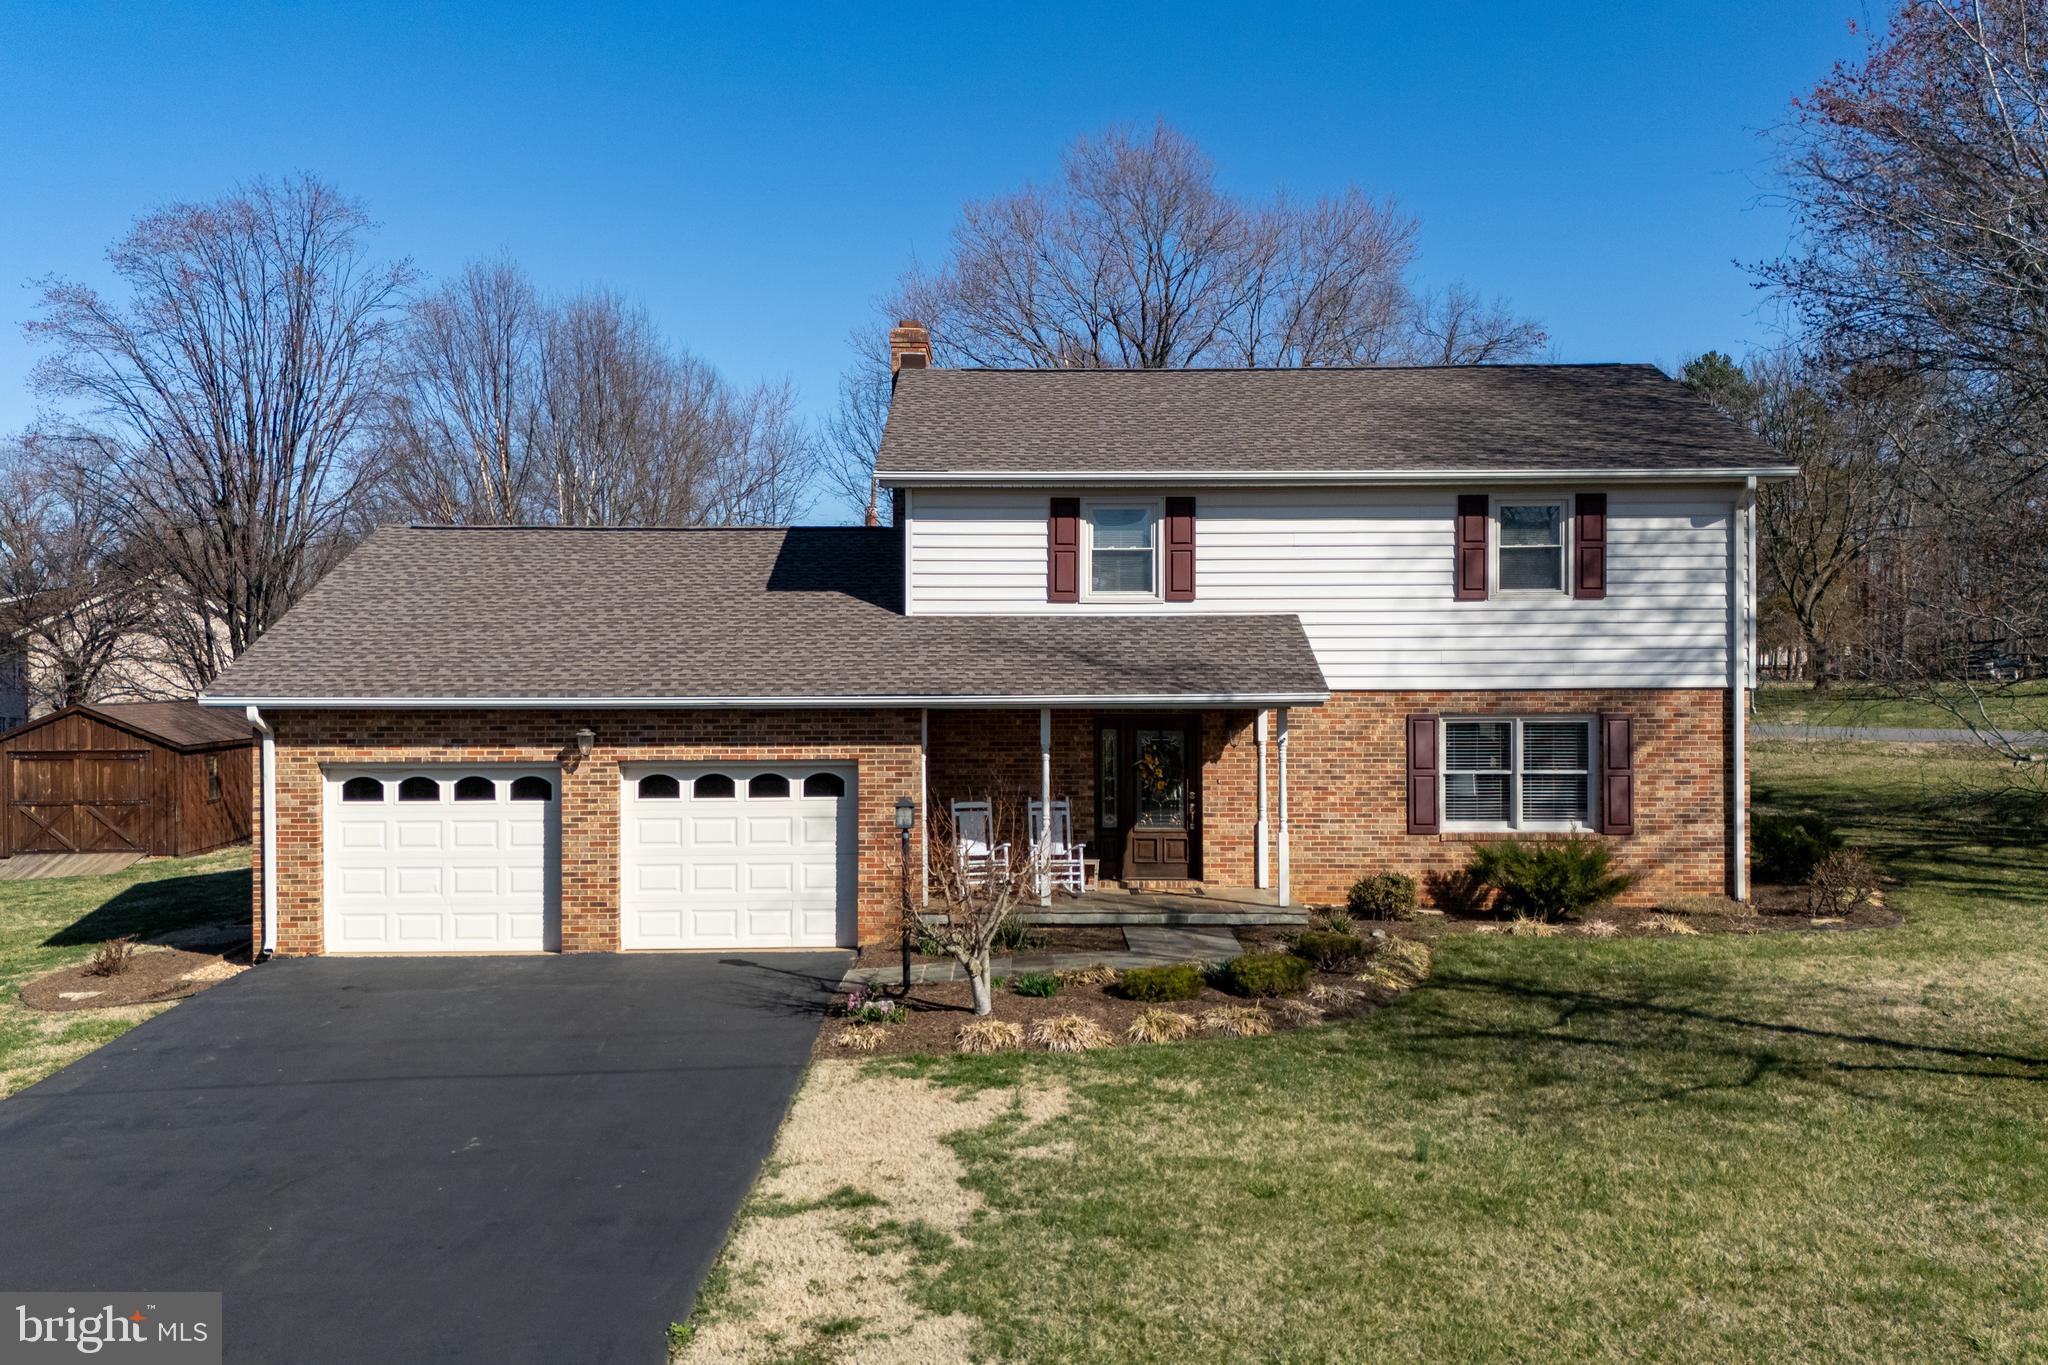
Welcome to this beautifully updated 3-bedroom, 2-and-a-half-bathroom home with 1,972 square feet in the sought-after Old Farms subdivision! Located just off Highway 211, it offers easy access to shopping, dining, and outdoor activities, along with stunning mountain views from the front porch. Inside, the spacious living room features a stone wood-burning fireplace with a heatilator, creating a cozy atmosphere. The remodeled kitchen is a highlight, with granite countertops, tile floors, a stylish backsplash, two large pantries, and stainless steel appliances—perfect for both cooking and entertaining. The large primary suite upstairs includes a gas log fireplace and a private en-suite bathroom with a Jacuzzi tub, separate shower, and large vanity for a spa-like experience. Two additional bedrooms offer ample space and easy access to the second full bathroom. Outside, the well-maintained yard offers privacy and a relaxing atmosphere, with a front porch to enjoy the mountain views and a back patio for outdoor living. The peaceful Old Farms subdivision is perfect for those seeking a serene setting. With its ideal location, beautiful updates, and cozy features, this home is truly a place you’ll want to call your own!
#VAPA2004580

LURAY

943 OLD FARMS ROAD

3 Beds

2 Baths

1,972 Sq.Ft.

$379,900

MLS#: VAPA2004580
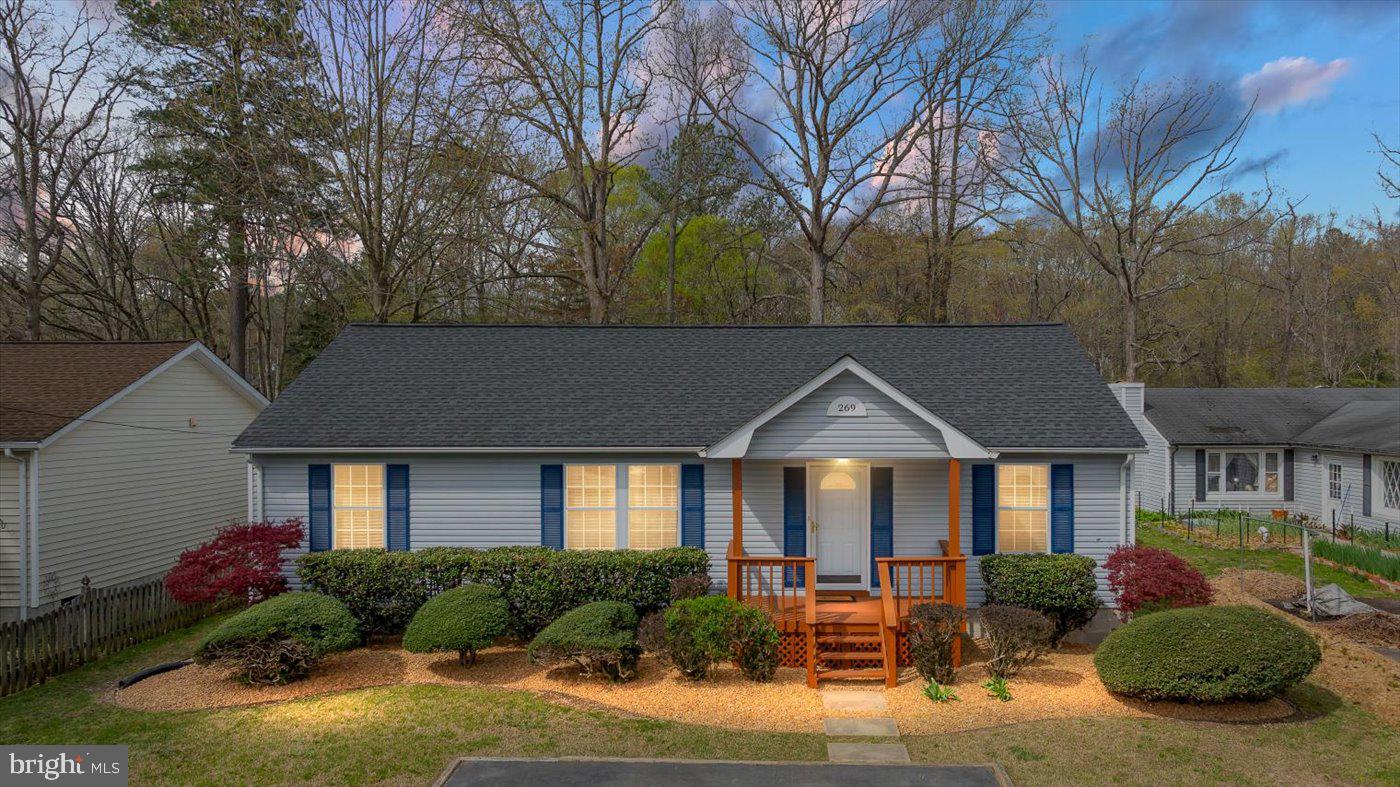
Welcome home! This beautifully maintained 3-bedroom, 2-bathroom home is located in Placid Bay Estates. As you drive up, you will notice the manicured front yard and paved driveway. Enjoy coffee on the covered front porch. As you walk inside, you will find an open-concept living room, kitchen, and dining room. The home has been freshly painted throughout, and new carpet has been installed. The home features a split floor plan, with the primary bedroom on one end and the other two bedrooms and full bathroom on the other. The large primary bedroom’s ensuite offers two spacious closets and a large bathroom. This home also has a separate laundry room with a washer and dryer that convey. Step out onto the large back deck and enjoy the fully fenced-in rear yard. An additional shed provides extra storage. Call TODAY to schedule your showing—this home will not last long!
#VAWE2008608

COLONIAL BEACH

269 HOLLY WAY

3 Beds

2 Baths

1,378 Sq.Ft.

$295,000

MLS#: VAWE2008608
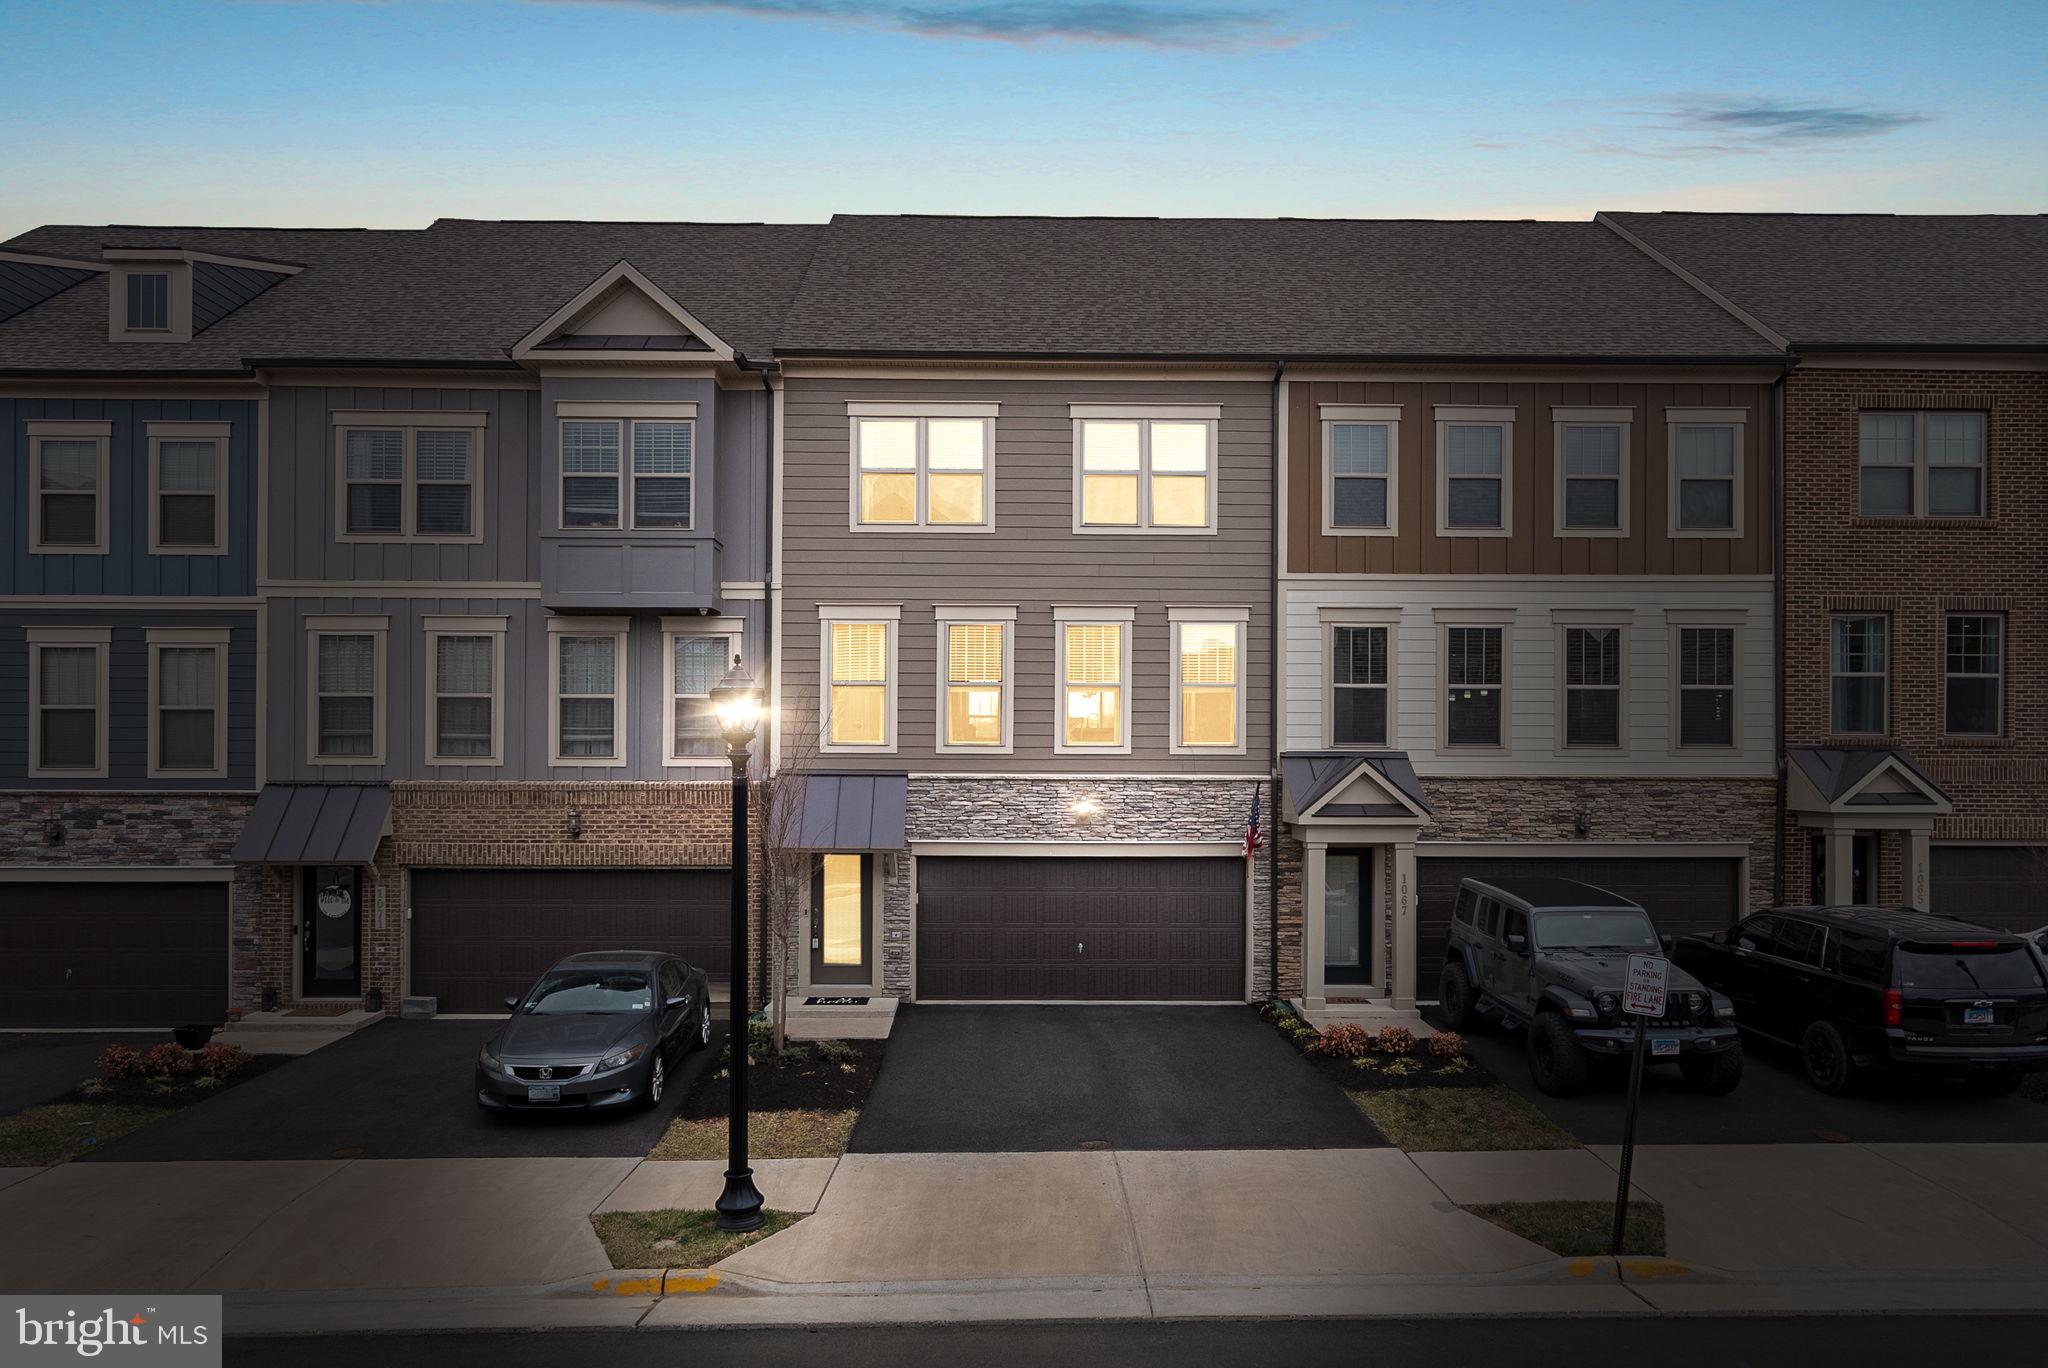
Welcome to your stunning, like-new townhome in Tuscarora Village! 3 bed, 3.5 bath townhome spanning almost 2,500 square feet across three levels will provide you all the space and comfort you'll need! Enter the home through the front door with oak stairs or through your two-car front-load garage. The main-level features luxury vinyl plank flooring on an open-concept floor plan featuring a large dining room, gourmet kitchen with quartz countertops, upgraded stainless steel appliances, a range hood, and pendant lights. The large family room is off the kitchen and boasts natural light. Right off the family room is a deck that backs to a pond - what better than to sip your morning coffee here! The main level also features a half bathroom and a coat closet. Oak stairs lead you to the third level featuring a large primary bedroom with luxury vinyl flooring, large his-and-hers walk-in closets, and a primary bath featuring upgraded tile, quartz-topped dual-vanity sinks, frameless shower glass door with a bench. The laundry room is conveniently located off the primary. Across the hall are your two secondary bedrooms that share a hall bath with a quartz-topped vanity as well. The basement also features luxury vinyl plank flooring and a full-bath! Sliding glass doors lead you to your fully-fenced backyard backing to a pond. The home was just painted throughout. Current amenities include a tot lot, community pool, pickleball court, clubhouse, and direct access to the W&OD Trail. Right off Route 7, this fabulous home is within walking distance of The Villages of Leesburg and its shops, restaurants, and entertainment. Five minutes to Downtown Leesburg, a quick two-minute drive to the Leesburg Outlets and shopping centers, and less than ten minutes to One Loudoun make this location ideal for you!
#VALO2091532

LEESBURG

1069 VENIFENA TERRACE SE

3 Beds

3 Baths

2,486 Sq.Ft.

$774,990

MLS#: VALO2091532
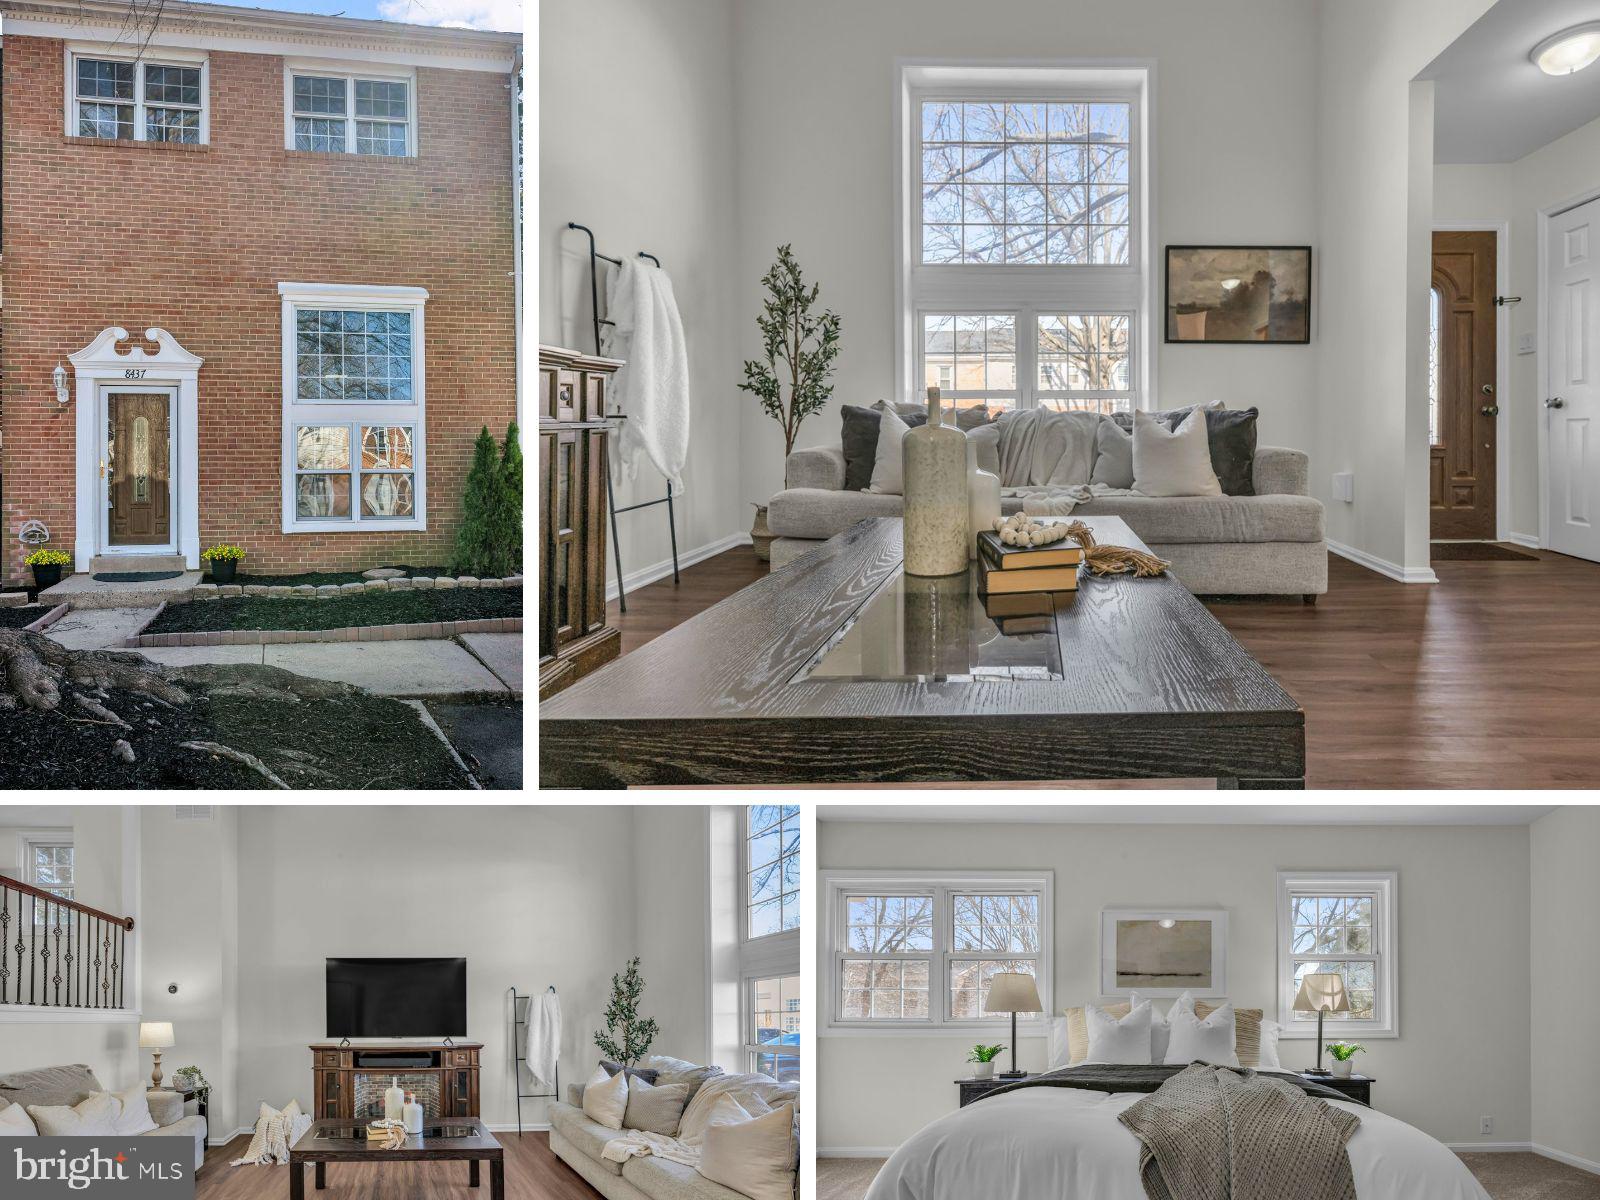
A rare opportunity to own a beautifully updated END-UNIT townhome in the sought-after Point of Woods community. This MOVE-IN READY home offers three levels of living with a MODERN, OPEN-CONCEPT layout. The kitchen features BRAND-NEW STAINLESS STEEL appliances, MARBLE countertops, tile backsplash, and a REMOVED WALL for an expanded feel. Enjoy NEW LVP FLOORING on the main level, dining room, and all bathrooms, with fresh NEW CARPET upstairs. The lower level features a LARGE REC ROOM with a HOME THEATER RISER. Recent upgrades include a NEW HOT WATER HEATER (2025), UPDATED PLUMBING to the sewer line, NEW WINDOW WELLS, and FRESH PAINT throughout. Outside, a REDONE REAR DECK and PRIVACY FENCE offer the perfect backyard retreat. PRIME LOCATION with easy access to ROUTES 28 & 66 for commuting, plus close proximity to SHOPPING, RESTAURANTS, and the MALL on Sudley Road. Located in MANASSAS CITY PUBLIC SCHOOLS district, this home blends comfort, convenience, and MODERN UPGRADES. DON'T MISS THIS OPPORTUNITY!
#VAMN2007926

MANASSAS

8437 WILLOW GLEN COURT

3 Beds

2 Baths

1,440 Sq.Ft.

$450,000

MLS#: VAMN2007926
None
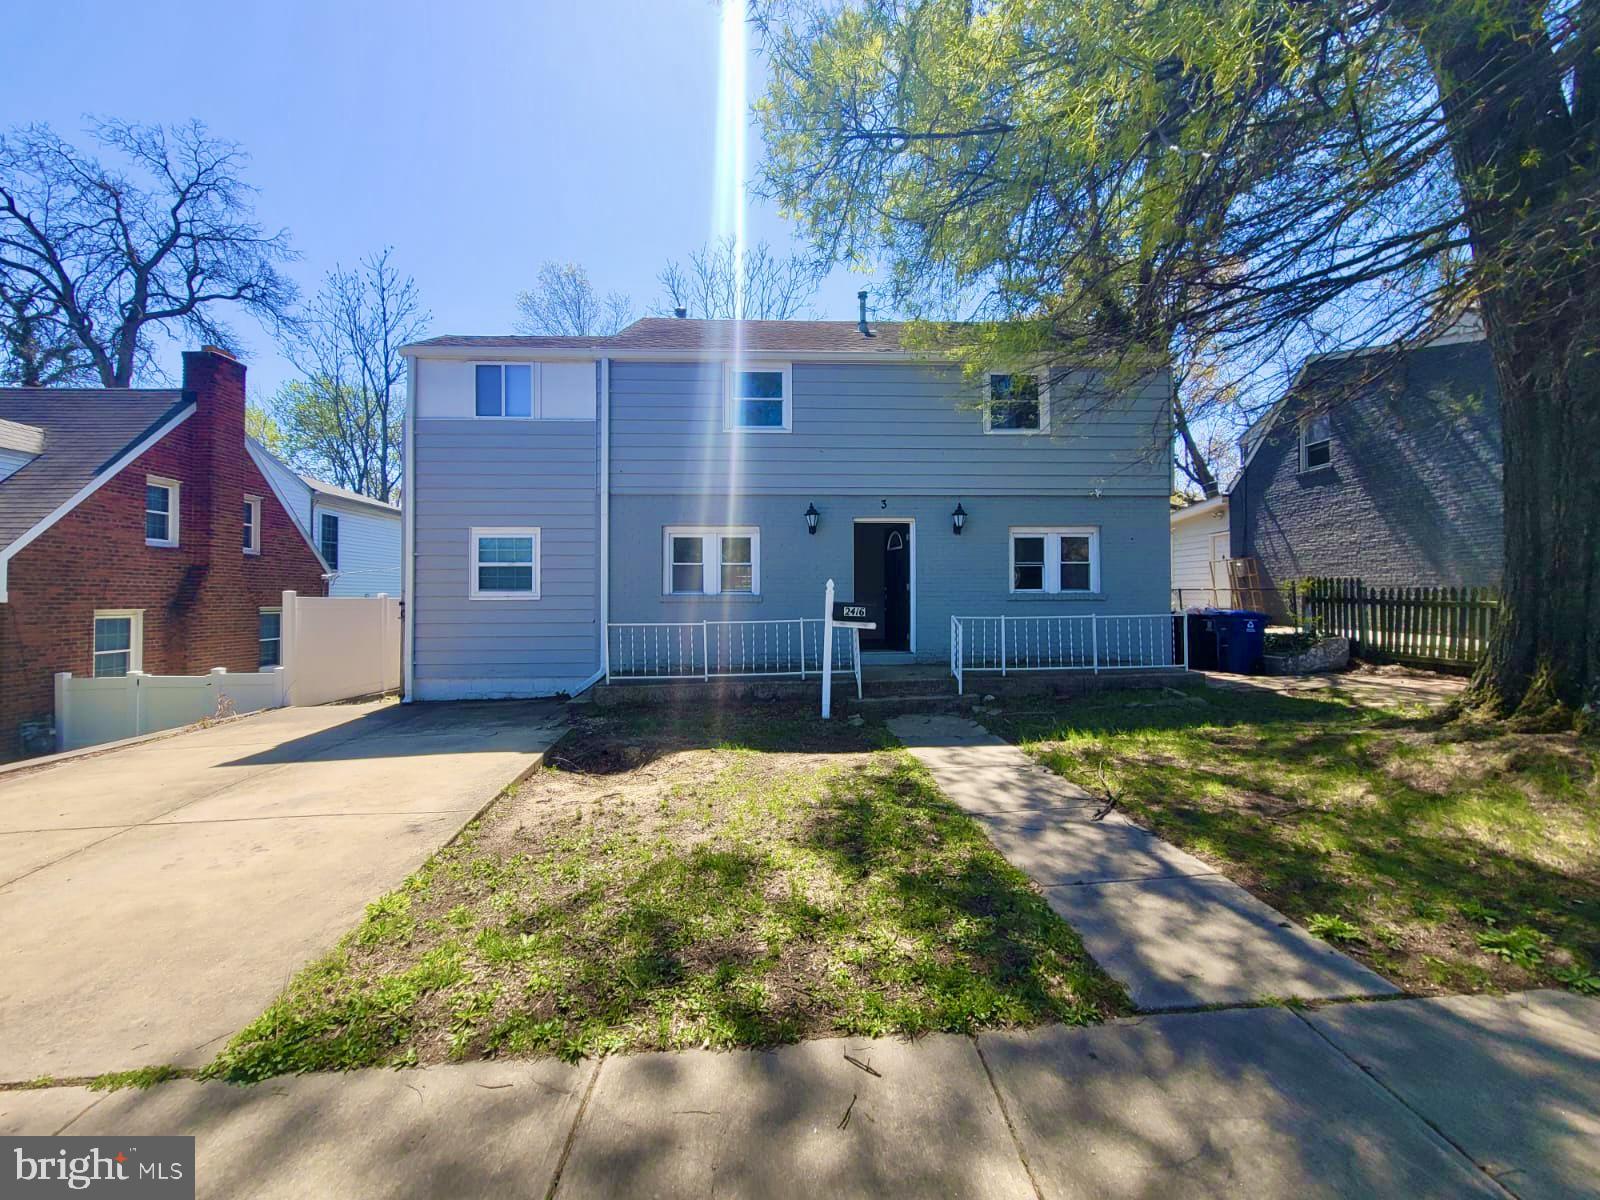
#VAAR2055818

ARLINGTON

2416 ARLINGTON BOULEVARD 1

2 Beds

2 Baths

900 Sq.Ft.

$2,200

MLS#: VAAR2055818
None
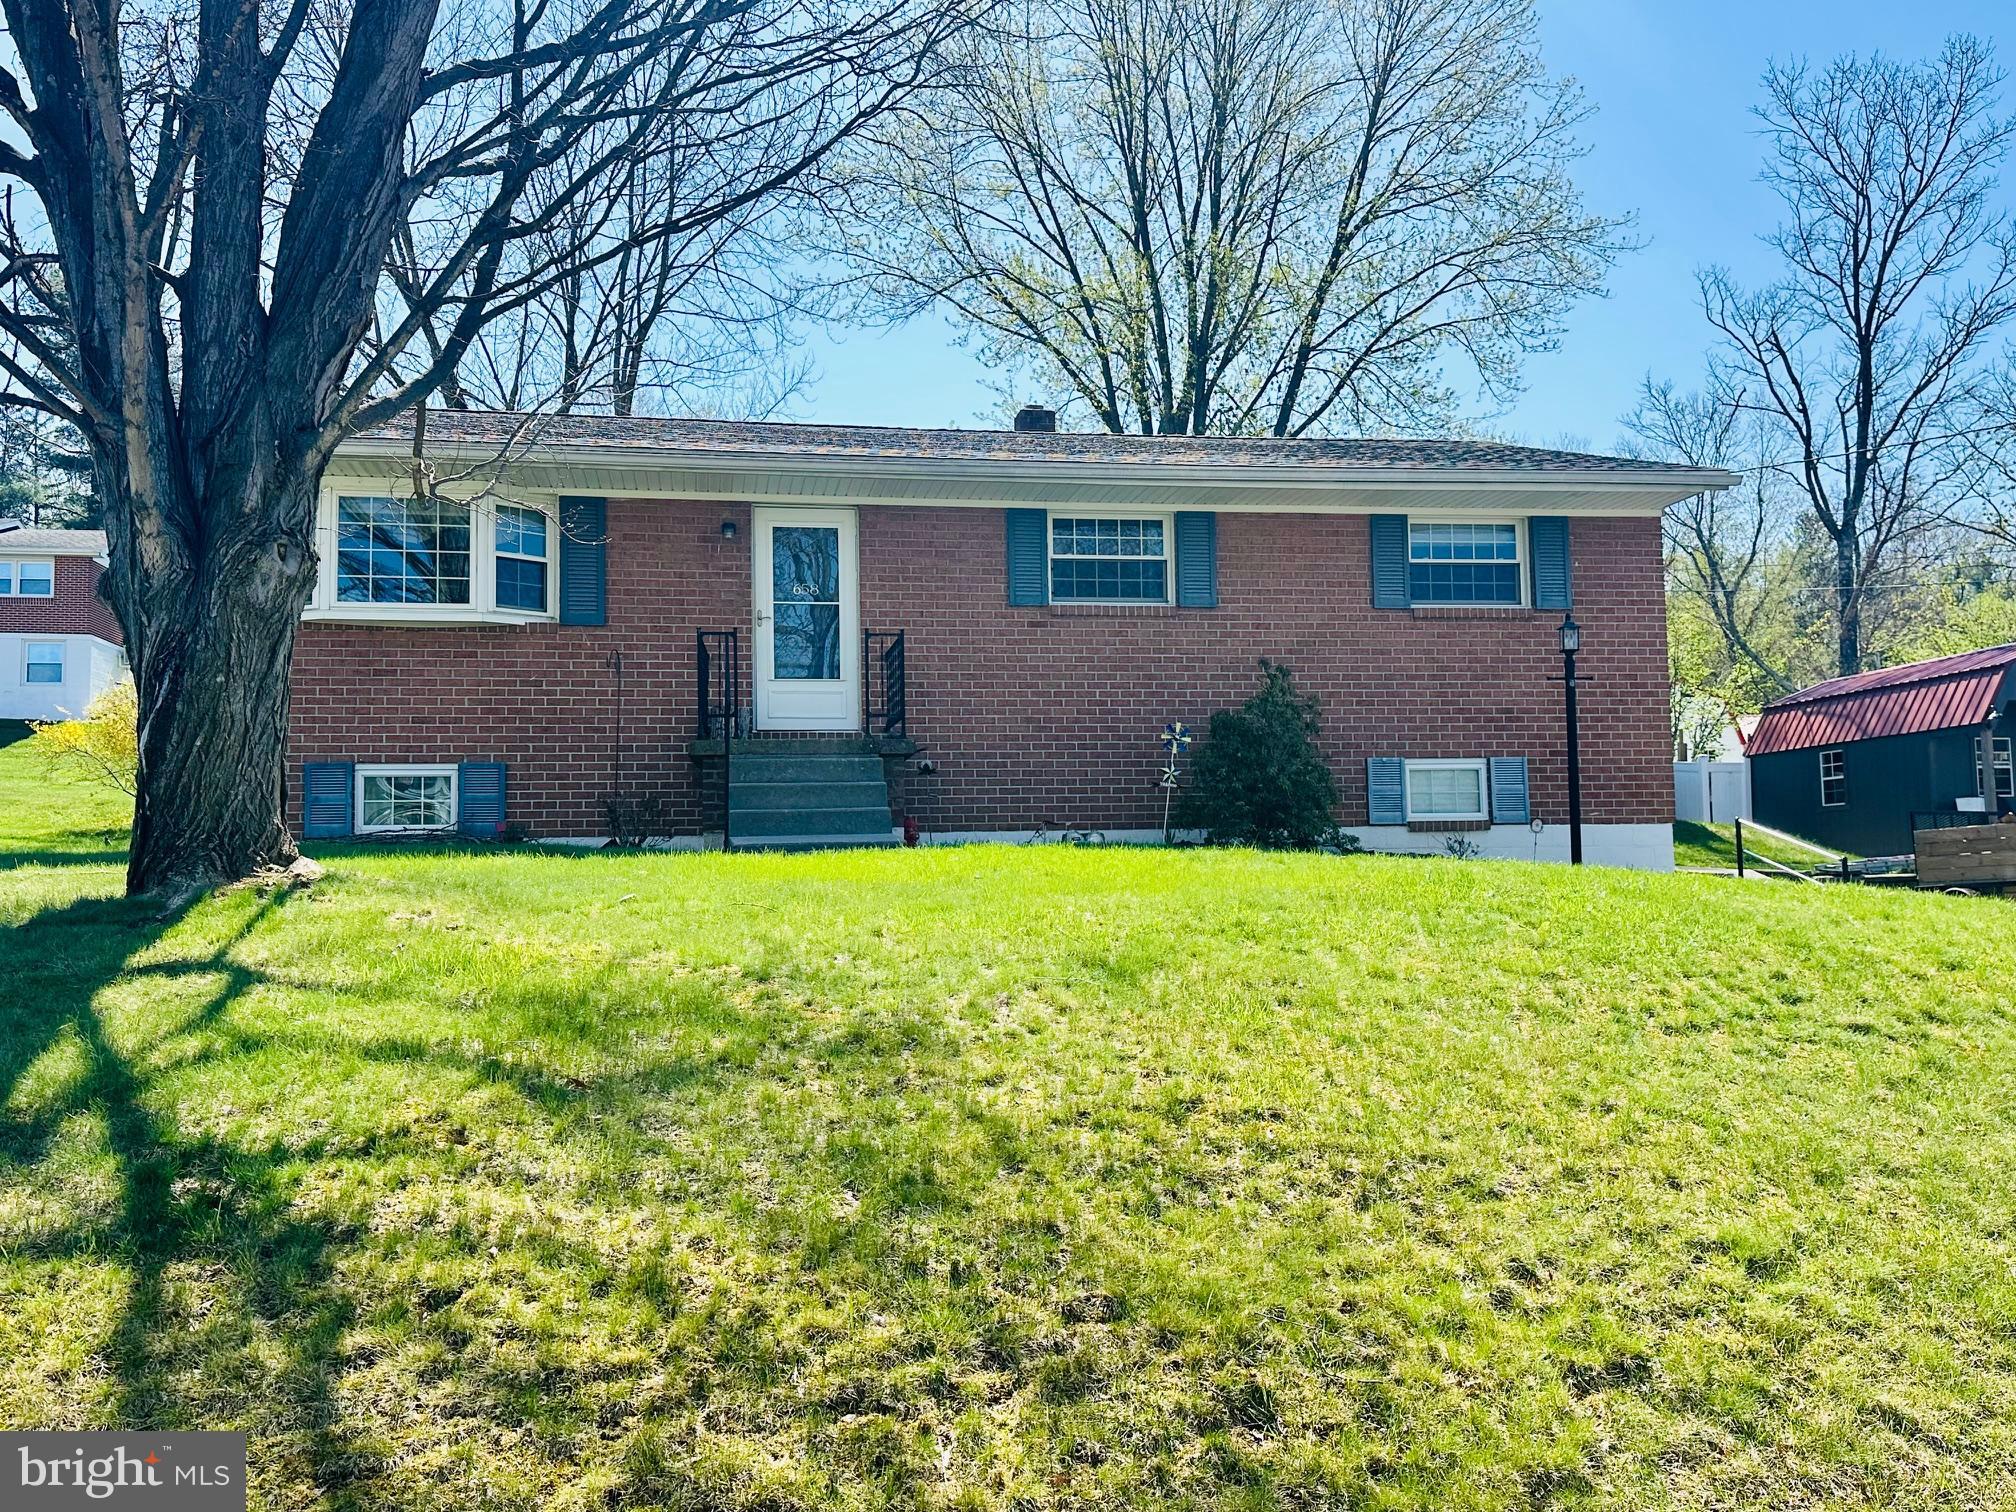
#WVHS2005992

ROMNEY

658 5TH STREET

3 Beds

1 Baths

1,725 Sq.Ft.

$180,500

MLS#: WVHS2005992

1 ... 441 442 443 444 445 ... 666
* Listings identified with the FMLS IDX logo come from FMLS and are held by brokerage firms other than the owner of this website. The listing brokerage is identified in any listing details. Information is deemed reliable but is not guaranteed. If you believe any FMLS listing contains material that infringes your copyrighted work please click here to review our DMCA policy and learn how to submit a takedown request. © 2024. First Multiple Listing Service, Inc.

Send a message

Message successfully sent.

Your message

What is 3 + 4 ?

Reason for contacting?

I agree to receive email communication and understand I can unsubscribe at any time.

I agree to be contacted by Charis Realty Group - Christine Issler, Broker via call, email, and text for real estate services. To opt out, you can reply 'stop' at any time or reply 'help' for assistance. You can also click the unsubscribe link in the emails. Message and data rates may apply. Message frequency may vary. Privacy Policy

Sign Out

Virtual Assistant

Would you like to take the next step with this property? We can help you schedule a showing or virtual tour, or send you more details.

Yes, I would like more information.

Thank You for Your Reply, One of Our Agents will contact you as soon as possible

No, maybe later.

Thank you, you can always contact me via email, phone number or through the contact form.

Realhub AI

Lucy - Your AI-Powered Realtor

Update Your Temporary Password

Personalize your search

Enter your email and we'll notify you immediately when new listings match what you're looking for.

or enter email address

Already have an account ? Login here

Continue your home search

I agree to receive communications and understand I can unsubscribe at any time.

I agree to be contacted by Charis Realty Group - Christine Issler, Broker via call, email, and text for real estate services. To opt out, you can reply 'stop' at any time or reply 'help' for assistance. You can also click the unsubscribe link in the emails. Message and data rates may apply. Message frequency may vary. Privacy Policy

Already have an account ? Login here

We use cookies

We use cookies primarily for analytics to enhance your experience. By accepting, you agree to our use of these cookies. You can manage your preferences or learn more about our cookies policy.
