Properties

Browse or get in touch to schedule a walkthrough.

  • Nearby me
Price range

Popular Features

Community Features

Association

Property Features

Waterfront

View

Exterior Features

Interior Features

Style

10000 properties match your criteria

Updated 1 minute ago

E-Alert name
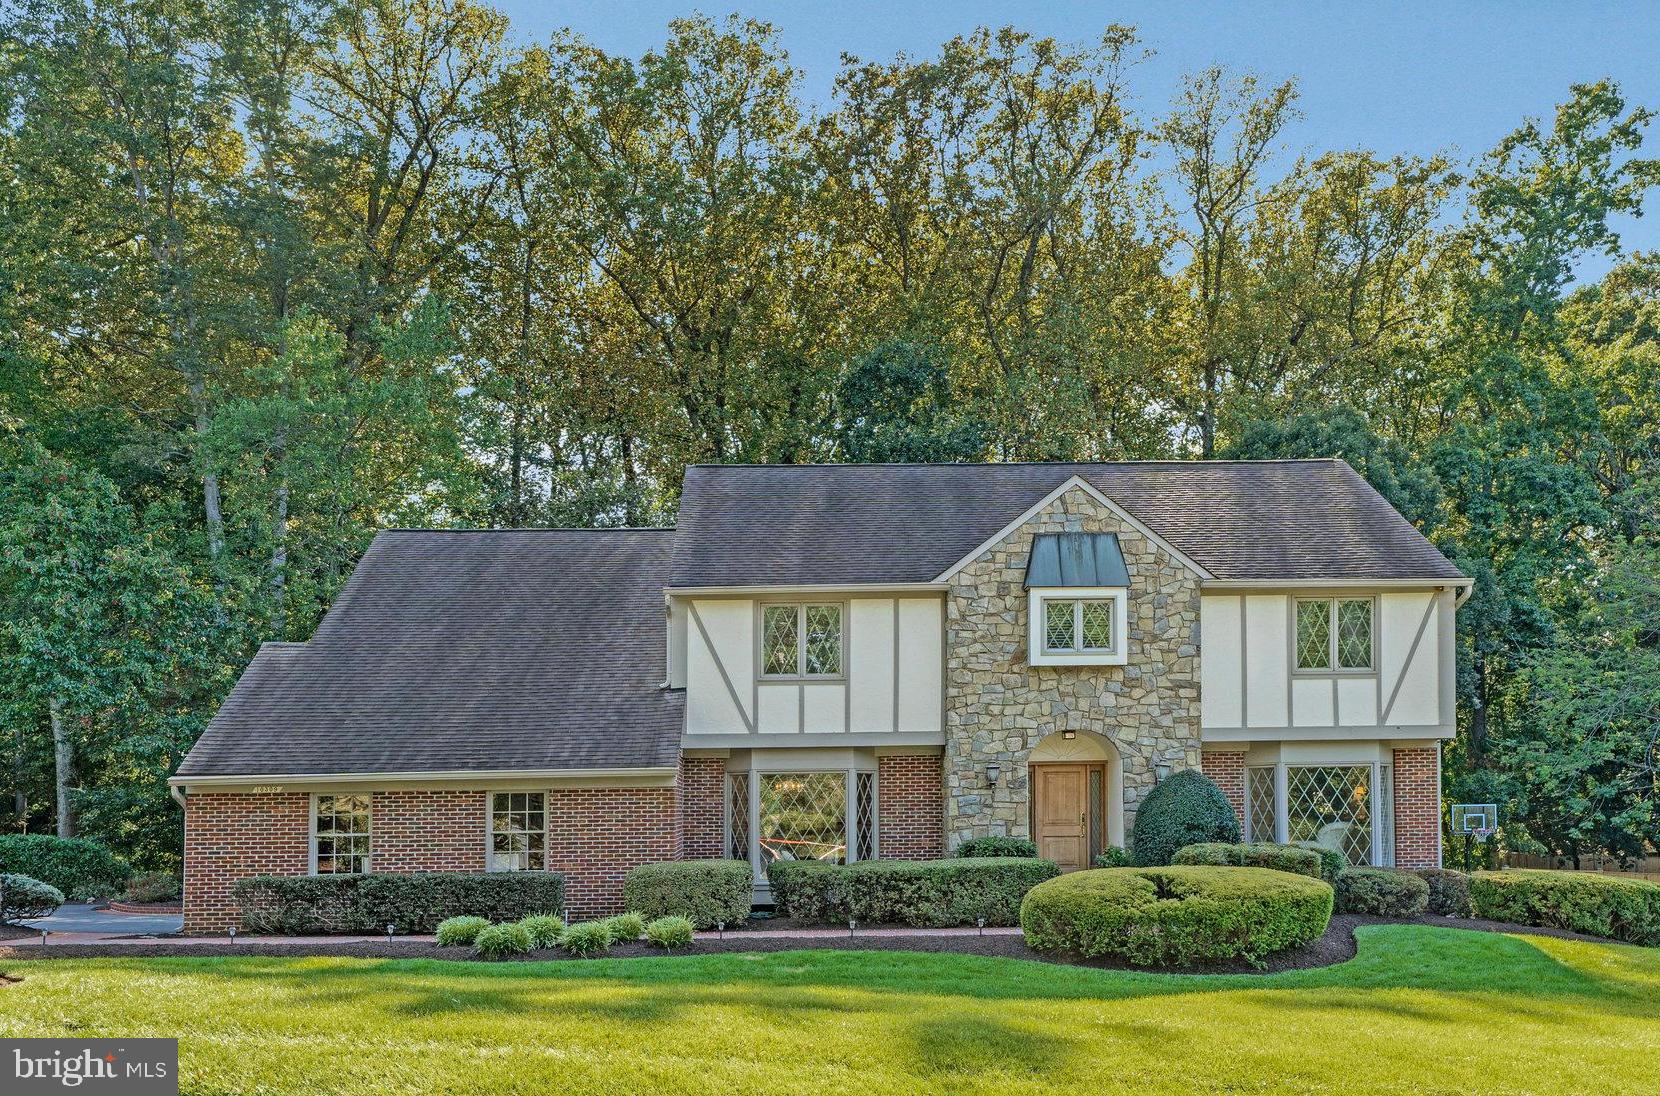
Welcome to 10309 Hickory Forest Drive -  an enchanting, one owner,  storybook Tudor style home in Hickory Hollow Forest, an enclave of 21 custom homes in the heart of Oakton. This exceptional home, thoughtfully designed, features four large bedrooms on the upper level, with an option for a fifth bedroom, four bathrooms, three gas fireplaces, hardwood floors, Plantation shutters,  a lovely screened in porch, multilevel composite decks, underground irrigation system,  Cul de sac lot  and so much more. Prepare to be impressed with this beautiful estate, offering timeless sophistication,  sited perfectly on a park-like .60 acre lot with extensive professional landscaping. With impressive curb appeal, the home features a brick walkway to the front porch and gorgeous hardwood door with leaded glass opening to the spacious and welcoming foyer which leads to an inviting floor plan with both formal and informal spaces. This meticulously maintained home offers exceptional craftsmanship and only the finest quality finishes throughout. Boasting more than 5700 sf of functional living space and a thoughtful, custom design, this home was made for gathering and entertaining with a lovely custom kitchen that opens to an impressive screened in porch with beautiful cherry hardwood floors, a multi level composite deck with stairs to the lower level patio, all with views of the unbridled beauty of the fully fenced rear yard. A true private oasis. 

 From the kitchen, enter the great room with 9 foot ceilings and a grand stone gas fireplace, large dramatic windows and wonderful views of nature. A formal living room and dining room are adjacent the large foyer. Perfect for entertaining. The site line from the foyer to the great room is a fabulous view directly to the stone fireplace. WOW!  A main level study/library, masterfully crafted, featuring custom built-in cabinetry, is perfectly tucked away in the rear corner of the home with a  large bay window overlooking the lovely rear yard. An ideal space to work, read, or simply relax. Finishing up the main level is the laundry/mud room with built in cabinetry and doors leading to the oversized two car garage and the  side portico leading out to the rear deck and driveway.  The attention to detail is unsurpassed with custom finishes throughout, upgraded hardware on doors and cabinets, hand crafted built-ins, hardwoods on main level, a lovely kitchen and 4 beautiful bathrooms. The expansive, luxury primary suite is truly luxurious featuring a gas fireplace, a sitting room and a spa-inspired, renovated primary bathroom complete with dual sinks, walk in shower, soaking tub and walk in closet. Three additional, generous sized bedrooms are on the upper level, a sitting area/reading nook and a hall bathroom.

The finished lower level is truly an extension of the home with a warm and welcoming family room with a third gas fireplace, custom built in bar and sliding glass doors to the lower level patio. The walk- out lower level also offers a game room with pool table which conveys, an exercise room, full bathroom with sauna and large utility/storage room. 

The parklike setting is a dream year round with lush, manicured gardens, shrubs and trees and walking paths through the yard. Enjoy entertaining on the deck, or a quiet evening on the patio watching nature unfold. 

 Public water and sewer are a bonus and allow for the potential to add a pool. 

Desirable Oakton Elementary, Thoreau Middle, Oakton High School pyramid. Minutes from the Oakton Shopping Center with Starbucks, CVS and Giant, and quick access to major commuter routes - 66, 495 and the Toll Road, 3 miles to the Vienna Orange Line Metro.
#VAFX2262226

OAKTON

10309 HICKORY FOREST DRIVE

4 Beds

3 Baths

5,196 Sq.Ft.

$1,795,000

MLS#: VAFX2262226
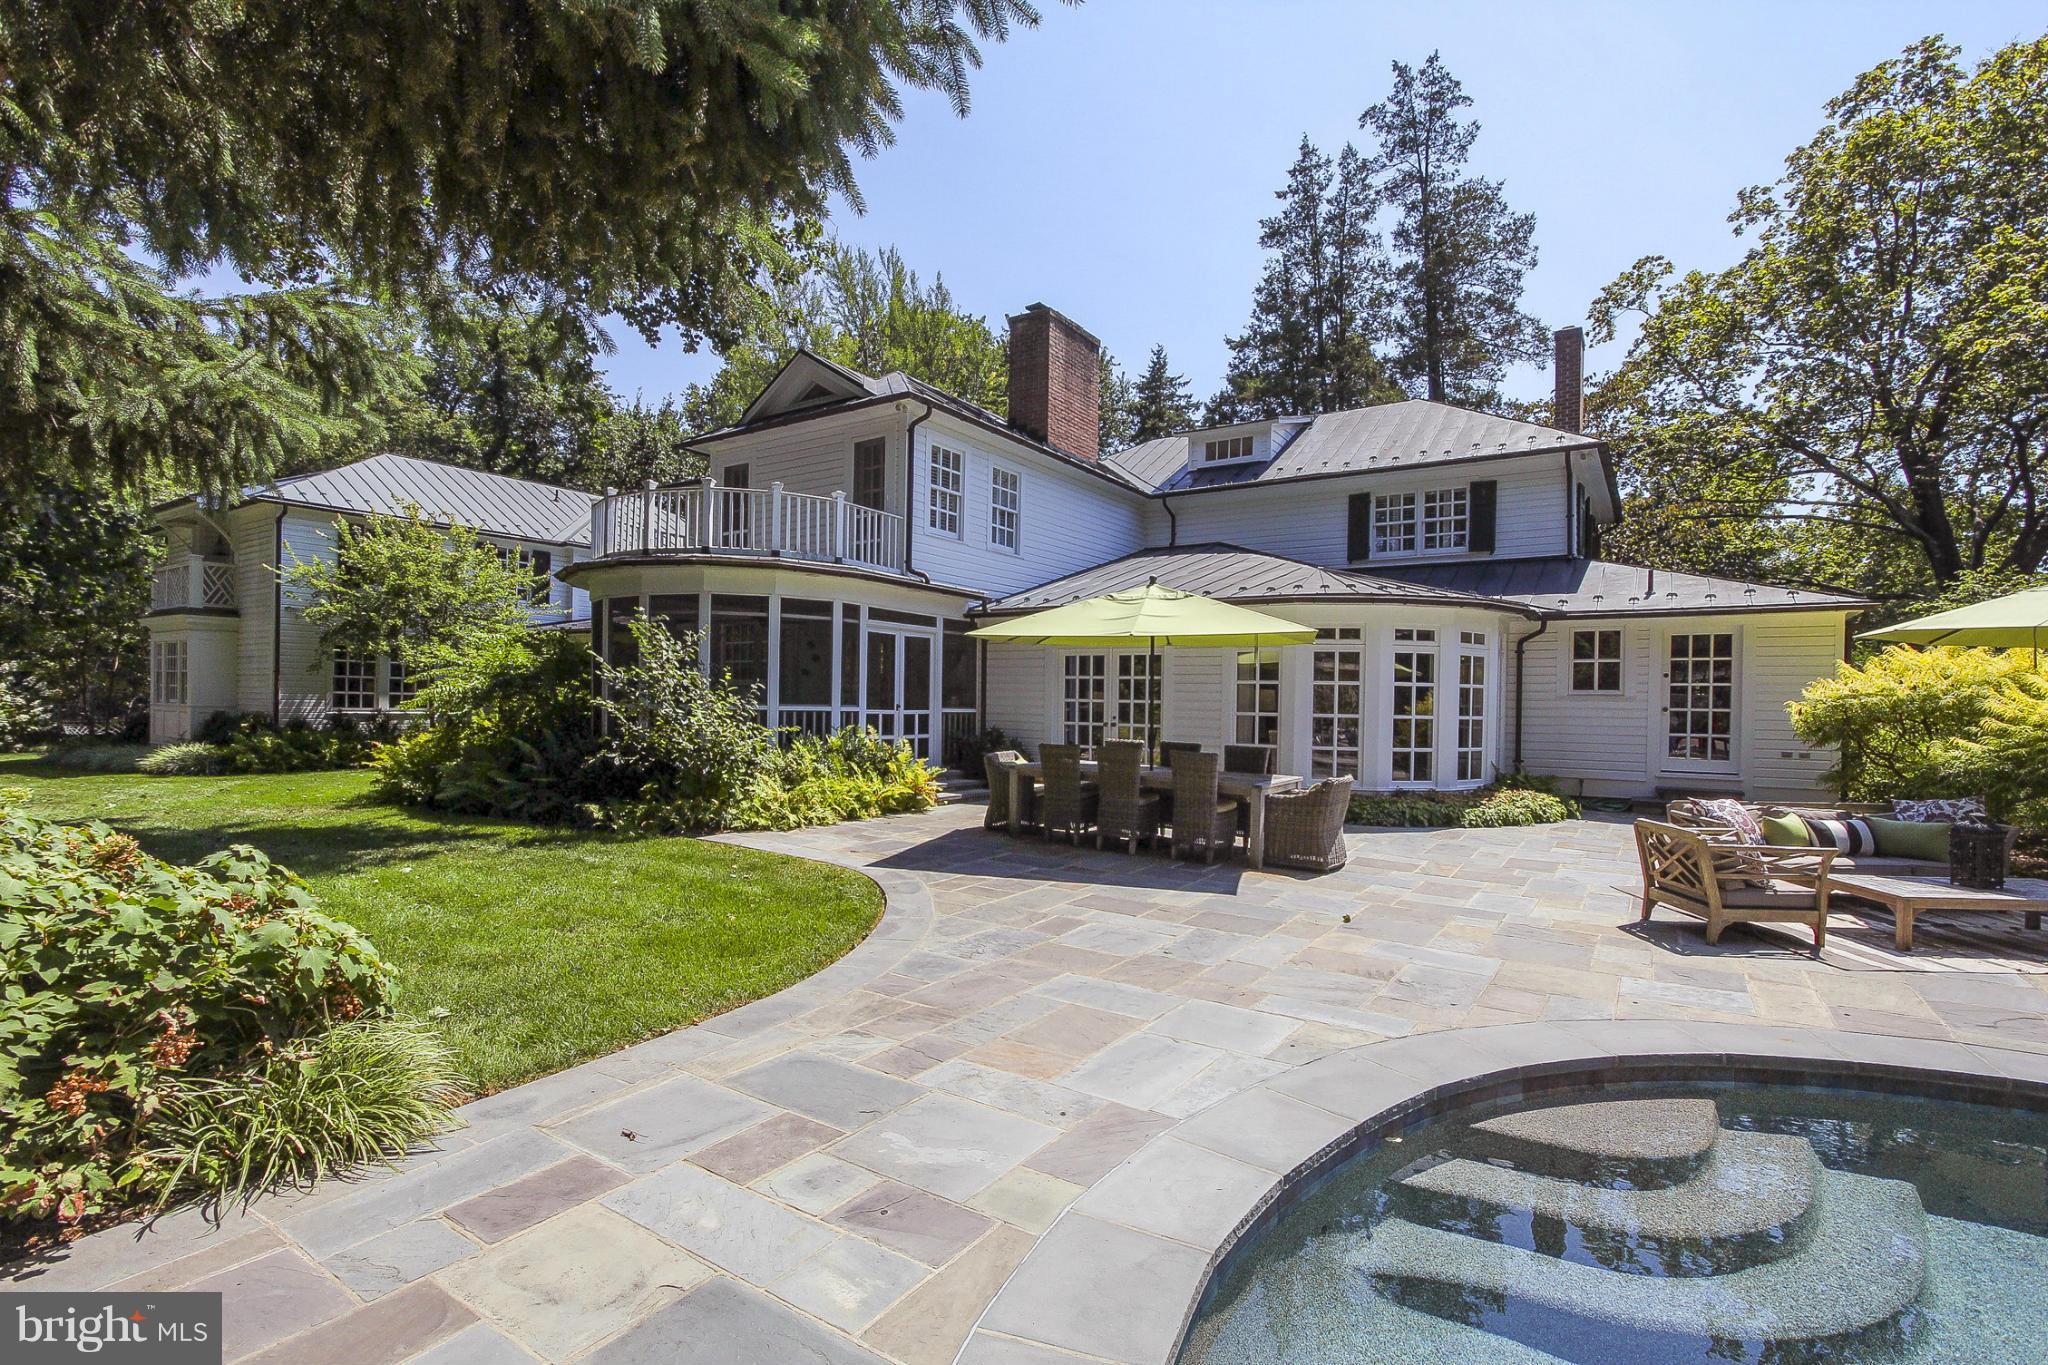
Truly one of a Kind!! This totally updated luxury home is just a few blocks from King St. and Ida Lee.  The owner has spared no expense..top to bottom this home has been updated with the finest of taste.  New kitchen, expanded addition, fully up-scaled exterior pool, patio and landscaping.  New Geo-Thermal heating/cooling system. Nearly 1 acre lot surrounded by trees..very private. By Appt. Only.
#1000650631

LEESBURG

18 MORVEN PARK ROAD NW

5 Beds

5 Baths

5,964 Sq.Ft.

$1,795,000

MLS#: 1000650631
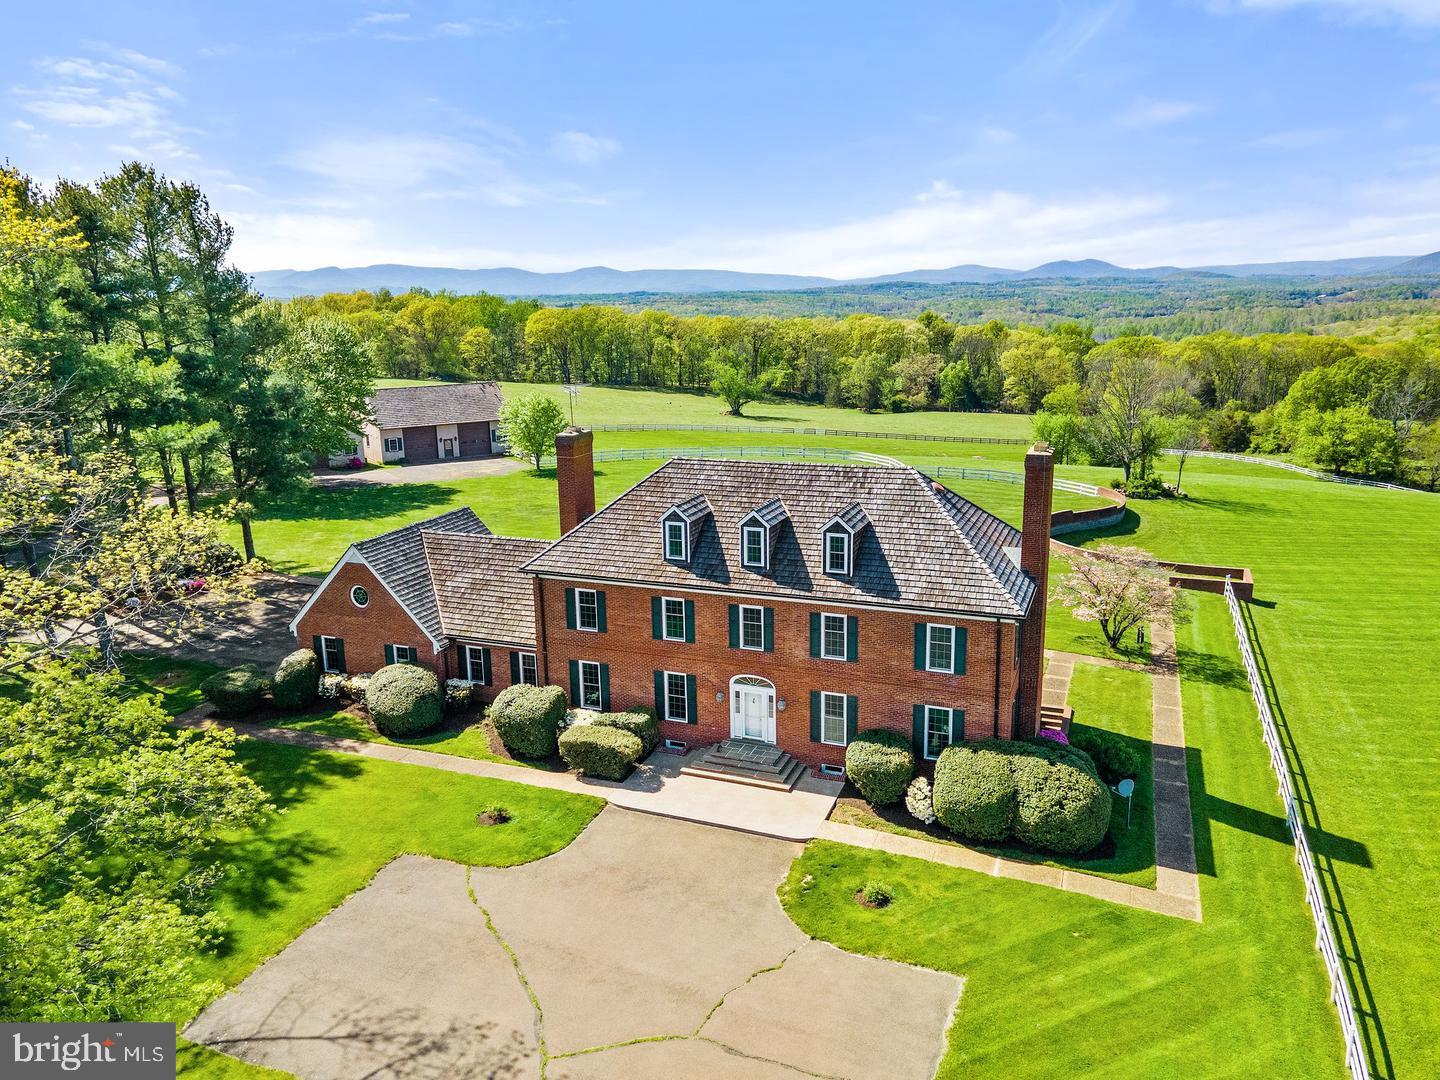
Price Reduced. Seller Motivated. Welcome to Clearview Farm a classic country estate consisting of over 40 acres, a place with unimaginable views in a tranquil private setting, yet just minutes to the Town of Warrenton. Large 4 level brick colonial situated on over 40 acres with barn, center aisle stable, and large detached garage/shop. Recent updates to kitchen, bathrooms, hardwood flooring, marble flooring, and new paint throughout. 3 wood burning fireplaces, large basement and loft. Flagstone rear porch that overlooks numerous open pastures with one of a kind mountain views. Shown by appointment only. All outbuildings sold as is.
#VAFQ2010812

WARRENTON

9062 PINEY MOUNTAIN ROAD

4 Beds

2 Baths

5,664 Sq.Ft.

$1,795,000

MLS#: VAFQ2010812

Beautiful  Modern Farmhouse in the heart of Falls Church with scheduled completion late May 2020 ** - 3-Level Craftsman-Style Home with over 6000 sq ft of finished living space on spacious 1/2 acre lot in sought after Falls Hill neighborhood.  A Quiet, Private setting, close to West Falls Church Metro Station, with easy access to Route 7, I-66 & I-495. This 6 Bedroom 7 Bath Home Features welcoming large covered front Porch with Cobblestone Facade - Mahogany front door opens to  2-level vaulted Grand entry Foyer, leading to Great Room w/ gas fireplace, built-ins and coffered ceiling.  Luxurious Gourmet Kitchen w/ Large center island is any Chef's dream. Butlers pantry,  separate Formal Dining room.  Main level In-Law Suite w/ Full Bath, and additional Library/Study room.  9 ft ceilings on all three levels w/ elegant trim work.  Covered Porch & Deck overlooks spacious backyard.  Attached oversize 3-car side entry garage w/ plenty of space for off street parking.  Full Mudroom w/ sink and separate entryway.  Upper level:  Master Suite features Gas Fireplace, Huge Bathroom w/ separate Shower and Soaking Tub - dual vanities - coffee bar & Huge walk-in closet.  2 separate en-suite Bedrooms, plus 2 additional Bedrooms, full Bathroom & spacious Laundry room.  Fully Finished lower level features large Rec room w/ full wet bar, Theater room, Au pair bedroom, full bathroom, & walk-up stairs to backyard Home Features Hardwood Floors - Pella windows - Verona & Dacor appliances - Stone Counter tops - Porcelain Tile- Designer fixtures - Pre-wiring for home automation & Security, w/ HDMI locations - Fiber Cement siding (clapboard, and board & batten).  Centrally located between Tyson's Corners, Mclean, Mosiac District & Falls Church City.*** Active Construction Site- Shown by Appointment Only ***
#VAFX1102366

FALLS CHURCH

7306 GORDONS ROAD

7 Beds

6 Baths

6,265 Sq.Ft.

$1,795,000

MLS#: VAFX1102366

EXQUISITE STATELY COLONIAL LOCATED IN THE GATED COMMUNITY OF "MAPLEWOOD".JUST MINUTES TO DC, TYSONS, SILVER LINE & MAJOR HIGHWAYS.  LUXURIOUS 1ST FLOOR MASTER SUITE WITH 2 LARGE WALKIN CLOSETS, DRESSING AREA & LARGE SPA LIKE BATH WITH TUB AND SHOWER...HARDWOOD FLOORS...HIGH CEILINGS...OPEN FLOOR PLAN..CURVED STAIRCASE...GOURMET KITCHEN...1ST FLOOR LIBRARY WITH FLOOR TO CEILING BUILT-INS...SEPARATE FORMAL DINING ROOM...2 STORY GREAT ROOM WITH FIREPLACE AND BUILT-INS..UPPER LEVEL FEATURES INCLUDE 3 BEDROOMS AND 2 FCT BATHS...HUGE VERSATILE LOWER LEVEL BOASTS A LARGE REC ROOM AND GAME ROOM ALONG WITH YOUR 5TH BEDROOM & BATH...PLUS LOADS OF STORAGE AND WORK SHOP SPACE...ENJOY YOUR DECK AND PATIO OFF THE KITCHEN AND GREAT ROOM... LOADS OF INTERIOR AMENITIES AND EXQUISITE DETAIL!!
#VAFX995788

MCLEAN

7438 OLD MAPLE SQUARE

5 Beds

4 Baths

6,118 Sq.Ft.

$1,795,000

MLS#: VAFX995788

Another Grand Masterpiece by Monarch Custom Homes is Coming Soon!  Gorgeous brand new modern home has been fully designed by this top custom home builder! Truly breathtaking, the exceptional attention to details will certainly impress one and all from the moment you arrive and throughout your tour of this spectacular home!  Enter the main level, which boasts an incredible kitchen with high end stainless steel appliances, custom modern cabinets, oversized island, and huge pantry opening to the family room with a wonderfully unique fireplace (be sure to ask about this amazing feature).   Having a main level bedroom with full bathroom, or office, along with a separate powder room for guests is fantastic!  Separate dining room, large mudroom with cubbies, and oak hardwood floors.  Relax, entertain, and enjoy the outdoors on your Trex Deck.   What awaits upstairs are 4 elegant bedrooms each with their own private lovely bathroom and walk-in closet.  Great laundry room with tons of space is also on this level. Prepare to be blown away by the huge owner's suite with incredible, luxurious, spa-like bathroom, and enormous walk-in closet! The fully finished lower level has another spacious bedroom with a beautiful bathroom, giant rec room with wet bar, media room, and game room.   French doors open to the walk up stairs and private backyard in this wonderful neighborhood. The quiet street is like a cul-de-sac only a few steps away from biking, walking, or running on the W&OD trail. Located in the highly sought after Vienna/Thoreau/Madison school district, this home is so close to everything. Walking distance to downtown Vienna with all the fabulous Town amenities, including shopping, restaurants, and entertainment. Small town charm and feel, yet so convenient to Tysons Corner, Route 123, I66, the Vienna Metro, and other major commuter routes.  This magnificent home has it all!  You definitely won't want to miss it!  Interior photos are of a similar Monarch home.
#VAFX1169122

VIENNA

514 VALLEY DRIVE SE

6 Beds

6 Baths

5,800 Sq.Ft.

$1,795,000

MLS#: VAFX1169122
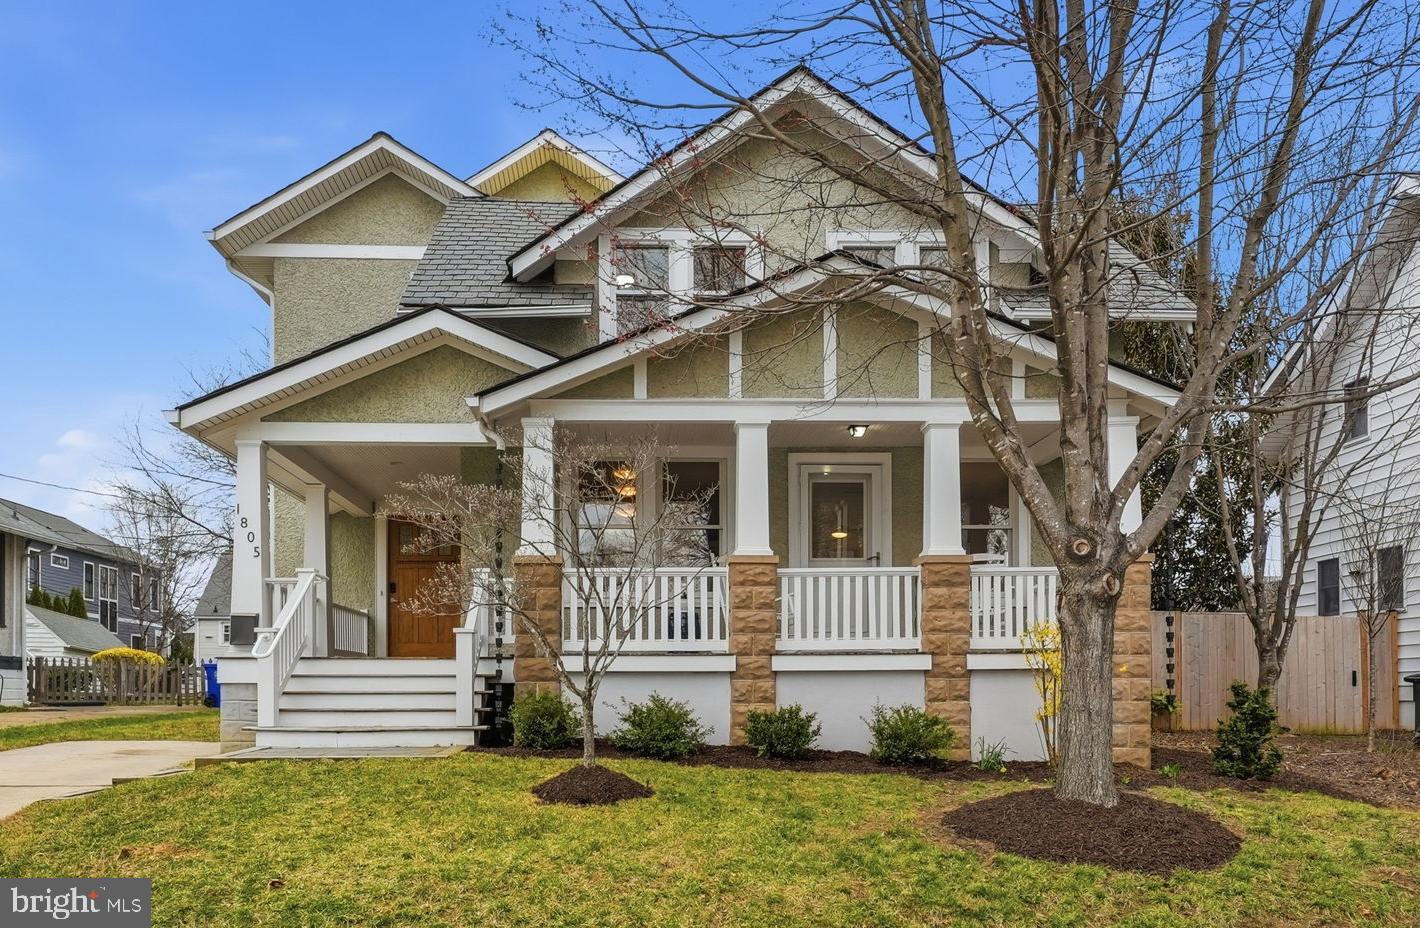
UNDER CONTRACT ALL OPEN HOUSES CANCELLED -Tucked away on a quiet street in Arlington’s desirable Lyon Village neighborhood, this classic bungalow blends timeless charm with thoughtful contemporary updates and cutting edge energy efficiency. A welcoming wraparound front porch sets the tone for this inviting home. >> The open concept main level is designed for everyday living and entertaining, featuring custom solid maple hardwood floors and a beautifully appointed kitchen with solid teak cabinetry, gas cooking, and a farmhouse sink. The main living area includes a cozy window seat and custom built-ins for added warmth, character, and storage. Elegant mahogany French doors bring in natural light and connect the living spaces to the outdoors, opening to a spacious wood deck that extends the living area and overlooks a private, fully fenced backyard. A cozy sitting room with a fireplace opens to the front porch. >> Upstairs, an expansive primary ensuite offers cathedral ceilings, a spacious walk-in closet, charming Juliet balconies, and a spa inspired bath with dual vanities, a frameless glass shower, and a freestanding soaking tub. Two additional bedrooms share a hall bathroom, and a versatile fourth room provides flexibility for a private office or nursery. >> The lower level includes a large recreation room, an in-law suite with full bath and kitchen, and an oversized laundry area, making these spaces both functional and comfortable. Dual staircases provide convenient access from both the living room and kitchen. >> Outdoors, the fully fenced backyard creates a private setting for relaxing or play, and the extended driveway offers parking for multiple vehicles. The home is powered by a high performance geothermal heating and cooling system supported by three deep wells, delivering clean, quiet operation while reducing energy costs by approximately 50%. >> Just blocks from the vibrant heart of Clarendon — with shops, dining, and Metro access — this exceptional home combines timeless design, modern efficiency, and an unbeatable location.
#VAAR2069610

ARLINGTON

1805 N CALVERT STREET

3 Beds

3 Baths

3,526 Sq.Ft.

$1,795,000

MLS#: VAAR2069610
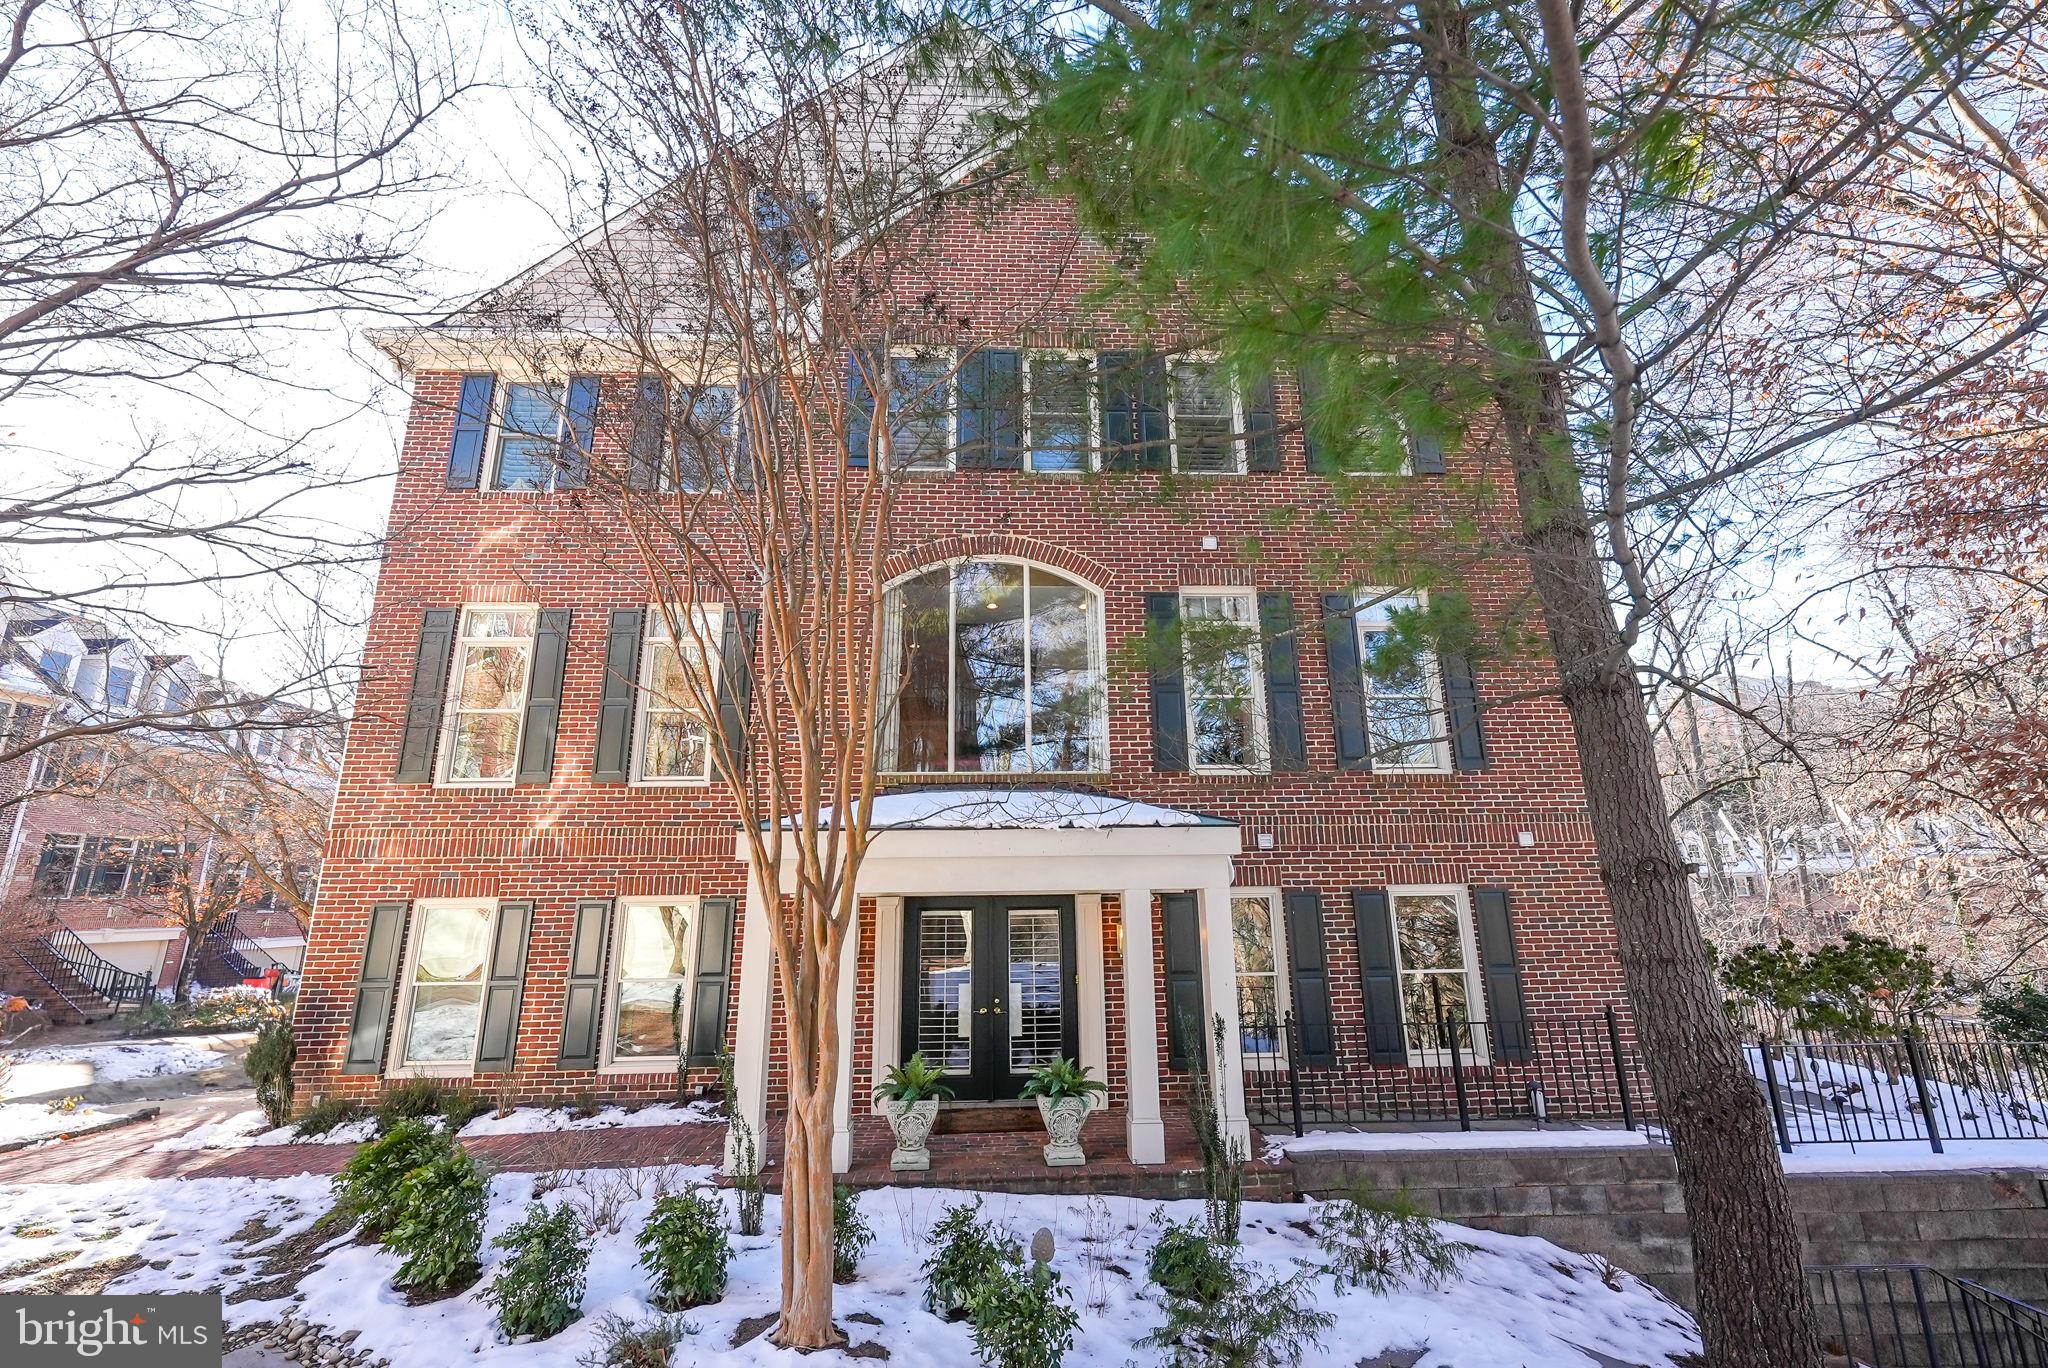
Welcome to 2124 21st Rd. N., located in the coveted North Arlington. This stunning property sits in Hillcrest, one of North Arlington's most prestigious luxury townhome communities. A boutique enclave of just 33 townhomes spread across seven pristine acres, Hillcrest is nestled on a scenic hill above Spout Run Parkway and the Potomac River.
#VAAR2050696

ARLINGTON

2124 21ST ROAD N

4 Beds

3 Baths

3,790 Sq.Ft.

$1,795,000

MLS#: VAAR2050696
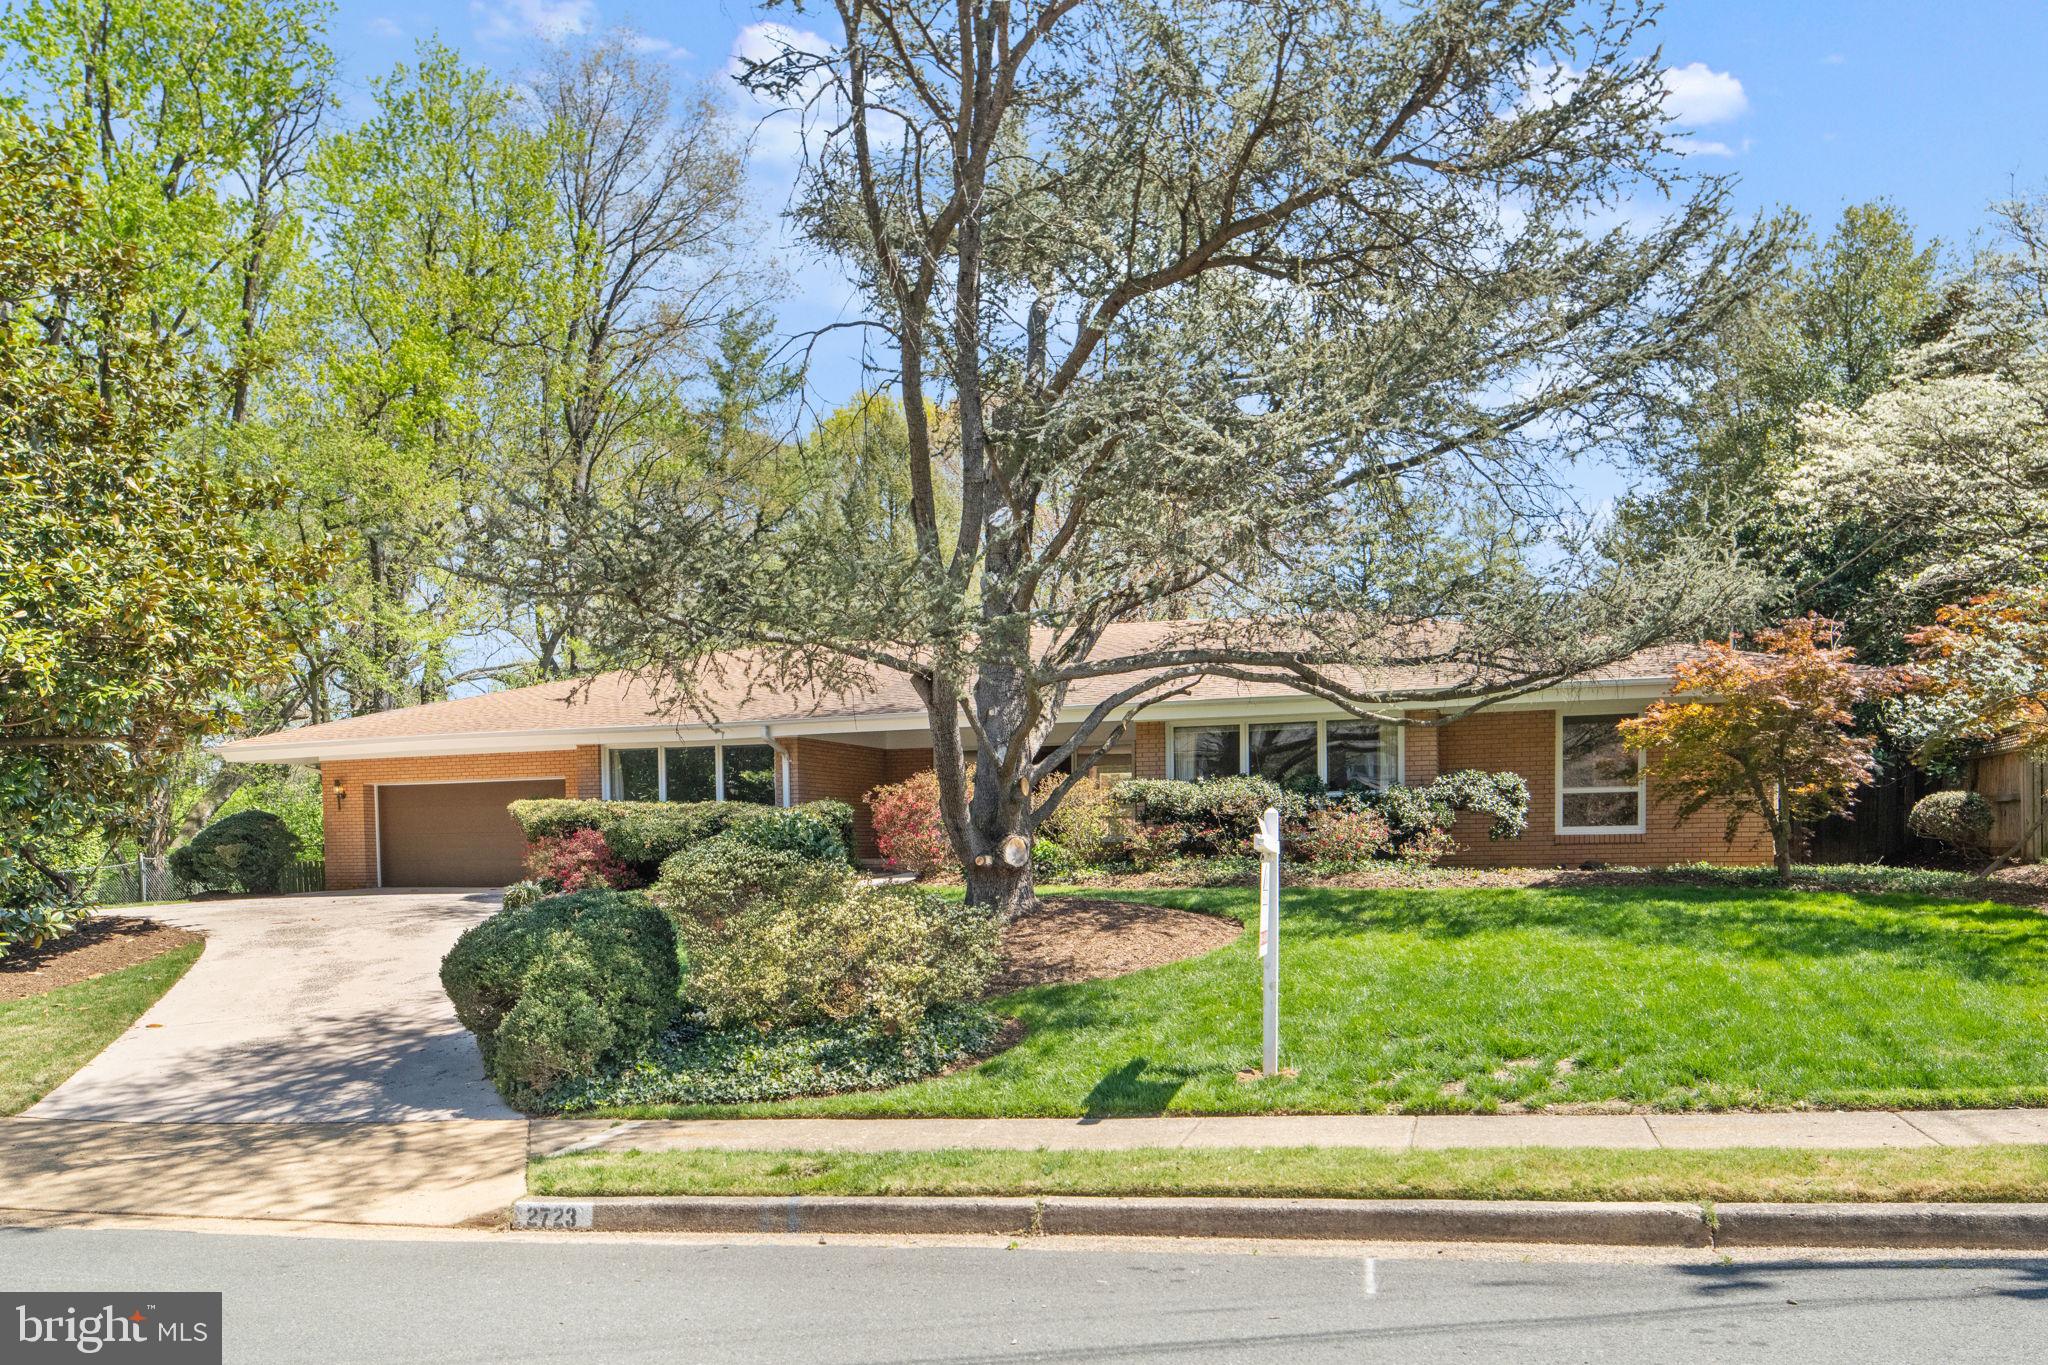
Nestled in the serene Dover Balmoral Riverwood community, this charming ranch-style home offers a perfect blend of comfort and functionality. With four spacious bedrooms and four and a half bathrooms, this residence is designed for both relaxation and entertaining. The heart of the home features a welcoming family room that flows seamlessly into the dining area, enhanced by recessed lighting and beautiful wood floors. The kitchen is a culinary delight, equipped with modern appliances including a built-in microwave, double ovens, and a cooktop, making meal preparation a joy. Enjoy cozy evenings by one of the three fireplaces, each adding warmth and character to the living spaces. Step outside to a generous 0.72-acre lot, beautifully landscaped and situated on a peaceful cul-de-sac. The outdoor space includes an outside shower and ample room for gatherings or quiet reflection in the rear yard. The fully finished basement, complete with a heated area and outside entrance, offers endless possibilities for recreation or additional living space. Additional features include a jetted tub for relaxation, built-ins for storage, and an elevator for convenience. With an attached garage and ample parking, this home meets all your needs. Experience the perfect blend of comfort, style, and functionality in this delightful property, ready to welcome you home. Close to DC, Rosslyn Metro and public transportation. Sold as is condition.
#VAAR2071232

ARLINGTON

2723 N OAKLAND STREET

4 Beds

4 Baths

5,158 Sq.Ft.

$1,795,000

MLS#: VAAR2071232
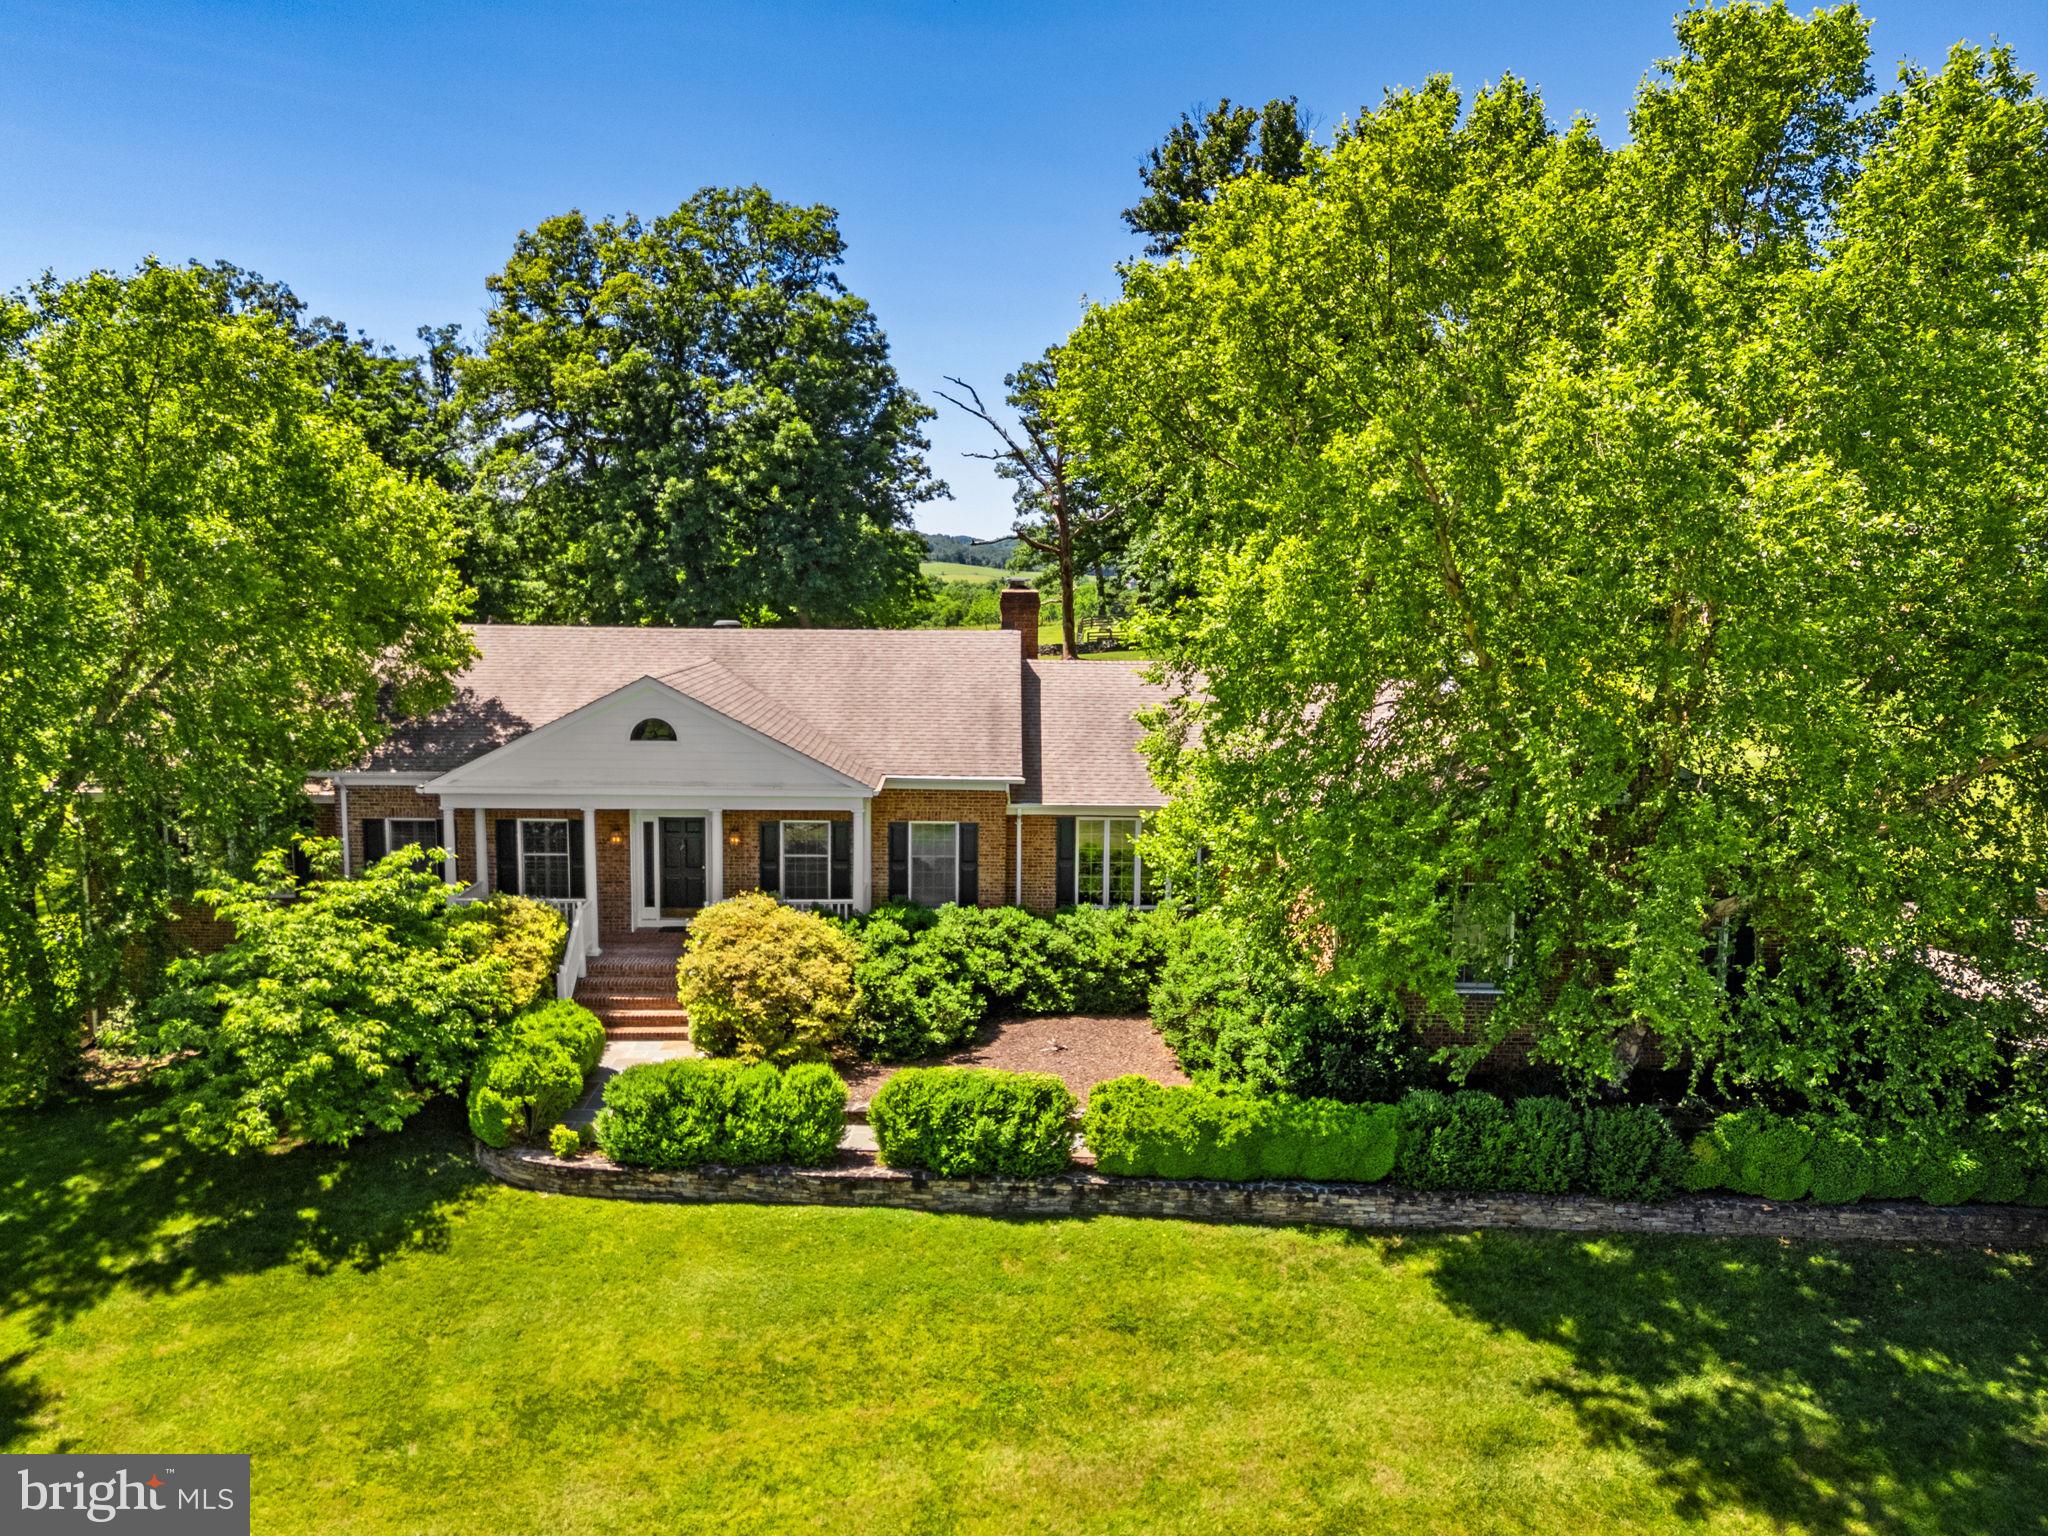
Just south of the charming village of Upperville, Stone Oaks is a beautifully maintained brick home privately situated on 14 acres with sweeping Blue Ridge Mountain views. A maple-lined driveway leads past open hay fields to the residence thoughtfully positioned on a hillside to capture spectacular sunsets and panoramic countryside vistas. A flagstone walkway framed by mature landscaping welcomes guests into a light-filled home featuring hardwood floors, generous living spaces, and a floor plan designed for both comfortable daily living and entertaining. The formal living and dining rooms enjoy beautiful natural light, while the updated kitchen opens seamlessly to a breakfast area, family room with fireplace, and renovated screened porch overlooking the landscape beyond. The main-level primary suite enjoys stunning mountain views and a luxurious bath. A guest bedroom and private office complete the first floor, while two additional bedrooms are located upstairs. The walkout lower level offers abundant storage and excellent potential for future finished living space. Just beyond the home is a detached all-brick two-car garage with water, electricity, and plumbing for a future bath, offering flexibility for workshop, studio, fitness, or guest space. A fenced vegetable garden with raised beds, electricity, and water provides an ideal setting for those seeking a small farm lifestyle. Surrounded by larger farms and protected countryside, Stone Oaks offers exceptional privacy while remaining convenient to Upperville, Middleburg, and the amenities of Virginia’s renowned horse and wine country. A rare opportunity to enjoy mountain views, peaceful surroundings, and a beautifully cared-for home in one of Fauquier County's most desirable locations.
#VAFQ2021294

UPPERVILLE

1310 DELAPLANE GRADE ROAD

4 Beds

3 Baths

4,348 Sq.Ft.

$1,795,000

MLS#: VAFQ2021294
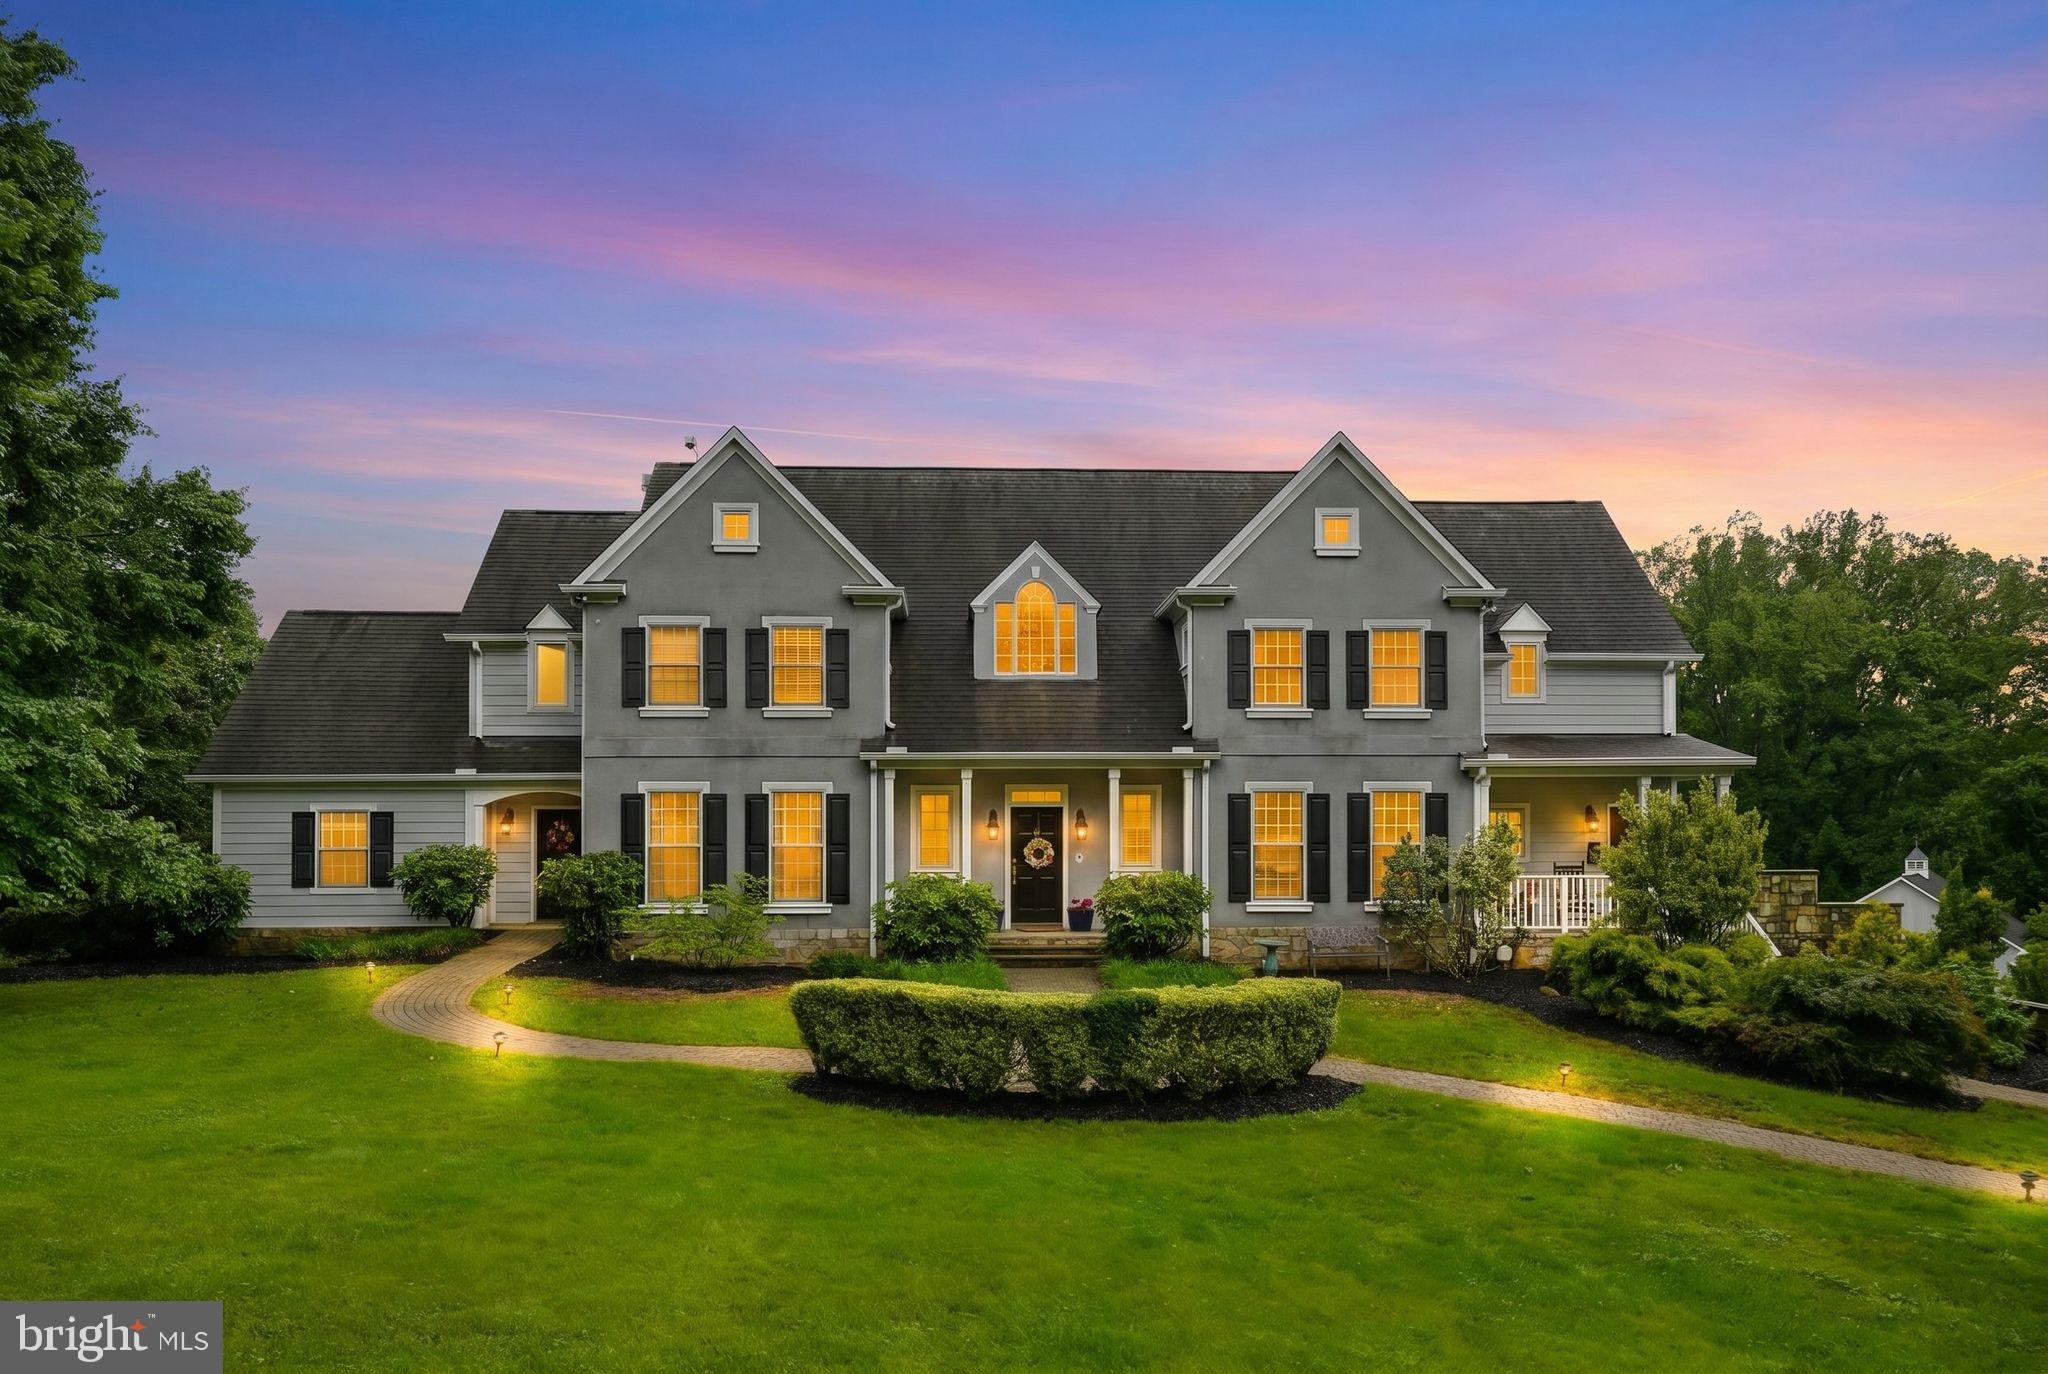
Stunning farmette just outside the Town of Warrenton offering the perfect blend of luxury living and refined country charm! This expansive residence offers over 5,352 finished square feet with 5 bedrooms and 5.5 bathrooms, including a desirable main-level bedroom with en-suite bath. Main level laundry and mudroom. 

Inside, you’ll find beautiful hardwood floors, a warm and inviting family room with a wood-burning fireplace, and a custom gourmet kitchen paired with thoughtfully designed, high-end bathrooms throughout. A 3-car attached garage adds everyday convenience.

Enjoy breathtaking mountain and pasture views from the upper-level deck, or step outside from the walkout basement to your private outdoor retreat featuring a stunning gunite pool, flagstone patio, and hot tub—perfect for entertaining or unwinding.

Situated on 10 fully fenced acres with no HOA, this property is ideal for equestrian enthusiasts or hobby farming. The custom-built 3-stall barn (over 1,360 sq ft) with a metal roof is exceptionally well-appointed with hot water, a heated wash stall with drying lamp, cedar walls, custom equine yoke and grill windows, a beautiful tack room, hay storage, and run-in shed.

Bring your horses or farm animals and make this extraordinary property your dream home today!
#VAFQ2022092

WARRENTON

7724 CANNONBALL GATE ROAD

5 Beds

5 Baths

5,352 Sq.Ft.

$1,795,000

MLS#: VAFQ2022092

Prime Del Ray Multi-Family Investment Opportunity. Rare opportunity to acquire a well-maintained, multi-family asset in the heart of Alexandria’s sought-after Del Ray neighborhood. 111 E Uhler Ave offers investors  or owner occupants a stabilized, turnkey property with significant upside potential. Unit Count: 4 : All units are 2 bedroom 1 bathroom units 650 +- Sq Ft.  The building has benefited from capital improvements minimizing near-term capital expenditure requirements. With current rents trailing market rates, this asset provides an immediate value-add opportunity for a savvy investor.  Located 1 property off of the "Avenue" with easy access to shops, dining, and transit, this trophy property is a cornerstone addition to any portfolio. Showings by appointment only for qualified buyers only.
#VAAX2063652

ALEXANDRIA

111 E UHLER AVENUE

8 Beds

None Baths

3,400 Sq.Ft.

$1,795,000

MLS#: VAAX2063652

From the moment you exit the private elevator, this modern 2 bedroom, 2.5-bath condo greets you with the free-flowing feeling of a truly open-concept space. Featuring 2,227 square feet of easy living, this rarely available west facing F-model floor plan boasts soaring nine-foot ceilings, an abundance of natural light, and high-end nuances woven throughout the space. Just beyond the entry gallery, lies a gourmet eat-in kitchen designed with Snaidero cabinetry, sleek countertops, Sub-Zero and Miele appliances—along with a private terrace perfect for enjoying breakfast with a view. In addition to expansive living and dining room spaces, this condo also features a den that could easily double as a comfortable office space. Other standout features include the marble bath and deep soaking tub within the master suite bathroom, as well as additional terrace space perfect for entertaining and relaxation. One parking space and a private storage are also included in this offering. Renowned for its signature curvilinear design, Turnberry Tower offers residents an unparalleled lifestyle with five-star amenities including 24-hour concierge with valet and security, a heated indoor pool with attendants, a state-of-the-art fitness and yoga studio, a private screening room, gorgeously maintained green spaces, and an elegantly redesigned social lounge with catering kitchen. The epitome of modern luxury, this residence embodies the perfect blend of sophistication, comfort, and world-class amenities.
#VAAR2077348

ARLINGTON

1881 N NASH STREET 902

2 Beds

2 Baths

2,227 Sq.Ft.

$1,795,000

MLS#: VAAR2077348

Built by the renowned George Sagatov, this property in sought-after Falcon Ridge of Great Falls is sited at the base of a cul du sac with a path to the Potomac River.  Outdoors living abounds with a free form swimming pool and spa, landscaped patios, lily pond and waterfalls.   The lovely all brick & stone estate is move in ready w/6 ensuite bedrooms, ample entertaining space. Langley High School.
#1000069303

GREAT FALLS

9900 BLACKMORE VALE WAY

6 Beds

6 Baths

7,592 Sq.Ft.

$1,795,000

MLS#: 1000069303
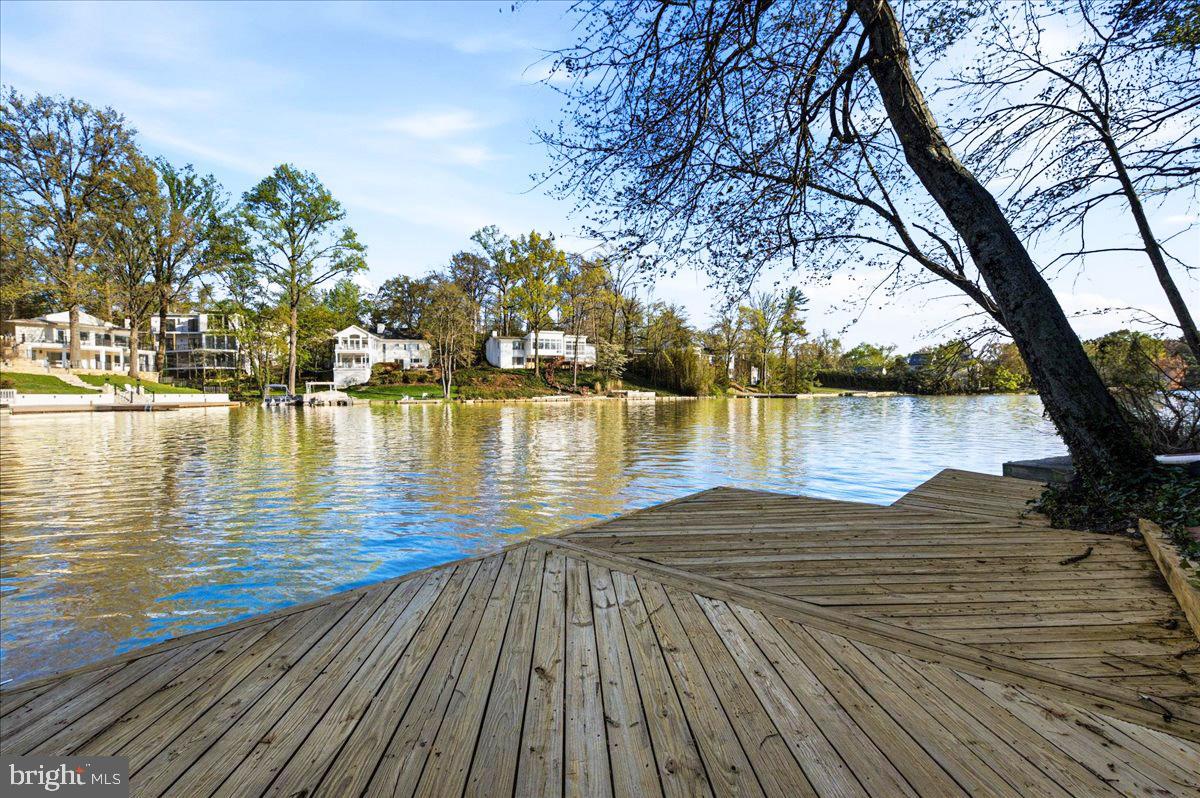
PRICE IMPROVEMENT! LAKE BARCROFT  WATERFRONT - With sweeping lake views from nearly every room, this 4BR/3BA Mid-Century Modern home  with 150+ feet of pristine shoreline is a rare waterfront offering! Tucked among the trees on a quiet cul-de-sac and set on almost half an acre, it lives like a private retreat, perched above the water with a true treehouse feel.

A slate walk leads to double doors and into a light-filled foyer. Cathedral ceilings soar above the main living space, where a wall of glass frames the lake and brings the outdoors in. Hardwood floors, skylights, and clean contemporary lines highlight the home’s architectural character. The updated kitchen features  granite counters and a breakfast bar, and opens to the family room with fireplace with sliding doors leading to the upper deck, creating an easy, open flow for everyday living and entertaining. A main-level bedroom and full hall bath offer flexibility for guests or office space.

Downstairs, the spacious ensuite primary suite opens directly to the lower level deck and water views beyond, and includes a private sitting/dressing area and updated bath. This level also features the third bedroom, fourth bedroom/recreation room with fireplace, an updated hall bath, laundry, and a bonus room—ideal for hobbies, workouts, or extra storage.

Multiple decks invite you to unwind with morning coffee or sunset dinners overlooking the lake. Swim, fish, or paddle from your private dock, and enjoy landscaped grounds with mature trees and seasonal blooms. A semi-circular driveway and attached two-car garage add everyday ease.

Waterfront living, timeless mid-century design, and an unmistakable sense of calm—this is Lake Barcroft at its best.
#VAFX2283782

FALLS CHURCH

6114 BEACHWAY DRIVE

4 Beds

3 Baths

2,955 Sq.Ft.

$1,795,000

MLS#: VAFX2283782

1 ... 441 442 443 444 445 ... 666
* Listings identified with the FMLS IDX logo come from FMLS and are held by brokerage firms other than the owner of this website. The listing brokerage is identified in any listing details. Information is deemed reliable but is not guaranteed. If you believe any FMLS listing contains material that infringes your copyrighted work please click here to review our DMCA policy and learn how to submit a takedown request. © 2024. First Multiple Listing Service, Inc.

Send a message

Message successfully sent.

Your message

What is 3 + 4 ?

Reason for contacting?

I agree to receive email communication and understand I can unsubscribe at any time.

I agree to be contacted by Charis Realty Group - Christine Issler, Broker via call, email, and text for real estate services. To opt out, you can reply 'stop' at any time or reply 'help' for assistance. You can also click the unsubscribe link in the emails. Message and data rates may apply. Message frequency may vary. Privacy Policy

Sign Out

Virtual Assistant

Would you like to take the next step with this property? We can help you schedule a showing or virtual tour, or send you more details.

Yes, I would like more information.

Thank You for Your Reply, One of Our Agents will contact you as soon as possible

No, maybe later.

Thank you, you can always contact me via email, phone number or through the contact form.

Realhub AI

Lucy - Your AI-Powered Realtor

Update Your Temporary Password

Personalize your search

Enter your email and we'll notify you immediately when new listings match what you're looking for.

or enter email address

Already have an account ? Login here

Continue your home search

I agree to receive communications and understand I can unsubscribe at any time.

I agree to be contacted by Charis Realty Group - Christine Issler, Broker via call, email, and text for real estate services. To opt out, you can reply 'stop' at any time or reply 'help' for assistance. You can also click the unsubscribe link in the emails. Message and data rates may apply. Message frequency may vary. Privacy Policy

Already have an account ? Login here

We use cookies

We use cookies primarily for analytics to enhance your experience. By accepting, you agree to our use of these cookies. You can manage your preferences or learn more about our cookies policy.
