Properties

Browse or get in touch to schedule a walkthrough.

  • Nearby me
Price range

Popular Features

Community Features

Association

Property Features

Waterfront

View

Exterior Features

Interior Features

Style

10000 properties match your criteria

Updated 1 minute ago

E-Alert name
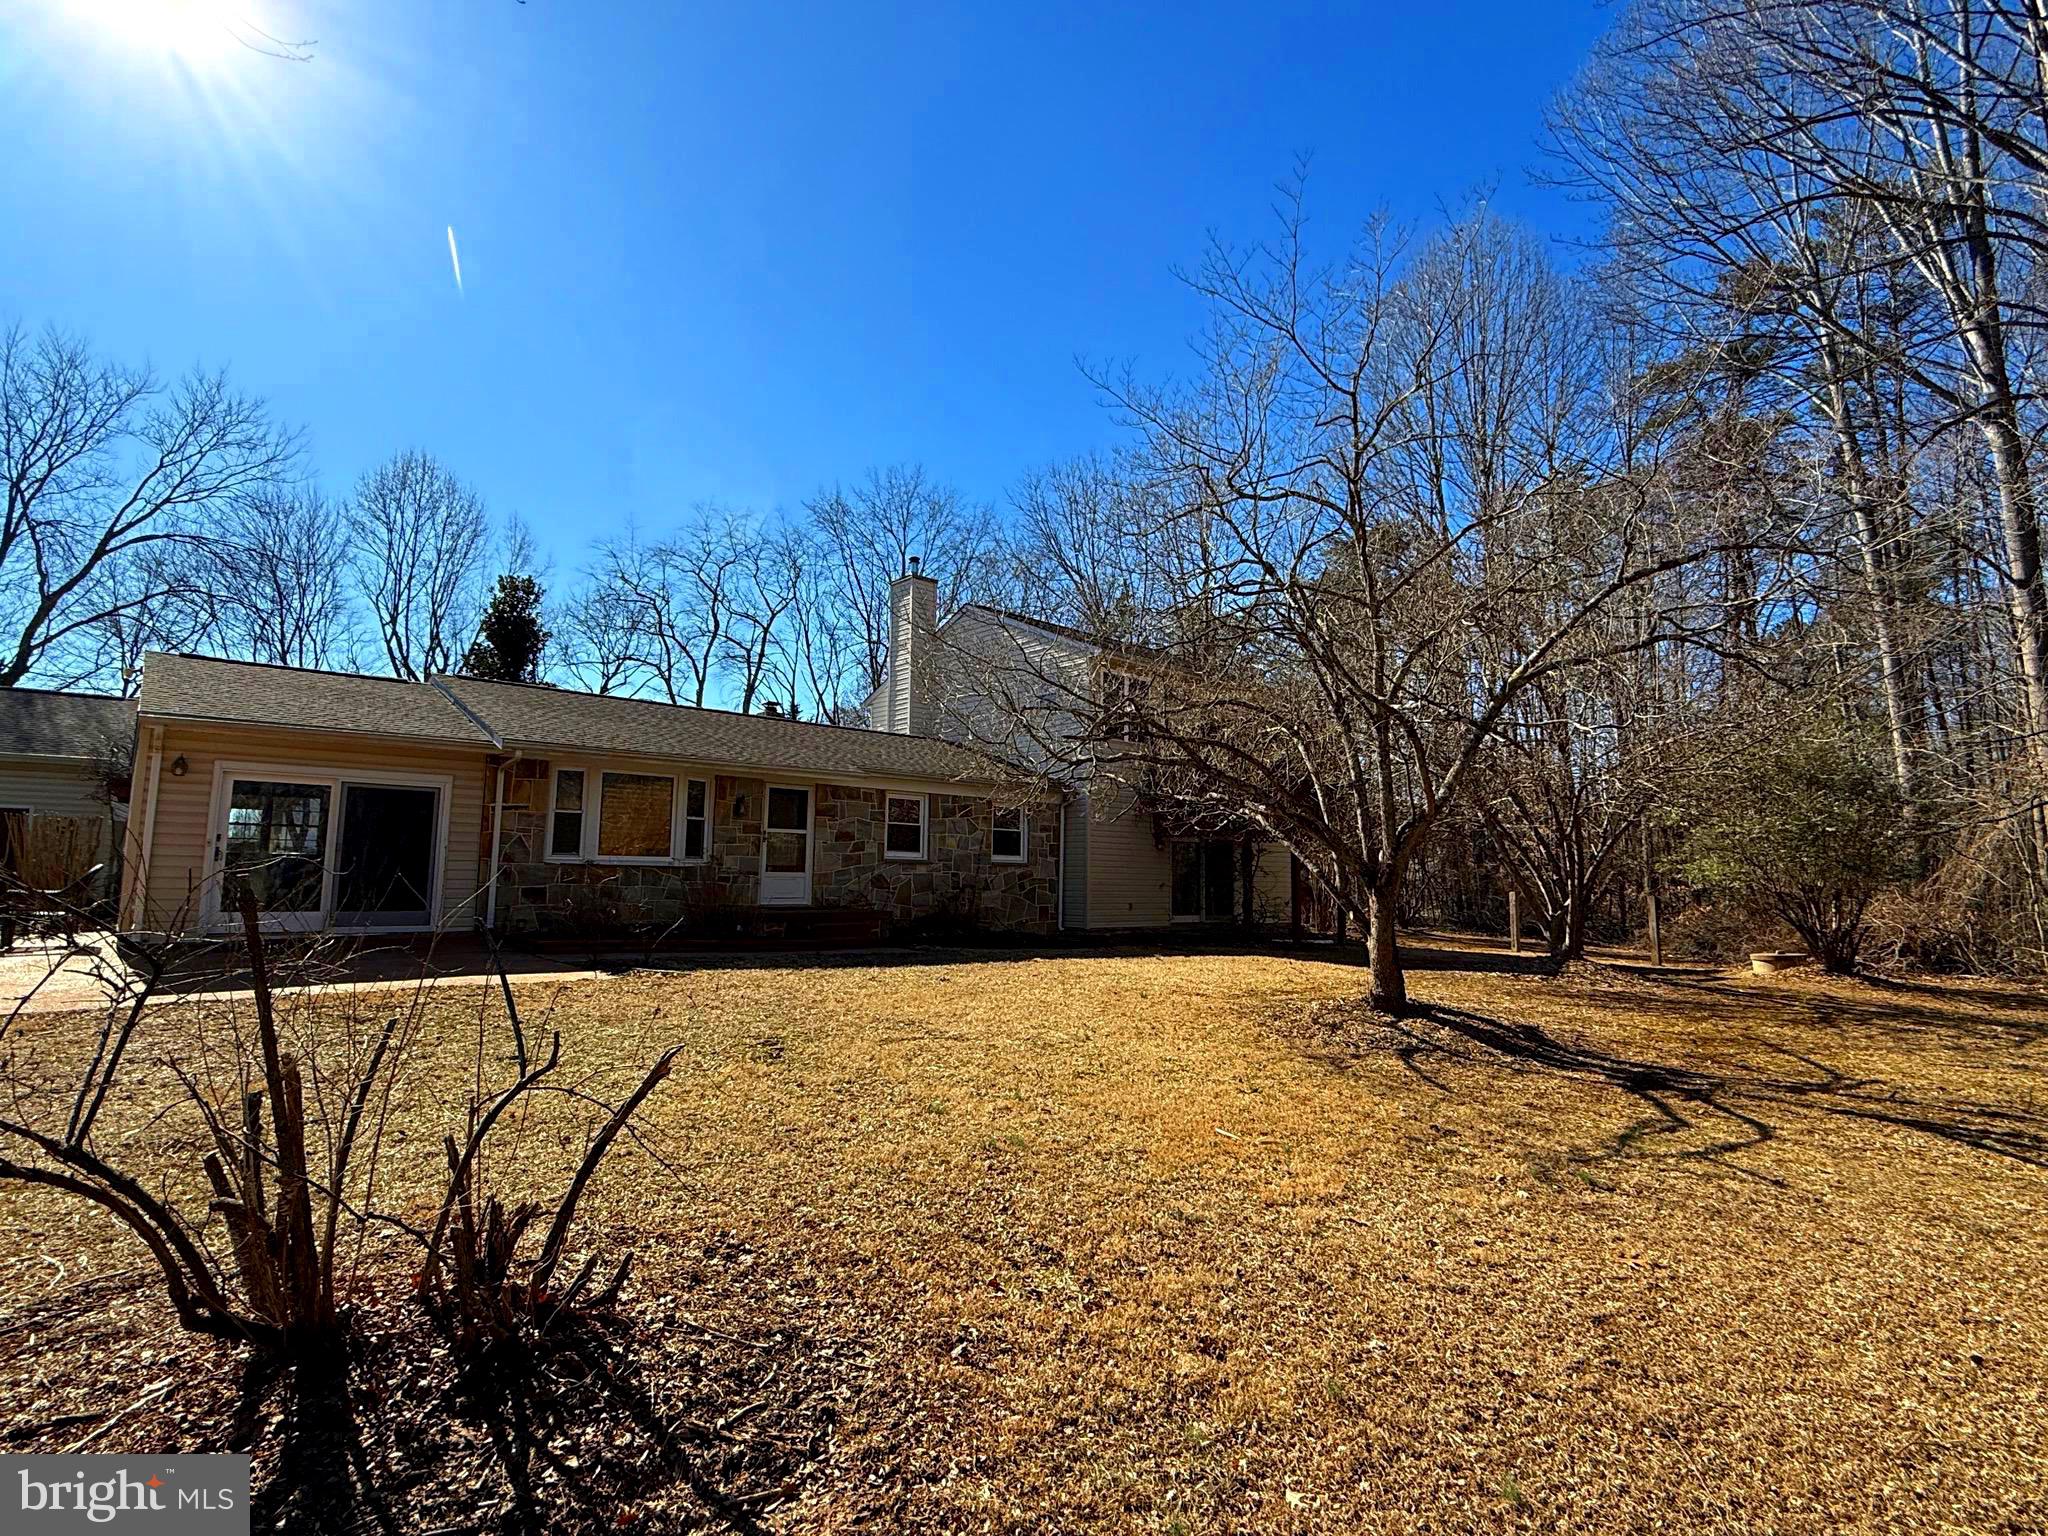
Come and see this beautiful home in South Stafford right off Rt. 17 off of Holly Corner Road. Close to shopping, commuter lots, downtown Fredericksburg, ,Geico and I95.  Enjoy the  1.97 acres of wildlife, tranquility and  beautiful Spring and Summer landscaping. Close to the new High School & Elementary School that are currently under construction.  Balconies on both bedrooms upstairs, Master provided a beautiful view of yard and fenced in heated pool with automatic cover with pool house.  Please do not drive up to property without an appointment. Detached garage has a nice work bench space with window for daylight and heat and a  full bathroom with shower.  3 full bathrooms on property.
#VAST2036060

FREDERICKSBURG

14 PEACH TREE LANE

4 Beds

2 Baths

2,563 Sq.Ft.

$574,900

MLS#: VAST2036060
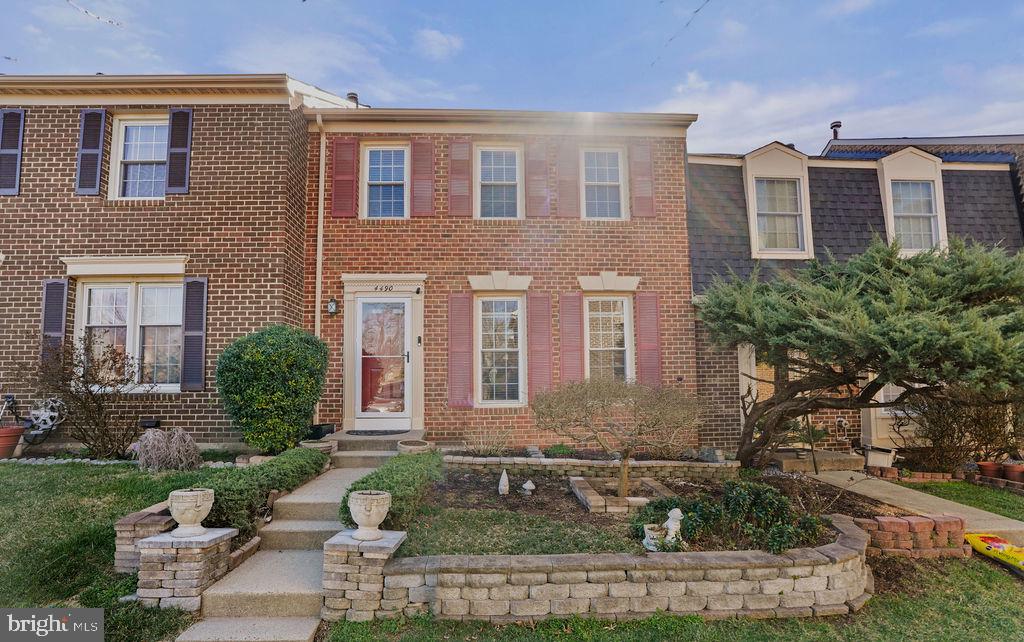
Stylishly Renovated Townhome in a Prime Annandale Location
Tucked at the end of a quiet cul-de-sac, this beautifully updated 3-bedroom, 3.5-bath townhome offers the ideal blend of modern upgrades, smart features, and commuter-friendly convenience. With a full list of renovations completed in the last year alone, this home is truly move-in ready. Perfect for buyers seeking comfort, quality, and location.
Main Level:
Bright and inviting, the main level features an open living and dining space with fresh paint in the kitchen and dining area (2024). The kitchen is equipped with brand-new stainless steel refrigerator and dishwasher (2024), and it flows seamlessly to the private, fenced backyard.
Upper Level:
Upstairs, you’ll find three generously sized bedrooms, including a sunlit primary suite with a brand-new vanity in the ensuite bathroom (2024). Fresh paint in the primary and third bedrooms (2024) and newly installed LVP flooring on the third level (2024) elevate the space with a clean, modern feel.
Lower Level:
The fully finished basement underwent a complete remodel in 2024, including:
-Brand-new LVP flooring
-Upgraded staircases
-Fresh paint and layout redesign
-Versatile space ideal for a second living area, guest suite, or home office
-Access to a sleek basement full bathroom (remodeled in recent years)
Outdoor Living:
Enjoy your newly added paved patio (2024)—a perfect low-maintenance space for relaxing, dining, or entertaining outdoors.
Smart & Functional Features:
-Smart locks and Google-operated security cameras for added peace of mind
-New washer (2024) in a spacious laundry area
-LVP flooring throughout basement and third level (2024)
Location Highlights:
Ideally located near I-495, I-395, and Route 236, this home offers quick access to DC, Arlington, Tysons, and more. You're also walking distance from the community pool and minutes from local parks, grocery stores, dining options, and schools—everything you need within reach
#VAFX2230686

ANNANDALE

4490 RUGGLES COURT

3 Beds

3 Baths

2,031 Sq.Ft.

$649,999

MLS#: VAFX2230686
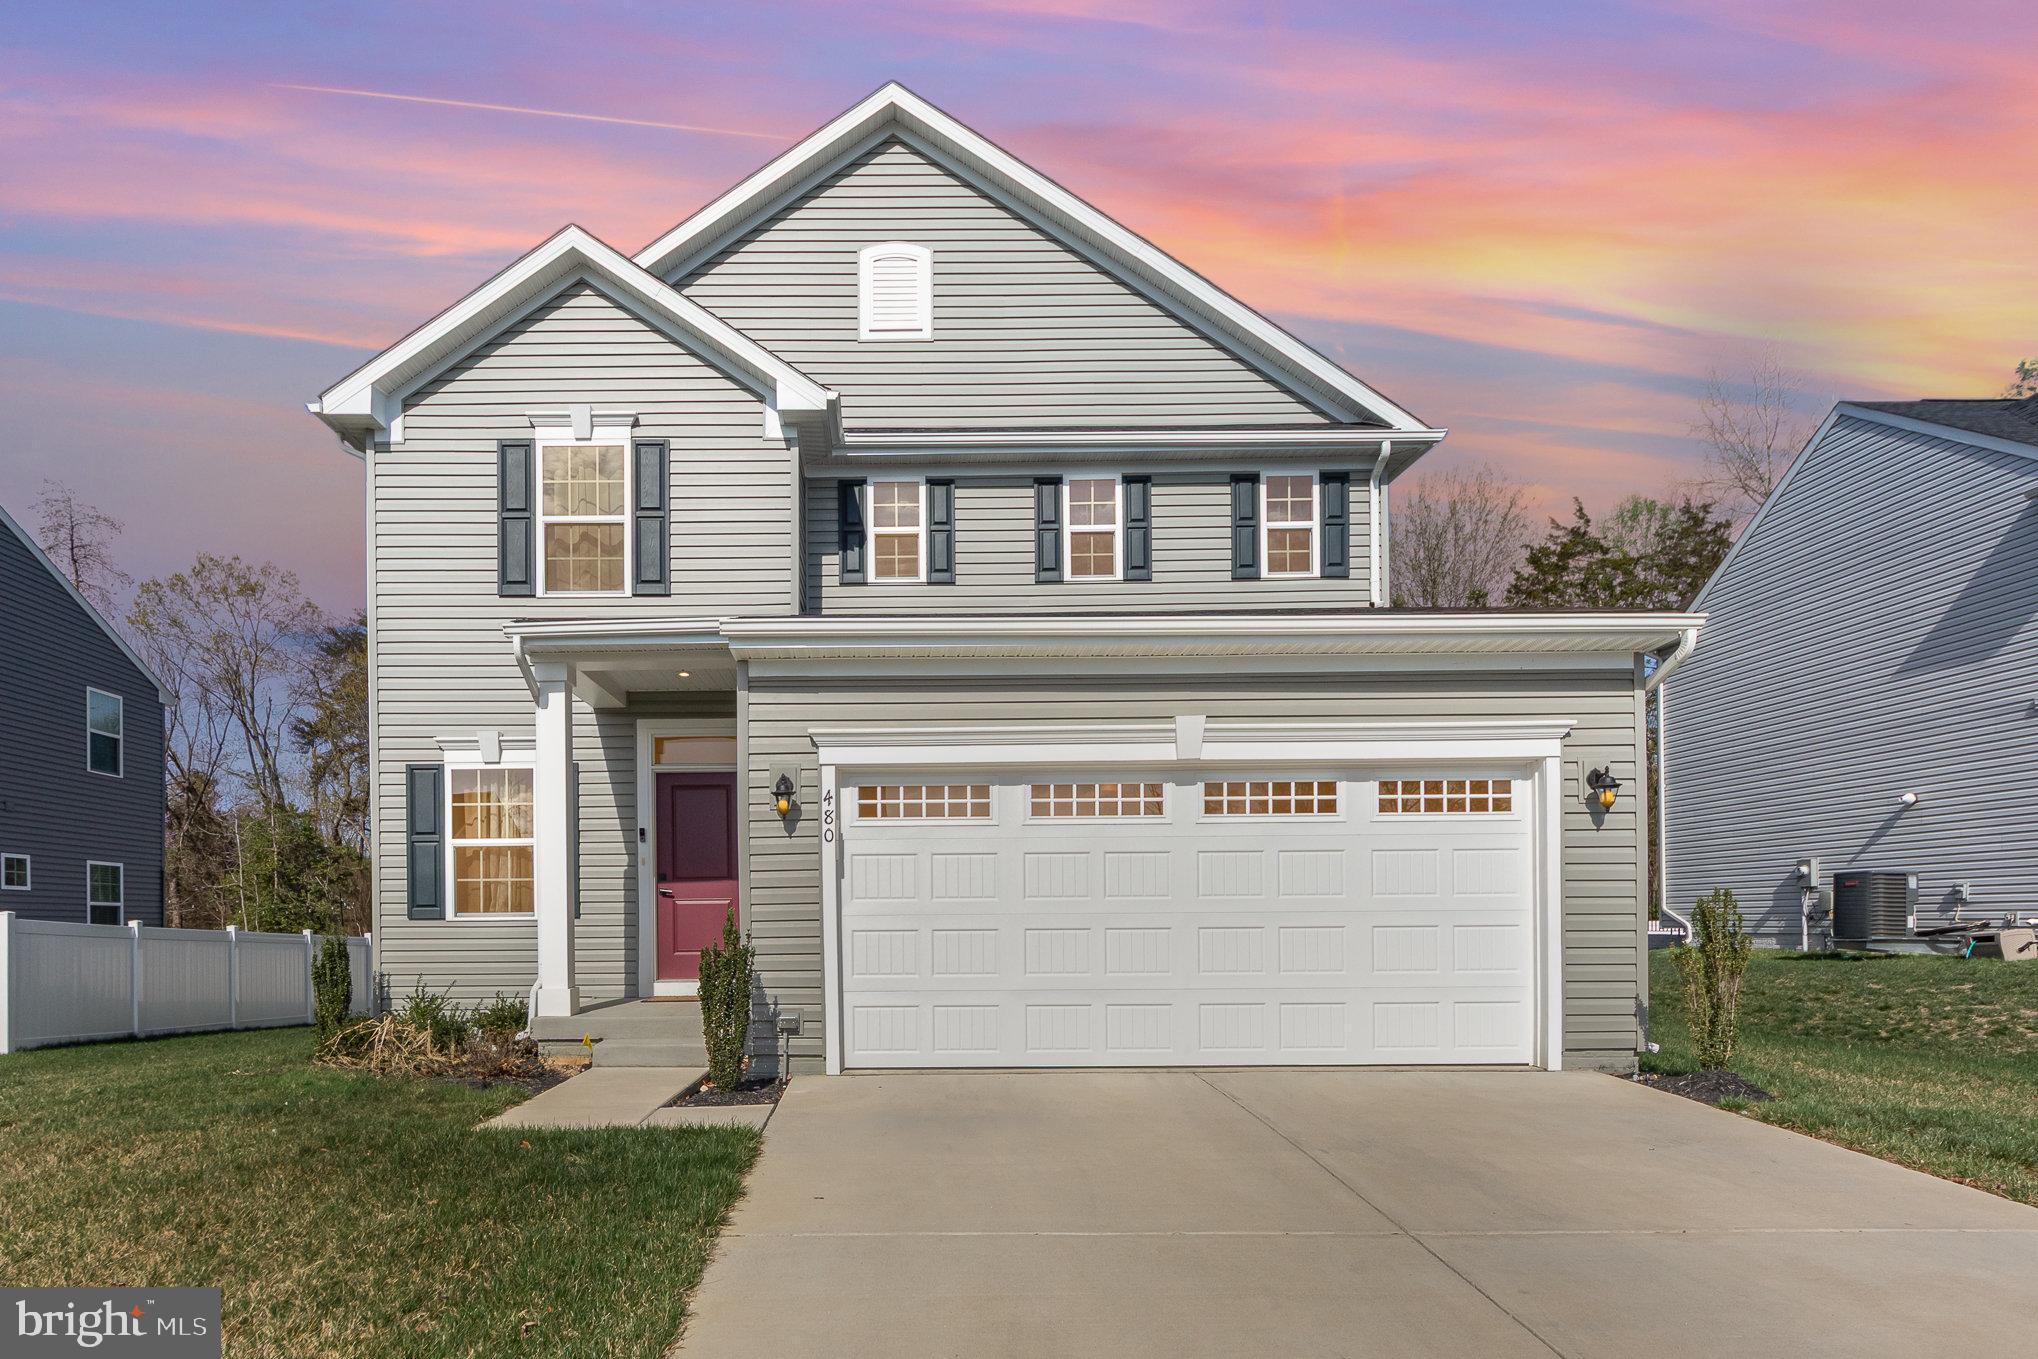
Don’t let the public record fool you—this beauty is a true 5-bedroom, 3.5-bath home with 2,559 sq. ft. of stylish living space! Built in 2023 and still feeling brand new, this home has space for everyone across three finished levels. The main floor features an open concept living and dining area, a gorgeous, upgraded kitchen with a gas stove, built-in microwave, and a stunning island perfect for entertaining. Step outside to the composite deck—ideal for enjoying warm evenings—and take advantage of the partially fenced-in backyard.
Upstairs, you’ll love the oversized primary suite with ensuite bath, plus three more bedrooms and a full guest bath. The finished lower level offers a large rec room, an additional bedroom, full bath, and walk-out access—perfect for guests, in-laws, or a private office setup.
Located in the amenity-filled Rappahannock Landing community, you'll enjoy summer days at the pool, workouts at the fitness gym (no extra memberships needed!), and playground fun for the little ones. This one will not disappoint! Modern and move in ready.
#VAST2037044

FREDERICKSBURG

480 RIVERS EDGE DRIVE

5 Beds

3 Baths

2,559 Sq.Ft.

$3,700

MLS#: VAST2037044
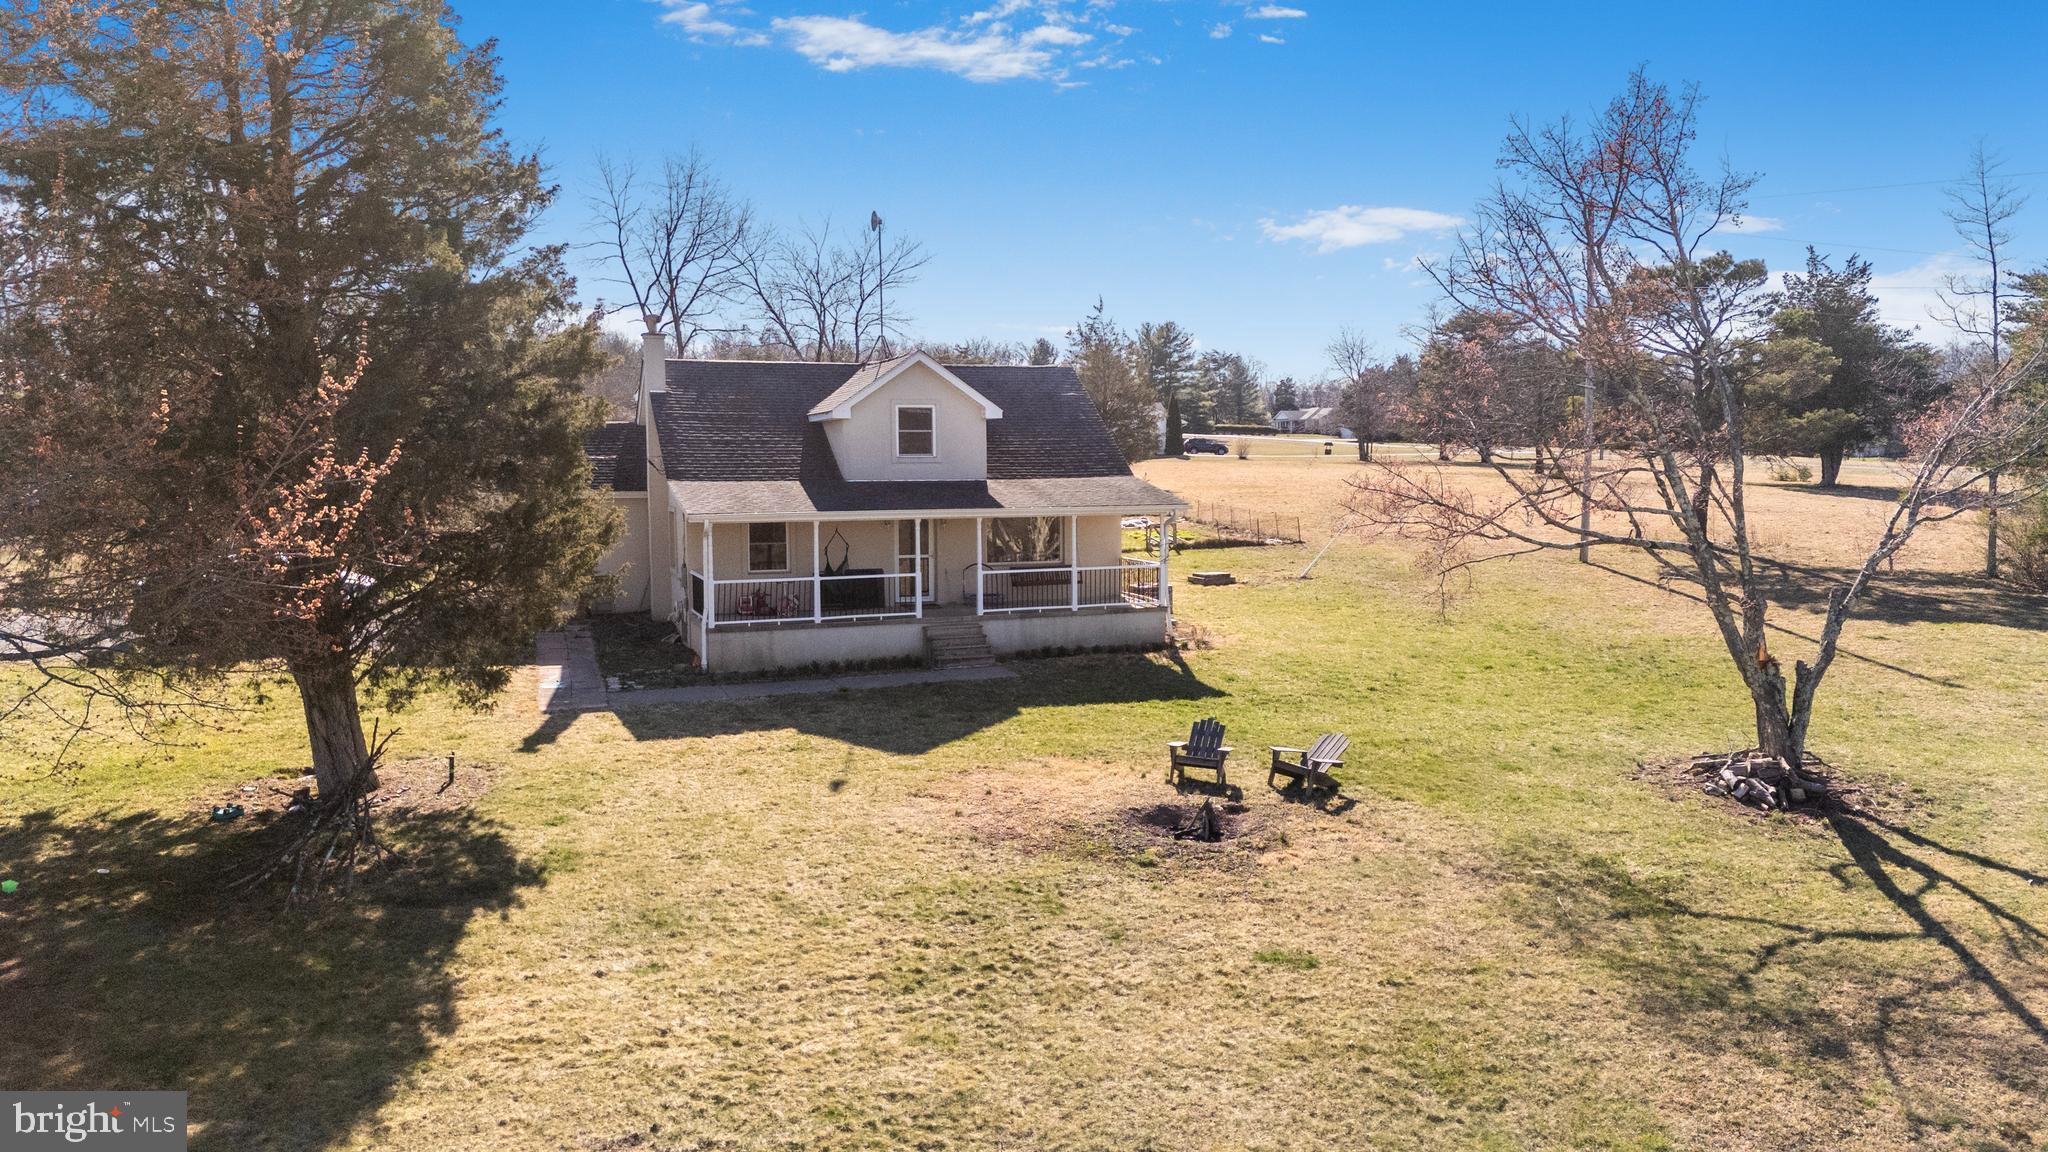
Charming Cape Cod on Nearly 6 Unrestricted Acres!

Enjoy the perfect blend of charm and privacy with this 4-bedroom, 2-bath Cape Cod situated on almost 6 unrestricted acres! Nestled in a peaceful setting, this home offers endless possibilities—bring your animals, build a workshop, or simply enjoy the open space. The inviting layout features a main-level bedroom, a cozy living area, and a spacious kitchen and separate dining room. Upstairs, you'll find additional bedrooms with plenty of storage. Outside, the expansive land provides room to explore, garden, or create your dream retreat. No HOA, no restrictions—just endless potential!  Electric car hook-up, multiple fruit trees and a firepit area.   Washer/Dryer hook-up in the basement (laundry area currently in basement) however washer/dryer hook-up is also on main level in kitchen closet which is currently used a a pantry.   Schedule your showing today!
#VAFV2033136

GORE

8999 NORTHWESTERN PIKE

4 Beds

2 Baths

1,210 Sq.Ft.

$369,900

MLS#: VAFV2033136
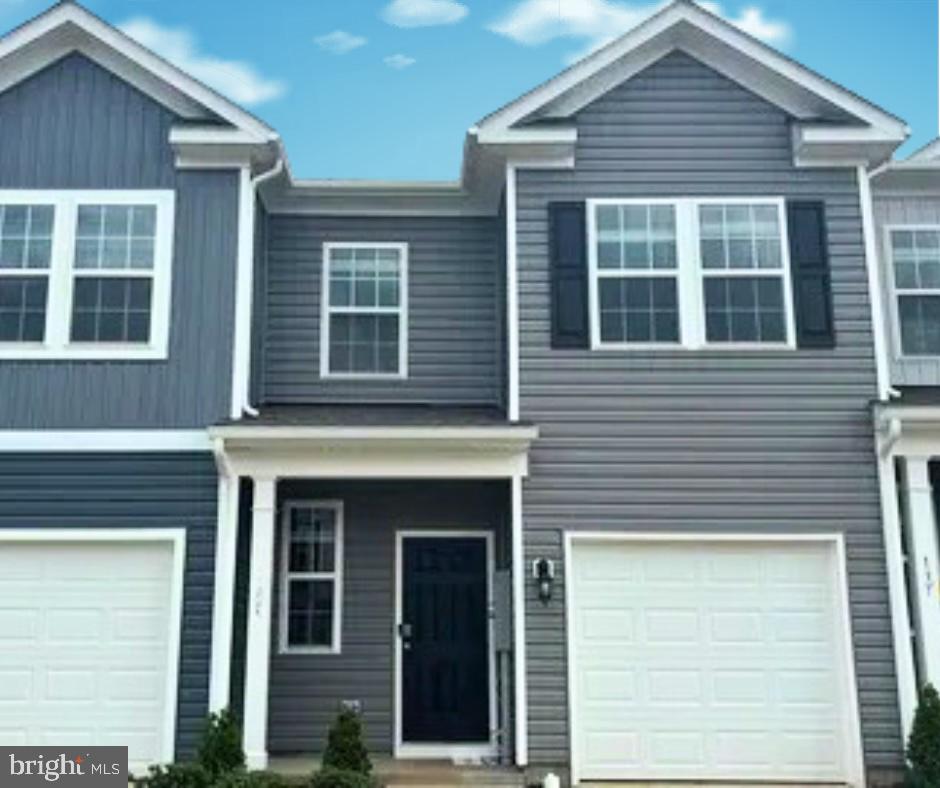
None
#VAPA2004458

LURAY

178 CATERPILLAR DRIVE

3 Beds

2 Baths

1,500 Sq.Ft.

$1,700

MLS#: VAPA2004458
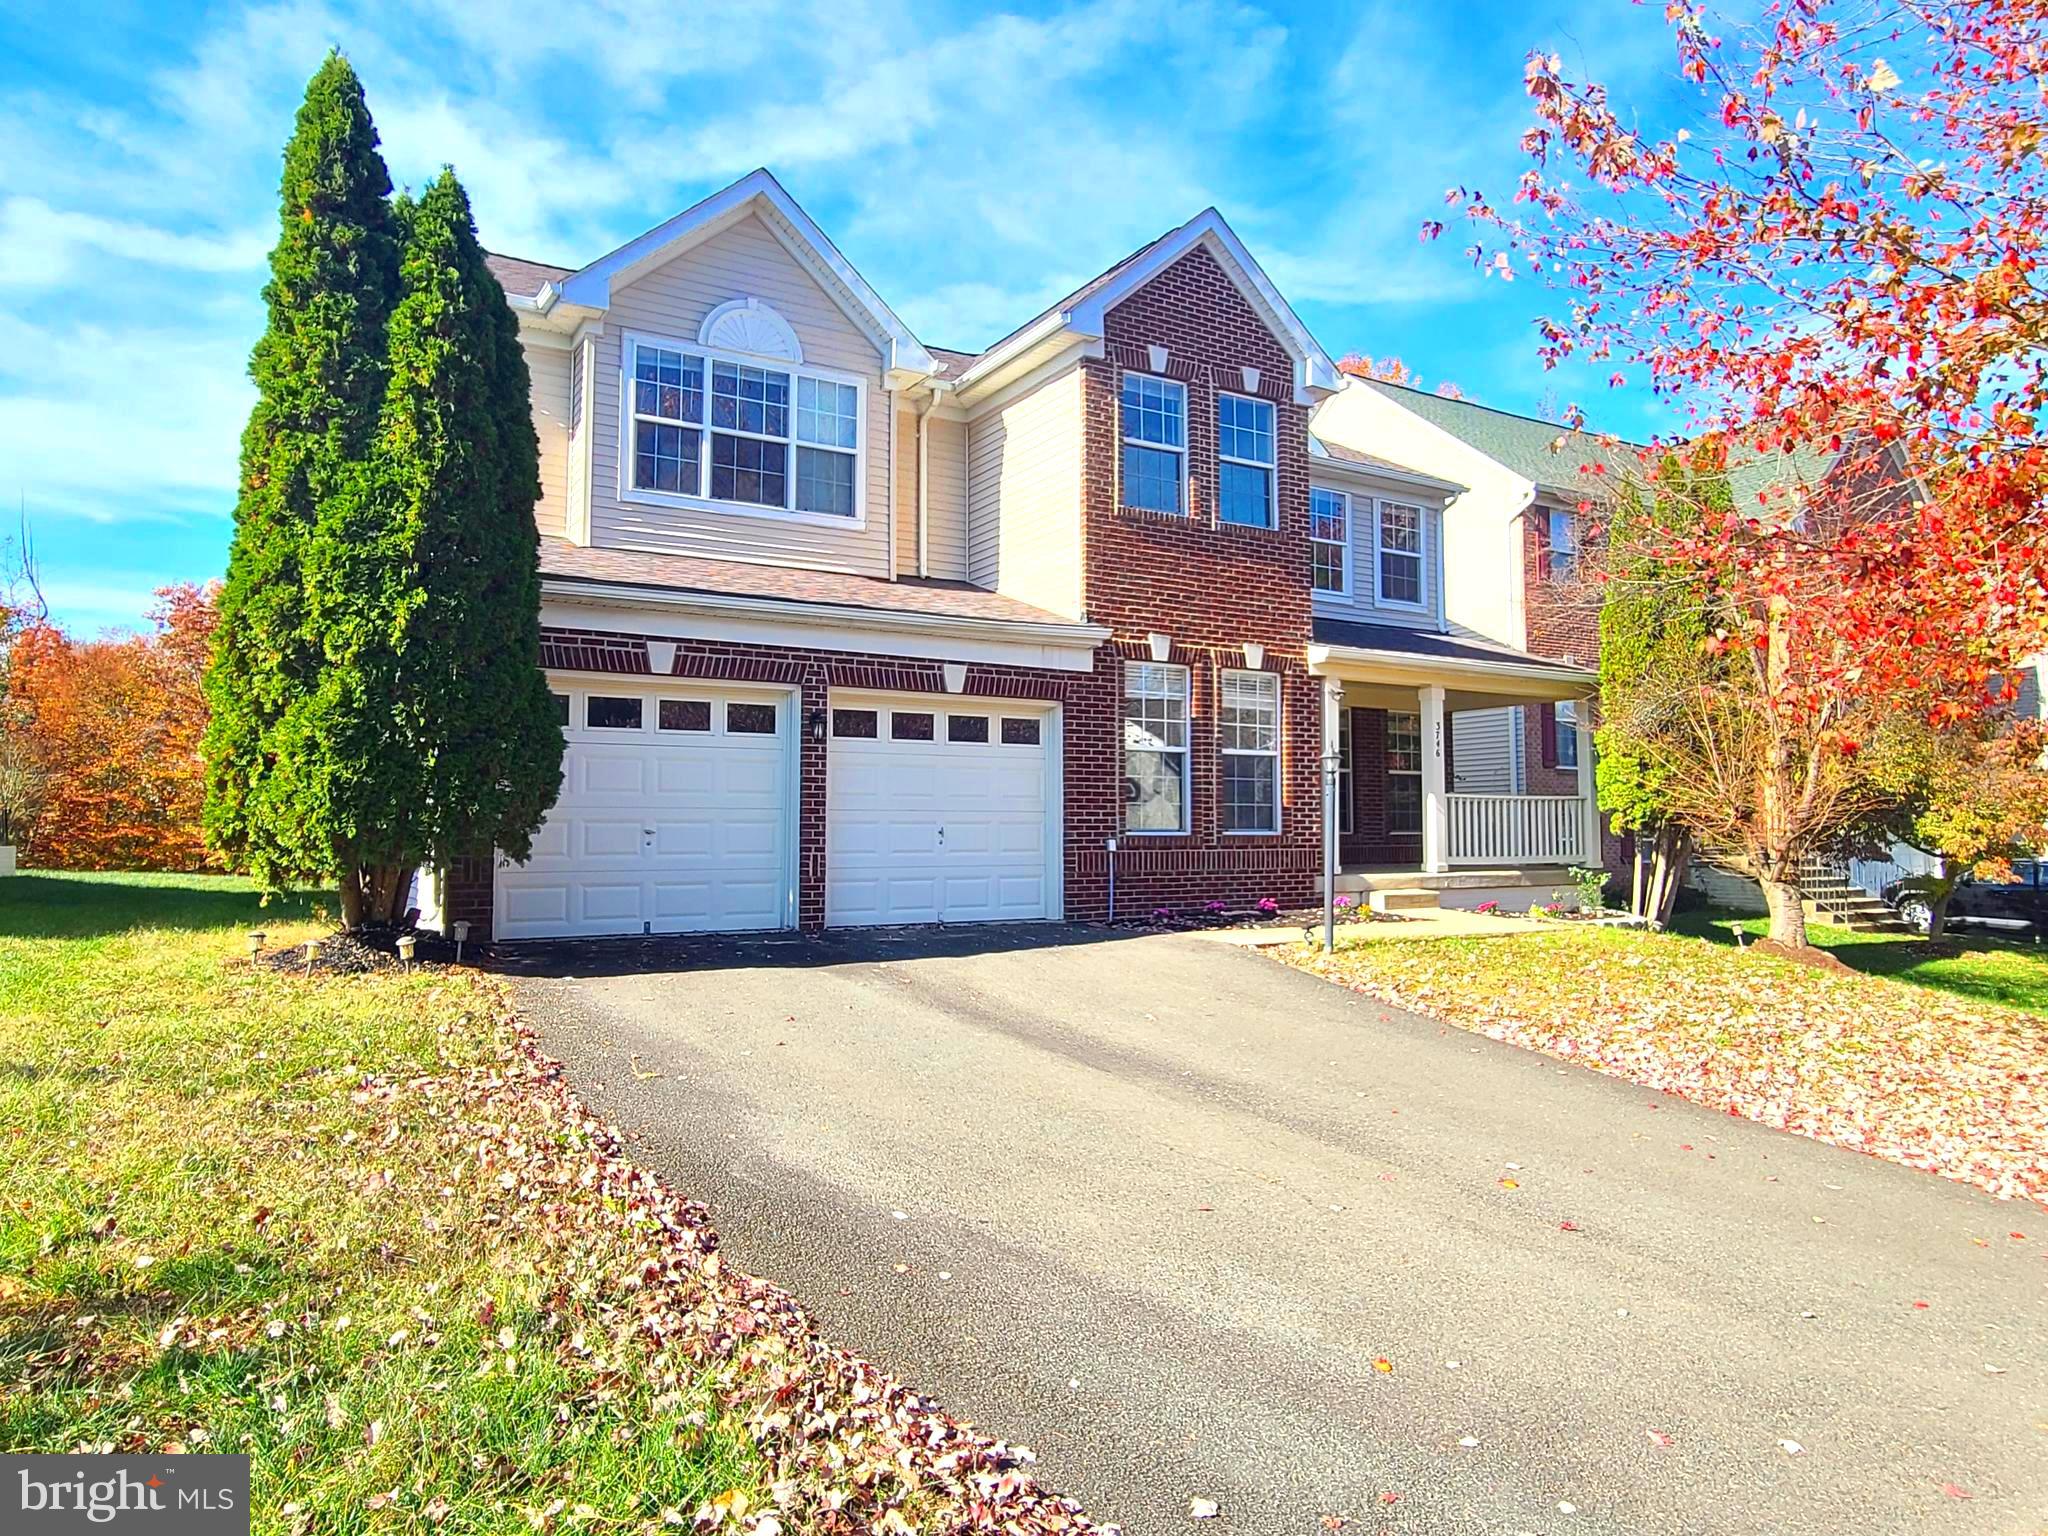
Best home  at the best price! This is it if you are looking for a 3-level home with a full bathroom and a potential bedroom on the main level.    The library/office with a closet can be used as a bedroom. This beautiful and spacious home is located in a small and quiet community with no passing through traffic. It is minutes from Quantico Marine Base and Virginia Railroad Express station (inside the Base). Route 1, I95, and Prince William Forest Park are also within a short distance. Enjoy your morning coffee from your front porch facing trees or from your rear deck, which also backs to trees. There are no immediate neighbors on either the front or rear sides.  Beautiful 2-story entrance foyer, a formal dining room, and a family room with a beautiful stone-faced gas fireplace just off the kitchen. A spacious gourmet kitchen with an island cooktop, double wall ovens, a walk-in pantry, and a sunlight-filled breakfast area opened to the deck. The upper level has newly installed hardwood flooring, and 5 bedrooms for your large family. The basement has an open floor plan with a large recreation room, a wet bar, a full bathroom, a bonus room with a walk-in closet, and plenty of storage areas. The home has a newer roof, the HVAC system was replaced in 2018, and a newly stained deck.
#VAPW2082672

TRIANGLE

3746 KATIE PLACE

5 Beds

4 Baths

4,157 Sq.Ft.

$679,900

MLS#: VAPW2082672
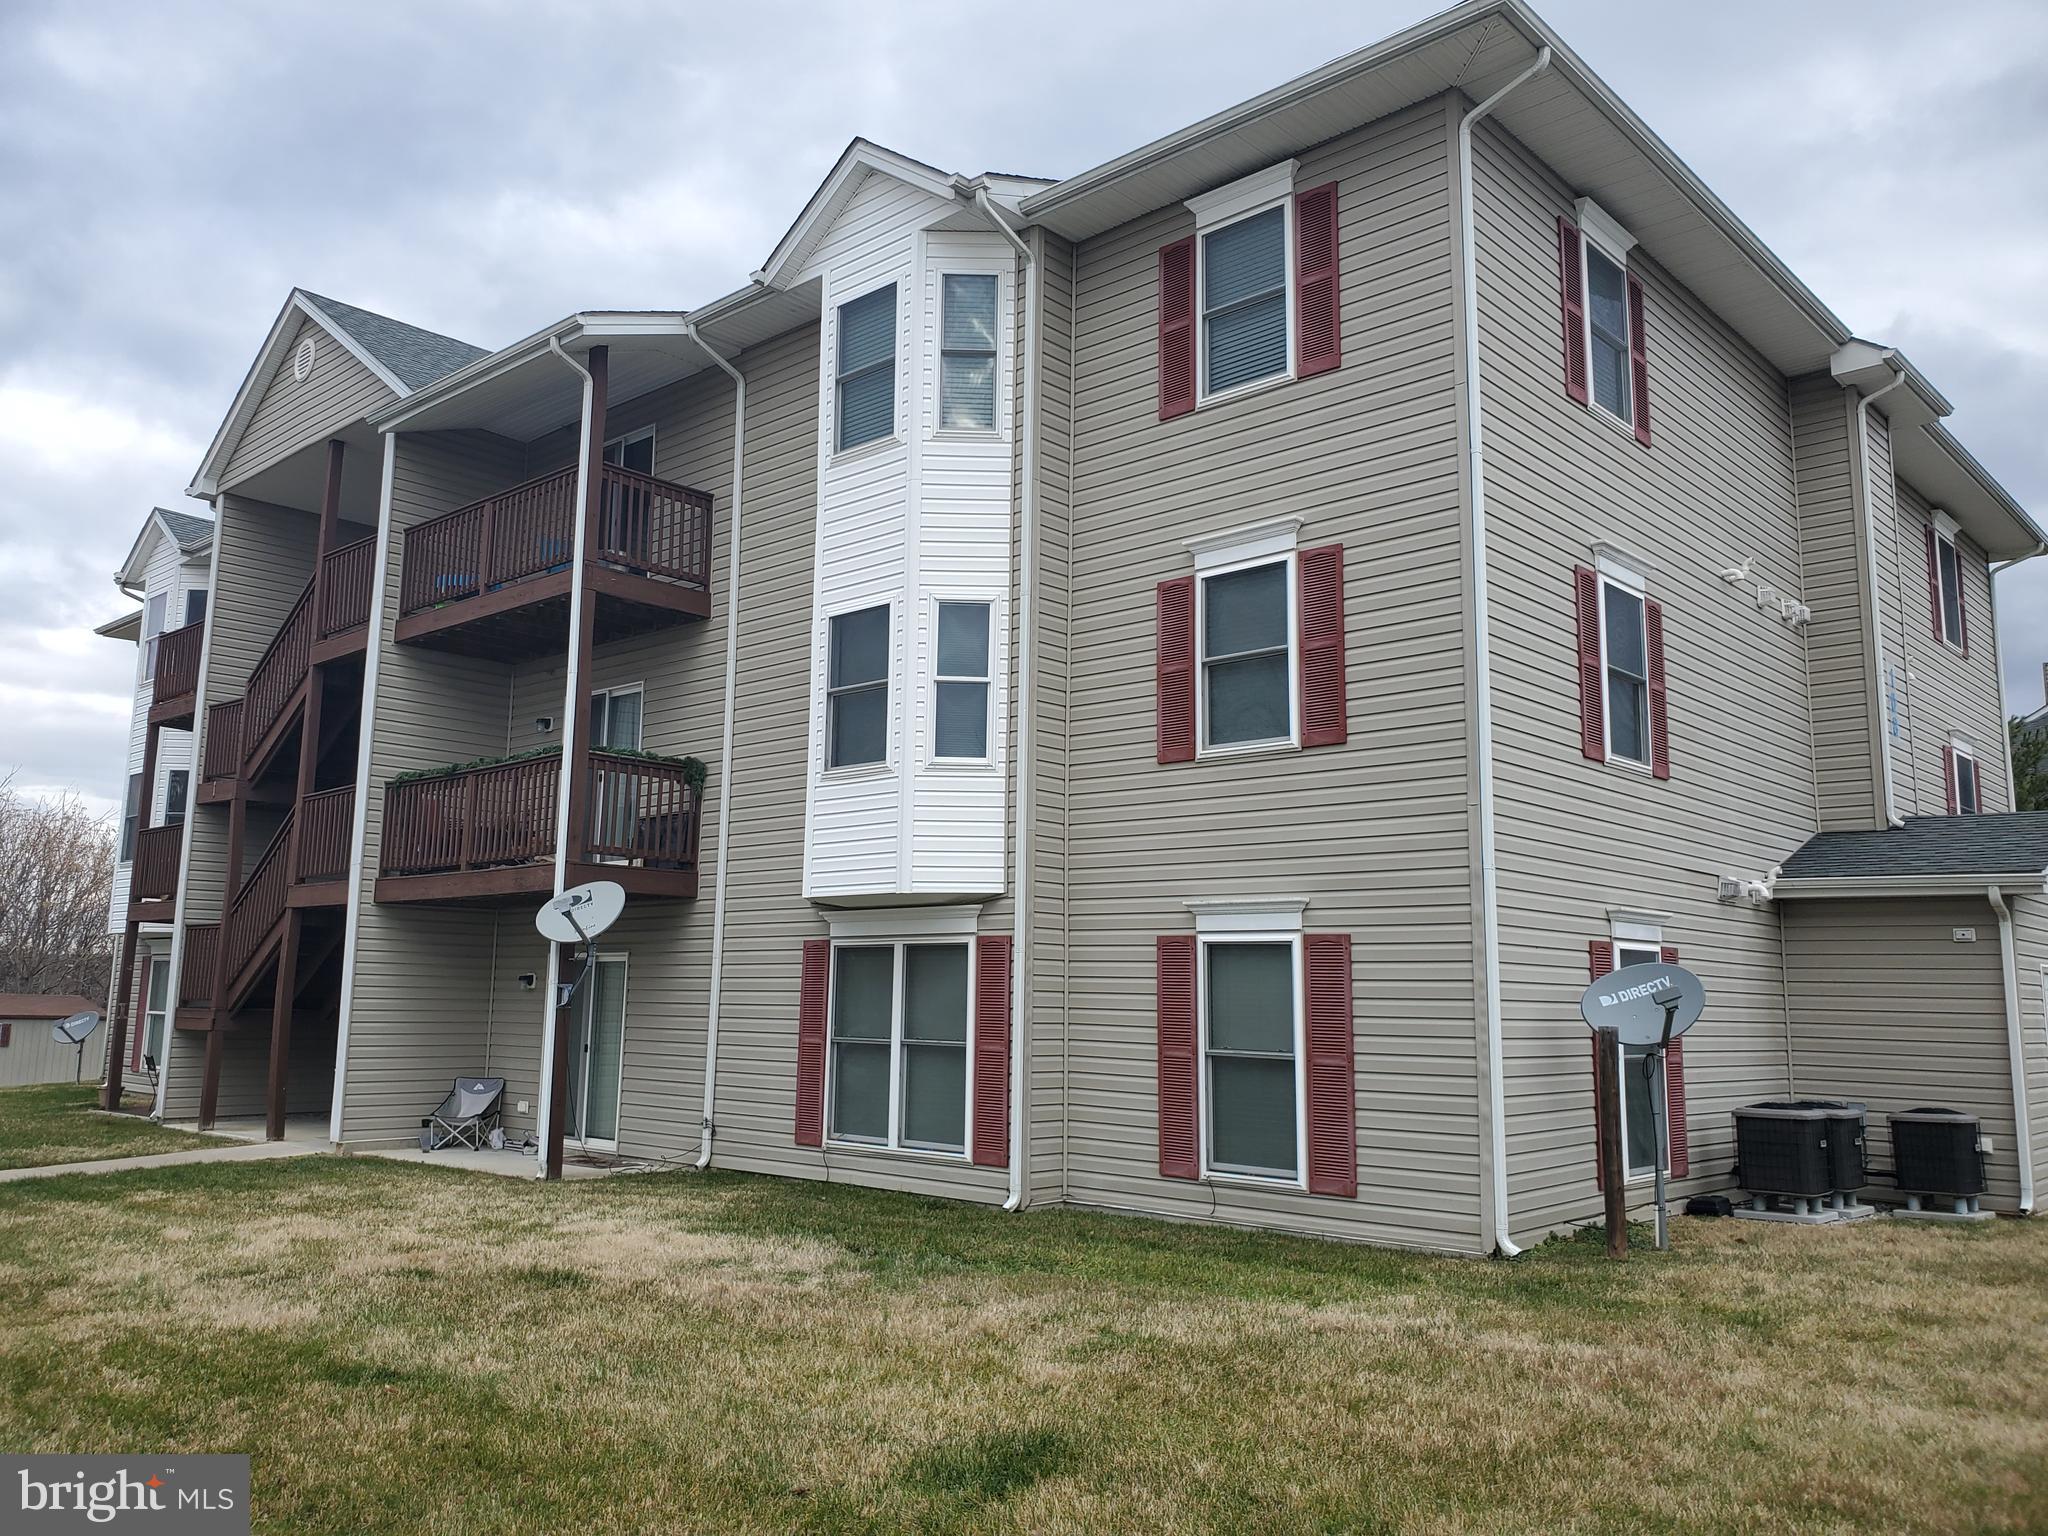
3rd floor condo w/ storage building/area ready for occupancy. Open floor plan with wood laminate flooring, cathedral ceilings, private balcony, and separate laundry room. Pets considered case by case. Condo Assoc. has weight max of 50 lbs. and no more than 2. Water/sewer included. Apply online at listers website or NVAR or VAR rental application with $50 application fee per person can be dropped off to our office.
#VAFV2033218

STEPHENS CITY

108 TIMBERLAKE TERRACE 11

2 Beds

2 Baths

1,066 Sq.Ft.

$1,500

MLS#: VAFV2033218
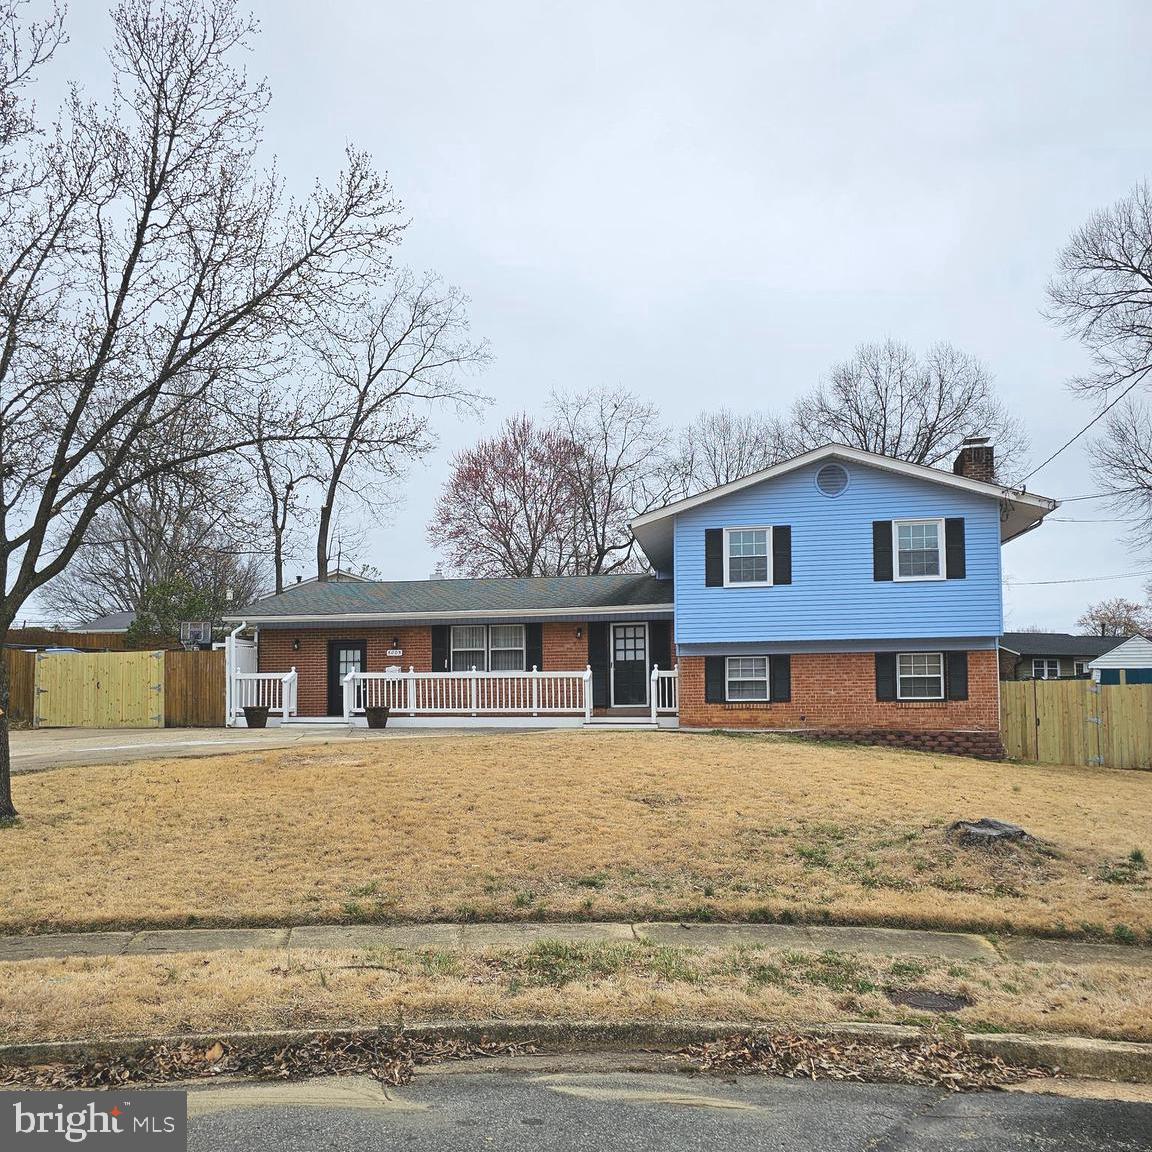
Great 5 Bedroom Single-Family Home In Sought-After Monticello Woods- Excellent Location To Schools, Parks, Springfield Town Center And Metro- Hardwoods- Formal Living And Dining Room Plus Large Eat-In Kitchen- 2 Family Rooms- Inground Pool Available @ Tenant Expense- No smoking-No Pets- Maximum 2 unrelated adults -The Landlord requires credit with scores at a minimum of 675 and minimum rent-to-income ratio of at least 33%- Fireplace Decorational Use Only
#VAFX2228966

SPRINGFIELD

6005 WAYNESBORO CIRCLE

5 Beds

4 Baths

2,479 Sq.Ft.

$3,400

MLS#: VAFX2228966
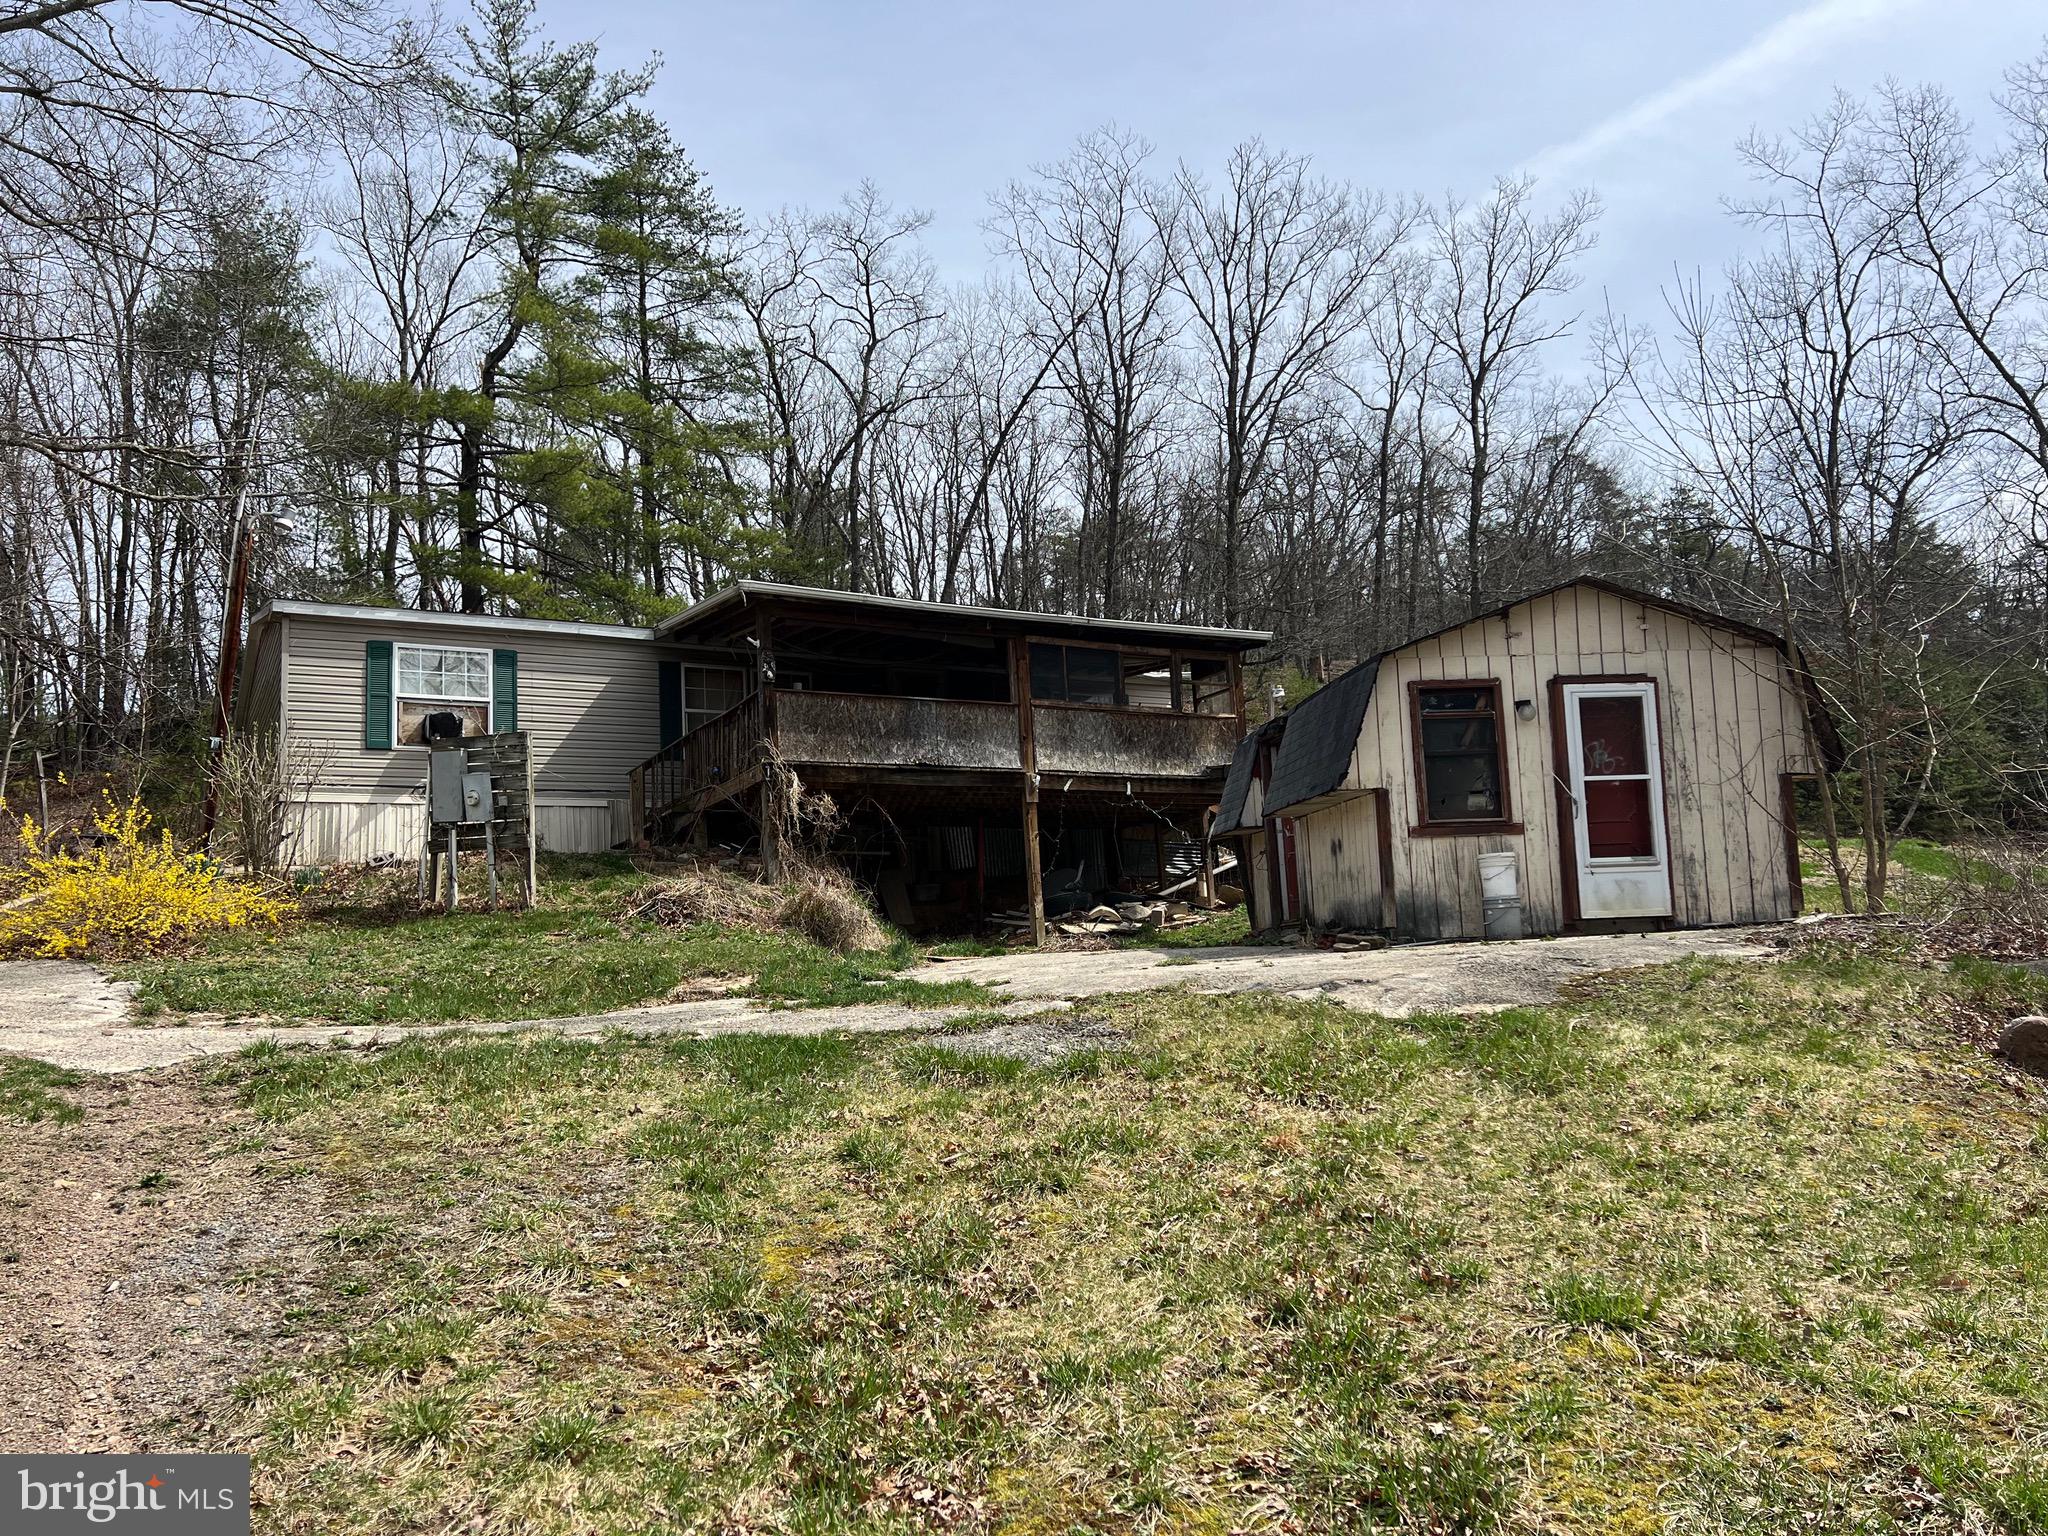
Cheap fixer upper on 2+ acres off South Fork about ten miles south of Moorefield. Joins Little Mountain Hunting Club, so would be great place for member of the Club to place a camper or rehab the manufactured home that is there. Electric and phone available. Seller had used cistern/holding tank for water source. Septic installed, but do not know condition.
#WVHD2002662

MOOREFIELD

545 BASS LANE

3 Beds

2 Baths

N/A

$64,000

MLS#: WVHD2002662
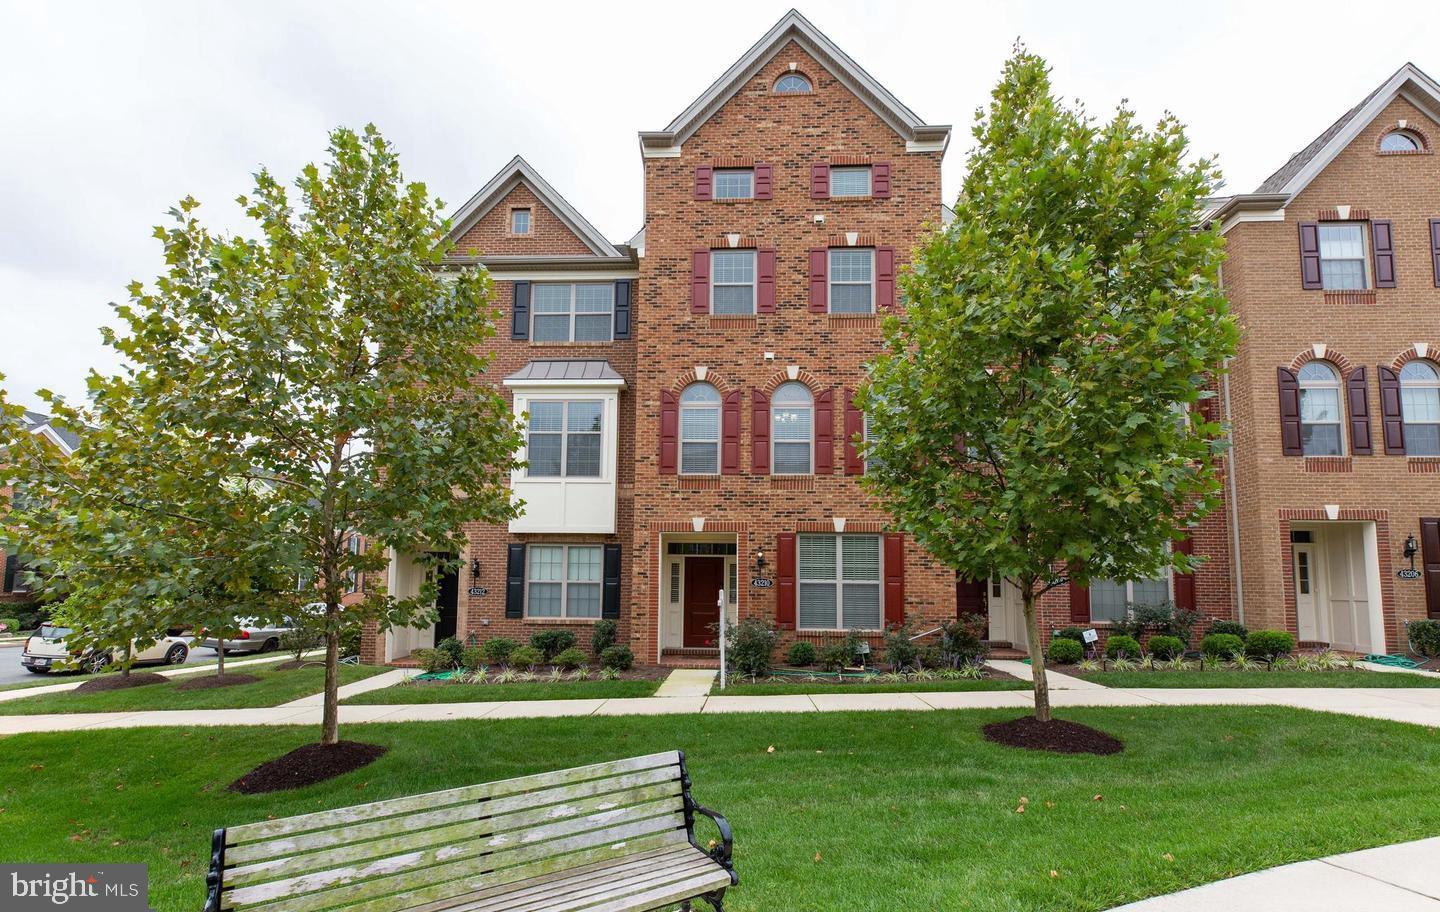
This charming 4bedroom, 3.5-bathroom townhouse is located in the desirable Moorefield Station community in Ashburn, VA. With over 2,700 square feet of living space, this home offers a perfect balance of comfort, style, and convenience. Open-concept Living: Spacious living and dining areas with hardwood flooring, perfect for family gatherings or entertaining guests. Modern Kitchen: A gourmet kitchen featuring stainless steel appliances, granite countertops, and plenty of cabinetry for all your cooking needs. Luxurious Master Suite: The master bedroom boasts large windows, a walk-in closet, bathroom with dual vanities and a soaking tub. The fully finished  garage level provides extra living space with a bedroom , full bathroom, and walk-out access to a private patio.
Outdoor Space: Enjoy a private deck in kitchen level and  on rooftop level , perfect for outdoor relaxation or barbecues.
Community Amenities:  Moorefield Station neighborhood, residents have access to parks, pool, walking trails, and are within close proximity to shopping, dining, and major commuter routes.
#VALO2091026

ASHBURN

43210 WILD RIVER SQUARE

4 Beds

3 Baths

2,744 Sq.Ft.

$3,950

MLS#: VALO2091026
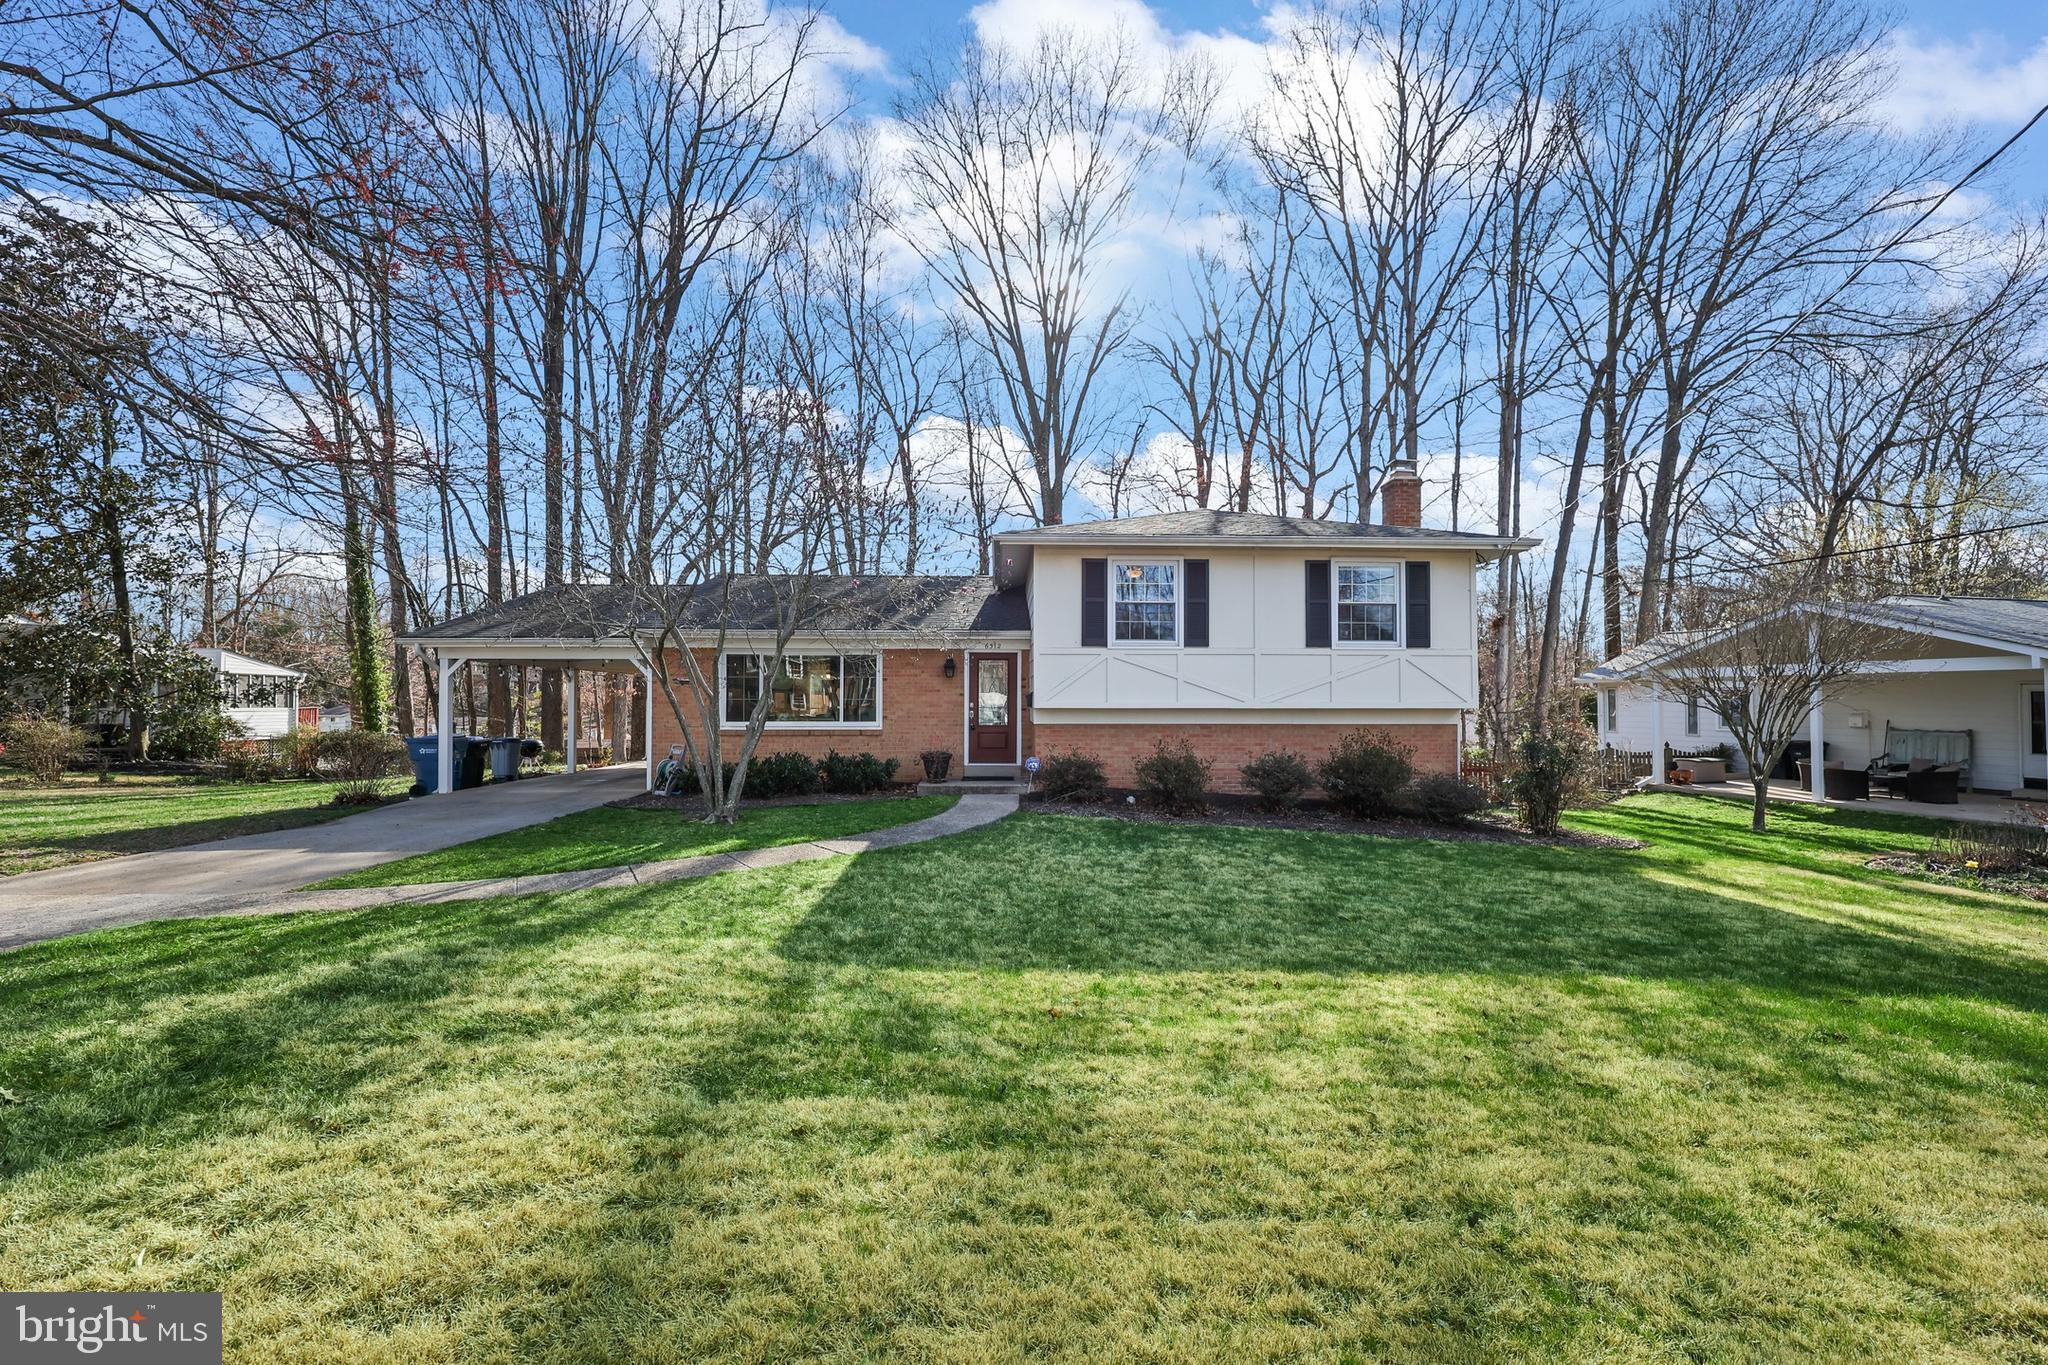
Nestled on a quiet cul-de-sac in Keene Mill Manor, this spacious 5-bedroom, 2.5-bathroom split-level home offers modern updates and a welcoming layout. The main level features an updated kitchen (2014) with convenient access from the driveway and carport, plus bright dining and living rooms that overlook the large back deck and spacious backyard. Upstairs, you'll find four generously sized bedrooms, including a large primary ensuite, along with a second full bath. The lower level boasts a cozy wood-burning fireplace, a fifth bedroom, a half-bath, and a utility room with ample storage, a crawl space, and walk-up access to the side yard. Thoughtfully maintained, the home includes bathroom remodels (2013), roof and sheathing replacement (2013), soffits & gutters (2014), water and sewer line replacements (2014), and a new gas line. More recent updates include a new HVAC, hot water heater, windows, sliding glass door, and front door (2018), as well as an upgraded electric panel and dishwasher (2023). Located in an established Springfield neighborhood with easy access to commuter routes, parks, shopping, and top-rated schools, this home is move-in ready—schedule your tour today!
#VAFX2219684

SPRINGFIELD

6312 GORMLEY PLACE

5 Beds

2 Baths

2,175 Sq.Ft.

$800,000

MLS#: VAFX2219684
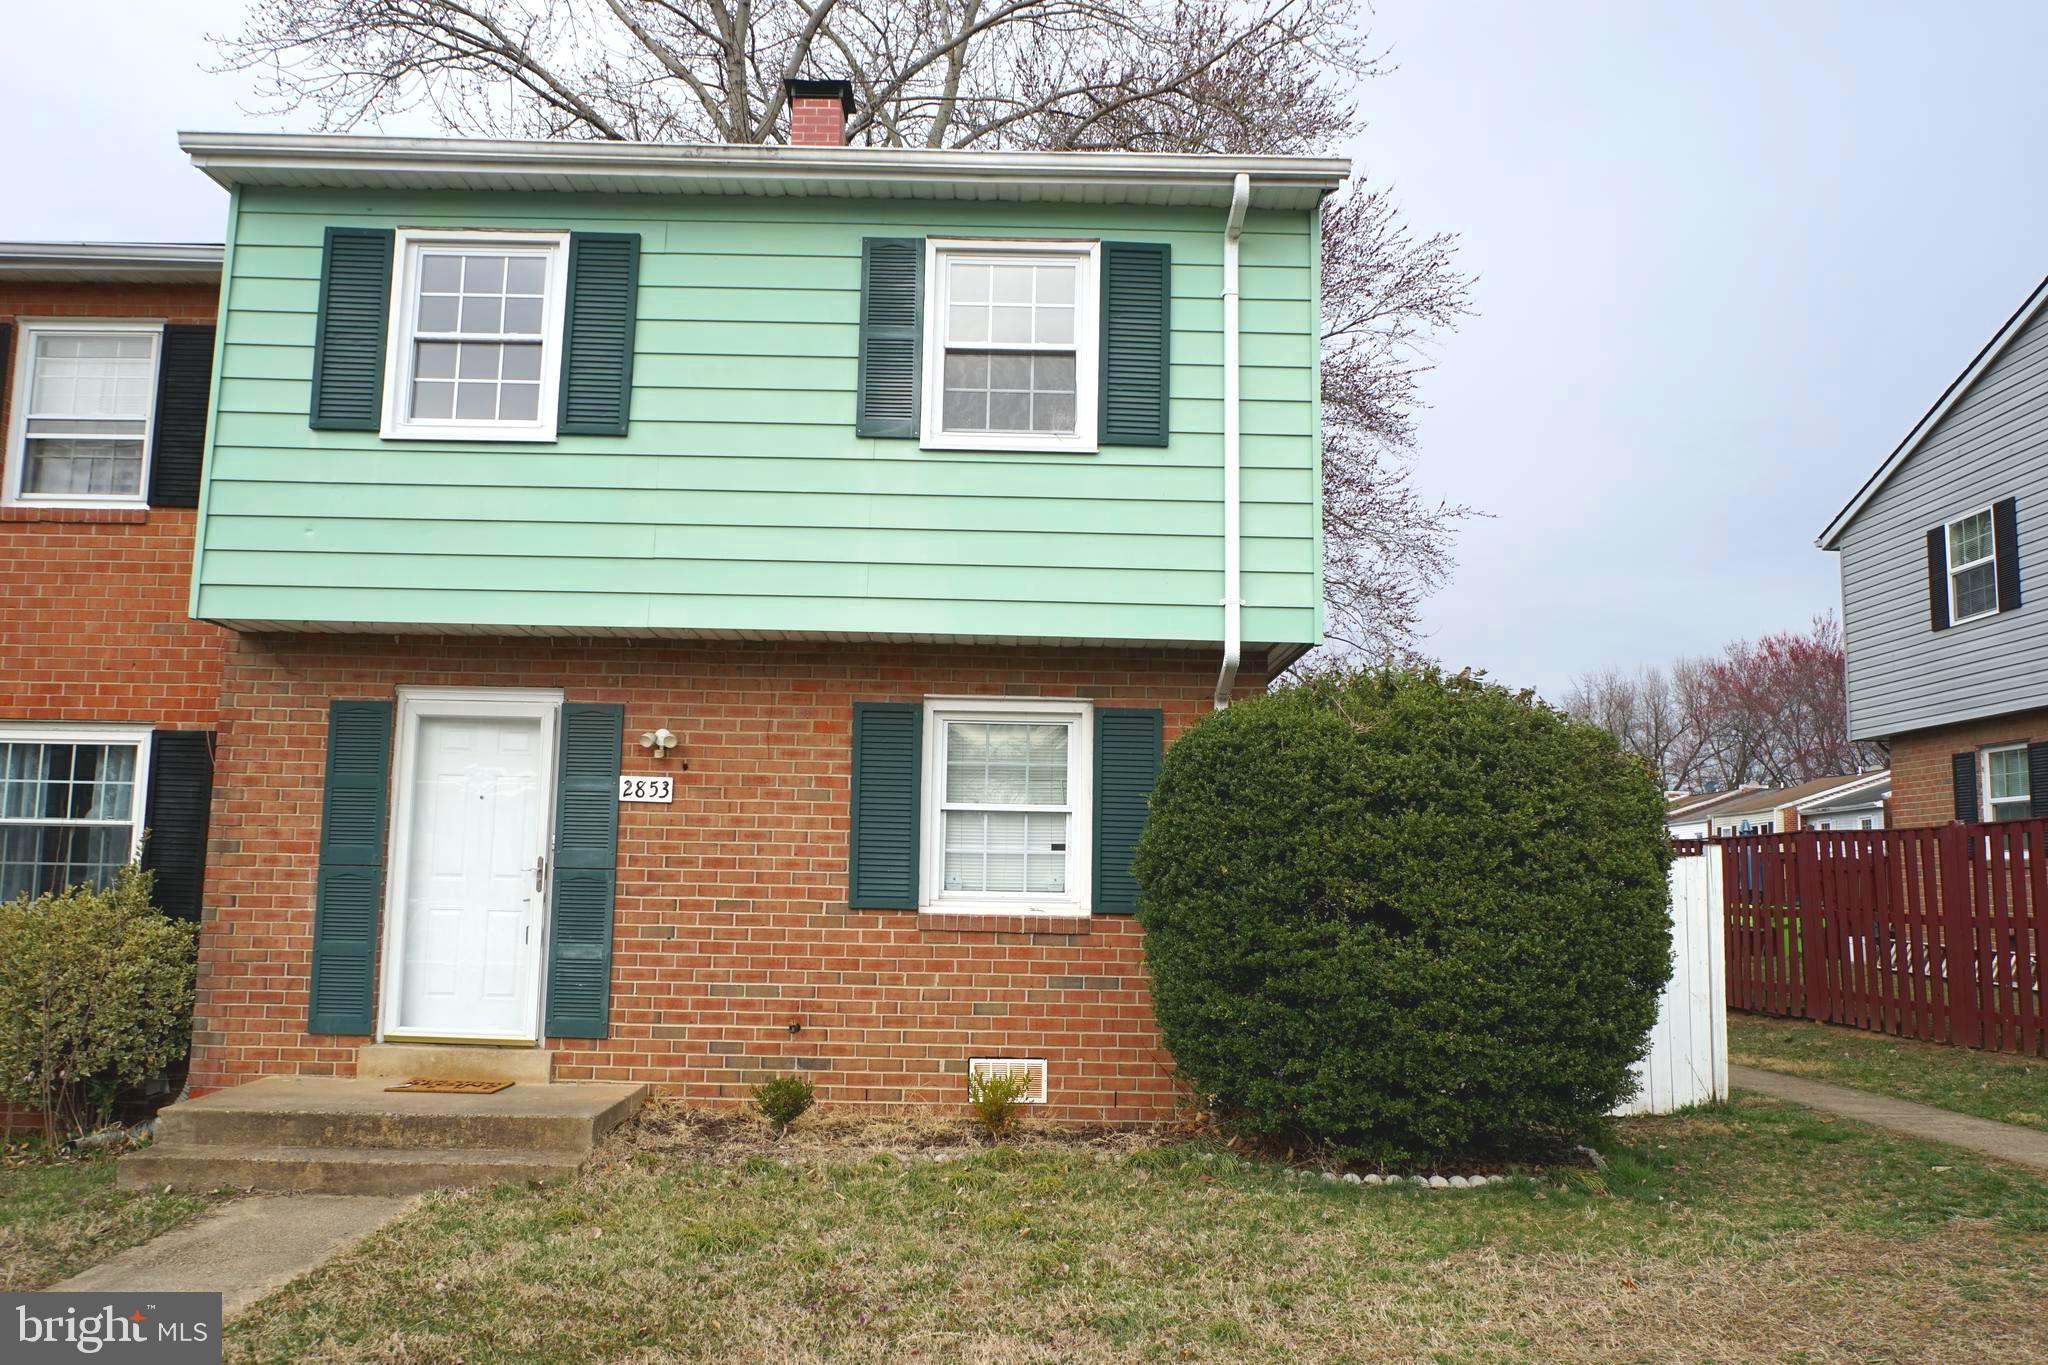
Beautiful end-unit townhome located in the central of Dumfries. Filled with natural light, this four-bedroom home has been remodeling and updated , ready to move in. Big back yard for a family outdoor activities.  
This house also located in a good location –  few minute walk to the Williamstown Community pool and basketball court,  three miles from Prince William Forest Park, two miles to Quantico Creek and the Potomac River, close to many shopping center (Walmart, home depot) and dinning.
#VAPW2090118

DUMFRIES

2853 BANKS COURT

4 Beds

2 Baths

1,396 Sq.Ft.

$359,995

MLS#: VAPW2090118
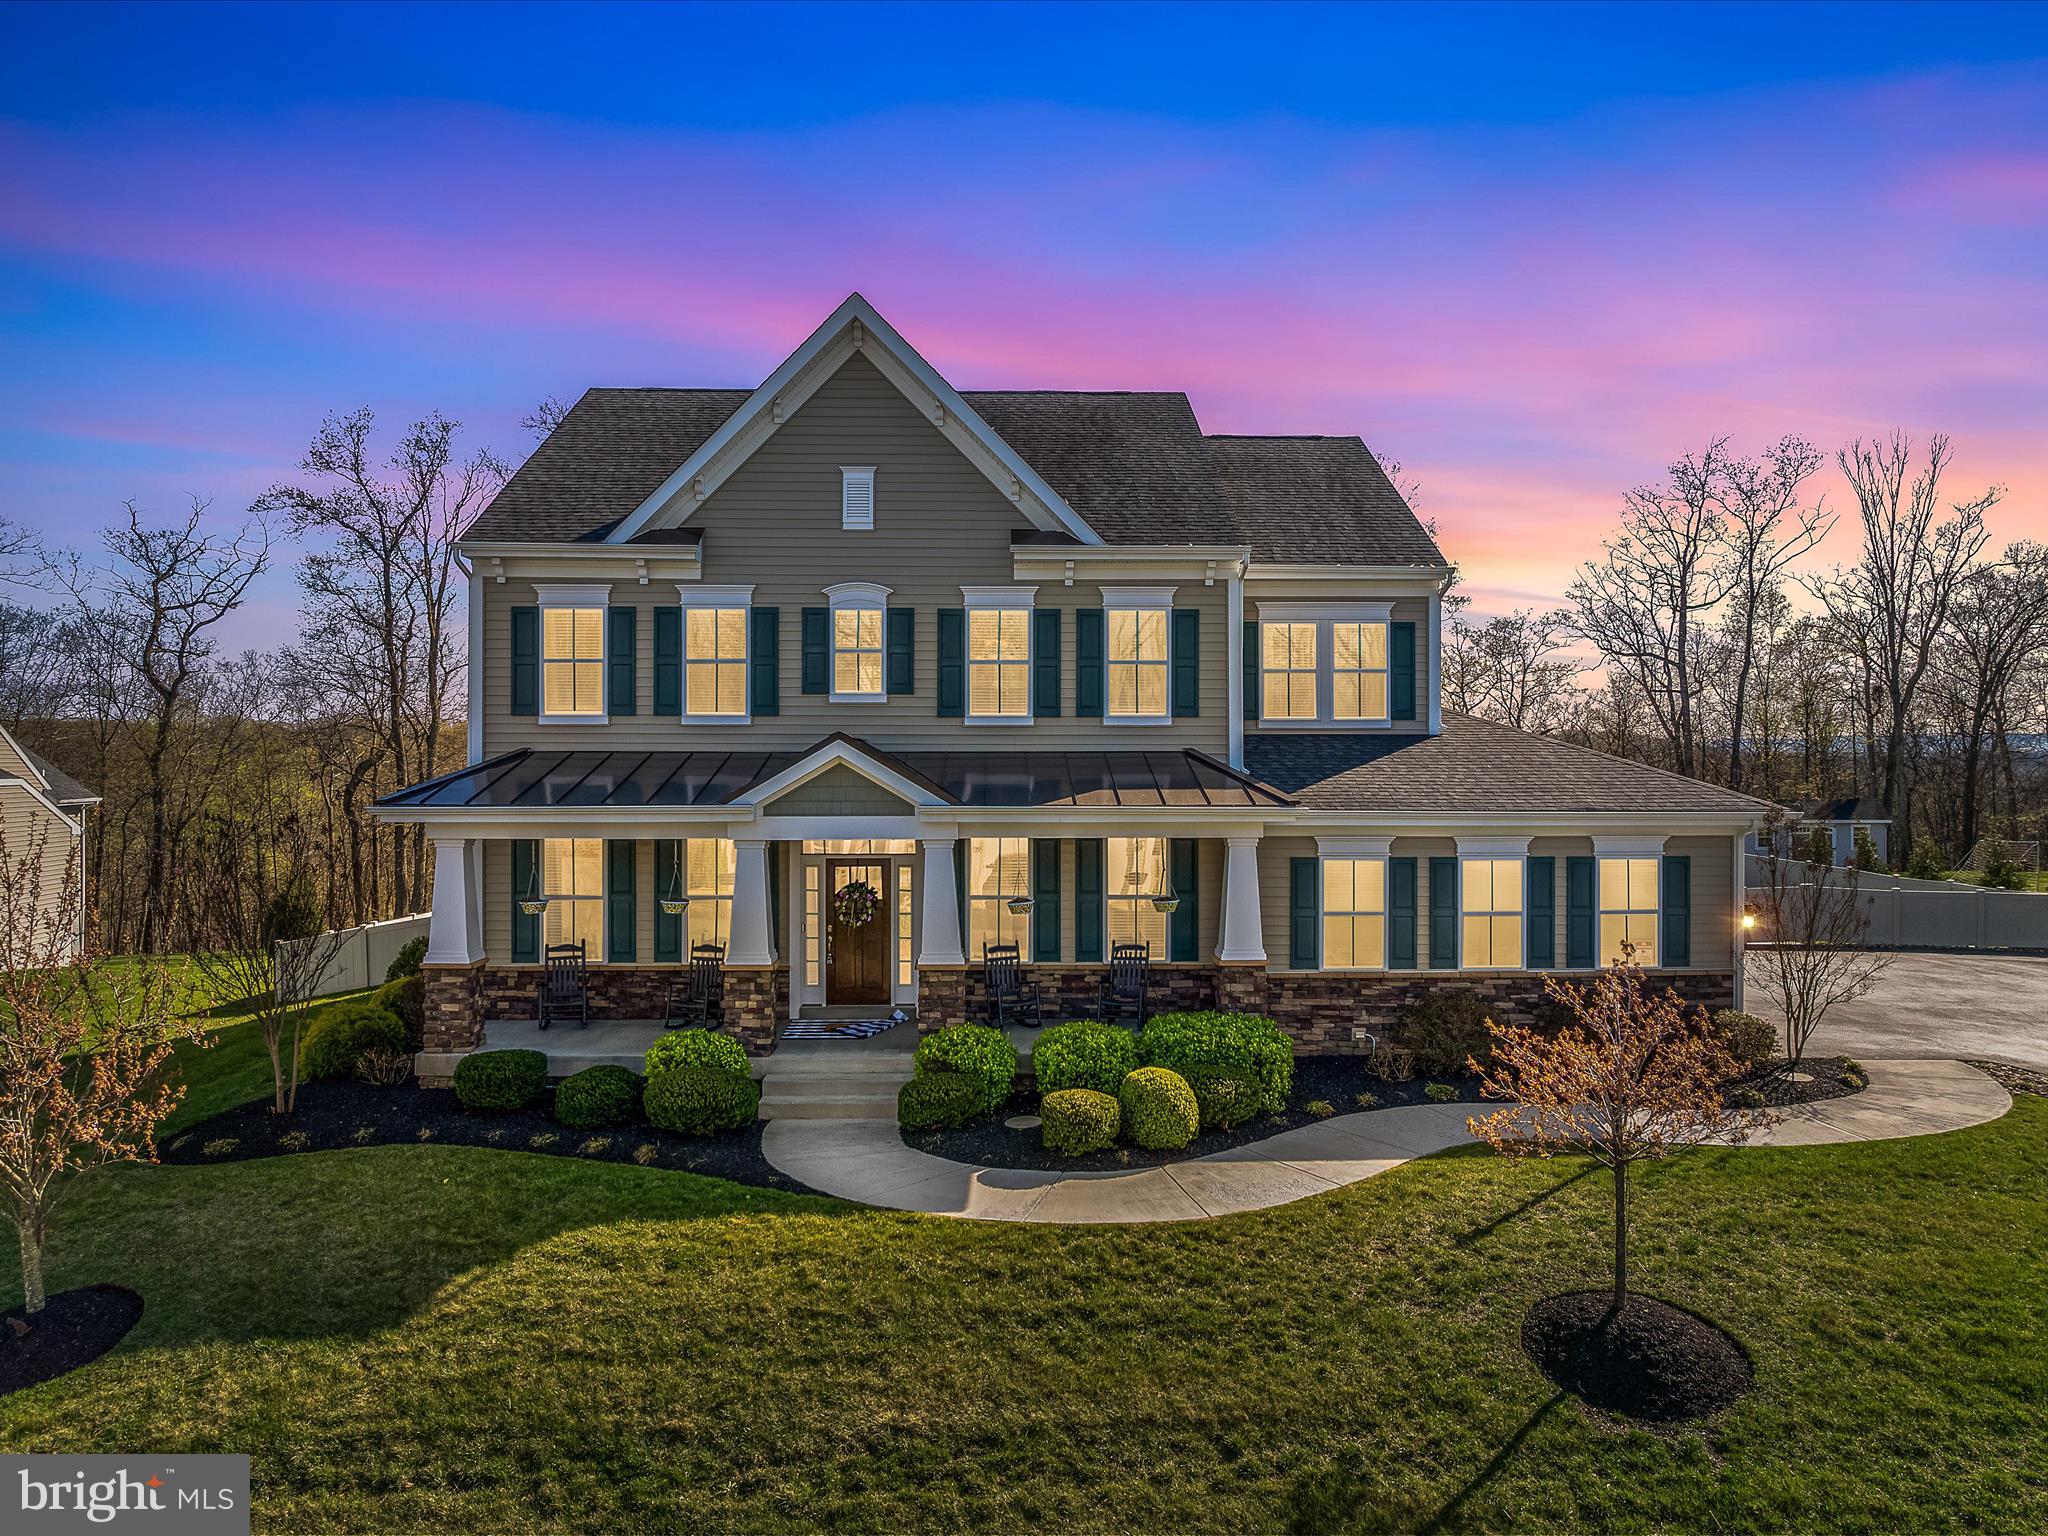
Welcome to 258 Tributary Trail, a stunning residence that offers an abundance of space and luxurious features. This exquisite home boasts six spacious bedrooms, including a convenient main-level suite, and five and a half elegantly appointed bathrooms. The fully finished walk-out basement is perfect for entertainment, featuring a dedicated theater room and bar. Main level includes large family room and a modern kitchen with an oversized island, ideal for gatherings. 

Additional highlights include two well-equipped laundry rooms and a generous screened-in patio that overlooks a beautifully landscaped yard. The outdoor oasis features a heated saltwater pool, perfect for relaxation and recreation. 

Residents of Brookfield on the Potomac enjoy exclusive amenities, including a boat launch, picnic pavilions, grills, and fire pits, creating a vibrant community atmosphere. Don't miss the opportunity to make this exceptional property your new home!
#WVBE2038594

FALLING WATERS

258 TRIBUTARY TRAIL

6 Beds

5 Baths

5,958 Sq.Ft.

$750,000

MLS#: WVBE2038594
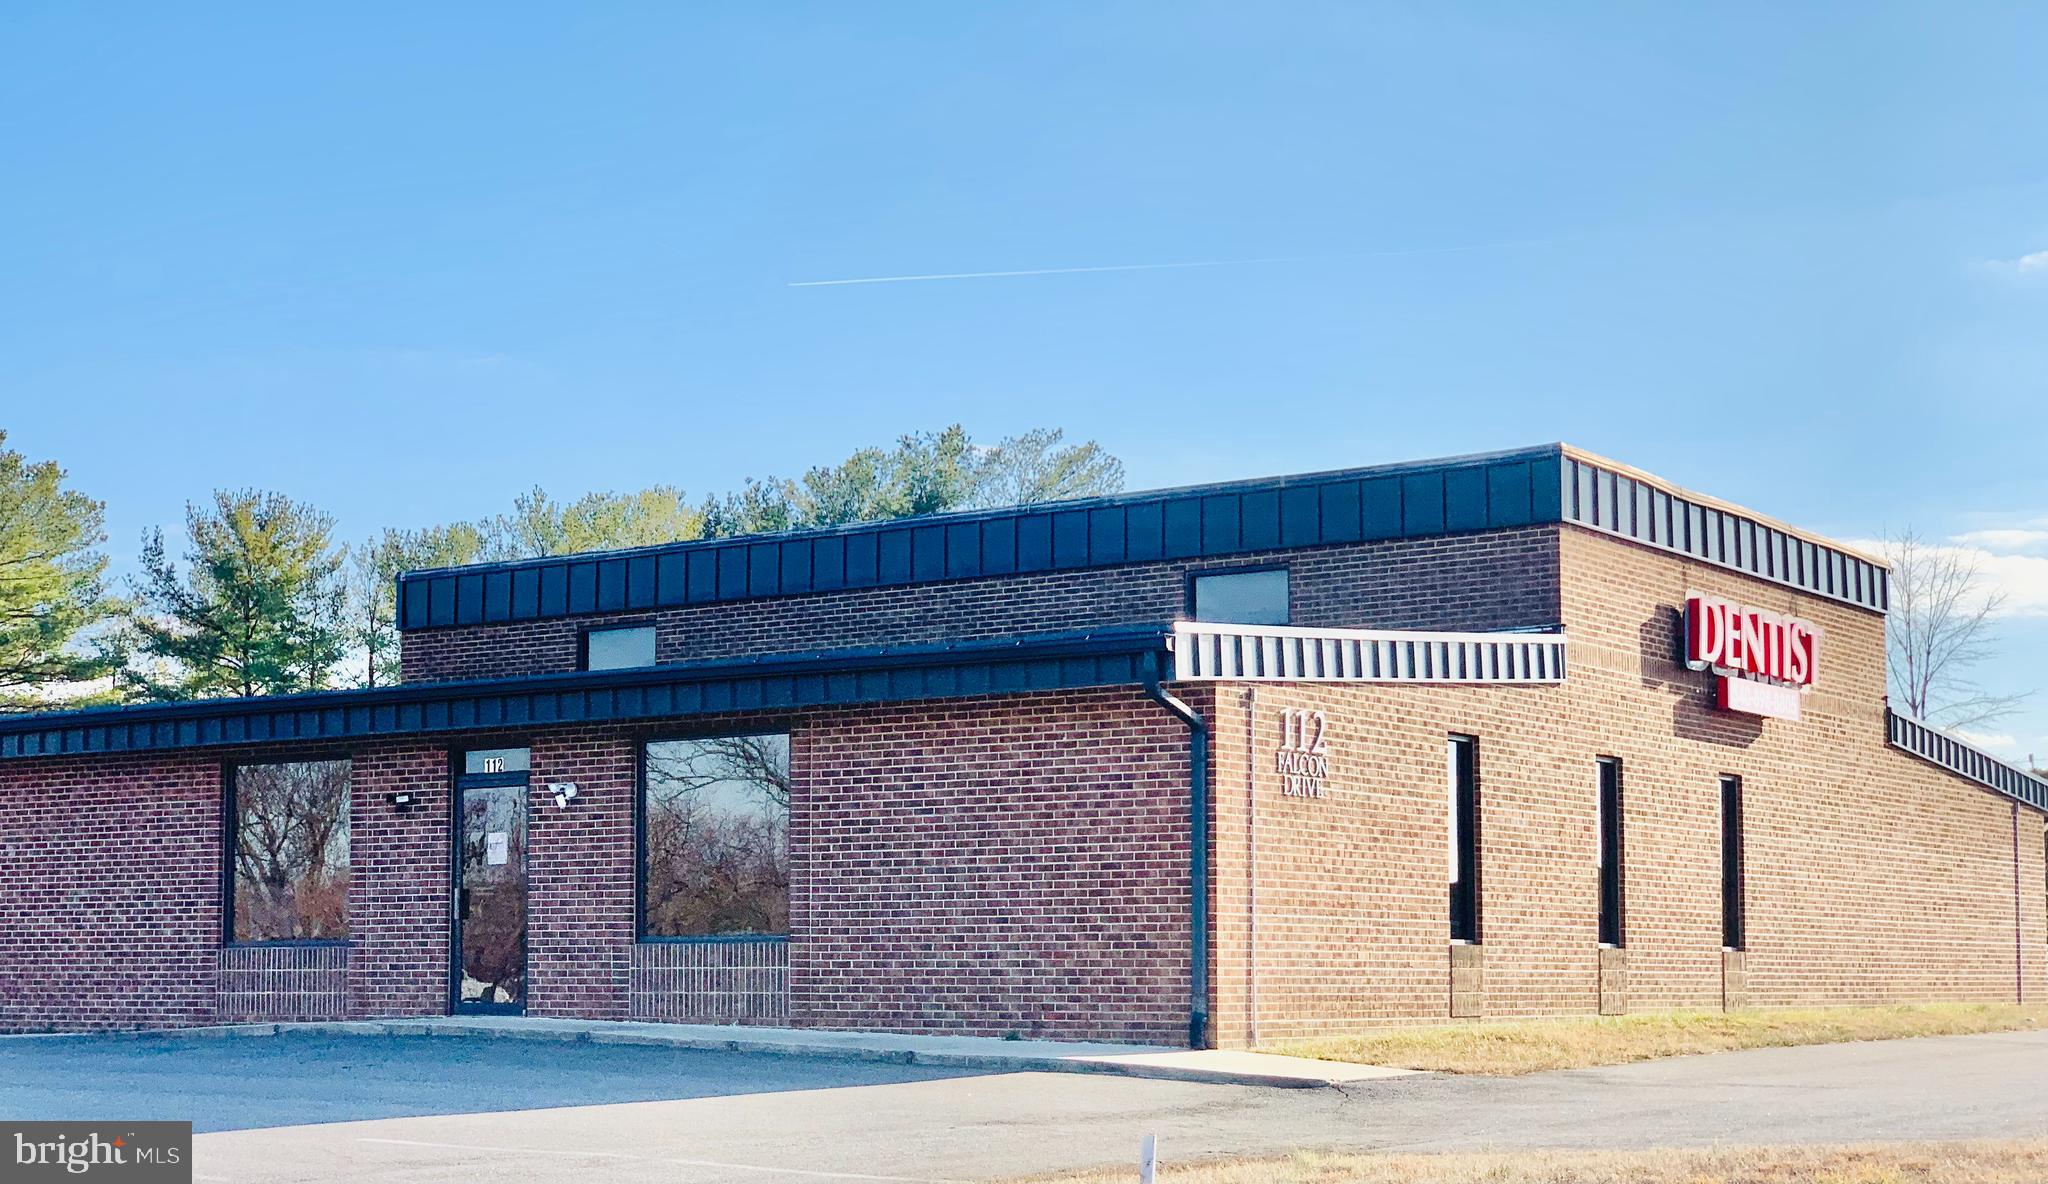
Property Sold. 112 Falcon Drive is a fantastic opportunity for your medical practice or business venture to lease a free-standing office/retail building strategically located in the Four Mile Fork area of Fredericksburg, VA. This versatile property is currently operating as a dentist office and features 3,575 square feet of C3 zoned space on a generous 0.46-acre lot, providing ample parking and visibility in an easy to access location. 

The flexible spatial configuration of this free-standing office building is designed to cater to a variety of users, making it an ideal location for medical professionals, healthcare practitioners, or your business seeking a central and accessible location.

As designed, the space offers optimal functionality with its layout featuring seven spacious exam rooms, two doctors' offices, two restrooms, a breakroom, and lab/storage spaces along a semicircular curved hallway that seamlessly connects both sides of the building, enhancing the flow of patients and practitioners alike. This helps to promote efficiency as well as ensuring a smooth and organized experience for everyone within the premises.

This property offers a range of allowed uses by right under its C3 zoning, providing Tenants with the flexibility to customize the space to their specific needs. Whether you envision a medical practice, wellness center, vehicle sale, food-service or other retail and professional services, the C3 zoning enhances the property's adaptability to various business ventures. The rear of the building reveals an additional four offices, storage space, and bathroom, all accessible through a separate entrance. This space adds an extra layer of convenience for businesses with distinct operational needs or seeking a multi-functional space.

Situated in the heart of the Four Mile Fork area, this property enjoys proximity to major transportation arteries, including Route 1 and I-95. This strategic location ensures easy accessibility for both clients and employees, making it a convenient hub for serving the community.

Don't miss the opportunity to lease a Free-Standing property with a prime location, flexible configuration, ample parking, and C3 zoning advantages. Explore the potential of 112 Falcon Drive where thoughtful design meets adaptability and make it the cornerstone of your business success.

Net lease with fees for RE taxes and Building Insurance estimated at $2.14/sf/yr.
#VASP2022856

FREDERICKSBURG

112 FALCON DRIVE

None Beds

None Baths

3,575 Sq.Ft.

$20

MLS#: VASP2022856
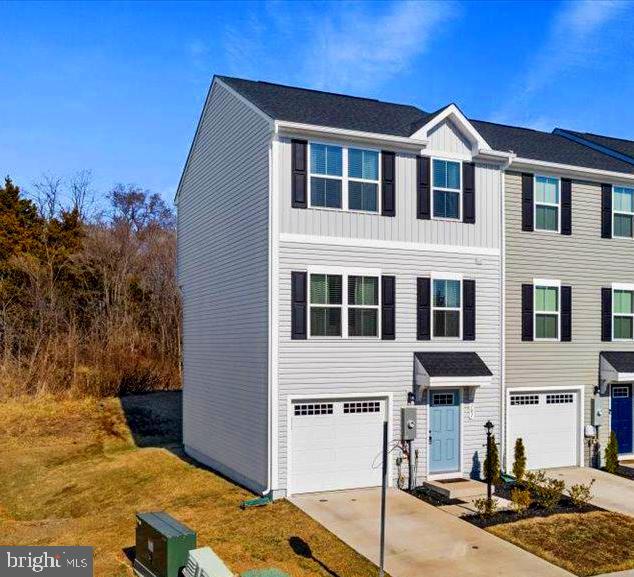
Seller will contribute $5,000 toward closing costs with an acceptable offer! PRICE Improvement and Move in READY! Welcome Home! This Amazing 1.5-year-old End Unit Townhome has 3 Bedrooms, and 2.5 baths located on a wonderful Corner Lot that backs to the Trees. Upstairs the Kitchen is open to the Spacious Family room, it has upgraded laminate flooring, a dining area, a Powder room and an exterior back deck. Perfect for entertaining! On the 3rd level the Primary bedroom also has upgraded laminate flooring, full bath and large Walk-in closet. The additional 2 bedrooms are good size with ample closet space, a full hall bath and Convenient upstairs laundry with washer and dryer that conveys. Schedule your appointment today to tour this Move in Ready home. Motivated Sellers have found their home of choice! Buyer had a change of plans. Great opportunity. Call listing agent for more information!
#VAFV2030866

MIDDLETOWN

101 KENSINGTON CIRCLE

3 Beds

2 Baths

1,307 Sq.Ft.

$335,500

MLS#: VAFV2030866

1 ... 440 441 442 443 444 ... 666
* Listings identified with the FMLS IDX logo come from FMLS and are held by brokerage firms other than the owner of this website. The listing brokerage is identified in any listing details. Information is deemed reliable but is not guaranteed. If you believe any FMLS listing contains material that infringes your copyrighted work please click here to review our DMCA policy and learn how to submit a takedown request. © 2024. First Multiple Listing Service, Inc.

Send a message

Message successfully sent.

Your message

What is 3 + 4 ?

Reason for contacting?

I agree to receive email communication and understand I can unsubscribe at any time.

I agree to be contacted by Charis Realty Group - Christine Issler, Broker via call, email, and text for real estate services. To opt out, you can reply 'stop' at any time or reply 'help' for assistance. You can also click the unsubscribe link in the emails. Message and data rates may apply. Message frequency may vary. Privacy Policy

Sign Out

Virtual Assistant

Would you like to take the next step with this property? We can help you schedule a showing or virtual tour, or send you more details.

Yes, I would like more information.

Thank You for Your Reply, One of Our Agents will contact you as soon as possible

No, maybe later.

Thank you, you can always contact me via email, phone number or through the contact form.

Realhub AI

Lucy - Your AI-Powered Realtor

Update Your Temporary Password

Personalize your search

Enter your email and we'll notify you immediately when new listings match what you're looking for.

or enter email address

Already have an account ? Login here

Continue your home search

I agree to receive communications and understand I can unsubscribe at any time.

I agree to be contacted by Charis Realty Group - Christine Issler, Broker via call, email, and text for real estate services. To opt out, you can reply 'stop' at any time or reply 'help' for assistance. You can also click the unsubscribe link in the emails. Message and data rates may apply. Message frequency may vary. Privacy Policy

Already have an account ? Login here

We use cookies

We use cookies primarily for analytics to enhance your experience. By accepting, you agree to our use of these cookies. You can manage your preferences or learn more about our cookies policy.
