Properties

Browse or get in touch to schedule a walkthrough.

  • Nearby me
Price range

Popular Features

Community Features

Association

Property Features

Waterfront

View

Exterior Features

Interior Features

Style

10000 properties match your criteria

Updated 1 minute ago

E-Alert name
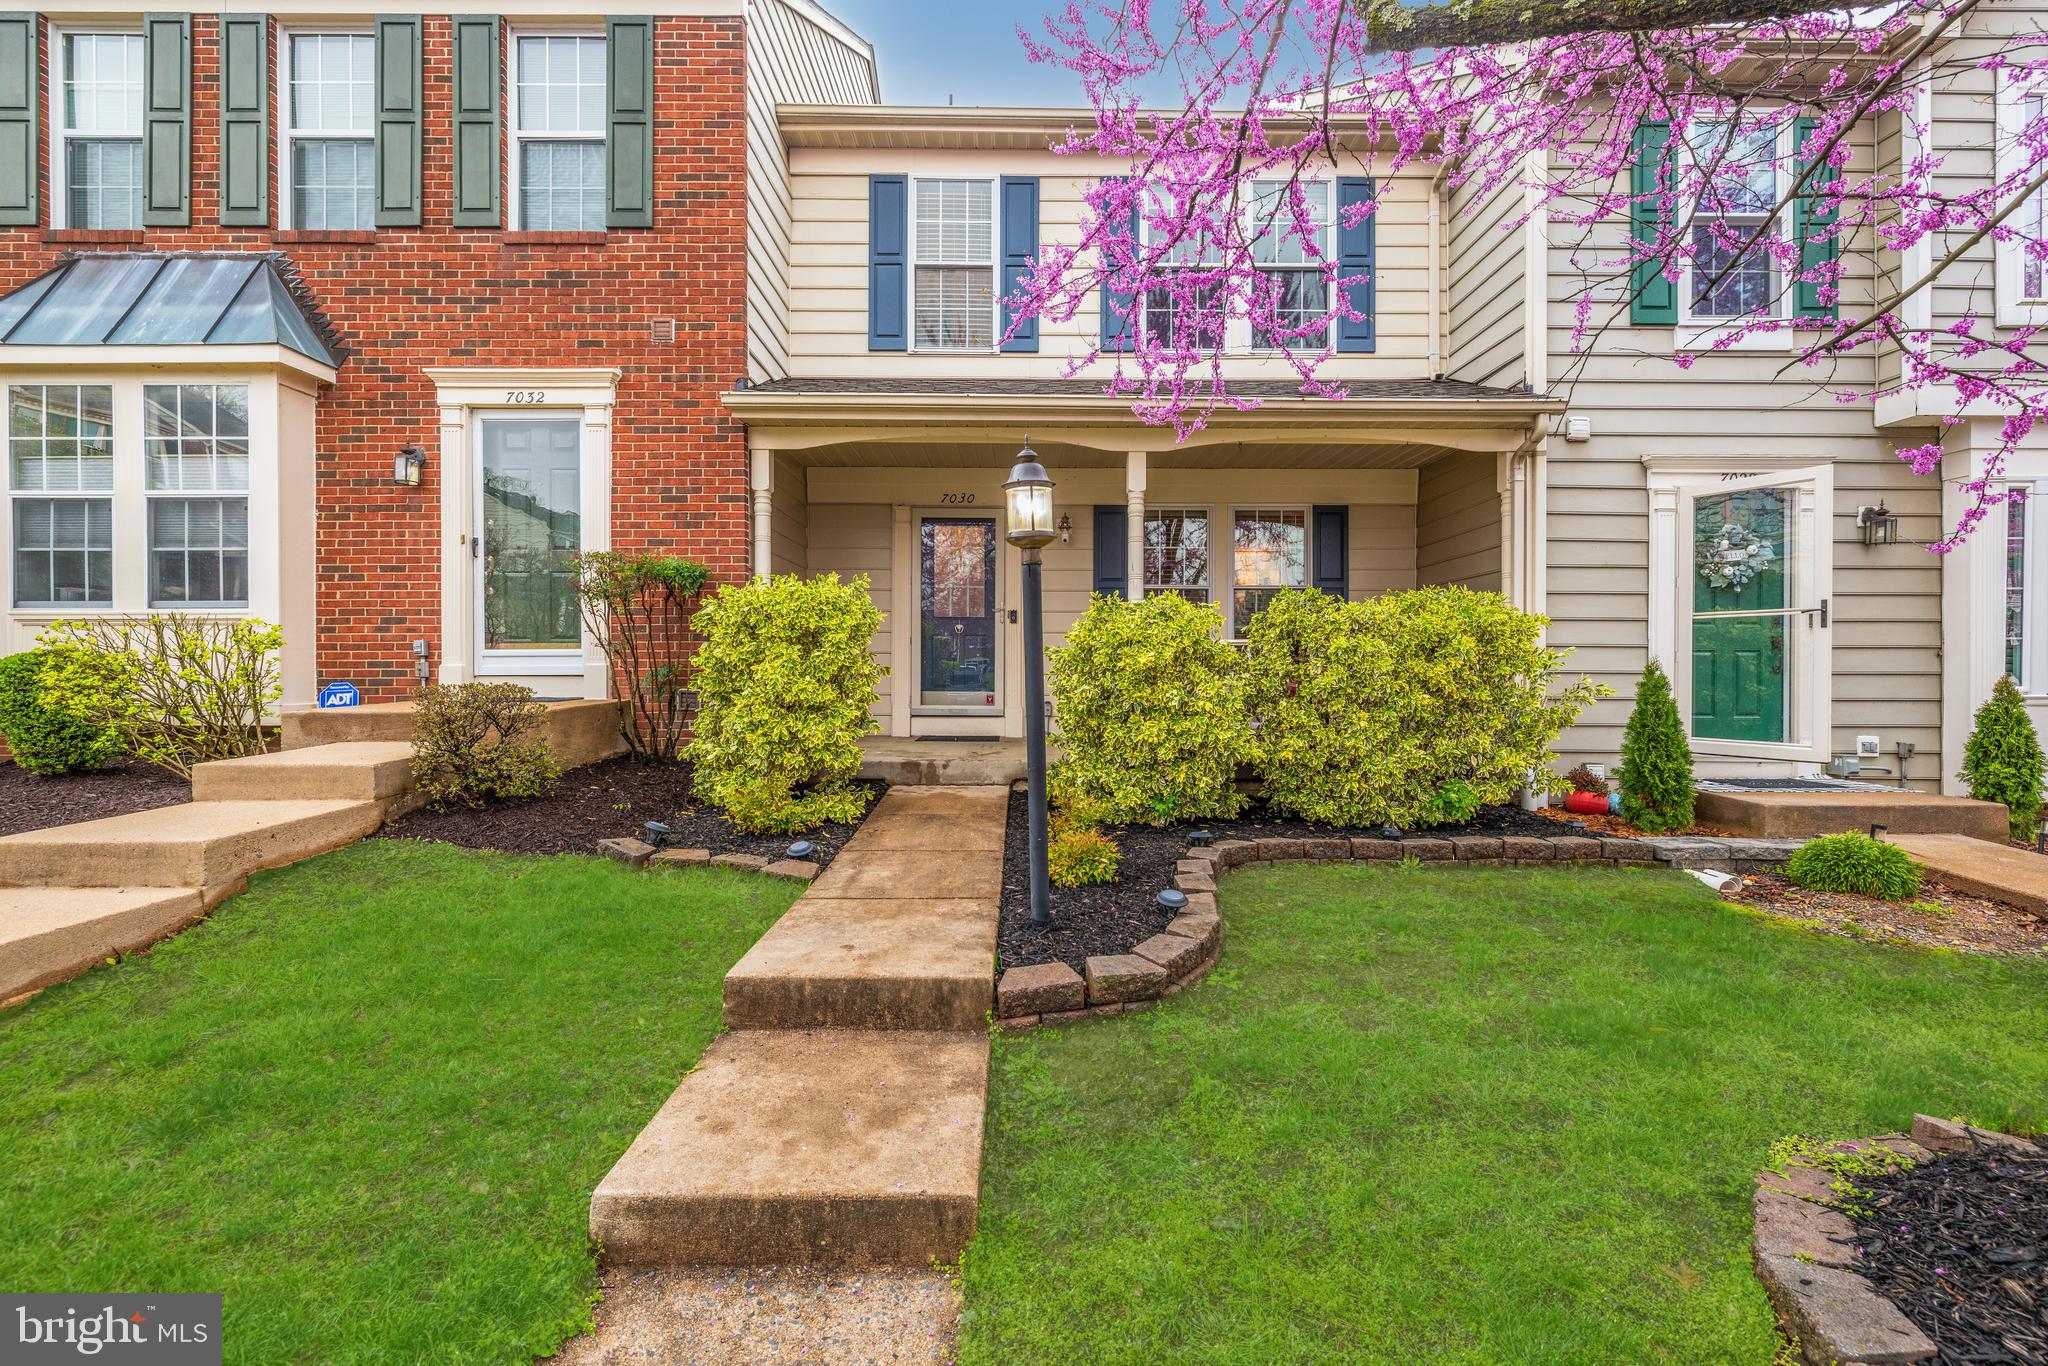
Welcome to 7030 Gatton Square, an outstanding Stanton model backing to woods in Alexandria’s desirable Manchester Lakes.  A covered front porch and curved planting bed give this home great curb appeal. Inside, there are hardwood floors, dentil and crown molding in the foyer and living room. Brand new carpeting has been installed on the upper level and other upgrades include the HVAC (2020), water heater (2020) and the roof (2018). Throughout, you’ll notice the brushed-nickel door knobs and hinges. The tastefully updated eat-in kitchen features stainless appliances, granite counters, modern cabinetry with brushed nickel hardware, updated light fixture, double-sink with swan-neck faucet and ceramic tile flooring. It walks out to the terrific deck overlooking a gorgeous view of  treed woodlands - an ideal spot for gathering with family and friends! The cheerful living room offers beautiful hardwood floors and elegant crown molding plus a granite-topped pass-thru with shelving to the kitchen. There are some stylish updates in all the bathrooms. Upstairs, a high cathedral ceiling and contemporary light fixture add a feeling of spaciousness. All three bedrooms have lofty vaulted ceilings and two have ceiling fans. The owner’s suite has a walk-in closet. On the lower level, you’ll find the good-sized laundry/storage room, second powder room and the wonderful rec room with its cozy fireplace with slate surround and a detailed wood mantel illuminated by eye-ball lights. It leads out to the beautiful paver patio and fully fenced-in rear grounds. Be sure to take care of all Manchester Lakes’ many amenities like the pool, exercise room, sports courts and walking paths. This fine residence is super-close to two town centers, Metro, all commuter routes, Wegmans and more!
#VAFX2230412

ALEXANDRIA

7030 GATTON SQUARE

3 Beds

2 Baths

1,980 Sq.Ft.

$649,950

MLS#: VAFX2230412
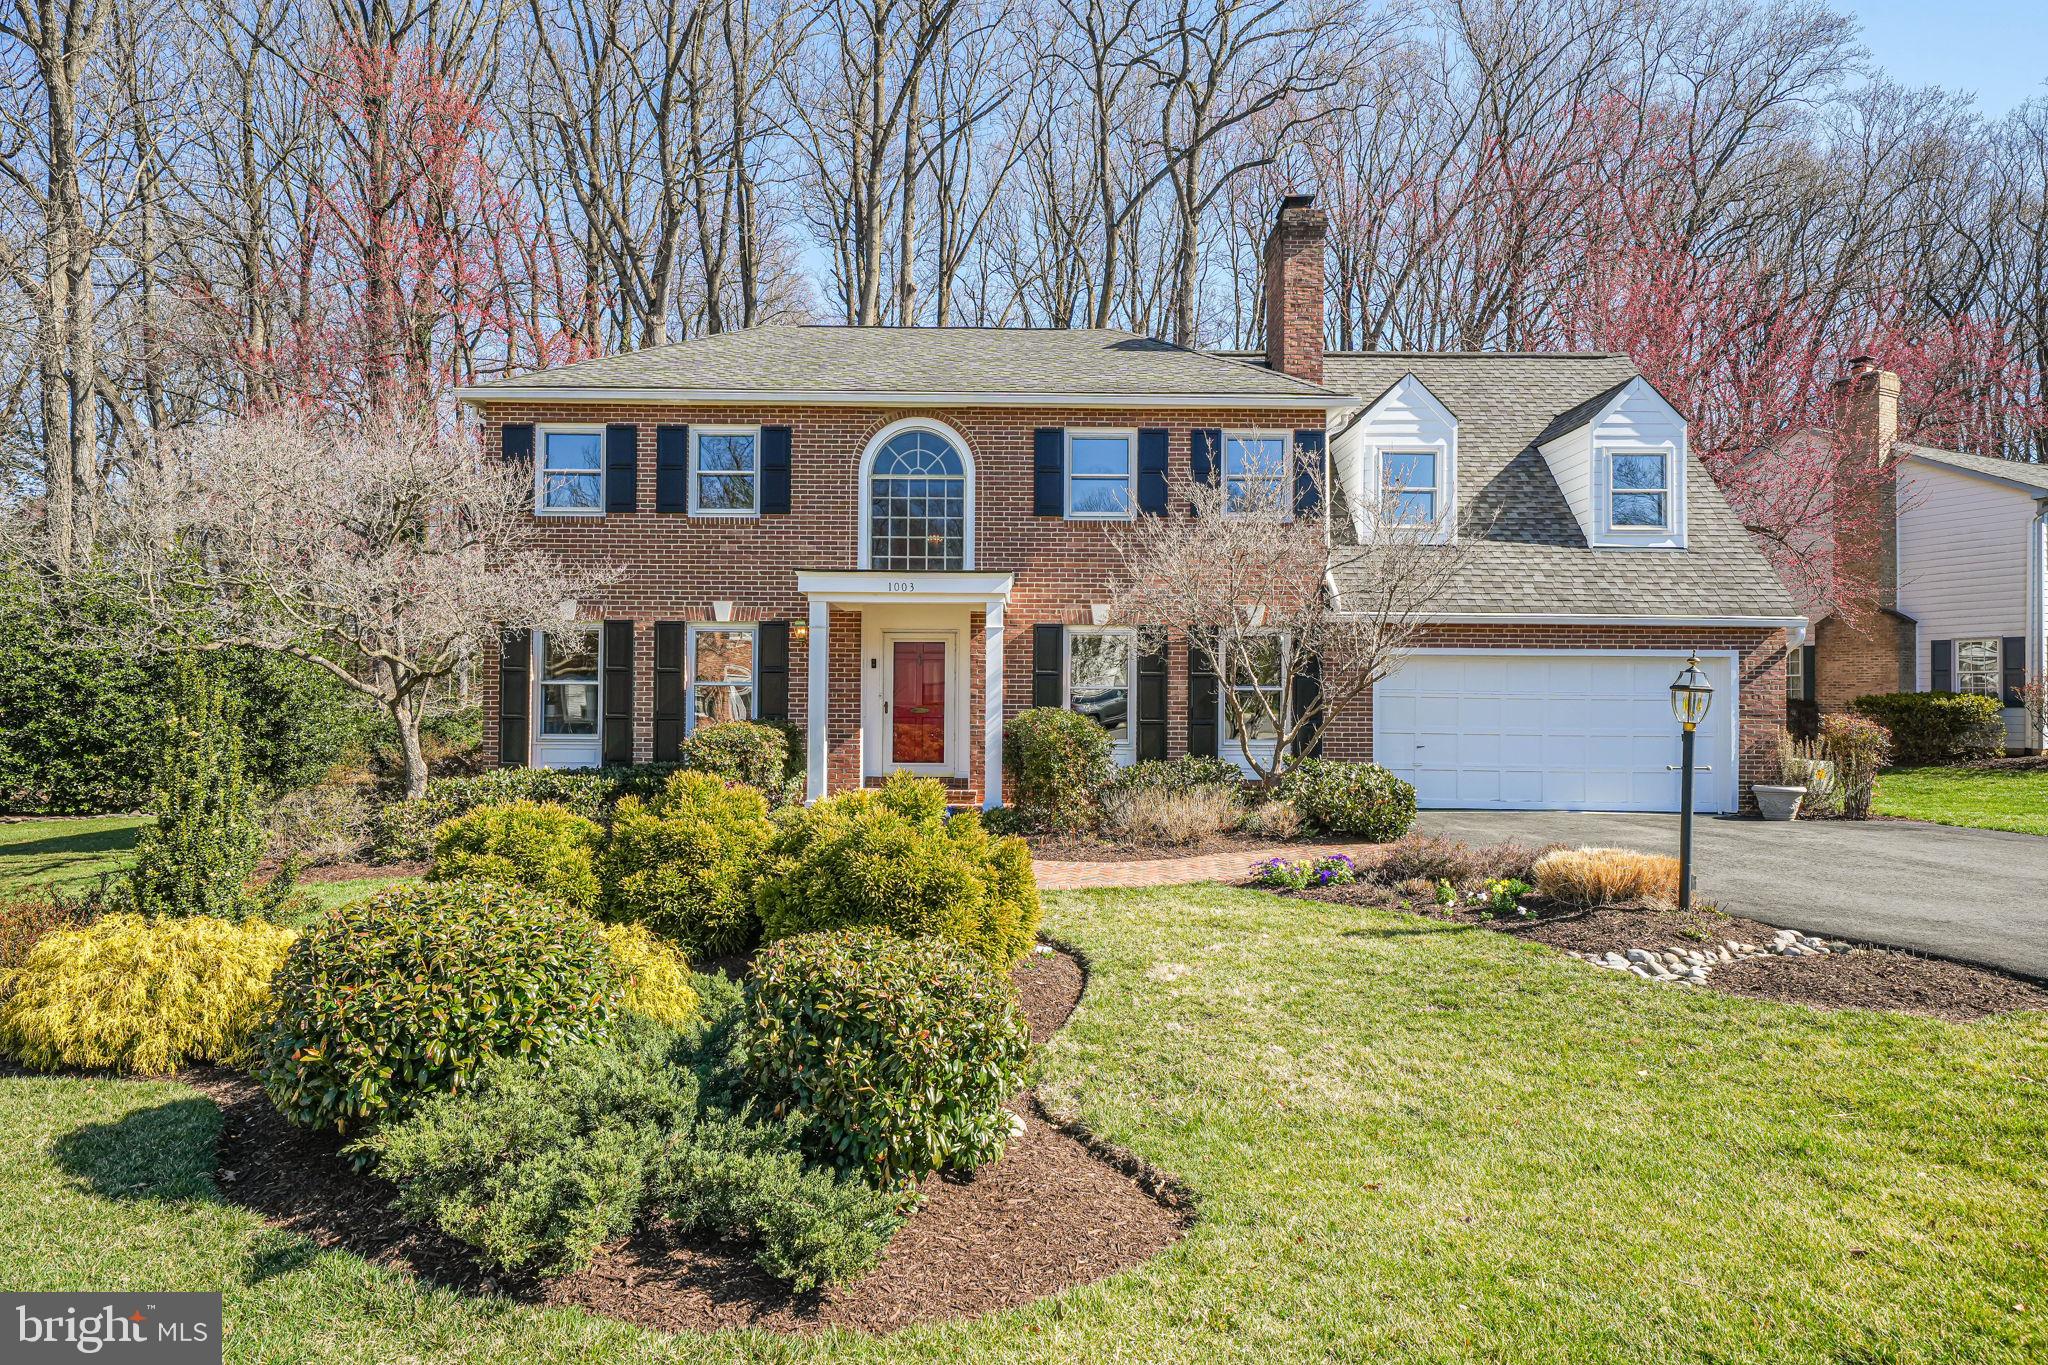
Wow, price reduced by $100,000!  Nestled on a lush 1/3-acre lot backing to serene woodlands,   A seamless blend of classic charm and modern luxury, this five-bedroom, five-and-a-half-bath home welcomes you with sunlit interiors, soaring ceilings, and masterfully crafted details throughout.

At the heart of the home, a chef’s kitchen takes center stage, completely reimagined with a grand island, a six-burner Viking cooktop with downdraft ventilation, double stainless steel wall ovens, a Sub-Zero refrigerator, and a wine refrigerator. Designed for both functionality and elegance, the kitchen flows into the Great Room and Breakfast Room, creating a warm and inviting space for entertaining and everyday living.

Three wood-burning fireplaces, including a stunning stone hearth in the dining room, set the stage for cozy gatherings, holiday celebrations, and intimate evenings by the fire. The formal living room, adjoined by an office through  pocket doors, provides an ideal balance of sophistication and comfort. A guest suite or second office, a stylishly updated powder room, and a well-appointed laundry area complete the main level.

Ascend the graceful two-story foyer to discover the private upper-level. The primary suite features a wood-burning fireplace, built-in bookcases, and an expansive sitting area—the perfect place to unwind. The  primary bath experience is elevated with his-and-hers en-suite baths, ensuring both privacy and indulgence.

A second bedroom offers a charming window seat book nook framed by custom built-ins, along with a marble-appointed en-suite bath with a walk-in shower. Two additional bedrooms share another thoughtfully updated full bath.

The fully finished lower level is a versatile space designed for relaxation and entertainment, complete with a wet bar, full bath, and a bonus room—ideal for a home gym, media room, or guest quarters.

Step outside to your own secluded sanctuary, where a  stone patio unfolds into picturesque woodland views. Mature landscaping and thoughtfully designed hardscaping create a breathtaking seasonal symphony of color, with perennials blooming from spring through fall.

Beyond its beauty, this home is outfitted with state-of-the-art features, including a backup Generac 16 kW natural gas generator, a premium “Radiant Life” whole-house water purification system, and a wireless MYQ garage remote system.

Perfectly positioned one mile inside the Capital Beltway, this home offers unmatched accessibility to great Fairfax County schools (Langley HS, Cooper MS, and Churchill Road Elementary), a walking path to McLean Central Park with its new  new bandstand, the public library, restaurants, and the McLean Community Center..

And with Dulles International Airport just 13 miles away, Reagan National Airport 12 miles away, and downtown Georgetown only six miles from your doorstep, the best of the D.C. metro area is effortlessly within reach.

This is  a home where every moment is designed to be enjoyed.  Owner  is licensed realtor.
#VAFX2228698

MCLEAN

1003 BROAD BRANCH COURT

5 Beds

5 Baths

5,262 Sq.Ft.

$2,089,000

MLS#: VAFX2228698
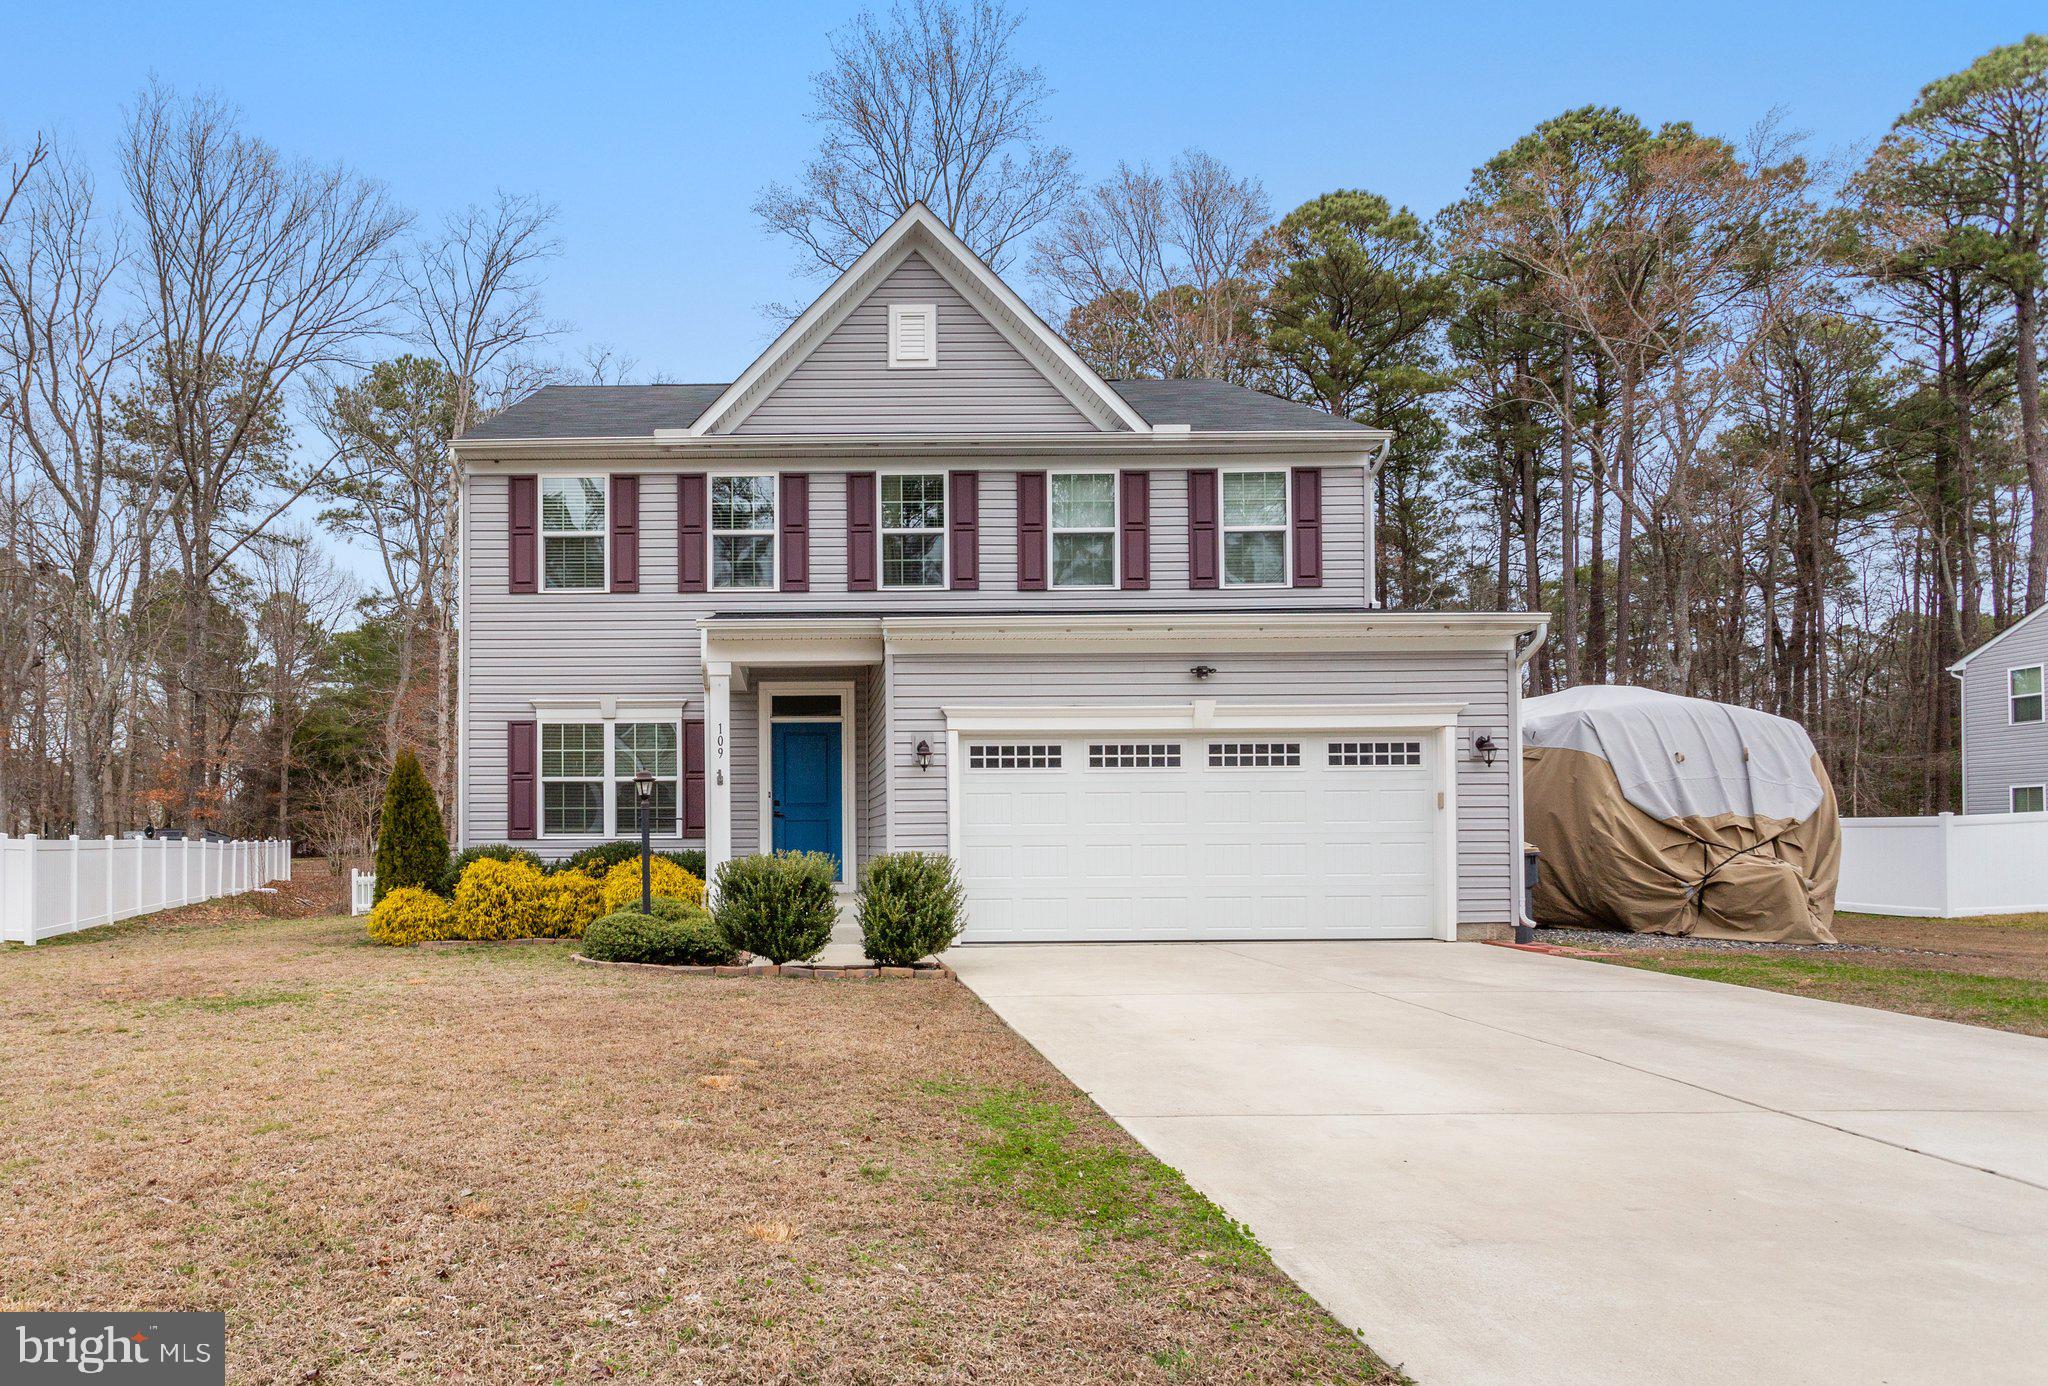
Gorgeous two level home in the lovely Silverlake neighborhood in Yorktown.  Spacious and open, tons of natural light!  Large kitchen with island, upgraded counters and cabinets, and stainless steel appliances.  The bright kitchen opens up to the family room and rear deck, excellent for entertaining guests and weekday barbecues.  Cozy dining space off the kitchen.  Foyer opens into formal living/office space.  Luxury vinyl planking and thick carpet throughout the home.  Tons of living space.  All doors are upgraded three panel shaker style. No detail overlooked.  Four large bedrooms and laundry on the upper level.  Huge Master Bedroom with walk-in closet and ensuite!  Master bath is bright and large with dual vanities and soaking tub!  Rear yard backs to trees and includes deck and patio.  Gravel pad included on the side to park and extra vehicles.  Minutes from historical downtown Yorktown, the beach, and military bases!  Book an appointment to see today!
#VAYV2000088

YORKTOWN

109 SILVERLAKE RUN

4 Beds

3 Baths

2,421 Sq.Ft.

$490,000

MLS#: VAYV2000088
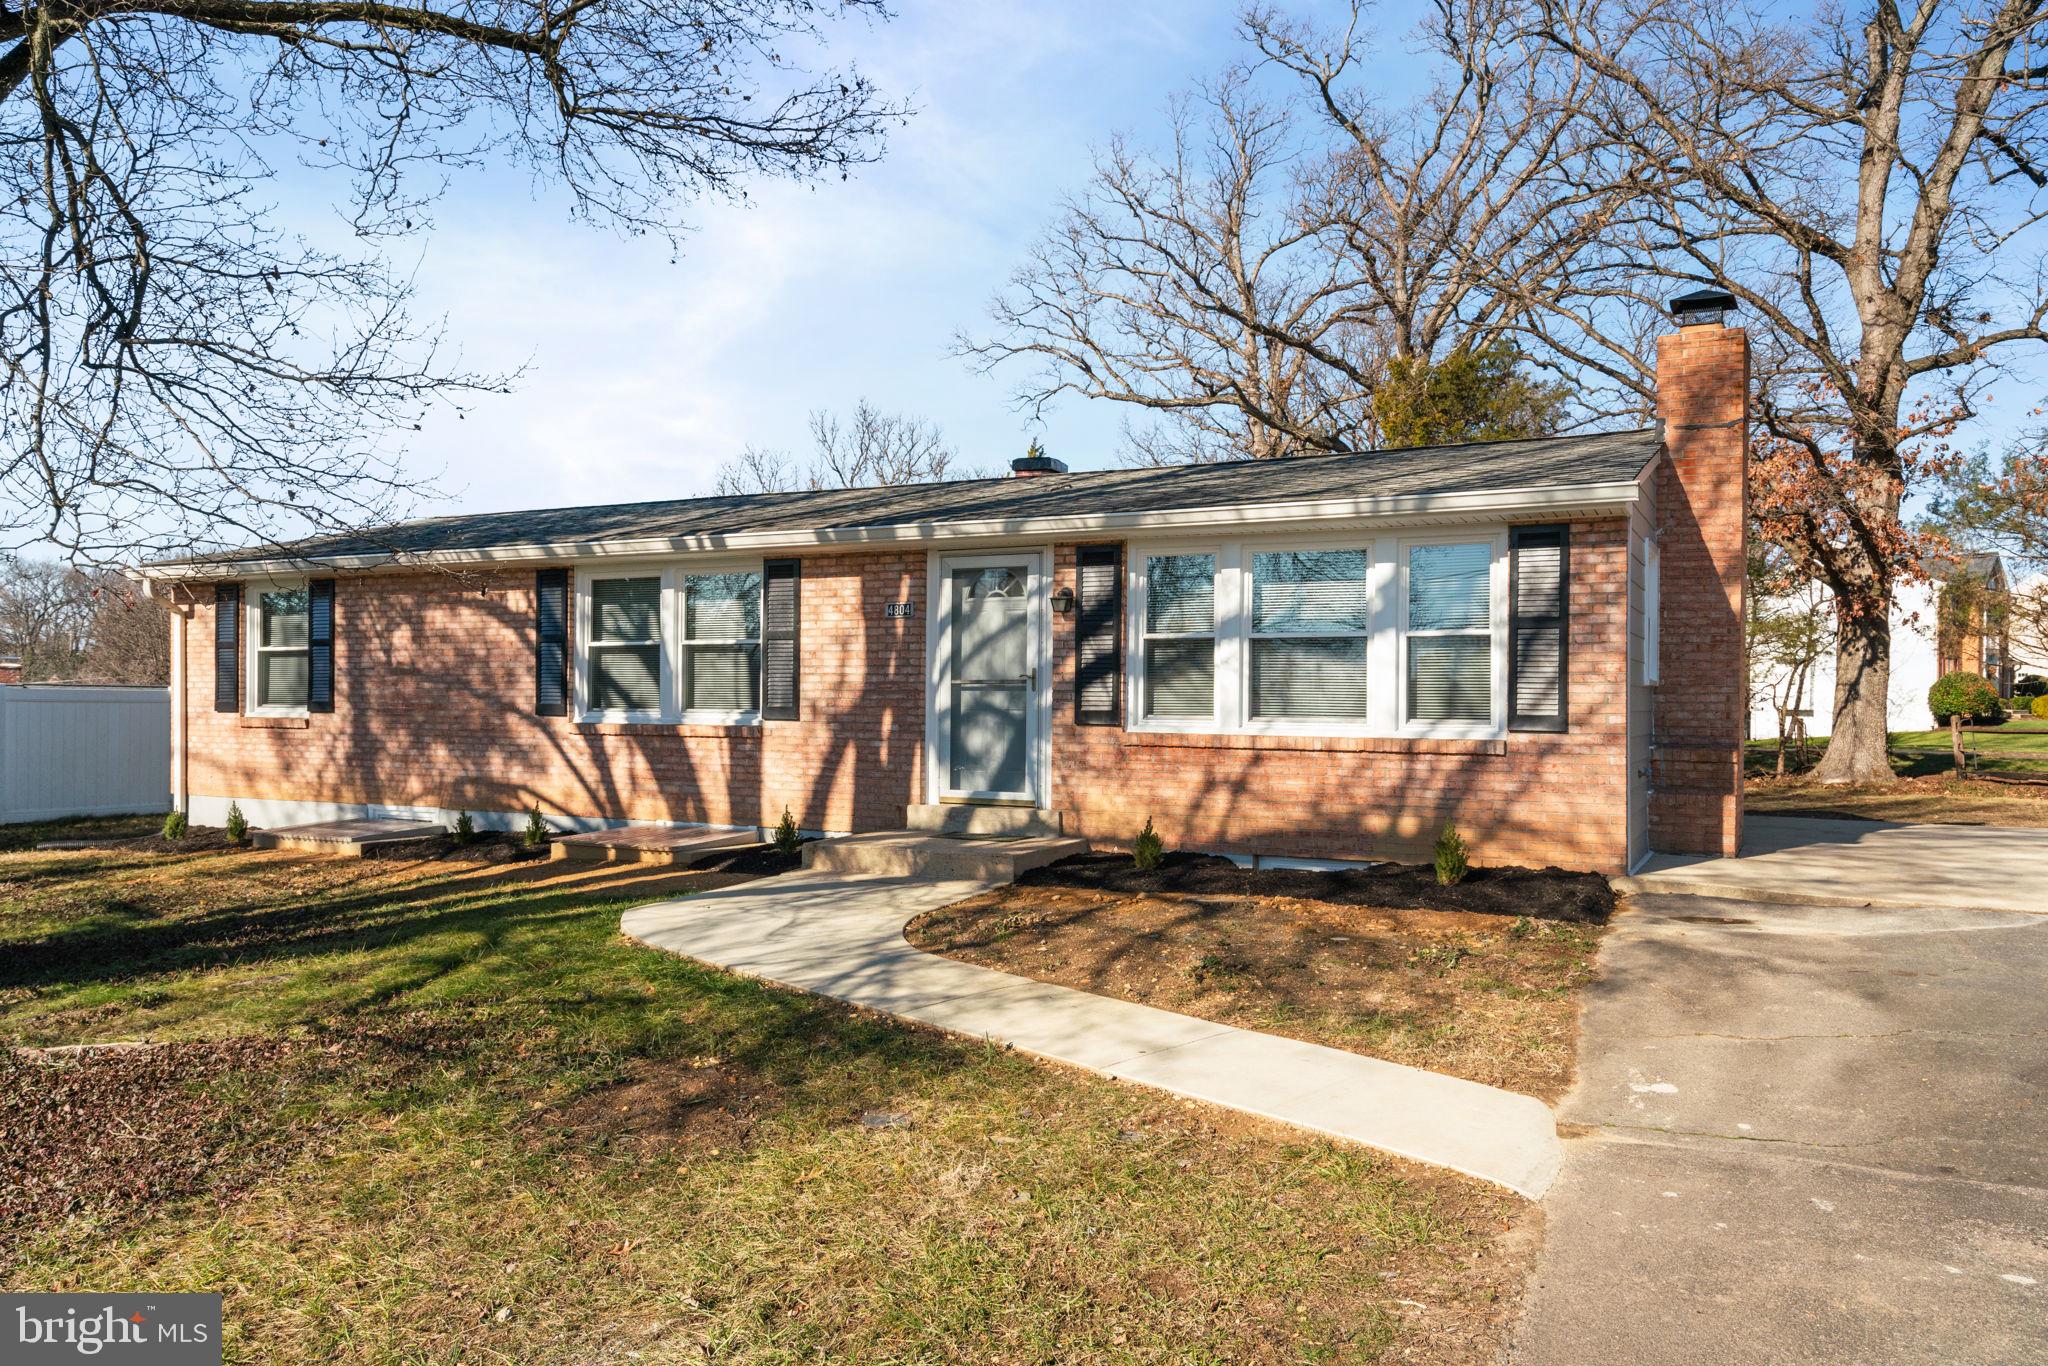
Welcome to your dream home! This completely renovated (2024) 6BR 2.5BA house features new waterproof laminated floors throughout.  As soon as you walk in to the main level you will be able to see a gourmet kitchen featuring quartz countertops and stainless steel appliances along with a cozy family room and 3BR, and 1.5BA. Down the stairs, the fully finished basement offers 3BR, 1BA, a second family room with wood-burning fireplace, a wet bar plus a complementary washer and dryer. Large almost half acre, level lot with garden shed. This property offers the possibility to buld a U-Shaped driveway, a rear secondary entrance and benefits from street parking; this home provides both convenience and flexibility. Excellent location minutes from DC, Old Town Alexandria, MGM, National Harbor, restaurants and shoppings. Convenient commuter location close to multiple metro/subway stations, Reagan International airport, I-495, and Amazon HQ.
#VAFX2215572

ALEXANDRIA

4804 FRANCONIA ROAD

6 Beds

3 Baths

2,496 Sq.Ft.

$774,999

MLS#: VAFX2215572
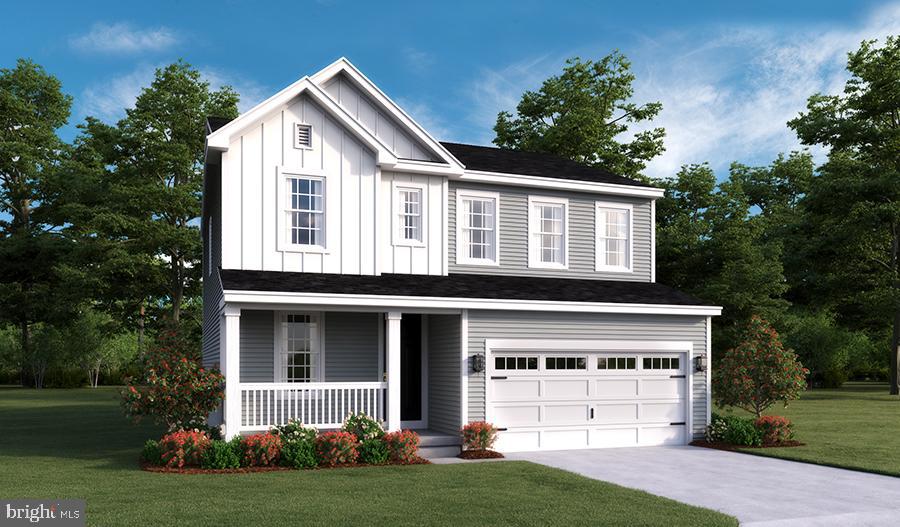
Discover the spacious Lapis home. Starting with an inviting covered entry leading to a flex room then a well-appointed kitchen offering a walk-in pantry and a center island, and exceptional great room boasts an electric fireplace. The open dining area and beautiful primary suite showcases a generous walk-in closet and a private bath. Escape into the airy loft when in need and don't forget the convenient laundry on the living level. The mudroom and 2-car garage with 2 car driveways really invites you, so come on in! Also features a composite deck! Experience it today!
#VAFQ2016180

BEALETON

4166 FOXHAVEN DRIVE

3 Beds

2 Baths

2,180 Sq.Ft.

$624,999

MLS#: VAFQ2016180
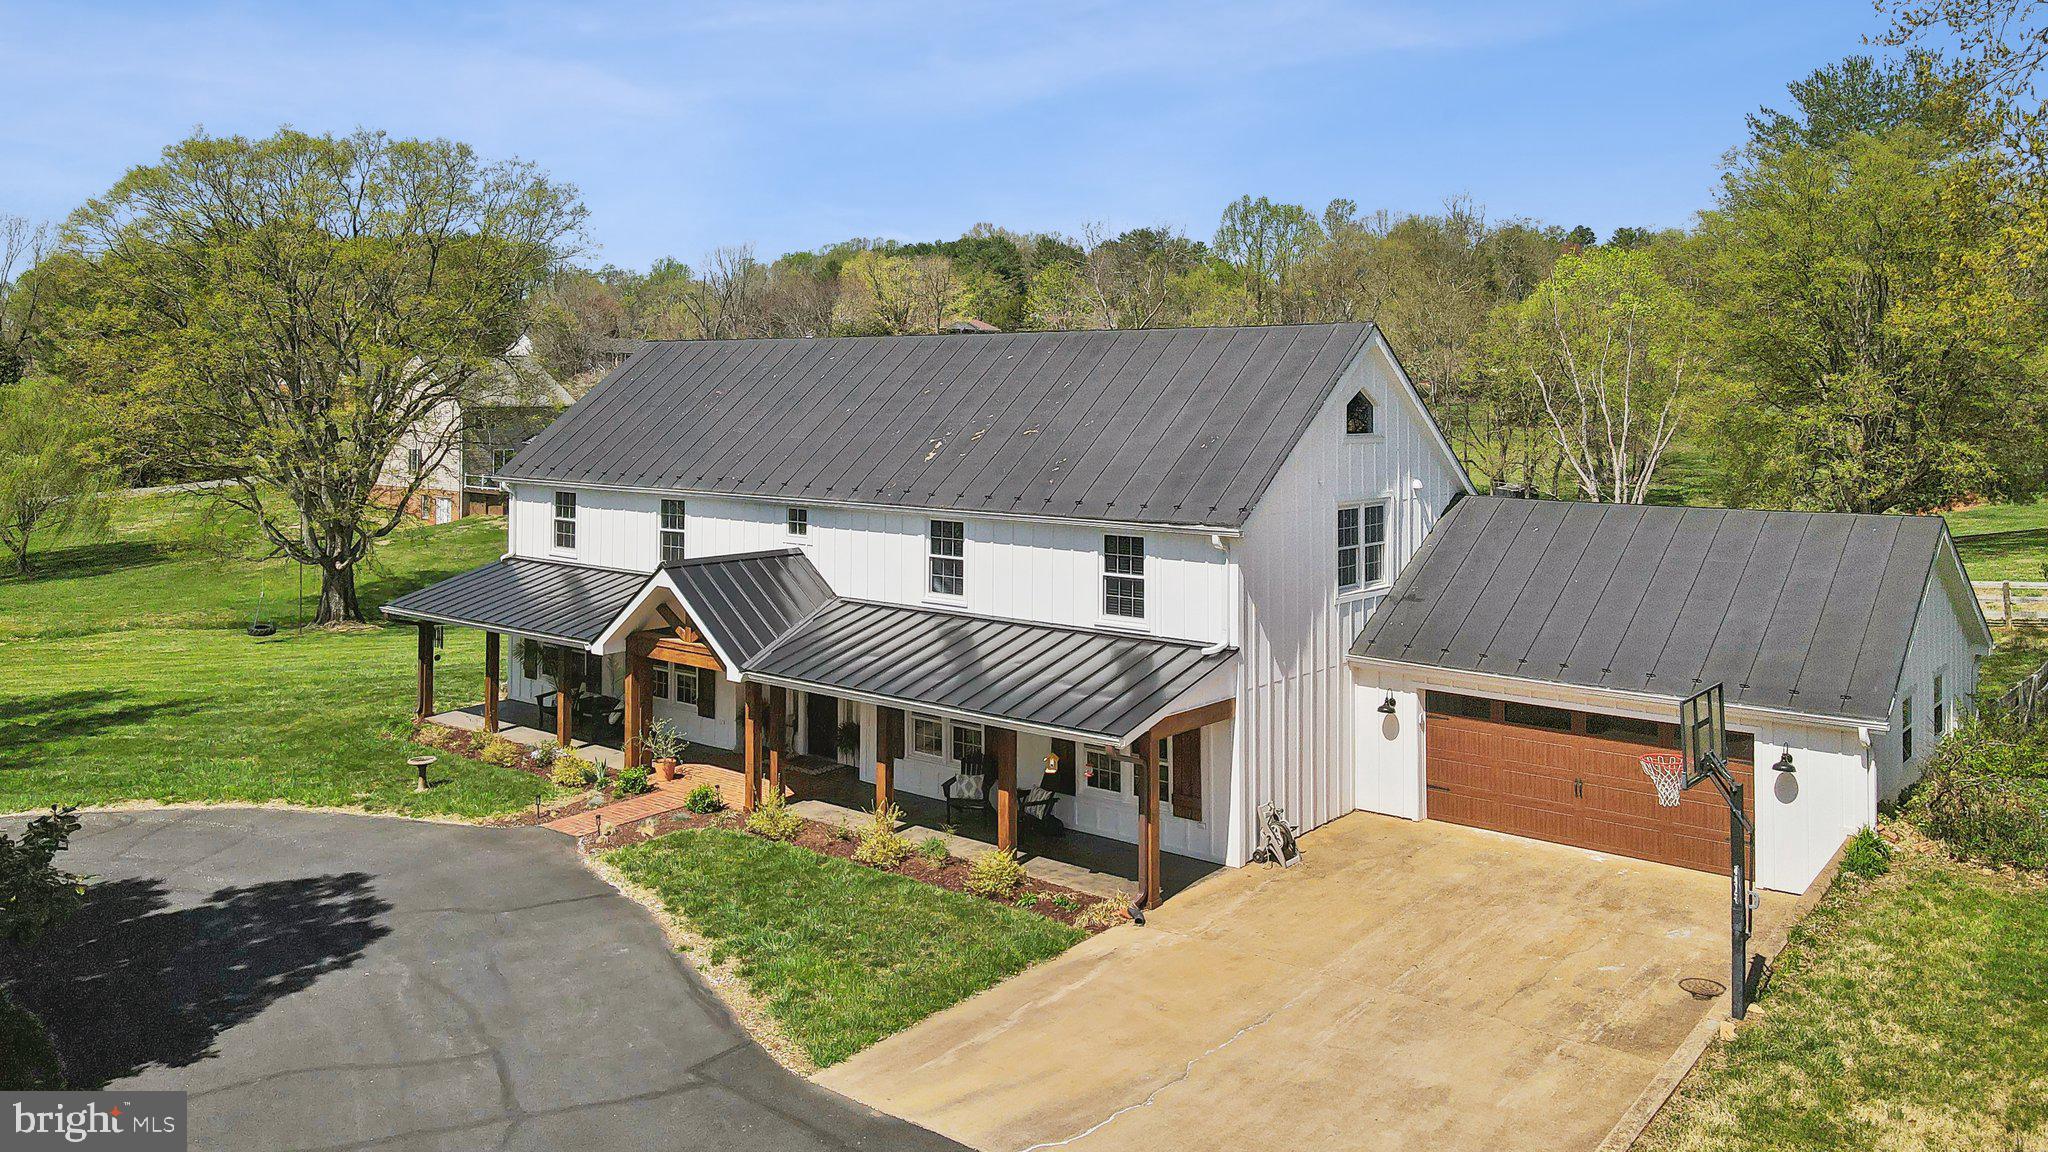
The Opportunity of a Lifetime – A Stunning, Fully Renovated Showstopper in Orange!
Don’t miss your chance to own this one-of-a-kind, 3200+ sq. ft. masterpiece, completely transformed in 2022 with top-of-the-line finishes and modern elegance. Nestled on 1.4 acres in the highly desirable Greenfields subdivision, this home is the perfect blend of sophistication and comfort. A true retreat that also boasts all of the conveniences that the Town of Orange has to offer. 

Step inside to an expansive open floorplan, where a gracious great room welcomes you with abundant natural light and effortless flow. The gourmet kitchen is a true chef’s dream, featuring premium appliances, sleek cabinetry, and an oversized island, making it the perfect space for both casual meals and grand entertaining. 

Upstairs, the luxurious primary suite is a serene escape, boasting an ensuite spa-like bath with a separate soaking tub, a walk-in shower, and a spacious walk-in closet. Two additional generously sized secondary bedrooms complete the upper level, providing ample space for family or guests.

Beyond the exquisite interiors, the home continues to impress with custom window treatments, all-new windows, and a beautifully designed backyard oasis. A custom-stamped concrete patio extends your living space outdoors, where you’ll find a fully fenced backyard and a brand-new pergola—perfect for entertaining or unwinding in total privacy.

Every detail in this home has been meticulously curated to offer unparalleled style and comfort. Properties like this don’t come around often—schedule your private tour today before this once-in-a-lifetime opportunity is gone!
#VAOR2009302

ORANGE

109 MADDOX DRIVE

3 Beds

2 Baths

3,240 Sq.Ft.

$650,000

MLS#: VAOR2009302
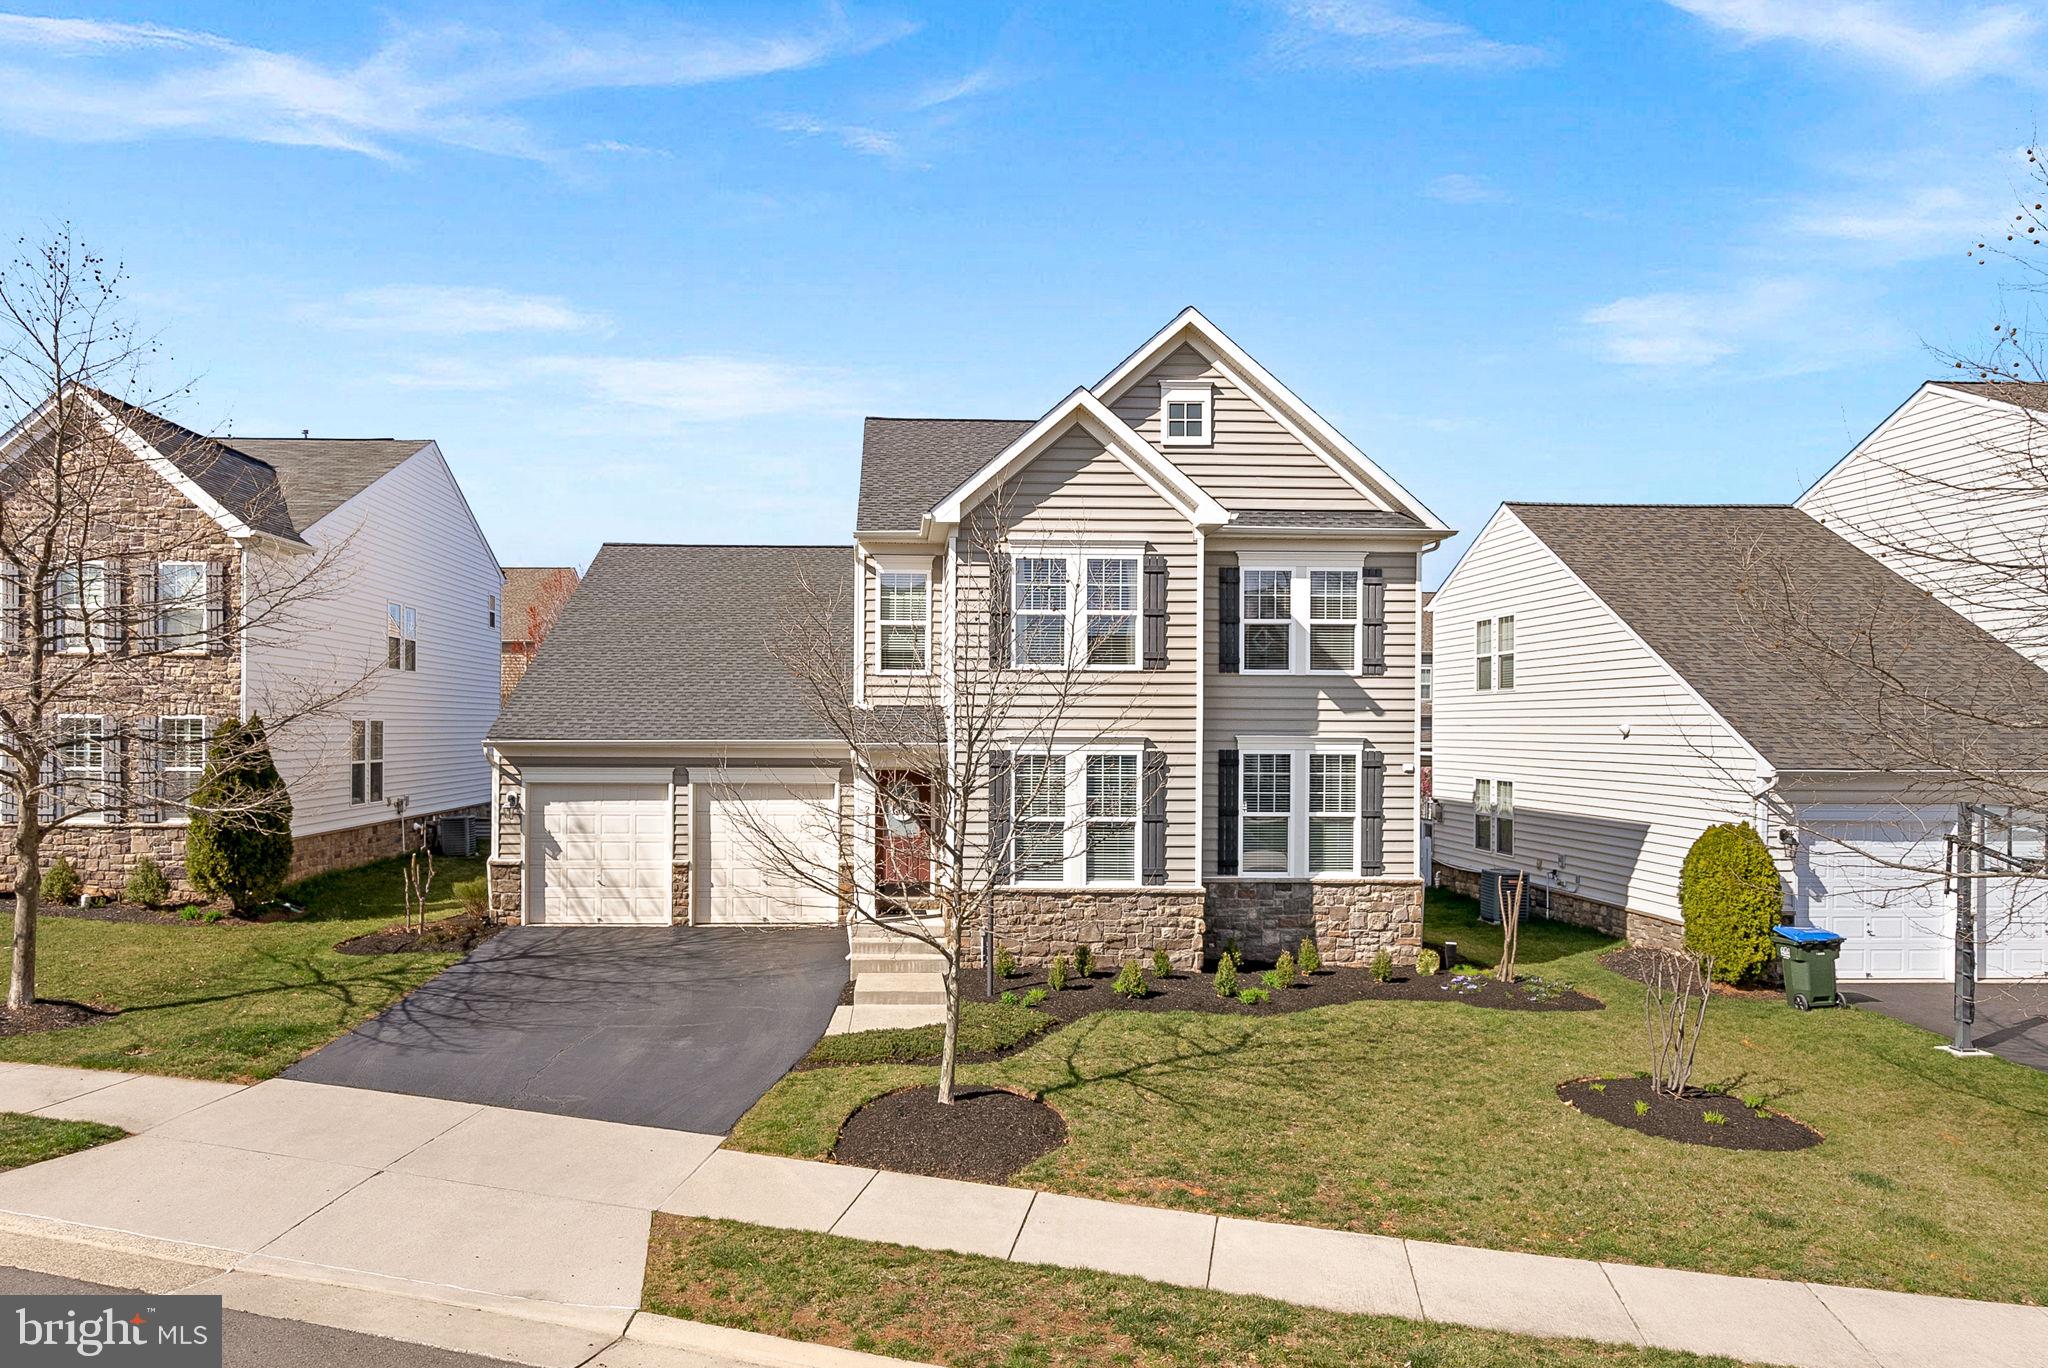
Worth The Wait!  Stunning Home in model home condition with Main Level Bedroom and full bath ** Kitchenette and additional living area on lower level, too!  2 Sets of Washers & Dryers!

Welcome to this exquisite 6-bedroom, 4.5-bathroom home in the sought-after community of Brambleton! Offering over 4700 sqft of living space, this beautifully designed home blends modern luxury with everyday comfort.

✨ Key Features:

6 Bedrooms
4.5 Baths
3 Finished Levels with Over 4700 SQFT
Spacious Open Floor Plan with abundant natural light
Main Level Bedroom with Full Bath
Updated, Gourmet Kitchen with KitchenAide Atainless Steel Appliances, 6 Burner Gas Cooktop, Quartz Countertops, and a large island
Cozy Family Room with Custom Cabinetry and Gas Fireplace
Hardwood Flooring on Main Level
Elegant Primary Suite with a spa-like bath and walk-in closets
Finished Basement with a full bath,—perfect for a recreation room or guest suite
Outdoor Living with a private, fenced rear yard
Attached  2 Car Garage and ample storage
Freshly Painted
Updated Wood Flooring and Carpeting
Fenced Rear Yard

Improvements // Roof (not original date unknown), HVAC (2023), Water Heater (2023), KitchenAide Stainless Kitchen Appliances (2023), Carpeting (2025), Kitchen Update (2023), Family Room Update (2021), Main level flooring (2022), Updated Landscaping (2025), Whole House Humidifer & Air Scrubber (2023)

Nestled in Brambleton, you’ll enjoy access to top-rated schools, miles of walking trails, pools, parks, shopping, dining, and entertainment—all just minutes away!

FIOS Internet Service is included in the Monthly HOA Fee plus other amenities!

Community rich amenities include walking trails, pools, tennis courts, common areas and more!

IAD Airport within 5 miles, Metro Stop(s) within 3-5 miles, Dulles Toll Road and main roads within minutes

Don’t miss this incredible opportunity to own a dream home in one of the area's most desirable communities. 

Schedule your private tour today!
#VALO2089076

BRAMBLETON

23388 MINERVA DRIVE

5 Beds

4 Baths

4,788 Sq.Ft.

$1,199,900

MLS#: VALO2089076
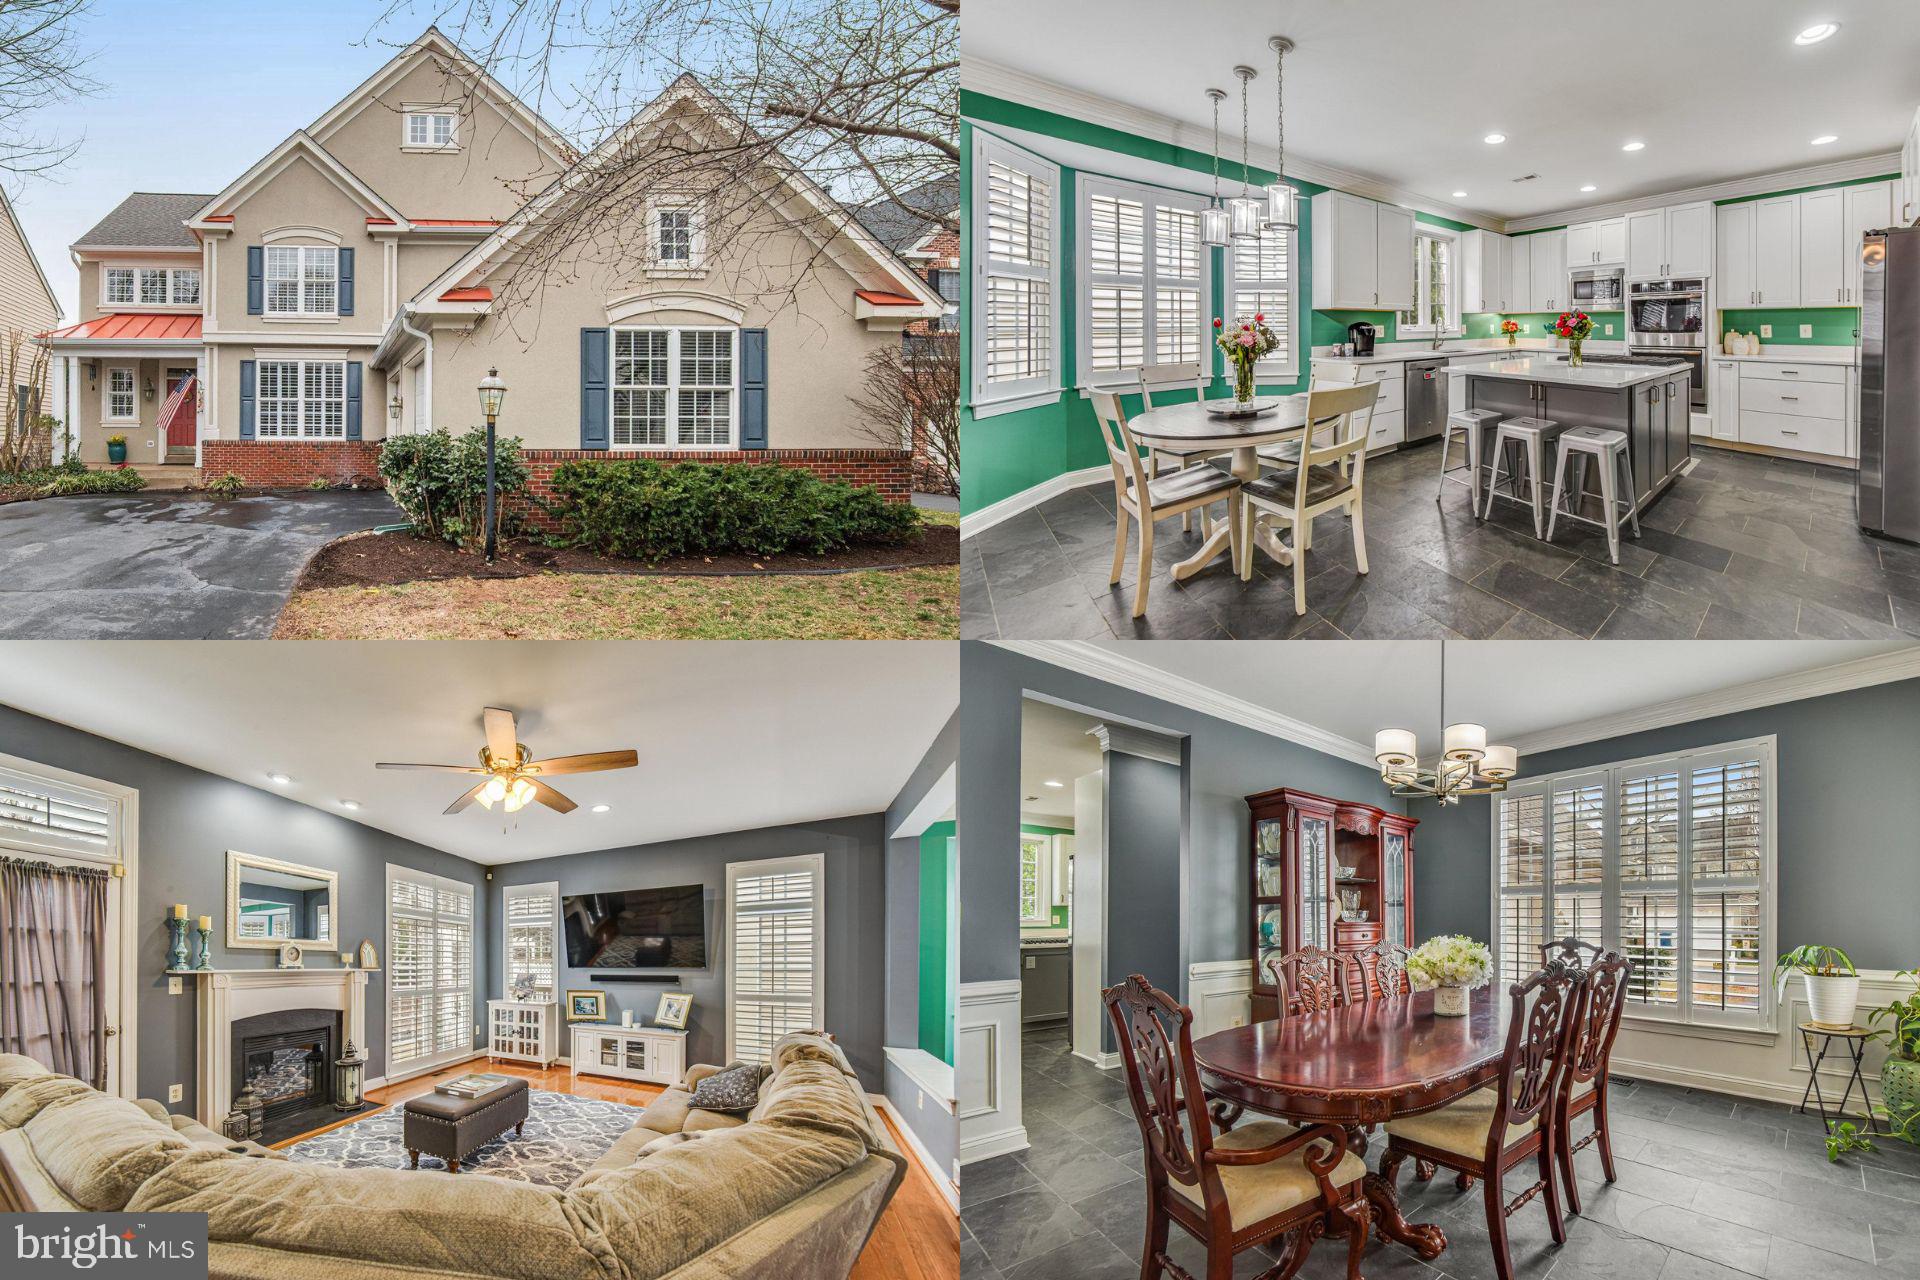
Welcome to your dream home in the prestigious, gated community of Piedmont. This 4-bedroom, 3.5 bathroom retreat effortlessly combines elegant design with everyday comfort. Nestled in a quiet cul-de-sac, the home offers timeless charm, with custom crown molding, 9-foot ceilings, and sunlit spaces that invite you in with warmth and style. Step through the front door to discover wood floors flowing throughout the main level, where the open concept family room, complete with a cozy fireplace, offers the perfect backdrop for everything from quiet evenings to lively gatherings. Plantation shutters add a touch of classic style and privacy throughout the main level, while the updated chef’s kitchen takes center stage with sleek granite countertops, double ovens, a spacious island, and slate tile flooring that seamlessly transitions into the dining room. The oversized primary suite is a luxurious sanctuary, offering tray ceilings and a spa-inspired en-suite bathroom that provides a retreat from the everyday. The finished walk-out basement is perfect for a media room, home gym, or additional living space for guests. Step outside onto the paved patio, where you can relax with your morning coffee or unwind with an evening glass of wine. Piedmont's exclusive amenities, including a golf course, clubhouse, swimming pools, and tennis courts, await just beyond your door, while nearby shopping, dining, and commuter routes make life here both peaceful and convenient. With a Park and Ride just minutes away, this home truly has it all.
#VAPW2088540

HAYMARKET

6010 WAKE CREST COURT

4 Beds

3 Baths

4,406 Sq.Ft.

$800,000

MLS#: VAPW2088540
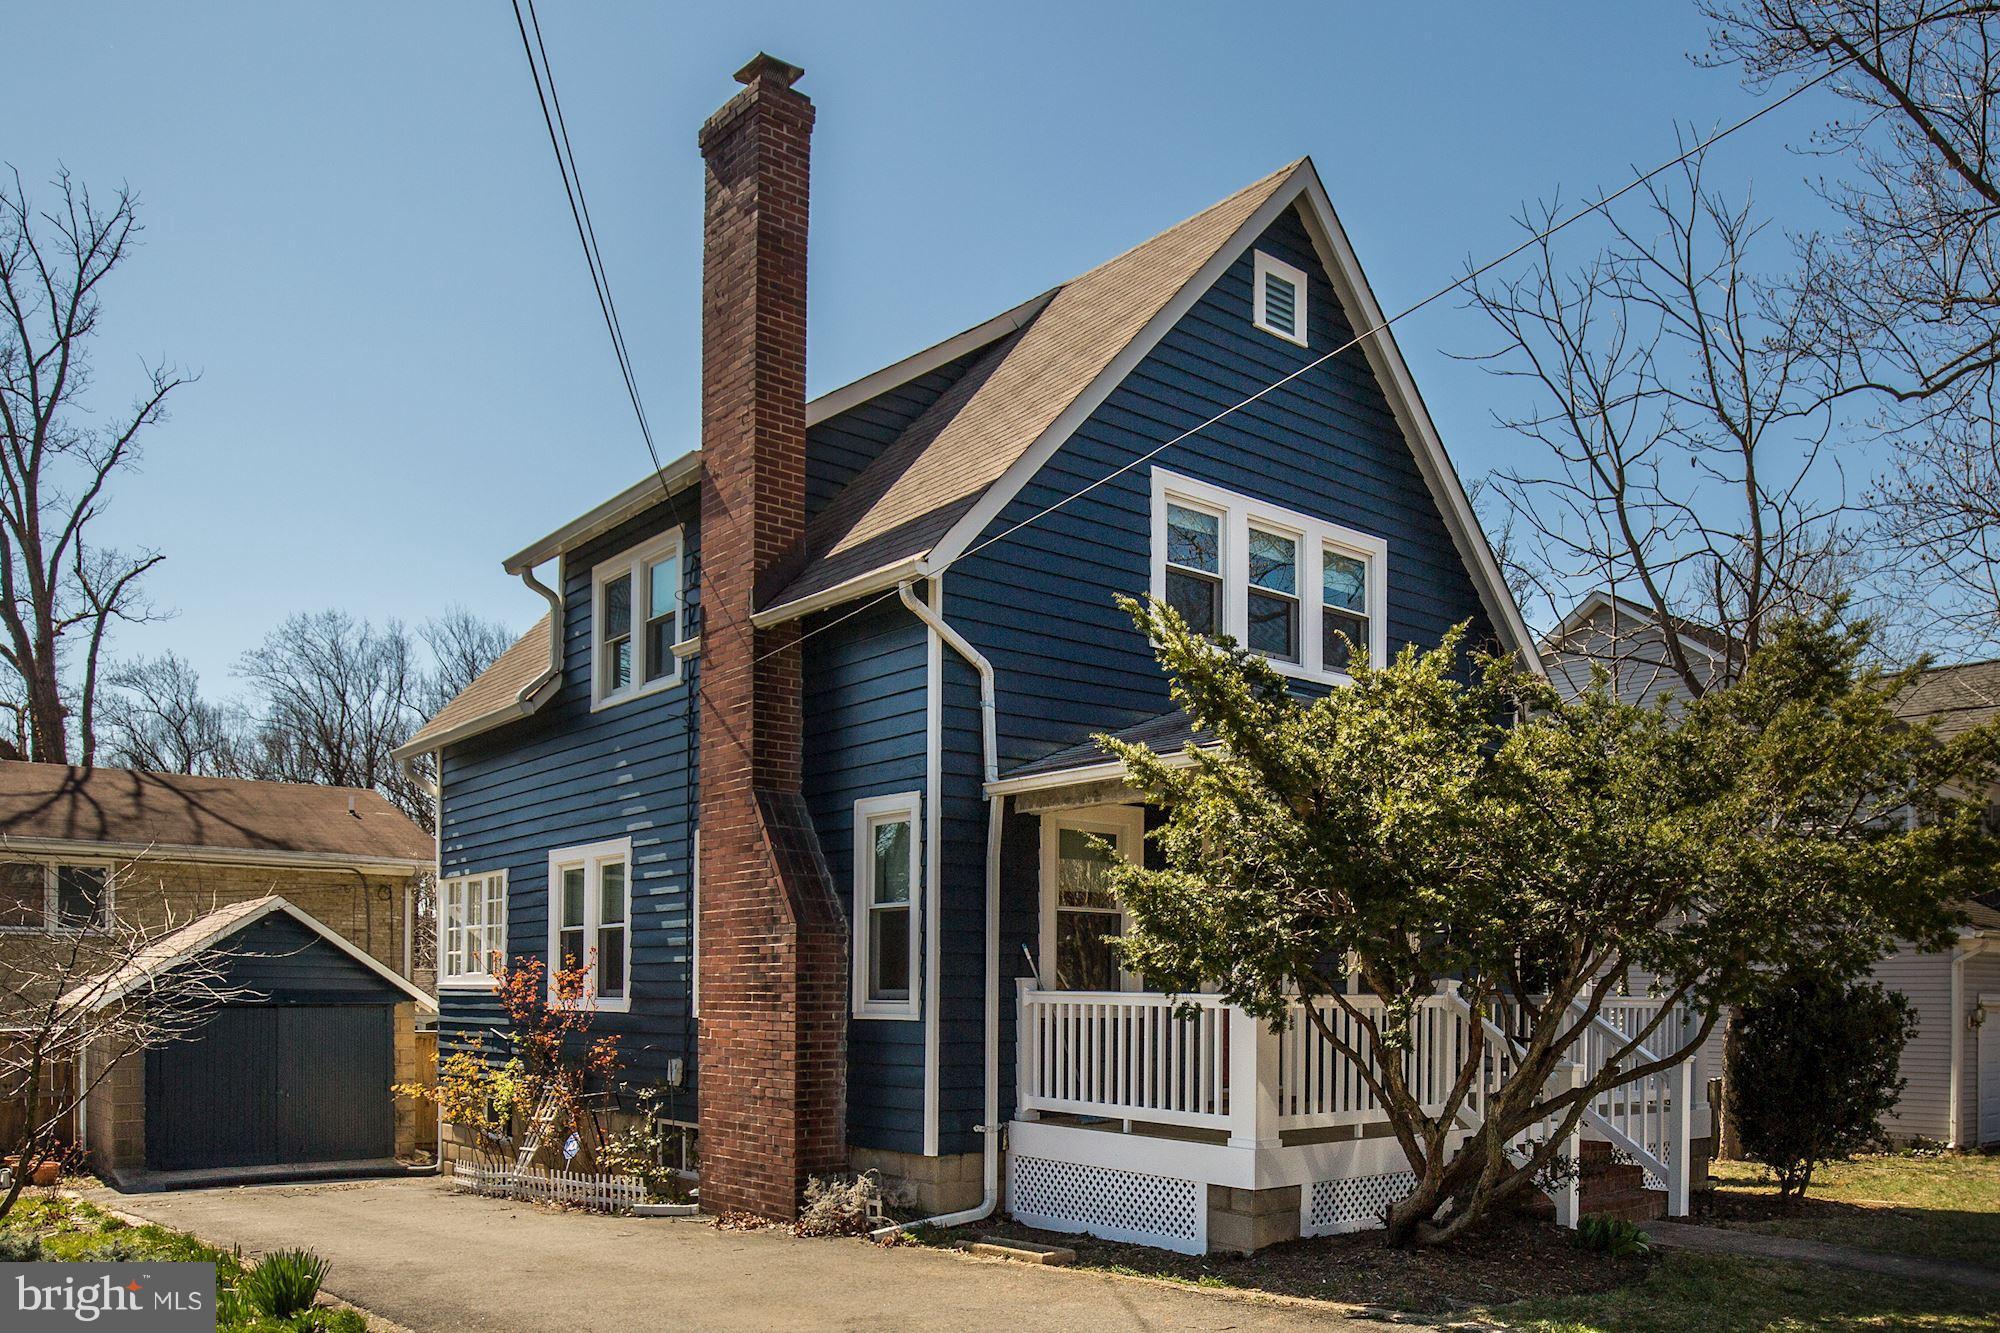
CHARM ABOUNDS IN THIS BEAUTIFULLY UPGRADED ARTS & CRAFTS HOME WITH SPACIOUS LEVEL CORNER LOT CLOSE TO SHOPS & ALL FORMS OF TRANSPORTATION.  STUNNING GOURMET KITCHEN; UPGRADED VINTAGE-STYLE BATHS; WOOD-BURNING FIREPLACE IN LIVING ROOM; HARDWOOD FLOORS THRUOUT; LOVELY FRONT PORCH &REAR SUNROOM; CENTRAL AIR CONDITIONING & LOTS OF OFF-ST PKG. OUTSIDE STORAGE SHED. WASHER & DRYER. TERRIFIC YARD SPACE & LARGE SIDE YARD BEING FENCED! AVAILABLE AS OF MARCH 15, 2025. MINIMUM LEASE 24 MONTHS; MAXIMUM LEASE 48 MONTHS. PETS ON A CASE-BY-CASE BASIS(BREED RESTRICTIONS APPLY). TENANTS PAY ALL UTILITIES. WALK TO ARLINGTON FOREST SHOPPING CENTER!
#VAAR2052250

ARLINGTON

4604 4TH STREET S

3 Beds

2 Baths

1,400 Sq.Ft.

$4,700

MLS#: VAAR2052250
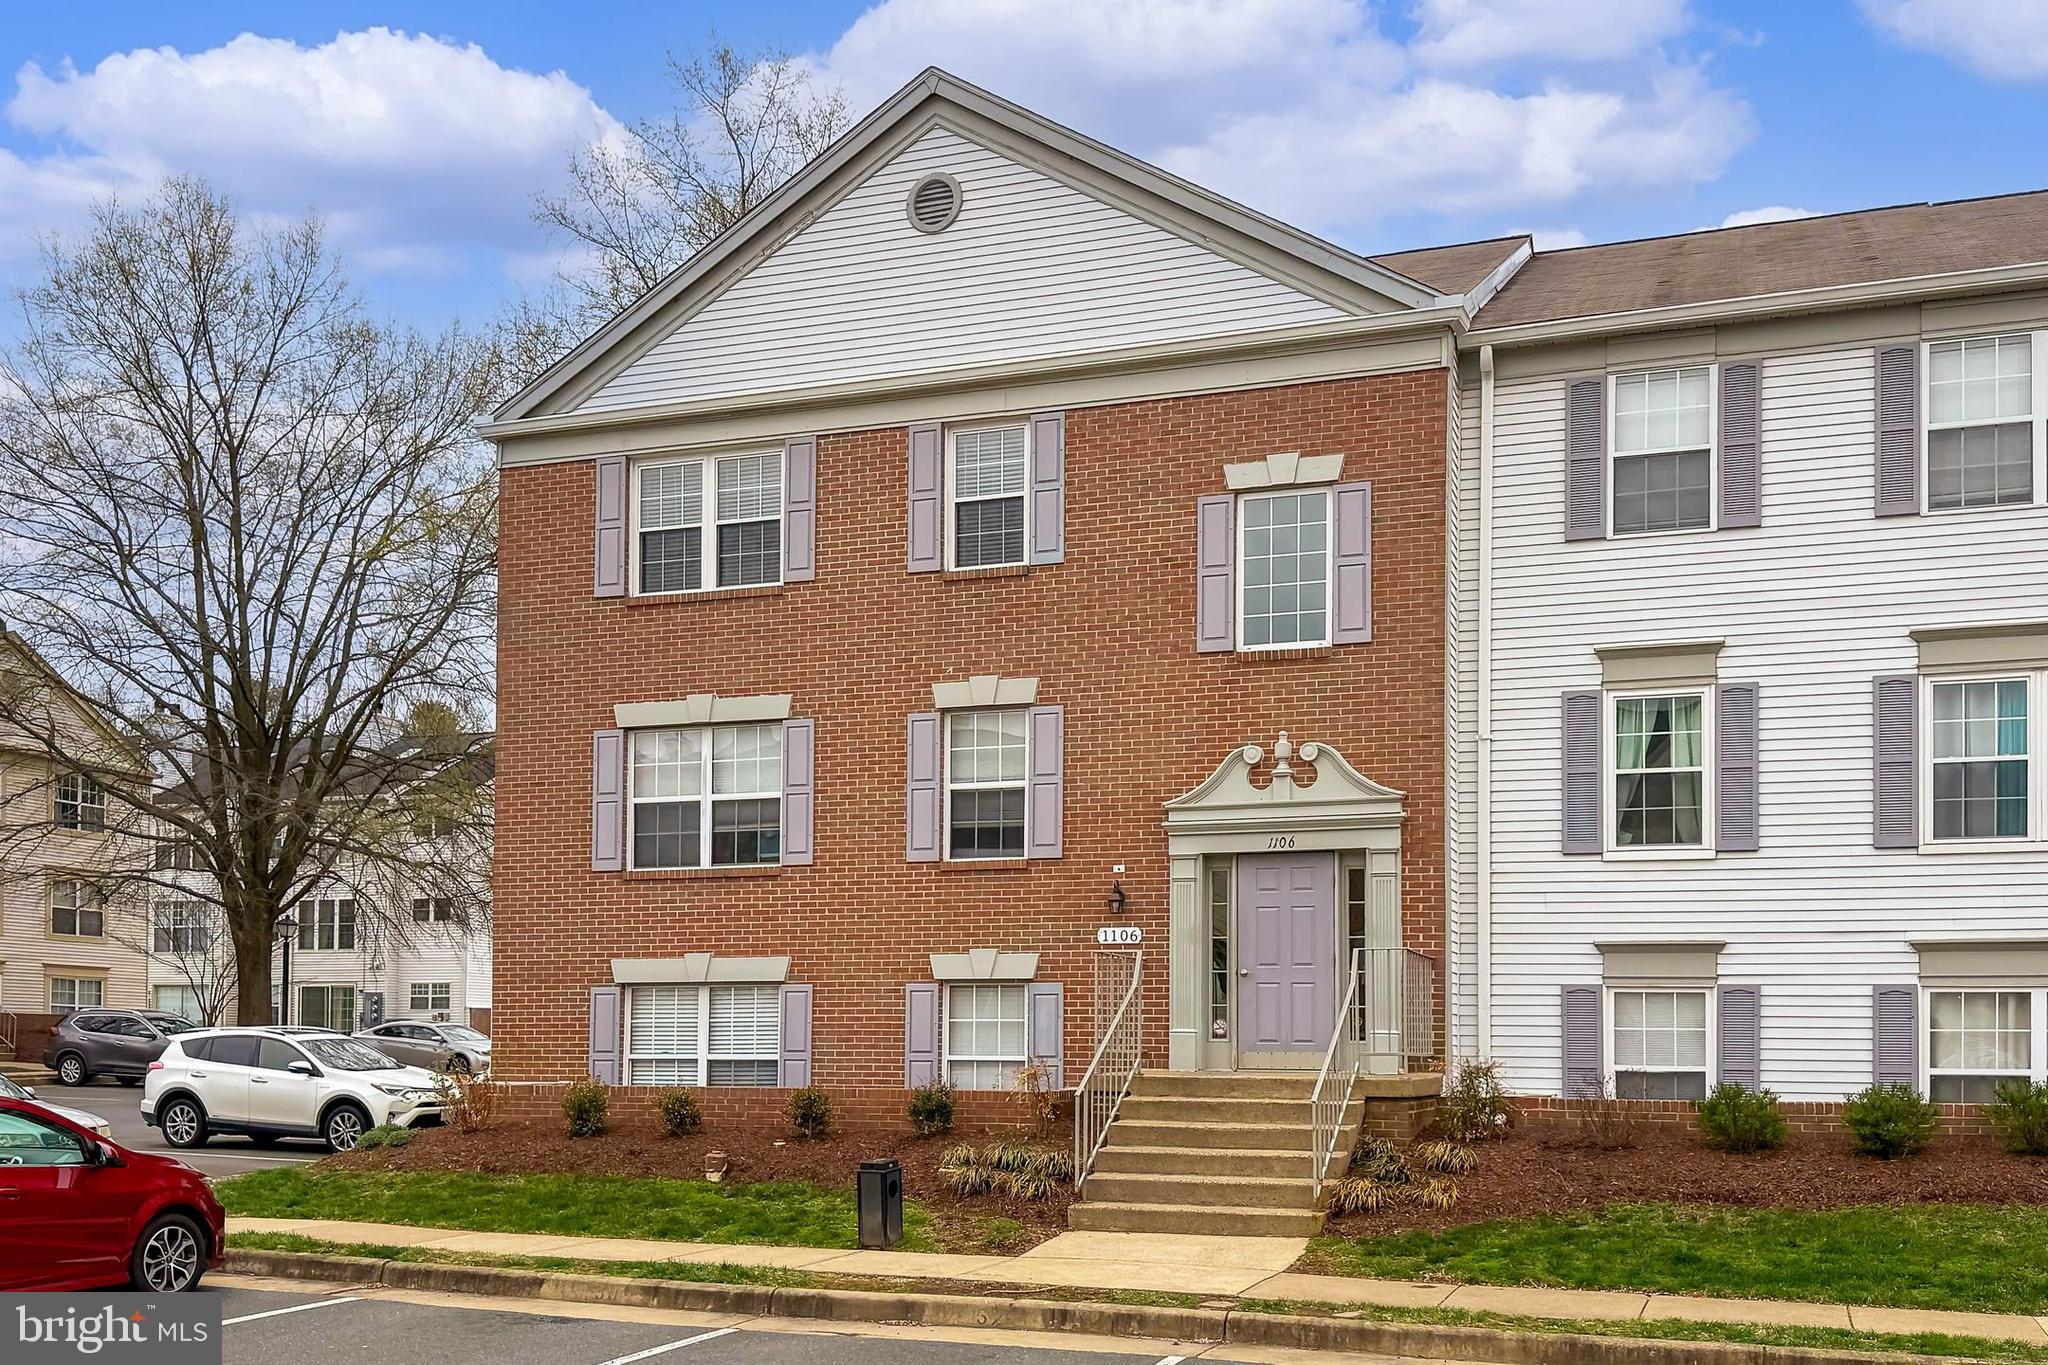
Step into a bright and inviting foyer that opens to a spacious living room filled with natural light. Vaulted ceilings and a skylight create an airy, open feel, while a cozy wood-burning fireplace adds warmth and charm to the space. The main living areas are beautifully finished with wood laminate floors, offering both style and durability.

The upgraded kitchen is a true standout, featuring sleek stainless steel appliances, stunning granite countertops, and a modern backsplash that ties the whole space together.

Retreat to your comfortable and generous primary bedroom, complete with a walk-in closet and an updated en-suite bathroom. The second bedroom, located just around the corner, offers plenty of space and is conveniently adjacent to the updated hall bath and a full-size laundry room.

This home is perfectly located, just moments from downtown Leesburg, where you'll find a variety of dining, shopping, and entertainment options. With easy access to commuter routes, Dulles International Airport, and Washington DC, convenience is at your doorstep.
Fox Chase at Exeter offers wonderful amenities, including a pool and clubhouse, tennis and basketball courts, and a tot lot—ideal for relaxation and recreation.”
#VALO2091572

LEESBURG

1106 HUNTMASTER TERRACE NE 301

2 Beds

2 Baths

984 Sq.Ft.

$2,300

MLS#: VALO2091572
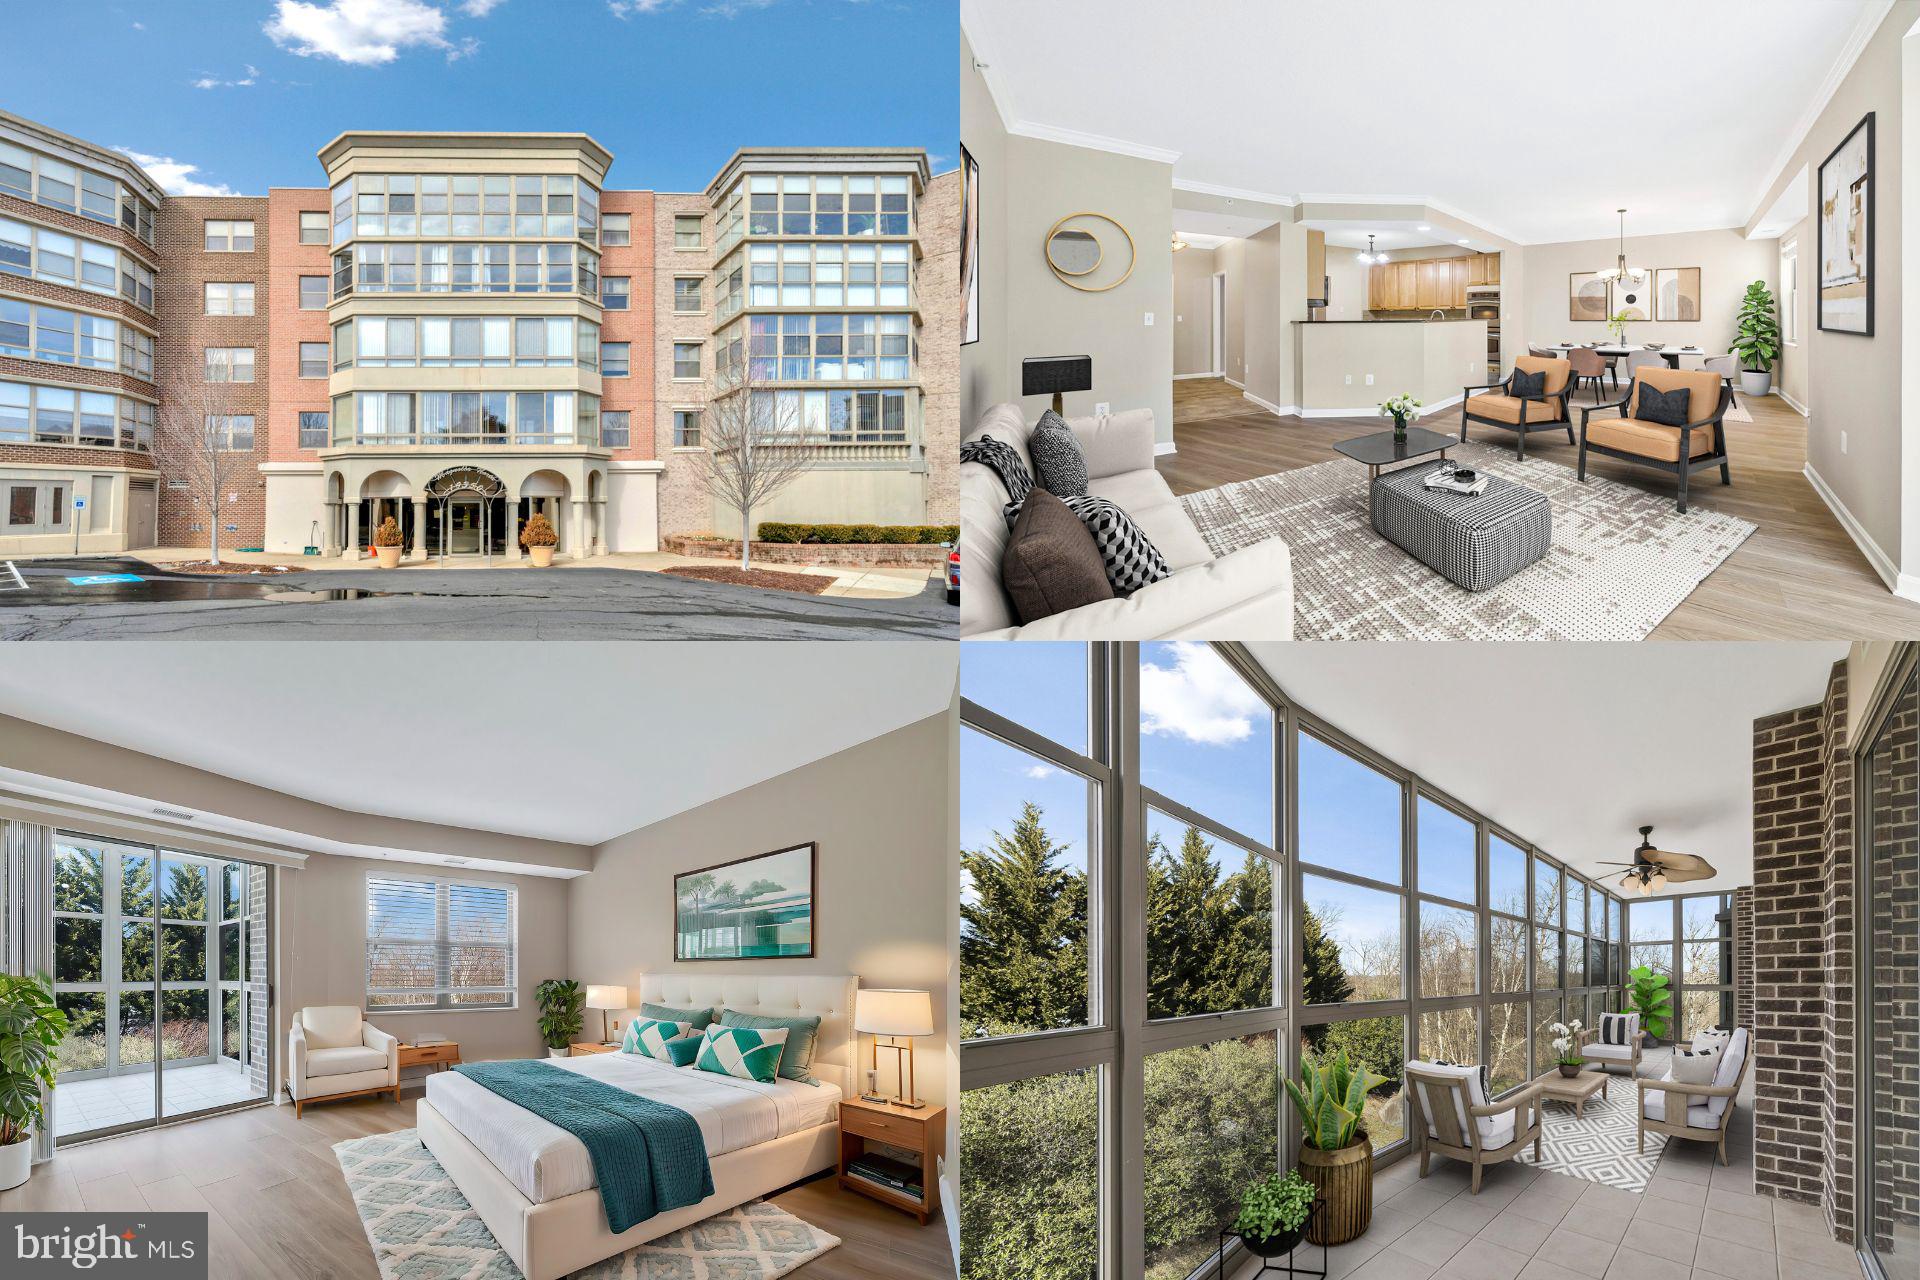
Experience luxury and tranquility in this beautifully updated 2-bed, 2-bath condo in the sought-after Lansdowne Woods 55+ community. Located in a desirable Magnolia building near the elevator, the open-concept layout features a bonus den, a modern kitchen with high-end appliances, and a sunroom terrace showcasing serene tree views. Both suites offer private baths and direct sunroom access, with the primary suite boasting dual closets and a spa-like bath. Enjoy upgrades like fresh paint, new blinds, and contemporary LVP flooring, plus community amenities including a fitness center, pool, sports courts, and clubhouse—all just minutes from local shopping and dining. A designated parking space with rent covered through October 2025 adds extra convenience.

** Accepting Back up Offers **
#VALO2089010

LEESBURG

19350 MAGNOLIA GROVE SQUARE 302

2 Beds

2 Baths

1,642 Sq.Ft.

$475,000

MLS#: VALO2089010
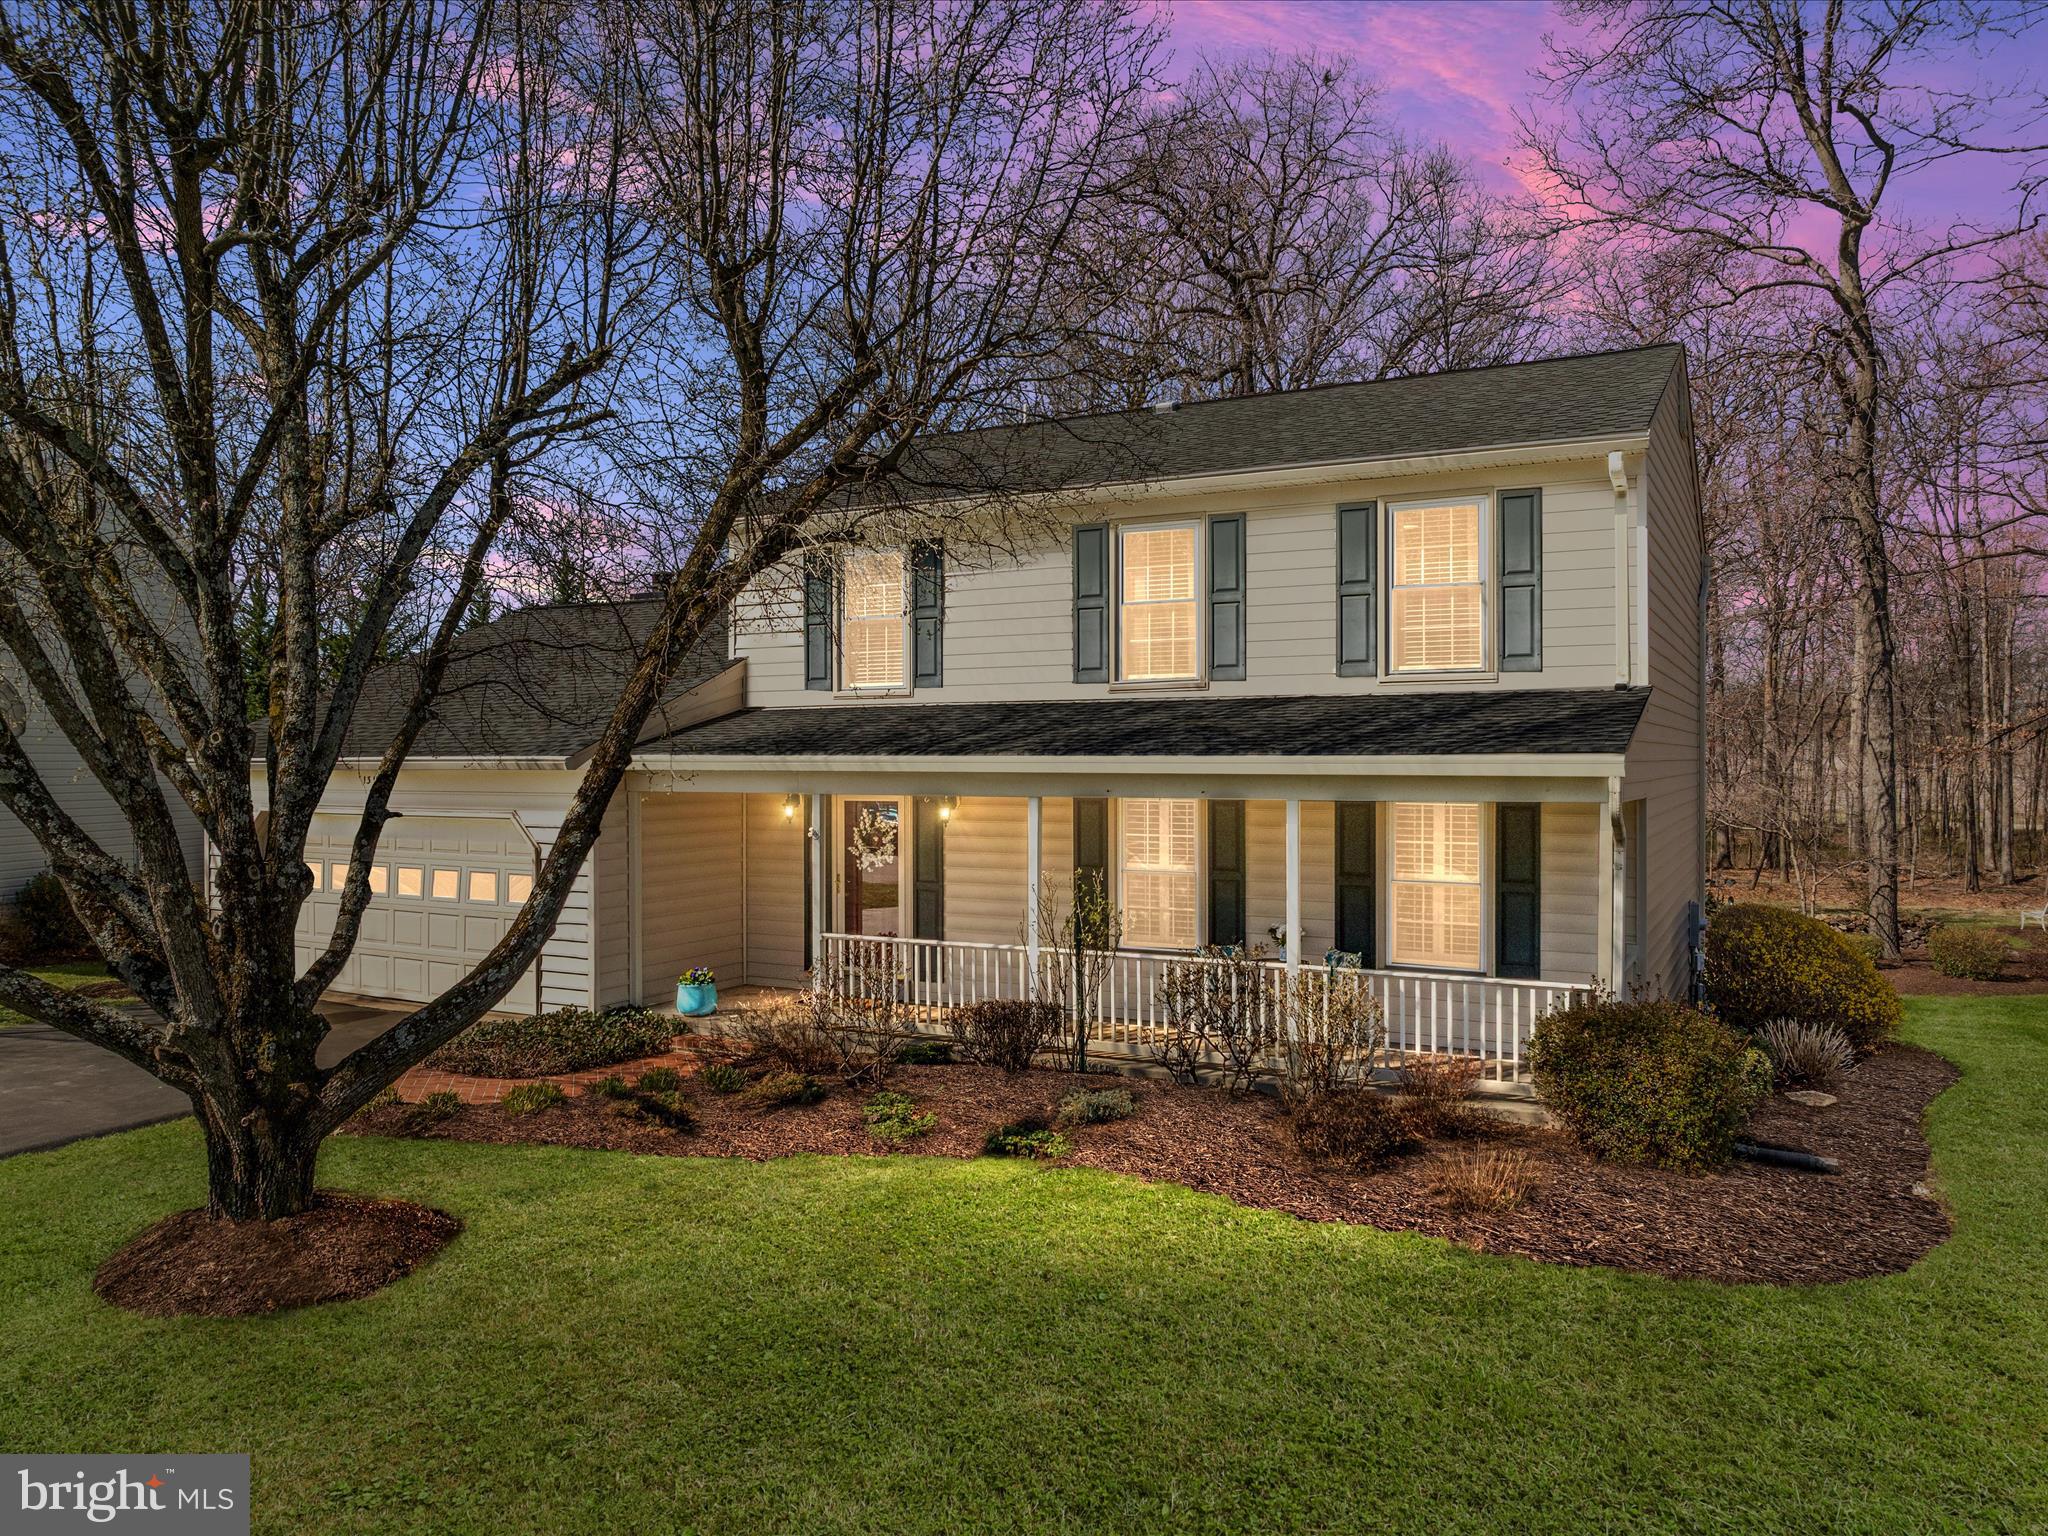
WELCOME TO YOUR NEW HOME AT 13164 AUTUMN HILL LN! With charming covered front porch, four plush bedrooms, and kitchen that opens to family room and rear deck, this immaculate "Montgomery" model in award-winning Franklin Farm is on the market for the very first time by the original owners! This home features the space and amenities you and your loved ones will enjoy for years to come. From the spacious, airy living room to the hardwood flooring, renovated powder room and updated kitchen with stainless-steel appliances, you will notice quality in this gorgeous Colonial awash in natural light. The living room flows to the dining room and kitchen, with beautiful window line across the rear of the home. The family room features wood-burning fireplace with mantle and additional window not typically found in this model. Sip your morning coffee or entertain friends on the generous deck with built-in seating in your landscaped backyard, or head downstairs for fun in the Rec Room, offering a bonus office area and loads of storage! Appreciate your extended 2-car garage and freshly-sealed driveway with basketball hoop on quiet street with culdesac. Enjoy the lifestyle you’ve dreamed of with Franklin Farm community features including 180 acres of open space, fishing ponds, pools and pickleball daily open play, to name a few. Served by highly-rated FCPS pyramid Navy/Franklin/Oakton. Close to shopping, restaurants, Dulles airport and commute routes! Make this your new home today!
#VAFX2225936

HERNDON

13164 AUTUMN HILL LANE

4 Beds

2 Baths

2,633 Sq.Ft.

$875,000

MLS#: VAFX2225936
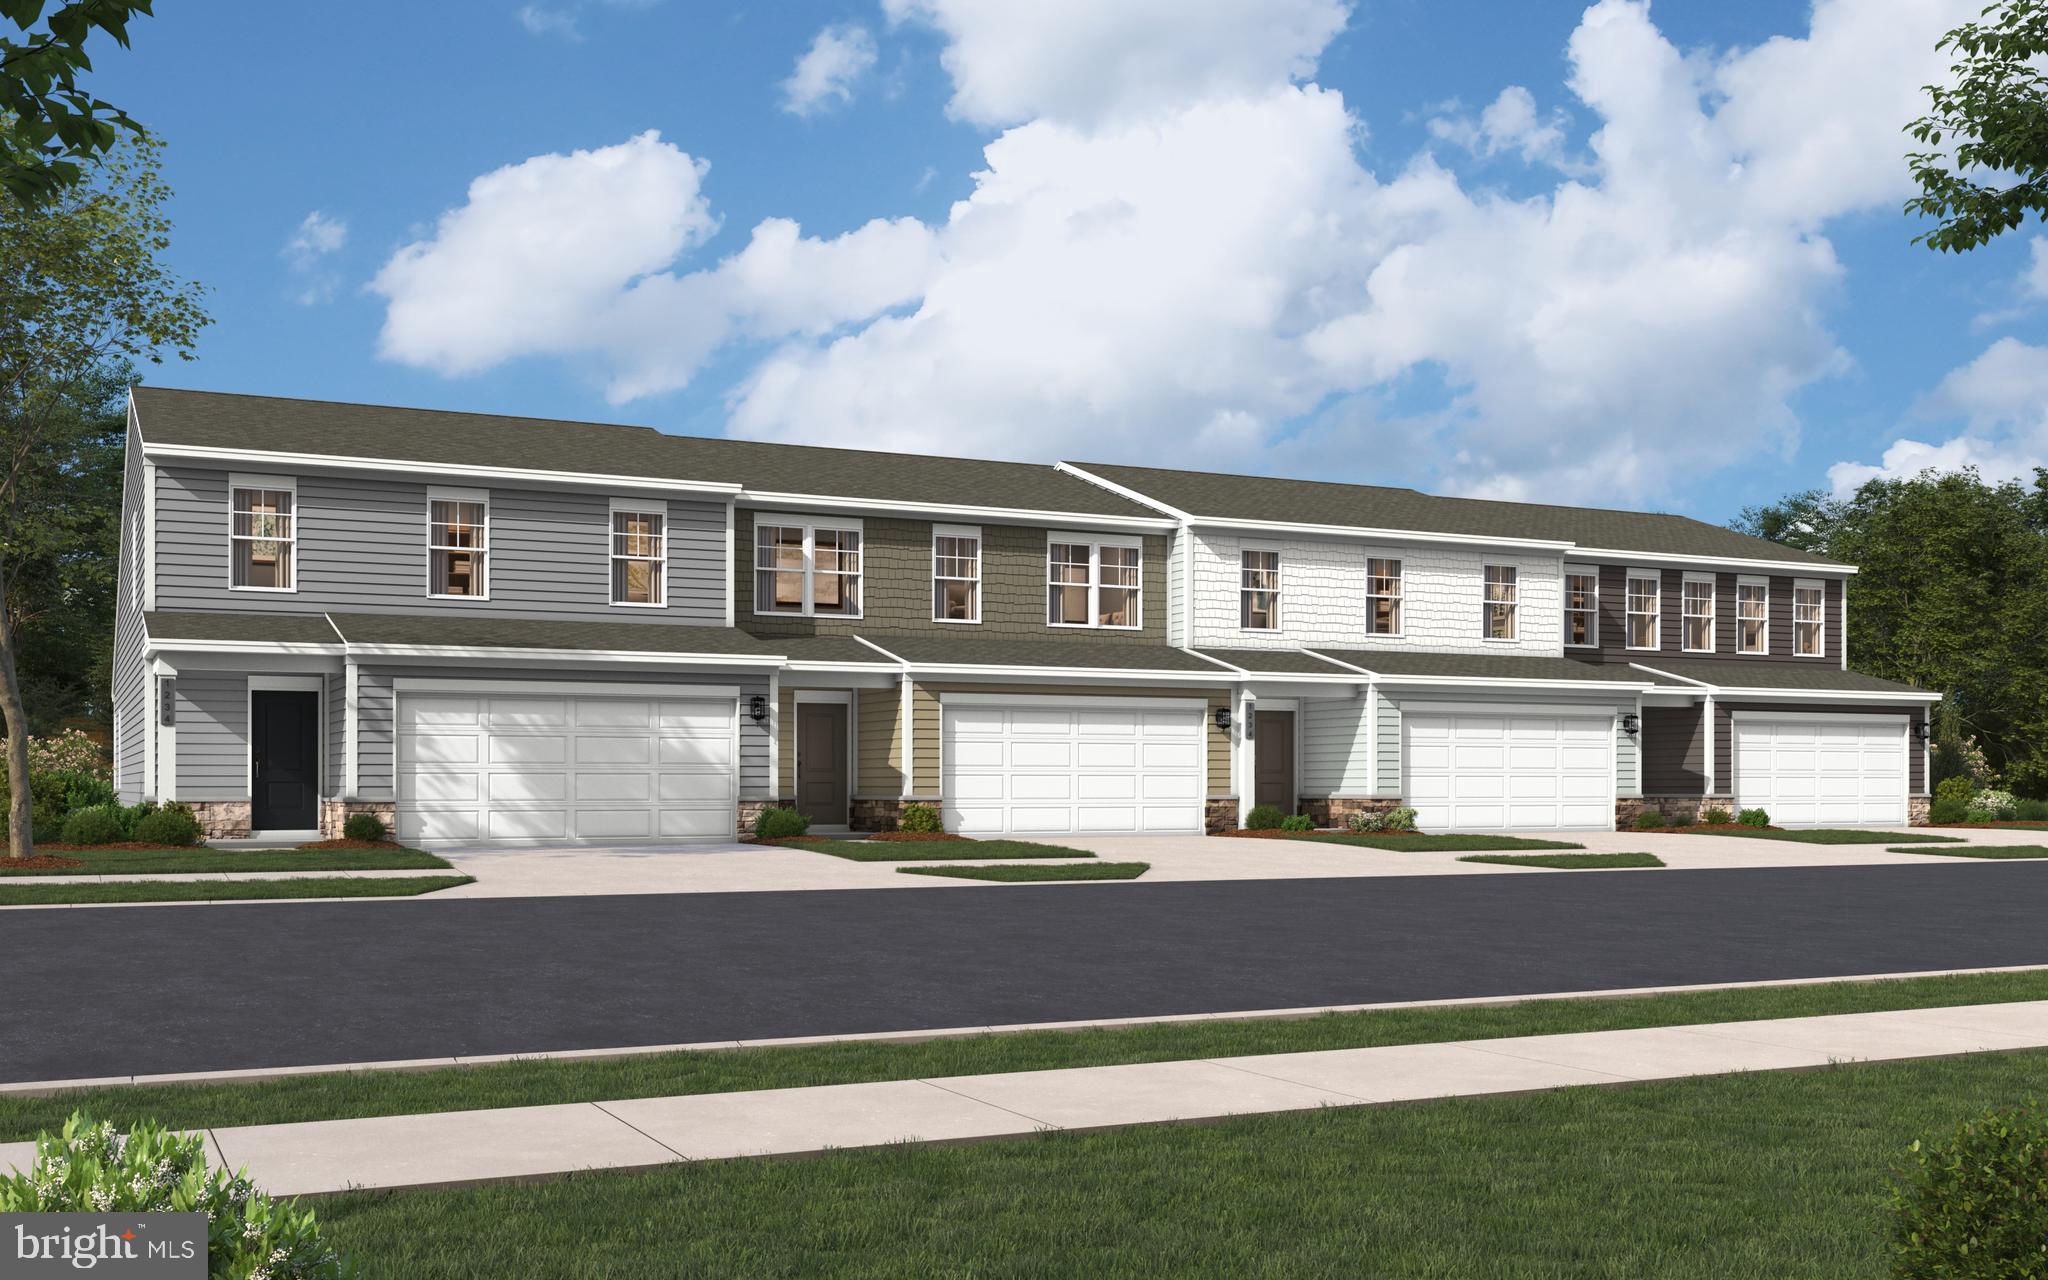
🏡 MAIN-LEVEL PRIMARY BEDROOM
Welcome to this end-unit Sagamore Townhouse/Villa. This Essence by Stanley Martin home perfectly blends modern comfort with style. The list price is the final price and includes all options and upgrades, ensuring no additional cost surprises!
This beautiful 3-bedroom, 2.5-bathroom home offers 1,877 square feet of living space across just two floors, providing the perfect balance of space and convenience. It features a spacious 2-car garage, ensuring ample storage.
Step inside and be greeted by an open-concept main level that boasts a main-level primary bedroom with an en-suite bathroom, creating your personal oasis complete with all the amenities you need. The main level also includes a sleek kitchen, with quartz countertops with a large island and elegant dining area and inviting family room—an ideal layout for entertaining guests or enjoying quality time with loved ones.
Upstairs, you’ll find two additional bedrooms, both with walk-in closets for tons of storage, plus a well-appointed hall bathroom. When it’s time to unwind, the upper-level flex room is perfect for a home office or 2nd family room.
As the area's number one ranked builder, Stanley Martin homes are built with superior energy efficiency, helping you save on electric bills every month!
Live the Stone Spring Lifestyle:
Perfectly located in Charles Town, enjoy the best of small-town charm and modern convenience:
✅ Walk to Starbucks & the community dog park
✅ Unwind at Harpers Ferry Brewing or explore Harpers Ferry (6 miles away)
✅ Enjoy outdoor fun at Jefferson County Memorial Park
✅ Try your luck at Hollywood Casino at Charles Town Races
✅ Convenient access to Leesburg, VA—just 30 minutes away
As an end-unit, the Sagamore model sells out very quickly so schedule your tour today!
 🕙 Mon-Sat: 10 AM - 5 PM | 🕛 Sun: 12 PM - 5 PM
#WVJF2016254

CHARLES TOWN

170 OLYMPUS ROAD

3 Beds

2 Baths

1,877 Sq.Ft.

$361,850

MLS#: WVJF2016254
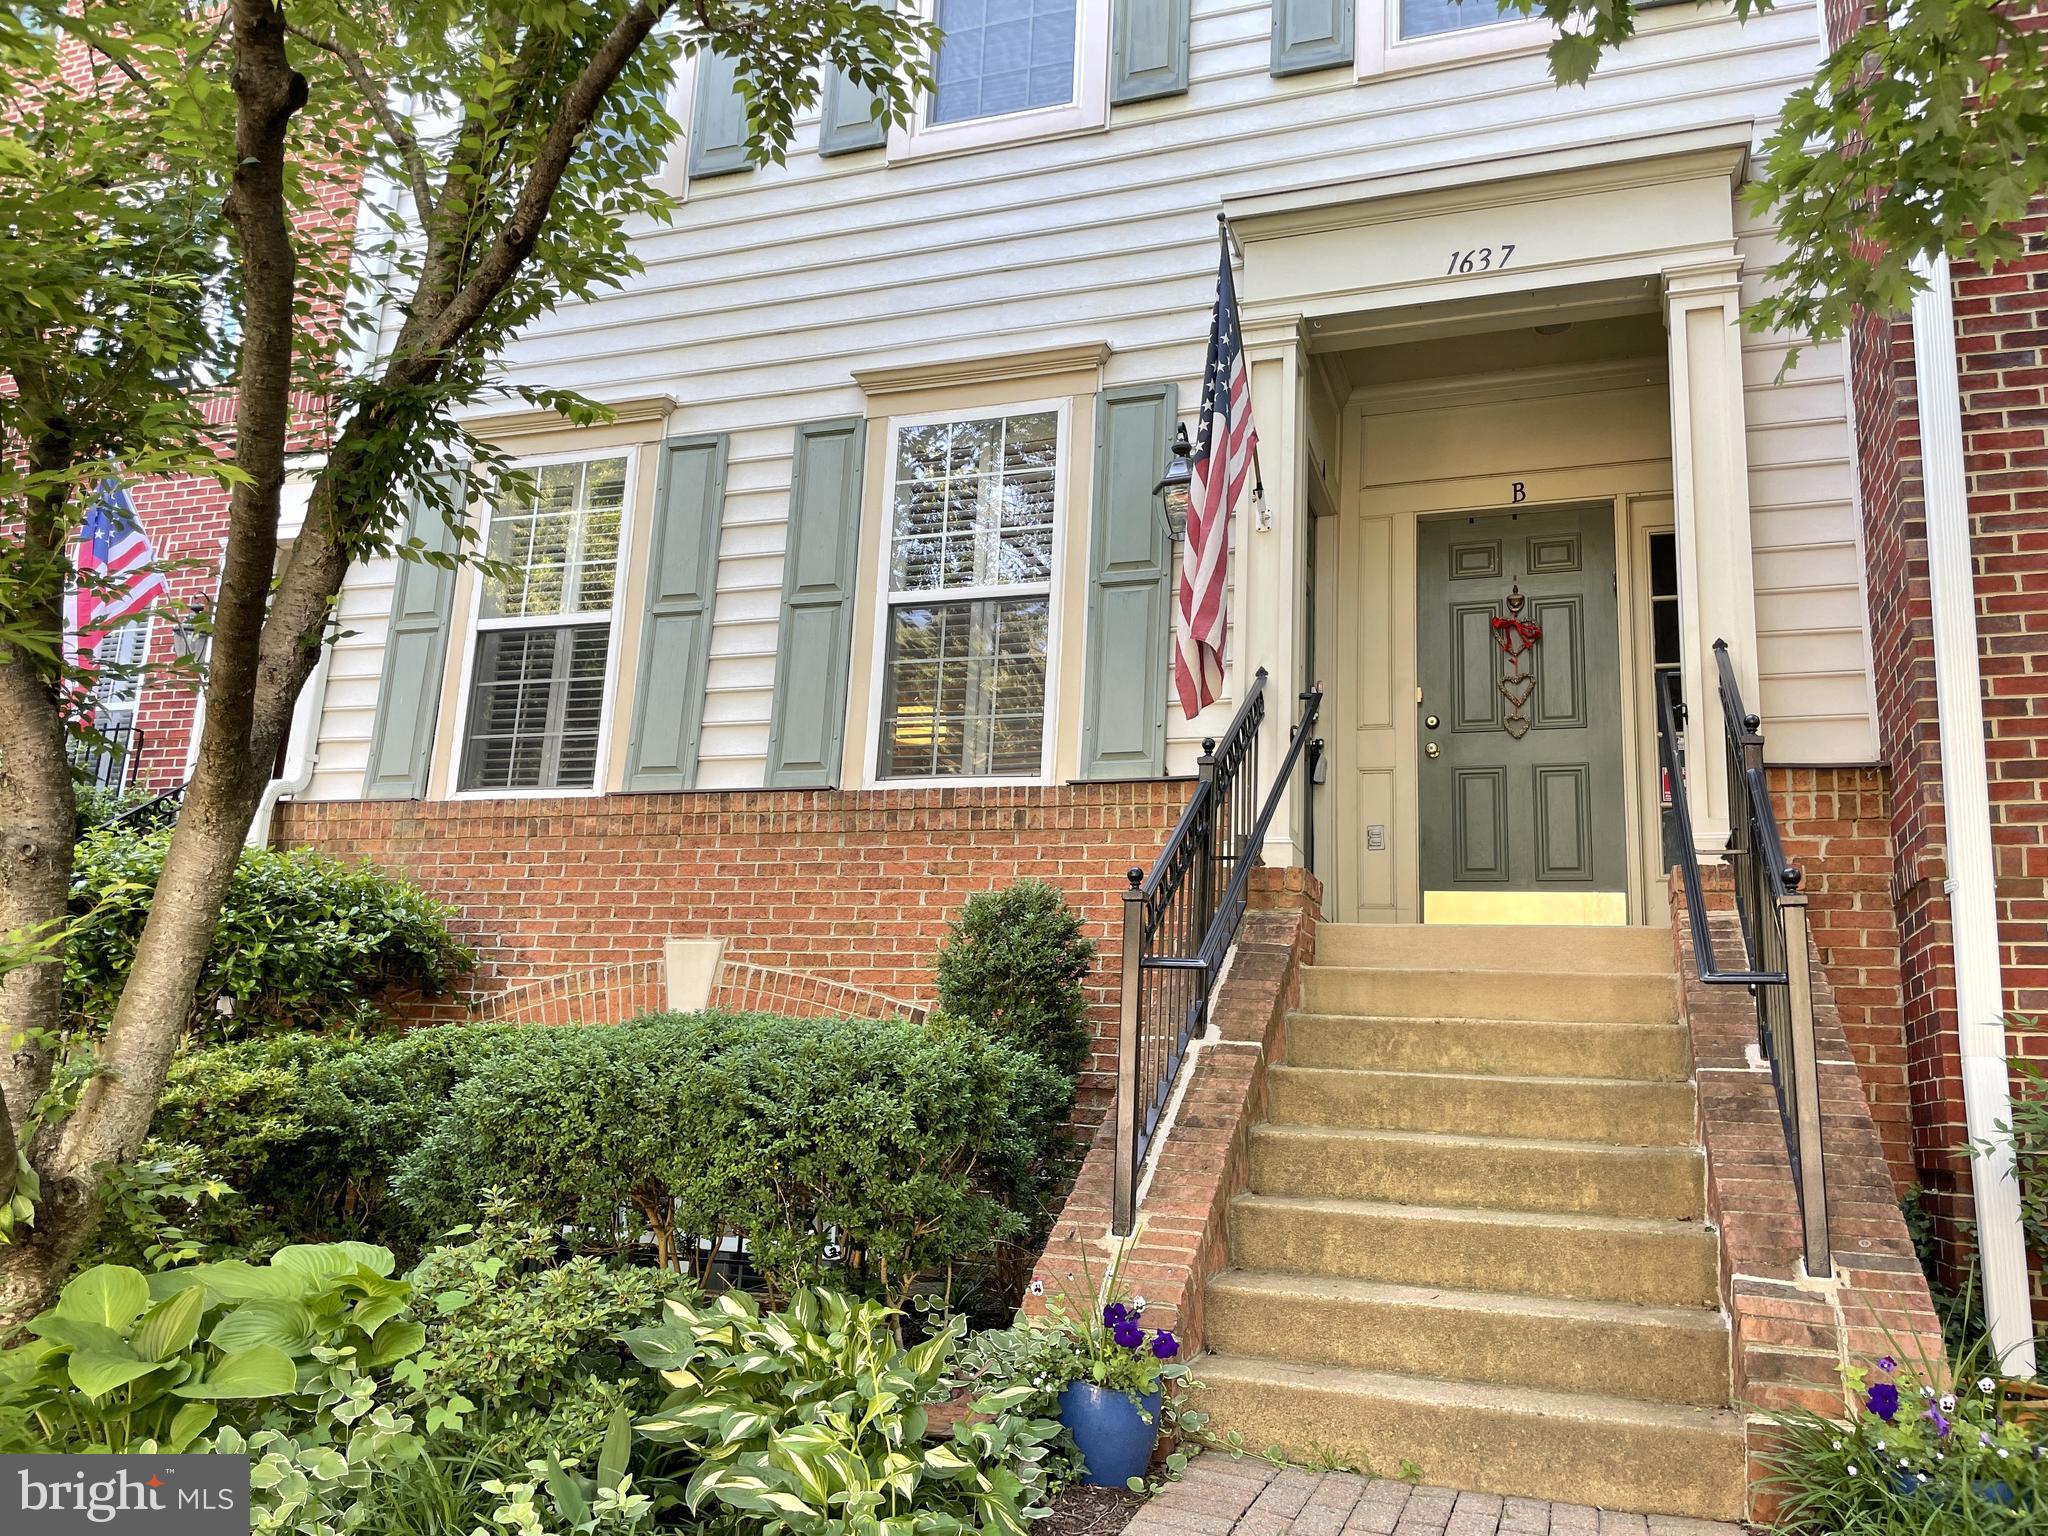
Location, Location, Location!! This Spacious, Light Filled And Well Maintained Two-Bedroom Condo Is Located In The Sought-After Northside Of Old Town Alexandria. This Property Features Hardwood Floors In The Living Area Including The Kitchen And Carpeting In Both Bedrooms. Custom Upgrades Throughout That Includes Crown Molding, Plantation Shutters, Built-In Cabinetry And Closet Systems. The Galley Style Gourmet Kitchen Features Stainless Steel Appliances, Upgraded Wood Cabinetry With Glass Inserts On Much Of The Upper Cabinets, And Room For A Table Next To The Sliding Doors To The Private Balcony Where You Can Enjoy Your Morning Coffee Or Relax At The End Of Your Day. Main Level Master Bedroom With Private Bath. Second Bedroom Is On The Lower Level With The Adjoining Full Bath. The Property Has A One Car Garage With Room For Storage And Additional Space Outside The Garage For One Car In The Driveway. Located On A Quiet Street A Few Steps From The Community Pool.  The Community Association Amenities Include A Community Pool, Tot Lot, Picnic Areas.   Within Minutes To Old Town And Del Ray. This Property Is A Short Distance To Restaurants And Shops, Located Near Our Nation's Capital, Reagan National Airport, Mt. Vernon Trail, Potomac River, Potomac Yard Park And More.
BEFORE YOU APPLY ASK YOUR REALTOR TO CONTACT THE LISTING AGENT TO GO OVER THE RENTAL APPLICATION REQUIREMENTS. THE NON-REFUNDABLE RENTAL APPLICATION FEE IS $50.00 PER PERSON OVER 18 YEARS OF AGE RESIDING AT THE PROPERTY. 700 VANTAGE 3.0 IS THE MINIMUM CREDIT SCORE REQUIRED FOR ALL APPLICANTS. OWNER PREFERS A TWO-YEAR LEASE.
#VAAX2040086

ALEXANDRIA

1637 HUNTING CREEK DRIVE A

2 Beds

2 Baths

1,216 Sq.Ft.

$3,650

MLS#: VAAX2040086
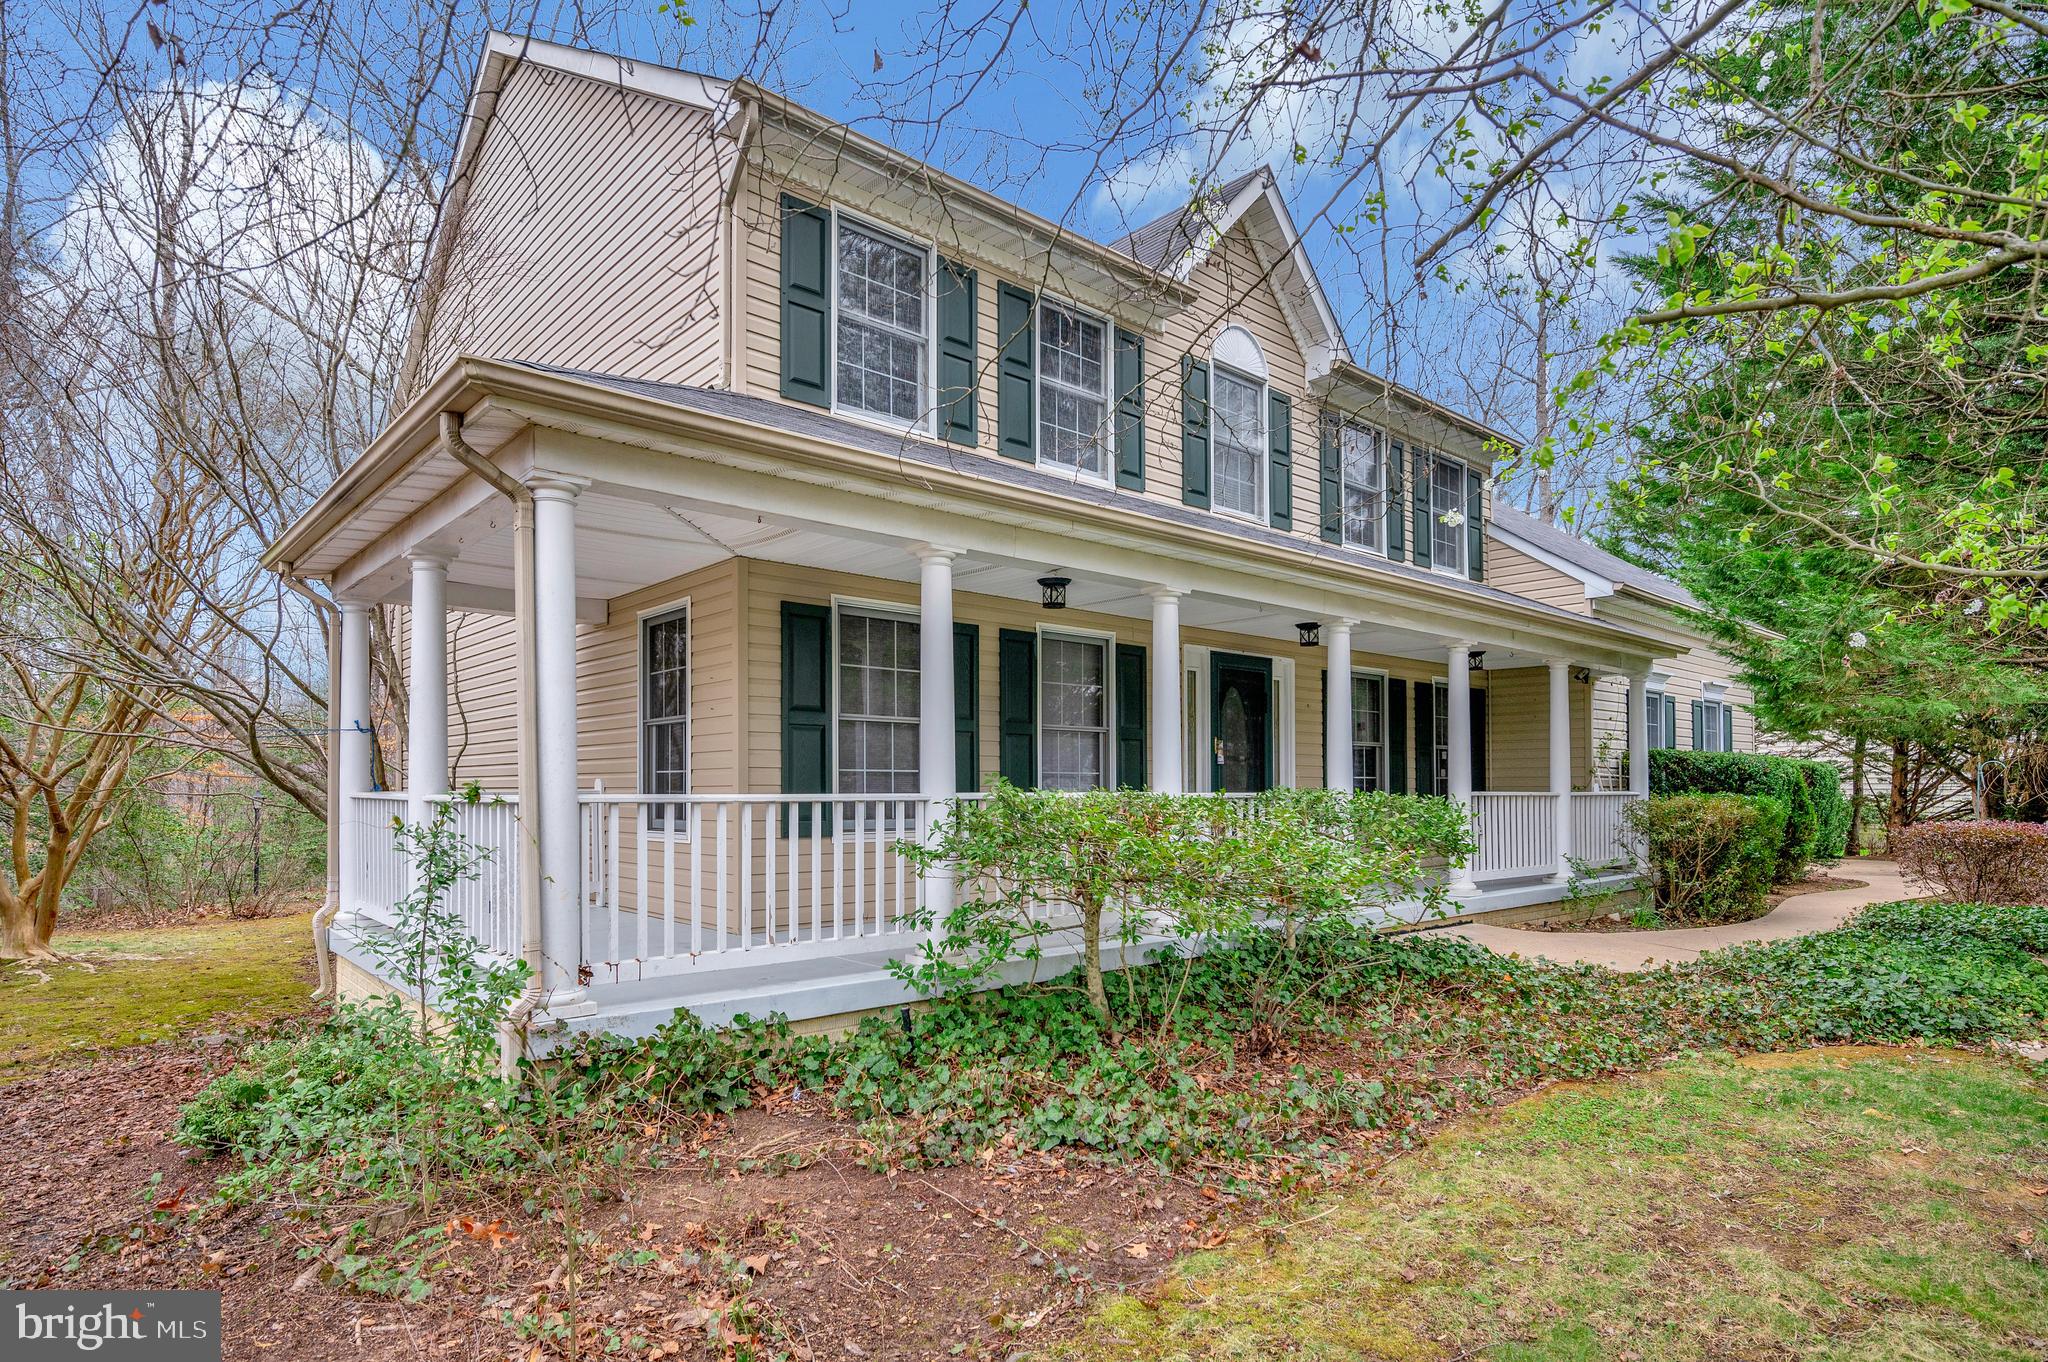
Sought after Fox Point neighborhood  and school system location!! All systems are working & the home was occupied full time.  This home will take much TLC & budget planning to update its roof, hvac, kitchen & baths along with the cosmetic work of painting ,potentially replacing floor coverings & reworking the mature & overgrown exterior landscaping--especially the tree lined driveway.  The front porch railing replacement will be on one of your 'to do' lists.  There is ample parking on the side-loading garage parking pad. This traditional colonial  has great potential & is a sturdy build. It offers four  over size upper level bedrooms with a huge walk-in primary bedroom closet measuring 8.6 x 18.9 feet!!  The primary bath has a soak tub & separate shower.  The two story foyer entrance features a split landing stairwell and views of the living room, den, and hall to the kitchen. The family room has a gas fireplace and is a step down room from the eat-in-kitchen area. There is ample working counter space, a pantry, & breakfast bar island. The kitchen window looks into the screen porch room. The lower level houses another multi purpose room, bath, side-to-side game room with a corner fireplace  plus a large walk-in storage room. There is a double closet perfect for games & play gear storage.  The backyard houses a shed, sitting garden area, landscaped beds and  trees that afford some privacy. This special opportunity is seeking the vision , dreams & plans of its new family.
#VASP2027414

FREDERICKSBURG

6005 FOX POINT ROAD

4 Beds

3 Baths

3,947 Sq.Ft.

$495,000

MLS#: VASP2027414

1 ... 439 440 441 442 443 ... 666
* Listings identified with the FMLS IDX logo come from FMLS and are held by brokerage firms other than the owner of this website. The listing brokerage is identified in any listing details. Information is deemed reliable but is not guaranteed. If you believe any FMLS listing contains material that infringes your copyrighted work please click here to review our DMCA policy and learn how to submit a takedown request. © 2024. First Multiple Listing Service, Inc.

Send a message

Message successfully sent.

Your message

What is 3 + 4 ?

Reason for contacting?

I agree to receive email communication and understand I can unsubscribe at any time.

I agree to be contacted by Charis Realty Group - Christine Issler, Broker via call, email, and text for real estate services. To opt out, you can reply 'stop' at any time or reply 'help' for assistance. You can also click the unsubscribe link in the emails. Message and data rates may apply. Message frequency may vary. Privacy Policy

Sign Out

Virtual Assistant

Would you like to take the next step with this property? We can help you schedule a showing or virtual tour, or send you more details.

Yes, I would like more information.

Thank You for Your Reply, One of Our Agents will contact you as soon as possible

No, maybe later.

Thank you, you can always contact me via email, phone number or through the contact form.

Realhub AI

Lucy - Your AI-Powered Realtor

Update Your Temporary Password

Personalize your search

Enter your email and we'll notify you immediately when new listings match what you're looking for.

or enter email address

Already have an account ? Login here

Continue your home search

I agree to receive communications and understand I can unsubscribe at any time.

I agree to be contacted by Charis Realty Group - Christine Issler, Broker via call, email, and text for real estate services. To opt out, you can reply 'stop' at any time or reply 'help' for assistance. You can also click the unsubscribe link in the emails. Message and data rates may apply. Message frequency may vary. Privacy Policy

Already have an account ? Login here

We use cookies

We use cookies primarily for analytics to enhance your experience. By accepting, you agree to our use of these cookies. You can manage your preferences or learn more about our cookies policy.
