Properties

Browse or get in touch to schedule a walkthrough.

  • Nearby me
Price range

Popular Features

Community Features

Association

Property Features

Waterfront

View

Exterior Features

Interior Features

Style

10000 properties match your criteria

Updated 1 minute ago

E-Alert name
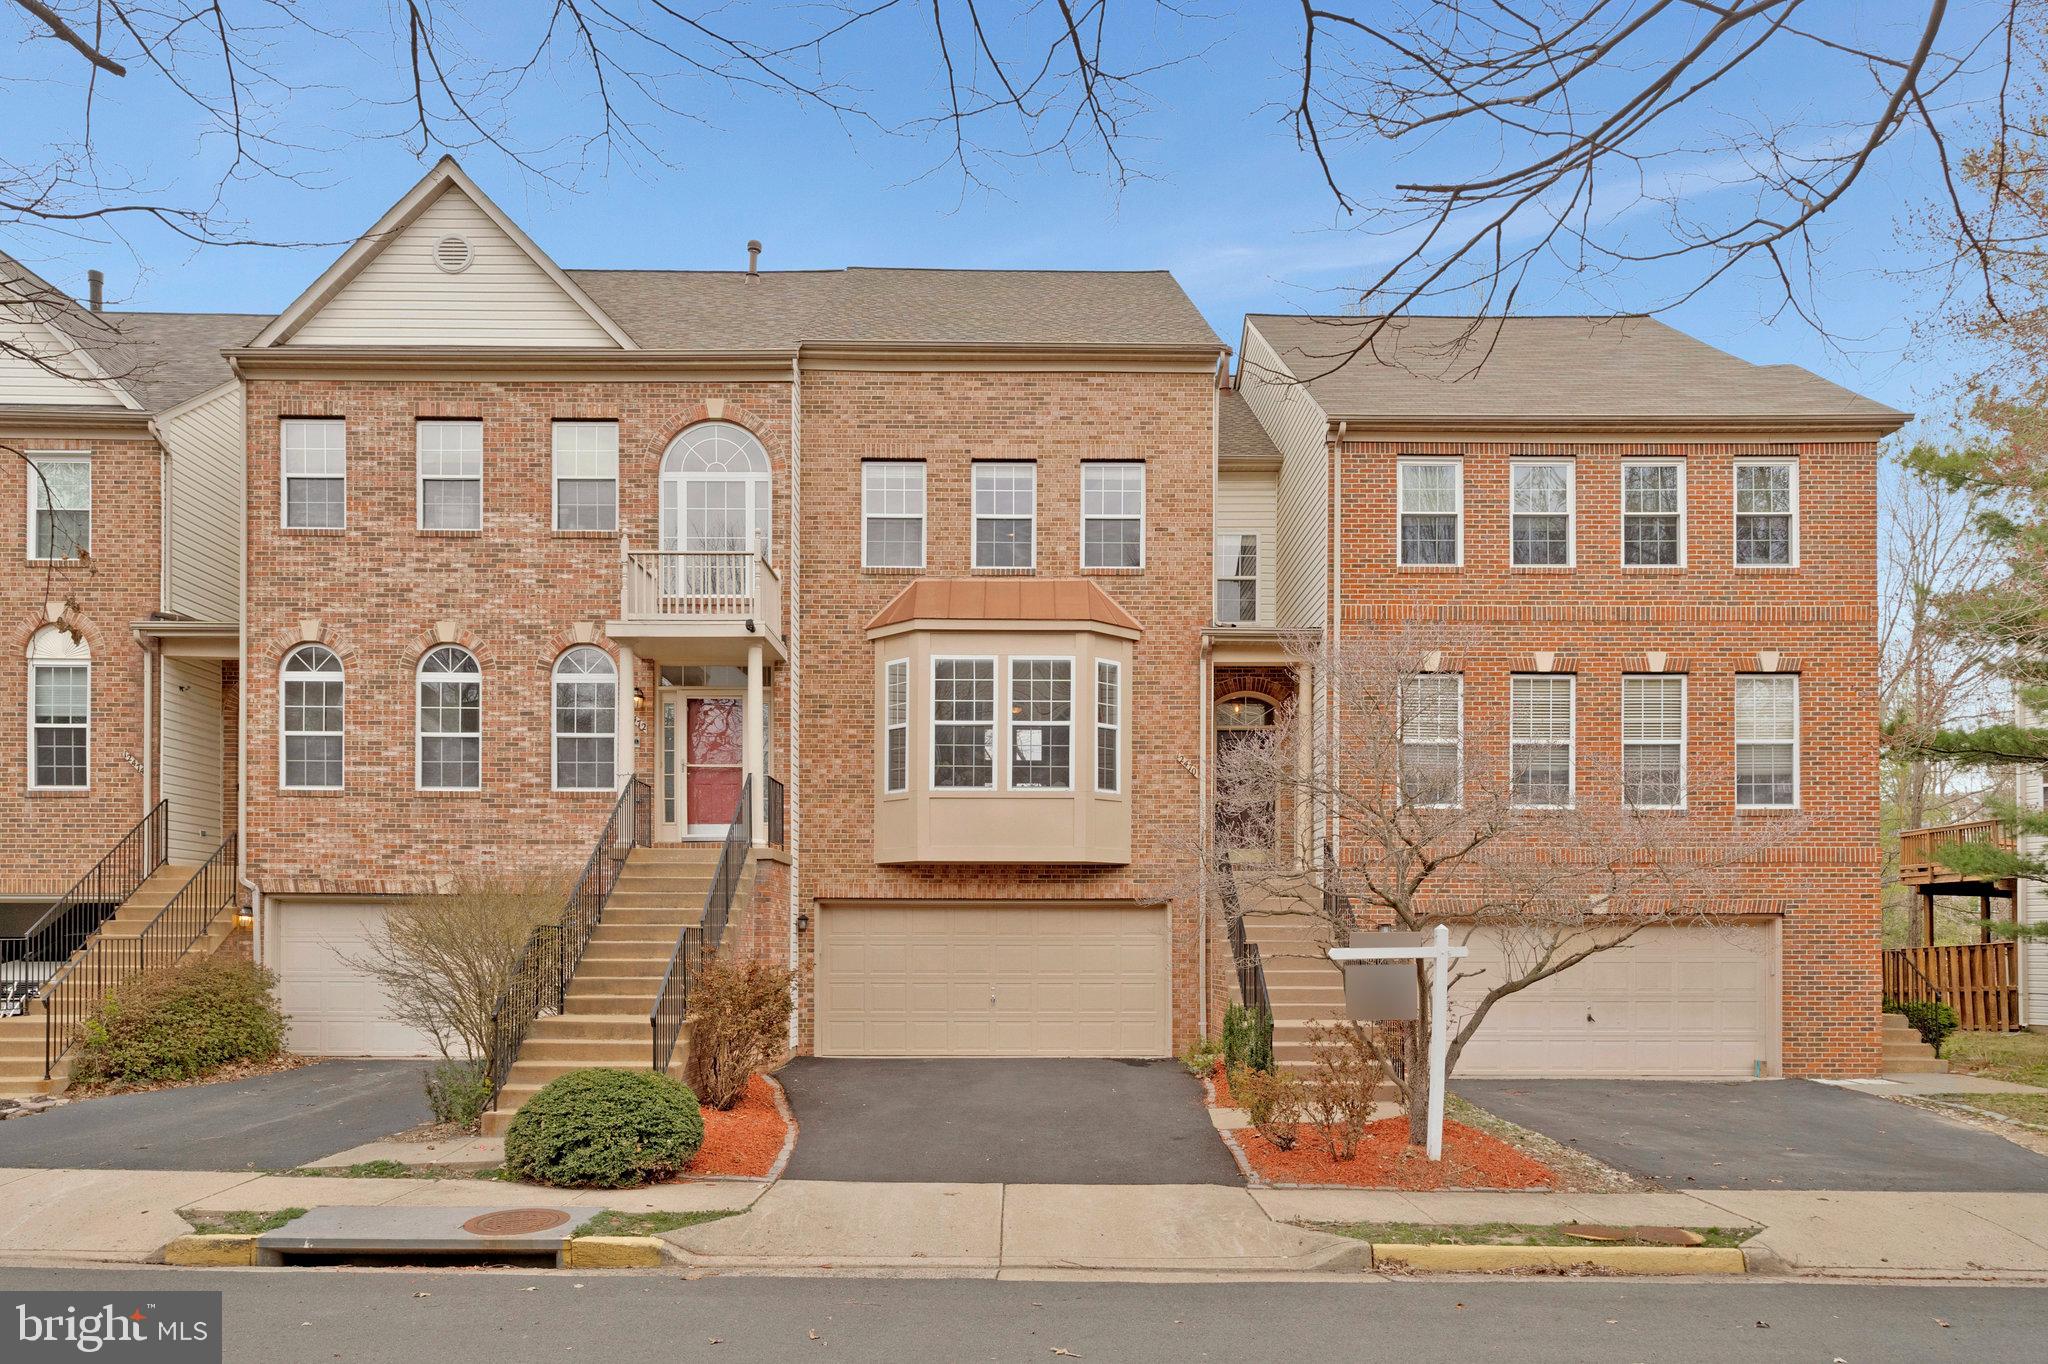
"Move-in ready and located on one of the best streets in the neighborhood—no through traffic! This stunning 3-bedroom, 2 full bath, 2 half bath with lots of upgrades is a must-see. The spacious Chef’s Kitchen features granite countertops, high ceilings, and opens to a huge deck overlooking the serene pond—perfect for relaxing or entertaining. The HUGE Master Suite is a true retreat with a LUXURY bath, including a seamless glass shower and custom tile, plus a cozy gas fireplace. Enjoy additional fireplaces for warmth and ambiance. Freshly painted with almost new carpet, this home has been meticulously maintained. The lower-level walkout leads to a private freshly mulched yard —no backyard neighbors! With the A/C and roof replaced only a few years back, it has an unbeatable location just minutes from I-66 and Fairfax County Parkway.  The finished 2-car garage adds extra versatility. Plus, with the Fairfax Connector just around the corner, convenience is at your doorstep. This home is the perfect blend of luxury and convenience.Don’t miss out on this incredible opportunity!"
#VAFX2229160

FAIRFAX

12470 CASBEER DRIVE

3 Beds

2 Baths

2,077 Sq.Ft.

$765,000

MLS#: VAFX2229160
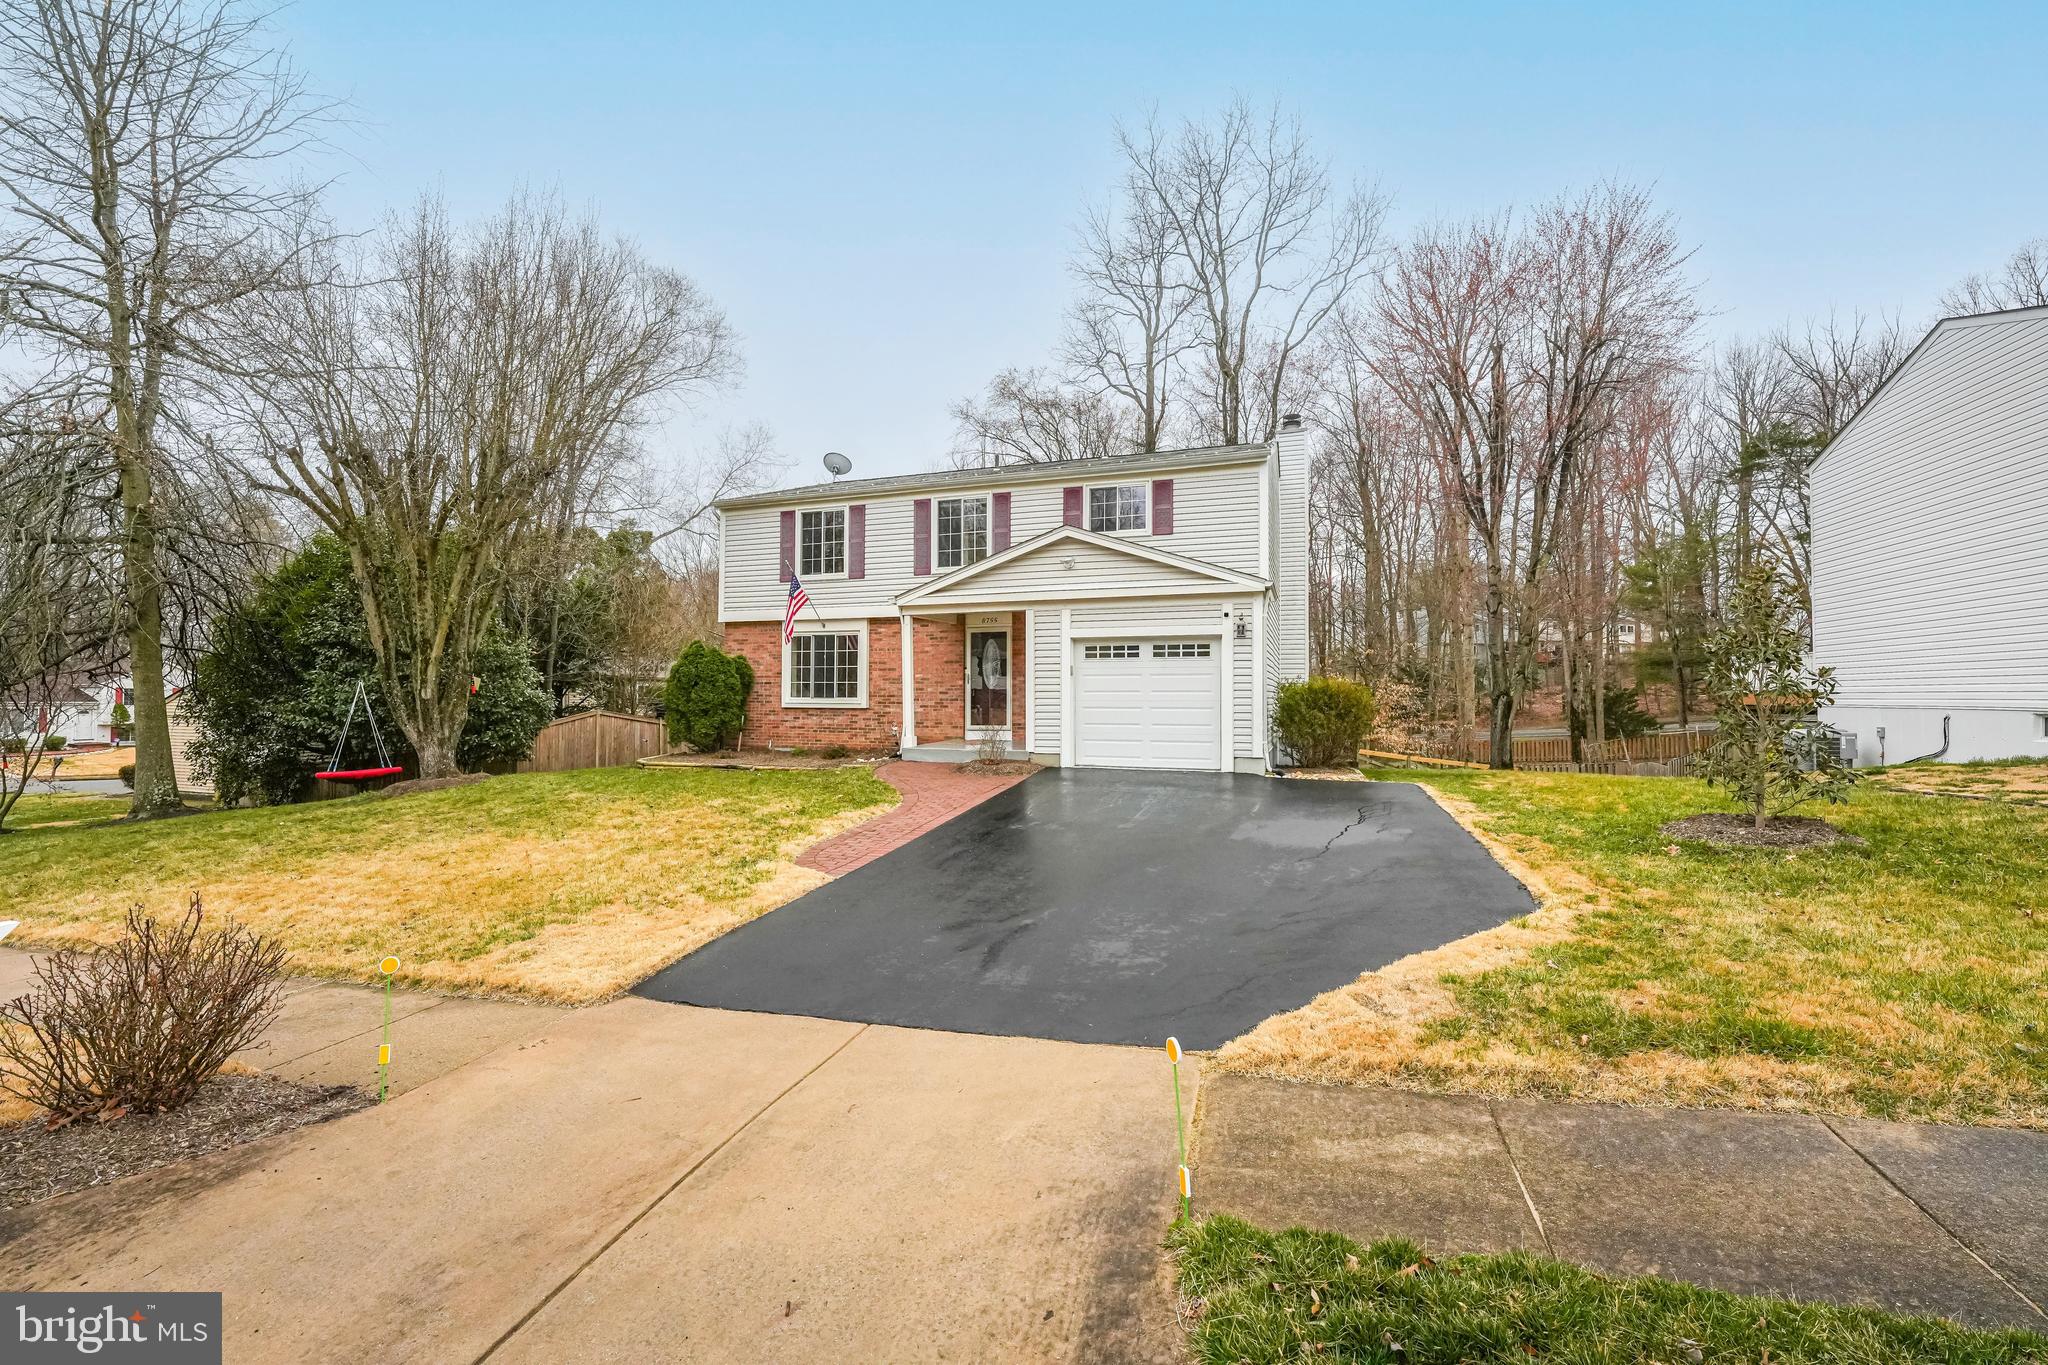
A beautifully maintained 2 story home nestled in a quiet cul-de-sac in one of Springfield’s most sought-after communities. This stunning residence offers the perfect blend of comfort, style, and convenience, making it an ideal choice for those seeking both tranquility and accessibility. Step inside to discover a bright and airy layout. The main level boasts an inviting living area with hardwood floors, seamlessly flowing into the dining space. The modern open kitchen is a chef’s delight, equipped with updated appliances and countertops. Off the kitchen is a den with fireplace that leads to the large back deck, perfect for entertainment. Upstairs, the primary suite provides a private en-suite and walk-in closet, while additional bedrooms offer flexibility for guests, a home office, or growing needs. The lower-level features finished basement with living space and possible 5th bedroom, plus a huge storage space, adding even more functional living space. Outside, enjoy a huge fenced in yard, private deck and more, perfect for outdoor gatherings or quiet relaxation. Lawn maintenance included. The property’s prime location offers easy access to major commuter routes, top-rated schools, shopping, dining, and nearby parks—ensuring convenience at every turn.

During the application process, any additional fees and disclosures will be provided before application submission to help ensure transparency. Credit reporting is part of your lease and may increase your credit score up to 40 points over 12-24 months if rent is paid on time.
#VAFX2229014

SPRINGFIELD

8755 COLD PLAIN COURT

5 Beds

2 Baths

1,834 Sq.Ft.

$3,768

MLS#: VAFX2229014
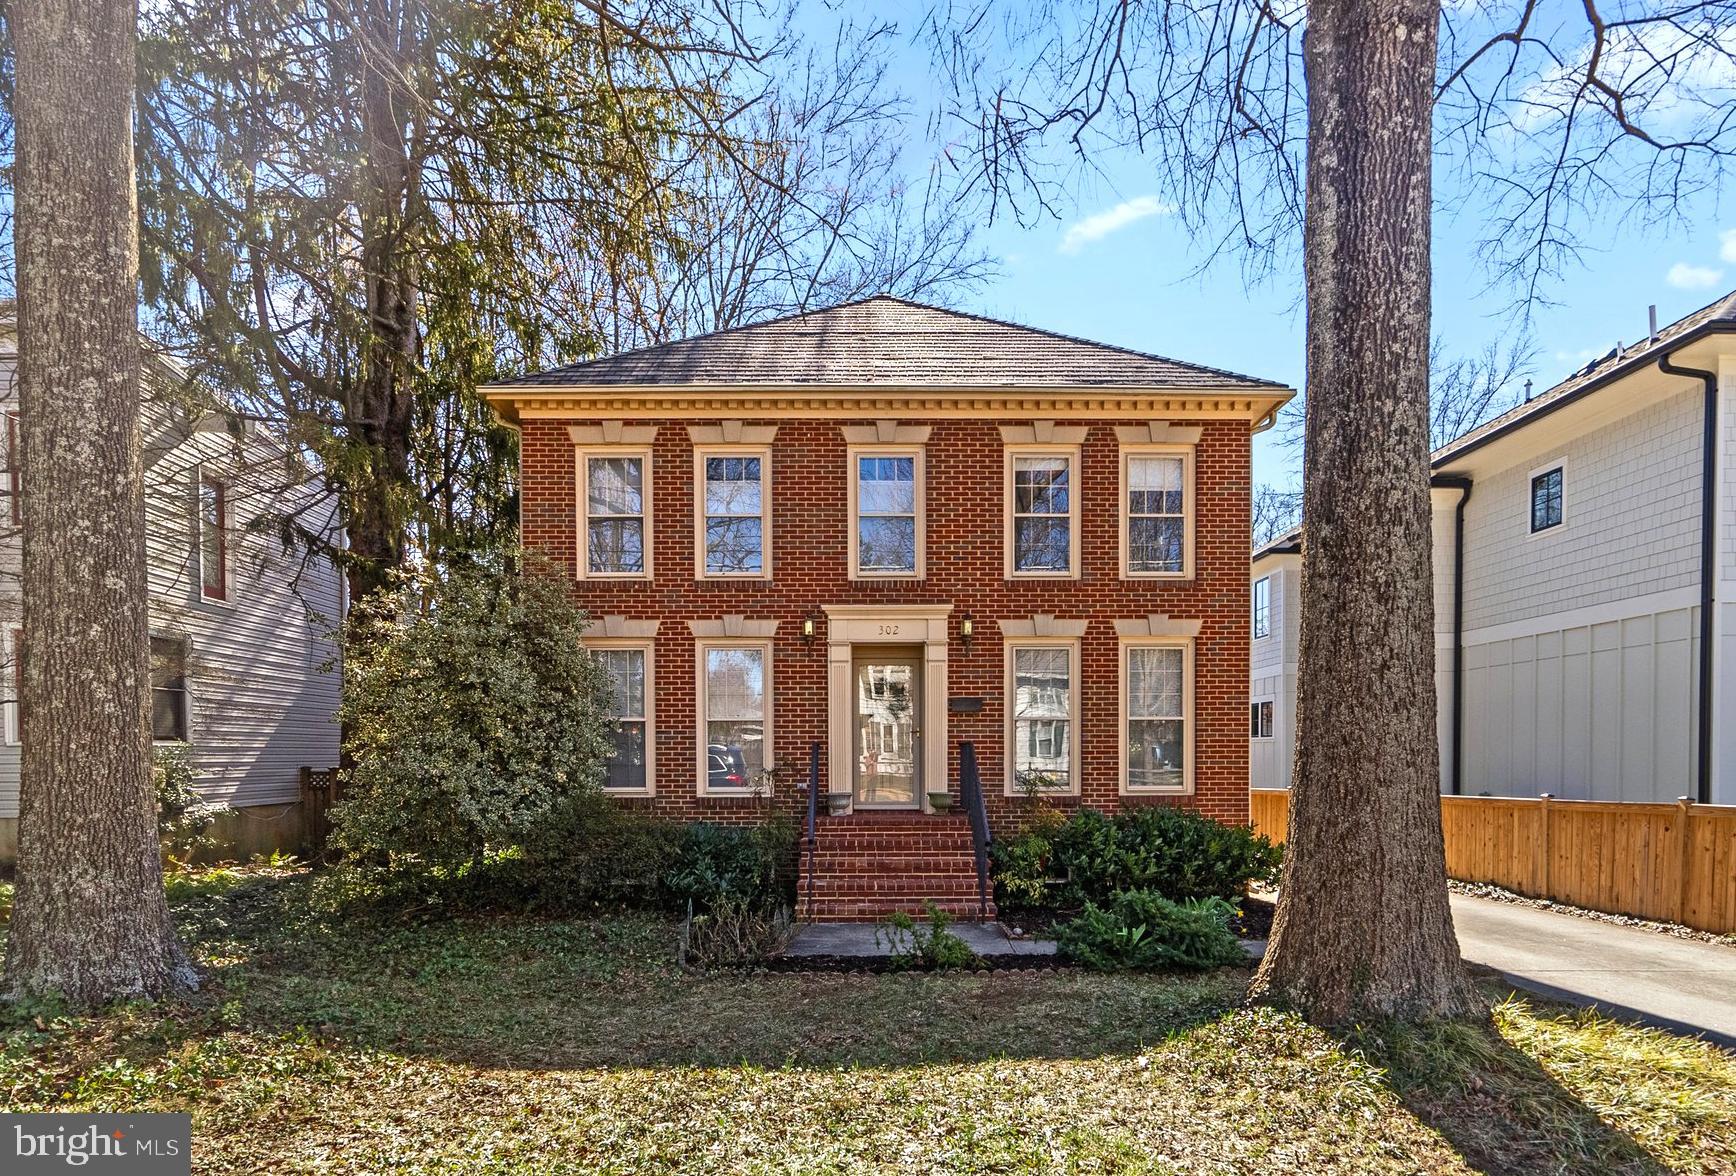
Welcome to 302 North Oak Street, a charming brick Williamsburg colonial in the heart of Falls Church City! This lovely 5 bedroom, 3.5 bath home has been meticulously maintained and updated by its owners over the years offering classic charm all within walking distance to top-rated schools, a variety of shops, and many popular restaurants. Inside, you will find a gracious entry foyer flanked by an elegant living room and spacious dining room for formal entertaining. The updated kitchen features white 42” cabinets, granite countertops and a dining area, with open access to the inviting family room and cozy wood-burning fireplace. French doors lead to a generous two-level deck with room to host a crowd. There’s a detached 2-car garage, a large play house or storage shed, and ample driveway space for a basketball hoop or extra parking. Upstairs, the primary suite boasts a walk-in closet and en-suite bath with Jacuzzi tub, while three additional bedrooms share a well-appointed hall bath. The fully finished lower level provides flexibility with another bedroom and full bath, a spacious recreation room, laundry room, and two storage areas. From here, you can easily walk to the Falls Church Public Library, the popular weekly farmers market, multiple parks, the W&OD Trail, coffee shops and grocery stores. Commuting is effortless with quick access to two Metro stations, bike-friendly routes into D.C., and major roadways including I-495, I-66, Route 7, and Route 29, welcome home
#VAFA2002850

FALLS CHURCH

302 N OAK STREET N

5 Beds

3 Baths

4,286 Sq.Ft.

$1,550,000

MLS#: VAFA2002850
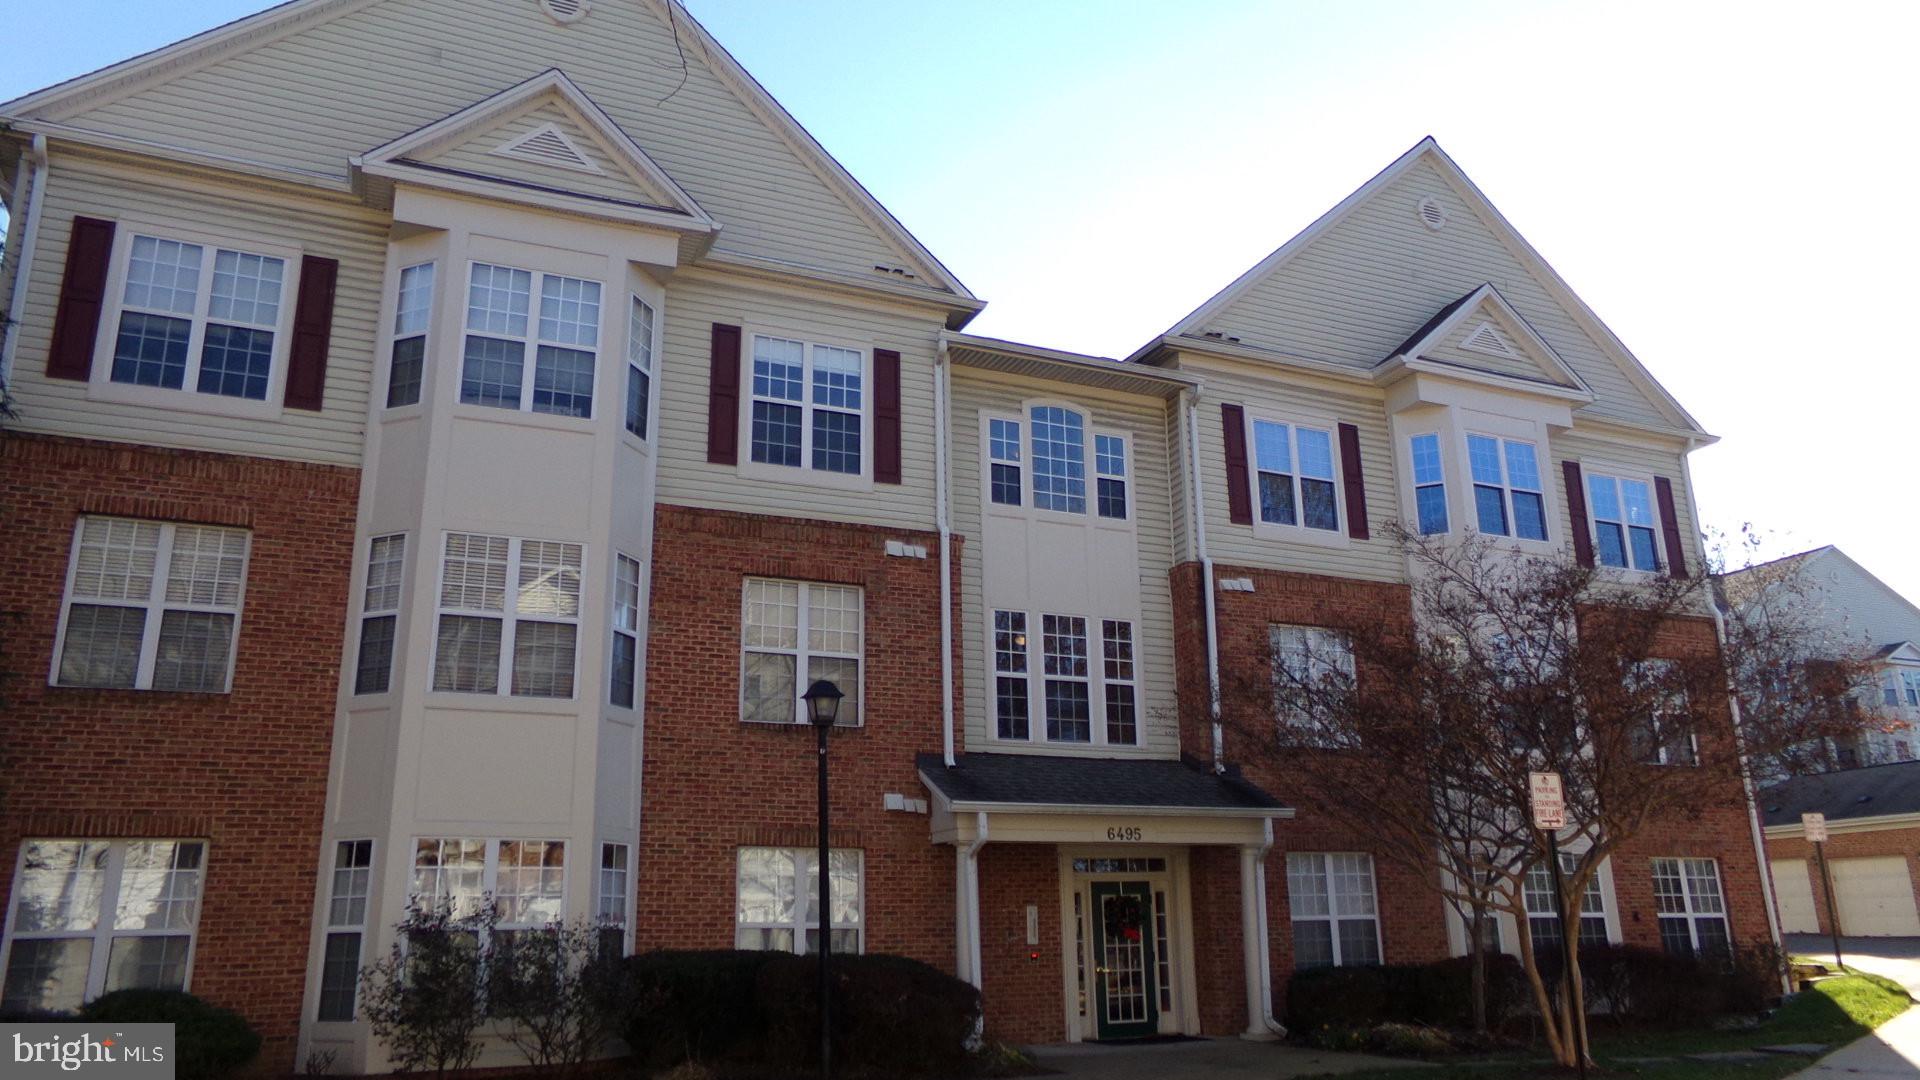
Gorgeous & Sunny Corner 2 Bedroom 2 Bath Condo with beautiful finishes throughout.  Features 2 private Bedrooms, each with tiled Bath, closets with organizer systems; Kitchen has Stainless Appliances, Granite Countertops; Condo had hardwood floors throughout. Comes with 2 Parking spots: 1 Assigned Parking Space #106 and 1 additional space in Reserved condo spaces, and Visitor parking pass. $155 Move-in Fee required.
#VAFX2232910

ALEXANDRIA

6495 TAYACK PLACE 204

2 Beds

2 Baths

1,164 Sq.Ft.

$2,400

MLS#: VAFX2232910
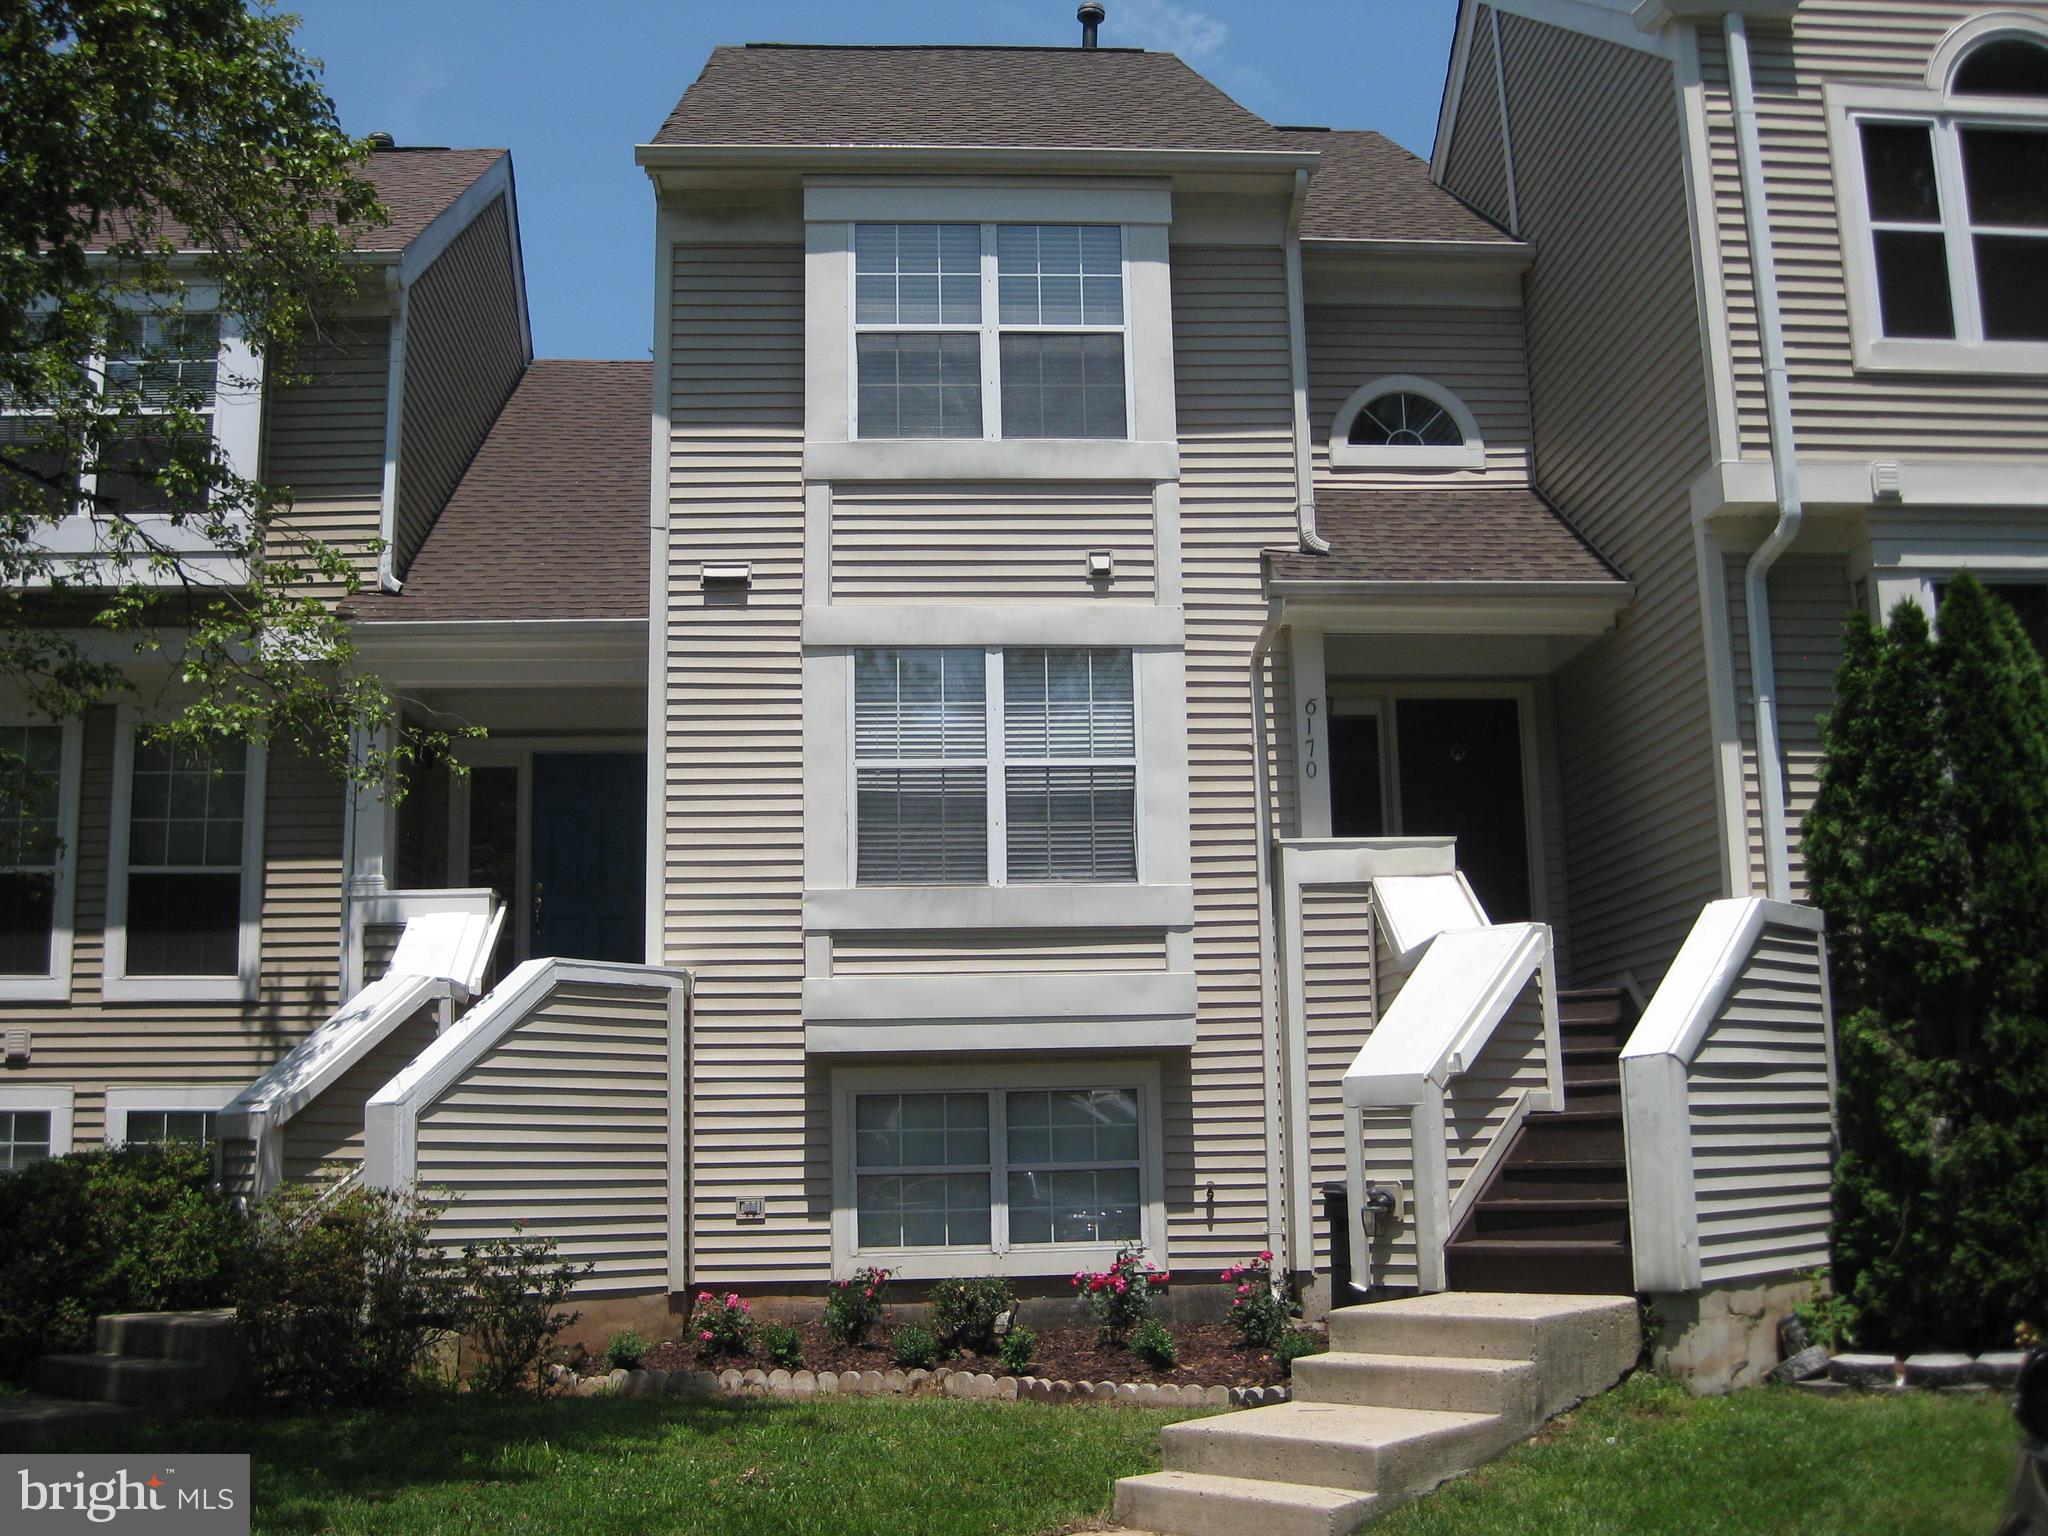
Large 4 bedroom 3.5 bath TH with Hardwood floors on main level, carpet in bedrooms and basement level,  fireplace,  deck and fully fenced rear yard, backs to trees and open common area.  Close to 66 and shopping.   Available immediately .
#VAFX2232306

CENTREVILLE

6170 STONEPATH CIRCLE

4 Beds

3 Baths

1,452 Sq.Ft.

$2,850

MLS#: VAFX2232306
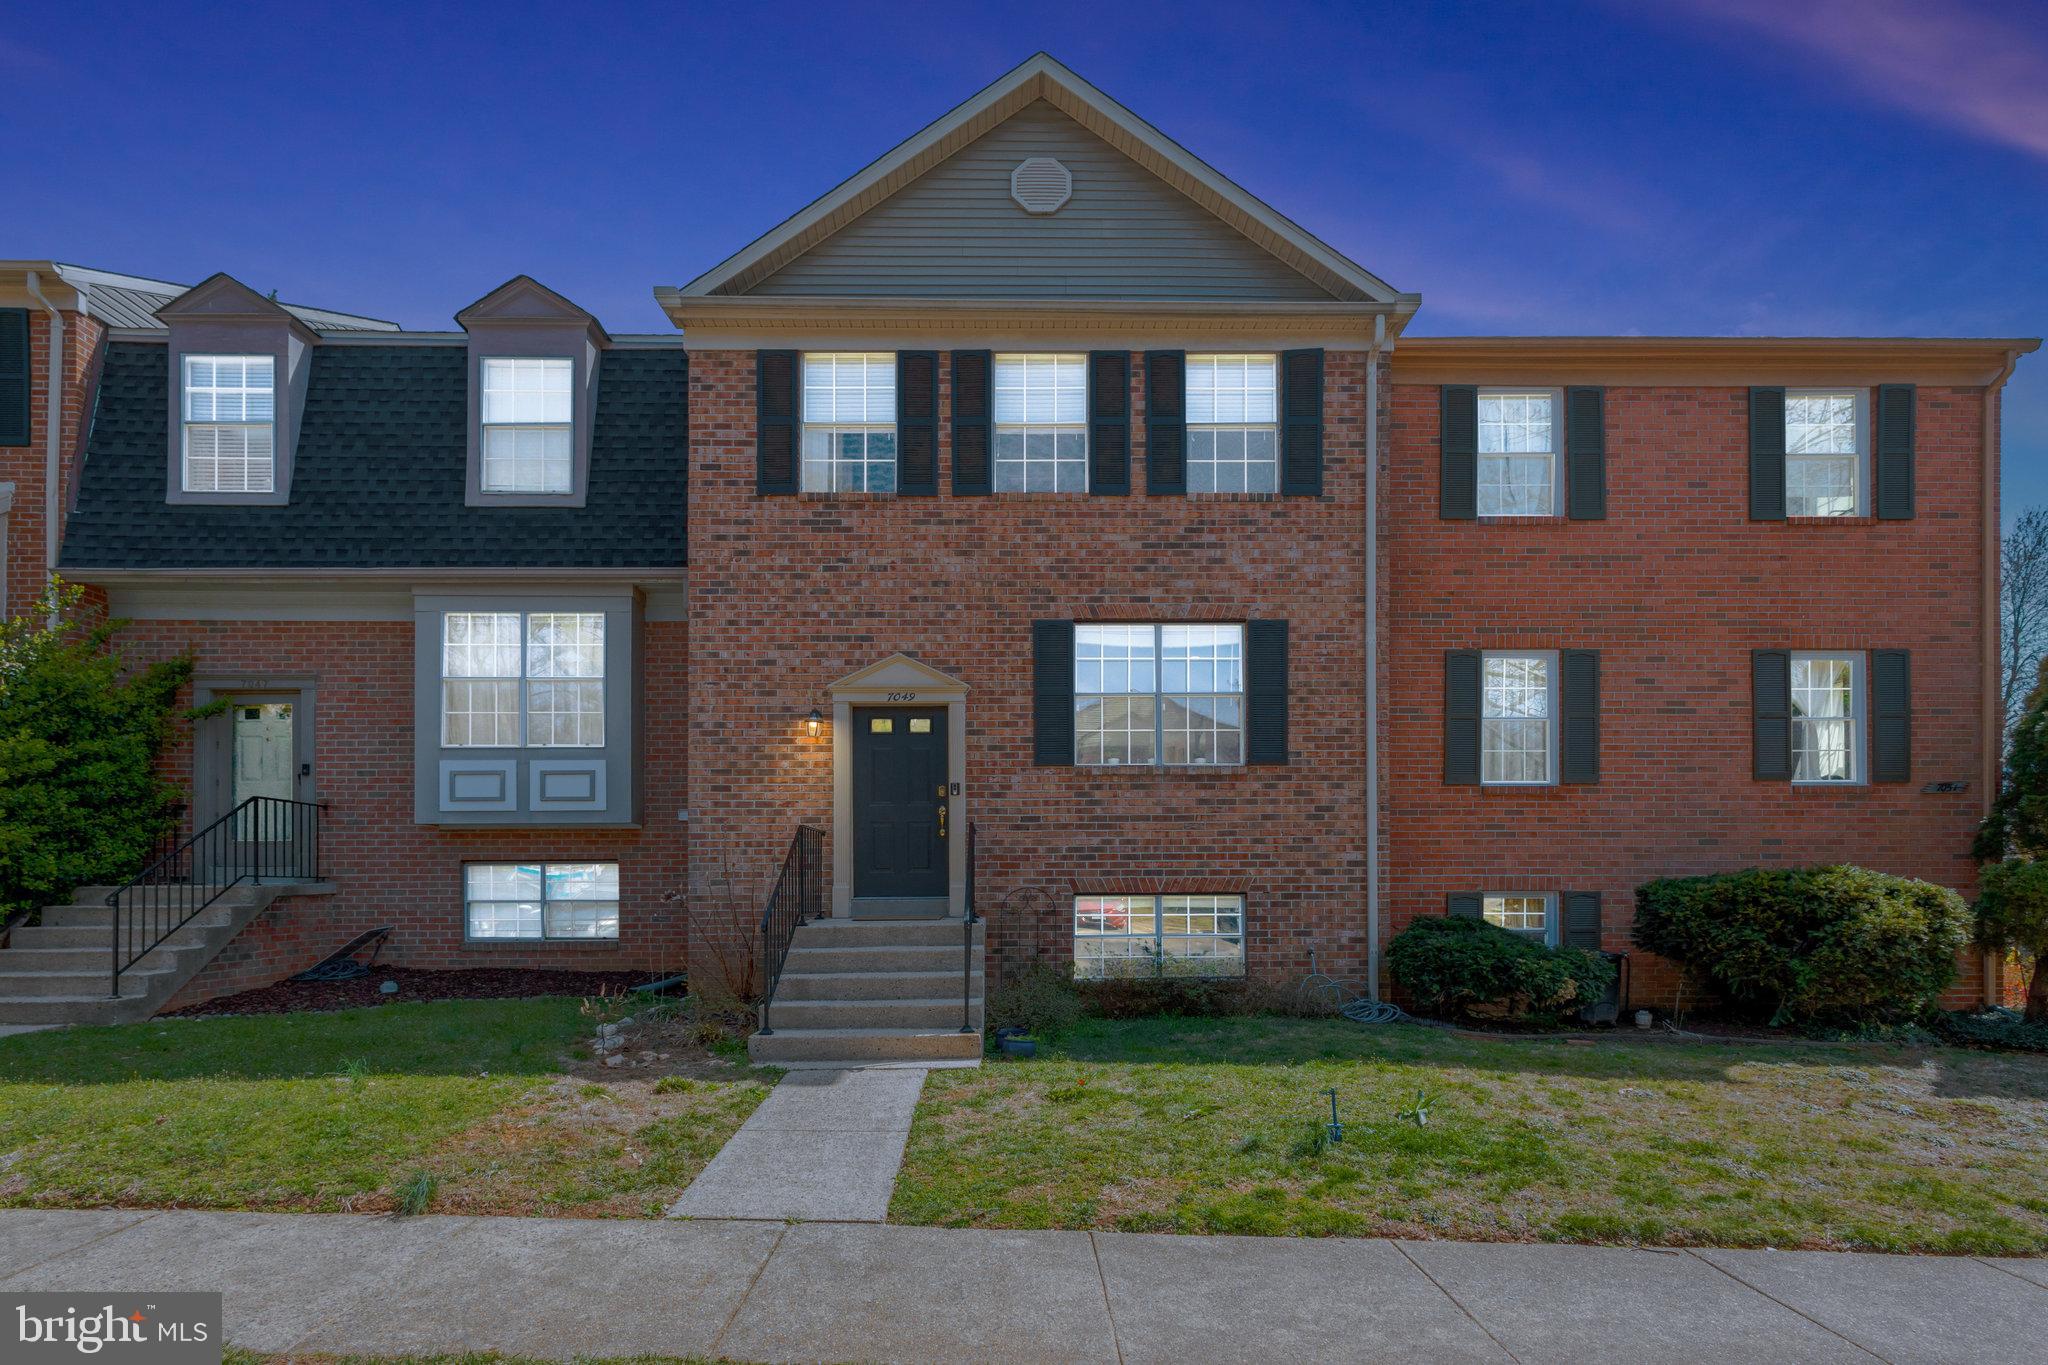
This updated three-level Gorham model offers both convenience and tranquility amidst the trees in Daventry. Step into a treehouse-like view from your Trex deck through the sliding glass doors in the living room.  With 2040 sq ft of living space,  some outstanding features include designer fixtures, recessed lighting, and hardwood floors. The stylish kitchen boasts granite countertops, a stone backsplash, stainless steel appliances, and upgraded cabinets. Vaulted ceilings provide a sense of spaciousness in all three upper-level bedrooms. The oversized owner's suite includes an en suite bathroom featuring a walk-in tiled shower. Two additional bedrooms share a tastefully updated hallway bathroom. The lower level contains a fourth bedroom, another full bathroom, and a second living room, anchored by a brick-surround gas fireplace. A walk-out slider provides access to a secluded, fenced-in backyard with a wood patio. Comfort features include a full-size stacked washer and dryer, extra storage space, and bathrooms on each level.

Daventry offers a serene suburban living experience with a strong sense of community and numerous amenities. Residents enjoy excellent leisure facilities, including lighted tennis and pickleball courts, one of the largest pool complexes in the area, four tot lots, five dog waste stations, and miles of walking trails. Community-sponsored events are held regularly, and the neighborhood proudly boasts an award-winning swim team.

Commuting to Washington, DC, Old Town, and Fort Belvoir is convenient with nearby transportation options, including bus stops and major highway connections such as I-95 and Express Lanes. Daventry is home to one of the original SLUG lines that facilitates rush-hour caravans to the Pentagon and Washington, DC. Additionally, the Franconia-Springfield Metro station is just a few minutes away and has direct bus routes.

For nature lovers, this location is a dream. It's just a short walk from the Cross-Country Trails, which meander along the creek leading to Lake Accotink. The wide paved trails make biking to the lake's aquatic activities, fishing spots, playgrounds, and athletic fields easy. And if that's not enough, you’ll also get to enjoy an antique carousel!
#VAFX2227868

SPRINGFIELD

7049 SOLOMON SEAL COURT

4 Beds

3 Baths

2,040 Sq.Ft.

$670,000

MLS#: VAFX2227868
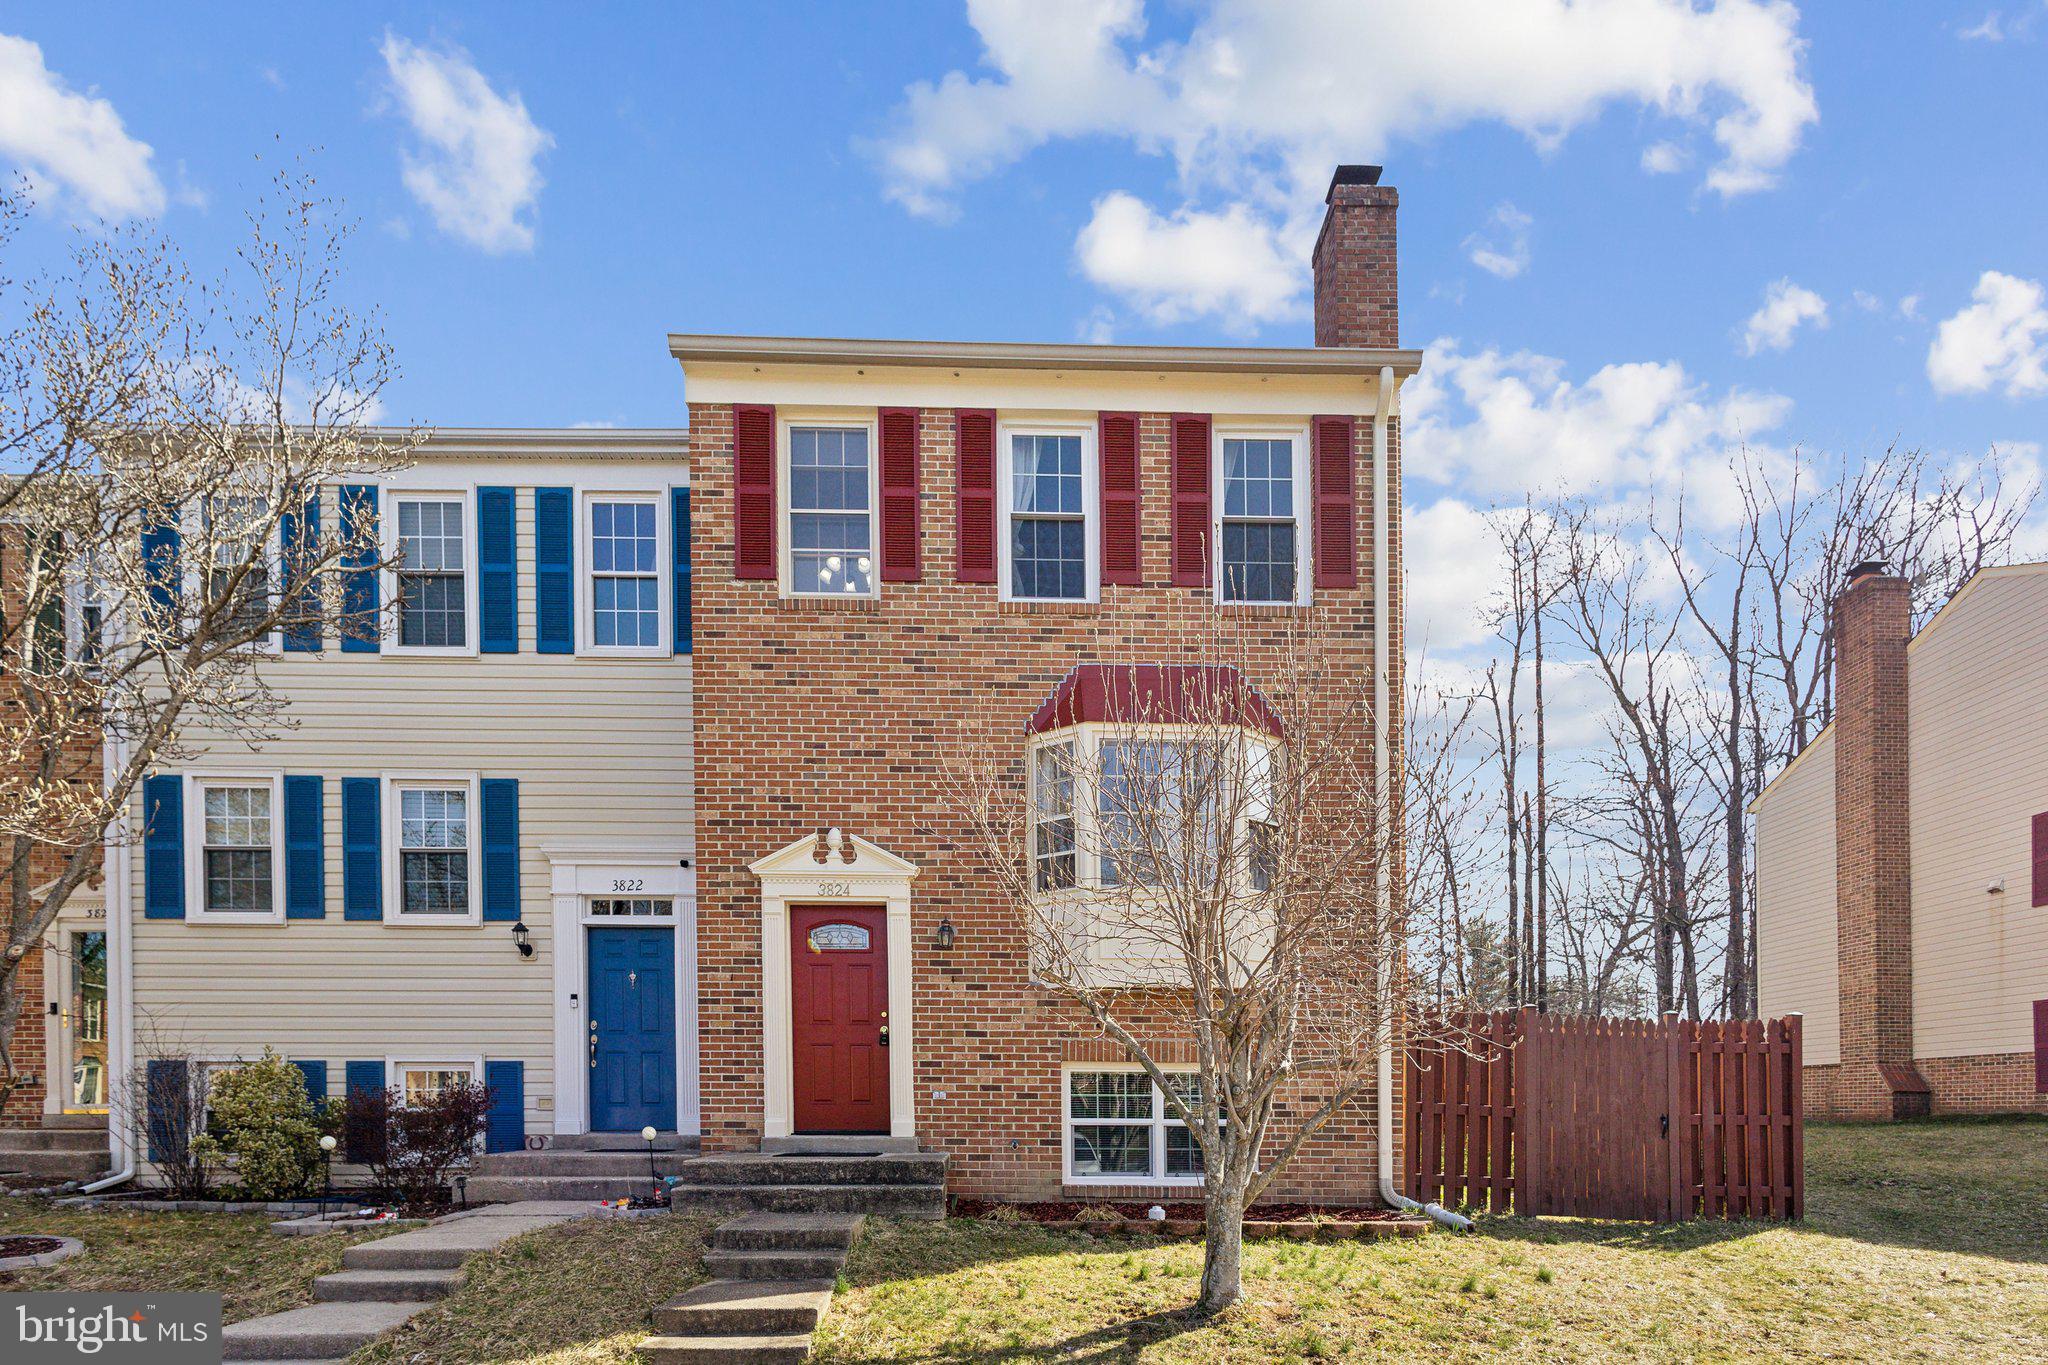
Welcome to 3824 Ogilvie Ct, a beautifully maintained end-unit townhome offering spacious living, modern updates, and an ideal location. Nestled in a quiet, tree-lined cul-de-sac, this home provides extra privacy and abundant natural light, making it a standout choice in the sought-after Prince William County area.

Step inside to find gleaming wood floors throughout the main level, adding warmth and elegance to the open-concept layout. The spacious living room is bathed in natural light from large windows, creating a bright and inviting space for relaxing or entertaining. The adjacent dining area seamlessly connects to the well-appointed kitchen, which features ample cabinetry, sleek countertops, and modern appliances, making meal preparation a breeze. A sliding glass door leads to the private deck, perfect for outdoor dining, entertaining, or simply enjoying the peaceful wooded backdrop.

Upstairs, the primary suite is a serene retreat, complete with a generous closet and an en suite bathroom. Two additional well-sized bedrooms share an updated full bathroom, offering comfort and convenience for family or guests.

The fully finished walk-out basement adds incredible versatility to the home, featuring a kitchenette, making it ideal for an in-law suite, guest space, or even a home office. This level also includes a large recreation area, perfect for movie nights or additional living space, along with a full bathroom and a separate laundry area for added convenience.

As an end unit, this home benefits from extra outdoor space, including a fenced-in backyard that offers both privacy and room to enjoy the outdoors. With two assigned parking spaces and ample visitor parking, convenience is never an issue.

Located just minutes from major commuter routes, including I-95, Route 123, and the VRE, this home offers easy access to Washington, D.C., and Northern Virginia. Enjoy proximity to shopping, dining, and entertainment at Stonebridge at Potomac Town Center, Occoquan Historic District, and Potomac Mills. Nearby parks, and walking trails, further enhance this home’s appeal.

With its beautiful wood floors, fully equipped basement kitchenette, and prime end-unit location, this home is a perfect rental opportunity for those seeking both style and functionality. Don't miss your chance to make this your next home!
#VAPW2089474

WOODBRIDGE

3824 OGILVIE COURT

3 Beds

2 Baths

1,876 Sq.Ft.

$2,950

MLS#: VAPW2089474
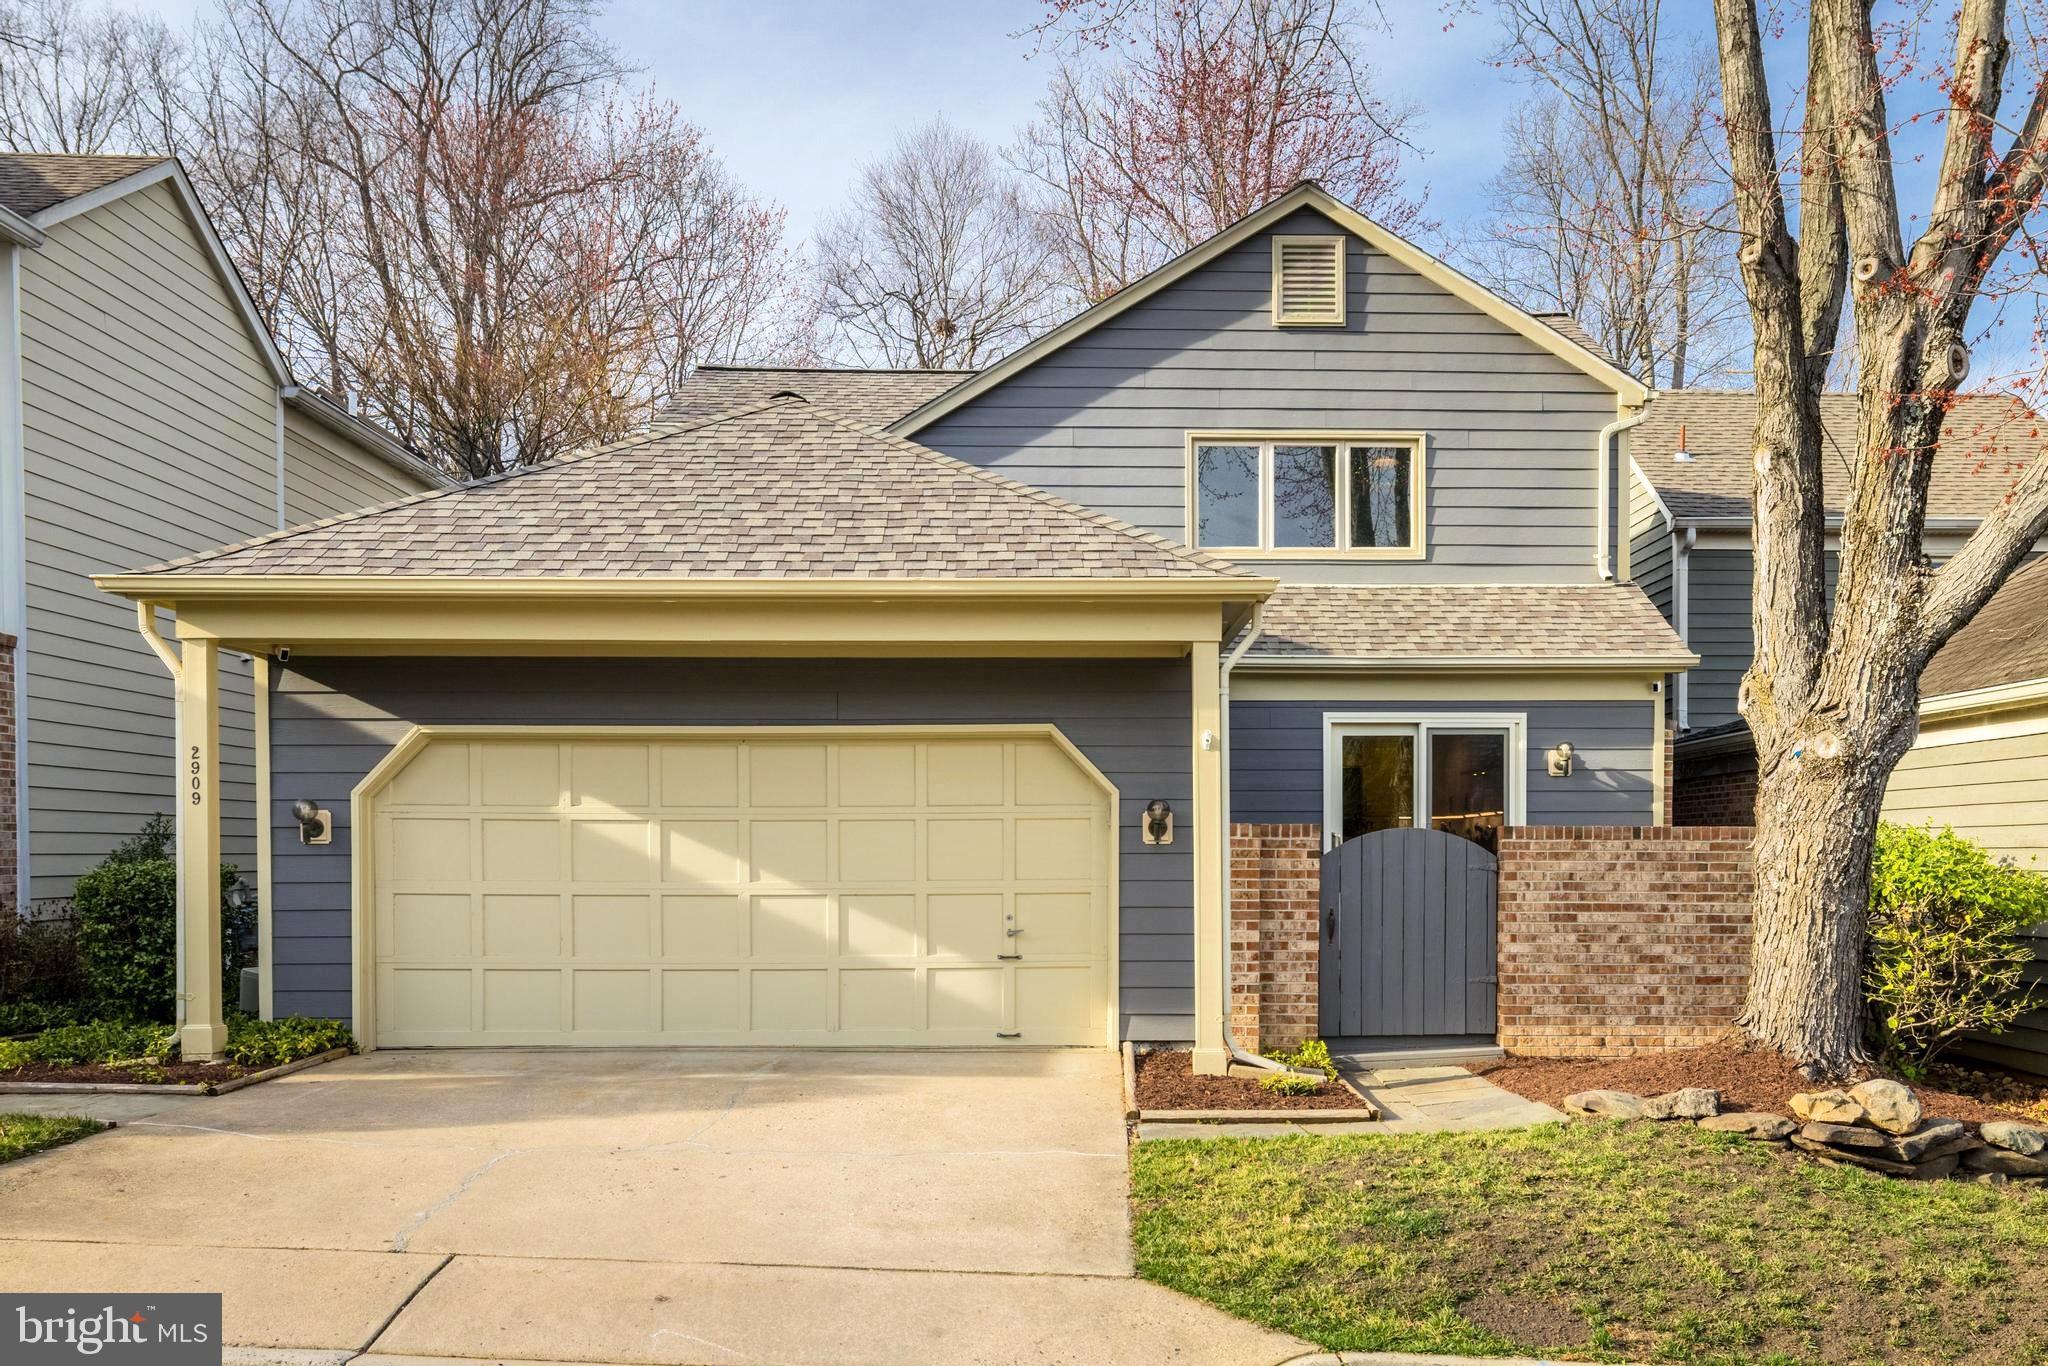
Welcome to 2909 Elmtop Court! This stunning contemporary home is tucked away on a private cul-de-sac lot in the highly sought-after community of Oak Marr Courts.  Featuring an inviting, open concept floor plan with 4 bedrooms and 3.5 bathrooms, this lovely, modern home has been transformed in the most beautiful way with high-end renovations and designer finishes.  Step into the sun-lit foyer and you’ll notice the handsome and recently refinished hardwood floors which complement the entire main level. The spacious living room is ideal for relaxing and entertaining and features a vaulted ceiling with skylights, a cozy fireplace and access to the rear deck which spans the width of the home.  This modern floor plan has been re-imagined with a chef's dream kitchen featuring an expansive island with seating, quartz countertops with waterfall edges, soft-close cabinetry, top of the line appliances, a 6 burner gas cooktop with hood, a beverage refrigerator, designer backsplash tile, under cabinet lighting, pendant lighting and ample storage. The adjacent dining room and private, enclosed front deck off the kitchen are the perfect locations for intimate gatherings or morning coffee.  The main level also features a private bedroom which offers views of the backyard and deck access.  The recently renovated laundry room includes built-in cabinets, quartz countertops, upgraded tile floors and a corner sink for convenience. The stylish powder room has also been modernized with a new bath vanity, lighting, tile floors and dramatic wallpaper. 

Retreat to your upper level primary bedroom which has a vaulted ceiling and a spa-like primary bath featuring luxurious radiant heat flooring, a walk-in shower, standalone bathtub, skylight, electric mirror, designer tile and a wall mount vanity cabinet. The upper level hall bath is equally impressive with hexagon tile floors, subway tile shower, upgraded lighting, plumbing, mirror and a vanity cabinet with marble countertop.

The thoughtfully designed lower level is an ideal retreat for guests and includes a spacious Rec Room with fireplace and a finished Bonus/Flex Room with closet, as well as a full-bath with linen closet. There is an enviable amount of storage with an extra-large storage room as well as a utility room with additional storage, shelving and a utility sink. 

Move-in ready, the entire interior of the home has been recently painted with Benjamin Moore paint. HOA includes lawn mowing & leaf collection 2/year. Exterior upgraded to Hardie Plank siding in 2008 and freshly painted in 2023. 2024 Kitchen, primary bath, powder room, laundry room renovation including refinishing of wood floors on main level,  2023 guest bath renovation, NEW roof & 5 skylights (2021), Humidifier and humidistat (2022),  Furnace, A/C, WiFi thermostat & UV light (2019), Anderson Kitchen  door to front deck (2017), Hardwood flooring added to Living Room, main level Bedroom and Stairs (2014), Water Heater (2013). Please see complete list of upgrades attached.

Conveniently located within a 5-10 minute walk to the newly remodeled Oakmont Rec Center, Golf Course (membership available)  & seasonal Farmer's Market and just down the road from the Vienna Metro Station, downtown Oakton, Vienna and Old Town Fairfax for shopping and dining.
#VAFX2225508

OAKTON

2909 ELMTOP COURT

4 Beds

3 Baths

3,286 Sq.Ft.

$1,229,000

MLS#: VAFX2225508
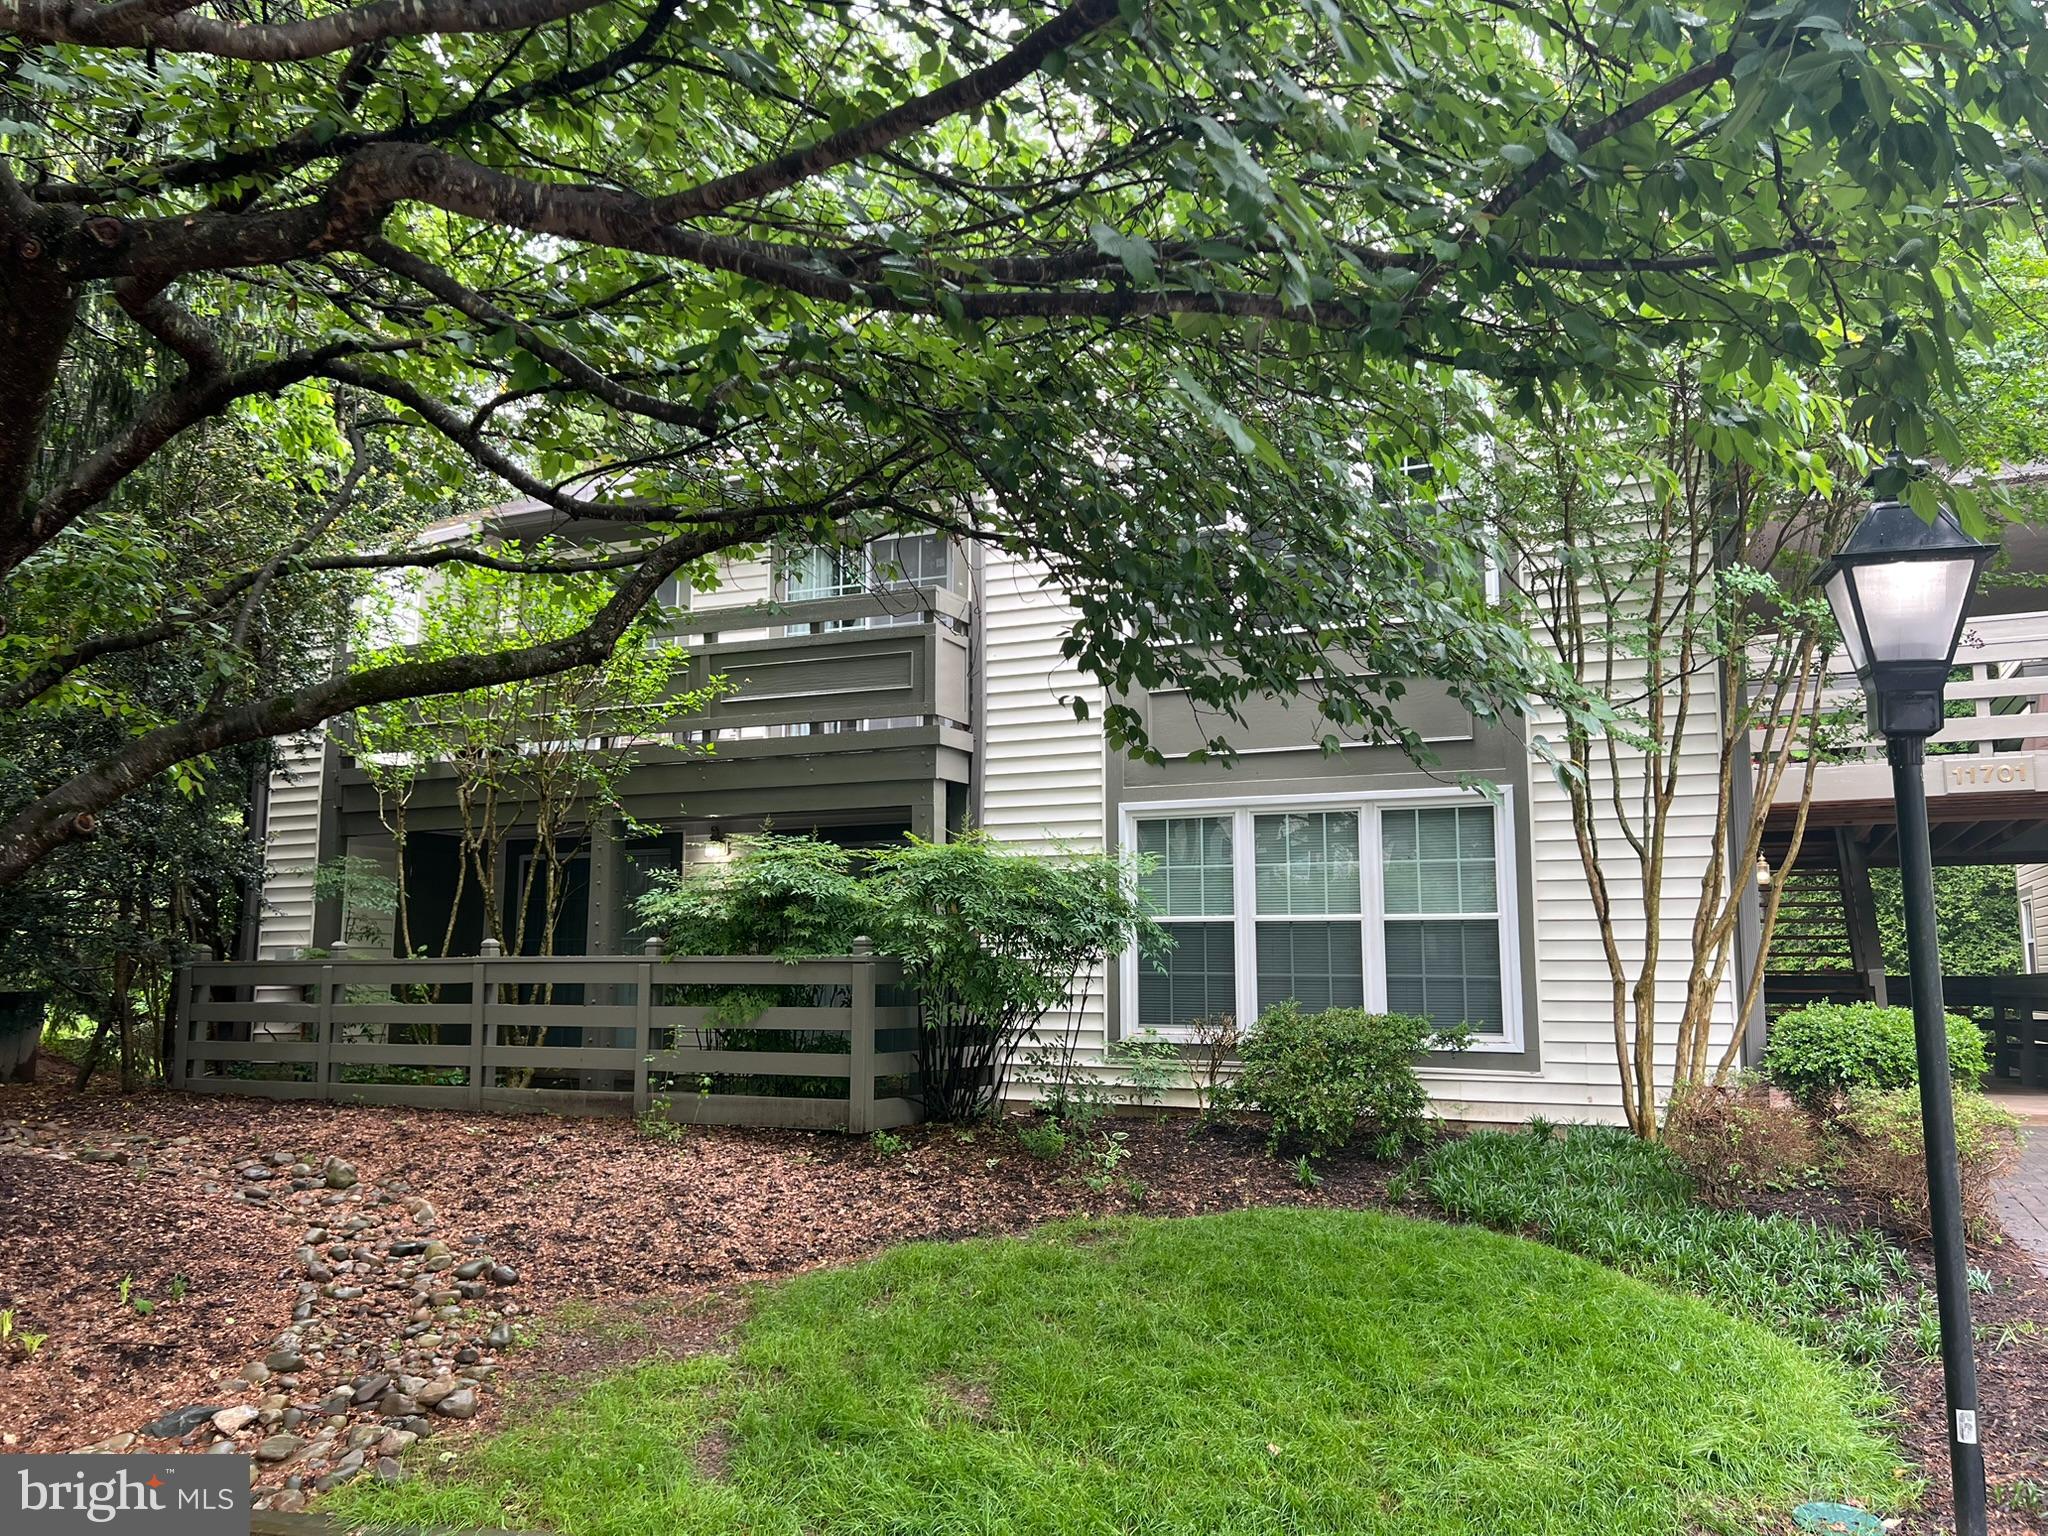
Welcome to this wonderful 2 bedroom, 2 bath, ground level condo in the heart of Reston. This building and condo is at the end of the road with no traffic passing by. As you enter the home, you notice that the floor has been upgraded and used very lightly. This home is very clean and original and awaiting your style and design ideas to transform it into the home you envision. The family room is spacious and features a fireplace and open to the kitchen and dining area. There is a door leading to a large, covered patio that is also accessible from both bedrooms. This is a wonderful place to sit and relax and enjoy the outdoors in the warmer months. There is an in-unit washer and dryer for your convenience too. The condo is pet-friendly and also conveys with 1 assigned parking spot, #99 which is steps from your front door. There is plenty of guest parking too in the community, and very close to this home. There are also tennis courts near by for your enjoyment along with pools, recreational facilities and all the Reston association has to offer. This home is also minutes from major commuting routes, 267, 66, Reston Parkway, the Reston Town Center, shopping, restaurants, grocery stores and many other conveniences. Welcome home!
#VAFX2217936

RESTON

11701 KARBON HILL COURT 503A

2 Beds

2 Baths

952 Sq.Ft.

$350,000

MLS#: VAFX2217936
None
#VALO2090704

ALDIE

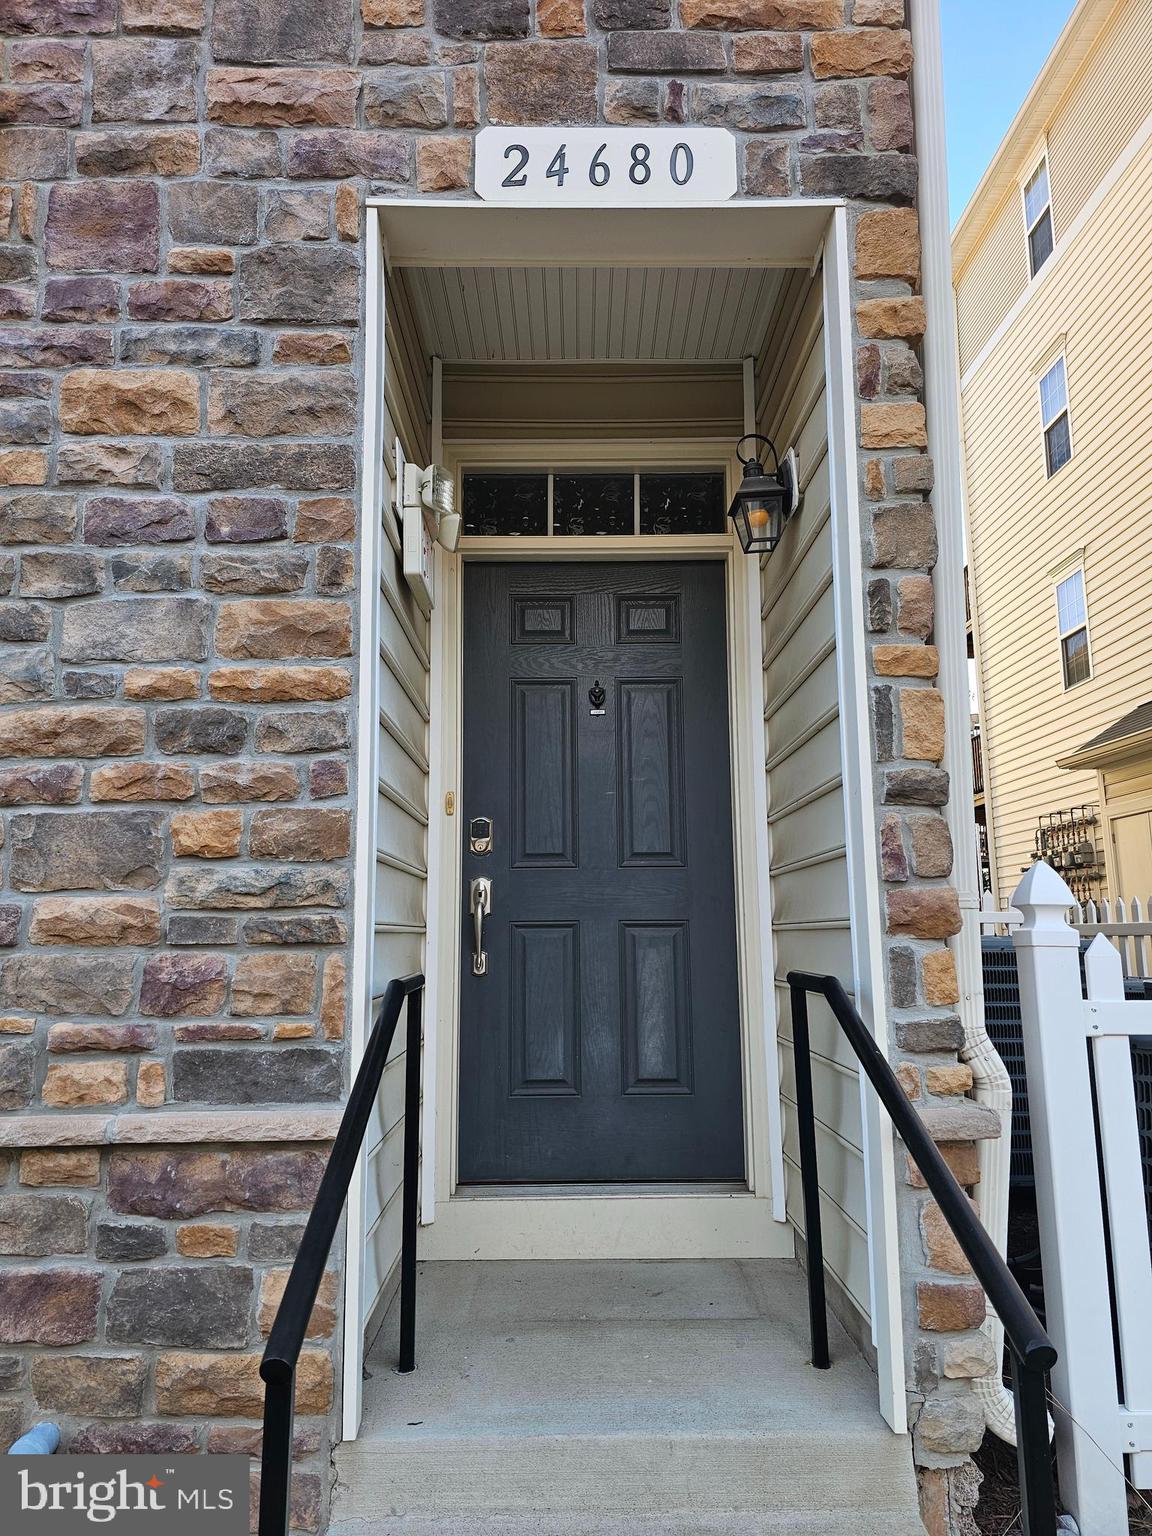
24680 BYRNE MEADOW SQUARE

2 Beds

2 Baths

1,440 Sq.Ft.

$2,500

MLS#: VALO2090704
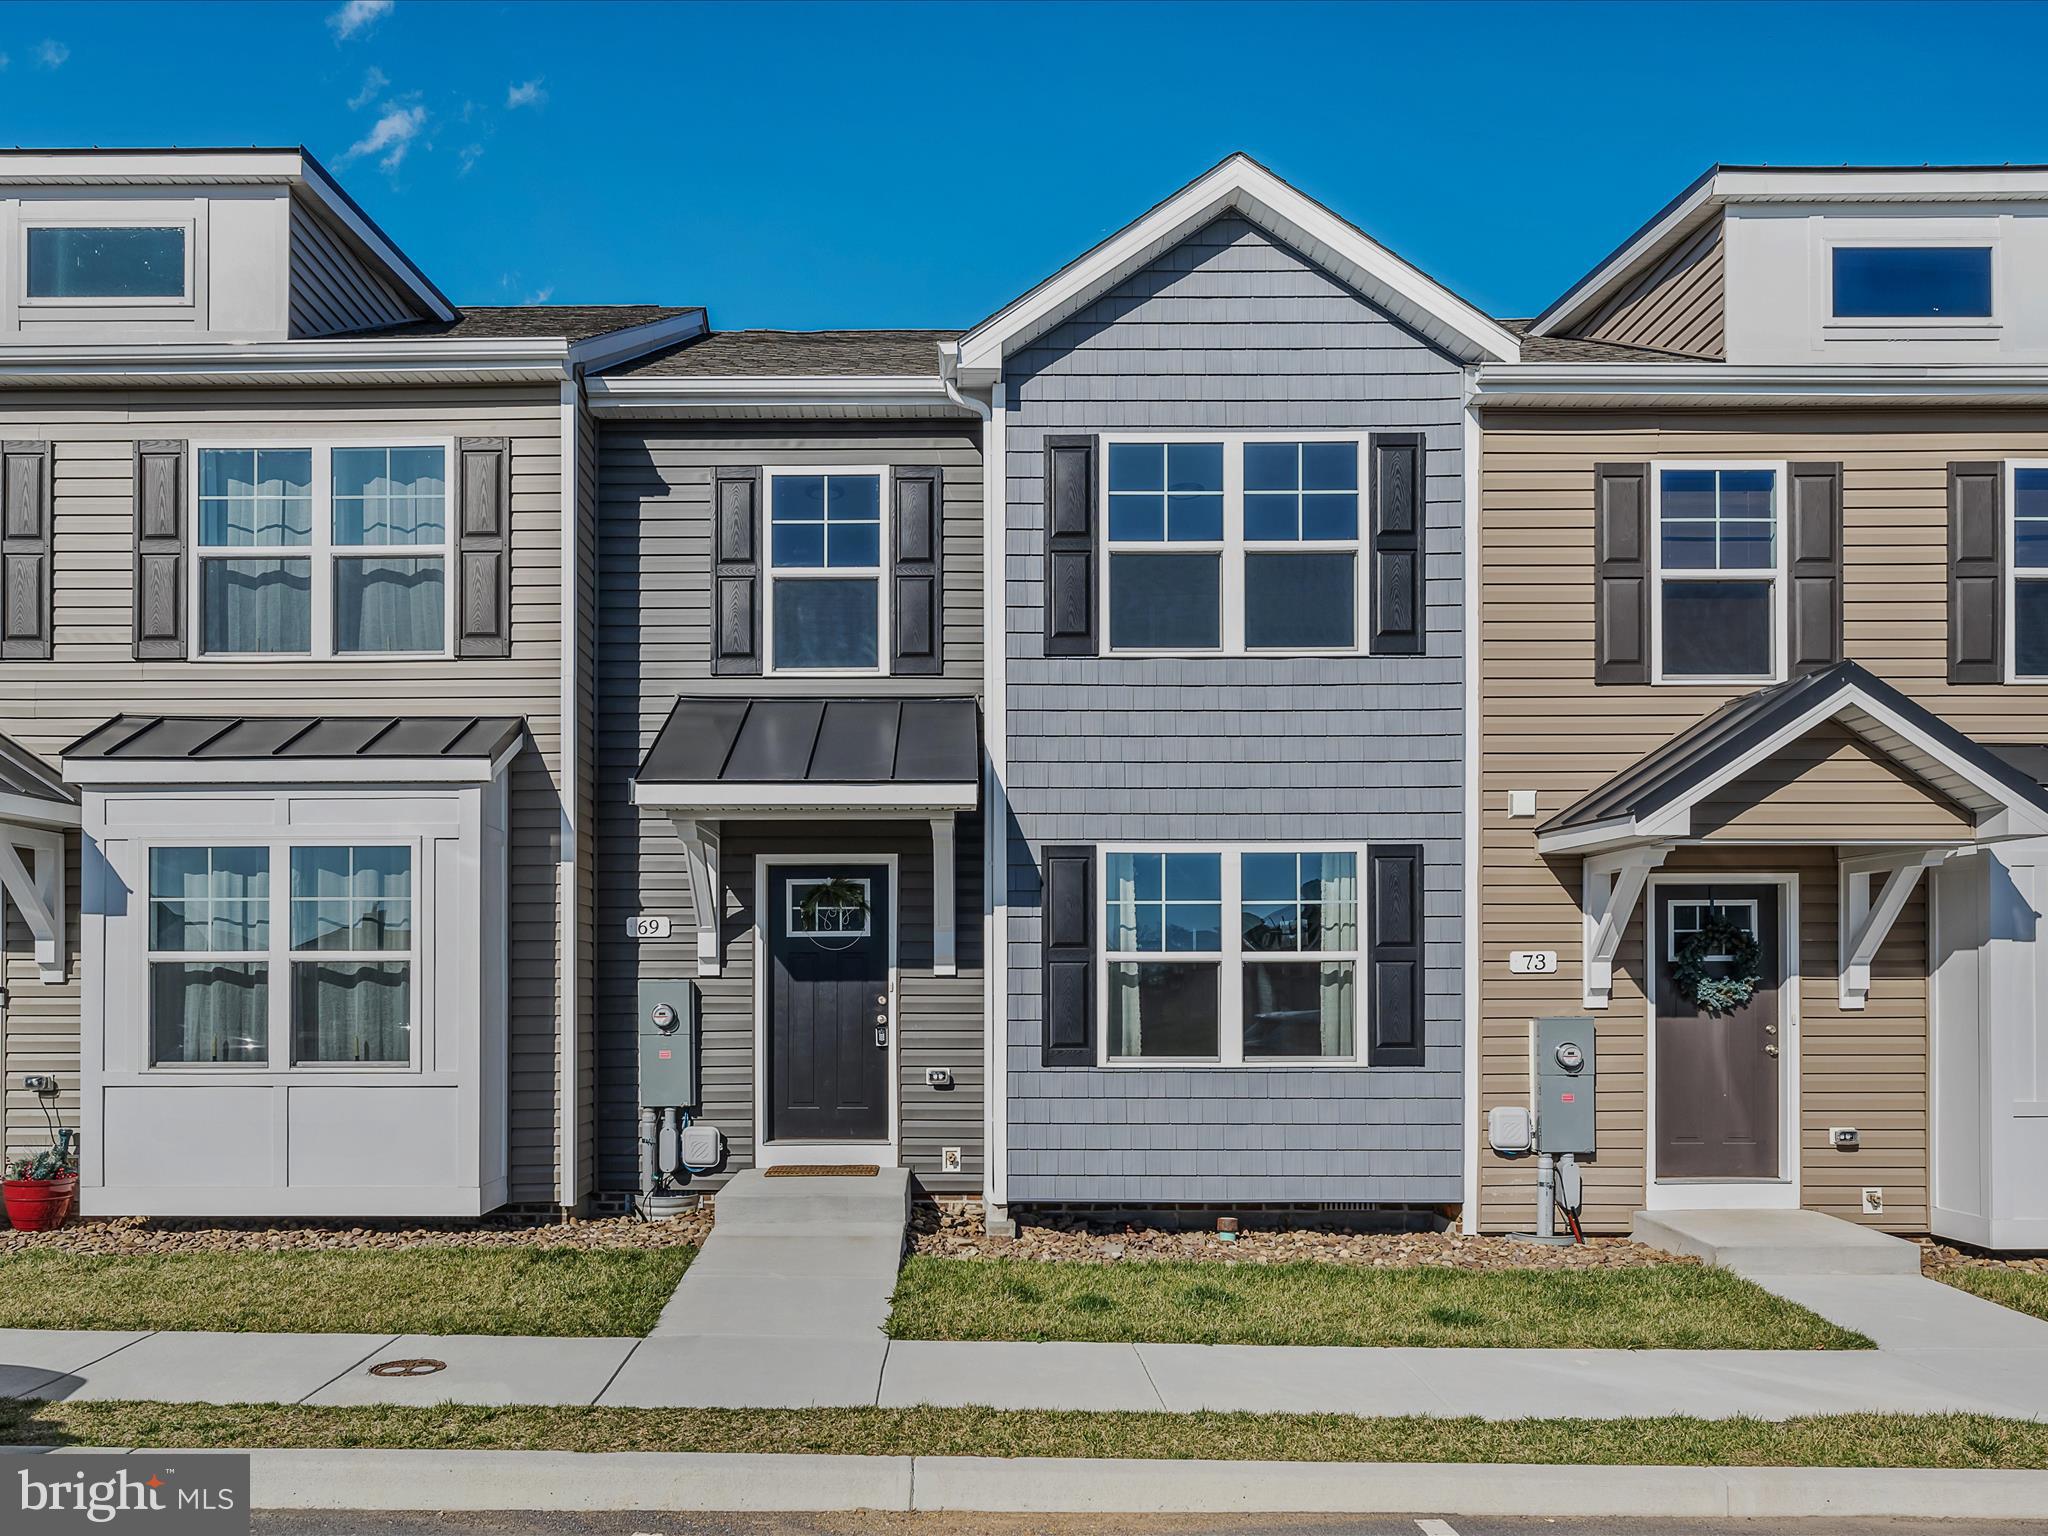
Welcome to this **beautifully designed 2-level townhome**, built in 2023, located in a **prime spot** off Route 9 & Route 11 in Martinsburg, WV! This **modern home** features **3 spacious bedrooms, 2 full baths, and a convenient half bath**—perfect for comfortable living. The **open-concept kitchen** boasts stunning **granite countertops**, sleek cabinetry, and plenty of space for cooking and entertaining. Step outside onto the **rear deck** and enjoy the fresh air! Stay comfortable year-round with **central air conditioning and energy-efficient natural gas heating**. Additional perks include a **built-in sprinkler system** for peace of mind and **2 dedicated parking spaces**. Enjoy the benefits of **low-maintenance townhouse living** with an incredible price of **$252,900**!
#WVBE2038708

MARTINSBURG

69 HERITAGE HILLS DRIVE

3 Beds

2 Baths

1,440 Sq.Ft.

$252,900

MLS#: WVBE2038708
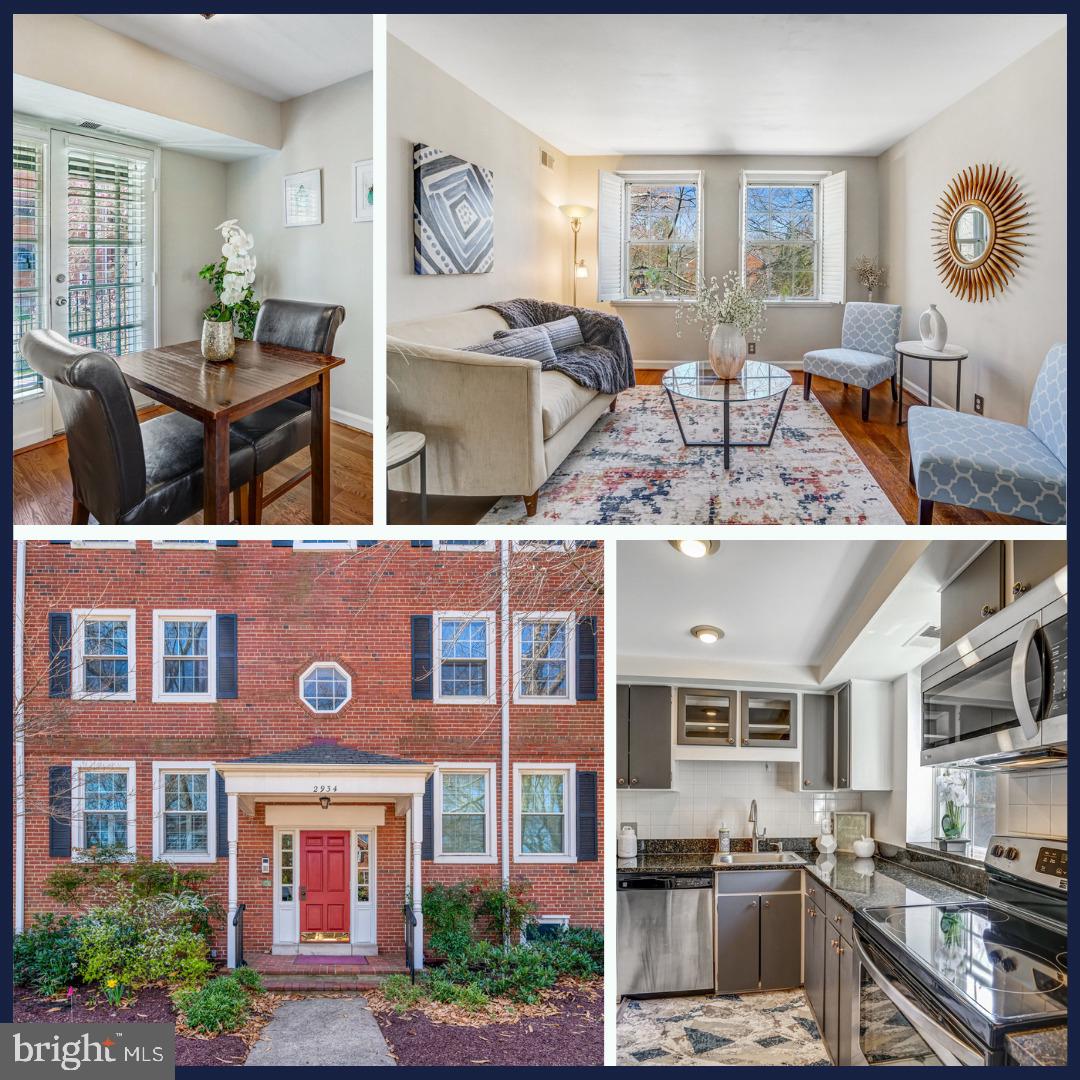
Welcome to 2934 S. Columbus Street #B2, a beautifully maintained Braddock model nestled in the heart of Fairlington Villages! This inviting one-bedroom, one-bath condo boasts gleaming wood floors, newer windows, and ample closet space. The spacious living room flows seamlessly into a serene private balcony—perfect for enjoying your morning coffee.
The updated kitchen features stainless steel appliances, granite countertops, and plenty of storage. Convenience is key with an in-unit washer & dryer and a brand-new 2024 HVAC system!
Enjoy two residential parking permits for on-site parking, plus easy access to the community center, on-site management office, tennis courts, tot lots, and EV charging stations. The Fairlington Community Center & Park  is also home to a wonderful farmers market, perfect for picking up fresh, local produce on weekends.
Fairlington Villages is a pet-friendly community with beautiful green spaces—ideal for walking your dog and enjoying the outdoors.
Located just minutes from the Village at Shirlington, you'll love being close to shops, restaurants, Signature Theatre, Harris Teeter, and more. This home is also convenient to the Bradlee Shopping Center, featuring The Fresh Market, Michaels, the Post Office, Starbucks, and more. Commuters will appreciate quick access to King Street (Rt. 7), I-395, and Metrobus service to the Shirlington transit hub.
This is Fairlington living at its finest—don’t miss out!
#VAAX2043848

ARLINGTON

2934 COLUMBUS B2

1 Beds

1 Baths

711 Sq.Ft.

$325,000

MLS#: VAAX2043848
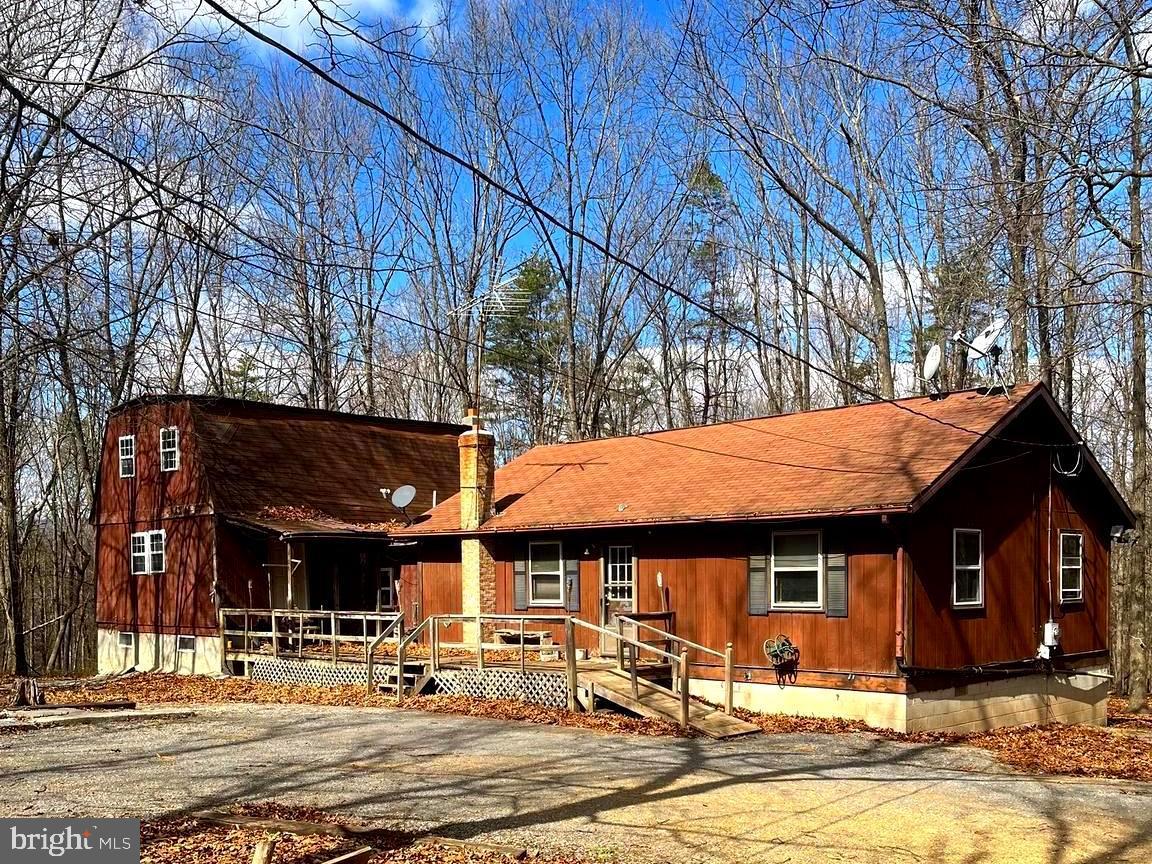
Check out the UNLIMITED POSSIBILITIES!!  with this home nestled on 8+-acres.  Home has 3-4 Bedrooms and 2.5 Baths.  The loft bedroom adds charm and has a full bath. The two storage buildings convey with the property. This home is in need of work. Make this beautiful setting a place to create your next dream home. The house is being sold As-Is. Current Covenants prohibit commercial use of the property.
#WVMO2005660

BERKELEY SPRINGS

308 GREENWOODS DRIVE

3 Beds

2 Baths

1,984 Sq.Ft.

$180,000

MLS#: WVMO2005660
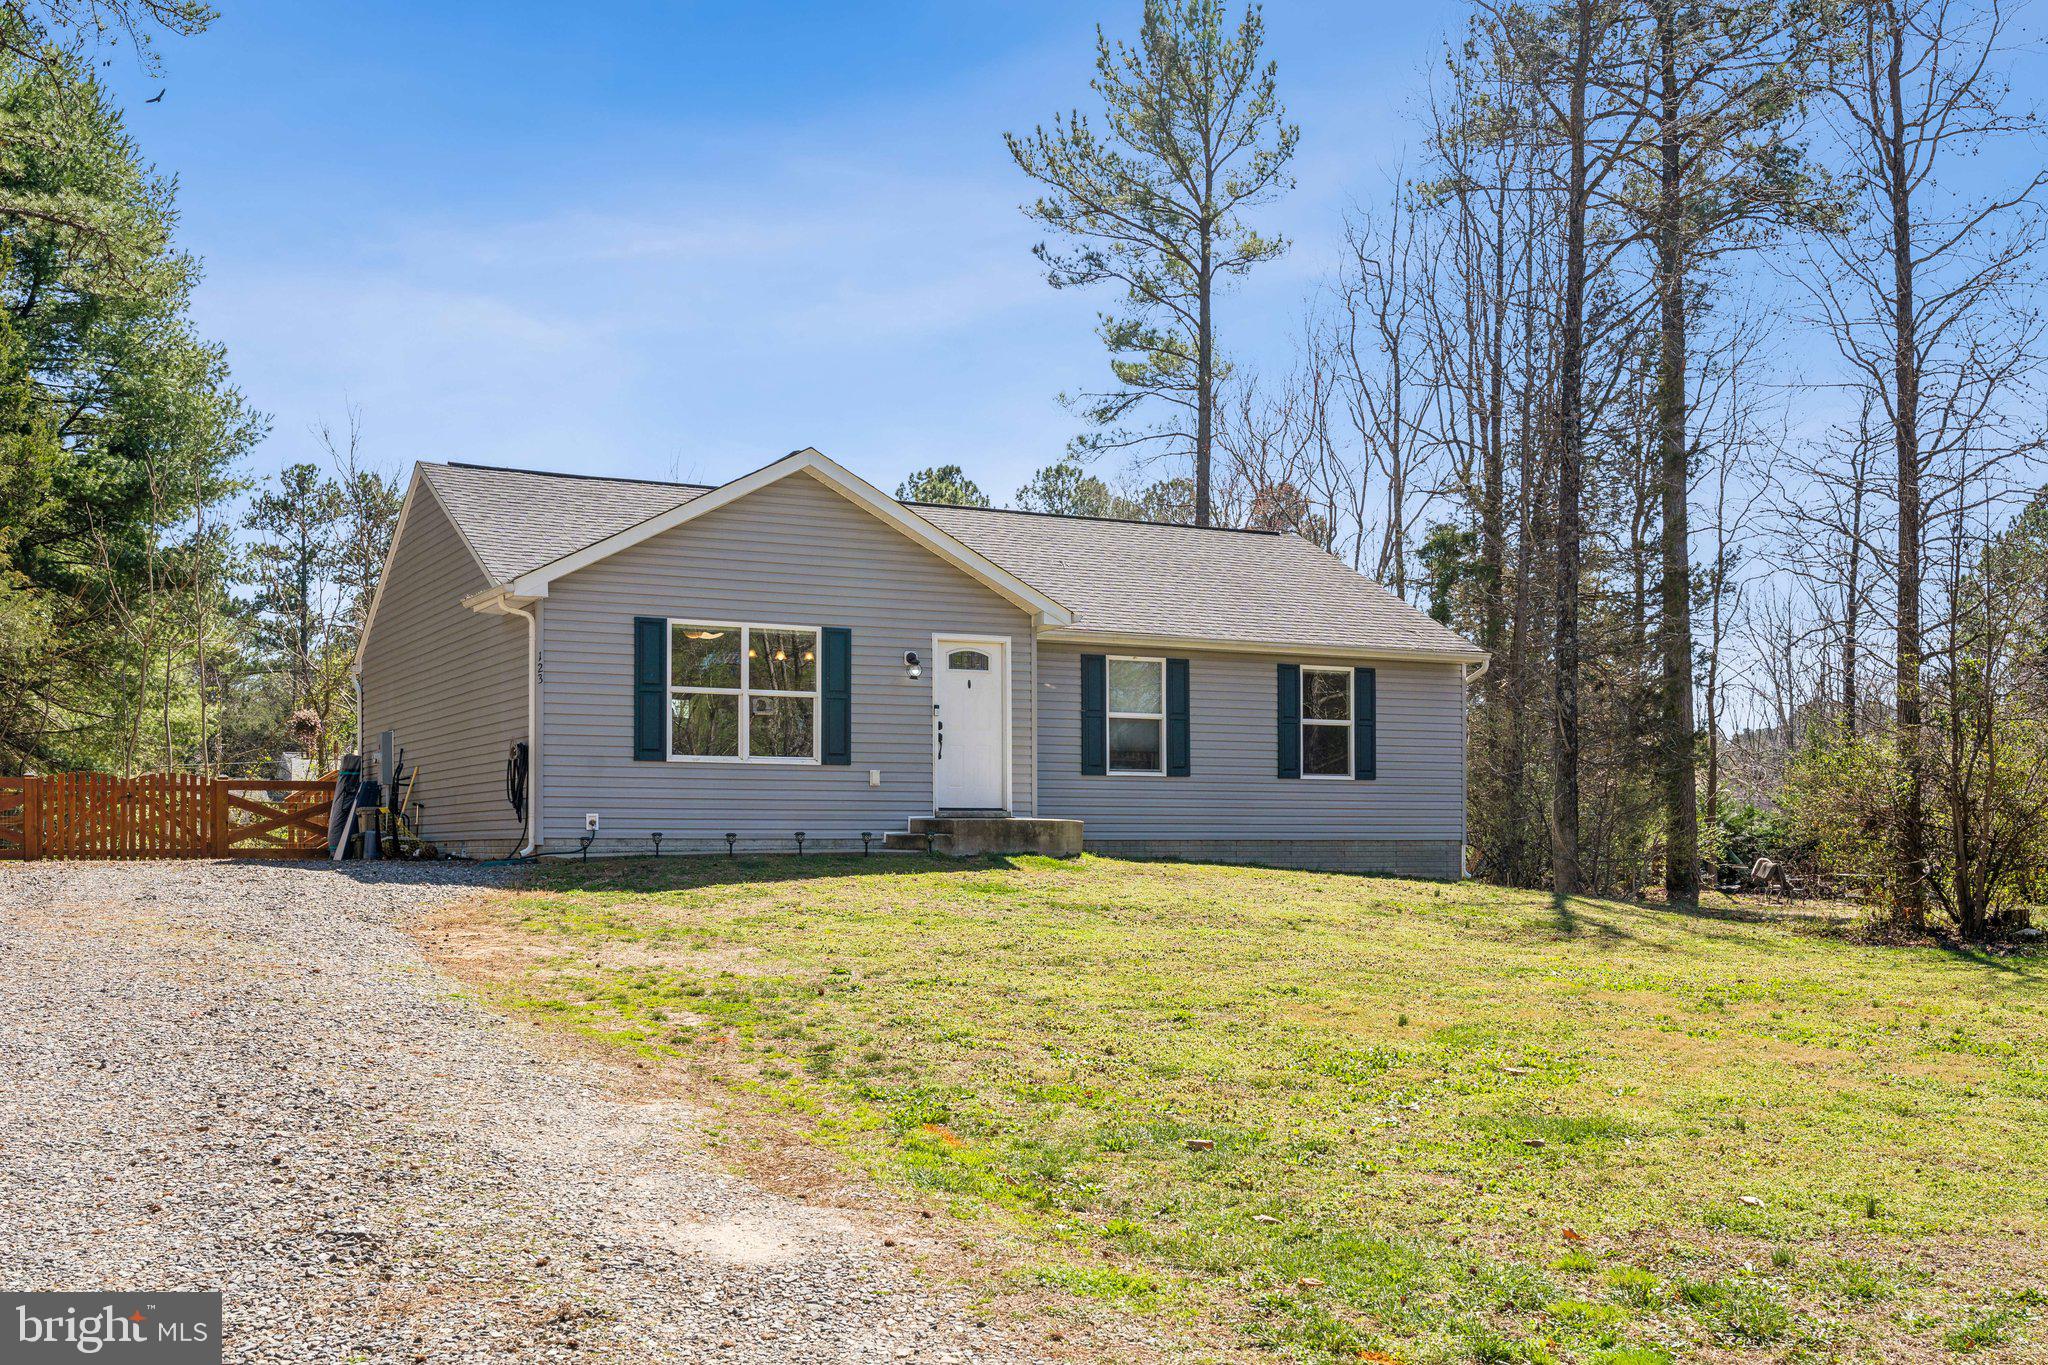
Back on the market at no fault of the seller!! Don't miss this opportunity to own a great home!

This stunning 3-bedroom, 2-bath home offers over 1,300 sq. ft. of bright, open living space on just over a quarter acre. The spacious floor plan is filled with natural light, showcasing an upgraded kitchen with granite countertops, stainless steel appliances, and soft-close cabinets. Fresh paint (2022) adds a modern touch throughout, except for the cozy baby’s room. Additional features include a smart thermostat and a large insulated crawl space for extra storage. The expansive fenced backyard (installed in 2023, $7K) is perfect for pets and outdoor enjoyment. Ideally located near Little Beach Park, residents can enjoy swimming, relaxation, and the best of lakeside living!

Lake Caroline is a gated community in Ruther Glen, VA, featuring over 1,000 homes nestled around a pristine 277-acre lake. With 10 miles of tree-lined shoreline, the lake offers swimming, boating, and fishing, fed by natural springs and Stevens Mill Run. Residents enjoy year-round amenities, including a pool, tennis and pickleball courts, a clubhouse, two beaches, multiple recreation areas, and 24/7 security.
#VACV2007808

RUTHER GLEN

123 NEW PROVIDENCE DRIVE

3 Beds

2 Baths

1,388 Sq.Ft.

$335,000

MLS#: VACV2007808
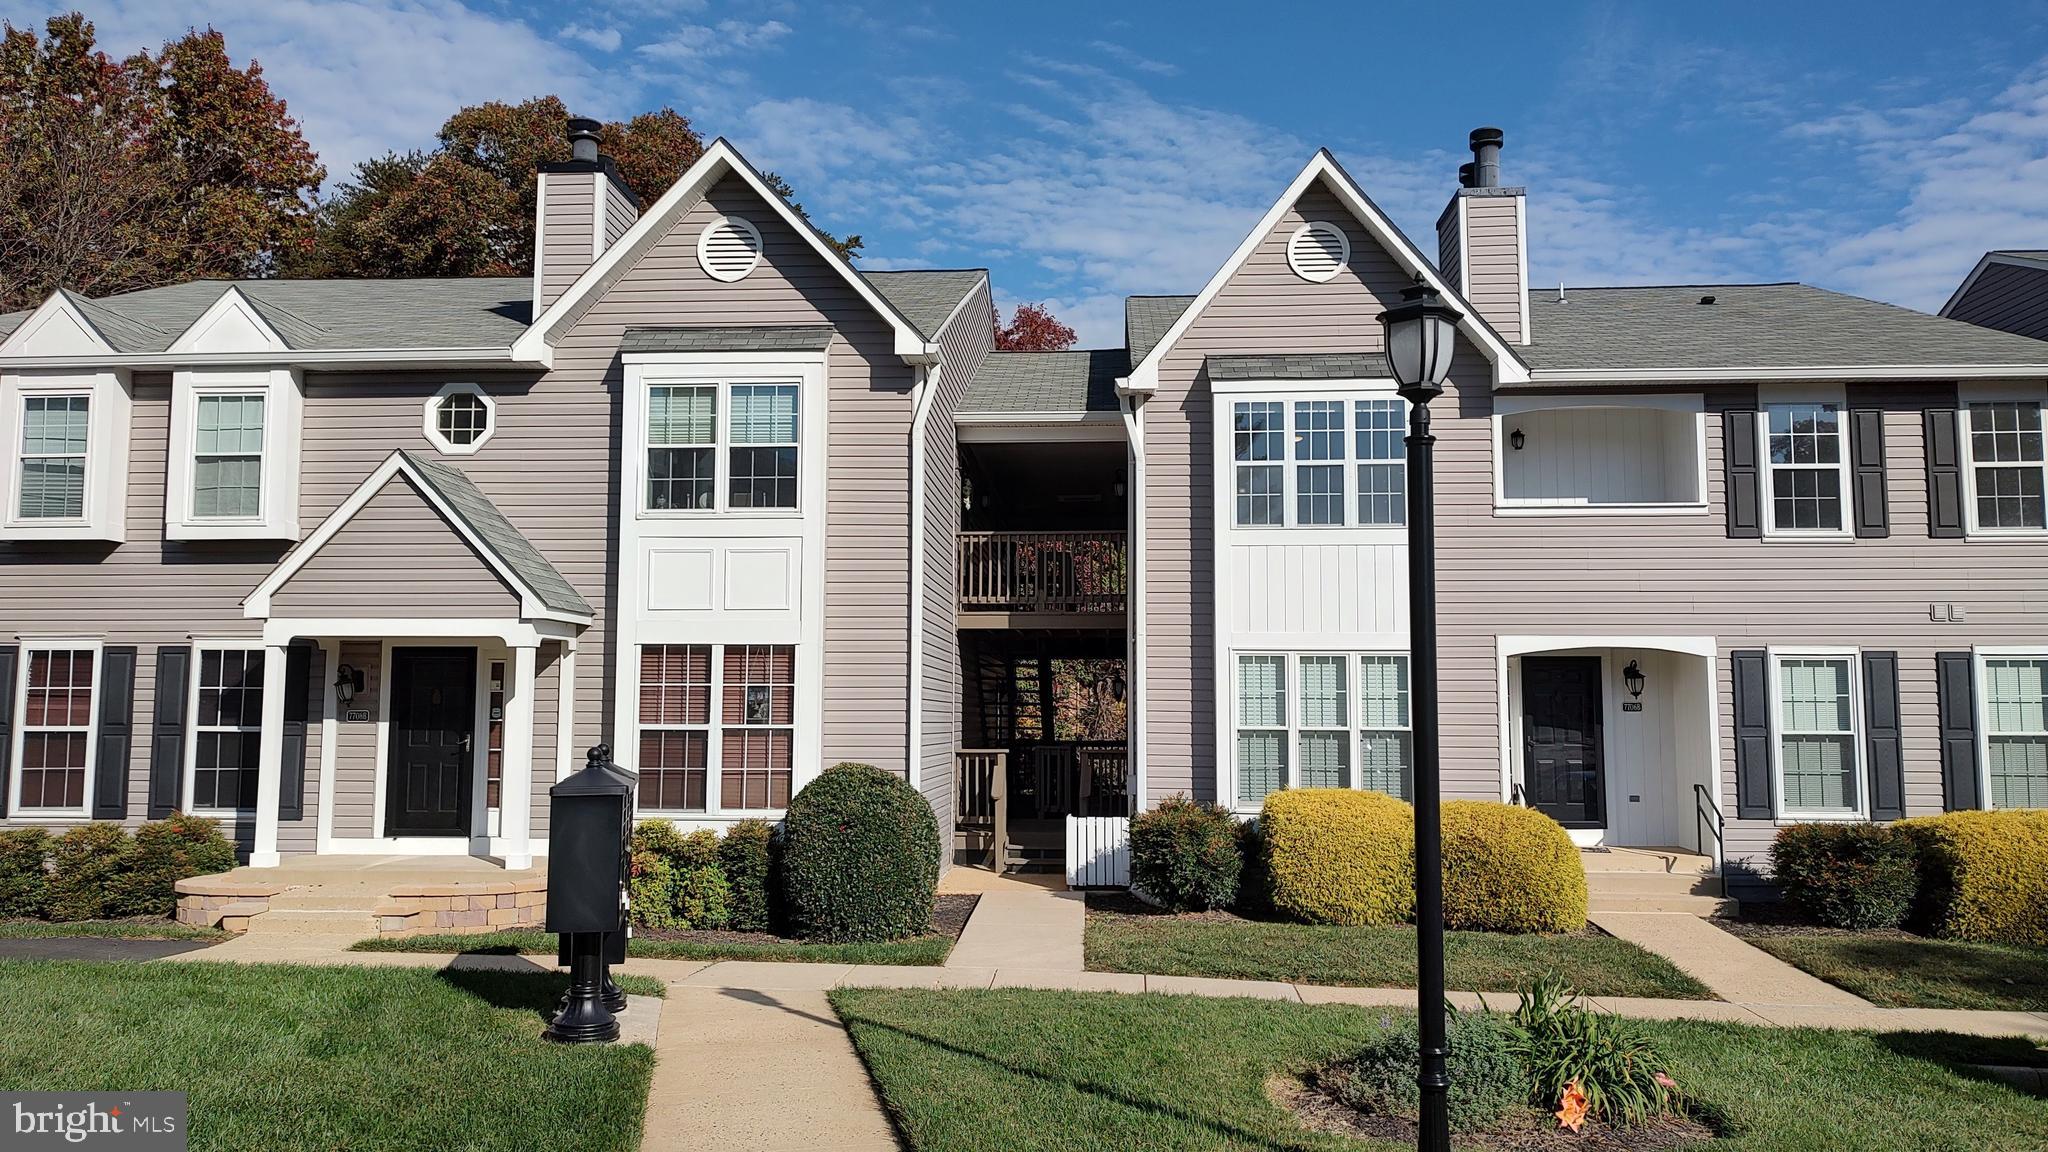
Gorgeous, remodeled and ready to move in!  One bedroom condo in popular Ramblewood at Daventry with vaulted ceiling and wood burning fireplace in sun drenched living room.  Newer carpet throughout.  Remodeled kitchen with quartz countertops, expanded breakfast bar, recent stainless steel appliances, white cabinets and luxury vinyl plank flooring!  Spacious master suite with dual walk-in closets.  Updated bathroom with granite countertops and luxury vinyl plank flooring.  Small deck off living room.  Washer and Dryer in unit.  Neighborhood is part of larger association offering access to  pool, tennis courts, basketball courts, multi-use courts, community center, walking/jogging trails and so much more.  1 assigned parking space and additional visitor spaces.  Easy access to major commuting routes and short drive to Franconia/Springfield metro station.  No smokers and absolutley no pets allowed - PLEASE DON"T ASK ABOUT PETS!
#VAFX2225506

SPRINGFIELD

7706 LEXTON PLACE D 78

1 Beds

1 Baths

840 Sq.Ft.

$1,950

MLS#: VAFX2225506

1 ... 438 439 440 441 442 ... 666
* Listings identified with the FMLS IDX logo come from FMLS and are held by brokerage firms other than the owner of this website. The listing brokerage is identified in any listing details. Information is deemed reliable but is not guaranteed. If you believe any FMLS listing contains material that infringes your copyrighted work please click here to review our DMCA policy and learn how to submit a takedown request. © 2024. First Multiple Listing Service, Inc.

Send a message

Message successfully sent.

Your message

What is 3 + 4 ?

Reason for contacting?

I agree to receive email communication and understand I can unsubscribe at any time.

I agree to be contacted by Charis Realty Group - Christine Issler, Broker via call, email, and text for real estate services. To opt out, you can reply 'stop' at any time or reply 'help' for assistance. You can also click the unsubscribe link in the emails. Message and data rates may apply. Message frequency may vary. Privacy Policy

Sign Out

Virtual Assistant

Would you like to take the next step with this property? We can help you schedule a showing or virtual tour, or send you more details.

Yes, I would like more information.

Thank You for Your Reply, One of Our Agents will contact you as soon as possible

No, maybe later.

Thank you, you can always contact me via email, phone number or through the contact form.

Realhub AI

Lucy - Your AI-Powered Realtor

Update Your Temporary Password

Personalize your search

Enter your email and we'll notify you immediately when new listings match what you're looking for.

or enter email address

Already have an account ? Login here

Continue your home search

I agree to receive communications and understand I can unsubscribe at any time.

I agree to be contacted by Charis Realty Group - Christine Issler, Broker via call, email, and text for real estate services. To opt out, you can reply 'stop' at any time or reply 'help' for assistance. You can also click the unsubscribe link in the emails. Message and data rates may apply. Message frequency may vary. Privacy Policy

Already have an account ? Login here

We use cookies

We use cookies primarily for analytics to enhance your experience. By accepting, you agree to our use of these cookies. You can manage your preferences or learn more about our cookies policy.
